

favorites
favorites
favorites
Favorite Properties
Form submitted successfully!
You are missing required fields.
Dynamic Error Description
There was an error processing this form.
2575-81 Commercial Street
San Diego, CA 92113
AREA SQFT
BEDROOMS
BATHROOMS
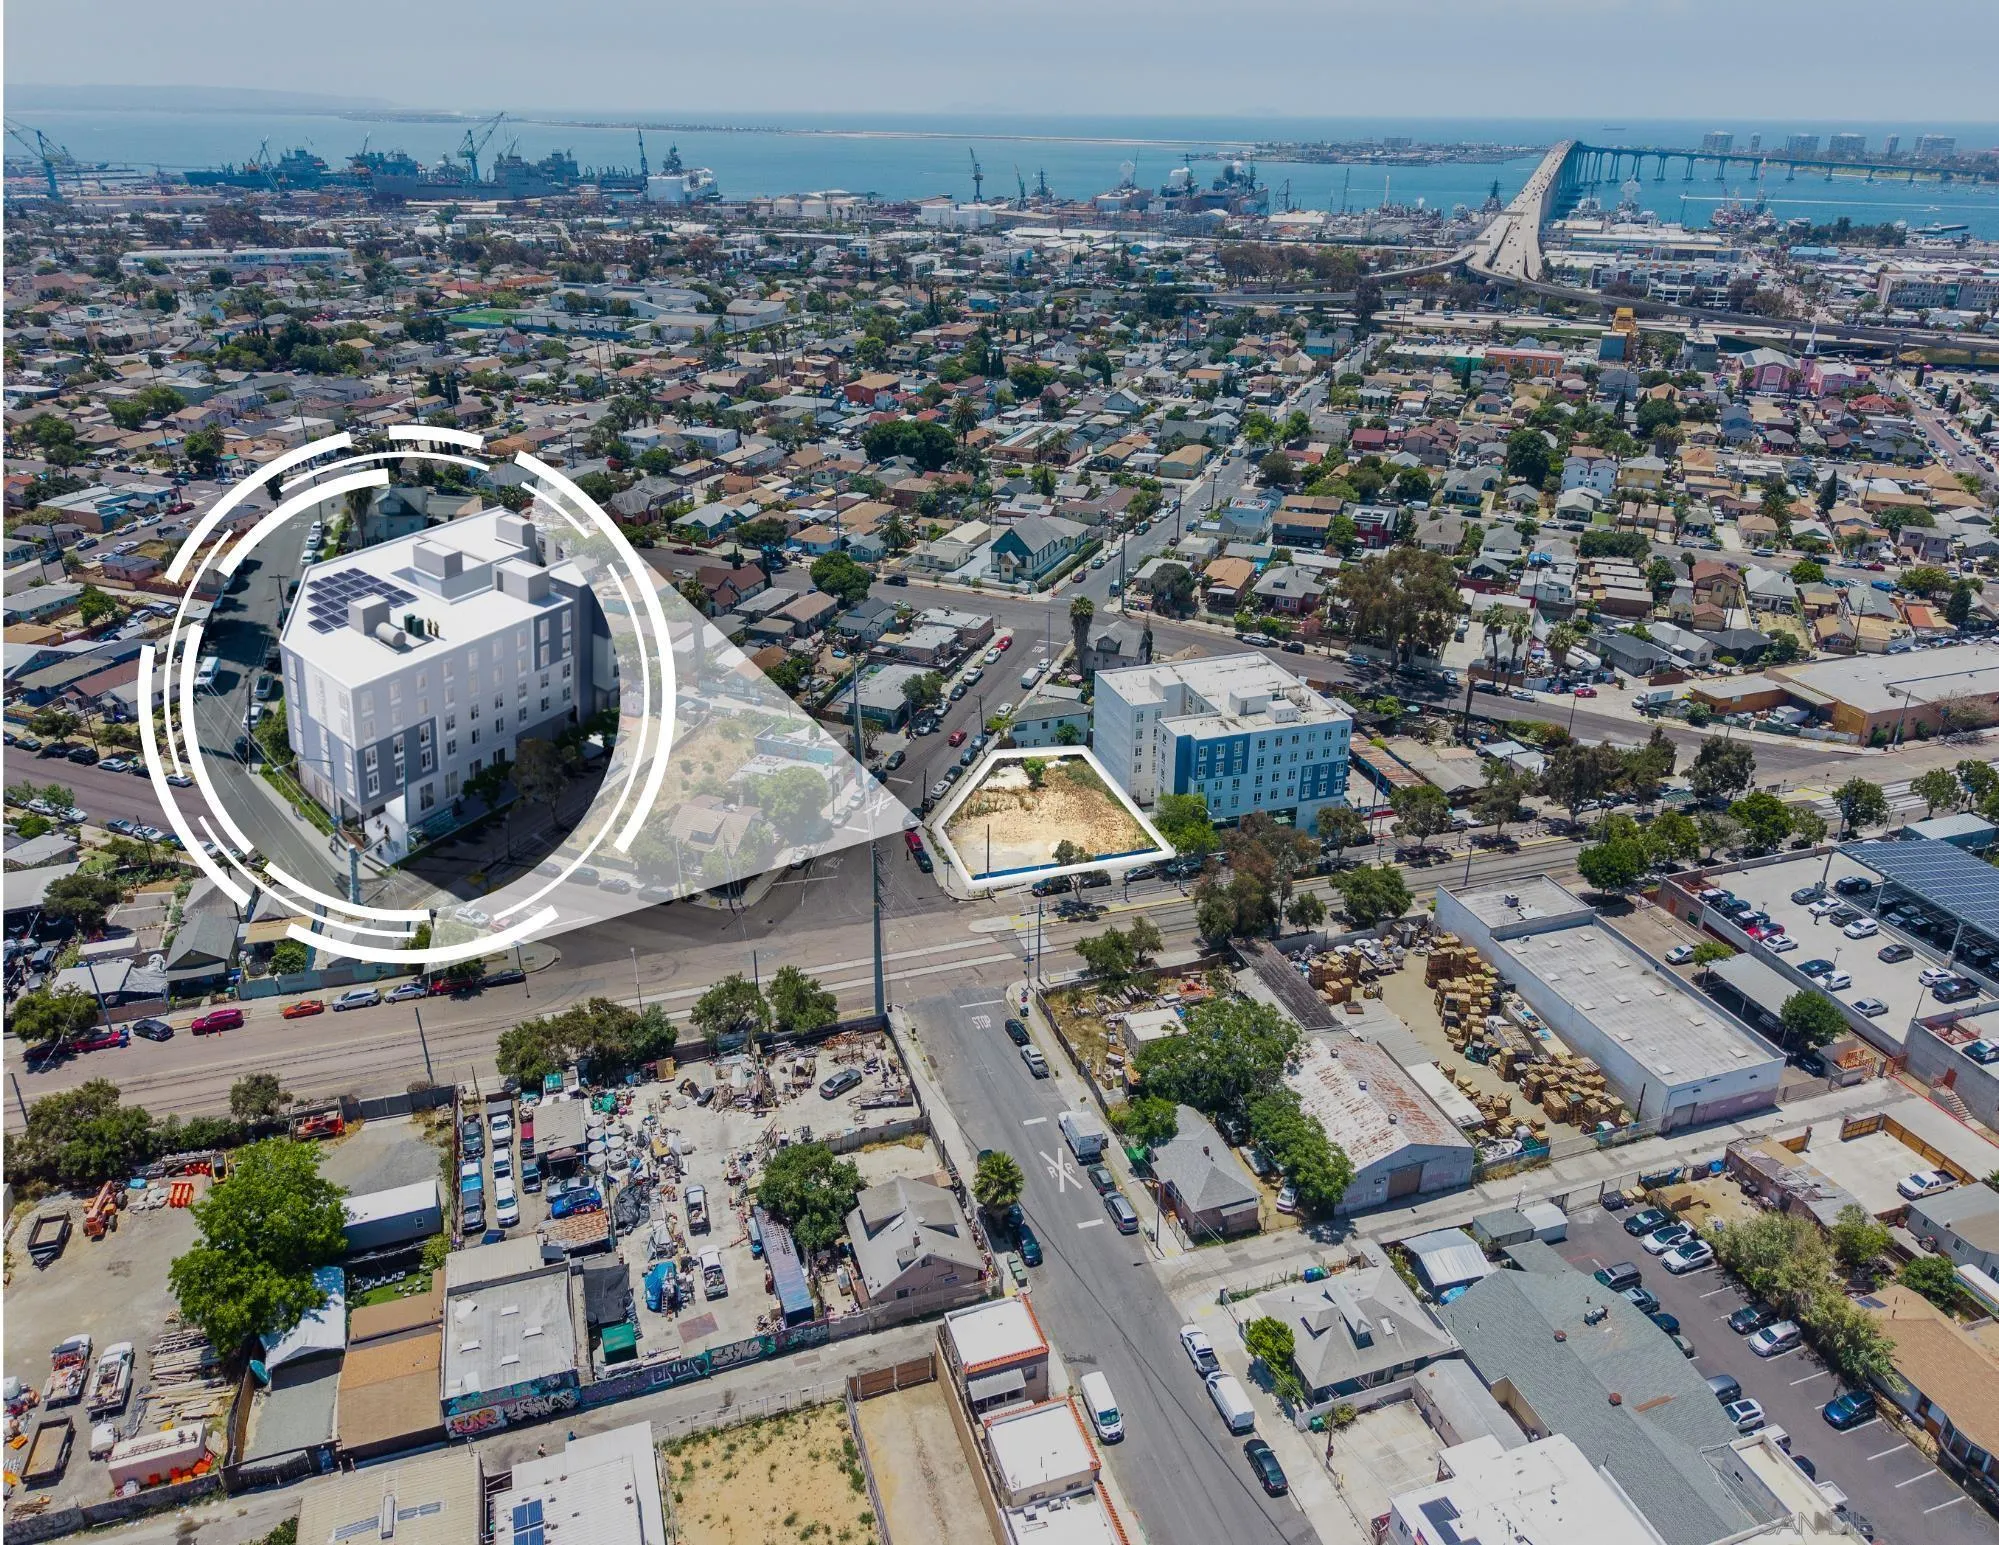
We are pleased to present 2575-2581 Commercial Street, an RTI 70-unit transit-oriented development project in the Logan Heights neighborhood of San Diego, CA. The permit-ready project calls for a 5-story buildout comprised of forty-two (42) studio units, and twenty-eight (28) one-bedroom / one-bathroom units. The project will be a high-quality home base for residents priced out of core downtown San Diego. This next-generation project maximizes efficiency, interior space, and land use, making it an ideal choice for its urban setting. It effectively combines economical housing with a high-end Class A feel, setting a new standard in quality and value. 2575-81 Commercial Street is centrally located in Logan Heights, directly adjacent to the 25th & Commercial Trolley station. This prime location offers tenants direct access to downtown San Diego (the region’s largest Tier 1 employment center), and San Diego’s ubiquitous entertainment venues like Balboa Park, East Village, PETCO Park, award-winning Convention Center, Gaslamp Quarter, and Little Italy. Additionally, the Trolley provides residents high-quality light rail transportation connections from downtown to UC San Diego, East County, South Bay, and the Mexico border. The Logan Heights community is rich in cultural heritage, and burgeoning potential, and the asset is ideally located blocks away from the heart of Downtown San Diego, a Tier-1 employment center. A new Community Master Plan was recently adopted that aims to strengthen residents and businesses in the Greater Southeast San Diego neighbor
46 Blue Anchor Cay Rd
Coronado, CA 92118
AREA SQFT
2,862
BEDROOMS
4
BATHROOMS
4
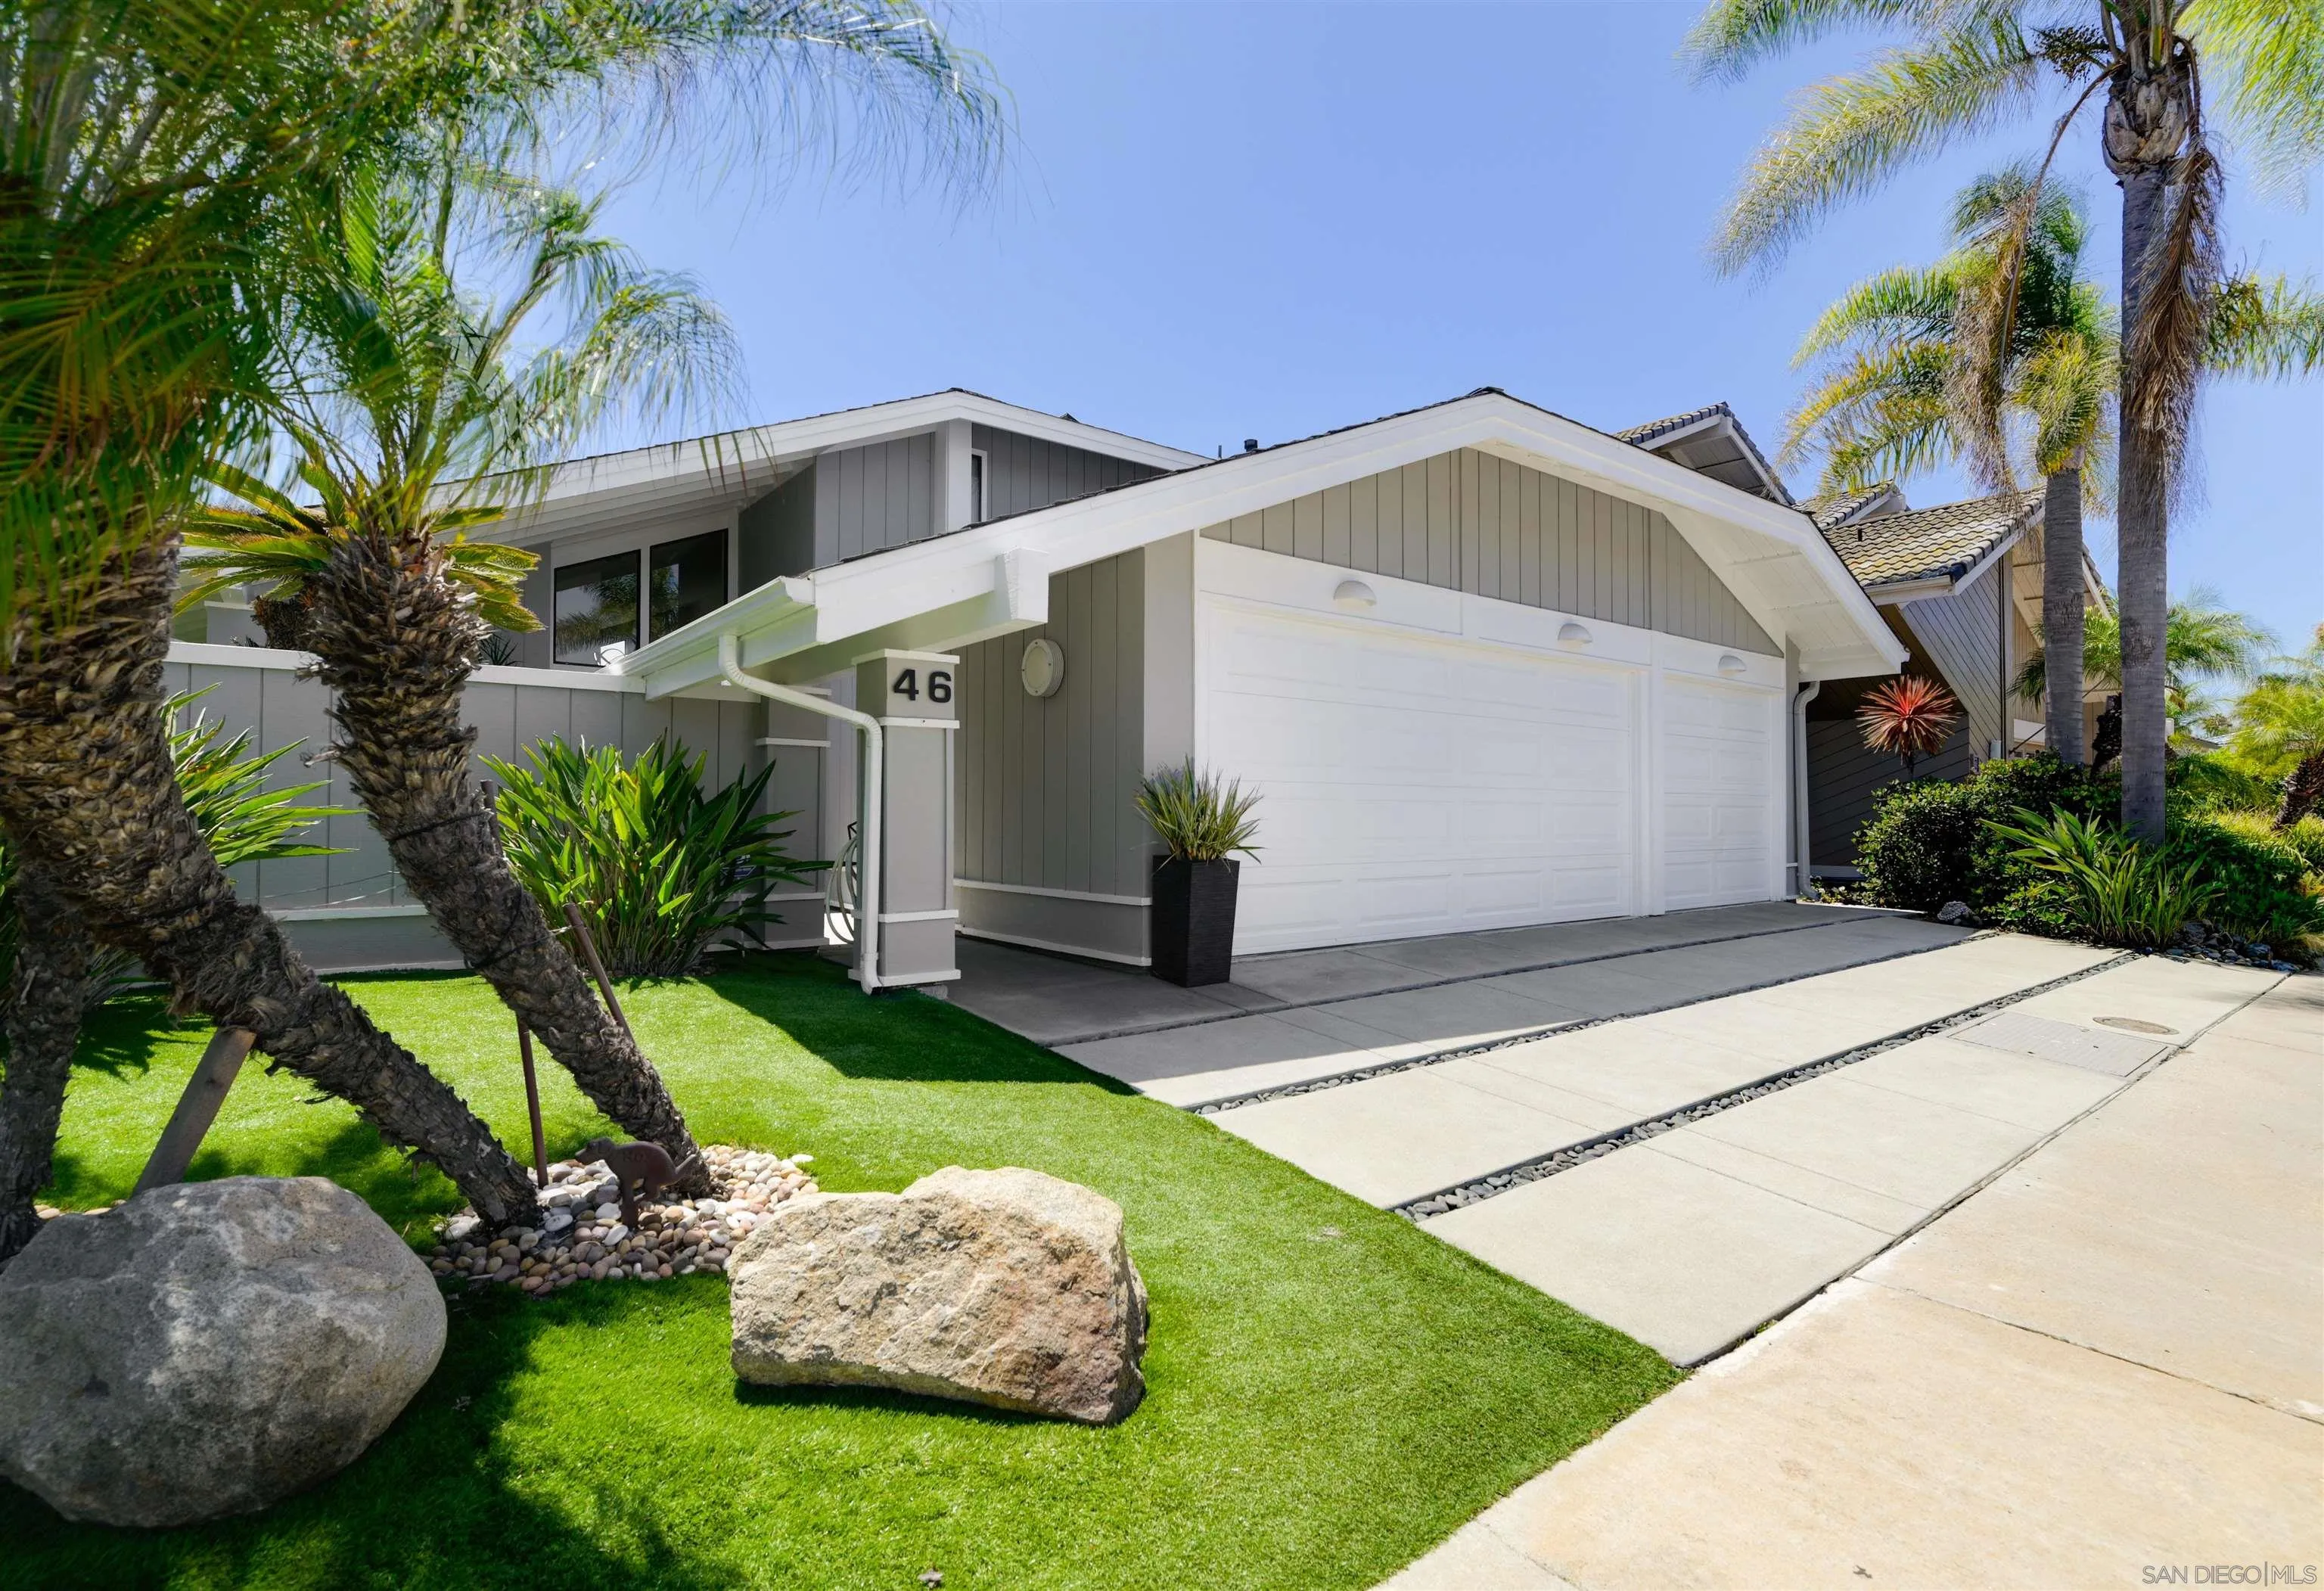
Comfortable Coastal Living with Flair! * Distinct waterfront property that starts with beautiful curb appeal that transitions into a expansive flexible floorplan * Loaded with copious amounts of upgrades, extras and designer touches & updates * Features incl. 38' boat dock, downstairs owners suite, 3 car garage, oversized lot * Please see supplement!
3946 Division Street
San Diego, CA 92113
AREA SQFT
788
BEDROOMS
2
BATHROOMS
1
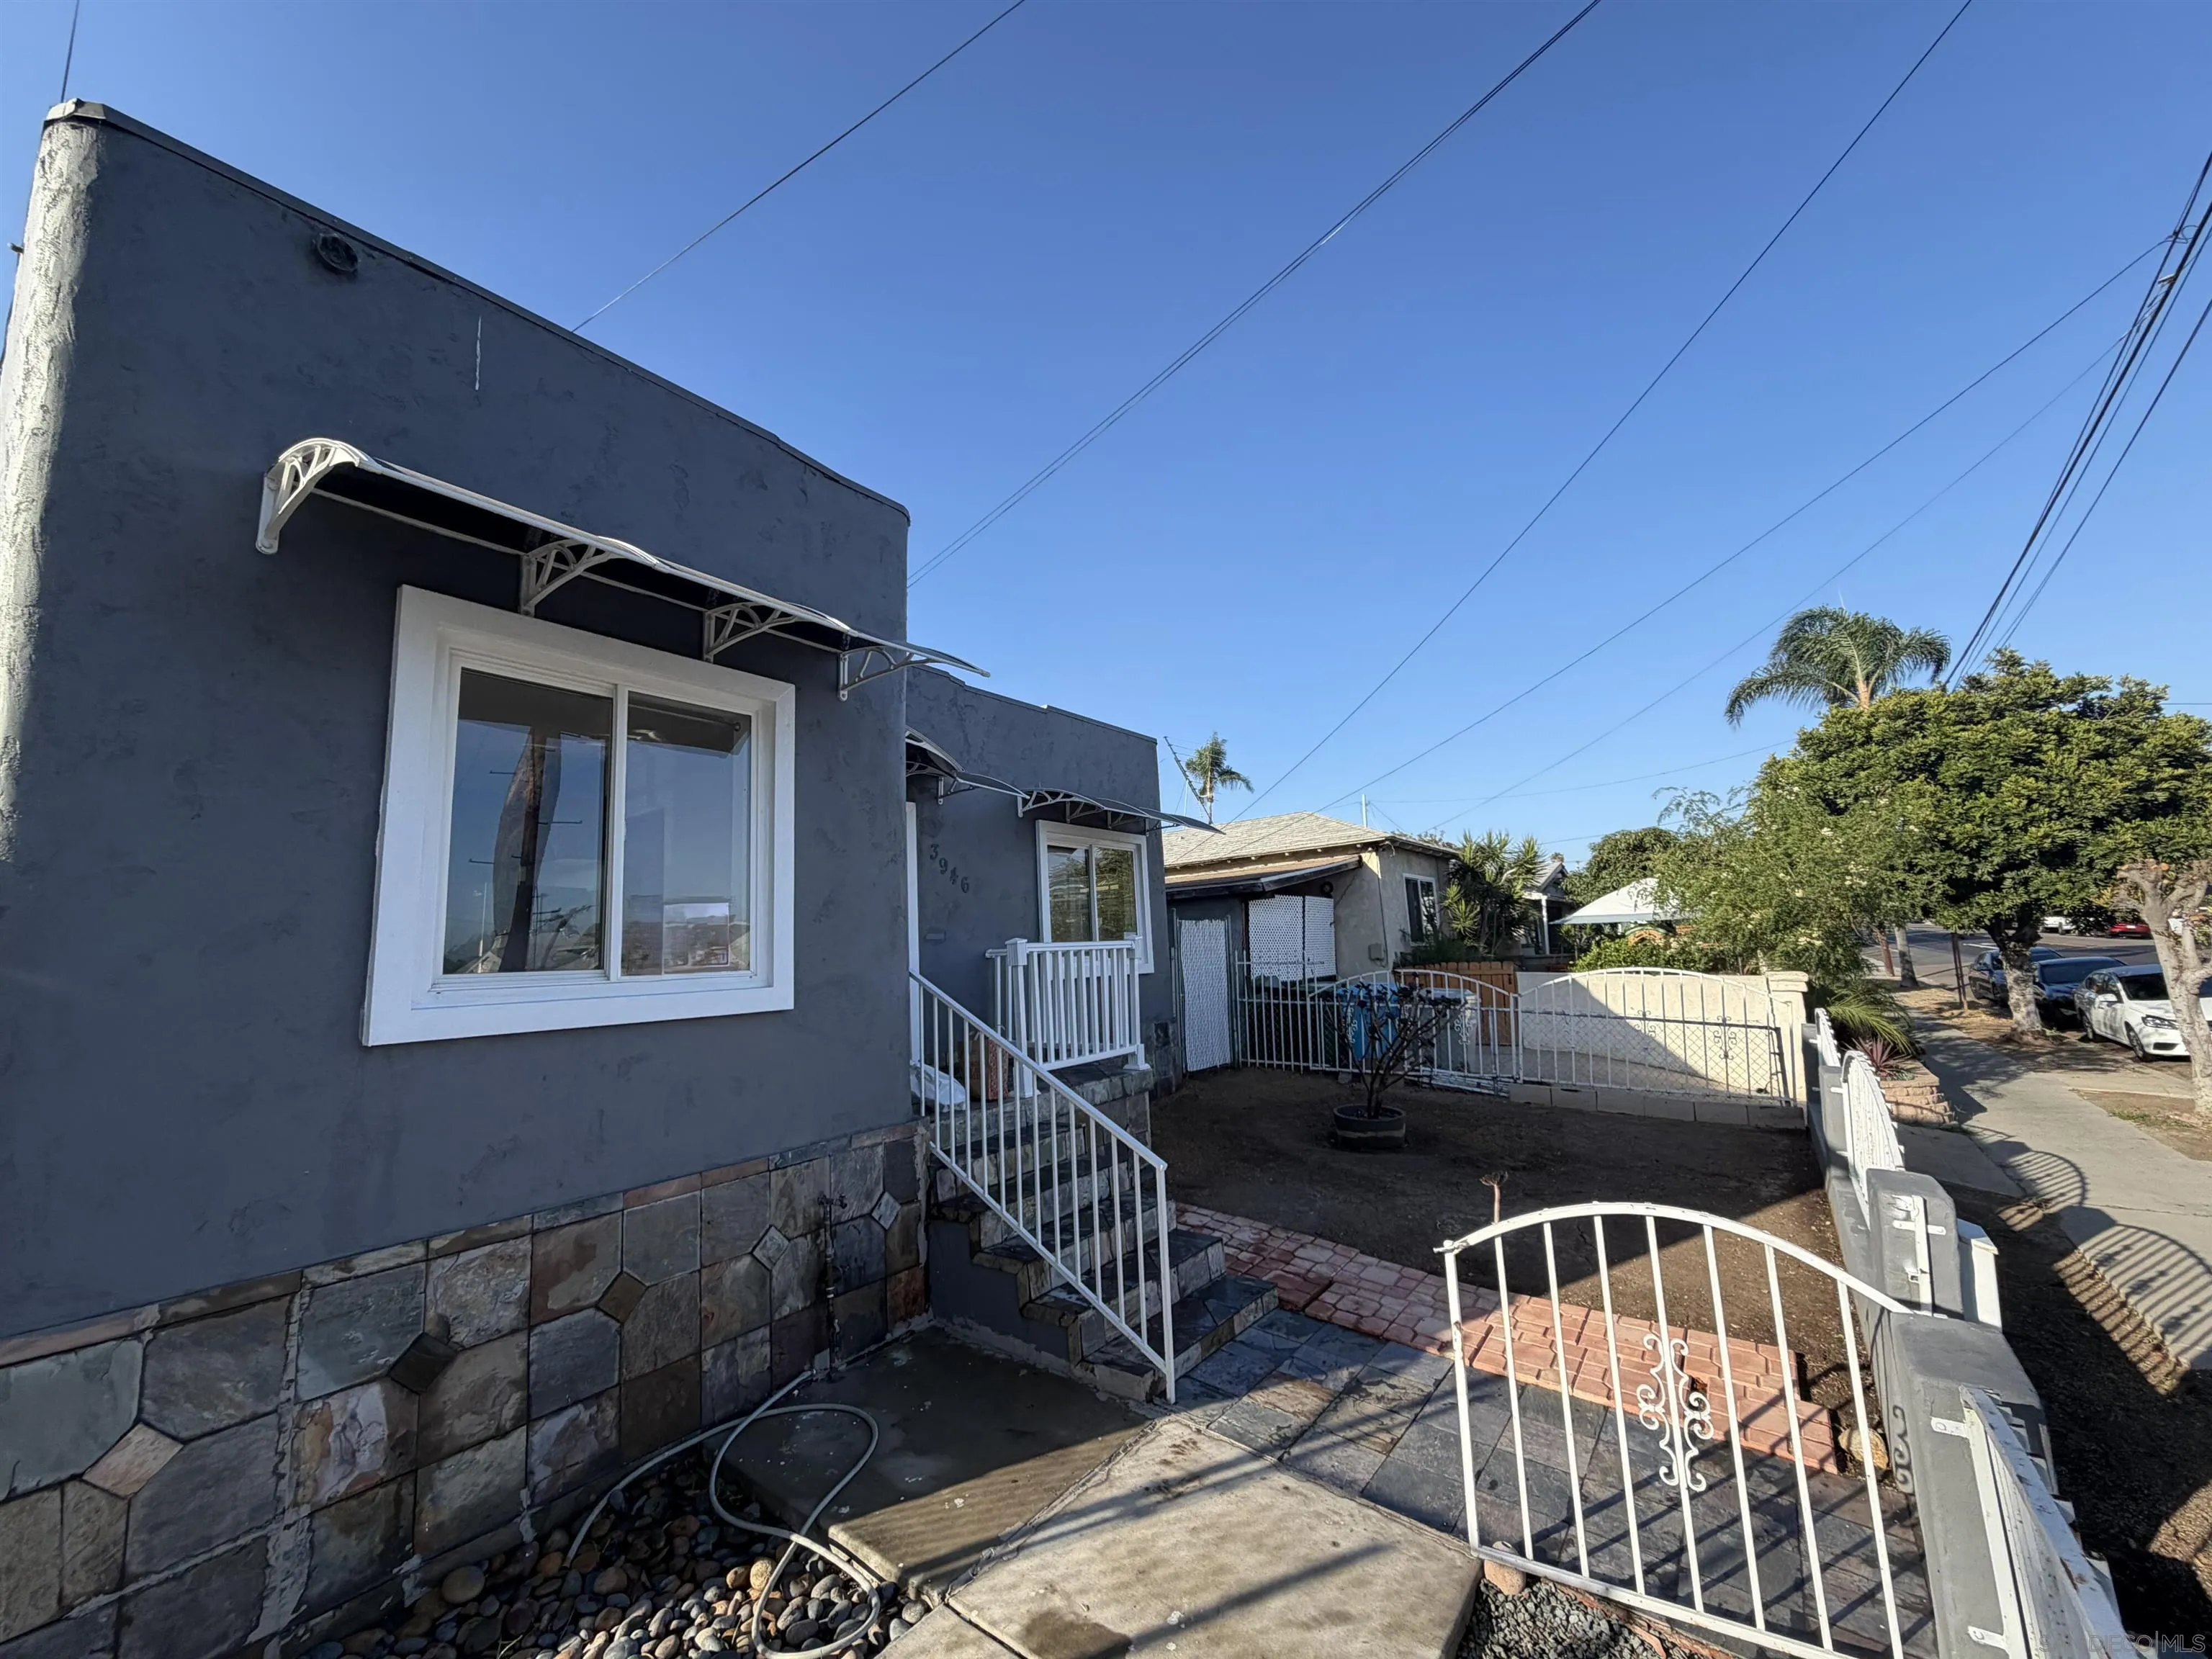
VACANT! Location is central and minutes from Naval Base San Diego, Downtown, major freeways. Wood floors in bedrooms and living rooms. This house is on raised foundation, a flexible layout with excellent potential for homeowners, investors, or those looking for additional income possibilities. The outdoor space provides options for entertaining, gardening, creating a private retreat, or maximizing the property’s use. Alley access for extra parking. Original one car garage with new garage door. We have maintained all of the home's components in good condition including newer windows, roof (replaced 2016), main sewer connection (replaced 2018), upgraded main electrical panel upgrade and solar (2025), bathroom upgrade down to studs and plumbing (2025).
1325 Pacific Highway
San Diego, CA 92101
AREA SQFT
2,042
BEDROOMS
2
BATHROOMS
3
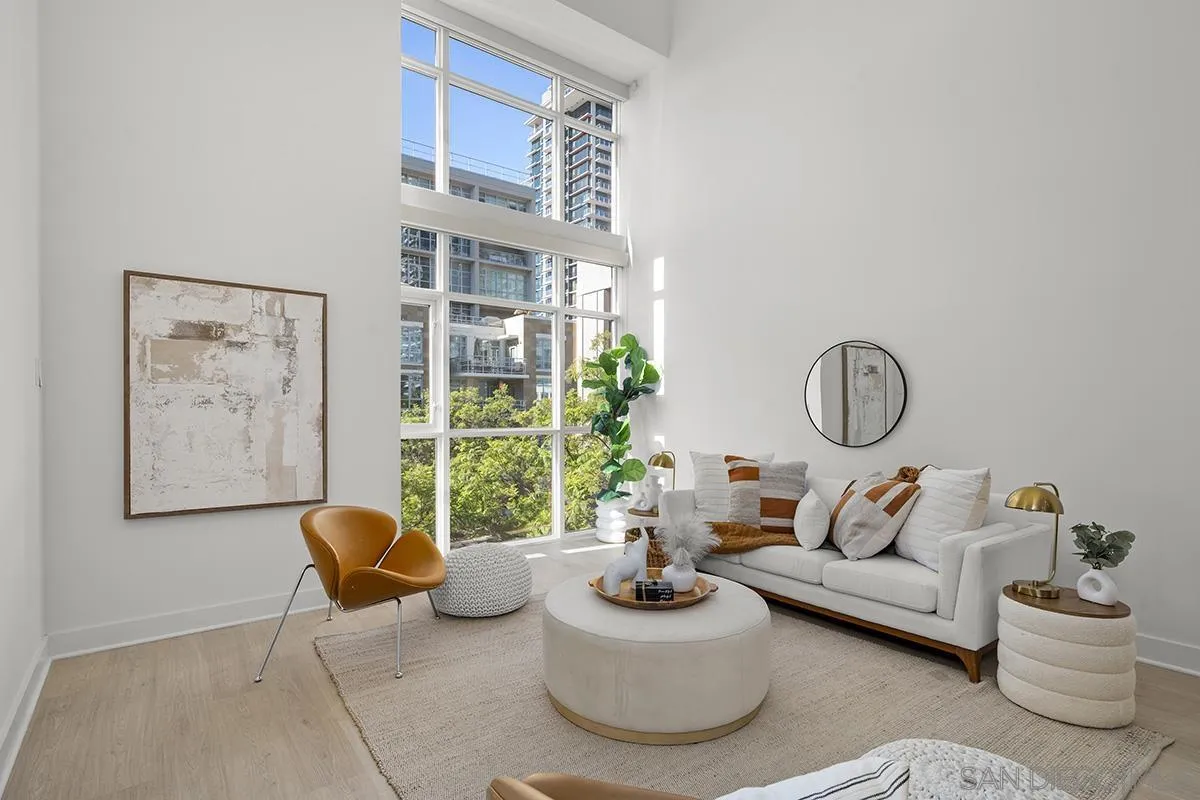
Bayside Residence #313 offers rare townhome-style living in a premier Downtown high-rise, highlighted by a dramatic two-story living room with soaring ceilings and floor-to-ceiling windows. This 3-story residence offers over 2,000 sq. ft. and features 2 bedrooms plus a loft, 2.5 baths, 3 private patios, a freshly painted interior, new Sunbleached Oak flooring throughout, and a layout that lives more like a home than a typical condo. The main level connects living, dining, and kitchen with indoor/outdoor flow, while the kitchen features Snaidero cabinetry, Viking appliances, and Caesarstone quartz counters. Includes 2 parking spaces, including a premium oversized space purchased as a builder upgrade, plus a dedicated laundry room, excellent in-unit storage, and an adjacent private storage room with approx. 225 cubic feet. Residence #313 is located directly on Bayside’s amenity level, offering convenient access to the pool, spa, fitness center, and BBQ area without the feel of a typical upper-floor high-rise condo. Bayside offers 24-hour security, resort-style amenities, and a prime Columbia District setting near the waterfront, Embarcadero, and Little Italy.
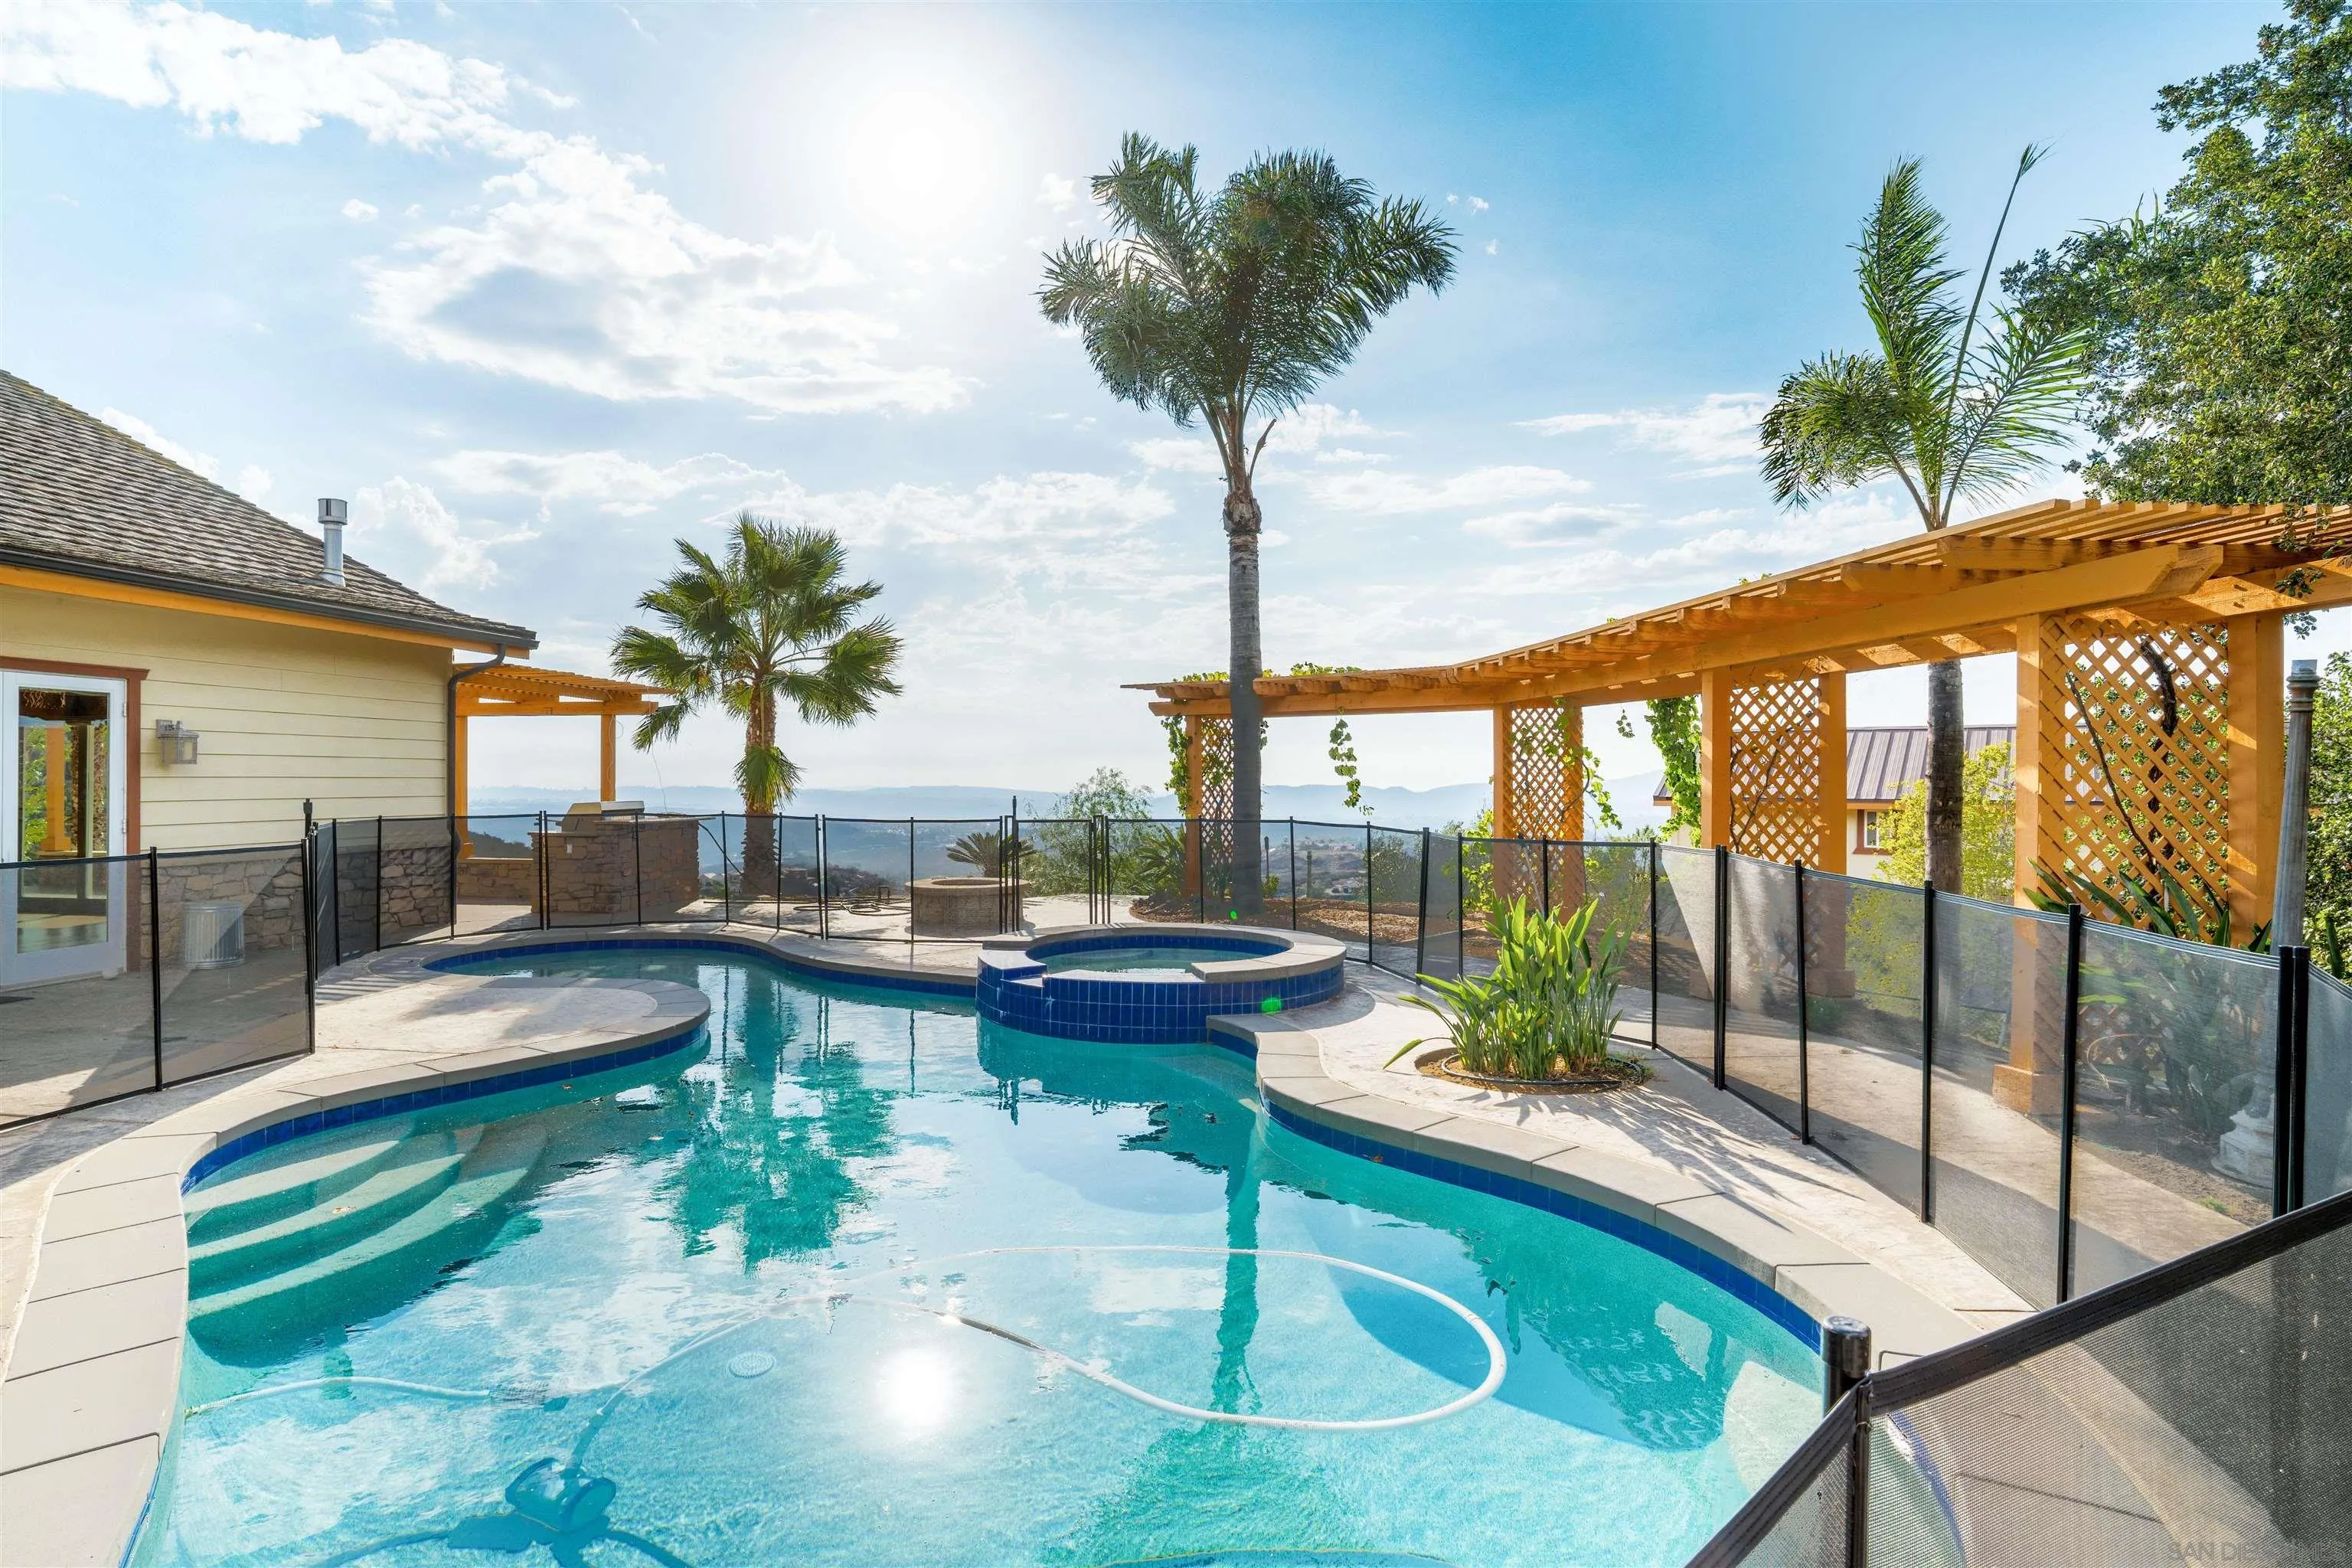
15710 Blue Crystal Trails
Poway, CA 92064
AREA SQFT
3,418
BEDROOMS
4
BATHROOMS
3
15710 Blue Crystal Trail offers beautiful views, privacy, and a wonderful sense of separation from the everyday. This four-bedroom, three-bath home features 3,418 square feet of generous living space, a comfortable flow from room to room, and a spacious kitchen with modern appliances and plenty of storage. The primary suite offers room to unwind, while the additional bedrooms provide natural light and flexibility for family, guests, or a home office. Outside, a private pool and generous outdoor space are surrounded by acres of pomegranate trees, creating a peaceful and distinctive setting. Yet the shops, restaurants, and conveniences along Poway Road—including the new Trader Joe’s—are just minutes away. Located within the Poway Unified School District, this is a home with room to live, space to breathe, and the feeling of being tucked away without being far from everything you need.
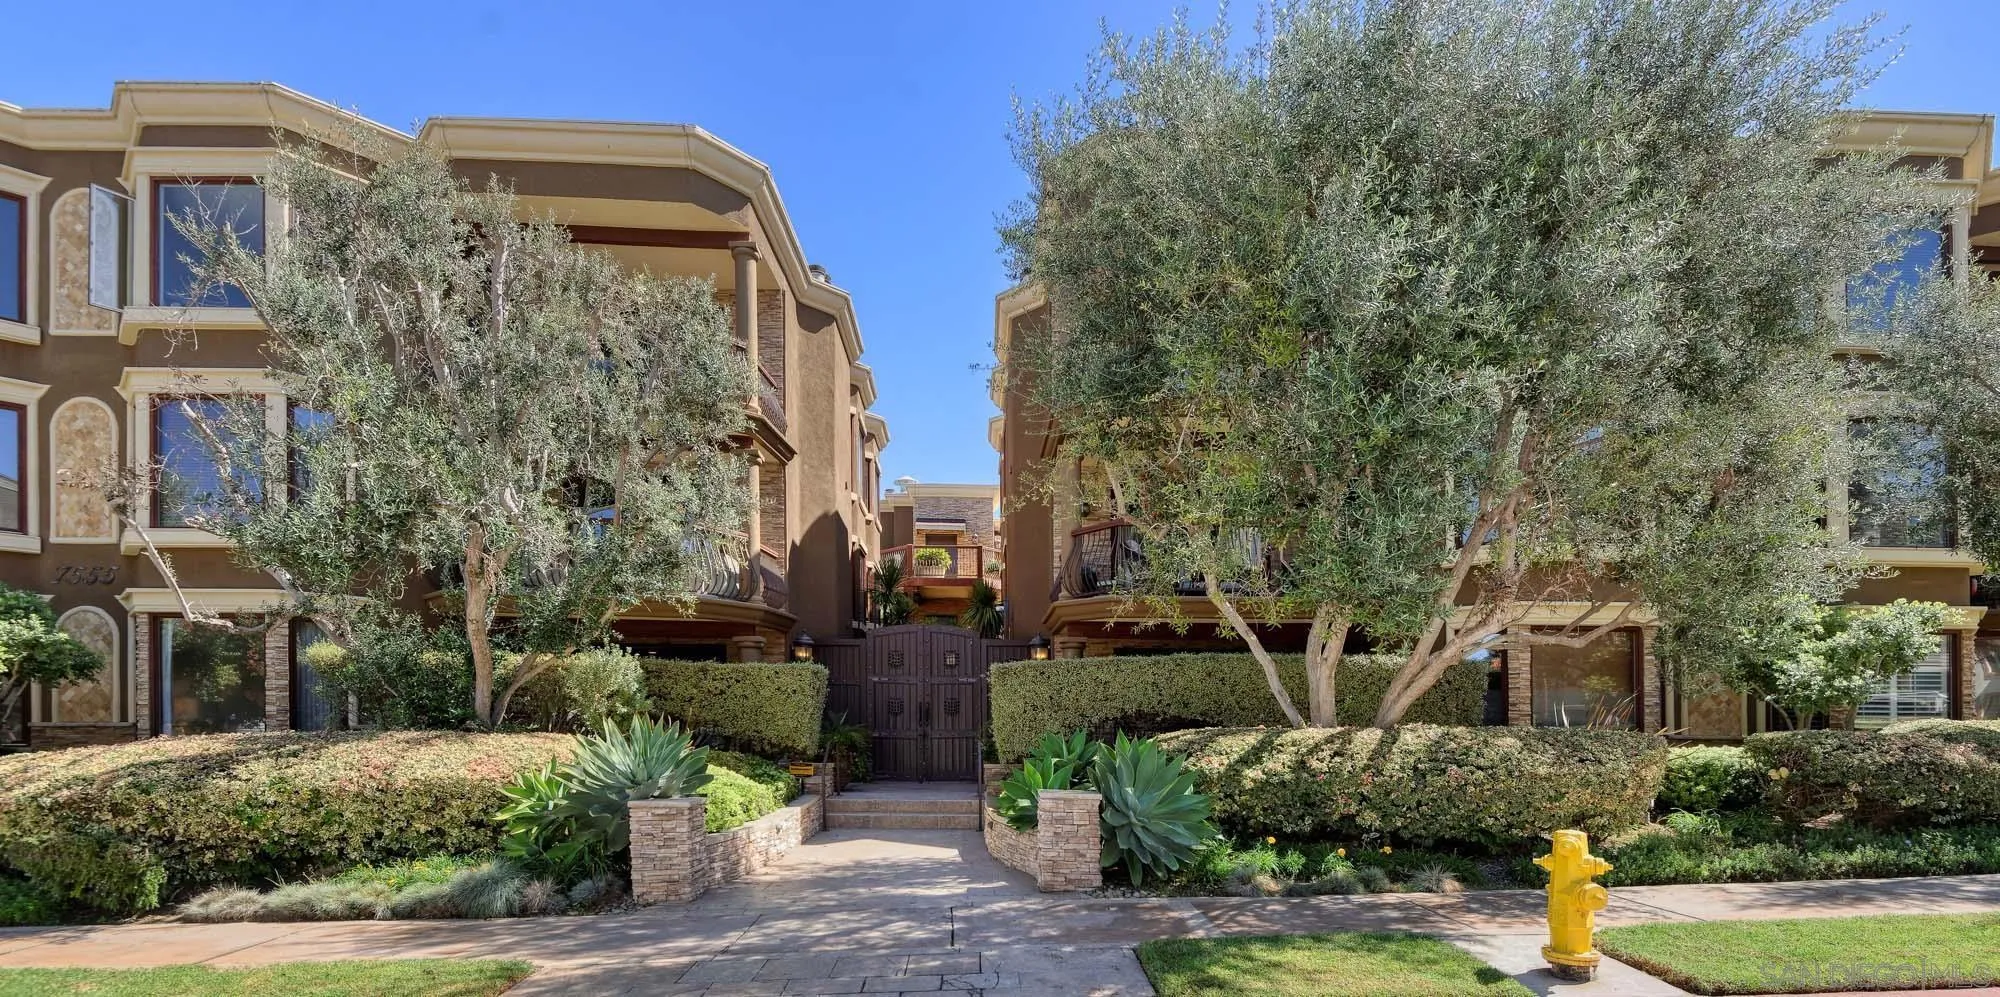
7555 Eads Ave
La Jolla, CA 92037
AREA SQFT
1,673
BEDROOMS
2
BATHROOMS
2
With an extraordinarily large private terrace for entertaining al fresco, this elegant and spacious southwest penthouse corner residence in the heart of La Jolla's Village neighborhood offers a sought-after walking lifestyle with shops, restaurants, beaches, theaters, schools, and groceries just steps away. Interiors are lush with exquisite, wide architectural arches, bay windows, and a bright, luxurious floor plan, and an elevator leads from the secure underground garage with two spaces to this upper floor of Venezia. An immaculate primary or luxurious second home in a superb location.
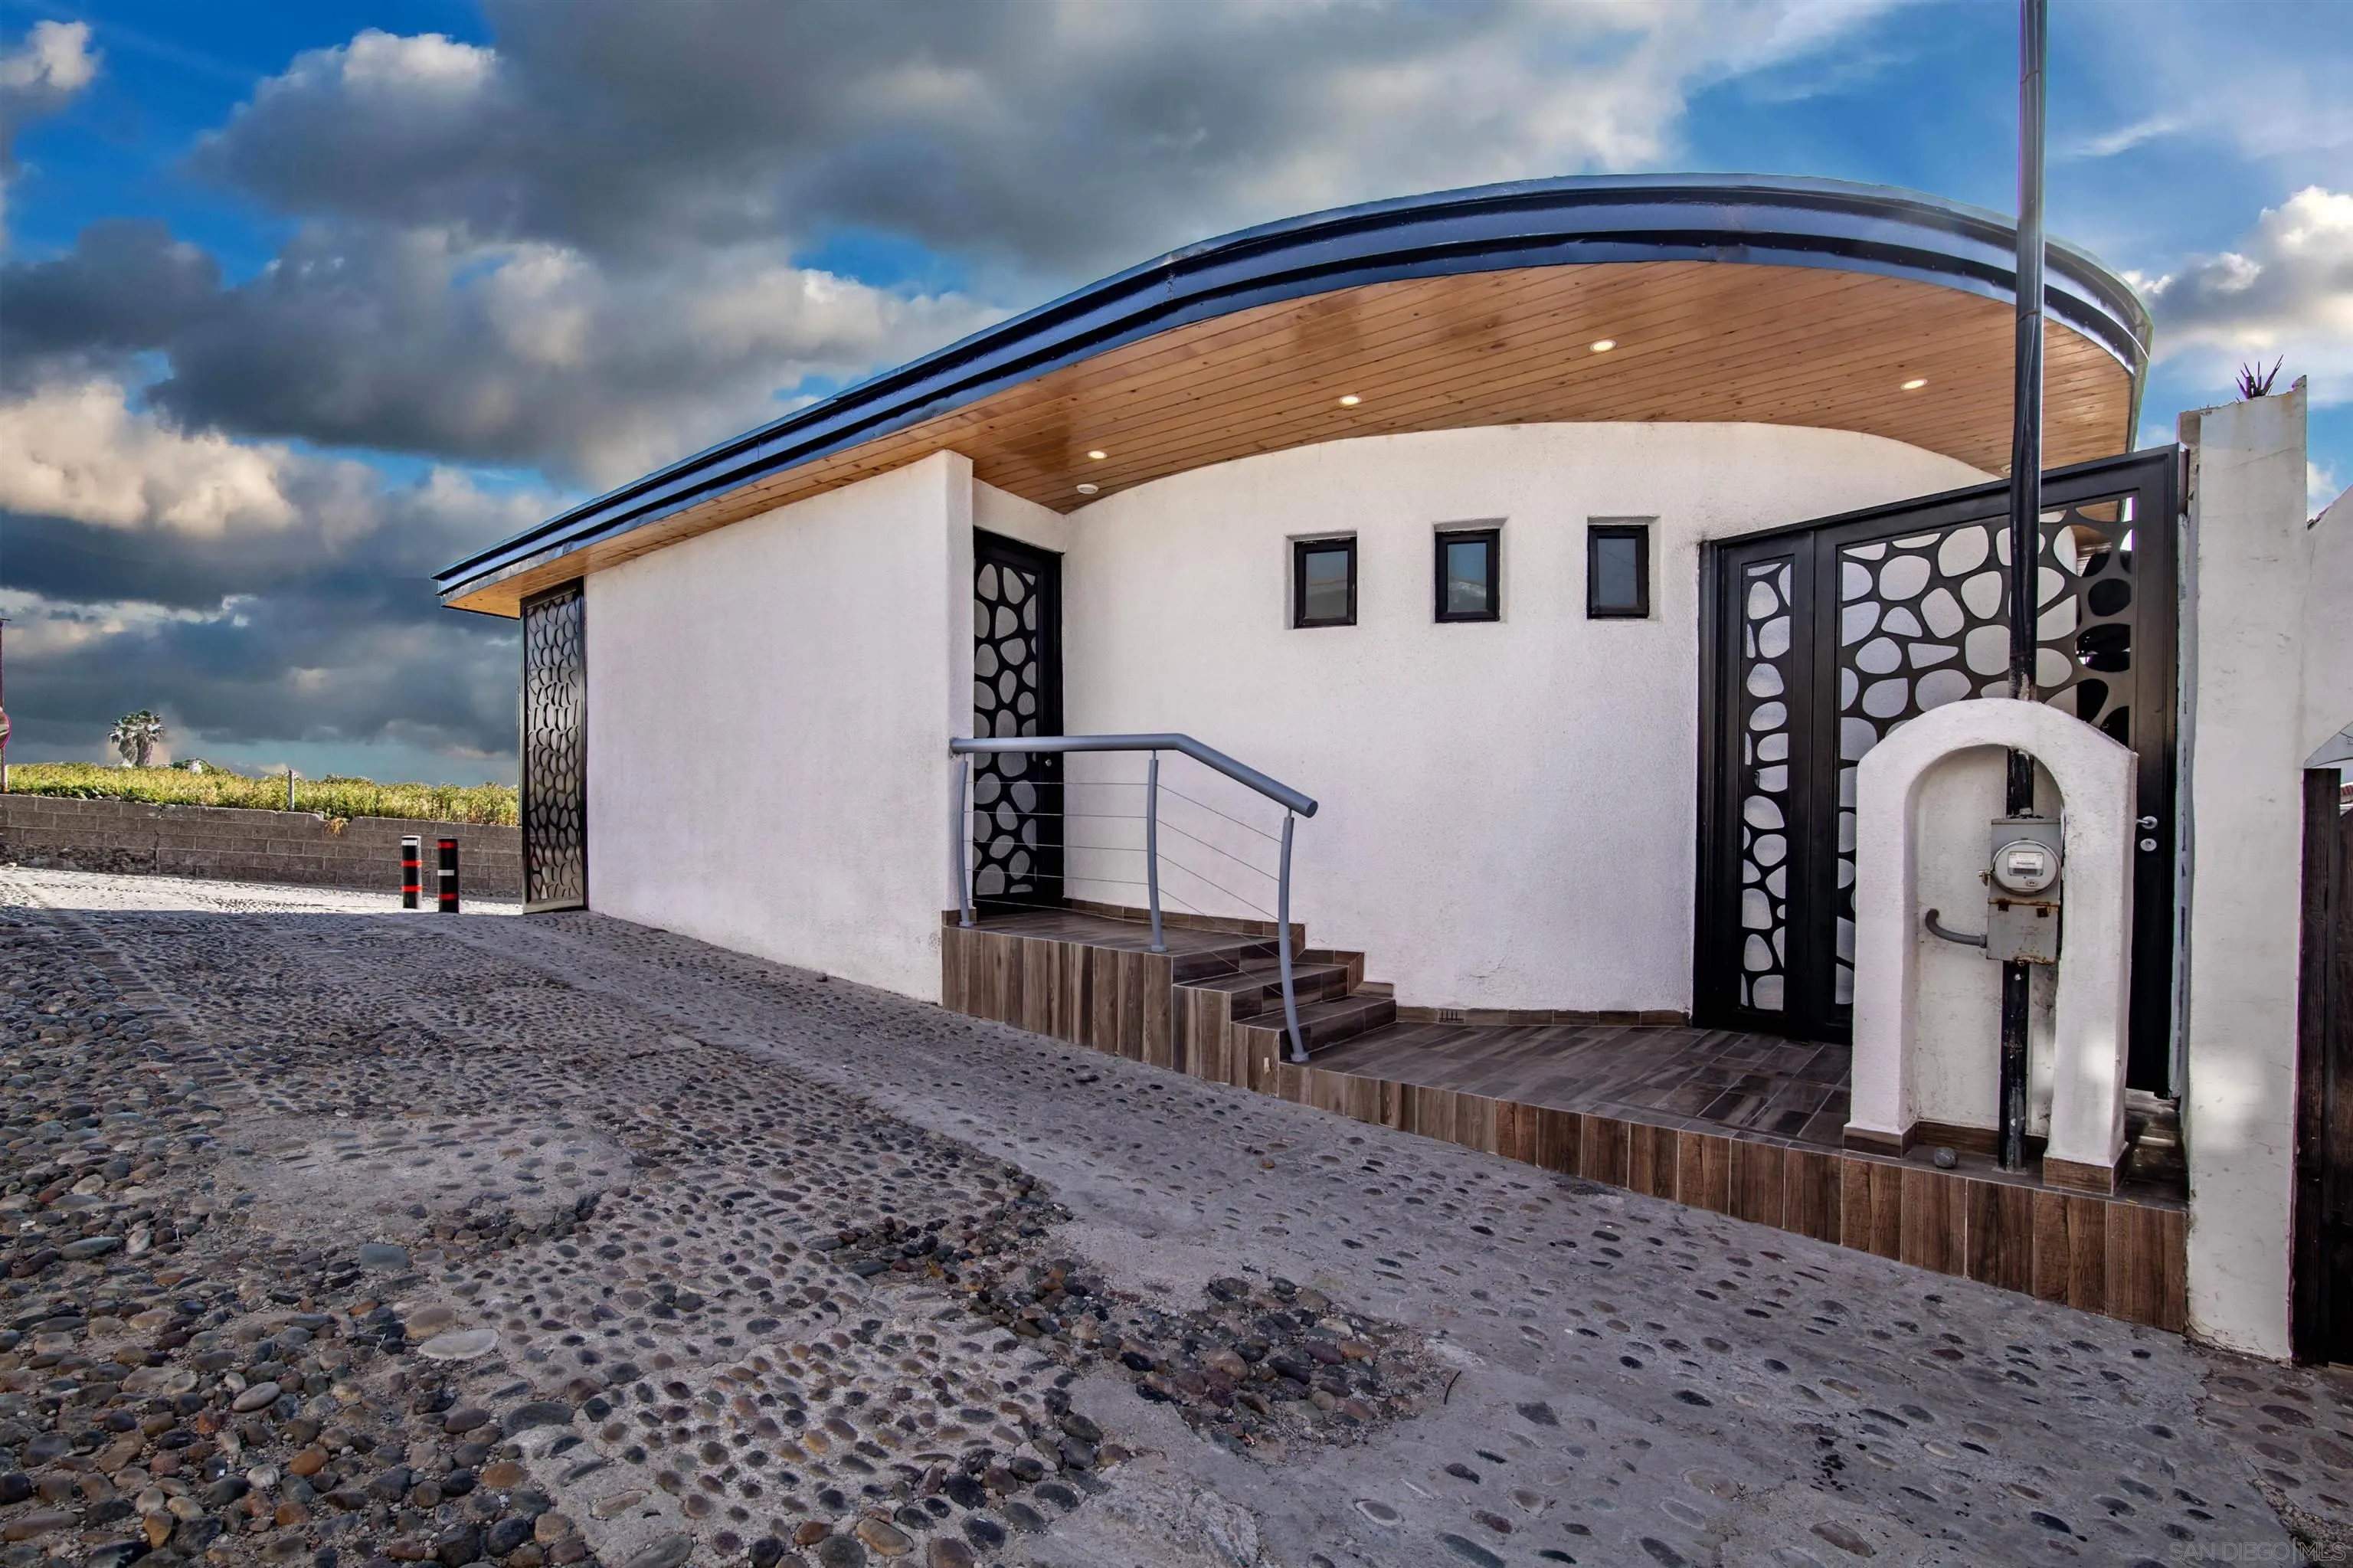
101 Bahia
San Antonio Del Mar, CA 99999
AREA SQFT
3,250
BEDROOMS
3
BATHROOMS
5
Experience luxury living in the exclusive gated community of San Antonio del Mar. This stunning custom residence, designed by Garfer Architects, offers peekaboo ocean views and exceptional contemporary design throughout. The home features soaring high ceilings, skylights, beautiful architectural ceiling and wall details, and floor-to-ceiling windows that fill every room with abundant natural light. Offered fully furnished, it includes elegant indirect lighting throughout, creating a warm and sophisticated ambiance. The open-concept floor plan provides direct access from the garage into the kitchen, which seamlessly flows into the spacious dining and living areas—perfect for entertaining. Enjoy indoor-outdoor living with a heated swimming pool, outdoor spa, and beautifully designed spaces for relaxation. The home offers three luxurious master suites, each with its own private full bathroom, providing comfort and privacy for family and guests. This exceptional property combines modern architecture, premium finishes, and resort-style amenities in one of the most desirable coastal communities.
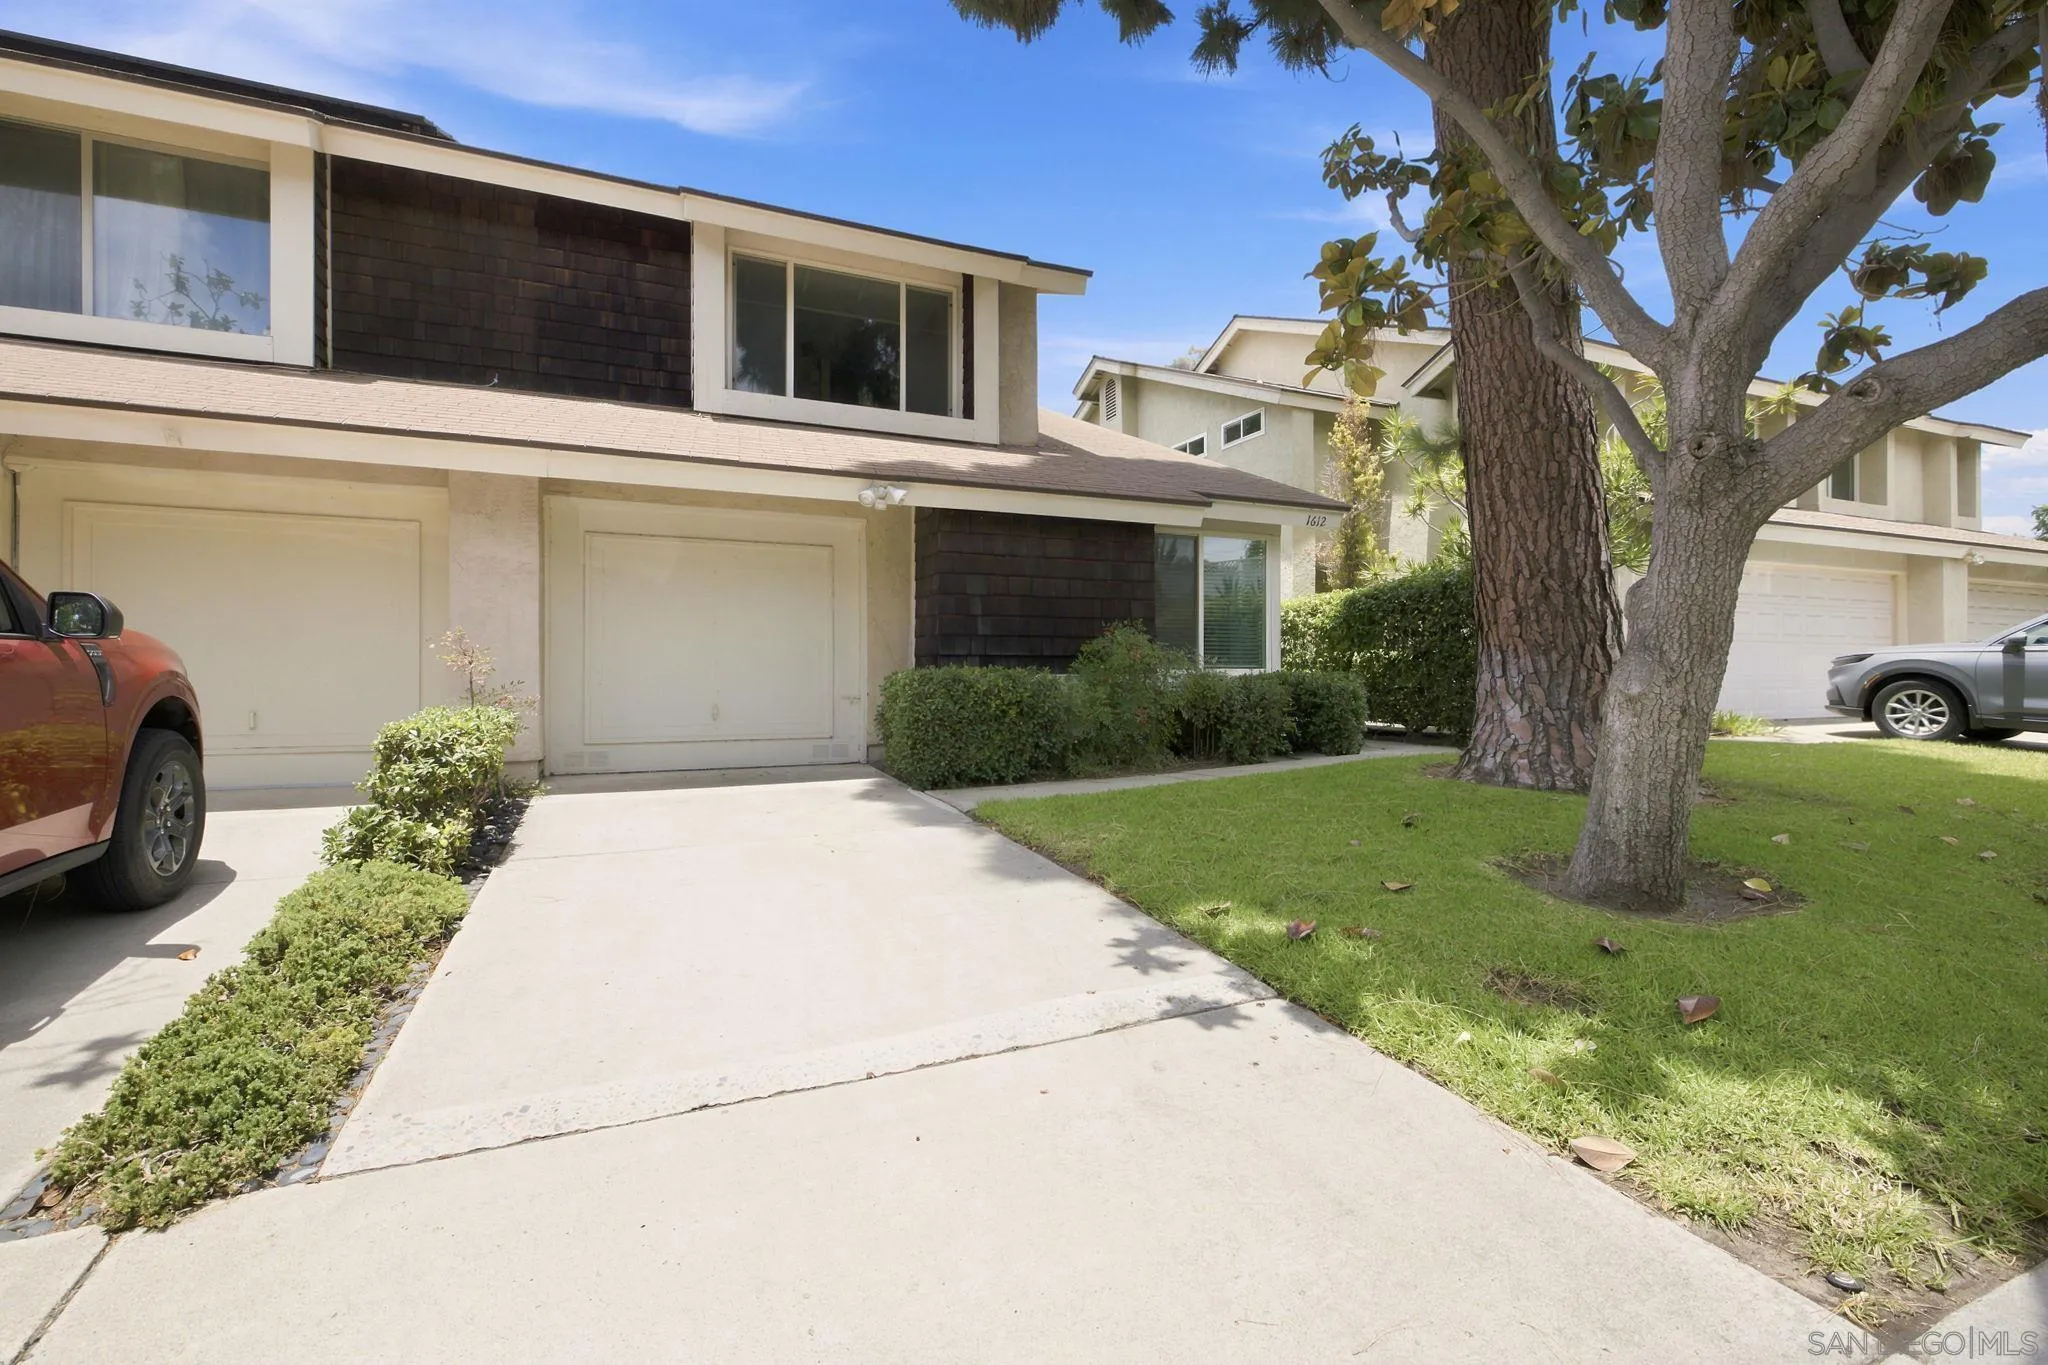
1612 BRIDGEVIEW DR
San Diego, CA 92105
AREA SQFT
1,357
BEDROOMS
3
BATHROOMS
2
Enjoy the privacy and comfort of a home that lives like a detached residence while offering the ease of low-maintenance ownership. Welcome to this beautifully maintained 3-bedroom, 2-bath twinhome offering approximately 1,357 square feet of bright, open living space in a well-maintained community with a low monthly HOA and sparkling community pool. Even better, you own the land beneath the home, providing many of the advantages of traditional single-family homeownership. Designed for today's lifestyle, this versatile floor plan features two bedrooms and a full bathroom on the main level, while the private upstairs primary suite creates a peaceful retreat with added privacy. Step inside to soaring vaulted ceilings, abundant natural light, attractive bamboo wood flooring, fresh interior paint, and a beautifully updated fireplace that anchors the spacious living room. The open-concept kitchen features granite countertops, stainless steel appliances, generous cabinetry, and a breakfast bar overlooking the living and dining areas, making everyday living and entertaining effortless. Additional highlights include a spacious under-stair storage area and a thoughtfully converted, sound-insulated flex space ideal for music, gaming, a home office, fitness room, or creative studio (buyer to verify permitted use). Step outside to your spacious private backyard with a patio perfect for outdoor dining, entertaining, gardening, or simply relaxing.
1278 Pacific Beach
San Diego, CA 92109
AREA SQFT
1,032
BEDROOMS
2
BATHROOMS
2
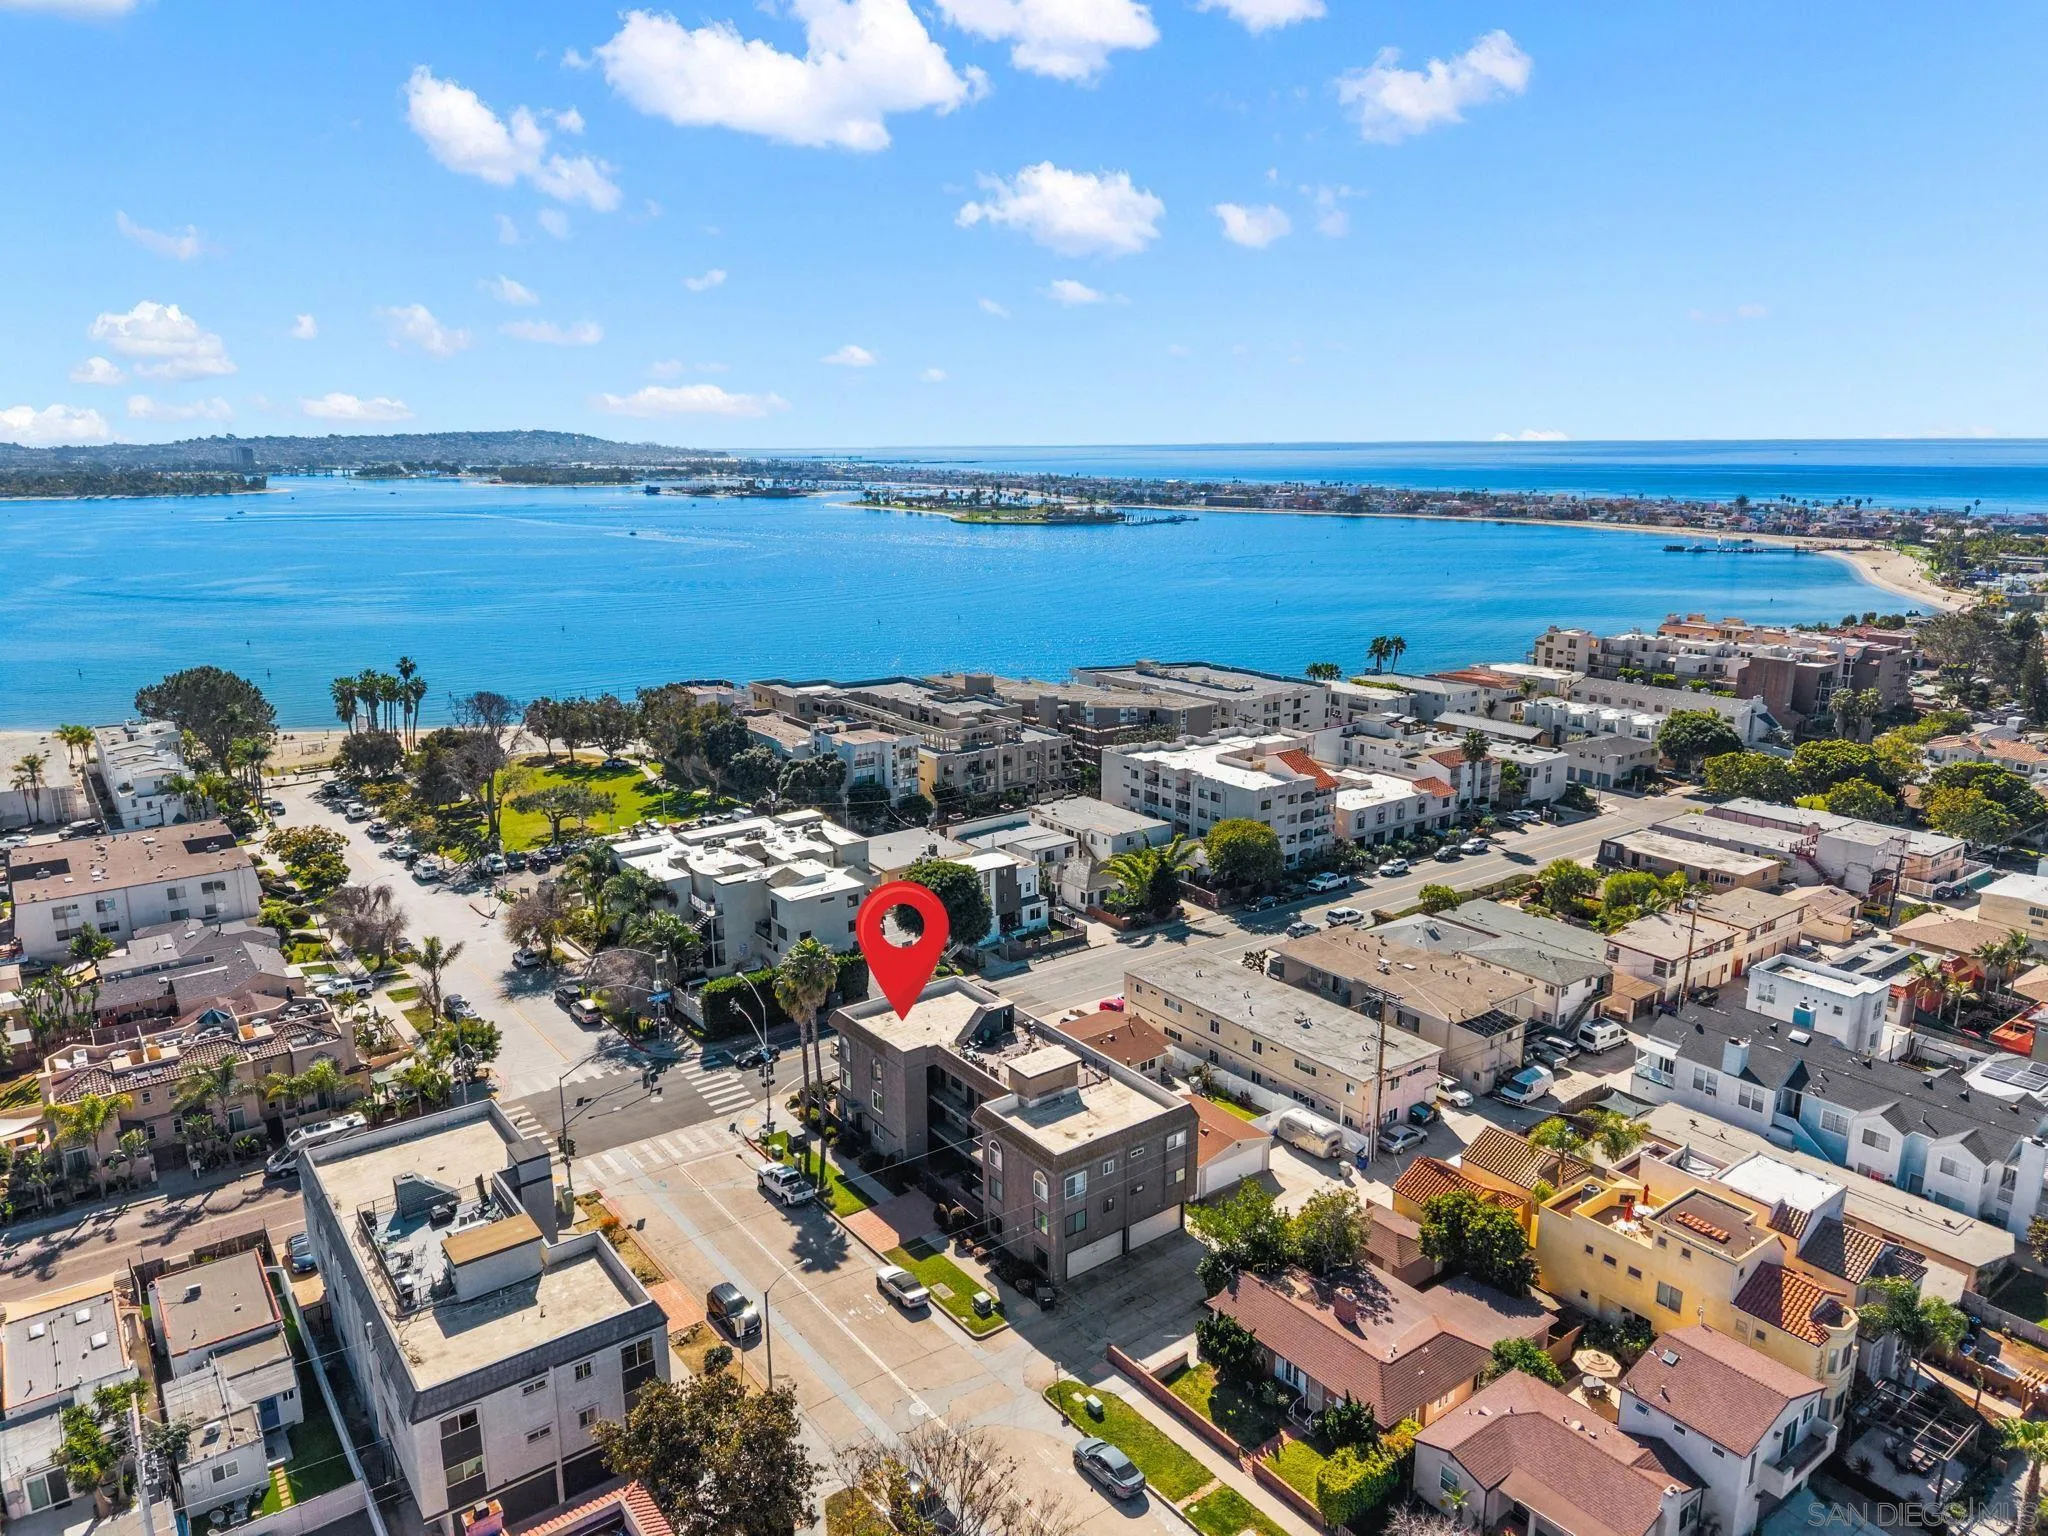
Dwell West proudly presents this beautifully renovated, elevator-served, 2nd floor Pacific Beach condo. Ideally located just blocks from the sand, this move-in ready unit also has TWO dedicated parking spots - including a 1-car garage; a rare find in Pacific Beach. This is a perfect opportunity for a primary residence, vacation getaway, or investment property. Short-term rentals are currently unrestricted by the HOA! Inside, you’ll find in-unit laundry, fresh interior paint, new luxury vinyl plank flooring throughout, updated doors and hardware, mirrored closet doors in the bedrooms, and all-new lighting including recessed can lighting, modern fixtures, and ceiling fans. The home also features new dual-pane windows, and three new electric wall heaters. The fully renovated kitchen showcases white oak shaker cabinetry, quartz countertops, a new sink and fixtures, stainless steel appliances, and a garbage disposal—designed for both style and functionality. The spacious primary suite features an upgraded bathroom with a new vanity, modern fixtures, and a beautifully tiled walk-in shower. The secondary bathroom has also been fully refreshed with a new vanity, upgraded fixtures, and a new acrylic shower/tub combination. Located in an 8-unit gated and self-managed building, the property offers privacy and a close-knit community feel. Head-up to the rooftop deck to take in unforgettable sunsets, peek ocean views, and front-row seats to SeaWorld's summer fireworks. A rare opportunity to own a freshly updated coastal retreat in one of San Diego’s most sought-after beach communities.
4622 Norwood
San Diego, CA 92115
AREA SQFT
1,455
BEDROOMS
3
BATHROOMS
2
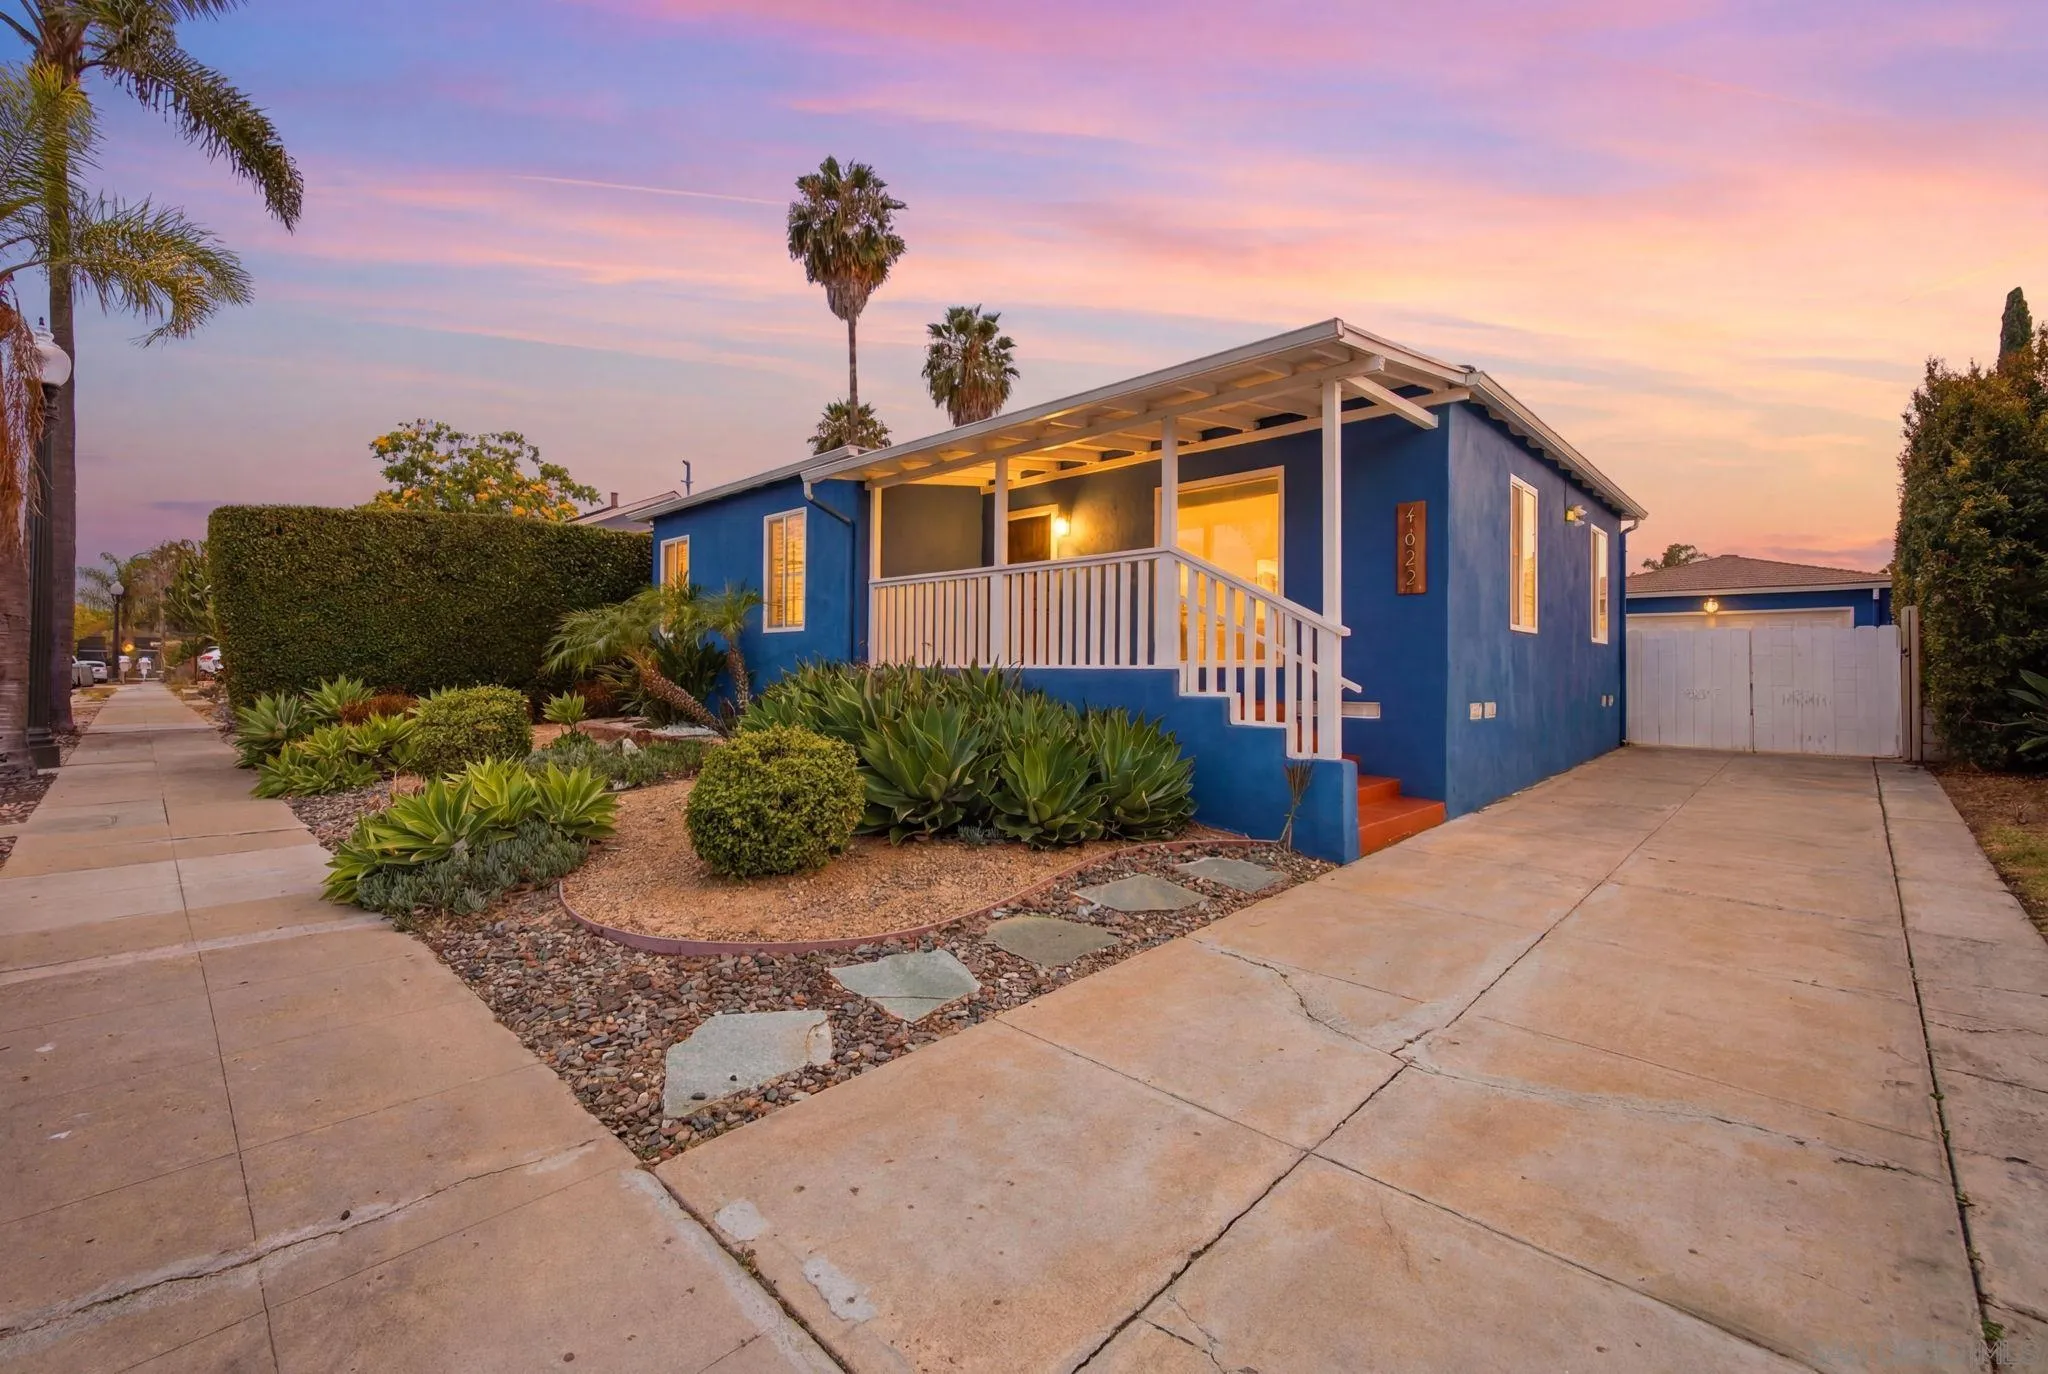
Welcome to 4622 Norwood Street, a beautifully updated single-story home in the heart of highly desirable Talmadge. This 3-bedroom, 2-bath residence offers approximately 1,455 sq. ft. of comfortable living space with an inviting floor plan, abundant natural light, hardwood flooring, dual-pane windows, and a remodeled kitchen featuring a large center island, quality finishes, and ample storage. The primary suite is a true retreat, complete with an attached en-suite bathroom and a spacious walk-in closet. Comfort is year-round with central air conditioning paired with a whole house fan, keeping the home cool and energy-efficient no matter the season. Designed for efficiency and long-term value, the home comes equipped with paid-off solar for energy savings. Outdoor living is effortless here: the low-maintenance front yard offers great curb appeal with minimal upkeep, while the fully vinyl-fenced backyard is a private, no-maintenance oasis featuring low-upkeep turf and a covered patio — perfect for entertaining, outdoor dining, or simply relaxing at home. A detached garage with additional covered storage space behind it provides even more room for parking, tools, or hobbies. You'll enjoy convenient access to Kensington, SDSU, Mission Valley, Downtown San Diego, beaches, parks, shopping, dining, and major freeways. An added bonus: the property offers an assumable VA loan, presenting a rare opportunity for qualified buyers to potentially secure favorable financing terms. Don't miss this exceptional Talmadge opportunity.
5 Rocky Mountain
Coto de Caza, CA 92679
AREA SQFT
5,317
BEDROOMS
5
BATHROOMS
5
Coming Soon in the exclusive Oak Knoll at Summit enclave; set on an exceptional homesite with breathtaking panoramic views, 5 Rocky Mountain is a stately traditional estate that embodies the privacy, scale, and timeless appeal that have long defined luxury living in Coto de Caza. Offering 5 bedrooms, 5.5 bathrooms, a dedicated executive office, and private en-suite bathrooms in all five bedrooms, this distinguished residence provides a thoughtful floor plan designed for both everyday living and entertaining. Expansive living spaces and large windows frame sweeping vistas, creating a spectacular backdrop throughout the home. The outdoor setting is equally impressive. Surrounded by lush mature landscaping and thoughtfully designed outdoor living areas, the property invites you to enjoy the very best of Southern California living. A private pool and spa are tucked within a separate gated area, offering both privacy and peace of mind, while an outdoor fireplace, covered dining pavilion, and putting green create inviting spaces for gathering with family and friends. Whether hosting sunset celebrations, holiday festivities, or quiet mornings overlooking the rolling hills beyond, the setting is both serene and unforgettable. Spanning the full width of the home, the primary suite serves as a true retreat. Designed to capture the home's spectacular panoramic views, the suite opens to a private balcony where sunrise mornings and glowing sunset skies become part of everyday life. A convenient pull-through carport, generous parking accommodations, and the prestige of residing within one of Coto de Caza's most sought-after gated neighborhoods further enhance the property's appeal. Rarely does a home offer such a compelling combination of location, views, privacy, and opportunity. At 5 Rocky Mountain, the extraordinary setting takes center stage, creating a place where family and friends can gather, entertain, and enjoy all that life in Coto de Caza has to offer—from miles of scenic trails and equestrian paths to golf, recreation, and the unmatched sense of community that makes this one of Orange County's most treasured guard-gated neighborhoods.
26437 Centre City
Escondido, CA 92026
AREA SQFT
BEDROOMS
BATHROOMS
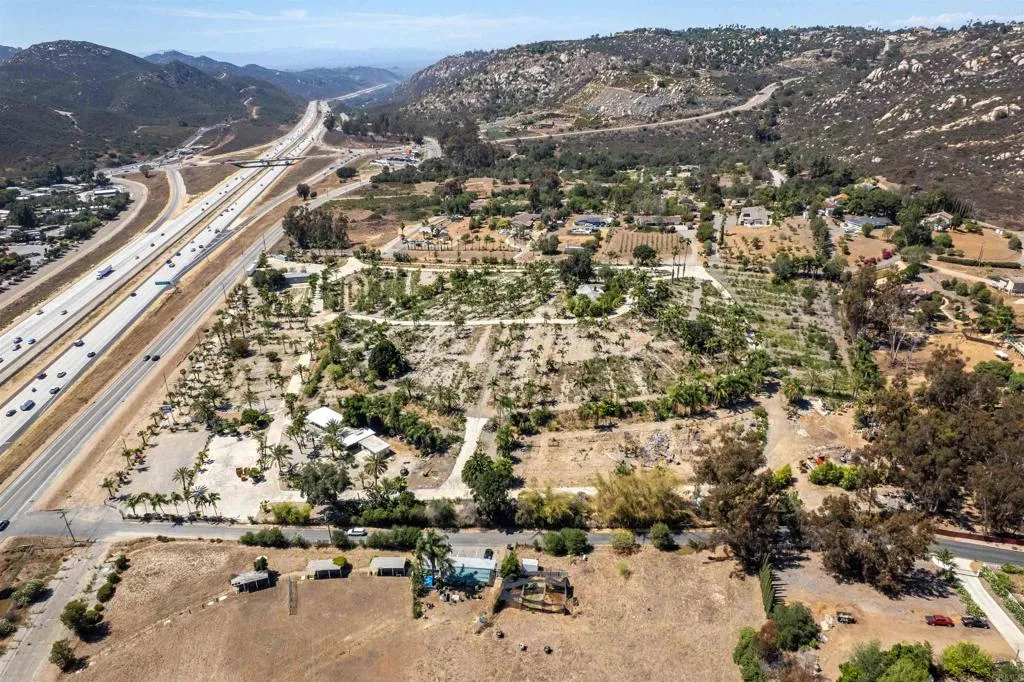
Rare opportunity to acquire approximately 17.28 acres in North Escondido at 26437 N Centre City Parkway. Ideally located along the Interstate 15 corridor, the property offers excellent accessibility while maintaining a private rural setting, just minutes from Deer Springs Road, Highway 78, and the commercial amenities of Escondido and San Marcos. Currently owner-occupied and operated by Moon Valley Nurseries, the property has been significantly improved with internal roads, multiple storage sheds, office buildings, and an existing single-family residence, providing immediate functionality for agricultural operations, owner-users, or future investment. With extensive existing improvements and a highly desirable North County location, the property presents an exceptional opportunity for continued agricultural use, rural estate ownership, or long-term land investment. Shown by appointment only. Please do not enter the property or disturb the owner or business operations. Contact Listing Broker Stevie Berman at (408) 202-0611 to schedule all tours.

Valley Center
Newberry Springs, CA 92365
AREA SQFT
BEDROOMS
BATHROOMS
Don't miss this opportunity to own 5 beautiful acres in the peaceful community of Newberry Springs, California. Whether you're looking to build a custom home, establish a ranch, create a weekend retreat, or invest in Southern California land, this property offers exceptional potential. This level parcel features an existing well and utility poles nearby, providing a significant advantage for future development. Enjoy panoramic desert and mountain views, breathtaking sunsets, and the privacy of wide-open space while still being conveniently located with easy access to Interstate 15 and Interstate 40, making travel to Barstow, Needles, Las Vegas, and surrounding communities convenient. Newberry Springs is known for its rural lifestyle, spacious properties, recreational opportunities, and growing appeal among buyers seeking affordable land with room to build and expand. This is your chance to own a versatile piece of California desert with valuable improvements already in place. Bring your vision and start planning your next project today! Buyer to verify all information, including zoning, land use, property boundaries, utility connections, well condition and production, septic requirements, and any building or development requirements with San Bernardino County.
1237 Althea Avenue
Rialto, CA 92376
AREA SQFT
1,242
BEDROOMS
3
BATHROOMS
2
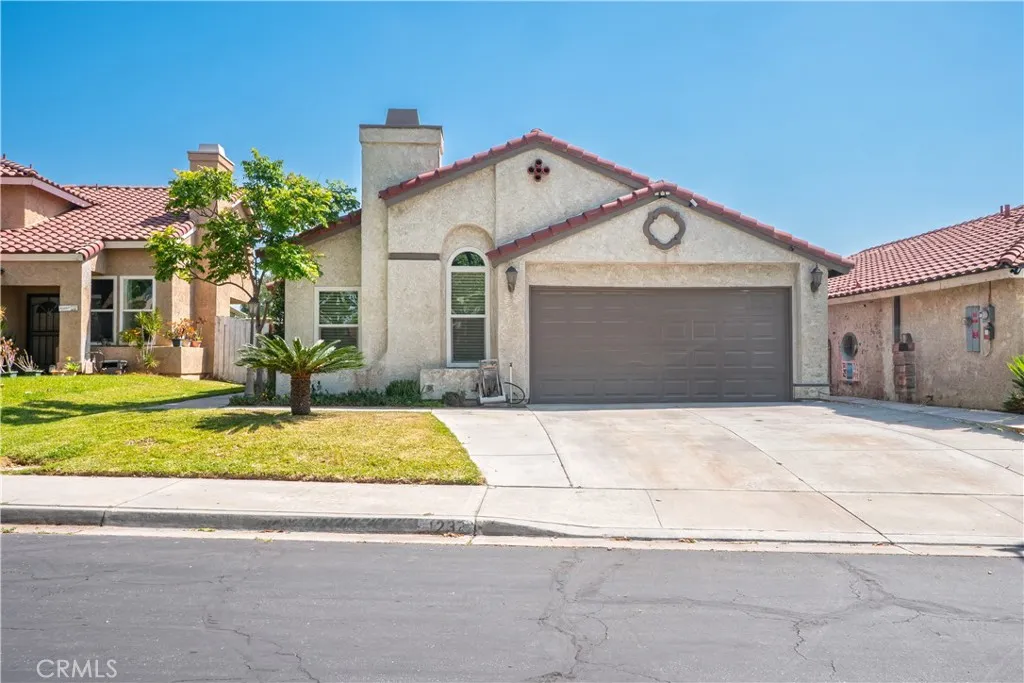
Welcome to this beautifully upgraded 3-bedroom, 2-bathroom home offering 1,242 sq. ft of comfortable living space on a 4300 sq. ft lot in the gated community of Discovery Rialto. Build in 1986, this move-in ready property features an open and inviting floor plan with vaulted ceilings, recessed lighting throughout, upgraded windows, newer natural wood-tone LVP flooring, and fresh interior paint. The spacious living room is highlighted by a cozy fireplace, creating the perfect gathering space. The 3 bedrooms are are spacious and tastefully done along with the 2 bathrooms that have been remodeled with modern finishes. The remodel kitchen boasts quartz countertop, newer appliances, ample cabinetry, a convenient breakfast bar with seating for up to four stools, and a dining area ideal for everyday meals and entertaining. A sliding glass door leads to the private backyard, designed for relaxation and entertainment. Enjoy the covered patio and outdoor living space, perfect for hosting family and friends.
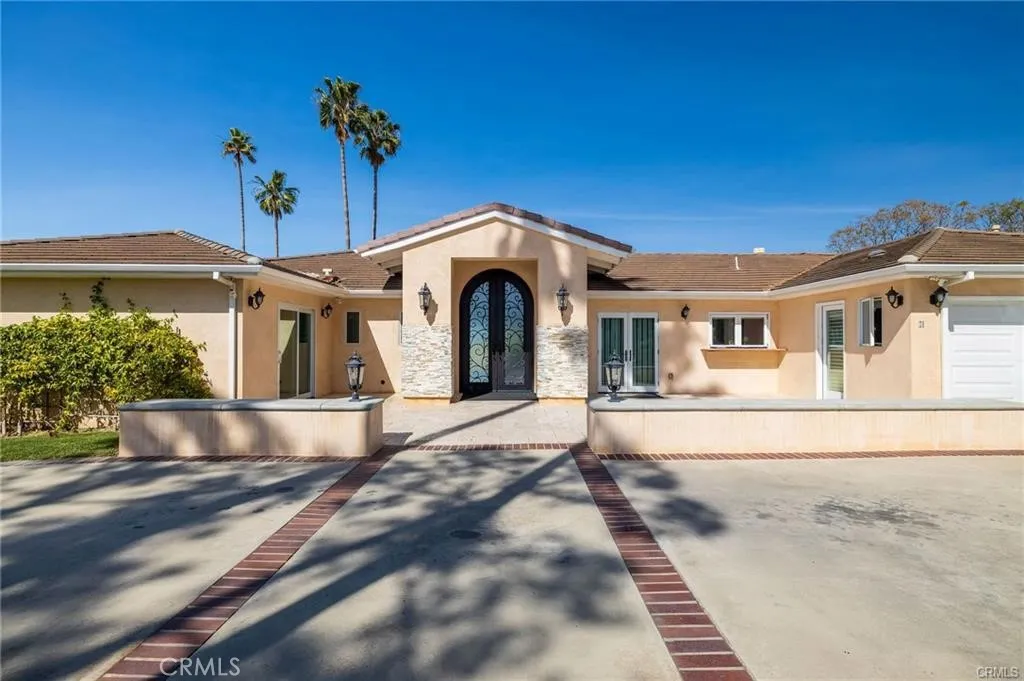
21 Coveview
Rancho Palos Verdes, CA 90275
AREA SQFT
3,547
BEDROOMS
5
BATHROOMS
4
Enjoy the splendid city view, ocean and Catalina Island views from this expansive 5-bedroom, 4-bath residence, perched on a serene street in Rancho Palos Verdes. Offering approximately 3,547 square feet of gracious living on a rare 18,000+ square foot lot, the home greets you with a view-framed entry and light-filled living spaces. The open floor plan combines the a formal dining area and a generous family area together and flows to the private backyard when the the folding doors are open - ideal for entertaining or quiet evenings with the city lights on. The well-appointed kitchen comes fully equipped, with all appliances included, and one huge central island with the elegant stone cover. Two master bedrooms are located in east and west side of the house. The eastern master room is featured with the spacious closet with the island in it. Another primary suite provides a peaceful retreat with its own bath. Three additional bedrooms give every member of the household room to work, rest, and play. Center ACs, tankless water heater, wood floor, recess lights thorough out. A large fire pit and barbecue equipment in back yards offer the south California style enjoyment. Live the coveted Palos Verdes lifestyle: award-winning Palos Verdes Peninsula Unified schools, cool ocean breezes, nearby hiking trails, and easy access to Terranea, Trump National, and the shops and dining of the Peninsula. A rare opportunity to lease a true familv home in one of the South Bav's most sought-after communities.
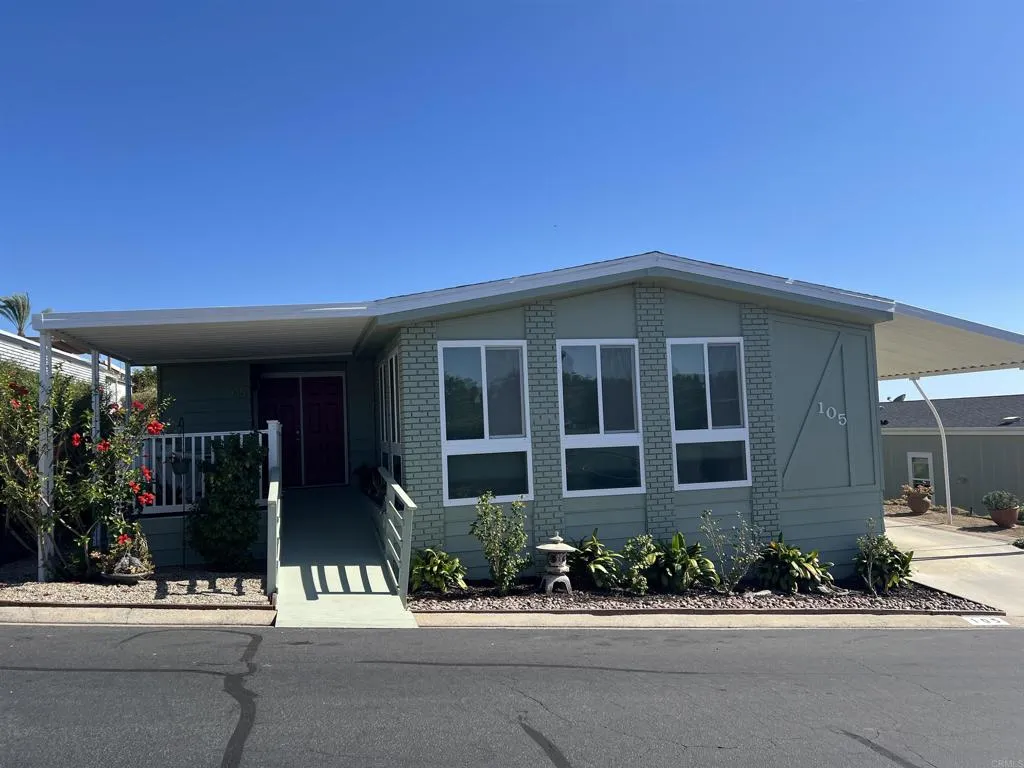
1930 San Marcos
San Marcos, CA 92078
AREA SQFT
1,680
BEDROOMS
2
BATHROOMS
3
Beautiful and freshly painted triple wide home situated in the resort-like community of Palomar Estates West. This 2 bedroom, with the unique updated 2-1/2 bathrooms, was designed with flow in mind. Kitchen is also updated and equipped with stainless steel appliances. A tranquil back patio with lush landscaping surrounding and fruit trees producing juicy oranges, YUM! Behind the shed are garden boxes waiting for your green thumb! Access to a bougie community center equipped with a Pool, sauna, spa, billiards, pickleball and tennis courts, library, ping pong, lawn bowling, shuffle board, and an exercise facility. What more do you want? How about Dances, movie nights, golf club, billiards club, card club, meditation classes, water aerobics, pot lucks, holiday dinners, etc. This isn't just a place to live, it's an experience.
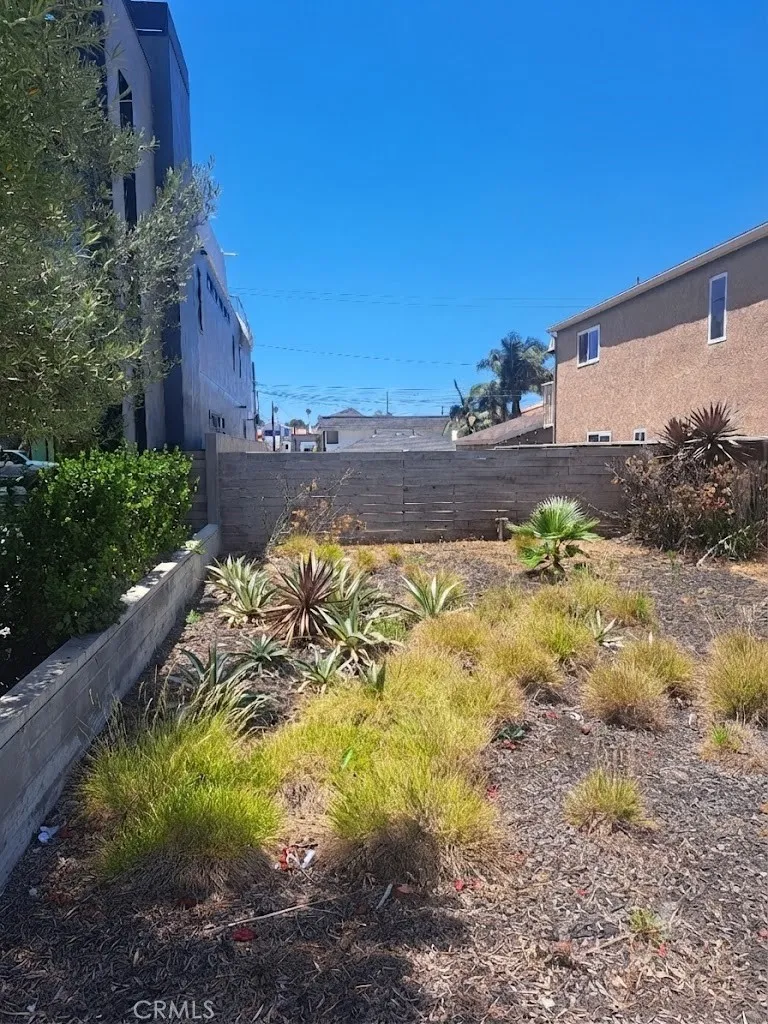
811 Huntington
Huntington Beach, CA 92648
AREA SQFT
BEDROOMS
BATHROOMS
Unlock the potential of this exceptional, never-before-offered parcel. Perfectly positioned with a gentle elevation that catches a beautiful perspective, this site offers the ideal canvas for your next signature project or custom dream home. Enjoy the serenity of this elevated vantage point while staying just moments from the vibrancy of Main Street and the sparkling Pacific coastline. Situated within an established neighborhood with an official address already assigned, this rare, never-before-mined land is primed for your vision. To the best of our knowledge, the lot is located outside of the coastal commission zone, offering a streamlined path forward for your plans. Experience the ultimate coastal lifestyle with the luxury of a tailor-made home.
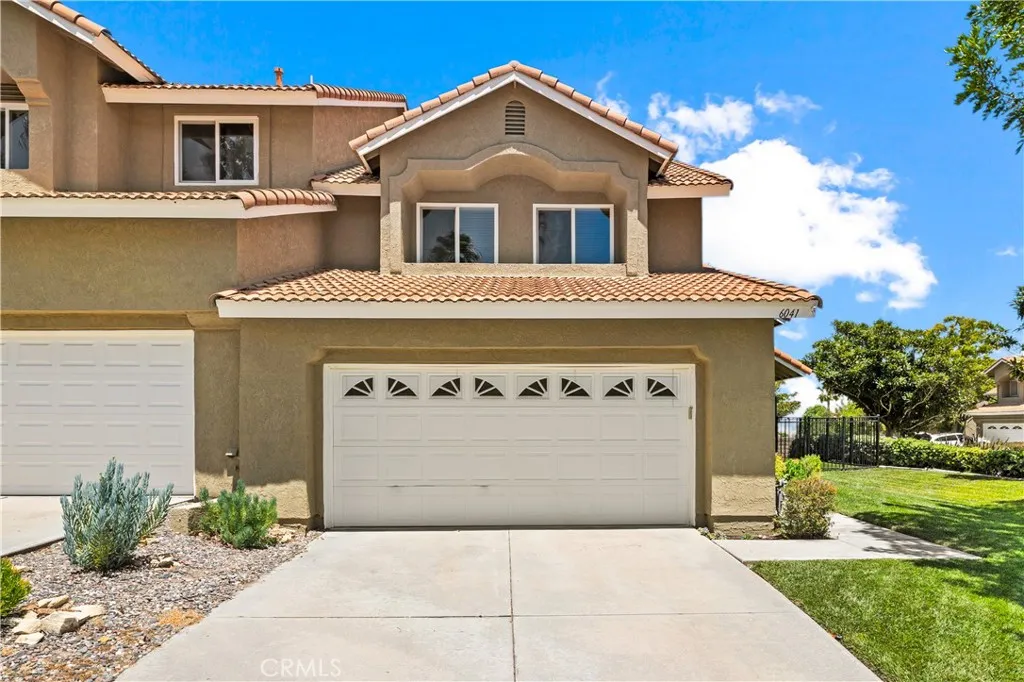
6041 Queens Drive
Anaheim Hills, CA 92807
AREA SQFT
1,762
BEDROOMS
4
BATHROOMS
3
Welcome to this beautifully remodeled home designed for comfortable everyday living and effortless entertaining. Situated on a private corner lot on a single loaded street; the outdoor space features a wraparound yard, and scenic hillside views. Enter through wide double doors to step inside to soaring ceilings, abundant natural light, and stylish upgrades throughout. The inviting living room is centered around a cozy fireplace, while a desirable main-floor bedroom provides flexibility for guests, a home office, or multi generational living. The remodeled kitchen is equipped with granite countertops, stainless steel appliances, elegant wainscoting, a breakfast bar, and opens seamlessly to the family room and adjoining dining area. Luxury vinyl flooring extends through the entire house adding timeless elegance. A circular stairwell leads you upstairs to 3 bedrooms that offer comfort and privacy for the whole family. The spacious primary bedroom with a remodeled bath features a walk-in shower with a foldable seat and grab bars. All bathrooms have been recently remodeled and upgraded. Step outside to a low maintenance backyard with pavers and artificial turf installed with drains.The yard wraps around to an oversized front yard that presents potential for future customization. Additional features include newer A/C, water heater, water softener, dual-pane windows with custom window coverings. Residents enjoy a well-maintained community with convenient access to award-winning Anaheim Hills schools, shopping, dining, parks, horse trails, walking paths, hiking trails, and major fr
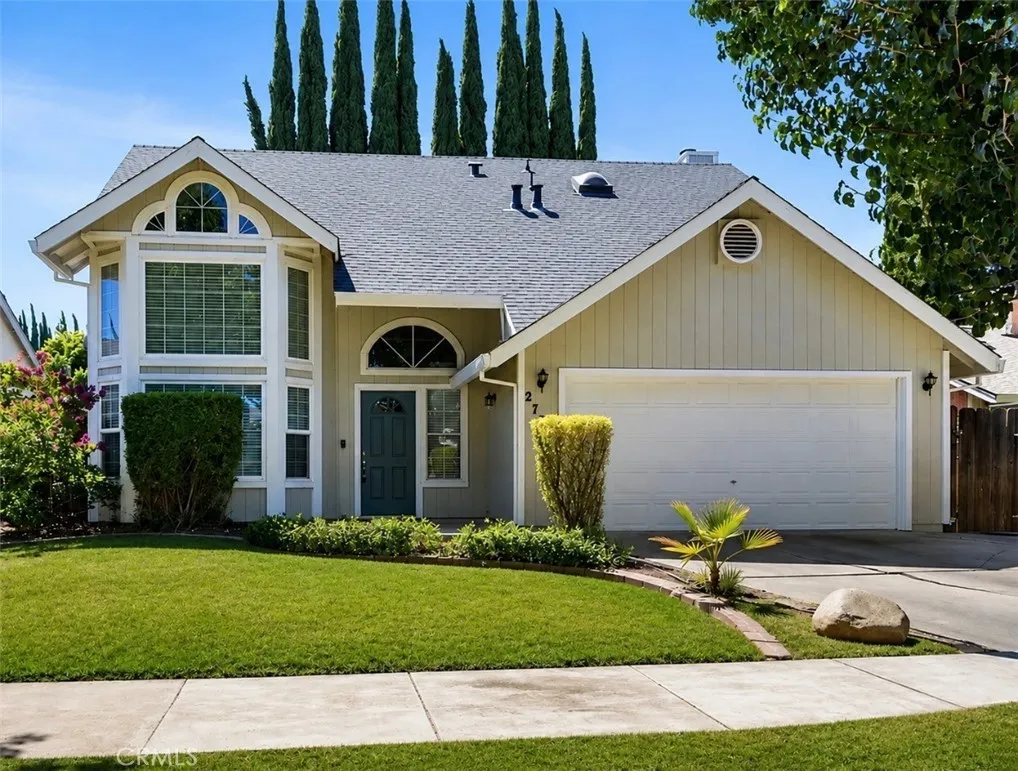
2761 Lexington Ave.
Merced, CA 95340
AREA SQFT
1,775
BEDROOMS
3
BATHROOMS
3
Step into this beautifully maintained two-story home where charm, comfort and modern updates come together perfectly. This lovely home features 3 bedrooms, 2.5 baths, and great floorplan showcasing large bay windows that fill the home with natural light and laminate wood flooring throughout. The updated kitchen is designed for both style and functionality, with granite countertops, stainless steel appliances, and ample cabinetry. A formal dining room offers built-in cabinets that add character and convenience. The family room features a cozy brick fireplace and access to a covered patio and a private spacious backyard. The primary bedroom ensuite offers a large walk-in closet, dual sinks in the bathroom, and a wonderful a skylight for natural light. With its inviting layout and tasteful upgrades, this home is ready for its next owner to create lasting memories. Don't miss the chance to make this home your own!
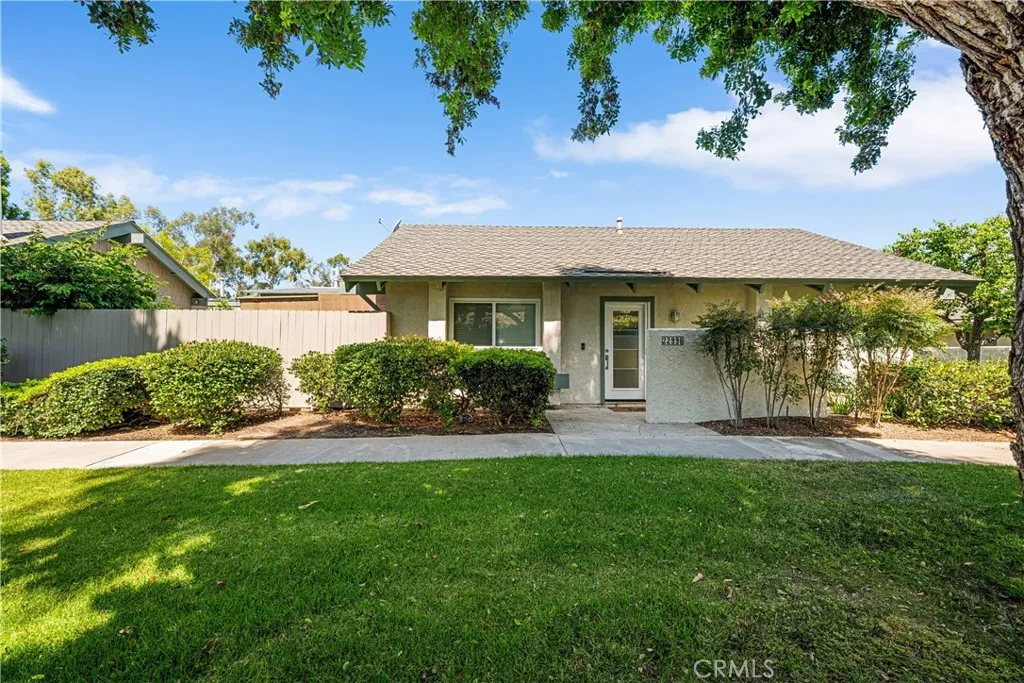
22996 Caminito Mar
Laguna Hills, CA 92653
AREA SQFT
1,054
BEDROOMS
2
BATHROOMS
2
Welcome to an exceptional private retreat nestled within the highly desirable Casa De Laguna community in Laguna Hills. Perfectly positioned at the end of the community and surrounded by lush greenbelt pathways, this detached single-level residence offers a rare blend of privacy, comfort, and effortless Southern California living. Step inside to discover a bright and inviting interior enhanced by soaring ceilings, recessed lighting, and an open-concept design that creates an airy, spacious ambiance throughout. The thoughtfully upgraded kitchen serves as the heart of the home, featuring granite countertops, abundant cabinetry, and a charming garden window overlooking the private outdoor living space. Designed for both relaxation and functionality, the expansive covered patio with sunshades creates a seamless indoor-outdoor experienceperfect for morning coffee, entertaining guests, or enjoying peaceful evenings in your own secluded setting. A flexible bonus area provides the ideal space for a home office, reading lounge, or guest retreat. The private primary suite offers a tranquil escape complete with a walk-in closet and custom organization system, while tastefully updated bathrooms add both style and convenience. Additional highlights include central heating and air conditioning with a high-efficiency filtration system, interior laundry, dual-pane windows, generous storage throughout, and direct access to an attached two-car garage featuring epoxy flooring and custom storage solutions. Residents enjoy access to resort-inspired community amenities including a pool, spa, and
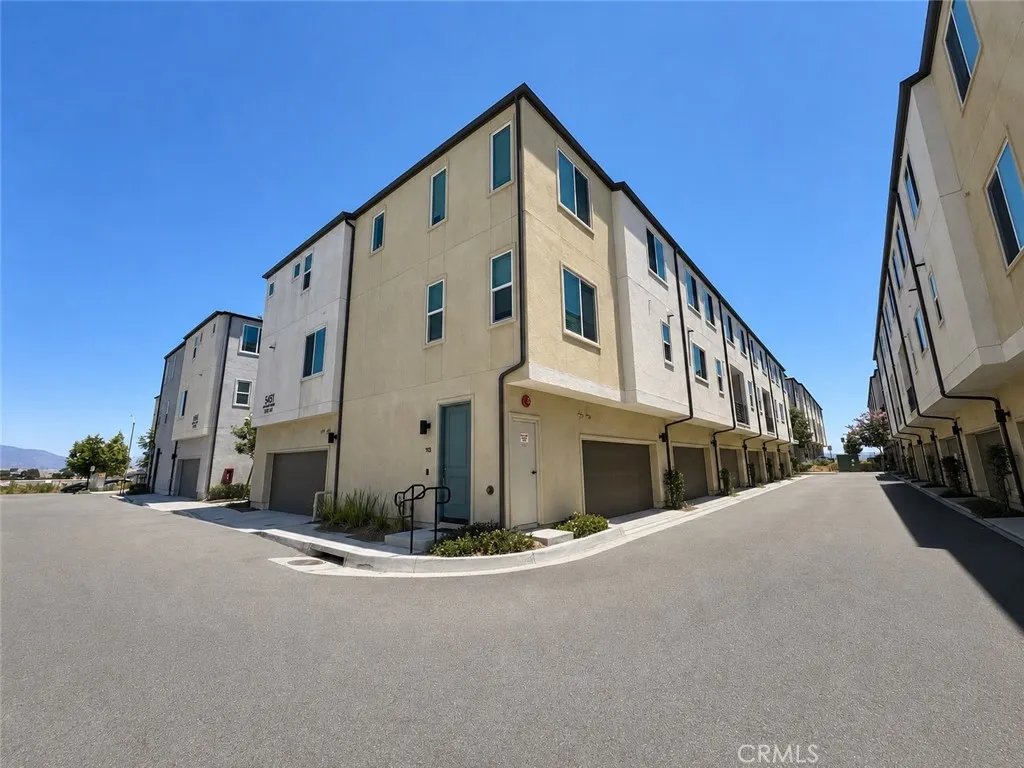
5491 Seacliff
San Diego, CA 92154
AREA SQFT
1,309
BEDROOMS
2
BATHROOMS
3
PRICE TO SELL WITH TONS OF UPGRADES! Experience modern living in this beautifully maintained corner-unit home located in the sought-after La Brisa community. Built in 2022 and cared for by the original owner, this three-story residence offers 1,309 square feet of comfortable living space with 2 bedrooms, 2.5 bathrooms, an attached 2-car garage, and an owned solar system. The entry level provides convenient access to the garage and features two spacious coat closets for added storage. Upstairs, the main living area welcomes you with an open and airy layout, perfect for relaxing or entertaining. The kitchen stands out with upgraded granite countertops, stainless steel appliances, a pantry, and a nearby half bathroom for guests. The top floor offers two private bedroom suites, each with its own bathroom. The primary suite includes a new barn style sliding door, dual vanity sinks, while the second bedroom provides a great setup for guests, family, or a home office. The laundry area, complete with a smart stackable washer and dryer, is also conveniently located on this level. This home is equipped with smart features designed for comfort and convenience, including Leviton lighting, a digital thermostat, tankless water heater, Blink doorbell system, and a smart garage opener that can be controlled by phone or voice command through Alexa. With nearby freeway access, shopping, dining, and everyday essentials just minutes away, this home offers the perfect blend of style, function, and location. NOTE: The first "OPEN HOUSE" is July 11-12 (Saturday and Sunday) from 11 am to 3 pm for
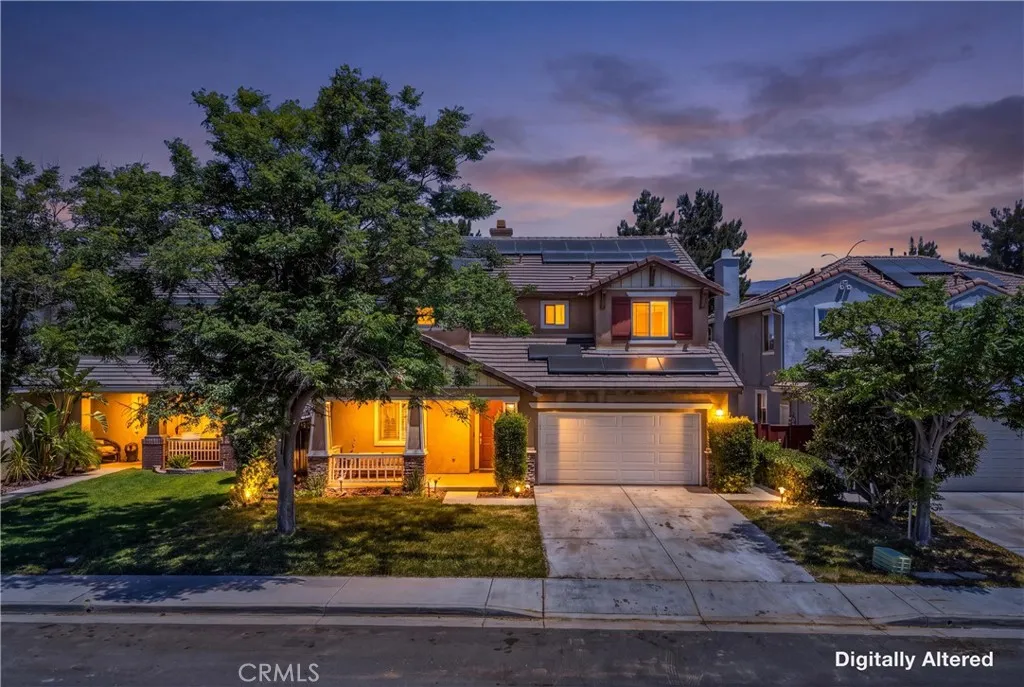
1512 Leland
Beaumont, CA 92223
AREA SQFT
2,419
BEDROOMS
5
BATHROOMS
3
Experience elevated living at 1512 Leland Street, where timeless design meets modern efficiency. From the moment you step inside, you're greeted by soaring cathedral ceilings and an abundance of natural light that fills the home, creating an open, airy ambiance that is both elegant and inviting. Designed with both comfort and versatility in mind, the thoughtfully crafted floor plan features two generously sized bedrooms and a full bathroom on the main level, offering an ideal setup for multigenerational living, guests, or a private home office. The spacious living areas flow effortlessly for both everyday living and entertaining, while expansive windows create a bright, welcoming atmosphere throughout. Built-in closet organizers provide stylish, functional storage, adding convenience and organization to the home's well-appointed interior. A standout feature is the fully paid-off solar system, offering significant long-term energy savings without the added expense of a lease or loanan exceptional upgrade that enhances both value and peace of mind. Step outside to a generous backyard with endless possibilities for outdoor entertaining, gardening, or creating your own private retreat. Ideally located near parks, schools, shopping, dining, and convenient commuter access, this exceptional home combines architectural character, flexible living spaces, and energy-efficient amenities in one desirable package. With soaring ceilings, abundant natural light, paid-off solar, and a versatile layout designed to accommodate a variety of lifestyles, 1512 Leland Street offers an outstanding
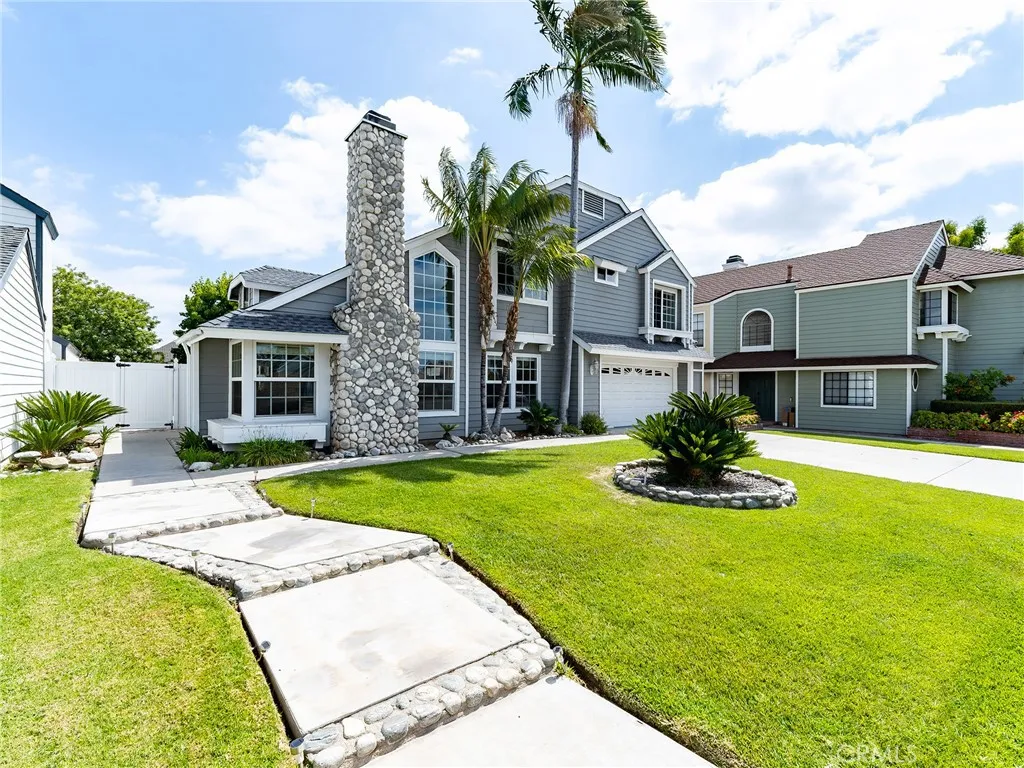
16660 Carriage Circle
Yorba Linda, CA 92886
AREA SQFT
2,610
BEDROOMS
4
BATHROOMS
3
Welcome to this beautifully maintained residence nestled on a quiet cul-de-sac in the highly desirable Windermere Village community of Yorba Linda. Offering approximately 2,610 square feet with 4 bedrooms, 2.5 bathrooms, and a versatile downstairs office that can easily serve as a fifth bedroom, guest suite, or multigenerational living space, this home combines timeless design with exceptional functionality. Thoughtfully upgraded throughout, the home features a brand-new roof installed in May 2026, backed by a transferable 50-year material warranty and 26-year workmanship warranty. Enjoy significant energy savings with a fully owned solar system, high-efficiency heat pump and HVAC system (2021), QuietCool whole-house fan, and dual Nest thermostats with separate upstairs and downstairs climate zones and a water softener. The bright, open interior showcases soaring vaulted ceilings, two skylights, and two fireplaces that create a warm yet elegant atmosphere. The kitchen is appointed with granite countertops, a newer gas range with convection oven, breakfast bar seating, and a custom-fit refrigerator that is included. The spacious primary suite offers a private retreat featuring a luxurious jetted soaking tub, separate large walk-in shower, walk-in closet, and two additional full-length mirrored closets, providing exceptional storage. Step outside to enjoy the luxurious patio and backyard featuring an Alumawood patio cover and Sundance Ramona six-person spa and large grass area creating the perfect setting for year-round entertaining or peaceful evenings at home. Additional im
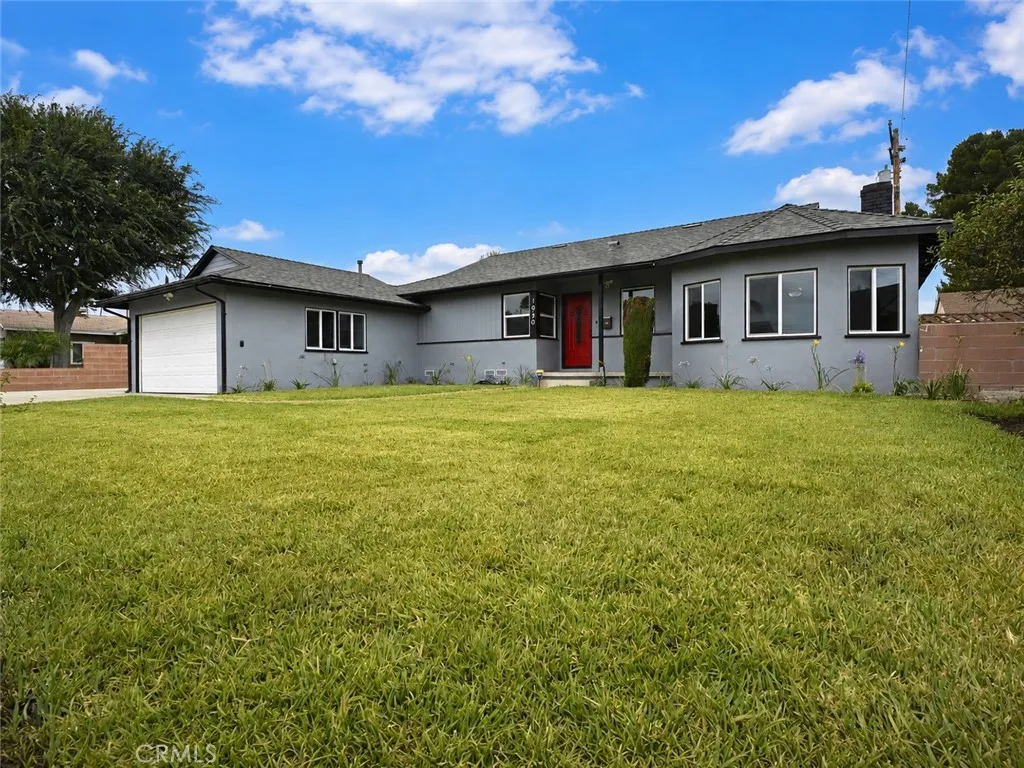
1030 Pricedale
West Covina, CA 91790
AREA SQFT
1,780
BEDROOMS
4
BATHROOMS
2
**Back on Market, Buyer canceled 1 day into escrow 08/03** First time offered to the public in 46 years, this beautifully updated West Covina residence offers 1,780 square feet of living space on an expansive 8,847-square-foot rectangular lot, combining comfort, flexibility, and exceptional long-term potential. Featuring 4 bedrooms and 2 bathrooms, the home welcomes you with impressive curb appeal, a spacious driveway big enough for your dream RV, low-maintenance landscaping, a attached two-car garage, and a charming front porch. Inside, the open and functional floor plan showcases a generous living room & a separate Den with a stylish brick fireplace, flowing seamlessly into the dining area and remodeled kitchen. The kitchen features modern cabinetry, quartz countertops, recessed lighting, and tasteful contemporary finishes throughout. The primary bedroom includes a large closet and custom over-bed wall cabinetry, while three additional well-sized bedrooms are served by an updated hallway bathroom. The spacious backyard offers outstanding possibilities for outdoor entertaining, gardening, expansion, or a future ADU, subject to applicable city requirements. Additional highlights include Simplisafe security system, a convenient laundry area in the attached garage, brand-new roof, new flooring, remodeled kitchen, updated bathrooms, new ceiling fans, new HVAC, new windows, and paid-off solar & a whole house fan. Conveniently located near Emanate Hospital, Portos Restaurant, Plaza West Covina, Eastland Center, Vons, Target, Great Wall Supermarket, Tokyo Central, Haven Marketpla
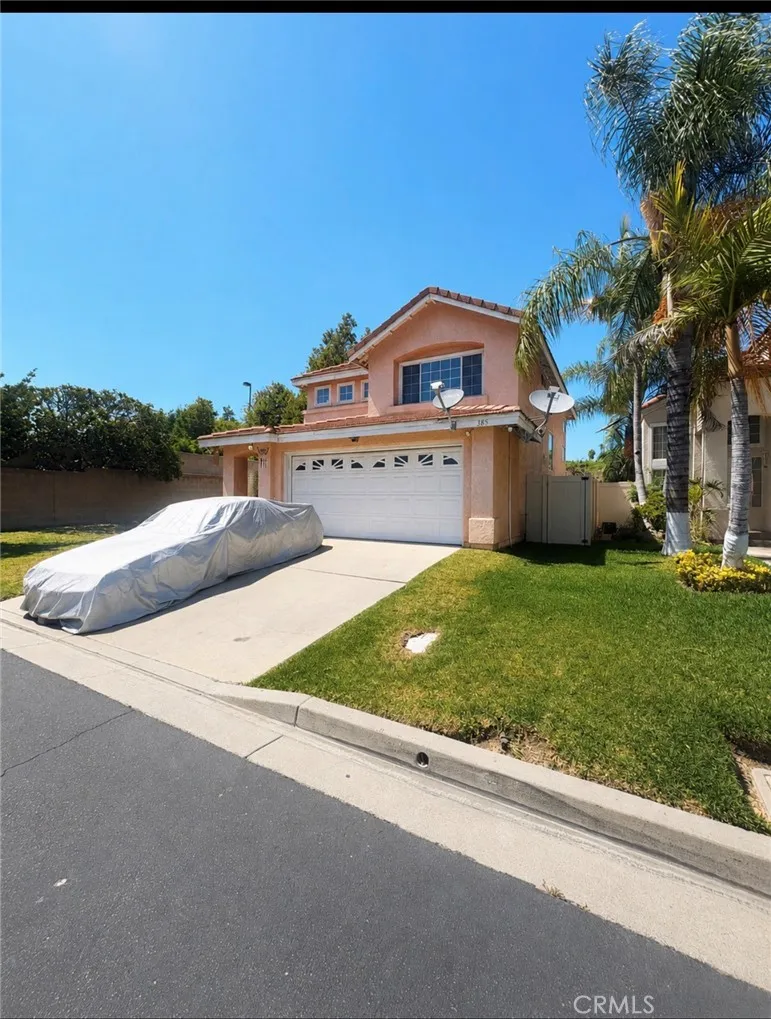
385 Greenwood Court
Pomona, CA 91766
AREA SQFT
1,480
BEDROOMS
3
BATHROOMS
3
Welcome to 385 Greenwood Court in the desirable Gated California Crossing II community of Pomona! This two-story home offers approximately 1,480 square feet of living space with 3 bedrooms and 3 bathrooms. Step inside to soaring high ceilings that create a bright and open feel throughout the main living areas. The functional floor plan provides a wonderful opportunity for buyers to update and customize the home to their own style and taste. The spacious backyard offers room for outdoor entertaining, gardening, or future improvements. Conveniently located near shopping, dining, parks, schools, and major freeways, this home combines comfort, potential, and an excellent location. Whether you're a first-time buyer, investor, or someone looking to create your dream home, this property is full of opportunity. Don't miss your chance to make it your own!
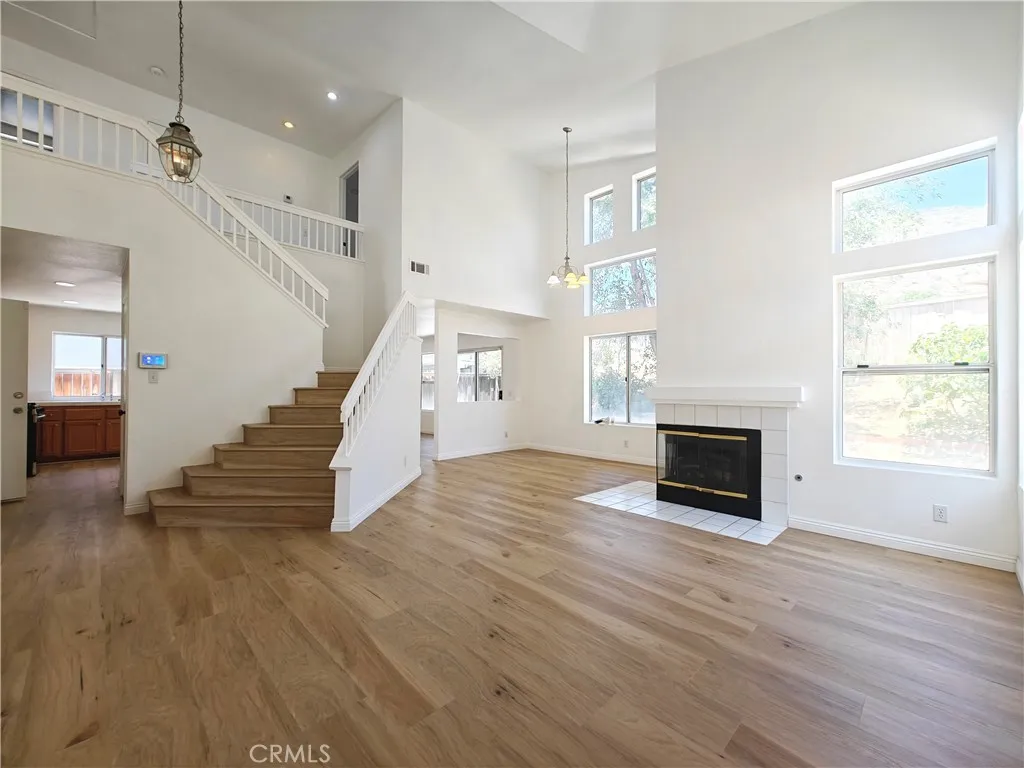
1107 Mirada
Perris, CA 92571
AREA SQFT
1,458
BEDROOMS
3
BATHROOMS
3
Welcome to this beautiful home located in the desirable May Ranch neighborhood. This charming property features an open floor plan with brand-new laminate flooring, fresh interior/exterior paint, recessed lighting, and upgraded bathrooms. The spacious living room offers a warm and inviting atmosphere with a cozy fireplace, soaring vaulted ceilings, and abundant natural light throughout the day. The primary suite features a private en-suite bathroom with dual sinks, providing comfort and convenience. The kitchen seamlessly opens to the family room, creating the perfect space for everyday living and entertaining. Step outside to enjoy the private, fenced backyard featuring mature fruit trees and a peaceful setting ideal for relaxing, gatherings, and outdoor enjoyment. Conveniently located near schools, parks, shopping, freeways, and Lake Perris. With NO HOA, this is a wonderful opportunity to MAKE THIS YOUR SWEET HOME!!
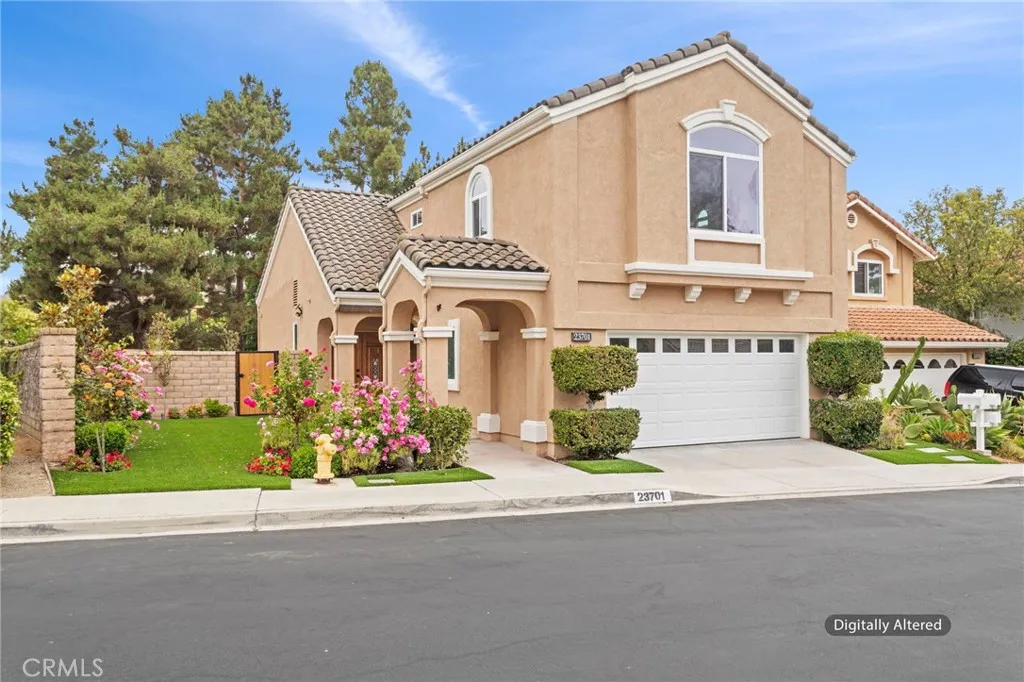
23701 Arjay Way
Laguna Niguel, CA 92677
AREA SQFT
1,986
BEDROOMS
3
BATHROOMS
3
Turnkey home in the exclusive Hillcrest Village Estates. Spacious living room with high ceilings and natural lighting, fireplace in the family room adjacent to the kitchen. Home has been newly renovated , quartz countertops, new flooring, new paint inside and out, new beautiful windows, french doors in dining room off the kitchen, New insulated garage door with mobile access Master bedroom is spacious with high ceilings, a walk in closet. Backyard has been renovated, spacious for entertainment, new BBQ, Bose sound touch system in backyard, new landscaped backyard and front yard. This home has the perfect location as this home is close to several parks, tennis/pickleball courts, golf course ,hiking, biking and beach!!!!!! Corner lot, This gem won't last.
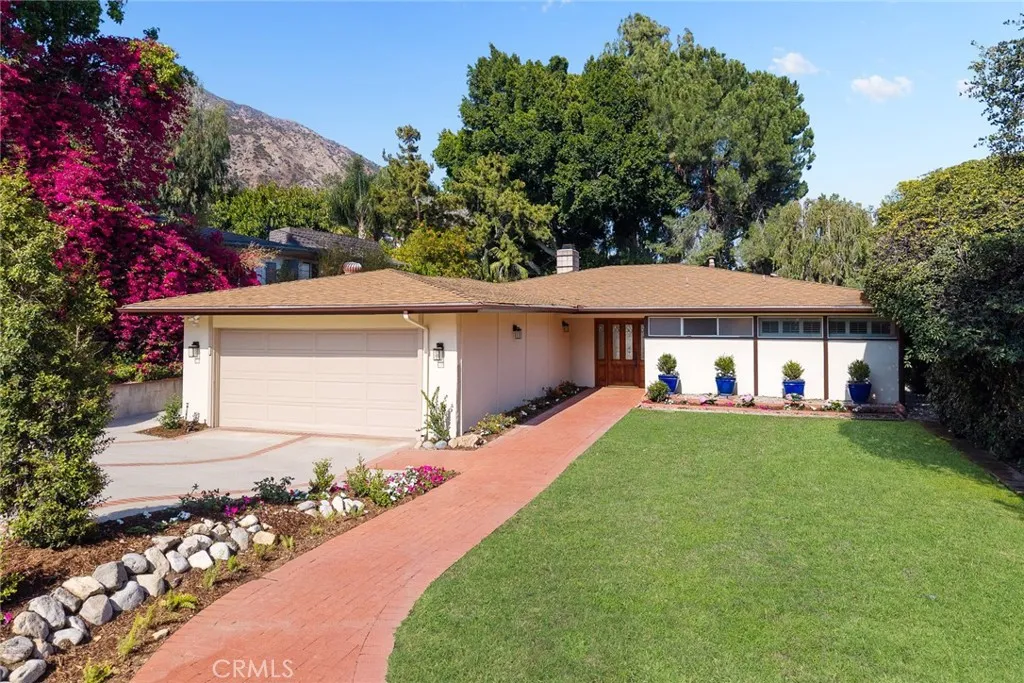
602 N Michillinda Avenue
Sierra Madre, CA 91024
AREA SQFT
2,049
BEDROOMS
3
BATHROOMS
2
Welcome to 602 N. Michillinda Avenue, a beautifully maintained single-story pool home offering 3 bedrooms, 2 bathrooms, and 2,049 square feet of living space on an expansive 10,454-square-foot lot in one of Sierra Madre's most desirable neighborhoods. Blending timeless California architecture with effortless indoor-outdoor living, this home captures the relaxed elegance that defines Sierra Madre. Oversized picture windows fill the home with natural light while framing views of the private backyard retreat. Rich wood flooring, spacious living areas, and classic architectural details create a warm, inviting atmosphere. The thoughtful floor plan features a living room with a fireplace, a formal dining room overlooking the pool, and a separate family room ideal for entertaining, relaxing, or working from home. The kitchen offers abundant cabinetry, generous counter space, and an efficient layout that connects seamlessly to both indoor and outdoor living. The private primary suite includes its own bath, while two additional bedrooms provide flexibility for family, guests, or a home office. Step outside and experience true California living. The backyard features a sparkling swimming pool, expansive patio areas, mature landscaping, and plenty of space for outdoor dining, weekend barbecues, or simply unwinding beneath the San Gabriel Mountains. It's the perfect setting for making memories with family and friends. Ideally located in the picturesque foothills of Sierra Madre, you're just minutes from Sierra Madre Village, local cafs, restaurants, boutique shopping, hiking trails, pa
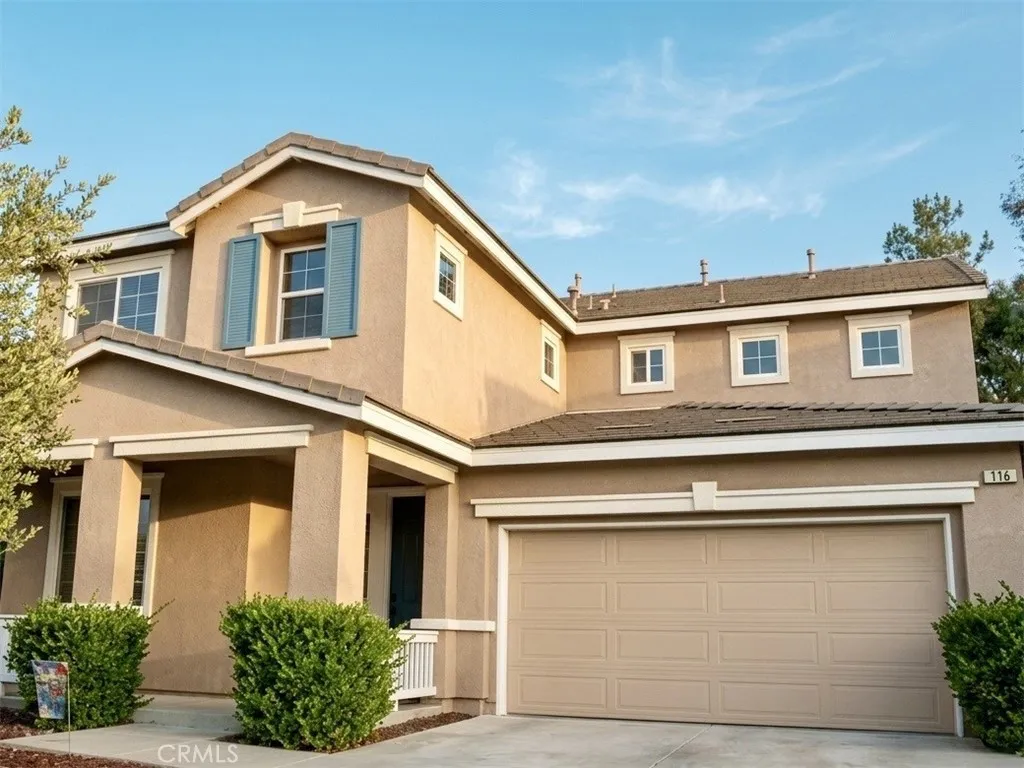
116 Boston
Beaumont, CA 92223
AREA SQFT
3,225
BEDROOMS
4
BATHROOMS
3
Price Reduced!! Seller Motivated. Welcome to this beautiful two story 4 bedroom, 3 bathroom residence with a 3 car tandem garage, nestled in the highly sought after Seneca Springs community. Best of all, there is NO HOA! This beautiful home showcases pride of ownership, and quality finishes. Rich Beachwood flooring flows throughout the main living areas, while an elegant wrought iron staircase creates a stunning architectural centerpiece. Granite kitchen countertops , all of the appliances included! The home will include select furnishings included in the sale of the home(inquire with agent) The downstairs room is perfect for a home office. Laundry room is located upstairs! The spacious loft is a great addition to this home, it can be used for an additional room, a playroom for your kids, a movie theater, or a man cave! Ideally located just minutes from shopping, the movie theater, and a variety of parks, this home offers the perfect balance of convenience and recreation. Combining refined finishes, spacious living areas, and an exceptional location, this move in ready home is a rare opportunity. Schedule your private showing today and experience everything this stunning home has to offer. Real Estate Agents, Brokers & Buyers MUST verify all information for accuracy and are strongly advised to complete ALL due diligence. REALTY MASTERS & ASSOCIATES makes no representations or warranties, express or implied, with respect to the accuracy or completeness of information provided on MLS and its syndications and will have no liability with respect to its use or reliance. This inf
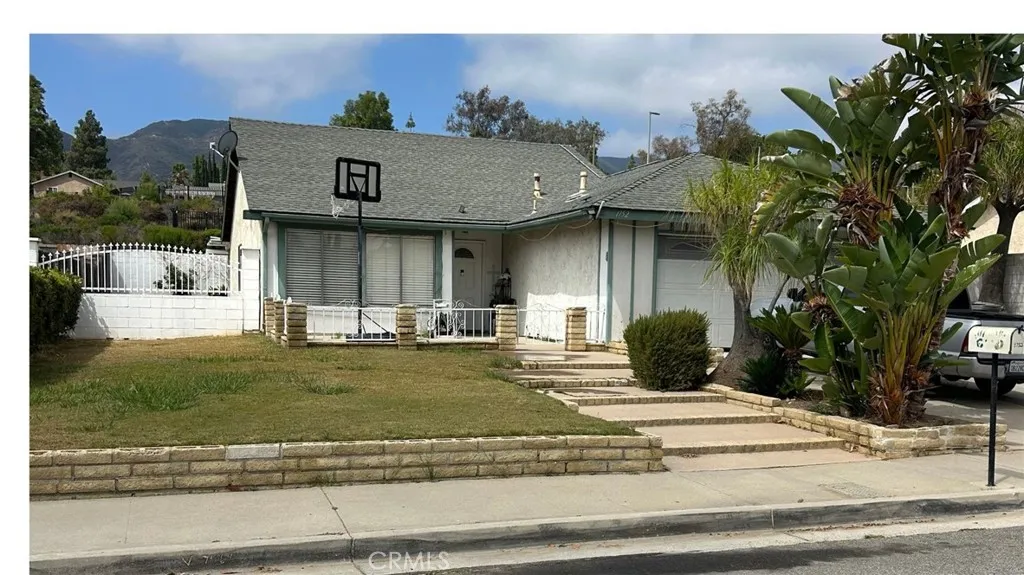
1752 Fraser
Corona, CA 92882
AREA SQFT
1,201
BEDROOMS
3
BATHROOMS
2
BEAUTIFUL 3 BEDROOM AND 2 FULL BATHROOM HOUSE IN A VERY QUITE RESIDENTIAL AREA. SOLAR PANELS INSTALLED ON THE PROPERTY ON 2024 BUT SERVICE CONECTION WAS DESCONTINUED; COVERED PATIO BUILD PERMITED.

