

favorites
favorites
favorites
Favorite Properties
Form submitted successfully!
You are missing required fields.
Dynamic Error Description
There was an error processing this form.
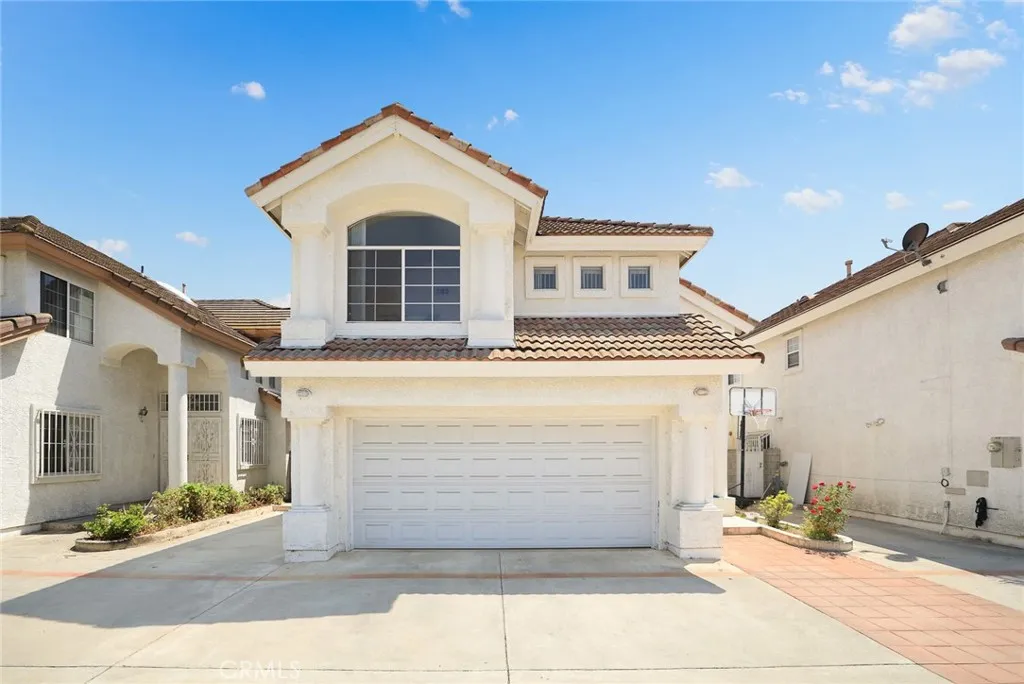
3486 Whistler
El Monte, CA 91732
AREA SQFT
1,672
BEDROOMS
4
BATHROOMS
3
Beautifully remodeled PUD located in a desirable gated community in North El Monte! 4 spacious bedrooms & 2 full bathrooms upstairs Convenient powder room on the main floor 3 parking spaces Expansive side and backyard patioperfect for entertaining, gardening, or relaxing outdoors Secure gated community for added privacy and peace of mind Ideally situated near shopping centers, a wide variety of Asian and Western restaurants, the Metro station, and the El Monte Bus Station, offering exceptional convenience for daily living and commuting. This move-in-ready home combines comfort, space, and an unbeatable location. Don't miss this rare opportunity!
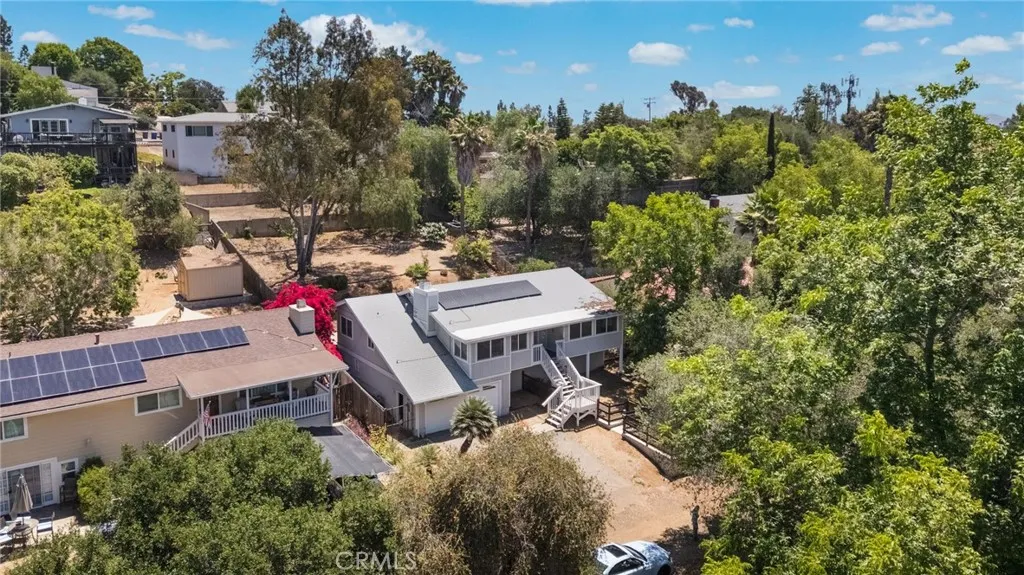
464 Kalmia
Fallbrook, CA 92028
AREA SQFT
1,366
BEDROOMS
3
BATHROOMS
2
Tucked away in the heart of Fallbrook, just off Mission Road, this beautifully remodeled 3-bedroom, 2-bath home offers the perfect blend of privacy, charm, and convenience. Nestled into the hillside on a spacious quarter-acre-plus lot, this property features an open floor plan, a two-car garage, a fully fenced backyard and separate fenced front yard and stunning panoramic views from the top of the property showcasing four seasons of color and peaceful scenery. Enjoy being just a short stroll from the heart of the community, including Fallbrooks beloved weekend avocado festivals only three blocks away. This expansive lot has the potential to accommodate multi-generational family living. Conveniently located just 30 miles inland from the beautiful beaches of Oceanside and Carlsbad, and only minutes from the 15 freeway, youll have quick access to the renowned wineries of Temecula Valley, endless hiking, biking, and outdoor adventures, plus the back entrance to Camp Pendleton just away. a short drive away. Whether youre looking for a peaceful retreat, a family home, or an investment opportunity, this property offers it all. Your dream home awaits in one Fallbrooks most desirable locations.
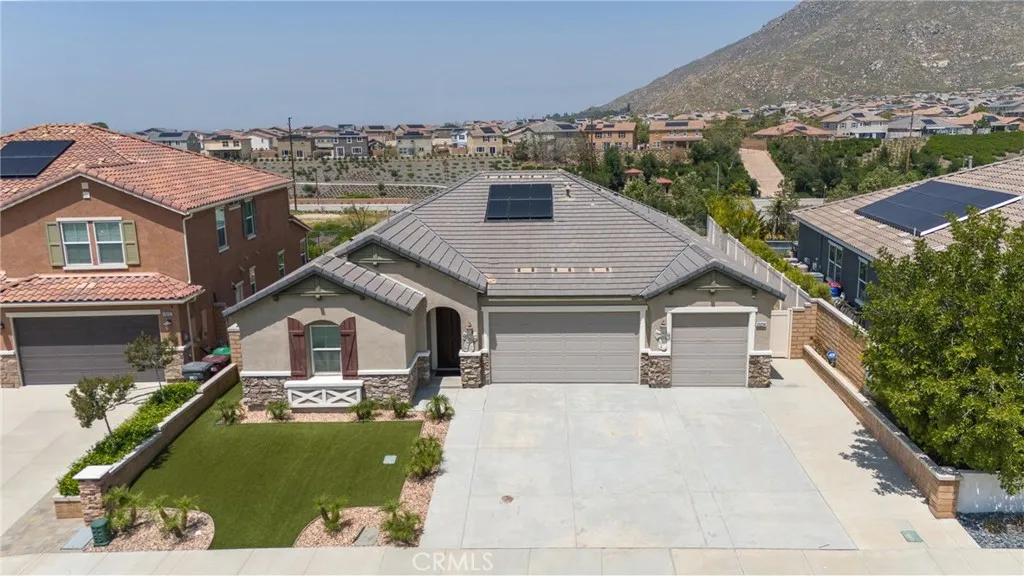
20234 Opus
Riverside, CA 92507
AREA SQFT
2,664
BEDROOMS
4
BATHROOMS
3
Beautiful single-story home move in ready, and spotless in the breathtaking community of Spring Mountain Ranch, with 4 bedrooms, family room and formal dining or living room, 3 full bathrooms with quartz counter top, 3 car garage with extended driveway. In the kitchen, quartz counter top, with built-in stainless-steel appliances, microwave oven, cooktop, dishwasher, sink and MOE faucet. The floor has luxury vinyl, and blinds throughout the whole house, except the master bedroom is carpeted. The inside of three-car garage has a charging station for electric vehicle. This home has many closets so anyone can storage their personal belongings. This home is professionally landscaped front and back, in front has retaining walls on both sides, in the back has small retaining wall to hold plants, and has amazing view for the city light, neighbors, and mountains. Solar panels are included in the sale price of this home. This community does not have HOA. This home is near many freeways, schools and Sandals Church. This home is securely equipped 24 hours a day with ADT company.
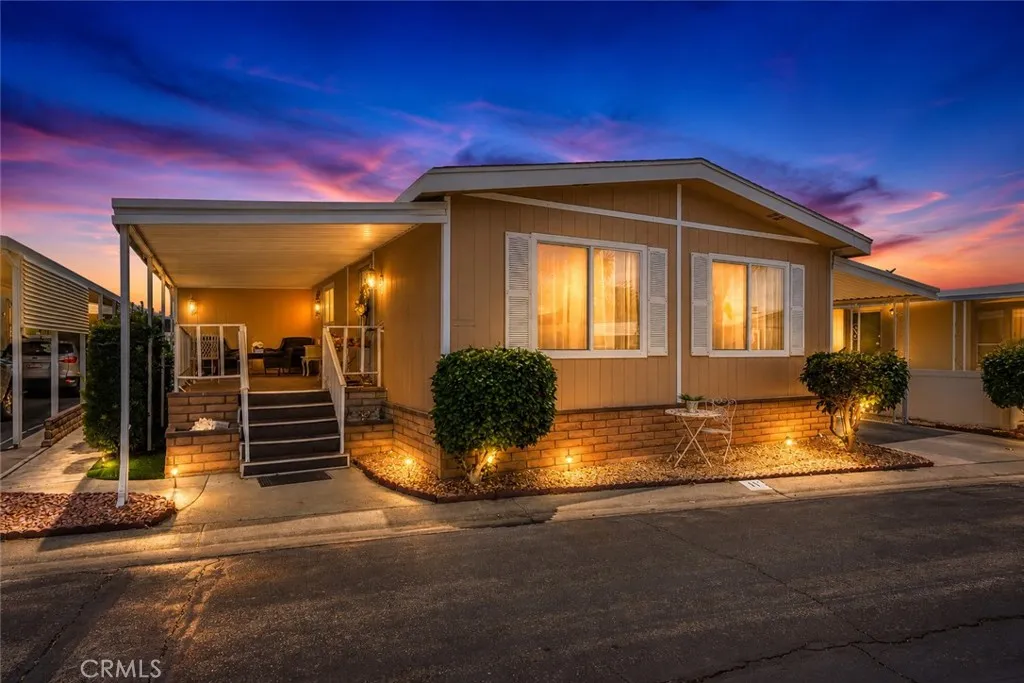
12400 Cypress
Chino, CA 91710
AREA SQFT
1,800
BEDROOMS
4
BATHROOMS
2
PEMBROKE DOWNS * Welcome to this beautifully maintained 4-bedroom, 2-bathroom manufactured home located in one of Chino's most desirable mobile home communities. Offering approximately 1,800 square feet of living space and one of the largest floor plans in the park, this move-in ready home combines comfort, functionality, and exceptional value. Step through the impressive double-door entry into a spacious and inviting living room that seamlessly flows into the formal dining area. Abundant windows throughout the home fill the interior with natural light, creating a bright and airy atmosphere. The well-designed floor plan features generously sized secondary bedrooms and an expansive primary suite complete with a large walk-in closet and private en-suite bathroom featuring dual sinks, oversized mirrors, recessed lighting, a vanity seating area, and a shower/tub combination. A versatile fourth bedroom offers endless possibilities and can easily function as a bonus room, home office, or guest room, complete with its own large closet and dedicated air conditioning unit. The spacious kitchen offers an abundance of cabinetry, ample counter space, breakfast bar seating, and an additional informal dining area, making it ideal for both everyday living and entertaining. Conveniently located just off the kitchen is an indoor side-by-side laundry room with plentiful overhead storage. Additional upgrades include beautifully remodeled guest bathroom, newer dual-pane windows, and a brand-new composition shingle roofan exceptional feature rarely found in manufactured homes, replacing the typ
3662 Tuk A Wile Drive
Jamul, CA 91935
AREA SQFT
2,009
BEDROOMS
3
BATHROOMS
3
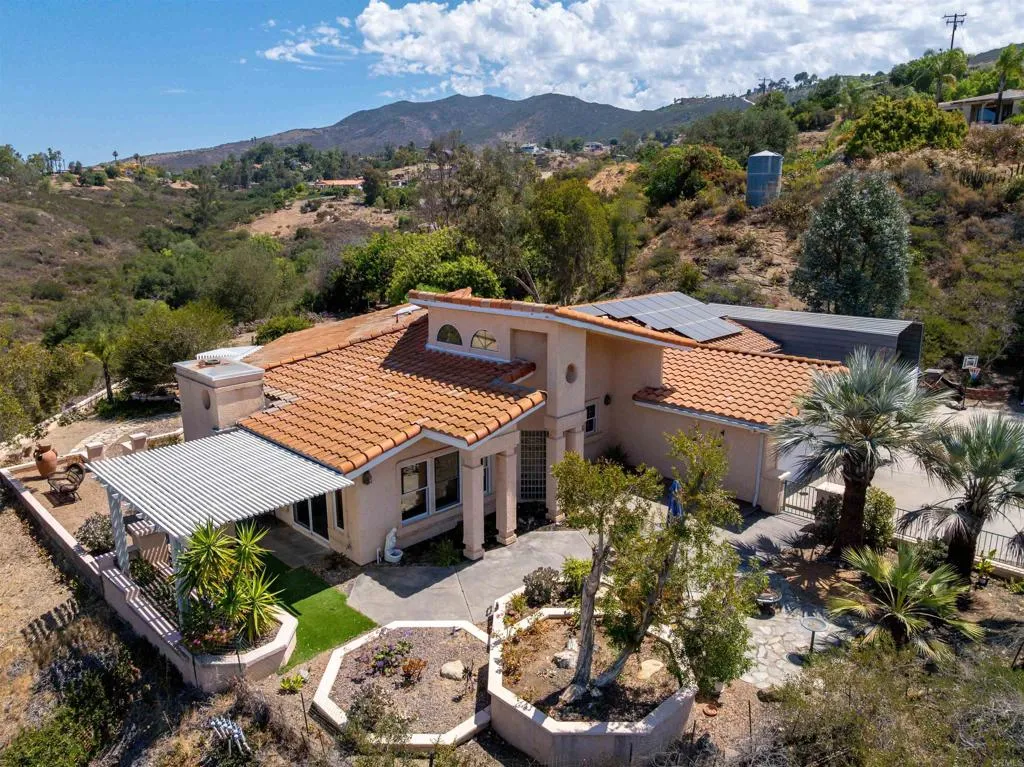
Enjoy private, peaceful living in this beautifully maintained single-level home featuring stunning views of the surrounding hills, nearby Steele Canyon Golf Course, and even distant ocean views. Designed with modern comfort in mind, this all-electric home offers an open floorplan, abundant natural light, and seamless indoor-outdoor living. The spacious kitchen showcases soaring ceilings, stainless steel appliances, a walk-in pantry, and plenty of room for gathering with family and friends. The inviting living room features a cozy fireplace and picturesque views. A wide hallway leads to the secondary bedrooms, while the spacious primary suite offers a large bedroom and well-appointed ensuite bathroom, creating a comfortable retreat. Step outside to the beautifully landscaped backyard complete with a shaded seating area, perfect for relaxing and enjoying the tranquil setting. Additional highlights include paid solar with 18 panels, an EV charger, a newer septic system with clearance, private well, 2-car garage, and covered RV parking. Enjoy the serenity of country living while remaining just minutes from town, shopping, restaurants, and everyday conveniences. Don't miss your chance to make this exceptional property yours, call now!

7108 Luane Trail
Colton, CA 92324
AREA SQFT
3,956
BEDROOMS
5
BATHROOMS
4
Welcome to this private ranch estate built in 2024, situated on over 6 acres with breathtaking valley views. The main residence features a distinctive U-shaped design centered around a peaceful courtyard and offers 5 bedrooms, 4 bathrooms, and approximately 2,500 square feet of living space. A second residence of approximately 1,456 square feet features 4 bedrooms and 2 bathrooms, providing exceptional flexibility for multi-generational living, guest accommodations, or potential income opportunities. The expansive grounds offer ample space for RVs, boats, agricultural pursuits, recreational activities, or the creation of a horse property. Combining privacy, versatility, and scenic beauty, this unique estate presents a rare opportunity to enjoy modern country living in a truly exceptional setting.
26019 Palomita Drive
Valencia, CA 91355
AREA SQFT
1,128
BEDROOMS
3
BATHROOMS
2
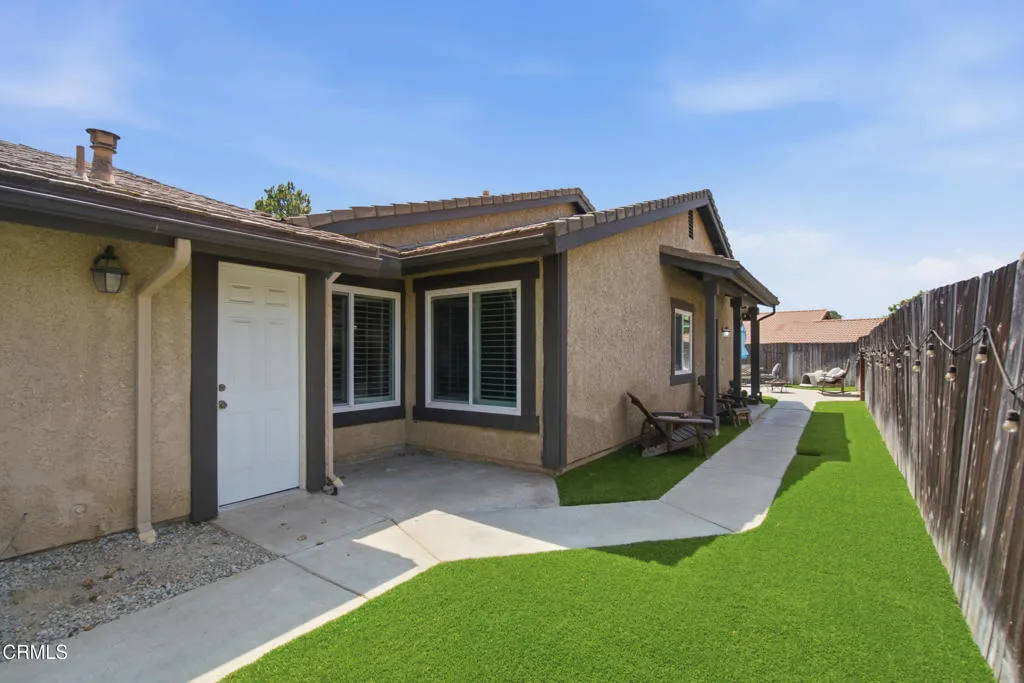
Discover comfortable living in this inviting single-story home nestled on a peaceful cul-de-sac in Valencia's highly desirable Sunrise community, a neighborhood known for its outstanding reputation, beautifully maintained surroundings, and strong sense of community. Residents enjoy low HOA dues while benefiting from community pools, scenic paseos, nearby parks, shopping, dining, and highly regarded schools.This move-in-ready 3-bedroom, 2-bath home offers a functional and comfortable floor plan, with the layout thoughtfully restored to its original three-bedroom design. Recent upgrades include a new electrical panel, dual-pane windows, newly installed turf, and attractive hardwood and tile flooring throughout.The updated kitchen opens to the main living areas, creating a welcoming space for everyday living and entertaining. Throughout the home, tasteful finishes and meticulous care showcase the pride of ownership. Step outside to a spacious backyard patio surrounded by low-maintenance landscaping, providing the perfect setting for outdoor dining, relaxing, or hosting family and friends. Additional features include a durable composition tile roof and a prime location just minutes from Valencia Town Center, scenic trails, parks, restaurants, shopping, and everyday conveniences.Offering the perfect blend of comfort, quality updates, and an exceptional location within one of Valencia's most respected and close-knit communities, this is an outstanding opportunity to own a home in the highly sought-after Sunrise neighborhood.
3540 Mountain View
Los Angeles, CA 90066
AREA SQFT
2,268
BEDROOMS
4
BATHROOMS
3
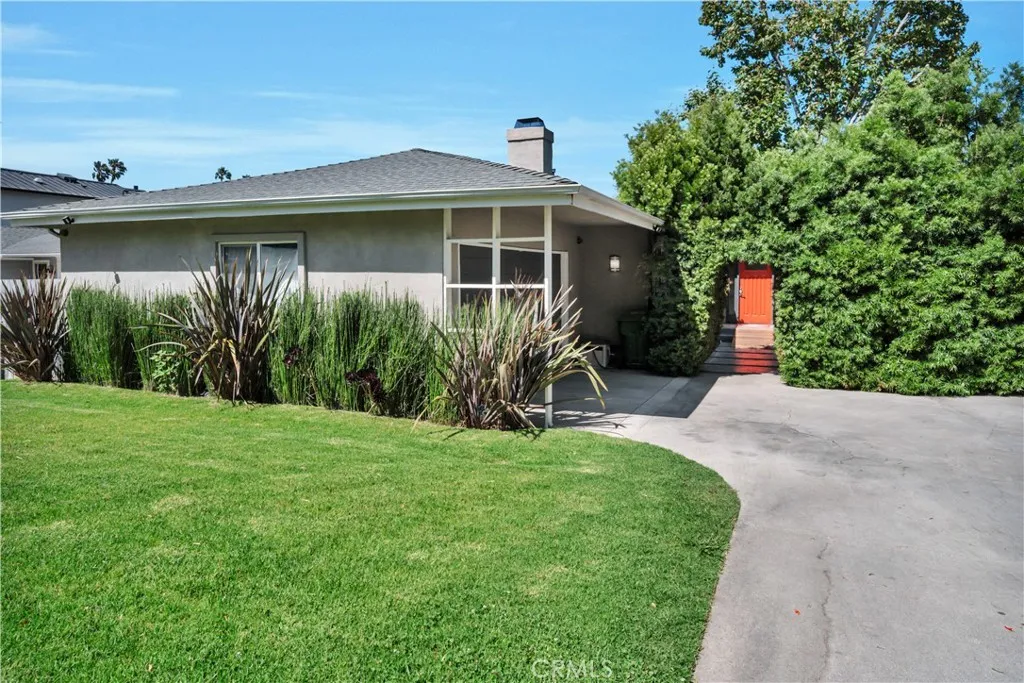
Stunning panoramic views meet modern luxury in this premier Mar Vista home. Situated on the highly coveted Mountain View Avenue, this fully furnished 4 bedroom, 3 bathroom contemporary home perfectly blends sophisticated design with warm, welcoming comfort.The open floor concept floor plan introduces a chefs kitchen equipped with granite countertops, travertine flooring, stainless steel appliances, and a central island. Flowing seamlessly from the kitchen, the inviting living room serves as the heart of the home, featuring a cozy fireplace anchored by custom built in shelving and exquisite Ann Sacks tile accents. Host dinners in the generous formal dining area, framed by picturesque views of the lush backyard and the downtown city skyline.The thoughtful layout places the primary suite and a spacious second bedroom on the main floor, both offering abundant closet space. The lower level features two additional well-appointed bedrooms, providing ideal privacy for family or guests.Step outside into an oversized, private backyard oasis. Shaded by mature trees and professionally landscaped grounds, the exterior features a soothing fountain, a built in fire pit, and an outdoor spa. This Mar Vista gem offers the ultimate Southern California indoor-outdoor lifestyle. Will consider partially furnished.
1025 Boulder Place
Oceanside, CA 92057
AREA SQFT
3,533
BEDROOMS
5
BATHROOMS
4
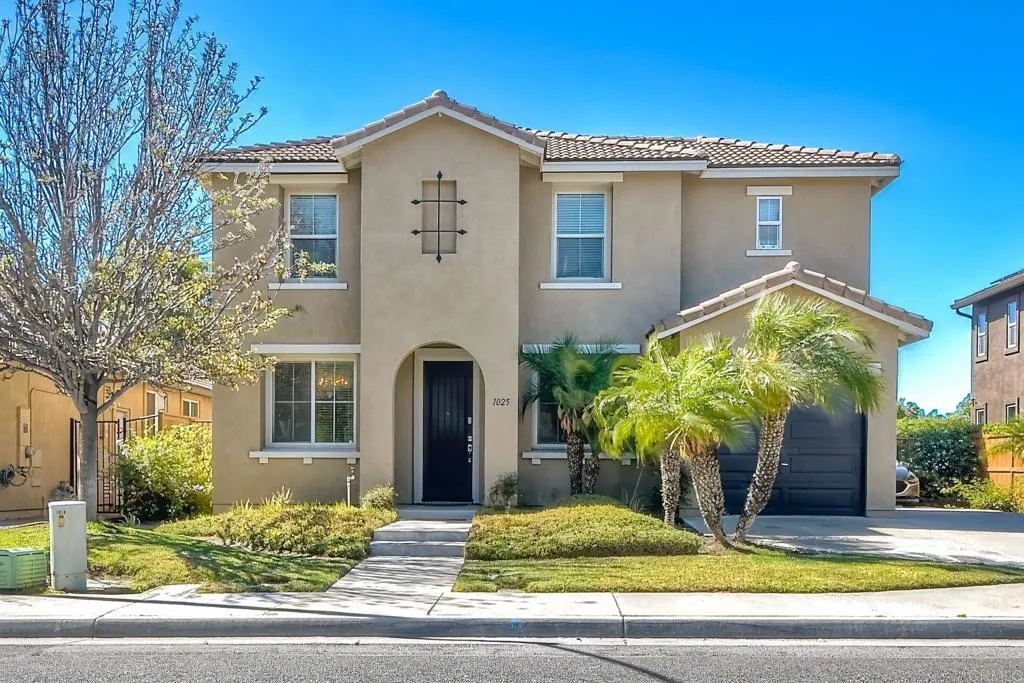
Welcome to one of North Countys most desirable master-planned communitiesArrowood. Offering 5 bedrooms, 3.5 bathrooms, 3,533 square feet, This is a rare opportunity to own one of Arrowoods largest floor plans at an attractive price point, allowing buyers to personalize the home and build equity with their own updates and vision. Designed for both everyday living and entertaining, the spacious floor plan features formal living and dining rooms, a versatile downstairs bonus room that can serve as an optional sixth bedroom, office, gym, or playroom, and an expansive family room with a cozy fireplace and oversized sliding doors leading to the low-maintenance backyard. The open-concept kitchen is the heart of the home, offering granite countertops, a large center island, abundant cabinetry, generous prep space, a butlers pantry/coffee station, and a casual dining area. Upstairs, the spacious primary suite provides a private retreat with dual vanities, a soaking tub, walk-in shower, and oversized walk-in closet. A secondary bedroom features an ensuite bathroom, while an additional bedroom, full bath, office space, and laundry room complete the upper level. The oversized 2-car garage plus a third pass-through garage provides exceptional storage, workshop space, or room for recreational gear. With no neighbors directly in front or behind, extra parking, and a sense of privacy rarely found in newer communities, this home stands out from the competition. Arrowood residents enjoy resort-style amenities including a Junior Olympic swimming pool, spa, clubhouse, parks, playgrounds, BBQ a
36348 Trail Ride
Wildomar, CA 92595
AREA SQFT
3,353
BEDROOMS
5
BATHROOMS
5
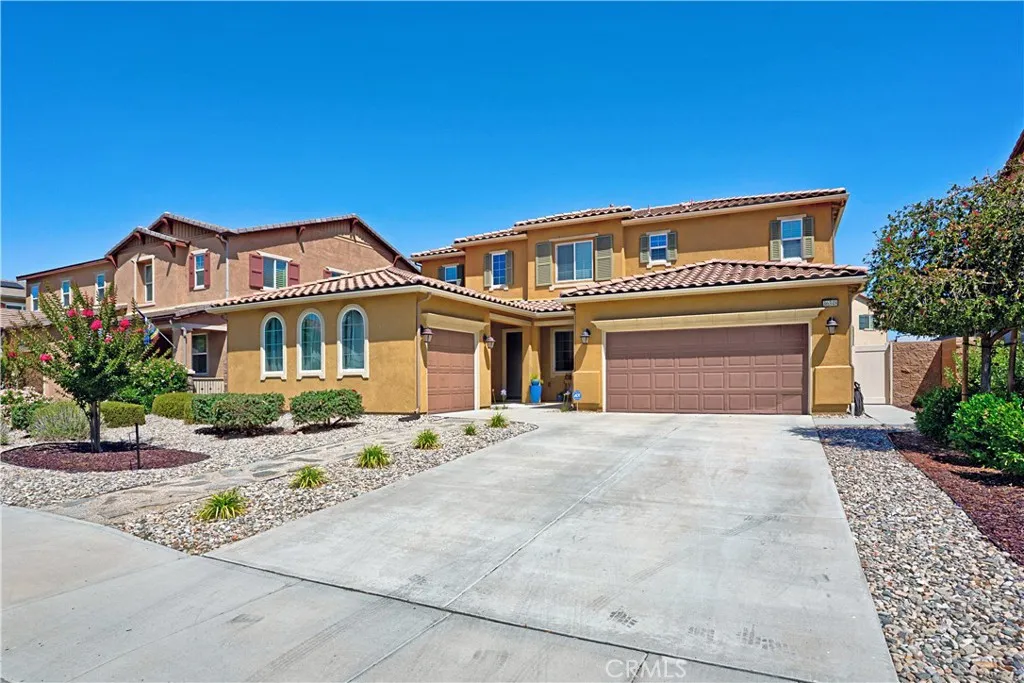
Welcome to this beautifully upgraded Next Gen home in The Ranch at Wildomar, designed for multigenerational living and modern comfort. Offering over 3,300 square feet of living space, this home features a private Next Gen suite complete with its own entrance, living area, kitchenette, bedroom, bathroom, laundry, and a dedicated single-car garageproviding exceptional privacy and flexibility for extended family, guests, or long-term living. The main living area showcases a spacious open floor plan centered around an extra-large kitchen island, perfect for entertaining. The upgraded kitchen features enhanced cabinetry with crown molding, and soft-close drawers. The family room opens seamlessly to the backyard through an upgraded four-panel sliding glass door, creating the ideal indoor-outdoor living experience. The backyard is designed for relaxing and entertaining with a gas fire pit and an Alumawood patio cover over the Next Gen outdoor area, providing shade and a comfortable outdoor retreat. The three-car garage configurationtwo for the main home and a private garage for the Next Gen suitethis exceptional property combines thoughtful upgrades, flexible living space, and quality craftsmanship in one of Wildomar's most desirable communities. Close to Freeway, Shopping, restaurants and schools.
10549 Queen
La Mesa, CA 91941
AREA SQFT
2,117
BEDROOMS
4
BATHROOMS
3
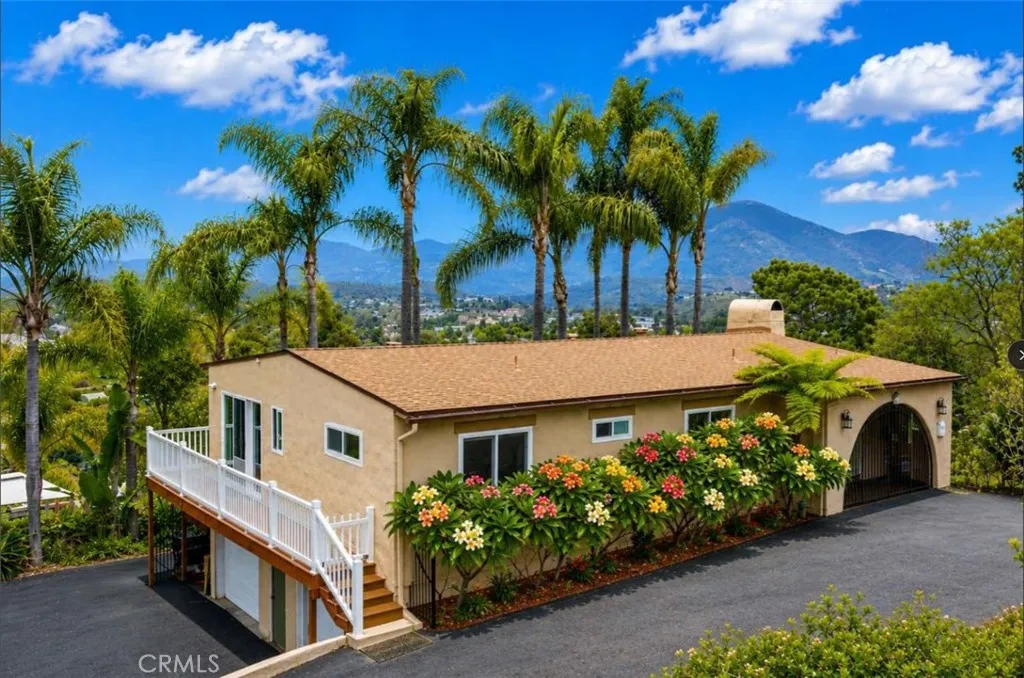
TROPICAL PARADISE!! Located in a County of San Diego Unincorporated Located in Mt. Helix/Calavo Gardens an exclusive, upscale agricultural-residential neighborhood nestled on the coveted slopes of Mt. Helix in La Mesa. Known for its large lots and panoramic valley views, and top-rated schools. The area uniquely blends country privacy with proximity to city conveniences of suburban areas of La Mesa, Mt. Helix, and Calavo Gardens. The neighborhood is situated in the rolling foothills, serving as a peaceful residential buffer between La Mesa, El Cajon, and Rancho San Diego. Market Trends: It is widely considered one of the most prestigious and upscale areas in the region. Homes are highly coveted and feature valuations typically ranging between $1.0 million and $2.8 million Schools : The residential pockets around Mt. Helix and Calavo Gardens are primarily served by the La Mesa-Spring Valley School District (grades K8) and the Grossmont Union High School District (grades 912). Local school options range from highly rated public charter hubs to long-standing neighborhood schools. Details of the listing The home is a custom-built Spanish style single-family dwelling with living area of 2217 square feet, 4 sizable bedrooms, 2.5 bathrooms, new roof, with attached two-car garage, lot size 19000 square feet (.44 acres). Premium feature is a large custom designed swimming pool that is more than just a water feature; it is a private backyard oasis that transforms everyday living into this resort-style retreat home. This split-level, two story home is in a peaceful, welcoming rural nei
41801 Asteroid Way
Temecula, CA 92592
AREA SQFT
1,975
BEDROOMS
4
BATHROOMS
3
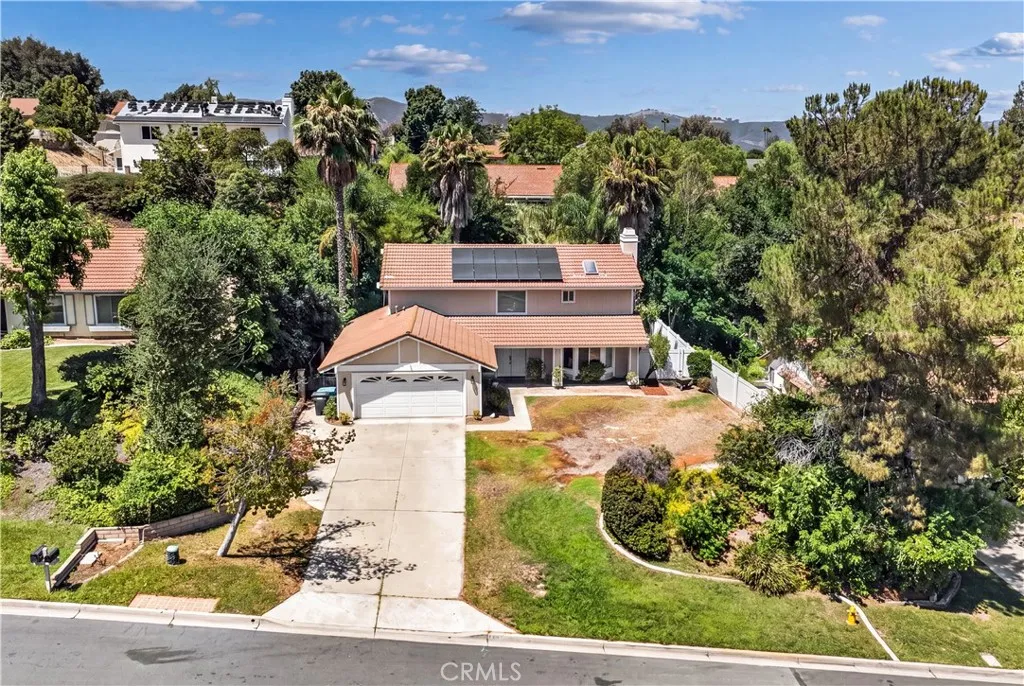
Welcome to 41801 Asteroid Way, a beautifully maintained residence nestled in one of South Temecula's most sought-after neighborhoods. Offering a functional and inviting floor plan, this home features 4 bedrooms and 2.5 bathrooms, including a convenient main-level bedroom that is ideal for guests, multi-generational living, or a private home office. The kitchen showcases granite countertops, creating a stylish and functional space for everyday living and entertaining. Upstairs, you'll find three additional bedrooms, including the primary suite featuring an updated bathroom cabinet for a bright and refreshing retreat. Hardwood flooring extends through the dining room, hallways, and staircase, adding warmth and timeless appeal throughout the home. Step outside to your private backyard, complete with a patio area perfect for unwinding under the stars. The flat, usable front and back yards provide exceptional versatility for entertaining, recreation, or future customization. Ideally located near highly rated schools, shopping, dining, and major commuter routes, with freeway access just minutes away, this home offers the perfect blend of comfort, convenience, and desirable Temecula living. Don't miss the opportunity to make this exceptional property your next home.
2940 Carson
Torrance, CA 90503
AREA SQFT
941
BEDROOMS
2
BATHROOMS
2
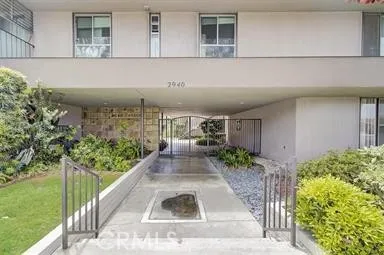
Charming Torrance living with amenities .This GROUND FLOOR Unit features brand new carpeting throughout and an ideal location. The monthly HOA DUES OFFER INCREDIBLE VALUE, COVERING TRASH, WATER, SEWAGE, BASIC CABLE AND HIGH SPEED INTERNET. THIS unit IS in a small community OF 78, with 2 beds & 2 baths , spacious room with its own bath, located in the Merit Carson HOA. Walkable to a lot of amenities like the Del Amo Mall, the Madrona Preserve and Nature Center ,Wilson Park,Torrance Memorial & Little Company of Mary Hospital, other eateries and establishments. It boasts of a quiet neighborhood ,close to the Torrance Police & Fire Dept, this property belongs to one of the coveted school district, serving grades K-12 & is recognized for its strong academic performances incl high school and career readiness and graduation rates.An end unit with a fenced patio facing Carson St.side,with wrought iron and a block wall protecting the patio with two gates on each end that are wrought iron , where you can have an intimate party & gathering . In the middle of the community is the courtyard, with kids recreation area, the mail area .There are 2 separate laundry rooms , one on the north and the south side with commercial washer/dryers. Complex is managed efficiently by the HOA , maintaining manicured and clean grounds & landscaping with its luscious greenery. Ready to move in . Unit has brand new neutral berber carpet and a smooth ceiling.It has a New GE dishwasher,separate stove and oven,which are all electric. .You need to see this, seller is super motivated and ready to make a deal. C
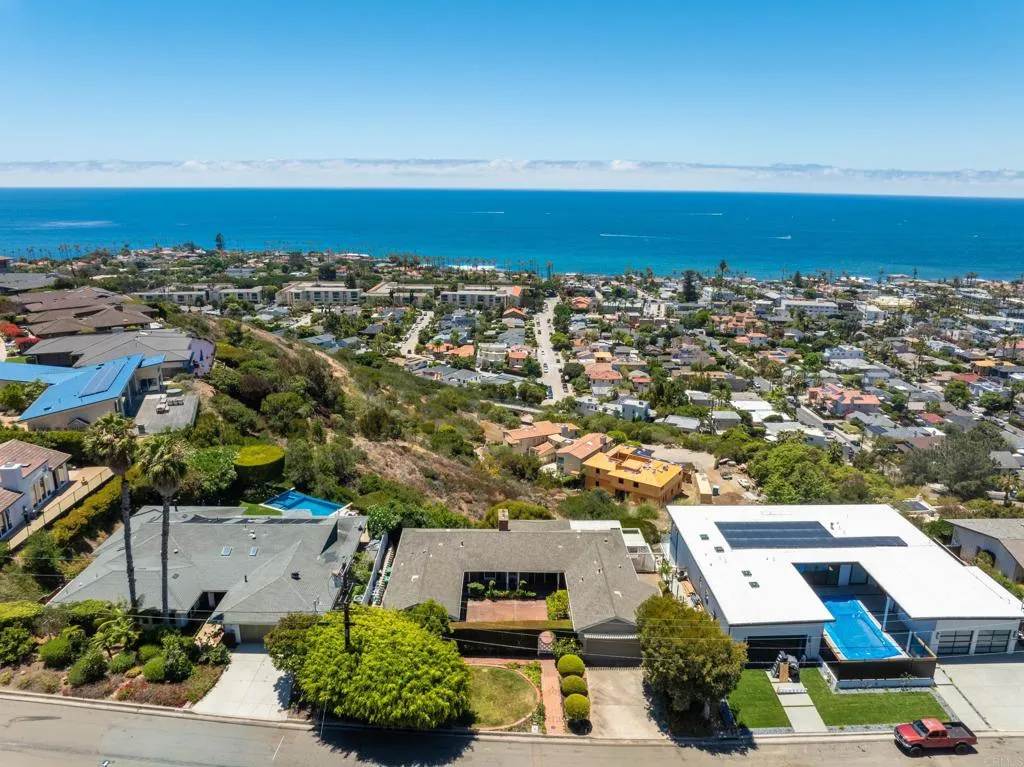
6530 Manana Place
La Jolla, CA 92037
AREA SQFT
2,156
BEDROOMS
4
BATHROOMS
3
Rare lot-value opportunity in the heart of Muirlands Village, one of La Jolla's most beloved neighborhoods. Situated on a quiet cul-de-sac with a trail at the end leading directly to the Bike Path, this property delivers something far more extraordinary than its address alone: absolutely breathtaking, unobstructed views sweeping over iconic Windansea Beach, the village rooftops, and endless Pacific sunsets from a vantage point that rivals any penthouse in the city. The existing home has foundation and slab issues and is priced accordingly as a tear-down, making this a true blank canvas for a developer or owner-user ready to build a spectacular new ocean view residence from the ground up. The combination of panoramic views, an A-plus neighborhood, and the ability to build new construction to your exact vision is as rare as it gets in La Jolla at this price point. Opportunities like this simply do not come around twice.
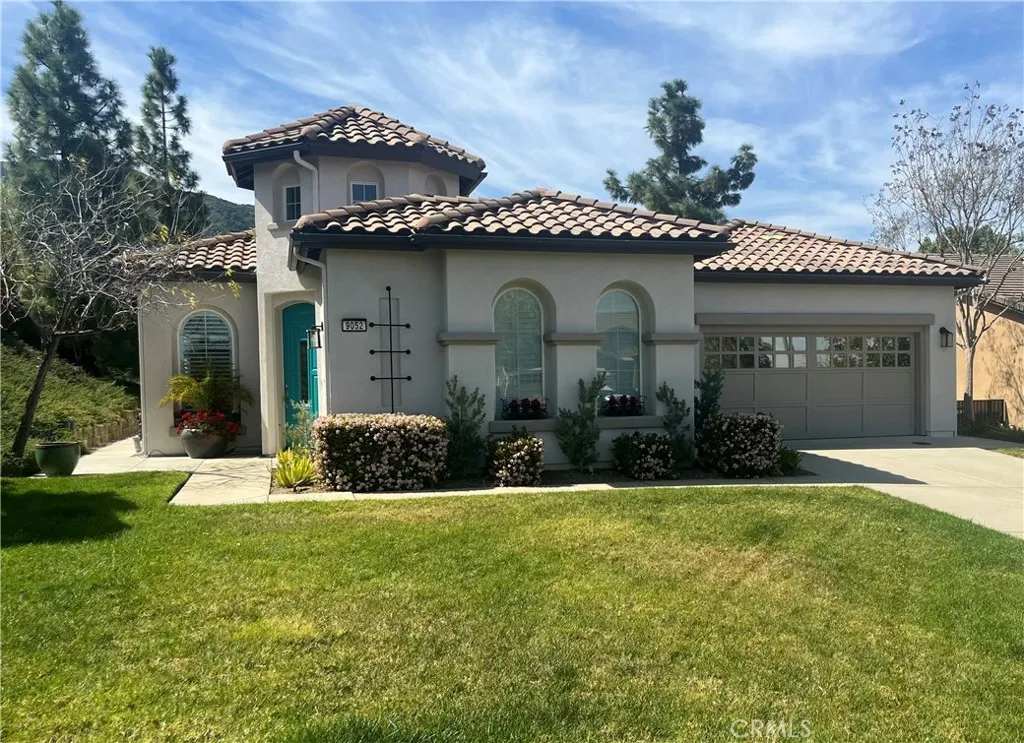
9052 Reserve
Corona, CA 92883
AREA SQFT
2,216
BEDROOMS
3
BATHROOMS
3
Lovely updated, fully-furnished single story 3 bedroom 3 bath home cozily situated at the end of a cul de sac on one of the larger lots within the prestigious Trilogy at Glen Ivy gated resort-style community. Enjoy beautiful landscaped views from the back patio while fresco dining or relaxing while gazing upon the surrounding hills and Glen Ivy golf course grounds of the 9th hole. For a more intimate outdoor space, sit in your own private enclosed courtyard, enjoying the harmonious sound of tricking water from the glass fountain or warmth of the fireplace. Interior appointments include gorgeous limestone flooring, Thomasville built in cabinets in bathrooms, professional built-in closet organization system in primary walk-in closet, sub-zero refrigerator, jacuzzi tub in primary bathroom, upgraded louvers on windows, etc. Energize mind and body at the amazing community spa or immerse yourself in the variety of activities this exclusive community has to offer, including indoor track and gym, outdoor fireplace and barbecue area, tennis, pickleball, bocce courts, indoor/outdoor pools, jacuzzi, outdoor terrace, recreation room with library, movie theatre and more! Home has been recently refreshed and updated including interior and exterior paint, new HVAC installed and new garage doors. Located close to Glen Ivy Hot Springs. Low HOA dues. This attractive home is move in ready!
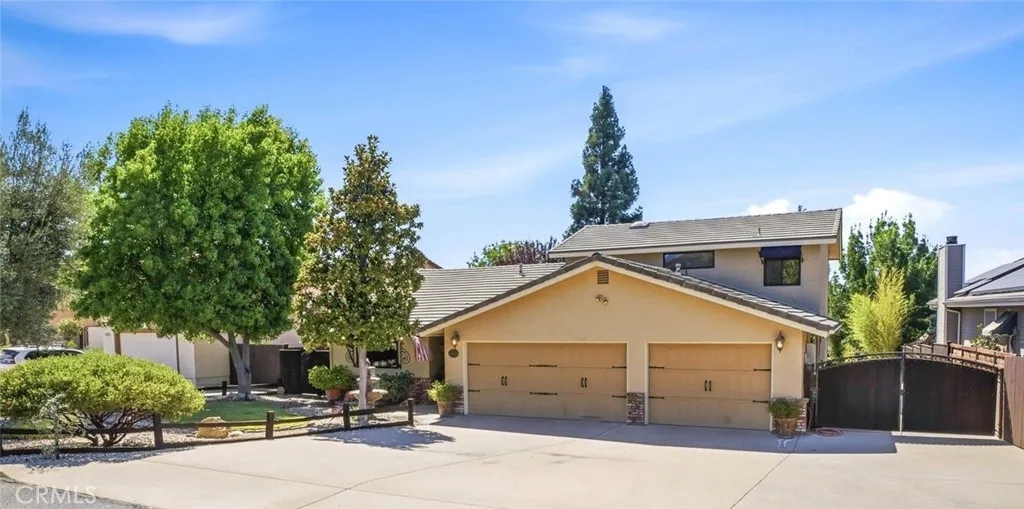
1695 Southfork
Paso Robles, CA 93446
AREA SQFT
2,156
BEDROOMS
3
BATHROOMS
3
Welcome to 1695 Southfork Place, where generous living space, extensive parking, impressive amenities, and the Heritage Ranch lifestyle come together in one exceptional property. Offering approximately 2,200 square feet, this three-bedroom home features two bedrooms on the lower level and one upstairs, two full bathrooms, plus a half bath conveniently located in the garage. Interior highlights include a jetted soaking tub, dual vanities, separate walk-in showers, custom tile, Kohler fixtures, two HVAC systems, central vacuum throughout the home and garage, and a wood-burning stove with distribution fan. The open-concept kitchen, dining, and breakfast bar area creates a natural gathering space. For the cook, the kitchen includes a Wolf five-burner cooktop, double wall/convection oven, double-drawer dishwashers, and trash compactor. A dedicated laundry area with laundry chute adds another layer of everyday convenience. One of the propertys standout advantages is its parking and recreational vehicle capacity. In addition to the attached boat-depth garage, there is an approximately 60-foot concrete RV or boat parking pad behind double gates, plus a level driveway offering additional parking. Outdoor living is enhanced by a covered patio, covered front porch, balcony, landscaped yards, and freestanding three-tier fountains in both the front and rear. From the property, enjoy views of the surrounding countryside and Santa Lucia Mountains. Located within the gated Heritage Ranch community at Lake Nacimiento, residents enjoy an extraordinary range of recreational opportunities incl
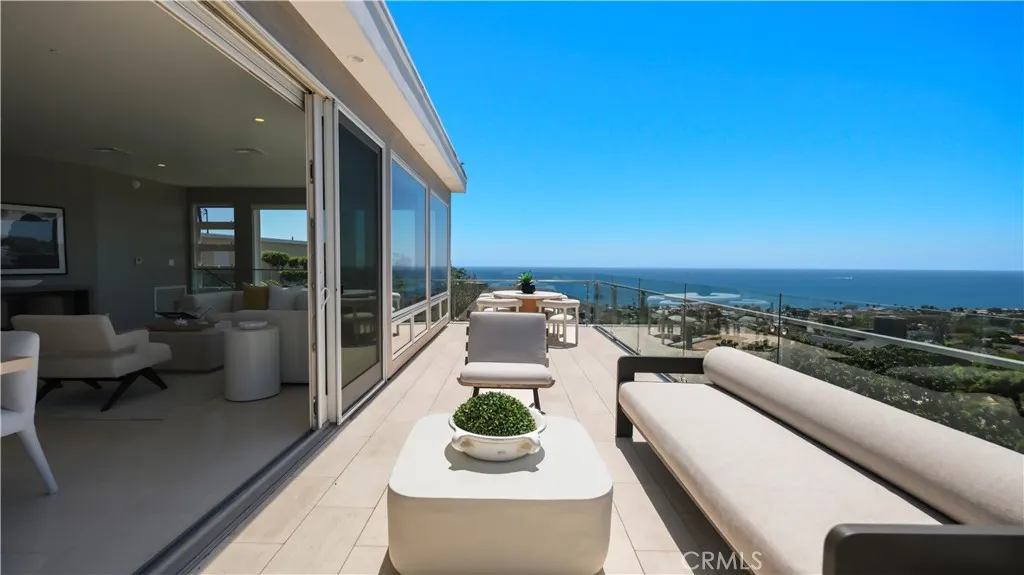
964 Van Dyke
Laguna Beach, CA 92651
AREA SQFT
2,995
BEDROOMS
3
BATHROOMS
4
Perched above the coastline in one of Laguna Beach's most desirable locations, 964 Van Dyke offers breathtaking ocean, Catalina Island, city light, and sunset views from nearly every level. Built in 2015, this approximately 3,000-square-foot residence blends contemporary design with timeless finishes, creating a sophisticated coastal retreat. The three-bedroom, four-bathroom floor plan is thoughtfully designed to maximize both comfort and the surrounding vistas. Limestone and wood flooring flow throughout the home, complemented by smooth stucco construction and level 5 finish drywall that deliver a clean, refined aesthetic. At the heart of the residence is a stunning chef's kitchen featuring a substantial soapstone island, walk-in pantry, abundant storage, and seamless connection to the living and dining spaces. Expansive windows and doors flood the interiors with natural light while framing spectacular ocean and sunset views. An elevator provides convenient access to each level of the home. The luxurious primary suite serves as a private sanctuary, showcasing panoramic ocean and Catalina views, a spa-inspired bathroom, and a spacious walk-in closet. A secondary living room on the upper level offers a versatile space for entertaining, relaxing, or enjoying the ever-changing coastal scenery. Direct access from this level leads to the outdoor living area, creating an effortless indoor-outdoor lifestyle. Designed for both everyday living and entertaining, the home captures the essence of Southern California coastal living. Completing the property is a rare four-car carport pro
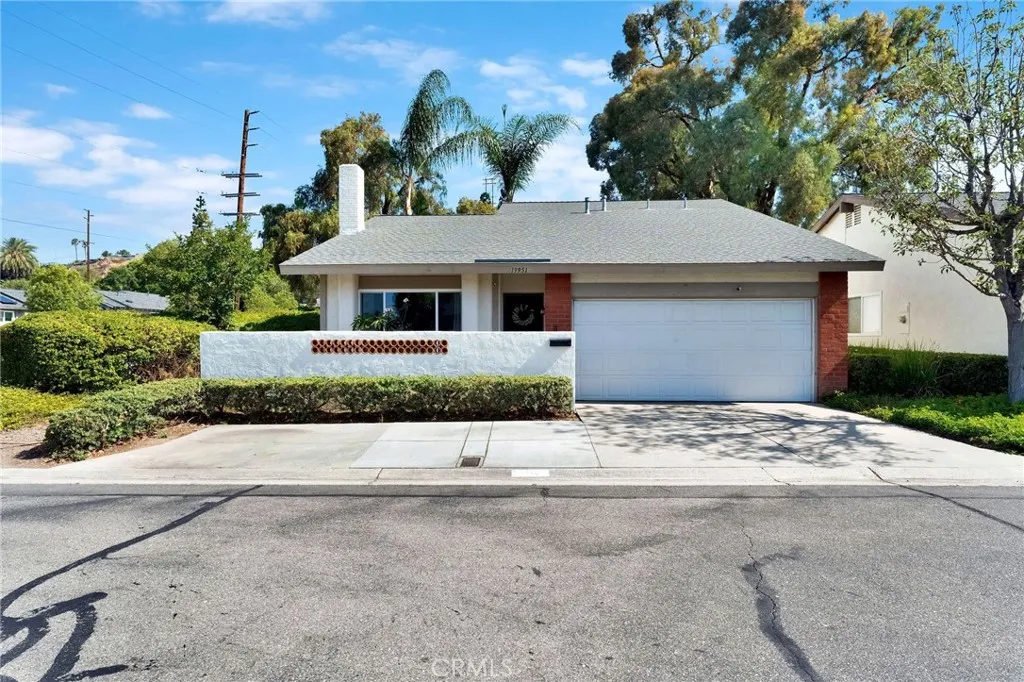
19951 Woodcliff Court
Yorba Linda, CA 92886
AREA SQFT
1,302
BEDROOMS
4
BATHROOMS
2
Nestled on a quiet cul-de-sac corner lot in one of Yorba Lindas most desirable communities, this beautifully updated detached home offers the perfect blend of charm, comfort, and modern style. Featuring 4 bedrooms, 2 bathrooms, soaring ceilings, and approximately 1,302 square feet of living space, the home has been thoughtfully refreshed with designer touches throughout, creating a move-in-ready environment that feels both inviting and contemporary. Designed for effortless everyday living, the spacious floor plan includes a welcoming family room with fireplace, a versatile flex space currently configured as a fourth bedroom, a cozy breakfast nook, and central heating and air conditioning. Natural light fills the home, enhancing its open and airy feel. The attached 2-car garage offers additional storage, washer and dryer hookups, and the added convenience of an extra dedicated parking space directly in front of the garage. Step outside to discover one of the property's standout featuresa generously sized private backyard that offers exceptional outdoor living potential. Whether you are enjoying warm summer evenings, creating a play area for children and pets, or simply relaxing with your morning coffee, this expansive yard provides the space and flexibility to make it your own.
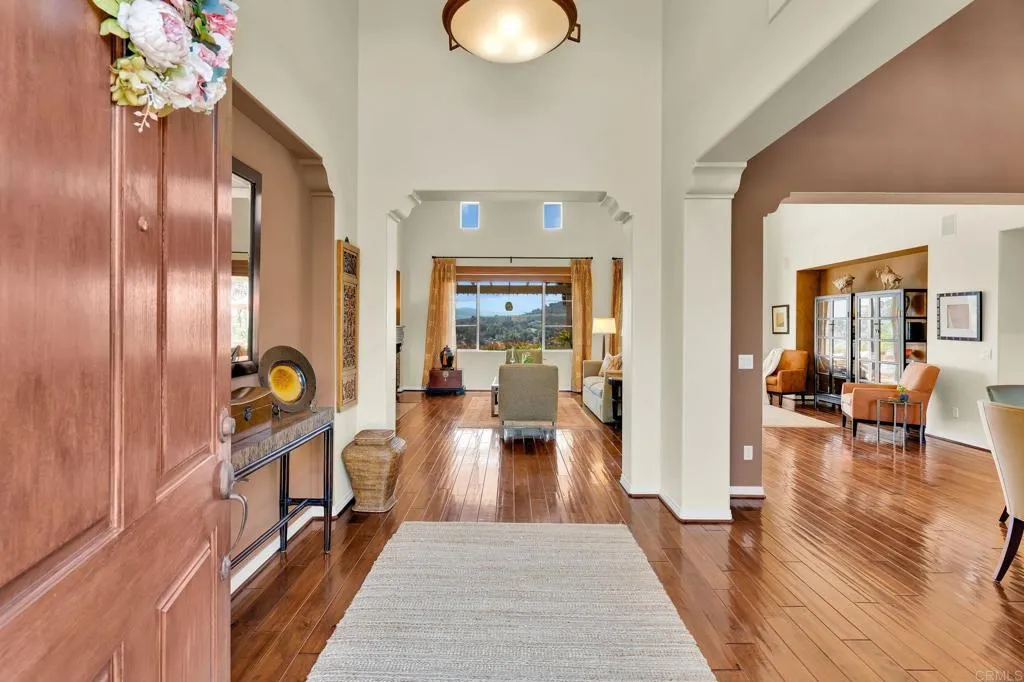
2855 Windstone Glen
Escondido, CA 92027
AREA SQFT
3,646
BEDROOMS
4
BATHROOMS
4
Stunning 4 bedroom, 4 bath, 3,646 square foot home located in the beautiful private gated community of Falcon Crest. Featuring a 3-car garage and absolutely breathtaking views, this home offers spectacular sunrises and unforgettable sunsets from its beautifully situated setting. Featuring owned solar and offered by the original owners, this meticulously cared-for home showcases pride of ownership throughout. Spacious living areas, scenic surroundings, and an incredible backdrop create the perfect blend of luxury, comfort, and everyday elegance. Definitely a must see!
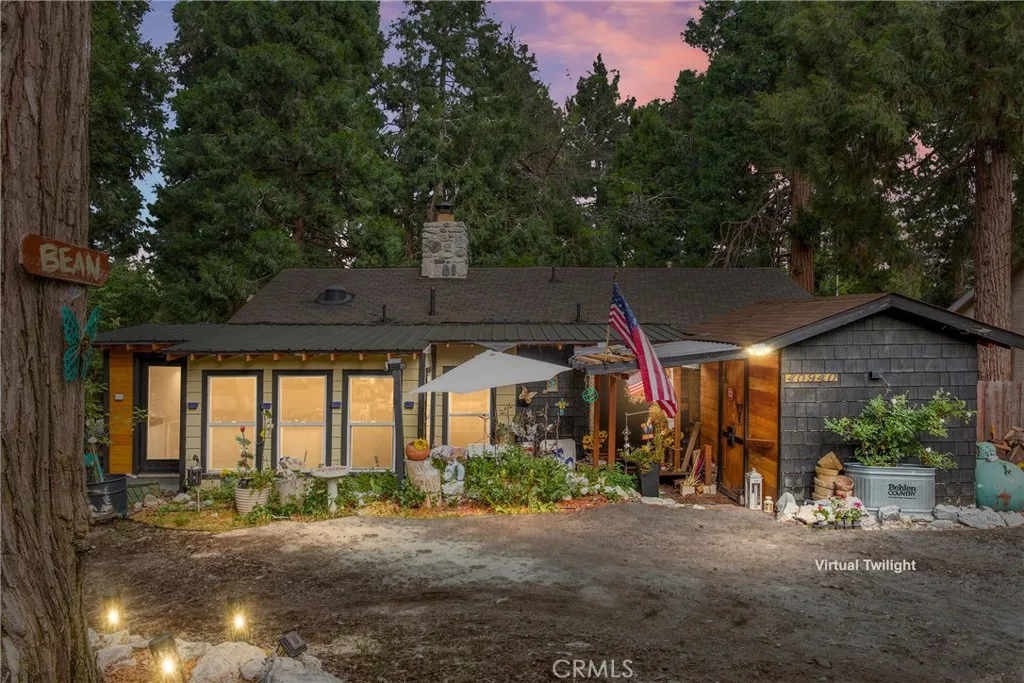
40940 Pine Drive
Forest Falls, CA 92339
AREA SQFT
960
BEDROOMS
2
BATHROOMS
2
Not every mountain lodge is built for entertaining. This one was. Coffee on the deck. Friends around the fire. Football on the outdoor TVs. A glass of wine in the California room after a day on the trails. This is the kind of home where weekends turn into traditions. Nestled beneath towering cedars that have watched over the property for generations, this thoughtfully updated mountain lodge is full of handcrafted character. The open-concept kitchen features custom hand-cut stone countertops and flows seamlessly into a spacious living room with a coffee bar and a beautiful heat-circulating masonry fireplace at the heart of the home. Just beyond, the cozy California room offers a wood-burning stove, wine bar, and the perfect place to watch the snow fall in winter or enjoy the cool mountain breeze all summer long. Step outside and you'll discover what else truly sets this home apart: an incredible entertainment deck tucked beneath the cedars, complete with room to BBQ, watch the game, gather with friends, or simply soak in the fresh mountain air and peekaboo canyon views. Just a short walk from the village's charming general store and favorite local Mexican restaurant, you'll enjoy the rare combination of peaceful mountain living and a true sense of community. Whether you're looking for a full-time home, weekend escape, or simply the place everyone wants to gather, this one is something special.
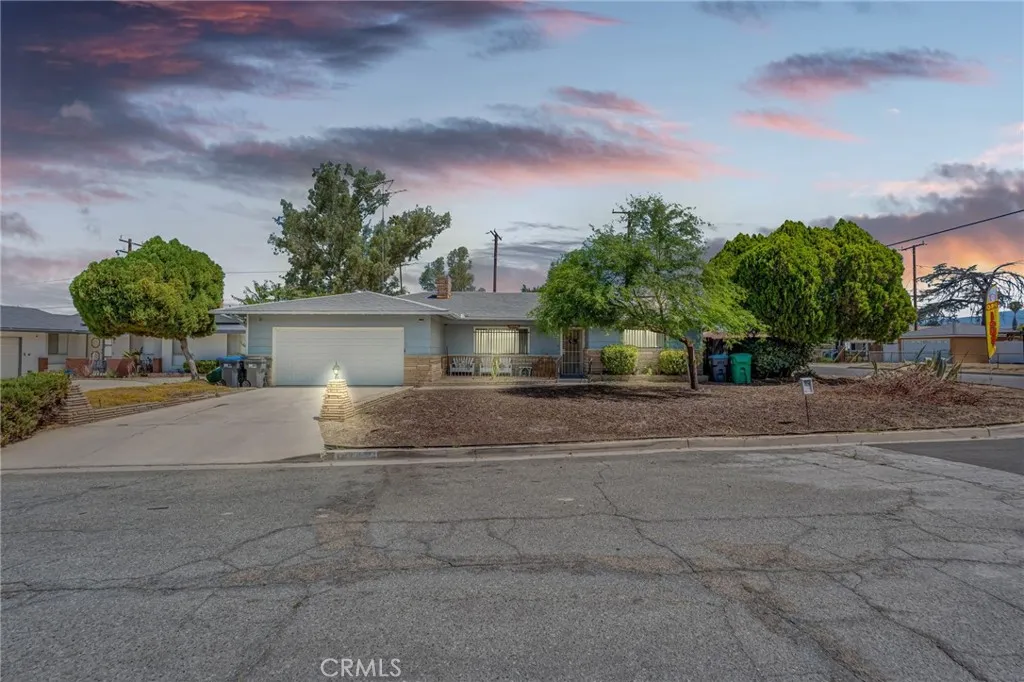
40490 Melrose Avenue
Hemet, CA 92544
AREA SQFT
1,620
BEDROOMS
3
BATHROOMS
2
Welcome to this charming 3-bedroom, 2-bath home offering 1,620 sq ft of comfortable living space, a cozy fireplace, and attached 2-car garage. Situated on a spacious lot with plenty of potential to make it your own, this home is conveniently located near shopping, schools, and easy access to the 215 freewaymaking it a great opportunity for commuters and families alike.
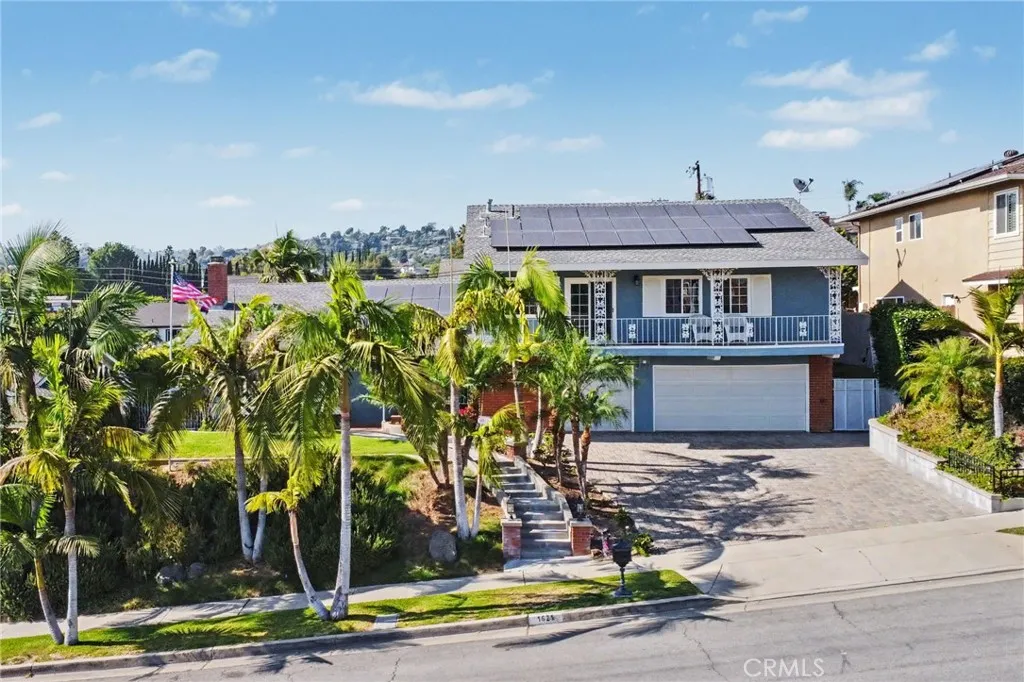
1621 Arbolita
La Habra, CA 90631
AREA SQFT
2,820
BEDROOMS
4
BATHROOMS
4
Welcome to this beautifully maintained pool home nestled in the desirable North Hills area of La Habra. Situated on an expansive approximately 10,000 sq ft lot, this exceptional residence offers the perfect blend of comfort, space, and resort-style outdoor living. Featuring 4 spacious bedrooms and 3.5 bathrooms, including two spacious bedrooms that each have their own full en suites. This home provides an ideal layout with separate living spaces, each showcasing its own inviting fireplace perfect for relaxing, entertaining, and creating memories. The thoughtfully designed backyard is truly an entertainers dream, featuring a sparkling pool, built-in BBQ area, outdoor fireplace w/ an entertainment area. The beautifully landscaped grounds showcase pride of ownership with lush greenery and a peaceful atmosphere. The generous lot size offers endless possibilities for gatherings, play, and enjoying the California lifestyle. Additional highlights include a 3-car garage, PAID OFF solar panels, beautifully cared-for home and a welcoming floor plan with plenty of space for family and guests. Located in one of La Habras most sought-after neighborhoods, North Hills is a peaceful, family-friendly community known for its well-kept homes, good schools, and strong community spirit. This North Hills gem offers the perfect combination of elegance, privacy, and convenience. Dont miss the opportunity to make this stunning property your own!
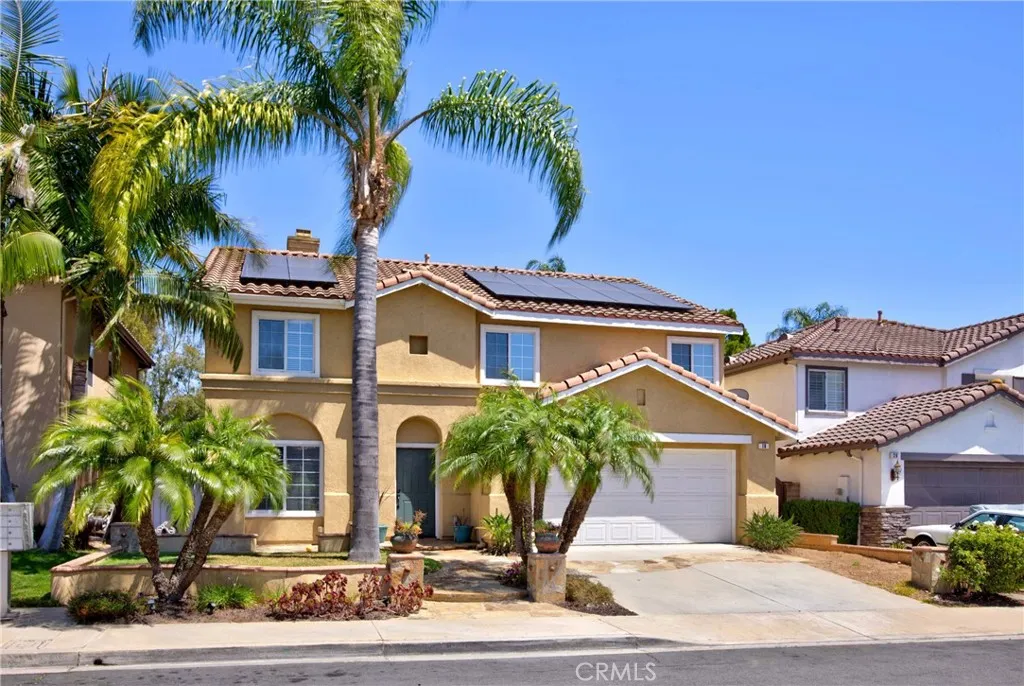
18 Via Pelayo
Rancho Santa Margarita, CA 92688
AREA SQFT
2,763
BEDROOMS
4
BATHROOMS
3
Welcome to 18 Via Pelayo, a beautifully upgraded 4 bedroom plus oversized bonus room home in the desirable Cantamar neighborhood of Rancho Santa Margarita. Set on a quiet street, this 2,763 sq. ft. residence combines thoughtful interior improvements, major system upgrades, and a newly completed resort-style backyard. The home features a remodeled kitchen, completely remodeled primary bathroom, newer PEX re-pipe, newer furnace, air conditioning and ducting, plus an owned 34-panel solar production system. Upstairs, a huge bonus room with built-ins offers exceptional flexibility for a media room, office, playroom, homework space, gym, or secondary living area. The backyard is a true standout. Completed in 2026, the new pool, spa, built-in BBQ/grill, fire feature, and hardscape create a private outdoor setting designed for entertaining, relaxing, and everyday enjoyment. The modern pool and spa design, artificial turf, lounge areas, and built-in outdoor kitchen give the yard a clean, low-maintenance, resort-style feel. The location adds to the appeal, with nearby hiking and biking trails, convenient access to parks, shopping, dining, schools, and toll road connections. As part of SAMLARC, residents enjoy access to Rancho Santa Margaritas signature lifestyle amenities, including Lago Santa Margarita, the Beach Club & Lagoon, pools, parks, trails, sport courts, picnic areas, and community gathering spaces. SAMLARC lists amenities including pools, Beach Club & Lagoon, lake, parks, trails, tennis courts, pickleball courts, basketball courts, volleyball courts, clubhouses, amphitheat
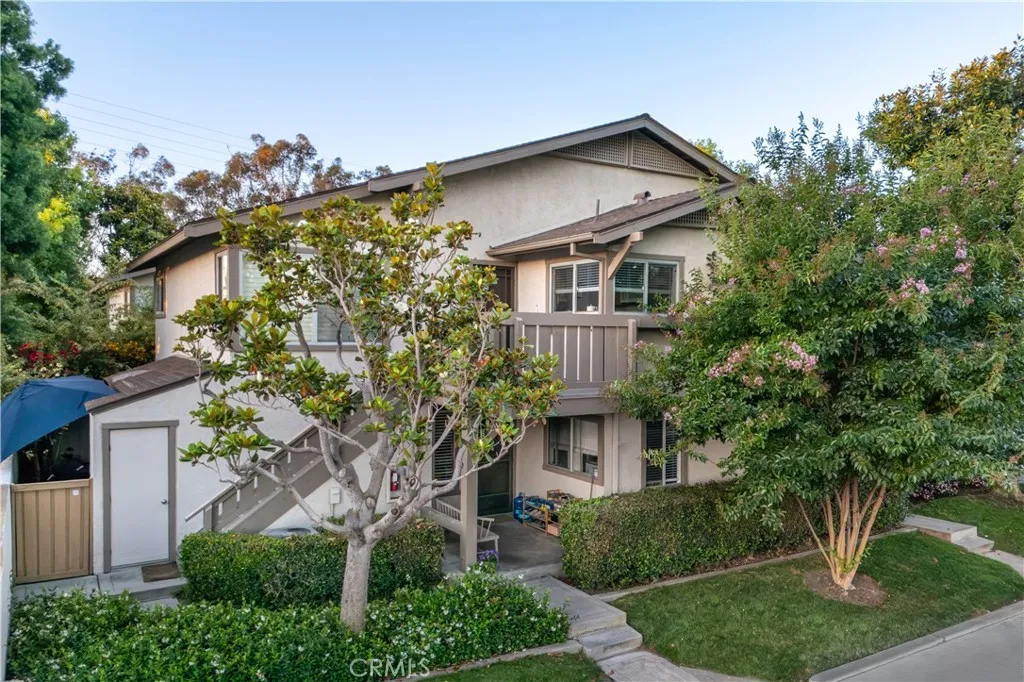
101 Rockwood
Irvine, CA 92614
AREA SQFT
917
BEDROOMS
2
BATHROOMS
2
101 Rockwood #52 offers a beautifully updated single-level condominium in Irvines desirable Park Vista neighborhood within Woodbridge. This 2-bedroom, 2-bath residence features approximately 917 square feet of living space in an efficient single-level layout with a brand-new fully remodeled kitchen, fresh interior paint, a private exterior storage closet, dedicated carport, and a location directly across from a large park and aquatic center. Adding to the homes comfort, central AC was installed approximately four years ago. Set within one of Irvines most established master-planned communities, the home offers an ideal blend of comfort, convenience, and long-term lifestyle appeal. One of the standout advantages of Park Vista is that residents enjoy both neighborhood amenities and full access to the extensive recreational amenities of the Woodbridge Village Association. Centered around two landmark lakes with picturesque wooden bridges, walking paths, boating, and fishing, Woodbridge offers a resort-inspired setting rarely found in Orange County. Residents enjoy access to sandy beach lagoons, pools, spas, tennis courts, pickleball courts, parks, playgrounds, sport courts, clubhouse facilities, recreation spaces, and community events. Located within the highly regarded Irvine Unified School District, one of Californias top-performing public school districts, the home also benefits from Irvines long-standing reputation for exceptional community planning, strong property values, and recognition as one of the safest cities in the United States. With world-class Woodbridge ameniti
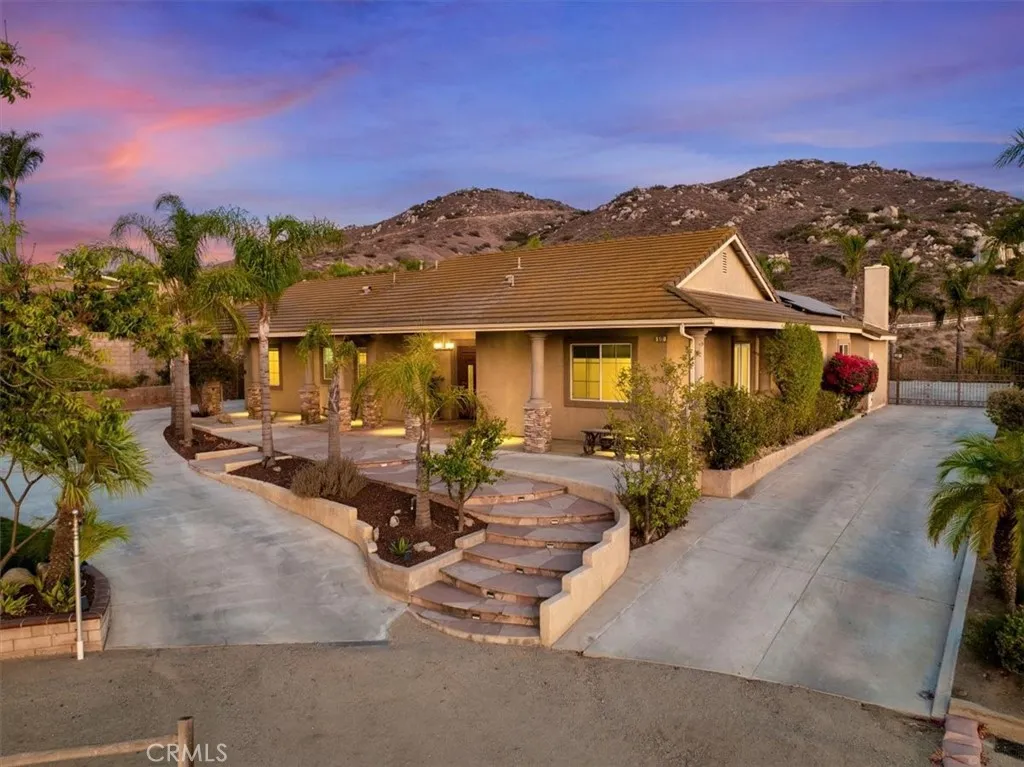
512 Draft Horse Place
Norco, CA 92860
AREA SQFT
3,082
BEDROOMS
5
BATHROOMS
4
Experience the unique lifestyle of the City of Norco, where you can ride your horses directly from your own property. This property is zoned for horses and other farm animals and offers direct access to Norco's renowned network of nearly 104 miles of riding trails, making it the perfect setting for equestrian living. The property features 2 16' x 30' horse corrals, each equipped with half covers, lighting, corner feeders, & automatic watering buckets. You'll also enjoy the convenience of being just minutes from multiple horse riding arenas, providing endless opportunities for riding. A full-length covered front porch spans the entire front of the home, providing the perfect place to relax. Designed with both convenience and functionality in mind, the property offers exceptional parking and access with 2 separate driveways, RV parking, and drive-through access on both sides. Multiple gates, including an automatic entry gate, allow you to easily drive around the entire property, providing ample space for vehicles, horse trailers, equipment, & toys. Situated on a cul-de-sac with no neighbors directly behind, this property also showcases city lights & mountain views. The backyard is ideal for entertaining, featuring an infinity-edge pool, an elevated spa and an intricate artistic metal gazebo that extends over the entire spa & a portion of the pool, creating a striking architectural focal point. The outdoor living space also includes a fully equipped outdoor kitchen with bar seating & a built-in grill. Step inside this single-story ranch-style home offering 3,082 of living spac
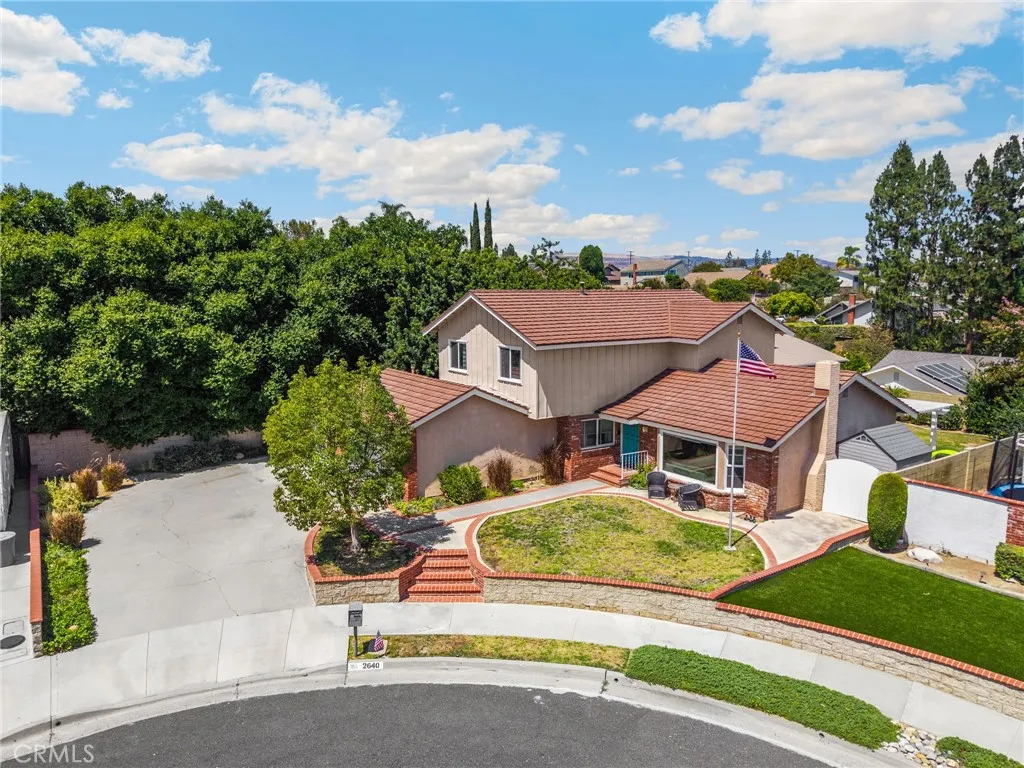
2640 Middlesex Place
Fullerton, CA 92835
AREA SQFT
2,286
BEDROOMS
4
BATHROOMS
3
Welcome home to this beautifully updated 4-bedroom, 3-bathroom residence, ideally situated on a quiet cul-de-sac in one of the area's most desirable neighborhoods. Set on a spacious, private lot, this property offers the rare bonus of RV parking and plenty of room to enjoy outdoor living. Inside, you'll find a thoughtfully designed floor plan featuring both a welcoming living room and a separate family room, providing ample space for relaxing and entertaining. A convenient first-floor bedroom and full bathroom offer flexibility for guests, multigenerational living, or a home office. Updated kitchen and bathrooms that blend modern style with everyday functionality, seperate laundry room. Located within the award-winning Placentia-Yorba Linda Unified School District, this exceptional home is also just a short walk to nearby parks and offers easy access to shopping, dining, and everyday conveniences. Don't miss this incredible opportuniy to own a home that combines comfort, space, and an unbeatable location!
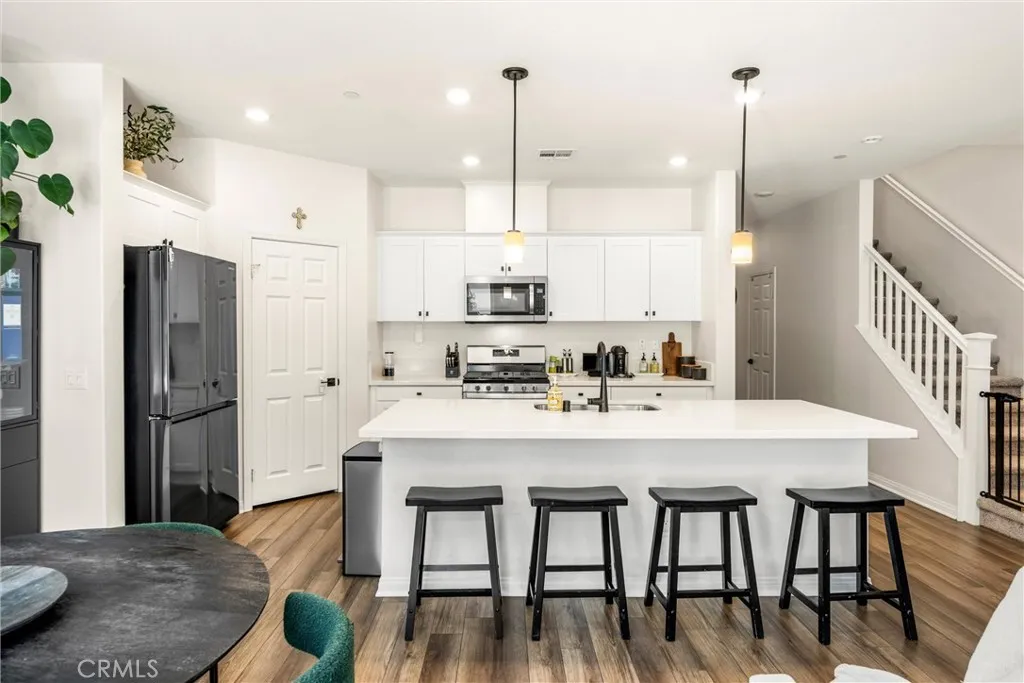
1746 Franklin Tree
Upland, CA 91784
AREA SQFT
1,832
BEDROOMS
3
BATHROOMS
3
Built in 2022 and thoughtfully upgraded beyond builder grade, this 3-bedroom, 2.5-bath condo offers 1,832 sq ft of stylish, low-maintenance living. From the custom window treatments including dual sheer and shutters along with upgraded flooring. From the black hardware & accents with additional padded carpet upstairs, every detail has been elevated. The bright open-concept layout centers around a spacious kitchen with an oversized island, flowing effortlessly into the dining and living spaces. Upstairs, the oversized primary suite offers a spa like bath and separate shower and large walk in closet. While the laundry room and garage have both been upgraded with added cabinetry and storage along with epoxy flooring. Outside, enjoy a manicured backyard perfect for relaxing, plus the bonus of 12 solar panels fully paid at closing, fully paid for full house filter and water softener! Modern, efficient, and move-in ready
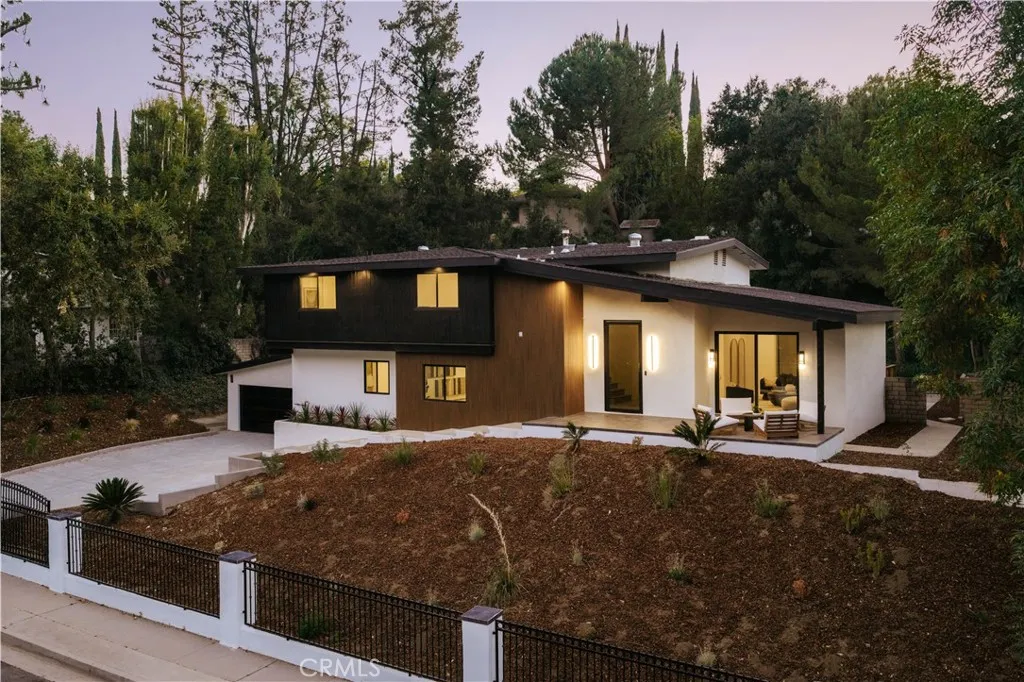
4041 Vanalden Avenue
Tarzana, CA 91356
AREA SQFT
3,457
BEDROOMS
4
BATHROOMS
5
Nestled on a quiet street South of the Boulevard, this fully reimagined contemporary residence blends refined design with effortless California living. Set behind gates on an expansive lot, the home offers approximately 3,457 square feet of thoughtfully designed living space with 4 bedrooms and 4.5 bathrooms, surrounded by mature trees for exceptional privacy. Inside, light-filled interiors unfold with wide-plank flooring, clean architectural lines, and expansive windows that frame lush greenery throughout. Multiple living spaces provide flexibility for everyday living and entertaining, anchored by a dramatic fireplace clad in bookmatched stone. The chefs kitchen serves as the heart of the home, featuring an oversized waterfall island, custom walnut cabinetry with illuminated display shelving, premium appliances, a wine refrigerator, and generous storage. The home also features a hidden walk-in Butlers kitchen. Adjacent formal and casual dining spaces create a seamless flow for hosting. The spacious primary suite is designed as a private retreat, complete with a sitting area, private balcony overlooking the grounds, custom coffee bar, and a spa-inspired bathroom appointed with dual vanities, a freestanding soaking tub, oversized glass shower, and designer finishes. Glass doors open to a resort-inspired backyard where a sparkling pool is surrounded by expansive patios, multiple lounge areas, a large entertaining deck, lush lawn, and a fully equipped outdoor kitchen with built-in BBQ and dining area. Mature landscaping and hillside surroundings create a peaceful, private sett
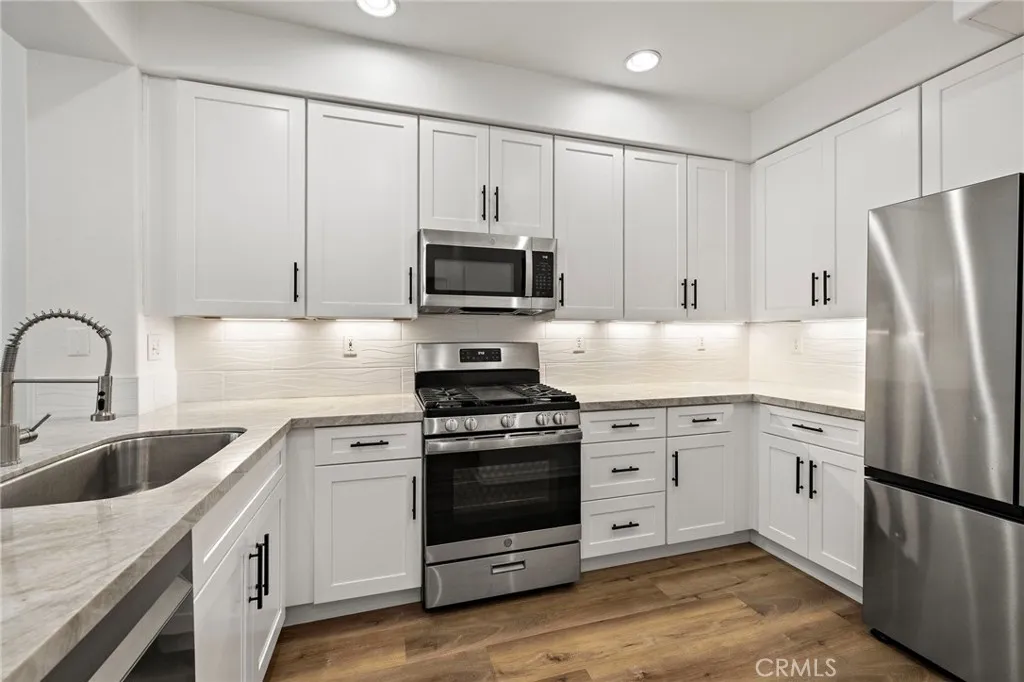
25 Via Vicini
Rancho Santa Margarita, CA 92688
AREA SQFT
1,329
BEDROOMS
2
BATHROOMS
3
Welcome to 25 Via Vicini, a beautifully remodeled townhome in the highly sought after Terracina community, offering the privacy and feel of a single family home. Featuring 2 bedrooms, 2.5 bathrooms, and approximately 1,329 square feet of thoughtfully designed living space, this move in ready home blends comfort, style, and convenience. Step inside to high ceilings, abundant natural light, and upgraded luxury vinyl flooring throughout the entire home. The spacious living room is anchored by a cozy fireplace and flows seamlessly into the dining area and updated kitchen, complete with stainless steel appliances, ample cabinetry, and generous storage. A downstairs powder room, indoor laundry room, and direct access to the attached two car garage add everyday convenience. Upstairs, you'll find two spacious ensuite bedrooms, each featuring a walk in closet and private bathroom. Step outside to your private patio, the perfect place to enjoy your morning coffee or unwind in the California sunshine. Ideally located within walking distance to Rancho Santa Margarita Lake, Central Park, restaurants, shopping, the library, movie theater, and neighborhood parks, this home also includes access to SAMLARC's outstanding amenities, including the Beach Club Lagoon, pools, tennis and pickleball courts, scenic trails, and more. Rancho Santa Margarita is known for its top rated public schools, convenient access to the 241 Toll Road, and has consistently been recognized as one of the safest cities in California. With low HOA dues and no Mello Roos, 25 Via Vicini is an incredible opportunity to en
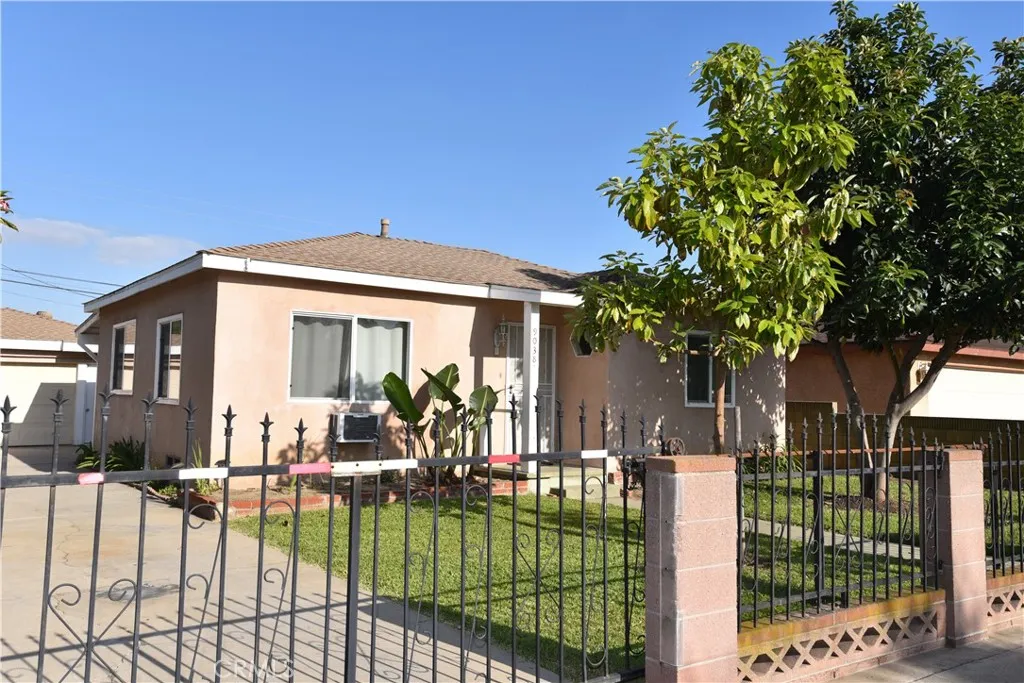
9038 Danby
Santa Fe Springs, CA 90670
AREA SQFT
1,332
BEDROOMS
3
BATHROOMS
2
Great home in a desirable location in Santa Fe Springs! This well-maintained property features 3 bedrooms and 2 bathrooms, along with a spacious two-car garage and a large backyard with plenty of fruit trees. The primary bedroom includes a full en-suite bathroom, and the kitchen is generously sized, offering a convenient breakfast bar. Additional features include dual-pane windows, a newer roof, and a long driveway that provides ample parking. The property is ideally located just minutes from the 605 and 5 freeways, as well as a variety of shops and restaurants. The area is also served by award-winning schools.

