

favorites
favorites
favorites
Favorite Properties
Form submitted successfully!
You are missing required fields.
Dynamic Error Description
There was an error processing this form.
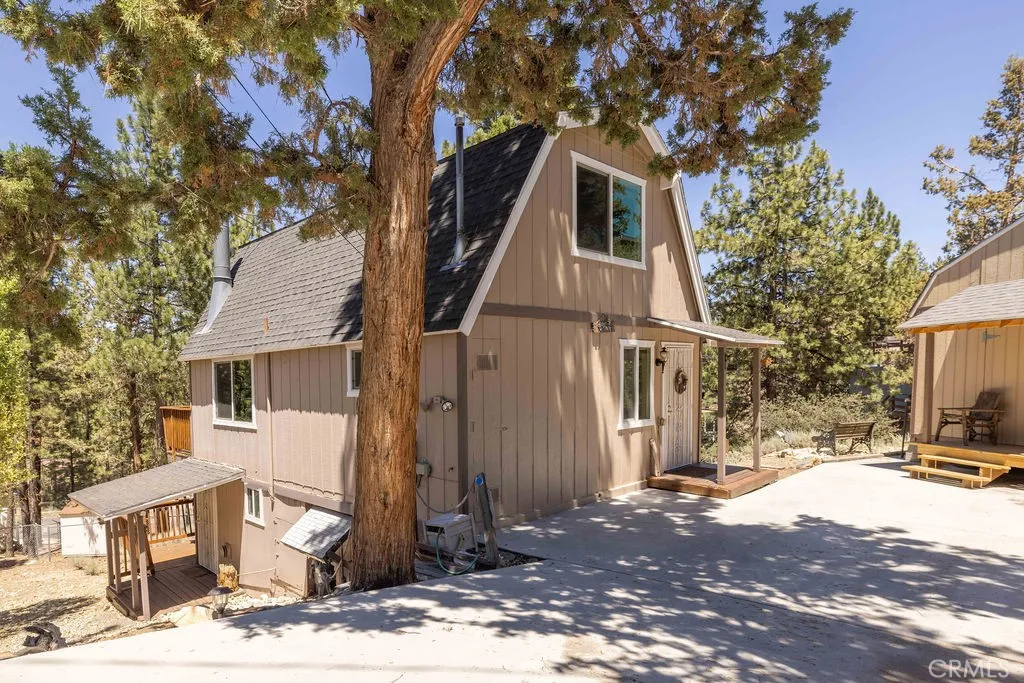
136 Mann
Big Bear City, CA 92314
AREA SQFT
1,389
BEDROOMS
2
BATHROOMS
2
A spacious mountain home offering multiple living areas, a functional floor plan, and plenty of room to relax or entertain. Located near Shay Meadows, this property is just up the street from a neighborhood park, dog park, and skate park, with a convenience store around the corner. Community Market, local dining, Big Bear Lake, ski resorts, shopping, and the Village are all just minutes away. Whether you're looking for a full-time residence, weekend getaway, or investment opportunity, this home offers the flexibility to fit a variety of lifestyles. The main level welcomes you with vaulted wood ceilings, a cozy stone fireplace, an open living room, and a functional kitchen and dining area that flows toward the expansive rear deck perfect for BBQs, morning coffee, or simply enjoying the peaceful mountain setting. A bathroom is also conveniently located on the main level. Upstairs you'll find two generously sized bedrooms with vaulted ceilings, including one with its own private balcony. The lower level adds versatility with a spacious family room featuring a wet bar, laundry closet, full bathroom, and direct access to the lower deck, creating an ideal space for entertaining, guests, or relaxing after a day on the mountain. Outside, the spacious yard offers plenty of room to play, entertain, or simply enjoy the outdoors. A large detached storage building provides excellent space for tools, mountain gear, a workshop, hobby room, or other creative uses. The oversized concrete driveway offers ample off-street parking.
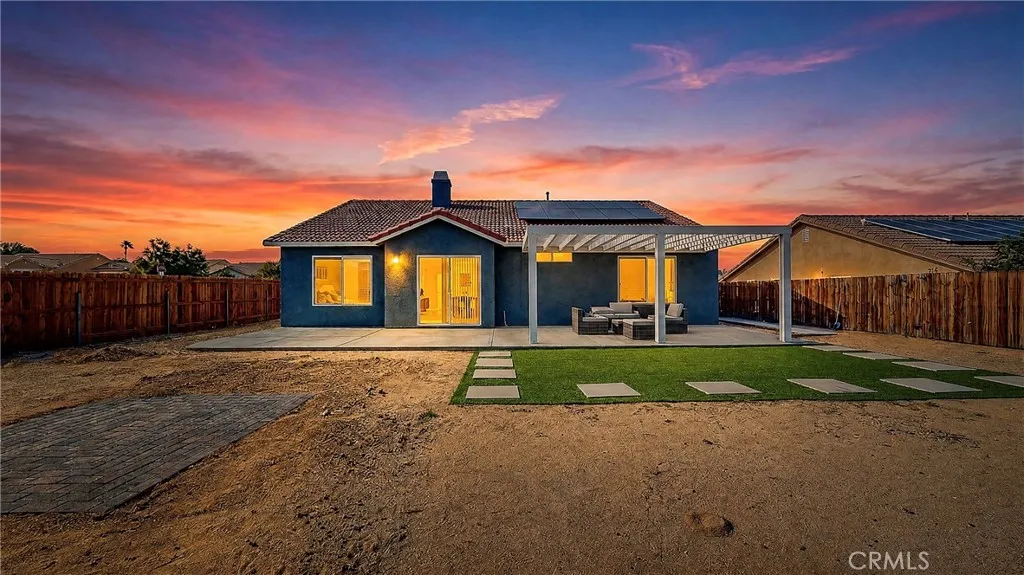
71643 Sunnyvale Court
29 Palms, CA 92277
AREA SQFT
1,604
BEDROOMS
3
BATHROOMS
2
Come take a look at this amazing 3 bedroom 2 bath homes in one of the most desired neighborhoods of 29 Palms. This home is freshly painted inside and out, with lots of natural light and open spaces. As you enter the home, the living area extends the entire length of the house, giving you a large open living room with fireplace that leads to your dining and spacious kitchen. Down the hallway you find two guest bedrooms and guest bathroom, making your way to the primary bedroom that has two large walk in closets and on suite bathroom. 2 car garage gives you plenty of storage. The backyard showcases a great place to enjoy the outdoors with views of the mountains and beautiful pergola to enjoy the view under. Don't miss out on this one, call or text the listing agent to set up a showing.
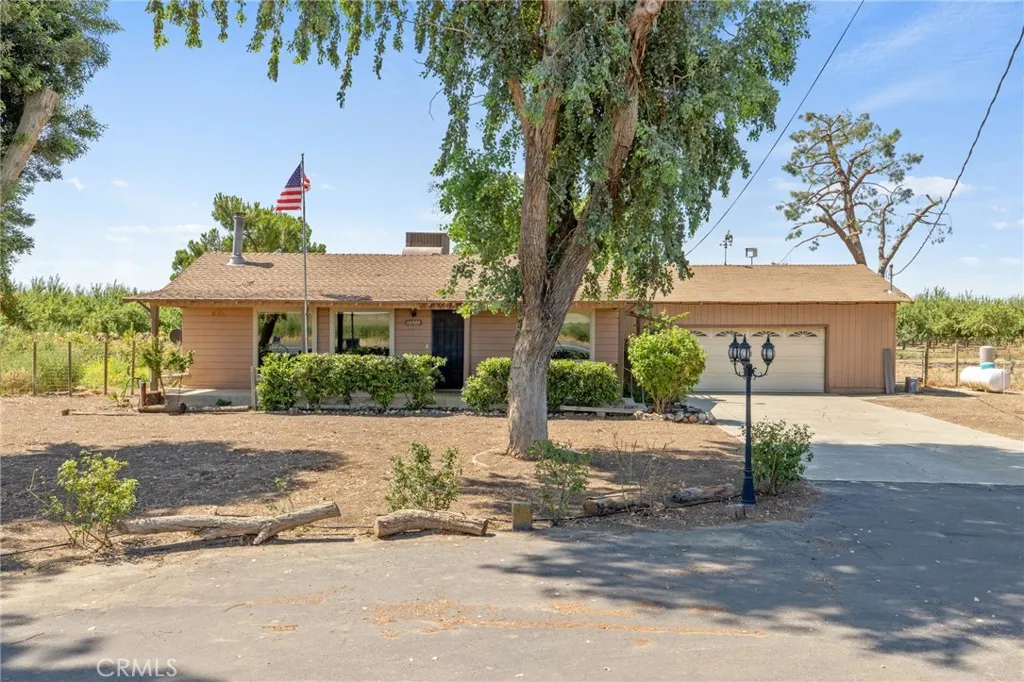
16565 Lacey Boulevard
Lemoore, CA 93245
AREA SQFT
1,754
BEDROOMS
3
BATHROOMS
1
Charming country living awaits! Situated on 1.5 serene acres with AG20 zoning, this 2-3-bedroom, 1-bath home offers 1,754 sq. ft. of comfortable living space and endless potential for your outdoor endeavors. Step inside to a cozy living room anchored by a beautiful fireplace, where large picture windows frame picturesque views and flood the space with natural light. The kitchen comes fully equipped with all the essentials for your culinary adventures. Major high-value upgrades include a brand-new domestic well for a reliable water supply and fully paid-for solar to keep your energy costs low. Don't miss this perfect blend of rural charm, modern efficiency, and spacious acreage!
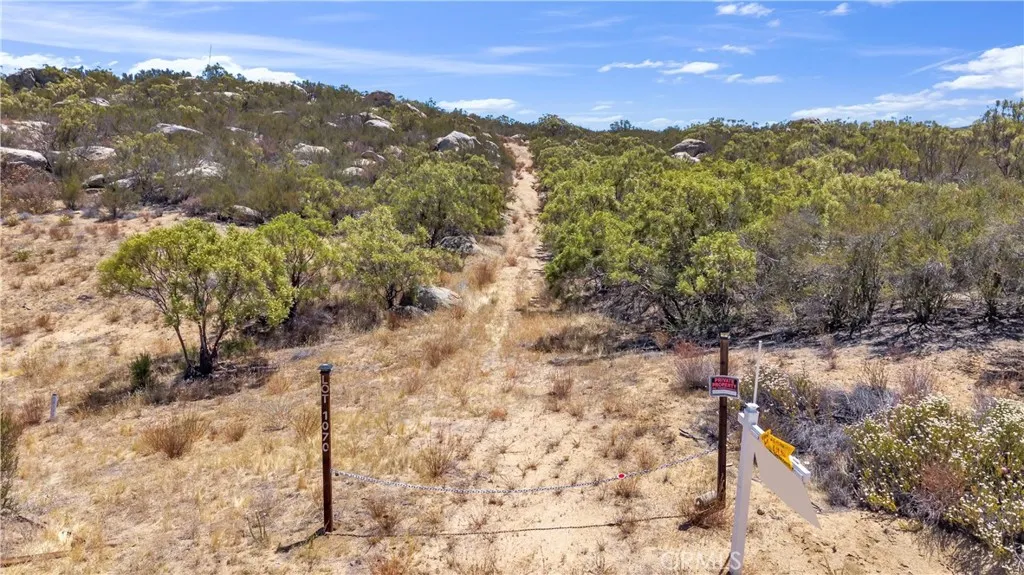
Canter
Aguanga, CA 92536
AREA SQFT
BEDROOMS
BATHROOMS
Motivated seller . Gated Lake Riverside Estates. APN 580-310-024. Amazing parcel 2.83 acres in Aguanga aprox 20 minutes east of temecula. Mild topography so you get a 360 degree views from the top of the land or you can add your home on street level. Private community offers 55 acre fishing lake, airstrip, equestrian center, pool , playground and more . Ask about a lot loan starting at 15% down OAC , Lot and construction loan for a custom home, modular or manufactured . Come look and make an offer today. Underground electric /transformer and other in street. Lot 1070 . look for the chain 1st lot on the corner , left side of the cul de sac . a driveway goes to top 360 view area of aguanga and the lake riverside community .15% or more lot loans are available / OMC
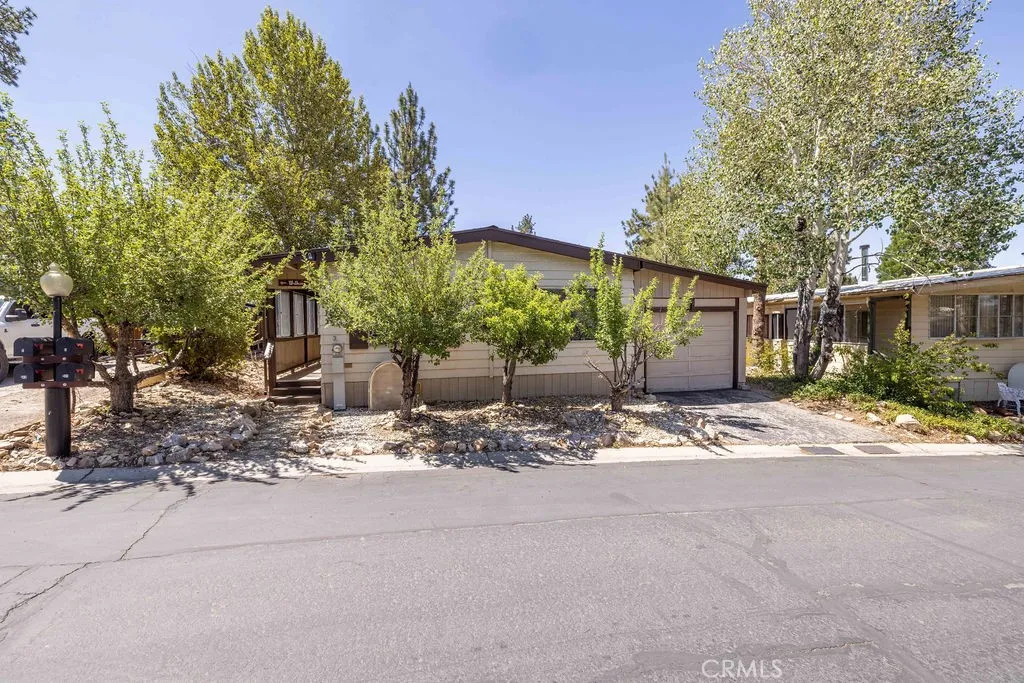
391 Montclair
Big Bear City, CA 92314
AREA SQFT
1,488
BEDROOMS
2
BATHROOMS
2
Welcome to Whispering Pines Estates, where you'll enjoy resort-style amenities alongside a spacious, exceptionally well-maintained home! This sought-after community offers an incredible lifestyle with a heated seasonal pool, indoor spa, sauna, fitness room, clubhouse, game room, library, dog park, BBQ area, horseshoe pits, snow removal, and more. Lovingly cared for over the years, this 2-bedroom, 2-bath home offers comfortable living space with a versatile floor plan that's ready for its next chapter. Inside you'll find both a living room and a separate family room centered around a cozy wood-burning stove, creating multiple spaces to gather, relax, or entertain. The generously sized kitchen offers abundant cabinet and countertop space, a breakfast bar, and opens to a spacious dining area complete with built-in cabinetry that's perfect for serving, storage, or displaying your favorite pieces. The primary suite has its own private bathroom, and the bright enclosed sunroom provides additional flexible space ideal for a home office, hobby room, reading room, home gym, or whatever best fits your needs. Additional features include central forced-air heating, ceiling fans, an attached carport with a garage door, a detached finished workshop/storage building, and a fully fenced yard shaded by mature trees out back and accented with fruit trees out front, creating a peaceful outdoor setting to enjoy throughout the seasons. Whether you're looking for a full-time residence, weekend getaway, or retirement retreat, this lovingly maintained home offers an outstanding opportunity to enjo
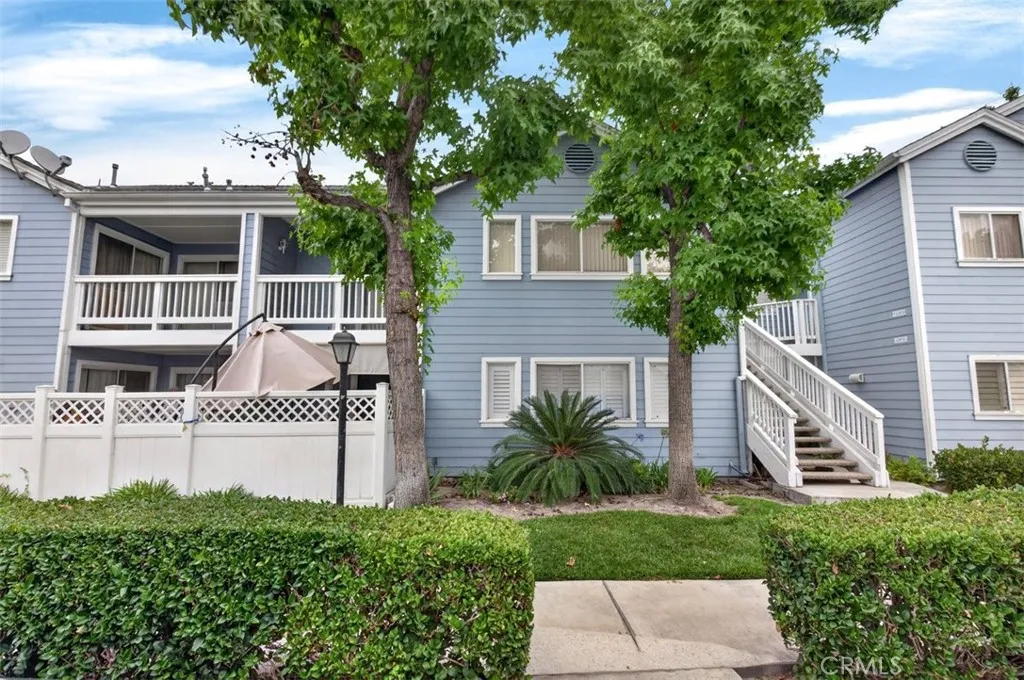
12972 Sycamore Village
Norwalk, CA 90650
AREA SQFT
817
BEDROOMS
2
BATHROOMS
1
Back on the market! LOCATION LOCATION LOCATION! Welcome to your new home in the heart of Norwalk! This delightful 2 bedroom 1and a 1/4 bath condo offers the perfect blend of comfort and convenience. Nestled next to multiple shopping plazas, you will have everything you need right at your doorstep. A great lower level unit that provides an inside the unit area for a washer and dryer hookups. The unit boast new paint, floors, baseboards. New Quartz in the kitchen extended bar seating. Fantastic 2 car detahed garage. Enjoy the Weather with TWO POOLS that the complex has to offer. The well maintained Sycamore Village complex is located next to the Norwalk Entertainment Center and the 5 Freeway to connect with the 605, 105 and 91 freeways. Weather you are looking for the perfect first starter home or a savy investment, this property checks all the boxes
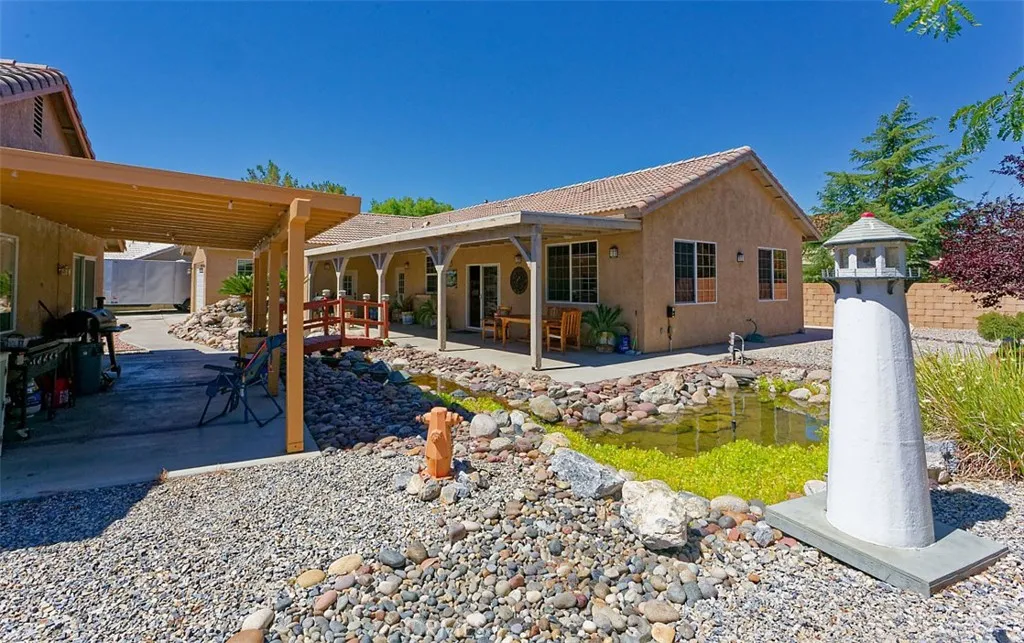
12776 Skyline Ranch
Apple Valley, CA 92308
AREA SQFT
3,556
BEDROOMS
4
BATHROOMS
3
MOTIVATED SELLER READY TO MAKE A REAL DEAL! And this is an opportunity you won't want to overlook! ESSENTIALLY TWO RESIDENCES ON ONE LOT WITH PERMITTED IMPROVEMENTS! This unique Skyline Ranch property offers exceptional flexibility for extended family, multi-generational living, guests, or those looking for additional space and functionalityall on one property. Located on a private cul-de-sac in the desirable Skyline Ranch subdivision, this beautifully updated property combines space, privacy, versatility and value. The primary residence features 3 bedrooms, 2 bathrooms, a desirable split-bedroom floor plan and an attached 3-car garage. The spacious interior includes formal living and dining areas, a generous family room, an open kitchen and additional dining space. The property's additional living accommodations create the feel and functionality of a second residence, providing tremendous flexibility that is difficult to find. All improvements are permitted, offering buyers additional peace of mind and making this property an exceptional opportunity for those needing space for family members, guests, or a separate living arrangement. Recent improvements include new carpet, tile flooring, countertops and kitchen appliances. Outside, enjoy a spacious rear patio overlooking a flowing creek and a private, peaceful setting. And here's the part buyers really need to know: THE SELLER IS READY TO MAKE A REAL DEAL! In today's changing market, buyers have more opportunities to negotiate than they have had in recent years. Sellers are having to respond to changing market conditions
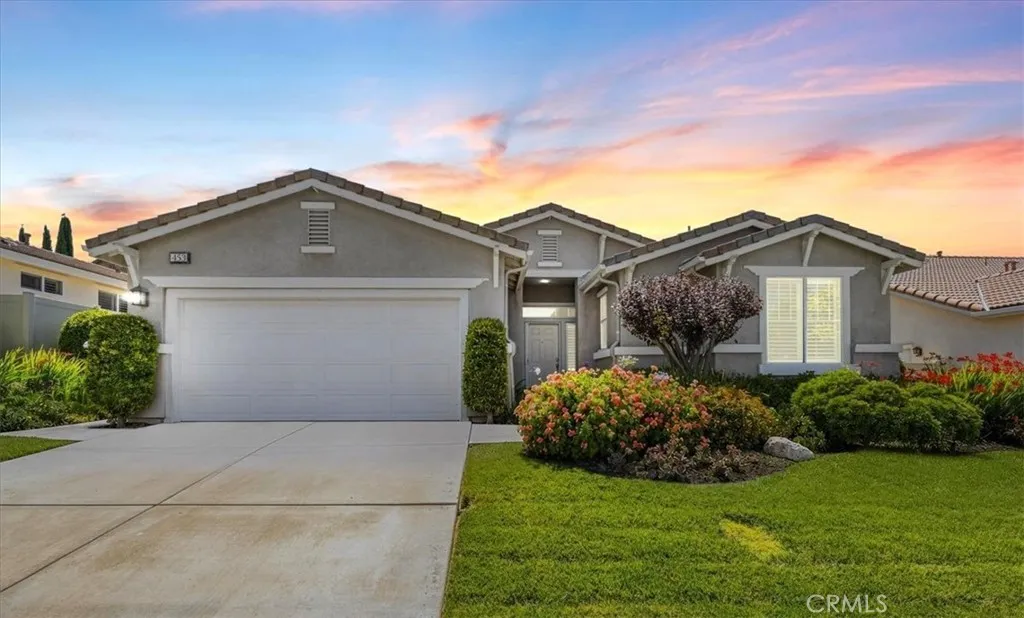
453 Glacier Park
Beaumont, CA 92223
AREA SQFT
2,340
BEDROOMS
2
BATHROOMS
2
CUL-DE-SAC LOCATION SPACIOUS FLOORPLAN RESORT STYLE AMENITIES. Tucked into on a peaceful cul-de-sac in the guard-gated 55+ active adult community of Four Seasons Beaumont, this inviting Laurel III home offers the kind of space, natural light & indoor-outdoor living that buyers are often looking for. With 2 bedrooms, 2 baths, a den & approximately 2,340SF, the home feels open and welcoming from the moment you walk inside. High ceilings, abundant windows, plantation shutters, and natural light throughout create a bright, comfortable atmosphere. The floor plan offers excellent living space, including a formal living room, dining area & a spacious family room that looks out onto the beautifully terraced backyard. The kitchen is well-positioned at the heart of the home, featuring granite counters, gas cooktop, newer oven and microwave & a center island. It opens naturally to the family room with fireplace, making it easy to enjoy the garden views while cooking, relaxing, or spending time with guests. Adjacent to the kitchen is the home's laundry room with direct garage access & features a sink & cabinets for additional storage. The primary suite is generously sized and offers a quiet place to unwind & includes a large walk-in closet with built-in organizers. The primary bathroom includes dual vanities, soaking tub & separate walk-in shower, giving the suite both comfort and function. The secondary bedroom opens to its own bathroom, making it a wonderful setup for guests. The den's flexible space could be used as a home office, craft room, or TV room. Step outside & the backyar
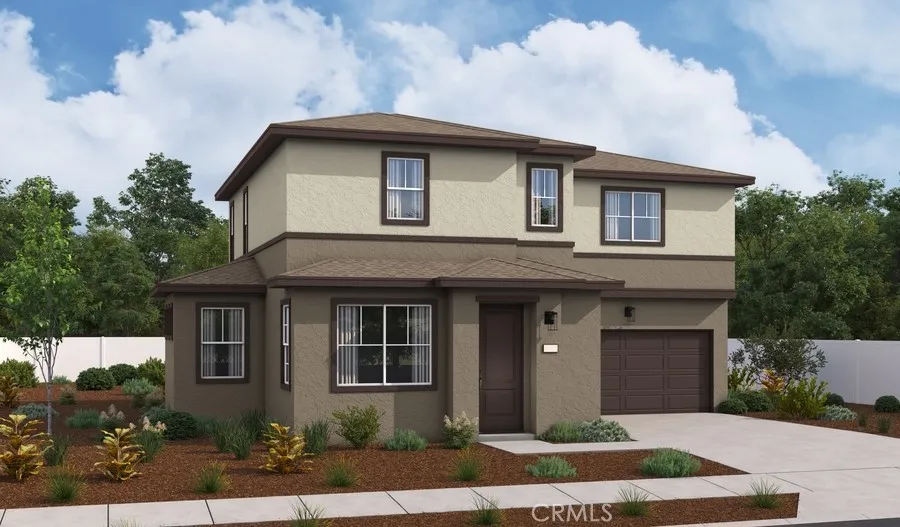
3445 E. Dawn Court
San Bernardino, CA 92346
AREA SQFT
1,812
BEDROOMS
4
BATHROOMS
3
Explore this must-see Niagra model home! Included features: an inviting entry; a spacious living room; an open dining area; a well-appointed kitchen offering 42" white cabinets, quartz countertops, stainless-steel appliances, a refrigerator, a roomy pantry and a center island; a lavish primary suite showcasing a generous walk-in closet and a private bath; an airy loft; a convenient laundry with a washer and a dryer; a storage area and a 2-car garage. This home also offers ceiling fan prewiring in select rooms. Tour today!
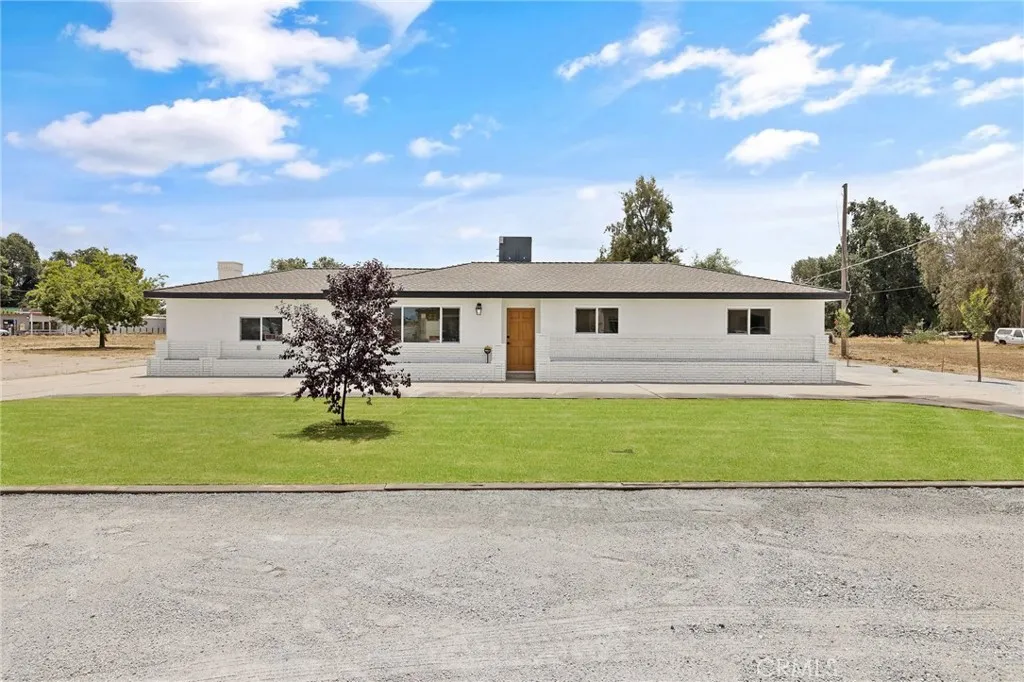
6125 Mount Whitney
Laton, CA 93242
AREA SQFT
1,768
BEDROOMS
3
BATHROOMS
2
Country living on 0.83 acres with fruit trees, room for animals, RV parking potential, and endless possibilities! Located across the street from Laton Conejo Middle School and Laton Elementary. Beautifully renovated and move-in ready, this spacious 3-bedroom, 2-bath home offers the perfect blend of modern updates and peaceful country charm. Step inside to discover a bright, open interior featuring tile flooring throughout, ceiling fans, updated light fixtures, recessed lighting, fresh paint, renovated bathrooms, and a beautifully updated kitchen with abundant cabinetry and storage. The spacious layout provides plenty of room for everyday living, entertaining, and gathering with family and friends. A stunning floor-to-ceiling brick fireplace creates a warm focal point and adds character to the home's inviting living space. Outside, you'll find nearly an acre of usable land complete with mature lemon, olive, apricot, pomegranate, and grape-producing trees, along with new landscaping and a new sprinkler system. Whether you're dreaming of a hobby farm, space for animals, RV and trailer parking, gardening, outdoor entertaining, or simply enjoying the privacy and open space, this property offers the flexibility to make it your own. A detached structure provides additional possibilities for storage, workshop space, hobbies, or future use. With ample concrete parking and room to expand, this rare property offers the country lifestyle buyers are searching for while still being conveniently located near local schools and amenities.
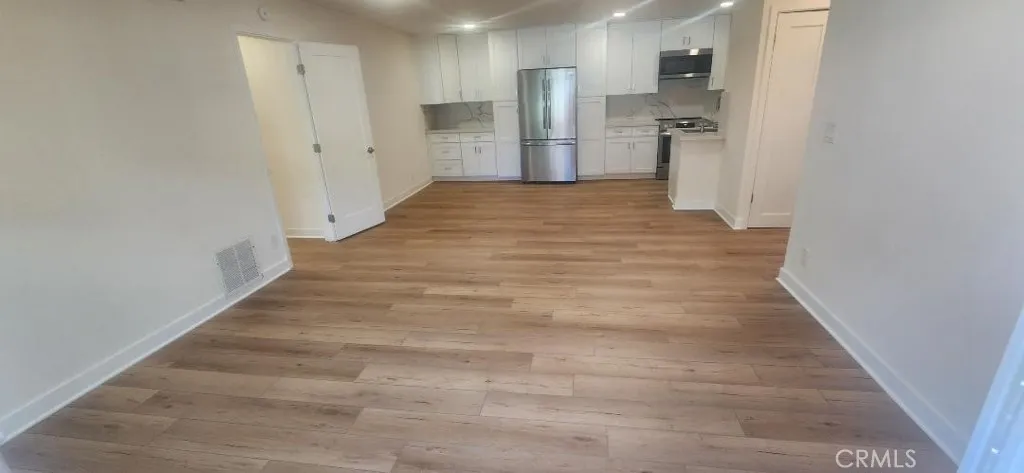
2511 Sunflower Avenue
Santa Ana, CA 92704
AREA SQFT
878
BEDROOMS
2
BATHROOMS
2
Soon to be Remodeled South Coast Metro Area Two Bedrooms / Two Baths Woodside Village Condo . Features include ; Upper location with a beautiful view of the park like grounds and pool area . Soon will have Luxury Vinyl Plank Flooring throughout , White Shaker Cabinetry , New Stainless Appliances ( Electric Stove / Oven , Microwave , Dishwasher , Double Door Refrigerator with water dispenser & ice maker ) , New White Carrera style Quartz Counters with backsplashes up to the upper cabinets , fresh paintly painted in designer colors , mirrored closet doors , remodeled baths , recessed lighting , view balcony ( hoa just approved to repair existing balcony ) , breakfast bar , new raised panel interior doors , NEW central ac & heat , hoa dues include gas / water / trash / sewer , gated Woodside Village community offers carport parking , laundry rooms , three pool & spa areas , close to South Coast Plaza / fine dining , freeways , movies , Performing Arts Center , across the street from the city of Costa Mesa . One of the nicest and best locations ever offered in Woodside Village .

1251 Glacier
Lake Arrowhead, CA 92352
AREA SQFT
BEDROOMS
BATHROOMS
Exceptional Buildable Lake View Property with Coveted Lake Rights. Rare oversized and mostly level -acre (11,522 sq. ft.) parcel ideally located on the desirable sunny north shore of beautiful Lake Arrowhead. Few remaining properties offer this exceptional combination of spectacular views of the sparkling blue waters of Lake Arrowhead and the iconic Lake Arrowhead Village, mostly level topography, excellent building potential, natural beauty, and exceptional value. Standing near the center of the lot, enjoy spectacular views of the sparkling blue waters of Lake Arrowhead and the iconic Lake Arrowhead Village. Arrowhead Woods is renowned for its wonderland of natural beauty, where majestic pines, cedars, oaks, and manzanita create one of the most beautiful mountain settings in Lake Arrowhead. Survey & topography have been completed & will be provided to the new owner. All utilities including water, sewer, gas, electric, cable, phone, & high-speed internet are available at or near the street. The lot runs from Glacier Drive to Yellowstone Access Rd, providing easy dual access from both directions and multiple building options. Nearby lake view homes sell from approximately $900,000 to over $3 million, making this one of the few remaining opportunities to own a mostly level, buildable lake view property with coveted Lake Rights in one of the most sought-after neighborhoods in beautiful Lake Arrowhead.

1248 Glacier
Lake Arrowhead, CA 92352
AREA SQFT
BEDROOMS
BATHROOMS
Exceptional Mostly FLAT, Large Buildable Arrowhead Woods Property with Coveted Lake Rights & the potential for lake views from a well-designed custom home. Rare sunny south-facing 8,951 sq. ft. parcel with beautiful panoramic distant ridge views, nestled among custom million-dollar homes in one of the most sought-after neighborhoods in beautiful Lake Arrowhead. Easy access from paved, county-maintained Glacier Drive, plus easy, level access from a private access road along the side of the property, providing convenient access from both directions & multiple building options. Utilities including water, sewer, gas, electric, phone, cable, & high-speed internet are available at or near the street. Set within a peaceful, park-like wonderland of majestic oaks, pines, cedars, & manzanita, this charming mountain setting captures the timeless charm & natural beauty that make this one of Lake Arrowhead's most treasured settings. Few remaining properties offer this exceptional combination of mostly FLAT topography, a large buildable area, beautiful panoramic distant ridge views, the potential for lake views, convenient access from both directions, a usable yard, & coveted Lake Rightshelping minimize site preparation & reduce building costs. Enjoy all that beautiful Lake Arrowhead has to offer, including boating, fishing, watersports, hiking, parks, & nearby National Forest access just a couple of blocks away. An exceptional opportunity to build your custom mountain retreat in beautiful Lake Arrowhead.
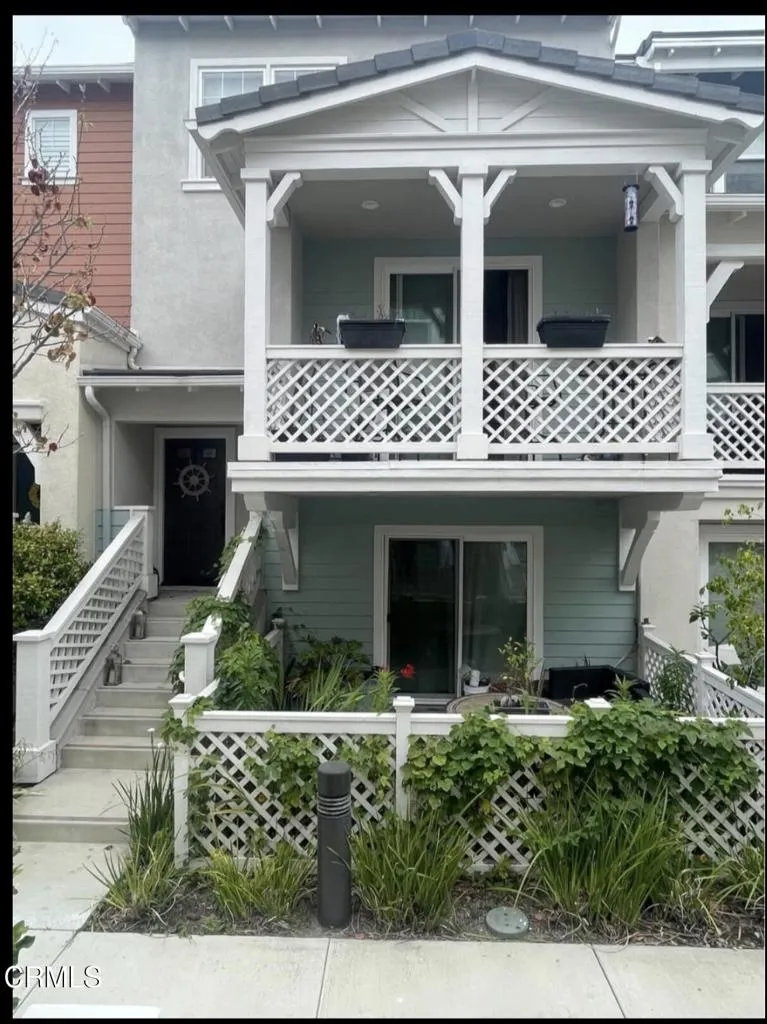
3644 Islander Walk
Oxnard, CA 93035
AREA SQFT
1,996
BEDROOMS
4
BATHROOMS
4
Don't miss this! Here you have the perfect blend of space, comfort, and convenience. In this stunning condo to entertain friends, or enjoy a cozy night in with the Family. What You'll Love: - Spacious living, Modern Comfort, plus your own Garage for safety and ease. All in a prime location. Call today
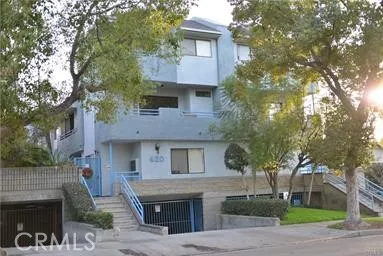
420 Milford Street
Glendale, CA 91203
AREA SQFT
1,660
BEDROOMS
3
BATHROOMS
3
Large 3 story townhouse apartment in 8-unit building. 3rd floor is the master suite with private balcony. Remaining bedrooms have their own private balcony. In-unit hookups for a washer & dryer or simply use the complex laundry room, your choice. Gated entry with controlled parking with assigned spaces. Located a short distance from downtown Glendale and the Americana. Easy access to all freeways making your commute in any direction semi-stress free. No Smoking & pets are not allowed.
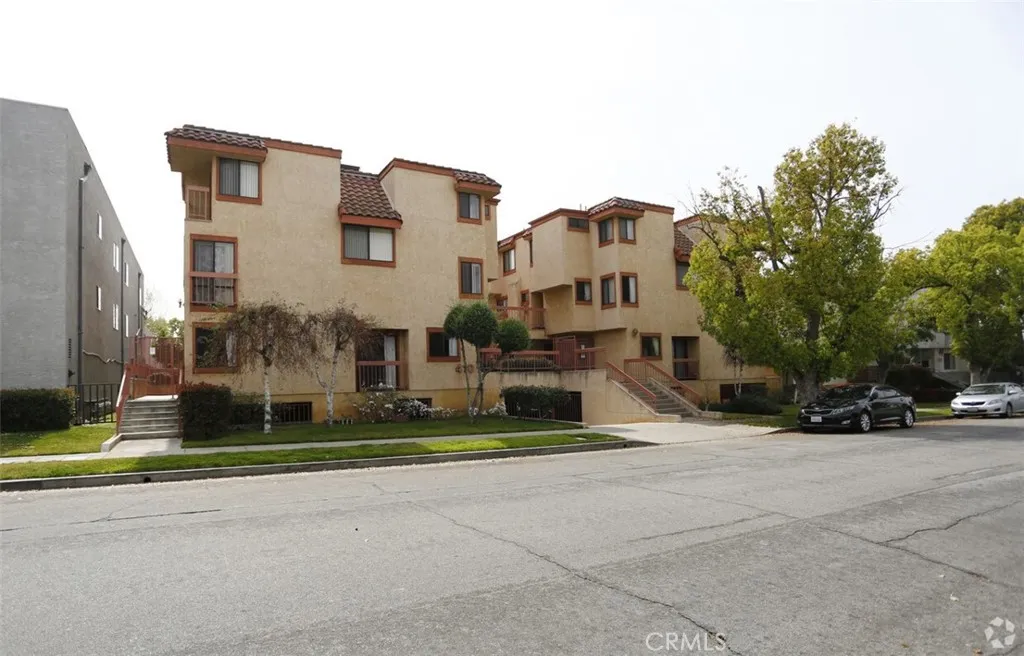
410 Milford Street
Glendale, CA 91203
AREA SQFT
1,100
BEDROOMS
2
BATHROOMS
3
Large 2 story townhouse apartment in 18-unit building located a short distance from downtown Glendale and the Americana. Easy access to all freeways making your commute in any direction semi-stress free. Both of the bedrooms are located upstairs and have their own private bathroom. Powder room on the main floor for guests. In-unit hookups for a washer & dryer or simply use the complex laundry room, your choice. Gated entry with controlled parking with 1 assigned space. No Smoking & animals are not allowed
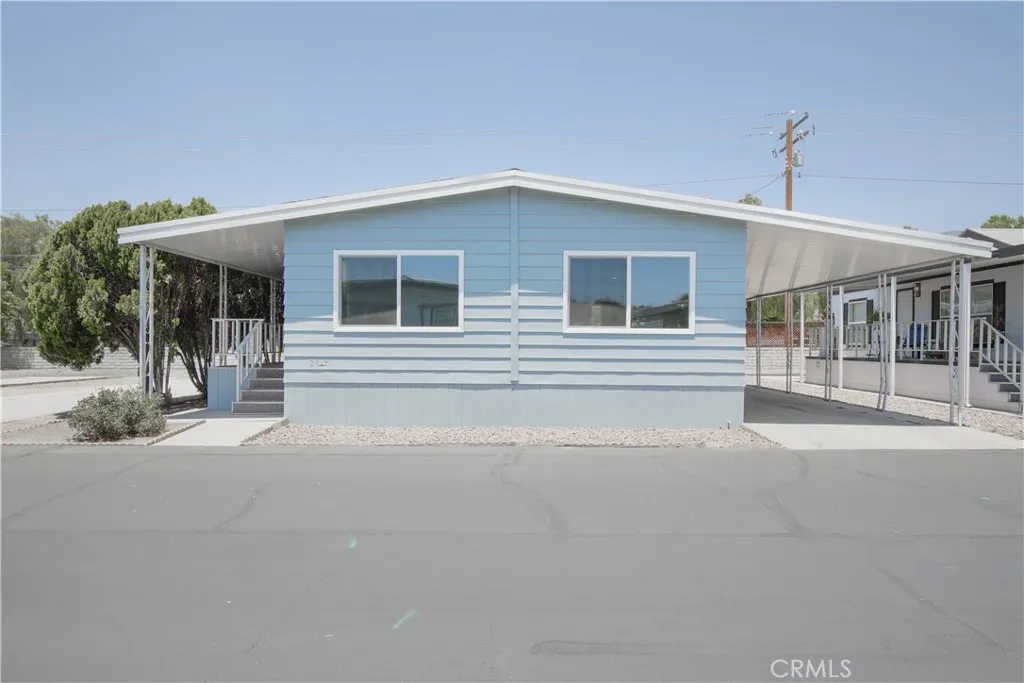
45521 State Highway 74
Hemet, CA 92544
AREA SQFT
1,344
BEDROOMS
2
BATHROOMS
2
Welcome to Vista De Oro Mobile Home Park, a desirable all-age community offering peaceful living with beautiful mountain views. Unit 47 has been FULLY RENOVATED and is truly move-in ready, featuring a bright open-concept floor plan and extensive upgrades throughout. Step inside to find New flooring, fresh interior and exterior paint, new dual-pane windows, and updated lighting fixtures. The remodeled kitchen has been refreshed with refinished cabinetry, a new sink and faucet, garbage disposal, new stove and range hood, dishwasher, and plenty of space for everyday cooking and entertaining. Additional improvements include a new water heater, resurfaced bathroom tub and shower, sinks in both bathrooms, new toilets, new gas and water shut-off valves, new lower exterior siding, and an air conditioning system that has passed inspection, offering added peace of mind. More value is ON ITS WAY! with a brand-NEW ROOF, new carport support posts, and new carport gutters scheduled for installation, making this home an exceptional opportunity. The laundry area is conveniently located just off the kitchen with washer and dryer hookups and direct access to the covered carport. By the front door of the home, you'll enjoy a spacious covered porch surrounded by mature greenery for added privacy, and a low gated backyard area for pets or a relaxed space. Located just minutes from parks, scenic orange groves, shopping centers, Valle Vista Elementary School, Hemet High School, and everyday conveniences, this home offers the perfect blend of comfort, style, and location. Enjoy the fresh air, peac
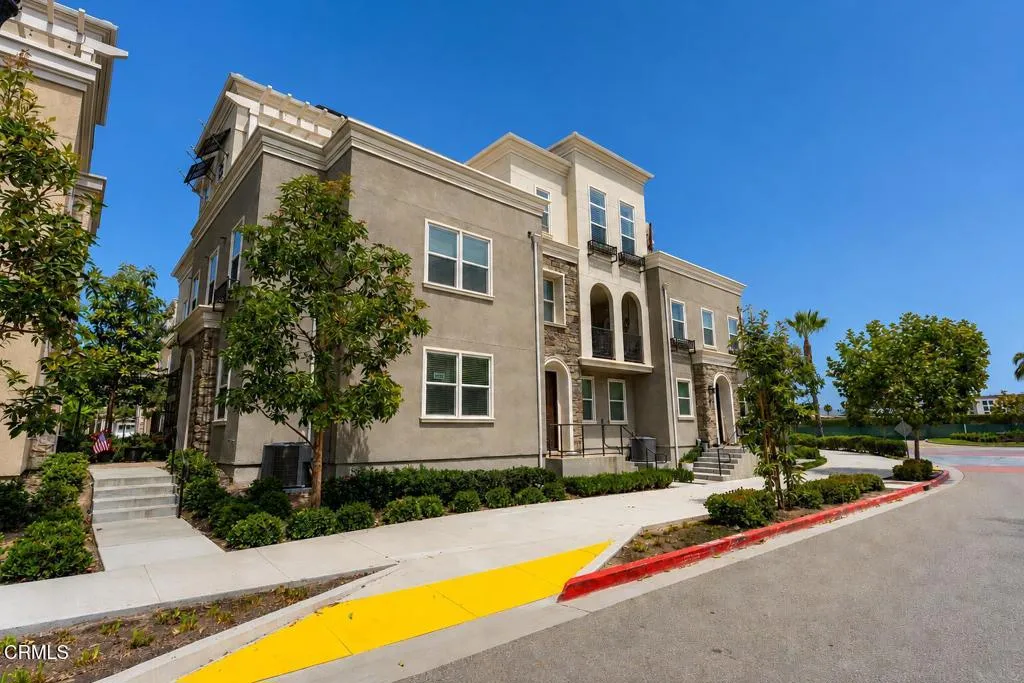
613 Winchester Drive
Oxnard, CA 93036
AREA SQFT
2,109
BEDROOMS
3
BATHROOMS
4
Modern Living with a Rooftop Retreat in the Heart of Wagon Wheel!Welcome to this beautifully upgraded tri-level townhome built in 2022, offering 3 bedrooms, a versatile flex room, and 3.5 baths in one of Oxnard's most desirable communities. Blending contemporary design, energy efficiency, and an unbeatable location, this home delivers an exceptional lifestyle.With only one shared wall, this residence offers the spacious feel and privacy of a single-family home. The open-concept main level is filled with natural light and features upgraded engineered wood flooring, a beautifully appointed kitchen with an upgraded tile backsplash, abundant cabinetry, generous counter space, and seamless flow into the dining and living areas.The third-level flex room is ideal as a media room, home office, fitness studio, guest suite, or potential fourth bedroom. Step outside to your private rooftop patio--the perfect place to enjoy Ventura County's year-round sunshine, coastal breezes, morning coffee, sunset gatherings, or entertaining under the stars.Energy-efficient upgrades include an owned solar system with little to no monthly electric bill, automatic timer light switches, EV charger readiness, smart doorbell camera, water softener, plus an included washer, dryer, and dishwasher for added convenience.The HOA includes exterior maintenance and exterior insurance, providing added value and helping simplify homeownership.Located in the highly sought-after Wagon Wheel neighborhood, you're just minutes from The Collection at RiverPark featuring premier shopping, restaurants, entertainment, Whol
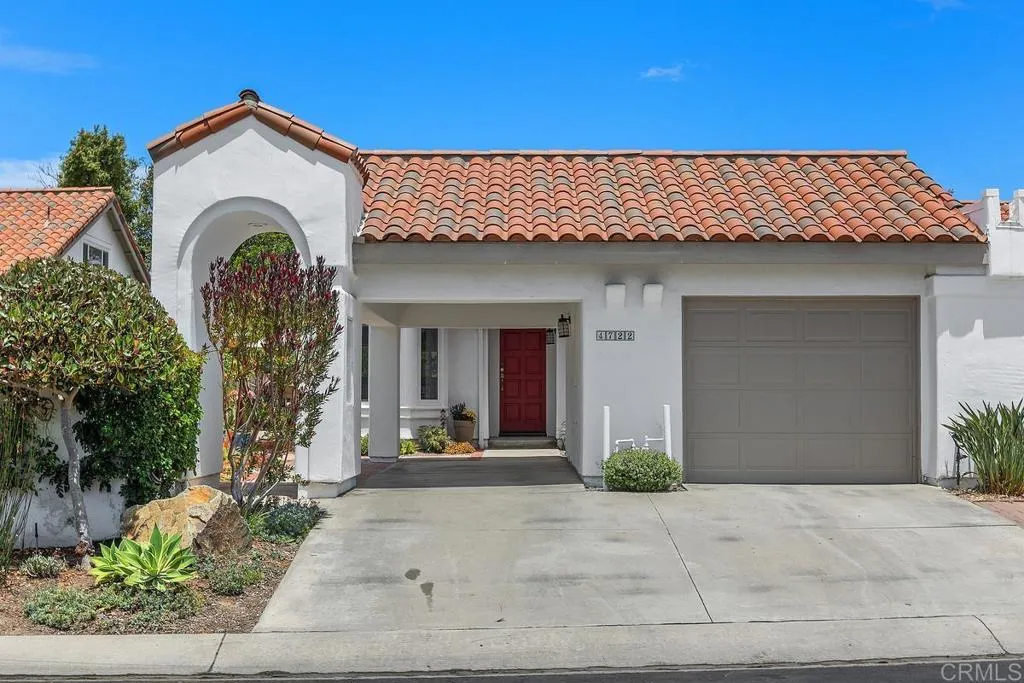
4722 Collinos Way
Oceanside, CA 92056
AREA SQFT
1,106
BEDROOMS
2
BATHROOMS
2
Fully Remodeled Palma Model in Gated Ocean Hills 55+ Community! Turnkey and redesigned from top to bottom. The gorgeous open-concept kitchen features stainless steel appliances, beautiful wood cabinets, quartz counters, and a tiled backsplash. Natural light floods the interior through newer dual-pane vinyl windows and a matching slider. The guest bedroom features a Murphy Bed. Both bathrooms feature premium upgrades with elegant walk-in showers, new vanities, and quartz counters. Updated lighting and modern luxury vinyl flooring throughout the home. Enjoy an attached garage with clean epoxy flooring. Relax and entertain in the private backyard retreat with two outdoor seating areas, a soothing garden fountain, a plum, apricot and 2 avocado trees. It's a gardener's dream made easy by a renovated, automated drip system. The Ocean Hills Country Club includes in its HOA fees an 18-hole executive golf course (free to residents & guests), solar heated swimming pool & hot tub and RV parking (first come, first serve.) Residents can partake in the many activity choices available in the 27,000 sq. ft clubhouse including 50+ clubs, exercise classes, billiards room, meeting rooms and a well-stocked library. 24/7 on-site security enhances the safety of the entire community. Come enjoy this wonderful community and its many amenities!
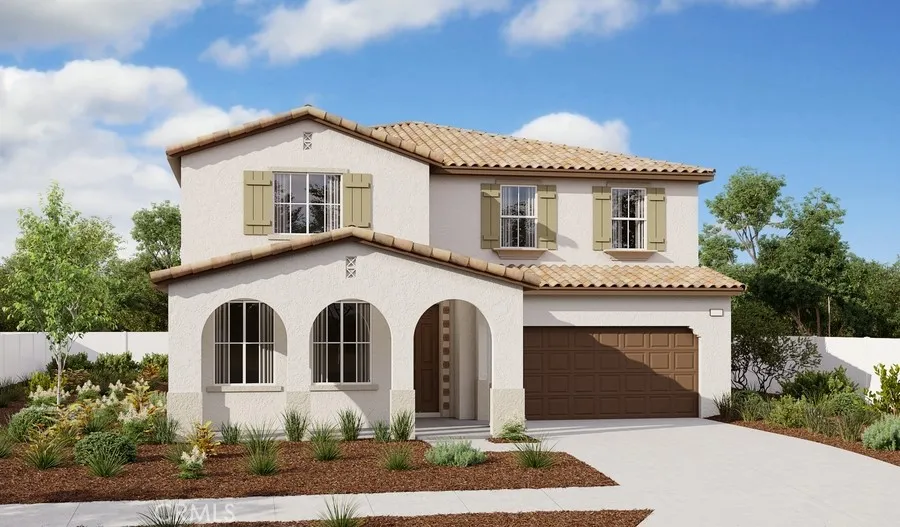
25471 Gladbeck Street
Menifee, CA 92585
AREA SQFT
3,032
BEDROOMS
5
BATHROOMS
3
Stunning two-story gem. The spacious 5 bedroom home with a loft and a downstairs bedroom and flexroom, the 3 baths offers the perfect blend of comfort and style. The main floor showcases an open layout featuring a Great Room, a Dining area and an inviting Kitchen area. The Kitchen features quartz kitchen countertops, thermofoil cabinets and stainless steel microwave, stove and dishwasher by GE. Enjoy the Oakstone neighborhood park and shopping amenities nearby.
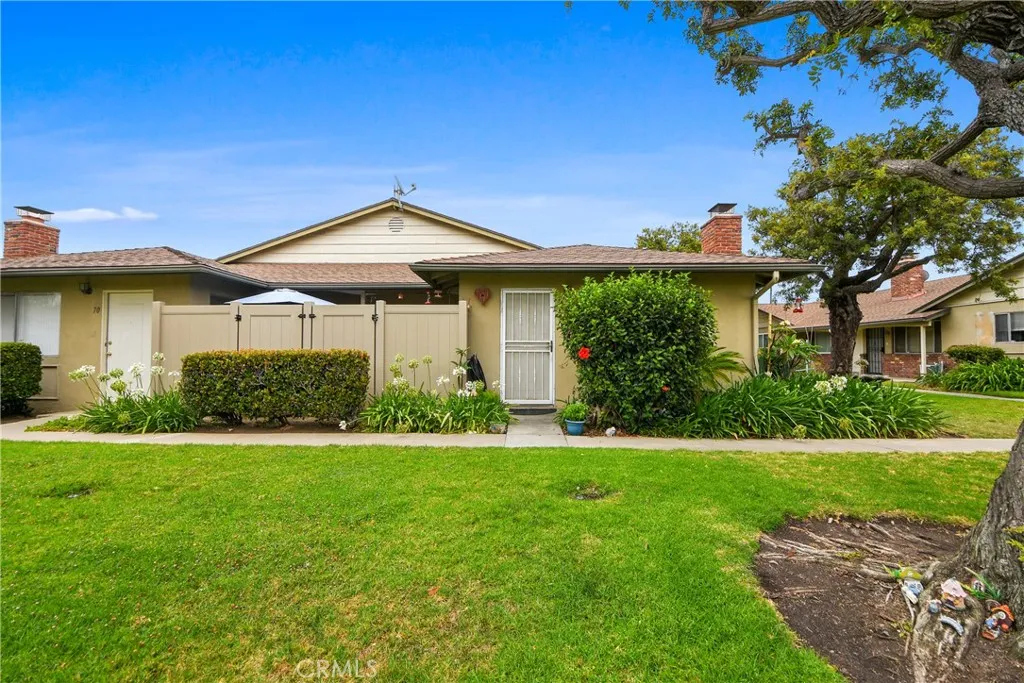
2295 Tustin Street
Orange, CA 92865
AREA SQFT
840
BEDROOMS
2
BATHROOMS
1
Welcome to 2295 N. Tustin Ave. #69, Orange, CA, located in the desirable Coco Palms community. This inviting 2-bedroom, 1-bath home offers comfortable living with an enclosed private patio, perfect for relaxing, entertaining, or creating your own outdoor retreat. The property also includes a detached one-car garage for added convenience. Residents enjoy community amenities including a sparkling pool and spa, while the HOA covers water and trash for added value. Ideally situated just minutes from Historic Old Towne Orange and Chapman University, this home also offers convenient access to the 55, 91, and 22 Freeways, making commuting throughout Orange County a breeze. Whether you're a first-time homebuyer, downsizing, or looking for an investment opportunity, this home offers an exceptional combination of location, convenience, and community amenities.
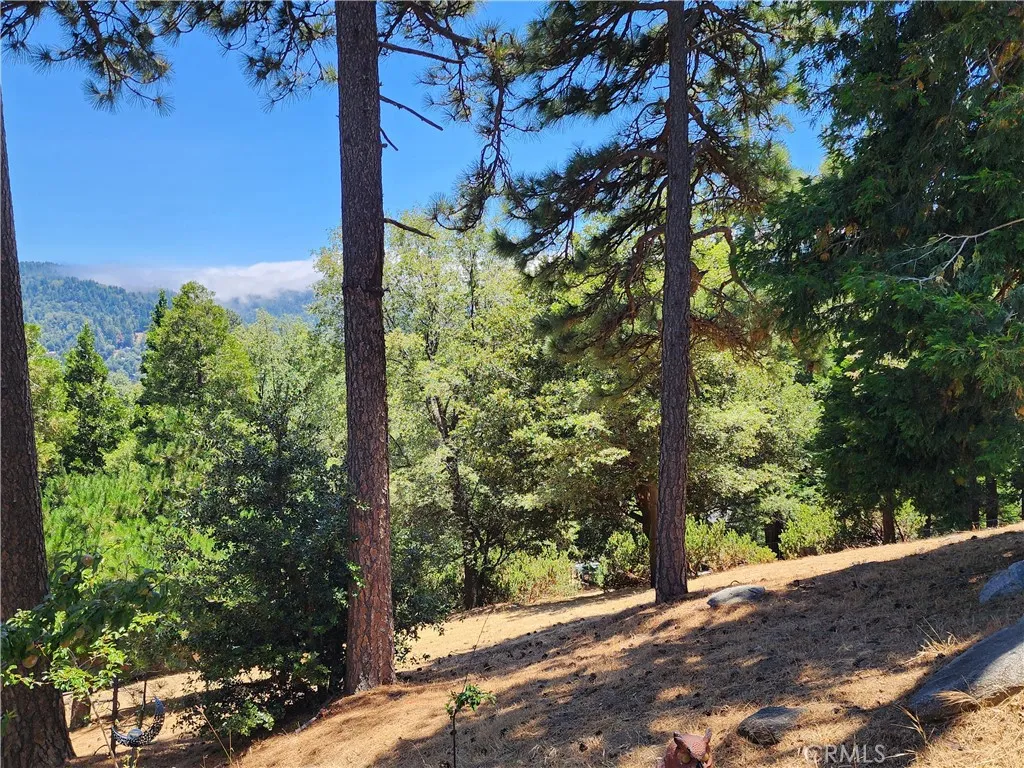
315 Weisshorn
Crestline, CA 92325
AREA SQFT
BEDROOMS
BATHROOMS
Two prime gently sloping San Moritz area lots with beautiful lakeviews, distant ridgeline views and great sense of privacy! Sunny South facing location with property stretching from Weisshorn Drive down to the access road below. Multiple building options including one grand custom home encompassing both lots or up to 3 units on each lot for a full potential of 6 units! With potential to build at the top of the property as well as the bottom of the property, there is a lot of flexibility and potential. All utilities (water,sewer,electricity,phone,high speed fiberoptic internet,cable) at or near the street. Over 100 Feet of frontage on paved county maintained Weisshorn Drive and over 140 Feet of frontage on the access road below. This is a rare opportunity to purchase a package of two oversized contiguous lakeview lots. Don't miss this unique offering, make your offer today!
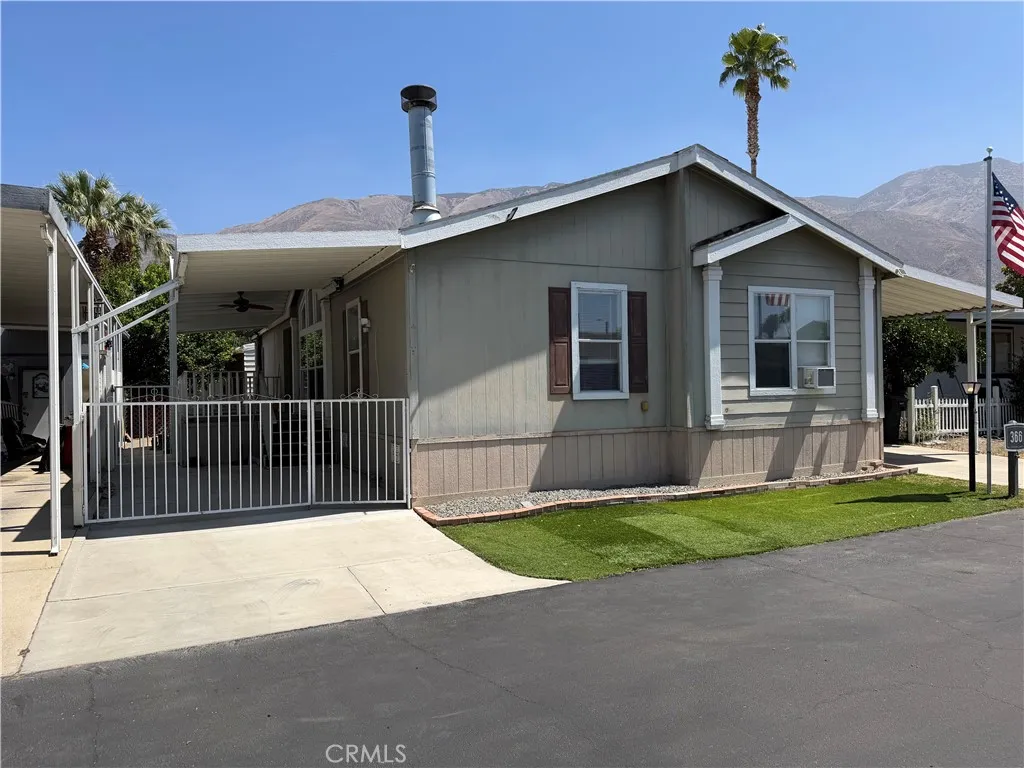
21100 State St. spc 366
San Jacinto, CA 92583
AREA SQFT
1,365
BEDROOMS
2
BATHROOMS
2
Welcome to this 2-bedroom, 2-bath manufactured home located in a desirable 55+ community in San Jacinto. Built in 2005, this spacious residence offers 1,365 square feet of comfortable living space with a bright, open floor plan designed for easy, everyday living. The inviting family room features a cozy wood-burning fireplace, creating the perfect gathering space for cool evenings. Start your mornings with a cup of coffee or unwind at sunset on the charming front porch patio and plenty of space for outdoor furniture. An attached two-car carport provides convenient covered parking. Residents enjoy exceptional community amenities, including a sparkling pool and relaxing spa just a short walk away. The private community lake offers a peaceful setting for fishing, stocked with catfish, bluegill, and bass for residents to enjoy. Conveniently located near shopping, dining, and everyday essentials, this home offers the perfect blend of comfort, convenience, and an active lifestyle. Whether youre looking to downsize or embrace low-maintenance living, this move-in-ready home is a wonderful opportunity to enjoy all that this welcoming San Jacinto 55+ community has to offer.
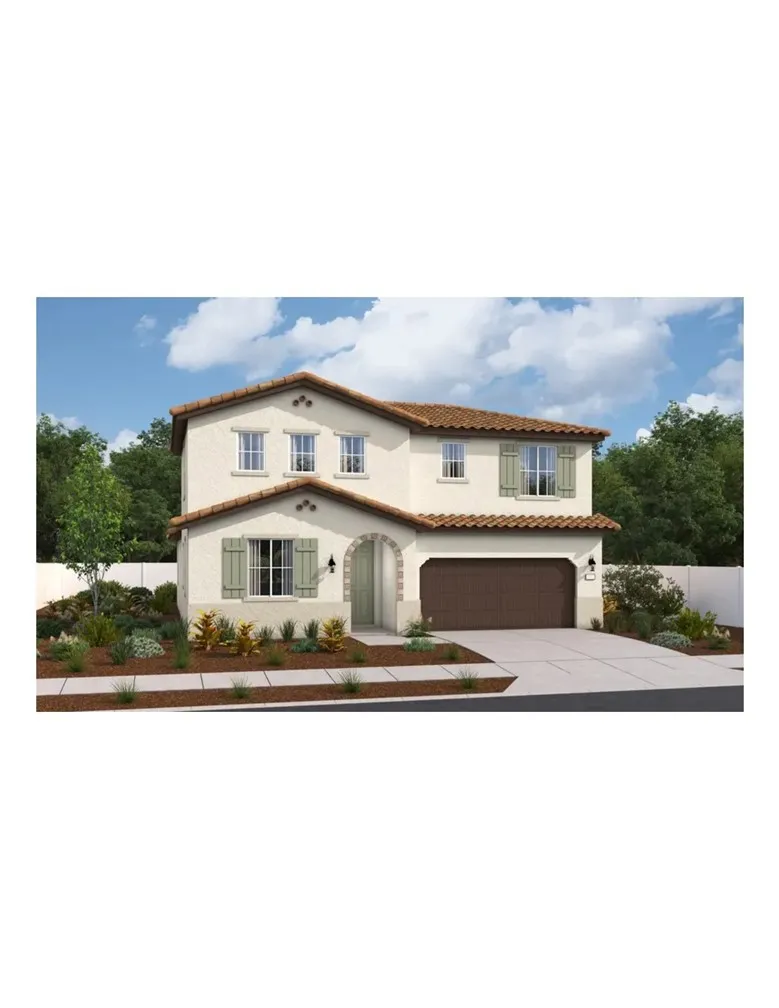
25495 Gladbeck Street
Menifee, CA 92585
AREA SQFT
2,396
BEDROOMS
4
BATHROOMS
3
This floorplan is brand new to California and is sure to be a favorite, boasting large bedrooms, open concept, large walk in closets in 3 of the 4 bedrooms. Kitchen features miami oro quartz countertops, elongated upper cabinetry, stainless steel GE appliances, a huge walk in pantry and so much more. Owners suite is conveniently located on the first floor with another bedroom and bathroom.
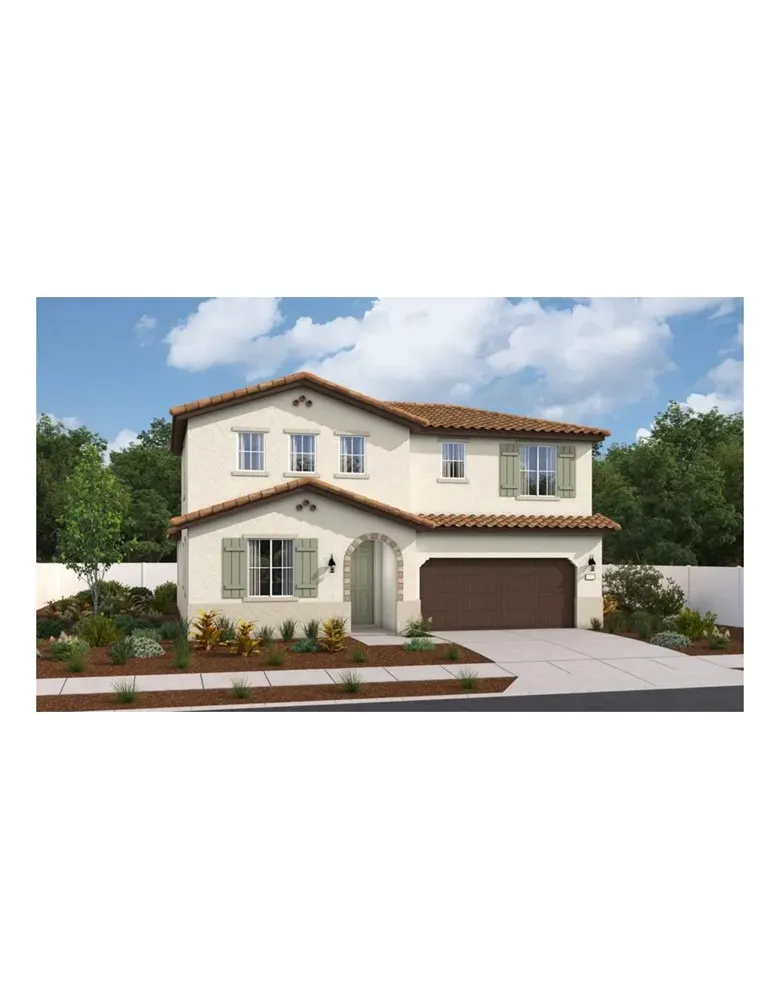
25435 Gladbeck Street
Menifee, CA 92585
AREA SQFT
2,396
BEDROOMS
4
BATHROOMS
3
This floorplan is brand new to California and is sure to be a favorite, boasting large bedrooms, open concept, large walk in closets in 3 of the 4 bedrooms. Kitchen features miami oro quartz countertops, elongated upper cabinetry, stainless steel GE appliances, a huge walk in pantry and so much more. Owners suite is conveniently located on the first floor with another bedroom and bathroom.
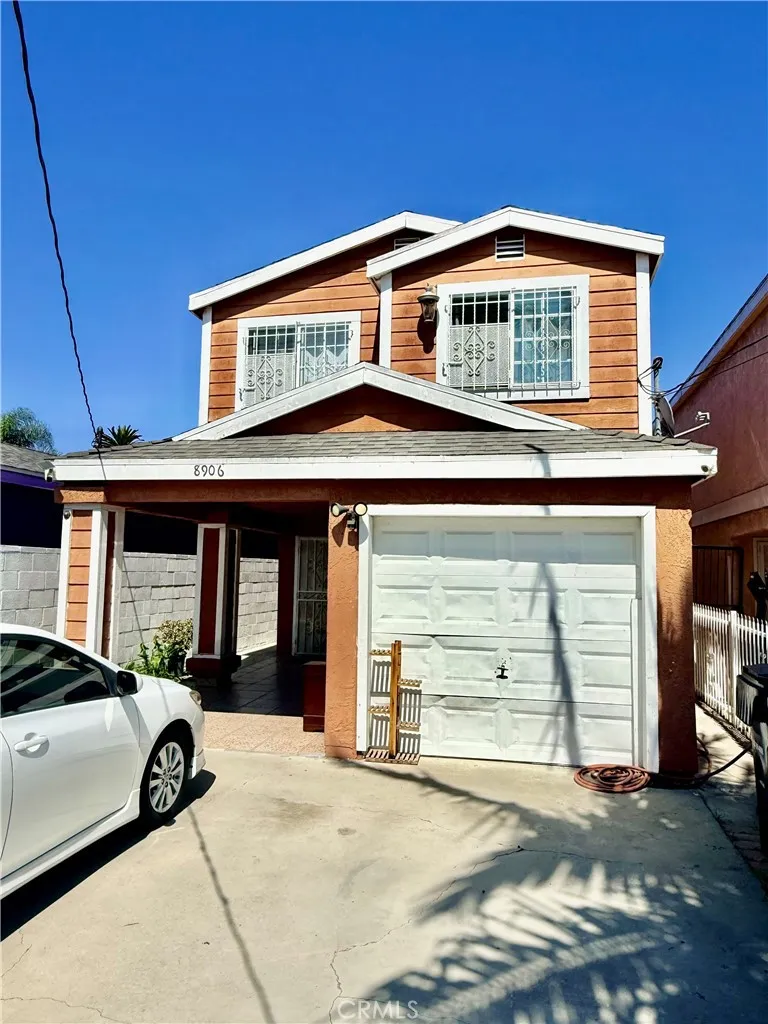
8906 Elm
Los Angeles, CA 90002
AREA SQFT
1,568
BEDROOMS
6
BATHROOMS
3
Rare opportunity to own a versatile single-family home with 6 bedrooms and 3 full bathrooms. This unique property offers the potential for multi-generational living or dual living arrangements, with two separate living spaces, each featuring its own private entrance. The upper level includes 4 spacious bedrooms, two full bathrooms, a kitchen, and a private entrance, providing a comfortable and independent living area. The lower level features a remodeled kitchen, 2 bedrooms, a full bathroom, and a convenient indoor laundry area. Designed with flexibility in mind, this well-maintained home allows two households to enjoy their own privacy, separate entrances, and dedicated parking spaces. Clean, move-in ready, and full of possibilities, this is a must-see property!
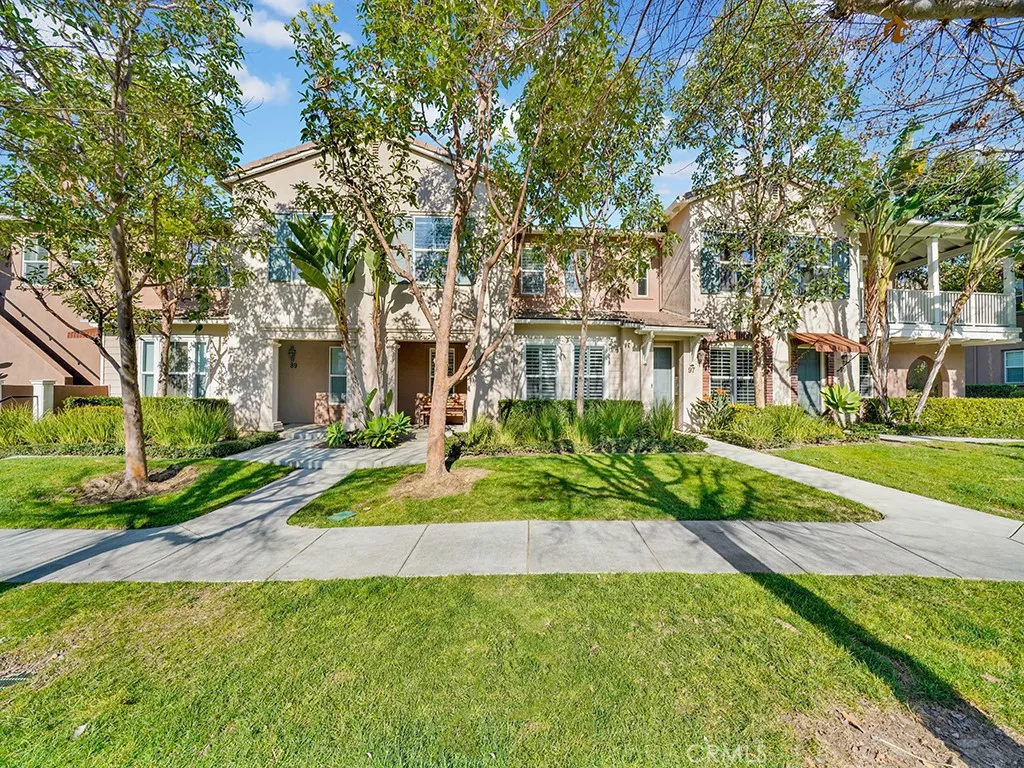
95 Duet
Irvine, CA 92603
AREA SQFT
1,959
BEDROOMS
3
BATHROOMS
3
Gorgeous 3 bedroom, 3 bath, home at the end of a quiet cul-de-sac in sought after Quail Hill Community. Conveniently located off the 405 freeway and Sand Canyon Road. Tranquil covered front porch greets you, allowing enjoyment of the surrounding lush greenery. Upon entering your home on the ground level, experience family time in the delightful, spacious, great room. Desirable first floor bedroom and full bath, with upgraded counter top. Open concept gourmet kitchen, with large island, abundant white cabinets, large panty closet, granite countertops, and newer stainless appliances. Spacious, two-car garage, with extra storage room, and direct access into the kitchen. Bring in your groceries with ease! Private driveway has room to park two additional vehicles. Dedicated upstairs laundry room, with sink, and linen closet. Relax in your remodeled primary second level bedroom suite, with separate garden tub and shower, duel sinks, and huge walk-in closet. Another spacious secondary bedroom, with en suite full bath, completes the second level. Custom bamboo flooring and plantation shutters, compliment this exquisite home. Quail Hill Community offers unmatched resort style living. Five parks, three pools, BBQ & Picnic Area, Fitness Center, Sport Court, Soccer & Baseball Fields, and Hiking Trails, enrich your lifestyle. Award winning schools, including Alderwood Elementary, San Joaquin Middle School, and Irvine Unified High School. Walking distance to shopping center and restaurants. Also, a few minutes drive to South Coast Plaza, Fashion Island, Laguna Beach, and Oak Creek Golf C
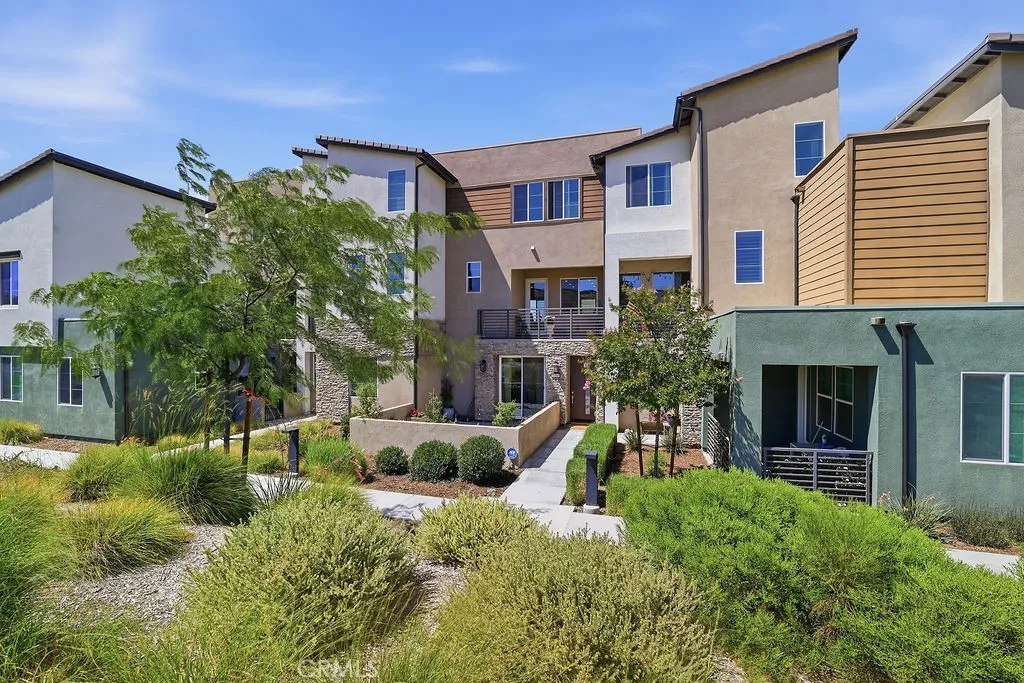
27040 Painted Sky
Valencia, CA 91381
AREA SQFT
1,530
BEDROOMS
2
BATHROOMS
3
27040 West Painted Sky Way is a 2-bedroom, 2.5-bath tri-level stacked flat in Valencia by FivePoint. It offers a huge outdoor patio, side-by-side parking with a direct-access garage, and a beautiful front door entry! The tri-level design does something most floor plans don't: it gives work, living, and rest each their own floor. The architecture here is intentional: clean contemporary lines, stacked stone at the entry, mixed-material facades in warm neutrals, and rooflines that echo the hillsides around them. Even the community's centerpiece, Confluence Park, takes its sculptural form from Vasquez Rocks. The ground level is the flex floor. Use it as a dedicated office with true separation from home life, a workout room, a game room, or a gracious entry lounge that makes a first impression before anyone reaches the main living space. It adapts to the life you bring to it. Climb one level and the home opens up: a bright family room where afternoon light moves across luxury vinyl waterproof flooring, a dining area, and a kitchen with white shaker cabinetry, quartz counters, stainless appliances, and an island with seating. The large private balcony extends the room outward, looking overlooking the community and nearby mountains! A quarter bath serves the main level. The top floor is the floor made for relaxation. Both bedrooms live like suites each with its own full bathroom and custom closets a layout that works equally well for roommates, guests, or a nursery down the hall. The laundry sits on the same level, where it belongs. Downstairs, the attached 2-car garage offers di
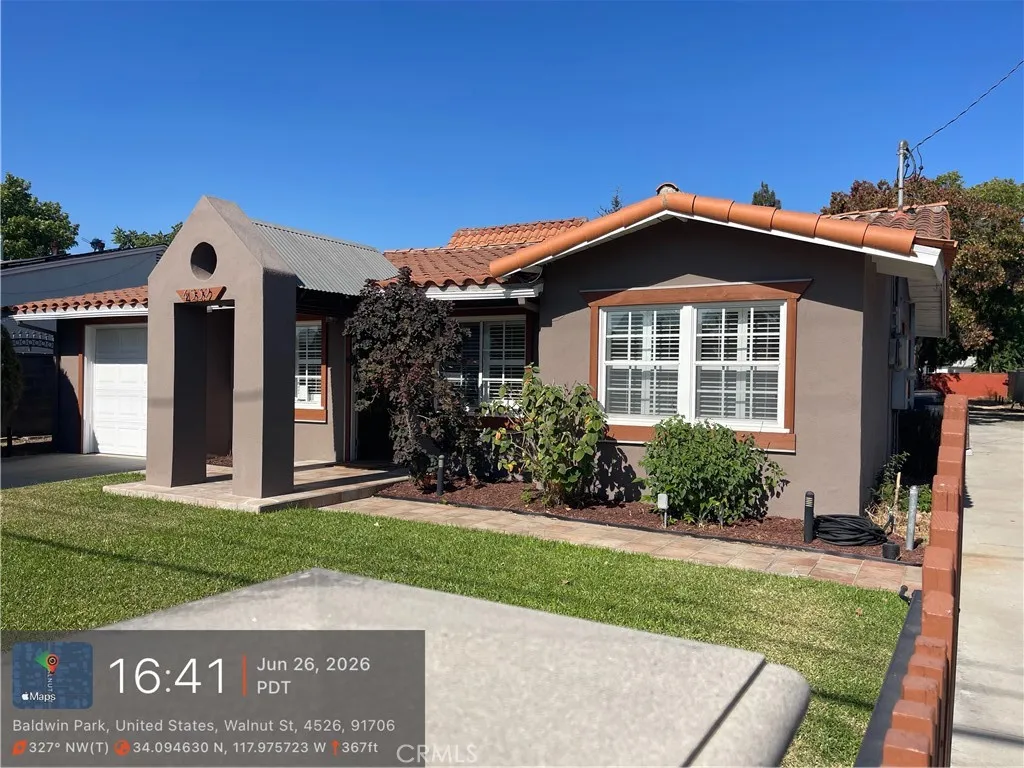
4532 Walnut
Baldwin Park, CA 91706
AREA SQFT
1,200
BEDROOMS
3
BATHROOMS
2
MOvE iN ReaDy. Really, clean like new 3 bedroom 2 bath home. close to freeways and schools . call for more information Front house is now available for move in of 08/01/2026 ready to go.
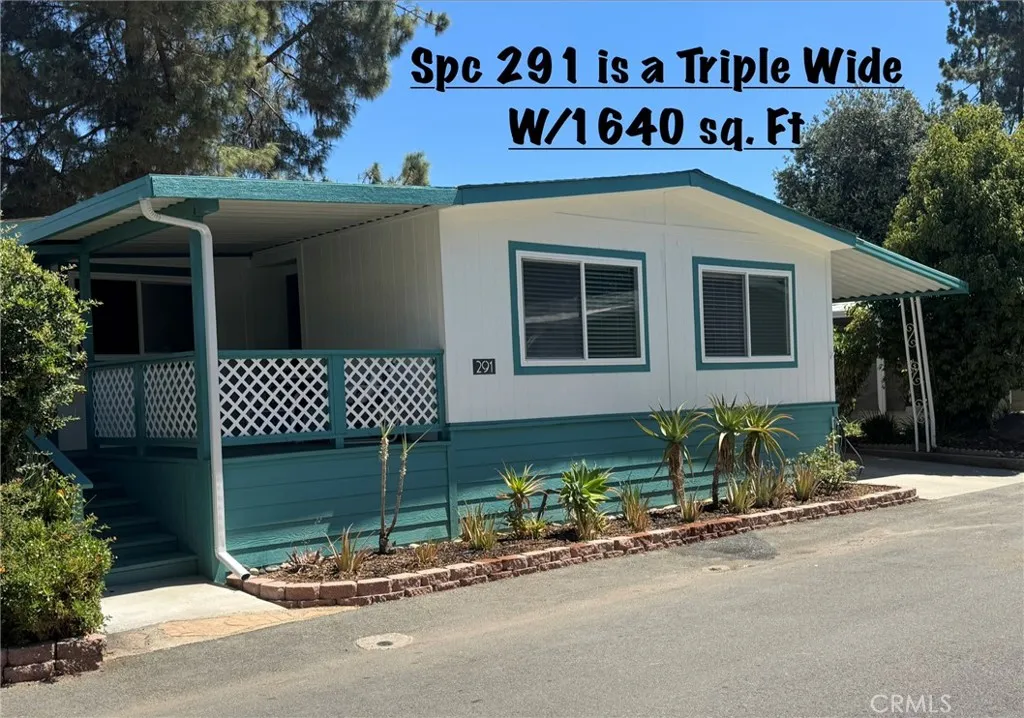
1751 CITRACADO
Escondido, CA 92029
AREA SQFT
1,640
BEDROOMS
2
BATHROOMS
2
MOVE IN READY & PRICE REDUCED $10K. This inviting 2 BR 2 BA TRIPLE WIDE home offers 1640 sq. ft. of comfortable living space in Casa de Amigos Senior Park. The light-filled OPEN FLOOR PLAN features an expansive living room with VAULTED CEILINGS and beautiful wide-plank, coastal-themed LUXURY VINYL PLANK (LVP) FLOORING, alongside light-patterned carpet in the bedrooms. The gourmet kitchen is equipped with a TOP-OF-THE-LINE Zline gas cooktop, stainless-steel Kohler farmhouse sink, and a new Frigidaire refrigerator and dishwasher. Comfort is provided by a full-house AC managed by a NEST thermostat, complemented by remote-controlled CEILING LIGHT/FANS in each living area. The generously sized primary bedroom features an extra-large WALK-IN CLOSET, outdoor slider access, and an updated primary bathroom. A special feature is a Clerestory window providing views of the outside of the sky & greenery of nature. The attached primary bathroom includes a CUSTOM STEP-IN ALCOVE SHOWER with a built-in bench and GRAB BARS. Exterior highlights include front and back decks, a low maintenance backyard, two wooden storage sheds, on site parking, and a highly PRIVATE, covered BACK PORCH with an overhead fan. ALL APPLIANCES CONVEY, including the newer washer and dryer. This home has NO PROPERTY TAXES TO PAY because home is currently on HCD registration fees; Buyer to verify amount. Located in Southwest Escondido, Casa de Amigos is a premier 55+ senior community where you rent the space of the home you purchase. Buyer to check space rent with Park management. Casa de Amigos features scenic walking

