

favorites
favorites
favorites
Favorite Properties
Form submitted successfully!
You are missing required fields.
Dynamic Error Description
There was an error processing this form.
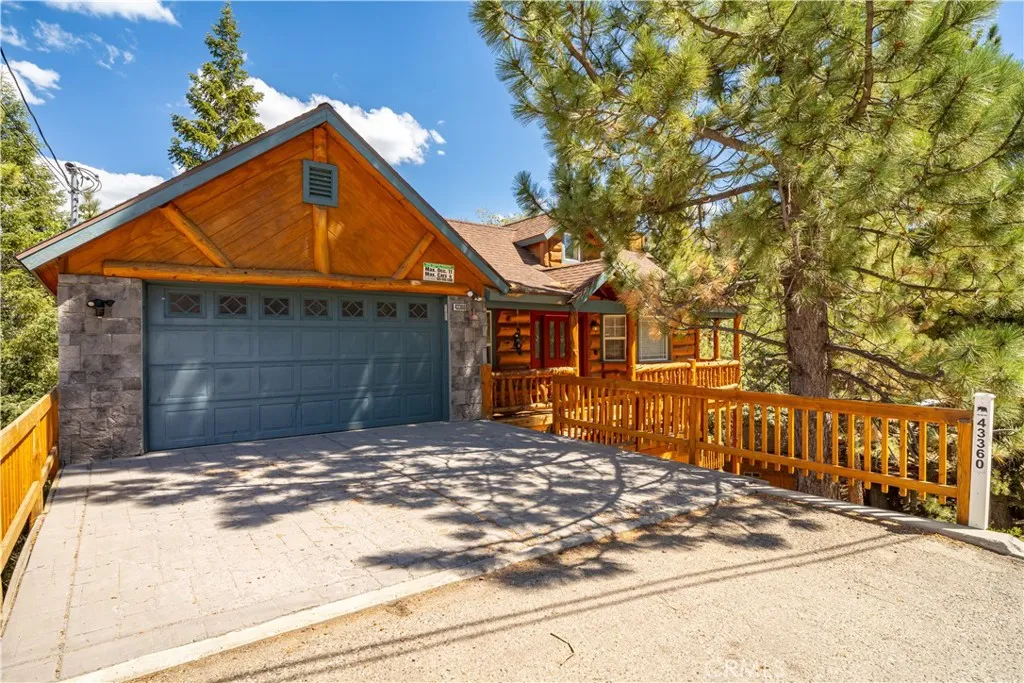
43360 Shasta Rd
Big Bear Lake, CA 92315
AREA SQFT
2,259
BEDROOMS
5
BATHROOMS
4
Back on the market....Mountain Luxury Meets Proven Vacation-Rental Performance! Welcome to 43360 Shasta Rd, an exceptional 5-bedroom, 3.5 bath mountain retreat in Big Bear Lakes desirable Moonridge area. This spacious 2,259 sq. ft. three-level home offers the ideal combination of upscale mountain living, entertaining space, and income-producing potential. Set on a beautifully wooded 8,400 sq. ft. lot, the property features an inviting open-concept main level with vaulted truss ceilings, a beautiful fireplace, updated wood flooring, granite countertops, stainless steel appliances, and tasteful furnishings, decor and Central air conditioning Designed for both relaxation and memorable gatherings, the home offers a dedicated game/entertainment room, comfortable living spaces, outdoor spa, expansive redwood decking, and a street-level attached 2 car garage. The fully furnished interior makes this property especially attractive as a turnkey vacation home or investment opportunity. Located just a few blocks from Bear Mountain Ski Resort, the home provides convenient access to skiing, snowboarding, hiking, biking, the Big Bear Alpine Zoo, Big Bear Lake, golf course and the Villages dining and entertainment. Strong Short-Term Rental Opportunity: According to the Air BnB manager, the property generated approximately $93,000 in Airbnb bookings in 2025, providing buyers with an established income producing history. The property has also been utilized as a licensed/approved vacation rental. Whether you're looking for a mountain getaway, a turnkey second home, or a high demand short-term
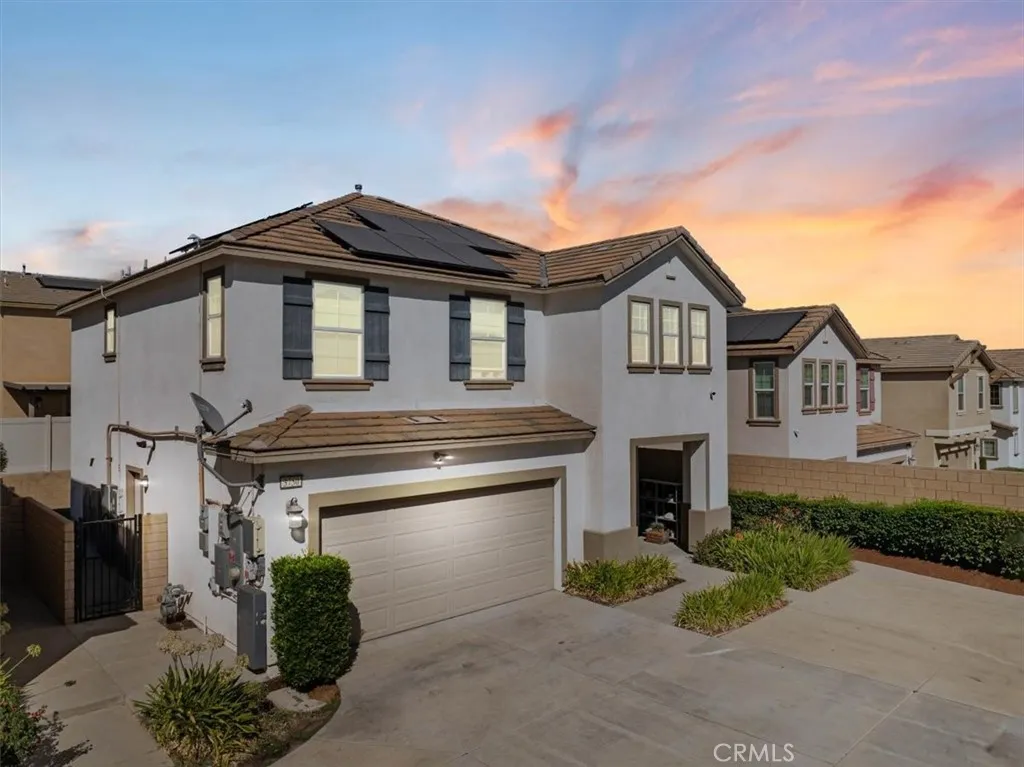
3750 Barley
San Bernardino, CA 92407
AREA SQFT
1,893
BEDROOMS
3
BATHROOMS
3
Welcome home to Rosena Place in San Bernardino with LOW TAX RATE! Here is your opportunity to own a newer, completely DETACHED 3 bedroom condo at an incredible $550,000 price point. Built in 2018 and offering approximately 1,893 square feet, this home lives and feels like a single family residence with no shared walls, its own private backyard and an attached 2 car garage. Walk inside and you will immediately appreciate how open and functional this turnkey home feels. The kitchen features granite countertops, a full appliance package with a brand new dishwasher, and a large center island with the sink and breakfast bar seating. Everything opens directly into the living and dining areas, making this the perfect space to cook, entertain and spend time together. The updated flooring downstairs gives the home a fresh modern feel and there is virtually no wasted space. If you think downstairs has plenty of room, wait until you head upstairs. The spacious loft gives you so many possibilities. Make it a home office, media room, playroom, workout space or second family room. The primary bedroom has a large walk in closet and dual sink vanity, while the additional bedrooms give you plenty of room for family, guests or even another office. The energy conscious upgrades have already been done for you. The home features 14 leased solar panels, battery backup and a new main electrical panel, helping you keep utility costs down. It is also smart home ready. Step outside into your own private backyard where the work is already finished. The backyard and side yards have been concreted, giv
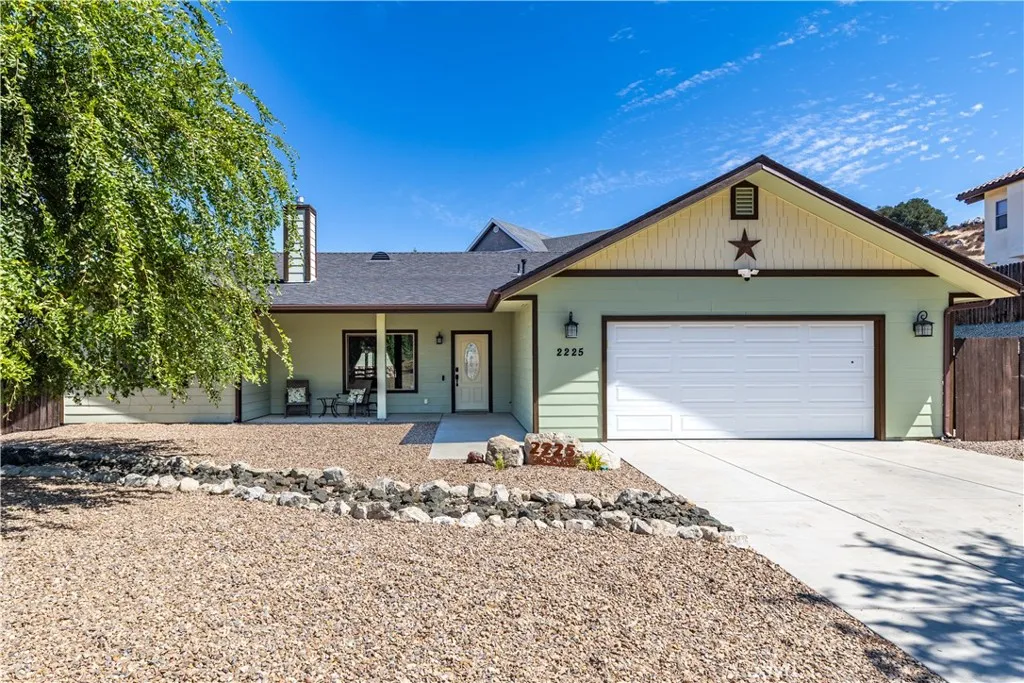
2225 Holly Drive
Paso Robles, CA 93446
AREA SQFT
1,956
BEDROOMS
4
BATHROOMS
3
PRICE REDUCED! Nestled on a gated no-outlet road on the edge of Lakeside Village in Heritage Ranch, this beautifully updated 4-bedroom, 3-bath home offers the kind of quiet, tucked-away living that makes the charming drive out past rolling vineyards and open countryside feel like the beginning of a retreat. Inside, a raised hearth fireplace serves as the rooms natural focal point, flowing effortlessly into a spacious kitchen finished with granite countertops. The thoughtfully designed split floor plan places the primary suite and an additional bedroom on one side of the home, with two guest bedrooms on the opposite side giving family and guests their own sense of privacy and space. The primary suite is a true retreat of its own, featuring a spacious walk-in closet with built-in organizers and a personal safe, along with an ensuite bath offering a soaking tub and separate shower. Outside, drought-tolerant landscaping engineered with French drains keeps maintenance low without sacrificing beauty, while a thriving variety of fruit trees olive, mandarinquat, lime, lemon, peach, avocado, and pomegranate brings the Central Coast's growing season right into the backyard. Recent upgrades including vinyl flooring throughout, a newly installed roof, a built-in Tesla wall charger and Eufy security and doorbell system bring both durability and modern convenience to this already exceptional home. Living in Heritage Ranch means embracing a true lake lifestyle: tennis and pickleball courts, community pools, scenic trails, an equestrian center, a recreational barn, a dog park, and di
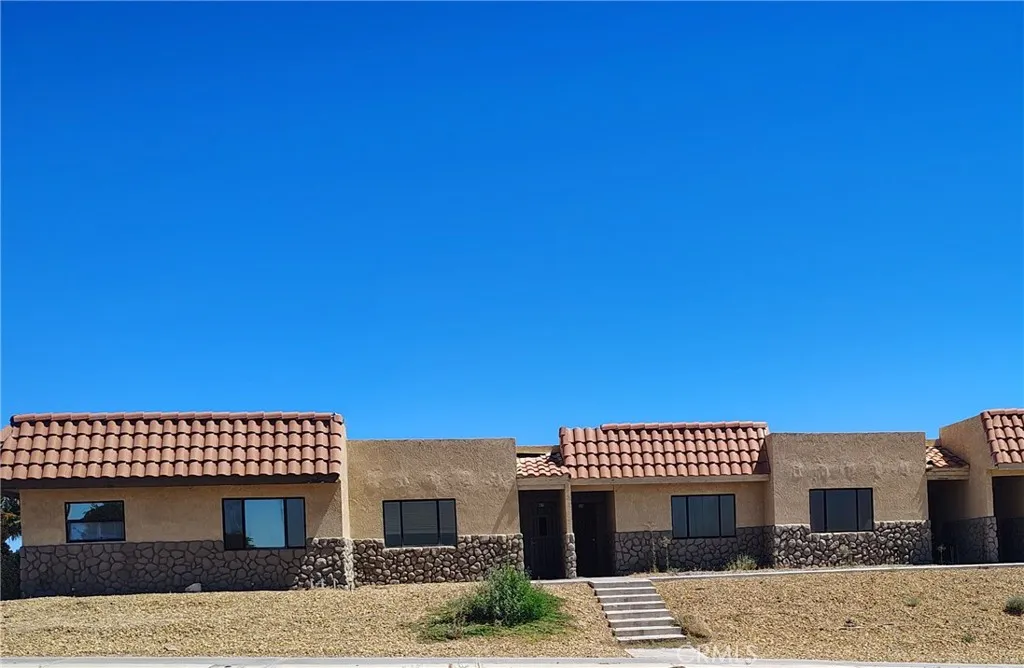
27160 Vista
Helendale, CA 92342
AREA SQFT
801
BEDROOMS
2
BATHROOMS
2
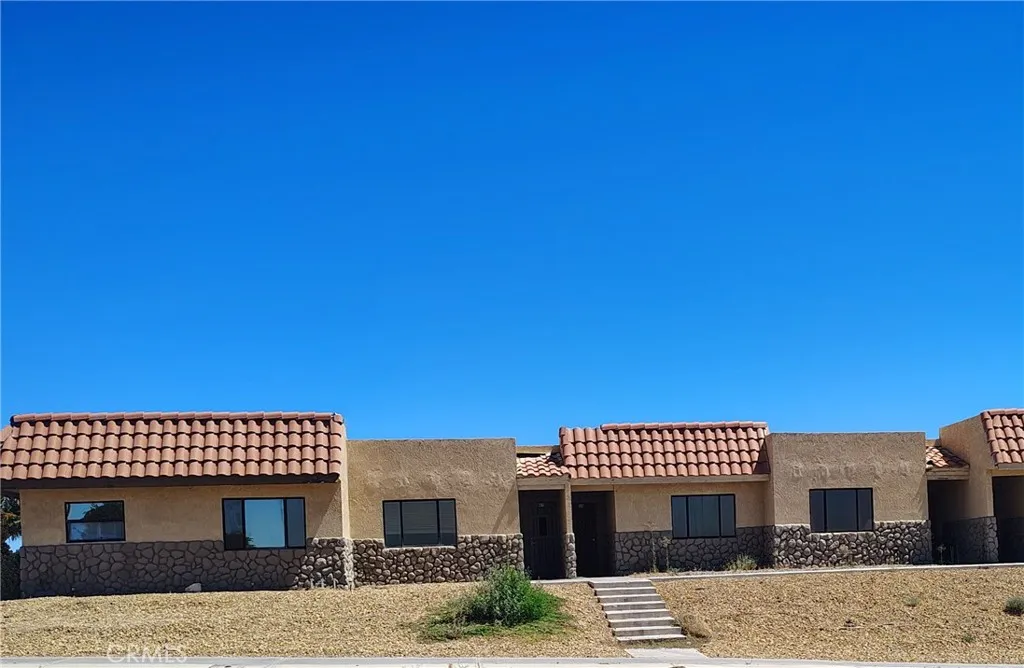
Motivated seller!!! The seller is willing to help with rate buy down!!! This beautifully remolded condo/pud is located in one of the high deserts most desirable areas of Silver Lakes. With 2 bedrooms and 2 baths, just seconds away from shopping and restaurants you'll love calling this home! Enjoy all of the amazing amenities this community has to offer such as golfing, fishing, swimming, boating, tennis and much more!
27160 Vista
Helendale, CA 92342
AREA SQFT
801
BEDROOMS
2
BATHROOMS
2
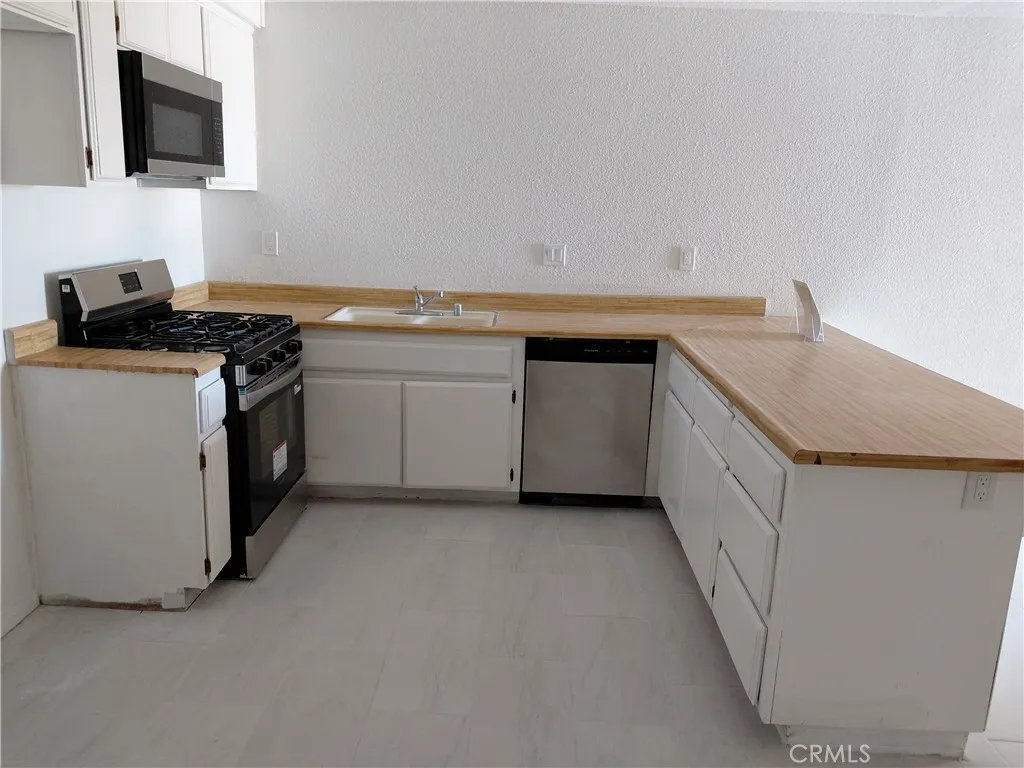
Motivated seller!!! Seller is willing to help with closing costs! This beautifully remolded 2 bedroom/ 2 bath condo/ pud is located in the sought-after Silver Lakes master community. Residents enjoy an exceptional resort-style lifestyle with access to two picturesque lakes, fishing, boating, golf, tennis, pools, clubhouse amenities and more. Whether you're looking for a full-time residence, weekend getaway, or investment opportunity, this beautifully remolded home offers the perfect combination of comfort, style and recreation. Don't miss this opportunity to make this turnkey Silver Lakes property your own.
27160 Vista
Helendale, CA 92342
AREA SQFT
801
BEDROOMS
2
BATHROOMS
2
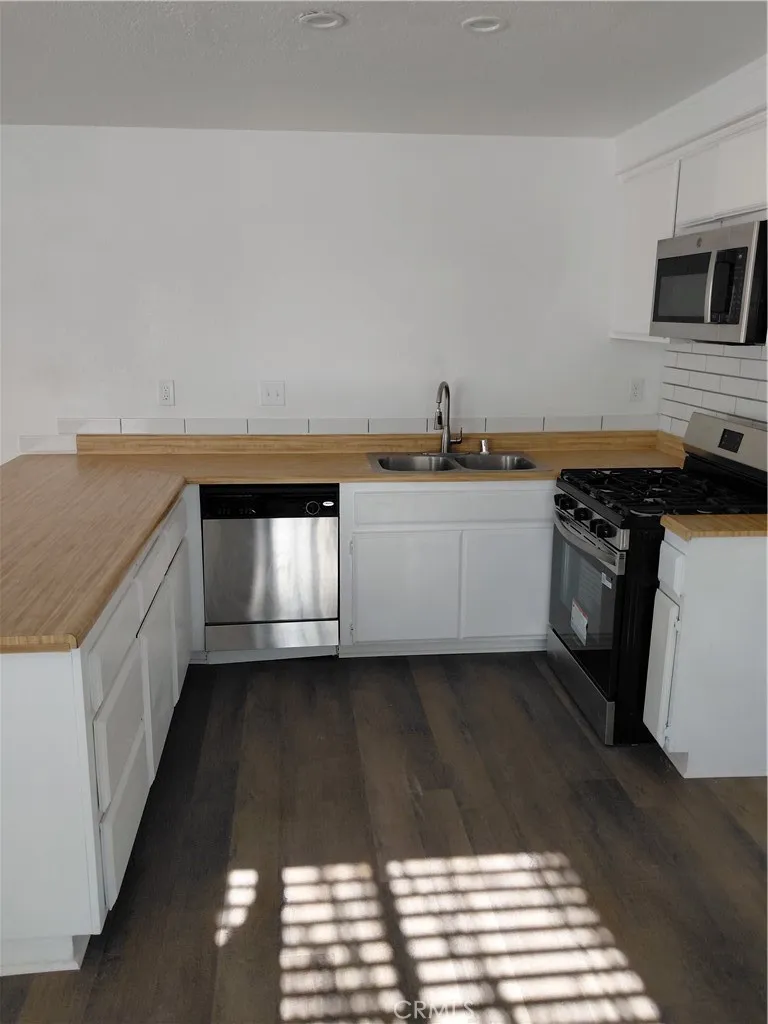
Motivated seller! The seller is willing to help with a rate buydown!!! This remolded 2 bed, 2 bath offers a fresh and comfortable feel that will make entertaining enjoyable. This is a perfect starter home in one of the high deserts most sought after communities. Beyond your front door, enjoy all that Silver Lakes has to offer, including two Lakes, fishing, swimming, boating, golf, pool and plenty of clubhouse amenities. This move-in ready home is an amazing opportunity to enjoy all life has to offer.
27160 Vista
Helendale, CA 92342
AREA SQFT
801
BEDROOMS
2
BATHROOMS
2
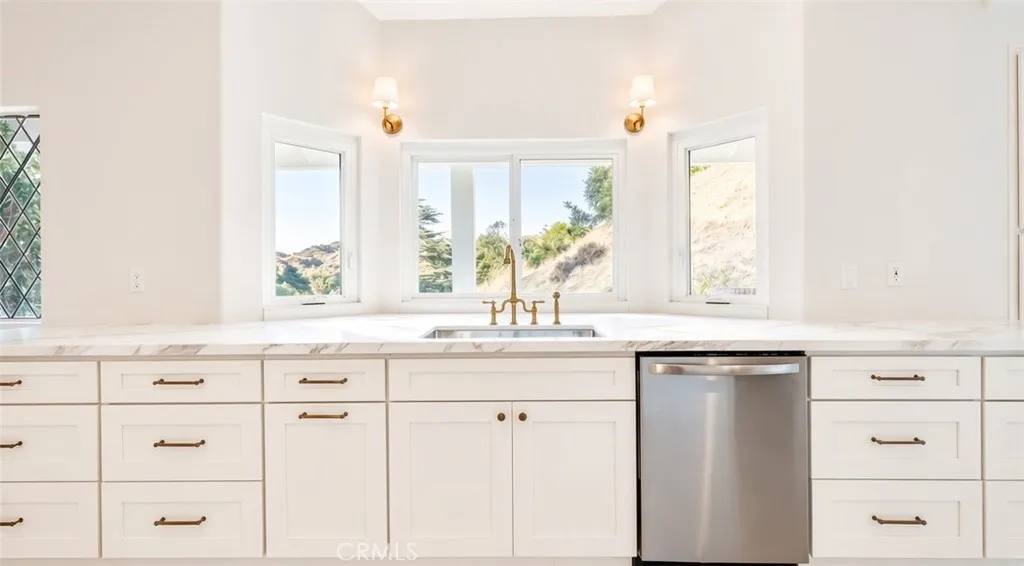
Motivated seller!!! seller is willing to cover buyers closing costs!!!Perfect starter home, investment or vacation home for all of you desert lovers! Welcome to your private desert oasis in Silver Lakes. This hidden gem offers a completely remolded two bedroom- two bath open floorplan designed for comfort and style. It's just seconds from the clubhouse, shopping, dining, golfing, tennis, swimming and fishing. This active golfcart community is just what the doctor ordered, a peaceful retreat and a great place to call home.
15604 Saddleback
Canyon Country, CA 91387
AREA SQFT
3,766
BEDROOMS
4
BATHROOMS
5
RARE opportunity to own an executive pool home in the coveted Crystal Springs enclave set on a premium private 1+ acre oak-studded lot, this newly remodeled estate delivers space, privacy, and finishes today's buyers are searching for. At 3,766 square feet, the layout includes 4 bedrooms plus a versatile den/office (ideal as a 5th bedroom), 4.5 baths, and 5 fireplaces with every bedroom offering its own ensuite bath. Upstairs, a spacious primary suite is joined by a second master retreat and a loft area perfect for reading or a quiet workspace. The heart of the home has been completely transformed with a BRAND NEW kitchen, new flooring throughout, and fully renovated bathrooms no detail left untouched. A warm wood entry welcomes you in and transitions into sleek new LVP flooring that carries throughout the home, while the chef's kitchen is finished with elegant Italian tile, new prefab cabinetry, and high-end quartz countertops that continue into the master bathroom for a cohesive, elevated feel. The expansive family room anchors the main level with recessed lighting and a dramatic floor-to-ceiling fireplace, and every downstairs room opens straight out to the backyard, blurring the line between indoor and outdoor living. Outside, the grounds are nothing short of spectacular mature oaks, sprawling privacy, and a sparkling pool set the stage for effortless entertaining or quiet retreat. Additional highlights include fresh interior paint, dual-pane windows throughout, an extra-deep 3-car garage, and an oversized laundry room with sink. Fully remodeled and truly move-in re
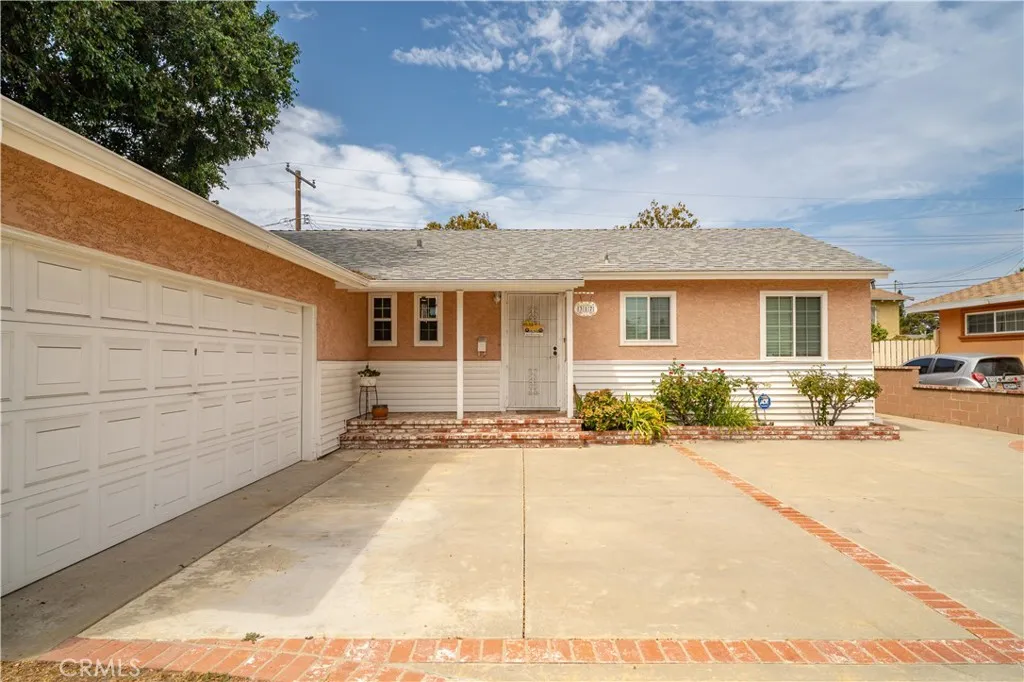
317 Gardenglen Street
West Covina, CA 91790
AREA SQFT
1,566
BEDROOMS
3
BATHROOMS
2
Price Improvement! Charming West Covina Home with Endless Possibilities The seller has adjusted the price, making this a fantastic opportunity to own a home in one of West Covina's most established and sought-after neighborhoods. Offered for the first time in decades, this lovingly maintained residence blends timeless charm with versatile living spaces designed to fit today's lifestyle. Conveniently located near top-rated schools, parks, shopping, dining, and just a short stroll to Edwards Theatres, this home offers comfort, convenience, and room to grow. Inside, you'll find 3 spacious bedrooms and 2 bathrooms, along with a custom-built family room featuring a cozy fireplace, creating the perfect setting for gatherings, movie nights, or relaxing evenings at home. The kitchen includes a comfortable dining area and convenient indoor washer and dryer hookups. A standout feature of the property is the separate 13' x 18' bonus room, offering endless possibilities. Whether you're working from home, pursuing creative projects, setting up a fitness space, or accommodating guests, this flexible area can adapt to your needs. Outside, the property continues to impress with an attached two-car garage, a welcoming front yard, and a partially covered patio overlooking a peaceful backyard retreat. Enjoy the mature citrus tree, entertain family and friends, or create the outdoor space you've always envisioned. With room for pets, play equipment, gardening, or a personal putting green, the possibilities are endless. This special home offers the rare combination of character, functionality,
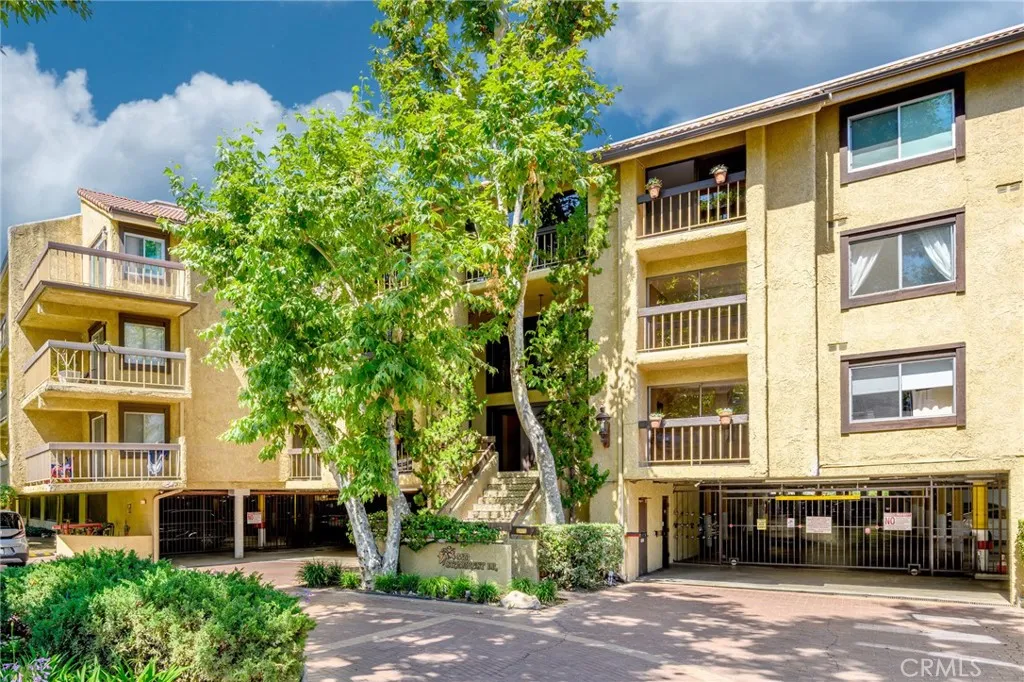
3481 Stancrest Drive
Glendale, CA 91208
AREA SQFT
1,060
BEDROOMS
2
BATHROOMS
2
Located In One Of The Most Desirable Communities Near Montrose/La Crescenta * Gated & Secured * Fully Updated Condo * 2 Bedrooms / 2 Bathrooms * 1,060sqft Of Living Space * 1974 Built * Open Floor Plan * Living Room With A Gas Fireplace * Dining Area * Open Updated Kitchen * Laundry Inside * Central A/C & Heat * Recessed Lighting * Community Pool & Spa * Community Gym & Library * Surrounded By Award Winning Schools * Close To Montrose Village & The Descanso Gardens * HOA $646/m (Includes Pool, Spa, Gym, Library, Insurance, Grounds Maintenance, Trash & Water)
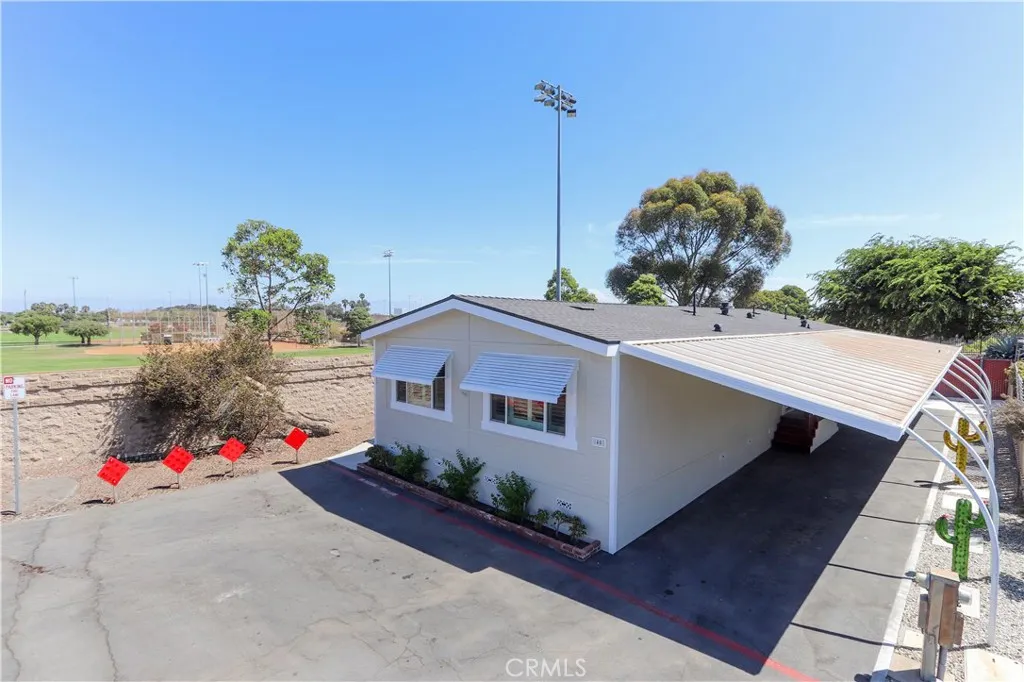
7051 Ellis
Huntington Beach, CA 92648
AREA SQFT
1,400
BEDROOMS
3
BATHROOMS
2
Let your buyers know it's their lucky day. Ocean View Estates. A nice 3 bed 1.75 home in a family Park for your clients, not far from the beach. New flooring, new kitchen, new appliances, new restrooms and utility room, new windows and shutters. Low maintenance yard, new exterior paint with a nice view of the mountains, not many come up for sale. Nice family park. Next to Huntington Beach Sports Complex, Equestrian Center, Disk golf course, Urban Forest, Senior Center, Central Park and other city landmarks. A short bike ride to the beach. Only one neighbor next to this home. Buyer must qualify with the city of Huntington Beach for space lease.. This home will allow for living near the beach without high expense of housing. Space rent is only $1564. 3 covered parking spaces.
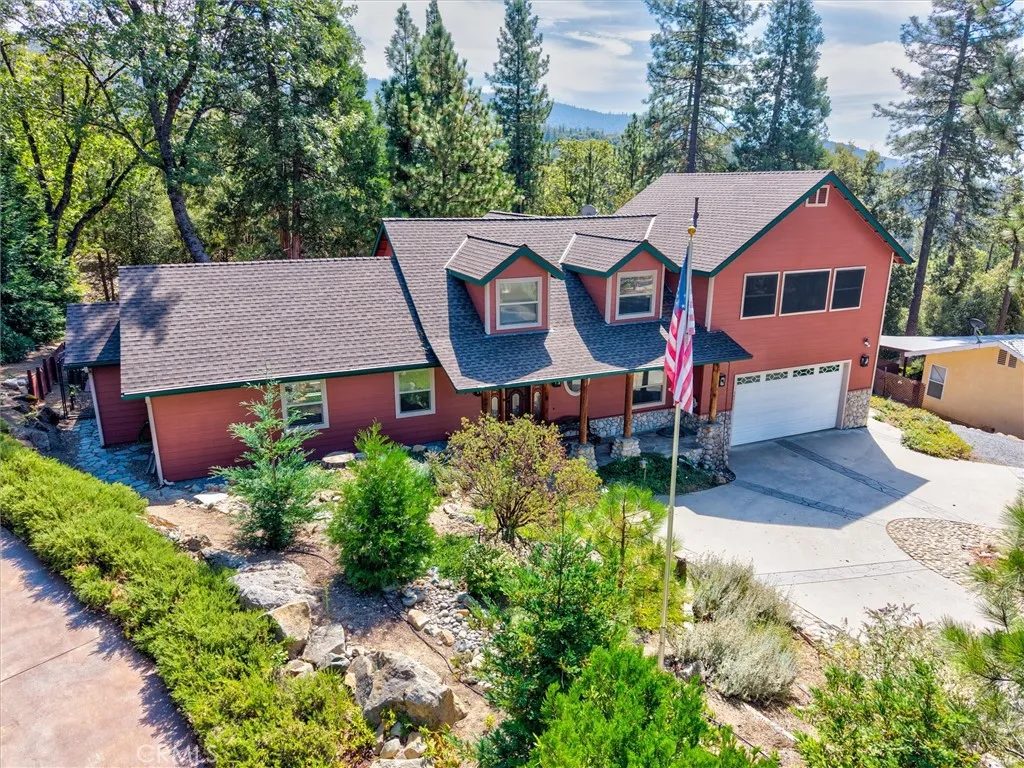
39771 Cedar Vista Circle S
Bass Lake, CA 93644
AREA SQFT
2,412
BEDROOMS
3
BATHROOMS
3
Welcome home to your Bass Lake getaway! This meticulously maintained 3-bedroom, 2.5-bathroom home offers 2,412 square feet of thoughtfully designed living space, beautiful handcrafted details, and a setting that invites you to slow down and enjoy mountain and lake life. Step inside to vaulted ceilings with exposed beams and an open-concept floor plan centered around a stunning floor-to-ceiling river rock fireplace. Clerestory windows and a sliding glass door bring natural light and the surrounding beauty indoors. The thoughtfully designed kitchen features granite countertops, cabinet lighting, and a spacious island for additional prep and entertaining space. Throughout the home, you'll discover intricate custom details handcrafted by the owner, including woodland router work on each doorway, woodland-inspired light covers, and a one-of-a-kind kitchen chandelier. The main level features a generous laundry room with a convenient half bath. The spacious primary suite offers its own heating and direct access to the back deck, where a built-in spa awaits. The ensuite bathroom features a jacuzzi tub, walk-in shower, and dual sinks. Upstairs, a comfortable loft overlooks the living room and kitchen and leads to two additional bedrooms and a full bathroom. One of the bedrooms includes a built-in Murphy bed that stays with the home, offering flexibility for guests, an office, or additional sleeping space. The second upstairs bedroom offers peekaboo views of Bass Lake, adding an extra touch of mountain-lake charm. Outside, the beautifully designed backyard provides privacy and border
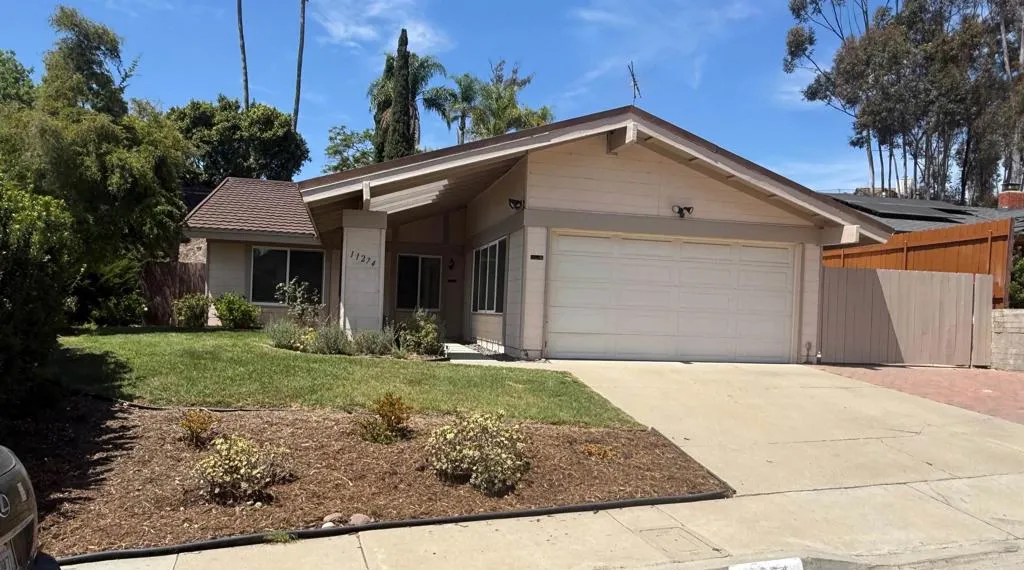
11274 Vista LA Cuesta Drive
San Diego, CA 92131
AREA SQFT
1,541
BEDROOMS
4
BATHROOMS
2
Beautifully Updated Single-Level Home in Scripps Ranch. Seller will consider interest rate buydown! Welcome to this lovely open-concept, single-level home in desirable Scripps Ranch. Thoroughly rehabilitated and thoughtfully updated, this home is move-in ready and offers comfortable living with versatile spaces throughout. Recent improvements include fresh interior and exterior paint, new fixtures and ceiling fans in all bedrooms, and durable LVP flooring throughout. The fourth bedroom is currently configured as a den, providing flexibility for a home office, media room, or additional bedroom. The exterior offers even more to enjoy, including an aluminum shingle roof, newly installed rear-yard sod with drainage improvements, and a private spa near the covered patio perfect for relaxing or entertaining. An electric side gate provides convenient additional vehicle storage, while a side-yard storage shed offers extra space for tools and equipment. The garage features additional windows, creating an ideal opportunity for an art studio, workshop, or hobby space. Conveniently located near award-winning schools, Miramar Lake, shopping, dining, and major freeways, this home combines a peaceful residential setting with easy access to everything Scripps Ranch and San Diego have to offer. A must-see home with extensive recent improvements and exceptional versatility!
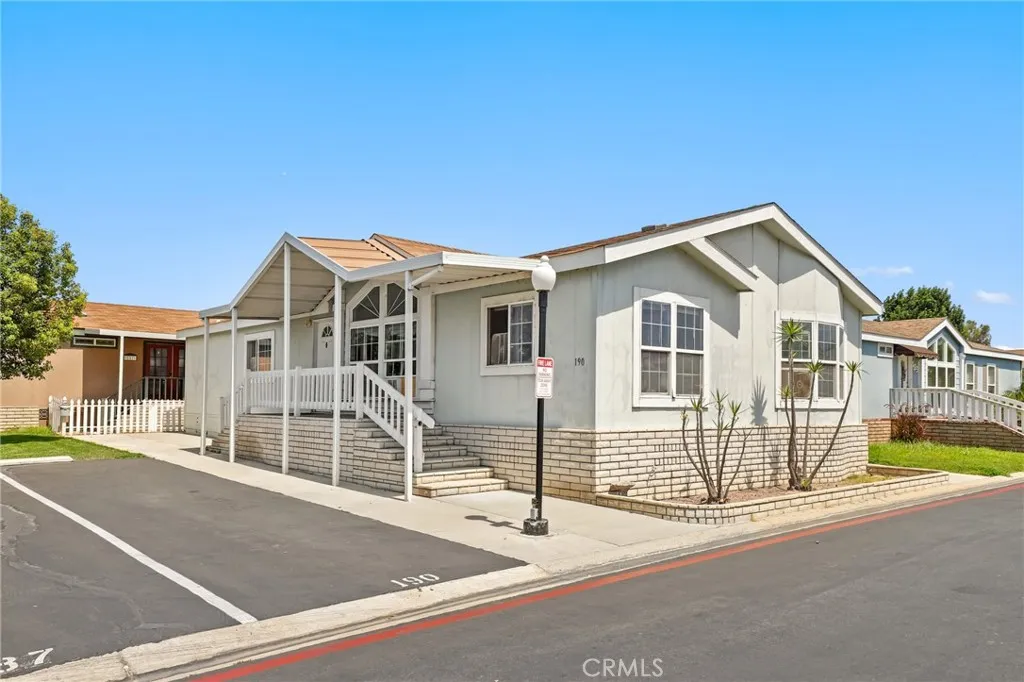
5815 La Palma
Anaheim, CA 92807
AREA SQFT
1,568
BEDROOMS
3
BATHROOMS
2
Located in the scenic Friendly Villa community of Anaheim Hills, this 3-bedroom, 2-bathroom manufactured home offers 1,568 sq. ft. of comfortable living space in the top-rated Placentia-Yorba Linda Unified School District. Home features a bright, open living room and formal dining area perfect for entertaining. The large kitchen includes a central preparation island, generous cabinet storage, everyday dining area, and washer/dryer hookups in an oversized indoor laundry room. The spacious master bedroom with a dedicated retreatideal for a home office, nursery, or sitting roomplus a large primary bath with a separate shower and bathtub. Dedicated two car parking area in front of the home and plenty of visitor parking throughout this top-notch community with park amenities including a swimming pool and spa, fully equipped exercise room, clubhouse, playground, and EV charging stations. Conveniently situated near major freeways, shopping, dining, and world-class entertainment like Disneyland. Property is being sold strictly AS-IS. This is a wonderful opportunity for a buyer looking to bring their personal touch or secure a spacious home in a vibrant community.
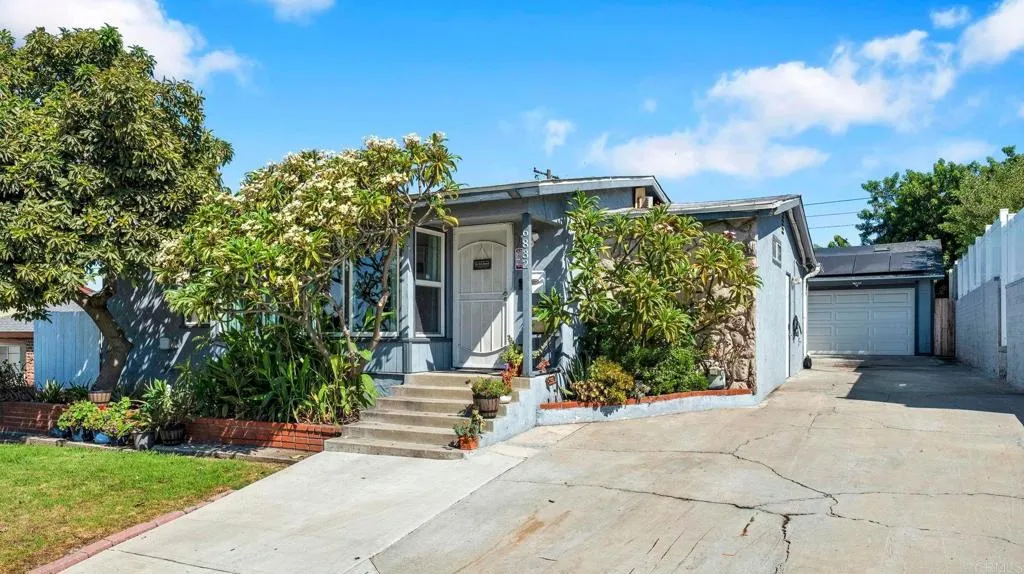
6832 WAITE DR Drive
San Diego, CA 92115
AREA SQFT
1,754
BEDROOMS
3
BATHROOMS
2
A unique San Diego property combining stylish updates and plenty of storage inside the house, exceptional garage capacity, solar energy and flexible outdoor space. Step inside to natural light and a comfortable, inviting floor plan. Wood-look tile flooring flows throughout the main living areas, offering both style and easy maintenance, while the bedrooms feature beautiful oak flooring. The remodeled kitchen features updated cabinetry, countertops, and modern appliances, creating a fresh and functional space for everyday living and entertaining. Just off the kitchen, a full walk-in pantry and laundry room provides extra storage and adds even more convenience and functionality to the home. The primary bathroom has modern luxury touches you would look forward to waking up to, while energy-efficient mini-split heating and air conditioning provide year-round comfort. One of this propertys standout features is its TWO separate two-car garagesan incredibly rare find offering room for multiple vehicles, extra storage, a workshop, hobby space, home gym, or even a covered entertaining area. With this much flexible space, the possibilities are endless! Outside, enjoy mature avocado trees and additional outdoor space with potential RV parking. Energy-conscious buyers will appreciate the home's combination of owned solar and leased solar. Conveniently located in San Diego's 92115 area with access to shopping, dining, schools, freeways, and neighborhood amenities. Property Highlights: Remodeled kitchen Updated kitchen cabinetry and countertops Modern kitchen appliances Full walk-in pant
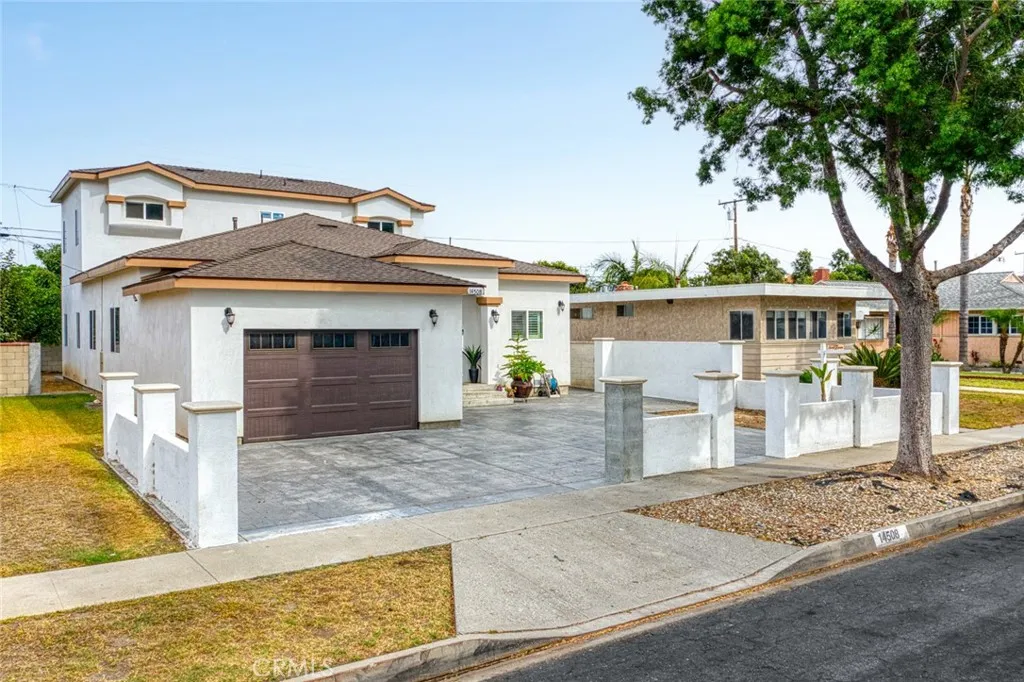
14508 Dumont
Norwalk, CA 90650
AREA SQFT
2,610
BEDROOMS
4
BATHROOMS
3
At the moment you stop the car or viewing online immediate seeing 2 stories house with a new structure, double entry door with Bridge block fence It's a beautiful property with almost new paint exterior, "much view it" 4 bedrooms, 3 bathroom with one master bed in the first floor and another master suite in the second floor, with huge closet, Jacuzzi and large stand shower for all stand shower, 3 another bedroom in the first floor is also bigger size too. Living room, Family room , kitchen with open semi concept with large tile flooring to make the a house more inevitable and comfortably living. Home Sweet Home. What are you looking for.. living, investing long run or else..
720 Pepper Tree
Long Beach, CA 90815
AREA SQFT
3,218
BEDROOMS
4
BATHROOMS
4
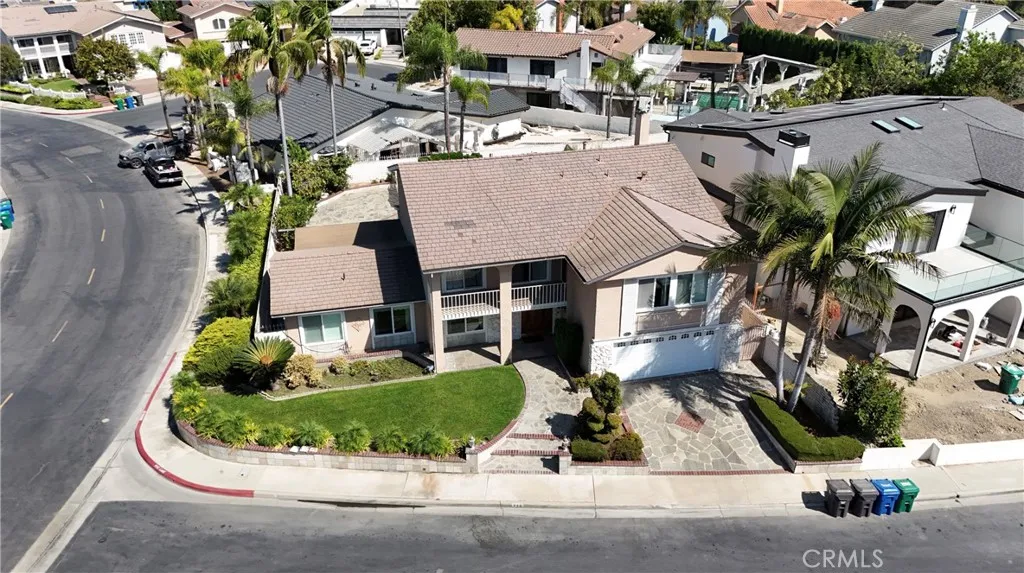
Welcome to 720 Pepper Tree Lane, located in the highly sought-after, 24-hour guard-gated Bixby Hill community. This spacious 4-bedroom, 4-bathroom residence offers approximately 3,218 square feet of living space and is offered furnished. The thoughtfully designed floor plan features generous living and dining areas, an elevator, and an oversized primary suite. Enjoy Southern California living with a private backyard and pool, perfect for relaxing and entertaining. Additional highlights include a 2-car garage and ample space throughout. Ideally located near Cal State Long Beach, Rancho Los Alamitos, parks, golf courses, shopping, dining, beaches, and convenient freeway access. A wonderful opportunity to enjoy the privacy, amenities, and lifestyle of Bixby Hill.
488 CA-2
Wrightwood, CA 92397
AREA SQFT
5,743
BEDROOMS
4
BATHROOMS
5
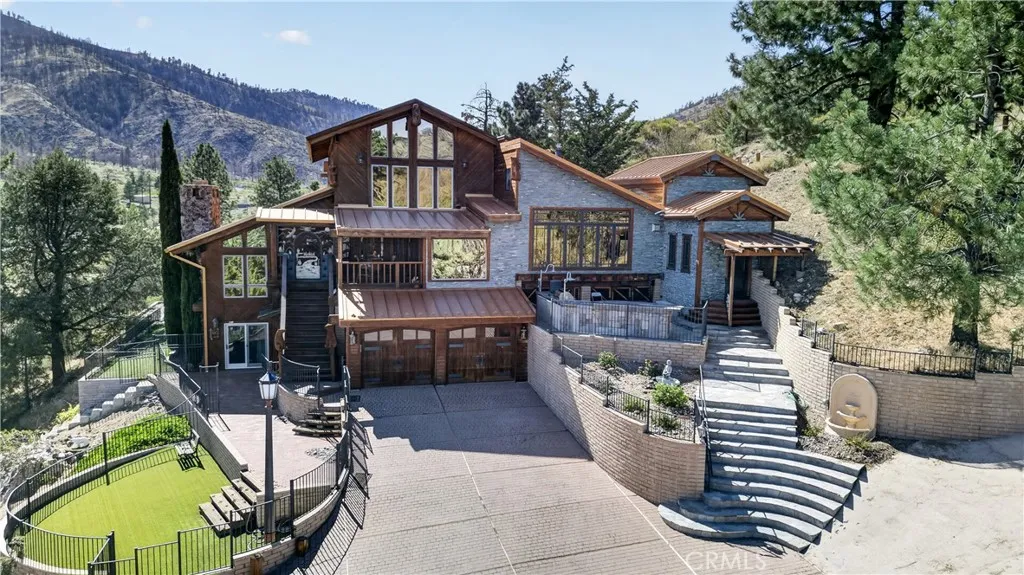
Now $1,199,000!!! More than 6,000 square feet of combined living space, including a nearly 5,800-square-foot main home and a detached guest house, on 2.73 private acres bordering Angeles National Forest. Estates of this scale, privacy, and setting rarely come to market in Wrightwood, and once this one sells, it may be a generation before another does. About one hour from Los Angeles and minutes from Mountain High Ski Resort and quaint downtown Wrightwood, this fully gated and fenced mountain retreat offers four bedrooms, three full and two half bathrooms, and two primary suites, one on the main level and one upstairs. The sprawling multilevel design creates natural separation and privacy for multigenerational living, extended stays, or group retreats. The home has comfortably hosted an extended family of 19. Built for entertaining, the home features two full kitchens, a wet bar, indoor spa, pool table, surround sound, multiple fireplaces, and jaw-dropping woodwork throughout. Outdoors, enjoy a BBQ area, koi pond, multiple decks, space for a putting range, and sweeping views. Even the attached garage has a view! Deer, foxes, and other wildlife are regular visitors at the edge of the forest. Income from day one: a detached living space near the gated entrance is currently tenant-occupied at $2,000 per month, well suited for rental income, extended family, or a caretaker. Full-time residence, mountain getaway, multigenerational home, or potential short-term rental (buyer to verify County requirements), this one-of-a-kind estate offers room to breathe that a standard neighborho
33795 King
Yucaipa, CA 92399
AREA SQFT
1,904
BEDROOMS
3
BATHROOMS
3
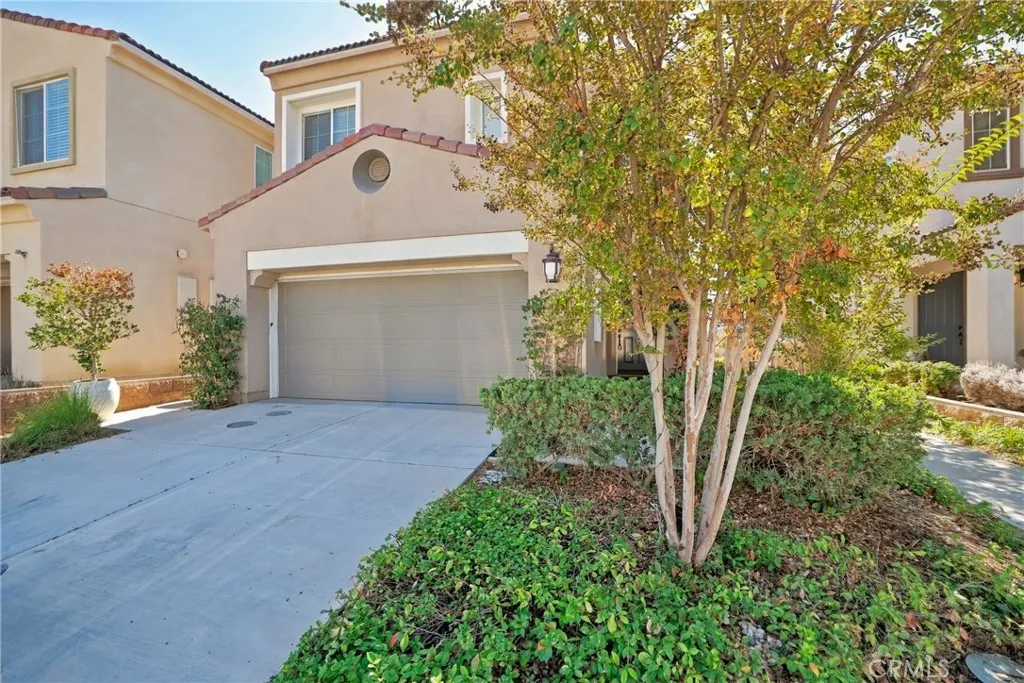
Located in the Cedar Glen community of Chapman Heights - 3 bedroom, 2.5 bathroom single-family residence. Kitchen features island with counter space for meal preparation and seating, recessed lighting, and open floor plan connecting kitchen, dining and living areas. Upstairs features loft / bonus area suitable for office, relaxation area, or additional living space. Property includes primary suite with private bathroom, additional bedrooms with walk in closets. 2-car garage and yard area. Home has the amenities offered by Chapman Heights; walkways, trails, parks, well maintained landscaping throughout. Conveniently located near Yucaipa Valley golf club, restaurants, shopping, entertainment and freeway access.
5313 Basel
Wrightwood, CA 92397
AREA SQFT
1,628
BEDROOMS
3
BATHROOMS
2
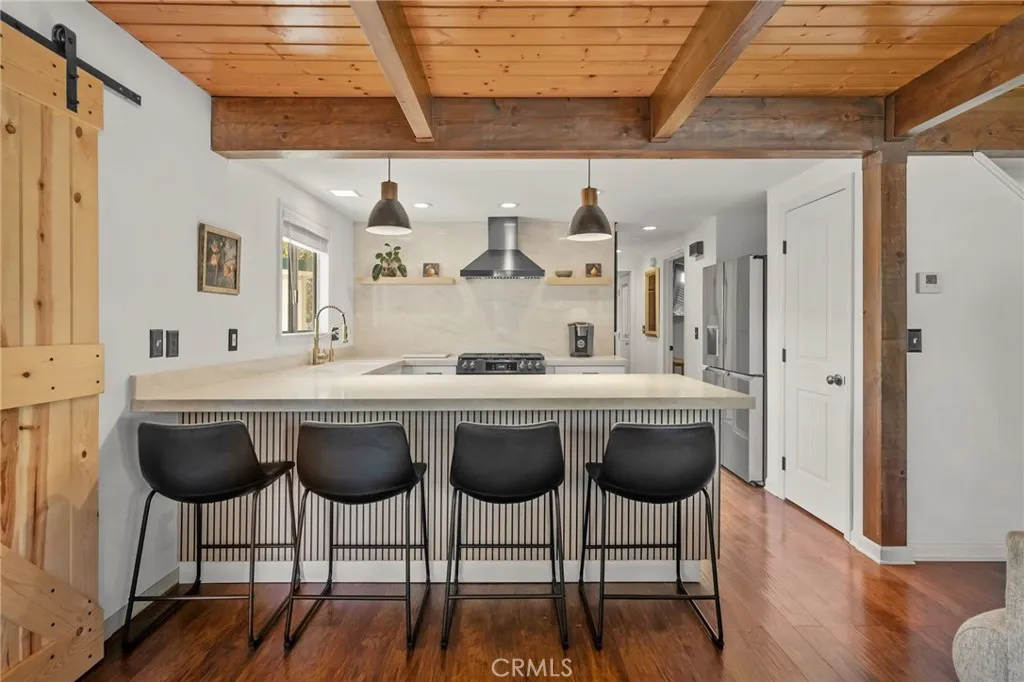
Theres a certain feeling that comes with living in Wrightwood. The mornings are quieter, the air is crisp, the trees surround you, and somehow life just seems to slow down. At 5313 Basel Dr., that feeling starts the moment you arrive. This beautifully updated 3-bedroom, 2-bath mountain home offers a layout designed for both everyday living and unforgettable weekends. With one bedroom and a full bathroom on the main level, the home offers flexibility for guests, family, or those who prefer single-level living. Upstairs, the spacious primary suite becomes your private mountain retreat, complete with French doors opening to a balcony where mornings are meant to begin slowly, with a cup of coffee, fresh mountain air, and peaceful views. A second upstairs bedroom and full bathroom provide plenty of room for family or overnight guests. Inside, the home feels warm, inviting, and unmistakably at home in the mountains. Beamed ceilings add character and warmth, while the beautiful rock fireplace creates the perfect gathering place after a day outside. Picture coming in from a snowy afternoon, kicking off your boots, warming up by the fire, and settling in for an evening with the people you love. The updated kitchen is made for gathering, with quartz countertops, upgraded appliances, abundant workspace, and a breakfast bar that naturally becomes the place where everyone ends up. The separate dining room, complete with charming barn-style doors and a bay window, is ready for everything from holiday dinners to casual family breakfasts. And then theres the outdoor space, where mountain l
527 Park
Orange, CA 92867
AREA SQFT
1,786
BEDROOMS
3
BATHROOMS
2
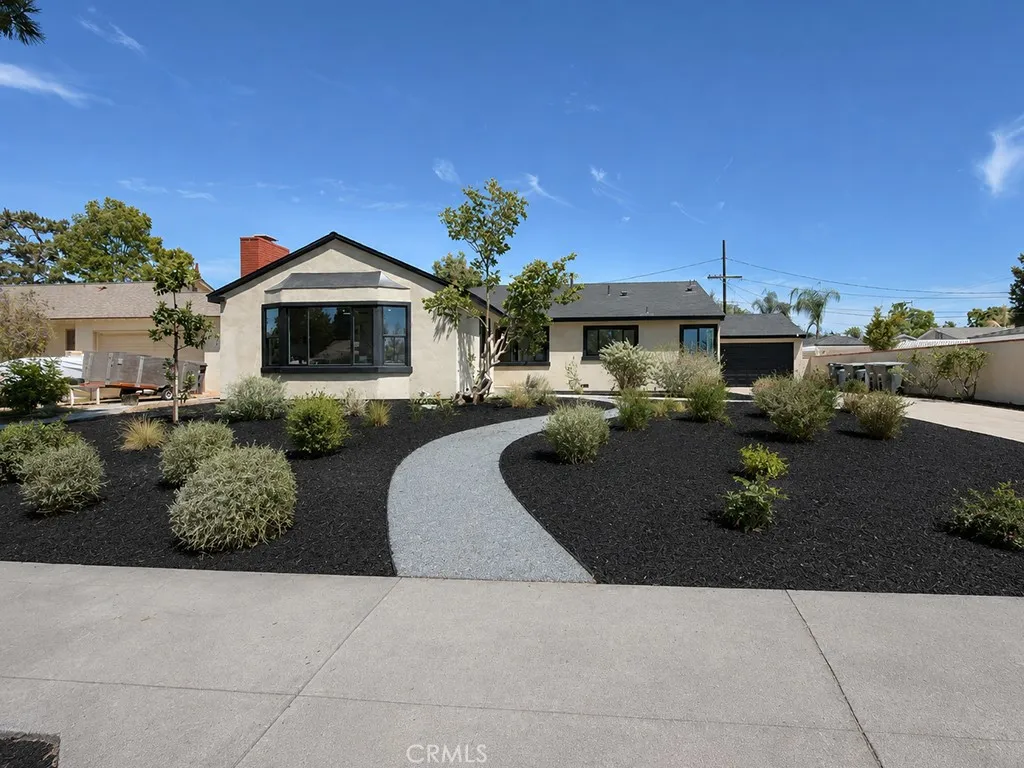
PRICE REDUCTION!!!!!..Welcome to this beautifully reimagined 3-bedroom, 2-bath residence offering 1,786 square feet of thoughtfully renovated living space on an expansive 10,390 square foot lot in a highly desirable Orange neighborhood. Extensively renovated with permitted improvements and thoughtfully upgraded from the inside out, this home blends modern luxury, quality craftsmanship, and timeless design with no expense spared. At the heart of the home is a stunning remodeled kitchen featuring new cabinetry, butcher block countertops, a dedicated coffee bar, elegant gold hardware, and an impressive collection of brand-new appliances including a refrigerator, stove, drawer microwave, range hood, and wine refrigerator. Beautiful LVP herringbone flooring flows throughout the home, complemented by recessed lighting, fresh interior paint, ceiling fans, and separate living and dining spaces. A beautifully designed mudroom adds both style and everyday functionality. Both bathrooms have been completely remodeled with modern finishes, including the private primary bathroom. Beyond the finishes, extensive improvements include all-new electrical wiring and electrical panel, brand-new windows throughout, and an entirely new HVAC system including air conditioning, furnace, and ductwork and a new tankless water heater.,providing buyers with the comfort and confidence of a truly turnkey home. The exterior is equally impressive. Fresh stucco gives the home a clean, updated appearance, while a new irrigation system and fresh sod enhance the expansive front and backyard spaces. The oversize
21 Waterspout
Irvine, CA 92620
AREA SQFT
1,785
BEDROOMS
3
BATHROOMS
3
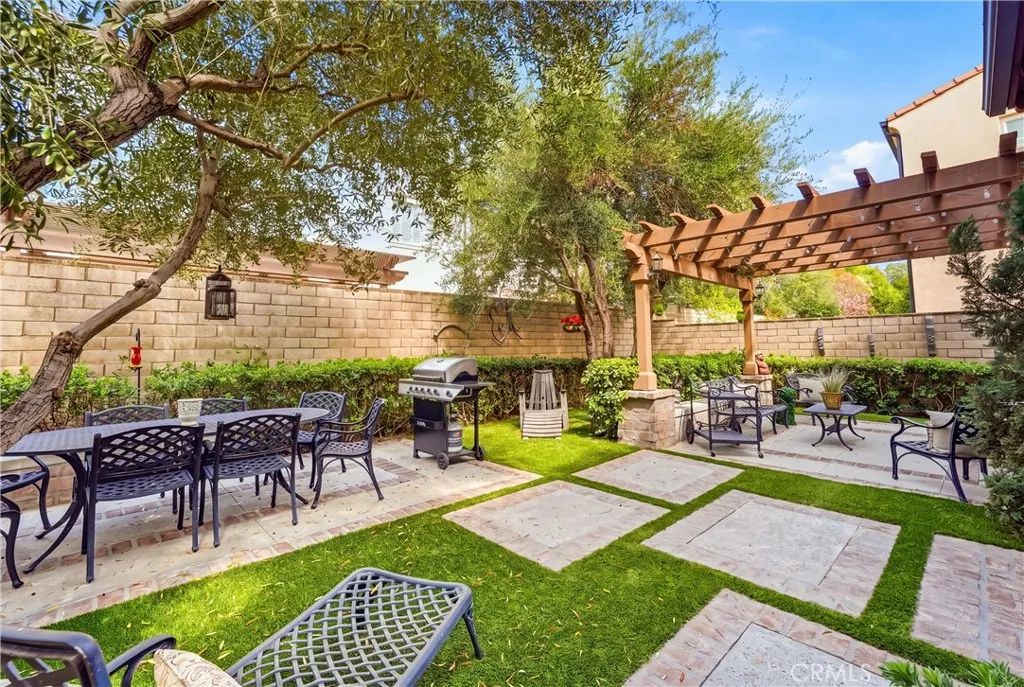
Welcome to 21 Waterspout, a meticulously maintained detached home in Irvines highly sought-after Woodbury community. Offering approximately 1,785 square feet, this inviting residence features three bedrooms, two-and-one-half bathrooms, and a thoughtfully designed floor plan filled with natural light. Pride of ownership is evident throughout, creating a warm, move-in-ready home ideal for both comfortable everyday living and entertaining. Enjoy a private outdoor space and attached two-car garage, along with Woodburys exceptional resort-style amenitiesincluding multiple pools, parks, playgrounds, tennis and pickleball courts, basketball courts, and scenic walking trails. Conveniently located near Woodbury Town Center, award-winning Irvine schools, shopping, dining, and major transportation routes, 21 Waterspout offers the perfect combination of comfort, community, and convenience.

136 Rondo
Irvine, CA 92618
AREA SQFT
1,812
BEDROOMS
3
BATHROOMS
4
Award winning Irvine Unified School District with walking distance to Portola High School and Solis Park School from K-8th grade. Beautiful Turnkey Townhome in Irvine in the highly desirable Great Park Neighborhoods. End unit. Feature 3 Bedroom, 2 full baths, 2 half baths, 1812 square feet built in 2022. Abundant natural light, stunning views, open concept living room, dining area, and gourmet kitchen with cabinets, slab granite countertops with 6" backsplash and full height at cooktop, large center island with recessed lighting, stainless steel appliances. Private balcony with breathtaking views. Stunning master bedroom suite features a walk-in closet, dual vanity, and shower. Two secondary bedrooms are generously sized too with one full bath on the hallway. Spacious two-car garage with EV charging needs and the house has a fully paid-off solar panel. Enjoy convenient access to Great Parks extensive recreational amenities, including parks, pools, sports facilities, playgrounds, and scenic trails. Close to Woodbury Town Center, Dining, Major transportation routes, Spectrum Center, Restaurants, Kaiser Permanente,Newport Beach and Laguna Beach. Easy access to freeway 5, 133, 241 & 405.
2700 Lum Ave
Bakersfield, CA 93304
AREA SQFT
1,185
BEDROOMS
2
BATHROOMS
1
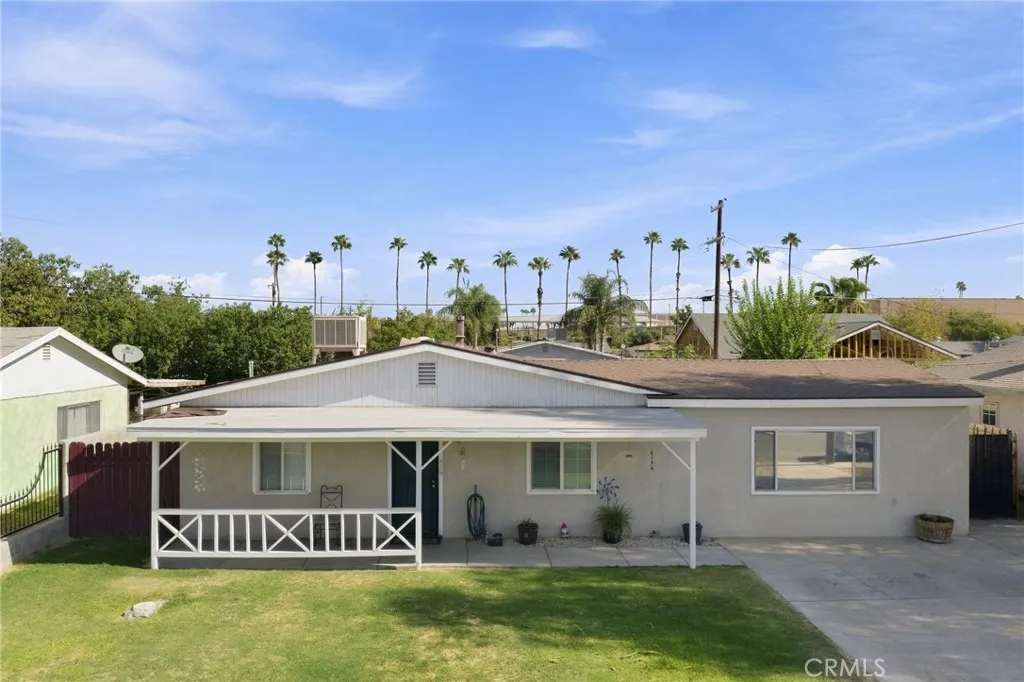
Welcome to this charming starter home located at 2700 Lum Ave, Bakersfield! This well-maintained 2-bedroom, 1-bathroom home offers a spacious living area with an extended layout, providing plenty of room to make it your own. The kitchen is well maintained and includes all appliances. For added convenience, the home features an interior laundry area with washer and dryer included. A mini-split system in the living room provides added comfort. Whether you're a first-time buyer or looking for a cozy home, this property is ready for its next owner. Don't miss the opportunity to make this home yours!
6257 Melba Avenue
Woodland Hills, CA 91367
AREA SQFT
1,700
BEDROOMS
4
BATHROOMS
2
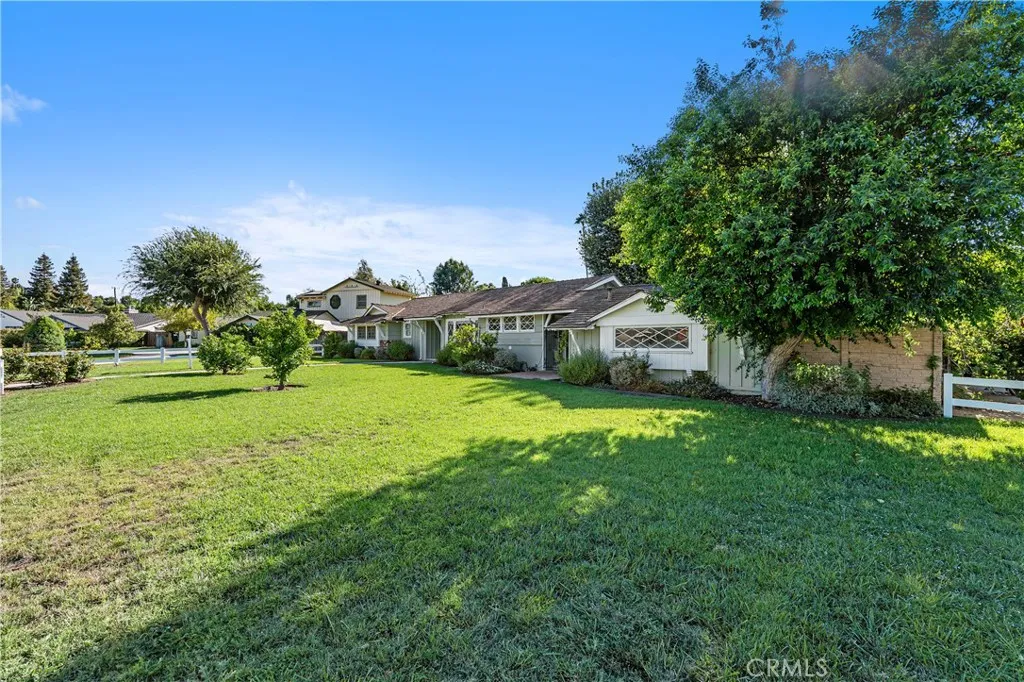
Sensational price improvement in the heart of Walnut Acres, one of Woodland Hills most sought-after neighborhoods. Set on a flat 13,254-square-foot corner lot on a cul-de-sac, the property provides plenty of space for a pool, outdoor living, and easy equipment access. Lovingly maintained by longtime owners, this Sunkist single-story ranch offers 3 bedrooms, 2 baths, approximately 1,700 square feet, and an inviting open floor plan ready for your personal vision. Remodeled kitchen with newer cabinets and floors. Two remodeled baths. Spacious living room with fireplace and access to expansive back yard. Ideally located near top-rated schools, shopping, dining, and the exciting billion-dollar redevelopment of Warner Center. With multi-million-dollar homes continuing to transform Walnut Acres, a drive down Melba Ave. makes the opportunity clear. A warm, well-cared-for home with incredible upside, ready for its next chapter.
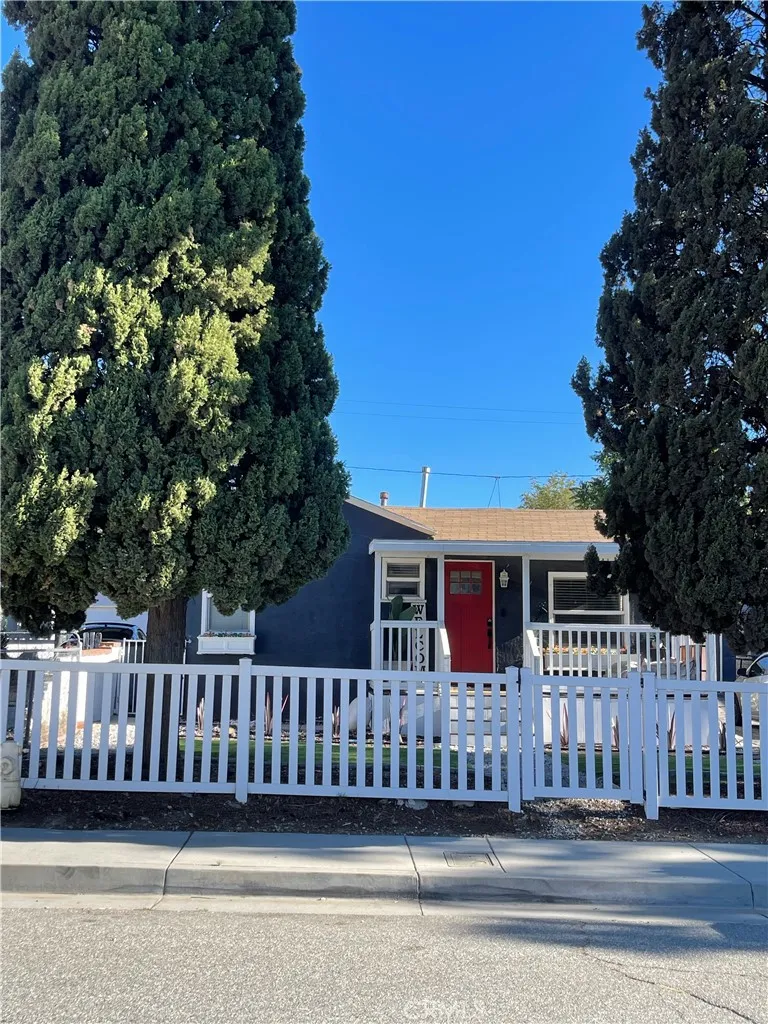
977 Hays
Banning, CA 92220
AREA SQFT
816
BEDROOMS
2
BATHROOMS
1
An Excellent opportunity to make it your home! Seller found her replacement home, Now we just need you! Proud seller for this beautiful property that has been updated and offers 2 bedrooms,1 bathroom, on spacious 6098 sqft lot. Central AC, It also includes attached garage with conversion potential, ideal for those looking for additional space. Conveniently located near fwy 10, shopping centers, casinos, and the mountains with easy access to fwy 60 as well. Make sure to come and tour this property
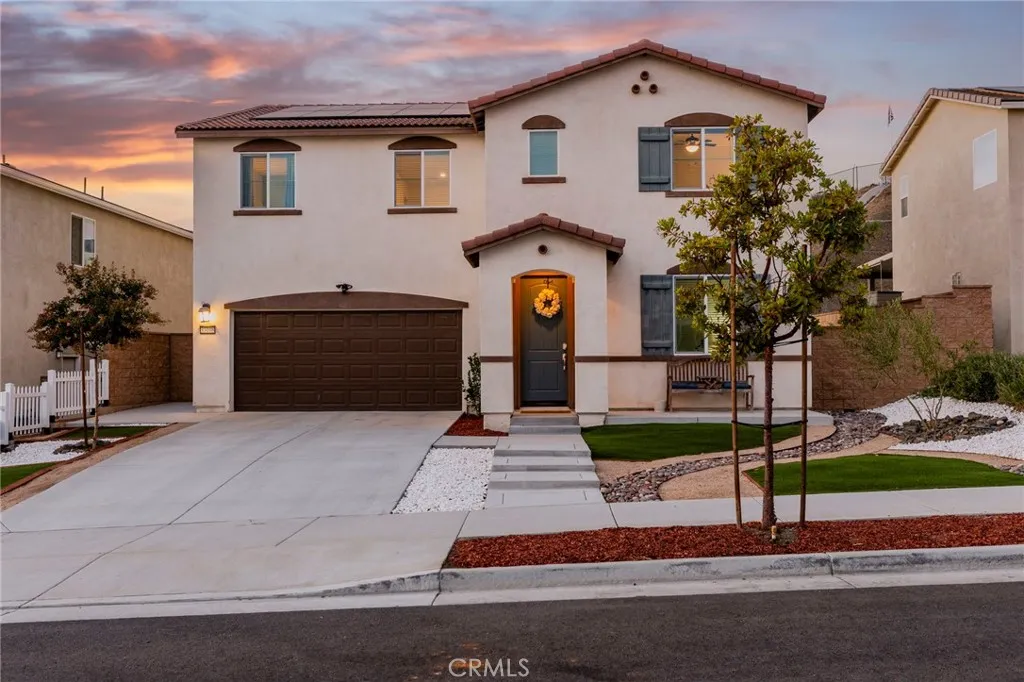
33108 Toledo Bend Court
Winchester, CA 92596
AREA SQFT
2,590
BEDROOMS
4
BATHROOMS
3
Beautifully maintained 2022-built home at the end of a quiet Winchester cul-de-sac, set on an elevated 10,899 sqft lot with open views toward the hills. This 4 bedroom, 3 bathroom home offers 2,590 sqft of living space with a bright open concept main level, luxury vinyl plank flooring, recessed lighting, and a covered front porch. The kitchen sits at the center of the home with white shaker cabinetry, quartz countertops, a large center island with seating for four, stainless steel appliances including a built-in double oven and gas cooktop, and a walk-in pantry, flowing seamlessly into the dining area and a living room with a fireplace. The solar is owned outright rather than leased, so it transfers with the home and there is no lease to assume, and there is no HOA. A downstairs bedroom and full bathroom offer flexibility for guests, a home office, or main-level living. Upstairs, a spacious loft creates a second living area alongside three bedrooms, including a primary suite with a dual sink vanity, walk-in shower, and an oversized walk-in closet. A dedicated laundry room with built-in shelving and cabinetry is also located upstairs. The backyard is where this property separates itself. An expansive concrete patio and lawn are framed by a block retaining wall, and beyond it the lot rises to an elevated hillside with a wood deck already in place to take in the open views and evening sunsets. With more than a quarter acre to work with, there is room here to grow into in a way most new construction in this area simply cannot offer. Buyer to verify any planned improvements with
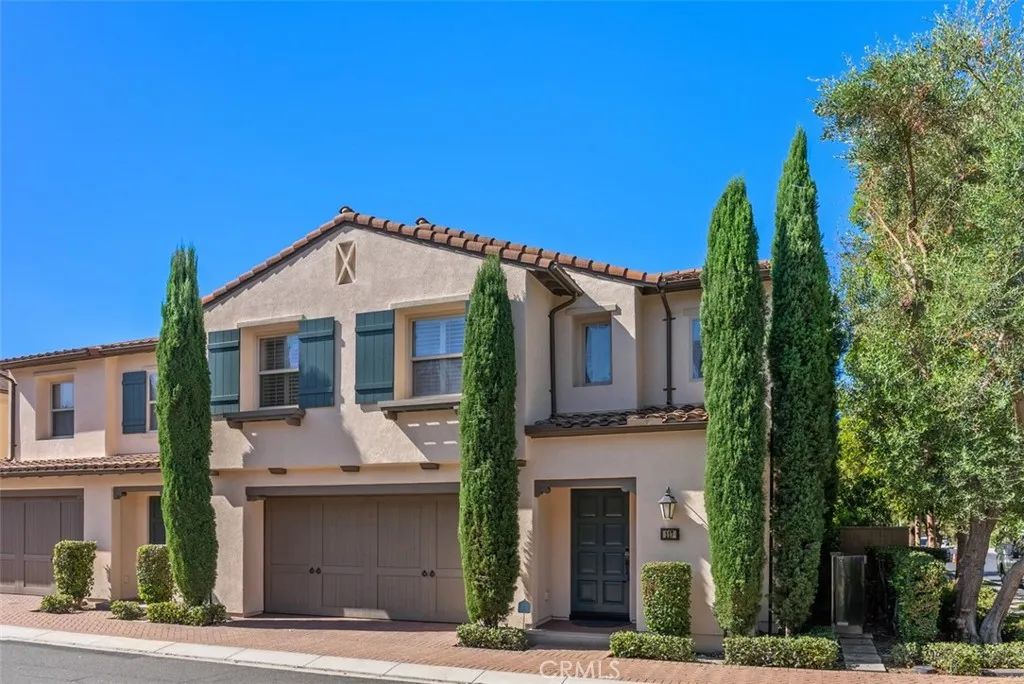
117 Gemstone
Irvine, CA 92620
AREA SQFT
1,777
BEDROOMS
3
BATHROOMS
3
Welcome to 117 Gemstone, an upgraded end-unit townhome ideally located in the highly sought after Stonegate community of Irvine! This beautifully appointed 3 bedroom, 2.5 bath residence offers approximately 1,777 square feet of thoughtfully designed living space and combines stylish interiors with exceptional community amenities and access to highly regarded Irvine schools. A welcoming foyer with soaring ceilings, abundant natural light, and a striking chandelier makes a memorable first impression. The open concept main level seamlessly connects the living room, kitchen, and dining areas, providing an ideal setting for both everyday living and entertaining. The kitchen showcases a large center island with breakfast bar, granite countertops, stainless steel appliances, a custom subway tile full backsplash, and ample storage cabinetry, while the adjacent dining area overlooks the backyard and patio. Upstairs, the spacious primary suite boasts a coffered ceiling, a walk in closet with organizers, and a well appointed primary bathroom with an expansive dual sink vanity, a separate soaking tub, and a walk in shower. Two secondary bedrooms, a full bathroom with dual sinks, and the laundry room with built in cabinetry complete the second level. Interior highlights include plantation shutters, crown molding, recessed lighting, hardwood flooring throughout much of the home, as well as wood look tile and tile flooring in select areas, including the kitchen, bathrooms, downstairs coat closet, and laundry room. Additional features include a tankless water heater and Tesla wall charger
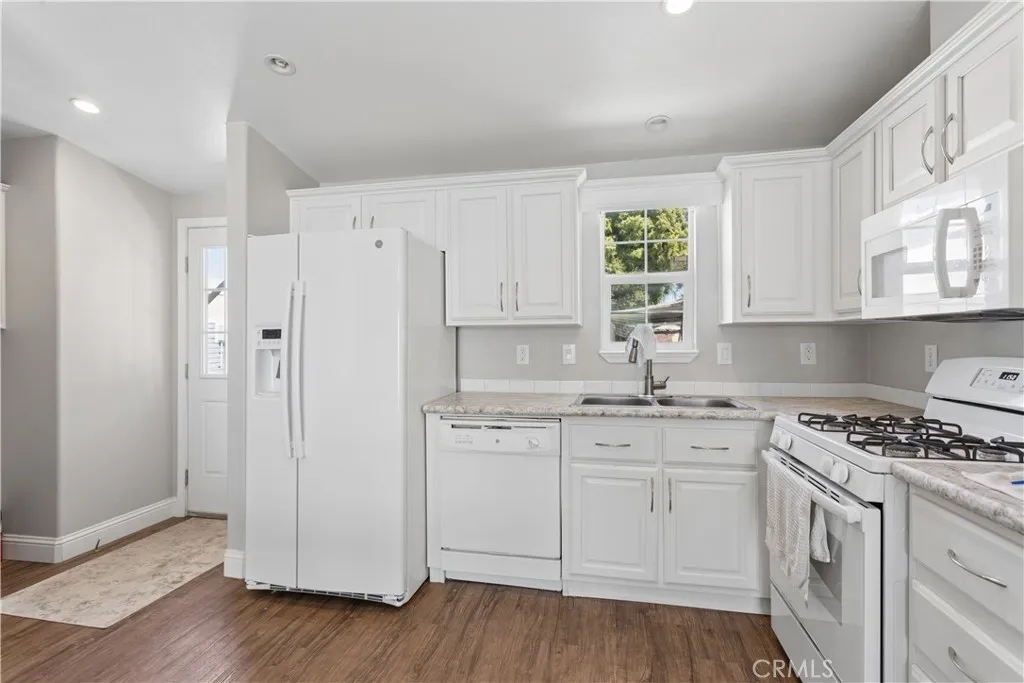
145 South
San Luis Obispo, CA 93401
AREA SQFT
960
BEDROOMS
3
BATHROOMS
2
More space where it matters! At approximately 960 sq. ft., this 2019 Cavco West home offers nearly twice the living space of many homes in South Peak, with a hard-to-find 3-bedroom, 2-bathroom floor plan right in San Luis Obispo. Inside, the bright and open layout features vaulted ceilings and an easy flow between the living room, dining area and kitchen, plus a bonus area for a little extra flexibility. The split-bedroom design gives the primary suite its own side of the home, complete with a walk-in closet and private bath, while two additional bedrooms and a second full bath are located on the opposite side. Additional features include dual-pane windows, interior laundry with combination washer/dryer and forced-air heating and large storage shed. This unit comes with 2 parking spots, toward the back of park. Built in 2019, this home gives you the benefit of newer construction along with substantially more room to spread out than you'll typically find in the park. If you've been looking for an affordable way to call San Luis Obispo home without squeezing into a tiny space, B17 is definitely worth a look!
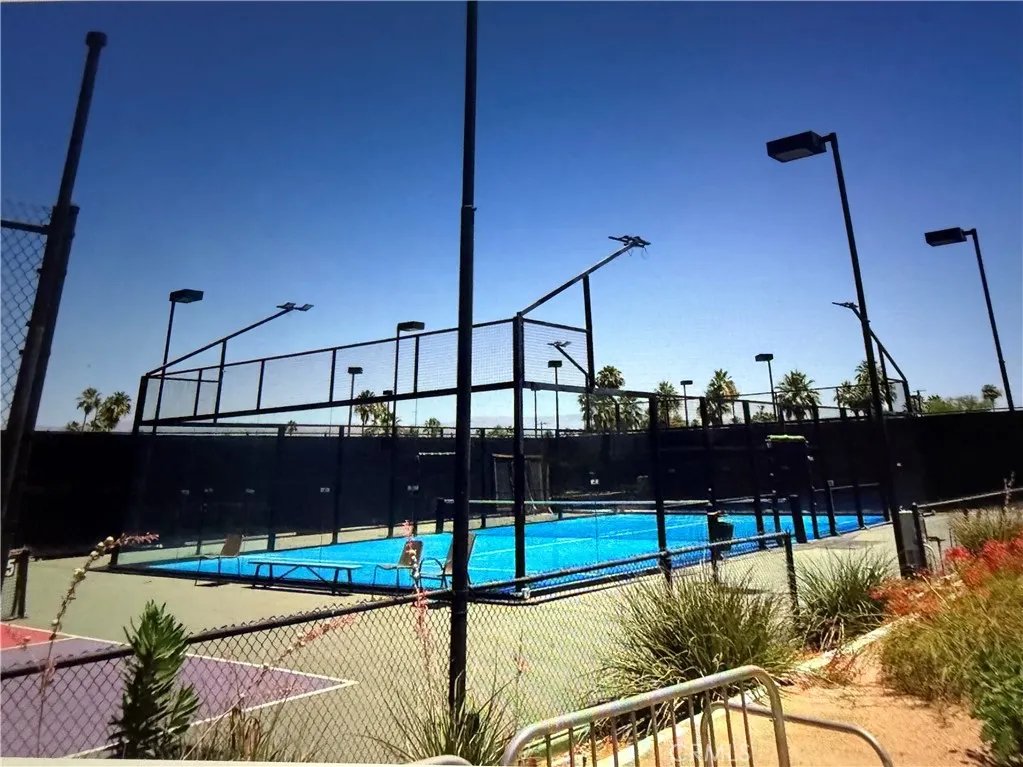
73850 Fairway Drive
Palm Desert, CA 92260
AREA SQFT
440
BEDROOMS
BATHROOMS
1
Amazing opportunity to own one of the most amazing little gems of old Palm Desert in historic Shadow Mountain Resort. Spectacular views of the mountain sunsets, pool and spa. Newly remodeled and fully furnished iconic desert getaway, rental or primary residence. Fantastic pool, spa, world class Tennis, Pickle Ball and Padle courts onsite. The unique Home Owners Association dues INCLUDE ALL UTILITIES, INTERNET AND DIRECT TV! WOW. Turn key and ready to enjoy!

