

favorites
favorites
favorites
Favorite Properties
Form submitted successfully!
You are missing required fields.
Dynamic Error Description
There was an error processing this form.
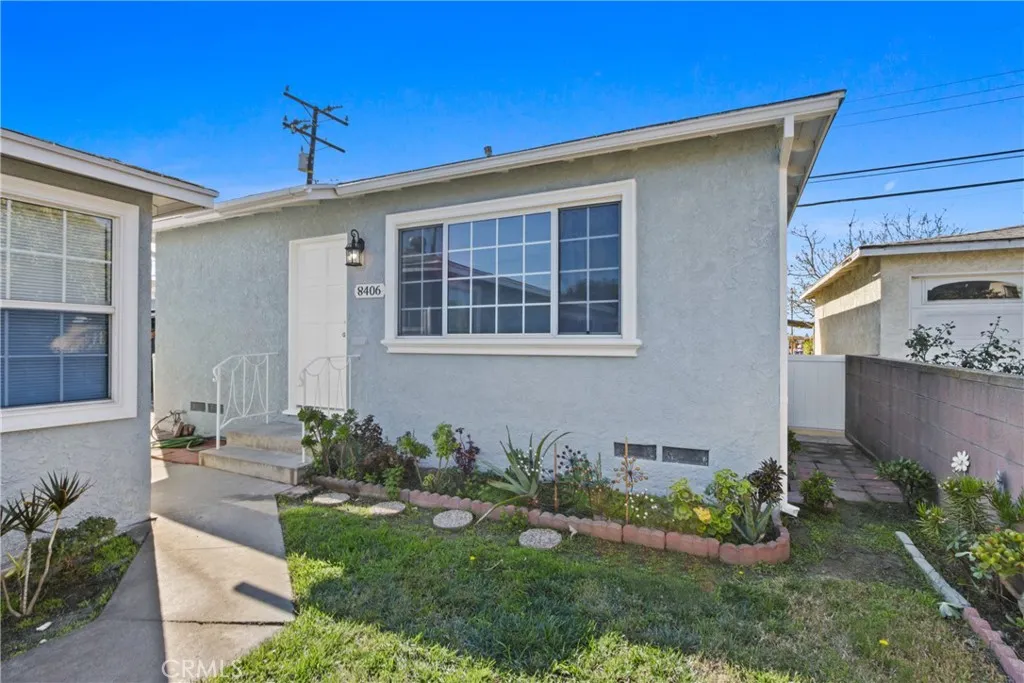
8408 Cleta
Downey, CA 90241
AREA SQFT
881
BEDROOMS
2
BATHROOMS
1
Beautiful 2-bedroom, 1 bath, 1 car garage fully remodeled back unit duplex located in the wonderful city of Downey. This unit is a must see with all new exterior and interior painting, luxury vinyl flooring, brand new remodeled kitchen with white shaker cabinets, quartz counter tops, remodeled bathroom with central air and heating. This unit is a must see. Hurry this one will not last!
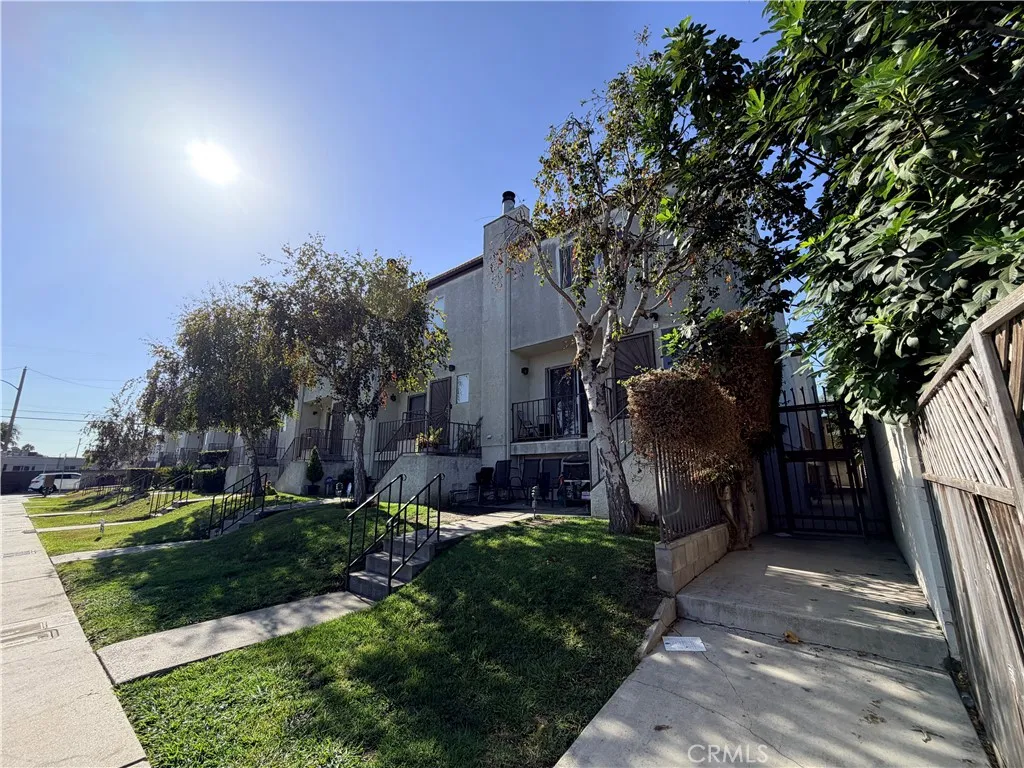
3134 145th Street
Gardena, CA 90249
AREA SQFT
1,217
BEDROOMS
3
BATHROOMS
3
Welcome home to this spacious 3-bedroom, 2.5-bathroom condo in Gardena! This multi-level home offers a comfortable and functional layout with laminate flooring throughout, central AC and heat, and plenty of space for everyday living. The main level features an open-concept living room with a cozy fireplace, private balcony, dining area, kitchen, and convenient half bathroom. Upstairs, youll find three bedrooms, including a primary suite with its own private bathroom, along with a second full bathroom and ample hallway storage. The lower level offers a spacious laundry area with washer/dryer hookups and direct access to the attached 2-car garage. Utilities: Tenant pays all Lease Term: One year Pets: No pets allowed Laundry: Washer/dryer hookups inside the unit Parking: Attached 2-car garage Enjoy a convenient location near Bodger Park, Junipero Serra High School, and the shops and restaurants along Rosecrans Avenue.
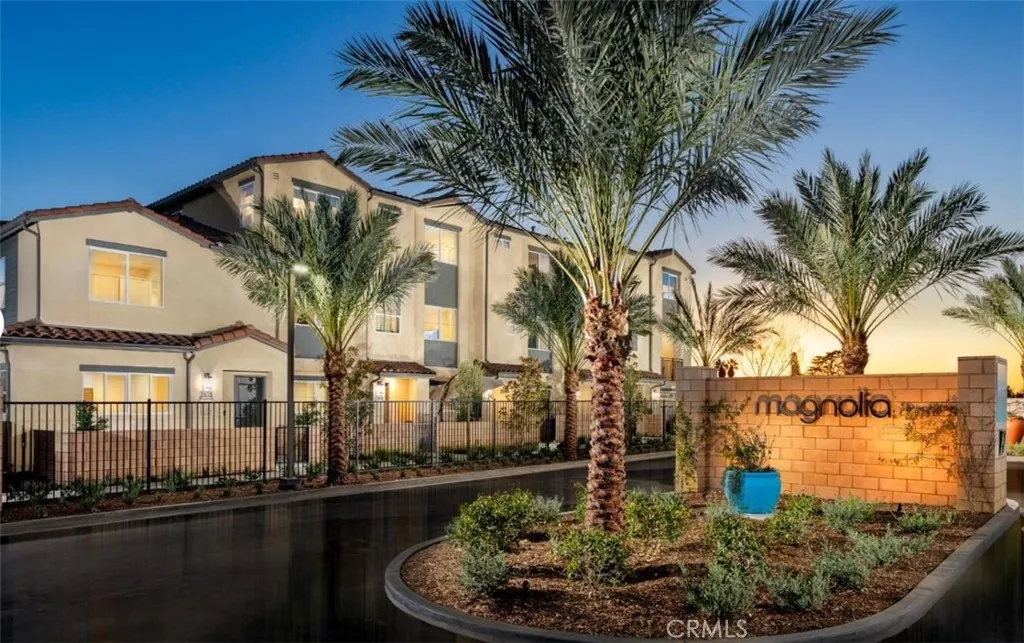
2938 Lavender Place
Arcadia, CA 91006
AREA SQFT
1,276
BEDROOMS
2
BATHROOMS
3
New Construction with Lower Property Taxes for New Construction! Welcome to Magnolia by Brookfield Residential, Stylish New Townhomes in Arcadia, CA. Discover a charming new gated community of thoughtfully designed townhomes. Located in the heart of Arcadia, CA, Magnolia offers the perfect blend of modern living and convenience. Home Features: 3-Story Townhome with an inviting open-concept design, perfect for both everyday living and entertaining. 2 Bedrooms are both Upstairs. Light & Bright Open Kitchen: Showcasing quartz countertops, a stylish tile backsplash, a stainless steel sink, and premium stainless steel appliances. The kitchen comes fully equipped with a refrigerator. Living & Dining Great Room: A beautifully integrated space that opens to a welcoming front patio. Convenient Inclusions: Washer and dryer included. 2-Car Tandem Garage: Provides ample parking and storage. Home completion is December. Embrace the opportunity to live in a thoughtfully planned community by a trusted and award-winning builder. Schedule a tour today to see Magnolia by Brookfield Residential!
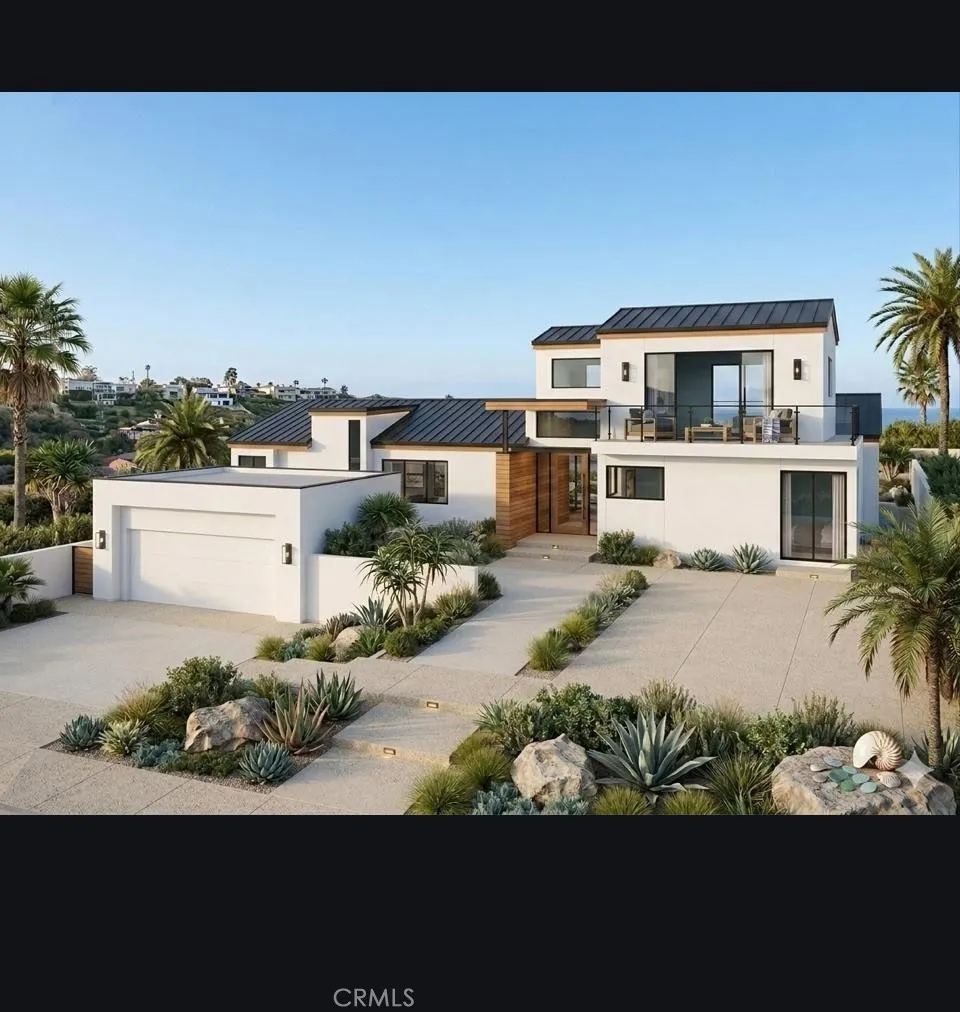
6771 Wandermere Road
Malibu, CA 90265
AREA SQFT
5,000
BEDROOMS
4
BATHROOMS
6
An extraordinary Point Dume estate poised to become one of Malibus most exceptional private residences, this approximately 5,000-square-foot masterpiece is set on nearly 3 acres at the end of an exclusive cul-de-sac, surrounded by breathtaking ocean, mountain, valley and sunset views. Offered at $14.9M pre-completion, this rare opportunity allows a discerning buyer to acquire the property before completion and personalize finishes and design elements. Anticipated completion is Spring 2027 or sooner, with a projected post-completion offering price of $17.9M. Currently framed and available to preview, the residence reveals an extraordinary sense of scale, privacy and connection to its spectacular natural surroundings. Expansive decks and multiple outdoor living spaces are designed for effortless Malibu entertaining, while a magnificent swimming pool with swim-up bar creates a resort-like centerpiece. Fleetwood windows and automated glass doors dissolve the boundaries between indoors and out, inviting the dramatic landscape into the principal living spaces. A spacious two-car garage with soaring 11-foot ceilings is engineered to accommodate lifts allowing for up to four vehicles, complemented by a separate three-car garagean exceptional amenity for the most discerning collector or enthusiast. The propertys lower acreage offers an extraordinary canvas for equestrian use or additional lifestyle amenities, further enhancing the versatility and long-term potential of this remarkable estate. Designed specifically for Malibus unique environment, the residence incorporates an impress
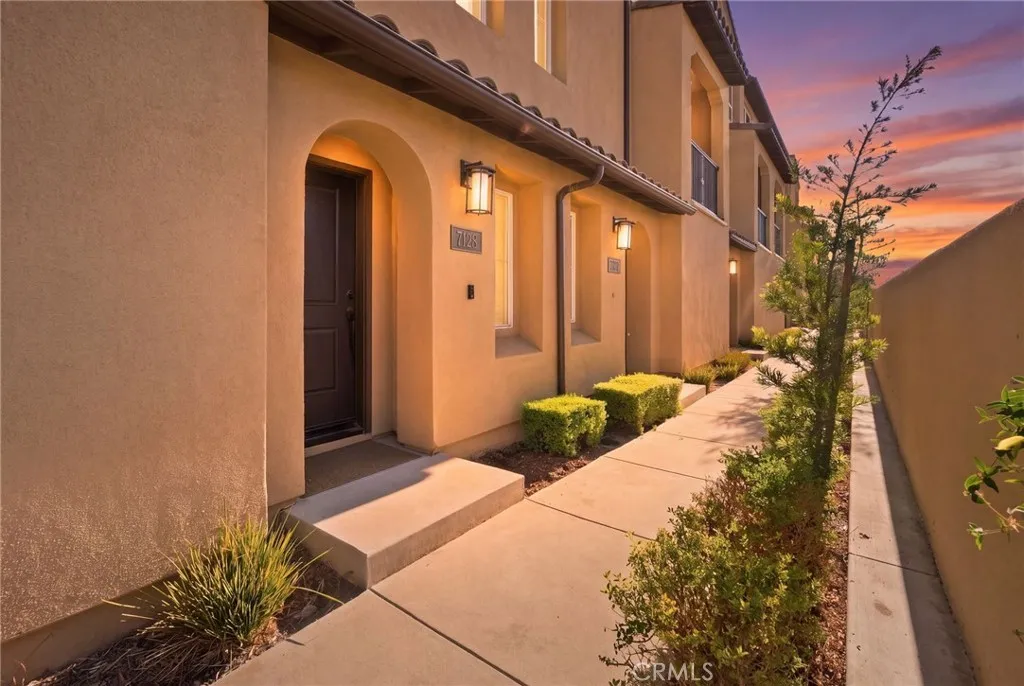
7128 Viceroy Way
Buena Park, CA 90621
AREA SQFT
1,701
BEDROOMS
3
BATHROOMS
3
Welcome to 7128 Viceroy Way, a modern three-story residence located within the gated Villas at Monarch Walk community in Buena Park. Built in 2024, this 3-bedroom, 2.5-bath home offers approximately 1,631 square feet of thoughtfully designed living space, a 3-car garage, and a long list of energy-efficient and modern upgrades. The main living level features an open-concept layout highlighted by an oversized kitchen island, quartz countertops, a 6-inch quartz backsplash, recessed lighting, and prewiring for pendant lighting. Tile flooring welcomes you at the entry, luxury vinyl plank flooring extends through the stairs and second level, and carpet provides added comfort on the third floor. Upstairs, the primary suite includes a walk-in closet and blackout shades. Additional features throughout the home include double-paned windows, an efficient HVAC system, tankless water heater, smart-home energy features, and prewiring for a wall-mounted television in the living room. One of the standout features is the fully paid, owned solar system, offering the benefits of solar without an existing lease or solar loan. The garage is also equipped with a Tesla Level 2 charger. The gated community showcases Spanish-inspired architecture and is conveniently positioned near many of Buena Parks popular shopping, dining, and entertainment destinations. The Source OC is approximately 0.3 miles away, with Portos Bakery & Cafe, Buena Park Mall, Knotts Berry Farm, and the Buena Park Farmers Market all nearby. Downtown Fullerton and Disneyland are also within convenient driving distance, with acce
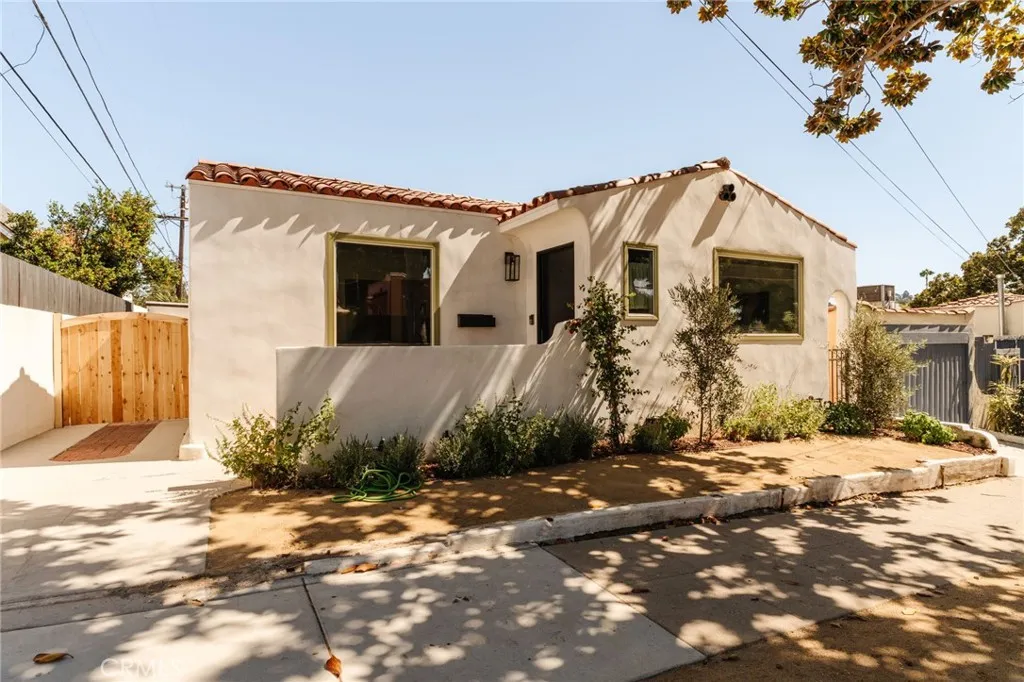
3110 Gracia Street
Los Angeles, CA 90039
AREA SQFT
1,034
BEDROOMS
2
BATHROOMS
2
Beautifully maintained and thoughtfully updated over the years, this inviting two-bedroom, two-bath home is ideally situated in the heart of Atwater Village, just moments from the neighborhoods popular cafs, restaurants, and shops along Glendale Boulevard. Warm, welcoming, and move-in ready, the home offers a comfortable layout designed for everyday living. Inside, youll find bright living spaces, a spacious kitchen with abundant cabinetry, a dedicated dining area, and a separate laundry room. The primary bedroom features a private ensuite bath, while the homes second full bathroom has been tastefully updated, offering both style and functionality. Outside, the generous backyard provides plenty of room to entertain, relax, or garden. The detached garage features custom built-in cabinetry and ample storage, while also offering excellent ADU potential (buyer to verify). With thoughtful updates, an inviting floor plan, and an exceptional walkable location, this is a wonderful opportunity to own a beautiful home in the heart of Atwater Village.
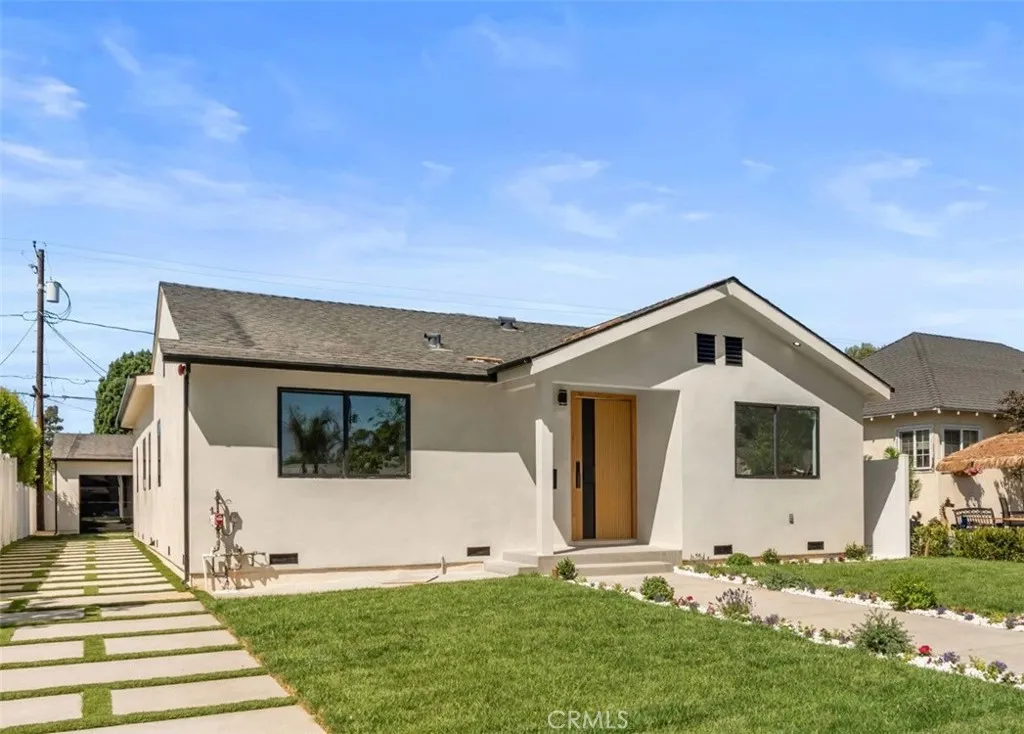
825 Naomi
Burbank, CA 91505
AREA SQFT
2,082
BEDROOMS
4
BATHROOMS
4
Please join us for the first showing of this spectacularly reimagined 4 bedroom, 4 1/2 bath home in the ever popular Magnolia Park area of Burbank. From the impressive oversized front door to the beautifully manicured backyard, every detail of this home has been redesigned with exceptional taste and attention to detail. The heart of this home is the chef inspired kitchen, featuring an enormous center island, beautiful custom cabinetry, and high end appliances, including a below the counter microwave. The kitchen flows into an expansive great room with 10 foot ceilings. A custom-designed bar with beautiful cabinetry and glass-front doors adds an elegant touch. A built-in fireplace surrounded by striking quartz stone creates an inviting focal point. The entire rear wall of the great room is lined with dramatic, oversized sliding glass doors, which creates an enormous amount of natural light. The doors transition to the backyard with a natural grass yard which offers room for entertaining. The thoughtfully designed floor plan features 4 ensuite bedrooms, along with a convenient hall guest bathroom. No expense has been spared in the luxurious bathrooms. The primary suite is a lovely sanctuary with an expansive double sink vanity, a soaking tub and a generous walk-in shower which makes it an ideal place to relax. Each additional bedroom has its own private bathroom, with the same sophisticated custom touches. The living area features wood laminate flooring throughout. The long driveway makes a great impression with its artificial turf set between cement pavers. The driveway lead
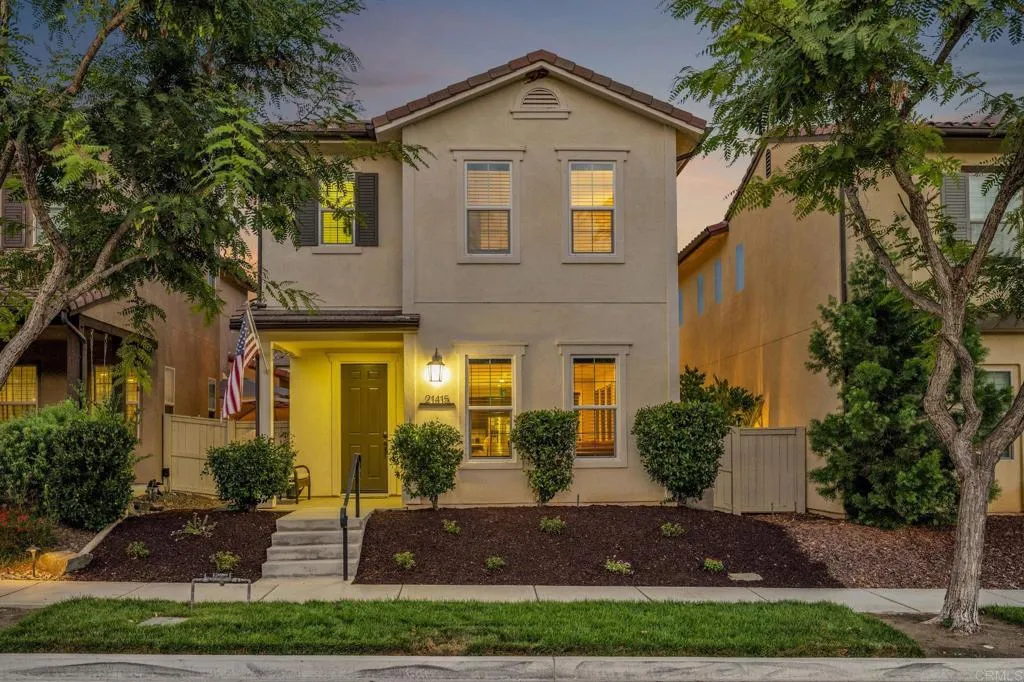
21415 Riding Trail Drive
Escondido, CA 92029
AREA SQFT
1,873
BEDROOMS
3
BATHROOMS
3
21415 Riding Trail Drive | Built 2017 | 3 Bedroom | 2.5 Bath | Upgraded Tile | Tankless Water Heater | Owned Solar | Whole House Water Softener | Water Purifier | Crown Molding | Upgraded Staircase Banister | Wood Blinds | Stone Accent Wall | Tile Accent Wall | 220 Electrical Outlet | Window Casings | Recessed Lighting | Pendant Lighting | Full Tile Backsplash Highly upgraded Lusitano neighborhood home in Harmony Grove Village! Original homeowners with true pride of ownership throughoutthis home has been meticulously maintained and thoughtfully enhanced with high quality upgrades. Featuring 3 bedrooms, 2.5 baths, Paid solar with 12 panels, and an array of custom finishes designed for comfort, style, and functionality. The main level welcomes you with upgraded tile flooring, crown molding, new baseboards, window casings, recessed lighting, pendant lighting, wood blinds and a beautiful stone accent wall. The downstairs powder room features a pedestal sink with upgraded hardware, framed mirror, upgraded light fixture and privacy window treatment on window. The kitchen is thoughtfully appointed with a full tile backsplash, upgraded single-basin sink installed in 2023, crown molding, recessed lighting, island w/ seating, pendant lighting, and convenient pull-out trash receptacle. Additional features include J-boxes for electrical in all rooms upstairs & downstairs, a tankless water heater, and 220 electrical outlet. Interior paint and new baseboards & crown molding added in 2021. Upstairs features all 3 bedrooms, providing a comfortable & private living space. The upgraded stair
2400 Evans
Wofford Heights, CA 93285
AREA SQFT
1,589
BEDROOMS
2
BATHROOMS
2
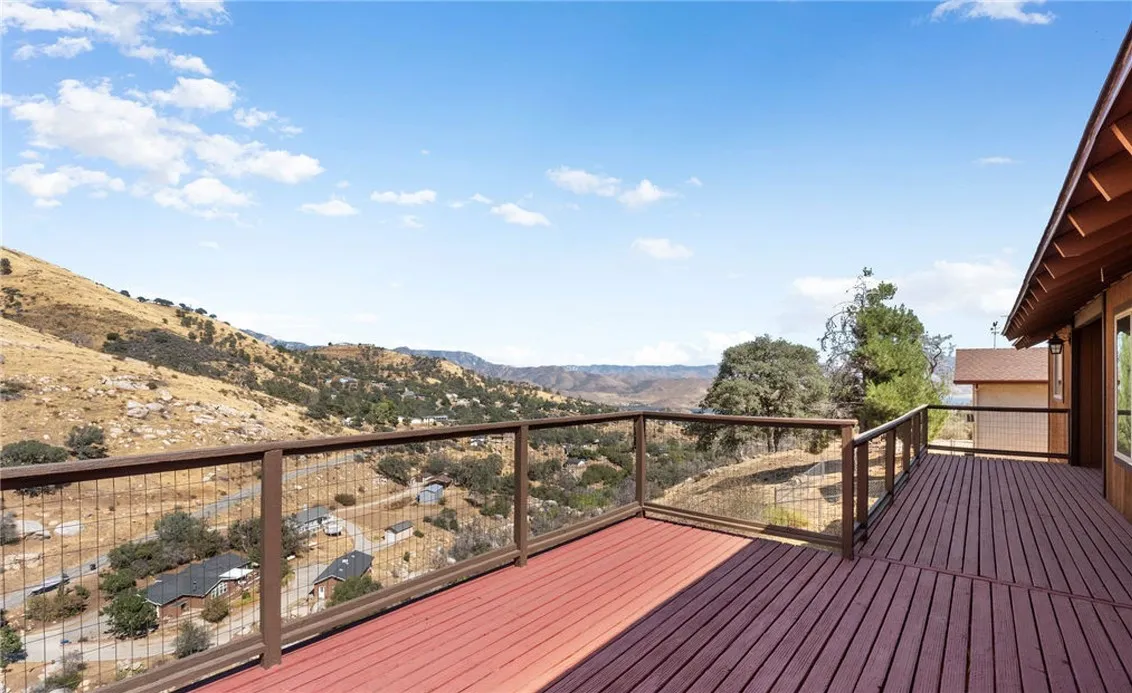
Fully furnished, architecturally stunning 2-bedroom, 2-bath home in beautiful Wofford Heights, offering incredible MOUNTAIN AND LAKE VIEWS! Soaring ceilings and gorgeous exposed wood beams create a warm, dramatic interior filled with character. Step outside to the recently refinished rear deck and take in the spectacular scenery, perfect for relaxing or entertaining. The versatile basement area offers endless possibilities as a game room, home office, gym, guest space, or potential additional bedroom. Features include an attached 1-car garage with EV charging station, private well plus connection to city water, leased solar, owned propane tank, saltwater softener, drinking water filtration system with instant hot water, Starlink satellite, three newer mini-splits with heat pumps, wood-burning stove, newer cooktop and refrigerator, and most windows have been replaced within the last two years. The seller would like to sell the home completely furnished, offering a fantastic turnkey opportunity for a full-time residence, vacation getaway, or potential Airbnb. A truly special home with views you have to see to appreciate!
2911 Eldenberry Street
Escondido, CA 92029
AREA SQFT
2,626
BEDROOMS
5
BATHROOMS
4
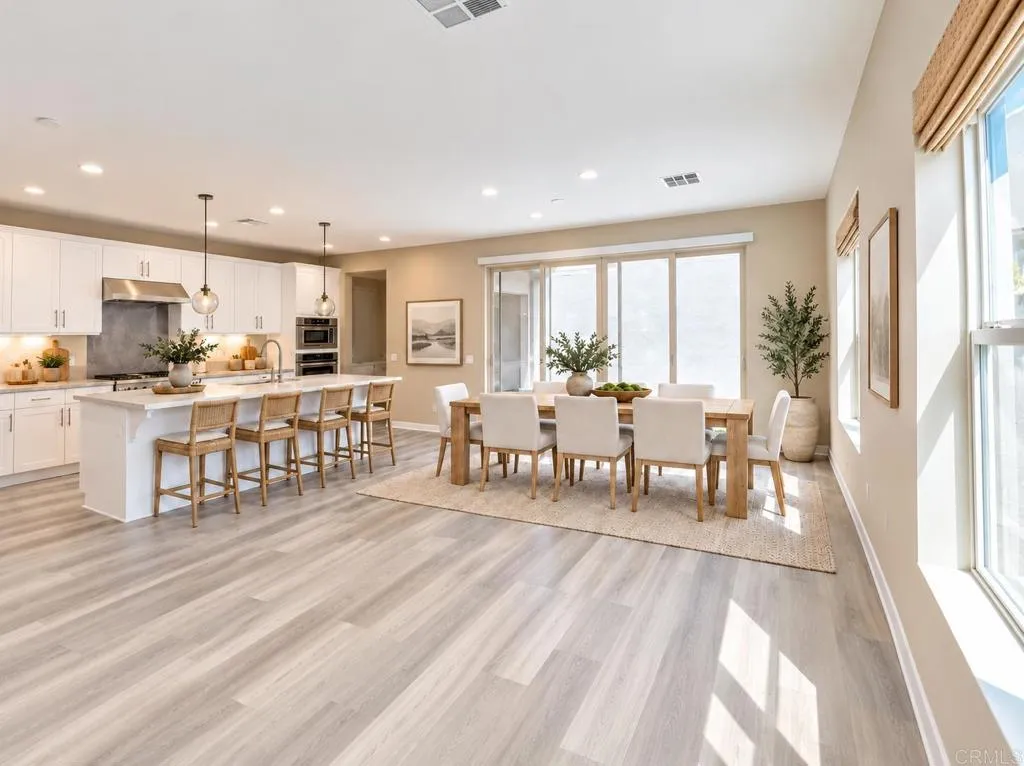
POTENTIALLY ASSUMABLE 2.99% MORTGAGE! LENDER OFFERING CREDIT TO QUALIFIED BUYERS! DETACHED STUDIO WITH ADU POTENTIAL! OWNED SOLAR! Welcome to Harmony Grove Village! This beautifully refreshed 5-bedroom, 3.5-bath home offers approximately 2,626 sq. ft., including a FULL BED AND BATH DOWNSTAIRS, OWNED SOLAR, gorgeous sunset and a rare DETATCHED 425 sq. ft. studio above the garage! Featuring a private entrance, half bath, built-in desk and storage, the studio is ideal for a home office, multigenerational space, game room or private retreat, with exciting ADU and potential rental income possibilities with the addition of a shower and kitchenette (buyer to verify permits, feasibility and rental use). MOVE-IN READY with professionally cleaned windows, steamed carpets and upgraded LED lighting! Situated on a quiet street with only six homes and no neighbors directly in front, enjoy added privacy, guest parking and a low-maintenance backyard. WHAT DO YOU GET FOR YOUR HOA & MELLO-ROOS? The Harmony Grove Village lifestyle! Enjoy a resort-style heated Olympic-size pool, spa, kiddie pool, clubhouse, multiple parks, playgrounds, dog park, equestrian center, hiking trails, recreation areas, beautifully maintained open spaces, and community infrastructure and services, your own fire department, AND seasonal festivals thrown by the HOA. BONUS- to live here is a dream for families and kids. Halloween trick or treating is unlike any other, and come enjoy your very own candy cane lane community during Christmas! BONUS FINANCING OPPORTUNITY! Sellers have a 2.99% conventional mortgage that Chas
116 Mira Mesa
Rancho Santa Margarita, CA 92688
AREA SQFT
1,514
BEDROOMS
2
BATHROOMS
3
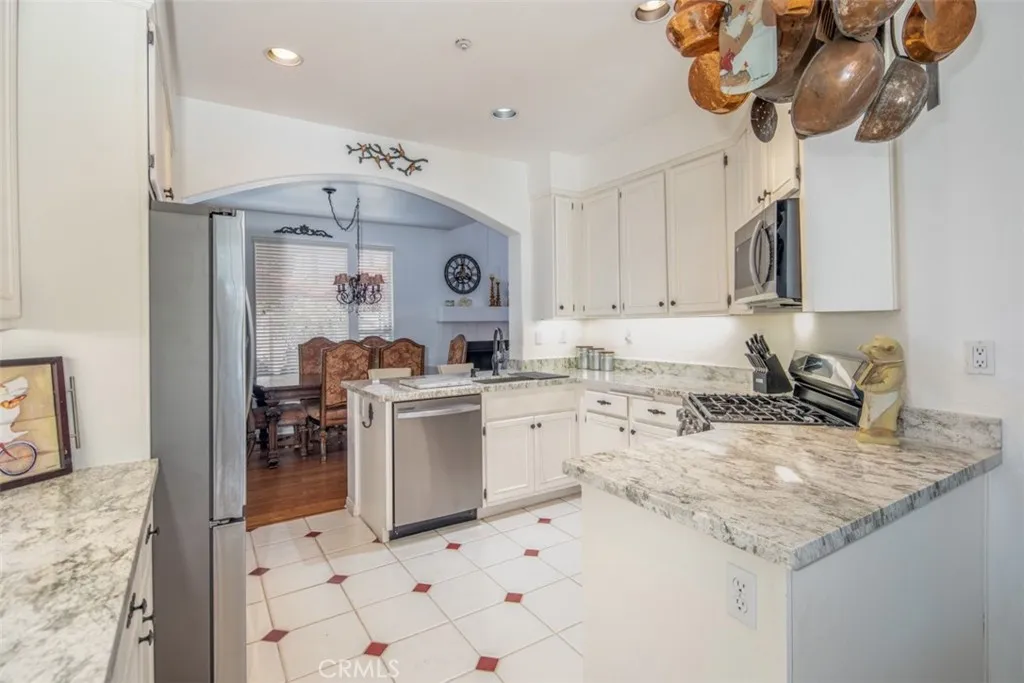
Location, Location! Located in the hills of Melinda Heights this home is beautiful and spacious. Tons of natural light and soaring ceilings. Option to easily add a third bedroom - loft. This kitchen is open to both the breakfast area and formal dining room and living room. This spectacular chefs kitchen boasts new appliances, Beautiful granite counters and is light and bright. There is an indoor laundry room and tons of storage throughout this beautiful home. The large living area has a fireplace and opens to the secret garden backyard, perfect for relaxing after a long day or a family barbeque. At the top of the stairs you will find a perfect area for a desk or study. The largest bedroom has his and her closets, dual sinks, large soaking tub and separate shower. The oversized two car garage has direct access to your new home. Award winning Melinda Heights elementary is just across the street. Community amenities include a pool, spa and jacuzzi. Residents enjoy access to all of Samlarc's amenities as well, including the beach club, tennis courts and much more.
12118 Hibbing Street
Artesia, CA 90701
AREA SQFT
2,033
BEDROOMS
5
BATHROOMS
3
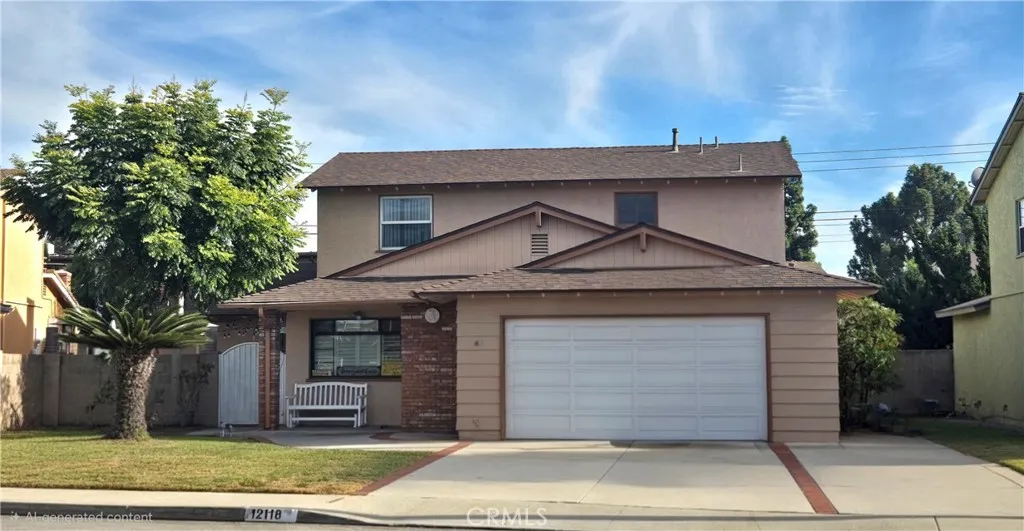
Wonderful Artesia Single Family Home! Featuring, 5 bedrooms, 3 bathrooms, formal living room, dinning area, family room with fireplace, two car garage, three car driveway, central HVAC, newer windows and roof, nice rear yard with patio/sunroom, front enclosed court yard and much more. Two of the bedrooms are located on the 1st floor and one of them has its own bathroom. Property is centrally located in Artesia near shopping centers, freeway access and within the ABC unified School District. The tract where this home is located only has one road in and out, making this tract very desirable.
1710 Mountain Terrace
Montebello, CA 90640
AREA SQFT
1,585
BEDROOMS
3
BATHROOMS
3
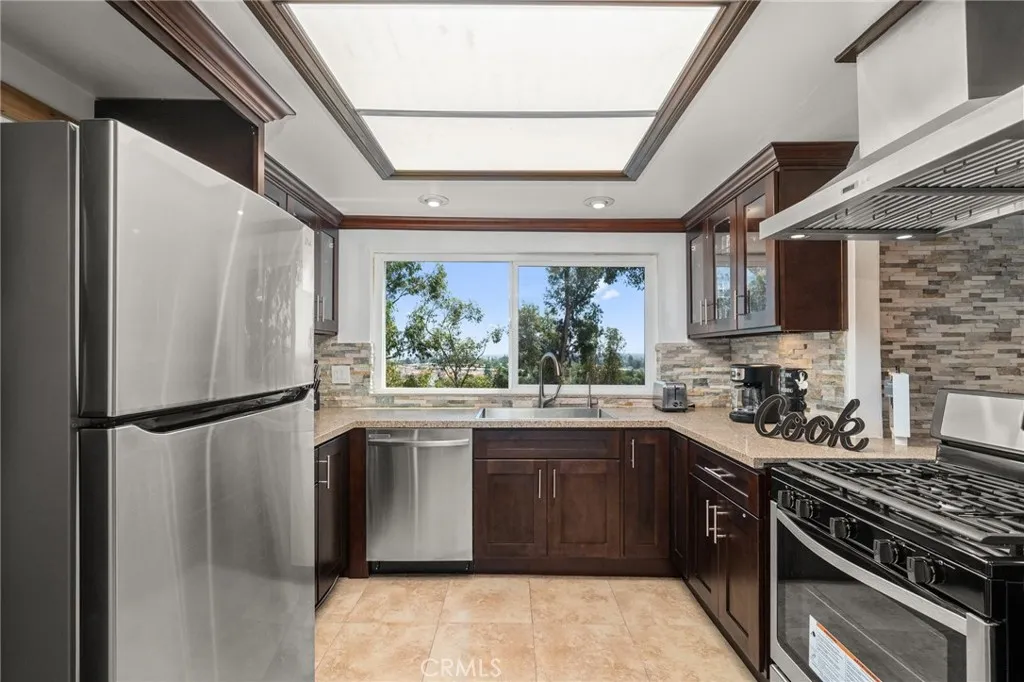
Welcome to a private hillside sanctuary in Montebello offering approximately 1,585 square feet of thoughtfully designed living space across a unique tri-level layout. Boasting three bedrooms and three bathrooms, this stunning retreat combines comfort, style, and sweeping panoramic views of the city lights and surrounding hills. The ground level features a spacious primary retreat complete with a private living area, direct access to a private patio, a large walk-in closet, and an ensuite bath featuring a relaxing jacuzzi tub. The second level serves as the heart of the home, featuring a bright, airy living room, a well-appointed kitchen, a convenient half bath, and a private balcony that provides the perfect spot to enjoy your morning coffee against a backdrop of elevated views. The third level houses comfortable bedrooms and baths complete with another jacuzzi tub. Practicality meets convenience with a secure two-car garage that includes a dedicated laundry area and extra storage space. Perched in a desirable hillside community, this home gives you the peacefulness of retreat living while keeping you minutes away from major freeways, local entertainment, and dining.
11477 Benton
Loma Linda, CA 92354
AREA SQFT
1,188
BEDROOMS
2
BATHROOMS
2
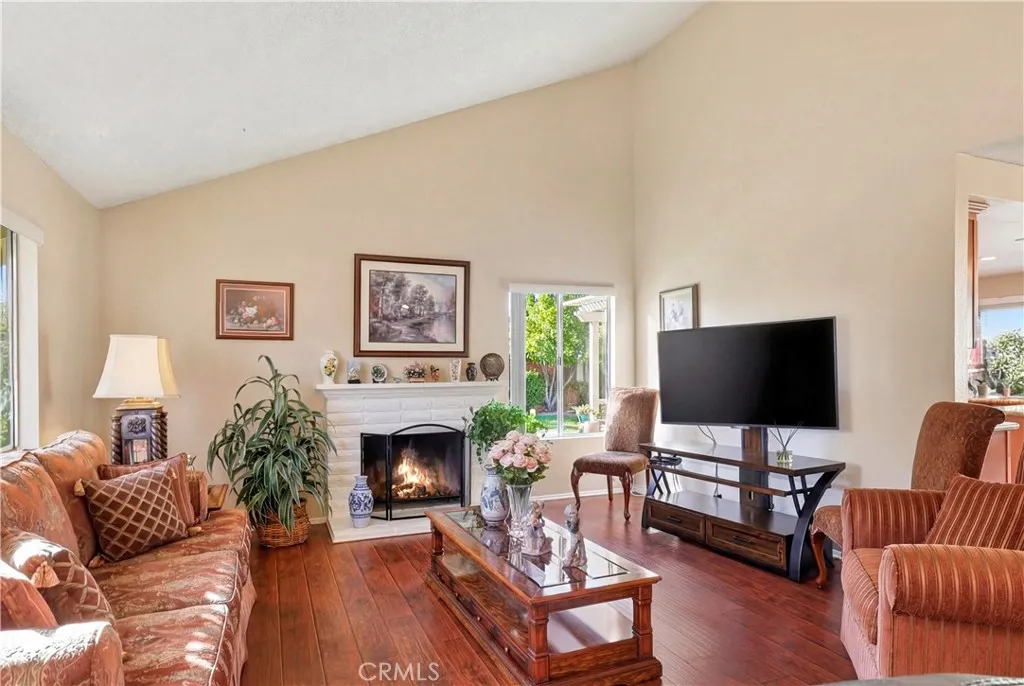
Come check out this fully updated townhouse located in the highly desirable Benton Way Estates! Step inside to a spacious living room with wood laminate floors. The eat-in kitchen boasts a beautiful view of the enclosed patio. The kitchen has been updated recently with solid wood cabinets and granite countertops and recessed lighting. The two well-appointed bedrooms also feature wood laminate floors. The primary bedroom is generous in size with an ensuite bath with a step-in shower and updated vanity with a granite countertop. There is a large patio with several well established plants - a delightful spot to have a table and chairs! The attached 2-car garage contains washer and dryer hookups. The community amenities feature a pool and spa, along with a clubhouse and several walking paths throughout. The HOA maintains the exterior walls, roofs, and landscaping. Water/sewer/trash is also included. Come check it out; this will not last!
18645 Hatteras Street
Tarzana, CA 91356
AREA SQFT
605
BEDROOMS
1
BATHROOMS
1
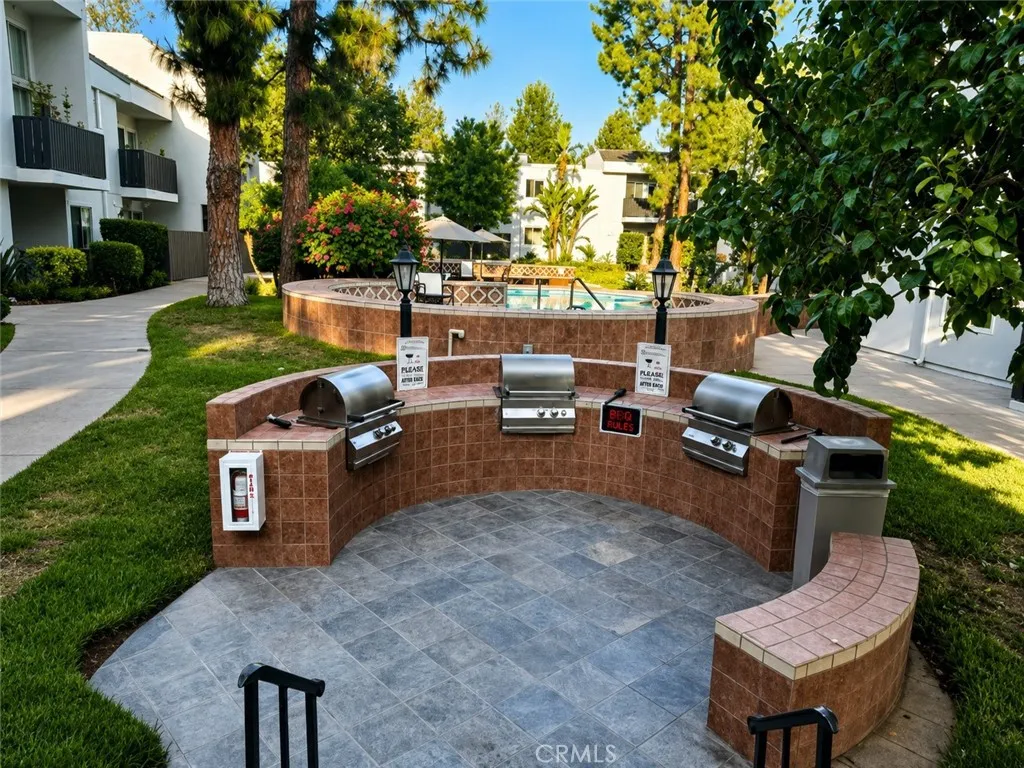
Located in one of the most sought-after complexes in Tarzana, this second-floor, single-level one-bedroom, one-bathroom condo offers comfort and convenience in a beautifully maintained community. The unit faces the street and features a private balcony, high ceilings, and abundant natural light. Highlights include laminate flooring, central air and heat, a new dishwasher, and 2 PARKING SPACES. The complex amenities include a pool, gym, spa, recreation room, BBQ area, and beautifully landscaped grounds with streams, Earthquake insurance. Easy access to 101 Fwy and just a few blocks from Ventura Blvd shops and Restaurants.
Franklin Rd
Merced, CA 95348
AREA SQFT
BEDROOMS
BATHROOMS
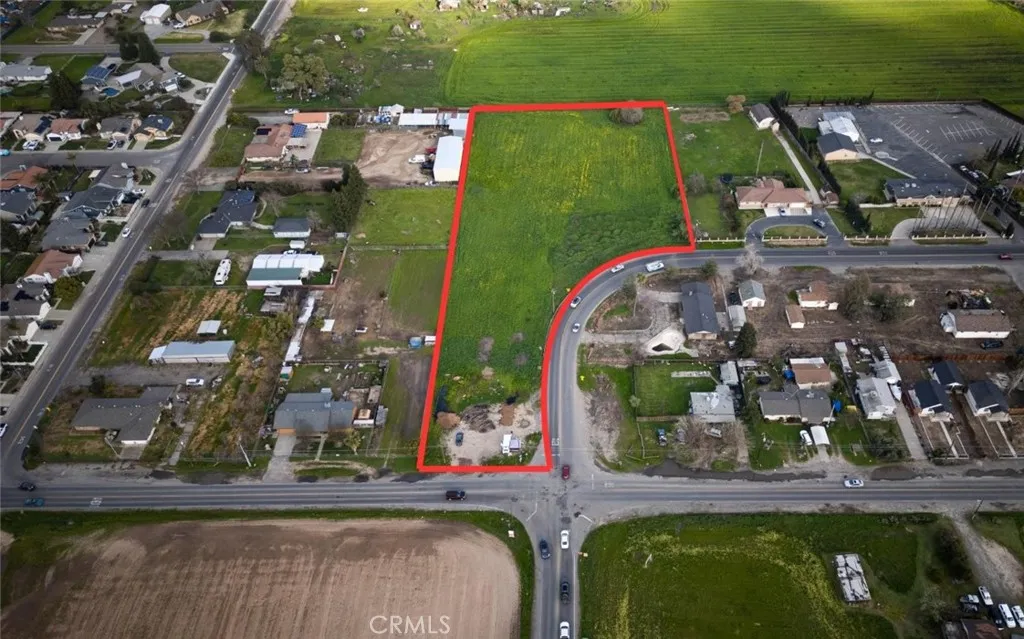
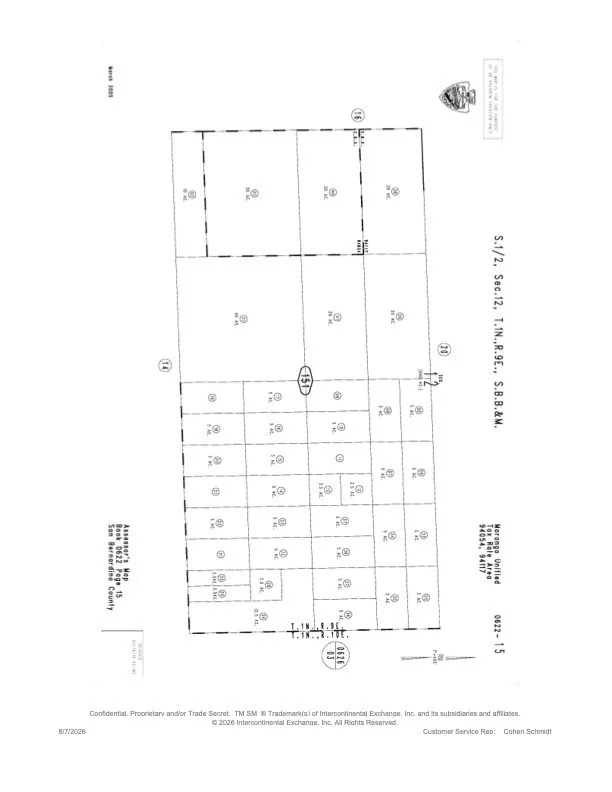
Vacant lots available for Sale in Merced, CA! 4 parcels located right next to each other, totaling almost 3 Acres. The perfect place to build your dream home with easy access to the city and highways.
1740 2nd Street
Manhattan Beach, CA 90266
AREA SQFT
4,012
BEDROOMS
6
BATHROOMS
5
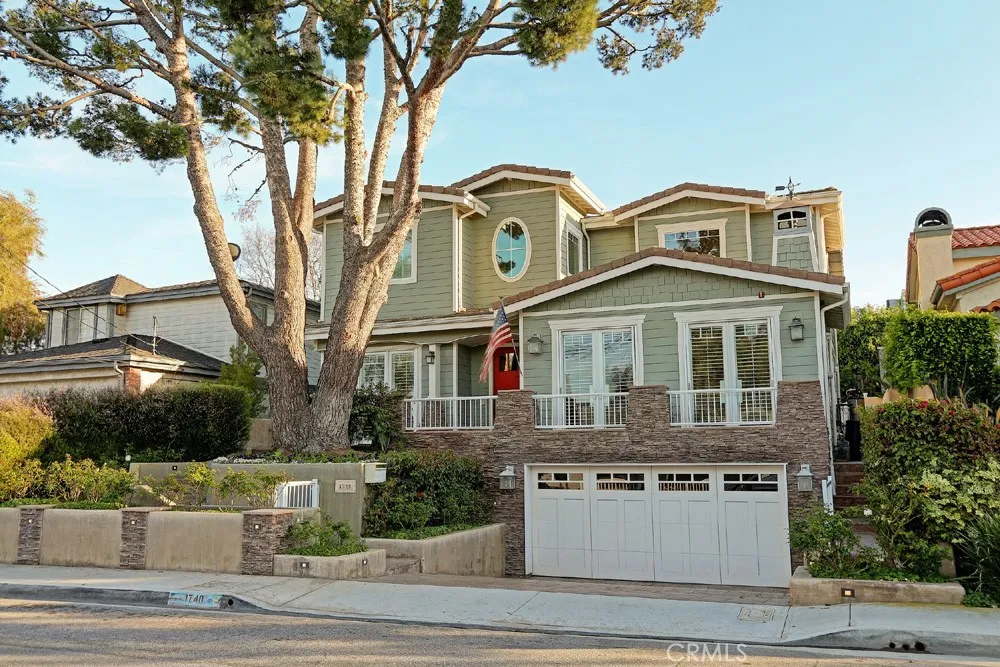
Spacious and inviting Manhattan Beach home offering a versatile floor plan, generous living spaces, and an exceptional backyard designed for entertaining. Ideally located just a short walk from Pennekamp Elementary, Mira Costa High School, neighborhood parks, and all that Manhattan Beach has to offer. The light-filled interior features high ceilings, hardwood floors, multiple fireplaces, and an open, comfortable flow throughout the main living areas. The well-appointed kitchen offers a large center island, double ovens, abundant cabinetry, and a walk-in pantry. The flexible floor plan includes four bedrooms upstairs, plus an additional bedroom and private office on the main level, along with a bonus bedroom on the lower levelproviding plenty of space for family, guests, work, or a home gym. The spacious primary suite features a large bath with dual sinks, granite countertops, travertine flooring, and an oversized shower. A dedicated office with extensive built-in cabinetry, shelving, and soundproofing creates an ideal work-from-home space. Outside, the private backyard is made for Southern California living, with multiple entertaining areas, a built-in BBQ and outdoor kitchen, fire pit, raised spa, and plenty of room to relax or gather with friends and family. A wonderful opportunity to enjoy a spacious home, indoor-outdoor living, and a highly desirable Manhattan Beach location close to award-winning schools, parks, shopping, dining, and the beach.
2062 Azure
Chula Vista, CA 91915
AREA SQFT
1,525
BEDROOMS
3
BATHROOMS
2
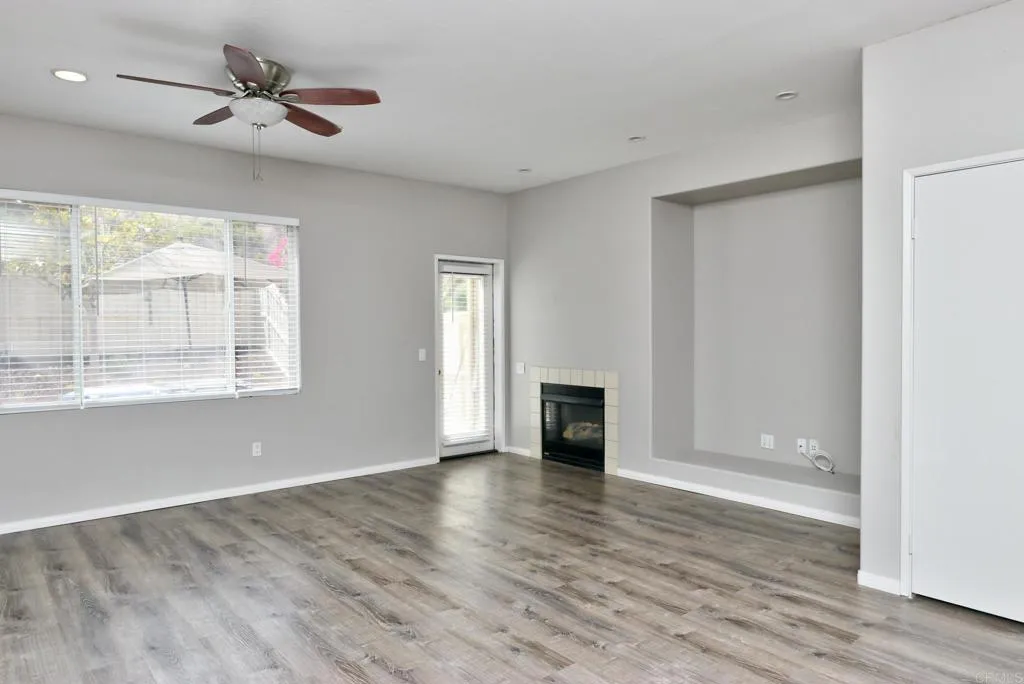
Welcome home to this bright and inviting two-story townhome in Antigua, a highly desirable gated community. This spacious rental offers 3 bedrooms and 2.5 bathrooms with fresh neutral paint, updated flooring, recessed lighting, and an open living area featuring a cozy fireplace and abundant natural light. The kitchen includes plentiful cabinetry, stainless steel appliances, and a convenient pass-through overlooking the living space. Upstairs, the generously sized primary suite features a walk-in closet, ceiling fan, and private bathroom with dual sinks and a tub/shower combination. Two additional bedrooms and a full bathroom provide flexible space for guests or a home office. Additional highlights include an upstairs storage cabinet, separate laundry room, and direct access to the attached garage. Residents can enjoy the community pool, BBQ area, and clubhouse. Pets are welcome, subject to size restrictions and an additional pet deposit. Dont miss the opportunity to lease this welcoming Antigua townhome!
2260 Warmouth
San Pedro, CA 90732
AREA SQFT
2,963
BEDROOMS
5
BATHROOMS
3
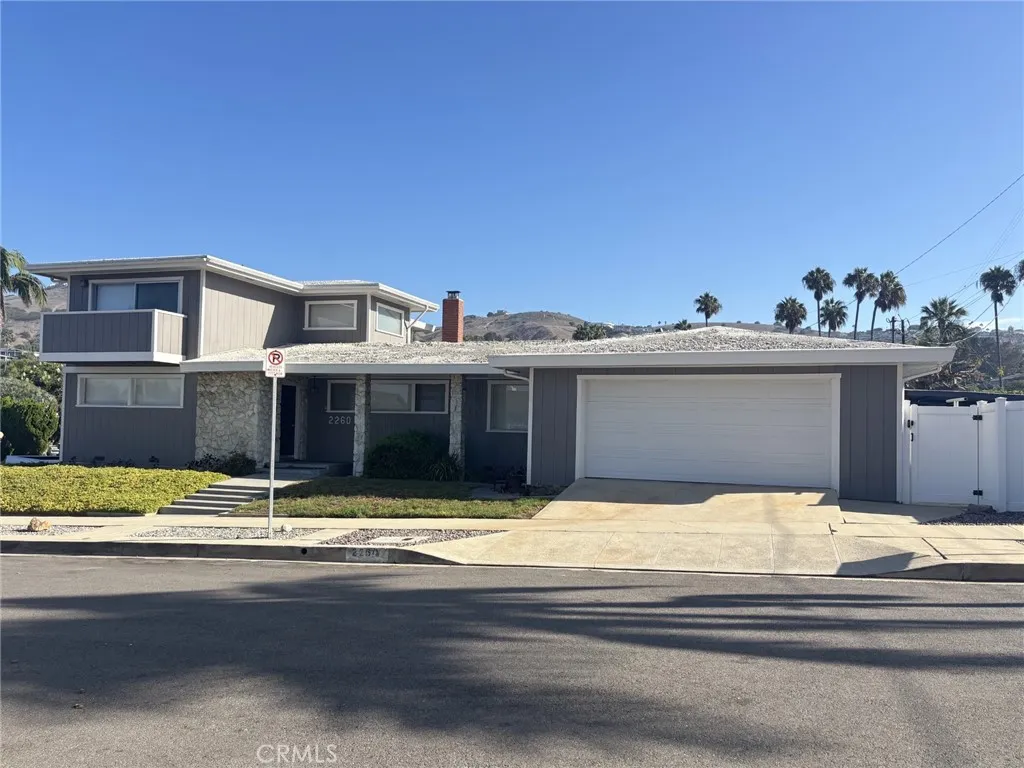
Large, lovely and well maintained is this home in lower South Shores with 5 bedrooms (3 on main level), dining room and family room. New refrigerator and dishwasher, 2 year new range oven. Attached 2 car garage with direct access to house and backyard. Large laundry room off of kitchen, hard wood floors throughout first level, and master bedroom on East side of house offering privacy and access to backyard. Each bedroom on west side has abundant closet and storage space! Walking distance to elementary school, restaurants, shops, grocery, nature preserve and Royal Palms/park. Only a 4 mile drive to freeway/ Vincent Thomas bridge. A must see!
31402 Lake Vista
Bonsall, CA 92003
AREA SQFT
4,583
BEDROOMS
4
BATHROOMS
5
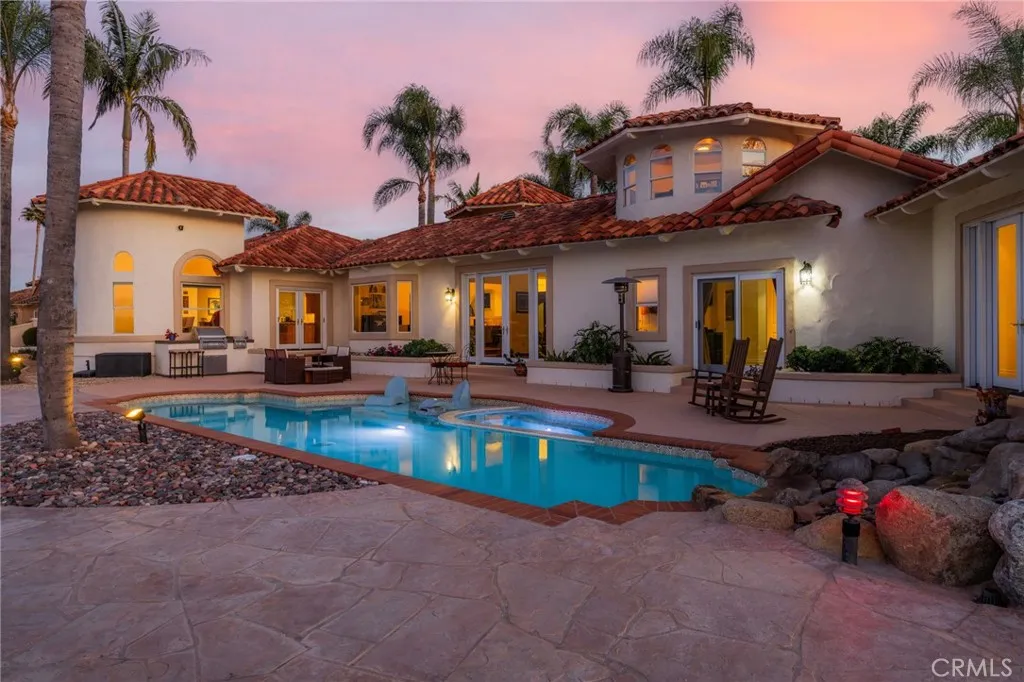
Motivated sellers, bring your offers! **Breathtaking Valley Views** Discover this custom home offering privacy, sophisticated finishes, and incredible indoor-outdoor living. Nearly every room captures panoramic views across the San Luis Rey Valley and San Luis Rey Downs Training Center. Inside, European White Oak flooring, soaring ceilings, exposed beams, and beautiful architectural details set the tone. The chef's kitchen features a massive center island, custom cabinetry, walk-in pantry, Miele induction range, Sub-Zero refrigerator and Sub-Zero refrigerator drawers, plus an adjacent eat-in dining area. A separate formal dining room provides an elegant space for entertaining. The oversized family room is a true focal point, with tall ceilings, fireplace, built-ins, walls of windows, and spectacular valley views. A unique turret-style private office/study above the main living spaces, creating an inspiring work-from-home retreat with incredible elevated views. The flexible floor plan lives like a single story and offers 4 bedrooms all with ensuite bathrooms. The primary suite features backyard access, dual walk-in closets, an imported Italian marble fireplace, heated bathroom floors, soaking tub, and steam shower. Thoughtful updates include updated AC, two instant hot water heaters, and a Tesla EV charger. The back yard is ideal for entertaining or relaxing and enjoying the sunset. Boasting a recently resurfaced pool with stone waterfall, glass fencing, expansive private deck, built-in BBQ, rose garden, and breathtaking sunset views. Located in Bonsall, one of North County
9704 Mines Avenue
Pico Rivera, CA 90660
AREA SQFT
1,376
BEDROOMS
4
BATHROOMS
2
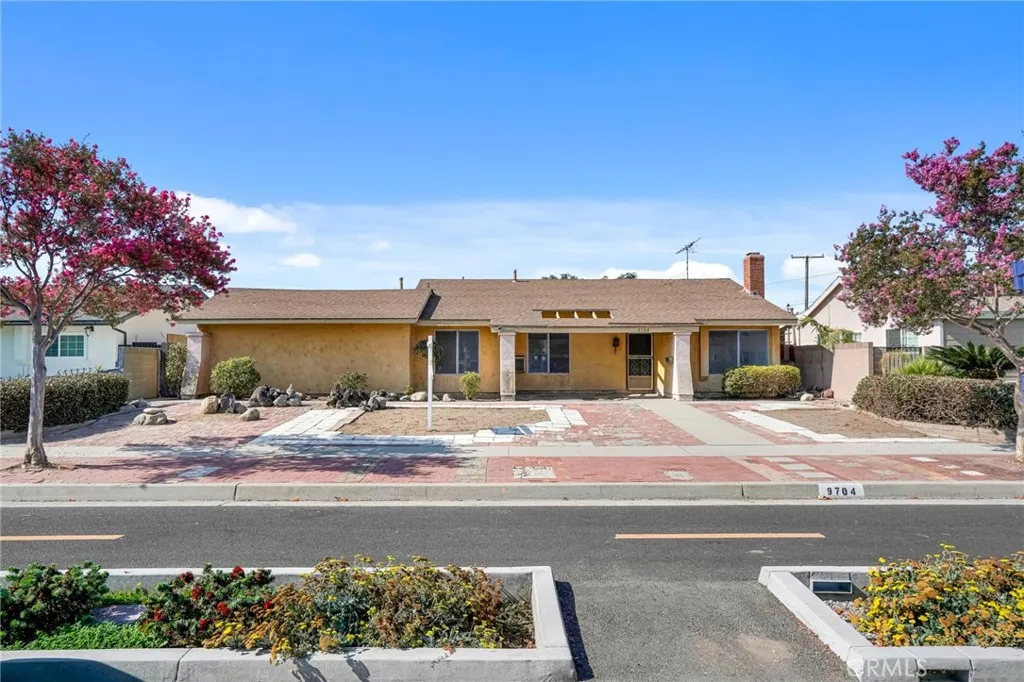
Welcome to 9704 Mines Avenue, Pico Rivera, CA 90660 4 bedrooms 2 bathrooms, pool and jacuzzi. Heres an exciting opportunity for an investor, contractor, or owner looking to create value in the heart of Pico Rivera! This 4 bedroom, 2 bathroom probate property offers approximately 1,376 sqft of building space on a generous 7,402 sqft lot. The property is a fixer, but the potential is truly limitless. Garage with alley access. Situated in Pico Rivera, this property is conveniently located near the Pico Rivera hiking trail area and bird sanctuary, providing unique recreational and outdoor amenities right nearby. Youll also enjoy easy access to the 605 Freeway, 5 Freeway, and 105 Freeway, along with nearby shopping, restaurants, schools, and everyday conveniences. El Rancho High School is only a couple of blocks away, adding to the convenience of this location. This is a property where the right buyer can take an existing fixer and transform it into something special. Whether youre looking to renovate for your own family, create your dream home, or pursue an investment opportunity, the possibilities are LIMITLESS. Dont miss this Pico Rivera probate opportunity!
10562 Chevron Court
Adelanto, CA 92301
AREA SQFT
1,979
BEDROOMS
4
BATHROOMS
3
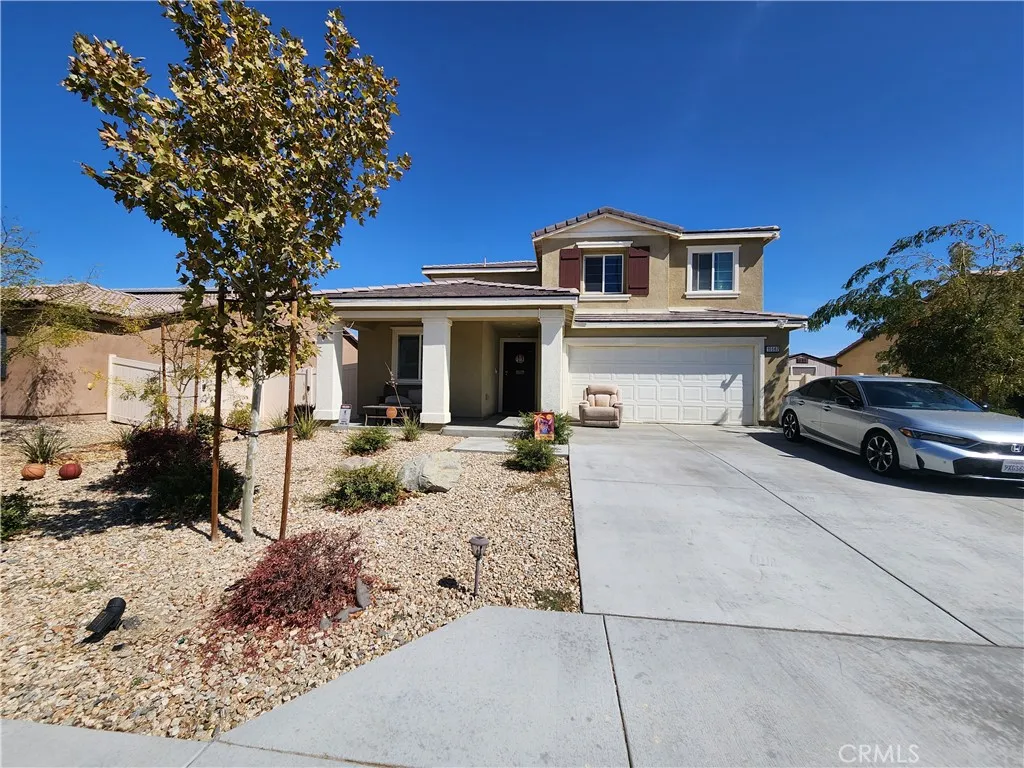
Welcome to this amazing bargain. This beautiful home, built in 2019, sits on a quiet cul-de-sac in a growing Adelanto neighborhood. This property has been well maintained and its ready for its new owners. With 4 bedrooms and 3 full bathrooms on a almost 2000sqft house this is perfect and ideal for large families. Three of the bedroom including the master are on the upper floor, leaving you another bedroom and full bathroom on the main floor. This is a Short sale.
721 Milford Road
Orange, CA 92867
AREA SQFT
1,517
BEDROOMS
3
BATHROOMS
2
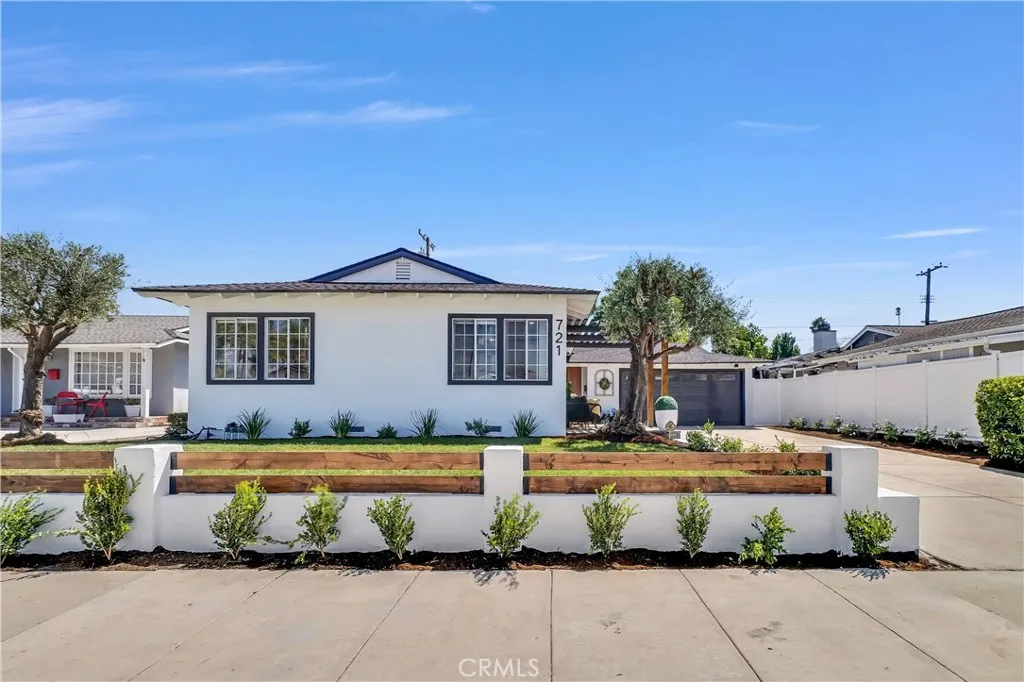
California ranch warmth meets modern elegance in this beautifully balanced home designed for both comfort and refined living. When you walk through the front door you will be welcomed by the open-concept living space that flows well from room to room. Many aspects of the home have been re-imagined, accommodating a modern lifestyle with livability in mind. At the heart of the home sits a remarkably re-designed kitchen. Warm, white oak slim shaker cabinets with soft close features and stunning white quartz countertops offer a perfect blend of beauty and durability. An island with bar seating sits conveniently across from the stainless refrigerator and oven with built in microwave and features a sleek waterfall edge. On one side of the kitchen a hallway leads to all 3 bedrooms and both bathrooms, while the other side makes up the living space. Immediately adjacent to the kitchen is a family room, which could also be used as a dining area. As you approach the living room you will immediately notice the centerpiece. A large TV sits above an elegant electric fireplace and is surrounded on both sides by built-in cabinets and backlit shelves. It is the perfect place to display photos, decorations, or art. Exposed wood beam ceilings invite you into the cozy sitting area where you can relax and enjoy some down time. Wide plank, waterproof laminate flooring stretches throughout the living space, kitchen, and down the hallway into all 3 bedrooms and 2 bathrooms. The primary suite has been re-designed to meet the needs of todays lifestyle. Custom clothes organizers line the walls of the
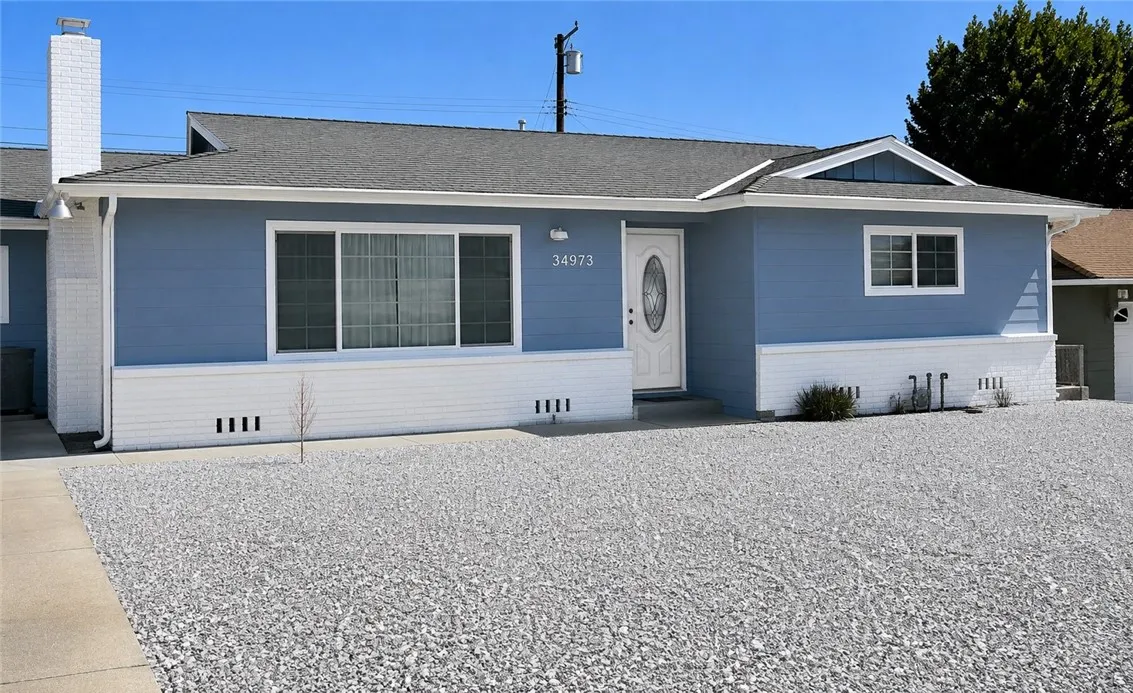
34973 Shasta St
Yucaipa, CA 92399
AREA SQFT
1,182
BEDROOMS
3
BATHROOMS
2
Welcome to 34973 Shasta St in scenic Yucaipa! This recently renovated single-story residence combines modern updates with comfortable California living. Featuring a bright, open layout, the home includes a welcoming living area with a fireplace, a well-appointed kitchen, and versatile living spaces designed for effortless everyday living and entertaining. Step outside to a private, spacious backyard complete with patio spaces, mature trees, sprinkler systems, and scenic mountain views. Conveniently situated near local schools, parks, shopping, dining, and easy freeway access, this turnkey property is move-in ready. Key Features & Highlights * Condition: Recently renovated and turnkey * Interior: Bright living room with fireplace, updated fixtures, dedicated dining/eat-in kitchen space, bonus/flex room, and indoor storage * Heating & Cooling: Central heating and cooling / evaporative cooling system * Outdoor & Yard: Enclosed/covered patio area, open patio space, mature trees, front and back yard sprinkler system, and wrought-iron fencing * Parking & Utilities: 2-car garage with direct access, public sewer, and standard utilities * Community: No HOA fees; quiet, established neighborhood setting Disclaimer: Information is deemed reliable but not guaranteed. Buyer and buyers agent are advised to independently verify all information, including square footage, lot size, room dimensions, permits, zoning, property condition, and other property details.
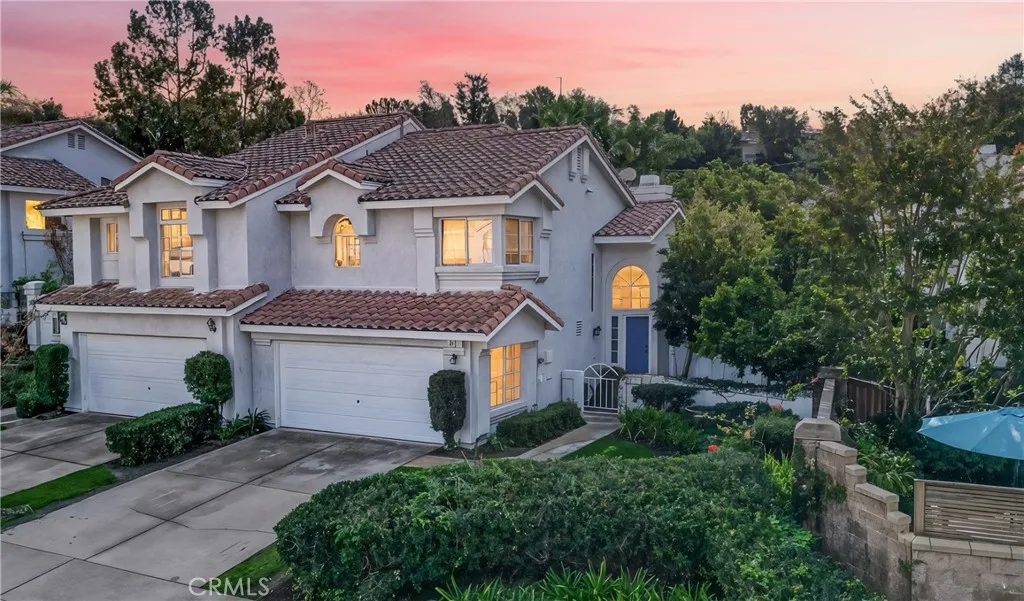
26 Cuervo Drive
Aliso Viejo, CA 92656
AREA SQFT
1,312
BEDROOMS
2
BATHROOMS
3
Welcome home to this bright, sun-drenched sanctuary in highly sought-after Aliso Viejo. Perfectly move-in ready, this stunning residence captures the very essence of effortless California living from the moment you step through the front door. This highly upgraded home offers exceptional peace of mind with extensive remodel improvements throughout, including an upgraded HVAC system and water heater, providing modern comfort, efficiency, and worry-free living.The open layout feels instantly warm and inviting, flooded with natural light that highlights the home's beautiful, timeless details. Rich terracotta flooring and elegant Malibu tile accents pay homage to coastal heritage, creating an aesthetic that is both sophisticated and incredibly resilient. At the heart of the home is a chefs kitchen designed for both lively entertaining and quiet mornings. Premium professional-grade appliances pair beautifully with luxurious leathered-granite countertops, offering a unique, matte texture that begs to be touched. Storage is never an issue thanks to the expansive 42-inch cabinetry, complete with custom extra shelving to keep your culinary workspace perfectly organized. The seamless transitions continue into the beautifully refreshed bathrooms, each meticulously updated with brand-new tubs, modern tiling, sleek new faucets, and stylish vanities. Every corner of this property has been impeccably maintained, allowing you to simply unpack and start enjoying your new lifestyle immediately. Stepping outside, you will discover an absolute rare gem. This property features one of the larges
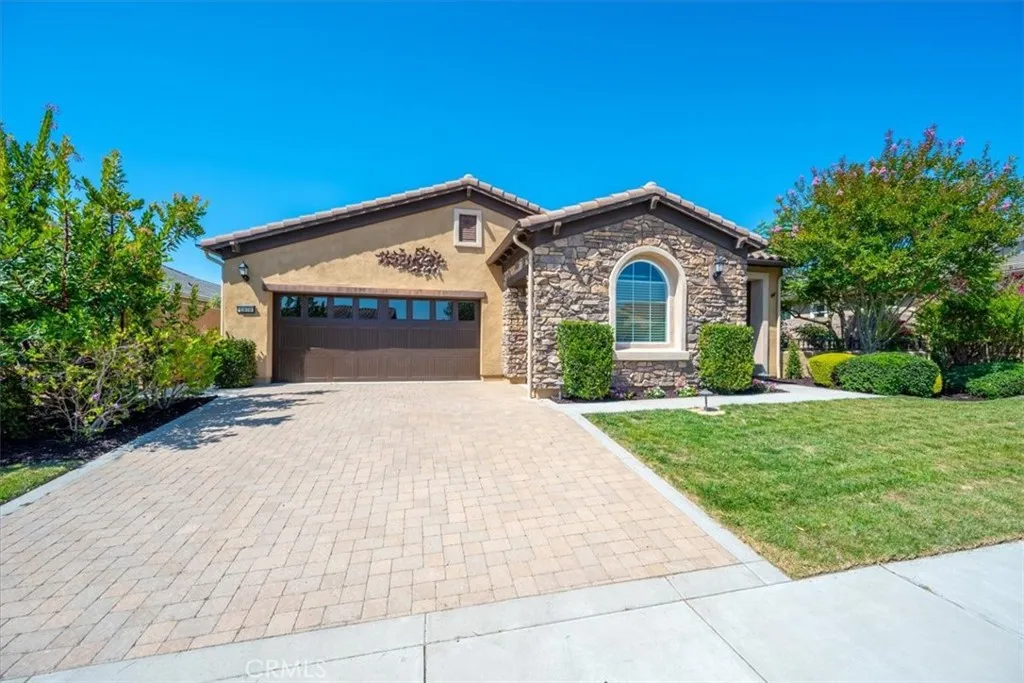
1476 Vista Tesoro
Nipomo, CA 93444
AREA SQFT
2,181
BEDROOMS
2
BATHROOMS
3
Enter into a realm of refined sophistication, where wood-look ceramic tile guides you through a tapestry of premium finishes. The heart of this residence is a culinary masterpiece, anchored by an expansive island and draped in exquisite granite. Custom cabinetry frames the space with artisanal grace, while a dedicated dining alcove offers an intimate stage for all your gatherings. Designed with a masters eye for harmony, the floor plan prioritizes both connection and solitude. The luxurious primary suite serves as a private enclave, strategically distanced from the den and guest accommodations to ensure a sanctuary of quietude. Dedicated storage is equally effortless, anchored by a convenient golf cart garage tailored for active resort-style living. The living experience transcends walls, opening onto an alfresco theater set directly along the fairway of the golf course's premier challenge course. Here, a covered synthetic deck and automated screens offer year-round comfort against the elements. Whether you are warming your spirit by the flickering glow of the built-in fireplace, losing yourself in the serene vistas of the emerald challenge course and tranquil lake, or catching the game on the big screen, this backyard is a testament to the art of relaxation.
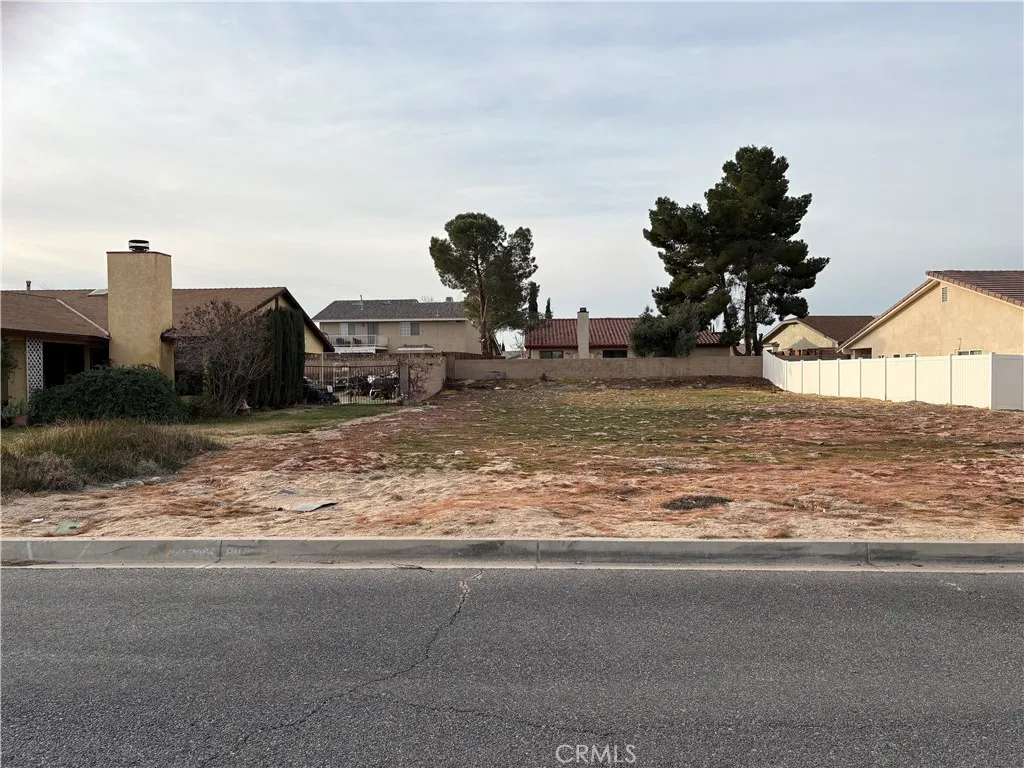
13089 Bermuda Dunes
Victorville, CA 92395
AREA SQFT
BEDROOMS
BATHROOMS
LAND FOR SALE DESIRABLE RESORT-STYLE LAKE COMMUNITY! Opportunity to own a beautiful flat lot in a sought-after lake community offering a resort-style lifestyle. Enjoy access to fishing, golf, water sports, and a variety of recreational amenities. The level terrain offers an excellent setting for new construction with minimal site preparation and no major grading or retaining wall anticipated. Limited land opportunities remain, making this an excellent time to explore this property and envision your future home in this unique lake community.
Pacific Crest Natl Scenic
Rosamond, CA 93560
AREA SQFT
BEDROOMS
BATHROOMS
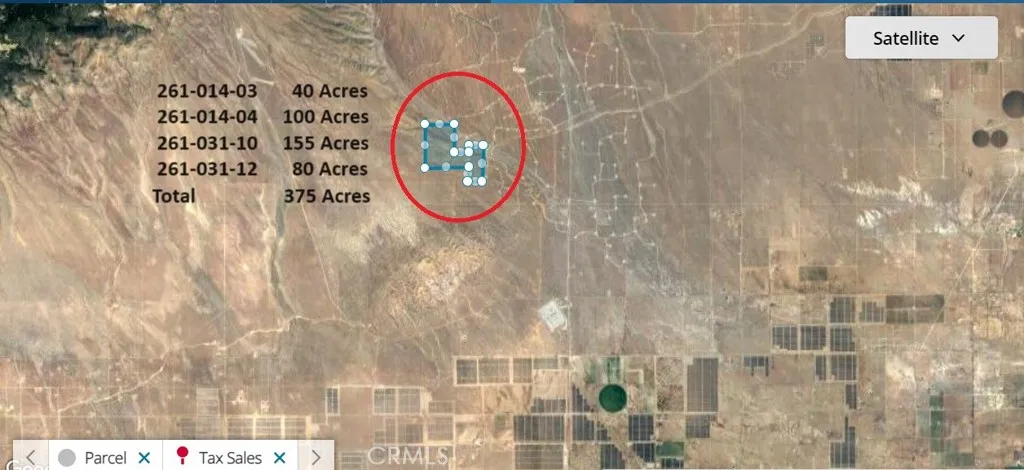
GOOD NEWS BUYERS & AGENTS : UP TO 80% FINANCING MAYBE AVAILABLE FOR QUALIFIED BUYERS. DETAILS WILL BE PROVIDED UPON REQUEST. An incredible opportunity awaits with a significant price reduction from original price of $750K for the 4 parcels of vacant land totaling 376 acres land area. Don't miss out on this rare opportunity to secure a sizable landholding with immense potential at an unbeatable value. Whether you're an investor seeking a lucrative income stream, a developer with an eye for future opportunities, or an environmentally conscious individual looking to make a positive impact, this property has something for everyone. Act now to capitalize on this remarkable deal before it's too late. Contact us today to schedule a viewing and seize your slice of opportunity!

5 Martin
Mariposa, CA 95338
AREA SQFT
BEDROOMS
BATHROOMS
Five gently sloping acres with easy access to Highway 140, perfectly positioned to soak in sweeping views of the town of Mariposa below. By day, take in the rolling foothills; by night, watch the town's lights twinkle across the valley from your own hillside. Electricity is available nearby, making this an easier build than most rural parcels. Whether you're planning a full-time residence, a weekend getaway, or an investment property, this is a rare chance to own a commanding view lot with convenient highway access and room to spread out. Come see the sunset from 5 Martin you'll want to stay for the stars. Lot size: 5 acres | Access: Highway 140 | Power: Nearby | Views: Town of Mariposa.

