

favorites
favorites
favorites
Favorite Properties
Form submitted successfully!
You are missing required fields.
Dynamic Error Description
There was an error processing this form.
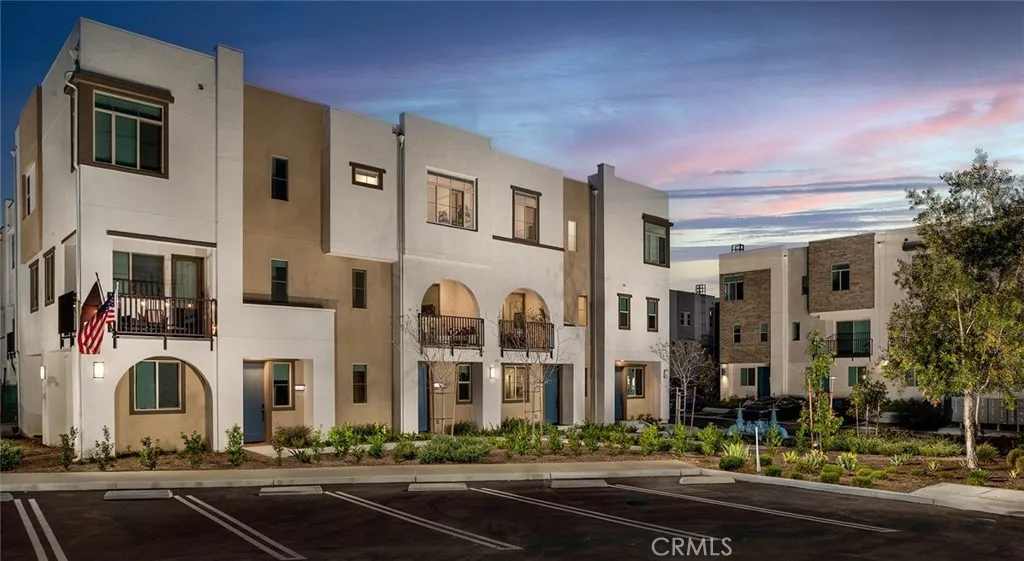
1588 W Austyn Dr
San Pedro, CA 90732
AREA SQFT
1,600
BEDROOMS
3
BATHROOMS
3
Experience elevated coastal living at Suncrest at Ponte Vista now offering 68 weeks free on select units and approved credit. This modern gated community features thoughtfully designed townhome-style residences in the heart of San Pedro. This spacious 3-bedroom, 2.5-bath home offers approximately 1,600 square feet of contemporary living space across multiple levels, complete with an attached 2-car garage, versatile first-floor flex space, open-concept interiors, and stylish finishes throughout. Designed for both comfort and functionality, this home features bright and airy living spaces, quartz countertops, stainless steel appliances, shaker-style cabinetry, smart home features, spacious closets, and in-unit laundry. The first-floor flex space provides the perfect setup for a home office, gym, media room, or additional lounge area to fit todays lifestyle needs. Enjoy the refreshing San Pedro ocean breeze while living in one of the areas newest resort-style communities. Residents at Suncrest at Ponte Vista enjoy access to a sparkling pool, parks, walking trails, playgrounds, outdoor gathering spaces, and beautifully maintained grounds all within a gated community adjacent to Palos Verdes. Conveniently located near the San Pedro waterfront, hiking trails, dining, shopping, and major freeways including the 110, 405, and PCH, Suncrest at Ponte Vista offers the perfect blend of luxury, convenience, and coastal California living.
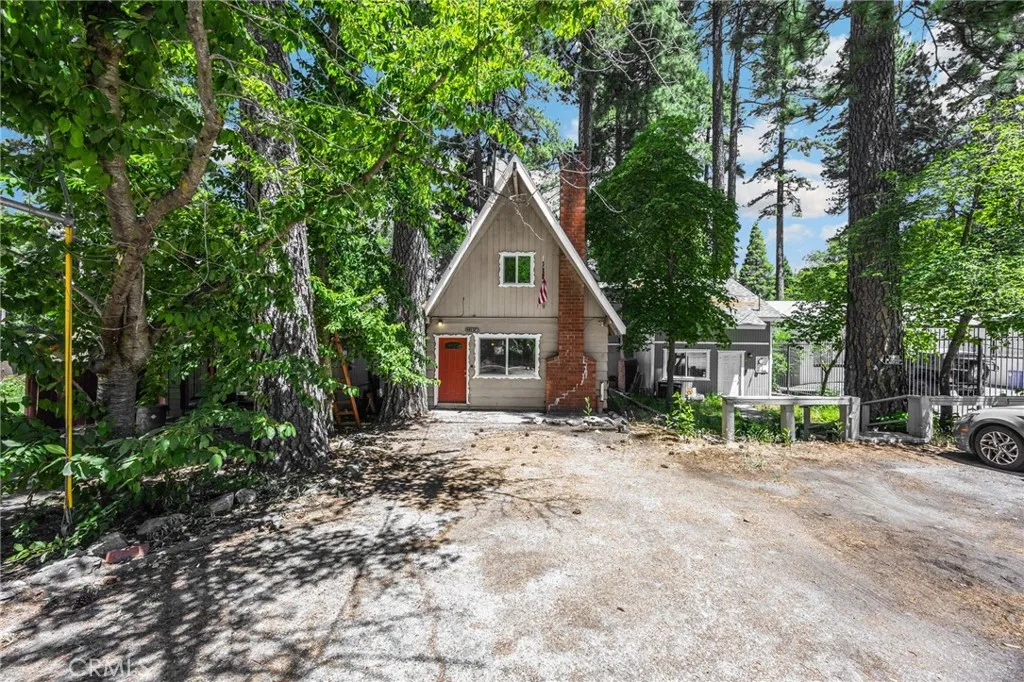
22934 Waters
Crestline, CA 92325
AREA SQFT
876
BEDROOMS
1
BATHROOMS
2
Beautifully updated while preserving its timeless A-frame character, this move-in-ready mountain retreat offers the perfect blend of modern comfort and classic charm. Thoughtful renovations throughout mean you can spend less time on projects and more time enjoying everything mountain living has to offer. Although listed as a 1-bedroom, the spacious loft lives like a second bedroom, guest retreat, or home office with built-in shelving, generous storage, and its own convenient half bath. A rare mountain bonus, level off-street parking provides easy access directly into the home. Inside, you'll find a freshly painted interior, refinished wood floors, new laminate flooring upstairs, and beautifully refinished stairs. The open living area is centered around an authentic red brick, wood-burning masonry fireplace, creating the perfect place to unwind after a day of hiking, exploring, or simply enjoying the mountain air. The kitchen retains its timeless appeal with original cabinetry, classic wrought-iron pulls, a new faucet with cup rinser, a brand-new refrigerator, and a window overlooking the fully fenced backyard. Extensive upgrades include a complete repipe, tankless water heater with hot water recirculation, whole-house water filtration system, Moen FLO automatic water shutoff valve, new dual-pane Low-E windows throughout, a new upstairs sliding glass door, new upstairs vanity, new toilets, a reglazed bathtub, repaired chimney, and a roof that's approximately two years old. With so many of the home's major systems already updated, you can move in with confidence and simply en
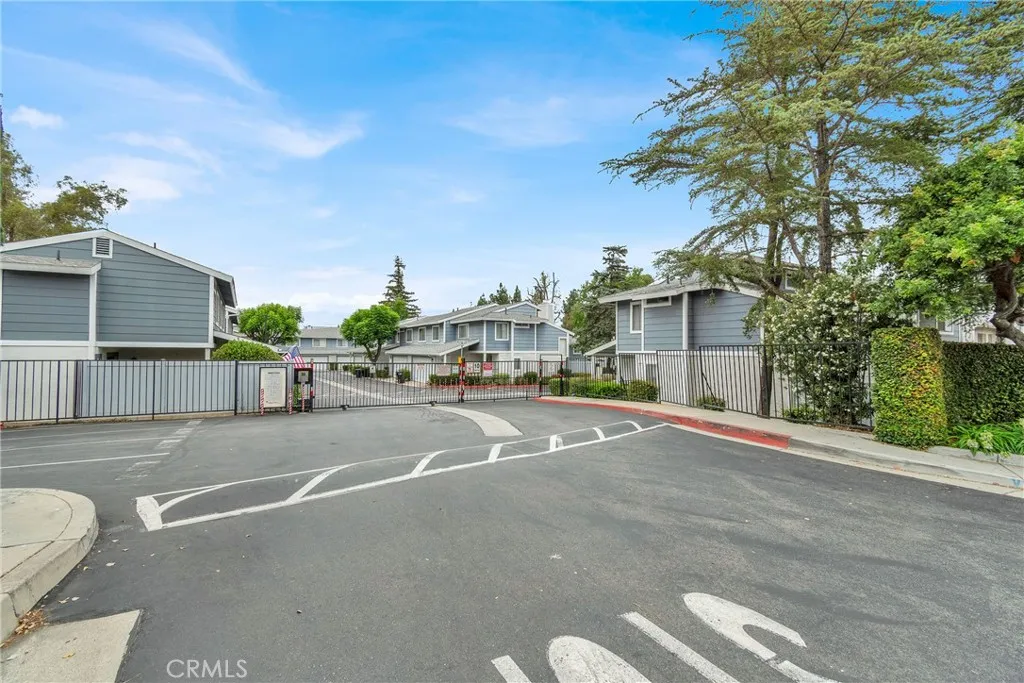
1704 Bridgeport
West Covina, CA 91791
AREA SQFT
1,126
BEDROOMS
2
BATHROOMS
2
Desirable single-level condo located Solana Park with subterranean parking down below in the gated garage. Feature 2 bedrooms & 2 baths, approx. 1126 sq. ft., built in 1984. Spacious living room with cozy fireplace and access to the balcony. Individual laundry room adjacent to kitchen with newer cabinetry, newer stove, dishwasher, newer quartz countertop, newer water heater, and breakfast area. Open Floor Plan. Laminate floor in the living room and all the bedrooms. Master bedroom with a huge closet, shower, and one sink vanity. Another bedroom with one sink vanity and tub. Newer interior paint. Central A/C unit. Quiet Neighborhood. Community Pool & SPA & Basketball Court. Walking distance to Tokyo Central and Shopping Center. Close to Market, Restaurants, Bus Stop, Post Office, Big League Baseball Field, Fitness, Home Depot, Golf course, Park, and Target. Easy access to freeway 10 & 60.
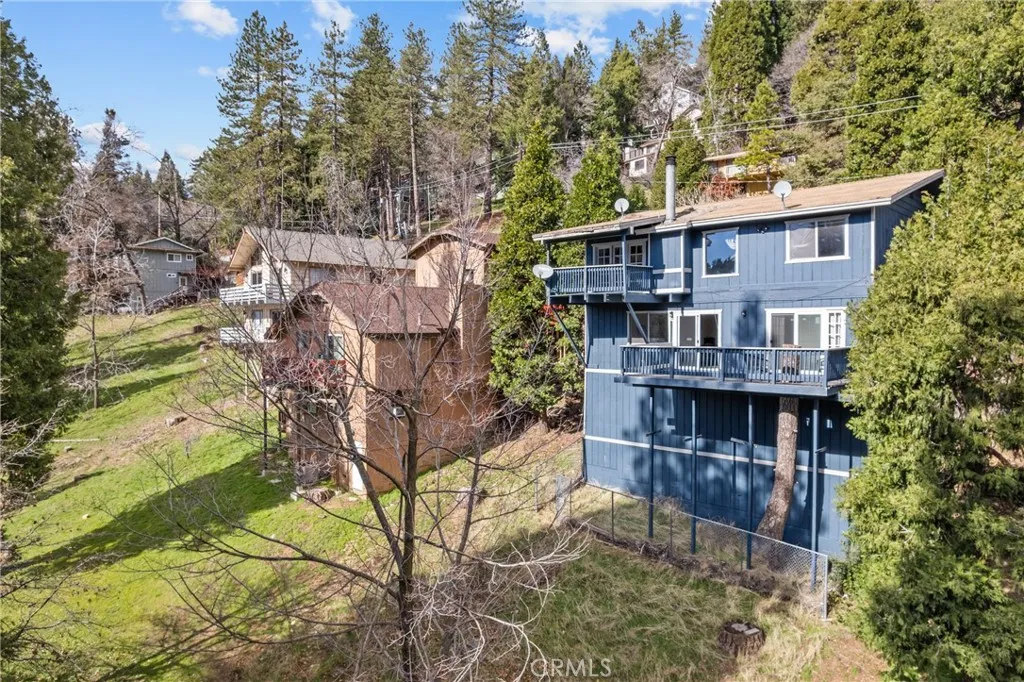
23771 Zuger Dr
Crestline, CA 92325
AREA SQFT
1,872
BEDROOMS
3
BATHROOMS
2
Welcome to this inviting three-bedroom, two full-bathroom home nestled among the pines of Crestline, offering 1,872 sq ft of living space on a 6,350 sq ft lot. Designed for comfort and versatility, the home features a desirable south facing orientation with multiple decks to enjoy the year round sunshine and tranquil forest views, and a completely re-done and rebuilt level entry 3 car parking deck attached to the property. Step inside to a spacious family room where soaring wood-beamed ceilings, tongue and groove wood paneling, and a stunning rock cladded center fireplace create a warm mountain ambiance. Just off the main living area, double doors open to a covered upper patio...perfect for relaxing or entertaining. The kitchen offers ample cabinetry, updated lighting, and included appliances. Upstairs, youll find two cozy bedrooms, each with ceiling fans, and a full bathroom that serves the level. Downstairs extends the living potential with a large game room currently outfitted with a pool table and dart area, with another opening to a second expansive south-facing deck. The lower level also features the primary suite with charming wood cladded walls, a ceiling fan, and a beautifully updated bath showcasing a subway tiled soaking tub and separate shower. Convenient laundry room access leads directly to the lower deck, offering some amazing seamless indoor-outdoor flow.. away from the elements. Additional highlights include central heating and air conditioning, parking for up to three vehicles on a evel entry deck, and prescriptive easement(s) benefiting the property. Loca
19 Montecito Drive
Corona Del Mar, CA 92625
AREA SQFT
2,732
BEDROOMS
4
BATHROOMS
3
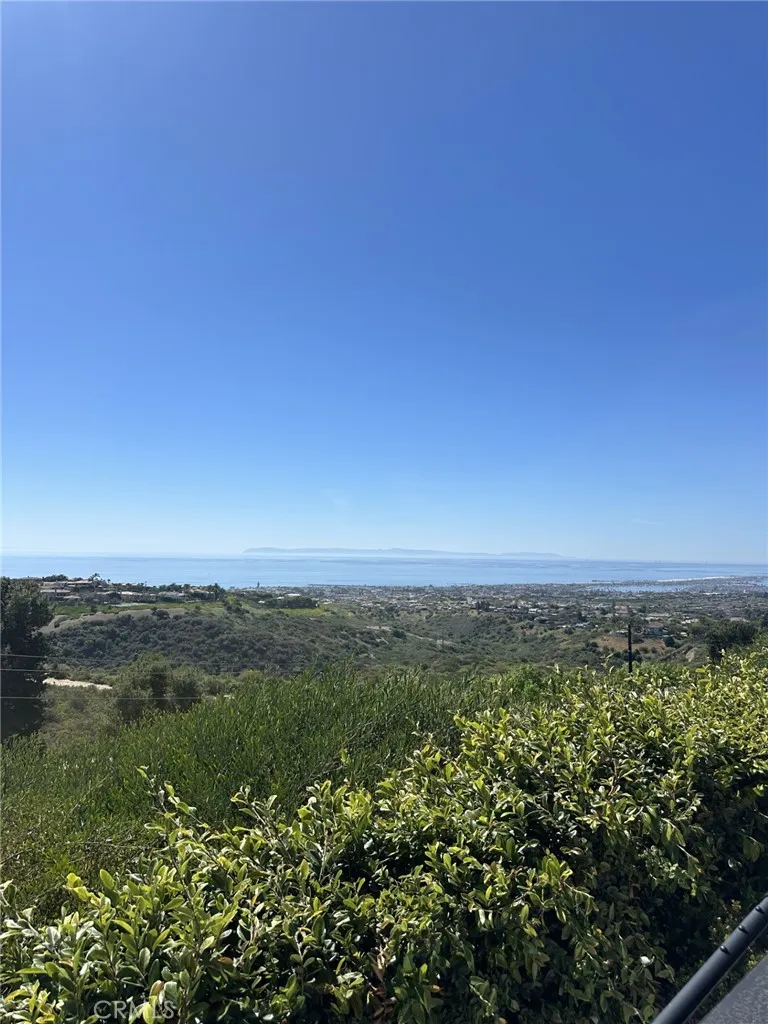
Tucked into the sought-after Spyglass community in Newport Beach, this single-story home offers breathtaking, unobstructed ocean, coastline and Catalina views. With 4 bedrooms, 2.5 bathrooms, and just over 2,700 square feet of living space, the home is anchored by vaulted ceilings and fireplaces that fill the main living areas with natural light. The bright, open kitchen is outfitted with a Sub Zero refrigerator and stainless steel appliances throughout. The expansive primary suite opens to soaring, wall-to-wall views that sweep across the coastline the moment you step foot into the room. A separate formal dining room and a breakfast nook overlooking the garden round out the living spaces, ideal for both indoor gatherings and effortless indoor-outdoor living. The front courtyard offers a secluded retreat in the private patio and garden, while a three car garage adds everyday convenience. Recent upgrades also include wide plank flooring and central air conditioning throughout. Don't miss this rare chance to own one of the few homes in Newport Beach's most exclusive enclaves with a view like this. Professional photography scheduled.
590 Haynes Avenue
Beverly Hills, CA 90210
AREA SQFT
4,500
BEDROOMS
5
BATHROOMS
6
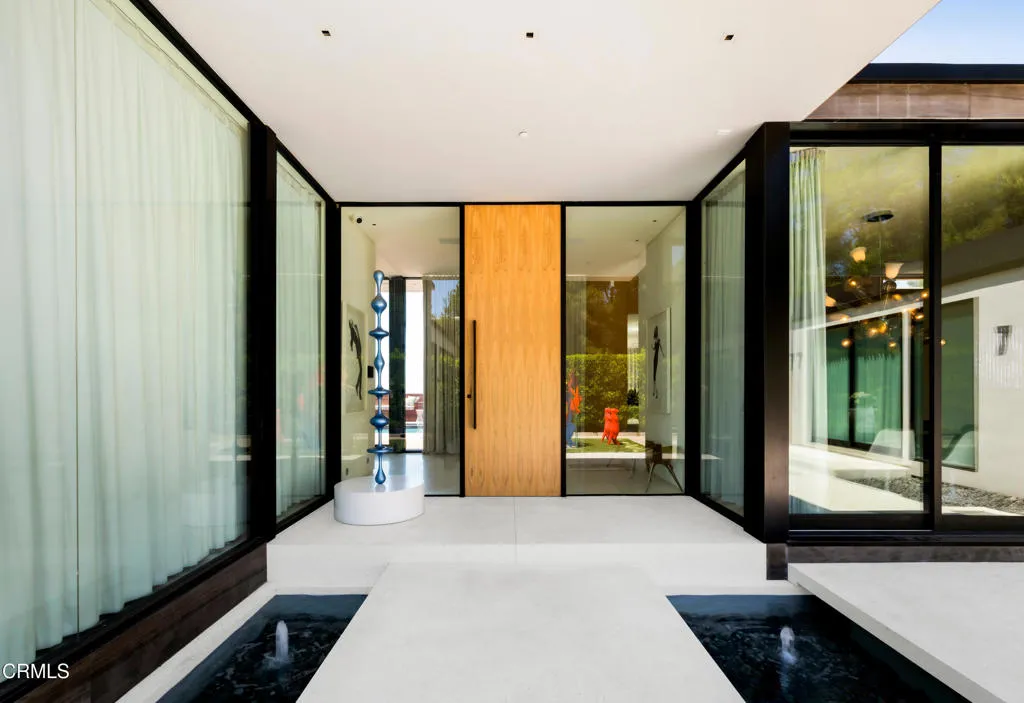
Situated on one of the most esteemed streets in Trousdale Estates, this exceptional contemporary home overlooks the Pacific Ocean, Catalina Island, and Los Angeles' dazzling city lights. Designed by Steve Hermann, the residence features soaring 12-foot ceilings, walls of glass, and a rare layout with five en-suite bedrooms. It is built with meticulous attention to detail and the highest-quality finishes throughout.The sleek kitchen boasts glossy Poliform cabinetry and top-of-the-line Miele appliances. Beneath a statement suspension lamp by Barovier & Toso, the formal dining room is surrounded by glass sliding doors that open to the front courtyard. The breakfast area and outdoor dining spaces provide additional seating for entertaining, all while capturing stunning backyard views.The primary retreat is worthy of its own private wing, complete with a stone fireplace, a glass-enclosed dressing area, and an opulent en-suite bathroom featuring dual sinks, an Antonio Lupi bathtub, and a generous rainfall shower. Four additional en-suite bedrooms each showcase unique wallpaper, lighting fixtures, and decor. A Control4 smart home system, surround sound system, security cameras, and automatic window treatments are among the many state-of-the-art features.A truly magnificent home that seamlessly combines location, views, privacy, modern design, and warm textures.
9355 Starcrest Drive
Santee, CA 92071
AREA SQFT
875
BEDROOMS
2
BATHROOMS
1
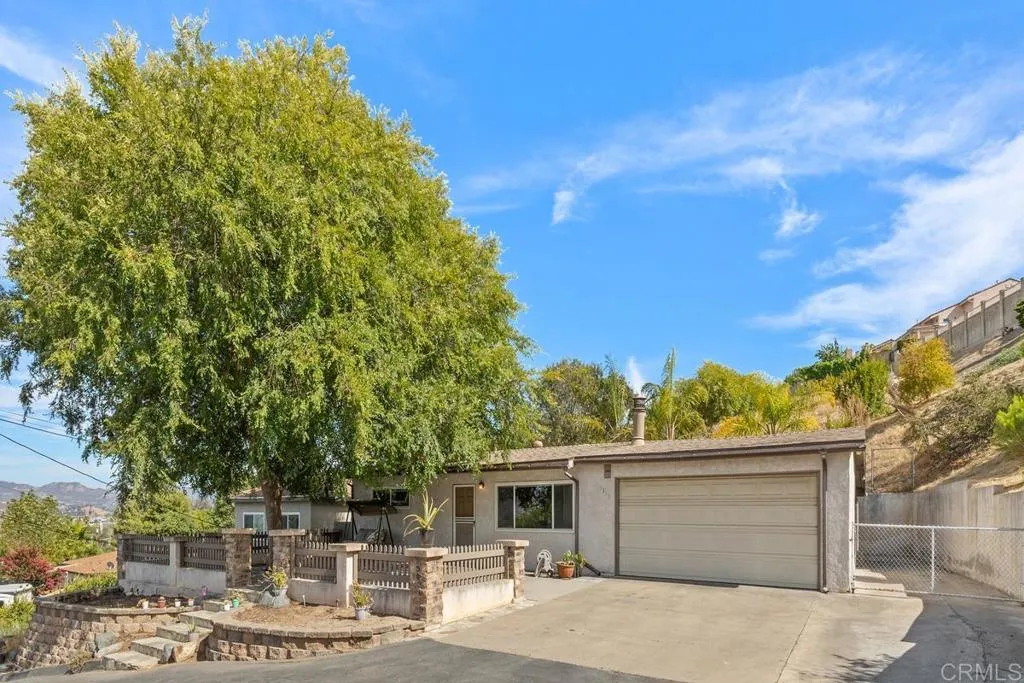
This 2 bedroom single story, single family detached home with a 2-car attached garage with RV parking potential, & fireplace in the living room is located at the end of a quiet street with a view for only $649,900! Recently appraised at $665,000, this home includes newer dual paned windows, central air conditioning & heating replaced in 2022, and roof installed in July of 2020. Perfect for first time buyer, move up buyer, investor, or even flipper! With some cosmetic touches, paint, carpet/flooring, and kitchen & bath upgrades, you will be proud to call this your home! Quiet, private, peaceful location! This home has been well cared for and has so much to offer at a great price!
9617 Oak Pass Road
Beverly Hills, CA 90210
AREA SQFT
4,113
BEDROOMS
5
BATHROOMS
4
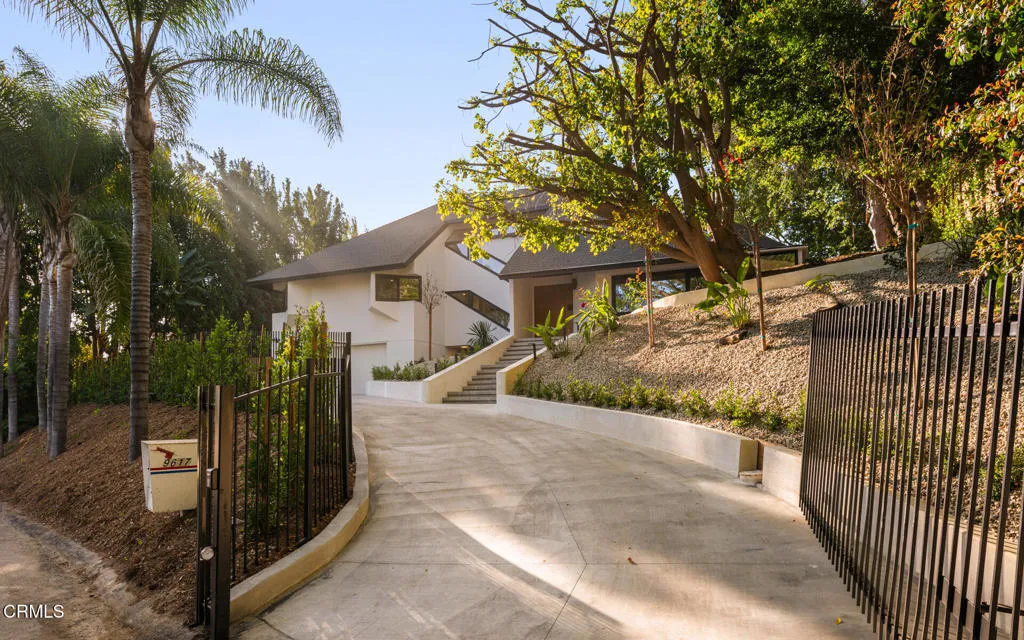
BEST DEAL ON OAK PASS ROAD! Tucked behind a long private driveway and secured by double gates, this newly renovated residence offers exceptional privacy and tranquility within the exclusive gated enclave of Oak Pass Road--an intimate Beverly Hills community celebrated for its serene setting and notable celebrity residents.Surrounded by mature landscaping and natural canyon beauty, the 4,000+ square-foot home is a peaceful retreat just minutes from the world-class shopping, dining, and lifestyle offerings of Beverly Hills. The main level welcomes you through a striking grand pivot entry door into an open, light-filled floor plan designed for gracious living and entertaining. Architectural highlights include vaulted ceilings, a central fireplace, refined custom details, wide-plank French oak flooring, and designer Spanish alabaster lighting throughout.The expansive chef's kitchen seamlessly blends elegance and functionality, showcasing striking Taj Mahal marble countertops, a center island, breakfast nook, abundant storage, and top-of-the-line Miele and Viking appliances--ideal for both everyday living and effortless entertaining.The upper level is dedicated entirely to the primary suite, a private sanctuary complete with a fireplace, balcony, walk-in closet with custom built-ins, and a spa-inspired ensuite bathroom adorned with full-slab travertine stone finishes.The lower level offers a spacious entertaining lounge with direct access to the pool and outdoor living areas, creating a seamless indoor-outdoor experience. The backyard is framed by sleek glass railings that prese
2521 Doubletree
Rowland Heights, CA 91748
AREA SQFT
3,469
BEDROOMS
5
BATHROOMS
4
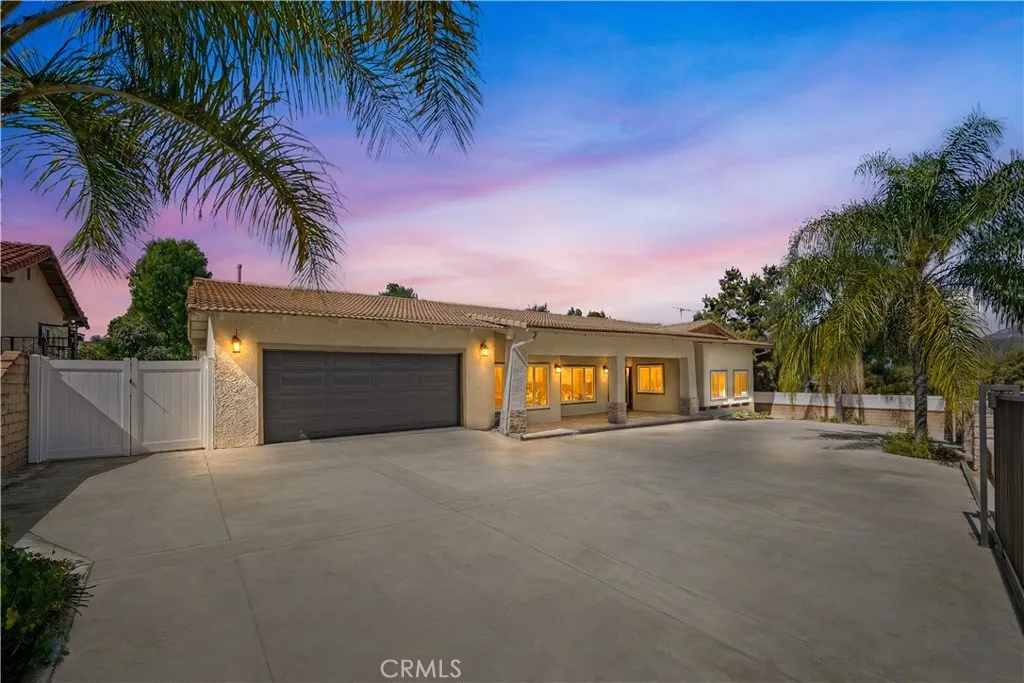
Fully renovated single-story ranch home located on a quiet cul-de-sac in a prime Rowland Heights neighborhood. This move-in ready property offers 5 bedrooms, an office, and 3.5 bathroom ideal for multigenerational living or rental income potential. Features include double-door entry, spacious living room with fireplace, separate family room with second fireplace, and an open gourmet kitchen with white cabinetry, stainless steel appliances, and quartz countertops. Spanish architectural details throughout. Includes two master suites plus three additional bedrooms. One oversized master suite offers a studio-style favout with its own living area and senarate entrance, suitable for extended tamily or rental use. Koth master suites teature large windows wit views of the backyard greenery. A private office near the front entry includes a large window overlooking the peaceful neighborhood. Situated on a large, flat, and usable lot with ADU potential Gated front yard and oversized paved driveway provide ample parking for multiple vehicles and RV parking. Located within Rowland Unified School District, within walking distance to Blandford Elementary School, HK Market, shops, restaurants, and parks. Upgrades in past 2 years include: new kitchen all new bathrooms new windows/doors new tile flooring repiping new electrical wiring tankless water heater LED lighting, approx 70% roof replacement new security alarm svstem with monitoring Interior & exterior painting new garage door
7221 Durango Way
Bakersfield, CA 93309
AREA SQFT
2,270
BEDROOMS
4
BATHROOMS
3
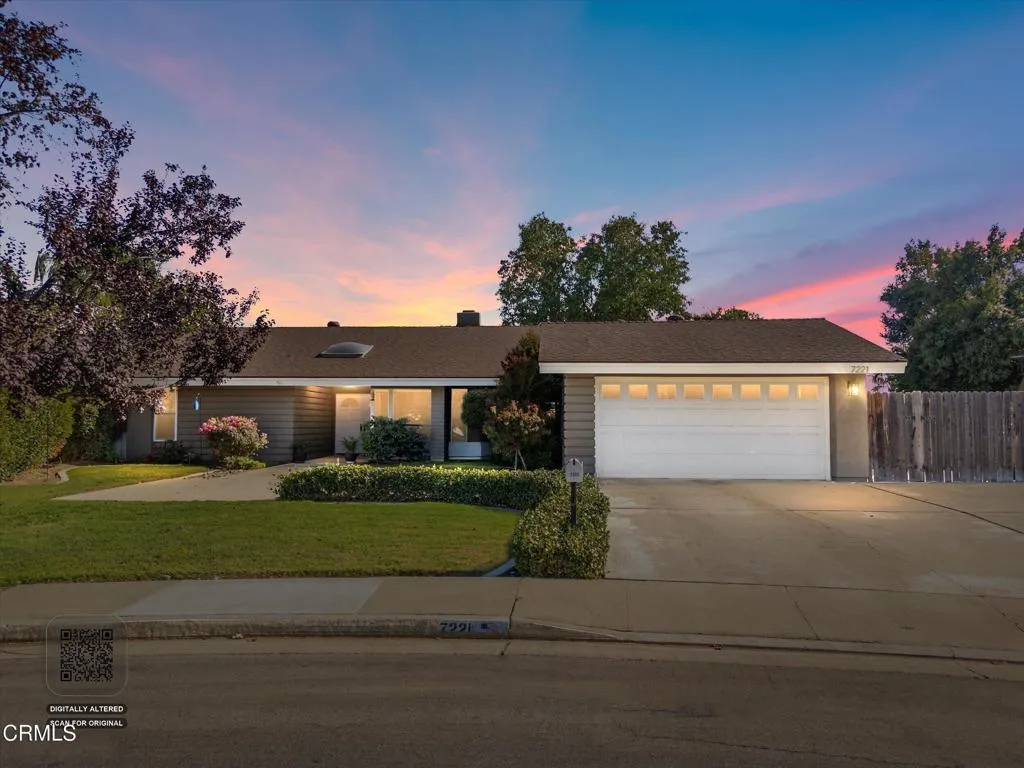
Welcome to one of Laurelglen's most exceptional homes! This beautifully updated 4-bedroom, 2.5-bath residence offers the perfect blend of comfort, style, and indoor-outdoor living.From the moment you step inside, you'll be captivated by the soaring vaulted ceilings and oversized windows that flood the home with natural light, creating a warm and inviting atmosphere. The thoughtfully designed floor plan features formal living and dining rooms, a cozy fireplace, and an updated kitchen complete with granite countertops, a custom breakfast nook table, and plenty of space for gathering with family and friends.Additional highlights include fresh interior paint throughout, updated windows, and a newer HVAC system, making this home truly move-in ready.Step outside to your own private backyard oasis. Situated on an oversized lot, this entertainer's dream features a sparkling pool and spa, an expansive extended covered patio, generous grass areas, RV parking, and a variety of mature fruit trees. A convenient pool bathroom with direct outdoor access makes summer entertaining effortless, allowing guests easy access without tracking through the home.This incredible property offers the space, amenities, and lifestyle buyers have been searching for. Homes like this rarely become available--come experience everything this Laurelglen gem has to offer!
917 Florence Street
Burbank, CA 91505
AREA SQFT
1,257
BEDROOMS
3
BATHROOMS
2
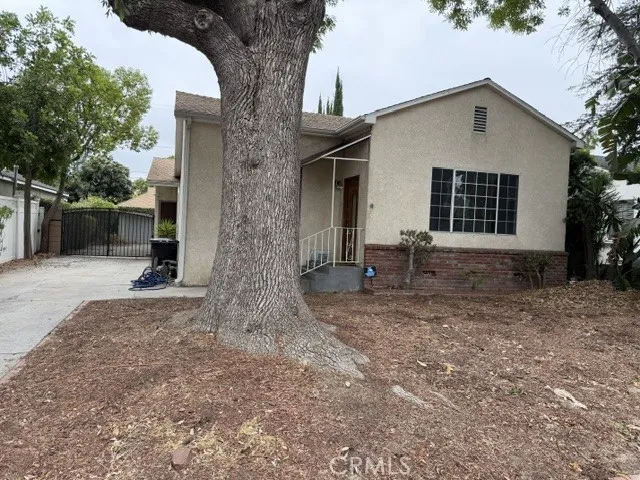
Welcome to this charming Burbank home, ideally located in the heart of the city and full of timeless character. Built in 1915, this beautifully maintained residence blends original charm with everyday comfort, offering 1,257 square feet of inviting living space. Featuring 3 spacious bedrooms, a versatile bonus room, and 2 bathrooms, this home provides flexibility for a variety of lifestyleswhether you need a home office, playroom, guest space, or creative studio. Step outside to your own private retreat, complete with a sparkling inground pool and a gated yard perfect for relaxing, entertaining, or enjoying Southern Californias year-round sunshine. Conveniently situated near popular shops, restaurants, and local amenities, this centrally located Burbank gem offers the perfect balance of charm, comfort, and accessibility. Dont miss the opportunity to own a truly special home in one of Burbanks most desirable locations.

6250 Hollywood Boulevard
Los Angeles, CA 90028
AREA SQFT
990
BEDROOMS
1
BATHROOMS
1
Experience the ultimate Hollywood luxury lifestyle at The Residences at W Hollywood. Residence 4M presents an exceptional opportunity to own in one of Los Angeles most iconic full-service addresses at the lowest price currently available in the building. Thoughtfully redesigned from a studio with a custom bedroom enclosure, this sophisticated residence features a private terrace, spa-inspired bath, Poliform cabinetry and closet systems, Sub-Zero appliances, custom shutters, and designer finishes throughout. Life at the W is defined by effortless luxury with 24-hour valet, concierge, doorman and security, the spectacular rooftop WET pool deck with panoramic city views, cabanas, spa, fitness center, rooftop dog park, screening room, owners lounge, BBQ areas, and beautifully landscaped gardens. Residents also enjoy the legendary Whatever/Whenever concierge service, housekeeping, room service, personal training, pet services, and exclusive owner privileges including preferred hotel rates, dining and spa discounts. Perfectly situated at the iconic intersection of Hollywood & Vine, youre moments from the Pantages Theatre, Capitol Records, Equinox, Trader Joes, Katsuya, Mother Wolf, Grandmaster Recorders, Bar Lis, and the best dining, nightlife, and entertainment Hollywood has to offer. Whether youre seeking a sophisticated primary residence, stylish pied--terre, or exceptional investment, Residence 4M delivers an unparalleled blend of luxury, convenience, and the unmistakable energy of Hollywood.
42735 2nd
Lancaster, CA 93535
AREA SQFT
1,100
BEDROOMS
3
BATHROOMS
1
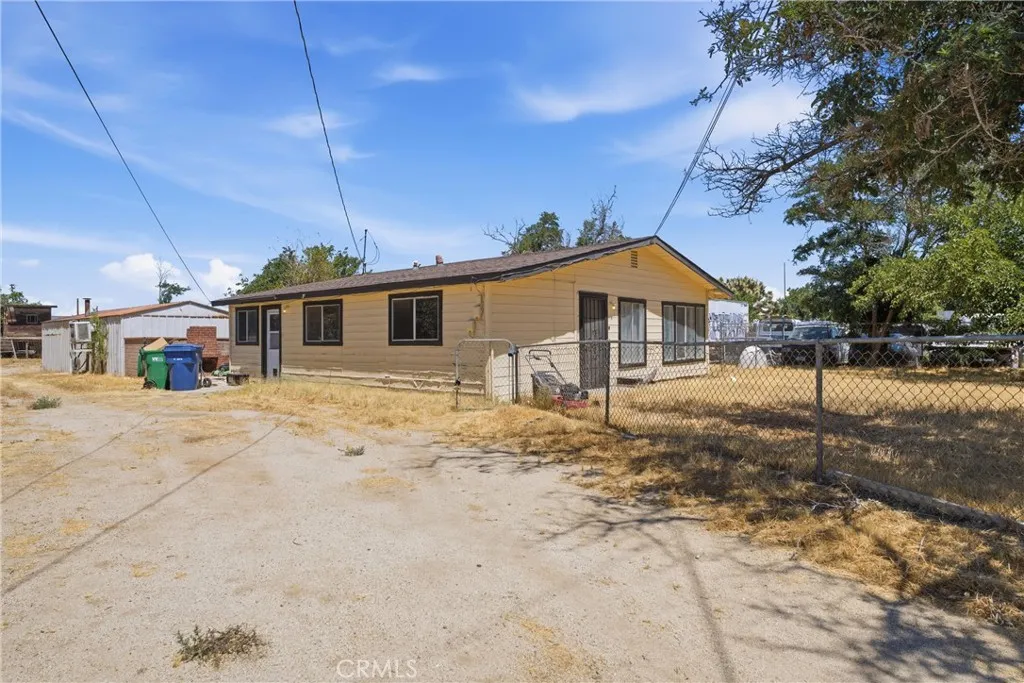
Hard to find LCM1-B1 zoning! Opportunities like this don't come around often. This charming 3-bedroom, 1-bath home is comfortable as-is and just needs a little TLC to really shine. The unique zoning creates possibilities beyond the typical residential property, making it an excellent opportunity for homeowners, investors, or business-minded buyers. Buyers may also wish to explore the potential for an ADU or other future improvements (buyer to verify). Buyer to verify all permitted uses, zoning, development potential, and any ADU possibilities with the appropriate agency. If you've been searching for a property with possibilities beyond the ordinary, this one deserves a look.
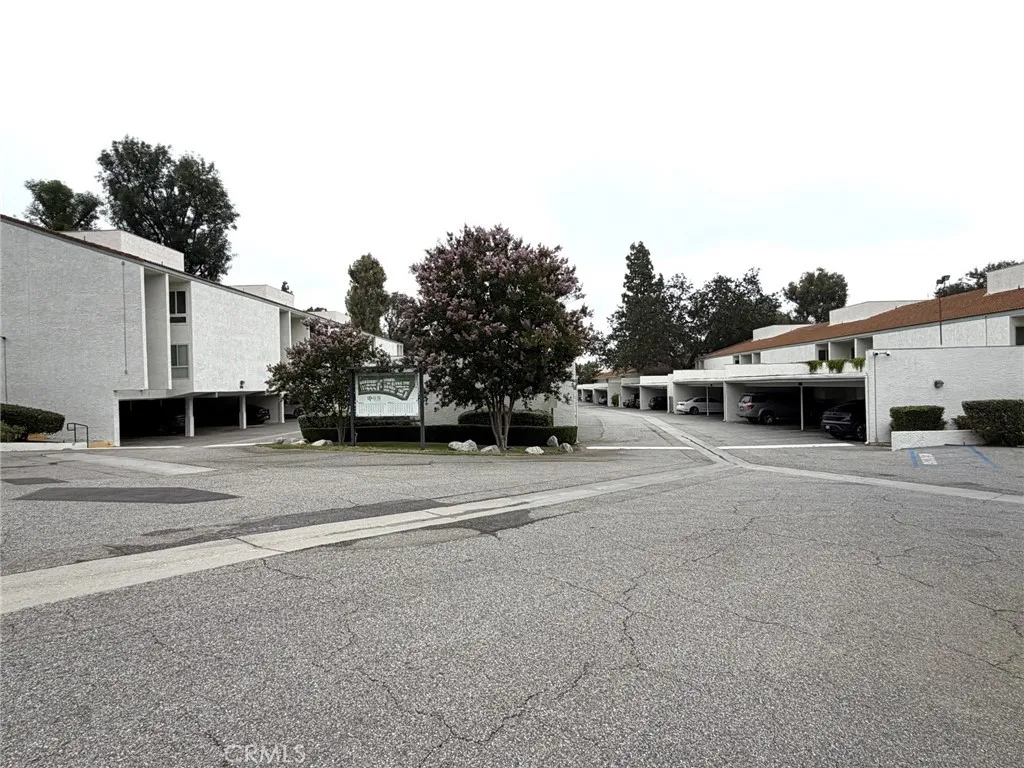
23637 Park Capri #36
Calabasas, CA 91302
AREA SQFT
1,054
BEDROOMS
2
BATHROOMS
2
PROBATE AUCTION!!! SET WITHIN PARKLIKE GROUNDS IN THE HIGHLY SOUGHT AFTER AREA OF CALABASAS IS AN OPPORTUNITY TO PURCHASE AN UPDATED 2 BEDROOM, 2 BATHROOM, TOP FLOOR CONDO IN THE OAK PARK H.O.A.. ENJOY SWIMMING IN THE COMMUNITY POOL OR RELAXING ON YOUR PRIVATE PATIO, WHICH FLOWS OUT FROM THE LIVING ROOM. THIS UNIT OFFERS A TRANQUIL LIVING OPPORTUNITY. WELCOME HOME!
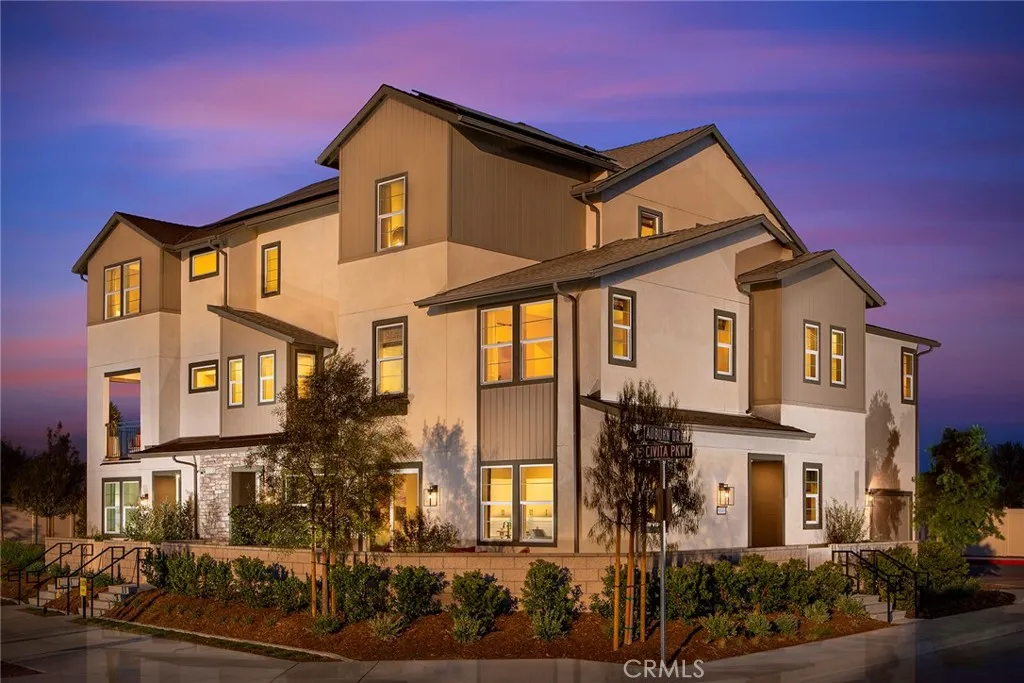
6056 Bryce Drive
Eastvale, CA 92880
AREA SQFT
2,323
BEDROOMS
4
BATHROOMS
4
New construction available at Eastvale Square by Risewell Homes. Versatile floorplan that lives like a two story, with a huge Bonus room and 4th Bedroom w/ Bath at third level. Corner location with courtyard that leads to main floor living, with Great Room/Dining Kitchen and Powder Bath. Upstairs leads to a Primary Suite wing opposite secondary Beds and Bath. Upgrades and finishes include LVP/Tile flooring, Quartz counters, ceiling fan pre-wire. Home also a short distance to newly finished community pool/Clubhouse (The Junction). Located in the heart of bustling Eastvale and walkable to a variety of shopping/dining/entertainment options, with proximity to 15/91/60/71 commuter corridors combine for a desirable lifestyle. Builder concessions available.
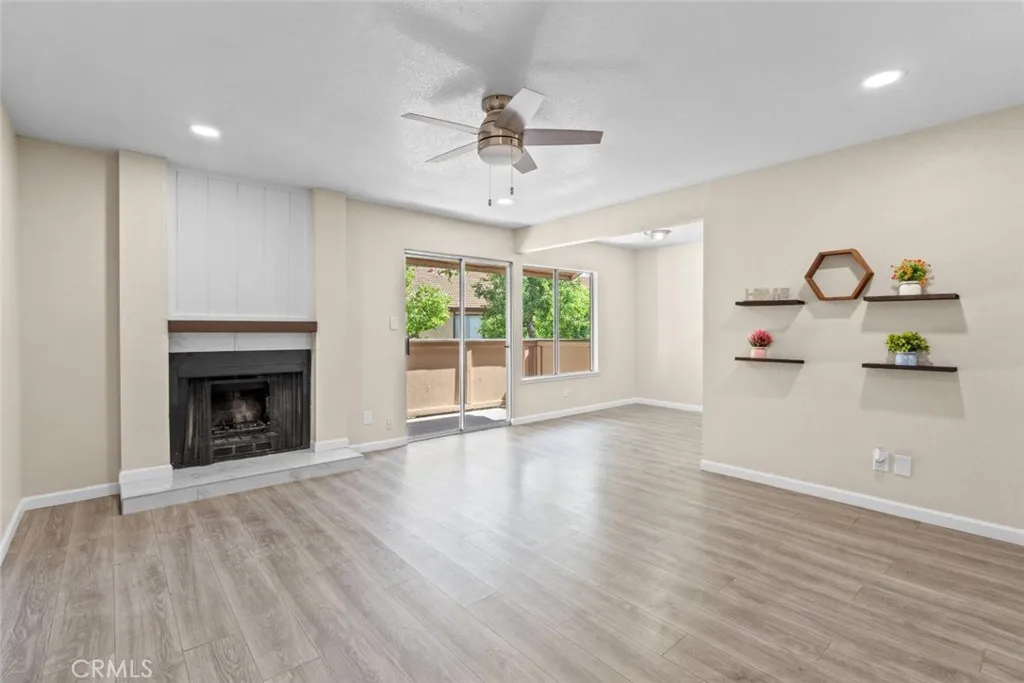
1550 Ashlan
Fresno, CA 93705
AREA SQFT
852
BEDROOMS
2
BATHROOMS
1
Completely Remodeled & Move-In Ready! Welcome to this beautifully updated upper-level condominium in the highly desirable Villa Borgata community! This stunning 2-bedroom, 1-bath home offers an open-concept floor plan filled with natural light and showcases luxury vinyl plank flooring, fresh interior paint, recessed LED lighting, modern ceiling fans, and stylish contemporary finishes throughout. The fully remodeled kitchen features elegant white shaker cabinetry, gorgeous granite countertops, stainless steel appliances, updated fixtures, and abundant cabinet and counter spaceperfect for both everyday living and entertaining. The spacious living and dining areas are highlighted by a cozy fireplace and seamlessly connect to a private covered balcony, creating an inviting indoor-outdoor living experience. The beautifully renovated bathroom offers a designer tile tub/shower surround, modern vanity, updated lighting, and quality finishes. Both bedrooms are generously sized with ample closet space, including a spacious walk-in closet in the primary bedroom. Residents enjoy resort-style amenities including a sparkling community swimming pool, beautifully landscaped grounds, walking paths, covered parking, guest parking, and community laundry facilities. The aerial views showcase the well-maintained grounds and convenient location within the community. Conveniently located near shopping, restaurants, schools, parks, medical facilities, public transportation, and major commuter routes, this turnkey home offers exceptional value for first-time homebuyers, professionals, downsizers, o
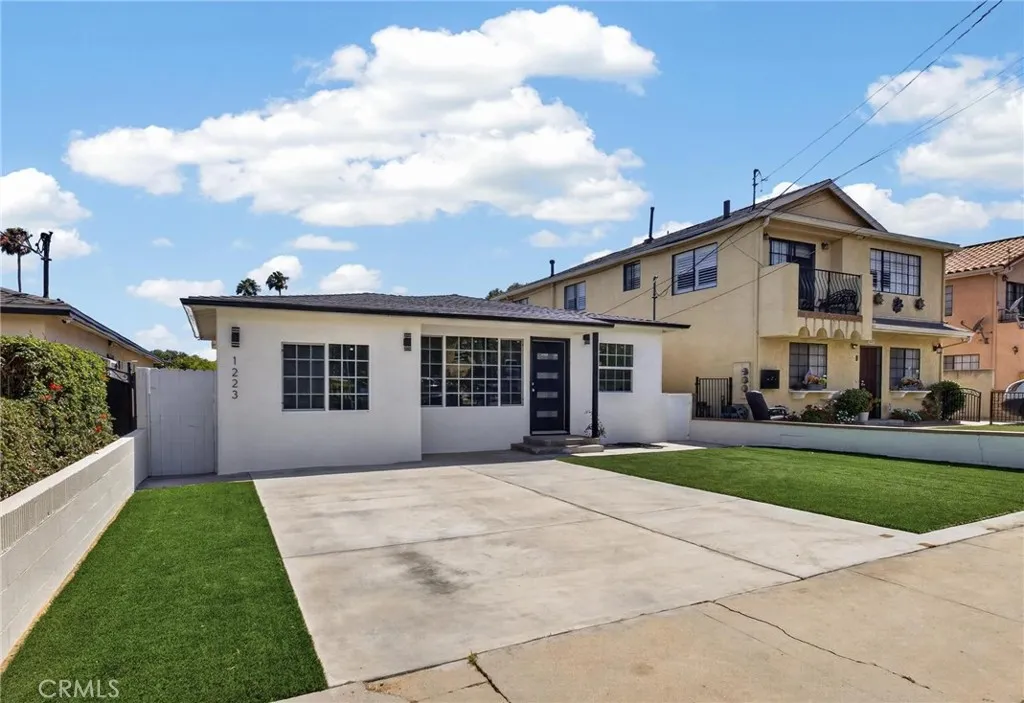
1223 23rd
San Pedro, CA 90731
AREA SQFT
1,310
BEDROOMS
4
BATHROOMS
2
HUGE price improvement! Why settle for a remodel when you can own a home that's been rebuilt from the studs? Welcome to one of Vista Del Oro's finest turnkey opportunities. This beautifully reimagined 4-bedroom, 2-bathroom home offers 1,310 square feet of thoughtfully designed living space, blending modern luxury with timeless style. From the moment you step inside, you'll appreciate the bright, open-concept floor plan, wide-plank flooring, recessed lighting, and designer finishes throughout. At the heart of the home is a stunning chef's kitchen featuring custom cabinetry, quartz countertops, premium stainless steel appliances, and a dramatic waterfall island that's perfect for both everyday living and effortless entertaining. The spacious primary suite offers a peaceful retreat with a beautifully appointed en-suite bathroom, a large walk-in closet, and direct access to the brand-new backyard deck. Every inch of this home has been rebuilt with exceptional craftsmanship, delivering the style, quality, and peace of mind that come with what feels like new construction. Step outside to a generous backyard with a brand-new entertaining deck and ample space to create your dream outdoor oasis. Whether you're hosting family gatherings, letting kids and pets play, or envisioning future improvements, the possibilities are endless. With desirable R2 zoning, the property also offers exciting potential for a future ADU, creating opportunities for multigenerational living or additional rental income (buyer to verify). Located just minutes from the ocean, local parks, shopping, dining, sc
2037 Sequoia
Barstow, CA 92311
AREA SQFT
962
BEDROOMS
3
BATHROOMS
2
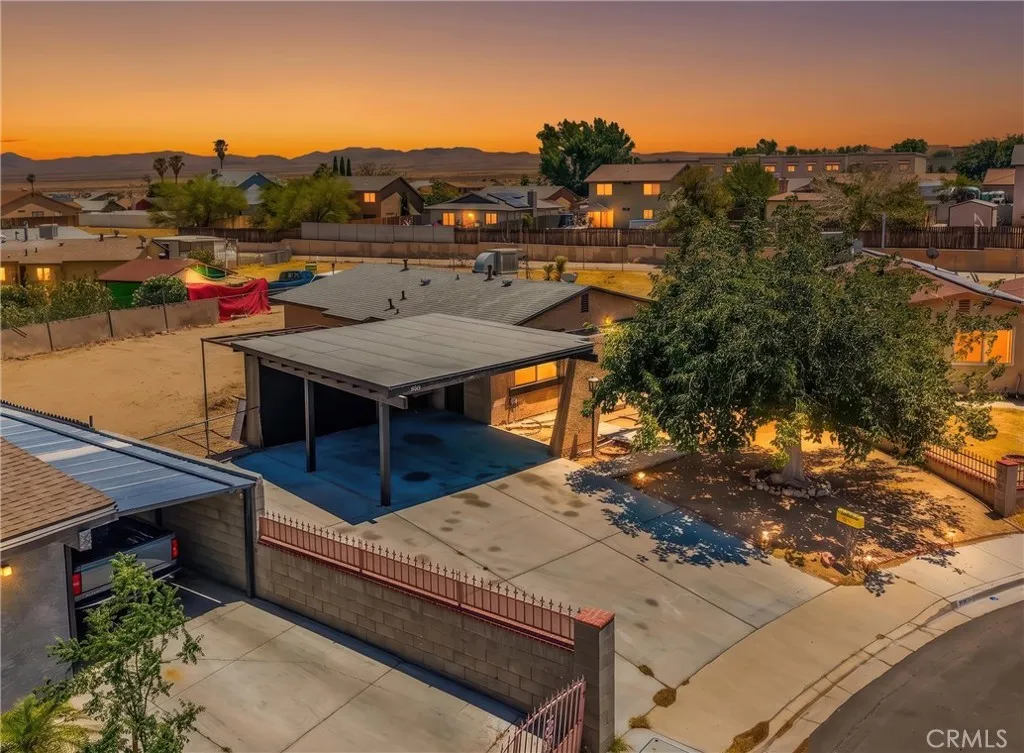
Whether youre searching for your first home, looking to downsize, or adding a great investment to your portfolio, this move-in-ready property offers comfort, value, and versatility. Recent upgrades include a newer roof, new luxury vinyl plank flooring, recessed lighting, and updated finishes that give the home a clean, modern feel. The bright and inviting floor plan is designed for comfortable everyday living. Situated on an oversized cul-de-sac lot, the expansive backyard offers incredible flexibility with plenty of room for RV parking, trailers, off-road toys, a future workshop, or even additional outdoor entertaining space. Its a rare opportunity to own a property with this much usable land. Conveniently located just minutes from the I-15 Freeway, shopping, restaurants, schools, and everyday amenities, this home is ideal for commuters while still offering the privacy and space youve been looking for. Whether youre a first-time buyer, downsizing, or searching for a solid investment opportunity, this property checks all the boxes.
De Luz Road / Camaron
Temecula, CA 92590
AREA SQFT
BEDROOMS
BATHROOMS
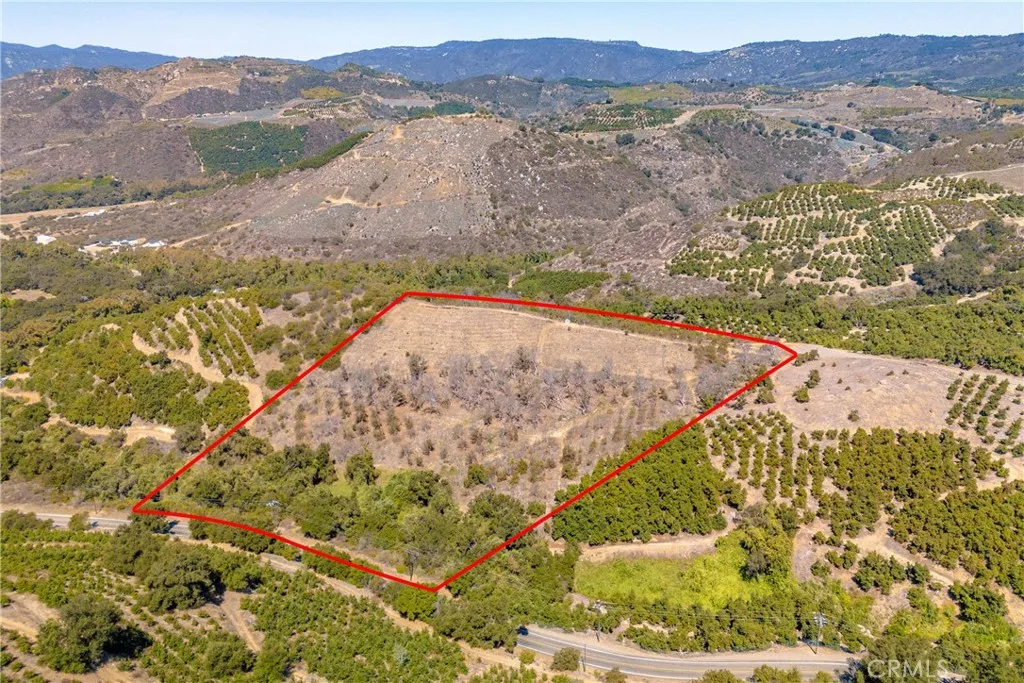
Exceptional opportunity to create your dream estate on 9.80 acres of scenic land offering breathtaking panoramic valley views from a private end-of-cul-de-sac location. With a peaceful setting, this property presents an ideal canvas for a custom home, surrounded by natural beauty and privacy while remaining conveniently accessible. The parcel is equipped with a 1.5-inch water meter and is currently has old avocado trees. Over the past few years many of original trees have been stumped and/or replaced. Options include maintaining agricultural use or transform into custom estate. Private yet still reasonably close to Old Town Temecula and I-15.
Reid Street
Lake Elsinore, CA 92530
AREA SQFT
BEDROOMS
BATHROOMS
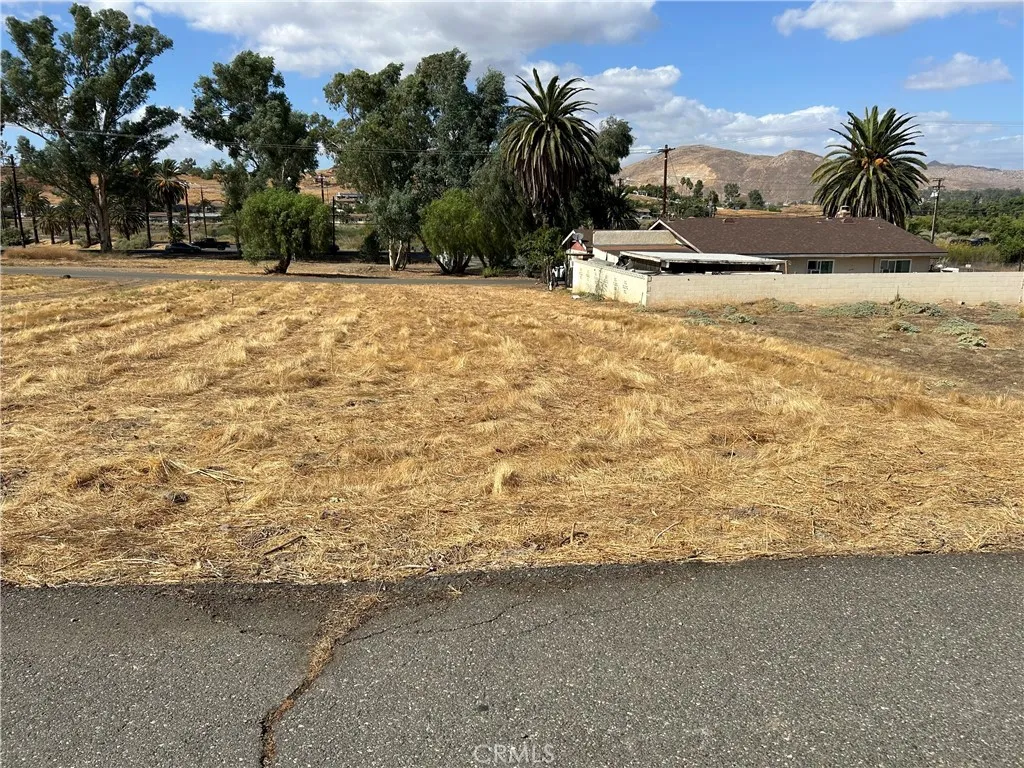
The current property has in-house Architect who designed a detached residence and an ADU for the property. The drawings were submitted to the City of Lake Elsinore planning, building department. If new property owner wishes to utilize the original design this can be taken on. Additional design fees will be submitted to new owner for changes to the design, permit and construction administration. A Nice flat lot with water and sewer in the street ready to build a custom home or a manufacture home. This lot is located close to all shopping centers and the 15 fwy. Buyer and Buyers agent to verify all information with the planning Dept and the buildability. No to many flat lots with sewer, water and power in the street at this price that is ready to be built on. Seller states that the survey has been completed.
1106 Oceanaire
San Luis Obispo, CA 93405
AREA SQFT
1,369
BEDROOMS
2
BATHROOMS
3
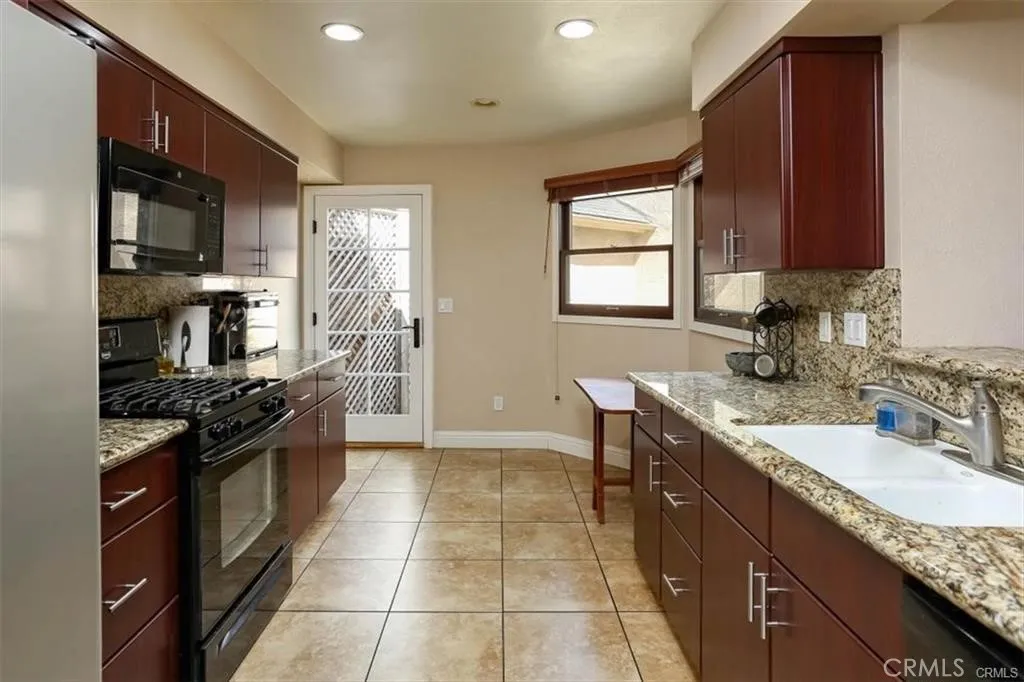
Clean, updated 2-bedroom, 2.5-bath unit available for a one-year lease beginning August 1. Conveniently located just 4 miles from Cal Poly with quick access to Highway 101 and public transportation. The home features two spacious bedrooms, each with a private bathroom, plus a half bath downstairs. Recent updates include granite countertops, newer cabinets and appliances, laminate wood flooring, updated tile, modern lighting, ceiling fans, indoor laundry, an attached garage with additional parking space (2 total parking), and a private patio. Located across from the community greenbelt, this unit enjoys a quiet setting and does not back to Los Osos Valley Road. HOA amenities include a recreation room, sauna and clubhouse, with exterior maintenance provided by the HOA. Lease Details: -Available Now -One-year lease -Students and non-students welcome -Pets considered with owner approval (additional pet deposit may apply) -Tenants pay all utilities: water, sewer, gas, electricity, trash, and internet Please contact us for more information or to schedule a showing.
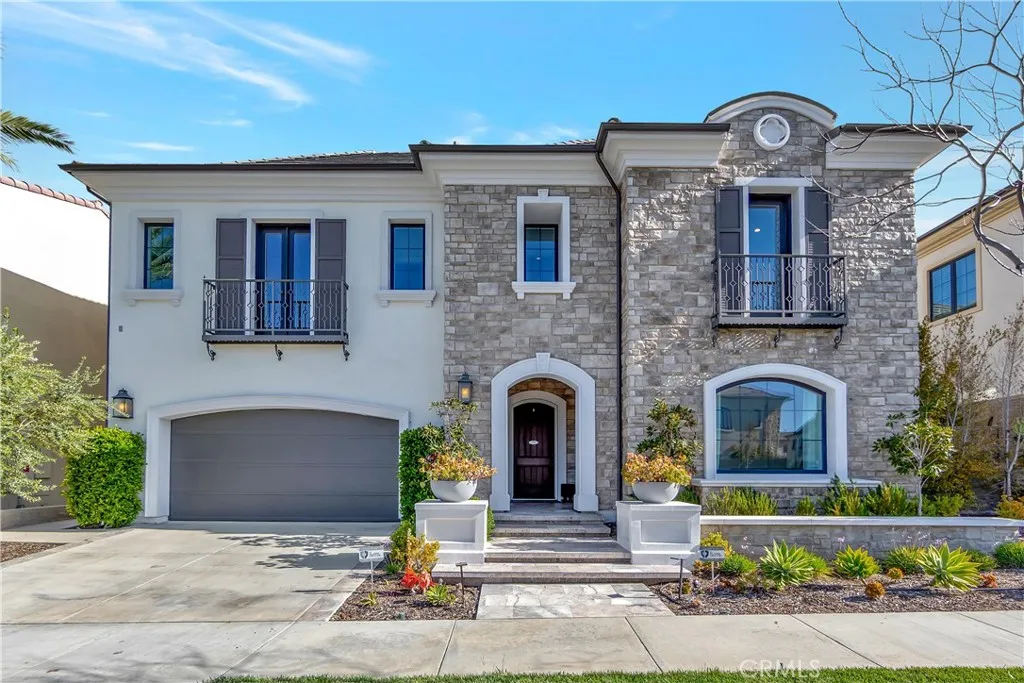
65 Buttonquail
Irvine, CA 92618
AREA SQFT
5,115
BEDROOMS
5
BATHROOMS
6
Nested inside the prestigious community of Altair, this rare SOUTH FACING luxury home by Toll Brothers features 5 bedrooms and 5.5 baths and comes fully furnished \with luxury designer furniture. Upgraded wide plank hardwood flooring throughout the first and second floors with upgraded carpet on the stairs for safety, stunning 20 foot two-story formal dining room, custom wall wood paneling throughout, and two sets of stacking doors that fully opens to the beautifully landscaped outdoor space. The gourmet kitchen features Wolf appliances and 60 inch Thermador built-in refrigerator and freezer, large sit-in island, natural stone countertop with matching backsplash and 3 way water falls. The extravagant master suite with serene seating area and coffered ceilings and a lavish spa-inspired master bath with curbless glass walk-in shower. The spacious 3 car garage comes with custom built cabinets and upgraded epoxy flooring, whole house water softener and solar panels. Altair generously offers two resort-style pools and spas, a state of the art clubhouse, two tennis courts, innovative playground, and various exclusive social events throughout the year. Conveniently located across the street from the outstanding Portola High School and Solis Park School (K-8) Easy to access Southern California Beaches, entertainment centers, shopping and transportations.
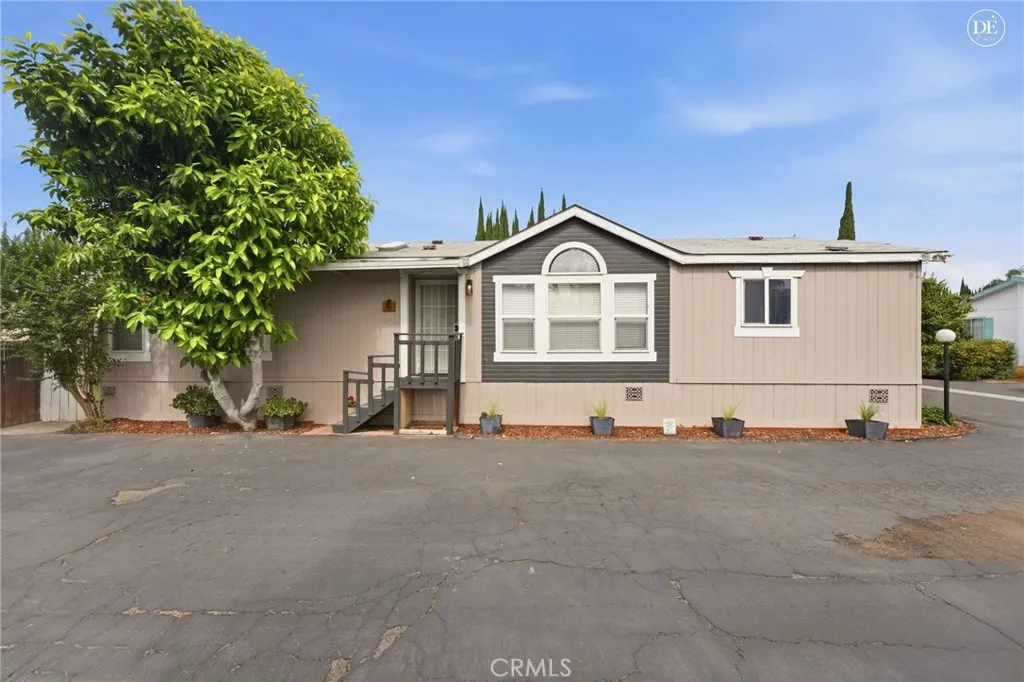
15050 Monte Vista
Chino Hills, CA 91709
AREA SQFT
1,582
BEDROOMS
3
BATHROOMS
2
Welcome to this well-maintained 3-bedroom, 2-bathroom home offering approximately 1,582 sq ft of comfortable living space in a desirable Chino Hills community. This residence features a functional and inviting floor plan with a spacious living area, dedicated dining space, and a kitchen that opens nicely to the main living areas, creating an easy flow for everyday living. The primary bedroom offers ample space along with its own private bathroom, while the additional bedrooms are well-sized and versatile for family, guests, or a home office setup. The secondary bathroom is conveniently located and serves the additional bedrooms and common areas. The home includes a private outdoor area ideal for relaxing or light entertaining, with room to personalize and make your own. Situated in a well established neighborhood, the property provides convenient access to local shopping, dining, schools, parks, and major freeways. A great opportunity for buyers looking for a solid home with strong potential in a highly sought-after area of Chino Hills.
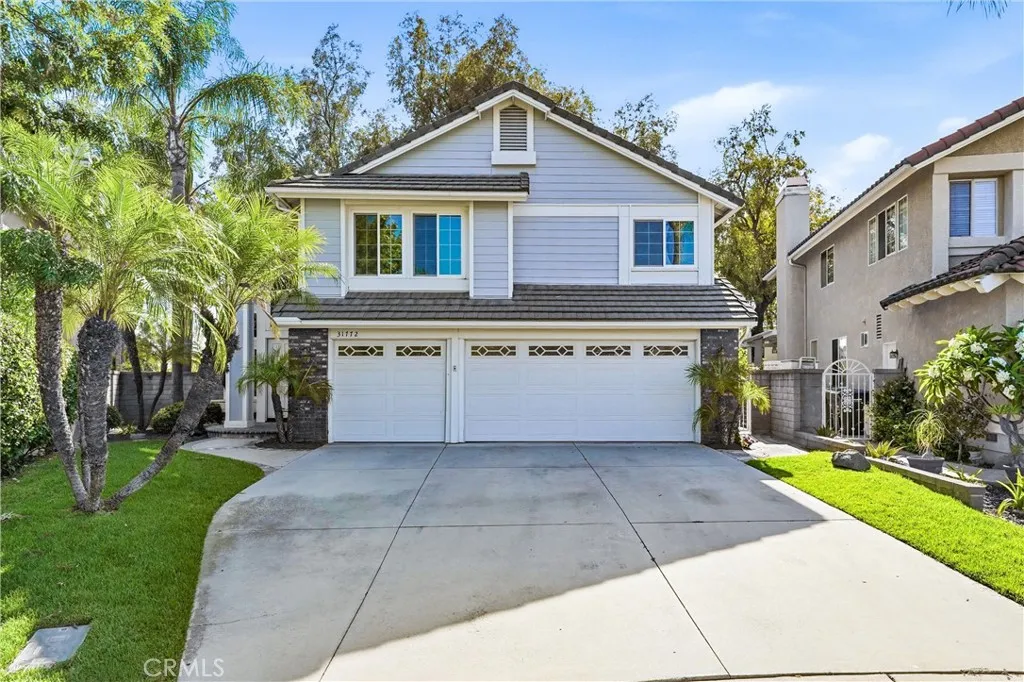
31772 Via Del Viento
Trabuco Canyon, CA 92679
AREA SQFT
2,361
BEDROOMS
4
BATHROOMS
3
Welcome to this beautifully updated home nestled at the end of a quiet cul-de-sac in the prestigious guard-gated community of Rancho Cielo. Offering 4 bedrooms and 2.5 bathrooms, this move-in ready residence combines tasteful upgrades, a functional floor plan, and an exceptional location within one of the area's most desirable neighborhoods. The remodeled kitchen is the heart of the home, featuring quality finishes, ample cabinetry, and an open layout that flows seamlessly into the living and dining spaces, making it ideal for everyday living and entertaining. Remodeled bathrooms showcase modern finishes and thoughtful design, while luxury vinyl flooring throughout the main living areas, new carpet, and newer dual-pane windows create a fresh, inviting atmosphere. Additional upgrades include a newer HVAC system and newer water heater, providing comfort and peace of mind for years to come. Upstairs, the spacious primary suite offers a private retreat complete with its own viewing deck overlooking the backyardan ideal place to enjoy your morning coffee or unwind at the end of the day. Three additional bedrooms provide flexibility for family, guests, or a home office. Step outside to a generously sized backyard designed for relaxation and entertaining. The tranquil water feature creates a peaceful setting, while also offering plenty of room for dining, play, gardening, or simply enjoying Southern California's year-round climate. Located within walking distance to award-winning schools, shopping, and the outstanding Rancho Cielo community amenities, residents enjoy access to a r
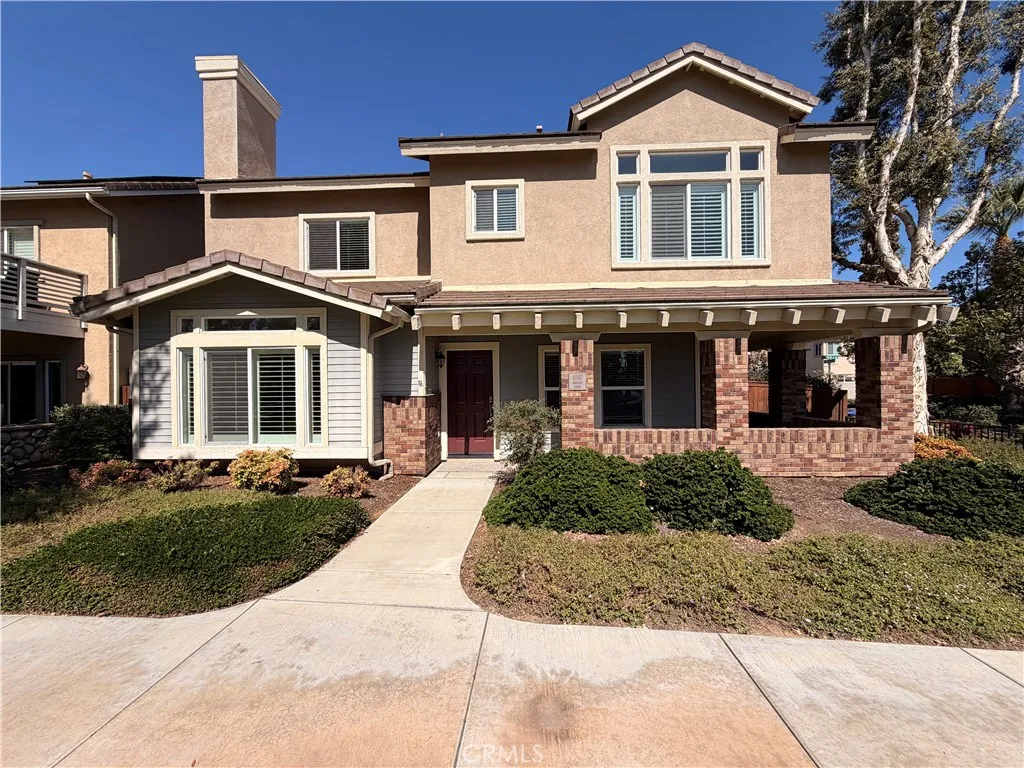
6287 Oakfield Court
Riverside, CA 92504
AREA SQFT
2,098
BEDROOMS
3
BATHROOMS
3
Welcome home to this inviting 3-bedroom, 2.5-bath residence in the desirable gated community of Atherton Square. Thoughtfully designed with all bedrooms upstairs, this home also features convenient second-floor laundry hookups with a gas dryer connection, a main-level powder room, a well-equipped kitchen with a gas range and over-the-range microwave, and an attached 2-car garage. Enjoy the park and playground just steps from your front door, along with resort-style community amenities including a sparkling pool and clubhouse. Combining comfort, convenience, and an exceptional Riverside location, this charming home is ready to welcome you.
5824 JED SMITH Road
Hidden Hills, CA 91302
AREA SQFT
18,183
BEDROOMS
6
BATHROOMS
11
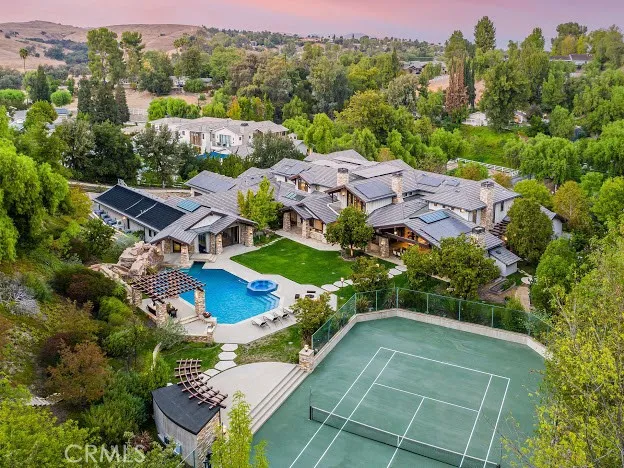
A wonderfully private, nearly 3 acre lot showcases this stellar, privately gated custom estate where "Frank Lloyd Wright meets Mondrian" complete with its own tennis court, a swim through outdoor/indoor pool with swim jets, waterfalls, waterslide & spa, over twenty fruit trees, organic vegetable garden, big outdoor patio with fireplace, and an observatory with a 14" reflector telescope. Interior highlights include a beautiful chef's kitchen with dual islands & large breakfast room, opening to the spacious family room with sliding walls of glass, plus an adjoining lounge with wet bar, beautiful living room with 25' tall ceilings & Onyx wall, a built-in 750 gallon fish tank, an amazing, one-of-a-kind, Octo-light home theater with 19' diagonal screen, plus a cantina bar, acoustically shielded music room, wine room, professional, entertainment grade game room, mirrored gym with deluge shower, steam & massage room, a children's study and custom office. There are six en suite bedrooms including the superb primary suite complete with a glass encased shower, soaking tub, fireplace, and large walk-out balcony overlooking the lush private grounds. Additional amenities include a Crestron-controlled smart home system by Bliss Home Automation, a 24 kilowatt photo-voltaic solar system with energy monitor, rooftop solar heating system, an elevator, plus front and rear staircases, circular driveway, and two, 3-car garages. The grounds also include a half-basketball court, full barbecue center with wood-burning pizza oven, indoor/outdoor bar, firepit, a gentle hiking trail through the trees
27360 Elmwood
Lake Arrowhead, CA 92352
AREA SQFT
2,771
BEDROOMS
3
BATHROOMS
3
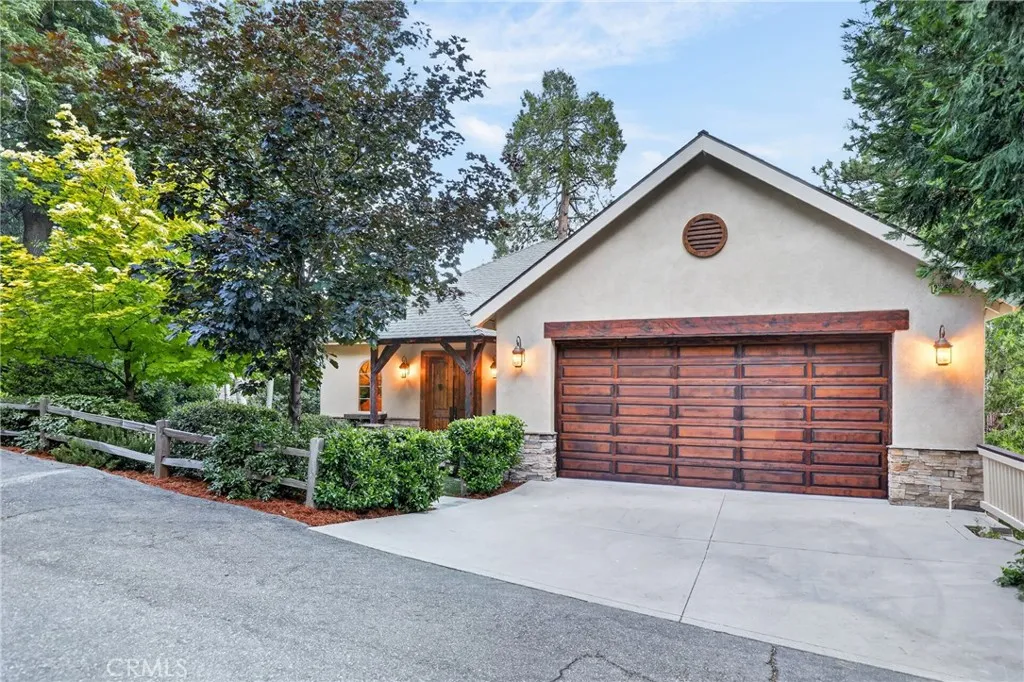
Welcome to your dream mountain retreat, where exceptional craftsmanship, timeless finishes, and thoughtful design come together to create the perfect blend of luxury and comfort. This beautifully built home offers an inviting open-concept floor plan featuring a stunning gourmet kitchen with high-end finishes, abundant storage, and a spacious walk-in pantry that makes entertaining effortless. Located in the highly sought-after Arrowhead Woods area with coveted lake rights, youll enjoy the convenience of being just a short walk to Blue Jays shops and restaurants and only minutes from the lake. Designed for both everyday living and entertaining, this home boasts three cozy fireplaces, a large deck surrounded by trees, fully fenced yard, and a relaxing hot tubperfect for enjoying crisp mountain evenings. The oversized heated garage provides plenty of room for vehicles, storage, and hobbies, while the bonus space beneath the home offers endless possibilities as a game room, kids playroom, home gym, or additional recreation area. The spacious downstairs level features all of the bedrooms along with an expansive family room, creating a private and functional retreat for family and guests alike. Additional upgrades include central air conditioning, a whole-house generator for peace of mind, and a premium three-stage whole-house water filtration system. Whether youre looking for a full-time residence or the ultimate mountain getaway, this exceptional home offers the perfect balance of warmth, elegance, and modern convenience in one of Lake Arrowheads most desirable locations.
3358 Michigan
South Gate, CA 90280
AREA SQFT
1,854
BEDROOMS
5
BATHROOMS
2
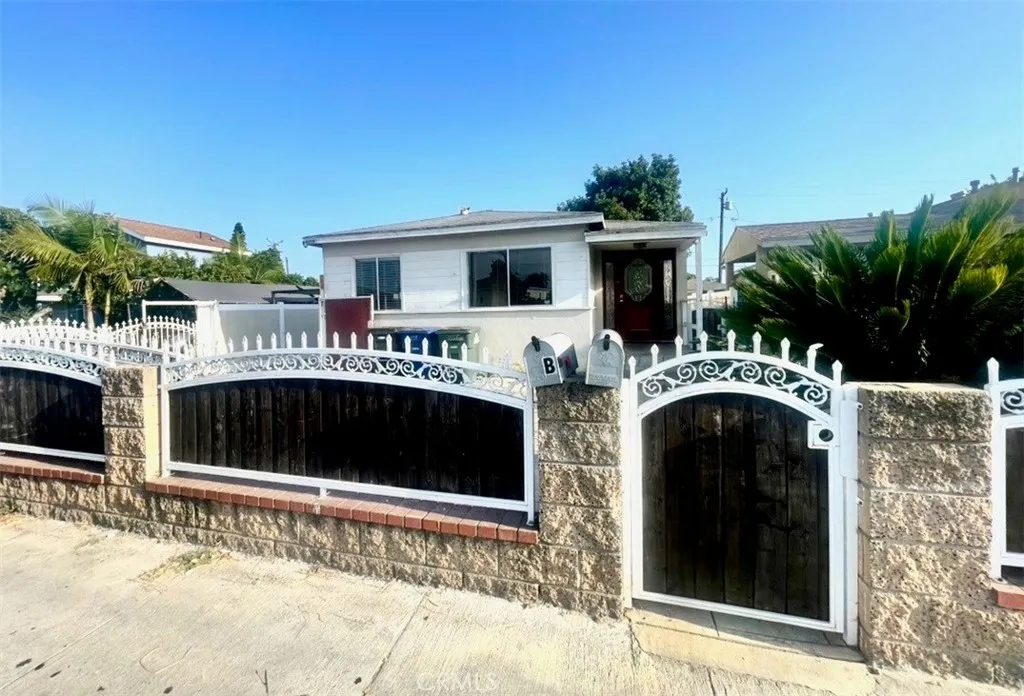
Duplex in an excellent location, in the heart of Southgate, this is the city's gem Close to Schools, shopping center, an Lax Airport with easy access to Freeways,potencial Income property, bathrooms are handicap-accessible, must see, It won't las long This is your chance, schedule an appointment please do not disturb the tenants
12168 Mount Vernon
Grand Terrace, CA 92313
AREA SQFT
1,427
BEDROOMS
3
BATHROOMS
3
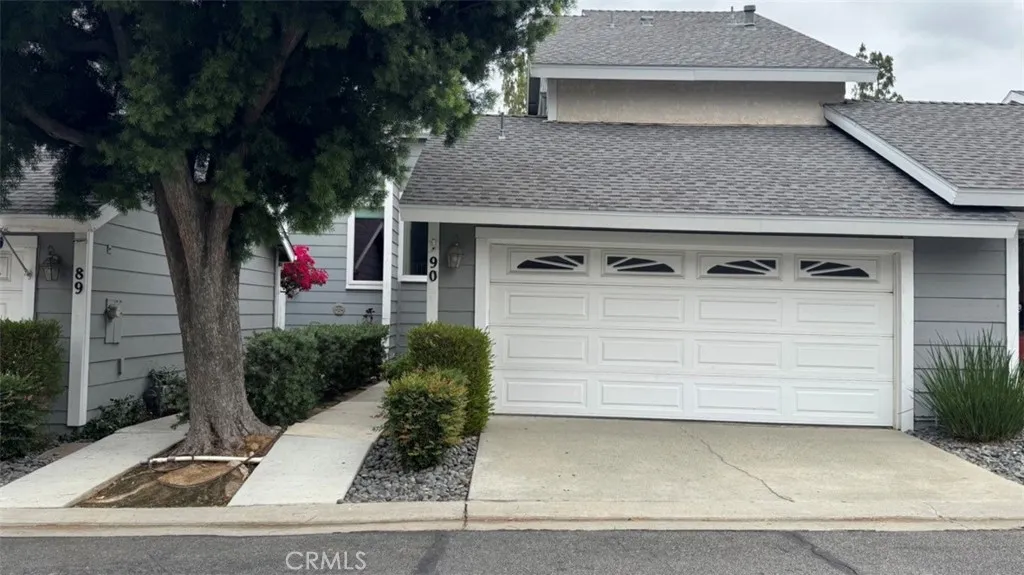
Welcome to the highly desirable GATED CAPE TERRACE TOWNHOMES in Grand Terrace! This move-in-ready 3 BEDROOM, 3 BATHROOM townhome offers 1,427 SQ FT of comfortable living space and features FRESH INTERIOR PAINT and BRAND-NEW CARPET throughout, providing a clean, updated feel from the moment you step inside. Master bathroom suite includes DUAL SINKS and WALK-IN CLOSET. Enjoy access to exceptional HOA AMENITIES, including a RESORT-STYLE POOL, SPA, and CLUBHOUSE, creating the perfect setting for RELAXATION and ENTERTAINMENT. Ideally located just minutes from FREEWAY ACCESS, SHOPPING, DINING, and the renowned Loma Linda University Medical Center, this home combines COMFORT with CONVENIENCE. Inside, you'll find a highly functional FLOOR PLAN featuring a desirable DOWNSTAIRS BEDROOM, ideal for GUESTS, a HOME OFFICE, or MULTI-GENERATIONAL LIVING. Enjoy your own PRIVATE COURTYARD, perfect for OUTDOOR LIVING, GARDENING, ENTERTAINING, or creating a PEACEFUL RETREAT. Nestled within a QUIET, WELL-MAINTAINED GATED COMMUNITY, this inviting TOWNHOME offers LOW-MAINTENANCE LIVING in one of Grand Terrace's most sought-after neighborhoods. Convenient access to MAJOR FREEWAYS, HEALTHCARE, RETAIL CENTERS, RESTAURANTS, and EVERYDAY AMENITIES makes this an exceptional place to call home. Don't miss this incredible opportunity to own a beautifully refreshed home in the sought-after CAPE TERRACE COMMUNITY!
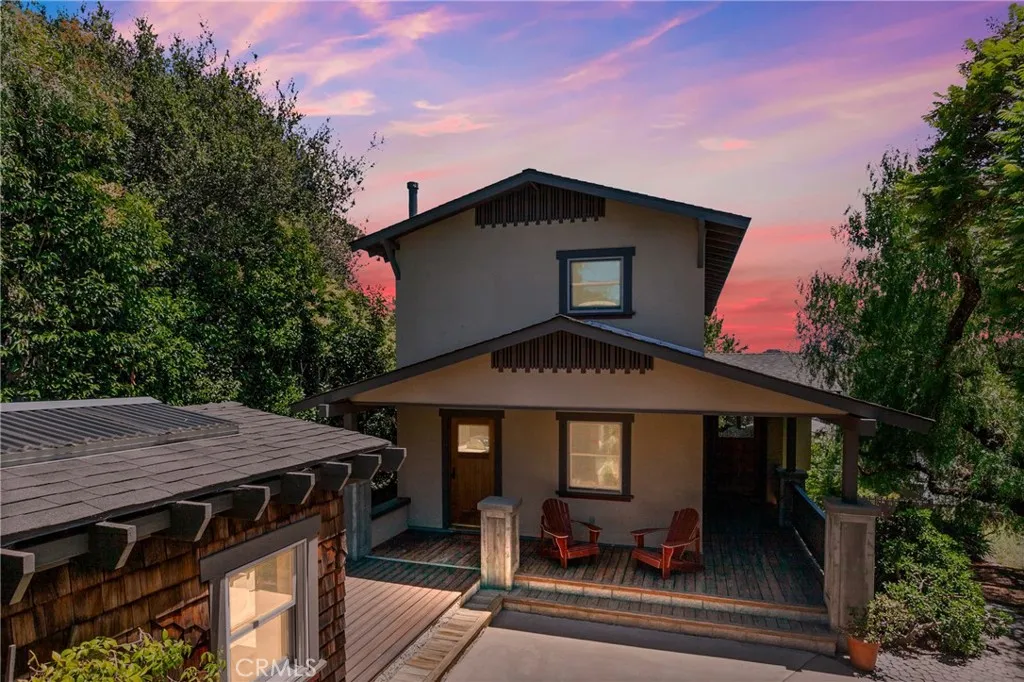
562 Crown Hill Street
Arroyo Grande, CA 93420
AREA SQFT
2,584
BEDROOMS
4
BATHROOMS
4
Perched above the Historic Village of Arroyo Grande, 562 Crown Hill is a masterfully crafted, custom residence where timeless architecture, artisan craftsmanship, and breathtaking valley views converge to create one of the Village's most exceptional offerings. Perfectly positioned in one of Arroyo Grande's most coveted neighborhoods, the Village of Arroyo Grande, this extraordinary home offers an unparalleled blend of quality, character, and lifestyle just moments from boutique shopping, acclaimed restaurants, charming cafs, the weekly Farmers Market, parks, and the vibrant community events that make Village living so special. Designed and built in 1995 by its original owners with an unwavering commitment to quality, this meticulously maintained residence offers approximately 2,584 square feet of thoughtfully designed living space featuring 4 bedrooms and 3-1/2 baths, all carefully positioned to embrace its picturesque hillside setting. Exceptional craftsmanship is showcased throughout, from the custom Douglas Fir entry doors and hand-milled Southern Yellow Pine trim to the rich Honey Locust hardwood floors, wide-plank Eastern White Pine flooring, and exquisite artisan woodwork created by skilled local craftsmen. The beautifully updated kitchen is appointed with elegant soapstone countertops, while heated concrete floors on the lower level, a welcoming gas fireplace, and a newer heat pump/mini-split system provide year-round comfort and efficiency. A rare full walk-out lower level offers exceptional flexibility for multigenerational living, guest accommodations, a private e

