

favorites
favorites
favorites
Favorite Properties
Form submitted successfully!
You are missing required fields.
Dynamic Error Description
There was an error processing this form.
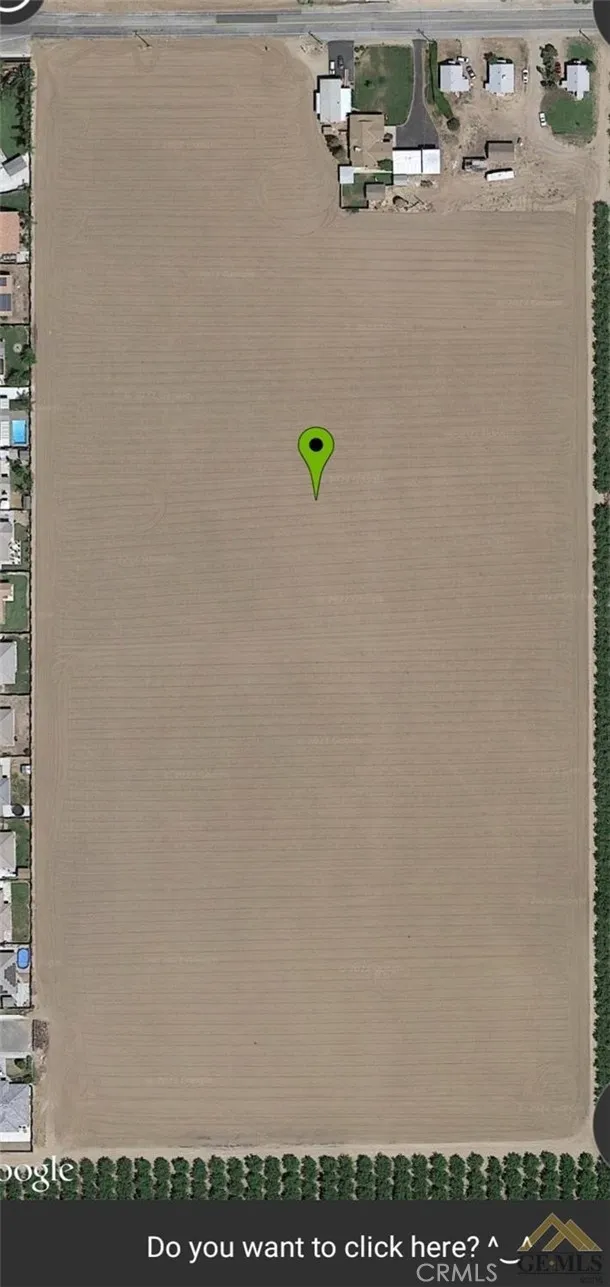
411 Los Angeles
Shafter, CA 93263
AREA SQFT
BEDROOMS
BATHROOMS
Excellent opportunity for Developers & Investors, Just under 20 acres on the south side of Shafter available for residential development or agricultural use and residential income. Along the frontage road is a 3bdrm ranch house, 3 smaller 2bdrm homes, and a mobile home. All currently leased. Also on the property is a nonfunctioning well, 40+ ft RV space and carport. The rear 18 acres of this property has been farmed in the past and leased for the same purpose. This parcel is surrounded by other housing developments(some very recent) and almond orchards. This plot of land is ready for additional housing expansion or agricultural use. For further information or questions please contact the listing agent.
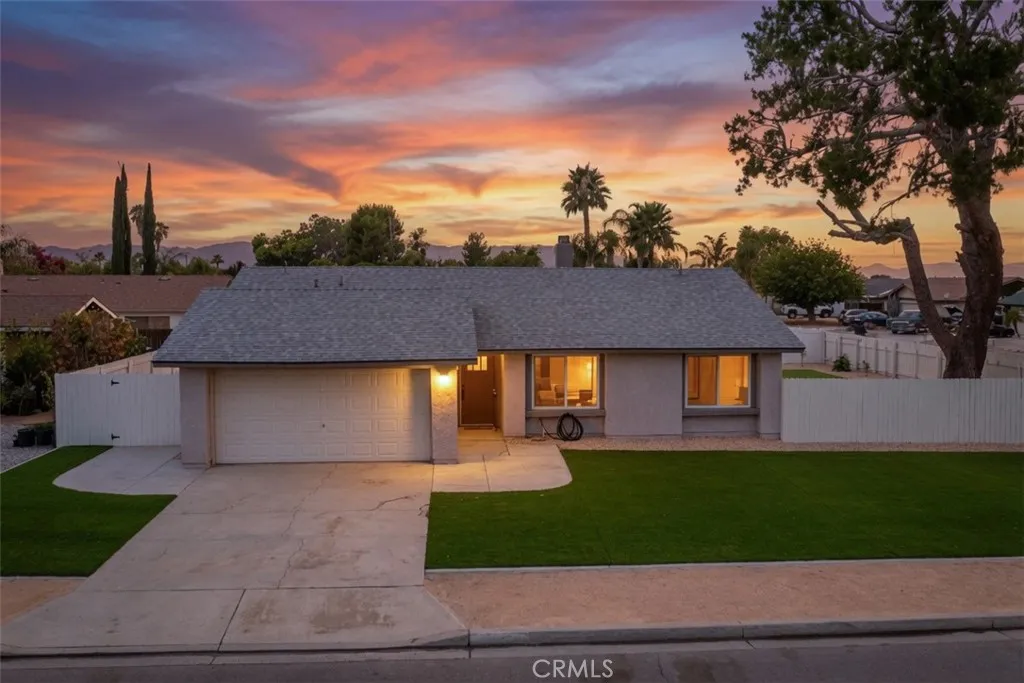
1792 Ann
San Jacinto, CA 92583
AREA SQFT
1,416
BEDROOMS
3
BATHROOMS
2
Welcome to this inviting 3-bedroom, 2-bath house in San Jacinto, CA, offering comfortable space and everyday convenience. With 1,416 Sq ft of living area, youll enjoy a layout designed for easy living and flexible arrangements. Inside, take advantage of modern must-haves including washer and dryer hook up, plus a well-equipped kitchen featuring a dishwasher and refrigerator. Stay comfortable year-round with central A/C and Heating. Offers large back yard with covered patio, a large pine tree for shade. The space is great for backyard picnics or BBQ. Enjoy the fruit of the owner's mini orchard, that includes Plumbs, Nectarines, Apricots, Peaches, Oranges, and Limes. Parking and accessibility are simple with an attached garage and off-street parking. Whether youre hosting friends, settling into a quiet routine, or enjoying time at home, this property delivers the comfort and functionality youre looking for. Explore your next home in a friendly community and schedule a tour today to experience the space and amenities firsthand.virtually staged. Room dimensions, layout, and permanent features remain representative of the actual property
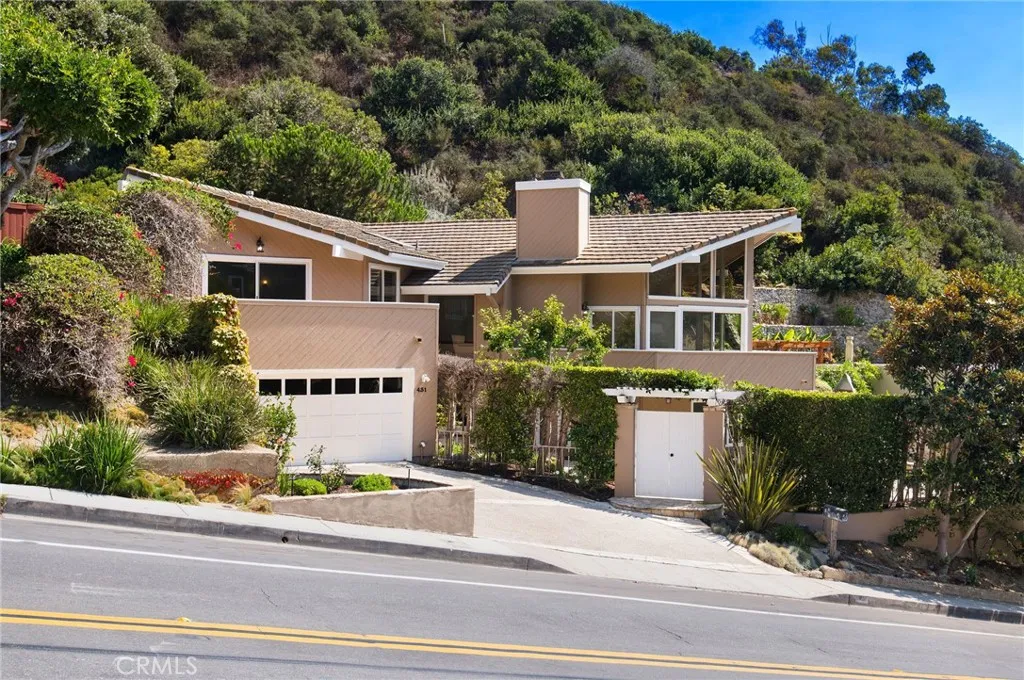
431 Nyes Place
Laguna Beach, CA 92651
AREA SQFT
3,039
BEDROOMS
4
BATHROOMS
4
Just moments from Victoria Beach and the Montage Resort, this ocean-close 4 bedroom, 3 bathroom home offers breathtaking ocean views, vaulted ceilings, and upgraded interiors. The remodeled chefs kitchen features quartz countertops, Viking stainless steel appliances, soft-closing cabinets, direct access to the garage, and a breakfast bar that opens to the dining and family rooms. The ocean-view living room, complete with a custom gas fireplace, provides an elegant space for relaxation and entertaining. Continue outside through the dual-pane sliding glass doors to enjoy the ocean breeze from the wraparound ocean-view balcony off the living room. This home features two primary suites. The upstairs master retreat boasts dual sinks, an oversized soaking tub, a walk-in closet with custom built-ins, and a large private ocean-view deck. The downstairs master suite offers a custom walk-in shower and its own entrance from the private courtyard. Additional highlights include wood flooring, a private courtyard with a soothing fountain, and an attached two-car garage. This home epitomizes luxury coastal living, seamlessly blending elegance, comfort, and stunning ocean viewsall in a prime location.
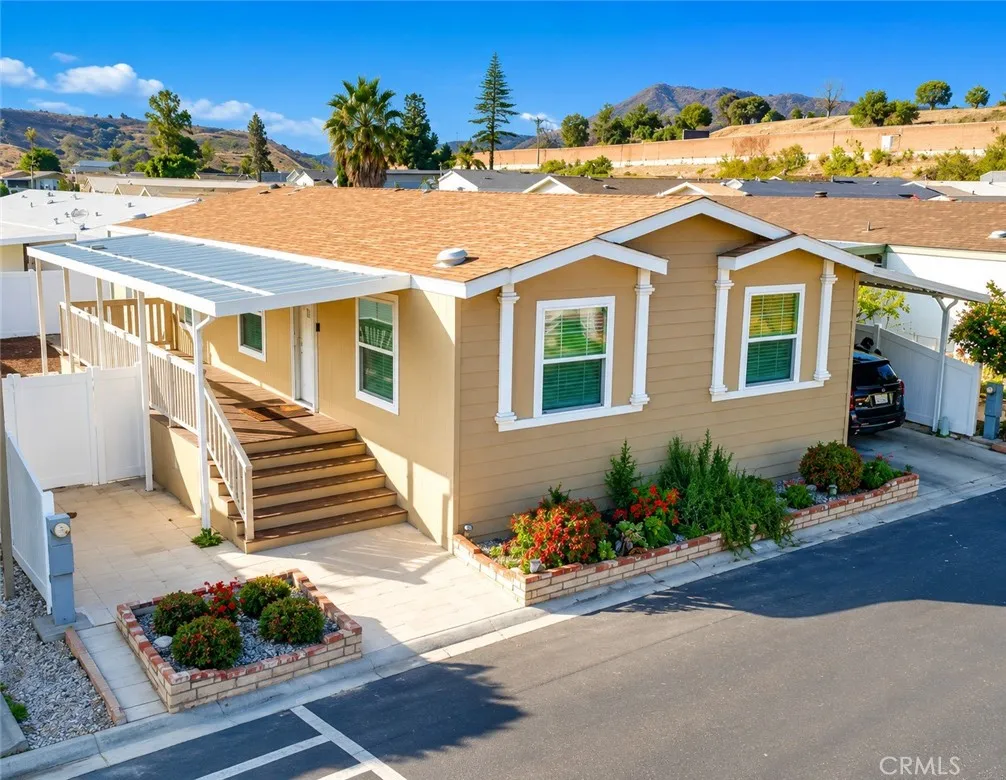
4080 Pedley
Jurupa Valley, CA 92509
AREA SQFT
1,566
BEDROOMS
3
BATHROOMS
2
GORGEOUS!!!! 2020 BUILT AND RARE FIND IN BRAVO ESTATES! One of the newest, largest, and most upgraded homes in the entire community. Skip the costly repairs of older units and enjoy modern construction, energy efficiency, and low-maintenance living. Spacious 1,566 sq ft, open floorplan, beautiful finishes, and turnkey condition.
21713 2nd
Burney, CA 96013
AREA SQFT
1,390
BEDROOMS
3
BATHROOMS
2
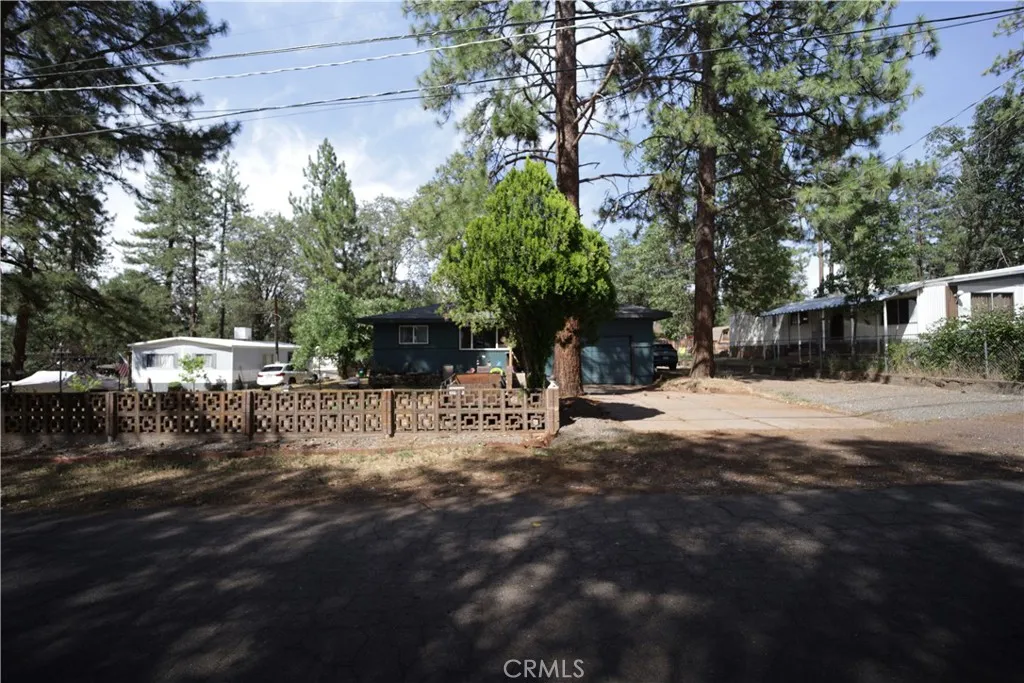
This rare offering includes TWO single-family homes on two separate parcels, sold together! Each home has its own address and utilities, while sharing a 2,000-gallon septic system and well. Both structures are permitted a fantastic option for investors, multi-generational living, or house-hacking in the heart of Burney. 21713 Second St 3 Bed / 2 Bath Solid, well-maintained home featuring a brand-new roof and freshly repainted exterior. The master bedroom could use some new paint, but this home shows great overall pride of ownership. 21709 Second St 4 Bed / 1.5 Bath Offers excellent upside potential for the right buyer. Shows wear and needs a new roof, and the upstairs level has been noted by the seller as unsafe and should be treated with caution until repairs are made. Don't miss this unique two-for-one opportunity in Shasta County! Buyer to verify all information to their satisfaction.
126 Eureka
Big Bear Lake, CA 92315
AREA SQFT
1,726
BEDROOMS
3
BATHROOMS
3
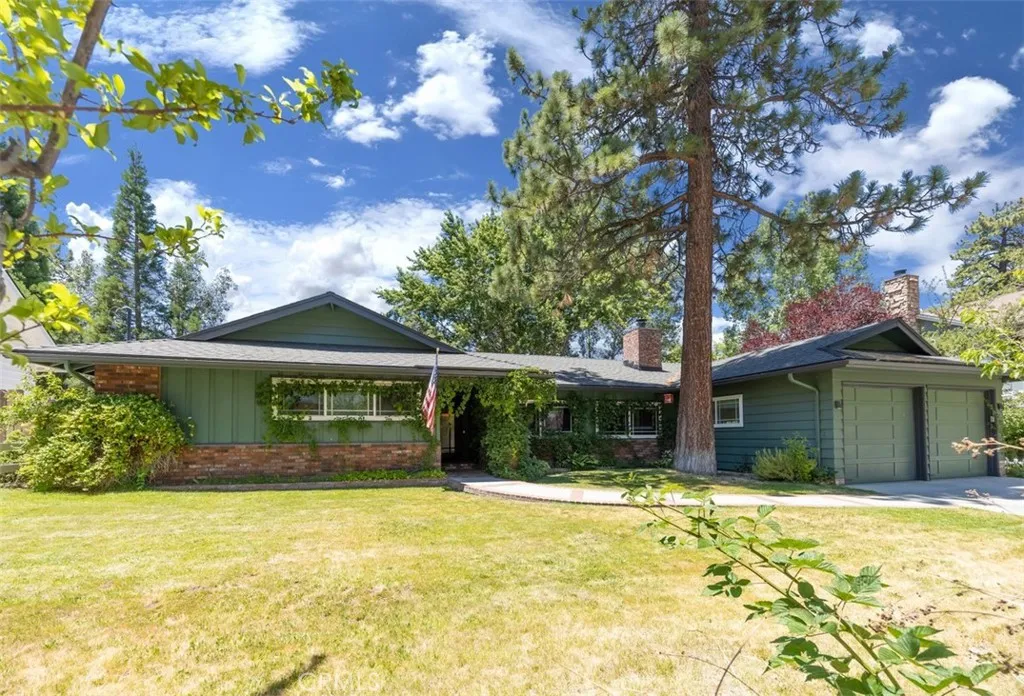
Beautifully maintained, single story home in the desirable Eagle Point neighborhood, located just a few blocks from the lake. This turnkey, custom home offers 3 bedrooms, 3 baths, plus a versatile bonus room with a pot-belly stoveperfect for an extra bedroom, office, den or hobby space. The spacious living room features an energy-efficient, floor-to-ceiling brick fireplace, hardwood flooring, built-in shelving and a pass-thru window with eat-in bar. The kitchen had a recent facelift with granite countertops, cabinet upgrades and stainless steel appliances. The spacious primary suite includes a generous walk-in closet and walk-in shower with custom tile work. Other amenities include hardwood flooring throughout the dining room, entryway and hallways, fresh interior and exterior paint, separate laundry room with door to backyard and wood accents throughout. Situated on a large level lot, the nicely treed and fully fenced backyard provides a sense of privacy and plenty of space to relax or entertain. Enjoy the large covered patio, outdoor spa and two spacious storage sheds - one used for gardening and one currently used as an art studio. Additional features include oversized two-car garage with pull-down attic access and room for a workshop, several fruit trees, plus raspberry and blackberry bushes in front and back yards, and a whole-house generator for added comfort and peace of mind. And you're just a few short minutes away from the lake, stores and ski slopes. From its attractive street appeal to its secluded backyard retreat, this property offers an ideal combination of c
29133 Gardenia
Lake Elsinore, CA 92530
AREA SQFT
1,850
BEDROOMS
4
BATHROOMS
3
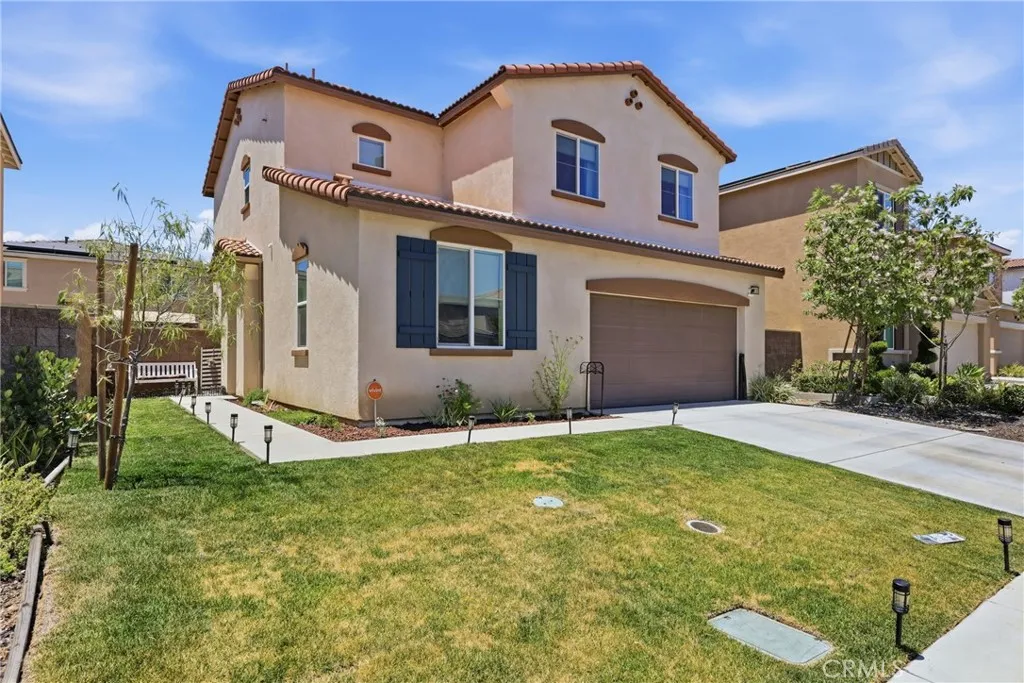
4-Bedrooms, 3-Full Bathrooms, Built in 2021 with a Resort Style Amenities under $600,000?! Nestled in one of the best areas and highly sought-after Summerly Community of Lake Elsinore. This beautiful Single-Family, Turnkey home features a convenient Full Bedroom and Bath Downstairs ideal for Guests, Multi-Generational Living, In-Laws, or a Home Office. From the moment you step inside, the open concept layout of the living space offers bountiful of natural lights and flows seamlessly into the kitchen, featuring a Kitchen Island, Steel Appliances, and Ample Cabinet Space - making it the heart of the home. It is perfect for hosting the Holidays, gathering with friends, or enjoying a quiet night. Upstairs, you will find a generously sized Three Additional Bedrooms and Two Full Bathrooms, a spacious Laundry Room complete with built-in shelving for extra organization. The masters bedroom offers plenty of space to relax with the En-Suite Bathroom and Large Walk-In Closet. Central Air Conditioning and Heating to provide a year round comfort, a Low Maintenance Private Paved Backyard with Artificial Turf, perfect for relaxing or entertaining Families or Friends. Solar System with 28 solar panels for Energy Efficiency and reduced electricity costs. Community Amenities and Highlights: Resort-style Summerly amenities, pools, relaxing spa, splash pad, walking trails, parks, basketball court and year-round community events. Low HOA of approximately $135/month. Close proximity access to 15Fwy, Schools, Shopping, Nearby Dining, Entertainment, Storm Stadium, Hiking and Parks. This Summerly h
38577 Pallas Court
Palmdale, CA 93551
AREA SQFT
2,564
BEDROOMS
3
BATHROOMS
3
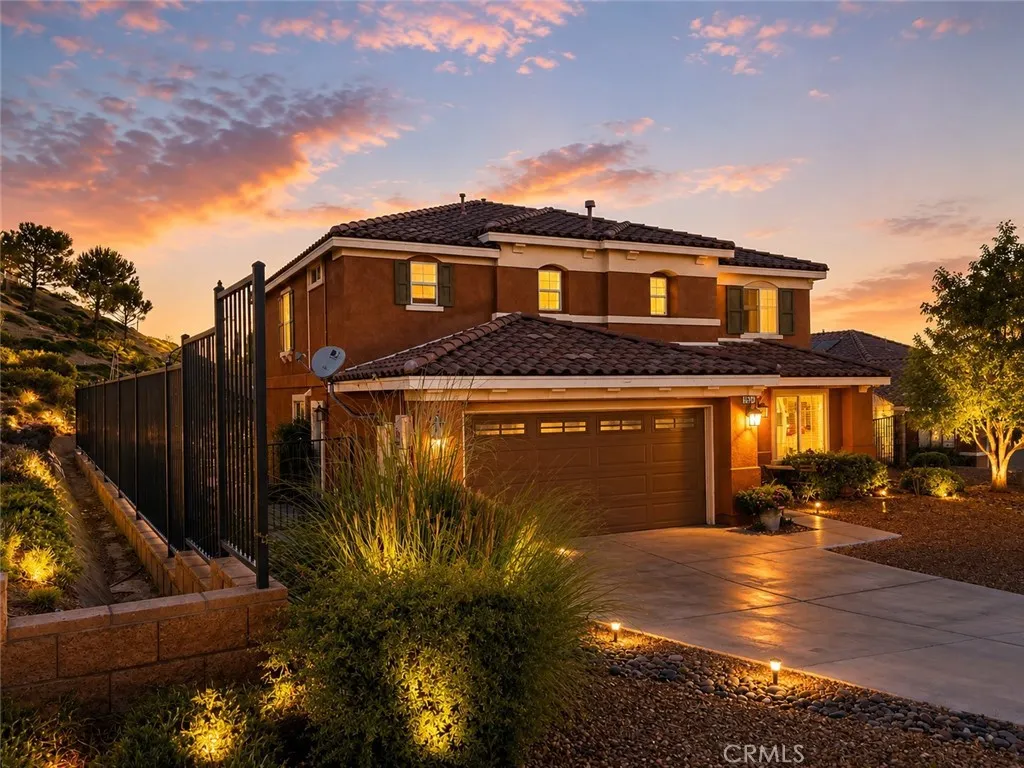
Beautifully maintained 4-bedroom, 3-bathroom home located on a quiet cul-de-sac in a desirable West Palmdale neighborhood. This spacious home features a formal dining room, recessed lighting, and ceiling fans in all bedrooms for year-round comfort. A convenient downstairs bedroom and full bathroom provide an ideal setup for guests, extended family, or a home office. Step outside to a large backyard with a covered patio, perfect for entertaining, relaxing, or creating your dream outdoor living space. Situated in a private and peaceful community, this home offers both comfort and convenience with easy access to shopping, dining, parks, and commuter routes. Please note:
923 Denise
Redlands, CA 92374
AREA SQFT
3,168
BEDROOMS
5
BATHROOMS
4
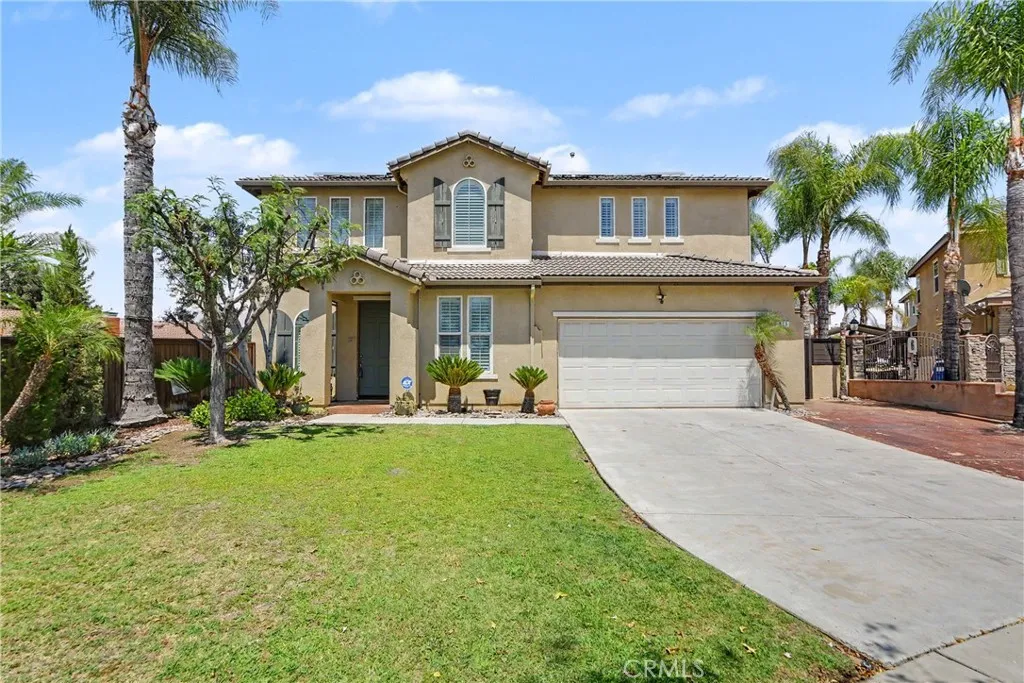
Welcome to your dream home in the beautiful city of Redlands! Situated on a spacious corner lot, this exceptional property offers the perfect blend of elegance, comfort, and functionality. Step through the inviting entrance into a bright, open floor plan featuring soaring ceilings and an abundance of natural light. The spacious formal dining room is perfect for hosting family gatherings and special occasions. The beautifully designed kitchen is both elegant and functional, featuring a gas cooktop with Travertine backsplash, microwave and oven combo, double sinks, a walk-in pantry, stunning double granite countertops, and nearly new appliances. A stylish dry bar and sound system in and outside of the house adds the perfect touch for entertaining guests. The expansive living room provides plenty of space for everyone to gather and relax. Downstairs, you'll find a one and a half bathrooms, one generously sized bedroom with custom-built closet cabinetry, offering exceptional organization and storage. Upstairs, the luxurious primary suite serves as a private retreat with large windows that fill the room with natural light, an oversized walk-in closet, and a spa-inspired bathroom featuring a large soaking tub, his and hers sink and a built-in vanity. Three additional spacious bedrooms provide comfort and flexibility for family or guests. You will also find a dedicated office area with built-in cabinets and drawers, along with a conveniently located laundry room designed for everyday ease. Step outside to your own private backyard oasis. Surrounded by beautiful palm trees, this in
6807 Cottage
Winton, CA 95388
AREA SQFT
1,300
BEDROOMS
4
BATHROOMS
2
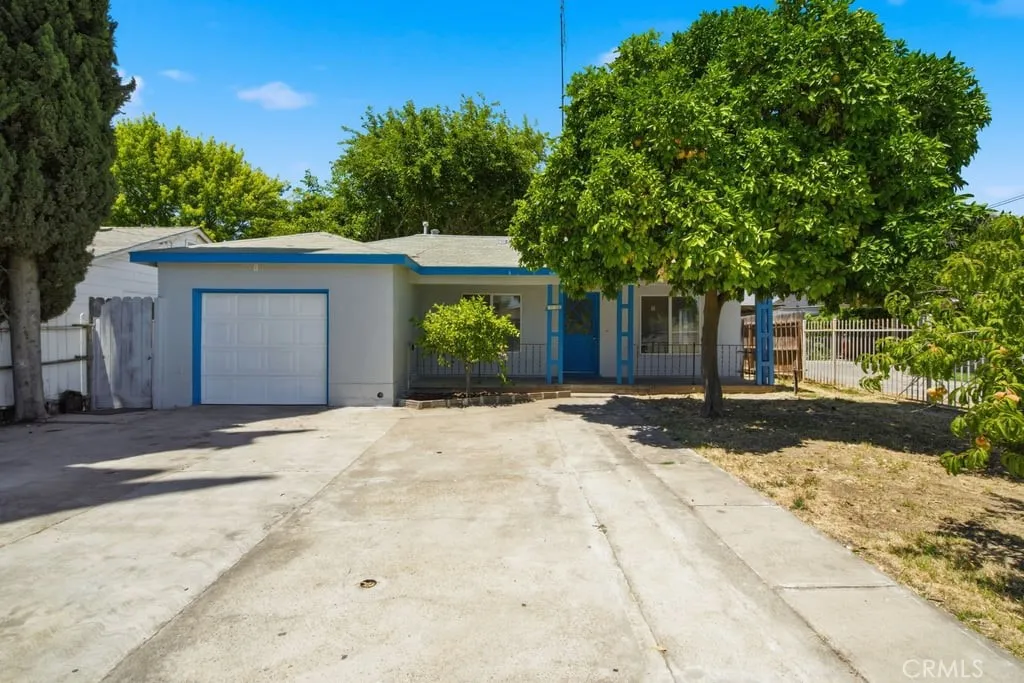
Welcome to 6807 N Cottage Street in Winton! This charming 4-bedroom, 2-bath home sits on a spacious 7,000 sq. ft. lot and offers comfort, functionality, and incredible potential. One of the standout features of this property is the oversized backyard with convenient alley access perfect for RV parking, boats, trailers, work vehicles, or all your recreational toys. The outdoor space provides exceptional flexibility for entertaining, gardening, storage, or future expansion. Located on an R2-zoned lot, this property also presents an excellent opportunity for a possible ADU (Accessory Dwelling Unit), offering added value, rental income potential, or multi-generational living possibilities (buyer to verify with city/county). The zoning and lot layout create exciting long-term possibilities rarely found at this price point. Inside, you'll find a functional floor plan with comfortable living spaces suited for everyday life. Conveniently located near schools, shopping, and commuter routes, this home blends small-town charm with everyday convenience. Whether you're a first-time buyer, investor, or someone looking for room to grow, this property offers space, flexibility, and future potential. Don't miss your chance to make it yours-schedule your private showing today!
9854 Solazzo
Rancho Cucamonga, CA 91730
AREA SQFT
1,037
BEDROOMS
2
BATHROOMS
2
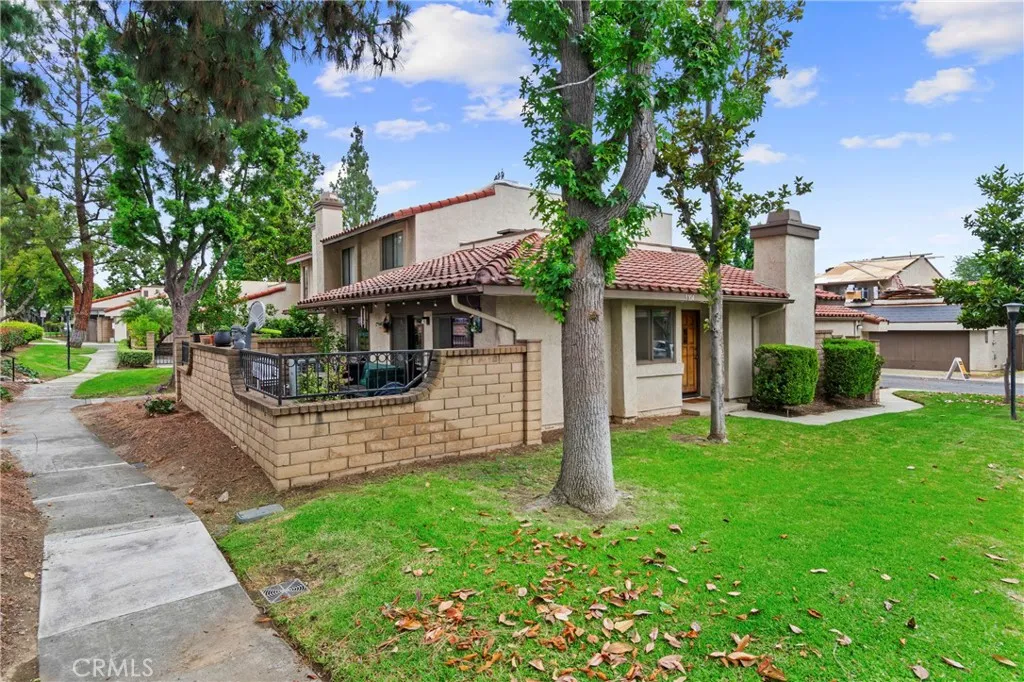
One of the most affordable condos in the area. This beautiful and spacious Condo has become available. This property is conveniently located to Victoria Gardens and Ontario Mills with easy access to 210,15 and 10 freeways. This is an end-unit facing the community, as you enter you will see the bright open floor plan. Step out to the convenient brick patio to enjoy a nice meal with Family and friends and smell the fresh air. The primary bedroom is spacious with a generous wall closet. You will have an option of resort caliber amenities for your enjoyment, the club house is close by, 3 pools, spa/ hot tub, tennis courts/ pickleball, walking path and dog park. HOA will be replacing the tile roof in 2 weeks. Trash services included. It's too much to list. You have to see it to fully appreciate this Condo unit.
1481 Martinique Drive
Hemet, CA 92543
AREA SQFT
1,840
BEDROOMS
3
BATHROOMS
2
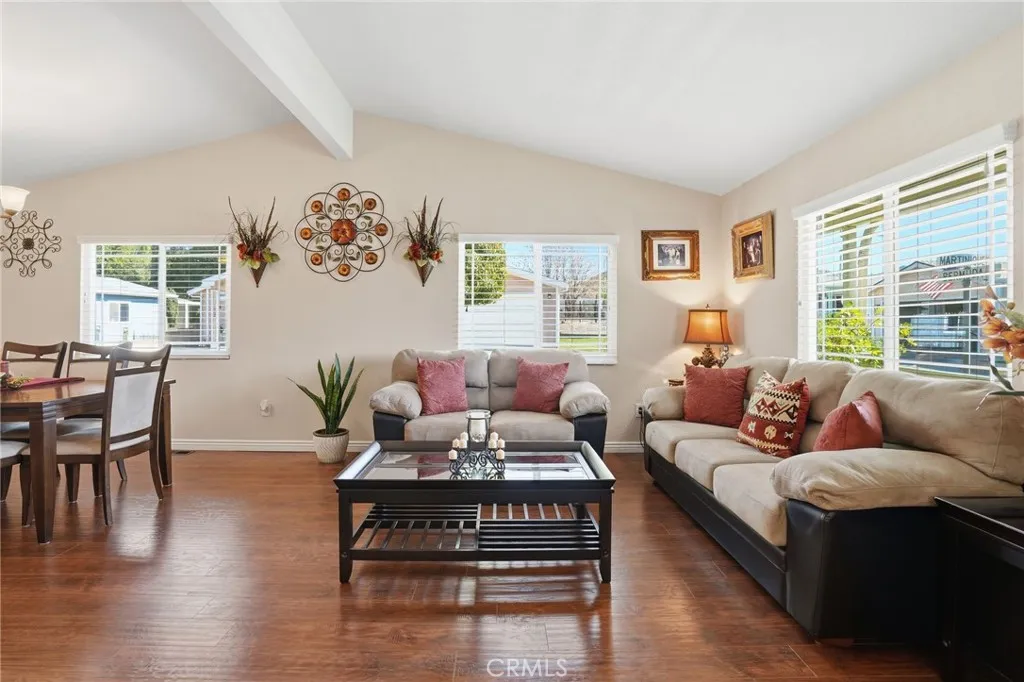
NOT ON LEASED LAND! One of the largest triple wide floor plans in the community, this spacious residence offers an expansive, open concept layout designed for comfortable everyday living and effortless entertaining. Generous living and dining areas, well-proportioned bedrooms, and abundant natural light create a welcoming atmosphere throughout. Beautifully maintained and move in ready, this exceptional 3 bedroom, 2 bath manufactured home situated on a desirable corner lot within a gated 55+ community. The well appointed kitchen features rich dark wood cabinetry, granite countertops, and a charming breakfast nook, creating a warm and inviting space for everyday dining. The private primary suite offers a peaceful retreat with an en suite bath, dual sinks and granite counter while two additional bedrooms provide flexible space for guests, a home office, or hobbies. The spacious 2 car garage is currently set up as a stylish "man cave," offering a comfortable space to relax, watch the game, or pursue hobbies. This versatile area can easily be adapted to suit a variety of lifestyles while still providing garage functionality. A standout feature of this property is a spacious 2 car garage, an extended driveway accommodating approximately 46 vehicles, and dedicated RV parking an exceptional amenity that is seldom available. HOA includes water, sewer, and trash service. Combining quality construction, desirable community amenities, generous parking, and a prime corner location, this turnkey residence presents an outstanding opportunity to enjoy low-maintenance living in a welcoming,
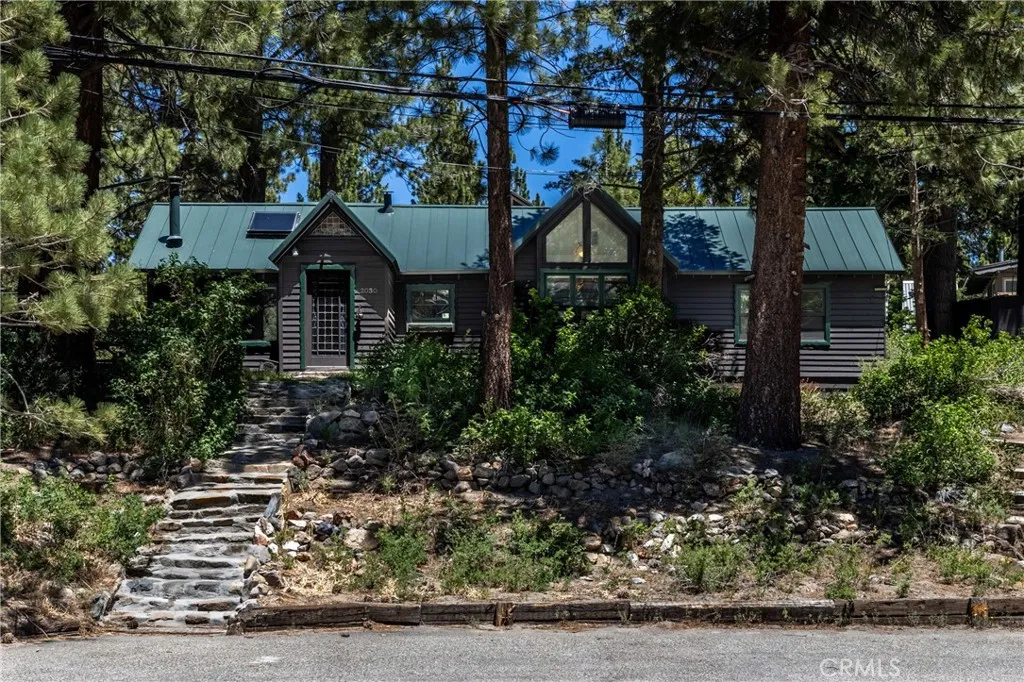
2030 Old Mammoth
Mammoth Lakes, CA 93546
AREA SQFT
1,779
BEDROOMS
3
BATHROOMS
2
A rare find now available on old Mammoth Road within the original Mammoth Lakes Tract #1 This spacious 3 bedroom, 2 bath home is paired with an ADU on a large wooded 13,068 square foot South Facing lot. Featuring world class views of the Sherwins. Charming open beamed ceilings, large double paned windows floor the interior with natural light. The home is covered with a durable metal roof, natural wood floors and warm carpets.
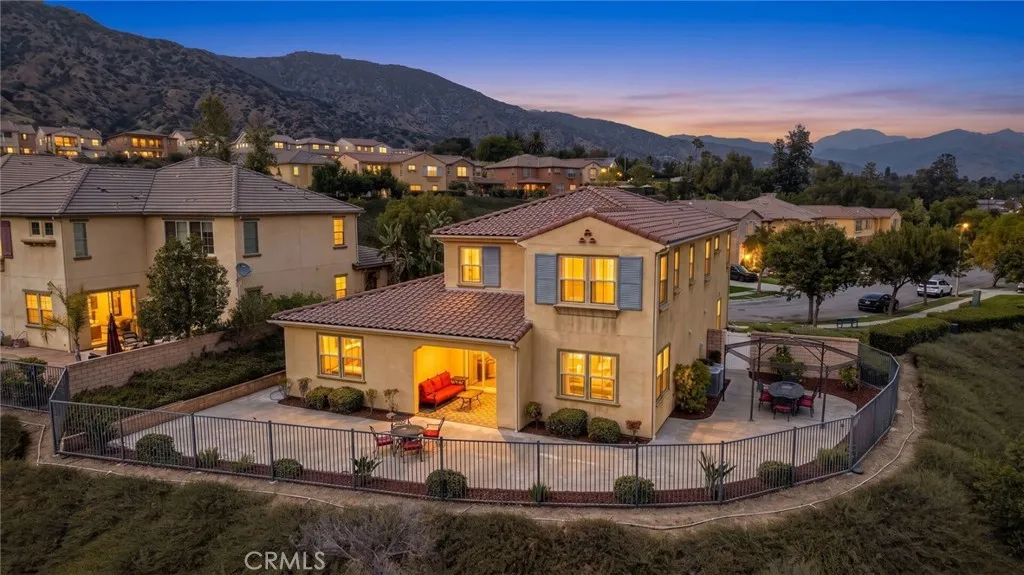
864 Manresa Drive
Azusa, CA 91702
AREA SQFT
3,244
BEDROOMS
4
BATHROOMS
4
Stunning Luxury Cul-De-Sac View Home in the Highly Desirable Rosedale Community! Welcome to your dream home in one of Azusa's most prestigious newer neighborhoods, where luxury, comfort, & breathtaking views come together to create an exceptional living experience. This remodeled residence offers 4 spacious bedrooms, 4 bathrooms, and an incredibly versatile floor plan designed for today's lifestyle, including 2 bedrooms conveniently located on the main level. From the moment you enter, you'll be captivated by soaring ceilings, abundant natural light, & an open-concept design that exudes elegance and sophistication. The expansive great room seamlessly combines the living room, dining area, & gourmet kitchen, creating the ideal setting for both everyday living & unforgettable entertaining. The chef's kitchen is a showpiece, featuring stone countertops, stainless steel appliances, abundant cabinetry, a walk-in pantry, & an oversized island that invites family and friends to gather. Sliding doors open to your private backyard retreat, where an expansive patio & spectacular mountain & neighborhood views provide the perfect backdrop for relaxing evenings or outdoor entertaining. The main-level primary suite is a peaceful sanctuary, complete with an oversized walk-in closet & a spa-inspired bathroom featuring dual vanities, a soaking tub, & a separate walk-in shower. A 2nd downstairs bedroom offers endless flexibility as a guest suite, home office, or multigenerational living space. Upstairs, you'll discover an impressive 2nd primary suite that rivals the first, showcasing a sitti
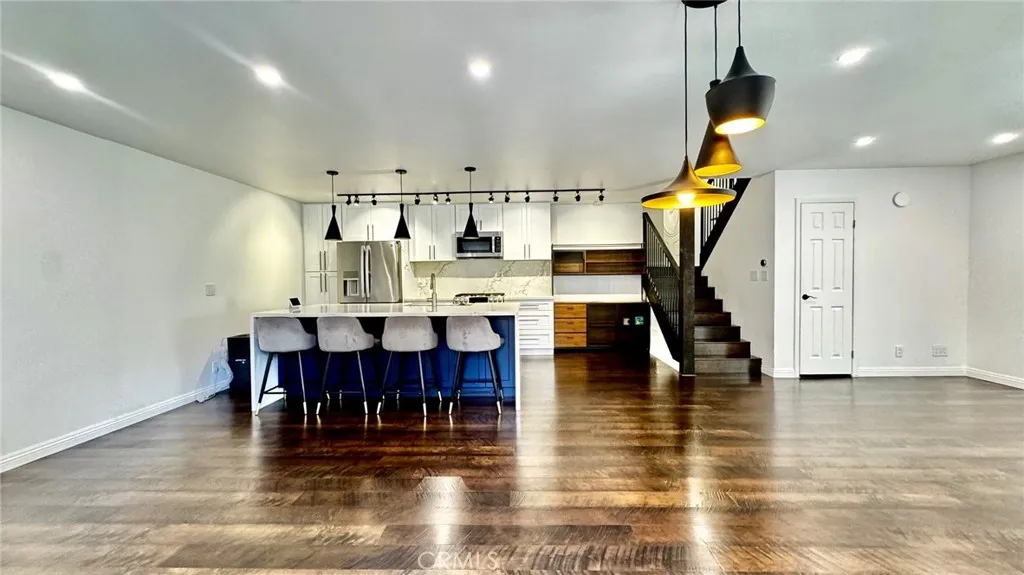
28659 Vista Madera
Rancho Palos Verdes, CA 90275
AREA SQFT
1,565
BEDROOMS
3
BATHROOMS
3
Welcome to this beautifully upgraded end-unit split-level townhome in one of Rancho Palos Verdes' most desirable communities. With only one shared wall, abundant natural light, and peaceful views of mature trees, this move-in-ready home offers the perfect blend of privacy, comfort, and modern living. Designed for both everyday living and entertaining, the open-concept main level features waterproof hardwood flooring, an elegant fireplace, Lutron recessed dimmable LED lighting, and direct access to a spacious private patioperfect for outdoor dining, relaxing, or weekend BBQs. The chef's kitchen showcases custom quartz countertops, an impressive 98-inch island with seating, premium GE Profile appliances, and a whole-house three-stage water filtration system providing fresh, filtered water throughout the home. The spacious primary suite features a large walk-in closet and a beautifully updated en-suite bathroom, while two additional bedrooms and bathrooms offer flexible space for family, guests, a home office, or fitness room. Enjoy resort-style community amenities including a pool, spa, BBQ area, and sport court. Located within the highly acclaimed Palos Verdes Peninsula Unified School District, this home is served by some of the South Bay's highest-rated, award-winning schools. Just minutes from shopping, restaurants, grocery stores, parks, theaters, hiking trails, and major commuter routes. Central A/C, EV charger, in-unit laundry, water and trash included. Tenant pays gas, electricity, and internet. Small pets considered.
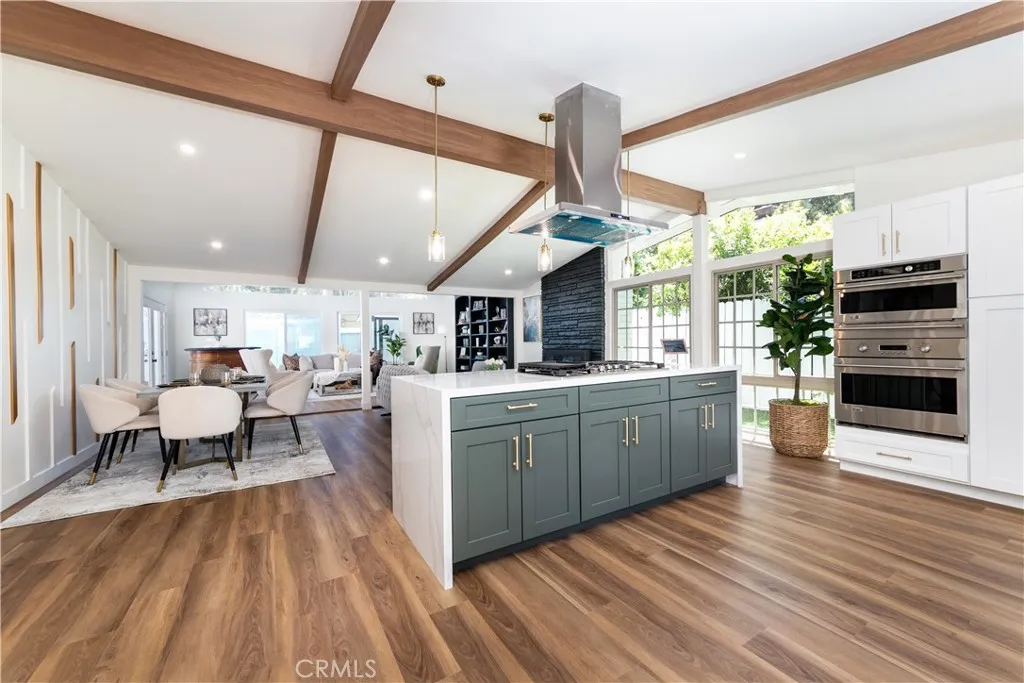
22838 Epsilon Street
Woodland Hills, CA 91364
AREA SQFT
2,280
BEDROOMS
4
BATHROOMS
3
Discover the epitome of California living in this masterfully renovated single-story sanctuary, nestled in a peaceful cul-de-sac South of Ventura just moments from Calabasas. This modern marvel seamlessly blends luxury with functionality, featuring sophisticated custom design elements and thoughtful upgrades throughout. Step through your drought-resistant landscaping into a light-filled haven where vaulted, beamed ceilings create an airy atmosphere enhanced by luxury wide-plank flooring and designer lighting. The heart of this home is a stunning gourmet kitchen, showcasing premium Monogram stainless appliances, spectacular Calacatta gold quartz countertops, and an eye-catching waterfall island perfect for casual dining and entertaining. Elegant gold accents complement the chef's paradise, which flows effortlessly into a welcoming living space complete with a cozy fireplace, custom built-ins, and an inviting built-in library. Four generous bedrooms include a luxurious primary suite featuring french doors to the pool area, a spa-inspired bathroom with dual vanity, custom-tiled walk-in shower, and an enviable walk-in closet. Outside, your private oasis awaits with a newly re-plastered and re-tiled pool the perfect backdrop for endless summer entertaining. This smart home is equipped for modern living with dual NEST-controlled AC systems, new permitted roof, updated copper plumbing, fresh electrical panel, and comprehensive RING surveillance security system. A spacious laundry room offers abundant storage solutions. But here's what sets this property apart: a versatile front s
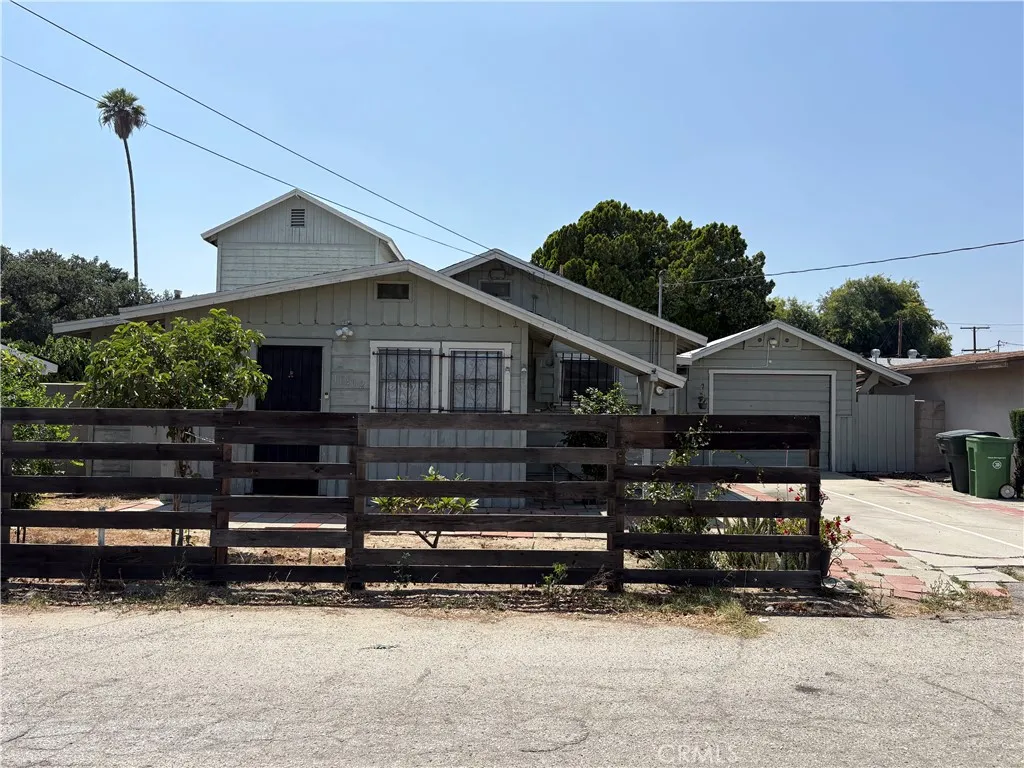
11402 Basye
El Monte, CA 91732
AREA SQFT
1,224
BEDROOMS
3
BATHROOMS
1
Attention investors and homeowners!! Your chance to turn this diamond in the rough into a beautiful home of your dream. Located close to school, public transportation, shopping and freeways. Hurry won't last!
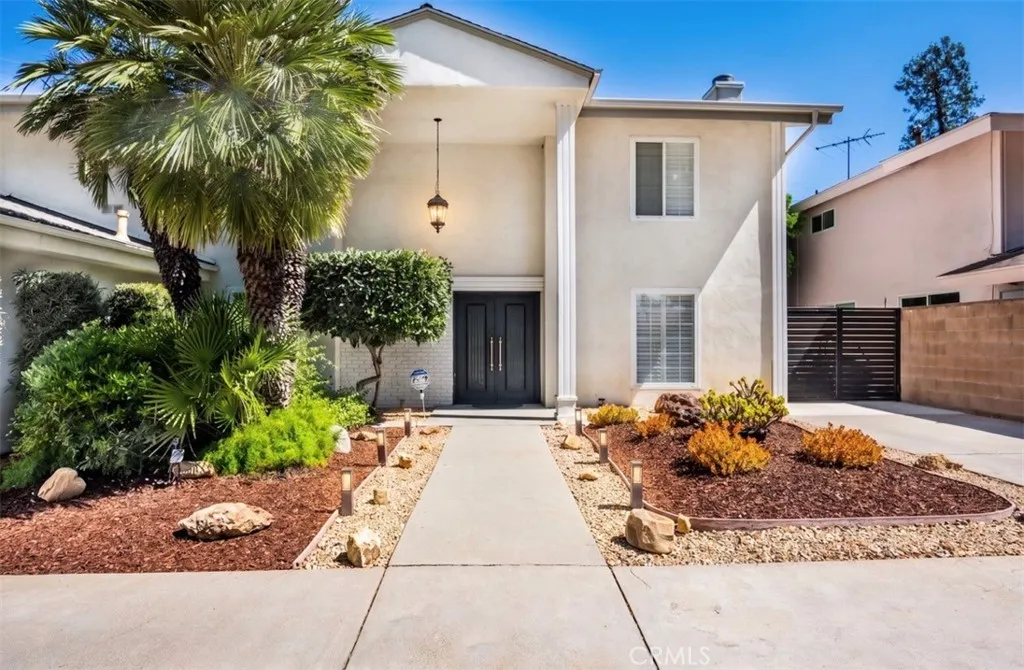
18649 Superior
Northridge, CA 91324
AREA SQFT
2,514
BEDROOMS
4
BATHROOMS
3
Welcome to 18649 Superior Street, Northridgea beautifully maintained two-story residence offering approximately 2,514 square feet of comfortable living space with 4 bedrooms, 2.5 bathrooms, and a backyard designed for year-round enjoyment. From the moment you arrive, youll appreciate the inviting curb appeal featuring a circular driveway, mature landscaping, and an elegant double-door entry. Inside, the home showcases flooring, updated paint, plantation shutters, recessed lighting, dual-pane windows, and a bright, functional floor plan perfect for both everyday living and entertaining. The spacious kitchen offers maple wood cabinetry, quartz countertops, a garden window, breakfast nook, and abundant storage recently remodeled. Formal living and dining areas provide ample space for gatherings, while the cozy fireplace creates a warm and welcoming atmosphere. Upstairs, the generous primary suite offers a peaceful retreat, complemented by well-sized secondary bedrooms. Additional highlights include central heating and air conditioning, an indoor laundry area, security system, and attached two-car garage. Step outside to your private backyard oasis featuring a covered patio, sparkling PebbleTec pool and spa, and lush landscapingideal for relaxing, entertaining, and enjoying Southern California living. Conveniently located near parks, shopping, dining, and highly regarded schools, this exceptional Northridge home offers the perfect combination of comfort, style, and location. Dont miss the opportunity to make this beautiful property your next home!
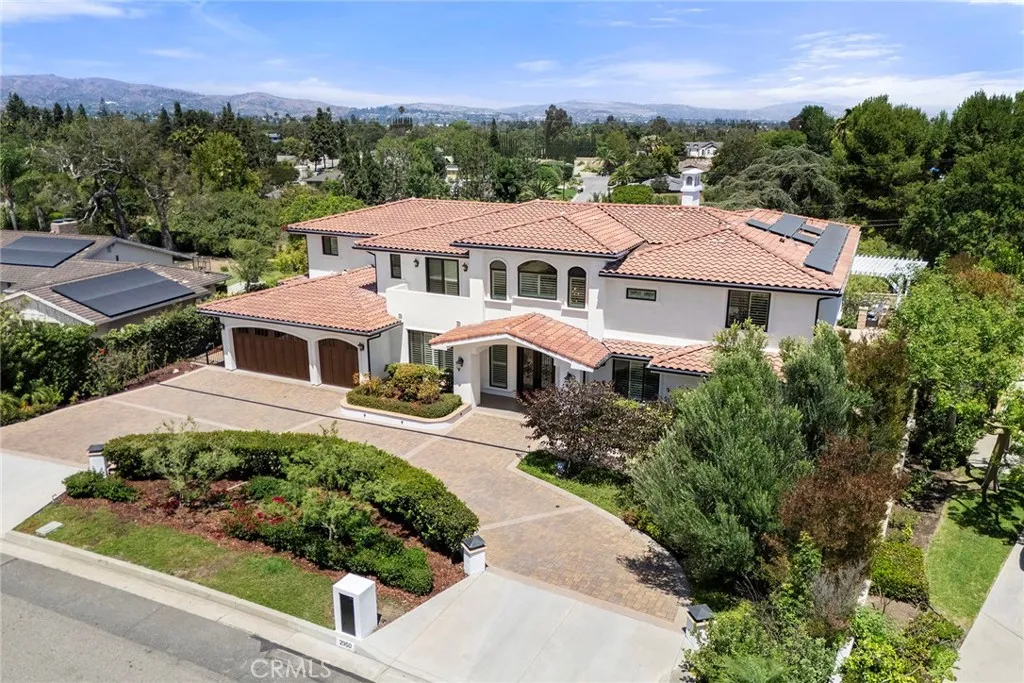
2950 Anacapa Place
Fullerton, CA 92835
AREA SQFT
6,779
BEDROOMS
6
BATHROOMS
7
Rebuilt from the ground up in 2018 (finalized 9/2019), this Mediterranean-inspired custom home situated in a quiet Cul-De-Sac of Sunny Hills Estates offers the scale, privacy, and resort-like lifestyle rarely found in one complete property. Set on an expansive approx. 23,375 sq ft lot, the home makes a memorable first impression with a paver circular driveway, manicured grounds, refined architectural presence, and elegant double-door entry. Inside, a dramatic two-story foyer introduces the residence with a sweeping staircase, wrought-iron railing, statement chandelier, polished large-format porcelain flooring. The approx. 6,779 sq ft floor plan is designed for both elevated entertaining and comfortable everyday living with solar panels, formal dining, open living areas, multiple fireplaces, and an inviting kitchen equipped with top of the line appliance and quartz countertop plus an oversized marble top island, direct access to the 3 car attached garage with epoxy flooring, and family room that connects naturally to the secondary staircase and the outdoor spaces. All 6 bedrooms live as private suites, each with its own ensuite bath, walk-in closet, and 5 with own balcony, including a main-level suite. The primary suite offers a fireplace, sitting area, private balcony access, and tranquil treetop views, creating a true retreat within the home. The grounds complete the resort experience with multiple terraces, covered lounge and dining areas, heated salt water pool and spa, putting green, built-in barbecue, fire feature, and mature landscaping that frames the property with a
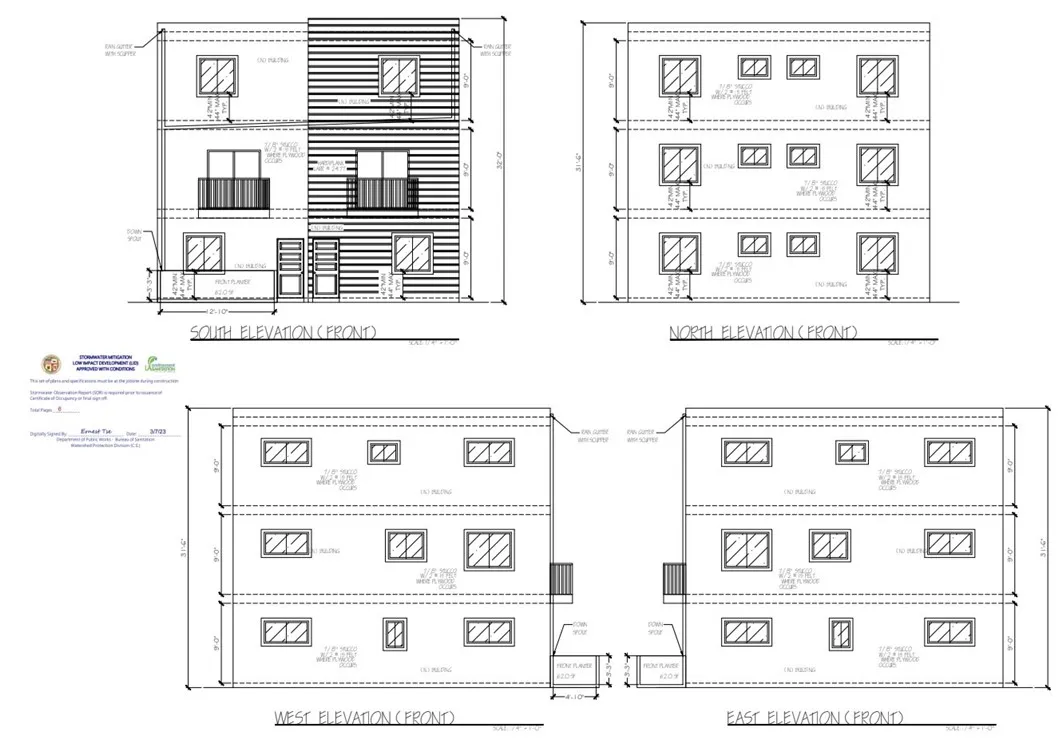
4623 4th
Los Angeles, CA 90022
AREA SQFT
BEDROOMS
BATHROOMS
Prime Development Opportunity | RTI Plans Approved for Four Luxury Units | 4623 E 4th Street, Los Angeles, CA 90022 An exceptional investment opportunity in the heart of East Los Angeles! This property comes with approved plans for the construction of four modern, three-story residential units, each thoughtfully designed with 5 bedrooms and 5 bathroomsan ideal layout for today's strong rental demand. Skip the lengthy entitlement process and move directly toward construction with plans already approved, allowing investors and developers to accelerate their timeline. Once completed, the project is designed to offer approximately 20 bedrooms and 20 bathrooms across four spacious residences, making it an outstanding addition to any investment portfolio. Based on the proposed unit configuration and current market conditions, the completed project has the potential to generate approximately $20,000 per month in gross rental income, though buyers should conduct their own due diligence to verify rental projections and operating assumptions. Located just minutes from Downtown Los Angeles with convenient access to major freeways, schools, shopping, restaurants, and public transportation, this is a rare opportunity to develop a high-demand rental asset in one of East Los Angeles' most established neighborhoods. Highlights: Approved plans for 4 residential units Three-story building design Each unit features 5 bedrooms & 5 bathrooms Excellent income-producing potential Prime East Los Angeles location with strong rental demand Buyer to verify all permits, plans, square footage, rental i
23821 Hillhurst
Laguna Niguel, CA 92677
AREA SQFT
934
BEDROOMS
2
BATHROOMS
2
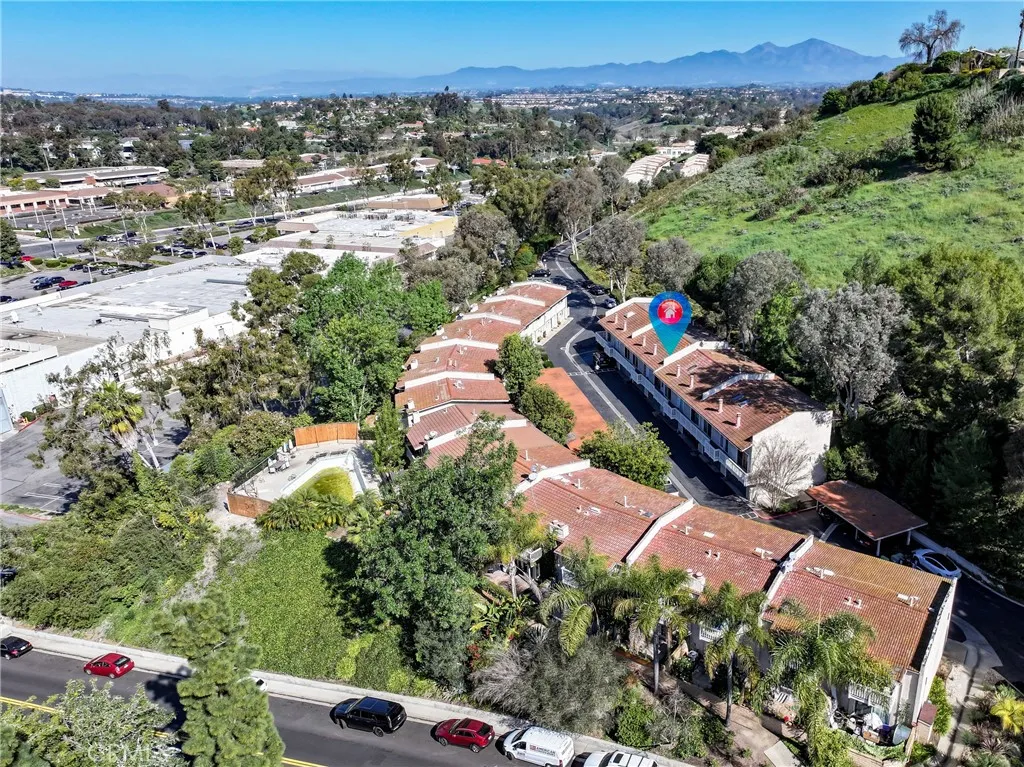
Welcome to 23821 Hillhurst Dr. #38 Laguna Niguel, CA 92677 As you pull up to your Two Car Garage with direct access into your Bright 2 bedroom, 2 bath, 2 story townhouse you begin to feel the glow. Perhaps it is the Living room fireplace or your Kitchen with distinct cabinetry, granite countertops, and stainless steel appliances along with Dual pane low E windows that brighten up your day. Or maybe it is the Main floor bedroom which includes a delightful walk-in closet not to mention a view of the green trees that will allow you to breathe easily as you gaze on their beauty. On the Second floor your roomy bedroom feels like a suite. Also on the second floor is a wonderful loft that can be your office, study, or gaming area. The community has two swimming pools to beat that heat on those long summer days. The location is situated just 6 miles to the beach and in close proximity to restaurants, fitness centers, shopping, the Laguna Niguel Racquet Club, Monarch Beach Golf Links, this townhome provides a vacation type lifestyle. For our families seeking great schools for their kids, look no further, the top ranked schools will make the grade. Make your appointment to make 23821 Hillhurst Dr. #38 Laguna Niguel, CA 92677 your home.
713400 Jeters
Janesville, CA 96114
AREA SQFT
BEDROOMS
BATHROOMS
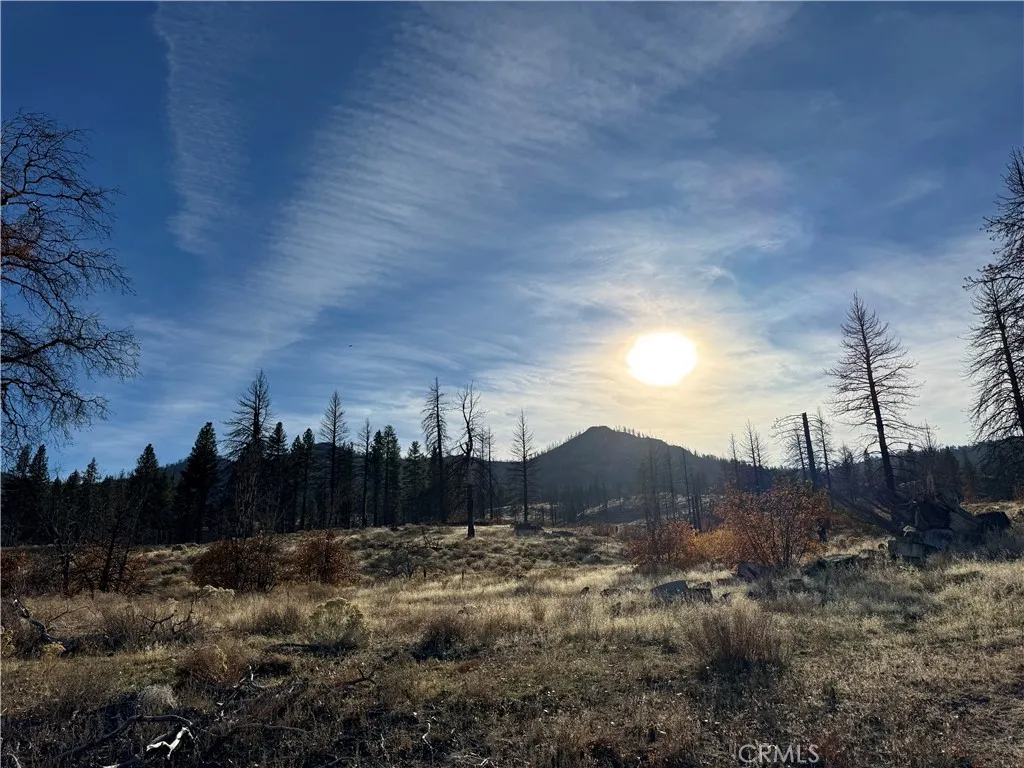
WATER, VIEWS, & ENDLESS POSSIBILITIES ALL ALONG 395...STOP THE TRUCK!!! A rare opportunity to own 75 plus acres overlooking the breathtaking Honey Lake in Janesville, California with frontage access to the one and only Highway 395. This exceptional property offers the perfect blend of vision, natural beauty, and limitless potential. The land includes wells, septic tanks, seasonal ponds, and electrical provisions providing an outstanding foundation for your vision. Whether you are dreaming of building your private estate, creating an agritourism destination, developing an experiential hospitality retreat, establishing orchards or vineyards, raising livestock or designing your own multi-use ranch,713-400 Jeters offers space and an amazing setting to bring those ideas to life. Expansive panoramic views of Honey Lake create a stunning backdrop that enhances every possibility. From the sunrise over the valley to peaceful evenings under the wide-open skies. The scenery is nothing short of extraordinary. Jeters is also suited for a true stargazing experience with its dark skies and tiered ranges...let your imagination run. As added value, seller has developed business plans for several potential concepts, which may be worked into the purchase to aid in accelerating your vision. The Alpaca herd is an option providing a unique foundation for a phenomenal experiential hospitality or agritourism venture. Properties offering this combination of acreage, highway access, and unforgettable views are rare. Whether you are seeking a private retreat, an investment opportunity, or the setting
63251 Chickasaw
Joshua Tree, CA 92252
AREA SQFT
BEDROOMS
BATHROOMS
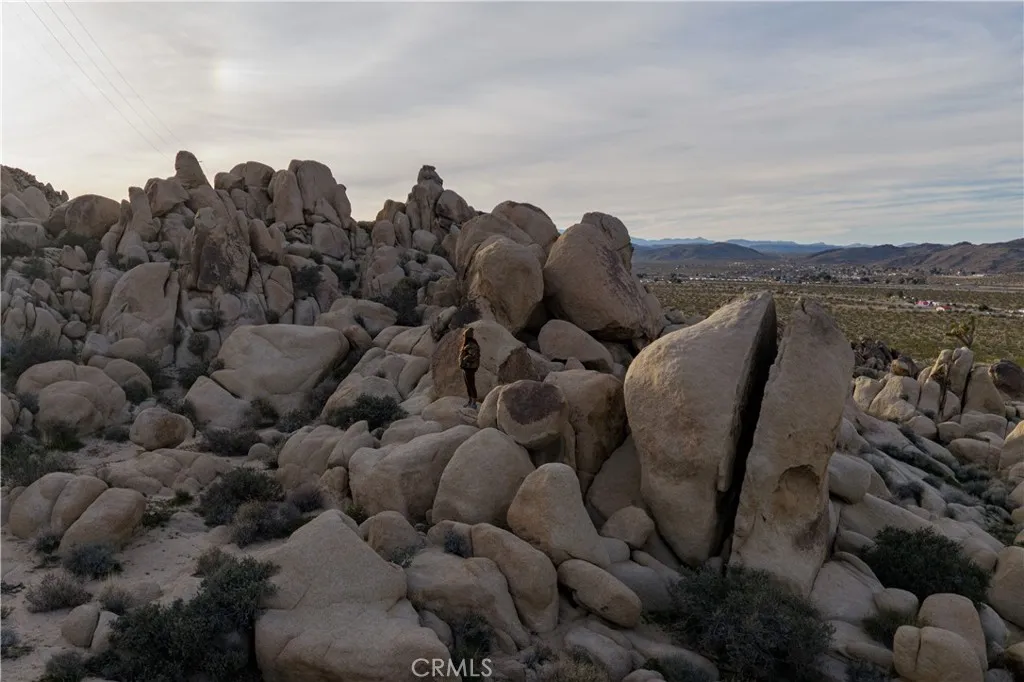
BOULDERS + VIEWS! Exceptional Joshua Tree land offering with iconic boulder formations, panoramic views, and flexible purchase options. 11.48 acres located near 63251 Chickasaw Rd, this opportunity includes four parcels situated on both sides of Chickasaw Rd, near the cross streets of Rice Ave & Chickasaw Rd, in a highly desirable area. Parcel configuration: One parcel located north of Chickasaw Rd 1.88 acres Three adjacent parcels located south of Chickasaw Rd, nestled among dramatic, massive boulder formations - 5 acres, 2.3 acres + 2.3 acres The land features elevated terrain and striking natural rock formations with sweeping views that include: Joshua Tree National Park Little San Bernardino Mountains Snow-capped Mount San Gorgonio (seasonal) Expansive high-desert valleys Sunsets, city lights, and exceptional night skies Purchase options: APN 0604-051-40 5 acres, located south of Chickasaw Rd, offered separately at $249k APNs 0604-051-60 (2.3 acres) 0604-051-58 (2.3 acres) 0604-051-57 (1.88 acres) Approx 6.5 acres together - two adjacent parcels south and one north of Chickasaw Rd, offered together at $200k Ideal for buyers seeking a unique Joshua Tree setting for a custom home, desert retreat, or long-term land investment. The southern parcels offer a true boulder-strewn landscape, while the northern parcel provides separation and flexibility for phased development or independent projects. Buyer to verify all aspects of development including zoning, utilities, access, lot boundaries, and feasibility.
431 Nyes Place
Laguna Beach, CA 92651
AREA SQFT
BEDROOMS
1
BATHROOMS
Just moments from Victoria Beach and the Montage Resort, this ocean-close 4 bedroom, 3 ½ bathroom home offers breathtaking ocean views, vaulted ceilings, and upgraded interiors. The remodeled chef’s kitchen features quartz countertops, Viking stainless steel appliances, soft-closing cabinets, direct access to the garage, and a breakfast bar that opens to the dining and family rooms. The ocean-view living room, complete with a custom gas fireplace, provides an elegant space for relaxation and entertaining. Continue outside through the dual-pane sliding glass doors to enjoy the ocean breeze from the wraparound ocean-view balcony off the living room. This home features two primary suites. The upstairs master retreat boasts dual sinks, an oversized soaking tub, a walk-in closet with custom built-ins, and a large private ocean-view deck. The downstairs master suite offers a custom walk-in shower and its own entrance from the private courtyard. Additional highlights include wood flooring, a private courtyard with a soothing fountain, and an attached two-car garage. This home epitomizes luxury coastal living, seamlessly blending elegance, comfort, and stunning ocean views—all in a prime location.
602 Fresca Street
Solana Beach, CA 92075
AREA SQFT
1,793
BEDROOMS
3
BATHROOMS
2
Set on a corner lot in one of Solana Beach's most coveted neighborhoods, this fully reimagined single-story ranch delivers refined design and effortless coastal living from the moment you arrive. A gated courtyard entry sets the tone before you've even stepped inside. Step inside to a bright foyer where wide-plank engineered wood floors carry seamlessly throughout. The great room flows effortlessly between a living area anchored by a fireplace, a dining space beneath a sculptural pendant, and a chef's kitchen — all opening to the backyard through oversized bifold doors that create a true indoor-outdoor connection. The kitchen is the clear design standout — cream shaker cabinetry punctuated by counter-to-ceiling fluted glass cabinets, a dramatic slab aurora blue backsplash with sweeping veining, a 6-burner range with pot filler, and a black-framed pass-through window that keeps the backyard connection alive even while cooking. The warm oak island, crowned in matching aurora blue stone and fitted with a prep sink, seats four and anchors the space beautifully. Step outside and the backyard delivers — a concrete patio flows into a sprawling turf lawn framed by soaring palms, tropical plantings, and new privacy fencing. The primary suite is a private sanctuary with direct patio access through a glass slider and an en suite that feels both timeless and considered — a traditional dual vanity with champagne fixtures, framed by a gold scalloped mirror and globe sconces. The frameless glass shower makes a quiet statement with floor-to-ceiling alternating marble and travertine, a full-length recessed niche, and rainfall head. Two additional bedrooms are served by a hall bath ready to make a splash — bold black-and-white abstract wallpaper, a bubble-framed arched mirror, a warm oak vanity with matte black hardware, and a tub-shower wrapped in sandy stacked tile with a matte black rainfall head, all grounded by dark charcoal stone floors. New HVAC, windows, and electrical panel complete a renovation finished with a level of design detail rarely found at any price point. Minutes from pristine beaches, top-tier dining, and the Del Mar Racetrack — Solana Beach living at its finest.
19 Scarborough Way
Rancho Mirage, CA 92270
AREA SQFT
3,068
BEDROOMS
4
BATHROOMS
3
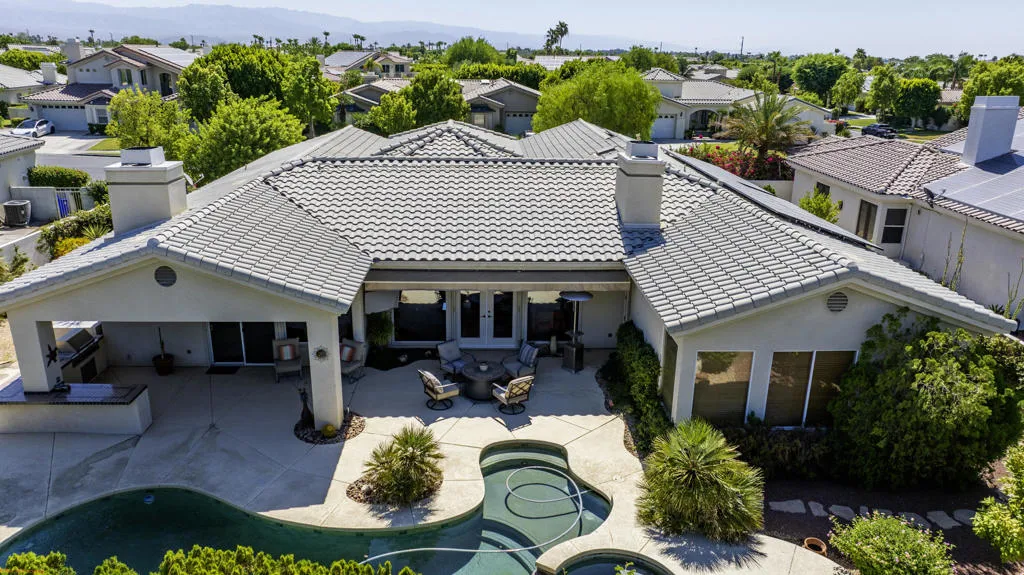
Exceptional living awaits in the highly sought-after gated community of Victoria Falls in Rancho Mirage! This impressive Duchess floor plan is situated on an expansive 13,939 square foot west-facing lot with mountain views and offers 3,068 square feet, 4 bedrooms, 2.5 bathrooms, and the perfect blend of elegance, comfort, and energy efficiency. A private gated courtyard leads to the impressive double-door entry, welcoming you into a light-filled floor plan with soaring ceilings, oversized windows, and seamless indoor-outdoor living. Multiple living and entertaining spaces include a spacious family room featuring an inviting gas fireplace that creates the perfect setting for everyday comfort and effortless entertaining, along with a custom built-in entertainment center. The formal living room showcases a striking wood-burning fireplace that serves as a dramatic focal point, adding warmth, character, and timeless ambiance, complemented by walls of glass overlooking the resort-style backyard. The generously sized kitchen is designed for gathering, featuring granite slab countertops, abundant cabinetry, a center island, breakfast bar, walk-in pantry, and a sunny breakfast nook. The oversized primary suite serves as a private retreat with ample room for a sitting area, direct backyard access, and a beautifully updated spa-inspired bathroom featuring dual vanities, granite countertops, a large walk-in shower, and generous closet space. Three additional bedrooms provide flexibility for guests, a home office, fitness room, or hobbies. Step outside to your own private desert oasis w
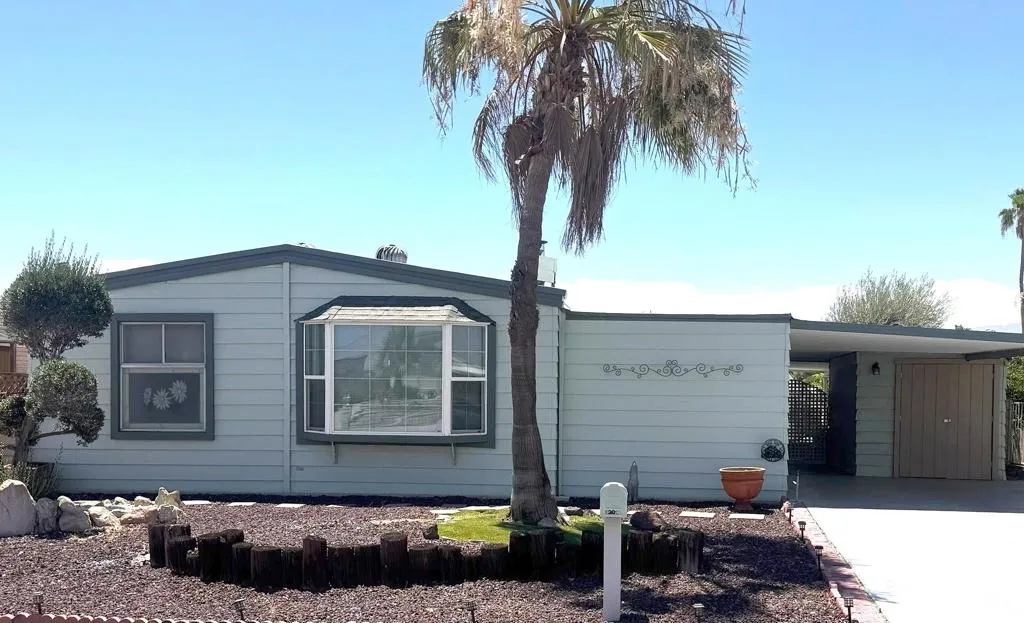
73087 Desert Greens
Palm Desert, CA 92260
AREA SQFT
1,740
BEDROOMS
2
BATHROOMS
2
Don't miss this well-priced home in the desirable PDGCC. It features a cozy living area with a gas or wood-burning fireplace, and the updated kitchen & dining area flow seamlessly into the main living space. The primary suite includes an en-suite bath & a spacious closet. The second bedroom & bath are situated on the opposite side of the home for added privacy. Family room features French doors to a private covered patio. With a little TLC, this covered patio and in-ground spa could become a true desert oasis--perfect for morning coffee or a relaxing evening. The golf cart garage also offers ample storage space. Golf Cart is included (AS IS CONDITION)Conventional financing is an option with the addition of a permanent foundation. . Low HOA dues include free golf, internet, premium cable TV, trash pickup, and access to a clubhouse with a restaurant and lounge, an 18-hole executive golf course and pro shop, three pools, hot tubs, and a fitness room. Enjoy desert living at an affordable price.
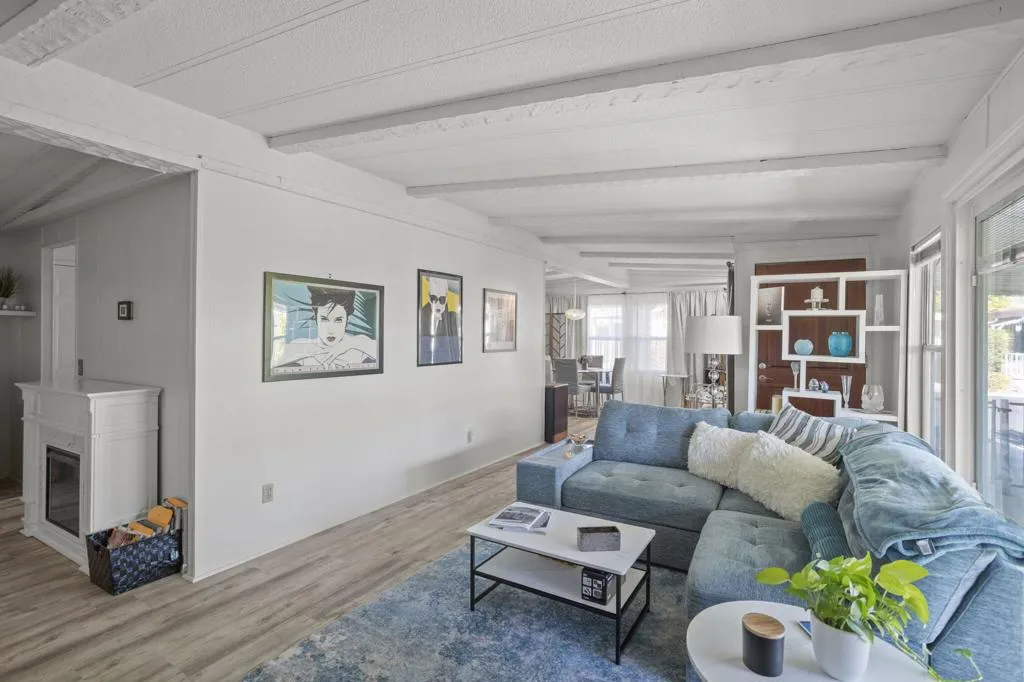
246 Laredo
Palm Springs, CA 92264
AREA SQFT
1,440
BEDROOMS
2
BATHROOMS
2
''You Own the Land,'' El Dorado Palms in Palm Springs.' Location'' close to everything,Traders Joes, Casino, Airport, Downtown.Great property in great location of park second pool street, tennis courts. This home has Pella double pane windows, in LR, Dining, Office,LPV flooring throughout. Private patio, vinyl fencing automatic sprinklers, fenced for pets. 20K in updates and upgrades, since purchased, Best priced, move in ready mobile in the city on fee land. Easy to show just call 1 hour ahead. By appointment. Kitty on Property.
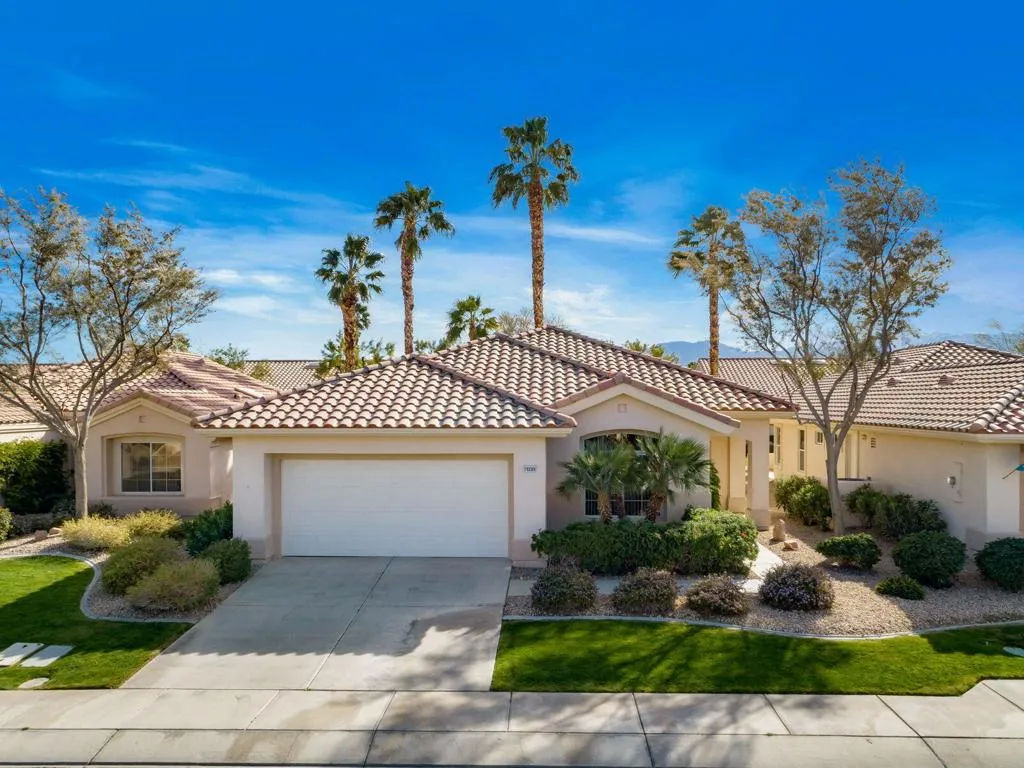
78289 Yucca Blossom Drive
Palm Desert, CA 92211
AREA SQFT
1,283
BEDROOMS
2
BATHROOMS
2
Experience the best of resort-style living in Sun City Palm Desert, where every day feels like a vacation! This beautifully MAINTAINED Christofle model enjoys a premium GREENBELT setting with coveted SOUTHERN backyard exposure, providing warm winter sunshine and peaceful views from the spacious covered patio--perfect for morning coffee or evening relaxation. Ideally located near the community's main clubhouse, you're just a short stroll or golf cart ride from championship golf, sparkling pools and spas, tennis, pickleball, bocce ball, a state-of-the-art fitness center, restaurants, social clubs, craft studios, and countless activities designed for an active 55+ lifestyle. This home is move-in ready while offering the perfect opportunity to add your own personal style. The thoughtfully designed floor plan features an inviting living and dining area, a bright kitchen with Corian countertops, a convenient pass-through, and bay windows that fill both the kitchen and primary suite with abundant natural light. Nicely separated bedrooms provide privacy for both homeowners and guests. Whether you're searching for a full-time residence or the perfect seasonal escape, this light-filled home offers comfort, convenience, and the exceptional lifestyle that has made Sun City Palm Desert one of the desert's most sought-after 55+ communities. LOW HOA COVERS EXTERIOR YARD, ROOF and PAINT MAINTENANCE, SPECTRUM INTERNET/CABLE TV, SECURITY, and PEST CONTROL. Enjoy access to clubhouses, fitness centers, restaurants, two 18-hole golf courses, and endless social clubs. Perfect for seasonal or ful
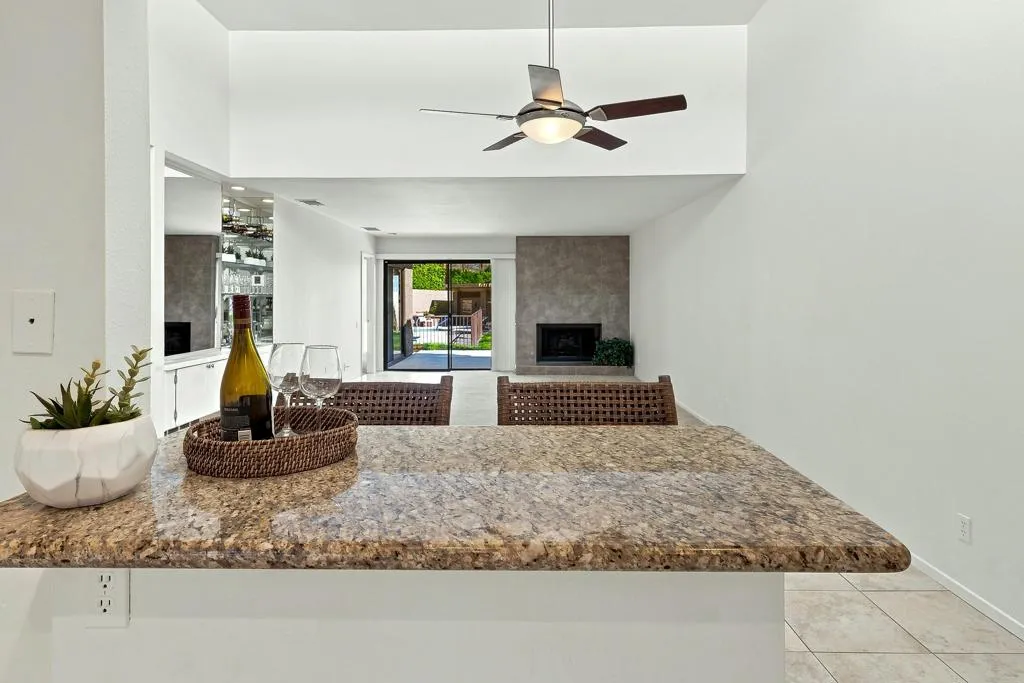
48953 Canyon Crest Lane
Palm Desert, CA 92260
AREA SQFT
1,184
BEDROOMS
2
BATHROOMS
2
Discover one of the best values in South Palm Desert at the highly desirable gated community of Indian Hills. Currently the lowest priced home available in Indian Hills, this charming 2-bedroom, 2-bath residence offers an inviting floor plan filled with natural light, soaring ceilings, clerestory windows, and a cozy living room fireplace that creates a warm and welcoming atmosphere.The open-concept kitchen flows seamlessly into the dining area and living room, making it ideal for both everyday living and entertaining. The kitchen features granite countertops and a brand-new range, while the spacious primary bathroom also offers granite countertops. Additional upgrades include a newer HVAC system (approximately two years old), a newer washer and dryer, and modern ceiling fans in both the dining area and primary bedroom, providing comfort, style, and added value. Freshly painted throughout, this home offers the perfect opportunity for its next owner to move right in while adding their own personal touches over time.Enjoy the privacy of a gated courtyard entry and relax on the spacious rear patio overlooking one of the community's six sparkling pools. Spectacular western mountain views provide a stunning backdrop for morning coffee, afternoon relaxation, and unforgettable desert sunsets.Ideally located just minutes from the world-renowned shopping, dining, and entertainment of El Paseo, this home offers the perfect combination of comfort, convenience, and lifestyle. Residents of Indian Hills enjoy beautifully maintained grounds, six community pools and spas, as well as popular

