

favorites
favorites
favorites
Favorite Properties
Form submitted successfully!
You are missing required fields.
Dynamic Error Description
There was an error processing this form.
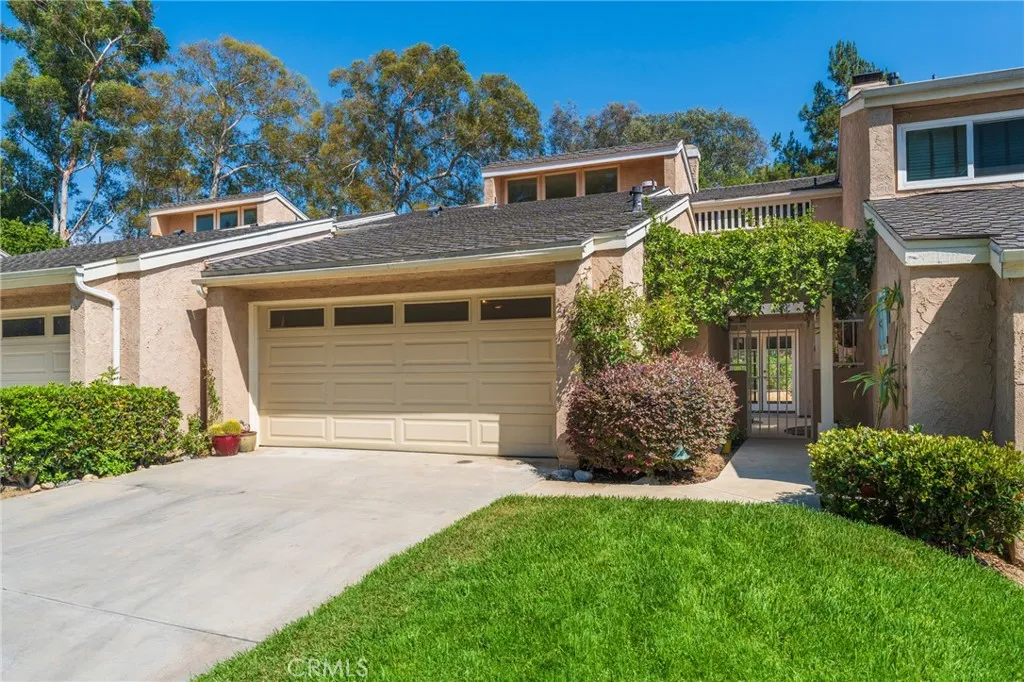
24356 Hillview
Laguna Niguel, CA 92677
AREA SQFT
1,785
BEDROOMS
2
BATHROOMS
3
Welcome to 24356 Hillview Drive, a beautifully refreshed 2-bedroom + spacious loft home offering potential for a 3rd bedroom, ideally situated on a desirable single-loaded street within the gated Park Niguel community of Laguna Niguel. A unique feature of the home is its private, tucked-away front entrance, approached by a secluded landscaped walkway with no neighboring front doors along the approach, creating an inviting sense of privacy before you even step inside. Offering approximately 1,785 square feet, this light-filled two-story residence combines a flexible floor plan, inviting indoor-outdoor living, and an impressive collection of recent improvements. The interior has been freshly repainted throughout and features new luxury vinyl plank flooring, partial new baseboards and finish trim with existing baseboards freshly sanded and repainted, new recessed lighting, updated switches and outlets, and refreshed bathrooms with two new toilets and updated fixtures. The kitchen features granite countertops, abundant cabinetry, an eat-in nook with a charming bay window, updated cabinet hardware, a new microwave, and new dishwasher. Spacious living and dining areas connect to private outdoor spaces surrounded by mature landscaping, including a beautiful raised fountain on the rear patio, creating an inviting setting for relaxing or entertaining. Upstairs, the primary suite offers vaulted ceilings and access to a private balcony, while the generous loft provides valuable additional living space and flexibility for a home office, media room, fitness area, or future 3rd-bedroom c
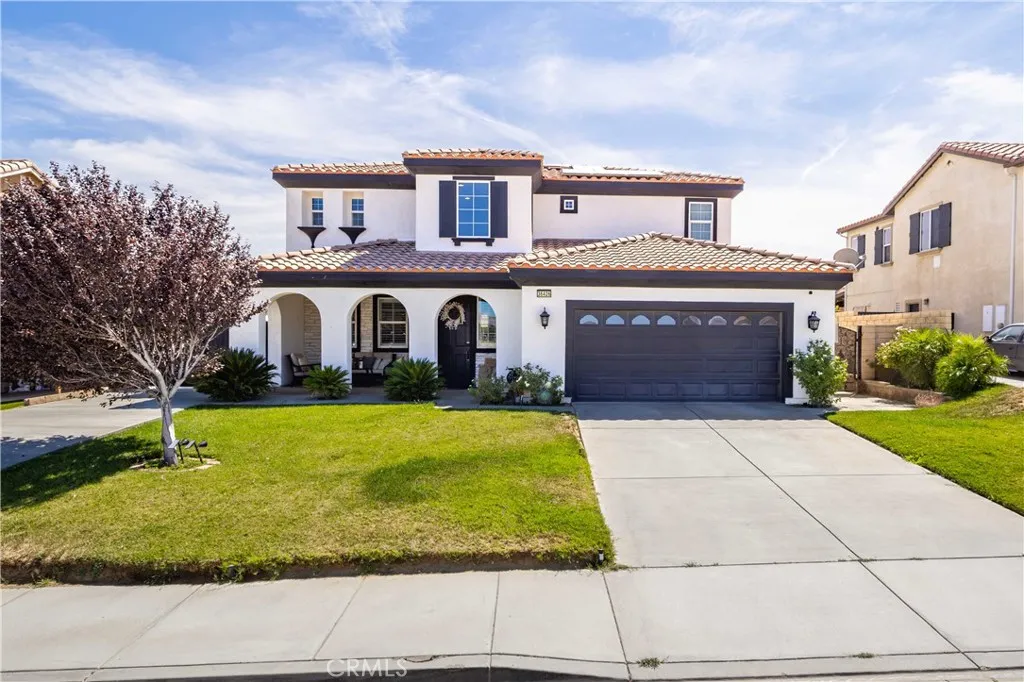
36426 50th
Palmdale, CA 93552
AREA SQFT
2,112
BEDROOMS
4
BATHROOMS
3
Discover the charm and upgrades of this beautiful Palmdale home! Located at 36426 50th St E, this Spanish-style two-story residence offers 4 bedrooms, 3 bathrooms, and over 2,100 sq. ft. of thoughtfully designed living space, with plantation shutters throughout the first level. From the charming arched entry and custom wrought-iron side gate to the RV access gate and spacious 3-car tandem garage, this home makes a lasting first impression. Inside, soaring ceilings, abundant natural light, and an inviting open-concept layout create a warm and welcoming atmosphere. The upgraded kitchen features granite countertops, a center island, and stainless-steel appliances, opening to a cozy family room with a fireplace. Upstairs, you'll find four spacious bedrooms, including a generous primary suite with a walk-in closet and spa-inspired bathroom, plus a versatile office space. Step outside to enjoy the covered patio and yard,additional parking for numerous vehicles. Conveniently located near Pearblossom Highway, parks, mountain views, and the 14 Freeway, this home offers the perfect blend of space, style, and convenience. Come see this Palmdale beauty before its gone!
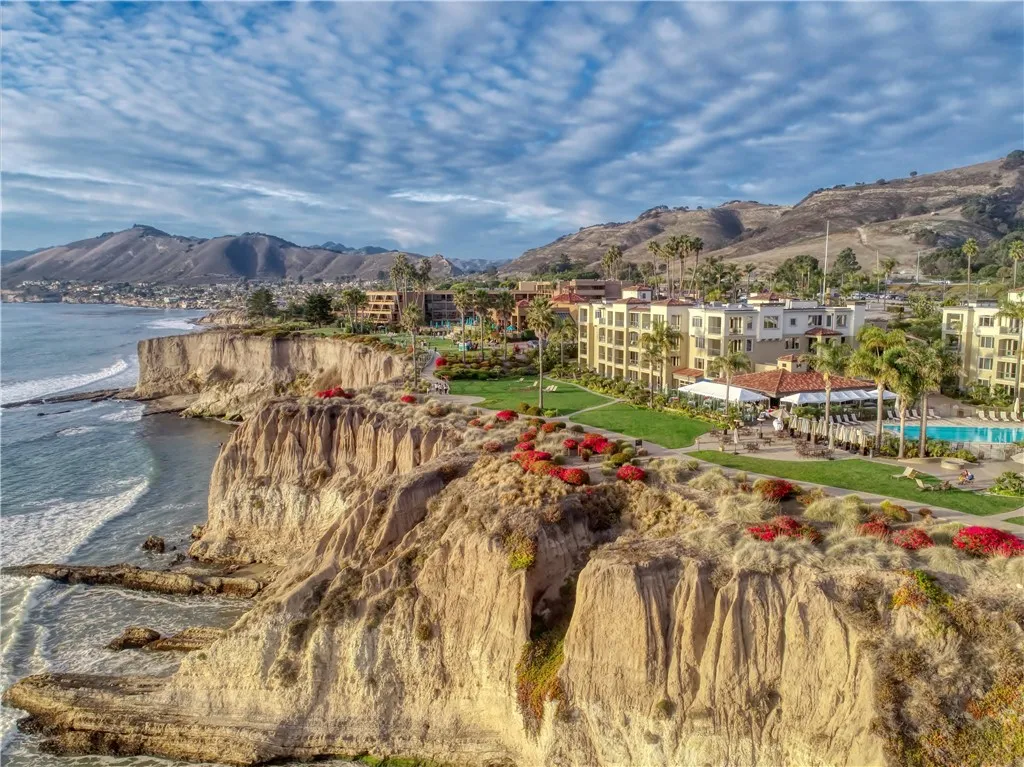
2727 Shell Beach Road
Pismo Beach, CA 93449
AREA SQFT
1,655
BEDROOMS
2
BATHROOMS
2
Experience elevated coastal living at the exclusive Dolphin Bay Resort & Spa in Shell Beach. This exceptional, fully furnished third-floor, two-bedroom, two-bath oceanfront condominium blends modern elegance with the comfort and convenience of resort-style living. The open-concept floor plan supports both relaxed everyday living and effortless entertaining, with premium finishes including granite countertops, travertine flooring, and custom wood details.The well-appointed kitchen showcases professional-grade stainless steel appliances, a generous breakfast bar, and an easy flow into the dining and living areas, perfect for entertaining or simply enjoying the spectacular coastal setting. Two sliding glass doors open to a private covered terrace where sweeping, unobstructed Pacific Ocean views provide a stunning backdrop.The primary suite offers a peaceful retreat with a spa-inspired en suite bathroom featuring dual vanities, a soaking tub, and double closets. A comfortable secondary bedroom and full bath provide an inviting space for family or guests.Ownership includes access to the resorts exceptional amenities, including a heated pool and spa with poolside service, the award-winning Lido Restaurant & Lounge, a full-service luxury spa, a 24-hour fitness center, concierge and valet services, and beautifully maintained oceanfront grounds with fire pits, barbecue areas, and private beach access.Whether envisioned as a full-time coastal residence, a personal retreat, or an investment through the resorts rental program, this property offers a rare opportunity to experience the b

1638 Landquist Drive
Encinitas, CA 92024
AREA SQFT
2,106
BEDROOMS
4
BATHROOMS
3
Buyers ! Major Price reduction for quick Sale! Its go time. Do not sit and wait any longer. Come see 1638 Landquist Drive, a light-filled 4-bedroom, 3-bath single family residence in Encinitas offering approximately 2,106 square feet of comfortable indoor-outdoor living in an exceptionally convenient coastal North County location. Set on a peaceful cul-de-sac with very little through traffic, the home feels remarkably quiet and private, yet remains close to the beach, downtown Encinitas, shopping, dining and recreation. Behind its Mediterranean-inspired stucco exterior and terracotta roof, this two-story home, built in 1987, opens to vaulted ceilings, abundant natural light and two distinct living spaces, each with its own fireplace. Large windows and glass doors connect the interiors to the outdoors, while arched details and generous room proportions give the home warmth and character. The spacious kitchen offers extensive cabinetry and counter space, stainless appliances, a large garden window and an open connection to the main living area and patio beyond. A bedroom and full bath on the main level provide flexibility for guests, a home office or multigenerational living. Upstairs, the generous primary suite features excellent natural light, a large walk-in closet and an ensuite bath with dual vanities, soaking tub and separate shower. Outside, mature drought-conscious landscaping, terracotta paving and a charming blue-tile fountain create a distinctly Southern California setting. An attached two-car garage and newer HVAC add everyday practicality, with no HOA and no Mell
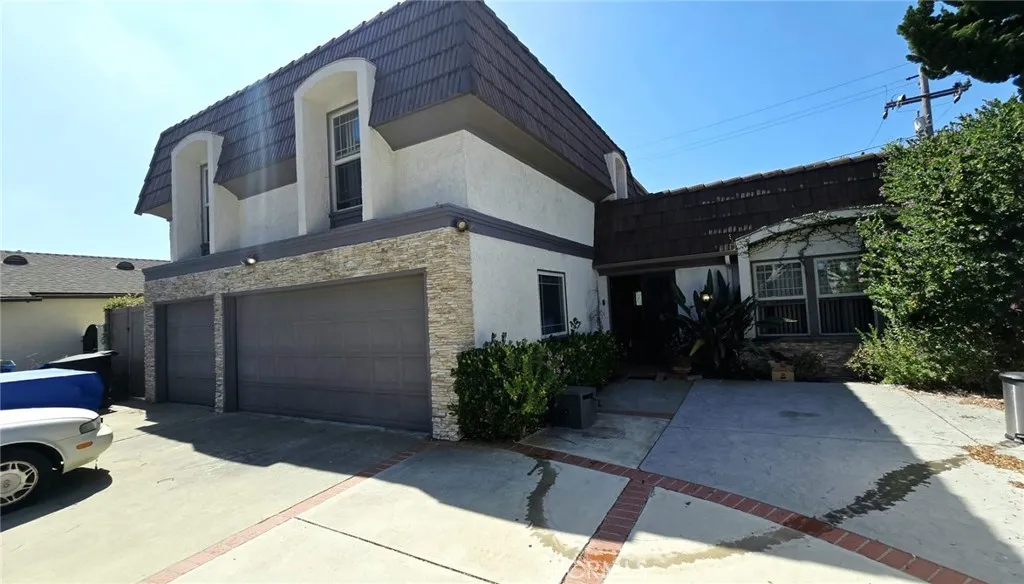
2800 Hill
Oxnard, CA 93035
AREA SQFT
2,594
BEDROOMS
4
BATHROOMS
3
INVESTOR & REMODEL OPPORTUNITY! A rare opportunity for an investor, contractor, or experienced remodeler to bring a property with great bones back to life. This spacious 4-bedroom, 2.5-bath home offers a functional floor plan, generous living spaces, a 3-car garage, and a private backyard poolproviding a solid foundation for a renovation and value-add project. The property needs work and updating, but that is where the opportunity lies. Bring your contractor, architect, and vision to transform this home into a beautifully renovated residence and unlock its potential. The private pool offers an opportunity to create an impressive outdoor entertaining space, while the convenient location near Marina West Park adds to the propertys appeal. This is a property for someone who understands renovation, can see beyond the current condition, and is ready to put their own stamp on the finished product. This is a time-sensitive sale and a quick escrow is required. Cash buyers and investors are strongly preferred. Bring your numbers, your contractor, and your visionthis property is ready for its next chapter.
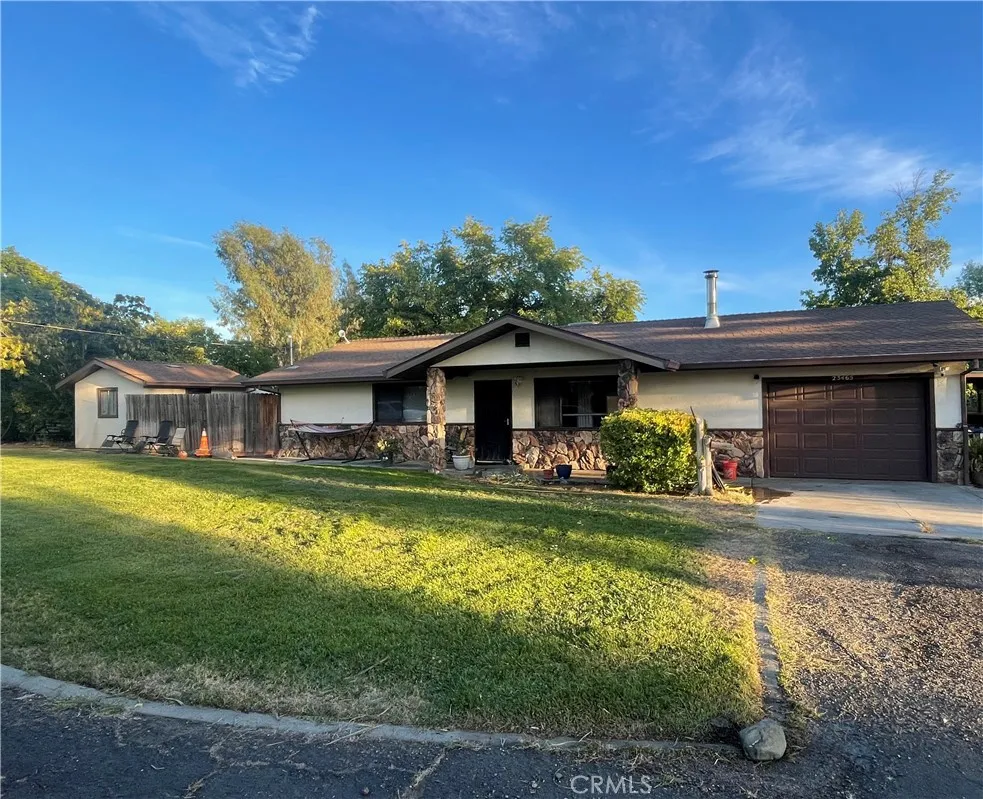
23465 Carona Ave
Corning, CA 96021
AREA SQFT
1,390
BEDROOMS
3
BATHROOMS
2
Welcome to your new piece of heaven! This beautiful 2-acre property offers the best of country living while being conveniently located in the county and just minutes from schools, shopping, and everyday conveniences. The recently updated home features a spacious primary suite with a large bedroom, walk-in closet, and private bathroom, plus two additional bedrooms, one with an armoire-style closet. Inside, enjoy the warmth and charm of the wood-burning stove surrounded by a beautiful custom rock wall featuring built-in shelves and cabinets, creating a unique and inviting focal point. Additional features include dual-pane windows, a newer roof on the home and all outbuildings (approximately 6 years old), a new electrical panel, new water heater, and fully owned solar. The property is perfect for starting your own small homestead, with a large chicken coop, garden area, and plenty of room for animals. An attached garage, detached garage, and two additional sheds provide ample storage and workspace. Step outside to enjoy the backyard patio with a built-in BBQ and large shade tree, perfect for relaxing or entertaining. Enjoy hanging out on the new cement patio area. Mature palm trees line the front of the property, while eucalyptus trees line the back and sides, adding privacy and creating a peaceful country setting With 2 acres, owned solar, multiple garages and outbuildings, established outdoor features, and plenty of space for gardening and animals, this property is ready for you to create the small homestead you've been dreaming ofall while remaining conveniently close to to
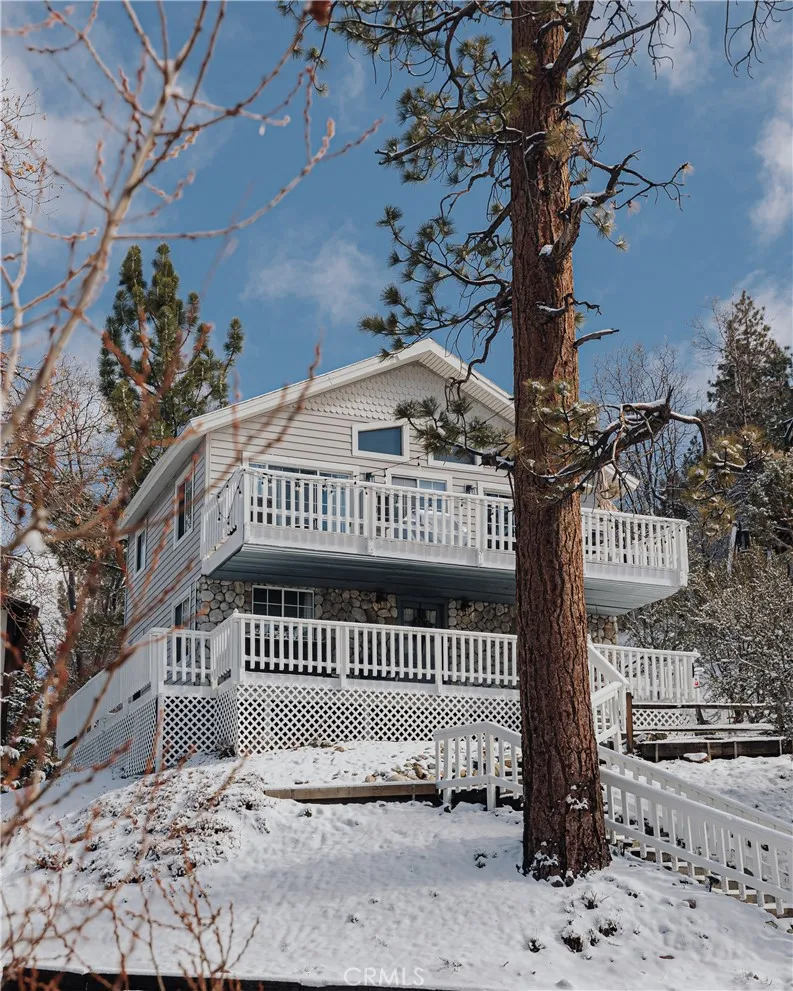
960 Butte Avenue
Big Bear City, CA 92314
AREA SQFT
1,232
BEDROOMS
2
BATHROOMS
2
Expertly curated by seasoned entertainment and design industry professionals, this stunning 2-bedroom, 2-bath home in highly desirable Moonridge has been transformed into a high-performing short-term rental with 90+ five-star Airbnb reviews. Set on a generous lot with ample parking and breathtaking, unobstructed ski-slope views, the home features an open-concept upstairs living space with a wood-burning fireplace. A 80 projector screen, and upgraded kitchen with Jenn-Air appliances, sleek new refrigerator, and built-in water filtration are just a few of its attributes. Downstairs also offers a laundry/mudroom, and a boat-load of storage. This beautifully designed abode sleeps 8 comfortably. Oversized windows fill the home with natural light and frame panoramic mountain vistas. The upper deck is ideal for entertaining, complete with gas BBQ, fire pit, and stylish lounge and dining areas. The lower deck features a private six-person hot tub with stunning views. Recent upgrades include central heating and A/C, water heater, Nest thermostat, and dryer. Meticulously maintained and consistently bookedoften by celebrity and repeat gueststhis luxury retreat stands out in a highly competitive STR market. Property has just undertaken updated landscaping offering more curb appeal. Seller open to negotiating sale of furnishings, supplies, marketing assets, and transition support, offering a rare turnkey investment in a high-barrier-to-entry location.
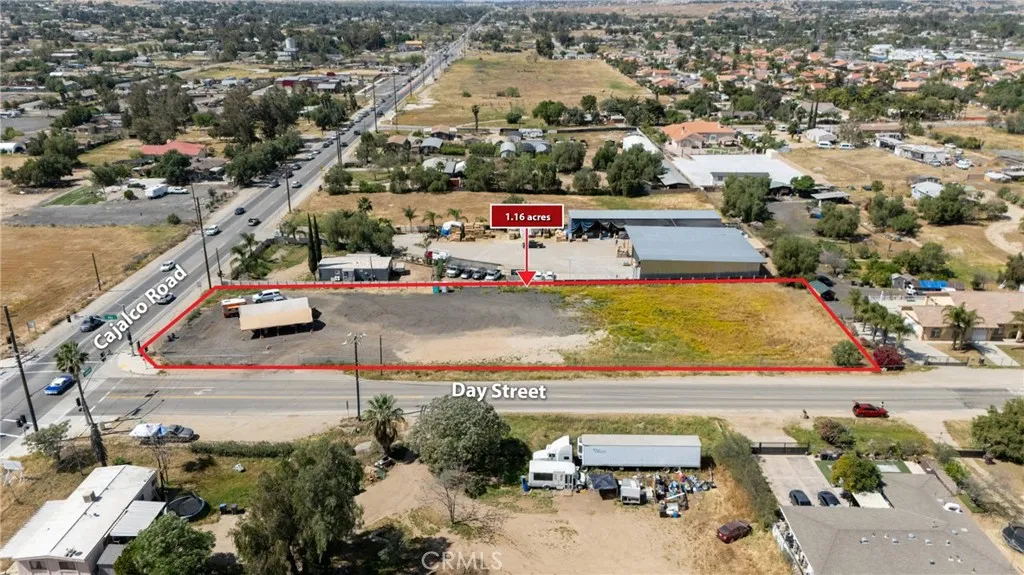
Cajalco
Mead Valley, CA 92570
AREA SQFT
BEDROOMS
BATHROOMS
Prime future commercial corner located near Cajalco Road and Day Street in Perris. 1.16 acre flat parcel with strong visibility along a major commuter corridor connecting Perris, Moreno Valley, Lake Elsinore, and Riverside. Cajalco Road is undergoing expansion to a six-lane regional arterial, with current traffic counts estimated at approx. 40,000 vehicles per day (buyer to verify). Parcel offers corner positioning, potential multi-access, and future commercial development potential. Current zoning is Agricultural; buyer to verify zoning, use, and all development requirements with the City of Perris. Ideal for future retail, drive-thru, coffee, or neighborhood commercial concepts subject to approvals.
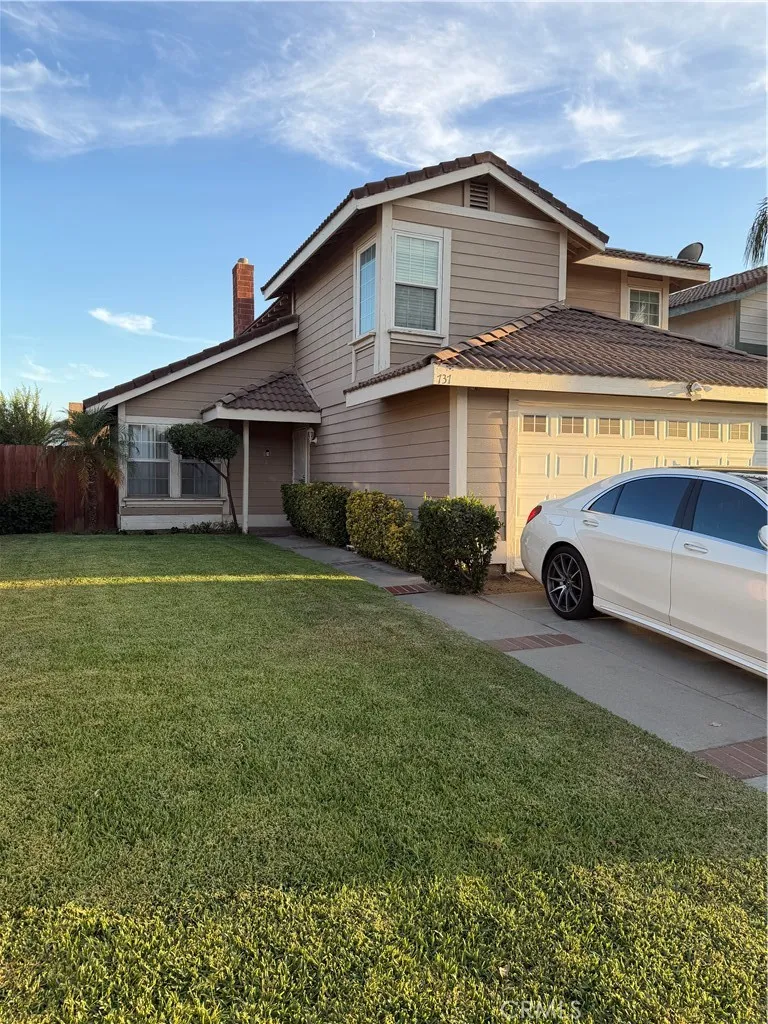
737 Jackson
Rialto, CA 92376
AREA SQFT
1,540
BEDROOMS
3
BATHROOMS
3
Welcome home to this beautifully maintained 3-bedroom, 2-bathroom home offering 1,540 square feet of comfortable living space in the desirable city of Rialto. Pride of ownership shines throughout this well-cared-for property, creating a warm and welcoming atmosphere from the moment you arrive. The home features a functional and inviting layout with plenty of space for everyday living, entertaining, and making lasting memories. Step outside to a generously sized backyard with great potential for outdoor dining, entertaining, gardening, or simply relaxing and enjoying the Southern California sunshine. Located in a pleasant community with access to a neighborhood park, this home offers a wonderful combination of comfort, convenience, and community. Whether youre looking for your first home, room to grow, or simply a place to make your own, this Rialto gem is one you wont want to miss. Schedule your private showing today and come see all this home has to offer!
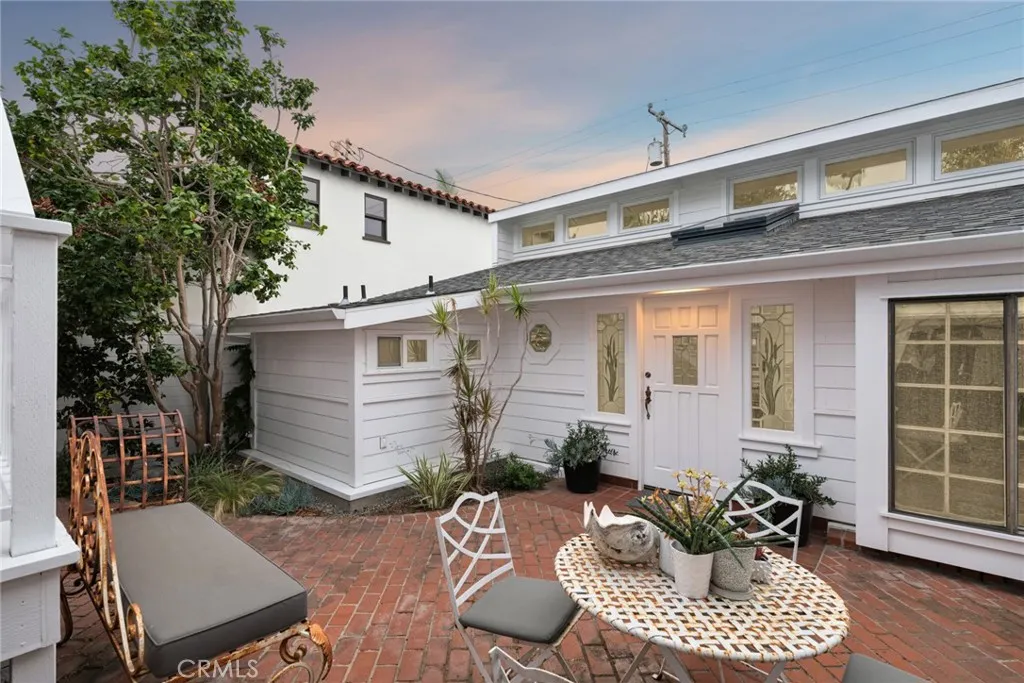
1143 Catalina Street
Laguna Beach, CA 92651
AREA SQFT
904
BEDROOMS
2
BATHROOMS
2
Searching for a coastal haven that blends timeless character with elevated design and the tang of salty seabreezes? Resting on an oversized lot in Laguna Beach's coveted Village, this 2-bedroom, 2-bath turnkey cottage is mere moments from boutique shopping, popular dining, the alluring shoreline, and everyday conveniences! A gated brick courtyard embraces you before leading to the artistic glass-inlaid entry, where vaulted ceilings, large skylights, touches of stained glass, and abundant windows fill the interior with warm natural light. Your renovated kitchen is beautiful and functional, showcasing striking Dekton countertops, a Mamarra marble island, a sunlit breakfast nook, a Dutch door, a Bertazzoni stove, and Fisher Paykel stainless-steel appliances that make entertaining feel effortless. Designer fixtures enhance each remodeled bath, including the primary suites contemporary retreat, which features a stylish walk-in shower. The secondary bedroom adapts easily to changing needs, whether creating a home office, an inspiring studio, or inviting overnight guests to enjoy the open sleeping loft. After a day playing amid the waves, rinse off the salt and sand at your personal outdoor hot shower before relaxing in the secluded patio or heading up to the expansive rooftop deck. Panoramic vistas of vibrant sunsets over the Pacific or the tranquil hills of Top of the World provide a breathtaking backdrop for morning coffee, boisterous gatherings, or peaceful evenings under the stars. A detached 2-car garage is complemented by off-street parking for four to six additional vehicl
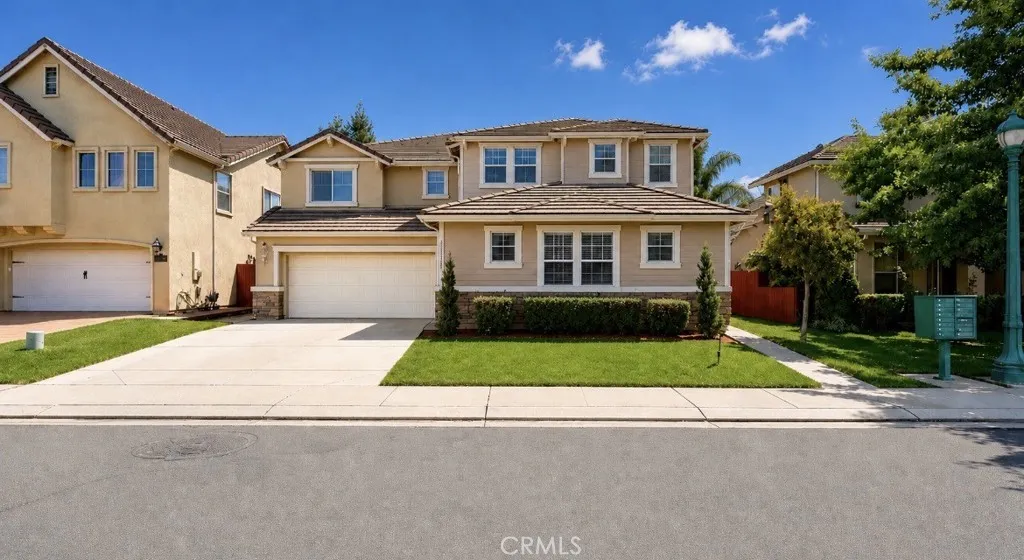
206 River Pointe
Waterford, CA 95386
AREA SQFT
3,083
BEDROOMS
5
BATHROOMS
4
Welcome to 206 River Pointe Dr, Waterford, California. A Luxury 5-bedroom, 3.5-bath Completely Remodeled from top to bottom and freshly painted home offering approximately 3,083 sq. ft. of living space in Waterford's desirable gated River Pointe community. This spacious home features separate living and family rooms, a formal dining area, and a comfortable family room with fireplace that opens to the kitchen. The kitchen offers granite countertops, stainless steel appliances, ample cabinetry, pantry storage, and additional dining space or breakfast nook. A major highlight is the downstairs primary suite or master bedroom, featuring a spacious master bath with dual sinks, a sunken tub, separate shower with dual shower heads, and walk-in closet. Upstairs you'll find four additional bedrooms, two full bathrooms, and versatile bonus or loft spaces, providing plenty of room for a home office, entertainment area, or additional living space. Every single bathroom has been completely remodeled with it's own theme of special luxury finishes. Step outside and enjoy your own backyard retreat featuring a built-in Pebble Tech swimming pool, built-in BBQ, fire pit, gazebo, and space for entertaining family and friends. Additional amenities include a 3-car garage, whole-house fan, central heating and air, indoor laundry room, tile roof, and dual-pane windows, new top of the line Anderson Front door and Patio sliding door, Water Softener with Zero Water filter for pure fresh drinking water, Leaf Filter Gutter Guard, 24 Solar Panels, new window blinds downstairs, Gazebo and outdoor stainles
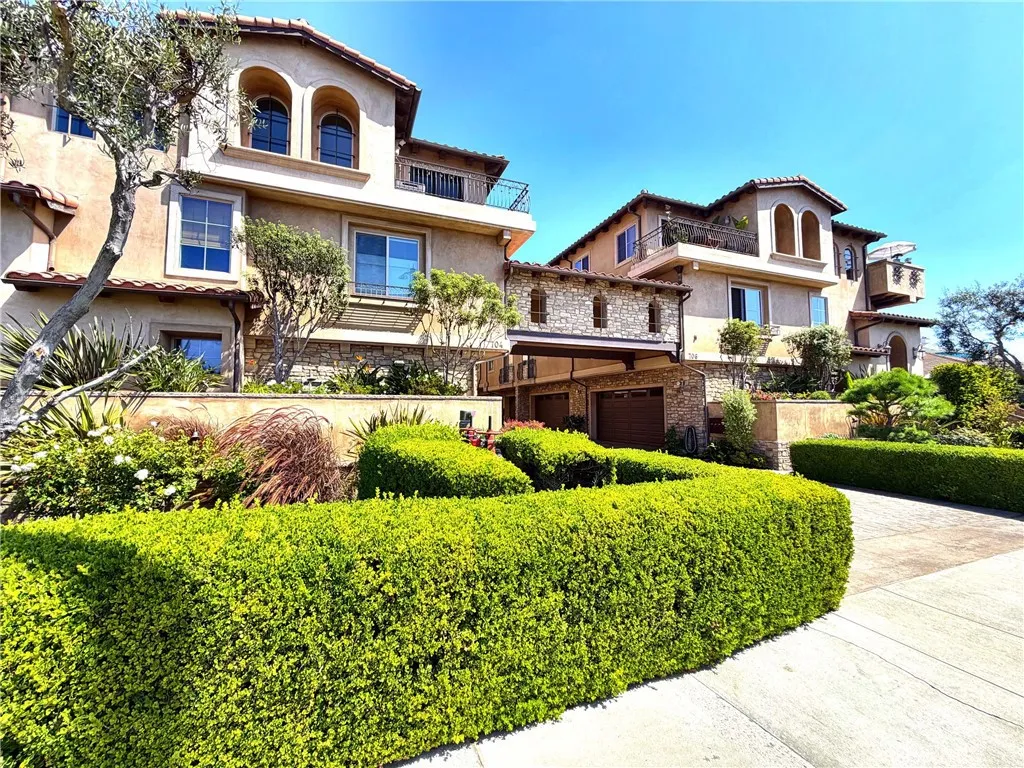
706 Pacific Coast
Redondo Beach, CA 90277
AREA SQFT
1,780
BEDROOMS
3
BATHROOMS
3
Welcome to 706 S Pacific Coast Hwy #E, a spacious South Redondo Beach condominium offering approximately 1,780 square feet with 3 bedrooms and 2.5 bathrooms. Built in 2007, this two story residence features central heating and air conditioning, two parking spaces, and inviting private outdoor areas that provide additional space to relax and enjoy the coastal climate. One of the property's standout features is its desirable end unit location set back away from Pacific Coast Highway, providing a quieter and more private setting within the community. The private entry is surrounded by mature landscaping, while the outdoor patio offers a comfortable space for morning coffee, outdoor dining, or relaxing at the end of the day. The home offers a functional floor plan with generous living space and a convenient South Redondo Beach location near the beach, Riviera Village, shopping, dining, and everything the South Bay lifestyle has to offer. The property is located within the Redondo Beach Unified School District. A great opportunity to enjoy the space, privacy, and coastal lifestyle of South Redondo Beach. Owner will consider a shorter term lease; lease-purchase or sale
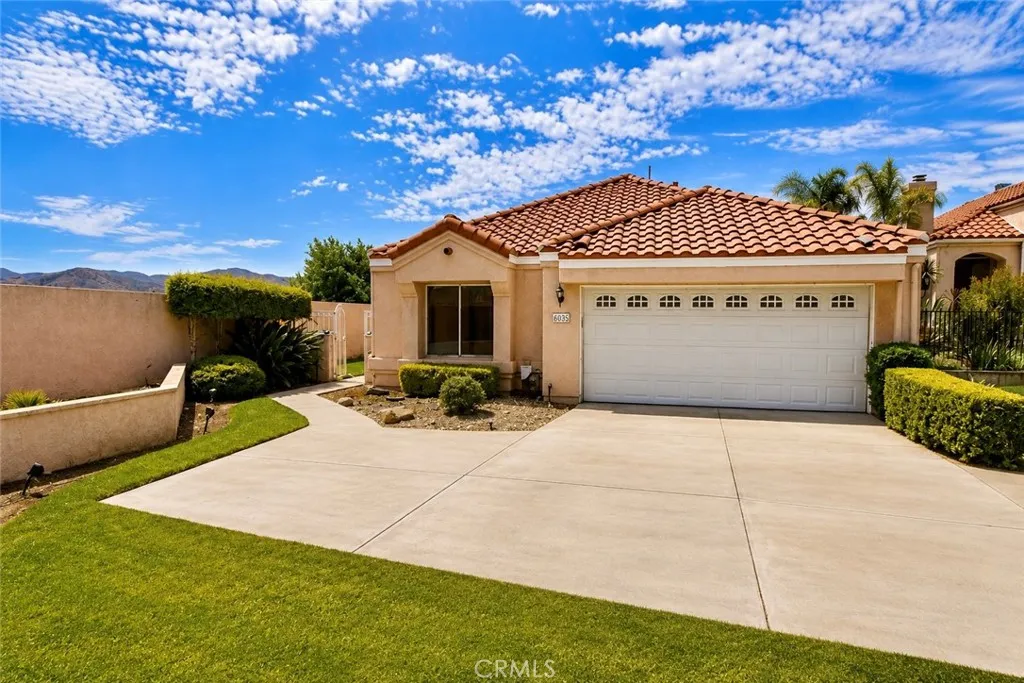
6035 Nicosia Way
Yorba Linda, CA 92887
AREA SQFT
1,395
BEDROOMS
3
BATHROOMS
2
Nestled on a quiet cul-de-sac in the highly sought-after Bryant Ranch/Villa Del Rio community of Yorba Linda, this beautifully maintained single-story residence offers the perfect blend of comfort, privacy, and convenience. From the moment you arrive, youll appreciate the expansive driveway with rare RV parking, providing exceptional space for multiple vehicles, recreational toys, or weekend adventures. Step inside to discover soaring vaulted ceilings that create an open, airy atmosphere filled with natural light, making every room feel bright and inviting. Designed for effortless everyday living, this 3-bedroom, 2-bath home features a functional single-level floor plan ideal for families, or anyone seeking stair-free living. The spacious living areas flow seamlessly to the backyard, where a patio creates the perfect setting for outdoor dining, weekend barbecues, or simply relaxing while enjoying the peaceful surroundings. Situated in one of Yorba Lindas most desirable neighborhoods, this home offers the tranquility of a quiet interior cul-de-sac while remaining just minutes from Bryant Ranch Park, scenic hiking and biking trails, shopping, dining, and convenient access to the 91 Freeway. Families will appreciate the highly acclaimed Placentia-Yorba Linda Unified School District, including Bryant Ranch Elementary, Travis Ranch School, and Yorba Linda High School. Rarely does a home combine single-story living, soaring ceilings, RV parking, an oversized driveway, and a premium cul-de-sac location in one exceptional package. Dont miss this outstanding opportunity to own a hom
15500 Tustin Village
Tustin, CA 92780
AREA SQFT
1,080
BEDROOMS
2
BATHROOMS
2
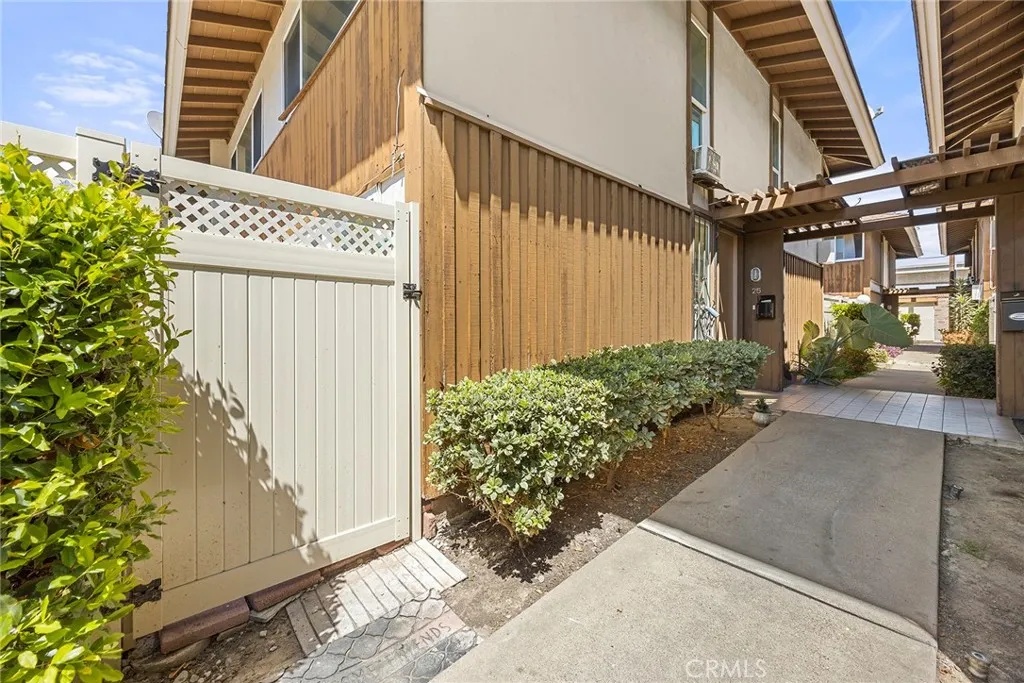
Wonderful Corner-Unit attached home in Tustin! Welcome to this charming 2-bedroom, 1.5-bath corner unit located in a desirable Tustin community. This inviting home features a spacious private patio, perfect for outdoor dining, entertaining, or simply relaxing. The home offers a renovated kitchen and a completely remodeled upstairs bathroom featuring a new shower, cabinetry, vanity, and mirrors. Both bedrooms are conveniently located upstairs, providing a comfortable separation between living and sleeping spaces. With its functional layout, desirable updates, and private outdoor space, this property is an excellent opportunity for a first-time buyer or anyone looking for an affordable home in Tustin. Enjoy convenient access to the 55 and 5 Freeways, with the 22 and 405 Freeways also nearby, making commuting and exploring Orange County a breeze. The property is also located within the Tustin Unified School District. Don't miss the opportunity to make this well-located Tustin home your own!
10740 Shellyfield
Downey, CA 90241
AREA SQFT
1,602
BEDROOMS
3
BATHROOMS
3
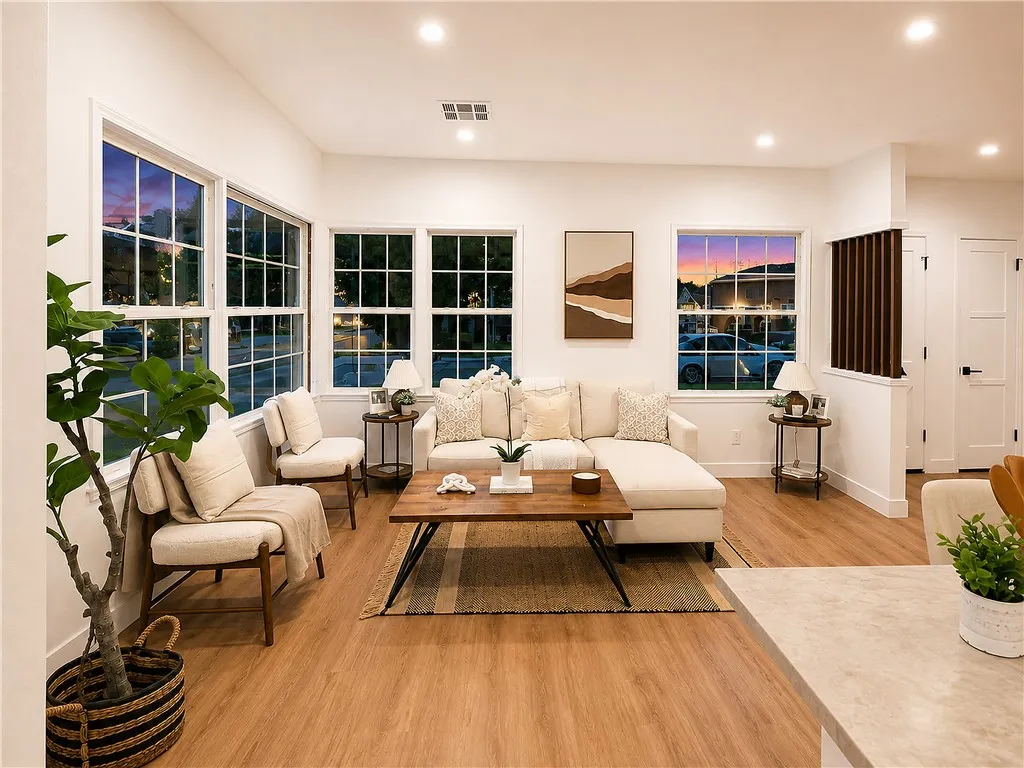
RV PARKING ! CENTRAL AC! NEW 200 AMP PANEL! Tastefully remodeled 3-bedroom, 2.5 Bathroom home nestled in the highly desirable Northeast Downey area. This inviting home blends timeless finishes with comfortable everyday living and is thoughtfully updated with a warm yes modern aesthetic. The heart of the home is the stunning open-concept kitchen, featuring rich wood cabinetry, elegant countertops, stainless steel appliances, a statement range hood, and a spacious island with bar with seating. The kitchen seamlessly opens to the living room and entry creating an ideal layout for entertaining and everyday family life. The large colonial style window at the face of the home offers an abundance of natural light to the main living area while recessed lighting offers the modern touch for the perfect blend of cozy yet functional. The home offers central HVAC, a new BRAND NEW 220 amp electrical panel, upgraded plumbing, sprinklers, and fruit trees on a stunning 6,549 SqFt corner lot with RV parking !!!! Centrally located to several major freeways (605, 5, 105, 710), local attractions such as Portos, Downey Landing, Downey Promenade, and many other local eateries and boutiques. This home is sure to sell fast with its tasteful remodel, functional floor plan, and sought-after Northeast Downey location -- submit your best offer!
4060 Harclare Lane
Encino, CA 91436
AREA SQFT
3,331
BEDROOMS
4
BATHROOMS
4
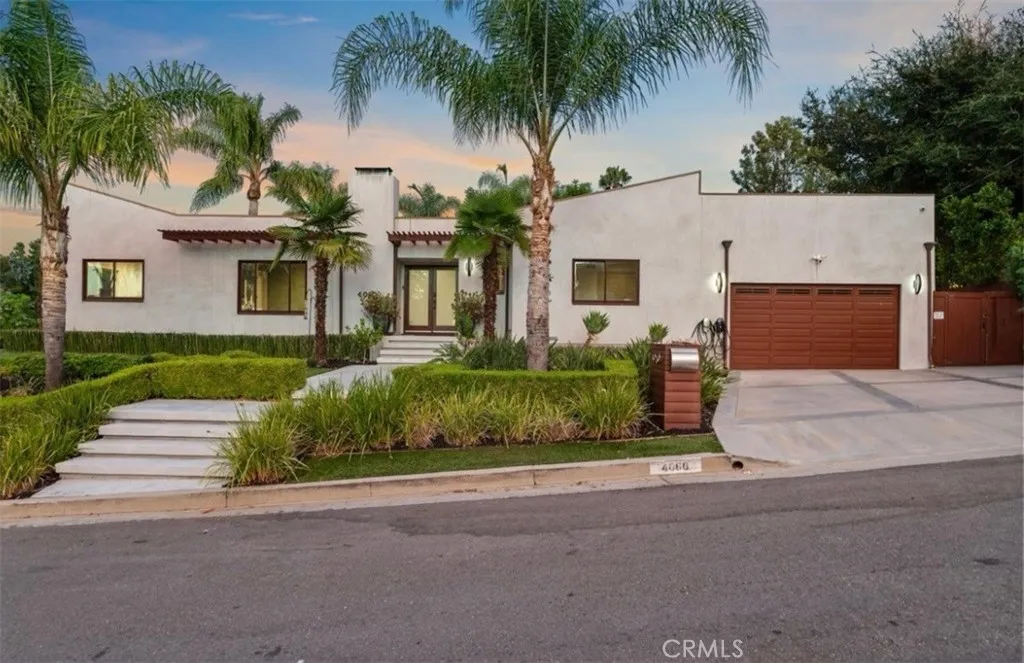
Welcome to a beautifully reimagined residence tucked away on a quiet cul-de-sac in the coveted Encino Hills, within the highly sought after Lanai Road Elementary School District. Thoughtfully redesigned through an extensive renovation completed in 2023, this exceptional property blends sophisticated contemporary design with the effortless indoor-outdoor lifestyle that defines quintessential California living. From the moment you enter, youre greeted by a light-filled, open-concept floor plan designed for both everyday comfort and effortless entertaining. The living spaces flow seamlessly into the kitchen, complemented by custom wood flooring, thoughtfully selected finishes, and designer fixtures throughout. At the heart of the home, the chefs kitchen offers a perfect balance of style and functionality, featuring a large center island, newer appliances, and an open layout that naturally brings everyone togetherwhether hosting an intimate dinner or entertaining family and friends. The main residence features 3bedrooms, including a spacious primary suite and an additional en-suite bedroom. Designed as a private retreat, the primary suite is highlighted by a resort-inspired bathroom with custom Venetian plaster, an oversized dual walk-in shower, freestanding soaking tub, and a serene, spa-like atmosphere. An expansive walk-in closet completes the suite. Adding tremendous versatility is a separate 1 bedroom, 1 bath guest house, offering endless possibilities. Create private accommodations for visiting family and friends, in-law quarters, a sophisticated home office, movie room,
1203 CASTLEGATE Avenue
Compton, CA 90221
AREA SQFT
1,010
BEDROOMS
2
BATHROOMS
1
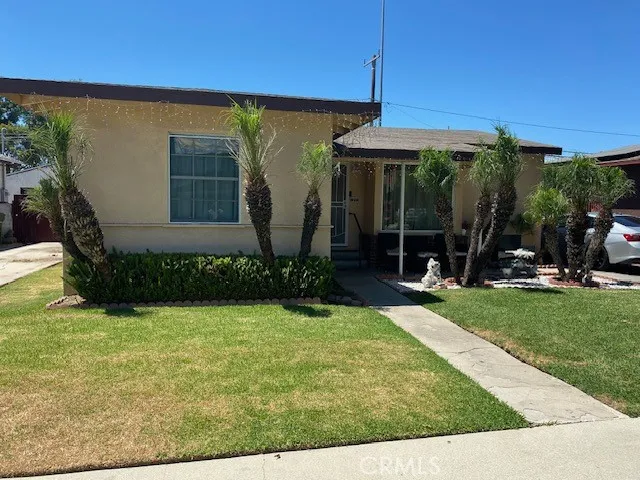
NICE HOME IN COMPTON ON BOARDER OF COMPTON AND LONG BEACH, FEATURES 2 BEDROOM 1 BATH WITH DEN, DEN BEING USE AS AN EXTRA BEDROOM, KITCHEN HAS PLENTY OF CABINETS, DINING AREA IN LIVING ROOM, HAS DOUBLE SIDE FIREPLACE IN LIVING ROOM AND DEN, HOME HAS NICE FRONT YARD. LONG DRIVEWAY WITH TWO CAR GARAGE. HOME SOLD "AS/IS", SELLER WILL DO NO REPAIRS, BUYER TO COMPLY WITH THE CITY OF COMPTON BUILDING REPORT.
55 Sea Island
Newport Beach, CA 92660
AREA SQFT
1,264
BEDROOMS
2
BATHROOMS
2
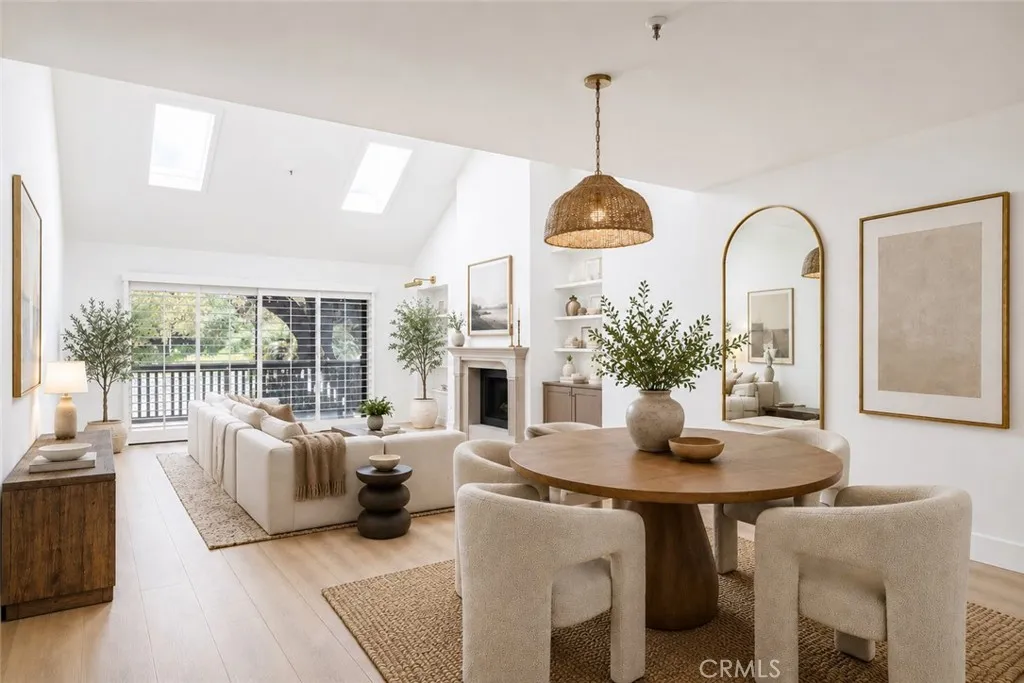
Light, volume, and a fresh point of view define this freshly remodeled residence in Big Canyon McLain. Set beneath vaulted ceilings and illuminated by multiple skylights, this single-level, two-bedroom, two-bath home has been thoughtfully reimagined to feel bright, refined, and effortlessly livable. Warm flooring and a sophisticated neutral palette create continuity throughout, while the updated kitchen and baths, new appliances, and new A/C and heating system bring both style and substance to the renovation. The open living and dining spaces are anchored by a fireplace and framed by an abundance of natural light. Expansive sliding doors extend the living space to a private balcony surrounded by mature greenery, creating an inviting setting for morning coffee, evening entertaining, or simply enjoying the peaceful surroundings. Both bedrooms are generously proportioned, while inside laundry and two garage spaces add to the ease of everyday living. Beyond the residence, Big Canyon McLain offers a pool, spa, tennis facilities, controlled access, and beautifully maintained grounds, all moments from Fashion Island, the Back Bay, beaches, and some of Newport Beachs best dining and shopping. Freshly remodeled, thoughtfully upgraded, and ready to enjoy from day one, 55 Sea Island presents a polished turnkey opportunity in one of Newport Beachs most convenient settings.
5949 Tonawanda Drive
San Diego, CA 92139
AREA SQFT
1,568
BEDROOMS
3
BATHROOMS
2
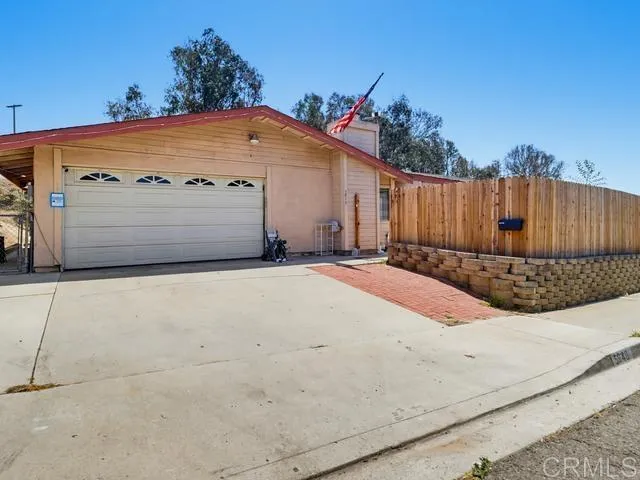
PRICE IMPROVEMENT 750,000.00 !!! Dont miss this wonderful opportunity to own a home in the Paradise Hills area! Now offered at an attractive new price, this property presents a great opportunity for buyers looking for value. Schedule your showing today and discover the possibilities this FHA and VA home has to offer! Welcome to this charming and spacious corner home in desirable Paradise Hills, conveniently located right off SR-54. This well-appointed property offers 3 bedrooms, 2 full bathrooms, plus a versatile bonus room currently being used as a 4th bedroom. Step inside to a welcoming living room featuring a unique one-step-down design that creates a cozy and inviting atmosphere. The dining area flows naturally into the kitchen, which offers plenty of cabinetry and functional workspace, making it ideal for everyday living and entertaining. Just off the kitchen, the bonus room provides excellent flexibility and is currently being used as a 4th bedroom. The home's bedroom layout offers privacy, with two additional bedrooms and a full bathroom, plus a primary bedroom with its own private bath. Enjoy the convenience of a two-car garage plus a driveway with parking for two additional vehicles. Outside, the spacious front yard features a recently added wood fence, creating a private setting for family gatherings, BBQs, and outdoor entertaining. A back patio provides even more outdoor space, offering plenty of potential to create your own beautiful garden or relaxing retreat.
183 Carnation Avenue
Corona Del Mar, CA 92625
AREA SQFT
3,553
BEDROOMS
2
BATHROOMS
4
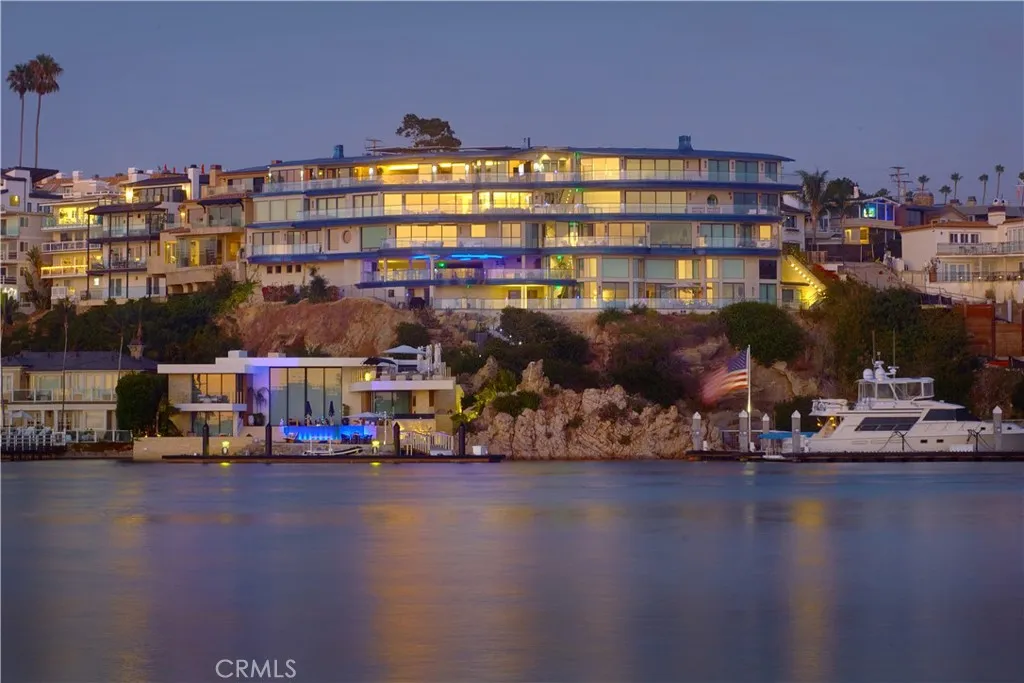
Capturing Newport Beach's rare beach, bay, and bluff trifecta, this contemporary retreat balances elevated luxury with the intrigue of a 007-inspired aesthetic. Poised above Newport Harbor, with its own private boat slip accommodating a vessel up to 30 feet within the AERIE marina, the residence commands views across the Pacific Ocean, the channel, The Wedge, bay, and storied Sand Dollar Cove. Architecture by Brion Jeannette, construction by Tony Valentine Construction, and interiors by Leo Parrella Design Group unite in a residence defined by precision and cinematic sophistication. Walls of glass dissolve the boundary between interiors and horizon, while a Savant home-automation system with Alarm.com security supports effortless living. Main living areas are clad in Calacatta Bluette marble sourced as a single block in Italy, cut into a proprietary format with stainless steel reglets for a one-of-a-kind pattern. Panoramic water views animate the great room, where a fireplace is framed in Cristallo Quartzite from Brazil. Super-honed Calacatta Borghini marble surrounds the kitchen's countertops, with Gaggenau appliances and built-in sous vide equipment. Commercial-grade Sub-Zero refrigeration for 1,000+ bottles and a dedicated tasting area fill the privately secured wine enoteca, not included in square footage. Harbor views continue into the primary suite, where a marble fireplace anchors the bedroom and a private sitting room overlooks the harbor, connected by a private view balcony. Heated floors, an in-ground spa, and an outdoor shower complete a second private patio. Two
2 Hardy
Adelanto, CA 92301
AREA SQFT
BEDROOMS
BATHROOMS
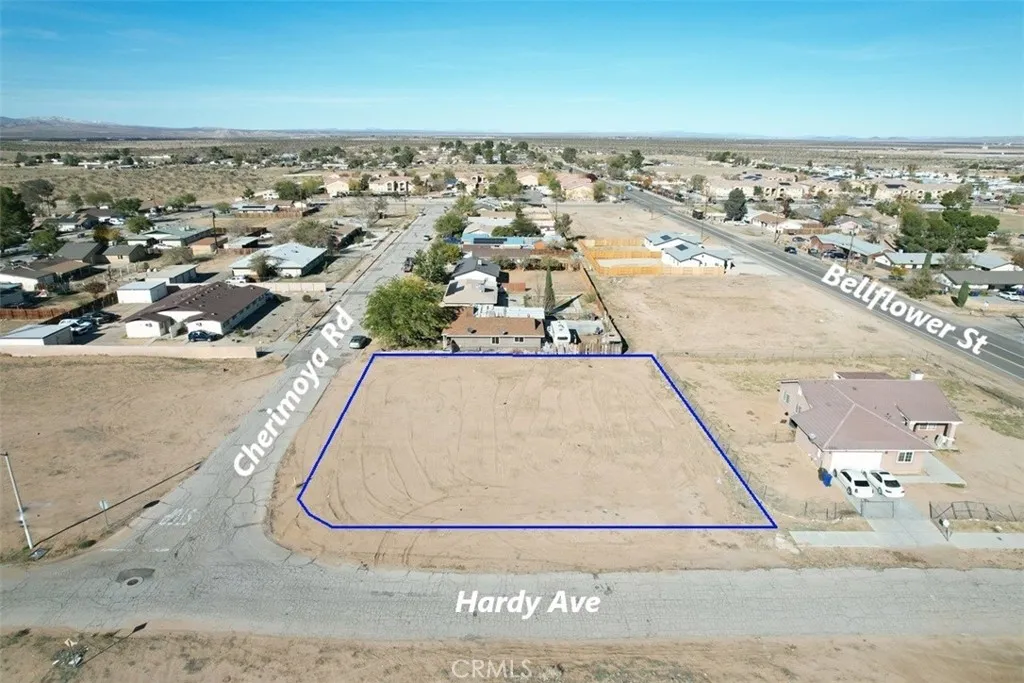
**Exceptional Location and Prime Investment Opportunity! ** Welcome to an incredible opportunity nestled in the heart of Adelanto! This prime .41-acre corner lot, nearly 1800 sf, located at the intersection of Cherimoya and Hardy, is perfectly positioned for growth and development, Zoned for Residential use (R-S5), this flat parcel is ready for your vision. This property is adjacent to residential lots with public utilities and underground electricity, ideal for a single-family home, ADU, or duplex. Zoning allows up to 5 units per acre according to Adelanto Zoning Maps. Imagine the possibilities Utilities are easily accessible, with paved roads and a fire hydrant situated right in front of the property. The property is situated approximately 0.5 miles west of Highway 395, offering easy connectivity to major routes and nearby amenities, with convenient access to the nearby Adelanto airport. Please be aware that the dotted lines shown in the accompanying images are merely estimates and do not depict the precise boundaries of the property. It is highly recommended that prospective buyers conduct thorough due diligence to determine exact property lines, utility connections, and any associated costs, for your convenience. Make your offer today.
1477 De Rose Way
San Jose, CA 95126
AREA SQFT
1,091
BEDROOMS
2
BATHROOMS
2
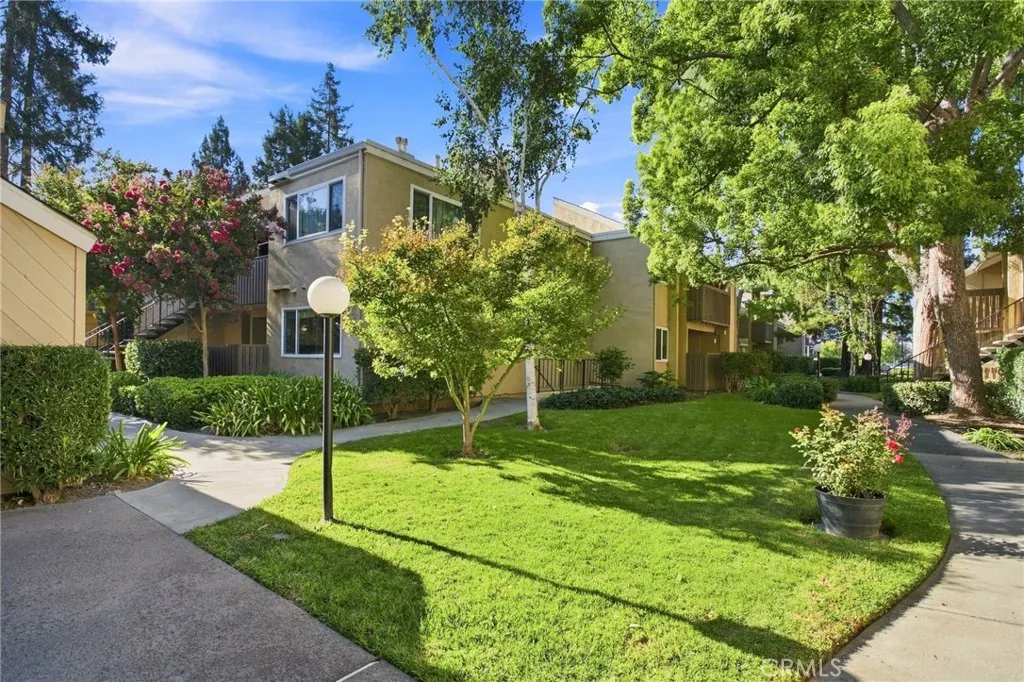
Tucked behind private gates in one of Willow Glen's most established communities, this single-level 2-bedroom, 2-bath home delivers something increasingly rare in Silicon Valley: genuine space, resort-style amenities, and a setting that actually feels calm at the end of the day. At 1,091 square feet, the floor plan lives open and bright, with vinyl plank flooring running throughout for a clean, durable, low-maintenance finish. The remodeled kitchen is the standout, with updated cabinetry, fresh countertops, and generous prep and storage space, opening to the living and dining areas so the cook is never cut off from the conversation. Both full bathrooms have been remodeled as well, finished with contemporary fixtures and updated tile that make the daily routine feel like an upgrade. The living room centers on a sleek electric fireplace, adding warmth and ambiance without the mess or maintenance of wood. Sliding doors open to a private balcony, extending the living space outdoors and offering a quiet spot for morning coffee or an evening wind-down above the treetops. Two comfortable bedrooms sit off the main living area, each with ample closet space, and the second full bath means guests and household members never have to negotiate a morning schedule. Practical touches round out the package: in-unit laundry, additional storage, gated covered carport parking, and dedicated guest parking for visitors. Step outside your door and the community does the rest. Residents enjoy a sparkling pool, spa, sauna, tennis courts, a clubhouse for gatherings, and beautifully maintained ground
1675 Quince Way
Upland, CA 91784
AREA SQFT
4,302
BEDROOMS
5
BATHROOMS
4
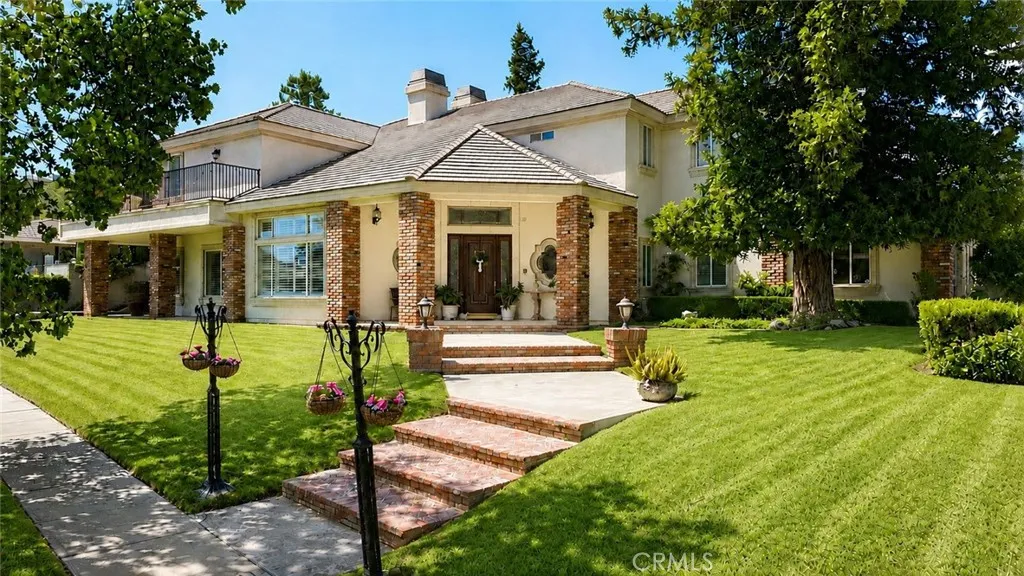
This 5 bedroom, 4.5 bath, 5 car parking, garage home is located on a nice cul-de-sac in Upland. This home offers an open concept floor plan with natural light and high-end finishes throughout. Upon entering the home, you will be delighted to find a stately open space. The first eye catching feature is a formal library which has floor to ceiling lighted bookshelves with a fireplace and open seating area. Adjacent, there is a living room with floor to ceiling shutters which provides beautiful natural lighting. There is an open formal dining room with a beautifully textured ceiling. The spacious open concept kitchen is perfect for entertaining. This space boasts an impressive island with plenty of extra counter space, a vegetable sink, and lighted niche. Throughout the kitchen there is abundant counter space, custom cabinetry, a built-in refrigerator, and walk-in pantry and a butlers closet. The kitchen dining area is a large space with beautiful shutters. Off the kitchen, you will find a generous family room featuring a fireplace, textured ceiling, bar/sink, and French doors leading to the backyard. The downstairs guest room has its own private full bath, mountain views, and private entrance from the garage. The upstairs level provides 4 bedrooms with walk-in closets, 3 full baths, 4 linen closets, and a laundry chute. The highlight is the grand master suite which has a fireplace, a large sitting area and a balcony. The walk-in closet is impressive as is the primary bath which boasts a sunken jacuzzi tub, glass block shower, dual sinks, mini refrigerator, and a separate room
26518 Swan Lane
Canyon Country, CA 91387
AREA SQFT
3,192
BEDROOMS
5
BATHROOMS
3
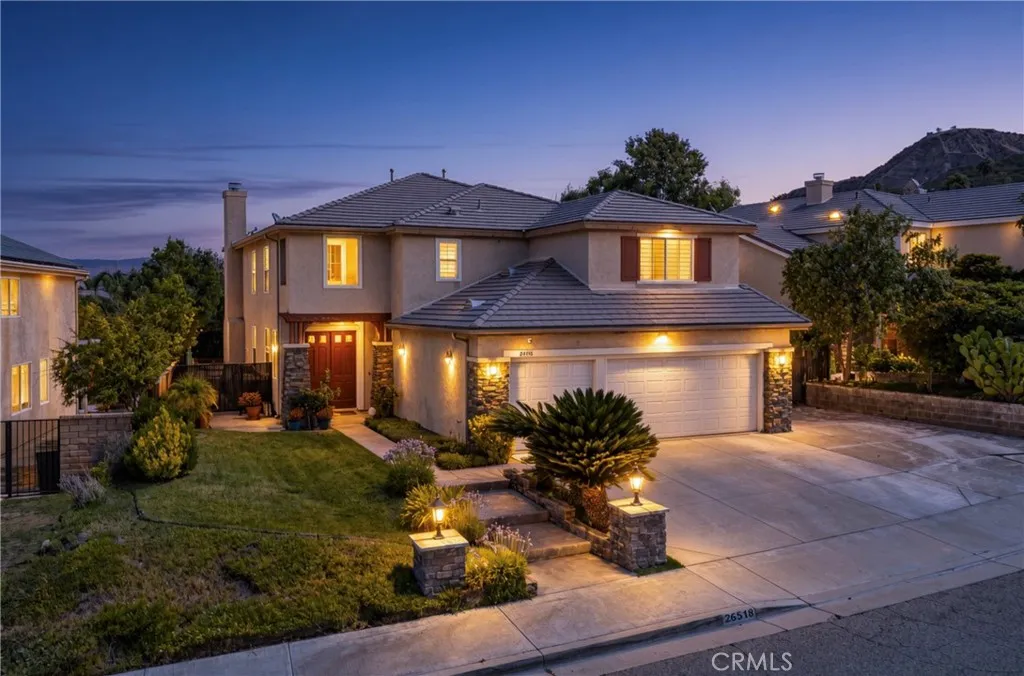
This gorgeous contemporary residence in the prestigious Fair Oaks Ranch community offers nearly 3,200 square feet of stylish living space, featuring five bedrooms three bathrooms. One bedroom with full bath downstairs and stunning modern finishes throughout. At the heart of the home is a beautiful remodeled kitchen showcasing a striking stone center island, breakfast bar, abundant cabinetry, and generous counter space- perfect for both everyday living and entertaining. The open-floor plan flows seamlessly between the formal living room and dining areas and the spacious family room, complete with a fireplace and direct connection to the kitchen. Upstairs, a versatile loft provides the perfect space for a media room, home office, or playroom. The luxurious primary suite offers a private retreat with its own balcony and breathtaking panoramic mountain and valley views. The spa-inspires primary bathroom features dual vanities, a soaking tub, separate shower, and oversized walk-in closets. Step outside to a backyard designed for entertaining, complete with a sparkling pool with jacuzzi along with generous side yard and offering plenty of space for outdoor entertainment. Additional highlights include a three-car garage and dedicated laundry room, water filtration and softener throughout the house,plenty of fruit trees and RV Parking. The residents of Fair Oaks Ranch enjoy an exceptional array of community amenities, including tennis and racquetball courts, playgrounds, BBQ areas, hiking trails, and water park. Ideally located near a blue-ribbon schools, shopping around the corner
30700 Palmetto Palm Avenue
Homeland, CA 92548
AREA SQFT
1,440
BEDROOMS
2
BATHROOMS
2
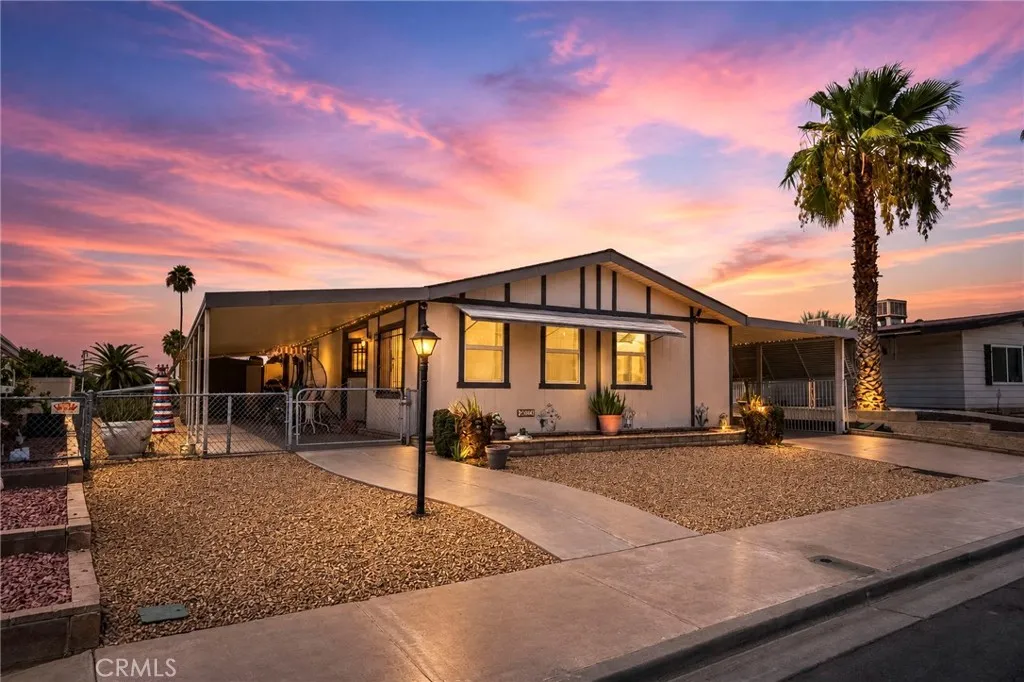
Property is on block with tie downs however Manufactured home does not have a recorded 433A/permanent foundation certification provided. Property will require specialized manufactured home financing or cash. Property is not eligible for FHA, VA, or conventional financing in its current condition. Buyer and buyers agent to independently verify financing eligibility, foundation status, permits, and all property information. Welcome to 30700 Palmetto Palm Ave, offering tranquil 55+ living, beautiful mountain views, and the rare benefit of land ownership with no space rent. This well maintained 2 bedroom, 2 bathroom home offers 1,440 square feet of bright and comfortable living space in a desirable active senior community. Step inside to a spacious open concept floor plan filled with natural light, creating a warm and inviting atmosphere throughout. The kitchen flows seamlessly into the dining and living areas, providing a comfortable space for everyday living or entertaining friends and family. Both bedrooms are generously sized, and the functional layout offers plenty of room to relax and make the home your own. Step outside to your private patio and enjoy peaceful mornings, Southern California weather, and scenic mountain views. One of the biggest advantages of this property is that you own the land, providing long term value and peace of mind without the added expense of monthly space rent. Residents enjoy an impressive collection of resort style amenities including free unlimited golf, heated swimming pool and spa, sauna, fitness center, clubhouse, community center, librar
26730 Saint Andrews
Sun City, CA 92586
AREA SQFT
992
BEDROOMS
2
BATHROOMS
2
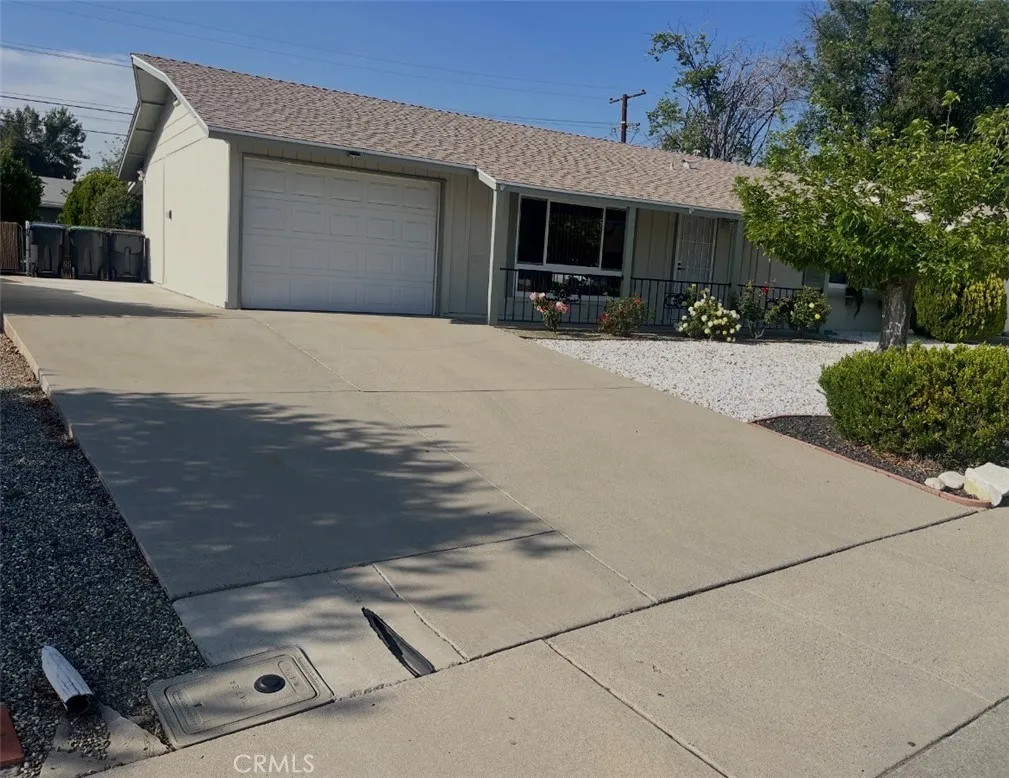
Investor Special or Plan for the Future in the 55+ Community of Sun City in Menifee! With newer roof and windows, this property exudes pride-of-ownership inside and out and provides immediate income for two years (Tenant occupied until July 2028). Step into a comfortable living room with easy-care "mop-and-go" tile flooring that flows seamlessly throughout the entire home, with soft carpet reserved exclusively for the spacious bedrooms. The open kitchen comes bright and functional, featuring a convenient eat-in breakfast counter ready with bar stools. The primary suite offers a private en-suite bathroom equipped with a low-step, walk-in shower for effortless daily accessibility, while the full hall bath serves guests and the second bedroom with ease. The living and entertaining space is expanded year-round with a sliding glass door that leads to an enclosed patio room. Outside, enjoy crisp curb appeal with immaculate, drought-tolerant landscaping designed for minimal upkeep and high efficiency. Extra parking space on the side of the house is just another bonus. Positioned in a fantastic Menifee location close to local amenities, community activities provided by the Sun City Civic Association, and shopping, this turnkey property is an opportunity that shoudn't be missed!
10800 Dale
Stanton, CA 90680
AREA SQFT
1,568
BEDROOMS
4
BATHROOMS
2
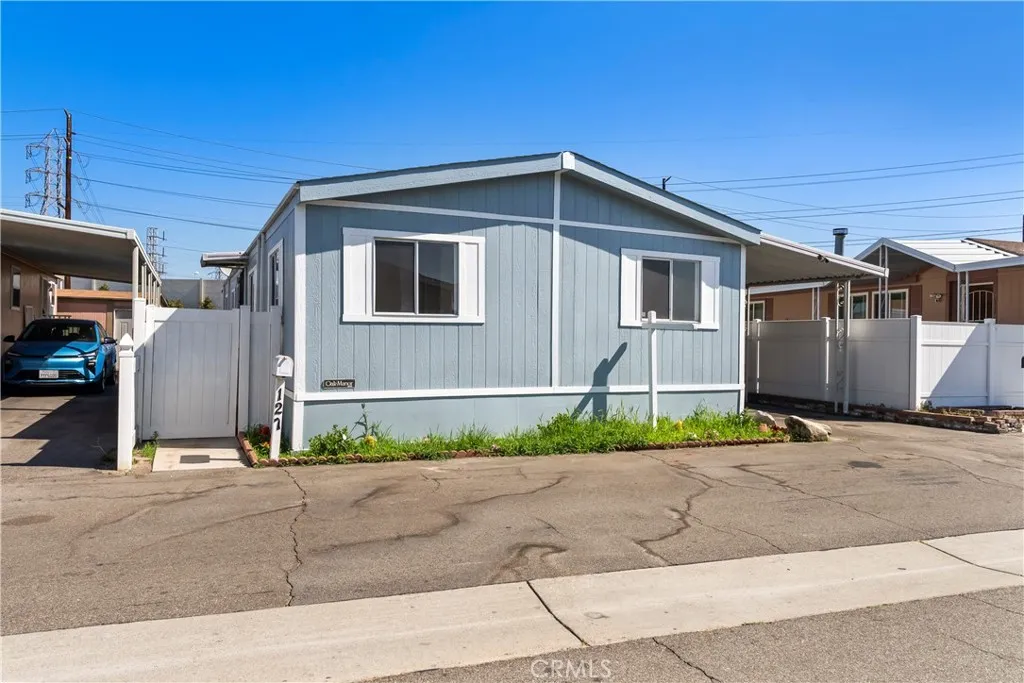
Welcome to this spacious double-wide manufactured home located in the well-established Katella Mobile Home Estates community in Stanton. Offering approximately 1,568 square feet of living space, this single-story home features 4 bedrooms and 2 bathrooms, providing plenty of room for family, guests, a home office, or flexible living arrangements. The home offers a comfortable floor plan with a generous living area, central heating and air conditioning, and a dedicated laundry room. The spacious lot provides room to enjoy outdoor living, while the carport offers convenient covered parking. Located in a desirable all-ages community with a neighborhood pool and convenient access to shopping, dining, parks, schools, and major freeways. Enjoy the convenience of being in the heart of Orange County with easy access to surrounding cities and attractions. This is a great opportunity to own an affordable home in a convenient Stanton location. Bring your vision and make this spacious property your own!
Lopez Canyon Rd SCHUAS
Arroyo Grande, CA 93420
AREA SQFT
BEDROOMS
BATHROOMS
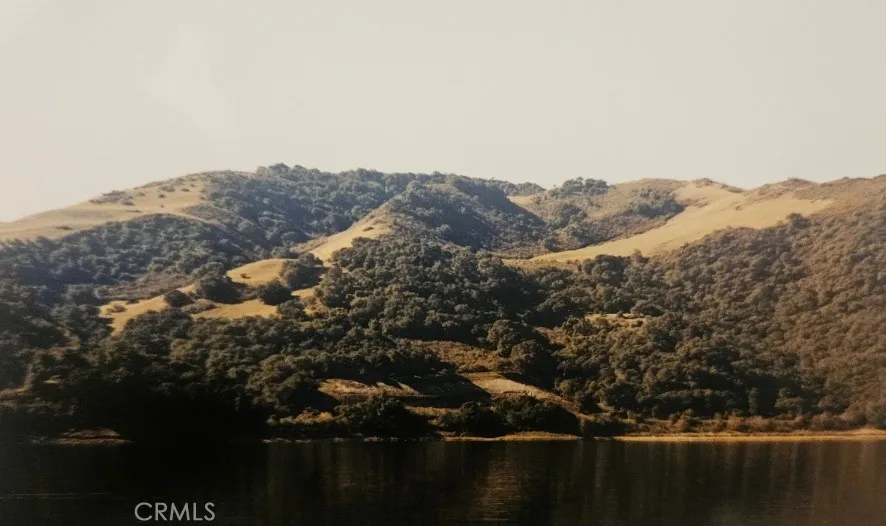
560+- acres of RL zoned acres located west of, and adjoining, The Lopez Lake Recreation Area. Comprised of four separate parcels: APN 048-041-001; APN 048-031-002; APN 048-031-001; and APN 048-031-007. The first three listed parcels adjoin each other, with the third parcel directly adjoining the Lake Lopez Recreation Area holdings on the west shore of the lake. The first APN includes an ocean view from it's northern portion, and also lies within the designated Lopez Oil field, although there is no current economic benefit from that location, it has a history of capped exploratory wells which located oil beneath that parcel. The fourth APN listed is located a short distance from the first 3 via an old forest road that appears to have originated at a former Camp Fire Girl's campground on the lake's west shore, but which was demolished when the lake was created. That forest road bisects the third APN and appears, via Google Earth, to traverse the forest, from the west shoreline of the lake; eventually terminating near the Cuesta Grade. Other than the forest road, the lands are undisturbed and feature seasonal streams, indigenous plants and local wildlife, suggesting an ideal future as conserved lands, land bank, long term investment, or possible development as allowed. Buyer to do due diligence in all regards, including, but not limited to all possible zoning, uses, restrictions and access.
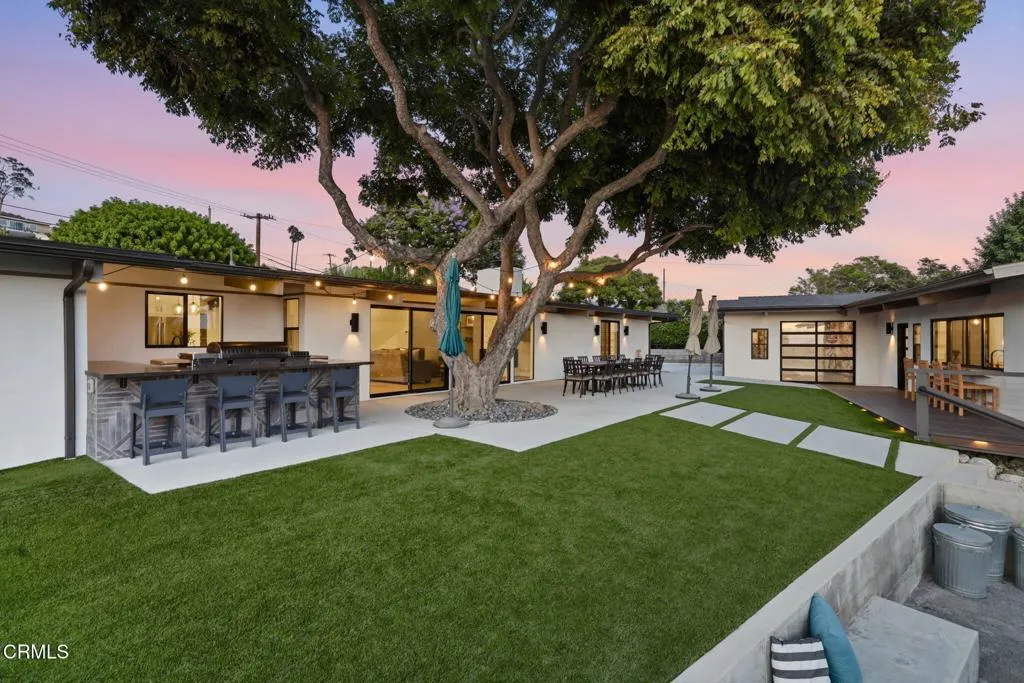
3310 Foothill Road
Ventura, CA 93003
AREA SQFT
2,426
BEDROOMS
4
BATHROOMS
3
Perched above the Pacific with sweeping ocean and Channel Islands views, this reimagined 1955 Midcentury Modern compound offers privacy, luxury, and versatility on about 1/3 acre in Midtown Ventura. Behind a fully fenced and walled perimeter with electric gated entry, the property includes a remodeled 4BD/3BA single-story main residence and a separate luxury 697 sq ft guest house with its own address- two homes on one APN.Inside, the ocean view kitchen anchors the great room with stainless Bertazzoni appliances, a marble waterfall island, quartz countertops, and custom cabinetry, opening through an oversized slider to indoor/outdoor living and Ventura sunsets. The primary suite occupies its own wing with Channel Islands views, a private patio, a custom closet with built-in storage, and a spa-style bath with heated floors. The opposite wing offers a living area, two bedrooms, and a bath, a flexible space for today's work-from-home buyer, guests, or extended family.The separate single-story guest house is a luxury retreat with a full kitchen featuring Brazilian Blue Azul quartzite, Bertazzoni appliances, and a wine refrigerator, plus a Murphy bed, freestanding soaking tub, and Western red cedar sauna.The grounds are planted with grapefruit, tangerine, blood orange, apricot, lemon, lime, fig, and avocado trees. The three-car garage, expanded with a third bay in the recent remodel, includes one drive-through space with doors on both ends for easy yard and guest house access, plus room for additional parking and storage, and EV chargers in each garage bay. Other amenities includ

