

favorites
favorites
favorites
Favorite Properties
Form submitted successfully!
You are missing required fields.
Dynamic Error Description
There was an error processing this form.
211 35th
Newport Beach, CA 92663
AREA SQFT
3,000
BEDROOMS
3
BATHROOMS
5
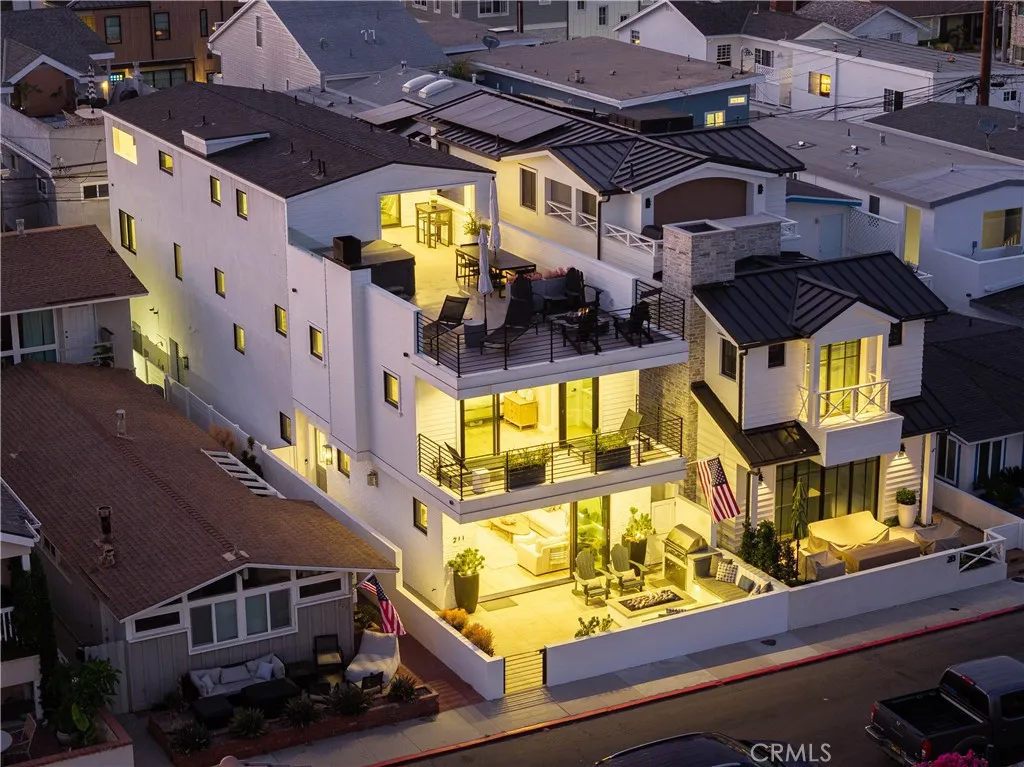
Just one block from the sand, this custom-built Newport Beach residence offers the perfect blend of luxury, comfort, and coastal living. Completed in 2019 and thoughtfully designed, every detail reflects exceptional craftsmanship and quality throughout. Spanning approximately 3,000 square feet, the home features three spacious bedroom suites, five beautifully appointed bathrooms, and a versatile bonus room, ideal as a fourth bedroom, office, or media room. An elevator provides convenient access to every level, making everyday living effortless. Designed for both entertaining and relaxed beach living, the open-concept floor plan is filled with natural light and showcases high-end finishes, custom millwork, and timeless coastal design. Located just steps from the beach, this exceptional home places you within walking distance of Newports finest restaurants, coffee shops, and everything the Peninsula lifestyle has to offer. Whether youre searching for a primary residence, a luxurious beach retreat, or an investment in one of Newport Beachs most coveted neighborhoods, this is a rare opportunity to own a truly custom home in an unbeatable location.
2495 Paseo Circulo
Tustin, CA 92782
AREA SQFT
1,063
BEDROOMS
2
BATHROOMS
2
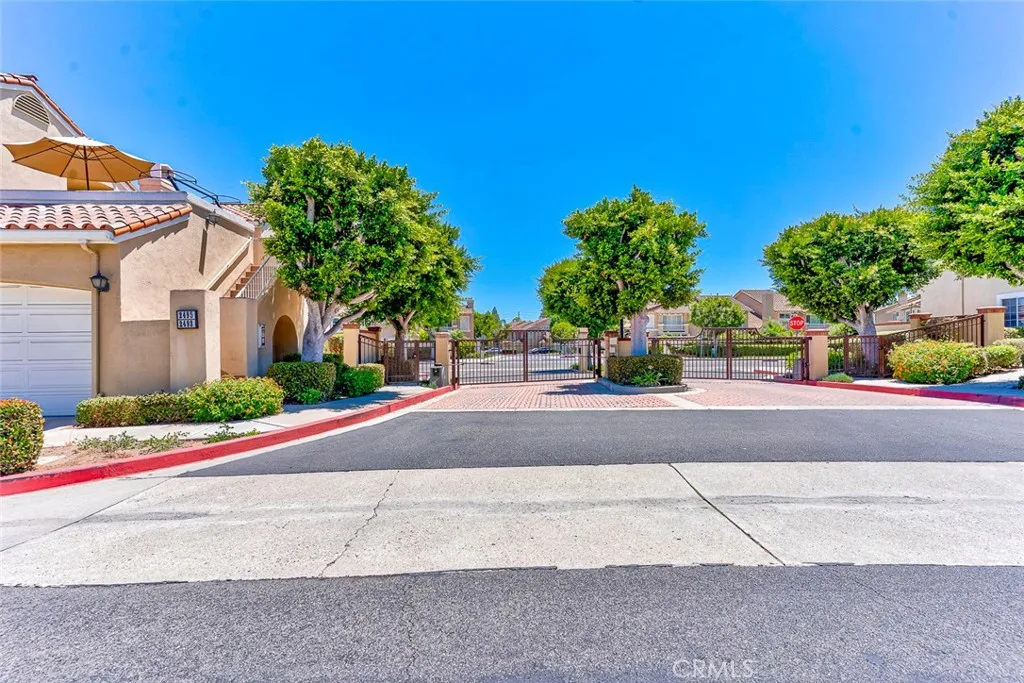
2 CAR DIRVEWAY WITH GARAGE.A RARE FEATURE WITH ANY CONDO!!!! Nestled in the highly desirable gated community of Estancia, this charming carriage-style home offers privacy, comfort, and convenience. Featuring 2 bedrooms, 2 bathrooms, a separate laundry room, an expansive sun deck/patio, and two private balconies off the living room and primary suite. The kitchen includes a garden window, pantry, appliances, and ample storage. The bright living area offers soaring ceilings, a cozy fireplace, and an adjacent dining space. Recent Upgrades Include: October 2025 Beautifully remodeled kitchen featuring new quartz countertops, designer backsplash, real wood soft-close cabinetry, new LG microwave and dishwasher, and a new stainless steel sink and faucet. March 2026 Renovated primary bathroom with new flooring and toilet, plus updates to the guest bathroom. Approximately $65,000 invested in recent interior improvements. LG washer and dryer (purchased in 2023) are also included. A two-car garage is located directly below the unit with no neighbors above or below, plus an oversized driveway providing parking for two additional vehiclesa rare community feature. Residents enjoy access to the community pool and spa, and nearby Heritage Sports Park with sports courts, playgrounds, and picnic areas. Conveniently located near shopping, dining, and top-rated Tustin Ranch schools.
2179 Ellington Drive
Corona, CA 92880
AREA SQFT
2,409
BEDROOMS
5
BATHROOMS
3
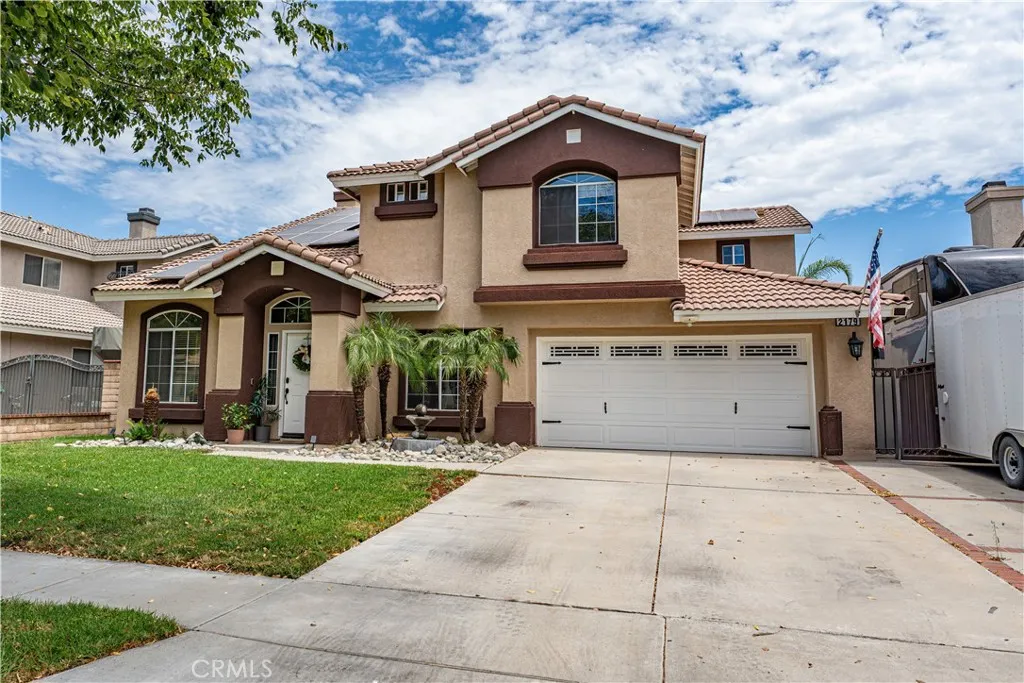
THIS HOME HAS RV PARKING WITH DESIGNATED RV 50 AMP HOOKUP! 4 BEDROOMS PLUS LARGE LOFT, COULD BE A 5TH BEDROOM. FINISHED GARAGE HAS AIR CONDITIONING AND HEAT. The heart of the home is a gorgeous, well-appointed kitchen, ideal for everyday living and entertaining. Enjoy two inviting fireplaces, a whole-house fan for cool summer evenings, energy-saving solar, and a spacious bonus loft. Outside, you'll find expansive RV parking with plenty of room for your motorhome, boat, trailer, or additional vehicles. The private backyard is designed for relaxation and fun, featuring a swimming pool, relaxing spa & built in fireplace that's perfect for enjoying Southern California's beautiful weather. Located in a desirable Corona neighborhood close to schools, parks, shopping, dining, and commuter routes. Don't miss this incredible opportunity to make this beautiful home your own!
35251 Calle Campo
Temecula, CA 92592
AREA SQFT
2,930
BEDROOMS
5
BATHROOMS
3
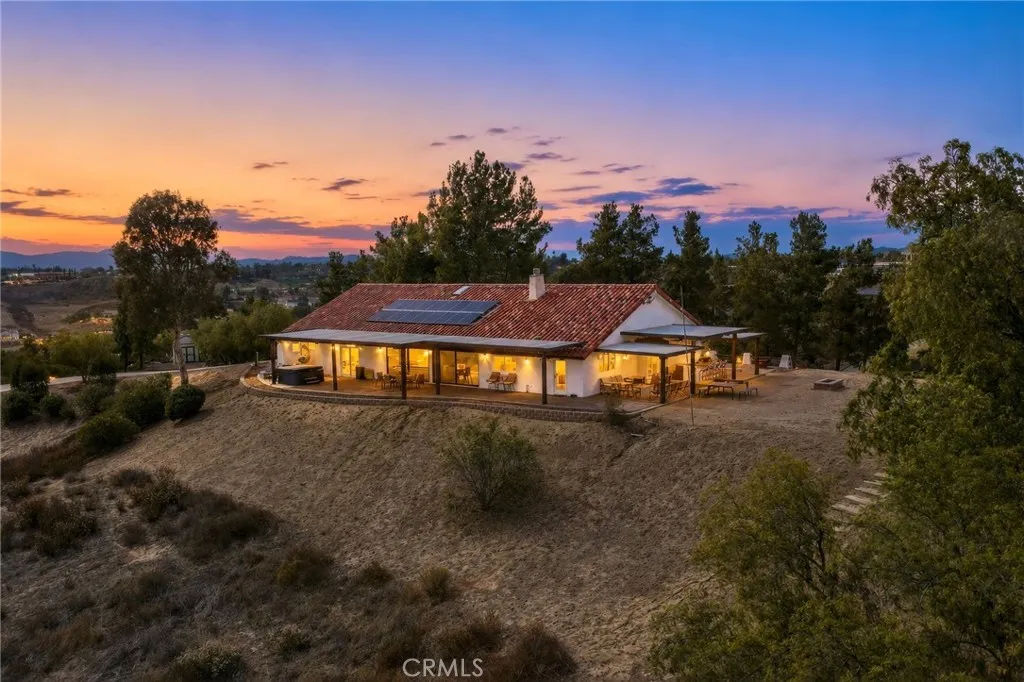
Beautifully updated single-story Spanish-style estate on 4.56 private acres in the heart of Temecula Wine Country with spectacular panoramic valley views and verifiable short-term rental income. This exceptional turnkey property is offered fully furnished and move-in ready, featuring 4 bedrooms, 2.5 baths, an oversized laundry room, a dedicated RV pad with RV parking, no HOA, and low county taxes. A prime secondary homesite offers outstanding potential for an ADU, guest house, trailer, or future expansion. Ideally located just minutes from Temecula's award-winning wineries, top-rated schools, shopping, dining, and Old Town, this property offers the perfect blend of privacy and convenience. Designed for comfortable living and entertaining, the open floor plan features soaring cathedral ceilings, beautiful faux wood beams, a custom stone fireplace, and wood-look tile flooring. The impressive kitchen offers abundant cabinetry, expansive counter space, double ovens, a built-in indoor grill, an oversized walk-in pantry, and opens seamlessly to the family room and dining area. Large picture windows fill the home with natural light while framing picturesque views of the surrounding hills. The spacious primary suite features cathedral ceilings and a spa-inspired bath with a soaking tub, oversized dual walk-in shower, and dual vanities. Three additional bedrooms provide comfortable accommodations for family and guests. Relax beneath the covered patio with custom lighting and ceiling fans while enjoying breathtaking sunsets and rolling Wine Country views. Entertain with the built-in
108900 Hercules
Hesperia, CA 92345
AREA SQFT
BEDROOMS
BATHROOMS
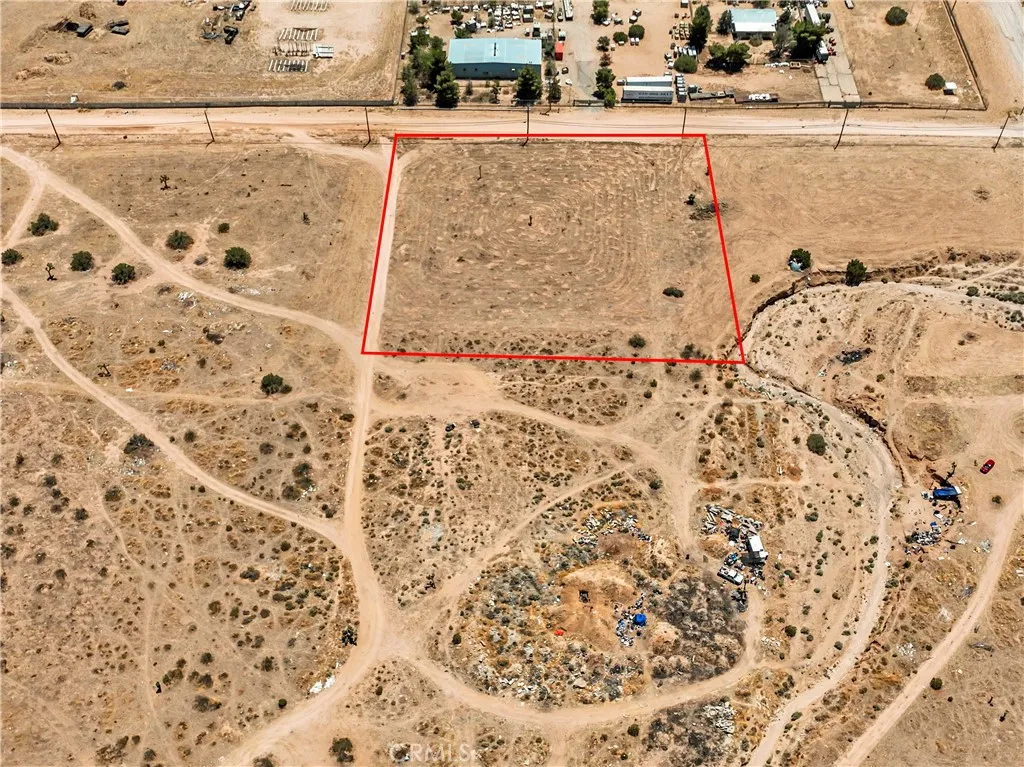
Great Development Opportunity! 2.5 Acre parcel zoned (GI) General Industrial-This zone is intended to provide the full range of manufacturing, fabrication, assembly, warehousing and distribution use types associated with heavy industrial land uses, including outside manufacturing, warehousing and storage. Utilities at site. Easy Access to Main Street and Bear Valley Road via I Ave. Close Proximity to Proposed Rail Spur. APN: 0410-051-20-0000. This property does not have an address assigned, "108900 SF Hercules Street" is for listing purposes only.
12548 Observation
Middletown, CA 95461
AREA SQFT
BEDROOMS
BATHROOMS
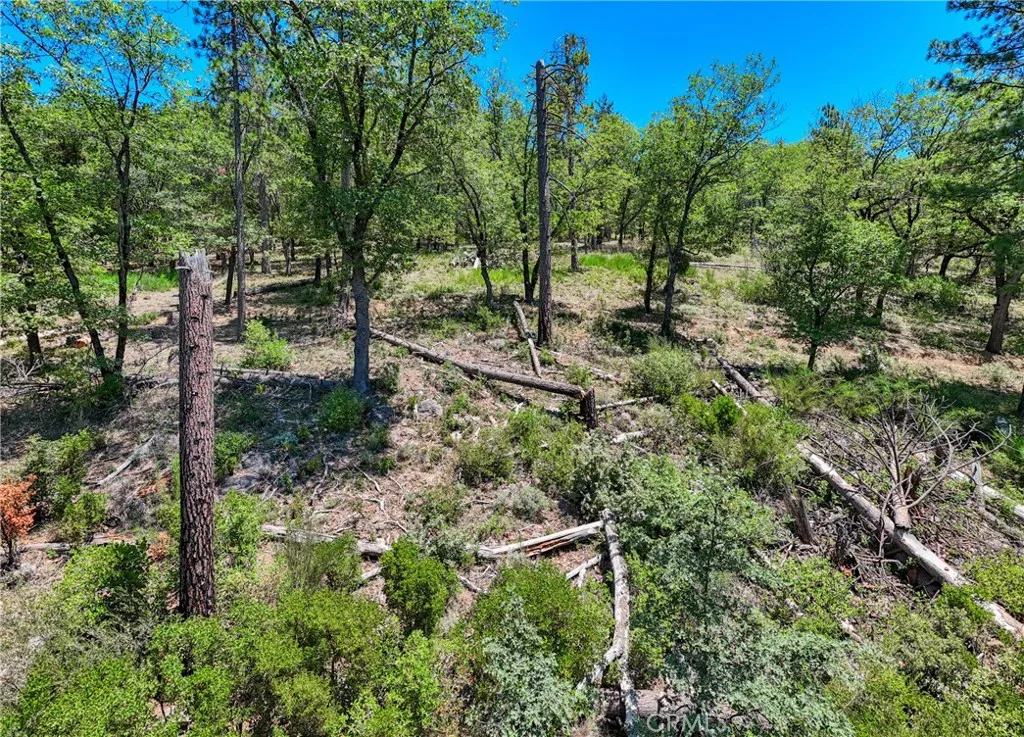
Where once stood a small family cabin and though currently over-grown, hidden beneath the brush are concrete stairs and a dirt driveway to the original building pad. The lot is adjacent to over a 55 acre property in the rear. Great location just behind Loch Lomond Pool and restaurant, and only a few minutes drive to the grocery store, coffee shop and Cobb Mtn Pizza. Loch Lomond is approx. a 2 hour drive to both San Francisco and Sacramento, perfect for a weekend retreat or for full time living. Priced to sell. Make an offer today.
24622 Santa Clara Avenue
Dana Point, CA 92629
AREA SQFT
3,261
BEDROOMS
4
BATHROOMS
5
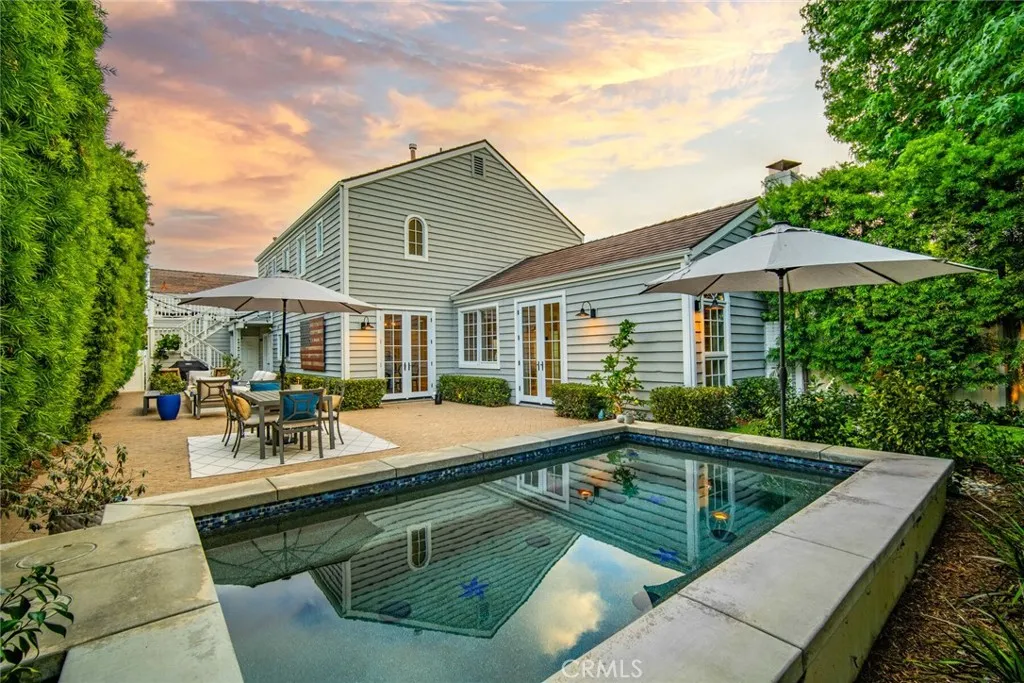
Available for the first time as a longterm, unfurnished lease, this beautifully remodeled Dana Point residence blends timeless Cape Cod character with versatile space, comfort, and coastal lifestyle, along with the rare benefit of a downstairs primary bedroom. Set on a desirable corner location just a few houses from the bluff-front trail and down the street from Heritage Park, the home offers rare walkability to Del Prados restaurants, cafs, boutiques, and the Lantern District, while only moments from the harbor, beaches, and coastal trails. The home is filled with classic charm, meticulously designed and recently remodeled throughout with thoughtful finishes, and inviting indoor-outdoor living spaces. French doors open to a private backyard with a spool (with lap swimming capabilities) and entertaining area, creating an easy connection between the homes warm interior spaces and its outdoor gathering areas, including steps up to an expansive deck, capturing ocean views and providing a beautiful setting for relaxing, dining, or taking in the coastal breeze. The floor plan offers 4 bedrooms, generous living spaces, and bonus spaces due to a downstairs bonus room and a additional grand private loft room ideal for a gym, media room, hangout space, or flexible work-from-home setup. The homes traditional character is complemented by modern updates, natural light, fresh exterior paint, and a welcoming sense of scale throughout. Additional highlights include a generous green grass front yard, charming curb appeal, and a rare four-car garage with EV charger. Offering space, style,
719 Glenlake
Placentia, CA 92870
AREA SQFT
1,678
BEDROOMS
2
BATHROOMS
2
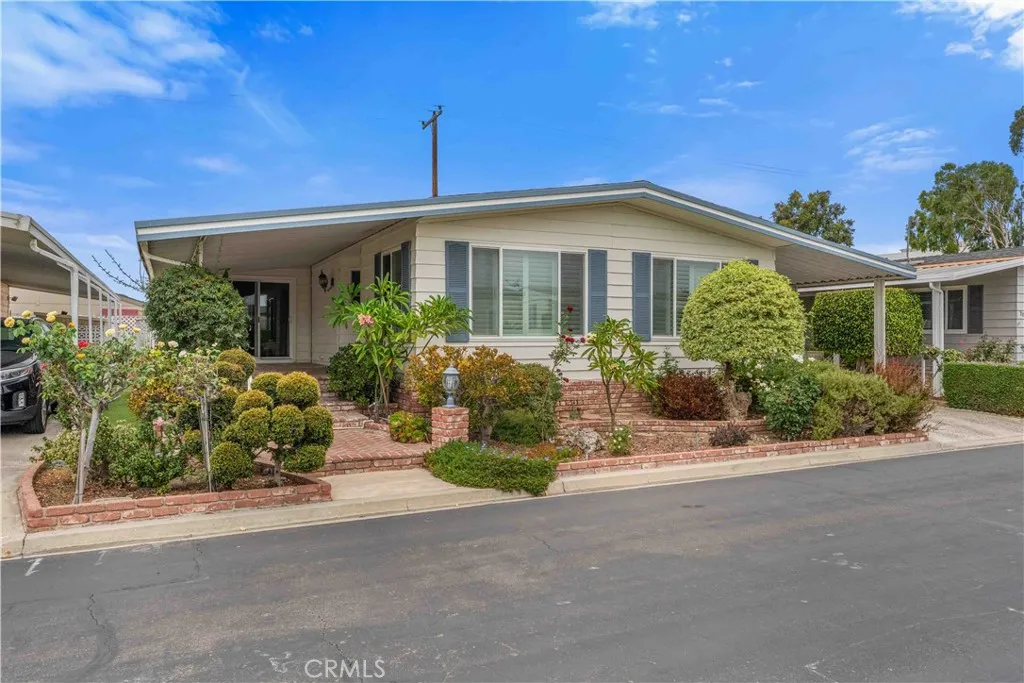
HUGE PRICE DROP!!!MOTIVATED SELLER!!! All Offers Encouraged! Beautiful Senior Living in the Heart of Placentia's Premier 55+ Community Welcome home to 719 Glenlake Drive, located in the highly sought-after Lake Park senior community. This expansive, triple-wide manufactured home offers a masterclass in comfortable, single-level living with an incredibly generous floor plan that feels like a traditional single-family house. Step inside to discover a bright and airy layout featuring soaring vaulted ceilings, ample natural light, and a wonderfully spacious living area perfect for entertaining or relaxing. The large primary suite serves as your private retreat, complete with a massive walk-in closet and an en-suite bathroom boasting plenty of counter space and storage. The interior also features new carpet in the two bedrooms and fresh paint. Outside, the low-maintenance yard offers a lovely patio space to enjoy your morning coffee or the cool evening breeze. Lake Park residents enjoy access to a fantastic clubhouse, sparkling pool/spa, a friendly atmosphere, and a calendar full of social activities. Conveniently located near shopping, dining, and golfthis home represents the perfect blend of independence, community, and classic Orange County charm.
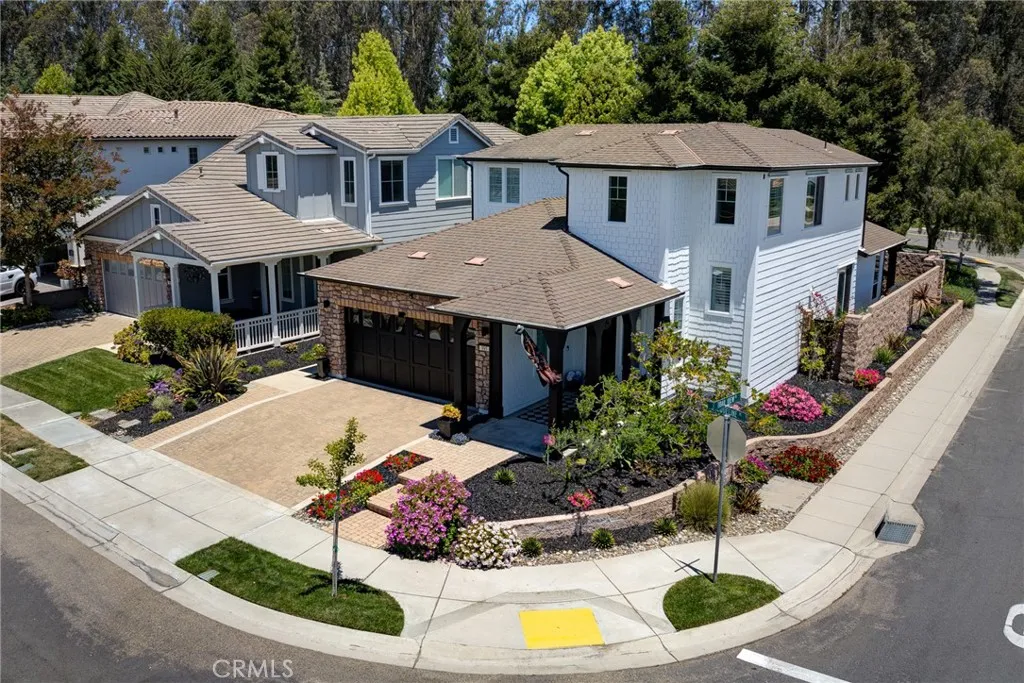
995 Jacqueline
Nipomo, CA 93444
AREA SQFT
2,110
BEDROOMS
3
BATHROOMS
3
Welcome to your own private retreat in Trilogy at Monarch Dunes, where luxury, comfort, and Central Coast living come together in one beautifully appointed home. This full 3 bedroom, 3 bathroom San Antonio model is perfectly positioned on a desirable corner lot just a short stroll from community amenities, offering the ideal balance of elegance, privacy, and everyday convenience within one of the Central Coasts most sought-after master-planned communities. A dramatic two-story entry welcomes you into light-filled living spaces featuring plantation shutters, ceiling fans, cathedral ceilings, modern lighting and thoughtful upgrades throughout. The open-concept design creates an inviting atmosphere for both entertaining and relaxed everyday living. The beautifully appointed kitchen is designed for gathering, featuring upgraded cabinetry, granite countertops, a gas cooktop, convenient pull-out storage, under- and above-cabinet lighting, and a newer refrigerator with dual ice makers. The adjoining great room is anchored by a cozy gas fireplace and opens seamlessly to the backyard through retractable screen doors, creating effortless indoor-outdoor flow. The desirable main-level includes a guest bedroom, full bath and a primary suite that offers a peaceful retreat with a custom walk-in closet, while the upstairs provides a private guest suite complete with an additional bedroom, full bath, and spacious loftideal for visiting family, a home office, or flexible living space. Step outside to your own serene backyard sanctuary. An expansive paver patio, tranquil water fountain, matur
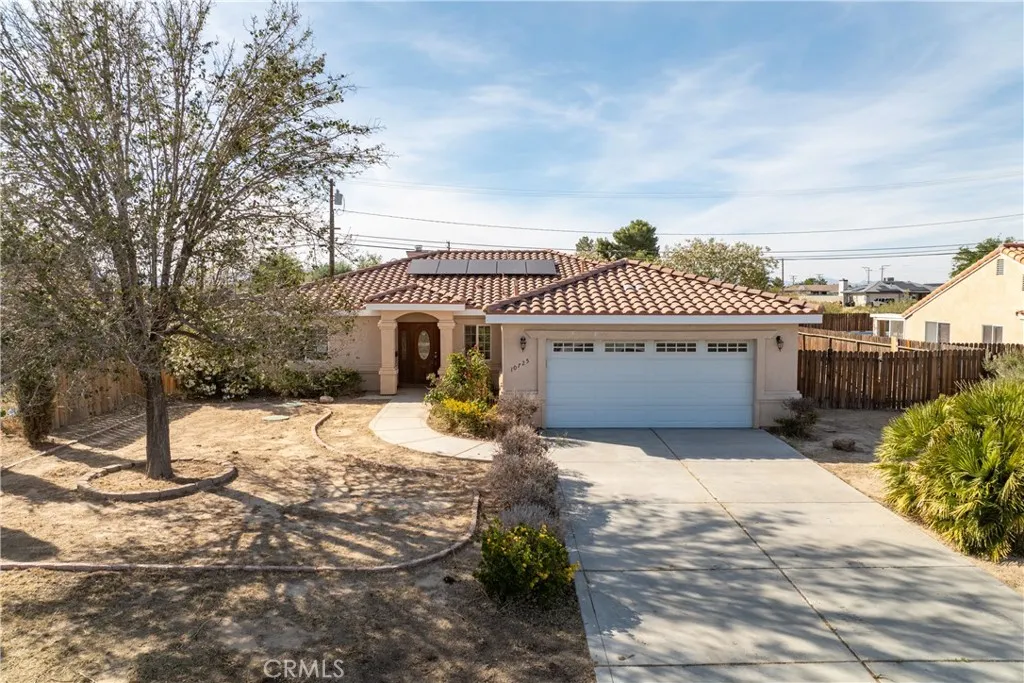
10725 Keller Drive
California City, CA 93505
AREA SQFT
1,769
BEDROOMS
3
BATHROOMS
3
Welcome to 10725 Keller Drive! This 1,769-square-foot single-story home features 3 bedrooms, 2.5 bathrooms, and an open-concept floor plan designed for comfortable everyday living and entertaining. The kitchen offers granite countertops, stainless steel appliances, a double-door pantry, and a breakfast bar that overlooks the living and dining areas. Vaulted ceilings and a corner fireplace enhance the main living spaces, creating an inviting atmosphere. The thoughtfully designed split floor plan places the primary suite on one side of the home, complete with a walk-in closet and an en-suite bathroom featuring a separate tub and shower, along with a dual-sink vanity. On the opposite side of the home, you'll find two additional bedrooms and a full bathroom, plus a convenient half bath for guests. Situated on an approximately 10,000-square-foot lot, this property offers ample outdoor space to enjoy. The backyard features a covered patio and is accented by turf and mature trees that create an attractive setting for gatherings, outdoor activities, or simply taking in the surroundings. Don't miss the opportunity to experience all this home has to offerschedule your private tour today!
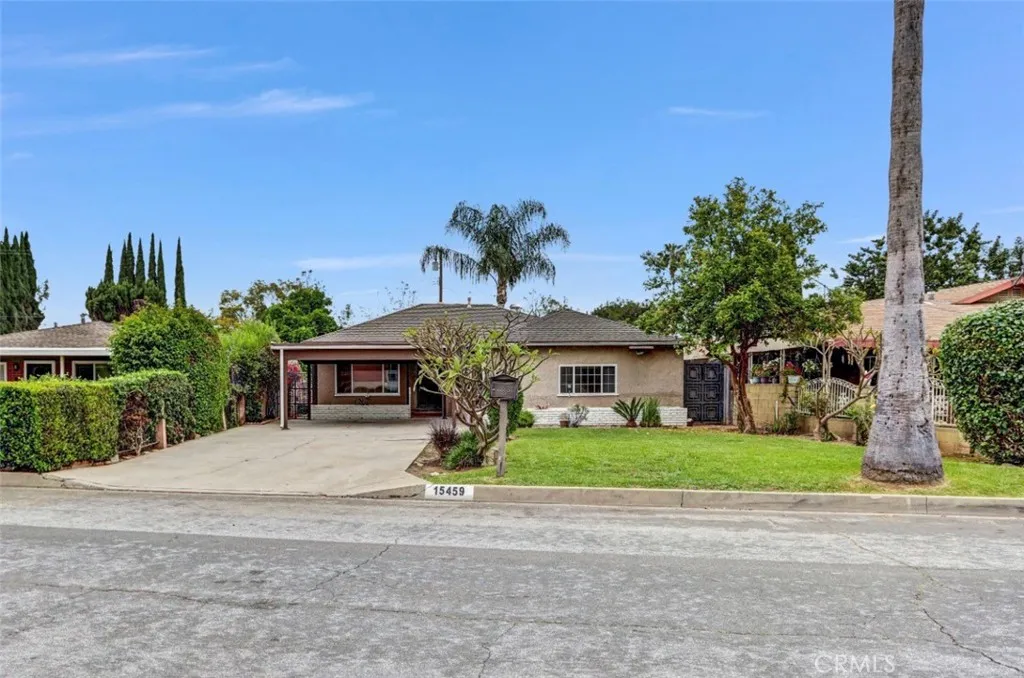
15459 Three Palms Street
Hacienda Heights, CA 91745
AREA SQFT
1,762
BEDROOMS
3
BATHROOMS
2
Beautiful home on a quiet street of Hacienda Heights. This home comes with a newly remodeled kitchen, new appliances, new paint, along with some new bathroom fixtures. It has 3 bedrooms and 2 full bathrooms, laundry room, a large carport, a raised wooden deck, a formal dining room, recess lighting, new floor with in kitchen and dining room area, large living room, large front yard and back yard, central AC, enclosed side yards, storage shed, a well maintained yard with fruit trees and plumeria flowers. The master bedroom has a large remodeled bathroom and closet organizer. The original garage has been converted into a master suite via a room extension to the 3rd bedroom with permits.
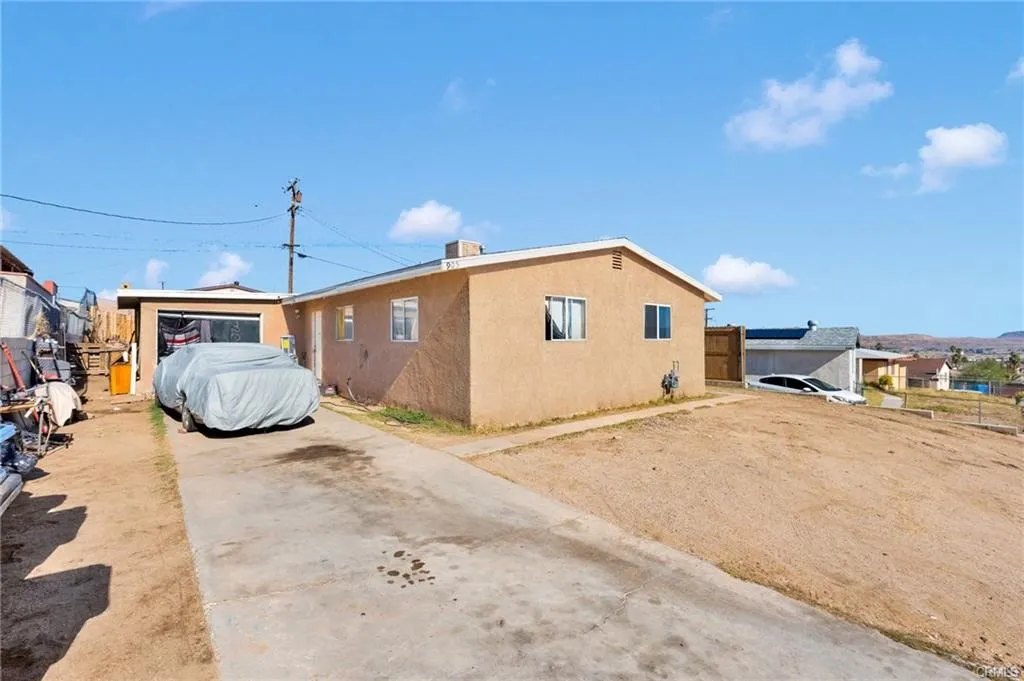
905 Elizabeth
Barstow, CA 92311
AREA SQFT
1,066
BEDROOMS
3
BATHROOMS
1
nvestor Special Equity Opportunity! Unlock the potential in this 3-bedroom, 1-bath home offering 1,066 sq ft of opportunity. Bring your hammer, elbow grease, and imagination this property is ready for someone with vision to transform it into its full potential. Situated on a spacious lot with generous front and back yards, theres room to reimagine, rebuild, and create value. Whether you're planning a renovation, flip, or long-term rental, the upside here is undeniable. Conveniently located near BNSF, Walmart, schools, major commuter routes I-40/I-15, and nearby military bases, this home offers strong future rental and resale appeal. A fantastic chance to purchase with existing equity in the growing Barstow marketperfect for investors and opportunity-seekers.
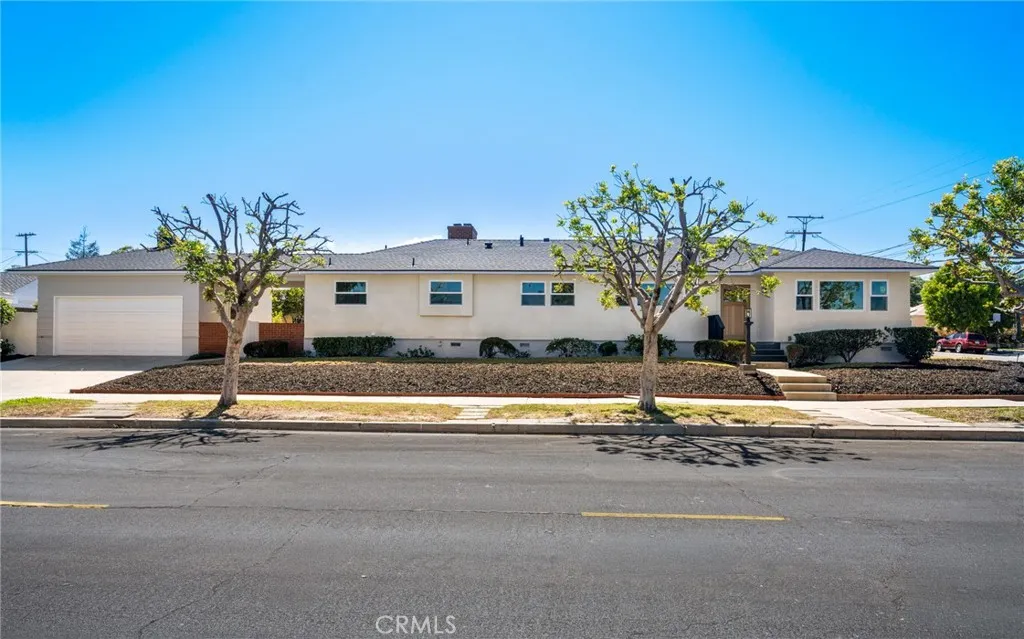
343 Patton Avenue
San Pedro, CA 90731
AREA SQFT
2,111
BEDROOMS
3
BATHROOMS
3
Rare opportunity to secure a TURN-KEY massive CORNER LOT featuring a SINGLE- LEVEL three-bedroom, three-bathroom home in a fantastic San Pedro neighborhood. This home recently underwent a full renovation, and the list of features is endless! New roof, windows, exterior doors/slider, electrical, plumbing, insulation, kitchen & appliances, bathrooms, flooring, stucco/siding, HVAC, refinished original hardwood floors, etc. Featuring over 2,100 sq ft. living space on a 8,426 sf lot. This home has 2 enormous living rooms, with the potential to convert one into a primary bedroom. One of these living spaces features a fireplace & wet bar, which flows perfectly to the backyard. A detached two-car garage with a covered entrance to the home and a substantial private yard provide abundant space for outdoor living/entertaining. Situated in a prime location with easy access to community amenities, shopping, restaurants, schools, and parks, this home is MOVE IN READY! Opportunities to buy a home in this condition and size don't arise often! You got to see it for yourself to believe it!
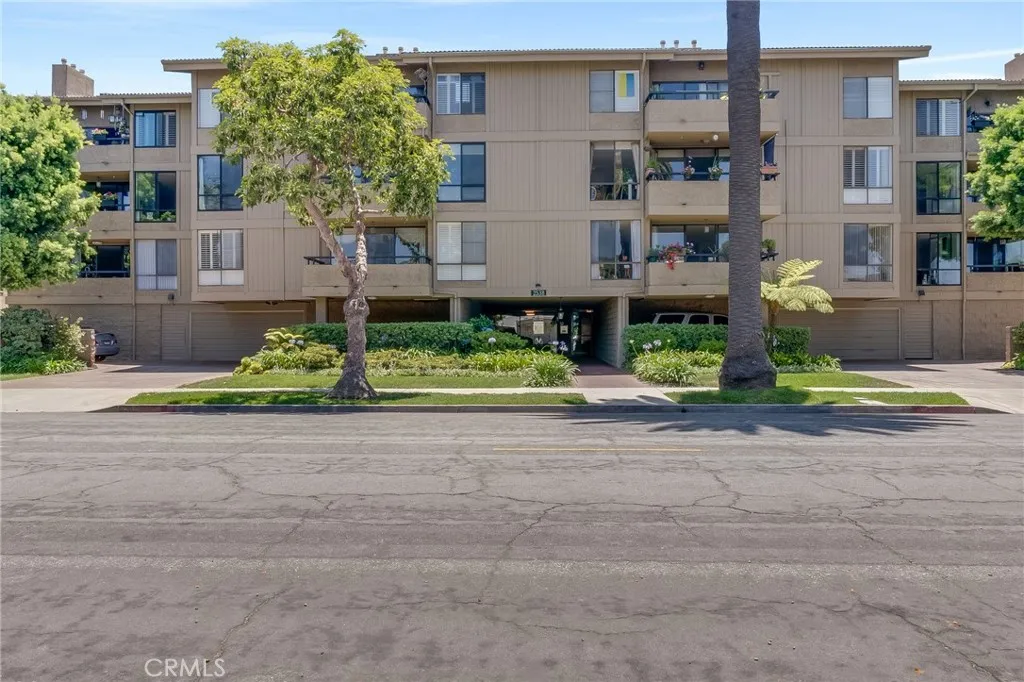
2538 2nd
Long Beach, CA 90803
AREA SQFT
1,347
BEDROOMS
2
BATHROOMS
2
Ocean views set the stage for this spacious 2-bedroom, 2-bath condominium, thoughtfully updated with designer finishes throughout. Flooded with natural light, the open living spaces feature luxury laminate flooring, while the kitchen and bathrooms are appointed with durable porcelain tile. The bright, contemporary kitchen showcases quartz countertops, white appliances, a custom tile backsplash, and stylish hardware. Enjoy the convenience of an in-unit washer and dryer, newer windows, 2 assigned parking spaces, and efficient mini-split HVAC for year-round comfort. The generous primary suite is a true retreat, offering two large walk-in closets and a beautifully remodeled en-suite bathroom with dual sinks, quartz countertops, and elegant finishes. A second spacious bedroom and updated guest bath provide comfort for family or guests. Take in the ocean breeze from the private ocean-facing rear patio or relax on the welcoming front patio overlooking the tranquil courtyard. Combining sophisticated updates, abundant natural light, and coastal views, this exceptional residence offers the best of effortless California living in one of Long Beach's most coveted neighborhoods.
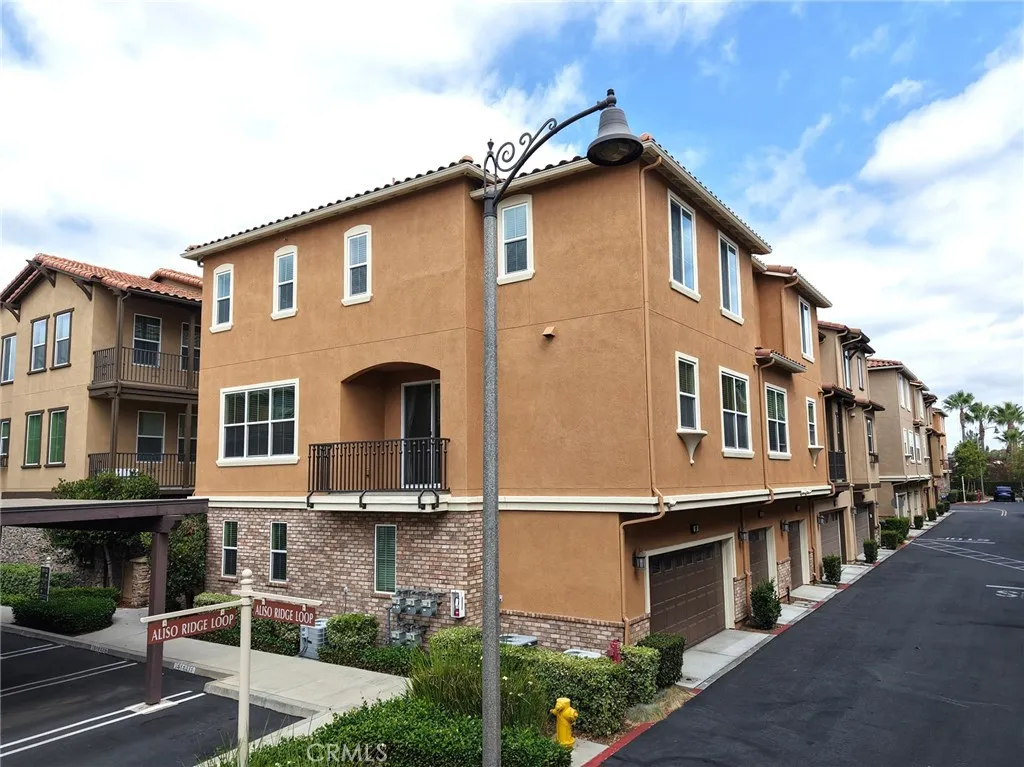
108 Aliso Ridge Loop
Mission Viejo, CA 92691
AREA SQFT
2,084
BEDROOMS
4
BATHROOMS
4
Price reduced for a quick sale! Newly painted! Gorgeous End Unit! 4-bedroom, 3.5-bathroom, 3 story townhouse. One bedroom and one full bathroom on the first floor. Beautiful kitchen with a large kitchen island, granite countertop, breakfast nook, stainless steal appliances, recess lights, and many cabinets for storage... Spacious and bright living area with many windows and direct access to a big balcony. Two car attached garage. The property is located in a quiet neighborhood with a community pool and other amenities. Walking distance to Target store. Close to multiple shopping areas and restaurants. It is also close to Lake Forest Golf Center and Heroes Park. Short drive to Irvine Spectrum Center and Children Museum. Saddleback Valley Unified School District. A short distance to elementary school and high school by the property. Must see!
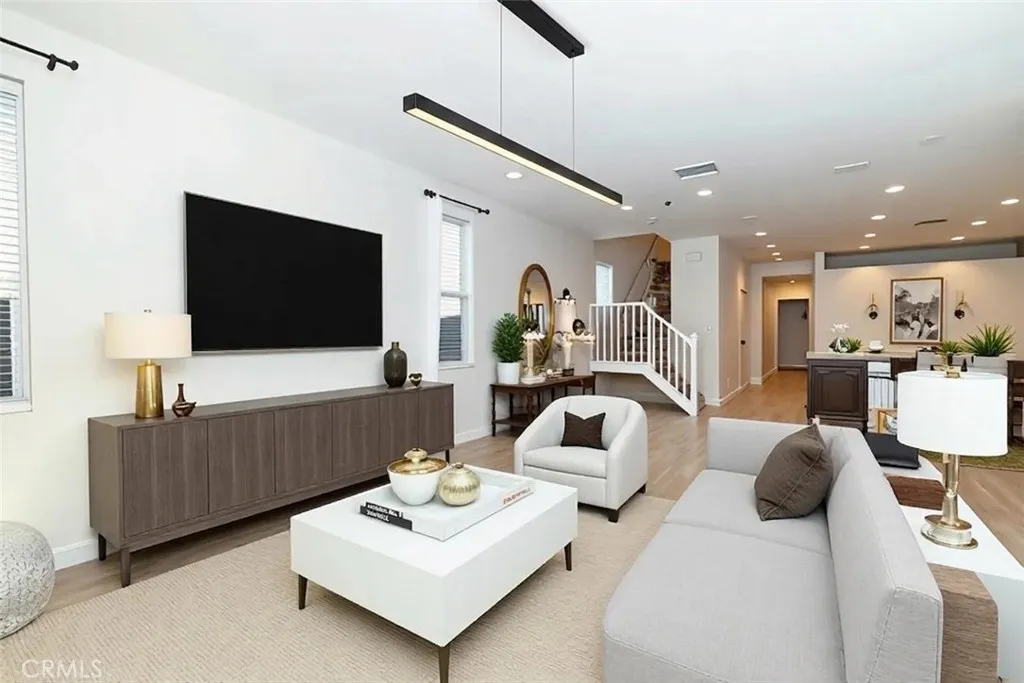
3422 Quintessa Privado
Ontario, CA 91762
AREA SQFT
2,275
BEDROOMS
4
BATHROOMS
3
Seller and preferred lender are offering an interest rate buy down, creating an incredible opportunity to lower your monthly payment. Welcome to one of the most desirable homes currently available in the highly sought after New Haven master planned community in Ontario Ranch. Built in 2019, this beautifully upgraded 4 bedroom, 3 bathroom home offers 2,275 square feet of thoughtfully designed living space that blends modern style, smart technology, and everyday functionality. The open concept floor plan is designed for the way people live today. The spacious kitchen flows seamlessly into the main living and dining areas, creating the perfect space for entertaining, gathering with family, or enjoying everyday life. Designer finishes include quartz countertops, luxury vinyl plank flooring throughout, and a tankless water heater. One of the most valuable features of this home is the first floor bedroom and full bathroom with a walk in shower, perfect for multigenerational living, overnight guests, or a private home office. Upstairs, you'll find generously sized bedrooms and the convenience of an upstairs laundry room. Step outside to your own private patio, offering a peaceful outdoor retreat without the maintenance of a large yard. Technology is built into this home with a Ring security system, smart thermostat, EV charging capability in the garage, and an energy efficient tankless water heater. It is a home designed to complement Ontario Ranch's nationally recognized smart city infrastructure. Location is where this home truly shines. Directly across the street is New Haven M
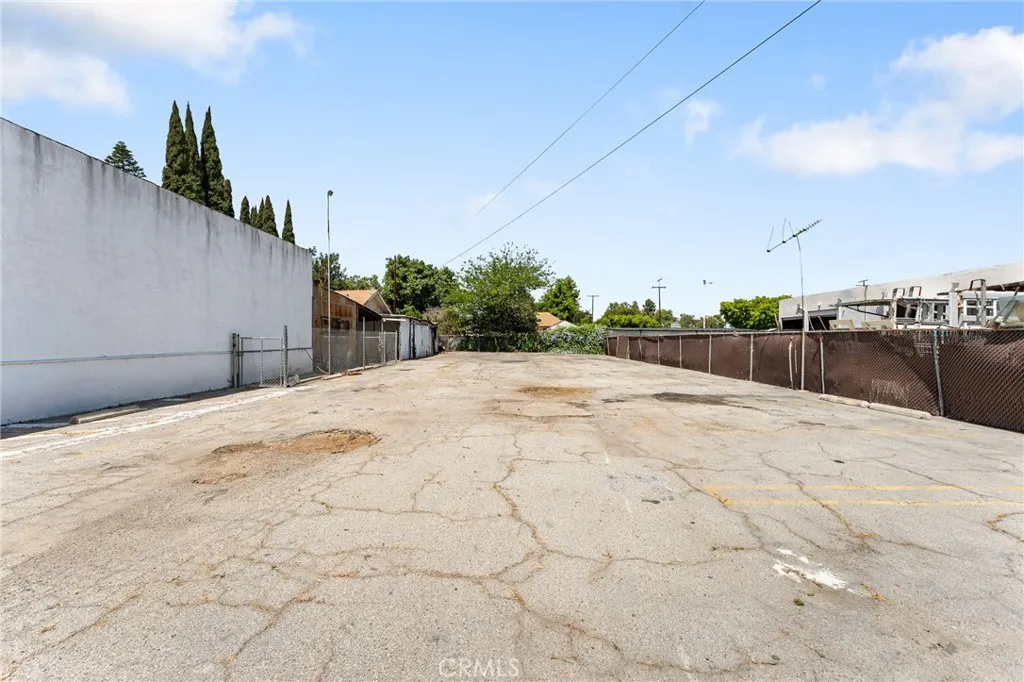
12171 Firestone Blvd
Norwalk, CA 90650
AREA SQFT
BEDROOMS
BATHROOMS
Right next door to 12167 Firestone, this 6,975 sq ft C3-zoned lot offers valuable off-street parking for customers and staff. Maximize accessibility and convenience by securing this lot alongside the commercial building for a complete business solution in one of Norwalks most active areas.
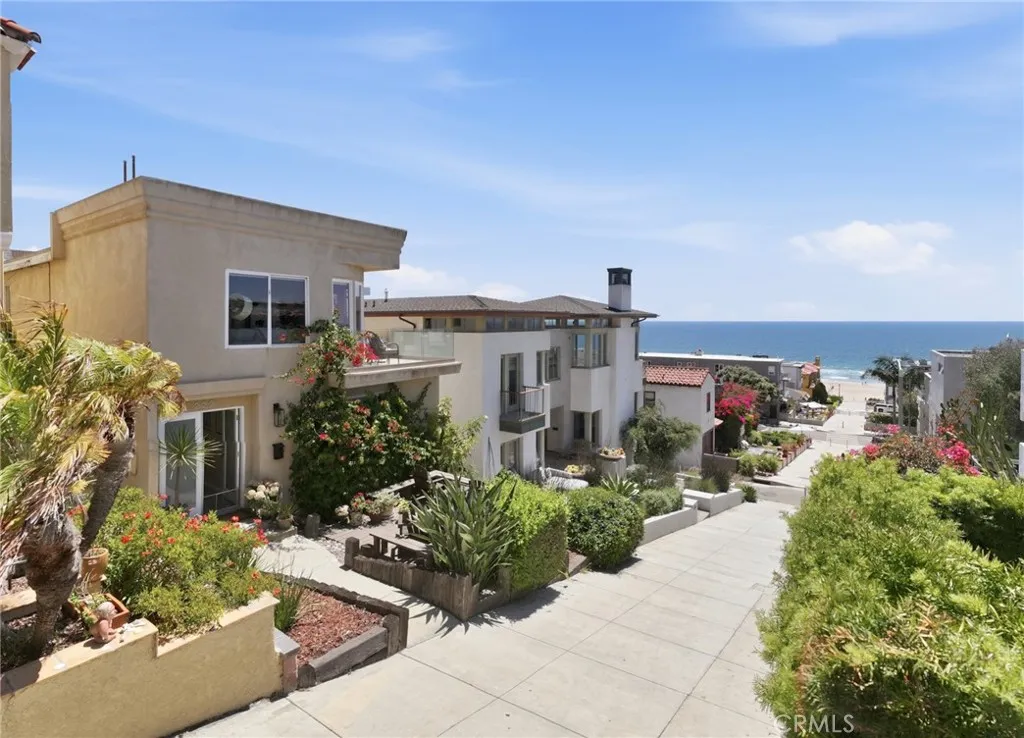
222 24th Street
Manhattan Beach, CA 90266
AREA SQFT
3,100
BEDROOMS
6
BATHROOMS
5
222 24th Street presents a rare generational opportunity on one of Manhattan Beach's most coveted walk streets - featuring an unblockable, wire-free ocean view corridor on a premium R2 walk-street ridge. Situated near one of the highest elevations of the 200 block, the property benefits from favorable topography that creates exceptional view potential rarely found among Manhattan Beach walk street homes. The natural downslope of the surrounding terrain may open sightlines to the south, while the neighboring double-lot residence to the west preserves a uniquely valuable west-facing view corridor. For those considering redevelopment, a future residence may have the opportunity to capture extraordinary ocean and whitewater views directly over the rooftop of the westerly adjacent neighboran extremely uncommon advantage in this location. In the meantime, the existing property generates approximately $114,000 in annual income, providing meaningful cash flow to help offset carrying costs while plans and permits for a future dream residence are pursued. Held by the same family for decades, this approximately 3,100-square-foot duplex offers a unique blend of immediate income potential, flexible living, and exceptional ocean view redevelopment possibilities. The existing property features two spacious residences with a combined six bedrooms and five-and-a-half baths. The front residence was originally constructed in the late 1960s, while significant remodels were completed in 1983 - including the addition of the third floor to the rear residence - and again in 2001 for the front resi
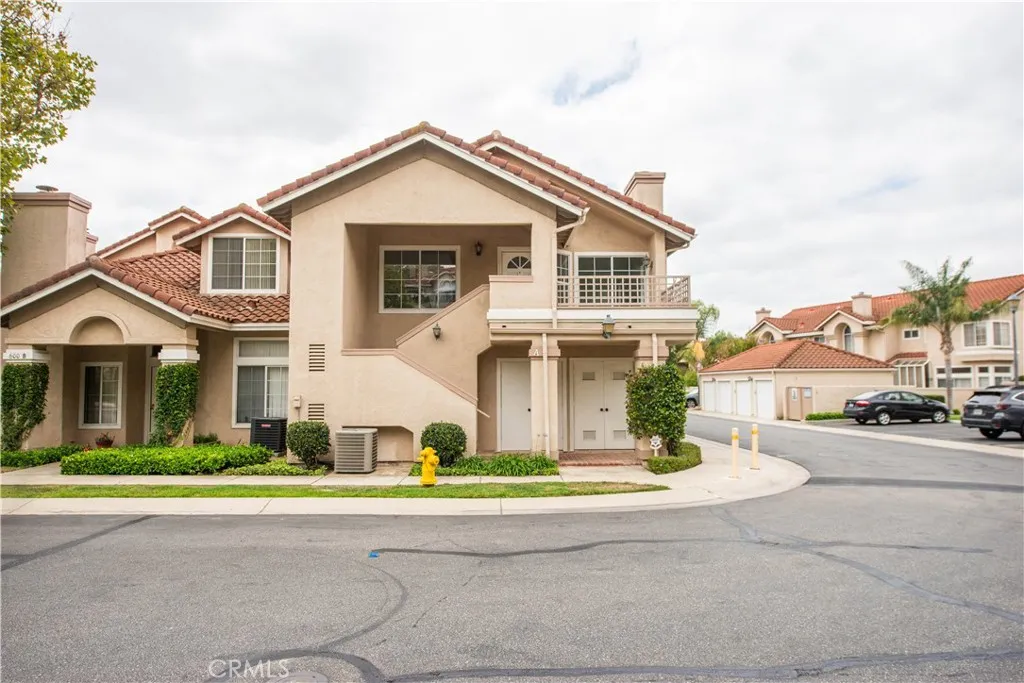
600 Kingswood Lane
Simi Valley, CA 93065
AREA SQFT
1,145
BEDROOMS
2
BATHROOMS
2
Welcome home to this beautifully remodeled upper-level end unit in the serene and highly sought-after Village on the Green community of Wood Ranch. From the moment you enter, you are greeted by soaring vaulted ceilings, abundant natural light, recessed lighting, and an airy open-concept living space designed for modern comfort. The inviting living room features a cozy fireplace and flows seamlessly into the dining area and upgraded kitchen. The remodeled kitchen showcases stainless steel appliances, stone countertops, a stylish backsplash, modern black-and-white cabinetry, a farmhouse-style sink, and ample storage. The generously sized primary suite offers vaulted ceilings, a beautiful arched window, mirrored wardrobe closets, and an updated en-suite bath with dual sinks, sleek black fixtures, and a tub/shower combination. Additional highlights include wood-look flooring throughout, inside laundry, updated finishes, and a private balcony perfect for relaxing and enjoying the peaceful community setting. Detached one car garage, along with ample guest parking. Resort-style community amenities include pool, spa, trash, pet stations and manicured grounds. Ideally located in the desirable Wood Ranch area, close to shopping, dining, parks, hiking trails, top rated schools, Ronald Regan library, and everything Simi Valley has to offer. A move-in ready home with modern upgrades, natural light, and timeless style.
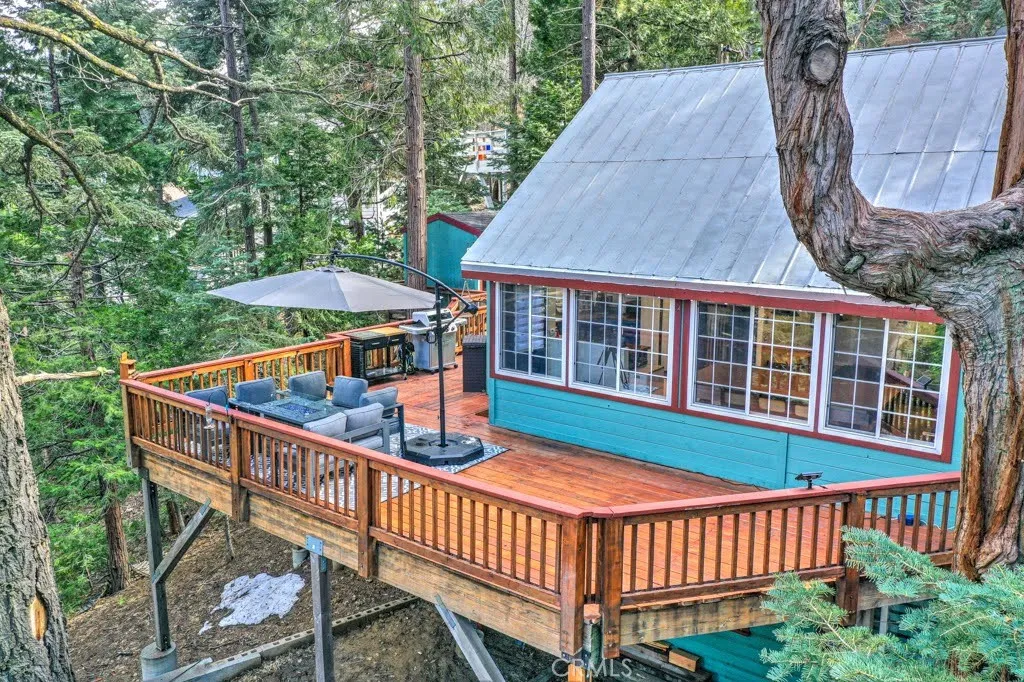
582 Rose Lane
Twin Peaks, CA 92391
AREA SQFT
1,276
BEDROOMS
3
BATHROOMS
4
Nestled in a tranquil forest setting, this charming mountain cabin offers the perfect treehouse feel with privacy, peaceful surroundings, and stunning views of the towering pines. Designed as a true retreat, the home features two spacious bedrooms, three bathrooms, and an additional bonus room providing flexible space for guests, hobbies, or relaxation. Previously utilized as a short-term rental, the property offers potential as an investment opportunity. Thoughtfully updated and move-in ready, the property includes mini-split AC systems throughout the main living areas, an upgraded water heater, and dual-pane windows for added comfort and energy efficiency. Expansive decks create the ideal setting to enjoy the surrounding forest views, morning coffee, or evening gatherings among the trees. Adding to the propertys versatility is a detached renovated unit, offering a separate space ideal for a home office, guest area, or studio space. This unit includes its own bathroom with a shower and provides flexibility for a variety of uses. For added privacy and expanded outdoor enjoyment, the adjacent lot (584 Rose Lane) is included in the sale. A unique feature of the property is the enclosed below-deck pet park, providing a dedicated outdoor area for pets to safely enjoy the mountain setting. Conveniently located approximately 10 minutes from Lake Gregory and Lake Arrowhead, and approximately 30 minutes from freeway access, this home offers the ideal combination of seclusion and accessibility. Situated on a plowed and maintained road, the property also offers public utilities, sewe
1602 Bushell
Anaheim, CA 92805
AREA SQFT
2,113
BEDROOMS
3
BATHROOMS
4
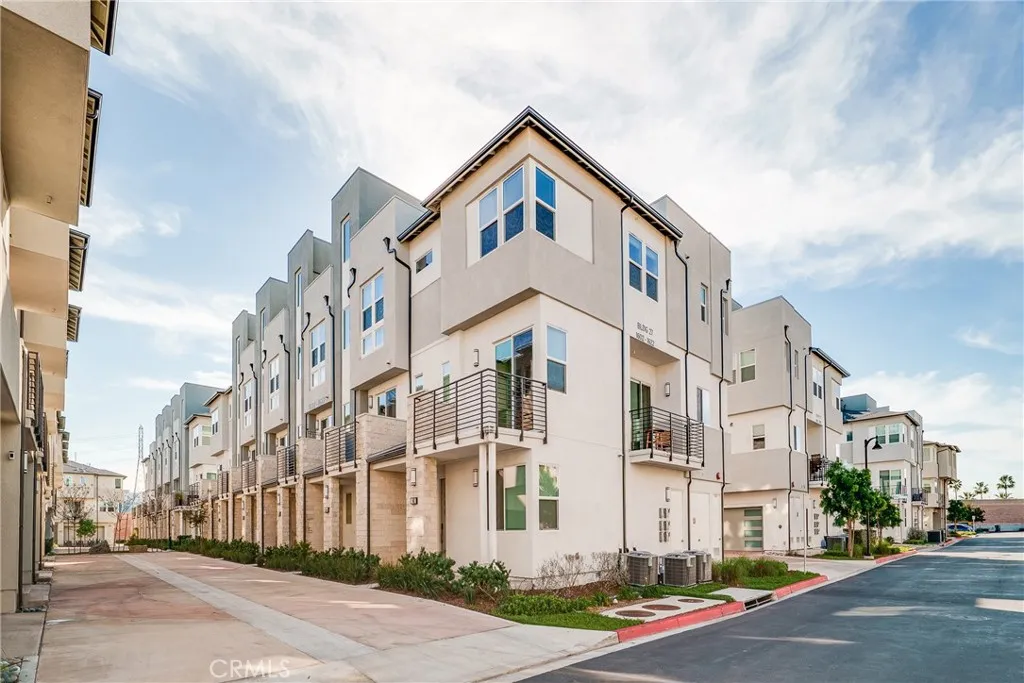
Experience the magic of Disneyland fireworks from your own expansive private rooftop terrace at 1602 W Bushell St, a like new modern townhome in the highly desirable gated community of 100 West in Anaheim. Built in 2022, this stylish three bedroom, three and a half bathroom residence offers approximately 2,113 sq ft of thoughtfully designed living space with a bright and open concept layout. Filled with abundant natural light, the main living area showcases contemporary finishes and a spacious chef's kitchen featuring ample cabinetry, generous counter space, and a seamless flow for both everyday living and entertaining. The versatile multi level floor plan provides exceptional privacy, with well appointed bedroom suites and bathrooms thoughtfully arranged throughout the home. In addition to the spectacular rooftop terrace, enjoy a private balcony, in home laundry, and an attached two car garage. Located just minutes from Disneyland, the Anaheim Packing District, shopping, dining, entertainment, and major freeways, this home offers the perfect combination of modern comfort, convenience, and lifestyle. Whether you're looking for a primary residence or an investment opportunity, this move in ready home is one you won't want to miss.
3001 Catalina Drive
Bakersfield, CA 93306
AREA SQFT
1,821
BEDROOMS
3
BATHROOMS
3
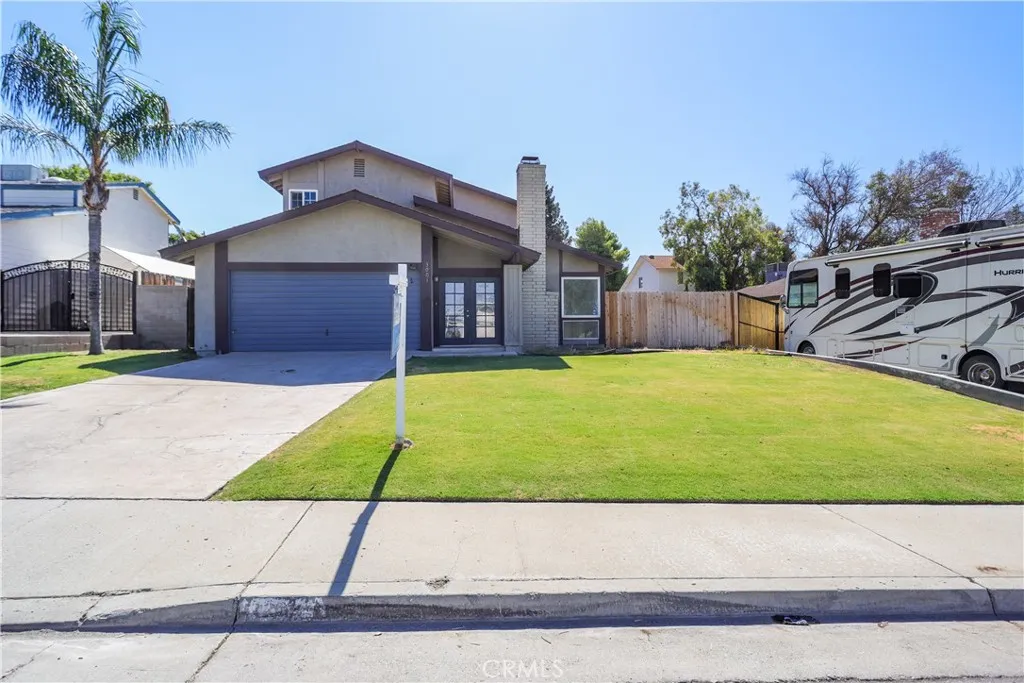
Price Reduced - here is another opportunity to own this fine home, walk up to its appealing curb appeal, step into the spacious formal living room which boasts new carpet and paint with vaulted ceilings and a cozy fireplace, step over and take a glance at the welcoming kitchen with convenient layout and plenty of cupboard space, Take a glance at the large Family room with ample space for large furnishings, go upstairs and take in the presidential sized master bedroom with spacious private master bath as you make your way up, look at the spacious bedrooms, step outside and appreciate the large gated back yard with covered patio making it perfect for entertaining, this fine home offers new interior paint, new flooring throughout, new fixtures - move in ready - call today and schedule your private tour!--
12941 Cienaga
Yucaipa, CA 92399
AREA SQFT
3,327
BEDROOMS
5
BATHROOMS
3
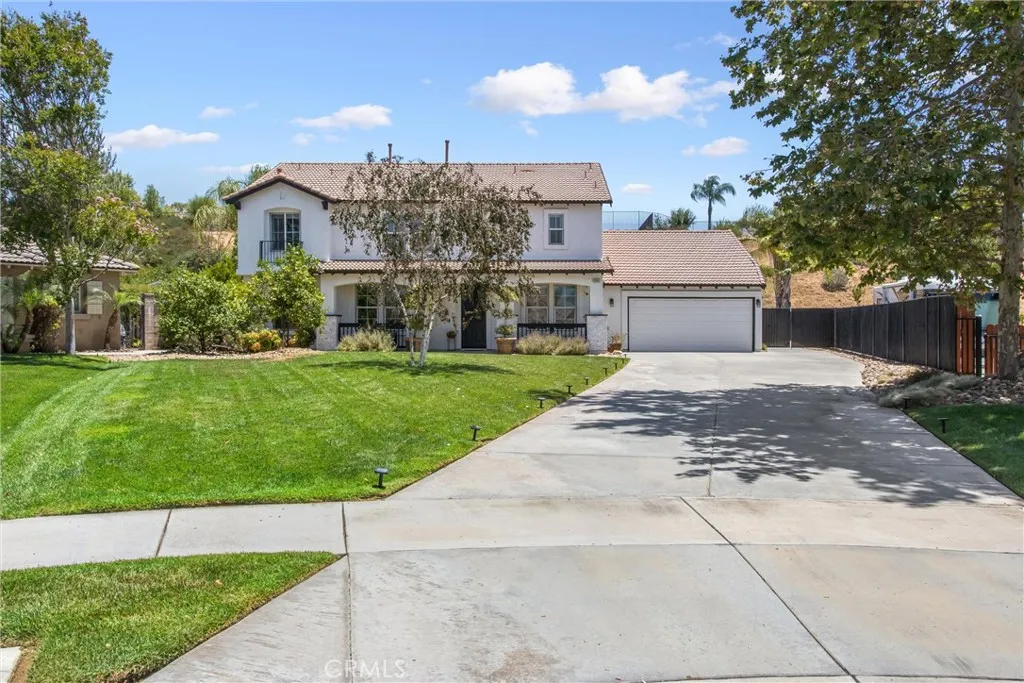
Seller says "Take It All" All the furniture, stainless steel appliances, custom light fixtures, draperies and patio furniture are included with the sale. Must see in person to appreciate the details and the interior design that can all be yours as you see it, in this 'restoration hardware style, model home'. This Luxurious 1/2 acre estate is located in the rarely available Wildwood Canyon Country Estates, minutes off of the Oak Glen Rd exit from the 10 freeway, making it a great option for professionals that want proximity to Redlands and not pay the higher Redlands homes prices. It is 5 minutes from the freeway, shows true pride of ownership. Move right in and enjoy the tranquil and peaceful backyard designed with multiple covered patios, gazebo, gas fire pit for your smores cook out, family and friends parties or zen lounging. This special property checks a lot of boxes with a 4 car, attached garage, gated RV Parking at the side, over 7 different kinds of fruit trees, and a full exterior camera monitoring system on this end of cul de sac lot for extra security. The Inside of this exquisitely appointed home features engineered wood flooring on the first floor & Luxury Vinyl Plank flooring on the second level, custom designed draperies, ceiling fans/lights throughout the house that compliment the light and bright neutral color palate of the interior and high 9 foot ceilings on level one and higher vaulted ceilings on the second floor. The Gourmet Kitchen is a work of art with Huge center island, a unique vent over the gas burner range, quartz counter tops, beveled glass dis
2162 5th Street
Riverside, CA 92507
AREA SQFT
534
BEDROOMS
2
BATHROOMS
1
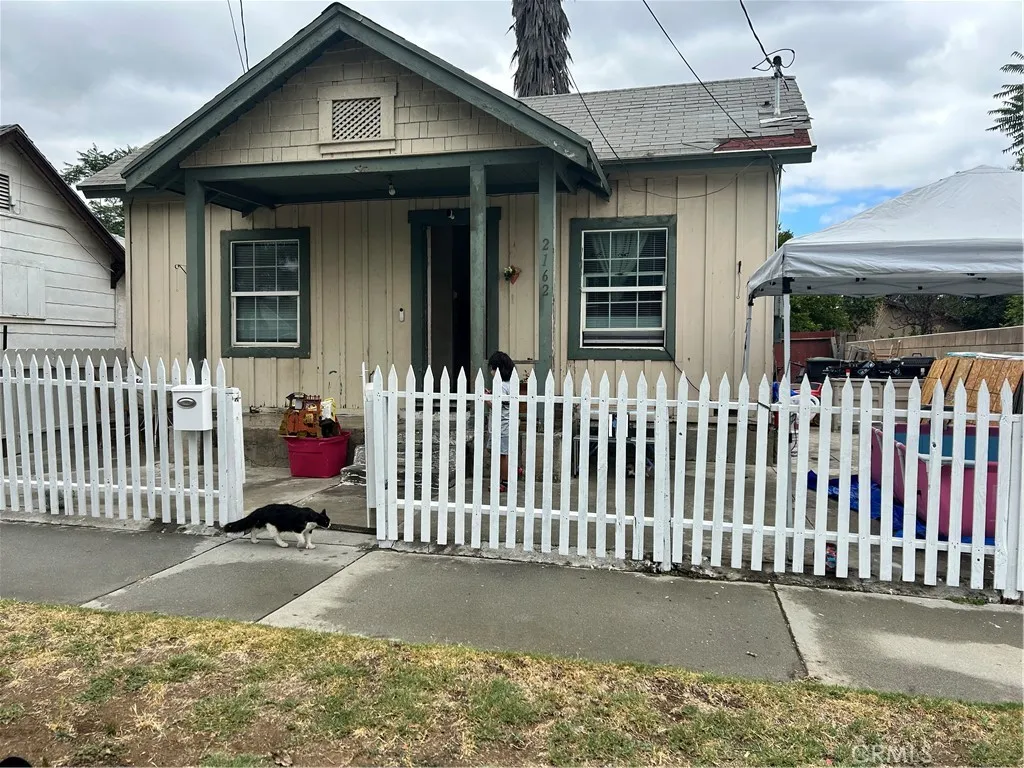
Unlock incredible equity with this 1928 character home, priced to sell as a prime fixer-upper opportunity near thriving Downtown Riverside. The property is currently tenant-occupied, offering immediate rental income from day one for an investor looking to expand. Due to its current condition, this transaction must be a cash purchase. Bring your contractor, tool belt, and vision to restore this vintage gem to its full potential.
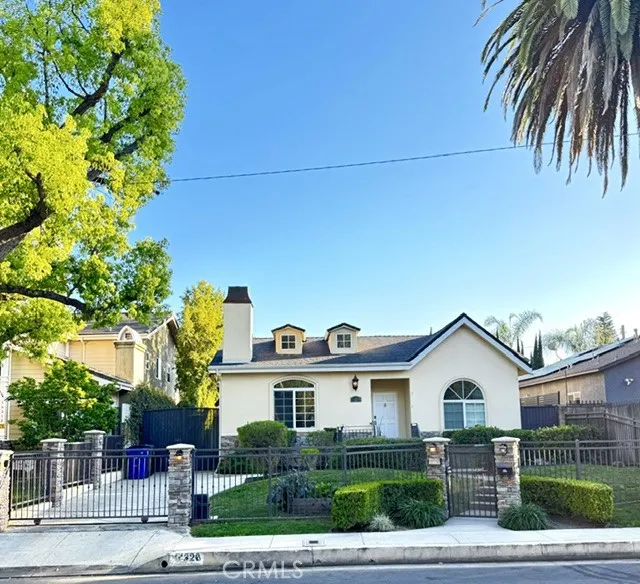
14320 Hortense Street
Sherman Oaks, CA 91423
AREA SQFT
1,923
BEDROOMS
3
BATHROOMS
2
Beautiful single-story home located in the highly desirable Library Square neighborhood of Sherman Oaks. This spacious property offers 3 bedrooms, 2 bathrooms, and just under 2,000 square feet of living space, plus a detached bonus room. Enjoy a heated pool and spa with power booster, perfect for relaxing or entertaining. The chefs kitchen is fully equipped with stainless steel Monogram appliances, including a stove with griddle, double convection ovens, warming shelf heat lamps, refrigerator, microwave, and dishwasher. Features include a stainless backsplash, granite countertops, slide-out pantry drawers, and a Lazy Susan for added convenience. The living room is wired for surround sound with speakers set in soaring cathedral ceilings. Natural light fills the space through two dormers, and there are two fireplacesone in the living room and another in the primary bedroom. All bedrooms include ceiling fans, recessed lighting, progressive dimmer switches, and lighted closets. The primary suite offers a fireplace, his-and-her reading lights, a walk-in closet, and views overlooking the pool. The spa-style bathroom features a soaking tub, oversized shower with body jets and preset temperature controls, and over 7-foot shower height. Additional highlights include: Circulating pump for instant hot water Detached garage converted into a bonus room with hardwood floors TV and phone connectionsideal for office or playroom Double glass doors opening to the pool area Gated driveway with secondary metal security gate Security wiring throughout
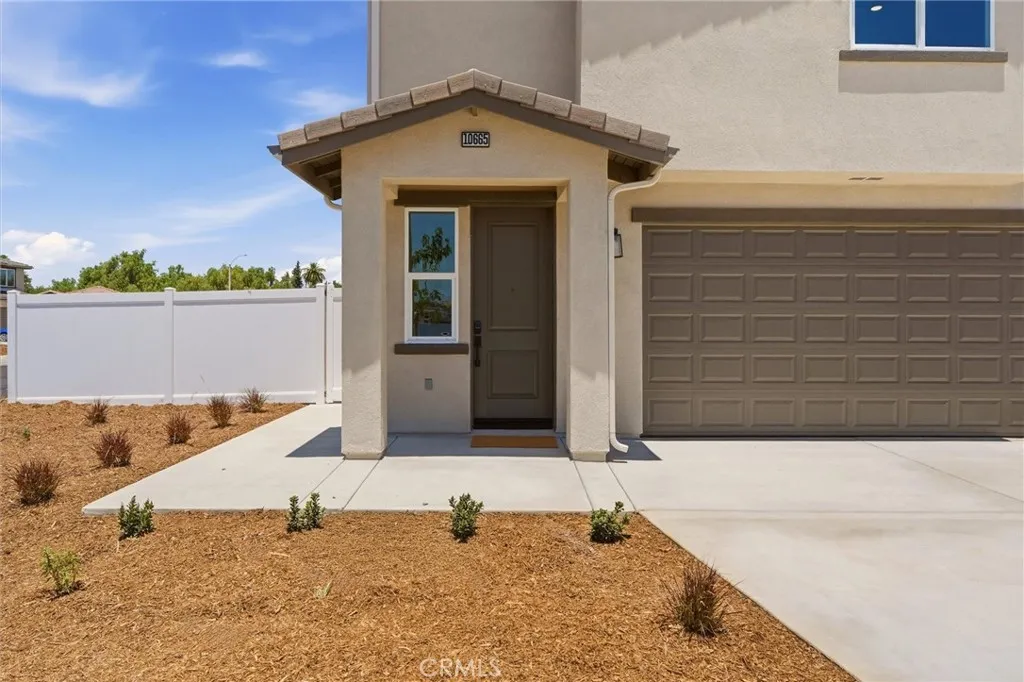
5855 Persepolis Ct.
Riverside, CA 92505
AREA SQFT
1,603
BEDROOMS
3
BATHROOMS
3
Brand-new construction townhome available for lease. This 3-bedroom, 2.5-bath residence offers approximately 1,603 SF of modern living space. Features include a spacious open-concept floor plan, large kitchen with oversized island, full laundry room with utility sink, attached 2-car garage, large private backyard, and solar. The primary suite includes a walk-in closet and private bath. Front yard landscaping maintenance included. Minimum 12-month lease. Tenant responsible for all utilities. Application required for all occupants 18+. Minimum credit, income, and rental history requirements apply. Reservation deposit required and will be applied toward the security deposit upon approval. Security deposit and first months rent due prior to move-in. Contact listing agent for availability, pricing, application requirements, and showing instructions. Multiple units available, starting at $3,750/month Limited-Time Move-In Special: Qualified applicants who take occupancy during August receive one months rent free.
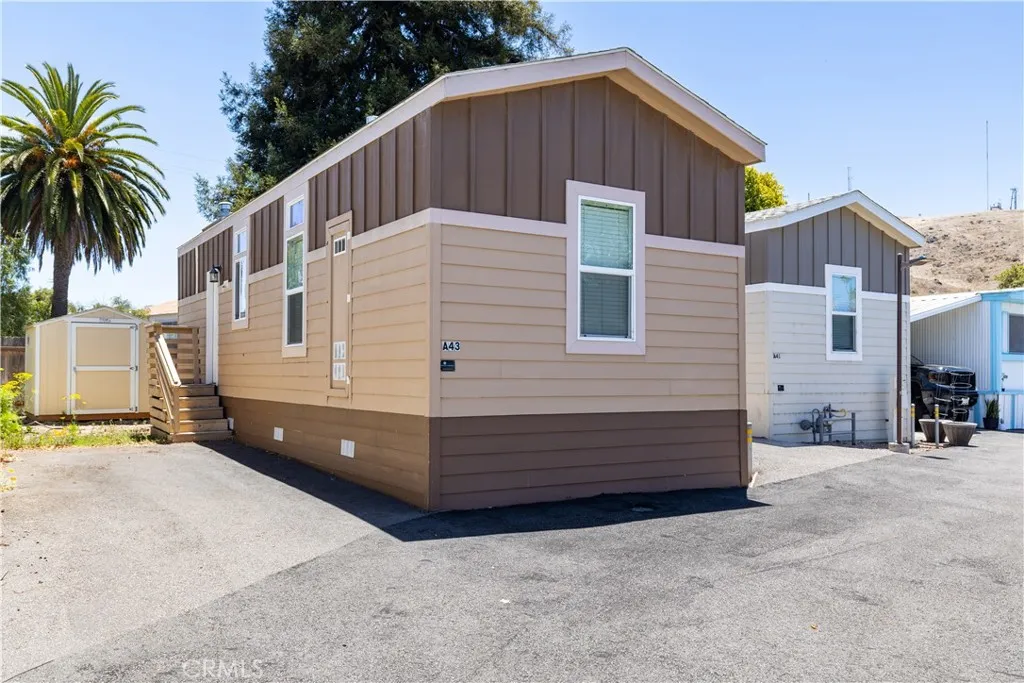
145 S Street
San Luis Obispo, CA 93401
AREA SQFT
520
BEDROOMS
2
BATHROOMS
1
Charming and modern 2 - bedroom , 1 bathroom mobile home, conveniently located in the heart of San Luis Obispo. Built in 2018, this well- maintained home offers an optimal layout with high ceilings that create a bright and open feel throughout. The kitchen features an updated range, RO unit , and ample pantry space, which may work well for future addition of a stackable washer/ dryer. The closets are outfitted with shelves and drawers as well, for better storage and organization. An open living room , bedroom , office ( which can also serve as a second bedroom), and bathroom fully furnished for comfort. If you are looking for efficient living in a highly desirable location, look no further. This is a great opportunity to own an adorable and affordable home, close to shopping, dining, and all that San Luis Obispo has to offer. Schedule your tour today!
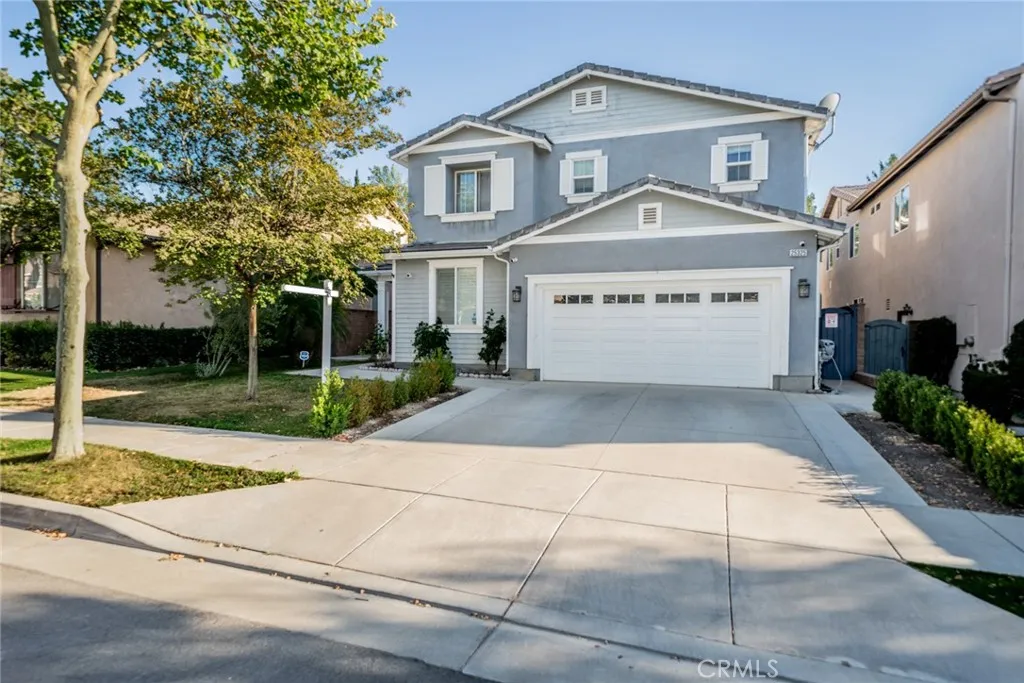
25325 Sage
Corona, CA 92883
AREA SQFT
3,495
BEDROOMS
5
BATHROOMS
4
Welcome to this stunning, highly upgraded home nestled in the prestigious Sycamore Creek master-planned community! Boasting an expansive open-concept floor plan, this impressive residence offers 6 spacious bedrooms and 4.5 bathrooms (tax records reflect 5 bedrooms), providing ample space for multi-generational living, guests, and growing families. From the moment you enter, youll appreciate the elegant custom tile flooring, crown molding throughout, and thoughtful upgrades that elevate every room. The main level features a private guest suite with its own full bathroom, perfect for visitors or extended family. Formal living and dining rooms create the perfect setting for entertaining, while the oversized family room showcases a cozy fireplace, a built-in entertainment center with pull-out drawers, and a surround sound system. The gourmet kitchen is truly the heart of the home, featuring beautiful white cabinetry, granite countertops, designer tile backsplash, a massive center island, and a spacious walk-in pantry. Whether hosting holiday gatherings or casual family dinners, this space was designed to impress. Upstairs, youll find a bright and airy loft/bonus room flooded with natural light, offering endless possibilities as a media room, game room, or home office. The luxurious primary suite serves as a private retreat with dual vanities, a soaking tub, separate oversized shower, and generous closet space. Brand-new upgraded carpeting throughout the upstairs bedrooms adds comfort and style. Step outside to enjoy your private backyard oasis, complete with an enclosed patio p
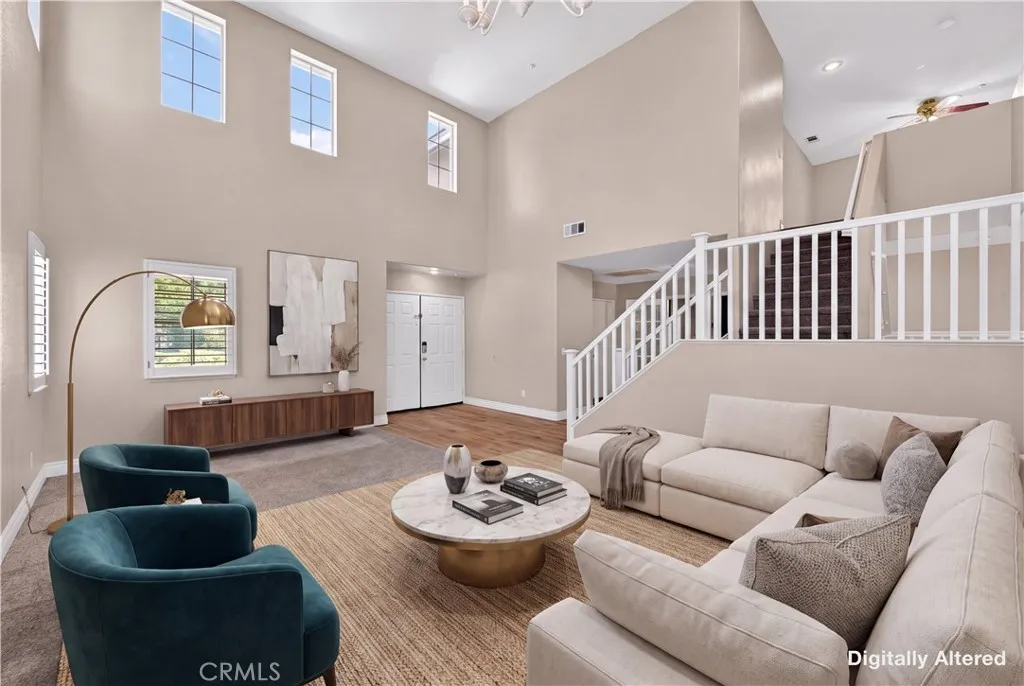
14007 Princeton Court
Fontana, CA 92336
AREA SQFT
2,794
BEDROOMS
5
BATHROOMS
3
Premium cul-de-sac home in the desirable Heritage Village community with mountain views, added privacy, direct greenbelt access, and an expansive upgraded lot. Situated at the end of a quiet street, 14007 Princeton Ct offers a rare combination of space, comfort, outdoor living, and everyday convenience. Inside, the home features a spacious and versatile layout with large living areas, a highly sought-after downstairs bedroom, four additional upstairs bedrooms, a generous upstairs loft, and a conveniently located upstairs laundry room. The loft provides excellent flexibility for a media area, work-from-home space, study area, playroom, or additional lounge. The primary suite offers a comfortable retreat with a walk-in closet, soaking tub, and separate shower. The backyard has been thoughtfully upgraded to create a clean, functional, and low-maintenance outdoor space. Recent exterior improvements include newer pavers, a retaining wall, two garden beds, new grass, gutters and rain/downspout drainage pipes, and prepared backyard electrical conduit/pipes for future outdoor use. The yard is garden-friendly, entertainment-friendly, and ideal for relaxing while enjoying the peaceful mountain-view setting. One of the propertys standout features is the private backyard gate with direct access to the community greenbelt, creating an easy and scenic path to Heritage Intermediate School. The cul-de-sac location offers reduced through traffic, added privacy, and a welcoming neighborhood feel. Located within the East Heritage Elementary, Heritage Intermediate, and Etiwanda High School bou
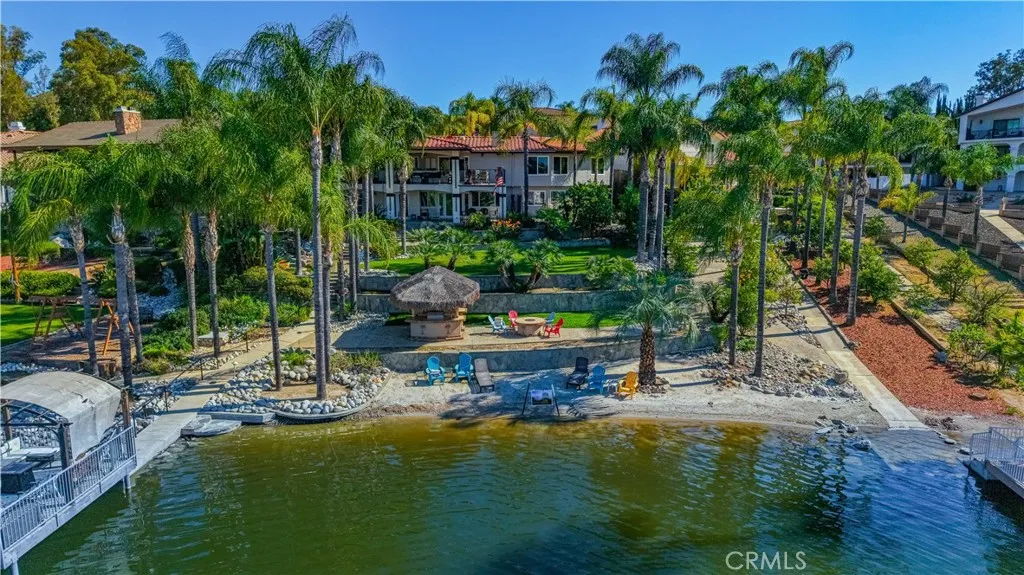
30405 Golden Gate
Canyon Lake, CA 92587
AREA SQFT
4,000
BEDROOMS
4
BATHROOMS
4
Experience true waterfront living at its finest. Tucked away at the end of a quiet cul-de-sac, this extraordinary property sits on an oversized, pie-shaped lot with approximately 150 feet of private water frontage and your very own sandy beach.The grounds feel like a private lakeside resortexpansive grassy areas, mature trees, stone-lined walking paths, a private trek deck pier with a covered pergola, and a covered cement dock with a lift create the ultimate outdoor retreat. Entertain effortlessly with a covered BBQ palapa with a fridge, fire pit, two large covered patios, and a tranquil rock stream and serenity plunge that add to the serene ambiance.Step through the double-door entry into a stunning great room and kitchen designed to capture breathtaking water and mountain views through expansive windows and sliding glass doors. The seamless indoor-outdoor flow makes everyday living feel like a vacation.The main level features a private primary suite with a beautifully appointed bathroom, great room with fireplace, dining room and large kitchen with an island, oversized laundry with plenty of storage and direct garage access for convenience. This home features an elevator that leads to the downstairs golf cart garage and interior of the home.Downstairs offers a spacious secondary living area/bonus room with a built-in bar, complete with a wine fridge, sink, microwave, fireplace and TV. There are also three additional bedrooms and two bathroomsperfect for guests or multi-generational living.In addition to the attached two-car garage, there is an electric side gate with acce

