

favorites
favorites
favorites
Favorite Properties
Form submitted successfully!
You are missing required fields.
Dynamic Error Description
There was an error processing this form.
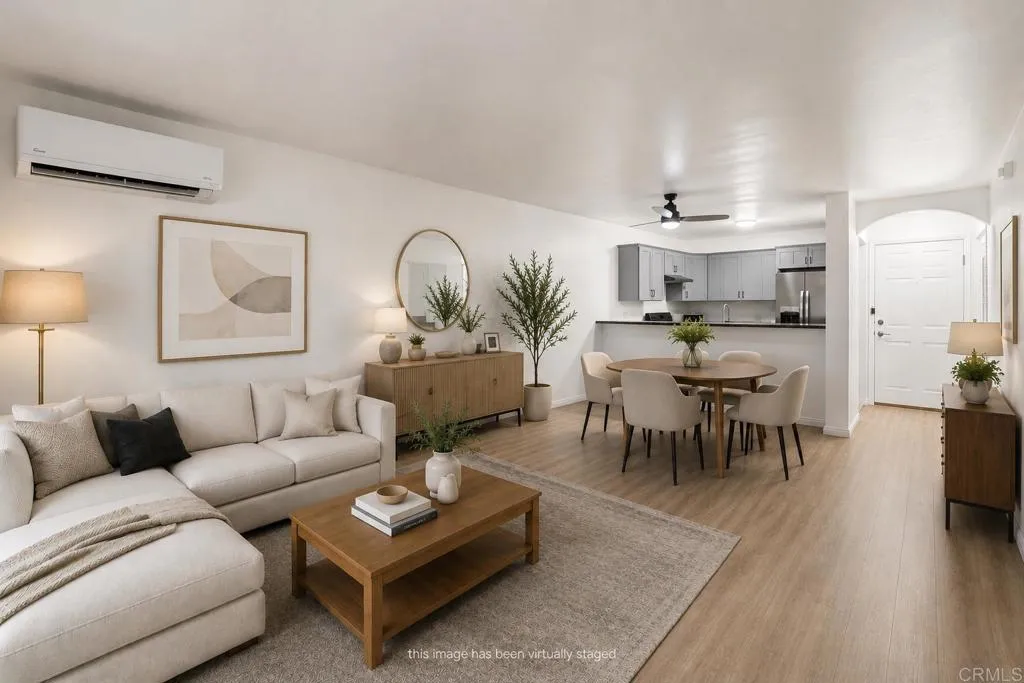
4540 60Th Street
San Diego, CA 92115
AREA SQFT
845
BEDROOMS
2
BATHROOMS
2
Welcome to 4045 60th St #208 a well-maintained and centrally located condo offering comfort, convenience, and an easy lifestyle in the heart of San Diego. Step inside to a bright and functional layout with an open living and dining area that flows seamlessly to your private balcony. The kitchen is designed for everyday living with ample cabinet space and a practical layout that keeps everything within reach. The community offers gated access, assigned parking, and low-maintenance living, all while being conveniently located near shopping, dining, schools, and easy freeway access, making your daily commute and weekend plans simple. A great opportunity to own in a central San Diego location without breaking the budget.
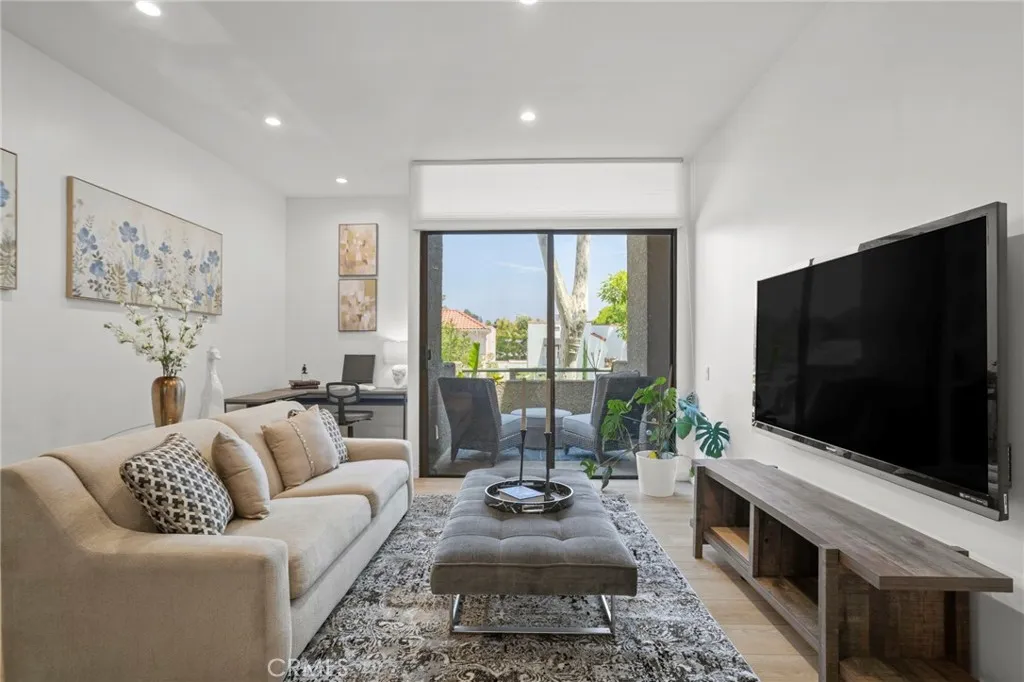
484 California
Pasadena, CA 91106
AREA SQFT
1,506
BEDROOMS
2
BATHROOMS
3
Welcome to 484 E. California Blvd., Pasadena a beautifully appointed 2-bedroom, 3-bathroom condominium offering stunning views of the San Gabriel Mountains and a versatile bonus room in the basement. Thoughtfully designed for both comfort and functionality, this spacious residence provides an ideal blend of everyday living and flexible space for a home office, gym, media room, or guest retreat. The bright and inviting interior features generous living areas, well-proportioned bedrooms, and multiple bathrooms for added convenience. Enjoy picturesque mountain views that create a serene backdrop to your daily routine. The bonus basement room adds exceptional value and flexibility rarely found in condominium living. Ideally located in the heart of Pasadena, this home is just minutes from Caltech, Pasadena City College, Old Pasadena, the Playhouse District, shopping, dining, and major commuter routes. Whether you're seeking a primary residence or an investment opportunity, this property offers an outstanding combination of location, space, and lifestyle. Don't miss the opportunity to own a unique Pasadena condo with mountain views and additional bonus space.
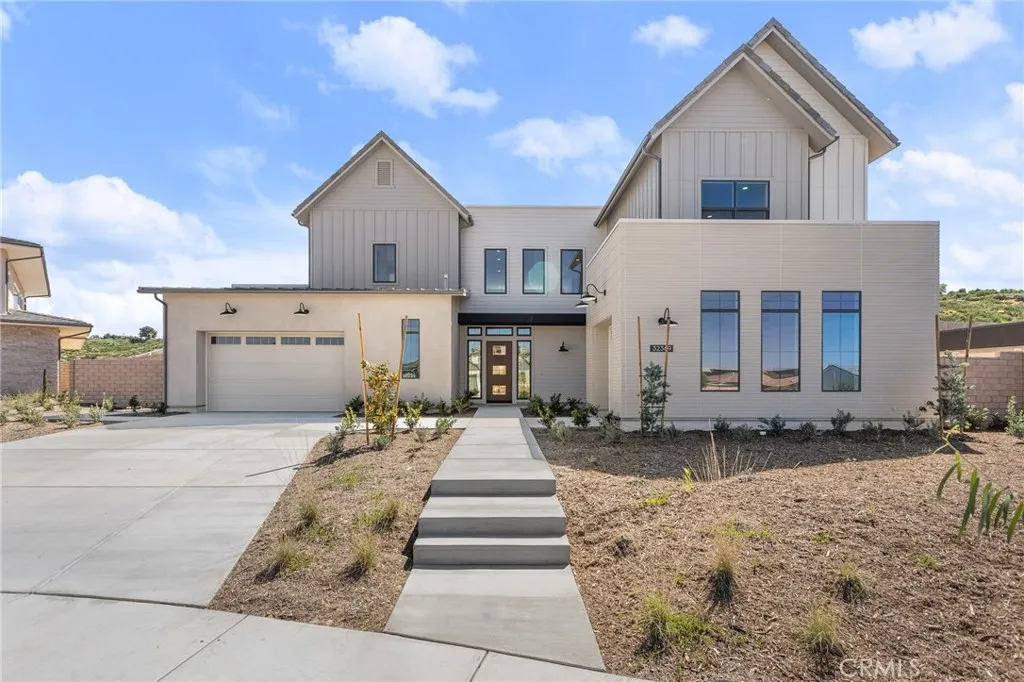
32369 Daybrook Terrace
Temecula, CA 92591
AREA SQFT
4,497
BEDROOMS
4
BATHROOMS
6
Introducing new construction built in an innovative Japanese method of post-and-beam construction, based on ancient techniques! Refreshing modern architecture, soaring 20-foot ceilings, fitness rooms and large outdoor covered patios all enhance the desirable Southern California lifestyle near Temeculas scenic Wine Country. This neighborhood in desirable Sommers Bend features 7 floor plans on 10,000 to 20,000 square foot homesites. Residents can enjoy use of a community recreation center with pool and gym. Featured is the 2-story Sachi Plan 6 with 4 bedrooms + bonus room, 4 baths, 2 half baths and split 3-car garage. Two primary bedrooms, one on each level, create an opportunity for multi-generational households. Designer-selected finishes include a glass-panel staircase, a prep kitchen, a chefs dream with quartz counters. A solar system, a Tesla back-up battery, an EV charger, whole house water and air filters and front yard landscaping are all part of the rare value.
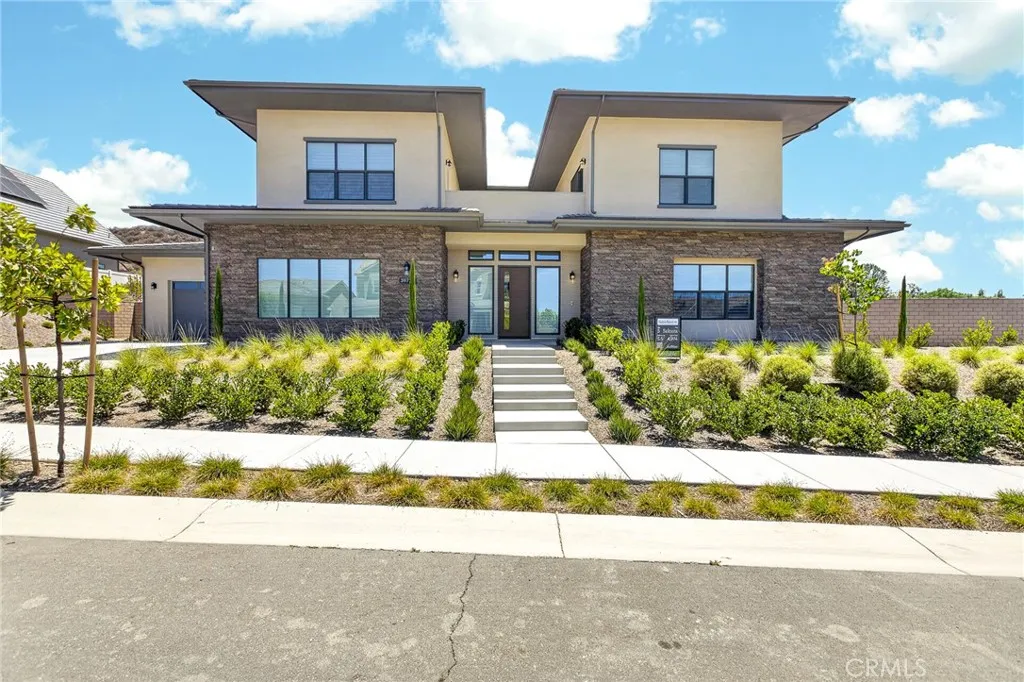
39724 Larkspur Terrace
Temecula, CA 92591
AREA SQFT
4,974
BEDROOMS
5
BATHROOMS
6
Introducing new construction built in an innovative Japanese method of post-and-beam construction, based on ancient techniques! Refreshing modern architecture, soaring 20-foot ceilings, fitness rooms and large outdoor covered patios all enhance the desirable Southern California lifestyle near Temeculas scenic Wine Country. This neighborhood in desirable Sommers Bend features 7 floor plans on 10,000 to 20,000 square foot homesites. Residents can enjoy use of a community recreation center with pool and gym. . Two primary bedrooms, one on each level, create an opportunity for multi-generational households. Designer-selected finishes include a glass-panel staircase, a prep kitchen, a chefs dream with quartz counters. A solar system, a Tesla back-up battery, an EV charger, whole house water and air filters and front yard landscaping are all part of the rare value.
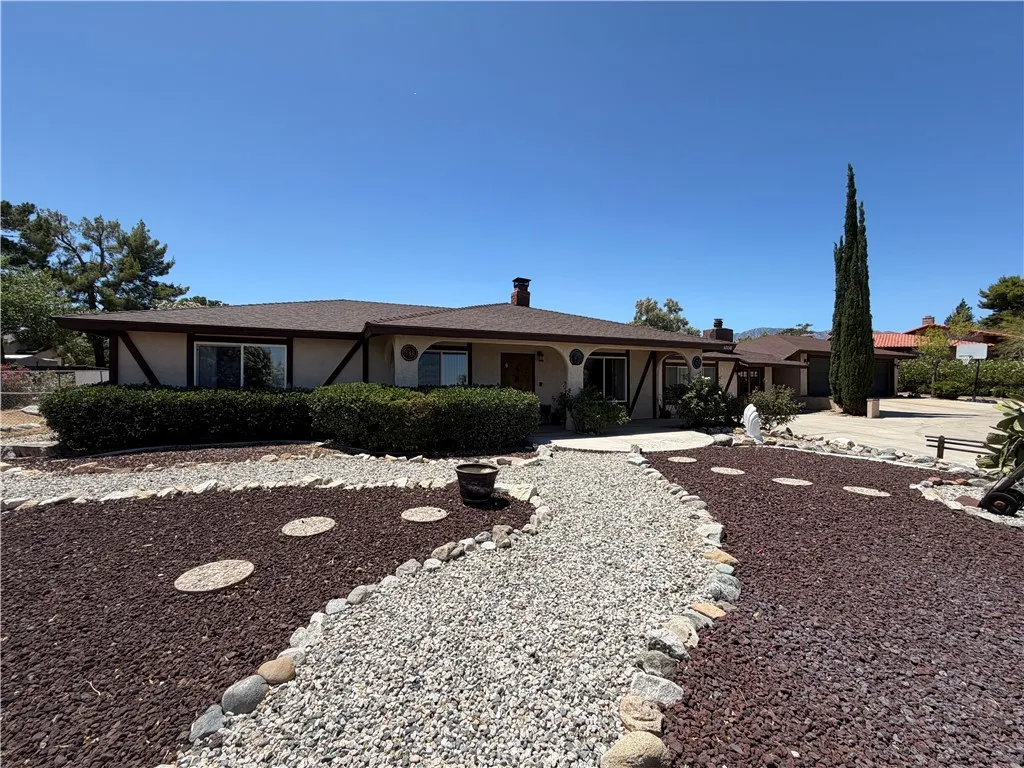
32038 Crystalaire
Llano, CA 93544
AREA SQFT
2,690
BEDROOMS
4
BATHROOMS
2
Welcome to 32038 Crystalaire Drive, where Peaceful Country Living meets the charm of one of the High Desert's most sought-after Golf Communities. This spacious single-story home offers 4 bedrooms, 2 bathrooms, approximately 2,690 square feet of living space, and sits on nearly acre with mountain views, RV parking and a detached 3 Car Garage, providing the perfect blend of comfort and functionality. Inside, you'll find an expansive floor plan designed for both everyday living and entertaining, featuring multiple living areas with fireplaces, a dedicated office/game room that can easily serve as a fifth bedroom, and a well-appointed kitchen with abundant cabinetry, workspace and all brand new appliances that stay with the home and indoor laundry with new washer and dryer. The spacious primary suite offers a relaxing retreat, while the additional bedrooms provide flexibility for family, guests, or hobbies. Step outside to enjoy the low-maintenance landscaping, covered patio, storage barn, charming playhouse/chicken coop and plenty of room for RVs, toys, or future possibilities. Located just moments from Crystalaire Country Club, residents can enjoy access to an established golf community surrounded by the breathtaking San Gabriel Mountain foothills. The club offers an 18-hole championship golf course, clubhouse dining, swimming pool, tennis and pickleball courts, practice facilities, social events, and a welcoming country club atmosphere *Home has an assumable Solar with 19 panels, to be assumed by buyer
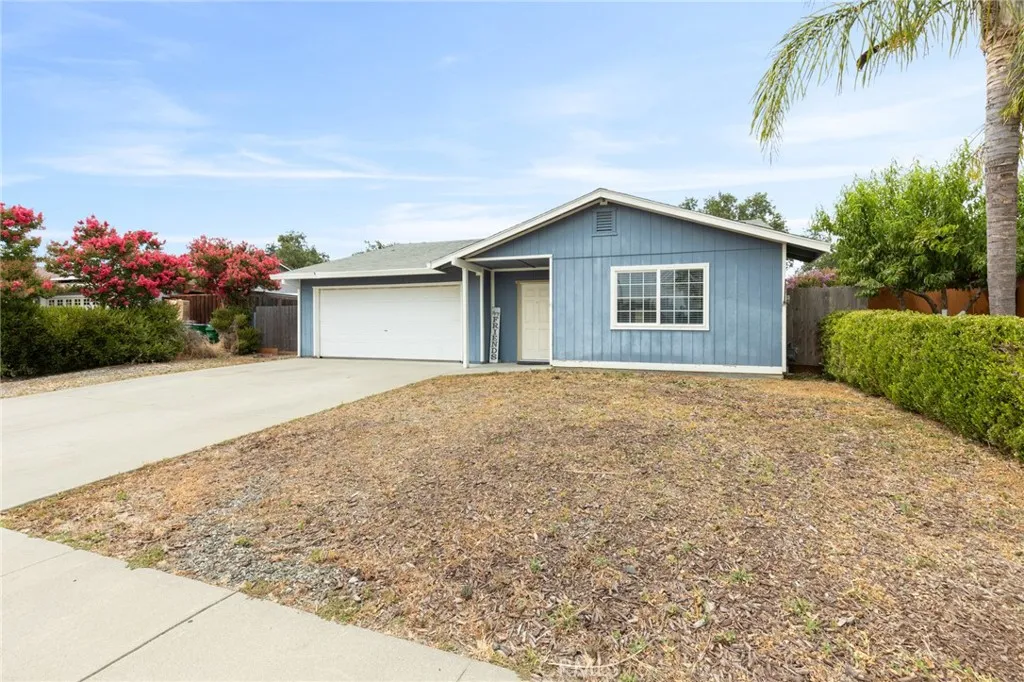
984 Date Street
Orland, CA 95963
AREA SQFT
1,195
BEDROOMS
3
BATHROOMS
2
Welcome to this charming home in the heart of Orland, offering the perfect blend of comfort, convenience, and opportunity. Ideally located in a family-friendly neighborhood with quick access to I-5, youll enjoy an easy 20 minute commute to Chico. This home is an excellent option for first-time homebuyers, those looking to downsize, or anyone seeking an affordable property. Inside, youll find a functional floor plan with spacious living areas and tile flooring throughout. Outside, the oversized side yard provides valuable RV parking, while the generous backyard is a blank canvas ready for your dream outdoor space, whether you envision a garden, play area, pool, workshop, or entertaining patio.
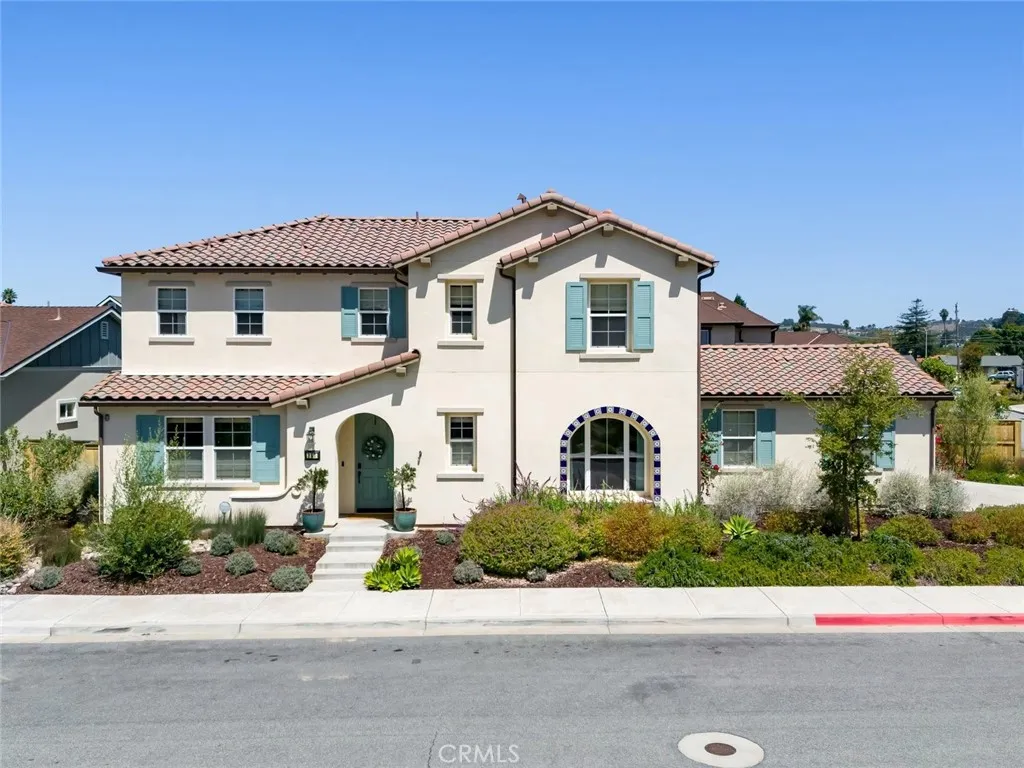
367 Haven Court
Arroyo Grande, CA 93420
AREA SQFT
2,702
BEDROOMS
4
BATHROOMS
3
Nestled in the coveted Creekstone neighborhood, this 4 bedroom home is built with custom features and designer finishes within its distinct floorplan. This is a truly elevated home within one of the Central Coasts most desirable enclaves and just a short walk to all that the Village of Arroyo Grande has to offer. Spanning 2,704 square feet on a spacious corner location offering ample parking and abundant natural light, the home was built with nearly every premium upgrade the developer offered. The beautiful gourmet kitchen includes quartz countertops and custom cabinets. You will also find luxury vinyl plank flooring and custom window shades throughout. The spacious primary suite includes dual sinks, a large frameless glass walk-in shower, and walk-in closet. Forward thinking contemporary features include central air conditioning, tankless water heater, pre-wired surround sound & multi-room audio, whole-house network access points, pre-wired for solar and pre-wired for electric vehicle charging. There is also full interior wall insulation throughout the home. Stepping outside you will find a quaint low-maintenance and drought-tolerant backyard featuring a beautifully lit pergola for evening ambiance, spa ready electrical and a handy custom shed with ample room for storage, tools or a workshop. Enjoy a lush green property year round with minimal water usage! Dont miss your chance to live in the premier neighborhood in the historic Village of Arroyo Grande where small-town charm, vibrant community events and modern, sustainable luxury come together. A short walk to shopping,
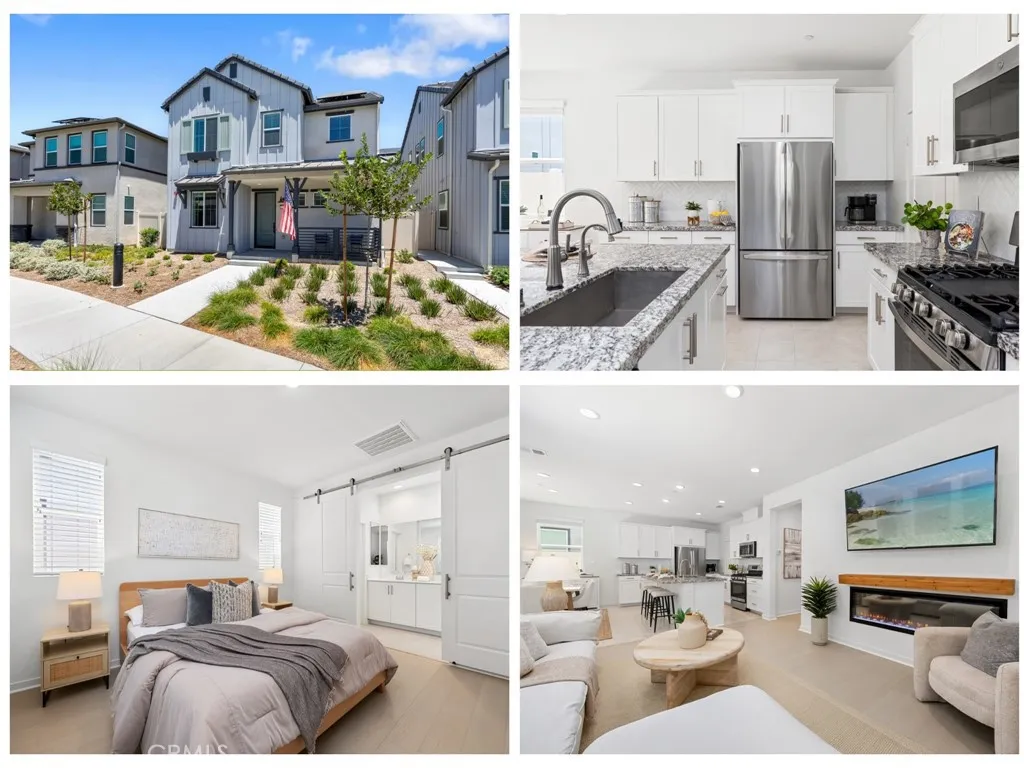
32407 Brunello Way
Temecula, CA 92591
AREA SQFT
1,671
BEDROOMS
4
BATHROOMS
3
Welcome to this beautifully maintained Blossom Plan 2 in the heart of Sommers Bend, offering one of the communitys most sought-after floor plans with a true four-bedroom layout, including a highly desirable main-floor bedroom and full bath. Thoughtfully positioned just steps from the neighborhoods expansive green space, tot lot, and bocce ball courts, this home enjoys one of the most convenient locations in the community while still offering privacy and a peaceful residential feel. From the moment you step inside, the difference is immediately apparent. Flooded with natural light from oversized windows and impeccably maintained, this home feels remarkably fresh, bright, and barely lived in. Luxury vinyl plank flooring and tile extend throughout the main level and upstairs, creating a seamless, low-maintenance living environment with no carpet to replace. The spacious great room is anchored by a warm, builder-upgraded fireplace, creating an inviting space for everyday living and entertaining alike. The kitchen opens effortlessly to the dining and living areas and features generous cabinetry, granite countertops, stainless steel appliances, a walk-in pantry, and an oversized island that naturally becomes the gathering place for family and friends. The downstairs bedroom and full bath provide exceptional flexibility for guests, multigenerational living, or a private home office. Upstairs, the spacious primary suite offers a peaceful retreat with dual sinks, a walk-in closet, and a well-appointed bath with custom barn doors. Two additional bedrooms share a convenient Jack-and-J
Sunset
Perris, CA 92571
AREA SQFT
BEDROOMS
BATHROOMS
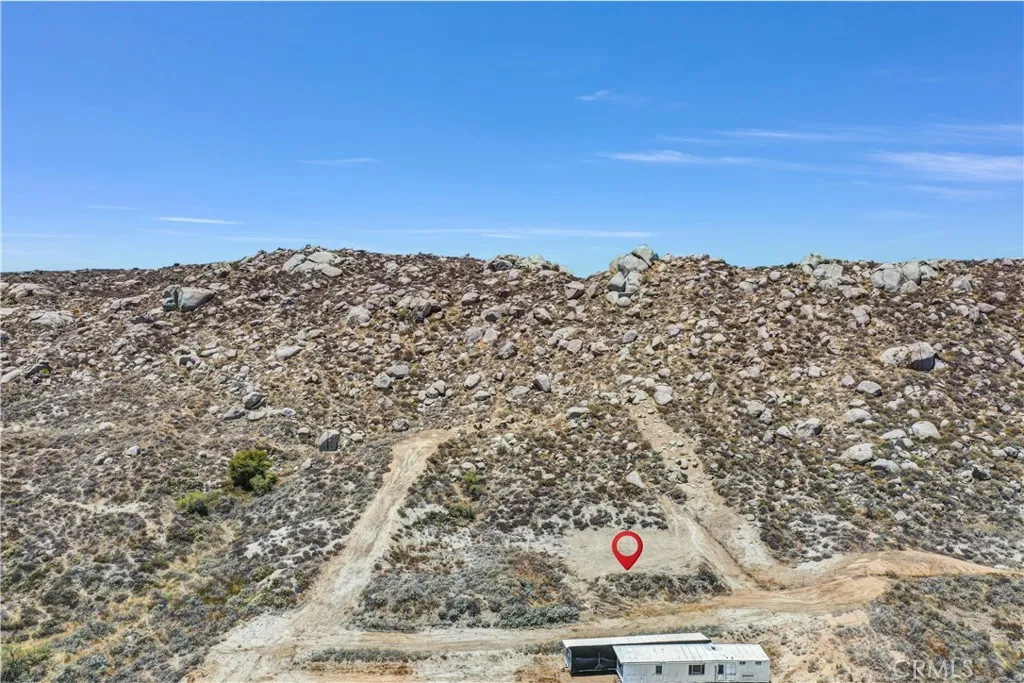
Welcome to a once-in-a-lifetime canvas on a sprawling 30,956 sq. ft. lot. Tucked away at the end of a whisper-quiet cul-de-sac, this prime development opportunity offers breathtaking panoramic views of Perris, Menifee, and city lights. Best of all, a nature preserve borders the back of the property, guaranteeing no one will ever build behind you and securing your privacy forever. The current owner recently completed full lot clean-up and grading, saving you massive upfront costs. It is truly build-ready for your custom estate or a stylish pre-manufactured home. With water and electricity easily accessible alongside established road access, you are perfectly positioned to design a bright, airy, and modern sanctuary. Enjoy an incredibly convenient lifestyle paired with unmatched serenity. You are minutes from major freeway access on Hwy 215, the Spectrum Shopping Center, and Perris Valley Towne Center. Your favorite essentials like Costco, Target, and Vons are all just a quick drive away. This is a solid investment backed by strong neighborhood comparables, with a pre-fab home at 23909 Prospect St selling for $364,000, and a stick-built home at 21726 Prospect St closing at $649,000. The seller is open to seller financing with a minimum 40% down payment to help make your dream project a reality. Directions: Google 23909 Prospect Street, Perris, CA, and continue heading North; the land will be waiting on your right-hand side.
1456 Via Coronel
Palos Verdes Estates, CA 90274
AREA SQFT
4,956
BEDROOMS
5
BATHROOMS
5
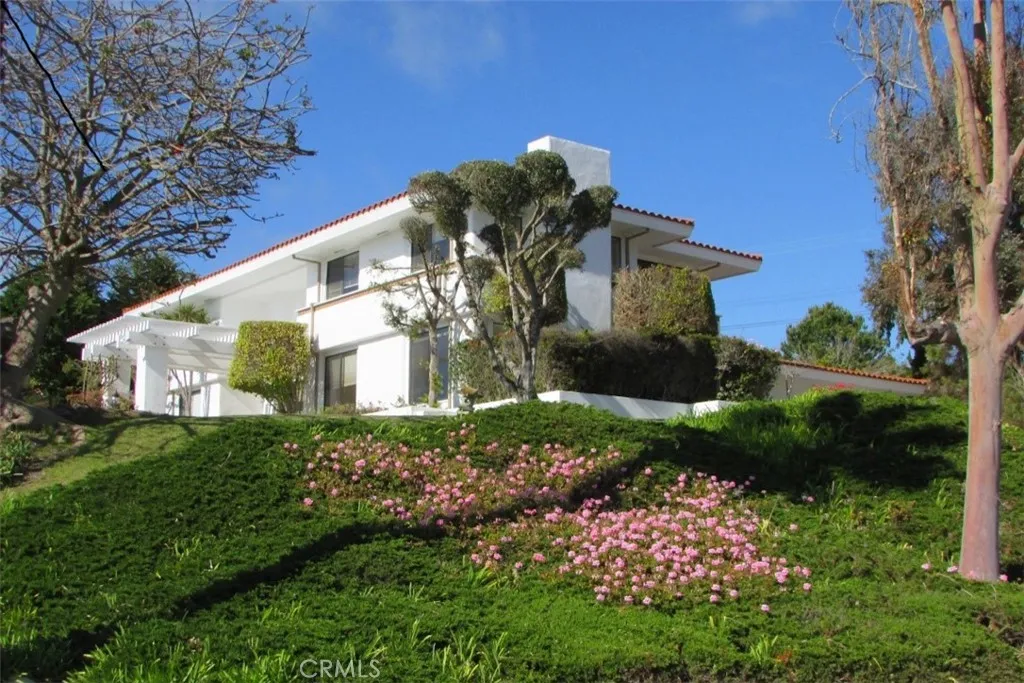
This custom designed house in upper Lunada Bay boasts a superb modern curb appeal taking advantage of the elevated corner lot of Via Coronel and Muros Pl (tiny cul-de-sac). This residence has 5 bedrooms / 4.5 baths with almost 5000sf living space, and 3-car garage with no-step direct access. Grand entrance foyer with marble floor welcomes you. There is one bedroom on the first floor! Wonderful ocean view can be enjoyed from living room, primary and two other bedrooms. Very spacious primary suite is bright, and the shower room has a skylight. The landing on the second floor is extra large and bright with an over-sized skylight. It has a built-in shelf and desk to be used as a study. Spacious kitchen with maple cabinets, built-in fridge and granite counter tops is open to an expansive family room which has a bar area. Swimming pool with spa and patio are ideal for summer day relaxation or entertainment. Hardwood floors in living, dining, family rooms, and all bedrooms. It is ready for a qualified tenant (730+). Lunada Bay ES, PV Intermediate MS, a choice of PV High or Peninsula High.
18308 Gresham Street
Northridge, CA 91325
AREA SQFT
1,200
BEDROOMS
3
BATHROOMS
2
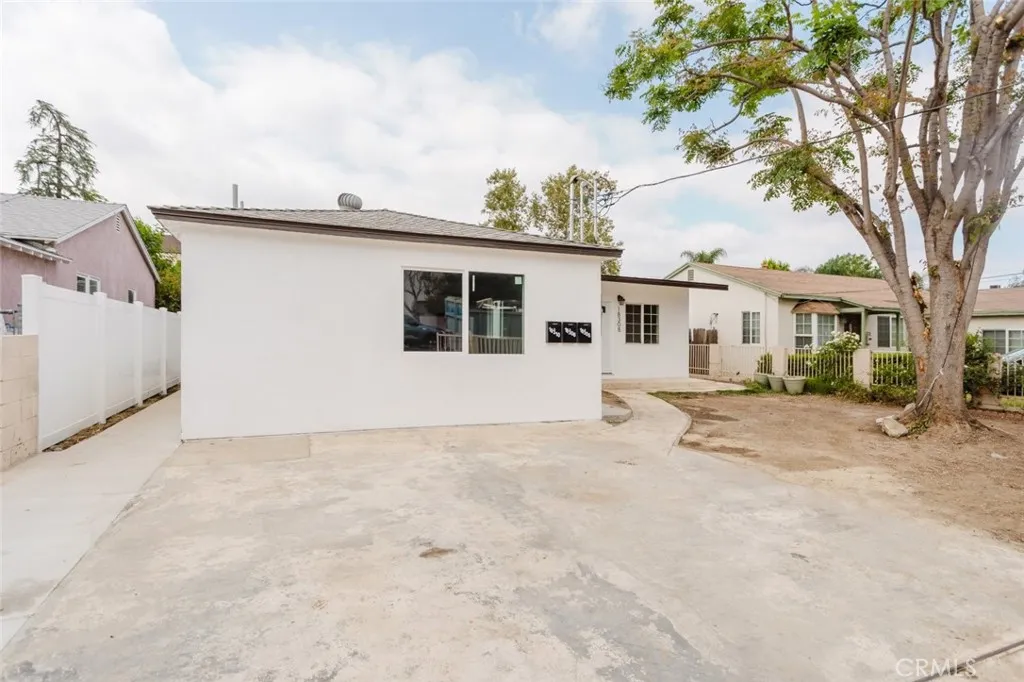
For Lease. Welcome to 18308 Gresham Street in Northridge, a well maintained 3 bedroom, 2 bathroom single family home offering approximately 1,200 square feet of comfortable living space. This inviting residence features a bright and functional floor plan with recessed lighting, dual pane windows, luxury vinyl plank flooring, and abundant natural light throughout. The updated galley style kitchen is appointed with white shaker cabinetry, granite countertops, stainless steel appliances, glass display cabinets, generous storage, and ample counter space for everyday living. The spacious living and dining areas provide a comfortable setting for relaxing or entertaining, while the well sized bedrooms offer flexibility for a variety of living needs. The bathrooms feature clean, modern finishes and thoughtfully designed layouts. A stackable washer and dryer are conveniently located within the home. Two uncovered parking spaces are included. Conveniently located near shopping, dining, parks, public transportation, and major freeways, this home offers comfort, convenience, and an excellent opportunity to enjoy all that Northridge has to offer.
18306 Gresham Street
Northridge, CA 91325
AREA SQFT
350
BEDROOMS
BATHROOMS
1
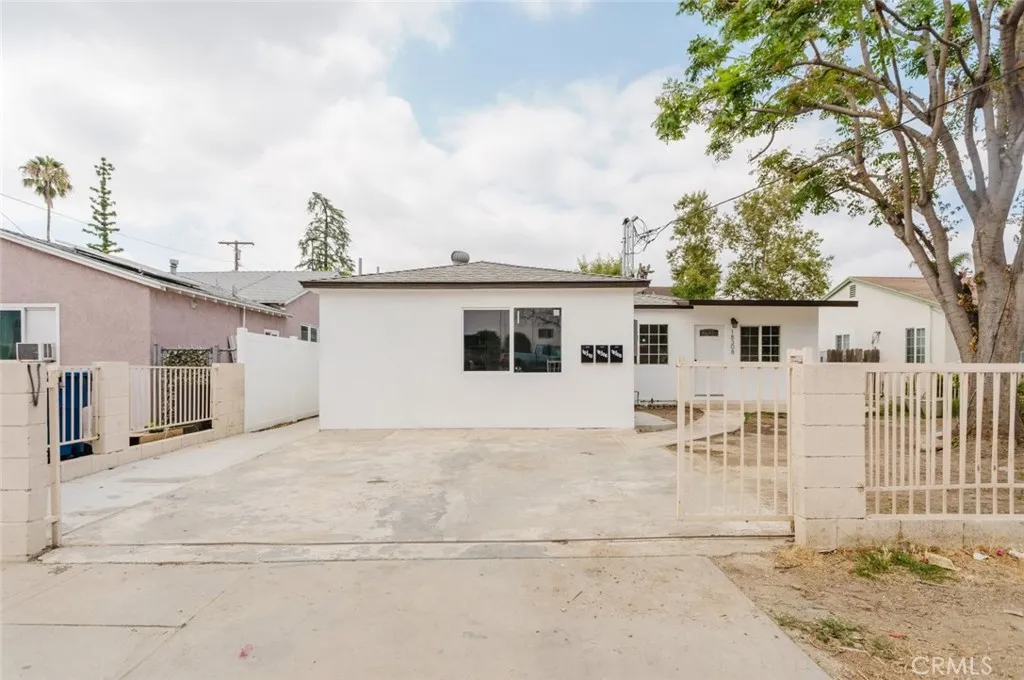
For Lease. Welcome to this newly constructed studio ADU located at 18306 Gresham Street in Northridge. Offering approximately 350 square feet of thoughtfully designed living space, this move in ready residence features an open floor plan with recessed lighting, luxury vinyl plank flooring, dual pane windows, and a modern neutral color palette throughout. The kitchen is appointed with white shaker cabinetry, quartz countertops, stainless steel appliances, and ample cabinet storage. A stackable washer and dryer are conveniently located within the unit. The bathroom features a glass enclosed walk in shower with modern tile finishes. One community parking space is included. Conveniently located near shopping, dining, parks, public transportation, and major freeways, this beautifully finished studio offers comfort, style, and convenience in a desirable Northridge location.
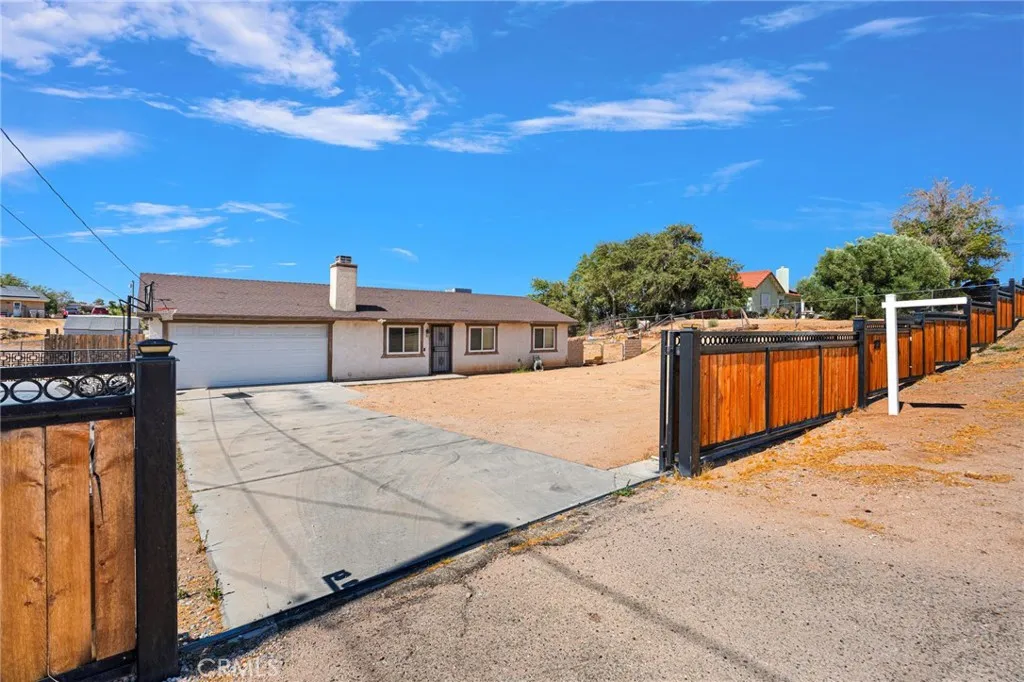
18128 Catalpa Street
Hesperia, CA 92345
AREA SQFT
1,000
BEDROOMS
3
BATHROOMS
2
Welcome to this Charming FULLY FENCED home on a Spacious, fully USABLE LOT! Enjoy a cozy STONE FIREPLACE, Updated Primary Bathroom with a Custom Tiled WALK-IN SHOWER, and a NEW HVAC System for year-round comfort. The property is fully enclosed with a BEAUTIFUL CUSTOM WOOD & WROUGHT-IRON FENCE featuring an ELECTRONIC GATE opener for added SECURITY, PRIVACY, and CURB APPEAL. An Extended Driveway, RV PARKING potential, and plenty of room for TOYS, ANIMALS, A SHOP, ADU, OR POOL make this property full of ENDLESS POSSIBILITIES!
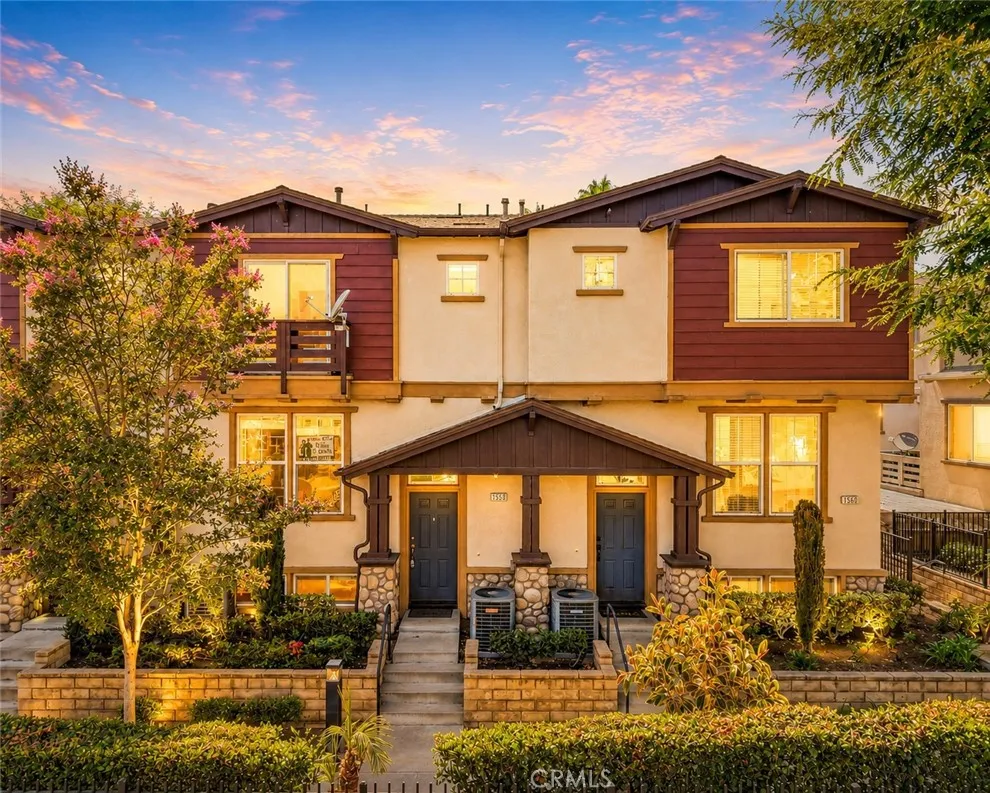
1556 Ledgestone Lane
Pomona, CA 91767
AREA SQFT
1,599
BEDROOMS
3
BATHROOMS
3
Located in the gated Cobblestone community of North Pomona, bordering Claremont, this updated home offers a flexible floor plan and a convenient location close to everyday essentials. Fresh interior paint and brand-new flooring create a bright, clean interior. The entry level features direct access to the attached two-car garage and a versatile bonus room, ideal as a home office, gym, media room, or optional fourth bedroom. The main living level is designed for everyday living, with an open-concept living room, dining area, upgraded kitchen, and a covered balcony that extends the living space outdoors. Upstairs, youll find two secondary bedrooms, a full hallway bathroom, a laundry closet, and a spacious primary suite with its own private bathroom. Residents enjoy access to community amenities including a pool, spa, playgrounds, and dog park. Just minutes from Downtown Claremont, the Claremont Colleges, Costco, Target, Montclair Place, shopping, dining, and the 10 Freeway.
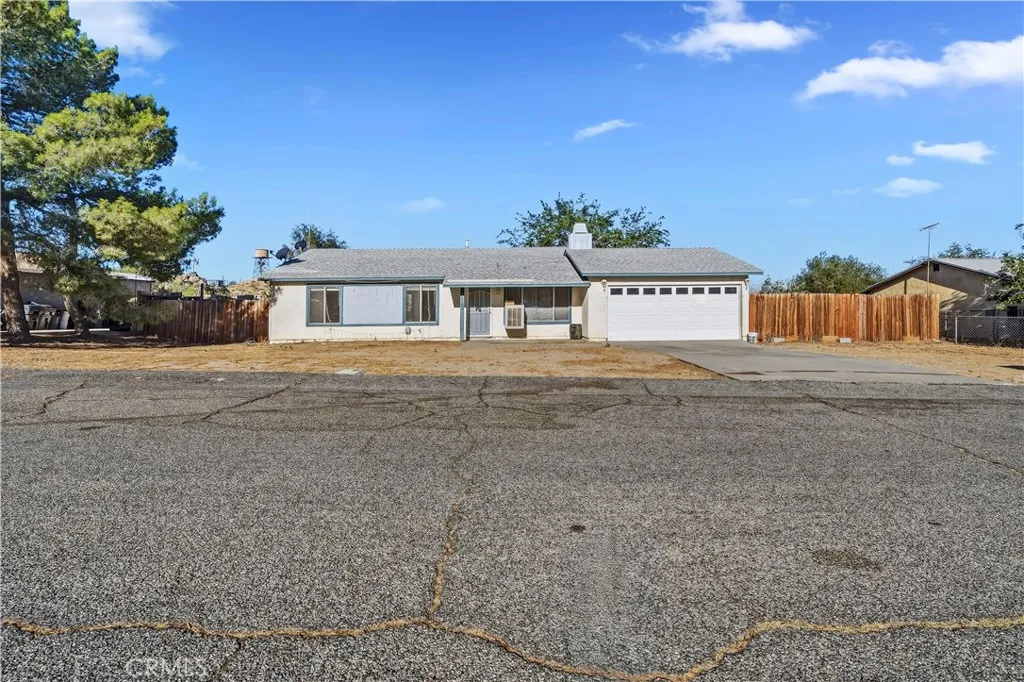
40015 172nd
Palmdale, CA 93591
AREA SQFT
1,248
BEDROOMS
4
BATHROOMS
2
Spacious 1,248 sq ft home built in 1978 on a 0.51-acre lot located on a quiet cul-de-sac in Lake Los Angeles. 4 bedrooms, 2 bathrooms, a 2-car attached garage, tile flooring throughout, a cozy brick fireplace in the living room, and a large eat-in kitchen. Recently painted inside and out. .
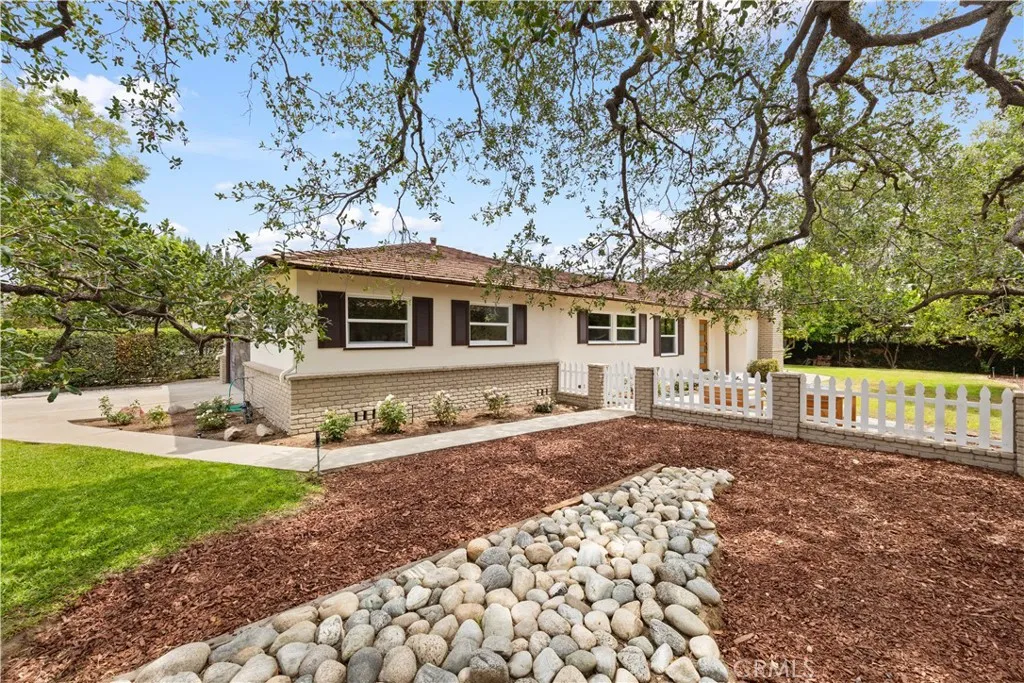
2320 Sewanee Lane
Arcadia, CA 91007
AREA SQFT
1,900
BEDROOMS
4
BATHROOMS
4
ALL IMPROVEMENTS AND UPGRADES WERE COMPLETED WITH PERMITS, offering buyers a level of quality, transparency, and peace of mind seldom found in today's market. Extensively renovated from top to bottom, this exceptional home features a beautifully remodeled kitchen with new appliances, stunningly renovated bathrooms, a thoughtfully added Jack-and-Jill bathroom, new copper plumbing, a new HVAC system, upgraded electrical panel and wiring, new dual-pane windows, newly installed high-speed network cabling, refinished hardwood flooring, and a finished garage with epoxy flooring, a new garage door and motor system, and a dedicated 220V EV charging outlet. Nestled within the highly acclaimed Arcadia Unified School District, this beautifully reimagined residence offers the perfect blend of timeless elegance and modern comfort. A majestic mature oak tree graces the front yard, enhancing the home's timeless charm and curb appeal. Beyond the beautiful finishes, the extensive behind-the-walls improvements make this home as dependable as it is elegant, allowing its next owner to move in with complete confidence. Rarely does a home offer this combination of quality, craftsmanship, and peace of mind. Thoughtfully upgraded from top to bottom and now thoughtfully repositioned for today's market, this exceptional Arcadia residence is ready to welcome its next owner. We invite you to experience it in person and discover everything this beautiful home has to offer.
44309 Hardwood Avenue
Lancaster, CA 93534
AREA SQFT
1,332
BEDROOMS
4
BATHROOMS
2
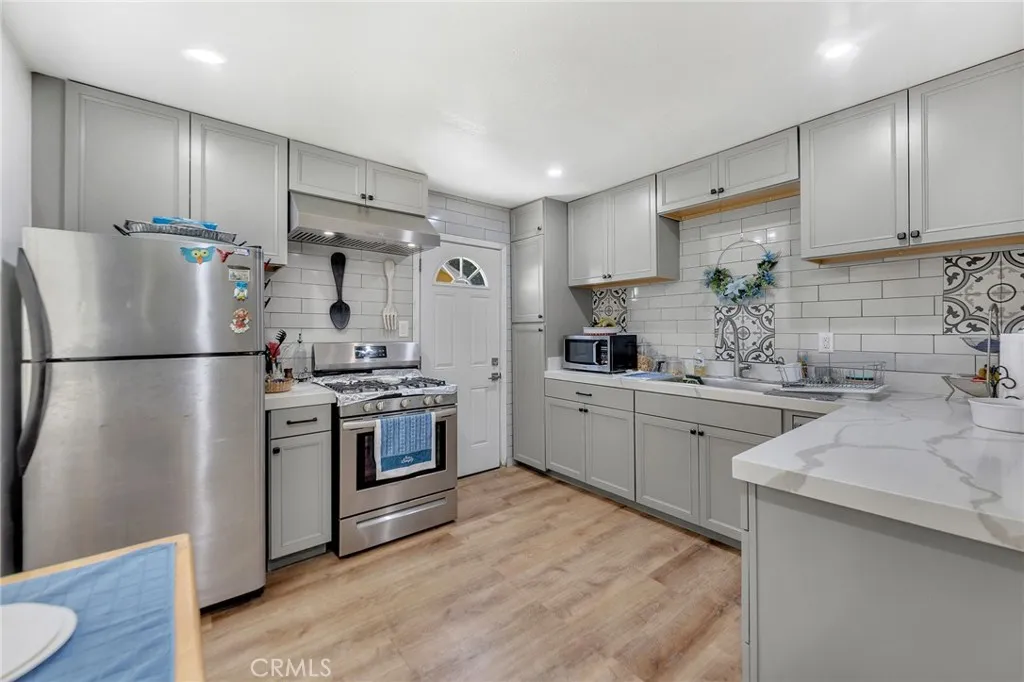
Welcome to this beautifully remodeled 4-bedroom, 2-bath home offering the perfect blend of modern style, comfort, and value. From the moment you arrive, youll appreciate the fresh, move-in-ready feel and thoughtful upgrades throughout. Step inside to a bright, open living space featuring contemporary finishes, an updated kitchen with quartz countertops and modern cabinetry. The bathrooms have been renovated. The functional floor plan provides four spacious bedrooms, with 2 upstairs and 2 downstairs. The family room features a vaulted tongue and groove wood ceiling. Outside, the generous backyard has a covered patio, large turf area and an amazing built in BBQ with concrete counters. Conveniently located near schools, shopping, dining, and commuter routes, this home combines everyday convenience with exceptional livability. The front yard has a large concrete driveway and a carport for plenty of off street parking. If youve been searching for a turnkey home that stands out from the competition, this is the one. Dont miss your opportunity to make 44309 Hardwood Avenue your next homeschedule your private showing today before its gone!
729 Bailey Lane
San Jacinto, CA 92582
AREA SQFT
1,884
BEDROOMS
3
BATHROOMS
2
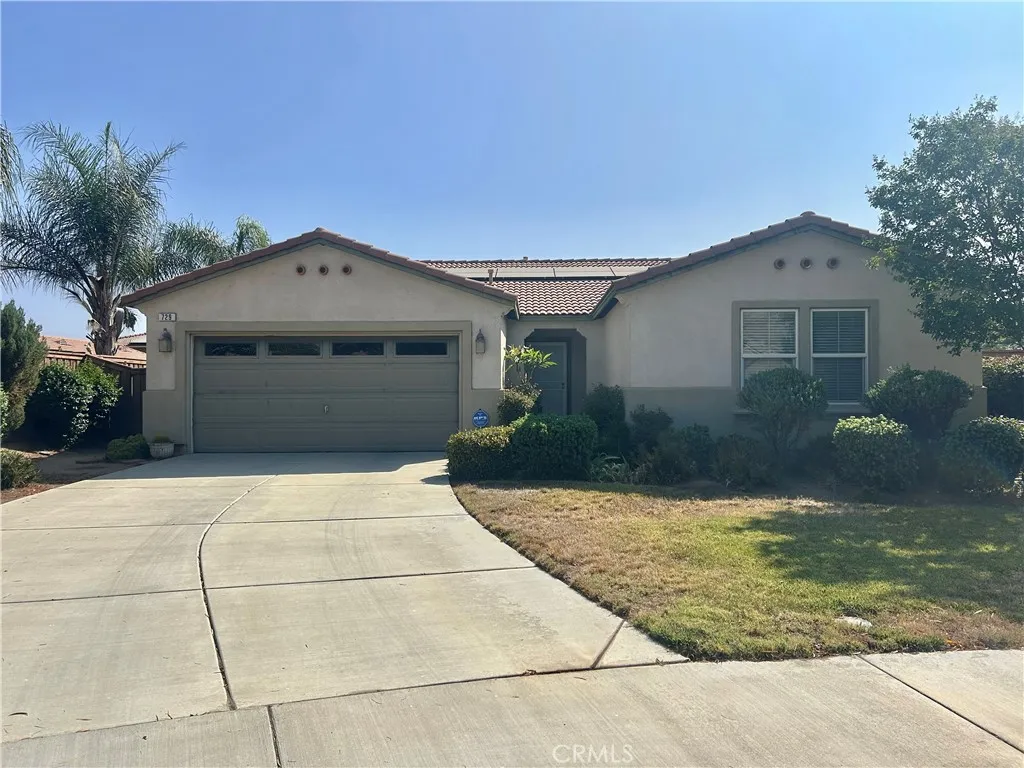
Welcome to 729 Bailey Lane, 3 bedrooms and a den, in the desirable Cove community of San Jacinto! This stunning former model home offers an exceptional blend of style, energy efficiency, and family-friendly living. Situated on a spacious lot at the end of a quiet cul-de-sac street, the property provides maximum privacy and room to enjoy the outdoors while being centrally located within a community featuring multiple parks and playgrounds. Step inside to discover a bright, open-concept floor plan that seamlessly connects the living, dining, and kitchen areas-perfect for both everyday living and entertaining. The gourmet kitchen is a true highlight, featuring stainless steel appliances, ample counter space, and a large walk-in pantry conveniently located off the kitchen within the laundry room area. Additional premium features include: FULLY PAID SOLAR-enjoy significant energy savings and sustainable living from day one. FIRE SPRINKLERS for enhanced peace of mind, safety and possible insurance savings. High-quality finishes and thoughtful design touches carried over from its days as a community model home. Outside, the generous lot size offers plenty of space for outside activities, gardening, a pool or future personalization. The prime location at the end of the street minimizes traffic while maximizing tranquility. Located in the highly sought-after Cove community, residents enjoy easy access to parks, playgrounds, and neighborhood amenities designed for an active, family-oriented lifestyle. This beautiful home is an outstanding opportunity in the 92582 zip code-combining m
349 Old Mill Road
Lake Arrowhead, CA 92352
AREA SQFT
1,881
BEDROOMS
2
BATHROOMS
2
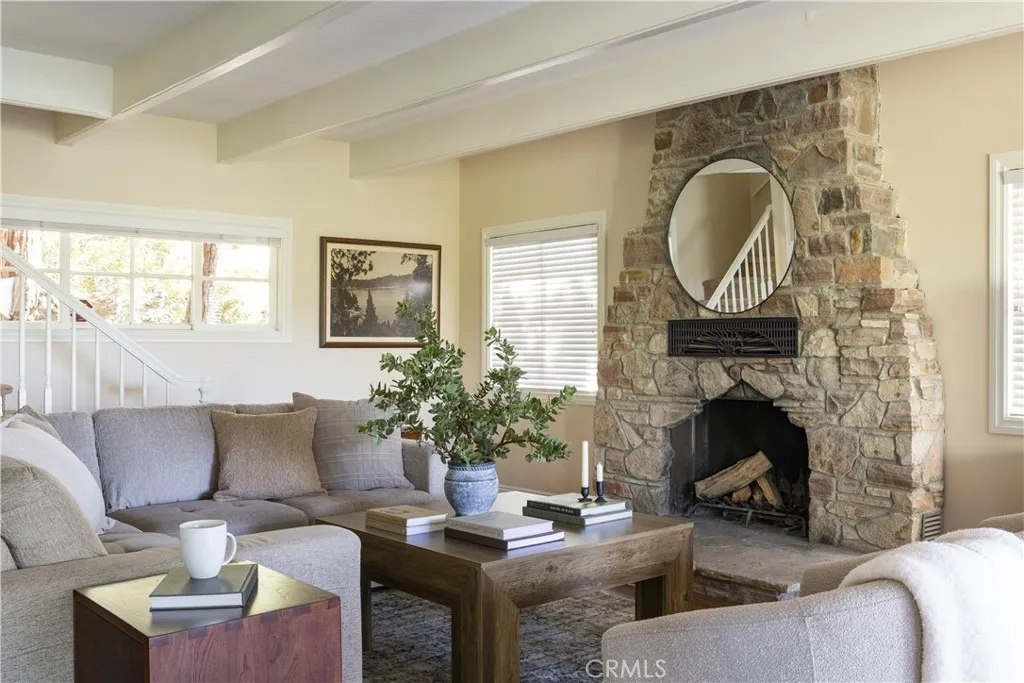
Welcome to Old Mill, where lake views, privacy, and an unbeatable location come together to create the perfect mountain retreat. Tucked away on the coveted south side of Lake Arrowhead, this charming cabin sits just moments from the water, with stairs from the property leading directly to the lake trail for easy access to lake days, morning walks, and sunset strolls.Whether you're enjoying your morning coffee overlooking the lake, spending summer evenings on the deck enjoying the stunning sunsets, or watching the 4th of July fireworks light up the sky, every season offers something special.Inside, the inviting two bedroom, two bath layout and open floor plan is ideal as a weekend getaway, full-time residence, or income producing vacation rental. An additional parcel, included in the sale, expands the property to just over 11,000 square feet, creating a rare sense of privacy while also offering additional space and potential for future expansion.Beneath the home, a generous storage area provides plenty of room for kayaks, paddleboards, lake toys, and all of your mountain gear, so you're always ready for a day on the water.Located just five minutes from Lake Arrowhead Village, restaurants, coffee shops, and year-round recreation, you'll enjoy the convenience of being close to everything while still feeling tucked away in a peaceful setting. If you're in the mood for a walk, you can even follow the lake trail directly into the Village.With lake views, direct trail access to the water, and a setting that's hard to come by, Old Mill is the perfect place to enjoy everything Lake
13569 Goldmedal
Chino, CA 91710
AREA SQFT
2,725
BEDROOMS
5
BATHROOMS
3
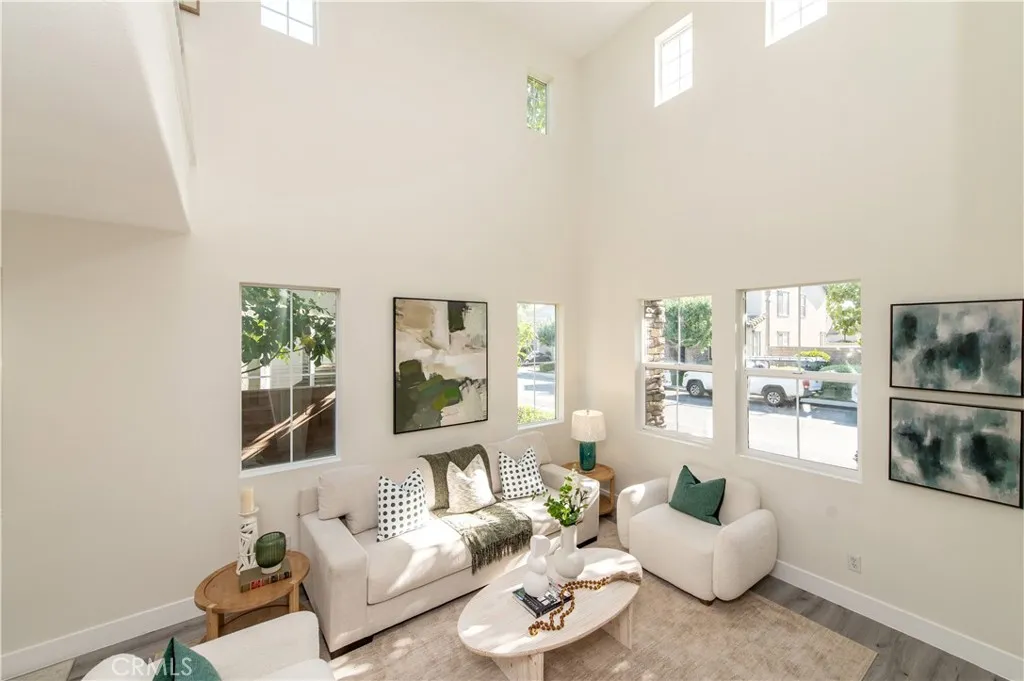
HUGE PRICE REDUCTION!! Welcome to this beautifully updated and move-in ready home featuring a dramatic two-story entry with soaring ceilings that create an impressive first impression. The open loft overlooks the grand foyer and formal living room, filling the home with abundant natural light and an open, airy feel. Freshly refreshed with new interior paint, brand-new waterproof vinyl flooring throughout, and a new epoxy-coated garage floor, this home is truly move-in ready!! Designed for both comfort and functionality, the home offers 5 bedrooms and 3 bathrooms, including a main-floor bedroom and 3/4 bathroom, perfect for guests, multigenerational living. The spacious kitchen features granite countertops, a center island, ample cabinetry, and opens to the inviting family room with a cozy fireplace, creating an ideal space for everyday living and entertaining. Upstairs, the spacious primary suite features vaulted ceilings and a relaxing atmosphere. Three additional bedrooms, a full bathroom, a versatile loft, and an upstairs laundry room provide plenty of space for a growing family. Step outside to an oversized covered patio with a built-in BBQ, offering the perfect setting for outdoor dining and weekend gatherings. Enjoy low HOA dues while taking advantage of community amenities including a pool, spa, clubhouse, park, and optional RV parking. Conveniently located near shopping, restaurants, schools, parks, Stater Bros. Market, and with easy access to the 60 and 71 Freeways, this exceptional home offers the perfect combination of space, functionality, convenience, and value
13600 Norris Avenue
Sylmar, CA 91342
AREA SQFT
2,806
BEDROOMS
4
BATHROOMS
3
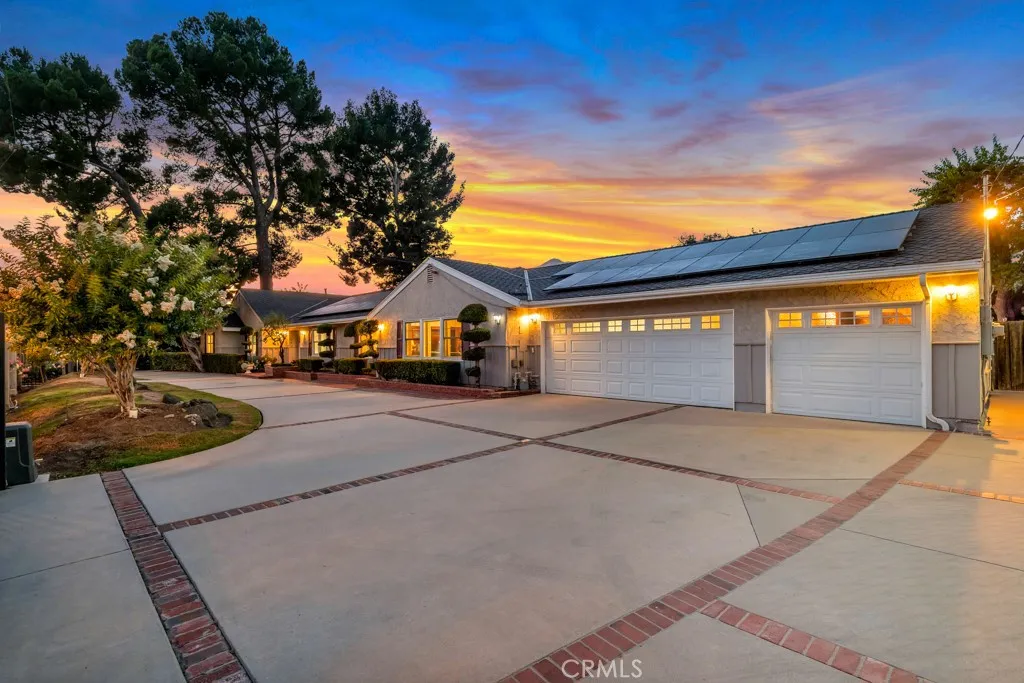
True Entertainer's Dream Home! Nestled on a quiet cul-de-sac in the highly desirable Rancho Cascades community of Sylmar, this custom built single-story residence offers exceptional curb appeal and sits on an expansive 16,000+ sq. ft. lot, zoned for horse keeping. A private electric-gated circular driveway, along with paved RV parking, provides both convenience and impressive functionality. Offering over 2,800 sq. ft. of thoughtfully designed living space, this home features 4 spacious bedrooms and 3 bathrooms. The versatile floor plan includes formal living and dining rooms, creating the perfect setting for both everyday living and special occasions. At the heart of the home is a beautifully appointed gourmet kitchen featuring quality custom cabinetry, granite countertops, a Viking Professional range/oven, a charming garden window overlooking the serene backyard, and a convenient butler's pantry that's ideal for entertaining or creating the perfect coffee station. The oversized kitchen opens seamlessly to a welcoming breakfast area/den, highlighted by a cozy brick fireplace and French doors leading to the backyard. Just off the kitchen is an expansive bonus/family room designed for effortless indoor-outdoor living. Complete with a kitchenette, dining area, private bathroom, and direct backyard access, this flexible space is ideal for entertaining, multi-generational living, a guest suite, or potential ADU conversion (buyer to verify). The spacious bedrooms offer comfort for everyone, including a generously sized primary suite featuring a walk-in closet and private en-suit
530 San Andres Drive
Solana Beach, CA 92075
AREA SQFT
1,656
BEDROOMS
2
BATHROOMS
3
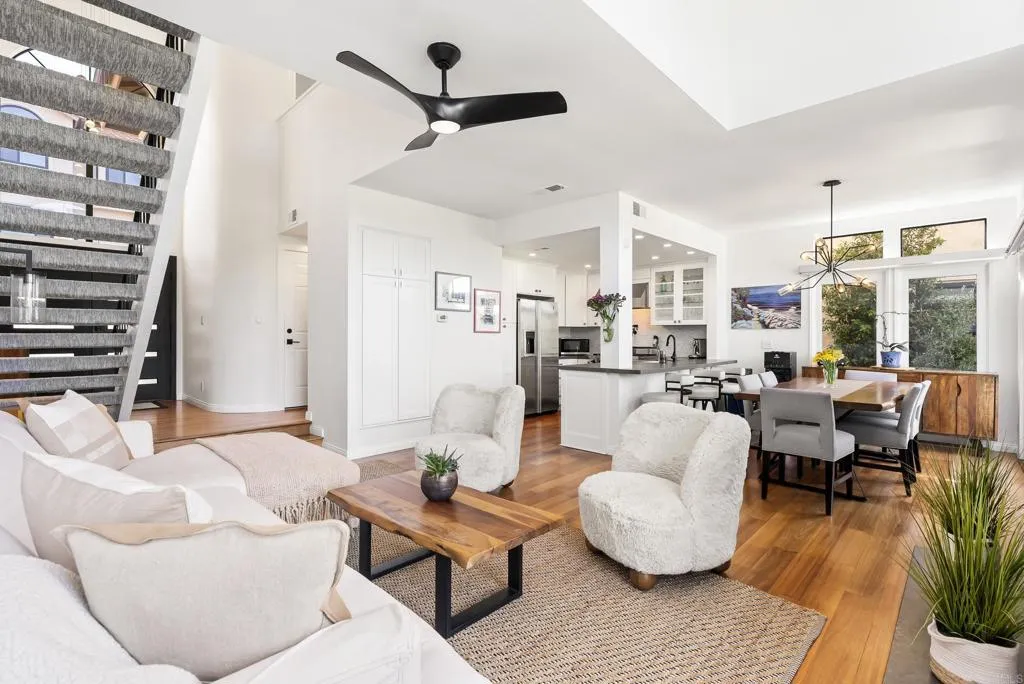
Solana Beach offers one of North County San Diegos most sought-after coastal lifestyleswalkable, vibrant, and effortlessly refined. This private townhome is ideally located on a quiet cul-de-sac in the desirable Lomas Santa Fe area, with serene golf course views overlooking the 15th hole of Lomas Santa Fe Country Club. Designed for easy coastal living, the home features a private patio perfect for morning coffee, indoor-outdoor relaxation, and year-round entertaining. Residents enjoy close proximity to Fletcher Cove Beach, Cedros Avenue Design District, and top local dining, shopping, and art galleriesall just minutes away. Solana Beach is known for its unique blend of beachside charm and cultural energy, offering walkability, ocean breezes, and a strong sense of community. Whether you are searching for a primary residence, second home, or low-maintenance coastal retreat, this location delivers both lifestyle and long-term value. This inviting townhome combines comfort, privacy, and a prime locationmaking it an exceptional opportunity to experience the best of coastal San Diego living.
1264 Trojan Circle
Perris, CA 92571
AREA SQFT
1,850
BEDROOMS
3
BATHROOMS
2
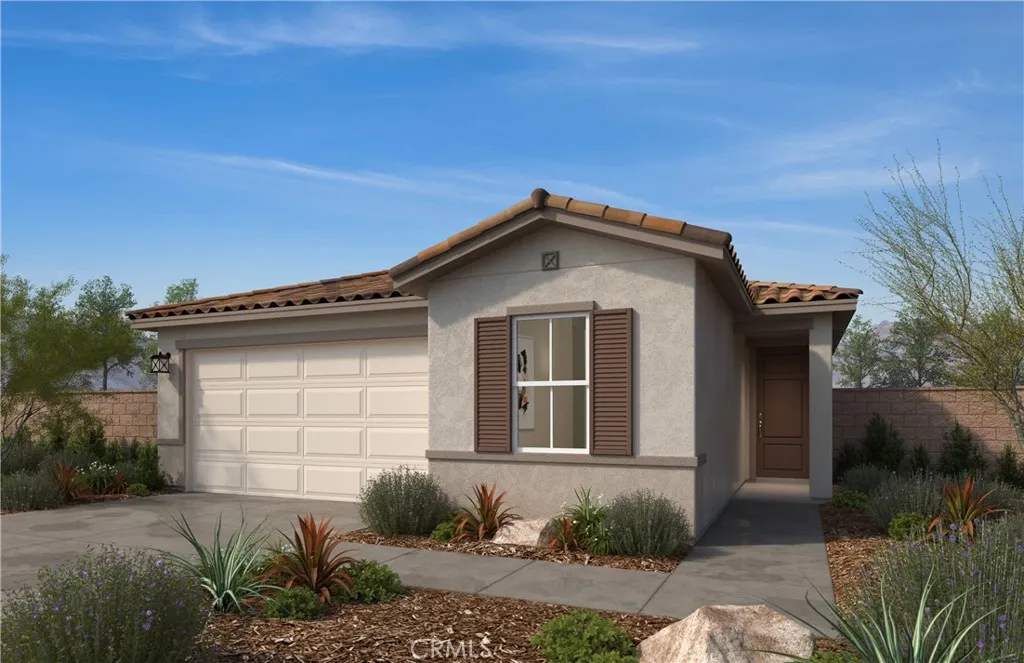
Beautiful single-story home features approximately 1850 sq. ft. of living space, on a Homesite of 6319 sq. ft lot. 9ft ceilings, granite countertops, sprawling open floorplan, den (w/optional den to bedroom conversion), kitchen island, 6" backsplash, recessed lighting, dual-sink vanity in primary bath, opportunity to personalize with upgrade options, planned 17-acre sports park, No HOA, short drive to freeway, close to schools, shopping centers, grocery stores, & Metrolink rail service. Photo is a rendering of the model! Buyer can purchase or lease the solar!
334 Highland Drive
Lake Arrowhead, CA 92352
AREA SQFT
1,864
BEDROOMS
3
BATHROOMS
3
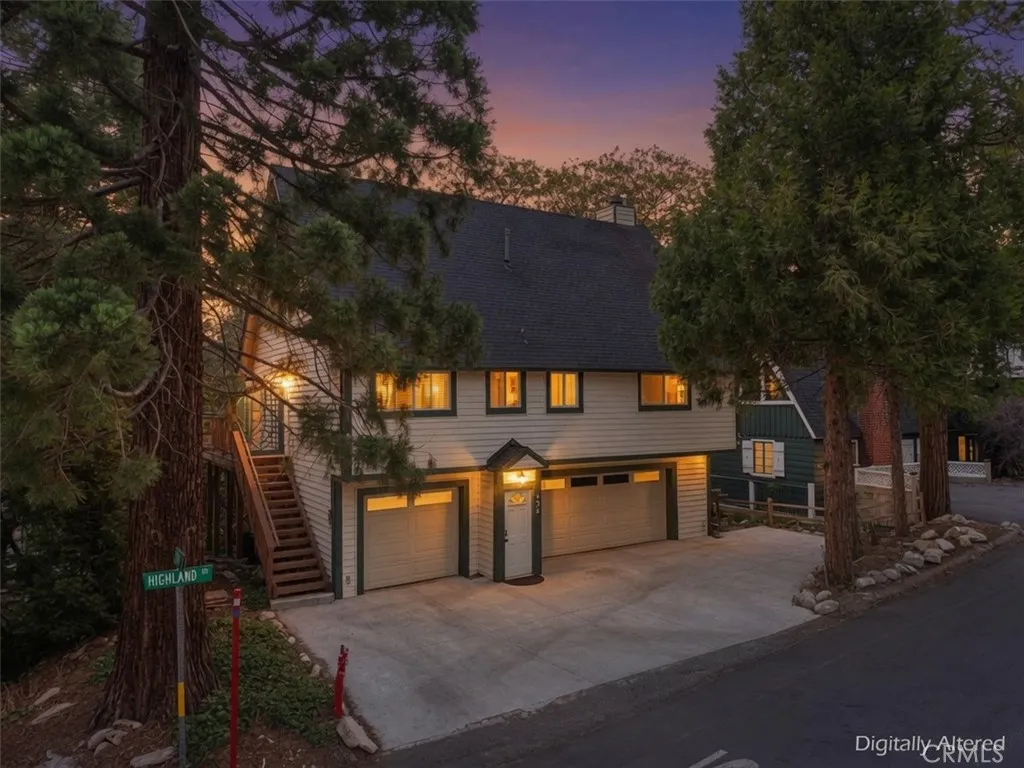
MAJOR PRICE ADJUSTMENT!!! Remarkable lodge style home with oversized 3 car attached (approx. 1,000 SQ FT) garage conveniently located in the heart of the Palisades area with lake access trail just around the corner. Dramatic high T&G wood open beam ceilings in the living room with floor to ceiling rock fireplace. Ideal open floorplan with large picture windows facing out to the spacious recently completed oversized Trex party deck. Lovely filtered lakeviews from both the living room and party deck, which open up nicely in the winter as the oaks loose their leaves. Beautiful kitchen with granite countertops and stainless steel appliances. Main level includes a spacious primary bedroom featuring en suite bathroom with walk in shower plus another bedroom and bathroom. Upper level opens up to a dramatic open loft game room that is open to the main level. There is also a spacious bedroom and full bath on the upper level. Main level and upper loft both feature energy efficient Mini Split units for heating and cooling. At the street level there is a newer concrete driveway with ample parking along with the oversized 3 car garage which is extra deep to possibly accommodate a boat. Don't miss this ideal Lake Arrowhead Lake Rights home, make your offer today!
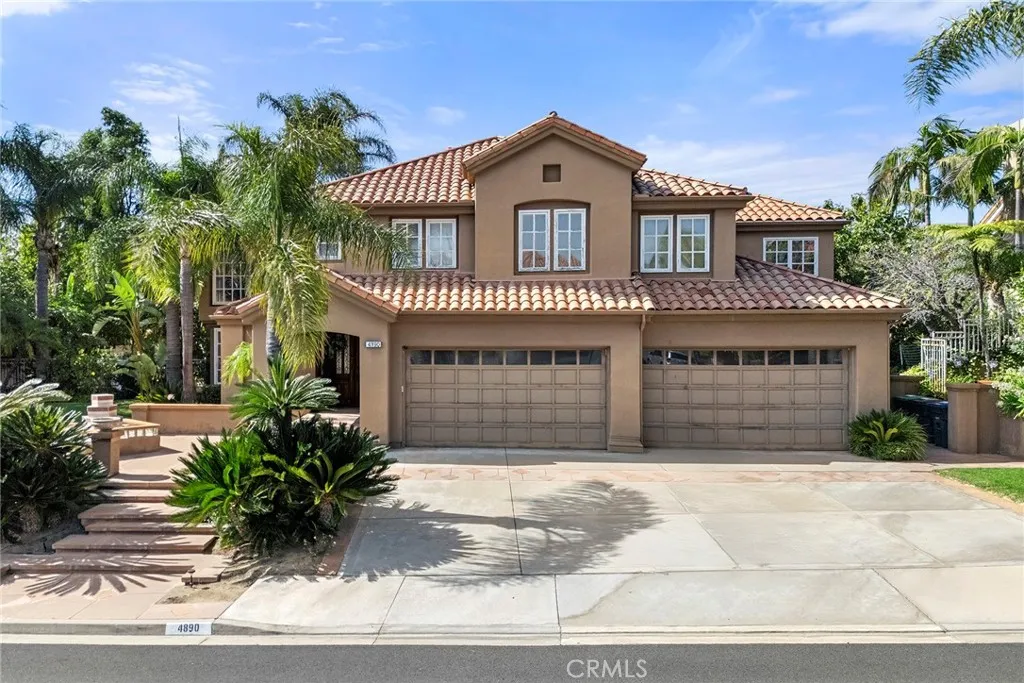
4890 Green Crest
Yorba Linda, CA 92887
AREA SQFT
4,812
BEDROOMS
5
BATHROOMS
5
Spectacular Hidden Hills Estate Home with Spacious, Downstairs Mother-in Law or Granny Suite perfect for inter-generational living or hosting friends and family! Imagine driving up to the TOP of Yorba Linda to your Grand Residence overlooking Peaceful Canyon Views. Lazy days in the Infinity Pool and Spa transition to fun filled evenings around the Outdoor Kitchen and onto the Viewing Deck roasting Smores over the Fire pit. This 5++ Bedroom home has plenty of room for everyone. The Spacious Living Room with Huge Vaulted Ceilings and the adjoining Dining Room are perfect for enjoying all of Life's Celebrations. French Doors open out to the Private Rear Yard and Pastoral Views. The Chef's Kitchen, Breakfast Nook and Family Room also boast spectacular views! Down the hall on the main level is a Separate and Private MIL Suite, Granny Suite or Guest Residence with its own Kitchen and Bath! The indoor Laundry Room will make wash day a breeze and the additional 1/2 Bath is perfect for guests. Upstairs you will find the enormous Primary Suite with Sitting Area and En-Suite Bath with two separate Vanities, a Soaking Tub and Walk-in Shower! 3 additional Bedrooms (including a home office), and two more Baths PLUS a Bonus Room, a Nursery and another FLEX Space gives you so many options! These homes rarely come on the market, so don't miss your opportunity to live the Good Life!
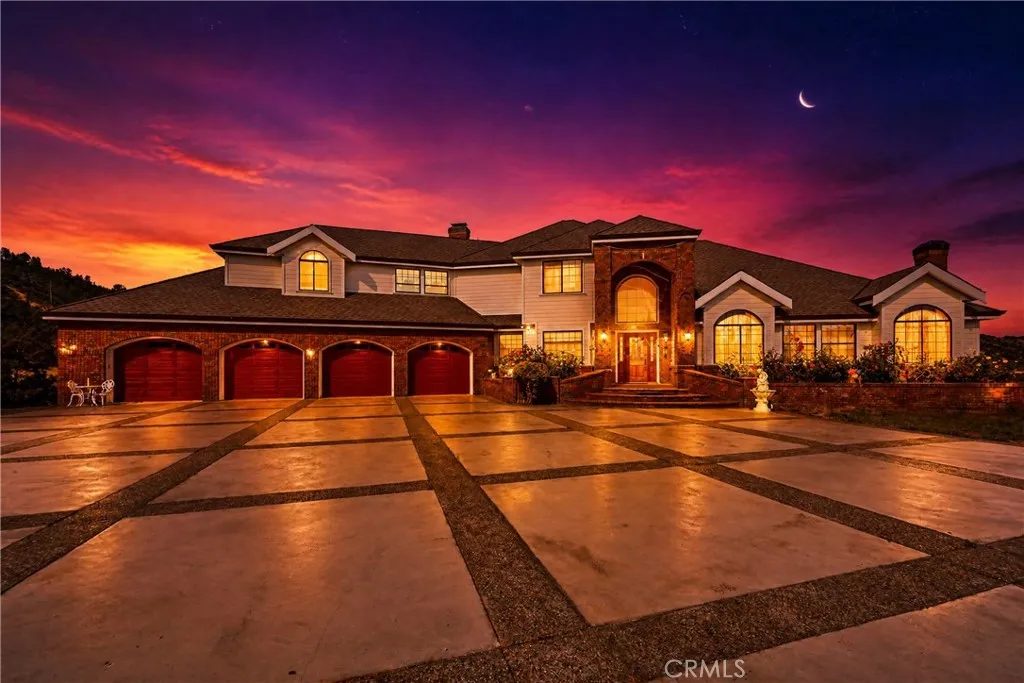
2511 State Highway 53
Clearlake, CA 95422
AREA SQFT
6,741
BEDROOMS
5
BATHROOMS
6
Luxury off grid living capable opportunity! Set on 44.1+ breathtaking acres with majestic lake, mountain, and city views, this one-of-a-kind estate delivers luxury living, income potential, and generational opportunity all in one remarkable package. The Main Residence welcomes you with soaring ceilings, expansive windows, and a grand open-concept great room anchored by a statement fireplace and four car garage. The gourmet kitchen boasts top-of-the-line appliances, an oversized island, and custom cabinets designed for the entertainer and home chef alike. Family room just off kitchen with wood burning stove. Five en-suite bedrooms, including a primary retreat with a private balcony, spa bath, soaking tub, and dual walk-in closets, offer comfort at every turn. Head downstairs to the lower level a full bar and second fireplace make it the ultimate space for hosting, unwinding, or entertaining in style. The resort-style backyard features a sparkling pool and a fully equipped 432 sq ft pool house with a full kitchen and bath perfect for grand celebrations or quiet evenings on the veranda. Built for the Visionary. The property includes a 2,400 sq ft shop/warehouse with mechanic's pit, office and full bath, a 416 sq ft storage unit, two trailer pads primed for Airbnb income (think Nestron, Boxabl, or Airstream), and pre-drawn lot lines for potential housing development. Solar panels, battery storage, an EV charger, and Starlink internet equipment included buyers may assume Starlink service. The Land is the Opportunity. Many upgrades including 3 new heat pump HVAC units and 2 new h
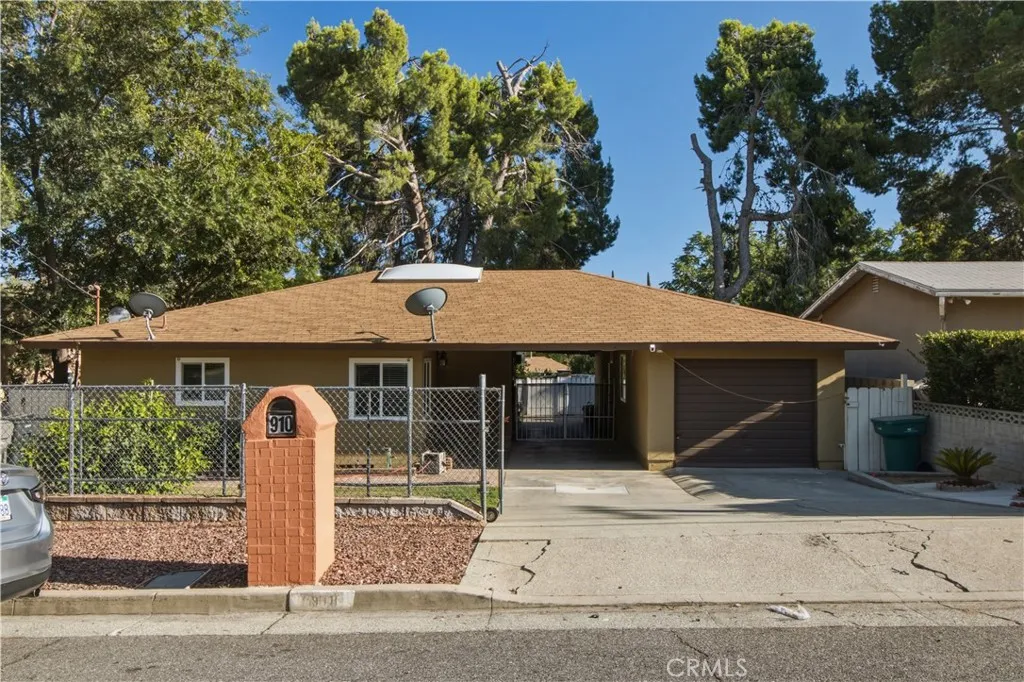
910 George
Banning, CA 92220
AREA SQFT
930
BEDROOMS
2
BATHROOMS
2
Charming 2-Bedroom Home with Garage Conversion Welcome to this well-maintained 2-bedroom, 1-bath home offering comfort, functionality, and added flexibility. The attached garage has been converted into a versatile bonus space, ideal for a home office, family room, fitness area, hobby room, or additional storage (buyer to verify permits and intended use). The home features a bright and inviting living area, a functional kitchen with ample cabinet space, comfortable bedrooms, and a spacious backyard perfect for relaxing or entertaining. Conveniently located near shopping, schools, parks, and major transportation routes, this property offers an excellent opportunity for first-time homebuyers, downsizers, or investors. Property Highlights: 2 Bedrooms 1 Bathroom Garage conversion providing additional flexible living space Spacious backyard Functional floor plan Convenient location near local amenities Great opportunity for homeowners or investors Come see the potential this charming property has to offer!
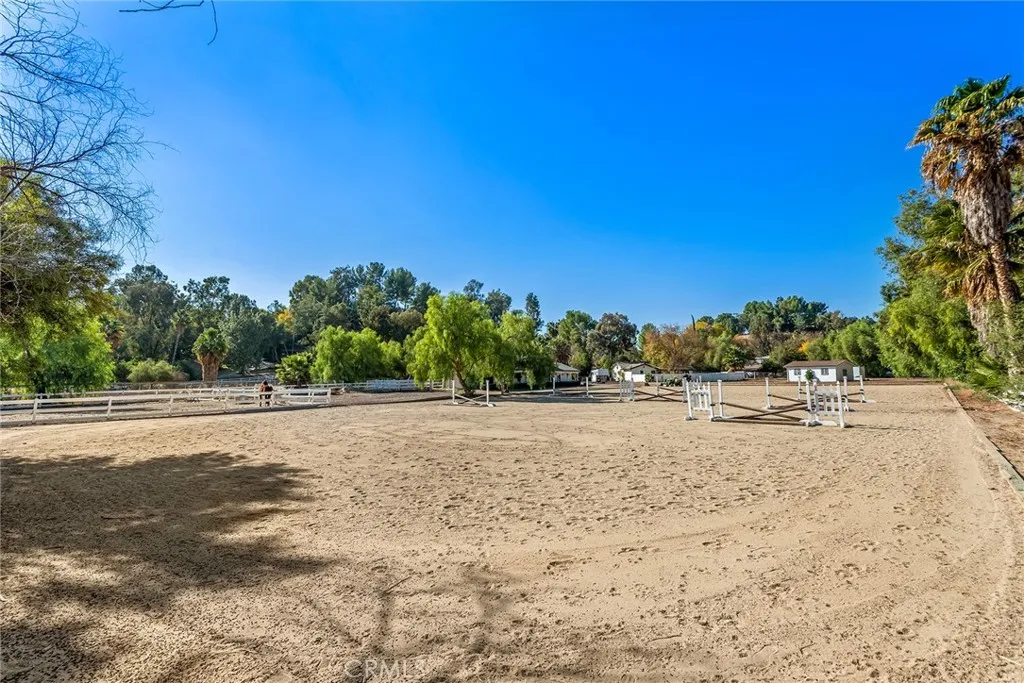
5547 PARADISE VALLEY
Hidden Hills, CA 91302
AREA SQFT
BEDROOMS
BATHROOMS
This truly spectacular, all flat 2.33 acre lot is sited at the very end of a quiet cul de sac. This super prime lot is suitable for a large estate residence with a guest house, separate gym, barn & stable, equestrian facilities, tennis court, huge yard, fruit orchard and so much more. This is one of the very largest flat lots in the entire city and very rarely does a lot like this become available. Seller has a preliminary floor plan and elevations for a new custom home, plus outbuildings for the property, done by noted architect Richard Landry. These plans and soils/geology reports are available. This is a land value sale only and the existing small home and stable on the property are sold as-is. Don't miss this one!
1545 Hunter Point Road
Upper Lake, CA 95485
AREA SQFT
BEDROOMS
BATHROOMS
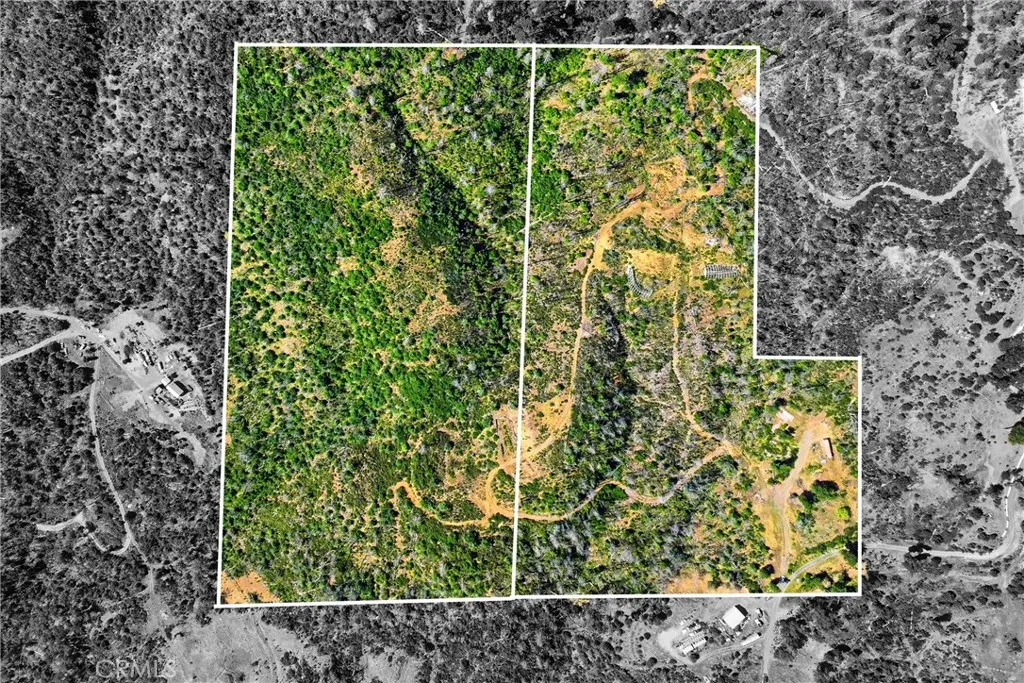
Vacant 19.41-acre parcel in Upper Lake with seller financing possibly available. Zoned RL (Rural Lands), this property offers strong potential for a homesite, agricultural use, or recreational retreat. House burnt down in the fires. A well drilled in 2007 previously tested at 8.1 GPM; buyer to verify current condition. An adjacent 18.91-acre parcel at 1565 Hunter Point Rd is also available for $149,900, and the parcels may be purchased together or separately. A solid opportunity to secure usable acreage with flexible terms in a quiet rural setting.
547 Chipmunk
Big Bear Lake, CA 92315
AREA SQFT
1,912
BEDROOMS
5
BATHROOMS
4
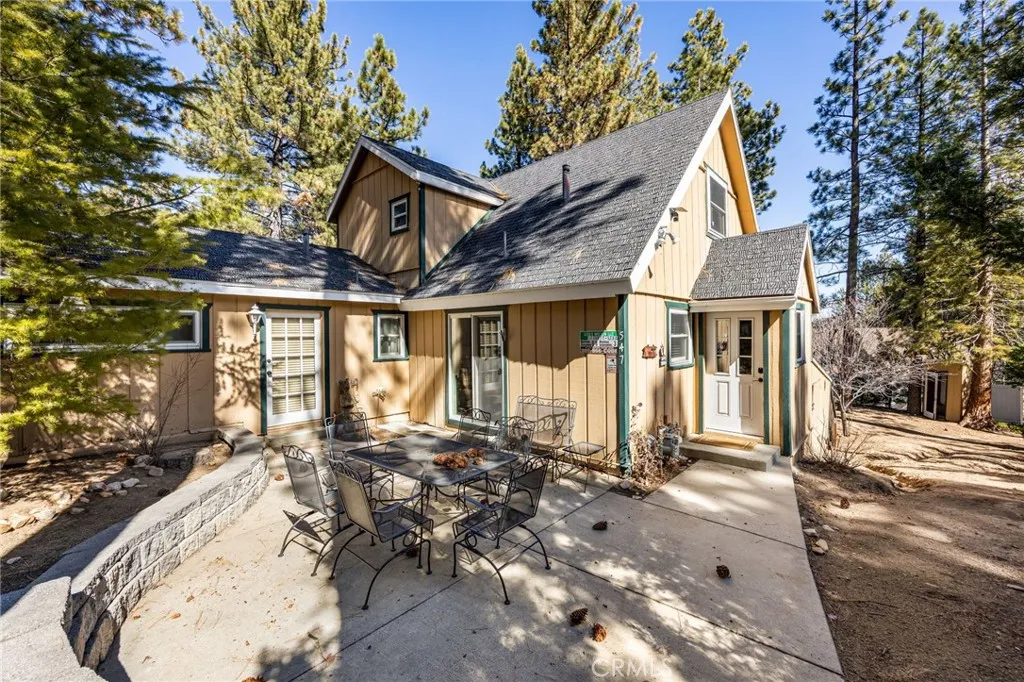
Welcome to your mountain retreat in the highly desirable Boulder Bay community of Big Bear Lake. Nestled among the beauty of the San Bernardino Mountains, this spacious cabin-style home offers 5 bedrooms, 3 bathrooms, and approximately 1,930 square feet of comfortable living space, perfect as a full-time residence, weekend getaway, or income-producing vacation rental. Step inside and enjoy the warm and inviting living area featuring a cozy fireplace, creating the perfect setting for relaxing after a day on the lake or slopes. The beautiful kitchen showcases stainless steel appliances and flows nicely into the main living and dining areas, making entertaining easy and enjoyable. Outside, the expansive front deck invites you to soak in the mountain air, host afternoon BBQs, or enjoy snowy winter days building memories with family and friends. Ideally located near the lake, this home offers the best of Big Bear living, outdoor adventure, peaceful surroundings, and year round recreation right at your doorstep. Whether youre looking for a serene mountain escape or a property with strong vacation rental appeal, this Boulder Bay gem captures the essence of cabin living in one of Big Bears most sought-after neighborhoods.

