

favorites
favorites
favorites
Favorite Properties
Form submitted successfully!
You are missing required fields.
Dynamic Error Description
There was an error processing this form.
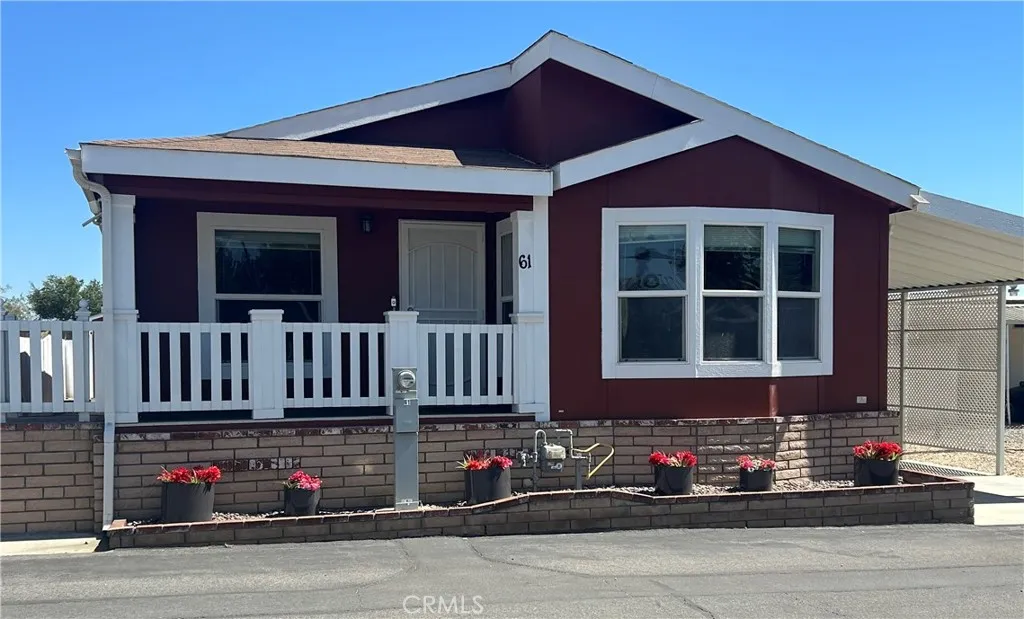
1700 State
Hemet, CA 92543
AREA SQFT
1,620
BEDROOMS
3
BATHROOMS
2
Welcome to this beautifully maintained manufactured home in the desirable, Echo Hills Estates 55+ community. Offering comfort, convenience, and low maintenance living, this residence is ideal for those seeking an active adult lifestyle in a welcoming Southern California setting. Step inside to discover a bright and spacious interior featuring drywall construction, durable laminate flooring, and an expansive living room perfect for relaxing or entertaining. The wide hallway provides easy flow and accessibility throughout the home. The oversized guest bathroom boasts a convenient walk-in shower, while the generously sized master bedroom offers a large walk-in closet for ample storage. Outside, enjoy your private backyard-an excellent space for morning coffee, gardening, or simply unwinding in the California sunshine. A 10X10 Tuff Shed provides additional secure storage for tools, hobbies, or seasonal items. This well-designed home combines practical features with comfortable living spaces, making it a fantastic choice for active adults. Echo Hills Estates offers a vibrant 55+ lifestyle with community amenities, security, and convenient proximity to shopping, dining, medical services, and local attractions in Hemet. Don't miss this opportunity to make this charming residence your new home. Schedule a private showing today and experience all that this property and community have to offer!!
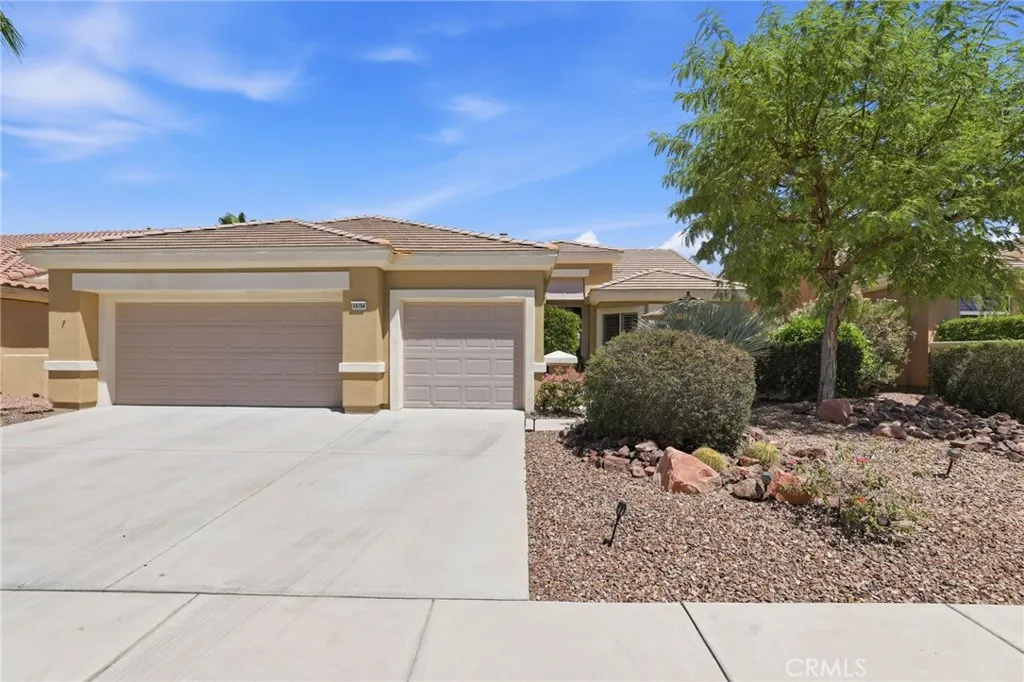
35756 Palomino
Palm Desert, CA 92211
AREA SQFT
2,156
BEDROOMS
2
BATHROOMS
2
Price improvement! This lovely home is located in a beautiful 55+ community in the Del Webb Sun City in Palm Desert. This St. Croix is one of the most popular models in Sun City. Property features 2 bedrooms plus a den and 2 bathrooms. As you pull up to the property you notice the 3-car garage (room for 2 cars and a golf cart) and a private lush courtyard. As you step through the doorway into the entryway of this home, you notice the open concept floor plan with a cozy living room with a fireplace and adjacent dining area. The den/office features a ceiling fan and shutters. The kitchen features a bar area, granite counter tops, kitchen island, tons of cabinets with pull outs, and a cozy kitchenette next to the bay window with views of your front courtyard. The kitchen features a cooktop and newer oven, along with a dishwasher and refrigerator. The spacious primary suite and private bath feature a separate walk-in shower and a jetted tub, along with double sink vanity, and a walk-in closet. The guest room is adjacent to the full hall bathroom. The laundry room is at the end of the hallway with a separate room for your washer and dryer. As you step out the sliding glass door off the living room onto the covered patio, you will notice the beautiful backyard that you can envision spending time relaxing and entertaining your friends. It features a raised patio, a firepit with sitting bench along with lush landscaping and soothing garden fountain with a new water drip system in both front and back yards. Windows feature shutters in front windows (kitchen and den) and blinds in be
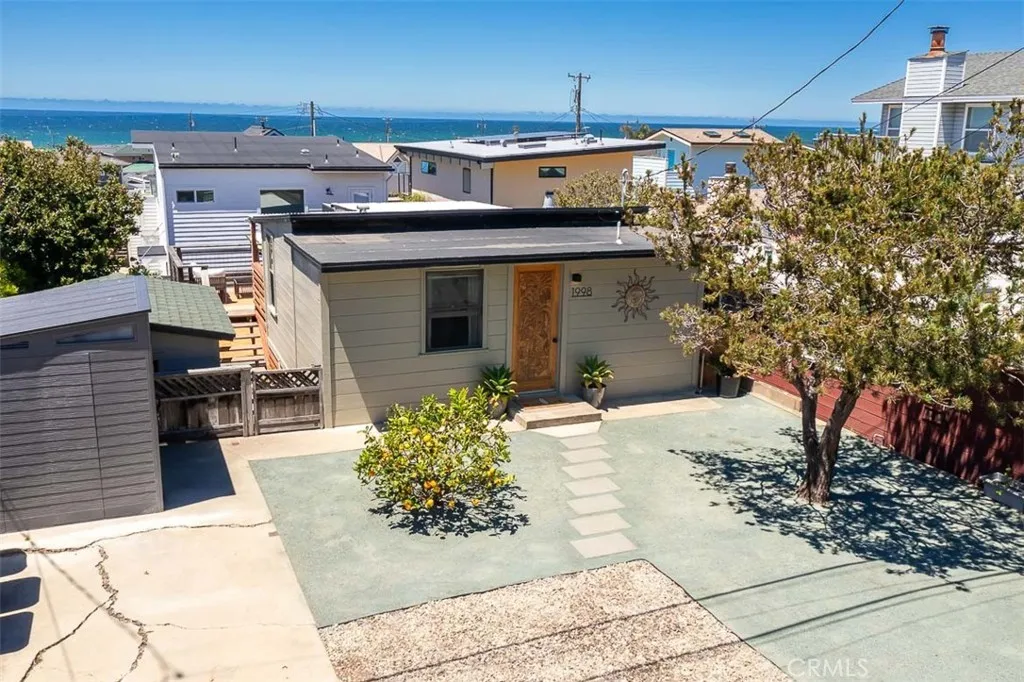
1998 Circle
Cayucos, CA 93430
AREA SQFT
525
BEDROOMS
1
BATHROOMS
1
Nestled west of Highway 1 in one of the last true small beach towns on California's Central Coast, this charming 1-bedroom, 1-bathroom beach bungalowwith two detached bonus roomsis brimming with opportunity. Located on a highly desirable, quiet cul-de-sac just over one block from the Pacific Ocean, you'll fall asleep to the sound of crashing waves and wake up to ocean views, salty sea breezes, and the chance to watch whales spout and breach from your own back deck. Thoughtful recent improvements enhance the home's timeless coastal charm, including restored and freshly painted original redwood siding, all-new interior paint, brand-new luxury vinyl plank flooring throughout, and updated low-maintenance landscaping. The spacious back deck is the perfect place to relax, enjoy spectacular sunsets, and take in the ever-changing ocean scenery. The home also features indoor laundry, an enclosed basement for added storage, and a detached bonus room with electricityideal for guests, a home office, or a creative studio. A newly constructed workshop with its own electrical panel offers endless possibilities for hobbies, surfboard storage, or future expansion. Just moments from downtown Cayucos, the historic pier, boutique shops, and local dining, this inviting property captures the essence of Central Coast beach living. Don't miss your opportunity to own a slice of the California coast.
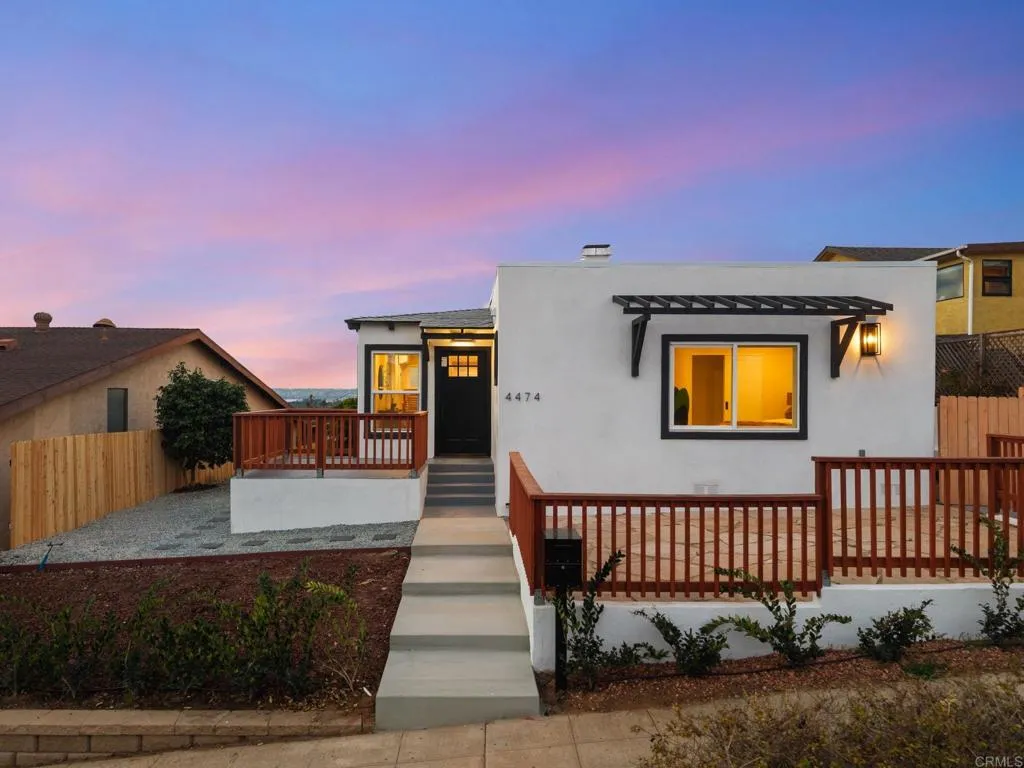
4474 Cape May Avenue
San Diego, CA 92107
AREA SQFT
2,428
BEDROOMS
4
BATHROOMS
3
Perched to capture sweeping northwest ocean views over Pacific Beach and Mission Bay, this extensively reimagined home blends designer style with everyday function in one of San Diego's most coveted coastal neighborhoods. Taken down to the studs and rebuilt with all-new systems, it offers the rare combination of turnkey finishes, flexible living space, and a setting that's hard to replicate. The main living level lives like a single-story retreat bright, open, and made for entertaining. A reimagined floor plan creates a seamless great room anchored by a chef's kitchen: a 48" Forno eight-burner dual range, Fisher & Paykel 36" panel-ready refrigerator, farmhouse sink, custom white oak cabinetry, and quartz countertops. Wide-plank luxury vinyl flooring, designer lighting and pendants, and crisp Santa Barbara-style stucco set a clean, modern-coastal tone. Step through the bifold door to a brand-new view deck with a fire pit ready gas line, and LED accent lighting the perfect perch for sunsets, ocean breezes, and front-row seats to the SeaWorld drone and firework shows. The primary suite features an expanded walk-in closet, and every bath is finished with new vanities, tile, and fixtures. A downstairs junior ADU with its own kitchen and full bath offers excellent flexibility for guests, extended family, or a private home office. Additional Workshop not included in the Square footage. Behind the walls, the home has been comprehensively updated with a new electrical system and panel, new plumbing and sewer line, mini-split A/C, dual tankless water heaters, new windows, fencing,
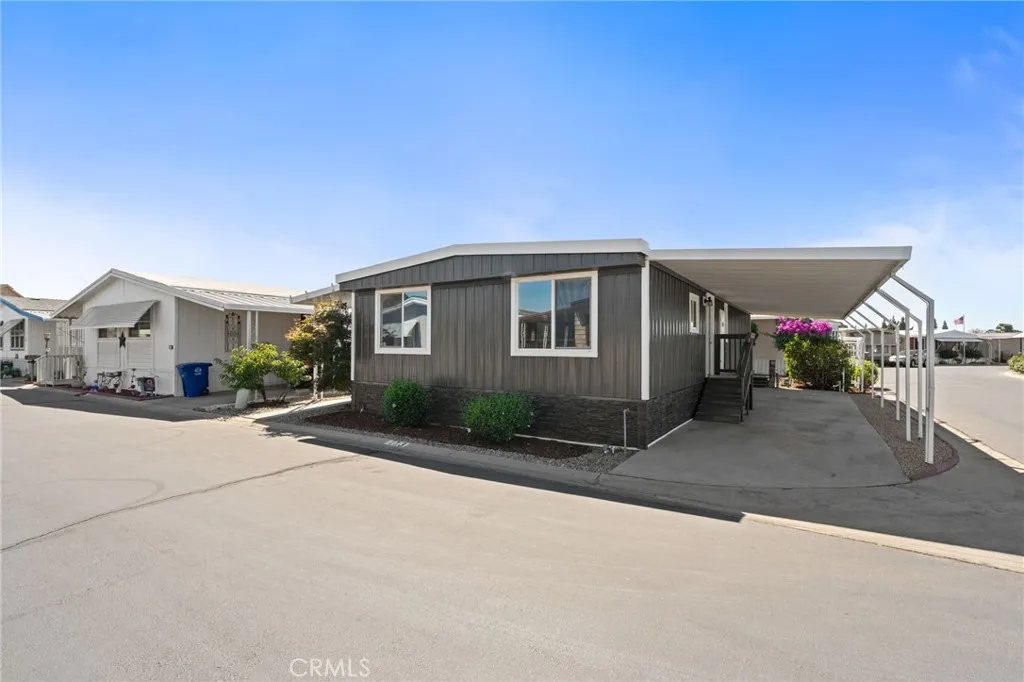
1001 Sylmar Ave
Clovis, CA 93612
AREA SQFT
1,248
BEDROOMS
2
BATHROOMS
2
Beautifully rebuilt from the studs up, this one-of-a-kind home in The Woods, one of Clovis' premier 55+ communities, offers the look, comfort, and quality of a modern custom home. This was not a cosmetic remodel. Professionally renovated by Northgate Construction Services, one of the Valley's premier manufactured home contractors, the interior was taken down to the studs, rebuilt with full drywall, and redesigned into a bright, open floor plan with quality finishes throughout. The showpiece is the oversized custom kitchen featuring real wood cabinetry, expansive quartz countertops, a massive island with seating for 6-7, tile backsplash, stainless steel appliances, recessed lighting, abundant storage, and plenty of room to cook and entertain. The refrigerator is included. The spacious primary suite offers a large walk-in closet and a beautifully remodeled bathroom with dual sinks, stone countertops, quality cabinetry, and a walk-in shower. The guest bathroom has also been completely updated. Washer, dryer, refrigerator, and kitchen appliances are all included. Additional upgrades include wood-look flooring, newer carpet, recessed lighting, ceiling fans, updated trim, fresh paint, dual-pane windows, easy-draw blackout window coverings, and solid exterior doors with decorative glass. Beyond the finishes, the home features foundation rehabilitation with additional support piers, structural reinforcement, a complete HVAC system installed approximately three years ago, and a water heater replaced approximately one month ago. The exterior is equally impressive with durable steel-c
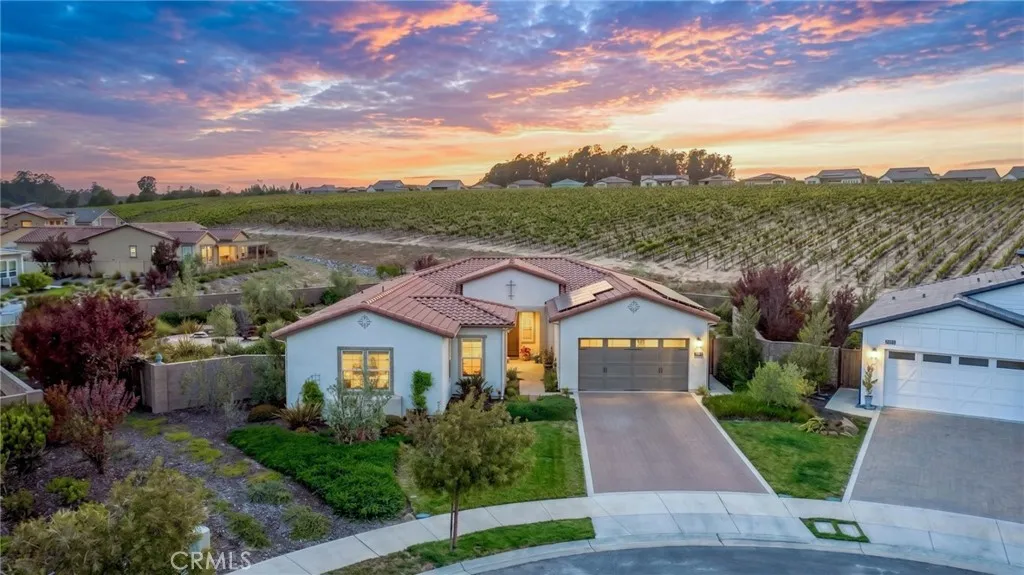
1330 Riley Lane
Nipomo, CA 93444
AREA SQFT
2,517
BEDROOMS
3
BATHROOMS
4
Welcome to this beautifully designed Ventana model in Trilogy Monarch Dunes, where sophisticated finishes, seamless indoor-outdoor living, and panoramic vineyard views create an exceptional place to call home. Built in 2021, this 3-bedroom, 4-bathroom, 2,517 sq. ft. solar home is ideally situated on a spacious cul-de-sac homesite, offering luxury, comfort, and timeless Central Coast style. Inside, you'll find engineered hardwood flooring, solid-core interior doors, custom mirrors, ceiling fans, a gas fireplace with blower, and a dramatic accordion-style glass wall that seamlessly connects the great room to the outdoor living space. The chef-inspired kitchen features white shaker cabinetry, quartz countertops, a large center island, designer pendant lighting, GE Profile stainless steel appliances, including a wall oven, microwave, induction cooktop, and an oversized walk-in pantry. The open-concept great room and dining area were thoughtfully designed to showcase the breathtaking vineyard views. Step outside to a covered patio overlooking the vineyards, complete with a tranquil fountain, decomposed granite pathways, mature olive trees, spacious entertaining areas, and a regulation bocce court. The luxurious primary suite offers a sitting area, window seat, vineyard views, and a spa-inspired bathroom with dual vanities, a jetted soaking tub, oversized walk-in shower with dual shower heads, and a generous walk-in closet. Ideal for guests or multigenerational living, the home also includes a private guest suite with its own living room, bedroom, full bathroom, and separate cour
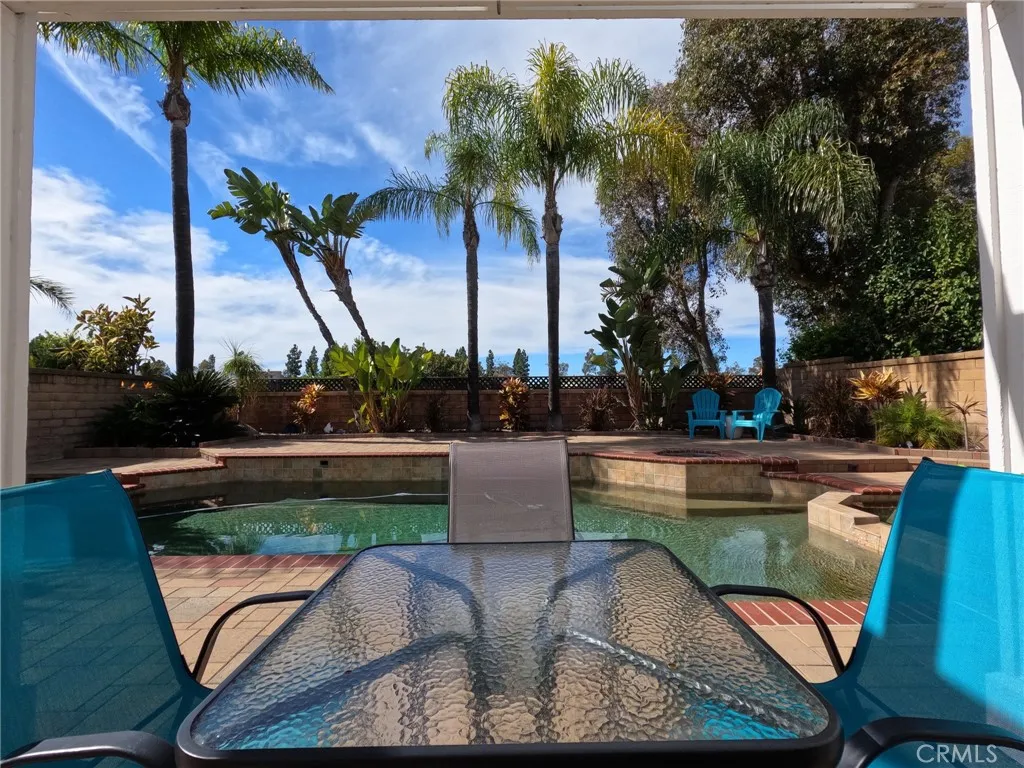
21865 Jinetes
Mission Viejo, CA 92691
AREA SQFT
2,000
BEDROOMS
4
BATHROOMS
3
ELEVATED HILLSIDE VIEWS HEATED POOL & SPA MAIN-LEVEL BEDROOM LAKE MISSION VIEJO MEMBERSHIP Fully updated 4-bedroom, 3-full-bath home on an elevated lot in Cordova North, with open hillside views and no home directly behind. The backyard does what most in this price range can't: a heated PebbleTec pool and spa, fire feature, and covered patio, enclosed by new stucco walls for full privacy. Inside, the work is already done. A custom kitchen with European-style cabinetry, stone counters, and a 6-burner gas range. Newer windows throughout. Three fully remodeled baths with quartz counters. Cathedral ceilings and recessed lighting keep the main living areas bright and open. A bedroom and full bath sit on the main level a guest suite, a home office, or single-level living, whichever you need. Upstairs bedrooms are generously sized, with an optional fifth bedroom for flexibility. Ownership includes Lake Mission Viejo membership: private beaches, boating, fishing, and the summer concert series. The neighborhood association runs just $30/month and adds a pool, spa, tennis courts, playground, and BBQ picnic areas. Saddleback Valley Unified schools. Minutes to Marguerite Parkway, the 5, and the 241.
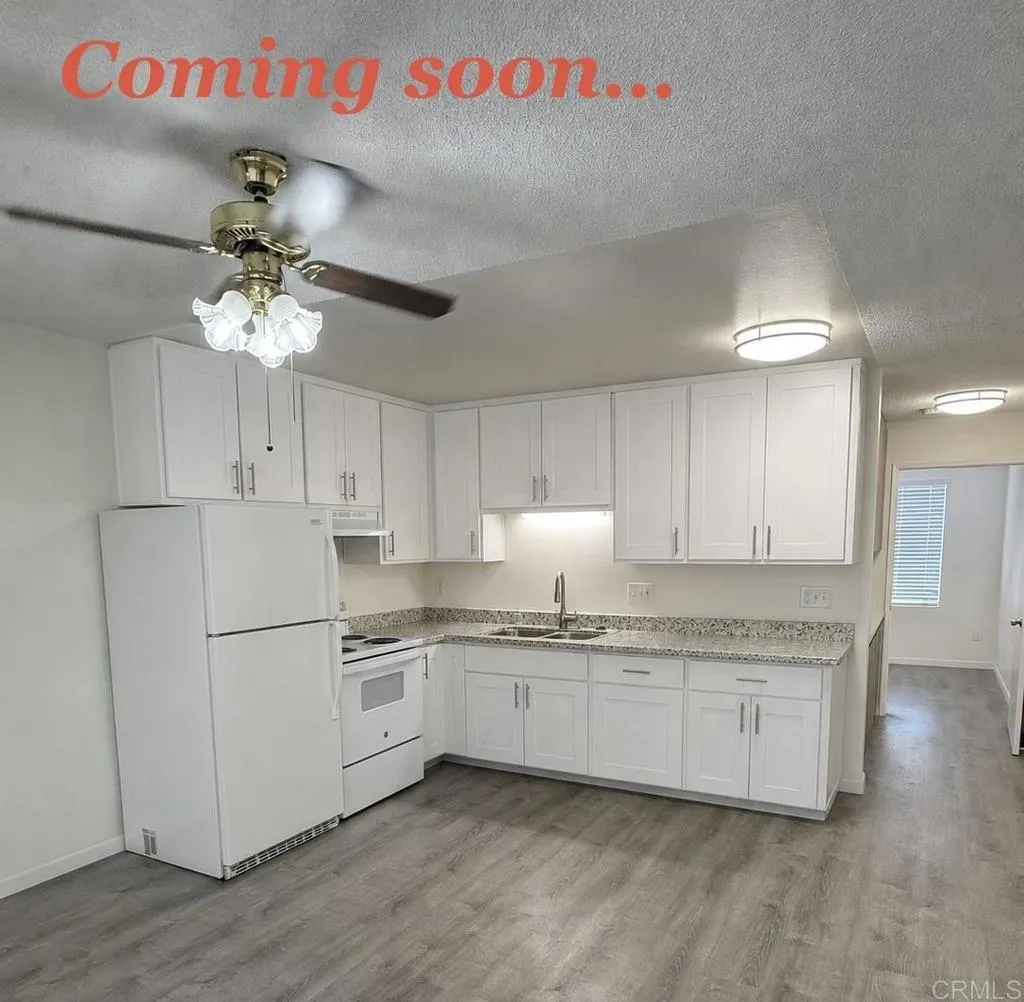
4260 44Th Street
San Diego, CA 92115
AREA SQFT
462
BEDROOMS
1
BATHROOMS
1
Affordable, priced to sell San Diego condo with low HOA dues. "Hacienda Gardens" 55+ condos. New kitchen coming soon! Gated access. Unit on second floor. Elevator on site and laundry on each floor. Close to services, transportation, amenities. Easy access to all of San Diego!
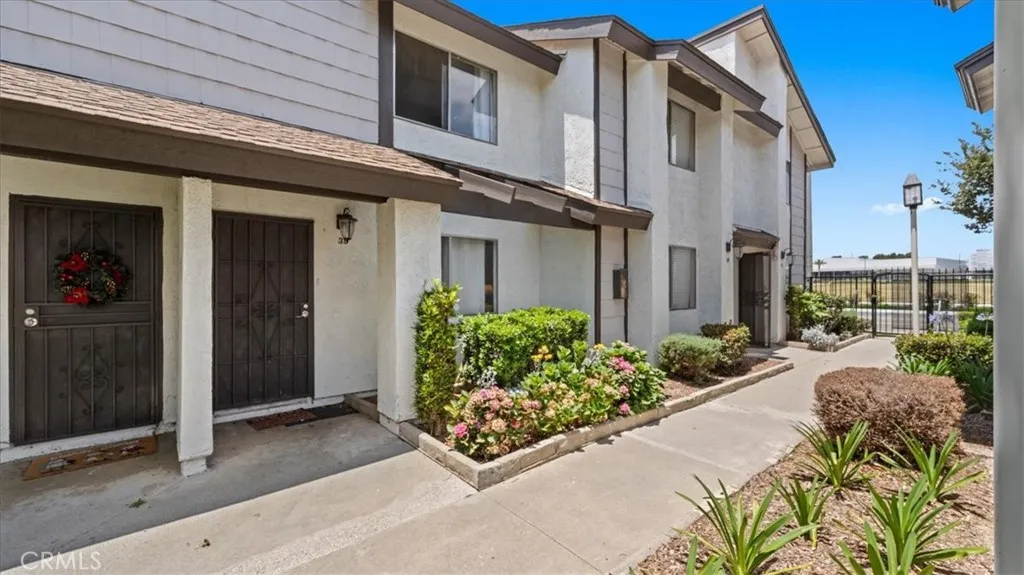
12836 12th Street
Chino, CA 91710
AREA SQFT
1,024
BEDROOMS
2
BATHROOMS
2
12836 12th St. #39, Chino, CA 91710 presents an incredible opportunity to create the home you've always envisioned. This 2-bedroom, 1.5-bath condo offers a functional two-story layout and is ready for your personal updates and design touches. Whether you're looking for a primary residence or an investment property, this home offers outstanding potential to build equity and make it your own. One of the few units in the community featuring private indoor laundry in the kitchen, you'll also enjoy the convenience of an additional community laundry facility. The property includes a detached one-car garage, one assigned parking space, and access to the community swimming pool for relaxing on warm California days. Conveniently located near shopping, dining, schools, parks, and major commuter routes, this Chino condo is an exceptional value for buyers seeking affordability, customization, and long-term potential. Don't miss this chance to transform possibility into reality!
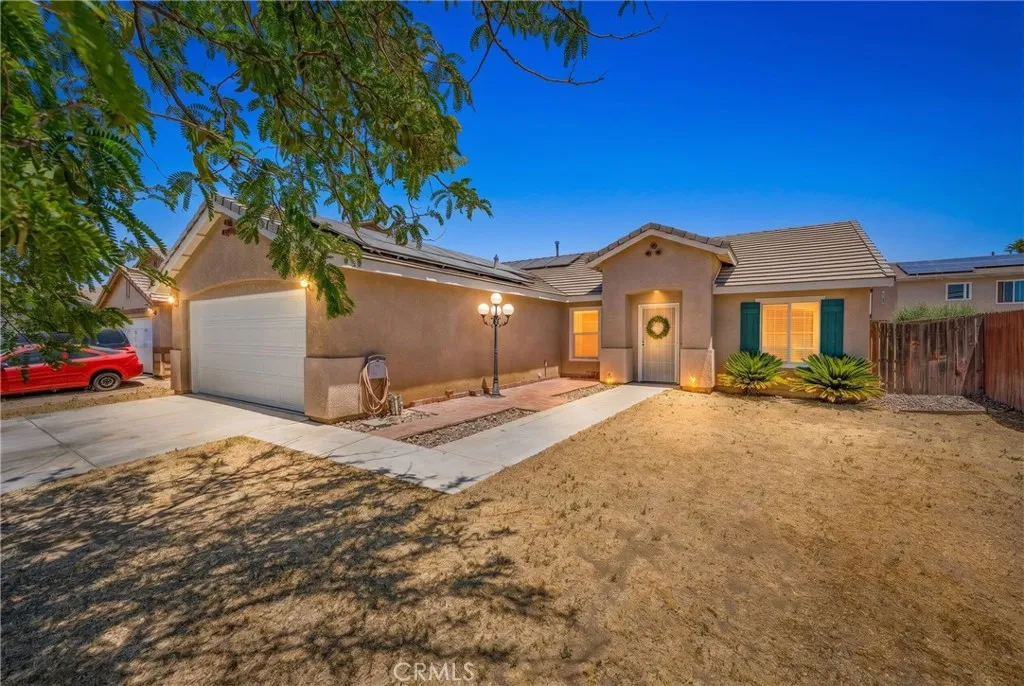
45420 Fairbanks
Lancaster, CA 93534
AREA SQFT
1,791
BEDROOMS
4
BATHROOMS
2
NOTE- This home has 3 bedrooms + a bonus room. Welcome home to this beautifully maintained single-story home in the heart of West Lancaster! Built in 2000, this home offers 1,791 square feet of comfortable living space and is ideally located just minutes from the 14 Freeway, Antelope Valley Fairgrounds, AV Alta Soccer Club, Cinemark Theatres, and abundant shopping and dining. Step inside to an open-concept floor plan featuring a spacious kitchen with granite countertops, ample cabinetry and counter space, stainless steel appliances, and a seamless flow into the inviting family room complete with a cozy fireplace. The home offers three generously sized bedrooms + a bonus/flex room & two full bathrooms. The private primary suite features a walk-in closet and an ensuite bath designed for everyday comfort. Fresh interior paint, tile flooring throughout the main living areas, and plush carpet in the bedrooms create a move-in-ready feel. Additional highlights include an indoor laundry room, a two-car attached garage, an owned water softening system, and a solar lease to help improve energy efficiency. Enjoy relaxing or entertaining in the private backyard, which offers plenty of space to make it your own. This home combines comfort, convenience, and an unbeatable West Lancaster location--don't miss your opportunity to make it yours!
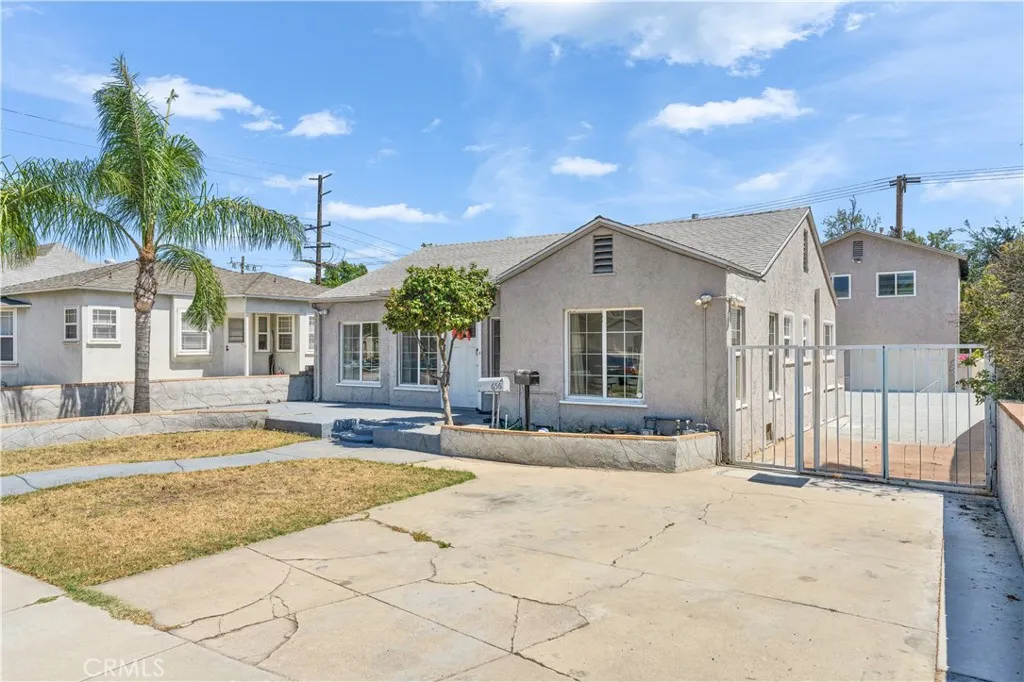
656 I
Ontario, CA 91764
AREA SQFT
2,835
BEDROOMS
7
BATHROOMS
5
Three units on a large lot! Great opportunity for owner-occupants or investors. This property features a single-story front house, a bonus studio unit above the garage, and a brand-new 3-bedroom, 2-bathroom ADU. Live in the front house and rent out the back units, or keep all units as an income-producing rental property. The front house was extensively updated a few years ago with fresh paint, updated flooring, ceiling fans, an upgraded kitchen, and newer appliances. Additional features include central heating and air conditioning, dual-pane windows, and a 4-car tandem garage. A rare opportunity with flexible living options and excellent rental potential!
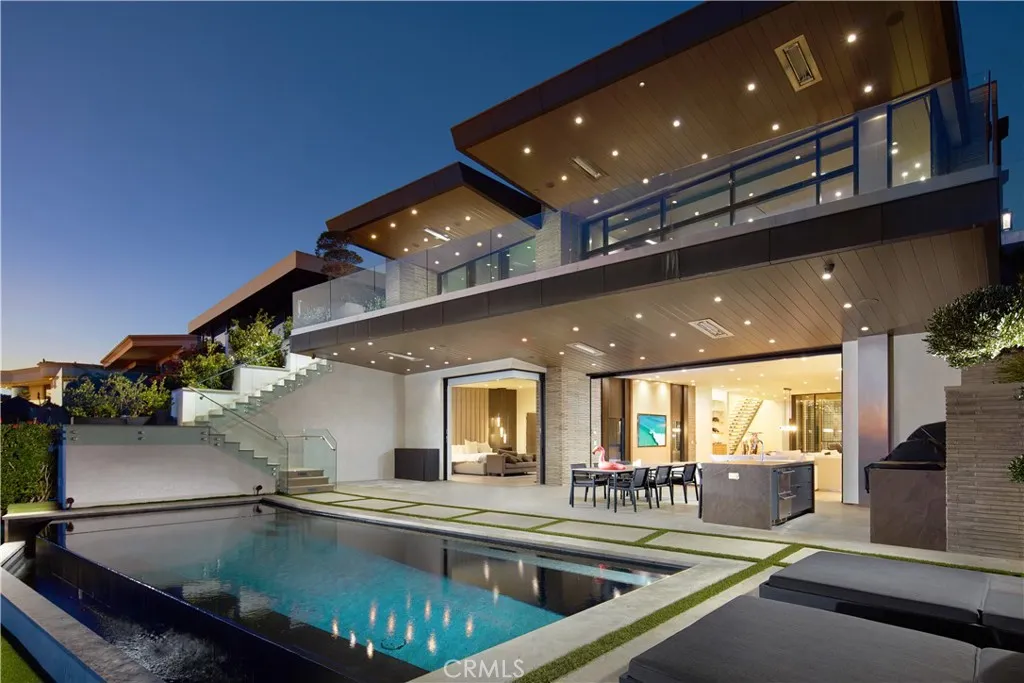
1201 Dolphin Terrace
Corona Del Mar, CA 92625
AREA SQFT
7,735
BEDROOMS
5
BATHROOMS
8
From Irvine Terraces most prized front row, this Brandon Architects estate is composed to hold Newport Harbor, Catalina Island, city lights, and the evening horizon in uninterrupted frame. Approximately 7,735 square feet of living space unfolds with the precision of custom architecture, balancing volume, materiality, and sightlines across five bedroom suites, a private office, and six-and-two-half baths. Inside, 11.5-foot ceilings and wide-plank white oak floors establish a warm architectural cadence, complemented by custom stonework, linear fireplaces, rich millwork, and tactile finishes that reward close attention. Daily life centers around an open great room, dining area, and chefs kitchen, where Gaggenau appliances, a Quartzite-clad island, and an adjoining prep kitchen create an understated command center for hosting. Floor-to-ceiling Renlita doors recede completely, dissolving the threshold between interior living spaces, outdoor terraces, and the harbor beyond. The primary suite includes an expansive view terrace, sleek fireplace, spa-caliber bath with soaking tub and separate shower, and a boutique-style walk-in wardrobe finished in suede and leather. A floating staircase beneath a skylight, framed by glass railings and sculptural lighting, creates an elegant vertical connection between the main living level and the spaces below. On the lower level, a secondary primary suite, guest accommodations, and a grand lounge extend the residences hospitality with ease. Wellness, cinema, wine, and entertaining each occupy their own considered moments: office that could be use
16634 Lemon
Hesperia, CA 92345
AREA SQFT
1,630
BEDROOMS
3
BATHROOMS
2
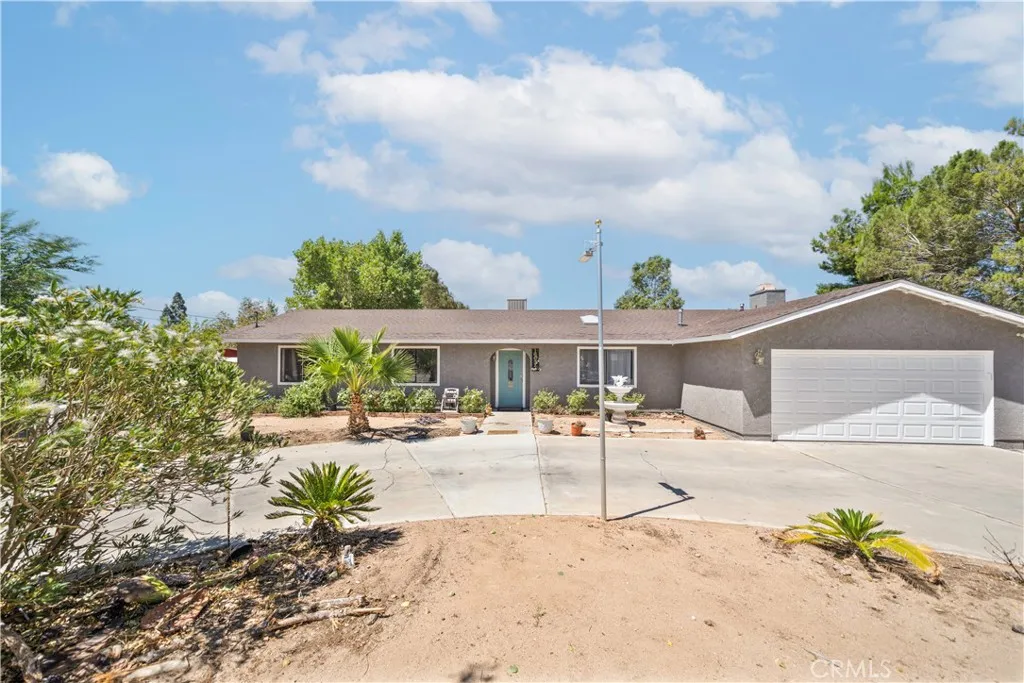
Welcome to your dream home in the heart of Hesperia! This beautifully renovated single-story residence offers the perfect blend of modern upgrades, comfort, and endless possibilities. Featuring 3 spacious bedrooms and 2 full bathrooms, this move-in-ready home has been thoughtfully updated with fresh interior and exterior paint, stylish finishes, upgraded cabinetry, gorgeous new countertops, and a beautifully designed kitchen thats perfect for everyday living and entertaining. The expansive primary suite provides a peaceful retreat, while the generously sized secondary bedrooms offer flexibility for family, guests, or a home office. Situated on an incredible 34,000+ sq. ft. lot, this property is truly a rare find. Enjoy an oversized driveway with RV parking, ample space for all your vehicles, toys, and recreational equipment, plus endless opportunities to create your dream outdoor oasis. The beautifully landscaped backyard features custom pavers, a covered patio ideal for entertaining, family gatherings, and year-round outdoor living. With so much usable land, there is outstanding potential for an ADU, workshop, pool, or additional improvements. Perfectly located directly across from a high school and just minutes from shopping, dining, parks, and convenient access to the I-15 Freeway, this home offers both comfort and convenience for commuters and families alike. This exceptional property combines modern upgrades, an expansive lot, RV parking, and an unbeatable locationmaking it a true standout in todays market. Dont miss this incredible opportunity to own one of Hesperias
8708 Sage
Yucca Valley, CA 92284
AREA SQFT
2,654
BEDROOMS
3
BATHROOMS
3
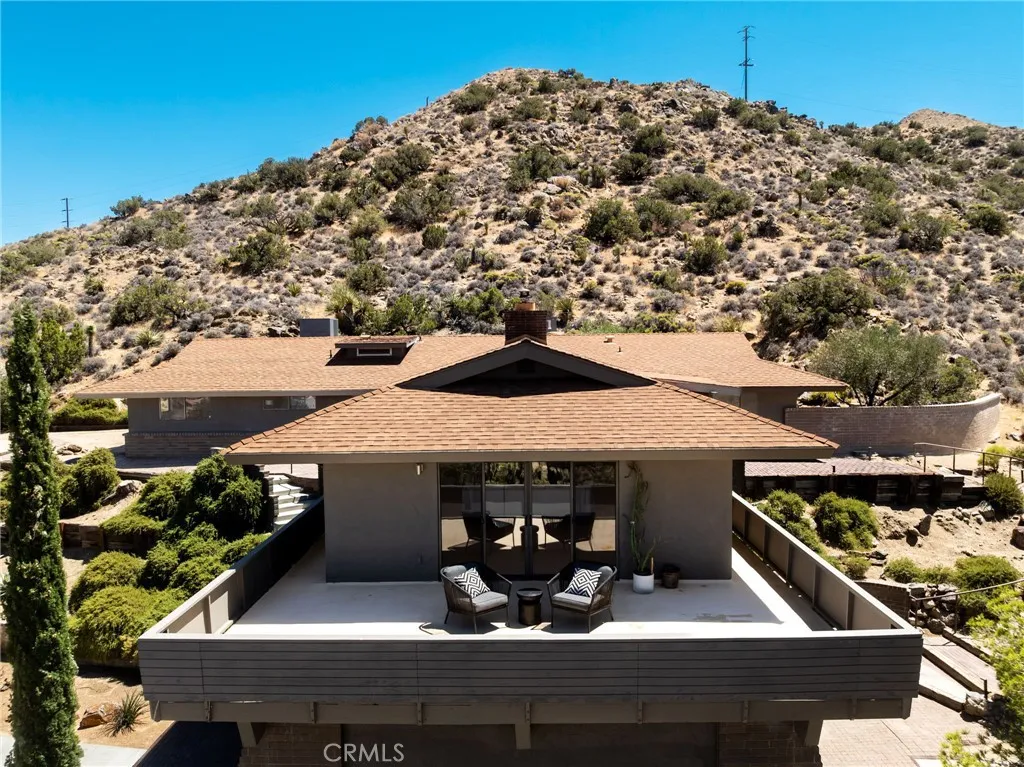
LIFESTYLE UPGRADE! Perched atop Yucca Valley's coveted Storey Park neighborhood, this beautifully restored 1970s residence occupies one of the area's most exceptional vantage points. Perched atop 7+ acres of hillside property, the estate commands sweeping, unobstructed views across the valley and toward the surrounding mountains, offering a rare sense of privacy just five minutes from the shops, restaurants, and conveniences of town. Former horse stable area ideal for future pool, pickleball court, or revamped equine amenities (buyer to verify) - let your dreams run wild! Thoughtfully reimagined, the interiors pair the home's original character with refined contemporary finishes, including new flooring, a European-inspired chef's kitchen, and a serene primary suite with a spa-like en-suite bath. Outside, a secluded wraparound patio is embraced by dramatic boulder formations and the natural desert landscape, creating an intimate setting for morning coffee, evening sunsets, and effortless indoor-outdoor living. With nearby BLM land and Joshua Tree National Park just minutes away, this is more than a homeit's an invitation to experience the best of the High Desert, where expansive views, quiet solitude, and a seamless connection to nature coexist with the ease and convenience of town just minutes away.
15387 Maturin Drive
Rancho Bernardo (san Diego), CA 92127
AREA SQFT
688
BEDROOMS
1
BATHROOMS
1
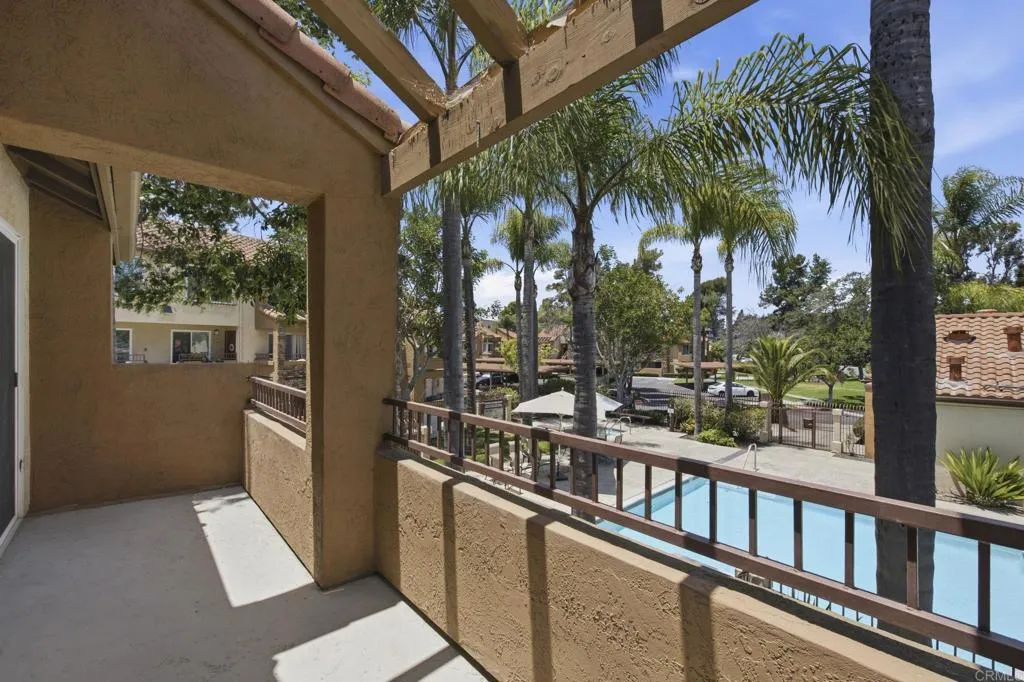
Perched in one of the BEST VIEW locations in the community, this upstairs end-unit residence offers breathtaking views overlooking the tranquil resort-style pool, creating a peaceful and private setting rarely available. Soaring vaulted ceilings, expansive windows, and multiple sliding glass doors flood the home with natural light, making every room feel bright, open, and inviting. Meticulously maintained and move-in ready, the home features brand-new luxury vinyl plank flooring throughout, providing a modern, high-end finish that complements the spacious floor plan. Ideally located just moments from the neighborhood elementary school, recreation center, and miles of scenic hiking and walking trails, this home also offers convenient access to an abundance of shopping, dining, and everyday amenities just minutes away. Additional highlights include a deeded reserved parking space that is covered, in-unit washer/dryer, and access to outstanding HOA amenities, including a fully equipped fitness center, tennis courts, resort-style pool, and spa. Situated within the highly acclaimed Poway Unified School District, this exceptional home combines comfort, convenience, and one of the community's most desirable locations.
351 Riverpark
Oxnard, CA 93036
AREA SQFT
984
BEDROOMS
2
BATHROOMS
2
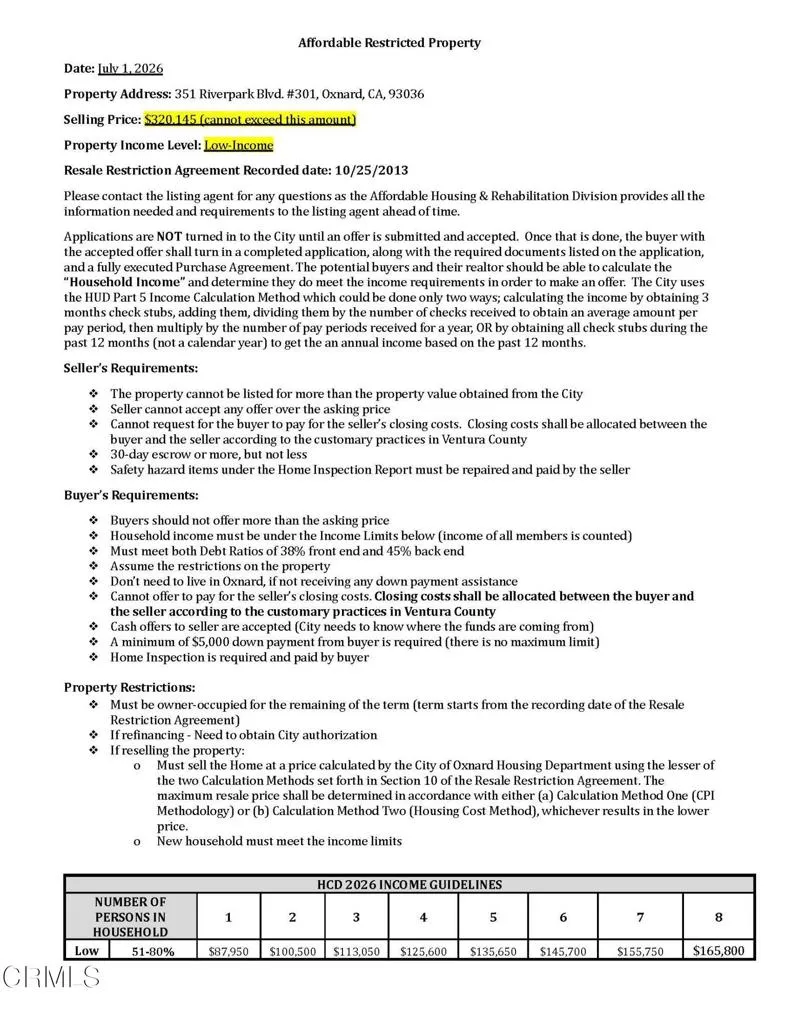
Great home in Riverpark.
1217 Creighton Circle
Perris, CA 92571
AREA SQFT
1,437
BEDROOMS
3
BATHROOMS
2
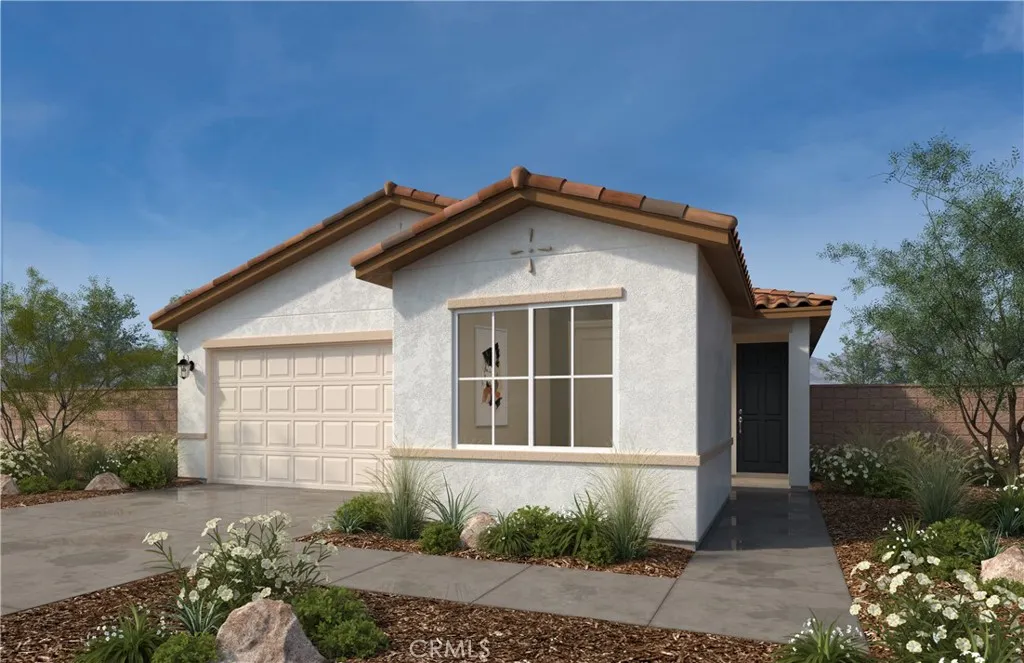
Beautiful single-story home features approximately 1437 sq. ft. of living space, on a Homesite of 6215 sq. ft lot. 9ft ceilings, granite countertops, sprawling open floorplan, kitchen island, 6" backsplash, recessed lighting, dual-sink vanity in primary bath, opportunity to personalize with upgrade options, planned 17 acre sports park, No HOA, short drive to freeway, close to schools, shopping centers, grocery stores, & Metrolink rail service. Photo is a rendering of the model! Buyer can purchase or lease the solar!
1101 Sagebrush
San Jacinto, CA 92582
AREA SQFT
1,703
BEDROOMS
3
BATHROOMS
2
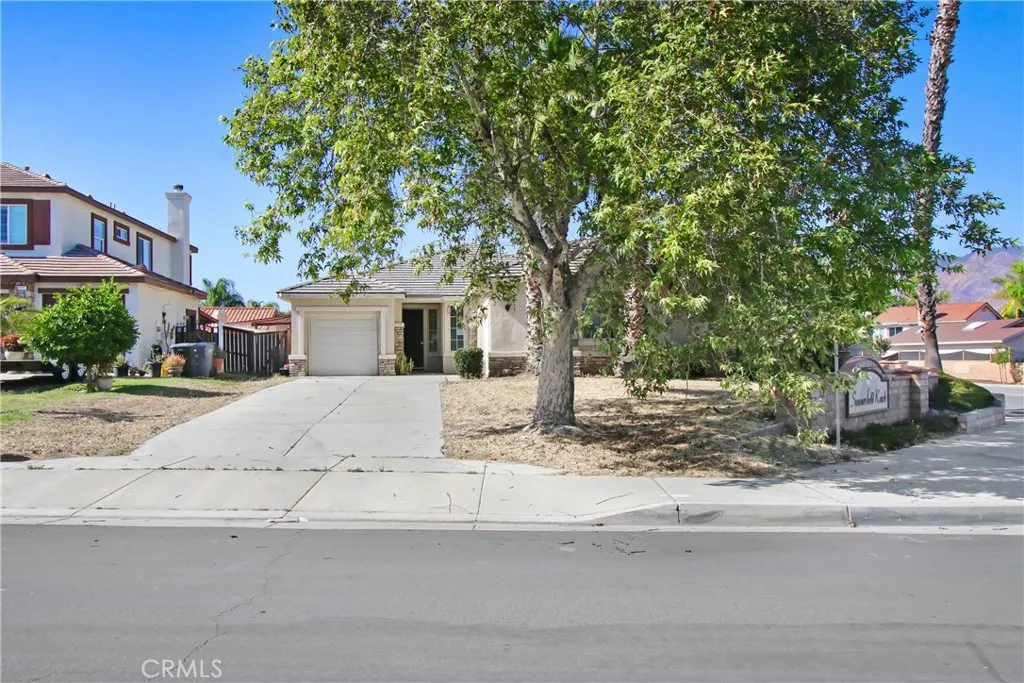
Welcome to this charming single-story home located on a desirable corner lot in the established Summerfield Ranch community of San Jacinto. Offering approximately 1,703 square feet of living space, this home features 3 bedrooms plus a versatile den or office that can easily serve as a 4th bedroom, along with 2 full bathrooms and a spacious 3-car attached garage. The open-concept floor plan includes a bright kitchen with a breakfast bar that flows into the family room, complete with a cozy fireplaceperfect for everyday living and entertaining. The generous backyard offers endless possibilities to create your own outdoor retreat. Conveniently located near schools, parks, shopping, and commuter routes, this home is a fantastic opportunity for first-time buyers, growing families, or investors.
191 Fairway
Lake Arrowhead, CA 92352
AREA SQFT
3,960
BEDROOMS
4
BATHROOMS
4
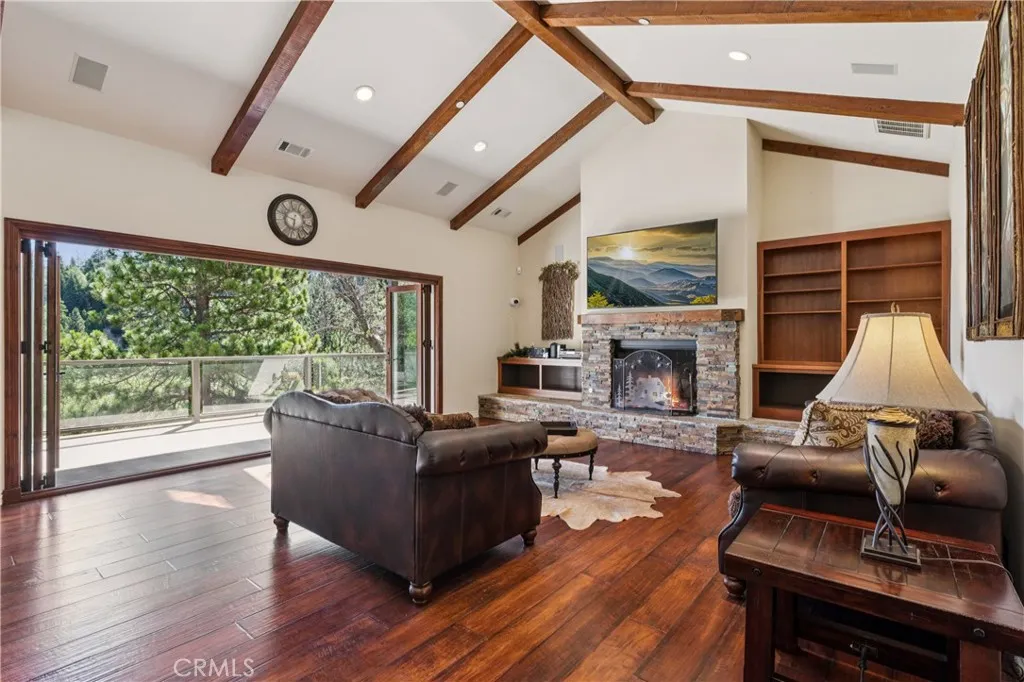
Everyone needs garage space and this one has it. This custom home overlooking the lush fairways of the Lake Arrowhead Country Club includes Lake Rights. This exceptional mountain retreat captures breathtaking golf course and mountain views while delivering the perfect blend of luxury, comfort, and functionality. This thoughtfully designed residence features 4 bedrooms and 3.5 bathrooms with an ideal floor plan for full-time living, a weekend getaway, or entertaining. Level entry leads to the main living area, where soaring ceilings, rich wood flooring, and expansive accordion glass doors fill the home with natural light and seamlessly connect the indoor living spaces to the outdoor deck overlooking the fairway. The open-concept design centers around a beautifully appointed chef's kitchen with abundant cabinetry, generous prep space, and effortless flow into the dining and living areas. A stunning floor-to-ceiling stone fireplace anchors the living room, creating a warm gathering space while framing the spectacular golf course backdrop. The main level also features a bedroom with an en-suite bath, ideal for guests, multigenerational living, or those seeking single-level accessibility. The private primary suite is a true sanctuary, complete with its own dual-sided see-through fireplace shared with the luxurious spa-inspired bathroom. Enjoy cozy evenings by the fire from the bedroom or while relaxing in the jetted soaking tub. An oversized walk-in shower, dual vanities, and generous proportions complete this elegant retreat. Car enthusiasts, hobbyists, and outdoor adventurers
18627 Clubhouse Drive
Yorba Linda, CA 92886
AREA SQFT
2,427
BEDROOMS
3
BATHROOMS
3
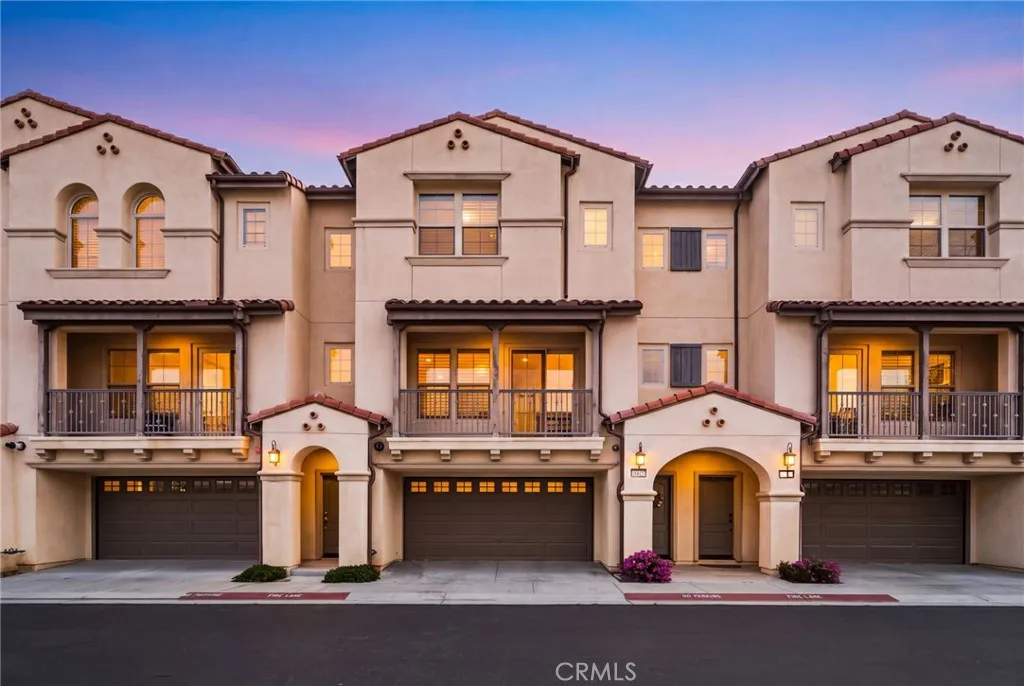
Beautifully maintained and move in ready, this luxury townhome is located in the desirable Palisades community at Vista Del Verde. Offering 3 bedrooms, 2.5 bathrooms, and approximately 2,427 square feet, this home showcases true pride of ownership throughout. The open concept floor plan features engineered hardwood flooring, a spacious kitchen with granite countertops, a large center island, pantry, stainless steel appliances, and a generous living area with a fireplace and private balcony. Upstairs, the primary suite includes custom closet organizers, accompanied by two additional bedrooms, a full bathroom, and a convenient laundry room. Additional upgrades include a recently installed HVAC system and a whole home water softening and filtration system, dual paned windows and an EV car charger in garage. One of the home's standout features is the oversized tandem garage, offering exceptional space for multiple vehicles, storage, or a home gym. Just steps away, enjoy resort style amenities including a pool, spa, fitness center, yoga studio, clubhouse, playground, BBQ and picnic areas. Conveniently located near Black Gold Golf Club, Yorba Linda Town Center, shopping, dining, scenic trails, and award winning schools.
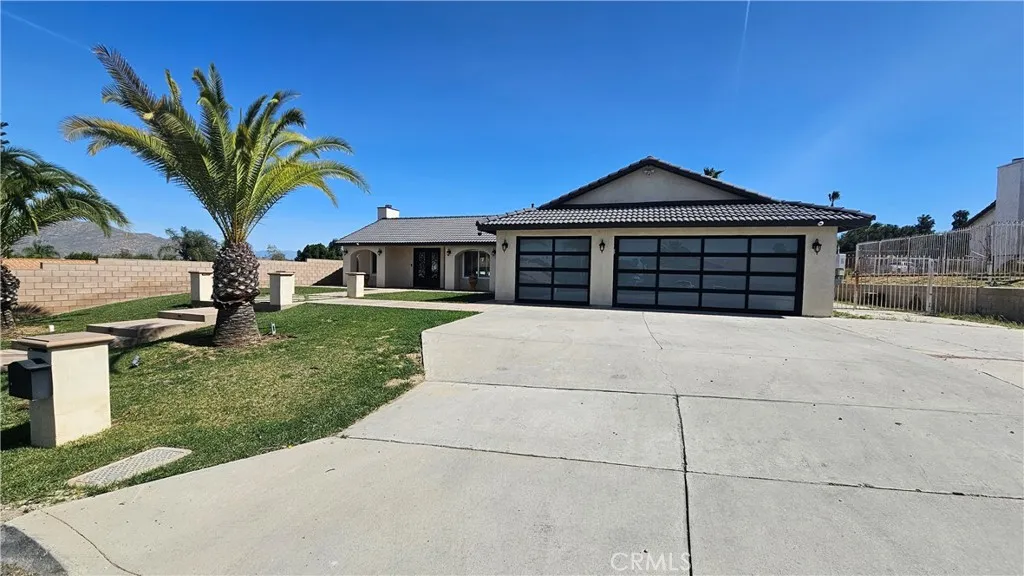
14230 Avenida Munoz
Riverside, CA 92508
AREA SQFT
1,908
BEDROOMS
3
BATHROOMS
2
NO HOA- Huge Half An Acre Lot to Park your RVs and boats or build an ADU- The property has solar with EV charger and battery back up. An Additional bedroom on the side of Patio with unfinished bathroom for a perfect Airbnb. Discover the perfect blend of comfort and elegance in this newly remodeled Suburban home. Open concept modern living yet an amazing large lot where RV and boat parking can be accommodated. Large windows throughout with shutters. Flag stones and tiles , kitchen with stainless steel appliance. The master suite offers a cozy ambiance and absolutely stunning bathrooms. Walk-in closet modern lighting and fixtures throughout. Crown molding and large baseboards throughout. Recessed lights throughout. Gorgeous upgraded large garage. Immaculate front and back yard. Space to have an additional dwelling unit. This house is a hidden gem. All Appliance included -A Must See! The possibilities are endless.
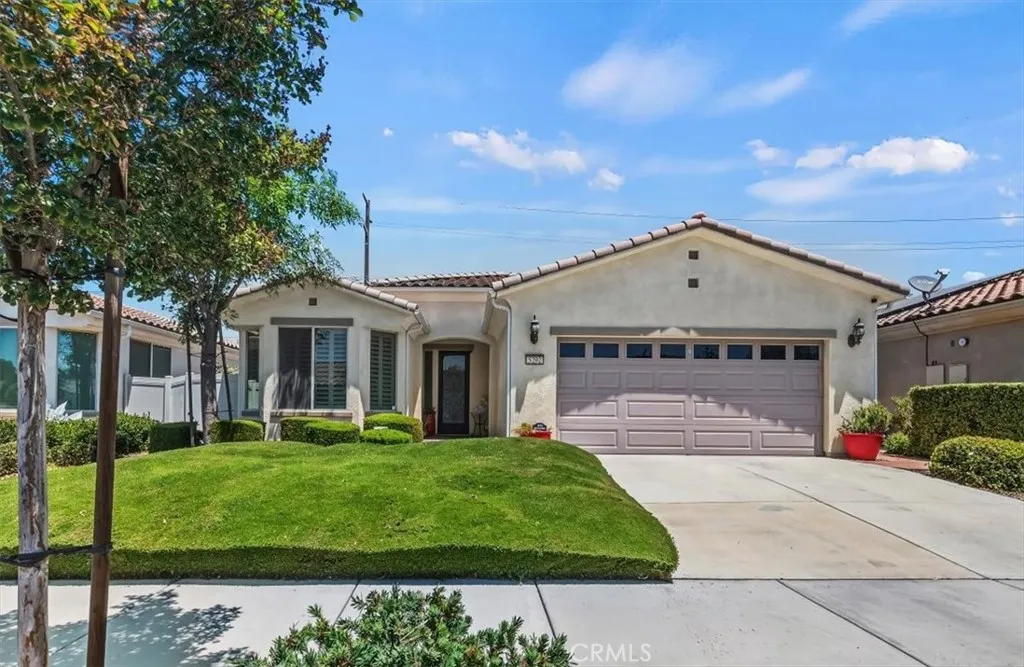
5292 Corte Cerro
Hemet, CA 92545
AREA SQFT
1,513
BEDROOMS
2
BATHROOMS
2
Welcome to Solera Diamond Valley Community by Del Webb. This move in ready home features two bedrooms, two baths. The floor plan is an open concept featuring large living room area, a spacious chef's kitchen with large granite countertops, upgraded cabinets, double oven, lower cabinet two level pullout shelving, optional bar seating, stainless steel appliances, beautiful bay window off the kitchen dining area. The refrigerator included. Plantation shutters throughout, custom drapes in living rm & master bedroom. Upgraded ceiling fans throughout with remotes. Upgraded cabinets and fixtures in both bathrooms. Upgraded cabinets in laundry room, washer and dryer are included. GE water softening system. Solar Lease of $129.33 a month. Edison monthly credit bill is available. Sliding glass door in living room and master bedroom. Fire sprinkler system installed, recessed lighting throughout the home. Custom builtin speakers installed in both bedrooms and outside patio. The stunning back patio has gas hook up for possible fire pit and hook up for builtin BBQ. Garage has overhead hanging storage racks. The home has solar panels lease. This is active community with exceptional amenities, including a stunning community center with a fitness center and walking track, indoor pool, two outdoor pools, theater, library, billiards, conference rooms, bocce ball courts, tennis courts, pickleball courts, and a full calendar of social events that truly bring the community together.
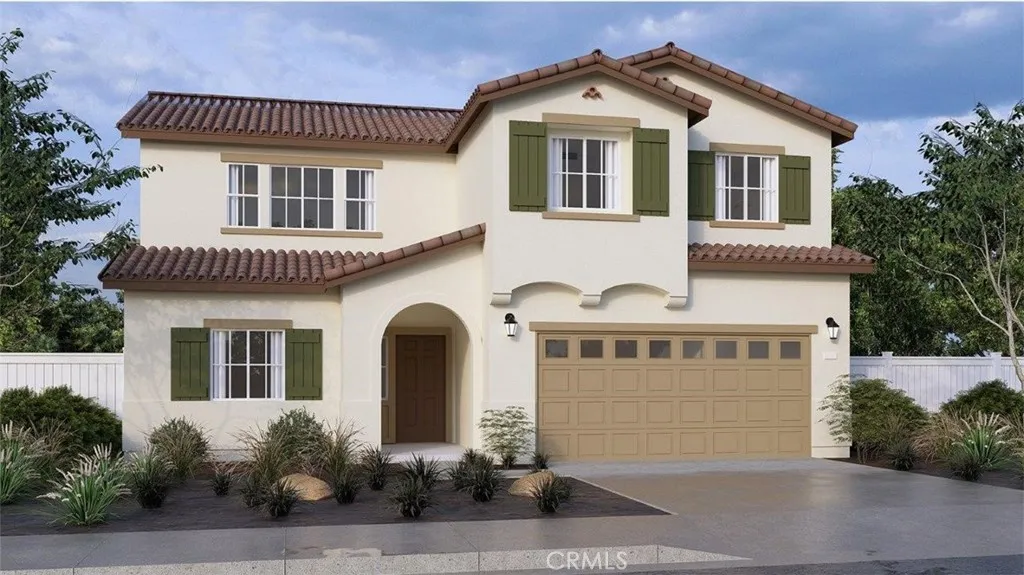
49580 Seagull Place
Indio, CA 92201
AREA SQFT
2,537
BEDROOMS
5
BATHROOMS
3
NEW CONSTRUCTION - SINGLE-FAMILY HOMES Welcome to Dolfina, a stunning new home, gated community located in the beautiful city of Indio. Dolfina features one and two-story homes ranging from 1,890 sq. ft. to 2,537 sq. ft. with up to 5 bedrooms and 3 bathrooms. Dont wait to own this stunning Residence 2537 plan with 5 bedrooms, 3 Baths PLUS Large upstairs Bonus Room, Main-Floor Primary Bedroom and Bathroom, and an additional Main-Floor Bedroom and Full Bathroom. Step through the grand entry hall to an amazing and spacious Great Room, Dining and Kitchen space, perfect for great gatherings. The gourmet Kitchen offers stylish cabinetry, stainless steel appliances, gorgeous counter tops and an island with seating area. Upstairs is an amazing Bonus Room, perfect for movie nights, studying or just lounging, leading to 3 additional, spacious bedrooms and additional full bathroom. The Primary en suite Bath has a large walk-in shower, dual sink vanity and ample walk-in closet. The large back yard space is the finishing touch and ready for that entertainment oasis youve been dreaming of. Other amazing features include "Americas Smart Home Technology" for Home Automation at your fingertips, LED recessed lighting and much more.
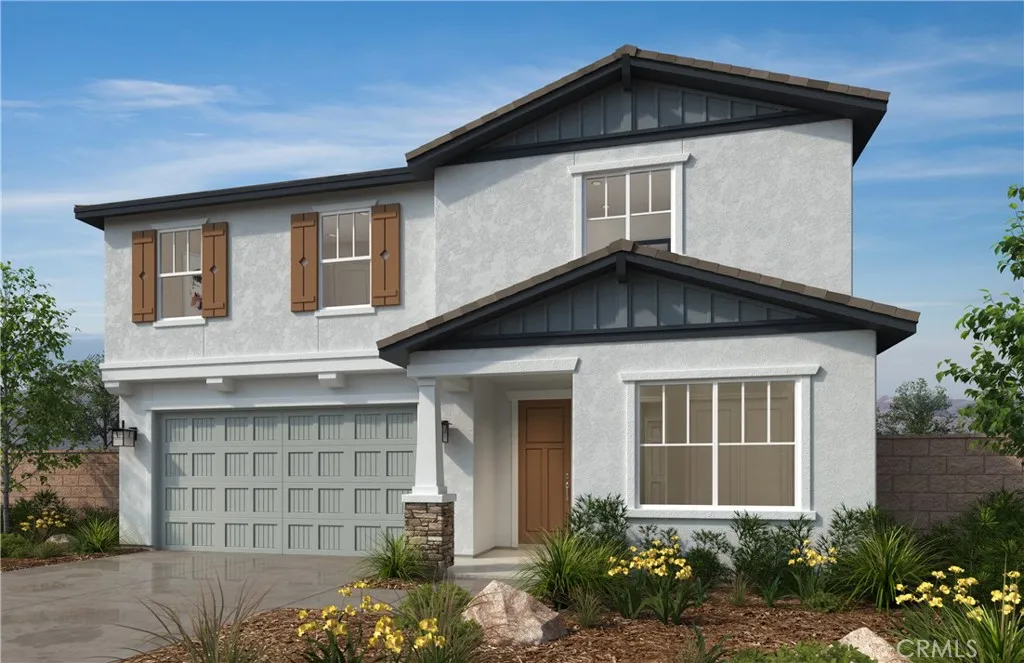
1273 Trojan Circle
Perris, CA 92571
AREA SQFT
2,269
BEDROOMS
3
BATHROOMS
3
Beautiful two-story home features approximately 2269 sq. ft. of living space, 9ft ceilings, granite countertops, sprawling open floorplan, den (w/optional den to bedroom conversion & bathroom #3), kitchen island, 6" backsplash, recessed lighting, dual-sink vanity in primary bath, opportunity to personalize with upgrade options, planned 17 acre sports park, No HOA, short drive to freeway, close to schools, shopping centers, grocery stores, & Metrolink rail service. NO HOA! Photo is a rendering of the model! Buyer can purchase or lease the solar!
39438 Corvina
Temecula, CA 92591
AREA SQFT
1,788
BEDROOMS
4
BATHROOMS
3
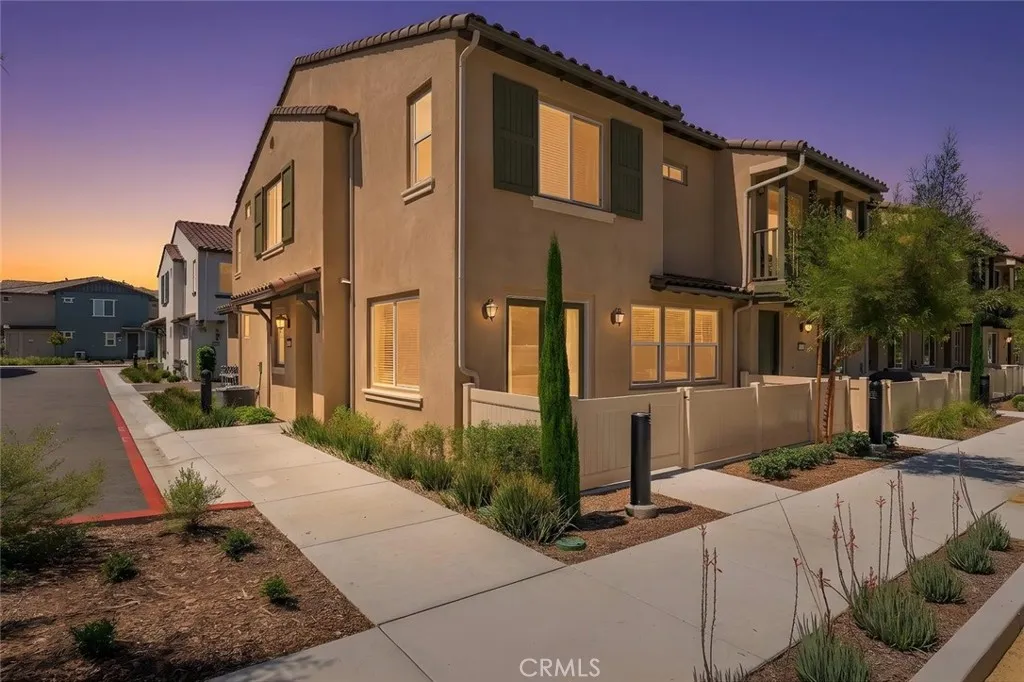
***MASSIVE PRICE REDUCTION*** Don't miss this opportunity to own this beautiful, turnkey, move-in ready Sommers Bend townhome located in one of Temecula's most desirable master-planned communities. Featuring a rare and highly sought-after floor plan with 4 BEDROOMS, 2.5 BATHS, PAID-OFF SOLAR, and a 2-car attached garage with epoxy flooring on a very desirable END UNIT offers added privacy, extra windows for abundant natural light, and a bright, open feel that is difficult to find. Step inside and you'll immediately appreciate the thoughtfully designed open-concept floor plan showcasing luxury vinyl plank flooring, designer paint, upgraded lighting, and stylish contemporary finishes throughout. The spacious great room flows seamlessly into the dining area and chef-inspired kitchen, creating the perfect setting for everyday living, entertaining family and friends, or hosting special occasions. The stunning kitchen is beautifully appointed with quartz countertops, a large center island with bar seating, pendant lighting, beautiful cabinetry, stainless steel appliances, a walk-in pantry and abundant counter space for meal preparation and entertaining. Double French doors open to a side patio with vinyl fencing, providing the ideal outdoor space for morning coffee, weekend BBQs, or simply relaxing. A convenient downstairs half bath completes the main level. Upstairs, the spacious primary suite offers a huge walk-in closet, dual sink vanity, and a private bath with a walk-in shower. Three additional generously sized bedrooms provide flexibility for family, guests, or a home offic
1119 Albany
Los Angeles, CA 90015
AREA SQFT
926
BEDROOMS
2
BATHROOMS
1
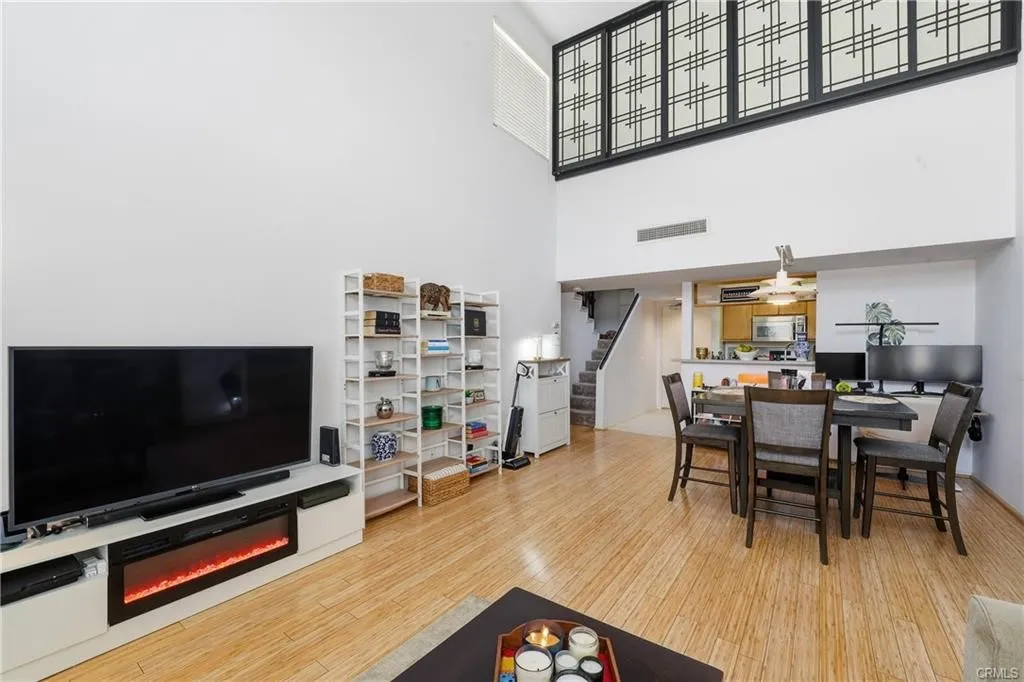
Unit 325. Experience elevated urban living in this beautifully remodeled top-floor loft offering breathtaking city light views from your private rooftop patio. Flooded with natural light from expansive windows, this open concept residence blends modern style with functional design. The updated kitchen features newer stainless steel appliances and seamlessly flows into the spacious living and dining areas. Upstairs, the versatile loft provides additional open space perfect for a home office, guest area, or potential second bedroom. In unit washer and dryer, elevator access, and one assigned underground parking space (with potential for a second). The gated community offer resort-style amenities including a pool, spa, BBQ area, evening security (5pm-7am), and video surveillance for added peace of mind. Ideally located within walking distance to Crypto.com Arena, L.A. Live, Los Angeles Convention Center and minutes away from USC.
2135 Parsons Street
Costa Mesa, CA 92627
AREA SQFT
1,349
BEDROOMS
3
BATHROOMS
2
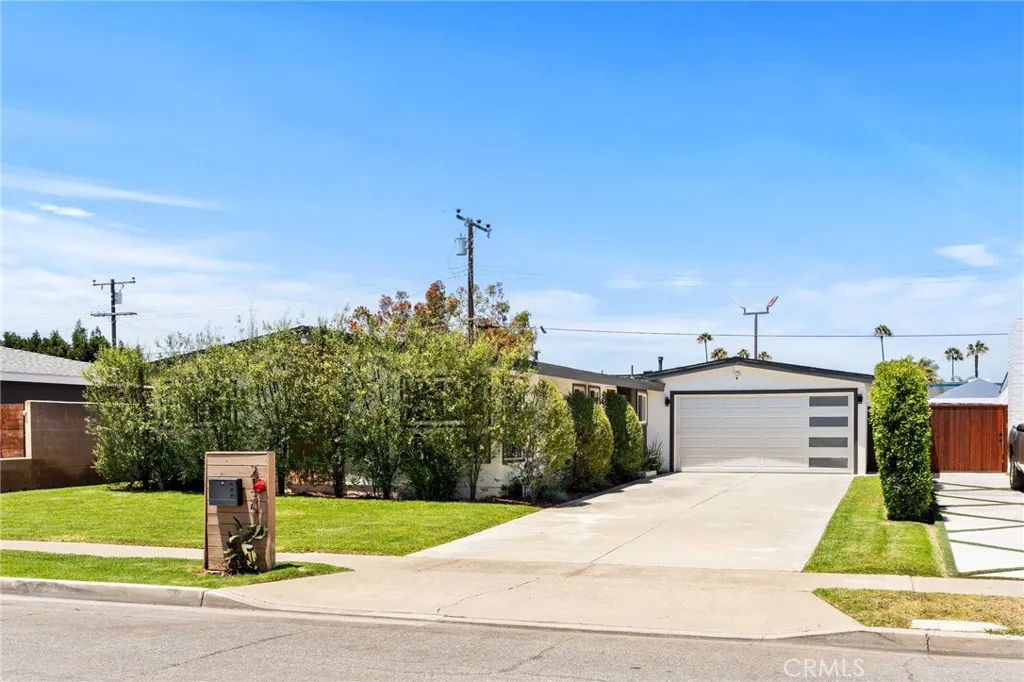
Some homes are updated. Others are entirely reimagined into something far more intentional. At 2135 Parsons Street, modern design and seamless indoor-outdoor living come together to create a residence that feels both elevated and effortlessly livable in the heart of Costa Mesa. Ideally situated in a highly convenient Costa Mesa location, this fully remodeled 3-bedroom, 2-bathroom single-family home offers quick access to all of Orange Counties major metropolitan amenities, South Coast Plaza, local dining, and Newports beaches, placing everyday convenience and weekend escapes within minutes. From the moment you arrive, the home makes a strong first impression with an open concept floorplan, natural and organic wood accents, updated landscaping, and a custom garage door that establishes a clean, modern aesthetic. Inside, vaulted ceilings dramatically expand the main living spaces, enhancing light, scale, and openness throughout the home. The heart of the residence is the reimagined chefs kitchen, designed for both function and connection. An oversized waterfall island anchors the space, complemented by stainless steel appliances, white shaker cabinetry with gold hardware, a designer tile backsplash, and a walk in pantry that elevates everyday storage. The kitchen flows seamlessly into the dining and living areas, creating a true open concept great room ideal for entertaining. A newly installed bi fold door extends the living space outdoors, opening to a private backyard designed for effortless indoor outdoor living. A built in wet bar with wine refrigerator enhances the homes
6849 Clark Rd
Paradise, CA 95969
AREA SQFT
BEDROOMS
BATHROOMS
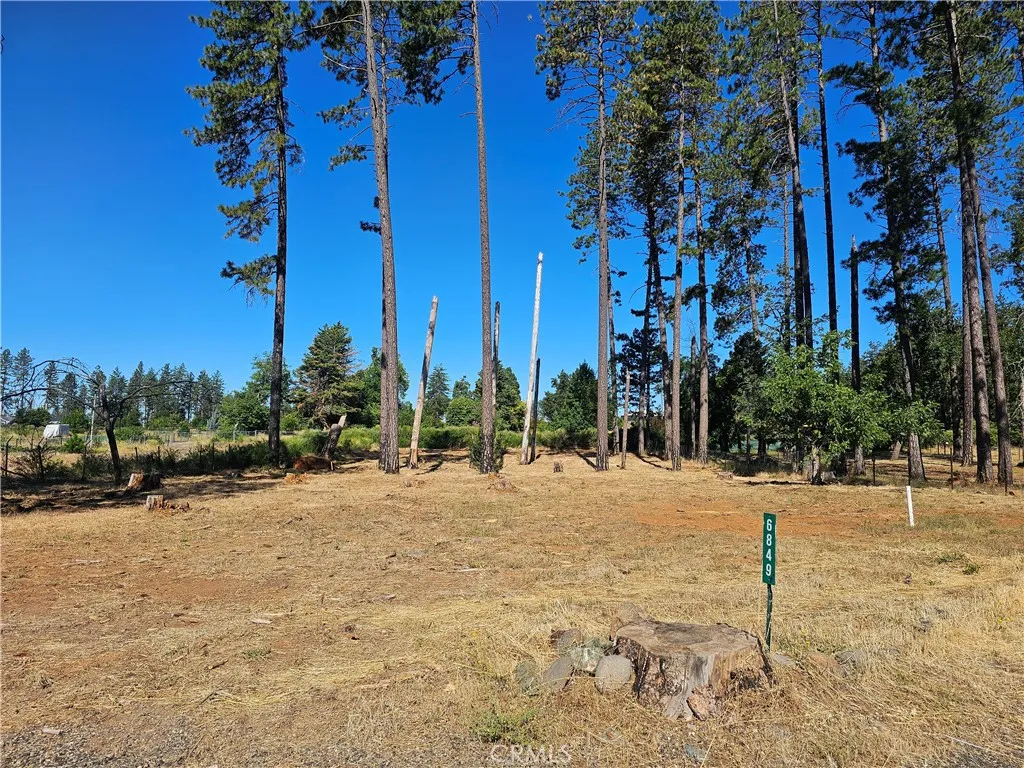
Rare opportunity to own a spacious .96-acre vacant lot in the heart of town! This desirable property offers the perfect blend of convenience and privacy, tucked back from the road while still being within walking distance to local retail, grocery stores, and everyday amenities. Enjoy beautiful mountain views, ample space to create your dream home, and a peaceful setting with the convenience of town living just steps away. A unique opportunity to build in a prime location with both accessibility and tranquility.
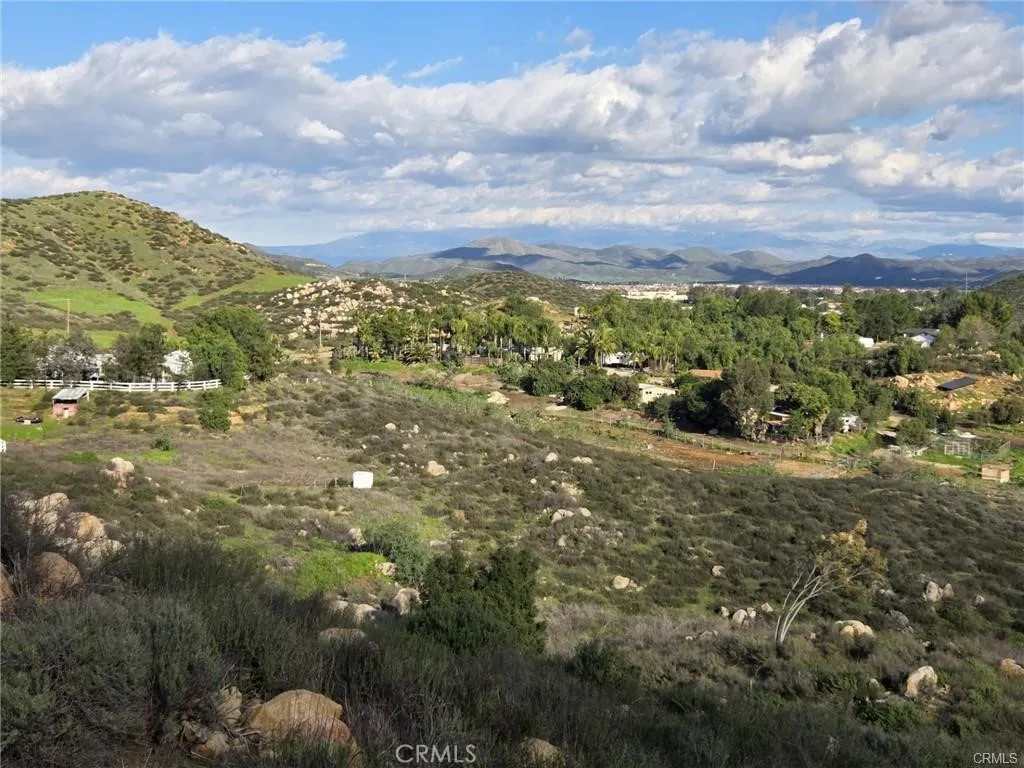
Murrieta, CA 92563
AREA SQFT
BEDROOMS
BATHROOMS
Panoramic view from this beautiful location! Close to everything, but with a faraway feel. This nearly 6-acre parcel has just enough elevation to give the property great character without taking away its useability. Located on a well-traveled dirt road with no need for an offroad vehicle. Custom homes all around. Great opportunity to build your dream home in a prime location! Low taxes!
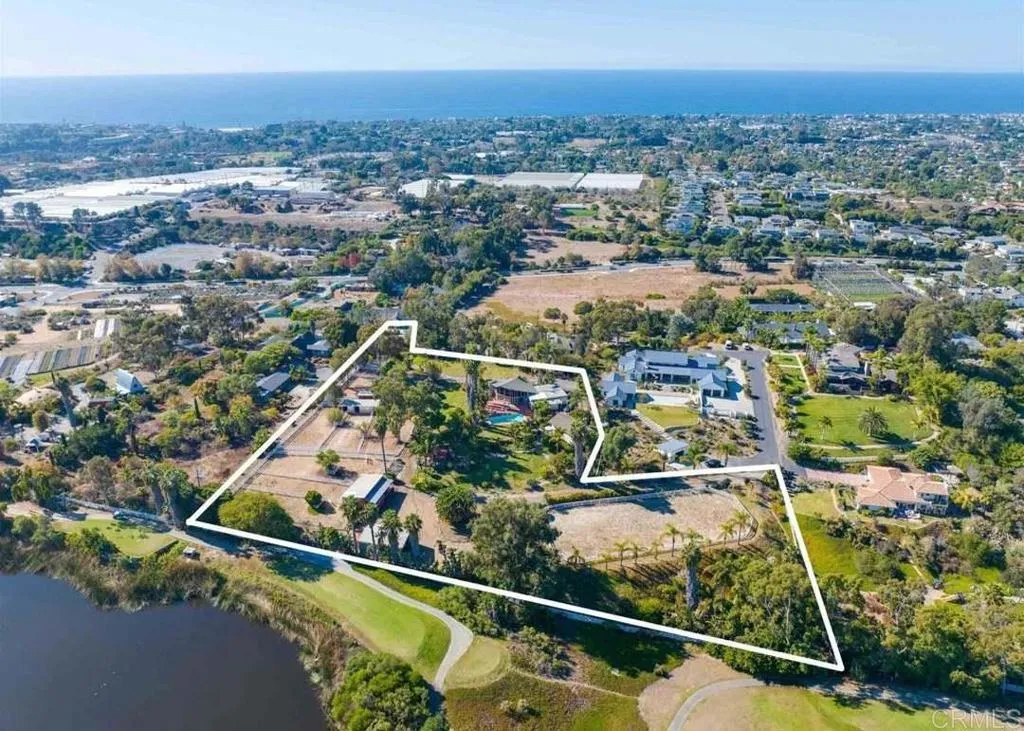
623 Quail Gardens
Encinitas, CA 92024
AREA SQFT
BEDROOMS
BATHROOMS
Seldom-available 3.54-acre OCEAN VIEW property located approximately 2 miles from the famous Moonlight Beach (a short bike ride to the beach!), backing directly to Encinitas Ranch Golf Course. Offered for the first time in 40 years, this rare property combines size, serenity, and paradise-like privacy with mature landscaping on a re-imagined private street of custom homes in one of Encinitas most desirable areas. Currently configured as an equestrian haven with seven custom corrals and stalls, an 80160 riding arena, and a well-equipped barn, plus RV and trailer carport parking. Two separate electronic gate entrances from private roads enhance privacy and security, while the expansive usable grounds offer flexible potential, including an option to make this a multi-family compound. This rare coastal offering presents an exceptional opportunity with multiple potential configurations. The entire 3.54-acre property may offer the potential to be divided into three lots. Seller is currently in the process of subdividing 1 acre from the 3.54-acre property; the 1-acre parcel includes water, a water meter, and power available onsite. Currently, the entire 3.54 acres is offered for sale. Upon completion of the subdivision, anticipated potentially within the coming year, the resulting 1-acre parcel may be available for separate sale, while the remaining approximately 2.54-acre parcel would remain. Listing photos reference the upcoming 1-acre subdivision may not reflect exact scale or configuration. Buyer to independently verify all parcel configurations, subdivision potential, utiliti

