

favorites
favorites
favorites
Favorite Properties
Form submitted successfully!
You are missing required fields.
Dynamic Error Description
There was an error processing this form.
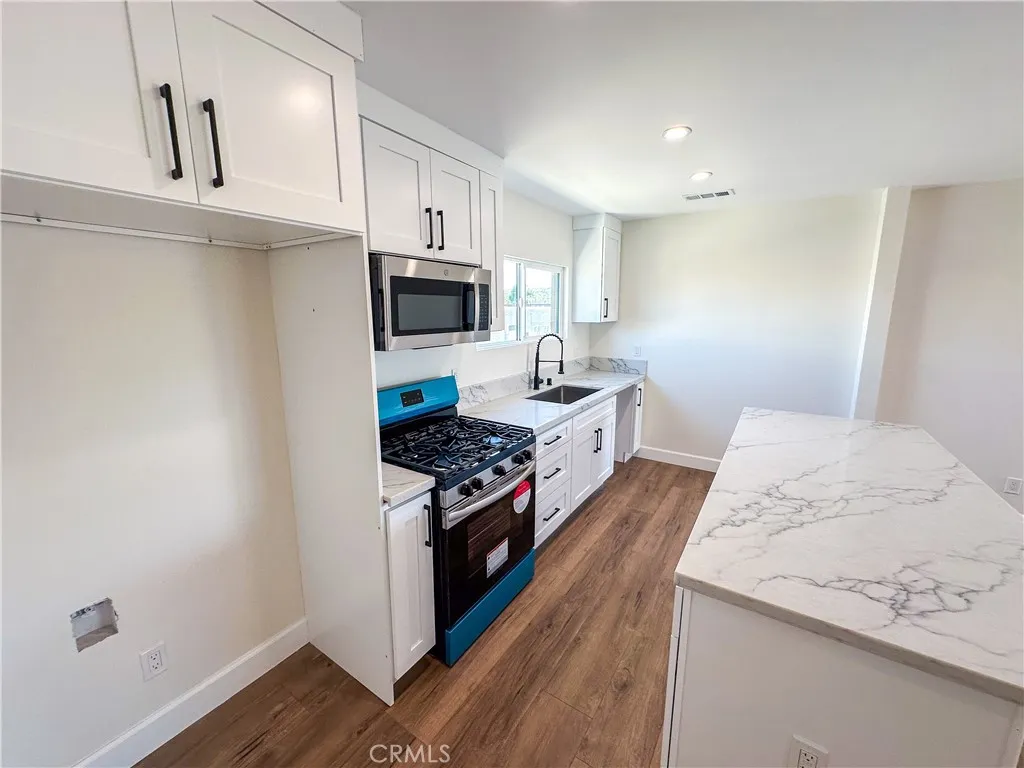
2927 Redondo Boulevard
Los Angeles, CA 90016
AREA SQFT
1,033
BEDROOMS
3
BATHROOMS
3
Welcome to your dream rental in the heart of Los Angeles! This charming unit at 2927 S Redondo Blvd offers the perfect blend of comfort, style, and location. Enjoy bright, airy spaces, modern finishes, and the laid-back vibes of the West Adams neighborhood. Spacious layout Updated kitchen & bathroom Private outdoor space Washer/dryer hookups Prime location near shops, dining, & transit Live minutes from Culver City, DTLA, and the beach and come home to a neighborhood with character.
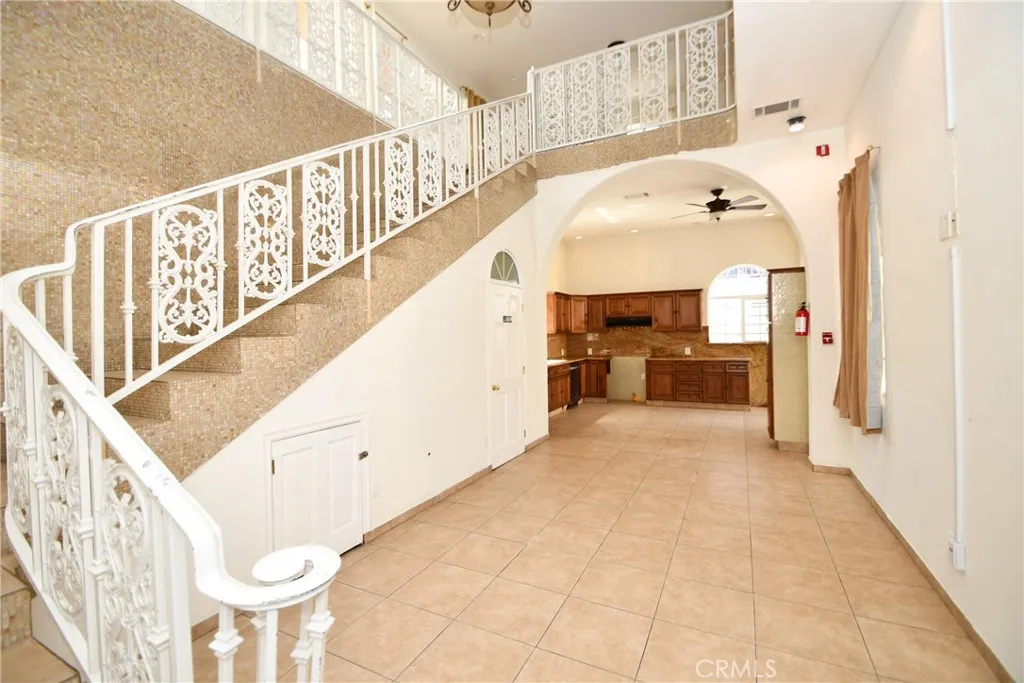
14103 Fonthill Avenue
Hawthorne, CA 90250
AREA SQFT
4,624
BEDROOMS
9
BATHROOMS
6
**MLS Lease Description** Spacious, move-in ready property offering exceptional flexibility with **9 rooms, 2 kitchens, 3 large living rooms, 3 dining areas, 2 laundry areas, and 6 wheelchair-accessible bathrooms with walk-in showers.** Freshly painted and meticulously maintained, this property features locked doors for every room, blinds or curtains on every window, and all electrical systems, smoke detectors, outlets, switches, and central A/C are in working order. The home includes **2 built-in dishwashers and 2 built-in microwaves.** Tenant shall provide their own gas stove, refrigerator, washer, and dryer. The exterior is professionally maintained by the landlord, including plant trimming and watering of the lawn, trees, and landscaping twice weekly. Tenants may water the landscaping but may not trim or remove trees or plants. Approval from the landlord is required before planting any vegetables or fruit. The property is equipped with exterior security cameras for added security and has been approved for government and social service programs, including **ARF (Adult Residential Facility), RCFE (Residential Care Facility for the Elderly), and Adult Reentry Programs**, subject to tenant licensing and program requirements. The home is offered **as-is** and is ready for immediate occupancy. Rent is due on the 1st of each month and is payable by direct deposit. A late fee of 10% applies to late rent payments. The required security deposit is equal to one and one-half months' rent. Rental terms and pricing may be negotiable based on the applicant's qualifications, rental his
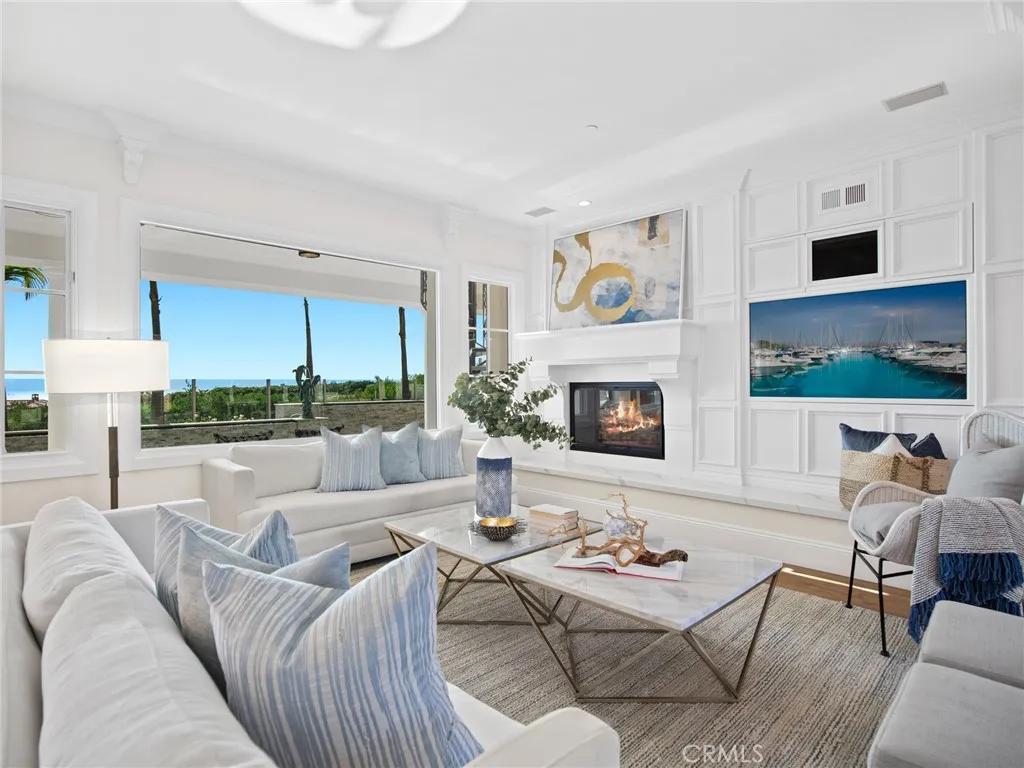
28 Via Coralle
Newport Coast, CA 92657
AREA SQFT
5,306
BEDROOMS
4
BATHROOMS
5
Discover Contemporary Coastal Elegance in Southern Californias Ultimate Luxury Destination Ocean Heights Newport Coast, Orange County. Our REMODELED Perazul Collection Villa Portofino Residence built by Taylor Woodrow one of the most highly desired floor plans with TWO Main-Level Bedrooms! The home is situated on a Private cul-de-sac Lot Location with Panoramic Ocean, Catalina, Coastline, & City Light Views from Every Vantage Point! The redesigned masterpiece is sited on a 10,606 Sq. Ft. Lot and features 4BD 4.5BA 3-CAR Garage plus a 2-CAR Driveway, an oversized Bonus Room, Wine Room, Courtyard, Oversized Deck, Master Bedroom Retreat/Fitness Room, and approx. 5,306 Sq. Ft. of decadent indulgence! Grandeur in architectural design, the home offers THREE Fireplaces, Multiple French Doors, Premium European Oak Hardwood Flooring, Double Shaker Door Cabinetry, and a Luxury Outdoor Retreat with a Private Pool, Spa, Outdoor Fireplace, and Built-In BBQ with Beverage Fridge, Sink, & Granite Countertops! BRAND NEW Gourmet Kitchen with Carrera Countertops, Waterfall Kitchen Island and ALL Top End Stainless Steel Appliances! World-Class Amenities24 Hour Staffed Gated Entrance, Pool, Clubhouse, Tennis Courts, and Hiking/Biking Trails! Newport Mesa Unified School District and minutes from Newport Coast Elementary, Sage Hill High School, Newport Coast Shopping Center, Pelican Hill Resort, Dining Destinations at Crystal Cove, Beachcombers, Fashion Island, Laguna Beach, & Corona Del Mar!
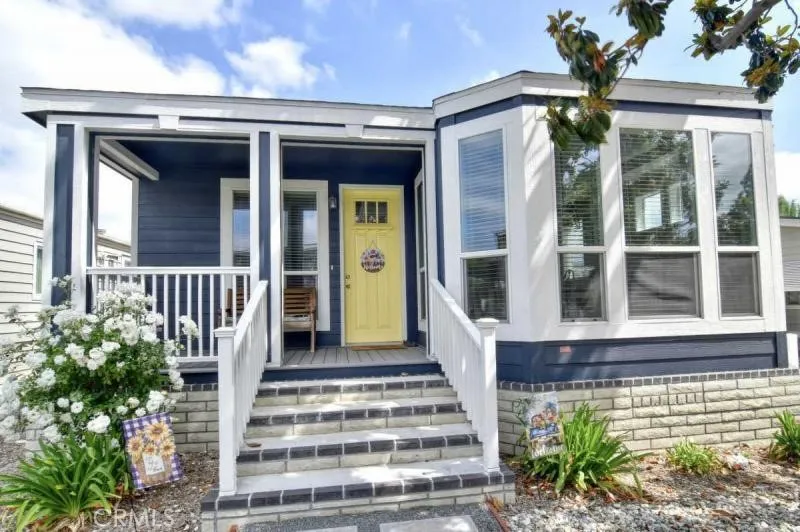
15111 Pipeline
Chino Hills, CA 91709
AREA SQFT
1,624
BEDROOMS
3
BATHROOMS
2
Welcome to Unit 240, an exceptional, top?tier residence in the highly desirable Lake Los Serranos Club, a premier 55+ manufactured home community in the heart of Chino Hills, California. This 2025 Cavco home delivers a rare blend of modern craftsmanship, elegant design, and resort?style living. Step onto the inviting covered porch and into a custom?designed open?concept interior that feels bright, spacious, and sophisticated. The chef?inspired kitchen features a complete stainless?steel appliance package, an oversized island perfect for entertaining, abundant cabinetry, and seamless flow into the dining and living areas. This is a home built for comfort, style, and effortless gatherings. The primary suite is a true retreat-expansive, serene, and thoughtfully designed with a luxurious private bath and a generous walk?in closet. The second and third bedrooms are impressively sized, offering flexibility for guests, hobbies, or a home office. A beautifully appointed guest bathroom adds convenience and comfort. A dedicated laundry room with a secondary entrance leads to the double side-by-side covered carport and a large storage shed. Additional premium features include central air and heat, dual pane windows, luxury vinyl flooring throughout, earthquake bracing, porch decking, and a gas water heater. The home is ideally located near the lake and clubhouse, enhancing the peaceful, upscale lifestyle this community is known for. Our owners, staff, and agents live in manufactured home communities too, so we truly understand what makes them special. From start to finish, we're here
650 Yucca Avenue
Barstow, CA 92311
AREA SQFT
1,850
BEDROOMS
3
BATHROOMS
2
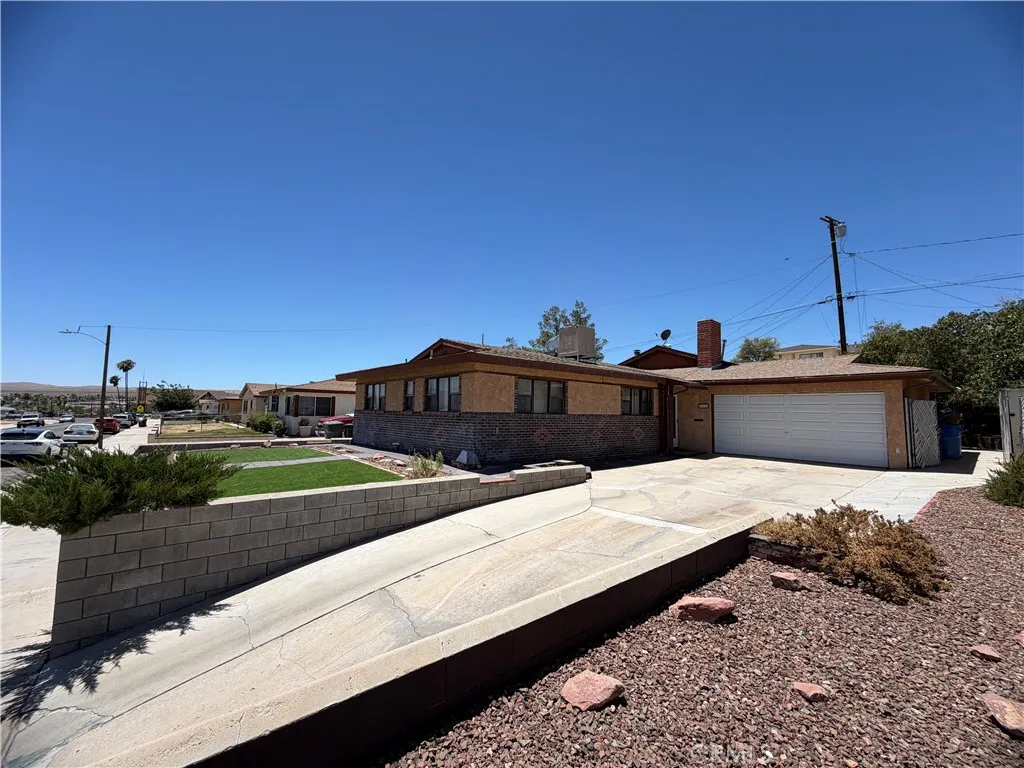
Welcome to this one-of-a-kind 3-bedroom, 2-bath home that perfectly blends comfort, character, and entertaining space. Inside, you'll find a spacious layout highlighted by two cozy fireplaces and a unique kitchen featuring a stylish wet bar, perfect for hosting family and friends. A standout feature of this home is the private indoor spa, creating a relaxing retreat right in your own home. Step outside to the beautiful wraparound back patio, surrounded by mature trees and low-maintenance artificial grass, offering the perfect setting for outdoor gatherings or peaceful evenings. The property also includes a 2-car garage and an upward-sloping driveway that adds to the home's impressive curb appeal. The charming front overhead ledge provides additional outdoor space and excellent opportunities for gardening and landscaping enthusiasts. With its distinctive features, inviting living spaces, and exceptional indoor and outdoor amenities, this home is truly a rare find and a must-see.
10336 Floral
Whittier, CA 90606
AREA SQFT
1,415
BEDROOMS
3
BATHROOMS
3
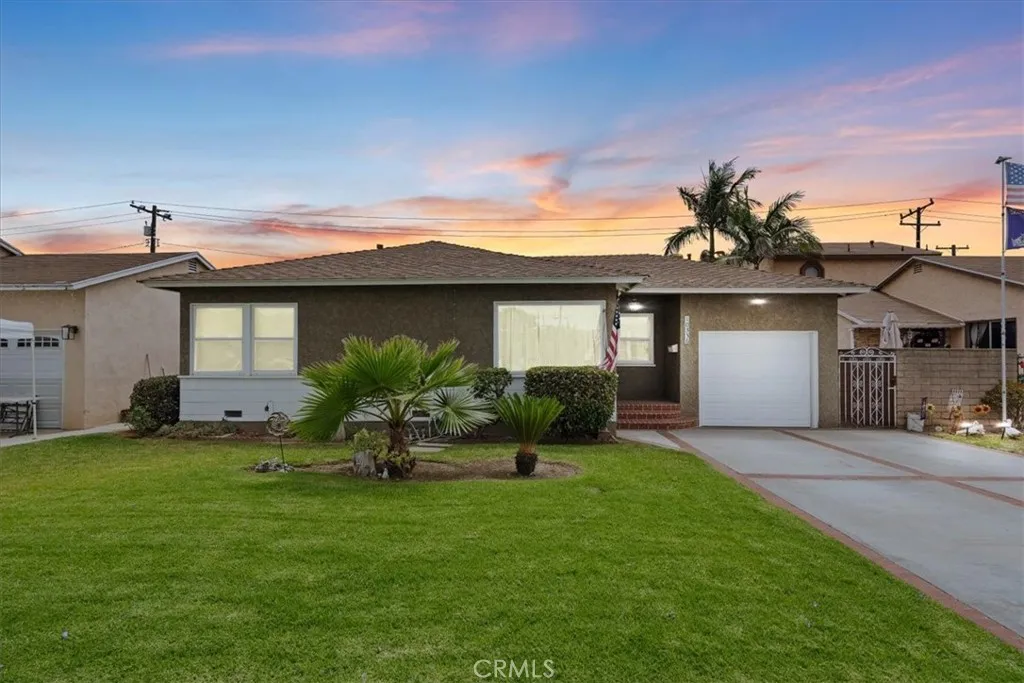
Don't miss out on this incredible opportunity to own this amazing single-story home in the heart of Whittier, featuring outstanding curb appeal, a lush front lawn, mature landscaping, and PAID OFF SOLAR!! As you approach, enjoy the attractive stucco exterior, brick-accented wide driveway with plenty of parking, and gated side yard access with a multitude of additional possibilities! Upon entry, enjoy the warm and inviting floor plan featuring a gorgeous full-wall brick fireplace with built-in shelving, solid surface flooring, crown molding, scraped ceilings, and ceiling fans throughout. The beautifully updated kitchen features a peninsula island with seating, custom mosaic tile backsplash, dark granite countertops, plenty of cabinet and counter space, stainless appliances including a gas range, dishwasher, and built-in microwave, recessed lighting, pendant lighting, and a separate pantry area with additional cabinetry, for added convenience. The primary suite features an en-suite primary bathroom with dual sinks, shower, and a custom built-in walk-in closet organizer!! The remaining bedrooms are also generously sized, great for families and more. Other notable features include the amazing bonus room with exposed beam ceilings and sliding glass doors a true flex space that can serve a multitude of purposes including a family room, game room, home gym, or explore the ADU potential, the renovated bathrooms, updated windows, soft water system, water filter under the sink, solar for energy efficiency, certain plumbing aspects updated to PEX, EV charger installed, and SO MUCH MO
31353 Osage Trail
Winchester, CA 92596
AREA SQFT
2,402
BEDROOMS
4
BATHROOMS
3
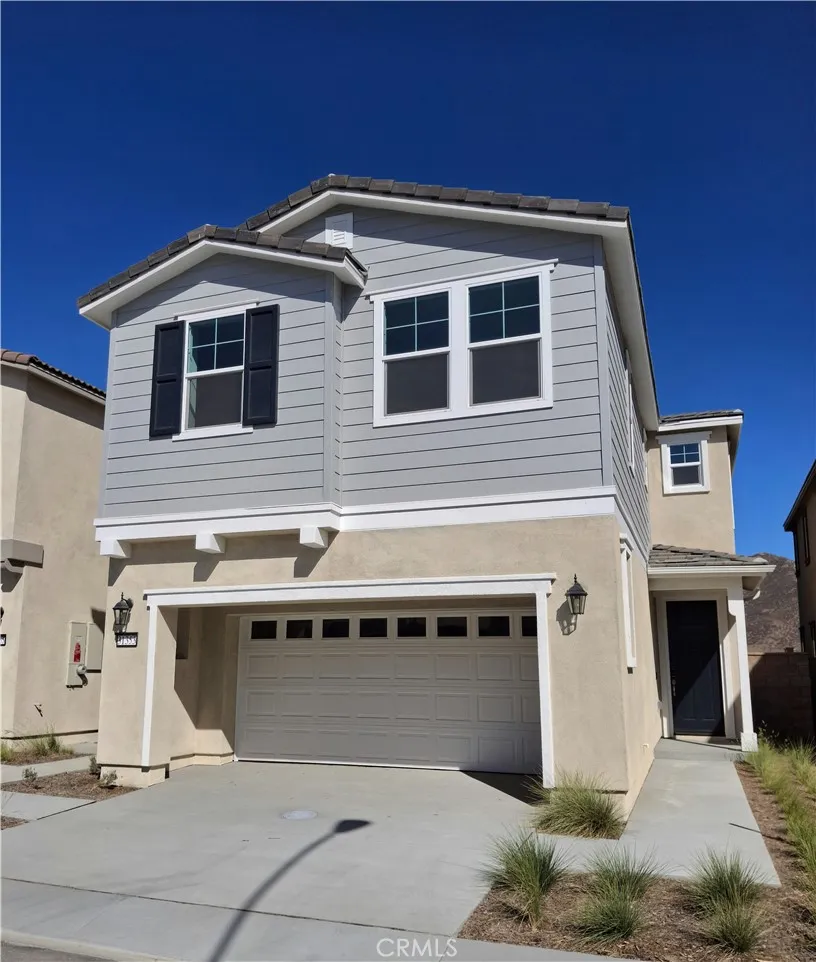
The Logan home is a 4 Bed 2.5 Bath with downstairs office/den with so many nice features and finishes. Upon entry you pass a study and powder room leading into the open dining and great rooms, which flow into a thoughtfully designed kitchen offering a pantry and a center island. Highlights of the second floor include a spacious rooms, a convenient laundry, two secondary bedrooms with a shared bath, and a luxurious primary suite boasting an oversized walk-in closet and private bath with double sinks. Our designer-curated fixtures and finishes are sure to impress! The Woods in Winchester is the ideal location and community for low maintenance living. The Woods in Winchester is close to freeways, shopping and entertainment. Gated community, club house, dog parks and resort like pool. Visit today!
57 Emerald
Irvine, CA 92614
AREA SQFT
3,435
BEDROOMS
4
BATHROOMS
4
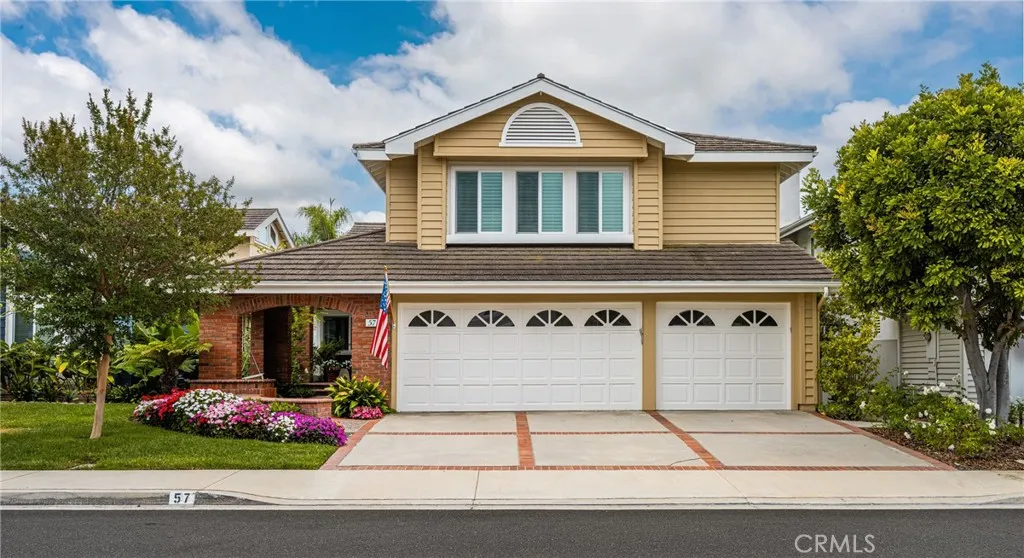
Situated in the highly sought-after Landing II neighborhood of Woodbridge, 57 Emerald is an expanded Plan 5 spanning over 3400 sq ft of interior living space on a 6,100 square foot lot. Traditionally the largest and most premium model in the neighborhood, this 4-bedroom, 4-bath residence features generous living areas, and easily accommodates multi-generational living, remote work, and growing households. The formal living room features vaulted ceilings, expansive windows, and hardwood flooring, and flows into the adjoining dining room enhanced by crown molding and French doors that open to the backyard, creating an elegant indoor-outdoor connection. The kitchen offers Corian countertops, a full tiled backsplash, under-cabinet lighting, abundant crisp-white cabinetry, double dishwasher, double ovens, built-in refrigerator, oven hood, recessed lighting, and a sunny breakfast nook with direct flow into the family room. The spacious family room includes custom built-in cabinetry, a fireplace, and sliding glass doors leading to the backyard. The thoughtfully expanded floor plan includes a full downstairs bedroom, two full bathrooms downstairs, and an enlarged laundry room. The bonus room has been reconfigured to include an office with built-ins, creating valuable flexibility for work, media, hobbies, or additional living space. Hardwood flooring throughout, no carpet, extensive custom storage, California Closets throughout, and cedar-lined upstairs closets add to the homes comfort and functionality. The oversized primary retreat features vaulted ceilings, a private fireplace, s
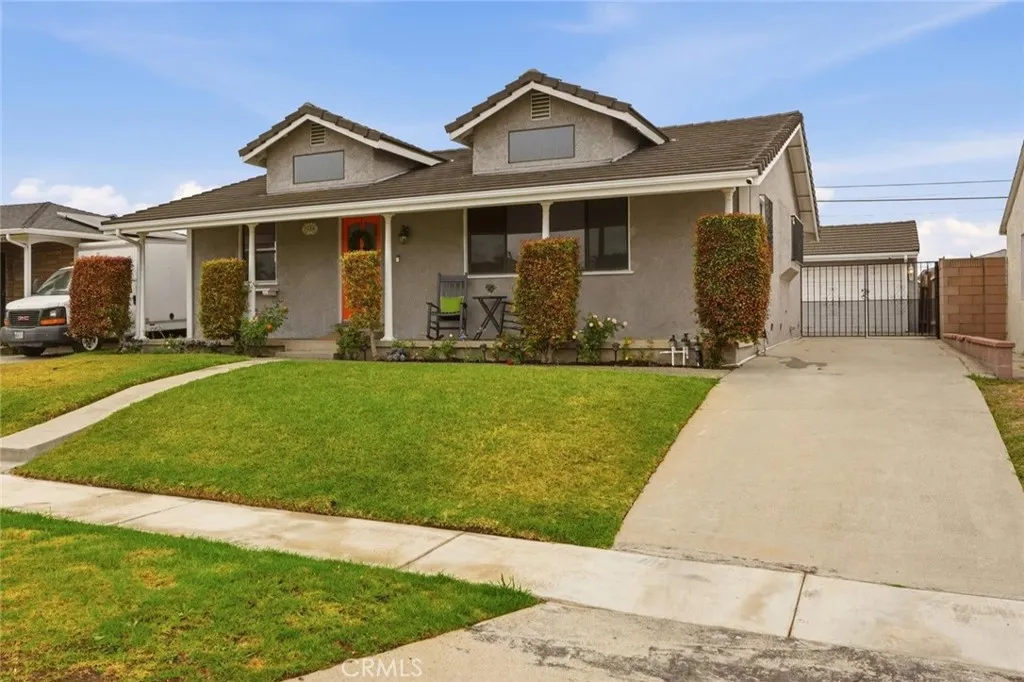
1658 110th Place
Los Angeles, CA 90047
AREA SQFT
1,677
BEDROOMS
4
BATHROOMS
2
This four-bedroom, two-bath home offers the kind of flexibility that is genuinely hard to find in Los Angeles at this price. Set on a well-maintained lot with a tile roof, solar panels, and a fully outfitted garage, the property has been thoughtfully updated in the areas that matter most while leaving room for the next owner to add their personal touch. Inside, new luxury vinyl plank flooring runs through the main living areas, complemented by fresh paint, modern lighting, and recessed fixtures throughout. Central air and heat are Nest-controlled. The alarm system is in place. The washer, dryer, and built-in refrigerator are all included. The kitchen is larger than it looks in photos. A center island with gas cooktop, double wall ovens, built-in refrigerator, and granite countertops and backsplash throughout give it a serious functional footprint. The style is ready for a refresh, and the layout makes that refresh worth doing. The fourth bedroom stands apart from the rest of the home entirely. It offers the rare benefit of a private exterior entry in addition to interior access, and features a full bathroom, kitchenette, and a large walk-in closet. Use it as a guest suite, house extended family in comfort, or leverage it as a potential ADU to generate rental income. Few homes at this price point in Los Angeles come with this level of built-in flexibility already in place. The garage has been outfitted with three levels of built-in storage, an EV charging station, and an electric opener. Outside, the landscaping is maintained, lit, and on a sprinkler system, with additional
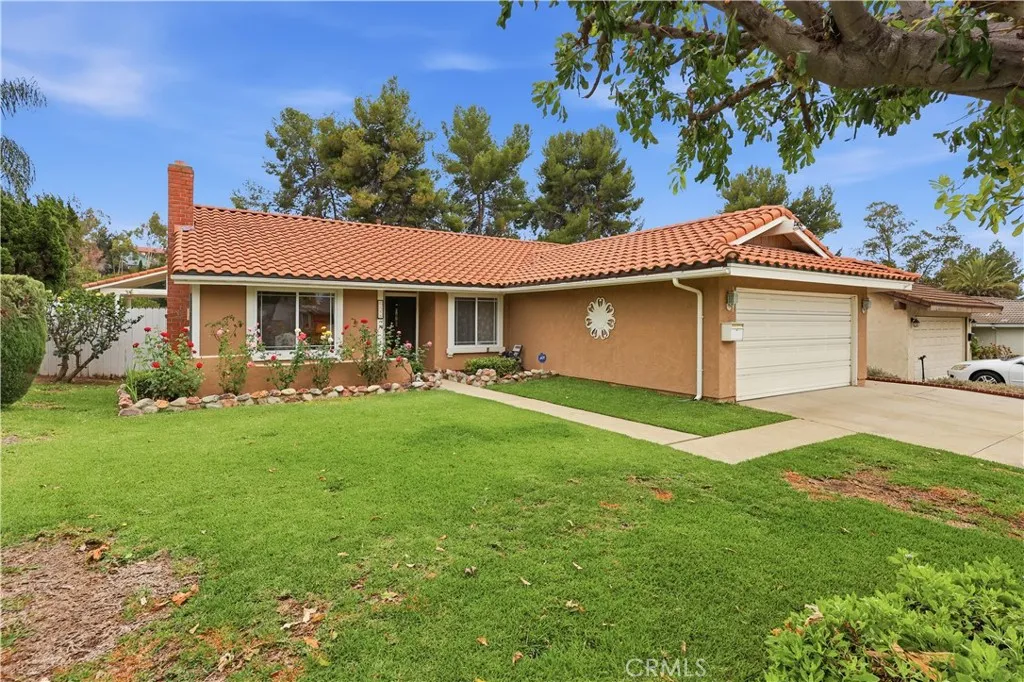
1388 Avenida Loma Vista
San Dimas, CA 91773
AREA SQFT
1,420
BEDROOMS
3
BATHROOMS
2
Beautiful single-story home in the desirable Via Verde area of San Dimas. This well-maintained 3-bedroom, 2-bath home offers 1,420 sq ft of living space with an open floor plan that feels bright and inviting. Features include double-paned windows throughout, Spanish tiled roof, newer electrical panel, and an updated kitchen with granite countertops. The home shows true pride of ownership and sits on an 8,018 sq ft lot with a spacious backyard and beautiful golf course views. The back patio and gazebo create the perfect setting for entertaining, relaxing, or enjoying the peaceful surroundings.
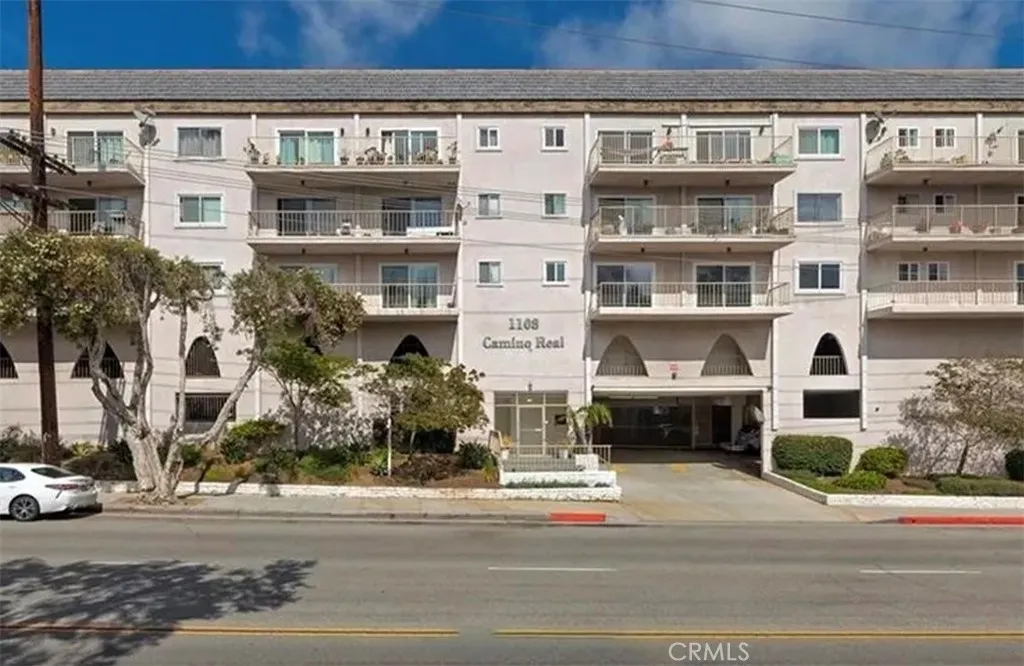
1108 Camino Real
Redondo Beach, CA 90277
AREA SQFT
884
BEDROOMS
2
BATHROOMS
2
Wake up to peaceful treetop views and the serenity of Hopkins Wilderness Park in this beautifully updated single-level 2-bedroom, 2-bath South Redondo Beach condominium, where coastal convenience meets an uncommon sense of privacy. Overlooking the lush landscape of this hidden 11-acre nature sanctuary, this inviting residence offers a tranquil setting just minutes from the beach and the vibrant Riviera Village. Filled with natural light, the open-concept floor plan is designed for comfortable living and effortless entertaining. Rich hardwood flooring enhances the spacious living room, while the adjoining dining area, remodeled kitchen, and bathrooms feature durable tile flooring. Plush carpeting creates warm and inviting retreats in both bedrooms. The remodeled kitchen is appointed with white shaker cabinetry, granite countertops, a stacked-stone backsplash, recessed lighting, stainless steel appliances, abundant storage, a convenient breakfast bar that seamlessly connects to the dining area, and an in-unit washer/dryer hookupa valuable feature that adds everyday convenience. Sliding glass doors from the living room open to a private balcony where mature trees and the tranquil beauty of Hopkins Wilderness Park, an 11-acre nature sanctuary featuring forested walking trails, meadows, streams, ponds, picnic areas, and campgrounds, create a serene escape just outside your door, providing a peaceful backdrop and an uncommon sense of privacy. The spacious primary suite features an updated ensuite bath, while the generously sized second bedroom and remodeled guest bath offer comfo
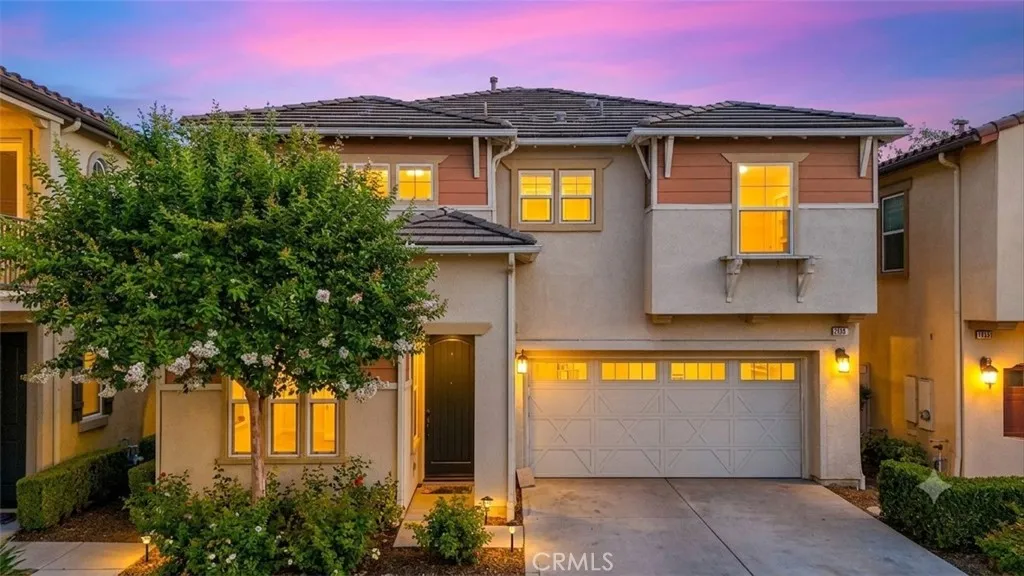
14561 Baylor Avenue
Chino, CA 91710
AREA SQFT
2,094
BEDROOMS
4
BATHROOMS
3
BACK ON THE MARKET. BUYER FAILED TO PERFORM. NO ISSUES ON THE HOUSE. PRICED TO SELL FAST!!! Welcome to this beautifully and move in ready maintained home in the highly sought-after College Park community of Chino. This 4 bedroom + downstairs bonus room + 3 full bathroom offers approximately 2,094 sqft of thoughtfully designed living space. All 4 bedrooms are upstairs and 2 full bathrooms upstairs and 1 full bathroom downstairs for convenience the versatile downstairs office/den can serve as a home office, playroom, or potential guest room. The open concept floor plan is highlighted by rich flooring, recessed lighting, a cozy fireplace, and an upgraded kitchen with granite countertops, ample cabinetry, and modern appliances. Upstairs, the expansive primary suite provides a private retreat with dual walk-in closets, dual vanities, a soaking tub, and a separate shower. Additional features include an upstairs laundry room, attached two-car garage, central heating and air conditioning, and abundant storage throughout. Ideally located within walking distance to parks and top-rated schools, with convenient access to shopping, dining, and major freeways including the 60 and 71. Residents enjoy resort-style College Park amenities, including pools, spa, fitness center, clubhouse, and beautifully maintained common areas.
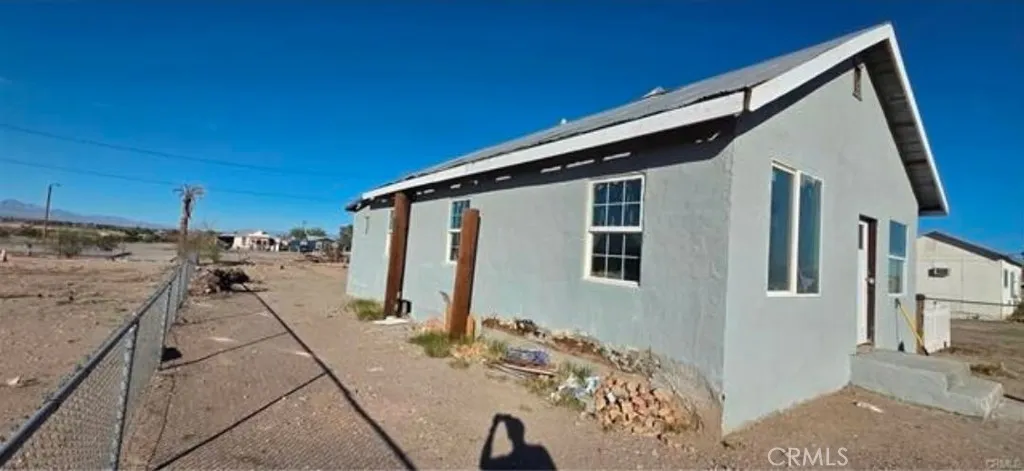
212 Gilman Street
Needles, CA 92363
AREA SQFT
875
BEDROOMS
2
BATHROOMS
1
Diamond in the Rough, Investor Special! This 2-bed, 1-bath fixer offers 875 sq ft of living space on a 6,250 sq ft lot, a true blank canvas for your imagination. Ideal for investors or buyers looking to add value, this property offers strong upside and expansion potential (buyer to verify). Bring your vision and transform this opportunity into something special. Sold as-is.
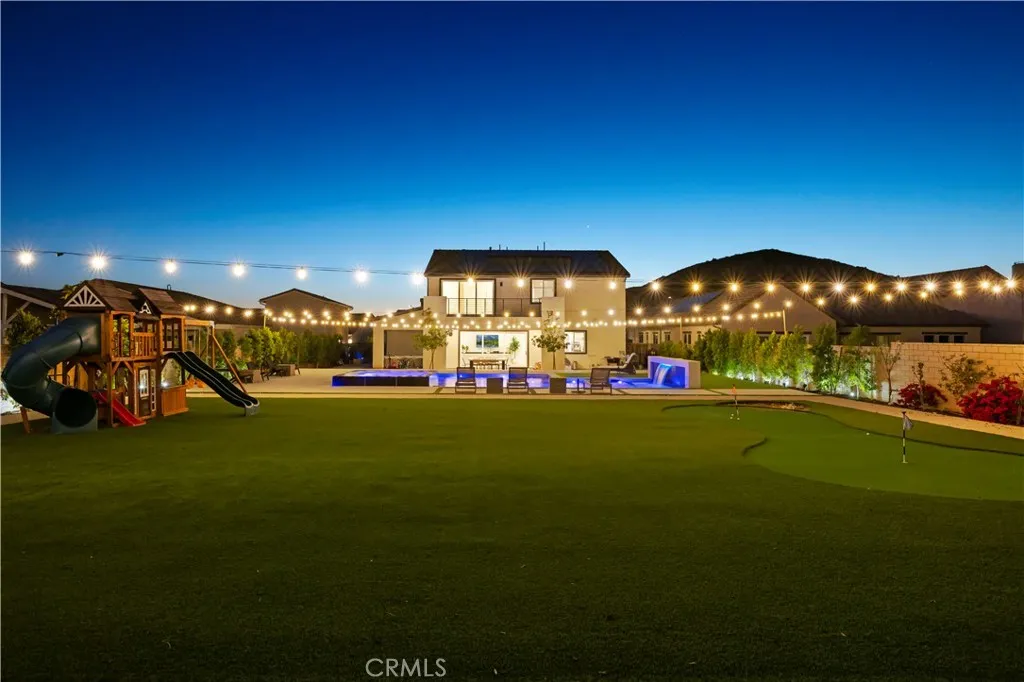
28346 Old Springs
Castaic, CA 91384
AREA SQFT
4,159
BEDROOMS
5
BATHROOMS
6
It's not just a home...Its an EXPERIENCE; An experience of truly elevated living in this one-of-a-kind Williams Ranch showpiece in Castaic. Built in 2022, this stunning 5-bedroom, 5.5-bathroom home offers 4,159 sq ft, redefining luxury living on the LARGEST LOT IN THE ENTIRE COMMUNITY sprawling over 22,238 sq ft. Designed to impress, the property showcases panoramic views, a state-of-the-art pool and spa, private basketball court, putting green, and exceptional upgrades throughout. Inside, the home blends modern elegance with spacious, thoughtfully designed living areas ideal for both everyday comfort and high-end entertaining. No expense was spared on the interior's special highest tiered options. Entertain in the living space downstairs or in the upstairs loft, and work from home in the downstairs office. Potential for multi-generational living with a bedroom on main floor with en-suite bathroom in a separated wing. Two bathrooms on the main floor. The primary suite is an absolute dream with ensuite spa-like bath, spacious closet, and panoramic views from the balcony. Each bedroom has its own bathroom, or one just outside of the bedroom door. A 3-car garage and two Tesla Powerwalls add convenience, efficiency, and cutting-edge functionality to this extraordinary residence. This is a rare opportunity to own one of Williams Ranchs most exceptional homes. Welcome to the perfect balance of luxury, lifestyle, and innovation...WELCOME HOME!
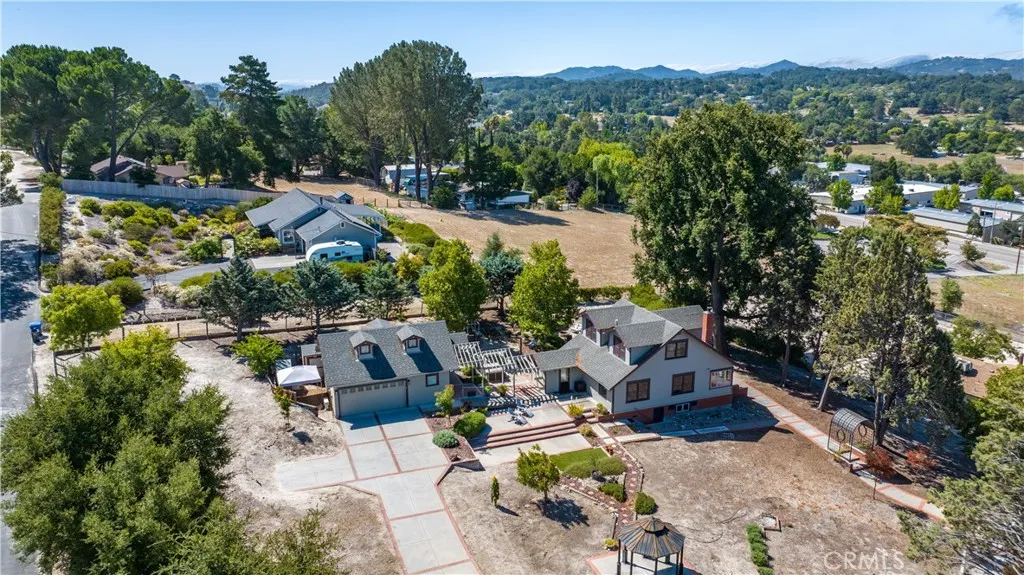
3155 El Camino Real
Atascadero, CA 93422
AREA SQFT
1,874
BEDROOMS
4
BATHROOMS
2
Built in 1918, this home is a genuine piece of Atascadero's founding history, one of the original residences constructed during the early years of Atascadero Colony, the utopian planned community founded in 1913 by E.G. Lewis on the former Rancho Atascadero. Now more than 100 years old, the main house has been thoughtfully renovated while preserving its Craftsman era character: refinished hardwood floors, a wood burning stove tucked into a corner nook, a wraparound sunporch, and a kitchen updated with a farmhouse sink, soapstone counters, glass front cabinetry, and a breakfast bar. Four bedrooms, a basement for extra storage, and rich period detail throughout. A private, separate guest studio offers its own entrance, kitchenette, and bath, a true second living space ideal for extended family, a home office, or guests. The studio is a licensed short term rental, offering income potential for the right buyer. The detached two car garage adds even more room to work, store, or create, situated apart from the main house for privacy, along with a separate workshop and storage shed for all the extra space a buyer could want. And then there's the land: nearly an acre of usable, fenced and gated grounds, with mature native trees, a wrought iron garden arbor, brick pathways, sweeping views, and easy access both north and south. House, studio, garage, and grounds each bring something special to this one historic Colony address, a rare chance to own an original piece of Atascadero's founding era with all the flexibility today's buyers want.
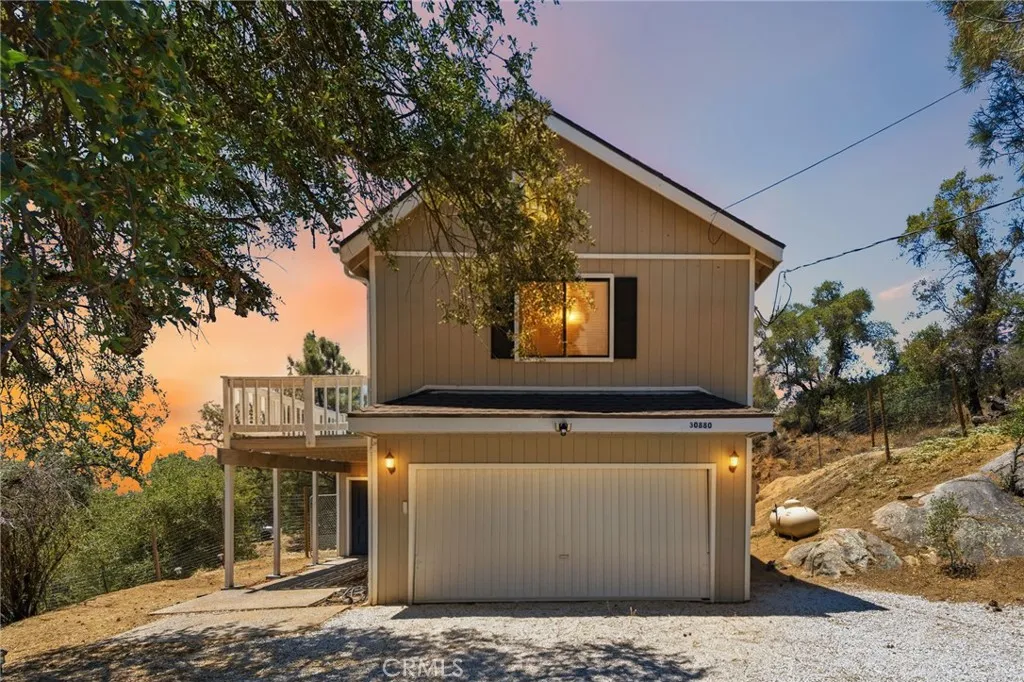
30880 Yosemite Springs
Coarsegold, CA 93614
AREA SQFT
2,038
BEDROOMS
3
BATHROOMS
3
Recent Price Drop and Seller Credits Available for Rate Buydown, Closing Costs, You Name It. Welcome to your hilltop retreat in Yosemite Lakes Park, a beautifully upgraded 3-bedroom home with a loft, panoramic views, and one of the most desirable locations in the entire community. This is a rare gem sitting directly across from the golf course and just steps from the community restaurant and diner. This home delivers the lifestyle everyone wants up here: views, elevation, privacy, and a beautifully upgraded interior that feels instantly inviting. Inside, you'll find a warm, modern aesthetic with beautiful flooring, updated finishes, dual-pane windows, central heat and air, and a spacious open-concept layout. Upstairs, the primary suite is the crown jewel. Wake up to golf course views, lake views, and rolling foothill scenery right from your bedroom. Step outside onto your private master deck, where morning coffee becomes a ritual and sunsets feel like a personal show. The loft adds even more flexibility, ideal for a second living room, office, game area, or creative space. The primary suite is the showstopper, perched above the landscape with golf course views, lake views, and rolling foothill panoramas that shift with the seasons. Wake up every morning to scenery that feels like a postcard. Outside, the 1.38 acre lot gives you room to breathe. Mature trees, hilltop positioning, and wide-open sightlines create a sense of peace that's hard to find this close to town. And with the golf course, clubhouse, pool, equestrian center, and trails all moments away, this location is u
335 Clemente Avenue
Avalon, CA 90704
AREA SQFT
947
BEDROOMS
3
BATHROOMS
2
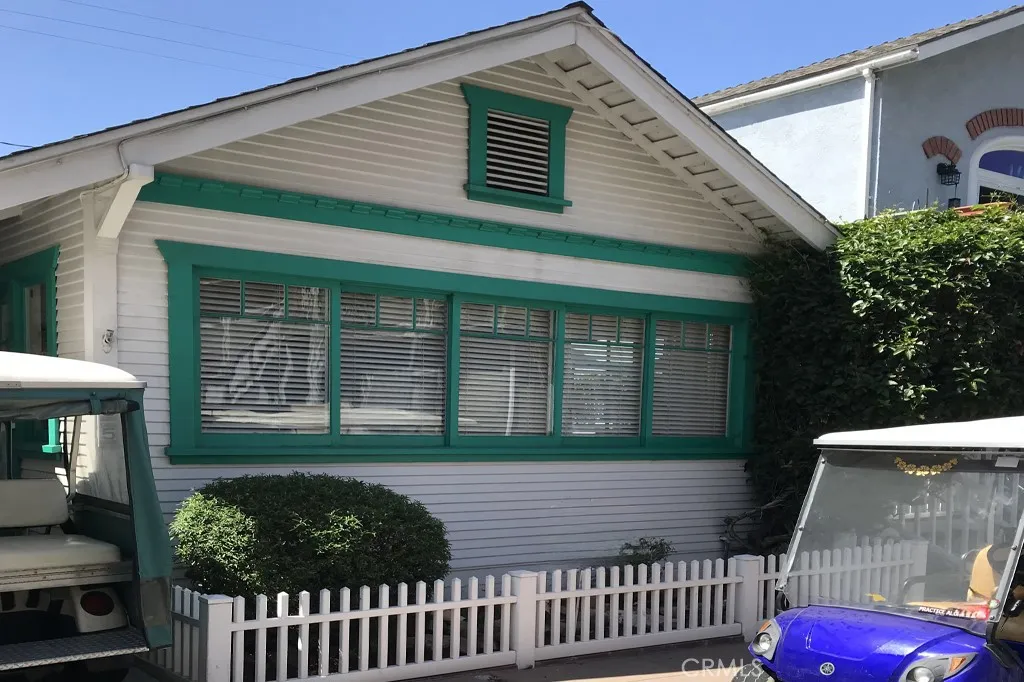
Where Every Day Feels Like a Vacation. Welcome to this enchanting Catalina cottage, ideally situated on one of Avalon's charming residential streets just a short-brisk stroll to Avalon Bay, the beach, waterfront dining, boutique shopping, and the Catalina Express. Blending timeless island character with comfortable coastal living, this inviting 3-bedroom, 2-bath home offers approximately 947 square feet of thoughtfully designed living space. Natural light fills the interiors, creating a warm, welcoming atmosphere that reflects the relaxed elegance of Catalina Island. Offered furnished, the home is ready for immediate enjoyment. Simply arrive with your suitcase and begin embracing the island lifestyle. Whether you're searching for a primary residence, vacation retreat, or seasonal getaway, this property offers exceptional versatility. Step outside and experience everything Catalina has to offer. Walk to the harbor for boating, paddleboarding, kayaking, snorkeling, diving, fishing, shopping, waterfront dining, or simply enjoy a leisurely stroll along the scenic shoreline. Avalon is a place where golf carts replace traffic, neighbors become friends, and every day feels like a vacation. The property includes a dedicated off-street parking space, along with permitted street parkingan added convenience in Avalon. Rarely does an authentic Catalina cottage become available in such a desirable location. Whether you're seeking your own island sanctuary or an investment in one of Southern California's most treasured coastal communities, 335 Clemente Avenue presents an exceptional oppo
374 Northern Cross
Big Bear Lake, CA 92315
AREA SQFT
1,962
BEDROOMS
4
BATHROOMS
3
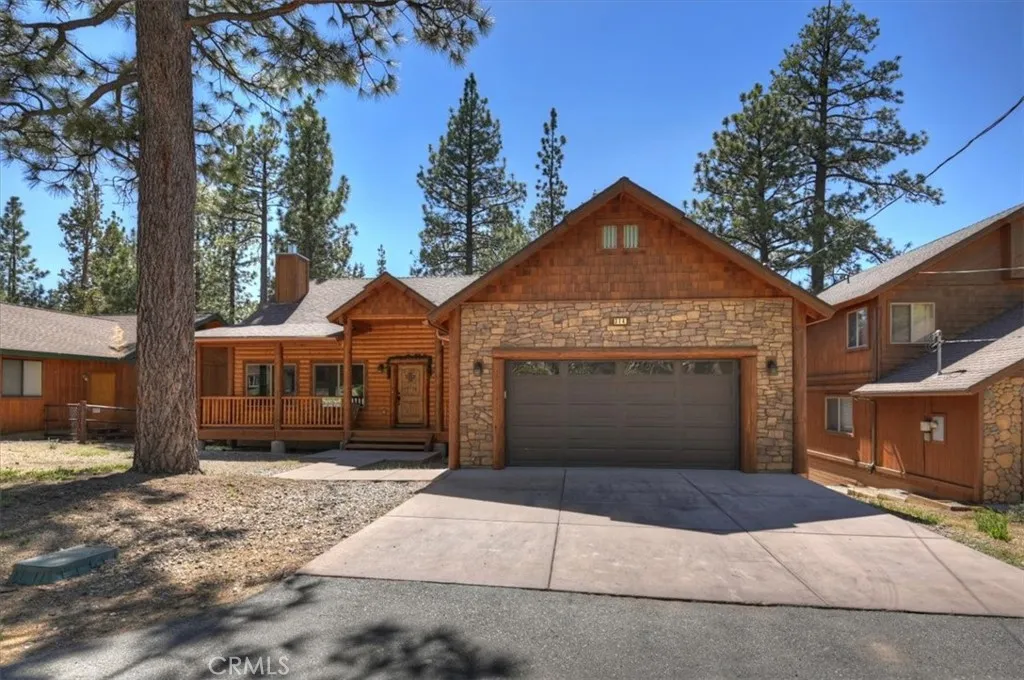
Experience the charm of mountain living in this beautifully crafted single-story log-style home, offering the look and feel of new construction. Ideally located in the highly sought-after Fox Farm neighborhood, you'll enjoy convenient access to Big Bear Lake, ski resorts, shopping, dining, and year-round recreation. The inviting open-concept floor plan features a spacious living area accented by knotty pine tongue-and-groove ceilings, rustic log details, and a stunning floor-to-ceiling rock fireplace that serves as the heart of the home. The well-appointed kitchen opens seamlessly to the living and dining areas, creating the perfect space for entertaining family and friends. Offering 4 bedrooms and 3 bathrooms, this home showcases beautiful stone finishes, granite countertops throughout, stainless steel appliances, a dedicated laundry area, and quality craftsmanship at every turn. Additional features include a fire sprinkler system, covered front porch, and an attached two-car garage with level entry for easy year-round access. Located in a neighborhood known for its pride of ownership, underground utilities, and well-maintained homes, this exceptional Fox Farm property combines mountain charm, modern comfort, and an unbeatable location. Don't miss this opportunity to own a turnkey mountain retreat in one of Big Bear's most desirable communities.
9859 Crestview Drive
Clearlake, CA 95422
AREA SQFT
1,440
BEDROOMS
2
BATHROOMS
2
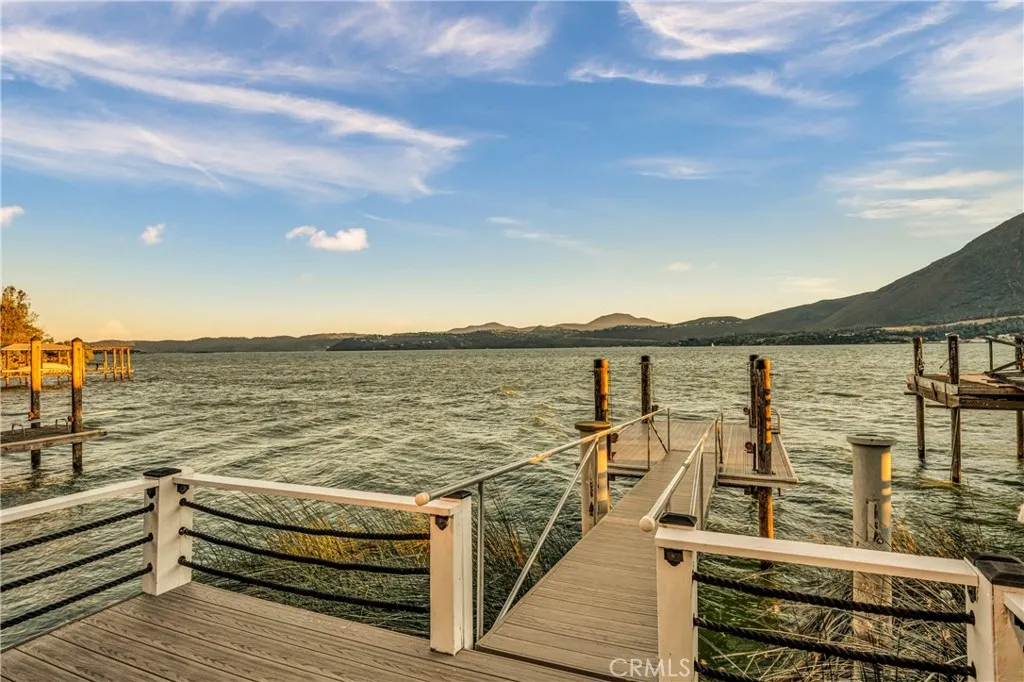
Crestview Cove! If your perfect day starts with launching the boat at sunrise and ends with dinner over the water,Crestview Covewas designed for you. Set on afull -acre parcelwith58' of true lake frontage, this turn-key retreat offers a lifestyle few properties can match. With your ownprivate boat ramp, newer dock, gangway & expansive lakeside space, you'll spend less time trailering and more time enjoying everything Clear Lake has to offer. Positioned on the desirable peninsula near Windflower Point, this location puts you in the heart of the lake with quick access to the Lower Arm, Rattlesnake Arm, The Narrows, and miles of open water. Protected coves for wake sports are just minutes away, while lakeside dining & entertainment are an easy boat ride across the water. The extra drive from town is rewarded with a quieter setting, abundant wildlife, and one of the most versatile boating locations on the lake. The1,440 sq. ft., single-level home has been thoughtfully updated while maintaining its relaxed lake-house charm. Inside, you'll find an open-concept living & dining area framed by breathtaking lake and Mt. Konocti views, an updated kitchen, tile entry, luxury vinyl plank flooring, fresh paint, crown molding, new baseboards, & updated lighting. The property comfortably accommodates family & friends with2 bedrooms, 2 baths, a separatesleeping cottage with half bath. Step outside to expansive patios & a covered, lighted over-water pavilionperfect for outdoor enjoyment. Adventure lovers will appreciate the exceptional infrastructure rarely found in lakefront homes. A large
16736 Joy Street
Lake Elsinore, CA 92530
AREA SQFT
999
BEDROOMS
2
BATHROOMS
2
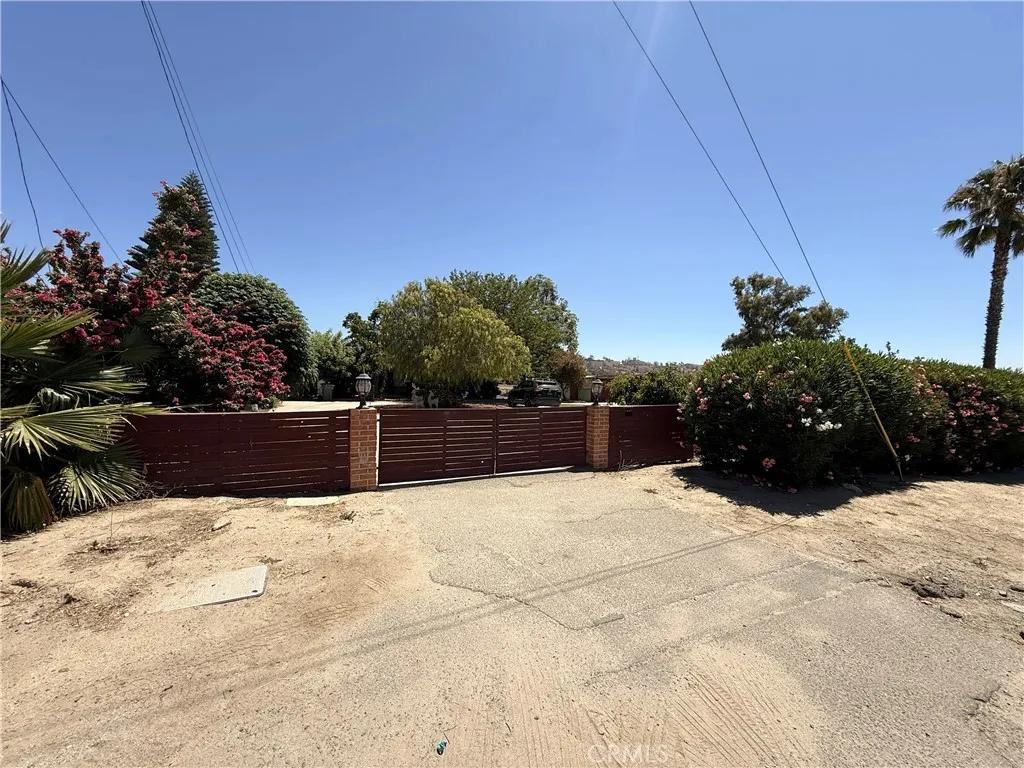
Charming single-story home situated on a spacious two-lot property, offering approximately 6,563 sq ft of land and 899 sq ft of living space. This 2-bedroom, 1.75-bath home features an updated HVAC system (less than 5 years old), solar with battery backup, and a versatile detached workshop converted into an approximately 100 sq ft office complete with electricity and air conditioning. The property also includes an open concrete carport, a separate front entrance to the second bedroom, and excellent ADU potential (buyer to verify with the City of Lake Elsinore), with the two-lot configuration potentially providing additional development opportunities. Conveniently located near shopping, dining, schools, parks, and commuter routes.
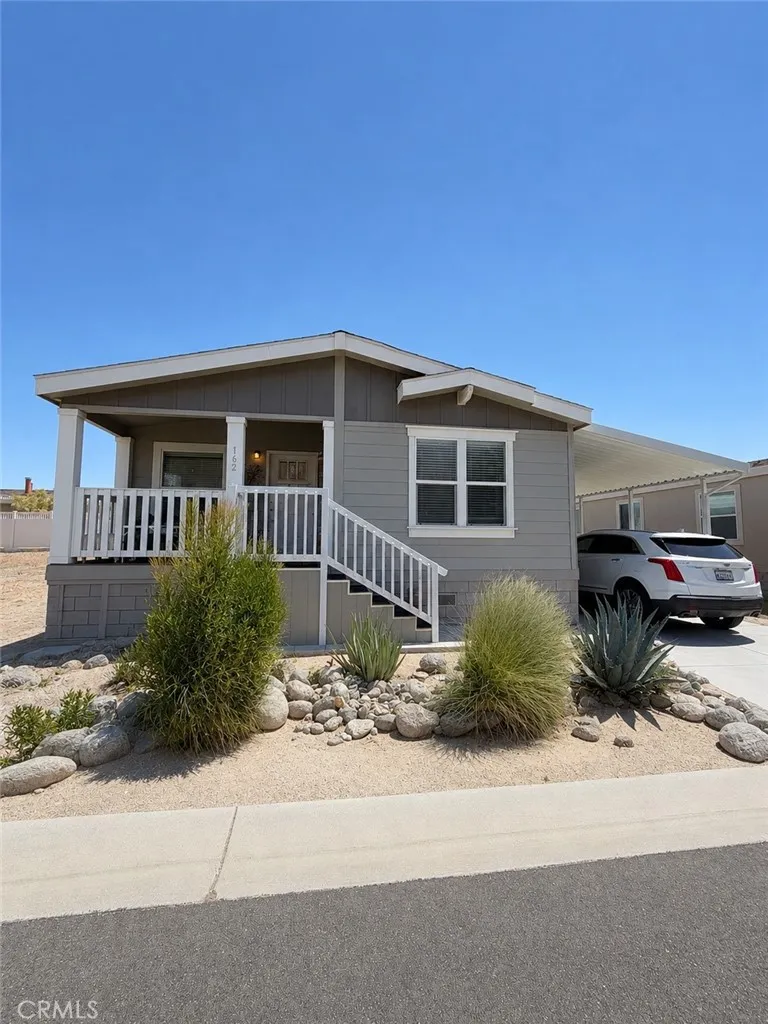
22840 Sterling Avenue
Palm Springs, CA 92262
AREA SQFT
1,512
BEDROOMS
3
BATHROOMS
2
*PRICE REDUCTION* Welcome to this beautifully maintained 2021 manufactured home located in the desirable Santiago Sun Canyon Estates, a thriving community in Palm Springs. This spacious residence offers 3 bedrooms and 2 bathrooms with an open-concept floor plan designed for comfortable everyday living and entertaining. The bright living area flows seamlessly into the dining space and well-appointed kitchen, featuring ample cabinetry, generous counter space, and abundant natural light. The primary suite provides a private retreat with an en-suite bathroom and ample closet space, while the additional bedrooms offer flexibility for guests, a home office, or hobbies. A dedicated laundry area adds convenience to daily living. Outside, enjoy a covered patio, covered carport, and low-maintenance landscaping, providing the perfect setting to relax and enjoy the Palm Springs lifestyle. Residents of Santiago Sun Canyon Estates have access to community amenities that enhance active adult living, all while being conveniently located near shopping, dining, golf courses, medical facilities, and the many attractions of downtown Palm Springs. Don't miss this opportunity to own a move-in ready home in one of Palm Springs' sought-after manufactured home communities. *Please contact Mobile Home Park Manager, Vanessa for questions regarding the community*
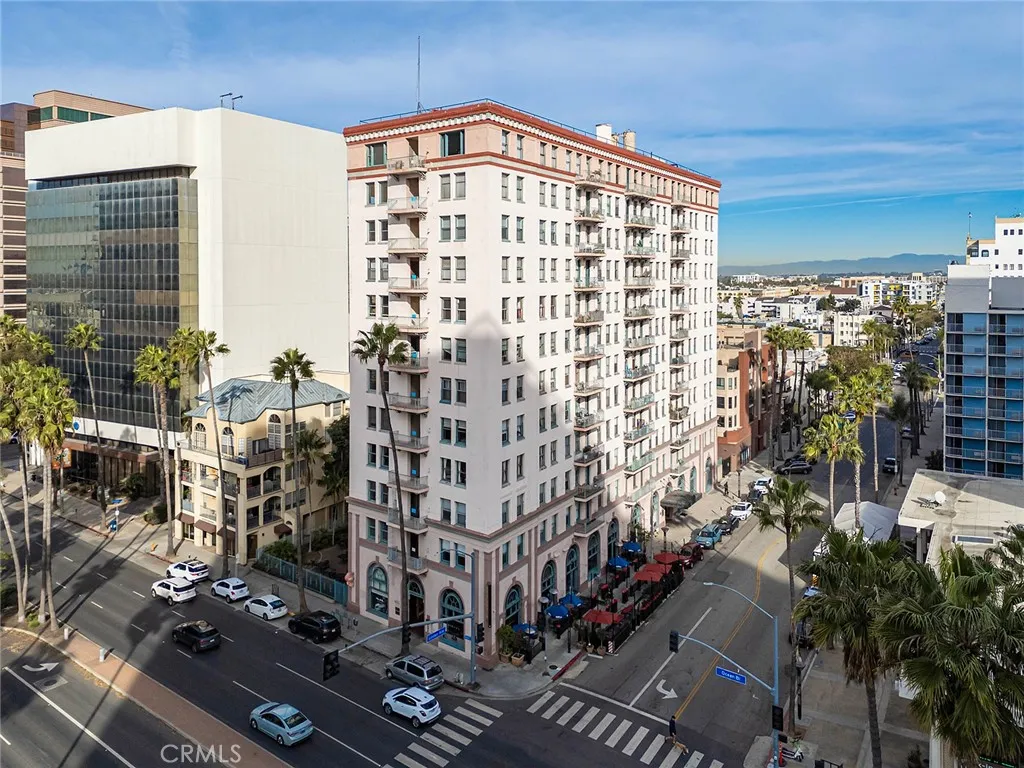
455 Ocean Blvd
Long Beach, CA 90802
AREA SQFT
369
BEDROOMS
BATHROOMS
1
Welcome to this bright and charming 5th-floor studio at the prestigious, historic Cooper Arms, perfectly priced to allow for your personal cosmetic updates. Sold in its current as-is condition, Unit #515 offers a prime opportunity to customize a versatile, open-concept layout where the kitchen flows seamlessly into the main living spaceideal as a primary residence or a stylish coastal getaway. Located in the heart of Downtown Long Beach, this iconic building delivers an impressive array of amenities, including a magnificent main-level Grand Salon, a beautifully landscaped courtyard with a barbecue area, on-site management, secure package lockers, controlled access, basement laundry, and bike storage, with rental parking options available nearby. The ultimate highlight is the breathtaking top-floor Solarium, featuring a billiards table, Wi-Fi, and panoramic views stretching from the Pacific Ocean and the Long Beach skyline all the way to Downtown LA and the Hollywood sign. Perfectly positioned for a vibrant, car-free lifestyle, you are just blocks from the beach, Pine Avenues premier dining and nightlife, the Terrace Theatre, Rainbow Harbor, and the Metro line for an easy commute.
810 Roe
Paradise, CA 95969
AREA SQFT
BEDROOMS
BATHROOMS
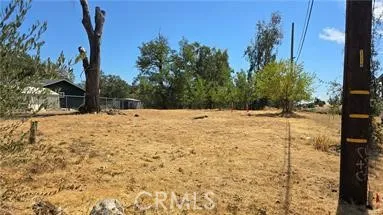
Welcome to this beautiful .37-acre level lot in one of Paradises most desirable, peaceful neighborhoodsa true blank canvas brimming with potential for your dream home or custom homestead. Zoned rural residential, this sunny, easy-to-build parcel offers rare flexibility to enjoy domestic livestock, whether that means 4-H projects with the kids, a charming hobby farm with chickens and rabbits, or expansive gardens bursting with vegetables and fruit trees. Full sun exposure makes it perfect for thriving plants and outdoor living, while all utilities are already in place and the seller is thoughtfully maintaining water service through PID, saving you thousands in reconnection costs. The original 1978 septic system was fully functional before the fire (though it hasnt been tested since), giving you a solid starting point to plan around. Surrounded by new and rebuilt homes, this lot sits at the heart of a resilient, revitalized community where small-town charm meets exciting growth. Just 15 minutes from Lime Saddle Marina on Lake Oroville for boating, fishing, and waterfront fun, and a quick 2025 minute drive down the hill to Chicos vibrant dining, entertainment, shopping, schools, and medical services, the location couldnt be better. This is more than just landits your invitation to build a lasting legacy in one of Northern Californias most welcoming and renewing communities.
Deep Run
Cedarpines Park, CA 92322
AREA SQFT
BEDROOMS
BATHROOMS
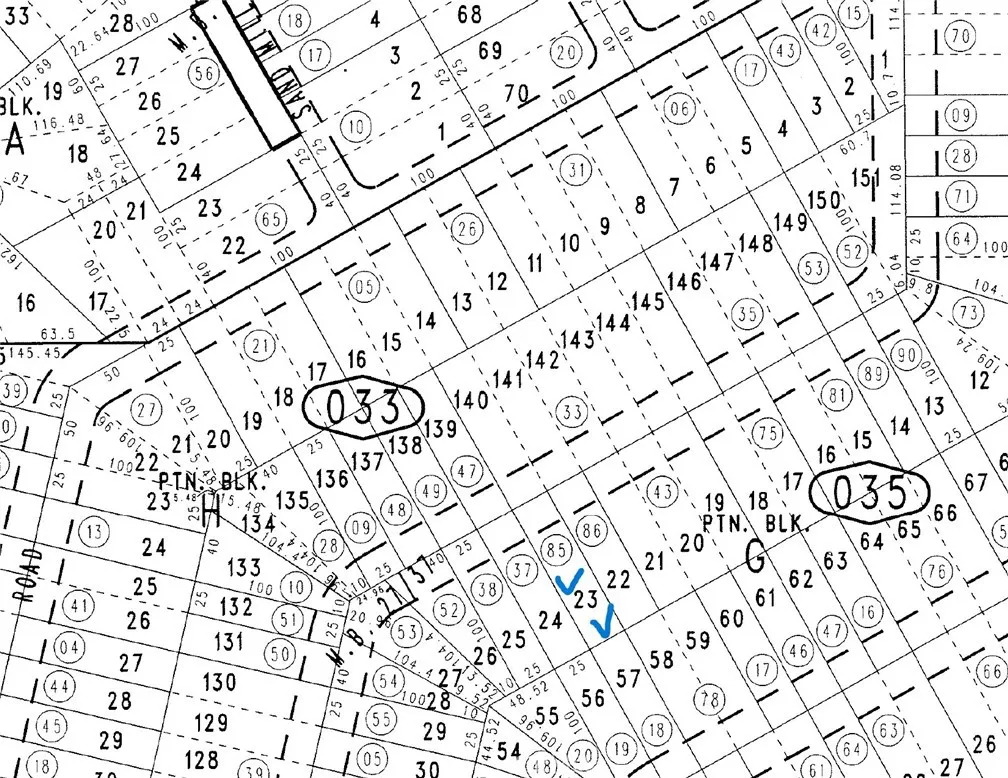
Exceptional low priced 2500 Sq. Ft. lot for only $4300!! Don't let this one go! Enjoy a scenic mountain setting under an eternal canvas of azure skies. This landholding offers potential to have your own getaway! It is near the town of Crestline and sits within the Rim of the World region. Close to Lake Gregory, hiking trails, and local shops. Alternatively, seize this asset as a valuable addition to your investment portfolio! Buyer to verify and satisfy themselves regarding all aspects pertaining to subject property including utilities and public access.
52 Alahele Pl
Outside Area (outside Ca), CA 96753
AREA SQFT
1,100
BEDROOMS
3
BATHROOMS
2
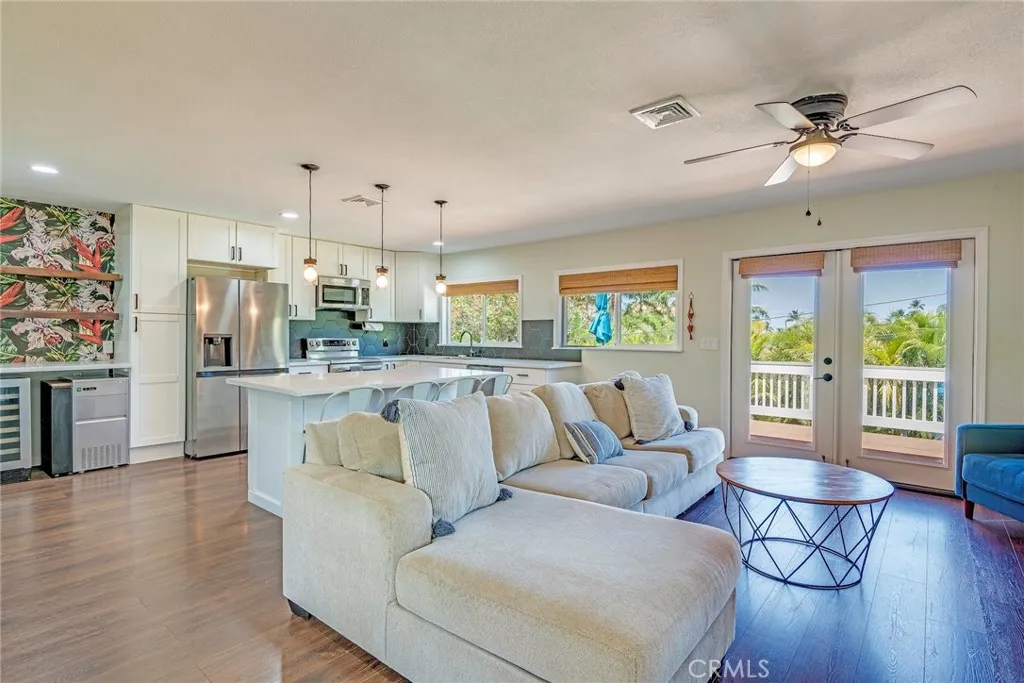
Move in September 1, 2026 MAUI 52 Alahele Pl, Kihei, HI 96753 Discover a newly renovated, fully furnished upstairs home conveniently located just blocks away from the beach, shopping, park, and a market. This comfortable residence offers an air-conditioned and ceiling fan-equipped living space with an En Suite bedroom and bath facing Haleakala, a second bedroom also with a view of Haleakala, and a third bedroom set up as an office but versatile for various uses. The home is move-in ready with all appliances included. Outdoor living spaces include a private downstairs front yard and a private lanai that wraps around the upstairs home, providing ample opportunities to enjoy the pleasant surroundings. Situated just one block away from the beach and Kalama Park, this home offers easy access to restaurants and a grocery store. The lease terms seek a long-term tenant with a minimum six-month lease. Tenant requirements include a 700+ credit score, 3x+ rent to income, 3x+ savings to rent, excellent references, and a strong rental history. Smoking and partying are strictly prohibited on the premises. While preferences lean towards no pets, consideration is given to small, quiet, and well-behaved pets with an excellent application. Pet rent of $100 per pet per month and a $500 security deposit per pet apply, with medium-sized pets considered on a case-by-case basis. Don't miss out on the chance to reside in this beautifully renovated upstairs home. Embrace the opportunity to live in a thoughtfully designed, fully furnished space with all utilities included! Rent: $5,000/month Securit
1095 Mccoy #91
Santa Maria, CA 93455
AREA SQFT
1,080
BEDROOMS
2
BATHROOMS
2
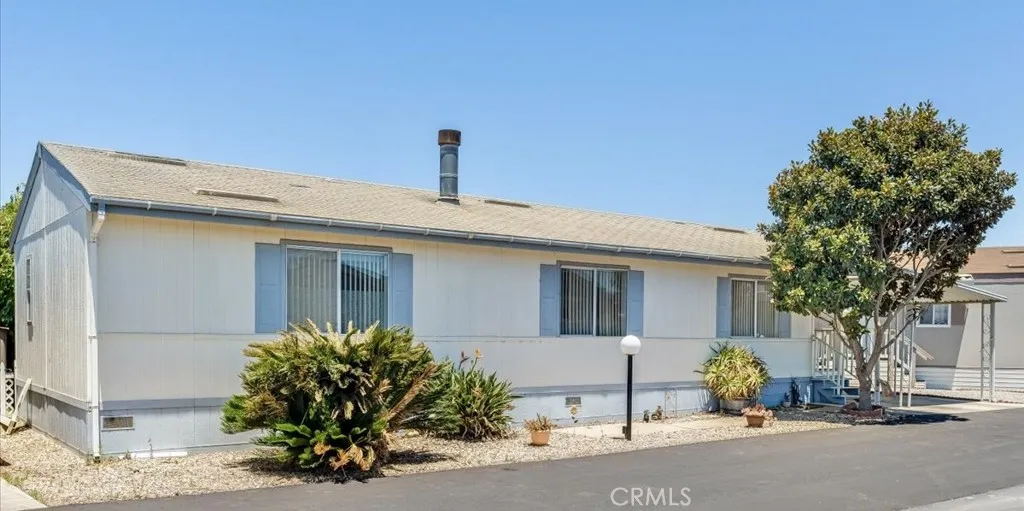
Welcome to affordable living on the Central Coast! Nestled in a desirable 55+ community, this inviting 2-bedroom, 2-bath manufactured home offers comfortable, low-maintenance living with a thoughtful floor plan and stylish laminate flooring throughout the main living areas. Outside, enjoy your own private, fenced yardperfect for a small pet, gardening, bbqing, or relaxing in the fresh air. The cozy living and dining areas provide plenty of room to relax, while the functional kitchen offers ample storage and workspace. Additional conveniences include a covered carport for easy parking, laundry room and a storage shed for all your tools and seasonal items. Trailer Rancho Mobile Home Park is conveniently located near shopping, dining, medical facilities, and other everyday amenities. This home combines comfort, convenience, and community living. The park offers amenities with a clubhouse including pool tables and a pool. Space rent to the new owner will be $967. Whether you're looking to downsize or enjoy an active lifestyle in a welcoming neighborhood, this home is ready for its next owner.
3535 Linda Vista
San Marcos, CA 92078
AREA SQFT
1,440
BEDROOMS
2
BATHROOMS
2
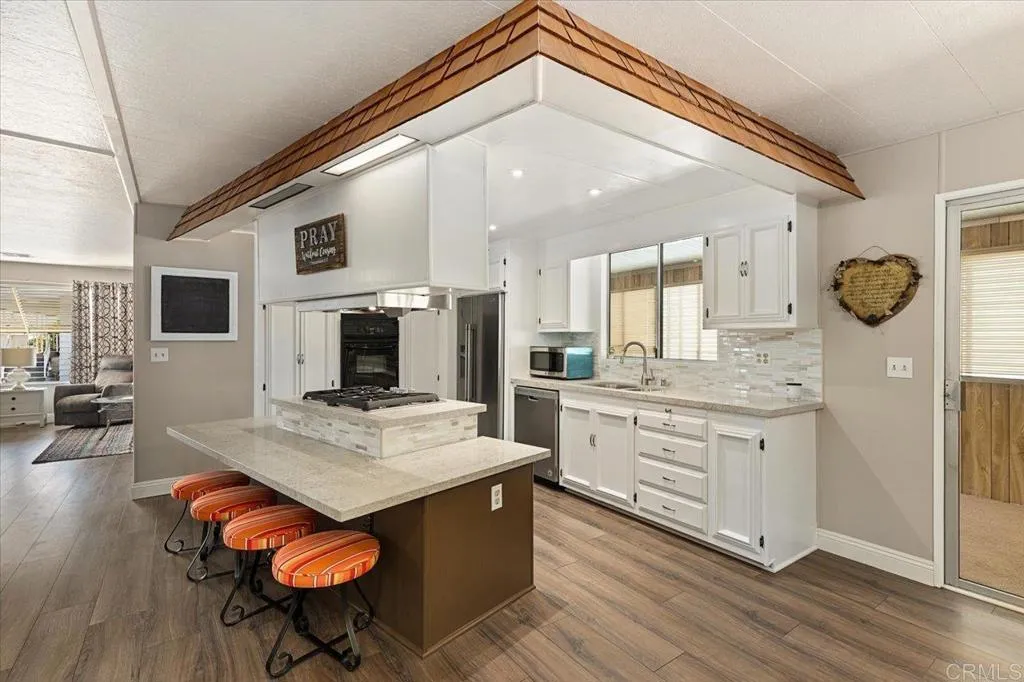
Lovely well cared for and updated home located in a 55+ resort style community with many amenities and city rent control! This home features waterproof Luxury Vinyl Plank floors throughout, as well as updated interior paint, molding, and fixtures. The Island Kitchen features new quartz counter tops, backsplash, and all newer appliances (with the exception of the oven.) This open floor plan has Separate Living and Family rooms providing plenty of space for leisure or entertaining. A solar tube in the Family room helps make this home feel bright and cheerful. The Primary Suite has a door that leads out to a raised garden bed and private back patio. There is Central A/C in addition to ceiling fans located in both bedrooms and the Living and Family room for a total of four. An oversized enclosed porch offers additional usable space not accounted for in the 1440 Sq.Ft.; This space makes a great sitting room, office, exercise or hobby room. The exterior offers TWO storage sheds for even more storage space. Rancho Vallecitos is a beautiful, 5-Star, resort style community for persons 55 years of age and over (2nd resident can be age 45+). One of the most beautiful manufactured home communities in California, Rancho Vallecitos has great views that can be enjoyed throughout the community, plus many social activities and amenities. Amenities include a clubhouse/recreation building, pool & spa, library, gym, billiards room, card tables, game and craft room, putting green, dog park, RV parking for an additional cost, and so much more! Space rent is $716.34 and park is under city rent co
21213 Jimpson
Canyon Country, CA 91351
AREA SQFT
1,248
BEDROOMS
2
BATHROOMS
2
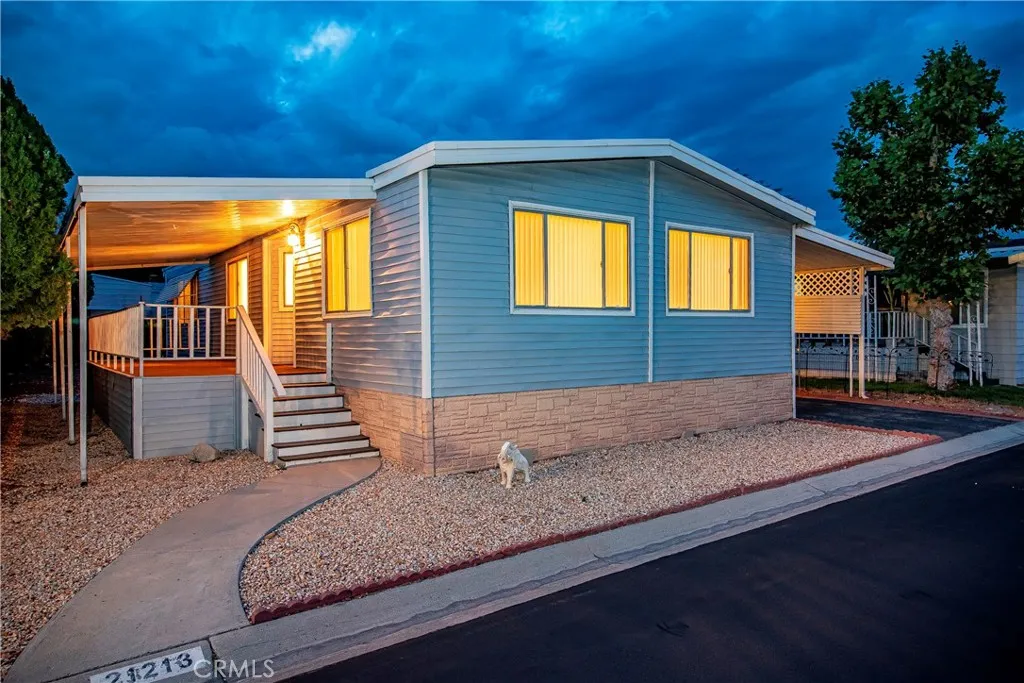
Welcome to this charming 2-bedroom, 2-bath manufactured home located in the desirable Greenbrier Estates, a welcoming 55+ community. With low-maintenance landscaping and a convenient storage shed, the exterior is designed for easy living and added functionality. A new roof finish was just installed this year. Inside, you'll find a comfortable blend of carpet and wood laminate flooring in the main areas, creating a warm and inviting atmosphere. The kitchen features beautiful granite countertops, ample cabinetry, and a stainless steel refrigerator that is included with the home. A separate indoor laundry room adds everyday convenience, with the washer and dryer also included. Greenbrier Estates offers an array of community amenities designed for relaxation and recreation, including a clubhouse with a full kitchen, dining hall, billiard room, library, swimming pools and spas, tennis/pickleball courts, and RV storage. Whether you're looking to downsize or simply enjoy a low-maintenance lifestyle in a great community, this home is move-in ready!
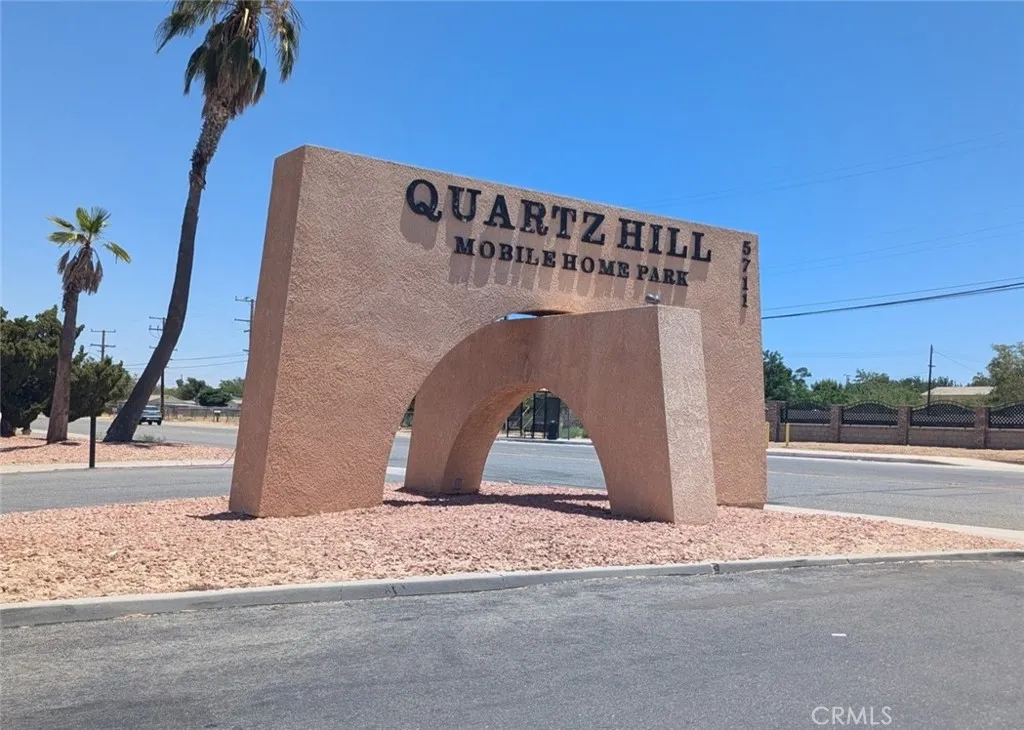
5711 Columbia
Lancaster, CA 93536
AREA SQFT
960
BEDROOMS
2
BATHROOMS
1
Nestled on the left side of a cul-de-sac within a gated mobile home community in the desirable Quartz Hill area, this 2 bedroom, 1 bathroom single wide mobile home offers approximately 960 square feet of living space and is ready for your personal touch. This fixer features a wall heater, split system and window air conditioning, a stove, and washer and dryer hookups. Community amenities include a children's playground, swimming pool, in-ground spa, recreation room with a full kitchen available for private use, and ample guest parking throughout the park. Three community parking spaces are included. Located at Space 222, 5711 Columbus Way, Lancaster/Quartz Hill, CA 93536.
380 Springhill
Big Bear Lake, CA 92315
AREA SQFT
4,855
BEDROOMS
4
BATHROOMS
5
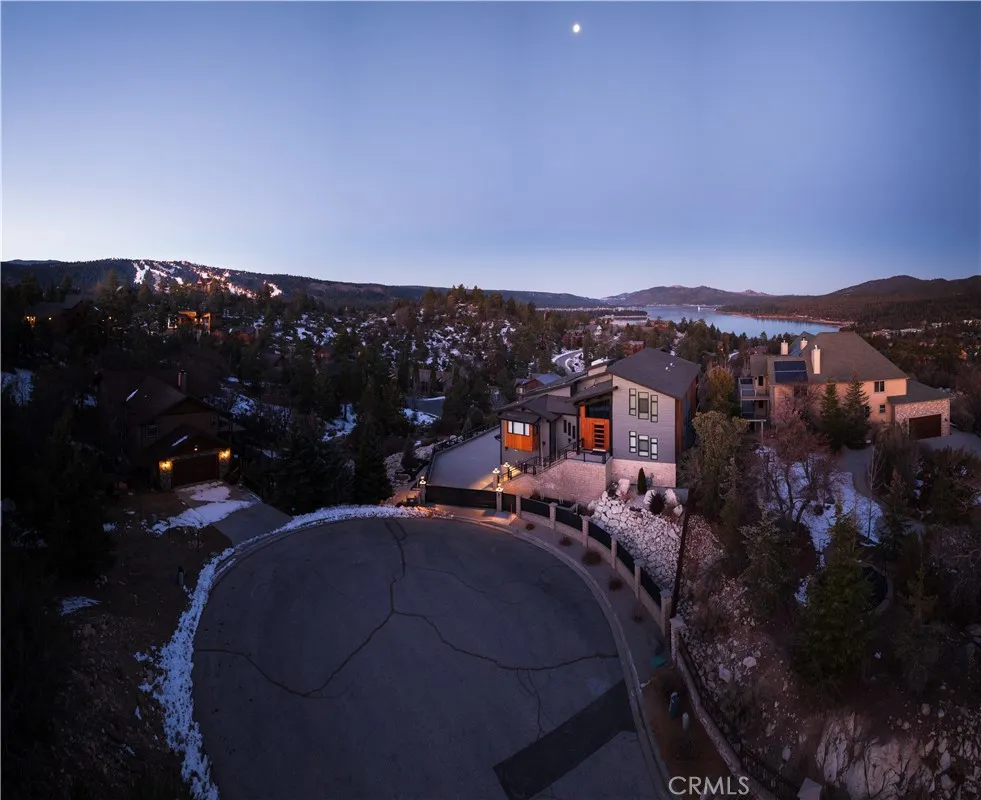
No expense spared on this one-of-a-kind custom contemporary mountain estate designed with uncompromising craftsmanship, premium materials, and cutting-edge technology. Offering spectacular panoramic lake, ski slope, and mountain views, every detail reflects thoughtful design and timeless quality. The dramatic great room is anchored by soaring ceilings, walls of glass, handcrafted stone fireplaces, rich hardwood flooring, and seamless indoor-outdoor living. The gourmet kitchen features Bosch appliances, Sub-Zero refrigeration, a butler's pantry, oversized island, custom cabinetry, and an elegant dining area framed by breathtaking views. The private upper-level primary suite offers a fireplace, spa-inspired bath, custom walk-in closet, executive office, and private viewing deck. Guest accommodations include a second primary suite & spacious secondary bedrooms, providing comfort & privacy for family & guests. Designed for entertaining on every level, the lower floor features an impressive lounge w/ a custom granite bar, wine cellar, hidden theater with surround sound, full bath, & direct access to the outdoor entertaining areas complete with an outdoor kitchen, pizza oven, BBQ, smoker, fire pits, spa, & multiple gathering spaces overlooking the lake. For the automotive enthusiast, the climate-controlled 1,000+ sq. ft. garage is a true showroom, featuring four oversized bay doors, epoxy floors, custom cabinetry, room for vehicle lifts, Wi-Fi-enabled doors, dedicated HVAC, integrated security, and accommodations for exotic and collector vehicles. Modern luxury continues with a S

