

favorites
favorites
favorites
Favorite Properties
Form submitted successfully!
You are missing required fields.
Dynamic Error Description
There was an error processing this form.
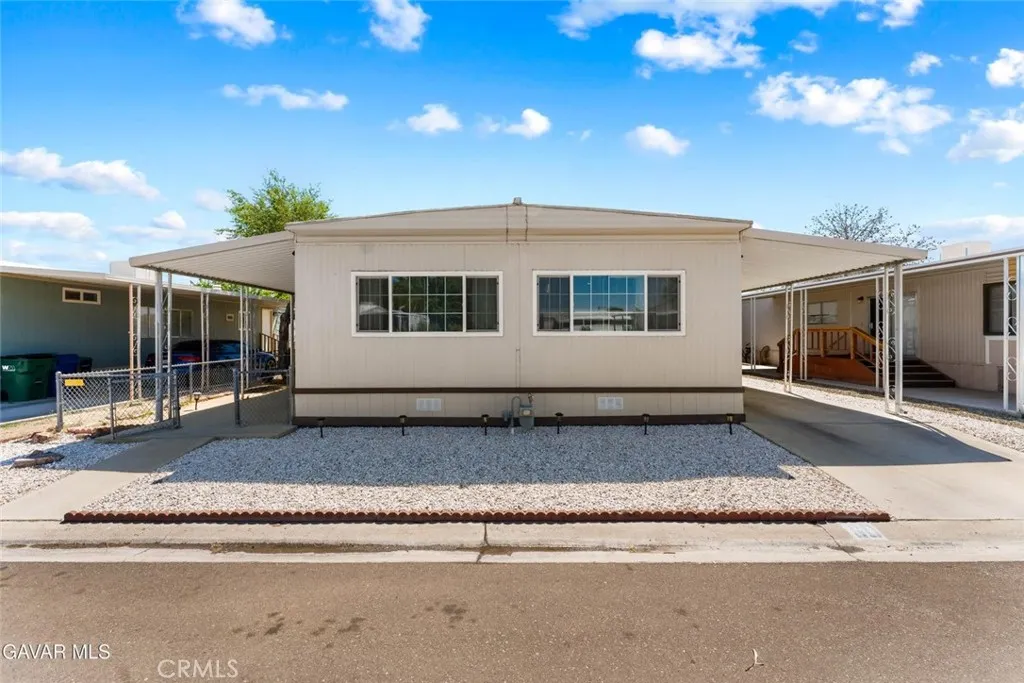
801 Ward Avenue
Ridgecrest, CA 93555
AREA SQFT
1,152
BEDROOMS
3
BATHROOMS
2
Welcome to Santiago Ridgecrest Estates, a welcoming and well-maintained community in the heart of Ridgecrest. This beautifully remodeled 3-bedroom, 2-bath home has been thoughtfully updated within the last two years, offering a fresh, modern look that is completely move-in ready. From the moment you walk in, you will notice the bright and inviting atmosphere, along with stylish upgrades that make this home both comfortable and appealing. The spacious layout provides plenty of room for relaxing, entertaining, or simply enjoying everyday living. Santiago Ridgecrest Estates offers amenities that make life more enjoyable, including a sparkling pool, a recreation room for gatherings, and a basketball court for outdoor fun. The added benefit of on-site security brings extra peace of mind. Whether you are looking for your next home or a smart investment, this property delivers the perfect combination of comfort, style, and community living. Do not miss the opportunity to make it yours.
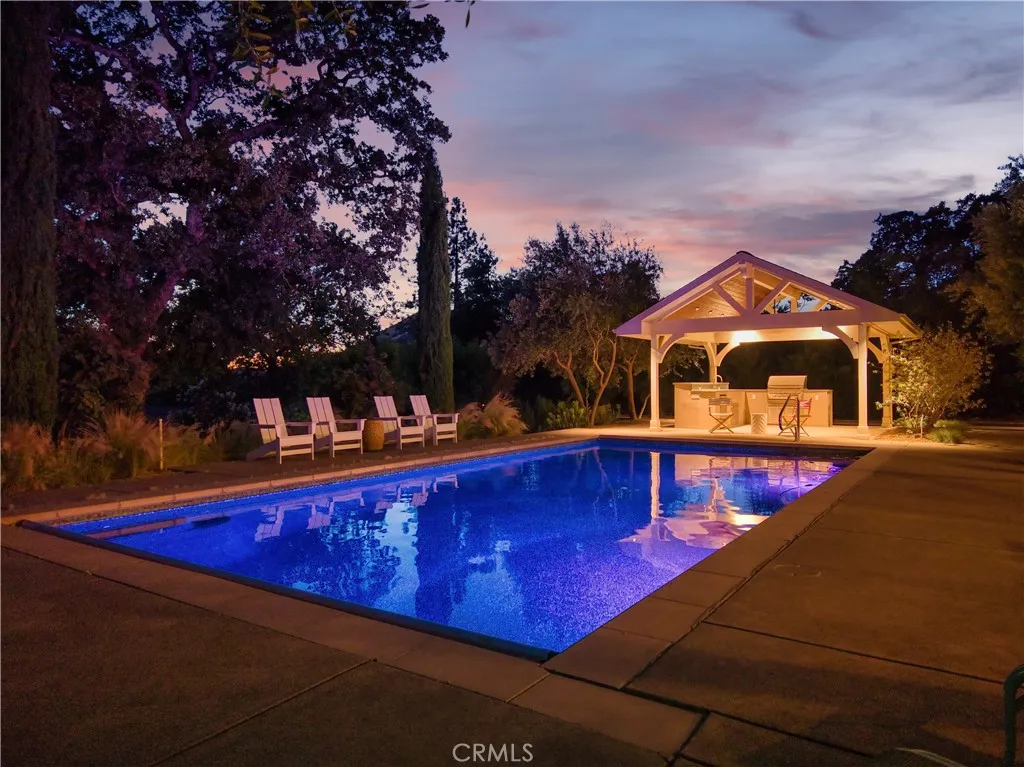
3339 Harrison Street
Clearlake, CA 95422
AREA SQFT
3,130
BEDROOMS
6
BATHROOMS
6
Nestled among majestic heritage oaks, this private resort-inspired family compound embodies the enduring appeal of Clear Lake living. Inspired by generations of treasured summer escapes to the lake, this legacy property blends the nostalgia of a classic vacation retreat with the comforts of a thoughtfully curated luxury estate. Discover your own private Shangri-La featuring a completely renovated 3BED/3.5BATH main residence, detached 2BED/1BATH guest apartment, Studio/pool cabana with full bath, 2-car garage, warehouse-style building, and exceptional outdoor amenities. Designed for entertaining, the grounds center around a sunset-facing heated pool with custom pebble finish, complemented by a pavilion with outdoor kitchen, spa, outdoor shower, bocce ball court, mature olive trees, lush landscaping, and granite walkways. At the heart of the compound is the approximately 2,170 sq ft main residence, thoughtfully restored and reimagined as a place to gather, celebrate, and escape the pace of city life. The main-level bedroom features its own dedicated bath, while the two upstairs suites offer en-suite baths and private balcony access overlooking the pool and grounds. Real hardwood floors, contemporary hand-troweled walls, reclaimed brick accents, original open-beam ceilings, and a stunning stone propane fireplace create timeless character. The chef's kitchen showcases limestone countertops, custom wood cabinetry, and stainless steel appliances, while dual-zone heating and air conditioning provide modern comfort. The beautifully renovated main residence is complemented by an app
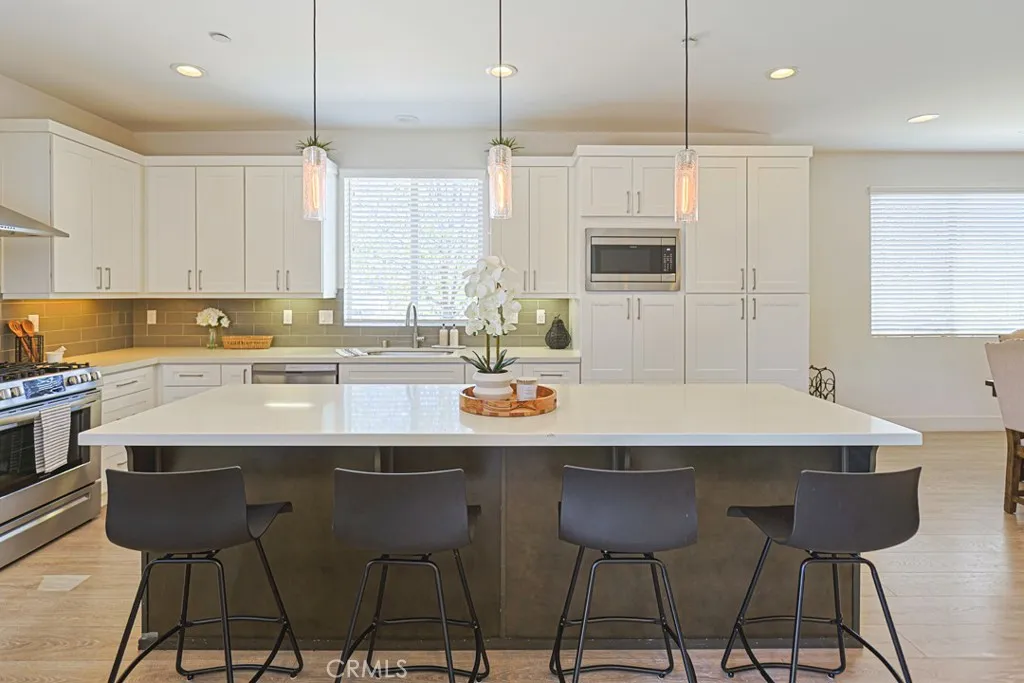
459 Mesa
San Luis Obispo, CA 93401
AREA SQFT
1,988
BEDROOMS
3
BATHROOMS
3
Welcome to Serra Meadows, a stunning, turnkey single-level home that delivers the ultimate Central Coast lifestyle. Offering 3 bedrooms, 3 bathrooms, and 1,988 square feet of modern living space, this beautifully upgraded property sits on a low-maintenance 6,306-square-foot lot and features fully paid-off solar panels for excellent energy efficiency. The heart of the home is an expansive, light-filled great room anchored by a spectacular chefs kitchen. Fully loaded for entertaining, it boasts a massive center island with bar seating, premium stainless steel appliances, crisp white shaker cabinets, and elegant quartz countertops. Tucked away for ultimate privacy, the spacious primary suite offers a luxurious, spa-like bath complete with a large dual-sink vanity, elegant tile flooring, and a pristine glass-enclosed walk-in shower. Step outside to a thoughtfully designed, pet-friendly backyard featuring durable artificial turfoffering a beautiful, low-maintenance outdoor space perfect for play, pets, and year-round enjoyment. Eco-friendly and completely move-in ready, this San Luis Obispo gem is ready to welcome you home!
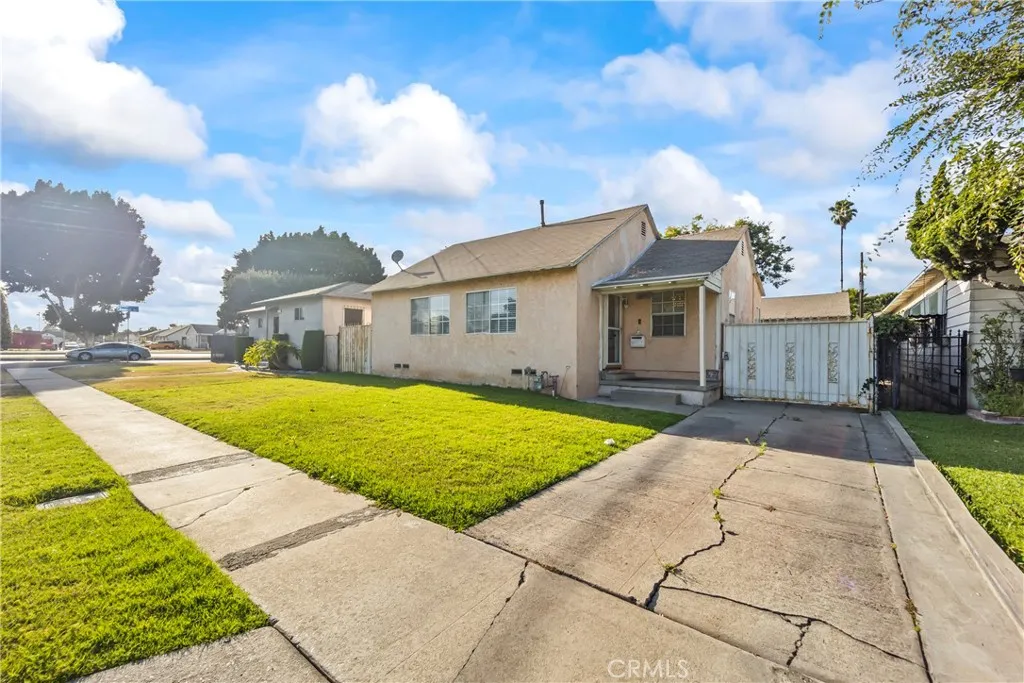
1209 124th Street
Los Angeles, CA 90059
AREA SQFT
1,580
BEDROOMS
3
BATHROOMS
2
Welcome to 1209 E. 124th Street, Los Angeles, a beautifully maintained 3 bedroom, 2 bathroom home offering approximately 1,580 square feet of comfortable living space. Nestled in a quiet residential neighborhood, this inviting home features a functional floor plan with both a separate living room and family room, providing ample space for everyday living, entertaining, and family gatherings. The updated kitchen is the heart of the home and showcases granite countertops, a spacious center island with breakfast bar seating, premium stainless steel appliances, and abundant cabinetry. The open design allows for seamless interaction with the surrounding living spaces. The oversized primary suite serves as a relaxing retreat, offering generous dimensions and a beautifully appointed ensuite bathroom complete with a large soaking tub. Two additional bedrooms are well-proportioned and provide flexibility for family members, guests, or a home office. Conveniently located near schools, parks, shopping, dining, and major transportation routes, this home also offers excellent access to many of Southern California's most popular destinations. Enjoy close proximity to SoFi Stadium, convenient access to Downtown Los Angeles, and a reasonable drive to several of the region's beautiful beaches. Combining comfort, functionality, tasteful upgrades, and an exceptional location.
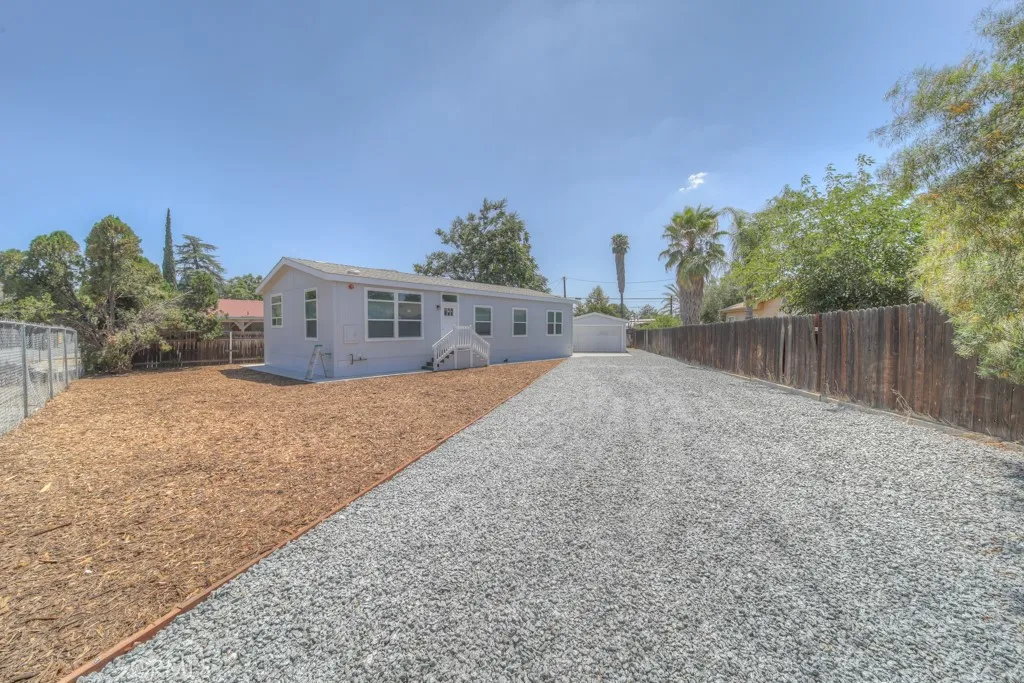
26113 Naumann
Homeland, CA 92548
AREA SQFT
1,400
BEDROOMS
3
BATHROOMS
2
Great brand new home! Home features 3 bedrooms and 2 baths, open family room and kitchen with center island, cabinets with soft close and large island. Roomy bedrooms with raised panel doors and large closets. Spacious master bedroom with large private bath and walk in closet. 9 foot ceilings throughout. Property has nice fenced size lot with parking area, detached garage and located with easy access to Highway 74. On 433 foundation
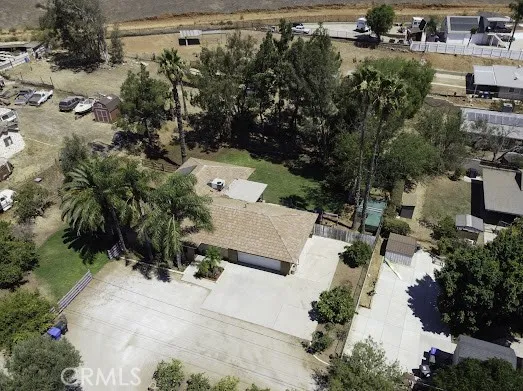
3703 Conning
Jurupa Valley, CA 92509
AREA SQFT
1,684
BEDROOMS
3
BATHROOMS
2
Welcome to this well maintenance 3-bedrooms 2-bath HORSE Property. Situated on a large, flat half-acre lot in Jurupa Valley. This peaceful and quiet Property offers endless possibilities to create the lifestyle you've always dreamed off. Surrounded by nature and open space, the property provides prenty r of oom for horses, animals, recreational vehicles, outdoor activities and ADU potencial.. Additional features included own Solar Panels completely paid off!!!! Conveniently located near schools, transportation, shopping ajd dining, just one minute away from the 15 freeway. Come and see this wonderful opportunity and creature that Ranch that you've always dreamed of!!!.
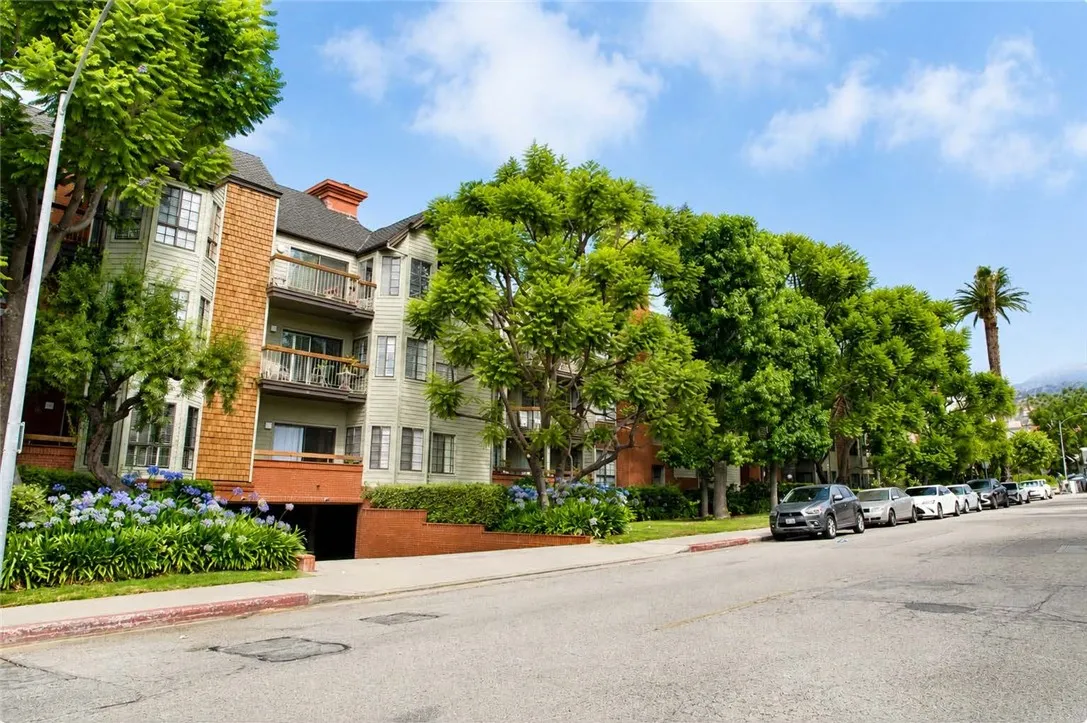
1313 Valley View
Glendale, CA 91202
AREA SQFT
1,761
BEDROOMS
2
BATHROOMS
2
Located in one of Northwest Glendale's most desirable neighborhoods, this beautifully fully remodeled condo offers 1,761 sq. ft. of stylish and comfortable living space. The bright, open floor plan features a formal living room, dining area, and spacious family room (which could be converted to a third bedroom), creating the perfect setting for both everyday living and entertaining. The updated kitchen showcases elegant quartz countertops, modern cabinetry, and included appliances. Both bathrooms have been tastefully remodeled, and additional upgrades include recessed lighting and a brand-new A/C unit, brand new water heater. The spacious primary suite provides a relaxing retreat, while the private balcony offers a great space to unwind. Residents can also enjoy the community pool and the convenience of being just minutes from premier shopping, dining, parks, and highly rated schools. This move-in-ready home combines modern upgrades with an exceptional location. Don't miss this incredible opportunitythis one won't last!
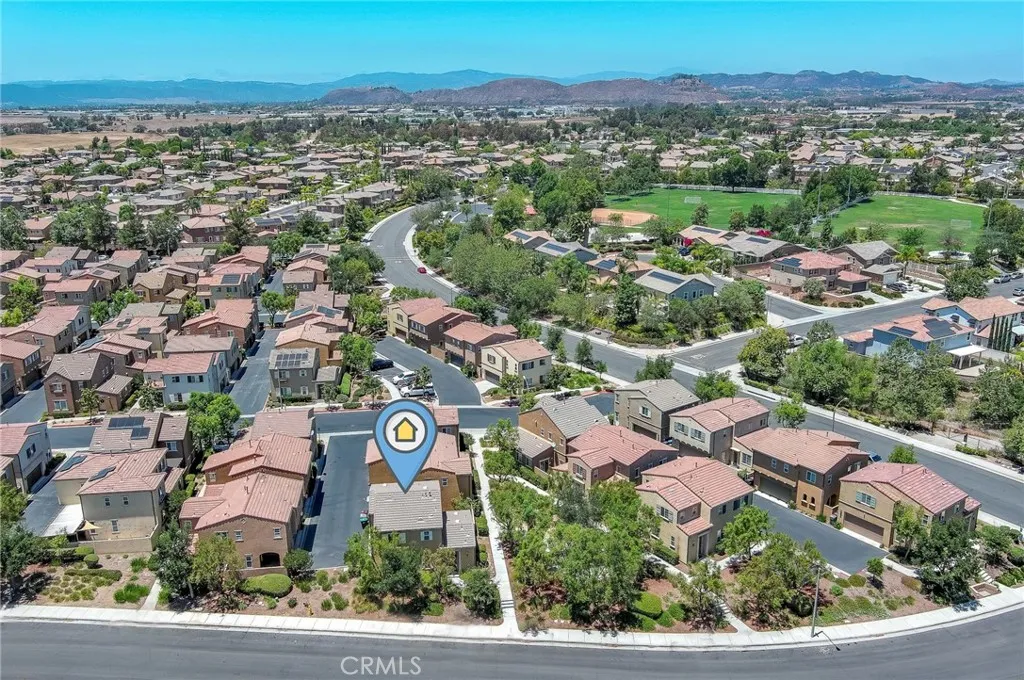
37338 Paseo Tulipa
Murrieta, CA 92563
AREA SQFT
1,363
BEDROOMS
2
BATHROOMS
3
Welcome to The Paseos at Crown Valley, where comfort, convenience, and style come together in this beautifully maintained two-story townhome. Built in 2014, this 2-bedroom, 2.5-bath residence offers 1,363 square feet of thoughtfully designed living space in one of Murrieta's desirable communities. Each spacious bedroom is located upstairs and features its own private en-suite bathroom, providing comfort and privacy for family members or guests. A convenient half bath is located on the main level for visitors. The open-concept main floor offers a generous living and entertaining area with plenty of space for a dining table and even a home office. The kitchen is both functional and inviting, featuring granite countertops, rich chestnut wood cabinetry, a gas cooktop, stainless steel microwave, refrigerator, and a sink perfectly positioned beneath a window overlooking mature trees and a peaceful park-like setting. Step outside to your private patio, ideal for relaxing, barbecuing, or giving pets a secure outdoor space. The patio also provides direct access to the attached two-car garage for added convenience. Additional highlights include upstairs laundry complete with a washer and dryer, blinds throughout the home for privacy, direct-access two-car garage, low HOA dues, and reasonable property taxes. The front door opens directly to the street, providing convenient guest and overflow parking. Ideally located near parks, shopping, dining, and commuter routes. Don't miss the opportunity to own this move-in-ready home in The Paseos at Crown Valleya perfect blend of modern comfort
6326 Lavender Street
Eastvale, CA 92880
AREA SQFT
2,765
BEDROOMS
4
BATHROOMS
3
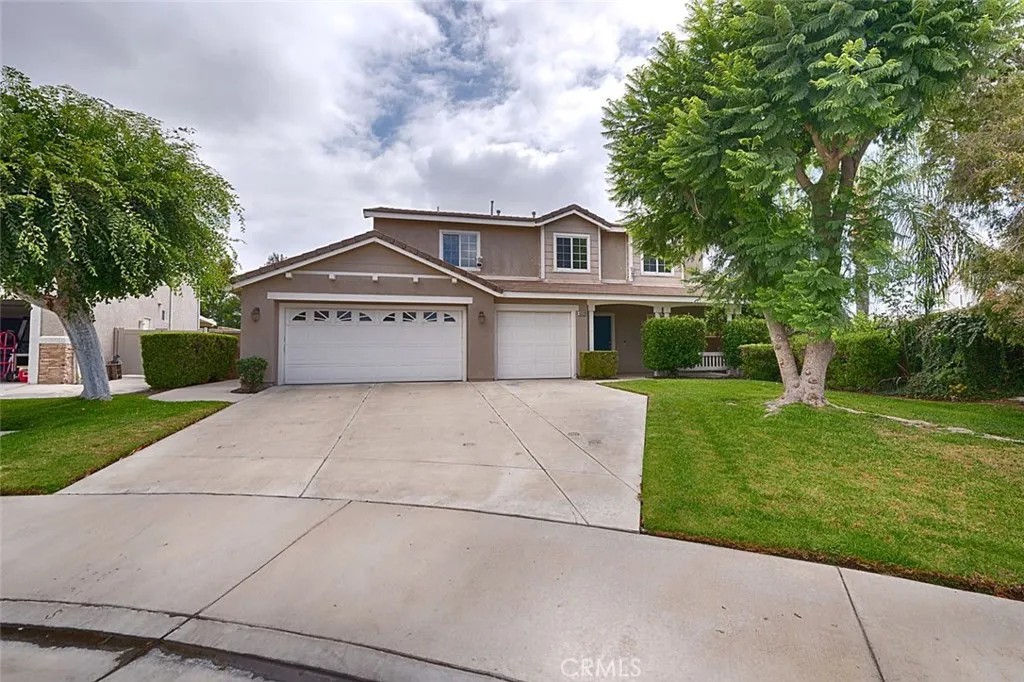
Welcome to Cloverdale Farms in Eastvale! This 4 Bedroom + Bonus Room, 2 1/2 Bath house is close to schools, shopping and transportation. Located near the end of a cul-de-sac, you can meet your neighbors or just relax on the welcoming front porch, under the shade tree or enjoy the front lawn. The entire downstairs has been upgraded with wood-look tile flooring that flows through all main-floor rooms. The open concept of this home is great for entertaining! All rooms are generous in size & function. A gas fireplace & media niche are focal points of the family room which is open to the eat-in kitchen. Stainless steel appliances compliment the granite counters with stacked stone backsplash and dark wood-finished cabinets. There are plenty of cabinets, a large island for prepping & serving, plus a walk-in pantry in the laundry room! A convenient powder room & garage access complete the first level. Upgraded LED recessed lighting is featured in most rooms, as are ceiling fans. Two A/C units (1 is only 2 yrs old) make controlling the temperature throughout the house a breeze. The backyard features 2 alumawood-type covered patios, stamped concrete, built-in BBQ island with refrigerator, cooktop & sink. Lights in the planters create a soothing backyard retreat. Don't forget to see the large side yard while exploring. Upstairs you'll be greeted with a large, open bonus room, the master suite with it's own bathroom featuring dual sinks, granite countertop, jetted tub, separate shower & walk-in closet. There are 3 additional bedrooms, all with mirrored wardrobe doors, that face the fro
9100 Dalton
Los Angeles, CA 90047
AREA SQFT
1,407
BEDROOMS
2
BATHROOMS
2
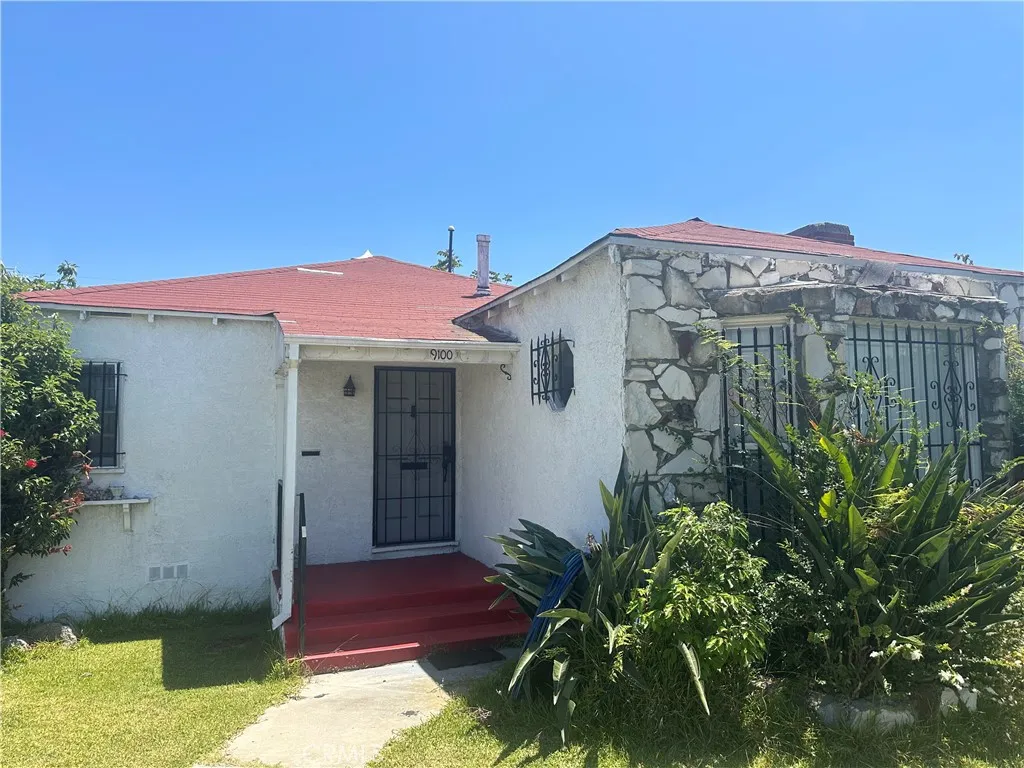
Charming 2-bedroom, 2-bath single-family home located in a centrally located Los Angeles neighborhood with convenient access to the 110 Freeway, Downtown Los Angeles, shopping, dining, schools, and local services. This property presents an excellent opportunity for first-time homebuyers, investors, or anyone looking to create their dream home. The home offers a functional floor plan with tremendous potential and is ready for your personal touch, updates, and TLC. Situated on a spacious 6,751-square-foot lot, the property includes a detached two-car garage that may offer excellent ADU conversion potential for additional rental income or extended living space (buyer and buyer's agent to verify with the appropriate city authorities). The expansive backyard provides plenty of room for outdoor entertaining, gardening, or simply relaxing with family and friends, adding exceptional lifestyle value to the property.
29656 Canyonlands
Menifee, CA 92585
AREA SQFT
2,892
BEDROOMS
4
BATHROOMS
4
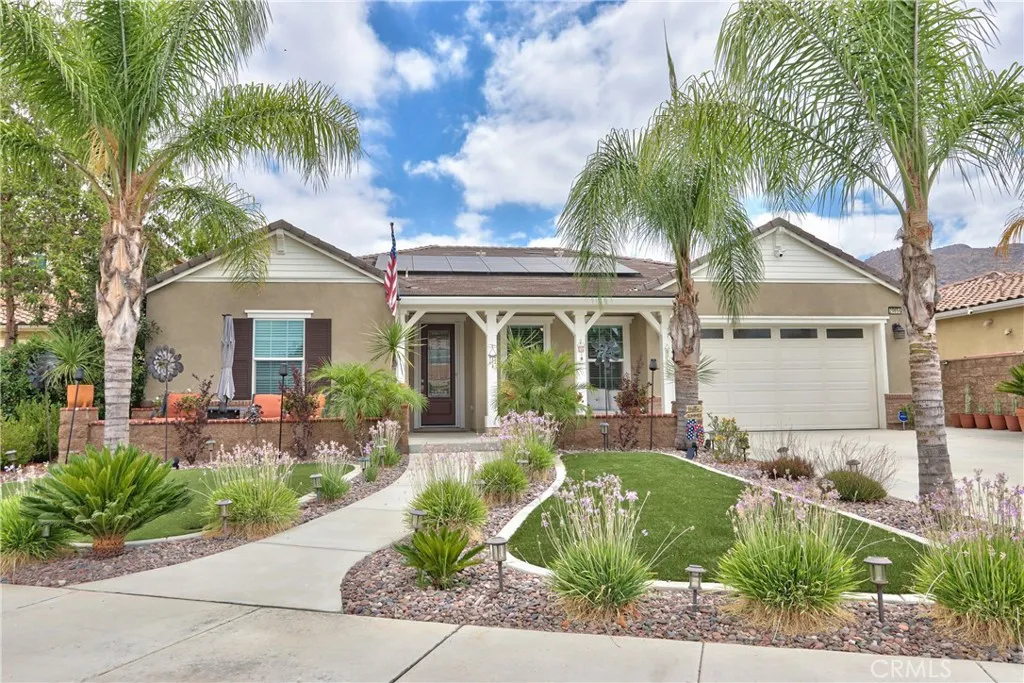
Huge price reduction! Please see supplements. Charming Cul-de-Sac Home in the Highly Desirable Heritage Lakes Community. Welcome to this beautifully maintained single-story home offering 2,875 square feet of spacious living. This impressive residence boasts stunning curb appeal, with a beautifully landscaped front yard featuring lush greenery, manicured landscaping, and dual three-car garages equipped with split systems for hours of cooled tinkering fun. Save on energy bills with PAID-OFF solar panels. Step inside to a stunning, open-and-airy floor plan, ideal for families or those who love to entertain. This dream home features 4 bedrooms and 3 and a half bathrooms. The large open-concept kitchen seamlessly connects to the living and dining areas, making entertainment effortless. The chef-inspired kitchen is designed to impress, showcasing a large center island with granite countertops, ample cabinet space with pullouts for easy access, and a seamless flow into the spacious great room. Step outside and enjoy afternoons or evenings in the dream backyard, thoughtfully designed for both relaxation and entertainment. The Alumawood patio cover provides shade and protection from the elements, and the artificial turf adds beauty with low maintenance and water savings. Lounge around the stacked-stone fire pit, plumbed into the homes natural gas. The exquisitely landscaped front and back yards, featuring palm trees and custom lighting, create a stunning backdrop. Residents of Heritage Lakes enjoy access to an abundance of amenities, including a private lake, scenic walking trails,
150 Lakeshore
Lake Elsinore, CA 92530
AREA SQFT
800
BEDROOMS
2
BATHROOMS
2
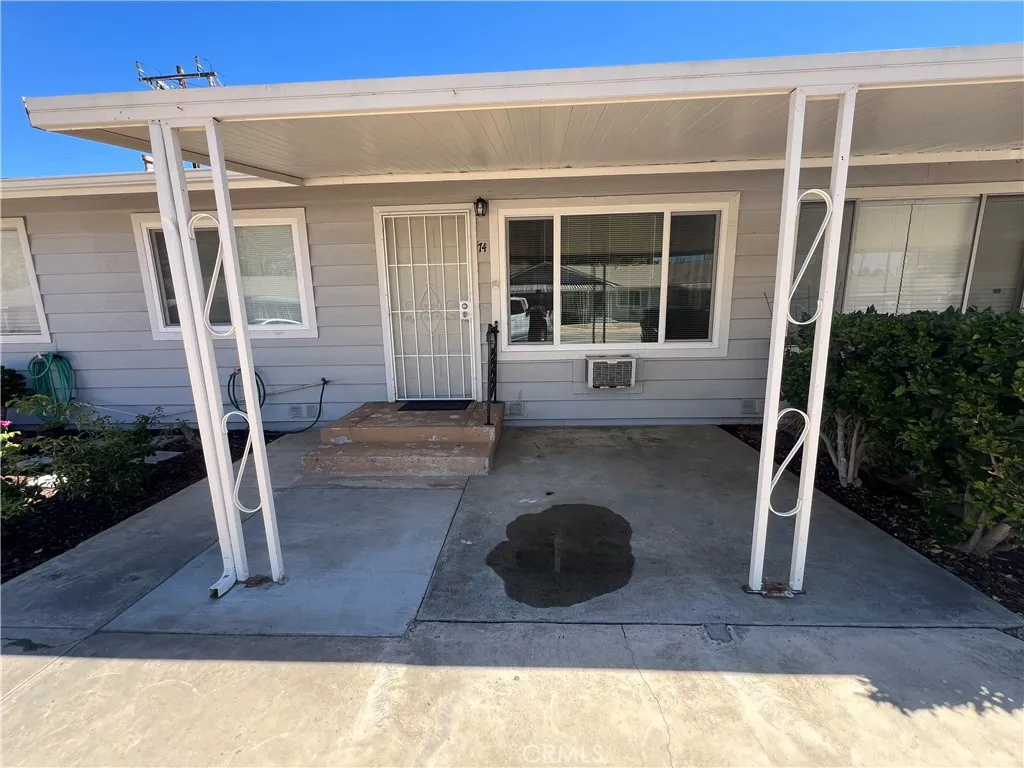
This rental is in a 55 and older Community. Welcome to this beautifully renovated move in ready 2-bedroom, 1.5-bath home located in a desirable 55+ community in Lake Elsinore. Thoughtfully updated with a clean, modern feel, this inviting residence offers comfortable living in a well-maintained neighborhood designed for an active lifestyle. Residents enjoy access to the community pool and senior center, providing excellent opportunities to relax and socialize. Conveniently located just moments from the shores of Lake Elsinore, nearby parks, the revitalized Main Street district with its local dining and shopping, and the Storm Stadium, this home offers easy access to many of the areas favorite destinations. Water, trash, and sewer services are included for added convenience.
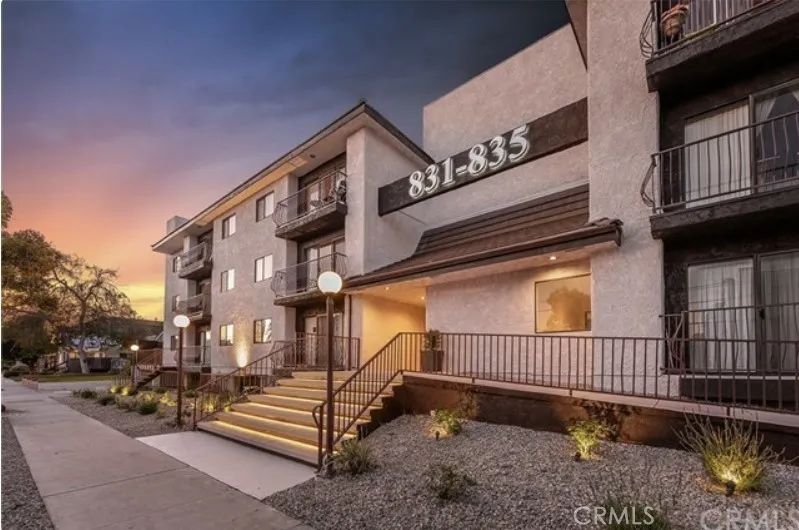
835 Lomita
Glendale, CA 91205
AREA SQFT
1,100
BEDROOMS
2
BATHROOMS
1
Newly Remodeled Second-Floor Unit | Central A/C | Elevator Access | Secure Underground Parking | Prime Glendale Location. Beautifully remodeled second-floor unit located in a desirable Glendale neighborhood. This spacious residence offers a comfortable and functional layout with modern finishes throughout. Features include a stylish updated kitchen with refrigerator, stove, and dishwasher, updated bathroom cabinetry, sleek flooring, recessed lighting, and central air conditioning. The building offers convenient common-area laundry, elevator access, wheelchair-accessible building features, and one secure underground parking space. Ideally located near shopping, dining, schools, parks, and major commuter routes. Move-in ready and available for lease.
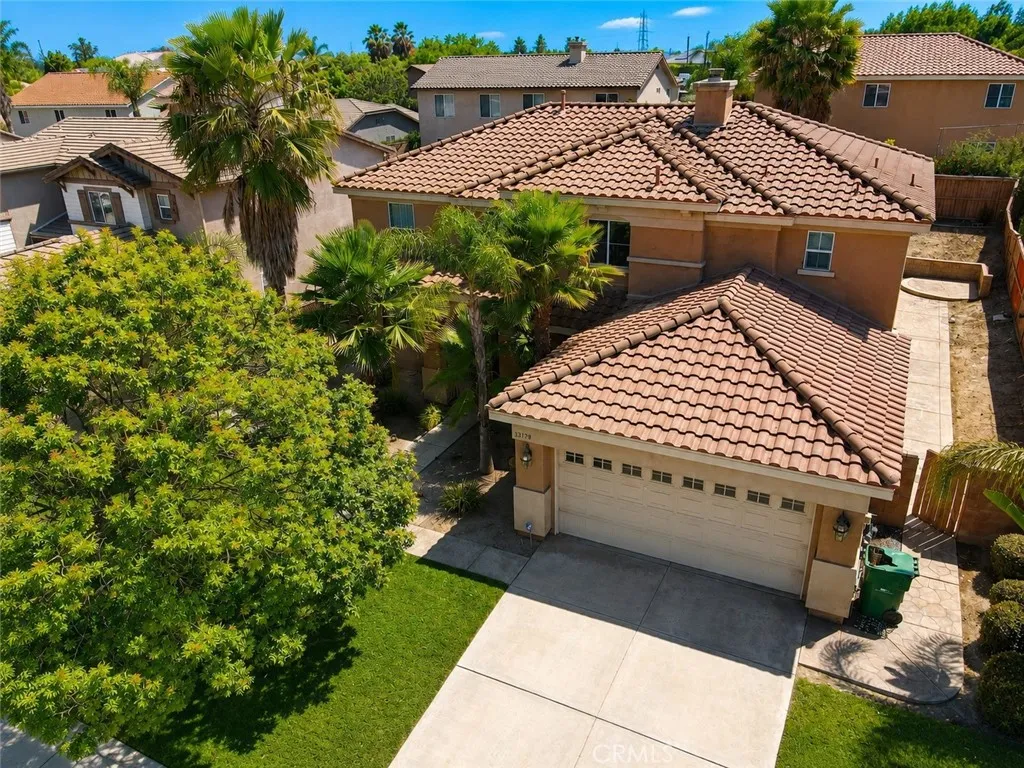
33179 Breighton Wood Street
Menifee, CA 92584
AREA SQFT
2,738
BEDROOMS
4
BATHROOMS
3
Welcome to this spacious and versatile home featuring a thoughtfully designed floor plan ideal for comfortable everyday living. The main level offers a formal living room, separate dining room, and an open kitchen that flows seamlessly into the inviting family room with a cozy fireplace, creating the perfect setting for entertaining and daily living. A downstairs room provides excellent flexibility and can be used as a fourth bedroom, office, or bonus room, while the nearby powder room adds convenience. Although the assessor records the home as a three-bedroom, this additional room offers extra versatility to fit your needs. Upstairs, you'll find a spacious loft, convenient upstairs laundry room, and comfortable bedrooms, including a generous primary suite. Enjoy the expansive backyard with a covered patio, offering plenty of room for outdoor entertaining, recreation, or relaxing. A spacious attached garage provides ample parking and storage. Conveniently located near shopping, dining, schools, parks, and major commuter routes, this well-maintained rental offers the space and flexibility to fit a variety of lifestyles.
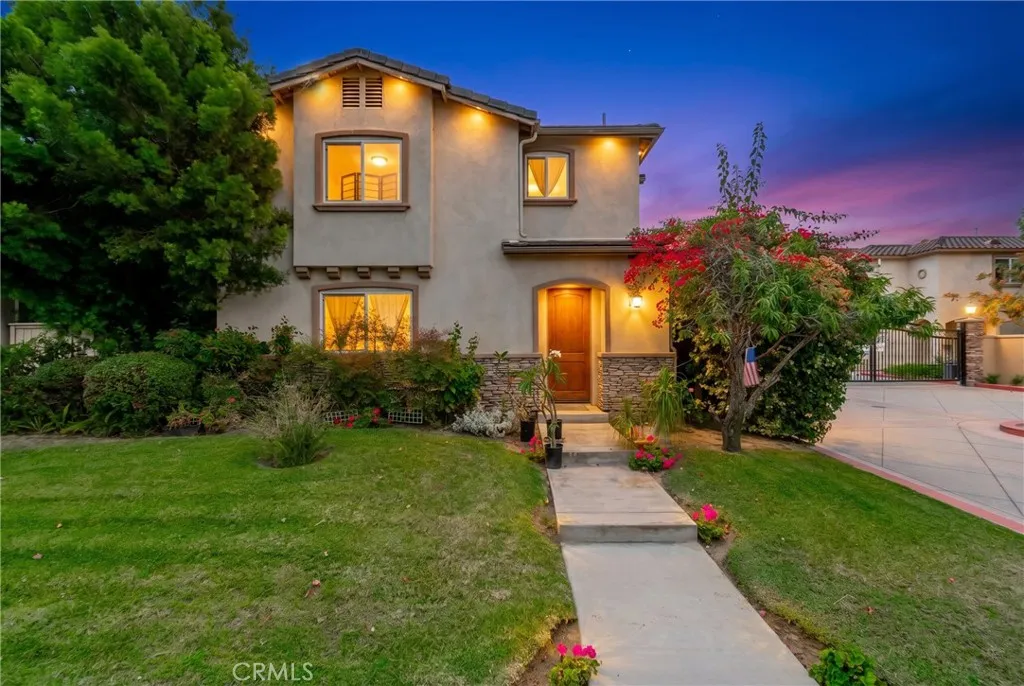
8306 Telegraph
Downey, CA 90240
AREA SQFT
1,834
BEDROOMS
4
BATHROOMS
3
Downey's Hidden GemWhere Space Meets Low-Maintenance Living. Welcome to one of Downey's most unique opportunities! This spacious 4-bedroom, 2.5-bath townhome offers the privacy and functionality of a single-family home while enjoying the convenience of low-maintenance living within a gated community. With few comparable properties available, this home stands out as an ideal option for buyers seeking more space without the larger lot maintenance or higher price point of a detached home. Inside, you'll find an updated kitchen designed for both everyday living and entertaining, while all four bedrooms are thoughtfully located upstairs, creating a comfortable separation between living and private spaces. Step outside to enjoy not one, but two private patiosperfect for morning coffee, outdoor dining, or relaxing after a long day. Additional highlights include a two-car attached garage, low HOA dues, and a desirable gated setting that offers added privacy and peace of mind. Conveniently located near shopping, dining, parks, schools, and freeway access, this is a rare opportunity to own a home that truly has no direct competition in today's Downey market.
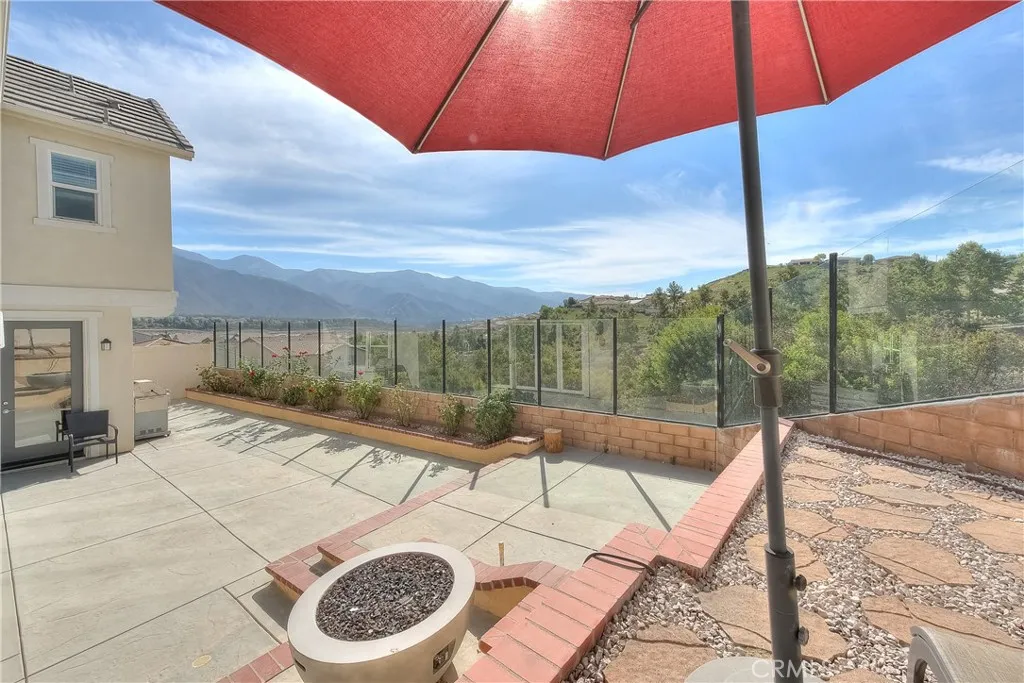
24655 Acadia
Corona, CA 92883
AREA SQFT
2,526
BEDROOMS
4
BATHROOMS
3
Welcome to this stunning home in the highly sought-after gated community of Terramor. Built in 2018, this beautifully upgraded 4-bedroom, 3-bath residence offers approximately 2,526 square feet of thoughtfully designed living space with breathtaking panoramic mountain, valley, and city light views. The desirable floor plan features a bedroom and full bathroom on the main level, perfect for guests, multigenerational living, or a home office. The inviting entry opens to a spacious open-concept living room, dining area, and gourmet kitchen featuring white cabinetry, a large center island, stainless steel appliances, and new laminate flooring throughout the main living areas. Accordion-style glass doors off the main living area create a seamless indoor-outdoor flow, opening to breathtaking mountain views and sparkling city lights at night, making this home ideal for entertaining or simply relaxing while enjoying the spectacular scenery. The professionally landscaped backyard features mature plants, a cozy fire pit, a dedicated seating area, and is pre-wired and ready for a future Jacuzzi or hot tub. Upstairs, youll find a spacious loft, two secondary bedrooms, and an impressive primary suite featuring a spa-inspired bathroom with dual vanities, a soaking tub, separate shower, and a generous walk-in closet. The professionally designed low-maintenance backyard features stamped concrete, a fire pit, glass fencing, and unobstructed panoramic views. Additional upgrades include paid solar, builder upgrades throughout, and abundant natural light. Residents enjoy Terramors exceptional
26782 Via Zaragosa
Mission Viejo, CA 92691
AREA SQFT
1,730
BEDROOMS
3
BATHROOMS
2
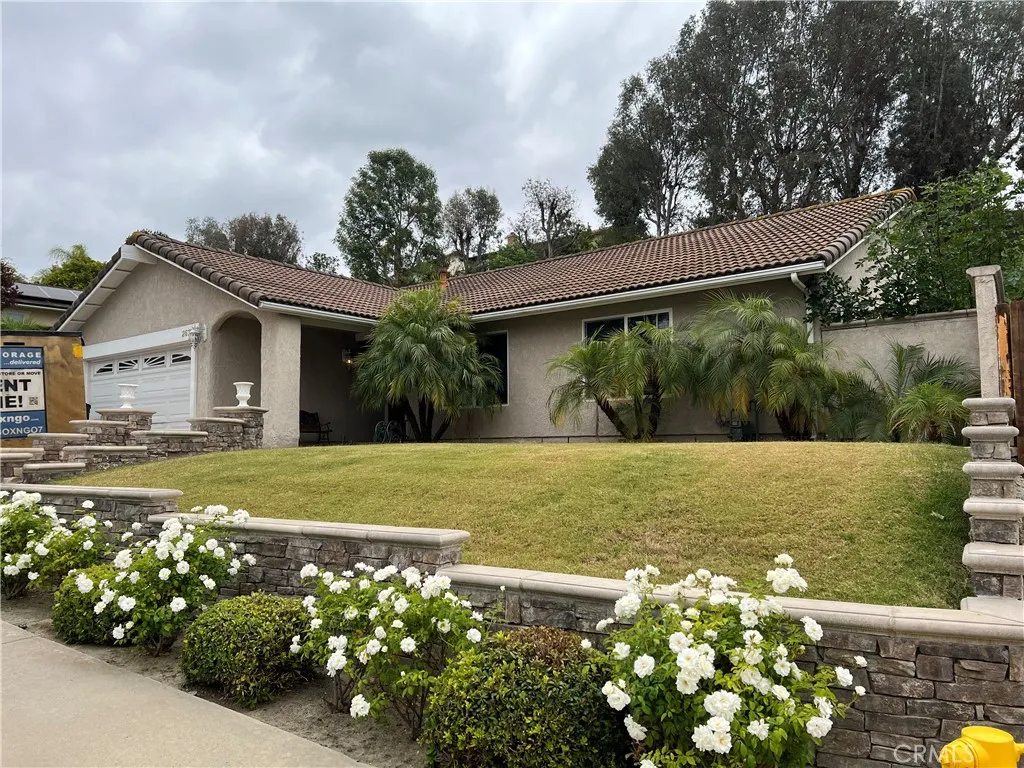
Investor special in the highly desirable El Dorado neighborhood of central Mission Viejo priced to sell! This single-story home offers 1,730 square feet of living space on a generous 7,500 square foot lot, with vaulted ceilings and recessed lighting that hint at the potential waiting to be unlocked. Bring your contractor and your vision: the home needs major renovation, including plumbing repairs, drywall replacement, pool replastering and new flooring throughout (carpets have been removed and there is water damage to the floors). Property is being sold in its present as-is condition. What you're really buying here is location and lot: a rare single-level footprint on a large lot in one of Mission Viejo's original neighborhoods, minutes to top-rated schools, shopping, dining, and Lake Mission Viejo, with easy access to the 5 Freeway. No HOA, with optional Lake Mission Viejo membership offering beaches, boating, and summer concerts. Whether you're an investor seeking your next flip, a builder eyeing an expansion or a buyer ready to create a custom home with instant equity potential, this is the kind of canvas that rarely comes available in El Dorado. Opportunities like this don't last!
27762 Lens
Valencia, CA 91381
AREA SQFT
3,702
BEDROOMS
5
BATHROOMS
5
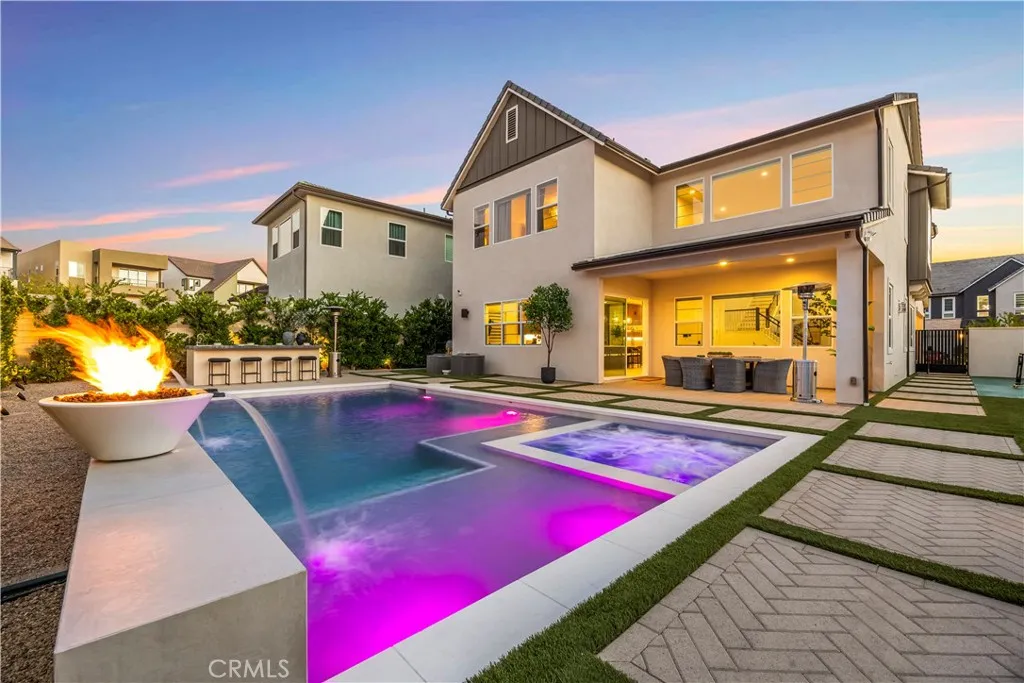
27762 Lens Way presents an extraordinary opportunity to own a fully upgraded luxury pool home situated on a premium corner lot, at the end of a quiet cul-de-sac, conveniently close to the 5 freeway, & within a top-rated school district. Thoughtfully designed with exceptional craftsmanship, this residence seamlessly blends elegance, comfort, and modern functionality. The resort-inspired backyard is an entertainers dream, featuring a stunning pool and spa with a Baja shelf, three fire bowls with cascading water features, a custom fire pit, a built-in outdoor bar complete with plumbing, ice well, and refrigerator, beautiful herringbone pavers, low-maintenance turf, a dedicated dog run, and a private sports court. Over 100 mature Ficus trees to create a private oasis, while professionally installed landscape lighting enhances the front and rear yards. Inside, the chefs kitchen showcases a premium Sub-Zero refrigerator, quartz countertops, a designer herringbone backsplash, reverse osmosis drinking water, and a whole-home soft water system. A stylish beverage bar sits across from the pantry, while a versatile bonus room offers the flexibility for a home office or potential second kitchen. The luxurious primary suite is a true retreat, featuring a custom-designed walk-in closet, a freestanding soaking tub, and an oversized spa-inspired rainfall shower. Additional upgrades include custom a fully paid solar panels for exceptional energy efficiency and lower utility costs. The home has custom windows, with motorized shades throughout. The finished three-car garage has a workout area
10362 Scripps Poway Parkway
San Diego, CA 92131
AREA SQFT
1,064
BEDROOMS
2
BATHROOMS
2
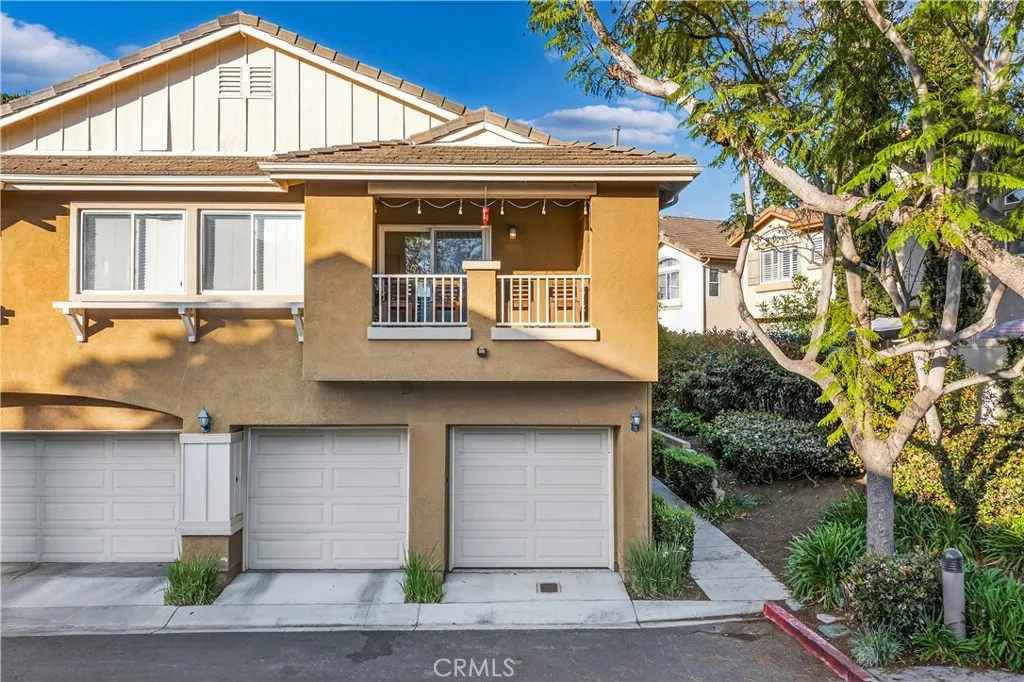
SCRIPPS RANCH GEM Perfectly located near pool/spa and centrally located, away from high traffic noise. This light and bright upper-level unit is perfectly situated in a premier Scripps Ranch community. This home impresses from the moment you enter with soaring vaulted ceilings in the living room and an architectural entertainment niche with recessed lighting. The open-concept kitchen features timeless oak cabinetry, newer appliances, and crisp white tile countertops. There is also a quaint balcony offering views of the community where you can sit and enjoy reading your favorite book or sipping your morning tea. Relax in the expansive primary suite, also boasting vaulted ceilings and an en-suite bathroom with a dual-sink vanity. Recent updates include newer neutral carpeting and stylish faux-wood blinds. Enjoy the rare convenience of a 1-car attached garage (housing the washer/dryer) plus an additional assigned parking space. Residents enjoy resort-caliber amenities including a sparkling pool and spa. Located just minutes from top-rated schools, parks, shopping, and easy freeway access. This turnkey beauty is move-in ready and waiting for you!
40205 162nd Street
Palmdale, CA 93591
AREA SQFT
1,176
BEDROOMS
3
BATHROOMS
2
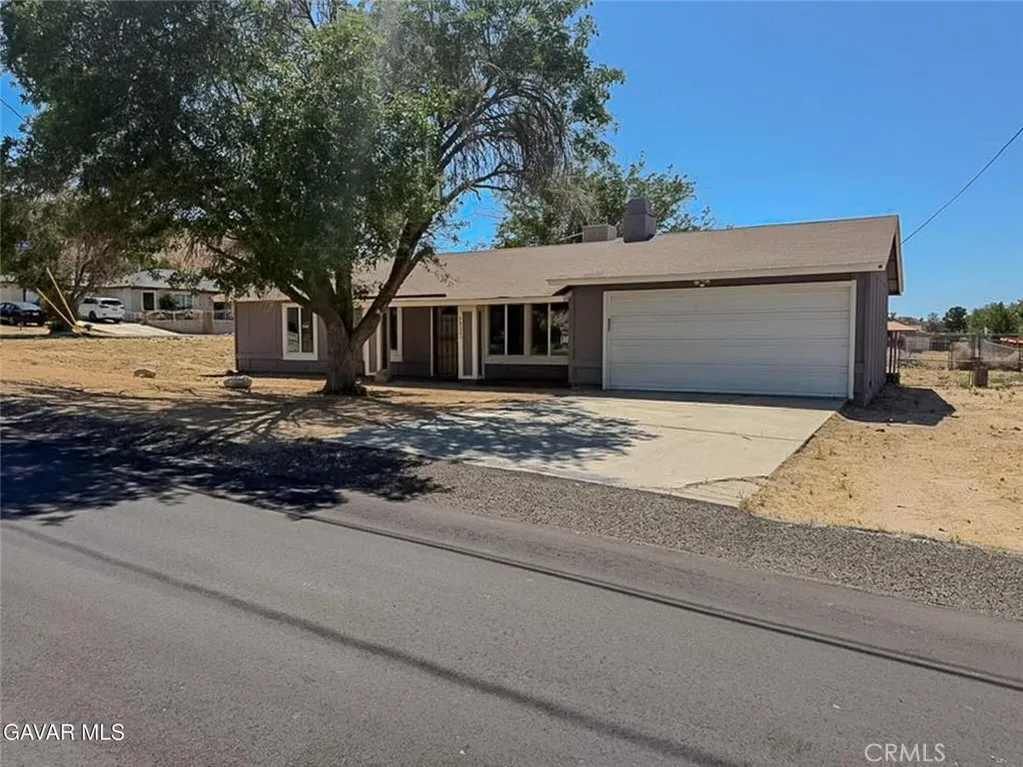
CORNER LOT home on a 20,908 Sq Ft LOT. This home sweet home offers laminate flooring throughout, and tile flooring in the kitchen, and bathrooms. The kitchen offers granite counter tops, and stainless-steel appliances. The family room offers a cozy fireplace, perfect for all those winter nights. Best part of all, this home is located in a quiet and friendly neighborhood.
5001 E. Robertson Blvd #49
Chowchilla, CA 93610
AREA SQFT
BEDROOMS
BATHROOMS
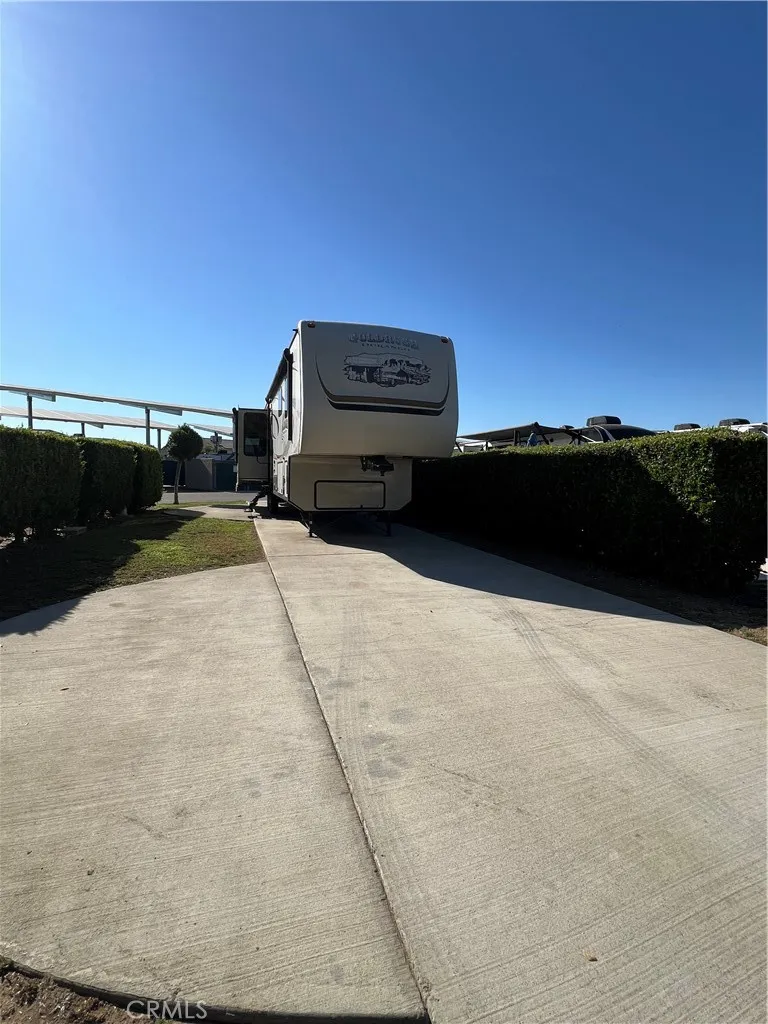
Lot #49! Lot and trailer are included in the sale, offering a true turnkey RV retreat. This beautifully designed pull-through space is ideal for outdoor living, featuring plenty of room for patio furniture, a golf cart, and more. The pad provides generous length and flexibility, easily accommodating large RVs along with additional vehicle parking. Mature landscaping enhances privacy and creates a relaxing, resort-style atmosphereperfect for both short stays and extended vacations. Located within a gated resort community, residents enjoy access to a lake, swimming pool, jacuzzi, laundry facilities, and clubhouses. Ownership also includes two rounds of golf per day at the adjacent Pheasant Run Golf Club. For those looking to offset ownership costs, an optional rental pool program is available to generate income when the site is not in use. Details for the trailer are available upon request. A rare opportunity to own a fully equipped RV site in a premier resort setting.
Carjon
Orland, CA 95963
AREA SQFT
BEDROOMS
BATHROOMS
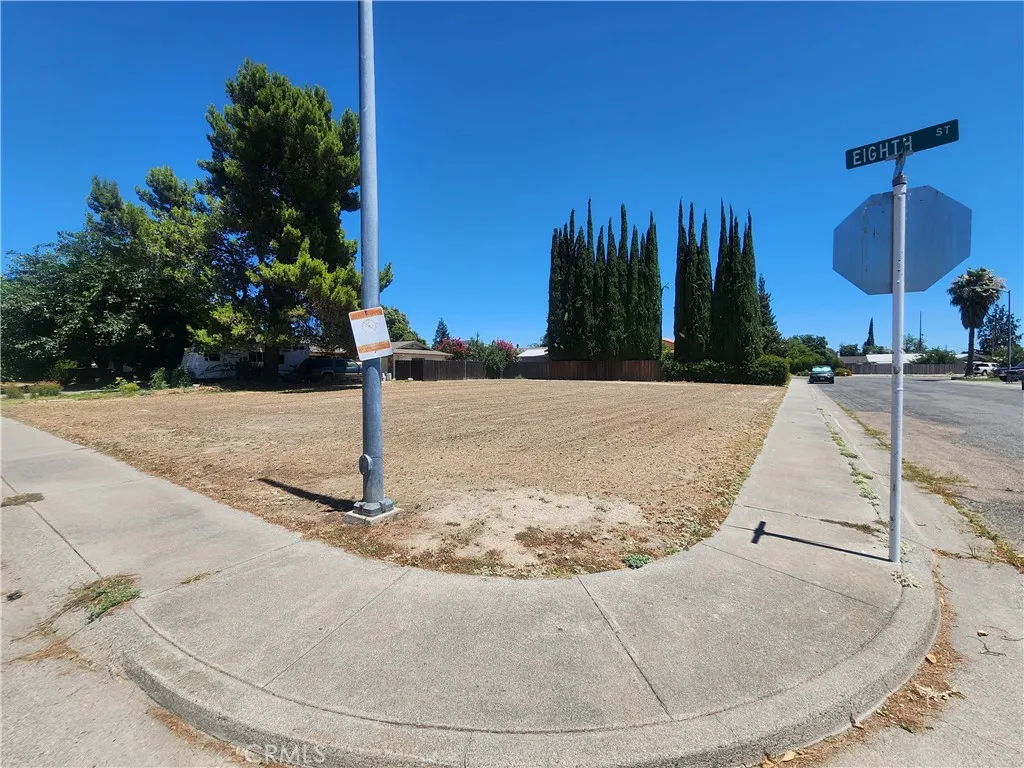
PRIME CORNER LOT OPPORTUNITY! Build your dream home or investment property on this spacious, level corner lot in an established neighborhood. Offering excellent street frontage, sidewalks, and easy access, this property provides endless potential. Conveniently located near schools, parks, shopping, and everyday amenities. Whether you're a builder, investor, or future homeowner, this is a rare chance to create something special!
Bundy Canyon Road
Menifee, CA 92584
AREA SQFT
BEDROOMS
BATHROOMS
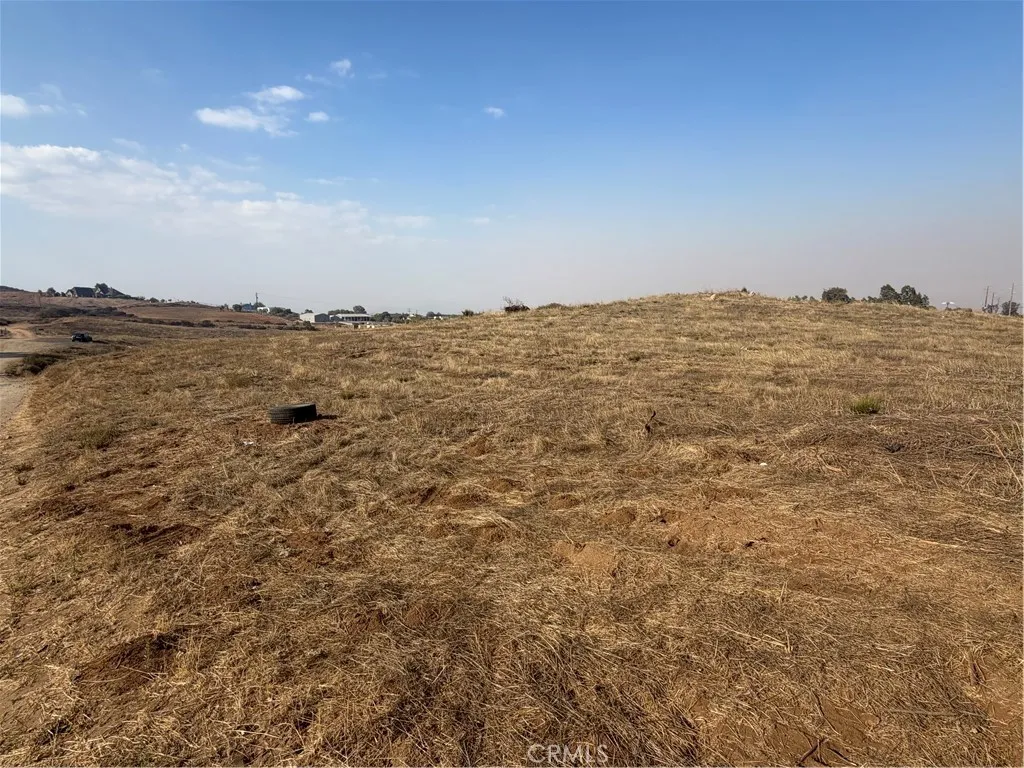
Build your dream estate or invest in one of Menifee's growing rural residential corridors. This 5.75 acre corner parcel at Bundy Canyon Road and Debon Street is zoned RR-1 (Rural Residential) and features gentle rolling terrain in a desirable setting surrounded by custom homes and equestrian properties. The site offers an excellent opportunity for a private estate, horse property, or potential future development, subject to buyer investigation and City approval. Conveniently located just minutes from shopping, schools, and I-15, the property provides a rare combination of rural character and accessibility. Area properties are generally served by private wells and septic systems. Buyer to verify zoning, permitted uses, utility availability, water source, subdivision potential, and all development requirements.
16435 Harbour Lane
Huntington Beach, CA 92649
AREA SQFT
1,500
BEDROOMS
2
BATHROOMS
3
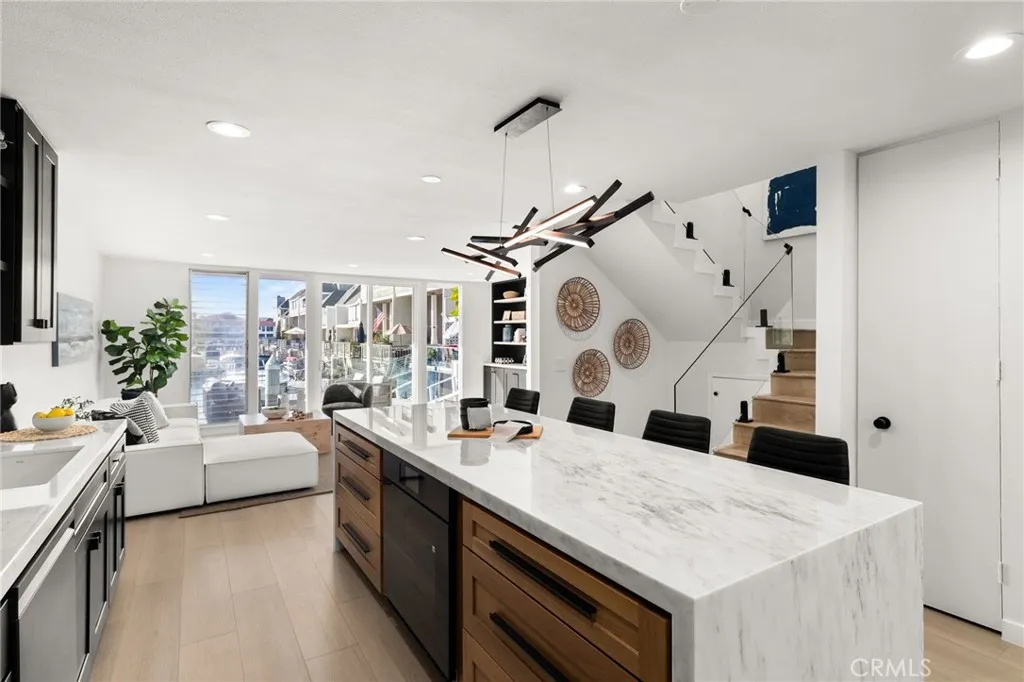
Don't miss out on an exceptionally refined residence set within the coveted collection of waterfront homes along Christiana Bay. At the heart of the home is an open kitchen anchored by a striking marble waterfall island, paired with Samsung Bespoke AI oven, Samsung Bespoke smart dishwasher, and a sleek induction cooktop. Organic textures, natural stone surfaces, designer faucet and handles, and designer lighting elevate the adjoining living and dining spaces. Upstairs, the primary suite enjoys its own private balcony overlooking the bay, offering a peaceful vantage point for morning light and evening breezes. The second bedroom is generously sized and features an additional retreat or office, ideal for work, guests, or a quiet lounge space. Throughout the home, the west-facing orientation captures incredible panoramic views of the bay and delivers unforgettable sunsets each evening. The exterior continues the interiors refined narrative with unobstructed water views through glass railings from the first-level terrace with large-format tile, 16 feet of water frontage, creating an exceptional setting for open-air living. Further enhancing the propertys on-water lifestyle is a private, low-maintenance dock accommodating a 26-foot vessel plus 5 feet and a 31-foot overhang. Residents also enjoy exclusive access to the community pool and barbeque areas, along with convenient proximity to the regions amenities, recreation, and coastal offerings. Includes detached 2-car garage. Unit is near swimming pool area. Staging furniture in pictures is not included. Tenant must qualify via R
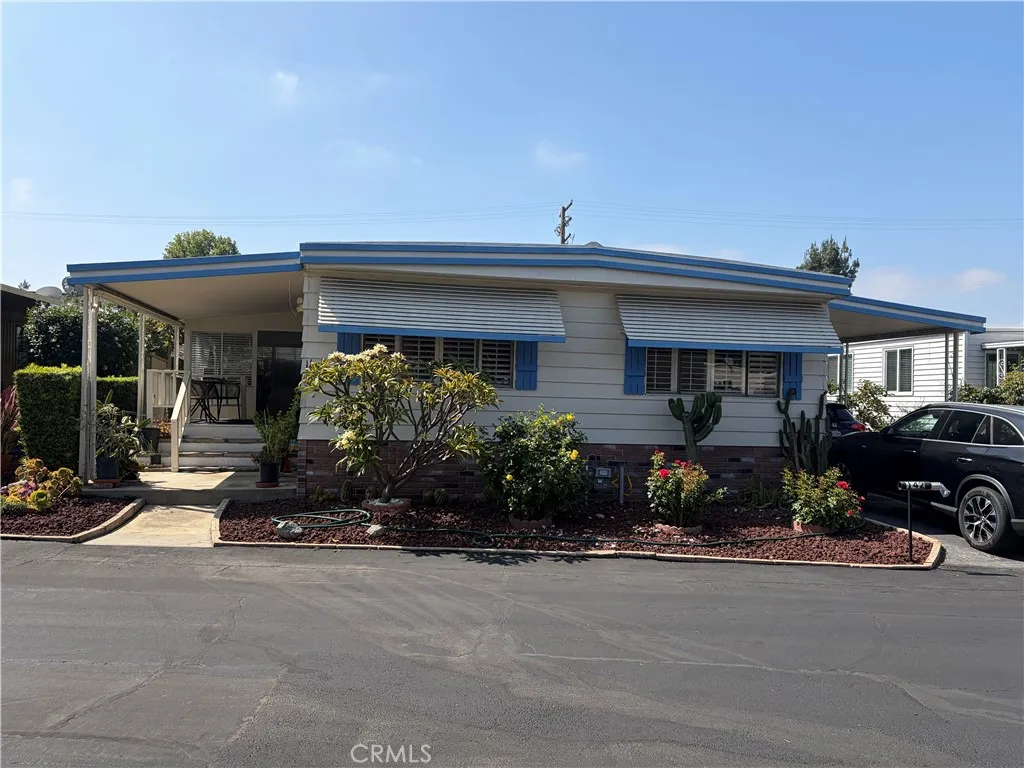
840 Foothill
Azusa, CA 91702
AREA SQFT
1,200
BEDROOMS
2
BATHROOMS
2
Lovely 2 bedroom 2 bath, double wide mobile home located in the 55+ community of Foothill Vista Mobile Home Park. This home features a spacious living room, large bedrooms, and a bonus room/office located adjacent to the main bedroom and laminate flooring throughout the 1200 square foot residence, as well as a storage shed out back. The land lease is $1,400/month and includes trash and sewer. This community is conveniently located near Azusa Pacific University and Citrus College as well as many shopping plazas nearby. Foothill Vista offers many amenities such as a large clubhouse with a kitchen, library and billiards table, heated community pool and spa, and dog park. Pets are allowed (with restrictions) as well as additional residents 18+, as long as the property owner/primary resident is aged 55+. Buyers must be approved by Park Management. Dont miss out on an opportunity to live in this lovely neighborhood.
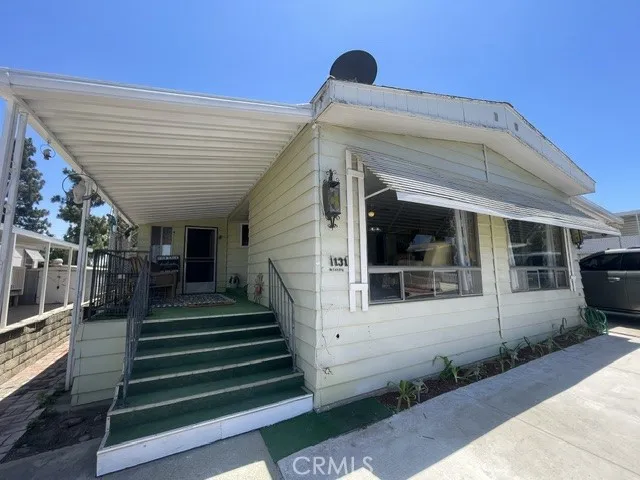
1131 Greenhill
Corona, CA 92882
AREA SQFT
1,440
BEDROOMS
2
BATHROOMS
2
Price Reduced to Sell! Here in the beautiful Village Grove Home Estates You OWN THE LAND! Here is your opportunity to purchase a home at land value! This home has a bright and spacious living room and dining area with built in cabinets. The open kitchen overlooks the family room and bonus room. The owners suite has 2 closets, built in cabinets and an on suite where you will find dual vanity sinks. The second bedroom has direct access to the hall bathroom and also has built in cabinets and a large closet. This home has an indoor laundry area, storage shed, yard space, covered parking that can accommodate 2-3 cars and a large front porch. Enjoy walks by the lake and time in the heated pool. The clubhouse has a full kitchen and holds community activities like bingo and line dancing. Motor home spaces are available for rent. The original home was 1440 sq ft with a permitted addition of approximately 240 sq ft. No space rent only a quarterly HOA of $350. This is a senior community where one occupant must be 55+. Close to shopping, senior center, the bus stop, fire station and freeway.
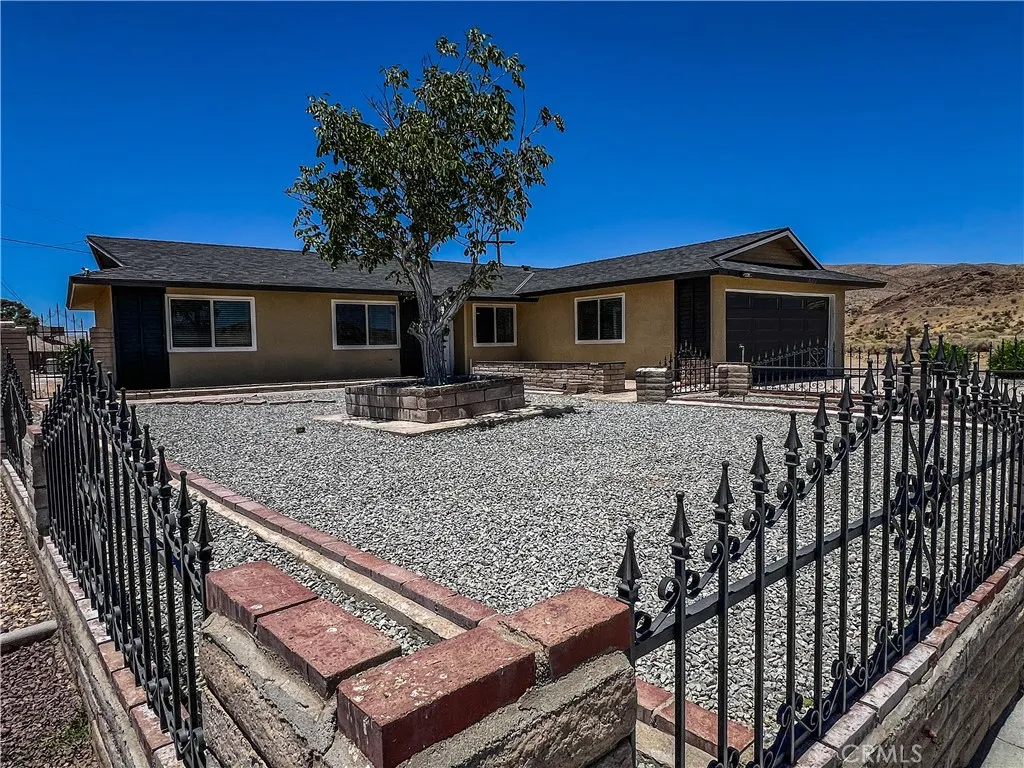
36370 Fern
Barstow, CA 92311
AREA SQFT
1,242
BEDROOMS
4
BATHROOMS
2
Welcome to 36370 Fern Dr: a fully remodeled Barstow retreat where modern upgrades, desert views, and backyard fun decided to stop being humble. Located in a sought-after neighborhood on the outskirts of Barstow, this area offers a rare mix of space, privacy, and convenience, with few property opportunities available. So yes, this is one of those homes where if you blink, overthink, or circle back later, someone else may be floating in your pool. This 4-bedroom, 2-bath home offers 1,242 sq ft of living space on a generous 9,600 sq ft lot, complete with a sparkling pool, relaxing spa, and a large backyard made for entertaining, unwinding, or proudly avoiding yardwork thanks to low-maintenance landscaping. The enclosed patio adds more usable space, with windows all around so you can keep it cozy and enclosed or open them up to let the desert breeze roll through like it owns the place. Inside, the home has been upgraded from top to bottom with a new roof, swamp updated to central AC, remodeled kitchen, all-new cabinets, appliances, fixtures, new flooring throughout, new ceiling fans in every room, new electrical panel and fresh paint just about everywhere. The bathrooms got the glow-up treatment with marble wall finishes, new showers, vanities, sinks, toilets, and bidet upgrades because once you have a bidet, regular bathrooms start looking a little underachieving. The garage came dressed to impress with a new garage door, finished interior, and sleek epoxy flooring. Whether you want a clean workspace, home gym, storage area, or just a garage that doesnt look like it gave up i
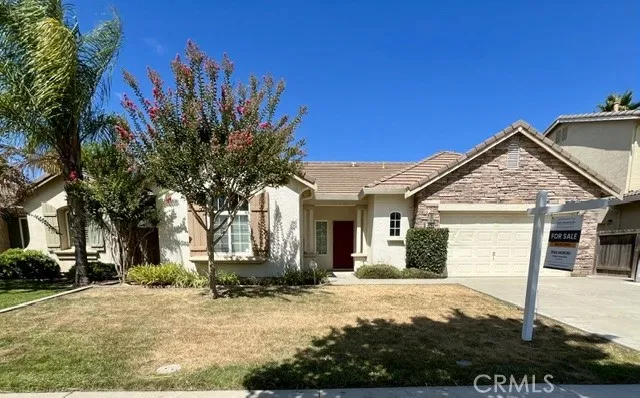
3583 Sarasota
Merced, CA 95348
AREA SQFT
1,705
BEDROOMS
3
BATHROOMS
2
Don't miss this fantastic opportunity! Conveniently located near Hwy 59, within the Merced Irrigation District(NOT PG&E), close to shopping at Buena Vista strip mall, a spacious park with walking paths, and just minutes from UC Merced. This well-designed home features a large tiled entry that opens to a spacious great room, dining area, and a functional kitchen with a tiled breakfast bar, tile countertops, dishwasher, and space-saving over-the-range microwave. A sliding glass door leads to the backyard with a patio and sprinkler system in both the front and rear yards. The private primary suite is thoughtfully situated on the opposite side of the home from the secondary bedrooms, providing added privacy and comfort. Ideally located near several new residential and commercial developments, offering excellent long-term growth and appreciation potential.
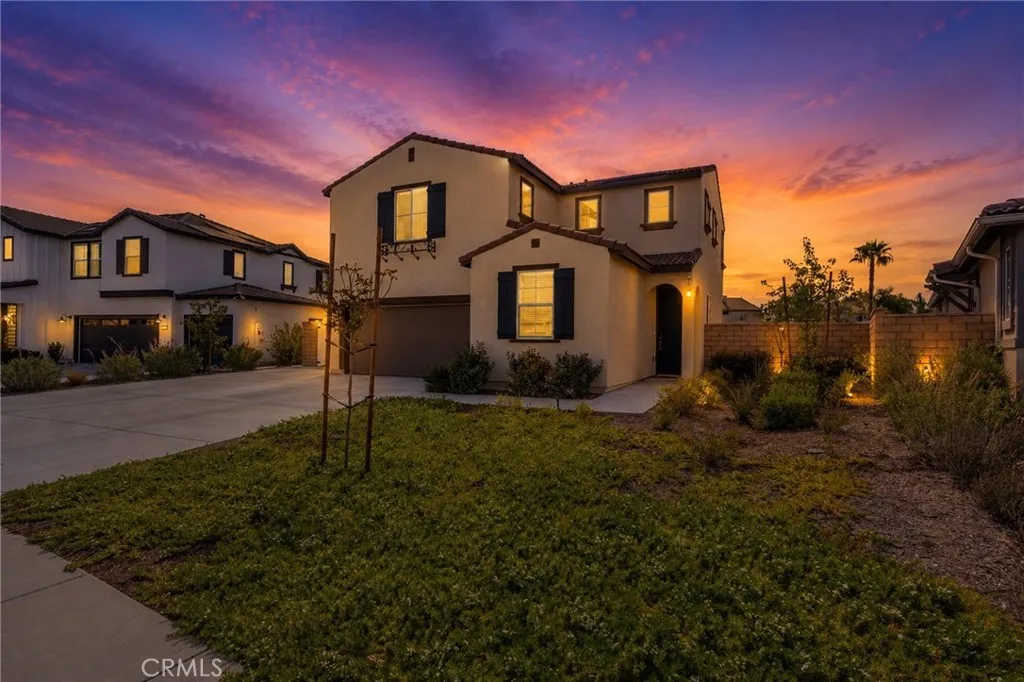
30876 Douglas Crest Circle
Menifee, CA 92584
AREA SQFT
1,823
BEDROOMS
3
BATHROOMS
3
Rare opportunity on an expansive 13,523 sq. ft. lot with endless possibilities! This spacious home offers 3 bedrooms, 2.5 baths, a loft, and a versatile downstairs bonus room that can easily serve as a 4th bedroom, guest room, office, or playroom. Additional features include a walk-in primary closet, oversized hall linen closet, reverse osmosis water system, EV charging hookup, and a covered patio with ceiling fans for year-round outdoor enjoyment. The real star is the incredible backyarda blank canvas with room for RV parking (or multiple RVs), a custom pool, an ADU, outdoor entertaining, gardens, sports court, playground, or all of the above. Opportunities like this are becoming increasingly rare. Bring your vision and create the backyard you've always dreamed of!
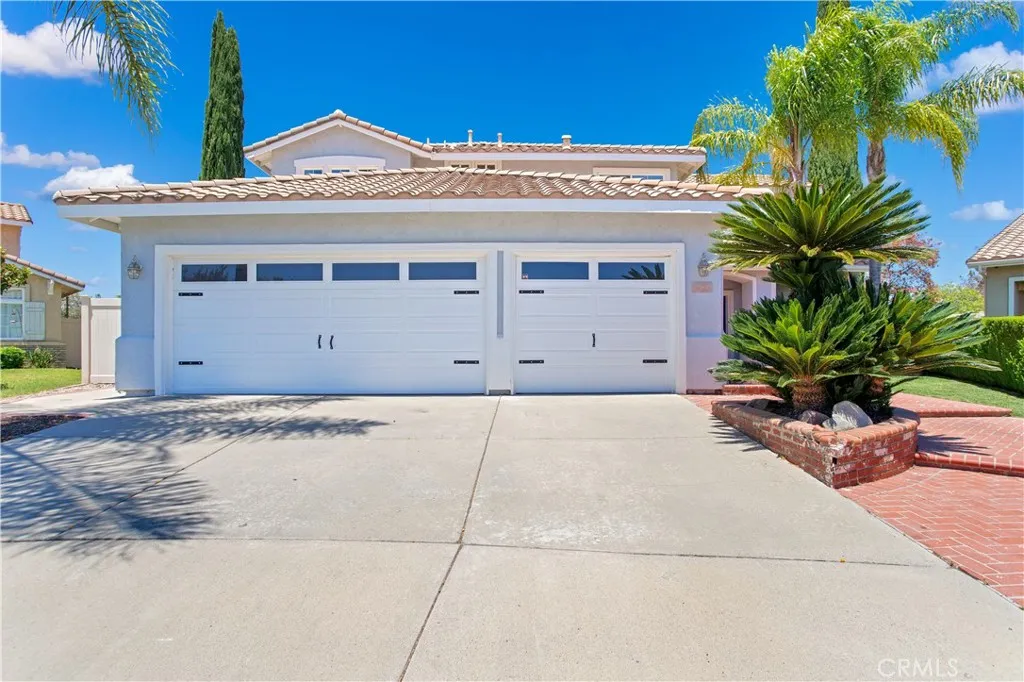
41800 Corte Valentine
Temecula, CA 92592
AREA SQFT
3,189
BEDROOMS
4
BATHROOMS
3
Welcome to this spacious 4-bedroom, 3-bath home offering approximately 3,189 square feet in the highly desirable Vintage Hills community of Temecula. This well-designed floor plan features a functional layout with defined living spaces and a main-level full bathroom. The kitchen, dining, and living areas are situated in separate but connected spaces, providing flexibility for everyday living and entertaining. Natural light enhances the homes comfortable interior throughout. The main level includes a versatile room adjacent to a full bath, suitable for office, guest space, or flexible use. Upstairs, a generous loft offers additional living space ideal for a secondary family room, media area, or playroom. Secondary bedrooms are well-sized with ample storage. Residents of Vintage Hills enjoy amenities including community pools, spa, clubhouse, tennis courts, parks, and playgrounds. Conveniently located near top-rated schools, shopping, dining, and freeway access, this home offers space, flexibility, and access to one of Temeculas most established communities.

