

favorites
favorites
favorites
Favorite Properties
Form submitted successfully!
You are missing required fields.
Dynamic Error Description
There was an error processing this form.
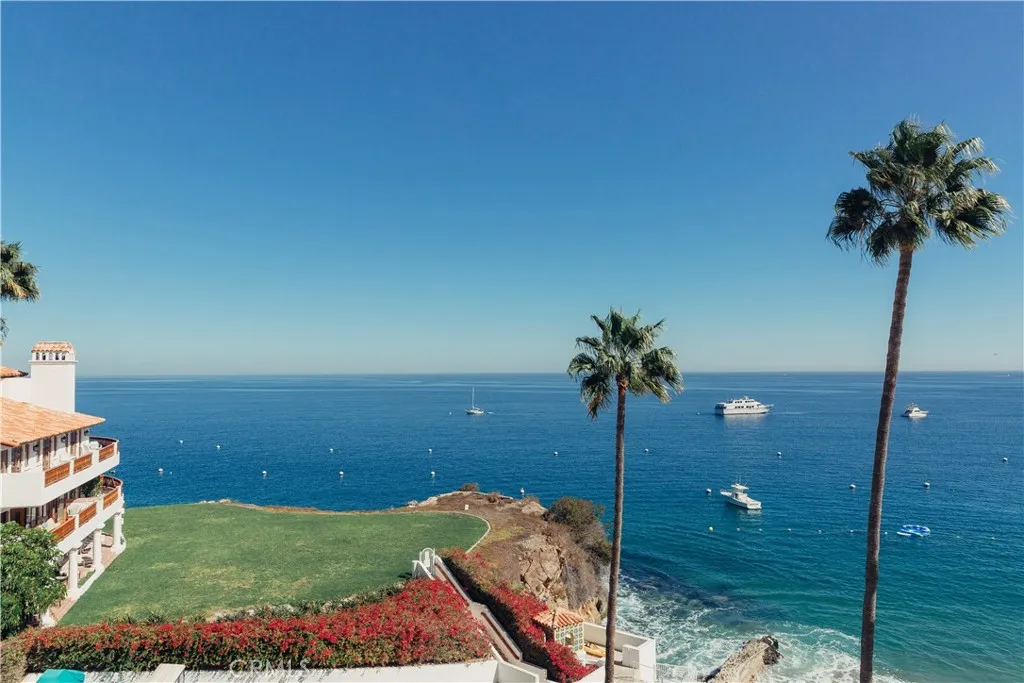
91 Playa Azul
Avalon, CA 90704
AREA SQFT
1,030
BEDROOMS
2
BATHROOMS
2
Catalina Island ~ Hamilton Cove ~ 91 Playa Azul. Spectacular, unobstructed panoramic ocean view from this highly desirable 2 bedroom, 2 bathroom end-unit condominium. Approximately 1,030 sq. ft., built in 1988, updated and remodeled. Only 24 steps to the unit and ideally located close to the clubhouse and HOA amenities. The open living area takes full advantage of the beautiful ocean view, creating an exceptional setting for relaxing, entertaining or working remotely. The end-unit is desirable and provides additional privacy. The property also has a successful history as a short-term rental. Hamilton Cove is a private gated oceanfront community offering a gated entrance with attendant, swimming pool, hot tub, clubhouse, fitness center, 18-hole putting course, tennis courts, beach areas, boat launch and storage yard. Catalina Island offers hiking, diving, snorkeling, golf, pickleball, boating and offshore fishing. This opportunity wont last long. Seize the day and make this condo your slice of paradise!
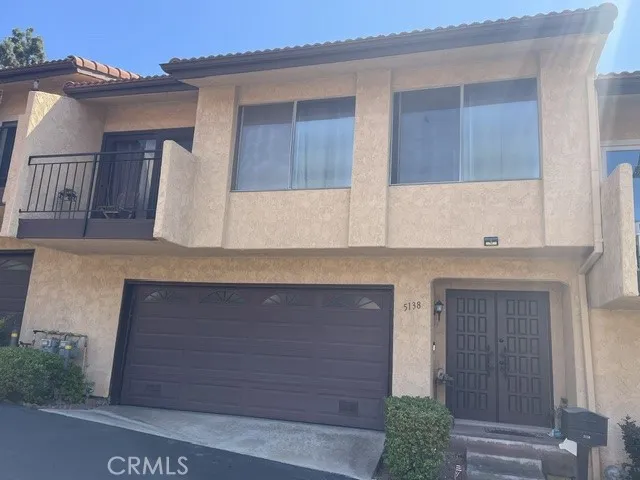
5138 Tierra Majorca
Whittier, CA 90601
AREA SQFT
1,595
BEDROOMS
3
BATHROOMS
2
Welcome to this multi-level townhome. This unit has 3 bedrooms and 2 bathrooms. When you enter the unit, you will walk into a formal entry that has access to the garage and the stairs that will lead you to the first level. The first level has a large room with a sliding glass door that leads to the outside patio with plenty of room to relax and a nice lemon tree. The first level also has a bathroom. The second level has the living room, dining room, kitchen, and dinette with a sliding glass door that leads to the balcony with a partial view. The third level has 2 bedrooms and a bathroom. The owner is very motivated to sell so bring your buyers.
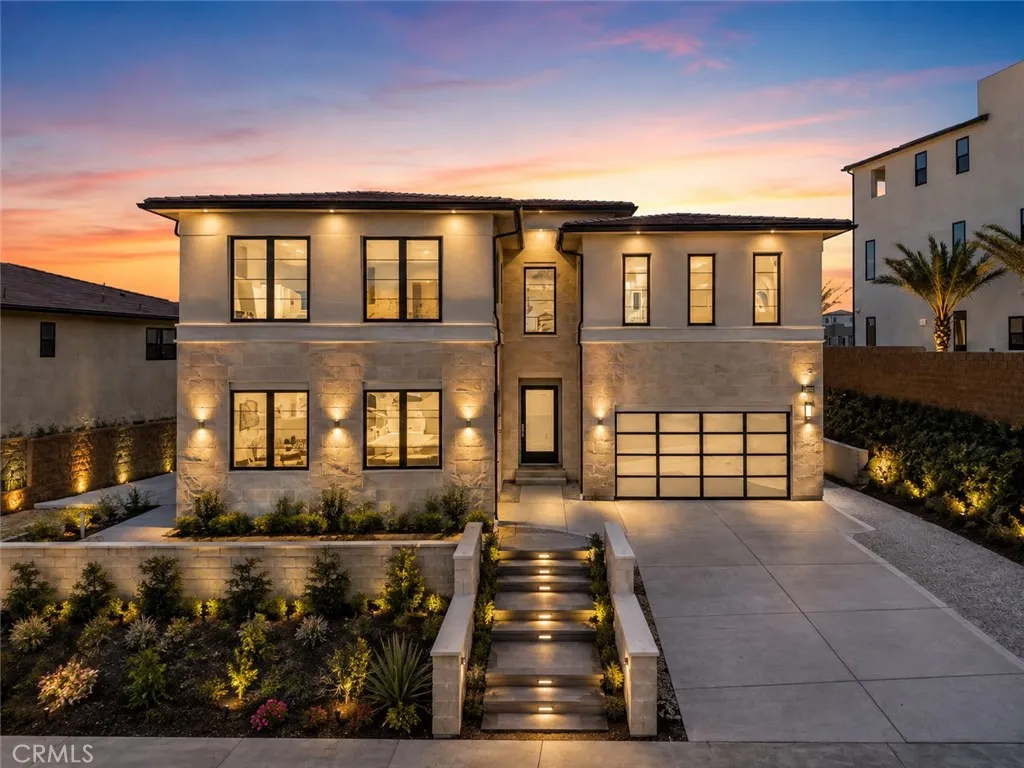
11701 Greenwood Drive
Porter Ranch, CA 91326
AREA SQFT
5,219
BEDROOMS
5
BATHROOMS
6
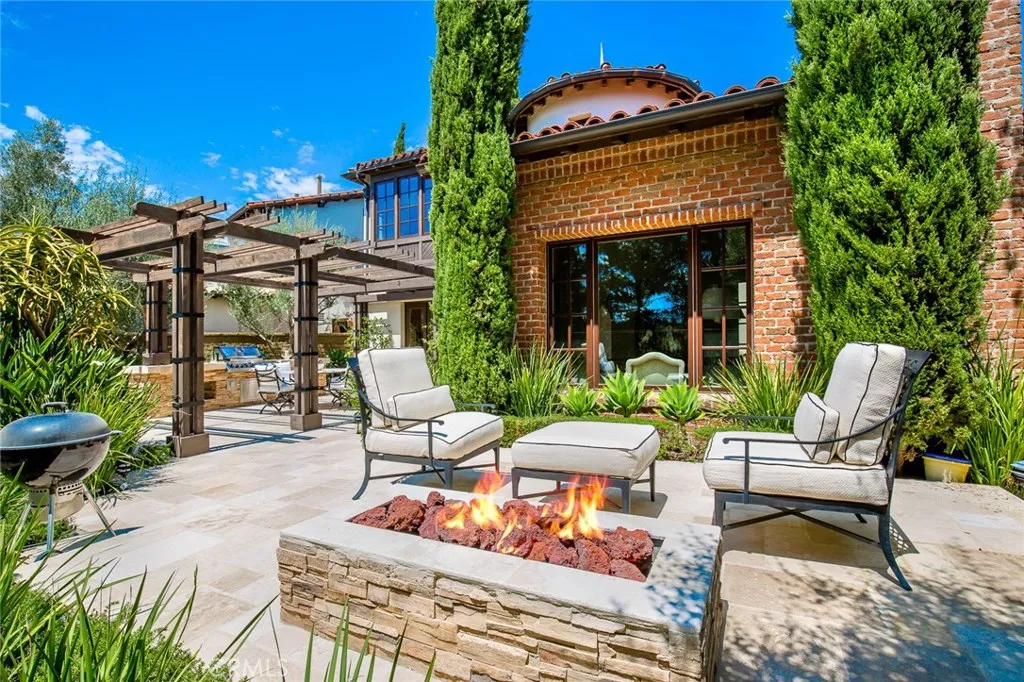
Welcome to elevated luxury living in the prestigious Westcliffe community of Porter Ranch, where modern sophistication meets breathtaking surroundings. Set against a stunning backdrop, this exceptional residence captures sweeping panoramic views of the mountains, valley, and city lights, creating an impressive setting from day to night. Step inside to a bright, open-concept interior where soaring ceilings, expansive windows, and contemporary finishes create a refined yet inviting atmosphere. Generous living and entertaining spaces flow effortlessly throughout the home, while large glass doors draw your attention outdoors and showcase the spectacular views beyond. The heart of the home is designed for both everyday living and entertaining, with a spacious modern kitchen opening seamlessly to the main living areas. Upstairs, beautifully appointed bedrooms provide comfortable private retreats, while the primary suite offers an elevated escape with impressive views and a serene, luxurious atmosphere. The backyard transforms the property into a private Southern California retreat, complemented by multiple areas for lounging, dining, and entertaining, all surrounded by dramatic hillside and city light vistas. Whether enjoying a peaceful morning, hosting family and friends, or watching the sky change colors at sunset, the outdoor experience is truly special. Located within prestigious guard-gated Westcliffe, this residence offers the privacy, security, and exclusivity associated with one of Porter Ranch's most sought-after communities. Conveniently positioned near premier shopping
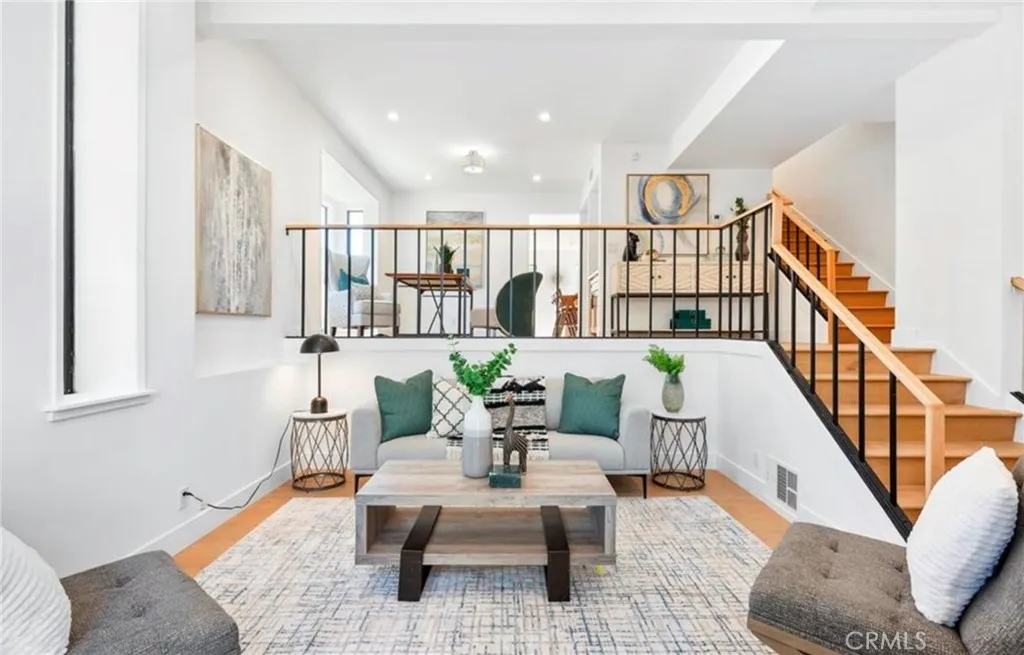
6 Gentle Breeze
Newport Coast, CA 92657
AREA SQFT
2,718
BEDROOMS
3
BATHROOMS
4
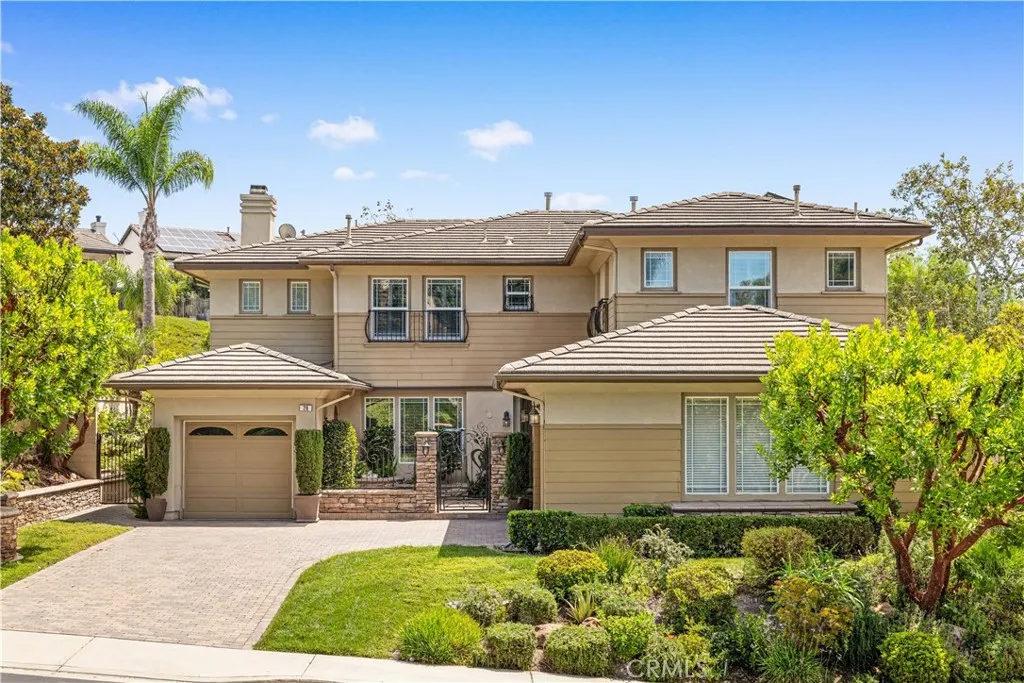
Elevate your lifestyle at 6 Gentle Breeze, ideally located in Newport Coasts amenity-rich, 24-hour guard-gated community of Pacific Ridge. This executive residence offers 3 bedrooms, including a main-level bedroom, 4 bathrooms, and more than 2,700 square feet of living space. New Luxury vinyl plank flooring will replace the existing carpet, creating a fresh, updated look ready for long-term tenancy. The gourmet kitchen features stainless steel appliances, granite countertops, a generous center island, and French doors opening to a beautifully designed backyard built for true Southern California indoor-outdoor living. Enjoy a custom outdoor kitchen, spacious lounge area, and romantic fireplace, perfect for entertaining or relaxing at home. Upstairs, the expansive primary suite includes a private retreat plus an additional office or flex space. The primary bath features a separate Jacuzzi tub, oversized shower, dual vanities, and an impressive dual walk-in closet. Situated on a quiet cul-de-sac near a regional trail access point, the home offers exceptional access to Newport Coasts natural surroundings. Step outside and enjoy miles of hiking and biking trails through thousands of acres of protected open space, with connections toward Crystal Cove State Park and Crystal Cove State Beach. Pacific Ridge residents also enjoy outstanding community amenities, including a Junior Olympic pool and spa, sports park, BBQ areas, and outdoor lounge spaces. Conveniently located near world-class beaches, shopping, dining, and everything Newport Coast has to offer. Long-term tenancy preferre
26 Remington
Aliso Viejo, CA 92656
AREA SQFT
3,744
BEDROOMS
5
BATHROOMS
6
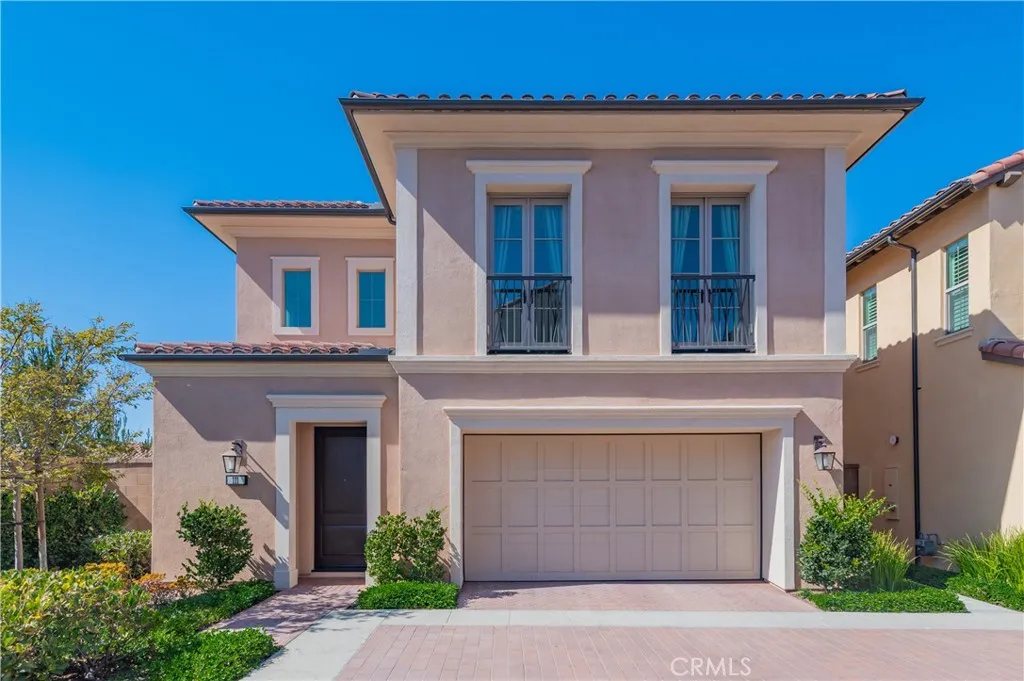
Welcome to 26 Remington Lane, an elegant and spacious residence located in the prestigious guard-gated Silver Oaks community of Aliso Viejo. Paid Solar. Offering approximately 3,744 square feet of living space, this beautifully designed home features 5 bedrooms and 5.5 bathrooms, a 3-car attached garage, and a versatile floor plan ideal for comfortable Southern California living. Step inside to a bright and inviting interior with soaring ceilings and generously sized living spaces. The flexible front room, featuring hardwood flooring and a fireplace, can serve as a formal living room, home office, or additional entertaining space. The elegant dining room provides the perfect setting for family gatherings and special occasions. At the heart of the home, the spacious family room features custom built-ins, a media center, and a cozy fireplace, creating a warm and comfortable space for everyday living. The gourmet kitchen is thoughtfully appointed with granite countertops, upgraded appliances, abundant cabinetry, and a large walk-in pantry, offering both functionality and convenience. A highly desirable first-floor bedroom with an en-suite bathroom provides excellent flexibility for guests, extended family, or a private home office. Upstairs, the expansive primary suite offers a peaceful retreat complete with a private balcony, large walk-in closet, dual vanities, and a jetted soaking tub. The additional bedrooms feature wood flooring and custom built-ins, providing comfortable and functional spaces throughout the home. The private backyard is designed for enjoying Southern Cal
111 Spotted Quail
Irvine, CA 92618
AREA SQFT
2,087
BEDROOMS
3
BATHROOMS
3
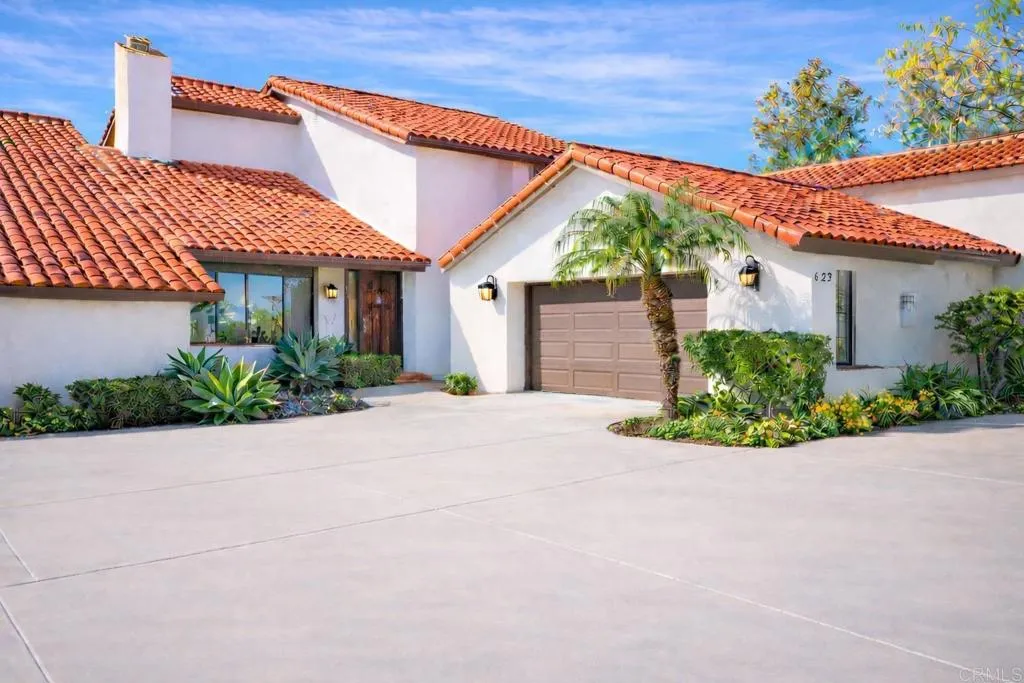
Welcome to this beautiful, detached home by Irvine Pacific, ideally located in the highly desirable Hillside neighborhood of Portola Springs. Built in 2022 and offering approximately 2,087 square feet of living space, this well-maintained residence features 3 bedrooms, 2.5 bathrooms, and a bright, open-concept floor plan designed for comfortable modern living. One of the homes greatest advantages is its excellent Irvine location and access to the highly regarded Irvine Unified School District. The home is conveniently located near local schools and is assigned to the highly rated Portola High School, making it an especially attractive choice for families seeking quality education and a convenient daily routine. Inside, dramatic 10-foot ceilings on the main level and abundant natural light create a spacious and welcoming atmosphere. The modern kitchen features stainless-steel appliances, including a cooktop, oven/microwave combination, dishwasher, and range hood, and opens seamlessly to the dining and living areas. Enjoy the peaceful and family-friendly Portola Springs lifestyle with beautiful neighborhood parks, playgrounds, swimming pools, scenic walking trails, and community amenities nearby. Shopping, dining, schools, and everyday conveniences are all within easy reach, while major roads and freeways provide convenient access throughout Irvine and Orange County. An exceptional rental opportunity combining excellent schools, a desirable Irvine location, modern living, and outstanding convenience.
629 Camino Ynez
Solana Beach, CA 92075
AREA SQFT
2,470
BEDROOMS
4
BATHROOMS
3
Welcome to this stunning property boasting breathtaking views of the Lomas Santa Fe Country Club and Lomas Santa Fe Executive Golf Course! This beautifully remodeled home combines luxury with comfort in a private setting, nestled against a serene greenbelt. This unparalleled residence features an expansive and redesigned kitchen, complete with gleaming slab countertops, a Viking stainless steel oven, a 6-burner gas cooktop, and a Fisher/Paykel dishwasher. The open floor plan effortlessly connects the kitchen to a spacious family room, creating an inviting space for family gatherings or entertaining guests. The home includes luxurious updates throughout, highlighted by brand new bathrooms, including a master suite that showcases a completely remodeled bath with a free-standing tub and a custom shower. The interior has been fully refreshed with large-format tile floors, resurfaced walls, and high ceilings, making it bright and airy. Ideal for families, this home features a full bedroom and bath on the first level, perfect for guests or as a private office. Enjoy multiple French doors that open to expansive entertaining patios, enhancing the indoor-outdoor living experience. This home is a true gem in the St. Francis Court community, which is celebrated for its lush open spaces and mature trees. The property is ideally located near markets, shops, restaurants, and award-winning schools, with easy access to the I-5 freeway. Dont miss out on this rare opportunity to own one of the largest floor plans in St. Francis Court, with phenomenal golf course views and unmatched privacy.
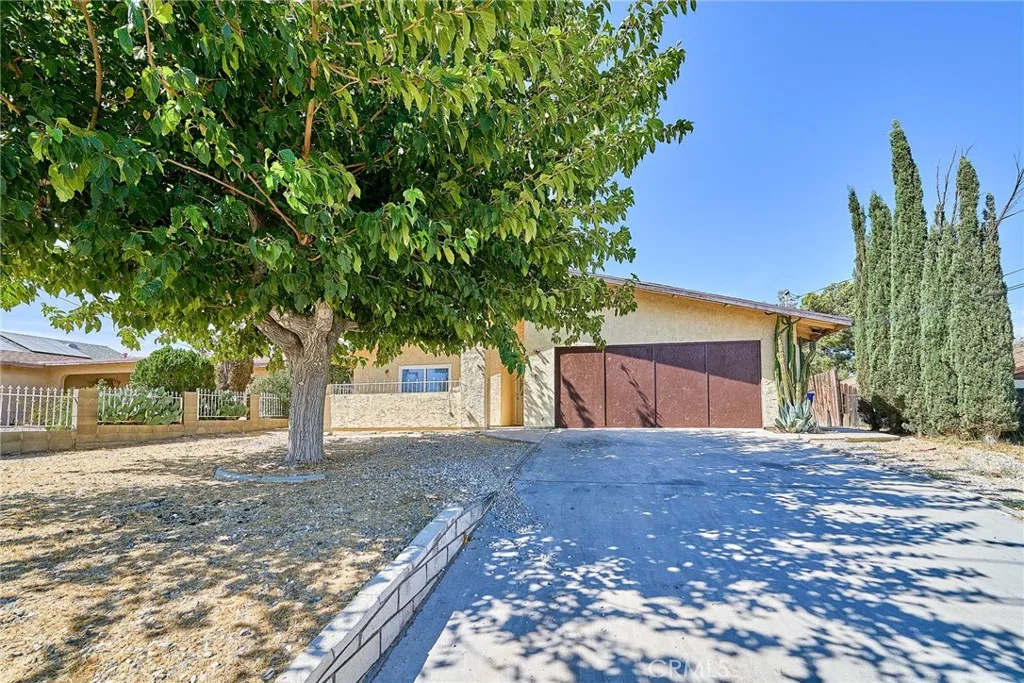
16326 Molino Dr.
Victorville, CA 92395
AREA SQFT
1,531
BEDROOMS
3
BATHROOMS
3
Welcome to this single family residence situated on a spacious lot in the heart of Victorville! This home is recently remodeled, featuring a cozy fireplace, kitchens, and plenty of space for comfortable living and entertaining. Conveniently located just minutes from shopping centers, restaurants, schools,Costco, hospital, and easy access to interstate 15, this home offers both comfort and convenience. Whether you are a growing family, a first time home buyer, or an investor looking for a great opportunity, this property has something for everyone. Don't miss out on this home, it won't last long ! Contact your agent today to schedule a private showing.
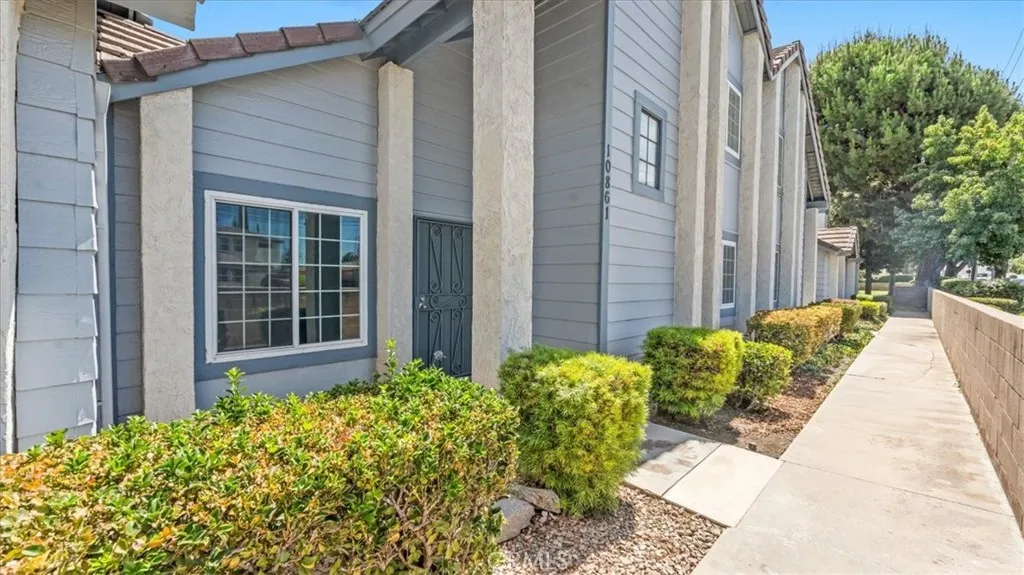
10861 Mountain View
Loma Linda, CA 92354
AREA SQFT
1,039
BEDROOMS
2
BATHROOMS
2
Welcome to 10861 Mountain View Ave, a spacious 2-bedroom, 2-bathroom condo located in the gated Mountain View Gardens community of Loma Linda. This two-story home features an open floor plan with a vaulted cathedral ceiling in the living room and an open loft overlooking the living area, creating an airy and inviting feel. The kitchen offers white cabinetry, ample counter space, tile backsplash, a dining nook, and appliances including a gas range, built-in microwave, dishwasher, and refrigerator. Both upstairs bedrooms feature vaulted ceilings and mirrored closets, with two full bathrooms for added convenience. Step outside to a fully enclosed private brick-paver patio with wood privacy fencing, offering a comfortable space for relaxing or outdoor dining. The home also includes a detached 2-car garage. Residents of Mountain View Gardens enjoy community amenities including a pool, spa, clubhouse, and tennis courts. Conveniently located near Loma Linda University, shopping, dining, and major commuter routes. Available for lease and ready for its next residents!
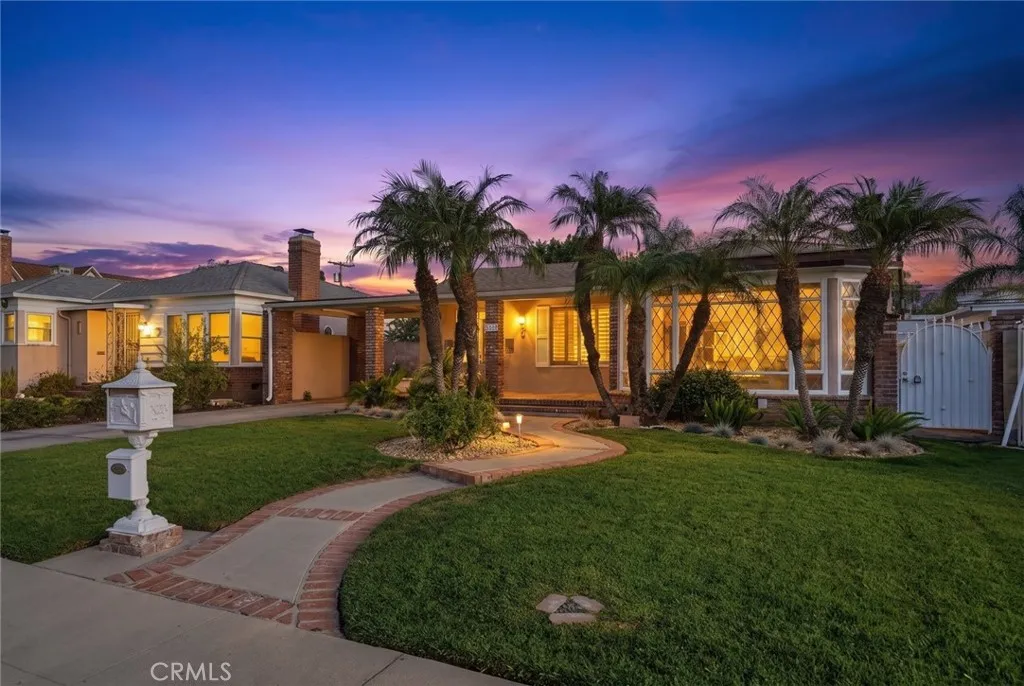
10832 Huston
North Hollywood, CA 91601
AREA SQFT
2,200
BEDROOMS
4
BATHROOMS
2
This charming 4 bedroom 2,200 sq ft house is for rent for only $3,995 per month which includes $200 credit towards utilities. Please read all of the description, especially the last part. This home is single-story custom traditional home located in the highly desirable NoHo Arts District, nestled in a quiet neighborhood with wonderful curb appeal and beautifully landscaped grounds featuring mature palm trees. An inviting front porch welcomes you into a spacious living room featuring hardwood floors, crown molding, a cozy fireplace, and an impressive oversized front window that fills the space with abundant natural light. The home offers an elegant dining room with custom hand-painted decorative walls, plantation shutters, and recessed lighting. The chefs kitchen features an abundance of cabinetry and storage, offering plenty of space for cooking and entertaining. Generously sized bedrooms provide ample closet space throughout. A long gated driveway offers parking for multiple vehicles and leads to a detached two-car garage, where the washer and dryer are conveniently located. An electric driveway gate provides added privacy and convenience. Ideally located near shopping, dining, entertainment, major studios, and freeway access, this distinctive North Hollywood residence offers character, space and a highly desirable location. Please note this house has no backyard. There is an entirely separate rear unit that is currently tenant occupied and has its own separate entrance. The washer and dryer located in the garage are shared with the rear unit occupant. She is a sweet, quie
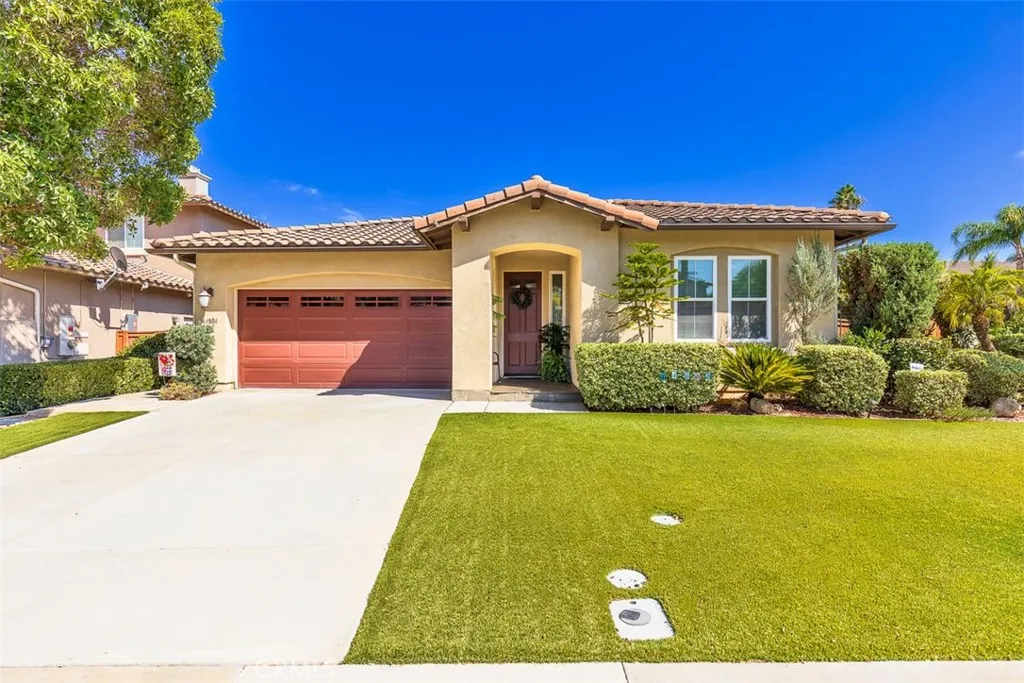
44804 Mumm
Temecula, CA 92592
AREA SQFT
2,056
BEDROOMS
3
BATHROOMS
2
PRICE IMPROVEMENT NOW $750,000! Discover refined single-story living in this beautifully maintained 3-bedroom, 2-bathroom residence, ideally positioned on a peaceful cul-de-sac in the desirable Morgan Hill community. From the moment you enter, an inviting open floor plan creates an effortless sense of space and flow, perfectly suited for both relaxed living and elegant entertaining. Thoughtfully appointed with timeless architectural details, the home features beautiful crown molding and plantation shutters that add sophistication and warmth throughout. The well-designed interior provides a comfortable backdrop for everyday living while maintaining an elevated sense of style. The private backyard is a true retreat, thoughtfully designed for tranquility and easy enjoyment. A charming fountain creates a soothing ambiance, while the covered patio provides an ideal setting for al fresco dining, morning coffee, or relaxed evenings with friends. Low-maintenance landscaping allows you to enjoy the beauty of the outdoors without the upkeep. As a resident of Morgan Hill, enjoy an exceptional collection of resort-style amenities, including a sparkling swimming pool, clubhouse, fitness center, and tennis courts. The location also offers access to excellent Temecula schools, including highly regarded Great Oak High School. Offering comfort, elegance, low-maintenance living, and an enviable community lifestyle, this exceptional home presents a wonderful opportunity to experience the very best of Morgan Hill. Now offered at $750,000an outstanding value in one of Temeculas sought-after co
3748 Skylark
Riverside, CA 92505
AREA SQFT
1,795
BEDROOMS
3
BATHROOMS
3
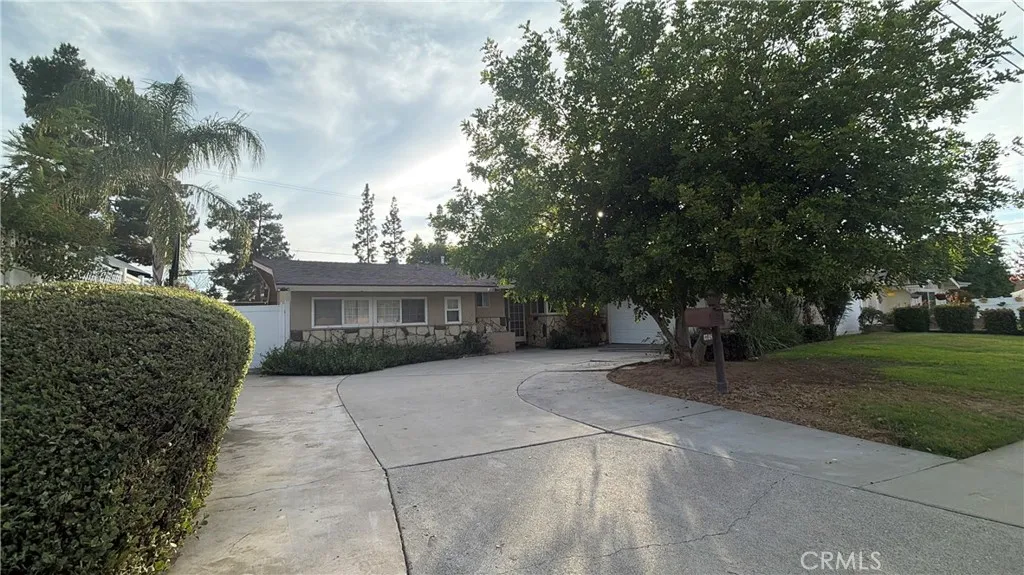
**PRICE IMPROVEMENT** Sellers want this property sold. Come and see it, it will not last in the market. LOCATION, LOCATION, LOCATION ! This 3-bedroom, 2.5-bath home is ideally situated in Riversides desirable La Sierra area, conveniently near major freeways, shopping centers, schools, and hospitals. Built in 1956, the property offers approximately 1,795 square feet of living space, a 2-car garage, and an ample covered patio in the backyard for outdoor enjoyment and added privacy. The home needs some updating and care but offers excellent bones and a great opportunity for a buyer to add personal touches and create a home tailored to their vision. Sellers are motivated bring your offers
1966 Oakleaf Court
Running Springs, CA 92382
AREA SQFT
1,438
BEDROOMS
3
BATHROOMS
2
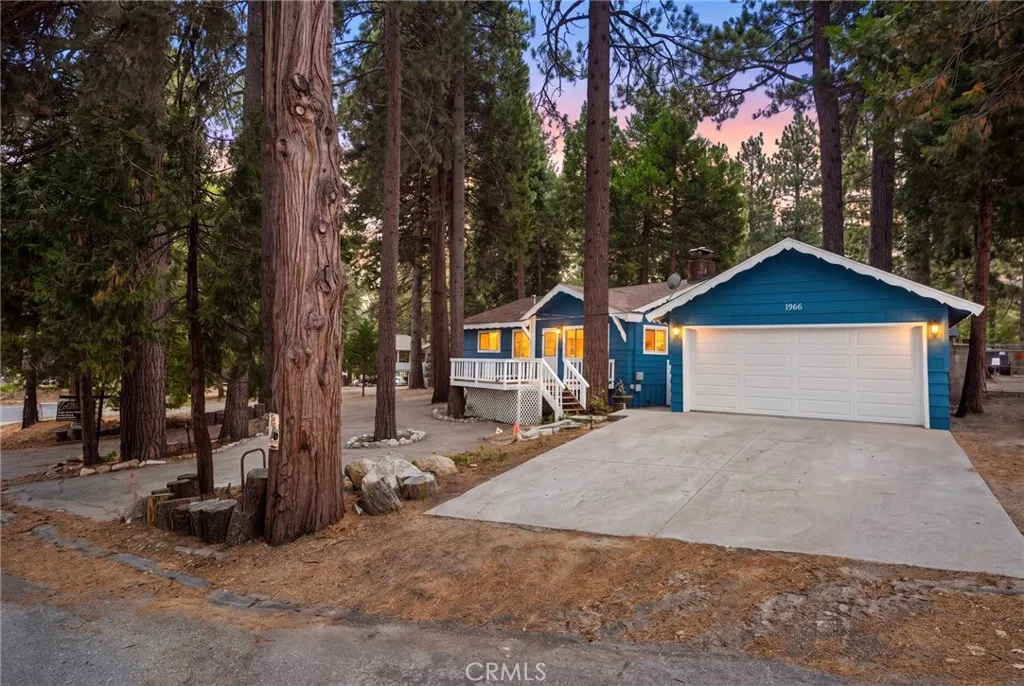
Absolutely stunning mountain retreat in the highly desirable Upper Rim of the World neighborhood of Running Springs! Tucked away on a quiet cul-de-sac just minutes from Highway 18, this unique property offers the perfect blend of peaceful mountain living and convenient access to restaurants, gas, shopping, and local amenities. Offering 3 bedrooms, including an exceptionally spacious primary suite with multiple closets and a private attached bath with laundry, this home is thoughtfully designed for comfortable, easy living. The inviting living room features soaring cathedral ceilings and a wood-burning or gas fireplace, creating a warm and welcoming gathering space. A lovely updated kitchen showcases granite countertops, stainless steel appliances, and abundant cabinetry, with a dining area conveniently located just off the kitchen and overlooking the front yard. One of the homes standout features is its excellent one-level floor plan with virtually no-step living. The driveway and two-car garage provide direct access just a few steps into the mudroom, making everyday living especially convenient. The home also offers parking for more than 8 vehicles which is an incredible find in the mountains! Enjoy beautiful treetop surroundings from the front deck, while the private, fully enclosed backyard offers plenty of space for gardening, pets, entertaining, or simply enjoying the serene mountain setting. Two detached storage sheds are conveniently located just steps from the mudroom. Additional features include dual-pane windows, instant hot water, newer interior paint, and fresh
8215 Whiteoak Ridge
Orange, CA 92869
AREA SQFT
1,300
BEDROOMS
3
BATHROOMS
2
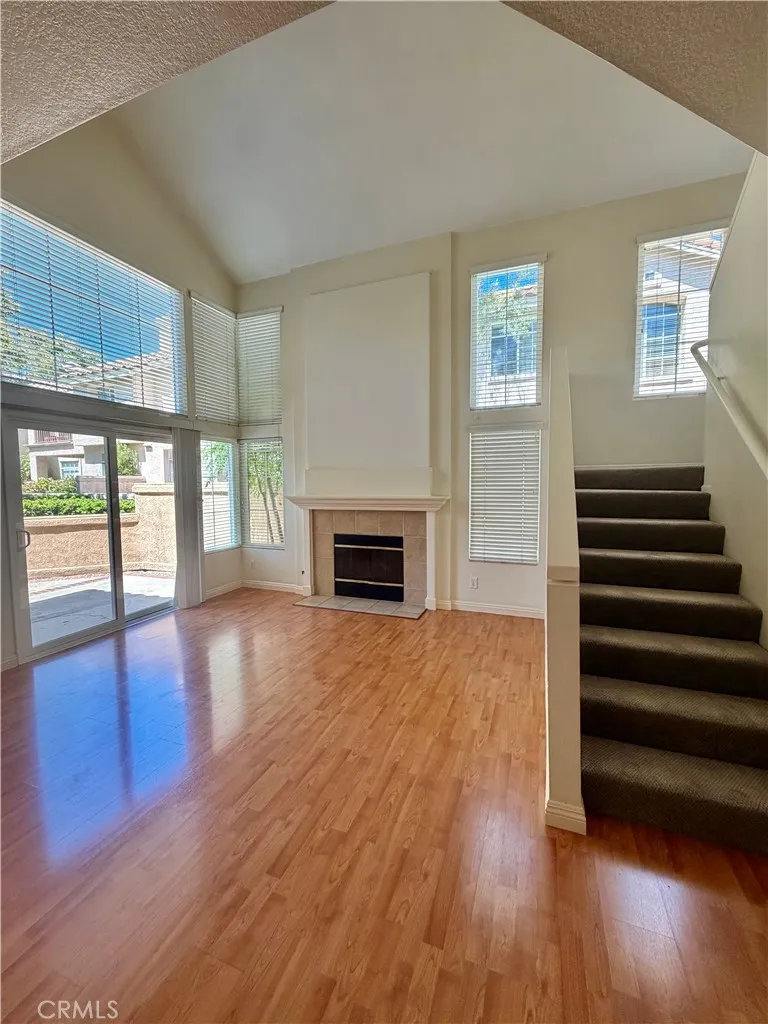
Recently Remodeled 3bed/2bath Condo in the Montevista Community. Beautiful 3-bedroom, 2-bathroom ~1285sf condominium in the highly desirable Montevista Community. This move-in-ready home features a quiet setting, beautiful pool view, and a great combination of comfort, style, and convenience. Prime Location: Conveniently located within approximately 310 minutes walking distance to Santiago Hills Park, Peters Canyon, Chapman Hills Elementary School, Santiago Canyon College, and two shopping centers. Easy access to schools, shopping, walking/hiking trails, and cycling routes. Exceptional access to Toll Roads 241 & 261, and FWY 5, FWY 55. Main Level: Fully equipped kitchen with range, oven, dishwasher, and microwave Plenty of cabinet storage and pantry Tile flooring and beautiful Corian countertops Spacious living room with fireplace and mantel Separate dining area Vaulted ceilings One bedroom with double-door entry and mirrored closet doors Bathroom with large walk-in shower and single vanity Upper Level: Two bedrooms with carpet flooring Vaulted ceilings in the master bedroom Mirrored closet doors Additional Features: Central A/C and heating Washer & dryer hookups Large private patio Water softener One-car attached garage with automatic opener One assigned parking space Community pool & spa A beautifully updated home in a highly sought-after community, offering comfort, privacy, and an excellent location. Dont miss this wonderful rental opportunity!
24200 Walnut
Torrance, CA 90501
AREA SQFT
1,120
BEDROOMS
4
BATHROOMS
2
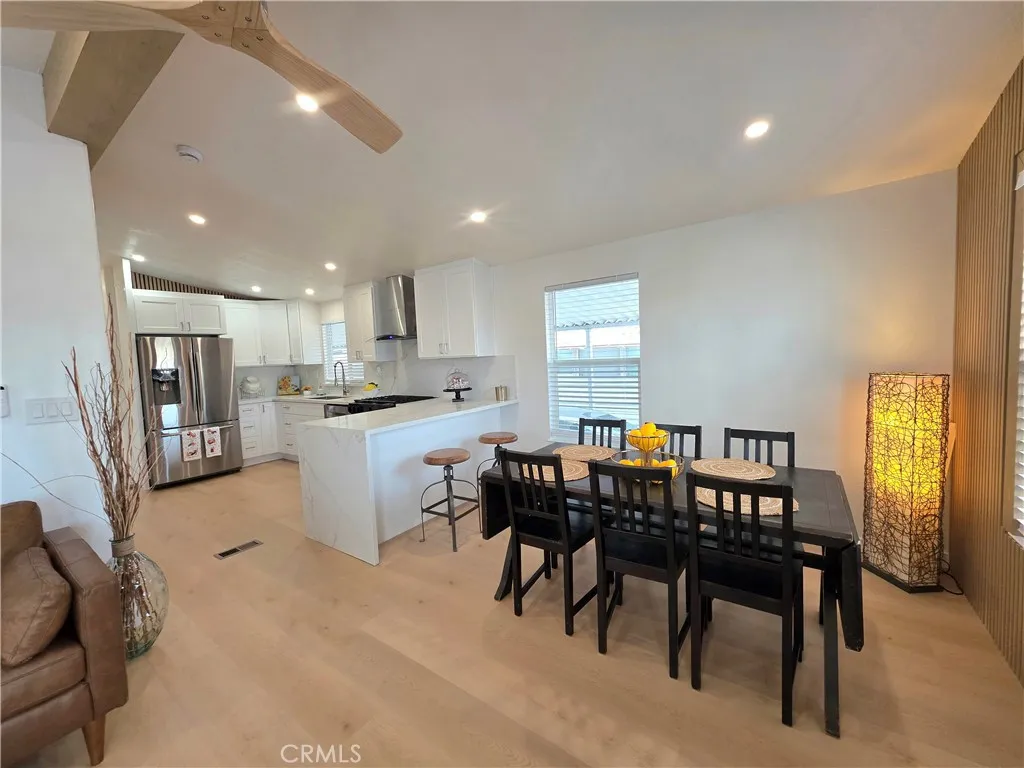
Beautifully remodeled 4-bedroom, 2-bath manufactured home located in Knolls Manor. This is a Family Park, an all-ages community. The home is approximately 34 miles from the beach. Enjoy the ocean breeze while relaxing on the spacious front patio. This home has been remodeled inside and out with fresh interior and exterior paint, new vinyl flooring throughout, updated kitchen and remodeled bathrooms. The modern kitchen features shaker-style cabinets, quartz countertops, a peninsula with waterfall edge, and stainless steel appliances including the refrigerator, stove, and dishwasher. The living room offers a stylish electric fireplace with remote control and multiple color settings, along with contemporary wood accent paneling that adds warmth and character. Ceiling fans and dual-pane windows provide added comfort and energy efficiency. There is central air condition and heat. The spacious master bedroom features a walk-in close and a private bathroom with a large soaking tub and shower. All 4 bedrooms are good size. The second bathroom includes a convenient tub/shower combination. There is a separate laundry room with cabinets for storage. Washer and dryer front loading appliances included. Additional features include covered carport parking for 3 cars and a desirable location within the Torrance Unified School District. Pet friend park, dogs and cats.There are 2 parks close by. Torrance school district with good ratings. There is a pool. Car wash. Move-in ready and beautifully updated throughout. You can get a loan with 5% down. Easy to qualify over the phone. The seller wi
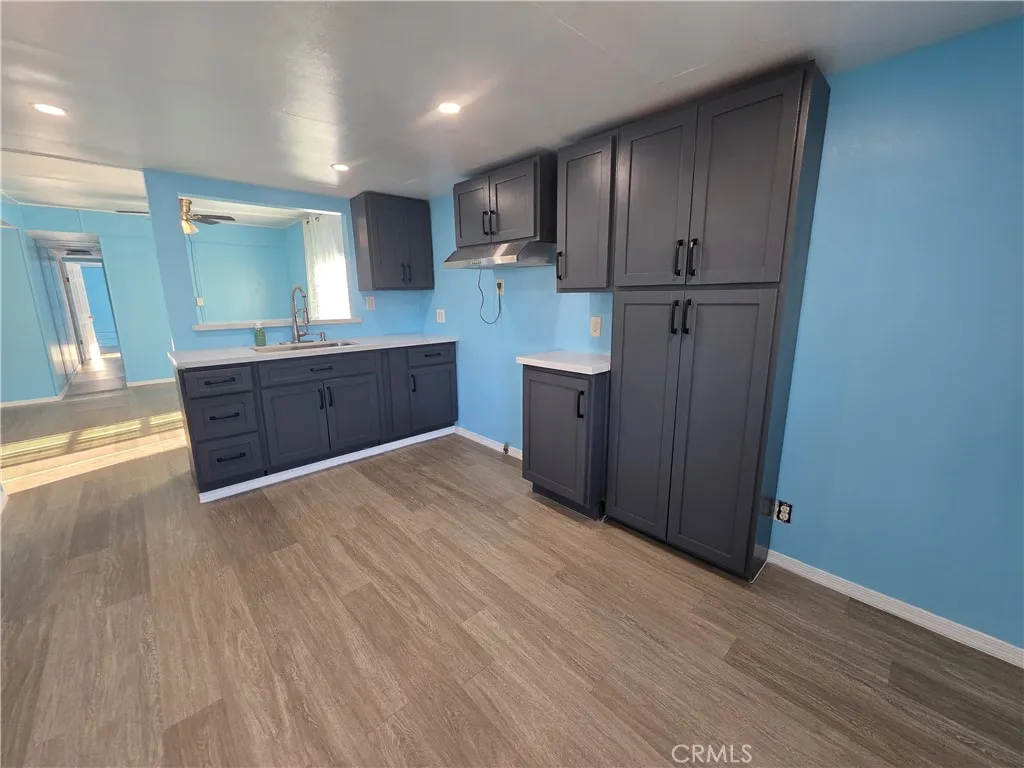
22503 Meyler
Torrance, CA 90502
AREA SQFT
BEDROOMS
3
BATHROOMS
1
This is a family park with low space rent of $1,350. Beautiful 3-bedroom, 1-bath home featuring fresh interior and exterior paint and an updated kitchen with quartz countertops. The remodeled bathroom features a tub and shower combination. The spacious primary bedroom offers ample closet space and built-in drawers for convenient storage. Additional features include ceiling fans and some dual-pane windows for improved energy efficiency. The property also includes a storage shed with gas hookups for a washer and dryer. There is a shed for extra storage. Enjoy convenient covered parking with room for up to two vehicles in the driveway. Freshly painted inside and out, this home has a clean, updated look and is ready for its next owner. Pet friendly.
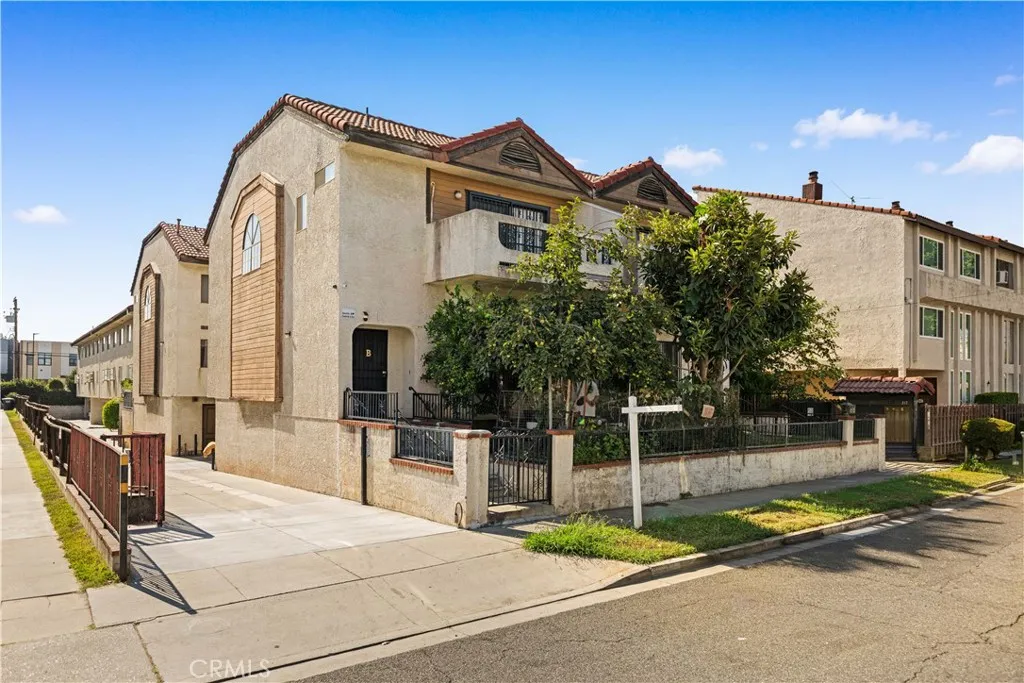
317 Lincoln Street
Monterey Park, CA 91755
AREA SQFT
1,603
BEDROOMS
5
BATHROOMS
3
LOCATION! LOCATION! LOCATION! Located within walking distance to Ding Pangzi Plaza, which is the heart of Monterey Park. The home features 5 bedrooms and 3 full bathrooms, including 2 bedrooms and 1 full bathroom downstairs, offering flexibility for extended family, guests, or a home office. The brand-new kitchen showcases quality cabinetry, granite countertops, and stainless-steel appliances, creating a functional and inviting space for everyday cooking and entertaining. Upstairs, the generously sized primary suite features ample closet space, an en-suite bathroom with a separate vanity and bathtub, and a spacious private balcony with views. Two additional bedrooms provide comfortable accommodations for family members or guests. The private front yard is beautifully complemented by a variety of mature fruit trees, including sweet orange, persimmon, and loquat, creating a peaceful and relaxing outdoor retreat. The two-car garage offers direct access to the home for added convenience.Enjoy easy access to the 10 Freeway and close proximity to highly regarded Mark Keppel High School. The HOA covers water, trash, gardening, and community insurance, adding convenience and value to this well-located home.The rare combination of location, space, convenience home is an excellent opportunity for investor or owner-occupants
1249 Fox Farm Road
Big Bear City, CA 92314
AREA SQFT
2,730
BEDROOMS
4
BATHROOMS
3
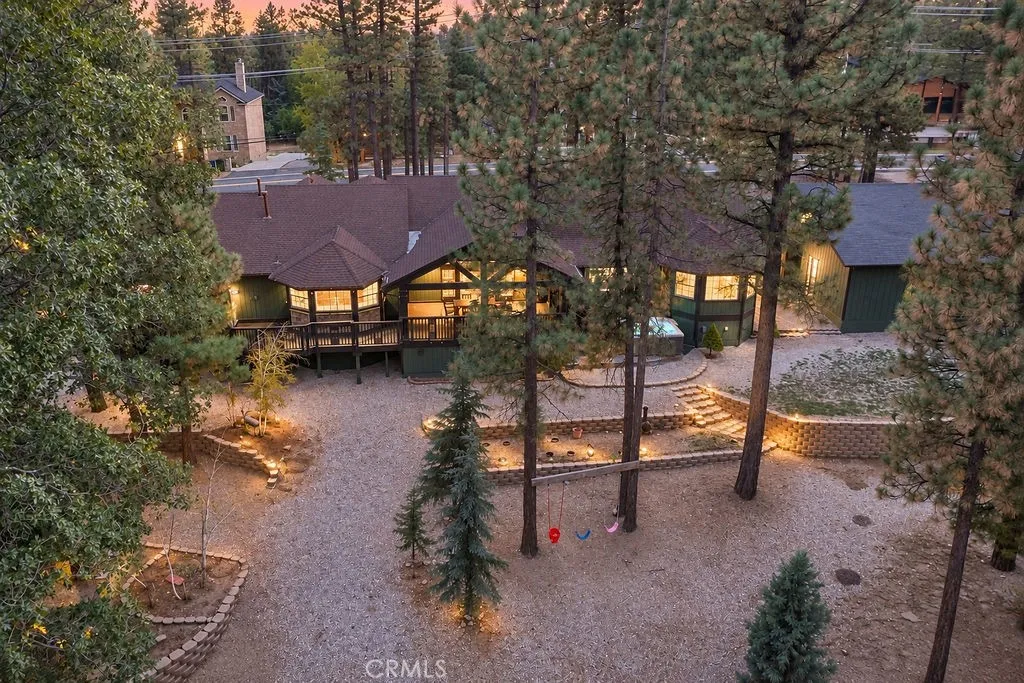
EXCEPTIONAL FOX FARM MOUNTAIN RETREAT. Over an acre with a private well, this spectacular Fox Farm mountain retreat offers a rare combination of space, privacy, and versatilitycomplete with an impressive workshop/barn and ideally located just minutes from Big Bear Lake, the Village, and ski resorts. Nestled on a beautifully treed, street-to-street lot, this exceptional property delivers the perfect balance of peaceful mountain living and convenience to all that Big Bear has to offer. The expansive yard provides plenty of usable outdoor space, including a wonderful play area for children, room to explore, and space to enjoy the mountain setting. The large, detached workshop/barn is ideal for hobbies, storage, vehicles, or creative projects, adding even more flexibility to the property. This spacious 4-bedroom, 3-bath single-story mountain home is filled with warmth and character, featuring beautiful custom wood detailing, built-in cabinetry, and new flooring throughout. The large open kitchen is designed for both function and gathering, offering granite slab countertops, abundant cabinet space, a center island, pantry, and an easy flow into the dining room. The living room captures classic mountain charm with open beam ceilings and an impressive floor-to-ceiling native stone fireplace. The generous primary suite includes a walk-in closet and a spa-inspired bathroom with radiant heated floors, separate shower, and jetted tub. Separate laundry room. Two car attached garage has an EV charger. This serene mountain home has plenty of room to host family and friends while enjoying
423 Via Presa
San Clemente, CA 92672
AREA SQFT
1,847
BEDROOMS
3
BATHROOMS
3
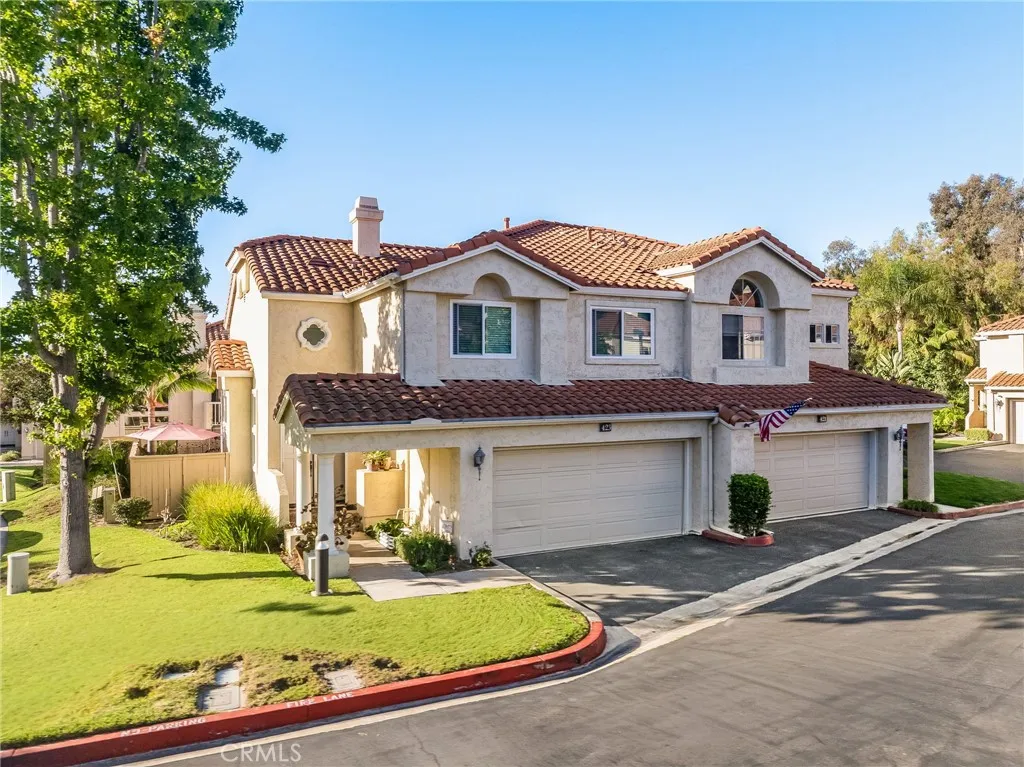
Nestled in the beautiful hills of San Clemente lies Vilamoura, a charming community offering excellent access to top-rated schools, freeways, pristine beaches, and everything the coastal city has to offer. As the largest floor plan in the community, this rare corner unit features 3 bedrooms and 2.5 bathrooms. Upon entering, you are greeted by a formal foyer with soaring ceilings, architectural detailing, and expansive windows that flood the home with natural light. The main level boasts a spacious great room and dining area, highlighted by a three-sided fireplace that warms and elevates the entire living space. The recently remodeled chef's kitchen is a focal point, complete with new cabinetry, quartz countertops, modern stainless steel appliances, a center island, and a convenient breakfast bar. Upstairs, you will find three generous bedrooms, including a luxurious primary suite featuring its own private fireplace, balcony, and an ensuite bath with a deep soaking tub. Outdoors, the wrap-around backyard provides an ideal space for gardening and outdoor entertaining. Modern updates throughout the home include a new HVAC system, double-paned windows, a new water heater, and classic plantation shutters. Residents of Vilamoura enjoy resort-style amenities, including a sparkling pool, spa, and direct access to nearby parks and scenic hiking trails.
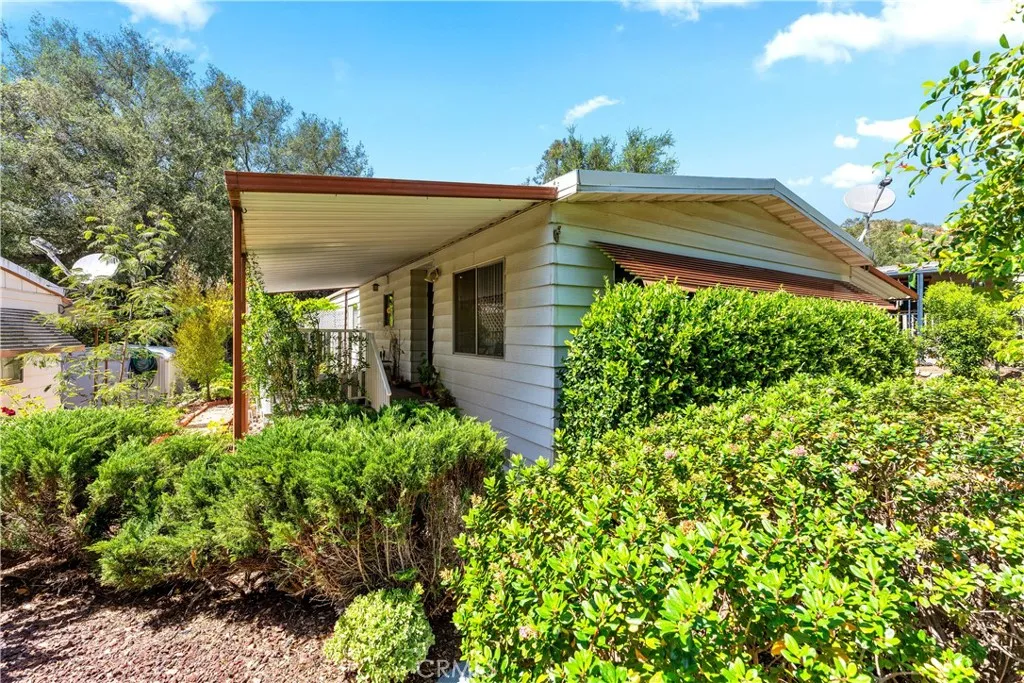
4747 Oak Crest Road
Fallbrook, CA 92028
AREA SQFT
1,248
BEDROOMS
2
BATHROOMS
2
Nestled in the quiet 55+ Senior Community of OAK CREST ESTATES is this charming 2 bedroom and 2 bath manufactured home. OAK CREST ESTATES is a CO-OP land ownership with 8.5 acres lush, oak-lined and forest views. The spacious living room open's into the dinning area. Directly across is the kitchen. The kitchen has a view window, stainless steel sink, breakfast counter and an abundance of cabinetry. The primary room has a ceiling fan, walk-in closet and it's own primary bathroom with huge bathtub. A Jack & Jill bathroom connects the guest bedroom and laundry room. The laundry room has plenty of countertops and storage cabinets. HOA fees cover WATER, SEWER AND TRASH. Oak Crest offers social activities, recreation room, library, heated pool & Spa. Close to town and 15 freeway.
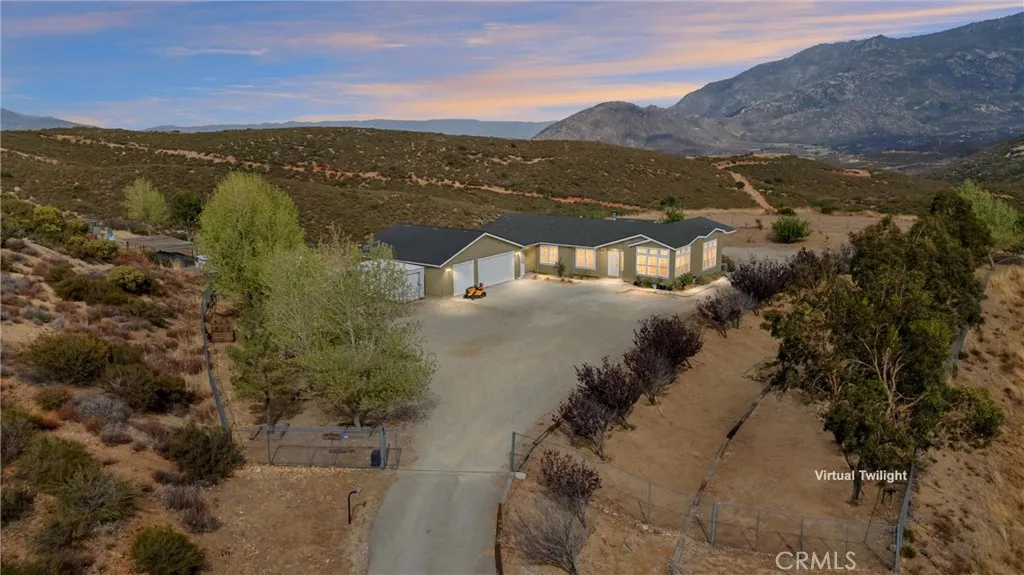
47180 Woodcliff Drive
Banning, CA 92220
AREA SQFT
2,679
BEDROOMS
3
BATHROOMS
2
PRIVATE MOUNTAIN SANCTUARY ON NEARLY 15 ACRES! Escape to wide-open space, mountain views, and endless possibilities at this 2,679 SF home on 14.96 acres in the hills above Banning with a 4 CAR GARAGE AND WORKSHOP. Behind a remote-operated electric gate, approximately 2.5 FENCED acres surround the home, with FOUR ADDITIONAL CLEARED PADS offering potential for future building opportunities (buyer to verify). Wraparound windows fill the home with natural light and showcase the surrounding landscape. The kitchen features abundant cabinetry, center island, granite counters, newer refrigerator and microwave, and walk-in pantry. Living, dining, and family rooms create inviting gathering spaces, with a fireplace for cool evenings. The primary suite offers a private retreat, two walk-in closets, and spa bath with dual vanities, soaking tub, and walk-in shower. Indoor laundry. RECENT UPGRADES INCLUDE NEWER ROOFS ON BOTH HOME AND GARAGE, LAMINATE FLOORING AND CARPET. The approximately 1,020 SF DETACHED GARAGE provides room for vehicles, ATVs, toys, and a workshop. Property also includes a chicken coop, dog run, shed, mature eucalyptus and numerous fruit trees. Seller will include the tractor with mower, tiller and grader attachments, plus a $30,000 generator with 100-gallon propane tank capable of powering the entire home. Bring the horses, RVs, ATVs, mountain bikes, or hiking bootsmiles of trails are right outside your door. Just 30 scenic minutes from Palm Springs and Idyllwild. A true private sanctuary, family compound, mountain getaway, or work-from-home retreat.
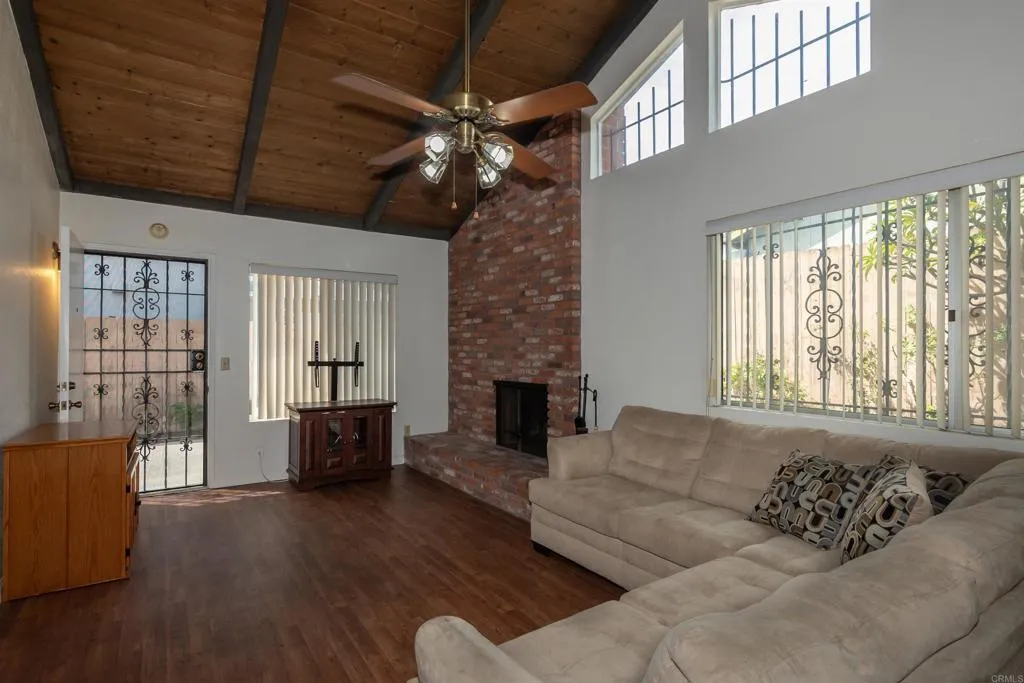
4966 Perkon Place
San Diego, CA 92105
AREA SQFT
1,755
BEDROOMS
3
BATHROOMS
2
Welcome to this inviting home where comfort, convenience, and charming outdoor spaces come together in a peaceful cul-de-sac setting. Situated on a desirable corner lot, this spacious single-story residence offers room to relax, entertain, work from home, and enjoy the simple pleasures of everyday living. Inside, a thoughtfully designed floor plan features a living and dining room combination, along with a welcoming family room anchored by a cozy fireplace. The kitchen connects seamlessly to the family room through a convenient pass-through, creating an easy flow for everyday living and gathering with family and friends. The primary suite offers double-door entry and generous closet space, while the second bedroom features an oversized closet plus an additional bonus closet. Ceiling fans in every bedroom add to the home's comfort, and a cedar closet and linen closet provide extra storage. For those working remotely or simply needing a dedicated place to focus, the built-in officewith its desk and cabinetryoffers a convenient, functional workspace right at home. The two-car garage adds even more versatility, with smart controls and custom cabinetry for organized storage and everyday convenience. Step outside and discover a backyard designed to be enjoyed. A covered patio and gazebo create inviting spaces for morning coffee, outdoor dining, or relaxing with friends. A rose garden, mature orange and lemon trees, and beautiful plumeria in both the front and back yards bring color, fragrance, and a touch of natural beauty to the surroundings. Wood fencing provides privacy, while
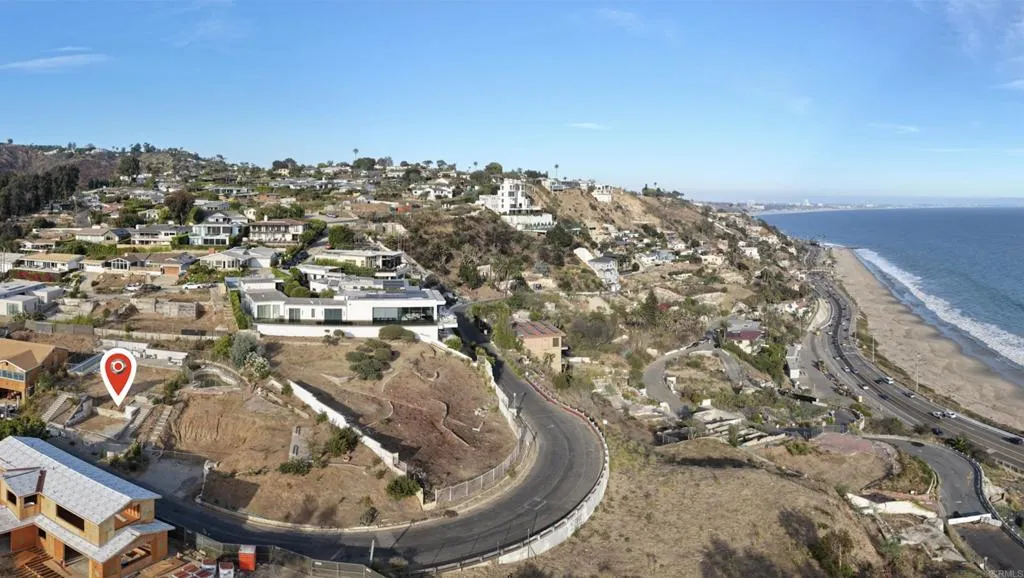
17929 Castellammare Drive
Pacific Palisades, CA 90272
AREA SQFT
BEDROOMS
BATHROOMS
Welcome to an exciting opportunity in one of the most beloved & desirable neighborhoods in Pacific Palisades. Set against the stunning backdrop of the Santa Monica Mountains & perched on a hillside overlooking the sea, this ocean view 6,287 square-foot Ocean View parcel presents a rare opportunity to be a part of the community rebuild & create a seaside dream home in Castellammare. Less than mile to the coast & adjacent to the historic Getty Villa campus, this location offers a refreshing blend of breezy Westside charm & privacy with urban convenience & culture. The previous home on the site was 2,100 sq.ft. with a 2-car garage & backyard swimming pool. Buyers to verify all rebuild feasibility, permitting, utilities, and property details with the City of Los Angeles and the appropriate agencies.
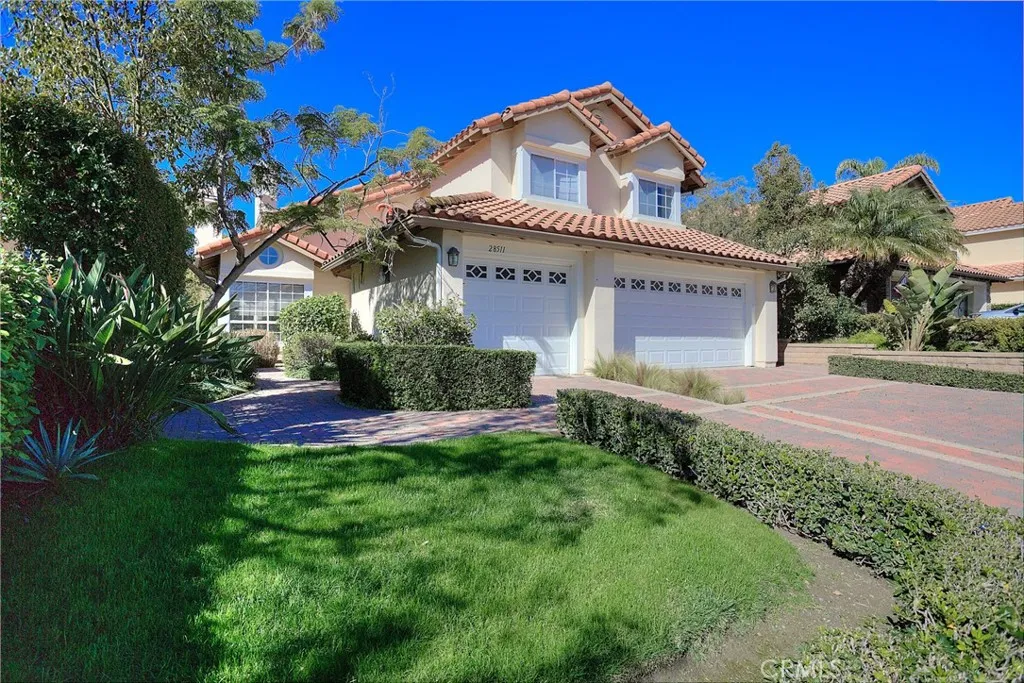
28511 Rancho Grande
Laguna Niguel, CA 92677
AREA SQFT
2,609
BEDROOMS
4
BATHROOMS
3
Welcome Home to the highly desirable tract of Rancho Niguel Sonterra. Bright and Airy **4 bedrooms, three baths, approx 2,609 SqFt, 3 car garage home**. Impressive grand staircase with high volume ceilings in entrance, living room, dining room. A convenient Main floor bedroom & bath. A large floor plan for the whole family! Numerous features in this inviting home: travertine floor, wood floor, brand new carpet, plantation shutters, custom lighting, substantially freshly painted, upgraded kitchen with beautiful slab granite counter tops, granite center island, recessed lighting, stainless steel appliances, *brand new refrigerator, bartending sink. Family room, kitchen leading to an expansive, quiet, relaxing grassy area rear yard with exotic plants, demonstrating the constant interplay between the outside and the inside. One fireplace in the Living and Family Room giving a warm focal point for each room. Extra large Master Suite w/walk-in closet, master bath 2 headed showers & a large bathtub w/view! Close to everything, convenient location in Laguna Niguel, close to shops, restaurants, movies, very easy access to 73 & Fwy. Resort- style living! The Club at Rancho Niguel comes with this lease, provides spectacular Pools, SPA, lighted tennis, basketball courts, gym, picnic, playground & MORE.
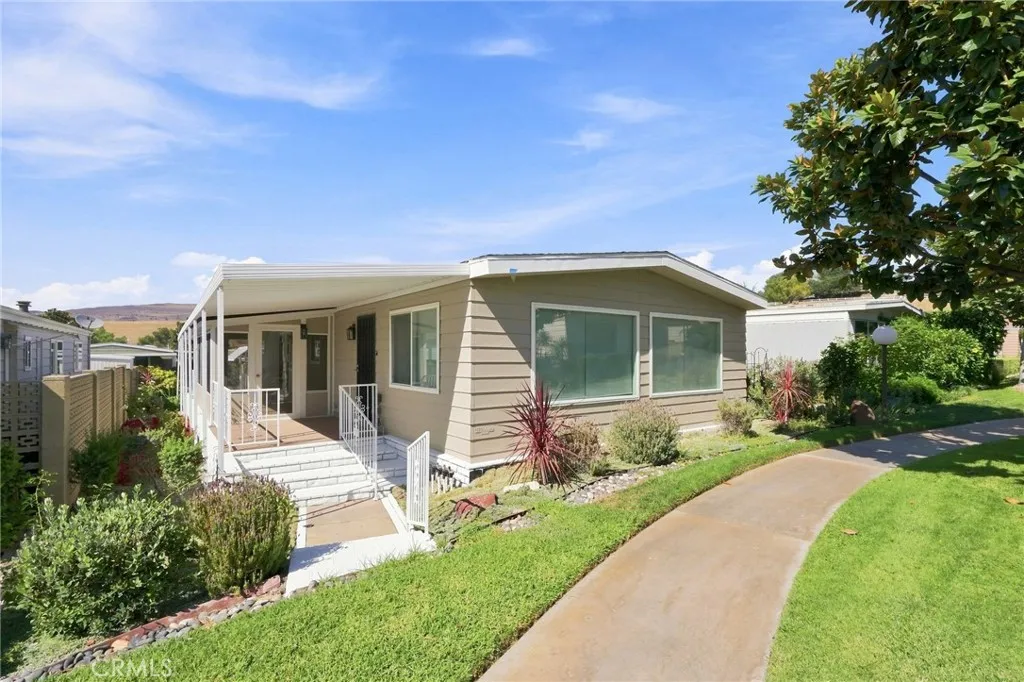
16926 Lake Terrace Way
Yorba Linda, CA 92886
AREA SQFT
1,440
BEDROOMS
2
BATHROOMS
2
Welcome to Lake Park Yorba Linda! This highly desirable 55+ community offers a serene park-like setting, picturesque lake, and exceptional amenitiesall conveniently located near shopping, dining, and freeway access. ? Newly Upgraded Prime Location Near Clubhouse Quiet Street Move-In Ready This beautifully maintained home features 2 bedrooms, 2 bathrooms, plus a versatile multipurpose room ideal for a private office, hobby room, or storage, with approximately 1,440 sq. ft. Ideally located just steps from the clubhouse and situated on a quiet street with minimal traffic. Step through the spacious covered porch into a bright, open-concept living and dining area filled with natural light and fresh designer paint. The remodeled kitchen features white cabinetry, quartz countertops, tile backsplash, newer gas range, and stainless-steel appliances. A sliding glass door provides easy access to the covered porch. Both bedrooms are generously sized. The primary suite offers a walk-in closet and an updated en-suite bathroom with dual vanities and a modern walk-in shower. Additional highlights include luxury plank flooring, fresh interior paint, dual-pane windows, slider, ceiling fans, and a dedicated laundry room. Enjoy resort-style community amenities including pool, spa, clubhouse, banquet room, library, exercise room, RV parking, and more. A wonderful opportunity to enjoy comfort, convenience, and peaceful 55+ community living in Yorba Linda!
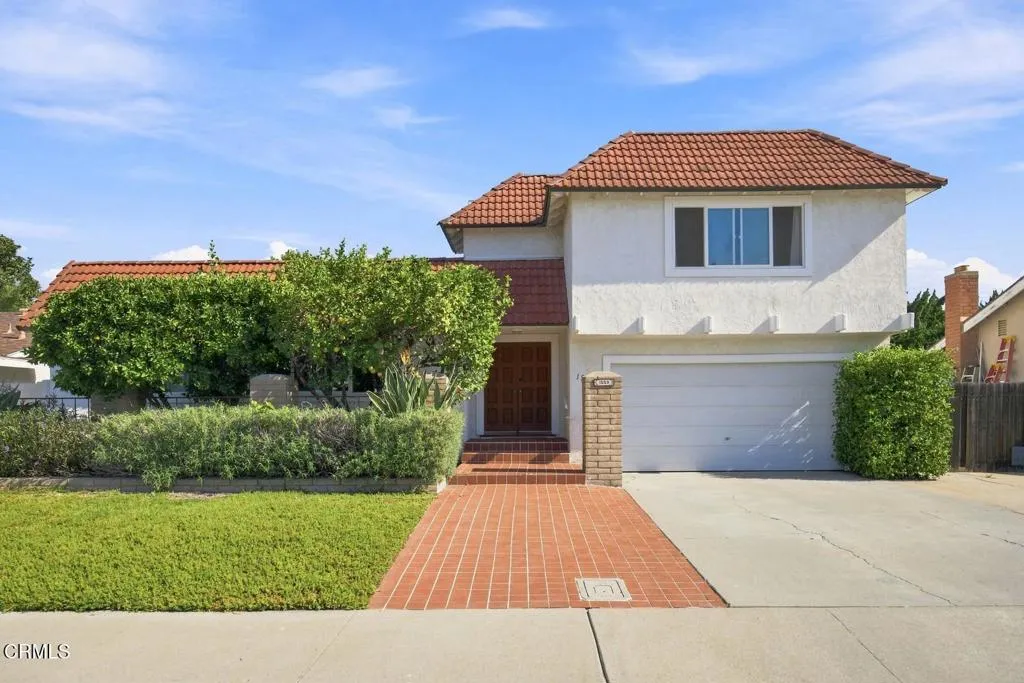
1559 Habra Court
Camarillo, CA 93010
AREA SQFT
2,432
BEDROOMS
4
BATHROOMS
3
Wonderful opportunity to own a unique property in the desirable Heather Glen neighborhood of central Camarillo, featuring completely paid-off solar with 18 south-facing panels, possible RV parking, and two primary suites--including one conveniently located downstairs. The spacious and flexible 4-bedroom, 3-bathroom floor plan is ideal for a variety of living arrangements, including guests or multi-generational living. The upstairs primary suite features a walk-in closet and generous bath with dual vanities.Inside, you'll find two spacious living areas. The front living room adjoins the dining room, creating a welcoming space perfect for entertaining and everyday gatherings. Toward the rear of the home, the family room features a dramatic wood-beamed ceiling, skylights and a cozy brick fireplace and opens directly to the private backyard. Large dual-pane windows and multiple skylights bring an abundance of natural light throughout the home.The bright kitchen offers generous counter space, breakfast-bar seating, a pass-through to the breakfast area and an oversized walk-in pantry providing exceptional storage. There's also a breakfast room perfect for more casual meals.Step outside to a large, private backyard filled with mature fruit trees, creating your own backyard orchard with plenty of additional room for gardening, entertaining, pets or play.Additional features include ample storage and the significant energy-saving benefit of owned solar with no solar payment. Ideally located near shopping, dining, schools, parks and everyday conveniences, this Heather Glen home offers
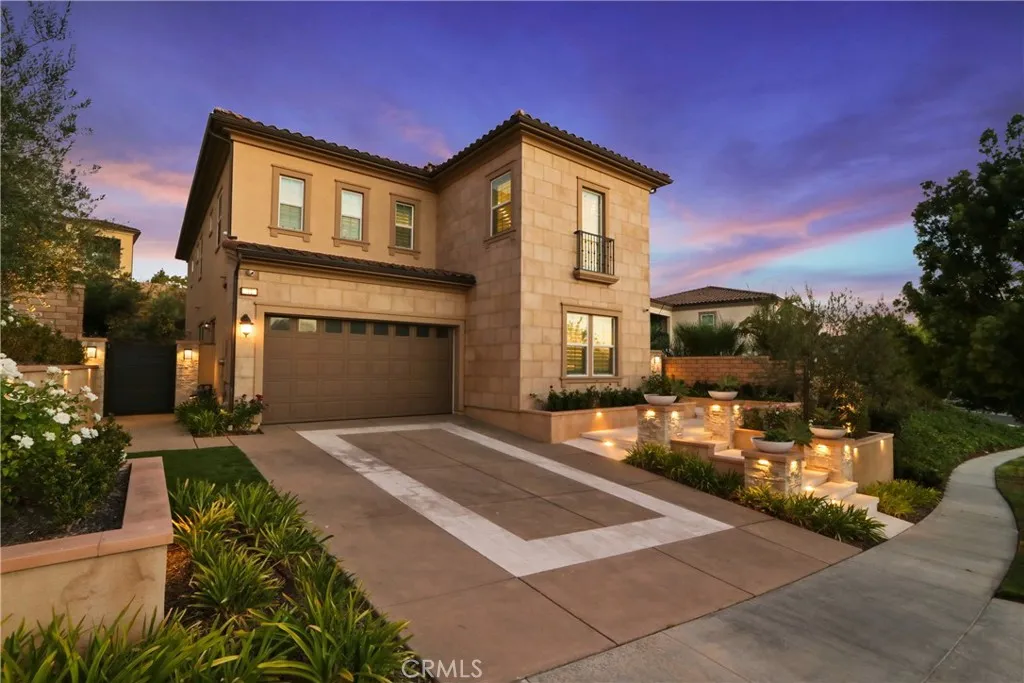
42 Barberry
Lake Forest, CA 92630
AREA SQFT
3,728
BEDROOMS
5
BATHROOMS
6
Stunning Toll Brothers home with over $270,000 in builder upgrades, located in the highly desirable master-planned community of Baker Ranch! A dramatic two-story circular rotunda welcomes you as you enter the foyer, highlighted by beautiful custom-designed flooring. The main level features an en-suite bedroom, formal dining room, spacious great room, additional dining area with glass doors, and a beautifully appointed kitchen with a walk-in pantry. Adjacent to the kitchen is a large flex space with washer/dryer hookups, offering endless possibilities to create a space uniquely suited to your needs. The great room features impressive floor-to-ceiling glass pocket doors that slide completely open, creating a seamless flow between indoor and outdoor living while showcasing the modern and chic backyard. An entertainer's delight, the backyard features an oversized saltwater pool and spa, built-in BBQ grill, burner, sink, refrigerator, TV, fireplace, and a separate patio area for additional seating and entertaining. As you ascend the spiral staircase, you'll find a spacious loft and four additional bedrooms, three of which are en-suite. The luxurious primary suite features another set of pocket doors that open to an enclosed balcony overlooking the backyard. The primary bathroom is complemented by two separate closets, providing plenty of storage and privacy. The Baker Ranch community offers an impressive array of amenities, including multiple parks and pools, a clubhouse, tennis and pickle ball courts, a sand volleyball court, basketball courts, and much more. Conveniently locat
4327 Philo
Orange, CA 92869
AREA SQFT
903
BEDROOMS
2
BATHROOMS
1
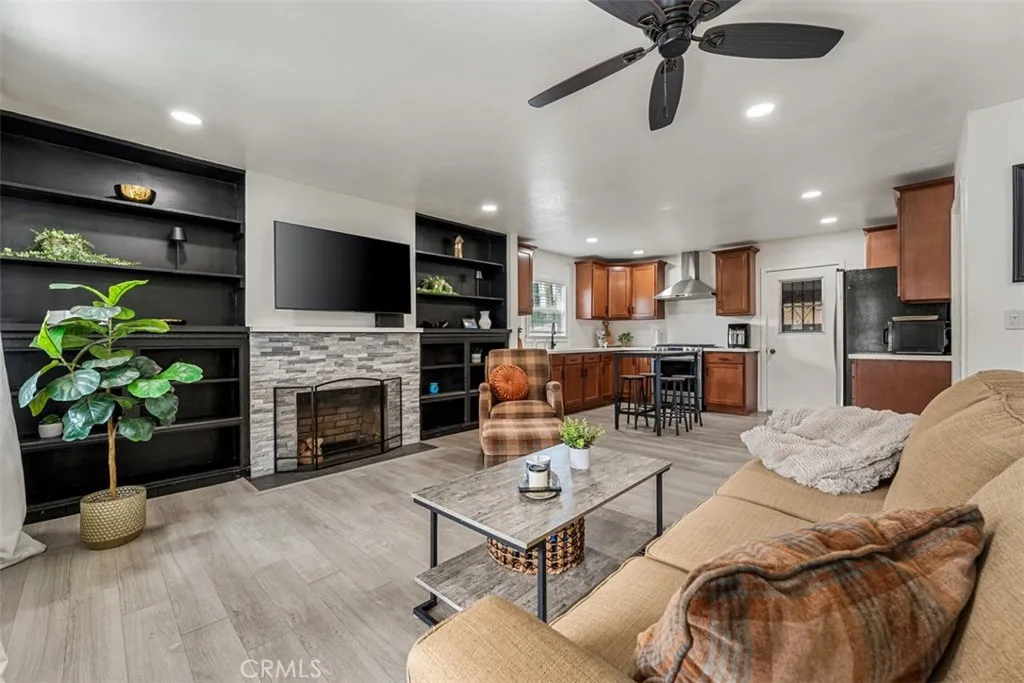
PRICE IMPROVEMENT! An Outstanding Opportunity! to own this affordable remodeled cottage home located in the East Orange area. The main house offers 2 bedrooms and 1 bathroom, and an attached JR. STUDIO REMODELED offers an additional sleeping area, with newer flooring, kitchenette, plus 1 bathroom (not included in the sq.ft.) Ideal for office and or bonus room. Complete renovation (2022) new electrical panel and wiring, Dual Paned vinyl windows, newer Roof, newer plumbing, including Water Heater, New Mini Split A/C in (2022). Luxury Vinyl Plank flooring all the interior floors, smooth ceilings with Recessed Lighting. Livingroom with fireplace. The open kitchen features newer Cabinetry, Countertops, Sink and plumbing fixtures. The spacious bathroom includes remodeled bathtub and tile surround, toilet and a newer vanity. Both bedrooms feature ceiling fans, recessed lighting and window treatments. This property also has a gated and level driveway which could be perfect for boat or RV storage! Centrally located to shopping centers, Orange Unified District Schools, public transportation, convenient to the 55/22 freeway and 241 toll road, minutes from Old Town Orange Plaza, and Chapman University. Don't miss out on this one.
1937 Waxwing
Chico, CA 95926
AREA SQFT
1,755
BEDROOMS
3
BATHROOMS
2
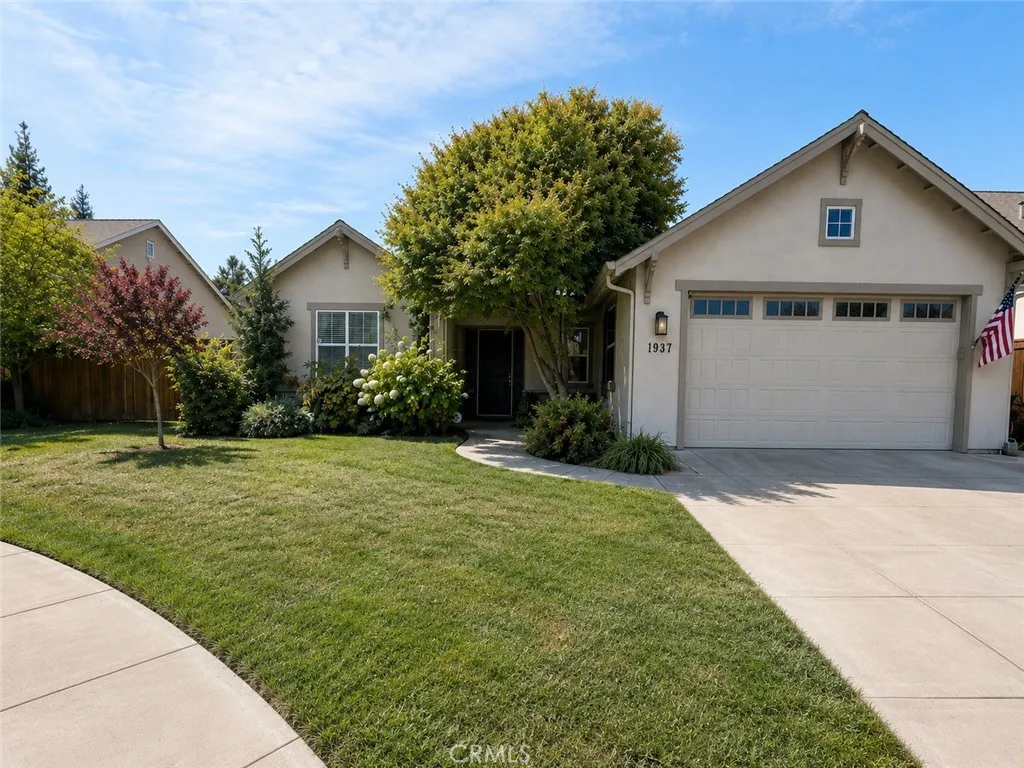
Welcome to 1937 Waxwing, where comfort, style, and outdoor living come together beautifully. This inviting Chico home features owned solar and a truly exceptional backyard designed for both entertaining and relaxing. Step outside to your own private retreat, complete with a sparkling pool, bocce ball court, lush mature landscaping, and beautiful outdoor spaces perfect for enjoying Chicos sunny days and warm evenings. Inside, the home offers a bright and welcoming floor plan with spacious living areas, abundant natural light, and plenty of room for both everyday living and entertaining. The kitchen serves as the heart of the home, connecting seamlessly with the main living and dining spaces and creating an easy flow for gatherings. Generously sized bedrooms provide comfortable retreats, while the thoughtful layout offers flexibility for a variety of lifestyles.

