

favorites
favorites
favorites
Favorite Properties
Form submitted successfully!
You are missing required fields.
Dynamic Error Description
There was an error processing this form.
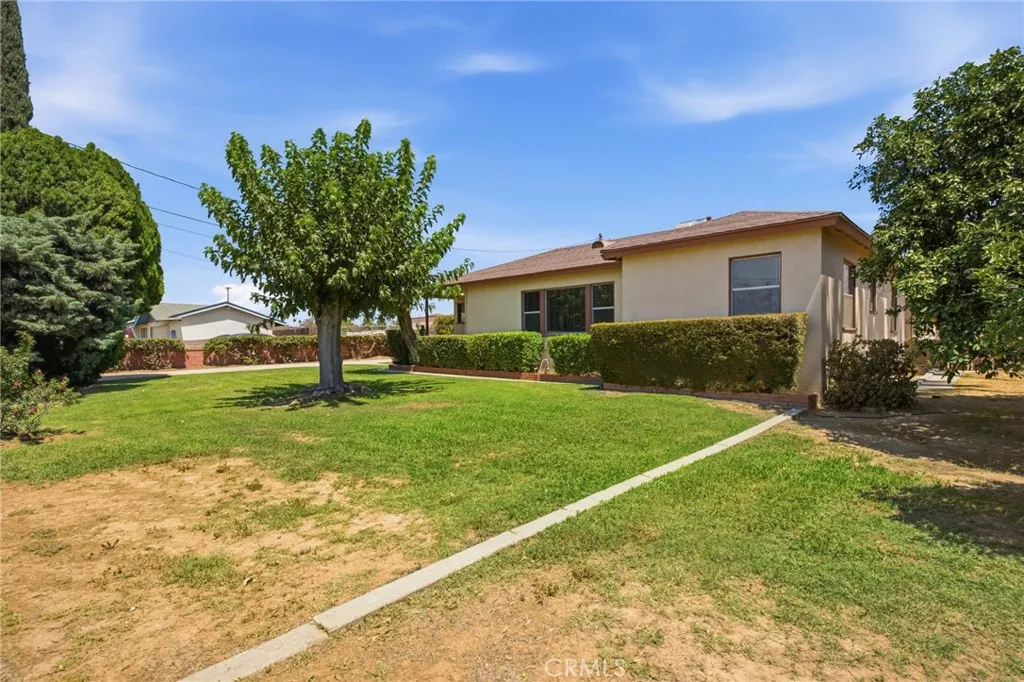
12251 Michigan
Grand Terrace, CA 92313
AREA SQFT
1,196
BEDROOMS
2
BATHROOMS
2
Amazing opportunity to own this charming mid century ranch home. Step up to the porch where a beautiful wood door greets you. This ranch home is immaculate with a large living room and country kitchen. The living room has large picture windows with hidden wood floors underneath. The Country kitchen has a corner sink and window. The kitchen has a large area perfect for a large dining table. There are two oversized bedrooms and an office. The main bath has beautiful 1950's tile. Beautiful wood floors are hiding under the carpet. The laundry room/mud room is extremely spacious and has a 1/2 bath located off it. Outside bringing you to yesterday is a very spacious breezeway that leads to a large 2 car detached garage. There is also a large carport with room for several vehicles (2 spaces covered). This 20,800 sq. foot lot has endless possibilities. RV, boat, farming, gardening, animals. There is also a small barn on the property. The home brings you back to a time where living was simple and gardening was a way of living. The lot is amazing with beautiful fruit trees. The home is completely fenced and cross fenced. Amazing space for an ADU. The lot is one of the largest offered for sale today in Grand Terrace. Shopping and schools nearby.
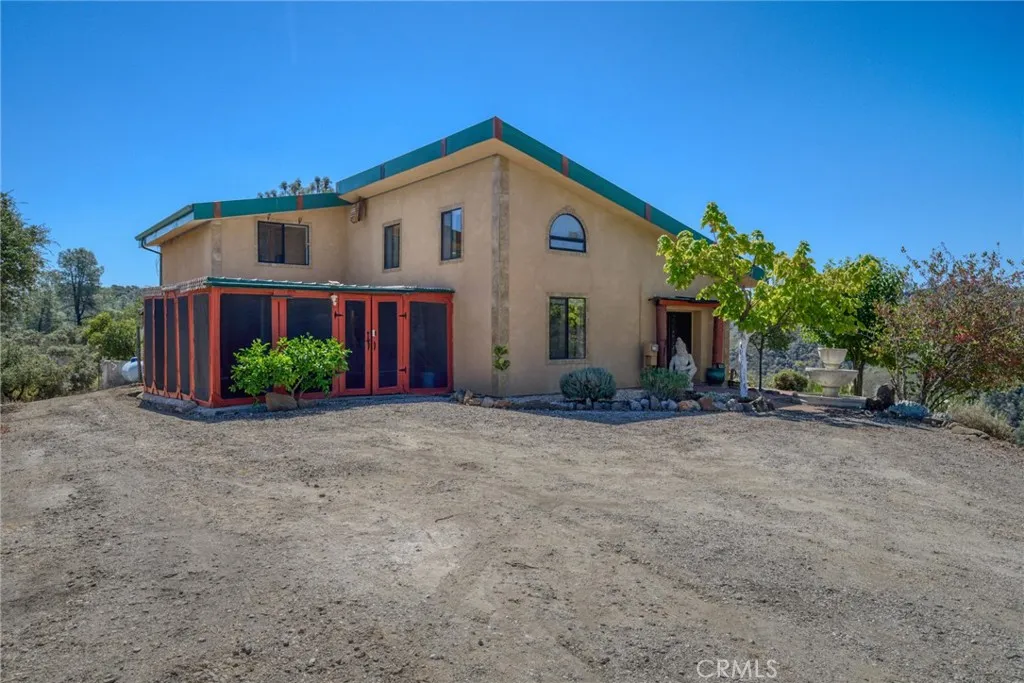
19155 Cantwell Ranch
Lower Lake, CA 95457
AREA SQFT
1,800
BEDROOMS
3
BATHROOMS
2
Escape to your own private mountain retreat. Set on approximately 39 secluded acres, this impressive custom straw-bale and stucco home offers 1,800 sq. ft. of distinctive living space surrounded by panoramic mountain views. Designed for comfort and energy efficiency, the home features soaring ceilings, radiant-floor heating, a wood-burning stove, solar power and a durable metal roof. The inviting interior includes a loft library, concete and solid-wood flooring and a dramatic staircase crafted from Montana logs. The kitchen showcases slate tile and a commercial stainless-steel range, while the Mediterranean-inspired primary bathroom offers a luxurious soaking tub and an oversized slate-dual-head walk-in shower with a built-in bench. Relax on the screened lanai with a BBQ area or enjoy more than 1,000 sq. ft. of covered flagstone patio space overlooking the peaceful natural setting. The property also includes an approximately one-acre pond, private well and water-storage tanks. Detached 40x20=800 SF. garage/workshop with impressive high ceilings. An additional RV carport is included. Beautifully landscaped with seasonal colorful flowers, succulent and cactus gardens, the property offers excellent indoor-outdoor living and potential for horses, livestock, crops or a self-sufficient country lifestyle. Hunting, swimming and outdoor adventure await just beyond your back door. If you are searching for peace, privacy and serenity away from city life, this extraordinary ranch retreat may be the escape you have been dreaming of!
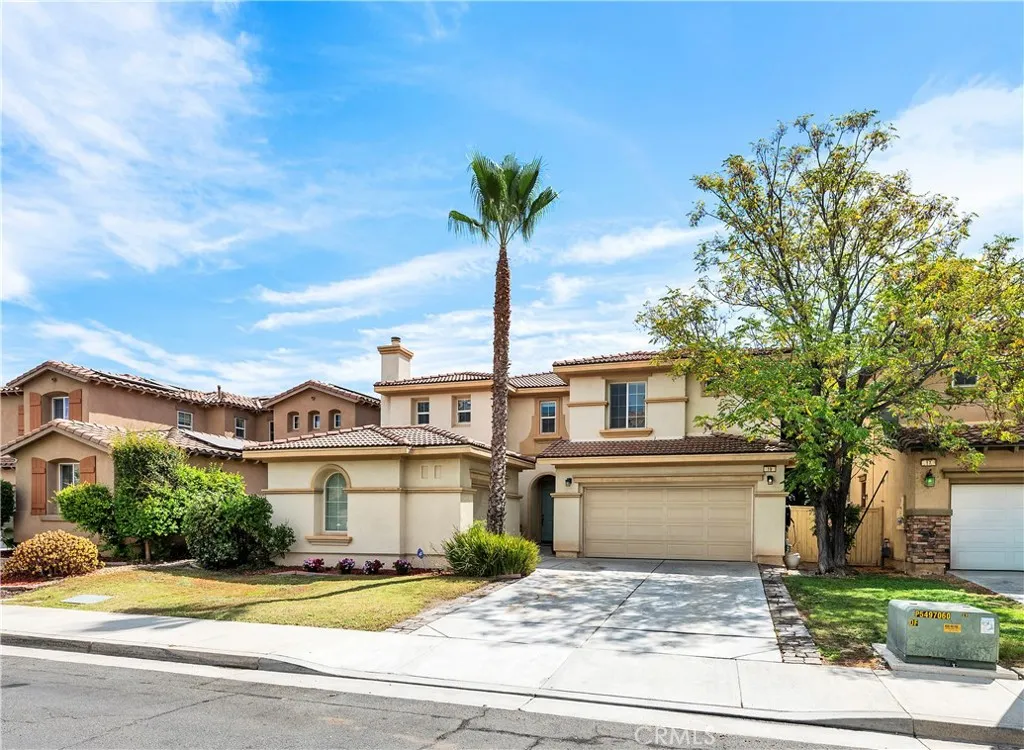
19 Plaza Lucerna
Lake Elsinore, CA 92532
AREA SQFT
3,235
BEDROOMS
5
BATHROOMS
3
SELLER CREDIT OFFERED TO BUYER WITH ACCEPTABLE OFFER !! Welcome to this spacious 5-bedroom, 2.5-bath lake-view home, perfectly situated on a quiet cul-de-sac and designed for comfortable living, entertaining, and enjoying beautiful views. Low Taxes & No Mella Roos ! Take a Look Today The main level features laminate and tile flooring and a versatile downstairs bedroom complete with a fireplace, ideal for guests, a private home office, or additional living space. At the heart of the home is the oversized kitchen, featuring a large center island with abundant storage and convenient pull-out drawers, stainless steel appliances, and beautiful lake views. The kitchen opens seamlessly to the spacious family room with a cozy fireplace, creating the perfect gathering space. A separate dining area provides additional room for entertaining. Sliding glass doors lead to the private backyard with a covered patio and lake viewsan ideal setting for relaxing, dining outdoors, and entertaining. One of the highlights is being able to watch the annual Fourth of July fireworks over the lake right from your own backyard! Upstairs you'll find four additional bedrooms plus a bonus space, offering plenty of flexibility for a game room, media area, study space, or second family room. All of the bedrooms are generously sized and feature excellent closet space. The impressive primary suite is a true retreat, featuring an oversized bedroom, private balcony with gorgeous lake views, and a spacious walk-in closet with windows for natural light. The spa-inspired primary bathroom includes dual sinks, a de
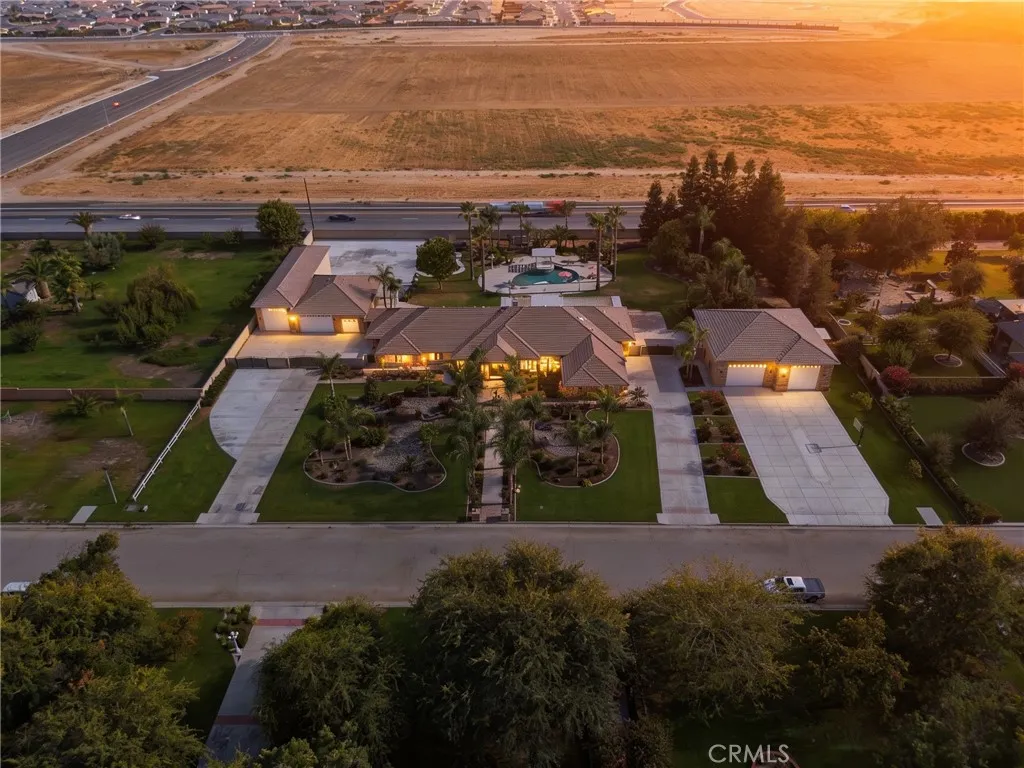
17041 Anelura Court
Bakersfield, CA 93314
AREA SQFT
5,914
BEDROOMS
8
BATHROOMS
7
Rarely does a property come along that truly defies comparison. This extraordinary 8-bedroom, 7-bathroom estate offers an unmatched combination of living space, entertainment, and multi-generational accommodations. Inside, a theater and bar room, sunroom, two private offices, and a full gym set the stage for exceptional living. The main ensuite features a spectacular 900 square foot closet, a showpiece all on its own. Outside, a sparkling pool, pergola, playground, and covered patios create a backyard built for every generation. The West Garage features an RV garage, remodeled office with mini split, and a mother-in-law suite with walk-in closet and full bath. The East Garage delivers a massive RV garage with custom painted cabinets, color coat finish, and a two-bedroom mother-in-law suite with full bath. Both garages boast soaring 16-foot ceilings with combined capacity for up to 28 vehicles. There is simply nothing else like this.
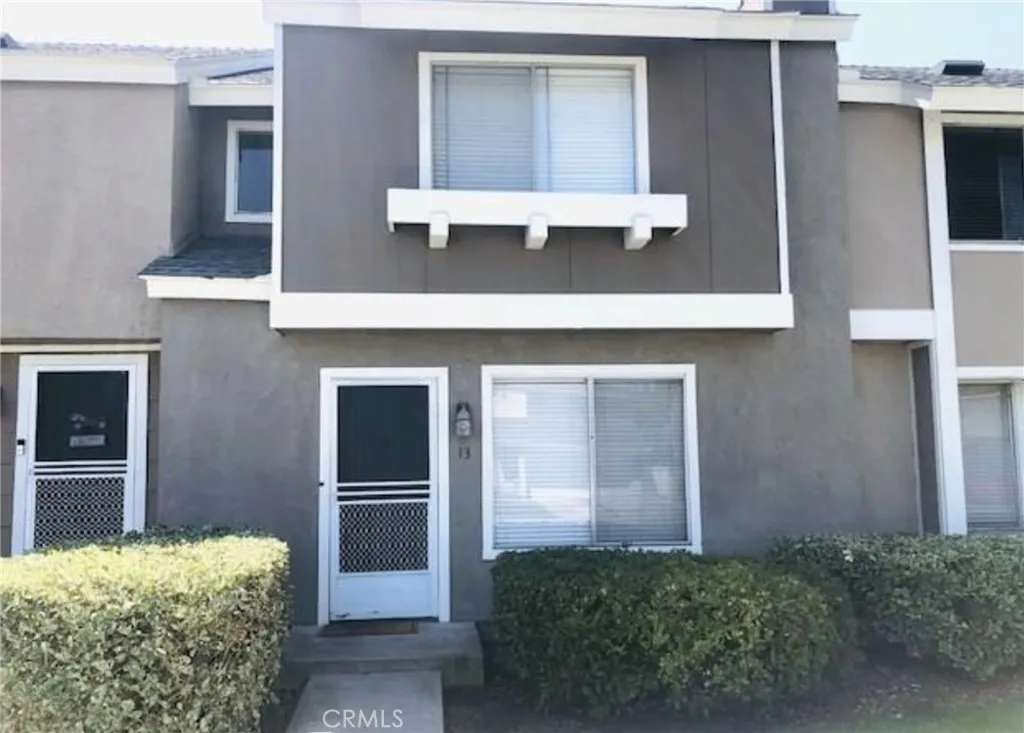
13 Eastmont
Irvine, CA 92604
AREA SQFT
1,121
BEDROOMS
3
BATHROOMS
2
Welcome to this charming Woodbridge townhome. The spacious living room features laminate flooring and a cozy fireplace, creating a warm and inviting space for relaxing or entertaining. The bright kitchen includes a breakfast nook overlooking the rear yard and comes equipped with a stainless steel refrigerator. Upstairs, youll find a spacious primary suite along with two additional bedrooms. Brand new carpet in all 3 bedrooms. A convenient powder room is located downstairs, while the interior laundry room offers ample storage. The dryer is included. Enjoy your private rear yard with an additional storage room, along with direct access to two reserved, covered parking spaces. Street parking is also available. Additional features include central A/C and plenty of natural light throughout. Residents enjoy access to Woodbridges exceptional amenities, including pools, parks, recreational facilities, and the nearby North Lake. Located within award-winning Irvine schools and close to shopping, dining, major freeways, and everyday conveniences, this home offers both comfort and an unbeatable central Irvine location.
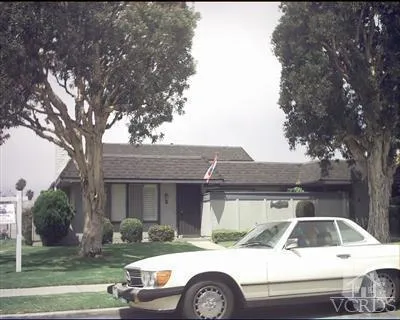
1851 Fisher Drive
Oxnard, CA 93035
AREA SQFT
1,094
BEDROOMS
3
BATHROOMS
2
Quiet family neighborhood - nice 2 story condominium home with private park and bar-b-ques. Full size laundry hook-ups inside downstairs bathroom and large kitchen/dining with sliding glass patio door to private back-yard. Very spacious master bedroom with his and hers closets and vanity too. Schools & park in walking distance. and Channel Islands Harbor and Marina just seconds away. Apply at HARDYMOLL.COM
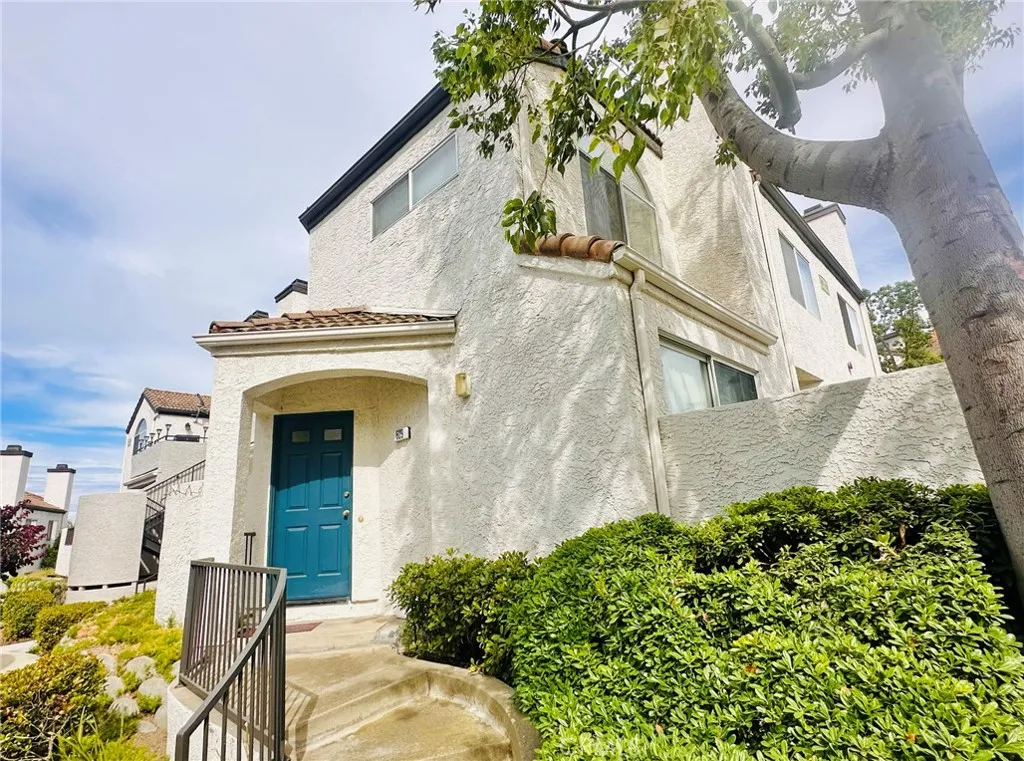
13133 Le Parc Boulevard
Chino Hills, CA 91709
AREA SQFT
1,125
BEDROOMS
2
BATHROOMS
3
Beautiful two-story attached corner-unit townhouse located in the peaceful Rolling Ridge Le Parc Community. With no one above or below and abundant natural light throughout, this home offers a comfortable and relaxing living environment with beautiful hill views. The spacious living room features a fireplace and opens to a private patio, perfect for relaxing or entertaining. The interior offers durable, easy-to-maintain tile and laminate wood flooring. The kitchen is equipped with a gas range, microwave, and dishwasher and opens to the dining area, which features a ceiling fan. The home features two master suites, each with high vaulted ceilings, new window coverings, and ample closet space. The primary master suite includes a walk-in closet and a bathroom with a bathtub and dual-sink vanity. The second suite features a high ceiling, mirrored closet doors, and a private bathroom with a shower. The unit comes with one car parking garage and one assigned outdoor parking space. Residents enjoy community amenities including a pool, spa, and BBQ area. Conveniently located near shopping, dining, and everyday essentials, including The Shoppes, Trader Joes, and Costco. Easy access to the 60 and 71 freeways makes commuting convenient. Located in the highly regarded Chino Hills area, this home offers access to excellent schools and a peaceful neighborhood while remaining close to local amenities. Dont miss this opportunity to enjoy the comfort and convenience of a well-maintained townhouse in a desirable Chino Hills community. Schedule a viewing today!
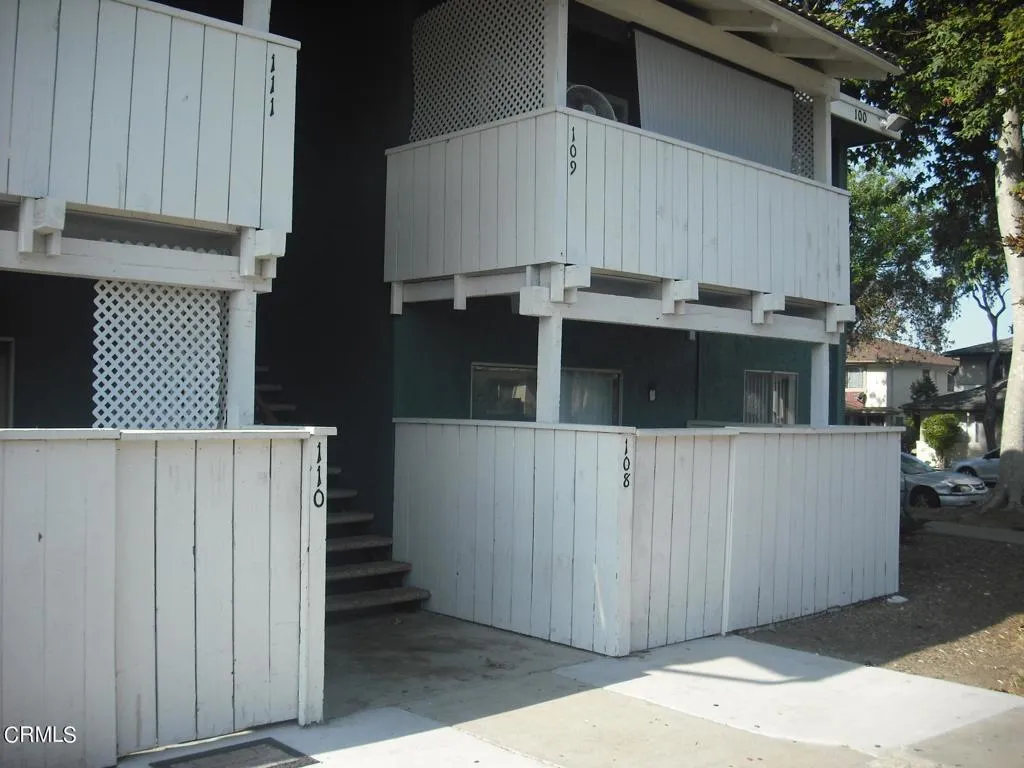
1300 Saratoga Avenue
Ventura, CA 93003
AREA SQFT
873
BEDROOMS
2
BATHROOMS
1
Freshly redone single level ground floor condominium in a great park-like setting plus many amenities, including swimming pool. Please also visit hardymoll.com
81833 Panorama
29 Palms, CA 92277
AREA SQFT
1,440
BEDROOMS
3
BATHROOMS
2
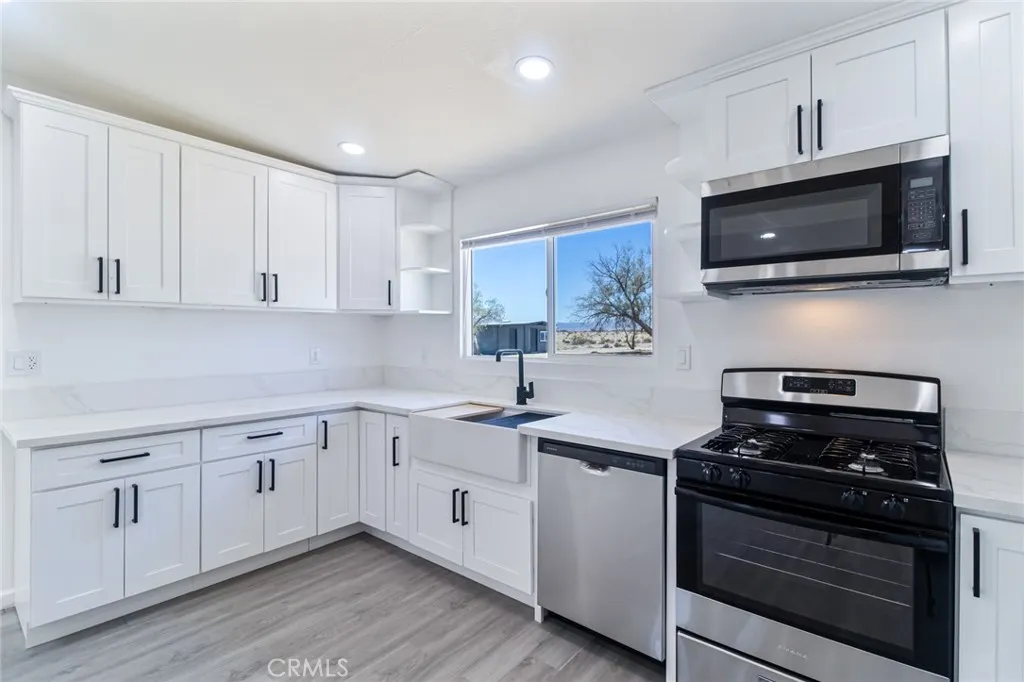
Boasting nearly five acres bordering public land with limited neighboring properties, this unique desert retreat offers privacy, space, and an incredible sense of seclusion. The home has been extensively updated with a beautiful new kitchen featuring designer cabinetry, quartz countertops, and stainless-steel appliances. Both bathrooms have also been tastefully updated with custom cabinetry, quartz countertops, and modern fixtures. Additional improvements include luxury vinyl wood-look flooring throughout, new base and case moldings, updated fixtures including ceiling fans throughout, fresh interior and exterior paint, dual-pane vinyl windows, a newer composition shingle roof, and an efficient mini-split HVAC system throughout. Another outstanding feature is the property's 6-inch well, producing approximately 15 gallons per minute and equipped with a 1.5-horsepower pumpproviding plenty of water for the property's needs. The approximately 365-square-foot well house offers additional flexible space with potential use as a workshop, hobby room, storage area, or whatever your imagination desires. Located approximately 20 minutes from Yucca Valley and downtown Joshua Tree, the property offers spectacular 360-degree desert views by day and incredible star-filled skies at night. An adjacent parcel with a separate, fully updated cabin is also available for purchase, creating a unique opportunity for a buyer interested in acquiring both properties. (81884 Montgomery Rd.) A discounted combined purchase may be considered. Come experience the privacy, views, and possibilities this spec
540 9Th Avenue
San Diego, CA 92101
AREA SQFT
1,588
BEDROOMS
2
BATHROOMS
2
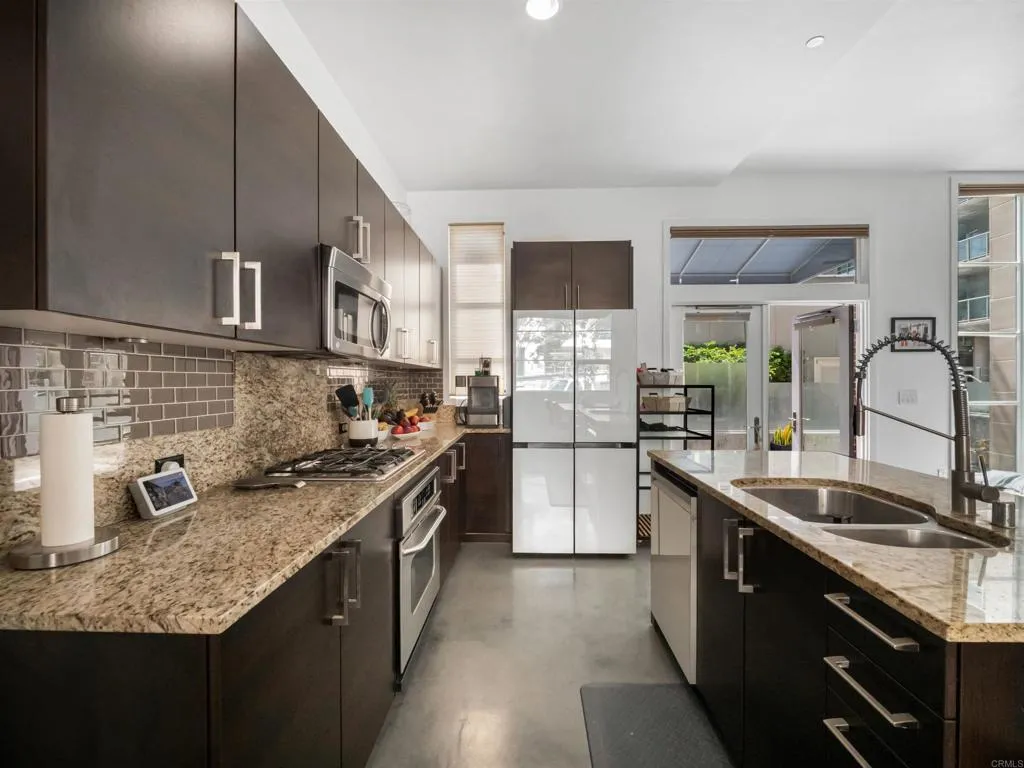
Your own front door in the heart of East Village. One of only 11 exclusive brick townhomes at The Mark, this rare corner residence pairs the privacy of a house with the security and amenities of one of East Villages premier luxury high-rises. Come and go through gated street-level access or a second private entrance, with no lobby and no elevator. The open main level is made for living and entertaining, with polished concrete floors, a welcoming fireplace, generous living and dining spaces, and a chefs kitchen with a large center island, designer tile backsplash, and stainless steel appliances. Step out to your first private patio for morning coffee, dinner outdoors, or an afternoon in the San Diego sun. Upstairs, the spacious primary suite is a true retreat, with hardwood floors, a second fireplace, a spa-inspired bath, a custom walk-in closet system, and an expansive private terrace, a rare luxury downtown. Two assigned parking spaces and a large private storage room make everyday life easy. The Mark adds resort-style amenities, including a lap pool and spa, fitness center, outdoor lounges with fire pits, four barbecue stations and a pizza oven, conference room, community kitchen, 24-hour lobby attendants, and an on-site General Manager. Petco Park, the Gaslamp Quarter, The Rady Shell, the waterfront, and East Villages best restaurants, coffee shops, and nightlife are moments from your door.
1428 Powell Lane
Paradise, CA 95969
AREA SQFT
1,069
BEDROOMS
2
BATHROOMS
2
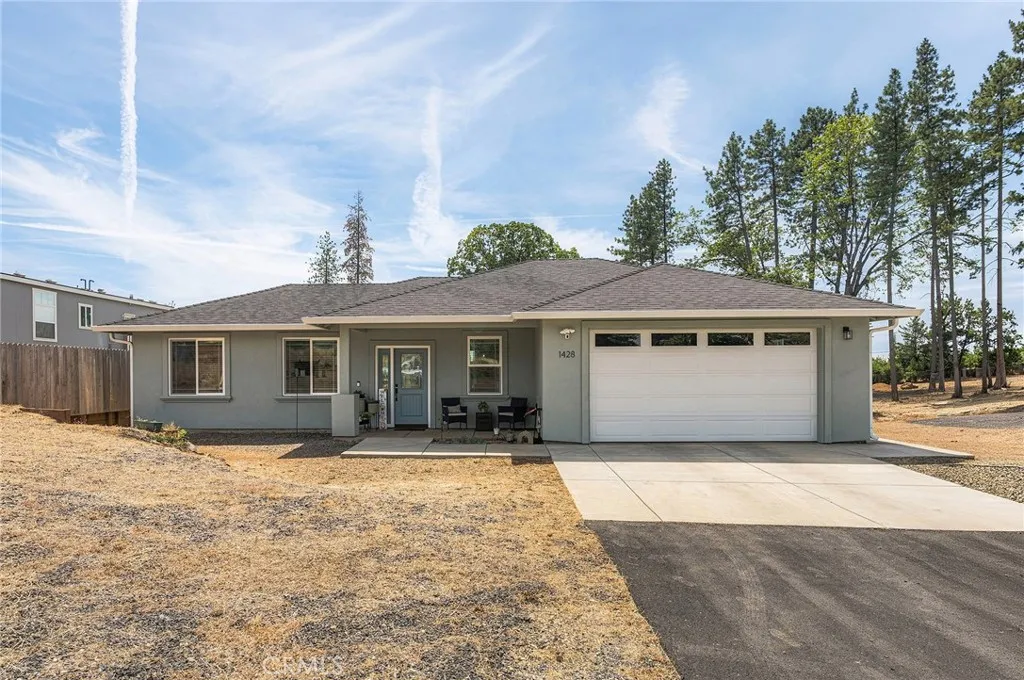
This Anderson built home was constructed in 2021 and it shows in every detail, well kept, thoughtfully finished, and truly move-in ready. A whole-house Generac generator keeps you covered during power outages, and a seasonal creek runs right through the backyard, a feature that adds real charm to the property. Homes like this don't last long. Come see it for yourself!
456 Sonora Road
Palm Springs, CA 92264
AREA SQFT
2,809
BEDROOMS
4
BATHROOMS
4
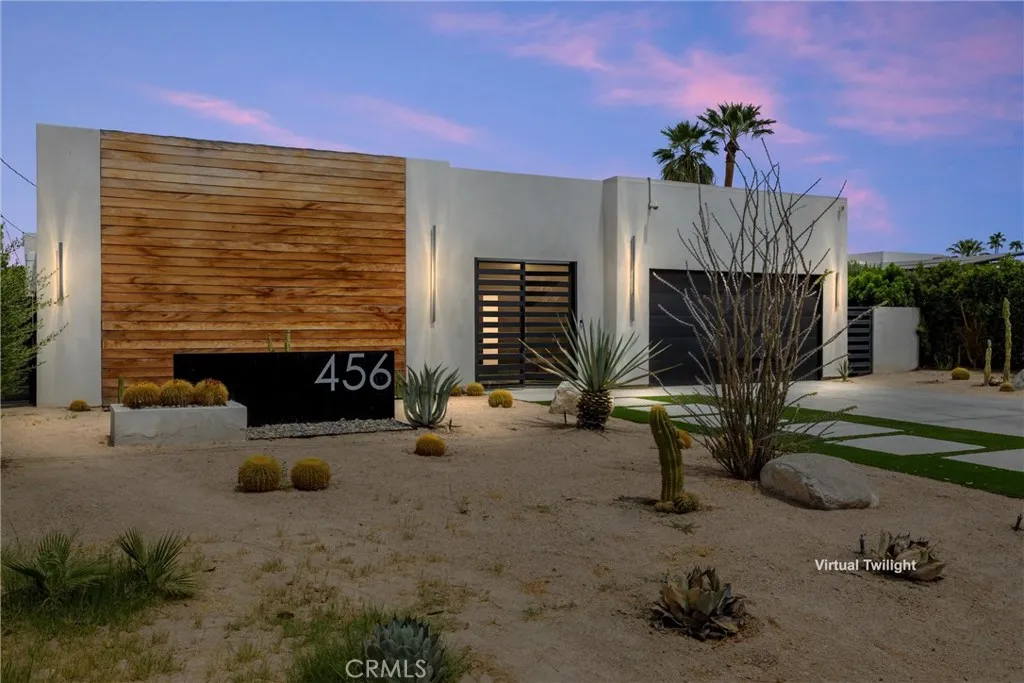
Modern Palm Springs Retreat with Short-Term Rental Potential & Incredible Mountain Views Whether you're seeking a private desert getaway, full-time residence, seasonal escape, or income-producing investment, 456 E Sonora Rd delivers exceptional flexibility with a short-term rental permit already in place. Designed for effortless indoor-outdoor living, this sophisticated retreat pairs dramatic architecture, modern finishes, and a resort-style backyard with spectacular mountain views. A gated front courtyard creates a memorable arrival, while clerestory windows, soaring ceilings, and expansive retractable glass doors fill the interiors with natural light. The dramatic fireplace anchors the living and media area, opening seamlessly to the pool, spa, and outdoor entertaining spaces. Relax around the firepit, gather at the built-in barbecue, unwind in the spa, or enjoy the Baja-style tanning shelf and spa-to-pool waterfallall framed by stunning mountain vistas. The sleek, show-stopping kitchen features under-lit countertops, graphite stainless Dacor appliances, and an adjacent dining area with wine refrigerator, creating an ideal setting for entertaining. The ensuite primary retreat offers direct patio access and a spa-inspired bath with separate soaking tub and shower, private exterior access to the outdoor shower, and a generous walk-in closet. Two additional guest bedrooms in the main residence each feature their own full baths, providing comfort and privacy for family and guests. Tucked just off the front courtyard, the detached casita adds exceptional versatility with a pri
5509 149th
Hawthorne, CA 90250
AREA SQFT
1,790
BEDROOMS
3
BATHROOMS
3
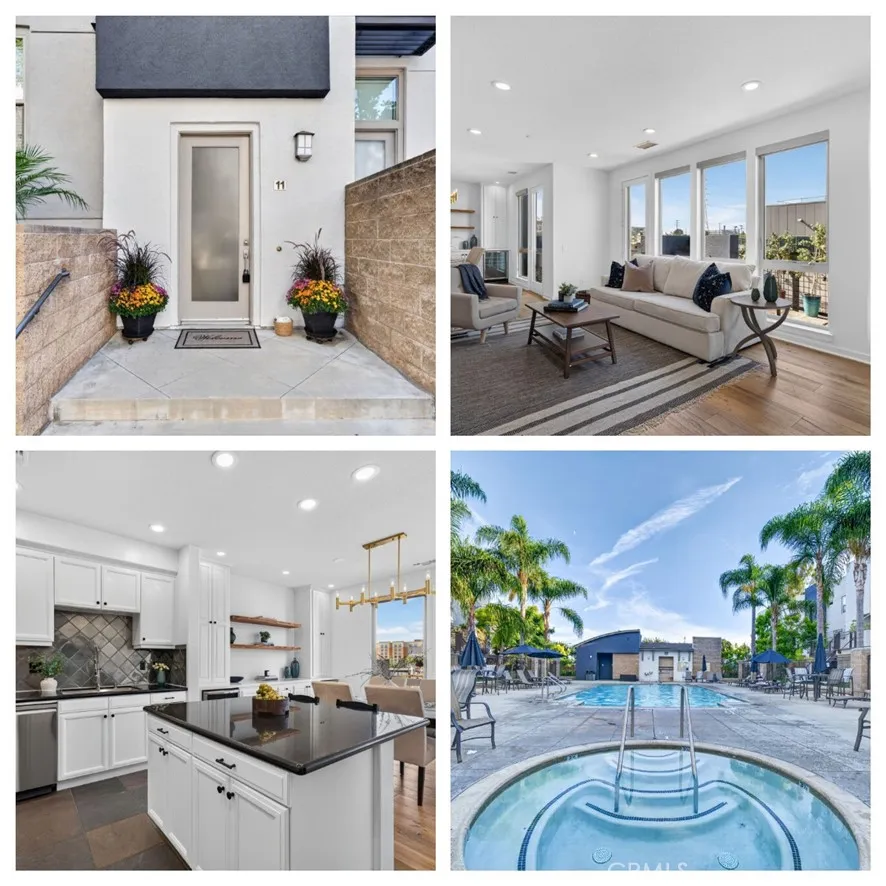
Welcome to this exceptional top-floor end unit popular "J Plan" in the gated Fusion at South Bay community. Offering approximately 1,790 square feet, this beautifully upgraded 3-bedroom, 2.5-bath home features the largest floor plan in Fusion, with all bedrooms, bathrooms and living areas conveniently arranged on one expansive level. An open great-room design, abundant windows, recessed lighting and wide-plank engineered hardwood flooring create a bright, airy setting for everyday living and entertaining. The impressive chefs kitchen features crisp white cabinetry, black granite countertops, an oversized island with bar seating, a professional Wolf range and hood, stainless-steel appliances and extensive storage. The adjoining dining area is enhanced by a modern statement chandelier, built-in cabinetry, floating wood shelves and a beverage refrigerator. French doors open to an oversized private balcony with multiple seating areas and plenty of room for outdoor dining, relaxing and entertaining under the South Bay sky. The spacious primary suite includes plantation shutters, a ceiling fan and a private bath with dual sinks, soaking tub and separate shower. Two additional bedrooms offer flexibility for guests, an office or creative space, while a dedicated laundry room with full-size appliances provides added convenience. Additional highlights include central air conditioning and an attached two-car side-by-side garage with direct access. Fusion residents enjoy gated entry, beautifully landscaped grounds, a resort-style pool and spa, playground, half basketball court, outdoor
28270 Via Santa Rosa
Temecula, CA 92590
AREA SQFT
4,380
BEDROOMS
5
BATHROOMS
3
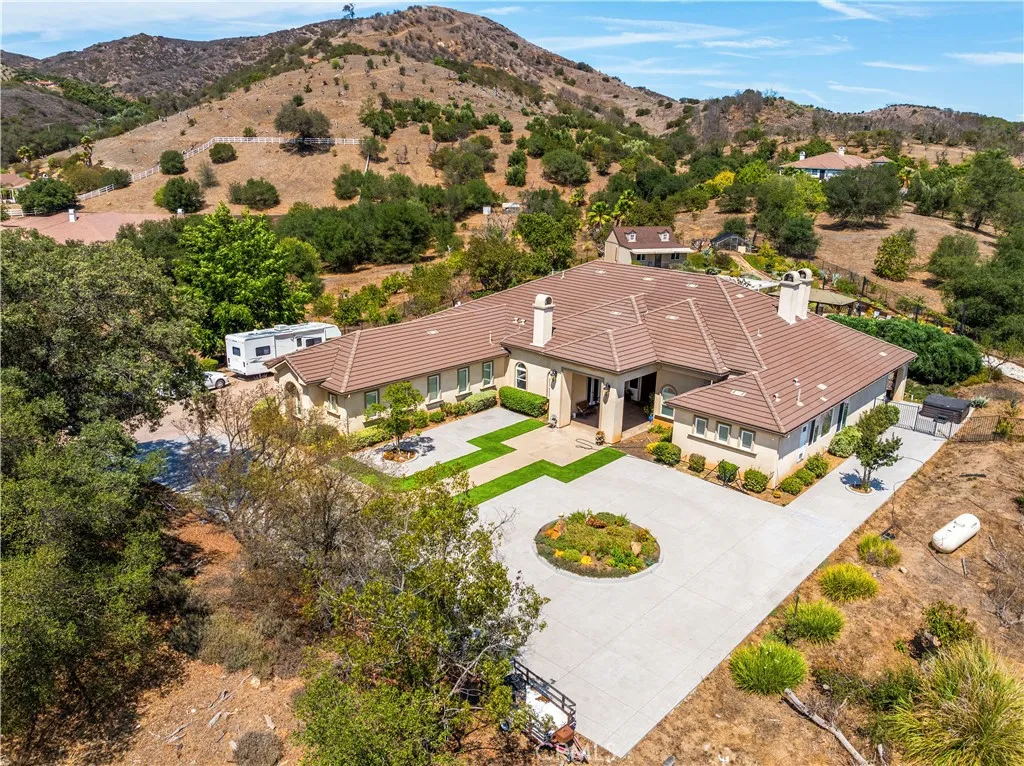
Welcome to this warm yet commanding turnkey executive estate in Temecula, where luxury living meets incredible outdoor space. With a casita for your guests and family to enjoy. Pets welcome. Offered fully furnished with custom, high-end furniture included in the price, this property delivers a seamless, move-in-ready experience. Enter through regal double front doors into a grand foyer that flows effortlessly into an expansive great room with soaring 15-foot ceilings, rich crown molding, recessed lighting, and travertine tile flooring. The gourmet kitchen features top-of-the-line Dacor stainless steel appliances, rich granite countertops, self-closing cabinetry, under-cabinet lighting, and a massive center island. All bathrooms are beautifully dressed with custom tumbled marble tiling and solid granite counters. Additional highlights include an integrated intercom system, central vacuum, home alarm, and classic arched doorways throughout. Set behind custom private gates and an impressive, sprawling driveway, the completely fenced grounds offer total privacy and security. Host year-round with a spacious 16' x 31' covered patio, a dedicated hot tub area, and an outdoor cooking station complete with a custom pizza oven. The expansive acreage is surrounded by vibrant gardens and a flourishing fruit orchard featuring avocado, persimmon, pear, fig, and other mature fruit trees. With ample flat space for a future pool, this tranquil sanctuary offers complete peace and privacyall just 5 minutes from the I-15 freeway.
359 John Muir Road
Lake Arrowhead, CA 92352
AREA SQFT
2,663
BEDROOMS
3
BATHROOMS
3
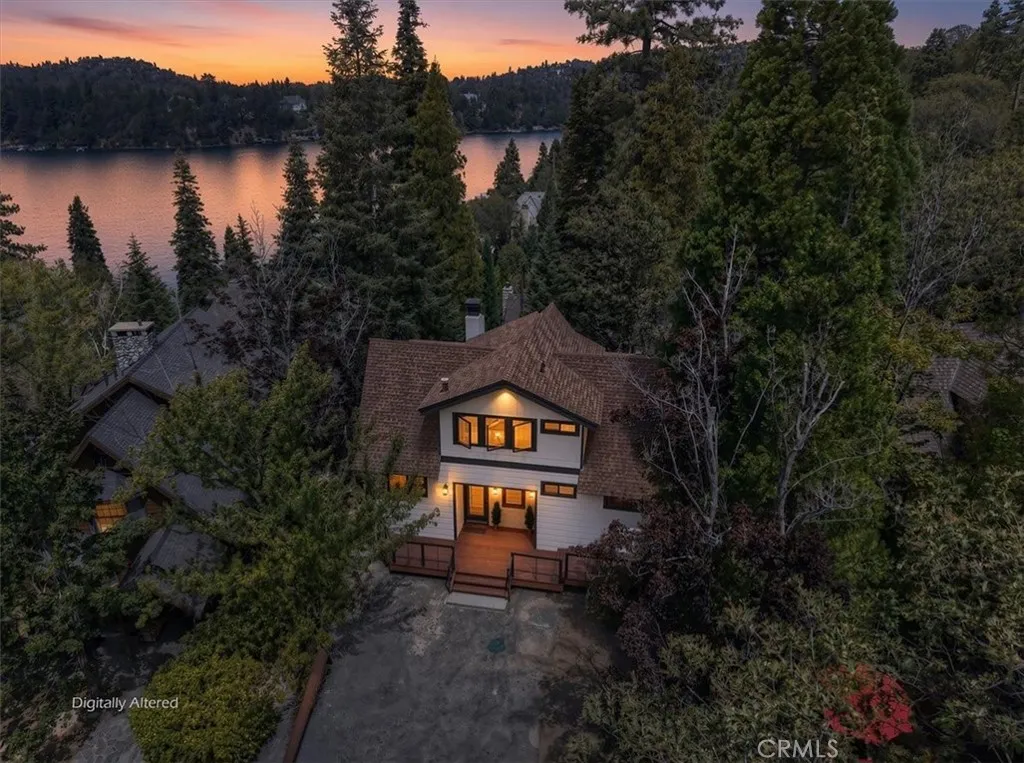
Experience the perfect blend of mountain warmth and lake-house living in this beautifully renovated Prow-style home, ideally situated in a coveted first-tier location just across the street from the lake (lake rights, of course). With the extensive $600K renovation, the new owners will be the first to occupy the home, enjoying fresh finishes, thoughtful upgrades, and the opportunity to add their own personal touches. A single-slip dock is also available for purchase separately, completing the epitome of living the perfect Lake Arrowhead lifestyle. Step inside to a dramatic Great Room where natural wood-lined, open-beamed cathedral ceilings create the warmth and character expected in a classic mountain-lake retreat. Expansive windows capture beautiful lake views, while a wood-burning fireplace provides an inviting gathering place year-round. The open design flows to an oversized wraparound redwood deck, extending the living and entertaining space outdoors. The home offers three bedrooms, three baths, a spacious loft/game room and a separate lower-level family roomproviding plenty of room for family and guests. Most rooms enjoy lake views, reinforcing the home's wonderful connection to the water. The family room features a second wood-burning fireplace and wet bar complete with an icemaker and beverage refrigerator, creating an ideal space for entertaining. Beautiful custom Alder cabinetry adds warmth and craftsmanship throughout the kitchen and hallways. Buyers still have time to personalize select finishing details, including their choice of granite or quartzite kitchen cou
3541 Goldenrod
Seal Beach, CA 90740
AREA SQFT
2,254
BEDROOMS
4
BATHROOMS
3
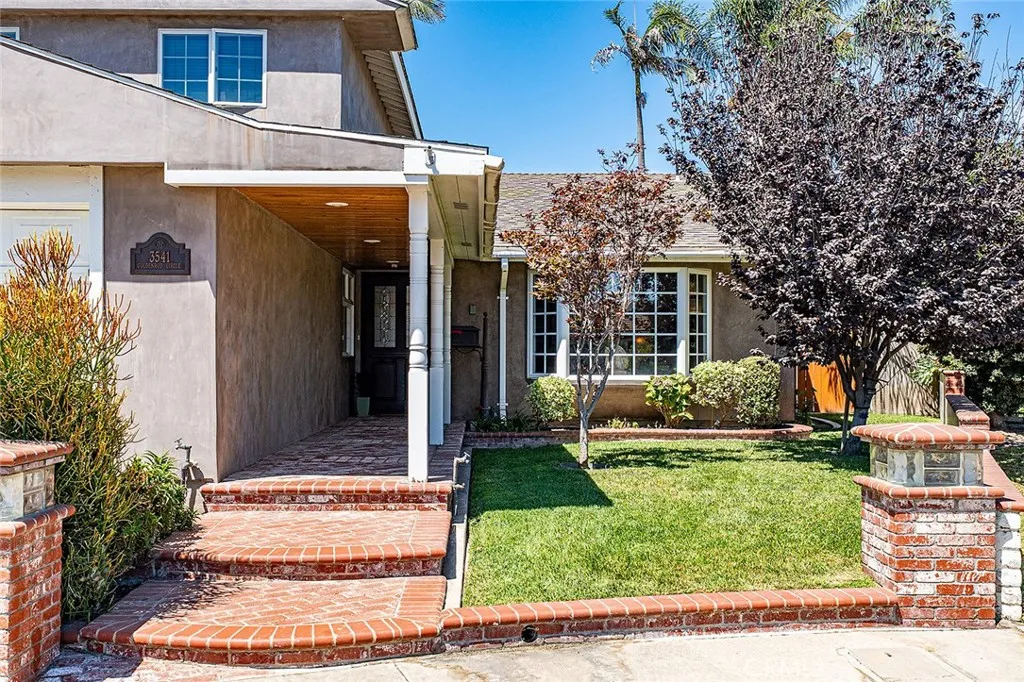
Welcome home to this custom two-story gem, tucked onto an oversized cul-de-sac lot in the sought after, award winning Los Alamitos school district. From the moment you step through the custom solid wood Dutch front door, you'll feel the warmth of a floor plan designed for real life - inviting, comfortable, and flowing effortlessly from room to room. With 4 bedrooms plus a dedicated office, a family room, and a separate living room, there's space for everyone to spread out and gather together. This floor plan offers great flexibility - a downstairs primary suite could easily be created, making it ideal for multi-generational families or long-term planning. The updated kitchen is the heart of the home, featuring oak cabinetry, stainless steel appliances, a walk-in pantry, and a reverse osmosis water filter at the sink - all while overlooking the backyard, perfect for entertaining or keeping an eye on kids at play. Thoughtful updates continue throughout, including refreshed bathrooms, gleaming hardwood floors, new carpet in the living and family rooms, and freshly painted interiors that make the home ready for you to move right in. Enjoy year-round comfort with central A/C, dual pane windows, copper plumbing, and a whole-house water filtration system - the kind of details that offer real peace of mind. Outside, the backyard delivers space to relax, play, and entertain. Theres a covered patio, a generous grassy area on one side, and refreshed hardscape on the other - an ideal spot to add a spa - plus two storage sheds for all your extras. The exterior stucco has been beautifull
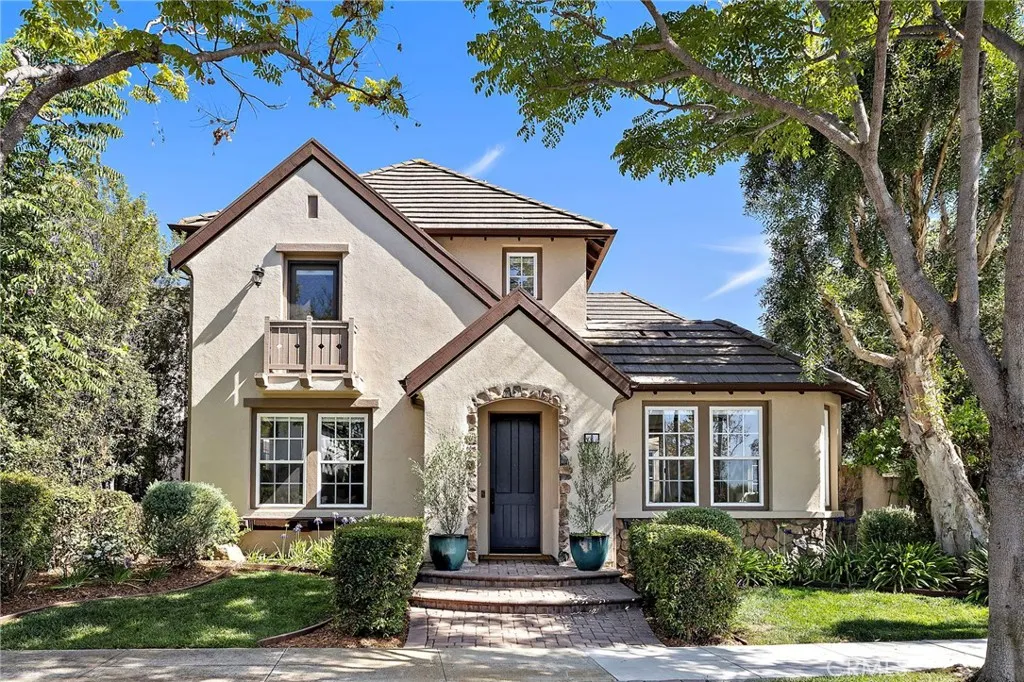
2 Mayville Place
Ladera Ranch, CA 92694
AREA SQFT
3,000
BEDROOMS
4
BATHROOMS
3
Discover flexible living in Ladera Ranch at 2 Mayville Place, ideally situated on an interior corner within a double cul-de-sac in the desirable Oak Knoll Village. This French Country residence offers 4 bedrooms plus an office and loft, a private main-level suite with its own living area and entrance, a remodeled kitchen, inviting courtyard, and exceptional indoor-outdoor flow. The thoughtfully designed floor plan includes 3 baths, with the spacious loft offering potential for conversion to a 5th bedroom. The private main-floor suite provides a bedroom, adjoining living area, and separate exterior entrance, creating valuable flexibility for guests, extended stays, or multi-purpose living. Distinct formal living and dining spaces provide additional room for entertaining and everyday gatherings. At the heart of the home, the remodeled kitchen opens to the family room and showcases new custom cabinetry with glass display accents, quartz countertops, a farmhouse sink, upgraded stainless steel appliances, and an expansive center island with breakfast bar seating. The family room features a fireplace with mantle and raised hearth, custom built-in cabinetry, and a French door opening to the private backyard. French doors from the office, dining area, and main-level bedroom open to a serene center courtyard with a private gated entrance, creating a seamless connection between indoor and outdoor living. Established landscaping and mature trees enhance the backyards sense of privacy. Upstairs, the generous primary suite features two walk-in closets and a spacious bath with separate s
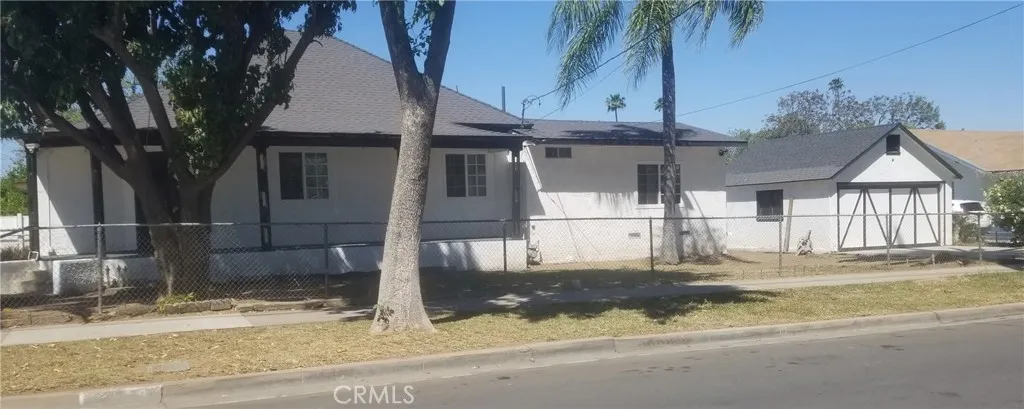
3395 Franklin Avenue
Riverside, CA 92507
AREA SQFT
1,297
BEDROOMS
3
BATHROOMS
2
Welcome to a historic and large corner turnkey home, centrally located minutes from Downtown Riverside, the University of California Riverside (UCR), Riverside Community College (RCC), and the Iconic Mission Inn. This vintage one-story 3 bedroom and 2 bath gated home has a large corner lot with excellent curb appeal. Many renovations bring the best of this house's past and present. It includes new paint interior & exterior, an entirely remodeled kitchen with a walk-in pantry, and recessed lighting. The entire home has been completely renovated with tile, updated windows, and a central A/C. The exterior area presents a new patio backyard, reconstructed porch, a newly installed asphalt driveway, and foundation. The home's roof has been replaced to last for many years to come. The detached garage and storage shed holds great rental earnings potential as an investment opportunity. It can be converted to a secondary residential Accessory Dwelling Unit (ADU) ie. studio. This traditional home's key features with its large lot and easy access to major freeways, the Metrolink, schools, shops, dining, and more creates a perfect space for multigenerational living.
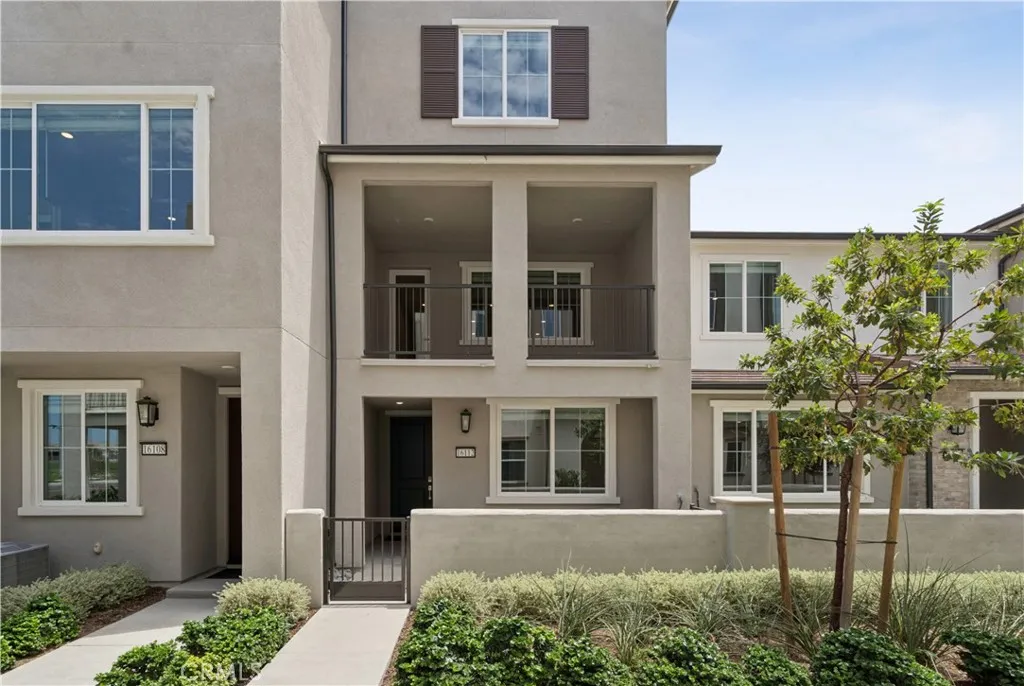
16112 Currant Lane
Chino, CA 91708
AREA SQFT
2,525
BEDROOMS
4
BATHROOMS
4
NEW COMMUNITY Cedar Row by Tri Pointe Homes in Chino, directly across the newest Town Center at the Preserve. Floorplan lives large and hits high on the "wow factor" with larger front patio, dual primary bedrooms with one at main floor, huge great room/dining/kitchen plus a Flex/Den and an expansive deck. Upgrades and interior finishes include LVP flooring, gray shaker cabinetry with satin nickel pulls, additional recessed lighting, a recirculating hot water system, SS GE appliances. Floorplan also features attached, 2 car side x side garage. Community offers a clubhouse/pool and parks, along with centralized, convenient access to 71, 91, 15, 60 transportation corridors. MOVE IN READY.
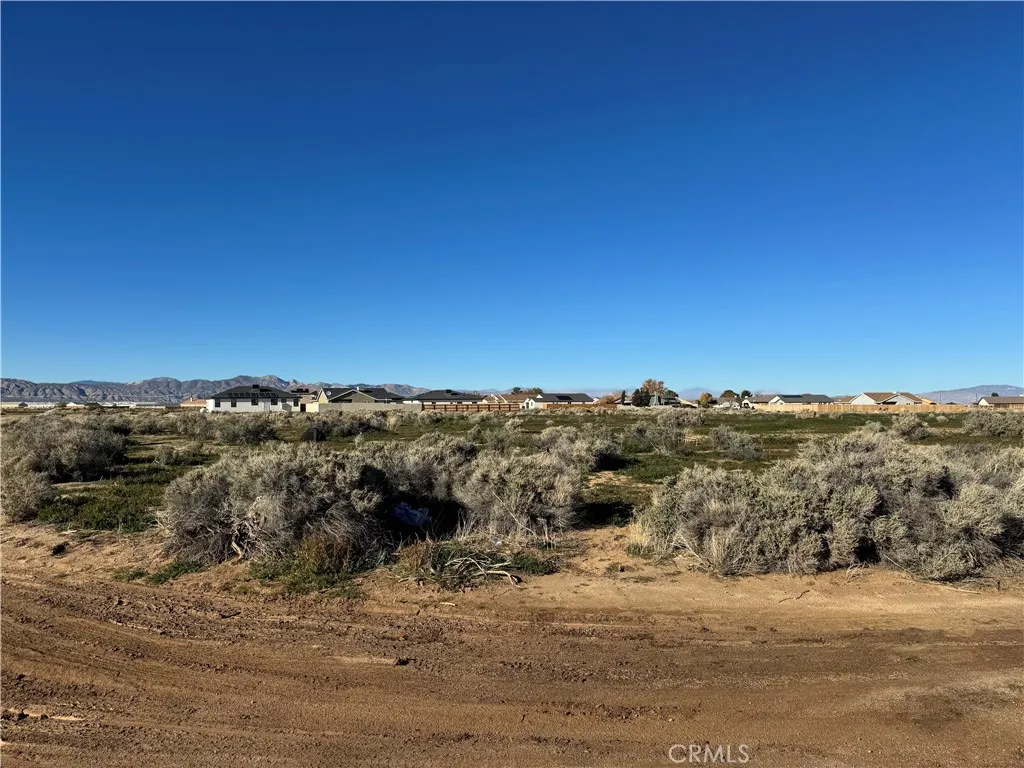
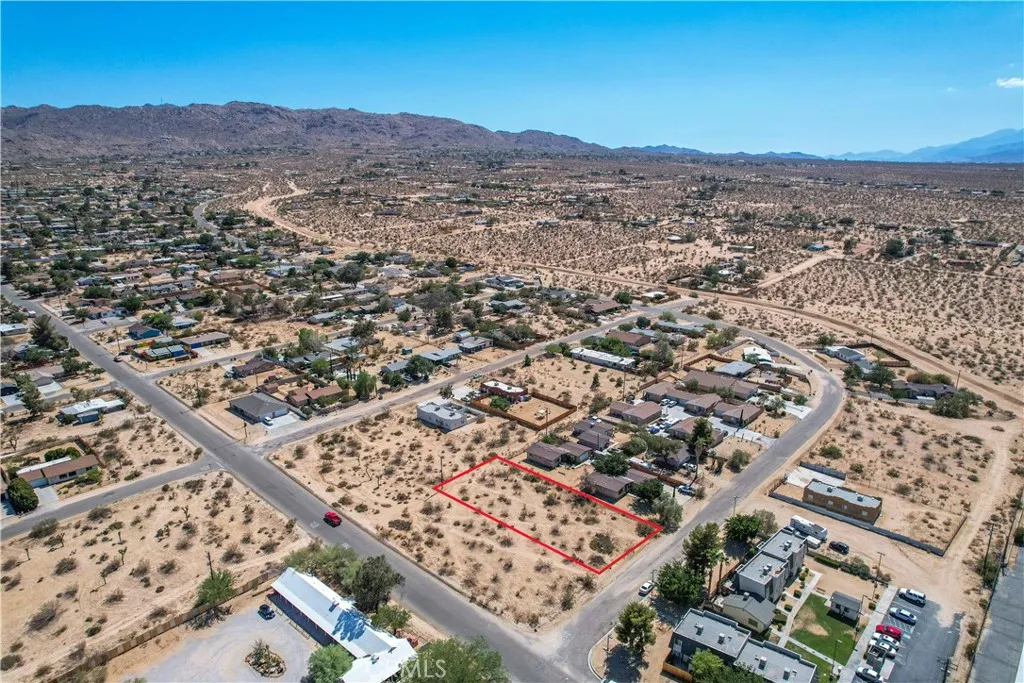
61547 Division
Joshua Tree, CA 92252
AREA SQFT
BEDROOMS
BATHROOMS
Downtown Joshua Tree Location! This lot is a builder's special zoned JT/RM parcel and is a Multi-Residential lot. Allowed Uses: Multi-Residential, Church, Community Center, ADUs Land qulifies for California density bonus law. Goverment code 659-15-65918 Located just 1 block from Highway 62 and 2 blocks from Park Street, this property sits within walking distance to restaurants, shopping, live music, art shows, Farmers Market, and local attractions. The Joshua Tree National Park entrance is only 5 miles away, drawing over 3 million visitors annually, which supports strong rental demand in the area. All utilities are nearby, and the lot contains NO Joshua Trees, eliminating mitigation delays and reducing development complexity and costs. The adjacent parcel at 61547 Division Street is also available, presenting a rare opportunity to expand unit count or scale an investment footprint in a prime location. This property offers multiple exit strategies: Build and hold for long-term rental income Develop multi-units in a high-demand tourist and residential market Combine parcels for a larger multi-unit project Included in the price are non-approved architectual plans for a 2-Story Duplex / 2,240 SF / 4 Bedrooms / 4 Bathrooms / 2 Garages Plus / 3 Detached ADU Options / 560 SF 735 SF 1,008 SF (These plans were approved for another parcel nearby) Buyer to verify zoning, density, plan transferability, utilities, dimensions, and development feasibility.
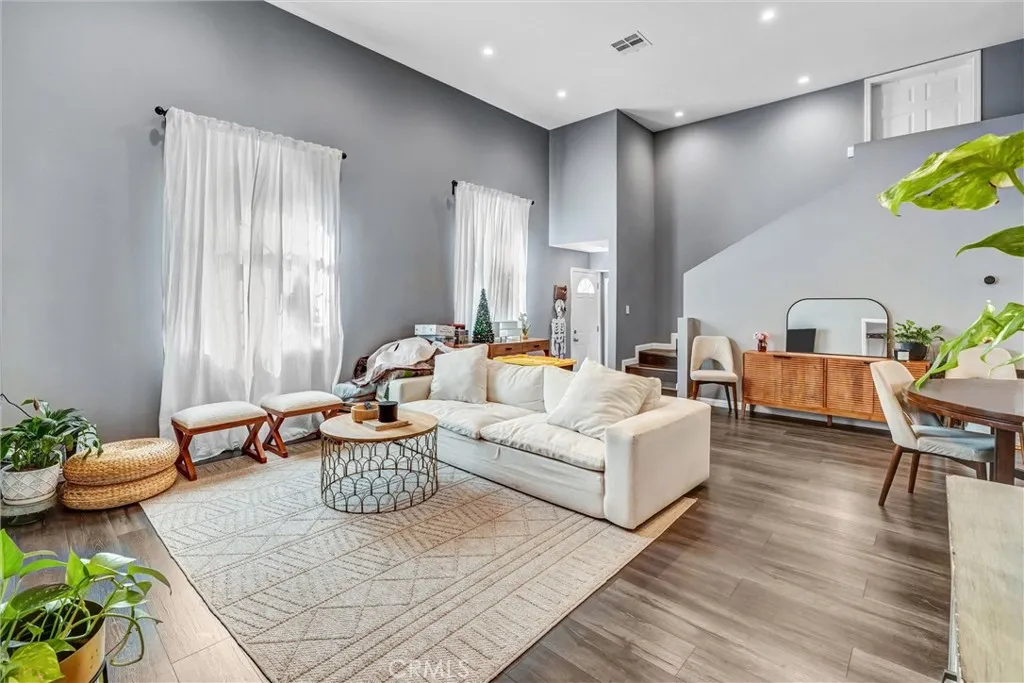
15012 Wyandotte
Los Angeles, CA 91405
AREA SQFT
3,131
BEDROOMS
6
BATHROOMS
6
A Truly Exceptional Van Nuys Property with Income & Lifestyle Potential Welcome to a rare and highly versatile opportunity in the heart of Van Nuys. Privately gated and situated on a generous lot, this extensively upgraded property has been thoughtfully reimagined to offer an exceptional blend of modern living, privacy, flexibility, and income potential. The property features a beautifully remodeled main residence with 3 bedrooms and 4 baths, and a dedicated office, along with an attached, separate living quarter offering 3 bedrooms and 2 bathrooms. This unique configuration provides an extraordinary range of possibilities for multigenerational living, extended family accommodations, guest space, or potential rental income. Inside, the home has been extensively enhanced with updated kitchens, remodeled bathrooms, upgraded flooring, refreshed living spaces, and versatile room configurations throughout. Multiple private entrances and distinct living areas further enhance the property's functionality and privacy, allowing the spaces to adapt effortlessly to a variety of lifestyle needs. Whether you're seeking a spacious home for a large or multigenerational household, a property with flexible living arrangements, or an opportunity to generate additional income, this exceptional Van Nuys property offers possibilities rarely found in one package. Schedule your private viewing today and discover everything this remarkable property has to offer ASSUMABLE.
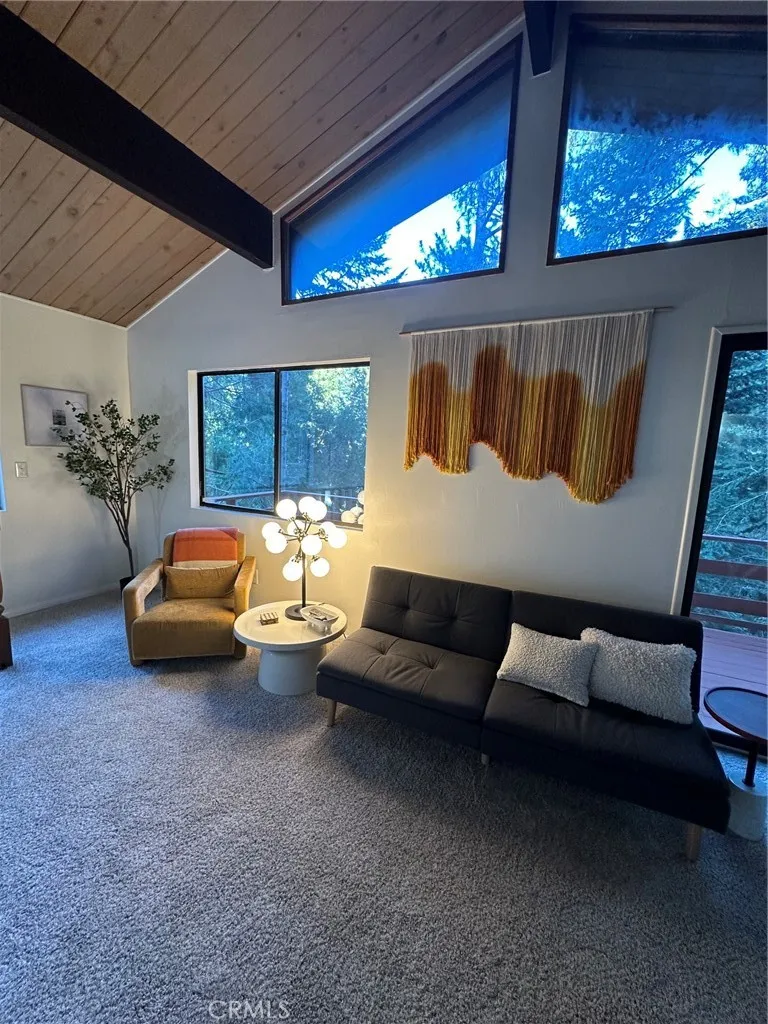
26227 Lake Forest
Twin Peaks, CA 92391
AREA SQFT
936
BEDROOMS
2
BATHROOMS
2
Welcome to your own charming Tree House retreat in Twin Peaks! This beautifully updated Mid-Century-inspired mountain home offers 2 bedrooms, 1 1/2 baths, and an inviting open floor plan that perfectly blends modern updates with classic mountain character. Step outside onto the fabulous deck and take in the peaceful, treetop settingan ideal spot for morning coffee, entertaining, or simply enjoying the serenity of the mountains. Inside, a cool vintage marigold fireplace adds a fun pop of character and warmth to the living space. The convenient uphill driveway accommodates two cars, and the home is being offered fully furnished, making it truly move-in ready. The finished build-up area provides incredible versatility for additional living space, a game room, music studio, creative workspace, or whatever your mountain lifestyle calls for. Whether you're looking for your first home, a writers retreat, a weekend getaway, or a second mountain escape, this special property offers an amazing opportunity to enjoy the best of relaxed mountain living!
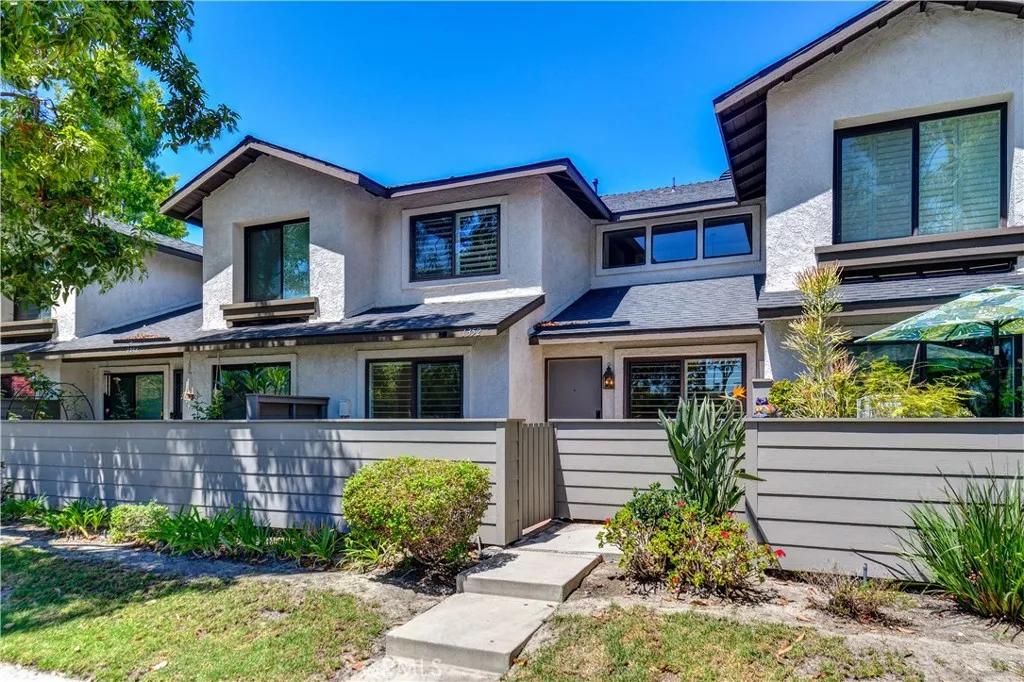
1352 Mako
Anaheim, CA 92801
AREA SQFT
1,002
BEDROOMS
2
BATHROOMS
2
Welcome to 1352 N. Mako Lane in Anaheim, a beautiful townhome offering a spacious, open-concept floor plan designed for comfortable everyday living and entertaining. The generous kitchen serves as the heart of the home and opens seamlessly to the dining and family rooms, creating a bright and connected living space. The kitchen features granite countertops, ample cabinetry, and plenty of workspace, while the thoughtfully designed upstairs and downstairs add a fresh, contemporary touch throughout the home. Step outside to the large private patio, an inviting extension of the living space with plenty of room for outdoor dining, entertaining, gardening, or simply relaxing and enjoying the Southern California weather. The home's functional layout provides a wonderful balance of comfortable living and convenience. Ideally situated in Anaheim with easy access to the 91 Freeway, the property is also conveniently located near Disneyland Resort, shopping, dining, entertainment, and other popular Orange County destinations. With its open floor plan, spacious outdoor patio, and convenient Anaheim location, this townhome offers an excellent opportunity for buyers looking for a move-in-ready home with both indoor and outdoor living space. Don't miss the opportunity to make 1352 N. Mako Lane your new home!
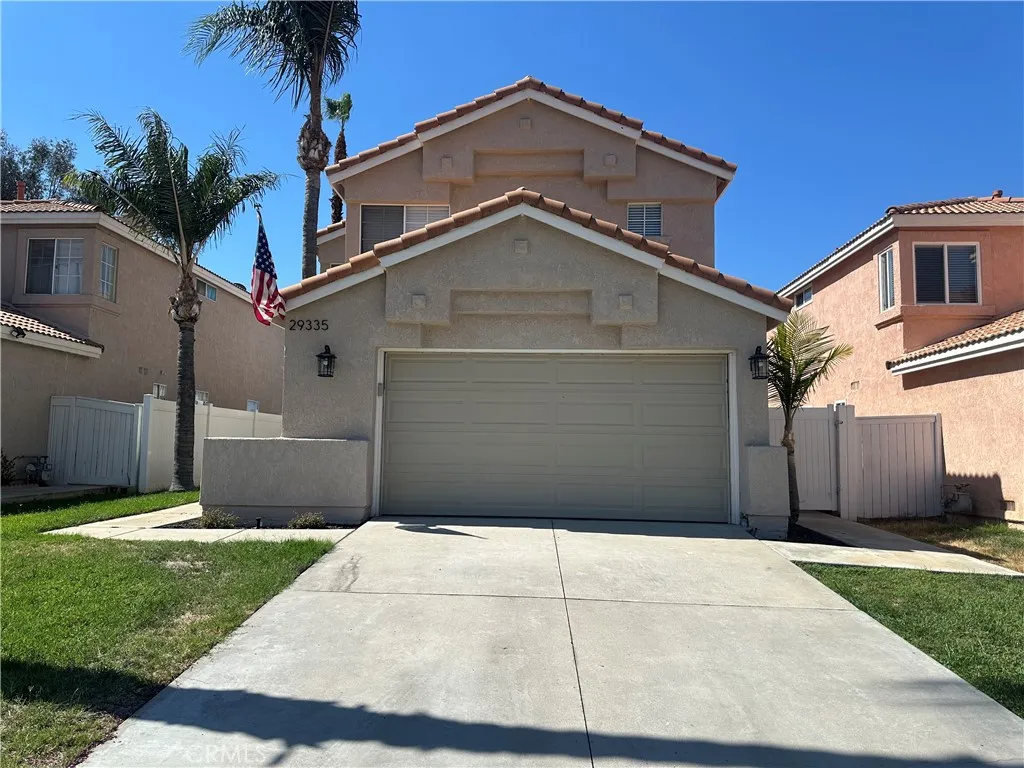
29335 Crest View Lane
Highland, CA 92346
AREA SQFT
1,379
BEDROOMS
3
BATHROOMS
3
Short-sale opportunity in East Highlands Ranch. This two-story home offers 4 bedrooms, 2.5 bathrooms, approximately 1,579 square feet and an attached 2-car garage, with access to community recreational amenities. Sale, purchase price and all terms are subject to the sellers lienholders written short-sale approval. Buyer should be prepared for the approval process to take 90 days or longer; approval and timing are not guaranteed. Property is sold strictly AS IS in its present condition. Seller will make no repairs or provide repair credits. Buyer to complete all desired inspections and investigations.
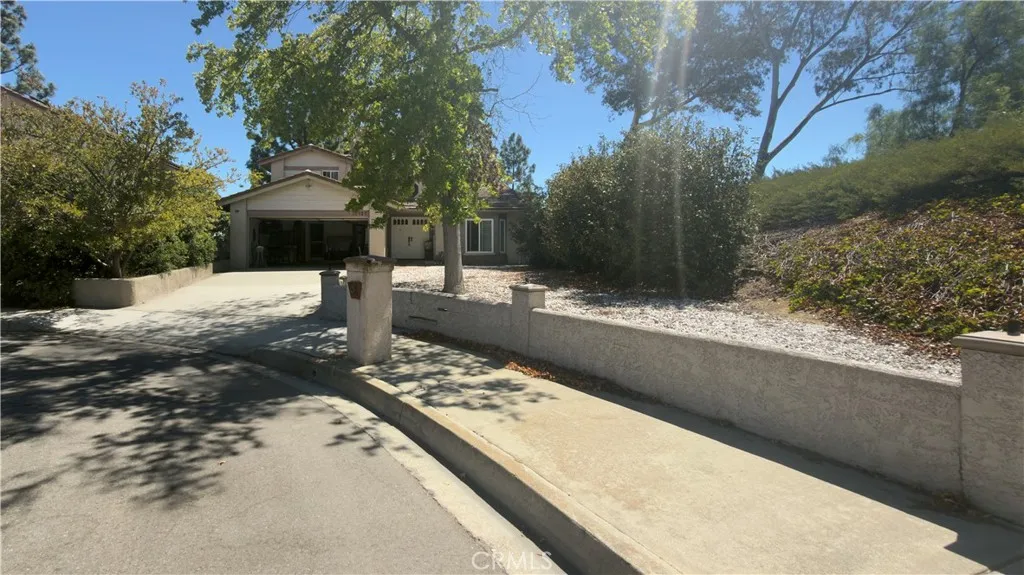
15727 Pyrite Court
Chino Hills, CA 91709
AREA SQFT
2,274
BEDROOMS
4
BATHROOMS
3
Welcome to 15727 Pyrite Cta prime real estate opportunity in the highly desirable Summit Ranch community of Chino Hills! Tucked away on a quiet cul-de-sac and situated on an expansive 8,800 sq ft lot, this 4-bedroom, 3-bathroom home features breathtaking, unobstructed canyon and foothill views with exceptional privacy. Offering 2,274 sq ft of living space, the thoughtful floor plan includes a sought-after main-level bedroom and full bathroomideal for multigenerational living, guests, or a home office. High cathedral ceilings and ample natural light highlight the great architectural bones and potential throughout. A solar power and battery storage system was installed. Recent roof work was completed in connection with the solar installation. Tesla Wall Connector was pre-installed in the 2-car garage. Whole-House Water Softener: System included with the sale. While the home retains mostly original interior finishes and requires cosmetic updates, it offers an incredible foundation for buyers or investors looking to customize and create instant equity. HOA amenities include a community pool, tennis courts, and walking trails. Excellent access to top-rated schools, shopping, dining, and major freeways.
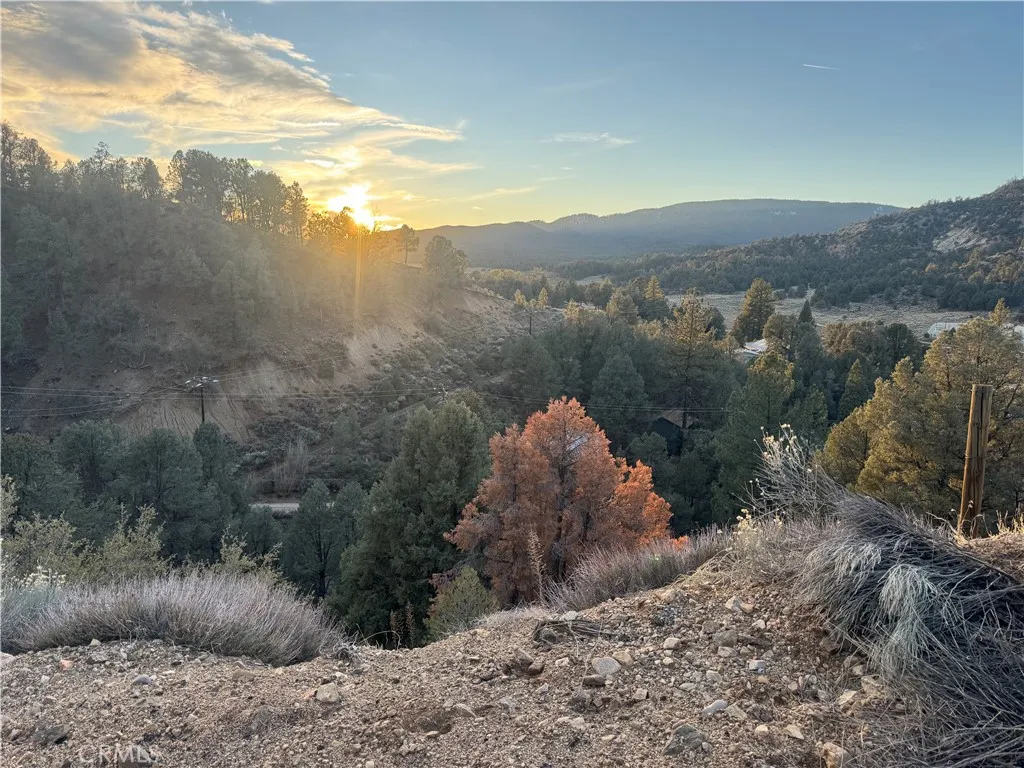
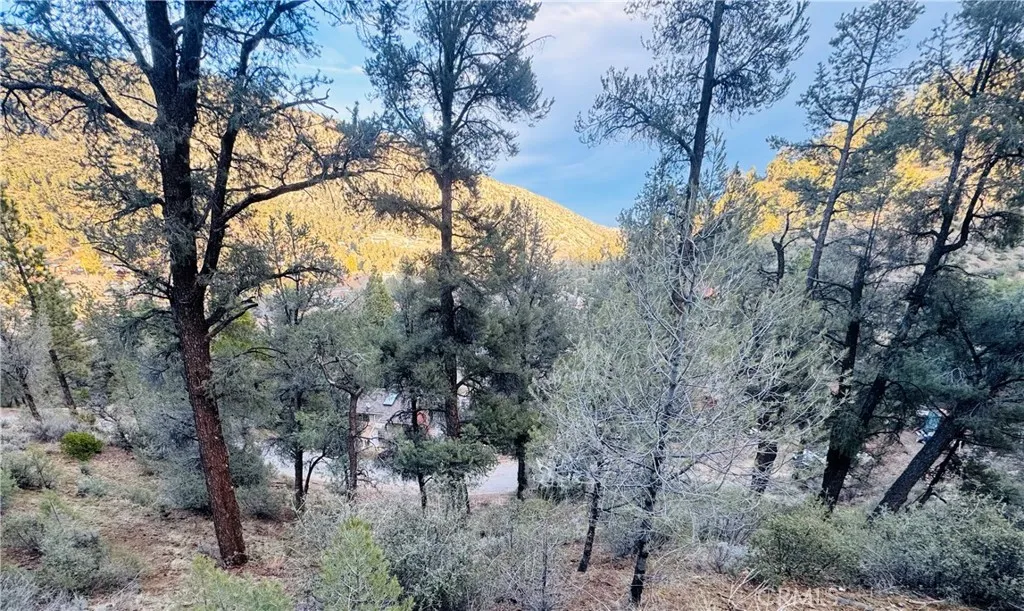
Garnet
Palm Springs, CA 92258
AREA SQFT
BEDROOMS
BATHROOMS
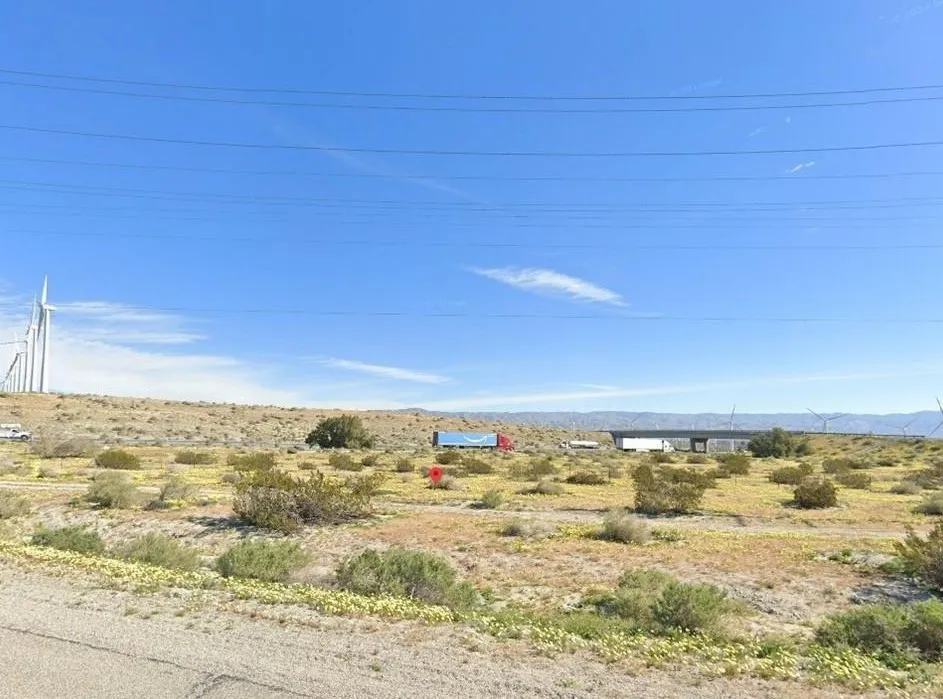
Exceptional opportunity to acquire three contiguous land parcels in the growing Palm Springs area, offering outstanding visibility and convenient access adjacent to Interstate 10. APNs 668-360-032, 668-370-007, and 668-370-008 are being offered together, creating a larger development opportunity in one of the Coachella Valley's expanding commercial and industrial corridors. Strategically positioned near I-10 with excellent regional connectivity, this assemblage offers convenient access to Palm Springs, Desert Hot Springs, Cathedral City, and the greater Coachella Valley. The location is surrounded by ongoing growth and major development activity, making it an attractive opportunity for investors, developers, and land bankers seeking long-term appreciation. Nearby projects include large-scale commercial and logistics developments that continue to strengthen the area's investment potential. Buyer to verify zoning, land use, utility availability, access, development standards, and all intended uses with the City of Palm Springs and applicable agencies. Don't miss this rare opportunity to secure three adjacent parcels in a high-visibility location near one of Southern California's primary transportation corridors.
24722 Del Prado
Dana Point, CA 92629
AREA SQFT
1,905
BEDROOMS
2
BATHROOMS
3
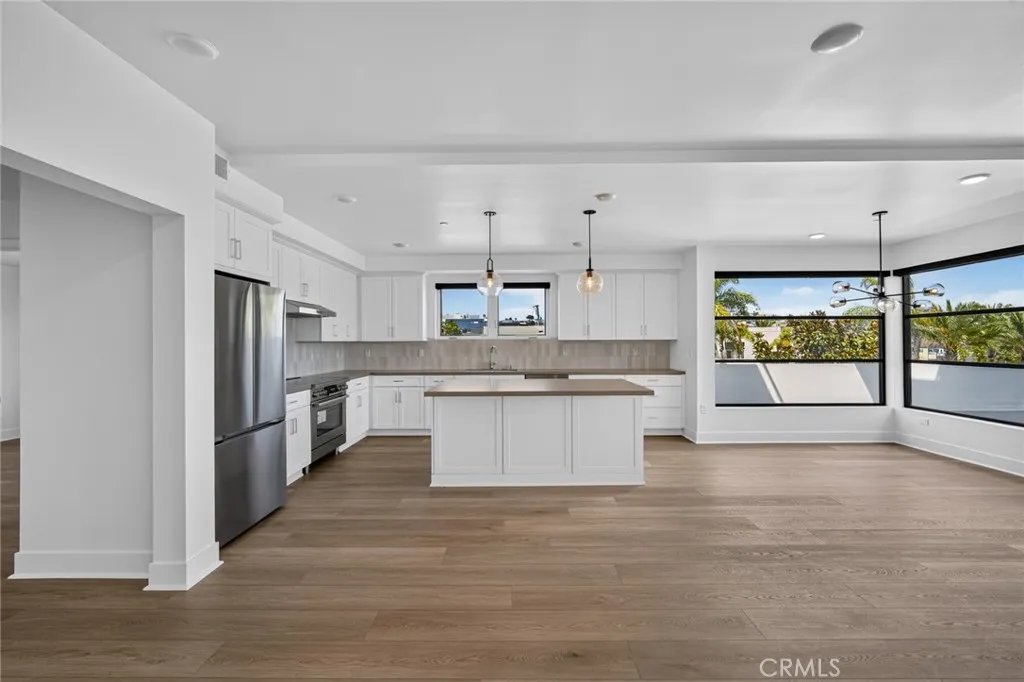
Experience the best of coastal Dana Point in this brand new two-bedroom, three-bathroom boutique condominium, ideally situated in the heart of Lantern Village district. Located a short distance from Dana Point Harbor and along Del Prado, this residence offers a sophisticated blend of contemporary living and a vibrant urban coastal lifestyle. Step outside to discover the neighborhood's lively downtown atmosphere, with an inviting mix of restaurants, boutique shops, coffee houses, and local favorites all close by. Heritage Park is just two blocks away, providing a beautiful setting for morning walks, afternoon relaxation, or enjoying the coastal breeze. Beyond Lantern Village, an exceptional Southern California lifestyle awaits. Spend the morning surfing at nearby Doheny Beach, explore the scenic trails and sweeping ocean vistas of the Dana Point Headlands, or enjoy a round of golf at Monarch Beach Golf Links followed by an afternoon at the nearby resorts. With the harbor, beaches, parks, trails, dining, and recreation all within easy reach, this newly constructed residence offers the rare opportunity to experience Dana Point from one of its most connected and desirable locations. Stylish, convenient, and surrounded by everything that makes this coastal community special, this is vibrant urban coastal living at its finest.

