

favorites
favorites
favorites
Favorite Properties
Form submitted successfully!
You are missing required fields.
Dynamic Error Description
There was an error processing this form.
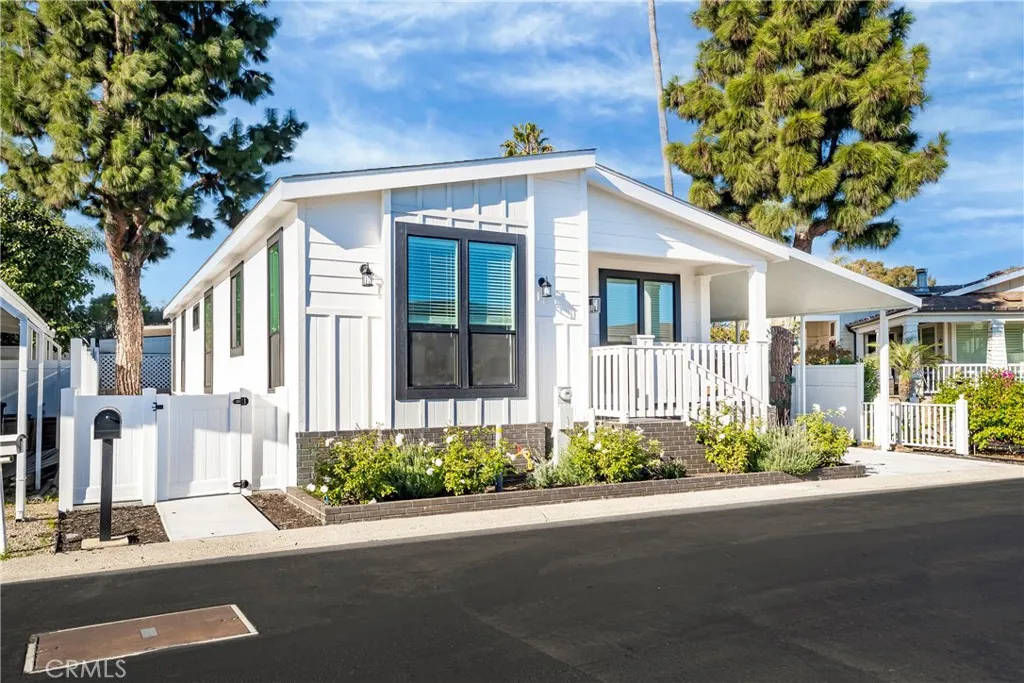
32302 Alipaz
San Juan Capistrano, CA 92675
AREA SQFT
1,600
BEDROOMS
3
BATHROOMS
2
This brand-new manufactured home in the very desirable all-age community San Juan Mobile Estates offers modern comfort just minutes from downtown San Juan Capistrano and the coast. Featuring 3 bedrooms and 2 bathrooms, a charming front porch, open floor plan is filled with natural light and upgraded with black frame energy efficient dual pane windows throughout, vinyl-plank flooring, and recessed lighting. The kitchen is beautifully designed with quartz countertops, a farmhouse sink, and stainless steel appliances. Cozy up next to the sleek electric fireplace in the living room or enjoy the fresh air from your private yard and patio space which is enclosed with beautiful vinyl fencing . Primary suite features a walk-in closet, dual sink vanity, tile shower with bench and frameless glass enclosure, plus a gorgeos freestanding bathtub. Additional highlights include indoor laundry room, vinyl fencing, and a full-length carport awning that fits two vehicles with ease. Space rent is very reasonable at only $1,125 per moth currently and increase amounts are protected under rent control, making this a rare opportunity. The community features a clubhouse, pool, RV parking lots, and friendly neighbors of all ages. Excellent quiet interior location on one of the most desired streets in the community. Just half a mile away, the brand-new River Street Marketplace, Historic Los Rios district, modern dining, curated retail, local art. Financing is available. Enjoy the vibrant coastal community of San Juan Capistrano with a path to the beach and easy access to Dana Point Harbor, San Cleme
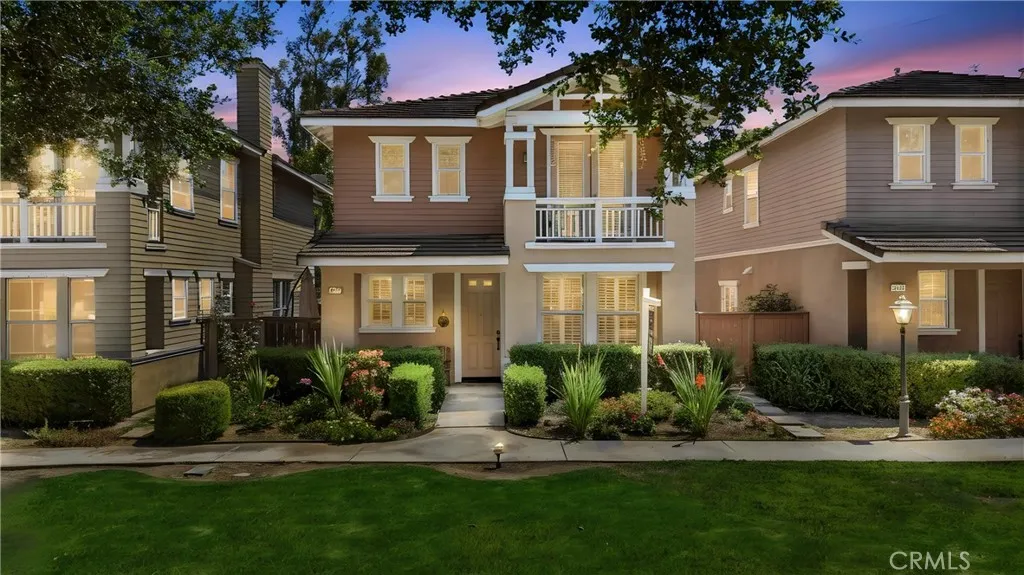
4257 Emerald
La Verne, CA 91750
AREA SQFT
1,836
BEDROOMS
3
BATHROOMS
3
Welcome to one of La Verne's most desirable communities! This charming, WELL MAINTAINED, Craftsman-style home offers 3 bedrooms, 2.5 bathrooms, beautiful WOOD flooring, plantation shutters, and an open, light-filled floor plan designed for comfortable everyday living. The spacious kitchen features abundant cabinetry offers stainless steel appliances and opens seamlessly to the dining and living areas with a cozy fireplace. Step outside to your private STONE PATIO, perfect for morning coffee, outdoor dining, or entertaining. Ideally located near award-winning Bonita Unified schools, abundant shopping and dining, the University of La Verne, and convenient access to the 210 Freeway. A rare opportunity to own a beautifully maintained home that combines comfort, style, and an unbeatable location. CALL TODAY TO SCHEDULE YOUR APPOINTMENT!
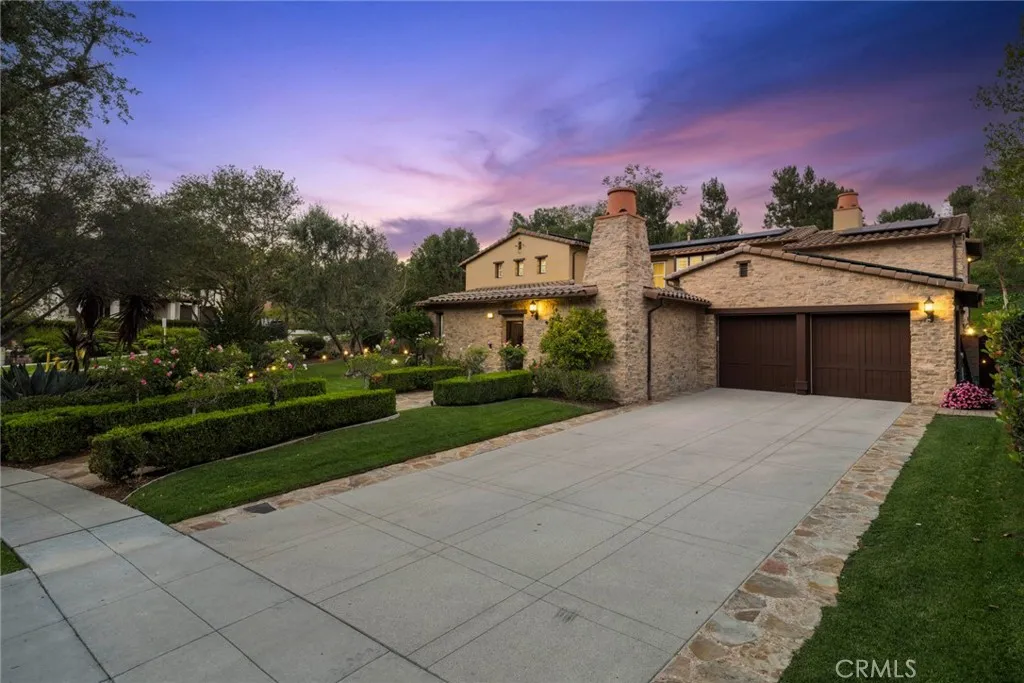
2 Ali Lane
Ladera Ranch, CA 92694
AREA SQFT
4,353
BEDROOMS
5
BATHROOMS
5
Nestled w/in the prestigious guard-gated community of Covenant Hills in Ladera Ranch, this exceptional Warmington-built estate blends timeless architecture w/ extensive modern upgrades. Situated on a nearly 0.30-acre homesite, the home offers approximately 4,300 square feet w/5 bedrooms,1 downstairs bedroom, + downstairs library/office, 4 full baths, a powder room & a thoughtfully designed floor plan ideal for entertaining & everyday living. A charming private courtyard with an outdoor fireplace welcomes you into the home, where soaring ceilings, custom crown molding, rich millwork, designer lighting, wrought iron accents & abundant natural light create an elegant ambiance. Formal living & dining rooms flow into the family room with fireplace, while the morning room overlooks the backyard. The gourmet kitchen features granite countertops, an oversized center island, breakfast bar, walk-in pantry, premium Thermador appliances including a six-burner cooktop with griddle & double ovens, upgraded Bosch dishwasher, built-in Breville microwave, custom cabinetry & generous prep space. Oversized French doors create seamless indoor-outdoor living, opening to a private backyard w/ample space for entertaining & relaxation. The interior courtyard provides an additional outdoor gathering area with its inviting fireplace. The primary suite offers a sitting area, viewing deck, elegant tray ceiling w/ crown molding, oversized custom walk-in closet & spa-inspired bath w/dual vanities, soaking tub, frameless glass shower & refined finishes. Secondary bedrooms feature plantation shutters & fl

7410 Wagon Trail
Riverside, CA 92507
AREA SQFT
2,910
BEDROOMS
4
BATHROOMS
3
Welcome to this beautiful single-level ranch-style home located in the desirable Spring Mountain Ranch community in Riverside. Situated on an expansive approximately 13,000 sq ft lot with stunning hill views, this property offers exceptional space, privacy, and a peaceful setting. This thoughtfully designed residence features 4 bedrooms and 2.5 bathrooms with a functional, open layout ideal for comfortable everyday living. No HOA, amenities including parks, playgrounds, BBQ areas, and approximately 6 miles of scenic walking and hiking trails. Conveniently located near UC Riverside and highly regarded schools, including Riverside STEM Academy. Easy access to major freeways, shopping, dining, and major medical centers, offering an ideal blend of comfort, convenience, and lifestyle. The property has a solar lease with a monthly payment of $126.07.
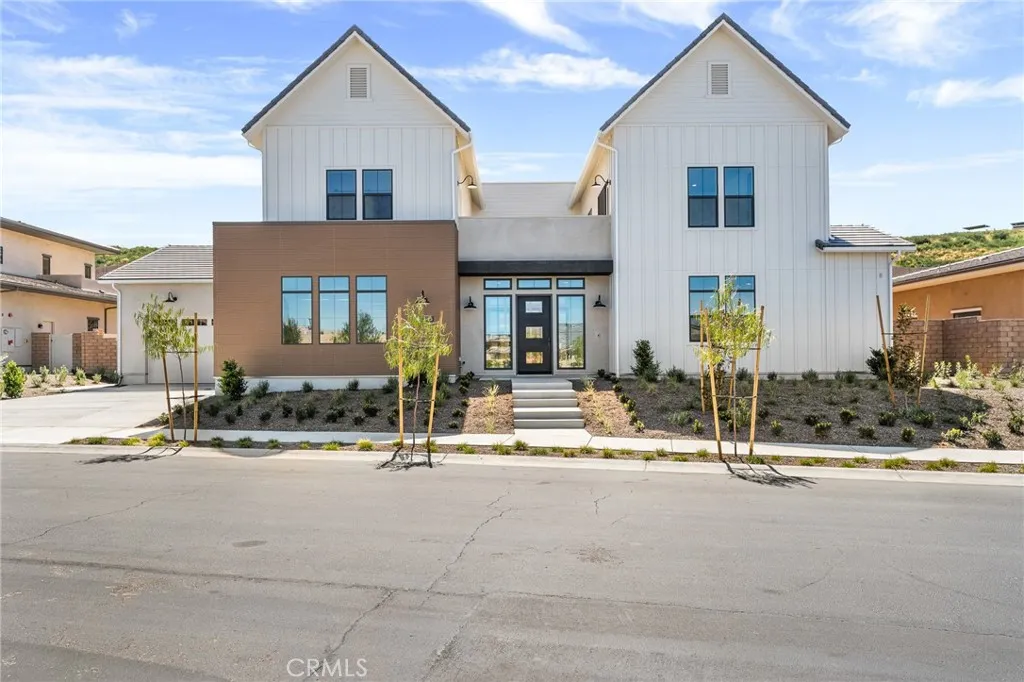
32345 Daybrook Terrace
Temecula, CA 92591
AREA SQFT
4,974
BEDROOMS
5
BATHROOMS
6
Experience the pinnacle of modern luxury in the highly sought after Sakura by SHAWOOD at Sommers Bend. Situated on a 23,522 s.f. lot, this exceptional residence offers approximately 4,974 square feet of thoughtfully designed living space, blending Japanese-inspired architecture with contemporary elegance. Designed for both everyday living and effortless entertaining, the home features 5 spacious bedrooms, 5.5 bathrooms, and a four-car garage, including dual primary suites ideal for multi-generational living or long-term guests. A dramatic 2 story atrium fills the home with natural light, while expansive multi-panel sliding glass doors create a seamless connection between indoor and outdoor living. The chef inspired kitchen is complemented by a prep kitchen, premium Monogram appliances, an island and designer finishes. Additional highlights include paid solar system with a Tesla battery and EV charger, ensuite secondary bedrooms, a dedicated fitness room, covered outdoor living spaces, and flexible gathering areas thoughtfully designed for today's lifestyle. Built with SHAWOOD's proprietary post and beam engineering and precision craftsmanship this home combines timeless design with advanced technology, energy efficiency and exceptional structural integrity. Residents enjoy access to Sommer Bends award-winning amenities including resort style pools, fitness facilities, scenic walking trails, parks, sports fields, and convenient proximity to Temecula wine country, top rated schools, shopping, and dining. This is a rare opportunity to own one of SHAWOOD's signature luxury home
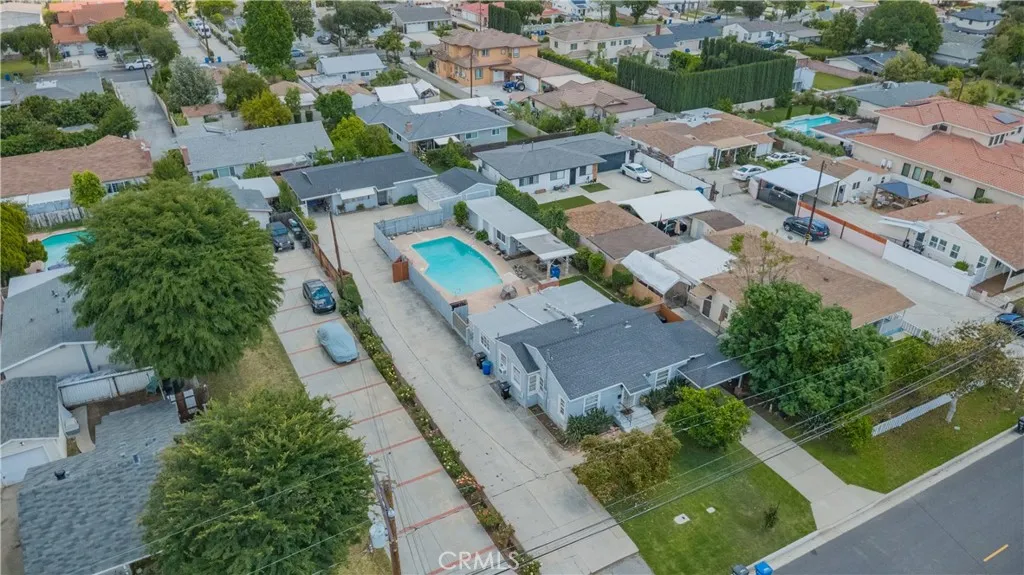
5122 Halifax
Temple City, CA 91780
AREA SQFT
2,251
BEDROOMS
4
BATHROOMS
3
Excellent investment opportunity situated in a desirable residential neighborhood of Temple City. This rare duplex plus studio income property offers both strong rental potential and flexible owner-occupancy options. Set on an expansive 13,499 SF lot, the property features a front residence with 2 bedrooms and 1.5 bathrooms, complete with an attached covered carport and separate driveway for parking. The rear residence includes 2 bedrooms and 1 bathroom, along with its own covered carport and a detached two-car garage. The former pool house has been converted into a studio unit with 1 bathroom, adding further income possibilities. The property also boasts a long double-wide concrete driveway providing ample parking space, as well as an in-ground pool,a desirable amenity in California that enhances both lifestyle appeal and value-add potential. There are two separate meters for gas, water, and electricity. Buyer to independently verify all information and conduct their own due diligence regarding all aspects of the property. Conveniently located near a variety of retail shops, restaurants, public transportation, and just blocks from Live Oak Park.
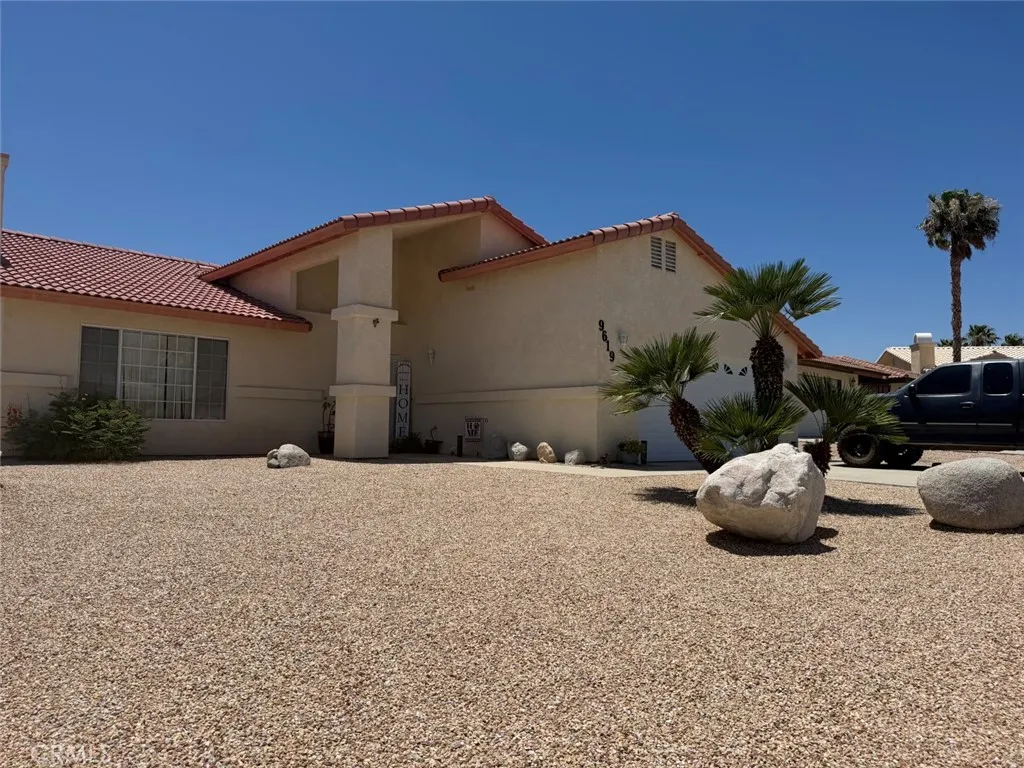
9619 LIDO Court
Desert Hot Springs, CA 92240
AREA SQFT
1,833
BEDROOMS
3
BATHROOMS
2
Welcome to 9619 Lido Court, SINGLE STORY located in the beautiful Golf community of Mission Lakes Country Club. Situated on a beautiful cul-de-sac location this home features: 3 bedrooms, 2 baths, approximately 1833sf of living space, 7841 sf lot, great room open floor plan, it boasts high ceilings, fireplace in the living room, dining area Large primary bedroom with en suite bathroom. Fruit trees ORANGE AND LEMON . patio extends the length of the home and is covered for outside dining and entertaining. HOA dues cover FOOD, GRILL THE RESTAURANT , POOL/ SPA/ GOLF /GYM INCLUDED ,TENNIS/PICKLE BALL COURTS. fitness room and clubhouse. Social events include: holiday parties, bingo, karaoke, burger nights. Close to retail, shopping, restaurants, and schools. Don't miss out on the opportunity to own this home today! enjoy . Unique property, HAS A INCOME $2500 A MONTH MONTH TO MONTH / call the listing agent HANNA for more info 818-602-87-69. Excellent opportunity /Principal Only!!!!!!
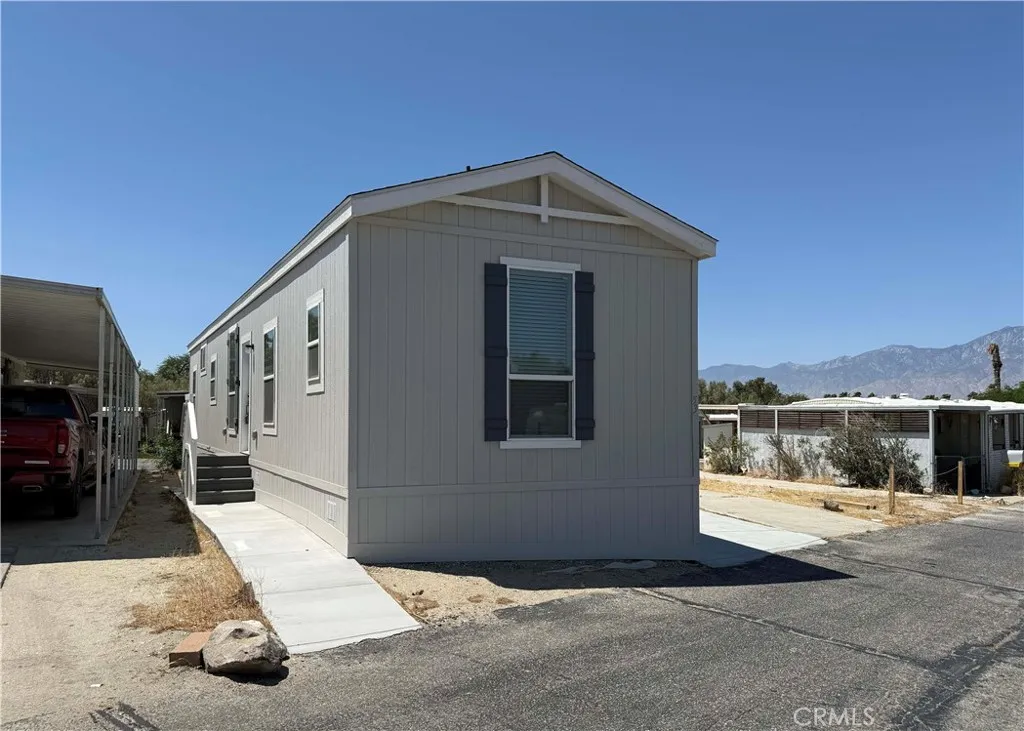
18025 Langlois
Desert Hot Springs, CA 92241
AREA SQFT
900
BEDROOMS
3
BATHROOMS
2
Welcome to Healing Sands Mobile Home Park! This brand new 2026 Clayton Harmony home offers 3 bedrooms, 2 bathrooms, and approximately 900 square feet of thoughtfully designed living space. The home features a bright open floor plan with modern finishes, wood style laminate flooring, recessed lighting, and large windows that bring in plenty of natural light. The kitchen is equipped with white shaker style cabinetry, quartz style countertops, stainless steel appliances, a farmhouse sink, subway tile backsplash, and a spacious center island with pendant lighting, perfect for everyday living and entertaining. The primary bedroom offers comfortable living space with an en suite bathroom, while the additional bedrooms provide flexibility for family, guests, or a home office. The bathrooms feature clean modern finishes, including a glass shower enclosure, updated vanities, and black hardware accents. Located in Healing Sands Mobile Home Park, this home is move in ready and offers a great opportunity to own a new manufactured home with contemporary design and low maintenance living.
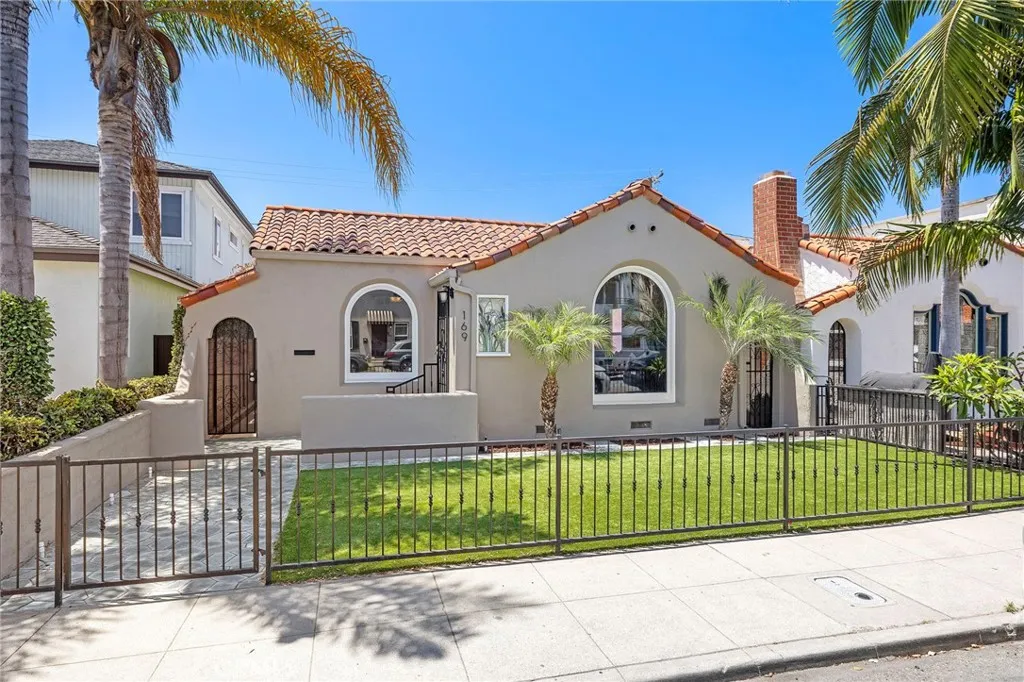
169 Roycroft
Long Beach, CA 90803
AREA SQFT
1,942
BEDROOMS
2
BATHROOMS
3
Discover timeless Spanish charm in the heart of Belmont Shore. Built in 1924, this character-filled property features a beautifully maintained single-level main residence and a separate one-bedroom upper unit, creating an exceptional opportunity for owner-occupants, multigenerational living, or rental income. The 1,285-square-foot main residence showcases classic architectural details, including hardwood flooring throughout, cased windows, and stunning arched windows that bathe the living and dining rooms in natural light. The spacious floor plan features one bedroom, one and one-half baths, and a welcoming family room with a cozy fireplace, built-in desk, and a large closet that offers the potential to be converted into a second bedroom. A spacious front patio embraces the quintessential Belmont Shore lifestyle, providing the perfect setting for morning coffee, entertaining guests, or simply enjoying the coastal breeze. Above the garage, the private 657-square-foot one-bedroom unit features its own entrance, living room, dining area, kitchen, full bath, and bedroom with a private balcony, offering an ideal space for guests, extended family, or rental income. A rare Belmont Shore offering, the property includes two independent oversized one-car garages providing exceptional parking, storage, and convenience. Ideally situated just blocks from the beach and less than a three-minute stroll to the vibrant shops, restaurants, cafs, and boutiques along Second Street, this exceptional property seamlessly blends historic Spanish architecture, flexible living spaces, and an unbeatab
836 Euclid Avenue
Ontario, CA 91762
AREA SQFT
2,908
BEDROOMS
7
BATHROOMS
3
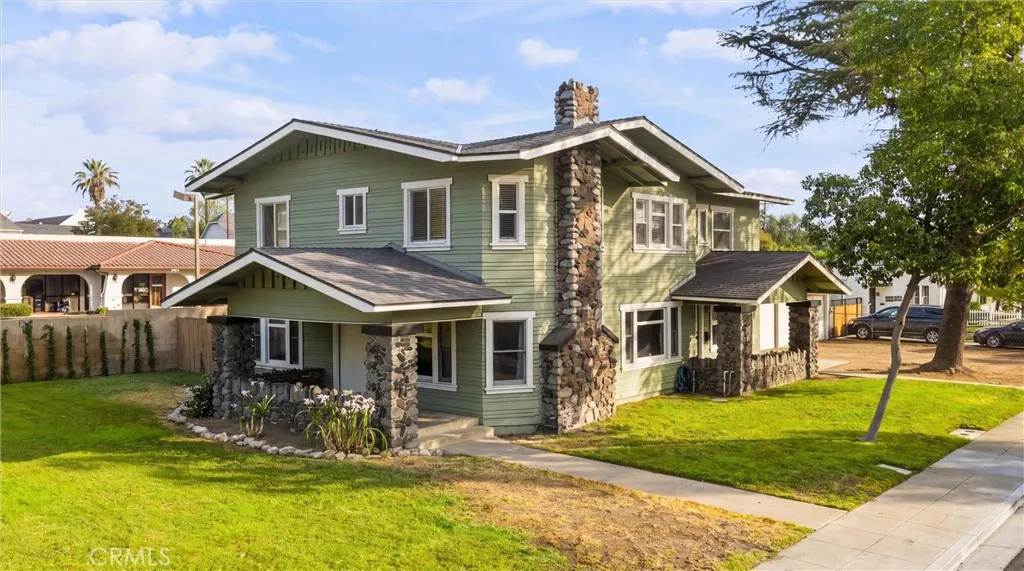
"Where History Welcomes You Home" Imagine starting your morning on a wide Craftsman porch, coffee in hand, as the sun filters through the mature trees lining iconic Euclid Avenue. The neighborhood awakens slowly, and the timeless beauty of a home built to last surrounds you. This isn't simply a houseit's a lifestyle rooted in history, craftsmanship, and character that can never be replicated. Built in 1915, this remarkable Craftsman Bungalow stands proudly on an expansive corner lot, offering over 2,900 square feet of architectural charm and endless opportunity. Inside, you'll immediately appreciate the warmth of gleaming original wood floors, coffered ceilings, handcrafted door casings, functioning pocket doors between the living and dining rooms, and abundant natural light throughout. Adding to its historic appeal, a built-in hutch features a charming pull-out trundle bed! Thoughtfully configured into two complete yet attached residences, this exceptional property offers flexibility for today's lifestyles. The main residence features four bedrooms and one-and-a-half bathrooms, while the second residence offers three bedrooms and one bathroom, making it ideal for extended family, guests, or rental income. Whether you dream of living in one home while generating income from the other, creating the perfect multi-generational living arrangement, or investing in a property with remarkable versatility, the possibilities are endless. Each residence enjoys its own welcoming front porch, framed by classic square river rock columns that define the enduring appeal of early 20th-cen
435 Riviera Drive
Lake Arrowhead, CA 92352
AREA SQFT
2,851
BEDROOMS
3
BATHROOMS
3
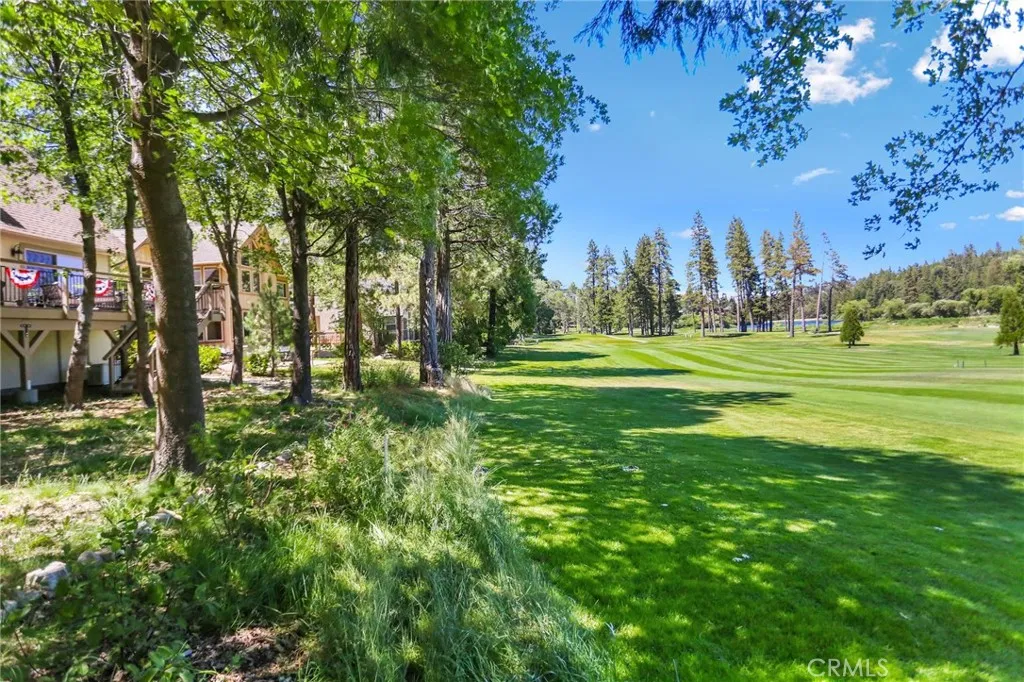
Located on one of Lake Arrowheads most desirable streets, this exceptional home sits on a quiet and private cul-de-sac along the front nine of the golf course. A circular driveway, level-entry access, and an expansive flat front yard create a rare and welcoming arrival. Nearly the entire home has been thoughtfully remodeled with elevated finishes throughout, including the addition of a tankless water heater and whole-house generator for comfort and peace of mind. Formal entry featuring a newly remodeled powder room, opening into a stunning two-story main living space with white-painted tongue-and-groove ceilings and exposed beams. Walls of oversized sliders flood the home with natural light and showcase sweeping golf course and lake views. The living room is anchored by a striking half-stack stone fireplace with a one-of-a-kind natural wood log mantel and shiplap detail above. The open-concept dining area easily accommodates eight or more guests and flows seamlessly into the newly remodeled kitchen, complete with custom knotty alder hood and island cabinetry, custom-painted cabinets, Fantasy Grey countertops, and a designer backsplash. Just beyond the kitchen, a newly added approximately 200-square-foot mudroom provides an ideal transition from the garage and includes laundry, pantry storage, and a functional workspace. On the opposite side of the main living area, a spacious game room offers a cozy seating area with its own fireplace, bar, and an expansive space perfect for billiards, arcade games, and entertaining. The primary suite is conveniently located on the main lev
4821 Blue Grass
Phelan, CA 92371
AREA SQFT
1,296
BEDROOMS
3
BATHROOMS
2
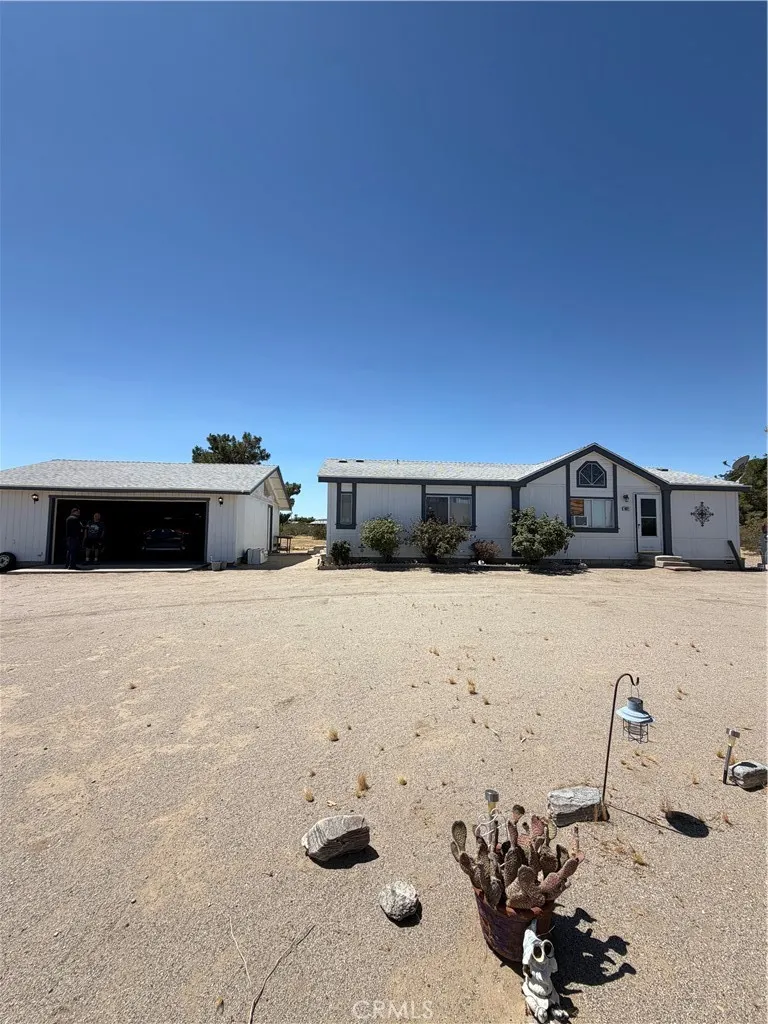
Space, privacy, and possibilities await on this 2.2-acre property! This 3-bedroom, 2-bath manufactured home offers 1,296 sq ft of living space, a spacious open floor plan with vaulted ceilings, a large primary suite with a soaking tub and dual sinks, and a detached oversized garage ideal for a workshop, storage, or multiple vehicles. The fully usable acreage provides endless opportunities for horse lovers, off-road enthusiasts, RV owners, or anyone seeking room to expand. Whether you envision a mini ranch, additional outbuildings, gardens, or simply enjoying the peace and quiet of wide-open space, this property delivers. With mountain views, mature landscaping around the home, and a layout designed for comfortable country living, this is a rare opportunity to own acreage with both functionality and potential. If youve been searching for a property where you can truly spread out and make it your own, this is the one.
24050 Atwood
Moreno Valley, CA 92553
AREA SQFT
868
BEDROOMS
2
BATHROOMS
1
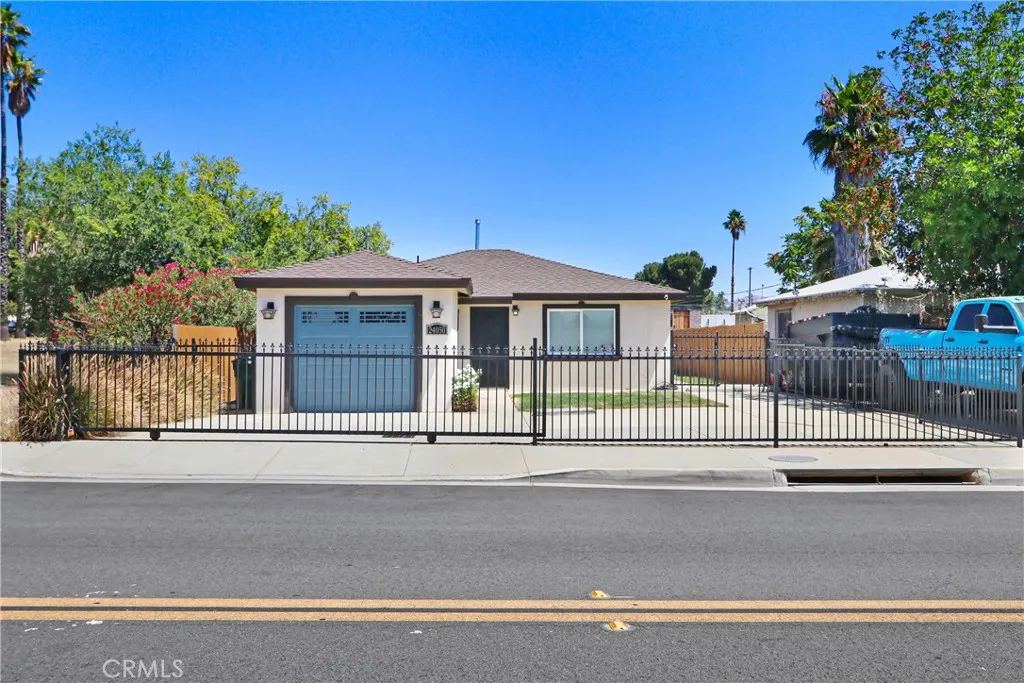
Welcome to this beautifully renovated turnkey home in the heart of Moreno Valley. Offering 2 bedrooms, 1 bathroom, and 868 square feet of thoughtfully updated living space, this residence is truly move-in ready. Inside, youll find custom two-tone paint, new tile flooring, upgraded baseboards, modern lighting, blinds, ceiling fans, and stylish faucets throughout. The kitchen has been completely reimagined with custom cabinetry, new stainless-steel appliancesincluding range, dishwasher, and microwaveand a charming farmhouse sink. The bathroom features a tub/shower combination, custom shower doors, and an upgraded vanity for a clean, contemporary feel. The pool-sized lot provides wonderful outdoor potentialperfect for summer evenings, BBQs, and gathering with friends. The front yard is fully landscaped and enhanced with wrought-iron fencing for added curb appeal. Conveniently located across the street from the elementary school and just minutes from shopping, restaurants, and transportation, this home offers comfort, charm, and everyday convenience. Its an ideal opportunity for first-time homebuyers seeking a beautifully updated property in a Great!! location. Come see everything this inviting home has to offer.
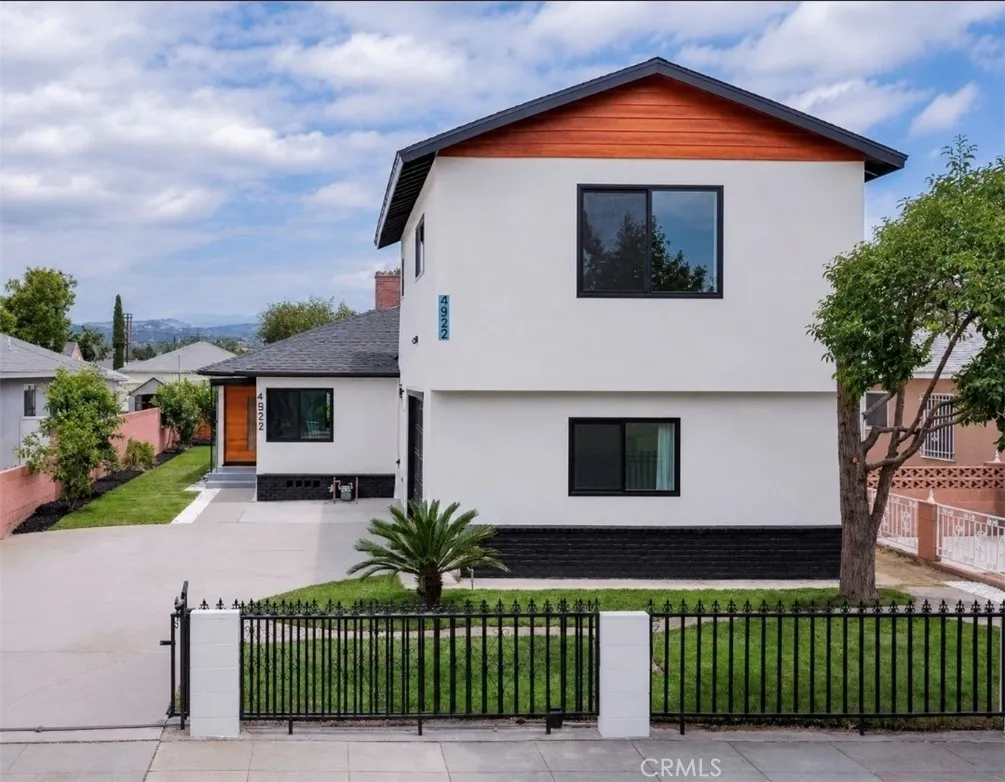
4922 Columbia
Pico Rivera, CA 90660
AREA SQFT
1,920
BEDROOMS
4
BATHROOMS
3
HUGE Price REDUCTION!! Back on the market as of August 11th ... This is your chance! Welcome to this beautifully remolded and exceptionally spacious 4-bedroom, 3-bathroom home in the desirable city of Pico Rivera! Thoughtfully renovated from top to bottom, this turnkey property showcases quality craftsmanship and attention to detail throughout. The home also includes an approved room addition above the garage with its own bathroom, offering the perfect space for guests, a home office, gym, or potential rental opportunity ADU. No expense was spared in this complete renovation, featuring a new HVAC system, new electrical, new plumbing, new lighting, new windows, roof, beautifully remodeled kitchen, designer bathrooms, and stunning interior and exterior upgrades. Every detail has been carefully considered, creating a modern, move-in-ready home that blends style, comfort, and functionality. Step outside to enjoy the beautifully updated exterior and spacious outdoor areas, ideal for entertaining or relaxing. Conveniently located near parks, schools, shopping, dining, and major freeways, this exceptional home offers the perfect combination of luxury, quality, and location. A rare opportunity you won't want to miss!
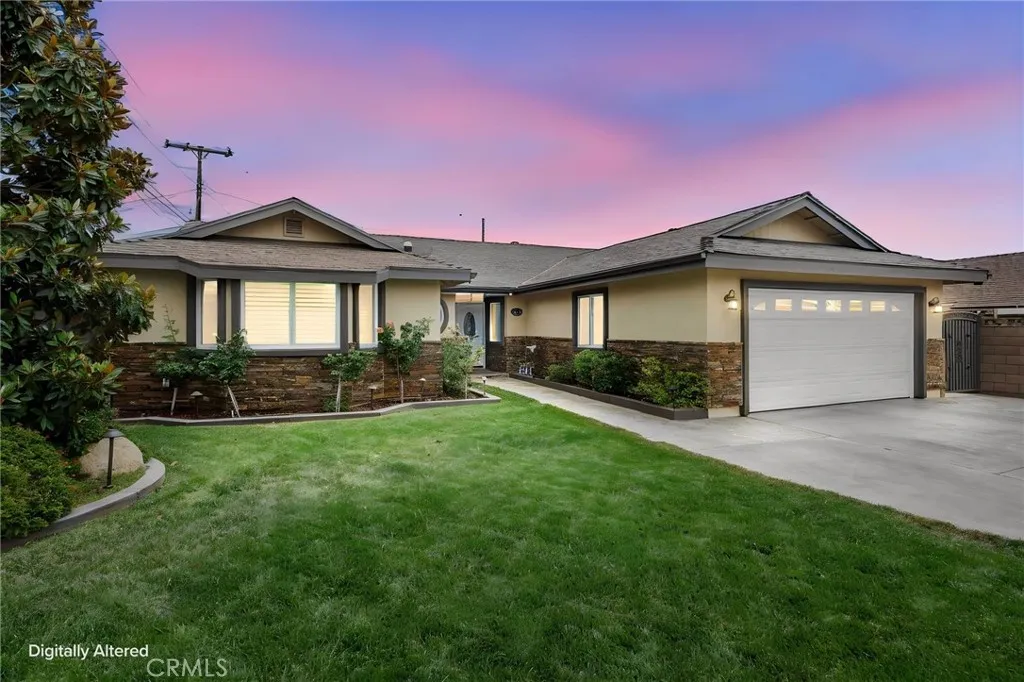
4766 Westside
La Verne, CA 91750
AREA SQFT
2,196
BEDROOMS
4
BATHROOMS
3
Nestled in the highly sought-after North La Verne neighborhood, 4766 Westside Drive offers the perfect blend of comfort, style, and convenience. This beautifully maintained single-story home features approximately 2,196 square feet of living space with four spacious bedrooms and two-and-a-half bathrooms. Thoughtfully designed for both everyday living and entertaining, the home showcases an open-concept kitchen with granite countertops, abundant cabinetry, a large center island, and seamless flow into the family room. Additional highlights include generously sized living areas, upgraded bathrooms, dual-pane windows, energy-efficient improvements, solar panels, covered RV parking, and a private backyard complete with a covered patio and built-in BBQideal for year-round Southern California entertaining. Located within the award-winning Bonita Unified School District, this home enjoys a prime location near top-rated schools, beautiful parks, shopping, dining, and commuter routes. Residents are just minutes from Old Town La Verne, where charming boutiques, local restaurants, seasonal events, and community gatherings create a welcoming small-town atmosphere. Everyday shopping and conveniences are close by at La Verne Towne Center and The Commons At La Verne, offering grocery stores, retail shopping, fitness centers, and popular dining options. Outdoor enthusiasts will appreciate the proximity to Las Flores Park, La Verne Sports Park, and the scenic San Gabriel foothills, providing abundant opportunities for hiking, biking, sports, and recreation. Commuters benefit from convenient
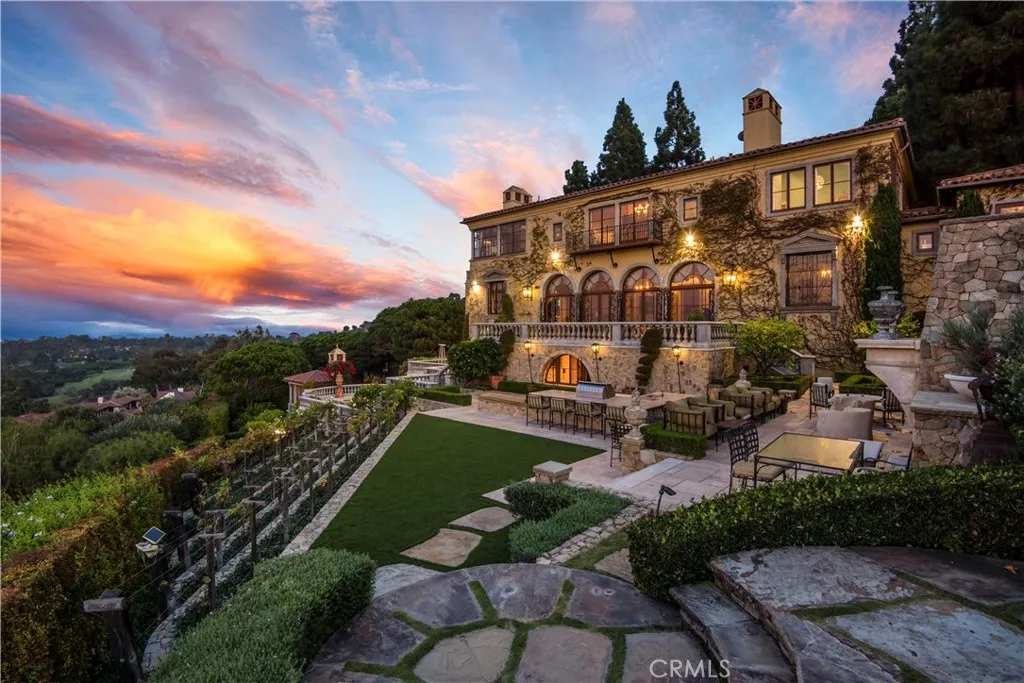
705 Via La Cuesta
Palos Verdes Estates, CA 90274
AREA SQFT
10,100
BEDROOMS
6
BATHROOMS
8
Situated on approximately 1.1 manicured acres and featuring some of Palos Verdes most dramatic views, this property is truly a diamond in the rough. Sweeping views of the ocean, Queens Necklace, coastline, and city lights are enjoyed throughout the property, creating an extraordinary backdrop for what could become a remarkable estate. The interior has been taken down to the studs in preparation for a complete remodel, and the Seller is willing to sell the home now in its current condition. Outdoor amenities include a pool, spa, koi pond, tennis court, and expansive grounds. Cash transactions only.
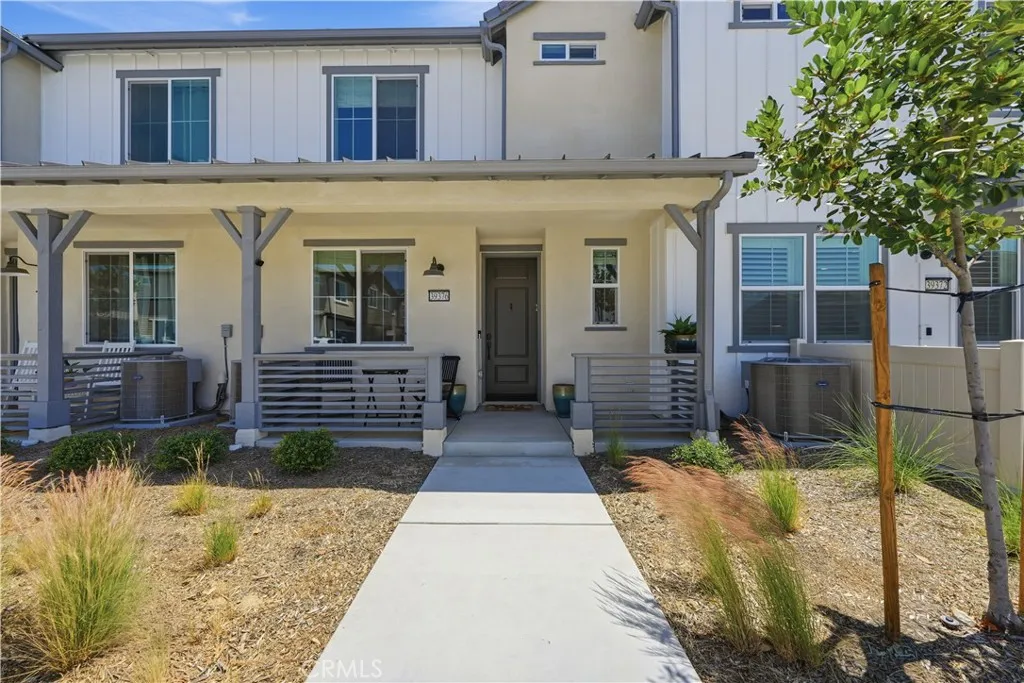
39376 Corvina Lane
Temecula, CA 92591
AREA SQFT
1,225
BEDROOMS
2
BATHROOMS
3
***This Home Comes With A Lower Rate**** Welcome to this beautifully maintained 2-bedroom, 2.5-bathroom condo nestled in the highly sought-after Sommers Bend community of Temecula, where a charming private front porch offers the perfect "welcome home". The main level features an open-concept design where the living and dining areas flow seamlessly into the kitchen, creating an inviting space for both everyday living and entertaining. The kitchen is appointed with stainless steel appliances, stone countertops, an island with bar seating, abundant cabinetry, and attractive luxury vinyl flooring that extends throughout the main living areas. A convenient powder room and direct access to the attached garage complete the first floor. Upstairs, you'll find a long hallway with tech desk that leads to a spacious primary suite. The ensuite bathroom offers dual vanities, step-in shower, and a generous walk-in closet. A second spacious bedroom with its own full bathroom provides excellent flexibility for guests, family, or a home office. This is a perfect condo for a roommate situation, or STR income. Additional highlights include recessed lighting, built-in storage elements, and a clean, meticulously cared-for interior. Residents of Sommers Bend enjoy an exceptional lifestyle with resort-style pools, a clubhouse, fitness center, parks, miles of walking trails, and inviting community gathering spacesall conveniently located near top-rated schools, shopping, dining, and Temecula's renowned Wine Country. Welcome Home!
19225 Seabrook
Huntington Beach, CA 92648
AREA SQFT
2,132
BEDROOMS
3
BATHROOMS
3
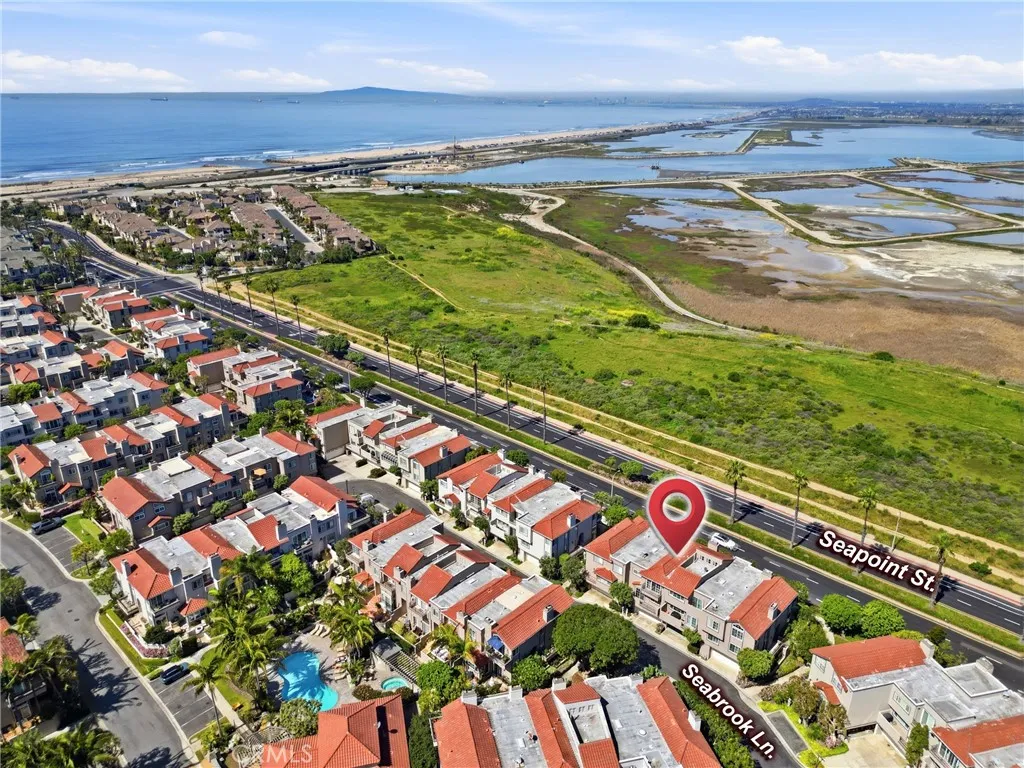
If you're going to buy a house, buy a house with a view! This one is the one! Views of the Pacific Ocean, Long Beach and the Queen Mary, Bolsa Chica natural preserves, and Big Bear snow capped mountains. With only 21 views homes in the Coveted SeaCliff on the Greens, Club Series, these homes are a rarity. Refreshed and ready to move in. Very popular Plan 300 floorplan. Enter your new home through a formal entry with custom Italian porcelain tile, open to a huge living room appointed with a gas fireplace with subway tile accents, dual patio doors leading to your private outdoor space and voluminous vaulted ceiling. The dining room overlooks the living room with eye-catching views. Enter the Kitchen and breakfast nook area. A light and bright space with White cabinets, gas cooktop and a balcony ready for BBQing. Upstairs you will find three bedrooms and two bathrooms. The Main bedroom is To die For when you first walk in, the view takes your breath away. Imagine watching the sun set off the balcony every night Enjoy having dual closets and an adjacent bathroom with dual vanities, shower and tub. The two secondary bedrooms are generous in size and share an oversized bathroom. To complete the space, there is an upstairs laundry space and an EV charger in the garage. Importantly, enjoy the luxury of dual live guards, one at the main entrance and one at the rear entrance for added security. A truly unique community! Minutes to the beach, the trails at the Bolsa Chica Wetlands, fabulous parks and located within the award-winning SeaCliff Elementary School. The private Huntington C
2830 2nd Avenue
Corona Del Mar, CA 92625
AREA SQFT
1,600
BEDROOMS
3
BATHROOMS
4
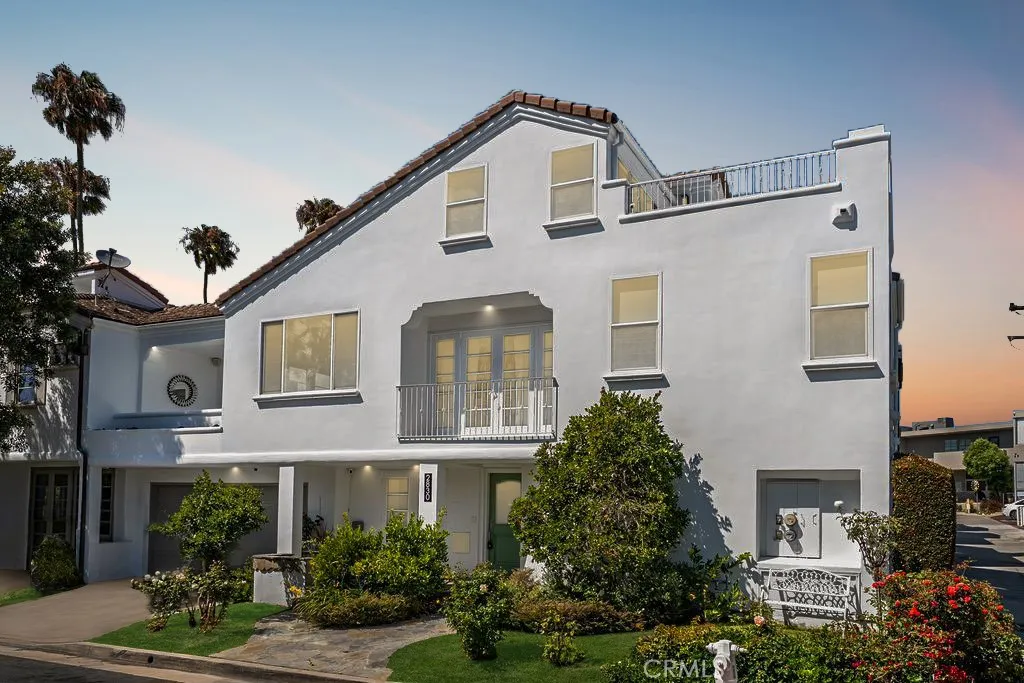
Experience elevated coastal living in this beautifully updated 3-bedroom, 3.5-bath condominium in the heart of Corona del Mar. Spanning three levels, this light-filled residence offers an open-concept floor plan, modern finishes, and a seamless blend of comfort and style. The refreshed kitchen features a newer range, refrigerator, updated flooring, and opens to the spacious living and dining areasperfect for everyday living and entertaining. A generous media room provides additional flexible living space. Upstairs, the expansive rooftop deck showcases panoramic neighborhood views, creating the perfect setting to relax, entertain, or enjoy the coastal breeze. Additional highlights include an attached two-car garage and an unbeatable location just moments from Pacific Coast Highway, world-class beaches, acclaimed restaurants, boutique shopping, and all that Corona del Mar Village has to offer.
3284 Jackson
Riverside, CA 92503
AREA SQFT
864
BEDROOMS
2
BATHROOMS
1
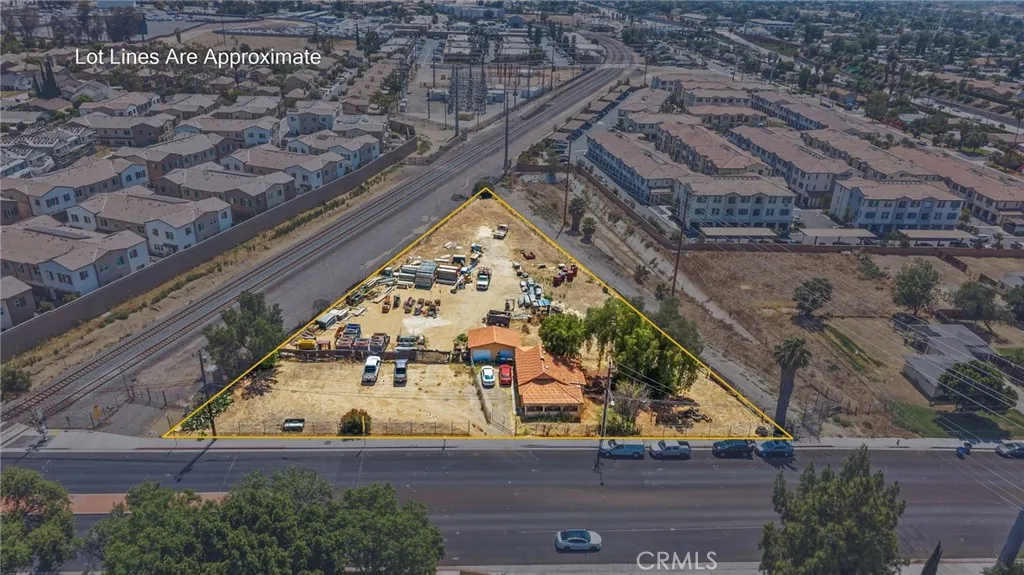
Exceptional Development Opportunity Over 1 Acre of Prime Land! Attention Investors, Builders, and Developers! This is a rare opportunity to acquire over one acre of prime real estate with the potential to develop up to 29 apartment units. This highly desirable property offers tremendous upside potential for residential development in a growing area. Whether youre looking to expand your investment portfolio or develop a multi-family project, this property presents an outstanding opportunity. Conveniently located near major shopping centers. Easy access to freeways. Close to popular restaurants, schools, parks, and everyday amenities Strong growth area with increasing demand for housing. Excellent location for long-term appreciation and income-producing potential. Zoning R3 1500. Professional photos coming soon!
633 Linden Cir
Corona, CA 92879
AREA SQFT
2,410
BEDROOMS
5
BATHROOMS
3
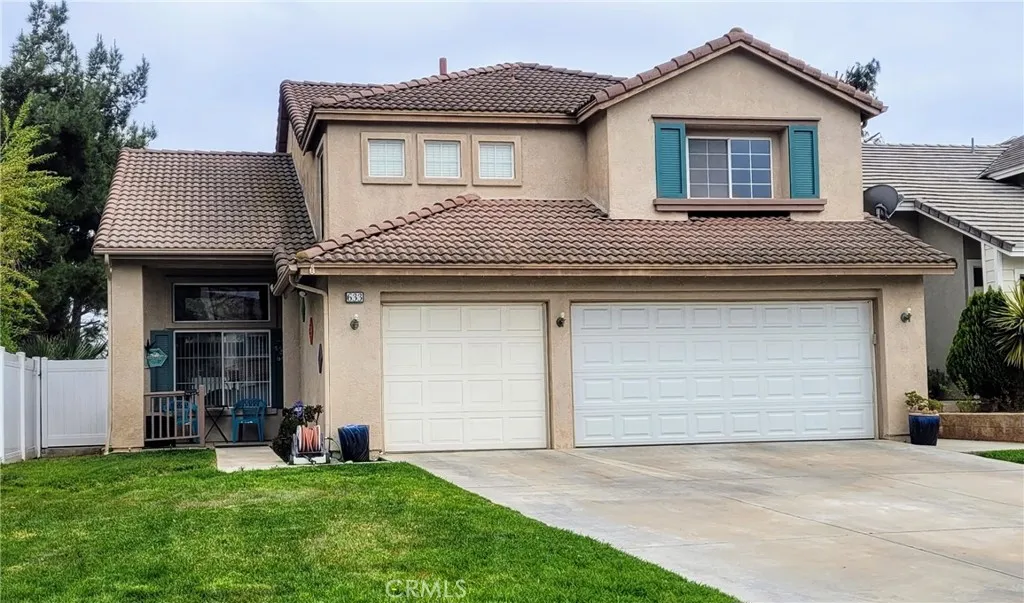
The Summit Corona Hills. 5 Bedroom 3 Bathroom (4 bedrooms and 2 bathroom upstairs; 1 bedroom and 1 bathroom downstairs.). This home also includes Energy Efficient Solar Panels. Fire place in the living room, open kitchen with eating area. Master room with large double door and walk in closet. Large covered patio and concrete slab. newly installed vinyl fence. Walking distance to the neighborhood park; minutes away from restaurants, shopping center, and golf course.
140 Sharp Road
Oroville, CA 95966
AREA SQFT
1,824
BEDROOMS
3
BATHROOMS
3
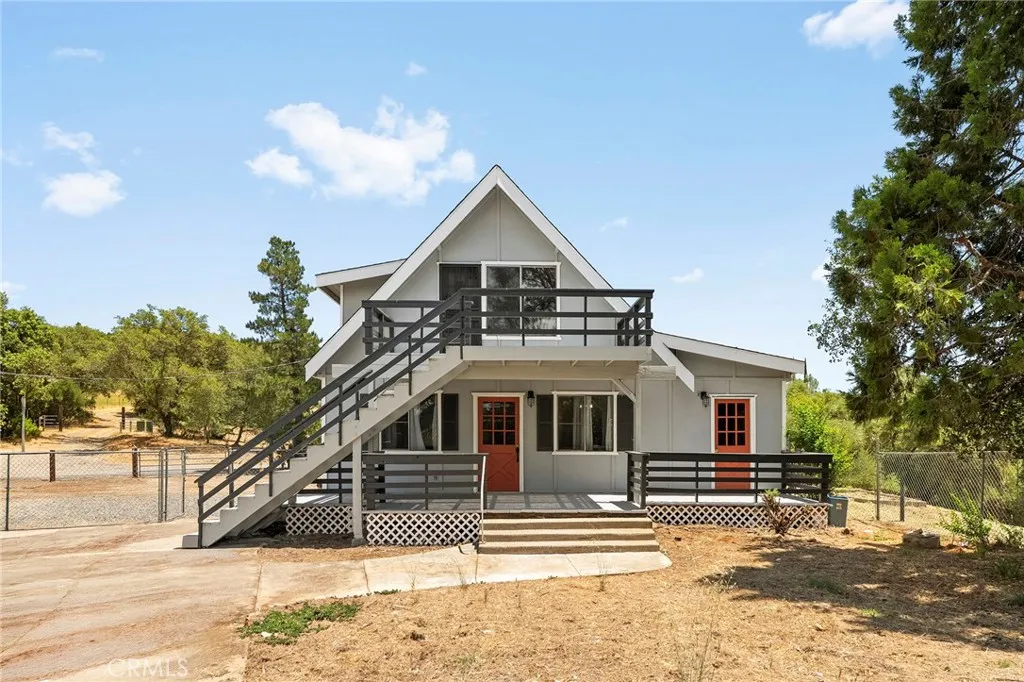
Welcome to 140 Sharp Road - just over 9 acres of peaceful countryside! This 3-bedroom, 2-bathroom home blends charm with everyday comfort, offering the best of rural living without sacrificing modern convenience. Step inside to find warm knotty pine ceilings that set the tone for the inviting, cabin-like feel throughout the main living areas. A wood stove on a raised hearth anchors the space, creating the perfect spot to gather on chilly evenings, while central heat and air keep the home comfortable year-round. The loft offers incredible flexibility as a primary suite, additional living space, or guest retreat, complete with its own exterior entrance and private balcony. Ideal for multigenerational living, a private guest space, or, with the proper approvals, potential conversion into a separate apartment for added income opportunities. Outside, the property truly shines. The massive garage/shop has been extensively updated with a brand-new roof, new siding, and fresh exterior paint, offering a clean, modern look to match its impressive functionality. Equipped with two roll-up doors, 240-volt electrical service, and room for 6+ vehicles, it's the perfect space for car enthusiasts, hobbyists, home-based businesses, or anyone in need of substantial storage and workspace. Additional updates include a remodeled bathroom featuring a brand-new shower and toilet, adding to the home's move-in-ready appeal. The 9+ acres provide endless opportunities to garden, raise animals, ride ATVs, or simply enjoy the privacy and beauty of your own land. All of this is tucked into the scenic Oro
112 Grandview Drive
Barstow, CA 92311
AREA SQFT
1,211
BEDROOMS
3
BATHROOMS
1
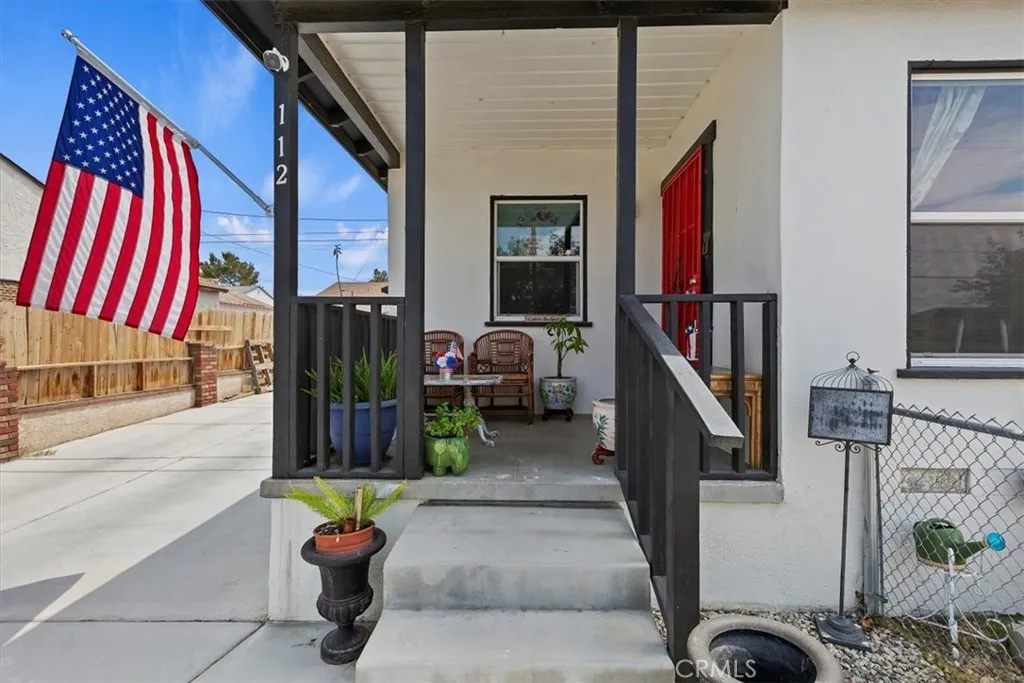
Welcome Home! The most affordable single story family home in the Enchanting Historic city of Barstow! This beautiful home offers 3 exceptional bedrooms each with considerable space for all your bedroom furniture, and touches. As you walk inside, you are greeted by a small family room, the perfect space to relax and enjoy those tranquil days, to your left you will discover your quaint and inviting dining room, excellent for small gatherings, as you continue to the back of the home, you will enter your kitchen, a charming and welcoming heart of the house , with a beautiful center island that will accommodate and complement your growing family! Step into the backyard , you will love to spend all of your time here as the yard is catered to the festive family that loves to entertain! With an above ground pool for this hot summer! Additionally , if you are looking to expand, this home offers the possibility of turning the detached garage into an ADU! The home has everything you need to live comfortably and entertained all year round. Starting with it's prime location of the tranquil and timeless city, the home is located close to the Barstow STEM academy , parks, city hall and the famous train station, also you will be part of the high speed rail project as this bullet train will be passing by the city, a very convenient way of transporting from Rancho all the way to Vegas and in between, Barstow is also home of over 6+ different spectacular Museums including the Nasa Visitor Center you are sure to indulge and learn from the city and its history, and fall in love with its energy
3287 Mica Ct
Rosamond, CA 93560
AREA SQFT
1,919
BEDROOMS
4
BATHROOMS
3
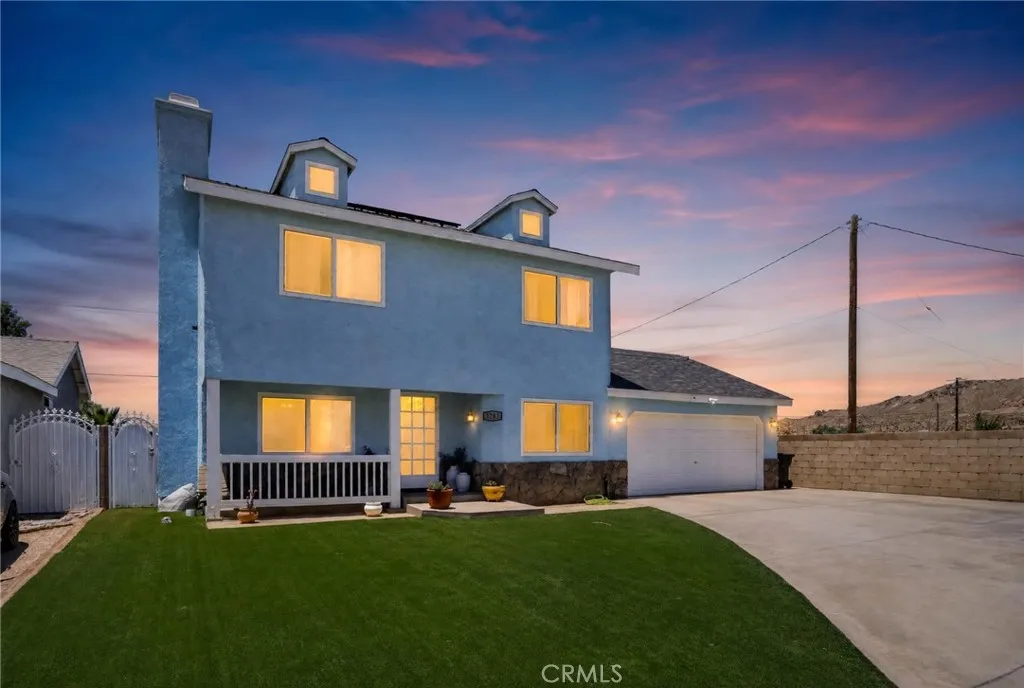
Welcome to this exceptional Rosamond pool home tucked away on a quiet cul-de-sac. Easy commute to Edwards Air Force Base. As you arrive, you'll immediately appreciate the oversized driveway and RV access, offering both convenience and flexibility. Inside, this 4-bedroom, 3-bathroom home features a highly desirable floor plan with a downstairs bedroom and bath, ideal for guest bedroom, home office, adult-child suite or flexible first-floor bedroom. The updated kitchen showcases custom cabinetry, stone countertops, and newer appliances, opening to comfortable living spaces designed for both everyday living and entertaining. Upstairs, the spacious primary suite provides a relaxing retreat, a balcony with beautiful mountain views, while the additional bedrooms offer plenty of room for family and guests. Step outside to your private backyard oasis featuring a sparkling in-ground saltwater pool and spa, covered patio, grassy play area, and plenty of space for outdoor gatherings. One of the home's standout features is the private balcony, where you can enjoy breathtaking mountain views and beautiful sunsets. Combining a desirable cul-de-sac location, RV access, pool, balcony views, and a functional floor plan, this home offers a rare opportunity for buyers seeking both comfort and lifestyle.
17230 Newhope
Fountain Valley, CA 92708
AREA SQFT
923
BEDROOMS
2
BATHROOMS
1
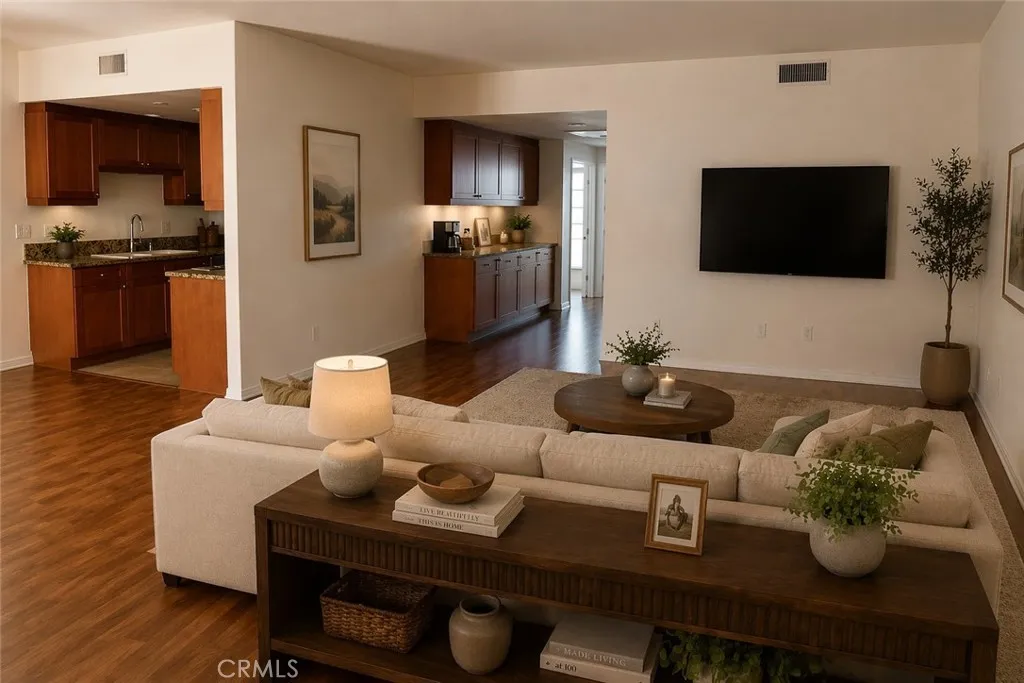
Just like Fountain Valley's famous tagline, "A Great Place to Live," 17230 Newhope Street, Unit 211 truly lives up to the name. Nestled within the desirable Club 42 community of Los Caballeros, this inviting 2-bedroom, 1-bathroom home offers comfortable living with an open-concept layout and a recently updated kitchen. The thoughtfully designed space is perfect for both everyday living and entertaining. Whether you're hosting guests in the comfort of your own home or enjoying the community barbecue area, this residence offers a welcoming lifestyle. HOA dues include water, trash service, gated entry, building insurance, and earthquake insurance, providing added value and peace of mind. Just across the way is Los Caballeros Sports Village, one of Orange County's premier athletic clubs, featuring swimming pools, tennis courts, pickleball, fitness facilities, and more. Conveniently located, you'll also enjoy being just a short drive from the beaches of Orange County and the magic of Disneyland Resort. Come discover why this home is a great place to live, relax, and enjoy all that Orange County has to offer.
2521 13th
Los Angeles, CA 90018
AREA SQFT
1,713
BEDROOMS
4
BATHROOMS
1
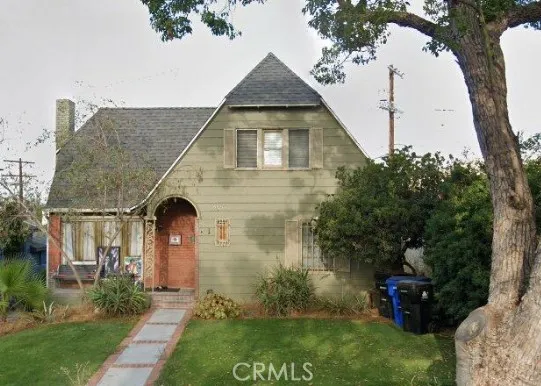
Historic West Adams HPOZ | Timeless Character | Recently Reduced | Priced to Sell Nestled on a picturesque, tree-lined street within the highly desirable **Historic West Adams Historic Preservation Overlay Zone (HPOZ), this classic 1922 residence offers a rare opportunity to restore and personalize a home rich in character, architectural charm, and history. A brick-lined walkway leads to an inviting arched entry framed by mature landscaping and undeniable curb appeal. Inside, the home offers approximately 1,713 square feet with 4 bedrooms and 2 bathrooms (buyer to verify second bathroom), providing a versatile floor plan ready for its next chapter. The spacious living room with fireplace and dining area flows seamlessly into the kitchen, which features quartz countertops, stainless steel appliances, garden windows overlooking the backyard, and a dedicated laundry room with direct outdoor access. A convenient main-level bedroom offers flexibility as a home office, guest room, or multigenerational living space. One of the property's most exciting features is the basement with a separate exterior entrance, offering outstanding potential for conversion to an Accessory Dwelling Unit, home office, creative studio, or additional living space, subject to buyer verification and applicable approvals. The long driveway provides abundant off-street parking, while the backyard offers space to create a private outdoor retreat. This home presents an exceptional opportunity to preserve its historic character while creating a residence tailored to your own style and vision. Properties withi
17168 Newhope
Fountain Valley, CA 92708
AREA SQFT
1,112
BEDROOMS
2
BATHROOMS
2
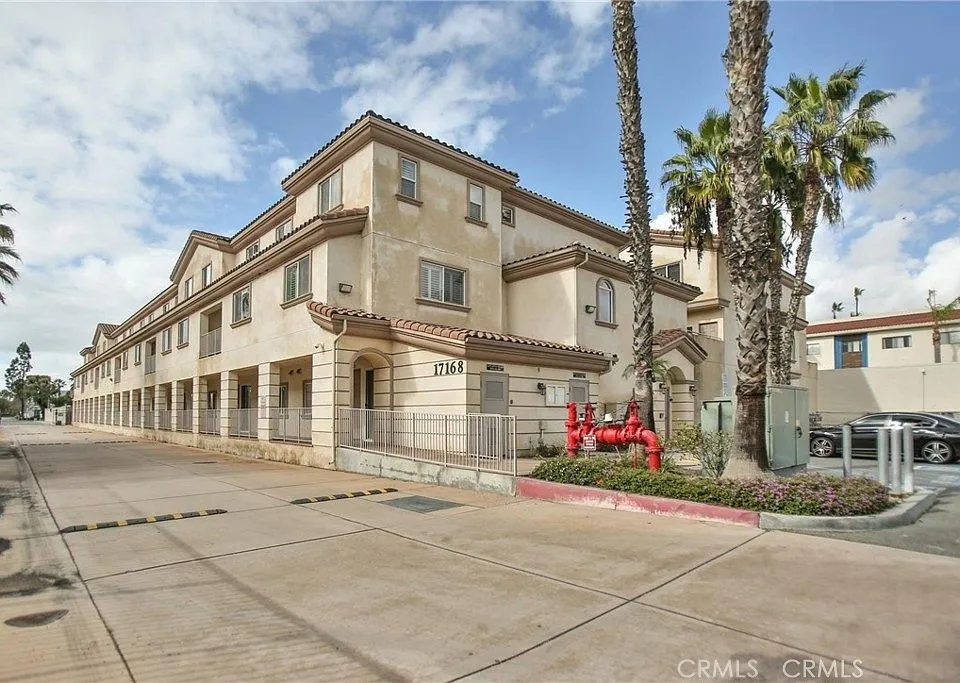
Just like Fountain Valley's famous tagline, "A Great Place to Live," 17168 Newhope Street, Unit 222 truly lives up to the name. Located within the highly desirable Club 47 community at Los Caballeros Sports Village, this beautifully maintained 2-bedroom, 2-bathroom townhome-style condominium offers the perfect blend of comfort, convenience, and resort-style living. Built in 2007, the two-story residence features a bright and open floor plan designed for modern living and effortless entertaining. The recently updated kitchen showcases granite countertops, abundant cabinetry, and stainless steel appliances, including a gas range, microwave, and dishwasher. The spacious living and dining areas flow seamlessly to a private balcony, creating the perfect space for morning coffee, outdoor dining, or relaxing after a long day. Additional highlights include a dedicated laundry room with full-size washer and dryer hookups, extra storage cabinets, central air conditioning and heating, and beautifully appointed bathrooms with granite countertops and contemporary chrome fixtures. The home also includes one assigned parking space within a secure, covered gated parking structure. Residents enjoy access to a welcoming community with gated entry and shared barbecue areas ideal for gathering with friends and family. HOA dues include water, trash service, building insurance, and earthquake insurance, providing added convenience and peace of mind. Conveniently located across the street from Los Caballeros Sports Village, one of Orange County's premier athletic clubs, residents have easy access
2225 Indigo Hills Drive
Corona, CA 92879
AREA SQFT
1,555
BEDROOMS
3
BATHROOMS
3
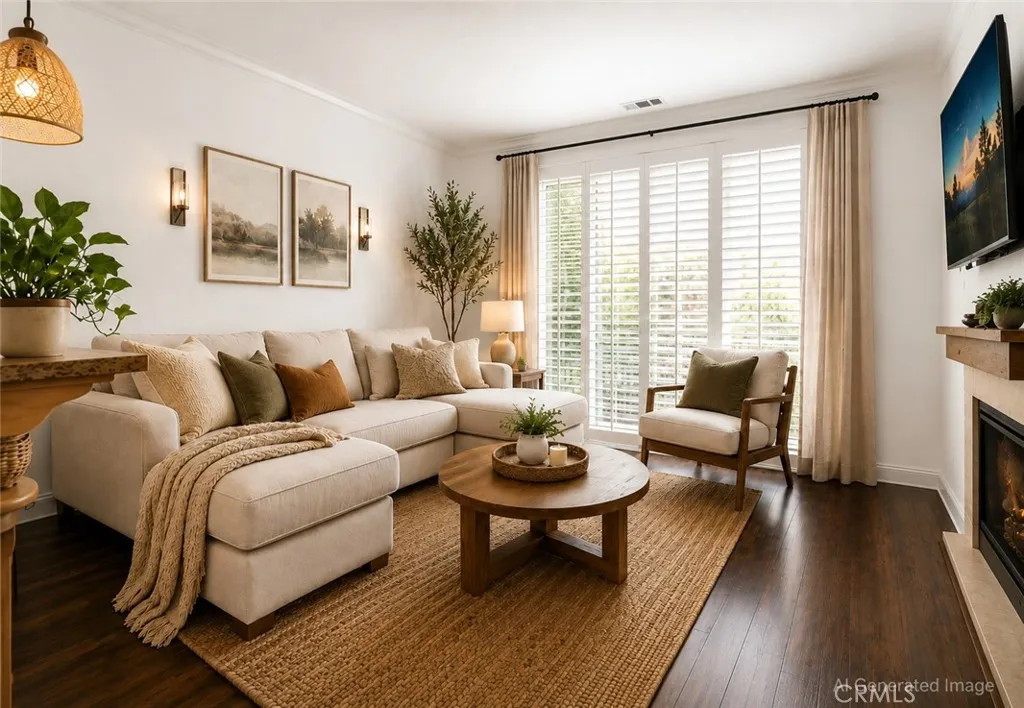
Welcome to this beautifully upgraded 3-bedroom, 2.5-bath home in the highly desirable Laings First Edition community of Corona Hills. This move-in ready home features an open-concept layout, soaring natural light, luxury vinyl plank flooring, crown molding, cozy fireplace, and a remodeled kitchen with quartz countertops, custom cabinetry, designer backsplash, stainless steel appliances, and breakfast bar. An in-unit laundry room conveniently located off the kitchen adds everyday ease and functionality. Enjoy indoor-outdoor living with a private patio, plus a spacious primary suite with walk-in closet and private bath. Additional highlights include a 2-car attached garage with plenty of built-in cabinets for storage and access to the communitys sparkling pool and jacuzzi. Conveniently located near shopping, dining, parks, hiking trails, movie theaters, and the 91 & 15 freeways, with low HOA dues and low taxes. Serious buyers only dont miss this opportunity! *** Some images have been enhanced with AI technology and they are watermarked to indicate***
247 Old Woman Springs
Lucerne Valley, CA 92356
AREA SQFT
BEDROOMS
BATHROOMS
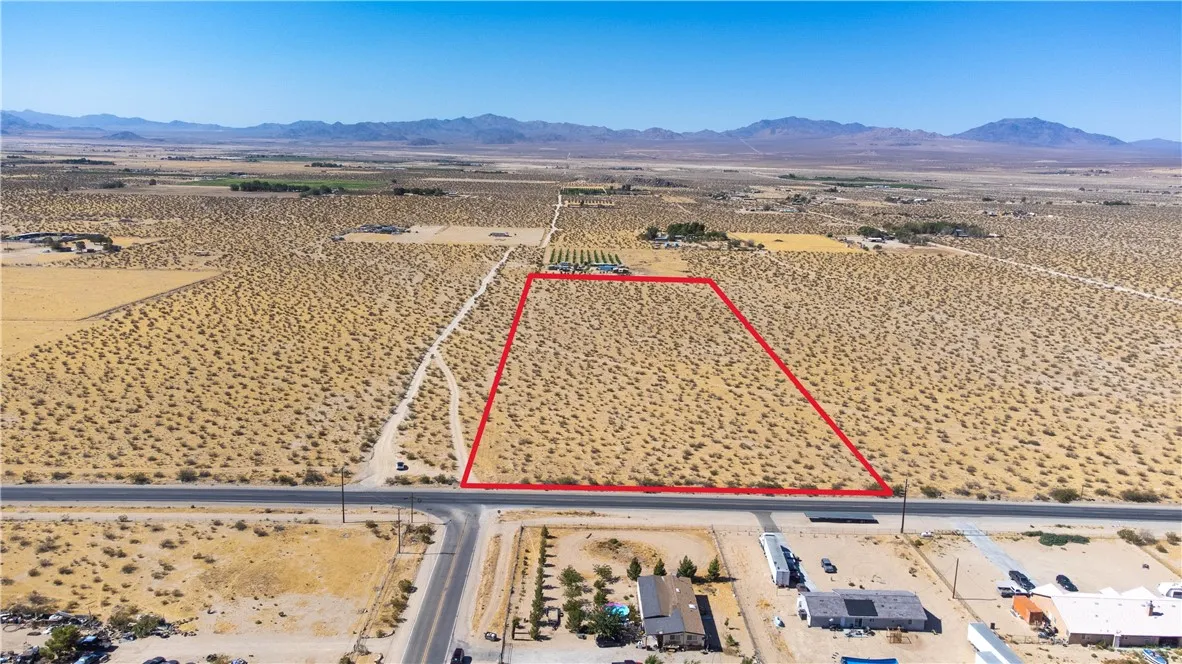
10 Acres on Paved Highway 247 in Lucerne Valley! Flat and usable land zoned LV/AG, offering endless possibilities for a custom home, manufactured home, horse property, ranch, workshop, or recreational retreat. Power is located across the street, helping reduce future development costs. Conveniently located near Russell Park on Visalia Ave. with easy access to Big Bear, Johnson Valley OHV recreation, and surrounding High Desert communities. Enjoy wide-open desert views, star-filled skies, and the freedom that comes with owning 10 acres in one of Southern California's fastest-growing rural markets.
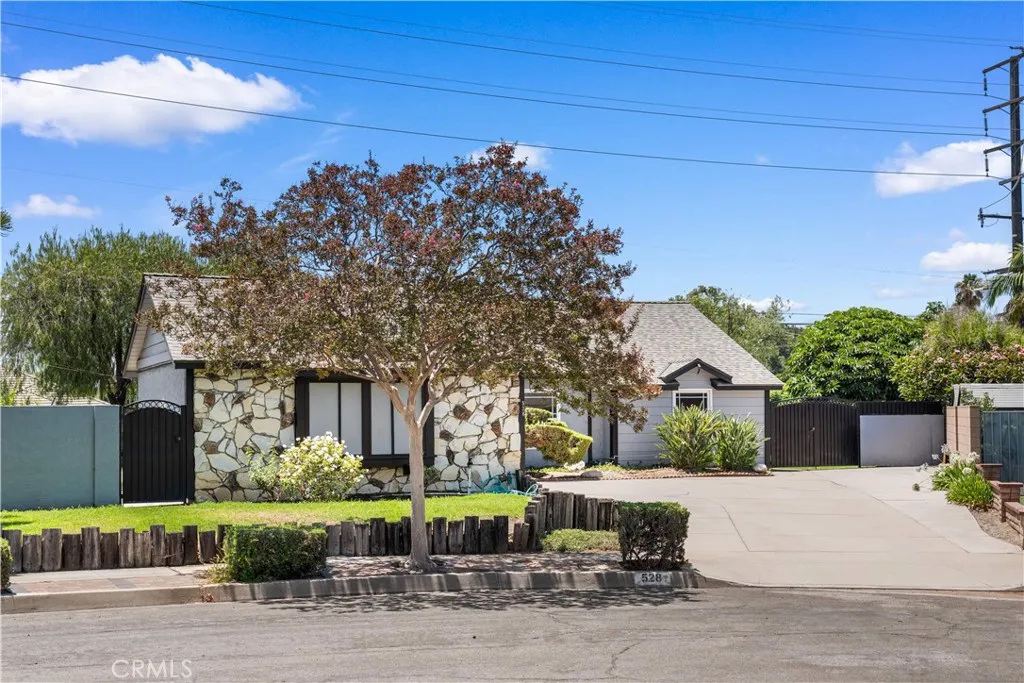
528 Essex
Glendora, CA 91740
AREA SQFT
1,412
BEDROOMS
3
BATHROOMS
2
Proud to Own a Piece of Glendoras Beautiful Foothills. Welcome to a beautifully maintained single-story home offering the perfect blend of comfort, quality, and future potential. Nestled in one of Glendoras most desirable foothill neighborhoods, this move-in-ready residence is an opportunity to experience the charm and pride of foothill living while enjoying modern upgrades and everyday convenience. Situated on an expansive 9,396 sq. ft. lot, this home offers approximately 1,412 sq. ft. of thoughtfully designed living space. Thoughtfully upgraded for lasting value and peace of mind, the property features a new roof, copper plumbing, and a newer central heating and air conditioning system, allowing the next owner to move in with confidence. Inside, natural light fills the inviting interior, highlighting a functional single-level floor plan designed for both everyday comfort and effortless entertaining. Spacious living areas create a warm and welcoming atmosphere, while the well-appointed bedrooms provide flexibility for families, guests, or a home office. One of the propertys standout features is its oversized 9,396 sq. ft. lot with valuable RV parking, offering exceptional versatility rarely found in todays market. Whether you need space for recreational vehicles, additional parking, or simply appreciate a larger lot, this property delivers. The expansive backyard also presents endless possibilities for outdoor entertaining, gardening, a future pool, or potential expansion opportunities (buyer to verify with the City of Glendora). Ideally located just minutes from shopping,

