

favorites
favorites
favorites
Favorite Properties
Form submitted successfully!
You are missing required fields.
Dynamic Error Description
There was an error processing this form.
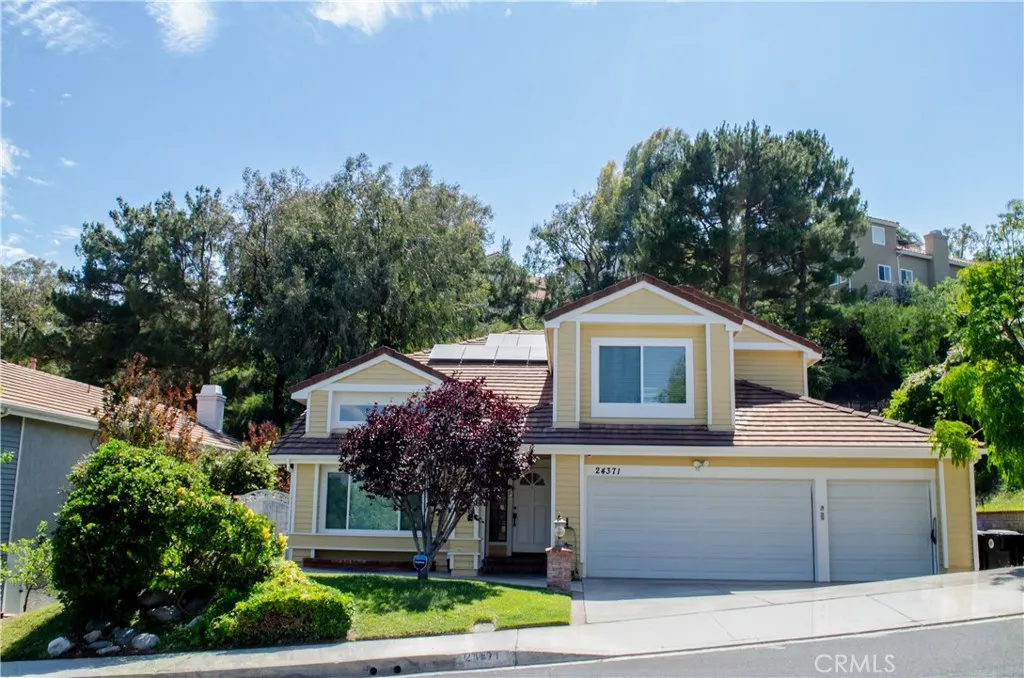
24371 Crestview Drive
Newhall, CA 91321
AREA SQFT
3,081
BEDROOMS
5
BATHROOMS
3
Welcome to BEAUTIFUL HIDDEN VALLEY! A highly sought after prime Santa Clarita neighborhood. This choice 5-bedroom, 3-bathroom, just shy of 3100 sq. ft. offers fresh paint inside and out, new kitchen quartz counters and freshly updated cabinets, direct access 3 car garage, 3 space parking in driveway, PAID SOLAR, car charger outlet in a prime location is ready for you. Versatile home offers downstairs bedroom and bath for guests, office, homework, multi-generation living orwhatever your heart desires! Sunken living room with cathedral ceilings, windows providing natural light. Semi open floor plan. Formal dining room. Ample cabinets and large island in kitchen. Spacious family room with wet bar, fireplace and french doors leading to back yard. Dramatic stairway takes you upstairs to ~ laundry room, 3 bedrooms and large primary ensuite with walk in closet, shower, large jetted tub, dual vanity and sauna. Newer HVAC (3/2022) dual zone, ducts cleaned and sanitized and Solar paid in full! HOA includes pool, spa, tennis and pickleball courts, kitchen available for rent, RV parking for a small fee. Commuter friendly, close to 5 freeway, shopping and schools. NO MELLO ROOS
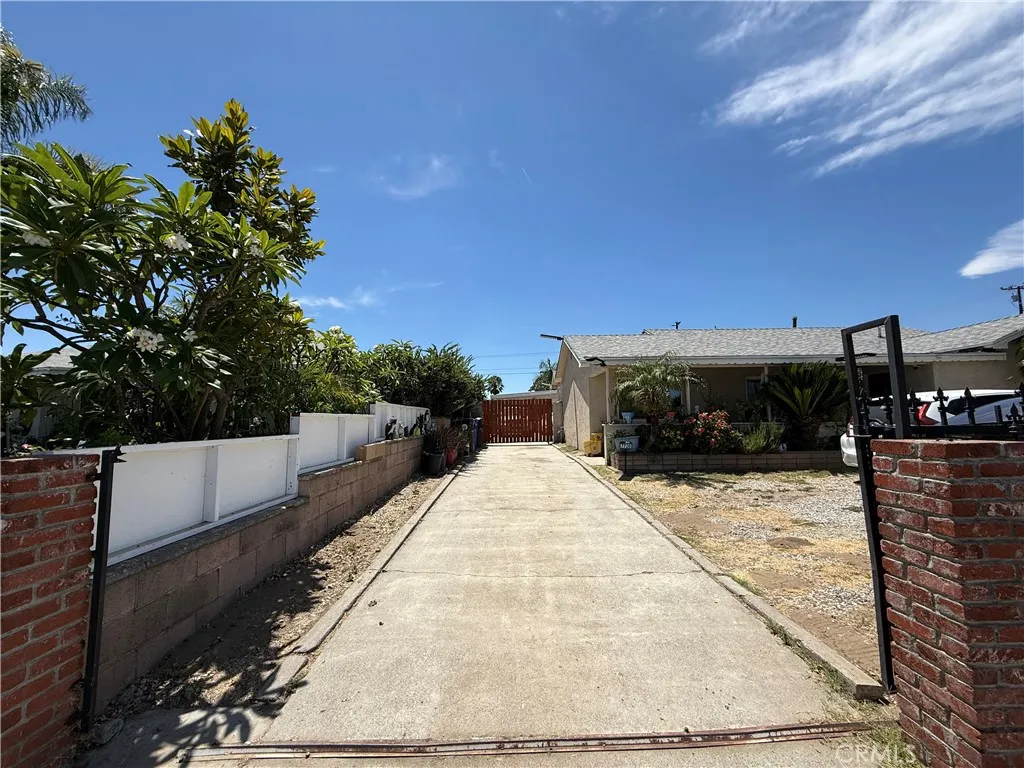
7720 Alder Avenue
Fontana, CA 92336
AREA SQFT
1,592
BEDROOMS
3
BATHROOMS
2
Welcome to this spacious 3-bedroom, 2-bathroom home in the City of Fontana, offering approximately 1,592 sq. ft. of living space on an approximately 7,500 sq. ft. lot. This inviting home features a spacious living room, a large kitchen, and an oversized bonus/family room, providing plenty of space for entertaining, relaxing, or creating a home office or playroom. Filled with character and endless potential, this property is ready for your personal touch. Imagine updating and designing it to match your own style while building equity along the way. The oversized two-car garage offers potential for a future ADU conversion (buyer to verify with the City). Conveniently located near schools, parks, shopping centers, restaurants, Costco, Lowes, and with easy access to the 210 Freeway, this home combines space, location, and opportunity. Dont miss the chance to make this Fontana property your own. Buyer and buyers agent to verify all information, including square footage, permits, zoning, and ADU possibilities, and conduct their own due diligence.
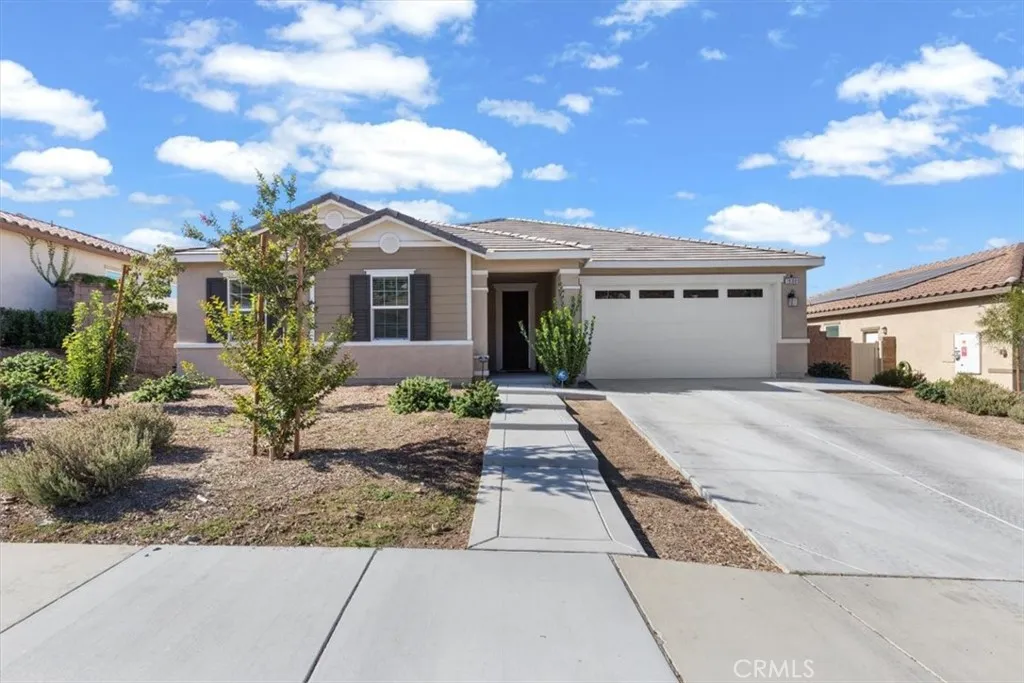
28308 Patches
Menifee, CA 92585
AREA SQFT
2,905
BEDROOMS
4
BATHROOMS
3
Built in 2024, this impressive single-story residence offers approximately 2,905 square feet of thoughtfully designed living space, featuring four spacious bedrooms, 2.5 bathrooms, a dedicated office and a comfortable family room. Designed for modern, energy-conscious living, the home features an all-electric, no-gas design, solar power, smart-home technology and approximately $50,000 in upgrades. Enjoy enhanced efficiency, everyday convenience and the comfort of owning a home built with todays lifestyle in mind. The versatile floor plan provides plenty of space for entertaining, working from home, relaxing in the family room, hosting overnight guests or creating the flexible living areas your household needsall without the stairs. Situated on a generous lot of approximately 7,928 square feet, the backyard is a blank canvas ready for outdoor dining, gardening, recreation, a pool or the private retreat you have always envisioned. Nearly new. Single story. Solar powered. Dedicated office. Spacious family room. Approximately $50,000 in upgrades. Almost 2,900 square feet of living space. This is the Menifee opportunity you do not want to scroll pastschedule your private showing today!
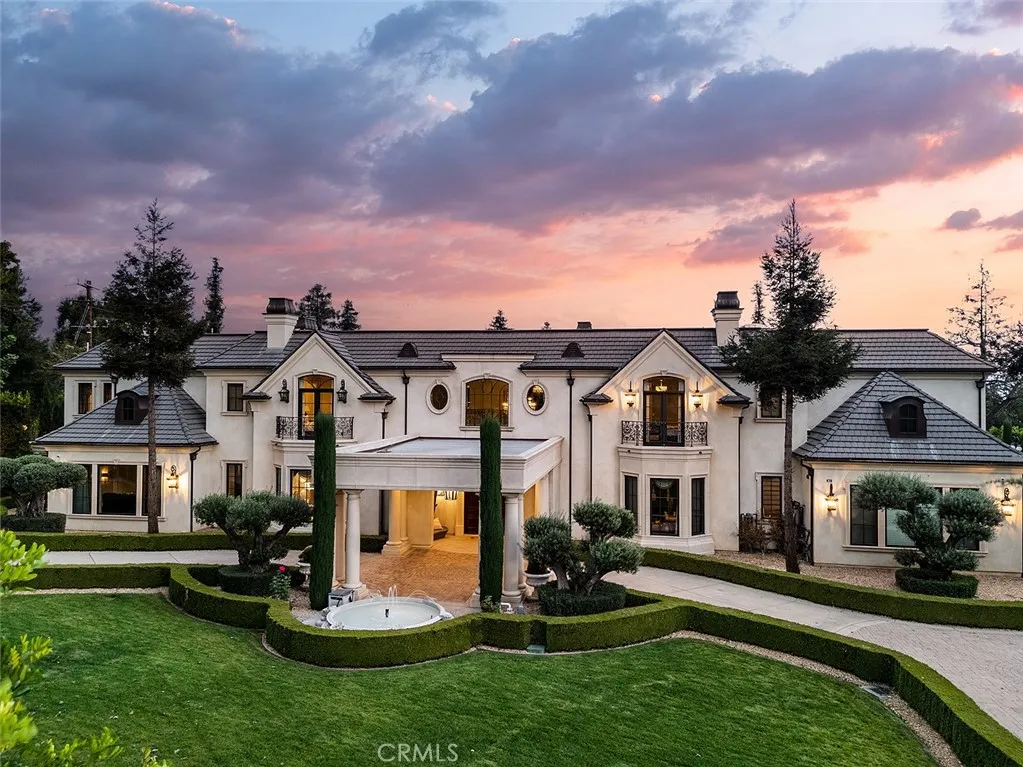
870 Fallen Leaf Road
Arcadia, CA 91006
AREA SQFT
16,754
BEDROOMS
7
BATHROOMS
10
A Private Resort Estate in Arcadia's Prestigious Upper Rancho: A Legacy Estate. A Private Resort. An Extraordinary Life. Beyond a grand circular driveway and elegant porte-cochre lies one of Upper Rancho's finest private estates. Situated on over one acre of beautifully landscaped grounds, this exceptional residence, designed by renowned architect Robert Tong and built by Mur-sol Construction, blends timeless architecture with resort-inspired living. A dramatic double spiral staircase, soaring ceilings, exquisite marble finishes, and refined architectural details create an unforgettable first impression. Designed for both grand entertaining and multi-generational living, the estate offers seven luxurious en-suite bedrooms, elegant formal living and dining rooms, an elevator, private home theater, game room, wet bar, customizable wine room, and a spectacular chef's kitchen featuring an oversized marble island, a professional Wolf-equipped wok kitchen, and a breakfast area overlooking the pool, spa, and fountains. The outdoor setting is truly extraordinary. Mature landscaping, towering king palms, sculptural gardens, and expansive lawns surround a full-size tennis court, resort-style pool and spa, covered outdoor pavilion with built-in BBQ and fireplace, a private en-suite guesthouse, and an approximately 800-square-foot ADU, providing exceptional flexibility for extended family, guests, a private office, wellness studio, or additional living space. The luxurious primary suite is a peaceful retreat featuring dual walk-in closets, a private sitting room, spa-inspired marble ba
Briggs
Agua Dulce, CA 91350
AREA SQFT
BEDROOMS
BATHROOMS
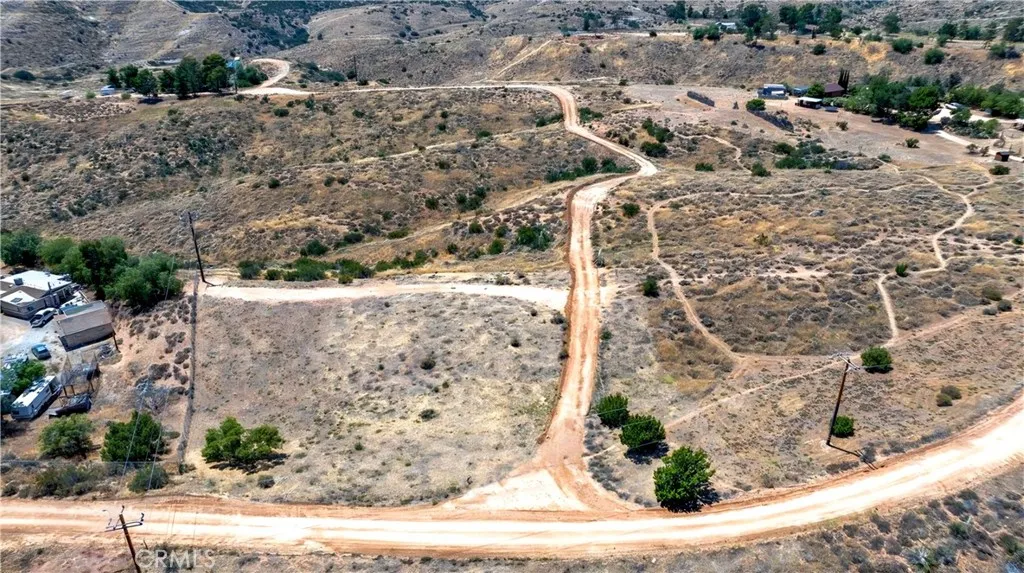
Endless Possibilities Await! Discover over 8 acres of picturesque land in the peaceful community of Agua Dulceperfect for building your dream estate, subdividing for development, or holding as a long-term investment. Agua Dulce is known for its natural beauty and rural charm, featuring horse properties, scenic hiking trails, two local vineyards, restaurants, and the iconic Vasquez Rocks. All this tranquility is approximately 35 minutes from Burbank and Pasadena. Dont miss this rare opportunity to own a truly special piece of California!
512 Willowbrook Avenue
Compton, CA 90220
AREA SQFT
572
BEDROOMS
2
BATHROOMS
1
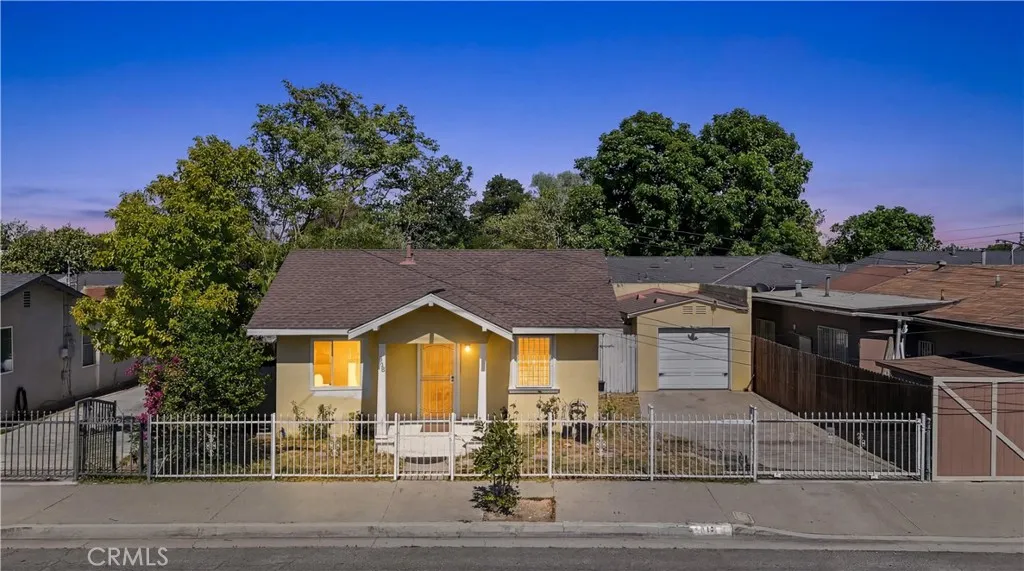
Great Opportunity! Beautiful 2-bedroom, 1-bath home offering comfort, convenience, and great value for first-time homebuyers or anyone looking for a starter home. The home features two spacious bedrooms, a comfortable living room, a functional kitchen, and an indoor laundry room. The attached one-car garage offers excellent future potential, including the possibility of an ADU conversion (buyer to verify with the City). A long driveway provides parking for multiple vehicles, and the backyard offers plenty of space to relax or entertain. Ideally located near schools, shopping centers, restaurants, public transportation, Metro stations, and with convenient access to major freeways, this home also offers easy access to Downtown Los Angeles, LAX, and many of Southern Californias popular destinations. Dont miss this wonderful opportunity to own a home with both comfort and future potential!
3170 Sprout Paseo
Ontario, CA 91761
AREA SQFT
1,906
BEDROOMS
3
BATHROOMS
3
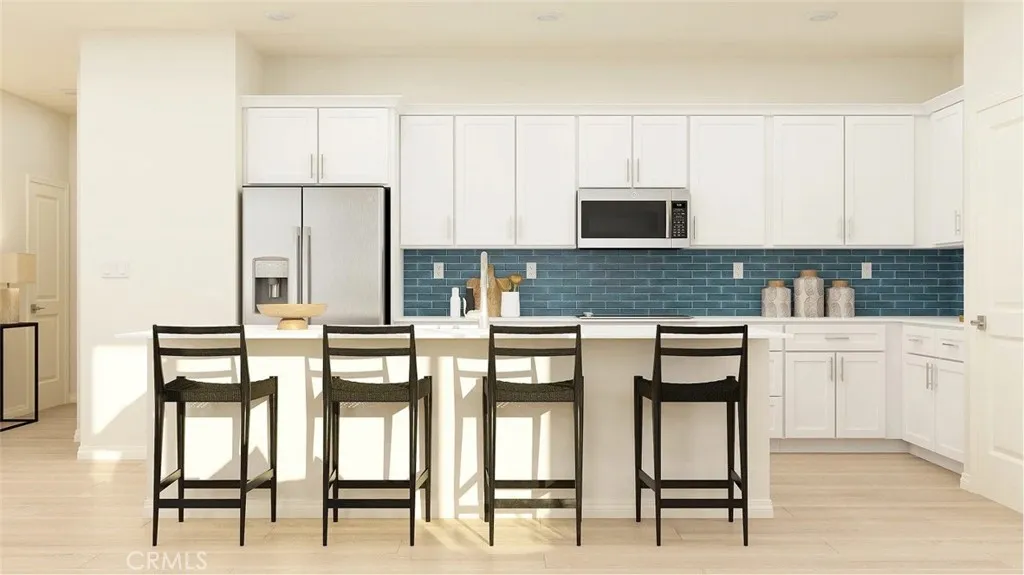
NEW CONSTRUCTION! Ready for Quick Move-in! This new two-story home features an inviting open-concept layout on the first floor where the kitchen, living and dining areas meet, perfect for seamless transitions and multitasking. All three bedrooms are located on the second floor for optimal comfort and privacy, including a lavish owners suite with a full bathroom and walk-in closet. Copperstone is a new collection of single-family homes for sale at the Springhill masterplan, now selling in Ontario, CA. Residents will enjoy access to available amenities within the masterplan, including a swimming pool, tot lot, park and more. Shopping and dining options are a short drive away at Ontario Mills Mall, along with nearby entertainment destinations like Top Golf. Plus, easily plan trips and travel with proximity to the Ontario Airport.
6959 Newbury
San Bernardino, CA 92404
AREA SQFT
1,300
BEDROOMS
4
BATHROOMS
2
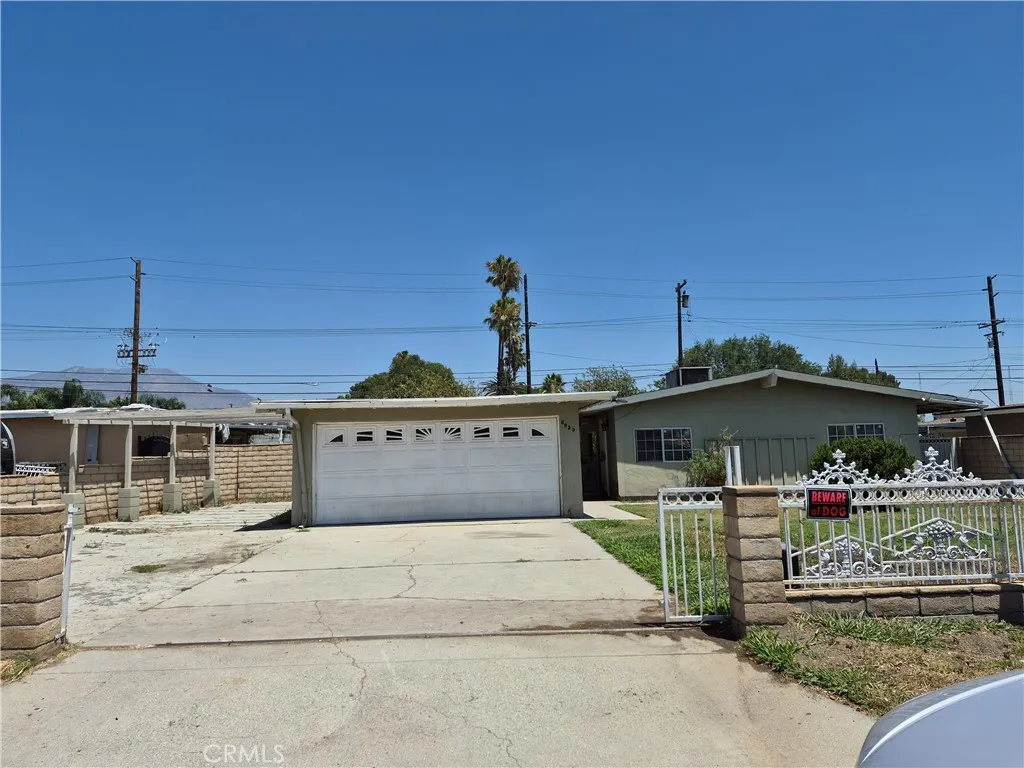
Price to sell!! This beautiful and spacious home offers 4 bedrooms, 2 bathrooms, living room, dining room, great size kitchen room. Hallway bathroom was recently remodeled. Newer roof. House does need some finishes and updates that could be done to your liking. Good size back yard. Detached garage. Ample drive way.
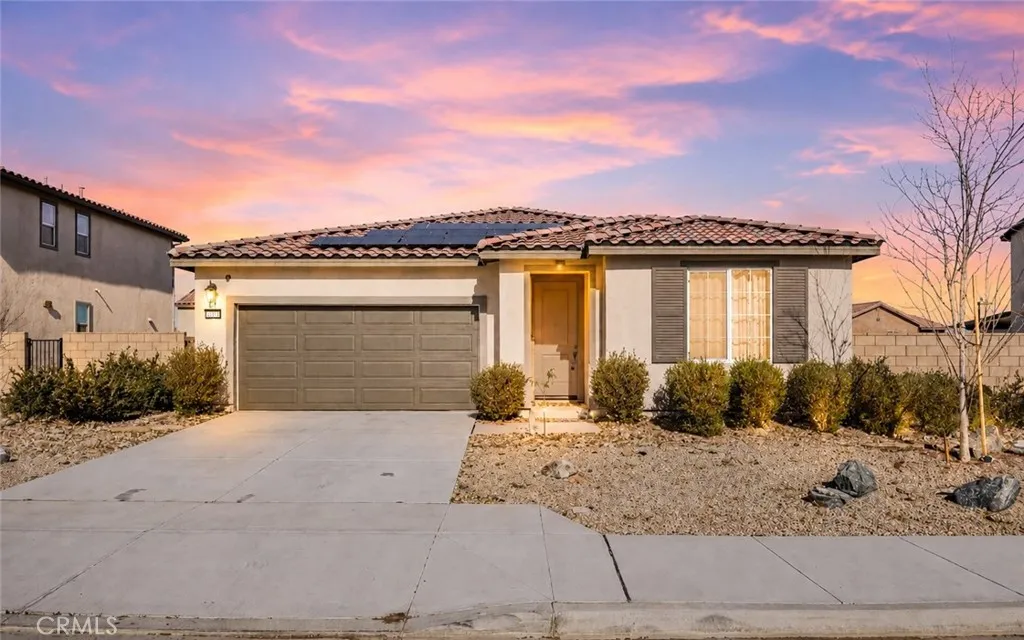
12438 Pinos Verde Ln
Victorville, CA 92392
AREA SQFT
2,078
BEDROOMS
4
BATHROOMS
3
Beautiful single-story home offering 4 bedrooms, 3 full bathrooms, and a bright open-concept floor plan. The spacious kitchen features quartz countertops, white cabinetry, a large center island, and flows seamlessly into the living and dining areasperfect for everyday living and entertaining. The private primary suite includes a walk-in closet and an ensuite bath, while three additional bedrooms provide flexibility for family, guests, or a home office. Additional highlights include beautiful flooring, a spacious laundry room, and leased solar panels for added energy efficiency. The stove/range, built-in microwave, washer, and dryer are all included with the sale. Best of all, **NO HOA** and **NO Mello-Roos**. Conveniently located near schools, shopping, dining, parks, and commuter routes, this move-in-ready home is an exceptional opportunity you won't want to miss.
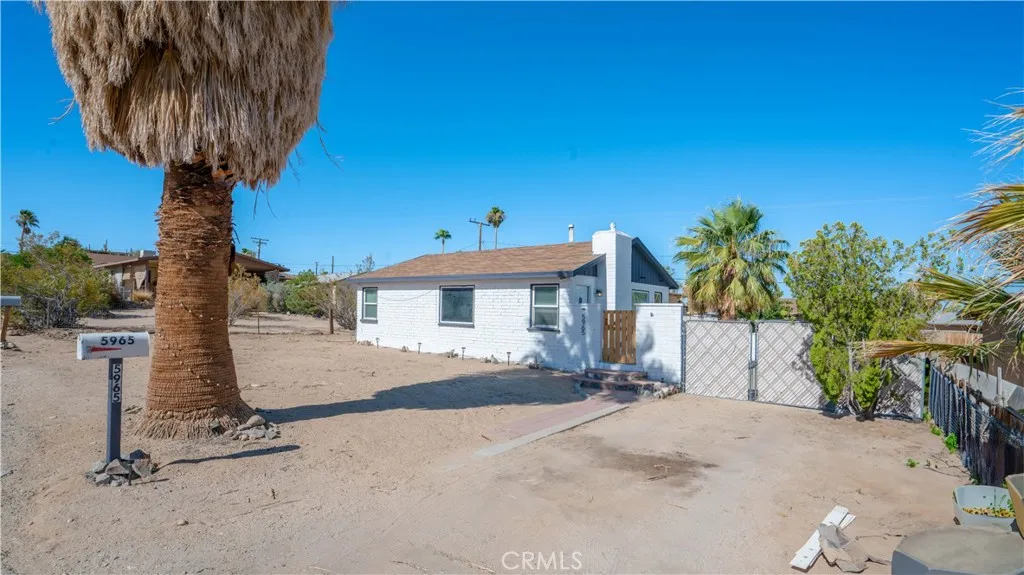
5965 Cahuilla
29 Palms, CA 92277
AREA SQFT
832
BEDROOMS
2
BATHROOMS
1
**Charming Recently Remodeled Home in 29 Palms** Welcome to this beautifully remodeled 2-bedroom, 1-bath home located in a quiet neighborhood just minutes from Chocolate Drop and downtown 29 Palms. This cozy property offers modern updates throughout while maintaining its desert charm. Enjoy relaxing or entertaining under the spacious covered backyard patio, perfect for taking in the peaceful surroundings. Conveniently located near local shops, restaurants, and outdoor recreation, this home is an excellent opportunity for a full-time residence, vacation getaway, or investment property.
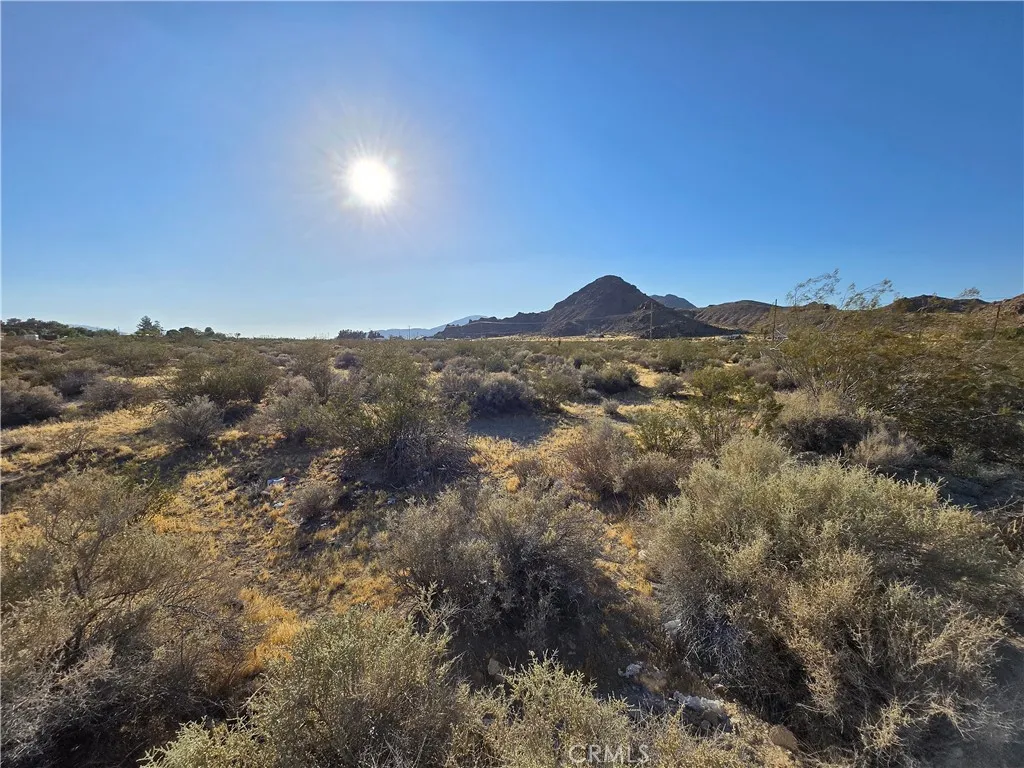
Custer
Lucerne Valley, CA 92356
AREA SQFT
BEDROOMS
BATHROOMS
Vacant land parcel located on Custer Avenue in the rural community of Lucerne Valley, San Bernardino County. This rear parcel, situated behind the adjacent frontage parcel, offers a more private and secluded setting while still maintaining access through the surrounding road network. The property consists of approximately 83,635 square feet (1.92 acres) of open desert land, providing a versatile opportunity for a long-term land hold, rural use, or future development subject to county regulations. The surrounding area is characterized by expansive desert landscapes, mountain views, and other rural residential properties, offering a quiet High Desert environment with room for growth and investment potential. Buyers are advised to verify zoning, permitted uses, utility availability, parcel boundaries, and development requirements with the appropriate governmental agencies.
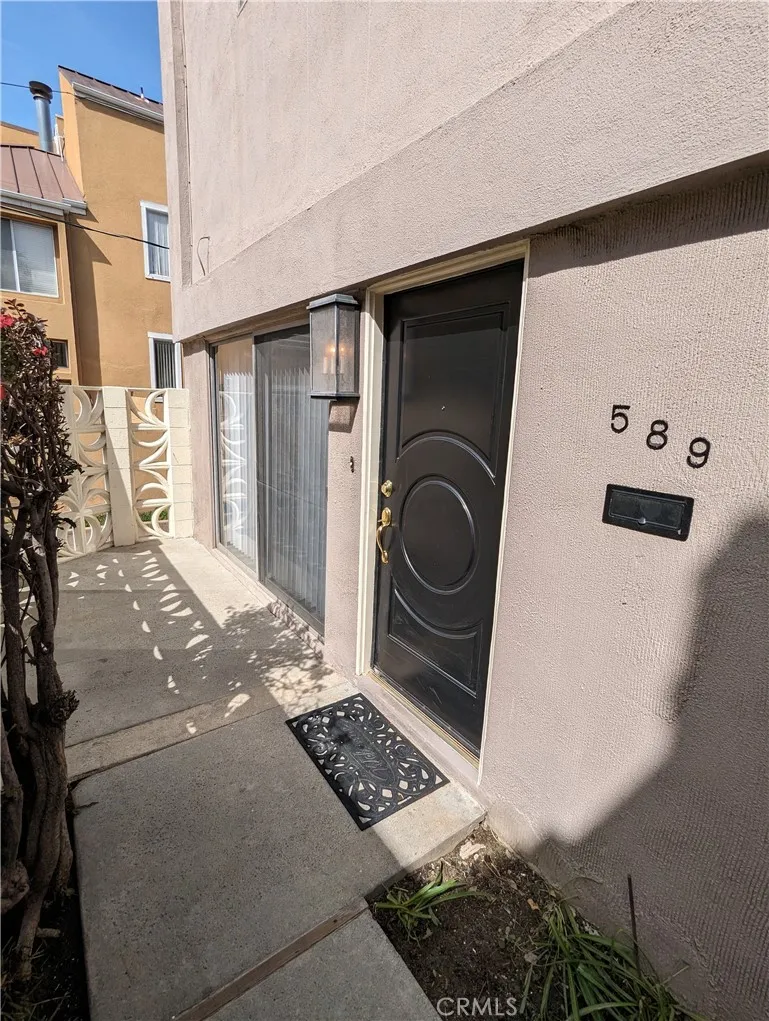
589 Fairview Avenue
Arcadia, CA 91007
AREA SQFT
1,144
BEDROOMS
2
BATHROOMS
2
This move-in ready townhouse end unit sits privately at the back of the complex, boasting an updated, immaculately clean interior with a modern kitchen and fixtures. The main level features an inviting living room with a cozy gas fireplace and a large sliding door opening out to a private patio, a convenient downstairs half bathroom, and a well-equipped kitchen complete with a built-in gas range, separate double ovens, and a stainless steel refrigerator. Upstairs, a full bath offers both a tub and a separate shower, while the in-unit washer and dryer are conveniently located right in the bedroom closet. The unit includes two dedicated parking spaces (one covered, one uncovered) directly behind the home. Situated in a beautifully landscaped, gated community with winding walkways, a pool, and a rec room, this spotless home is also within easy walking distance to Holly Ave Elementary, Arcadia High School, and the Arcadia Mall.
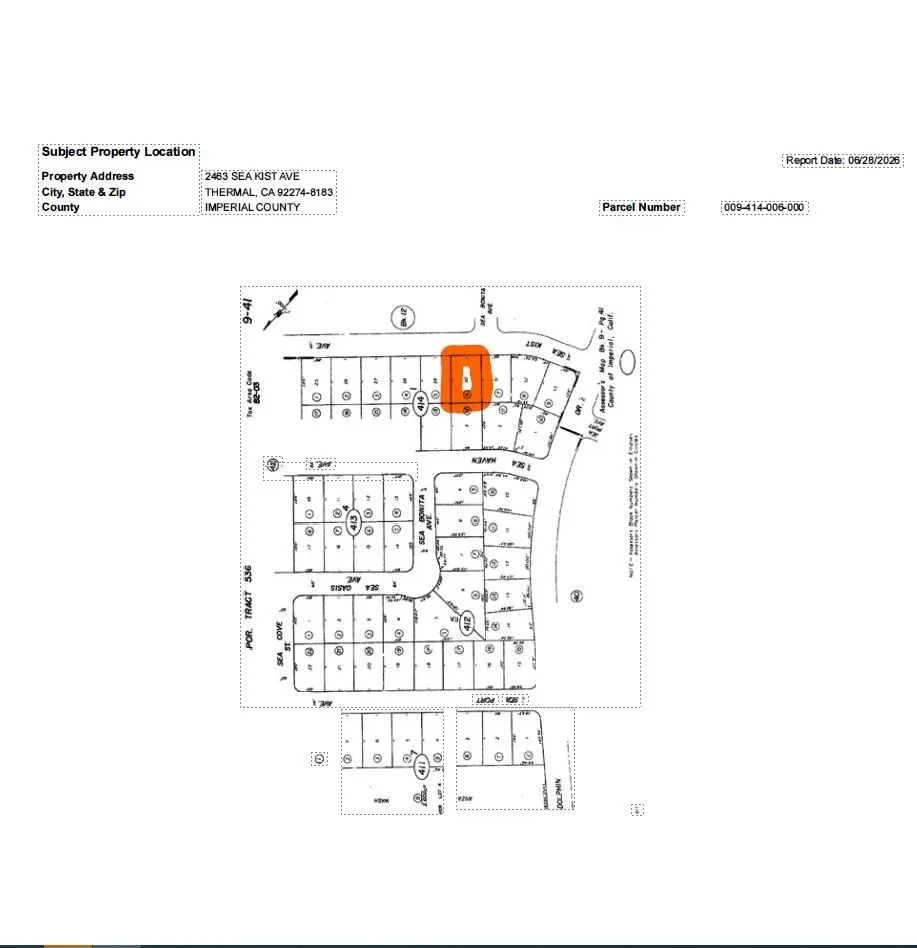
2463 Sea Kist
Thermal, CA 92274
AREA SQFT
BEDROOMS
BATHROOMS
Thermal Salton Sea Area, Flat land ready to develop. Home built down the street. Water and Sewer Available at stereet. Quick access to Highway 111.
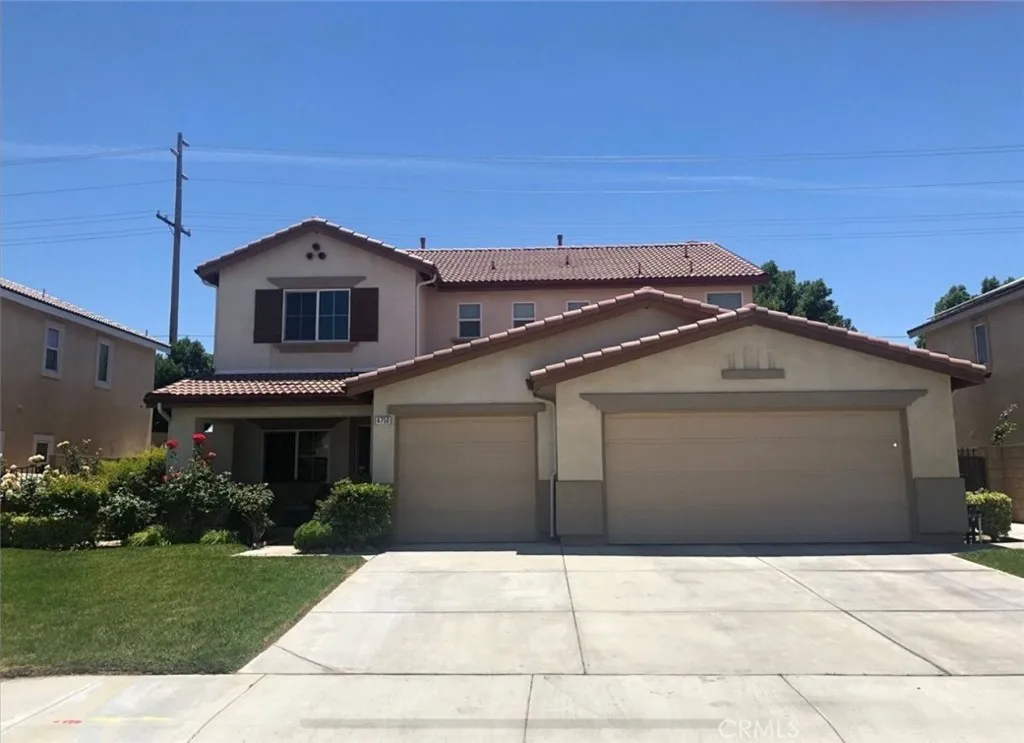
4750 Spice Street
Lancaster, CA 93536
AREA SQFT
2,756
BEDROOMS
5
BATHROOMS
2
Welcome to this beautifully updated two-story single-family home located in a desirable Lancaster neighborhood. Offering approximately 2,756 square feet of living space, this spacious residence features 5 bedrooms, 2 bathrooms, and an attached 3-car garage, providing plenty of room for comfortable living and entertaining. The home has been freshly painted and showcases tasteful upgrades throughout, creating a bright and inviting atmosphere. The functional floor plan offers generous living spaces, spacious bedrooms, and abundant natural light. Whether you're looking for room to grow, work from home, or host family and friends, this home offers the space and versatility to fit a variety of lifestyles. Conveniently located near schools, parks, shopping, dining, and easy access to major commuter routes, this is an excellent opportunity to own a move-in-ready home in the heart of West Lancaster. Don't miss your chance to make this beautiful property your own!
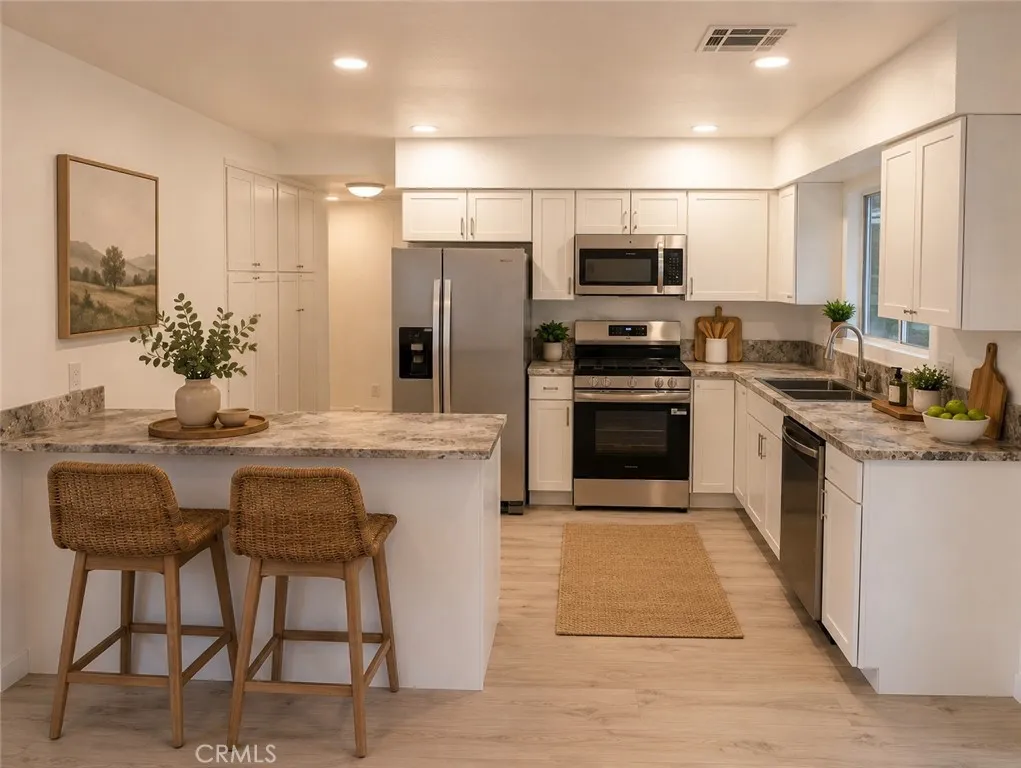
611 Palm
Hemet, CA 92543
AREA SQFT
1,254
BEDROOMS
2
BATHROOMS
2
Huge 1254 square feet plus approx. 200 square foot enclosed patio with 2 car attached garage. Stunning newly remodeled home with tons of storage. Water and gas are included in HOA dues. It's light and bright with a very large kitchen open to the living room and dining room. Brand new kitchen appliances included. This is a clean, quiet and well-maintained 55+ community. Simply beautiful!
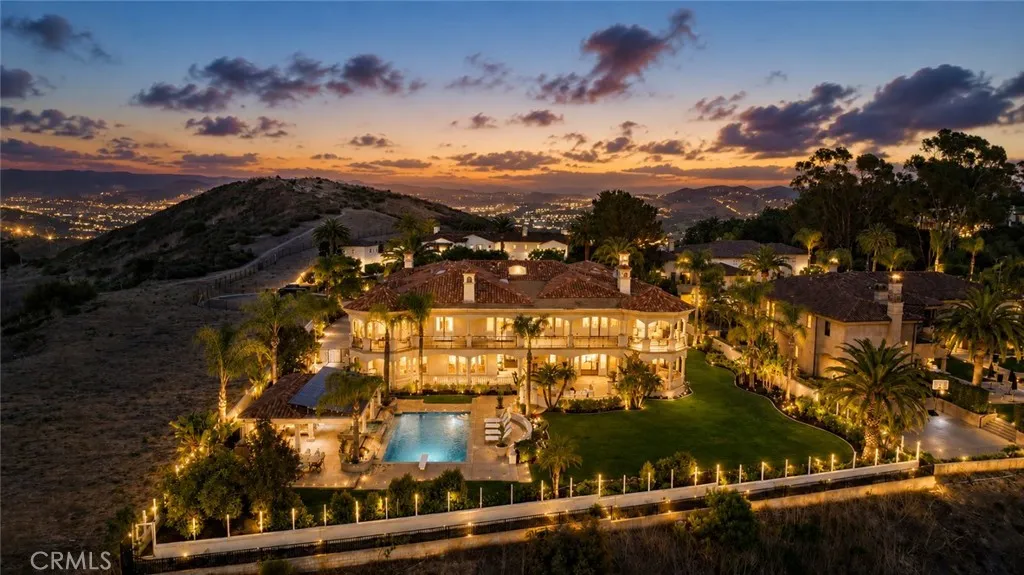
11 O Hill Rdg
Laguna Niguel, CA 92677
AREA SQFT
15,071
BEDROOMS
7
BATHROOMS
8
Set at the end of a private cul-de-sac behind the 24-hour guarded gates of Bear Brand Ranch, this Mediterranean estate occupies one of the community's most coveted settings. One of just 127 custom residences, the property spans more than an acre, placing it among a select group of true estate-scale homes within the neighborhood. Sweeping views extend across the Pacific Ocean to the surrounding hills, with breathtaking sunsets and sparkling city lights providing a spectacular backdrop. A private gated entrance opens to more than 15,000 square feet of living space designed for both grand entertaining and everyday comfort. A dramatic entry, crowned by a striking chandelier, opens to soaring ceilings, exquisite millwork, six fireplaces, a library, formal living and dining rooms, a bonus room, and seven bedroom suites thoughtfully arranged for family, guests, and multigenerational living. Three primary suites occupy the upper level, each appointed with a private terrace, luxurious bath, and expansive dressing room. Two are ideally positioned to capture the home's most commanding vistas, where panoramic ocean views meet the surrounding landscape. Completed in 2026, a thoughtful renovation renewed the residence while honoring its original architecture. Marble floors were professionally restored, interiors were refreshed, the kitchen was enhanced with new high-end appliances, and an entirely new 6-unit HVAC system was installed. Beyond the glass, resort-inspired grounds unfold with a pool, spa, waterfall, covered pavilion, outdoor kitchen, bar seating, and manicured lawns framed by
2226 Juan Street
San Diego, CA 92103
AREA SQFT
2,639
BEDROOMS
3
BATHROOMS
3
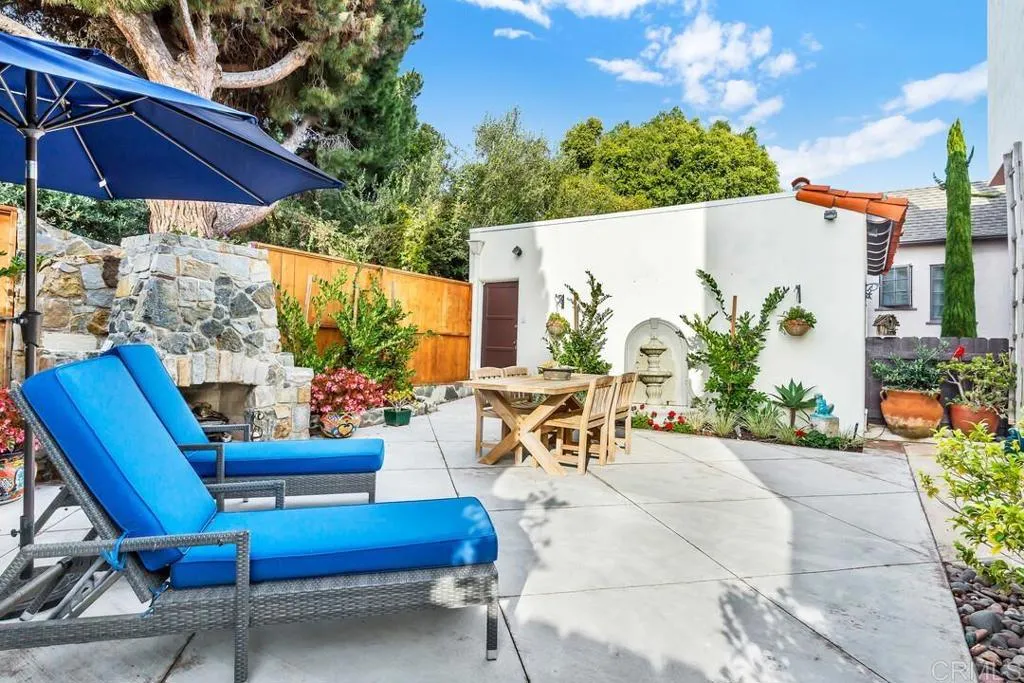
NEW PRICE -Open Sunday Aug 2 1130am to 330pm! A rare opportunity in one of North Mission Hills most coveted locations, this timeless Spanish residence sits quietly atop Juan Street on an exclusive lane, offering breathtaking panoramic views of San Diego Bay, Point Loma. Watch sailboats, naval vessels, and cruise ships glide across the water by day, then enjoy spectacular sunsets and sparkling city lights by night. Lovingly restored (original build 1938), thoughtfully expanded (2nd Story added 1979 addtinl remodel in 1990), and meticulously maintained over the years, the home seamlessly blends classic architectural charm with modern comforts. Rich hardwood floors, expansive windows, original detailing, and French doors create a warm and inviting atmosphere, while contemporary enhancementsincluding walk-in closets and multiple updated bathssupport today's lifestyle. A gracious formal entry welcomes you into a stunning family room with exposed beam ceilings and a cozy fireplace. Adjacent to the beautifully updated kitchen, a generous flexible living space currently serves as a formal dining room but can easily adapt to your needs. The chefs kitchen is appointed with stainless steel appliances, a six-burner gas cooktop, and a premium built-in refrigerator/freezer. The thoughtfully designed floor plan includes a spacious bedroom and bath on the main level, tucked away through a private hallway. Upstairs, additional ensuite bedrooms accompany a spectacular loft library retreat. Framed by walls of windows and French doors, this extraordinary space captures sweeping views from down
283 Tempus
Arroyo Grande, CA 93420
AREA SQFT
2,242
BEDROOMS
3
BATHROOMS
3
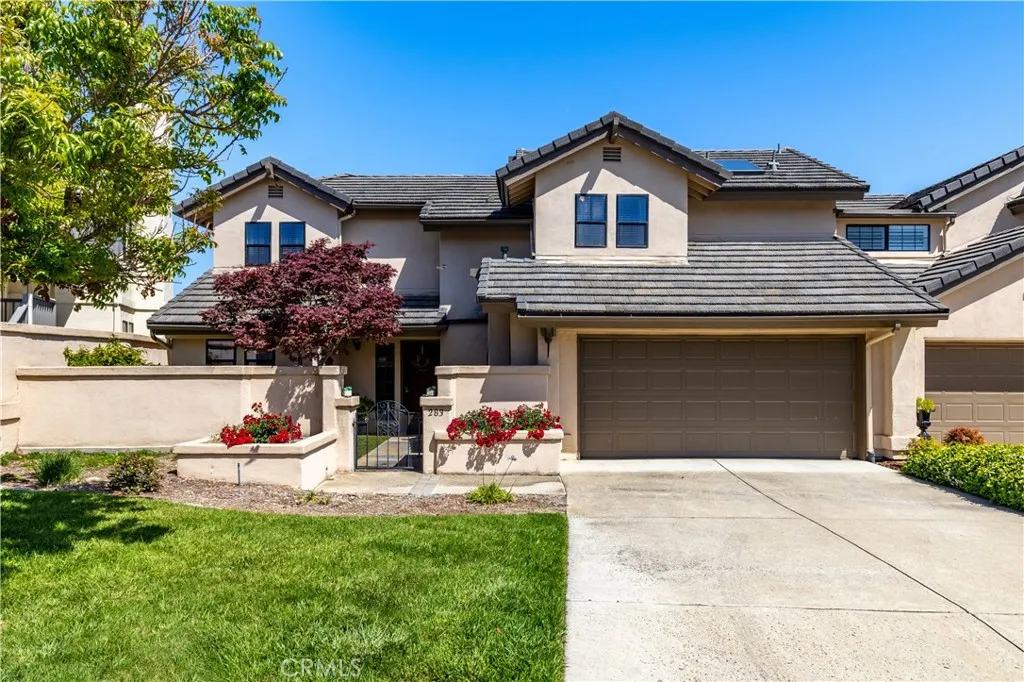
Introducing 283 Tempus Circle, located in the desirable gated community of Wildwood Ranch. Offering approximately 3 bedrooms + downstairs Office/Bonus room, 2242 +/- square feet, this is one of the larger homes in the complex and is ideally situated backing to the greenbelt for added privacy. A charming garden courtyard entry welcomes you into the open and bright foyer, where a picture window frames a beautiful view through to the back patio, creating an almost atrium-like feel. High ceilings, skylights and abundant windows fill the home with natural light throughout. The main level features a well-appointed kitchen with tile countertops, breakfast bar, European-style cabinetry with convenient pull-out drawers, and a breakfast nook overlooking the courtyard gardens. Just off the kitchen, the dining area provides the perfect gathering space for family and friends, complete with a slider leading to the back patio for effortless indoor-outdoor living and dining. The inviting living room with fireplace offers a warm and relaxing atmosphere, while large sliding doors bring in even more natural light and backyard views. The main level also offers a spacious room offering flexibility for a home office, workout room, guest space, or additional bedroom. A conveniently located full bath, coat closet, and linen storage complete the downstairs layout. Upstairs, youll appreciate the desirable split floor plan separated by a spacious loft area. The expansive primary suite serves as a private retreat with a walk-in closet, dual sink vanity, soaking tub, walk-in shower, and private balcony
13404 Cumberland
Fontana, CA 92336
AREA SQFT
3,131
BEDROOMS
4
BATHROOMS
3
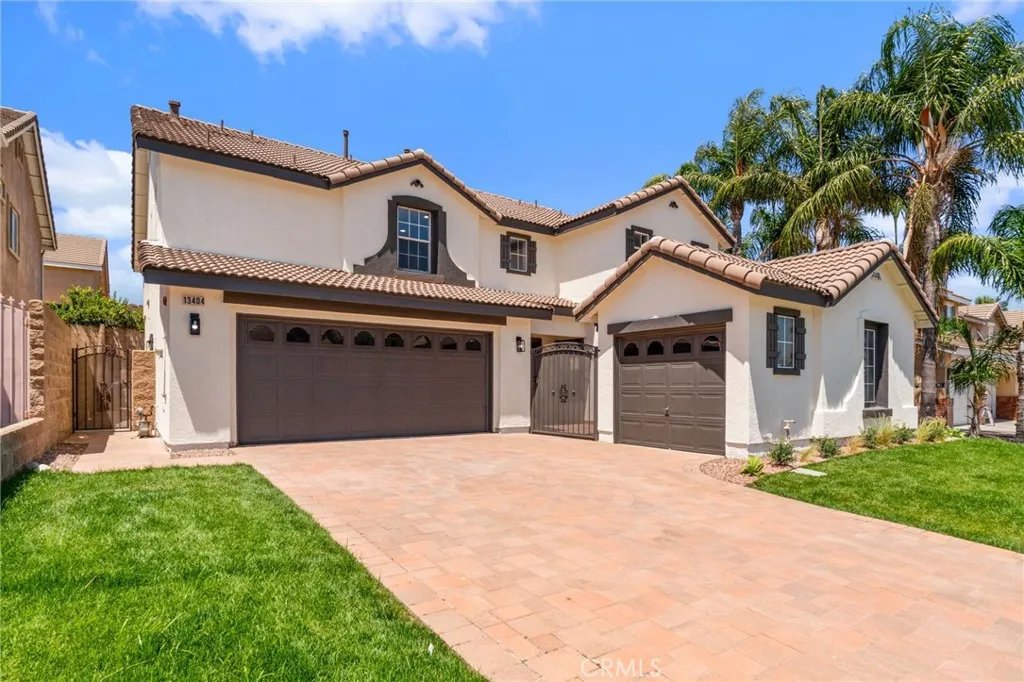
Beautifully renovated 4-bedroom, 2.5-bathroom home located in a highly desirable North Fontana area. This move-in-ready property features a spacious floor plan, updated kitchen, remodeled bathrooms, new flooring, fresh paint, and modern finishes throughout and is situated within the award-winning Etiwanda School District. This home offers both comfort and convenience. Just minutes from Victoria Gardens, shopping, dining, entertainment, parks, and major freeway access. A rare opportunity to own a turnkey home in one of North Fontana's most sought-after neighborhoods and there's no HOA.
40621 Terraza
Palm Desert, CA 92260
AREA SQFT
2,718
BEDROOMS
5
BATHROOMS
4
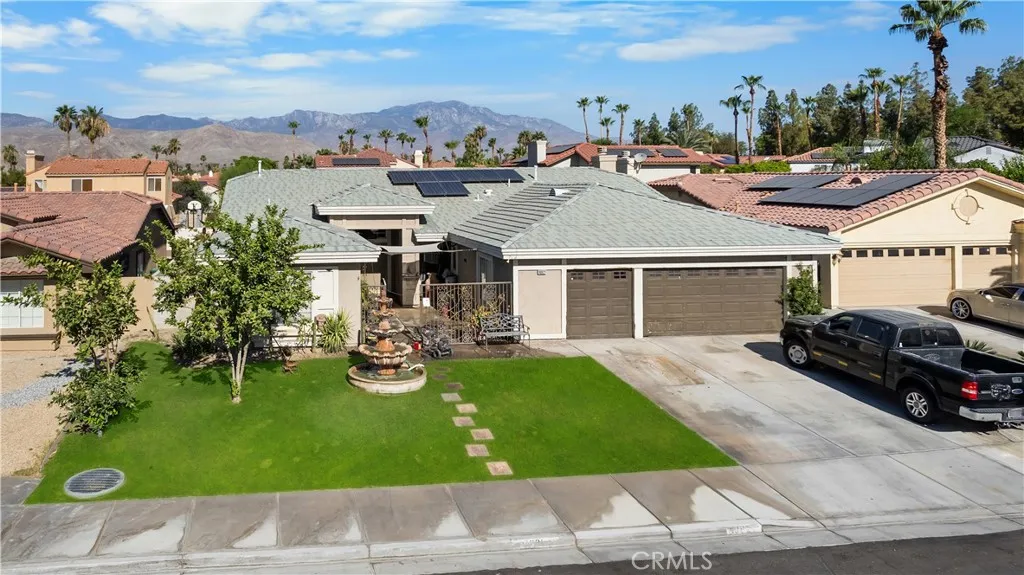
Welcome to 40621 Terraza, an exceptional desert retreat offering the perfect blend of privacy and resort-style living in the heart of Palm Desert. This expansive residence features approximately 2,718 square feet of living space with 5 bedrooms and 3.5 bathrooms, thoughtfully designed for everyday comfort and entertaining. Upon arrival, you are greeted by an inviting courtyard entrance that sets the tone for the peaceful atmosphere found throughout the home. Inside, generous living spaces are enhanced by soaring ceilings, abundant natural light, and a functional open-concept floor plan. The backyard is truly an entertainer's dream, offering a private resort-style setting complete with a sparkling pool, relaxing jacuzzi, and impressive in-ground BBQ area, creating the perfect atmosphere for sunny pool days and evening gatherings. Surrounded by breathtaking mountain views, this outdoor oasis feels like your own private vacation destination. Adding to the home's versatility is a private primary suite featuring its own separate entrance through the entry courtyard, ideal for multigenerational living or a private retreat. The property also offers a spacious three-car garage and extended driveway, providing ample room for multiple vehicles, guests, or recreational toys. Situated in one of Palm Desert's most desirable locations, residents enjoy convenient access to the renowned El Paseo Shopping District, often referred to as the "Rodeo Drive of the Desert," featuring luxury shopping, fine dining, art galleries, and vibrant nightlife. Nearby attractions include The Living Desert Z
24964 Tulip
Loma Linda, CA 92354
AREA SQFT
2,404
BEDROOMS
4
BATHROOMS
2
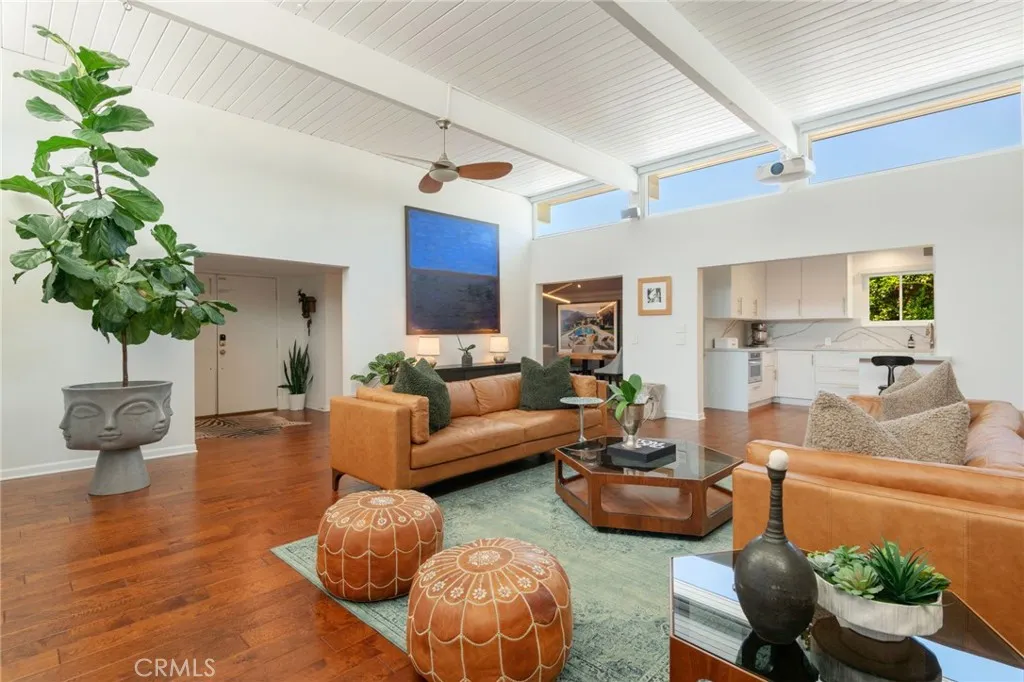
The Tulip House A Mid-Century Modern Retreat Located in Americas only Blue Zone community, this thoughtfully transformed Mid-Century Modern residence blends timeless architecture with extensive modern upgrades. Natural light pours through expansive dual-pane windows and sliding doors, illuminating hardwood floors, dramatic beamed ceilings, and interconnected living spaces designed for both entertaining and everyday life. At the heart of the home, a designer kitchen flows seamlessly into the dining and gathering spaces. A custom floor-to-ceiling library wall with a rolling ladder creates a striking architectural focal point, adding character rarely found in todays homes. Outside, multiple patios, mature fruit trees, architectural landscaping, and an outdoor kitchen create a private retreat designed for relaxation, entertaining, and connection. A rare opportunity to own a home where both the aesthetics and the major systems have already been thoughtfully upgraded, The Tulip House offers exceptional value and peace of mind. Major improvements include an owned 30-panel solar system, newer roof, HVAC and ductwork, updated plumbing, new water main, tankless water heater, custom gutters, dual-pane windows and doors, EV charging, motorized shades, integrated smart-home features and more. An extensive whole-home Sonos audio system enhances everyday living, while a detached, insulated, and climate-controlled 12 x 10 studio provides flexible space for a home office, fitness room, creative studio, or guest retreat. Located minutes from Loma Linda University Medical Center, Loma Linda
721 Ocean View Drive
Port Hueneme, CA 93041
AREA SQFT
743
BEDROOMS
1
BATHROOMS
1
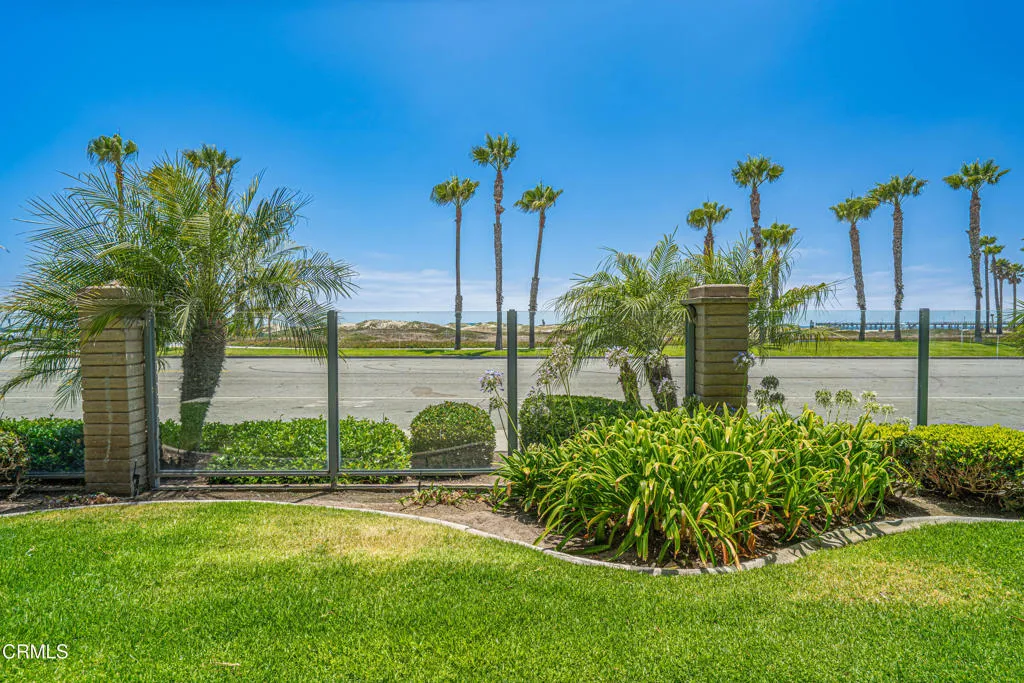
Owners of this totally remodeled 1-bedroom condominium will consider seller financing of this lovely first floor home located directly across from the sand and ocean in the gated community of Surfside II.Thoughtfully redesigned to maximize every square foot of the approximately 743 square feet of living space, this exceptional home features crown molding throughout, custom built-ins, closet organizer systems, recessed lighting throughout and abundant storage to maximize functionality and efficiency.The beautifully remodeled kitchen showcases nonporous Silestone countertops, custom wood cabinetry, under-cabinet lighting, pull-out drawers and shelving, two individual Lazy Susans, a baking tray storage cabinet and additional storage solutions for every day convenience. A custom hand-set tile backsplash extends throughout the space, adding warmth, texture and timeless appeal. The owners spared no expense! Come see for yourself!All kitchen appliances are brand new (never used) and complete the inviting chef-inspired kitchen. Did you notice the many wall electrical outlets in the photos? The spacious living area features a custom-built entertainment center and integrated workstation crafted to match the kitchen cabinetry, creating a cohesive and designer-inspired look throughout the home. Every detail has been carefully planned to provide both beauty and functionality.Additional highlights include a full-size in-unit washer & dryer, a detached one-car garage and direct access to the home. Conveniently located near the Port Hueneme Pier, Lighthouse Promenade, Channel Islands Harbo
35962 52nd
Palmdale, CA 93552
AREA SQFT
1,953
BEDROOMS
4
BATHROOMS
2
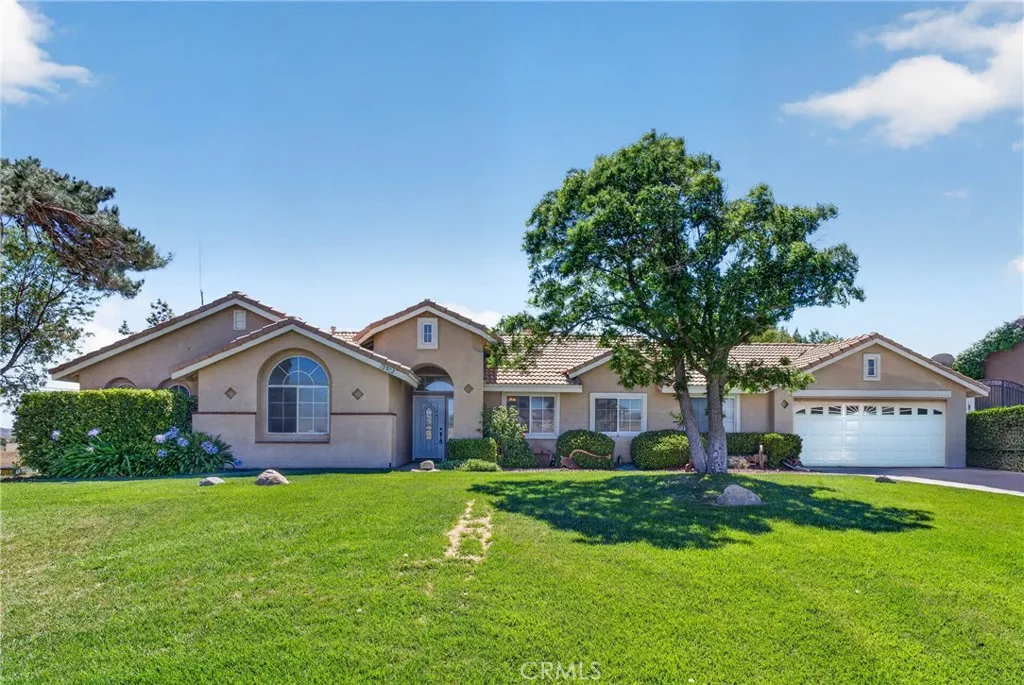
Welcome to this exceptional equestrian estate in the highly desirable Northview Estates, where peaceful country living meets everyday convenience. Situated on one of the largest 1.08-acre corner lots in the community, this fully usable property offers breathtaking valley views, three gated entrances, white post-and-rail fencing, mature landscaping, and outstanding curb appeal. The meticulously maintained single-owner home features approximately 1,953 square feet with 4 bedrooms, 2 bathrooms, plus a versatile bonus room ideal as a 5th bedroom, office, gym, or hobby room. Pride of ownership is evident throughout with a tile roof, new side gate, LED lighting, upgraded electrical outlets and paddle switches, new smoke and carbon monoxide detectors, new window and door screens, and a beautifully updated front entry door. The spacious primary suite includes a walk-in closet, private bath, refinished oval soaking tub, Kohler double sinks, granite countertops, and upgraded fixtures. The inviting living room features a cozy natural gas fireplace, while the beautifully remodeled kitchen offers quartz countertops, stainless steel sink, and LG stainless steel appliances including gas range, microwave, refrigerator, and dishwasher. Smart home technology allows remote control of the Honeywell smart thermostat, sprinkler system, SimpliSafe security system, motion sensors, door/window sensors, and four Wi-Fi security cameras. Outdoor living is equally impressive with a freshly painted covered patio, natural gas BBQ hookup, mature landscaping, over 15 varieties of roses, fruit trees includi
16378 Embark Way
Chino, CA 91708
AREA SQFT
1,839
BEDROOMS
3
BATHROOMS
3
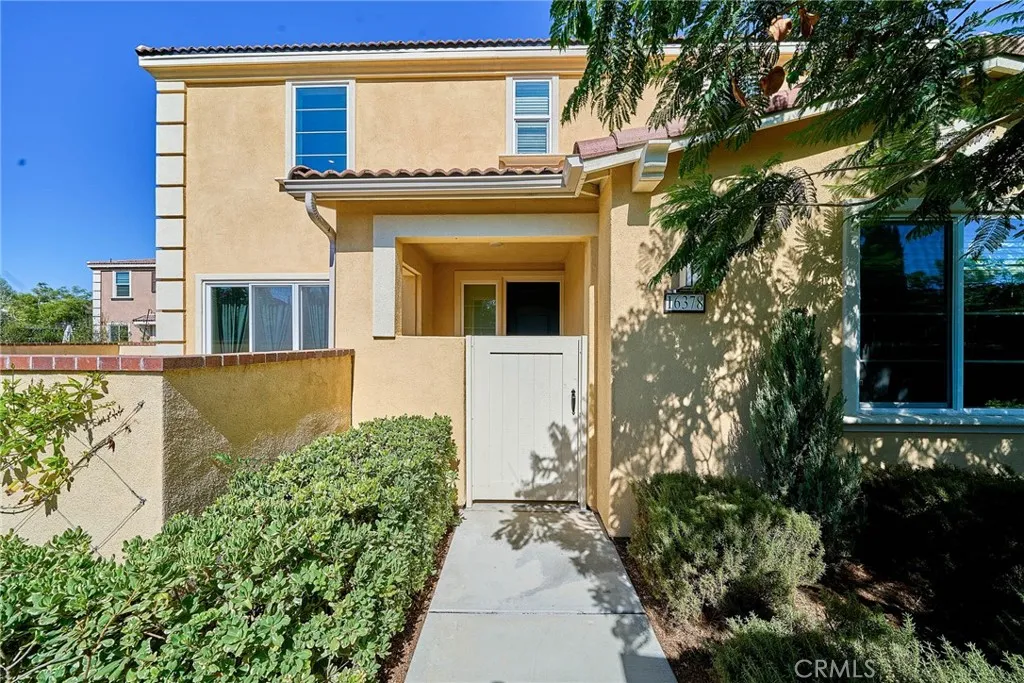
Location, Location, Location!Corner Lot ! a stunning newer construction home in Voyage at Discovery Park by Lennar. This beautifully designed residence combines contemporary style with everyday comfort.With 3 bedrooms, 3 full baths, and a versatile loft, this 1,839 sq ft home is thoughtfully laid out for modern living. A main-floor bedroom and bath offer flexibility for guests or multi-generational needs, while upstairs features a master suite, secondary bedroom with full bath, and spacious loft.Live the California lifestyle with access to premier amenitiesPark House, Garden House, Meadow House, over 4 acres of recreational space, a fitness center, and a sparkling pool.Conveniently located near major freeways (71, 15, 60, and 91) and attractions like Chino Hills State Park and the Planes of Fame Air Museum, this home also sits in a top-rated school district. With high ceilings and one of the communitys most popular floor plans, this home is a true sanctuary where modern living meets everyday ease.
10673 Carmel Mountain Road
San Diego, CA 92129
AREA SQFT
945
BEDROOMS
2
BATHROOMS
1
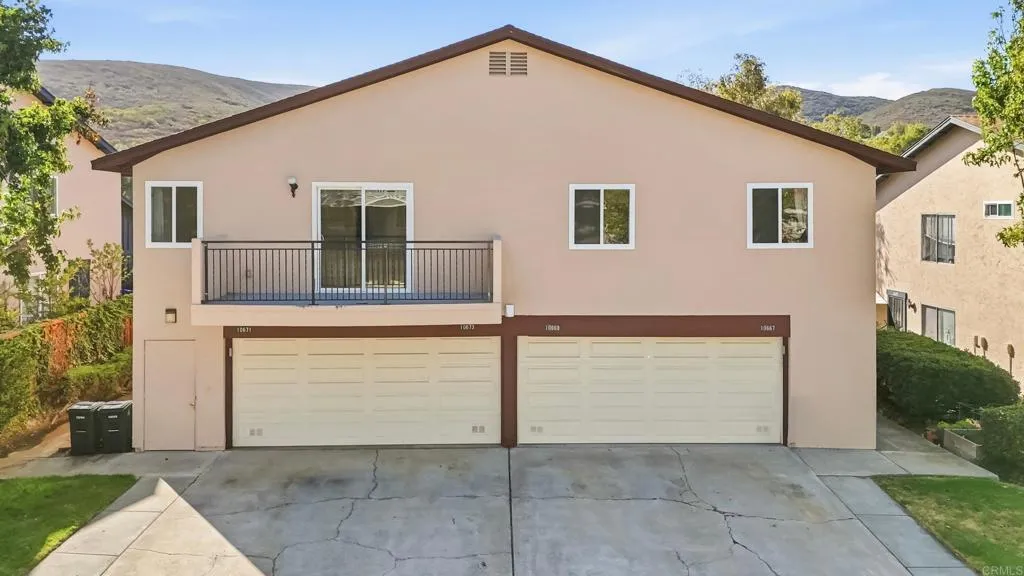
Welcome to this beautifully updated 2-bedroom, 1-bath condo in the highly desirable Penasquitos Villas community of Rancho Peasquitos. Offering 945 square feet of comfortable living space, this move-in ready home features a bright, functional floor plan, granite countertops, a dishwasher, and a full-size washer and dryer conveniently located inside the unit. Brand-new carpet on the stairs and in both bedrooms adds a fresh, modern touch, while the private balcony provides the perfect spot to enjoy your morning coffee or unwind at the end of the day. This quiet second-story home offers exceptional privacy with no neighbors above or below, with only the shared 2-car garage beneath, and includes additional driveway parking for added convenience. Residents also enjoy access to the community pool and beautifully maintained grounds. Located in the award-winning Poway Unified School District and near top-rated schools, the home is ideally situated close to shopping, dining, parks, and easy freeway access. Two 24-hour Fitness locations are just over a mile away in either direction, with Stater Bros. nearby for everyday convenience. Across the highway, enjoy access to Trader Joes, Ralphs, and Costco, as well as popular restaurants and coffee shops. HOA dues include water, sewer, and trash, making this an exceptional opportunity to enjoy low-maintenance living in one of Rancho Peasquitos most desirable communities.
781 Angus St.
Paso Robles, CA 93446
AREA SQFT
3,526
BEDROOMS
5
BATHROOMS
4
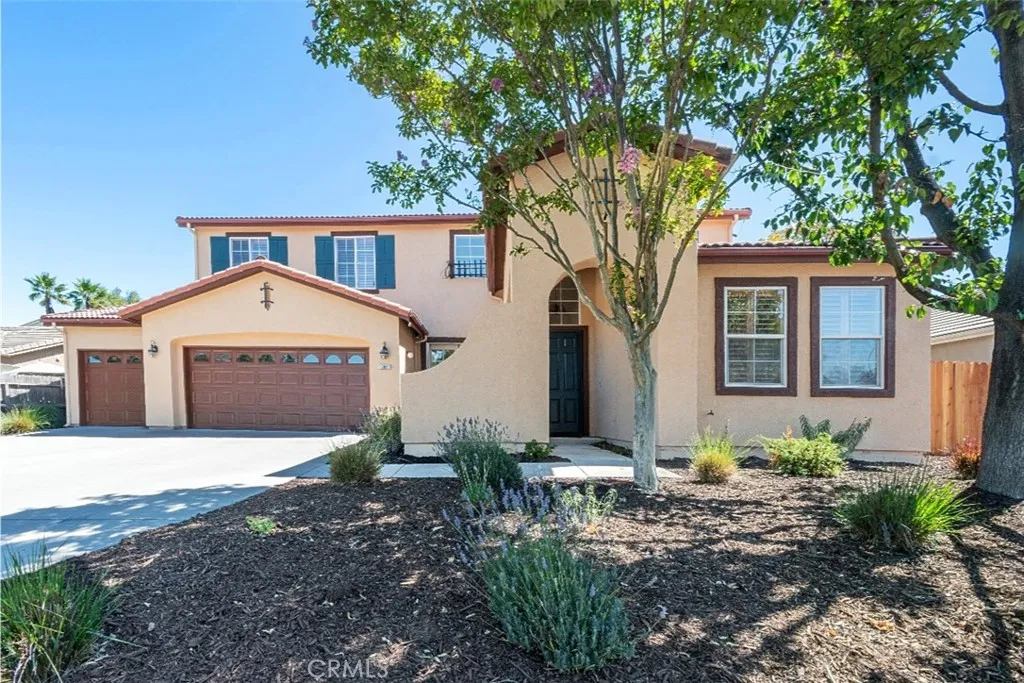
Rare opportunity to own one of the largest and most distinguished homes in the highly sought-after Deer Park Estates. This impressive residence offers a spacious and beautifully maintained 3,526 sq ft floor plan featuring 5 bedrooms, 4 bathrooms, and a den-ideal for a home office or media room. Throughout the home, youll find abundant cabinetry providing exceptional storage. The main level showcases laminate flooring that flows seamlessly through the living spaces. Stepping inside, you are greeted by soaring ultra-high ceilings and an expansive living room that sets a striking first impression. The formal dining area is filled with natural light from front-facing windows and comfortably accommodates large gatherings, making it ideal for entertaining. Just off the entry, a full bathroom and generously sized den offer the perfect space for a home office or optional guest suite. At the rear of the home, walls of windows and glass doors frame beautiful views of the lush, landscaped backyard. The family room includes a cozy gas fireplace for cooler evenings, and lots of closet space. The oversized kitchen is designed for both function and gathering, featuring a large center island with breakfast bar seating, extensive cabinetry, abundant countertop space, and a walk-in pantry. Just off the kitchen, a private bedroom and full bathroom provide an excellent setup for multi-generational living, complete with a separate side entrance for added convenience and privacy. Upstairs, a dedicated built-in workspace provides the perfect study or home office area, complete with cabinetry and
11958 Russell Court
Victorville, CA 92392
AREA SQFT
3,025
BEDROOMS
4
BATHROOMS
4
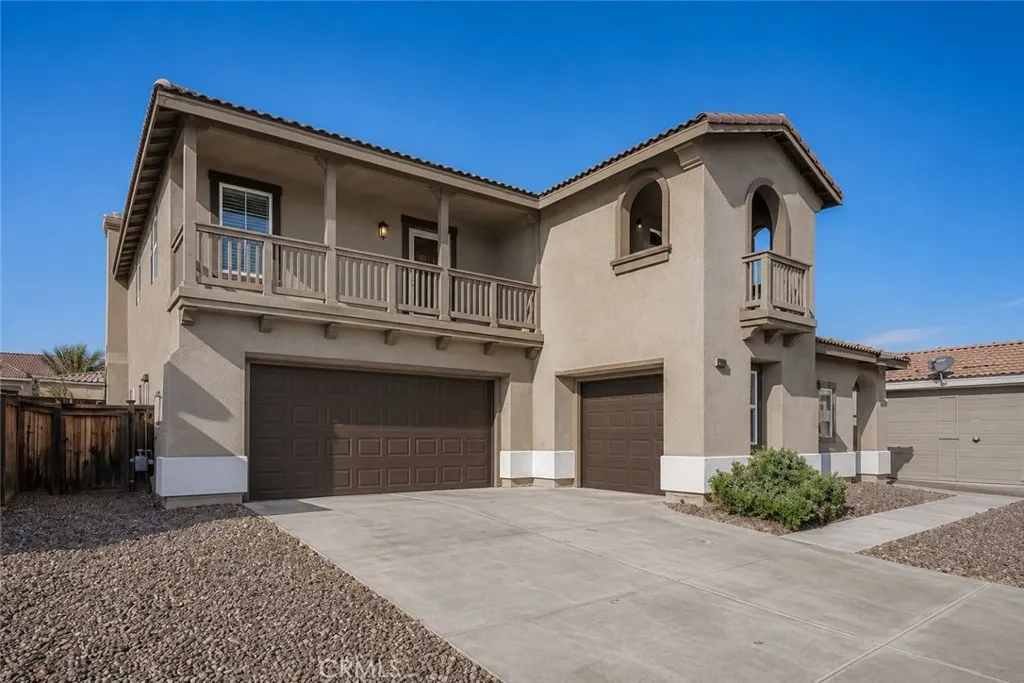
Welcome to 11958 Russell Court, a spacious 4-bedroom, 4-bath home with a bonus room, offering 3,025 sq. ft. of living space on a quiet cul-de-sac in one of Victorvilles most convenient locationsjust minutes from the I-395 and I-15 freeways and with no HOA. This Mediterranean-style residence features a Spanish tile roof, 3-car garage, two balconies including a charming Romeo & Juliet balcony, dual A/C units, central heating, a brand-new 50-gallon water heater with expansion tank, and new kitchen appliances. The low-maintenance front yard is beautifully landscaped with Arizona river rock and a sprinkler system. Inside, youll find soaring ceilings, a grand foyer, formal living and dining rooms, a spacious family room with a wood-burning fireplace, and a well-appointed kitchen featuring solid oak cabinetry, a large walk-in pantry, center island with breakfast bar, and breakfast nook. The first floor includes a bedroom and full bath, ideal for guests or multigenerational living. Upstairs, the expansive primary suite offers abundant natural light, a garden tub, separate shower, dual-sink vanity, and walk-in closet. Additional bedrooms, a private balcony, and a large bonus room perfect for an office, media room, or flex space provide versatility for any lifestyle. The backyard offers room for a pool, garden, or outdoor entertaining and includes a gas hookup for BBQs. Conveniently located near shopping, dining, schools, Silverwood Lake, Wrightwood skiing, and the Barstow Outlets, this home combines space, comfort, and location. Schedule your private showing today!
13246 Davidson
Victorville, CA 92392
AREA SQFT
2,028
BEDROOMS
4
BATHROOMS
2
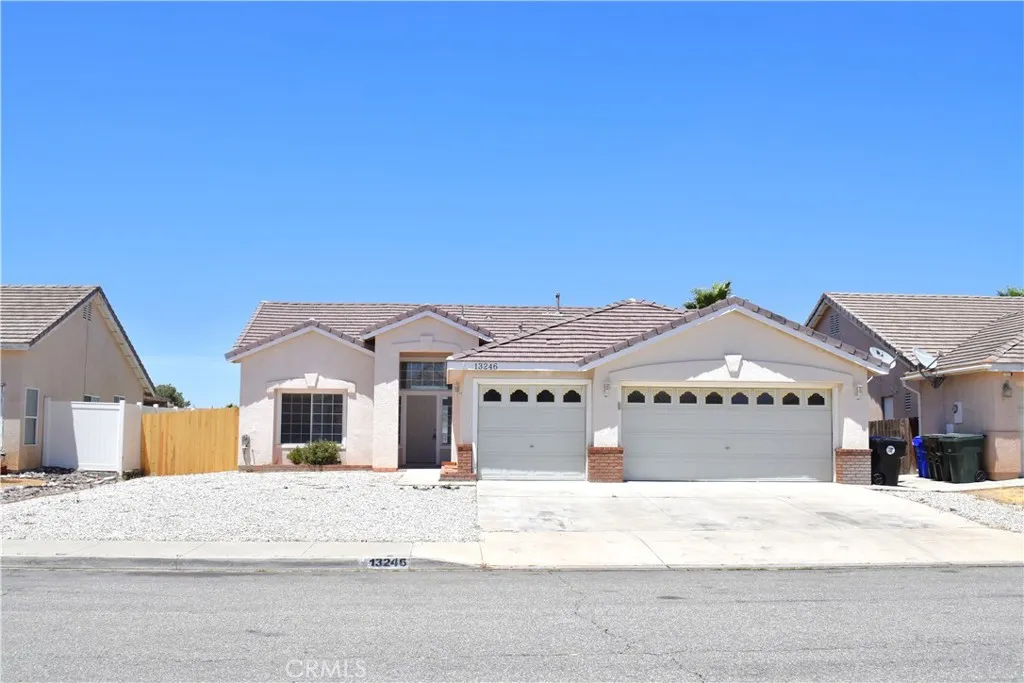
3 CAR GARAGE WITH A SPLIT FLOOR PLAN AND A GORGEOUS NEW KITCHEN WITH LARGE ISLAND!! TOTALLY TURNKEY 4 BEDROOM HOME ON A CUL DE SAC!! Situated in a well-maintained neighborhood, this beautiful home features include but are not limited to: tons of natural lighting from lots of windows, both a front room and living room area PLUS A BONUS AREA/ROOM! BONUS AREA COULD BE EASILY MADE INTO A 5TH BEDROOM IF NEEDED (would need to close off a section and add closet and door)!! Additional features include new flooring throughout with the exception of the bathrooms, new stainless-steel appliances and kitchen sink, new kitchen cabinets, a huge open floorplan with cathedral ceilings, fireplace, dual sinks in both bathrooms, private backyard with patio covering and a gazebo and so much more!
39671 Idylwild
Bass Lake, CA 93604
AREA SQFT
755
BEDROOMS
2
BATHROOMS
1
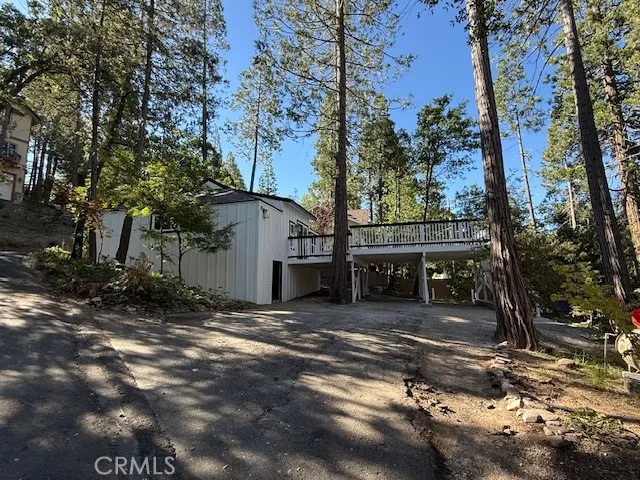
Set in the heart of the highly sought-after neighborhood "The Pines" in beautiful Bass Lake Ca. This meticulously renovated single story cabin has been thoughtfully designed for both luxurious everyday living & effortless entertaining. Whether you're looking for a weekend getaway, fulltime lake living or even a VRBO this charming fully furnished cabin has you covered because the only thing left for you to do is turn the key, relax & enjoy. This cabin has much to offer with a maximized floor plan making it the perfect option for anyone looking for an intimate cabin that is stunning, inviting & functional. At the center of the home is the functional kitchen, featuring custom cabinets w/ some open concept floating shelves, travertine Sandrift back splash, new whirlpool stainless-steel appliances, quartz Taj Mahal countertops, white porcelain farmhouse sink, a garbage disposal, a built-in fridge & beverage fridge & a ample pantry area. The space is light, bright & flows into the living room w/ timber saddle luxury vinyl plank flooring brining warmth to the entertaining space & the Fau electric fireplace makes it nice & cozy as you entertain your guests. On the plush couch you can enjoy the views of redwood trees or watch the game on the 65-inch Samsung mini led tv. The spacious primary bedroom is well thought out with a walk-in closet, matching custom craftsman doors throughout, a 55-inch Samsung mini led tv & the custom primary bathroom has shower glass with Cecily Oro Matte porcelain tiled shower & dual vanity is breathtaking. Your guests will also love the bunkhouse that cou
2369 Reservoir
Pomona, CA 91766
AREA SQFT
1,048
BEDROOMS
2
BATHROOMS
2
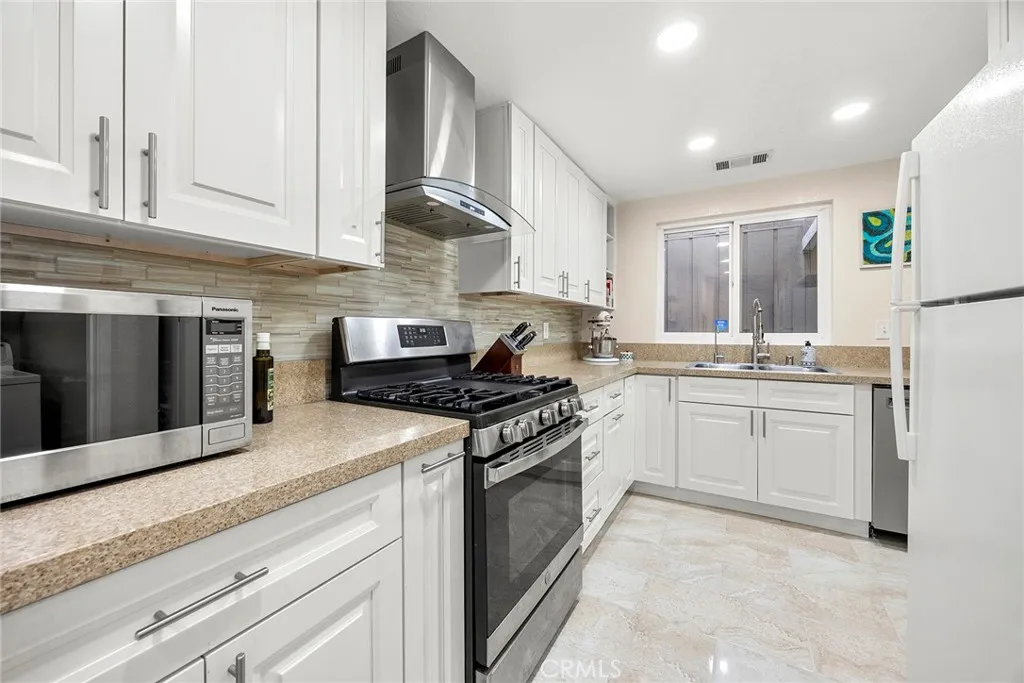
Welcome to this beautifully updated single story end unit in the highly desirable Tradewinds community, offering the perfect opportunity to simplify your lifestyle without sacrificing comfort. If you've been thinking about right sizing your home or taking advantage of California's Proposition 19 property tax benefits, this low maintenance home deserves a look. Featuring 2 bedrooms, 2 bathrooms, and 1,048 square feet of thoughtfully designed living space, this move in ready residence is ideal for those seeking the ease of single level living with the added convenience of an attached two car garage. Step inside to a spacious living room with soaring vaulted ceilings, a cozy fireplace, and an abundance of natural light that creates a warm and inviting atmosphere. The formal dining area opens seamlessly to the beautifully remodeled kitchen featuring white shaker cabinetry, quartz countertops, a stainless steel sink, updated faucet, and a gas range, making it perfect for everyday living and entertaining. Laminate flooring throughout, central air conditioning, energy efficient dual pane vinyl windows and sliding glass doors, and an attached two car garage with an indoor laundry area provide the comfort and convenience today's buyers are looking for. One of the home's most unique features is its exceptional outdoor living space, offering three private areas to enjoy, including a peaceful atrium, spacious patio, and private backyard with room for gardening, relaxing, or entertaining family and friends. Whether you're downsizing from a larger home, looking to take advantage of Propo

