

favorites
favorites
favorites
Favorite Properties
Form submitted successfully!
You are missing required fields.
Dynamic Error Description
There was an error processing this form.
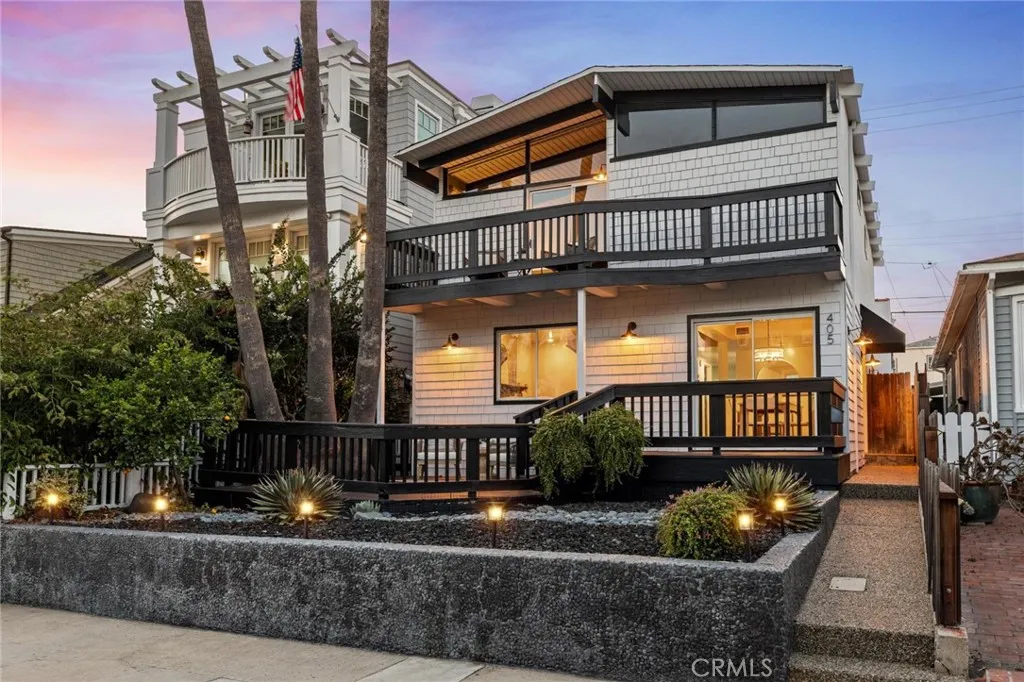
405 10th Street
Manhattan Beach, CA 90266
AREA SQFT
2,508
BEDROOMS
4
BATHROOMS
4
Located on one of Manhattan Beachs most coveted flat walk streets, just moments from downtown and the beach, 405 10th Street is a charming south-facing coastal residence offering inviting interiors, generous outdoor living, and a rare detached guest house. Entering from the walk street, the home welcomes you into a warm, light-filled floor plan where formal living and dining areas overlook the picturesque walk street. Oversized windows, southern exposure, and rich hardwood floors create an inviting setting, while a floor-to-ceiling fireplace anchors the living room. Glass sliders off the dining area open to a tiered front terrace with multiple spaces for dining, lounging, and entertaining. At the center of the home, the kitchen and family room unfold through an open-concept design. Centered around a large island, the freshly painted kitchen features stainless steel appliances, double wall ovens, a wine refrigerator, gas cooktop, built-in refrigerator, and ample cabinetry. Beyond, the family room offers a comfortable secondary living space overlooking the private center yard, sun deck, and in-ground spa. Upstairs are three bedrooms and two bathrooms. Both secondary bedrooms feature vaulted ceilings, oversized architectural windows, generous closets, and access to a full bathroom. Overlooking the walk street, the primary suite offers vaulted wood-beamed ceilings and oversized glass sliders opening to a private terrace. The ensuite bathroom includes a glass-enclosed shower, freestanding soaking tub, private water closet, and generous cedar-lined closet with custom built-ins. O
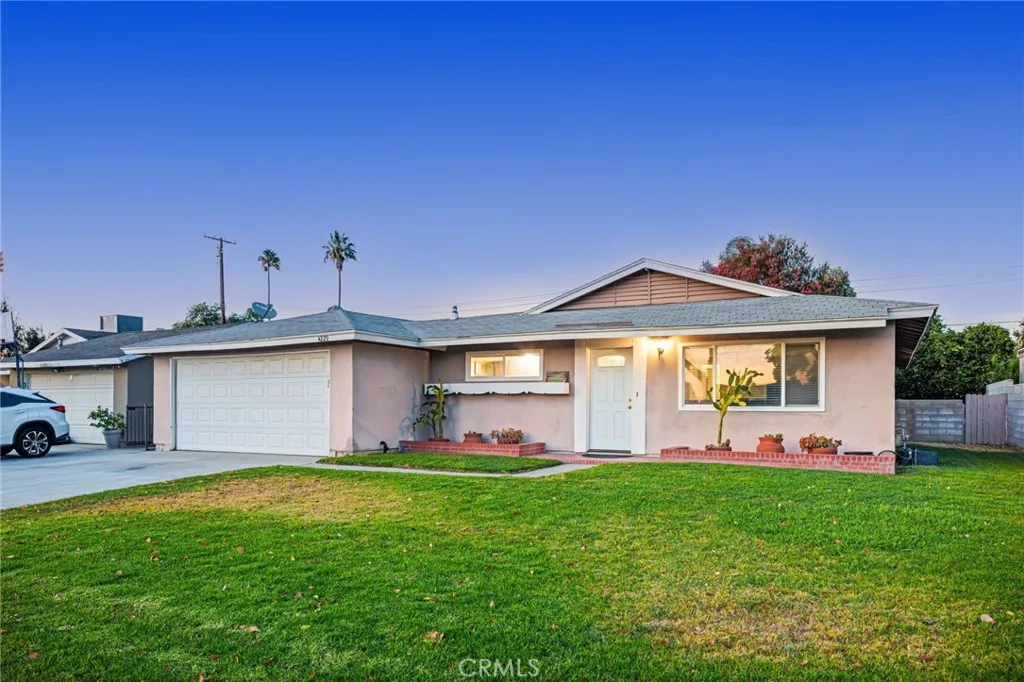
4229 Wheeler Street
Riverside, CA 92503
AREA SQFT
1,350
BEDROOMS
4
BATHROOMS
2
Welcome to this charming, updated single-story ranch home with an attached two-car garage and spacious backyard. Lovingly maintained over the years, this inviting 4-bedroom, 2-bath residence offers a comfortable and functional floor plan with distinct living, dining, and kitchen spaces. The updated kitchen features granite countertops, a peninsula with bar seating, and plenty of workspace for everyday living and entertaining. Additional improvements include vinyl dual-pane windows, new carpet, fresh interior paint, and a refreshed primary bathroom. Step outside to a generously sized backyard offering a wonderful combination of privacy and usable outdoor space. A patio provides the perfect setting for outdoor dining and relaxing, while the expansive yard is complemented by a beautiful crape myrtle and established fruit trees, with plenty of room to garden, entertain, play, or personalize the space over time. Conveniently located with easy access to Van Buren Boulevard and the 91 Freeway, the home is well positioned for commuting throughout Riverside and toward Orange County. Nearby shopping, dining, recreation, and local attractions include the Galleria at Tyler, Downtown Riverside, the Mission Inn, Mount Rubidoux, and California Citrus State Historic Park. Elementary and middle schools are also located within approximately one mile, adding to the everyday convenience of this well-located Riverside home.
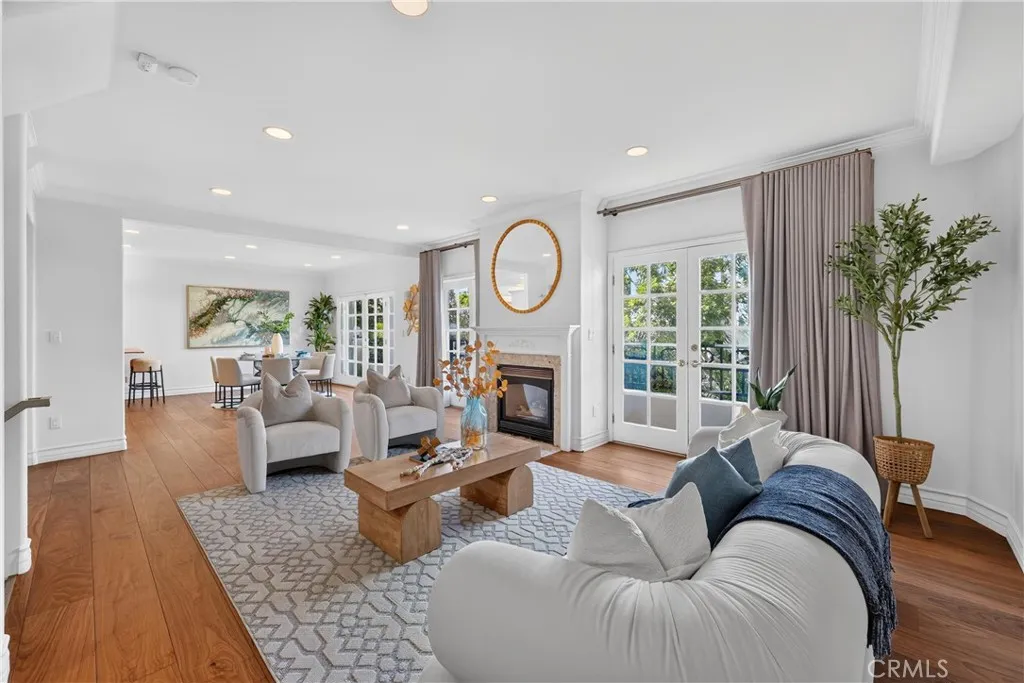
1820 Holmby Ave
Los Angeles, CA 90025
AREA SQFT
2,244
BEDROOMS
3
BATHROOMS
3
Ideally located near Century City, this stylish multi-level townhome offers the privacy and feel of a single-family home with the convenience of a gated community. Featuring a private garage with direct access, the home offers a flexible open floor plan filled with abundant natural light. Interior highlights include beautiful wide-plank flooring, a chefs kitchen with Viking appliances, and a spacious primary suite with soaring ceilings and a fireplace. A versatile loft in the primary bedroom and large private rooftop deck with views provide additional space for relaxing, working, or entertaining. Within 3 minutes driving, really close to Westfield Century City Mall. Conveniently located near premier shopping, dining, entertainment, and major destinations throughout the Westside.
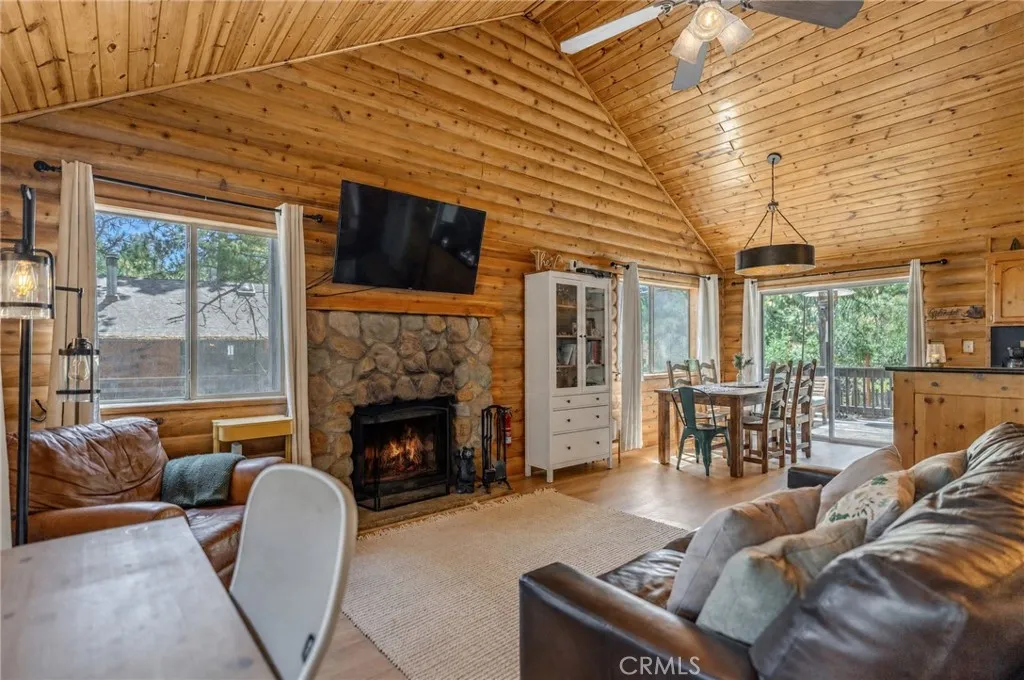
15324 Mil Potrero Highway
Pine Mountain Club, CA 93222
AREA SQFT
936
BEDROOMS
2
BATHROOMS
2
A rare find in Pine Mountain Clubsingle-level living, an oversized flat lot, and beautiful mountain views. Mountain living at its finest! Built in 2003 and thoughtfully updated, this move-in-ready retreat combines modern comfort with the charm and natural beauty of its peaceful mountain setting. Inside, the bright open-concept floor plan features newly installed vinyl flooring, soaring vaulted ceilings, abundant natural light, and a cozy fireplace. The spacious living area flows effortlessly to the expansive deckan ideal setting for outdoor dining, entertaining, or relaxing among the pines while taking in the surrounding views. The rare, usable flat lot provides plenty of space to enjoy the outdoors and is a standout feature for mountain living. The home is offered with all appliances included: refrigerator, stove, microwave, dishwasher, and stackable washer and dryer. The majority of furniture items are also included, making this an excellent opportunity for buyers looking for a furnished, move-in-ready property. Perfectly situated to enjoy the Pine Mountain Club lifestyle, the home offers convenient access to the Village and PMCPOA amenities, including the golf course, swimming pool, clubhouse, sports courts, hiking trails, and more. Whether you're looking for a full-time residence or weekend getaway, this thoughtfully updated home offers the comfort, setting, and convenience to enjoy mountain living from day one. Schedule your showing today!
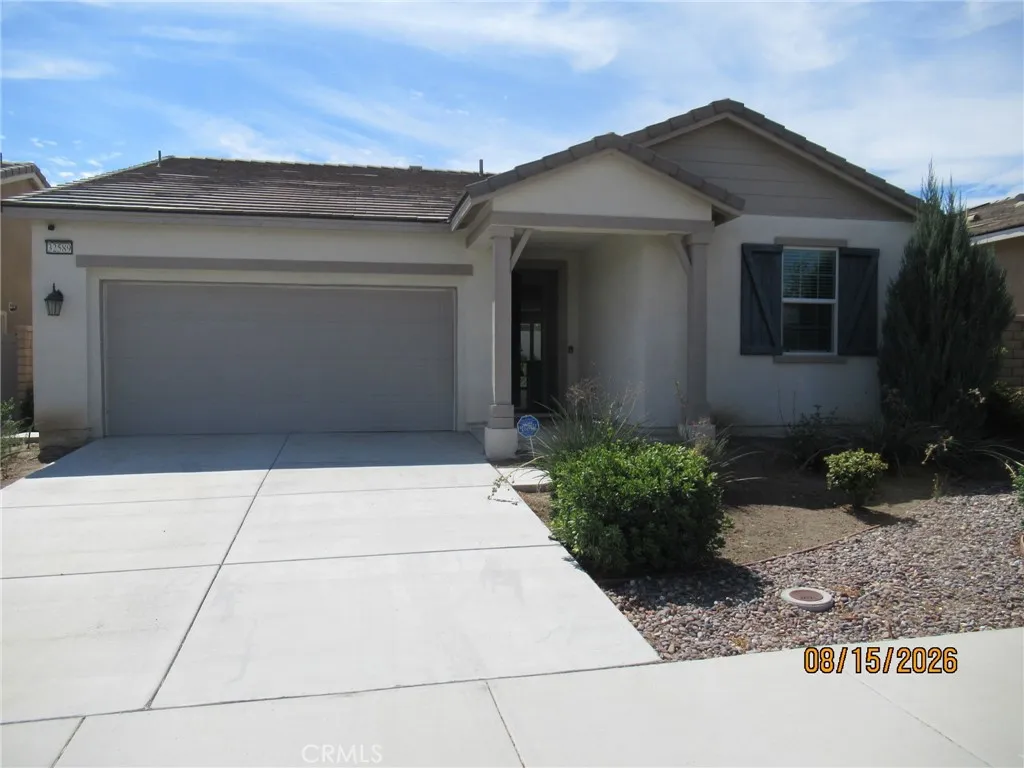
32589 Richardson
Menifee, CA 92584
AREA SQFT
1,749
BEDROOMS
3
BATHROOMS
2
Well-kept three-bedroom two-bathroom home. Open floor plan with additional room near entry. 1749 sq ft located close to parks and schools. Leased Solar.
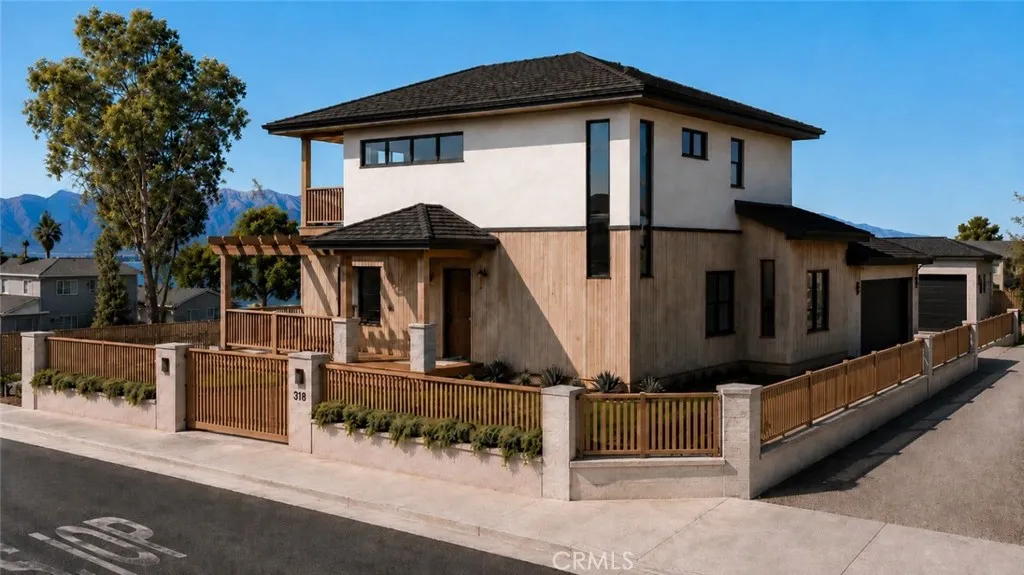
Mohr
Lake Elsinore, CA 92530
AREA SQFT
BEDROOMS
BATHROOMS
What if your future home could start with much of the groundwork already done? Set in the natural landscape of Lake Elsinore, this approximately 6,970 sq ft residential R1 parcel offers more than just land. Substantial pre-development work has already been completed, giving the next owner a valuable head start toward bringing their vision to life. The property includes architectural and structural plans, topographic survey, geotechnical documentation, and grading plans - a significant package of work already prepared for the site. An especially valuable advantage: water, sewer, and electrical utilities have been confirmed directly adjacent to the property, with supporting documentation available. This helps remove some of the uncertainty often associated with developing vacant land. The existing home concept was designed with the sites topography and elevation in mind, creating opportunities for natural light, outdoor living, balconies or terraces, and a home that embraces the Southern California lifestyle. Enjoy the possibilities of living near Lake Elsinore, surrounded by mountain scenery and outdoor recreation, while creating a home designed around the way you want to live. Final plans have not been submitted to or approved by the City, giving the next owner flexibility to continue with the existing concept, refine it, or pursue a different vision, subject to applicable approvals. This is more than an opportunity to purchase land - its an opportunity to begin with a vision, valuable planning already completed, and documented utilities at the property. Bring your vision.
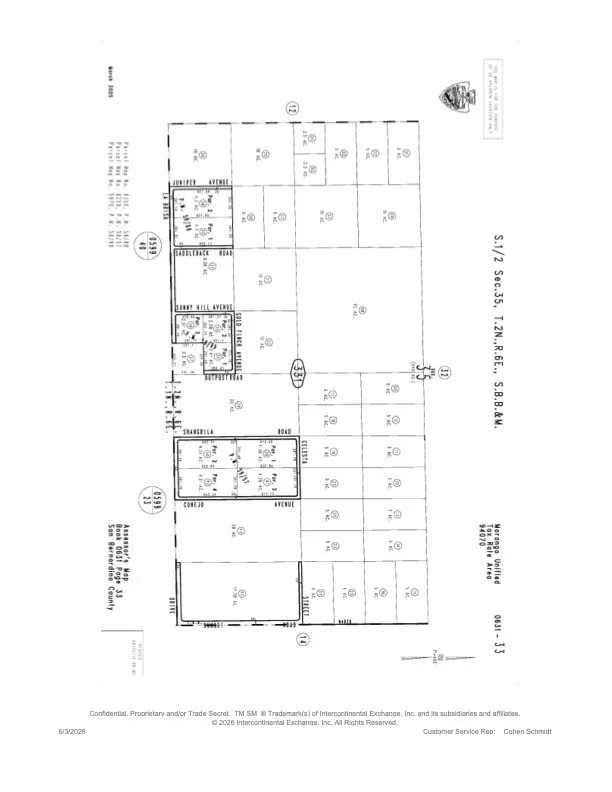
Celesta
Joshua Tree, CA 92252
AREA SQFT
BEDROOMS
BATHROOMS
Just 15 minutes from Joshua Tree National Park. Zoned RL-5, power0active corridor.
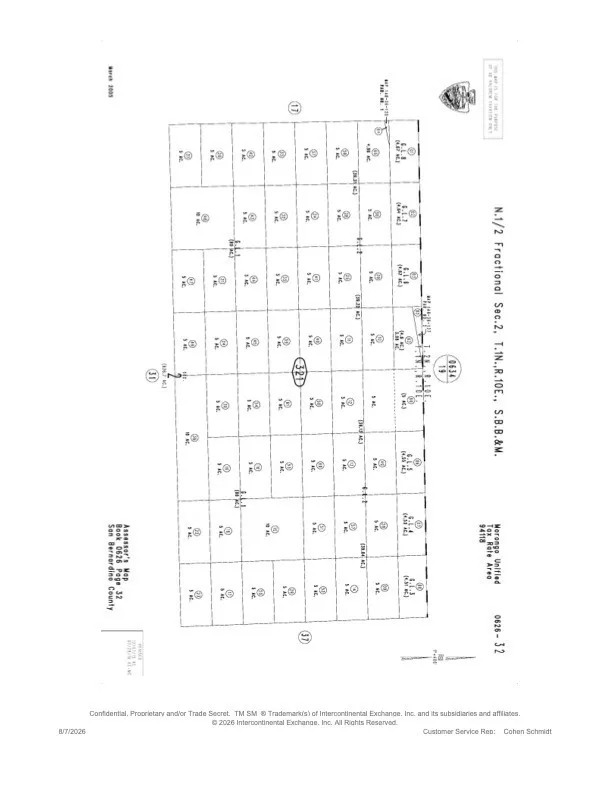
Pioneer
Unincorporated, CA 92277
AREA SQFT
BEDROOMS
BATHROOMS
8 blocks from the super hot Wonder Valley Hot Springs. This is the place.
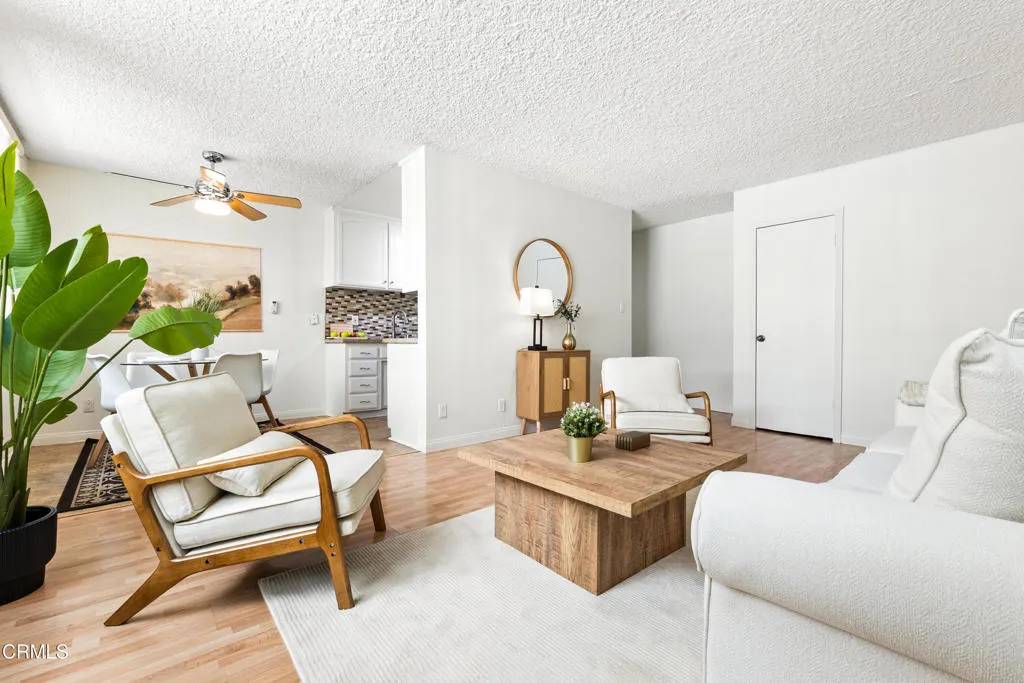
630 Orange Grove Avenue
Burbank, CA 91501
AREA SQFT
884
BEDROOMS
2
BATHROOMS
2
Welcome to this light and bright condominium located in a desirable Burbank neighborhood. Built in 1964, this well-maintained ground-floor unit offers 884 square feet of comfortable living space with 2 bedrooms and 13/4 bathrooms.The updated kitchen features granite countertops, tile backsplash, stainless steel sink, electric range, new dishwasher, and new refrigerator. Adjacent to the kitchen is a dining area with a ceiling fan, creating a comfortable space for everyday dining and entertaining.Additional features include wall air conditioning, abundant storage throughout, and a functional floor plan designed for comfortable living.The property includes one assigned parking space in a gated carport beneath the building and access to community laundry facilities.The rent includes water, trash service, and maintenance of the common areas. Small dogs will be considered. Conveniently located near shopping, dining, entertainment, and transportation, this condominium offers an excellent opportunity to enjoy all that Burbank has to offer.
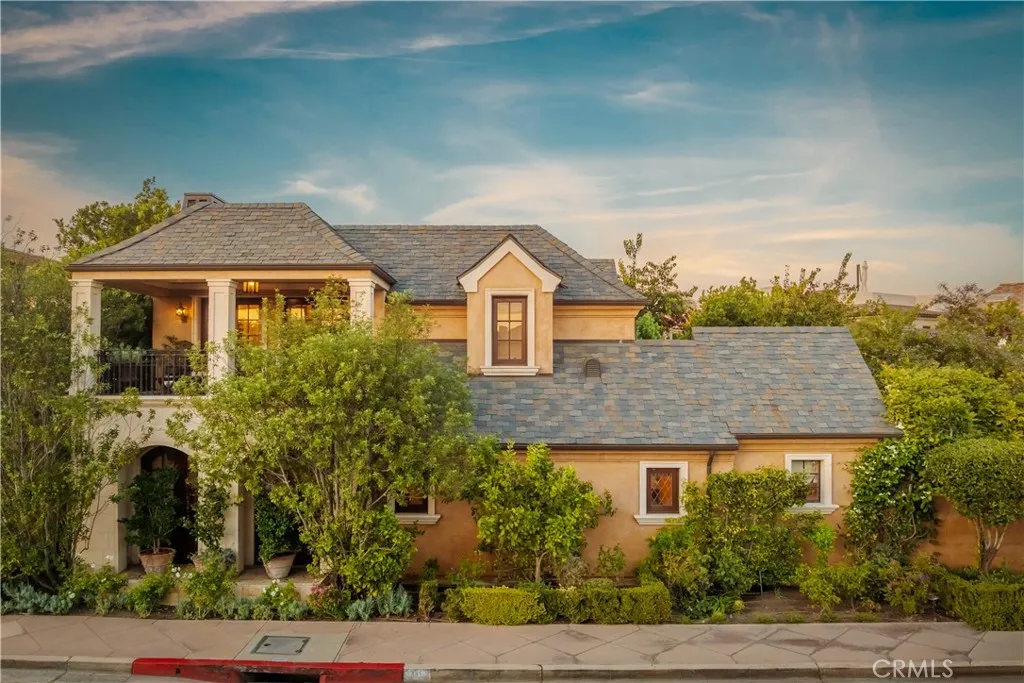
346 Via Lido Soud
Newport Beach, CA 92663
AREA SQFT
6,483
BEDROOMS
5
BATHROOMS
6
Set on a coveted corner lot on Lido Isle, this custom, fully furnished French Country Revival estate is enveloped by a gated front garden oasis. Beyond the dramatic double-height formal entry, the great room serves as the heart of this home. Defined by exposed heavy-timber ceiling beams, rustic tumbled stone floors, and a bespoke carved fireplace, this living space is seamlessly integrated with the kitchen. The kitchen serves as a striking culinary centerpiece, featuring hand-carved cabinetry, a statement mantle hood over a professional range, classic marble countertops, and a sunlit dining nook with access to the lushly landscaped exterior, fountain, and integrated jacuzzi. The formal dining room, complemented by a walk-in wine cellar, offers a refined secondary entertaining space. A richly paneled library with an adjacent covered patio provides an intimate retreat, while a dedicated main-floor office and a private ensuite bedroom complete the lower level. Upstairs, the primary retreat serves as an expansive private sanctuary with soaring cathedral ceilings, a dedicated sitting area with a fireplace, and access to a balcony framing uninterrupted bay views. Its ensuite spa bath features custom arched alcoves, a deep soaking tub, dual furniture-grade carved vanities, walk-in closets, and timeless stone detailing throughout. The upper level is rounded out by an additional living area, a second home office, and generous ensuite secondary bedrooms.
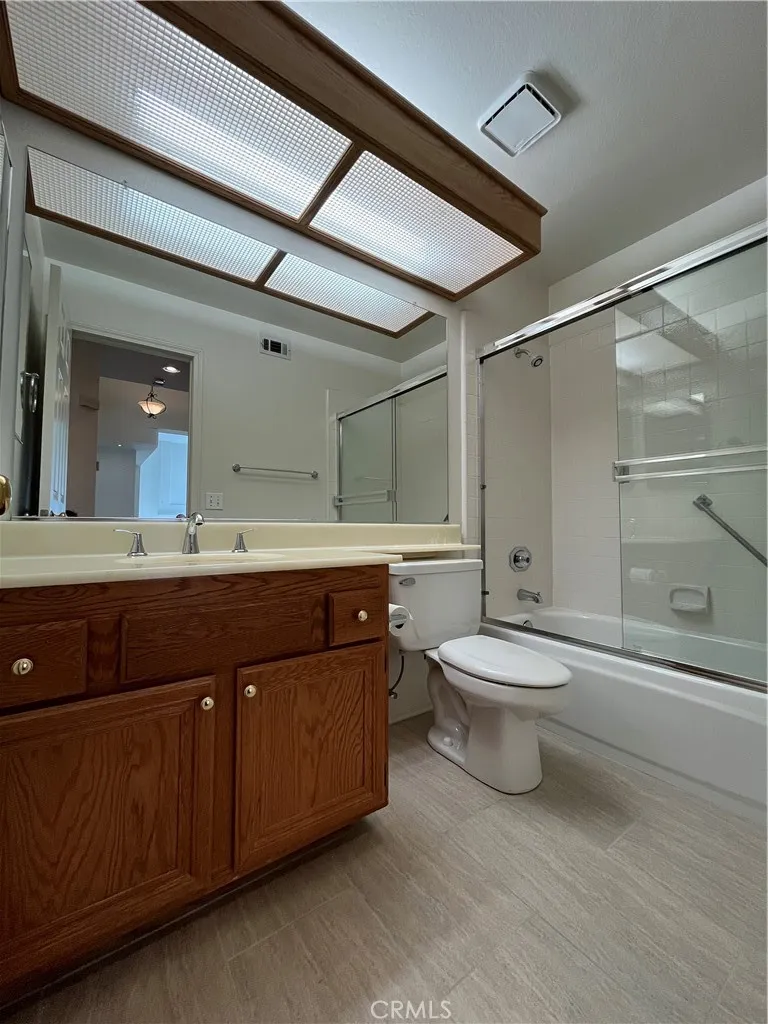
634 Twin Peaks
Simi Valley, CA 93065
AREA SQFT
1,408
BEDROOMS
3
BATHROOMS
2
Single-story Simi Valley home, MOVEN-IN READY + AVAILABLE FOR LEASE! Features include 3BR + 2 BA floorplan + over 1400 SQF; ; eat-in kitchen features stainless steel appliances (stove/oven, built-in microwave + diswasher provided.) With recessed lighting and curtains in the living spaces + vaulted ceilings and abundant natural light through dual-pane windows. Central air, washer and dryer hook-ups with laundry located in the garage, two-car garage with automatic door opener, and a private yard. Gardener included.
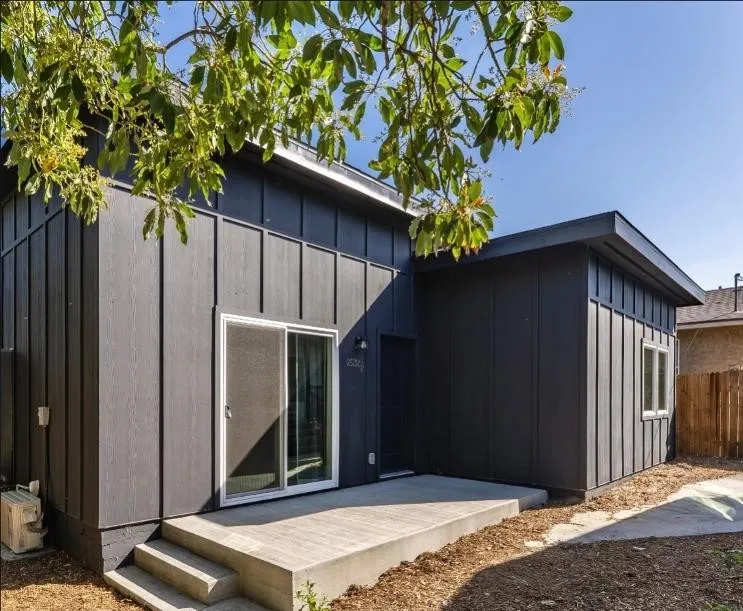
2532 Ganahl
Los Angeles, CA 90033
AREA SQFT
840
BEDROOMS
2
BATHROOMS
2
Tucked away from the street, this recently built 840-square-foot, 2-bedroom, 2-bath unit offers a comfortable sense of privacy along with a thoughtfully planned modern interior. The open-concept living space connects naturally with the well-appointed kitchen, creating an easy layout for both relaxing and entertaining. Two Suites bedrooms with their own bathrooms provide plenty of space and privacy. Contemporary finishes, abundant natural light, and an efficient floor plan make this an inviting place to call home. MANAGERS SPECIAL FIRST MONTHS RENT FREE! Security deposit is $3250. $500 additional deposit per pet, if applicable. RentSpree screening fee is $49.99 per applicant. $3,250 contract rent; one month free on a 12-month lease; $2,979 is the net-effective rent.
12 Water Port
Newport Coast, CA 92657
AREA SQFT
4,653
BEDROOMS
4
BATHROOMS
5
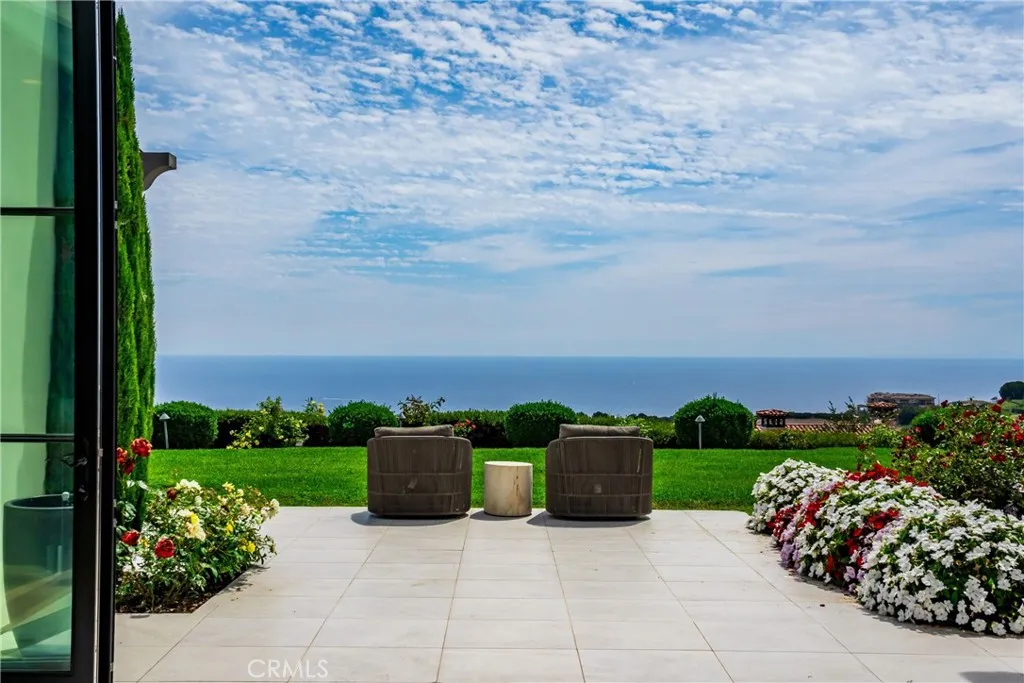
Experience elevated coastal living with an unforgettable ocean backdrop in the prestigious, guard-gated community of Crystal Cove in Newport Coast. Ideally positioned on a coveted cul-de-sac, this exceptional 4-bedroom, 4.5-bath residence offers approximately 4,653 square feet of sophisticated living space, thoughtfully designed to embrace the beauty of its coastal setting and provide effortless indoor-outdoor living. A striking modern stone facade creates exceptional curb appeal and welcomes you through a private courtyard into a light-filled interior defined by soaring ceilings, expansive windows, and walls of glass. Refined finishes and abundant natural light enhance the home's sophisticated yet inviting ambiance, while breathtaking Pacific Ocean views unfold throughout the residence. At the entry of the home, an inviting living room provides a warm and elegant gathering space, anchored by a beautiful fireplace and framed by expansive windows. The living room flows naturally into the open dining area and gourmet kitchen, creating an ideal setting for both relaxed everyday living and sophisticated entertaining. The well-appointed kitchen features an oversized center island with generous bar seating, abundant cabinetry, and an open layout that keeps the kitchen connected to the home's main living and outdoor spaces. Expansive folding glass doors effortlessly extend the living areas outdoors, seamlessly bringing the coastal setting inside and allowing the spectacular ocean views to take center stage. The thoughtfully designed floor plan offers a highly desirable main-level
18307 Burbank Boulevard
Tarzana, CA 91356
AREA SQFT
666
BEDROOMS
1
BATHROOMS
1
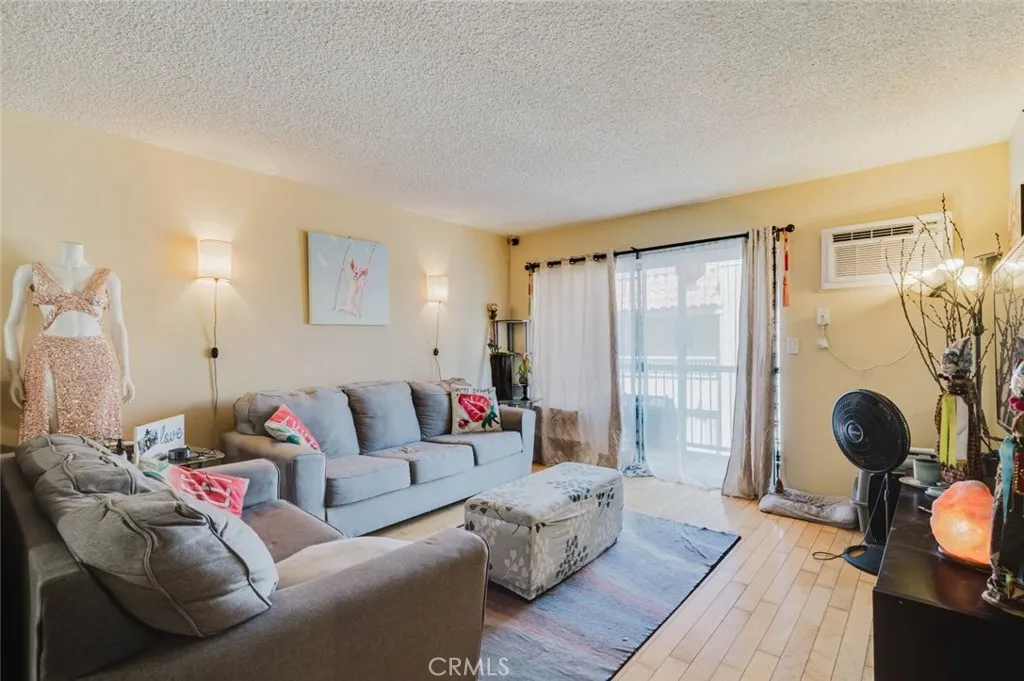
Welcome to this beautifully furnished 1-bedroom, 1-bath condo in the desirable Villa Lorena community of Tarzana! Offering approximately 700 square feet of comfortable living space, this move-in ready home features a spacious living area, a well-appointed kitchen with ample storage, and a generously sized bedroom with abundant closet space. Enjoy the convenience of two assigned parking spaces, a sparkling community pool, and beautifully maintained grounds. The unit comes fully furnished, making it an excellent option for professionals, graduate students, medical personnel, or anyone seeking a turnkey rental in a prime location. Ideally situated near shopping, restaurants, parks, CSUN, Pierce College, and with easy access to the 101 Freeway, this home offers both comfort and convenience. Available early Oct. Dates flexible
5480 Live Oak Drive
Kelseyville, CA 95451
AREA SQFT
1,394
BEDROOMS
2
BATHROOMS
2
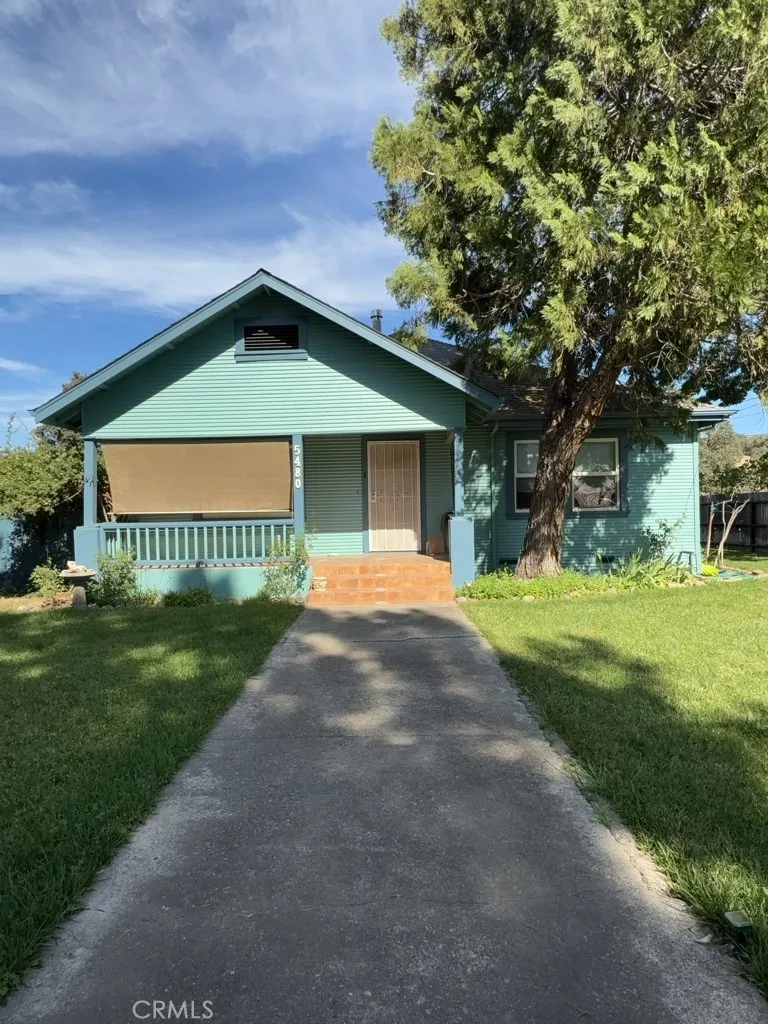
2 bed 1 1/2 bath home located in the town of Kelseyville. Offers a comfortable layout and convenient features, making it a great place to call home. Owner maintains landscaping. ONE PET NEGOTIABLE WITH GREAT RENTAL REFERENCES.
357 Cornwell
Los Angeles, CA 90033
AREA SQFT
1,400
BEDROOMS
2
BATHROOMS
3
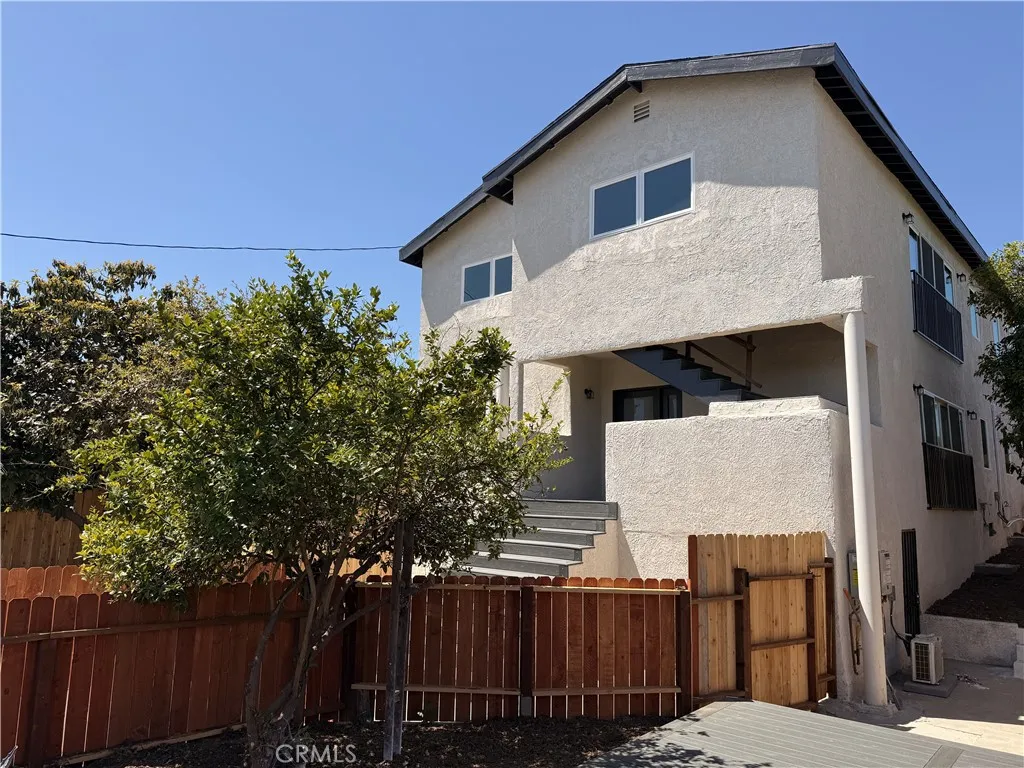
Recently refurbished upper unit at 357 1/2 Cornwell offering approximately 1,400 square feet with 2 bedrooms and 2.5 bathrooms. Both bedrooms feature their own ensuite bathrooms, providing privacy and convenience. The interior features contemporary finishes, a comfortable open layout, and inside laundry. Enjoy additional outdoor living with access to a private downstairs patio, perfect for relaxing or entertaining. MANAGERS SPECIAL FIRST MONTHS RENT FREE! Security deposit is $3270. $500 additional deposit per pet, if applicable. RentSpree screening fee is $49.99 per applicant. $3,270 contract rent; one month free on a 12-month lease; $2,997 is the net-effective rent.
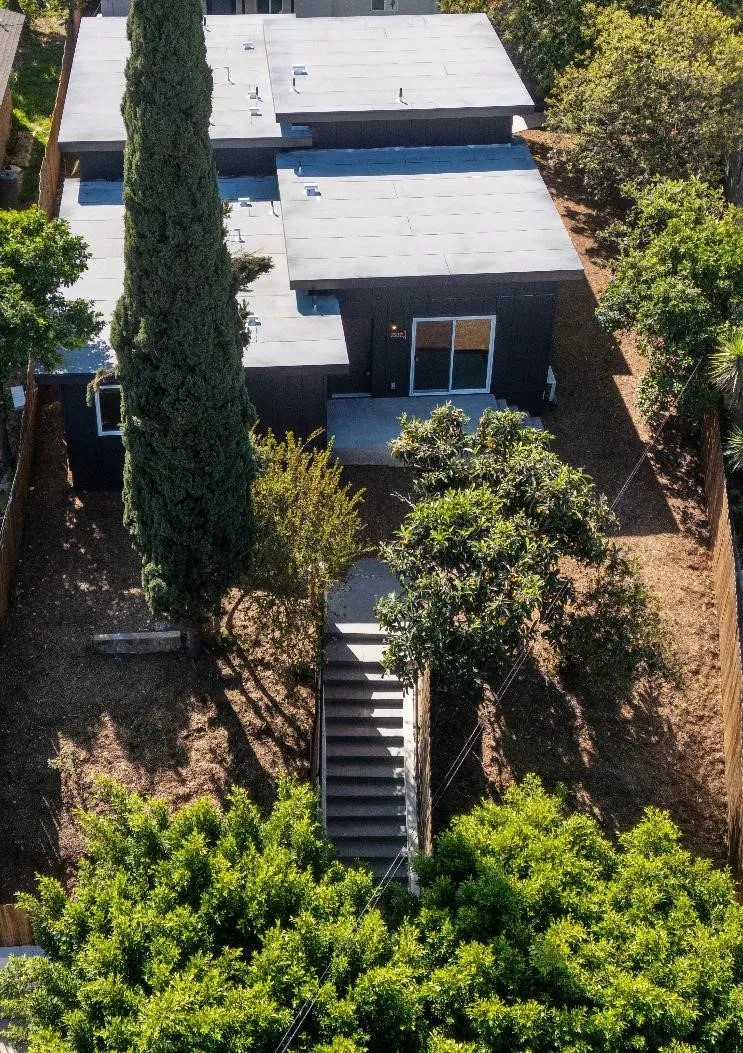
2532 Ganahl
Los Angeles, CA 90033
AREA SQFT
840
BEDROOMS
2
BATHROOMS
2
Thoughtfully designed and recently built, this 840-square-foot, 2-bedroom, 2-bath unit offers a comfortable modern layout with excellent use of space. The open living area flows seamlessly into a well-appointed kitchen, creating an inviting setting for everyday living and entertaining. Both bedrooms are suite style with private bathrooms which provide added convenience. Contemporary finishes, abundant natural light, and a carefully planned floor plan create a fresh and welcoming home in a vibrant Los Angeles neighborhood. MANAGERS SPECIAL FIRST MONTHS RENT FREE! Security deposit is $3250. $500 additional deposit per pet, if applicable. RentSpree screening fee is $49.99 per applicant. $3,250 contract rent; one month free on a 12-month lease; $2,979 is the net-effective rent.
46822 Magney
Newberry Springs, CA 92365
AREA SQFT
2,280
BEDROOMS
4
BATHROOMS
2
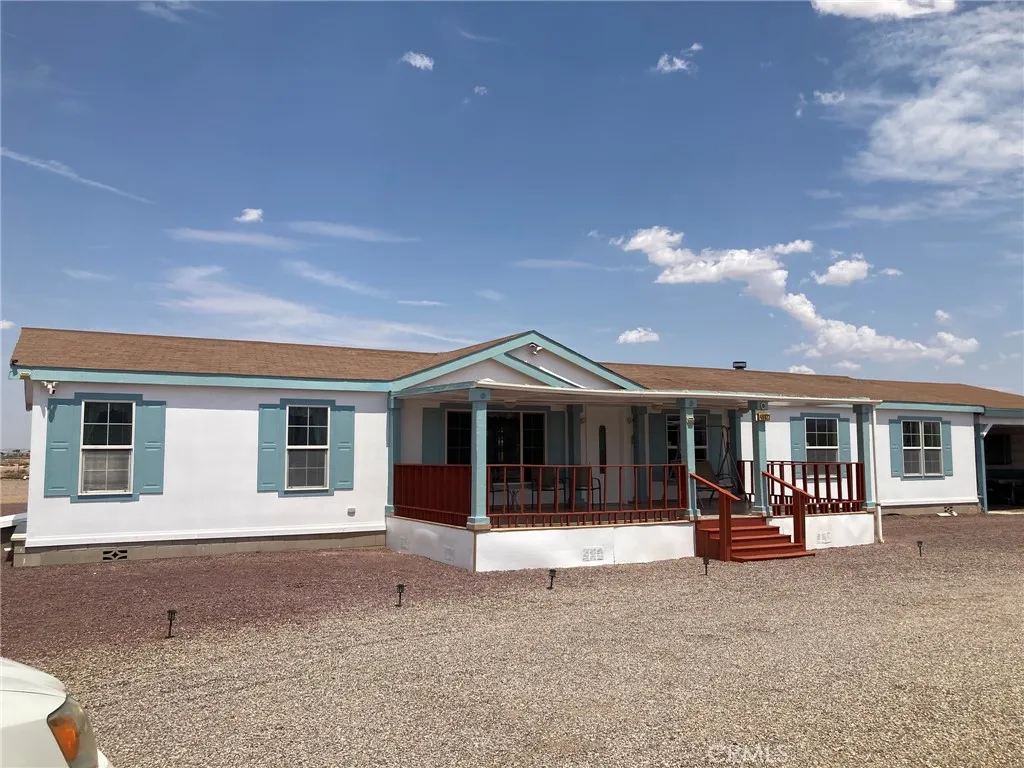
This Manufactured home property has to be one of the nicest properties in available in Newberry Springs. The property is immaculate inside & out and is nicely decorated. It's on a permanent foundation so will qualify for financing. It comes fully furnished, including all appliances and even the decor. Kitchen has lots of cabinets, a pantry and an island. Home is all electric, has central heating, central air & dual pane windows. Primary bedroom has large bathroom & garden tub with jets. The Jamboree motor home and 4 wheeler off road vehicle will stay too so you can have fun traveling or go exploring in the desert. The property is fully fenced with chain link and the circular driveway is graveled & has automatic gates. Wonderful front patio is a pleasant place to sit out and enjoy your morning coffee or for full shade in the afternoon and evening. Park-like area in front has a working fountain and three concrete picnic tables with benches. Even the umbrellas for the tables are are included. Pretty much everything you see at the property can remain. Security system & cameras will stay, currently with ADT. There are two carports, one may be large enough for an RV. Between the two carports is a single wide mobile home that is currently used as a work shop & for storage but could probably be fixed up a bit to use as a place for an overnight guest to stay.
33193 Romance
Temecula, CA 92592
AREA SQFT
2,188
BEDROOMS
3
BATHROOMS
3
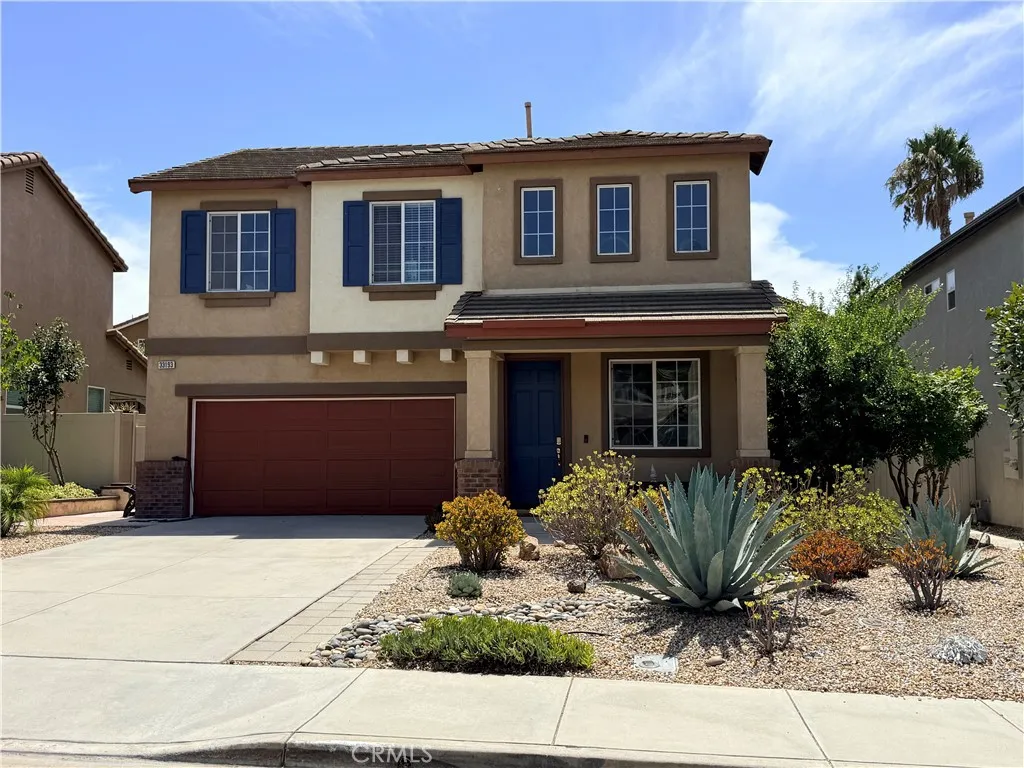
Welcome to this beautifully remodeled 3-bedroom, 2.5-bath home offering 2,188 square feet of well-maintained living space in Temecula. The home features a new kitchen, refurbished flooring throughout, and a bright, inviting layout ready for everyday living and entertaining. Enjoy a low-maintenance lifestyle with a drought-resistant front yard and a spacious backyard complete with artificial turfperfect for outdoor relaxation and gatherings. Energy-efficient upgrades include a solar system and an EV charger, including 220V, in the garage. Located in the Temecula Valley Unified School District and zoned for highly regarded Great Oak High School, with convenient access to Pechanga Resort Casino, local amenities, and the I-15 freeway. This move-in-ready home combines modern updates, efficiency, and an excellent location.
5470 Copper Canyon Road
Yorba Linda, CA 92887
AREA SQFT
1,252
BEDROOMS
2
BATHROOMS
2
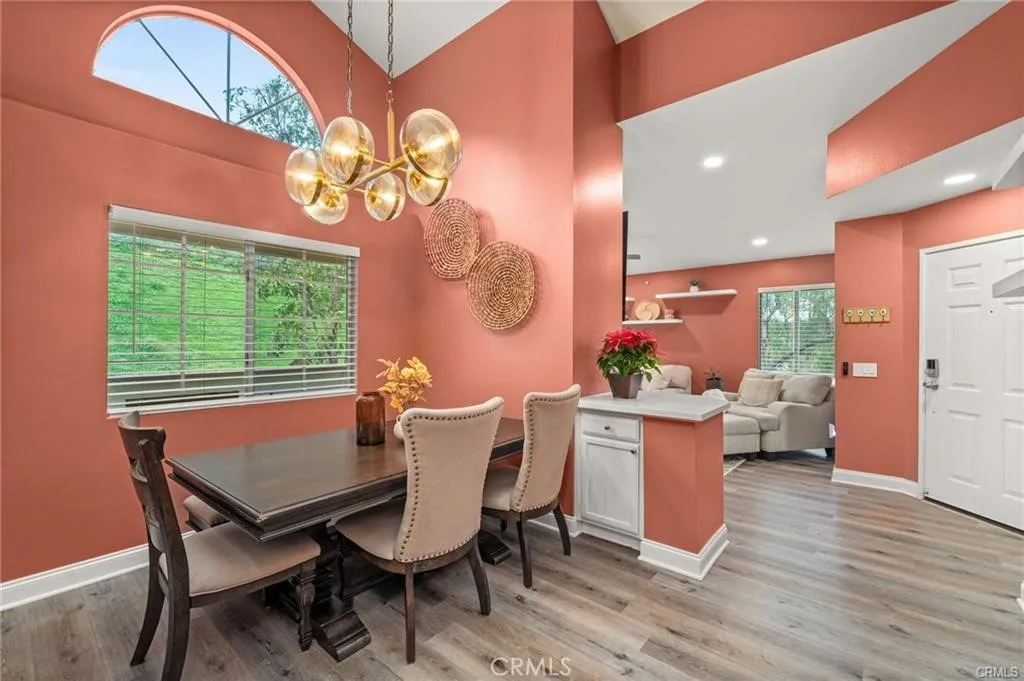
Motivated seller and an amazing opportunity await this short sale is already conditionally bank-approved, making for a smooth and efficient closing process! Welcome to "The Hills" of Yorba Linda, a beautifully maintained and highly desirable community. This immaculate upper-level 2-bedroom, 2-bathroom condominium is tucked away in a peaceful corner of the complex, offering hillside views and a private wrap-around balconyperfect for enjoying the serene surroundings. Inside, the open-concept layout is enhanced by vaulted cathedral ceilings, creating a bright and airy atmosphere throughout. The living room features a cozy fireplace and sliding glass doors that open directly to the expansive balcony, ideal for indoor-outdoor living. The kitchen is both stylish and functional, complete with granite countertops and brand-new stainless steel appliances. The spacious primary suite includes vaulted ceilings, a walk-in closet, an en-suite bathroom, and direct balcony access. A generously sized secondary bedroom also offers a walk-in closet, with a full bathroom conveniently located just outside the room. Additional highlights include a full-size laundry room off the balcony, extra storage near the entry, tile flooring throughout and fresh interior paint. Residents enjoy resort-style amenities including two pools, four spas, tennis courts, multiple playgrounds, and a clubhouse with a fitness center, all surrounded by beautifully maintained greenbelts. The HOA covers roof maintenance, exterior termite control, water, and trash, offering exceptional value and low-maintenance living. Lo
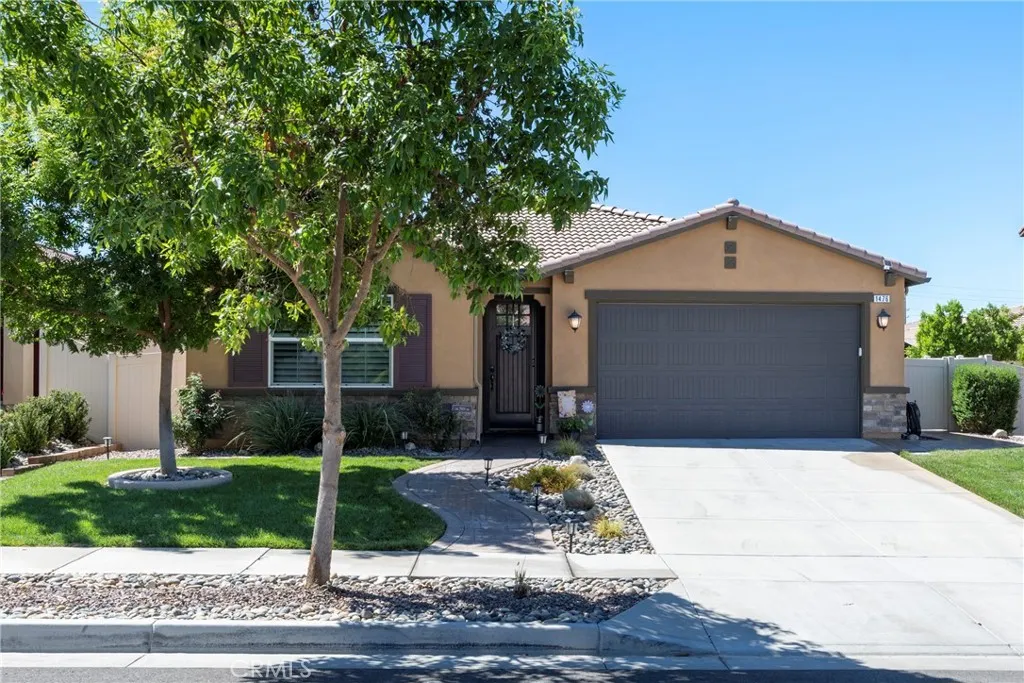
1476 Wicklow
Redlands, CA 92374
AREA SQFT
1,624
BEDROOMS
3
BATHROOMS
2
Welcome to 1476 Wicklow in Redlands, a beautifully maintained single-story home built in 2020 that offers the modern feel of a newer home with the upgrades and outdoor space already done for you. This 3-bedroom, 2-bathroom home offers approximately 1,624 square feet of comfortable living space and is truly move-in ready. From the moment you arrive, the custom upgraded front door, professionally landscaped yard, and attractive rock and plant beds create a warm and welcoming first impression. Inside, youll find upgraded LVT plank flooring throughout, soft eggshell paint, plantation shutters on every window, upgraded lighting fixtures, and ceiling fans in all of the bedrooms, living room, and covered patio. The home has been thoughtfully finished with both style and everyday comfort in mind. The open-concept kitchen is perfect for both everyday living and entertaining, featuring upgraded cabinetry, granite countertops, a full tile backsplash, stainless-steel appliances, a large island with seating, and an oversized walk-in pantry. Just off the kitchen, the living room features a cozy gas fireplace that creates a great space to relax or gather with family and friends. The primary suite is private and comfortable, while the secondary bedrooms offer plenty of flexibility. Both bathrooms feature upgraded cabinetry, and the laundry room includes additional upgraded storage. Step outside and youll find a backyard that was made for enjoying the Southern California lifestyle. The covered patio includes a ceiling fan, stamped concrete, string lighting, and plenty of space for outdoor d
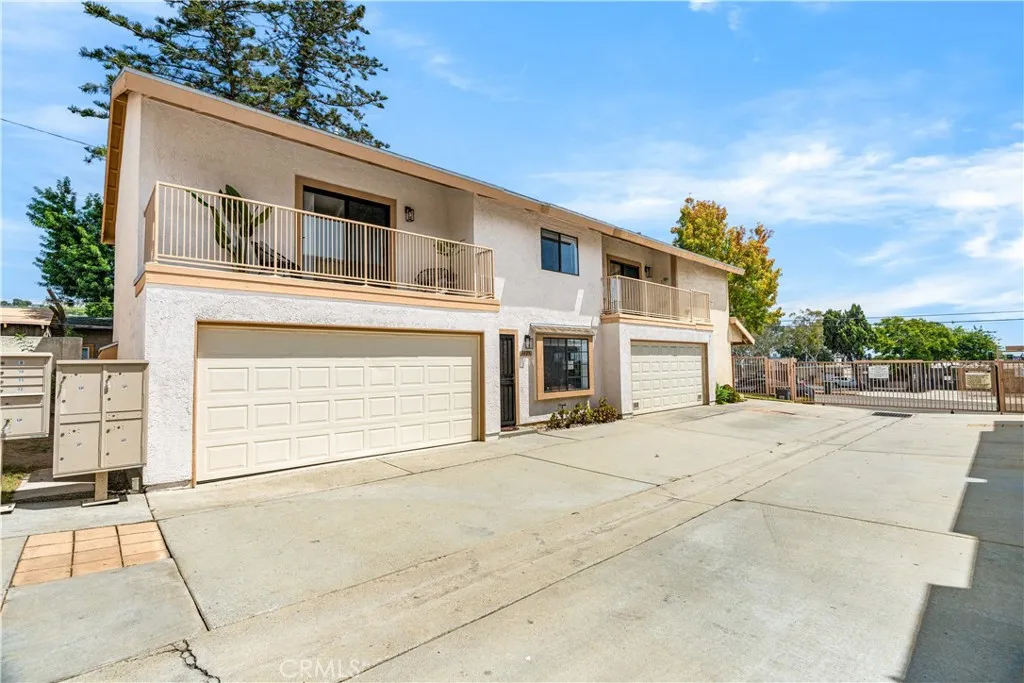
1425 23rd
Signal Hill, CA 90755
AREA SQFT
1,310
BEDROOMS
3
BATHROOMS
3
UPDATE: Multiple offers received. View ASAP! Incredible & unmatched, 3-bed, 3-bath, 2-floor townhome-style gated condo with parking, besting similar properties in terms of upgrades, views, security & top schools/parks/essentials proximity. This is a deal - appraised for $675K! Enjoy six-figures in upgrades to the home, including all new: floors, plumbing, electric, paint in/out, blinds, water heater, appliances, bathrooms, kitchen, cabinets, counters & outside lighting - as well as, new roof, sewer mainline, AC & heater, all in last 5 years. Gated community with just 11 townhome-style condos make for close-knit neighbors, who help one another. Community includes a large treed greenbelt with hot tub for picnics, exercise & play & expansive views of schools, parks & the Long Beach skyline with stunning nightly sunsets. Top-grade quartz slabs & tile-work tie the property together - from counters to walls to floors. Warm tones lit by recessed lighting & brushed gold fixtures throughout, mirror the white oak vinyl flooring on both levels. Gold-accented & mirrored, large closets property-wide finish the job. The property includes all-new Whirlpool appliances: high-end washer & dryer, stainless-steel refrigerator, smart microwave, 5-burner gas range & oven. Private 2-car garage with epoxy flooring, storage & dedicated laundry area, gives direct access to the home. Enter a galley kitchen wrapped in custom cabinet builds & tile work, with numerous prep & serving areas literally built in. Ocean-breeze swept foliage & trees are the views from the kitchen & back patio with garden, BBQ
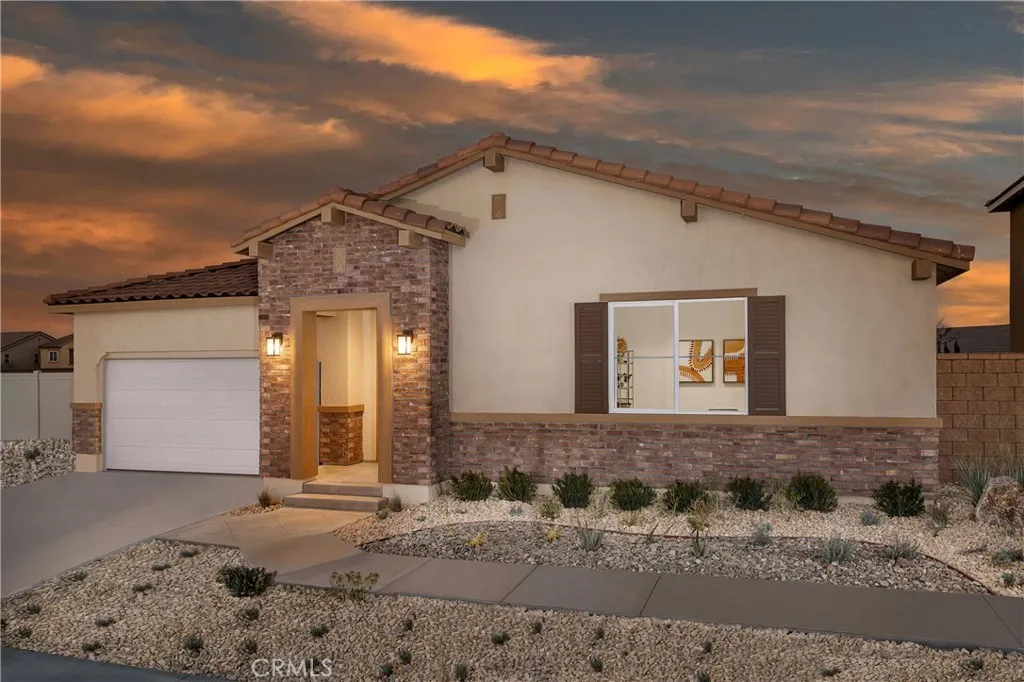
12985 Campbell Court
Hesperia, CA 92344
AREA SQFT
2,700
BEDROOMS
4
BATHROOMS
3
Welcome home to Pacific Crest Plan 2, where comfort, style, and everyday convenience come together in the High Deserts only master-planned community with no HOA. Ready to close by Christmas, this thoughtfully designed single-story residence offers 2,700 square feet of spacious, flowing living space. With 4 bedrooms, 3 bathrooms, a private master retreat, and a flexible bonus room ideal for an office, gym, or playroom, this home truly adapts to your lifestyle. LVP flooring extends throughout the entire home, creating a clean and cohesive look, while the kitchens centrally placed island invites gathering, cooking, and connection. The primary suite is a peaceful sanctuary featuring a soaking tub and a dedicated retreat space perfect for unwinding. Just outside your front door, enjoy easy access to walking trails, shopping and the convenience of being within walking distance to Mission Crest Elementary and Malibu Park. A home that brings warmth, comfort, and community together, plus ready just in time for the holidays. Schedule a private tour today and start the next chapter in comfort and style. *Photos shown are of the Plan 2 model home and are for representation purposes only. Actual features, finishes, and layout may vary.
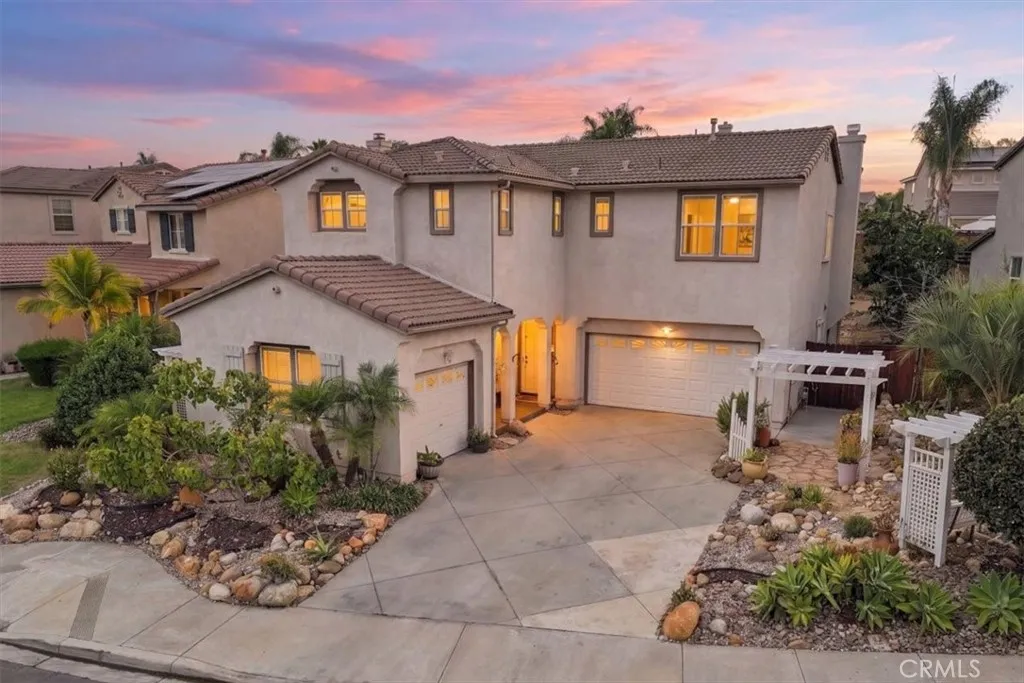
5162 Cobalt
Oceanside, CA 92057
AREA SQFT
2,749
BEDROOMS
5
BATHROOMS
3
Welcome to this Sycamore Springs estate, an exceptional residence positioned on one of the largest premier lots within the neighborhood. Designed with an emphasis on both sophisticated entertainment and everyday comfort, this property enjoys a coveted location just three doors down from the community pool and mere minutes from the back gate of Camp Pendleton. From the pristine curb appeal highlighted by a charming gazebo-covered front sitting area, to the expansive interiors, the home presents a rare blend of scale, luxury, and thoughtful functionality.The heart of the home is the newly remodeled gourmet kitchen, a striking space that serves as the ultimate center for culinary creativity. It features abundant cabinetry, immense storage capacity, and vast counter space tailored for large-scale meal preparation and effortless hosting. The main level is thoughtfully configured with a convenient downstairs bedroom and adjacent full bathroom, presenting the perfect layout for multi-generational living or long-term guests. The remaining bedrooms occupy the upper level, offering privacy and outstanding storage solutions, including four grand walk-in closets and two dual-sink bathrooms that streamline busy mornings. A highly adaptable fifth bedroom stands ready to serve as an executive home office or an expansive second family media room.The primary suite is a private sanctuary of relaxation, boasting a magnificent walk-in closet and a spa-inspired en suite bathroom complete with dual vanities, a walk-in shower, and a separate soaking jacuzzi tub. Enhancing this private retreat is
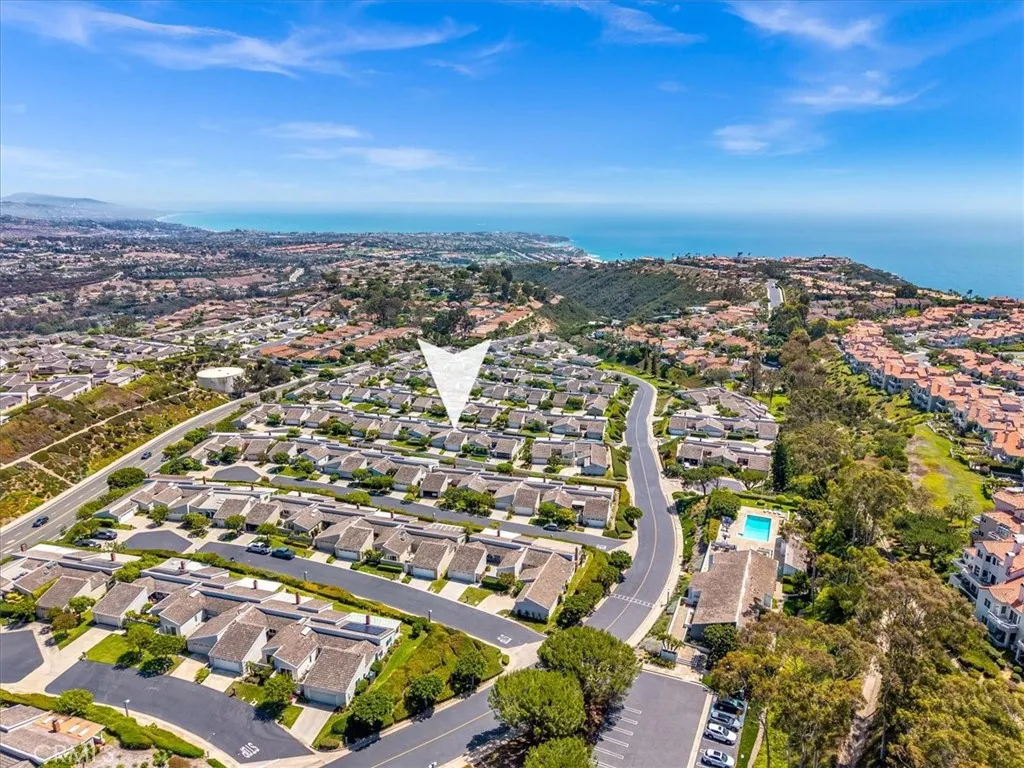
22822 Andara
Laguna Niguel, CA 92677
AREA SQFT
1,369
BEDROOMS
2
BATHROOMS
2
CHIC. SINGLE LEVEL. OCEAN VIEW. Welcome to this beautiful 2-bedroom, 2-bathroom residence perched high atop the rolling hills of Laguna Niguel, offering an exceptional blend of coastal living, comfort, and style. Ideally located on a quiet cul-de-sac within the highly desirable 55+ Monarch Summit II community, this light-filled home welcomes you through a private gated courtyard and immediately impresses with wood floors, vaulted ceilings, an open and thoughtfully designed floor plan, and direct outdoor access from every room. Ocean views stretch from the kitchen, dining and living rooms to the primary suite, creating a serene coastal backdrop throughout the home. The inviting living room features a cozy gas fireplace and flows seamlessly into the dining area, which opens to the backyard patio for effortless indoor-outdoor entertaining. An open pass-through connects the dining area to the sparkling kitchen, featuring granite countertops, stainless appliances, two pantries with convenient pull-outs, and a dedicated home command center with desk and abundant storage. A sunny breakfast nook opens to the front courtyard, creating a peaceful spot for morning coffee. The primary suite is a tranquil retreat with vaulted ceilings, a designer ceiling fan, direct access to the back patio, and two spacious closets with mirrored doors and built-in organizers. The primary bath features dual vanities, stylish lighting, and a gorgeous shower/tub combination with a frameless glass enclosure and custom tile. The secondary bedroom also enjoys vaulted ceilings, mirrored closet doors, and slid
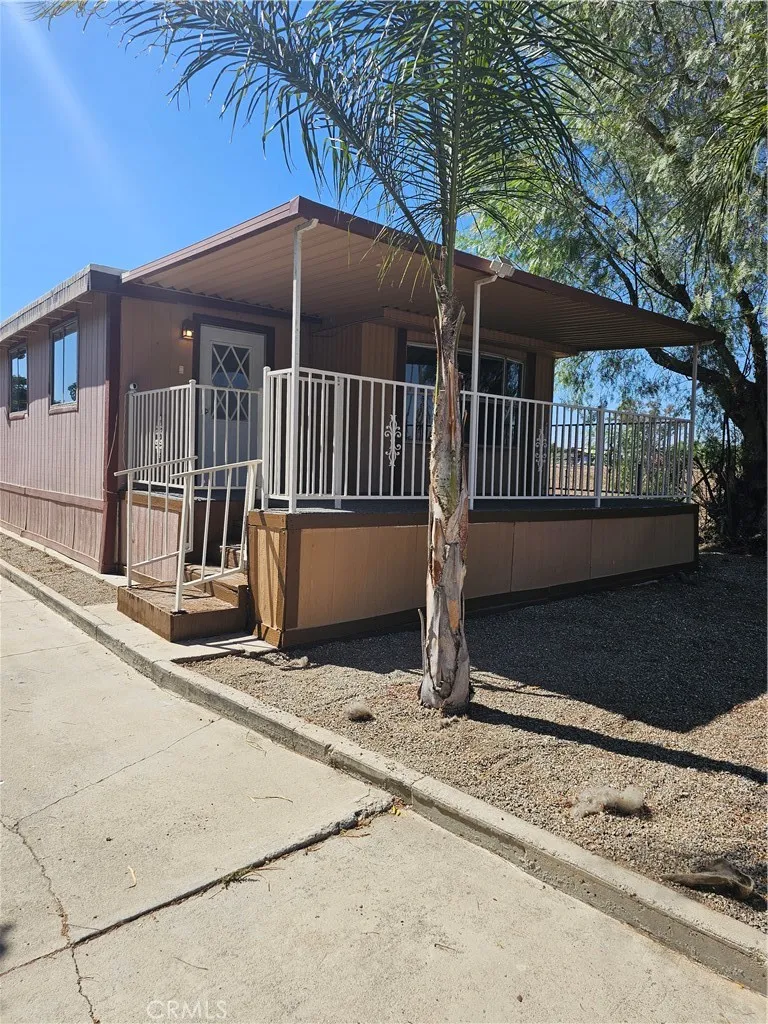
22735 Lukens Lane
Perris, CA 92570
AREA SQFT
672
BEDROOMS
2
BATHROOMS
1
Welcome to this Charming mobile home situated on its own land, offering privacy,space and plenty of room to enjoy the outdoors! This property features a spacious lot with ample parking, a gated entrance, and a peekaboo view of the surrounding hills. One of the highlights of this property is the extra-large covered patio , perfect for entertaining, family gatherings, parties, BBQs, or simply relaxing and enjoying the peaceful surroundings. Inside, the home features laminate flooring throughout the main living areas, new carpeting in the bedrooms, and a dedicated laundry area for added convenience. Enjoy the privacy and flexibility of owning your own land while still being centrally located with convenient access to nearby freeways, shopping, dining, and everyday amenaties. This Mobile home is perfect for you and your family to start making memories. Hurry this home will not last.
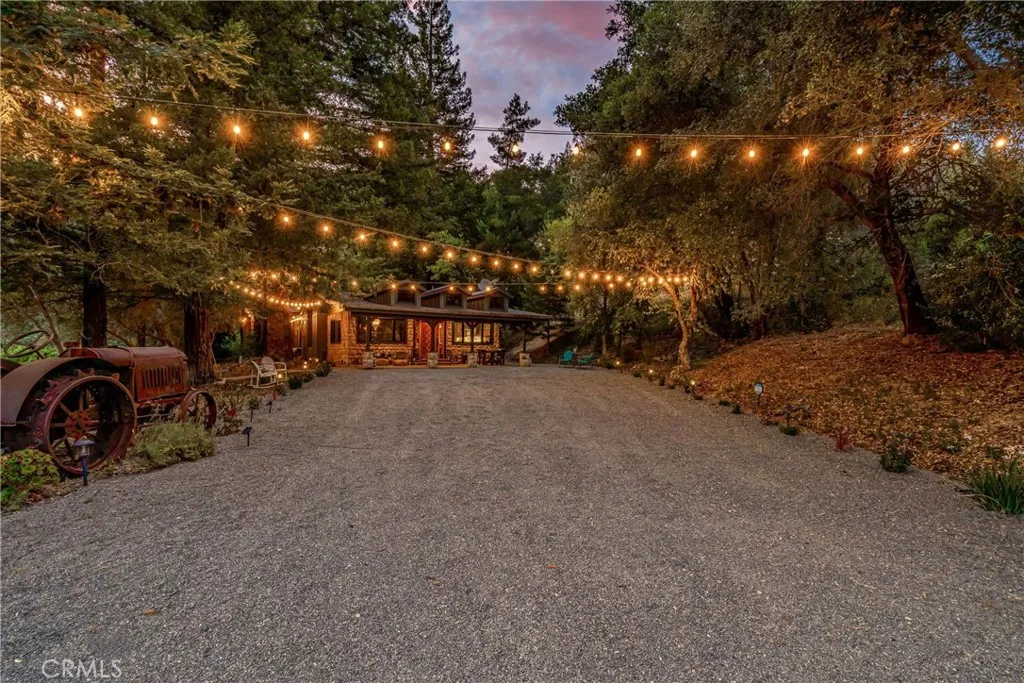
3588 Silverado
St. Helena, CA 94574
AREA SQFT
1,488
BEDROOMS
2
BATHROOMS
2
Nestled in the heart of St. Helenas prestigious Napa Valley, this exquisitely reimagined wine-country retreat embodies refined luxury, artisan craftsmanship & serene vineyard living. Thoughtfully & comprehensively renovated in 2021. The 1,488 sq ft residence lives like a brand-new custom home, while preserving the warmth & timeless character that defines Napa Valley elegance. Inside, European Oak chevron flooring flows gracefully throughout, complemented by dramatic open-beam ceilings, bespoke millwork & curated designer lighting. Expansive Lincoln metal doors & windows frame captivating vineyard & woodland vistas, filling the interiors with natural light and creating a seamless connection to the surrounding landscape. Two sophisticated primary en-suite retreats, each open to private covered decks for tranquil mornings overlooking the vines or peaceful evenings immersed in Napa Valleys golden sunsets. The chefs kitchen is a masterclass in form and function, appointed with Calacatta marble slab countertops, a striking pinned copper farmhouse sink, custom cabinetry & premium appliances including a 6-burner Samsung Dacor gas range, split refrigerator/freezer, and LG dishwasher. Designed for both intimate dinners & effortless entertaining, the space blends beauty with exceptional performance. Anchoring the living area, a custom sculptural gas fireplace showcases a raw-edge wood bench, river rock interior & Corten steel surround, creating a dramatic focal point that is artful & inviting. Every interior detail reflects exceptional craftsmanship & elevated design, from RH vanities
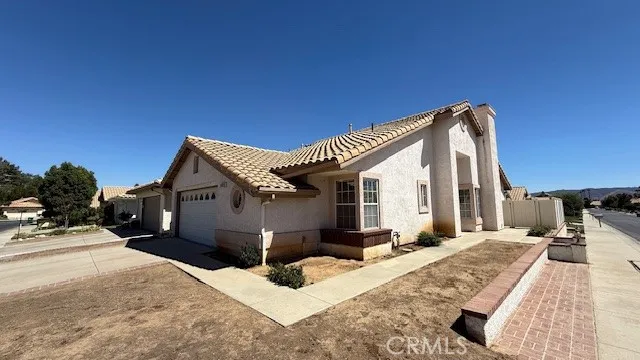
6384 Colonial
Banning, CA 92220
AREA SQFT
1,285
BEDROOMS
3
BATHROOMS
2
55+ Gated Community!!!! Lease option to own at $2,500 per month. Three bed two bath single story home with attached 2 car garage and golf cart parking. New interior paint and flooring. End unit. Cozy back patio area. Central heat and air.
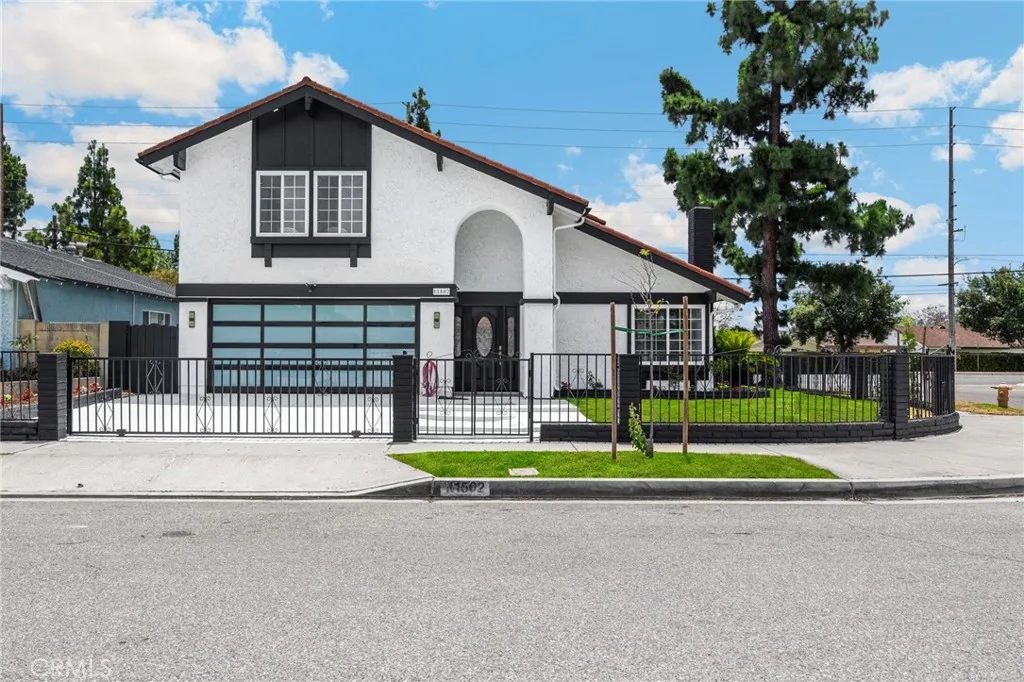
11502 Bingham
Cerritos, CA 90703
AREA SQFT
2,577
BEDROOMS
5
BATHROOMS
3
Welcome to this beautifully upgraded home located in the highly desirable city of Cerritos! This spacious residence features luxury vinyl plank (LVP) flooring throughout, fresh interior and exterior paint, recessed LED lighting, and elegant wainscoting accents that add warmth and sophistication throughout the home. The remodeled kitchen offers stunning quartz countertops, brand-new stainless steel appliances, updated fixtures, and ample cabinet space perfect for everyday living and entertaining. The home includes a convenient downstairs bedroom, ideal for guests, multi-generational living, or a home office setup. All bathrooms have been fully upgraded with designer tile showers, new vanities, modern fixtures, and stylish finishes throughout. Additional highlights include: * Two master suites * Beautifully upgraded bathrooms * New fixtures throughout the home * Modern finishes and thoughtful upgrades * Spacious and functional floor plan Located in a quiet and desirable neighborhood close to top-rated schools, parks, shopping, and dining.must-see property that combines comfort, style, and functionality.
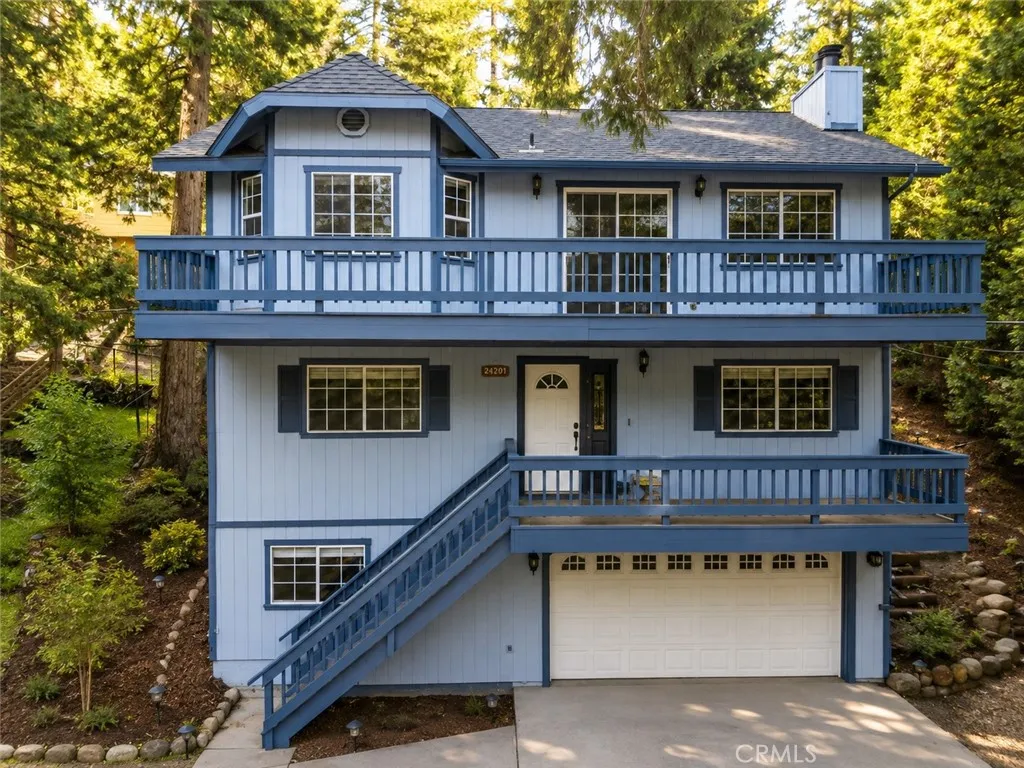
24645 Bernard
Crestline, CA 92325
AREA SQFT
2,474
BEDROOMS
7
BATHROOMS
3
Welcome to 24645 Bernard Drive, a spacious 7-bedroom, 3-bathroom mountain home in the beautiful community of Crestline. The generous floor plan features multiple rooms with plenty of space for comfortable living, hobbies, creative spaces, and additional storage. Set among the natural beauty of the San Bernardino Mountains, the home is surrounded by a scenic mountain setting and the charm Crestline is known for. Enjoy convenient access to Lake Gregory, local shopping, dining, outdoor recreation, hiking, and nearby mountain destinations. With seven bedrooms, three bathrooms, a spacious layout, and a desirable Crestline location, this home has plenty to appreciate. Come experience the mountain setting and all that 24645 Bernard Drive has to see.

