

favorites
favorites
favorites
Favorite Properties
Form submitted successfully!
You are missing required fields.
Dynamic Error Description
There was an error processing this form.
21
Lancaster, CA 93536
AREA SQFT
BEDROOMS
BATHROOMS
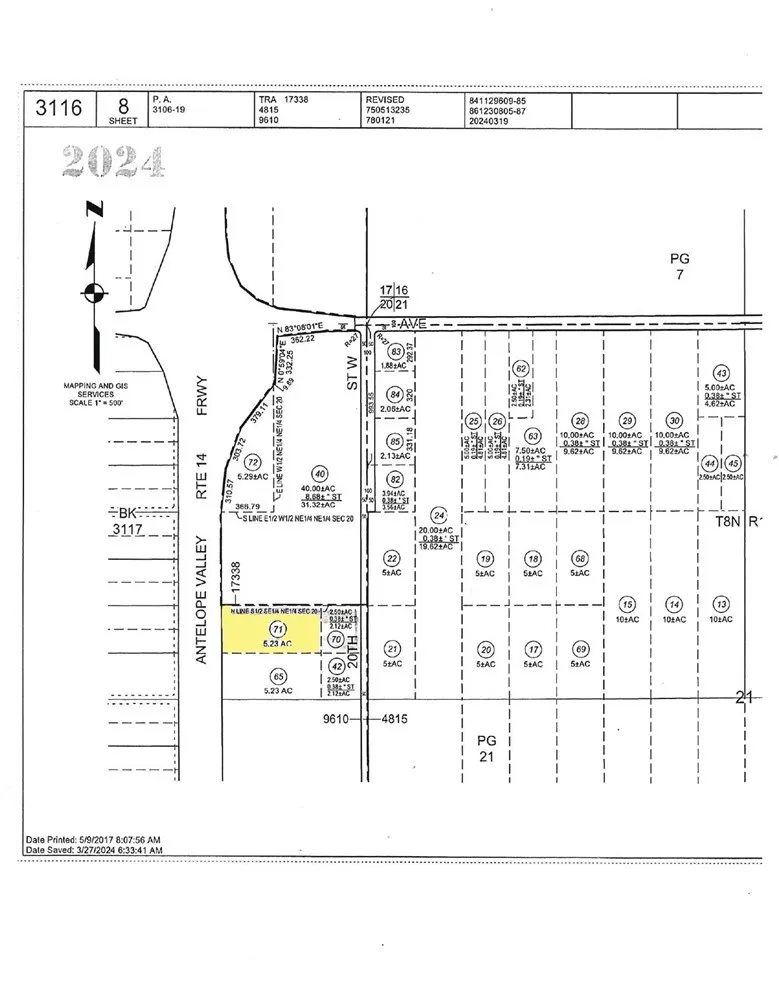
Excellent investment opportunity in Lancaster! Approximately 5.23 acres strategically located near the Highway 14 and Avenue D/Highway 138 interchange with approximately 700 feet of frontage. The property is positioned along an important Antelope Valley transportation corridor in an area experiencing commercial and industrial activity. Located adjacent to future site of a Love's Travel Stop, with recent City of Lancaster activity related to new Love's Travel Stop signage. The location offers convenient proximity to Highway 14 and Avenue D/Highway 138 and presents an opportunity for commercial or industrial investment and future development consistent with applicable land-use requirements. An adjoining parcel is also offered for sale separately, providing an opportunity to acquire additional contiguous acreage.
6289 Monica Way
Winton, CA 95388
AREA SQFT
1,152
BEDROOMS
3
BATHROOMS
2
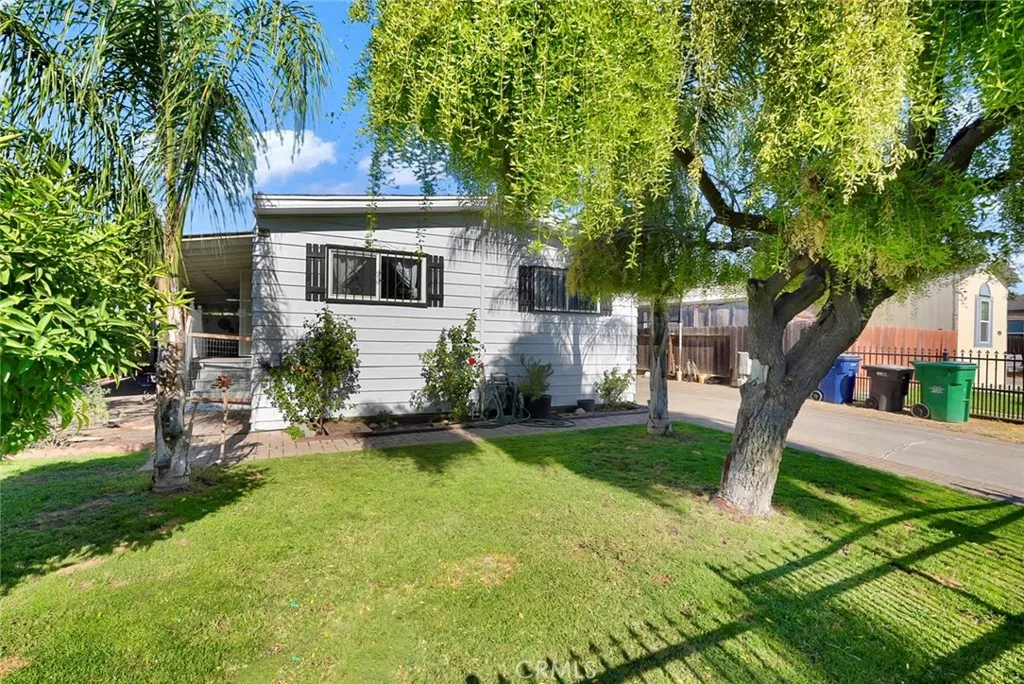
Charming! This manufactured home is situated on a property with a permanent foundation and offers the opportunity to enjoy comfortable living with the added benefit of your own land. The property features fruit trees, adding charm and character to the outdoor space and providing a great setting for relaxing, gardening, or enjoying fresh fruit at home. Whether you're a first-time buyer, looking for an affordable home, or seeking a property with its own land and outdoor space, this home is worth a look.
2182 Ranchwood
Riverside, CA 92506
AREA SQFT
2,360
BEDROOMS
4
BATHROOMS
3
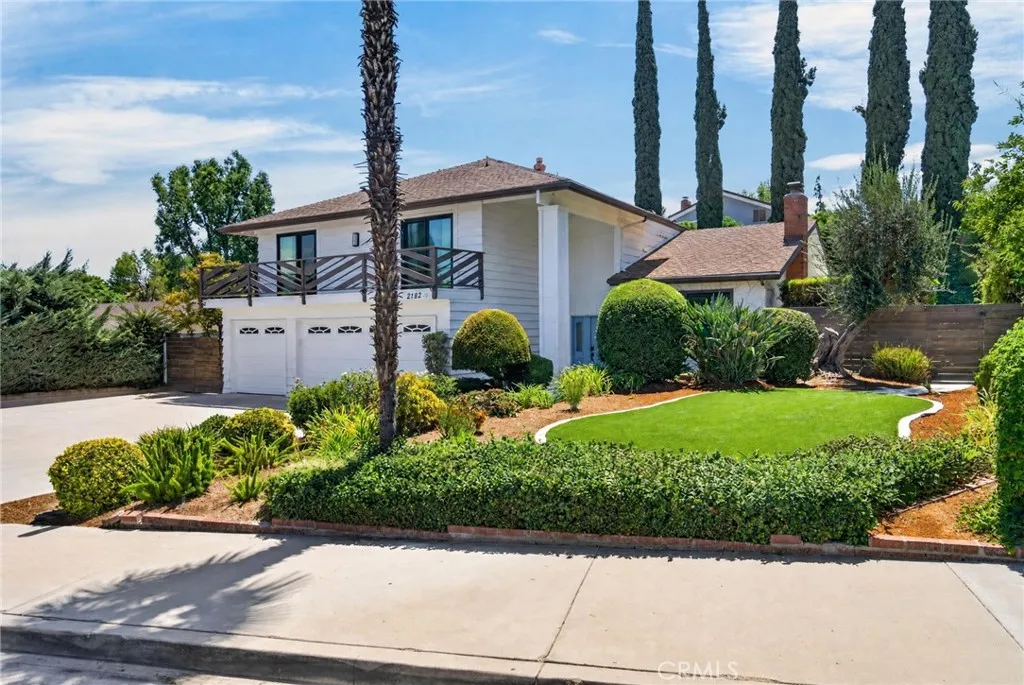
CANYON CREST-ALESSANDRO HEIGHTS-Perfectly captured in this very beautiful neighborhood, this elegant home shines brightly in the heart of Riverside living. Tucked away on a tranquil cul-de-sac in the highly sought-after 92506 zip code, this is a masterclass in comfort and style. The experience begins before you even step inside, thanks to a classy front patio deck thats just waiting for your morning coffee and a set of Adirondack chairs. A bright, airy floor plan that feels both expansive and intimate, freshly updated with a crisp coat of interior paint and plush, real wood flooring, newer carpeting underfoot. The center of the home is a stunning kitchen that would make any chef swoon, now featuring sleek new quartz countertops and premium appliances. Throughout the entire home, brand-new windows invite the California sun to pour in, creating a warm, golden glow across every room while offering improved energy efficiency. The primary suite serves as a true sanctuary, anchored by a complete top-to-bottom remodel of the en suite bathroom. Its a spa-like retreat featuring high-end stone, designer tile, and premium fixtures that turn your daily routine into a luxury experience. Each additional bedroom is generously sized, providing versatility for a home office, a creative studio, or guest quarters. If you love to entertain, the backyard is your new favorite destination. The sparkling salt water pool and lush greenery including turf plus trees filled with avocado, peach, olive, grapefruit, pomegrante, orange and lemon is ready for year-round enjoyment. Kept in pristine conditio
56 Glenalmond
Ladera Ranch, CA 92694
AREA SQFT
1,573
BEDROOMS
2
BATHROOMS
3
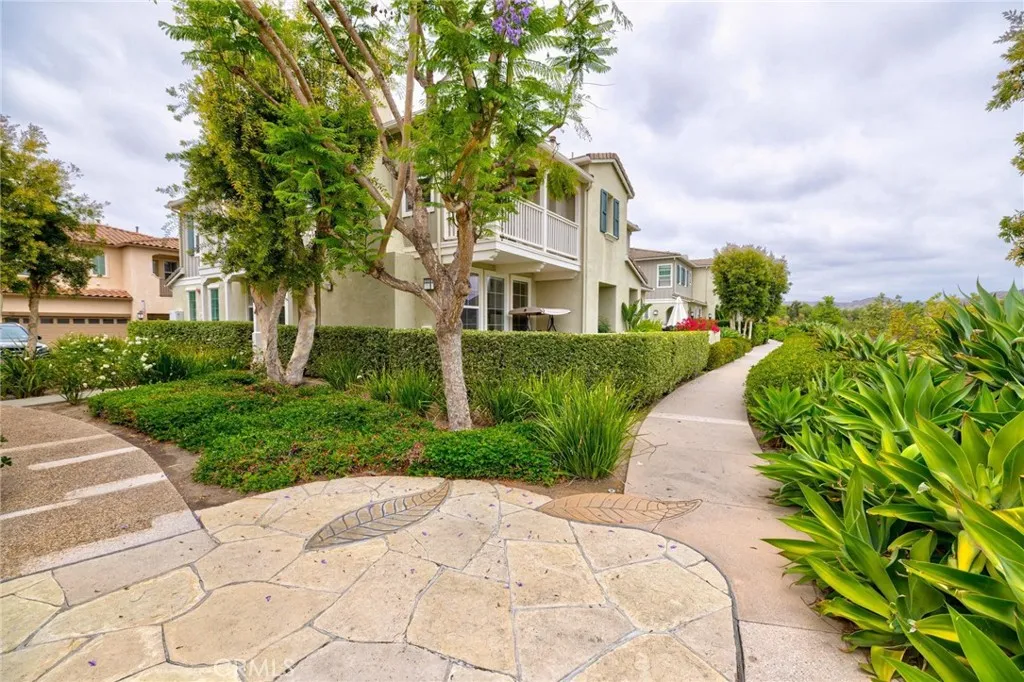
This striking townhome is filled with natural light, thanks to the abundance of windows throughout. Soaring ceilings and glossy white ceramic tile floors create a bright, airy atmosphere while enhancing the home's spacious feel. The beautifully designed open-concept kitchen features sleek white soft-close cabinetry, stainless steel appliances, under-cabinet lighting, and generous countertop space. The dining area flows effortlessly into the inviting living room, where an elegant fireplace serves as the focal point. Just outside, a newly tiled private patio provides the perfect setting for morning coffee, outdoor dining, or evening barbecues. Upstairs, an open catwalk connects two private suites. The primary suite offers a walk-in closet and a luxurious ensuite bathroom with dual vanities, a soaking tub, and a separate shower. The secondary suite includes its own private balcony overlooking serene, lush landscaping. A spacious laundry room with additional storage adds everyday convenience. Residents of Ladera Ranch enjoy access to top-rated schools and an impressive array of community amenities, including multiple swimming pools and spas, parks, scenic walking trails, sports courts, dog parks, clubhouses, and tennis courts.
7116 Weatherby
Corning, CA 96021
AREA SQFT
BEDROOMS
BATHROOMS
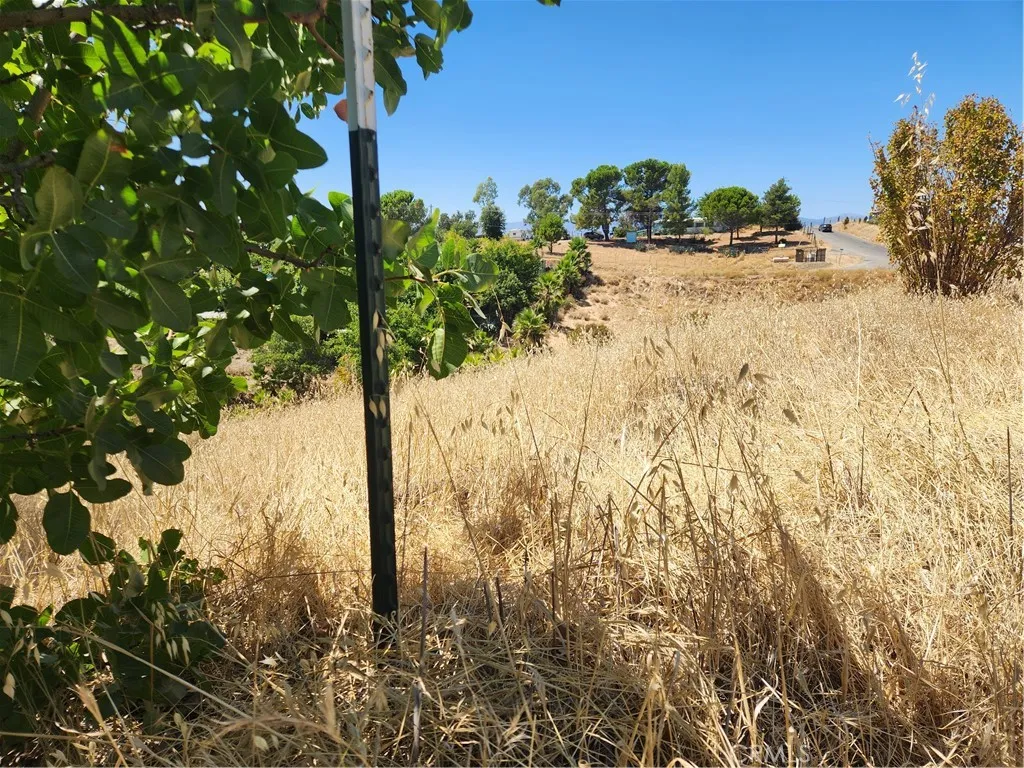
This property is East of I-5. If you are looking for a private area to build your new Homestead, this could be for you. Property is roughly 11 miles from the Interstate. Nestled in the rolling oaks in Rural Rancho Tehama. Paved access to property. Go take a look at this one! 1.34 acres - property on a slope.
39742 Pinedale Way
Murrieta, CA 92562
AREA SQFT
3,580
BEDROOMS
5
BATHROOMS
3
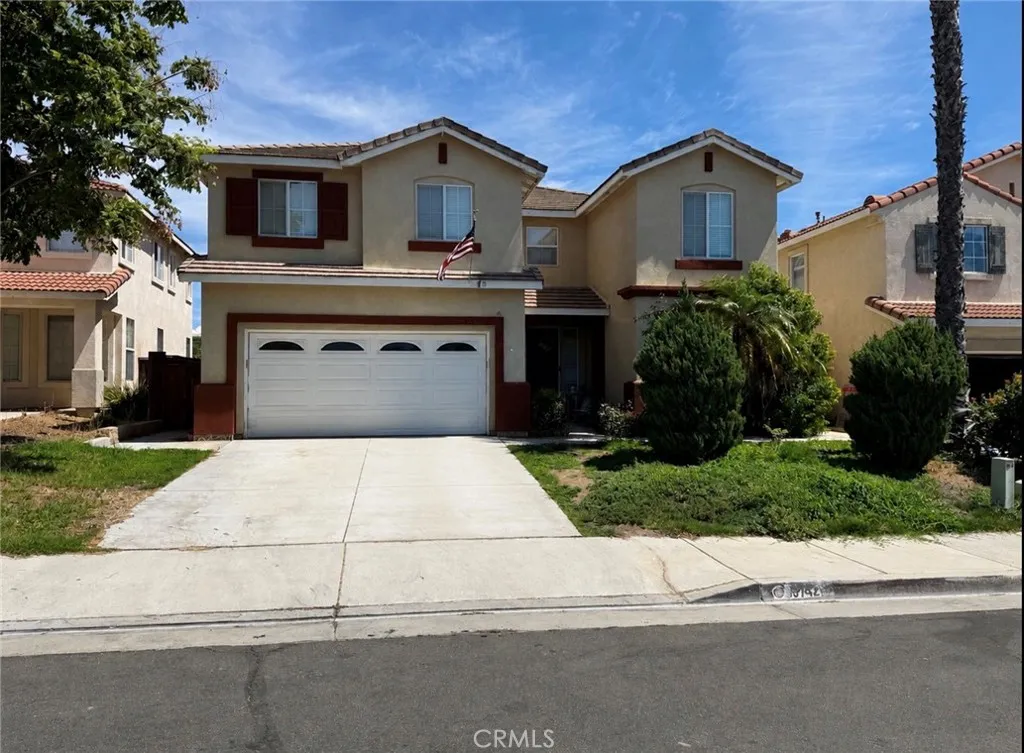
**Spacious 5-Bedroom Home in Prime Murrieta Location!** Welcome to 39742 Pinedale Way, a beautifully designed 5-bedroom, 3-bathroom home offering a spacious and versatile floor plan in one of Murrietas desirable neighborhoods. Conveniently located near schools, shopping, dining, entertainment, and easy access to both the 15 and 215 freeways. Step inside to a welcoming formal living and dining area, perfect for entertaining or relaxing with family and guests. The kitchen features granite countertops, a large center island, ample cabinetry, and an open-concept design that flows seamlessly into the family room. A main-floor bedroom and full bathroom provide excellent flexibility for guests, a home office, or multigenerational living. Upstairs, youll find a spacious primary suite, three additional bedrooms, a full bathroom, and an open loft offering even more versatile living space. The low-maintenance, drought-conscious landscaping provides an attractive outdoor setting without extensive upkeep. With its generous living spaces, flexible floor plan, desirable location, and convenient freeway access, this home offers the perfect combination of comfort, functionality, and convenience. **Dont miss the opportunity to make this beautiful Murrieta home your next home!** **Rental Requirements:** Minimum 660 credit score Verifiable gross monthly income of 3x the monthly rent Positive, verifiable rental history No bankruptcies, foreclosures, or evictions Bank statements required and must reflect an ending balance of at least 10% of monthly income Debt-to-income ratio of 46% or les
14402 Vine St
Magalia, CA 95954
AREA SQFT
2,016
BEDROOMS
3
BATHROOMS
3
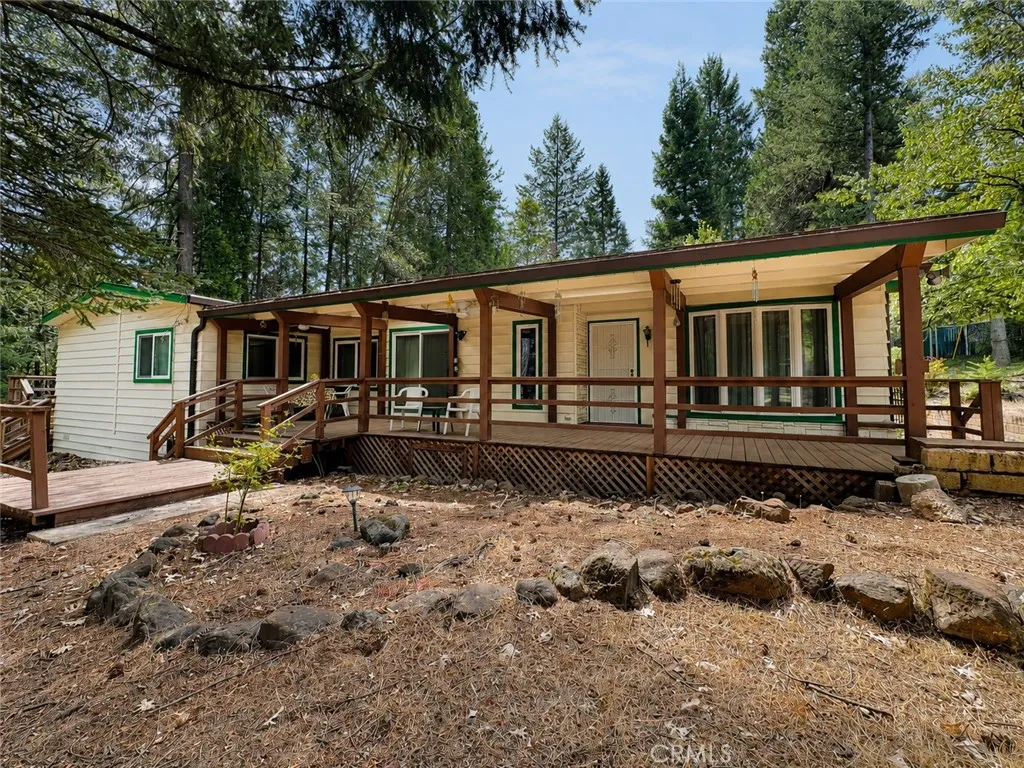
Welcome to this beautifully remodeled 3-bedroom, 2-bathroom (with a bonus 4th room, and 3rd bathroom off the garage) home offering 2,016 sq. ft. of comfortable living space on a spacious .91-acre lot. Set on a permanent foundation, this thoughtfully updated property features newer Milgard windows, updated electrical, updated copper plumbing, a newer water heater, central heating and air, and a roof installed in 2011. Inside, youll find two inviting living spaces: a cozy living room with a wood-burning stove and a spacious family room with an electric fireplace and sliding glass door leading out to one of the covered decks. The updated kitchen overlooks the family room and features abundant cabinetry, double ovens, and a propane cooktop. The primary suite includes a walk-in closet with mirrored doors and an en-suite bathroom featuring tile countertops, a tiled step-in shower, and a large storage closet. Both guest bedrooms are generously sized with ceiling fans, one with mirrored closed doors, and also offers direct access to its own private back deck, while the other offers a large storage closet. The guest bathroom includes a step-in shower, vanity area, and additional storage closet. Built-in hallway cabinetry with under-cabinet lighting provides even more storage. The spacious indoor laundry room offers extensive cabinetry, counter space with a utility sink, an electric dryer hookup, and direct access to a side covered deck. Outside, the property features gated RV parking, chain-link fencing with privacy slats, a detached two-car garage, and two powered workshopsideal fo
43460 Illinois
Palm Desert, CA 92211
AREA SQFT
1,282
BEDROOMS
2
BATHROOMS
2
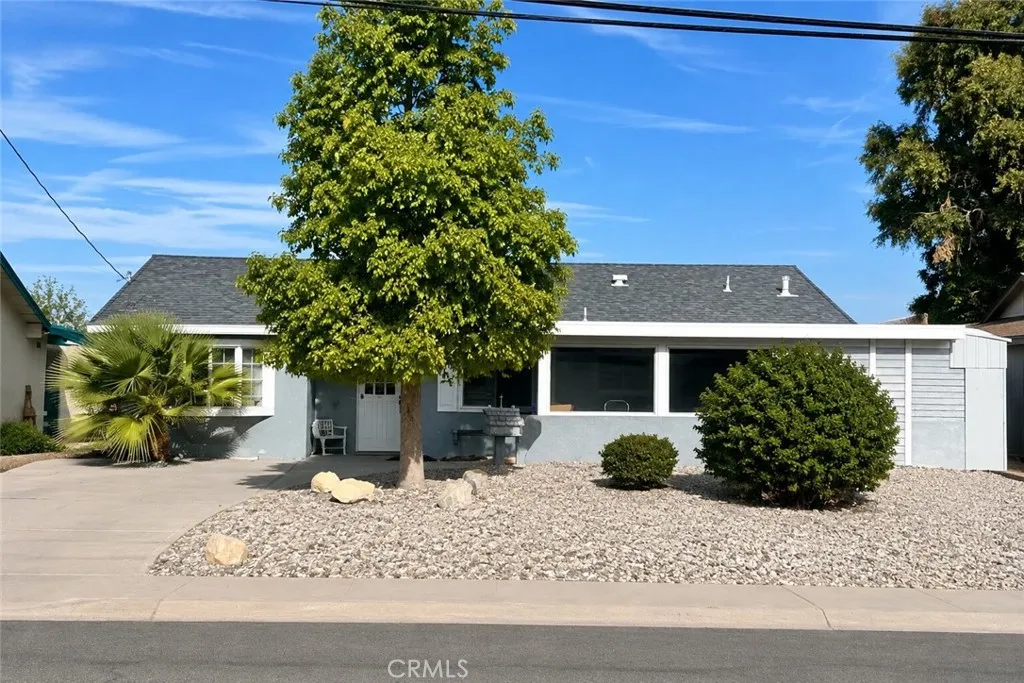
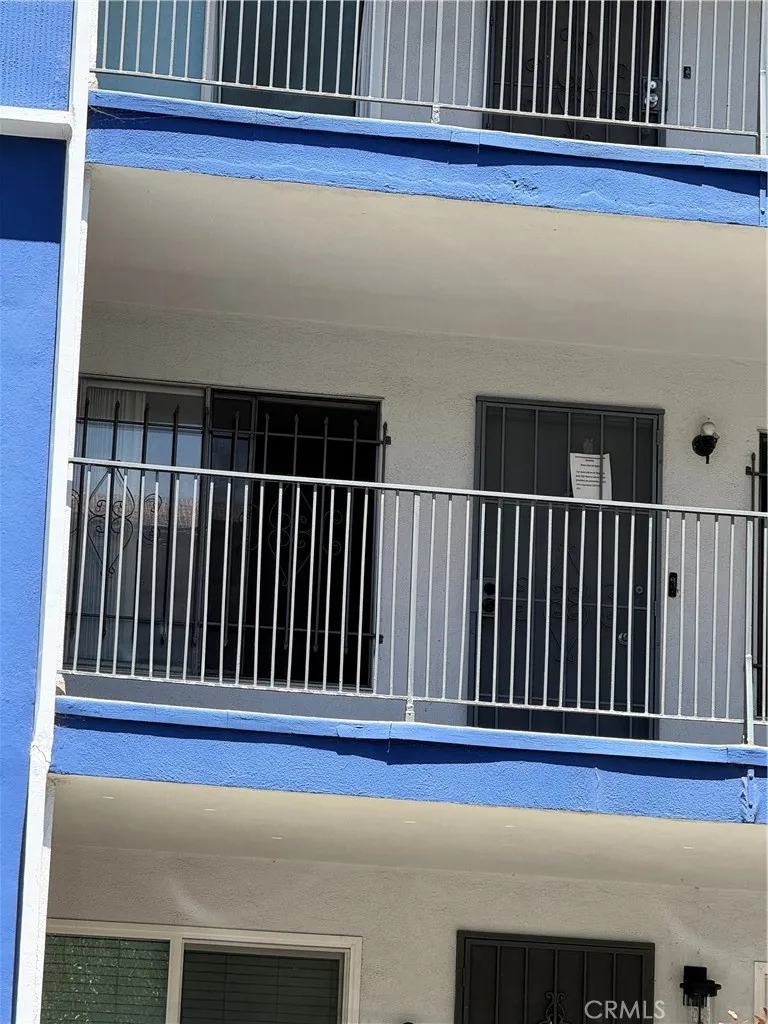
Welcome to 43460 Illinois Avenue, a charming Palm Desert retreat offering the perfect blend of comfort, location, and desert lifestyle. Situated along the golf course in the desirable Palm Desert Country Club, this single-story 2-bedroom, 2-bath home enjoys beautiful fairway and mountain views and an inviting indoor-outdoor feel.
871 Calaveras
Pinon Hills, CA 92372
AREA SQFT
BEDROOMS
BATHROOMS
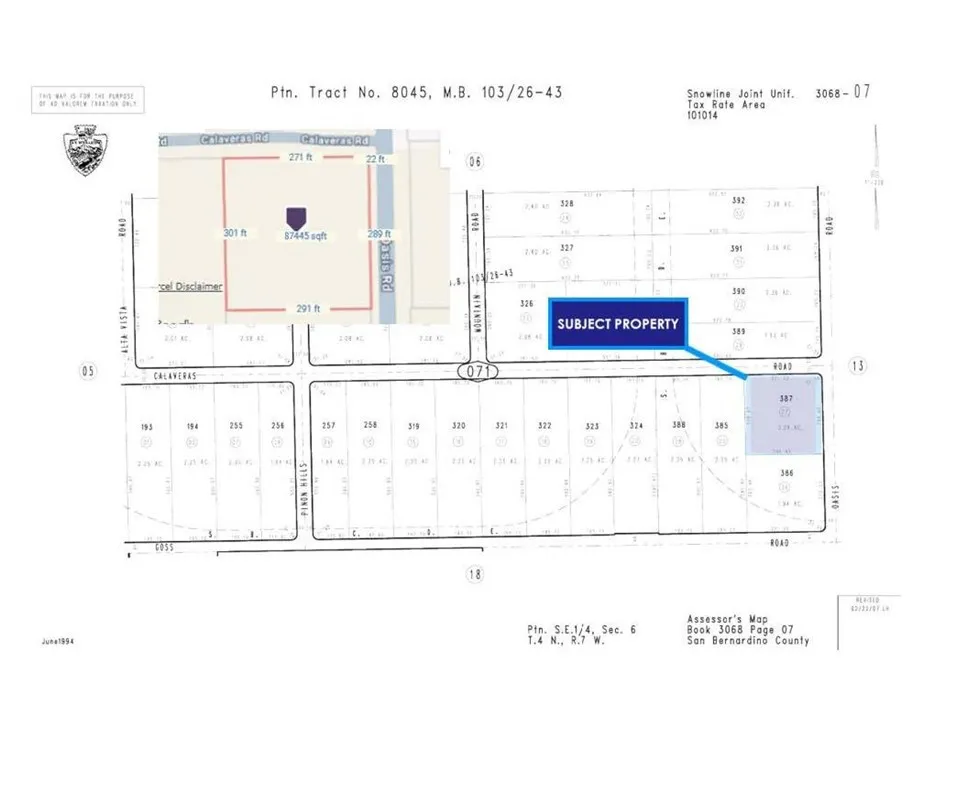
MAJOR 50% PRICE REDUCTION - PRICED BELOW MARKET TO SELL - MOTIVATED SELLER - SUBMIT ALL OFFERS PRICED BELOW MARKET TO SELL! Water & Electricity are Available - Paved Road. Great Investment or Development Opportunity to acquire approximately 2.01 acres of CN Neighborhood Commercial zoned land in Pinon Hills. Conveniently located just off Highway 138 near Oasis Road, a main thoroughfare serving the surrounding community and local elementary school. The property offers excellent access and ingress/egress with potential for a variety of neighborhood commercial uses. The site may be well suited for a drive-thru, Gas Station, Construction Yard, Retail, Service Business, or other Neighborhood-Serving Development. Priced to sell with strong development potential for an owner-user, developer, or investor. Buyer to verify zoning, utilities, permitted uses, and development requirements with San Bernardino County
27681 Turnleaf Court
Saugus, CA 91350
AREA SQFT
3,891
BEDROOMS
4
BATHROOMS
4
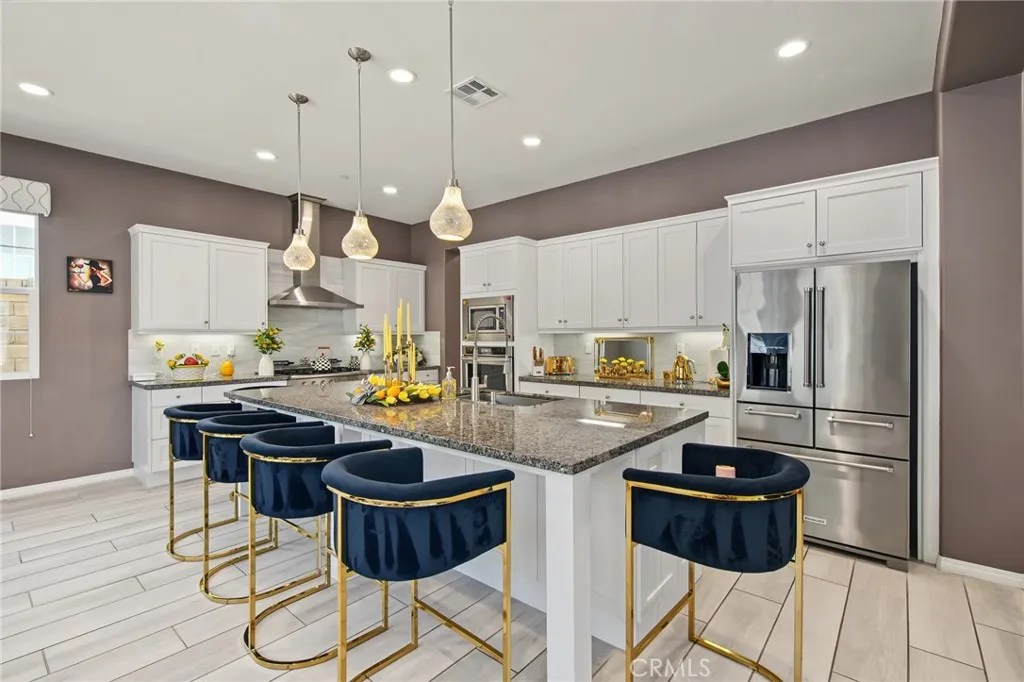
Available Furnished for $8,500/Month | Unfurnished for $6,800/Month. RESORT-STYLE LUXURY AWAITS in this stunning pool home, tucked into a peaceful cul-de-sac within the prestigious gated community at Five Knolls. This exceptional 4-bedroom, 3.5-bath residence with a versatile loft delivers impeccable craftsmanship throughout, featuring soaring ceilings, wood-look plank tile flooring, a convenient downstairs suite, an expansive covered deck, recessed lighting, a two-car garage w/ EV charging outlet, a 10KVA solar power system, a tankless water heater, and generous built-in closet space. Step inside to a bright, open living room showcasing designer paint, elegant window treatments, and a striking stacked-stone accent wall. A spacious downstairs suite with full bath offers an ideal retreat for guests. The chef-inspired kitchen is a true showpiece, equipped with a 6-burner gas range, a separate built-in wall oven, a large granite center island, custom tile backsplash, a butler's walk-in pantry, and a built-in wine fridge. The inviting family room, anchored by a dramatic floor-to-ceiling fireplace and framed by beautiful window treatments and flows seamlessly into a true entertainer's paradise outdoors. The backyard oasis features a resort-style pool/spa with four cascading waterfalls and three fire features, a granite bar seating eight, a pop-up TV, premium stainless-steel appliances, a built-in BBQ, a Traeger smoker, an outdoor refrigerator, Sunbrella shade curtains, and elegant stacked stone accents throughout. Upstairs, discover a generous loft, two over-sized secondary bedr
43780 Skyward Way
La Quinta, CA 92253
AREA SQFT
2,525
BEDROOMS
4
BATHROOMS
3
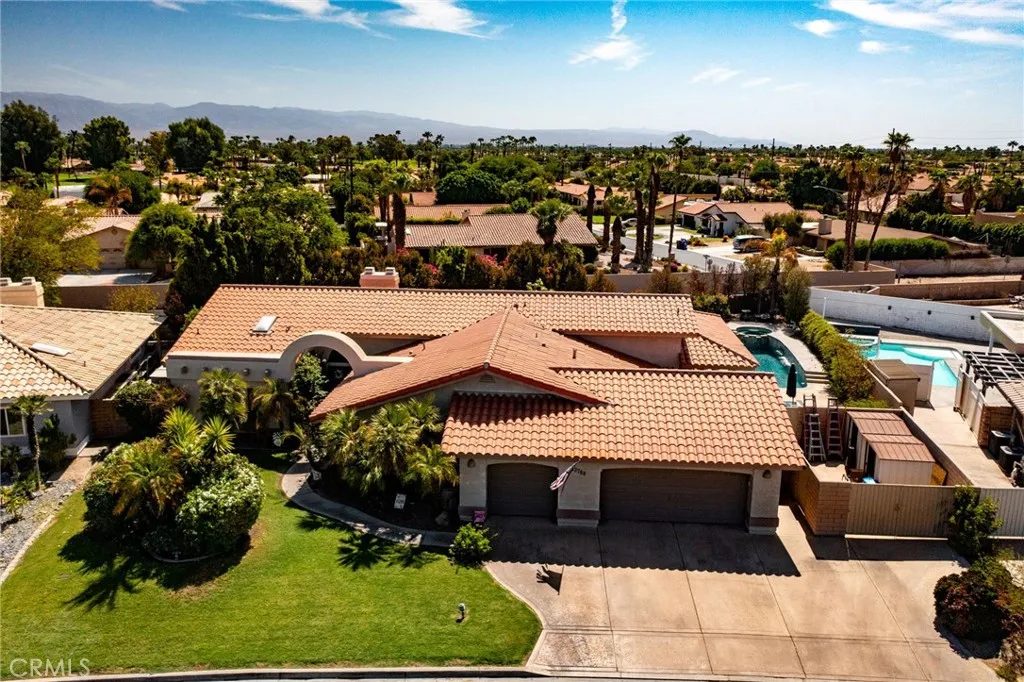
Price Reduced! Seller is also willing to contribute up to 2% of the purchase price towards rate buy down with an acceptable offer. Subject to lender terms, available rates and buyer qualifications. 43780 Skyward Way, a beautifully positioned single-story home in the gated Starlight Dunes community of La Quinta, CA with low HOA dues and IID electric. This spacious 4-bedroom, 3-bathroom residence offers 2,525 square feet of living space on an expansive 11,326-square-foot lot, combining comfort, privacy and the sought-after La Quinta lifestyle. The generous primary suite features its own fireplace, direct patio access and a luxurious bathroom with dual vanities, spa-like soaking tub, walk-in shower and two custom walk-in closets. A secondary bedroom with its own en-suite bathroom provides an ideal private retreat for guests, extended family or a dedicated living arrangement. The home also features a private 3-car garage with storage cabinetry, a separate home office with its own private entrance, and RV parking. Step outside to your own private desert retreat, where a sparkling in-ground pool, raised spa and expansive wrap-around covered patio create the perfect setting for entertaining, relaxing and enjoying La Quinta's year-round outdoor lifestyle. Ideally located between the Highway 111 shopping corridor and the Santa Rosa Mountains, this home places you minutes from everyday conveniences at Plaza La Quinta and The Pavilion, as well as the restaurants, boutiques and charm of Old Town La Quinta. Nearby recreation includes Adams Park, Fritz Burns Park, La Quinta Cove Trailhea
32593 Cumulus Lane
Winchester, CA 92596
AREA SQFT
2,239
BEDROOMS
4
BATHROOMS
3
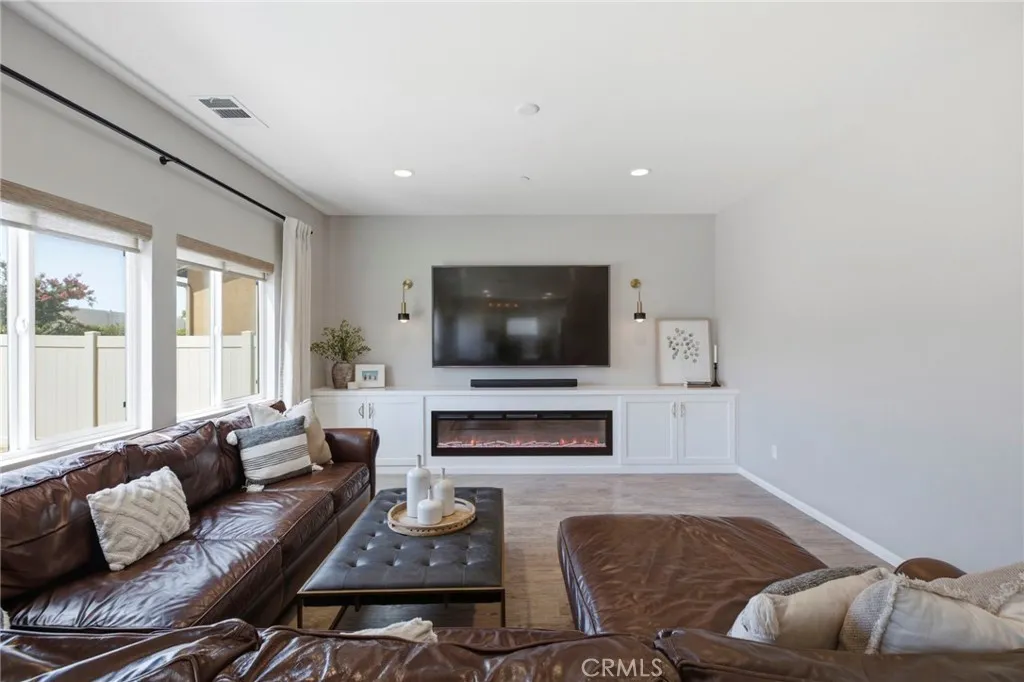
Stop scrolling. This is the one. 32593 Cumulus Ln in Winchester, CA 92596 is not just another listing in French Valley. It is turnkey. It is upgraded. And it walks like a model home, because that is exactly the feel this place delivers from the second you step through the door. Built in 2020. Zoned for the acclaimed Temecula Valley Unified School District. Zero rear neighbors. And from the primary suite, mountain views with hot air balloons drifting in the distance on clear mornings. You cannot manufacture that. Here is what you are getting. 4 bedrooms. 3 bathrooms. 2,239 square feet of open concept living that actually works. No carpeted stairs here. Real, upgraded flooring takes you from the entry all the way up, one of those small details that instantly makes a home feel newer, cleaner, and more move in ready than anything else on the market at this price point. Walk into a great room built around a WiFi-enabled smart infrared fireplace. The kitchen delivers granite counters, a massive island, and stainless appliances built for hosting. Upstairs, a loft that flexes as your office or your escape. The primary suite brings a spa style walk in shower, dual vanities, and those unbeatable distant views. Now the number that actually matters. Thirteen solar panels. Fully owned. Paid off. Add dual zone HVAC, whole house water filtration, an in sink RO and high alkaline system, and built-in Taexx pest control, and this home has already done the work most buyers spend years catching up on. The backyard is 6,969 square feet of blank canvas. Pool ready. Garden ready. Whatever you wan
27716 Maltby
Moreno Valley, CA 92555
AREA SQFT
1,895
BEDROOMS
4
BATHROOMS
3
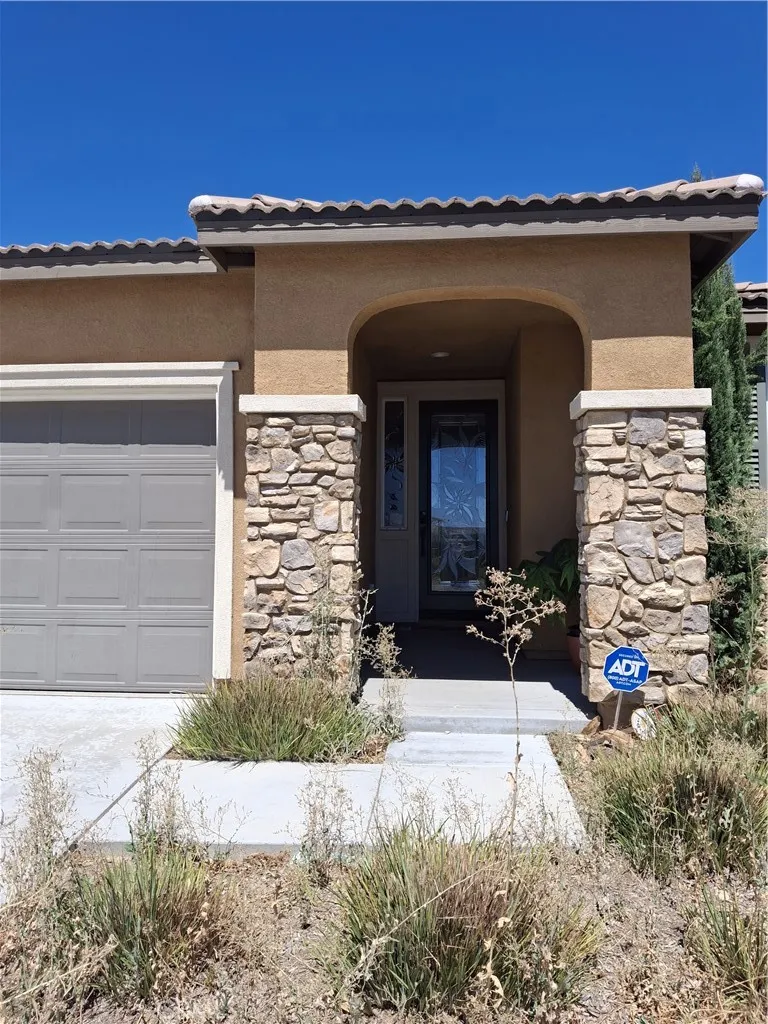
Welcome to a single-story haven in the prestigious Del Sol Community, where modern elegance meets comfort. The covered porch guides you through the upgraded front door to a great room adorned with vaulted ceilings. Experience a harmonious blend of design and functionality with shutters, Zebra blinds, and recessed lighting throughout the tiled-floor interior. The open-concept kitchen features superior Whirlpool appliances, Shaker cabinetry, and Quartz countertops. A beautiful master bathroom, complete with a privacy-stained glass window, consists of an indulgent tub and double vanity. Enjoy the convenience of walk-in closets, a tankless water heater, smart home technology, and a solar-powered (leased) home. The backyard is a canvas for your creativity, boasting stamped concrete and a low retaining block wall. Revel in the advantage of no front neighbors and a superb location.
17014 Montecito
Victorville, CA 92395
AREA SQFT
1,294
BEDROOMS
2
BATHROOMS
2
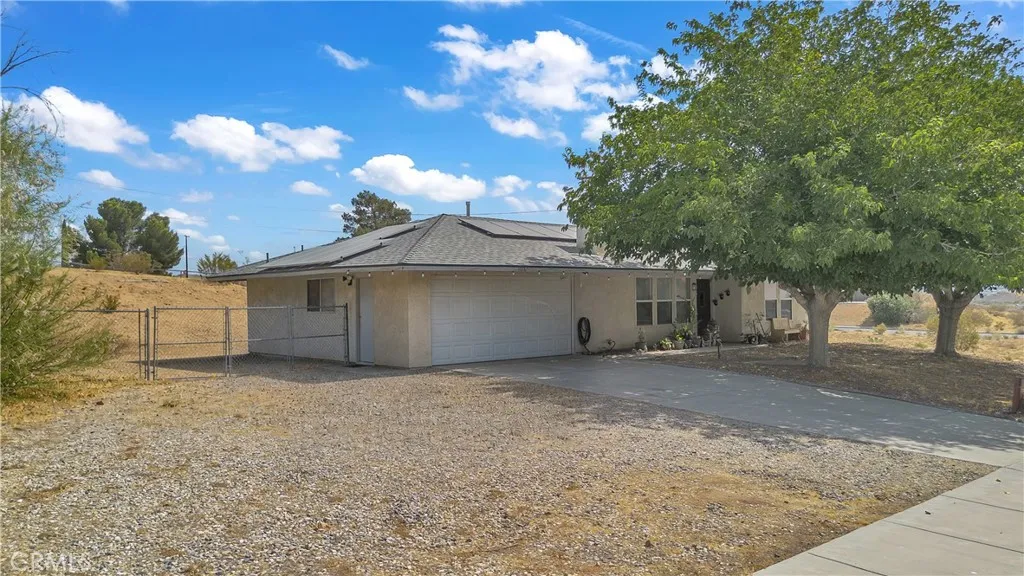
PRICE CHANGE Welcome to 17014 Montecito Drive, ideally located in the desirable Green Tree East neighborhood of Victorville! This spacious two-bedroom, two-bathroom home offers nearly 1,300 square feet of comfortable living space. Step inside to a generously sized living room featuring a high ceiling, creating an open and inviting atmosphere. The kitchen overlooks the breakfast nook, while the separate laundry room includes a convenient built-in cabintry. Other highlights include a newer roof approximately six years old, and an A/C system installed approximately five years ago. The leased solar panel systemplus a valuable solar battery/home energy storage system (leased) offers added energy efficiency and backup capability. Outside, enjoy low-maintenance rock landscaping, RV parking, and a nicely sized backyard gazebo perfect for relaxing or entertaining. The finished 441-square-foot garage provides additional functional space, and the Nest doorbell camera is included. Conveniently located just minutes from freeway access, shopping, dining, and everyday amenities. Dont miss the opportunity to make this wonderful property your next home!
14730 Burgundy
Chino Hills, CA 91709
AREA SQFT
1,655
BEDROOMS
3
BATHROOMS
3
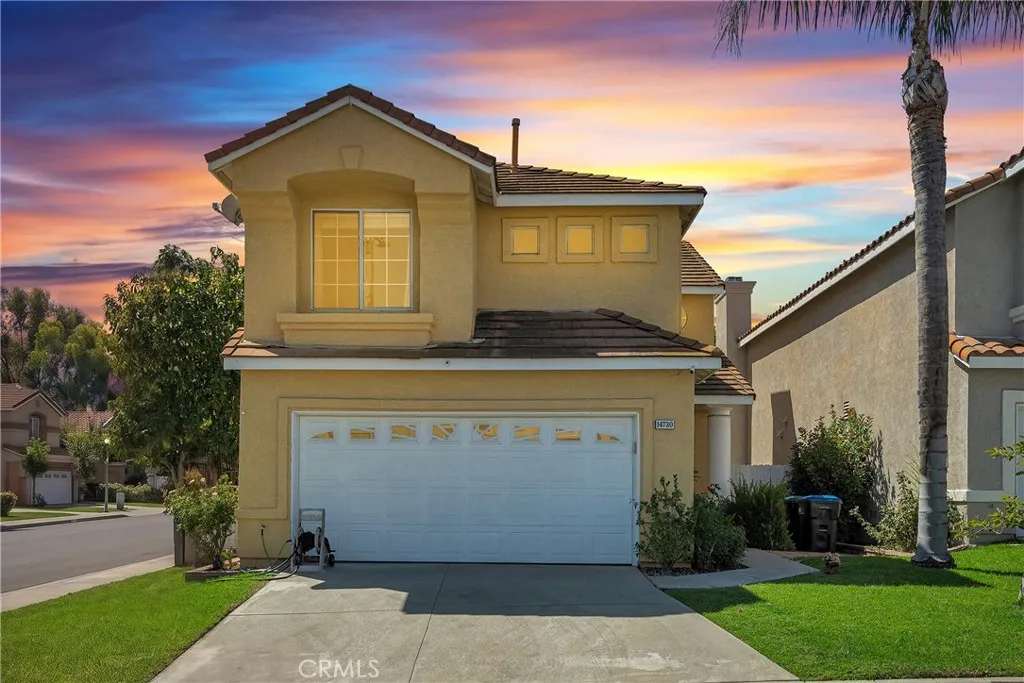
Welcome home to Seville Knolls, a quiet cul-de-sac corner of Chino Hills where sidewalks, street lighting, and a walking trail beside the property set a neighborly pace. This two-story home sits on a generous corner lot, larger than many nearby, with an attached two-car garage, a concrete driveway, and guest parking along the street. Evenings stay calm, and parks are close enough that a weekend outing never requires a long drive. Sunlight makes the first impression. The living room rises with vaulted ceilings, a fireplace, and tall windows that fill the space throughout the day. The layout flows into a formal dining area and a kitchen with granite counters, recessed lighting, and generous cabinetry. A powder room and a dedicated laundry room complete the main floor, handy to the kitchen and garage. Sliding glass doors open to a landscaped backyard ready for weekend grilling, a small garden, or watching the kids play. An elegant winding staircase leads to a private sleeping wing, with all three bedrooms on the second floor. The primary suite is the retreat: a spacious bedroom, a large walk-in closet, and a bath with dual vanities, a separate shower, and a soaking tub. Two additional bedrooms and a full hall bath give children, guests, or a home office room of their own. Beyond the front door, daily life is easy. Country Springs Elementary, a National Blue Ribbon campus, is nearby, with Canyon Hills Junior High and Ruben S. Ayala High completing a strong Chino Valley Unified path. English Springs Park, Costco, and The Shoppes at Chino Hills are a short drive, and the 71 and 6
52 English Saddle
Irvine, CA 92602
AREA SQFT
2,719
BEDROOMS
4
BATHROOMS
4
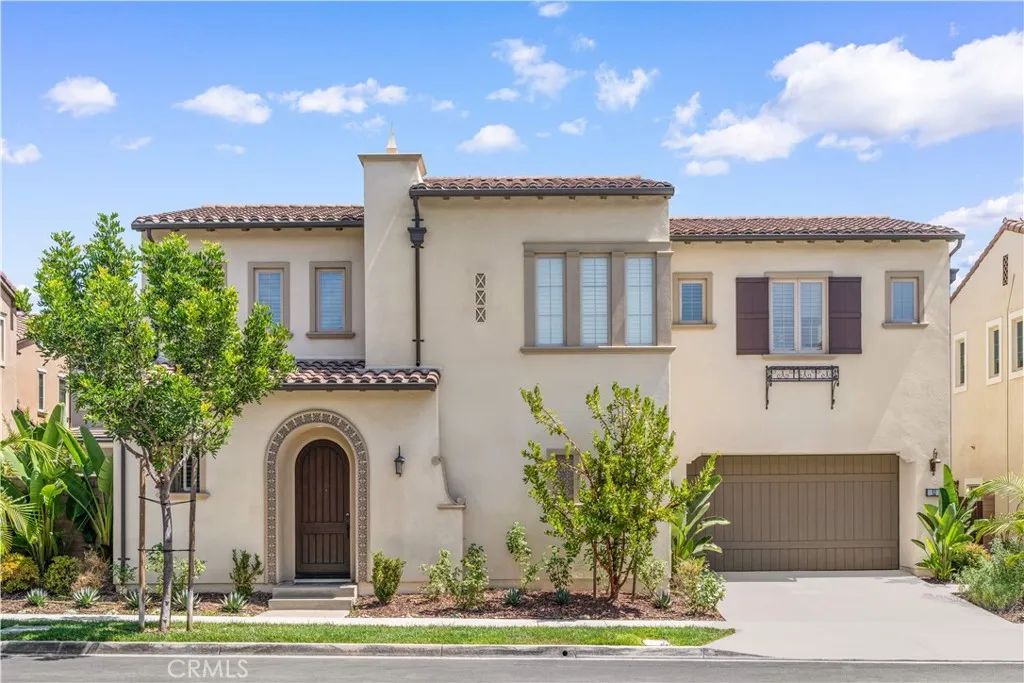
Set within the prestigious 24-hour guard-gated community of The Groves at Orchard Hills, this beautifully appointed Varenna residence by Tri Pointe Homes offers 4 bedrooms, 3.5 bathrooms, an expansive upstairs loft, and 2,719 square feet of thoughtfully designed living space. Built in 2020, the home combines timeless Modern Spanish architecture, sophisticated upgrades, and a highly desirable floor plan with a private first-floor en-suite bedroom. A light-filled great room and conservatory dining area flow seamlessly into the gourmet kitchen, featuring white shaker cabinetry, quartz countertops and full-height backsplash, a generous center island with seating, six-burner gas cooktop, stainless steel appliances, and a built-in Sub-Zero refrigerator. Engineered hardwood flooring, plantation shutters, custom window treatments, and LED recessed lighting add warmth and refinement throughout the main level. Upstairs, the spacious primary suite offers a large walk-in closet and spa-inspired bath with dual vanities, soaking tub, and separate walk-in shower. Two additional bedrooms, a versatile loft ideal for a second living area or home office, and a dedicated laundry room complete the upper level. Sliding doors extend the living space outdoors to a covered California Room and professionally landscaped backyard, creating an inviting setting for al fresco dining, entertaining, and year-round indoor-outdoor living. Thoughtful upgrades include a fully paid-off solar system, Diamond Pure whole-house water filtration and softening system, reverse-osmosis drinking water, tankless water he

22031 Lanark Street
Canoga Park, CA 91304
AREA SQFT
1,447
BEDROOMS
4
BATHROOMS
3
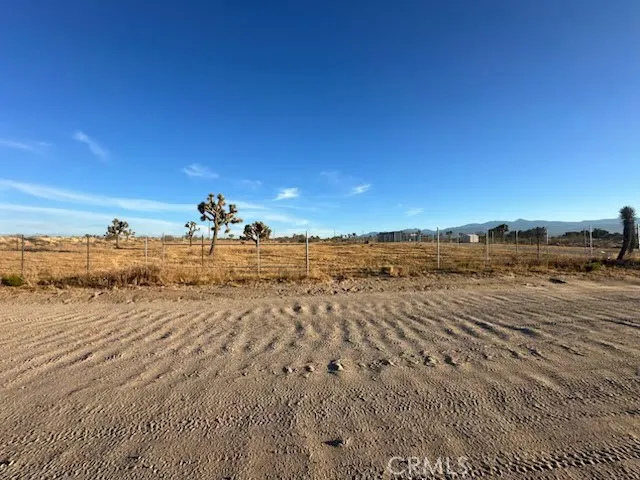
Home offering approximately 1,447 square feet of comfortable living space in Canoga Park. The home features a functional and inviting floor plan with well-proportioned living areas that provide flexibility for everyday living and entertaining. Thoughtful upgrades throughout the property include solar panels, an upgraded electrical panel, a newer HVAC and AC system, new water heater, whole-house Puragain water purification system, and a newly installed garage system. Additional improvements include vinyl window panels, popcorn ceiling removal and fresh interior painting throughout the home, a replaced kitchen sink, updated room fans, a replaced chimney unit, and updated bathroom faucets. A Tesla EV charger has also been installed for added convenience. Each bedroom offers comfortable space, while the overall layout provides plenty of opportunity to personalize the home to fit your needs and style. One bedroom is conveniently located downstairs, making it ideal for guests, a home office, multigenerational living, or a private flex space. Situated in an established residential community, the property offers convenient access to Westfield Topanga, Costco, and Fallbrook Shopping Center. With its desirable combination of location, functionality, energy-efficient features, and numerous recent improvements, this home presents a wonderful opportunity for its next owner.
217 Old Toll
Lake Arrowhead, CA 92352
AREA SQFT
1,600
BEDROOMS
3
BATHROOMS
3
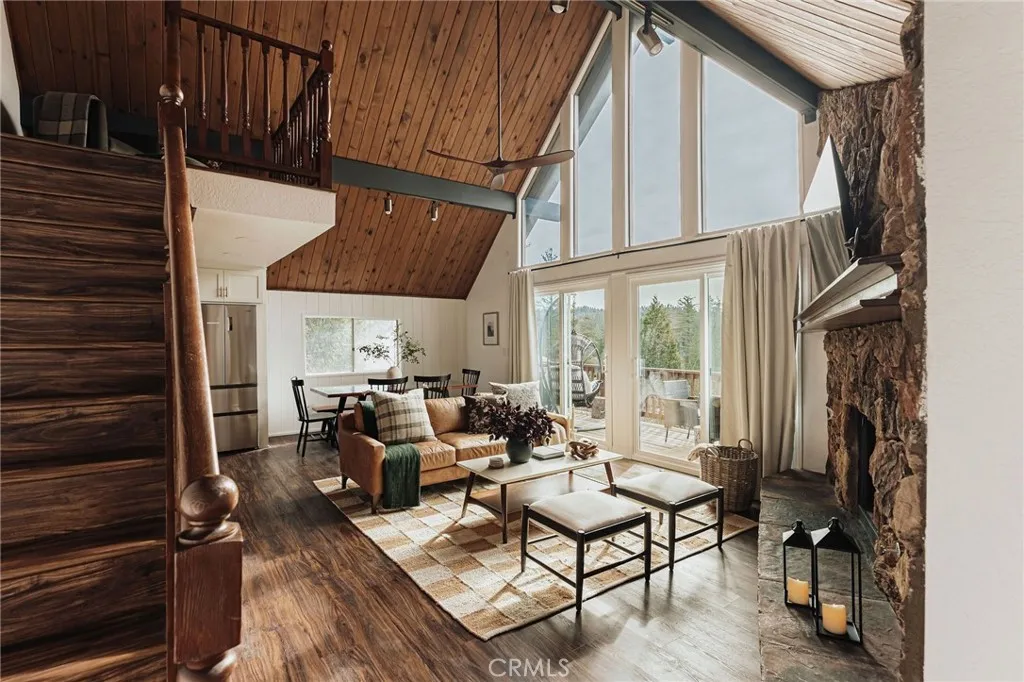
DRAMATIC PRICE IMPROVEMENT. LAKE RIGHTS. EPIC VIEWS. TURNKEY, INCOME PRODUCING AND READY TO GO. Design forward, extensively updated and set against one of Lake Arrowheads most compelling ridgeline views, The Tollhouse is a modern mountain classic, beautifully reimagined without losing its original character. With lake rights, level parking for three vehicles and two expansive decks, this three story retreat is made for effortless mountain living. Soaring wood clad ceilings, exposed beams and a dramatic wall of glass define the main living space, while an impressive stone fireplace brings warmth and mountain character. The completely remodeled kitchen features soft white cabinetry, stone countertops, floating wood shelving and warm gold details. New sliding glass doors open the living room to the deck and sweeping ridgeline beyond, where fog rolls through the treetops below. The king primary suite is conveniently located on the main level with a fully remodeled en suite bath and statement shower featuring designer tilework. Upstairs, a queen bedroom, generous bunk room, loft and 3/4 bath provide plenty of space for family and guests. Downstairs, an expansive game room with bar and its own deck offers incredible flexibility for entertaining, a second living space or additional guest suite. A half bath and dedicated laundry room with new washer and dryer complete the level. Recent improvements include new central air conditioning, three new mini splits, recessed lighting in the kitchen and game room, and resealed windows. Outside, mornings begin with miles of forest and evenin
5157 Harco
Long Beach, CA 90808
AREA SQFT
1,307
BEDROOMS
3
BATHROOMS
2
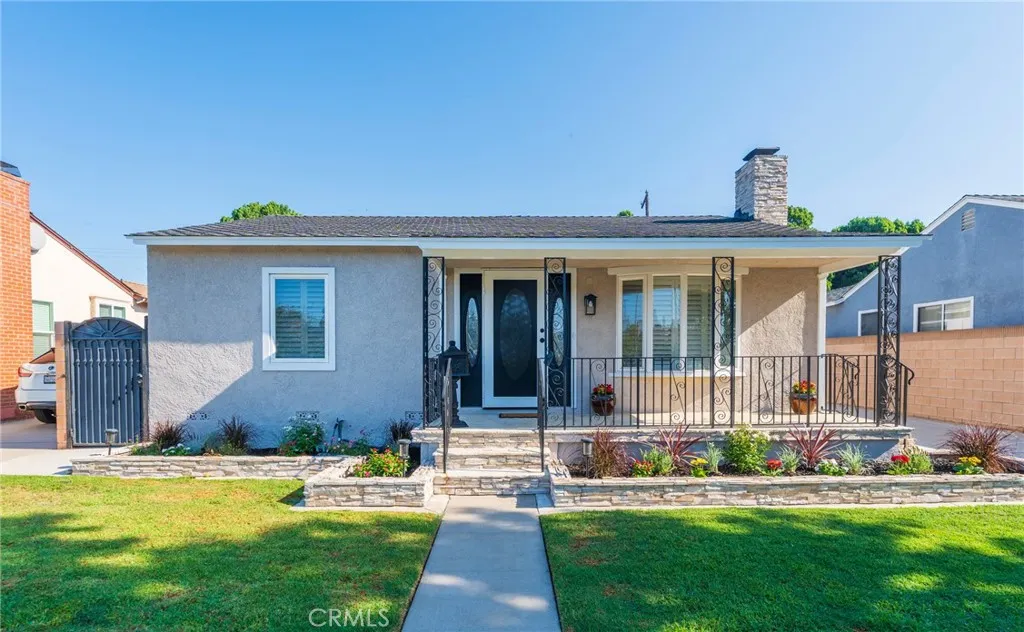
PRICE REDUCED by $100,000 .now is the time to come check it out! GORGEOUS LONG BEACH REMODEL Welcome to this stunningly updated 3-bedroom, 2-bathroom turnkey home! Boasting unbelievable detail and modern upgrades throughout, this property is nestled in a highly sought-after neighborhood and is completely move-in ready. PREMIUM FEATURES: Fresh Upgrades: Brand-new flooring and crisp interior paint throughout the entire home. Open-Concept Design: Fully updated kitchen with beautiful new countertops, perfectly flowing into the main living space for effortless entertaining. Luxury Primary Suite: Extra-large retreat featuring a cozy fireplace, a massive walk-in closet, and a luxurious, newly renovated spa-like bathroom. Flexible Bonus Room: Separate indoor laundry room with an additional space ideal for a walk-in pantry or private home office. Ample Parking: Attached 2-car garage plus an extended long driveway for plenty of guest parking possible RV parking or Boat parking! LOCATION HIGHLIGHTS: Walk to the local park, enjoy nearby dining, and benefit from close proximity to excellent schools
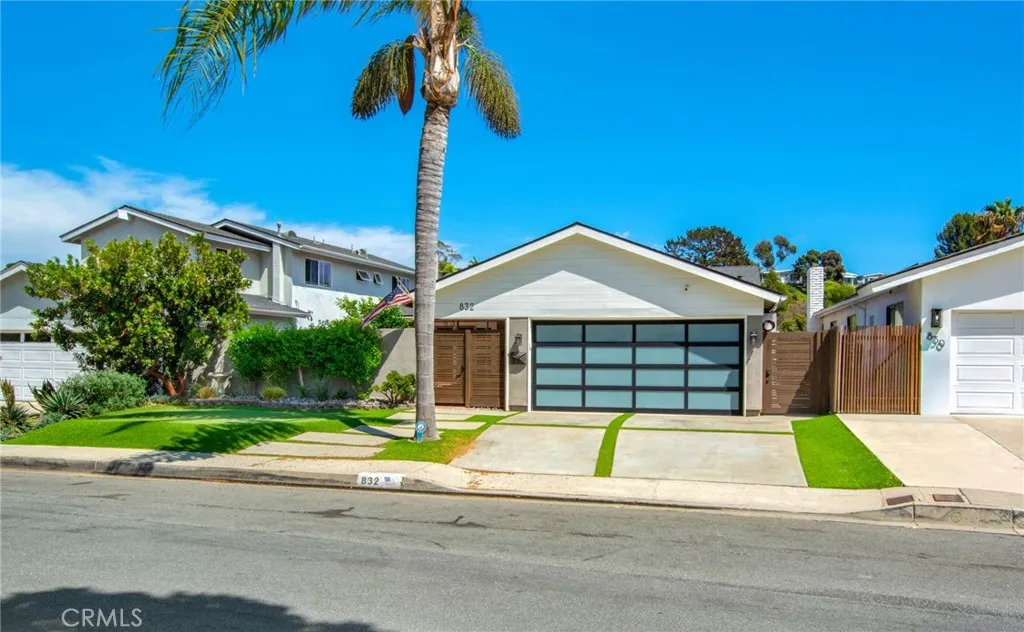
832 Camino De Los Mares
San Clemente, CA 92673
AREA SQFT
1,409
BEDROOMS
3
BATHROOMS
2
*Dream Home Oasis! ??* Escape to your own private paradise! This stunning home boasts an array of luxurious features, perfect for relaxation and entertainment.*Outdoor Oasis:* - Cozy up by the *Fire Pit* on chilly nights - Serene *Water Feature* creates a soothing ambiance - Spacious *Patio Set* with couch, loveseat,and 2 chairs for al fresco dining and lounging - 2 large pots with trees on the back deck add a touch of elegance *Kitchen & Laundry:* - *Refrigerator* in thekitchen for convenience - Additional *Refrigerator* in the garage for extra storage - *Washer & Dryer* for easy laundry days - *Tankless Water Heater* forendless hot water *Comfort & Convenience:* - *Whole House Fan* for energy-efficient cooling - *Air & Heat* for year-round comfort - *Surround SoundSpeakers* in the living room for an immersive experience - *Built-in Vacuum* with extra-long hose for easy cleaning - *Water Softener & Reverse Osmosis*system for clean drinking water *Unique Features:* - *Built-in Office* with a *Queen-Size Murphy Bed* for flexibility - *Garage* with ample storage space -*Pantry* with pull-out drawers for organized storage *Recent Upgrades:* - *Brand New Roof* (2025) for peace of mind - *New Heavy-Duty Screens*, slidingdoors, and windows for durability and style Come and experience the ultimate in comfort and luxury living! Fire Pits (dual fire pits, one in the front courtyard and one in back deck), Low maintenance yards, drip irrigation system.
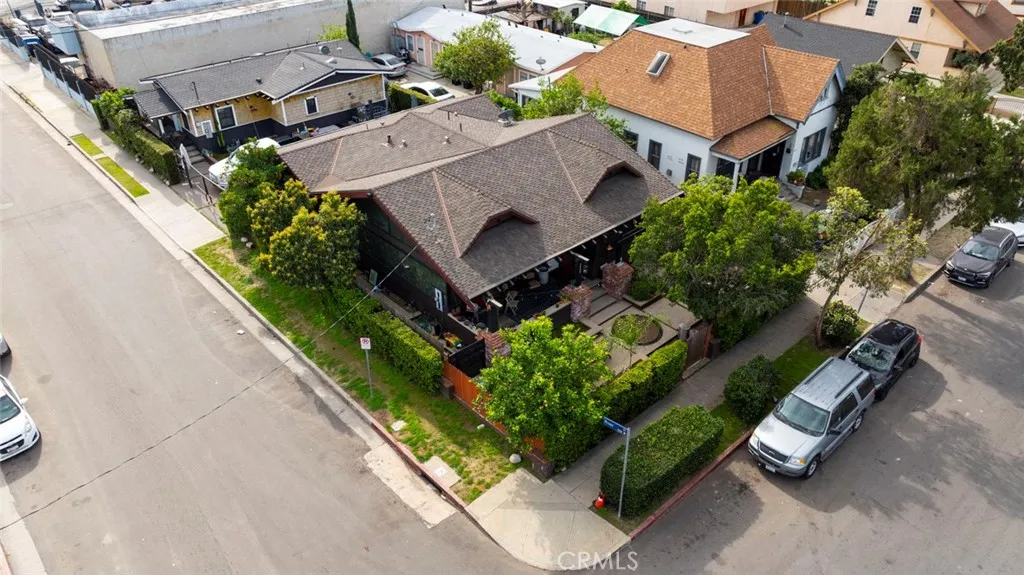
514 River Street
Los Angeles, CA 90065
AREA SQFT
2,566
BEDROOMS
6
BATHROOMS
5
Legal duplex featuring two separate houses on one lot located in desirable Cypress Park. Front unit offers 4 beds and 3 baths; rear unit offers 2 beds and 2 baths. Both units have been updated in 2018, open layouts, modern kitchens and baths, private yard spaces, gated parking for multiple cars, and in-unit laundry hookups. Both units are tenant occupied, offering an excellent income-producing opportunity.
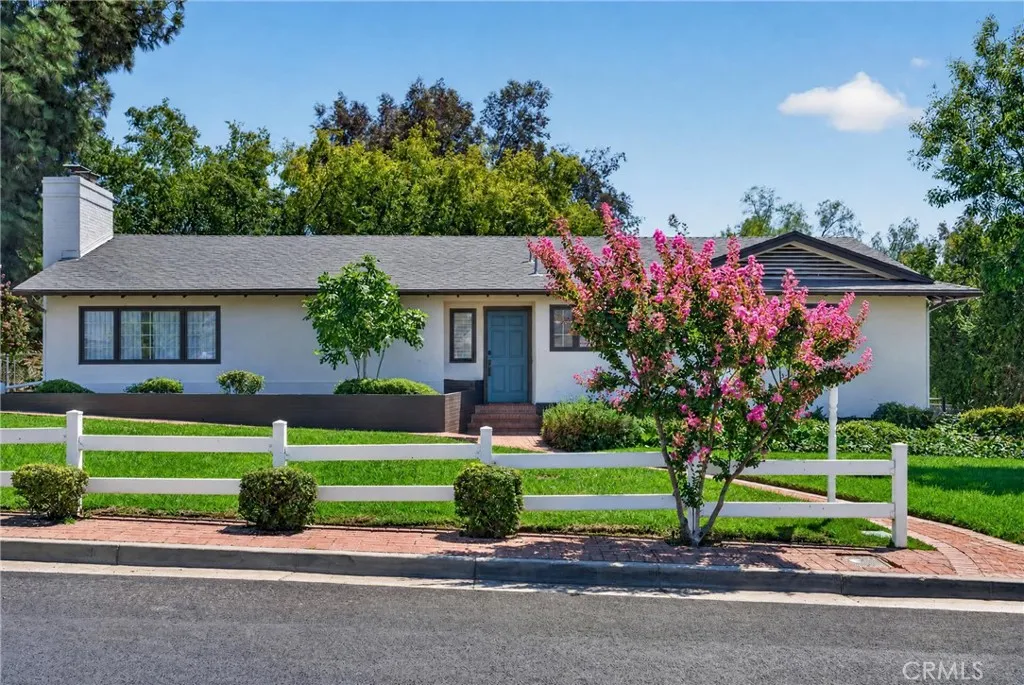
636 Mariposa
Redlands, CA 92373
AREA SQFT
2,582
BEDROOMS
4
BATHROOMS
3
Welcome to this distinctive 1952 Mid-Century Modern home, nestled in the desirable Country Club Estates area of South Redlands and recently featured in Sunset Magazine. Here is your dream escape. Four bedrooms and three bathrooms in total. Enter on the main level to find a very swanky living room adjacent to the dining room. At the heart of the home, and striking labradorite granite countertops create a dramatic centerpiece in the kitchen, while expansive living spaces open to an elevated deck overlooking the property. Primary bedroom has its own en-suite. The guest bathroom has a jetted tub. Outside, a private backyard equipped with Bose surround sound. An in-ground pool and spa provides the perfect setting for entertaining, relaxing, and enjoying the Southern California lifestyle. The lower level features a separate one-bedroom, one-bathroom ADU with fireplace, offering flexibility for guests, multigenerational living, or additional income potential. The home is also located within the sought-after Mariposa Elementary School. Ideally located within golf-cart proximity to the Redlands Country Club, this unique home offers distinctive architecture, and a versatile floor plan. Minutes to Loma Linda University, University of Redlands, ESRI, and downtown Redlands.
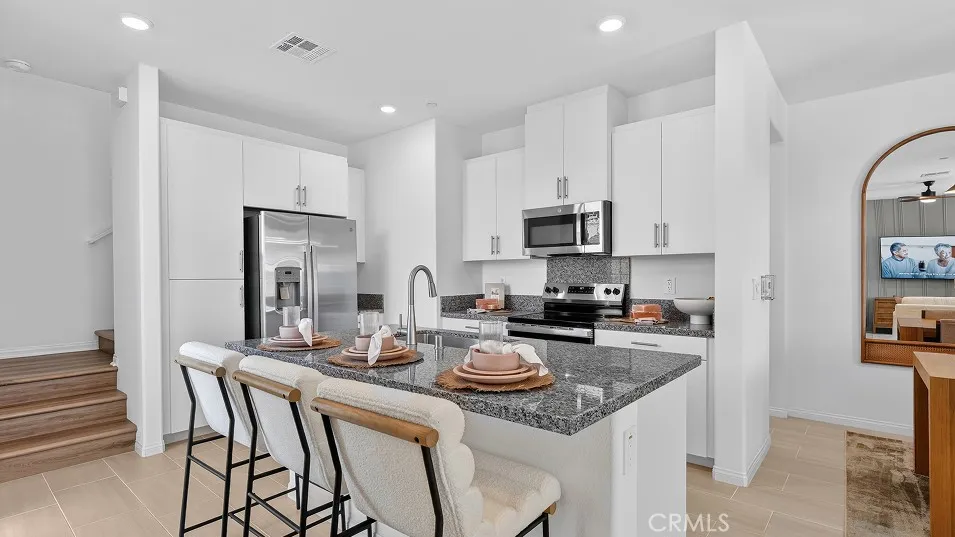
36630 Frangipani Drive
Winchester, CA 92596
AREA SQFT
1,728
BEDROOMS
3
BATHROOMS
3
NEW CONSTRUCTION! Includes Upgraded Flooring! This new two-story home creates an ideal backdrop for modern living with an open floorplan that flows between the kitchen, living and dining spaces on the main level. The second floor is dedicated entirely to rest and relaxation, featuring a peaceful owner's suite with luxurious bath and generous walk-in closet, two additional bedrooms and a versatile loft perfect for a home office, play area or cozy reading retreat. The kitchen features granite countertops and white cabinetry. Brightwood is a new collection of single-family homes, coming soon to the Amber Valley masterplan in French Valley, CA. Residents will enjoy onsite amenities including a playground, park and tot lot, along with convenient access to newer shopping, dining and Kaiser Permanente Medical Center near the Clinton Keith corridor. Outdoor recreation awaits at nearby Lake Skinner Recreation Area, while Promenade Temecula and Temecula Valley Wine Country are just 1520 minutes away. With easy access to the I-215 freeway, Amber Valley offers a connected lifestyle in one of Southwest Riverside Countys fastest-growing areas.
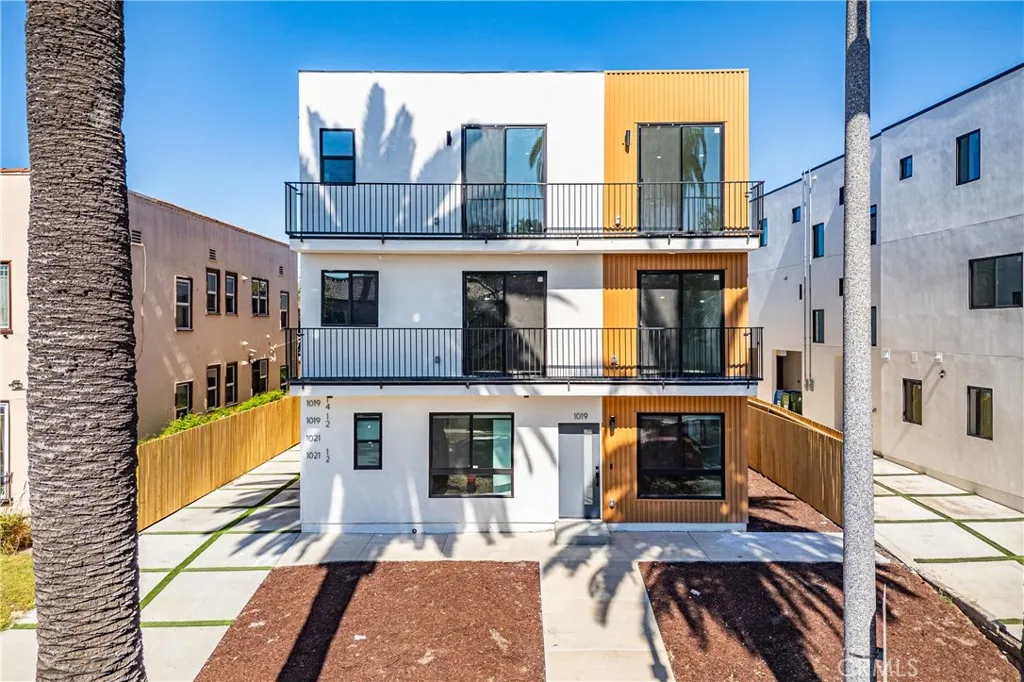
1021 Citrus Avenue
Los Angeles, CA 90019
AREA SQFT
1,972
BEDROOMS
4
BATHROOMS
4
*Move-in incentive of six weeks free! Listing Price of $5,246 takes into account the six week move in credit. Lease price is $5,995.** Experience modern city living in this spacious 4-bedroom, 4-bathroom townhome in the heart of Mid-Wilshire. Designed with generous living spaces and an open-concept layout, this home offers plenty of room to live, work, and entertain. The gourmet kitchen features an oversized center island, sleek cabinetry, and ample counter space, creating the perfect gathering space for family and friends. Large windows bring in abundant natural light, while four generously sized bedrooms and four bathrooms provide comfort and privacy. Ideally located near La Brea, Olympic Boulevard, Miracle Mile, Hancock Park, shopping, restaurants, and coffee shops, with easy access to Beverly Hills and the Westside. Sprouts Farmers Market roughly 0.20.3 miles Target / La Brea shopping roughly 0.20.5 miles Coffee shops and cafs around La Brea and Olympic Restaurants and casual dining along La Brea and Olympic Wilshire Crest Elementary about 0.2 miles Miracle Mile a short walk/quick bike ride La Brea Tar Pits & LACMA roughly 1 mile+ Hancock Park and Carthay Circle nearby The surrounding Citrus Avenue area is generally considered very walkable, with nearby shopping, restaurants, groceries, and transit.
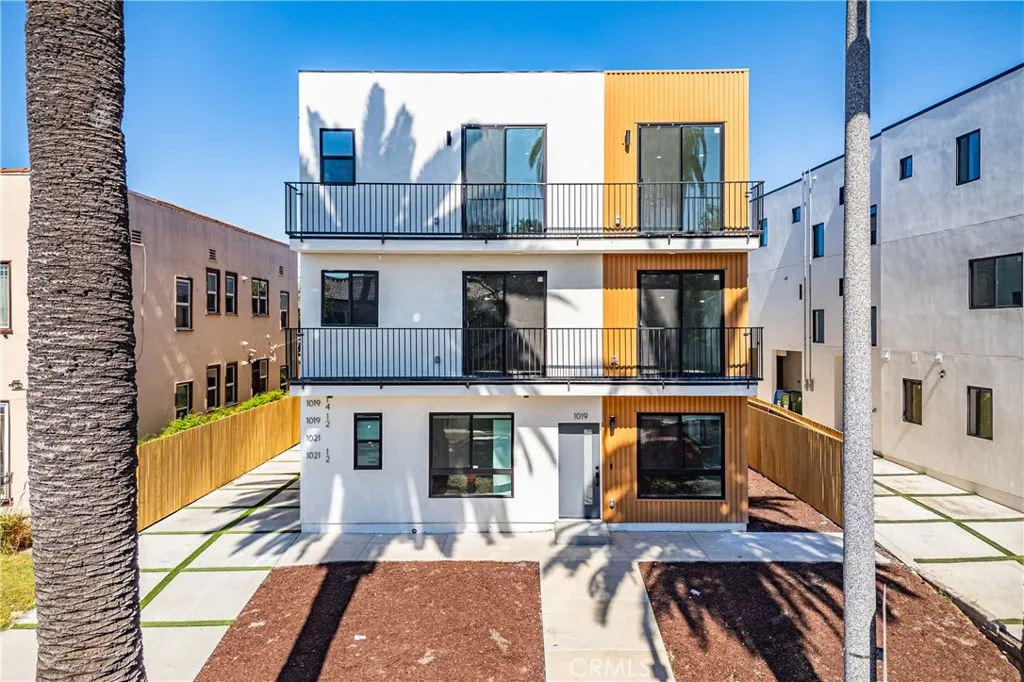
1021 Citrus Avenue
Los Angeles, CA 90019
AREA SQFT
1,870
BEDROOMS
3
BATHROOMS
3
*Move-in incentive of six weeks free! Listing Price of $4895 takes into account the six week move in credit. Lease price is $5,595.** Welcome to this spacious 3-bedroom townhome in the heart of Mid-Wilshire, ideally located near Olympic Boulevard, La Brea, Miracle Mile, and Hancock Park. This thoughtfully designed residence offers generous living spaces, abundant natural light, and a comfortable open layout perfect for both everyday living and entertaining. Enjoy the convenience of in-unit washer and dryer, assigned parking, large kitchen island, and well-sized bedrooms. Set in one of LAs most central and desirable neighborhoods, youll be minutes from acclaimed restaurants, coffee shops, shopping, museums, and entertainment, with easy access to Beverly Hills, West Hollywood, and Downtown LA. Sprouts Farmers Market roughly 0.20.3 miles Target / La Brea shopping roughly 0.20.5 miles Coffee shops and cafs around La Brea and Olympic Restaurants and casual dining along La Brea and Olympic Wilshire Crest Elementary about 0.2 miles Miracle Mile a short walk/quick bike ride La Brea Tar Pits & LACMA roughly 1 mile+ Hancock Park and Carthay Circle nearby
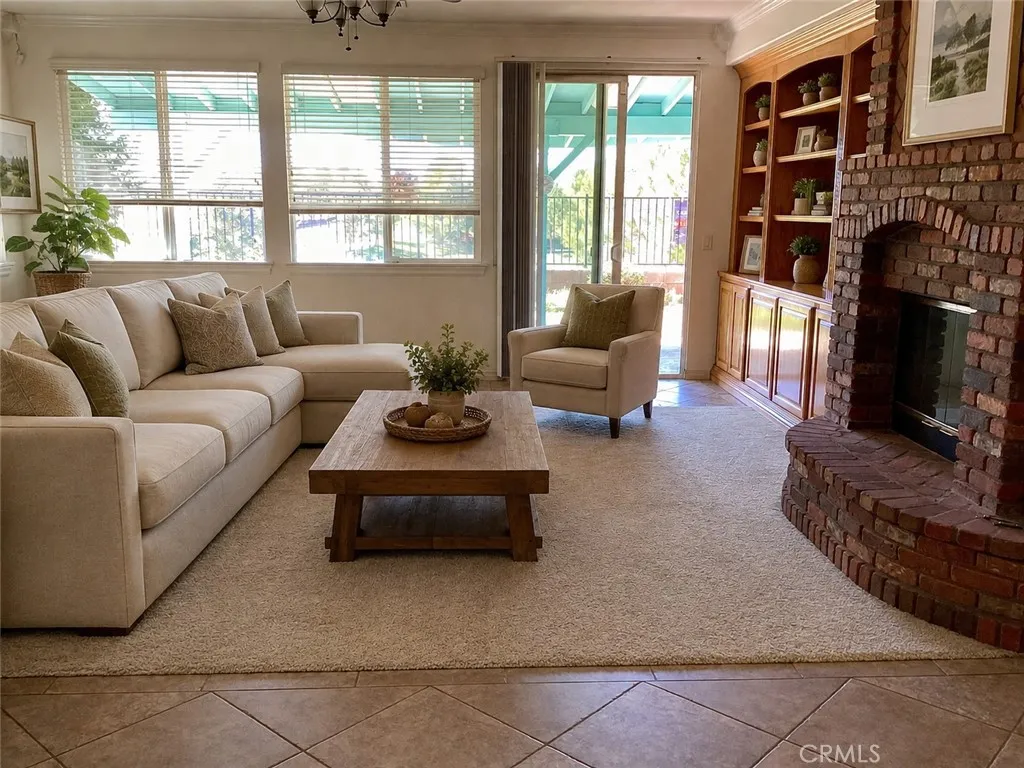
3643 Mountain Shadows Court
Palmdale, CA 93551
AREA SQFT
2,787
BEDROOMS
3
BATHROOMS
3
3 Bedroom home offering 2 Bonus Rooms with Closets! Welcome to 3643 Mountain Shadows Ct. Nestled in a tranquil Rancho Vista, Palmdale cul-de-sac right along the golf course, this exceptional single-story residence blends privacy with scenic views and spanning a generous 2,787 square feet of living space. Features include an expansive formal dining room and a bright, airy family room anchored by a cozy fireplace and built-ins. The chefs kitchen is equipped with a massive center island, breakfast bar, stainless steel appliances that include double oven, and a walk-in pantry. Retreat to the primary suite, complete with a walk-in closet, and a soaking tub. Additional highlights include tile and carpet flooring, central air and heat, a three-car garage, a welcoming front porch and a back patio offering the perfect vantage point for beautiful golf course views.
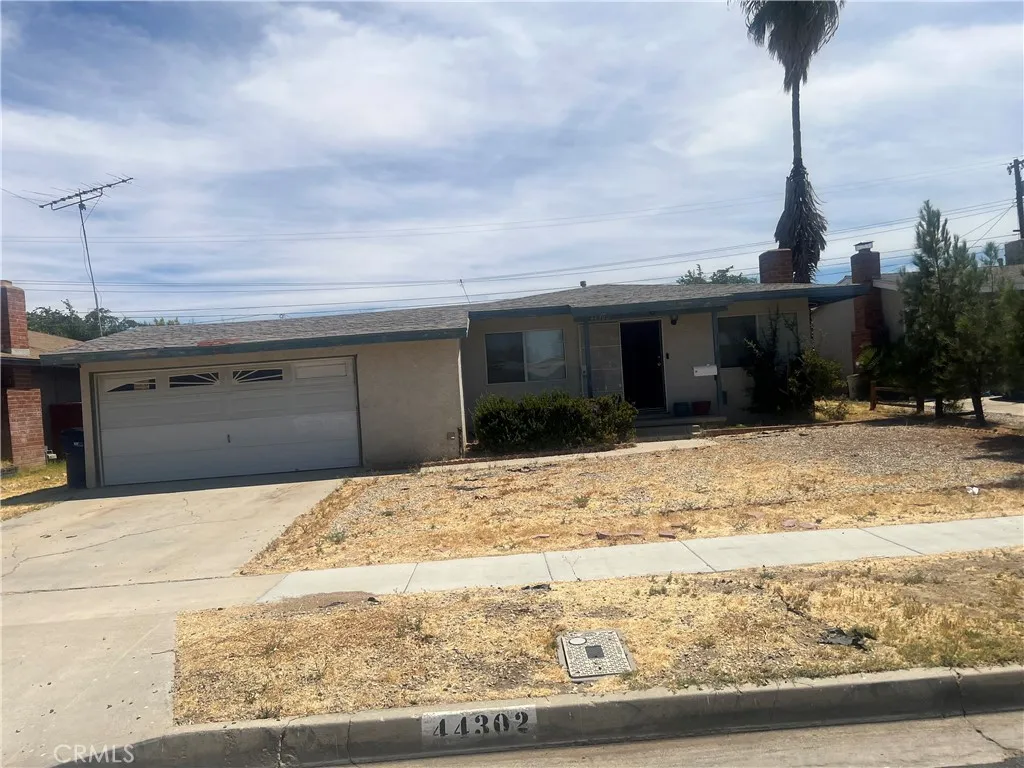
44302 Kirkland Avenue
Lancaster, CA 93535
AREA SQFT
1,602
BEDROOMS
3
BATHROOMS
2
Spacious 3-bedroom, 2-bathroom home in Lancaster, available now! This home features laminated wood flooring throughout, central A/C and heating, and a versatile bonus room that can be used as a game room, home office, or additional living space. Enjoy a spacious backyard, perfect for relaxing, entertaining, or enjoying time outdoors. Message for more information or to schedule a viewing.
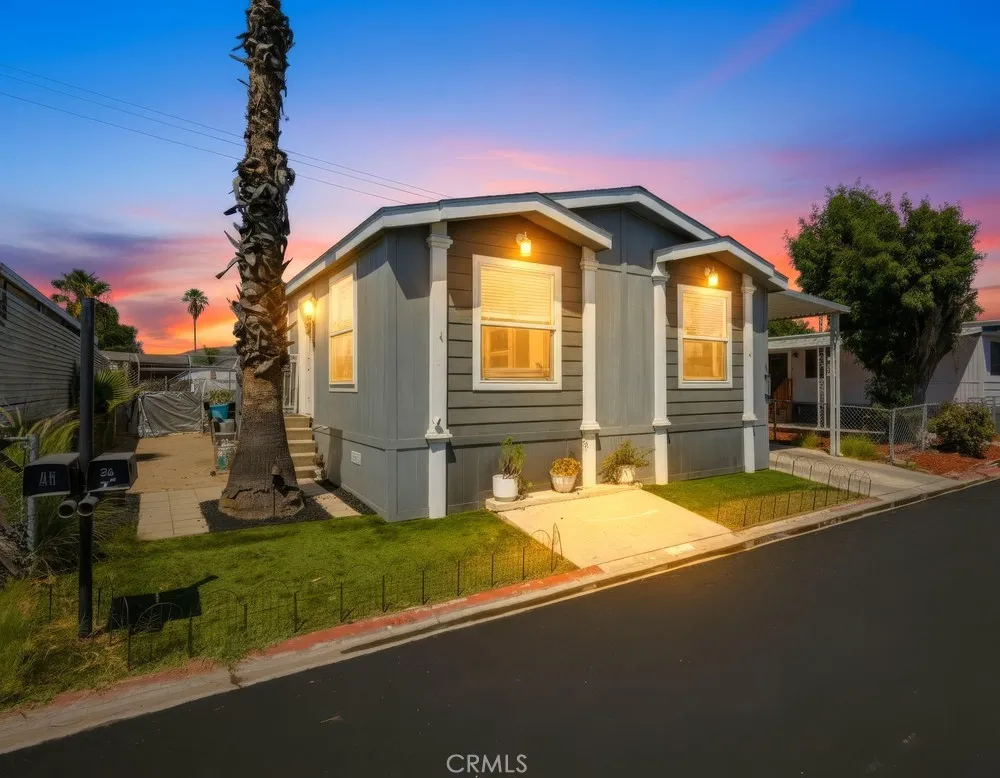
1097 State St.
Hemet, CA 92543
AREA SQFT
1,344
BEDROOMS
3
BATHROOMS
2
Recent Build! 3-Bedroom Mobile Home A great opportunity to own a newer home in an all-ages community! If you're looking for something fresh, spacious, and move-in ready, this one is definitely worth a look. Come take a look at this new 2021 mobile home featuring 3 bedrooms, 2 bathrooms, and approximately 1,120 sq. ft. of comfortable living space. Located in an all-ages park, this home offers a nice open layout with plenty of natural light and a fresh, modern feel. The spacious kitchen is a standout, featuring beautiful dark wood cabinetry, plenty of counter space, a large center island with additional storage, and a light-colored countertop that gives the space a bright and welcoming look. The kitchen opens nicely into the living area, making it great for everyday living and entertaining. The home also features wood-look flooring throughout the main living areas, recessed lighting, neutral-colored walls, and large windows that bring in plenty of natural light. The bedrooms offer comfortable space and a clean, move-in-ready feel.

