

favorites
favorites
favorites
Favorite Properties
Form submitted successfully!
You are missing required fields.
Dynamic Error Description
There was an error processing this form.
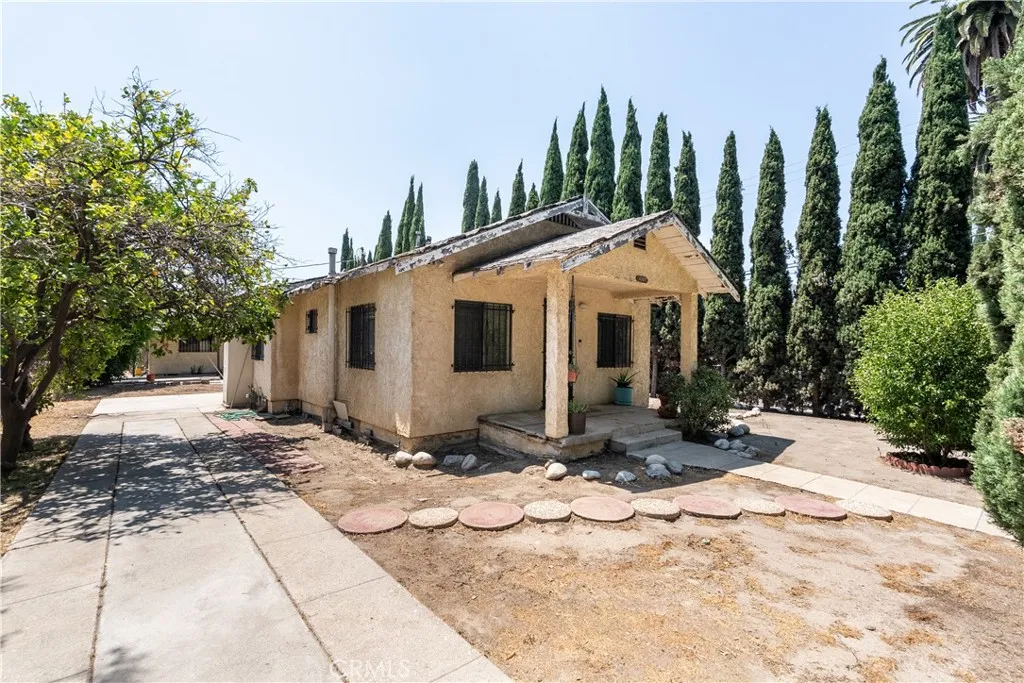
4102 Sequoia Street
Los Angeles, CA 90039
AREA SQFT
620
BEDROOMS
2
BATHROOMS
1
SALE INCLUDES TWO ADJACENT SINGLE-FAMILY HOMES ON SEPARATE APNs 4615 BRUNSWICK AVE AND 4102 SEQUOIA ST. PROPERTIES CAN BE SOLD TOGETHER OR SEPARATE. Rare Two-Lot Development Opportunity in Los Angeles! 4102 Sequoia Street and 4615 Brunswick Avenue are being offered together as a package, presenting an exciting opportunity for developers, investors, and builders looking to create a multi-home residential project in the desirable 90039 area. Both properties currently feature existing single-family residences and are being sold AS-IS as fixer/development opportunities. With two lots being offered together, buyers have the opportunity to explore a variety of redevelopment strategies, including potential development utilizing SB 9, SB 1123, and other applicable State and local housing provisions, subject to eligibility and approval. The combined offering may provide an attractive opportunity to develop multiple new residences in a sought-after Los Angeles neighborhood. Both properties are to be sold together. Seller and Listing Agent make no representations or warranties regarding zoning, allowable unit count, lot splits, SB 9 or SB 1123 eligibility, development potential, permits, square footage, or feasibility. Buyer and Buyers Agent are responsible for conducting their own independent investigations and due diligence with the City of Los Angeles and all appropriate agencies and professionals regarding any proposed development. Properties are sold in their present AS-IS condition.
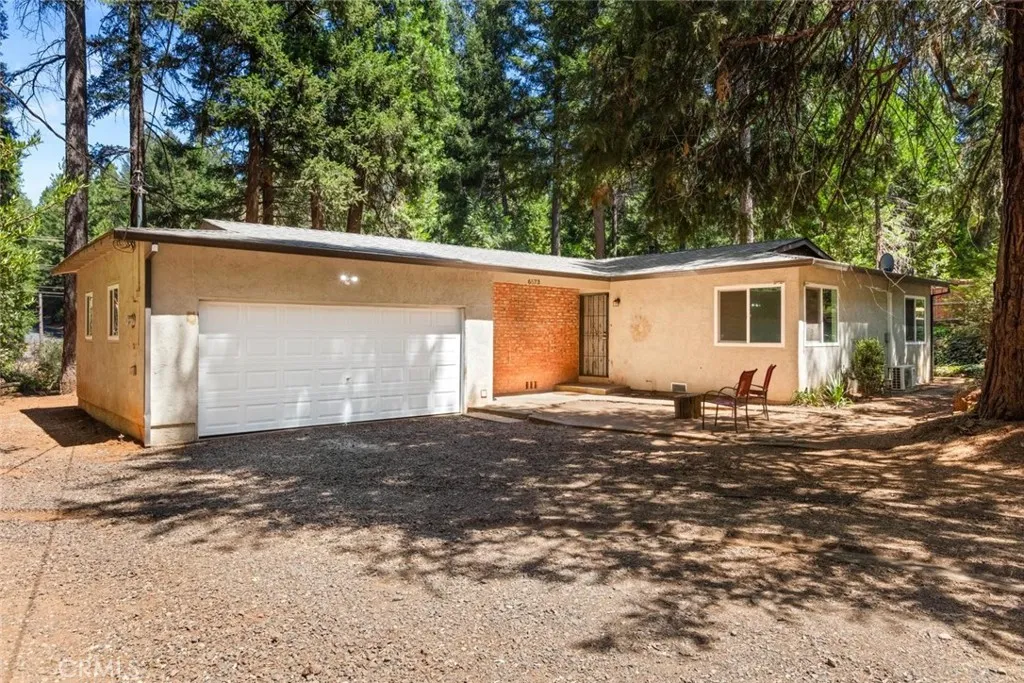
6573 Tikker Lane
Magalia, CA 95954
AREA SQFT
1,177
BEDROOMS
3
BATHROOMS
2
Tucked beneath the pines on a cul-de-sac, this adorable Magalia home is updated, move-in ready, and waiting for its new owners! Sitting on a spacious half-acre lot, this 3-bedroom, 2-bath home offers a bright, clean interior and plenty of outdoor space to enjoy. Step inside to a light and inviting interior with clean white walls and LVP flooring throughout the main living areas. The bright living room flows into the spacious kitchen and large dining area, featuring crisp white cabinetry, white appliances, and plenty of room for everyday living and entertaining. All three bedrooms are comfortably sized, and both bathrooms have been nicely updated. The guest bathroom features a full tub and shower combination, while the primary bedroom includes its own ensuite bathroom with a walk-in shower. Additional features include dual-pane windows, mini-split heating and cooling, and a roof that is approximately six years old. Outside, the large half-acre lot offers plenty of room for your toys, outdoor projects, entertaining, or simply enjoying the setting beneath the trees. Located close to Paradise Lake and the many outdoor activities the Magalia area has to offer, this charming home is a wonderful combination of comfort, space, and mountain living. Clean, bright, updated, and ready to move right income see all this cute Magalia home has to offer!
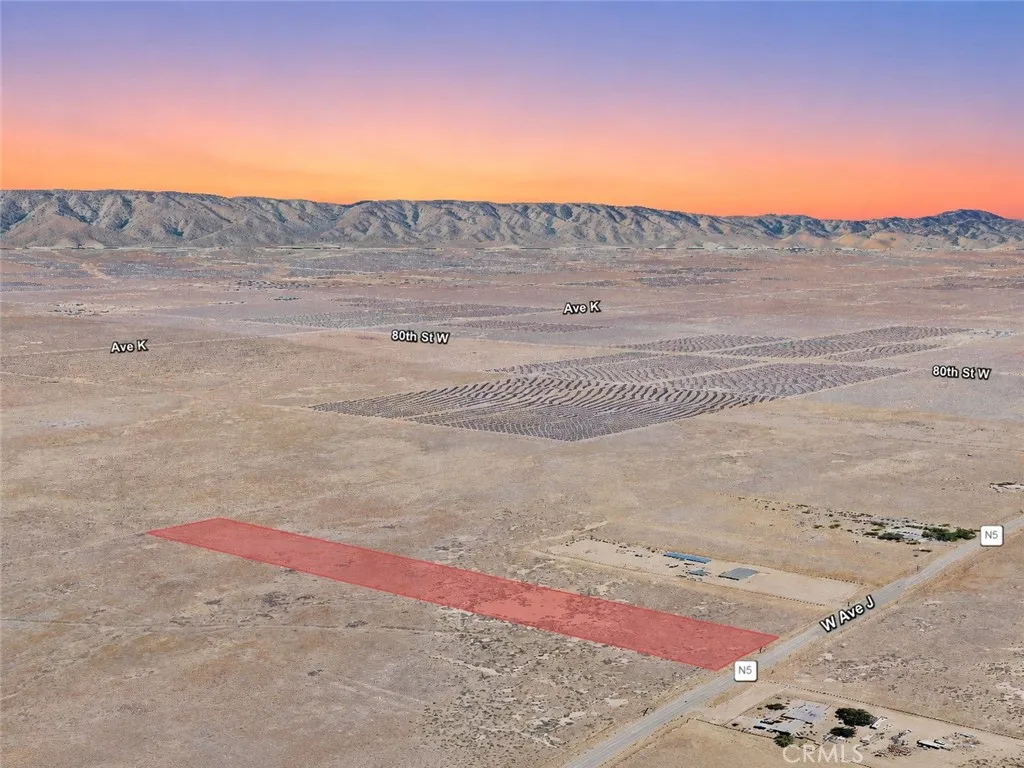
Avenue J Vic 72
Del Sur, CA 93536
AREA SQFT
BEDROOMS
BATHROOMS
Discover the possibilities with this expansive 4.91 acre residential lot, APN 3203-027-011, located on Avenue J Vic 72 St W in Lancaster. Surrounded by established properties and nearby estate-style homes, this spacious parcel offers an excellent combination of open space, privacy, and long-term potential. Whether you're looking to purchase land as a long-term investment, hold for future appreciation, or potentially build a custom home, ranch-style residence, or private retreat, this property provides ample room and flexibility for a variety of future plans. Lancaster offers convenient access to shopping, dining, schools, parks, and major transportation routes while maintaining the appeal of larger-lot living. With nearly five acres of land, this property presents an excellent opportunity for buyers seeking space, versatility, and lasting value in a growing Southern California community. Disclaimer: Images are for reference only. Buyers are advised to independently verify lot location, boundaries, utilities, zoning, addressing, access, buildability, and all intended uses to satisfy themselves.
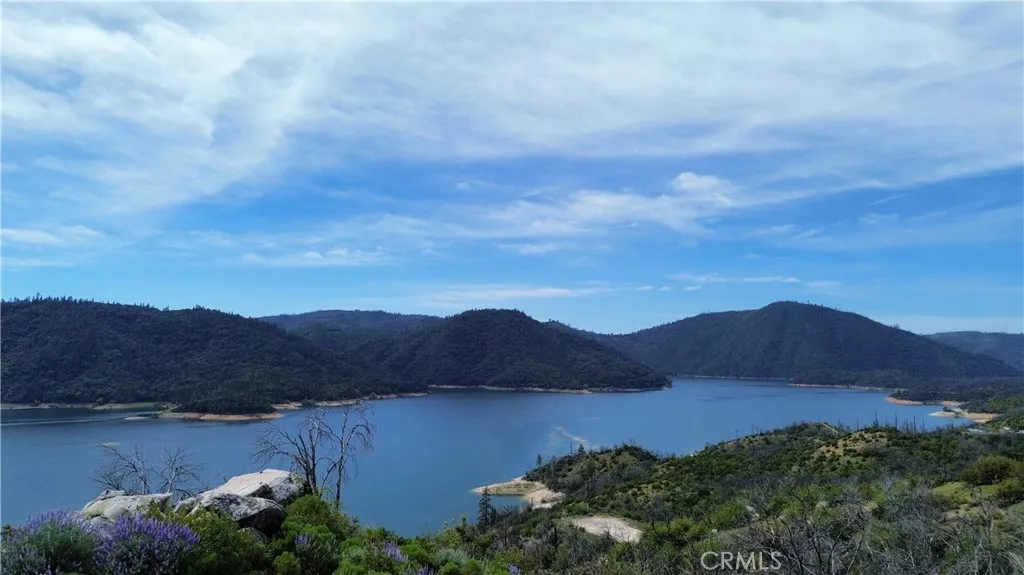
216 Canfield
Oroville, CA 95966
AREA SQFT
BEDROOMS
BATHROOMS
5 Acres with Stunning Lake Oroville Views Ready for Your Dream Home! Perfectly positioned to capture beautiful views of Lake Oroville, the surrounding foothills, and the valley below, this 5-acre property is ready for your vision! Much of the hard work has already been done, with a building pad in place and the property cleared, giving you a head start on creating your dream home, mountain retreat, or peaceful getaway. Imagine waking up to sweeping lake and valley views, watching wildlife wander through the surrounding countryside, and ending your evenings beneath a sky filled with more stars than you can count. With plenty of room to spread out and enjoy the privacy of country living, this is the kind of property where you can truly slow down and enjoy the beauty of Northern California. Bring your plans, walk the building pad, take in the views, and picture your future here. Opportunities like this dont come along every dayschedule your private showing and come see what makes this 5-acre property so special!
657 Lebec Road
Lebec, CA 93243
AREA SQFT
924
BEDROOMS
2
BATHROOMS
1
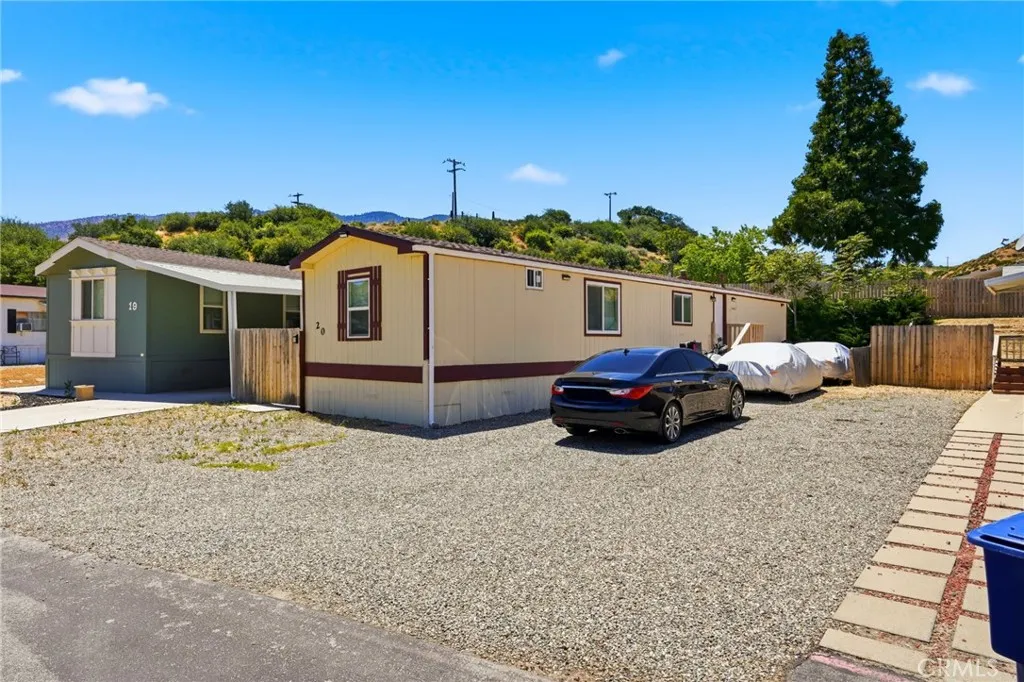
Welcome home to this charming 2-bedroom, 1-bath mobile home located in the peaceful community of Lebec. This cozy home offers a comfortable layout, including a spacious walk-in closet and a newly installed roof, water filtration system and glass door shower, adding convenience and value for everyday living. Conveniently located with easy freeway access, youll be just minutes from local businesses and everyday essentials. A Tesla Supercharger is approximately 2 minutes away, and entertainment is close by with the Hard Rock Hotel & Casino and outlet mall about 20 minutes away for shopping and youre approximately 30 minutes from Santa Clarita. The surrounding area also provides access to nearby mountain communities, outdoor recreation opportunities, and local parks, making it a great location for those who enjoy nature and peaceful surroundings. Enjoy the beauty of mountain living in a quiet, relaxing neighborhood where you can escape the fast pace of the city and enjoy a more peaceful lifestyle. The community offers a calm atmosphere with scenic surroundings, fresh air, and a sense of privacy that makes it an ideal place to unwind and call home. Whether youre enjoying your morning coffee outdoors or relaxing after a long day, youll appreciate the tranquil environment and slower pace of life. If youre looking for a home that offers comfort, convenience, and a quiet retreat away from the hustle and bustle, this could be the perfect place for you.
141 Tribeca
Irvine, CA 92612
AREA SQFT
2,532
BEDROOMS
2
BATHROOMS
4
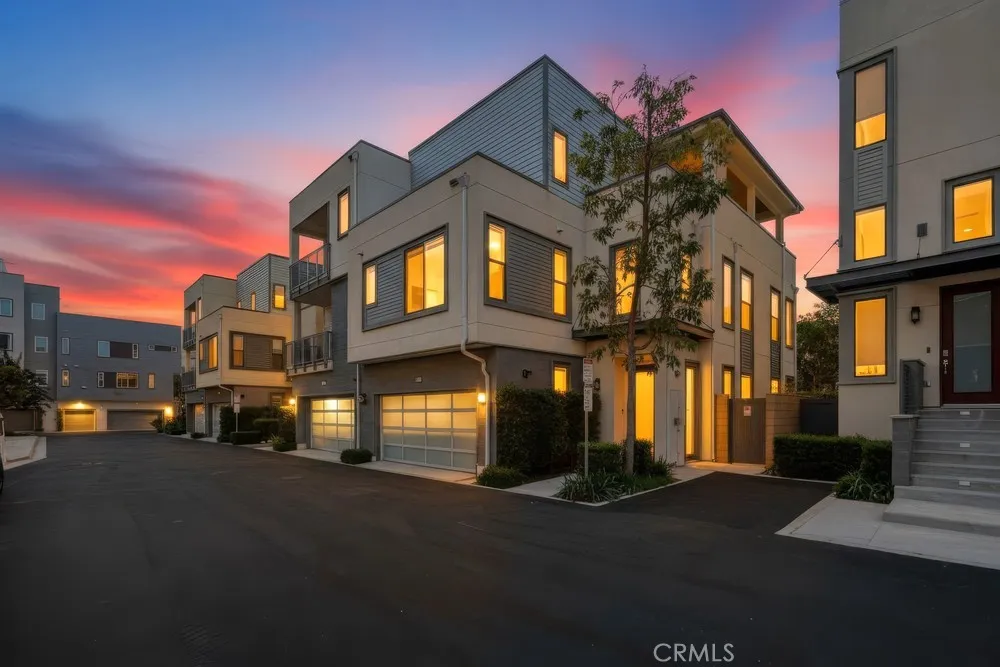
Discover a contemporary and stylish park-view Rockefeller single-family-style home offering the perfect blend of luxury, comfort, and functionality. Rarely available on the market, this remarkable residence features two luxurious suites, a spacious bonus room, and a rooftop-style deck showcasing breathtaking panoramic views, perfect for seamless indoor-outdoor living. Designed with versatility in mind, the mid-level flex space can be tailored to your lifestyle as a home office, fitness area, or additional living space. Every detail has been thoughtfully curated to create a sophisticated yet inviting atmosphere. The expansive main living area features an open-concept design filled with abundant natural light, creating an ideal setting for both entertaining and everyday relaxation. At the heart of the home, the chef-inspired kitchen makes a statement with a generous center island, walk-in pantry, top-of-the-line stainless steel appliances, a full custom backsplash, and an abundance of soft-closing cabinetry. Just beyond the main living area, a beautifully landscaped backyard provides a peaceful outdoor retreat with picturesque park views. Additional highlights include a spacious two-car side-by-side garage with direct access, offering both convenience and functionality. Ideally situated in the heart of Irvine's Financial District, this exceptional home provides convenient access to fine dining, world-class shopping, entertainment, and major destinations throughout Orange County. Residents also enjoy access to the exceptional amenities at Central Park West, including two resor
5241 Twin Oaks
Hidden Hills, CA 91302
AREA SQFT
10,484
BEDROOMS
7
BATHROOMS
9
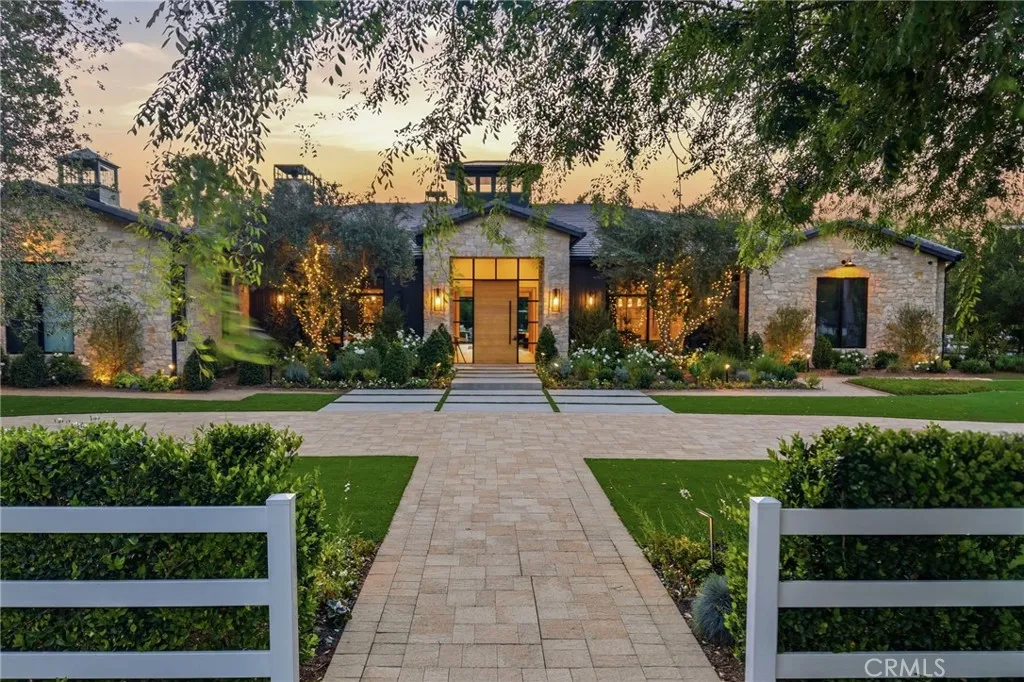
Welcome to this meticulously crafted single-story designer estate set within the prestigious guard-gated enclave of Hidden Hills, where timeless elegance meets modern sophistication. Impeccably curated with elevated finishes and thoughtful design throughout, this exceptional residence offers a seamless blend of luxury, comfort, and refined living. Designed for both grand entertaining and everyday ease, the open-concept layout is defined by soaring ceilings, wide-plank flooring, and walls of glass that flood the interiors with natural light. A formal dining room with a striking custom wine display creates a dramatic yet inviting setting, while the state-of-the-art media room delivers an elevated cinematic experience. The chefs kitchen serves as the heart of the home, featuring top-tier appliances, bespoke cabinetry, expansive dual islands, and a generously sized walk-in pantry balancing beauty with exceptional functionality. The living spaces transition effortlessly to the outdoors, embracing the quintessential California indoor-outdoor lifestyle. A private casita-style suite, discreetly positioned above the main residence, offers a tranquil and secluded retreat ideal for guests, extended family, or a refined office space. Complementing the estate is a detached one-bedroom ADU complete with a dedicated gym, providing versatility for wellness, guest accommodations, or independent living. The primary suite is a true sanctuary, highlighted by a one-of-a-kind dual island walk-in closet and a spa-inspired bath designed to evoke a five-star resort experience. Indulge in luxurious
4265 Freemark Avenue
Merced, CA 95348
AREA SQFT
2,478
BEDROOMS
5
BATHROOMS
4
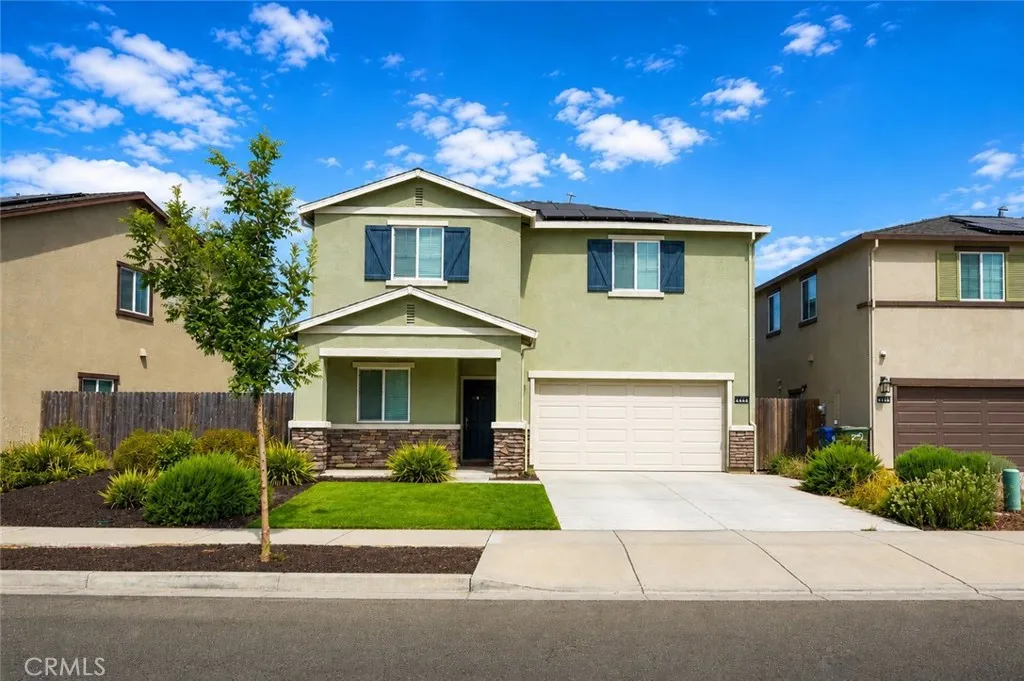
Welcome to your dream home in the North Merced neighborhood! This stunning 5-bedroom, 3.5-bathroom residence boasts 2,478 sq ft of exquisite living space on a generous 5.240 sq ft lot. The captivating front yard offers an excellent curb appeal. Step inside to an inviting open-concept entryway, perfect for modern living and entertaining. The thoughtfully designed floor plan provides added flexibility for guests or extended family. The kitchen is a chef's delight, featuring granite countertops including a spacious island, ideal for casual dining or gathering with loved ones. Retreat to the primary bedroom, complete with a luxurious walk-in closet, providing ample storage space. The additional bedrooms are equally spacious and well-appointed, ensuring comfort for all. The backyard provides a large patio area, perfect for summer gatherings. This beautiful home is conveniently located near UC Merced, parks, schools, and shopping, ensuring all your lifestyle needs are met. Dont miss the opportunity to own this gorgeous property that perfectly combines luxury, comfort, and convenience in a prime location.
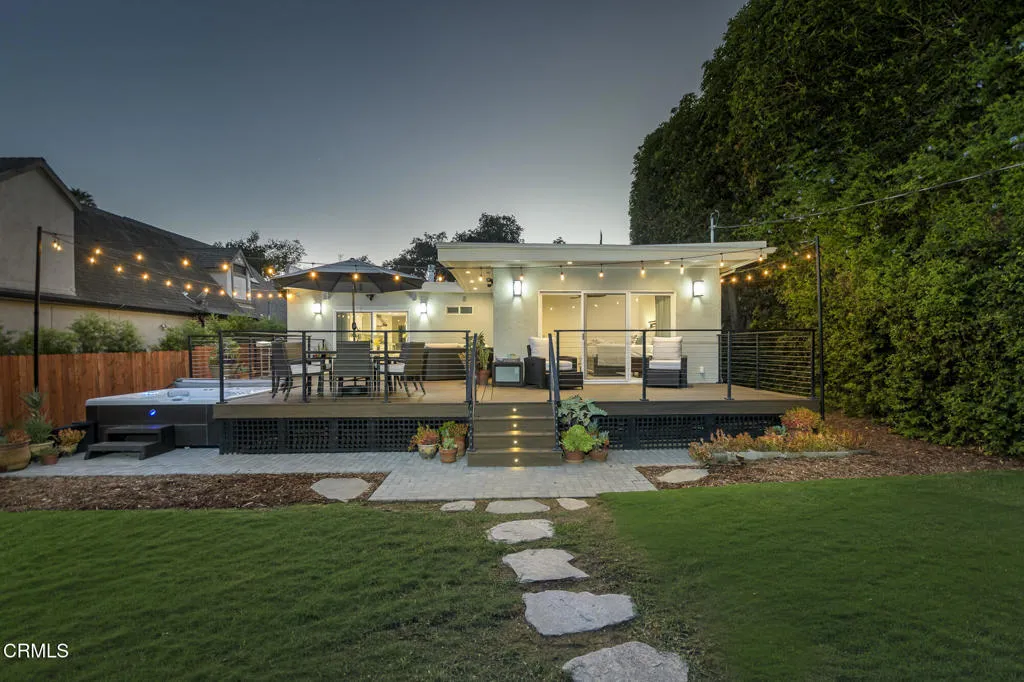
4356 Bel Aire Drive
La Canada Flintridge, CA 91011
AREA SQFT
2,556
BEDROOMS
4
BATHROOMS
3
Set on a generous flat 10,703-square-foot lot along a beautiful tree-lined street south of Foothill in sought-after La Canada Flintridge, this fully remodeled 4-bedroom, 3-bathroom residence offers 2,556 square feet of thoughtfully designed living space with an exceptional blend of style, comfort, and indoor-outdoor living. At the heart of the home is an impressive chef's kitchen, designed for both everyday living and effortless entertaining. A spectacular 10-foot island with seating for eight anchors the space, complemented by professional Thermador appliances, a five-burner stove, pot filler, workstation sink, quartz countertops and pendant lighting.. A dedicated butler's pantry and walk-in pantry provide exceptional storage, while distinctive herringbone tile flooring adds warmth and character. The adjoining family room features a gas fireplace, built-in speakers, and seamless connection to the kitchen and to the spacious backyard deck. Beautiful hardwood floors extend throughout the main living areas. A flexible room offers the option of a dedicated office or dining room, providing versatility for today's lifestyle. The generously sized primary suite is a private retreat, complete with a walk-in closet featuring custom built-ins and a slider opening directly to the backyard deck. The luxurious primary bathroom features dual sinks, beautifully illuminated mirrors with defogger, and a spa-like steam shower with rain shower head. The shared en-suite bathroom is equally refined, featuring penny tile flooring, a scalloped tile shower, dual sinks with a honed marble counterto
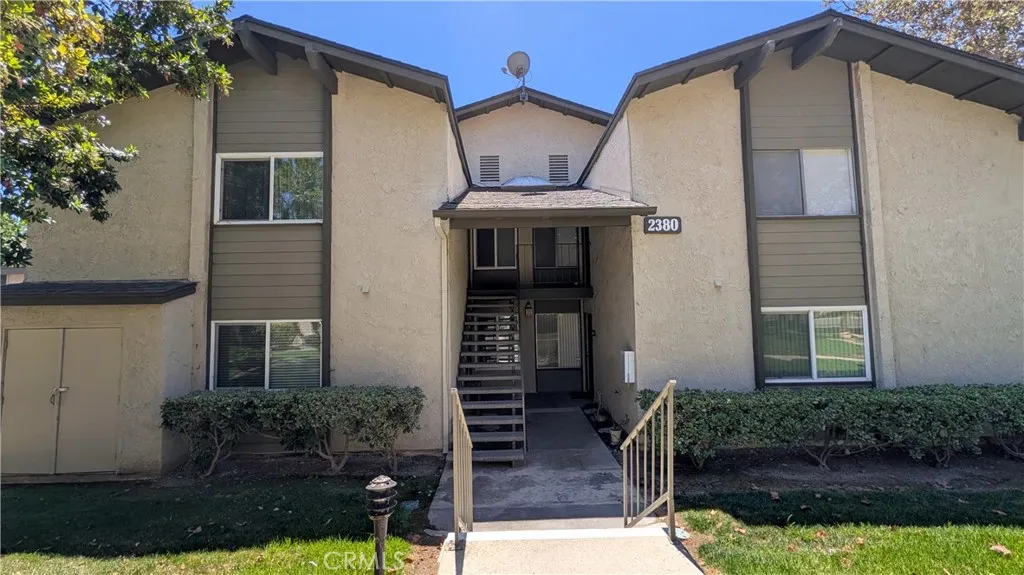
2380 Diamond Bar
Diamond Bar, CA 91765
AREA SQFT
970
BEDROOMS
2
BATHROOMS
2
Welcome to this cozy 2-bedroom, 2-bathroom condo located in a coveted South Diamond Bar neighborhood. This freshly painted, first-floor condo features laminate and tile flooring throughout, a spacious living room with a fireplace, a dining corner, and a complete kitchen. Both bedroom suites offer ample closet space and upgraded showers. Located within a well-maintained gated community, the property also includes access to a pool and laundry facilities. The condo is within walking distance of the award-winning Diamond Bar High School and Evergreen Elementary School. It is also conveniently located near shopping centers, restaurants, medical offices, and the 57 and 60 freeways.
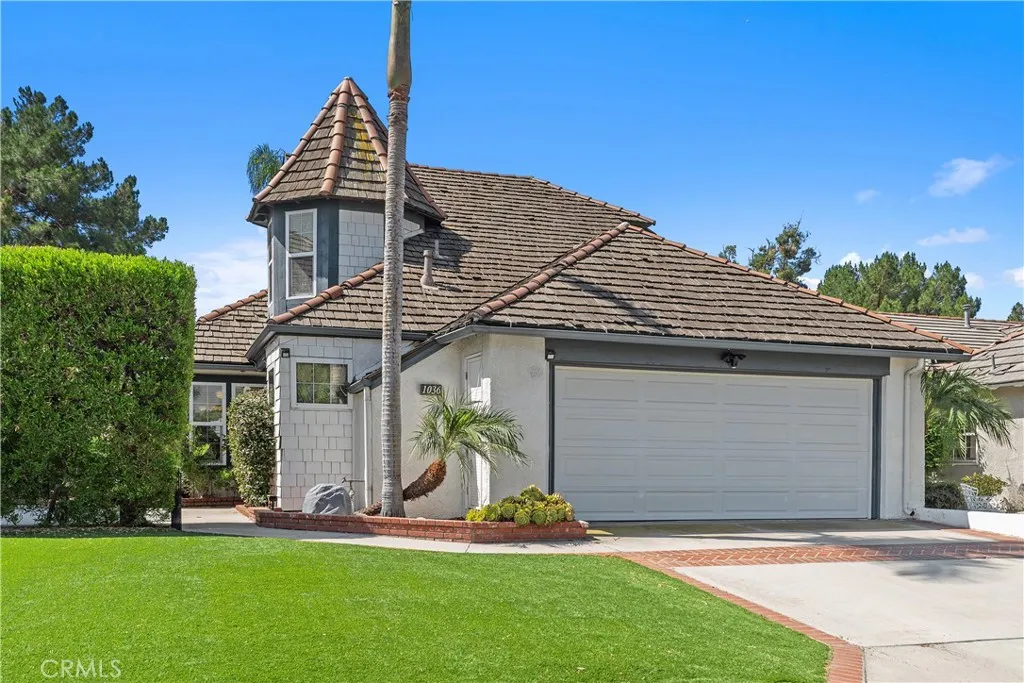
1036 Henrietta Circle
Placentia, CA 92870
AREA SQFT
1,673
BEDROOMS
3
BATHROOMS
3
Where Home Meets the Fairway! An exceptional value for a single-family home in Orange Countycomplete with golf course views. Welcome to 1036 Henrietta Avenue, a beautifully situated golf course home in The Greens at Alta Vista Country Club. With sweeping fairway views, a desirable downstairs primary suite, and a true three-bedroom floor plan, this move-in ready home offers an exceptional combination of comfort, convenience, and Southern California living. Step inside to a bright, inviting living space with updated laminate flooring and a cozy gas fireplace. The living room opens to the backyard and covered pergola, creating an effortless indoor-outdoor connection with the golf course as your backdrop. Relax outside, entertain with friends, or simply take in the fairway viewsand when the day heats up, step back inside and enjoy the comfort of the new A/C installed in 2024. The kitchen features granite countertops, ample cabinetry and prep space, and an easy connection to the main living and entertaining areas. The spacious primary suite is conveniently located on the main level and features an en suite bath with dual sinks and updated countertops. A separate powder room completes the first floor. Upstairs, two generously sized bedrooms share a full bath with dual sinks and plenty of counter space. Additional highlights include central heating and air conditioning, ample storage, and an attached two-car garage plus driveway parking. Outside, enjoy the scenery and relaxed atmosphere of living alongside Alta Vista Country Club. Residents of The Greens also enjoy a community poo
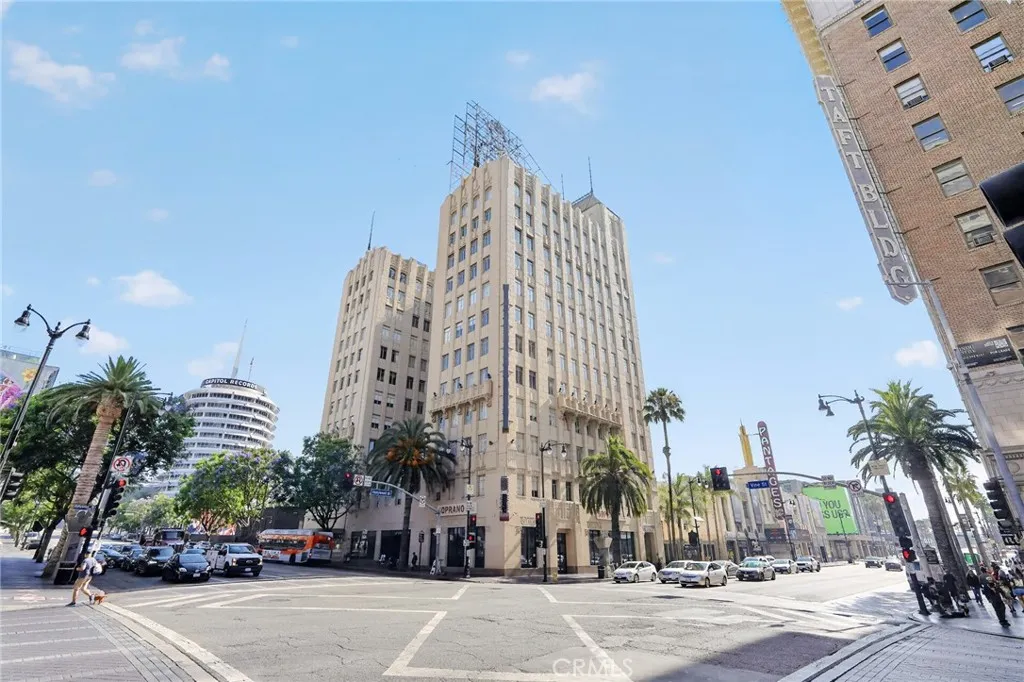
6253 Hollywood
Los Angeles, CA 90028
AREA SQFT
1,100
BEDROOMS
1
BATHROOMS
1
A rare opportunity to own in one of Hollywood's most storied addresses, the Lofts at Hollywood and Vine, a designated Los Angeles Historic-Cultural Monument built in 1929 and one of the few Mills Act properties in the city, delivering substantial ongoing property tax savings. This 1,100 square foot 1-bedroom loft features soaring ceilings, oversized windows with abundant natural light, in-unit laundry, and a turn-key finish that showcases the irreplaceable architectural character only a 1929 landmark can offer, all complemented by a rooftop deck with panoramic views from the Hollywood Sign to the ocean, fire pit, BBQ, and full-time doorman and valet service. Steps from Katsuya, the W Hotel, Pantages Theatre, Equinox, and Trader Joe's, with the Hollywood/Vine Metro B Line station directly across the street. Some images in this listing have been digitally altered.
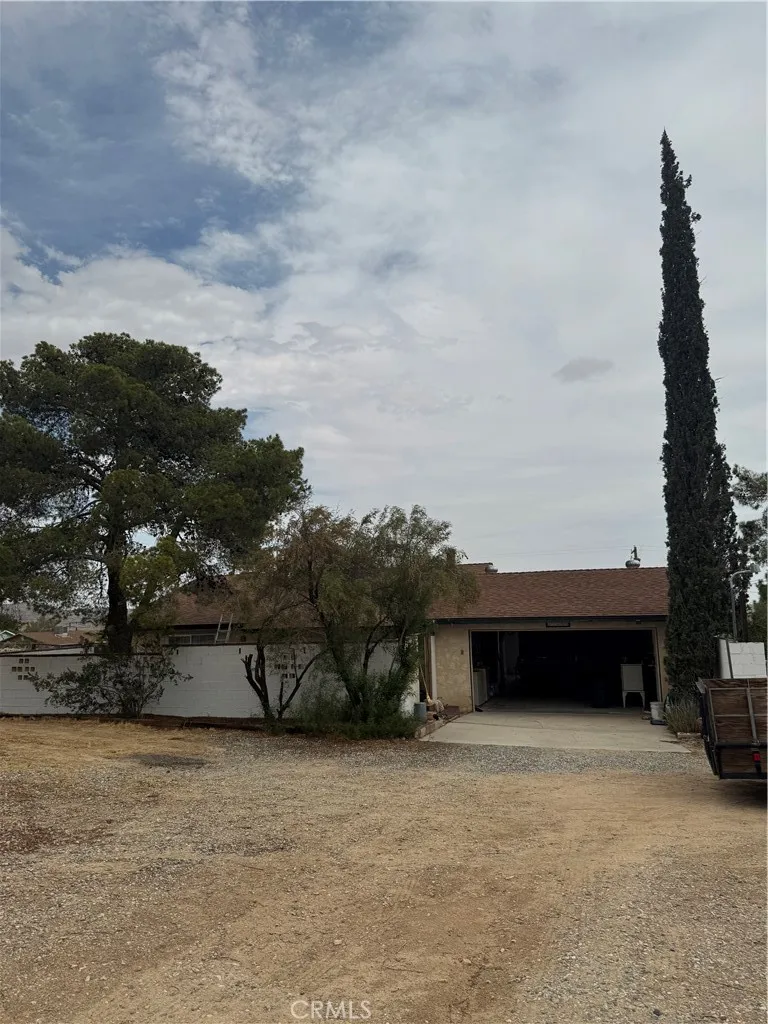
61488 Alta Mura Drive
Joshua Tree, CA 92252
AREA SQFT
1,224
BEDROOMS
3
BATHROOMS
2
This Joshua Tree property offers an incredible opportunity on 1.45 acres of land, featuring a 3-bedroom, 2-bathroom home with plenty of potential to create their own desert retreat or investment property. Located near some of Joshua Trees best hiking trails, outdoor adventures, and scenic destinations, this property combines space, privacy, and an ideal location for enjoying everything the high desert has to offer.
20031 Shorewood Circle
Huntington Beach, CA 92646
AREA SQFT
1,400
BEDROOMS
3
BATHROOMS
2
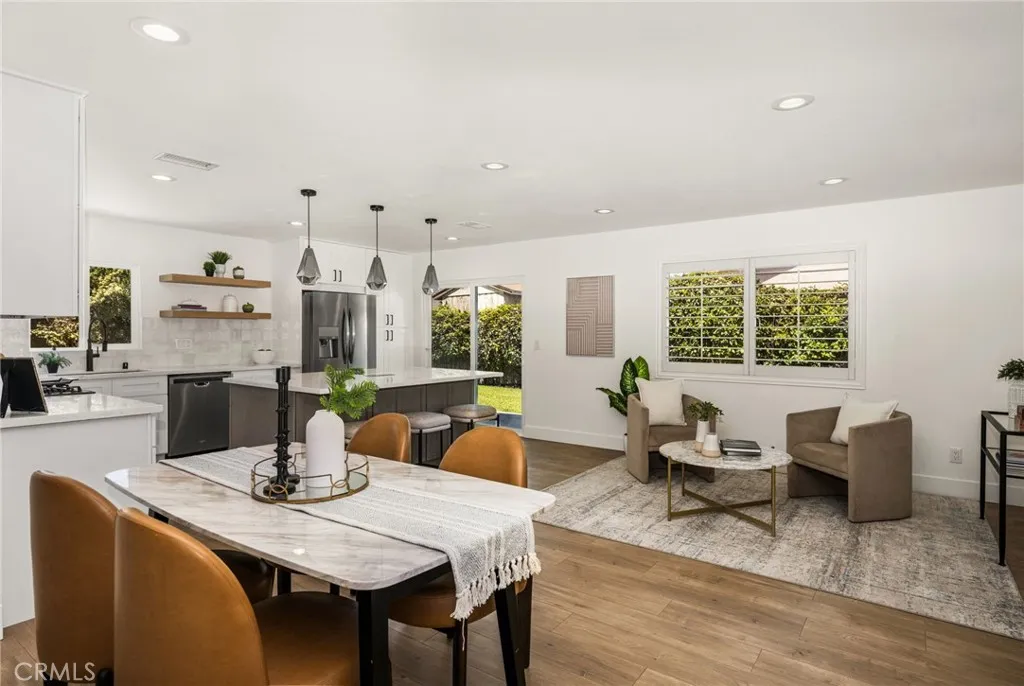
Prepare to fall in love with this spectacular, fully reimagined, single-level coastal retreat in coveted South Huntington Beach! Perfectly positioned on a peaceful cul-de-sac, this striking residence has been meticulously remodeled from top to bottom, blending elevated designer style with exceptional comfort and functionality. A gracious formal entry leads into a sun-drenched, expansive open-concept floor plan made for unforgettable entertaining and effortless everyday living. Gorgeous luxury vinyl flooring, crisp new interior and exterior paint, energy-efficient dual-pane windows, and air conditioning create a fresh, sophisticated atmosphere throughout. The dazzling chef-inspired kitchen is a true showpiece, featuring gleaming quartz countertops, an impressive center island with a built-in microwave, top-of-the-line appliances, and sleek self-closing cabinetry. Escape to the luxurious oversized primary suite, complete with plush new carpet, a spacious walk-in closet, and a stunning custom-designed bathroom with spa-like appeal. Outside, breathtaking new designer landscaping delivers exceptional curb appeal and inviting spaces to embrace the quintessential Southern California lifestyle. Located just 1.5 miles from the beach and minutes from vibrant Pacific City and iconic downtown Huntington Beach, this extraordinary home offers unbeatable access to premier shopping, dining, and entertainment. Situated within the award-winning Huntington Beach School District, this impeccable, move-in-ready masterpiece is the coastal dream youve been waiting forcome experience it today!
1705 Edgefield
Perris, CA 92571
AREA SQFT
1,634
BEDROOMS
4
BATHROOMS
3
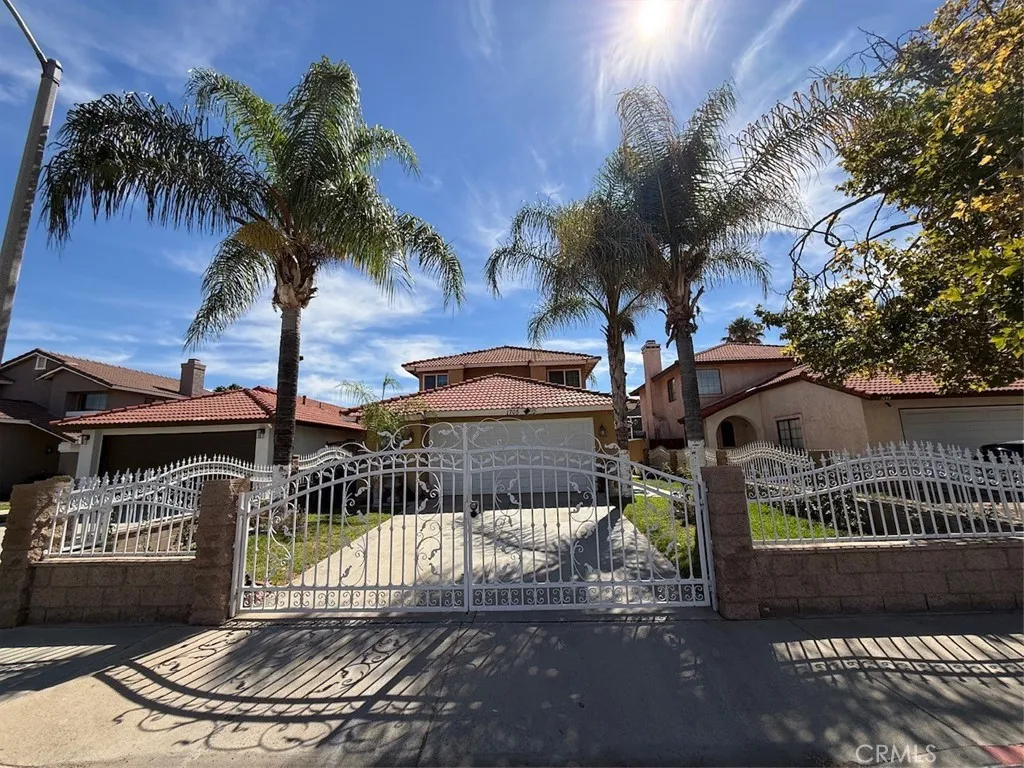
This beautifully maintained home offers an open layout with spacious common areas and a backyard. Featuring a convenient downstairs bedroom and bathroom, this home offers a versatile floor plan. The home features durable flooring throughout, with carpet in the primary bedroom. The kitchen and all bathrooms have been updated and kept up throughout the years. Enjoy a convenient location near the 215 Freeway and the newly opened Target shopping center, with additional shopping, dining, fitness, and other amenities continuing to expand in the surrounding area. This home combines comfort, updates, and convenience and is ready for its next owner!
1876 9TH Street
San Bernardino, CA 92411
AREA SQFT
935
BEDROOMS
2
BATHROOMS
1
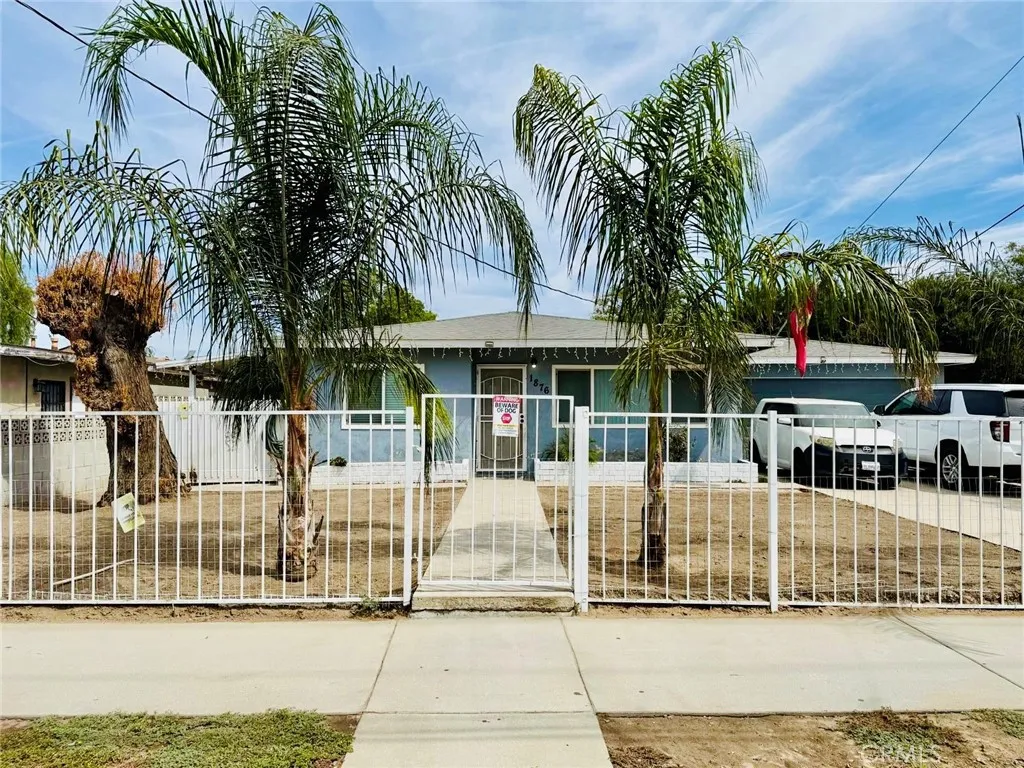
Welcome to 1876 W 9th St! This charming single-story home offers 2 bedrooms, 1 bathroom, and approximately 935 sq. ft. of living space on a spacious lot. The home features a comfortable living area, functional kitchen, two-car garage, and a large backyard with plenty of potential for entertaining, gardening, or future improvements. Conveniently located near schools, shopping, dining, and major transportation. A wonderful opportunity to own a home in San Bernardino with plenty of room to make it your own.
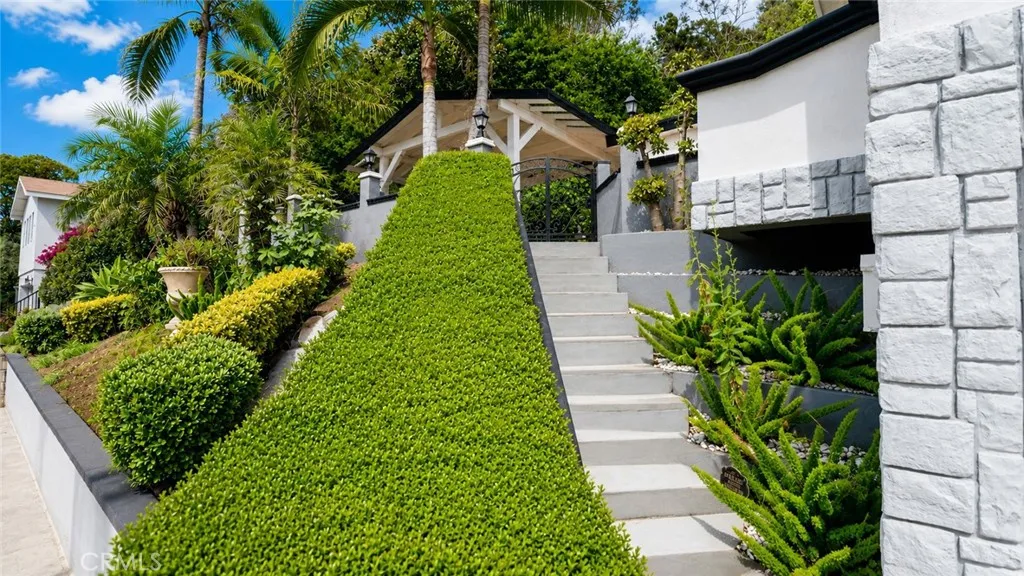
938 Mira Valle
Monterey Park, CA 91754
AREA SQFT
1,170
BEDROOMS
4
BATHROOMS
3
Beautiful 4-bedroom, 3-bath single-family home with stunning mountain views, located in a highly desirable Chinese community where land is truly at a premium. Situated in a top-rated school district, this home has been completely renovated and upgraded throughout, including a new HVAC system, remodeled bathrooms, new flooring, fresh interior paint, new range/stove, and upgraded range hood. Move-in ready and perfect for families seeking comfort, convenience, and excellent schools. All existing indoor furniture is included and will be gifted to the buyer with the purchase of the home!
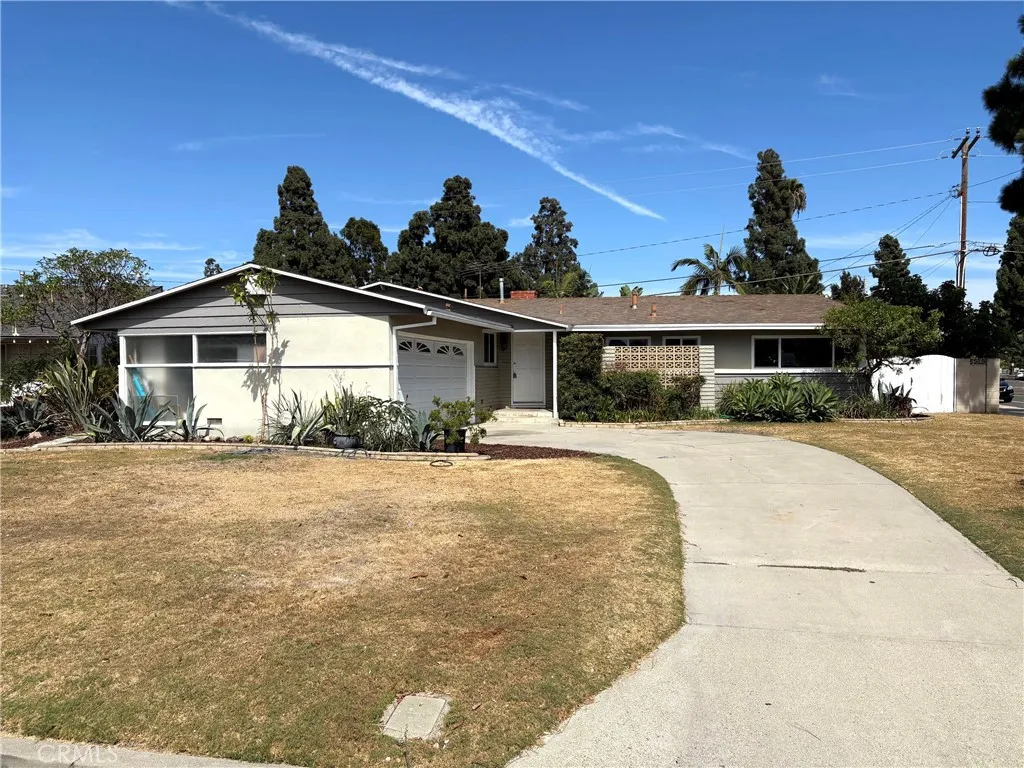
10445 Ballard
Garden Grove, CA 92840
AREA SQFT
1,335
BEDROOMS
3
BATHROOMS
3
PRICE IMPROVEMENT - Exceptional Value! Nestled in one of Orange County's most desirable neighborhoods, this bright and spacious single-story home offers exceptional indoor-outdoor living on a nicely landscaped lot. This beautiful 3-bedroom, 3-bathroom residence offers 1,335 square feet of completely refreshed living space, perfectly situated on an expansive 8325 square foot lot. From the front, ownership pride shines through with upgraded windows and fresh interior paint throughout. Step inside to discover a bright and huge living room that seamlessly flows into kitchen and dining room with sliding doors that opens up to side of house, rear patio as well as swimming pool. The remodeled kitchen with new marble-like flooring - a showstopper - boasts brand-new modern stove, sleek countertops, and plenty of cabinet space for all your culinary needs. Designed for both enjoyment and convenience, the home features beautiful refinished hardwood flooring, retaining its original character, a large patio by the pool side - a perfect spot for a home gym, playroom, or peaceful morning coffee lounge. Moreover, the massive lot size offers incredible versatility and value - adding potential with plenty of room to build an Accessory Dwelling Unit (ADU), perfect for multigenerational living or generating substantial rental income! Corner lot location delivers unbeatable convenience and ample parking on streets; located near top-rated schools, shopping, dining, parks, and major commuter routes, this is a rare opportunity to own a turnkey home with endless future potential in one of Garden Gro
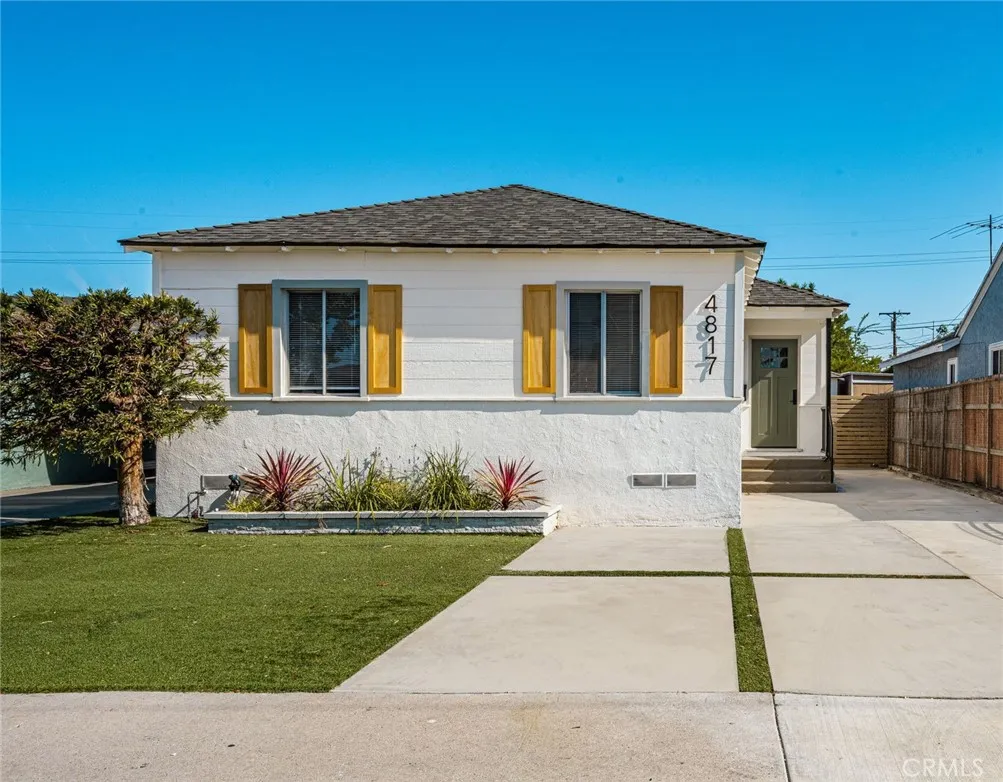
4817 136th Street
Hawthorne, CA 90250
AREA SQFT
1,398
BEDROOMS
3
BATHROOMS
2
***SELLER-PAID BUYER INCENTIVES AVAILABLE! From assistance with closing costs to a potential interest rate buydown, seller contributions may help bring your homeownership goals within reach. Subject to buyer qualification, lender approval, seller contribution limits, and acceptable terms.*** Located within the highly sought-after Wiseburn Unified School District and surrounded by top-rated Wiseburn schools, this beautifully redesigned Del Aire home combines modern style, thoughtful upgrades, and effortless South Bay living. Beautifully redesigned by Maverick Design, this 3-bedroom, 2-bath home offers 1,398 sq. ft. of living space and has been thoughtfully updated for todays lifestyle. The remodeled kitchen is the centerpiece of the home, featuring beautiful cabinetry, quartz countertops, a stylish tile backsplash, and open wood shelving. Warm wood-look flooring, recessed lighting, and abundant natural light create a bright and inviting atmosphere throughout. Step outside to the large backyard, ideal for gatherings, outdoor dining, entertaining, and enjoying the California sunshine. The spacious open patio and grassy area provide plenty of room for family, friends, and weekend get-togethers. A new roof adds valuable peace of mind, while the indoor laundry and detached garage provide everyday convenience. Ideally located near shopping, dining, major freeways, beaches, and South Bay attractions, this thoughtfully redesigned home offers the perfect combination of modern finishes, functionality, and location. A standout opportunity in one of the areas most desirable communities!
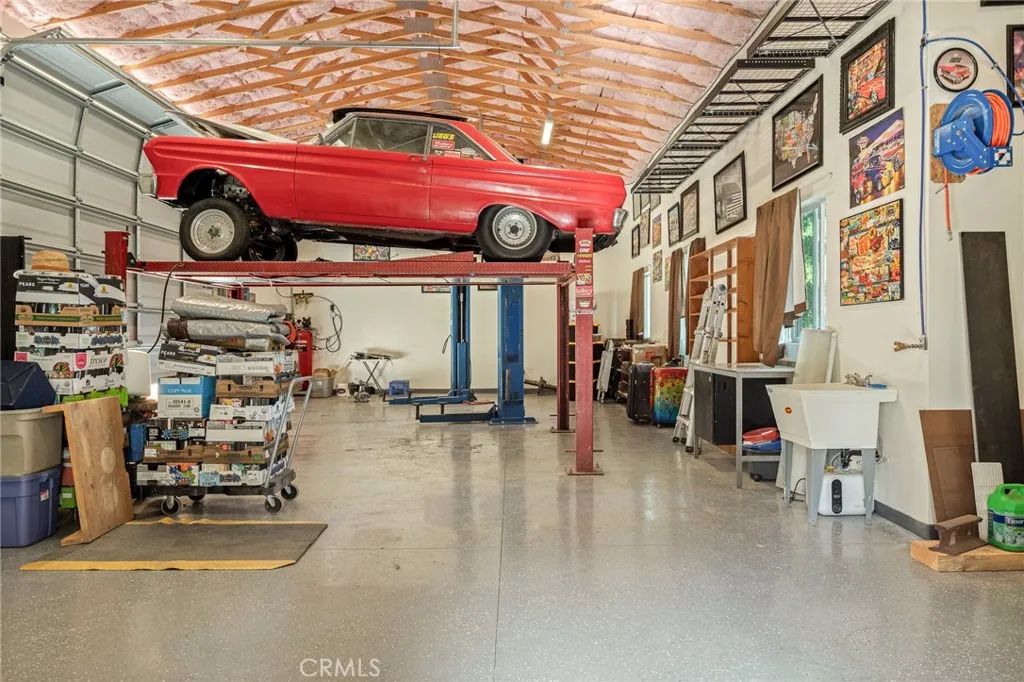
24244 Altdorf
Crestline, CA 92325
AREA SQFT
1,796
BEDROOMS
4
BATHROOMS
3
ATTENTION GEARHEADS, CAR COLLECTORS AND WEEKEND WRENCHERSTHIS IS THE ONE. A serious garage, room for the toys, and a fully furnished cabin to match. Set on a fully fenced 17,000 sqft lot in Crestlines sought after Switzerland Tract, this impeccably maintained 4-bedroom, 2.5-bath rustic gambrel delivers something nearly impossible to find in the mountains: space for up to 7 cars inside the garageand plenty more outside. The garage is the headline. Built for someone who actually uses it, it's equipped with a mechanic lift, parking lift, 110V & 220V power throughout, compressor plumbed to both sides, epoxy floors, heavy-duty wall shelving, exhaust fan and sink with instant hot water. Bring the classics, projects, motorcycles, boat or motorhome. There's room to work, wrench, store and collect. And it doesn't stop there. An office and studio are incorporated into the garage structure, with an additional finished room below offering even more usable space and future possibilities. Parking? Plenty of it. A newer concrete driveway provides nearly level parking for 2-3 vehicles, with approximately 2 more spaces in front of the garage and another 2 along the street frontage. That's a rare commodity in the mountains. Then theres the house. Level entry with just two steps opens to approximately 1,800 sq ft of warm, rustic mountain character. The main level brings everyone together with a comfortable living room anchored by a gas fireplace, a dining area and kitchen, all complemented by wood floors and plenty of mountain charm. Also on this level is a bedroom and beautifully remodeled f
6898 Cache Way
Jurupa Valley, CA 91752
AREA SQFT
2,803
BEDROOMS
5
BATHROOMS
3
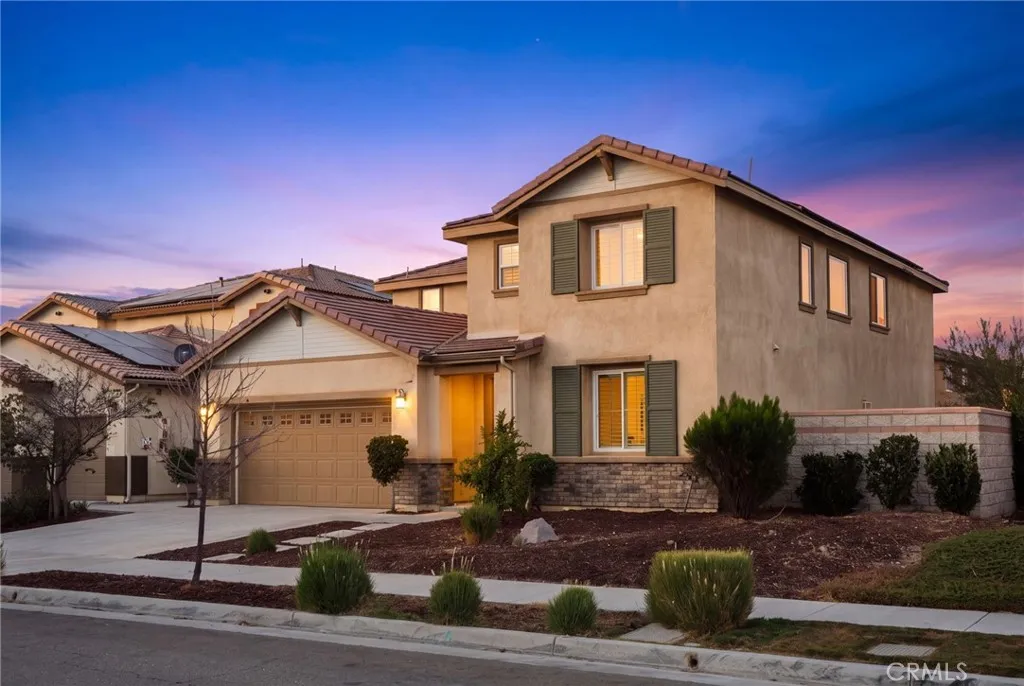
Welcome home! This spacious and beautifully maintained home located in the highly desirable River Bend community and within the **Corona-Norco Unified School District**. Offering a fantastic combination of space, location, and everyday convenience, this home is just minutes from schools, shopping, dining, parks, trails, and major freeways. Step inside to an impressive open floor plan featuring modern finishes, brand new engineered hardwood flooring throughout, abundant natural light, plantation shutters, recessed lighting, and plenty of room for both everyday living and entertaining. The spacious living area is anchored by a fireplace and flows seamlessly into the kitchen and dining areas, creating an inviting gathering space. At the heart of the home is a generously sized kitchen featuring granite countertops, stainless steel appliances, an oversized island with plenty of seating and prep space, and a **massive walk-in pantry** offering exceptional storage. A **downstairs bedroom** adds valuable flexibility for guests, extended family, a home office, or multi-generational living. Upstairs, you'll find additional living space along with a spacious primary suite and an impressive **oversized walk-in closet** with an abundance of storage. The outdoor space is equally inviting and designed for easy Southern California living. Extensive pavers create a low-maintenance entertaining area complete with a built-in **outdoor BBQ island and sink**. The side yard features **artificial turf** for additional usable outdoor space, while a mature **fig tree** adds a special touch to the l
472 Gadget Road
San Marcos, CA 92078
AREA SQFT
1,816
BEDROOMS
3
BATHROOMS
4
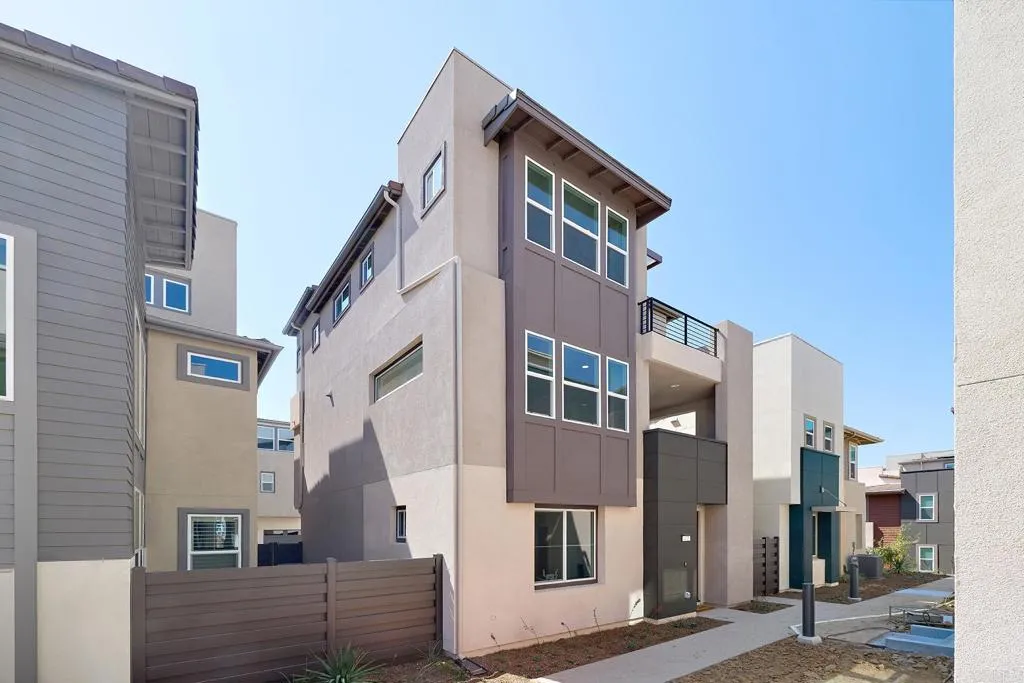
NEW CONSTRUCTION at Peak59 in The Hill District in North City, where elevated modern design meets a vibrant, walkable San Marcos lifestyle. Located adjacent to Cal State San Marcos, this connected North City setting offers convenient access to dining, shopping, entertainment, the community fitness center, coworking spaces and the SPRINTER, with future parks, trails and recreation amenities planned nearby. This stylish three-story Plan 1 offers approximately 1,816 sq. ft., 3 bedrooms, 3.5 baths and a two-car garage. Designer-selected interiors feature satin-white shaker cabinetry, Frost quartz countertops with mitered-edge detailing, a glossy Cielo Azule scallop tile backsplash and matte-black fixtures and hardware. The open-concept kitchen includes Bosch stainless-steel appliances, an induction range, French-door refrigerator and single-basin undermount sink. Upgraded flooring is included throughout. Additional features include a primary-suite barn door, contemporary open-rail staircase, Maytag washer and dryer, interior window coverings plus 3.6 kW solar purchase package!
1132 Summit Oak
Lake Forest, CA 92679
AREA SQFT
4,769
BEDROOMS
5
BATHROOMS
5
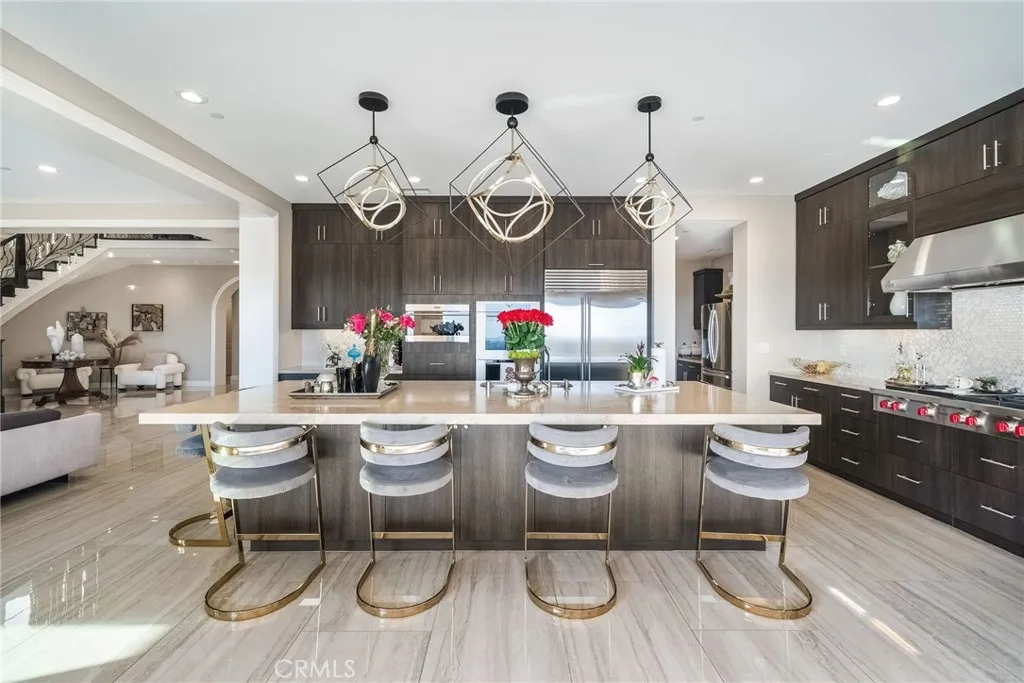
What a view!!! A true one of one. Welcome to one of the most captivating OC homes for salea Spanish-modern masterpiece nestled within the gates of The Oaks at Portola Hills. Pulling up to it, the curb appeal is immediate, featuring a beautifully designed tiled hardscape, waterless grass runners, and a clean driveway with matching pavers that create a seamless architectural flow. From the moment you step through the front door, pride of ownership is evident with high-end finishes including custom tile and wood flooring, a woven metal stair railing, and a striking mirrored entryway that sets the tone for the refined design throughout. Before you get to the stairs, the entertainers backyard and the views pull you in and doesnt let go. The unobstructed view stretches across south OC all the way to Catalina Island and Newport Harbor. Spanning approximately 4,769 square feet, this exceptional home offers 5 bedrooms and 5 bathrooms, blending timeless elegance with modern luxury at every turn. At the heart of the home is a chefs dream kitchen equipped with Sub-Zero and Wolf appliances, an oversized island, and seamless sightlines to the backyard and beyondperfect for both everyday living and entertaining. Open the California pocket doors to embrace true indoor-outdoor living. The main level also features a private guest suite with an en suite bathroom and walk-in closetideal for multi-generational living or visiting guests. Upstairs, youll find three additional guest bedrooms, a spacious loft with a walk-in closet (easily convertible to a sixth bedroom), and a luxurious primary sui
3567 Condalia Avenue
Yucca Valley, CA 92284
AREA SQFT
400
BEDROOMS
BATHROOMS
1
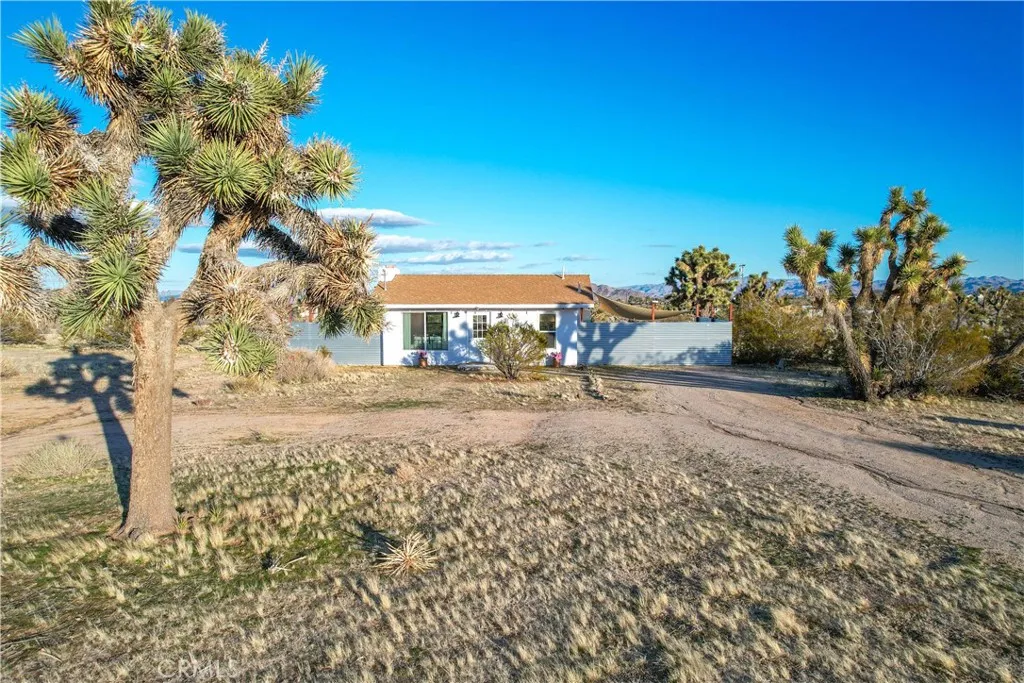
Welcome to your dream oasis nestled amidst the enchanting allure of Yucca Valley's desert landscape. This meticulously remodeled 400 square foot home is a testament to sophistication and charm. Situated on a 5-acre parcel, adorned with majestic Joshua Trees, this property offers a truly unique living experience. Step inside to discover a space that seamlessly blends modern elegance with rustic charm. Every detail of this home has been thoughtfully curated to create a warm and inviting atmosphere. The open-concept layout maximizes the space offering a serene retreat, with ample natural light and stunning views of the surrounding landscape. The fully renovated bathroom features modern fixtures and finishes, providing the perfect sanctuary to unwind after a long day. Step outside to discover your own private oasis. The expansive parcel is filled with breathtaking views, creating a tranquil and serene environment. Whether you're lounging in the back yard or stargazing under the vast desert sky, this outdoor space is sure to captivate your senses. Don't miss your opportunity to own this charming desert retreat.
1 Barbara
Aguanga, CA 92536
AREA SQFT
BEDROOMS
BATHROOMS
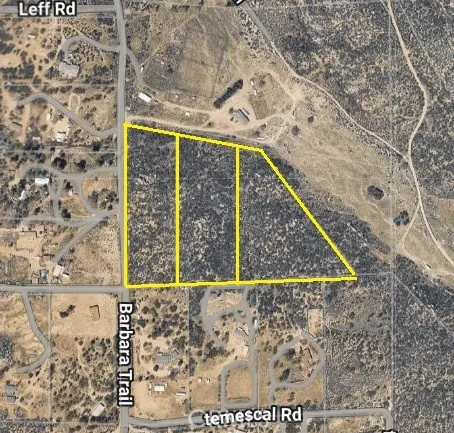
Three adjoining parcels totaling 13.95 acres, ready for your development project in the beautiful and rural community of Aguanga near Lake Riverside. Seller will entertain offers on all three or individually. Buyer and Buyer's Agents are responsible for conducting their own due diligence. Any information provided is deemed reliable but is not guaranteed to be accurate.
151 N Reservoir Street
Pomona, CA 91767
AREA SQFT
BEDROOMS
BATHROOMS
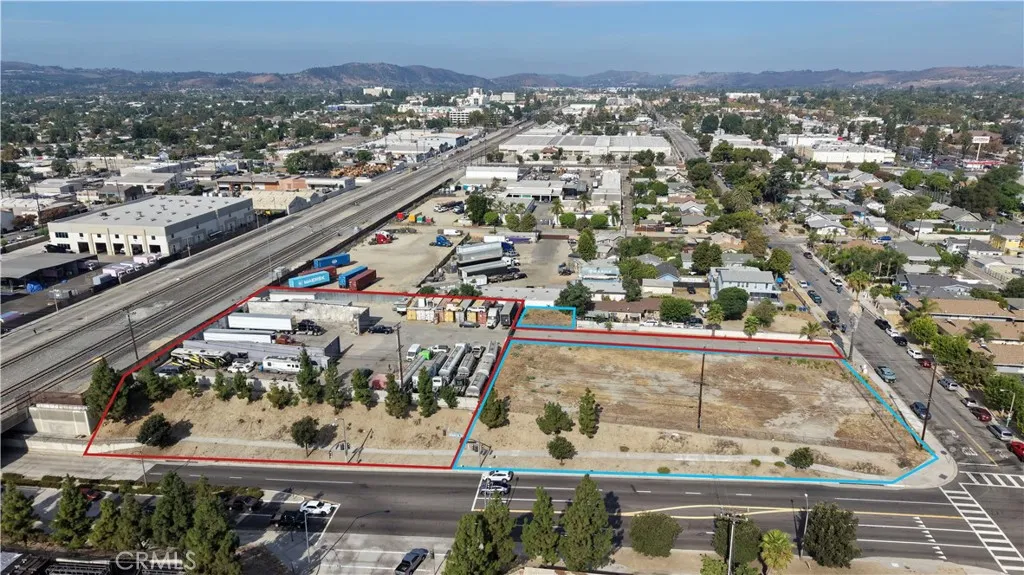
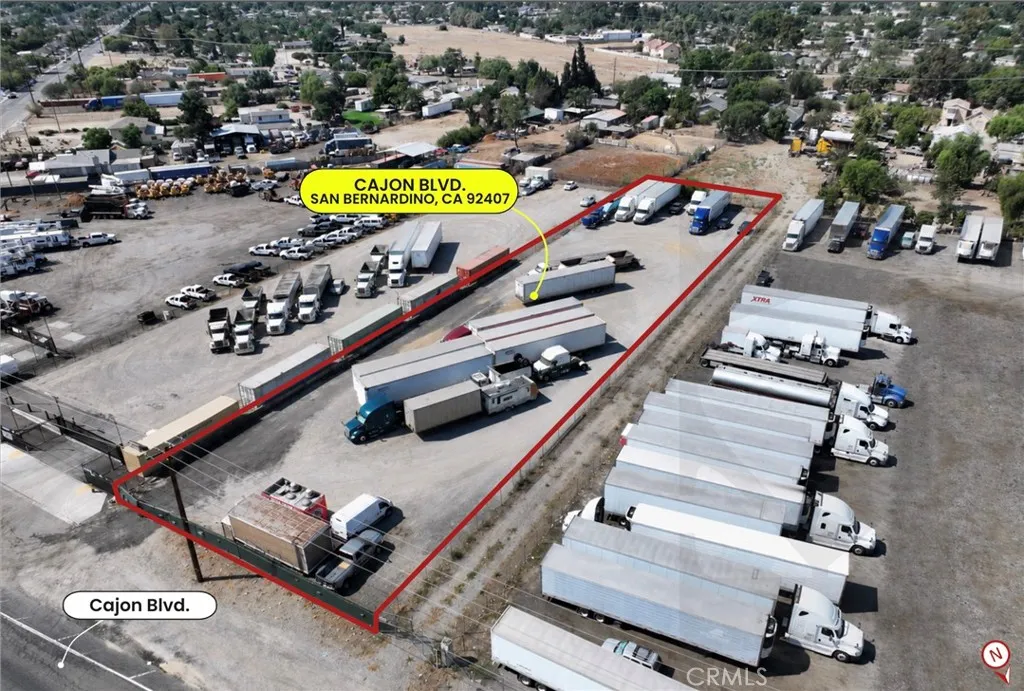
For Sale | 1.31 Acres Light Industrial Land | Pomona, CA Rare opportunity to acquire 1.31 acres of Light Industrial-zoned land in the heart of Pomona, strategically positioned for exceptional access to major transportation corridors, and regional distribution networks. Currently utilized as a trucking and equipment storage yard, the property offers immediate utility while presenting a compelling long-term redevelopment opportunity. The flexible industrial zoning accommodates a variety of permitted uses, making the site attractive to owner-users, investors, and developers seeking a well-located infill asset. Adding to its investment appeal, the property is located within the Workforce Housing Overlay District, which may allow for residential development at densities of up to 70 dwelling units per acre and four stories in height, subject to City approvals and verification. An adjacent 1.07-acre parcel with the same zoning and overlay designation can also be available for purchase at a higher price, creating a potential assemblage totaling approximately 2.38 acres. This unique combination of industrial utility and residential redevelopment potential makes the offering an exceptional value-add opportunity in one of the Inland Empire's most centrally located markets. Buyer to independently verify all zoning, land use, development standards, and entitlement possibilities. Contact us today for additional information.
145 Avenue N
Palmdale, CA 93550
AREA SQFT
BEDROOMS
BATHROOMS
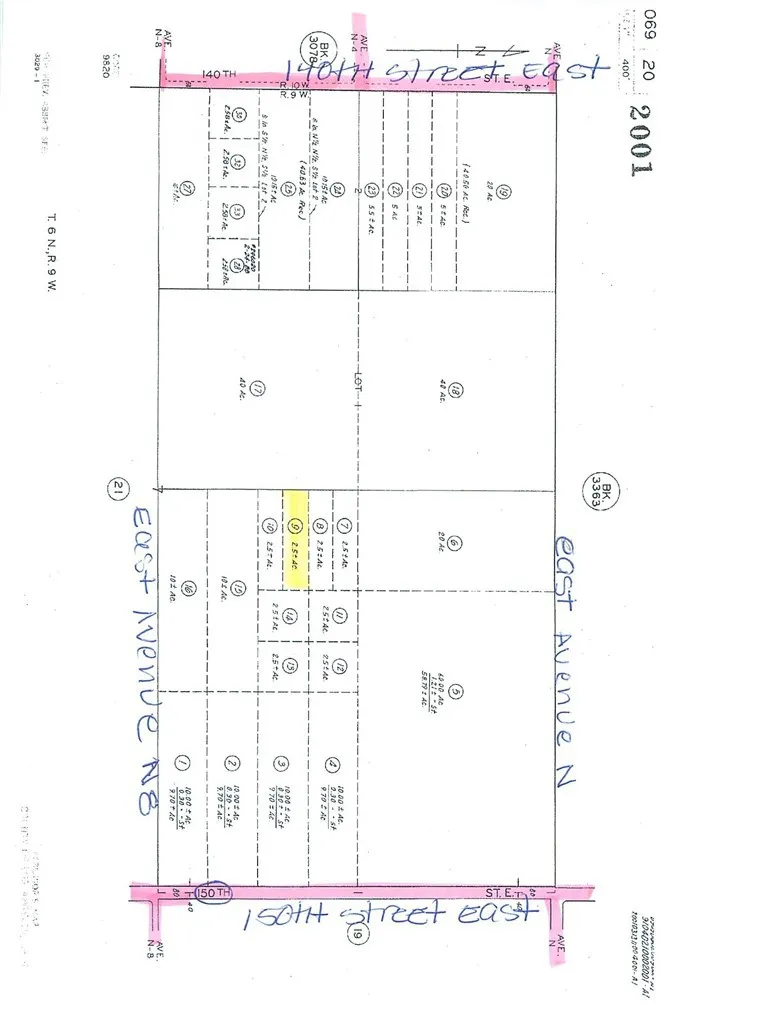
Are you dreaming of owning a piece of California's beauty? Look no further! This picturesque, 2.58-acre property in the heart of Los Angeles County is awaiting your vision. Located in the vibrant city of Palmdale, this parcel offers the perfect blend of tranquility and urban convenience. It provides a serene escape for a weekend getaway or year-round living, with ample space to build your dream home, create a peaceful retreat, or invest in your future. Don't miss out on this incredible opportunity to own a slice of California paradise. Contact us today to make this property yours and start living the life you've always dreamed of. Selected Property Location: Latitude: 34.631247 Longitude:-118.127234
801 Menlo
Big Bear Lake, CA 92315
AREA SQFT
BEDROOMS
BATHROOMS
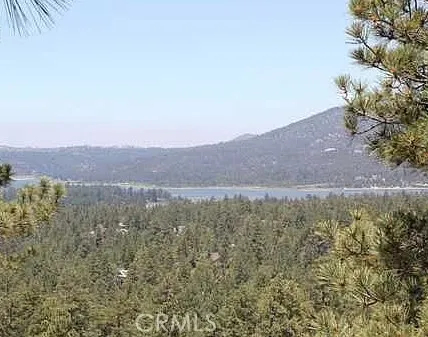
Big Bear Mountain Getaway Opportunity! Discover the potential of this approximately 10,077 sq. ft. residential lot located on Menlo Drive in beautiful Big Bear Lake. Surrounded by the natural beauty of the San Bernardino Mountains, this property offers an excellent opportunity to build your own mountain retreat, vacation getaway, or investment property. Enjoy the Big Bear lifestyle with easy access to year-round outdoor recreation, including skiing, snowboarding, hiking, biking, boating, fishing, and the many shops and restaurants throughout the Big Bear area. Whether you're looking to create a cozy mountain cabin or a custom vacation home, this parcel provides a blank canvas to bring your vision to life. Buyer to verify zoning, utilities, building requirements, access, and development potential with the appropriate governmental agencies. City Plans were submitted! Don't miss this opportunity to own a piece of Big Bear!
1145 New Hampshire
Los Angeles, CA 90006
AREA SQFT
450
BEDROOMS
BATHROOMS
1
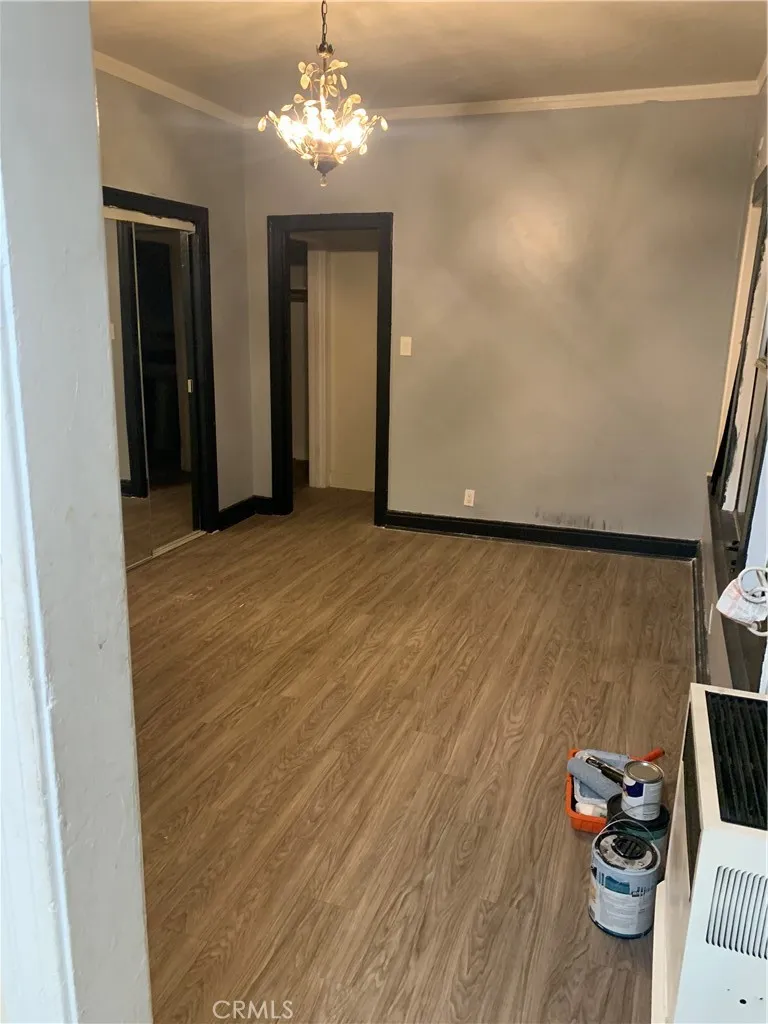
Discover this well-maintained, two-story building perfectly situated in the heart of the dynamic Korea-Town area, offering a blend of comfort and unparalleled urban accessibility. Each residence is a spacious unit, providing ample room for living and entertaining. Enjoy enhanced security and peace of mind with a secured access building, along with the convenience of on-site laundry facilities. This location is a true walker's paradise, placing transit, dining, boutique shops, and local shopping just steps away, and it's only a short drive to the iconic Crypto Arena and all the entertainment and business hubs Downtown Los Angeles has to offer. Minimum 12 month lease based on approved complete application.

