

favorites
favorites
favorites
Favorite Properties
Form submitted successfully!
You are missing required fields.
Dynamic Error Description
There was an error processing this form.
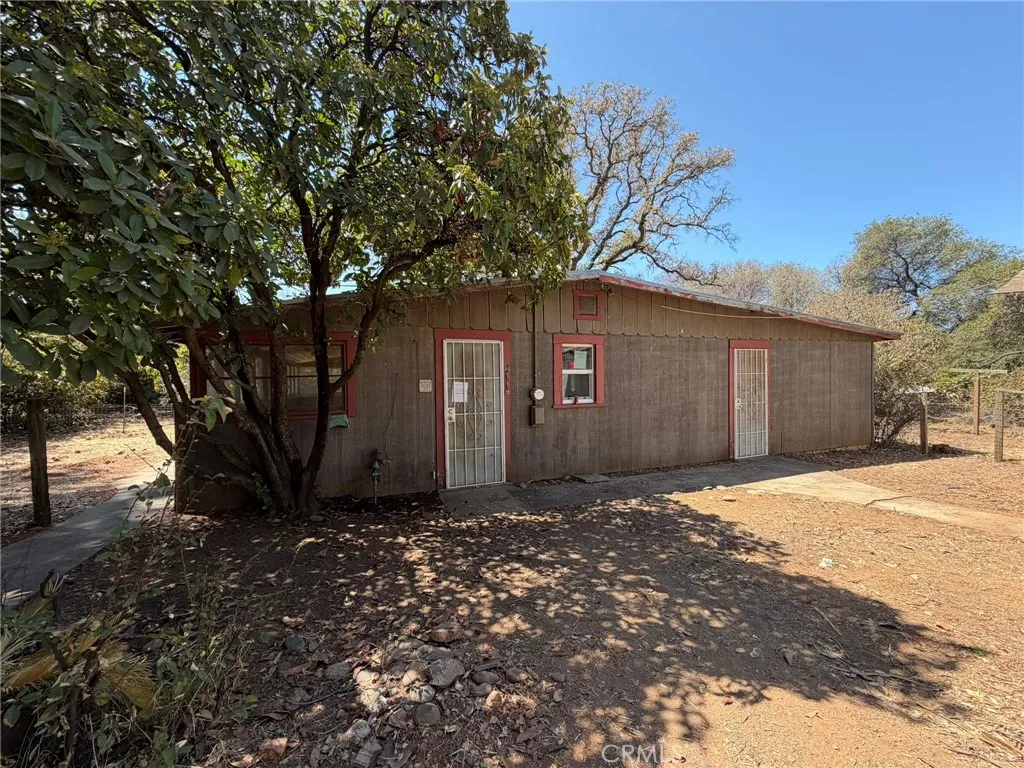
86 Skyline Boulevard
Oroville, CA 95966
AREA SQFT
1,030
BEDROOMS
2
BATHROOMS
1
Nestled on a spacious 0.73-acre lot in the scenic Oroville foothills, 86 Skyline Blvd offers a unique blend of country charm, privacy, and convenience. This 2-bedroom, 1-bath home features approximately 1,030 square feet of living space, plus an enclosed porch that provides additional room. The property includes a detached garage with an attached workshop, offering excellent space for projects, storage, or recreational equipment. With nearly three-quarters of an acre, there's ample room for gardening, outdoor entertaining, RV or boat parking, and creating your own private retreat. Ideally located just minutes from shopping, dining, schools, and everyday services in Oroville, this home also provides easy access to many of the area's popular outdoor destinations. Enjoy nearby city parks, recreational facilities, and the abundant hiking, fishing, boating, and camping opportunities at Lake Oroville State Recreation Area, one of Northern California's premier outdoor recreation destinations. Whether you're looking for a full-time residence, weekend getaway, or investment opportunity, 86 Skyline Blvd offers the perfect combination of space, functionality, and a convenient location in a beautiful foothill setting.
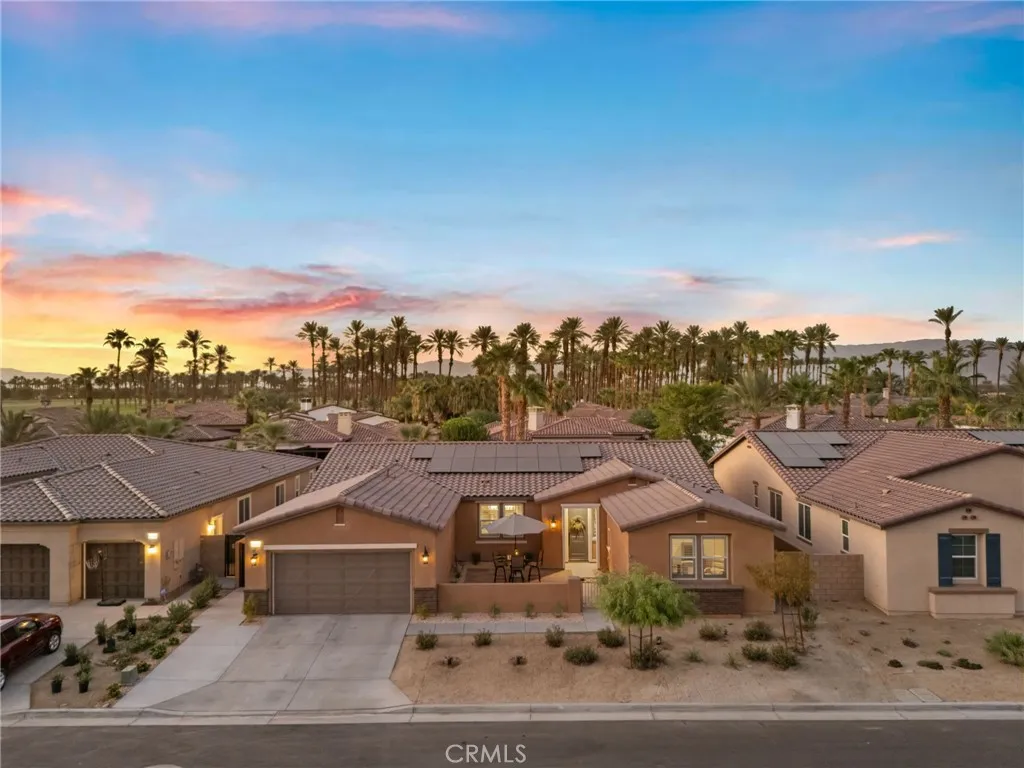
81916 Mission Palms
La Quinta, CA 92253
AREA SQFT
2,529
BEDROOMS
3
BATHROOMS
3
Nestled behind the gates of The Enclave at Capistrano, this highly upgraded 3-bedroom, 2.5-bath residence offers 2,529 sq. ft. of exceptional indoor-outdoor living. The open-concept floor plan features soaring ceilings, 8-foot doors, abundant natural light, designer lighting, two-tone paint, wood shutters, and premium finishes throughout. The chefs kitchen showcases a large quartz island, custom lighting, ample cabinetry, Bosch refrigerator, and a stunning Restoration Hardware chandelier in the adjoining dining area. A versatile bonus space provides the perfect setting for a home office, fitness room, study, or creative retreat. The spacious primary suite features a spa-inspired bath with a large glass-enclosed shower, dual vanities, and oversized walk-in closet. Two additional bedrooms share a beautifully appointed bath. The private backyard is an entertainers dream, featuring a newly constructed pebble-finish pool and spa with Baja shelf and four water features, motorized pergola with adjustable vented roof, built-in Bull BBQ island with refrigerator, covered California Room, low-maintenance landscaping, and ambient landscape lighting. Additional highlights include a finished 2-car garage with epoxy flooring, tandem parking or storage, Samsung washer and dryer, whole-home smart technology including a Honeywell smart thermostat and SkyBell video doorbell, and a TAEXX in-wall pest defense system built directly into the homes walls, providing convenient, zero-contact pest protection. Enjoy mountain views from the finished front courtyard and a prime location just minutes fro
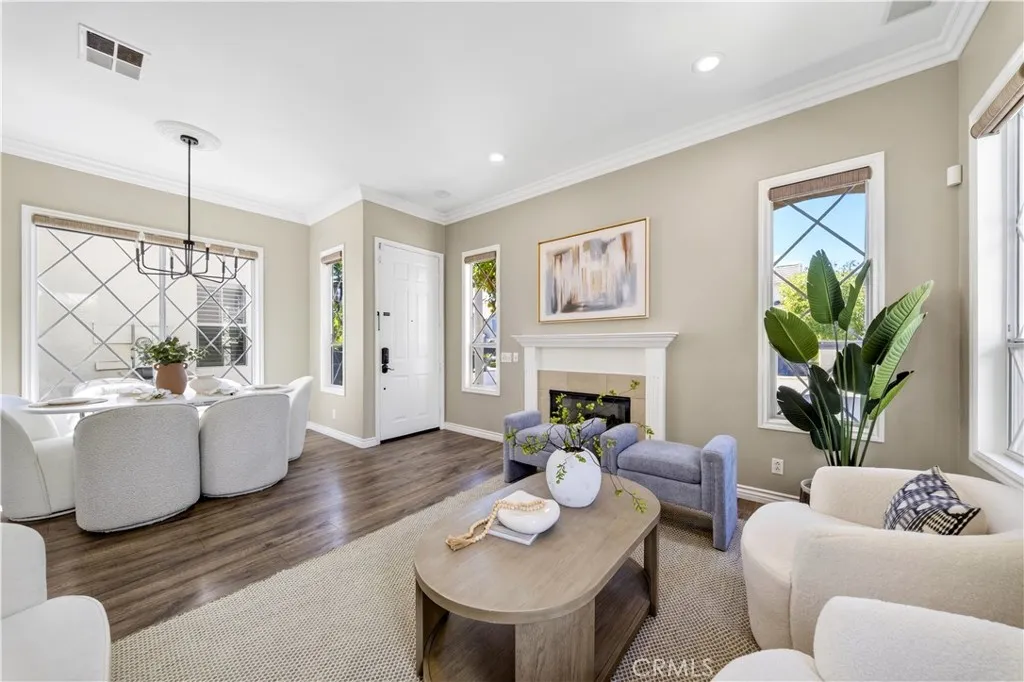
18 Wimbledon Lane
Aliso Viejo, CA 92656
AREA SQFT
1,957
BEDROOMS
4
BATHROOMS
3
FULLY PAID-OFF 20-PANEL SOLAR SYSTEM! Welcome to 18 Wimbledon Lane, a beautifully maintained and previously remodeled detached home in the gated Village Cottages community of Aliso Viejo. Offering 4 bedrooms, 2.5 bathrooms, and approximately 1,957 square feet, this inviting home features a bright, functional floor plan ideal for everyday living and entertaining. The main level features spacious living and dining areas filled with natural light, along with an updated kitchen that opens to the family room and private backyard. Upstairs, the generous primary suite offers a private bath and ample closet space, while three additional bedrooms provide flexibility for family, guests, or a home office. Enjoy a private backyard perfect for relaxing or entertaining, plus an attached two-car garage with direct access. Village Cottages offers a community pool and convenient access to Oak Park. Ideally located near parks, hiking and biking trails, Aliso Viejo Town Center, the 73 Toll Road, and Laguna Beach. School ratings: 10/8/10, including Aliso Niguel High School, a National Blue Ribbon School.
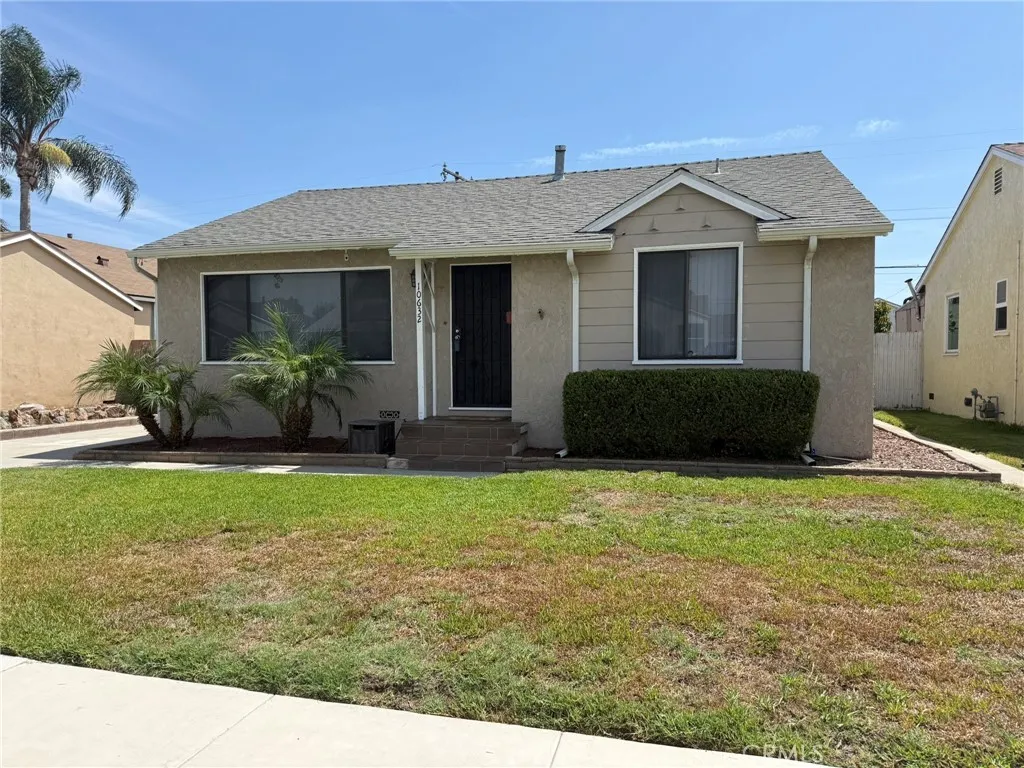
10632 Meadow Avenue
Norwalk, CA 90650
AREA SQFT
1,410
BEDROOMS
3
BATHROOMS
2
Fantastic 3-Bedroom, 2-Bath Home Prime Location & Move-In Ready! Welcome to this beautifully maintained 3-bedroom, 2-bathroom home offering comfort, convenience, and exceptional value in a highly desirable location. Situated close to shopping, schools, colleges, and everyday amenities, this home puts everything you need right at your fingertips. Step inside to discover a bright, inviting open-concept floor plan with approximately 1,410 sq. ft. of living space, stylish laminate flooring, and a comfortable layout perfect for both everyday living and entertaining. Additional highlights include new copper plumbing, a 2-car detached garage, and a long concrete driveway providing plenty of parking. ? Move-in ready and packed with desirable features! An incredible opportunity you wont want to miss!
2637 Olive
Altadena, CA 91001
AREA SQFT
1,387
BEDROOMS
3
BATHROOMS
2
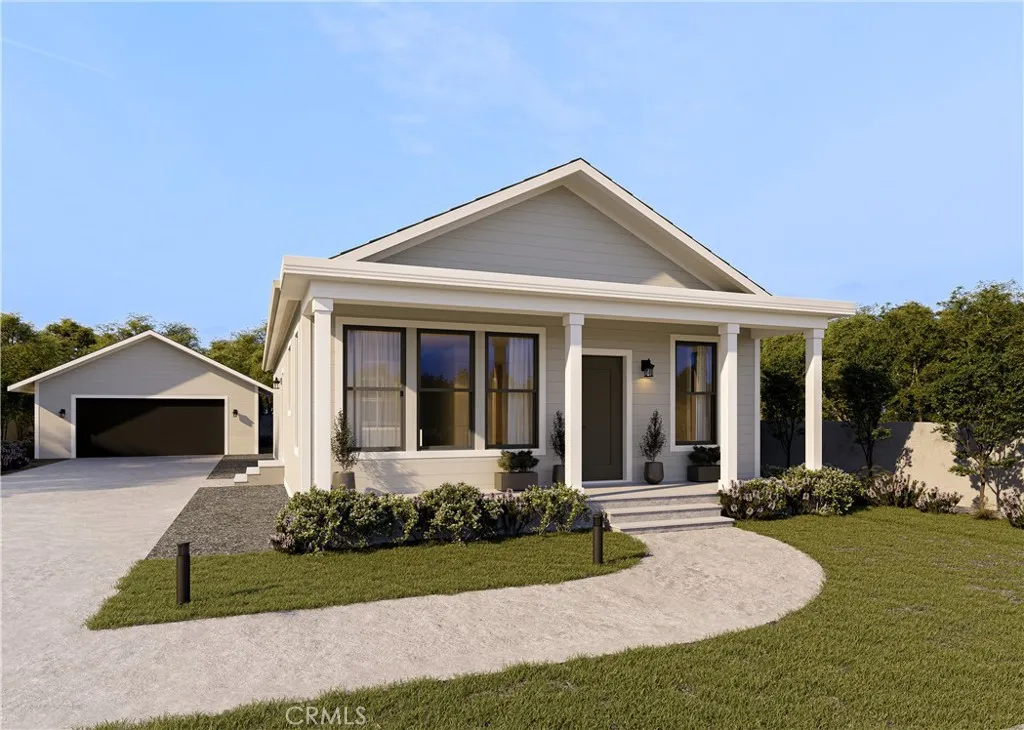
Brand new 2026 build coming this fall. This home features three bedrooms, two bathrooms, spacious kitchen and family room area, interior laundry area, dual pane windows, heating and air conditioning, new concrete driveway and detached two car garage. Large front patio for evening views of the mountains.
42211 Faber Court
Temecula, CA 92592
AREA SQFT
3,341
BEDROOMS
5
BATHROOMS
3
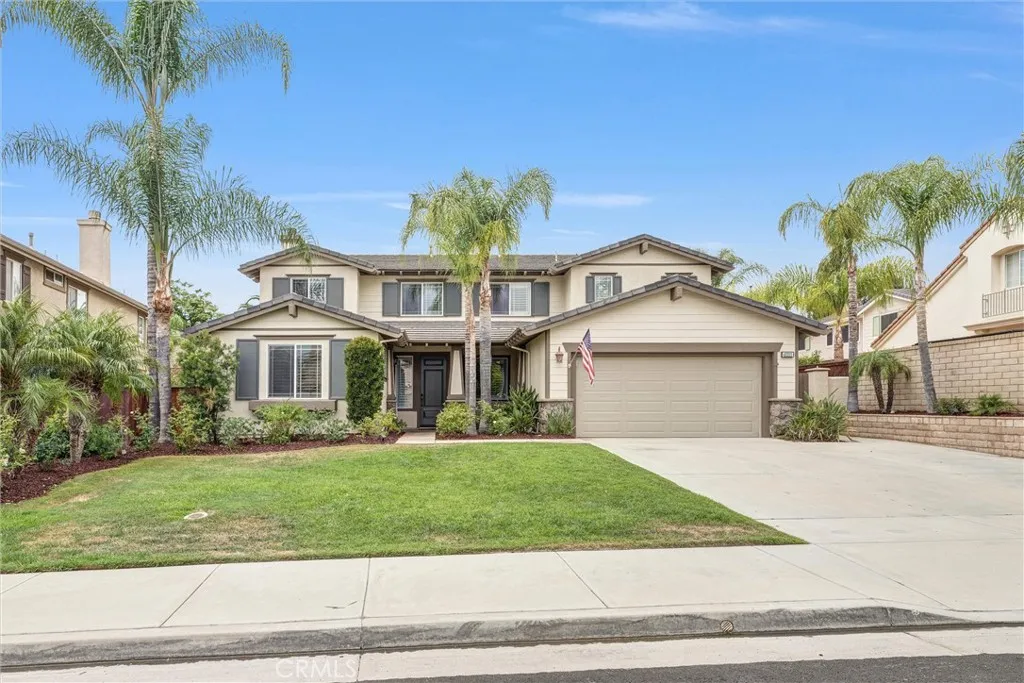
Welcome to Temecula Wine Country! OWNER OFFERING $15K CREDIT TOWARDS UPGRADES! This beautiful home sits in the entrance of all that the beautiful Temecula Valley has to offer. Located in the sought out community of Crowne Hill this home is one of the most desired floor plans in the area. Freshly painted exterior! With the large open kitchen & great room this model has all you could ever want! Enter through the formal entry and you are greeted with high ceilings and wood banister's for the 2nd floor that wrap all the way around the second floor. Enjoy a downstairs bedroom with full bathroom, formal living room with arched entry and across a spilt formal dining room. There is pass thru butler's pantry to the open kitchen with cherry wood cabinetry and granite counter tops. Kitchen is equipped with double ovens and matching black appliances. Extra large kitchen island with storage built in. Includes a walk in pantry. The Great Room has plantation shutters and custom built-ins. Upstairs enjoy a large primary suite & bathroom complete with an extra large double door primary closet. Extended size Bonus Room perfect for pool table, office or second living room.Additional 3 large secondary bedrooms and another large hallway bath with double sinks and separate tub/shower. Plantation Shutters thru-out! Walk out the slider from the kitchen to a tranquil backyard fully landscaped with mature palm trees and an impressive patio cover that is the entire length of the home. 3 car tandem garage with built in cabinets. Home is painted Agreeable Grey throughout.This 5 bedroom is spacious and
13133 Stanton Drive
Rancho Cucamonga, CA 91739
AREA SQFT
2,260
BEDROOMS
4
BATHROOMS
3
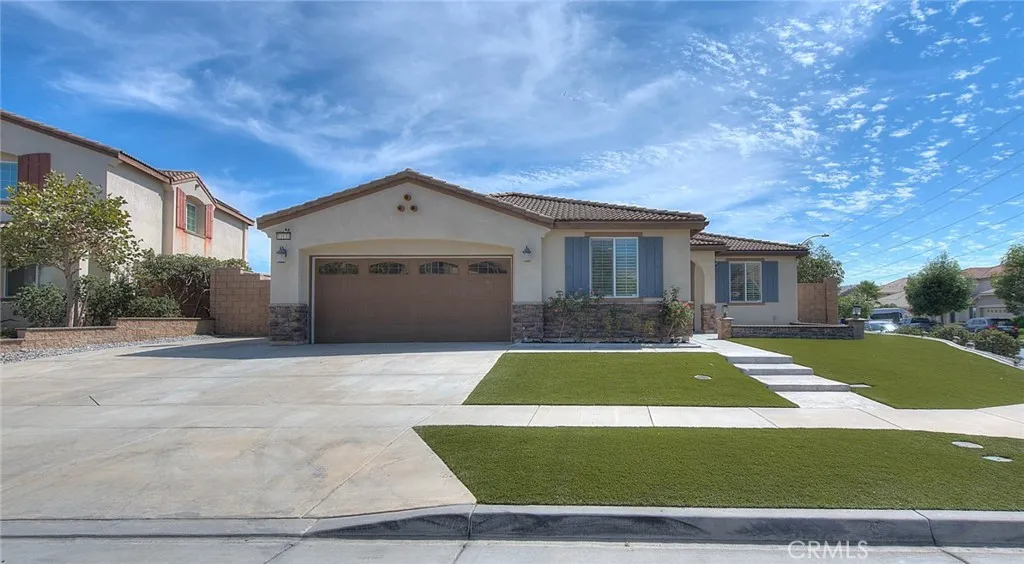
Welcome to the prestigious gated Cornerstone Community in Rancho Cucamonga! This rare single-story home with separate entry of next Generation ADU situated on a corner lot is move in ready. It has been very well maintained with upgrades throughout. After entering the front door, you'll flow into the open floor plan family room/kitchen, adorned with plenty of light and open glass wood cabinetry, modern updated fixtures, a stainless steel oven & range, and a spacious kitchen island. The family/living room is a spacious sanctuary with a modern white clay fireplace, and 2 generously sized front windows that floods the room with natural light, creating an inviting ambiance. the main house offers 3 bedrooms, with 1 flex room(currently used as a den), and 2 beautifully updated bathrooms. The best part awaits, as you step next to the front door there is an original permitted next generation ADU, offering a separate, private living space. Inside, the ADU has 680sf with a living area and a kitchen complete with light wood cabinetry, stainless steel appliances. The ADU includes 1 bedroom and 1 full bathroom, A dedicated closet space allowing convenient stack-able washer and dryer. The exterior is all low maintenance with artificial turf lawn. HOA amenities is just a leisurely 4 minute stroll away: pool, playground, clubhouse and BBQ area. It also provides Awarding winning Etiwanda schools and is close to Victoria garden shopping. The home includes builder-installed solar panels that are paid off. Dont miss out on this one-of-a-kind home! You will love it!
311 Kansas Street
El Segundo, CA 90245
AREA SQFT
2,030
BEDROOMS
3
BATHROOMS
3
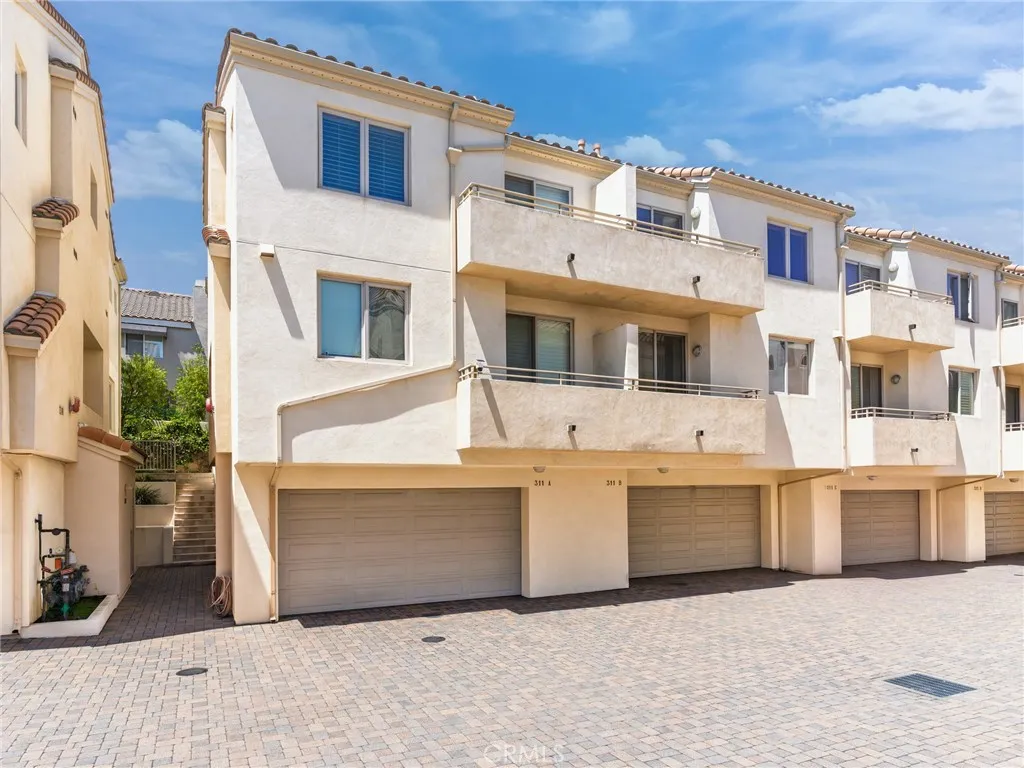
Beautiful multi-level home featuring 3 bedrooms plus a den that could be used as a 4th bedroom, 2.5 bathrooms, over 2000 sqft of living space, and an attached two-car garage with electric car charging capabilities and additional storage! Fresh interior paint and upstairs carpeting complement the home's open floor plan, highlighted by high ceilings and doors, recessed lighting, and skylights. The main living area offers a cozy fireplace and direct access to a private patio. A few steps up, the open dining area and kitchen provide flexible space for formal dining, a home office, or a sitting area. The kitchen features abundant cabinetry, a built-in microwave, a dishwasher, and access to a private balcony. A convenient half bathroom room completes the main level. All three bedrooms are located on the upper level, including a spacious primary suite with a private deck, walk-in closet, and en-suite bathroom featuring dual sinks, a walk-in shower with built-in seating, and a separate soaking tub. Two generously sized secondary bedrooms share a full bathroom with tile flooring and a tub in shower, and one of these bedrooms includes a loft, perfect for extra storage. The laundry closet conveniently completes the upper level of the home. The lower level includes a large, versatile bonus room that is ideal for guests, a home office, or separate flex space, along with additional storage. This thoughtfully designed home is a must-see and is located in the heart of El Segundo, close to schools, local dining, and parks!

82073 Two Mile
29 Palms, CA 92277
AREA SQFT
200
BEDROOMS
BATHROOMS
Here's the deal! A unique property in wonder valley ,with infrastructure for future development. the property can have up to 5 houses on it so the owner put in a septic tank big enough for all 5! has a neat almost finished cabin with a deck for weekend getaways but the seller's health issues have put the brakes on continuing.
725 Red Cloud Road
Paso Robles, CA 93446
AREA SQFT
3,426
BEDROOMS
5
BATHROOMS
5
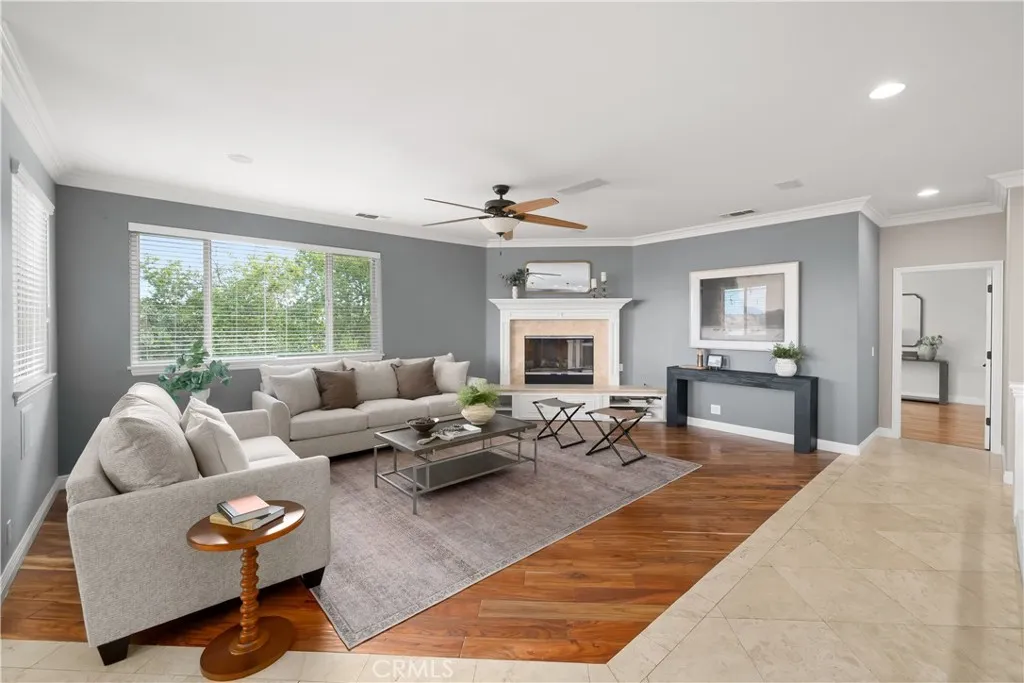
Multi-generational living and rental income potential meet the relaxed elegance of Paso Robles Wine Country. Offering 3,426 sf of thoughtfully designed living space, this residence features five spacious bedrooms, five well-appointed bathrooms, and a dual-level design offering two fully independent spaces within one property. Conveniently located near schools and parks, the home also enjoys convenient access to acclaimed restaurants, boutique shops, tasting rooms, and local gathering spots that showcase the food, wine, and lifestyle that make the Central Coast such a special place to call home. The main level lives like a single-level floor plan, with an inviting layout that seamlessly connects the kitchen, dining and living areas. Natural light pours in through expansive windows, while rich laminate and travertine tile flooring, crown molding, and elevated views of rolling oak studded hills create a warm and welcoming setting. Framed by a cozy fireplace with a raised hearth and wood mantel, the spacious living room offers plenty of room for entertaining, while the adjoining dining room opens directly to an expansive deck, seamlessly extending everyday living outdoors. The gourmet kitchen features granite counters with a subway tile backsplash, raised panel cabinetry, stainless steel appliances (refrigerator included), a walk-in pantry, built-in beverage cooler, and a breakfast bar with pendant lights ideal for casual meals. Three spacious main level bedrooms, each with its own en-suite bath, offer privacy and flexibility for family and guests. The primary suite is a relaxi
5474 San Bernardino
Montclair, CA 91763
AREA SQFT
1,344
BEDROOMS
4
BATHROOMS
2
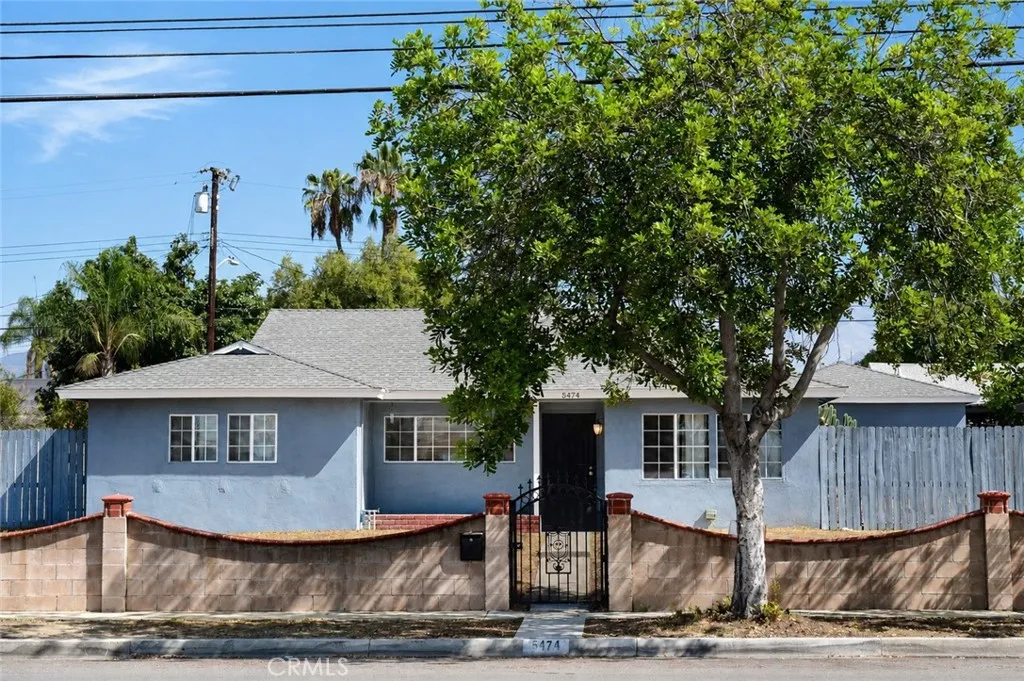
Welcome to 5474 San Bernardino Streeta refreshed 4-bedroom, 2-bathroom home in Montclair with a long list of recent improvements! Fresh interior paint creates a clean, inviting feel, while kitchen updates include a new countertop, cabinets. sink, faucet and exhaust fan. Additional interior improvements include 4 ceiling fans, new toilets, and new ceiling and bathroom light fixtures. Other notable improvements include replacement of the garage side wood door and screen door, and a new exterior light fixture on the south wall of the garage. According to Sellers disclosures, the composition-shingle roof was replaced in 2024. A new 24,000-BTU mini-split air-conditioning system was installed in August 2026. Outside, enjoy a usable backyard with flexible space for outdoor living. Block walls border both sides of the property and are shared with the adjoining neighbors, including a newly installed block wall along the west side. The detached garage is accessed from the public alley, and the property may offer potential RV parking, subject to Buyer verification of access, dimensions, boundaries, ownership and maintenance responsibilities, zoning, permits and permitted use. Property is to be sold in its present AS-IS condition. Buyer is advised to independently verify the condition, permit status and suitability of all improvements and systems and to conduct any inspections and investigations Buyer deems necessary during Buyers investigation period. Convenient to Buena Vista Arts-Integrated School and Vernon Middle School, as well as shopping, dining and major transportation routes.
926 Robinhood
Big Bear City, CA 92314
AREA SQFT
570
BEDROOMS
1
BATHROOMS
1
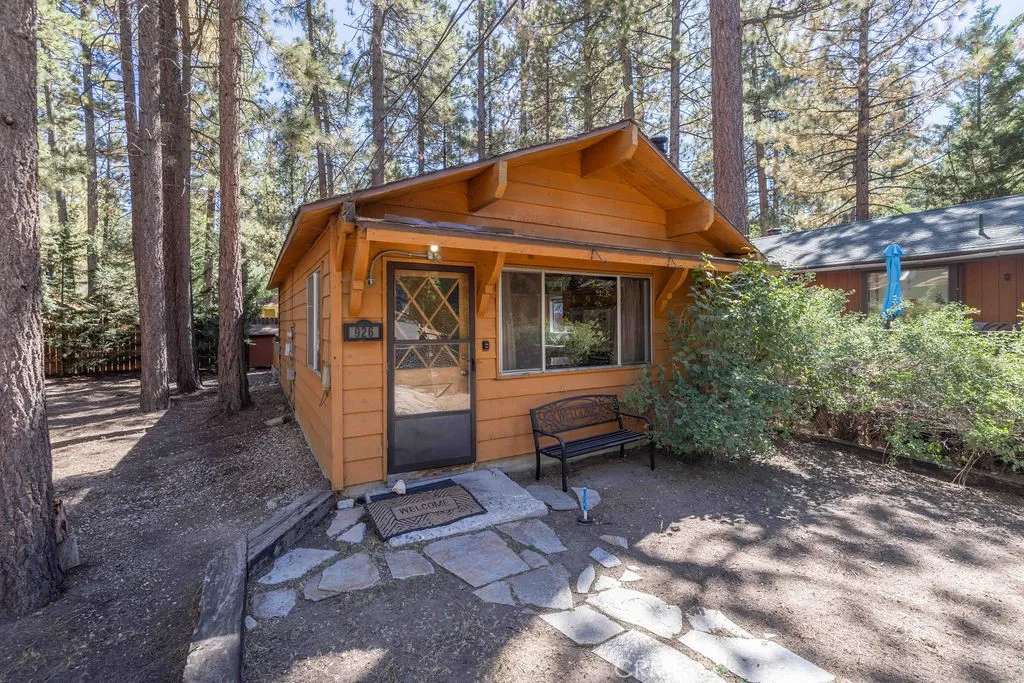
This classic mountain cabin packs a lot into its cozy footprint, with vaulted wood beam ceilings, warm natural finishes, and a freestanding fireplace that gives the main living space the cabin feel you came to the mountains for. And if you'd like a little more room around you, the adjacent 2,500 sq. ft. lot (shown in the photos) is also available for separate purchase (not included in the listed price). The open living, dining, and kitchen area keeps things simple and inviting, while the bedroom offers plenty of room to settle in. Outside, tall pines surround the property and a private hot tub offers a place to unwind after a day on the mountain. And when you're ready to get out and explore, you won't have to go far. Big Bear Snow Play and the Speedway, the Convention Center with year-round events including Wyatt's, Oktoberfest, and the Farmers Market, and Lumberjack Cafe are all nearby. Head into the National Forest for miles of mountain exploration, or follow the nearby boardwalk toward Big Bear Lake. The ski resorts, golf course, zoo, grocery stores, dining, and the rest of Big Bear's year-round recreation are all just a short drive away. Whether you're looking for a weekend escape, a simple mountain home, or your own basecamp for Big Bear adventures, this cabin puts you right in the middle of what makes the mountain worth coming back to.
9745 Via Roma
Burbank, CA 91504
AREA SQFT
1,302
BEDROOMS
2
BATHROOMS
3
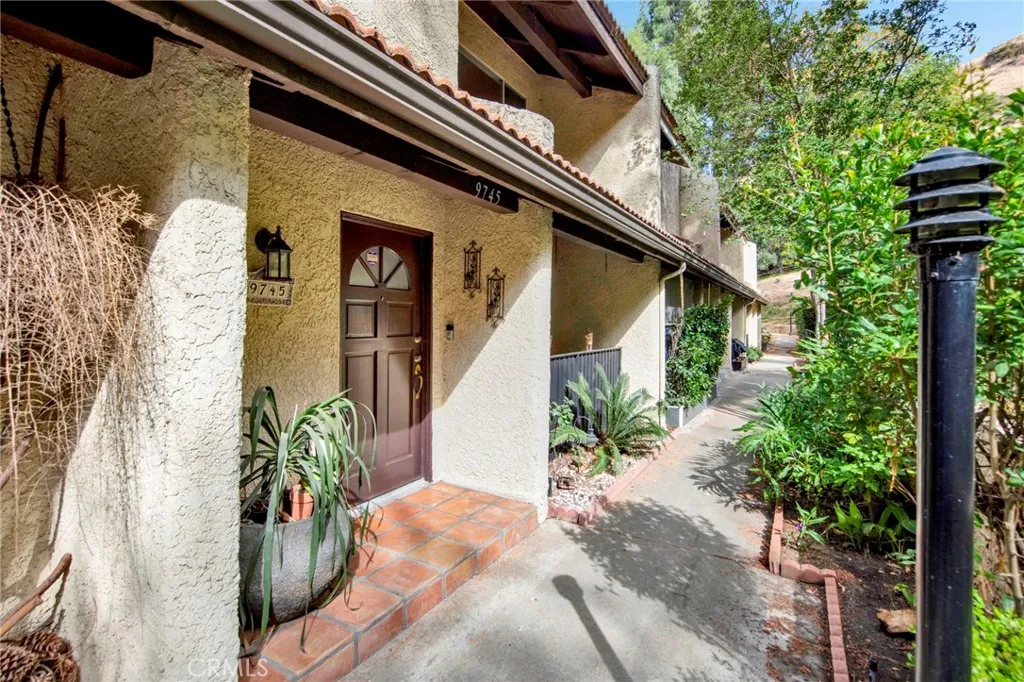
Welcome to 9745 Via Roma, a spacious and beautifully maintained 2-bedroom, 3-bath townhome offering approximately 1,302 sq. ft. in the highly desirable Cabrini Villas community. This inviting tri-level home features high ceilings, recessed lighting, a cozy fireplace, stainless steel appliances, in-unit laundry, and an attached 2-car garage with direct access. The comfortable floor plan offers generous living and dining areas, abundant natural light, and two spacious bedrooms, providing plenty of room for everyday living, working from home, and entertaining. One of the highlights of living at Cabrini Villas is the exceptional resort-style community lifestyle. Residents enjoy multiple swimming pools and spas, tennis and pickleball courts, basketball/sport courts, playgrounds, clubhouse and recreation facilities, expansive park and green spaces, and security patrol. HOA services also include cable TV, water, and trash. Conveniently located near Burbank, shopping, dining, entertainment, hiking and recreation, major freeways, Hollywood Burbank Airport, and the Burbank Empire Center. NEWLY REPOSITIONED AT $659,900! With approximately 1,302 sq. ft., an attached 2-car garage, extensive community amenities, and a fantastic location, this home represents an outstanding opportunity and exceptional value. Come experience the Cabrini Villas lifestyle and make 9745 Via Roma your new home.
60309 Applegate
Landers, CA 92285
AREA SQFT
BEDROOMS
BATHROOMS
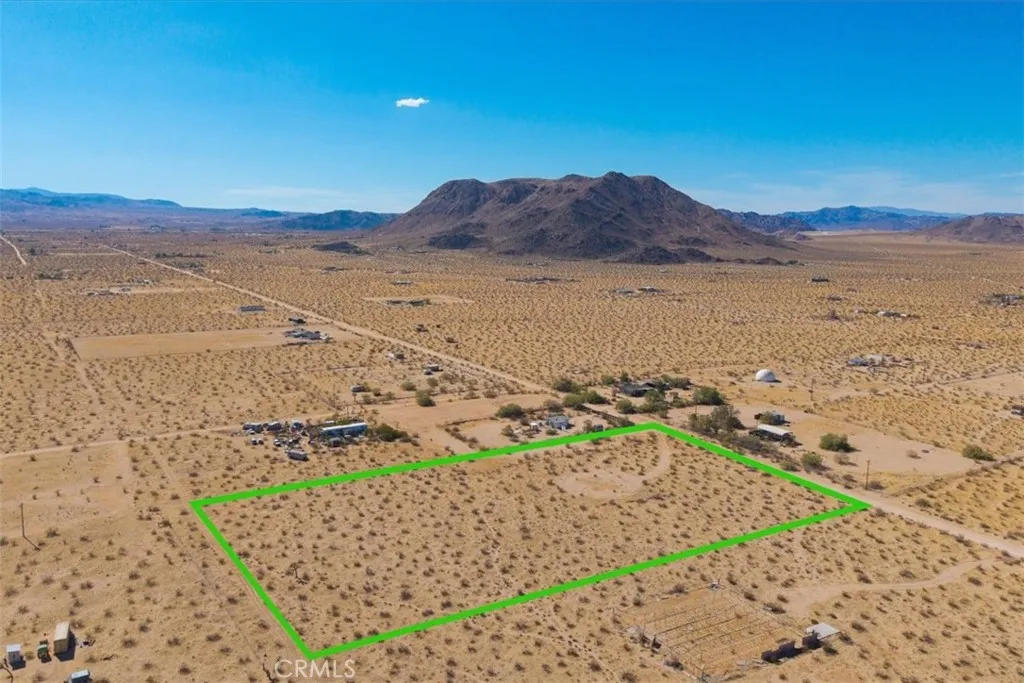
Beautiful 5-acre parcel in Landers near Goat Mountain featuring panoramic desert and mountain views, wide-open skies, and spectacular sunrises and sunsets! A water meter is already installed, offering a valuable head start toward future development. Enjoy peaceful High Desert living near La Copine, Giant Rock, the Integratron, Joshua Tree, and Yucca Valley, with Big Bear within reach for skiing, snowboarding, hiking, boating, fishing, dining, and year-round mountain recreation. An exciting opportunity for a future home, desert retreat, or investment. Buyer to verify zoning, utilities, access, boundaries, and development requirements.
45535 Seagull Way
Temecula, CA 92592
AREA SQFT
3,254
BEDROOMS
5
BATHROOMS
4

Welcome to this beautiful 5-bedroom, 4-bathroom home with a spacious loft. The first level features a grand entryway, a full bedroom and bath, a chef's kitchen with an island, granite countertops, and formal dining and living rooms. The adjacent large family room has a cozy fireplace. On the second level, the master suite includes a generous closet, dual sinks, and a separate tub and shower, plus three additional spacious bedrooms and a bonus loft. Enjoy ample cabinet space and a separate laundry room. The fully finished backyard is perfect for entertaining.

88 Baycrest Court
Newport Beach, CA 92660
AREA SQFT
1,938
BEDROOMS
3
BATHROOMS
3
RARE OPPORTUNITY! Irresistible and gorgeous condo at the beach in beautiful and pristine Bayview Court. Open, spacious & bright, you will be delighted the moment you enter. This residence features dual en suite bedrooms plus a 3rd bedroom and bathroom on the entry level. Recently remodeled and upgraded to please the finest expectations, this oh-so-stunning condo overlooks the resort-style pool & spa. Inside laundry room and attached 2 car garage with additional guest parking nearby. Near freeways, hotels, world-class shopping at Fashion Island, fine dining restaurants, charming outdoor cafes, the Back Bay, miles of sandy beaches, crashing waves and sparkling bays! Best to be first on this one!
501 Avenida Del Mar
San Clemente, CA 92672
AREA SQFT
1,080
BEDROOMS
2
BATHROOMS
2
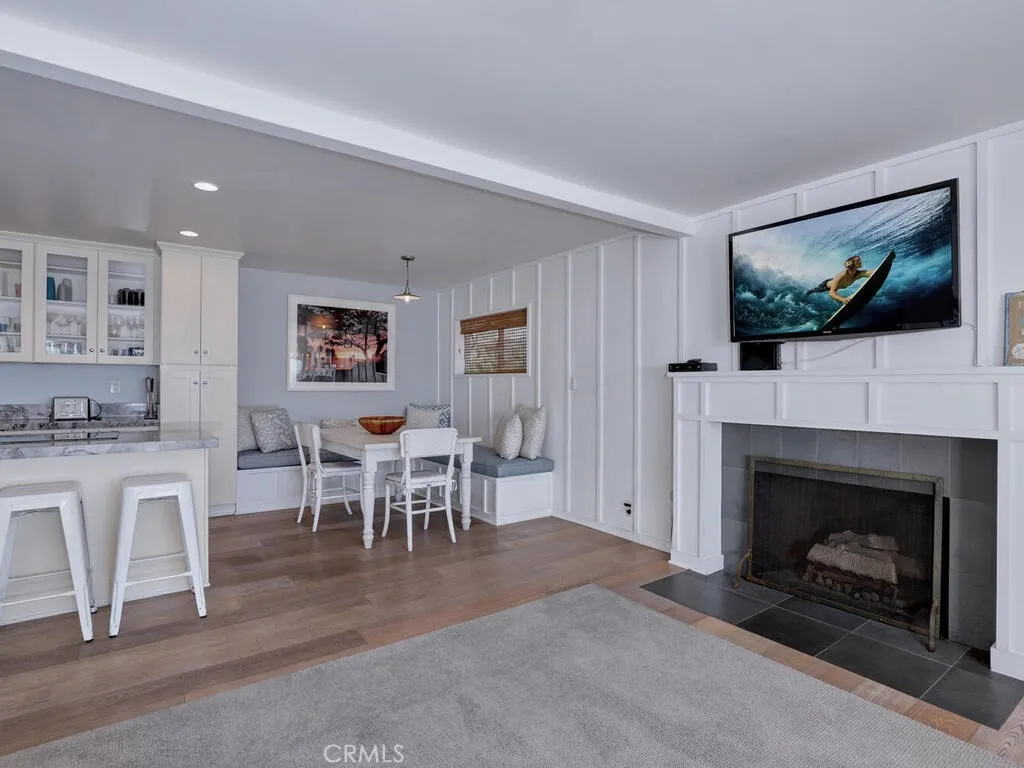
RARE CANCELLATION FOR THIS BEAUTIFUL MONTHLY RENTAL AVAILABLE FOR THE MONTHS NOVEMBER AND DECEMBER! SPEND YOU HOLIDAYS AT THE BEACH!! LIVE AT THE OCEAN WITH A GORGOUS VIEW AND PEACEFUL SETTING! STAY IN BEAUTIFUL SAN CLEMENTE IN THIS LOVELY 2 BED, 2 BATH CONDO WITH A PANORAMIC OCEAN VIEW! 30 day minimum stay at this fabulous "vacation" home Fully furnished 2 Bedroom and 2 full bath upper level condo across the street from the beach. Balcony with full ocean view offers sitting area, BBQ and table to enjoy the peace and serenity of the ocean. Inside is updated with an open kitchen, dining ell, and living room all with large windows and doors to bring the view inside from all angles. Indoor laundry in closet for small loads OR community laundry for those beach towels. One car garage for convenient parking. GREAT PLACE TO KICK YOUR FEET UP !!!!
3636 Sumner
Pomona, CA 91767
AREA SQFT
1,334
BEDROOMS
2
BATHROOMS
2
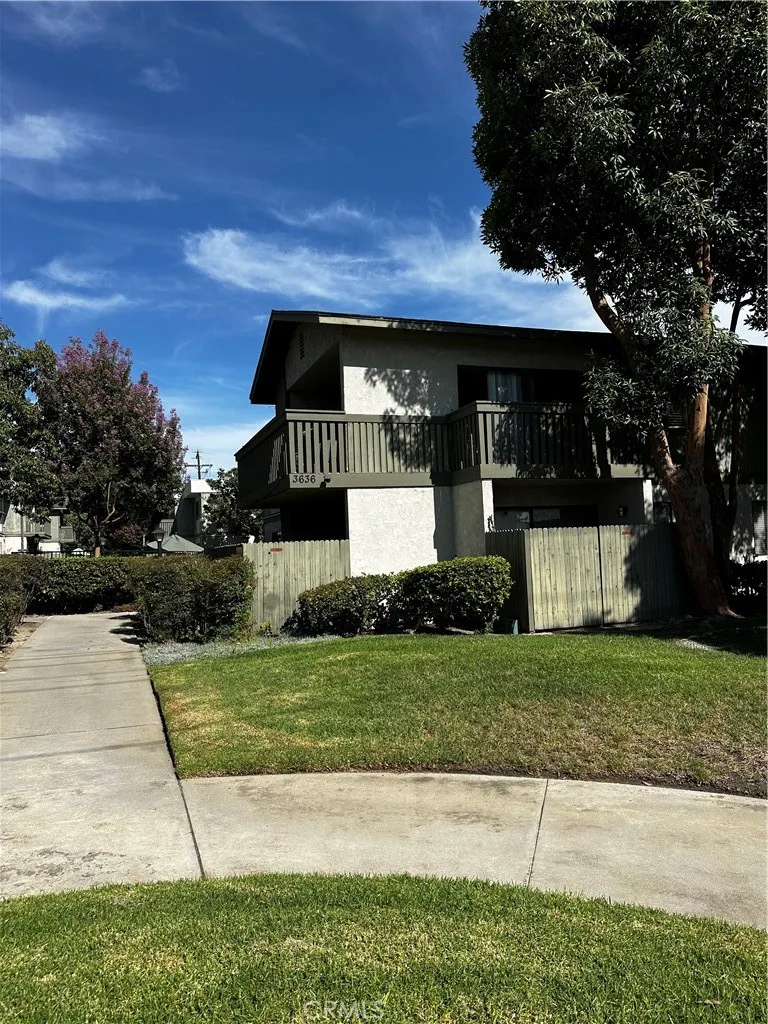
Welcome to this spacious and inviting 2-bedroom, 2-bath condominium located within the highly desirable Claremont Unified School District. Offering approximately 1,334 square feet of living space, this second-floor residence features an open and comfortable floor plan with high ceilings and an exceptionally spacious living room. Both bedrooms are generously sized. The secondary bedroom measures approximately 13' x 13', while the impressive primary bedroom measures approximately 14'10" x 17', providing plenty of room for a king-size bed, additional furniture, and a sitting or workspace area. The primary bedroom also features its own private bathroom. The upgraded kitchen features attractive countertops, updated cabinetry, and ample storage and preparation space. High ceilings enhance the large living area and create an open, airy atmosphere. Two outdoor balconies provide additional space to relax and enjoy the Southern California weather. Additional features include central heating and air conditioning, a covered garage parking space, and convenient public street parking for guests. Ideally situated near Claremont and La Verne with convenient access to shopping, dining, schools, and major transportation routes. Located within the Claremont Unified School District and offering unusually spacious bedrooms, two full bathrooms, two balconies, and more than 1,300 square feet of living space, this condo is an excellent rental opportunity. Schedule your private showing today!
24692 Kings Road
Laguna Niguel, CA 92677
AREA SQFT
4,071
BEDROOMS
4
BATHROOMS
4
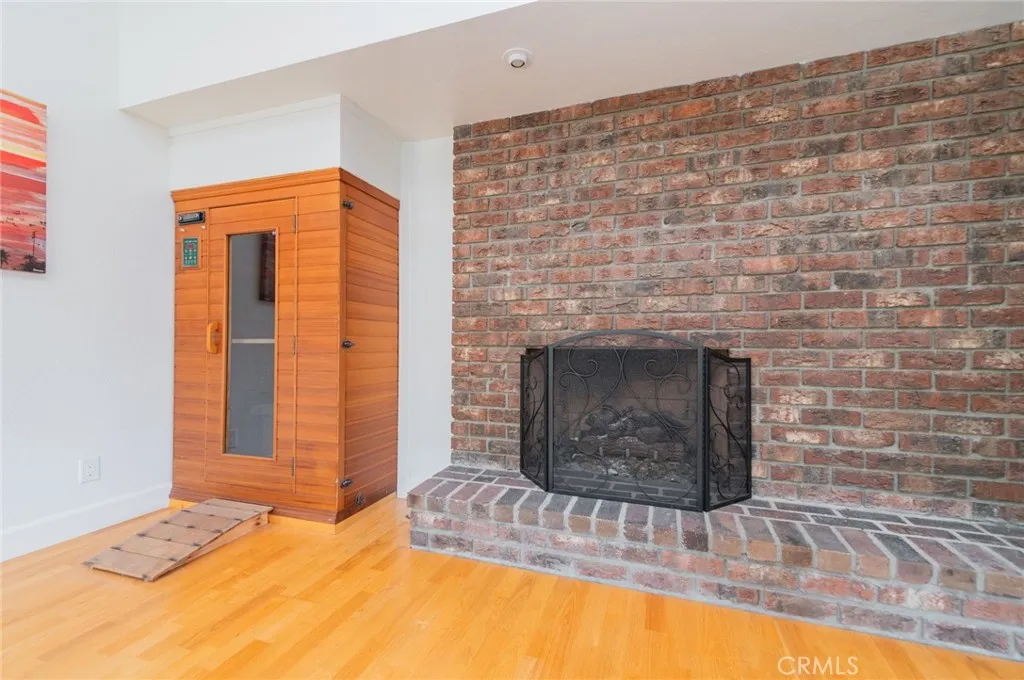
This beautiful four-bedroom, four-bathroom residence is situated in the Crown Royale community, boasting a 7,200 square foot lot and over 4,000 square feet of living space. As you pass through the custom carved glass double doors, you're greeted by soaring ceilings and a stunning curved staircase extending to the second-floor corridor. Arched ceilings adorned with rustic decorative wooden beams, brick fireplace reaching to the ceiling, all create a cozy and elegant ambiance. Entering the bright kitchen, you'll find custom cabinets, granite countertops and backsplash, and a full suite of stainless steel appliances. The equally bright breakfast nook seamlessly connects to the backyard's leisure area. The family room features a brick accent wall fireplace, adding warmth and comfort. The landscaped courtyard boasts a charming stone-decorated barbecue area, perfect for outdoor gatherings. The first floor suite includes a separate vanity area and dedicated laundry room, offering added convenience. The second floor hosts the master suite, two bedrooms, and a media room. The master suite features a private balcony, master bath, dual closets, walk-in closet, and cozy fireplace. One of the side bedrooms enjoys a private balcony, while the media room can serve as a home office or be converted into a fifth bedroom. Nearby trails and parks, along with convenient shopping, dining, and entertainment venues, convenient life starts from here!
18185 Sundowner Way
Canyon Country, CA 91387
AREA SQFT
948
BEDROOMS
3
BATHROOMS
2
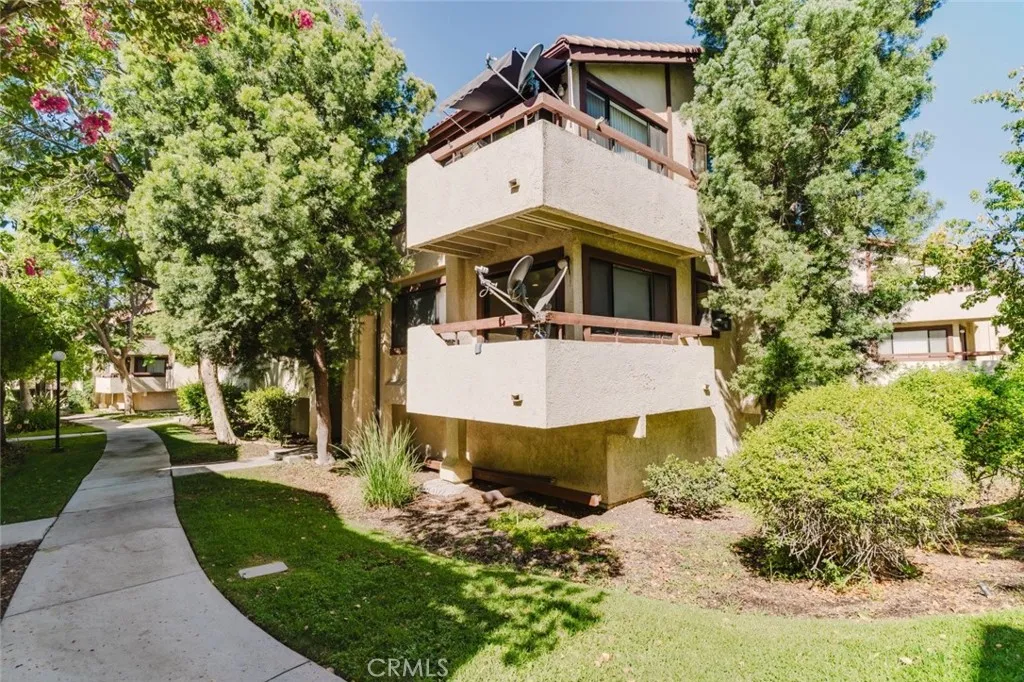
Welcome to this spacious and well-maintained 3-bedroom, 2-bathroom condo offering 948 sq ft of comfortable living space in the desirable Canyon Country community. This inviting home features a functional floor plan with a bright living area, central A/C for year-round comfort, and the convenience of an in-unit laundry area. The kitchen offers ample cabinet space and flows seamlessly into the main living and dining areas, making everyday living easy and efficient. The attached 2-car garage provides secure parking and additional storage. Residents can also enjoy access to the community pool, perfect for relaxing and cooling off on warm California days. Conveniently located near shopping, dining, parks, schools, and freeway access, this lease offers comfort, convenience, and an excellent location.
8 Marsala
Irvine, CA 92606
AREA SQFT
1,194
BEDROOMS
3
BATHROOMS
3
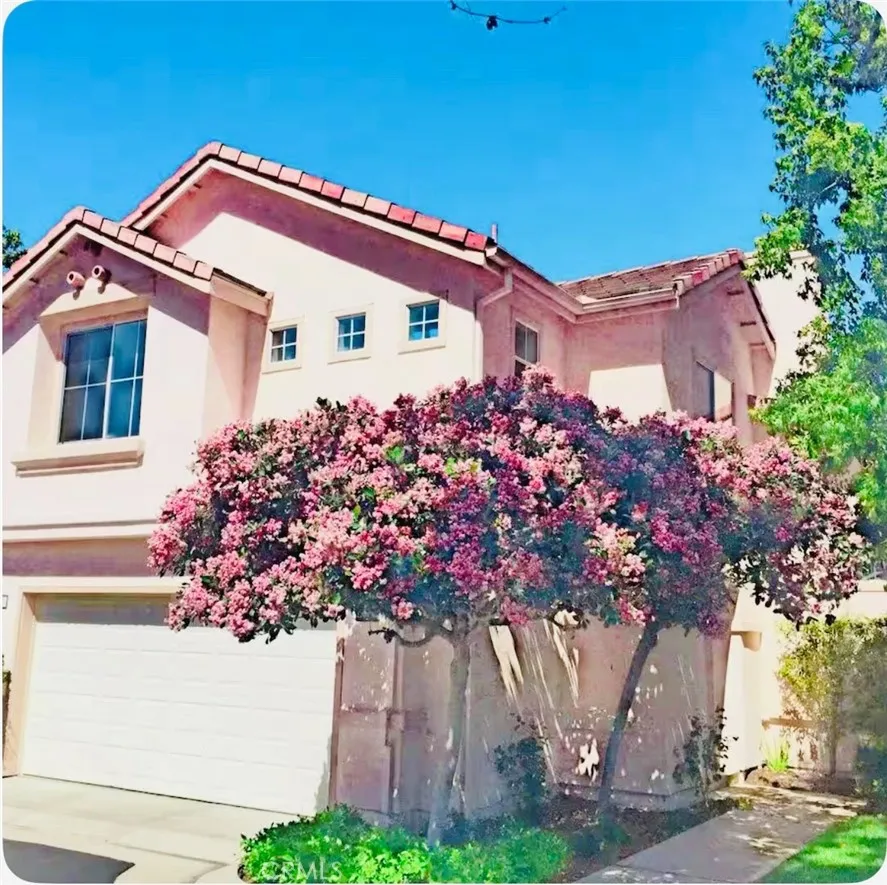
Welcome to the new home, 3 bedroom, 2 and half bathroom, located in the beautiful west park community in Irvine. Natural light floods the interior, creating a bright and inviting atmosphere. The home boasts a well-designed floor plan that maximizes the use of space. As you enter, you'll find entryway that kitchen area with a dining nook on the left, offers a generously sized living room. The conveniently located 1/2 bath sits behind the kitchen and living room.
284 Palm Avenue
Upland, CA 91786
AREA SQFT
775
BEDROOMS
2
BATHROOMS
2
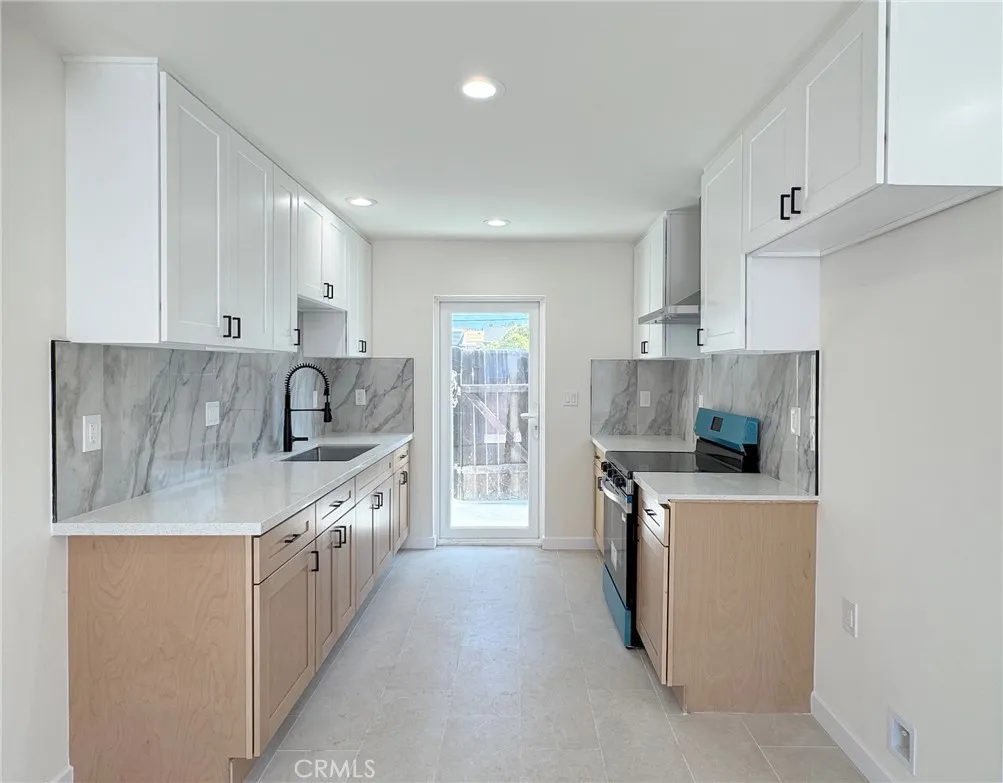
2 bedroom 2 bathroom detached house build in 2025, available for move-in by 09/01/2026 All quality tile floor, white paint, high quality cabinets and quartz countertops, beautiful bathroom with black metal finishings, glass shower door, ceiling fan installed in every bedroom, Every room have a split A/C unit can cooling or heating the room less than 5 minutes; Very large private backyard perfect for your outdoor relaxing. Great location close to Upland old town, outside fence is the Pacific Electric Trail, Easy access to I-10, CA-210 freeway. Washer and dryer hooks up in the bathroom, 2 car parking spaces included in rent. All applicants must have credit scores 620+, no late payment records, no criminal records, no housing court records. Net income required 2.5 x Please contact us with appointment for showings
8008 Via Verona
Burbank, CA 91504
AREA SQFT
1,602
BEDROOMS
3
BATHROOMS
3
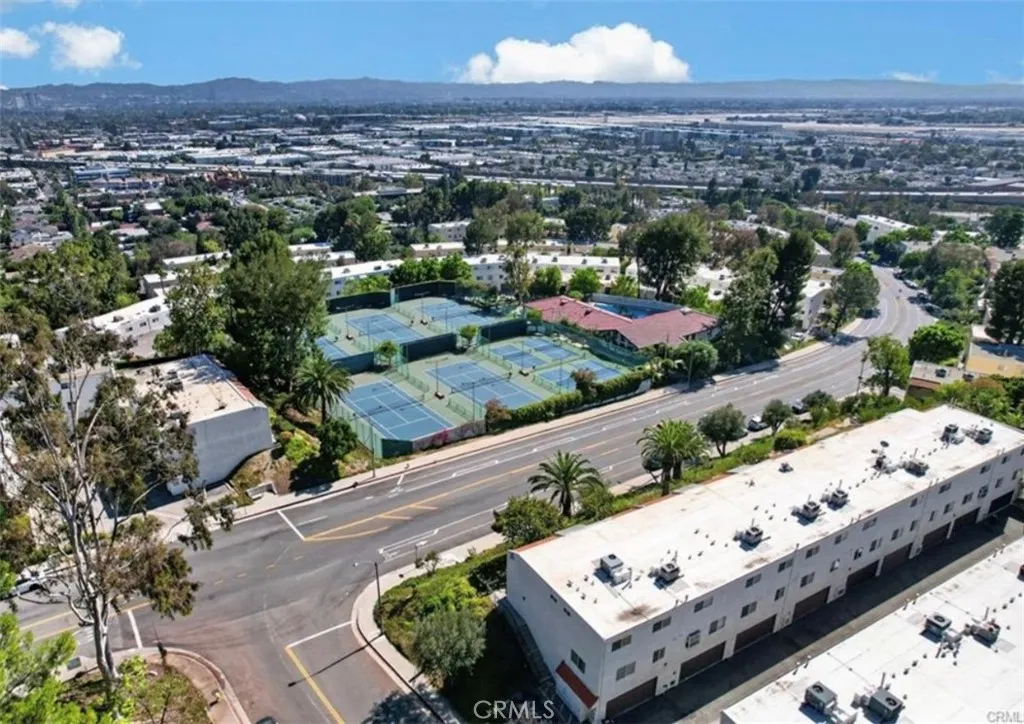
Priced to Rent fast! Beautifully positioned 3-bedroom, 2.5-bath two townhome offering approximately 1,602 sq. ft. in one of Burbank's most desirable gated communities. Nestled along a peaceful hillside with scenic Verdugo Mountain views, this home enjoys a rare sense of privacy and abundant natural light. The main level features a spacious living room with a cozy fireplace and sliding glass doors leading to a private patio, creating a seamless indoor-outdoor living experience. The adjacent dining area flows into the kitchen, Upstairs, the spacious primary suite offers hillside views, a walk-in closet, and a private ensuite bath. Additional bedrooms provide flexibility for family, guests, or a home office. The lower level includes direct access to the attached two-car garage and a versatile bonus space ideal for a gym, office, media room, or creative studio. The HOA offers exceptional value by covering 24-hour security, high-speed internet, cable TV, water, exterior maintenance, and landscaping, along with resort-style amenities including multiple pools, spa, clubhouse, tennis and pickleball courts, basketball and volleyball courts, and playgrounds. Conveniently located near Stough Canyon and La Tuna Canyon hiking trails, downtown Burbank shopping, dining, entertainment, major freeways, and Hollywood Burbank Airport. A rare opportunity to own a private hillside home with outstanding amenities in a prime Burbank location.
9278 Highway 101
Los Alamos, CA 93440
AREA SQFT
1,512
BEDROOMS
3
BATHROOMS
2
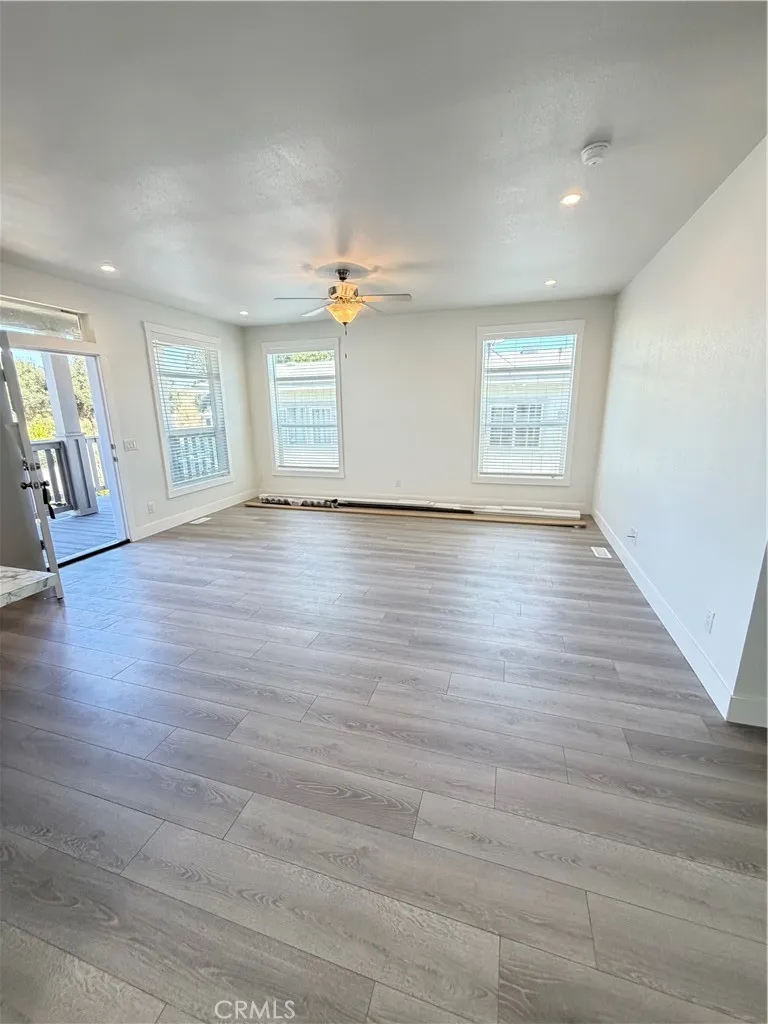
Welcome to Rancho Los Alamos, An All-Age community in Los Alamos. Not very often does a Brand-New Manufactured Home become available for sale in this cute community. This is a Beautiful 3 bedroom and 2 bathroom home with entrance from a front porch. As you walk through the front door, you are greeted with a nice size living room that opens to the kitchen and dining area. The kitchen comes fully equipped with a dishwasher, refrigerator, built-in microwave oven and oven/range all in stainless steel. As you make your way through the home is where the bedrooms are located; the two guest bedrooms are nicely sized and share a bathroom and the primary bedroom has an en-suite bathroom. This is a great opportunity to own a brand new home at an affordable price with low space rent in Central California.
13691 Gavina
Sylmar, CA 91342
AREA SQFT
1,512
BEDROOMS
3
BATHROOMS
2
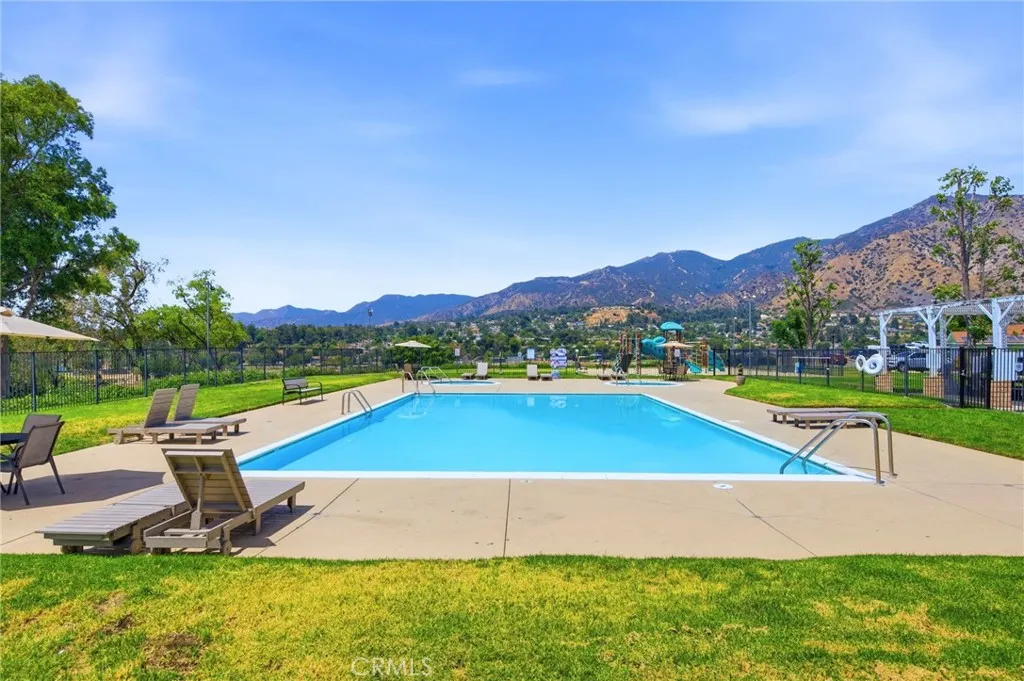
Welcome home to this beautifully designed residence offering spacious living, thoughtful privacy, and resort-style community amenities. Upon entering, you are greeted by a grand hallway that opens into a bright, spacious living and dining area. The living room features a cozy fireplace and double doors leading to the backyard, where you can enjoy a peaceful peek-a-boo view of the mountains. The open-concept dining area flows seamlessly into the kitchen, creating the perfect space for entertaining and family gatherings. The updated kitchen features quartz countertops, attractive cabinetry, and plenty of workspace. A generously sized bedroom is located toward the front of the home, offering privacy from the other bedrooms, along with a conveniently located hallway bathroom. The separate, oversized laundry room provides excellent storage and functionality. The spacious second bedroom offers plenty of room for family or guests. The primary suite is a true retreat, featuring a large bedroom, an extra-large closet, and a spacious private bathroom. Step outside and enjoy a generous backyard with room for family fun, entertaining, BBQs, and relaxing while taking in the beautiful mountain views. And the lifestyle doesn't stop at home! Enjoy resort-style community amenities including a sparkling pool, basketball court, picnic area, and handball court. Why leave for vacation when you can live like you're on vacation every day? Come experience the comfort, space, and lifestyle this beautiful community has to offer!
2117 Cypress Way
Pine Mountain Club, CA 93222
AREA SQFT
5,300
BEDROOMS
4
BATHROOMS
5
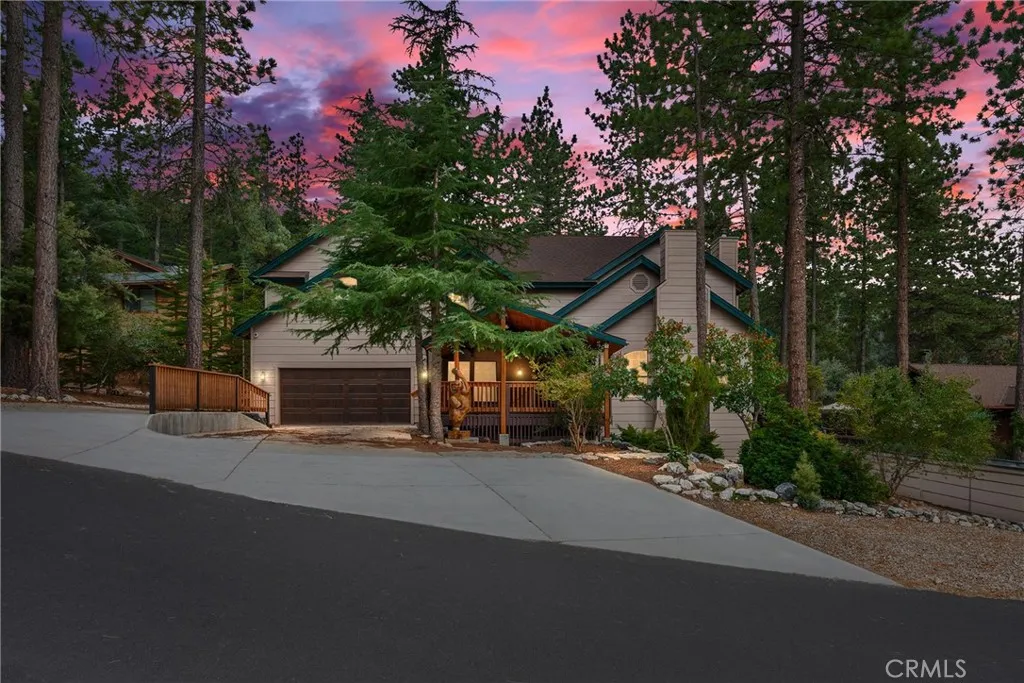
Set among the towering pines of Pine Mountain Club, this 4-bedroom, 4.5-bathroom, 5,300-square-foot mountain chalet on a 0.24-acre lot offers a combination of spacious living, flexible accommodations, and indoor-outdoor living. Recent updates complement the home's modern mountain character, with warm wood-plank flooring, wood-planked ceilings and wood-accented details throughout. A high-ceiling foyer welcomes you to a comfortable living room and dining area anchored by a brick fireplace with mantel. The updated kitchen features natural wood cabinetry, striking stone countertops and backsplash, a Kucht pro-style range, stainless steel hood and abundant workspace, with a charming breakfast nook overlooking the surrounding trees. A main-level bonus room, currently functioning as an office, adds flexibility alongside a convenient half bath. The upper level is dedicated to the home's four bedrooms, including a spacious primary suite with a fireplace, vaulted wood-planked ceiling, walk-in closet and ensuite bath featuring a soaking tub, separate glass-enclosed shower and dual vanity. One guest bedroom offers its own ensuite bath and walk-in closet, while the other two bedrooms share a Jack-and-Jill bathroom. An additional upstairs bonus room adds flexibility for an office or other personal use. The lower level offers an expansive, separate living and recreation area complete with a kitchenette, wet bar, full bathroom and additional flex space, creating a retreat for guests, extended stays, entertaining or multi-generational living. An oversized two-car garage provides ample room
1384 Via Romero
Palos Verdes Estates, CA 90274
AREA SQFT
6,271
BEDROOMS
6
BATHROOMS
6
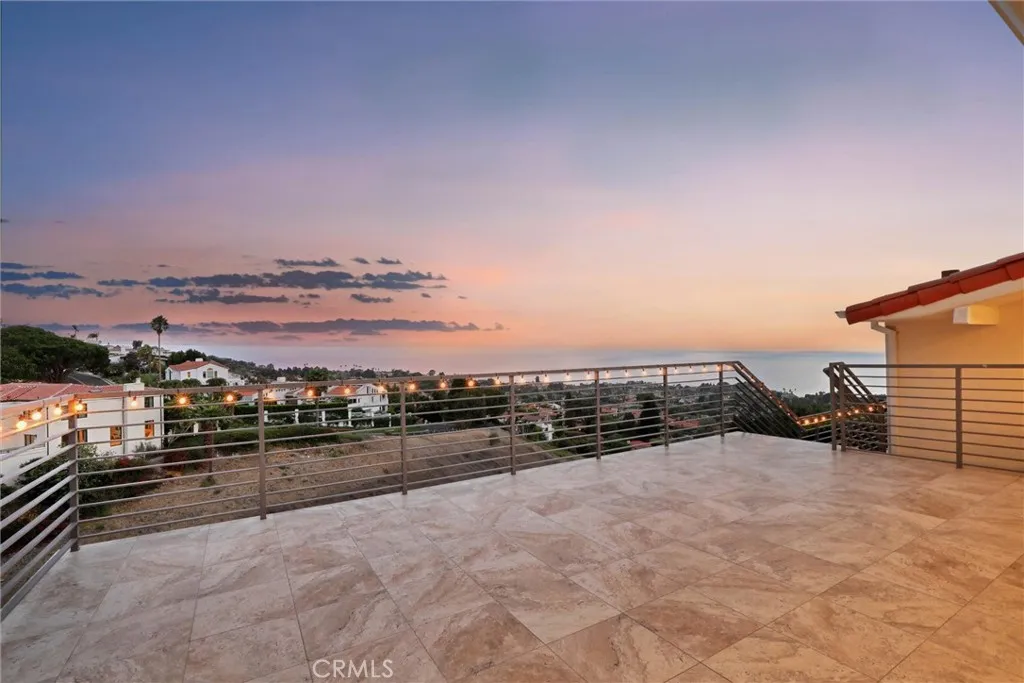
Some homes have an ocean view. This home was designed around one. Perched above the Palos Verdes coastline, this extensively renovated coastal residence captures a sweeping panorama of the Pacific, with ocean and sky stretching across the horizon. Ocean-facing balconies and terraces place the view at the center of everyday life, creating spectacular settings for entertaining, al fresco dining, and unforgettable sunsets. Encompassing approximately 6,271 square feet, the residence offers six bedrooms and six bathrooms, soaring ceilings, abundant natural light, and generously proportioned living spaces thoughtfully oriented toward its remarkable coastal setting. At the heart of the home is a stunning contemporary kitchen showcasing the extensive renovations and improvements throughout the property. Sleek custom cabinetry integrates the built-in Thermador refrigerator, while dramatic stone countertops, a full-height stone backsplash, and an oversized waterfall-edge island create a refined gathering space. Premium Wolf appliances include built-in ovens and a professional-style cooktop. The main living level brings together the kitchen, dining, and living spaces with the primary suite. Large windows and doors frame the Pacific and open to expansive ocean-facing terraces, creating a seamless connection between indoor and outdoor living. Designed for entertaining, relaxation, wellness, and guests, the residence also features a dedicated wine storage room, private sauna, pool, multiple outdoor entertaining areas, flexible living spaces, and a three-car garage. Five additional bedroo
3570 Colonial Avenue
Los Angeles, CA 90066
AREA SQFT
1,471
BEDROOMS
3
BATHROOMS
2
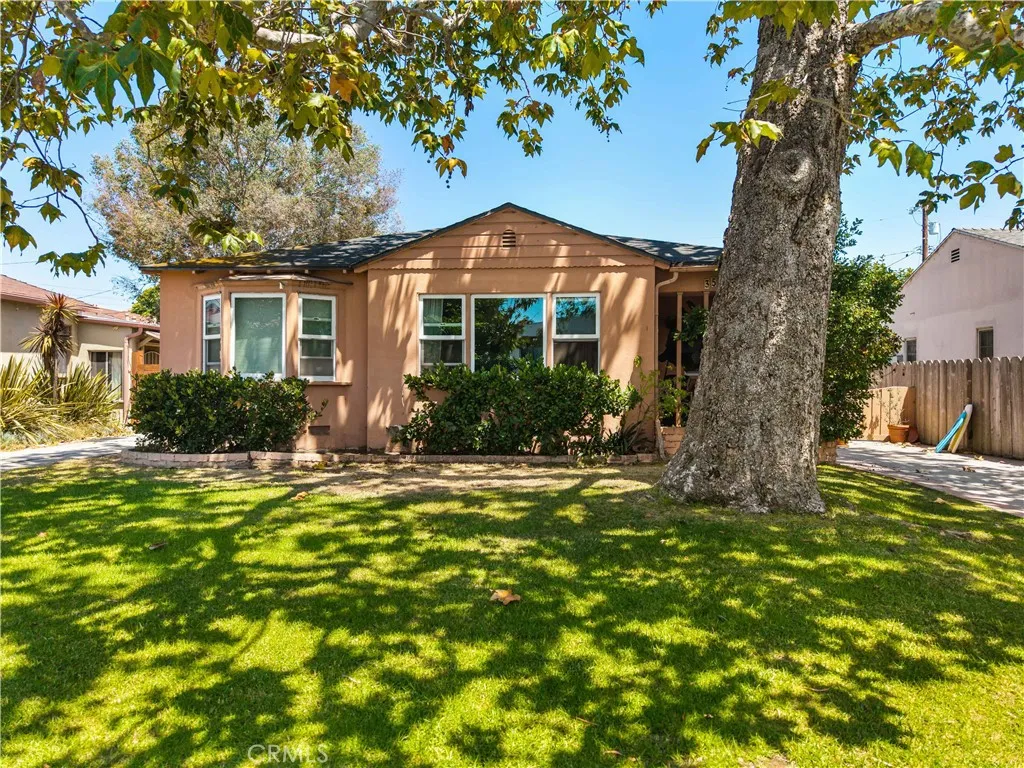
Prime Mar Vista Fixer!! Investor / Builder Opportunity!! Light and bright, 3 BR/1.5 BA, Traditional 1930's Ranch style home, located on a quiet, tree-lined street in the heart of the highly desirable Mar Vista neighborhood. Preserved in its original condition this home is situated on a large, 7,503 sq. ft. lot with both street and alley access, and offers an incredible opportunity for investors, builders, or buyers looking to either restore or reimagine a property in one of Los Angeles most sought-after coastal neighborhoods. The spacious property features mature fruit trees, a long driveway with ample parking and a detached garage that has been converted to living space that can be used as a studio, workspace or recreation room. The garage can also be converted back to covered parking. Featuring beautiful hardwood, tile and linoleum floors, throughout, this home also includes a huge, tiled family room that could be a fourth bedroom. On the market for the first time in over 50 years, this property is in need of improvement, but the coveted location is truly outstanding and offers unlimited upside for the right buyer. Ideally situated just minutes from the beach, as well as close proximity to Santa Monica, Venice, the Mar Vista Farmers Market, and all the lifestyle amenities that makes this rare generational offering so special.
26 La Senda Drive
Laguna Beach, CA 92651
AREA SQFT
4,000
BEDROOMS
4
BATHROOMS
6
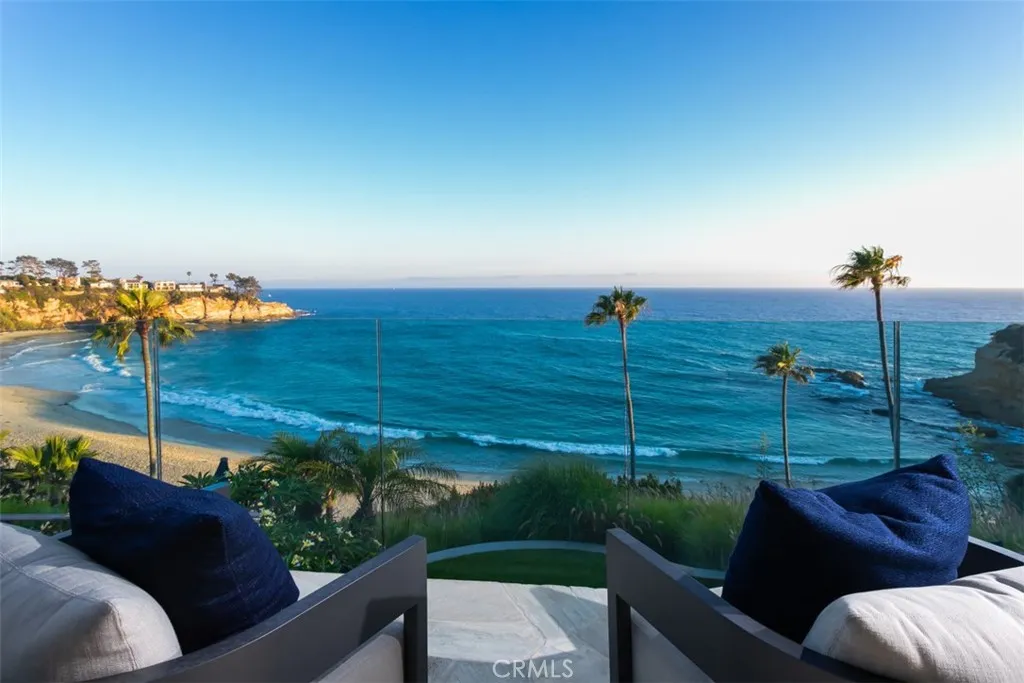
Nestled along the picturesque coastline of Laguna Beach, 26 S La Senda presents an exceptional opportunity to experience coastal living at its finest. This oceanfront masterpiece offers unparalleled panoramic views of the Pacific Ocean, with breathtaking sunsets and the soothing sound of the waves as your backdrop. Designed with meticulous attention to detail, this custom-built residence boasts four bedrooms and six bathrooms, all elegantly appointed to provide comfort and luxury. The open-concept living spaces flow seamlessly, with walls of glass framing the magnificent ocean views. The gourmet kitchen features high-end appliances and a spacious island, making it a chef's delight and an ideal gathering place for family and friends. Step outside to the multiple outdoor terraces and patios that invite you to savor the fresh sea air and relish in the California sunshine. Enjoy alfresco dining with views of Whale Rock and cinematic sunsets or relax in the spa while watching sailboats drift by. 26 S La Senda is more than a home; it's a sanctuary of peace and serenity offering direct access to a private community beach, a unique and rare feature in Laguna Beach. Experience the magic of this captivating oceanfront retreat, where you can relish in the ultimate in seaside luxury while still being in close proximity to Laguna's renowned art scene, dining, and shopping. This is a once-in-a-lifetime opportunity to own a piece of paradise on the California coast. Don't miss your chance to make 26 S La Senda your dream coastal retreat.
17571 Wrightwood
Huntington Beach, CA 92649
AREA SQFT
1,819
BEDROOMS
4
BATHROOMS
2
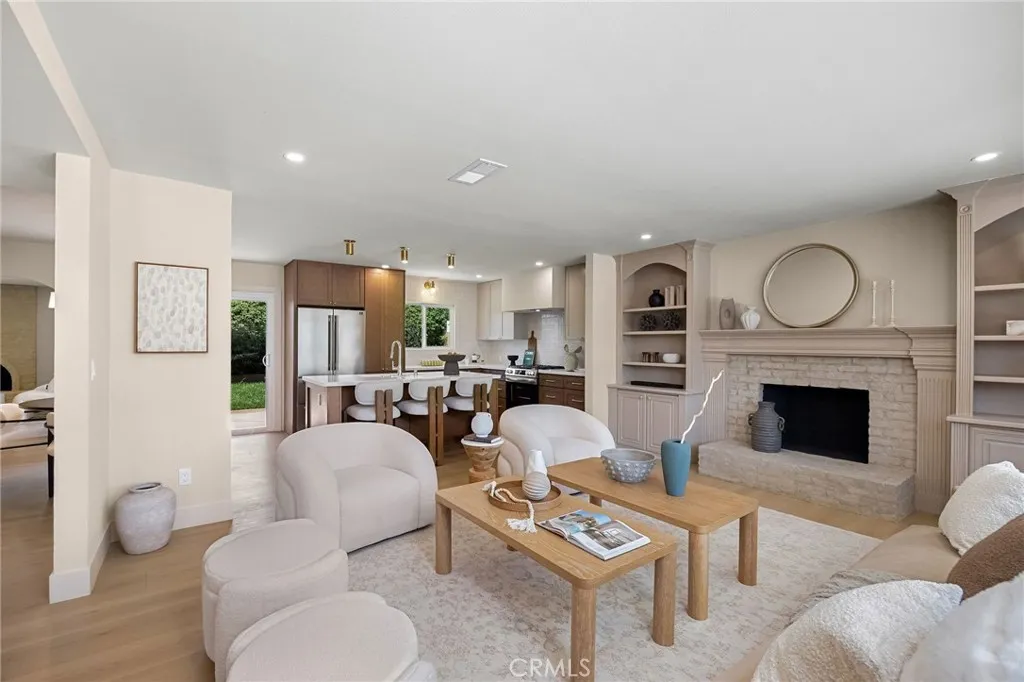
Thoughtfully remodeled inside and out, this single-level Huntington Beach home offers an open, light-filled layout with two distinct gathering spaces, each warmed by its own lime-washed brick fireplace. The great room's fireplace is flanked by built-in cabinetry with arched niche shelving and fluted pilasters, while a second living space offers a more intimate retreat centered on an arched fireplace of its own. Oak-toned flooring carries throughout the main living areas. The kitchen pairs walnut shaker cabinetry with cream, glass-front upper cabinets and quartz countertops, finished with a glossy white tile backsplash. A stainless steel French-door refrigerator and gas range complete a space designed for both daily cooking and entertaining. Just off the dining area, a dry bar nook with open shelving and a wine cooler extends the entertaining space beyond the kitchen itself. The primary suite offers a generous walk-in closet and a spa-inspired en-suite bath, where a frameless glass shower with a rain shower head sits alongside a quartz-topped vanity finished in champagne gold hardware. The secondary bathroom carries its own character, with penny-round tile flooring, and a deep soaking tub set beneath a vertical two-tone tile surround. A separate laundry room with checkerboard-patterned tile and a quartz-topped utility sink adds everyday function, while a new HVAC system keeps the home comfortable year-round. Sliding doors open from both the dining room and the living room to a patio and lawn, extending the living space outdoors for dining or quiet mornings. A generous two-ca

