

favorites
favorites
favorites
Favorite Properties
Form submitted successfully!
You are missing required fields.
Dynamic Error Description
There was an error processing this form.
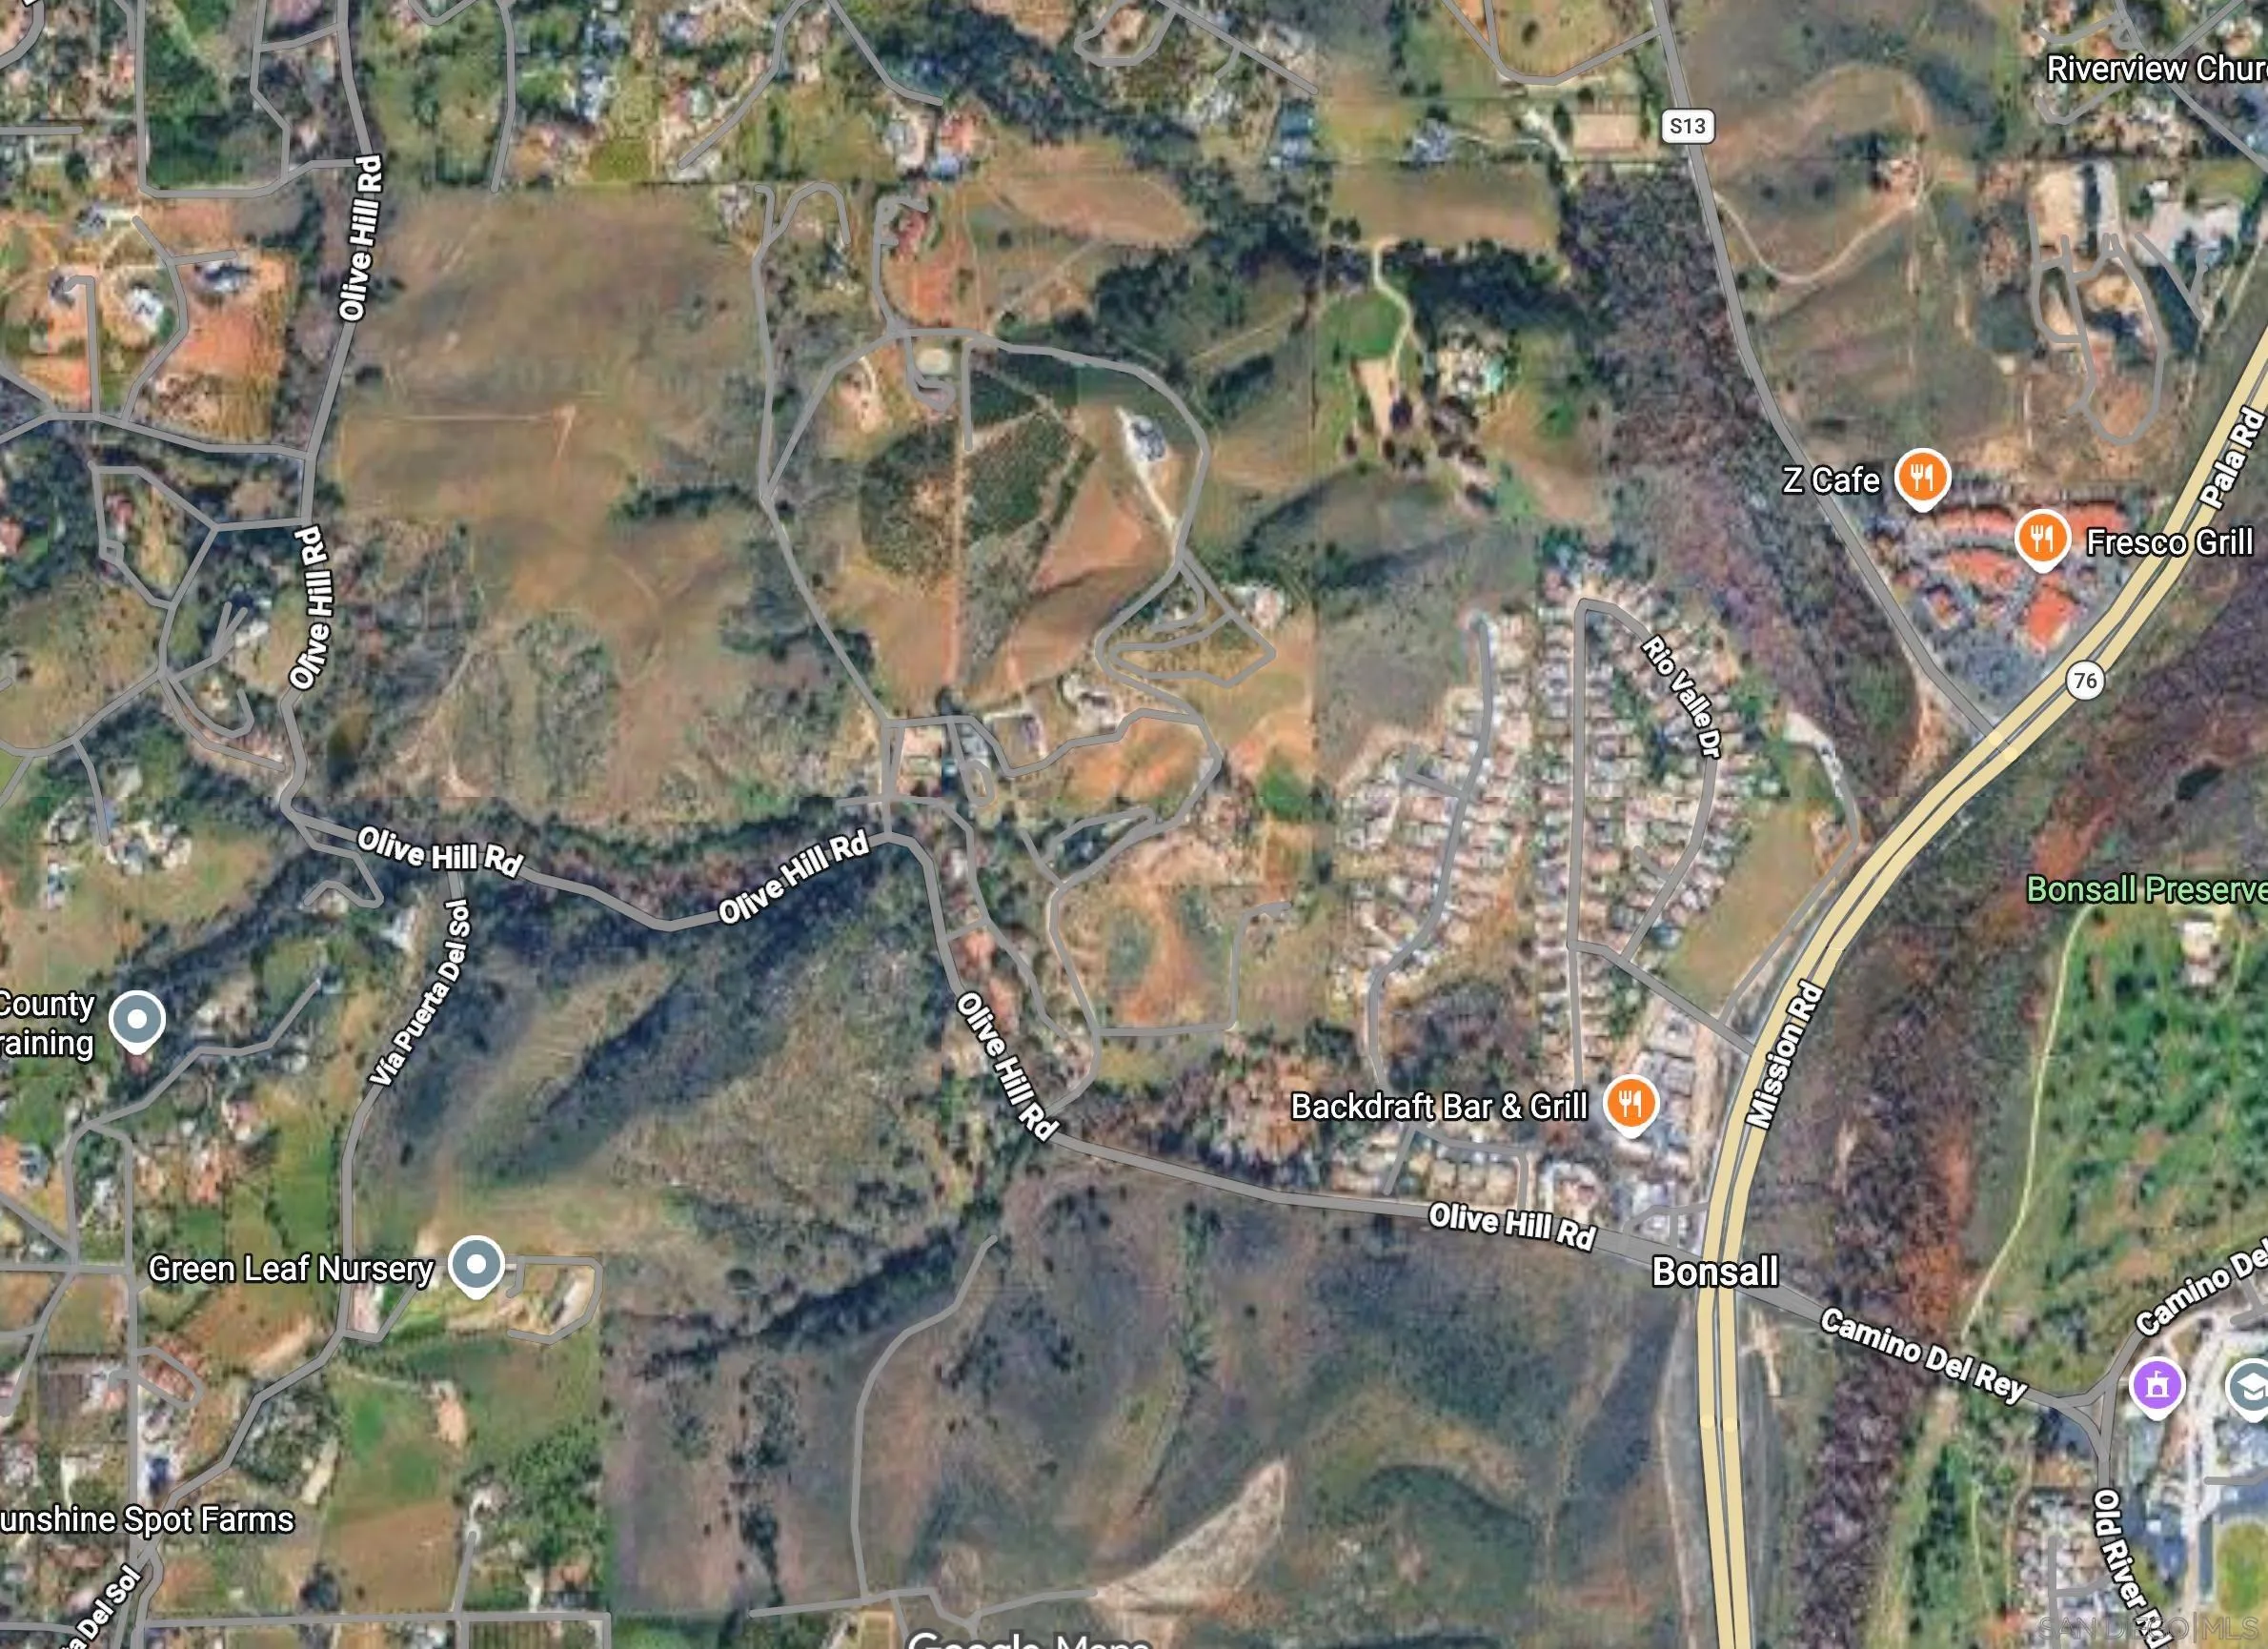
Olive Hill Rd
Fallbrook, CA 92028
AREA SQFT
BEDROOMS
BATHROOMS
Discover Stallion Ridge, an exceptional investment opportunity comprising five distinct Assessor's Parcel Numbers (APNs). This expansive acreage features a large primary parcel that boasts sweeping, panoramic views stretching from the mountains all the way to the Pacific Ocean. The land offers highly usable, rolling topography complete with its own private lake and a scenic riparian forest area (streamside woodland). While located just minutes from Highway 76, the property feels remarkably quiet and secluded. It is ideal for an ultra-luxury private ranch, premier equestrian facilities, or potential subdivision. Stallion Ridge is easily accessible from coastal San Diego and Orange counties, as well as nearby Carlsbad (McClellan-Palomar) and Oceanside airports.
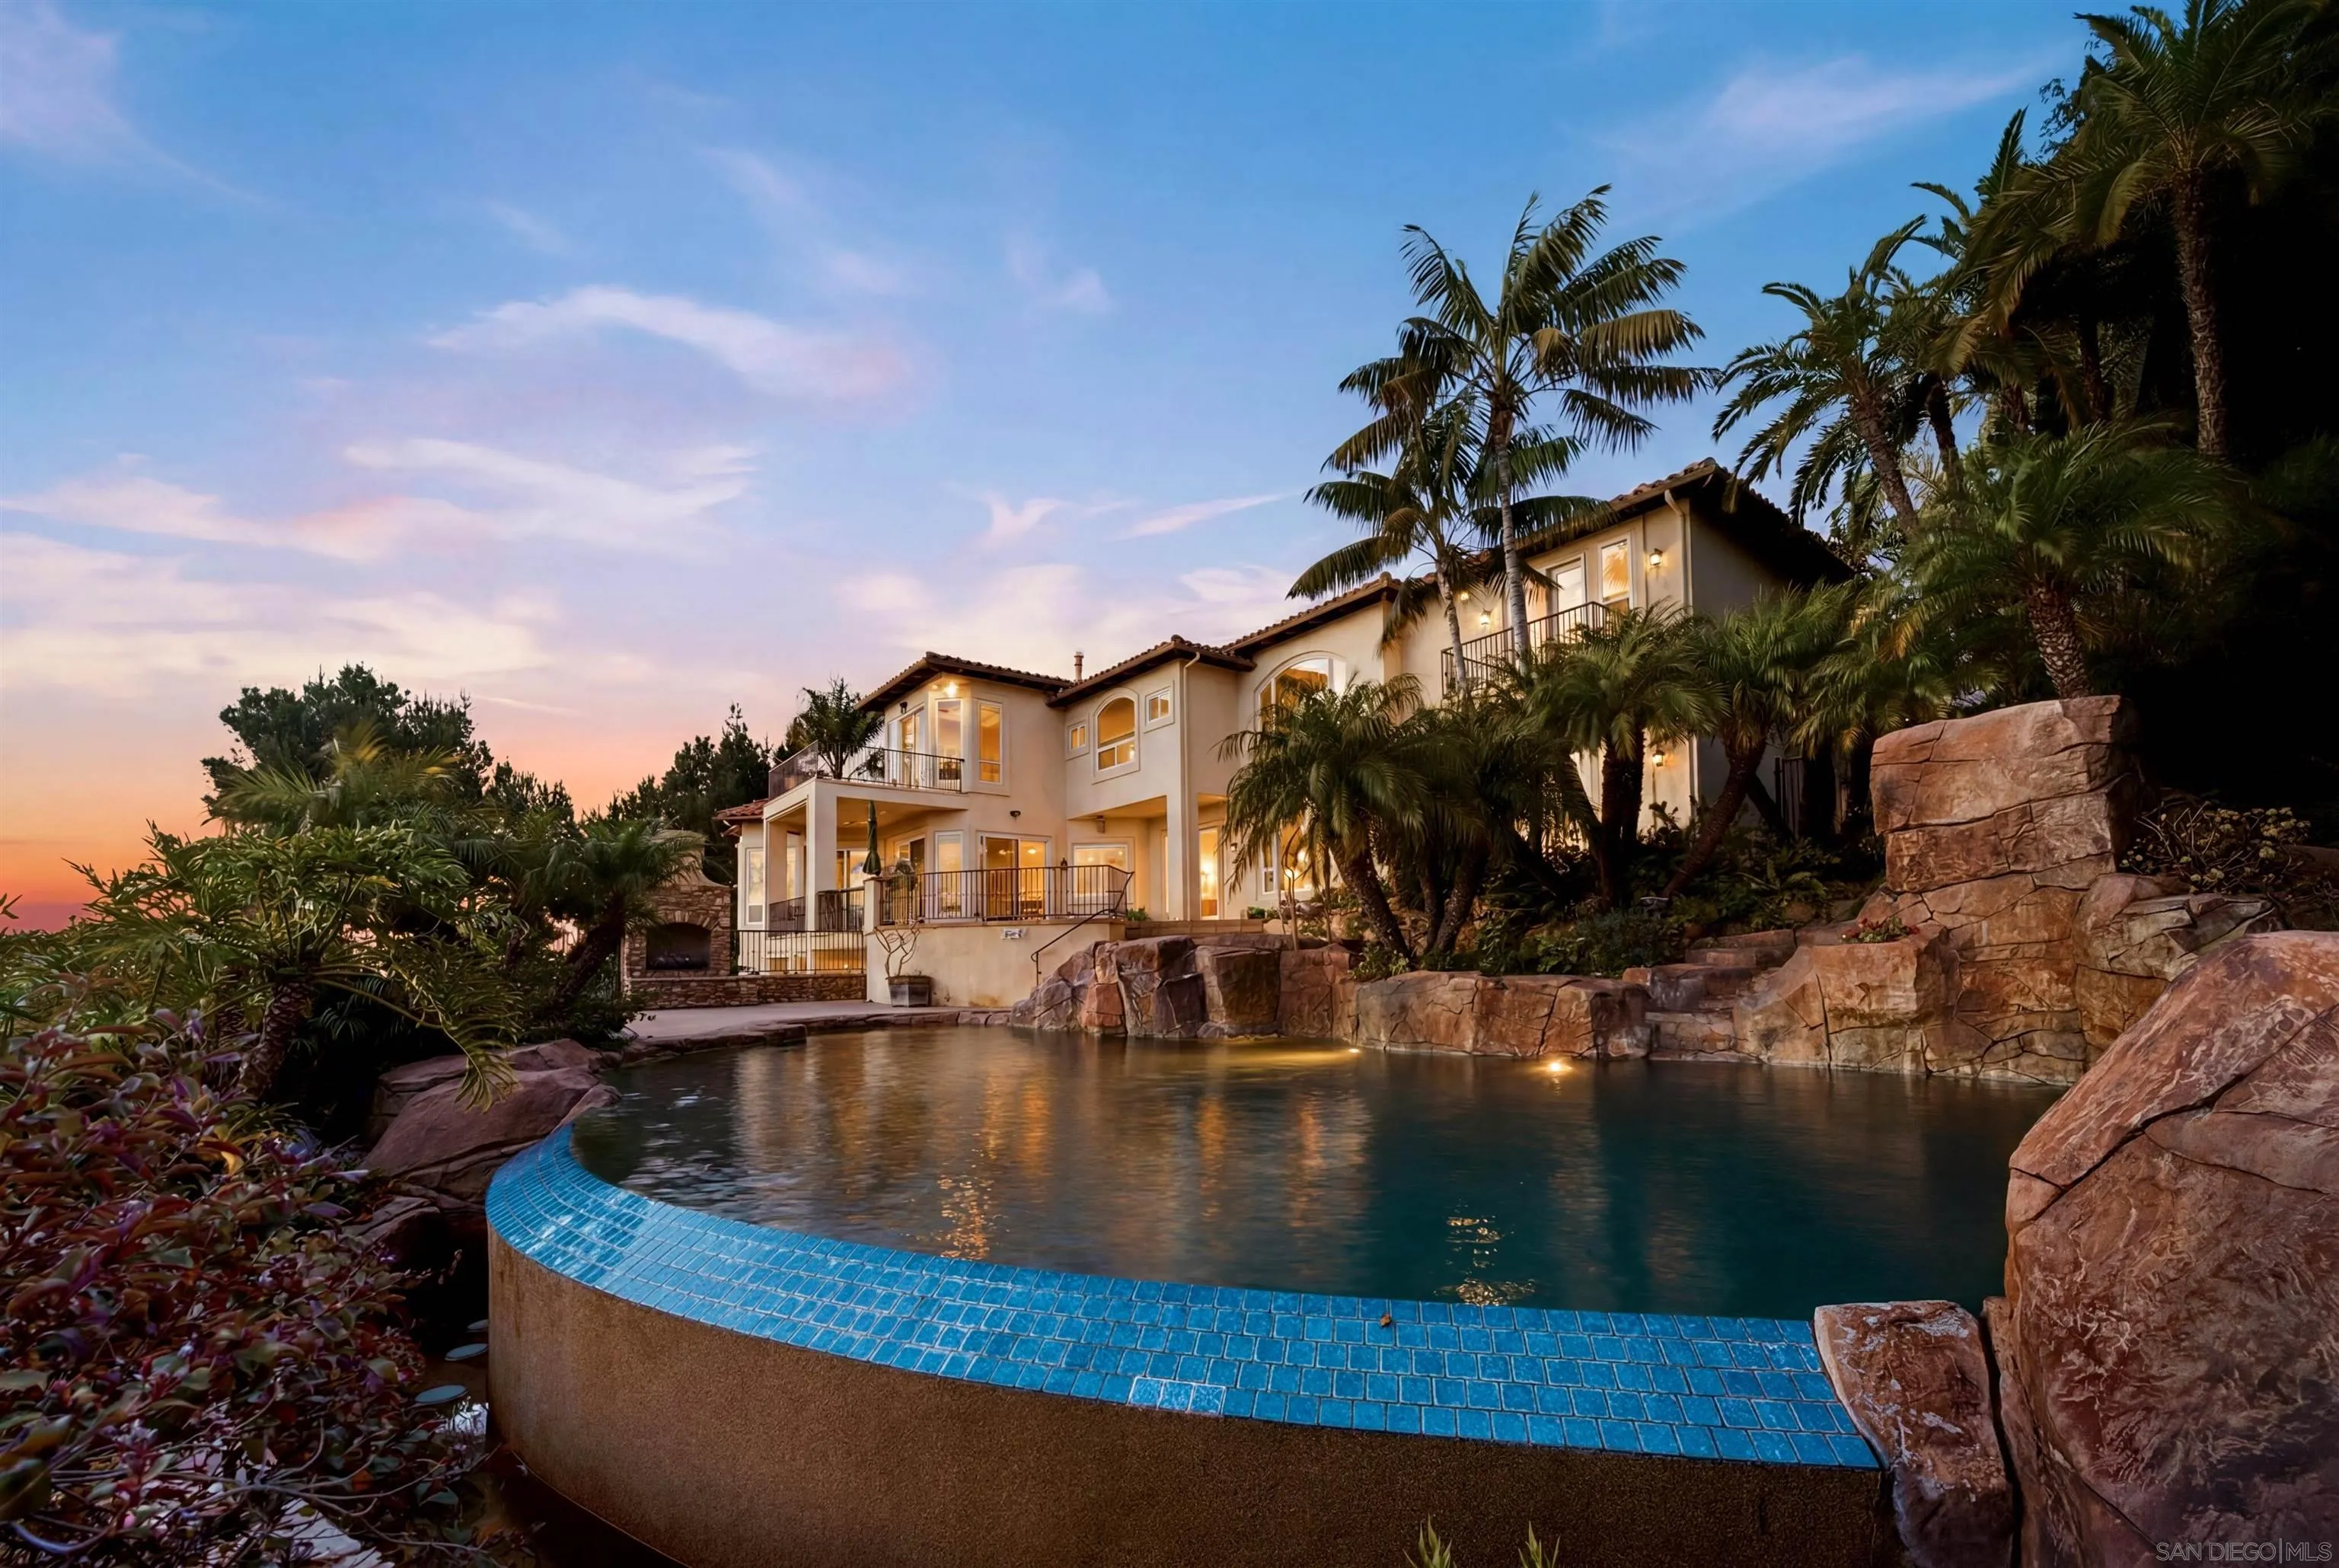
7149 Obelisco Cir
Carlsbad, CA 92009
AREA SQFT
6,183
BEDROOMS
6
BATHROOMS
7
Perched above the iconic Omni La Costa Resort, this stunning custom-built coastal European villa is a rare masterpiece crafted from the ground up by its original owner with no detail overlooked. Sweeping panoramic ocean views stretch endlessly from the moment you arrive, setting the tone for this extraordinary 6-bedroom, 6.5-bath, 6,183 sq ft entertainer's dream on over half an acre of prime La Costa land. Soaring vaulted ceilings and walls of windows flood every room with breathtaking natural light, creating an airy, sun-drenched ambiance throughout. The expansive gourmet kitchen flows effortlessly into generous open-concept living and dining spaces — perfectly designed for both everyday living and lavish entertaining. Step outside to resort-caliber grounds where a spectacular pool with dramatic jumping rocks anchors a sprawling, fully usable yard with endless Pacific horizon views. A dedicated game room, four-car garage, and a sumptuous primary suite with panoramic ocean views complete this one-of-a-kind estate. Every corner of this home reflects the vision and craftsmanship of a true custom build — because that's exactly what it is. Located in the award-winning San Marcos Unified School District with La Costa Meadows Elementary just steps away, and minutes to world-class dining, golf, spas, and beaches. Welcome to the pinnacle of La Costa living!!
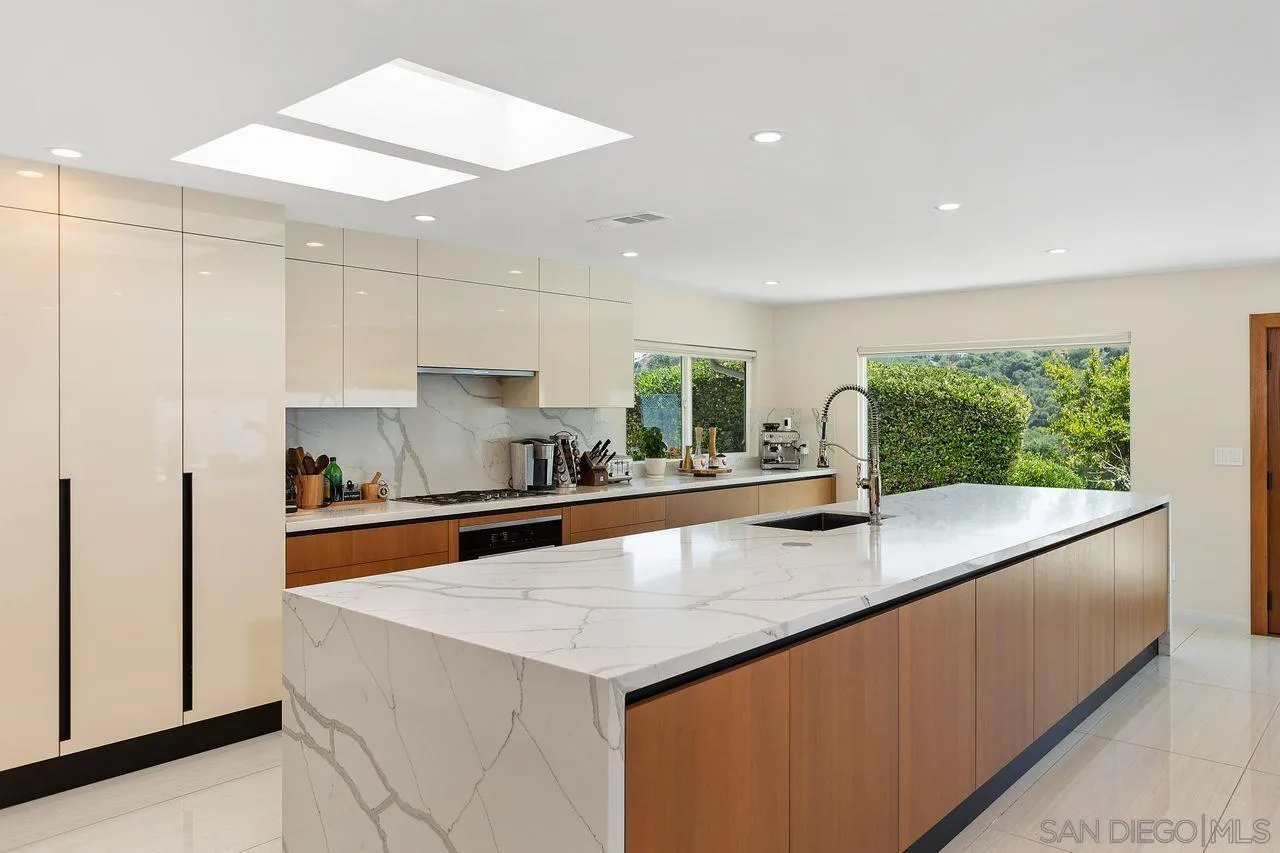
5441 Curie Way
San Diego, CA 92122
AREA SQFT
2,636
BEDROOMS
4
BATHROOMS
3
A masterpiece of indoor-outdoor living, this exceptional residence has been thoughtfully renovated with uncompromising attention to detail. From the moment you view the photograph, the extraordinary quality of the craftsmanship and finishes is immediately apparent. Premium features include Miele appliances, Scavolini Italian cabinetry, Quartz countertops, Porcelain tile flooring, Engineered Hardwood Floors, and countless additional high-end upgrades. Situated on a rare, elevated 13,000-square-foot view lot with approximately 120 feet of frontage in the highly coveted west end of University City, this remarkable estate offers an exceptional combination of luxury, privacy, and future potential. The resort-style grounds feature a sparkling pool, spa, gazebo, and tranquil pond, creating an ideal setting for both everyday living and grand-scale entertaining. Beyond its impressive renovations, the property presents outstanding opportunities for future value enhancement through the potential addition of a guest house and/or ADUs, subject to applicable approvals and regulations. This is truly a distinguished property that stands among the region's premier residences. Few homes offer such an exceptional combination of location, lot size, extensive upgrades, and long-term development potential. Positioned on one of University City's most desirable elevated view sites, this estate represents a rare opportunity for discerning buyers seeking an extraordinary primary residence while also recognizing the property's significant investment upside.
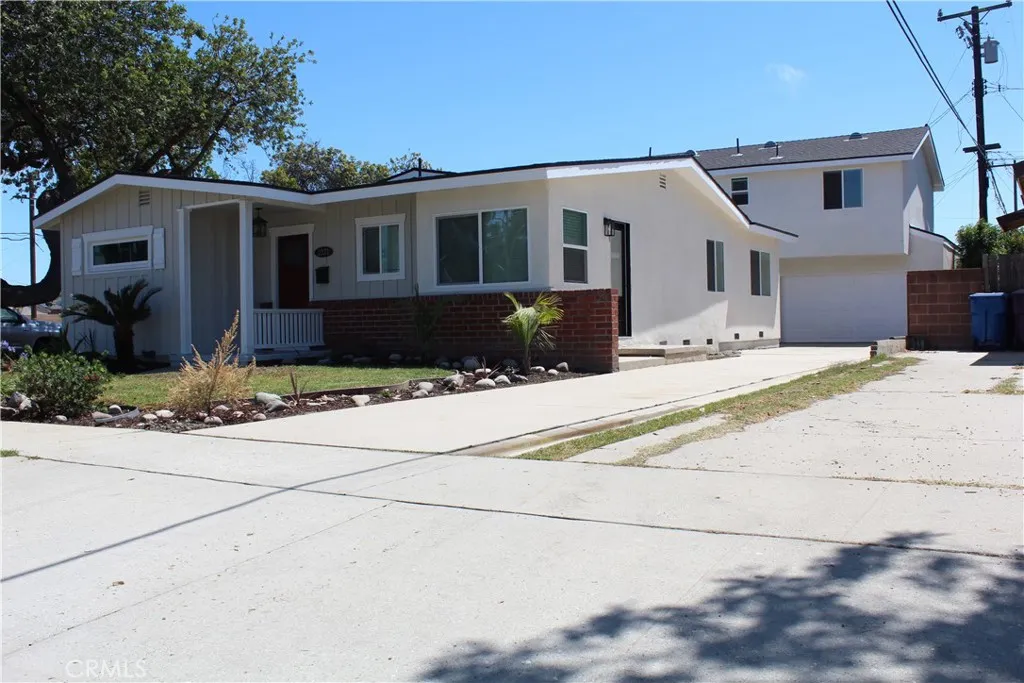
2371 Stearnlee
Long Beach, CA 90815
AREA SQFT
2,553
BEDROOMS
5
BATHROOMS
4
Do not lift a finger! Just move in and enjoy the Long Beach life. Exceptional opportunity to own a fully renovated property featuring a beautifully remodeled single-family residence and a brand-new detached accessory dwelling unit (ADU), offering versatility for multigenerational living, extended family, guests, or rental income potential. The main residence offers 1,504 square feet of thoughtfully redesigned living space with an open-concept floor plan that creates a seamless flow between the living, dining, and kitchen areas. Extensive renovations include a new roof, completely updated electrical system with new wiring throughout, all-new plumbing, full insulation, a brand-new HVAC system, indoor laundry, new flooring, energy-efficient windows, recessed lighting, blinds, and modern fixtures throughout. The stunning kitchen has been completely updated with new cabinetry, sinks, faucets, fixtures, and appliances, creating a stylish and functional space for everyday living and entertaining. Adding tremendous value to the property is the newly constructed 1,049-square-foot, two-story ADU, partially situated above the detached two-car garage. Designed with the same quality and attention to detail as the main home, the ADU features 2 spacious bedrooms, 1.5 bathrooms, a dedicated laundry room, and all-new finishes throughout. The modern open layout is complemented by new flooring, cabinetry, fixtures, plumbing, electrical systems, windows, HVAC, and appliances, providing a turnkey living experience. Every major component of both residences has been completed, allowing the next o
26032 Highland Palm
Homeland, CA 92548
AREA SQFT
1,780
BEDROOMS
2
BATHROOMS
2
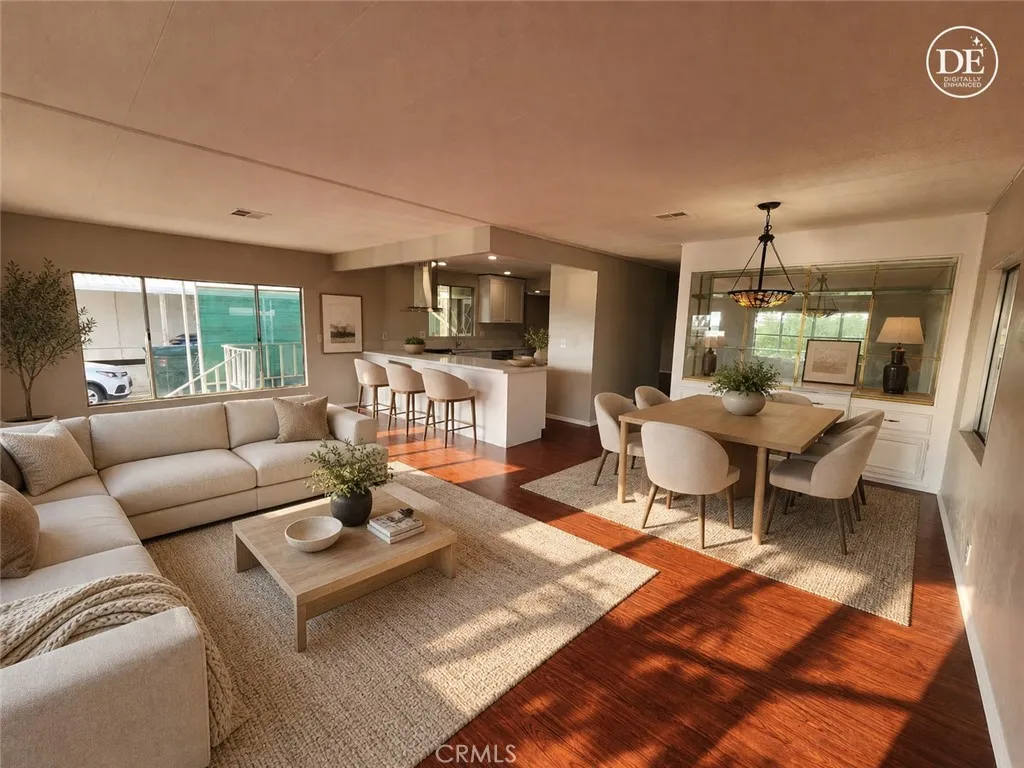
This triple wide 1780 square foot home on its OWN LAND, is a flip property and seller has done all improvements including a brand new kitchen with brand new appliance's (ie; Cabinets, Stove, Overhead Vent, Dishwasher, Sink, Garbage Disposal etc). New paint through-out. Has a huge Family room complete with a wet bar. Extra large primary/master bedroom with primary/master bath with double sinks, a soaking tub, and a separate shower as well as a walk-in closet. For our wheelchair friends, there is an electric wheelchair ramp for easy access into the home. Did we mention the clubhouse with all of its amenities, (ie; Pool, Rec Rooms, Pool Tables, Card Rooms, Library, Kitchen, Weight/workout Rooms and oh my, a 9 HOLE GOLF COURSE!!!! with a meeting/rec Room. As well as an RV storage area, all included in the low $135.00 per month HOA fee. Which is just unheard of. A MUST see!!!!!!!!!!!!
4469 Larwin Ave
Cypress, CA 90630
AREA SQFT
1,426
BEDROOMS
3
BATHROOMS
2
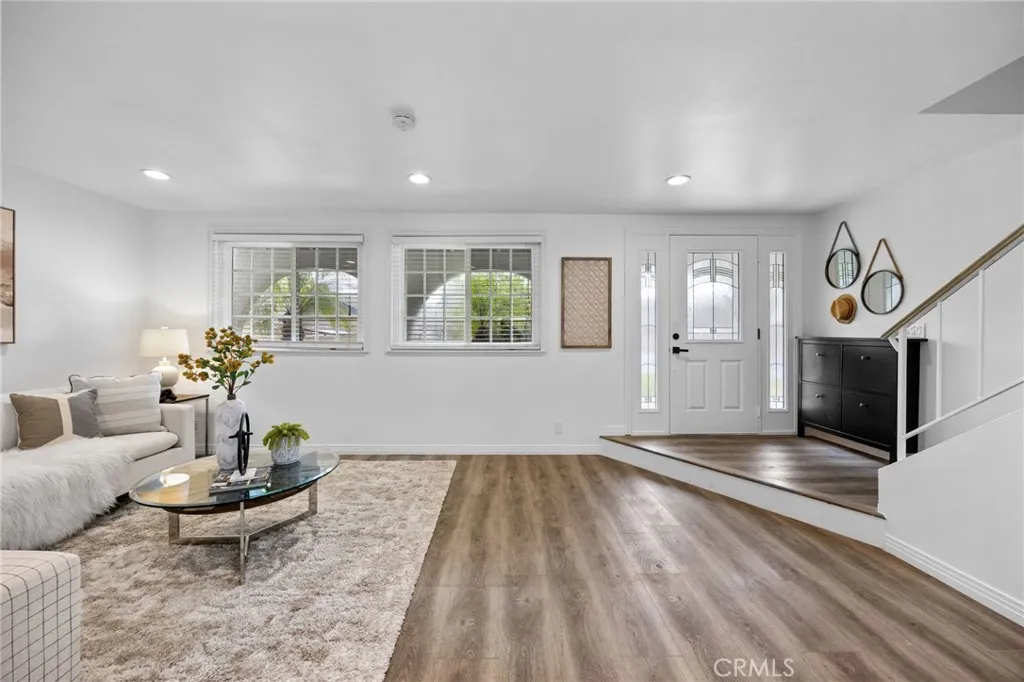
Welcome to 4469 Larwin Ave, a rare opportunity to own a beautifully updated home in the highly sought after Tanglewood community of Cypress, where homes are seldom available. Perfectly located within walking distance to top rated Landell Elementary School and surrounded by award winning schools, this home offers an exceptional lifestyle. Just steps from the front door, you'll find a neighborhood park perfect for all to enjoy the outdoors together. Even better, the community pool, kiddie pool, and clubhouse are only a few steps away, offering the feeling of having your own private resort right outside your door. Lovingly maintained by the same owner for the past 11 years, this home has been thoughtfully refreshed with new paint and extensive remodeling, making it truly move in ready. A whole house water softener provides high quality water throughout the home, while built-in garage shelving offers convenient extra storage. Upstairs, the secondary bathroom was designed with functionality for all, a lower bathtub is separate from shower enclosure. The spacious primary suite overlooks the sparkling pool, creating a peaceful resort like view that makes every day feel like a vacation. The bright and airy open concept kitchen flows seamlessly into the dining and living areas, while the private patio provides direct access to the garage for added convenience. Combining comfort, functionality, and an unbeatable location, this turnkey home offers everything today's buyers are looking for. Don't miss this rare opportunity to enjoy resort style living in one of Cypress's most desirable
15 Langford Ln
Ladera Ranch, CA 92694
AREA SQFT
2,437
BEDROOMS
4
BATHROOMS
3
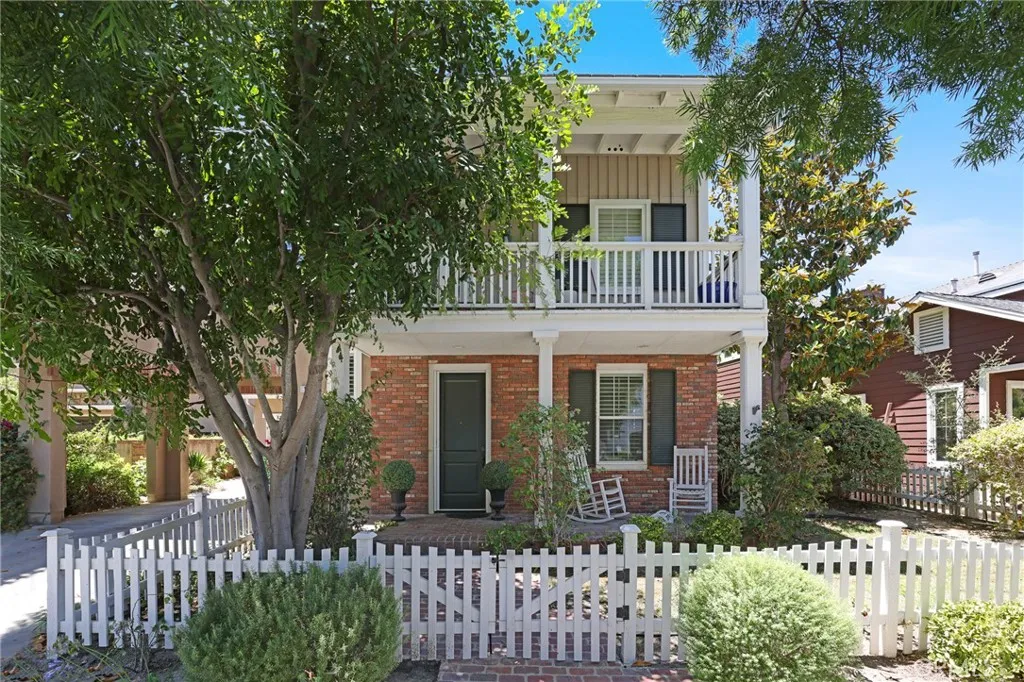
This beautifully appointed single-family residence offers 4 bedrooms and 3 bathrooms, thoughtfully designed for both everyday living and effortless entertaining. A formal entry welcomes you into elegant living room, creating a warm first impression. The open-concept kitchen overlooks the inviting family room and beautifully landscaped backyard, complete with a built-in BBQ, dramatic brick fireplace, and breathtaking city lights views that provide the perfect backdrop for relaxing evenings. Upstairs, the luxurious primary suite has been thoughtfully reconfigured to create a more private entrance to the spa-inspired bathroom, featuring a romantic soaking tub, walk-in shower, dual vanities, and an expansive walk-in closet. Three secondary bedrooms, a full bathroom, convenient upstairs laundry room, linen storage, and a dedicated work niche complete the second level. A charming porte cochere enhances the home's curb appeal while providing covered access to the attached two-car garage. The garage offers exceptional versatility, with the tandem space thoughtfully transformed into a private home office while still providing ample parking and storage. Fully repiped, providing added peace of mind and assurance against future plumbing issues. Located in the highly sought-after community of Ladera Ranch, residents enjoy an unparalleled resort-style lifestyle with access to multiple pools, splash pads, a water park, clubhouses, scenic hiking and biking trails, pickleball, tennis and basketball courts, skate and dog parks, award-winning schools, community gardens, weekly farmers markets
26039 Sago Palm
Homeland, CA 92548
AREA SQFT
1,344
BEDROOMS
3
BATHROOMS
2
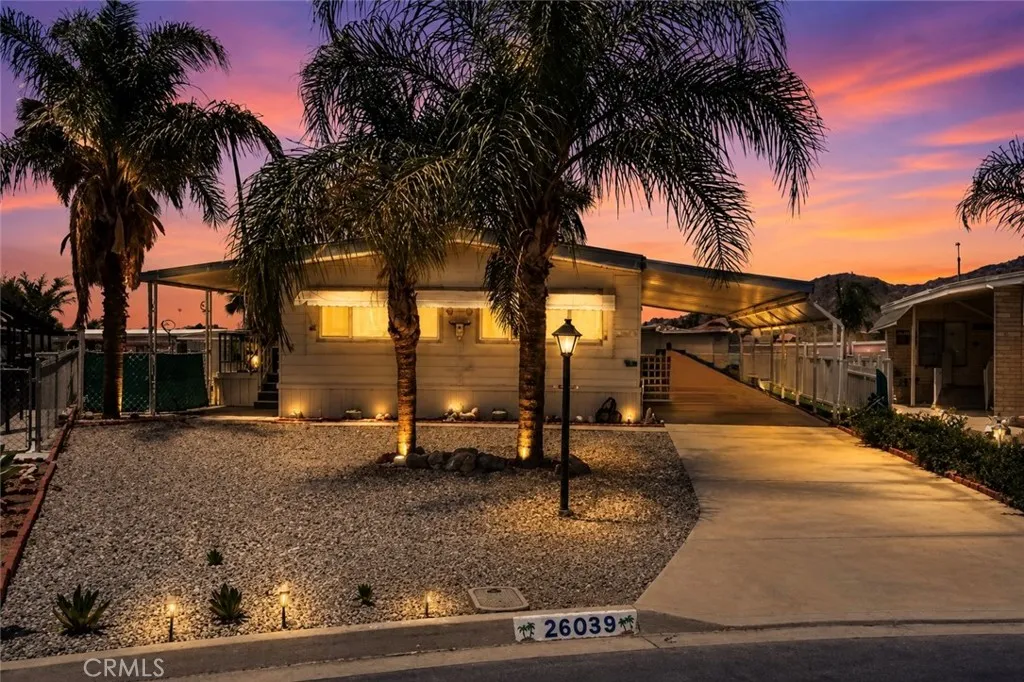
Welcome to this spacious home located in the desirable 55+ community of Homeland. Situated on a quiet cul-de-sac, this 1,344 sq. ft. home offers a rare opportunity to own one of the larger lots in the community, with over 10,000 sq. ft. of land and beautiful mountain views. The property features a functional floor plan with ample living space and tremendous potential for a buyer looking to personalize and make it their own. Enjoy the privacy and outdoor space that this lot provides plenty of room for gardening, entertaining, or simply taking in the scenic surroundings. Residents of this active adult community enjoy access to community amenities including a 9 hole golf course, swimming pool, library, fitness center, clubhouse, and community center. Conveniently located near shopping, dining, and local services while maintaining a peaceful neighborhood atmosphere. Don't miss this opportunity to own a home with incredible potential, an oversized lot, and stunning mountain views in a sought-after 55+ community.
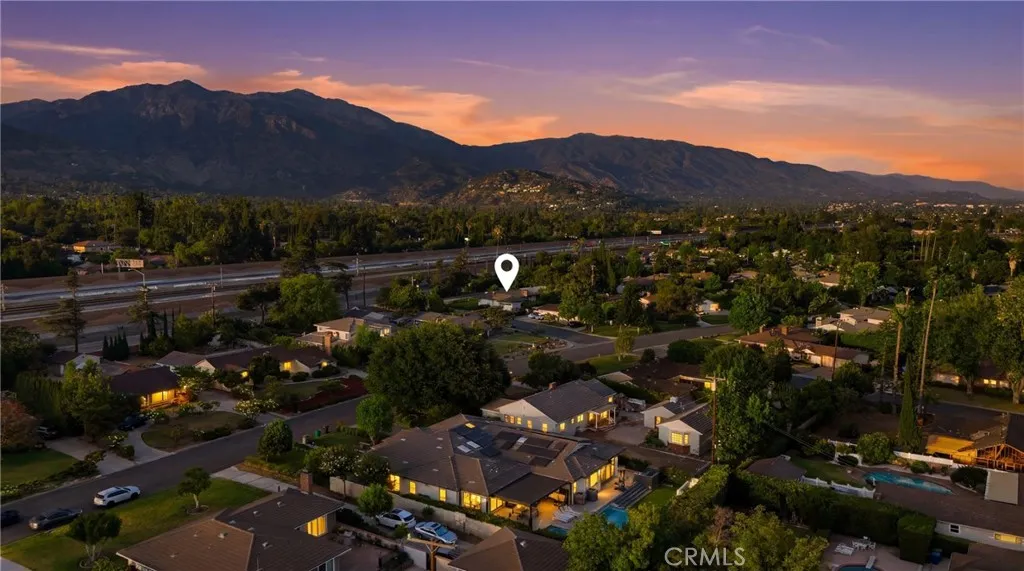
384 Colorado Street
Arcadia, CA 91007
AREA SQFT
1,759
BEDROOMS
3
BATHROOMS
2
NEW PRICE REDUCTION! An incredible opportunity to own a beautifully remodeled home in one of Arcadia's most sought after neighborhoods. Homes in this highly desirable community rarely become available at this price point, making this an exceptional value for buyers looking to get into the award winning Arcadia Unified School District without compromising on quality or location. Welcome to 384 Colorado Street, where timeless style meets modern comfort in one of Arcadia's most coveted neighborhoods. Beautifully remodeled and move-in ready, this single story home offers 1,759 square feet of thoughtfully designed living space with 3 spacious bedrooms and 2 beautifully updated bathrooms. Step inside to an inviting, light filled floor plan featuring upgraded flooring, designer finishes, and a seamless flow that's perfect for both everyday living and entertaining. The remodeled kitchen overlooks the generous living spaces, creating a warm and welcoming atmosphere. The living area opens directly to a large covered patio overlooking the private backyardan ideal setting for relaxing or hosting family and friends. Beyond its beautiful interior, this home is packed with valuable upgrades, including a new 200-amp electrical panel, EV charger, attached garage, recently redone roof, whole home water softener, reverse osmosis drinking water system, custom window shades throughout, and a privacy hedge enclosing the yard offering comfort, convenience, and modern efficiency from day one. Located within the award-winning Arcadia Unified School District, this property offers the perfect balance
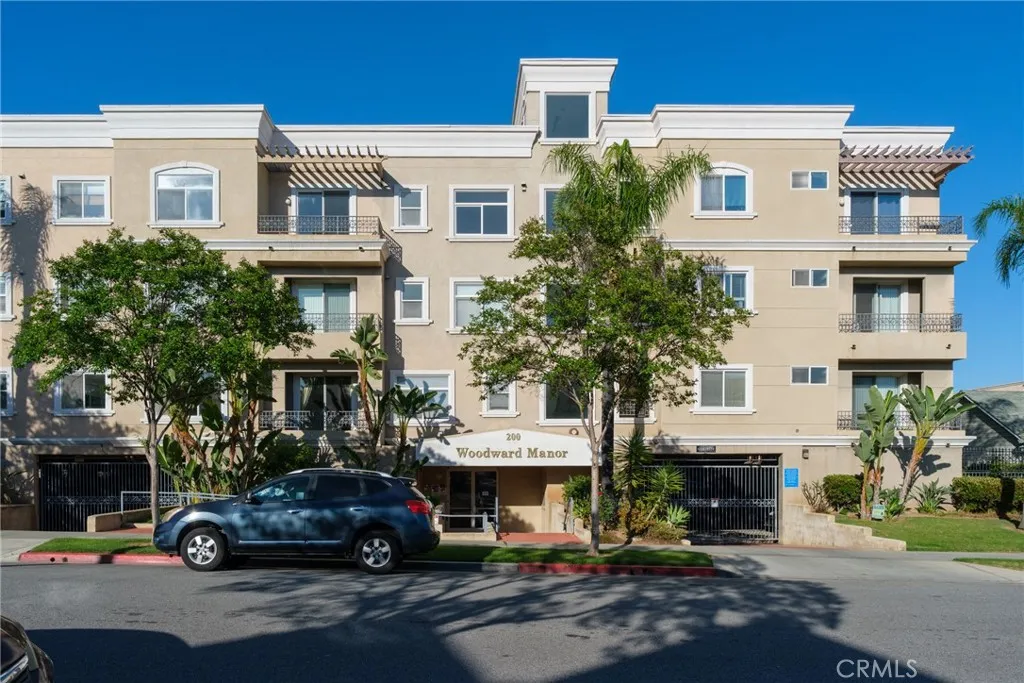
200 5th
Alhambra, CA 91801
AREA SQFT
1,009
BEDROOMS
2
BATHROOMS
2
Motivated sellers present this remodeled senior condo in North Alhambra. Features include new waterproof laminate flooring, a modern kitchen with quartz countertops, lacquered cabinets, and KitchenAid appliances. The unit offers an internal laundry room with Electrolux machines, a master suite with walk-in closet, and updated bathrooms with walk-in safety showers. Plantation shutters accent all windows. Building amenities include an atrium courtyard, a recreation room with a gym and kitchen, gated parking, and rooftop access. Conveniently located near Main Street shops and dining. Note: At least one resident must be 62+, though buyers have no age limit.
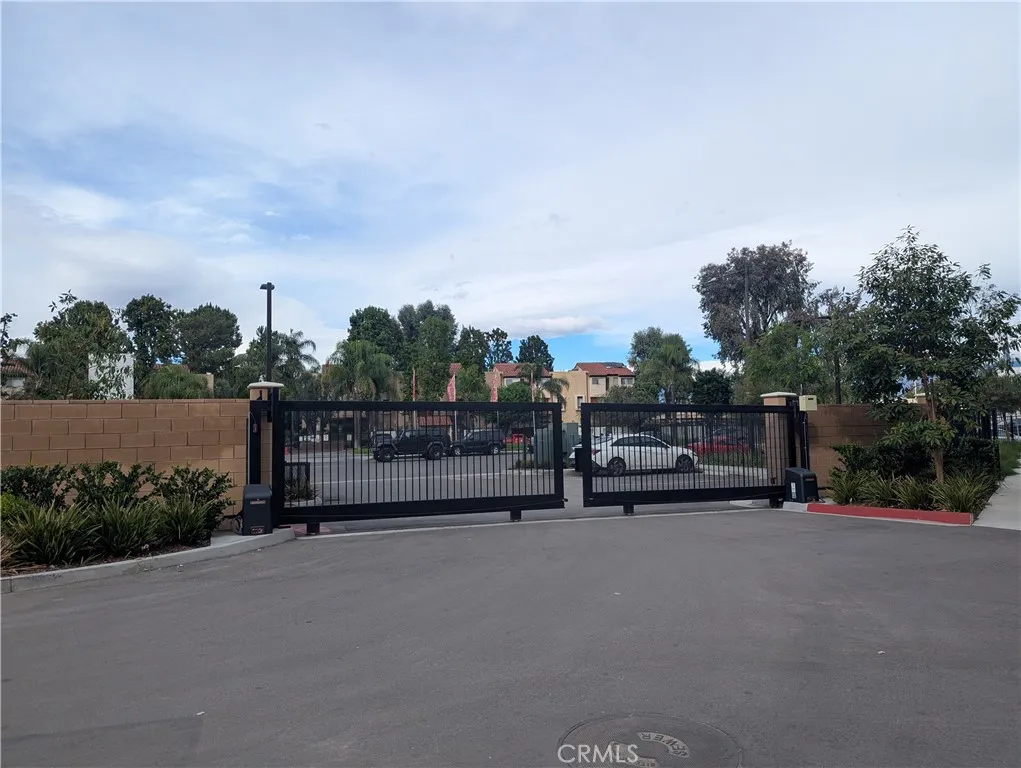
1160 Santo Antonio
Colton, CA 92324
AREA SQFT
1,958
BEDROOMS
2
BATHROOMS
3
Built in 2023, this contemporary townhome is located in a gated community and offers modern comfort with a bright, open-concept design. The thoughtfully designed floor plan features two spacious primary suites, one with a walk-in closet. Abundant natural light fills the home, creating an inviting and airy atmosphere throughout. The modern kitchen comes fully equipped with appliances and offers mountain views. Additional highlights include a private balcony, ample storage, and window shades throughout. A convenient laundry closet includes a newer washer and dryer. The attached two-car garage provides direct access and additional storage. Community amenities include a swimming pool and BBQ area.
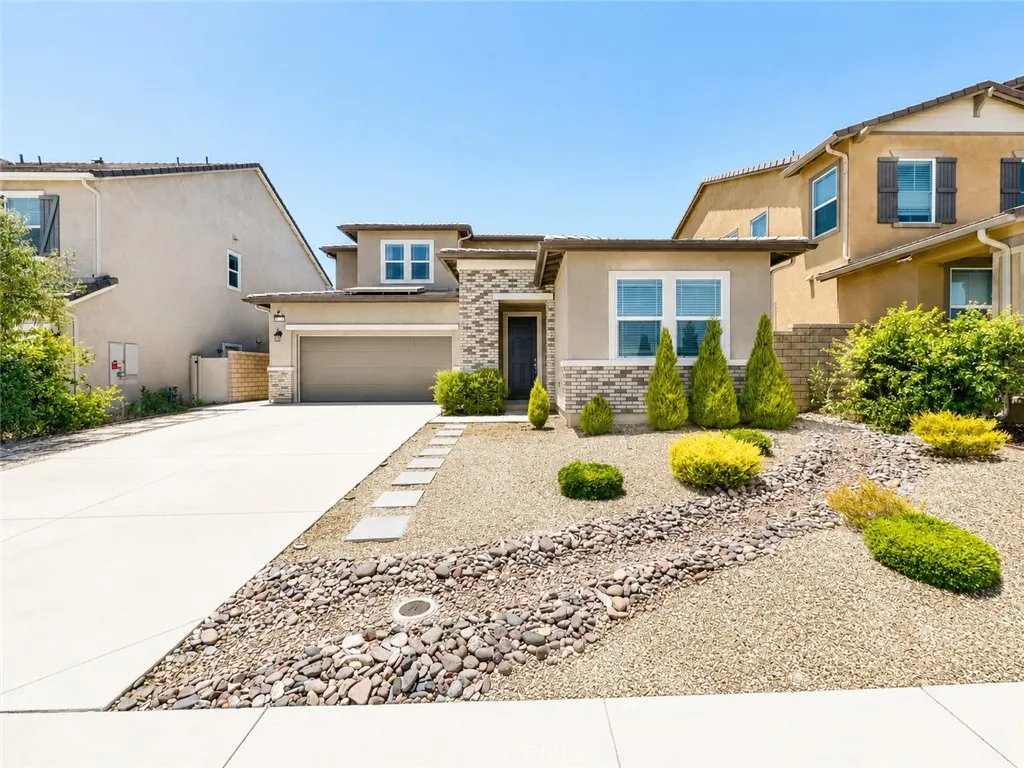
32239 Deardoff
Menifee, CA 92584
AREA SQFT
2,497
BEDROOMS
4
BATHROOMS
3
TURN KEY and THE BEST DEAL IN TOWN! This home is beautifully maintained, 4 bedrooms, 3 bathrooms, 3 car garage, EV charger, SOLAR, TESLA BATTERY BACKUP, 2,497 sqft., along with a BONUS ROOM! Lots of room to enjoy your family and friends throughout the home. Home entrance creates an inviting flow, anchored by a stunning kitchen featuring crisp cabinetry, award-winning appliances, ample counter space, and a generous center island with bar seating perfect for family meals, entertaining, and everyday living. The kitchen opens to the living areas, enhanced by luxury flooring, perfect lighting. A dedicated dining space sets the stage for memorable gatherings, while the expansive living area offers flexibility for growing families and relaxed evenings at home. Your NEW home was thoughtfully designed with convenience in mind. Everywhere you look there is EXTRA storage and a MASSIVE laundry room with counter space and shelving. Step outside to a low-maintenance backyard that is perfect for weekend barbecues, playtime, or creating your own outdoor retreat. Ideally located near highly regarded schools, neighborhood parks, and everyday shopping. You'll LOVE the easy access to local dining, wine country, and a wide variety of outdoor activities. This home is an excellent fit for any homeowners seeking both convenience and community. Move-in ready, filled with warmth, and ready for your family and you to create lasting memories.
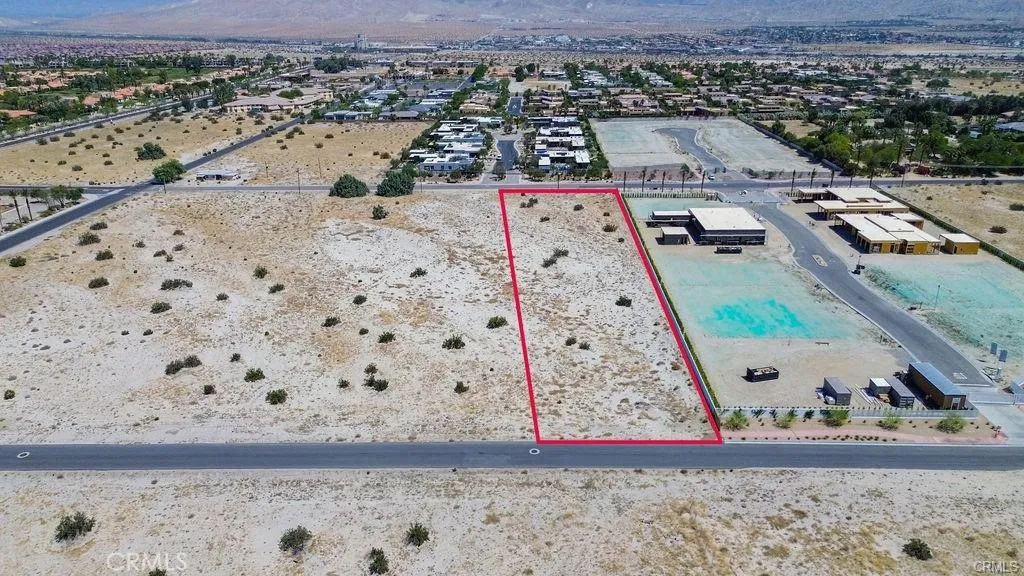
Ginger Rogers
Rancho Mirage, CA 92270
AREA SQFT
BEDROOMS
BATHROOMS
Great investment opportunity. A rare 2.5 Acres of exclusive real estate lot in Rancho Mirage. Buyer to verify zoning, property line, and access to utilities.
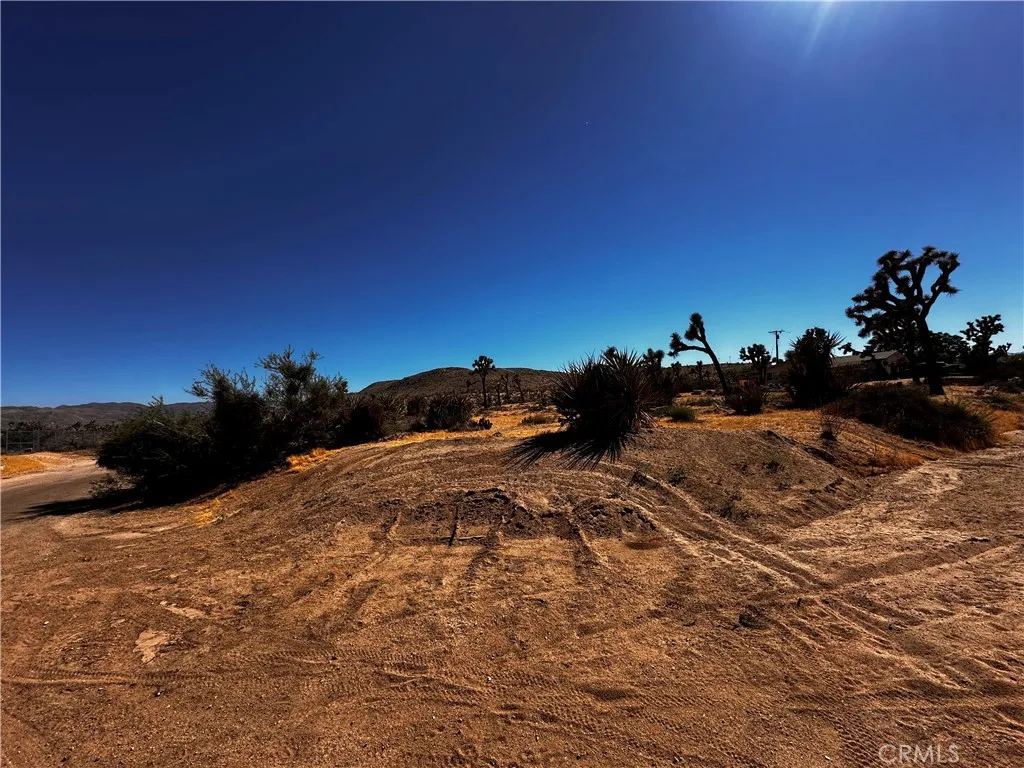
Campero
Yucca Valley, CA 92284
AREA SQFT
BEDROOMS
BATHROOMS
Nice single family homes built around this vacant land, Excellent location family neighborhood off a paved road and utilities are close access. This area is growing and affordable land to build your dream home on.
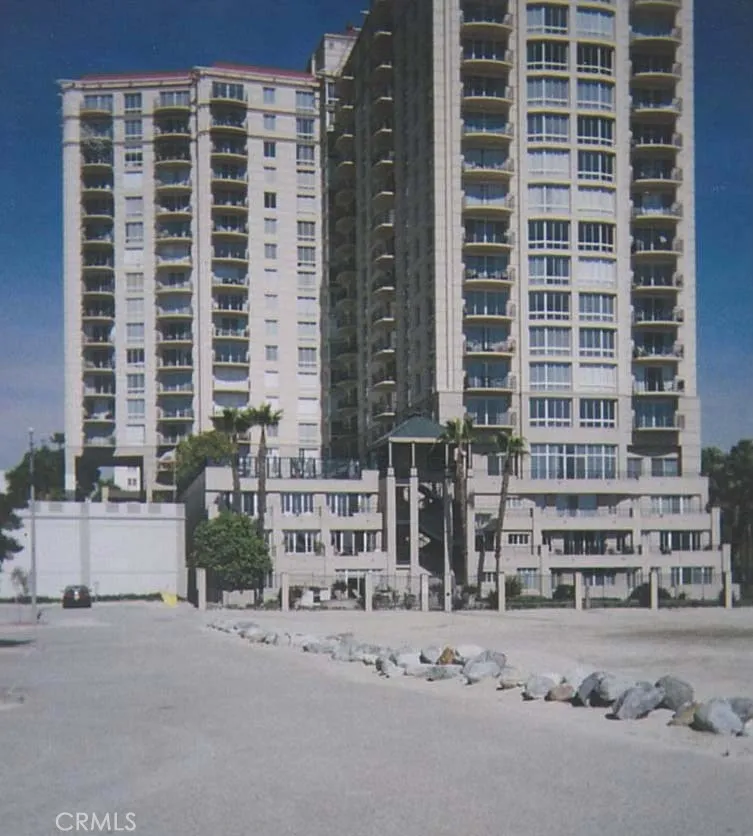
850 Ocean Boulevard
Long Beach, CA 90802
AREA SQFT
2,032
BEDROOMS
2
BATHROOMS
3
Prominently positioned in The Pacific, you will find this unique one of a kind 2 level style condo with spectacular ocean views from every room. Splendid large living room with floor to ceiling mirrors, and wood laminate flooring opens up to an enormous balcony that extends that total length of the upper floor. Open gourmet kitchen has all the amenities and comes equipped with granite countertops, Sub-zero Refrigerator, and breakfast counter bar. This extensive 2 bedroom floor plan features the Master Bedroom with its own private ensuite bathroom with dual sinks, separate glassed-in shower and jacuzzi tub with marble surrounds. As one descends into the staircase to the lower level, you will find another large bedroom, full bathroom and direct beach access. Just outside the sliding doors at this level is an outdoor firepit, barbeque and lush lawn area. This is a once-in-a-lifetime living experience to enjoy resort-style living in the perfect beach home!
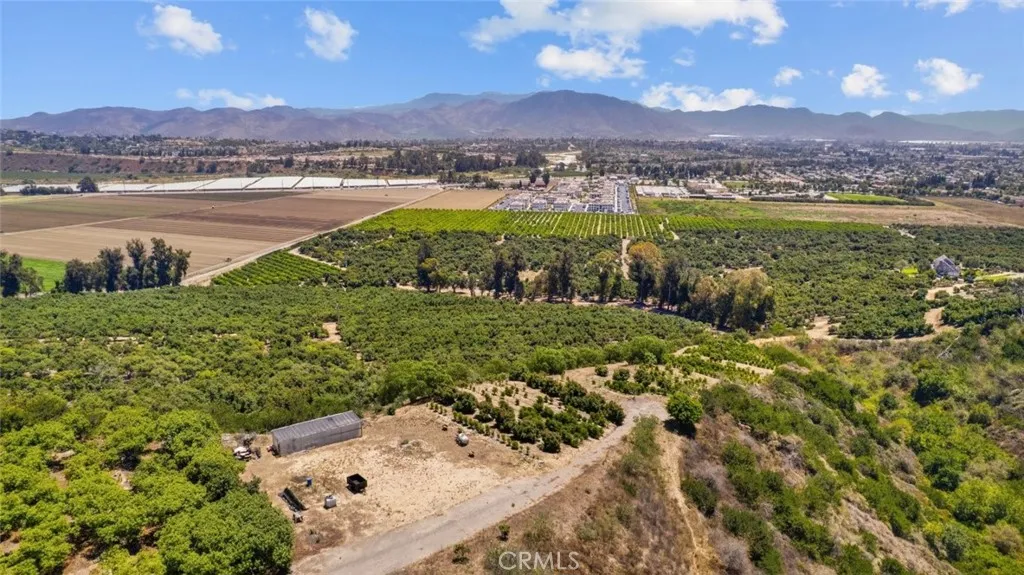
4305 Groves
Somis, CA 93066
AREA SQFT
BEDROOMS
BATHROOMS
Rare 13.34-acre agricultural opportunity in Somis featuring an established coffee orchard with a custom coffee variety. Convenient access from Groves Place with expansive views and significant potential for agricultural, investment, or future owner-user opportunities (subject to buyer verification). Ideal for buyers seeking a unique income-producing or specialty farming property in one of Ventura County's premier agricultural regions. Buyer to independently verify zoning, permitted uses, utilities, water availability, development potential, and all property information.
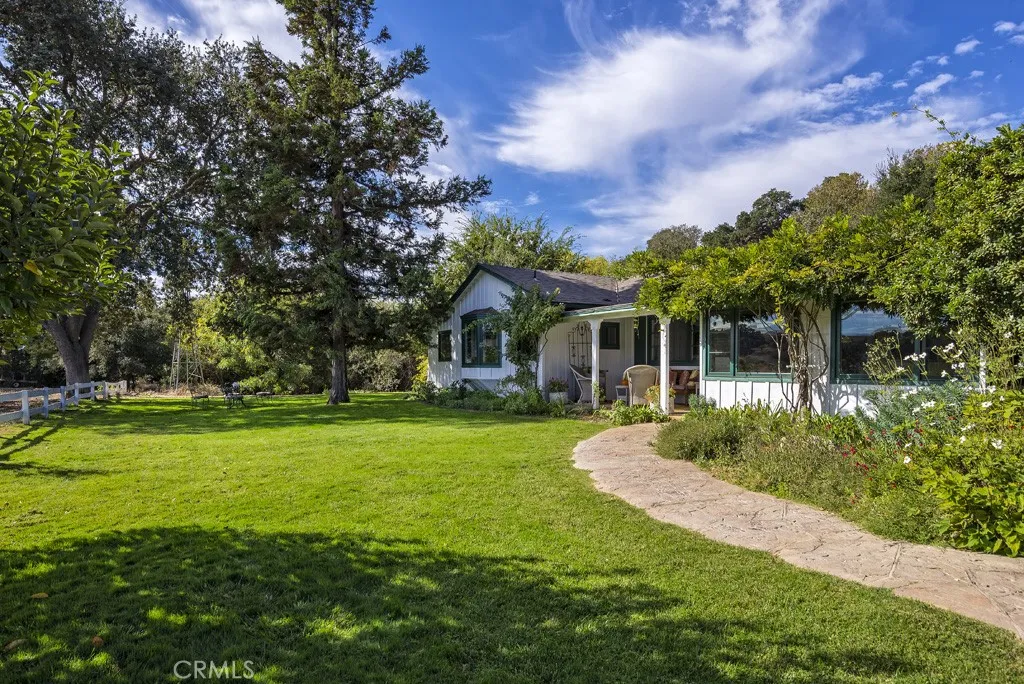
1445 Alamo Pintado
Solvang, CA 93463
AREA SQFT
2,000
BEDROOMS
4
BATHROOMS
3
Elegant Country Living in the Heart of Wine Country. Experience the best Santa Ynez Valley living from this exceptional country estate on Alamo Pintado Road. Available furnished or unfurnished on a minimum one-year lease, this private retreat offers timeless farmhouse charm, modern comforts, and an idyllic wine country setting. Situated on approximately 5 usable acres, the lease includes the beautifully appointed three-bedroom, two-bath main residence, a detached one-bedroom, one-bath guest cottage, expansive lawns, mature oak trees, bocce court, and multiple outdoor entertaining areas. Inside, vaulted ceilings with exposed timber trusses, a stunning brick fireplace, wide-plank wood floors, updated kitchen and baths, and thoughtfully designed living spaces create a warm and inviting atmosphere. Large picture windows frame views of rolling hills, majestic oaks, and beautifully landscaped grounds. Outdoor living is at the heart of this property. Covered porches, shaded patios, outdoor dining areas, expansive lawns, and quiet garden spaces provide the perfect setting for entertaining, relaxing, or simply enjoying the peaceful surroundings on Alamo Pintado Creek. Ideally located just minutes from Los Olivos, Solvang, Santa Ynez town centers, world-class wineries, restaurants, and equestrian facilities, this is a rare opportunity to enjoy the Santa Ynez Valley lifestyle in one of its most sought-after locations. Features: Available furnished or unfurnished Minimum one-year lease 3-bedroom, 2-bath main residence Detached 1-bedroom, 1-bath guest cottage ~5 usable acre estate setti
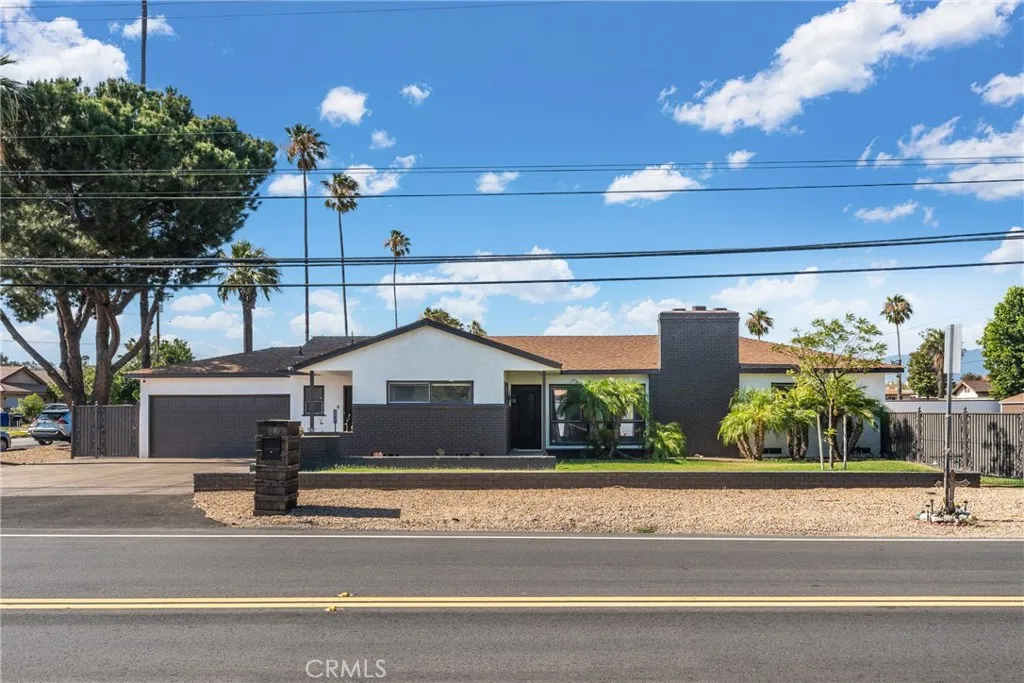
17912 Merrill
Fontana, CA 92335
AREA SQFT
1,765
BEDROOMS
3
BATHROOMS
2
Beautifully upgraded and move-in ready, this 3-bedroom, 1.5-bath home offers 1,765 sq ft. of comfortable living space on an expansive 12,750 sq ft. lot. The remodeled kitchen features elegant marble countertops, a stylish backsplash and updated finishes, while the bathrooms have been tastefully upgraded with quartz countertops and marble shower surrounds. Additional improvements include newer flooring, full insulation, Santa Barbara-style stucco, newer roof and wrought iron exterior doors. Filled with natural light, this home offers a warm and inviting atmosphere throughout. The oversized lot provides endless possibilities for an ADU, pool, RV parking, outdoor entertaining, or future expansion. Conveniently located within walking distance of the highly sought-after Dolores Huerta Dual Language Immersion Academy, this property combines comfort, convenience, and exceptional potential.
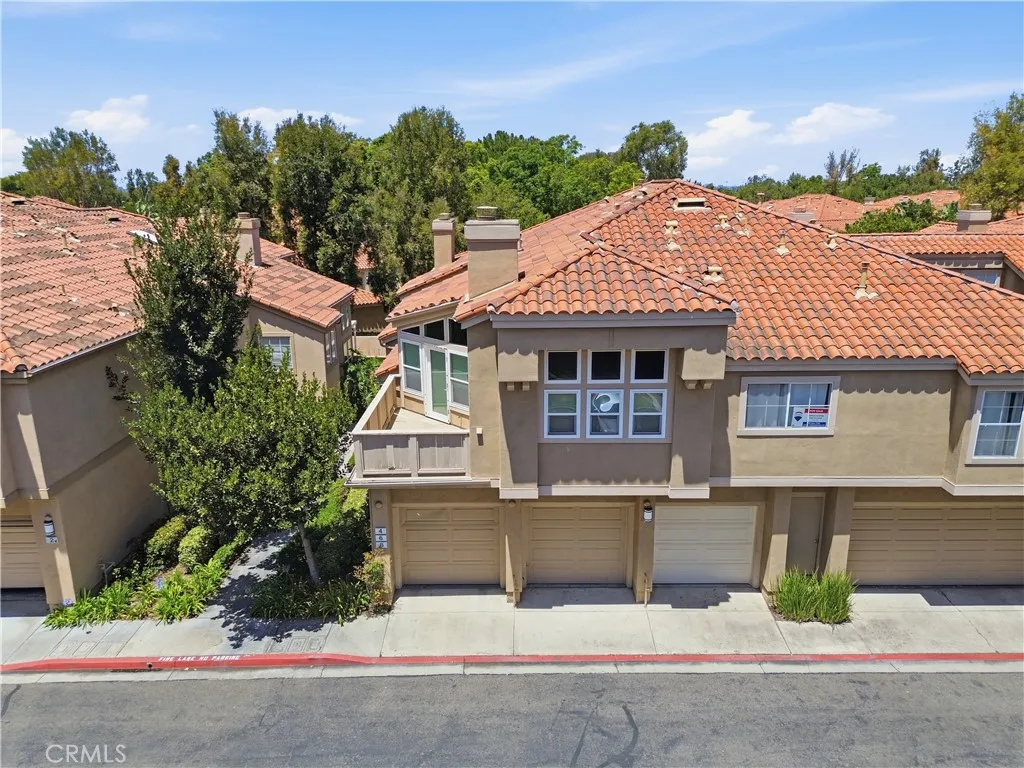
8 Magellan Aisle
Irvine, CA 92620
AREA SQFT
1,197
BEDROOMS
2
BATHROOMS
2
Welcome to 8 Magellan Aisle, a beautifully updated second-level condo nestled in the highly sought-after Northwood Villas community of Irvine. This 2 bedroom, 2 bathroom home offers 1,196 sq ft of thoughtfully designed living space featuring rich hardwood floors throughout, a fully updated kitchen with granite countertops and stainless steel appliances, recessed lighting, ceiling fans, and a cozy fireplace in the living room. Step out from the living room onto your private balcony and enjoy the serene surroundings of one of Irvine's most established neighborhoods. The in-unit laundry area adds everyday convenience, while the rare combination of an attached 1-car garage PLUS a detached 1-car garage provides exceptional storage and parking, a true luxury in condo living. Located within the award-winning Irvine Unified School District with Canyon View Elementary, Jeffrey Trail Middle School (rated 10/10), and Northwood High School all minutes away. NO Mello-Roos and low HOA of just $200/month that includes access to pools, spa, tennis courts, BBQ areas, and lush green parks. Conveniently situated near the Irvine Spectrum, major freeways (5 & 133), Jeffrey Road shopping, and some of Orange County's best dining and entertainment. Conventional, FHA, and private financing all welcome. This is Irvine living at its finest. Top schools, no Mello-Roos, and a move-in ready home waiting for its next owner.
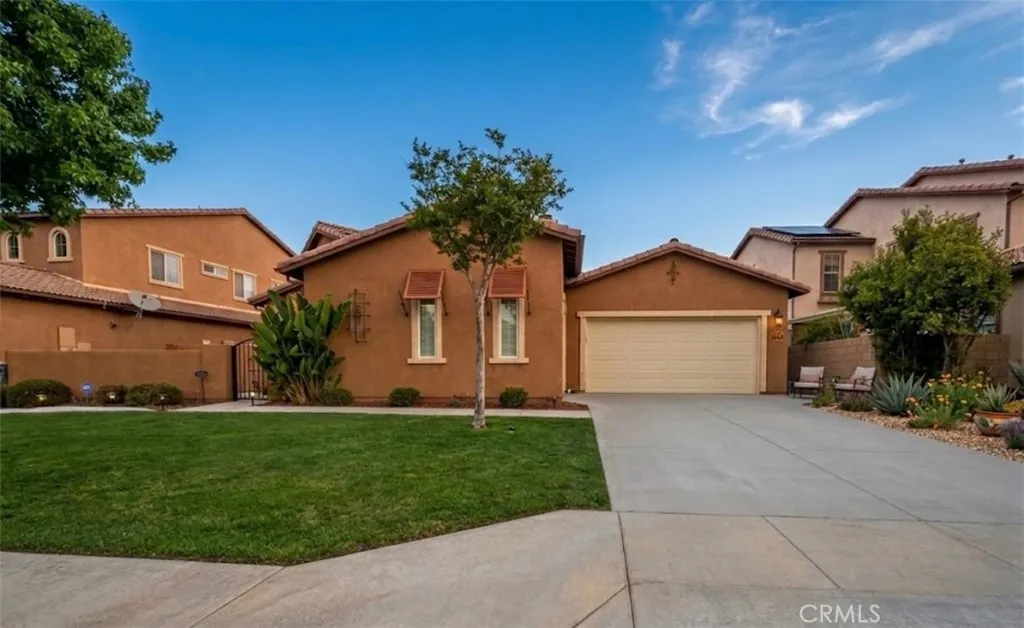
366 Caldera
Perris, CA 92570
AREA SQFT
2,302
BEDROOMS
4
BATHROOMS
3
""PRICE IMPROVED"" Welcome to 366 Caldera Street, Perris, California This Single-story home with a strong curb appeal offers a stunning and spacious 4-bedroom, 2.5-bathroom located in a beautiful and welcoming Monument Ranch community, this home has the perfect blend of comfort, style, and entertainment. Step inside to find a charming front patio with fireplace, an open floor plan with oversized windows bringing abundant natural light into the main living areas. The living and dining space flows directly into the beautifully designed gourmet kitchen which features a large center granite island perfect for gatherings, ample cabinetry and generous prep and counter space. The home is enhanced with a surround sound system throughout the home, creating the perfect atmosphere for everyday living, functionality and entertainment. Outside, enjoy your own private retreat with a large backyard designed for low maintenance and maximum enjoyment, with covered patio, lights and funs and an outdoor projector setup, making it ideal for movie nights, family gatherings, and entertaining guests year-round. The spacious three-car garage adds convenience and extra storage. The primary suite offers a luxurious and spacious layout with its own private bathroom, dual vanities, and soaking tub set beneath a sunlit window a walk-in shower, and a generous walk-in closet, Additional bedrooms are generously sized and flexible enough for a home office or a workout room. Additional highlights include a convenient half bathroom for guests and solar panels to help keep energy cost low during summer month
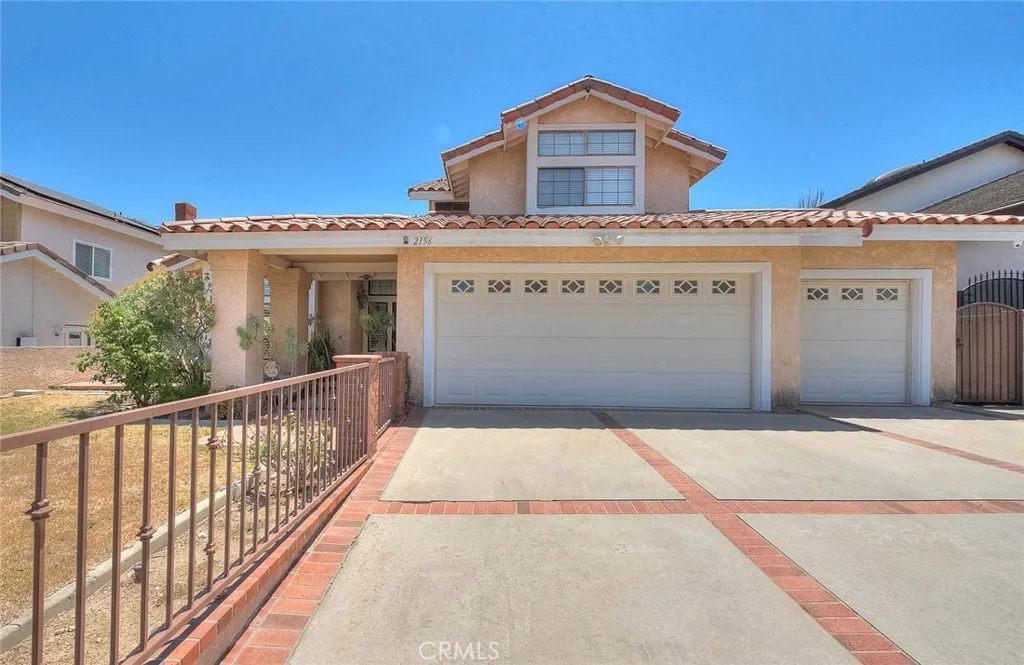
2156 Tomich
Hacienda Heights, CA 91745
AREA SQFT
2,979
BEDROOMS
4
BATHROOMS
3
Stunning two-story home nestled in the desirable hills of Hacienda Heights! Boasting 3 bedrooms plus a loft (which can be easily converted back to the 4th bedroom) and 3 bathrooms. This spacious residence offers an exceptional blend of resort-style living and everyday elegance. Step inside to discover the gleaming hardwood floors, soaring vaulted ceilings, and a bright formal living and dining area anchored by a classic chandelier. The gourmet kitchen impresses with shaker cabinets, granite countertops, a striking tile backsplash, and stainless steel appliances including a double door refrigerator. The expansive family room with dual ceiling fans flows seamlessly to a sunroom with built-in shelving perfect as a home office or reading retreat. Upstairs, the luxurious master suite features a spa-inspired en suite bath with skylight, soaking tub, glass-enclosed shower, and vanity, plus a walk-in closet corridor lined with mirrored doors. Additional bedrooms are generously sized with vaulted ceilings and plantation shutters. Property also features a newer water heater and is water softener ready. Step outside to your private backyard paradise featuring a resort-style shaped pool and spa, towering palms, a charming brick courtyard with seating area, lush tropical landscaping, and a basketball court ideal for entertaining or simply unwinding. Completing this exceptional property is an attached 3-car garage, decorative brick driveway, indoor laundry room, and beautiful curb appeal with a classic tile roof and elegant iron front fence. The expansive lot offers exciting potential
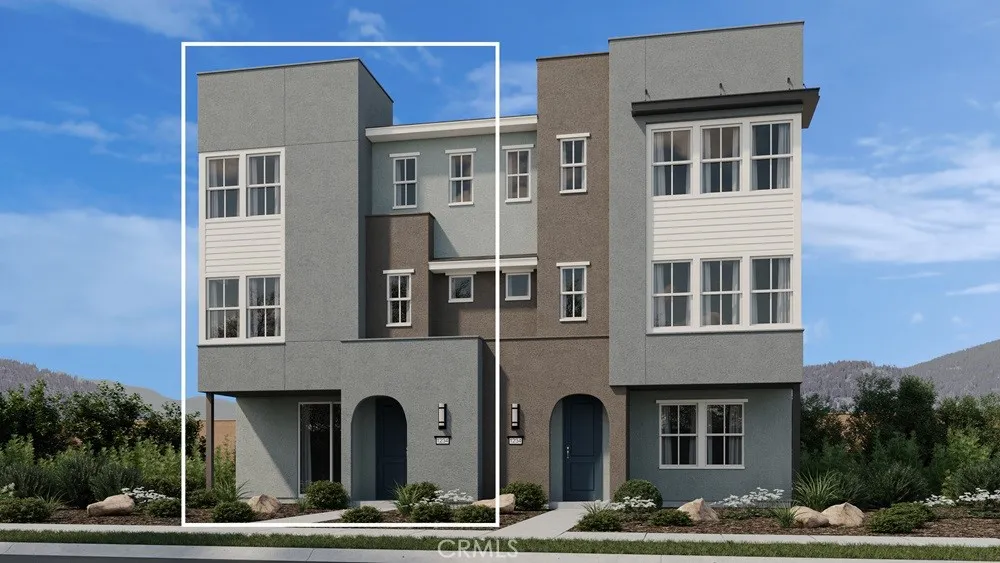
1062 Overlook Drive
Orange, CA 92867
AREA SQFT
1,950
BEDROOMS
3
BATHROOMS
3
What's Special: Close to Amenity | Close to Park | Premium Location | 3-Story. New Construction October Completion! Built by America's Most Trusted Home Builder. Welcome to the Plan 2 at 1062 E Overlook Drive in Viewpoint on Katella! This stunning new three-story home offers flexible living and modern comfort throughout. The first floor features a flex room just off the entry, along with access to a spacious two-car garage. Upstairs, the open-concept main level showcases a bright great room that flows into the dining area and a well-appointed kitchen with a large island and walk-in pantry. The third floor includes two secondary bedrooms, a full bath, and a generous primary suite with a walk-in closet and en-suite bath. Viewpoint on Katella offers modern living in a prime Anaheim location, just moments from the Honda Center, Angel Stadium, Disneyland, and premier shopping and dining. Enjoy concerts, baseball games, and local breweries in the vibrant Platinum Triangle. Convenient access to John Wayne Airport, the Anaheim Regional Transportation Center, and the 55 Freeway makes commuting simple. Nearby schools include California Inspire Academy, Yorba Middle School, and Orange High School. Community amenities like a dog park and playscape add to the lifestyle appeal. Additional Highlights Include: Revwood flooring extension. Photos are for representative purposes only. MLS#IG26137138
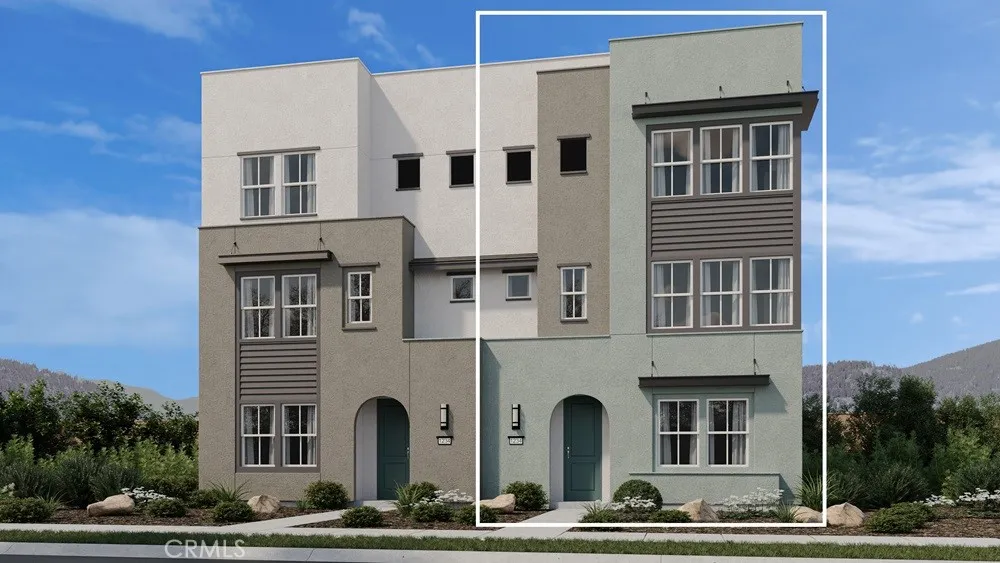
1064 Overlook Drive
Orange, CA 92867
AREA SQFT
1,909
BEDROOMS
3
BATHROOMS
3
What's Special: Close to Park | Premium Location | 3-Story | New Floor Plan | Flat Lot. New Construction October Completion! Built by America's Most Trusted Home Builder. Welcome to the Plan 1 at 1064 E Overlook Drive in Viewpoint on Katella! This thoughtfully designed new three-story home offers flexible living and stylish comfort throughout. The first floor features a flex room off the entry, along with convenient access to a spacious two-car garage. Upstairs, the open-concept main level showcases a bright great room flowing into the dining area and a beautifully appointed kitchen with a large island and walk-in pantry. The third floor includes two secondary bedrooms, a full bath, and a generous primary suite with a walk-in closet and en-suite bath. Viewpoint on Katella offers modern living in a prime Anaheim location, just moments from the Honda Center, Angel Stadium, Disneyland, and premier shopping and dining. Enjoy concerts, baseball games, and local breweries in the vibrant Platinum Triangle. Convenient access to John Wayne Airport, the Anaheim Regional Transportation Center, and the 55 Freeway makes commuting simple. Nearby schools include California Inspire Academy, Yorba Middle School, and Orange High School. Community amenities like a dog park and playscape add to the lifestyle appeal. Additional Highlights Include: Moen motion sense wave kitchen faucet, matte black hardware, and Revwood flooring extension. Photos are for representative purposes only. MLS#IG26137090
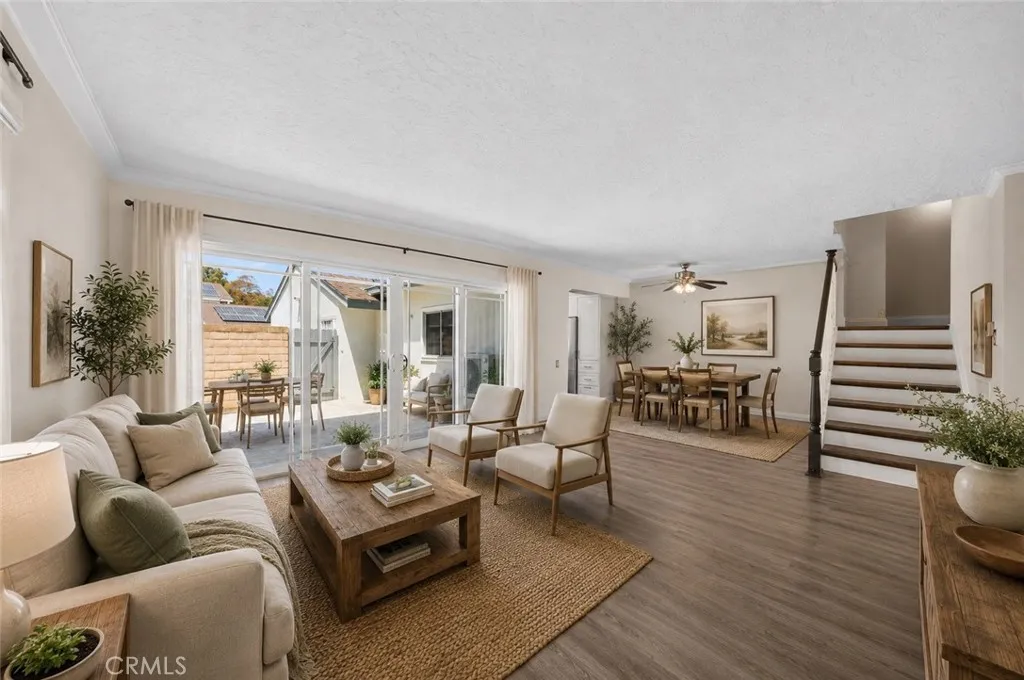
29616 Oakwood Ct
San Juan Capistrano, CA 92675
AREA SQFT
1,310
BEDROOMS
3
BATHROOMS
2
Welcome to your private retreat in the highly sought-after Village San Juan community, where modern upgrades, exceptional amenities, and an unbeatable location come together to offer the very best of Southern California living. Situated across from lush greenbelts, scenic lake paths, and pet-friendly walking trails, this beautifully updated home enjoys peaceful surroundings, ocean breezes, and abundant natural light. Multiple outdoor spaces, including a charming front courtyard and private backyard patio, create the perfect setting for morning coffee, outdoor dining, entertaining, or simply relaxing in complete privacy. Inside, the thoughtfully remodeled interior features fresh paint, updated flooring, remodeled kitchen and bathrooms, renovated garage and backyard spaces, and a newer energy-efficient HVAC system. Double-pane windows and sliding doors enhance comfort while helping reduce utility costs. Additional upgrades include a whole-house water filtration system and a newer water heater less than one year old. Most major systems and appliances have been updated within the past three to five years, providing valuable peace of mind. The stainless steel refrigerator, washer, and dryer are also available for negotiation. A highly desirable main-floor bedroom located adjacent to a full bathroom offers exceptional flexibility for guests, multigenerational living, or a home office. The open-concept living areas flow seamlessly to the private patio, creating the ideal indoor-outdoor lifestyle. Upstairs, the spacious primary suite offers a walk-in closet and relaxing retreat, wh
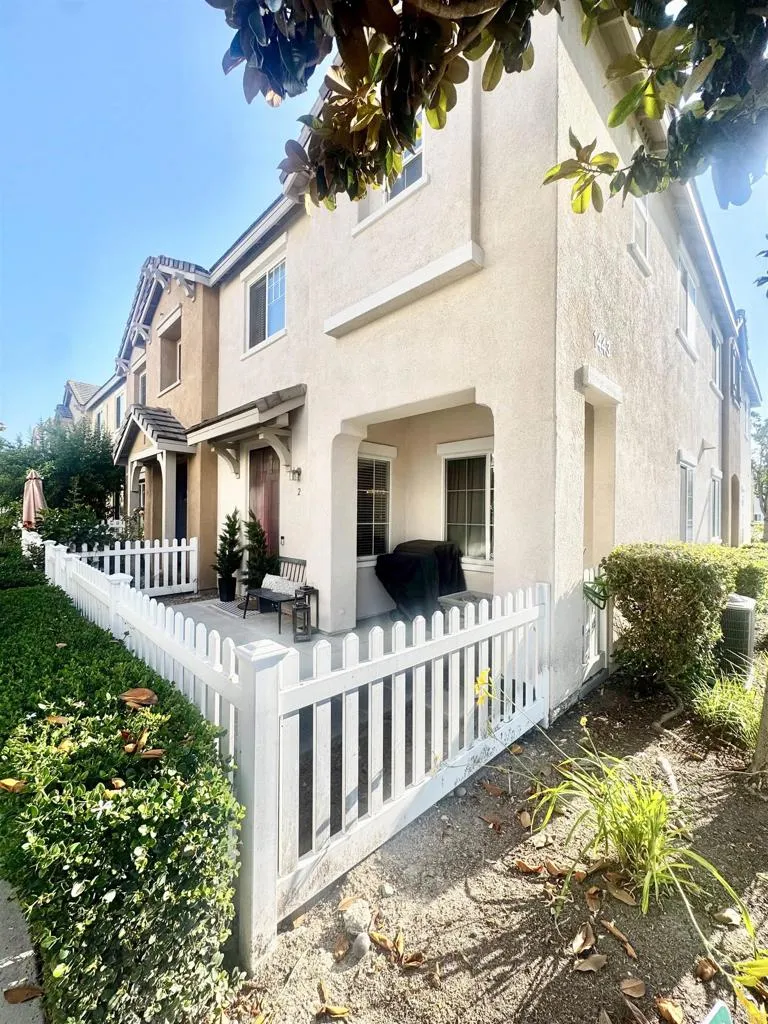
1443 Claude Lane
Chula Vista, CA 91913
AREA SQFT
1,372
BEDROOMS
3
BATHROOMS
3
Experience elevated living in this stunning two-story corner residence nestled in one of Otay Ranch's most sought-after family-friendly communities. Thoughtfully designed with soaring ceilings, rich wood flooring, fresh designer-inspired white interiors, and abundant natural light, this home offers the perfect blend of elegance and comfort. The gourmet kitchen is a true centerpiece, featuring beautiful granite countertops, crisp white cabinetry, and a spacious walk-in pantry ideal for family gatherings and everyday living. The open-concept layout creates seamless flow between living and dining spaces, making entertaining effortless. Retreat to the spacious primary suite complete with a large walk-in closet and a relaxing atmosphere designed for comfort and privacy. Every room reflects pride of ownership and meticulous care, creating a move-in-ready home that feels both sophisticated and welcoming. Situated on a desirable corner lot, this exceptional property is just minutes from Otay Ranch Town Center, highly rated schools, scenic parks, dog parks, dining, and entertainment. Residents also enjoy access to resort-style community amenities, including a sparkling pool. Whether you're hosting loved ones, enjoying neighborhood walks, or creating lasting family memories, this home offers the lifestyle you've been looking for. Cozy, convenience, and community come together in this exceptional Otay Ranch opportunity.
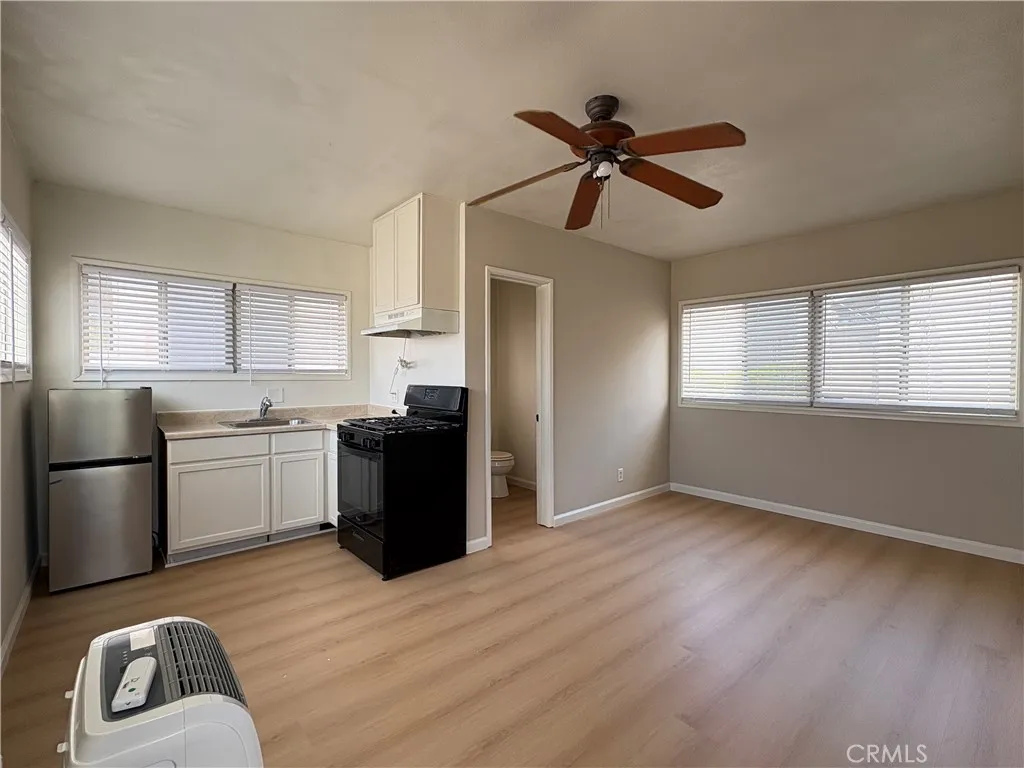
149 Bay Shore Avenue
Long Beach, CA 90803
AREA SQFT
300
BEDROOMS
BATHROOMS
1
This 1 bed 1 bath Studio is located on the waterfront of Belmont Shore. Brand New Luxury Vinyl Plank flooring, New refrigerator with freezer top. Steps to the beach, recreation parks, 3 mins drive to 2ND & PCH Shopping Center, restaurants. Water, Gas, Electricity, Trash, Internet are included in the rental price. Street parking only!! PLEASE DO NOT GO THRU THE FRONT GATE!!! The unit is on the rear and upstairs of the building.
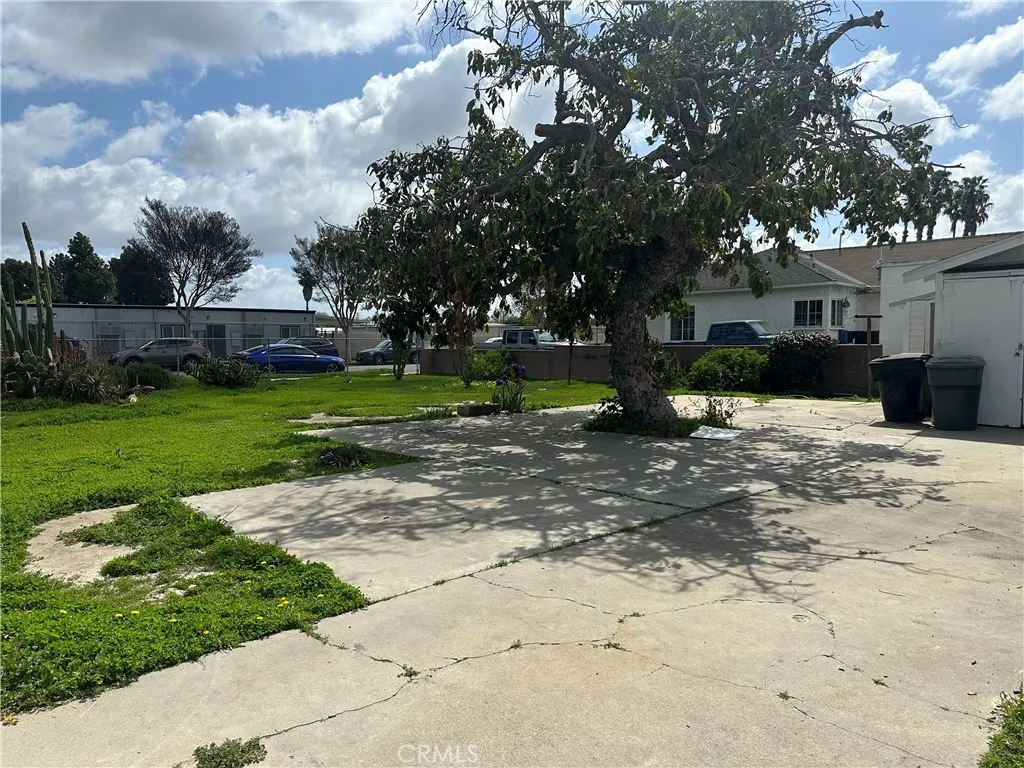
612 Santa Ana
Anaheim, CA 92805
AREA SQFT
796
BEDROOMS
1
BATHROOMS
1
EXCEPTIONAL DEVELOPMENT OPPORTUNITY IN THE HEART OF Anaheim Historic Colony District! This property presents an exceptional opportunity for investors,developers, or buyers looking to create something special. The property offers the potential to build a large single family residence or explore a multi unit development, Subject to city approval and zoning reequipments. With its desirable location, strong surrounding community and excellent development potential, this is a rare opportunity to invest in one of Anheims sought after areas. Whether you envision a spectacular custom home or multi unit project, the possibilities are exiting. Bring your vision and take advantage of this outstanding Anaheim investment opportunity! Just a minute from Anaheim Packing Distinct, Downtown Fullerton, Disney, Top schools, Dinnings, and major freeways
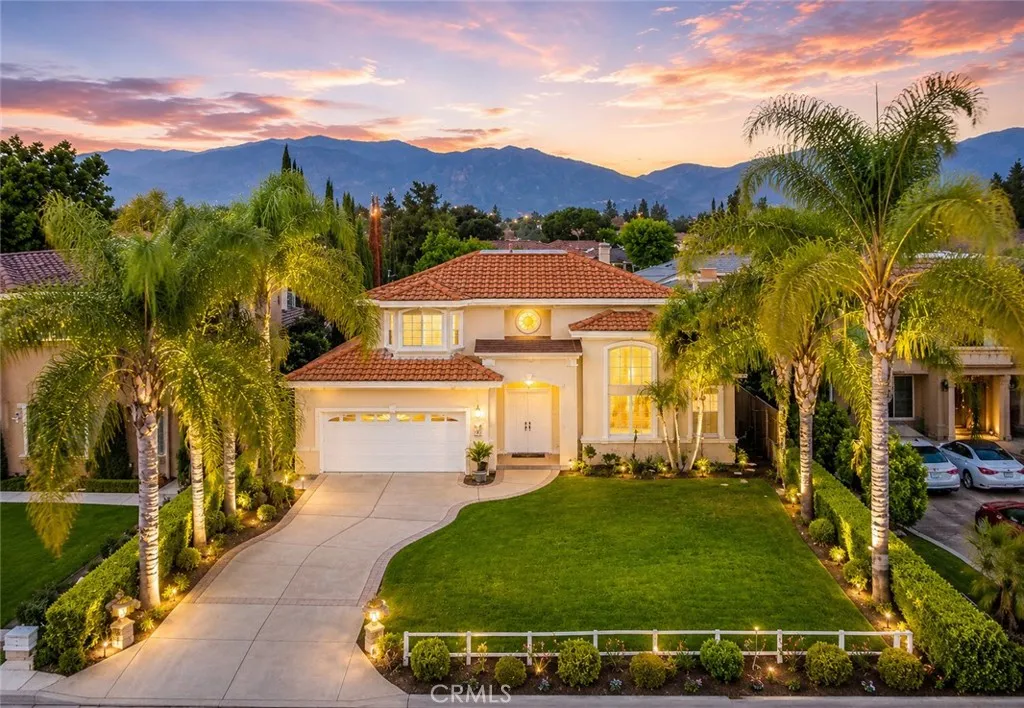
43 Naomi Avenue
Arcadia, CA 91007
AREA SQFT
3,354
BEDROOMS
4
BATHROOMS
5
Nestled in one of Arcadia's most sought-after neighborhoods, this stunning custom estate offers 3,354 SqFt of luxurious living space, featuring 4 spacious bedroom suites and 4.5 bathrooms. A grand double-door entry welcomes you into an impressive foyer highlighted by soaring cathedral ceilings, an elegant custom-designed wrought iron staircase, and a breathtaking 4-foot Italian crystal chandelier. The formal living room showcases a beautiful fireplace, creating an inviting setting for entertaining or relaxing. The gourmet chef's kitchen is appointed with custom cabinetry, professional-grade stainless steel appliances, and is complemented by a fully equipped wok kitchenperfect for preparing authentic Chinese cuisine. A stylish wet bar enhances the home's entertainment appeal, while the expansive family room and sunny breakfast nook overlook the professionally landscaped backyard. Upstairs, the luxurious primary suite serves as a private retreat, complete with a spa-inspired bathroom featuring a large Jacuzzi tub, steam shower, spacious walk-in closet, and oversized picture window with serene backyard views. Each additional bedroom is generously sized with its own en-suite bathroom, providing exceptional comfort and privacy. Recent upgrades include fresh interior paint throughout, newly installed energy-saving LED lighting, and new custom window curtains, providing a modern and move-in-ready living experience. The beautifully landscaped backyard features covered patio, seating area, and tranquil water fountainideal for entertaining family and friends. Additional amenities inc
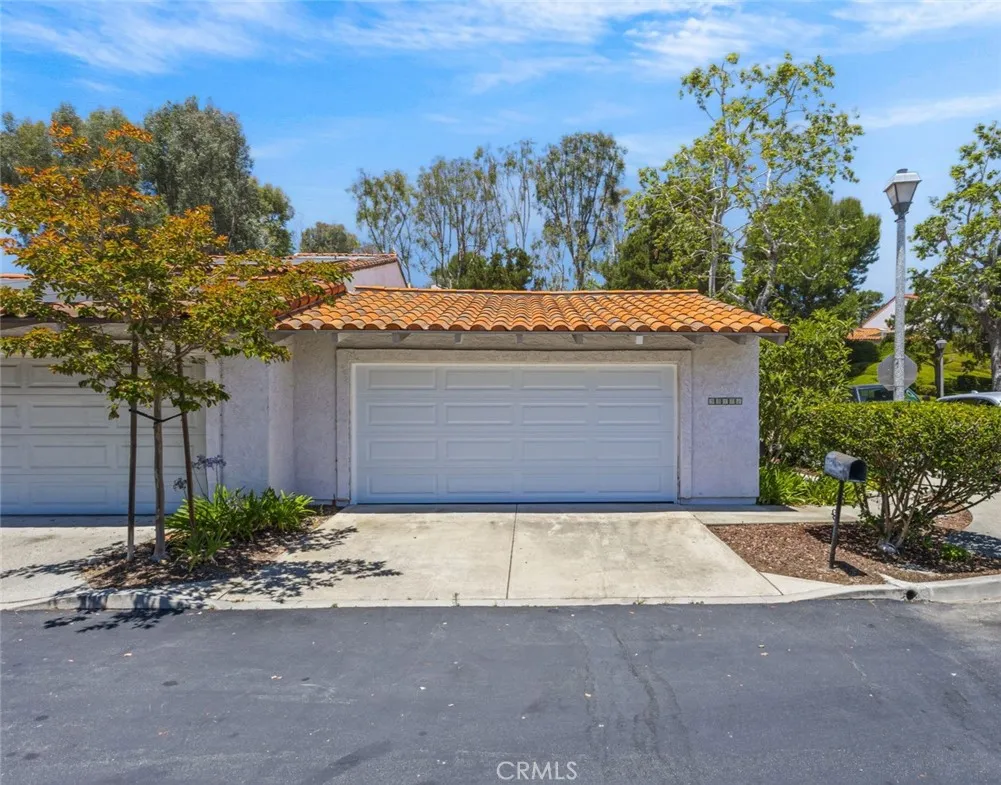
32471 Spyglass Court
San Juan Capistrano, CA 92675
AREA SQFT
1,225
BEDROOMS
2
BATHROOMS
2
If you've been searching for a home that checks all the boxes, your search ends here! Rarely available and beautifully maintained, this highly sought after end unit is perfectly situated in the desirable Captain's Hill subdivision in San Juan Capistrano, just minutes from Dana Point Harbor. With no interior or exterior stairs, this charming single level home offers a lush and tranquil wraparound yard with 2 patios, one open, and one enclosed for exceptional privacy and seamless indoor-outdoor living. Inside you'll find soaring vaulted ceilings and a cozy fireplace that welcomes you into the spacious living room, filling the room with warmth and natural light. The dining area flows effortlessly from the kitchen, making everyday living and entertaining an Ocean Breeze. The generously sized primary suite offers a large walk-in closet, an ensuite bathroom with a generous walk-in shower, and direct access to the patio for a peaceful morning coffee or an evening glass of wine. The secondary bedroom also enjoys patio access, creating a bright and airy retreat for guests, family, or a home office. A second full bathroom with a shower and tub combination is conveniently located off the hallway. As an added bonus, the home also features a new garage door and dishwasher. So, whether you're enjoying waterfront dining in Dana Point, or experiencing the unique blend of historic and modern charm of San Juan Capistrano, you'll quickly discover that this is more than just a home, it's a lifestyle.
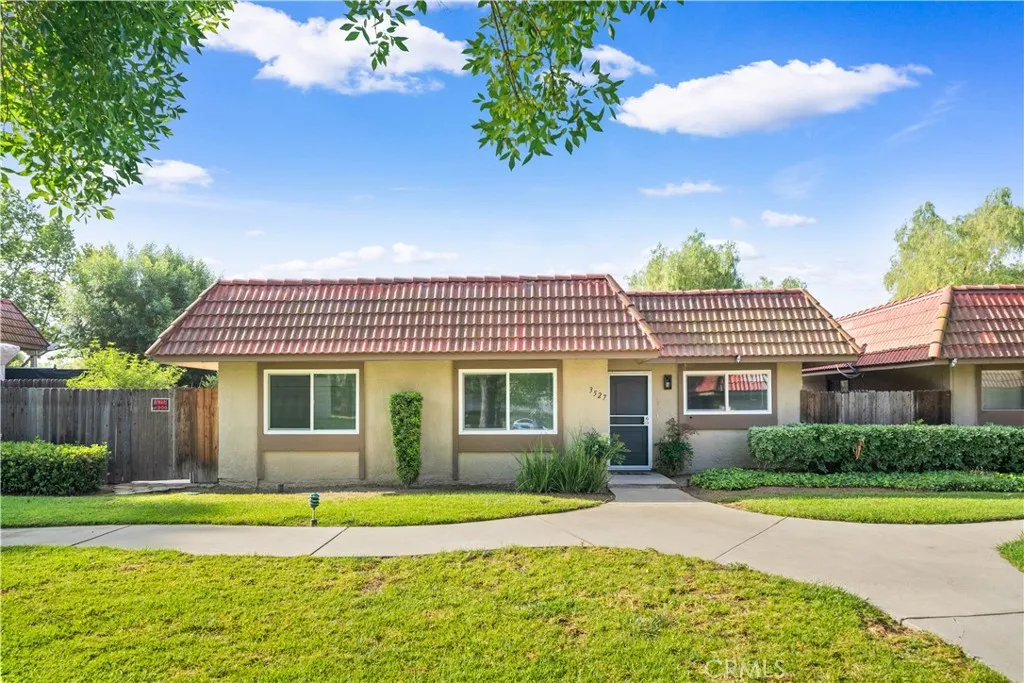
3527 Terrace Drive
Chino Hills, CA 91709
AREA SQFT
1,120
BEDROOMS
3
BATHROOMS
2
No Common Walls! No Mello-Roos! Huge Backyard! Welcome to this beautifully upgraded single-story detached home nestled in one of Chino Hills' most desirable and peaceful communities. This rare one-level floor plan offers 3 bedrooms and 2 bathrooms, providing the comfort, functionality, and ease of living that todays buyers are searching for. Step inside to discover fresh interior paint, stylish wood-look flooring throughout, dual-pane windows, and recessed lighting, creating a bright and inviting atmosphere. Both bathrooms have been tastefully remodeled with walk-in showers, while the spacious primary suite features a custom built-in closet organizer designed for maximum storage and convenience. The true highlight is the expansive private backyarda rare find in Chino Hills. Complete with a charming patio and built-in bar, it offers the perfect setting for outdoor entertaining, family gatherings, or simply relaxing in your own peaceful retreat. With no neighbors directly behind, you'll enjoy an exceptional sense of privacy and tranquility. Residents also enjoy access to resort-style HOA amenities, including a swimming pool and spa. Conveniently located near top-rated schools, parks, shopping centers, restaurants, grocery stores, and major freeways, this home combines comfort, style, and an unbeatable location. Rarely does a move-in ready, single-story home with this level of privacy and outdoor space become availabledon't miss this exceptional opportunity!

