

favorites
favorites
favorites
Favorite Properties
Form submitted successfully!
You are missing required fields.
Dynamic Error Description
There was an error processing this form.
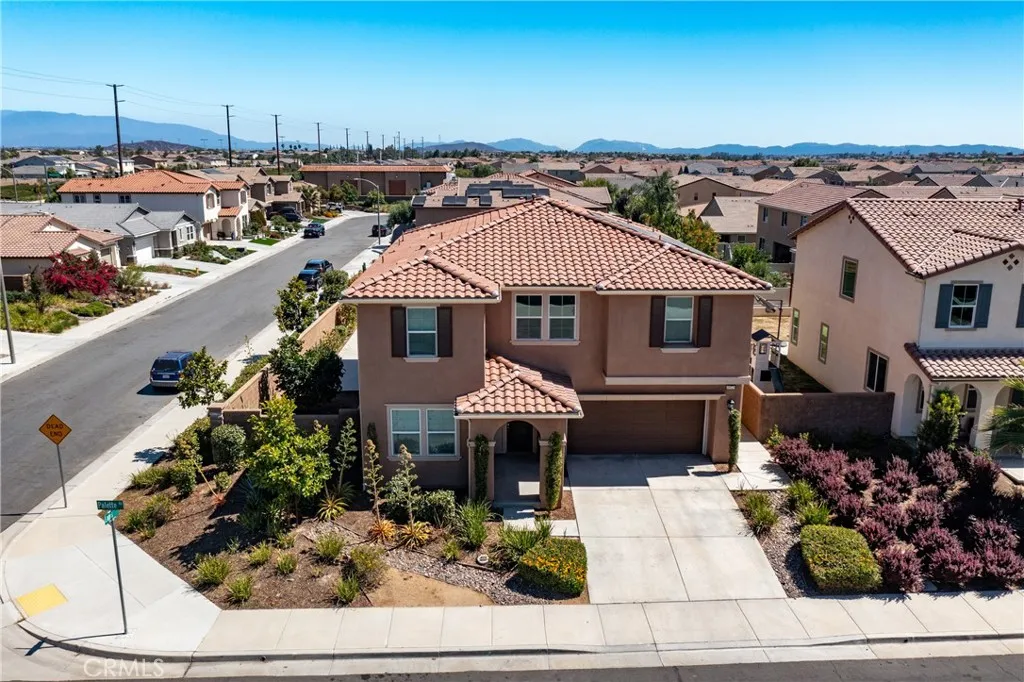
30929 Palette Road
Murrieta, CA 92563
AREA SQFT
3,270
BEDROOMS
5
BATHROOMS
4
WOW! Welcome to 30929 Palette Road, a beautiful STUNNING upgraded solar-powered home on a CORNER LOT, located in the highly sought-after master-planned community of Spencers Crossing in Murrieta. Skip the lengthy wait for new constructions and enjoy a move-in ready home with modern finishes, thoughtful builder upgrades, and exceptional community amenities. Designed with both comfort and functionality in mind, this spacious residence features a desirable downstairs bedroom and full bathroom, soaring 10-foot ceilings, elegant 8-foot doors, and an abundance of natural light throughout. The open-concept floor plan seamlessly connects the living, dining, and kitchen spaces, creating the perfect setting for everyday living and entertaining. The gourmet kitchen is the heart of the home, showcasing premium stainless steel appliances, extended custom cabinetry, a massive upgraded granite center island, and ample storage. Oversized sliding glass doors flood the living space with natural light and open to a covered California room and private backyard, creating effortless indoor-outdoor living. An additional builder upgrade includes the relocation of the A/C unit to the side of the home, maximizing backyard enjoyment around the gas fireplace and outdoor seating area. Residents of Spencers Crossing enjoy resort-style amenities including multiple swimming pools, clubhouses, sports parks, playgrounds, scenic walking and biking trails, community events, and beautifully maintained green spaces. Conveniently located near award-winning schools, shopping, dining, golf courses, and just minute
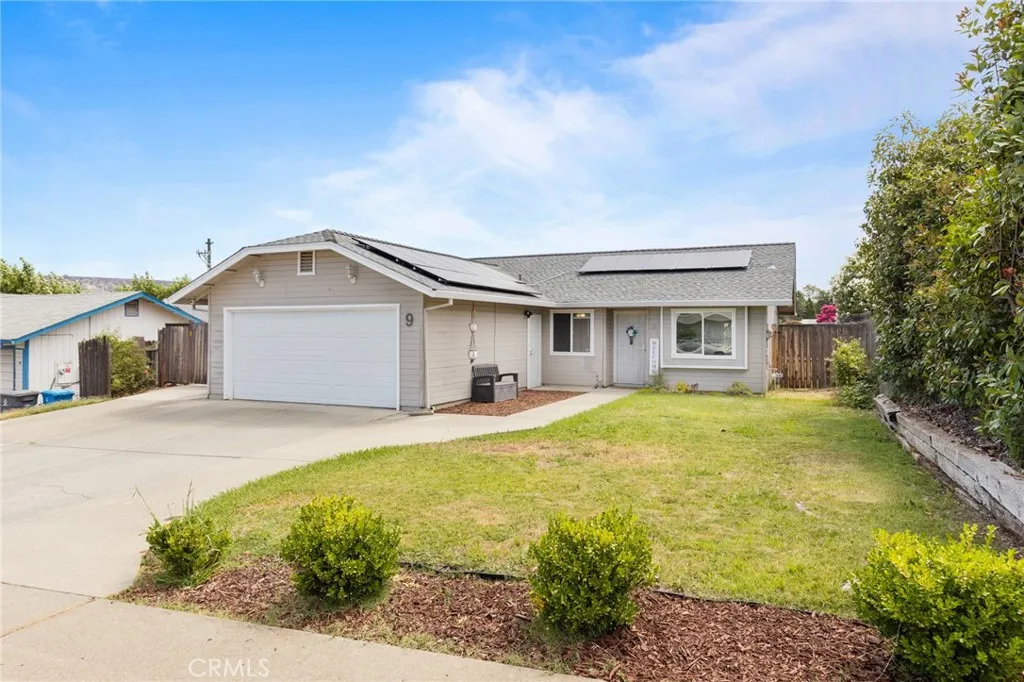
9 Coarse Gold Road
Oroville, CA 95965
AREA SQFT
1,131
BEDROOMS
3
BATHROOMS
2
Welcome to 9 Coarse Gold Road, an adorable home in a fantastic location just down the street from Lake Oroville Forebay and only minutes from shopping, dining, and everyday conveniences. Whether you enjoy boating, fishing, kayaking, paddleboarding, or simply spending time outdoors, this home offers the perfect blend of recreation and comfort. This charming 3-bedroom, 2-bathroom home features OWNED SOLAR, a spacious 2-car garage, an oversized driveway with RV parking, and sits on a generous lot with plenty of room to enjoy. Inside, you'll love the bright and inviting floor plan filled with natural light. The spacious living room flows into the kitchen, which features charming cabinetry, white appliances, a cozy dining nook, and French doors that open to the backyardcreating a seamless indoor-outdoor living space. Just off the kitchen is a large utility room complete with a pantry and laundry area, offering excellent storage and functionality. The home offers two comfortable guest bedrooms and a full guest bathroom, while the private primary suite includes its own ensuite bathroom. With owned solar, RV parking, a large lot, and an unbeatable location near Lake Oroville and all the outdoor adventures it has to offer, 9 Coarse Gold Road is a wonderful place to call home. Don't miss this opportunity to enjoy the best of lake living while staying close to all the conveniences of town!
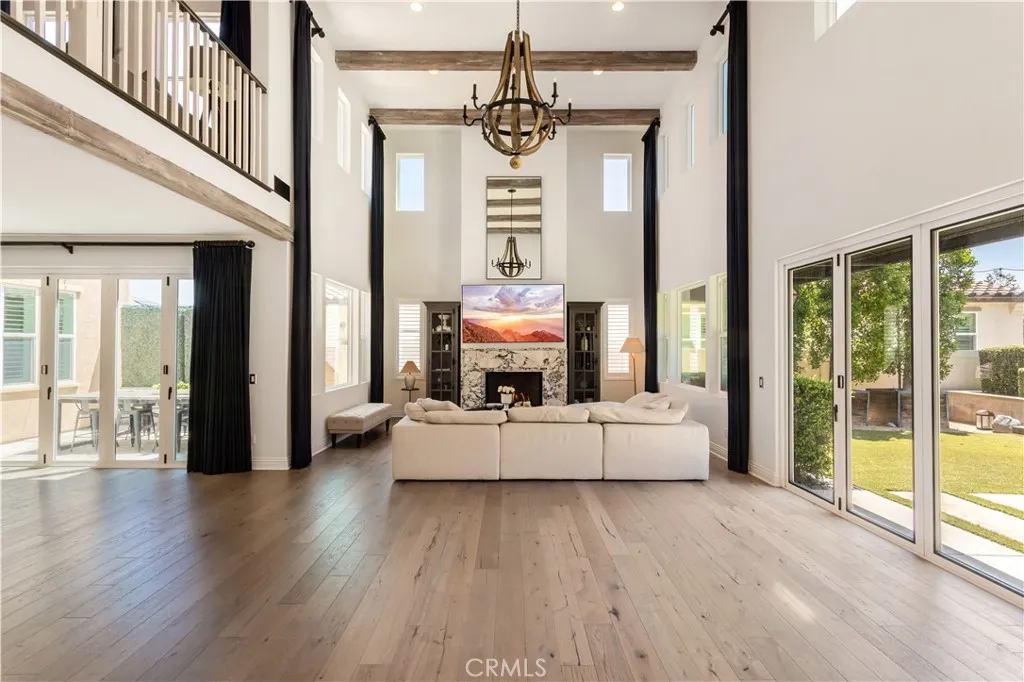
12213 Cortona Place
Riverside, CA 92503
AREA SQFT
4,469
BEDROOMS
5
BATHROOMS
5
Nestled within the exclusive gates of Bella Vista Estates, a private community of luxury residences, this extraordinary Tuscan-inspired pool home embodies timeless elegance, sophisticated design, and effortless California living. Set among the rolling hills of Riverside, this impressive 5-bedroom, 4.5-bath residence offers an exceptional blend of architectural beauty! Step inside to discover an expansive open-concept floor plan highlighted by soaring two-story ceilings, abundant natural light, and multi-pane glass doors that display a stunning view of the sparkling pool and landscaped yard. The impressive great room serves as the heart of the home, creating a breathtaking gathering space with a seamless connection to the outdoors and a warm, inviting ambiance perfect for both everyday living and entertaining. The chef-inspired kitchen was thoughtfully designed for entertaining, featuring an oversized island, premium cabinetry, stainless steel appliances, double oven, and a spacious walk-in pantry. Whether hosting intimate dinners or large celebrations, the kitchen effortlessly accommodates every occasion. A highly desirable main-floor bedroom suite offers comfort and flexibility for guests, multigenerational living, or a private home office. Upstairs, an open loft overlooks the grand living area below, creating a sense of openness while providing additional living and entertainment space. The luxurious primary suite serves as a private retreat, complete with its own fireplace, private balcony with peek a boo views of the hills, oversized soaking tub, spacious walk-in shower
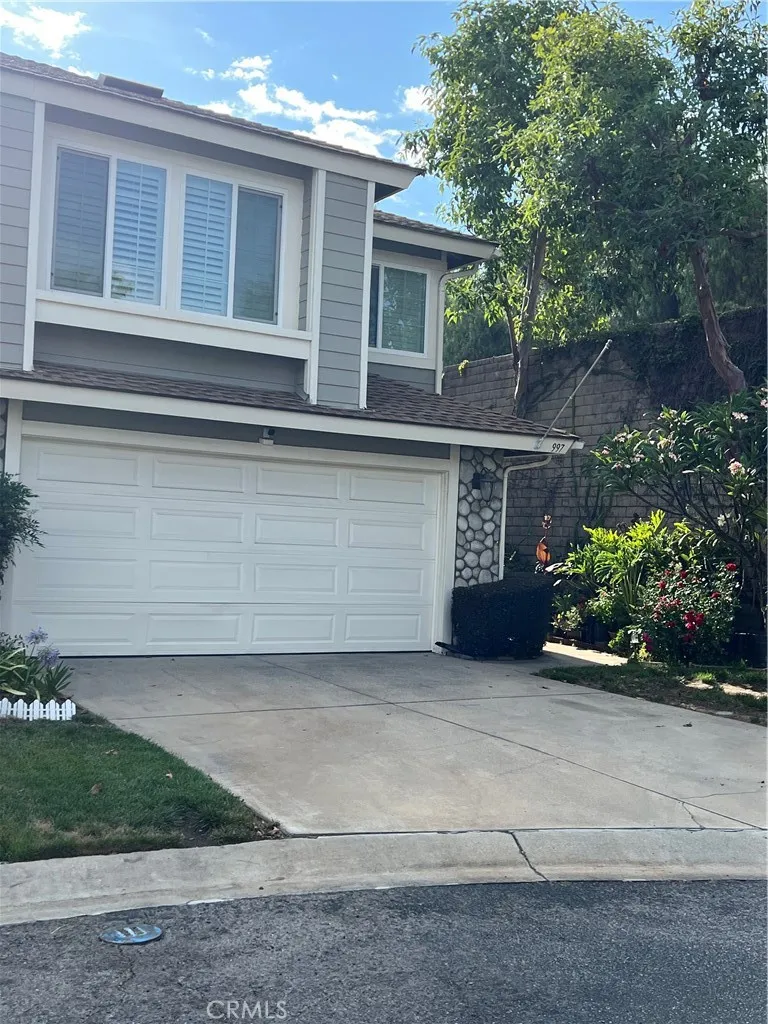
997 Lotus Circle
San Dimas, CA 91773
AREA SQFT
1,792
BEDROOMS
3
BATHROOMS
3
Discover this beautifully maintained two-story home in the sought-after Village of San Dimas. Boasting 1,792 sq ft, this three-bedroom, 2.5-bath residence features soaring vaulted ceilings, abundant natural light, and an open living room that flows seamlessly into the dining area and updated kitchen with quartz countertops, ample cabinetry, and a walk-in pantry. The primary suite is a serene retreat with a walk-in closet and remodeled en-suite bath. Outside, a beautifully landscaped backyard provides the perfect setting for year-round entertaining or quiet relaxation. Move-in ready and ideally located near parks, shopping, dining, and major commuter routes, this home blends comfort, style, and convenience. Recent upgrades (within the last 15 years) include kitchen and bath remodels, raised kitchen ceilings, new sliding patio doors, replaced front and garage doors, upgraded windows and shutters, updated electrical panel and garage outlets, 3-year-old water heater, new dishwasher, attic fan and insulation, new flooring in hallways/bedrooms/stairs, new fence, crown molding, and ceiling fans in three bedrooms and the family room. Dont miss your chance to call this exceptional property home.
3651 Country Oaks Loop
Ontario, CA 91761
AREA SQFT
743
BEDROOMS
2
BATHROOMS
2
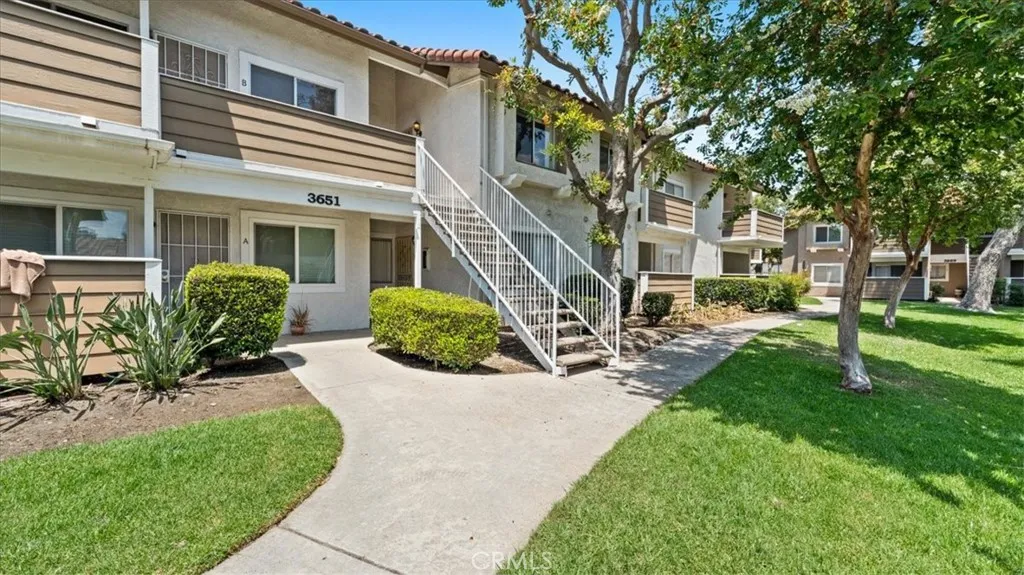
Honey, stop the car! This top-floor Creekside charmer is move-in ready and waiting for you. Vaulted ceilings soar over the open living and dining area, and you will love how the wood-look luxury laminate plank flooring, fresh neutral paint, and tall windows bring the treetops right up to the glass. Ceiling fans keep the air moving in every season. Step out to your private covered balcony, tucked into the canopy, where morning coffee tastes better and the afternoon stays cool and shaded. The kitchen shines with white cabinetry, an electric range, and a breakfast bar made for easy mornings. Even better, the full appliance suite stays, including the refrigerator and the stacked washer and dryer! Down the hall, the restful bedrooms carry the same wood-look flooring and those happy treetop views. The bath is clean and ready, with an undermount sink, a tub-and-shower combo, a large mirror, and updated lighting. You also get an attached one-car garage for parking and storage, plus open guest parking nearby. Outside, the grounds are green and beautifully kept, with mature trees, curving walkways, and shaded picnic and barbecue areas for slow weekend afternoons. Mount Baldy and the San Bernardino foothills are north of the property and frame the whole setting. Best of all, you are moments from Colony High School, the Creekside Recreation Center, and Creekside Village East Park! You are also close to minor league baseball parks, the Toyota Arena, where the Ontario Reign hockey team plays, and a venue center that hosts all kinds of entertainment year-round! Golf courses are ready for
39105 Manzanita
Palm Desert, CA 92260
AREA SQFT
1,680
BEDROOMS
2
BATHROOMS
2
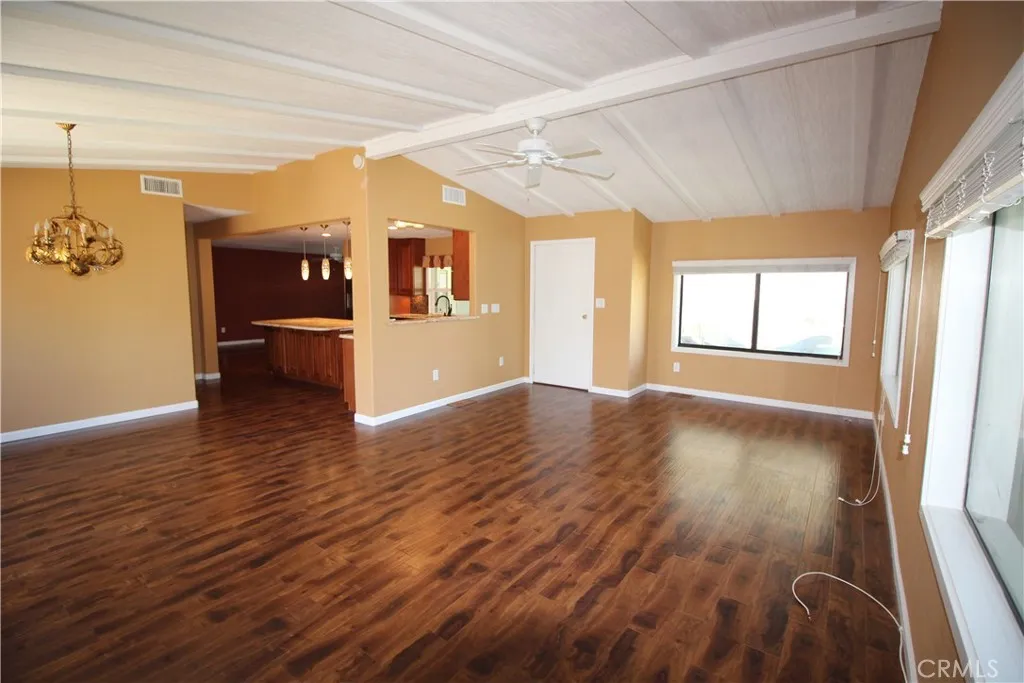
Welcome home to your Oasis on the Green. This remodeled home is located on the 2nd Fairway. Private entrance off the patio enters to your giant living room with beam ceilings, large picture windows and stunning views of the golf course. Dining room with chandelier opens to your beautifully remodeled kitchen. This kitchen boasts large center island, plenty of decorative lighting so many accents to enjoy. Refrigerator, dishwasher, stove and built in cabinets galore. Enter your large family room with double doors that exit to your patio with a view of the golf course. Primary suite with walk in closet, remodeled large en suite bath with walk in shower, beautiful tile accents, decorative lighting and lots of cabinets. Guest bedroom also has en suite bath and is remodeled. Indoor laundry room with washer and dryer. Visit with friends as they drive their golf cart up to your property. Patio is large and open and perfect for entertaining, with your outside TV and barbecue. Sheet rocked walls, MH home on foundation. Solar panels.
4721 Avenue M14
Quartz Hill, CA 93536
AREA SQFT
3,570
BEDROOMS
4
BATHROOMS
3
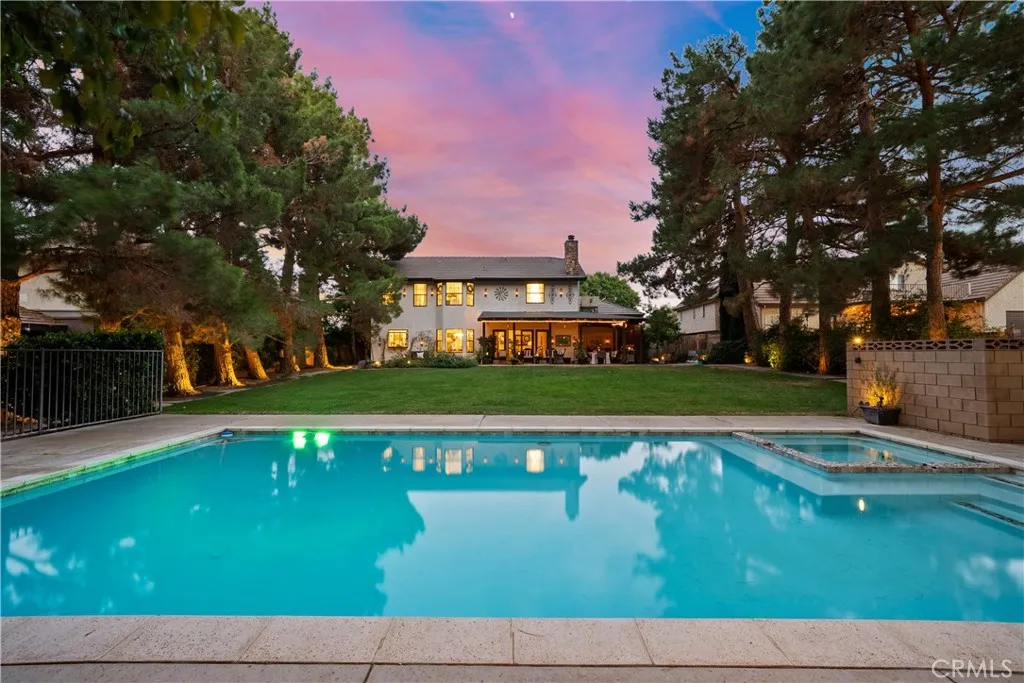
DREAM POOL FRENCH TUDOR ON LARGE LOT! Rarely does an opportunity arise to own a French Tudor estate of this caliber. Offered for the first time in 38 years, this extraordinary home offers over 3,500 square feet of timeless elegance and has been thoughtfully renovated while preserving its original architectural character. From the moment you step inside, you're welcomed by soaring vaulted ceilings, rich hardwood flooring, and a breathtaking grand staircase that serves as the focal point of the impressive entry. The formal living room features a beautiful fireplace, while the inviting family room offers the warmth and charm of a standalone wood-burning stove. The stunning French country-inspired kitchen is designed for both everyday living and entertaining, complete with stainless steel appliances and a spacious walk-in pantry. All three full bathrooms have been beautifully renovated, including the luxurious primary suite featuring a spa-inspired walk-in shower, a freestanding porcelain soaking tub, and elegant marble flooring. The home offers four generously sized bedrooms, including one conveniently located downstairs, plus an expansive loft that is ideal as a fifth bedroom, home office, studio, or additional entertaining space. Step outside to your own private retreat with a covered patio, custom landscape lighting, lush mature landscaping, and an oversized built-in pool and spa perfect for relaxing or hosting unforgettable gatherings. An oversized two-car garage and covered side carport provide ample parking and storage. This exceptional residence blends timeless craftsma
7318 Cambria
Orange, CA 92869
AREA SQFT
2,378
BEDROOMS
3
BATHROOMS
3
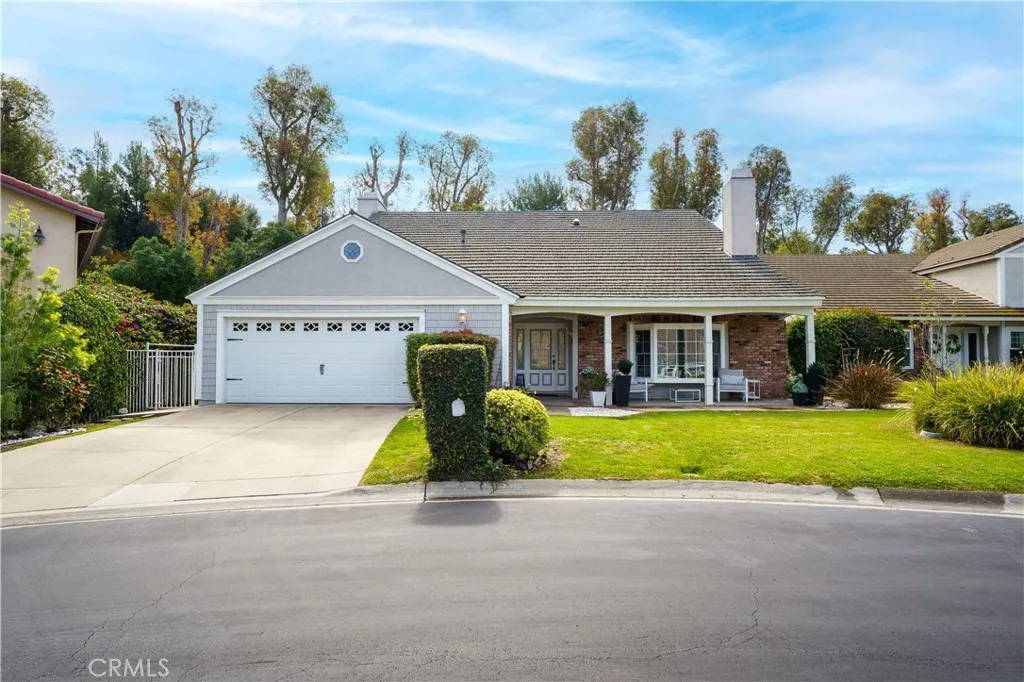
What if you could have the Orange Park Acres lifestyle without the upkeep of a traditional horse property? Tucked away on a quiet cul-de-sac in the Pheasant Run community, this beautifully maintained home offers approximately 2,378 square feet, three bedrooms, two-and-one-half bathrooms, a versatile upstairs loft, a private pool, and one of the communitys most unique amenities: a private deeded boarding stall and dedicated tack room at the Pheasant Run equestrian center. Whether you already own a horse, have always dreamed of owning one, or simply love the open-space lifestyle Orange Park Acres is known for, this home offers something truly special. Enjoy access to the community arena and approximately 25 miles of scenic riding and hiking trails connecting Irvine Regional Park, Peters Canyon Regional Park, and Santiago Oaks Regional Park, all without having to maintain a horse on your own property. Inside, soaring vaulted ceilings and abundant natural light create an open, spacious feel. The home features two fireplaces, updated PEX plumbing, and a remodeled kitchen with granite countertops, crisp white cabinetry, breakfast bar, and sunny breakfast nook that opens naturally to the family room. Then step outside to your own Southern California retreat. A sparkling pool, expansive covered patio, charming pergola, and mature landscaping create the perfect setting for summer afternoons, weekend gatherings, or a quiet evening at home. This is what makes Pheasant Run different: you can live in a traditional neighborhood while enjoying the horses, trails, open space, and country a
3518 West
Redding, CA 96001
AREA SQFT
1,352
BEDROOMS
3
BATHROOMS
2
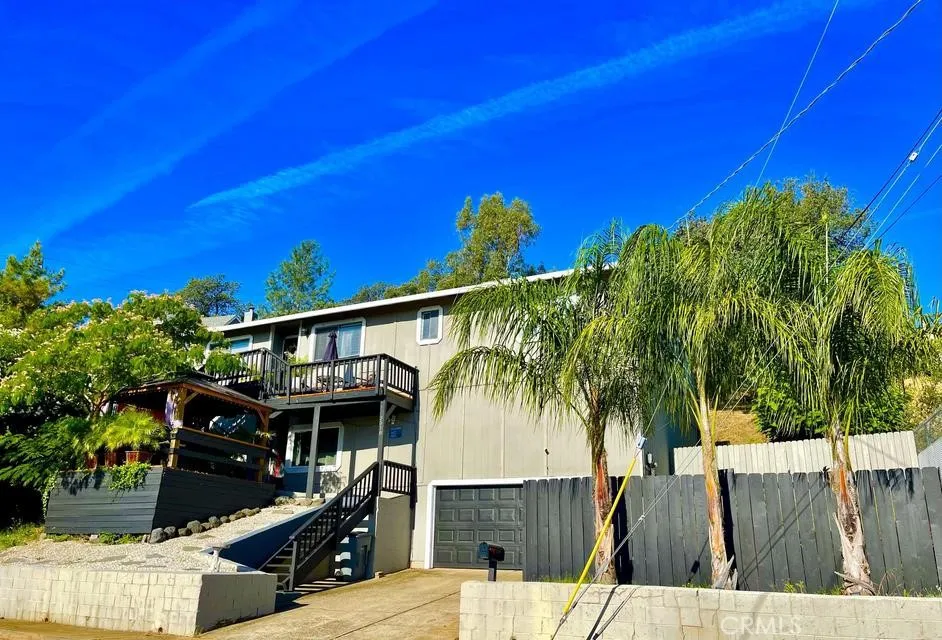
Stunning Views of Mt. Lassen, Mt. Shasta, Sundial Bridge, Morning sunrises by day light and twinkling City lights at night await you. A uniquely designed front Covered Patio deck for outside entertaining enjoys all these same featured views. Your 4th of July Fireworks viewing will be etched in everyone's mind for years to come as the home everyone wants to visit for the annual event and celebration. This recently refreshed and updated home features 3 Bedrooms, 2 Baths which includes a private primary suite with en-suite Bath. A menu of newest updates: New Roof 2026, New flooring 2026, roller Barn doors, fresh paint. Kitchen has high end appliances, wine refrigerator and granite tile counter tops. Front covered Gazebo Deck and numerous other perks you will enjoy for easy day to day living. There is a large storage area on the first floor next to the Double Garage that could have many imagined uses for the modern day Handy HGTV designer/contractor types. Dignity Health- Mercy Medical Center is a short drive or easy e-bike to work and a major employer in the City which makes this an ideal location for health care professionals and providers. Photos are only half the story, see it and consider all this has to offer for the price point and you'll appreciate what the Seller has done to make this house your new home.
341 Muriel
Barstow, CA 92311
AREA SQFT
1,237
BEDROOMS
3
BATHROOMS
1
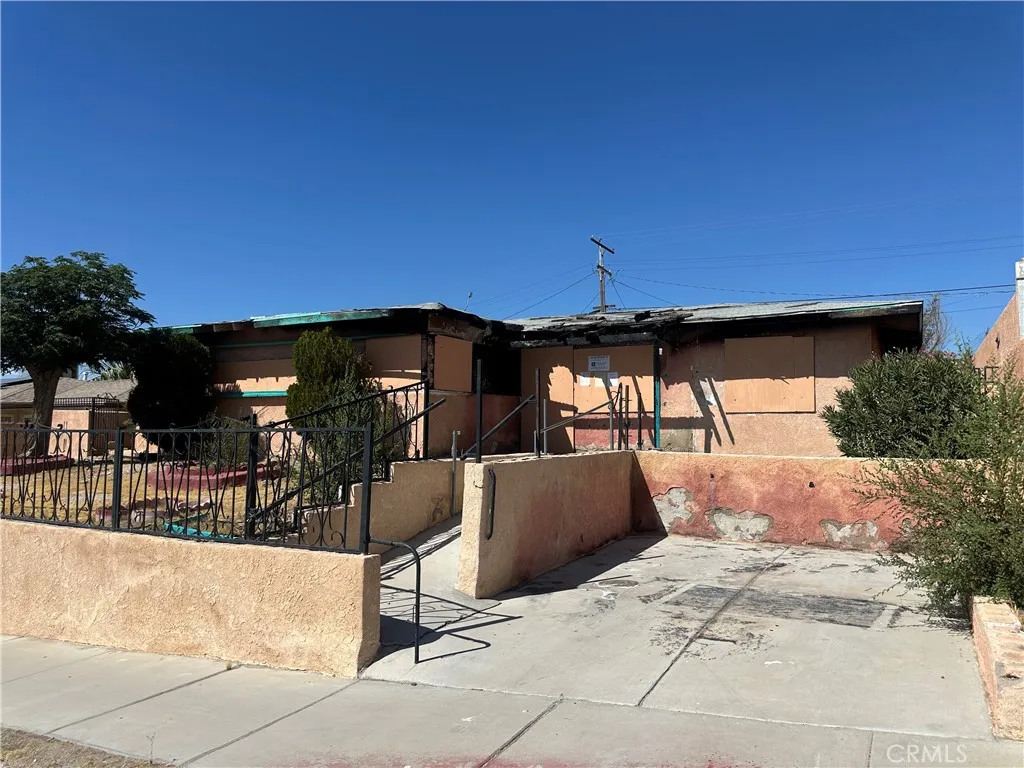
HUD Home! Registration to bid is now available on the propertys listing page on www.auction.com. Online bidding will begin on 8/3/2026. This property is now active in an online auction. All offers must be submitted through the propertys listing page on www.auction.com. The sale will be subject to a buyers premium pursuant to the Auction Terms and Conditions (minimums may apply). All auction bids will be processed subject to seller approval. This property has no access as it has fire damage and considered us safe. Drive by only.
554 Cabernet
Covina, CA 91723
AREA SQFT
1,620
BEDROOMS
3
BATHROOMS
4
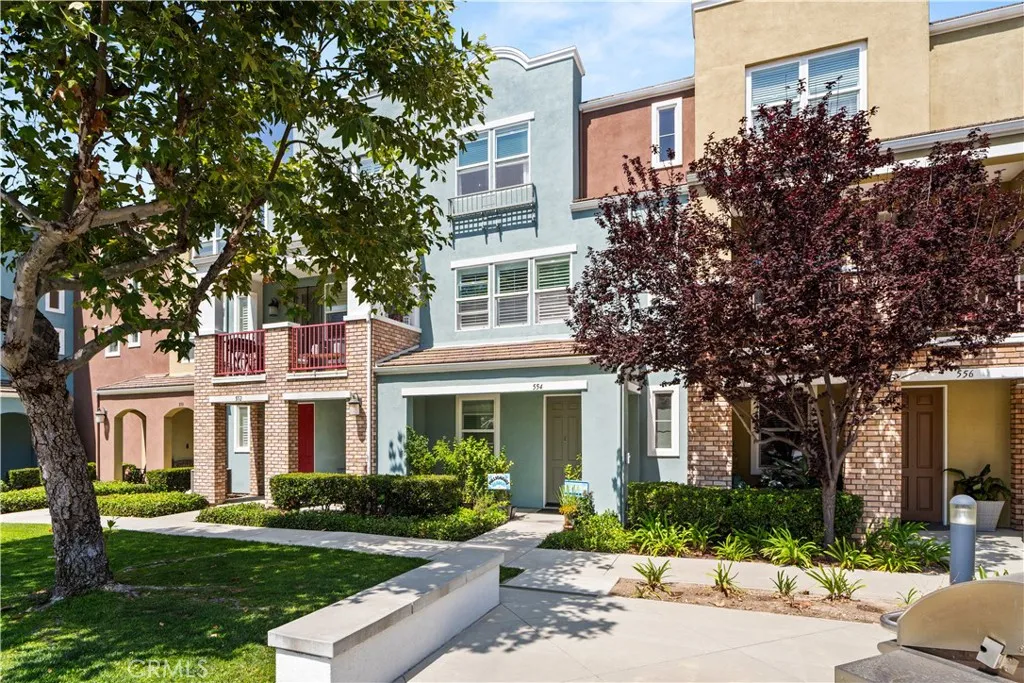
Modern Tri-Level Townhouse boasts open floor plan with upgrades such as plantation shutters, Granite countertops, Beautiful white cabinets, etc. One bedroom with a full bathroom on the first level for your convenience. Master suite features his and her closets, dual sinks and oversized shower. Junior suite with full bathroom next to master suite on the third level for your privacy. Laundry located in the hallway for easy access. Smart garage remote, smart thermostat and ring security camera installed. Seller will leave newer washer, dryer and refrigerator. Vintage Park complex offers green areas with BBQ pits and benches for outdoor cooking. HOA includes security patrol and trash. Easy access to downtown Covina, metro station and other city facilities. This modern home offers comfort and convenience!!
1489 E Francis Drive
Palm Springs, CA 92262
AREA SQFT
1,475
BEDROOMS
4
BATHROOMS
3
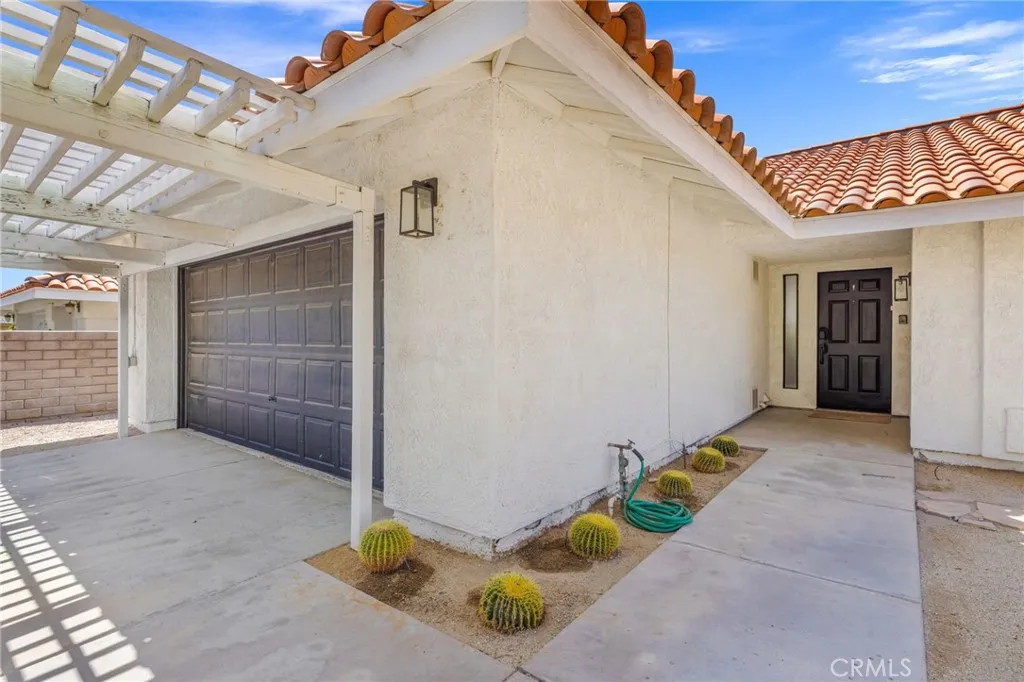
Not available to be shown until after June 20! Welcome to this renovated 4BR/3BA Palm Springs retreat, the lifestyle buyers are searching for mountain views, and income potential! Set behind gates on an approximately 10,000 sq ft lot with stunning San Jacinto mountain views, this south-facing home blends modern comfort with resort-style living just minutes from Downtown Palm Springs. Designed for indoor-outdoor living, the open-concept layout features soaring vaulted ceilings, wide-plank flooring, abundant natural light, and expansive sliding doors opening to a private backyard oasis framed by mature hedging, perimeter walls, and lush desert landscaping. The spacious backyard is ideal for entertaining, featuring a heated pebble-tech pool with updated plaster and equipment, a built-in BBQ area, and an expansive covered patio perfect for lounging or outdoor dining while enjoying breathtaking mountain views. The chefs kitchen combines style and functionality with top-of-the-line appliances, quartz countertops, and a large breakfast bar island that flows effortlessly into the living and dining areas. The primary suite serves as a peaceful retreat with direct pool access, vaulted ceilings, natural light, a spacious walk-in closet, and a updated spa-style bathroom with soaking tub and separate walk-in shower. The secondary bedrooms offer large closets, expansive windows, and views of the private desert-landscaped front yard, while sharing an updated resort-style bathroom with double vanity and oversized walk-in shower. A versatile fourth bedroom with ensuite bath and separate ent
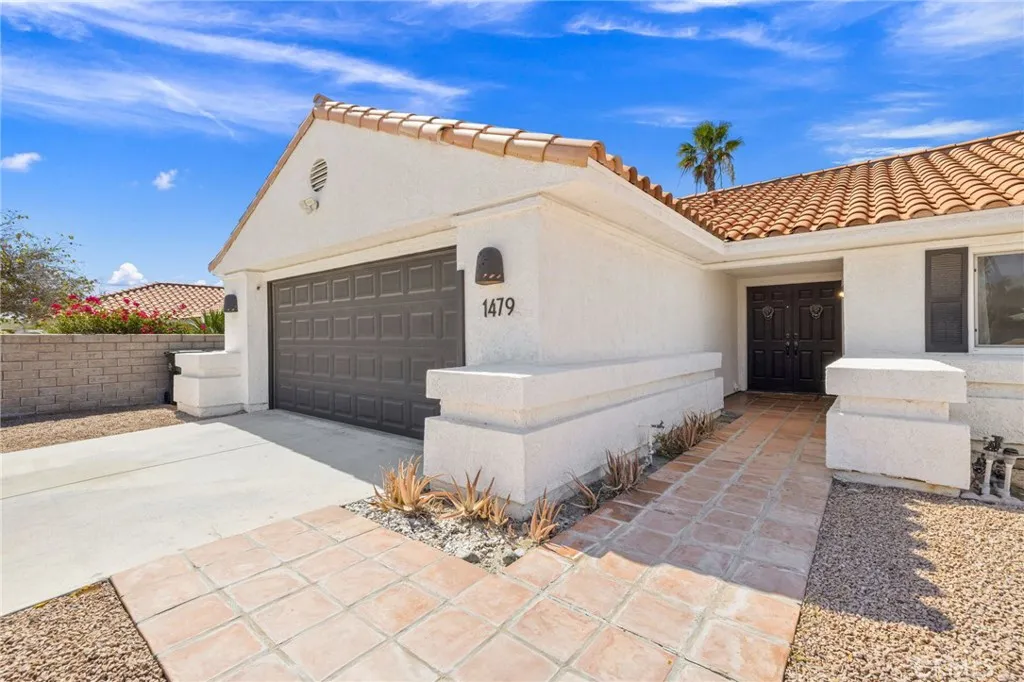
1479 Francis Drive
Palm Springs, CA 92262
AREA SQFT
1,475
BEDROOMS
3
BATHROOMS
2
Welcome to this gorgeous Palm Springs retreat with beautiful mountain views, thoughtful upgrades, and resort-style outdoor living. This home offers the perfect blend of comfort, style, and desert charm, featuring updated bathrooms, including a stunning primary bath with a gorgeous soaking tub that creates a true spa-like escape. Major upgrades include a new roof with fully paid-off solar panels, offering both peace of mind and energy efficiency. The backyard is designed for relaxing and entertaining with a redone saltwater pool and spa, new pool equipment, and the ability to heat the pool and spa using the solar systeman incredible benefit for year-round enjoyment. An orange tree and garden area add warmth and character to the outdoor space. The property also offers a spacious front yard area with potential to be enclosed, creating the opportunity for both a private front and backyard setting. Additional highlights include a 2-car garage, dedicated laundry room, and a bright, inviting layout that captures the best of Palm Springs living. With paid solar, a refreshed pool and spa, mountain views, and beautiful outdoor spaces, this home is a wonderful opportunity as a primary residence, vacation home, or desert getaway.
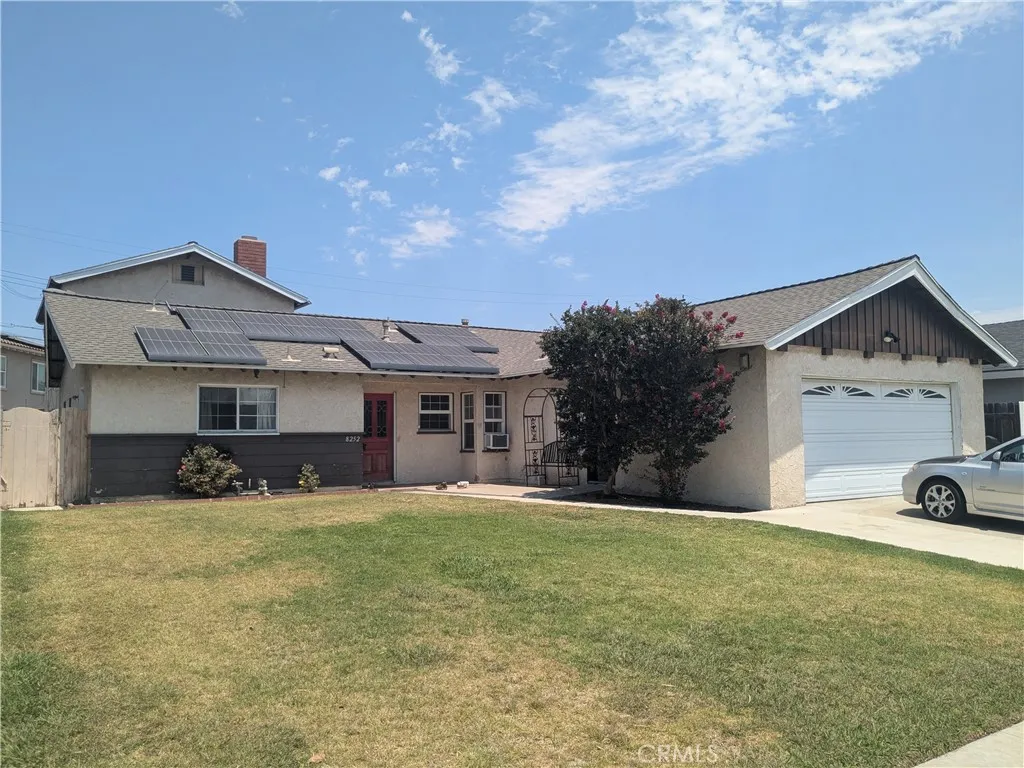
8252 Fontainbleau Way
Cypress, CA 90630
AREA SQFT
2,154
BEDROOMS
5
BATHROOMS
5
AS IS sale. Lots of potential for upgrades opportunity according to buyers' imagination, best school district near to well-known Oxford academy, in desired neighborhood. It is 2 story home with swimming pool and spa. 4 bedrooms on 1st floor and 1 bedroom with a bath on 2nd floor. Paid solar panels on newer roof supply electric. In the neighborhood smaller upgraded homes recently sold for much higher price.
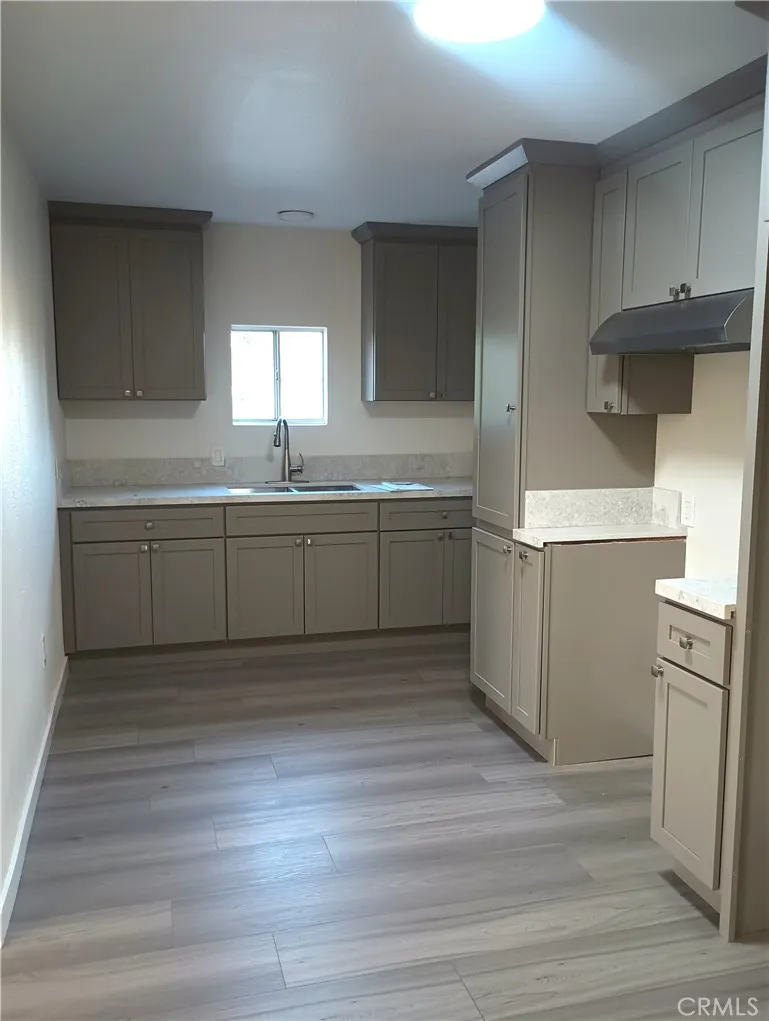
966 7th
Pomona, CA 91766
AREA SQFT
750
BEDROOMS
2
BATHROOMS
1
This is a recently remodeled two-bedroom, one bathroom apartment on the second level with laminated floors, spacious kitchen, and a remodeled bathroom. All of the windows are brand-new, home lighting and electrical system, new paint, and spacious living and eating area.
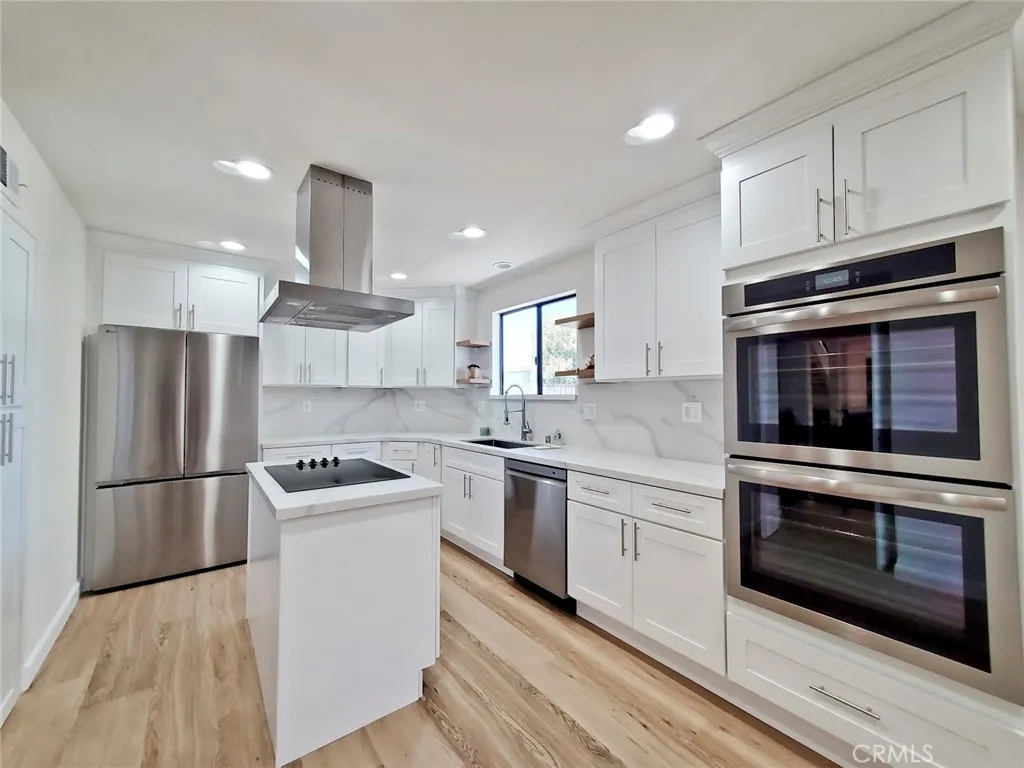
5345 White Oak Avenue
Encino, CA 91316
AREA SQFT
2,075
BEDROOMS
3
BATHROOMS
3
Newly and beautifully remodeled townhome in desirable Encino Spa East. Very private 3 BR 2.5 bath end unit, with almost 2100 sq. ft. of living area. Grand double-door entry with 25-foot tall ceiling and captivating iron chandelier. Newly re-done kitchen with all brand new appliances, including a 25 cubic foot refrigerator, quartz counters, convenient island with range top and stainless steel exhaust fan, double oven, plenty of cabinetry, and a large breakfast area. Soaring 12-foot high ceilings in living room and primary bedroom, dramatic skylight window, recessed lighting, distinctive open staircase, and stylish fireplace in living room. Sizable formal dining room with wet bar and recessed lighting. Spacious primary suite features high volume ceilings, cedar-lined walk-in closet, dressing area with make-up vanity, mirrored wardrobe doors, and charming cat walk just outside of the large sliding glass door. Primary bath includes stall shower, double sink vanity, and ample cabinetry. Ultra-handy laundry area and electric vehicle charging hook-up in the private two-car garage. Inviting ground-level private patio area with tile floor. Other features include brand new laminate flooring throughout, and dual-zone heat and newer a/c system. Generous complex amenities include sparkling resort-style pool, two indoor spas, two steam rooms, fitness center, clubhouse (available for private events), beautifully landscaped grounds and courtyard areas, and security gates and access. Close proximity to shopping and dining along Ventura Blvd., including easy access to 101 Freeway. Washer and
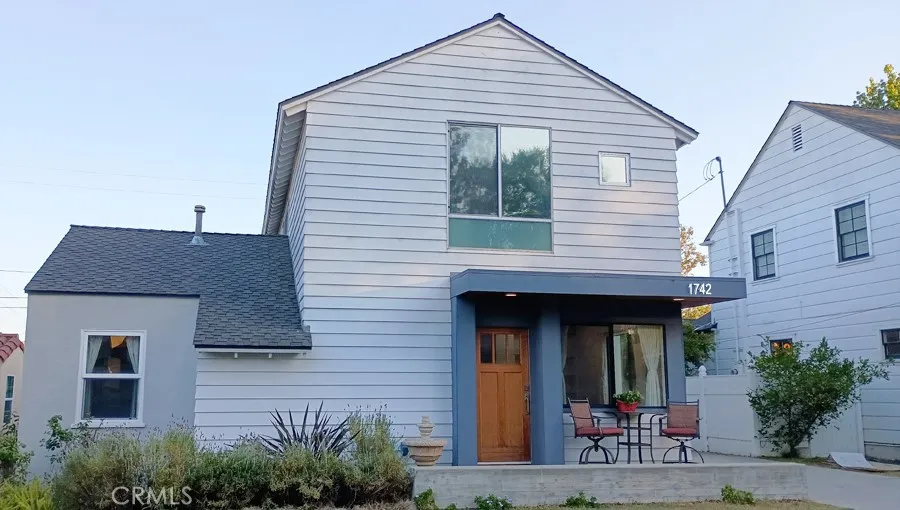
1742 El Rito
Glendale, CA 91208
AREA SQFT
2,282
BEDROOMS
4
BATHROOMS
4
Glendale's highly sought-after Verdugo Woodlands neighborhood, presents this beautifully updated 4-bed, 4-bath home blending modern efficiency with timeless style. Designed with sustainability in mind, the home features energy-saving Insulated Structural Panels (SIPs), tank-less water heater, remote-controlled skylights, while dual HVAC systems add year-round comfort and convenience. Dual-pane windows add to cost saving as well, while custom staircase with steel cable railing also provide contemporary appeal. Inside, soaring beam ceilings, rich hardwood floors, and recessed lighting create a warm, inviting atmosphere. The spacious open-concept dining area flows seamlessly into a well-appointed kitchen featuring granite and soap-stone countertops, stainless steel appliances, a center island, and a built-in desk nookperfect for working from home or managing daily tasks. The versatile floor plan offers four generously sized bedrooms, two beautifully updated bathrooms, and a flexible bonus room ideal as a home office, gym, or media center. Upstairs, you'll find two private on-suite bedrooms, including a spacious primary suite complete with a walk-in closet, and dedicated vanity area. Outside landscaping provides beauty with minimal maintenance, while a detached two-car garage offers ample parking and storage. Located in one of Glendale's most desirable neighborhoods, this exceptional home combines thoughtful design, energy efficiency, and flexible living spaces in a truly move-in-ready package.
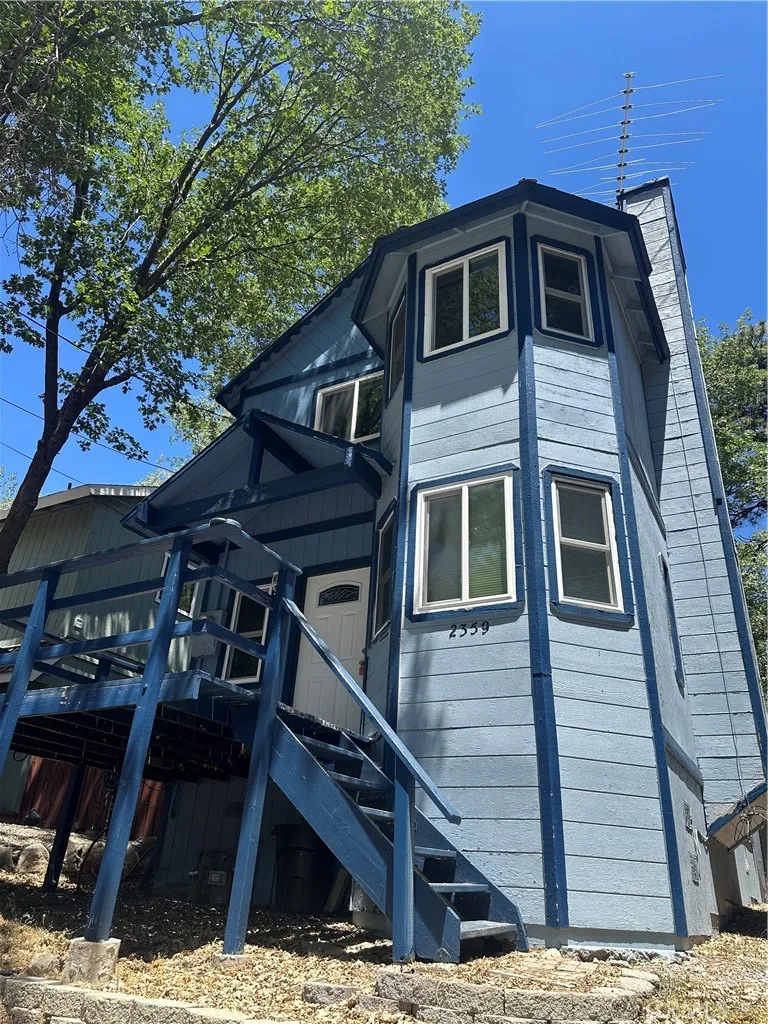
2359 Oak
Running Springs, CA 92382
AREA SQFT
940
BEDROOMS
2
BATHROOMS
2
Charming Victorian-style 2-bedroom, 2-bath home in the heart of Arrowbear, located at 2359 Oak Dr. This storybook retreat welcomes you with classic architectural details and an inviting layout, perfect as a full-time residence, weekend getaway, or investment property. The cozy living area features a beautiful wood-burning fireplace, creating a warm and relaxing gathering space on cool mountain evenings. The home offers two comfortable bedrooms and two well-appointed bathrooms, providing flexibility for family, guests, or a home office. Outside, a fully fenced backyard offers a private, usable outdoor space for pets, play, gardening, or entertaining. Nestled in a charming mountain community and surrounded by nature, this Victorian gem combines character and comfort in a highly desirable Arrowbear location.
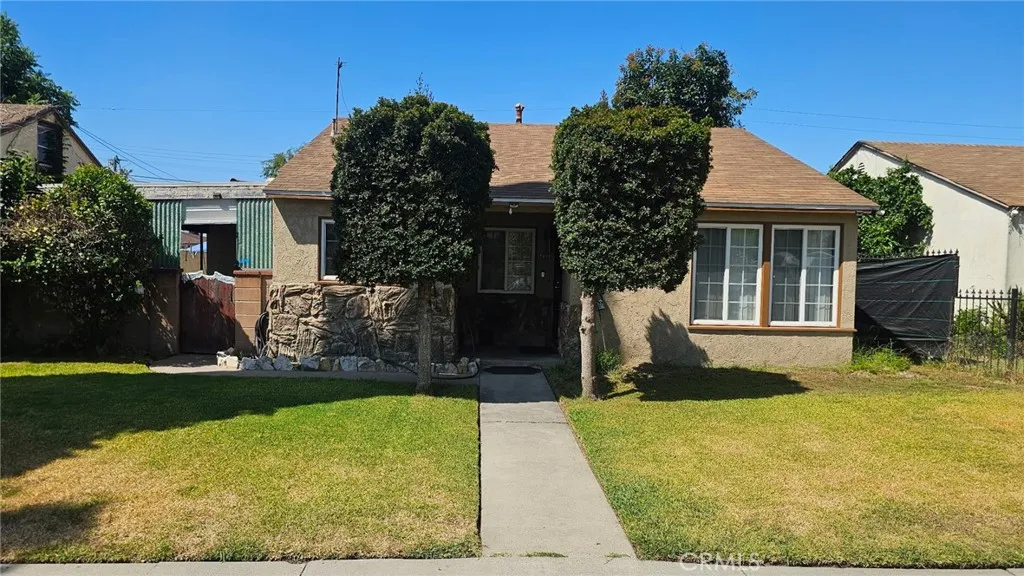
4040 Martin Luther King Jr
Lynwood, CA 90262
AREA SQFT
1,284
BEDROOMS
4
BATHROOMS
2
Welcome to this wonderful single-story 4-bedroom, 2-bath home ideally located in one of the community's most sought-after areas! Offering a spacious and functional floor plan, this home provides comfortable living with ample room for family, guests, a home office, or all of your lifestyle needs. One of the property's standout features is its unbeatable location along the route of the annual Christmas Parade, giving you the rare opportunity to enjoy front-row seats to this cherished local tradition from the comfort of your own home. Whether you're entertaining friends and family or simply enjoying the festive atmosphere, this location creates memories year after year. Conveniently situated near local amenities, schools, shopping, dining, and commuter routes, this home offers both comfort and convenience. Whether you're looking for your next primary residence or an investment opportunity, this property presents exceptional potential.
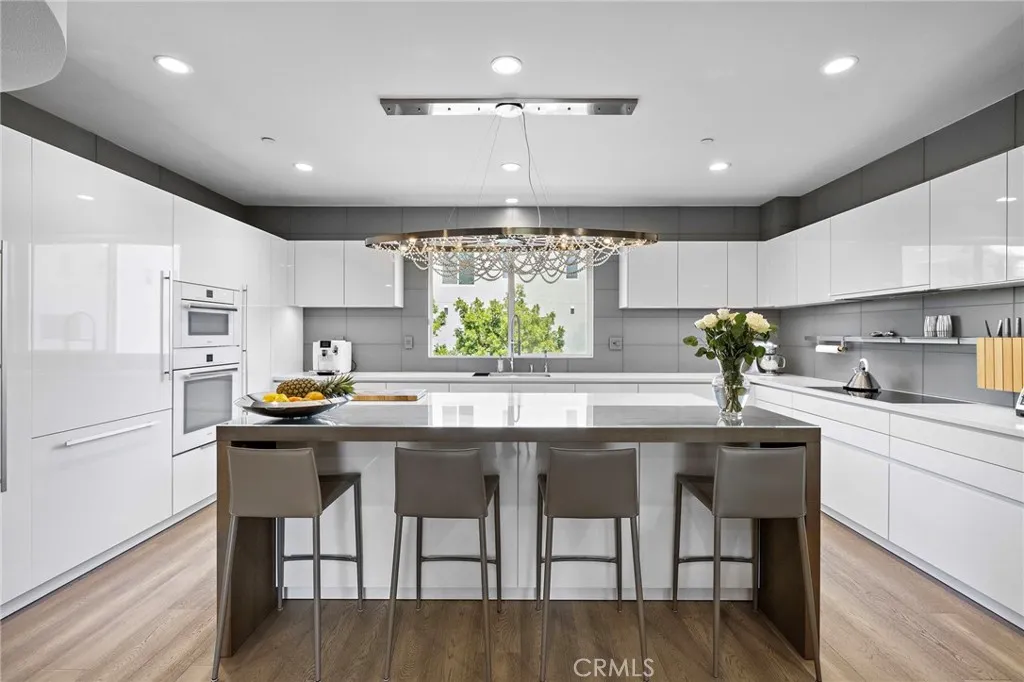
745 Beacon
Irvine, CA 92618
AREA SQFT
2,260
BEDROOMS
3
BATHROOMS
4
Welcome to 745 Beacon, a beautifully reimagined 3-bedroom, 3.5-bath residence offering the perfect blend of luxury, comfort, and modern design. Completely remodeled from top to bottom, this turnkey home showcases exceptional craftsmanship and high-end finishes throughout. The stunning chefs kitchen is equipped with premium Miele appliances, custom cabinetry, and elegant quartz countertops. Cantoni Chandelier ties the room together. Bathrooms have been thoughtfully redesigned with sophisticated finishes like imported Porcelanosa tile and Tonin Casa mirrors. Rich engineered hardwood flooring flows throughout the home, creating a warm and seamless aesthetic. Designed for flexibility and convenience, the first floor features a private bedroom and full bathroom, ideal for guests, multigenerational living, or a dedicated home office. Upstairs, the open concept living space is filled with natural light flowing from the extra large covered balcony, perfect for alfresco dining on summer nights. A custom glass railing enhances the top floor, adding a striking contemporary touch that welcomes you to the primary suite. The 3rd floor also features a den, office space and 3rd bedroom with it's own en suite bath. Additional highlights include a spacious 3-car garage with abundant storage, providing plenty of room for vehicles, recreational equipment, and holiday decor. Water softener system is included along with all appliances. With every detail thoughtfully updated and no expense spared, 745 Beacon offers a rare opportunity to enjoy a truly move-in-ready home with designer finishes, fun
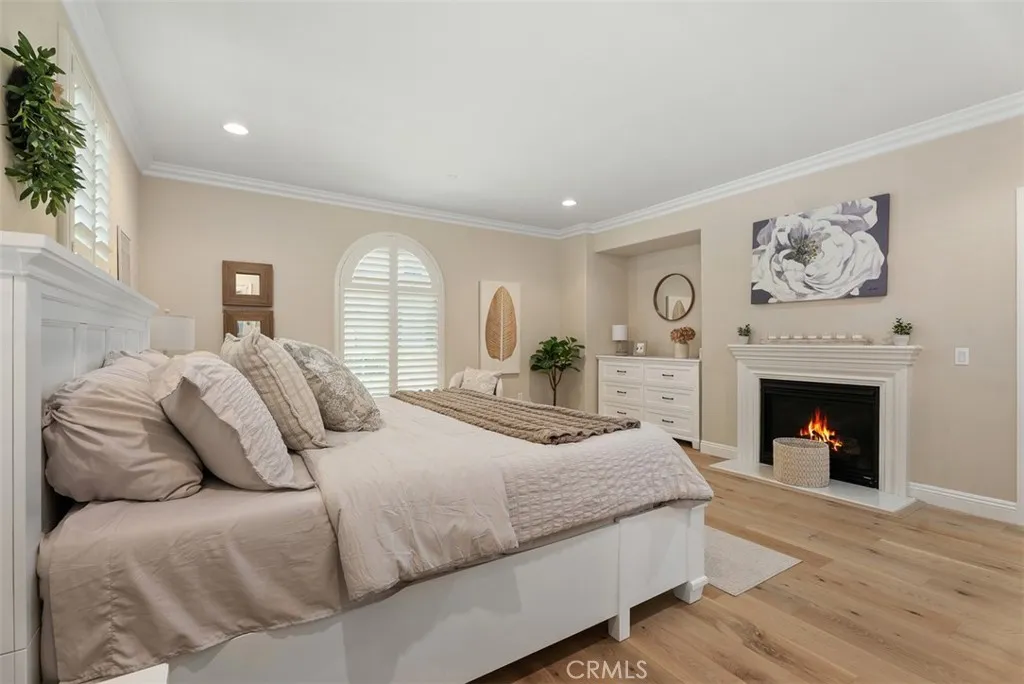
57 Silverado
Irvine, CA 92618
AREA SQFT
1,621
BEDROOMS
3
BATHROOMS
2
The one and only single level three bedroom home in all of Portola Springs. New hardwood floors and large open windows make this home feel warm and bright. Easy access through garage or welcoming front door makes coming home easy, especially for wheelchairs, children or elderly. No steps throughout the entire home gives a good flow throughout. Two master suites sit side by side, one with a private balcony and fireplace and one with a spa like bathroom and walk-in closet gives the home true versatility. The kitchen, dining room and living room all blend cohesively in the open floorplan. Welcome to the best living Irvine has to offer. Award winning schools: Portola High, Jeffrey Trail, and Portola Springs Elementary. Twenty Parks, fifteen pools, tennis and basketball courts, putting greens, ping pong, and more make this community true resort style living. Close to Woodbury shopping center that has everything needed, Trader Joe's, Ralphs, Walgreens, L.A. Fitness, UPS, Home Depot, Nekter Juice, Tae Kwon Do, and high end places to eat and get coffee. The backdrop to the neighborhood is beautiful mountain and incredible sunsets. An incredible place to live away from high traffic, this quiet and serene home sits in an established neighborhood lush trees, and friendly neighbors.
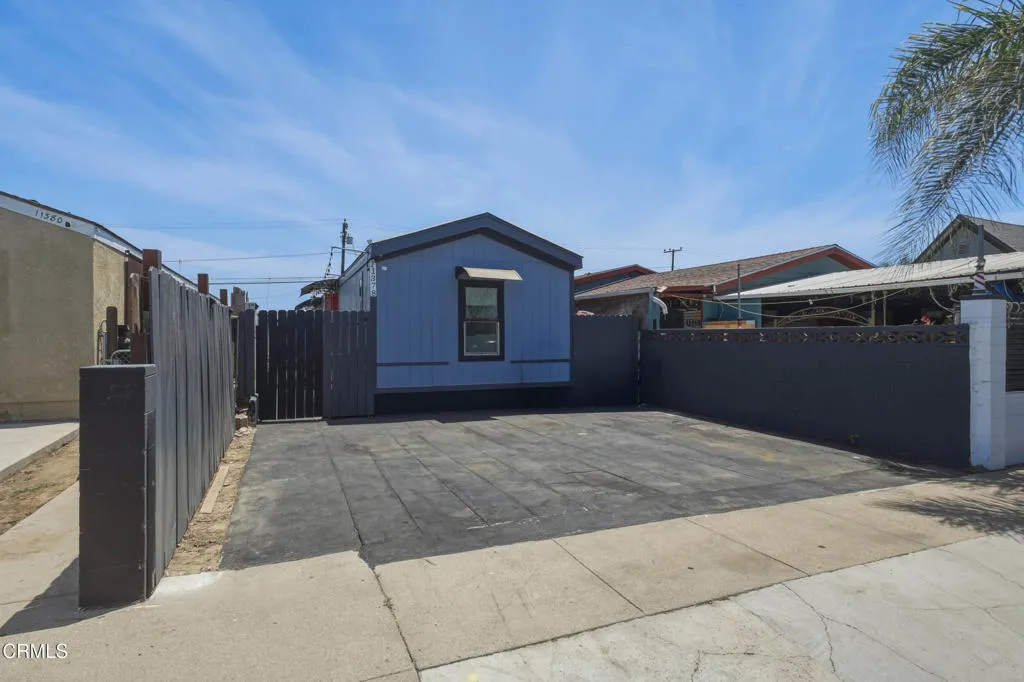
11378 Nardo Street
Ventura, CA 93004
AREA SQFT
924
BEDROOMS
3
BATHROOMS
2
Opportunity awaits with this 3-bedroom, 2-bath single-wide manufactured home on OWNED LAND with no HOA! It's the perfect place to start your next chapter! From the moment you arrive, you'll appreciate the added value of the additional parking in front of the home and a detached 2-car garage in the rear, providing ample space for vehicles, storage, or a workshop. The garage may also offer potential for future ADU possibilities (buyer to verify).With room for improvement, this property is a great option for first-time buyers, investors, or anyone looking for an affordable home with upside potential. Bring your vision and see the possibilities! Don't miss the chance to turn this space into something truly special! *Photo has been digitally enhanced.
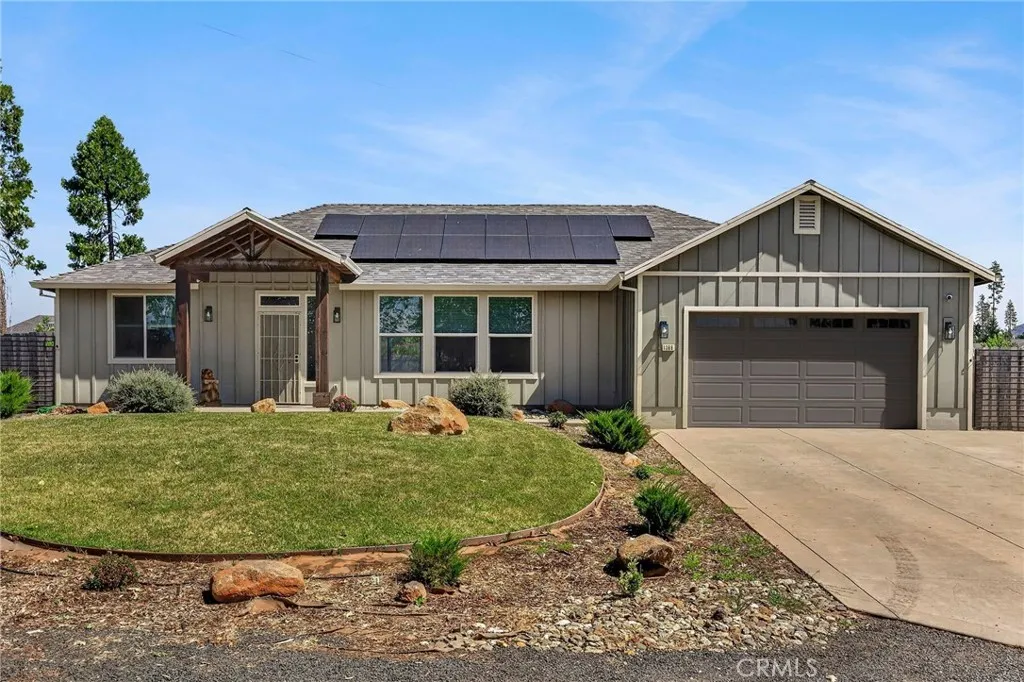
1369 Nunneley Road
Paradise, CA 95969
AREA SQFT
1,860
BEDROOMS
3
BATHROOMS
2
Newer home with ALL of the perks! 20 solar panels that are OWNED! Seller has a $0 true up! Security cameras installed and STAYING with the home! HUGE and completely fenced backyard with a pergola, nice concrete pad, large shed with a loft, and green grass with irrigation system! This lovely home features 3 bedrooms on a split floor plan, a sizeable kitchen with quartz countertops, soft close cabinetry, and a thoughtfully placed window overlooking the backyard! Theres even a large pantry located off of the kitchen, in the living area. The dining area features a conveniently built in pet door for your fur babies to have easy access to the backyard. The living room is nice and spacious, equipped with a large ceiling fan, electric fireplace, and a tv mount already installed! The laundry room features a quartz countertop and a sink, along with storage galore! Custom cellular shades are installed on most windows and the sliding glass door! The primary bedroom features a massive walk-in closet, while the primary bathroom features double sinks and both a walk-in shower, and a large soaking tub! The large stamped concrete driveway features plenty of parking, alongside the circular gravel driveway for extra parking! Need an extra perk? Seller currently has insurance with NO CA FAIR PLAN! Yes, you read that correctly! Come view this home and prepare to fall in love with it today!
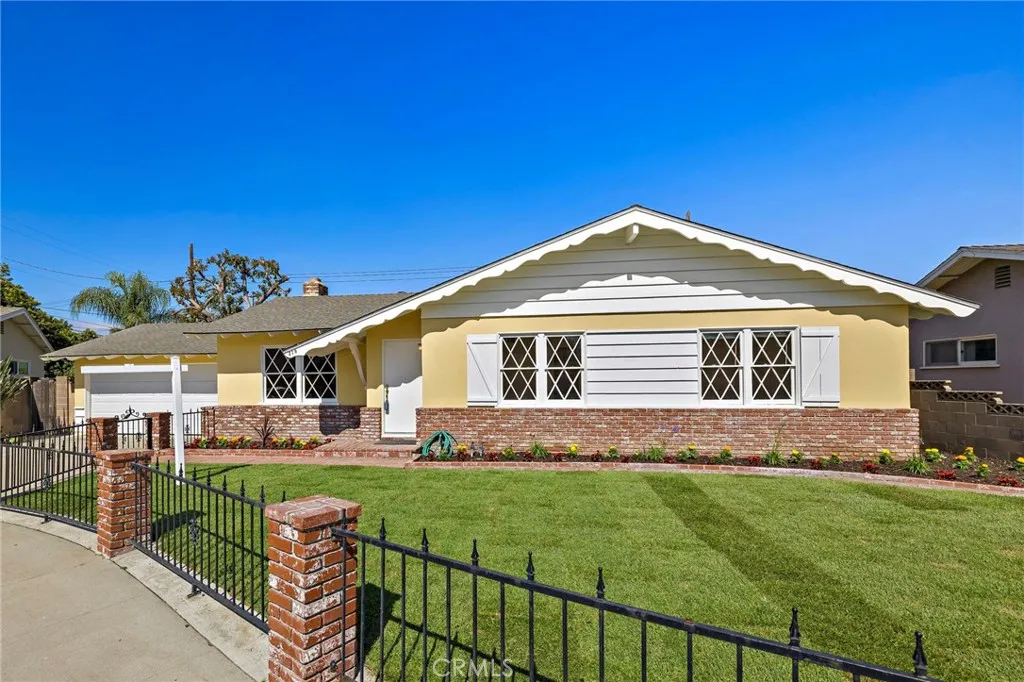
278 Citrus
Orange, CA 92868
AREA SQFT
1,297
BEDROOMS
3
BATHROOMS
2
Nestled on a quaint cul-de-sac near Plaza Square Park, this charming single-level home offers 3 bedrooms, 2 bathrooms, and a wonderful blend of classic character. Located just minutes from Chapman University and the vibrant shops, restaurants, and events of Old Towne Orange, this home provides an exceptional opportunity to enjoy one of Orange's most desirable neighborhoods. A large gated front yard creates an inviting first impression, offering both privacy and curb appeal. Step inside to discover an open floor plan designed for comfortable everyday living and effortless entertaining. The front entry welcomes you into spacious living and dining rooms warmed by a beautiful brick fireplace, creating a cozy gathering place for family and friends. Luxury vinyl plank flooring flows throughout the home, while wood-paneled walls add warmth and timeless charm. A ceiling fan and abundant natural light further enhance the inviting atmosphere. The kitchen is open to the dining room, making it easy to stay connected while preparing meals and entertaining guests. Thoughtfully updated, the kitchen features quartz countertops, a stainless steel single-compartment sink, an Empava gas cooktop, Rangemate hood, LG dishwasher, McKenna Collection kitchen faucet, and a classic O'Keefe & Merritt double oven that adds both character and functionality. The spacious primary suite offers direct access to an updated bathroom featuring a vanity and a step-in tile shower complete with a built-in soap niche. Two additional bedrooms provide flexibility for family, guests, or a home office. Mirrored closet
656 Huntington
Arcadia, CA 91007
AREA SQFT
1,770
BEDROOMS
3
BATHROOMS
3
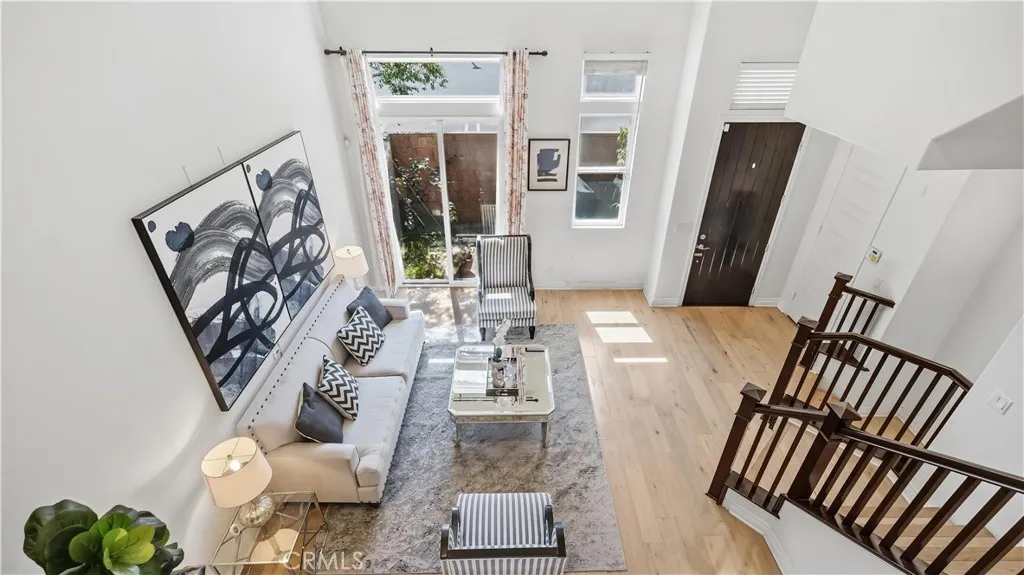
Welcome to this beautifully maintained contemporary townhouse in a desirable gated Arcadia community. Built in 2013, this spacious 3-bedroom, 3-bath home offers approximately 1,770 sq. ft. of thoughtfully designed living space, an attached 2-car garage, and the convenience of an EV charger. The bright, open-concept main level features a generous living and dining area and a well-appointed kitchen with a large center island, quartz countertops, stainless steel appliances, and abundant cabinetryan inviting space for both everyday living and entertaining. Upstairs, the spacious primary suite offers a walk-in closet, dual vanities, and a spa-inspired bath with a separate shower. Two additional well-sized bedrooms provide flexibility for family, guests, or a home office. An upstairs laundry area adds everyday convenience. Ideally located in the heart of Arcadia, the home is just a short walk from The Shops at Santa Anita and close to restaurants, supermarkets, parks, golf, and major freeways. Located within the highly regarded Arcadia Unified School District. Enjoy the privacy of a gated community, guest parking, low-maintenance living, and exceptional access to everything Arcadia has to offer. Move-in ready and an excellent opportunity to own a newer townhome in one of Arcadias most convenient locations.
20147 Edgewater Drive
Canyon Country, CA 91351
AREA SQFT
1,311
BEDROOMS
2
BATHROOMS
2
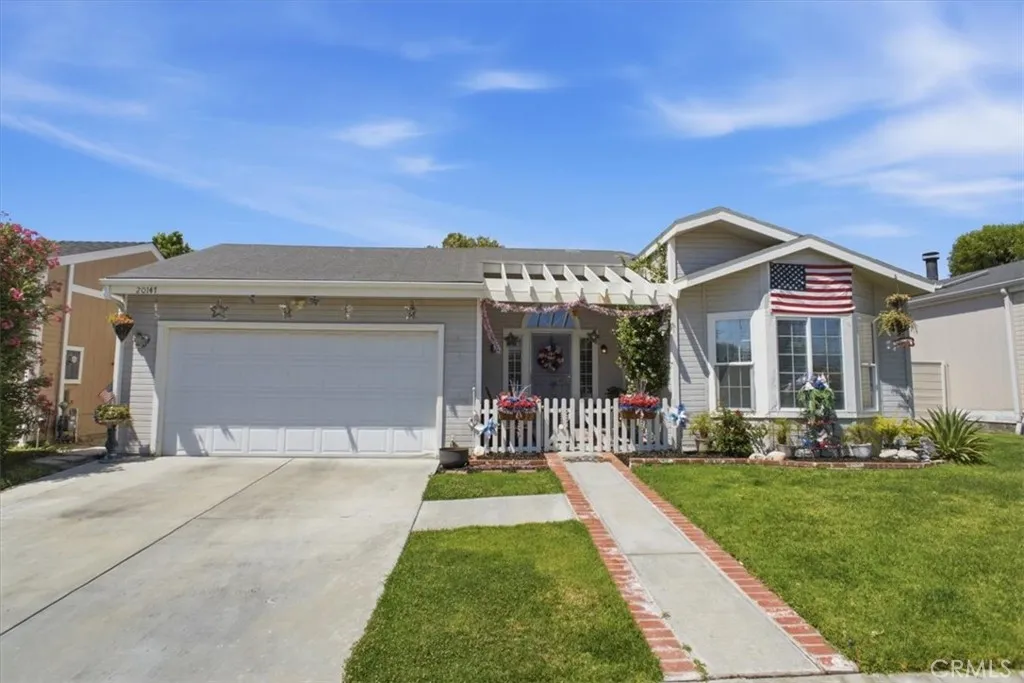
Welcome to Canyon View Estates, a prestigious gated community offering resort-style living in a prime location. This highly sought-after Plan 2 home is currently the best value in the neighborhood, presenting an exceptional opportunity to own in one of the area's most desirable communities. Offering 1,311 square feet of thoughtfully designed living space, this light-filled home features 2 bedrooms, 2 bathrooms, soaring vaulted ceilings, and an open-concept floor plan that creates a spacious, inviting atmosphere. The remodeled kitchen has been beautifully reconfigured to maximize both functionality and style, making it the heart of the home. The secondary bathroom has been tastefully updated with a tiled tub/shower surround and modern vanity, while the spacious primary suite features direct access to the backyard and an ensuite bath with dual vanities, a separate soaking tub, and a walk-in shower. Additional highlights include a newer HVAC system and ductwork installed in August 2022, direct-access garage with extensive built-in storage and side yard access, a generous indoor laundry room complete with abundant cabinetry and a folding station, and a gently sloped front walkway with no steps for easy accessibility. Canyon View Estates is a leased land community, allowing homeowners to own the residence while leasing the land. The estimated land lease for the new owner is approximately $1,650 per month. Residents enjoy an impressive collection of amenities, including two swimming pools, sports and tennis courts, two playgrounds, beautifully landscaped greenbelts, RV parking (s
326 Partridge
Paso Robles, CA 93446
AREA SQFT
1,344
BEDROOMS
2
BATHROOMS
2
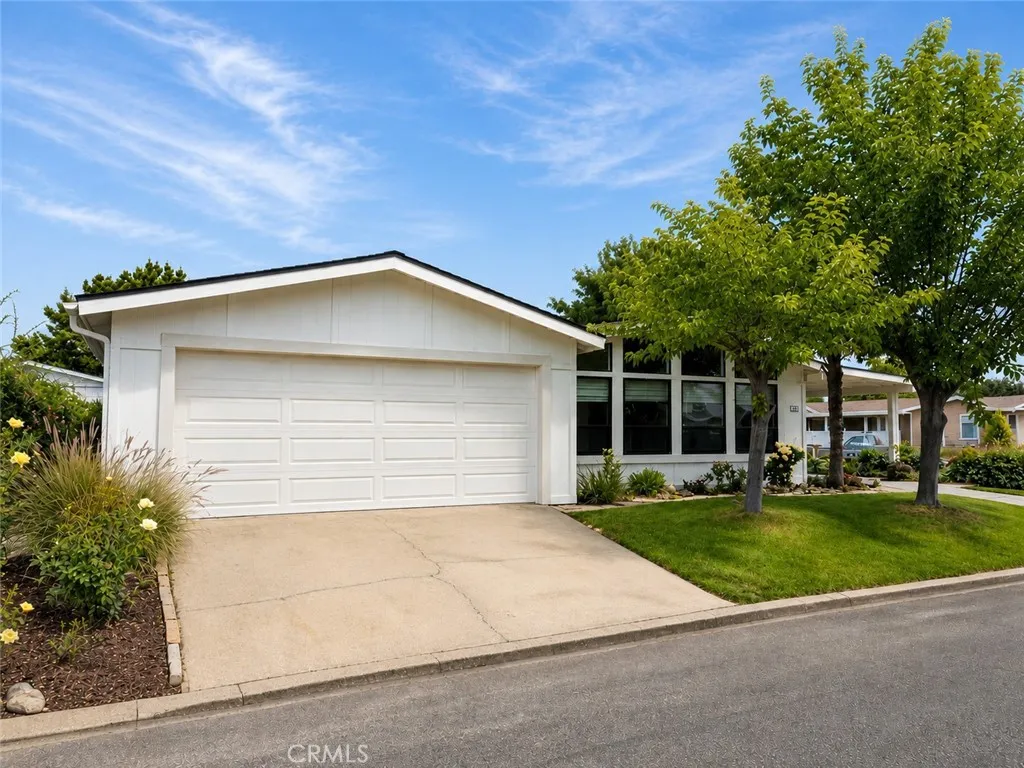
*Welcome to luxury living in Quail Run Estates, one of the Central Coast's most desirable 55+ gated communities.* Situated on a premium corner lot, this extensively renovated 2-bedroom, 2-bath residence offers approximately 1,344 square feet of thoughtfully redesigned living space where virtually every surface has been updated with exceptional craftsmanship and timeless finishes. The renovation extends far beyond cosmetic updates and includes a beautifully redesigned kitchen with custom cabinetry, quartz countertops, premium LG Black Stainless appliances, extensive electrical and plumbing upgrades, professionally re-drywalled and hand-textured interiors, luxury Bel-Air waterproof SPC flooring, designer lighting, recessed LED lighting, a new roof, fresh interior and exterior paint, custom built-ins, custom closet organization systems in both bedrooms, and a stunning primary suite featuring dual vanities and an oversized custom tiled walk-in shower with a built-in bench. Outdoor living is equally impressive with a brand-new oversized covered patio, mature landscaping, updated irrigation, a French drain, privacy screening, and rare direct access from the attached two-car garage. Residents enjoy Quail Run's resort-style amenities including a clubhouse, pool, spa, pickleball and tennis courts, library, billiards room, RV storage, and a vibrant calendar of community activities. *A comprehensive renovation booklet documenting the home's extensive improvements is available for buyer review.* Offering quality craftsmanship, thoughtful design, and extensive upgrades rarely found in t
31226 Belford Drive
San Juan Capistrano, CA 92675
AREA SQFT
2,851
BEDROOMS
4
BATHROOMS
3
Set against the hillside backdrop of Belford Estates, this San Juan Capistrano residence carries a quiet sense of permanence, shaped by scale, warmth, and the relaxed character of Southern California living. The home unfolds with a refined architectural presence throughout, where soaring ceilings, natural light, and thoughtful material choices create a setting that feels both elevated and deeply livable. A dramatic floor to ceiling Vanilla Brushed Marble fireplace anchors the main living space, bringing a sculptural focal point to the home while setting the tone for the interiors that follow. From there, the layout moves naturally between the formal living areas, kitchen, and outdoor grounds, creating a seamless rhythm for everyday living and entertaining. At the heart of the home, the custom kitchen brings together rich cabinetry, stone surfaces, a Dacor stove, and KitchenAid appliances, offering a polished gathering space designed with both function and refinement in mind. The floor plan includes four bedrooms and three bathrooms, with a large downstairs bedroom that provides flexibility for guests, extended family, or a private office setting. Upstairs, the primary suite is generously scaled and quietly composed, offering a true retreat within the home. Its en suite bathroom continues the sense of refinement with a clean, polished feel, creating a private space that is both comfortable and considered. Beyond the interiors, the home opens to a massive backyard that feels private, established, and beautifully usable. Mature landscaping surrounds the grounds, adding depth, shade, and a quiet sense of enclosure throughout the outdoor space. Expansive lawn areas create room for gathering, play, and entertaining, while layered greenery gives the yard a calm, resort inspired quality. Set within one of San Juan Capistrano’s most peaceful hillside enclaves, this Belford Estates residence offers more than a refined interior or a large yard. It delivers a complete sense of home, composed, private, and deeply connected to the relaxed beauty of its surroundings.
17914 Vierra Avenue
Cerritos, CA 90703
AREA SQFT
1,812
BEDROOMS
4
BATHROOMS
3
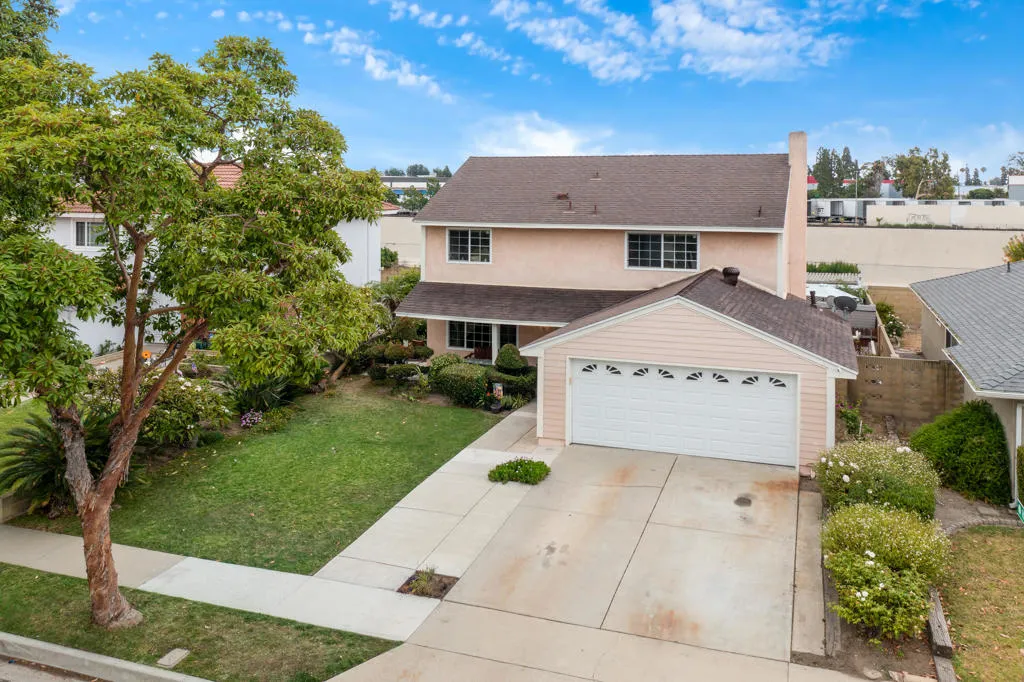
Welcome to this 4-bedroom, 3-bathroom, two-story home in the heart of Cerritos! With 1,812 square feet of living space on a 5,211 square foot lot, this home offers a great opportunity to make it your own.Inside, you'll find a spacious layout with plenty of room to customize and update to fit your style. Whether you're looking to refresh the existing spaces or create your dream home, this property has the space and potential to bring your vision to life.Enjoy a convenient location close to parks, shopping, dining, entertainment, and major freeways, making it easy to enjoy everything Cerritos and the surrounding areas have to offer.If you've been looking for a home with solid bones, a great location, and the chance to add your own personal touch, this is one you won't want to miss. Come see the possibilities and make this Cerritos home your own!

788 Cambria Avenue
Landers, CA 92285
AREA SQFT
1,200
BEDROOMS
3
BATHROOMS
3
Discover the endless possibilities with this beautifully remodeled property in the heart of Landers! This unique offering features a tastefully updated 2-bedroom, 1-bath main home along with a separate ADU that is currently rented full-time, providing immediate income potential.The main residence has been thoughtfully renovated with modern finishes, creating a warm and inviting living space that's ready to enjoy. The detached ADU includes its own kitchen, outdoor bathroom, and a covered awning--perfect for relaxing, entertaining, or hosting guests. Whether you continue using it as a rental or create your own private retreat, the opportunities are endless.The property also includes a storage container and multiple storage sheds, offering plenty of room for tools, equipment, or hobbies. Both the main home and the ADU are separately fenced, providing privacy, security, and flexibility.Take in breathtaking panoramic desert views and experience the peace and tranquility that make Landers so special. Conveniently located just minutes from the acclaimed La Copine restaurant, the iconic Integratron, and the natural beauty of Joshua Tree National Park, this property offers the perfect blend of serenity, adventure, and investment potential.Whether you're searching for a full-time residence, a weekend desert escape, or an income-producing property, this one-of-a-kind opportunity is not to be missed!

