

favorites
favorites
favorites
Favorite Properties
Form submitted successfully!
You are missing required fields.
Dynamic Error Description
There was an error processing this form.
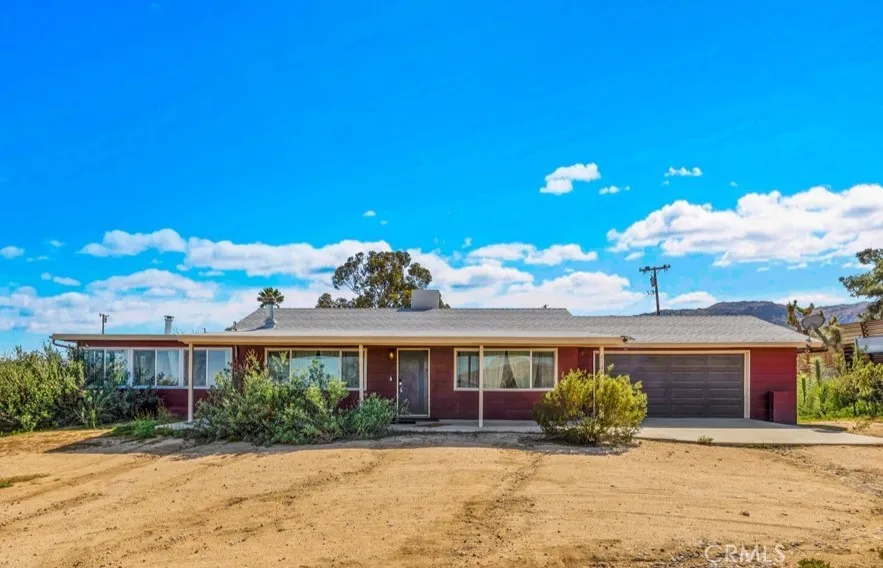
61381 Alta Mura
Joshua Tree, CA 92252
AREA SQFT
1,200
BEDROOMS
3
BATHROOMS
2
The Best value in Joshua Tree Living! This charming pocket of homes is tucked away in the heart of Joshua Tree Village, offering inspiring desert views and star-filled night skies. Enjoy peace and quiet while being just minutes from downtown Joshua Tree, local shops, restaurants, the National Park entrance, the JT Farmers Market, and more. The home has been beautifully and thoughtfully updated throughout. Upgrades include tile flooring, new fixtures, updated doors and windows, modern lighting, new appliances, and all the details you would expect from a complete remodel. The three bedrooms are ideally positioned to provide enhanced privacy, and every window frames a scenic view. The home also features two full baths and a separate laundry room for added convenience and functionality. Also included is an EV Charger in the garage! Relax with your morning coffee or tea on the expanded front patio, which faces the open view and offers a wonderful sense of privacy on a corner lot with a large empty area to the East. Additional improvements include a new heating and cooling system with optional mini splits and evaporative cooling to help keep energy costs down. Dont miss this luxury ranch-style homeyour perfect Joshua Tree retreat.
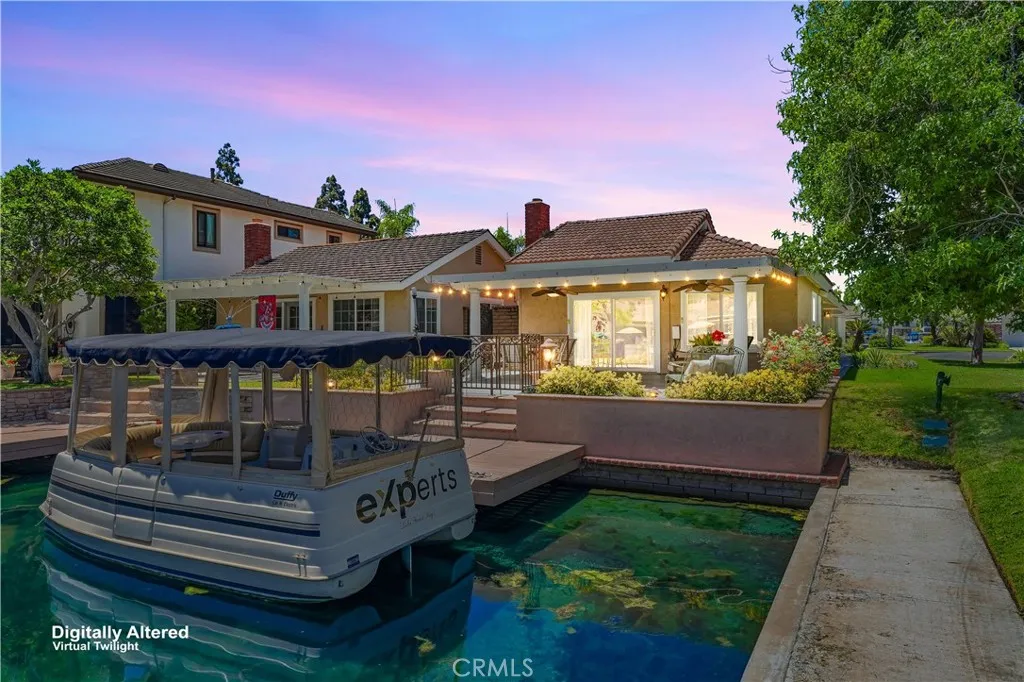
24261 Ontario Lane
Lake Forest, CA 92630
AREA SQFT
1,356
BEDROOMS
3
BATHROOMS
2
Welcome home to your waterfront sanctuary! Seller says sell!! REDUCED!! Nestled within the coveted Lake Forest lakefront community, this immaculate single-story retreat offers a rare blend of serene natural beauty and refined Southern California living. With breathtaking lake views and direct water access, every detail of this home has been thoughtfully curated for those who appreciate both comfort and elegance. At the heart of the home, the recently updated kitchen is open, light, and bright a true entertainer's delight. Thoughtfully appointed with soft-close cabinets and doors, it flows seamlessly into the living spaces, making hosting effortless. Peace of mind comes standard as well: the home has been fully repiped, and both bathrooms have been beautifully remodeled. The secondary bedrooms are generously sized, offering comfort and flexibility for family or guests. A convenient inside laundry room adds an everyday practicality that's easy to appreciate. Step outside to an expansive covered patio framed by elegant white columns, ceiling fans, and charming bistro string lighting an ideal setting for year-round entertaining. A private dock provides direct lake access, perfect for leisurely sunset cruises along the calm, serene waters. The manicured backyard is beautifully landscaped with lush greenery, yellow flowering shrubs, a classic white picket garden border, and decorative iron gate accents that lend a timeless, refined character. The corner sitting lot opens gracefully to a sweeping greenbelt, amplifying the sense of space and tranquility. The single-story exterior
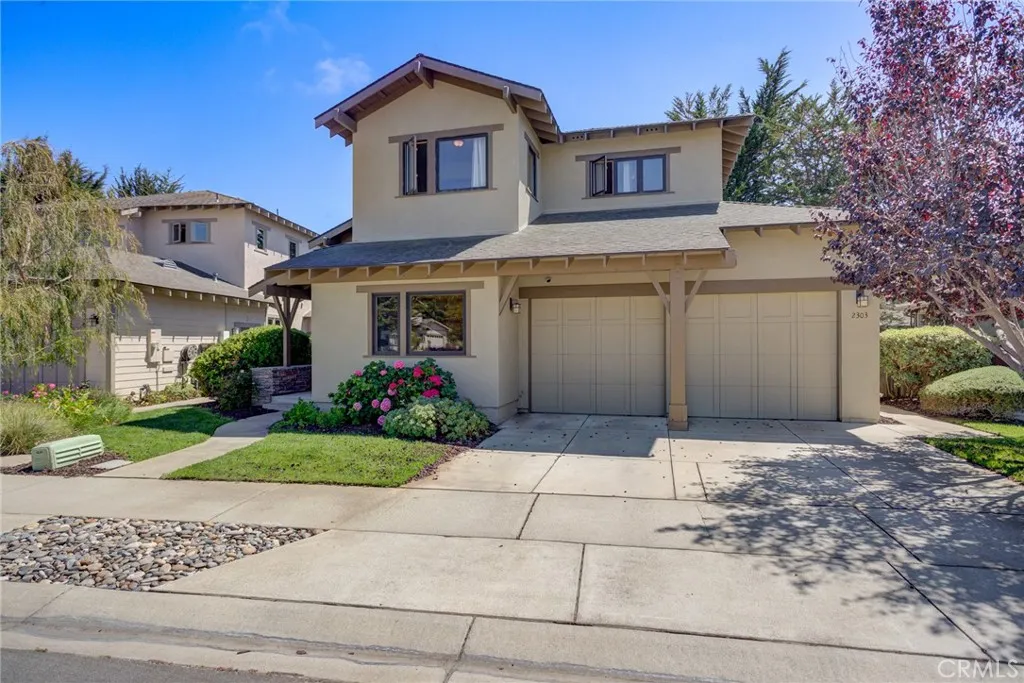
2303 Sanderling Court
Arroyo Grande, CA 93420
AREA SQFT
2,955
BEDROOMS
5
BATHROOMS
4
Welcome to this stunning waterfront-inspired Craftsman residence located within the prestigious gated golf course community of Cypress Ridge. Offering approximately 2,955 square feet, this versatile floor plan can function as a potential 5-bedroom home or 3 bedrooms plus two offices, providing exceptional flexibility for todays lifestyle. Perfectly positioned to capture tranquil views of the community pond, the home exudes the warmth and charm of a lakeside retreat. The light-filled great room flows seamlessly into the gourmet kitchen featuring granite countertops, custom wood cabinetry, stainless steel appliances, and an expansive breakfast bar ideal for entertaining. The main level features a luxurious primary suite with private patio access overlooking the water, a spa-inspired bathroom, and an oversized walk-in closet. An executive office suite is also conveniently located on the main floor. Upstairs, two spacious guest suites each offer private bathrooms, along with a versatile bonus room that can serve as an additional bedroom, office, or media room. Rich wood craftsmanship and timeless finishes throughout create an inviting atmosphere. Enjoy direct access to golf, community amenities, and a prime Central Coast location just minutes from beaches, renowned wine tasting, shopping, and dining. Experience the perfect blend of waterfront charm, golf course living, and coastal convenience in one of the areas most desirable gated communities.
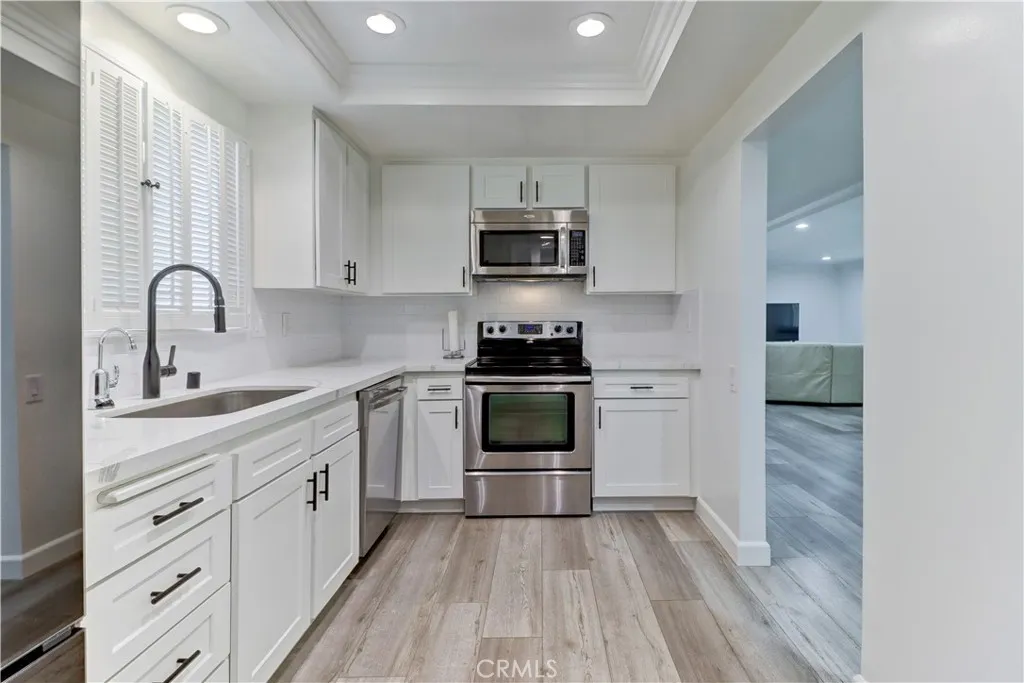
5515 Paseo Del Lago W 2G
Laguna Woods, CA 92637
AREA SQFT
1,230
BEDROOMS
2
BATHROOMS
2
LONG TERM RENTAL. Furnished or Unfurnished. Do not miss this opportunity. Senior 55 plus resort style living. Fully furnished 2 bedroom 2 bathroom condo in prestigious Laguna Woods Village. Completely remodeled Brand new all in 2023 with new flooring, new paint, stainless steel appliances, new lighting, new bathrooms. Prime location with views of trees and Par 3 golf course. Opened balcony for airy and nice view! Close to golf, club houses, free transportation. Laguna Woods Village is a 55 plus active living community with several golf courses, tennis courts, pickle ball, swimming pools, work out facilities, equestrian, gardening, walking trails, bocce ball courts, and over 200 clubs to join. Tenant pays electric bill and wifi. The owner pays the rest of the utilities (W/S/G). No pets. Long term lease, 12 , 18 or 24 mo. Available start on 9/1/2026
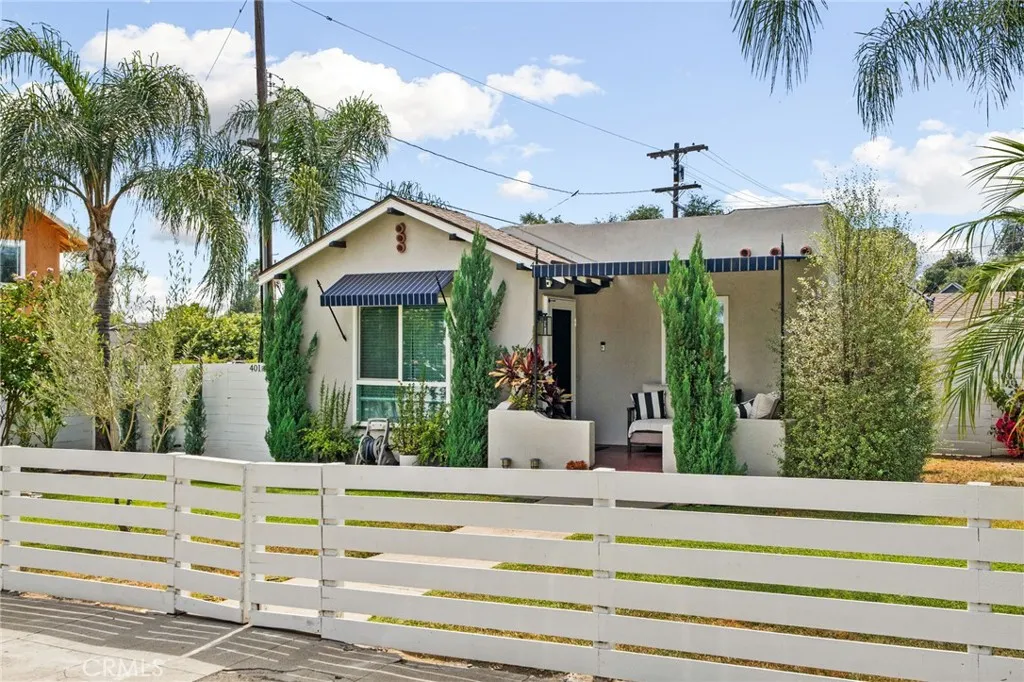
401 12th
Upland, CA 91786
AREA SQFT
1,585
BEDROOMS
4
BATHROOMS
2
Welcome to this exceptional Upland property, where timeless charm meets modern versatility. Situated on a desirable lot in one of Upland's established and sought-after neighborhoods, this unique offering features a beautifully updated residence along with a fully permitted detached 2-bedroom, 1-bath ADU with solar, creating endless possibilities for multigenerational living, rental income, guest accommodations, or a private home office. Thoughtfully improved and meticulously maintained, the property offers an inviting blend of character, comfort, and functionality. The main residence showcases bright and welcoming living spaces, updated finishes, and a seamless connection to the outdoor areas. Private courtyards, attractive landscaping, outdoor gathering spaces, gated access, and generous parking create an ideal setting for both everyday living and entertaining. The detached ADU adds tremendous value and flexibility, providing a private and independent living space with its own outdoor area while enhancing the property's long-term income potential and overall versatility. Whether utilized for extended family, guests, a home office, or as a rental opportunity, the fully permitted ADU significantly expands the property's functionality and appeal. Additional features include solar, automated gated access, extensive privacy fencing, outdoor entertaining areas, and numerous improvements that contribute to the property's turnkey appeal. Ideally located in the heart of Upland, residents enjoy convenient access to Historic Downtown Upland, local restaurants, coffee shops, boutiques
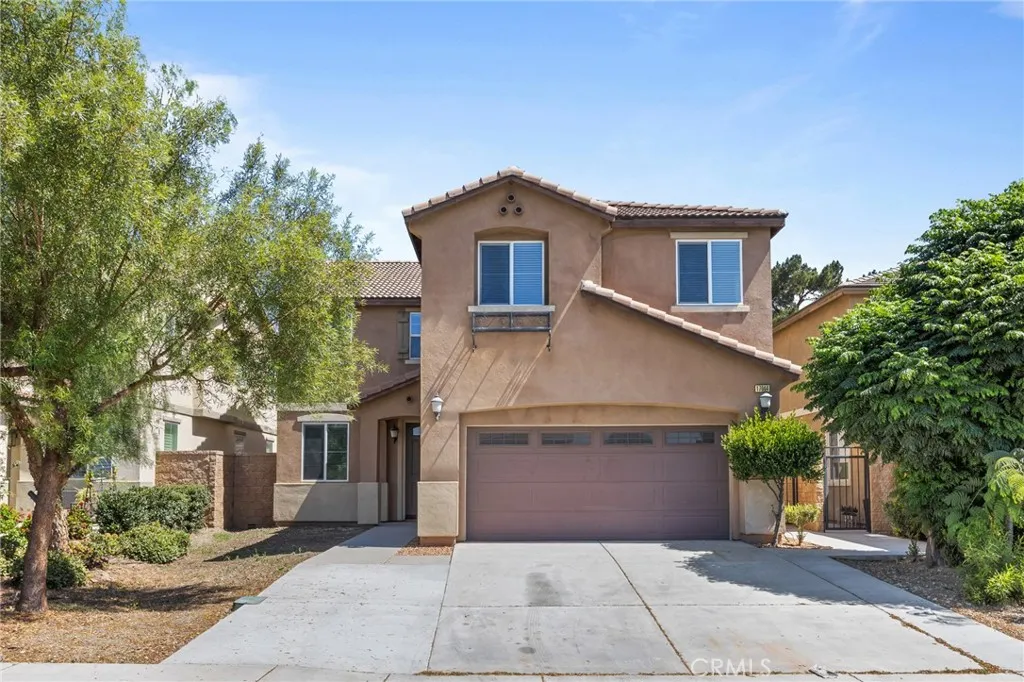
17044 Cerritos
Fontana, CA 92336
AREA SQFT
3,100
BEDROOMS
4
BATHROOMS
3
No HOA! Welcome to this spacious and move-in-ready 4-bedroom, 3-bath home featuring a desirable open-concept floor plan. The main level offers a bedroom and full bathroom, plus a versatile den ideal for a home office, playroom, or additional living space. Upstairs, youll find three additional bedrooms, a loft, and an oversized bonus room that may be used as a fifth bedroom, media room, office, or entertainment area. Recent upgrades include new flooring, fresh interior paint, and a brand-new cooktop. The fully hardscaped backyard is designed for easy maintenance and features a covered California roomperfect for relaxing, entertaining, and enjoying everyday family activities. Conveniently located near Costco, Home Depot, shopping, dining, schools, and major freeways I-15,I-210, this home offers space, comfort, and convenience all in one.
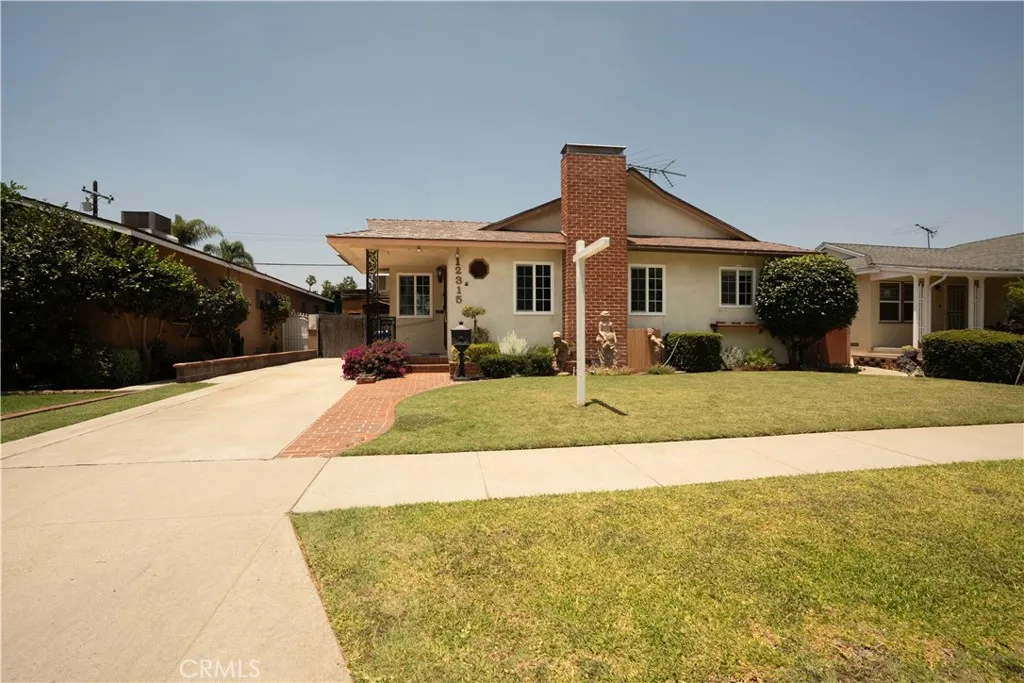
12315 Pomering
Downey, CA 90242
AREA SQFT
1,752
BEDROOMS
3
BATHROOMS
2
Excellent opportunity to own in one of Downey's most desirable neighborhoods! This well-maintained single-story home has been lovingly cared for by the same ownership for many years and offers 3 bedrooms, 2 bathrooms, plus a spacious den currently being used as a salon, providing flexible space for a home office, playroom, or additional living area. Situated on a 5,517 sq. ft. lot, the backyard features a sparkling pool and spa, perfect for relaxing or entertaining. While the interior retains its original finishes, the home has been exceptionally well cared for, making it an ideal opportunity for buyers looking to personalize and update to their own taste. Whether you're a first-time homebuyer searching for a great neighborhood or an investor looking for your next project, this property offers outstanding potential in a highly sought-after Downey location. Don't miss this chance to make it your own!
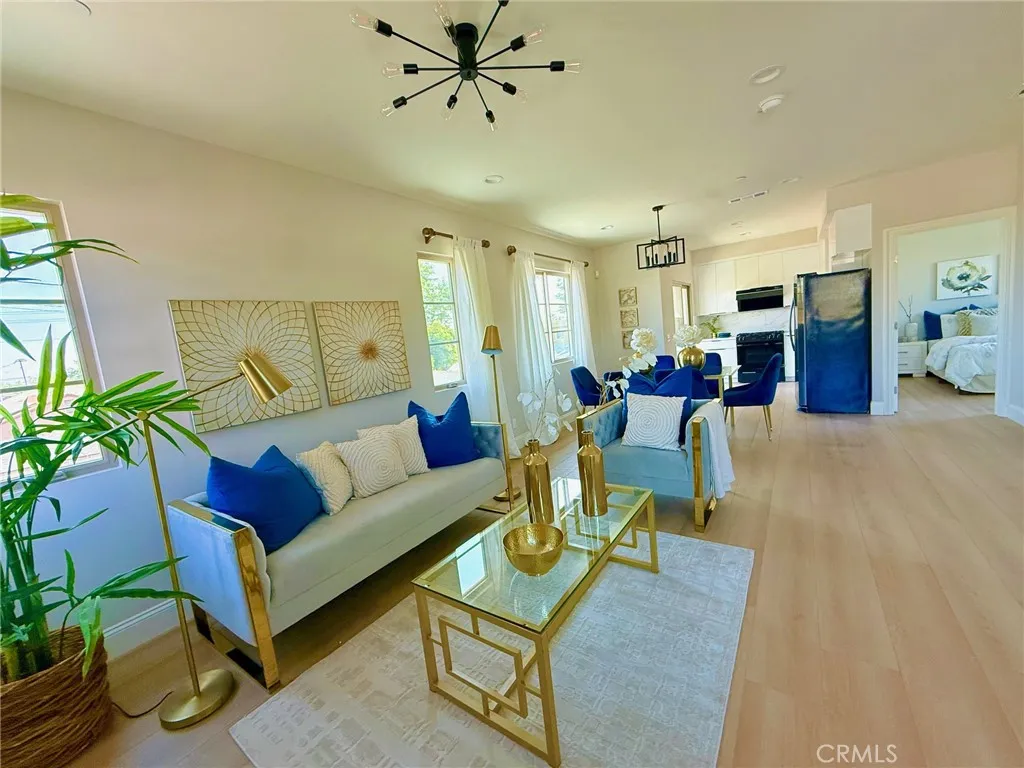
4437 Stewart
Baldwin Park, CA 91706
AREA SQFT
1,485
BEDROOMS
3
BATHROOMS
3
New Construction!!! Welcome to this stunning 2026 brand new constructed tri-level home featuring contemporary finishes and a functional floor plan. This spacious home features 3 bedrooms and 3 bathrooms the first floor offers a private bedroom, ideal for guests, a home office, or multi-generational living. Upstairs, the second level features an open-concept living room, dining area, and modern kitchen, along with an additional bedroom and a full bathroom. The third floor includes onw spacious primary suites, with a bonus comfit area next to the master suit. Filled with natural light throughout. Each has own backyard and only one common wall for each unit. This home is conveniently located minutes from the 605 and 10 Freeways with easy access to Arcadia, Monrovia, Rowland Heights, and the San Gabriel Valleys popular shopping, dining, and everyday conveniences.
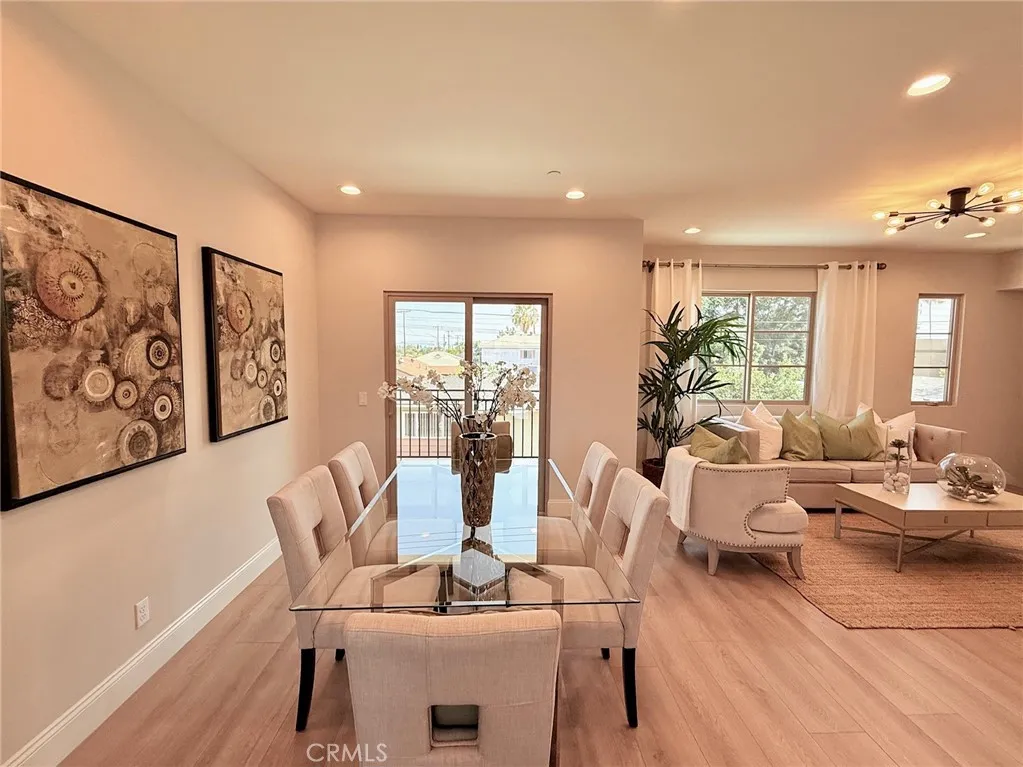
4437 Stewart
Baldwin Park, CA 91706
AREA SQFT
1,559
BEDROOMS
4
BATHROOMS
3
New Construction!!! Welcome to this stunning 2026 brand new constructed tri-level home featuring contemporary finishes and a functional floor plan. This spacious home features 4 bedrooms and 3 bathrooms the first floor offers a private bedroom, ideal for guests, a home office, or multi-generational living. Upstairs, the second level features an open-concept living room, dining area, and modern kitchen, along with an additional bedroom and a full bathroom. The third floor includes two spacious primary suites, each with its own ensuite bathroom, providing comfort and privacy. Filled with natural light throughout. This home is conveniently located minutes from the 605 and 10 Freeways with easy access to Arcadia, Monrovia, Rowland Heights, and the San Gabriel Valleys popular shopping, dining, and everyday conveniences.
3732 Old Archibald Ranch Rd
Ontario, CA 91761
AREA SQFT
2,092
BEDROOMS
4
BATHROOMS
2
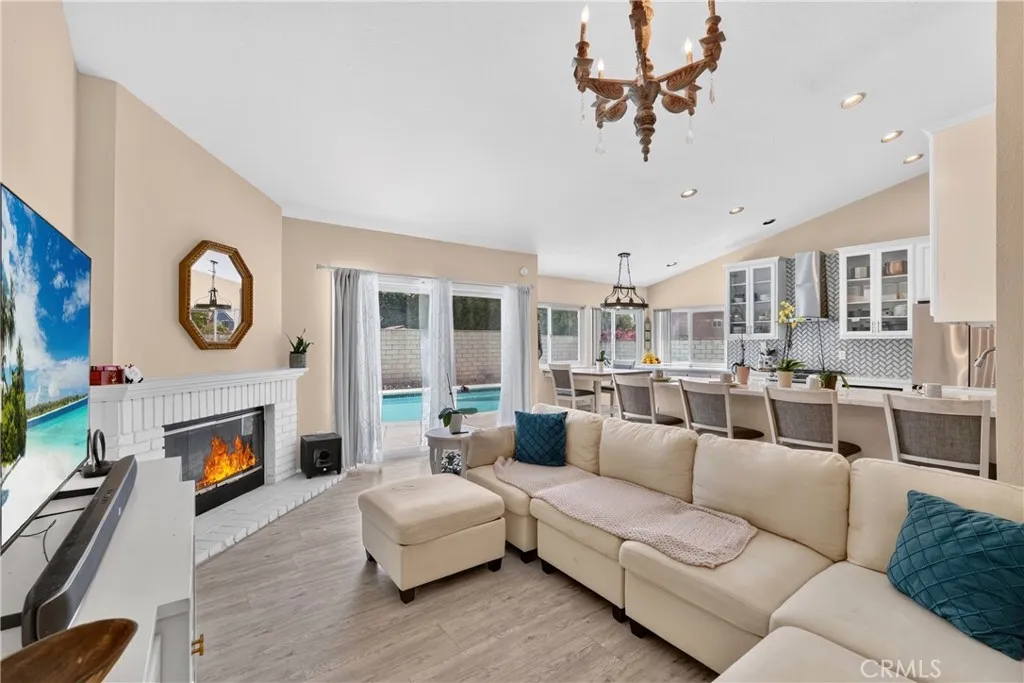
Beautiful single-story 4-bedroom, 2-bathroom home featuring an open floor plan with high ceilings and abundant natural light. Enjoy paid-off solar panels, an EV charging station, an updated kitchen and bathrooms, plus major upgrades including newer A/C, heating, air ducts, and pool equipment. The spacious primary suite offers a walk-in closet, walk-in shower, and separate soaking tub, while three additional bedrooms provide plenty of space for family, guests, or a home office. The inviting living room with fireplace flows seamlessly into the kitchen and opens to the backyard through sliding glass doors. Step outside to enjoy the private backyard featuring a sparkling saltwater pool, perfect for entertaining, family gatherings, or enjoying warm summer days. No HOA or Mello-Roos Don't miss out on this beautiful home, call me to schedule your appointment today.
5605 Soledad Mountain Rd
La Jolla, CA 92037
AREA SQFT
2,008
BEDROOMS
4
BATHROOMS
2
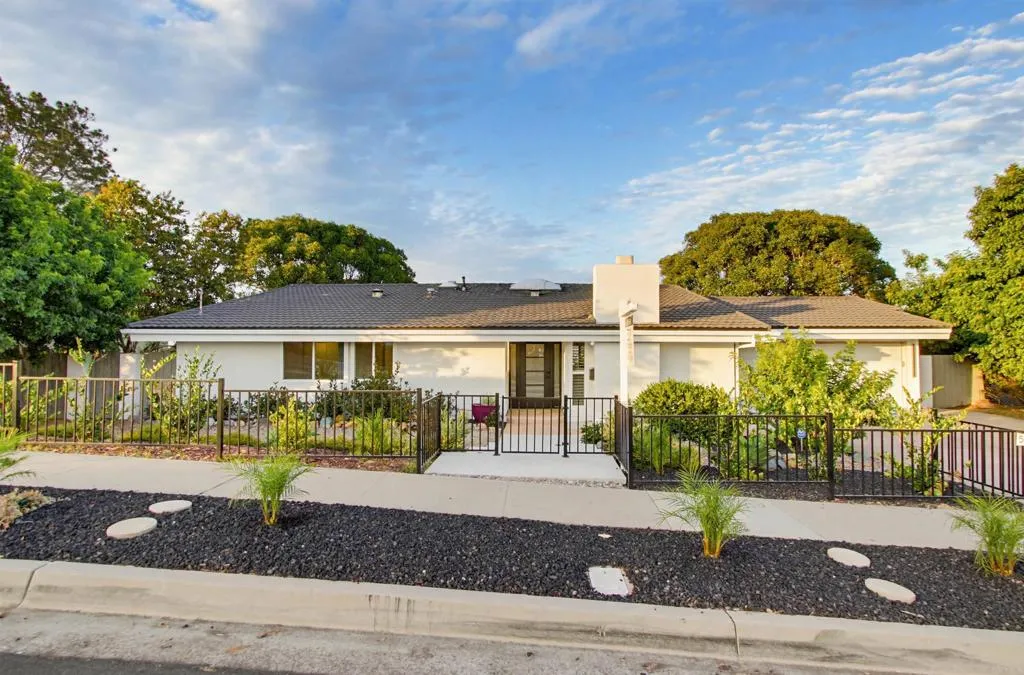
Huge price reduction. Timing is everything, this is a fabulous opportunity to own this fantastic property. Serene single level house and immediately feel at home. Beautiful turn key property. This sizable lot can easily accommodate two additional bathrooms making two of the bedrooms en-suit & room for a an ADU. Recently renovated, new plumbing, upgraded electrical panels, new AC and much more.
731 Forest Park Boulevard
Oxnard, CA 93036
AREA SQFT
2,031
BEDROOMS
3
BATHROOMS
3
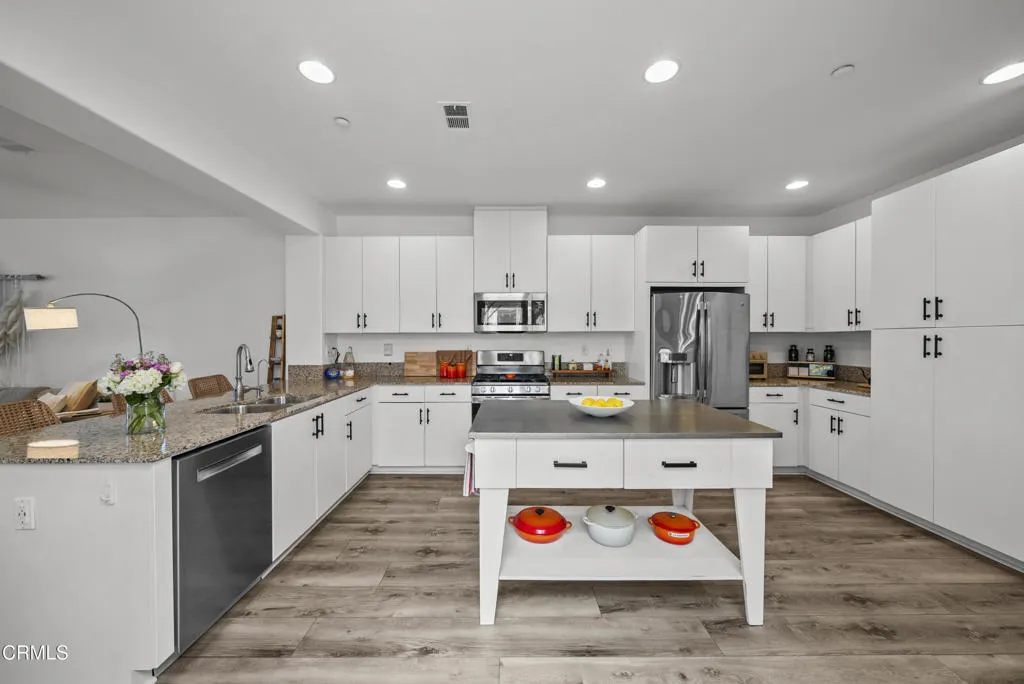
Subject to cancellation of existing escrow. A second opportunity for this wonderful home, back on the market through no fault of the Seller or property. Home and termite inspections have already been completed. Reports are available for review.Exceptional from the moment you arrive, this RiverPark townhome has been thoughtfully enhanced with designer upgrades and custom finishes that elevate it well beyond the expected. Natural light fills the open floor plan, highlighting newer luxury vinyl flooring, fresh interior paint, updated lighting, and numerous improvements throughout. The kitchen features granite countertops, newer stainless steel appliances, abundant cabinetry, custom drawer upgrades, and generous workspace, all while remaining connected to the main living and dining areas.Upstairs, a versatile loft offers flexible space for a home office, media room, fitness area, playroom, or whatever best suits your lifestyle.The primary suite is one of the home's defining features. More than $20,000 was invested in built-in cabinetry, including a California Closets walk-in closet, a full-wall built-in dresser, and additional linen storage, a level of craftsmanship and customization rarely found in comparable homes. The ensuite bath features a dual-sink vanity, soaking tub, walk-in shower, and a private water closet. Thoughtful enhancements extend beyond the primary suite, including a remodeled powder room, updated ceiling fans, new blinds, smart locks, and practical storage solutions. The attached two-car garage is equally well appointed with Tesla charging capability and ove
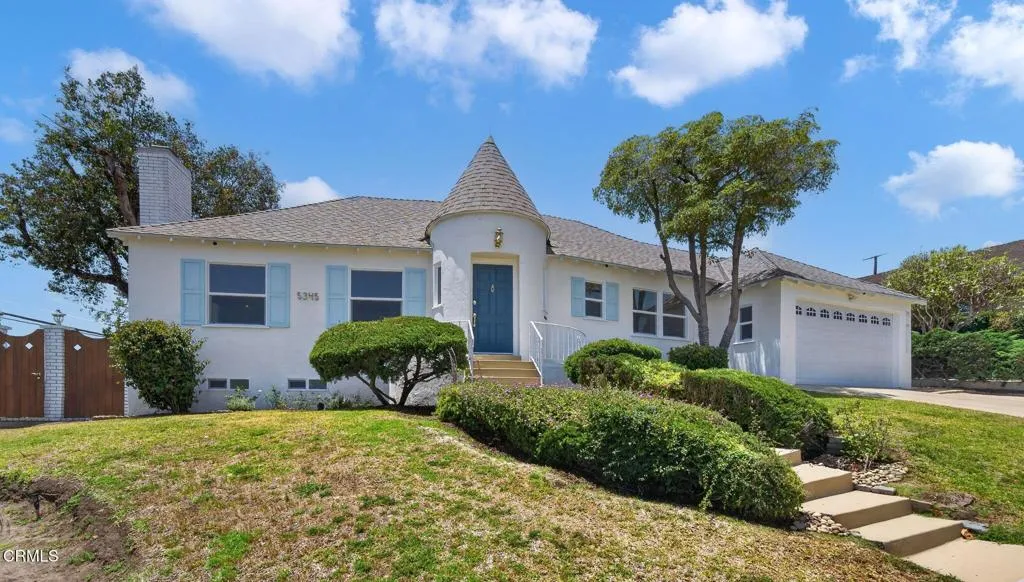
5345 Verdun Avenue
Los Angeles, CA 90043
AREA SQFT
2,801
BEDROOMS
4
BATHROOMS
5
PRICE IMPROVEMENT -- Now offered at $1,719,000. Here is your Opportunity to own a Classic 1940-character pool home in the highly coveted View Park-Windsor Hills neighborhood. Thoughtfully renovated from top to bottom, this exceptional dream home offers comfortable, light-filled, elevated living.Designed for both everyday living and effortless entertaining, the heart of the home is a stunning chef's kitchen featuring an exquisite $30,000 La Cornue range, hood, pasta pot filler, a dramatic quartzite island, large wine refrigerator, premium appliances, coffee bar, and an open-concept layout that seamlessly connects the kitchen, dining area, and family room. French doors open directly to the backyard, creating the ultimate indoor-outdoor California lifestyle.The private primary suite serves as a luxurious retreat, complete with walk-in closet, a spa-inspired bathroom featuring a soaking tub, quartz countertops, and designer finishes. Throughout the home, engineered oak hardwood flooring, gorgeous chandeliers, and a charming fireplace in the formal living room create a warm and inviting atmosphere. Additional bedrooms and a beautifully appointed bathroom are thoughtfully situated on the opposite wing of the home, offering comfort and privacy for family and guests. A dedicated laundry room with washer and dryer adds everyday convenience.Extensive 2023 upgrades include a new roof, new windows, new plumbing, a new electrical system and panel, new flooring, fully renovated kitchen and bathrooms, new French doors, premium appliances, built-in speakers in the family room and gorgeous
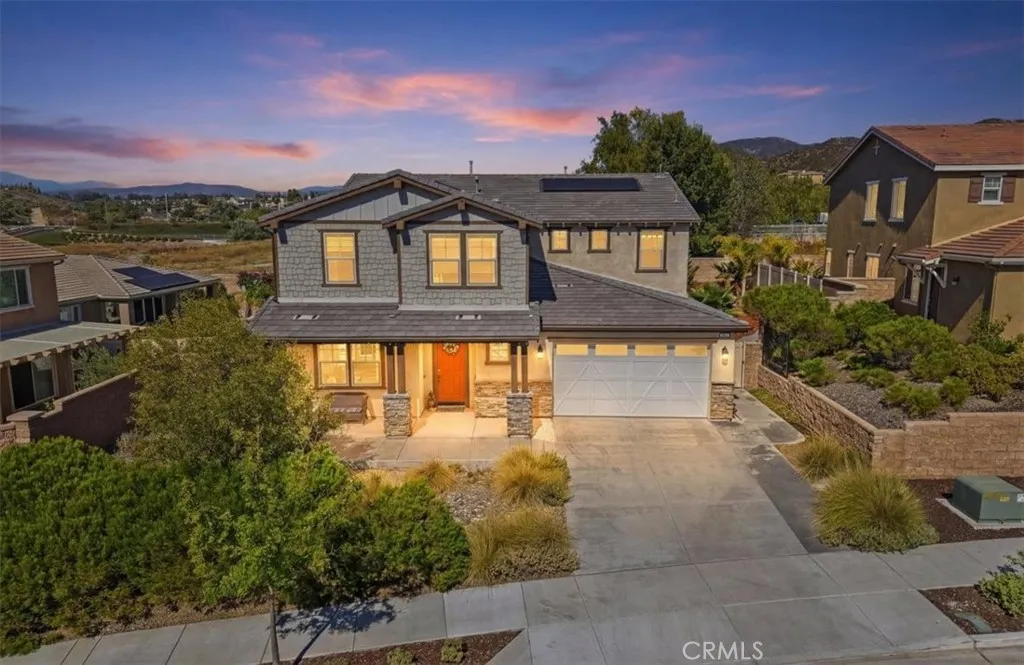
45602 Altree Court
Temecula, CA 92592
AREA SQFT
3,823
BEDROOMS
5
BATHROOMS
3
Price REDUCED! Luxury-Resort Style Living in South Temecula. Welcome to this exceptional 5-bedroom, 3-bathroom luxury pool/spa home offering over 3,800 square feet of beautifully designed living space on a 10,000+ sq. ft. lot in the highly desirable South Temecula "Terracina" community, built by Lennar 2020. Scenic Views, No Neighbors behind! Designed for both everyday living and entertaining, this stunning residence features a gourmet kitchen with stainless steel appliances, huge kitchen island with room for seating, Master bedroom retreat, large master closet, laundry room with separate room for storage with shelves, pantry with lots of storage, spacious loft upstairs that can serve as a game room, or home office. Energy-efficient upgrades include solar and a quiet-house fan. California living outside area with built-in fireplace for those relaxing evenings by the pool. Additional highlights include a 3-car tandem garage, spacious bedrooms, modern finishes, crown molding, hardwood floor, tile floors, and an open-design floor plan that offers flexibility for todays lifestyle and family. This home is just minutes from Great Oak High School, top-rated schools, shopping, dining, golf, parks, and Temeculas renowned wine country, with convenient access to major commuter routes. Make this your home for 2026.
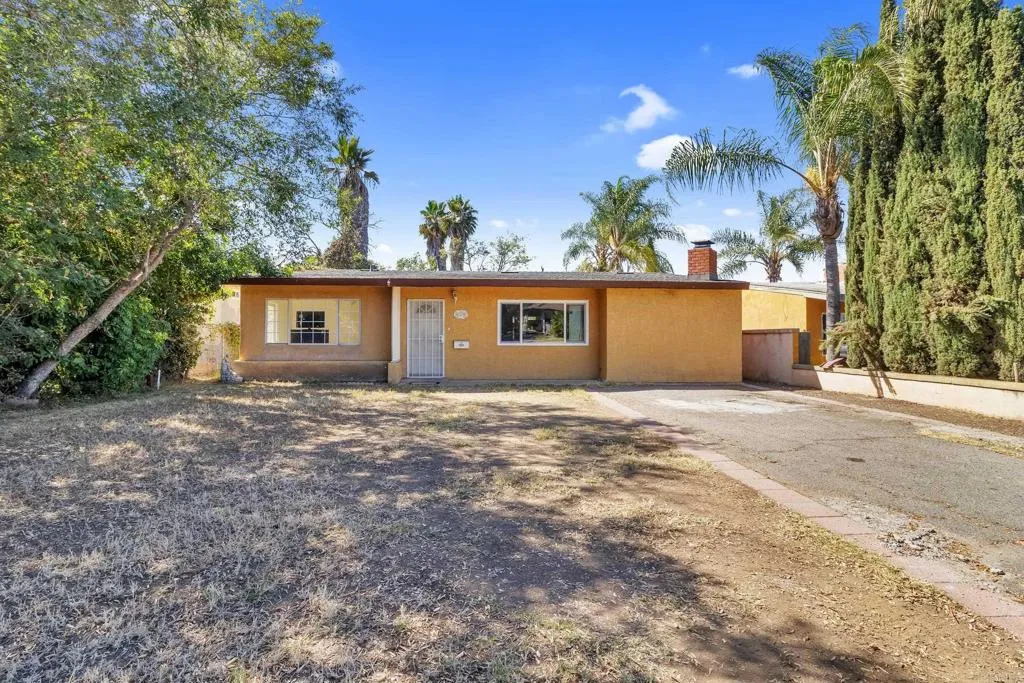
610 11th Avenue
Escondido, CA 92025
AREA SQFT
1,444
BEDROOMS
3
BATHROOMS
2
New Price-Opportunity! Now offered at $705,000, making this home an even better value. This home is a single-story home in South Escondido neighborhood! This 3-bedroom, 2 bath home offers approximately 1,444 square feet of comfortable living space on a generous 7,000 square-foot lot. The spacious open-concept living and dining area is filled with natural light and features tile flooring throughout, a cozy brick fireplace, and an inviting layout that's perfect for entertaining or everyday living. A beautiful wood-accent wall adds warmth and character, creating a welcoming space. The home also features a new roof, providing added value and peace of mind for years to come. The attached garage has been converted into additional storage space can easily be restored to a functional two-car garage if desired. Located in the heart of South Escondido, this home offers the perfect blend of convenience and community. Enjoy nearby parks, local restaurants, shopping, and excellent commuter access via 1-15 and Hwy 78. Downtown Escondido, with its charming Grand Avenue, farmers market, boutique shops, cafes, and community events, is just minutes away. Outdoor enthusiasts will appreciate the nearby hiking trails, golf courses, and recreational opportunities, while families will enjoy the established neighborhood and convenient access to schools and everyday amenities. It's an unbeatable South Escondido location.
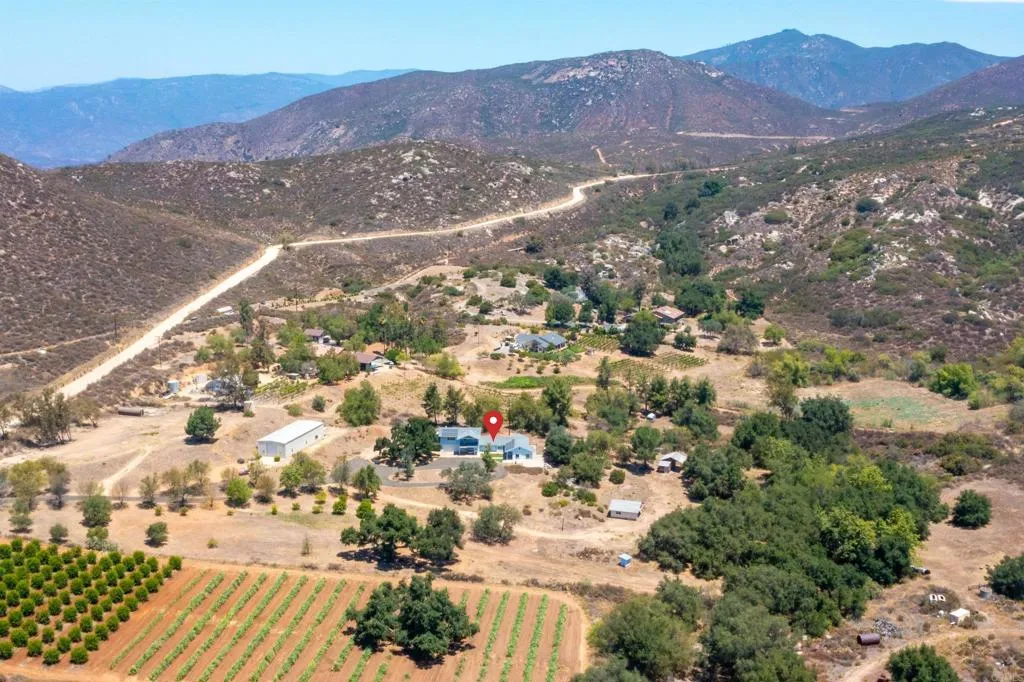
20899 Black Canyon Road
Ramona, CA 92065
AREA SQFT
2,622
BEDROOMS
2
BATHROOMS
3
With two separate homes in one, a 2,400-square-foot barn with loft, a 12,000-gallon water storage tank with its own fire hydrant, a 16-kilowatt Generac whole-house generator, RV hookups, mature fruit trees, chicken coop, seasonal creek, and neighboring vineyards, much of the work and expense has already been done. Whether you're looking for multigenerational living, horses, farming, a vineyard, a home-based business, or simply a private country retreat, this property offers possibilities that are increasingly difficult to find on a single estate. Similar to a house with an ADU, permitted as one house.
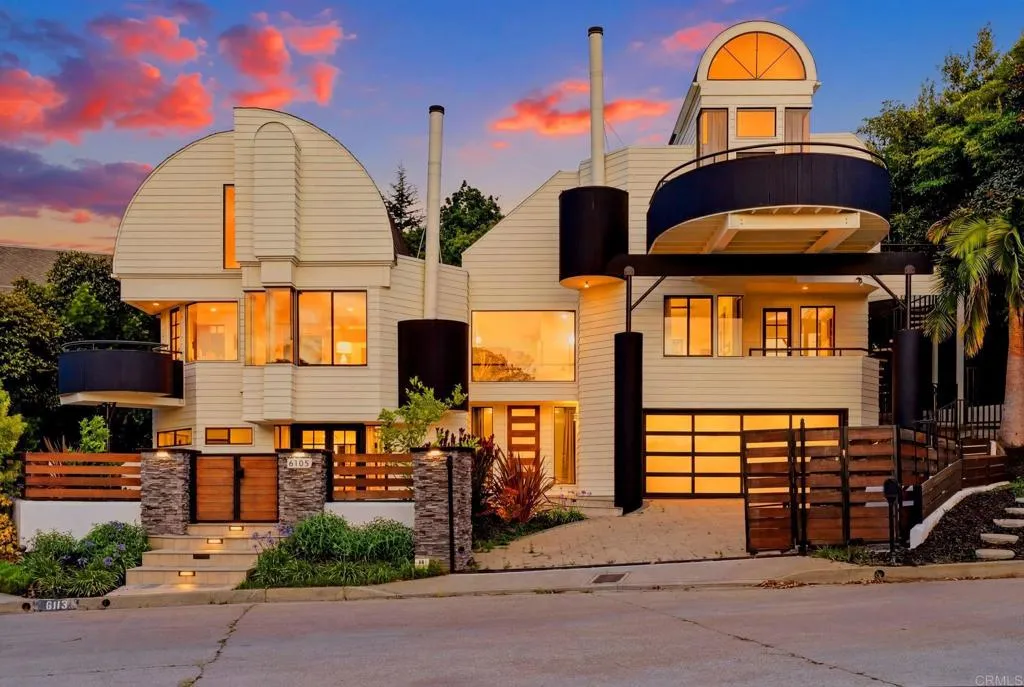
6105 Avenida Chamnez
La Jolla, CA 92037
AREA SQFT
3,508
BEDROOMS
4
BATHROOMS
3
Some homes simply occupy a beautiful location. Others become part of it. Tucked away on a quiet cul-de-sac in La Jolla's coveted Muirlands neighborhood, this remarkable contemporary residence, originally designed by acclaimed architect Paul Thoryk, beautifully balances architectural significance with everyday comfort. With thoughtful updating the home feels both timeless and effortlessly livable. Soaring cathedral ceilings, exposed beams, and walls of glass fill the interior with natural light, while four private balconies invite in coastal breezes and capture peaceful peek ocean views. Every space feels connected to its surroundings, creating an atmosphere that is open, welcoming, and distinctly Southern California. The flexible floor plan is equally suited for quiet evenings at home and effortless entertaining. Multiple gathering spaces, two fireplaces, and a private lower level with its own entrance offer endless possibilities for guests, multigenerational living, a home office, or creative studio. Thoughtful updates throughout complement the home's original architecture without compromising its character. La Jolla is home to world-renowned beaches, exceptional dining, boutique shopping, and top-rated schools, this is more than a beautiful home. It is a place designed to be experienced, where exceptional architecture and the La lifestyle come together in perfect harmony.
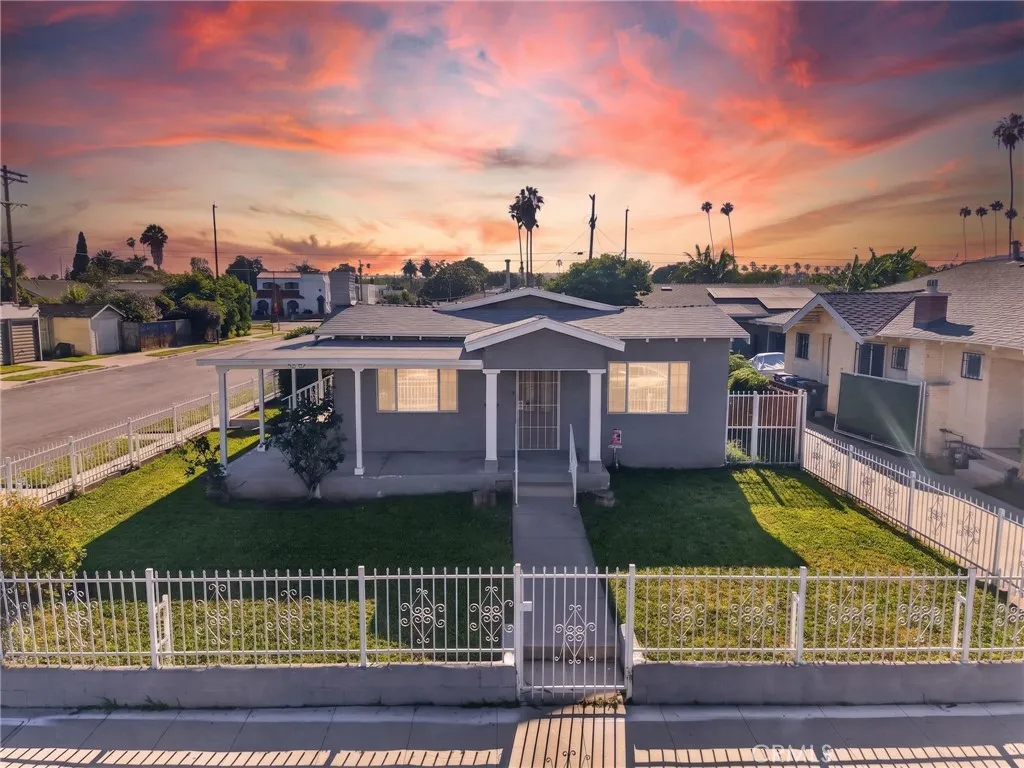
5157 Arlington Avenue
Los Angeles, CA 90043
AREA SQFT
1,596
BEDROOMS
3
BATHROOMS
2
Welcome to 5157 Arlington Avenue, a beautifully maintained 3 bedroom, 2 bath home offering thoughtfully updated living space. Situated on a desirable corner lot, this inviting residence features a remodeled kitchen, tastefully upgraded bathrooms, and a light-filled floor plan designed for comfortable living and effortless entertaining. The spacious backyard provides plenty of room to relax or host gatherings, while the detached garage offers excellent ADU potential, making it ideal for multigenerational living or future rental income. Conveniently located just minutes from the Metro K Line, you'll enjoy easy access to Downtown Los Angeles, LAX, Inglewood, Culver City, major freeways, shopping, dining, and more. This home offers the perfect blend of modern updates, versatility, and commuter friendly convenience. Qualified buyers may take advantage of a 1% interest rate reduction on any loan program, including FHA, VA, and Conventional financing, at no cost to the buyer. Enjoy lower monthly payments with no additional lender fees. Contact the listing agent for complete details!
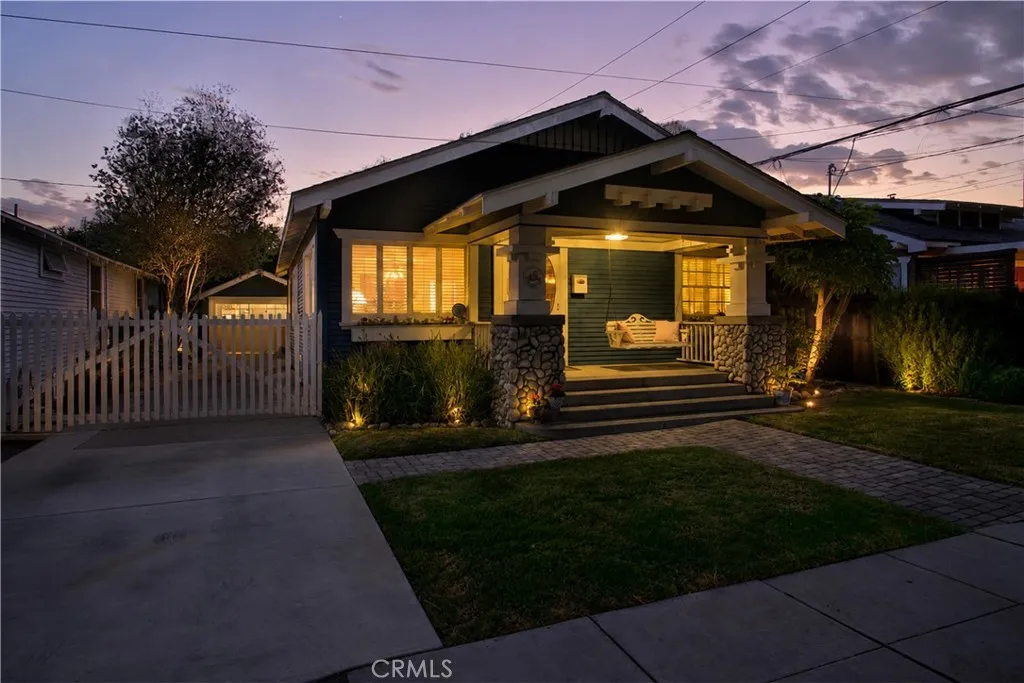
417 Orizaba
Long Beach, CA 90814
AREA SQFT
1,348
BEDROOMS
3
BATHROOMS
1
Welcome to this beautifully maintained 1918 Craftsman Bungalow, where timeless character meets the best of coastal Long Beach living. This charming home showcases classic architecture, an inviting front porch, and the warmth and craftsmanship that make these homes so desirable. Enjoy a spacious backyard perfect for entertaining, relaxing, and making memories. Detached garage that offers endless possibilities as a home office, gym, studio, or ADU? A long, gated driveway with parking for up to five cars, off-street. Located in one of Long Beach's most vibrant and walkable neighborhoods - Retro Row, with more than 40 independent shops and restaurants vintage boutiques, mid-century furniture stores, cozy coffee shops, wine bars, and family-owned eateries. Minutes from the beach. A short bike ride to Belmont Shore, Shoreline Village or Downtown. Historic charm, a prime location, and coastal living - don't miss this opportunity to own a true Long Beach gem.
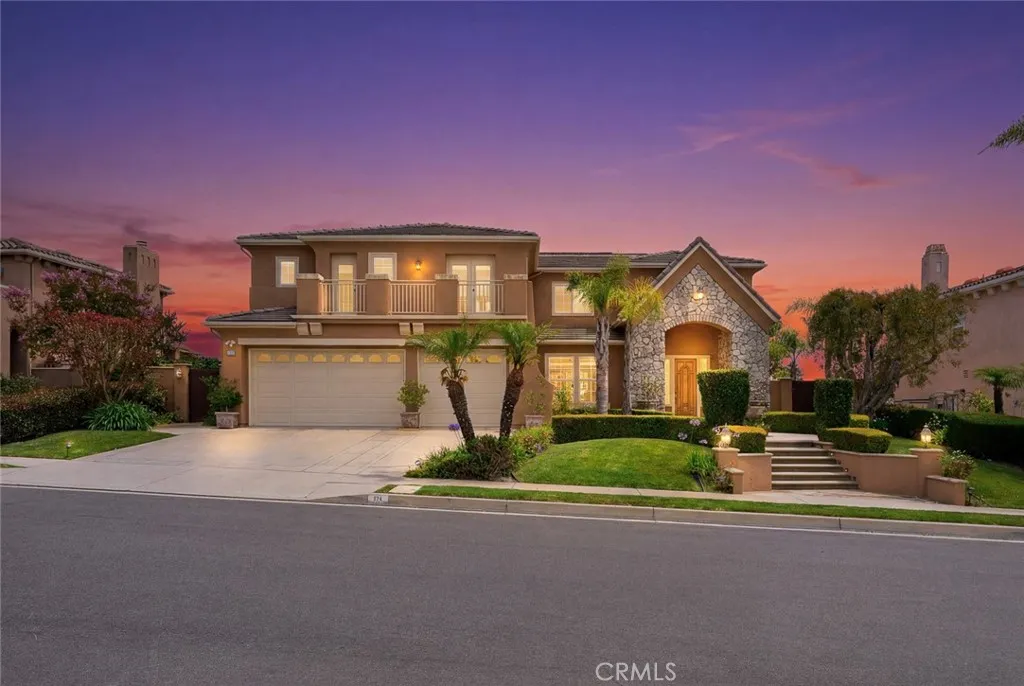
30 Sail View
Rancho Palos Verdes, CA 90275
AREA SQFT
4,373
BEDROOMS
5
BATHROOMS
5
Welcome to this exceptional coastal estate nestled in the prestigious Island View community of Rancho Palos Verdes. Situated on an expansive nearly half-acre lot, this elegant residence offers approximately 4,373 square feet of luxurious living space with five spacious bedrooms and four-and-a-half bathrooms. A grand door entry welcomes you into an impressive foyer highlighted by soaring ceilings, a dramatic dual staircase, and abundant natural light. The thoughtfully designed floor plan seamlessly blends formal and casual living spaces, ideal for both everyday living and entertaining. The gourmet kitchen opens to the family room and overlooks the beautifully landscaped backyard, while expansive windows throughout the home capture peaceful ocean, city light, and sunset views. The luxurious primary suite serves as a private retreat, featuring a spacious sitting area, spa-inspired bathroom, and generous walk-in closets. Step outside to your own resort-style backyard complete with a sparkling pool, manicured grounds, and multiple outdoor entertaining areasperfect for enjoying Southern Californias year-round indoor-outdoor lifestyle. Additional highlights include a three-car attached garage, quality craftsmanship throughout, and a prime location within the award-winning Palos Verdes Peninsula Unified School District. Conveniently located near Terranea Resort, scenic coastal trails, golf courses, shopping, dining, and beautiful beaches, this extraordinary residence offers the perfect blend of luxury, privacy, and breathtaking coastal living.
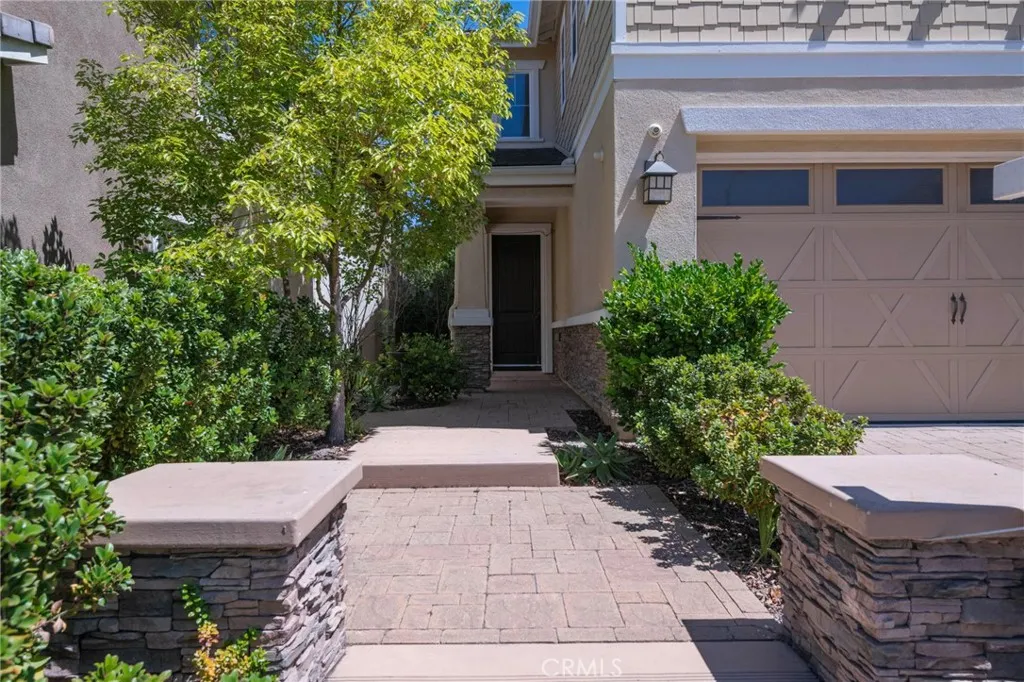
10 Willow
Lake Forest, CA 92630
AREA SQFT
2,356
BEDROOMS
4
BATHROOMS
3
Welcome to this beautifully maintained home in one of Lake Forests most sought-after communities, offering a premium location backing to a picturesque community greenbelt and park with no direct rear neighbors. Built in 2013, this exceptional residence combines modern design, abundant natural light, and a peaceful outdoor setting rarely found in todays market.Offering approximately 2,356 square feet of thoughtfully designed living space, this home features 4 spacious bedrooms and 3 full bathrooms, including a desirable main-level bedroom and full bath, perfect for guests, multi-generational living, or a private home office.Step inside to an inviting open floor plan highlighted by soaring ceilings, elegant tile flooring, recessed lighting, and an abundance of natural light throughout. The spacious great room flows seamlessly into the dining area and gourmet kitchen, creating an ideal setting for everyday living and entertaining.The chefs kitchen features an oversized granite center island with bar seating, white cabinetry, stainless steel appliances, extensive counter space, and ample storage, making it the true heart of the home. Upstairs, the luxurious primary suite offers a peaceful retreat with a private covered balcony overlooking the expansive greenbelt and parkan ideal place to enjoy your morning coffee or unwind while taking in the tranquil views. The spacious primary bathroom and walk-in closet complete this comfortable owners suite. Additional bedrooms are generously sized and filled with natural light. The backyard is designed for both relaxation and entertaining,
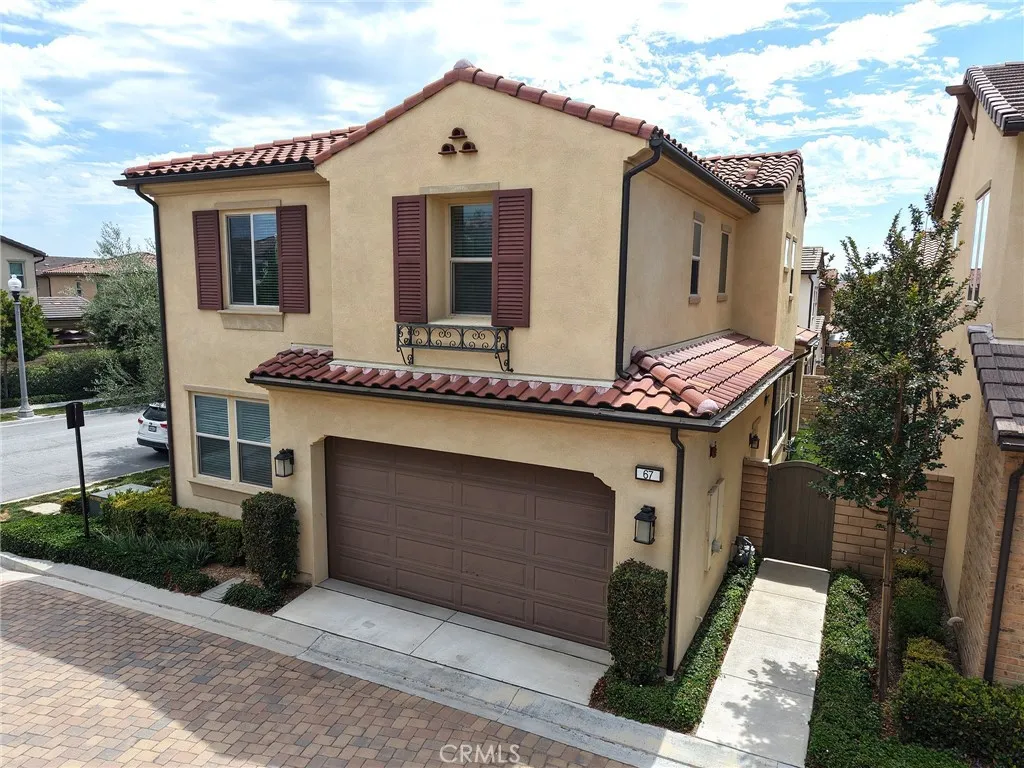
67 Eclipse
Lake Forest, CA 92630
AREA SQFT
1,973
BEDROOMS
4
BATHROOMS
3
Luxurious resort style living in the highly desirable Baker Ranch community. Washer, dryer, and refrigerator included! This beautiful home features 1973 sqft of living space with 4 bedrooms and 3 bathrooms. Main floor has one bedroom and one full bathroom. The property also has the covered outdoor seating California room! Open floorplan, water proof wood floor through out the entire downstairs, highlighted with stylish white cabinets, stainless steel appliances, and granite kitchen countertop with a big kitchen island. Baker Ranch community is one of the most desirable and new neighborhoods in Orange County with multiple pools, parks, clubhouses, BBQ areas, spas, children's playgrounds, tennis court, basketball court, walking trails, dog parks... and many more other amenities. The community is between Irvine Spectrum and Foothill Ranch Mall with many shops, restaurants, entertainments, and recreations. It is close to 5, 405, and 241 freeways...
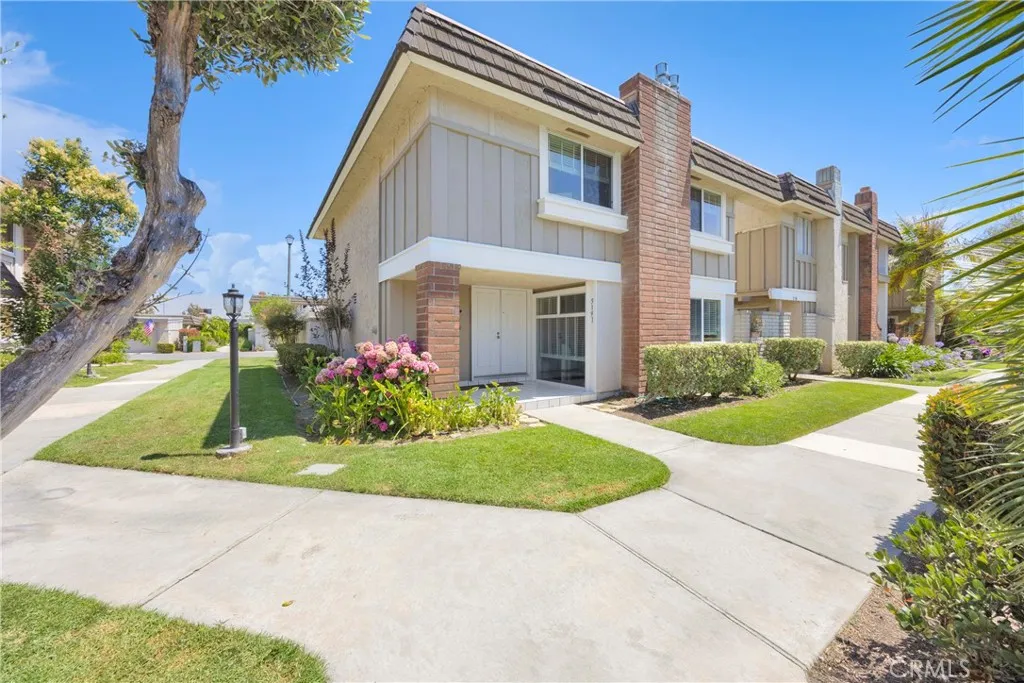
5191 Victoria
Westminster, CA 92683
AREA SQFT
1,799
BEDROOMS
4
BATHROOMS
3
Welcome to Westminster Village, an exceptional community ideally situated near Huntington Beach and Seal Beach. This spacious poolside end-unit residence offers 4 bedrooms, 3 bathrooms, and 1,799 square feet of move-in-ready living space. The bright, open floor plan features a designer kitchen with quartz countertops and stainless-steel appliances, including a gas range and microwave. A private enclosed backyard provides an inviting setting for outdoor dining, barbecues, and entertainment. Additional features include central air conditioning and heating, an interior laundry area, recessed lighting, and an EV ready two-car garage. Westminster Village is a pedestrian-friendly community enhanced by interior greenbelts, walking paths, streams, playgrounds, four sparkling pools, a spa, tennis and sports courts, and a main clubhouse with a recreation room, pool table, ping pong, and library. Conveniently located near award-winning schools, major freeways, shopping, dining, entertainment, and the beach, this home offers an outstanding opportunity to enjoy coastal Orange County living.
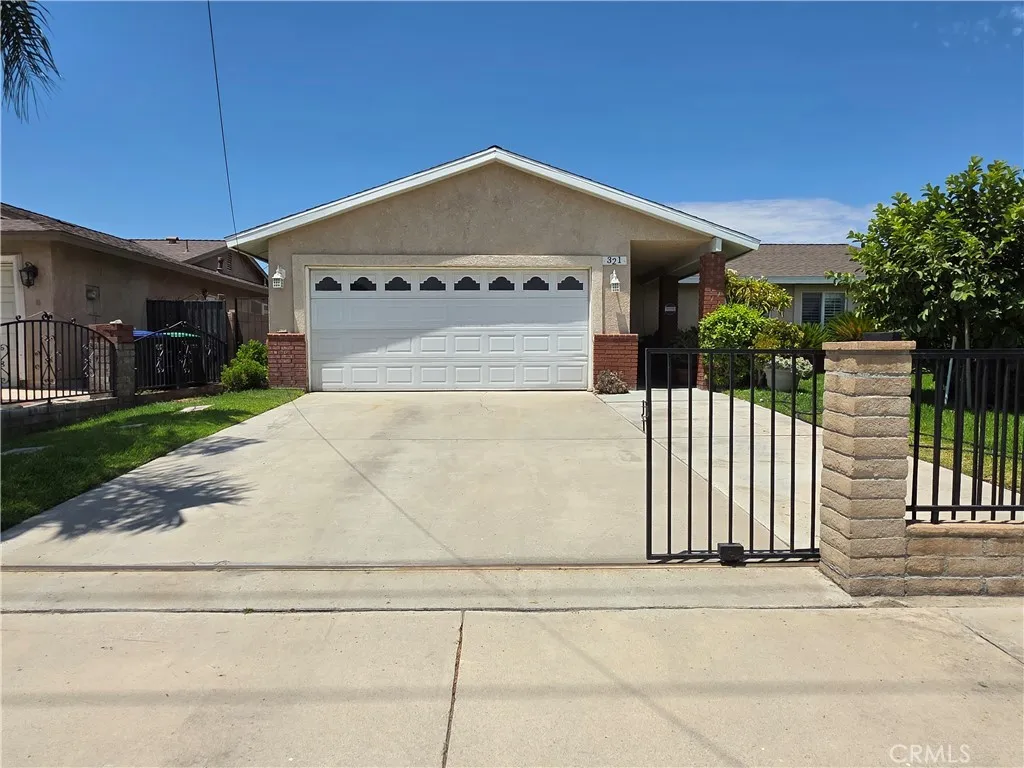
321 Johnston Street
Colton, CA 92324
AREA SQFT
1,555
BEDROOMS
4
BATHROOMS
3
Welcome to this beautiful and well-maintained home. Only one owner since it was built, with upgrades, a manicured lawn, and a garden-lover's paradise backyard that shows pride of ownership. The property has a nice block wall with a wrought-iron fence and a sliding gate at the driveway leading to the attached two-car garage. You will be greeted by a foliage of healthy jade and money tree plants on the right side of the Porch leading to the nice front door with decorative glass. The entire flooring, except in wet areas, is light laminate. Windows were upgraded to dual-pane units with beautiful plantation shutters. All bedrooms have a ceiling fan and mirrored sliding closet doors. Yes, all the beds with mattresses, desks/computer desks, and filing cabinets are included. The primary bedroom bed headboard with cabinet, dresser, and flat-screen TV is also included. The Primary and common bathrooms were all upgraded with walk-in showers. The family room leather sofa, loveseat, and single couch, flat-screen TV, TV stand, and wall mirrors are also included. On the left side of the family room is a raised adobe hearth gas fireplace. The kitchen was upgraded with custom cabinets featuring sliding racks, a wine glass hanger storage organizer, and granite countertops, along with matching ceramic tile flooring. Oh, yes, the 4-door stainless steel refrigerator is also included. Adjacent to the dining area is a sliding glass door leading to the large enclosed patio/sunroom, surrounded by large glass windows overlooking the lush backyard greenery. Chinaware cabinet included. Just outside is
109 Spiral
Irvine, CA 92618
AREA SQFT
3,170
BEDROOMS
4
BATHROOMS
4
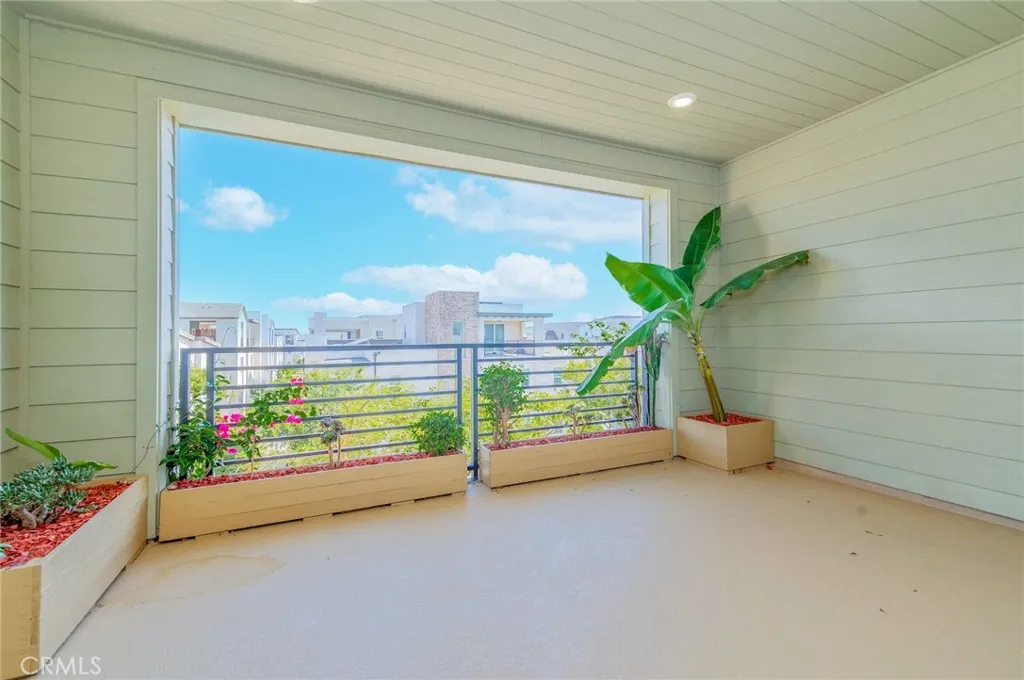
Nestled on a private walk street in the highly sought-after Encore enclave of Cadence Park within Irvines award-winning Great Park Neighborhoods, this exceptional three-story detached residence offers a peaceful setting with privacy while placing you near premier community amenities and top-rated schools. Spanning a generous 3,170 square feet, the home features an expansive open-concept floor plan bathed in natural light, with living spaces designed for effortless living and entertaining. The heart of the home is a chef-inspired kitchen that flows seamlessly into the dining and living areas, complete with a large center island, abundant cabinetry featuring soft-close doors, and premium quartz counters. This already impressive space has been elevated with fully upgraded appliances, highlighted by the sophisticated Monogram refrigerator and range, delivering professional-grade performance and luxury. A highly desirable main-floor bedroom with its own en-suite bath provides flexible accommodations for guests, multigenerational living, or a home office. Upstairs, the spacious primary suite serves as a tranquil retreat, featuring a walk-in closet and a spa-inspired bathroom. Additional bedrooms are well-appointed and generously sized, while the upper levels have been refreshed with fully upgraded plush carpeting throughout the private quarters. On the third floor, an oversized bonus room opens to a covered outdoor deck, creating seamless indoor-outdoor living and offering endless possibilities as a media room, game room, fitness studio, home office, or additional gathering space
4224 Sonrisa Privado
Ontario, CA 91761
AREA SQFT
1,512
BEDROOMS
2
BATHROOMS
2
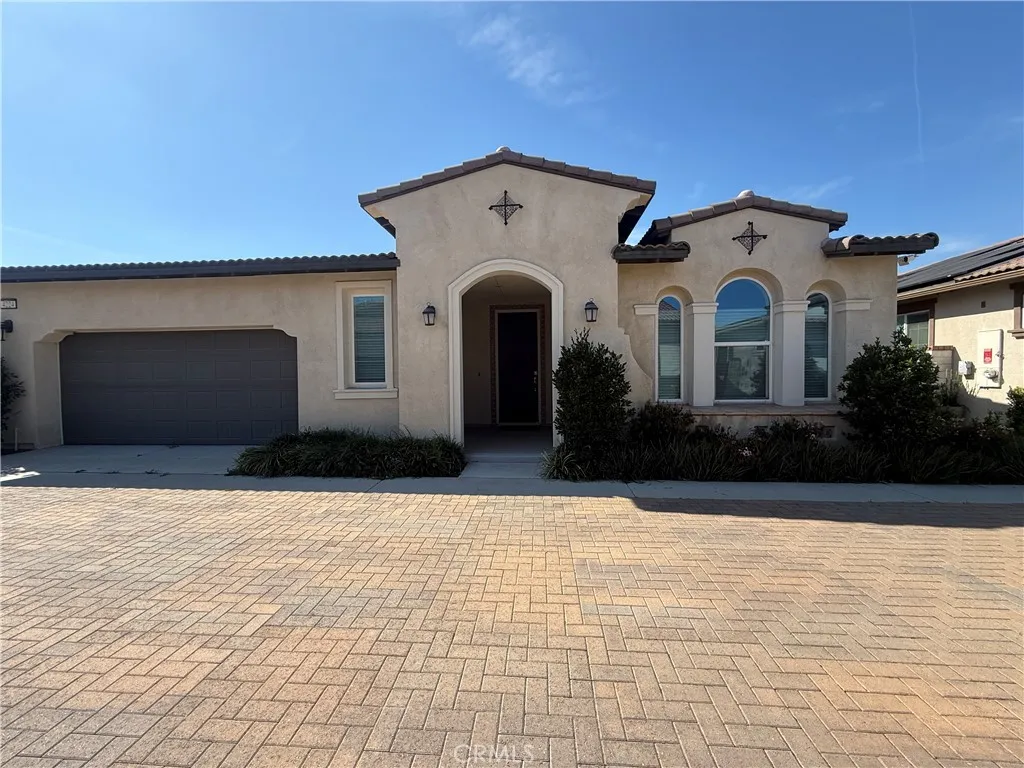
Beautiful single-story home located in the highly sought-after 55+ La Jolla community in Ontario Ranch, offering over 1,500 sq. ft. of thoughtfully designed living space. This bright and open floor plan features 2 spacious bedrooms and four sliding glass doors that flood the home with natural light while creating seamless indoor-outdoor living. The primary suite offers direct patio access, providing the perfect space to enjoy your morning coffee or unwind in the evenings.The stylish kitchen is appointed with quartz countertops and stainless steel appliances and opens to the living and dining areas, making it ideal for both entertaining and everyday living. Residents enjoy resort-style amenities including a stunning 9,000 sq. ft. La Jolla Clubhouse, a large community pool, pickleball courts, and numerous social and recreational activities designed for an active lifestyle. Ideally located in the heart of Ontario Ranch with convenient access to the 60, 15, and 91 freeways, and within walking distance to Costco, 99 Ranch Market, restaurants, and shopping, this home offers the perfect combination of comfort, convenience, and low-maintenance living in one of the areas premier active adult communities.
8748 Longwood Street
San Diego, CA 92126
AREA SQFT
1,008
BEDROOMS
2
BATHROOMS
2
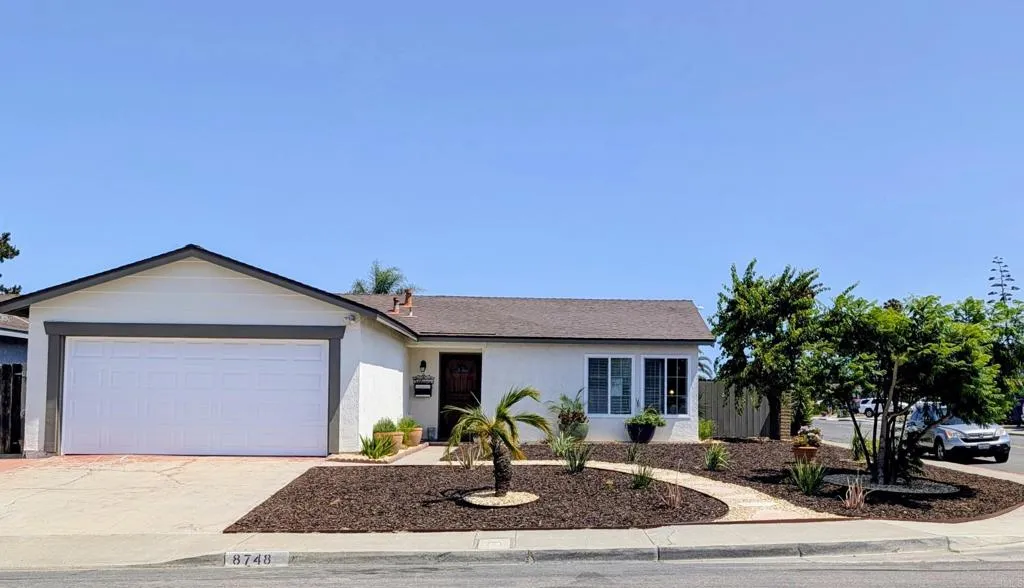
Mira Mesa Gem with Rare Side Driveway & Yard Access! Finally, a home with enough room for your lifestyle and your toys. This move-in-ready meticulously updated offers a dedicated covered carport with a legal driveway and side fence accessperfect for your boat or weekend project. Freshly transformed for 2026, the exterior boasts a drought-tolerant "Modern" landscape and a new backyard retaining wall, botanical oasis outback with water fountain, maximizing every inch of your outdoor living space. A generously sized back yard for entertaining guests, offering flexibility and potential to build ADU for additional living space or rental income. Step inside to find a light-filled interior with ceiling fans in all rooms complemented by a modernized kitchen with quartz countertops, dual-pane windows and door, plantation shutter, stainless steel appliances and bathrooms updated just a few seasons ago. Key Features: New water heater, newer HVAC, 2 Patios. Dedicated Covered carport + gated side fence access. Drought-Tolerant Landscape, New backyard retaining wall. Turnkey Ready: New interior and exterior paint; kitchen/bath updates are already done. Prime Accessibility: Walking distance to local schools, Minutes to I-15 & 805. Lifestyle: minutes to San Diego nearby beaches; close to shopping, movie theater, dining, and regional amenities. Priced strategically for an immediate move.
349 Clark Drive
Beverly Hills, CA 90211
AREA SQFT
3,700
BEDROOMS
5
BATHROOMS
4
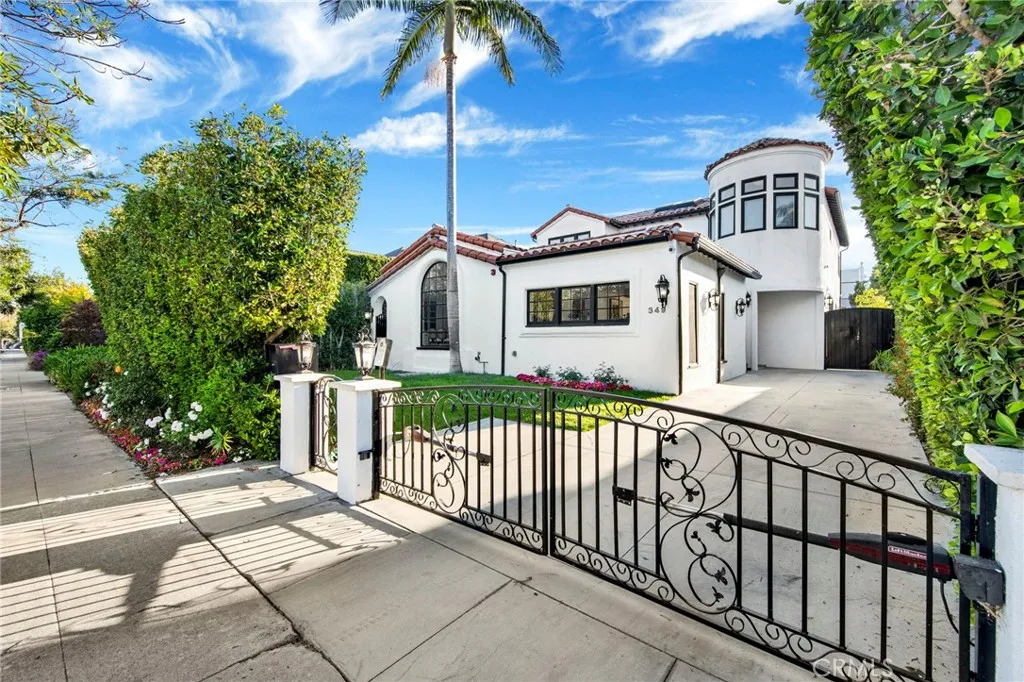
Stunningly remodeled two-story Beverly Hills residence showcasing high ceilings, designer finishes, and exceptional indoor-outdoor living. The impressive chefs kitchen has been completely reimagined with European-style flat-panel wood cabinetry, elegant Taj Mahal quartz countertops with a full-height matching backsplash, a stunning center island with dramatic waterfall countertops, champagne gold fixtures and hardware, premium stainless steel appliances, and a Sub-Zero refrigerator. Brand-new luxury waterproof flooring flows throughout the home, complemented by a striking floor-to-ceiling granite fireplace, expansive separate living and dining rooms, modern baseboards, recessed lighting, and a freshly painted interior. All five bathrooms feature designer tile, marble countertops, frameless glass shower enclosures, and upscale contemporary finishes. Retreat to the exeptionally spacious primary suite featuring a huge custom walk-in closet with built-in organizers and a luxurious primary bathroom complete with a large soaking Jacuzzitub and premium finishes. The spacious family room seamlessly opens to the backyard through a premium LaCantina folding patio door, creating the perfect blend of indoor and outdoor entertaining. The private backyard offers a generous lawn, inviting patio seating space, multiple mature fruit-bearing trees, and a built-in outdoor kitchen complete with a BBQ, refrigerator, and sink. Additional highlights include replaced roof tiles, a spacious basement ideal for storage, and a Tesla EV charger. A rare opportunity to own a move-in-ready Beverly Hills h
41129 Arron Court
Murrieta, CA 92562
AREA SQFT
3,406
BEDROOMS
4
BATHROOMS
3
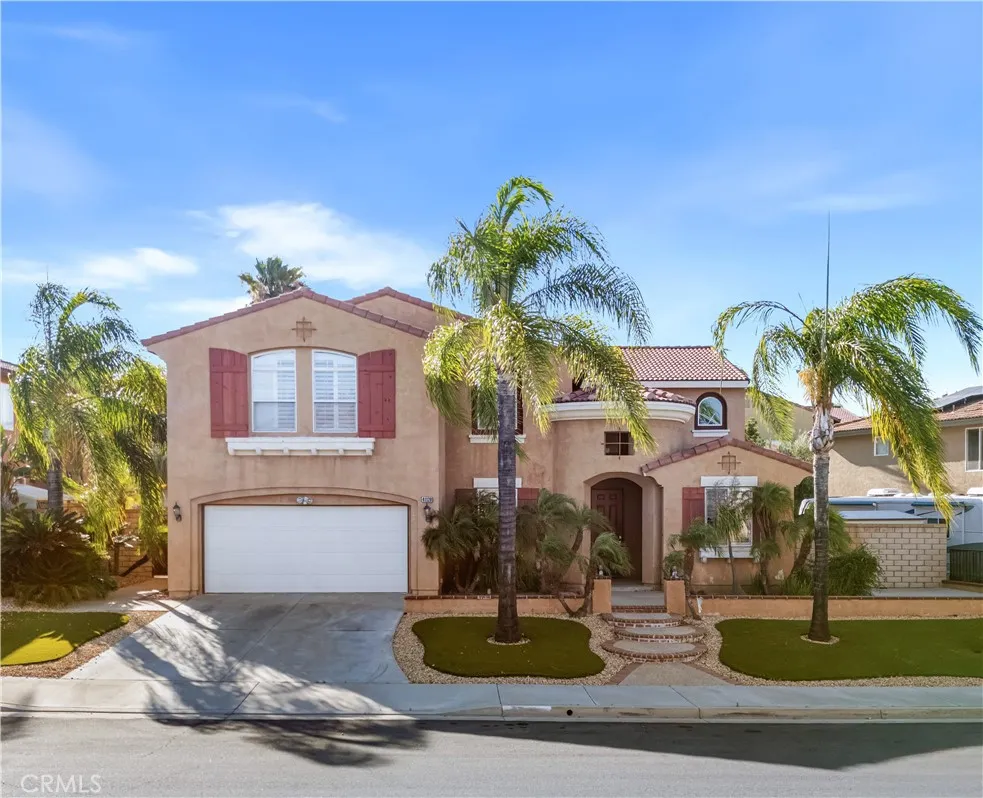
POOL HOME. This well kept MOVE-IN ready home offer exceptional curb appeal with tall palm trees, artificial turf in the front yard and a beautiful custom Pool with slide for kids in the back yard. Upon entry, you will notice the dramatic staircase & soaring ceilings! Bright & spacious. To the right, is an Office/Den which can be the 6th bedroom. The formal living room and dining room are an entertainer's dream. The Large kitchen offers cabinets and custom quartz counter tops, huge center island, soft close cabinets and a large walk-in pantry. The kitchen opens to the huge family room, custom built-in media center, fireplace, surround sound, the perfect home for entertaining family & friends! This home has the potential to be 5-6 bedrooms, upstairs featuring 3 bedrooms, 2 full bathrooms and a flex space/room perfect for a theatre room or 5th bedroom, the 4th bedroom is on the main floor across from the full bath. The Spacious primary bedroom features a large retreat, plantation shutters on the windows and sliding door open to the balcony. The primary bath has dual sinks, a beautiful tub, shower, toilet with door, his and her walk in closets. This home is located within the Murrieta Valley Unified School District and quick access to both the 15 & 215 Freeways, shopping, restaurant and Temecula wineries. The property will be sold in its current "AS-IS" condition without any repair, termite, warranties or representations. Seller will not do any repairs or credit for repairs of any kind including termite. All information are deemed reliable but not guaranteed, buyer and buyers a
21 Calle Del Mar
Rancho Santa Margarita, CA 92688
AREA SQFT
1,500
BEDROOMS
3
BATHROOMS
3
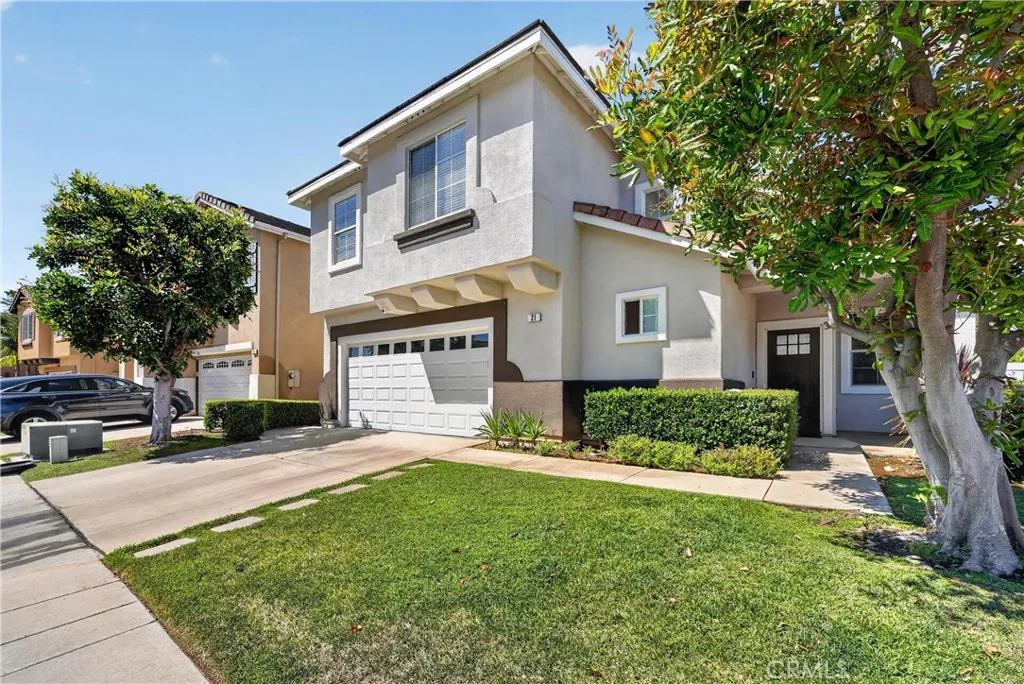
Corner-lot privacy, vaulted ceilings, and walkable Rancho Santa Margarita convenience set this Lyon Promenade home apart. With no one directly behind, the setting feels open and private, while tall windows fill approximately 1,500 square feet of comfortable living space with natural light. The main level has an easy open flow, connecting the living room, dining area, and kitchen with distressed wood-look laminate flooring and upgraded ceiling fans adding style and function. A cozy fireplace gives the living room a natural focal point, while built-in media niches keep display and storage space integrated into the room. The kitchen is polished, practical, and open to the main living area, featuring granite countertops, stainless steel appliances, generous cabinetry, and a breakfast counter for casual meals, conversation, and entertaining. Upstairs, the three-bedroom layout includes a versatile loft suited for a home office, study area, reading space, playroom, or secondary lounge. The primary suite offers a walk-in closet and private bath with dual vanities, while the upstairs laundry area adds practical convenience near the bedrooms. Close to schools, parks, shopping, dining, and Rancho Santa Margaritas sought-after community amenities, this home offers access to pools, tennis courts, and the popular Beach Club, along with low HOA dues. Private, bright, and well located in the Lyon Promenade community, it delivers the comfort, flexibility, and convenience that make RSM living so appealing.

