

favorites
favorites
favorites
Favorite Properties
Form submitted successfully!
You are missing required fields.
Dynamic Error Description
There was an error processing this form.
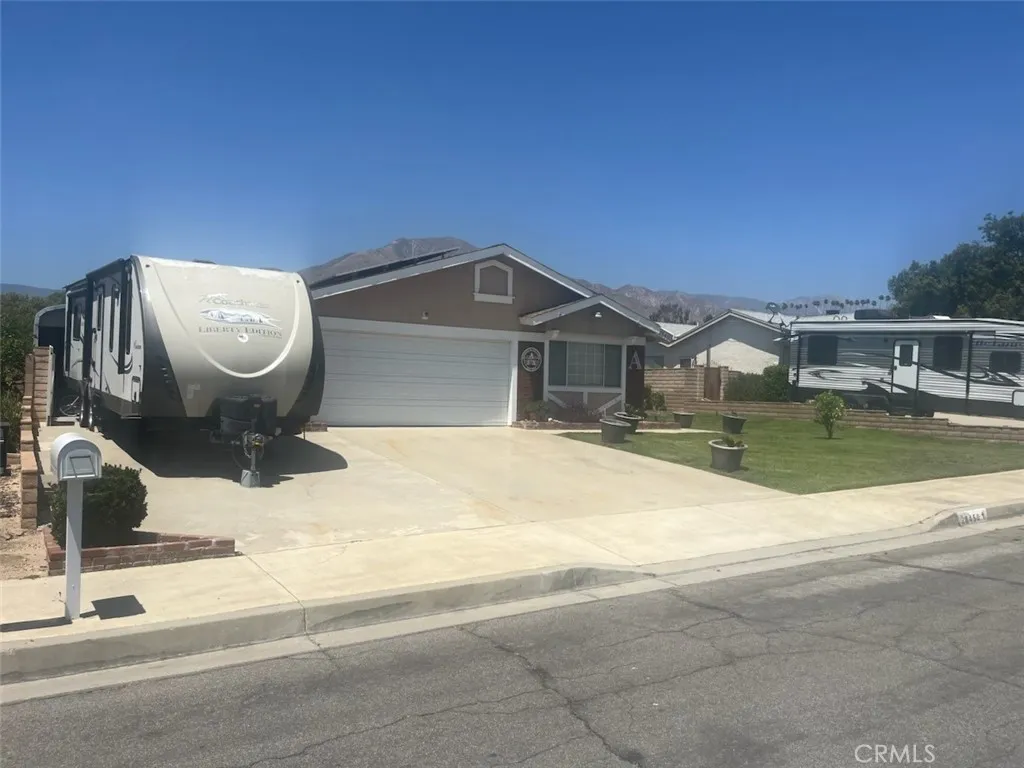
28450 Sycamore
Highland, CA 92346
AREA SQFT
1,890
BEDROOMS
4
BATHROOMS
2
Welcome to 28450 Sycamore Dr. North Highland Area. This well-maintained 4-bedroom, 2-bath home offers a versatile floor plan and a oversized bonus/game room that can easily serve as a 5th bedroom, home office, or flex space. The backyard is designed for year-round enjoyment with a sparkling pool, spa, and peaceful water feature, making it ideal for entertaining. Additional amenities include RV parking, storage sheds on both sides of the home, and all appliances are included. Energy-efficient features include two solar systems, with one paid in full and the newer front system leased at approximately $99 per month. A new duct system was installed approximately one year ago. Located in a well-established, beautifully landscaped neighborhood close to schools, shopping, dining, and commuter access. A rare opportunity offering space, functionality, and exceptional outdoor living.
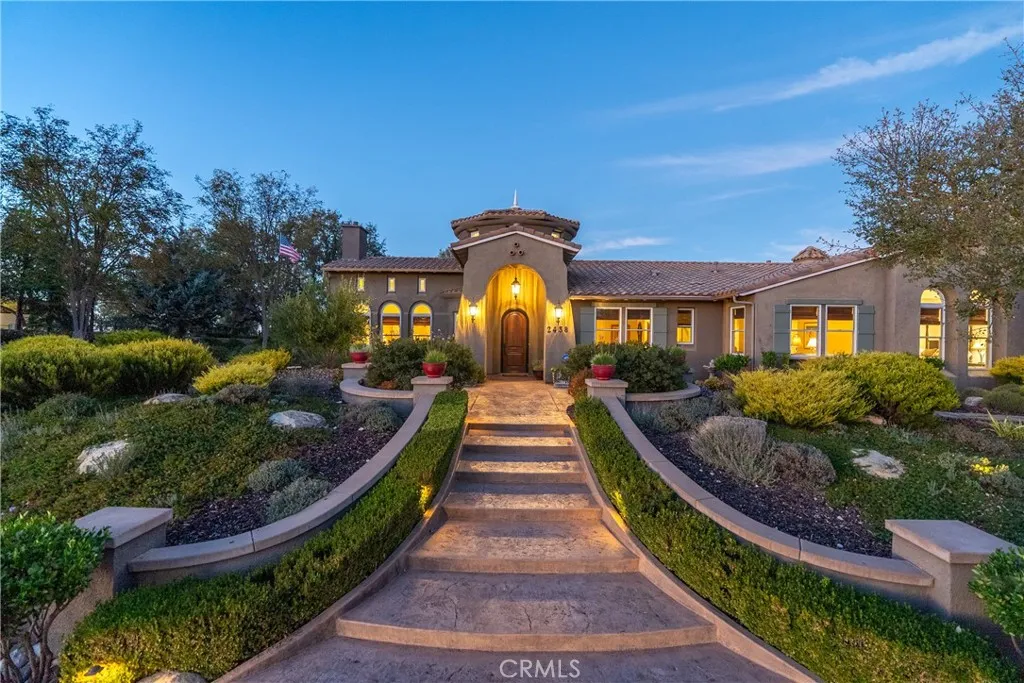
2438 Battering Rock
Templeton, CA 93465
AREA SQFT
4,146
BEDROOMS
4
BATHROOMS
4
Experience refined Central Coast living in this stunning 4,146 sq. ft. Spanish Colonial estate, perfectly positioned on a private 3 acre parcel within the exclusive gates of Santa Ysabel Ranch. Enjoy sweeping 180 views of vineyards and mountains from nearly every room. This 4-bedroom, 3.5-bath home welcomes you through a grand rotunda entry with soaring ceilings, custom lighting, and travertine flooring throughout. The formal living and dining rooms feature tall Anderson windows framing breathtaking vistas and a cozy gas fireplace. The gourmet kitchen is equipped with GE Monogram stainless appliances, including a six-burner range, double ovens, wine fridge, and granite countertops with maple cabinetry. The adjoining family room and casual dining area create an inviting space for entertaining with seamless indoor-outdoor flow. The spacious primary suite offers privacy, dual walk-in closets, and a luxurious bath with soaking tub and large shower. Additional bedrooms and a flexible office space capture beautiful hillside and sunset views. Outdoor living shines with expansive flagstone patios, multiple sitting areas, and lush landscaping surrounded by heritage oaks - perfect for dining, relaxing, or entertaining under the stars. Additional features include an epoxy-finished 3-car garage with custom cabinetry, Culligan water system, ADT security, and custom lighting throughout. Santa Ysabel Ranch offers 24/7 gated security, walking trails, tennis courts, and a serene lake setting - an unparalleled blend of luxury, privacy, and natural beauty.
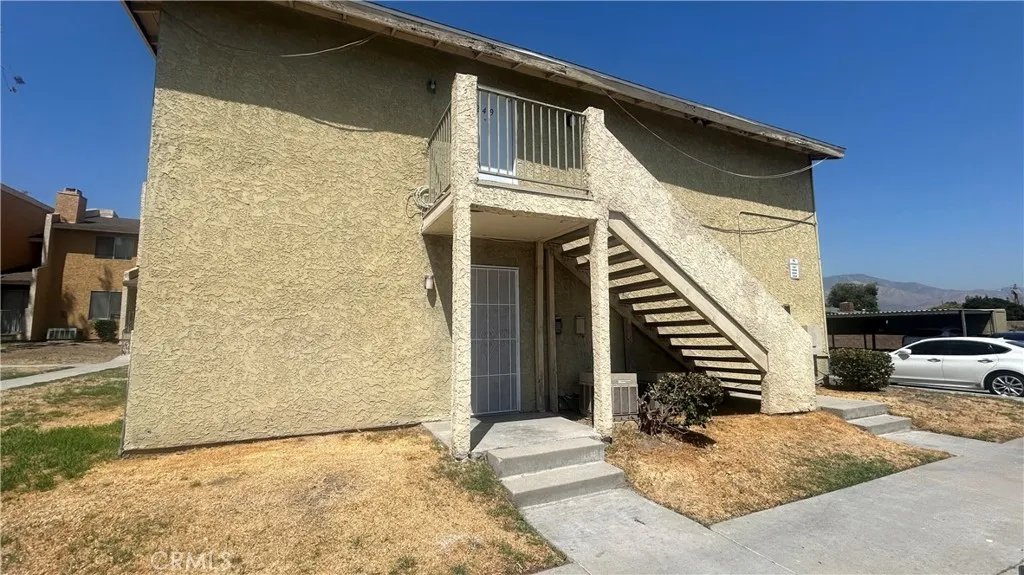
1025 Tippecanoe
San Bernardino, CA 92410
AREA SQFT
906
BEDROOMS
2
BATHROOMS
2
Very spacious two bedrooms, two bath condo located in a gated community on the south-side of San Bernardino. The complex is located close to schools and shopping centers. It also has access to 10 and 215 freeways. This is a ground level unit, that means no tears about going up and down stairs. This one is priced to sell quick, so hurry.
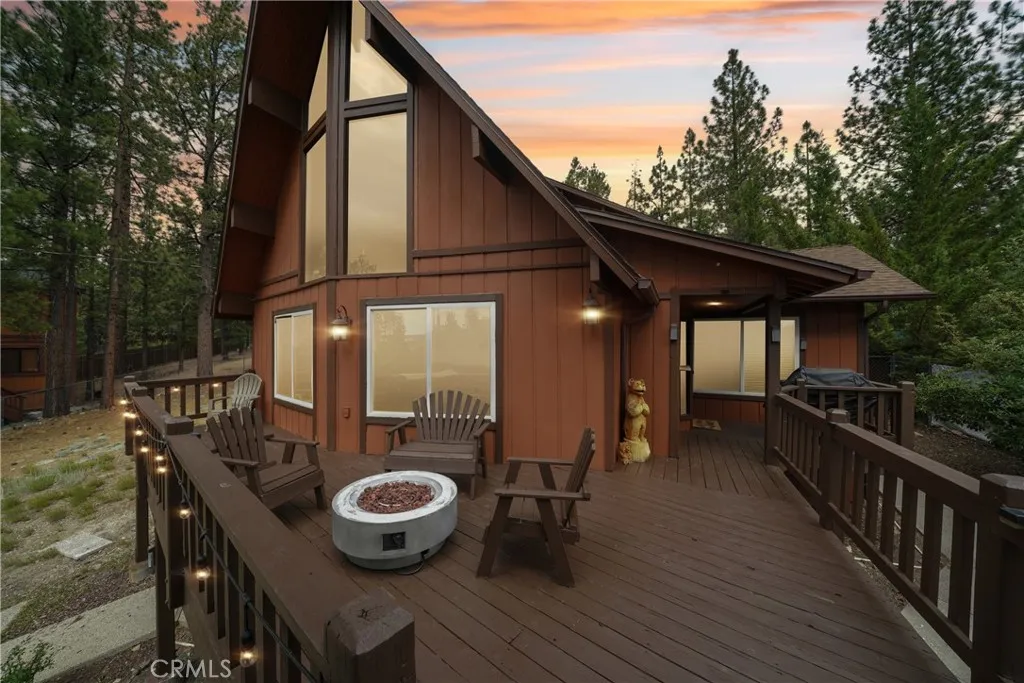
265 Eagle
Big Bear Lake, CA 92315
AREA SQFT
1,653
BEDROOMS
3
BATHROOMS
3
Welcome to your ultimate mountain escape in Big Bears highly coveted Eagle Point neighborhood. Perfectly positioned to offer a serene "in the trees" feel, this exceptional property is also centrally located just one minute from Meadow Park and Swim Beach, and only five minutes from Snow Summit, the Village, and local grocery shopping. The open-concept main floor features three bedrooms, two bathrooms, a spacious dining area, a breakfast bar, and a welcoming living room centered around a warm stone fireplace, making it ideal for entertaining, weekend getaways, or full-time mountain living. Upstairs, a cozy loft with a stunning view from the expansive prow windows provides a perfect bonus space for reading or relaxing. The outdoor living spaces are designed for year-round enjoyment, featuring a spacious deck with lake and slope views, a fire pit, a private hot tub, and a beautifully terraced backyard with turf for effortless outdoor dining. Notable interior upgrades include central air conditioning, a rare and highly desirable feature for comfortable summer months, and updated modern bathrooms. Completing this exceptional property is a full two-car detached garageperfect for secure parking or storing all your winter gear and summer water toysalong with a long driveway that safely accommodates three additional vehicles off the street. This beautifully appointed home is completely move-in ready and waiting for you to make it your own. Don't miss out on this gem!
29722 Grandpoint Lane
Rancho Palos Verdes, CA 90275
AREA SQFT
3,540
BEDROOMS
4
BATHROOMS
4
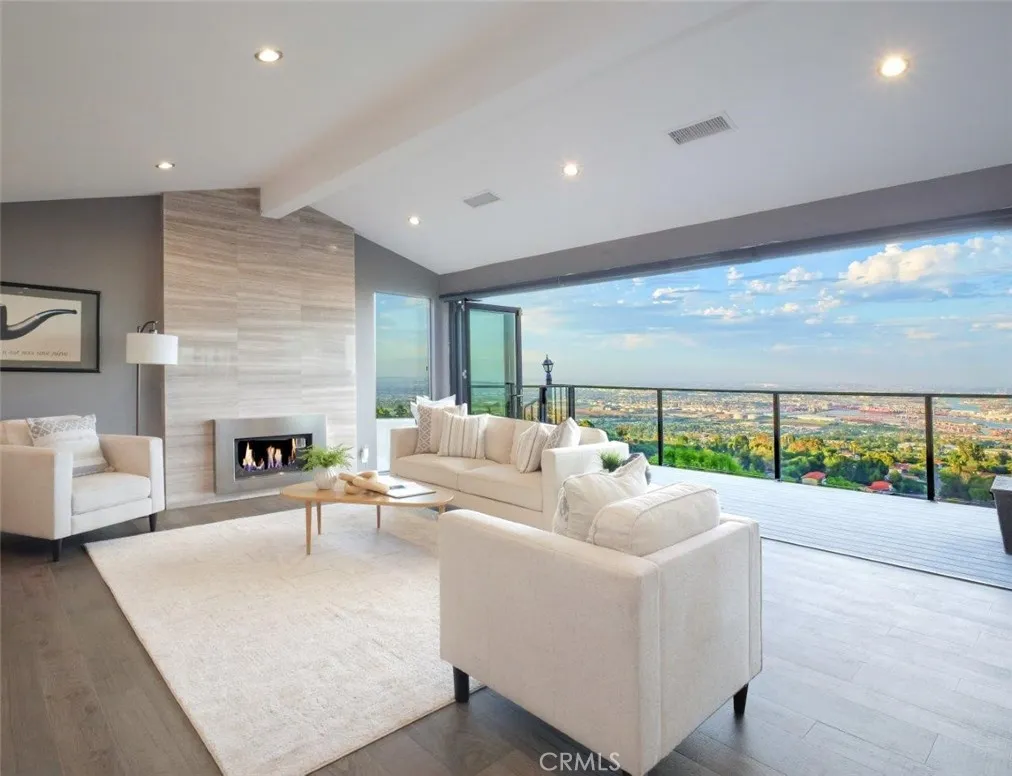
VIEW! VIEW!! VIEW!!! Perched atop the hill in the charming neighborhood of Miraleste, this gorgeous 2014 remodeled home captures panoramic harbor, ocean, city, coastline and mountain views from every living area. Modern style greets you from the moment you arrive, with sleek wood stairs and a welcoming deck leading to a double glass front door. Step inside and be in awe of both the sweeping vistas and the chic, contemporary design. The house is improved with wood floor, recessed lights and custom window coverings, with composite view deck and balcony extend from nearly every room. ONE THE MAIN LEVEL, tall cathedral ceilings amplify the open, airy feel, while large accordion doors frame the scenery throughout. The living room boasts a fireplace dressed in floor-to-ceiling stone paneling. Meanwhile, the formal dining room impresses with two wine fridges, a bar sink, and glass cabinets, perfect for entertaining in style. The modern chef's kitchen is a true showstopper, anchored by two large islands: one with a generous breakfast counter for casual dining, and the other offering abundant storage. The kitchen is finished with quartz countertops, sleek European-style cabinetry and high-end appliances. Official record shows 3 bedrooms, but a large versatile room with built-in cabinets and a large closet can be used as a main floor 4th bedroom, media room or home office. It includes a spa-inspired en-suite bathroom featuring a large walk-in shower with steam shower and dual shower heads. An additional powder room adds everyday convenience to the residence. ON THE LOWER LEVEL, doubl
11620 Ridgemark Road
Apple Valley, CA 92308
AREA SQFT
600
BEDROOMS
1
BATHROOMS
1
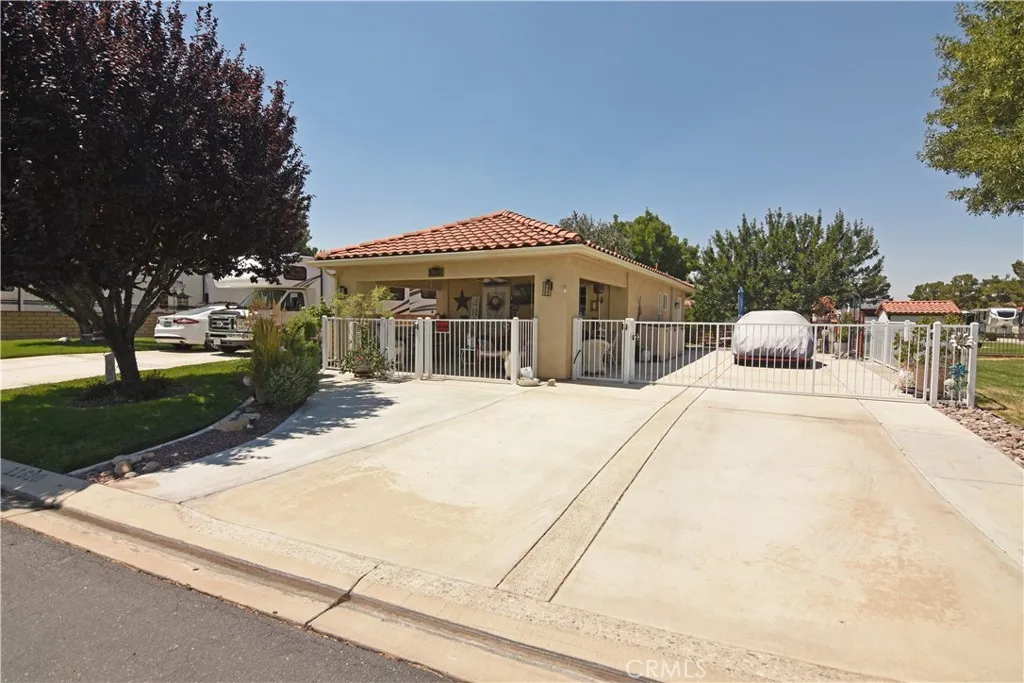
PRICED BELOW MARKET! Lifes a vacation at the prestigious Jess Ranch RV Resort! This beautifully updated home offers the perfect blend of comfort, convenience, and style. The inviting interior features a spacious master bedroom with a full bath, a remodeled kitchen with quartz countertops and breakfast bar, and a cozy living area enhanced with shiplap, wood trim, and custom-framed windows. Up/down blinds provide the perfect balance of light and privacy, and youll love the convenience of the full indoor laundry room. Step outside to your private, fully fenced backyard, surrounded by block walls and rod iron fencing. Enjoy morning coffee under mature shade trees, relax on the paver patio, or entertain guests on the large covered patio. For hobbyists or extra storage, an 8x12 fully insulated workshop with electricity and workbench is included. Additional updates include a ducted mini-split system (no bulky wall units) and rain gutters with leaf guards. When you arent traveling, take advantage of the resort lifestyleamenities include a clubhouse with full kitchen, pool, spa, gym, big-screen TV, and plenty of games and activities. Community Guidelines: There must be an RV, trailer, or 5th wheel that is at least 26 feet in length and no more than 10 years old at the close of escrow. The unit does not need to be owned by the buyer. The unit can be owned by a friend, family member, or others.
714 Seacoast Drive
Imperial Beach, CA 91932
AREA SQFT
1,371
BEDROOMS
2
BATHROOMS
2
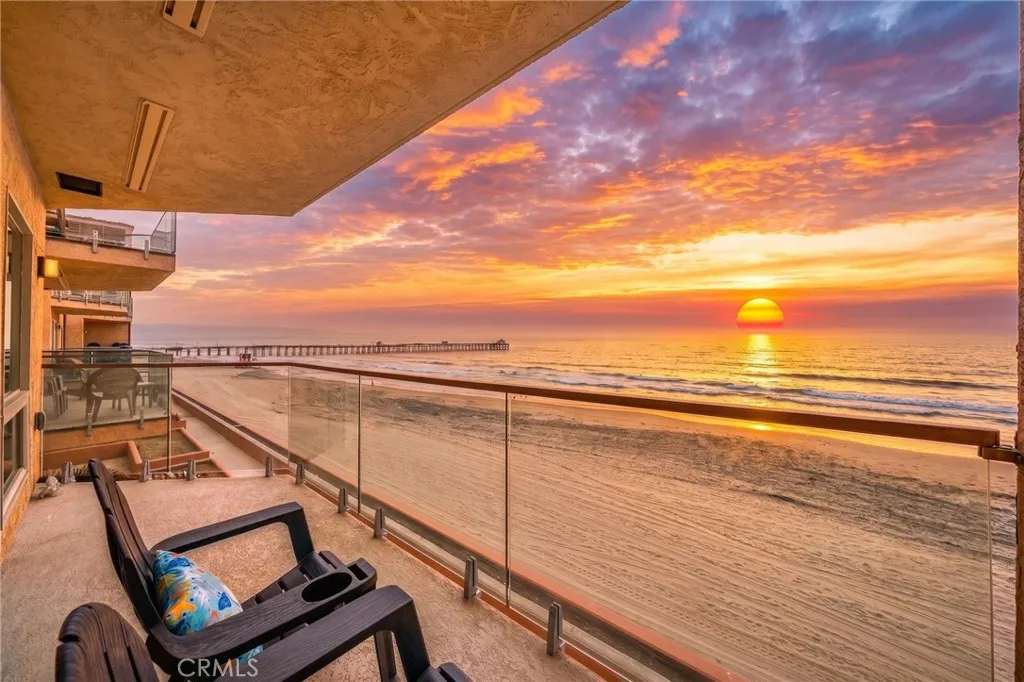
Experience coastal luxury at its finest in this stunning turnkey oceanfront residence on Seacoast Drive, located in the Imperial Beach Club. Perfectly positioned directly on the sand, this beautifully upgraded 2-bedroom, 2-bathroom condominium offers breathtaking panoramic ocean views off your private balcony with glass railings where you can watch dolphins play, views of the iconic Imperial Beach pier, spectacular skyline views of downtown San Diego and Coronado and unforgettable sunsets that paint the sky every evening. Designed for both comfort and elegance, the open floor-concept flows seamlessly into a gourmet chef's kitchen featuring exquisite quartzite countertops, premium finishes, and all the amenities needed to create a culinary masterpiece while enjoying endless sunsets! The spacious primary suite and guest bedroom provide a peaceful retreat, with two full bathrooms. Floor to ceiling windows and the abundance of natural light showcase the beauty of the Pacific the minute you walk in your front door. Residents enjoy resort-style amenities including elevator access, a sparkling pool, relaxing spa, secure entry and subterranean parking and direct beach access just steps from your door. Walk to local restaurants, cafes, the pier, and all that vibrant beachside living has to offer. Whether you're looking for a primary residence, vacation retreat, or investment opportunity, this exceptional beachfront property delivers the ultimate Southern California lifestyle! Everyday feels like vacation, and every sunset feels like a dream!
11614 Ridgemark
Apple Valley, CA 92308
AREA SQFT
BEDROOMS
BATHROOMS
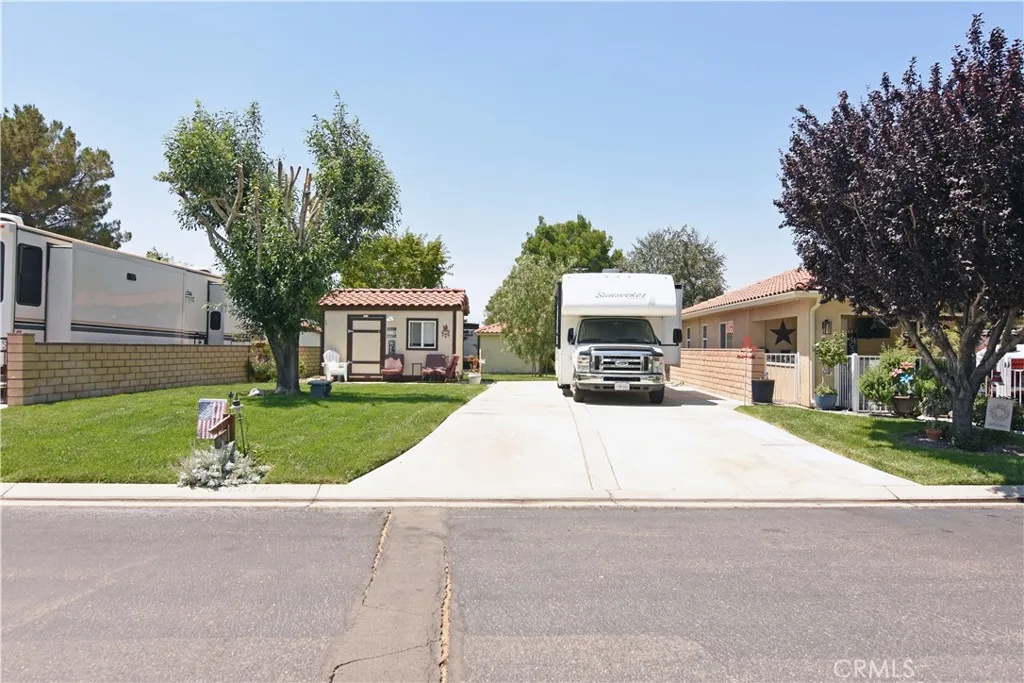
PRICED BELOW MARKET! Lifes a Vacation at Jess Ranch RV Resort! Hit the road, see the sights, and always have a place to call home in the prestigious Jess Ranch RV Resort! This spacious lot includes a powered storage shed and offers easy parking for your RV, trailer, or fifth wheel. With all utilities on-site and ready, you can move right inor create a more permanent retreat by building a 600 sq. ft. casita with a covered patio and an additional building for storage or a workshop. Enjoy resort-style amenitiesa clubhouse with gym, full kitchen for parties, game area, and a sparkling in-ground pool. Community Guidelines: There must be an RV, trailer, or 5th wheel that is at least 26 feet in length and no more than 10 years old at the close of escrow. The unit does not need to be owned by the buyer. The unit can be owned by a friend, family member, or others.

35085 Covelo
Willits, CA 95490
AREA SQFT
BEDROOMS
BATHROOMS
Over 10 acres in beautiful Willits!
12028 Keys Creek
Valley Center, CA 92082
AREA SQFT
BEDROOMS
BATHROOMS
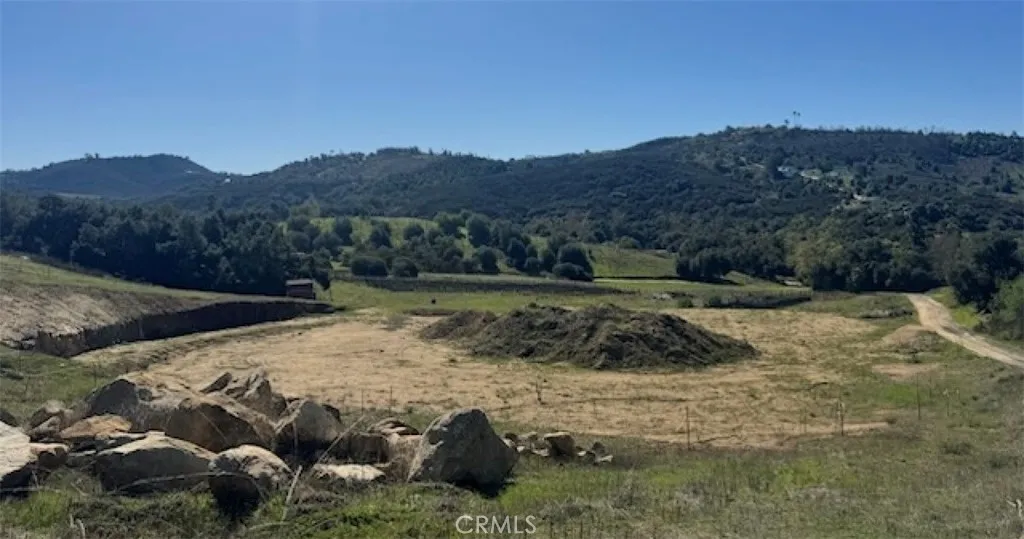
This Valley Center property has potential for residential development, but also carries added value for entitlements for a small winery and events, each of these after buyer seeks additional approvals from the County. Seller will consider financing. The property spans approximately 7 acres with gentle slopes, open view corridors, and a rural setting. Portions of the site are planted, and served with a water meter. The County approval includes an administrative permit, grading and site plans, construction drawings, elevations, and prior supporting cost estimates for a planned event center that was not built. Grading for the site is not complete, but ongoing. The propertys current septic approval supports the previous commercial and events plan with possible amendments for residential use (with County health department approval). Please inquire for further information.
11962 Cedar Avenue
Hawthorne, CA 90250
AREA SQFT
660
BEDROOMS
1
BATHROOMS
1
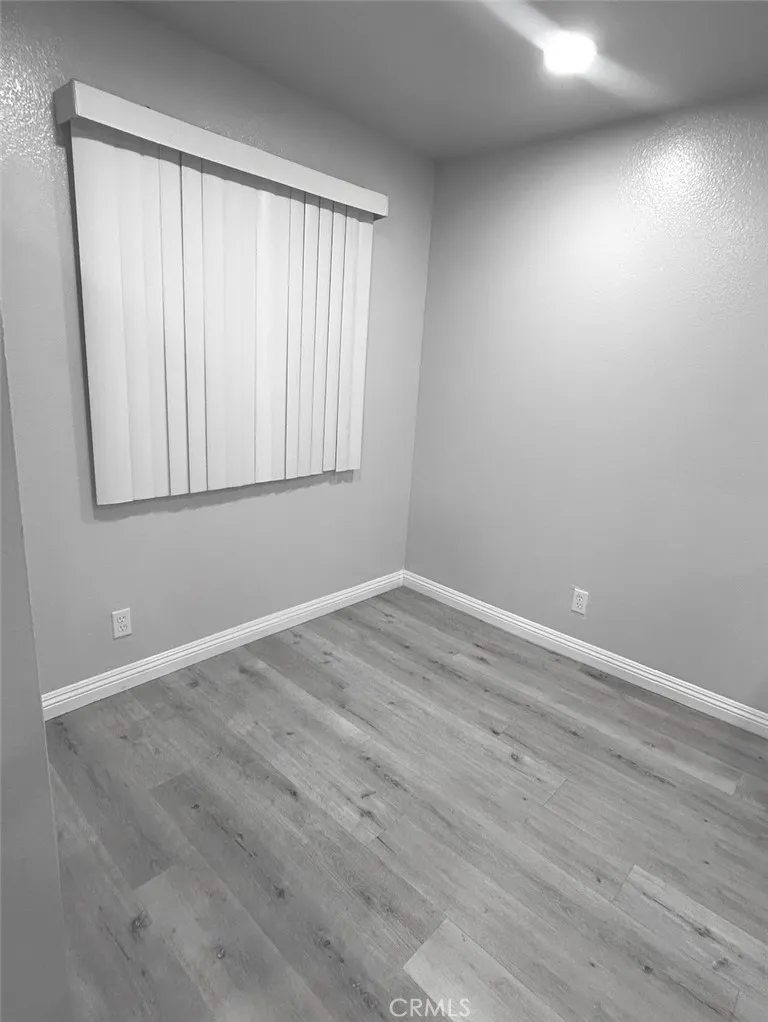
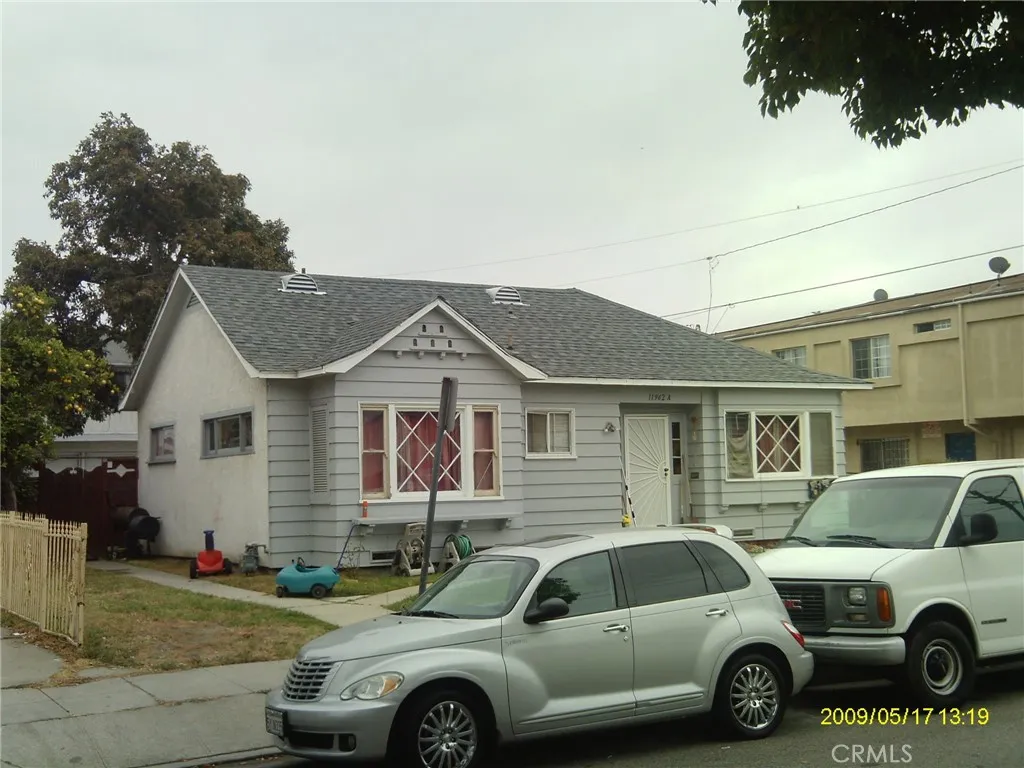
Nice and Clean 1 Br. 1 Bath, 1 car garage and 1 car parking space in a quiet residential neighborhood. All new paint, 3 brand new windows in the bedroom, 2 closets, room for gardening in the back yard. Rent include electric, gas, water, trash pick up, and gardener We do not ask for any money upfront until you see the interior and you are satisfied to rent.
43531 Acacia
Hemet, CA 92544
AREA SQFT
1,296
BEDROOMS
2
BATHROOMS
2
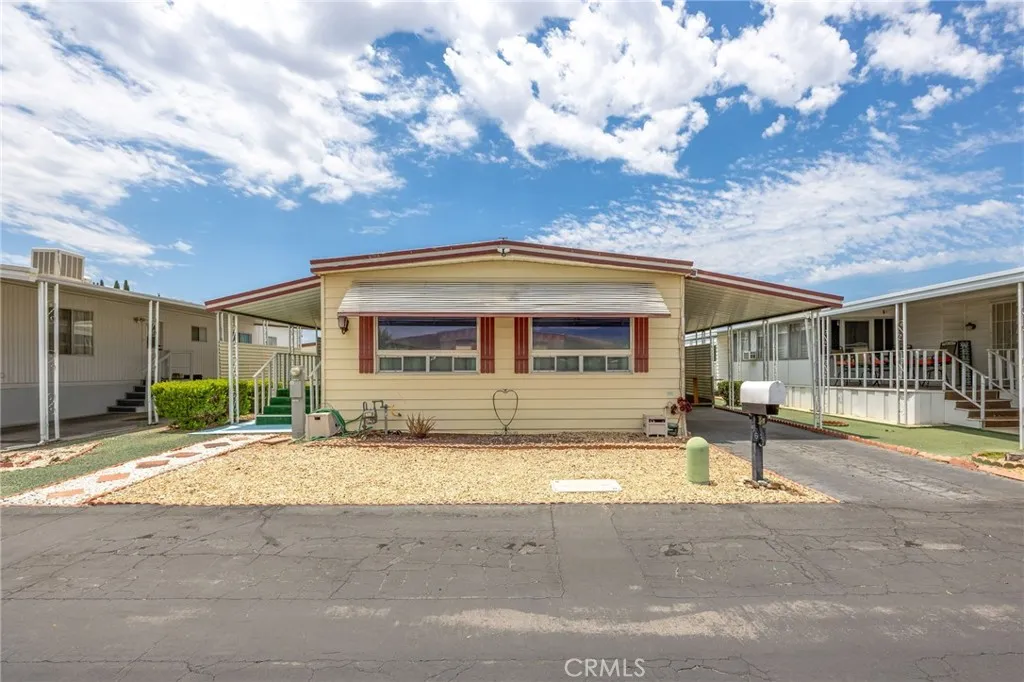
Affordable, Move-In Ready 55+ Living with Low Space Rent! Welcome to this well-maintained 2-bedroom, 2-bath manufactured home offering approximately 1,296 square feet of comfortable living space in a desirable East Hemet 55+ community. With an incredibly affordable space rent of just $665 per month, this home presents an exceptional opportunity for buyers looking to maximize value without sacrificing space. Step inside and you'll immediately appreciate the spacious living room, providing plenty of room for relaxing, entertaining, or hosting family and friends. The functional floor plan offers two generously sized bedrooms, giving everyone a comfortable retreat. The primary suite provides privacy and ample space, while the secondary bedroom is perfect for guests, a home office, or hobbies. Enjoy your morning coffee or unwind in the evening on the inviting covered front porch, a wonderful extension of the living space. Outside, you'll find multiple storage sheds, providing abundant room for tools, seasonal dcor, gardening equipment, or additional storagesomething rarely found at this price point. Additional highlights include a newer air conditioning system, helping keep utility costs down while providing year-round comfort and peace of mind. Conveniently located near shopping, restaurants, medical facilities, and everyday conveniences, this welcoming community offers an ideal setting to enjoy an active and relaxed lifestyle. If you've been searching for an affordable home with generous living space, excellent storage, low monthly expenses, and endless potential, this is one
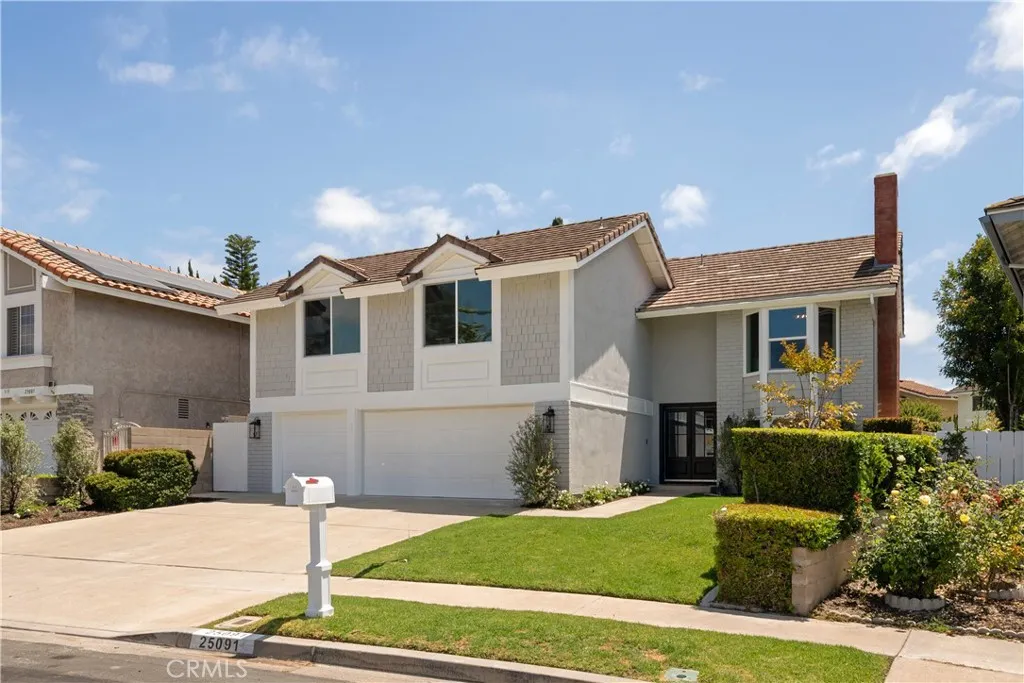
25091 Owens Lake
Lake Forest, CA 92630
AREA SQFT
2,978
BEDROOMS
4
BATHROOMS
3
Welcome to 25091 Owens Lake, a stunning designer remodel in the heart of Lake Forest. Situated on an oversized nearly 8,000 sq ft lot, this beautifully reimagined pool home has been completely renovated from top to bottom, offering the perfect blend of modern design, quality craftsmanship, and everyday functionality. From the moment you step inside, you'll appreciate the light-filled open floor plan, thoughtfully designed with warm finishes and timeless style. Wide-plank luxury flooring flows throughout the home, leading to a spectacular chef's kitchen featuring custom dark oak and mushroom shaker cabinetry, Calacatta porcelain slab countertops and backsplash, a professional-grade 48-inch ZLINE range with custom hood, and an impressive 10-foot center island that anchors the space and seamlessly connects the kitchen to the surrounding living and dining areas. The thoughtfully designed floor plan offers spacious living areas, beautifully remodeled bathrooms, and a luxurious primary suite with a spa-inspired bath. Upstairs, the enormous bonus room provides the perfect space for movie nights, game days, or gathering with family and friends. Step outside to your own private backyard retreat featuring a sparkling pool and spa, ideal for relaxing or entertaining year-round. Residents also enjoy exclusive access to the highly sought-after Lake Forest Sun & Sail Club, offering lake access, multiple pools, tennis and pickleball courts, fitness facilities, playgrounds, a clubhouse, and year-round community events. Conveniently located near award-winning schools, parks, shopping, dinin
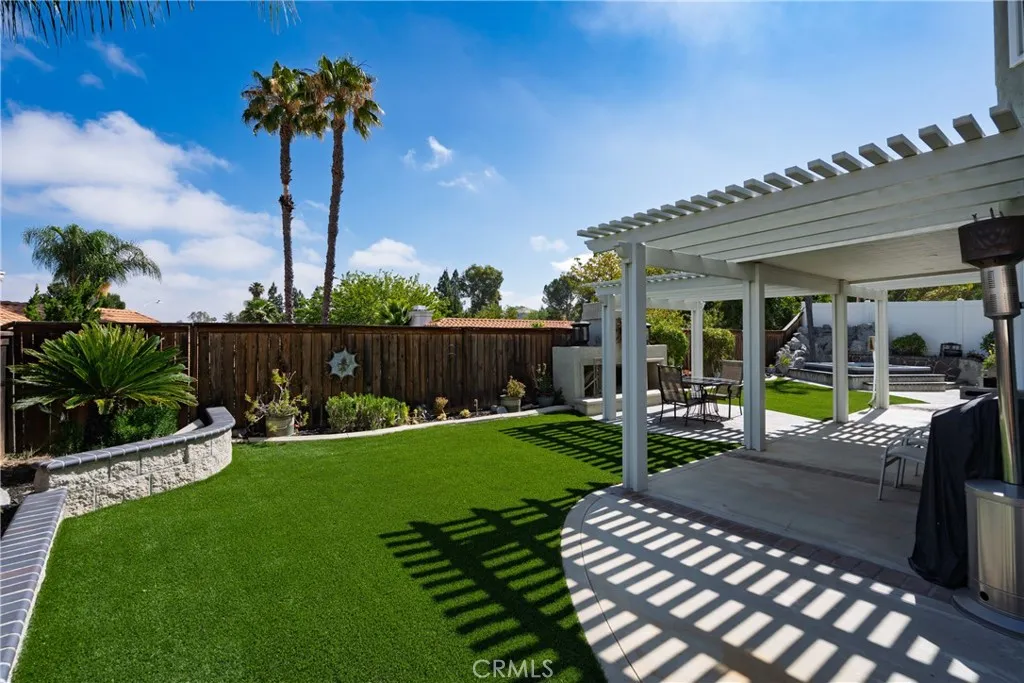
31858 Valone
Temecula, CA 92591
AREA SQFT
2,293
BEDROOMS
4
BATHROOMS
3
Premium Location Meets Pride of Ownership! Perched at the high end of a quiet, elevated cul-de-sac, this exceptional 4-bedroom, 3 bath, 3 car garage residence offers the ultimate combination of panoramic views, complete privacy, and unmatched financial perks. Meticulously maintained by its original owner, this 2,293-square-foot home represents a rare standout opportunity in Temecula. Best of all, you will enjoy true freedom with No HOA control & the Financial Perks of NO monthly HOA dues, plus remarkably LOW Property Taxes! The thoughtfully designed floor plan features an expansive 3-car garage and a highly desirable main-floor bedroom and full bath, which currently serves as a perfect home office or den. Separate, formal living and dining areas create excellent space for everyday living and entertaining. At the heart of the home, a beautifully upgraded kitchen boasts premium quartz countertops and flows seamlessly into a warm, inviting family room centered around a cozy fireplace. Upstairs, the large primary suite serves as a true sanctuary, featuring its own cozy fireplace and a spacious private bathroom complete with dual vanities, a deep soaking tub, a separate shower, and an expansive closet. Step outside into your own private backyard oasis enhanced by thoughtfully installed artificial turf that provides year-round green beauty while offering meaningful savings on water and maintenance. It is the ultimate space for relaxing evenings or entertaining guests, complete with a sparkling spa featuring a soothing waterfall and a custom-built stone fireplace. With the elevate
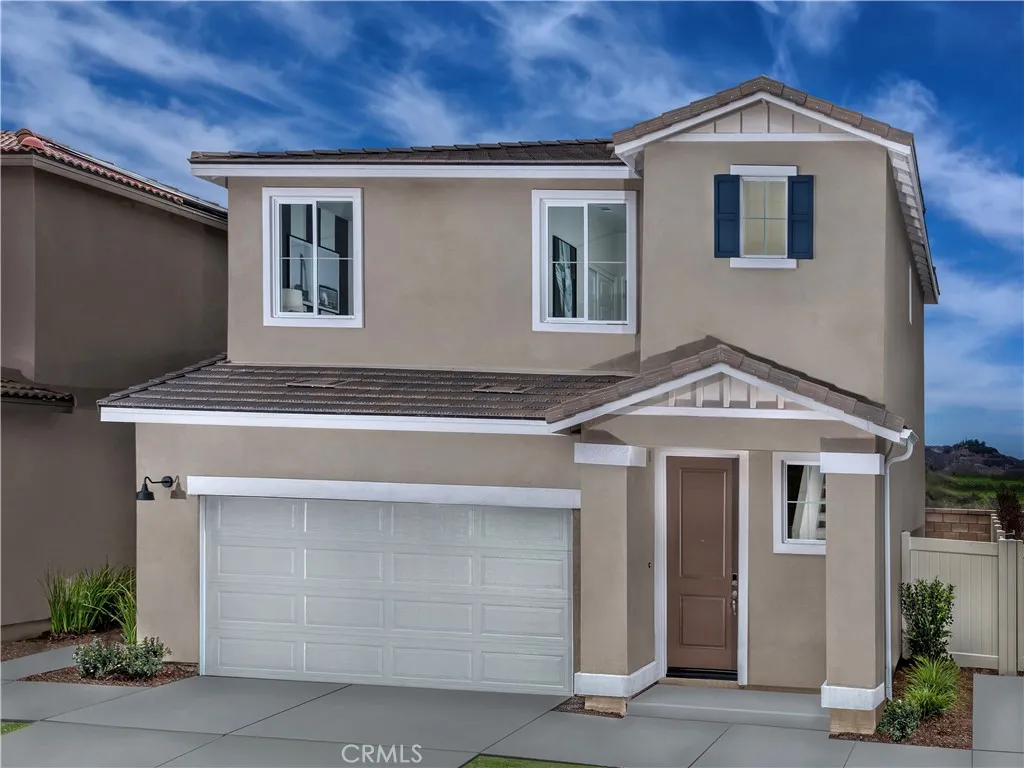
1159 Tropic Court
Redlands, CA 92374
AREA SQFT
1,465
BEDROOMS
3
BATHROOMS
3
Brand new, energy-efficient home available by May 2026! Your dream home has arrived! This three bedroom home boasts an open floorplan with convenience and style. Your primary suite offers an expansive walk-in closet and bathroom with a dual sink vanity and standalone shower. Willow at Live Oak is now selling with designer-decorated model homes in Redlands, CA. Featuring two-story, single-family homes with expansive primary suites, chef-inspired kitchens, and flexible lofts. Every home boasts energy-efficient features such as multispeed HVAC systems, spray foam insultation, and high-performance air filtration so you can spend less on utility bills and more on the things that matter most. Each of our homes is built with innovative, energy-efficient features designed to help you enjoy more savings, better health, real comfort and peace of mind.
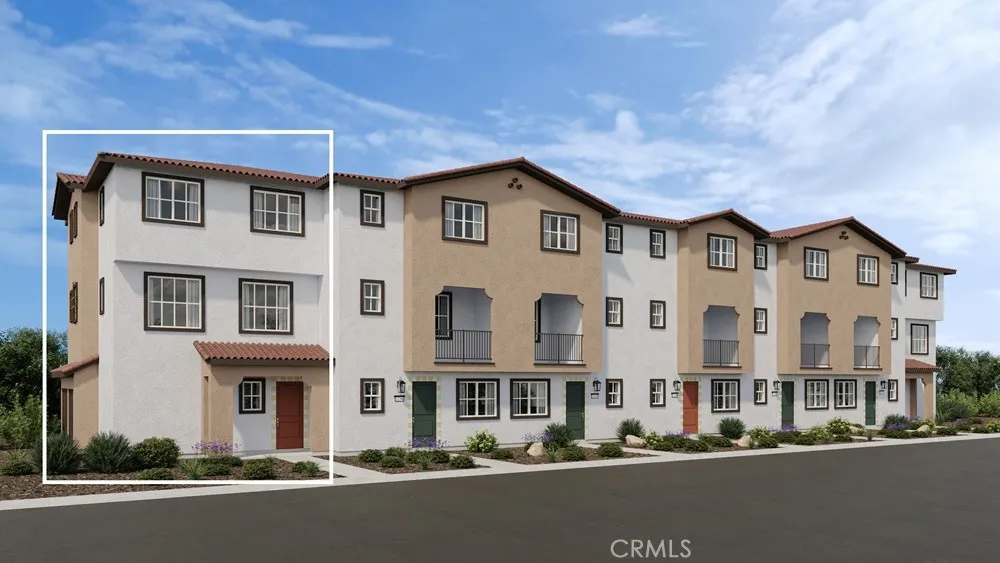
414 Cypress Grove Lane
Pomona, CA 91767
AREA SQFT
1,223
BEDROOMS
3
BATHROOMS
3
What's Special: Corner Lot | Premium Location | 3-Story | Walk-In Closets. New Construction October Completion! Built by America's Most Trusted Home Builder. Welcome to the Plan 1 at 414 Cypress Grove Lane in Juno! Welcome to a charming and thoughtfully designed home filled with warmth and ease. The open living and kitchen space creates a bright, inviting atmosphere, perfect for gathering and everyday moments. The kitchen features a central island and nearby pantry, blending beauty with function. Upstairs, the primary suite offers a peaceful retreat with a private bath and walk-in closet, while two additional bedrooms share a well-appointed bath. A convenient powder room and laundry area add comfort to daily living. With a welcoming porch and spacious garage, this home is as practical as it is lovely. Plant roots at Juno, a charming new townhome community in Pomona, CA. With just 45 homes, it offers a close-knit feel with a dog park and playground right outside your door. Enjoy easy access to I-10, Fairplex events, and the energy of nearby Cal Poly Pomona, along with everyday convenience. This is a wonderful opportunity to step into new construction and leave renting behind. MLS#IG26139631
28426 Old Springs Road
Castaic, CA 91384
AREA SQFT
3,141
BEDROOMS
4
BATHROOMS
4
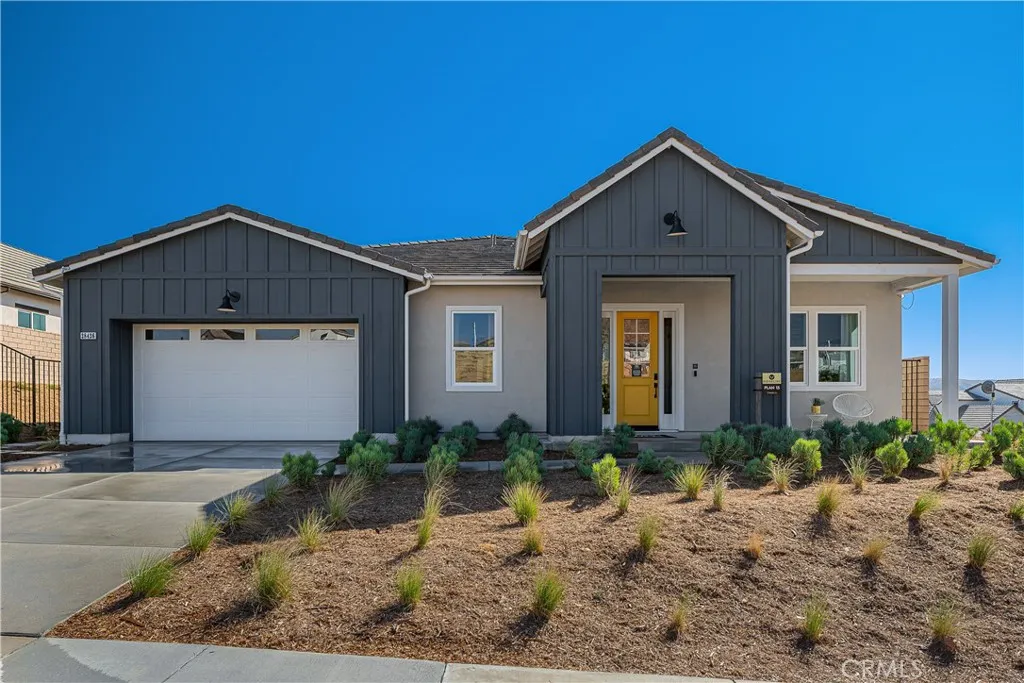
FORMER SINGLE-STORY MODEL HOME WITH UPGRADES GALORE & MASSIVE 16,000 SQ. FT. VIEW LOT! Don't miss this incredible opportunity to secure one of the very last single-story homes available in the Williams Ranch community. This spectacular Plan 13 residence was a former model home, meaning it comes absolutely loaded with upgrades galore, high-end custom finishes, and unique designer features at every single turn. Spanning an impressive 3,141 square feet of luxury living area, the home is perfectly situated on an expansive, premium 16,000 square foot lot. The outdoor space is a true private oasis, featuring a completely finished, professionally landscaped backyard adorned with beautiful, mature trees, all framing a breathtaking, picturesque view. The highly desirable single-level floor plan offers the perfect balance of grand entertaining spaces and private retreats, featuring four spacious bedrooms and 3.5 beautifully appointed bathrooms. Because this was a showcase model home, every room has been professionally curated with top-tier interior details designed for seamless indoor-outdoor California living. With its sprawling, turnkey backyard, mature landscaping, premium view orientation, and unparalleled builder upgrades, this rare property is ready for immediate enjoyment. As one of the final single-story opportunities remaining in the community, this home combines model-home sophistication with ultimate single-level convenience. Live on a 430-acre master planned community nestled between the Sierra Pelona Mountains. Come and be a part of a community that has an exceptional re
18557 Caminito Pasadero
San Diego, CA 92128
AREA SQFT
716
BEDROOMS
1
BATHROOMS
1
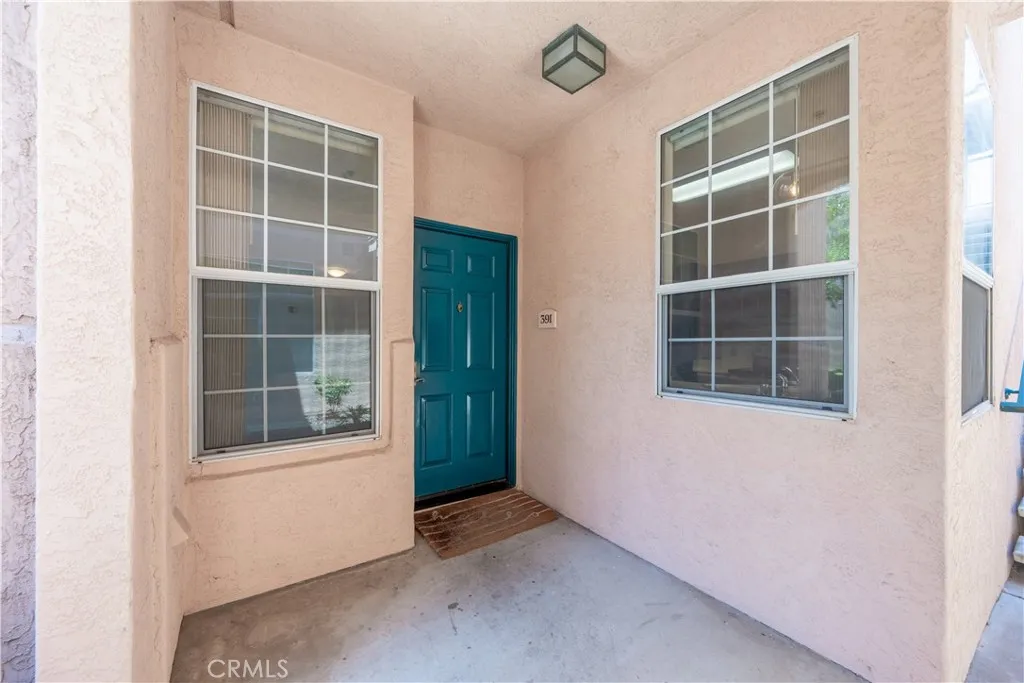
Welcome home to this sun-drenched 1-bedroom gem inside the gated Morada community of Rancho Bernardo one of San Diego's most coveted neighborhoods, now offered at a price that rarely comes around. Soaring ceilings with crown molding, warm wood-look flooring, and an abundance of natural light set the tone the moment you step through the bold teal front door, while a tile-surround fireplace and direct veranda access make the living room feel like a true retreat. The kitchen turns heads with rich navy cabinetry, stainless steel appliances, and a peninsula breakfast bar, flowing seamlessly into a dining area with a tray ceiling and elegant pendant light. The spacious bedroom features its own sliding glass door to the private veranda, a generous walk-in closet with built-in shelving, and a beautifully appointed full bath all move-in ready. Top it off with resort-style amenities including pools, tennis courts, and a fitness center, in-unit laundry, and the prestigious Poway Unified School District and this home is an absolute steal for the location.
580 Main Street
Alhambra, CA 91801
AREA SQFT
740
BEDROOMS
2
BATHROOMS
2
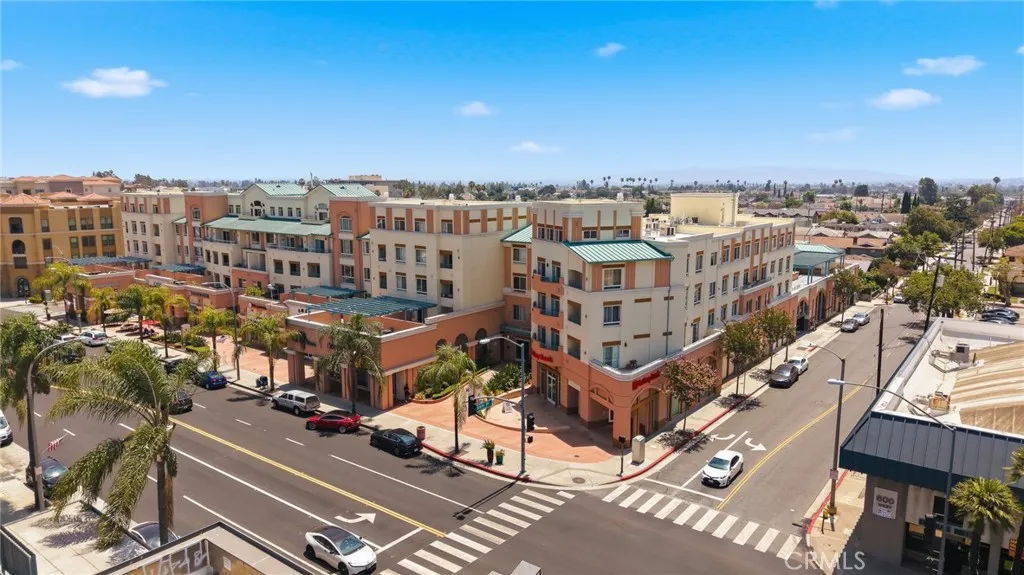
Stylish Condo in the Heart of Alhambra, a beautifully maintained 2-bedroom, 2-bathroom condominium ideally located in the heart of Alhambra. Offering a bright and functional floor plan, this home combines comfort, convenience, and low-maintenance living. The spacious living and dining areas are filled with natural light, creating an inviting atmosphere for both relaxing and entertaining. The thoughtfully designed layout provides privacy between the bedrooms, making it ideal for families, roommates, or those working from home. Enjoy an unbeatable location just moments from Main Street, where youll find an incredible selection of restaurants, cafs, shopping, supermarkets, and entertainment. With convenient access to the 10, 710, and 110 Freeways, commuting to Downtown Los Angeles, Pasadena, and surrounding cities is quick and easy. Whether youre a first-time homebuyer, downsizing, or looking for a great investment opportunity, this move-in ready condo offers exceptional value in one of Alhambras most desirable neighborhoods.
1153 Tropic Court
Redlands, CA 92374
AREA SQFT
1,815
BEDROOMS
3
BATHROOMS
3
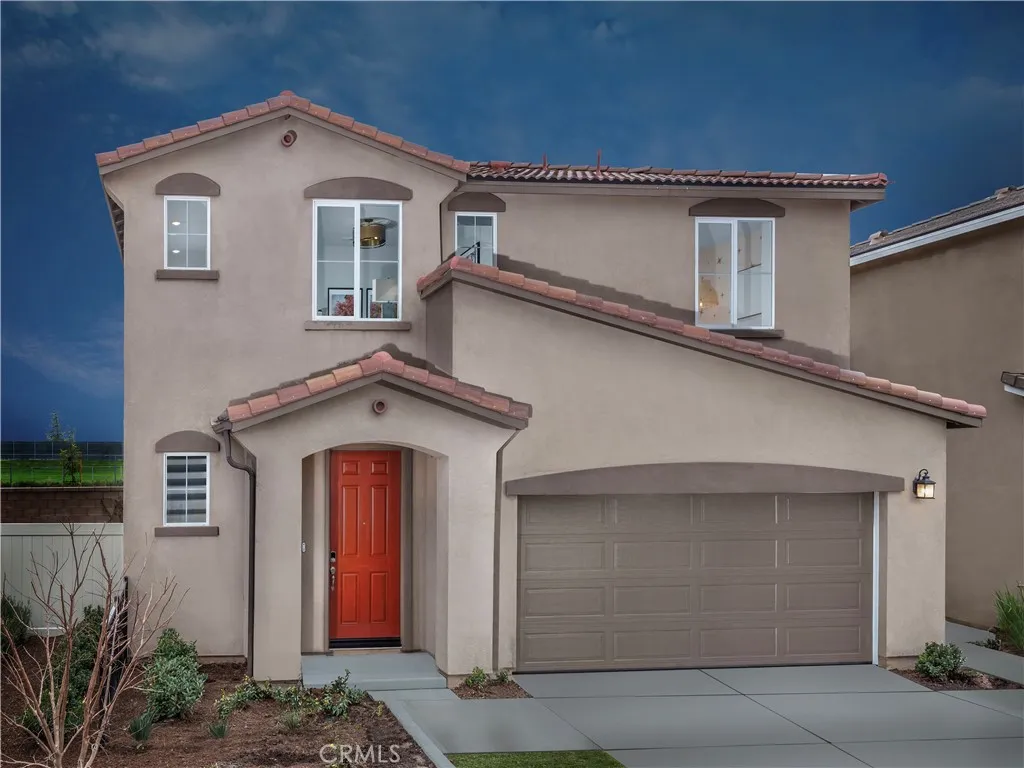
Brand new, energy-efficient home available ! Homeowners will love the impressive walk-in closet located just off the primary suite bathroom. Sizeable secondary bedrooms are ideal for kids or home office. The spacious great room flows seamlessly into the dining and kitchen to create an open feel. Willow at Live Oak is now selling with designer-decorated model homes in Redlands, CA. Featuring two-story, single-family homes with expansive primary suites, chef-inspired kitchens, and flexible lofts. Every home boasts energy-efficient features such as multispeed HVAC systems, spray foam insultation, and high-performance air filtration so you can spend less on utility bills and more on the things that matter most. Each of our homes is built with innovative, energy-efficient features designed to help you enjoy more savings, better health, real comfort and peace of mind.
158 Apache Circle
Oroville, CA 95966
AREA SQFT
1,732
BEDROOMS
3
BATHROOMS
2
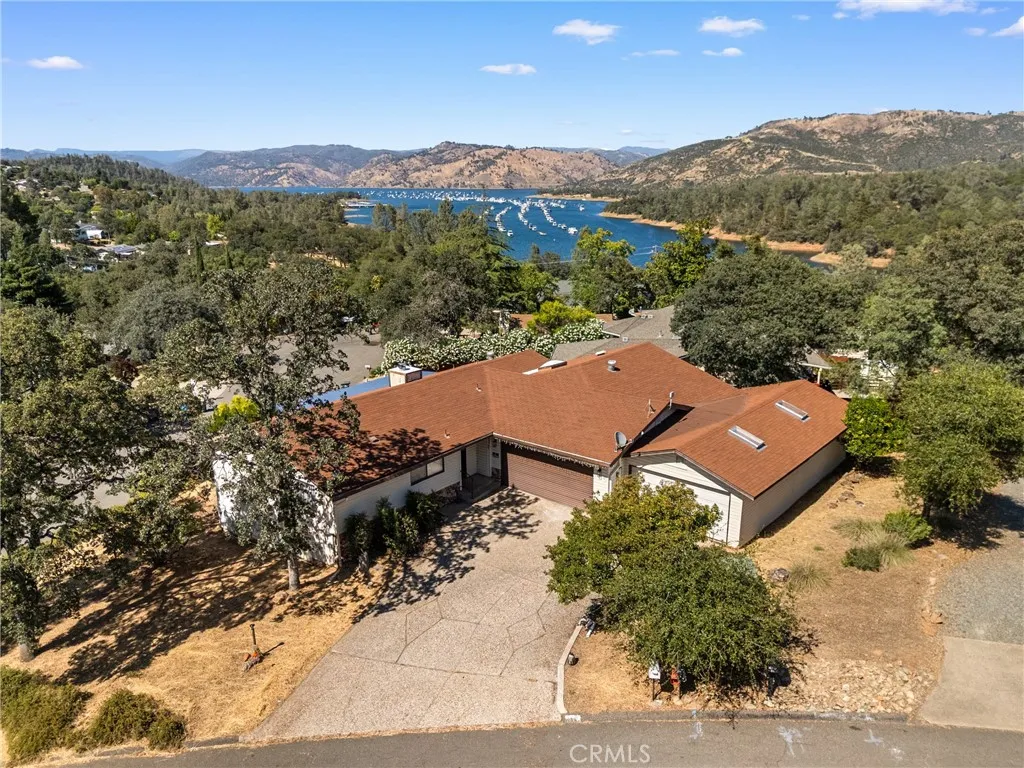
Peek-a-boo view of the Lake Oroville from large covered deck and from Living/Family room. Two 2-car garage (total 4) and a unconditioned room in the back of 2nd garage offers plenty of storage with shelving already created. Imagine stepping into a welcoming Oroville residence where everyday living feels effortless and refined, with 1,748 square feet of thoughtfully arranged space that easily accommodates both quiet evenings and lively gatherings. Built in 1980 on a generous 0.21-acre lot, this home delivers lasting value through its solid construction and practical design, while the central heating and cooling systems ensure year-round comfort regardless of the season outside. The expansive grounds provide room for gardening, outdoor relaxation, or simply enjoying private green space that enhances the sense of retreat without leaving the property. Every detail supports a lifestyle centered on convenience and ease, from the efficient climate control that keeps interiors consistently pleasant to the overall layout that maximizes usability and flow. This property stands as a smart choice for buyers seeking dependable features and enduring appeal in a well-established neighborhood. Schedule your private showing today to experience firsthand how this residence can elevate your daily life.
34041 Lily Road
Yucaipa, CA 92399
AREA SQFT
1,626
BEDROOMS
3
BATHROOMS
3
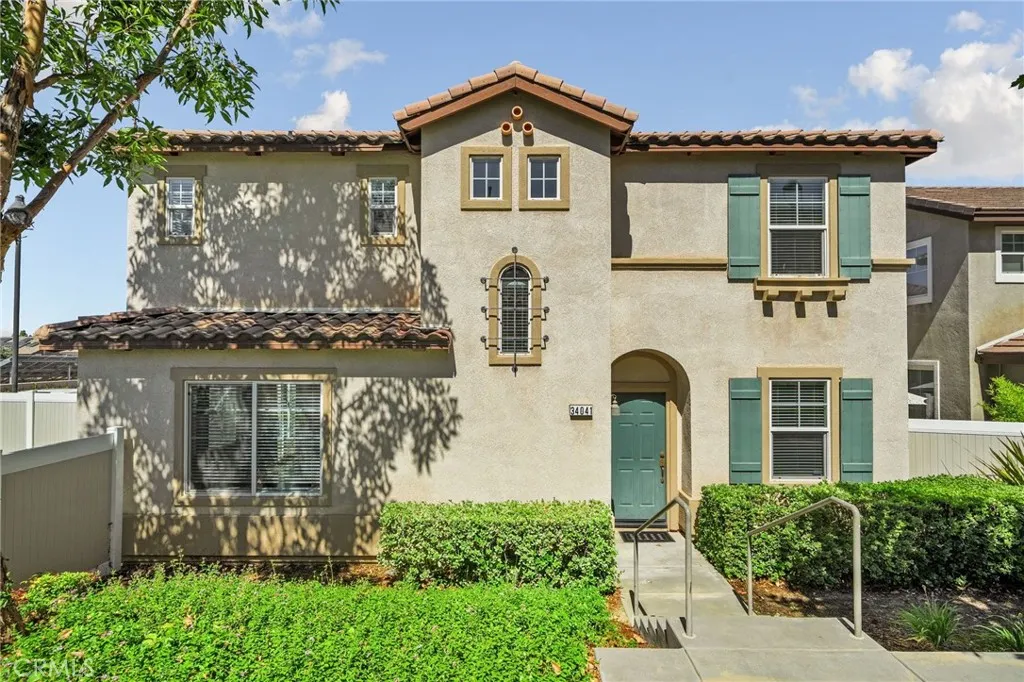
Welcome to one of the best lots in Iris Gardens! Very rare opportunity to have a large yard and patio plus great views!!! This beautifully appointed 3-bedroom, 2.5-bathroom home offers modern comfort and effortless living. Just inside, a versatile den offers the perfect space for a home office, playroom, media room, or additional living area. Continue into the open-concept living room and kitchen, where abundant windows fill the space with natural light, creating a bright and inviting atmosphere. The well-appointed kitchen features ample cabinetry, a spacious pantry, and generous counter space, while a convenient downstairs powder room is perfect for guests. Upstairs, built-in storage cabinets provide extra space for linens and everyday essentials. The luxurious executive suite offers stunning views of the Yucaipa hills and neighborhood, along with a spa-inspired ensuite featuring dual vanities, a soaking tub, separate walk-in shower, and a spacious walk-in closet. Two additional bedrooms offer beautiful views and ample closet space, while a full bathroom with dual sinks and a shower/tub combination comfortably serves family or guests. A convenient upstairs laundry room completes the second level. Outside, enjoy one of the largest lots in the community with lush landscaping, green grass, and a premium corner location showcasing uninterrupted views of the rolling Yucaipa hills. Residents enjoy resort-style amenities including a pool, spa, fitness center, playground, and beautifully maintained common areas, while the HOA maintains the front yard for easy, low-maintenance livi
28422 Old Springs Road
Castaic, CA 91384
AREA SQFT
2,847
BEDROOMS
4
BATHROOMS
5
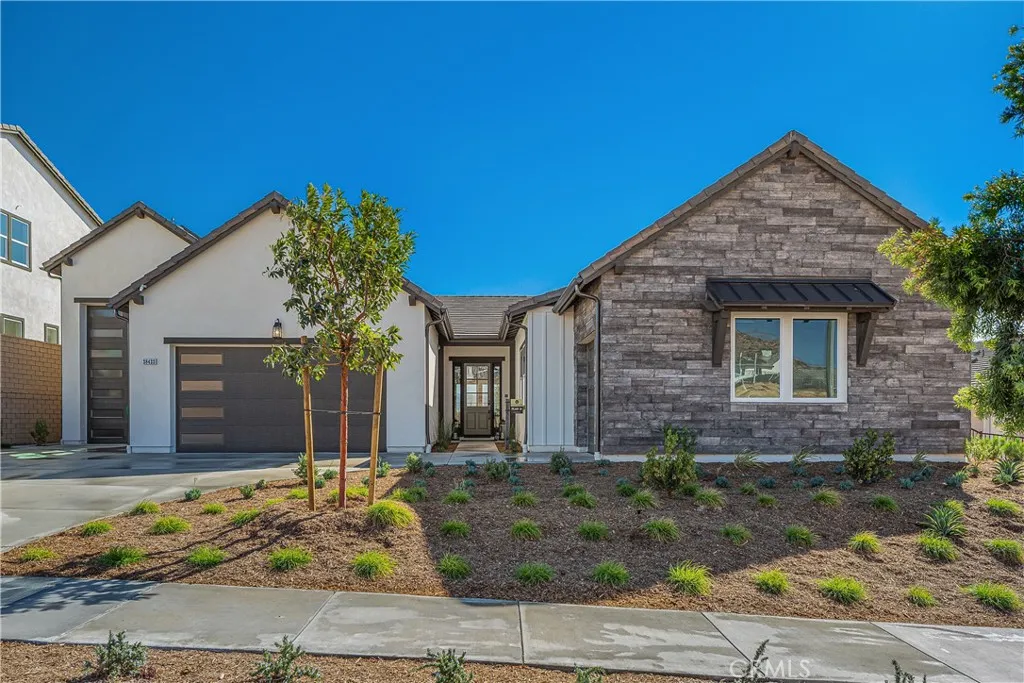
THE FINAL RV GARAGE HOME AVAILABLE STUNNING VIEW LOT & DESIGNER INTERIOR! Don't miss this incredible and final opportunity to own a highly coveted RV garage home in the prestigious Williams Ranch community. Situated on a massive, premium 13,923 square foot lot, this spectacular Plan 12 residence boasts 2,847 square feet of masterfully designed living space. The exterior is a true oasis, featuring a completely finished and professionally landscaped backyard adorned with mature olive trees, all framing a breathtaking, picturesque view. Inside, the home has been professionally designed with exquisite, high-end upgrades at every turn, offering a perfect blend of luxury, sophistication, and everyday functionality. The single-story floor plan is as practical as it is luxurious, featuring four spacious bedrooms, each intentionally designed with its own private en-suite bathroom for ultimate comfort and privacy. Perfect for adventure seekers and collectors alike, the massive, attached RV garage provides unparalleled storage for your toys, boat, or motorhome. Combined with the sprawling, finished outdoor space and top-tier interior curation, this home represents the pinnacle of California living. As the very last RV garage home available in the community, this rare showcase property will not last long Live on a 430-acre master planned community nestled between the Sierra Pelona Mountains. Come and be a part of a community that has an exceptional recreation center, junior-size Olympic swimming pool, and an outdoor kitchen. Here you will be surrounded by abundant open space hiking tr
2638 Zorada Drive
Los Angeles, CA 90046
AREA SQFT
4,651
BEDROOMS
6
BATHROOMS
7
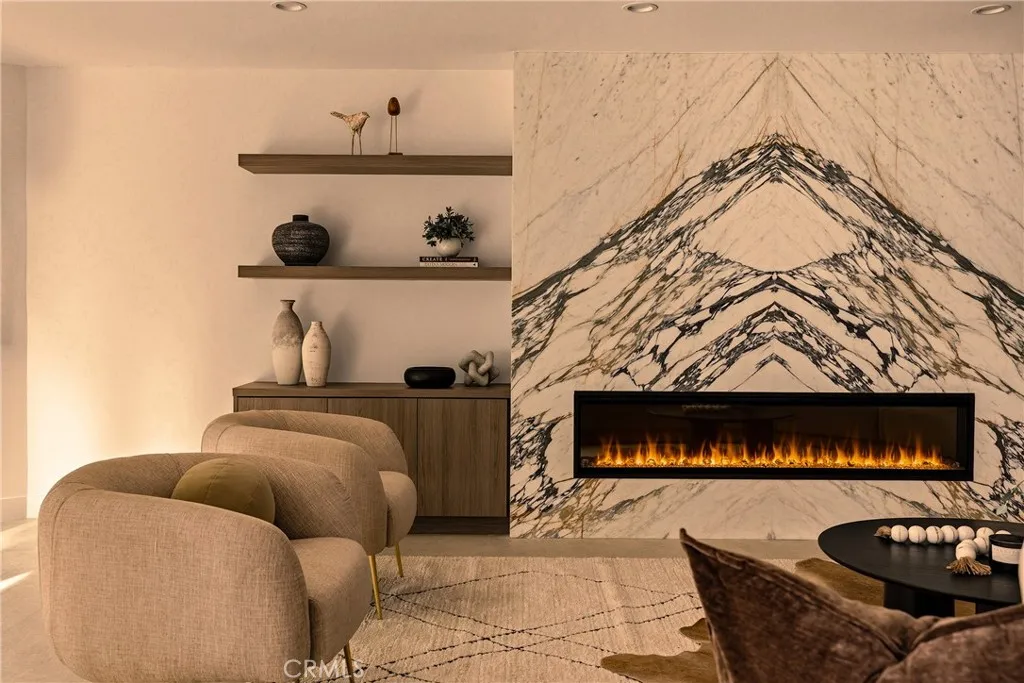
Perched in the coveted Hollywood Hills, this newly reimagined modern residence is a masterful expression of luxury, architectural excellence, and harmony with nature. Thoughtfully crafted for everyday living, clean contemporary lines, exceptional craftsmanship, and expansive walls of glass blur the boundaries between architecture and the surrounding hillside. Offering seamless indoor-outdoor living moments from the Sunset Strip and Los Angeles' most celebrated dining and nightlife, the home is as refined as it is livable. Spanning 6 bedrooms and 6.5 bathrooms, the dramatic open-concept floor plan pairs expansive living spaces with warm, sophisticated finishes. The main level showcases oversized 60x60 Italian tile flooring, custom European flat-panel cabinetry, and lighting. Anchoring the living room is a breathtaking Calacatta marble fireplace that flows into the dining area and a custom wine room designed for entertaining. The chef's kitchen features Italian porcelain slabs, Graff fixtures, a sculptural Calacatta marble hood, and a full suite of Thermador appliances, including built-in refrigerator, coffee system, and six-burner double-oven range. A curved staircase with integrated step lighting leads to the private living quarters. The primary suite is framed by oversized picture windows capturing the surrounding hillside and flooding the space with natural light. Custom cabinetry, a walk-in closet, and a spa-inspired bathroom complete the retreat. Wrapped in Calacatta marble, the bath features dual vanities, a freestanding soaking tub, and an expansive steam shower, evok
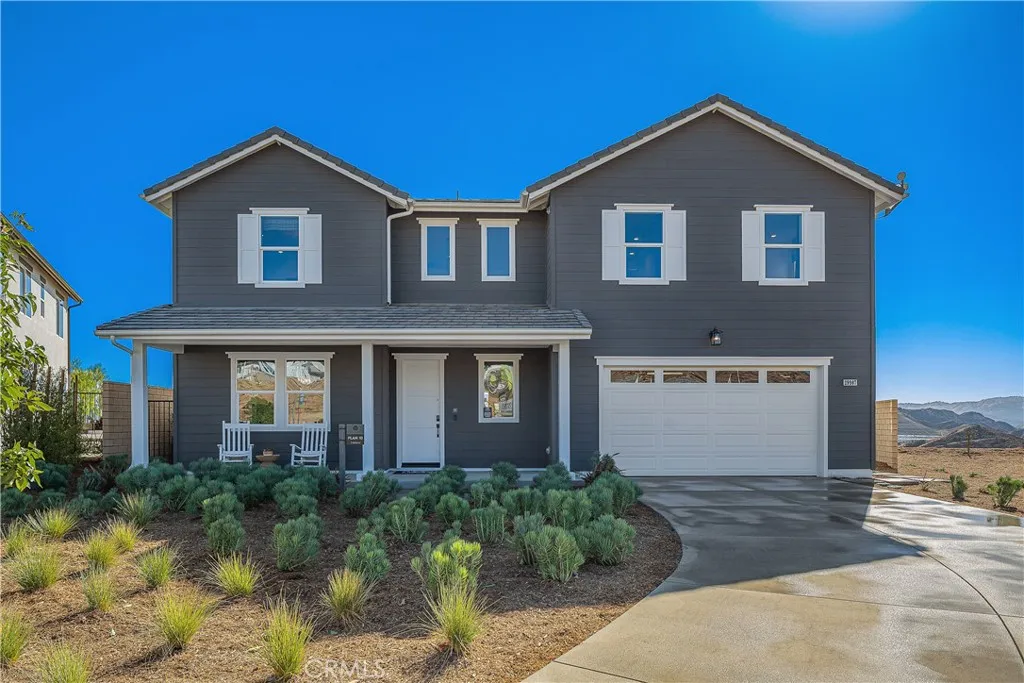
29907 Vintage Court
Castaic, CA 91384
AREA SQFT
3,214
BEDROOMS
4
BATHROOMS
4
FORMER MODEL HOME WITH PREMIUM DESIGNER UPGRADES & STUNNING VIEWS! This spectacular, two-story residence spans an impressive 3,214 square feet of luxury living area and is perfectly positioned on a premier view lot. Because this was a former model home, it comes absolutely loaded with high-end custom finishes, unique designer features, and premium upgrades throughout that you won't find in a standard build. The outdoor space is equally impressive, featuring a professionally and fully finished backyard that frames beautiful local views and provides an ideal setting for seamless indoor-outdoor entertaining. The masterfully designed floor plan offers incredible flexibility to adapt to your lifestyle. Downstairs, you will find a private, light-filled home office that is perfect for remote work. Strategically located right next to this office is the homes fourth full bathroom, making an effortless transition for the space to become a convenient fifth bedroom or a private main-floor guest suite. With a total of four spacious bedrooms and four full bathrooms, this turnkey showcase property blends model-home sophistication with everyday functionality. Don't miss your chance to own a truly unique, upgraded masterpiece in one of the area's premier communities.
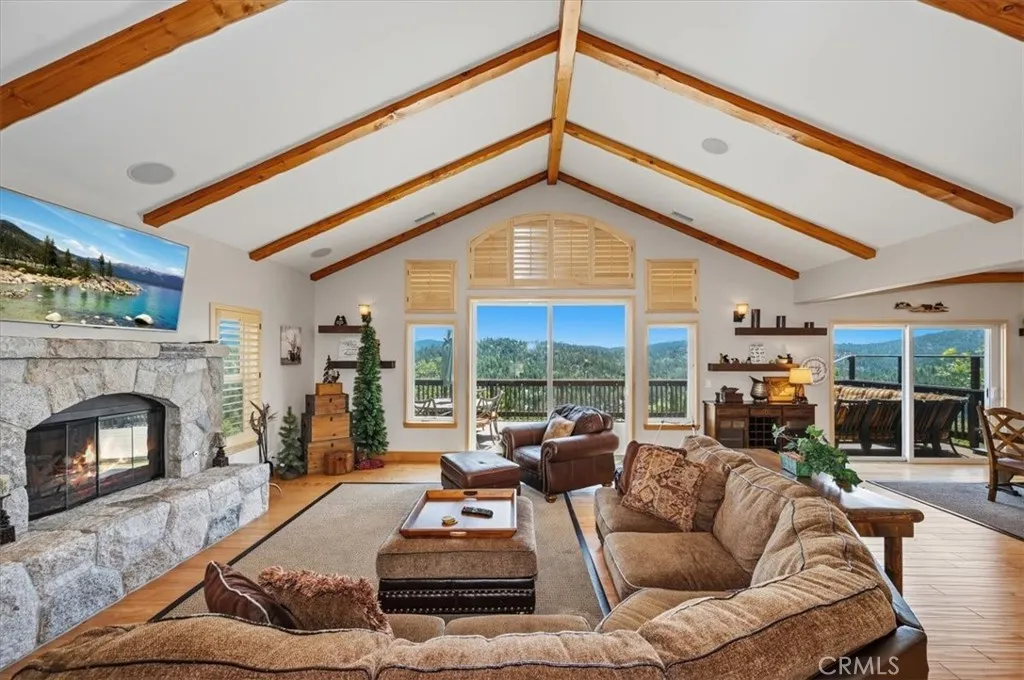
885 Del Norte
Lake Arrowhead, CA 92352
AREA SQFT
2,560
BEDROOMS
4
BATHROOMS
4
Enjoy breathtaking views of the golf course and Grass Valley Lake from this beautifully appointed log-sided mountain retreat. Offering level entry and a two-car garage, this spacious home features an open-concept floor plan designed for both comfortable living and effortless entertaining. The inviting great room flows into the dining area, highlighted by a stunning custom antler chandelier, while the modern kitchen is equipped with high-end stainless steel appliances, a breakfast bar, and plenty of space for gathering with family and friends. The downstairs primary suite is a private sanctuary featuring a luxurious spa-inspired bathroom with a double-sided fireplace, soaking tub, separate walk-in shower, dual vanities, and a generous walk-in closet. A large fourth bedroom offers exceptional flexibility and can easily serve as a family or game room, complete with its own wet bar. A convenient stackable washer and dryer are also located downstairs. 2 full baths and one 3/4 bath are also downstairs to accommodate family and guests. Additional features include beautiful wood flooring throughout, surround sound, and zoned climate control for year-round comfort. The garage has been thoughtfully converted into an impressive game room featuring a custom bar and wine refrigerator, creating the perfect space for entertaining. A large spa is on the lower deck off of the primary bedroom to enjoy the magnificent golf course and lake view! Comfortably sleeping up to 10 guests, this exceptional property is ideal as a full-time residence, vacation home, or investment opportunity. Furnishin
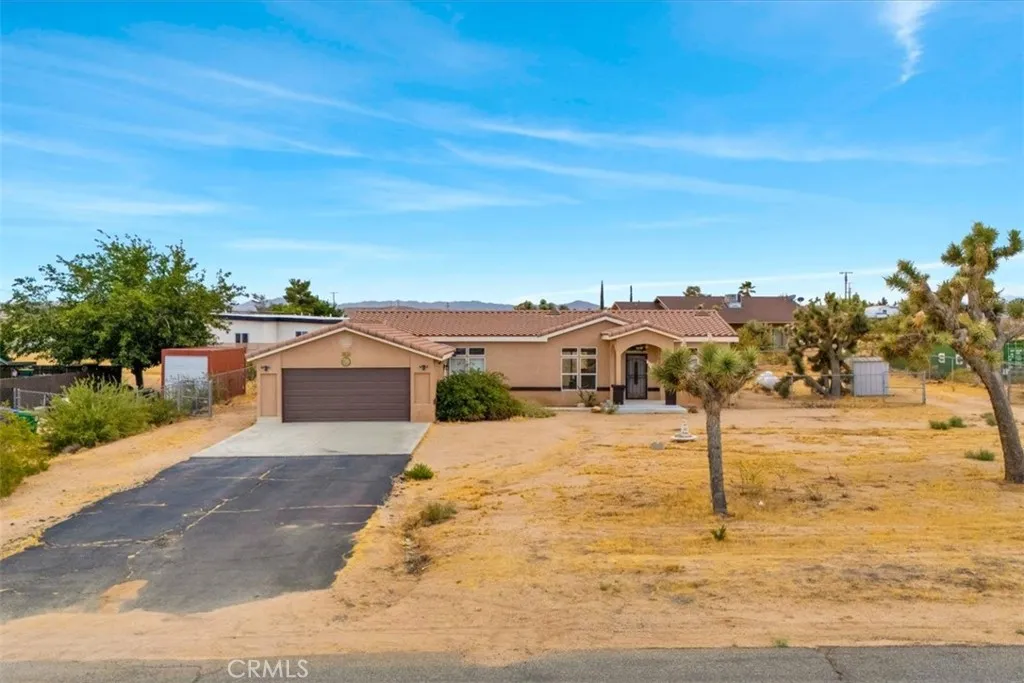
58115 Belmont Street
Yucca Valley, CA 92284
AREA SQFT
1,493
BEDROOMS
3
BATHROOMS
2
Come see a lovely, affordable 3 bedroom, 2 bathroom home sitting on a quiet street near wide open desert vistas. With vaulted ceilings, an inviting and wide open kitchen/living area, this warm home offers the perfect blend of space and coziness. Bathed in abundant natural light with soaring high ceilings that make the interior feel spacious, airy, and welcoming from the moment you step inside. The large and sunny kitchen is a standout, ideal for casual meals, entertaining, or simply enjoying morning coffee with views of the open desert landscape, while outside you can relax in the hot tub under the stars surrounded by sweeping desert vistas, on a charming street set near to hiking trails and desert fun. Additional features include a durable tile roof serviced in 2020, a new AC condenser installed in 2021 for reliable comfort during summer months, a security system for peace of mind, and convenient proximity to Yucca Mesa Elementary School. Whether you're seeking a peaceful retreat, a family-friendly home, or an inspiring desert lifestyle near Joshua Tree, this property delivers easy indoor-outdoor living and thoughtful updates that make it an attractive option for a family looking for a home in a special location. 15 minutes to all the shopping and amenities of Yucca Valley, 20 minutes to Joshua Tree National park and forty minutes to the assets of Palm Springs. Schedule your private showing today and experience Yucca Valley living at its best.
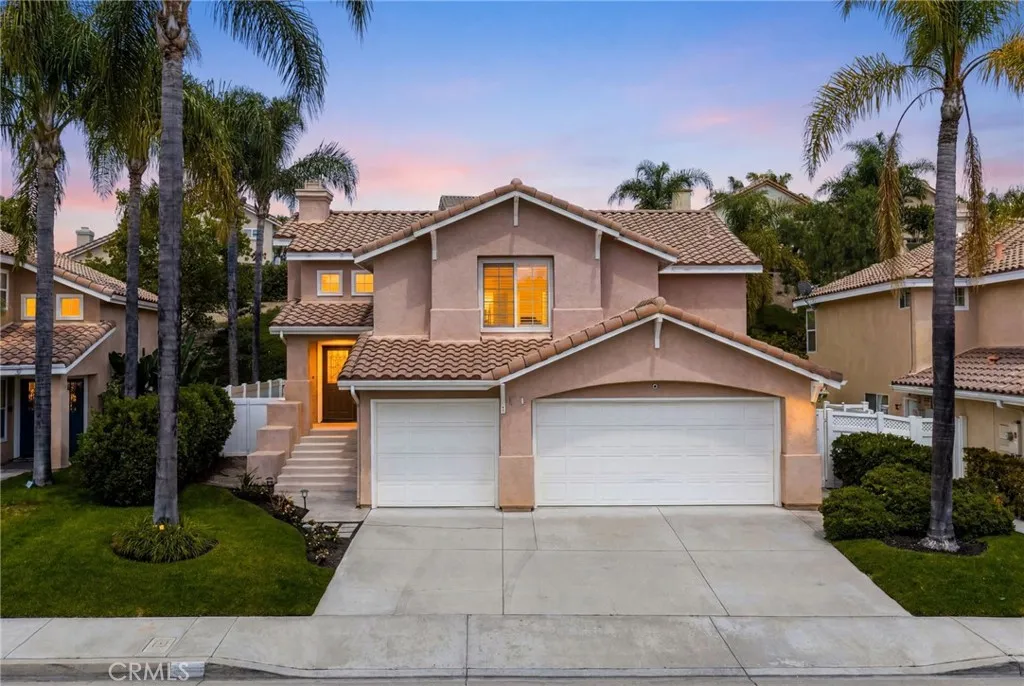
42 La Sordina
Rancho Santa Margarita, CA 92688
AREA SQFT
2,190
BEDROOMS
4
BATHROOMS
3
Welcome to this beautifully upgraded 4-bedroom, 3-bathroom home in the highly desirable Melinda Heights community of Rancho Santa Margarita. Offering approximately 2,200 square feet of living space, this home features soaring ceilings, abundant natural light, and an open-concept floor plan designed for comfortable living and entertaining. The spacious living room with fireplace flows seamlessly into the kitchen and dining area, complete with stainless steel appliances, a large center island, and access to a newer deck perfect for outdoor dining. The desirable floor plan includes a main-level primary suite featuring dual vanities, a soaking tub, separate shower, and walk-in closet. Downstairs, you'll find three additional bedrooms and a versatile bonus room with direct backyard accessideal as a playroom, media room, office, or second living space. The private backyard offers lush grass, a spacious patio, and mature lemon and lime trees. Additional highlights include a PEX repipe, interior paint, newer deck, and a three-car garage. Enjoy access to Melinda Heights and SAMLARC amenities, including pools, parks, pickleball courts, sports facilities, the Beach Club, and scenic RSM Lake. Conveniently located near award-winning schools, shopping, dining, O'Neill Regional Park, and the 241 Toll Road. No Mello-Roos and low HOA. Experience the best of Rancho Santa Margarita living!
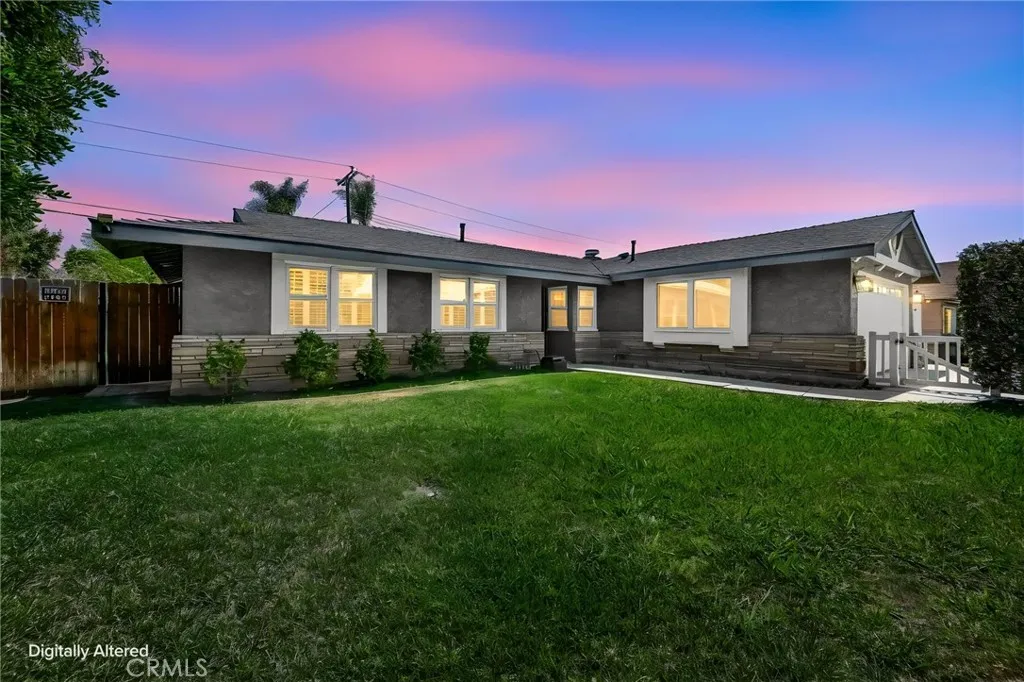
5972 Meadowlark Drive
Huntington Beach, CA 92649
AREA SQFT
1,268
BEDROOMS
3
BATHROOMS
2
Lowest-priced pool home in Huntington Beach! Set on an approximately 7,100 sq ft corner lot, this Huntington Village home offers a remodeled 2024 kitchen, backyard poolside retreat, enclosed front yard, and newer 50-year-rated roof. This home was originally built with four bedrooms but is currently configured and used as a three bedroom, offering flexibility to convert back if desired. The open floorplan connects the living, dining, and fully remodeled kitchen, completed in July 2024 with quartz countertops, updated stainless-steel appliances, modern finishes, and improved lighting. The living room offers a cozy place to relax by the brick fireplace, with both gas and wood-burning capability, plus a slider that opens to the backyard. Two secondary bedrooms and a full hall bathroom as well as a primary suite with private bathroom and access to pull-down storage. Designed for poolside entertaining, the backyard includes pavers, a grass area, and a pool heater for added comfort. Additional highlights include central heat and A/C, recessed LED lighting, smart switches, plantation shutters, newer hard-surface flooring, direct-access 2-car garage, and updated LG washer and dryer. Conveniently located near parks, highly rated schools, shopping, dining, Meadowlark Golf Club, and just a few miles from Huntington Harbour, Sunset Beach, Bolsa Chica State Beach, Bolsa Chica wetlands trails, and the Huntington Beach coastline!

