

favorites
favorites
favorites
Favorite Properties
Form submitted successfully!
You are missing required fields.
Dynamic Error Description
There was an error processing this form.

557 Toledo Way
Oceanside, CA 92057
AREA SQFT
1,497
BEDROOMS
3
BATHROOMS
3
Brand new, energy-efficient home available by Oct 2026! Homeowners will love the open-concept floorplan, spacious primary suite with walk-in closet and main floor bedroom perfect for a guest room or home office. Large storage room provides great options for sporting equipment, holiday decor, and travel items. Now selling! Introducing Pacifica, a new Oceanside, CA community of energy-efficient townhomes priced from the high $600,000s with NO MELLO-ROOS. Each home features Whirlpool appliances including refrigerator & W/D, whole-home blinds, and 60-day quick-close timelines. Designer-curated finishes, smart home technology, and amenities including pickleball courts, dog park, playgrounds, and BBQ areasall designed for a vibrant coastal lifestyle. Each of our homes is built with innovative, energy-efficient features designed to help you enjoy more savings, better health, real comfort and peace of mind.
900 Sierra Madre
Azusa, CA 91702
AREA SQFT
1,465
BEDROOMS
3
BATHROOMS
3
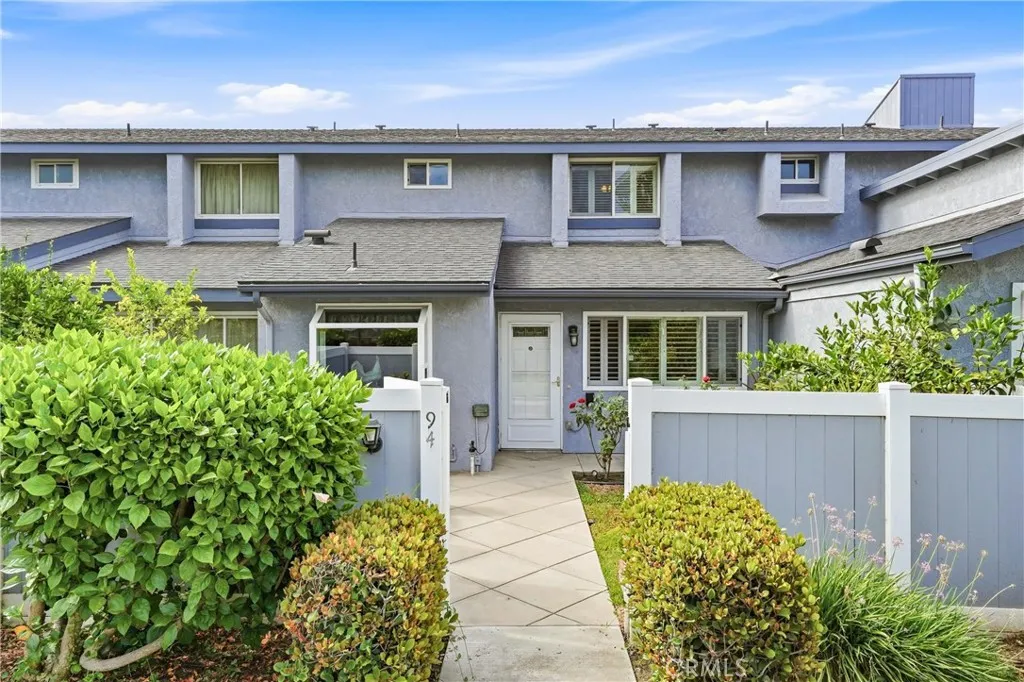
Welcome to a beautifully updated residence that offers the space, comfort, and lifestyle so many buyers are searching for. Perfectly positioned along a lush greenbelt, this inviting home welcomes you through a charming private gate into an expansive outdoor retreat. Unlike the typical townhouse patio, this generous yard combines lush grass with an oversized entertaining areacreating the perfect setting for weekend barbecues, pets, gardening, or simply relaxing outdoors. Inside, the spacious living room is filled with natural light and showcases warm laminate wood flooring, plantation shutters, elegant crown molding, neutral designer paint, and a convenient wet bar for effortless entertaining. The adjoining dining room offers exceptional functionality with custom picture molding and a built-in buffet finished with rich granite countertopsperfect for hosting family dinners or holiday gatherings. The beautifully updated kitchen blends timeless style with everyday practicality, featuring warm wood cabinetry, substantial granite countertops, stainless steel appliances, a garden window overlooking the patio, and abundant workspace for the home chef. The entire first floor enjoys continuous laminate wood flooring along with a conveniently located guest bathroom. Upstairs, all three bedrooms feature plush Berber carpeting. The spacious primary suite offers plantation shutters, crown molding, generous proportions, and a private ensuite bathroom complete with a beautifully tiled stone shower and dedicated sit-down vanity. Two additional generously sized bedrooms and a dual-vanity hal
2453 Curlew St
San Diego, CA 92101
AREA SQFT
1,250
BEDROOMS
3
BATHROOMS
2
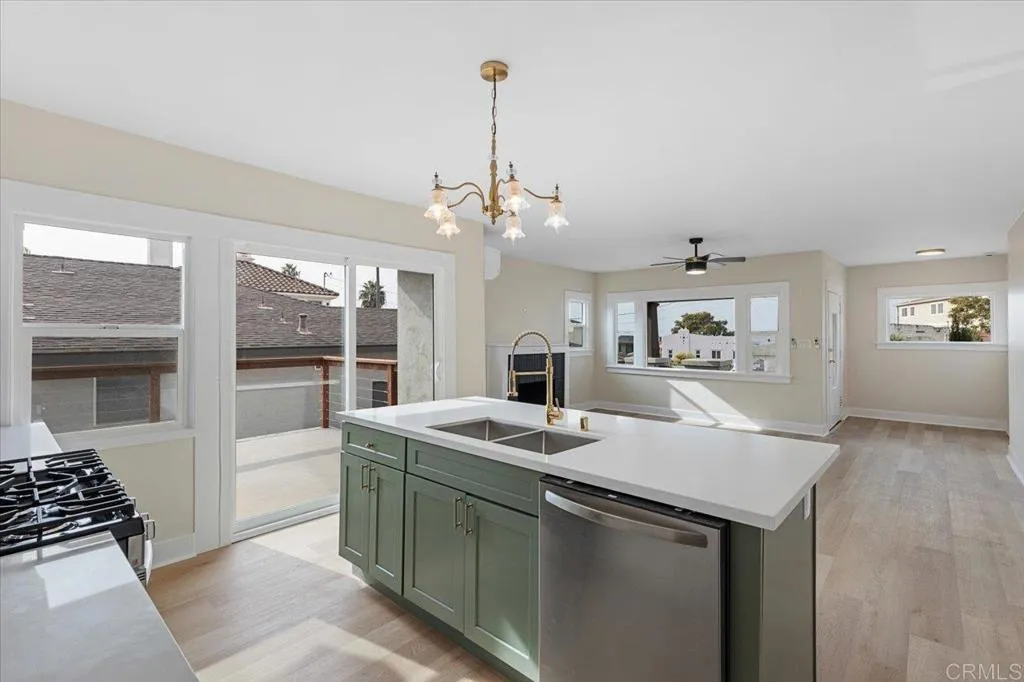
Great location and views! Vintage charm and a fantastic neighborhood await for you in this original Craftsman style home built in 1921! View of San Diego Bay and downtown lights. Walk to Little Italy, Embarcadero, Waterfront Park, and Balboa Park. Off street parking. Newer roof(less than 10 yrs old). New backyard fencing. Original interior hardwood floors and original interior window moldings. Recent exterior paint. Single family with R3 zoning Raised side patio with partial view of San Diego Bay. Backyard with orange, tangerine, and lime trees. Close to San Diego airport, Liberty Station, Old Town and Coronado.
1378 Herman
Paradise, CA 95969
AREA SQFT
BEDROOMS
BATHROOMS
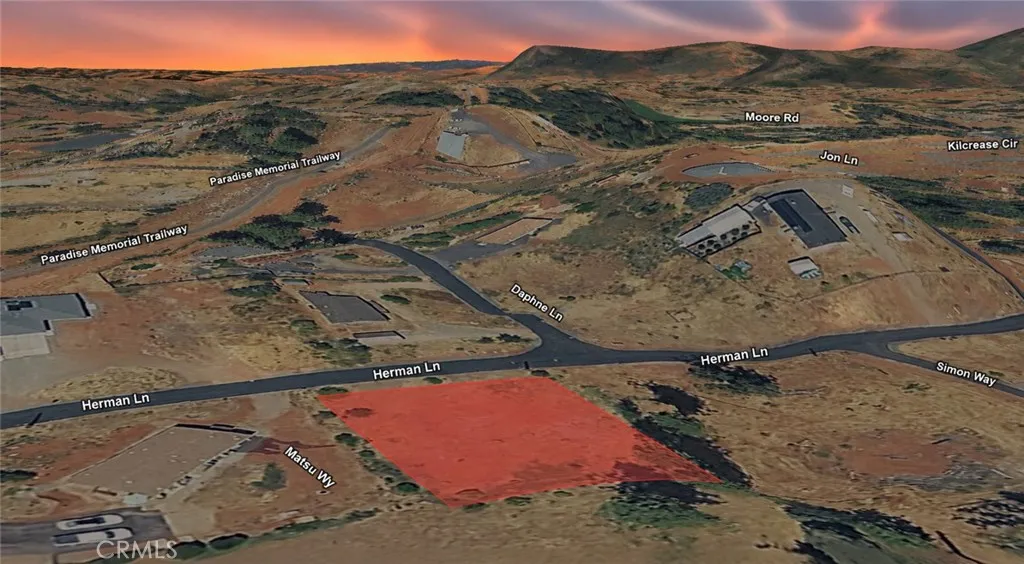
Discover the opportunity to own this 0.29 acre residential lot, APN 050-330-027-000, located at 1378 Herman Ln in Paradise. Surrounded by established homes and nearby residential properties, this generously sized parcel offers an ideal setting for those seeking space, convenience, and long-term potential. Whether you're looking to acquire land as a long-term investment, hold for future appreciation, or potentially build a custom home in the future, this property provides flexibility to fit a variety of goals. Paradise is known for its scenic foothill landscape, towering pine trees, outdoor recreation, and welcoming community atmosphere. Conveniently located near local amenities, parks, and services, this property offers an excellent balance of peaceful surroundings and accessibility. Residential lots in established neighborhoods continue to attract buyers seeking lasting value, making this an outstanding opportunity to secure land in a desirable Northern California community. Disclaimer: Images are for reference only. Buyers are advised to independently verify lot location, boundaries, utilities, zoning, addressing, access, buildability, and all intended uses to satisfy themselves.
Santa Barbara
Yucca Valley, CA 92284
AREA SQFT
BEDROOMS
BATHROOMS
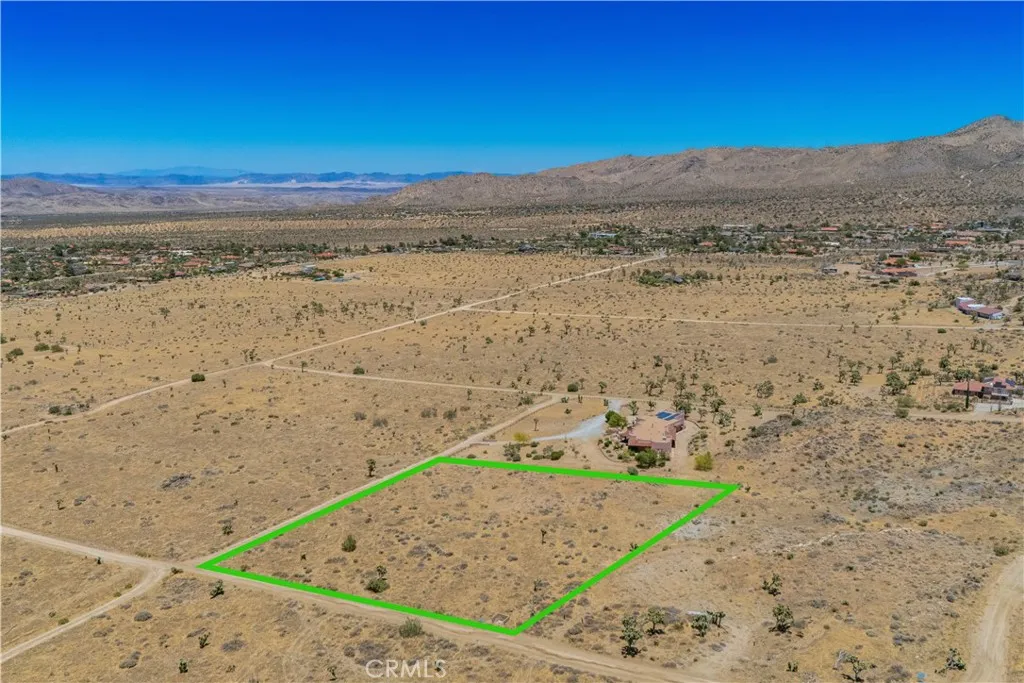
Discover the perfect setting for your custom desert retreat on this 2.01-acre parcel in the desirable Santa Barbara Drive area of Yucca Valley. Surrounded by stunning mountain views, natural Joshua trees, and custom homes, this level lot offers the ideal blend of privacy and convenience. Enjoy spectacular sunsets, star-filled skies, and a peaceful High Desert lifestyle just minutes from shopping, dining, and Joshua Tree National Park.
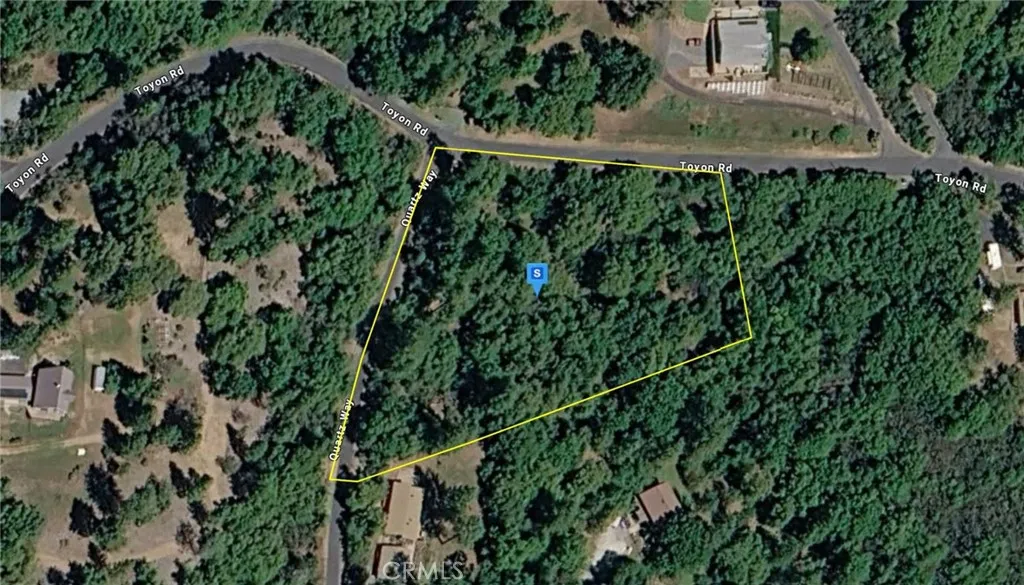
18200 Toyon
Pine Grove, CA 95656
AREA SQFT
BEDROOMS
BATHROOMS
Please note- seller has lowered the price several times and are now firm at the asking price. Discover this 2-acre residential corner lot in the Pine Grove area of Amador County. Featuring rolling, wooded terrain, the property offers a scenic and natural setting with a balance of privacy and usable land. Located in a quiet rural area with no HOA restrictions, it provides flexibility for a future home or retreat. The surrounding Pine Grove region is known for its foothill landscapes, pine forests, and peaceful mountain atmosphere, while still offering convenient access to nearby towns, schools, shopping, and essential services in Californias Sierra Nevada foothills. This property presents an excellent opportunity to build in a desirable and nature-rich location. Listing is for land only and comes As Is. Street addresses can be for listing purposes only and vacant land will receive a true street address once improved.
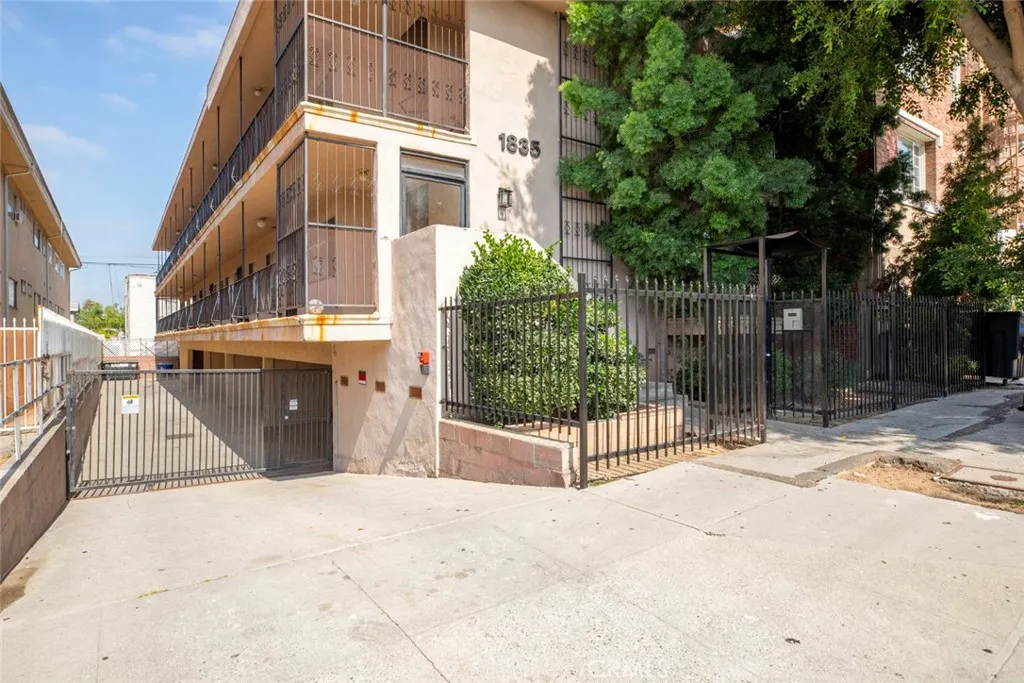
1835 Alexandria Boulevard
Los Angeles, CA 90027
AREA SQFT
900
BEDROOMS
1
BATHROOMS
1
Welcome to your new home! Located at the base of the Hollywood Hills in Los Feliz. Walking distance to Franklin, Vermont Villages, and Hillhurst as well as hiking in Griffith Park. Minutes away from Ralphs, Jons, US Bank, Wells Fargo, Thai Patio, Harvard & Stone, Dresden and much more.This cozy 1 bedroom, 1 bathroom apartment offers a spacious layout with an abundance of natural light throughout the unit. Enjoy a generously sized bedroom with ample closet space, a cozy kitchen perfect for everyday living, and the comfort of a well-maintained gated 10-unit building. Conveniently located in a great neighborhood close to shopping, dining, and transportation. Assigned covered parking is available upon request. Water, sewer and trash included with monthly lease. Dont miss this charming and comfortable place to call home!
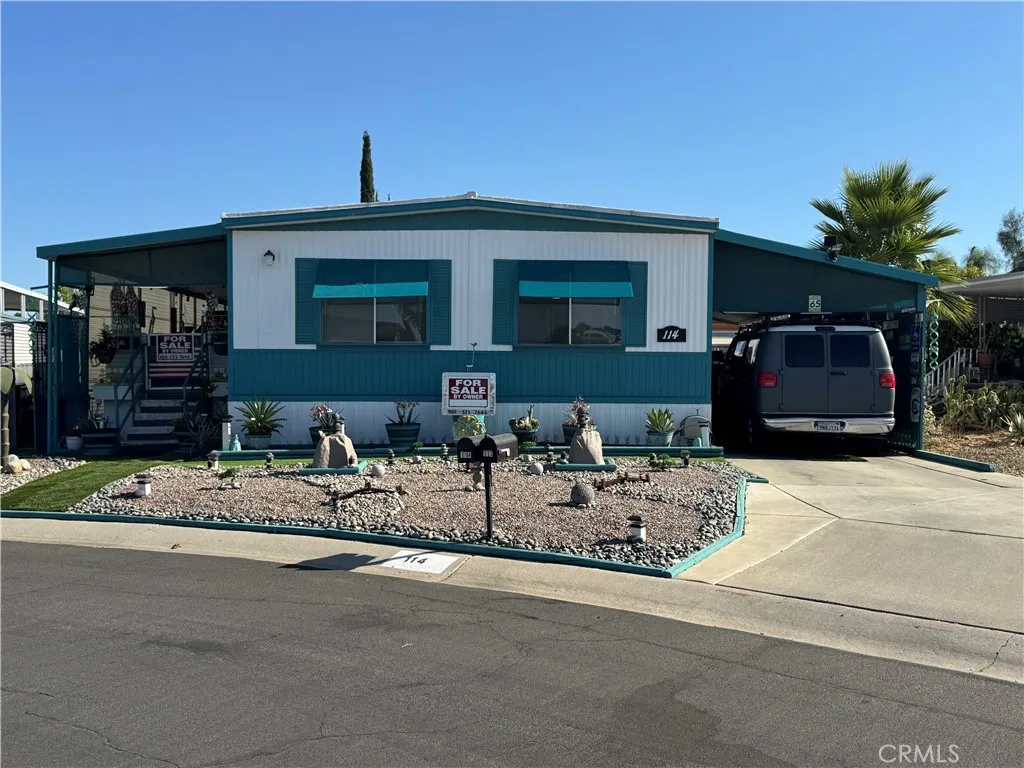
27601 Sun City Blvd
Menifee, CA 92586
AREA SQFT
1,440
BEDROOMS
2
BATHROOMS
2
Affordable 55+ Resort-Style Living in Menifee! ?? Looking for the perfect blend of comfort, community, and convenience? Check out 27601 Sun City Blvd #114! Located in the highly desirable Sun City senior community, this charming home features a bright open floor plan, great functional space, and low-maintenance living. ? Key Highlights: Located in a premier active 55+ community Bright, open-concept living area Private outdoor space perfect for morning coffee Incredible HOA amenities: pools, clubhouse, activities, and more Minutes from shopping, dining, and golf courses Don't miss out on this fantastic opportunity to secure an affordable piece of the Menifee lifestyle!
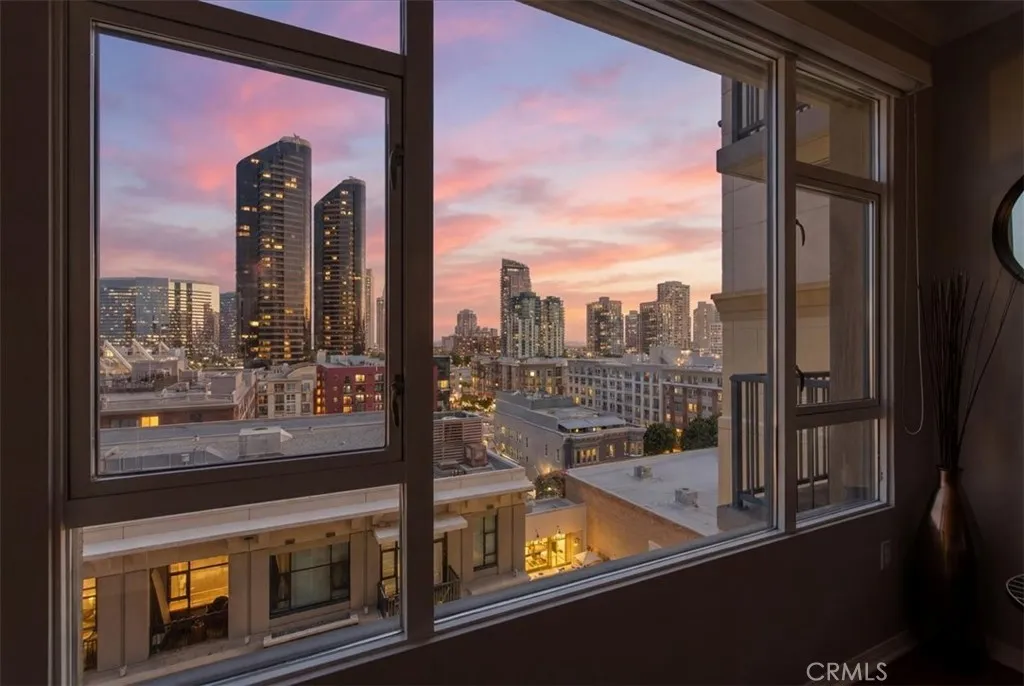
530 K Street
San Diego, CA 92101
AREA SQFT
648
BEDROOMS
1
BATHROOMS
1
Price improvement! Experience urban living at it's finest. Trellis is located in the heart of the Gaslamp Quarter. Home will be sold FULLY FURNISHED! This light and bright 1 bed / 1 bath is turnkey and features crown molding, hardwood floors SS kitchen appliances and granite countertops. Private west facing balcony to take in the sunsets and views that stretch from Coronado to the south to a peekaboo San Diego Bay view to the west. Balcony faces inwards towards the courtyard and away from the street, significantly reducing noise exposure. Open floor plan with high ceilings and ample cabinetry & storage. The bedroom features dual closets with one walk-in closet, king-sized bed, ceiling fan and blackout shades and connects to a spacious bathroom. Stacked washer/dryer in laundry closet in the bathroom. With access to amenities including a fitness center, BBQ area and rooftop terrace, convenience and comfort are yours. Embrace the vibrant Gaslamp Quarter lifestyle with shops, restaurants, and entertainment at your doorstep. Trellis is situated at the intersection of Fifth Avenue & K Street in the heart of Downtown San Diego's vibrant Gaslamp Quarter. Among its array of amenities, the community has an outdoor courtyard, perfect for entertainment, with lounge areas & BBQ grills. The fitness center is accessible for those focused on health and wellness. High-speed elevators ensure that residents can move throughout the building with ease & efficiency. One block to Petco Park, 2 blocks to the Convention Center, easy access to the harbor, Rady Shell, Seaport Village, Waterfront Park
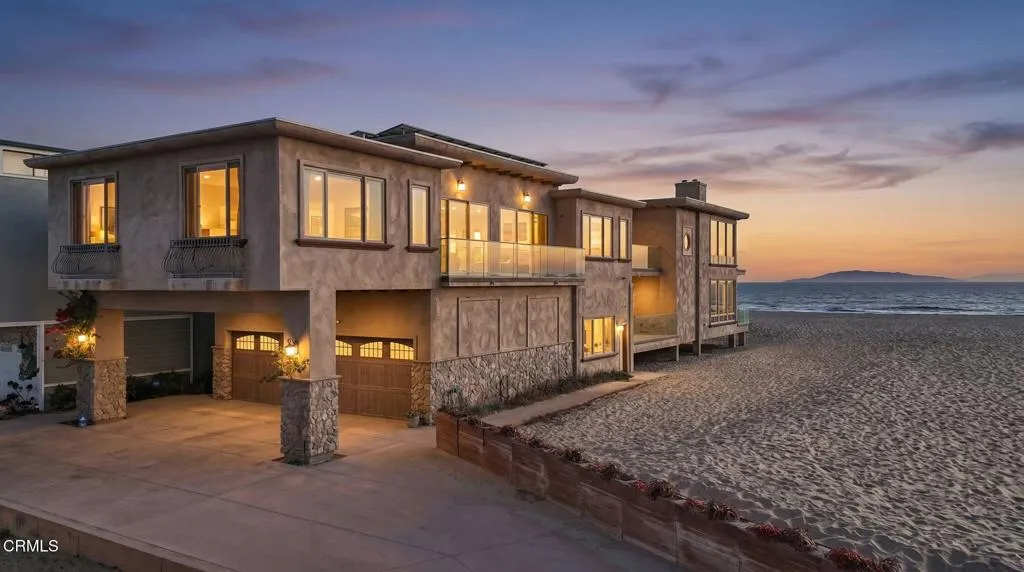
5160 Neptune Square
Oxnard, CA 93035
AREA SQFT
5,394
BEDROOMS
6
BATHROOMS
7
Welcome to the pinnacle of coastal luxury at Mandalay Shores, celebrated by USA Today as the #1 beach on the West Coast. Situated on the most valuable, expensive lot across Oxnard beaches, this one-of-a-kind trophy property commands an unprecedented 159 feet of beach frontage--featuring 48 feet directly oceanfront and 111 feet along the side. As the only oceanfront flag-configuration corner lot, this architectural masterpiece offers unmatched privacy, multi-generational flexibility, and soaring, unobstructed 270-degree panoramic views stretching from the Channel Islands and Pacific horizons to the Ventura mountains and Santa Barbara.Spanning approximately 5,400 square feet with 12-foot ceilings and pristine tile flooring perfect for beach living, this custom estate delivers jaw-dropping views from nearly every room. The main level features a sun-drenched, open-concept floor plan where massive sliding glass doors merge the interior with a private oceanfront deck. At the heart is a chef's dream kitchen outfitted with premium, ultra-expensive quartzite countertops, rich cherry wood cabinetry, and top-of-the-line Viking stainless steel appliances--including a 6-burner gas range and commercial-sized built-in refrigerator--complemented by a Miele dishwasher, a massive center island, a butler's pantry, and a chic sitting area with a gas fireplace and wet bar.An automated elevator carries you seamlessly to the second level, hosting two additional ocean-view living rooms and a media room complete with a fireplace, pool table space, and a projector. The palatial primary suite serves
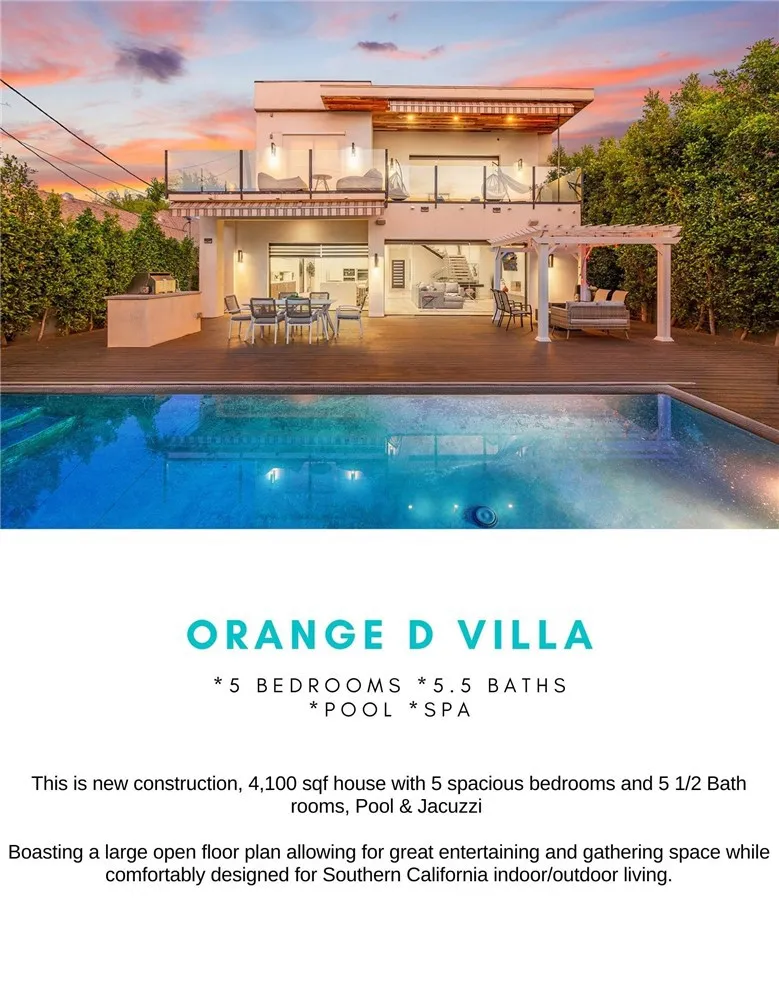
619 Orange
Los Angeles, CA 90036
AREA SQFT
4,068
BEDROOMS
5
BATHROOMS
6
Welcome to your dream modern oasis! Newly remodeled like a new house with stunning exterior and interiors. This completely remodeled single-family home offers the ultimate LA lifestyle in an unbeatable central location. It features a lage open floor plan allowing for great enterpaining and gathering space while comfortably desined for Souther California indoor/ outdoor living. Also new Chef's Kitchen Fully updated with customized interiors and and plenty of outdoor area where you can enjoy BBQ withspacious pool and spa in the back yard. Just a short walk to LACMA, and a quick drive to the luxury shopping and dining in Beverly Hills and Century City.A perfect blend of luxury, technology, and convenience in one of LA's most desirable neighborhoods. The house is so warming and sunlights that welcomes everyone in the house. This will be the best and last chance to enjoy the beautyful area.
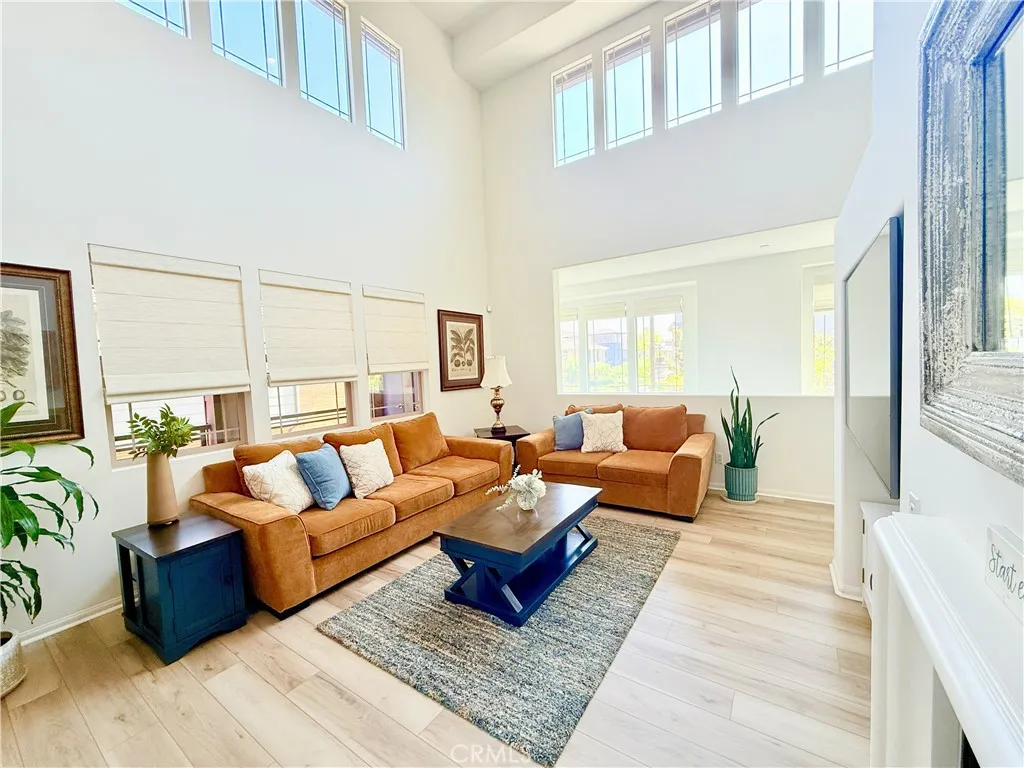
7686 Papyrus Place
Rancho Cucamonga, CA 91739
AREA SQFT
1,493
BEDROOMS
2
BATHROOMS
2
Welcome to this beautifully maintained 2-bedroom, 2-bathroom condo featuring an open and airy floor plan with soaring two-story ceilings and abundant natural light. The inviting living room features a cozy fireplace, while the spacious kitchen boasts granite countertops, ample cabinetry, and plenty of counter space. The primary suite includes a private ensuite bathroom. Thoughtful upgrades include cordless Roman shades in the living and dining areas, three motorized Roman shades along the entry stairway, cordless faux wood blinds in both bedrooms, updated luxury vinyl flooring in the living room, hallway, and dining area, custom closet organizers in both bedroom closets, and built-in upper laundry cabinets, maximizing storage and organization. Stay comfortable year-round with a recently installed A/C unit. Enjoy resort-style community amenities, including a sparkling pool, fitness center, and outdoor BBQ area. Conveniently located within walking distance of Victoria Gardens, one of the Inland Empire's premier shopping, dining, and entertainment destinations, with easy access to the 15, 210, 10, and 60 freeways. This move-in-ready home combines style, comfort, and convenience.
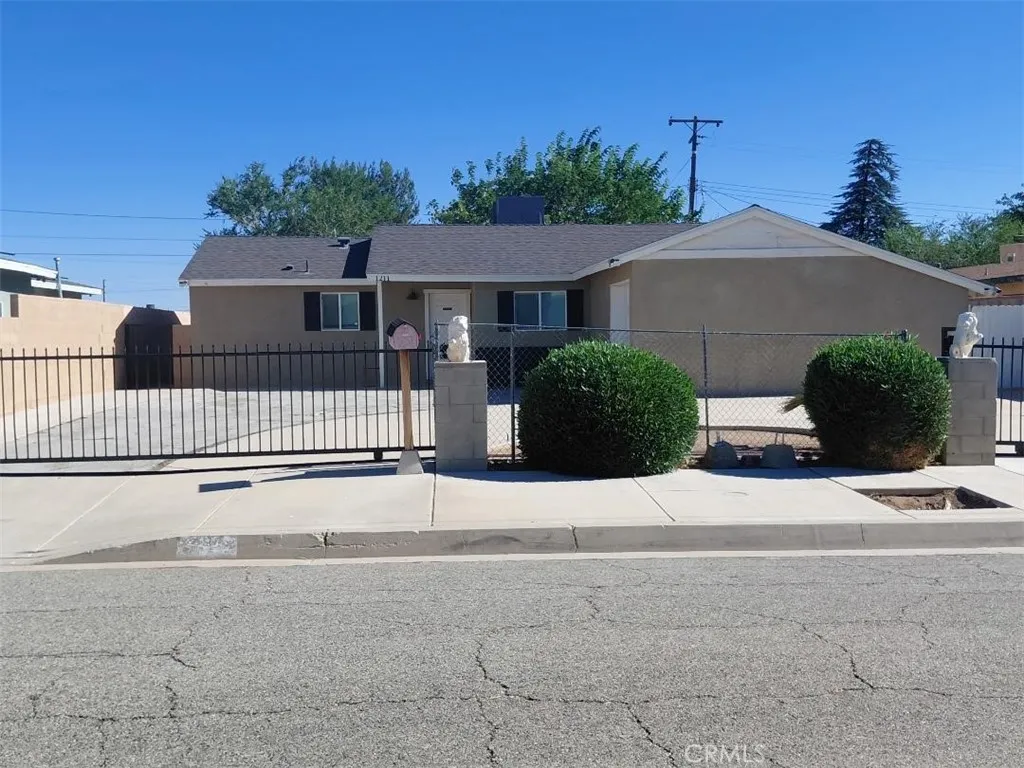
1211 Avenue R3
Palmdale, CA 93550
AREA SQFT
1,083
BEDROOMS
3
BATHROOMS
2
*** SELLER IS PROVIDING A $5,000 CREDIT TOWARDS BUYERS CLOSING COSTS! This Home Qualifies for the CalHFA Program, The City of Palmdale PLHA Program & FHA Financing for First Time Homebuyers/Down Payment Assistance. Stunning 3 Bedroom 2 Bathroom Gated Home Located on a Spacious Lot with Large Backyard and RV Parking. Open Lay Out with Recessed Lighting and Natural Light Throughout. Recent Renovations include New Roof, New A/C & Heating System, Upgraded Electrical Panel, Modern Kitchen and Bathrooms with New Flooring. Appliances included; Refrigerator, Stove, Oven and Dishwasher. Full Washer/Gas Dryer Laundry Hookup Located in Drywalled Garage. Plenty of Driveway Parking and Ample Street Parking. The Large Backyard has Both Pavers and Natural Landscaping, making it Perfect for Outdoor Living and Entertainment and also includes a New Expansive Storage Shed. The Large Backyard Layout and Garage are Both Perfect for Expansion and/or an ADU Conversion or New Build. Come See Everything This Well Kept, Turn-Key Move In Ready Home Has to Offer!
44129 Amherst Lane
Lancaster, CA 93536
AREA SQFT
1,526
BEDROOMS
3
BATHROOMS
2
***LIVE BEAUTIFULLY*** West Lancaster Corner Lot Home w/ Vaulted Ceilings, An Expansive Backyard, And A Prime Location Near Schools & Shopping! Welcome to this beautifully maintained California Mediterranean residence perfectly situated on a desirable corner lot, offering timeless curb appeal with a classic red tile roof, and an attached 2-car garage. Step inside to an inviting floor plan highlighted by a spacious family room with soaring vaulted ceilings, oversized windows that flood the home with natural light, and a stunning floor-to-ceiling brick fireplace that creates the perfect gathering space. The dining area is ideally positioned for everyday living and entertaining, featuring a contemporary chandelier and a large sliding glass door that seamlessly connects to the backyard. The spacious kitchen offers abundant raised-panel oak cabinetry, expansive tile countertops and backsplash, stainless steel appliances, and a spacious peninsula with bar seating, while a large picture window above the sink provides beautiful backyard views and fills the space with natural light. Privately located, the spacious primary suite serves as a relaxing retreat with vaulted ceilings, abundant natural light, and plenty of room for a sitting area. The en-suite bathroom features an extended dual-sink vanity with abundant storage, a large wall-to-wall mirror, and a tub/shower combination. Step outside to an oversized backyard designed with endless potential, offering ample space to create your dream outdoor oasis with room for a future pool, entertaining areas, gardens, or play space. Block
5031 Van Ness
Fresno, CA 93711
AREA SQFT
1,579
BEDROOMS
2
BATHROOMS
2
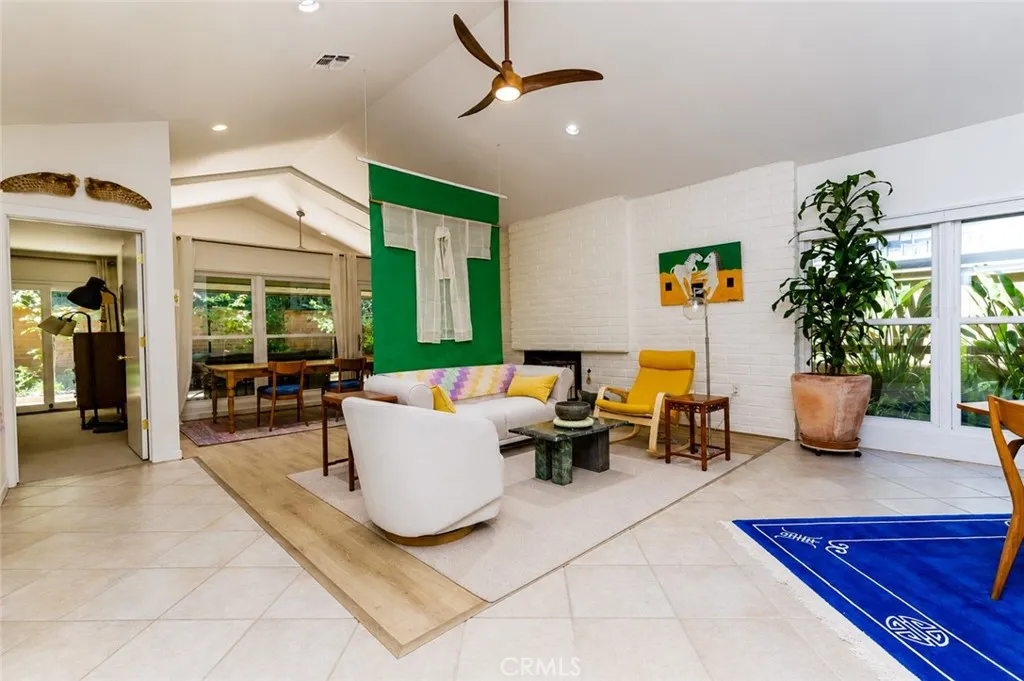
Welcome to 5031 N. Van Ness Blvd., an exceptional opportunity in Fresno's sought-after Casitas on Van Ness Extension, where Mid-Century architecture meets beautifully executed renovations. This updated 2-bedroom, 2-bath residence offers approximately 1,579 square feet in one of Fresno's desirable planned communities, featuring three pools, a tennis court, maintained grounds, and future gated access. A welcoming entrance sets the tone with landscaping, pavers, and lush planters. Inside, vaulted ceilings, expansive windows, and an open layout fill the home with natural light while preserving its architectural character. The living room features fresh paint, updated electrical, recessed lighting, plank flooring, modern ceiling fan, front door, and gas fireplace insert. The designer kitchen is the heart of the home, with nearly $90,000 invested in upgrades. Walls were removed to create an open flow, complemented by new cabinetry, built-in dining seating, granite countertops, farmhouse sink with water filtration, tile backsplash, updated plumbing and electrical, added insulation, windows and shades, glass display cabinets, and upgraded appliances. The spacious primary suite offers upgraded carpeting, fresh paint, sound-insulated wall construction, updated lighting, ceiling fan, window treatments, and a walk-in closet with added built-ins. The ensuite bath has been fully remodeled with tiled floors and shower walls, dual granite vanities, custom cabinetry, updated mirrors and lighting, circulating hot water pump, premium fixtures, bidet, new tub, and spa-inspired finishes. The gu
1811 Sheridan
San Marcos, CA 92078
AREA SQFT
3,875
BEDROOMS
5
BATHROOMS
5
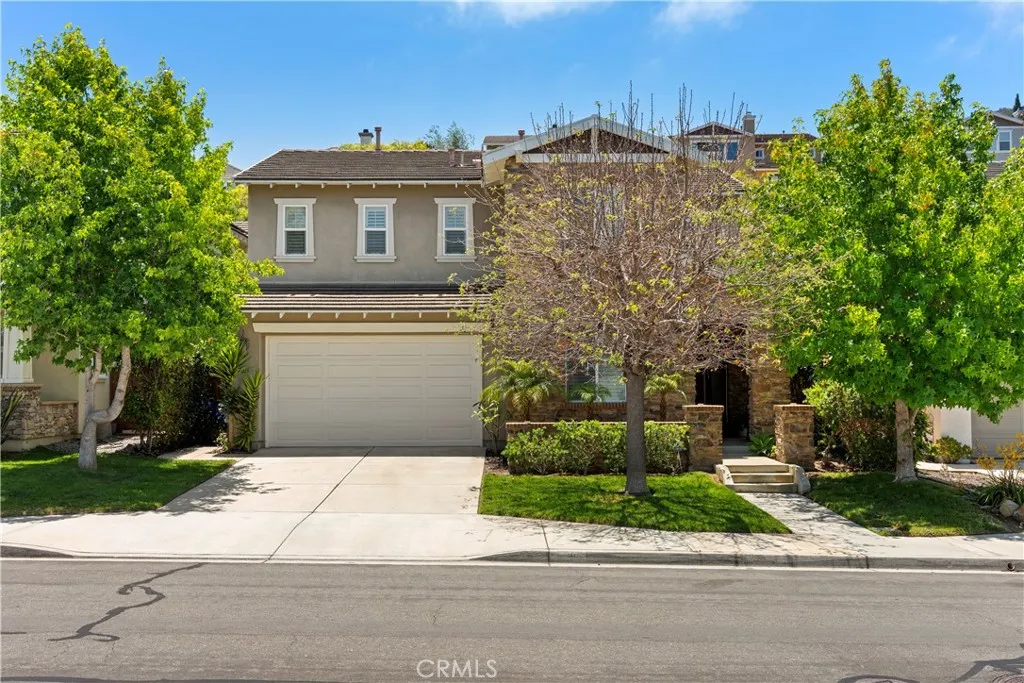
Welcome to Mahogany at Old Creek Ranch, a premier residence situated at the west end of the highly desirable San Elijo community. This expansive five-bedroom, 4.5-bathroom home offers 3,875 square feet of living space, representing the largest and most sought-after floor plan in the development. The property features a sophisticated layout designed for both comfort and entertaining, including: - Grand Interior Spaces: A gorgeous entrance leads to a high-ceiling living room with a fireplace, a formal dining room that opens to a private courtyard, and an extra-large family room complete with a dedicated media area and fireplace. - Gourmet Kitchen: Equipped with a generous center island, gas range, oven, microwave, dishwasher, and a bright breakfast nook. - Master Suite Retreat: An expansive primary suite featuring double vanities, two walk-in closets, an oversize shower, and a relaxing spa-sized soaking tub. - Refined Details: The home is updated with recessed lighting, ceiling fans, and a three-car tandem garage. - Exterior & Landscaping: Professionally designed hardscape with stamped concrete and lush palm trees. Located within the boundaries of top-tier San Marcos schoolsincluding Carrillo Elementary, San Elijo Middle, and San Marcos Highthis home offers the quintessential coastal San Elijo lifestyle. You will enjoy close proximity to local shopping, Southern California beaches, and major freeway access.
19000 Strathern
Reseda, CA 91335
AREA SQFT
2,759
BEDROOMS
6
BATHROOMS
5
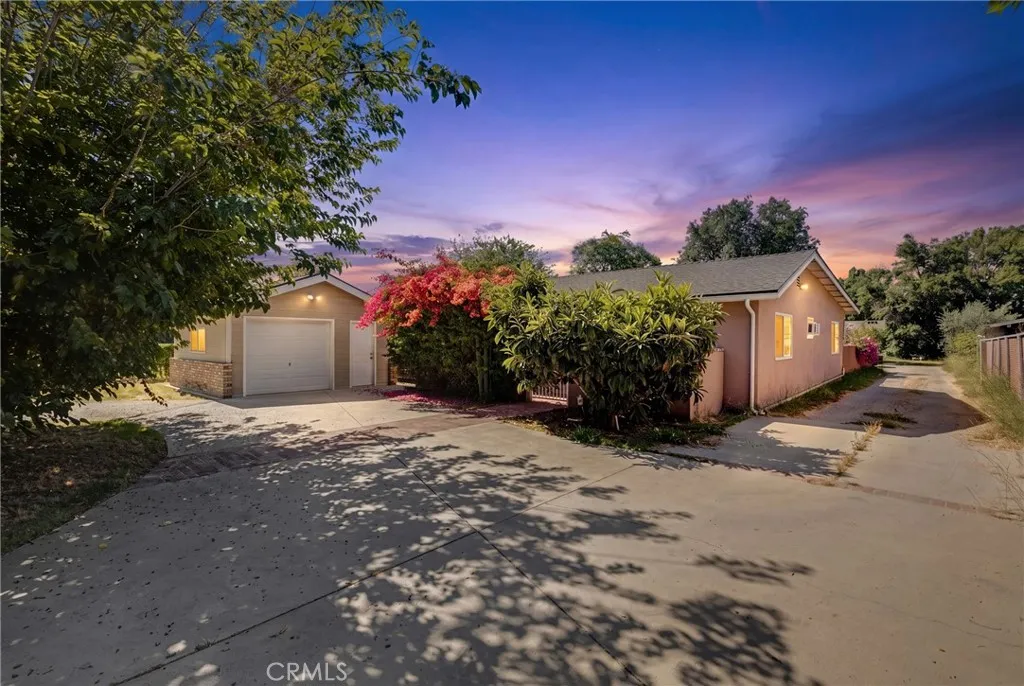
This rare private compound sits on a spacious 21,814 sq ft rectangular lot (approximately 300.11' x 72.6' per ZIMAS) and offers approximately 2,759 sq ft of total livable space across multiple structures. Ideal for an owner-user seeking flexibility or someone looking to capitalize on strong development potential, the property features a thoughtfully updated main residence plus substantial additional living and storage space. The main home is a 4-bedroom, 3-bathroom residence measuring 1,759 sq ft. Two of the bedrooms include their own full bathrooms for added privacy and convenience. Recently refreshed, the interior boasts fresh paint throughout, new ceiling fans, and newly installed recessed lighting that creates a bright and welcoming atmosphere. In the back of the property, a converted barn provides even more versatility with a 1-bedroom, 1-bathroom unit and a separate studio. Together with the main house, the entire compound offers a total of 6 bedrooms and 5 bathrooms. Outside, a detached garage fronts a semi-circular driveway complete with automatic remote-controlled gates on both the entrance and exit, ensuring secure and convenient access. Tall mature trees and the gated setup deliver excellent privacy throughout the property. A large 1,456 sq ft (56' x 26') storage/garage structure at the rear of the lot adds further utility and functionality. This unique setup combines comfortable living space with outstanding potential in a convenient Reseda location. Don't miss this exceptional opportunitycontact us today to schedule a private tour.
887 Brookdale Drive
Vista, CA 92081
AREA SQFT
1,822
BEDROOMS
3
BATHROOMS
3
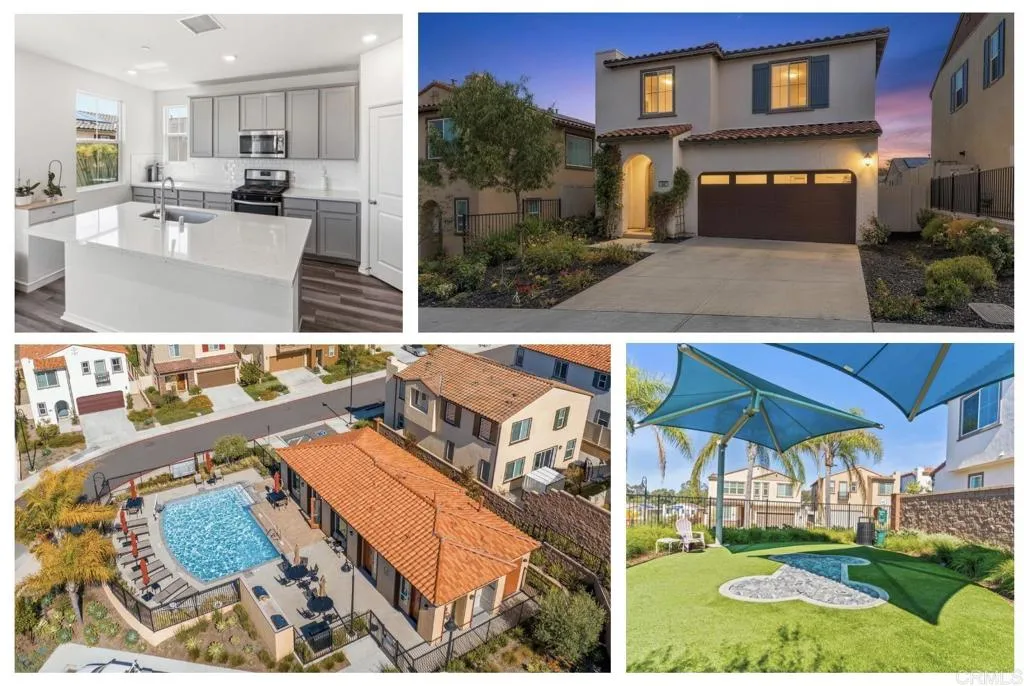
Energy efficient 3 bedroom + loft home in the highly sought after Arroyo Vista community with FULLY PAID & OWNED SOLAR.Built in 2020 and still offering that brand new feel. This turnkey home is still under the builder warranty. The kitchen anchors the main level with a large quartz island with breakfast bar seating, grey shaker cabinetry, stainless steel appliances, gas cooking, full subway tile backsplash, and a step-in pantry. The kitchen opens directly to the dining and living areas in one seamless great room layout. LVP flooring throughout the first floor, central AC and heat, dual-pane windows and slider, tankless water heater, SimpliSafe video doorbell and smart locks, April Aire smart thermostat with automatic fresh air system, and pre-wiring for an EV charger plus the 10 solar panels are another major benefit helping reduce ongoing energy costs.A high-tech automatic pet door is also included plus the second level also has a laundry room for your convenience. The HOA maintains the front yard landscaping, offering lower-maintenance living and more time to enjoy everything the community has to offer such as community pool, clubhouse, barbecue area, dog park and tot lot. Ideally positioned west of I-15 and south of the 78 freeway adjacent to Carlsbad. Arroyo Vista offers a coastal influenced North County location with convenient access to the beach, shopping, dining, grocery stores and everyday necessities. South Buena Vista Park is approximately two miles away and offers three acres of walking paths, a dog park and a newer children's play area. Located within the San M
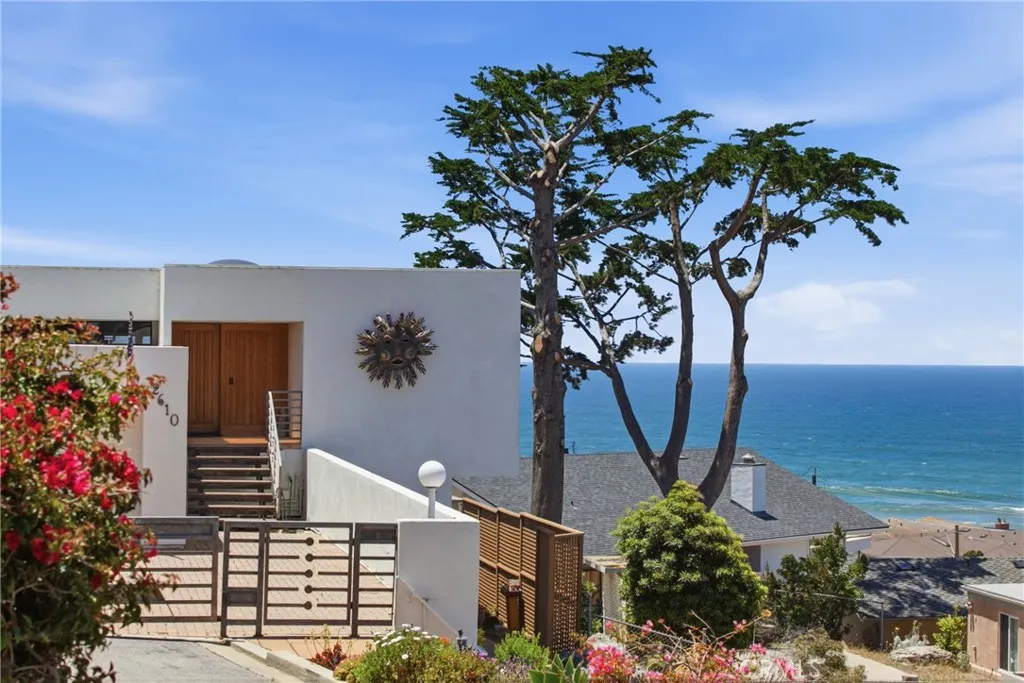
2610 Richard Avenue
Cayucos, CA 93430
AREA SQFT
2,264
BEDROOMS
4
BATHROOMS
4
Sweeping ocean views stretch from the Rock to the Pier and here at 2610 Richard, you don't have to step outside to enjoy them. Nearly every window frames the Pacific, and every outdoor patio and living space does the same. This stylish Cayucos contemporary is designed to let the coast in at every turn. The main level lives beautifully as a single-story home: the primary bedroom, kitchen, living room, and a wind-sheltered, south-facing view deck all share the same floor, making daily life as effortless as the setting. Downstairs, the floorplan opens up in the best possible way. A generous second living area ideal as a game room, media room, or casual gathering space anchors the lower level alongside additional bedrooms and a wet bar. Covered outdoor patio space wraps the exterior, perfectly suited to Cayucos' mild coastal climate, and a private hot tub area with its own ocean view is ready and waiting after a long beach day. With 4 bedrooms, 3.5 bathrooms, two living areas, and en-suite privacy where it counts, this home was made for the kind of weekends worth remembering. Bring the whole crew family and friends everyone gets their own space, their own retreat, and still comes together around a view that stops conversations cold. Multigenerational getaways, friend group trips, big family gatherings the layout handles all of it with ease and grace. All of this, just a few blocks from six miles of pristine Central Coast sand. Stroll to the beach, explore the charming town of Cayucos, and come home to sunsets that never get old. This is coastal living at its finest.
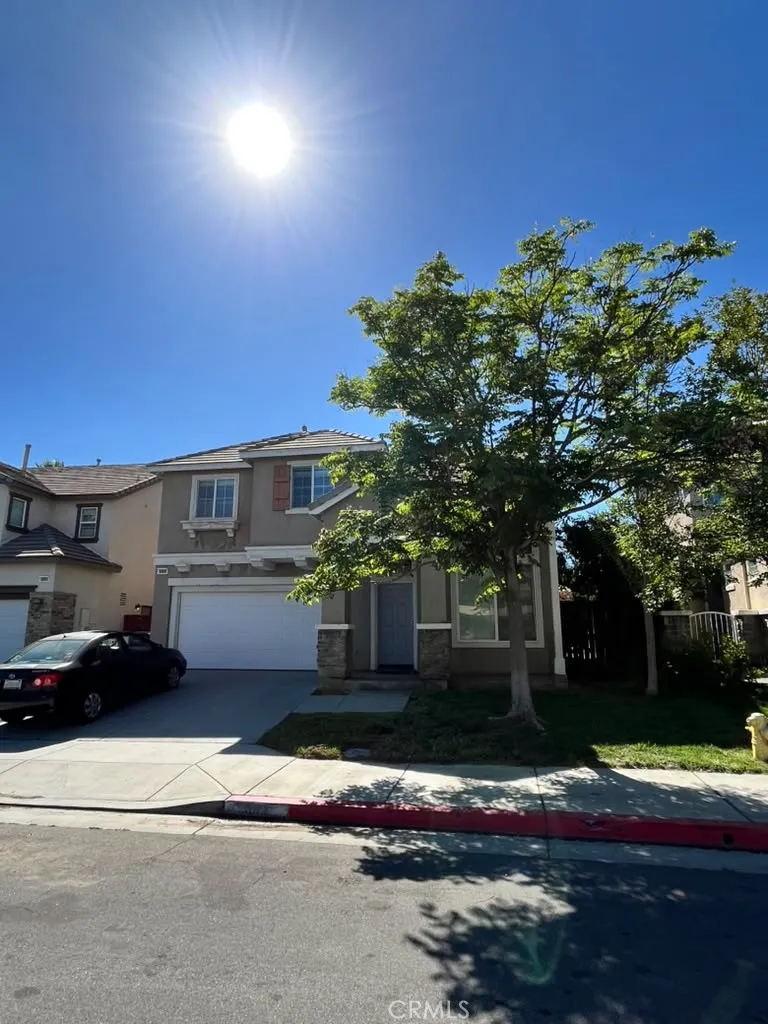
3888 Strand
Perris, CA 92571
AREA SQFT
2,111
BEDROOMS
4
BATHROOMS
3
Beautiful home for a family! Great location!
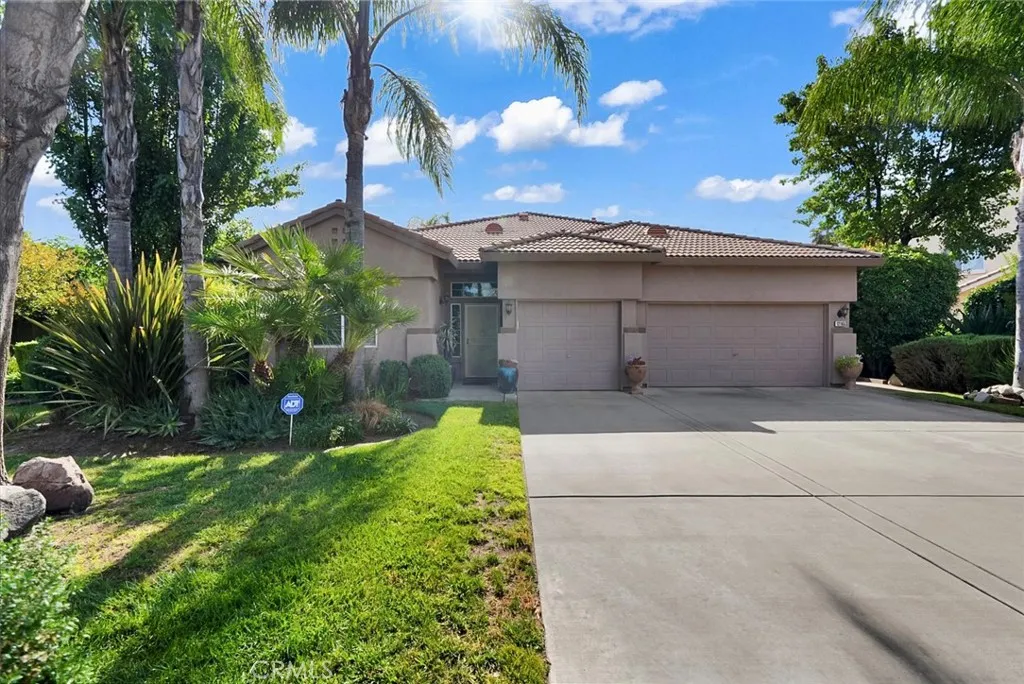
12165 Pheasant Run
Chowchilla, CA 93610
AREA SQFT
2,350
BEDROOMS
4
BATHROOMS
3
Beautifully maintained 4 bedroom, 3 bath home offering space, comfort, and pride of ownership throughout. The floor plan provides great functionality with generous living areas, well-kept interiors, and plenty of room for everyday living or entertaining. Step outside and enjoy the true highlight of the property an amazing backyard with beautifully designed landscaping, mature fruit trees, and inviting outdoor spaces that create the perfect setting to relax, entertain, or simply enjoy your own private retreat
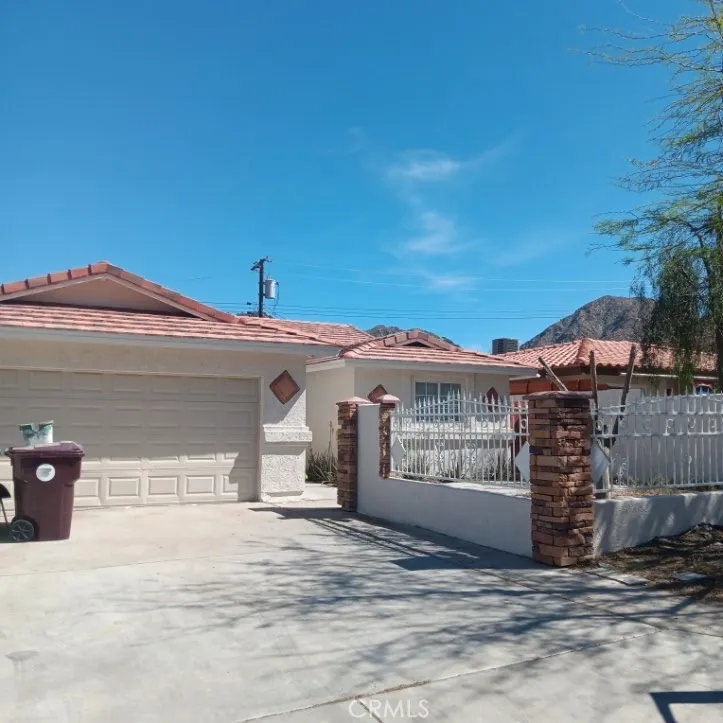
52950 Avenida Rubio
La Quinta, CA 92253
AREA SQFT
1,364
BEDROOMS
4
BATHROOMS
2
Nestled in the highly desirable La Quinta Cove, this beautifully maintained 4-bedroom, 2-bath home offers stunning mountain views and easy access to some of the area's most scenic hiking and walking trails. The private fenced front yard adds charm, curb appeal, and a welcoming outdoor space for relaxation, pets, or entertaining. Inside, you'll find a thoughtfully designed floor plan featuring excellent separation between the kitchen, dining, and living areas, creating a comfortable flow for both everyday living and hosting guests. The home was tastefully remodeled in 2020 with updated kitchen and bathroom finishes that blend modern convenience with timeless appeal. Recent improvements include a newer roof, updated exterior paint, and a replaced water heater, providing added value and peace of mind for future ownership. Pride of ownership is evident throughout this well-cared-for property. Whether you're seeking a primary residence, vacation retreat, or investment opportunity, this home offers exceptional versatility. An added benefit for investors is that the current tenant has been an outstanding long-term occupant who takes excellent care of the property and would love the opportunity to remain if a new owner wishes to continue the tenancy, providing potential immediate rental income and a seamless transition.
403 Lot on Lakeshore
Aguanga, CA 92536
AREA SQFT
BEDROOMS
BATHROOMS
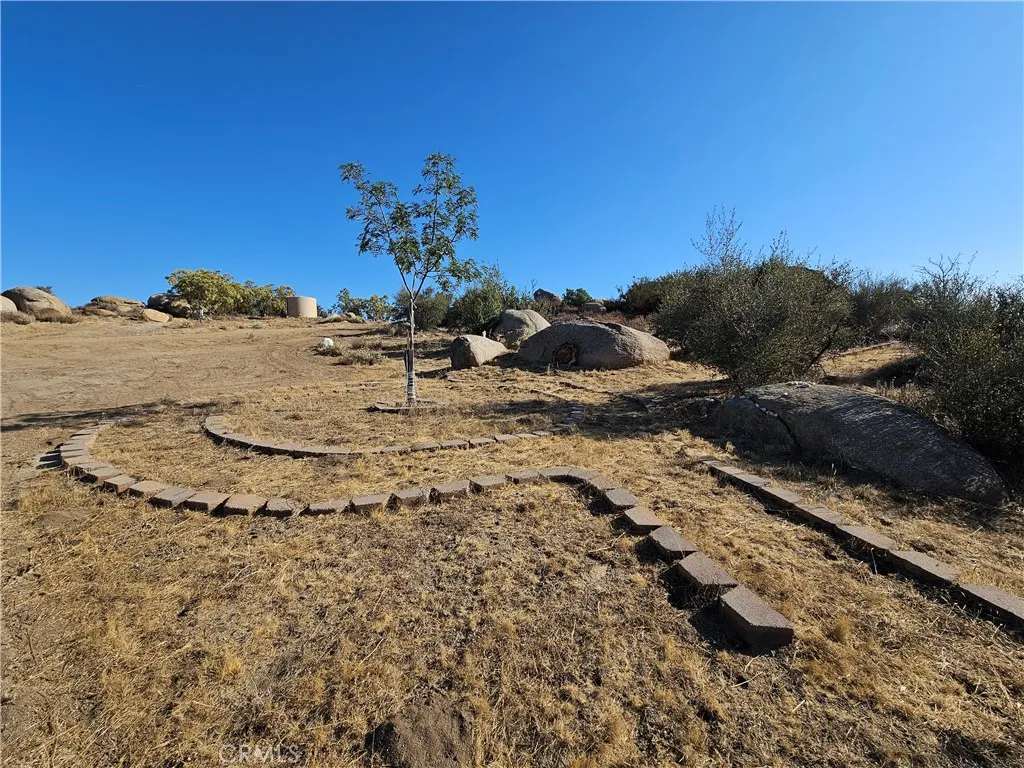
FULL WELL SYSTEM, PAVED ROAD, ELECTRIC NEARBY. Build your dream home in the scenic gated community of Lake Riverside Estates, located just approximately 25 minutes from Temecula. This improved 2.81-acre parcel offers an excellent head start on construction with many of the major improvements already completed. The property has been professionally SURVEYED in 2020 and features a graded entrance, leveled areas for the WELL AND WATER STORAGE, and a 975-foot-deep water well complete with PUMP, PRESSURE AND WATER STORAGE TANKS. The electric components for the well pump include a convenient generator plug, allowing immediate access to water until permanent power is extended to the property. The prior owner had also planted trees and added thoughtful landscaping enhancements. Enjoy STUNNING VIEWS of the surrounding Mountains with a view of the Lake from the North side of the property. Located on a paved road and near the Lakeshore Gate for convenient access in and out of the community, the property offers several potential building sites surrounded by mature ribbonwood, manzanita, and impressive natural boulder outcroppings that create a picturesque setting. Buyer to investigate all matters relating to building requirements, Riverside County R-1 zoning, and Lake Riverside Estates HOA guidelines. Lake Riverside Estates offers an exceptional rural lifestyle with outstanding amenities, including a community pool, sports courts, clubhouse, equestrian center with arena and round pen, bike pump track, a private 3,600-foot lighted airstrip, and miles of riding, hiking, and biking trails.
2185 Lemon Heights
Santa Ana, CA 92705
AREA SQFT
BEDROOMS
BATHROOMS
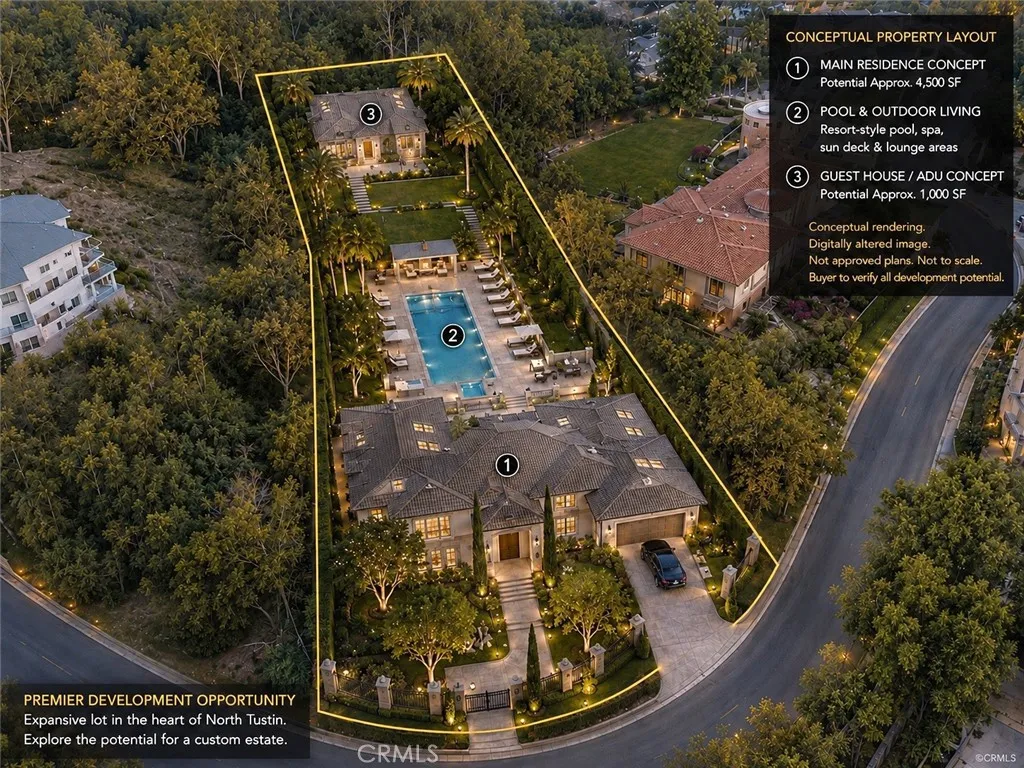
Set in the sought-after Lemon Heights community of North Tustin, this vacant residential lot offers a rare opportunity to create a custom estate in one of Orange Countys most established hillside neighborhoods. Spanning approximately 28,000 square feet, the parcel provides generous space for a thoughtfully designed residence with outdoor living, pool, gardens, or a potential multi-generational layout, subject to all applicable approvals. Surrounded by custom homes and mature hillside scenery, the setting offers the privacy, scale, and neighborhood presence buyers look for when building in Lemon Heights. The location provides convenient access to nearby dining, shopping, outdoor recreation, and highly regarded area schools, while still maintaining a quiet residential feel. Whether envisioned as a personal estate, builder opportunity, or long-term investment, this parcel offers a strong canvas in one of Orange Countys most desirable hillside communities. Per seller, utilities are available nearby at the street. Buyer to verify connection requirements, fees, capacity, lot size, lot lines, boundaries, zoning, setbacks, permits, buildability, and all development potential with the appropriate professionals and utility providers. Conceptual rendering included for visualization purposes only. Digitally altered image. Not approved plans. Not to scale.
519 Valley View
Paradise, CA 95969
AREA SQFT
BEDROOMS
BATHROOMS
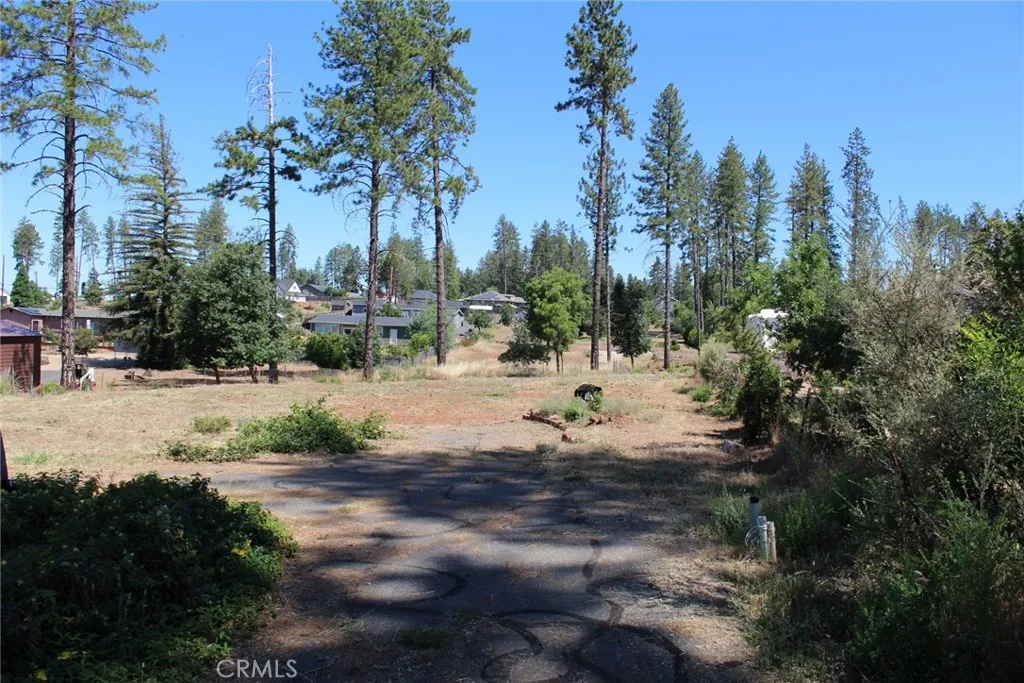
Great location in Paradise! This parcel once had a 2 bedroom, 2 bath home, offering 1152 sq ft, with a garage, built in 1978. It sets back off the road for a quieter existence, and owns the paved driveway that leads to the lot. The sellers are paying the PID monthly fee to keep the water ready to serve to make it easy for someone to start building. That alone will save you around $8,000 up front. The location is on the west side of town and only two minutes to shopping, banks, restaurants, parks and more. Are you ready!
1188 Wagstaff
Paradise, CA 95969
AREA SQFT
BEDROOMS
BATHROOMS
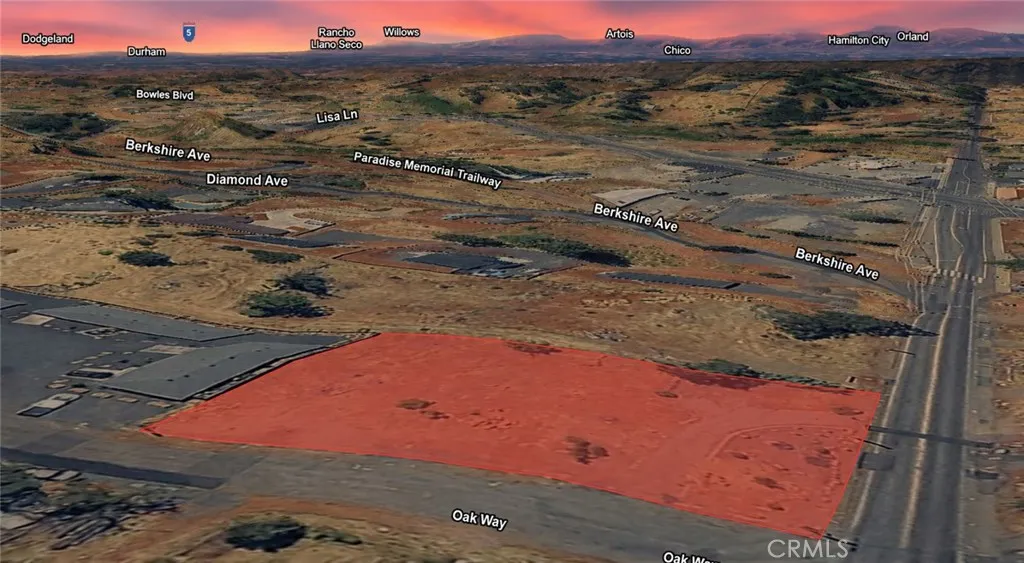
Take advantage of this excellent opportunity to own a 0.50 acre residential lot, APN 051-144-004-000, located at 1188 Wagstaff Rd in Paradise. Surrounded by established homes and nearby residential properties, this spacious half-acre parcel offers the perfect combination of privacy, convenience, and future potential. Whether you're looking to acquire land as a long-term investment, hold for future appreciation, or potentially build a custom home in the future, this property provides the flexibility to accommodate a variety of goals. Paradise is celebrated for its beautiful pine-covered landscape, peaceful foothill setting, outdoor recreation, and welcoming community atmosphere. Conveniently located near local amenities, parks, schools, and services, this property offers both accessibility and the charm of mountain living. Half-acre residential lots remain highly desirable for the additional space and possibilities they provide, making this an outstanding opportunity to secure land in one of Northern California's most scenic communities. Disclaimer: Images are for reference only. Buyers are advised to independently verify lot location, boundaries, utilities, zoning, addressing, access, buildability, and all intended uses to satisfy themselves.
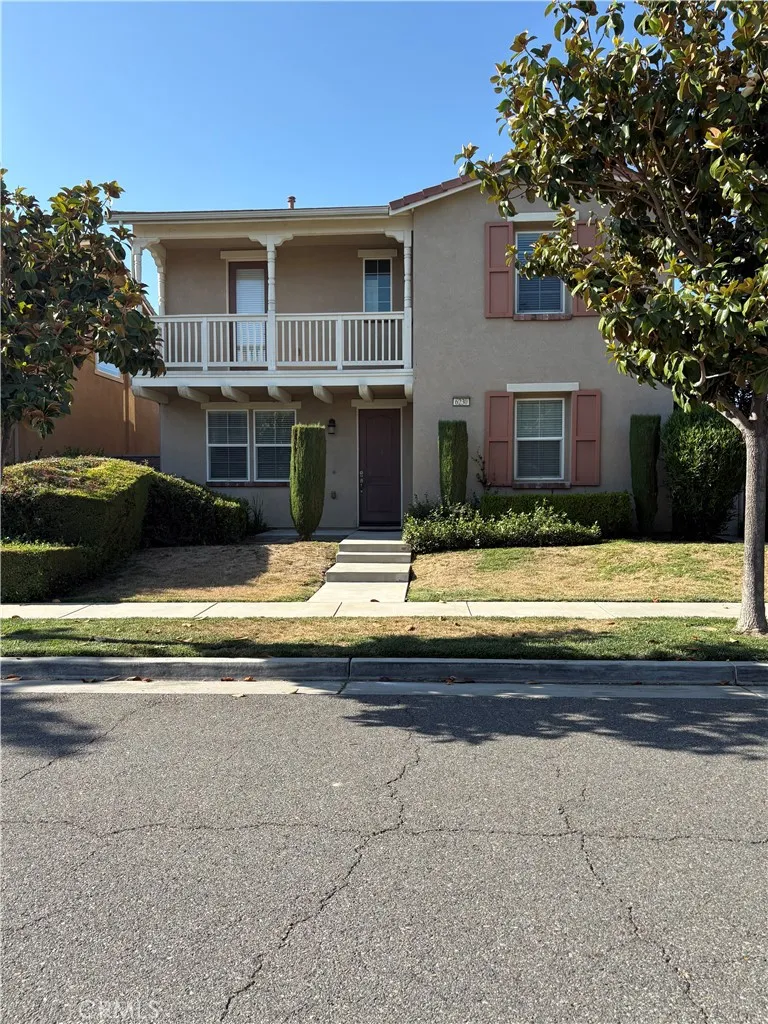
6230 Fielding
Chino, CA 91710
AREA SQFT
2,430
BEDROOMS
3
BATHROOMS
3
Nice single family home located in College Park Community in Chino*3 bedrooms plus a large open loft*2.5 baths*entire main floor with brand new water proof laminated wood floor*a small living room could be used as a den on main floor*primary suite on main floor*master bathroom with a separate bathtub and shower/walk-incloset*large great room with fireplace*gourmet kitchen with center island and lots of cabinets and grainte coutertops*additional dirty kitchen with sink and small refrigerator*walk in food pantry*dining area connectsto the great room and kitchen*powder room and laundry room with storage area on main floor*upstaris one large open loft could be used for multi-purpose*two bedrooms upstairs* one with walk-in closet and balcony*a full bathroom to service the upstairs function*three car attached garage with additional parking space*good sized backyard*owner pay for the HOA due to make the tenants to enjoy the College Park state of art recreatonal facilities and gardening service*must have good credit scores and stable incomes*prefer no pets*move in cost to be the first month rent plus additional two months rents as secuity depoit*move in cost is $$11,100.
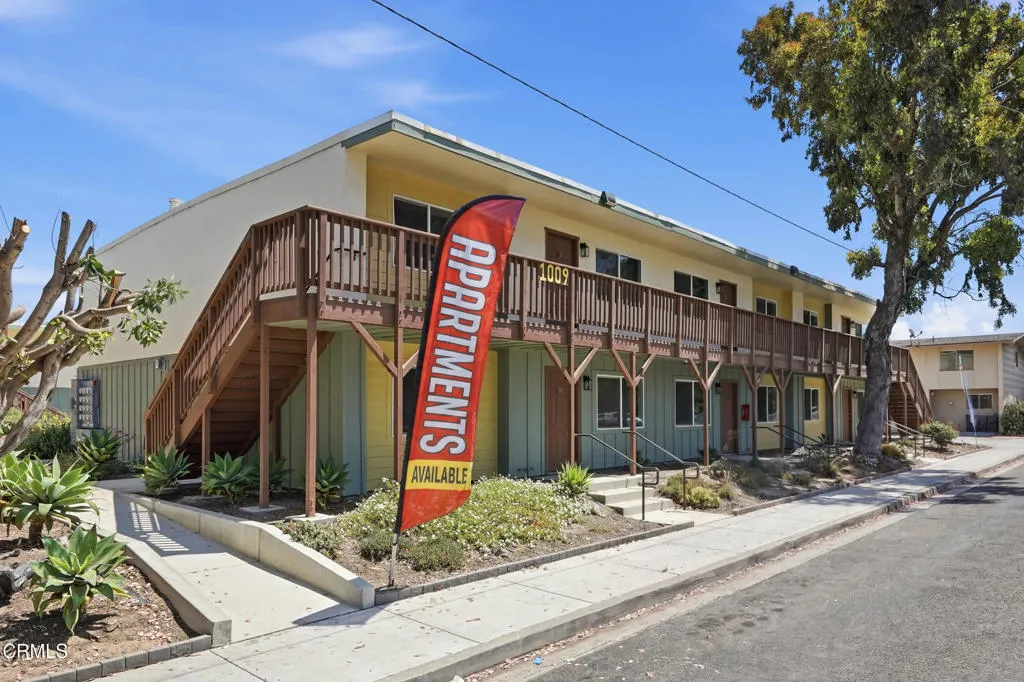
1009 Jones Street
Santa Maria, CA 93454
AREA SQFT
540
BEDROOMS
1
BATHROOMS
1
Brand-new apartment community featuring spacious one-, two-, and three-bedroom residences with luxury vinyl plank flooring, updated interiors, fully equipped kitchens, heating & air conditioning, on-site laundry, professional management, landscaped courtyard with fountain, and on-site parking. Pet friendly (cats welcome; dogs considered). Conveniently located directly across from Allan Hancock College and minutes to shopping, dining, Dignity Health, parks, and Highway 101. Rents from approximately $2,150-$3,250/month.SEE FLIER UNDER 'DOCUMENTS' tabProperty Features:* Brand-new apartment community* Spacious one-, two-, and three-bedroom floor plans* Luxury vinyl plank flooring* Updated cabinetry and modern fixtures* Fully equipped kitchens* Heating & air conditioning in living rooms and bedrooms* Beautifully landscaped courtyard with decorative fountain* On-site parking* On-site laundry facilities* Professional on-site management* Pet friendly (cats welcome; dogs considered on a case-by-case basis)* Directly across from Allan Hancock College* Minutes to shopping, dining, parks, Dignity Health, and Highway 101* Rents from approximately $2,150 to $3,250 per monthCopy and paste into your browser for a 3-page flier: https://heyzine.com/flip-book/a08a620d30.html
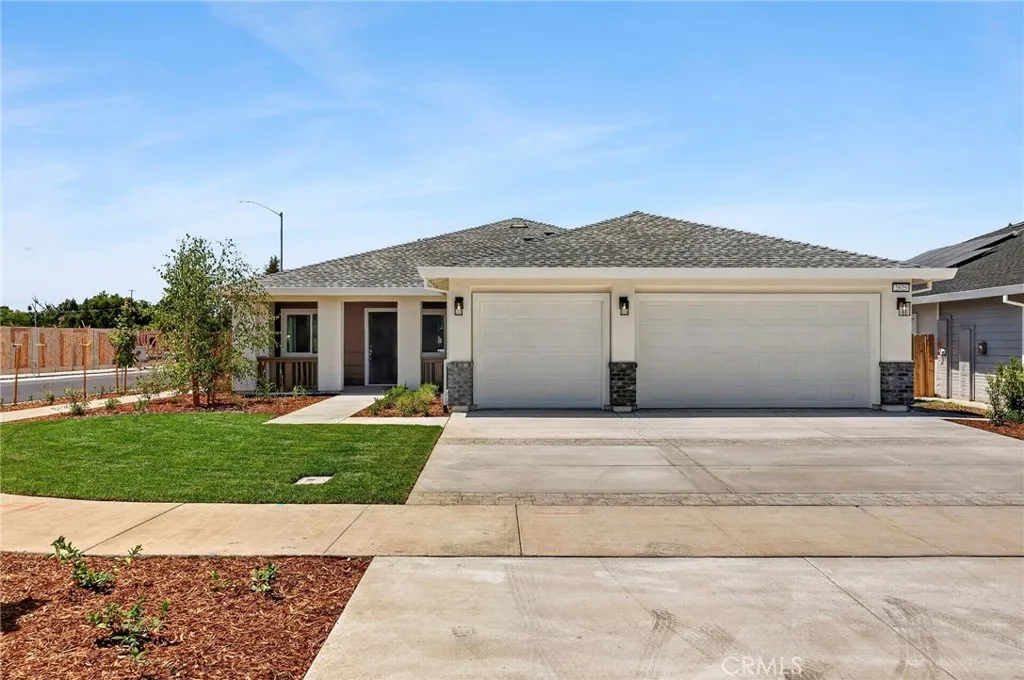
2642 Knotwood Terrace
Chico, CA 95973
AREA SQFT
1,858
BEDROOMS
4
BATHROOMS
2
Builder promotions are going on now! Option to design cosmetic details. Have you been missing the extra space to have a formal sitting room and dining room? Well, this plan offers that and so much more! The Chestnut is a thoughtfully arranged open concept single- story home offering four bedrooms, two full bathrooms at 1,858 square feet, with generous living areas and a 3-car garage. The front entry opens into an expansive open-concept living, dining, and family room design, creating a bright and connected living area. The kitchen sits toward the back, parallel to the family room, cooking and entertaining together! The kitchen flows flawlessly out to the covered patio and fenced backyard. The kitchen features large island, plenty of cabinetry, stainless steel appliances and a double door pantry! Traveling down the hall brings you to the strategically placed bedrooms on the other side of the home to provide ample privacy. This new construction home offers exceptional function, style, and value. Surrounded by scenic landscapes and winding trails, Orchard Creek invites you to live where nature and lifestyle come together. Just minutes away, you'll enjoy easy access to the best of Chico, including Bidwell Park, downtown dining and shopping, top-rated schools, Enloe Medical Center, and California State University, Chico. Daily essentials are close at hand, with nearby grocery stores, fitness centers, and local farmers markets. Photo similar.
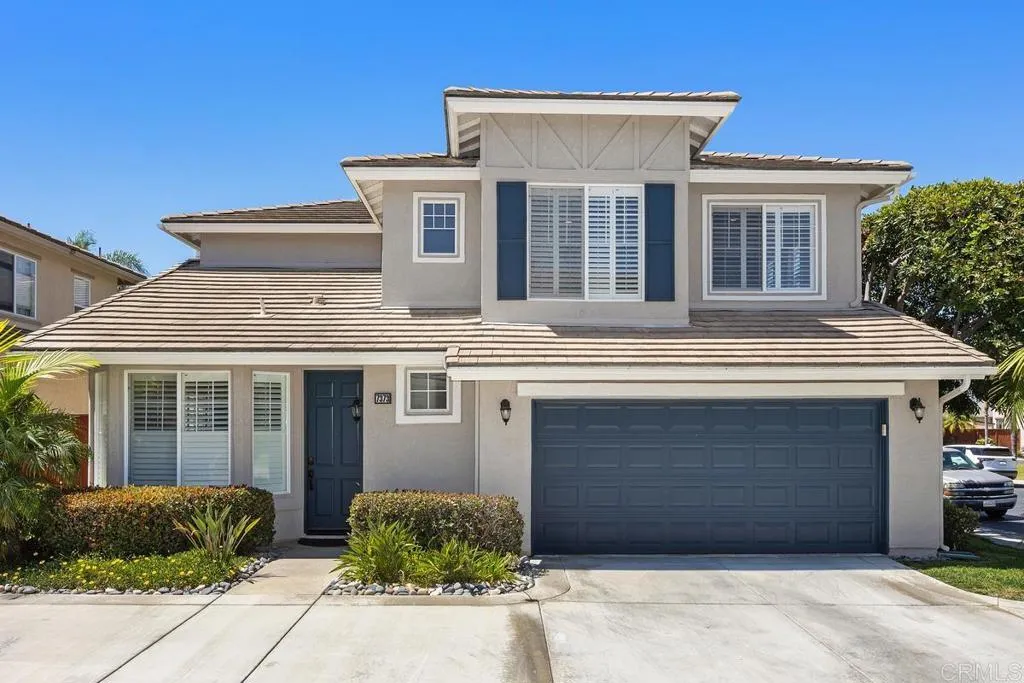
7373 Seafarer Place
Carlsbad, CA 92011
AREA SQFT
1,869
BEDROOMS
2
BATHROOMS
3
Just blocks from the beach and ideally located west of I-5, this spacious 2-bedroom plus loft (potential optional 3rd bedroom), 2.5-bath home offers 1,869 square feet in the gated Vistamar neighborhood of San Pacifico. Vaulted ceilings and abundant natural light welcome you into the formal living and dining rooms before opening to an inviting family room, casual dining area, and kitchen designed for everyday living and entertaining. The kitchen features quartz countertops, stainless steel appliances, abundant cabinetry, a walk-in pantry, and a large center island. Luxury vinyl plank flooring spans the main level, while the family room is anchored by a cozy gas fireplace. Filled with abundant natural light, the open-concept design creates a warm and inviting atmosphere throughout the main living spaces. A convenient powder room completes the main level. Upstairs, the spacious primary suite features a generous ensuite bath with dual vanities, a soaking tub, separate shower, and walk-in closet. Separated from the primary suite by the expansive loft, the secondary bedroom enjoys access to a full hall bath. The versatile loft offers the flexibility of a home office, media room, fitness space, or playroom while also providing the potential to create a third bedroom. An upstairs laundry room completes the upper level. Step outside to a private, low-maintenance backyard ideal for outdoor dining, entertaining, or relaxing. The attached two-car garage includes overhead storage racks. Additional highlights include a recently painted exterior, plantation shutters, premium designer ceil

