

favorites
favorites
favorites
Favorite Properties
Form submitted successfully!
You are missing required fields.
Dynamic Error Description
There was an error processing this form.
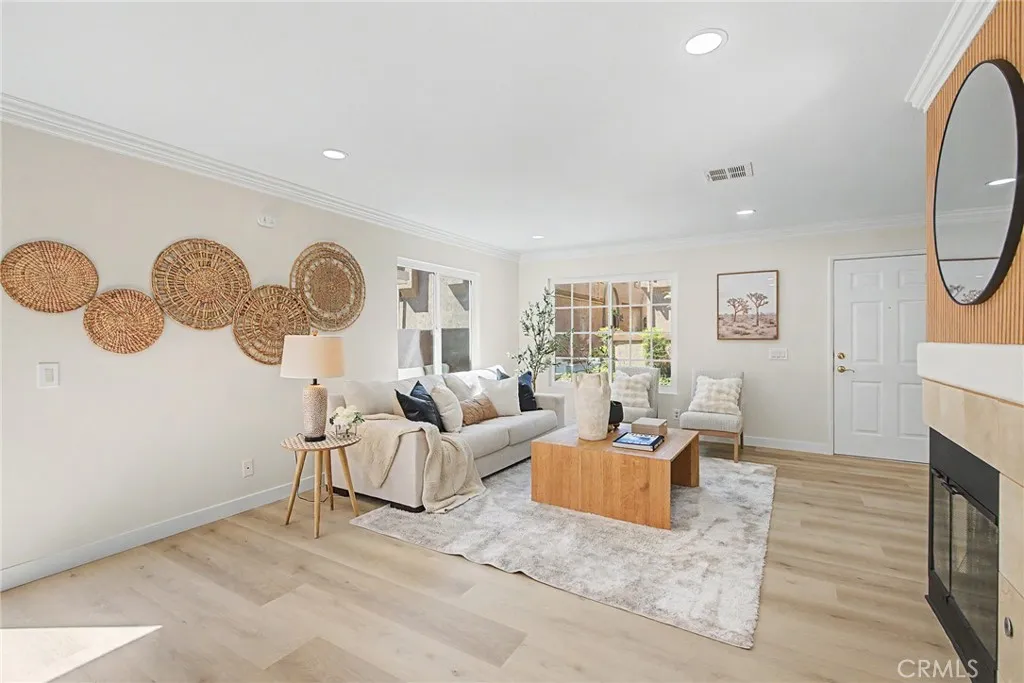
14682 Moon Crest Lane, #B
Chino Hills, CA 91709
AREA SQFT
1,336
BEDROOMS
3
BATHROOMS
3
Come see this stunning, extensively remodeled turn-key home featuring a rare community floor plan and premium upgrades throughout! Freshly updated in June 2026, this immaculate home boasts brand-new interior flooring, crisp new paint, and modern recessed lighting. The fully refreshed kitchen features newly painted cabinetry, sleek hardware, and brand-new stainless-steel appliances (stove, dishwasher, microwave). Enjoy beautifully upgraded bathrooms, including a 2025 first-floor remodel and a complete 2026 transformation of both upstairs baths with new vanities, sliding doors, mirrors, and fixtures. Turn-key details include new toilets, new doorknobs, and mirrored closet doors in all three bedrooms. Enjoy total peace of mind with big-ticket mechanical updates: a fully replaced central A/C system and six energy-efficient windows. The pristine attached garage shines with fresh paint and a new epoxy floor coating, and the patio floor is also newly painted. Move-in ready and flawless!
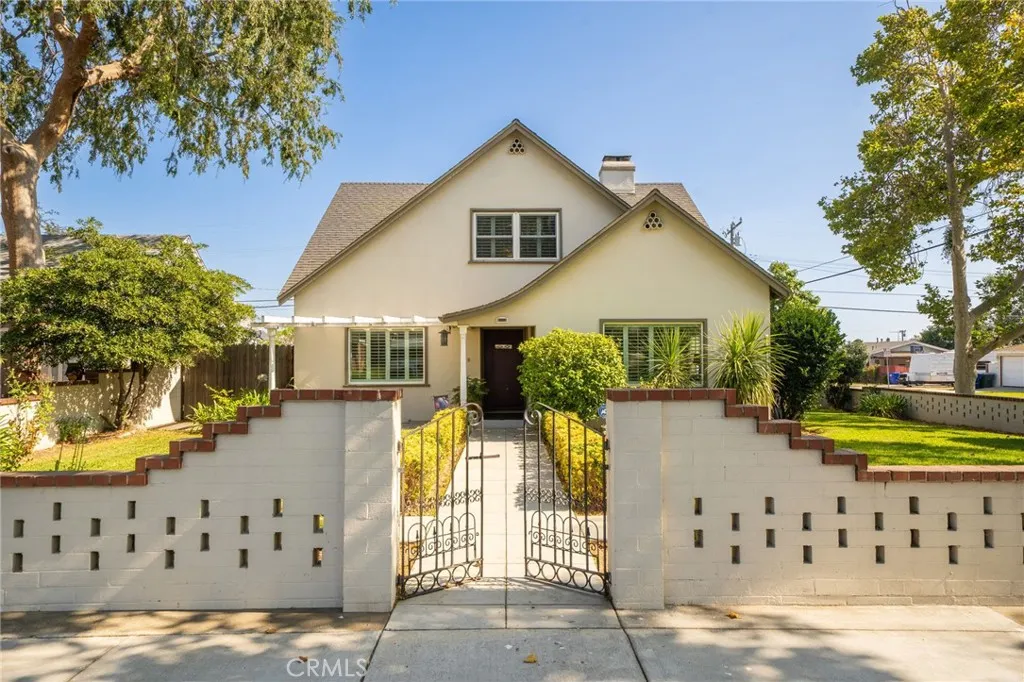
859 Berkeley Court
Ontario, CA 91762
AREA SQFT
2,234
BEDROOMS
3
BATHROOMS
2
Nestled within one of Ontario's most established neighborhoods, 859 Berkeley Court blends the warmth of a California Cottage with Craftsman influences and the character that only a home built in 1928 can offer. Featuring 3 bedrooms, 2 baths, and approximately 2,234 square feet, the home offers inviting living spaces designed for both everyday comfort and entertaining. The living room is anchored by a fireplace, while the formal dining room and cottage kitchen create natural gathering spaces throughout the home. The oversized primary suite serves as a private retreat, complete with a fireplace and sitting area. A separate flex room with its own entrance adds versatility and may serve as a den, home office, guest room, or potential future ADU conversion. Situated on a 9,108-square-foot corner lot, the property offers a large backyard, covered patio, and block wall fencing for privacy. Homes from this era were designed with personality, craftsmanship, and a sense of permanence. Rich in architectural charm and filled with possibilities for the future. This is your opportunity to own a home that feels both timeless and uniquely its own.
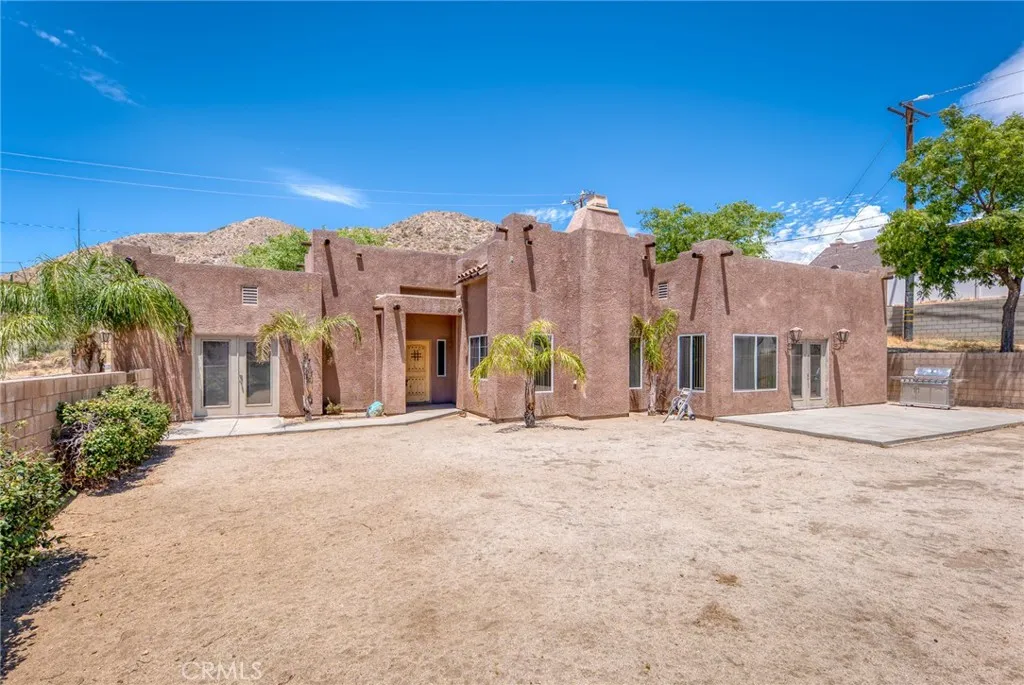
49110 Vista
Morongo Valley, CA 92256
AREA SQFT
2,120
BEDROOMS
3
BATHROOMS
3
Perched on an elevated corner lot with breathtaking mountain and hillside views, this custom Santa Fe inspired home offers over 2,100 square feet of thoughtfully designed living space, blending quality craftsmanship with exceptional indoor-outdoor living. Built in 2006, this beautifully maintained home features 3 spacious bedrooms and 3 full bathrooms, with each bedroom offering direct bathroom access for added privacy with huge walk-in-closets. The open concept floor plan is filled with natural light, highlighted by soaring ceilings, expansive windows, polished concrete flooring throughout, and a cozy fireplace that creates a warm and inviting living space. Designed with both everyday living and entertaining in mind, the chef's kitchen boasts granite countertops, upgraded cabinetry, abundant storage, and generous prep space. Multiple French doors open directly to the outdoor entertaining areas, creating a seamless transition between the interior and exterior living spaces. An indoor laundry room adds everyday convenience, while the oversized attached two-car garage provides excellent storage and direct access into the home. Step outside to your own private desert retreat where beautifully tiered landscaping surrounds an expansive patio perfect for entertaining or relaxing under the desert sky. The grounds feature mature fruit trees, stately palm trees and a colorful desert landscape Situated on a spacious corner lot, this home offers privacy, stunning views, quality construction, and an unbeatable location in one of Morongo Valley's most desirable neighborhoods. Whether yo

1450 Corte Alamonte
Hemet, CA 92545
AREA SQFT
1,944
BEDROOMS
2
BATHROOMS
2
Welcome to resort-style living in the highly sought-after 55+ Solera Diamond Valley by Del Webb community! This beautifully maintained home offers the perfect blend of comfort, elegance, and low-maintenance living with an inviting open-concept floor plan designed for both everyday living and entertaining. From the moment you arrive, you'll appreciate the exceptional curb appeal, manicured landscaping, and charming front courtyard that creates a warm welcome. Inside, the spacious great room features soaring ceilings, crown molding, a cozy fireplace, recessed lighting, and expansive windows that fill the home with natural light while seamlessly connecting to the outdoor living space. The heart of the home is the impressive kitchen, complete with rich cabinetry, granite countertops, stainless steel appliances, walk in pantry, a large center island with bar seating, abundant storage, and plenty of workspace for preparing meals or gathering with family and friends. The adjacent formal dining room offers an elegant setting for holidays and special occasions. The spacious primary suite serves as a relaxing retreat with updated luxury vinyl plank flooring, a generous walk-in closet, dual sink vanity with updated quartz countertops, soaking tub, and separate walk-in shower. A comfortable secondary bedroom and an additional flexible room provide the perfect space for guests, a home office, hobby room, or den. Step outside to your own private backyard oasis featuring an extended covered patio with pergola, multiple sitting areas, ceiling fans, privacy shades, and lush mature landscapi
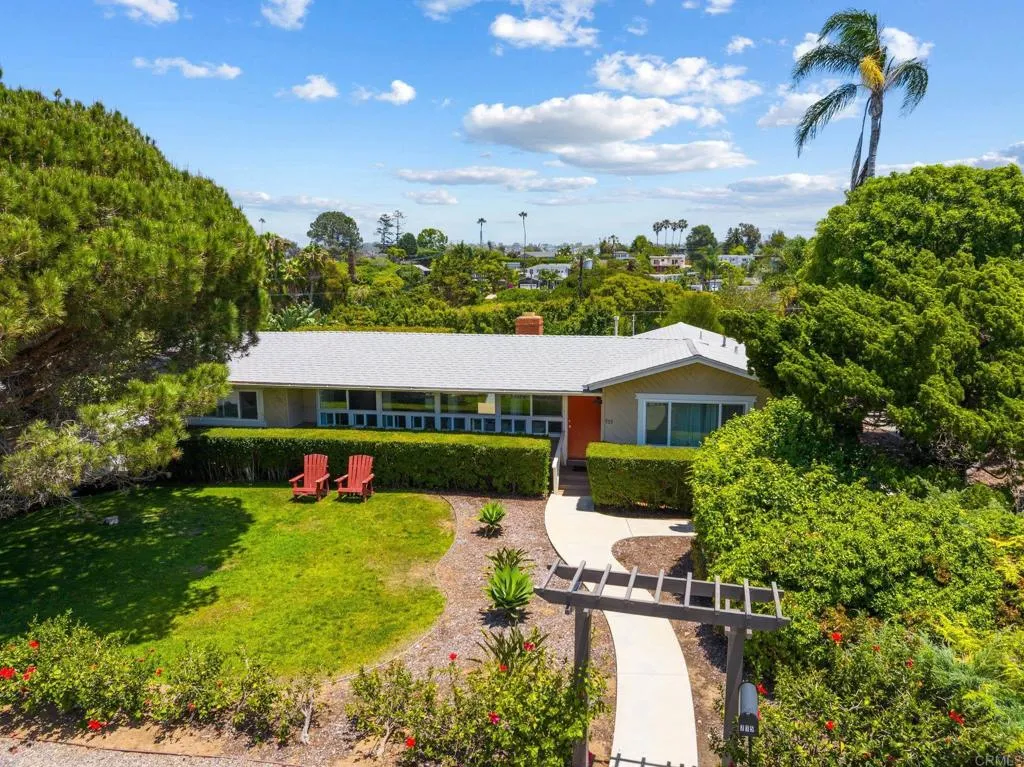
735 Cornish Drive
Encinitas, CA 92024
AREA SQFT
2,150
BEDROOMS
3
BATHROOMS
1
Perched atop a sprawling near half-acre double lot in the coveted Encinitas Highlands, this rare west-of-I-5 property offers the best of coastal living with flexibility, income potential, and room to grow. Just moments from Moonlight Beach, Viewpoint Park, the Coaster Station, Encinitas Library, and the vibrant shops, restaurants, and cafs of Downtown Encinitas, the location is truly hard to beat. The light-filled single-level main residence features three bedrooms, one bath, original hardwood floors, wood-beam ceilings, a cozy wood-burning fireplace, and an expansive deck overlooking the property's lush grounds. Thoughtful updates over the years have preserved the home's charm while enhancing everyday comfort. A detached office provides the perfect space for working from home, pursuing creative passions, or creating a private wellness retreat. Adding to the property's versatility is a separate studio space with its own entrance, kitchenette, and full bath, along with a detached Quonset Hut residence tucked toward the rear of the property, creating valuable rental income opportunities, guest accommodations, or flexible living arrangements. The expansive lot offers an increasingly rare sense of space and privacy in the heart of Encinitas, with room to entertain, garden, relax, and enjoy the coastal lifestyle. For those seeking future possibilities, the property also presents exceptional long-term upside, including plans for a lot split with a striking architectural residence on the second lot, designed to complement the site's unique setting and scale. Whether you're looking
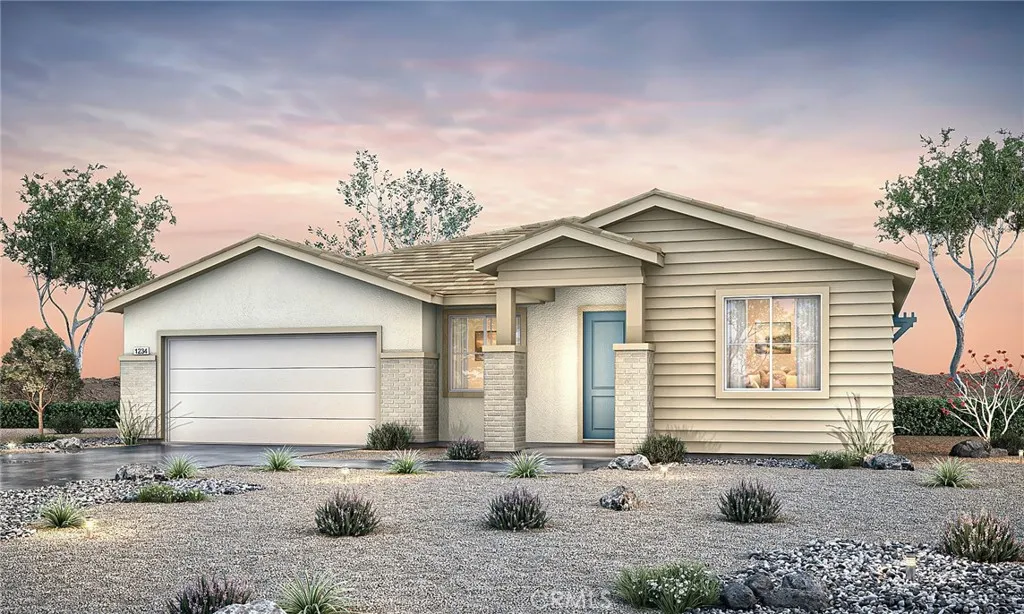
3690 Avenue Q13
Palmdale, CA 93550
AREA SQFT
2,309
BEDROOMS
4
BATHROOMS
3
Imagine a home where every space feels intentional from the moment you walk through the door. The Pacific Daisy Plan 2 reimagines single-story living with 2,309 square feet of thoughtfully designed space, offering 4 bedrooms, 3 bathrooms, and a versatile flex room that easily transforms into a home office, media room, or optional fifth bedroom. At the heart of the home, an expansive great room flows seamlessly into a beautifully appointed kitchen featuring stainless steel gas appliances, the Premier Upgrade Package with elegant Bianco Tiza quartz countertops, a full-height quartz backsplash, and the opportunity to personalize your flooring selections to reflect your style. Designed for the way you live today, this home also includes whole-home wireless connectivity and prewiring for TVs and ceiling fans, blending modern convenience with timeless design. Every detail reflects a home that's as functional as it is inviting. Discover a single-story home that offers the flexibility, style, and craftsmanship today's buyers are looking for. Schedule your private tour and experience the Pacific Daisy Plan 2 for yourself. *Photo shown is a rendering of Plan 2 at Pacific Daisy. Rendering is artists conception only and is not intended to be an actual depiction of the home. Colors, materials, features, landscaping, and location may vary.
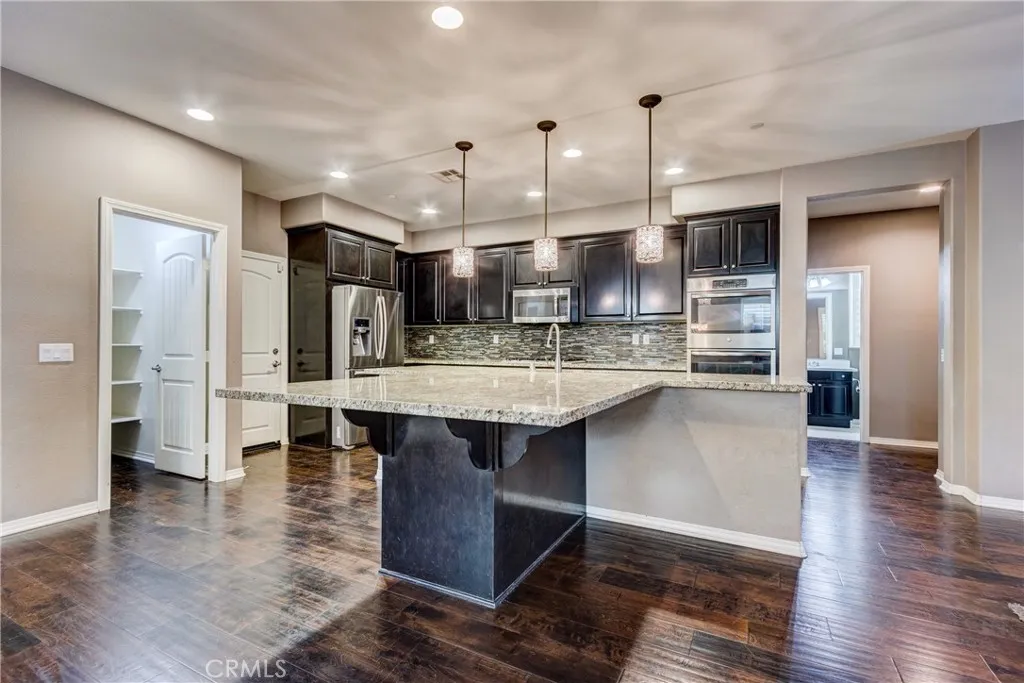
31562 Shoregrass Lane
Murrieta, CA 92563
AREA SQFT
3,823
BEDROOMS
5
BATHROOMS
3
Welcome to the ultimate executive retreat! This spectacular masterpiece boasts an impressive, nearly 4,000 square feet of meticulously designed luxury, offering an unparalleled sense of scale and freedom. Featuring 5 bedrooms, 3 bathrooms, and an expansive bonus/game room, this home provides a massive footprint tailored for grand entertaining, epic movie nights, or a sprawling home setup. Perfectly situated in the highly coveted, premier community of Rancho Bella Vista, you will enjoy access to beautiful local parks, scenic walking trails, and top-rated, award-winning schools just minutes from your front door. Inside, the open-concept layout reveals a breathtaking chefs kitchen, anchored by a massive, oversized island designed to be the ultimate social hub. The expansive main living areas flow effortlessly into your private primary suitea true sanctuary complete with a generous separate retreat and a spa-inspired bath built for pure relaxation. The transition to outdoor living is absolutely flawless. Step into a premier California room featuring a cozy outdoor fireplace and a built-in BBQ, creating a year-round backyard oasis. Complete with fully owned solar to keep your energy bills low, this property delivers the massive space, elite location, and vibrant lifestyle you have been searching for!
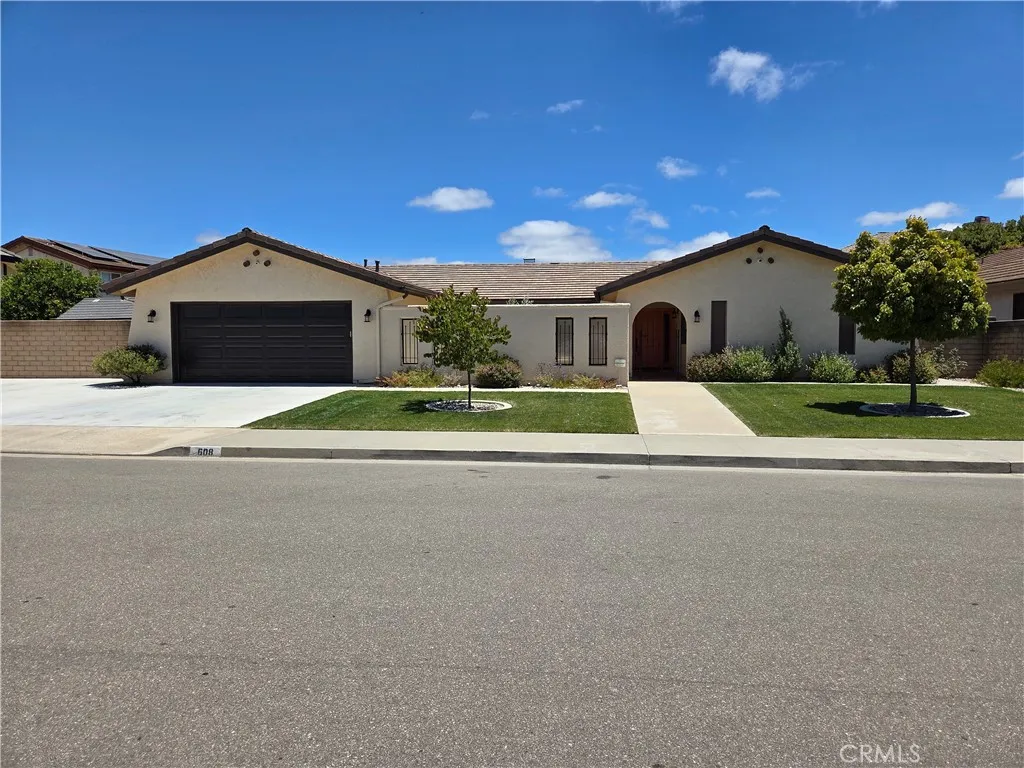
608 Marian Drive
Santa Maria, CA 93454
AREA SQFT
2,400
BEDROOMS
3
BATHROOMS
3
Move in ready. Priced to sell. The home is 3-bedroom, 2.5-bathroom home which is 2400 sq. ft. The home has a large private gated courtyard which is great for entertaining. The home has a step-down formal living room as well as a family room with fireplace along with a sliding glass door to a large, enclosed patio room. There is a separate formal dining room as well as a separate kitchen nook. Off the kitchen nook is another sliding glass door that goes to the enclosed sunroom. The kitchen is large with a 5-burner gas stove and oven. The kitchen has ample recessed lighting. Nearby are a separate half bath and a good-sized laundry room with gas and electric hookups. There are 2 additional full-sized bathrooms. The master suite has a tub, separate shower, 2 sinks, a dressing area and a walk-in closet. Outside there are 2 good sized sheds and a low maintenance back yard with native plants. The cement shake roof is approximately 4 years old. The garage has a new garage door- just installed. The garage has a designated level 2 BMW EV charger- (220 volts, 50 amps) which may work on different vehicles. There is ample parking for four vehicles in the wide driveway. The home is located in the Hancock Park neighborhood. The community has an approximate 2.5-acre park nearby. The neighborhood is close to shopping, Hancock College, Pioneer High School, Marian Hospital and 101 Freeway. All information is believed to be accurate but not guaranteed by seller, listing agent or listing office.
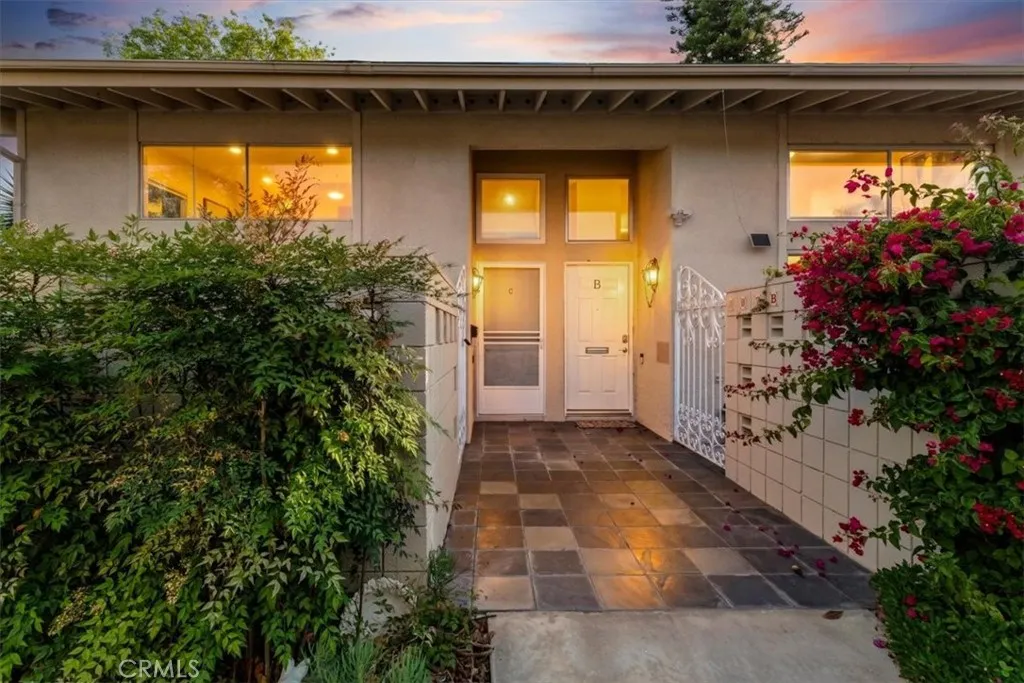
397 Avenida Castilla
Laguna Woods, CA 92637
AREA SQFT
1,090
BEDROOMS
2
BATHROOMS
2
Tucked away in a quiet end-unit location within Laguna Woods Village, this unit offers privacy, abundant natural light, and one of the community's most desirable floor plans. Soaring ceilings and oversized windows create an airy, open living space with a bright and inviting atmosphere. The versatile upstairs loft offers the option to be enclosed, creating a spacious second bedroom while maintaining the home's distinctive architectural design. The main level features a generously sized bedroom with an ensuite bathroom, providing comfortable single-level living. A private patio extends the living space outdoors, creating the perfect setting for morning coffee, outdoor dining, or relaxing in the fresh air. Additional highlights include storage beneath the staircase, a stackable washer and dryer area, and a ductless heating system in the living room. Residents can enjoy easy access to an Olympic-size heated pool, fitness center, social spaces, and a convenient pedestrian gate leading directly to restaurants, and everyday shopping. Laguna Woods Village offers an unmatched resort-style lifestyle featuring a 27-golf course, tennis, and pickleball courts, five swimming pools, seven clubhouses, two fitness centers, an equestrian center, art and pottery studios, a celebrated woodworking facility, community gardens, live entertainment, hundreds of clubs and activities, and complimentary transportation throughout the community. This home combines a premier location, flexible floor plan, and the exceptional lifestyle that has made Laguna Woods Village.
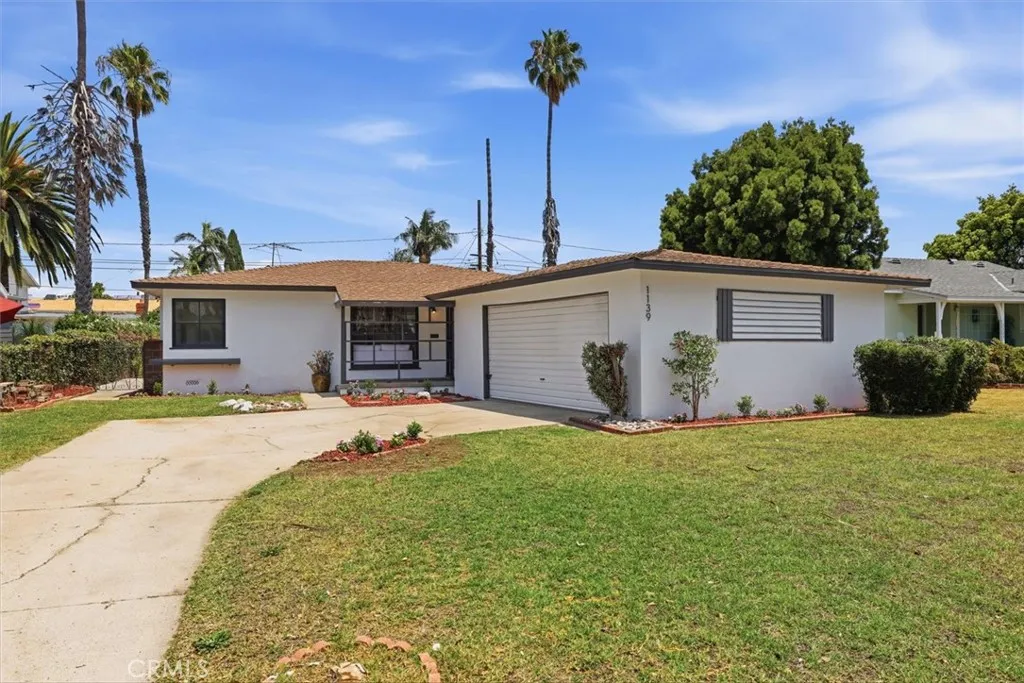
1139 159th
Gardena, CA 90247
AREA SQFT
1,672
BEDROOMS
4
BATHROOMS
3
BOM...SPACIOUS LOT HOME WITH MULTIPLE POSSIBILITIES in Gardena! Welcome to this delightful 4-bedroom, 3-bathroom residence, offering 1,672 sqft of comfortable living space. Step into a Bright and Inviting Living Room designed for entertaining, featuring tall windows that enhance the natural light in the Dining and Entry Area. Ideal for first-time homebuyers, this Move-in ready property boasts a functional layout and an expansive yard brimming with potential. The home showcases beautiful contemporary NEW Luxury Vinyl Plank flooring throughout, along with NEW interior and exterior paint. The spacious Kitchen is equipped with butcher block countertops, a stainless steel sink, an eat-in breakfast nook, and ample storage. A convenient interior Laundry Room comes with a Washer, Dryer, utility sink, and pantry storage. Additionally, there is a newer Central Heating system. The Private Tranquil Primary Bedroom features a massive Walk-in Closet overlooking the serene yard and greenery. The attached Primary Bathroom includes tiled counters, a white vanity, and a tiled tub/shower surround perfect for soaking and relaxation. Two additional spacious bedrooms share a Full Bathroom in the hallway, complete with a new faucet. The large 4th Bedroom can also function as a great Family Room space and includes a Full Bathroom with Walk-in Shower. This space leads to a glass patio slider that opens to the expansive flat backyard. Enjoy your open backyard with limitless possibilitiesthink pool, ADU (Buyer to Verify), or a large outdoor entertaining oasis with BBQ/Firepit area. This home also inc
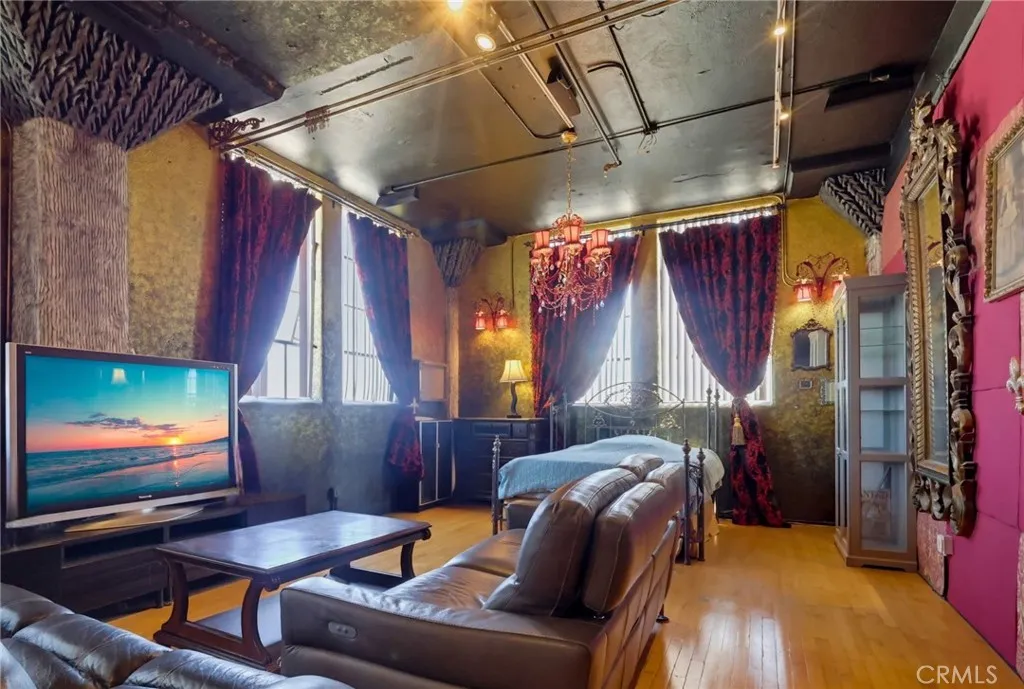
420 San Pedro street
Los Angeles, CA 90013
AREA SQFT
980
BEDROOMS
BATHROOMS
1
-------*One-of-a-Kind Designer Loft | *Top-Floor Corner Unit | *2 Parking | *Renovated Bath + TOTO Washlet--------- Step into a loft unlike anything else in Downtown Los Angeles. Located on the top (6th) floor of The Tokyo Lofts, this south-facing corner residence offers abundant natural light, exceptional privacy, and two secured parking spaces. Unlike conventional white-box lofts, this approximately 980 sq ft home has been transformed into a dramatic designer residence inspired by European boutique hotels and cinematic interiors. Custom finishes, rich textures, soaring ceilings, and distinctive architectural details create a truly unforgettable living experience. This home may appeal to a buyer who values creativity, individuality, and characterwhether for a private residence, an inspiring live/work environment, or a distinctive personal retreat. Features include: Top-floor sixth-floor location South-facing corner residence Approximately 980 square feet Two secured assigned parking spaces Renovated bathroom with premium TOTO Washlet Modern vanity and rainfall shower system Spacious open floor plan with soaring ceilings Multiple windows providing abundant natural light The opportunity to preserve or personalize its unique artistic character This is not simply another Downtown loft. It is a fully realized residence for a buyer seeking something distinctive, memorable, and difficult to duplicate. Whether you choose to preserve its artistic character or personalize it further, this is a home that stands apart from anything else in Downtown LA. Buyers may qualify for
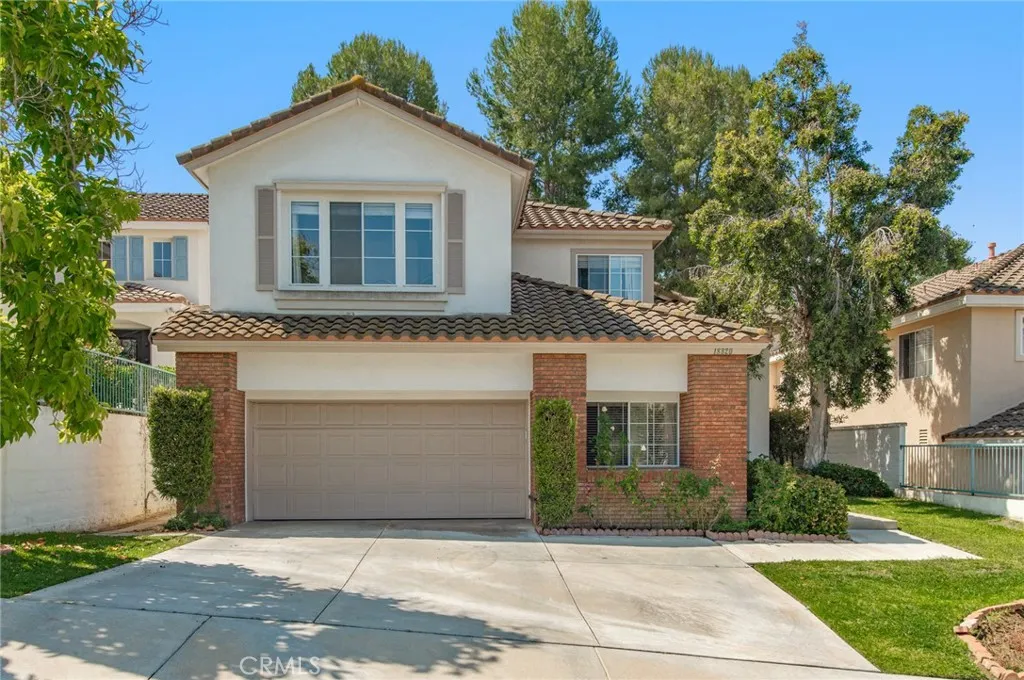
18820 Leesbury
Rowland Heights, CA 91748
AREA SQFT
2,888
BEDROOMS
6
BATHROOMS
3
A Beautiful property located in a well-known Ridgemoore Gated Community with 24 hour security guard. 2888 sf, 7804 sf lot, 5 bedrooms + 1 Bonus Room, 3 baths(1 bedroom and 1 bathroom downstairs, county record: 4 beds, 3 baths). High ceiling living room, great lay out for a warm & sweet family. Formal dinning room, breakfast area next to the kitchen. New air conditioning and heating system, Whole house water re-piping, Tankless water heater, water softener system, water purifier system. The second floor opens to a spacious multipurpose room. Master suite with a walk in closet, closed bathroom, double sink and walk in shower and bathtub. 2 Car Garage and space for driveway parking. *There is a hill behind the property, a huge & popular magnolia tree in both front and back yards, plus an loquat and guava trees. This is a beautiful property with excellent Feng-Shui that you shouldn't miss. Thank you very much.
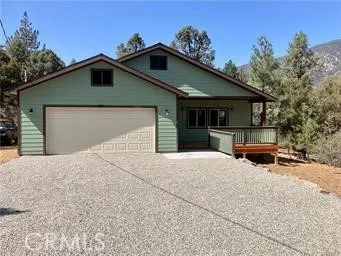
2401 Freeman Drive
Pine Mountain Club, CA 93222
AREA SQFT
1,856
BEDROOMS
3
BATHROOMS
2
Like Brand New Home , just finished in 2021 . 3 big bedrooms, 2 bathrooms, oversized 2 car garage. Upgraded Pellet Stove on a raised hearth w/ ceramic tiles. Kitchen has upgraded Knotty Alder Cabinets, Granite counters, a large walk-in Pantry to store all of the things you need for those special meals with friends. New Laminate flooring throughout. Custom 60" Soaking Tub in Guest Bathroom w/ shower included. Oversized Master Suite has a custom Tile Shower, 2 sink Vanity w/ mirrors, & walk-in closet Oversized Deck in the front for the early morning coffee, Large deck off master suite & guest bedroom. Home is on an almost level lot close to town area. You can walk to the market, post office, most of our restaurants, golf course & tennis courts. We added a Carport/ Storage Unit 12' wide x 24' deep. You must come see this special home, ready for you to move in.
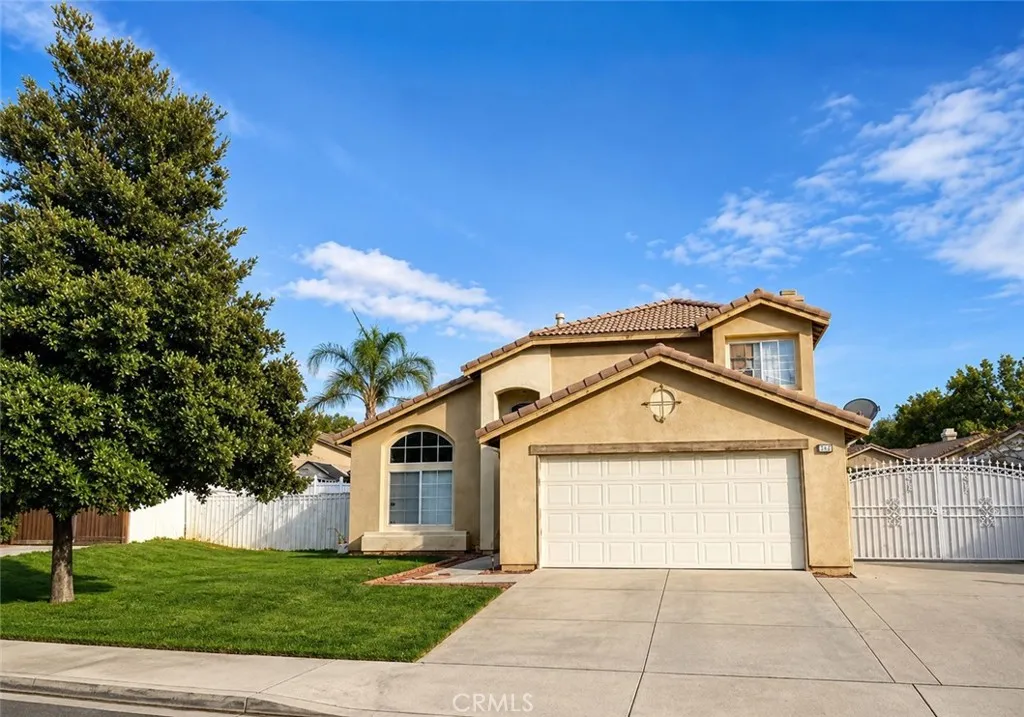
926 Hardwick
Beaumont, CA 92223
AREA SQFT
1,992
BEDROOMS
4
BATHROOMS
3
Located in the desirable Three Rings Ranch neighborhood of Beaumont, this spacious two-story home offers a functional floor plan and plenty of potential for a new owner to make it their own. Featuring 4 bedrooms and 3 full bathrooms, including a convenient downstairs bedroom and bath, the layout is ideal for a variety of living situations. Upon entry, you'll find vaulted ceilings in the living room and an adjacent formal dining area. The kitchen offers ample cabinet space, a breakfast nook, built-in workspace, and opens to the family room with a cozy fireplace. Upstairs are three additional bedrooms, including a primary suite with vaulted ceilings, dual closets, and an en-suite bathroom. The backyard features mature fruit trees, a grassy area, stamped concrete patio, and gated RV parking. Additional features include an indoor laundry area and a 2-car garage. The home does need some updating and cosmetic improvements, presenting a great opportunity for buyers looking to add their personal touches and build equity. Conveniently located near parks, schools, shopping, and freeway access. No HOA and no Mello-Roos.
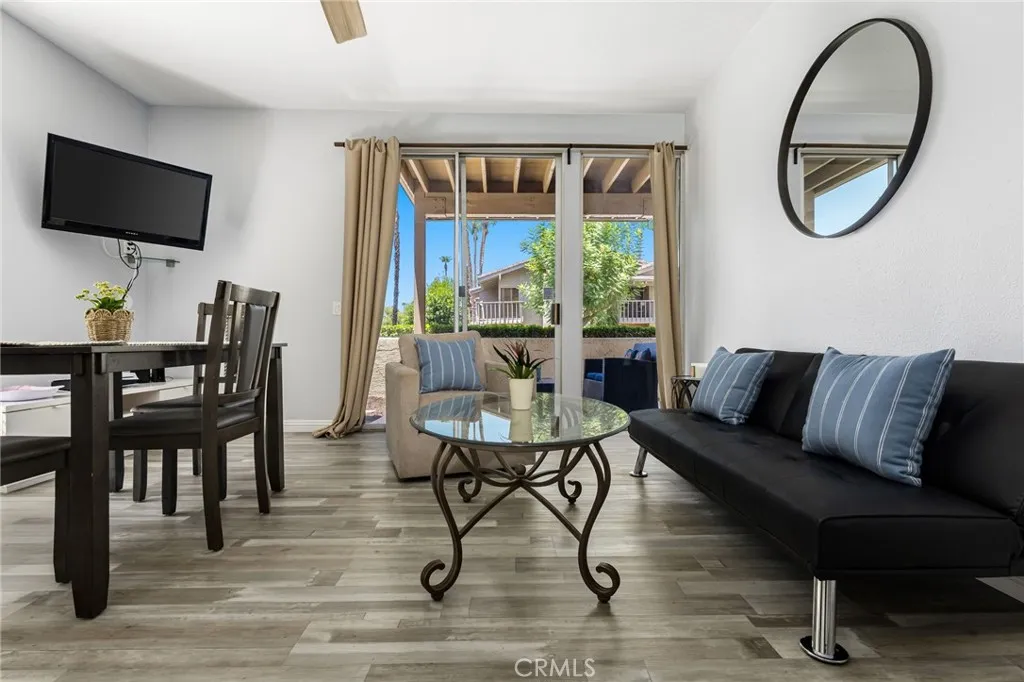
78225 Cabrillo Lane #103
Indian Wells, CA 92210
AREA SQFT
576
BEDROOMS
1
BATHROOMS
1
Fantastic opportunity to acquire a tastefully updated condo in desirable Indian Wells with short-term rental opportunities at an attractive price! Located in the sought-after and gated community of Mountain Cove, this fully-furnished ground level unit features a spacious wrap-around patio with easy access to the community pools and parking. The bathroom has been fully remodeled with new granite counters and a beautiful walk-in shower. The kitchen similarly has been beautifully remodeled and opens to the living room as well as the patio for easy entertaining and day-to-day living. The Club View Association with very reasonable HOA dues features spacious community lawn areas, three heated pools, multiple fruit trees as well as EV charging. Located in the low cost IID district, electricity bills are amongst the lowest in the state! Additionally, the property offers the rare ability to rent short-term with a seven day minimum rental period. Very few communities within Indian Wells allow this and makes for a rare opportunity to earn great income in one of the desert's most sought after locations. Mountain Cove is a safe and quiet gated community yet is only minutes to the Indian Wells Tennis Garden as well as some of the best shopping, dining and golf the Coachella Valley has to offer. Lastly, as a Indian Wells homeowner you will enjoy amazing discounts at hotels and restaurants around town as well as golfing at the Indian Wells Golf Resort!
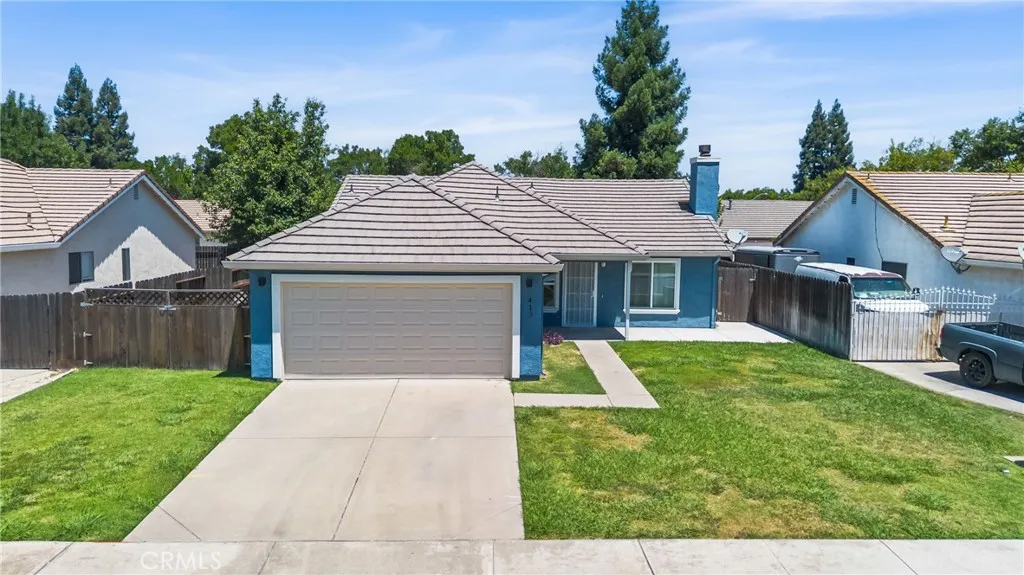
413 El Portal Court
Merced, CA 95348
AREA SQFT
1,440
BEDROOMS
4
BATHROOMS
2
North Merced Turnkey Home! This beautifully refreshed 4-bedroom, 2-bathroom home is move-in ready and offers comfort, style, and convenience. The inviting living room includes a cozy fireplace and ceiling fan, creating the perfect space to relax or entertain. The modern kitchen features quartz countertops, a matching quartz backsplash, and a ceiling fan in the dining area. All four bedrooms are carpeted and equipped with ceiling fans for added comfort. The hallway bathroom features a shower-over-tub, while the primary suite offers a private shower stall. The attached garage includes built-in cabinets for additional storage. Outside, the large side gate provides possible RV or boat parking, offering extra flexibility for your recreational vehicles or trailers. Ideally located in North Merced, this home is just minutes from Merced College, UC Merced, Mercy Medical Center, professional offices, shopping, restaurants, parks, and schools. Don't miss this opportunity to own a beautifully updated home in a desirable locationschedule your private showing today!
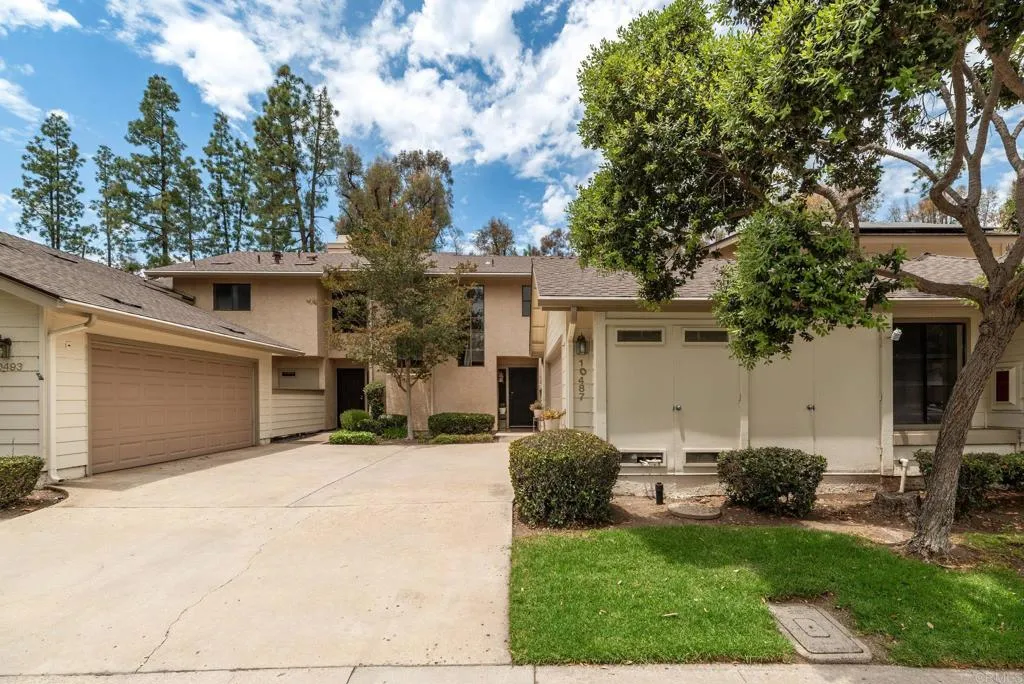
10487 Crosscreek
San Diego, CA 92131
AREA SQFT
1,242
BEDROOMS
2
BATHROOMS
2
Nestled in the highly desirable Scripps Ranch community, this charming 2-bedroom, 1.5-bath townhome offers a comfortable floorplan, peaceful surroundings and an unbeatable location. Freshly painted throughout, the home features a bright and inviting interior with a cozy fireplace and a spacious primary bedroom showcasing vaulted ceilings and a private balconyperfect for enjoying your morning coffee or unwinding at the end of the day. Two private patios provide additional outdoor living space for relaxing, entertaining, or gardening, while the absence of neighbors behind the home enhances the sense of privacy. Additional highlights include a detached two-car garage with newly finished, textured, and painted walls, enhancing a clean, versatile space for parking, storage or hobbies. Situated in a quiet neighborhood just minutes from top-rated schools, parks, shopping, dining, and convenient access to Interstate 15, this home is the ideal combination of comfort and the sought-after Scripps Ranch lifestyle.
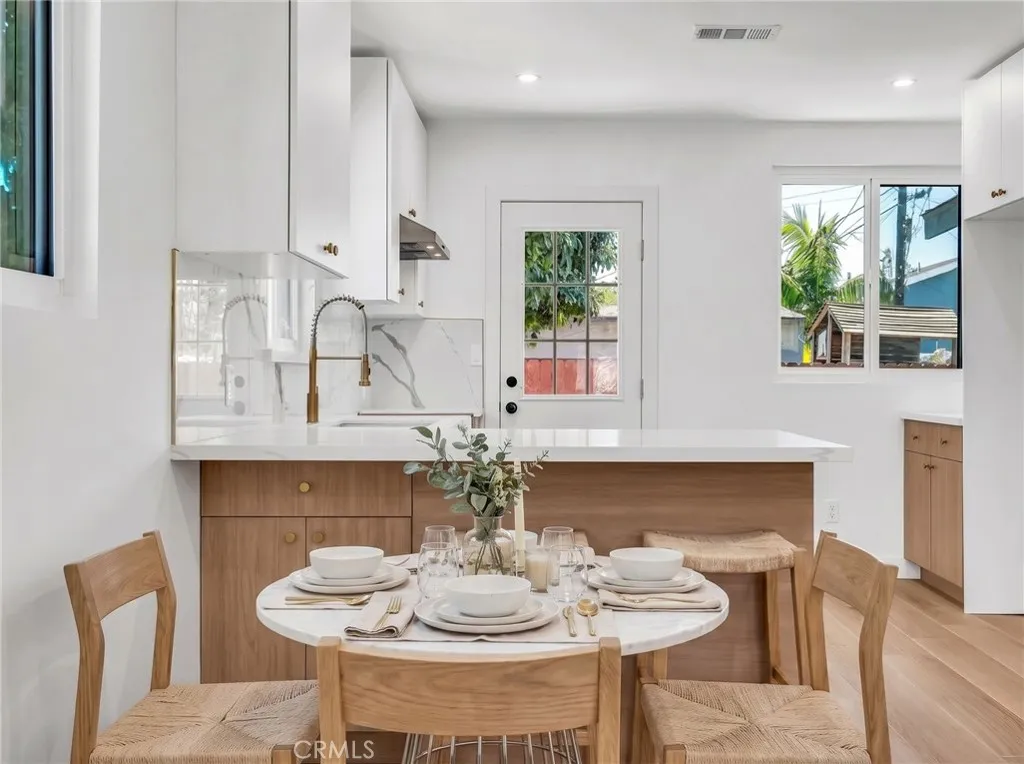
3516 Montclair Street
Los Angeles, CA 90018
AREA SQFT
824
BEDROOMS
2
BATHROOMS
1
Welcome home to this beautifully reimagined bungalow in the heart of Jefferson Park, where modern updates meet everyday comfort. Step inside to find an open, light-filled floor plan with rich wide-plank flooring, fresh white walls, and recessed lighting throughout that makes every room feel bright and welcoming. At the heart of the home is a stunning chef's kitchen featuring crisp white and natural wood cabinetry, elegant marble-look quartz countertops and backsplash, a deep stainless sink, and warm gold fixtures. The spacious peninsula flows effortlessly into the living and dining areasperfect for gathering with family and friends. Retreat to the serene bedrooms and a spa-inspired bathroom dressed in designer tile, glass-enclosed shower, and gold accents. Outside, a private fenced yard with a fresh deck and lawn invites morning coffee and weekend barbecues, all behind a stylish modern gated faade with great curb appeal. Tucked into one of LA's most beloved historic neighborhoods, you're just minutes from local cafs, parks, and easy access to Downtown, USC, and the Metro. Move-in ready and thoughtfully finishedcome see it before it's gone!
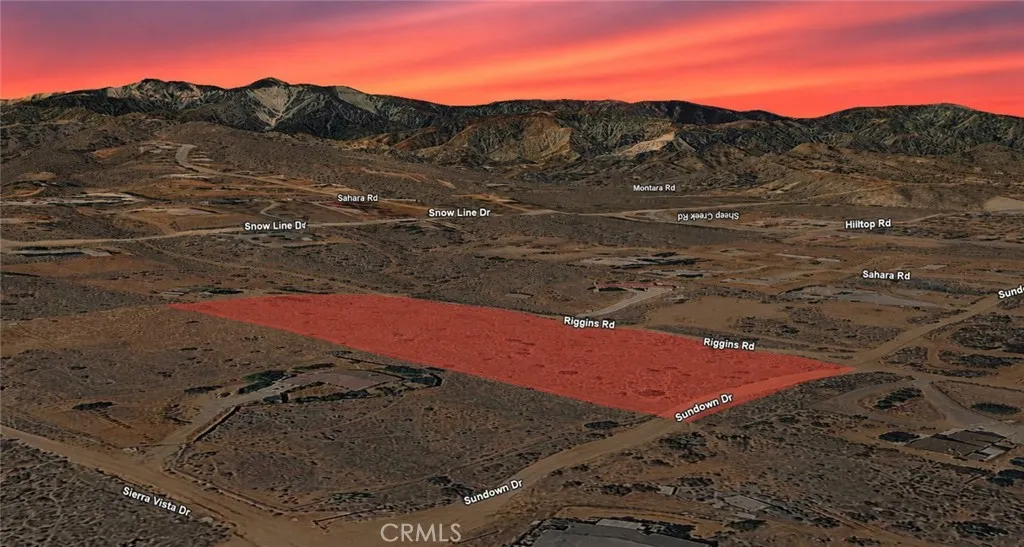
Sundown
Phelan, CA 92371
AREA SQFT
BEDROOMS
BATHROOMS
Discover the possibilities with this expansive 5.00 acre residential lot, APN 3037-091-27-0000, located on Sundown Dr in Phelan. Surrounded by established homes and nearby estate-style properties, this spacious parcel offers an outstanding opportunity to enjoy the privacy, open space, and peaceful atmosphere that make Phelan a desirable High Desert community. Whether you're looking to acquire land as a long-term investment, hold for future appreciation, or potentially build a custom home with plenty of room to spread out, this property provides the flexibility to accommodate a variety of future plans. Phelan is known for its panoramic mountain views, rural charm, and convenient access to nearby shopping, schools, and major transportation routes while maintaining a tranquil country setting. Larger residential parcels continue to be highly sought after for their versatility and long-term value, making this property an excellent opportunity to secure acreage in a growing Southern California community. Disclaimer: Images are for reference only. Buyers are advised to independently verify lot location, boundaries, utilities, zoning, addressing, access, buildability, and all intended uses to satisfy themselves.
45315 Via Renaissance
Temecula, CA 92590
AREA SQFT
BEDROOMS
BATHROOMS
VIEWS! VIEWS! VIEWS! LOCATED INSIDE THE PRIVATE GATED COMMUNITY OF RENAISSANCE ESTATES. THIS PROPERTY LOCATION IS JUST A FEW MINUTES (WAY LESS THAN 10 MINUTES!) TO OLD TOWN TEMECULA, PECHANGA CASINO, SHOPPING, SCHOOLS AND EASY ACCESS THE TEMECULA WINE COUNTRY. KNOWN AS LOT #16, THIS PARCEL IS LOCATED VERY NEAR THE REAR ENTRANCE OF RENAISSANCE ESTATES JUST OFF VIA BARRANCA. THIS PARCEL ALREADY HAS A LARGE PAD SITE THAT WILL NEED A LITTLE MORE EXPANSION TO ACCOMODATED THE REQUIRED 4500 SQ. FT HOME (per the HOA). BE SURE TO TAKE SOME TIME TO WALK UP THE (OLD DRIVEWAY) PATH TO TAKE IN THE MAGNIFICENT PANORAMIC VIEWS. THERE IS POWER, WATER IN THE STREETS WITH FIRE HYDRANTS NEAR BY , MAKING THIS AN EASY FAST CONSTRUCTION START TOWARDS CONSTRUCTION PROCESS. ALL PLANS MUST BE APPROVED BY THE HOA. THE NEW OWNER WILL NEED TO OBTAIN A GRADING PERMIT TO FINALIZE GRADING CERTIFICATION FOR THE CUSTOM ESTATE OF THEIR DREAMS. PLEASE NOTE THE VERY PRIVATE (GATE GUARDED) AND EXCLUSIVE NEIGHBORHOOD 'RENAISSANCE ESTATES" HOA REQUIRES THAT ALL VISITORS TO THE SITE BE ACCOMPANIED BY THE LISTING AGENT. SO BE SURE TO MAKE YOUR SITE PREVIEW ARRANGEMENTS ACCORDINGLY.
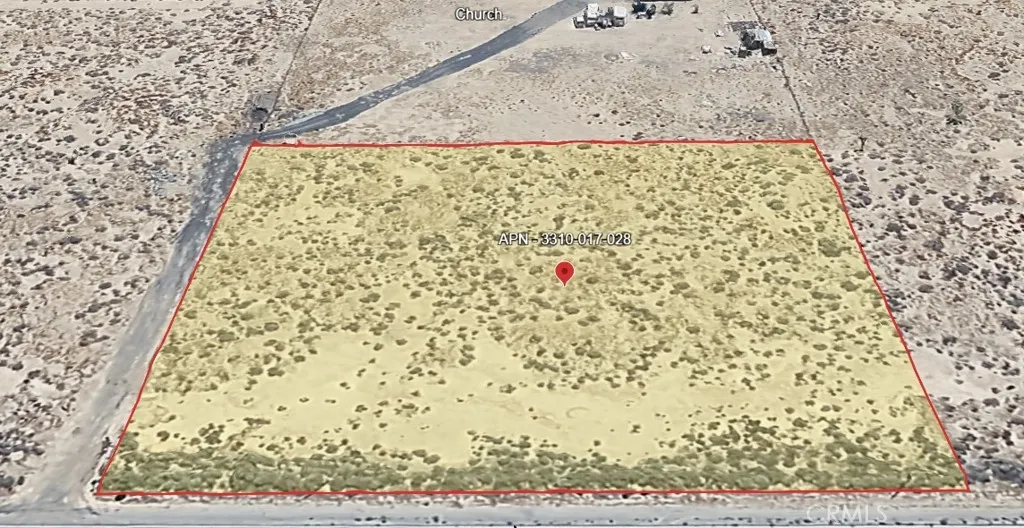
120 Avenue F
Lancaster, CA 93535
AREA SQFT
BEDROOMS
BATHROOMS
Build your desert retreat on this conveniently located parcel with road frontage and beautiful open views. Nearby homes and a neighboring church suggest utility infrastructure may be within reach, offering added convenience for future development (buyer to independently verify utility availability and connection costs). This property offers a variety of potential uses, including a single-family residence, accessory dwelling unit (subject to county regulations), agricultural uses, horses and certain livestock, and home occupations (subject to county requirements). Combining privacy with accessibility, this versatile parcel presents an excellent opportunity to build, invest, or enjoy the wide-open desert landscape. Buyers should verify all permitted uses, zoning, and development requirements with Los Angeles County.
Paramount
Phelan, CA 92371
AREA SQFT
BEDROOMS
BATHROOMS
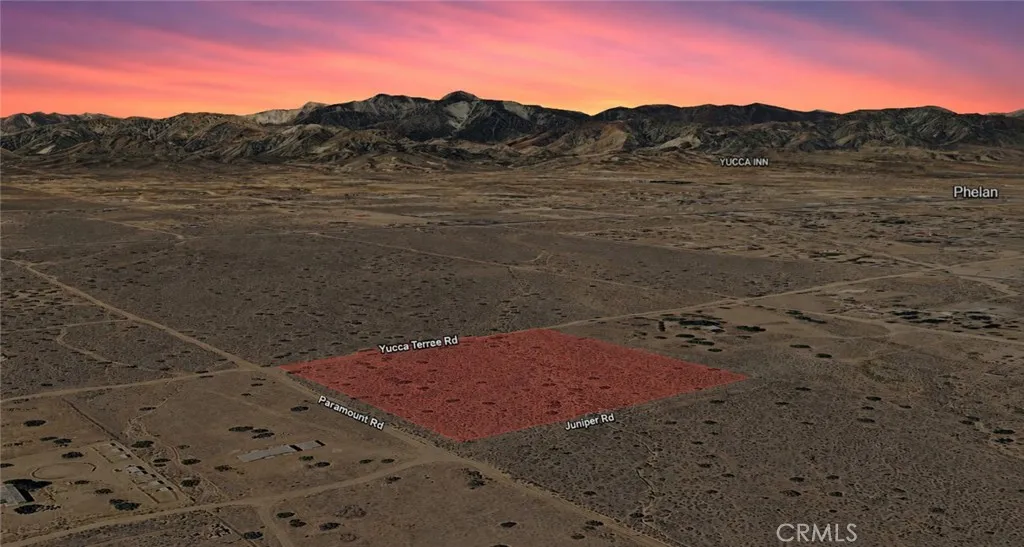
Exceptional opportunity to own 8.29 acres of residential land with APN 3066-381-18-0000, located on Paramount Rd in Phelan. Surrounded by established homes and nearby estate-style properties, this expansive parcel offers an ideal combination of privacy, open space, and long-term potential. Whether you're looking to acquire land as a long-term investment, hold for future appreciation, or potentially build a custom home with plenty of room for recreational use or future plans, this property provides outstanding flexibility. Phelan is known for its peaceful rural setting, panoramic mountain views, and easy access to the High Desert's growing communities while maintaining a quiet country lifestyle. Large residential parcels remain highly desirable for buyers seeking space, independence, and lasting value, making this property an excellent opportunity to secure acreage in a growing Southern California location. Disclaimer: Images are for reference only. Buyers are advised to independently verify lot location, boundaries, utilities, zoning, addressing, access, buildability, and all intended uses to satisfy themselves.
291 Cuesta Real
La Honda, CA 94020
AREA SQFT
BEDROOMS
BATHROOMS
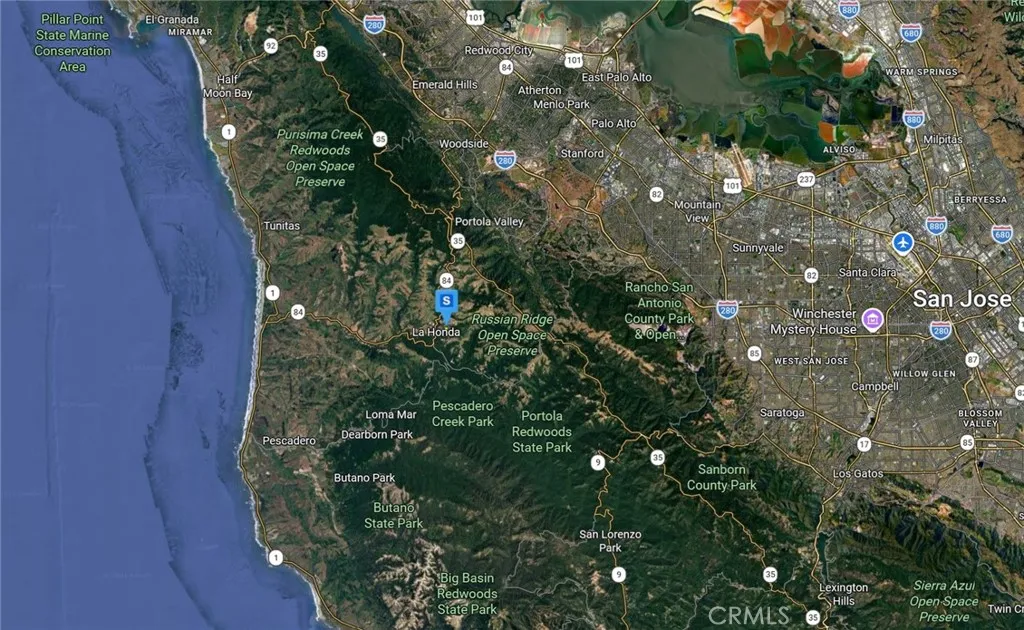
Please note- seller has lowered the price several times and are now firm at the asking price. 3 lots in 1 Sale! These vacant lots offer an excellent opportunity to build your future home or make a smart investment. Situated in the La Honda area of San Mateo County, the combined 12,588 sq. ft. feature gently sloped, wooded terrain and are located within a desirable HOA community. Enjoy a peaceful mountain setting surrounded by natural landscapes while still remaining accessible to nearby towns, schools, and major roadways, providing convenient connections to the Bay Area. Whether youre looking for a private retreat, a development opportunity, or a long-term investment, this property provides the flexibility and location to suit your needs. Listing is for land only and comes As Is. Street addresses can be for listing purposes only and vacant land will receive a true street address once improved.
1777 Mitchell Avenue
Tustin, CA 92780
AREA SQFT
1,296
BEDROOMS
4
BATHROOMS
3
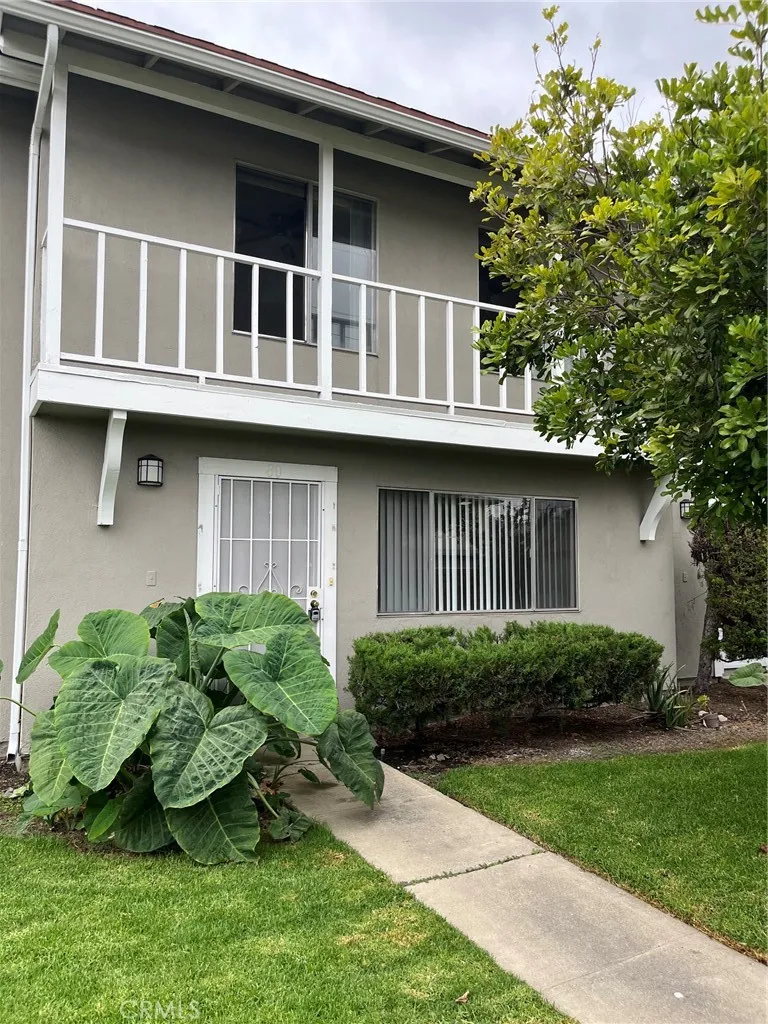
Welcome to your new townhome in Tustin, California (unit #80)! This charming property offers a comfortable living experience in a vibrant community, located close to various conveniences. Enjoy nearby dining options, shopping at department stores, and easy access to CHOC Hospital, just 13 minutes away. This home has 4 bedrooms and 2.5 bathrooms. Washer/Dryer hookups adjacent kitchen. Single Car garage, a carport, and additional outside parking available through the HOA. Private patio for BBQ's, Community Pools & clubhouse available. Inside, the property is designed for your comfort with central heating and cooling, and ceiling fans to keep you comfortable year-round. The spacious layout allows for an airy feel, making it an ideal retreat after a busy day. Bordering Tustin Ranch, the Tustin Imperial Townhomes community is conveniently located near shopping, schools and parks (walking distance to Centennial Park, Frontier Park and Magnolia Park)! Easy access to the 5 and 55 freeways for commuting. This home provides a great foundation for you to make it your own. Don't miss out on this opportunity! Contact us today to schedule a viewing and experience all that this Tustin gem has to offer.
633 Ramona
Los Osos, CA 93402
AREA SQFT
1,440
BEDROOMS
2
BATHROOMS
2
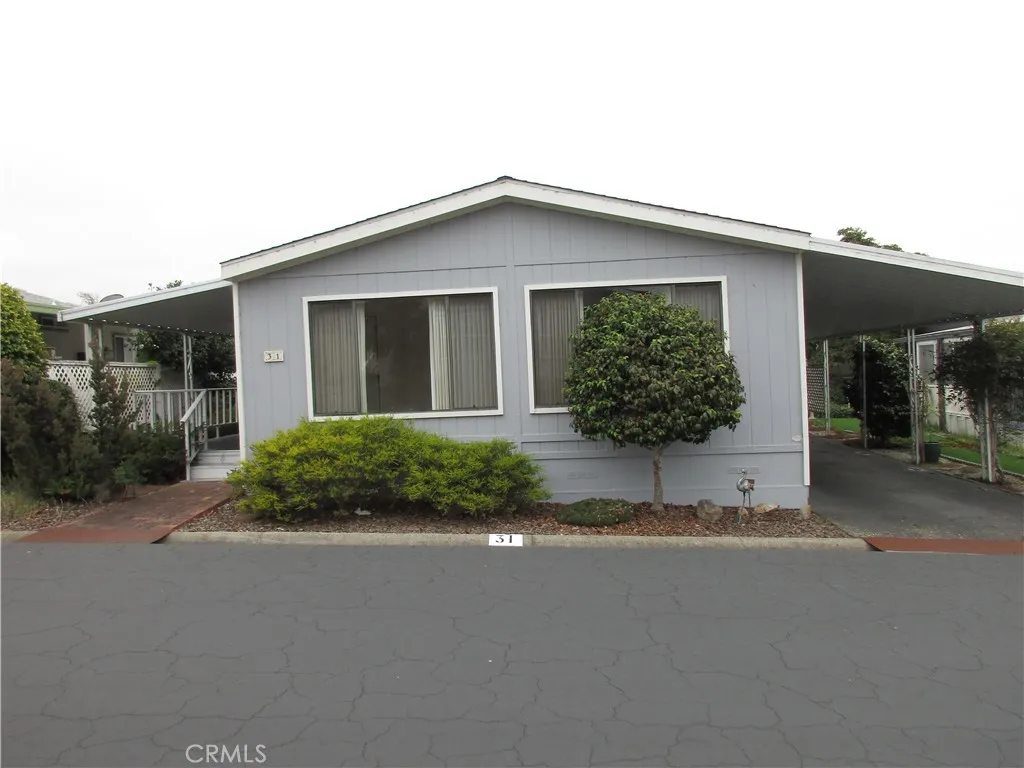
This 2 bedroom, 2 bath home is located in one of the most desirable parks on the central coast. The living room features 3 large windows for great natural light and cathedral ceilings. The spacious kitchen has stainless appliances and a nice sized pantry. The fireplace and built-in cabinets in the den area make for a nice cozy space to watch television or read a good book. Off of the den area is a large sun-room that leads to the outdoor side patio. Both bedrooms have good closet space and the primary bath has its own linen closet and a double sink vanity. Morro Shores is with walking distance of Monday Farmer's Market in Baywood, Sweet Springs Nature Preserve, and Sea Pines concerts on the green.
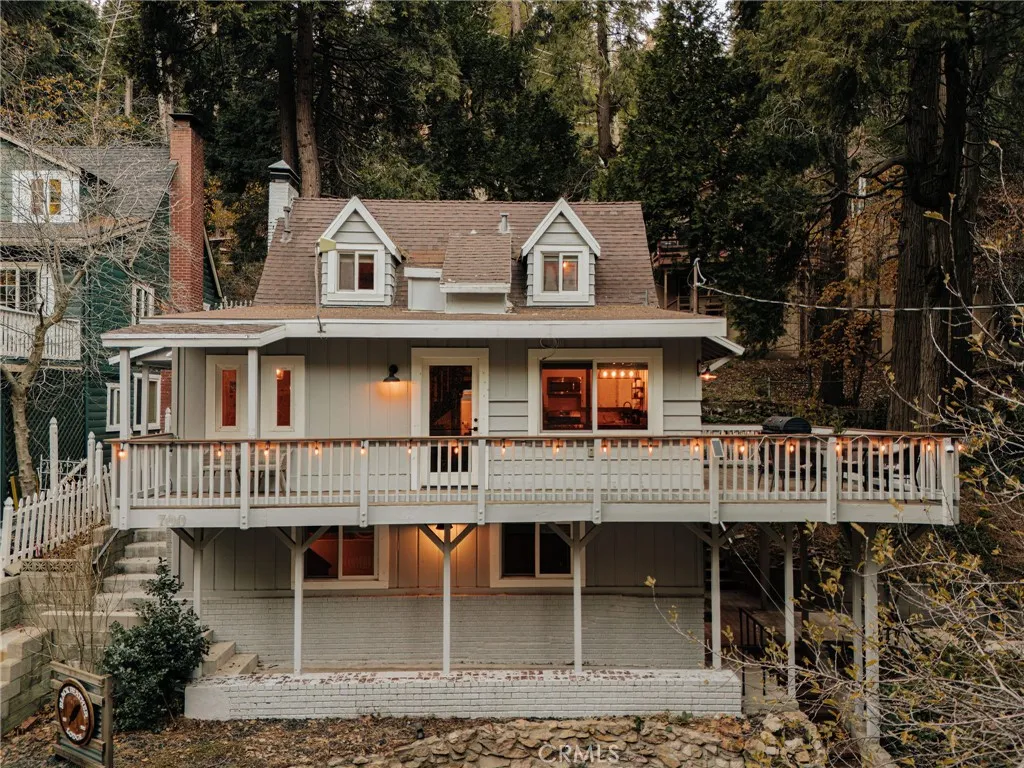
700 Community
Lake Arrowhead, CA 92352
AREA SQFT
1,798
BEDROOMS
4
BATHROOMS
3
Nestled in the historic Arrowhead Villas area of Lake Arrowhead, this 1,789-square-foot, fully furnished and renovated mountain home is the ultimate turnkey family retreat. Designed for peaceful mountain living and multi-generational comfort, the residence features 4 bedrooms and 2.5 baths across three thoughtfully laid out levels, plus a detached, fully remodeled Studio/Loft with a modern bi-fold doorideal for a private home office, creative space, or guest suite. Situated across 2 spacious lots, the property boasts grade-level parking for up to 4 vehicles and plenty of room to explore, complete with fresh apples and blackberries growing right on the lot. The main level welcomes you with an inviting living and dining area, a main-floor bedroom, a full bath, and an updated kitchen complete with butcher block countertops and stainless-steel appliances. Upstairs offers two additional cozy bedrooms and a remodeled half bath, while the lower level features a large bedroom, full bath, laundry room, and generous storage. High-end upgrades and peace of mind flow throughout, including a BRAND-NEW ROOF (June 2026) with a 10-year transferable warranty, a 1300W portable power generator, dual-pane Milgard windows, solid-core doors, a spacious redwood deck, and full smart-home integration (Nest cameras, video doorbell, smart thermostat, and surround sound). While perfectly suited as a move-in ready personal sanctuary, the home comes fully equipped with optional established management and cleaning services in place if you wish to host short-term guests. Arrowhead Villas features its own
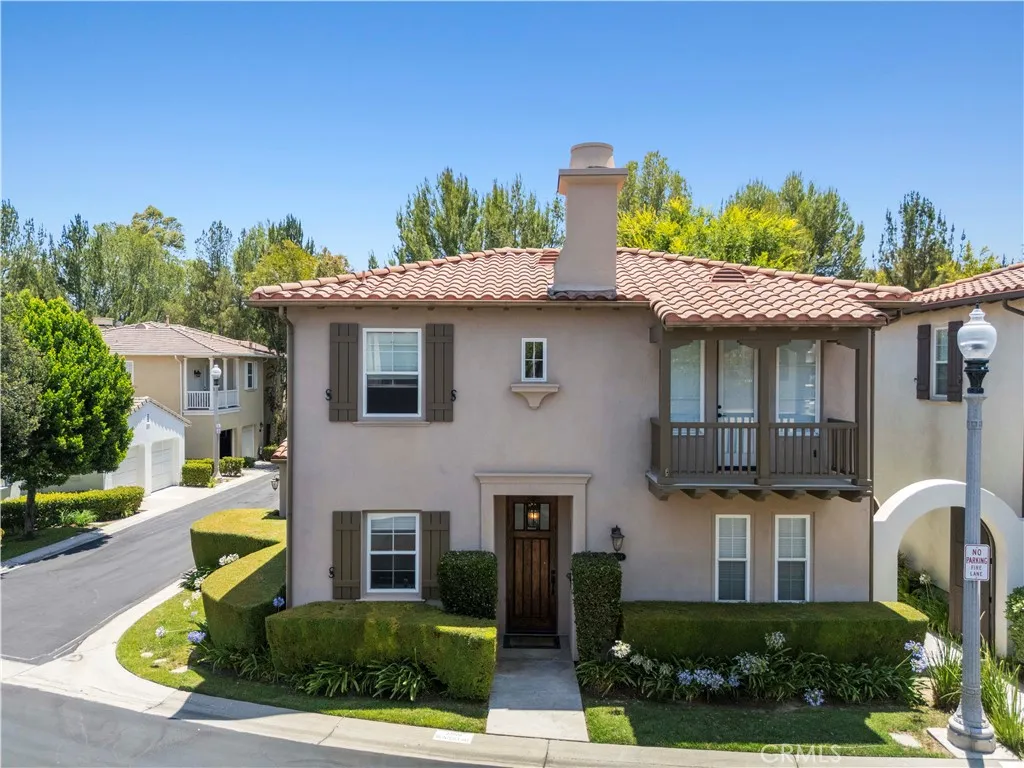
27008 Monterey Avenue
Valencia, CA 91355
AREA SQFT
1,640
BEDROOMS
3
BATHROOMS
3
Set within the guard-gated Woodlands community, this extensively remodeled Carmelita detached home has been thoughtfully reconfigured to create a more open, polished living experience. Walls were removed to expand the kitchen and improve the flow into the main living area, while the bathrooms were redesigned as part of the renovation. Engineered wood flooring runs throughout, including custom flush transitions where the upstairs wood floors meet the bathroom tile. The gourmet kitchen features quartz countertops with a substantial 2-inch edge, mosaic glass-and-stone backsplash, warm wood cabinetry with glass-front details, an oversized single-basin stainless sink, Bosch dishwasher, Thermador 6-burner cooktop, custom low-profile vent hood with LED rim lighting, U-Line wine and beverage cooler, and an island with seating, crystal chandelier, and additional under-counter refrigeration space. LED accent lighting is integrated beneath the island and throughout the cabinetry, while recessed and dimmable LED lighting enhances nearly every room. The kitchen opens directly to the living area, anchored by a custom linear fireplace with crystal media. Premium silhouette light-filtering shades downstairs and Hunter Douglas shades upstairs complement the homes custom window treatments. The downstairs powder room includes a bamboo vanity and vessel sink. Upstairs, the primary suite opens to a private balcony and features a remodeled bath with handmade travertine vessel sinks, a soaking tub, walk-in rain shower, and walk-in closet. The secondary bath offers an oversized shower with glass t
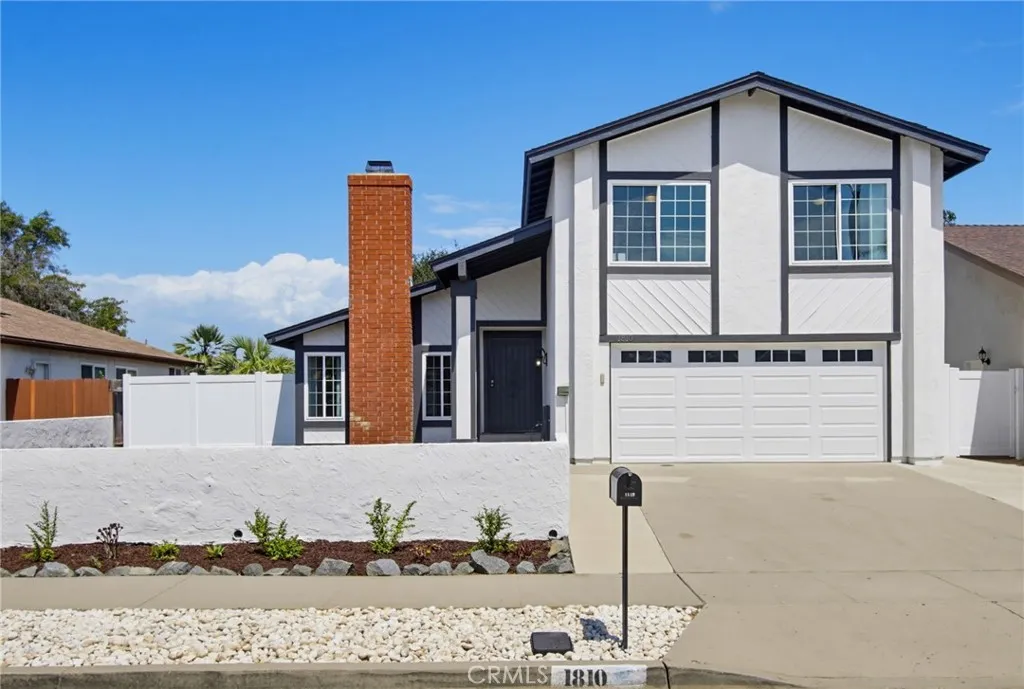
1810 Manzanita Court
Vista, CA 92083
AREA SQFT
1,789
BEDROOMS
4
BATHROOMS
3
Turn-key, move-in ready, energy-efficient, and loaded with upgrades! This 4-bedroom, 2.5-bath home with 2-car garage features a newer roof, solar with battery backup (2023), newer AC and furnace, newer water heater, luxury vinyl plank flooring throughout, fresh interior and exterior paint, and black stainless steel Samsung appliances. Enjoy cozy evenings by the wood-burning fireplace and the flexibility of potential small trailer, boat, or RV parking. Nestled in a highly sought-after trick-or-treat neighborhood with NO HOA, this home is just minutes from Vista Village's restaurants, shops, breweries, and entertainment. Modern upgrades, lower utility costs, and an unbeatable location make this a standout opportunity.
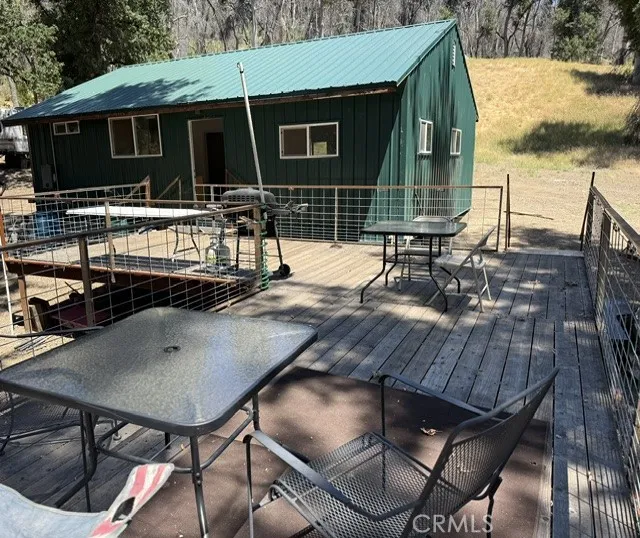
24 N #35 RD, Paskenta
Paskenta, CA 96074
AREA SQFT
768
BEDROOMS
2
BATHROOMS
1
Rare find! Move in ready 2-bedroom, 1-bath house off the grid. About 25 minutes past the end of the pavement, you will find your privately secluded home/cabin in the mountains. Nestled among the oaks and overlooking the seemingly endless canyon, this cabin is 768 sqft and sits on 40 acres of privately owned land in Mendocino National Forest. At the end of a gated private mountain road, you will find this one-of-a-kind cabin that was constructed in 2022 of wood and covered with a metal roof & metal siding for extra durability and protection. Inside you will find lots of natural lighting as seen in the attached photos, purposely taken with the lights off. It has an open floor plan, two private bedrooms, a full bathroom, complete with on demand hot water & flushing toilet. The kitchen has a full-size propane range, double sink, cabinets & laminate countertops. Laminate flooring throughout with recessed lighting & ceiling fans. All lights can be turned on with a flick of the switch! Cabin is fully wired with 100-amp service & powered by a generator. Keeping your devices charged is no challenge with outlets throughout every room. Cabin even has a septic system. Outside you will find a 400 sqft wood deck constructed on a steel frame overlooking your two horseshoe pits, corral/garden area and amazing view of the canyon. Perfect place to sit and enjoy watching the neighborhood wildlife. The local deer come right up & lay under the cabin, deck & concrete picknick benches. The property features 2 known springs that feed the 5,000-gallon stainless steel water tank supplying water (40P
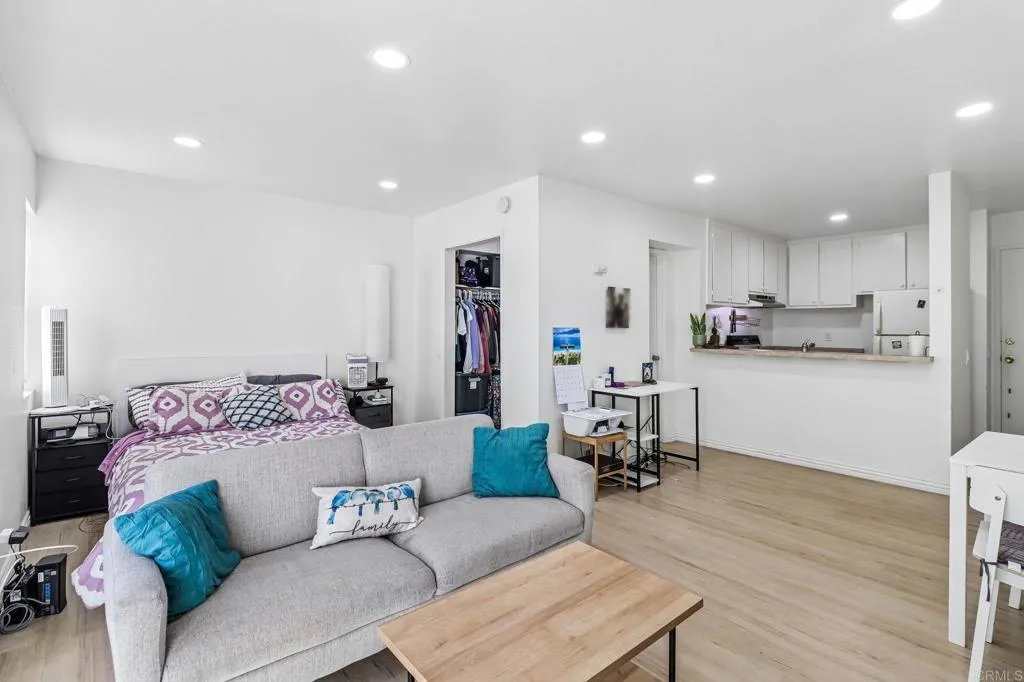
4060 Huerfano Avenue
San Diego, CA 92117
AREA SQFT
425
BEDROOMS
BATHROOMS
1
This bright, first-floor ADA accessible condo in the desirable Bay Ho neighborhood offers a low-maintenance coastal lifestyle just minutes from Mission Bay, Pacific Beach, and La Jolla. Unit features new flooring throughout, fresh paint, along with smooth finished ceilings and recessed lighting. Private patio overlooking the peaceful interior of the communityperfect for morning coffee, reading, or unwinding at the end of the day. Well-kept complex with a sparkling community pool and relaxing spa, so you can enjoy a resort-style atmosphere without leaving home. On-site BBQ areas make it easy to entertain friends or enjoy casual weekend cookouts. Community laundry facilities add everyday convenience while keeping your in-unit space open and efficient. Prime Bay Ho location with quick access to I-5, placing downtown San Diego, Mission Bay, La Jolla, and Pacific Beach all within a short drive.

