

favorites
favorites
favorites
Favorite Properties
Form submitted successfully!
You are missing required fields.
Dynamic Error Description
There was an error processing this form.

21212 Rockview Terrace
Chatsworth, CA 91311
AREA SQFT
3,206
BEDROOMS
4
BATHROOMS
5
Premium Estate with Panoramic City-Light & Mountain Views in Gated Deerlake Ranch. Welcome to 21212 Rockview Terrace, an exceptional Plan 1 residence nestled within the prestigious, gated Skyline community of Deerlake Ranch. Ideally situated on a desirable cul-de-sac, this stunning newer-construction home offers a rare blend of contemporary sophistication, breathtaking panoramic views, and resort-inspired outdoor living. Featuring 4 bedrooms, a versatile loft, and 4.5 bathrooms, the home showcases an expansive open-concept floor plan complemented by modern finishes, oversized windows, and abundant natural light. At the heart of the home, the beautifully appointed kitchen features premium stainless-steel appliances, including a Sub-Zero refrigerator and KitchenAid double ovens and cooktop, along with an oversized quartz island that serves as the perfect gathering space for everyday living and entertaining. The spacious living room features a built-in gas fireplace and multi-panel sliding glass doors that open seamlessly to an extraordinary backyard retreat. Designed for the quintessential Southern California lifestyle, the outdoor space offers a custom-built pool and spa, professionally designed landscaping and hardscaping, a built-in fireplace, and a flat-screen TV. A dedicated fire lounge with wraparound built-in seating creates an inviting setting for entertaining beneath the stars or unwinding while taking in the spectacular surroundings. From sweeping mountain vistas to unforgettable sunsets and sparkling city lights, the views provide a stunning backdrop from day to ni
27703 Ortega
San Juan Capistrano, CA 92675
AREA SQFT
1,500
BEDROOMS
3
BATHROOMS
2
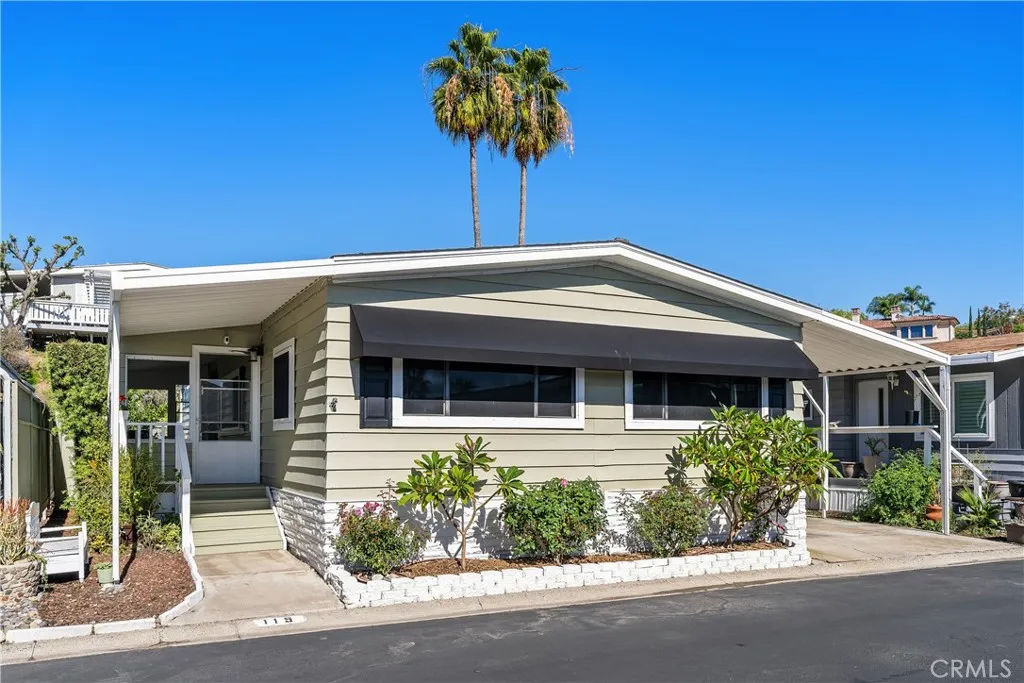
Welcome to this inviting 3-bedroom, 2-bath home in El Nido Estates offering approximately 1,500 square feet of customized living space with enclosed porch for lounging and roomy yard for you beloved pets and entertaining. If you have a dog you will enjoy the convenience of an automated door opener for your dog to go to and from the house to the yard when needed. Youll love the open, thoughtfully designed floor plan, with the primary suite on one side, the secondary bedrooms on the other, and a spacious great room at the centercreating a natural sense of separation and an easy flow for everyday living. The home features a Life Source whole-house water system, reverse-osmosis water at the kitchen sink and refrigerator, and a whole-house fan. The kitchen offers an island with cooktop, while the fenced yard with turf and repaired porch deck creates a welcoming place to relax outdoors. Additional highlights include a 50-amp, 240-volt EV charger, Wynstan security screens, shutters in the living area, pull-down and push-up shades, and exterior eave lighting. Four Ring cameras are also installed. A well-equipped home with thoughtful upgrades and inviting indoor-outdoor spaces with enlarged patios and parking slabs for wider carport use and storage shed for extra storage. El Nido Estates features a large pool with view of the hills, enclosed spa and clubhouse.
9 Brownsbury
Laguna Niguel, CA 92677
AREA SQFT
3,454
BEDROOMS
5
BATHROOMS
4
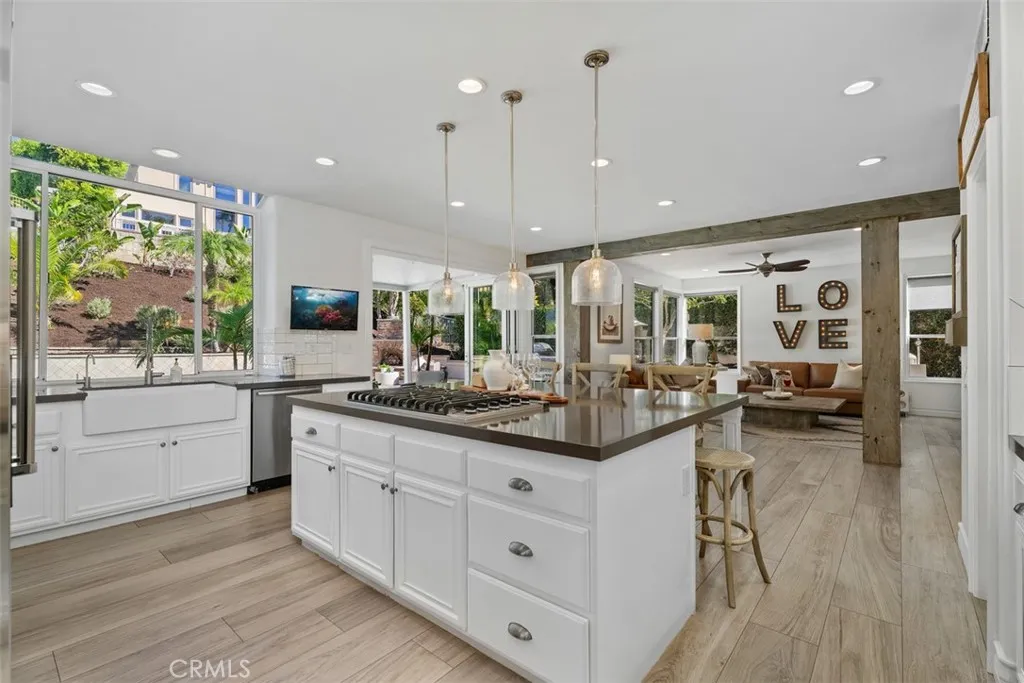
24 HOUR GUARD GATED COMMUNITY | MAIN LEVEL BEDROOM | PRIVATE POOL & SPA | COASTAL ENTERTAINERS DREAM HOME! Welcome to 9 Brownsbury Road, a beautifully appointed 5-bedroom home on an expansive 10,428 sq ft lot in the prestigious 24-hour guard-gated community of Ocean Ranch in Bear Brand. Step inside to soaring vaulted ceilings, a sweeping staircase and a living room framed by windows that fill the home with natural light. The kitchen opens to the family room and its sleek gas fireplace, creating the bright, airy great room everyone loves. Stainless steel appliances, a double oven, 6-burner gas cooktop and a huge center island with counter seating make it a natural gathering place. Fold-away cantina doors open to an entertainers backyard with private pool and spa, outdoor fireplace, BBQ center with counter seating for approximately six, multiple seating areas and a grassy lawn. The generously sized formal dining room also opens to the backyard, making hosting effortless. White oak-look Italian ceramic tile flows throughout the main level, offering style and durability for poolside living, with hardwood flooring upstairs. At the front of the home, separate from the great room, a downstairs bedroom with full bath and walk-in shower is ideal as a home office or guest suite. An interior laundry room with sink and ample storage adds everyday convenience along with a newer HVAC system and a HALO whole-house water filtration system. Upstairs, the expansive primary suite is a true retreat with a cozy fireplace and a spacious ensuite bath featuring dual walk-in closets, a large soakin
2868 Locust
Riverside, CA 92501
AREA SQFT
1,040
BEDROOMS
3
BATHROOMS
1
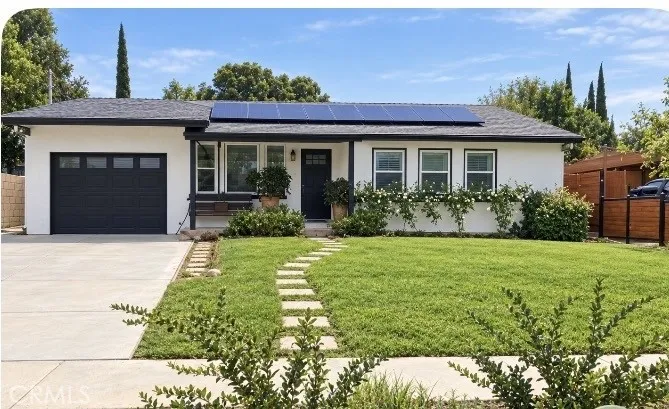
This well-maintained, classic, inviting, and stylish ranch-style home blends mid-century character with modern updates. It features a farmhouse-inspired, expansive covered patio with a pizza oven, mature, lush gardens, and numerous fruit trees- the ideal starter home! This picturesque 3-bedroom home offers modern amenities, new solar panels, and an updated kitchen and bathroom. Moreover, the outdoor living space creates a welcoming retreat for family gatherings, relaxing, dining, and year-round entertaining, while offering a seamless connection between indoor and outdoor living. The home combines vintage charm with a contemporary style. It's conveniently located near upscale shopping and restaurants and within walking distance of the Famous Fairmont Park, with fishing, golf, and summer concerts, as well as a short drive to the sports facilities at Reid Park and the historic, beautiful Mission Inn Resort Hotel. Commuter-friendly, with easy access to the 60/91 freeways. (Photos have been slightly digitally enhanced to showcase the home's true appeal.)
1721 Carlson
Redondo Beach, CA 90278
AREA SQFT
1,786
BEDROOMS
3
BATHROOMS
2
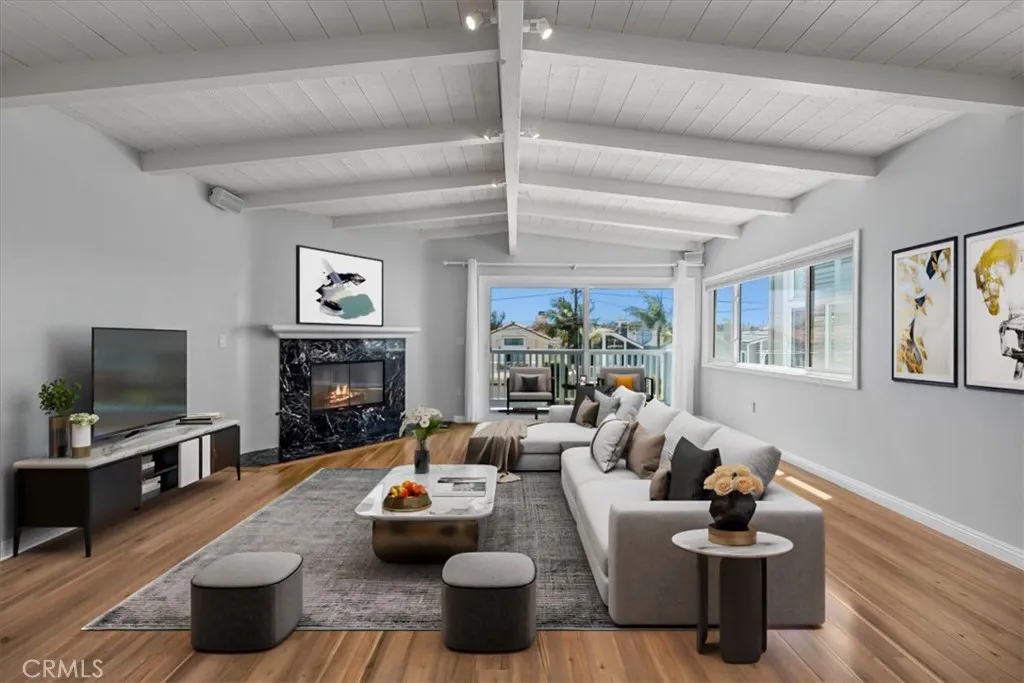
Welcome to coastal living at its finest in the heart of Golden Hills! This sun-drenched single-family home offers the best of South Bay living, perfectly blending comfort, space, and an unbeatable location. The entry level features two generous bedrooms, a full bathroom, a dedicated laundry closet equipped with a brand-new washer and dryer, and direct access to a two-car garage, plus additional parking for two cars in the driveway. The garage comes complete with a 16-amp EV charging setup featuring an extra-long cable and a standard J1772 connector (easily compatible with Tesla vehicles via adapter) for ultimate convenience. Head upstairs to discover an impressive, open-concept living and dining area flooded with natural light. To ensure your year-round comfort, a brand-new ductless mini-split AC is currently being added to this spacewhile not yet pictured, installation completes on October 26th, just in time for the first showings. Step through the sliding doors onto your expansive balconythe perfect spot to savor your morning coffee in the ocean breeze or unwind with sunset al fresco dining. The open kitchen comes well-appointed with granite countertops, sleek stainless steel appliances, and a breakfast bar that flows seamlessly into the dining room for effortless entertaining. Out back, a private yard offers a peaceful setting for quiet evenings or weekend barbecues. Location is everything, and this property delivers. Families will appreciate being just a half-block from award-winning Jefferson Elementary School. When you're ready to explore, local parks, vibrant dining,
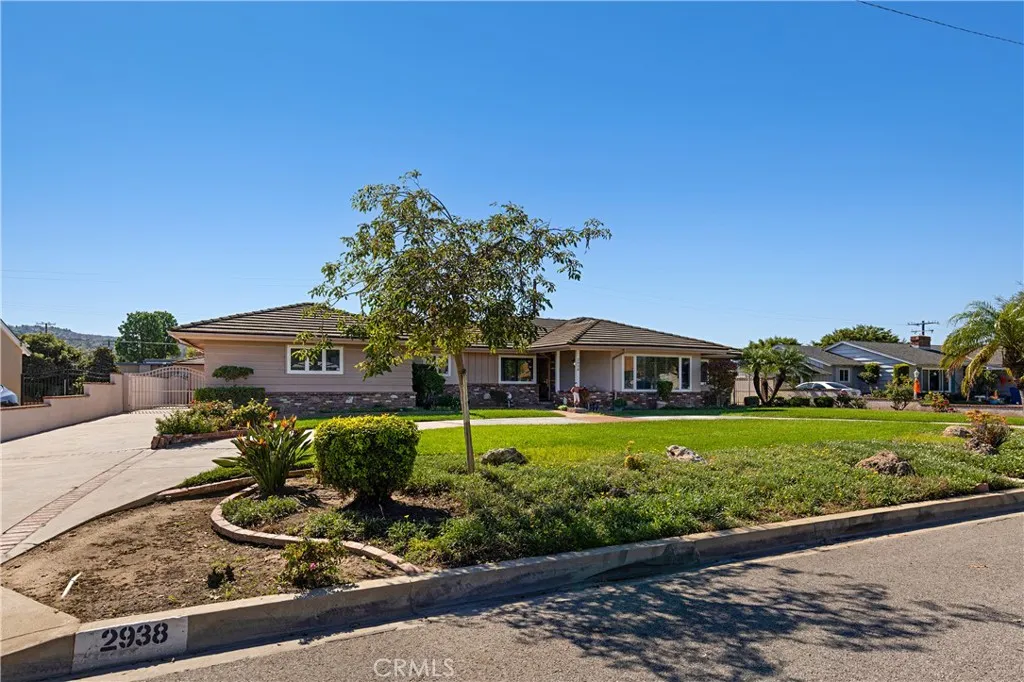
2938 Mesa
West Covina, CA 91791
AREA SQFT
1,928
BEDROOMS
3
BATHROOMS
3
PRICED TO SELL...Welcome to this beautiful 3 bedroom, 2.5 bathroom home offering 1,928 square feet of living space, 13,255 sf lot, plus an impressive 630-square-foot pool house! This property offers an exceptional combination of comfort, versatility, and indoor/outdoor California living. The main residence features beautiful wood flooring, a cozy brick fireplace, dual-pane windows, central heating and air conditioning, inside laundry room, and a tile roof. A spacious circular driveway adds both curb appeal and convenience. Step outside to your own private backyard retreat, featuring a sparkling heated swimming pool and inviting gas fire pit, perfect for entertaining or relaxing year round. A standout feature is the approximately 630 square foot detached pool house, complete with a living room and fireplace, 3/4 bathroom, walk-in closet, 220V electrical outlet, and a room equipped with a sink, cabinetry, and countertops, offering potential for a future kitchen (check with the city if there are possibilities to covert pool house into a legal ADU conversion). Ideally located within walking distance of Mesa Elementary School and award-winning South Hills High School, this unique property offers an outstanding opportunity to enjoy spacious living, entertaining, and future possibilities. A rare find with so much to offer!
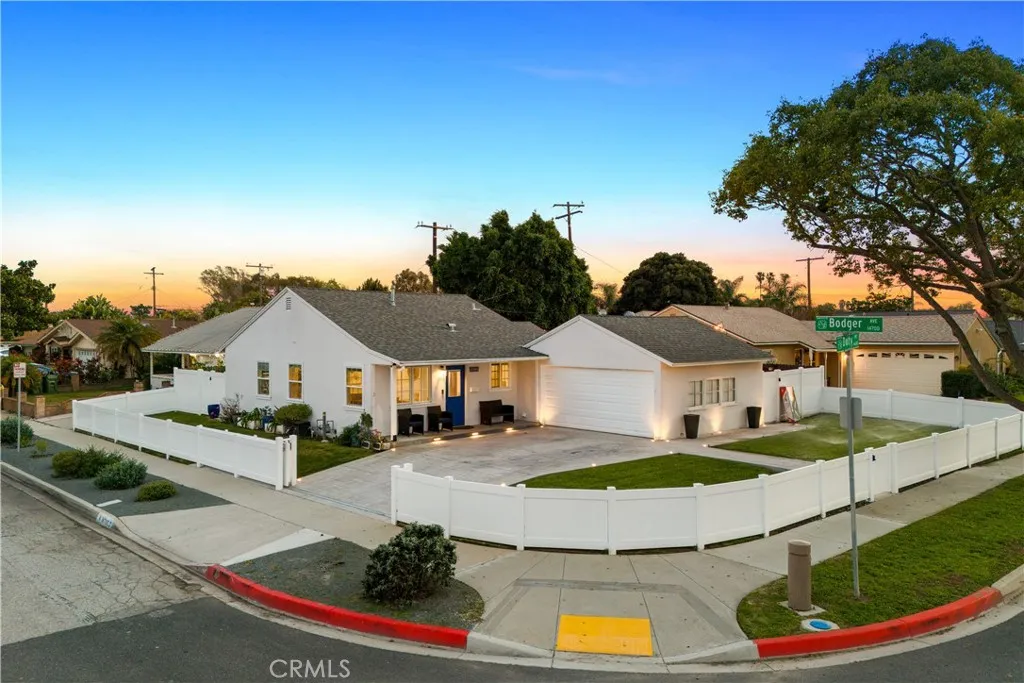
14709 Bodger Avenue
Hawthorne, CA 90250
AREA SQFT
1,906
BEDROOMS
3
BATHROOMS
2
STYLE IN THE SOUTH BAY! Welcome to this stunningly remodeled 3 bed 2 bath home in Bodger Park. This Hawthorne CA Ranch House boasts 1,906 sqft on a larger 6,160 sqft, corner lot. Designed with an open floor plan, quartz countertops, modern flooring, central HVAC, and elegant double-sink vanities, the home also includes a finished garage game room for extra versatility. A private fenced yard with patio invites effortless indoor-outdoor living. Just minutes to Bodger Park, shopping, dining, SoFi Stadium, SpaceX, LAX, and Manhattan Beach, this home offers the perfect blend of comfort, convenience, and location. The house is 1426 sqft and the finish the garage is 480 sqft
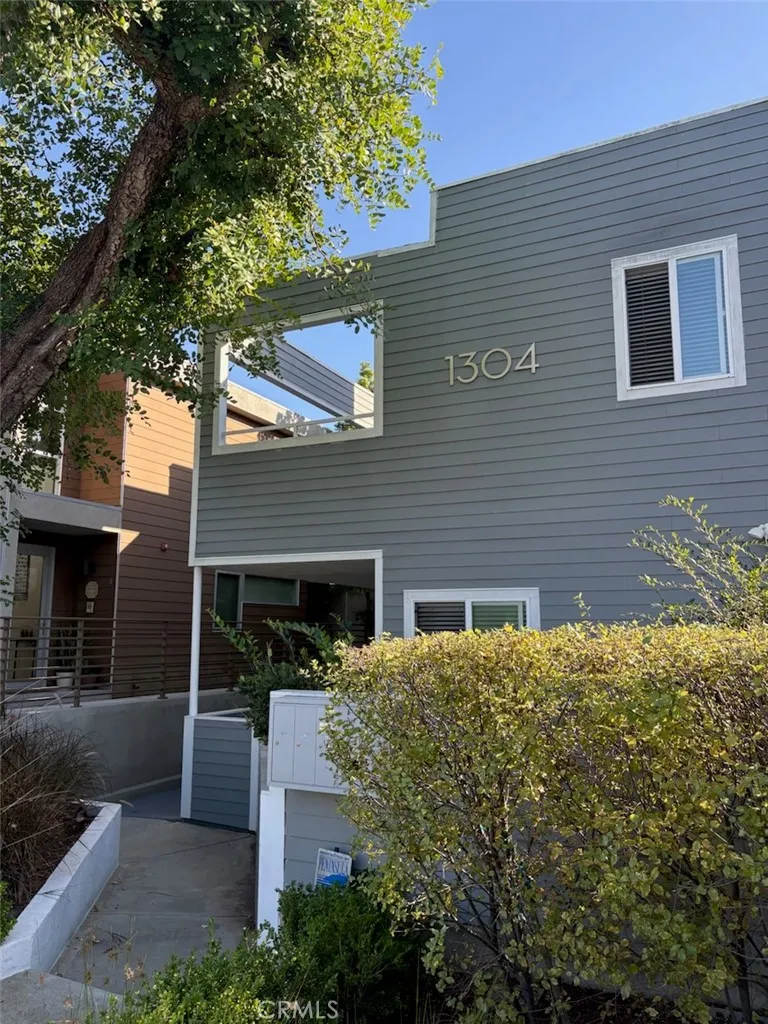
1304 12th Street
Manhattan Beach, CA 90266
AREA SQFT
1,187
BEDROOMS
2
BATHROOMS
3
Enjoy coastal living at its best in this beautifully maintained, spacious end-unit townhome offering sweeping 180-degree South Bay views, desirable southern exposure, and exceptional privacy. Natural light pours in from sunrise through late afternoon, creating a bright and inviting atmosphere. Direct entry from the private garage leads into a dramatic living room featuring soaring ceilings, beautiful bamboo hardwood floors, and a cozy fireplace. The updated kitchen features a Viking stove, while three outdoor balconies provide wonderful spaces to relax and entertain, each showcasing unobstructed views. New French sliding doors add an elegant touch while enhancing the home's connection to its outdoor spaces. The spacious primary suite features soaring ceilings, a private balcony, two closets, including a walk-in, and a beautifully updated bathroom completed in 2020. This luxurious retreat includes a Jacuzzi tub, a separate air-soaking tub, an oversized walk-in shower, dual sinks, and elegant glass tile finishes, with direct access to a private patio. Additional features include a tankless water heater, central heating and air conditioning approximately three years old, an upgraded electrical panel to accommodate the Jacuzzi tub, and newer siding and most windows updated in 20162017. In-unit laundry adds everyday convenience. As a desirable end unit sharing only one wall, this home offers enhanced privacy, an attached two-car garage, and an additional covered parking space in front of the garage. Offered furnished, the residence is located in a well-maintained complex with at
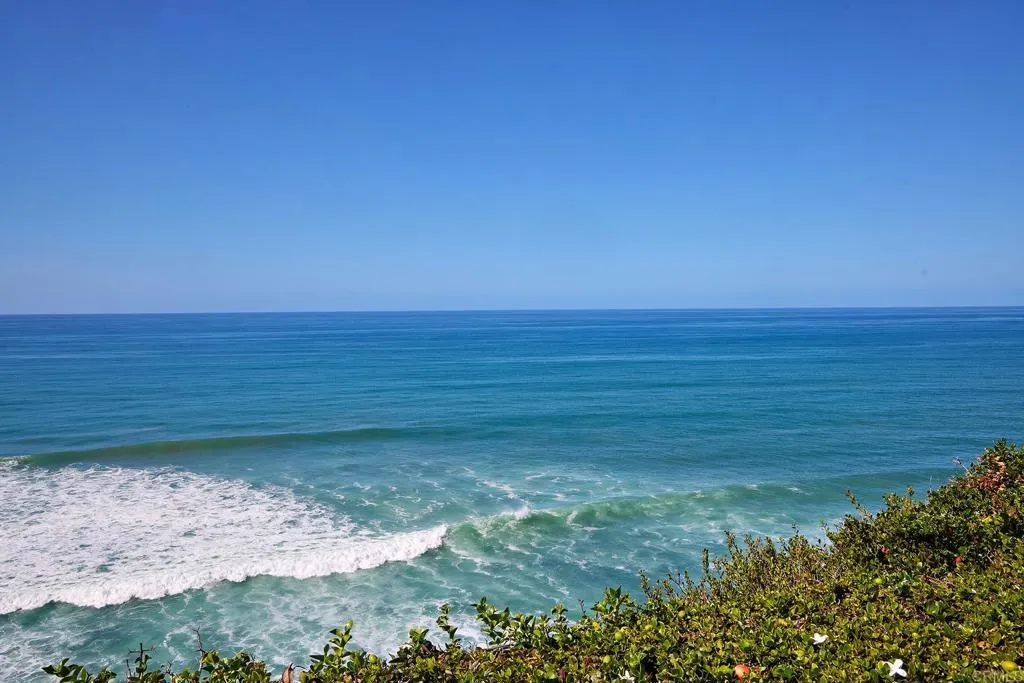
353 I Street
Encinitas, CA 92024
AREA SQFT
1,560
BEDROOMS
2
BATHROOMS
2
Open the custom Dutch door and the Pacific fills the view. This single-level, 2-bed, 2-bath, 1,560 sq ft home sits on the bluff at Sandpiper Pointe above Swamis surf break. Sliding glass walls open to a covered, furnished west-facing patio with lounge chairs and a fire table, plus the oceanfront lawn beyond. The living room features a sculpted tile feature wall with an electric fireplace, a wall-mounted TV with Sonos sound, a plush sectional, and swivel chairs facing the ocean. The open kitchen has a waterfall-edge island seating five, KitchenAid stainless appliances, a French-door refrigerator, and custom cabinetry. The primary suite wakes to ocean views; Its spa-like bath offers a freestanding soaking tub in a glass-enclosed wet room with a rain shower, double vanity, and handcrafted blue tile. The second bedroom and bath share the same designer finishes. Ductless A/C, Miele laundry, and a private courtyard entry complete the home. Residents enjoy a pool, spa, oceanfront lawn, and community room. The beach, restaurants, and boutiques are an easy stroll away. Just bring your clothes and groceries.
8812 Yates
Sunland, CA 91040
AREA SQFT
4,616
BEDROOMS
6
BATHROOMS
7
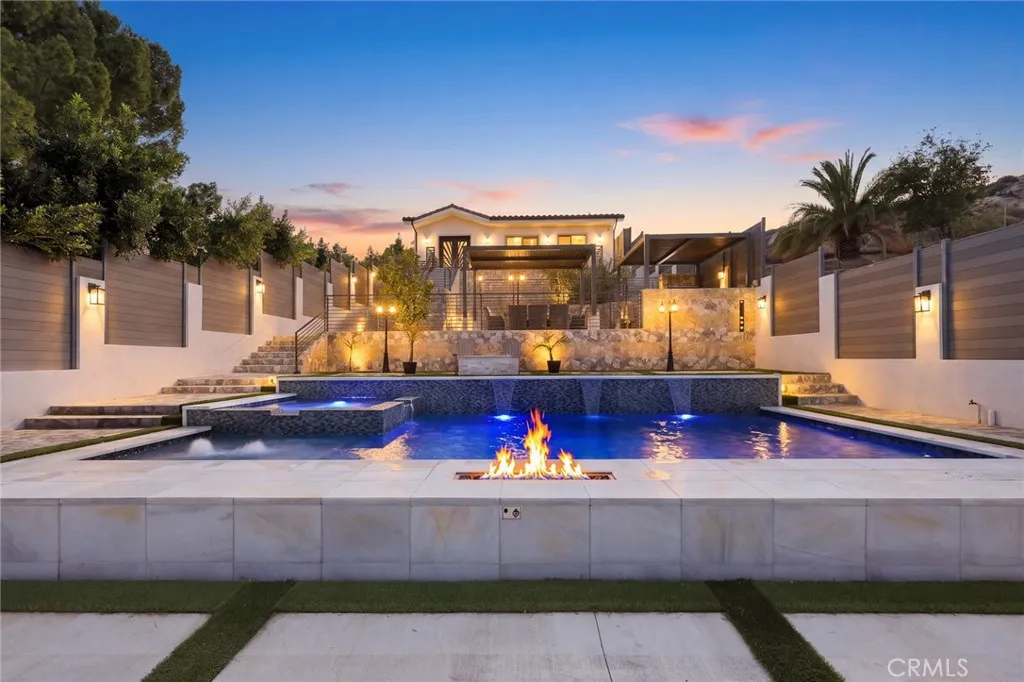
Built in 2017, this EXCEPTIONAL gated property offers LUXURY LIVING on an **approximately 11,300 sq ft lot**. The main residence features **4 bedrooms, 4 bathrooms, and 3,262 sq ft of living space**, complemented by a **detached 1,353 sq ft ADU** with 2 bedrooms, 2 bathrooms, high-end finishes, a spacious kitchen and living area, its own rear patio, and a separate entrance. The main home welcomes you with a grand foyer featuring a custom chandelier and wall sconces. Inside, two expansive family rooms, a separate dining area, and a chefs kitchen with Emperador marble countertops and island create an inviting living space. The spa-like primary retreat features a large balcony overlooking the resort-style backyard, a soaking tub, an oversized walk-in shower, and a custom walk-in closet with extensive wall-to-wall storage. Additional bedrooms feature custom-built walk-in closets. Marble flooring downstairs, oak laminate flooring upstairs, and custom window coverings complete the interior. The resort-style backyard is designed for entertaining, featuring a fully automated saltwater PebbleTec pool with marble finishes, two built-in fire pits, an outdoor BBQ kitchen, a covered patio, a guest powder room, and sweeping mountain views. Additional improvements include new backyard stone tiling, a retaining wall with a seating deck, and newly planted fruit trees. Additional highlights include fully paid-off solar panels with a **Tesla Powerwall battery**, 220V EV charging in the garage plus a second driveway outlet, custom garage cabinetry, and a state-of-the-art security system with c
45033 Starina St
Lake Elsinore, CA 92532
AREA SQFT
2,205
BEDROOMS
4
BATHROOMS
2
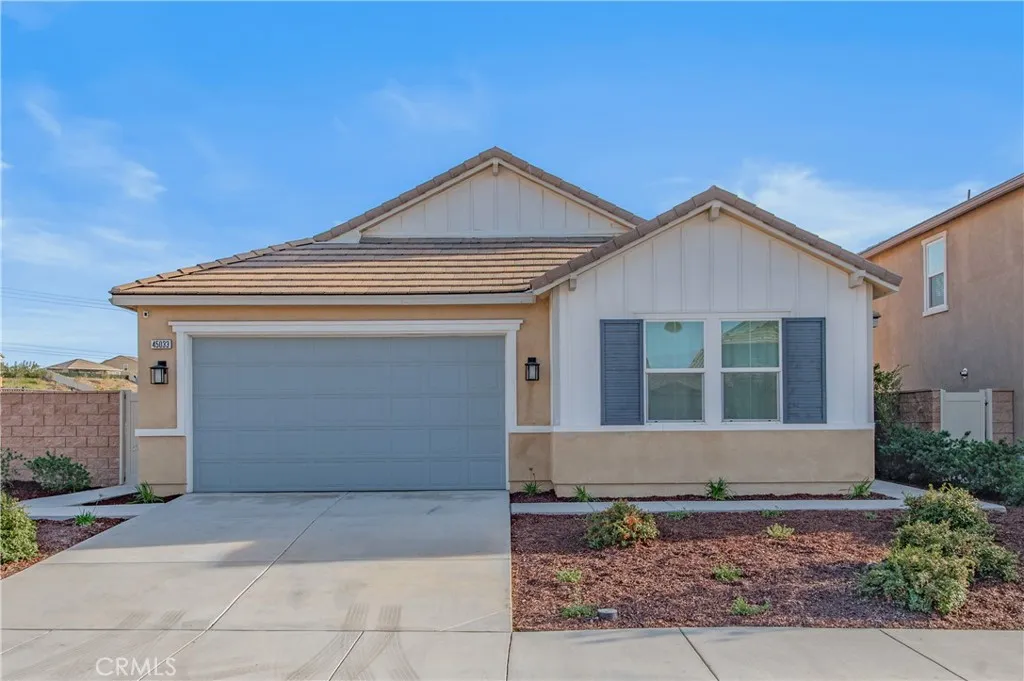
Stunning Mountain and City Views with Paid-Off Solar in Rosetta Canyon! Built in 2022, this Single-Story well maintained home situated on a 7,405 sq. ft. lot along on a quiet street bordering open hillsides, offering privacy and scenic surroundings. Public records reflect 4 bedrooms and 2 bathrooms; the home is currently configured as 3 bedrooms and 2 bathrooms, with an oversized secondary suite that may offer the potential to be converted back to the original layout. (Buyer to verify). The open-concept kitchen features an oversized quartz island, gas cooktop, stainless steel appliances, and walk-in pantry, flowing seamlessly connecting into the bright and inviting great room. Upgraded Wide-plank luxury vinyl flooring and recessed lighting create a modern, welcoming atmosphere. The primary suite offers dual sinks, a glass-enclosed shower, and a spacious walk-in closet. Enjoy the peaceful outdoor environment with nature surroundings from the low-maintenance backyard, featuring with a patio, artificial turf, and view fencing. Additional highlights located near shopping, schools, parks, and dining. Easy access to Highway 74, Interstate 15, and the lake. Dont miss this opportunity to enjoy this comfortable and ready to move in home!
16960 Algonquin
Huntington Beach, CA 92649
AREA SQFT
754
BEDROOMS
1
BATHROOMS
1
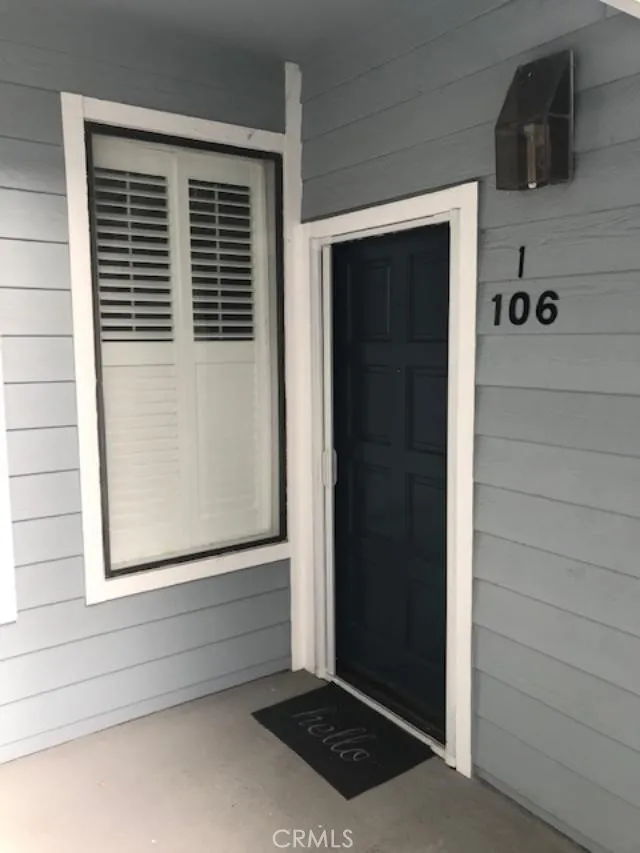
Welcome to this newly repainted, open-concept one-bedroom, one-bath design that contains approximately 754 square feet of living space. With its near beach location, this property for lease is in a highly sought after Huntington Beach area, it is ideal as a vacation get-away or a year-round residence. The condo is located in a security-gated community and offers peace of mind, privacy and secure underground parking with elevator. This wonderful ground-floor unit features both tile flooring and countertops, along with plenty of storage and INCLUDES ALL STAINLESS STEEL APPLIANCES gas range, refrigerator, dishwasher and microwave. The kitchen opens to the spacious living room, allowing for seamless movement between the two and also houses a stacked laundry area. The master suite features a large sliding glass door allowing direct access to the patio as well as a two-sided closet area. Additional features include recessed lighting, a dining area ceiling fan, smooth ceilings and a wood-burning/gas fireplace. The community/HOA amenities include access to a pool, spa and rentable clubhouse. Close to shopping, restaurants, parks, golf, Bolsa Chica State Beach, the pier and downtown Huntington Beach stores. With the beach less than a mile away, this unit allows you to experience the coastal lifestyle at its finest!
5414 Newcastle
Encino, CA 91316
AREA SQFT
861
BEDROOMS
2
BATHROOMS
2
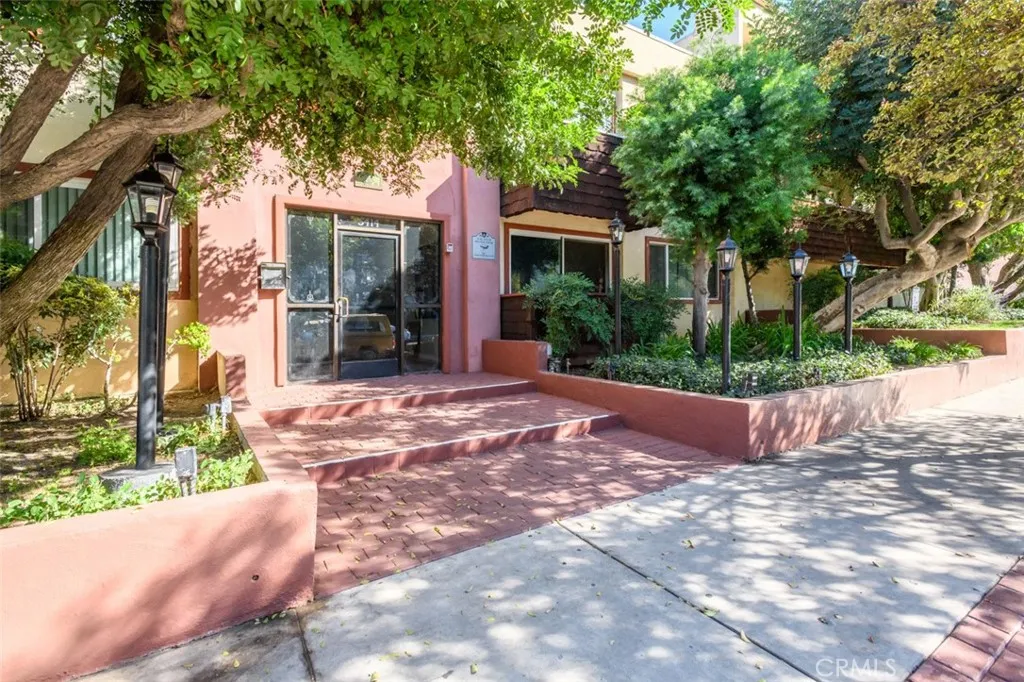
Welcome to Newcastle Manor, a gated Encino community offering an array of amenities, including swimming pools, spas, fitness centers, and billiard rooms. Lovingly maintained by a longtime owner, this inviting residence features a thoughtfully designed floor plan with comfortable, functional living spaces. The spacious living and dining area opens to a private balcony through a dual-pane sliding glass door for easy outdoor access. Dual-pane windows throughout the home welcome abundant natural light. The generously sized primary bedroom features an ensuite bathroom and walk-in closet. Whether you're looking for a place to call home or an investment opportunity, this well-maintained residence offers an excellent opportunity in a desirable Encino community close to Ventura Blvd and the 101 freeway.
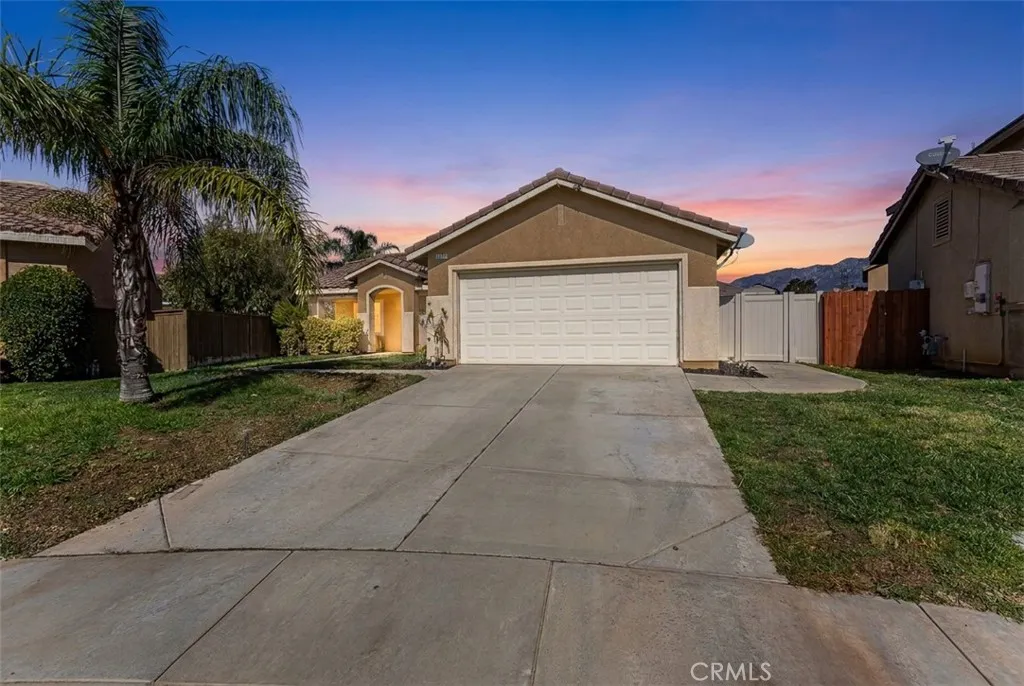
1646 Alpine Court
Beaumont, CA 92223
AREA SQFT
1,291
BEDROOMS
3
BATHROOMS
2
Welcome to this charming, move-in-ready home nestled in the highly desirable Sundance community of Beaumont! Situated on a quiet cul-de-sac, this inviting residence offers 3 bedrooms, 2 bathrooms, and approximately 1,300 square feet of comfortable living space. The spacious living and dining areas flow seamlessly, creating a welcoming atmosphere perfect for everyday living and entertaining. The kitchen features generous cabinet storage and a convenient pantry, offering plenty of room for your culinary essentials. The primary suite, new flooring was just installed, provides a comfortable private retreat with its own bathroom. Additional highlights include an indoor laundry room, central heating and air conditioning, an attached two-car garage, and a generously sized backyard at almost 9,000 SQ. FT. perfect for weekend barbecues, outdoor dining, and gatherings with family and friends. Conveniently located just minutes from parks, schools, shopping, dining, and major freeways, this home offers both comfort and accessibility. Enjoy the added benefit of a low HOA of just $54 per month! Whether youre a first-time homebuyer, looking to downsize, or searching for a smart real estate investment, this wonderful opportunity is one you wont want to miss. Come see all this home has to offer before its gone!
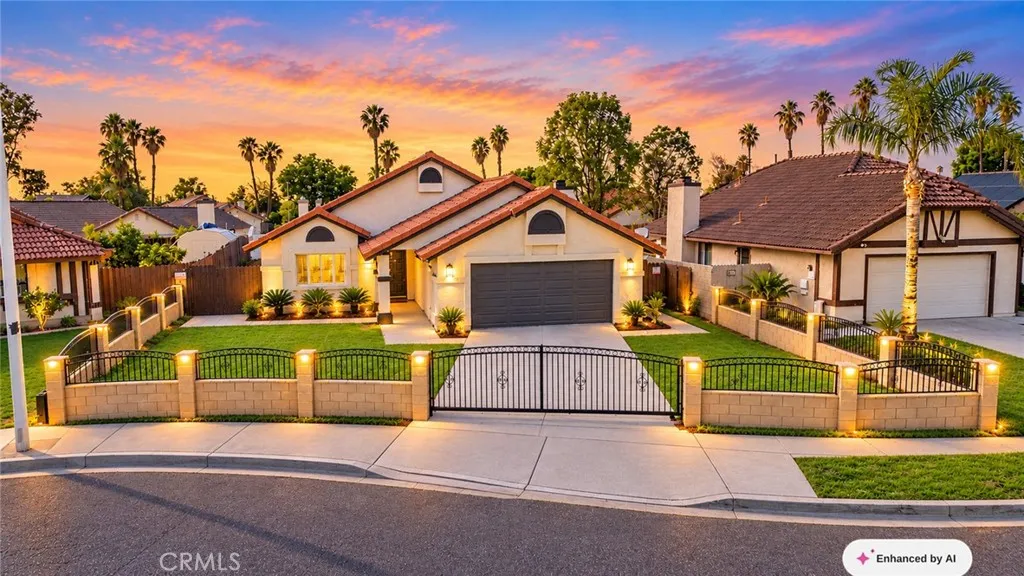
7566 Bonita
Highland, CA 92346
AREA SQFT
1,460
BEDROOMS
3
BATHROOMS
2
Beautifully Remodeled Highland Home with Space to Entertain! Welcome to This beautifully remodeled 3-bedroom, 2-bathroom home offers approximately 1,460 square feet of living space on a generous 7,800-square-foot lot, combining comfort, functionality, and inviting spaces for everyday living. As you enter through the gated front yard, you'll appreciate the added privacy and welcoming curb appeal, along with the convenience of a two-car garage. Step inside to a spacious main family room, with the dining area conveniently located to your right. The open-concept kitchen features a large island, creating the perfect gathering spot for meal preparation, casual dining, and entertaining guests. The home also features a second living room with a cozy fireplace, offering a warm and inviting space to relax with family and friends. An additional bonus room provides extra flexibility for a home office, playroom, hobby space, or whatever best suits your needs. With three bedrooms and two bathrooms, this home offers a comfortable layout with room to grow. Step outside to a large backyard with plenty of potential for outdoor dining, weekend barbecues, gardening, or hosting gatherings with family and friends. Conveniently located near San Bernardino International Airport, shopping, dining, parks, schools, and commuter routes, this property offers an excellent opportunity to enjoy the Highland lifestyle while making the most of its versatile indoor and outdoor spaces. Move-in ready, beautifully updated, and full of possibilities! Don't miss the opportunity to make this inviting Highland home
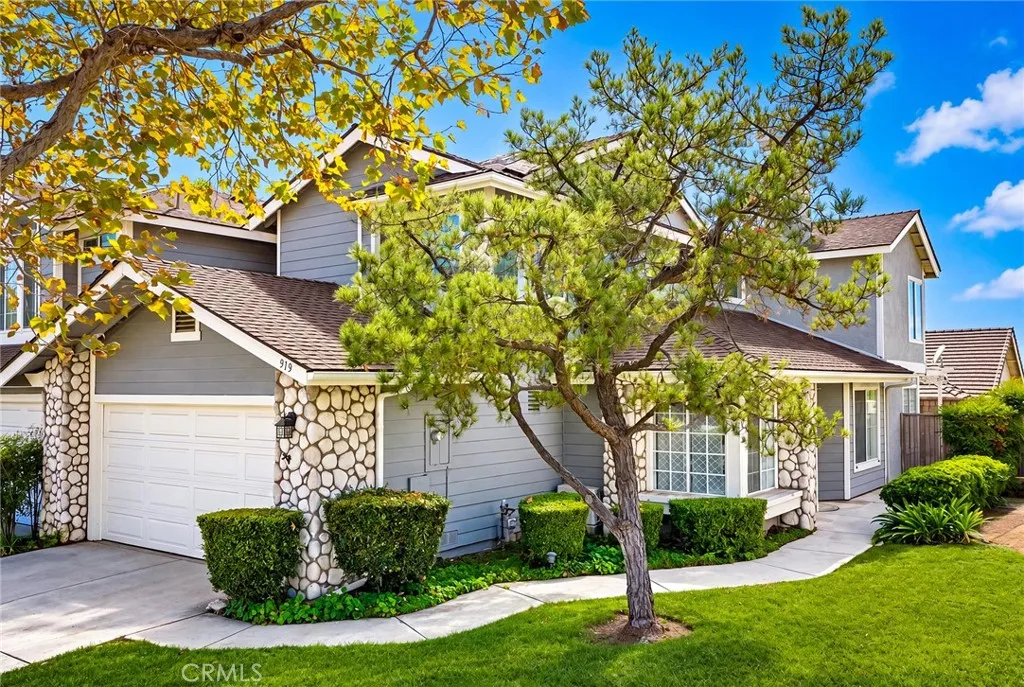
919 Bidwell
San Dimas, CA 91773
AREA SQFT
2,121
BEDROOMS
4
BATHROOMS
3
Spacious 4-bedroom, 3- full bathroom townhome plus loft with a versatile floor plan in a beautifully maintained San Dimas community. The dramatic living room features soaring ceilings, tall windows that provide abundant natural light, and a two-sided gas fireplace shared with the separate family room. The main level also offers a formal dining area, a breakfast nook between the kitchen and family room, and sliding doors opening to a large enclosed courtyardperfect for outdoor dining, relaxing, and entertaining. A downstairs bedroom and full bathroom provide an ideal arrangement for guests, extended family, or a home office. Upstairs, the spacious primary suite features a private bathroom, accompanied by two additional bedrooms and another full bathroom. An open loft overlooks the living room and offers flexible space for a media room, study, office, or play area. Additional highlights include an attached two-car garage and convenient indoor laundry. Community amenities include two pools, two spas, playground areas, clubhouses, and beautifully landscaped grounds. Conveniently located near shopping, dining, parks, schools, colleges, and the 57 and 210 freeways. A wonderful opportunity to enjoy space, flexibility, and resort-style community living in San Dimas!
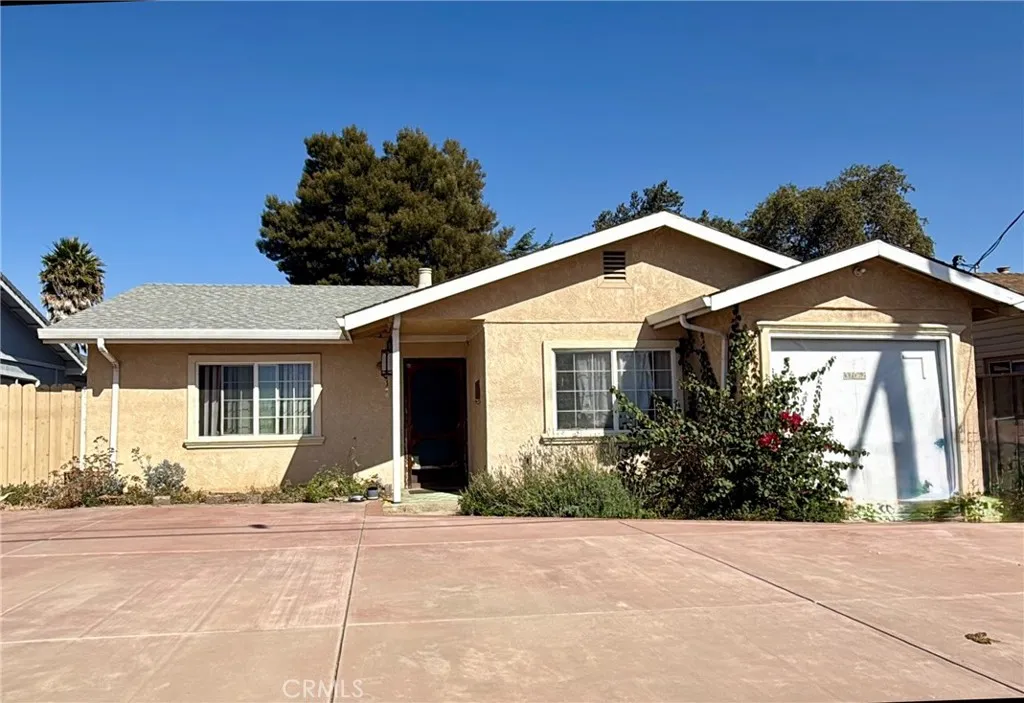
37062 Dutra Way
Fremont, CA 94536
AREA SQFT
1,050
BEDROOMS
3
BATHROOMS
1
Bring your vision to this opportunity in the heart of Central Fremont! This three-bedroom, one-bath single-family home offers plenty of potential for renovation and personalization. Ready for updates, this fixer-upper offers the chance to reimagine the space and create a home that reflects your style. Whether youre planning your next renovation project or exploring an investment opportunity, bring your ideas and discover the possibilities. Convenient access to major commuter routes, shopping, dining, and nearby schools adds to the appeal.Property is being sold as-is. Lot size, sqft, year built, and all information taken from county record and seller. Buyer to verify all information to satisfaction.
45115 Los Caballos Road
Temecula, CA 92592
AREA SQFT
4,083
BEDROOMS
5
BATHROOMS
5
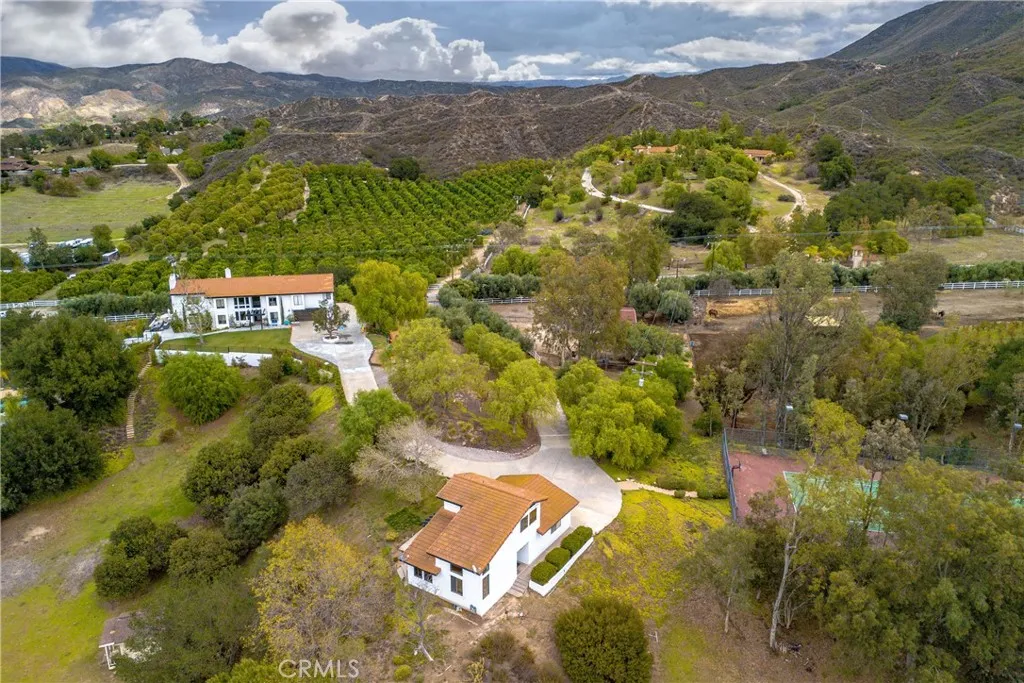
*** VIEWS, VIEWS, VIEWS AT THIS Wine Country Estate or Future Class V Winery. This fabulous estate has 20 Acres, is zoned WC-W - Wine Country Winery, Approx 8-9 acres vineyards planted and maintained with 7 varietals, Tuscan Olive Trees, Gorgeous Oak Trees, Fruit Trees, Tasting Room Pad, Wedding Ceremony site. Main House is 3,123sf, plus a 960sf detached guest house, Pool, spa, Tennis Court, Basketball, 4 stall Horse barn. Very close to town off Temecula Parkway. Multiple pads throughout property for future development. Backs up to the Emerson Oak preserve, so very private. Flat land for parking on site and off site. Many, Many opportunities with this one of a kind property. Don't miss your chance!
4519 Bannock Avenue
San Diego, CA 92117
AREA SQFT
764
BEDROOMS
2
BATHROOMS
1
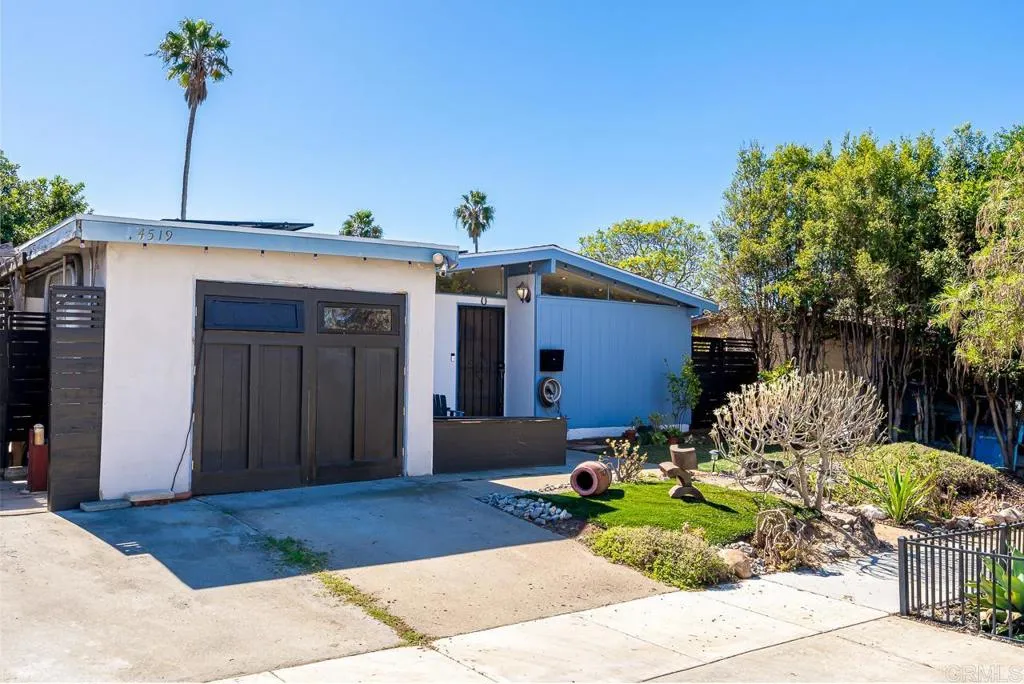
Great opportunity at an incredible price in Clairemont! This 2-bedroom, 1-bath home offers an expansive lot with plenty of potential and is ready for your personal touch! Featuring a separate 175 sqft bonus room not included in sqft. attached with separate entrance. Ideal sought-after location is near shopping and a short walk to North Clairemont Recreation Center.
7905 Calle Posada
Carlsbad, CA 92009
AREA SQFT
1,418
BEDROOMS
4
BATHROOMS
2
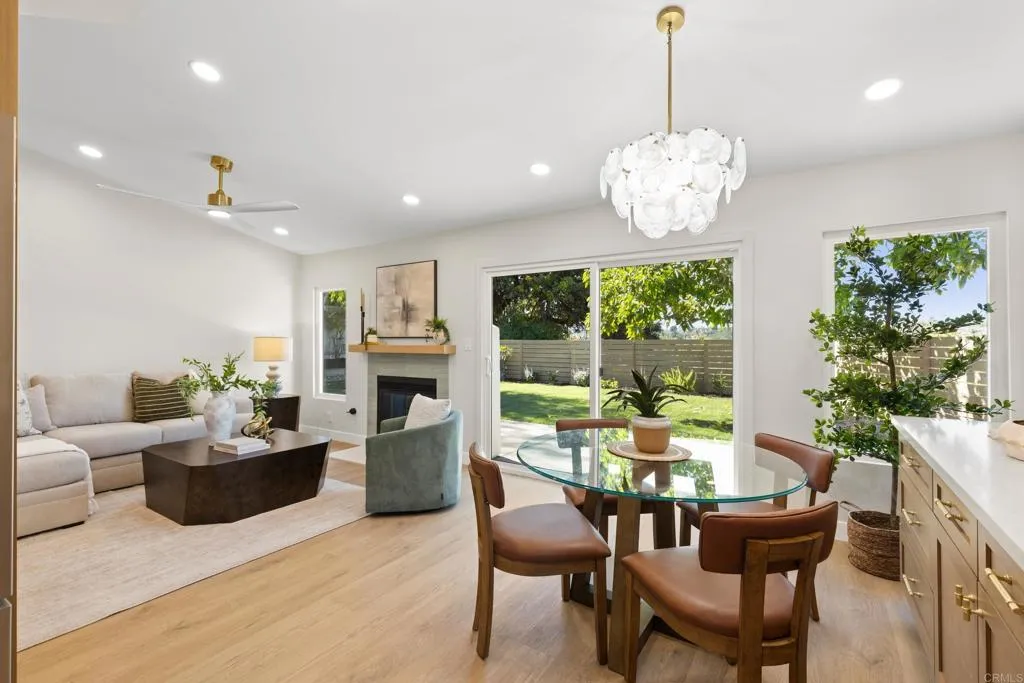
Welcome to 7905 Calle Posada, a turnkey single story residence nestled in one of the most desirable enclaves of South Carlsbad. Designed with contemporary sophistication and effortless California living in mind, this ranch style home offers a harmonious balance of style, comfort, and versatile functionality. Step inside to an expansive open floor plan illuminated by warm natural light and elegant recessed lighting. Upgraded tile and vinyl flooring flow throughout the living spaces, creating a clean and modern aesthetic. The inviting living room serves as a welcoming centerpiece, anchored by a cozy fireplace that sets the stage for relaxing evenings and effortless entertaining. The gourmet kitchen caters to both daily living and hosting, featuring sleek quartz countertops, dedicated built in trash and recycling cabinetry, and quality appliances. Seamlessly connected to the living areas, the kitchen keeps you part of every conversation. Accommodations are both generous and adaptable, offering three spacious bedrooms plus a private office that is perfect for remote professionals, creative pursuits, or a quiet retreat. The two bathrooms are tastefully appointed, including a primary bath featuring dual sinks, water conserving fixtures, and a full bathtub. Outside, experience the quintessential coastal lifestyle in your private backyard surrounded by wood fencing. The open patio and rear porch create the ultimate setting for al fresco dining, weekend barbecues, or unwinding in the gentle ocean breeze. Additional property highlights include a classic tile roof, rain gutters, centr
1017 Grove
Orange, CA 92865
AREA SQFT
1,827
BEDROOMS
4
BATHROOMS
2
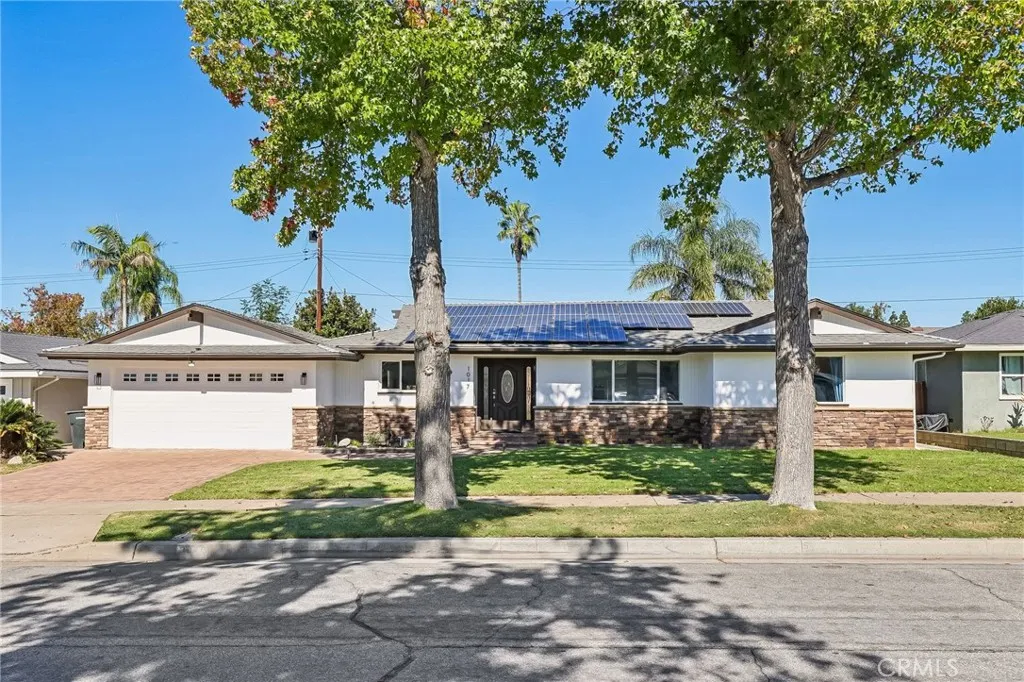
Beautifully Refreshed Home with an Open Layout and Indoor-Outdoor Living in Orange! Discover a home where modern updates, an inviting open-concept layout, and indoor-outdoor living come together. Freshly painted inside and out, this home offers a clean, refreshed feel with new flooring, updated fixtures, and ceiling fans throughout. The open-concept design creates a welcoming flow between living spaces, while two sliding glass doors invite natural light inside and provide easy access to the outdoors, making everyday living and entertaining a breeze. The living area features an updated and refinished fireplace, adding a stylish focal point and a cozy atmosphere. In the kitchen, refreshed cabinetry and stainless-steel appliances create an appealing space for preparing meals and gathering with family and friends. The hallway bathroom has also been thoughtfully updated with new flooring, a beautifully tiled shower, and modern fixtures. An especially convenient feature is the bathroom's exterior door leading directly to the backyard, making it easy to come inside after a summer swim without tracking water throughout the home. Outside, newly added front landscaping enhances the home's curb appeal and creates an inviting first impression. Conveniently located near schools, major shopping destinations, and everyday essentials, this home also offers easy access to the 55, 91, 57, and 22 freeways, making commuting and traveling throughout Orange County and surrounding areas more convenient. With its refreshed finishes, open layout, indoor-outdoor flow, and practical features, this ho
575 Lyon
Hemet, CA 92543
AREA SQFT
960
BEDROOMS
2
BATHROOMS
2
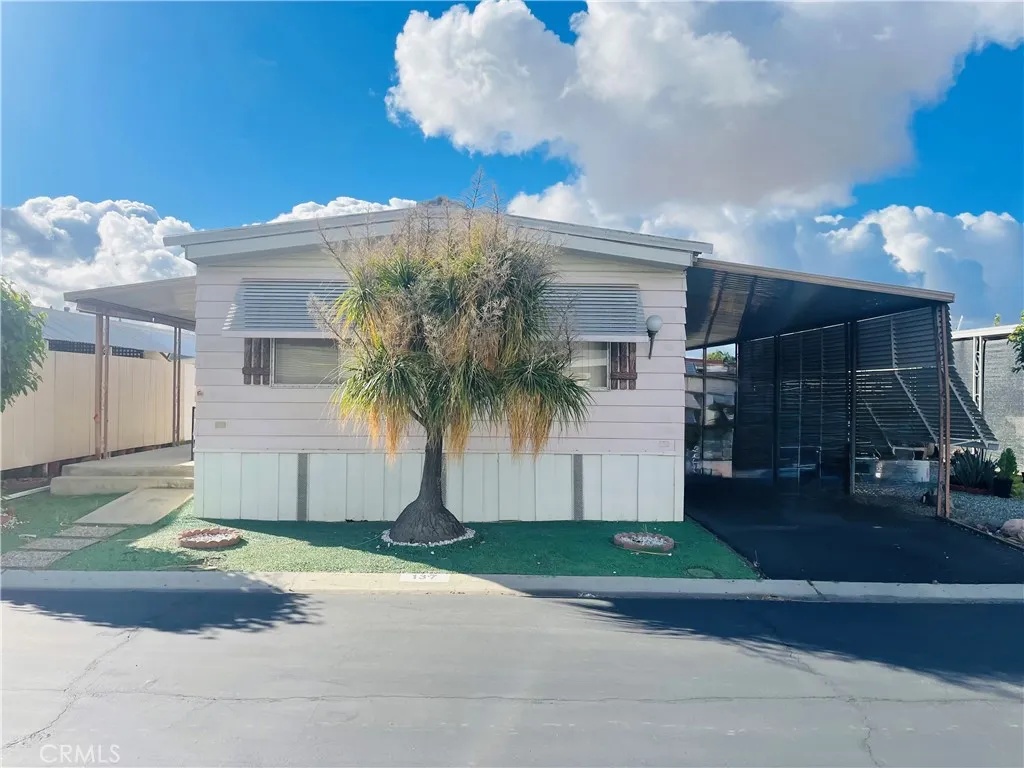
Welcome to this charming 2-bedroom, 2-bath manufactured home in the sought-after 55+ community of Golden Coach Manor. At approximately 960 sq. ft., the home offers a comfortable, functional layout with a spacious living and dining area great for everyday living or hosting guests. The kitchen has ample cabinet space, and both bedrooms are nicely sized for comfort and privacy. Enjoy the ease of indoor laundry and a covered outdoor area for relaxing in this peaceful setting. Golden Coach Manor offers a clubhouse, pool, spa, and social activities, all close to shopping, dining, and medical facilities. Seller says bring all reasonable offers! Buyer to be approved by park. Submit your offer today.
6414 Corbin Avenue
Reseda, CA 91335
AREA SQFT
1,927
BEDROOMS
4
BATHROOMS
2
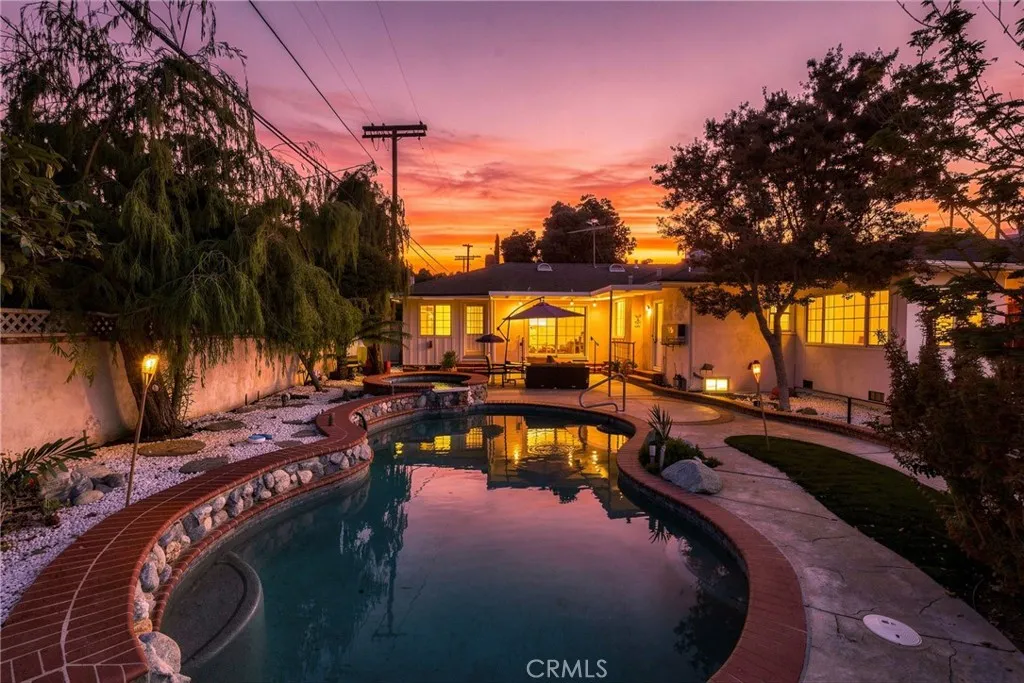
Discover this beautifully updated Reseda pool home, where stylish interiors, inviting living spaces, and a backyard designed for relaxation and entertaining come together! Offering 4 bedrooms, 2 bathrooms, and 1,927 sqft of living space on a generous 7,575 sqft lot, this home is filled with charm, comfort, and wonderful possibilities. Step inside to a bright and spacious living room featuring beautiful flooring, recessed lighting, an elegant marble fireplace and a charming front facing bay window that fills the room with natural light. The beautifully remodeled kitchen showcases stylish two tone modern cabinetry, elegant quartz countertops, a stunning full height backsplash, stainless steel appliances, a professional grade Viking six burner range and a generous peninsula with seating, combining modern elegance with everyday functionality. The adjoining dining area features sliding glass doors leading directly to the backyard, creating a seamless connection between indoor and outdoor living, perfect for everyday enjoyment and entertaining. A dedicated laundry room is conveniently located adjacent to the kitchen. The spacious primary bedroom features distinctive exposed ceiling beams and a walk-in closet, along with a beautifully updated primary bathroom featuring a tiled walk-in shower and modern finishes. Three additional bedrooms offer comfortable living spaces, including the generously sized fourth bedroom currently used as a home office, offering flexibility as a den, family room or additional living space. The hallway bathroom is also tastefully updated with a modern va
930 Riverside Avenue
Rialto, CA 92376
AREA SQFT
1,308
BEDROOMS
4
BATHROOMS
2
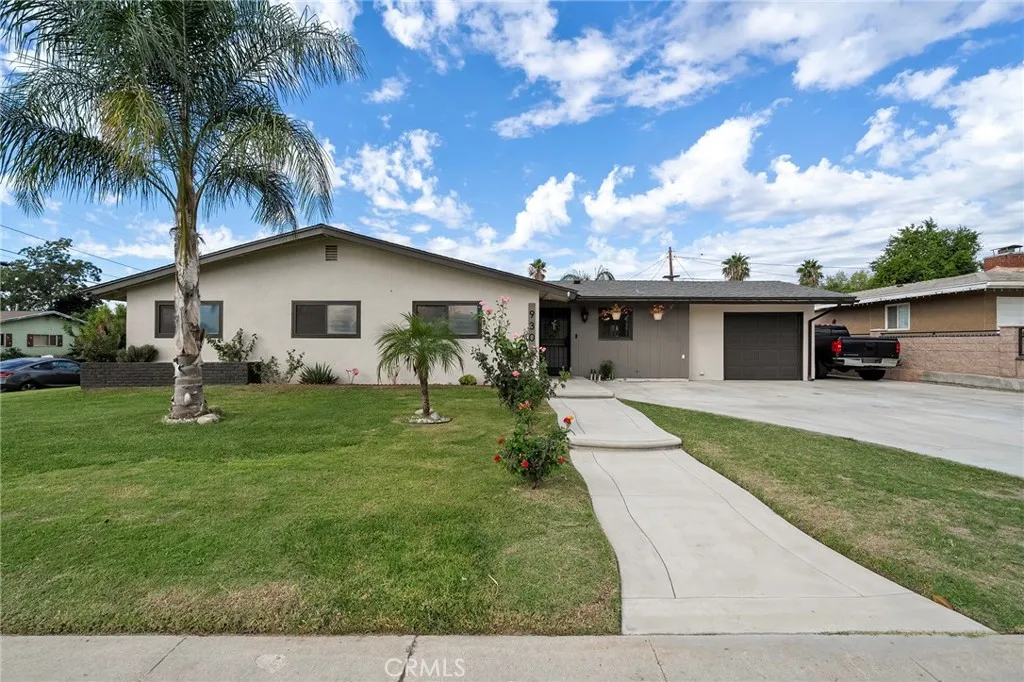
Updated single-story 4-bedroom, 2-bath home for lease on a 9,400 sq ft corner lot in Rialto, complete with a private pool. The open floor plan connects the living, dining, and kitchen areas, with wood-look flooring and recessed lighting throughout. The remodeled kitchen features white shaker cabinets, stone-look counters, a subway tile backsplash, gas range, dishwasher, and built-in microwave. The living room is anchored by a fireplace with a marble-look surround and opens right out to the backyard. Both bathrooms have been remodeled with subway tile, matte black fixtures, and designer wallpaper, and the primary suite has its own bath with a walk-in glass shower. Outside, enjoy the in-ground pool, a large covered patio with string lights, a grassy yard with mature palms, raised garden beds, and a storage shed. Central heat and air, an attached 1-car garage with laundry hookups, a wide driveway with extra parking, and double side gates round it out.
2380 Del Mar
Corona, CA 92882
AREA SQFT
915
BEDROOMS
2
BATHROOMS
2
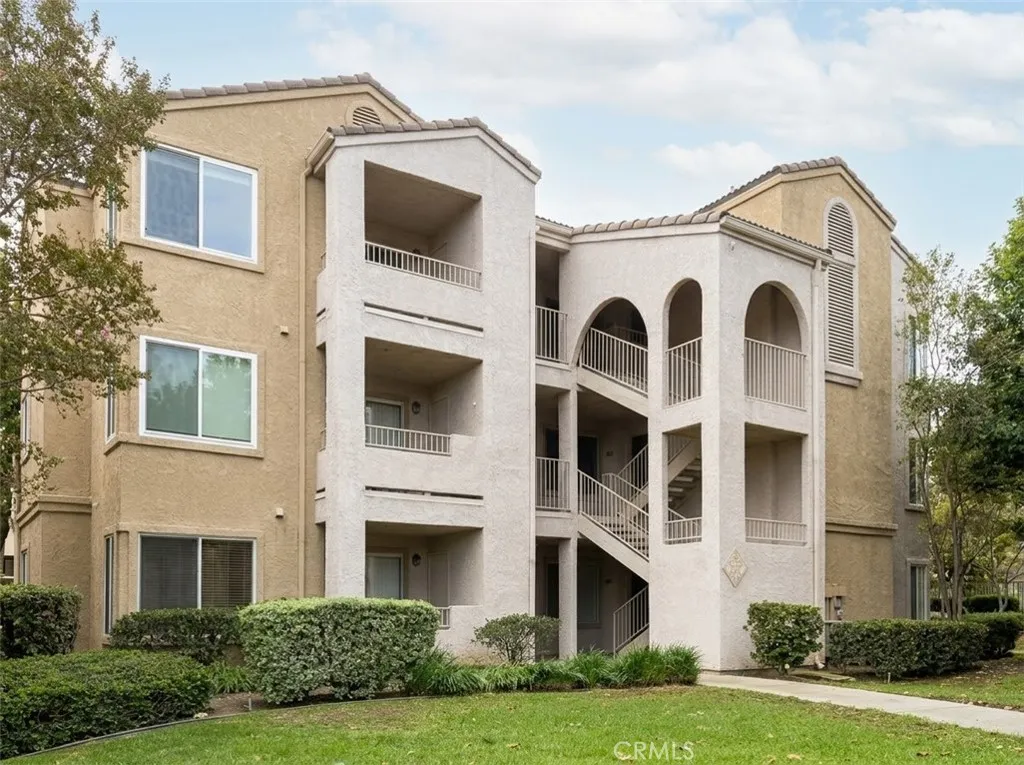
Welcome to resort-style living in Coronas desirable Sierra del Oro community! This beautifully updated 2-bedroom, 2-bathroom upstairs condominium offers an inviting combination of comfort, convenience, and low-maintenance living. The bright and spacious living area features abundant natural light, fresh interior paint, and premium carpeting throughout. The kitchen is appointed with granite countertops, while both generously sized bedrooms feature ceiling fans. The primary suite includes a spacious walk-in closet with a built-in organizer, providing additional storage and functionality. A private balcony offers an inviting outdoor retreat, complemented by a separate exterior storage closet. Additional conveniences include central air conditioning, an in-unit washer and dryer, refrigerator, and two assigned parking spaces (#144 and #82). The community features an impressive collection of resort-style amenities, including a sparkling swimming pool, two spas, a fitness center, clubhouse, sand volleyball court, and basketball courts. Ideally situated near the 91 freeway, the property offers convenient access to Orange County, Riverside, and Los Angeles, along with nearby shopping, dining, and entertainment. With its updated interior, desirable community amenities, and convenient location, this Sierra del Oro condominium offers an exceptional opportunity to enjoy Southern California living.
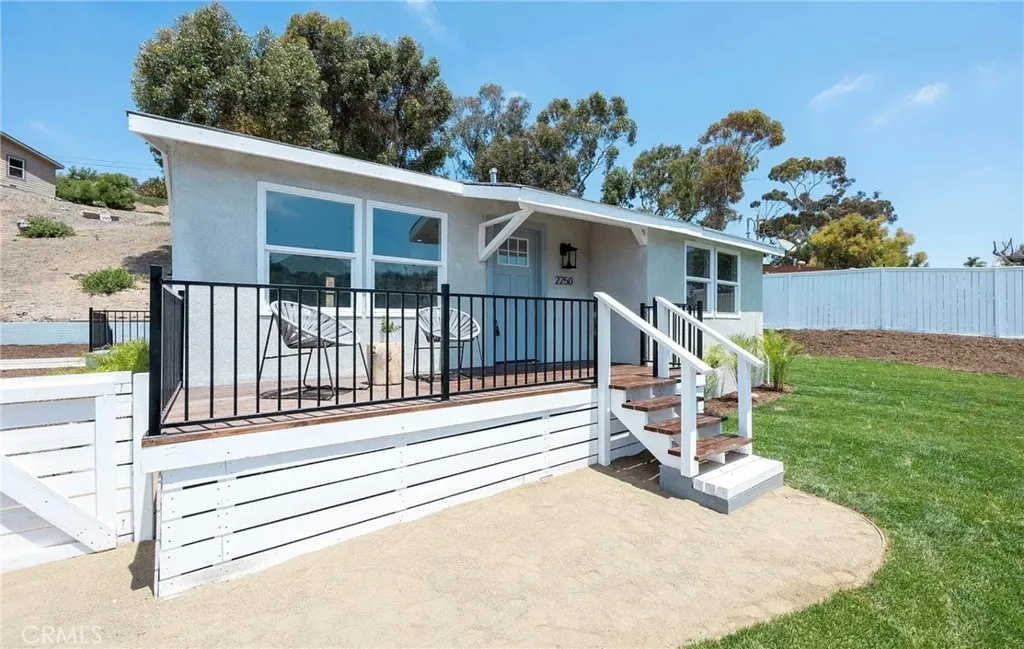
2250 Oceanside
Oceanside, CA 92054
AREA SQFT
1,188
BEDROOMS
3
BATHROOMS
2
Beautifully renovated coastal contemporary home with mid-century modern influences in West Oceanside's Loma Alta neighborhood. Situated on an expansive approximately one-third-acre lot, this move-in-ready property offers a blend of modern style, privacy, and generous outdoor space near Oceanside's beautiful beaches. Thoughtfully updated throughout, the home features a fresh, modern living environment suited for comfortable everyday living and entertaining. The spacious lot offers room for outdoor gatherings, gardening, additional parking, and a variety of potential uses, subject to applicable requirements. Conveniently located near beaches, restaurants, shopping, and entertainment, this property offers an opportunity to enjoy the Southern California coastal lifestyle. Future improvements or accessory dwelling unit development may be possible, subject to zoning, permitting, and city approval.
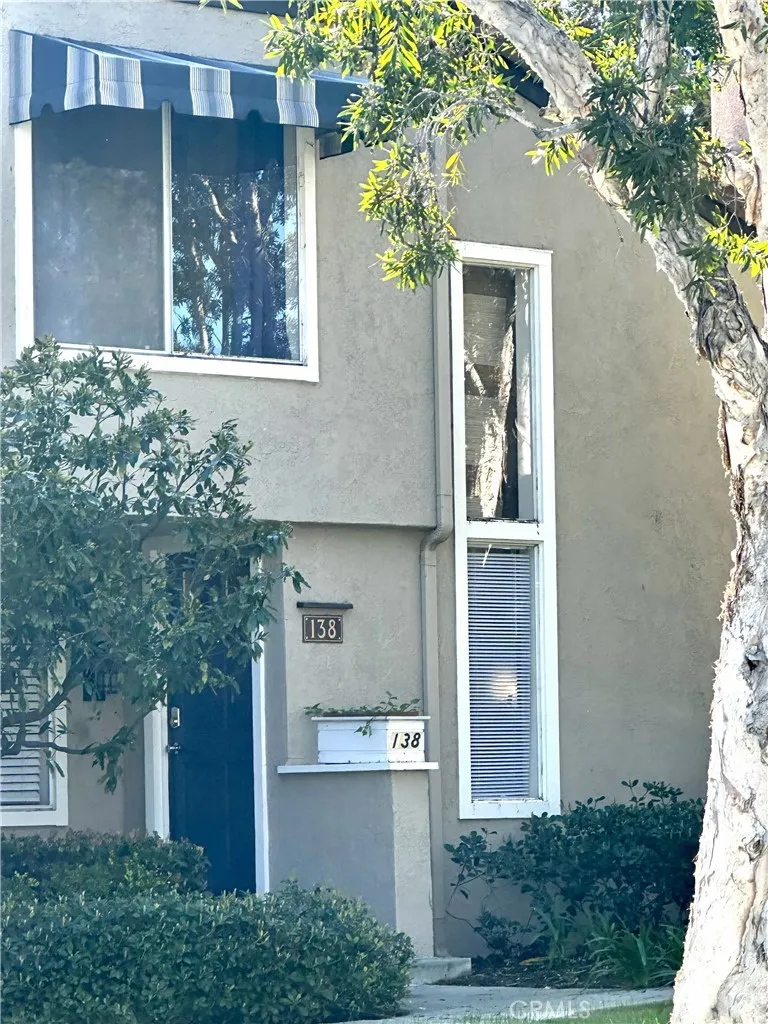
138 Stanford Court
Irvine, CA 92612
AREA SQFT
1,413
BEDROOMS
3
BATHROOMS
3
A beautifully upgraded 3-bedroom, 3-bathroom, approximately 1,413 sq. ft. home featuring an open floor plan with soaring vaulted ceilings. The main level includes a versatile bedroom/office and a full bathroom, accompanied by two spacious primary suites upstairs, each with its own en-suite bathroom. The expansive living room boasts a warm fireplace. The remodeled kitchen is equipped with stainless steel appliances, tiled countertops, upgraded cabinetry, modern finishes, and a refrigerator. Brand-new vinyl flooring runs throughout the lower level, front door landing, and staircase. Additional highlights include a brand new HVAC system, a dedicated laundry room with a washer and dryer, an attached garage with extra permit parking, and a private patio. Situated in the award-winning University High School district, this home offers exceptional convenience with easy access to UCI, shopping, dining, parks, and major freeways.
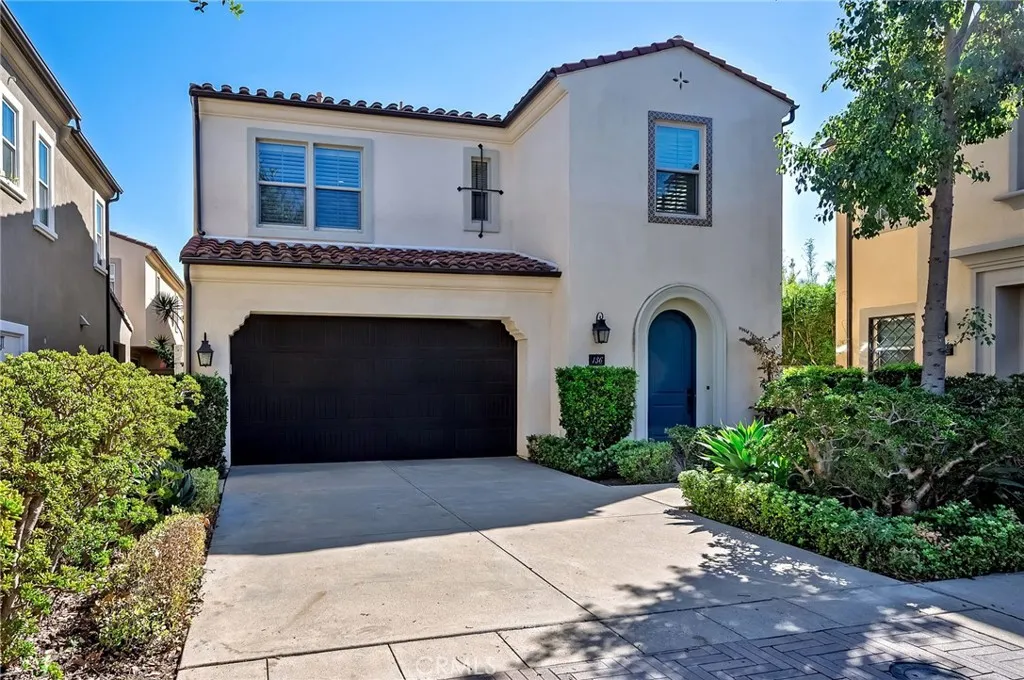
136 Brambles
Irvine, CA 92618
AREA SQFT
2,389
BEDROOMS
4
BATHROOMS
3
OPPORTUNITY KNOCKS *** PRICED FOR A FAST SALE *** YOU WILL FALL IN LOVE IN JUST A SECOND *** ENJOY A SINGLE-FAMILY HOME FEEL WITH A FULL DRIVEWAY *** HIGHLY SOUGHT-AFTER LEGADO PLAN 2 DESIGNED BY REPUTABLE BUILDER BROOKFIELD HOMES IN THE NEWER PORTOLA SPRINGS COMUNITY *** DESIGNER'S PRE-POTTED LOT W/TASTEFUL UPGRADES EVERY CORNER *** THIS HOME HAS ALL *** HOME FEATURES 4 BEDROOMS, 3 BATHROOMS, AND A 2-CAR GARAGE WITH 2,389 SQ FT OF LIVING SPACE THAT FEELS MUCH LARGER *** SHORT WALKING DISTANCE TO ELEMENTARY SCHOOL, HOA POOL & PARK *** MANY UPGRADES TO LIST IN THIS LIMITED SPACE *** BEAUTIFUL WOOD FLOOR THROUGHOUT & DESIGNER'S CHOICE OF CUSTOMIZED BATHROOMS, CUSTOM TWO TONE PAINT, PLANTATION SHUTTERS & CUSTOM WINDOW COVERINGS, RECESSED LIGHTS AND MANY MORE *** FORMAL ENTRY *** SPACIOUS LIVING AREA WITH WIDE SLIDING GLASS DOORS TO THE BACKYARD AND PLENTY OF NATURAL LIGHT *** HUGE KITCHEN WITH QUARTZ COUNTERTOPS, BEAUTIFUL STYLISH TILE FULL BACKSPLASH, OVERSIZED CENTER ISLAND WITH UPGRADED QUARTZ COUNTERTOP, BREAKFAST NOOK BAR WITH PENDANT LIGHT, AND WALK-IN PANTRY *** DINING AREA WITH SLIDING DOOR TO A COZY ATRIUM *** ONE BEDROOM DOWNSTAIRS & FULL BATH *** MASTER BEDROOM W/LARGE WALK-IN CLOSET FOR HIS & HERS *** BEAUTIFUL PRIMARY BATHROOM WITH QUARTZ COUNTERTOP, LARGE TUB, WALK-IN SHOWER, AND DESIGNERS CHOICE TILE WALLS *** LAUNDRY ROOM HAS THE CONVENIENT PRE-WASH SINK *** SOLAR SYSTEM FULLY PAID OFF AND INCLUDED *** ***PLEASE CHECK 3D WALK TOUR FOR MORE DETAIL ***
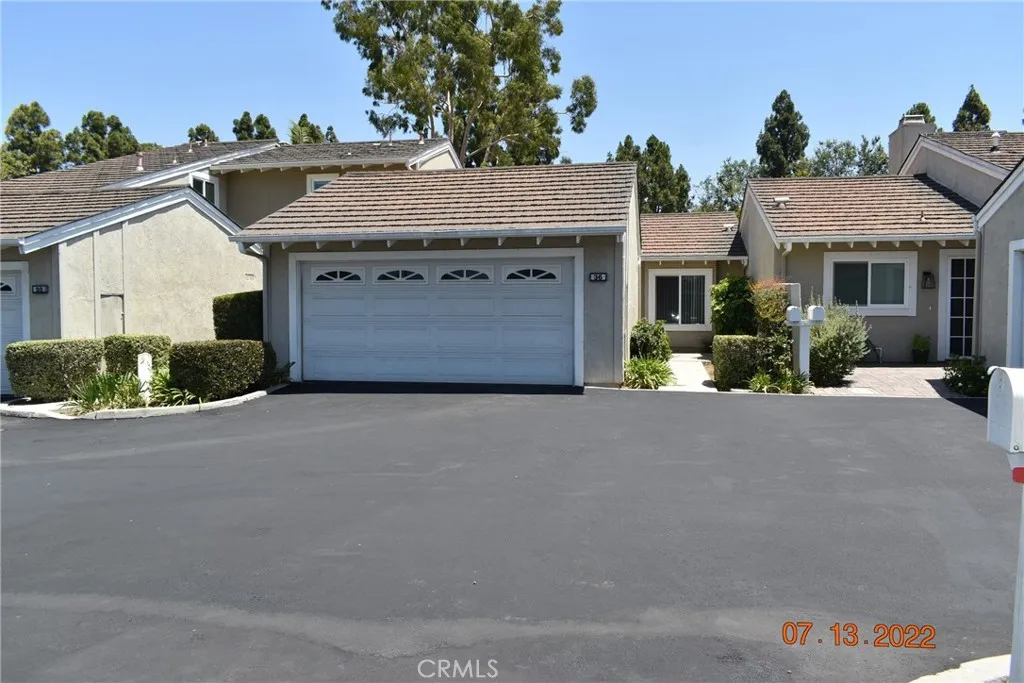
36 Acorn
Irvine, CA 92604
AREA SQFT
990
BEDROOMS
2
BATHROOMS
2
This bright 2 bedroom, 2 bathroom, 2 car garage single story, Great open floor plan with high vaulted ceilings in the living room. Master bedroom with extra walk in closet. Light and bright kitchen. there is a large sunny yard to enjoy the outdoor, private space. Newer washer and dryer, newer refrigerator. Irvine's Woodbridge has well deserted reputation for its Resort Style Amenities include Tennis, Pickle-ball, and Valley ball Courts even Horseshoe pits
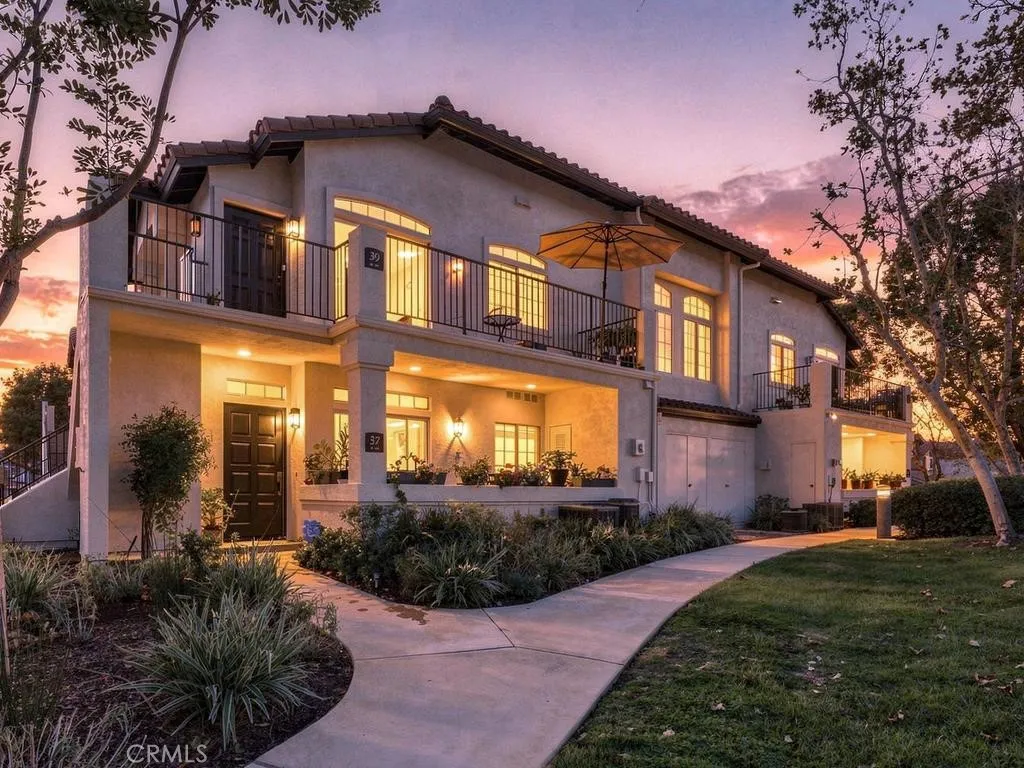
39 De Lino
Rancho Santa Margarita, CA 92688
AREA SQFT
1,110
BEDROOMS
2
BATHROOMS
2
LOCATION, LOCATION, LOCATION! One of the BEST locations in the highly desirable Belflora community! This elevated, upper-level corner unit near a quiet cul-de-sac offers beautiful Saddleback Mountain views, abundant natural light, and an incredible Rancho Santa Margarita lifestyle! Welcome to 39 De Lino, a beautifully updated 2-bedroom, 2-bath home offering 1,110 sq. ft. of inviting living space. Enjoy high ceilings, recessed lighting, a cozy fireplace, remodeled kitchen with granite countertops, updated bathrooms, and newer carpet installed in 2024. The spacious primary suite features dual sinks, while the private balcony offers scenic mountain views. Additional highlights include central AC/heating, indoor laundry, and a detached garage. MAJOR HOA IMPROVEMENTS include community-wide repiping (20242025), exterior painting (August 2026), roof power washing, patio resealing, landscaping enhancements (2025), and new common-area furniture! THE LOCATION IS EXCEPTIONAL! Walk to the community pool, nearby parks, scenic trails, Rancho Santa Margarita Lake, Beach Club Lagoon, and Mercado del Lago shopping and dining. Enjoy SAMLARC recreational amenities, nearby schools, and convenient access to major roads and toll roads. Beautiful views, an updated home, and an AMAZING lake lifestyle!

