

favorites
favorites
favorites
Favorite Properties
Form submitted successfully!
You are missing required fields.
Dynamic Error Description
There was an error processing this form.
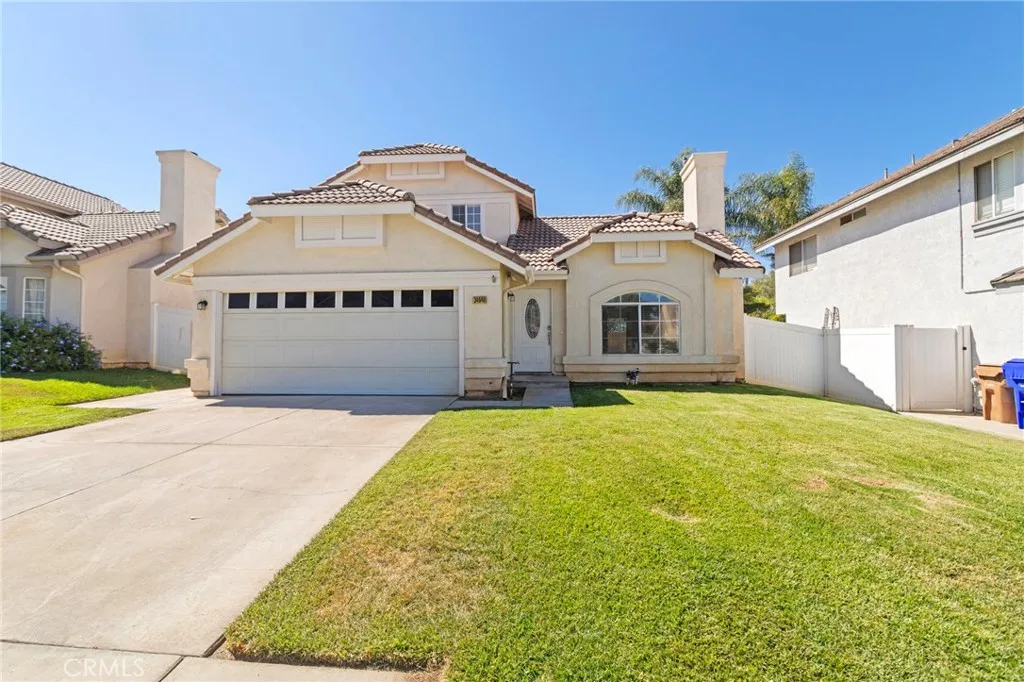
34849 Tara
Yucaipa, CA 92399
AREA SQFT
1,250
BEDROOMS
3
BATHROOMS
3
Welcome to Tara Glen a gated community in Yucaipa. This clean and well maintained two story home features 3 bedrooms and 2.5 bathrooms, with new carpet throughout and a practical layout with plenty of storage. The garage has been converted to provide an additional room that can be used as a fourth bedroom, home office, or flexible living space, along with indoor laundry and additional storage. The main level features a comfortable living room with a fireplace, a kitchen with a pantry and ample cabinet storage, and a convenient powder room for guests and everyday use. An oversized storage area beneath the stairs provides additional space for seasonal decor and everyday items. The primary bedroom is also located on the main level, with two additional bedrooms and a full bathroom upstairs. Outside, the nicely sized backyard features a covered patio, providing space for outdoor dining, gatherings, or a place for kids to play. Located within the gated Tara Glen community, residents enjoy access to a community pool. Conveniently located near Calimesa Elementary, local shopping, restaurants, parks, and easy freeway access. With a low HOA and low property taxes, this home offers comfortable living for a first-time buyer, someone looking for a little more space, or anyone looking for a home in a well maintained gated community.
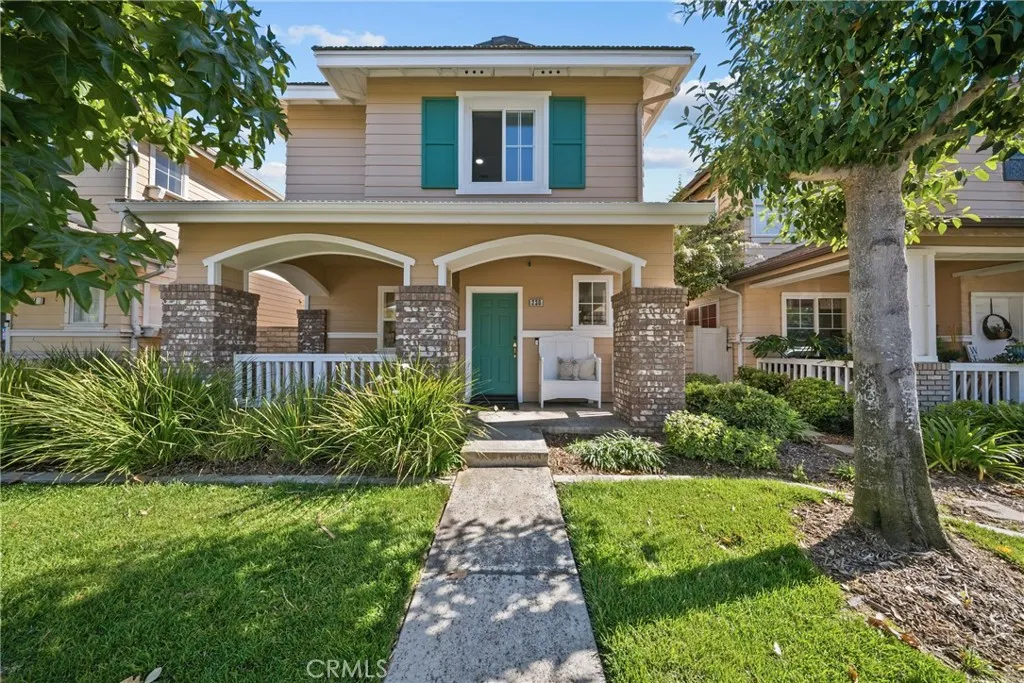
230 Pleasant Valley
Port Hueneme, CA 93041
AREA SQFT
1,762
BEDROOMS
4
BATHROOMS
4
Welcome to Seaside Walk! This beautifully maintained, turn-key home offers the perfect blend of comfort, functionality, and coastal living, just minutes from the ocean and beaches. Upstairs, youll find a spacious primary suite along with two additional bedrooms and a convenient Jack-and-Jill bathroom. The home also features a two-car garage. The main living area offers an open-concept layout, with the kitchen flowing seamlessly into the dining area and living room. Kitchen has a large pantry for additional kitchen storage. A cozy fireplace creates a warm and inviting gathering space, while an abundance of windows fills the home with natural light. A dedicated laundry closet adds convenience to the home. Above the garage, youll find a versatile additional space with its own full bathroom. Accessible by an exterior staircase, this area can be used as a fourth bedroom, home office, bonus room, guest space, or whatever best suits your needs. Enjoy the charming covered front porch and the low-maintenance outdoor space featuring pavers and artificial grass, making it easy to enjoy the yard without the upkeep. Located in the desirable Seaside Walk neighborhood with sidewalks and a welcoming community atmosphere, this home is close to the ocean, shopping, dining, and everyday conveniences. This home has been freshly painted inside and out. Beautiful new floors all downstairs and the main house stairway. New fixtures throughout. Turn-key, thoughtfully designed, and ideally locatedthis is coastal living at its best!
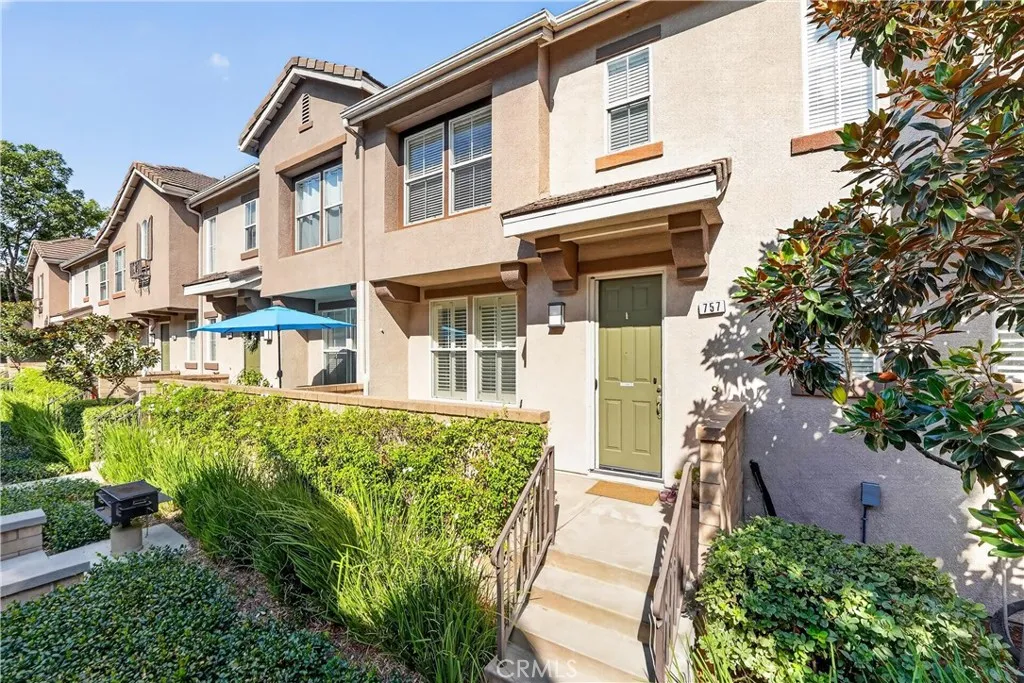
757 Sather Court
Brea, CA 92821
AREA SQFT
1,302
BEDROOMS
2
BATHROOMS
3
Welcome to 757 Sather Ct, a beautifully refreshed townhome in the highly sought-after Berkeley community of Brea. Thoughtfully updated and truly move-in ready, this 2-bedroom, 2.5-bath residence offers 1,302 square feet of well-designed living space with a bright, open-concept layout that feels both inviting and functional. Recent upgrades include brand new flooring throughout, fresh interior paint, and a newly upgraded A/C system, giving the home a clean, modern aesthetic while enhancing everyday comfort and long-term peace of mind. The light-filled living room features a cozy fireplace and flows effortlessly into the dining area and kitchencreating a natural space for both relaxing and entertaining. The kitchen is equipped with granite countertops, ample cabinetry, a pantry, stainless steel appliances, and a convenient breakfast barbalancing style and practicality for daily living. Upstairs, the spacious primary suite offers a generous layout, walk-in closet, and ensuite bathroom with dual sinks and a shower/tub combination. The secondary bedroom is equally well-sized and includes its own private full bathroom, ideal for guests, family, or a home office setup. Additional highlights include high ceilings, recessed lighting, dual-pane windows, an attached 2-car garage with direct access, and a private front porch that adds charm and curb appeal. Residents also enjoy access to the community pool and beautifully maintained common areas. Perfectly situated in the heart of Brea, this home offers close proximity to Downtown Brea, shopping, dining, entertainment, and everyday con
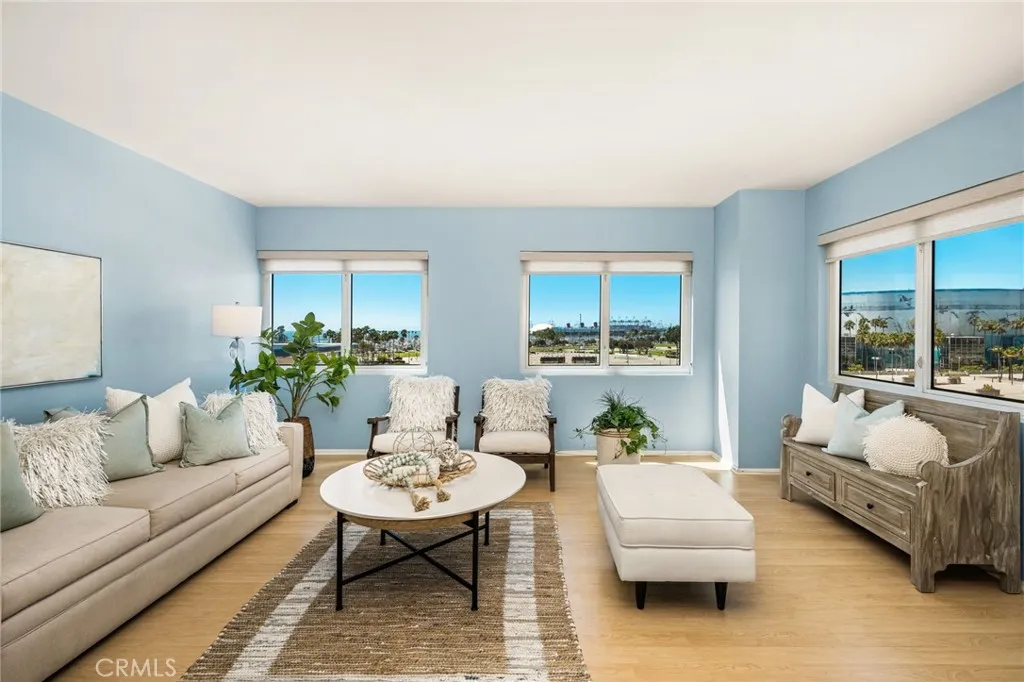
525 Seaside
Long Beach, CA 90802
AREA SQFT
1,310
BEDROOMS
2
BATHROOMS
2
Live the coastal lifestyle just across from the ocean! This spacious 2-bedroom, 2-bath condominium offers wonderful views from the windows, including the ocean, city, and Long Beach Aquarium. The well-designed floor plan features two full baths and the convenience of inside full-size laundry. Enjoy resort-style amenities including a pool, spa, fitness center, conference rooms, and relaxing common areas. Two parking spaces are included, plus convenient guest parkingan especially valuable feature for downtown living. Ideally located near the waterfront, dining, entertainment, shopping, the Aquarium of the Pacific, and everything vibrant Downtown Long Beach has to offer. Whether you're looking for a full-time residence or a coastal retreat, this home combines location, convenience, views, and amenities in one exceptional package. Come experience the best of Long Beach coastal living!
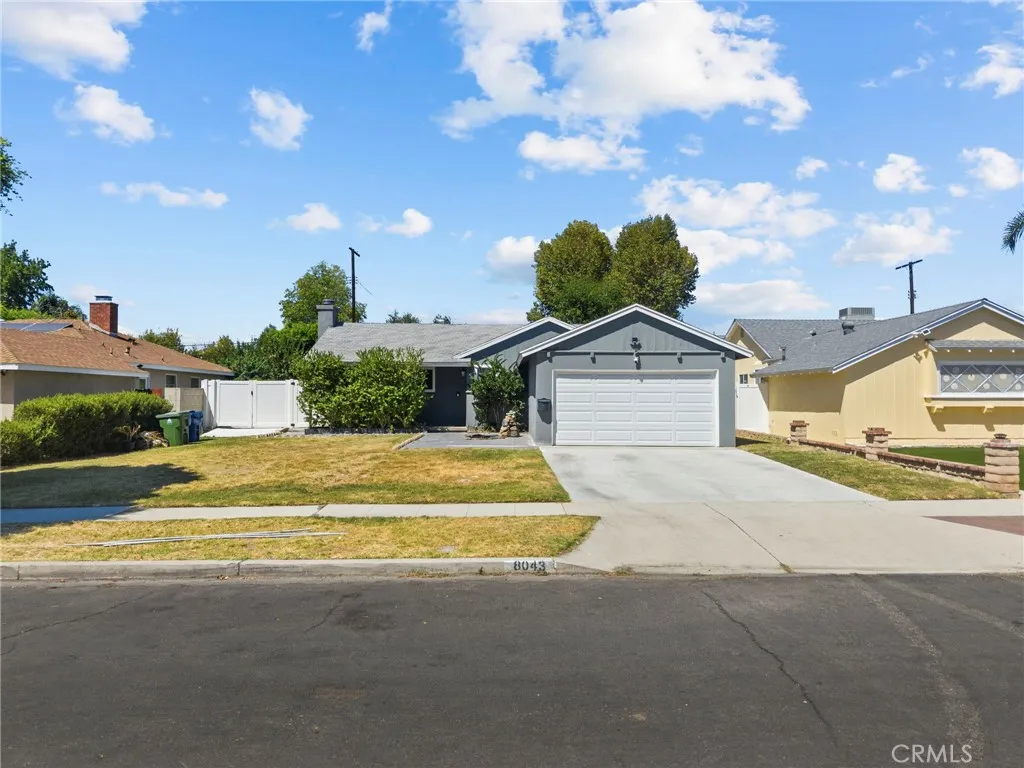
8043 Sunnybrae
Winnetka, CA 91306
AREA SQFT
1,219
BEDROOMS
3
BATHROOMS
2
Welcome to 8043 Sunnybrae Avenue, a beautifully updated single-story home tucked away on a quiet residential street in Winnetka. This inviting 3-bedroom, 2-bath residence blends modern finishes, comfortable living spaces, and an impressive oversized lot. The bright and open interior features a spacious living room with a fireplace, stylish wood-look flooring, and an updated kitchen showcasing quartz countertops, contemporary cabinetry, stainless steel appliances, and ample storage. Both bathrooms have been tastefully remodeled, while generously sized bedrooms offer excellent natural light and closet space. Additional highlights include central HVAC, ceiling fans throughout, a dedicated laundry room with washer and dryer hookups, and an attached two-car garage. Step outside to an expansive backyard offering exceptional space for entertaining, outdoor dining, gardening, a pool, ADU, or future expansion possibilities. With approximately 8,097 square feet of lot space, this property offers tremendous versatility and long-term potential. Move-in ready, thoughtfully updated, and offering the indoor-outdoor lifestyle Southern California buyers are looking for, this Winnetka home is one you wont want to miss.
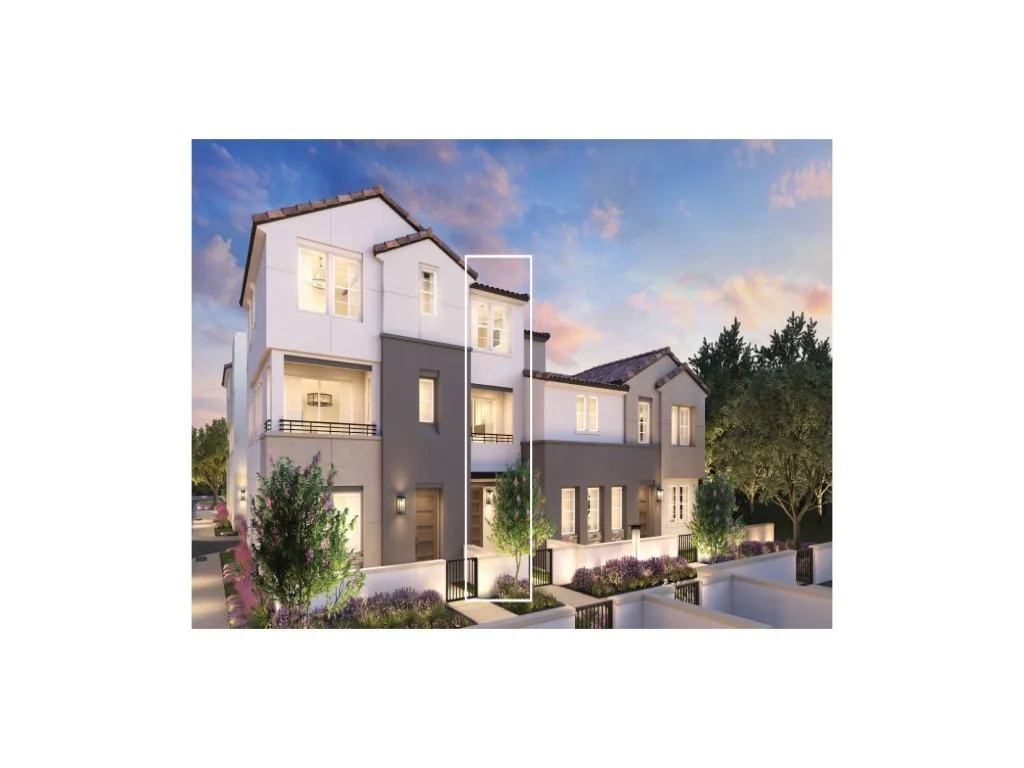
15660 Valencia Drive
La Mirada, CA 90638
AREA SQFT
1,666
BEDROOMS
3
BATHROOMS
3
This multi-level townhome features an open-concept layout designed for modern living. The lower level serves as the primary entry point, housing a front porch, a foyer with a dedicated drop zone and coat closet, and a spacious two-car garage. Moving up to the main level, 9-foot ceilings frame a wide-open living arena where the great room, kitchen, and casual dining areas blend seamlessly together. The kitchen anchors this floor with a central island and a nearby pantry, while a multi-purpose flex room opens directly onto a covered balcony. A centrally located powder room finishes this entertaining level. This floor also includes a flex space that could easily be made into a home office, additional gathering area, or whatever you desire. The upper level contains the private living quarters, headlined by a primary bedroom suite complete with a walk-in closet and an attached primary bathroom. Two secondary bedrooms share a full hallway bathroom, and a dedicated laundry zone with extra closet space adds everyday convenience to the top floor.
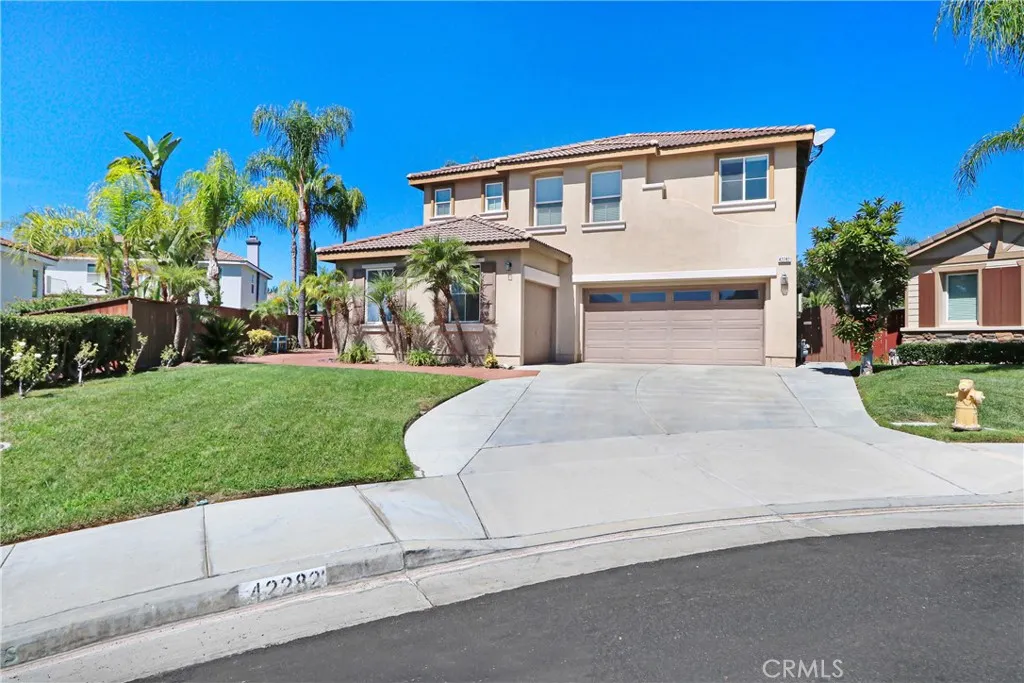
42282 Regents Hill
Temecula, CA 92592
AREA SQFT
3,705
BEDROOMS
5
BATHROOMS
3
Welcome to this beautiful Temecula home offering 3,705 square feet of spacious, thoughtfully designed living space with 5 bedrooms, a dedicated office, and a large loft with peekaboo views. The impressive primary suite is a true retreat, featuring a luxurious oversized bathroom, an expansive walk-in closet, and a private balcony overlooking the sparkling pool. The heart of the home offers generous living spaces perfect for entertaining and everyday family living. Step outside to enjoy the beautiful pool complete with a soothing fountain, creating the perfect backyard oasis. Adding even more value, the home features fully paid-off solar for added energy efficiency. With its spacious floor plan, desirable amenities, and inviting indoor-outdoor living, this Temecula home is one you won't want to miss! VA Loan assumption opportunity.
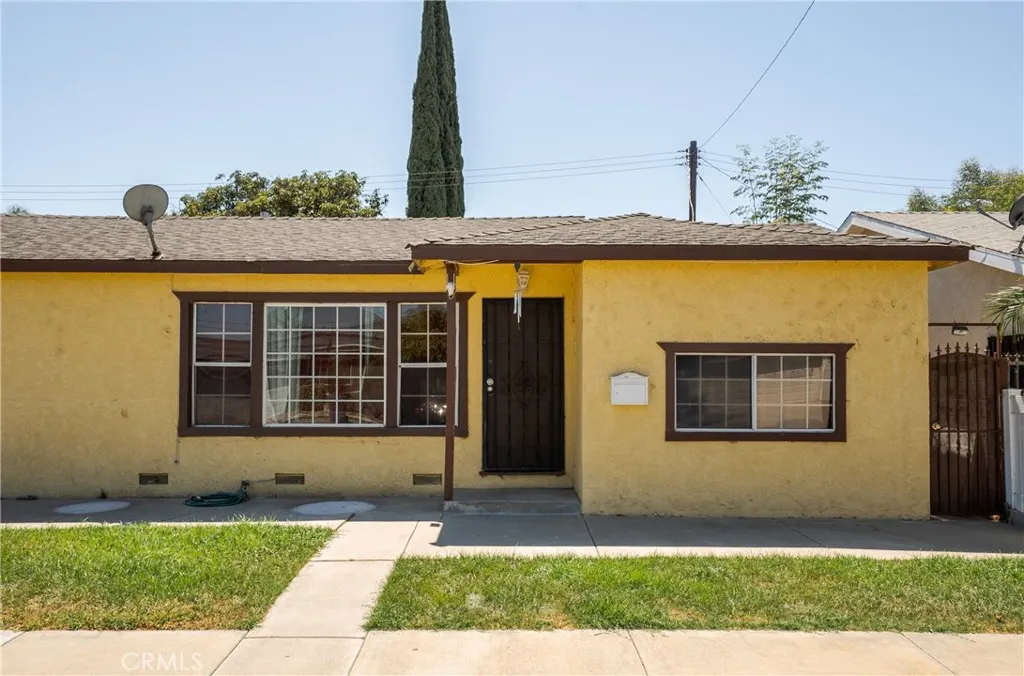
14724 Clydewood
Baldwin Park, CA 91706
AREA SQFT
1,254
BEDROOMS
3
BATHROOMS
2
Welcome to 14727 Clydewood St. in Baldwin Park! This inviting 3-bedroom, 2-bathroom home offers a comfortable floor plan and modern updates throughout. The home features a renovated kitchen with updated finishes and beautifully renovated bathrooms, creating a fresh and contemporary feel. The spacious living areas provide plenty of room for relaxing and entertaining, while the three bedrooms offer comfortable accommodations for family, guests, or a home office. Conveniently located in Baldwin Park with easy access to shopping, dining, schools, parks, and major freeways. Come see this beautifully updated home and make it your next place to call home!
7880 AUTRY Drive
Anaheim Hills, CA 92808
AREA SQFT
6,664
BEDROOMS
6
BATHROOMS
6
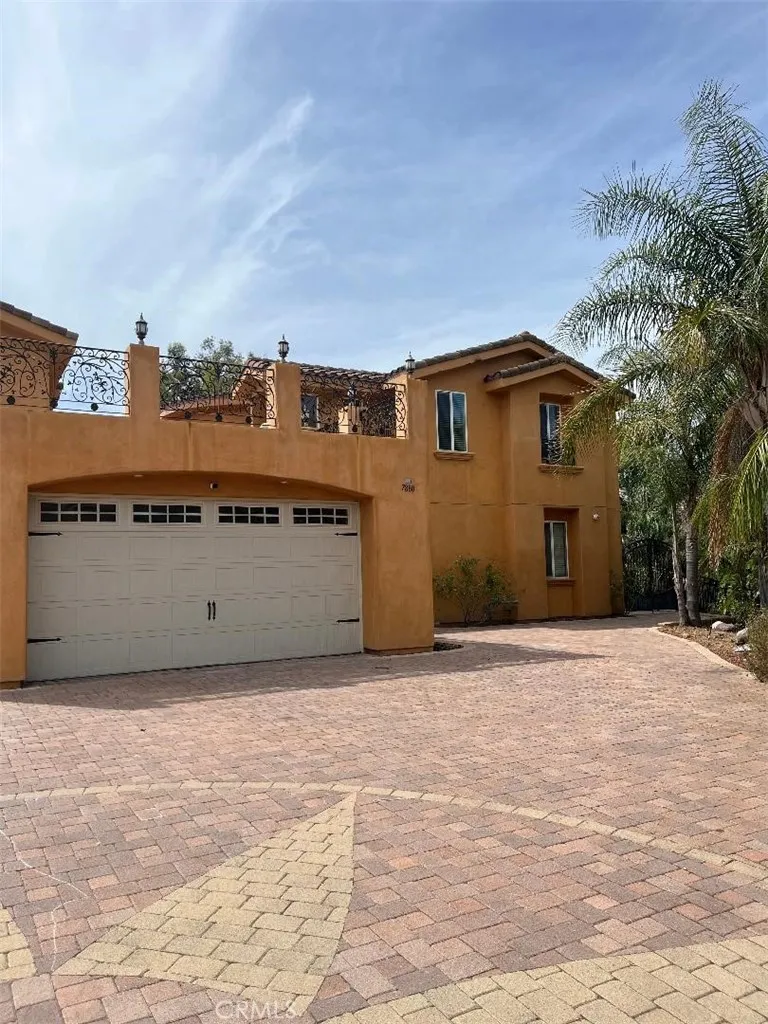
Magnificent and New Tuscan Masterpiece! True elegance in this stunning mansion, 6,664 sf approximate, with 6 huge bedroom suites, a library/office, 6 baths, 5 fire places, 4 car garage, huge lot w/ spectacular views, located in a prestigious privately gated enclave of custom homes. Enter into a warm and welcoming courtyard with turret-style grand entry featuring Crema-Marfil marble and wood flooring throughout. Breathtaking one of a kind custom wrought iron front door with custom marble, wrought iron staircase and balconies, and Venetian plaster. Gourmet kitchen offers top-of-the-line stainless steel Jenn-Air appliances, granite countertops, nook, pantry, huge island, and cherry custom cabinetry. An elegant master suite features resort-style jetted spa tub, huge walk-in closet, sitting room, and balcony w/ beautiful endless views. Enjoy an outdoor fireplace, sound system, and state of the art 14 security cameras. This estate has it all. Absolutely gorgeous and new!
3608 Greve Drive
Rancho Palos Verdes, CA 90275
AREA SQFT
2,861
BEDROOMS
4
BATHROOMS
4
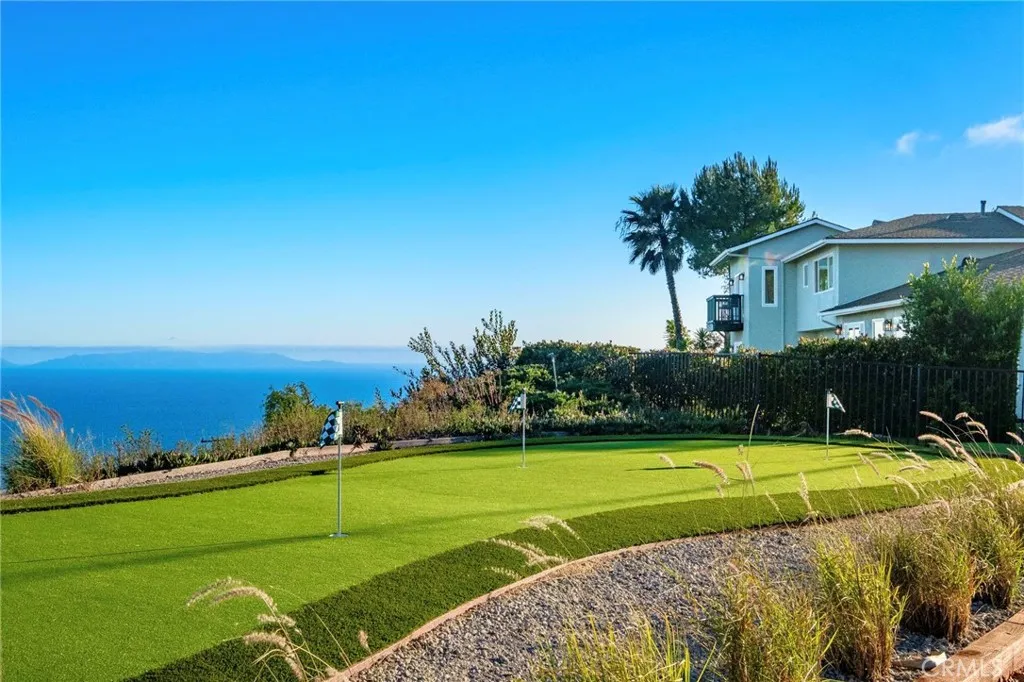
FURNISHED & SHORT TERM AVAILABILITY. WATCH VIDEO!! Enjoy Elevated Coastal Luxury - exquisitely reimagined residence blending sophistication with sweeping ocean vistas in cul-de-sac setting. Designed for both grand entertaining and effortless everyday living, the Tailored Chefs Kitchen is a true showpieceappointed with premium Thermador Appliance Package, custom-crafted cabinetry with integrated organizational features, and striking quartz countertops with thick mitered-edge detailing. Designer Brizo fixtures w/statement pot filler and a fireclay farmhouse sink anchor the space, while the pass-through peninsula creates a seamless indoor flow capturing the Ocean Views. A compliment includes a Wine Fridge Dry Bar. Every key element of the home has been meticulously curated and rebuilt, including new windows and French doors, PEX plumbing, drain lines, electrical panel/wiring, gas line, tankless water heater, HVAC, Ducting & A/C. Wide-plank engineered oak flooring runs throughout main living space, complemented by a sleek electric fireplace and refined modern finishes. Even the garage has been elevated with a new Epoxy flooring, EV Charger, Steel Door and side-mounted rail & opener. Set at the end of a tranquil cul-de-sac, the property captures breathtaking, unobstructed views of the Pacific Ocean, Point Fermin, and Catalina Islandframed beautifully from the backyard and throughout the homes rear-facing living spaces. The two-level floor plan offers both privacy and flexibility, with three bedrooms upstairs, including an extraordinary primary suite that rivals a private retreat
1111 Ramon Road
Palm Springs, CA 92264
AREA SQFT
1,089
BEDROOMS
2
BATHROOMS
2
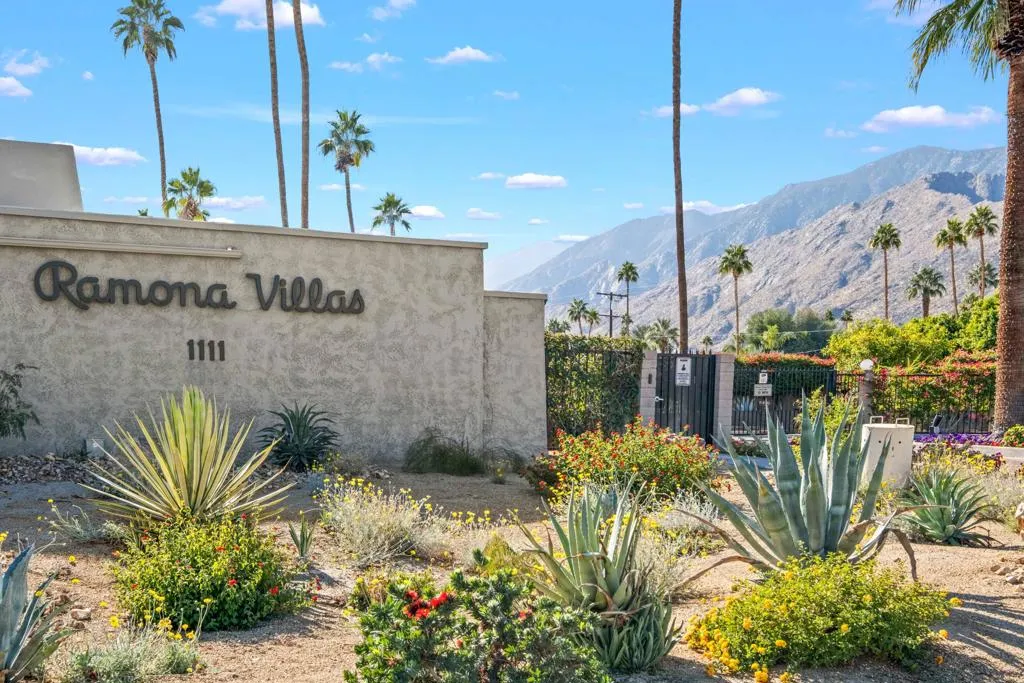
Spectacular annual rental opportunity on this fresh, remodeled unit at Ramona Villas in South Palm Springs. Tiled Floors in living areas, remodeled baths, stainless kitchen appliances plus A washer and dryer. Two wall mounted big screen tvs also included. Whole unit water filtration system. New windows and doors enhance the upscale feel you'll enjoy. Single-level living (no one ''upstairs'') with a huge PRIVATE patio that comes with a nice table and 4 chairs. Window treatments on all windows - tankless water heater and upgraded lighting. The main Bedroom suite features a large closet plus a built in granite topped desk alcove and a fantastic walk-in Shower in the bath. The secondary bath has an extra tub with a Shower. Great closet space including an extra deep outdoor closet. This gated community has a nice clubhouse with pool and tennis courts. Be close to downtown Palm Springs and everything you want to do. Water and trash are included. Parking: There is an assigned carport space with a storage locker. Details: Offered unfurnished - Available By end of Sept. So call today and find yourself in a ''like new'' property in beautiful South Palm Springs.
27 Rosy Finch Ln
Aliso Viejo, CA 92656
AREA SQFT
2,138
BEDROOMS
4
BATHROOMS
3
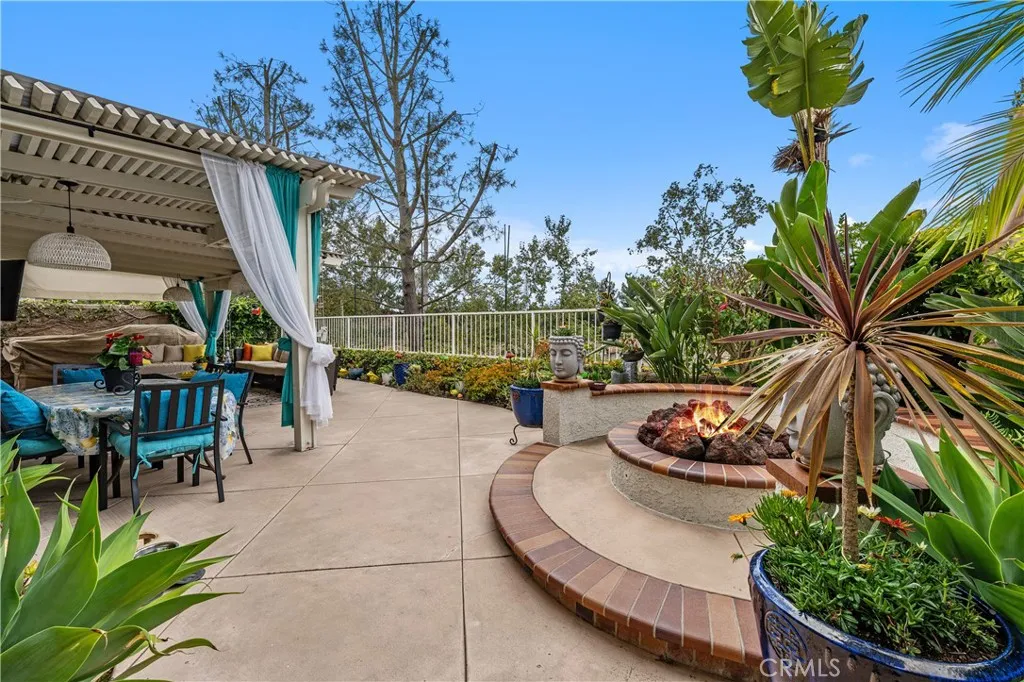
Enjoy breathtaking, wide-ranging hillside and canyon views from this beautiful four-bedroom, three-bathroom single-family home, ideally situated on a private cul-de-sac in the highly desirable Laguna Audubon community of Aliso Viejo. This stunning home offers approximately 2,138 square feet of bright, open livable space with soaring ceilings, abundant natural light, recessed lighting, and an inviting floor plan designed for comfortable living and entertaining. The spacious family room features a cozy fireplace, while the gourmet kitchen is equipped with granite countertops, premium appliances, and a breakfast bar. The home includes three bedrooms upstairs and one bedroom with a full bathroom on the main level, ideal for guests or a variety of other uses. The luxurious primary suite features a walk-in closet, a spa-inspired bathroom with a separate tub and shower, and a private balcony overlooking spectacular canyon and hillside views. Outside, the exceptional backyard is designed for year-round Southern California living, complete with multiple covered seating and dining areas, lush tropical landscaping, a built-in fire pit, an outdoor TV, and some of the most beautiful views in the neighborhood. Offered at $7,300 per month. This property can also be available furnished for $8,500 per month. The property is also available as a furnished short-term rental with a minimum three-month lease.

76342 Notre Dame
Palm Desert, CA 92211
AREA SQFT
1,945
BEDROOMS
4
BATHROOMS
3
**Beautiful 4-Bedroom Home with Solar & Community Pool in Palm Desert** Welcome to 76342 Notre Dame in Palm Desert! Built in 2022, this newer two-story home offers modern living, energy efficiency, and plenty of space in a desirable community. This spacious **4-bedroom, 3-bathroom** home features an open and functional floor plan with modern finishes throughout. The two-story layout provides excellent separation between living spaces and bedrooms, making it ideal for families, professionals, or anyone looking for a newer home with room to spread out. The home includes an **attached 2-car garage** and **solar**, helping provide greater energy efficiency and potentially lower electricity costs. Enjoy the benefits of newer construction without the maintenance concerns that often come with an older home. Residents also have access to a **community swimming pool**, perfect for cooling off and enjoying the beautiful Palm Desert weather. **Property Features:** * 4 bedrooms * 3 bathrooms * Two-story home * Built in 2022 * Newer construction * Solar panels * Attached 2-car garage * Community swimming pool * Modern open-concept living * Desirable Palm Desert location If you're looking for a newer, spacious home with modern amenities, solar, a private garage, and access to a community pool, this home is a great opportunity. **Don't miss your chance to make 76342 Notre Dame your new home!**
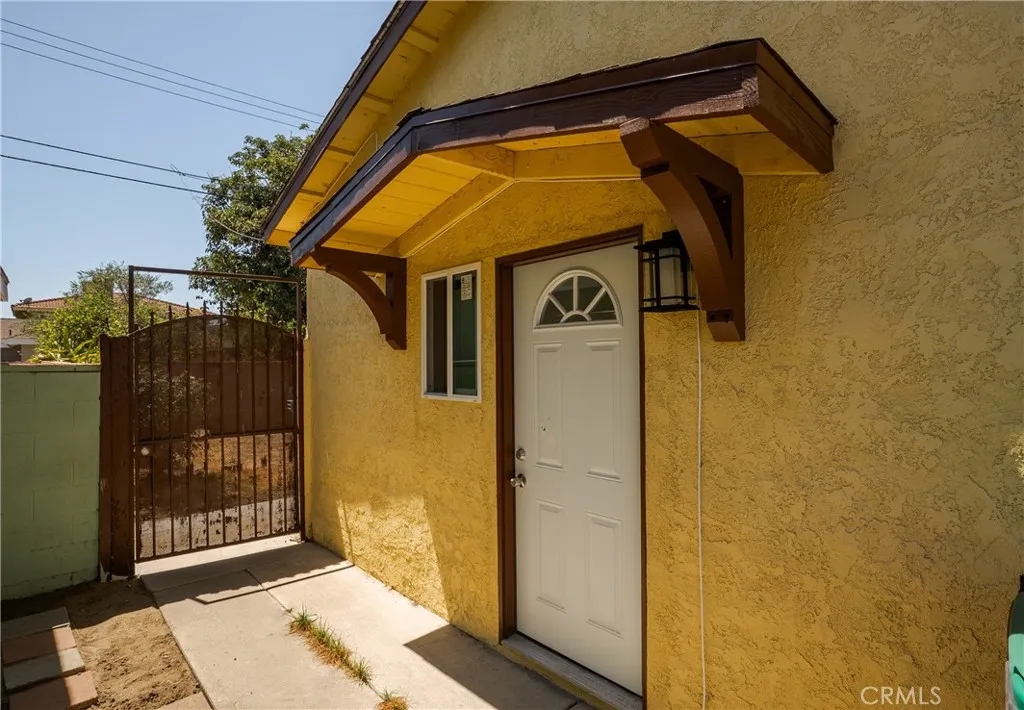
14724 Clydewood
Baldwin Park, CA 91706
AREA SQFT
450
BEDROOMS
2
BATHROOMS
1
Welcome to 14727 Clydewood St. Unit A in Baldwin Park! This inviting 2-bedroom, 1-bathroom ADU offers a comfortable floor plan and modern updates throughout. The home features a renovated kitchen with updated finishes and beautifully renovated bathroom, creating a fresh and contemporary feel. Room for relaxing, while the two bedrooms offer comfortable accommodations, or a home office. Conveniently located in Baldwin Park with easy access to shopping, dining, schools, parks, and major freeways. Come see this beautifully updated ADU and make it your next place to call home!
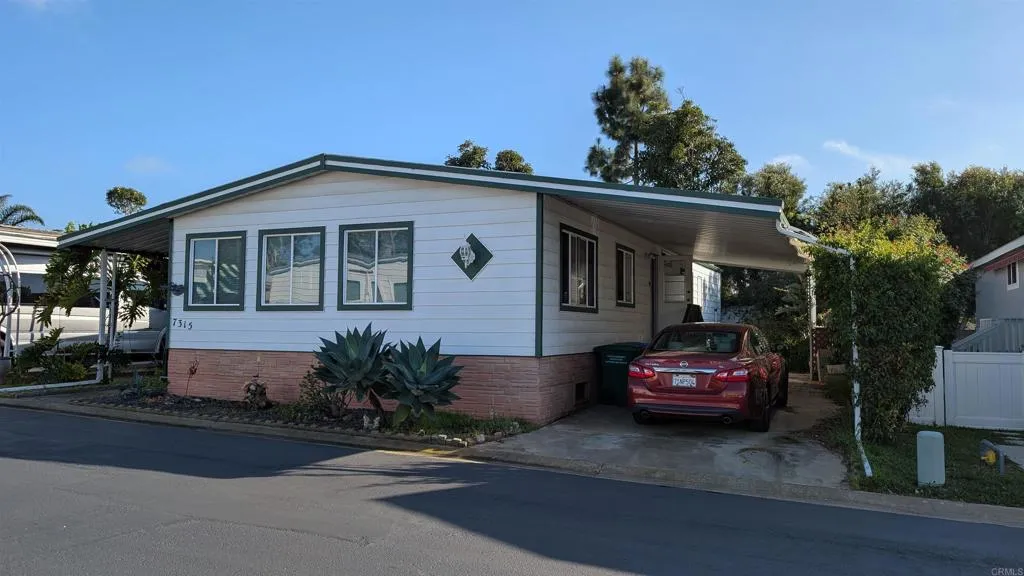
7315 San Luis
Carlsbad, CA 92011
AREA SQFT
1,680
BEDROOMS
2
BATHROOMS
2
1680 square feet & 2 blocks from the ocean! Located in a quiet area that backs up to a tree lined greenbelt making this one of the very best locations in the community. The owner recently had a disability tub/shower with rain head installed. The Kitchen has hardwood cabinets, pull out shelves, & Corian countertops. This is a great opportunity to update & make your dream home a reality. Or you could order a brand new custom built home to place on this ideal lot for a lower price than the newer homes in this community are selling for now. Instant equity! The land is leased at $2,675 per month, and the home is on Registration, so there are no property taxes! Lakeshore Gardens is an exclusive 55+ resort community located west of I-5 just blocks from Carlsbad State Beach. This luxury manufactured home community offers beach living with a Country Club feeling. Located on 54 acres of peaceful park-like grounds with lush landscaping, greenbelts, mature trees, walking paths & 10 small lakes providing habitat for various birds, turtles, and other aquatic life. Nature lovers have the best of all worlds here! The engaging 2 story clubhouse has a list of amenities to rival a vacation resort. The first story has a fabulous library, recreation room with a stage, & commercial grade kitchen. The second story offers a card room with fireplace, billiard room & a spacious balcony to enjoy sunset views toward the ocean. Just below a large patio area with fountain, fire pit, & outdoor fireplace provide an exciting area to socialize. A heated pool & spa, ping pong table, & a well equipped fitness
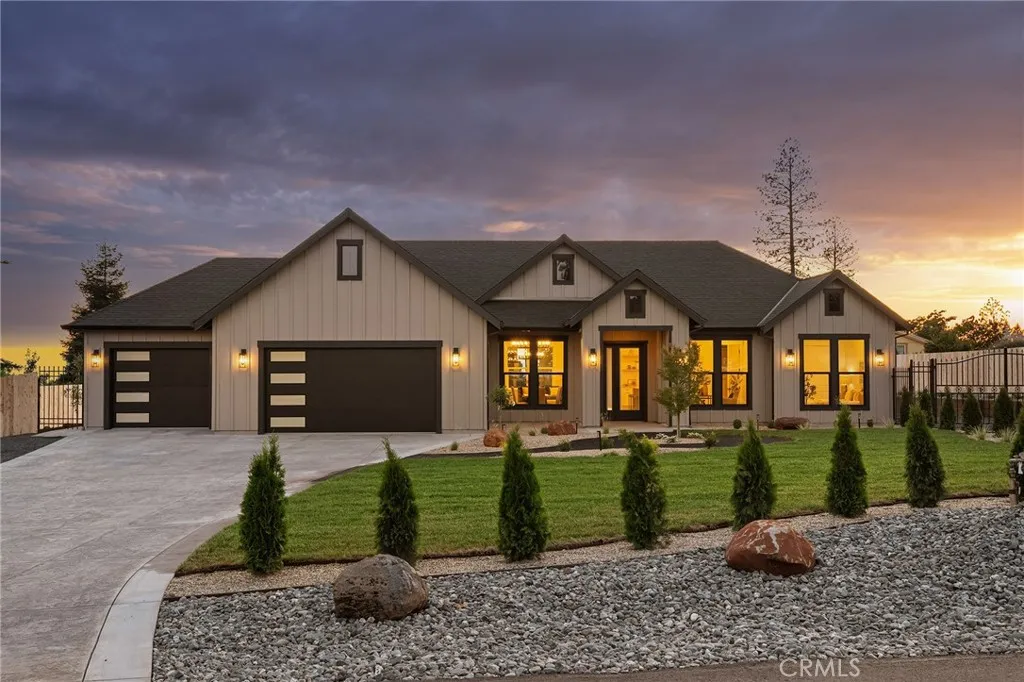
5409 Harrison Road
Paradise, CA 95969
AREA SQFT
1,998
BEDROOMS
4
BATHROOMS
2
Just moments from Lime Saddle Marina, where boating, fishing, and lake adventures await, this exceptional newly built home combines comfort, style, and functionality. Set in a peaceful location, the property features a spacious 3-car garage with epoxy flooring and generous RV parking, offering plenty of room for vehicles, boats, and outdoor equipment. Inside, you'll find a bright and inviting open floor plan highlighted by soaring 10-foot ceilings and a striking vaulted great room accented with decorative wood beams. The thoughtfully designed kitchen is a true centerpiece, featuring premium stainless steel KitchenAid appliances, custom soft-close white oak cabinetry, floating shelves, and a convenient pot fillerperfect for both everyday living and entertaining. The luxurious primary suite serves as a private retreat, complete with dual vanities, a relaxing soaking tub, a frameless glass walk-in shower, a spacious walk-in closet, and direct access to the backyard. Outdoors, the fully landscaped yard is designed for relaxation and enjoyment, featuring an expansive patio, raised garden beds, a cozy fire pit area, and ample space for a future pool, workshop, or additional outdoor amenities. This remarkable property offers the ideal setting to enjoy the best of indoor and outdoor living for years to come.
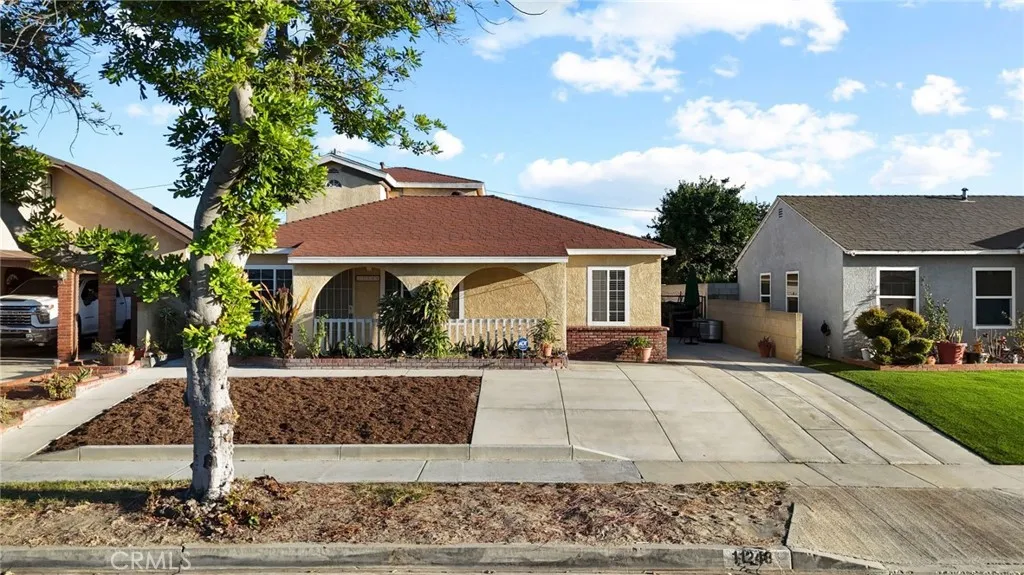
11248 Foster
Norwalk, CA 90650
AREA SQFT
2,008
BEDROOMS
4
BATHROOMS
3
Lovingly held by the same family for over 50 years, this property has been the heart of generations. Now it's ready to welcome its next family and continue the tradition of multi-generational living or serve as a fantastic income-producing investment. This 4 bedroom, 2.5 bath, 2,008 sqft home has been meticulously reconfigured into two separate living units within the same footprint perfect for extended family living, rental income, or both! (On record: 4 bed, 2 bath, 2,008 sqft single family home.) Front Unit: 3 bedrooms, 1 bath Back Unit: 1 bedroom, 1.5 baths, plus a versatile flex space ideal as a home office, formal dining area, or second bedroom. Each unit has its own separate entrance, giving everyone privacy while staying close to home. Both kitchens have been renovated, offering modern comfort in each unit. Step outside to a backyard garden just waiting to be brought back to life, featuring 5 fruit trees mango, lemon, guava, lima (sweet lime), and mandarin a fantastic head start for anyone dreaming of a lush, productive garden. The 2-car detached garage offers exciting flexibility convert it into an ADU, or keep it as extra space for the family to entertain and gather. Long driveway provides plenty of additional parking. Located within walking distance to Norwalk High School (just a few blocks away), plus nearby middle and elementary schools, this home is also ideally positioned minutes away from the 605, 5, 91, and 105 freeways making commuting a breeze. Don't miss out on the exciting growth coming to the area, either The Walk, a brand-new mixed-use communi
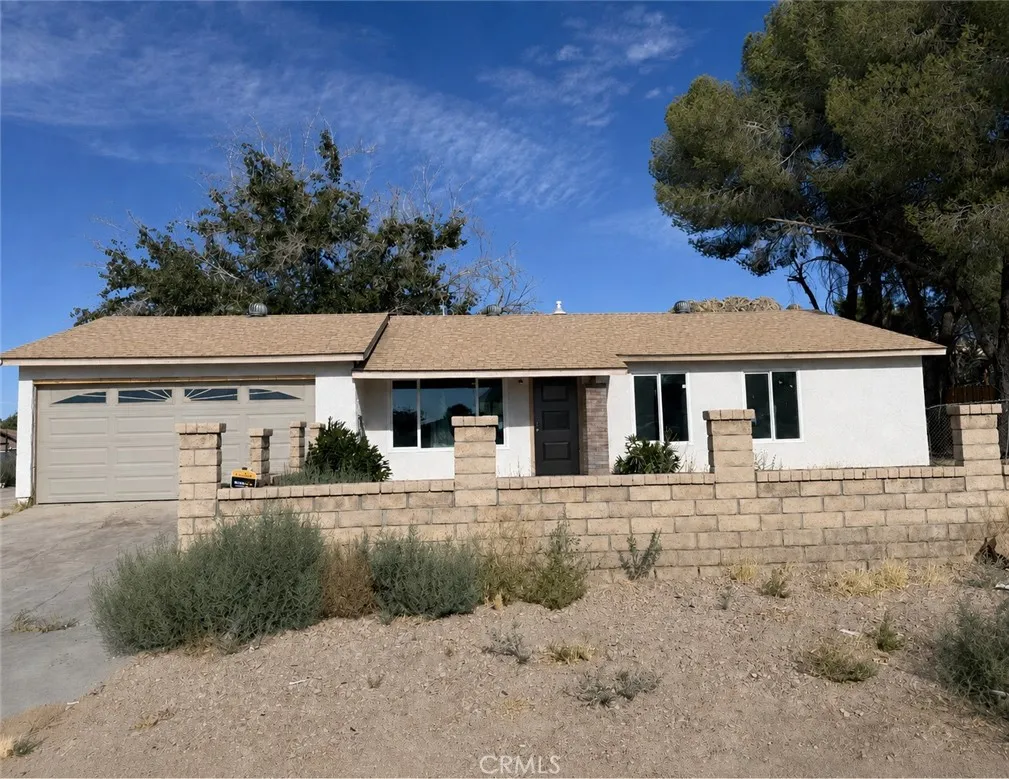
40140 171st Street
Palmdale, CA 93591
AREA SQFT
1,248
BEDROOMS
4
BATHROOMS
2
Welcome to this beautifully remodeled Lake Los Angeles home featuring four spacious bedrooms and two fully renovated bathrooms! Step inside to a bright, open floor plan enhanced by fresh interior paint, new flooring, recessed lighting, and modern finishes throughout. The completely updated kitchen showcases new cabinets, elegant quartz countertops, and brand-new appliancesperfect for cooking and entertaining. Major improvements include a new roof and a new septic tank, offering added peace of mind. The detached storage building provides excellent additional space and may be ideal for a future ADU, home office, or workshop, subject to applicable permits and approvals. Move-in ready and beautifully upgradedthis home is a must-see!
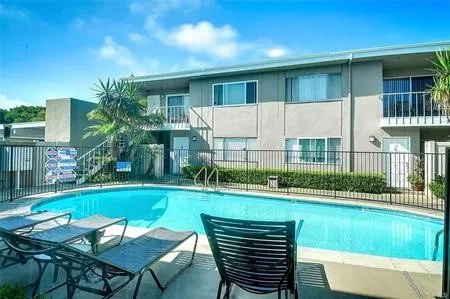
1184 Rutland Rd Unit 3
Newport Beach, CA 92660
AREA SQFT
1,068
BEDROOMS
2
BATHROOMS
2
Welcome to 1184 Rutland Rd, Unit 3, Newport Beach. This charming ground level, single story condo features 2 bedrooms and 2 bathrooms, walking distance to great restaurants, markets, boutiques and vibrance of 17th St!. The inviting residence presents a well-designed floorplan within a tranquil community, just steps away from the pool for relaxing and entertaining. Bright and airy, you will look forward to coming home and enjoying the front and back patio, spacious family area, dining space and kitchen. This great location, offers outstanding schools and an opportunity as an investment or just to enjoy the California coastal lifestyle this community has to offer.
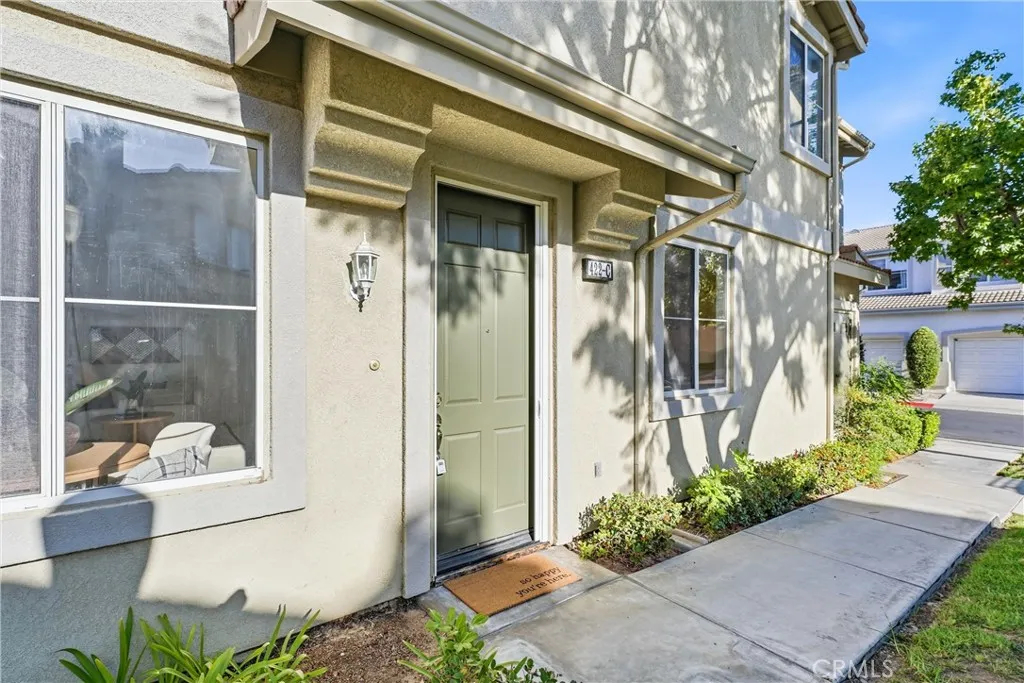
422 Bloomberry
Orange, CA 92869
AREA SQFT
1,788
BEDROOMS
3
BATHROOMS
3
Welcome to 422 N Bloomberry Unit C, a spacious three-bedroom, two-and-a-half-bath end unit with a versatile loft, tucked inside a gated community in Orange. Its end-unit location brings in extra natural light throughout, and fresh paint runs from room to room including the garage giving the whole home a crisp, move-in-ready feel from the moment you walk in. New flooring greets you at the entryway and continues through the kitchen, indoor laundry room, and half bath, adding a clean, updated touch to the home's most-used spaces. A fireplace anchors the living area, creating a natural gathering spot, while the layout flows easily up to the loft ideal as a home office, media room, additional lounge, or space can be converted into a fourth bedroom. The two-car garage offers convenient parking and storage, and a patio extends the living space outdoors, perfect for morning coffee or evening unwinding. The community's HOA fee is $370/month. This gated community sits in eastern Orange, a short drive from Santiago Oaks, Peters Canyon, and Irvine Regional Parks, all offering hiking and biking trails. Residents also enjoy convenient access to Santiago Canyon College, Chapman University, shopping, dining, and the 55, 22, 57, 5, and 91 freeways, with the toll roads nearby.
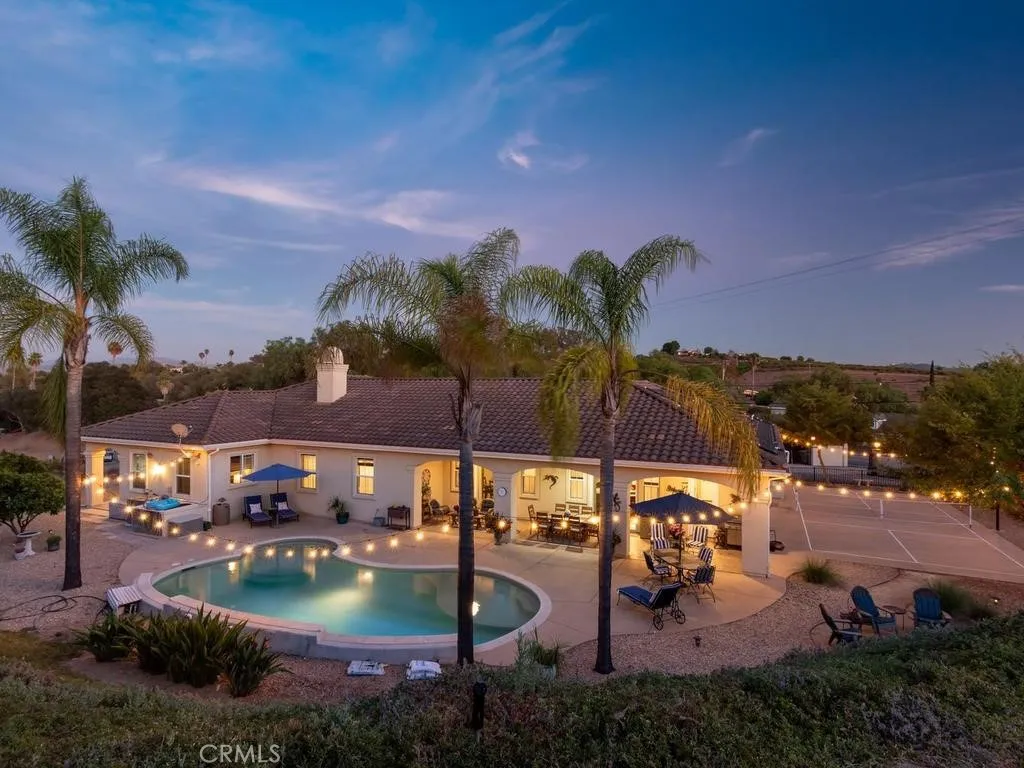
9430 Lilac
Escondido, CA 92026
AREA SQFT
3,530
BEDROOMS
4
BATHROOMS
4
Single-story, gated Spanish ranch-style home with a private pool on over two acres of usable landapproximately 1.5 miles from I-15. This custom home offers a rare combination of acreage, privacy, recreation and convenient access, with 10-foot ceilings, wide hallways, graceful architectural arches and Mannington manufactured-wood flooring creating an open and inviting sense of scale throughout. Designed for both everyday living and entertaining, the property offers generous indoor-outdoor spaces, surround sound, a covered tiled patio and fire pit. The resort-style saltwater pool features solar heating, a waterfall feature, built-in seating with jets and a Shamu shelf for lounging and play. A private pickleball/basketball court adds another dimension to the home's recreational amenities. Beyond the pool, a private walking trail winds around the property among mature landscaping and an established collection of avocado, orange, lemon, pomegranate, loquat, fig and quince trees. More than two acres of usable land provide room for recreation, gardening and enjoying the Southern California outdoor lifestyle. The entire property is fenced with a private gated entrance, creating an appealing sense of privacy without sacrificing accessibility. Recent improvements include kitchen cabinet remodeling and new Mannington manufactured-wood flooring completed in 2023. Additional features include fully paid solar, a tankless water heater, 1,500-gallon septic holding tank and 10' x 12' storage shed.
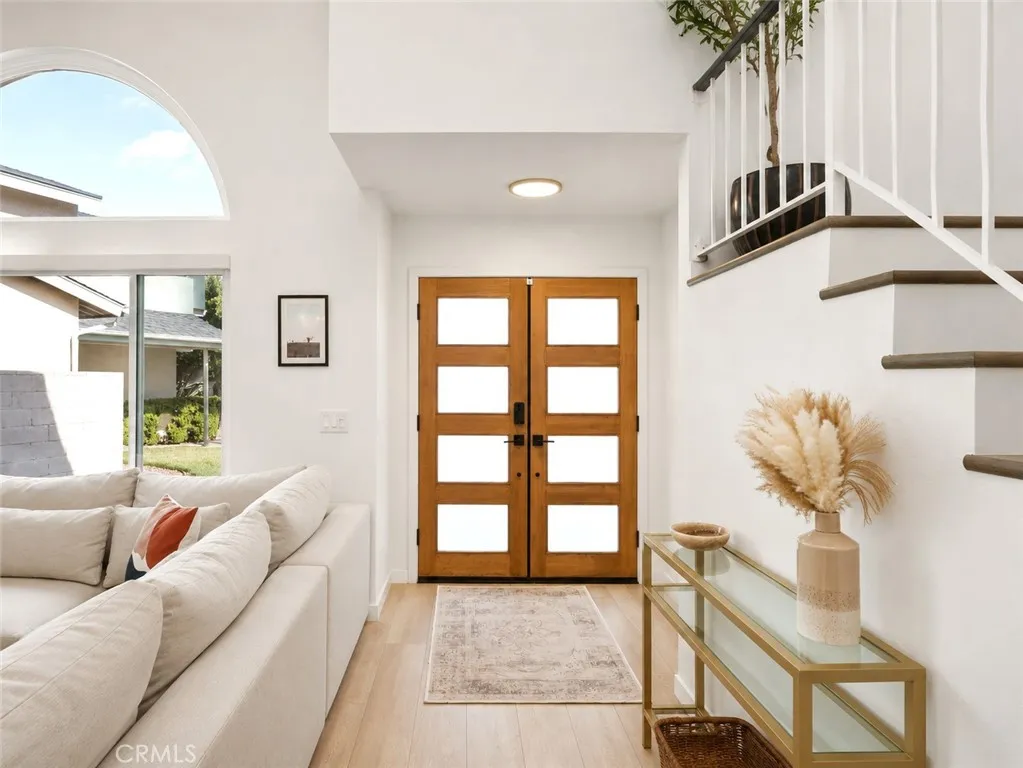
7819 Goldmine Lane
Lake Balboa, CA 91406
AREA SQFT
1,930
BEDROOMS
4
BATHROOMS
3
Entertainer's Paradise on a Lake Balboa cul-de-sac. Built in 1987 and part of a unique collection of two-story homes, this extensively remodeled residence offers a modern layout with separate living and family rooms, vaulted ceilings, a true primary suite, and a private pool and spa. Additional highlights include a downstairs guest bath, laundry room with sink, and direct access to the 2-car garage. A striking two-story exterior and double-door entry lead to a dramatic two-story foyer. The vaulted living room is filled with natural light from oversized windows overlooking the cul-de-sac and flows into the dining area with sliding glass doors opening to the backyard. The remodeled kitchen features quartz countertops, full-height backsplash, gold-tone hardware and pendant lighting, breakfast bar, built in microwave, custom range hood, Caf appliances in white and gold, and views of the exceptionally private backyard. The family room adds character with natural stone flooring, a newly tiled fireplace, and French doors also opening to the patio and pool. Upstairs are all four bedrooms, including a spacious primary suite with vaulted ceilings, an oversized arched window, and walk-in closet. The remodeled primary bath features floor-to-ceiling marble-look tile, a floating wood vanity with elongated sink and dual faucets, and an expansive walk-in shower with frameless glass and rainfall showerhead. Three additional bedrooms include one with a large private balcony overlooking the backyard. A remodeled hall bath mirrors the primary bath with a floating vanity and frameless glass tub
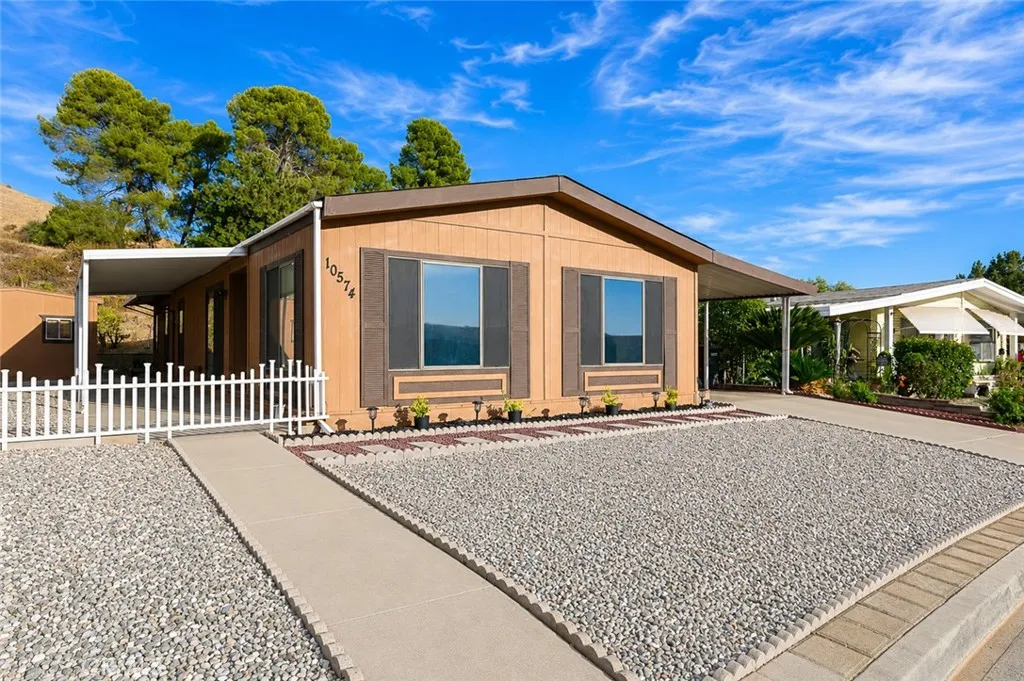
10574 Chisholm Trail
Cherry Valley, CA 92223
AREA SQFT
1,440
BEDROOMS
2
BATHROOMS
2
Welcome Home to Resort Style Living! Nestled in a sought-after 55+ community bordering the scenic Lavender Fields, this 2 bedroom, 2 bath manufactured home offers 1,440 sq ft of single-level living. The kitchen has been updated with dark cabinetry, granite countertops, a tile backsplash, and black appliances including wall ovens, a gas cooktop, and a refrigerator. The open layout flows into a living and dining area with vaulted ceilings and a built-in wood cabinet with glass display doors. Both bathrooms feature wood vanities with gold-toned fixtures and hardware. The primary suite includes a mirrored closet and ceiling fan with an attached bath. A built-in desk area off the kitchen offers additional workspace near the back entrance. Outside, a covered carport runs nearly the full length of the home, with a gravel yard and a storage shed featuring its own wall AC unit, with fenced side-yard access. This home is part of a community offering tennis courts, a swimming pool, and a golf course park. Don't miss this home in a desirable 55+ community!
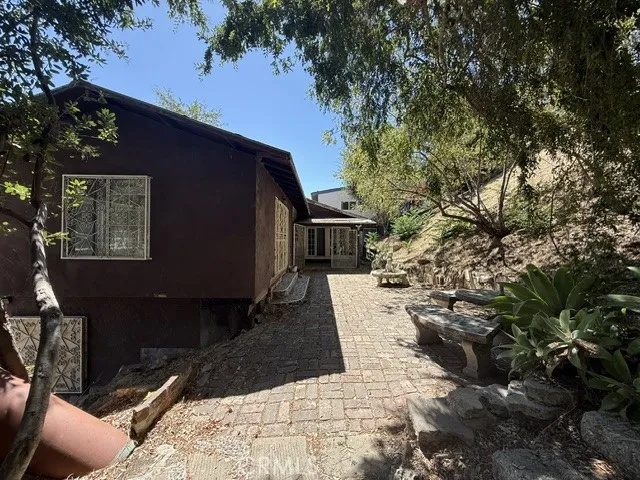
2540 Onyx
Los Angeles, CA 90032
AREA SQFT
1,400
BEDROOMS
4
BATHROOMS
2
**INVESTOR OPPORTUNITY HILLSIDE PROPERTY WITH INCREDIBLE POTENTIAL!** Bring your contractor and your vision to 2540 Onyx Drive. Situated on an approximately 13,800 sq. ft. hillside lot, this unique property offers privacy, beautiful hillside surroundings and impressive views in a highly desirable Los Angeles location. The existing residence is in need of extensive renovation and is being sold in its present condition. This is an ideal opportunity for an experienced investor, developer or buyer looking to create a custom hillside retreat. Renovate the existing home or explore the possibilities for a more extensive transformation of the property, subject to buyer verification and applicable city requirements. Conveniently located with easy access to Downtown Los Angeles, Pasadena and the San Fernando Valley, yet tucked away in a private hillside setting that feels removed from the city. **Investors and experienced renovation buyers encouraged. Property requires substantial work. Cash or appropriate renovation financing may be required. Buyer to independently verify square footage, lot size, zoning, development potential, permits and all property information.** A rare opportunity to transform a large Los Angeles hillside property into something truly special.
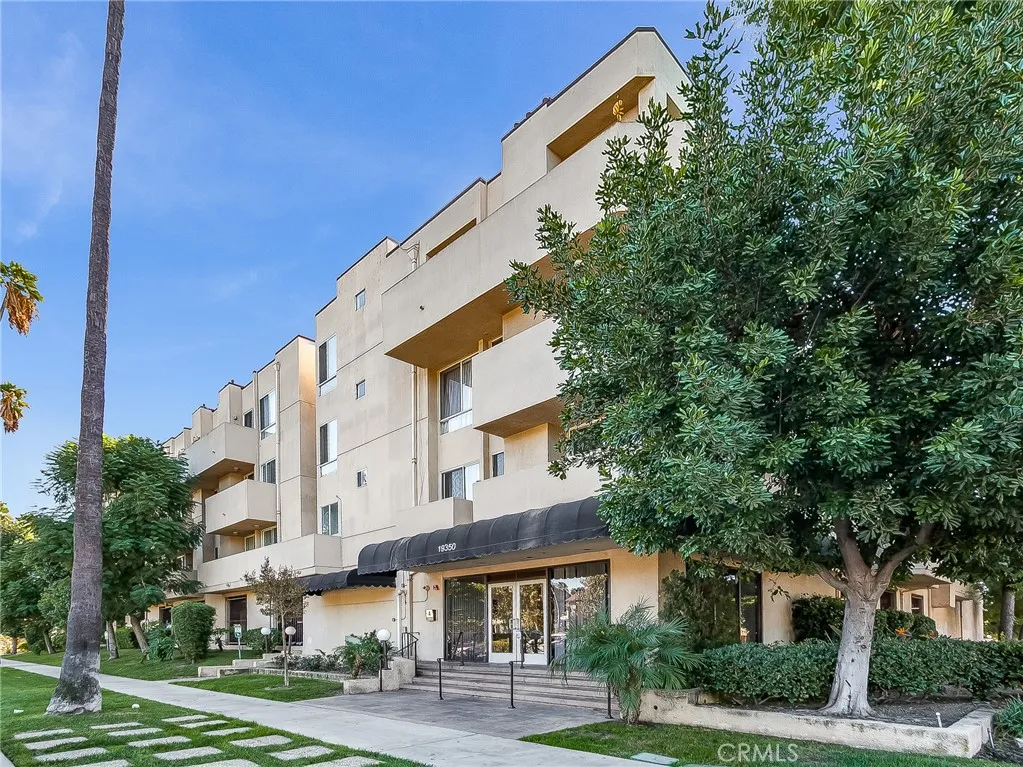
19350 Sherman Way
Reseda, CA 91335
AREA SQFT
619
BEDROOMS
1
BATHROOMS
1
Welcome to this light, bright and modern 1 bed, 1 bath condo located in a well-maintained, recently remodeled in the heart of Reseda. Situated in a gated and secured community, this home offers comfort, convenience, and exceptional value. Inside, youll find a stylish living space featuring brand-new appliances, fresh finishes, and an open layout perfect for relaxing or entertaining. The spacious bedroom offers plenty of natural light, while the updated bathroom adds a sleek, contemporary touch. One of the standout features of this property is its EV-friendly community, offering multiple charging stationsa rare and valuable amenity in the area. The unit also comes with two dedicated parking spaces, making day-to-day living incredibly convenient. With its modern upgrades, secured setting, and eco-friendly amenities, this condo is a fantastic opportunity for first-time buyers, downsizers, or investors looking for a turnkey home in the San Fernando Valley.
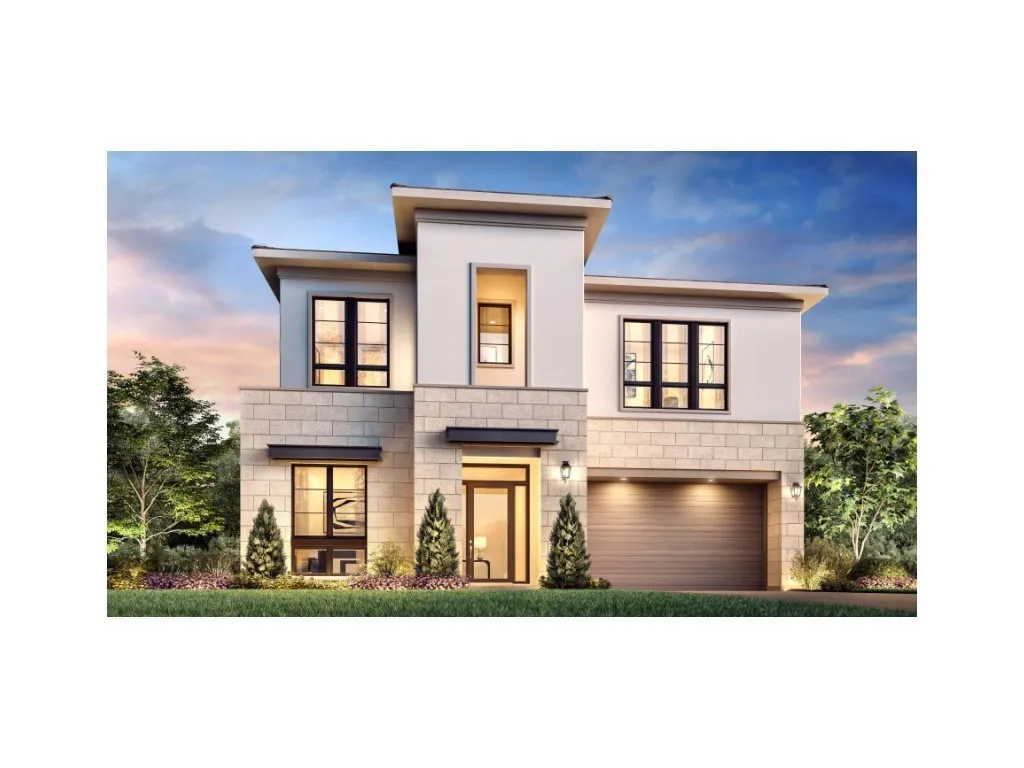
425 Narcissus
Irvine, CA 92602
AREA SQFT
4,608
BEDROOMS
5
BATHROOMS
6
Welcome to Pinnacle at Summit at Orchard Hills by Toll Brothers, an exclusive new, guard-gated community in Irvine. Homesite 106 is a premier new construction residence with beautiful city light views located on a single-loaded street, offering a private and serene location. The Huxlee floor plan features 5 en-suite bedrooms, 5.5 baths, and approximately 4,608 square feet of thoughtfully designed living space on a large 6,432 square foot homesite, complete with a 2-car garage. Upon entering, the expansive great room connects seamlessly to the outdoor living area. The kitchen features a striking large kitchen island, Wolf stainless steel appliances, 48" Subzero built-in refrigerator, and prep kitchen with appliances. The serene primary suite offers a large walk-in closet and a spa-like bath with dual vanities, soaking tub, and luxe shower with seat. Additional highlights include a first-floor powder room, second-floor laundry, and abundant storage throughout. Estimated completion is Fall 2027. The Summit at Orchard Hills is one of Irvines most desirable staff-gated hillside communities. Residents enjoy resort-style amenities and access to highly acclaimed Irvine schools. Photos provided are of the model home and actual home is under construction.
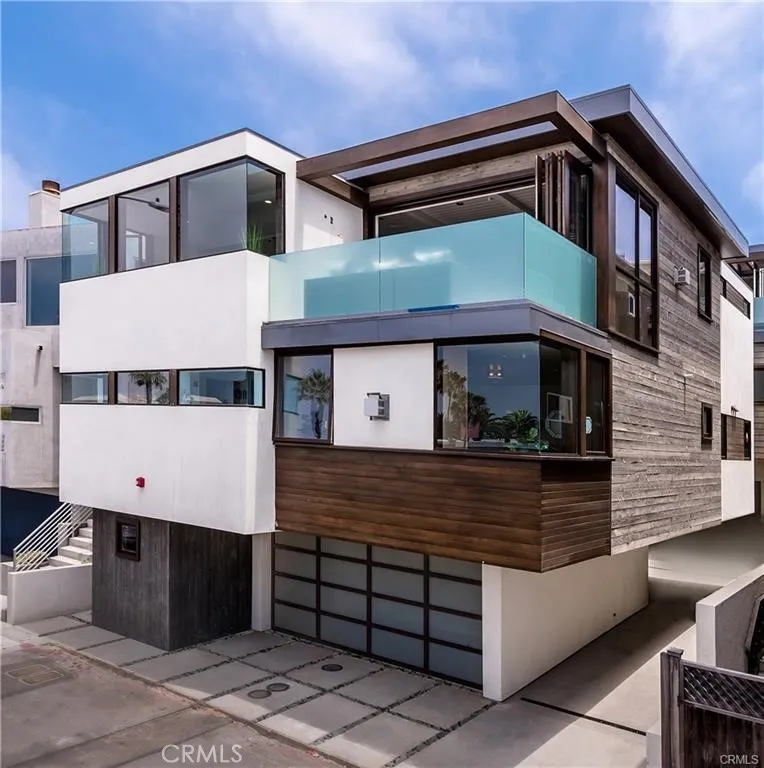
1120 Palm Drive
Hermosa Beach, CA 90254
AREA SQFT
2,776
BEDROOMS
4
BATHROOMS
5
The Urban Beach House a signature Jon Starr design where modern architecture meets the warmth and ease of Hermosa Beach living. Just one block from the sand and steps to downtown, this approximately 2,800-square-foot detached front townhome offers 4 bedrooms, 4.5 baths, a 3-stop elevator and panoramic ocean views that steal the show. Light pours in from every direction, shifting throughout the day and bringing the home to life. Walls of glass frame the Pacific, while clean architectural lines, floating staircases and open spaces give the home a fresh, modern edge. Warm textures and natural finishes soften the design, creating a home that feels sophisticated without ever feeling too formal. The main floor is made for gathering, with an open kitchen, great room and dining area. A generously sized island anchors the kitchen, complemented by a walk-in pantry and high-end appliances from Sub-Zero, Wolf, Viking and Bosch. And then theres the rooftop. Perched above it all, the deck delivers sweeping ocean viewsblue water by day, colorful skies at sunset and a sparkling coastline after dark. Dine under the stars, lounge in the sun (under an umbrella) or simply watch the waves roll in. Step outside and the heart of Hermosa is at your feetthe beach, surf, restaurants, cafs, shops, farmers market, concerts and volleyball. Pinch me. Modern with warmth. Luxury without pretense. Incredible views and the best of Hermosa outside your door.
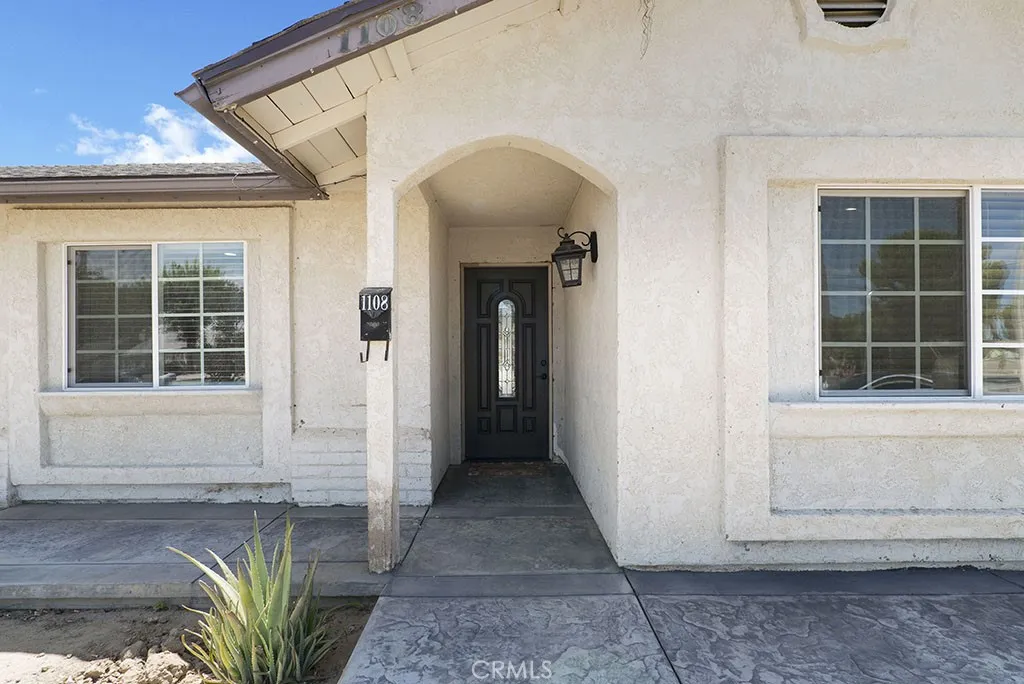
1108 Lancaster
Lancaster, CA 93535
AREA SQFT
1,383
BEDROOMS
3
BATHROOMS
2
Discover the potential in this charming pool home, offering a great opportunity to personalize and make it your own. The backyard is designed for easy maintenance and features a pool with an existing safety fence, plus an iron gate and additional parkingperfect for entertaining or accommodating extra vehicles. Inside, you'll find crown molding, a cozy living room fireplace, and durable tile flooring throughout to help keep the home feeling cool during the warmer months. The kitchen features beautiful quartz countertops and custom cabinetry, creating a functional space with plenty of character. Major upgrades provide added peace of mind, including a newer air conditioning system, roof, electrical, water heater, and sewer line. Bring your paintbrush and vision to add your personal style and turn this home into the one you've been waiting for!
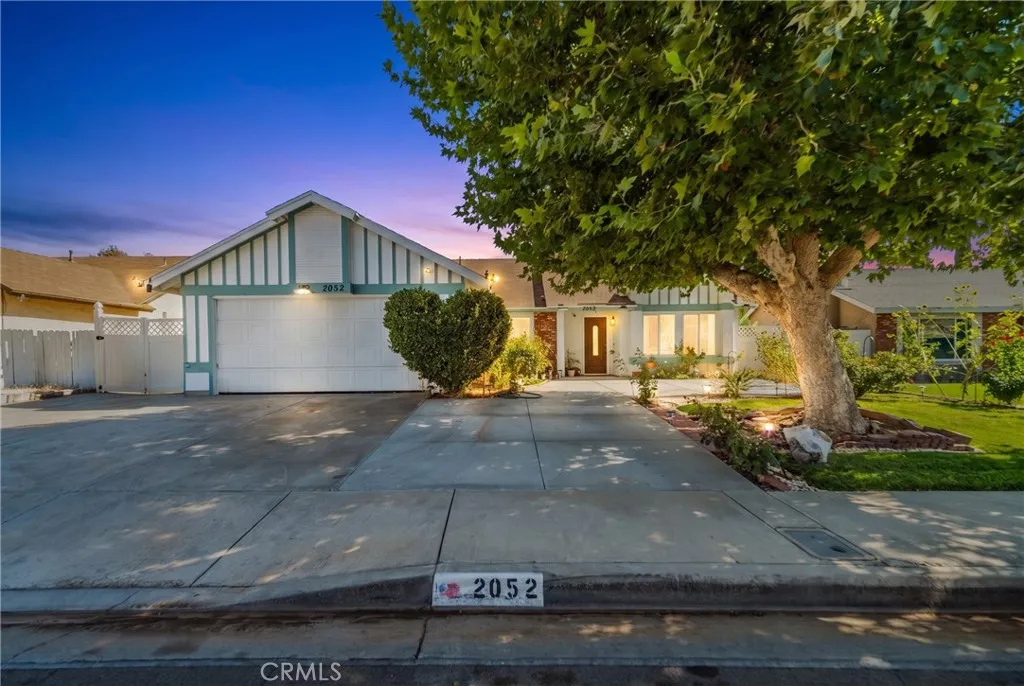
2052 Avenue R12
Palmdale, CA 93550
AREA SQFT
1,502
BEDROOMS
3
BATHROOMS
2
East Palmdale 3 Bed 2 Bath Charmer, with Pool! Located in a well established neighborhood, this home offers 1,502sqft and a great layout. Entering the home, you are greeted with high ceilings, great natural light and a cozy fireplace in a large living room, perfect for entertaining. To your left, you will find the hall leading to the first of 3 bedrooms, a dedicated laundry room, the second well appointed bedroom and a shared bath. Rounding out the bedrooms is the primary suite, complete with ample closet space and en-suite bathroom. Moving back to and through the living room, you enter the heart of the home that is made up of the kitchen, breakfast nook and family room. This is a fantastic space made for a bustling family or gatherings. The kitchen boasts ample storage and counterspace, with open sightlines to the nook and family room, ensuring the cook will never feel left out of the action. Outside, get ready for summer BBQs in the tidy yard, covered patio and pool with a relaxing spa. Making this an especially great opportunity is the included refrigerator, washer, dryer and furniture! Come see this great home today and start imagining the memories to be made.
Fairfield Rd.
Apple Valley, CA 92307
AREA SQFT
BEDROOMS
BATHROOMS
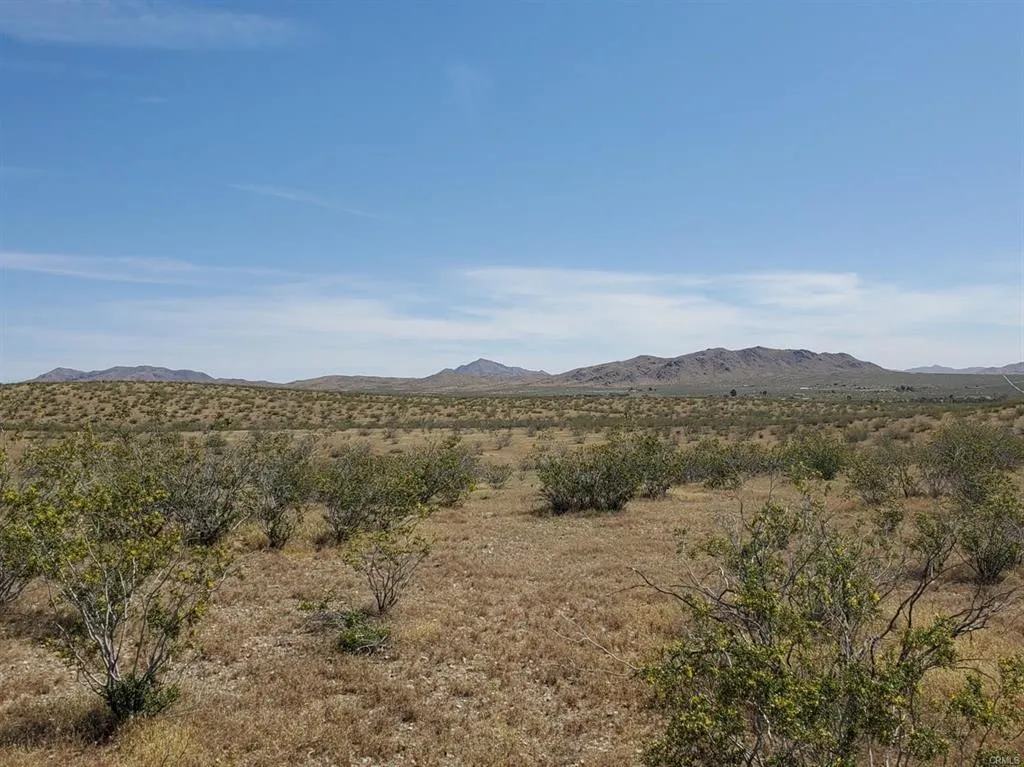
Nearly 10 acres in Apple Valley offering wide-open space, beautiful desert and mountain views, and plenty of possibilities! Located along Fairfield Avenue, this expansive parcel offers a great opportunity to own a sizable piece of land in an area with convenient access to Dale Evans Parkway and Stoddard Wells Road. The property is zoned Planned Industrial, making it an attractive option for those looking toward future development, investment, or simply securing land in the growing Apple Valley area. Its location provides easy access to major transportation routes while still offering the open desert setting the High Desert is known for. With 9.38 acres to work with, this is an opportunity to own a substantial parcel with room to explore your vision. Whether you're looking for your next investment, planning for the future, or adding land to your portfolio, this Apple Valley property is worth a closer look. Buyer to verify zoning, permitted uses, boundaries, access, utilities, and development requirements with the appropriate agencies.

