

favorites
favorites
favorites
Favorite Properties
Form submitted successfully!
You are missing required fields.
Dynamic Error Description
There was an error processing this form.
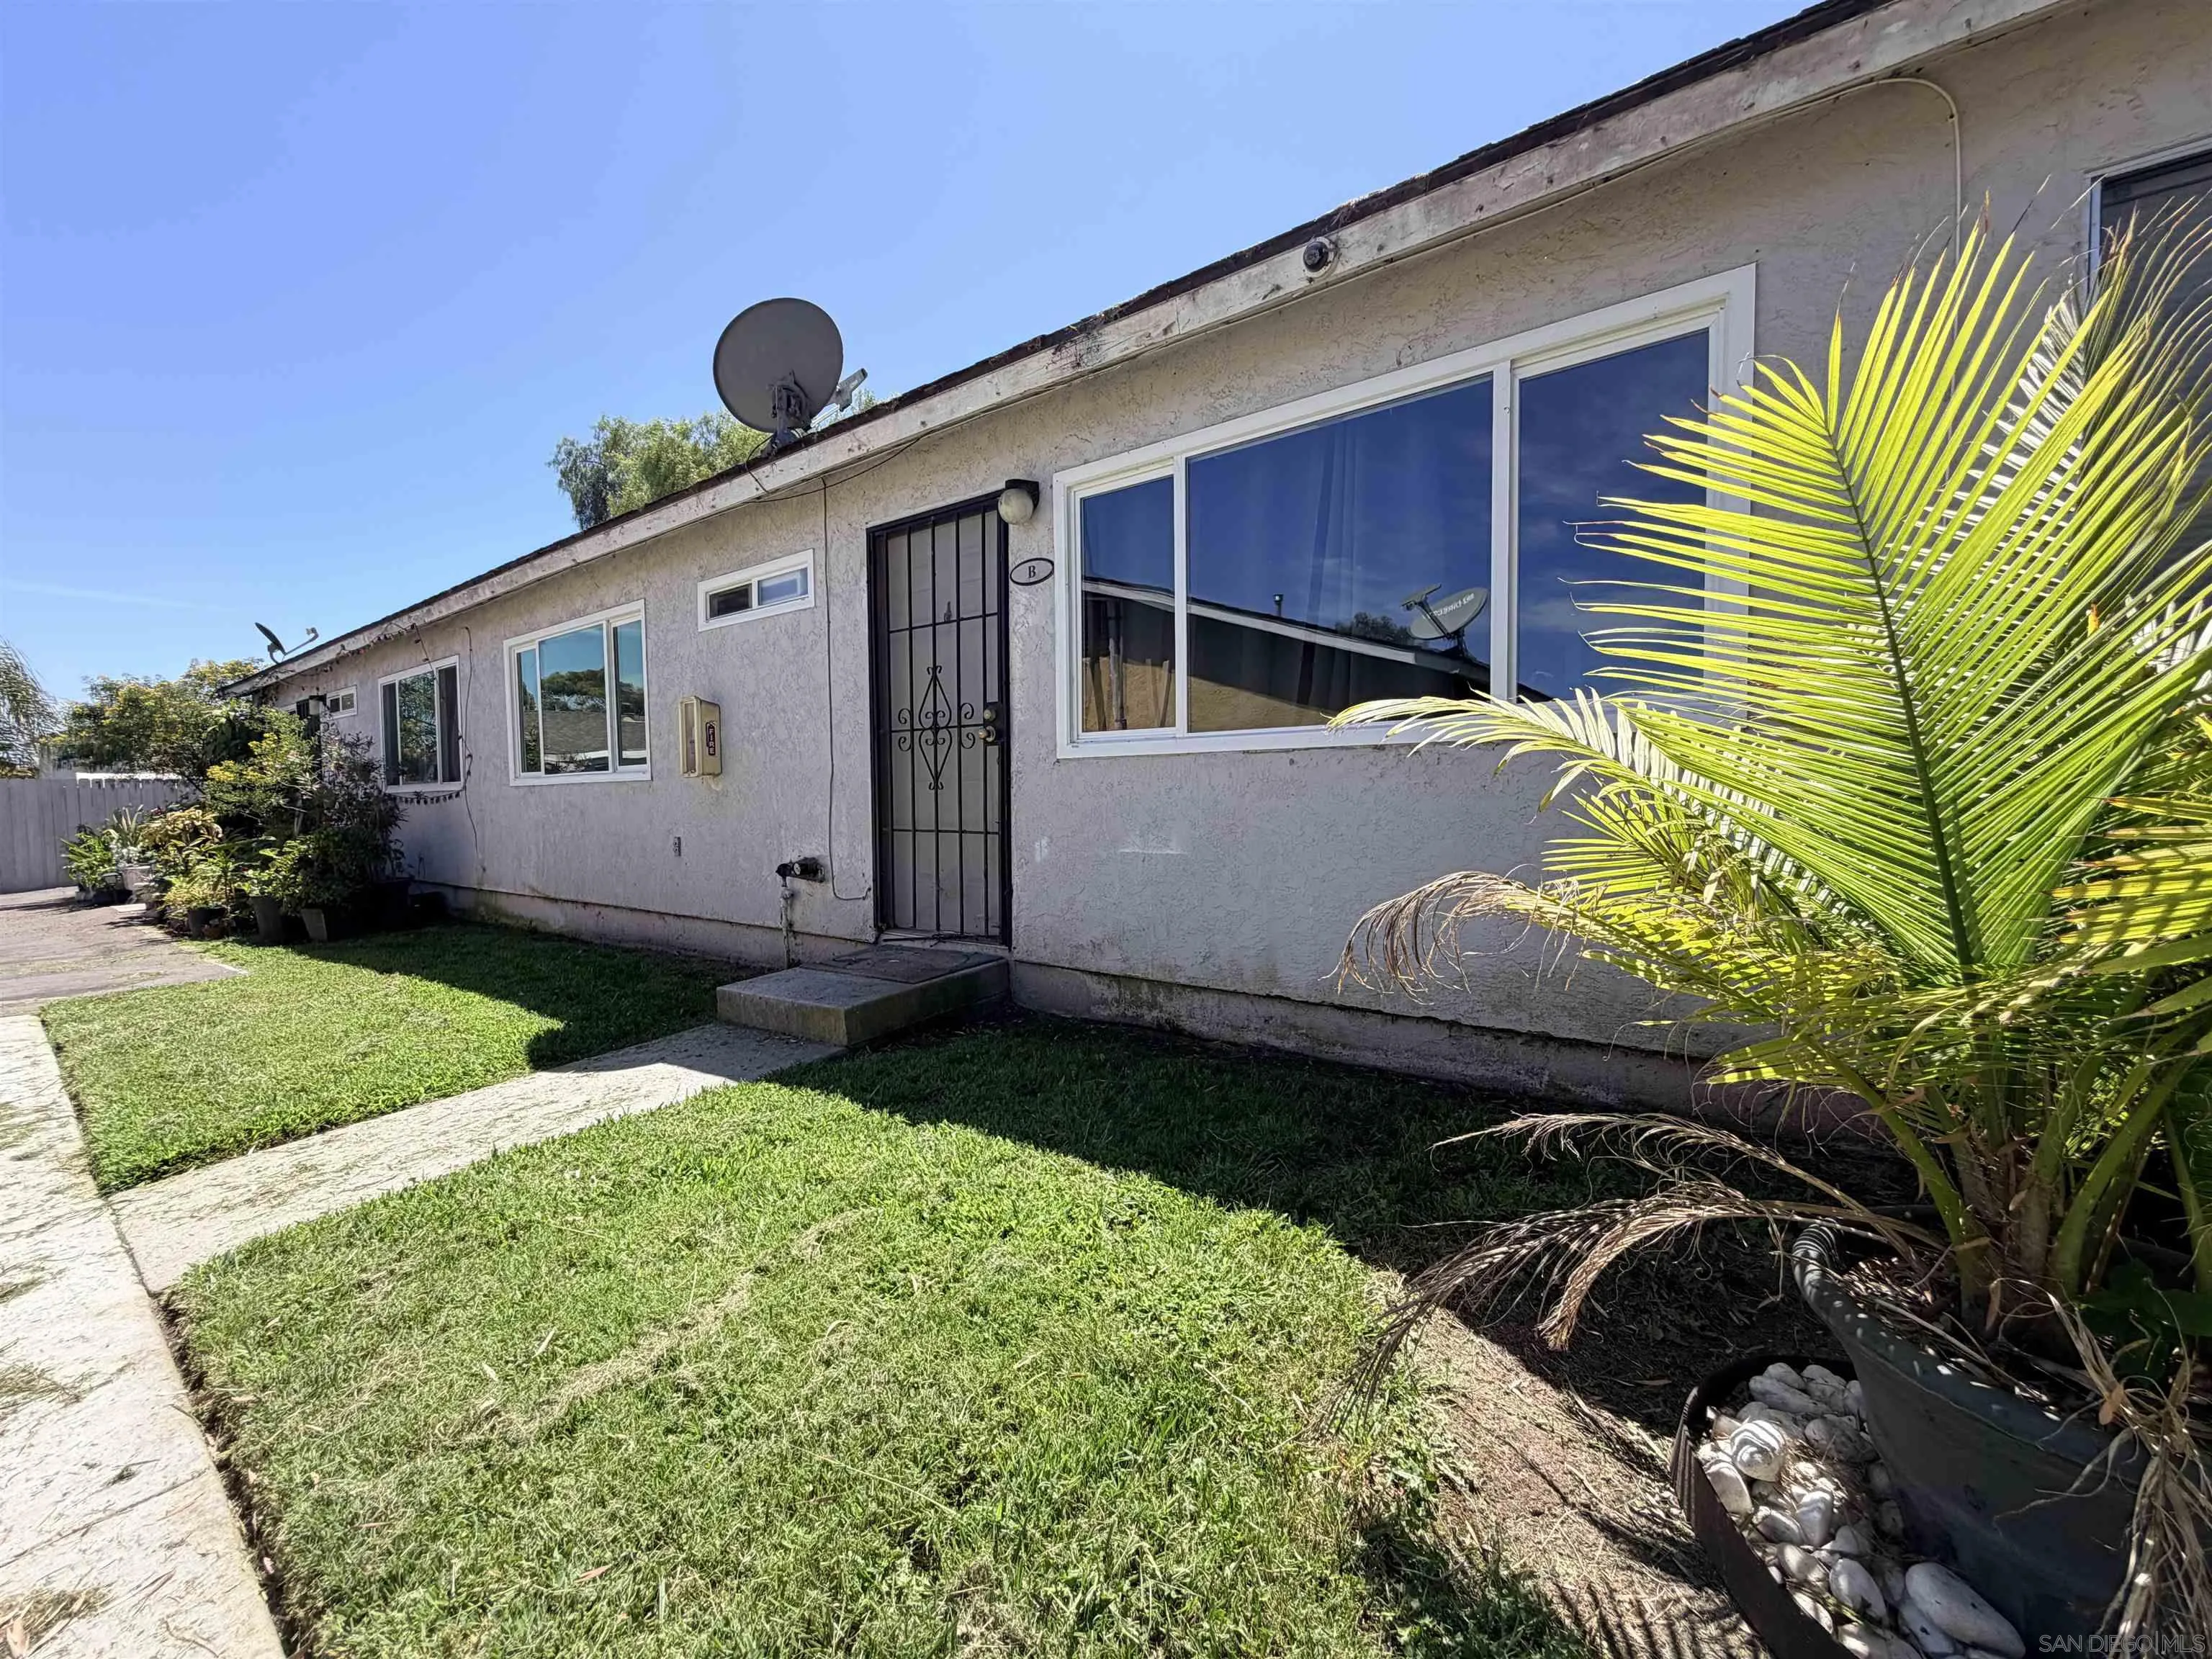
1507 40Th
San Diego, CA 92113
AREA SQFT
900
BEDROOMS
3
BATHROOMS
2
Turnkey 3BR/2BA single-story townhouse in a secure, gated complex! Completely remodeled with sleek new flooring, this unit lives like a detached home with no one above or below you. Features central AC, a private patio with individual laundry hookups, plus an on-site community laundry facility. Unbeatable parking setup includes a private carport plus a second assigned space right in front of the unit. Centrally located with immediate proximity to all Military Bases, public transportation and freeways. Perfect for an owner-occupant or a high-yielding rental property.
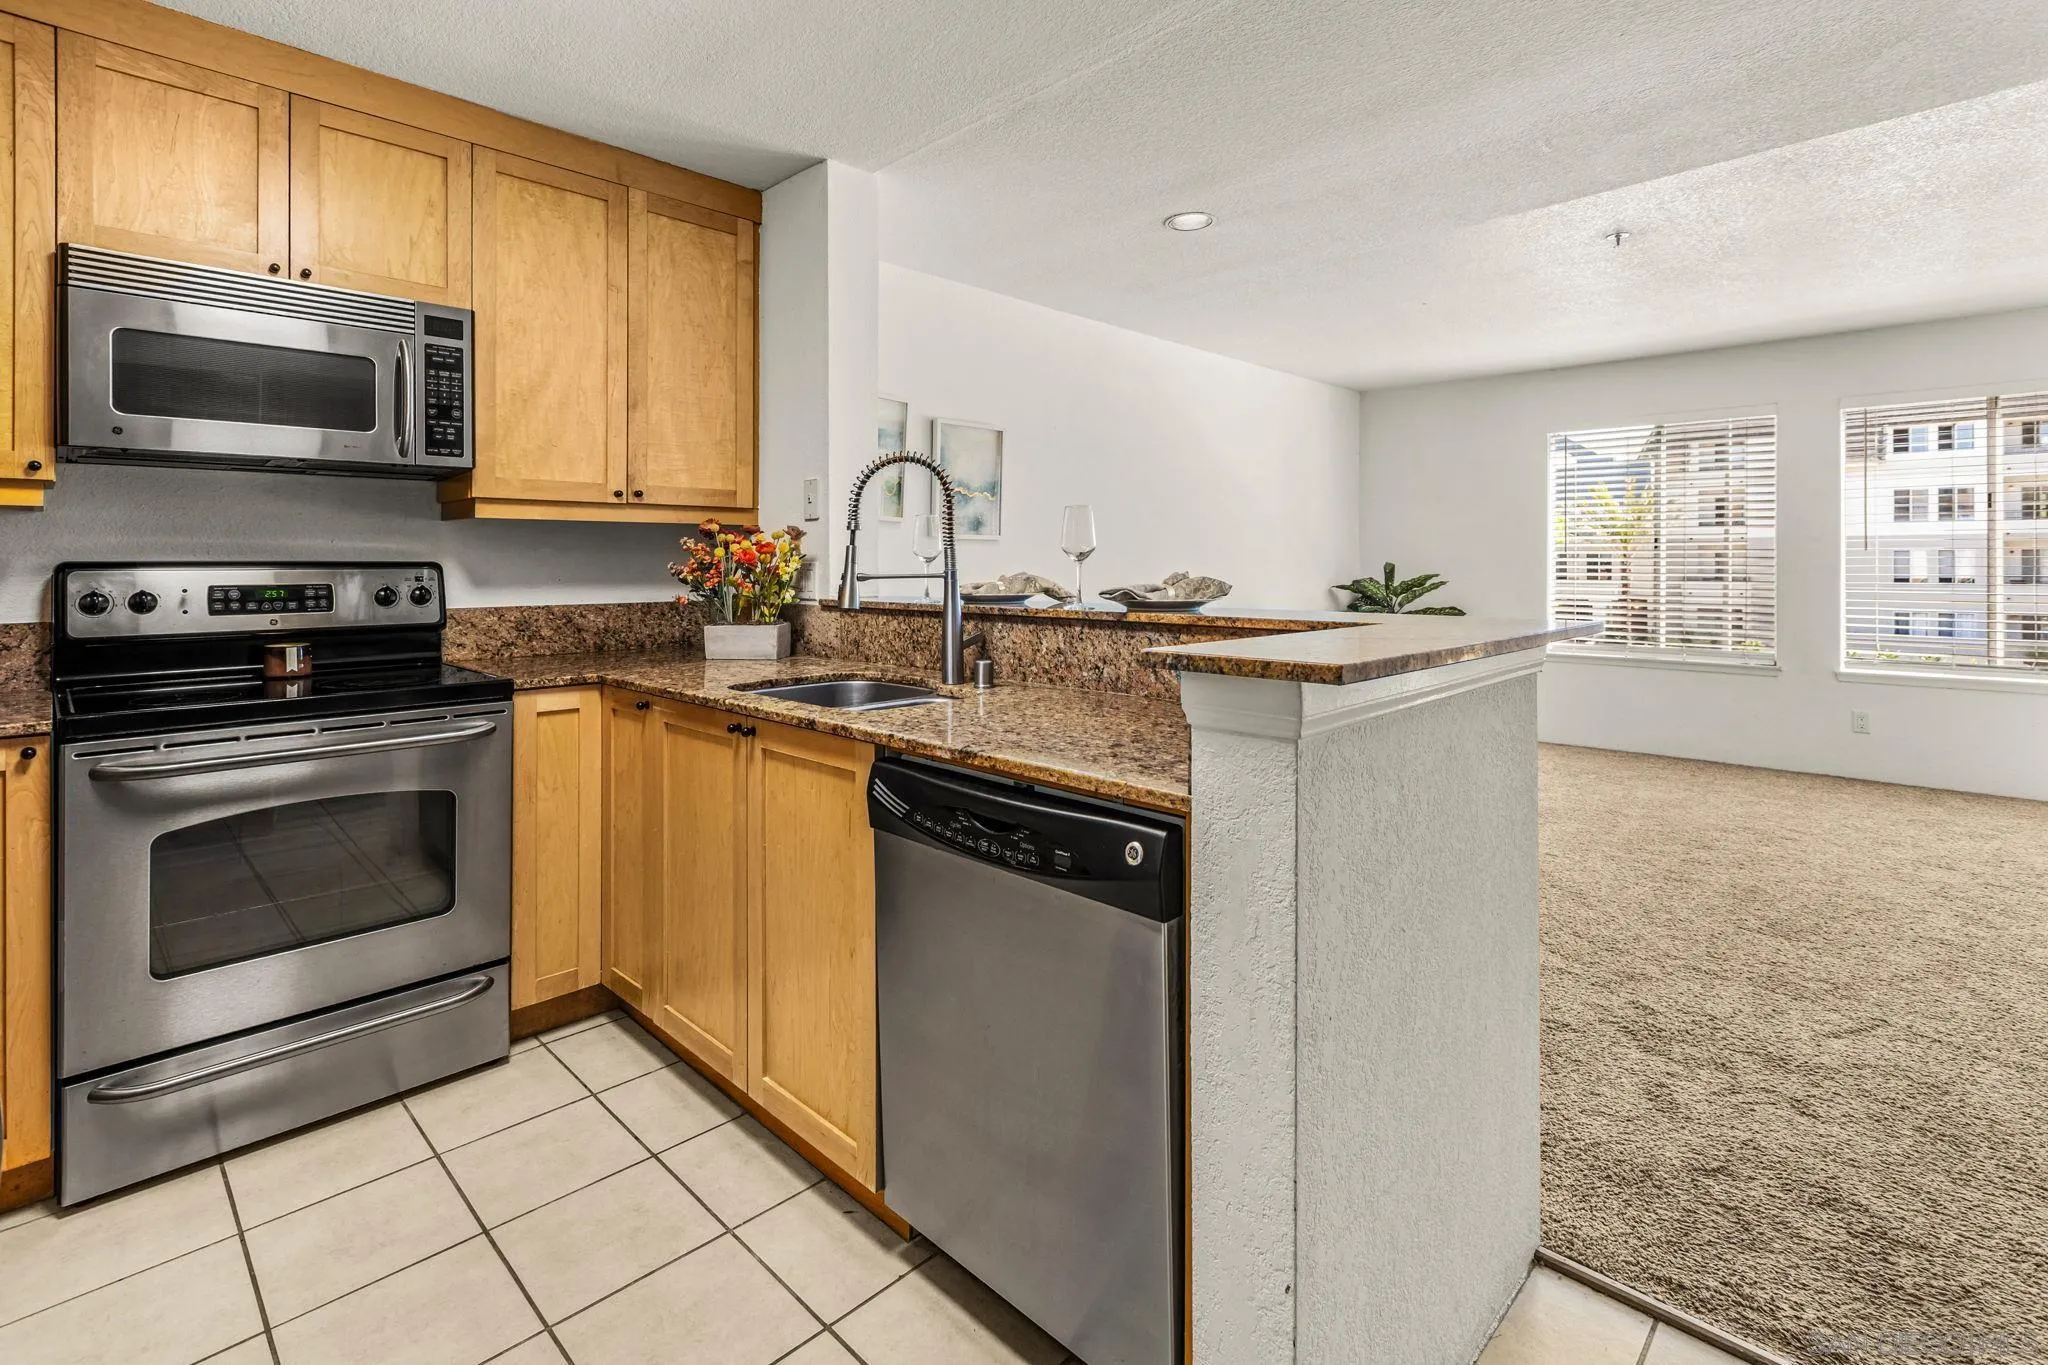
8889 Caminito Plaza Centro
San Diego, CA 92122
AREA SQFT
600
BEDROOMS
1
BATHROOMS
1
MOTIVATED SELLER! UCSD Parents, Investors & 1st time buyers: Turn Rent into Equity in UTC! Skip the dorm lottery and rental market stress. This ultra-clean, light-filled 1-bedroom, 1-bathroom condo in the highly sought-after Villa Vicenza community offers the ultimate in convenience, lifestyle, and smart investing. Perfectly located just minutes from UC San Diego, the UTC Mall, and steps from the Trolley line for effortless commuting. WHY THIS UNIT STANDS OUT: • Modern and Move-In Ready: Open-concept living space, Air Conditioning, an in-unit washer/dryer, a private balcony, and secure assigned parking. • Unbeatable Location: Truly walkable living. Close to shopping, dining, parks, and major biotech hubs. • Resort-Like Amenities: Enjoy access to a pristine pool, spa, cyber café, and a fully equipped fitness center. ATTENTION BUYERS: Seller offering buyer finance credit . Don't let this turn-key opportunity pass you by—schedule your private tour today!
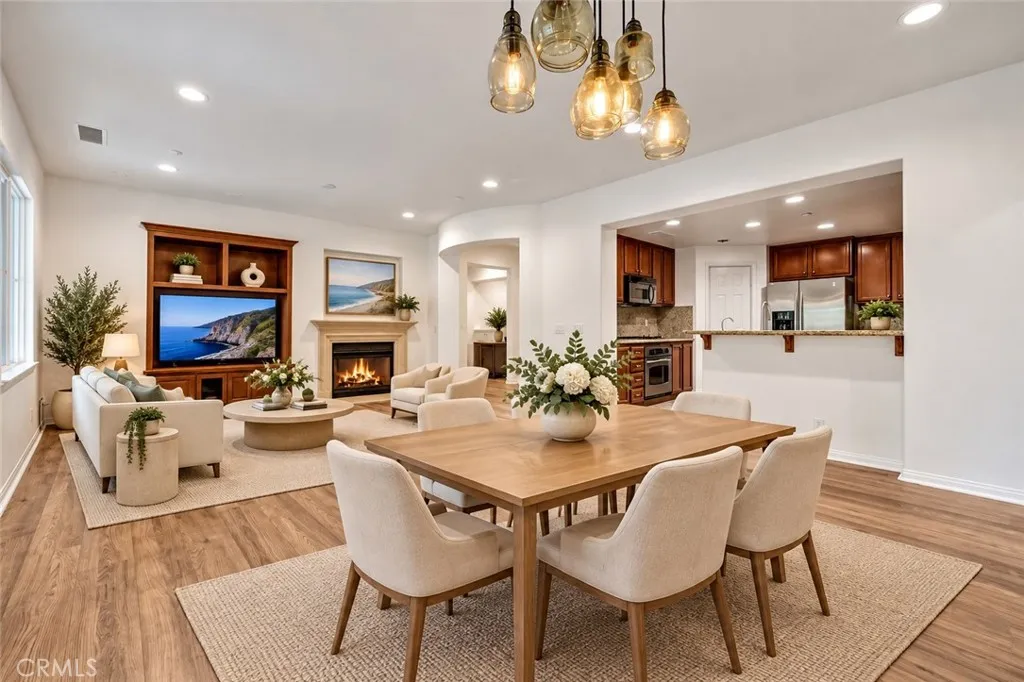
231 Lonetree
Irvine, CA 92603
AREA SQFT
1,859
BEDROOMS
3
BATHROOMS
2
$30,000 SELLERS CREDIT TOWARD INTEREST RATE BUYDOWN--LOWER YOUR MONTHLY PAYMENTS!!! Exceptional opportunity in the highly desirable Turtle Ridge community of Irvine! This rare and highly sought-after three-bedroom, two-bath residence offers approximately 1,859 square feet of spacious, single-level living, with the entire home conveniently situated on the second floor. Freshly updated with new interior paint and recessed lighting, the home feels bright, open, and move-in ready. The thoughtfully designed floor plan places the primary suite on the opposite side of the residence from the secondary bedrooms, creating an exceptional sense of privacy. The spacious primary retreat features a walk-in closet and a large private bath area with dual sinks. At the heart of the home is an open-concept kitchen, dining, and family roomperfect for both everyday living and entertaining. The kitchen opens seamlessly to the living spaces, creating a roomy and inviting environment for gathering with family and friends. Just beyond the main living area, a large private balcony overlooks a peaceful natural greenbelt. With no immediate homes directly behind, the setting feels quiet and secludedan ideal place to enjoy morning coffee, entertain guests, or relax with a glass of wine while enjoying the natural greenbelt. Residents of Turtle Ridge enjoy resort-style amenities including pools, spas, parks, and scenic walking trails, all within one of Irvines most sought-after communities. Conveniently located near shopping, dining, major transportation routes, and Orange Countys beautiful beaches. Rarel

7239 LIMESTONE
Kernville, CA 93238
AREA SQFT
2,704
BEDROOMS
4
BATHROOMS
3
Escape to your own private mountain and lake retreat in the exclusive gated community of Robinson's Cove. Situated on 5 fully fenced acres with equestrian zoning, this exceptional custom home offers breathtaking panoramic views of Lake Isabella and the surrounding mountains, along with private lake access for endless outdoor recreation. Designed with both comfort and entertaining in mind, the home features over 2,700 square feet of living space with 4 bedrooms, 2.5 bathrooms, soaring cathedral ceilings, and an impressive floor-to-ceiling stone fireplace that anchors the spacious great room. Expansive windows fill the home with natural light while showcasing the spectacular views. The gourmet kitchen opens seamlessly to the living area and features stainless steel appliances, abundant cabinetry, a walk-in pantry, and generous workspace for cooking and gathering. A separate laundry room adds convenience. Step outside to your own private resort featuring a custom infinity pool and spa with a newly installed wrought-iron safety fence and upgraded 500-pound sand filtration system. The mature producing orchard includes apricot, peach, plum, apple, and pomegranate trees, creating a peaceful country setting. Additional amenities include a detached two-car garage, private well, leased solar system for energy savings, and a recent property survey. Located just minutes from the charming town of Kernville and surrounded by the beauty of Lake Isabella and Sequoia National Forest, you'll enjoy boating, fishing, hiking, horseback riding, rafting, and miles of outdoor recreation right outs
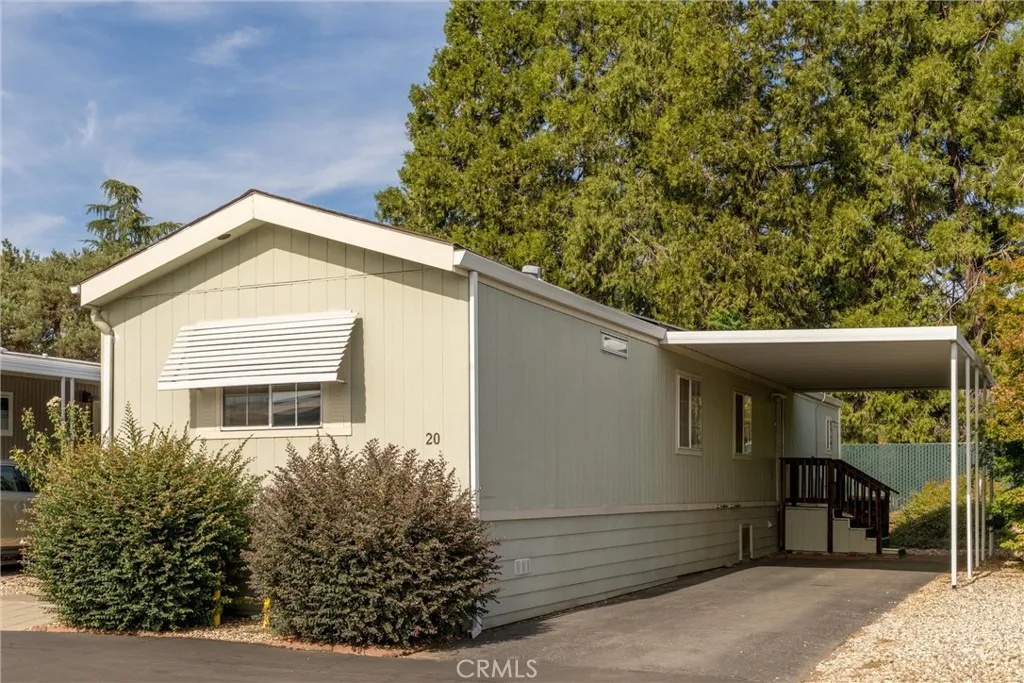
1675 Manzanita
Chico, CA 95926
AREA SQFT
924
BEDROOMS
2
BATHROOMS
2
Owned solar installed in 2024 sets this charming home apart in this welcoming 55+ community! Offering 2 bedrooms and 2 full bathrooms, the thoughtfully designed floor plan places the spacious living room and kitchen at the heart of the home, with the primary suite on one end and the guest bedroom and full bath on the other, providing added privacy for both homeowners and visitors. The carpet is less than two years old, giving the home a fresh, move-in-ready feel, while the covered carport offers convenient, protected parking. Beyond the home, residents enjoy an active community with bingo nights and a variety of social events throughout the month. If you're looking for comfortable, low-maintenance living in a friendly neighborhood, this home is one you won't want to miss!
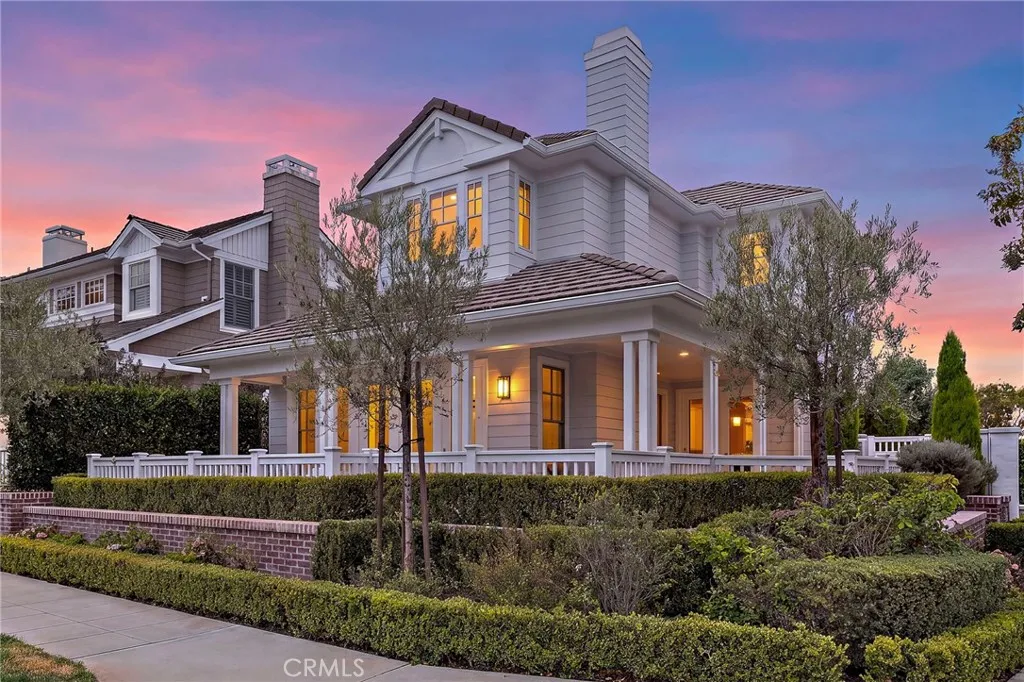
71 Old Course Drive
Newport Beach, CA 92660
AREA SQFT
2,476
BEDROOMS
3
BATHROOMS
3
Nestled within the prestigious guard-gated community of One Ford Road, this exquisitely renovated Balboa Plan 1 blends timeless architecture with sophisticated modern design. Ideally situated on a coveted oversized corner lot in the heart of the community, this approximately 2,500-square-foot residence is bathed in natural light and has been thoughtfully reimagined throughout, offering an effortless blend of luxury and comfort. A charming Dutch door welcomes you into light-filled interiors featuring wide-plank hardwood flooring, refined architectural details, and a dramatic floor-to-ceiling imported stone fireplace anchoring the formal living room. The stunning chef's kitchen showcases an oversized island with seating, custom-made cabinetry with floating shelves, a convenient pot filler, and a complete Thermador appliance package, including a built-in coffee maker and wine refrigerator. The kitchen flows seamlessly into the inviting family room, highlighted by a custom California Closets entertainment center with integrated lighting. French doors open to a beautifully redesigned side yard with new landscaping, hardscape, and an expansive patio ideal for entertaining or everyday living. Upstairs, the tranquil primary suite offers a custom California Closets walk-in wardrobe with integrated lighting and a spa-inspired bath featuring a freestanding soaking tub and luxurious finishes. Two additional bedrooms and an updated guest bath complete the second level. Additional highlights include Restoration Hardware lighting and fixtures, fresh interior paint, epoxy-coated garage flo

16 Somerset
Rancho Santa Margarita, CA 92679
AREA SQFT
2,592
BEDROOMS
4
BATHROOMS
3
GORGEOUS 4 BEDROOM 3 BATH HOME ON A CUL-DE-SAC, IN THE GUARD GATED COMMUNITY OF DOVE CANYON. ALSO, THE HOME HAS A MAIN FLOOR BEDROOM AND BATHROOM. THIS HOME SHOWS LIKE A MODEL WITH A GOURMET KITCHEN WITH CORIAN COUNTERTOPS AND STAINLESS-STEEL APPLIANCES. WITH UPGRADED FLOORING THROUGHOUT AND ALL BATHROOMS ARE UPGRADED INCLUDING SHOWERS. THIS HOME IS LOCATED IN THE JACK NICLKAUS GOLF COURSE COMMUNITY, IT ALSO CONTAINS POOLS, JACUZZI, TENNIS AND PICKLE BALL COURTS FOR TENANTS USE. THIS HOME IS WALKING DISTANCE TO SANTA MARGARITA CATHOLIC HIGH SCHOOL AND CLOSE TO SHOPPING AND RESTURANTS. WITH ALL OF THIS HOME HAS TO OFFER IT WILL NOT LAST LONG!!!

2125 Edmore
Rowland Heights, CA 91748
AREA SQFT
1,400
BEDROOMS
3
BATHROOMS
2
Tucked away on a quiet, low-traffic elbow street perfect for families, this beautifully maintained 1,400 sqft single story home offers an exceptional blend of comfort, convenience and California outdoor living. This spacious 3-bedroom, 2-bathroom residence features a light and bright filled interior with seamless laminate wood flooring throughout an open concept kitchen and living layout. The generous 5,951 sqft lot transforms into a private backyard oasis, boasting a sparkling swimming pool alongside a large, permanent canopy cover for shaded outdoor dining and entertaining. Perfectly situated for families and commuters alike, the property sits within easy walking distance of Rowland High School and is just minutes away from the vibrant shopping plazas, diverse restaurants, and everyday conveniences along Colima Road and the Nogales Street corridor with quick access to the 60 and 57 Freeways. Property has a No Pets Policy. New roof and attic fans installed last year.
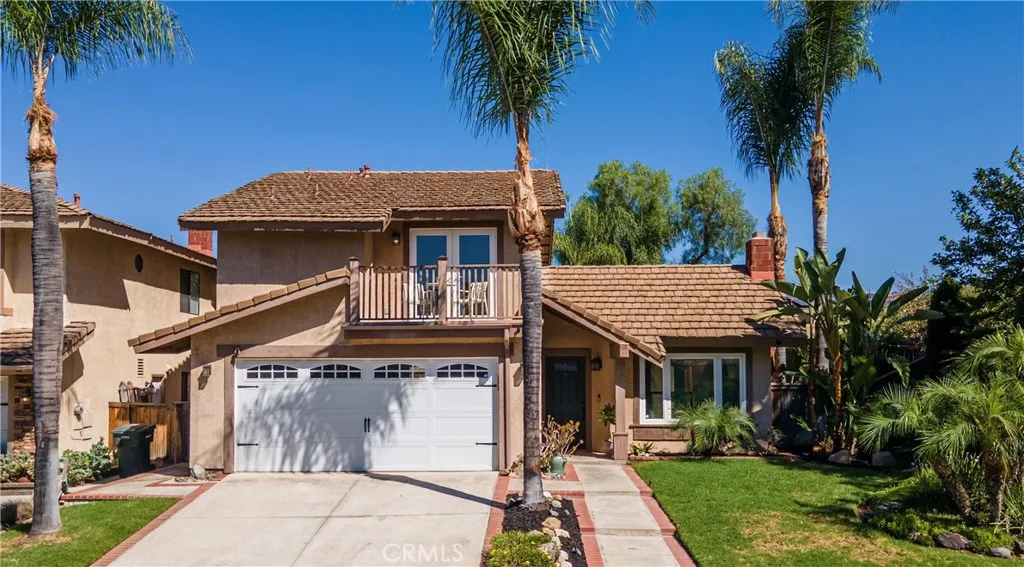
21 Calle Vaqueta
Rancho Santa Margarita, CA 92688
AREA SQFT
1,602
BEDROOMS
4
BATHROOMS
3
Stunning 4-bedroom, 3-bath home in the desirable Ranchwood community of Rancho Santa Margarita turnkey and updated for effortless living and entertaining. Enter into the living room noticing the hardwood floors, windows all around and anchored by a custom-surround fireplace. An adjacent courtyard fills the room with light. Check out a chef-ready remodeled kitchen with soft-close custom cabinetry by Koville, quartz countertops, herringbone tile backsplash, a 6-burner ZLINE range, under-counter microwave,lazy susan corners and pull-out bins. Head over to the matching custom wine & coffee bar with glass-front uppers, extra wide drawers for storage, Hisense wine/ beverage fridge and plumbing for an espresso machine. Conveniently, there is one bedroom downstairs to serve as an office or guest room. A custom bannister leads upstairs where you will find durable LVP floors throughout. The primary suite is a serene retreat with a bright contemporary walk-in shower with rainfall ceiling shower, adjustable head, and handheld wand in matte black, double sinks, custom cabinetry, walk-in closet and french doors to a private balcony with sunrise and Saddleback mountain views. The featured upgrades include double-pane windows, recessed lighting, newer HVAC, Nest thermostat, whole-house fan and an upgraded garage with built-in storage, epoxy floors, EV ready new electrical panel 200 amps, desk and workbench. The low-maintenance backyard offers a built-in fire pit, half basketball court, large retractable, automatic awning for added outdoor comfort while dining all with serene mountain view
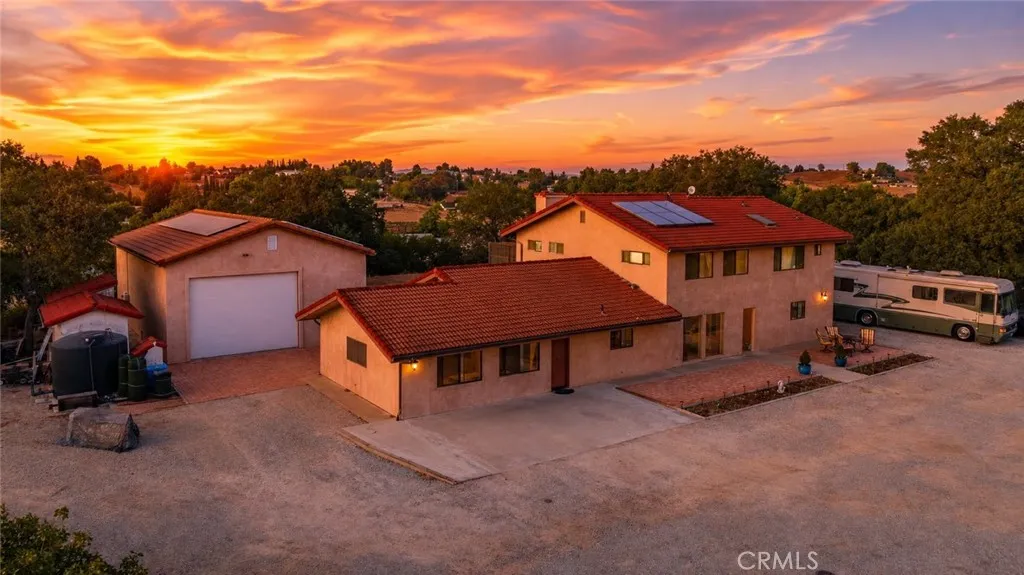
5750 Ground Squirrel Hollow
Paso Robles, CA 93446
AREA SQFT
3,413
BEDROOMS
4
BATHROOMS
3
Perched atop a picturesque hill with breathtaking panoramic views, this custom-built 3,400 SF+-, one-owner property offers the perfect blend of privacy, functionality, and Central Coast living on 1.78 acres. Surrounded by open skies and rolling vistas, this exceptional property invites you to enjoy peaceful country living just minutes from town. The thoughtfully designed residence features 4 bedrooms and 3 bathrooms, with three guest bedrooms and 2 bathrooms conveniently located on the main level and a private primary suite with full bathroom, walk in closet, spa room and office space occupying the entire second floor. At the heart of the home, warm and inviting living spaces are anchored by a classic wood-burning fireplace, while the original garage has been converted into a spacious bonus living areaideal for a media room, game room, home office, or multigenerational living. Designed for both comfort and peace of mind, the property has been thoughtfully updated with a newer well, new septic system, new air conditioning, and owned solar, offering energy efficiency and long-term value. For hobbyists, entrepreneurs, collectors, or those in need of exceptional storage, the impressive 30' x 50' shop is a standout feature. Complete with soaring 16-foot ceilings, a 200-amp electrical panel, and abundant workspace, it offers endless possibilities for RVs, boats, equipment, workshops, or future customization. Additional RV parking provides even more flexibility for your lifestyle. Outside, mature pistachio trees dot the landscape while the expansive acreage provides a blank canvas

128 Roscomare
Irvine, CA 92602
AREA SQFT
3,361
BEDROOMS
4
BATHROOMS
5
Welcome to 128 Roscomare, a beautifully appointed 4-bedroom, 4.5-bathroom residence offering 3,361 square feet of living space in the exclusive, guard-gated Reserve at Orchard Hills. Set within one of Irvine's most coveted enclaves, this home combines refined design with an unbeatable location minutes from Orchard Hills Shopping Center and zoned for top-rated Irvine Unified schools, including Northwood High School. Step inside to a light-filled floor plan anchored by soaring ceilings in the main living area, with sweeping hillside views framing the space. The first floor offers seamless flow between the living, dining, and kitchen areas, ideal for both everyday living and entertaining. Upstairs, a versatile loft provides flexible space for a media room, office, or play area, alongside generously sized bedrooms. Outside, an open backyard offers effortless, low-maintenance living plenty of room to relax or entertain against the backdrop of the surrounding hills, without the upkeep of an elaborate landscape. As a resident of the Reserve, you'll enjoy 24-hour guard-gated security, resort-style community amenities, and access to the Orchard Hills Trail a scenic multi-use path winding through the surrounding hillside. This is a rare opportunity to own in one of Orange County's most sought-after master-planned communities.
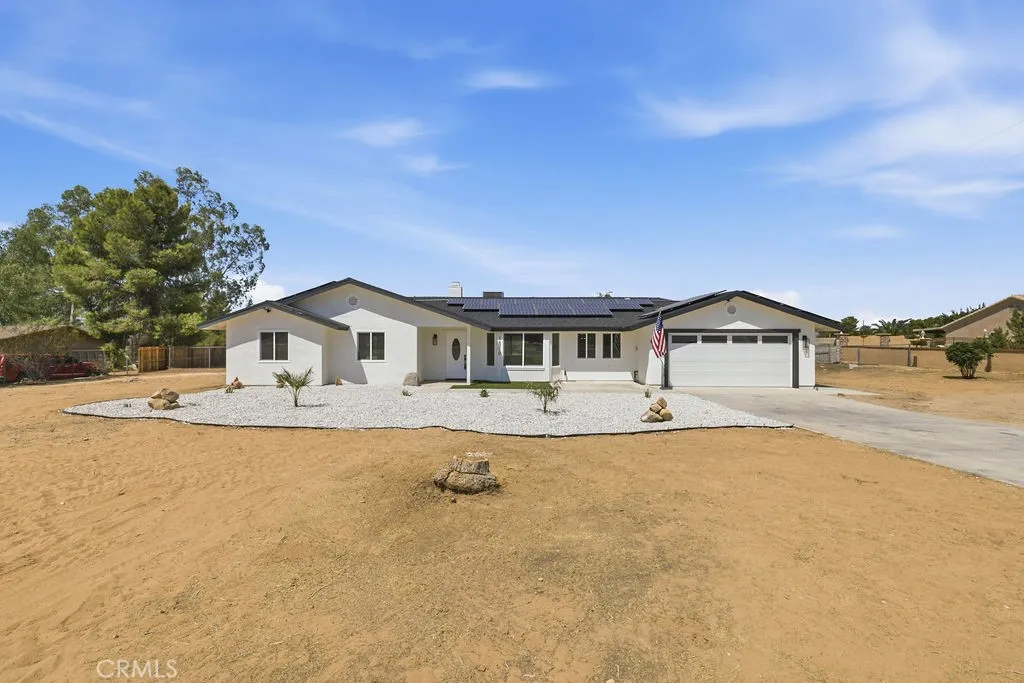
16710 Candlewood Road
Apple Valley, CA 92307
AREA SQFT
1,784
BEDROOMS
3
BATHROOMS
2
Welcome to this beautifully remodeled 3-bedroom, 2-bathroom home in Apple Valley, offering a fresh, move-in-ready interior and plenty of room to make the property your own. Step inside to find a completely renovated interior featuring a brand-new kitchen, beautifully updated bathrooms, new flooring, and fresh interior paint throughout. The home also features a brand-new roof and leased solar panels, adding valuable updates to the property. Situated on just under one acre, the expansive lot offers a blank canvas with endless possibilities. Create your dream backyard, add outdoor entertaining spaces, RV or recreational vehicle parking, or explore the potential for an ADU for additional living space or future rental income. With its updated interior, spacious lot, and room to grow, this Apple Valley home is ready for its next owners to move in and make it their own.
146 Orchard
Irvine, CA 92618
AREA SQFT
867
BEDROOMS
2
BATHROOMS
1
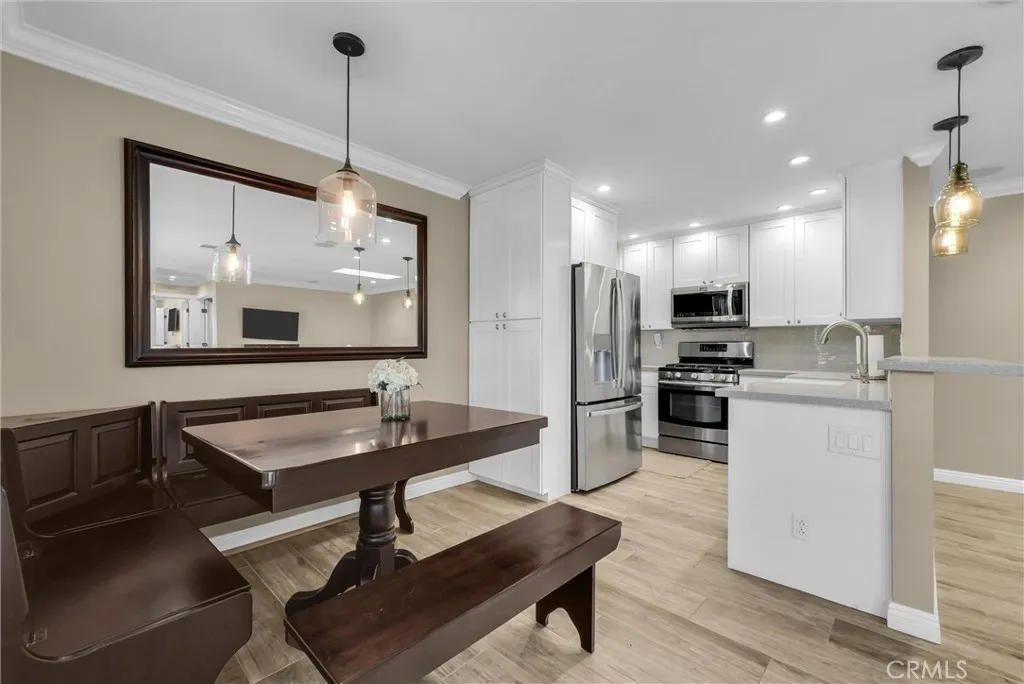
SINGLE-LEVEL, turn-key, and move-in ready, this beautifully maintained Irvine residence sits in the heart of the city and showcases true pride of ownership. The remodeled kitchen features crisp white cabinetry, stainless steel appliances, quartz countertops, and a neutral designer backsplash. Porcelain tile flooring flows throughout the home, offering durability, easy maintenance, and an elegant modern look. The fully remodeled bathroom is appointed with tasteful, updated fixtures, and the home includes upgraded doors and hardware, recessed lighting, plantation shutters, and fresh interior paint. The open floor plan creates a seamless connection between the kitchenwith its convenient breakfast counterthe dining area, and the living room. A Large sliding glass door leads to the private yard, beautifully landscaped sanctuary featuring a tranquil water fountain and hand selected plants that create a lush garden retreat. The main bedroom offers a walk-in closet and stylish light fixtures, while both bedrooms enjoy peaceful views of the surrounding greenbelt. Major improvements completed in recent years include the HVAC system, water heater, flat roof over the garage, and the living room skylight. A rare highlight of this home is the spacious DOUBLE-DOOR GARAGE with DIRECT ACCESS, providing convenience, security, and additional storage flexibility. Enjoy resort-style community amenities including two pools, spa, clubhouse, fitness center, lighted tennis courts, playgrounds, and beautifully maintained greenbelts throughout the neighborhood. Low HOA dues, no Mello-Roos, and award-
455 Wrightwood Court
Riverside, CA 92506
AREA SQFT
8,104
BEDROOMS
7
BATHROOMS
9
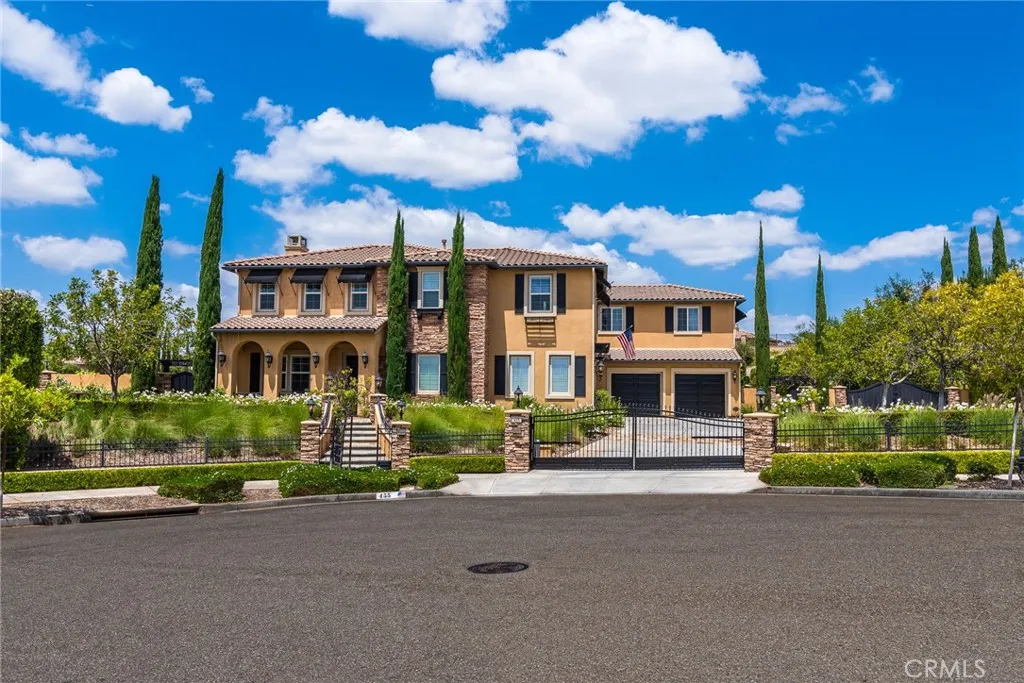
Panoramic View from this Stunning Estate home! Private, secluded lot on cul-de-sac. Fully gated property. Highly and superbly upgraded in and out. Resort style backyard offers pool w/sun deck, spa, bocce ball court, fire ring, custom swing set, grill, custom up lighting and cafe lights. Relax in the spa, watch the sunset and TV! Cabana (ADU) is approx. 1100 sqft with full kitchen, ice maker, fireplace, full bathroom, built-ins and storage. Property offers additional side patio/outdoor family room with forever views, TV, heater, ceiling fans, fountain, secret garden w/ custom garden boxes and steps down to the orchard (lemon, lime, orange, and apple trees). The inside is just as amazing, no expense has been spared! Spacious kitchen w/ 2 large pantries, subzero and another full-size refrigerator, separate ice maker, 6-burner gas range, dual ovens. Every bedroom in this home offers a full bathroom. 2 bedrooms located downstairs, along with office and powder room. The 2nd bedroom is easily a maid/guest quarters w/ separate entrance and tranquility patio. "Hidden" upstairs (dedicated staircase), one bedroom apartment w/ electric kitchenette and own laundry! Perfect for a multi-generational family. Master suite is upstairs, offering beautiful views, master bathroom w/ jacuzzi tub, large balcony, dual walk-in closets. Additional bedrooms and bathrooms are located upstairs, along with a den. Just a few upgrades include: Restoration Hardware chandeliers, all exterior doors offer wooden or phantom screens, custom plantation shutters throughout, all closets have custom cabinetry- you
8801 Eton Ave
Canoga Park, CA 91304
AREA SQFT
1,552
BEDROOMS
3
BATHROOMS
2
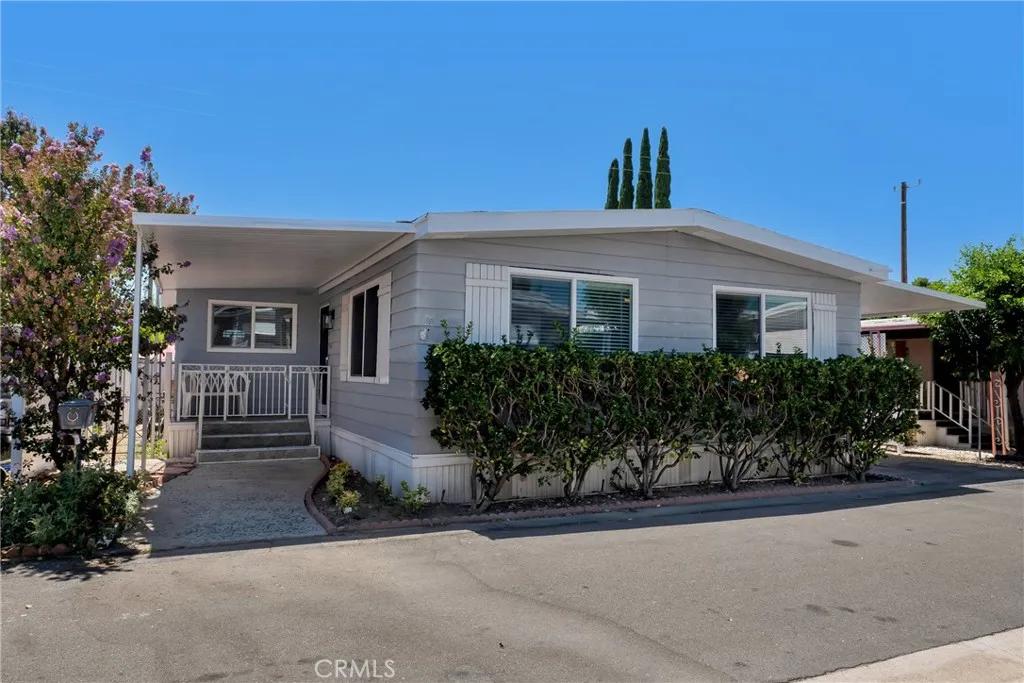
Welcome to this spacious and beautifully remodeled home located in the Riviera Mobile Estates, a premier 55+ community in the heart of Canoga Park. Offering 1,552 square feet of comfortable living space. This impressive residence features 3 bedrooms, 2 bathrooms, providing an ideal blend of comfort, and convenience. Featuring a large living room, family room, dining area and an inviting layout perfect for both everyday living and entertaining. The spacious primary suite offers ample closet space, while the secondary bedroom and bath provide comfort and privacy for guests or family members. The bathrooms have new vanities and new toilets. The kitchen offers new quartz counter tops, new appliances and a seamless flow into the home's breakfast nook, the wide floor plan creates an open and airy atmosphere throughout. This home also offers central air conditioning and heating, new dual pane windows and laminate flooring throughout, the indoor laundry room offers cabinets with counter tops, covered carport parking, and a storage shed. Association has clubhouse with pool, enclosed spa room, exercise room, meeting room, billiard room, kitchen, and reading room. Come and see it today!
2985 Redwood Drive
Merced, CA 95340
AREA SQFT
2,388
BEDROOMS
4
BATHROOMS
3
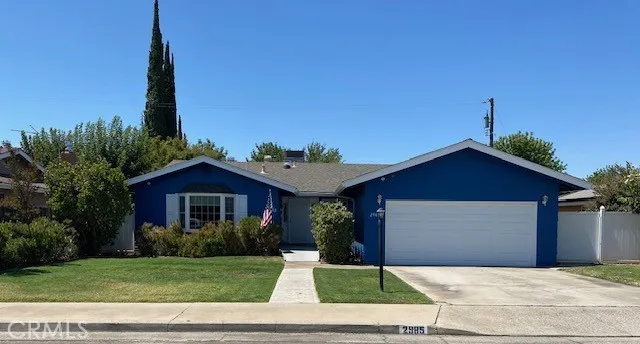
One owner home and move in ready! This home has been meticulously maintained and boasts a very livable floor plan. Living room, family room with gas fireplace, formal dining room, eat in kitchen, 4 BEDROOMS and 3 BATHS! 4th bedroom has private entrance with security screen door and a private bath. Perfect for guests, adult children or even a room rental! The roof and HVAC are nearly new, as are the dual pane windows. The kitchen and baths have been extensively updated - new cabinets, flooring, fixtures and counters. Carpets just replaced in the living room and 3 bedrooms. The exterior was painted just last year and MOST of the interior was just painted. The entire interior is a lovely neutral color scheme - lending itself to a warm or cool decor. The home sits at the end of a quiet cul-de-sac and has an oversized lot and covered patio. You won't want to miss this beautiful home in a well-established neighborhood. AND, there are no Mello Roo or Community Facilities assessments like on nearly all new construction! This equates to an approximate savings of $200 to $400 a month on a home in this price range! AT FULL PRICE SELLER WILL PAY BUYER COSING COSTS UP TO $27,900! BUY YOUR RATE DOWN AND SEE HUGE SAVINGS IN YOUR PAYMENT!
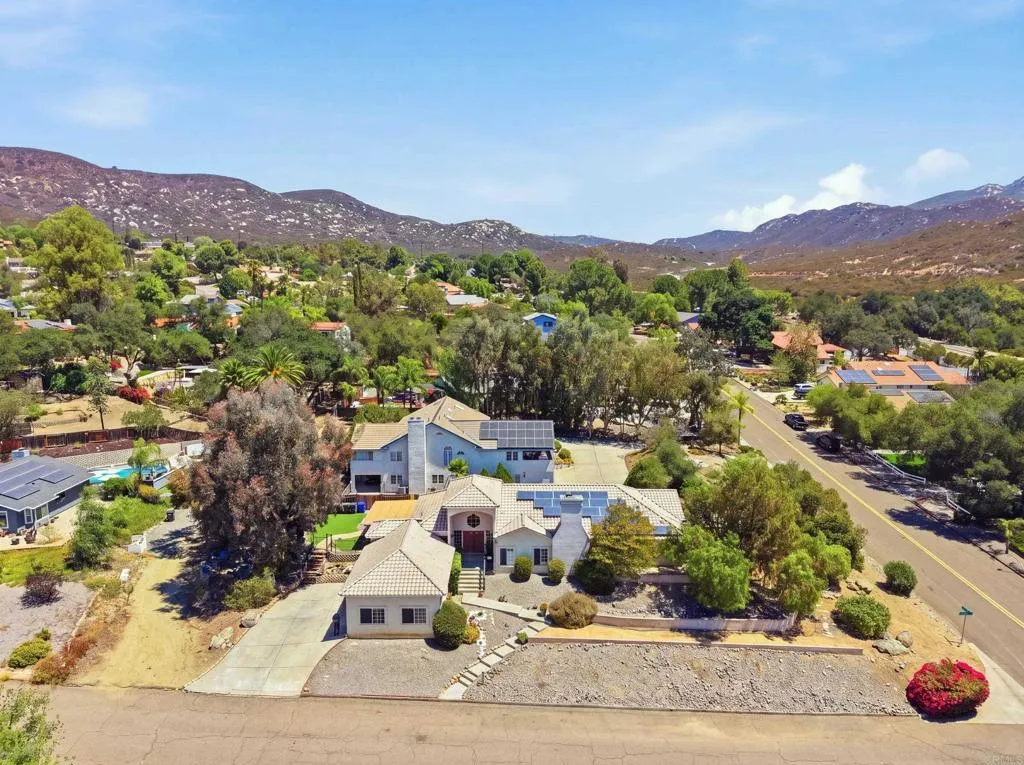
24396 Sargeant Road
Ramona, CA 92065
AREA SQFT
2,594
BEDROOMS
4
BATHROOMS
4
PRICE IMPROVEMENT AND *SPECIAL SELLER FINANCING PROGRAM* Stunning Corner-Lot Home on Nearly Half an Acre in San Diego Country Estates! Welcome to this thoughtfully designed home, ideally situated on a spacious corner lot in the peaceful and highly desirable San Diego Country Estates. Offering brand new carpet, generous outdoor space, low-maintenance landscaping, a solar system, and a versatile floor plan, this property is designed for comfortable everyday living and effortless entertaining. Step inside to inviting formal living and dining areas, where sliding glass doors seamlessly open to a large covered outdoor living area and expansive side yard, perfect for relaxing, entertaining, or enjoying the beautiful Southern California lifestyle. The spacious family room features a cozy fireplace, creating a warm and welcoming gathering space for family and friends. The kitchen offers granite countertops, abundant cabinetry, a dedicated pantry/storage room, and a convenient adjoining laundry room, providing plenty of functionality for everyday living. One of the home's most desirable features is its TWO PRIMARY SUITES. The main primary suite features a walk-in closet, glass doors opening directly to a private patio, and an ensuite bathroom with a beautifully renovated shower area. The second primary suite provides a comfortable and private retreat, ideal for home office, extended family or guests. Two additional generously sized bedrooms share a convenient Jack-and-Jill bathroom, creating an ideal balance of privacy and functionality. A spacious 3-car garage with an EV charging o
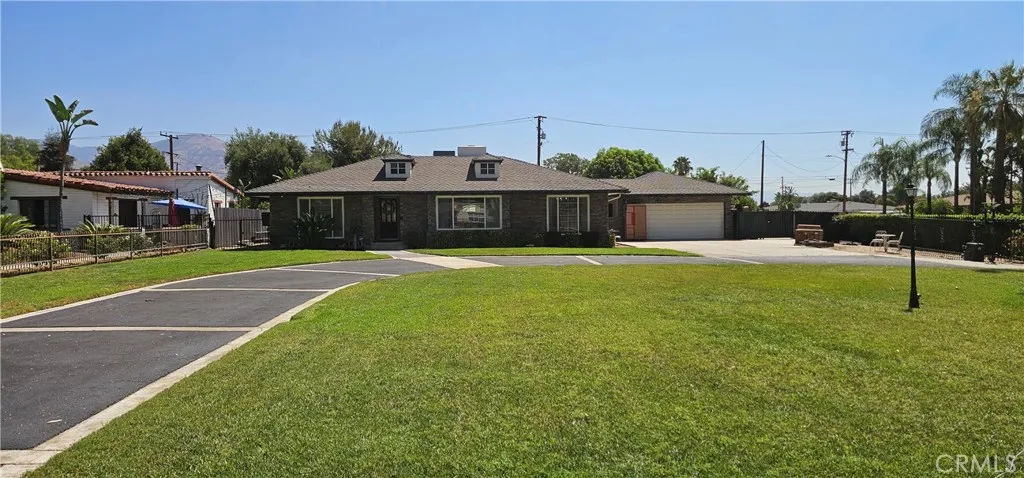
3037 Valencia
San Bernardino, CA 92404
AREA SQFT
1,740
BEDROOMS
3
BATHROOMS
2
Welcome to this spacious 3-bedroom, 2-bathroom home located in an established San Bernardino neighborhood near the foothills and Arrowhead Country Club. The area offers a comfortable residential setting with convenient access to shopping, restaurants, schools, parks, and major roadways. The home features a private swimming pool, perfect for enjoying warm Southern California days, along with gated and secured access for added privacy. A huge driveway provides plenty of space for parking multiple vehicles, while the property also offers RV parking for additional convenience. Please note that there is no electrical outlet or power connection available for the RV. The home is alarm-ready for tenants who wish to activate a security system, and a small storage shed is included for tools, outdoor equipment, and other belongings. Pets up to 25 lbs are welcome. With its spacious driveway, RV parking, private pool, gated access, extra storage, and convenient location near Arrowhead Country Club, this home offers a great combination of comfort, privacy, and outdoor living.

873 Escuela Court
San Luis Obispo, CA 93405
AREA SQFT
1,573
BEDROOMS
4
BATHROOMS
3
873 Escuela Court is a beautifully updated four-bedroom, three-bath home in the desirable Laguna Shores neighborhood. The home is located at the end of a cul-de-sac; with reduced through traffic while Escuela Court remains conveniently connected to local parks and everything that San Luis Obispo has to offer. This premium location also affords views of several of the Nine Sisters and surrounding hills. Inside this two-story home, you'll find three remodeled bathrooms, a remodeled kitchen, and additional upgrades throughout. The floor plan provides plenty of flexibility for everyday living, entertaining, working from home, and hosting family and guests. Be sure to check out the personal park built in the large lot. Additional upgrades include updated lighting, updated hardscaping and landscaping, and an expanded driveway. The positioning of this home on the lot allows you to sit and enjoy a bonfire or an evening beverage on the deck while taking in the scenic backdrop while feeling surrounded by nature. The home is near local schools, numerous parks, and delicious local dining establishments. Come take a look at the thoughtful modern updates and exceptionally spacious lot, and find out if this could be your next home.
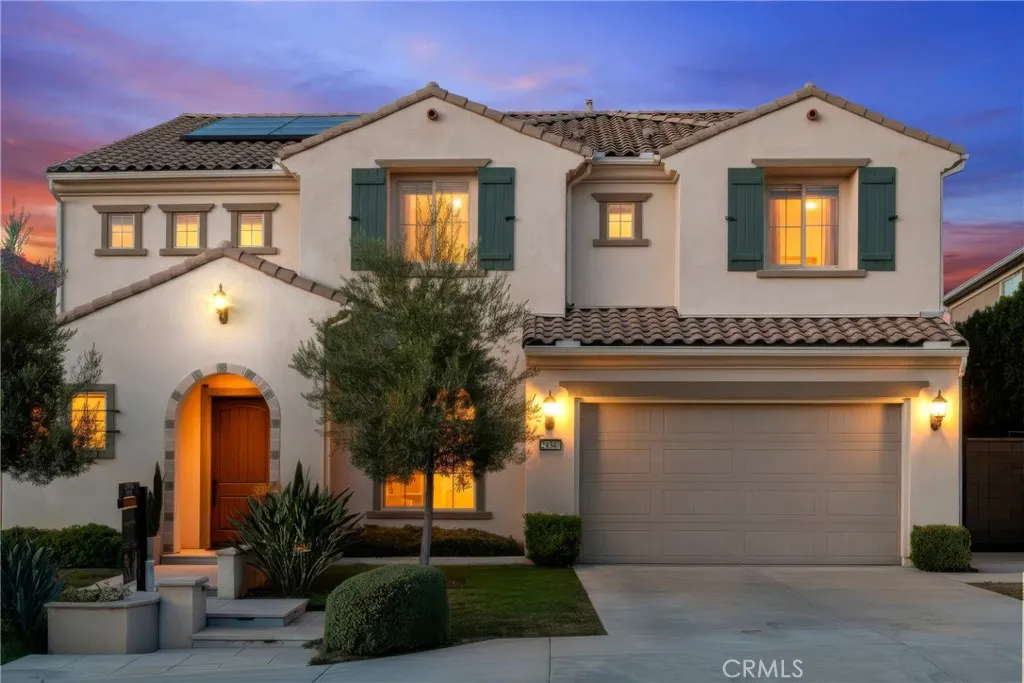
24347 Stone Bend
West Hills, CA 91304
AREA SQFT
3,279
BEDROOMS
4
BATHROOMS
5
OMG! TURN KEY HOME WITH PAID SOLAR PANORAMIC VIEW & CITY LIGHT JUST BUILT IN 2019 this Elevated living in the Prestigious Sterling Community of West Hills, With TOP NOCH SCHOOLS. Where designer upgrades & jaw-dropping panoramic SUNSETS & CITY LIGHTS create an extraordinary hilltop lifestyle. Perched on an elevated premium lot, this stunning residence features 4 spacious Bedrooms & 4.5 luxurious Baths within the highly desirable Lucca floor plan, designed to maximize space & functionality. Every square foot is thoughtfully utilized with a private den, expansive loft, caf dining area, office, covered outdoor living space, 10' foot ceilings & generous 3 car garage. With Rich HARDWOOD FLOORING, CUSTOM COUNTERTOPS & carefully selected finishes to elevate comfort & style. DUAL WALK IN CLOSETS with customized upgrades & exceptional storage. The beautifully upgraded kitchen features stainless steel KitchenAid appliances & a LARGE BUILT IN FRIDGE, flowing seamlessly into the OPEN living & dining spaces perfect for entertaining. Retreat to the luxurious primary suite featuring a TUB W A VIEW, WALK IN SHOWER, BALCONY, & unforgettable SUNSETS become your everyday backdrop. Upgrades include AUTOMATED WINDOW SHADES, EXTERIOR SHADES enclosing the CALIFORNIA ROOM for added shade & comfort, designer lighting, PREMIUM BUILT IN SURROUND SYSTEM, SMART HOME features & OWNED SOLAR. The balcony, not featured on the original model, provides another exceptional vantage point. Still applicable coverage from the builders 10-year limited structural warranty. Enjoy Southern California indoor-outdoor li
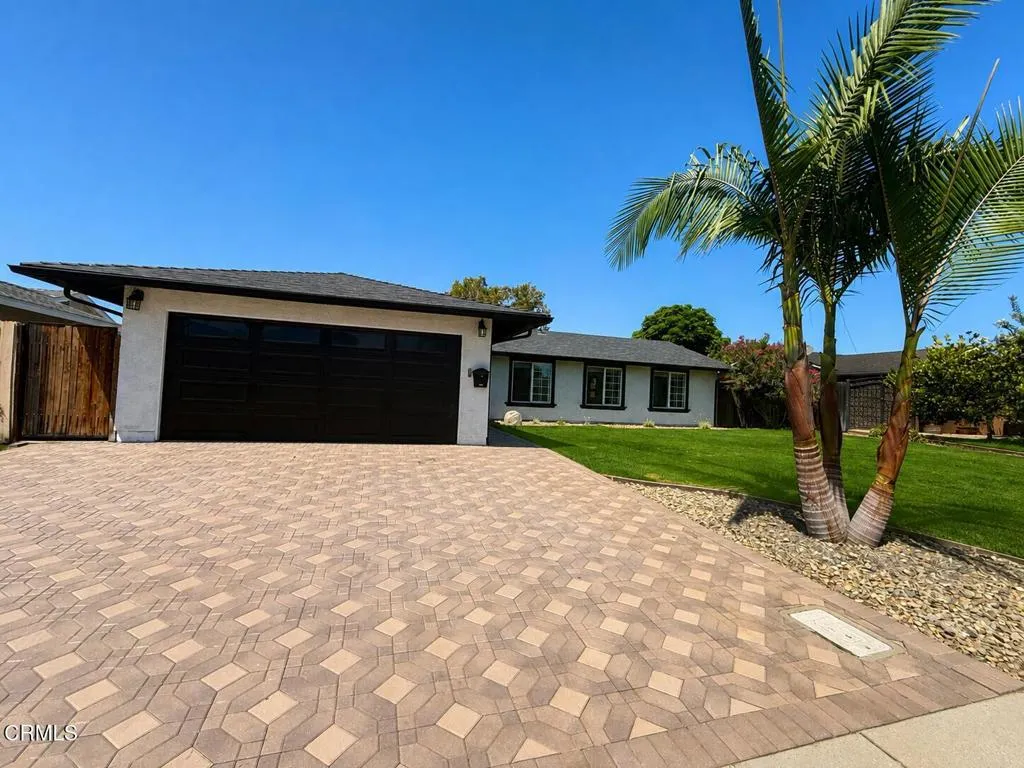
861 Calle Camelia
Camarillo, CA 93010
AREA SQFT
1,201
BEDROOMS
4
BATHROOMS
2
This charming single story, 4 beds and 2 baths Camarillo home makes the most of every space while offering an exceptional indoor-outdoor lifestyle. The light filled interior features four versatile bedrooms and two baths, providing flexibility for guest rooms, a home office, nursery or creative space. Step outside and discover one of the home's standout features-a spacious and private backyard with plenty of room for entertaining, dining, gardening, play and enjoying Camarillo's beautiful year round weather. The generous approximately 7,000 sqft lot create a wonderful sense of space beyond the home interior. Additional highlights include new air conditioning, new furnace and ducting. With no HOA and a convenient location near shopping, dining, and everyday amenities, this move in ready home offers an opportunity to enjoy the benefits of a detached single family home, a generous lot and single level living in the heart of Camarillo.
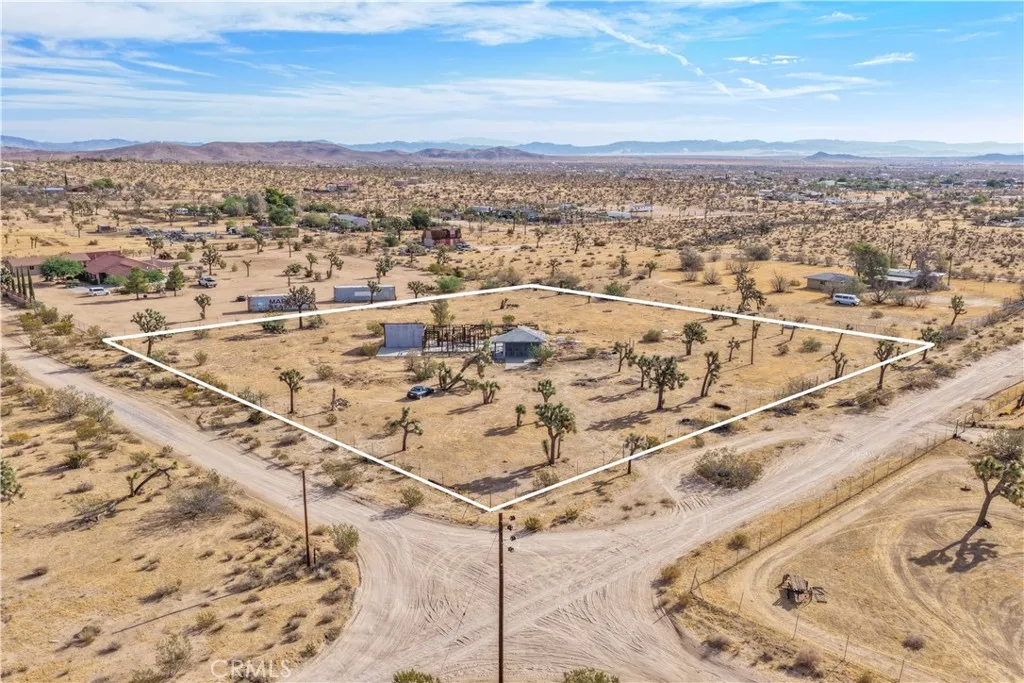
58824 Mesa Dr
Yucca Valley, CA 92284
AREA SQFT
1,077
BEDROOMS
BATHROOMS
Experience the beauty and serenity of the High Desert on this 2.5-acre property in Yucca Valley. The original residence was destroyed by fire, and the property is being offered and sold in its present, as-is condition. The parcel offers an open, spacious setting with natural desert surroundings in the Yucca Mesa area, conveniently located near local shopping, dining, services, outdoor recreation, and Joshua Tree National Park. A unique opportunity for investors, builders, or anyone looking to bring their vision to life with a custom desert retreat or potential income-producing property in the High Desert.

5340 Avenida De Michelle
Yorba Linda, CA 92887
AREA SQFT
5,002
BEDROOMS
6
BATHROOMS
6
Luxury, Privacy, and Breathtaking ViewsWelcome to Your Dream Estate. Behind a private gated entrance sits this spectacular custom-built modern masterpiece, completed in 2021 and thoughtfully designed to deliver the ultimate Southern California lifestyle. Perched on over 1 acre (44,913 sq. ft.), this extraordinary estate captures sweeping mountain views, sparkling city lights, vibrant sunsets, and even Disneyland fireworks, creating a breathtaking backdrop every day. Offering approximately 4,930 square feet of sophisticated living space, this exceptional residence features 6 bedrooms, 5.5 bathrooms, a private office, and an expansive loft, blending elegance with everyday comfort. Step through grand French doors into a dramatic foyer highlighted by soaring 20-foot ceilings, abundant natural light, and striking modern finishes. Luxury flooring, recessed lighting, and designer details flow seamlessly throughout the home, creating an atmosphere of refined elegance. At the heart of the home is a chef-inspired gourmet kitchen featuring a stunning waterfall island, quartz-style countertops, full-height designer backsplash, walk-in pantry, and a fully equipped prep kitchenperfect for entertaining on any scale. The adjoining great room offers a sleek fireplace and expansive sliding glass doors that effortlessly connect indoor and outdoor living. A desirable first-floor guest suite offers picturesque mountain views, a walk-in closet, and a private bath, providing exceptional comfort for family or overnight guests. The luxurious primary retreat occupies its own private wing upstairs, o
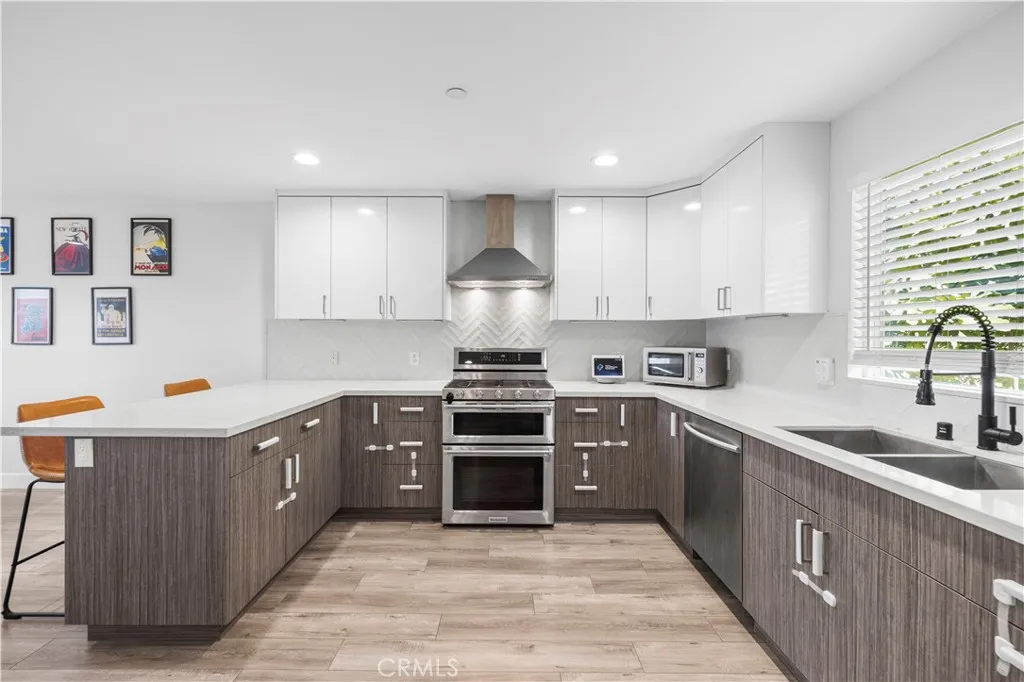
16557 Vine Terrace
Van Nuys, CA 91406
AREA SQFT
2,041
BEDROOMS
3
BATHROOMS
4
Welcome to this beautifully designed contemporary home, built in 2016 and thoughtfully crafted for todays lifestyle. Move-in ready and well-maintained, this exceptional residence offers the perfect blend of modern style, flexible living, and everyday comfortan outstanding opportunity for homeowners and investors alike. The light-filled open-concept floor plan features 3 spacious bedrooms plus a versatile first-floor den with an adjacent full bathroom, ideal as a home office, guest room, or potential fourth bedroom. The designer kitchen showcases quartz countertops, sleek cabinetry, a stylish backsplash, stainless steel appliances, and abundant storage, flowing seamlessly into dining areas. The spacious primary suite offers double-door entry, plenty of natural lights, a walk-in closet, a spa-inspired ensuite with dual vanities, and a private balcony. Two additional bedrooms share a convenient Jack-and-Jill bathroom. Enjoy the low-maintenance backyard/patio with artificial turf, along with an upstairs laundry room, an attached two-car garage with direct access, and a brand-new A/C unit. Ideally located near shopping, dining, parks, schools, and major commuter routes, this turnkey home combines style, comfort, and functionality with exceptional long-term value. Dont miss this incredible opportunity!
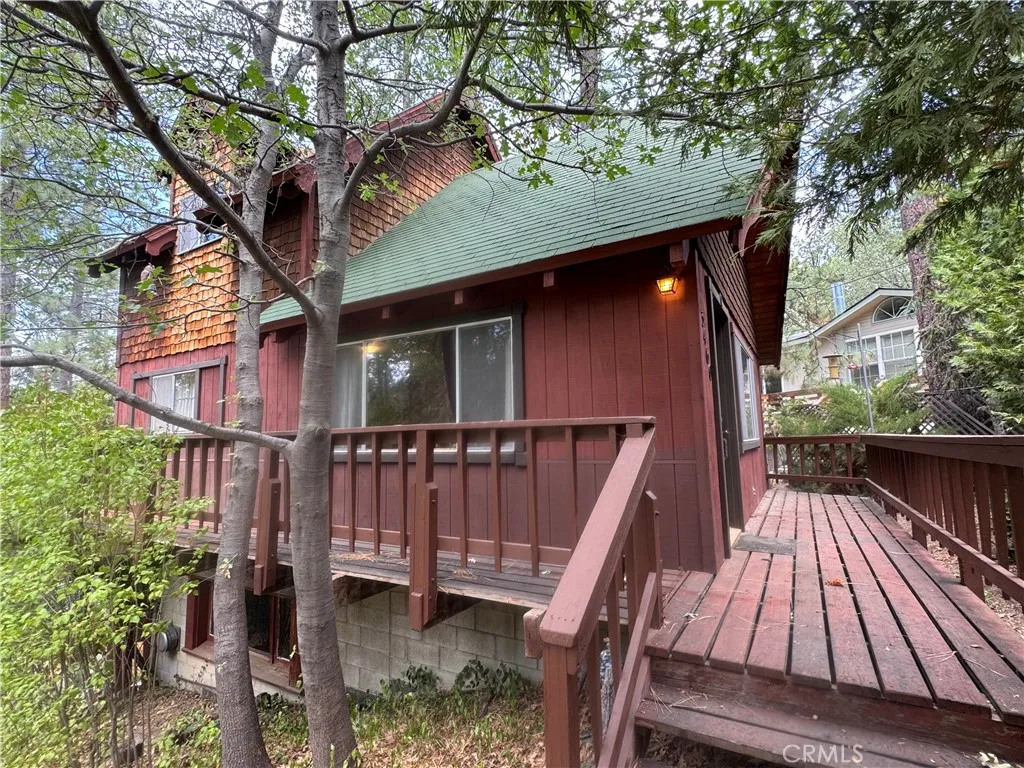
53460 Country Club
Idyllwild, CA 92549
AREA SQFT
1,320
BEDROOMS
2
BATHROOMS
3
Welcome to The Bird House, a wonderfully nostalgic mountain cabin tucked beneath the towering pines of Idyllwild. Affectionately known by the neighbors for years as the Bird House, this charming 2-bedroom, 2.5-bath retreat comes with something you simply cant recreatea story. Originally built in the 1970s by the grandfather of the current owner, the cabin eventually passed out of the family. Decades later, the family had the rare opportunity to reacquire it, bringing a special piece of their history back home and once again making it their mountain getaway. Step through the cheerful turquoise front door and it feels like stepping back in time. The cabin has remained remarkably true to its roots, retaining much of its original 1970s character. Soaring vaulted tongue-and-groove wood ceilings, exposed beams, vintage wood paneling, retro carpeting, an original kitchen and nostalgic finishes create an authentic mountain atmosphere. The main living space is open and airy, with dramatic wood ceilings and windows framing the surrounding forest. A wood-burning stove set against a stone hearth adds another quintessential cabin touch, while the open staircase and loft-style architecture give the home an unexpectedly spacious feel. Upstairs continues the vintage charm with exposed wood ceilings and treetop views, while the lower level provides additional living space with its own retro personality. Outside, the cabin nearly disappears into its wooded setting. Mature trees surround the property, creating a quiet, tucked-away feeling, while the wraparound deck provides the perfect place
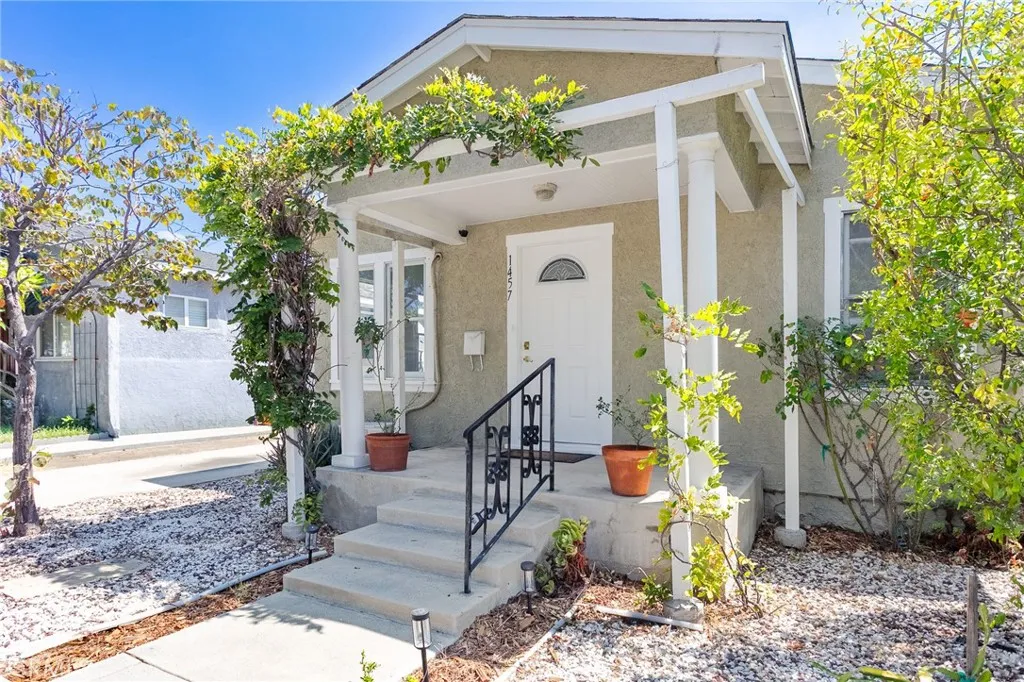
1457 California
Glendale, CA 91206
AREA SQFT
736
BEDROOMS
2
BATHROOMS
1
GREAT STARTER HOME! Tucked along a private cul-de-sac, this charming Glendale home offers a wonderful blend of comfort, thoughtful updates, and outdoor enjoyment. Step inside to a bright living space with refreshed interior paint and updated flooring, flowing into an inviting eat-in kitchen featuring a new cooking range, new vent hood, and a rare cast-iron kitchen sink. The outdoor garden and patio area is a special highlight, with mature guava, pomegranate, and jujube fruit trees creating a peaceful space to relax, garden, or entertain. Additional improvements include a 2-year-old water heater and earthquake/seismic retrofitting, adding practical value and peace of mind. Ideally located within good Glendale Unified School District, with convenient access to local schools, shopping, dining, and everyday amenities. A charming opportunity to enjoy the privacy of a single-family home in a desirable Glendale location.
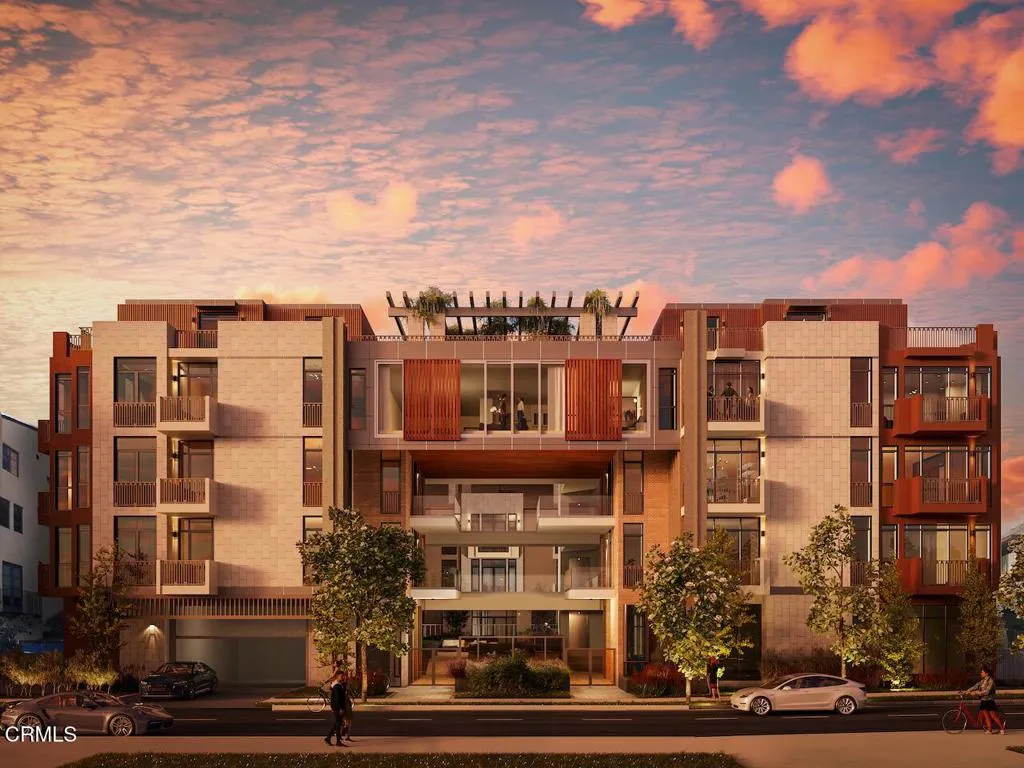
127 Madison Avenue
Pasadena, CA 91101
AREA SQFT
1,568
BEDROOMS
2
BATHROOMS
2
The most anticipated luxury offering Pasadena has brought to market in many years. 49 luxury residences coming early Winter 2026. Now taking reservations. 1 - 3 bedrooms available. Private Residences starting at $1,500,000.
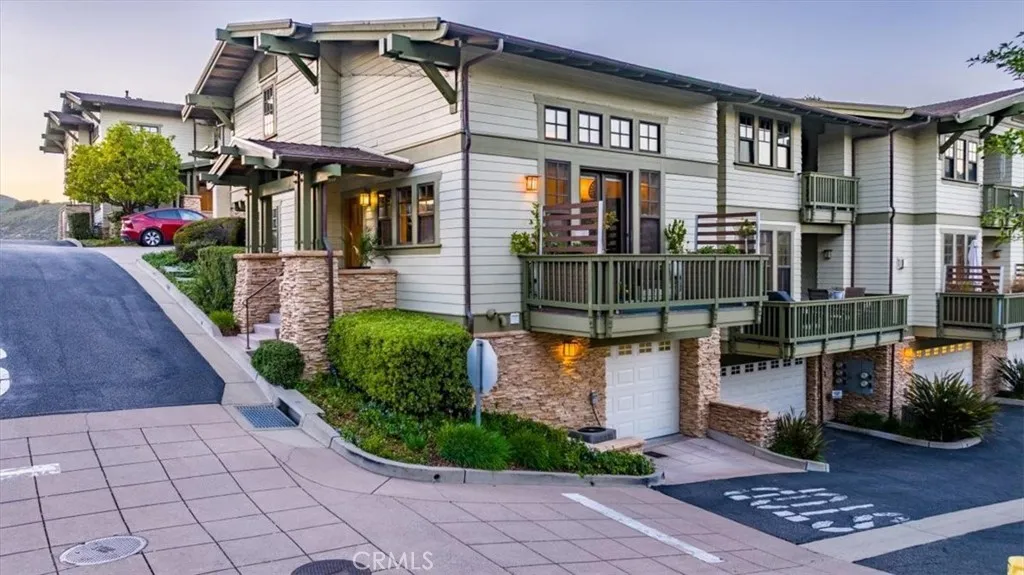
290 Ocean Oaks Lane
Avila Beach, CA 93424
AREA SQFT
1,173
BEDROOMS
1
BATHROOMS
3
Discover relaxed coastal living in the heart of Avila Beach within the desirable Ocean Oaks community. Residents enjoy beautifully maintained grounds and a private courtyard featuring lush landscaping, a tranquil water feature, and a unique pool-spa combination, perfect for soaking in warm water on cool coastal evenings or cooling off on sunny summer afternoons. Ideally situated just four blocks from downtown Avila Beach, the sand, boutique shops, acclaimed restaurants, and the Avila Beach Golf Resort, this beautifully crafted end-unit residence offers privacy, comfort, and an exceptional Central Coast lifestyle. Perched in an ideal setting for views, the home welcomes you with soaring ceilings, abundant natural light, and picturesque hillside views. The inviting living room is centered around a gas fireplace and flows seamlessly into the dining area and kitchen, creating an open and welcoming setting for everyday living and entertaining. Two private outdoor spaces make it easy to enjoy Avila Beachs mild coastal climate. The front deck offers wonderful sun exposure and sweeping hillside views, while the secluded rear patio provides a peaceful setting for morning coffee, outdoor dining, or unwinding at the end of the day. Upstairs, the loft-style primary suite overlooks the main living area and offers generous proportions, a well-appointed bathroom, and ample storage. Additional features include a newly installed HVAC system, a tandem two-car attached garage, and a conveniently located three-quarter bathroom near the garage, ideal after a day at the beach, a round of golf, o
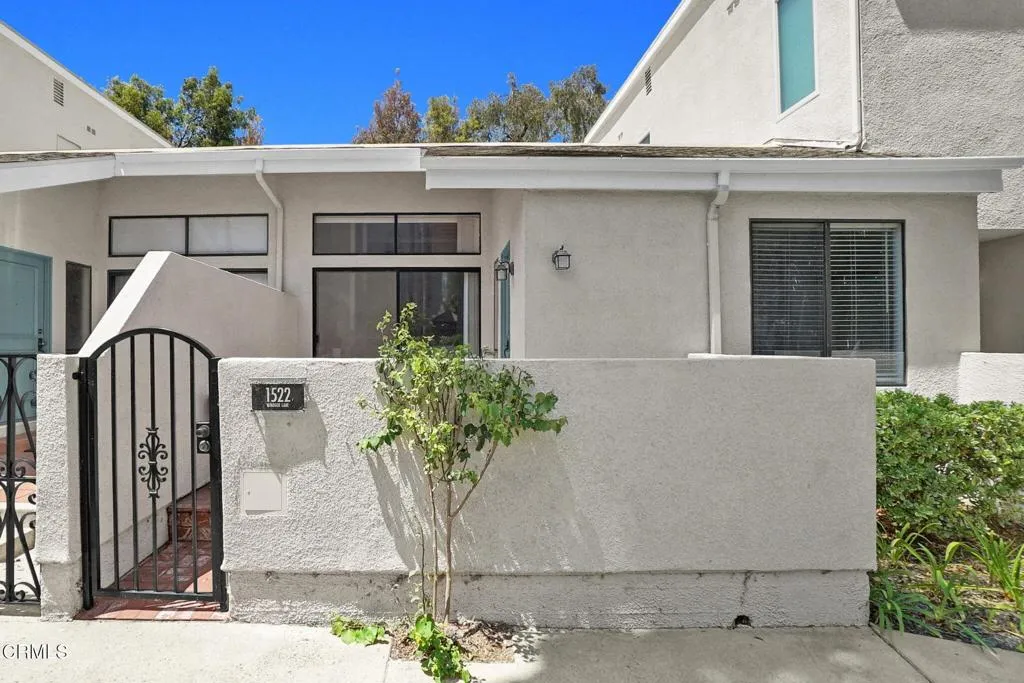
1522 Windsor Lane
Fullerton, CA 92831
AREA SQFT
1,085
BEDROOMS
2
BATHROOMS
2
Welcome home to this beautifully maintained 2-bedroom, 2-bathroom condo located in the Water Garden Community. Walk up to a private gated brick patio that provides a welcoming entry and space for outdoor seating. As you enter the home, you are greeted by high ceilings and an open, bright and airy living and dining area. The galley kitchen includes a separate eating nook. Just a few steps lead to the second floor. The primary bedroom features a double-entry door, a walk-in closet with plenty of storage, and a private bathroom with a walk-in shower. Downstairs, there is a large two-car garage for extra storage space and washer and dryer hookups. The Water Gardens private community includes three pools, three spas, and three water features. You are minutes away from major freeways, shopping, restaurants, Cal State Fullerton, and much more.
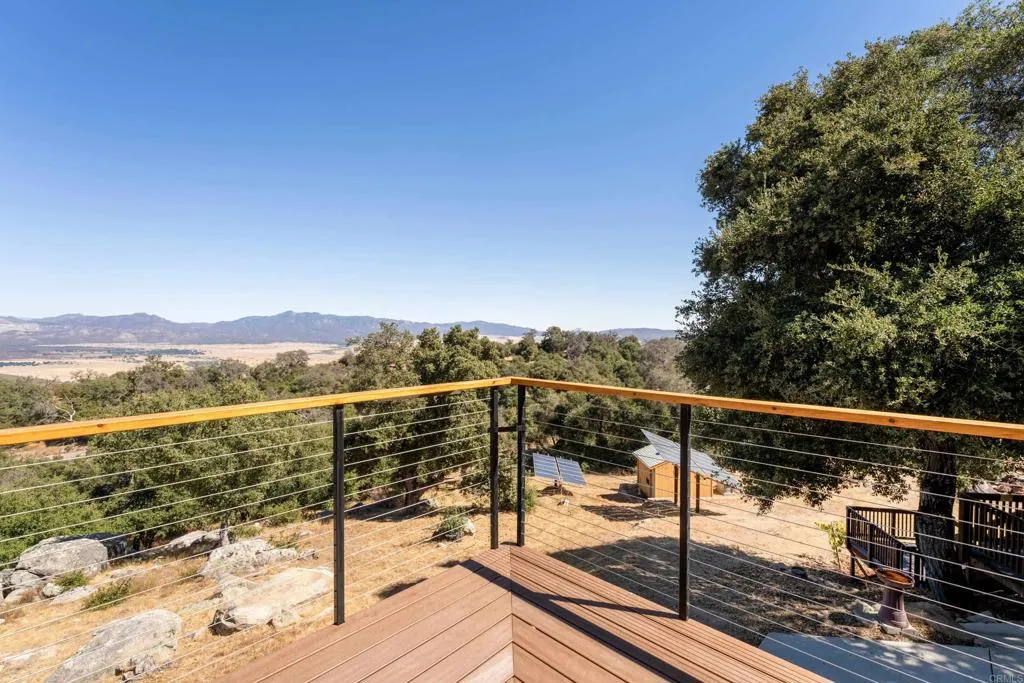
25770 E GRADE ROAD
Santa Ysabel, CA 92070
AREA SQFT
2,150
BEDROOMS
3
BATHROOMS
2
11+ Acres in San Diego Countys Palomar Mountain Range | Off-Grid Living | Short-Term Rentals Permitted Set between Palomar Mountain and Lake Henshaw, this 11+ acre property offers a distinctly different way to experience San Diego: greater independence, privacy and the freedom of a more self-sufficient lifestyle. With a private well drawing Palomar Mountain spring water, solar-generated electricity and room to cultivate gardens and grow your own food, this is an opportunity to live beyond the reach of many everyday utility demands. Surrounded by Cleveland National Forest and the San Jose Valley watershed, the property features open meadows, sweeping views of the Lake Henshaw Basin and Hot Springs Mountain, and a sense of seclusion far removed from coastal life. This is one of the few places in San Diego where the seasons are genuinely part of the experience. Spring brings wildflowers and migrating birds. Summer days are moderated by elevation, autumn brings golden oak canopies and crisp mountain air, and winter can bring snow to the surrounding peaks. Nearby Palomar Mountain State Park and the Santa Ysabel Preserves offer miles of trails for hiking, cycling and horseback riding. The approximately 2,150 sq. ft. home is designed around its setting, with vaulted ceilings, post-and-beam architecture and a brick-lined fireplace with soapstone wood stove anchoring the main living space. Newly refinished red oak floors run throughout, while the updated kitchen features warm wood finishes and curated lighting. A wraparound patio opens to meadow and mountain views, creating an easy

