

favorites
favorites
favorites
Favorite Properties
Form submitted successfully!
You are missing required fields.
Dynamic Error Description
There was an error processing this form.
1400 Palm
Altadena, CA 91001
AREA SQFT
BEDROOMS
BATHROOMS
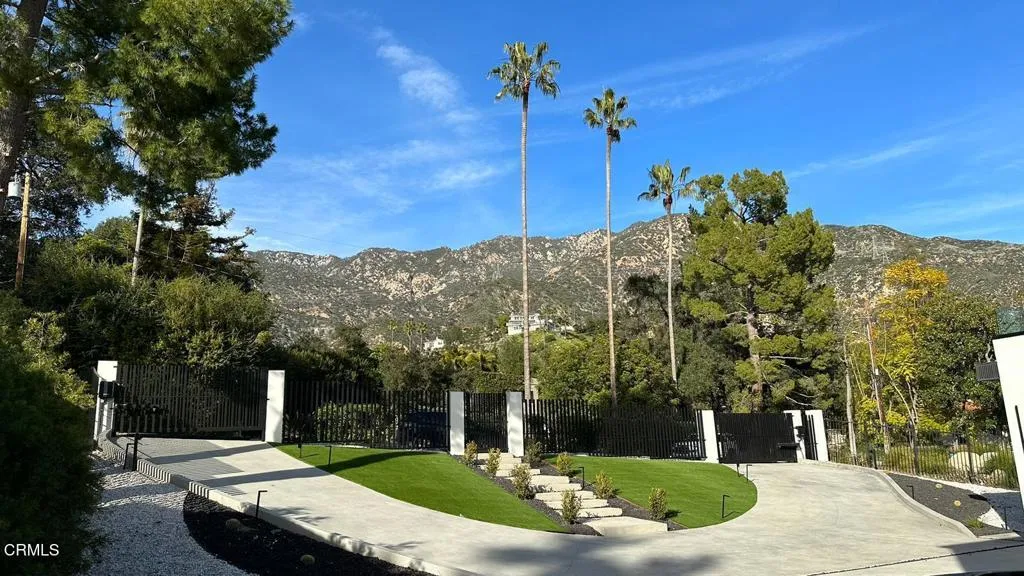
Extraordinary opportunity to design and build a custom luxury residence on one of East Altadena's most desirable estate lots. The property offers more than 20,000 square feet of level land, approximately 80 feet of frontage, mountain views, and exceptional privacy at the end of a quiet cul-de-sac above the Altadena Town & Country Club.The property was previously home to a newly built, 4,200-square-foot residence featuring five bedrooms and five bathrooms. Today, the site presents a unique opportunity to benefit from a remarkable collection of newer resort-style improvements already established on the grounds.The outdoor setting features extensive hardscaping, turf, mature landscaping, and a gated circular driveway. A newer pool and spa, dedicated outdoor entertaining area with an existing kitchen island, and private multi-use sports court remain. These valuable improvements represent substantial potential savings in site-development costs and preparation time for the next owner.Phase 1 and Phase 2 debris removal have been completed. The property also benefits from previously established water, gas, and electrical service.Picture a sophisticated new residence designed around dramatic mountain views, expansive walls of glass, open-concept living spaces, and effortless connections between the interior and the resort-style grounds. This extraordinary setting and its valuable existing improvements provide an exceptional canvas for a future homeowner or developer to create a truly distinctive custom estate.Please note: photography of the vacant lot was taken in September 2025 and
277 Alejo Road
Palm Springs, CA 92262
AREA SQFT
1,131
BEDROOMS
2
BATHROOMS
2
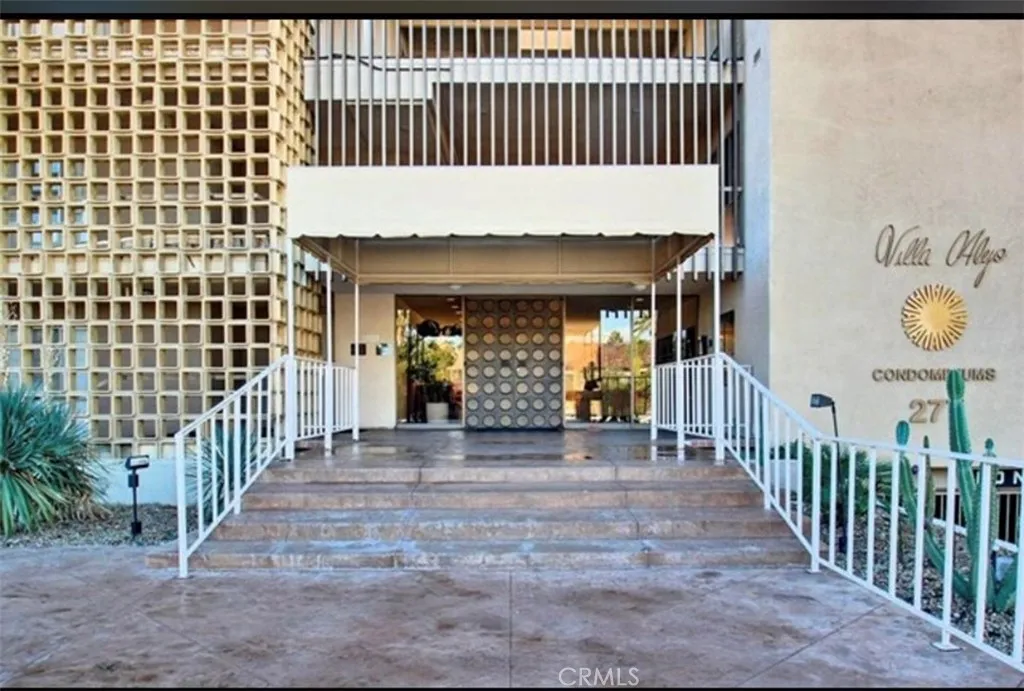
2-Bedroom & 2-Bath Condo | Utilities Included | Villa Alejo Welcome to this beautifully updated 2-bedroom, 2-bathroom condo located just off Indian Canyon Drive and minutes from the Downtown Palm Springs strip. From the moment you enter, you'll be greeted by spectacular desert murals created by famed artist Russell Blackburn, giving this home a truly unique Palm Springs character. The modern black-and-silver kitchen features matching appliances, sleek black granite countertops throughout, and Italian 2' x 2' hand-poured Black Pepper glass tile accents. A huge pantry with space for a freezer provides exceptional storage and is a rare featureit's the only one at Villa Alejo! Both bathrooms feature custom glass vessel sinks. The primary en-suite bathroom offers a spacious walk-in shower with dual showerheads, along with additional artwork by Russell Blackburn. Beautiful faux-finished walls create a warm and inviting atmosphere throughout the home, while the many amenities of Villa Alejo are conveniently located just outside your front door. Highlights: 2 Bedrooms 2 Bathrooms Modern remodeled kitchen Matching appliances Black granite countertops Italian hand-poured glass tile Oversized pantry with freezer space Custom glass vessel sinks Primary en-suite bathroom Large dual-head walk-in shower Custom desert artwork by Russell Blackburn Minutes from Downtown Palm Springs Convenient location just off Indian Canyon Drive Utilities INCLUDED Come experience the unique style, comfort, and convenience of Villa Alejo. This one is a must-see!

301 Adams Avenue
Alhambra, CA 91801
AREA SQFT
1,342
BEDROOMS
4
BATHROOMS
2
Charming Alhambra duplex opportunity in a desirable residential neighborhood. 301 W Adams Ave offers excellent flexibility for an owner-user, investor, or multi-generational living setup. Situated on a generous lot, this property features classic character, functional living spaces, and strong upside potential. Whether you are looking to live in one unit and rent the other, add to your income property portfolio, or explore future value-add possibilities, this property presents a rare opportunity in a prime Alhambra location. Conveniently located near local shopping, dining, schools, parks, public transportation, and major commuter routes, this property offers both everyday convenience and long-term rental appeal. Buyer to verify all permits, square footage, zoning, use, and development potential. Front house has a 3rd, unpermitted bedroom.Private Remarks: Property also listed under Residential Income MLS# P1-27186
9753 Elizabeth Lake Road
Leona Valley, CA 93551
AREA SQFT
1,882
BEDROOMS
3
BATHROOMS
3
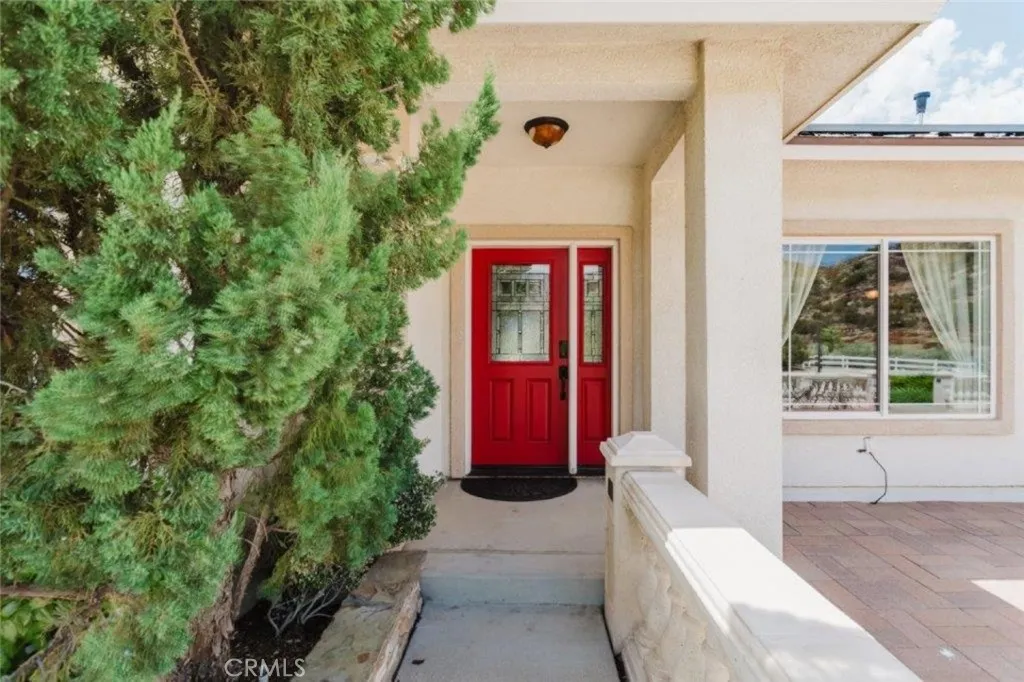
Stunning Leona Valley Retreat on 5 Acres with Pool, Spa & Panoramic Views Experience the beauty and tranquility of Leona Valley from this stunning single-story 3-bedroom, 2.5-bathroom home situated on approximately 5 acres with breathtaking panoramic mountain and valley views. Offering approximately 1,882 square feet of living space, this beautifully upgraded property blends comfortable modern living with distinctive country charm. The spacious open-concept floor plan features abundant natural light, vaulted ceilings, and beautiful wood-paneled accent walls that add warmth and character throughout the home. The inviting living room showcases a dramatic fireplace and views of the surrounding landscape, creating a comfortable space to relax and take in the peaceful setting. The bright, upgraded kitchen features crisp white cabinetry, generous counter space, stainless steel appliances, gas cooktop, built-in oven, microwave, and a large peninsula with additional seating. The kitchen opens seamlessly to the dining and living areas, making the layout ideal for everyday living and entertaining. The outdoor living space is truly exceptional. Enjoy an expansive covered patio overlooking the sparkling in-ground pool and spa, surrounded by mature landscaping and the natural beauty of the surrounding hills. The backyard also features a built-in outdoor kitchen with grill, sink, and generous counter space, creating the perfect setting for entertaining, outdoor dining, or relaxing while enjoying the spectacular views. Modern energy-efficient features include an owned Tesla solar system w

1175 Valley View
Pasadena, CA 91107
AREA SQFT
1,762
BEDROOMS
3
BATHROOMS
2
Welcome to this beautifully maintained and upgraded Pasadena home, where comfortable living meets effortless indoor-outdoor entertaining. From the inviting curb appeal and manicured front yard, step inside to a bright and spacious interior featuring rich wood flooring, fresh neutral tones, crown molding, recessed lighting, and a welcoming fireplace that serves as a focal point of the main living areas. The open-concept layout creates an easy flow between the living, dining, and kitchen spaces, making everyday living and entertaining a breeze. The well-appointed kitchen offers abundant cabinetry, granite countertops, stainless steel appliances, and a convenient breakfast bar that opens to the living area. Generously sized bedrooms provide comfortable retreats, while the updated bathrooms offer thoughtful touches and ample functionality. Step outside to discover a private backyard designed for enjoying the Southern California lifestyle, complete with a sparkling pebble finished swimming pool, expansive patio areas, covered outdoor living space, and a built-in outdoor kitchen with grill, ample counter space and pull up bar seating. With beautiful mountain views as a backdrop, this is an ideal setting for gatherings with friends and family, al fresco dining, or simply relaxing at home. Conveniently located in Pasadena with easy access to shopping, dining, transportation, and major freeways, this property offers the perfect blend of comfort, versatility, and location.
15522 San Francisco
Victorville, CA 92394
AREA SQFT
2,435
BEDROOMS
4
BATHROOMS
4
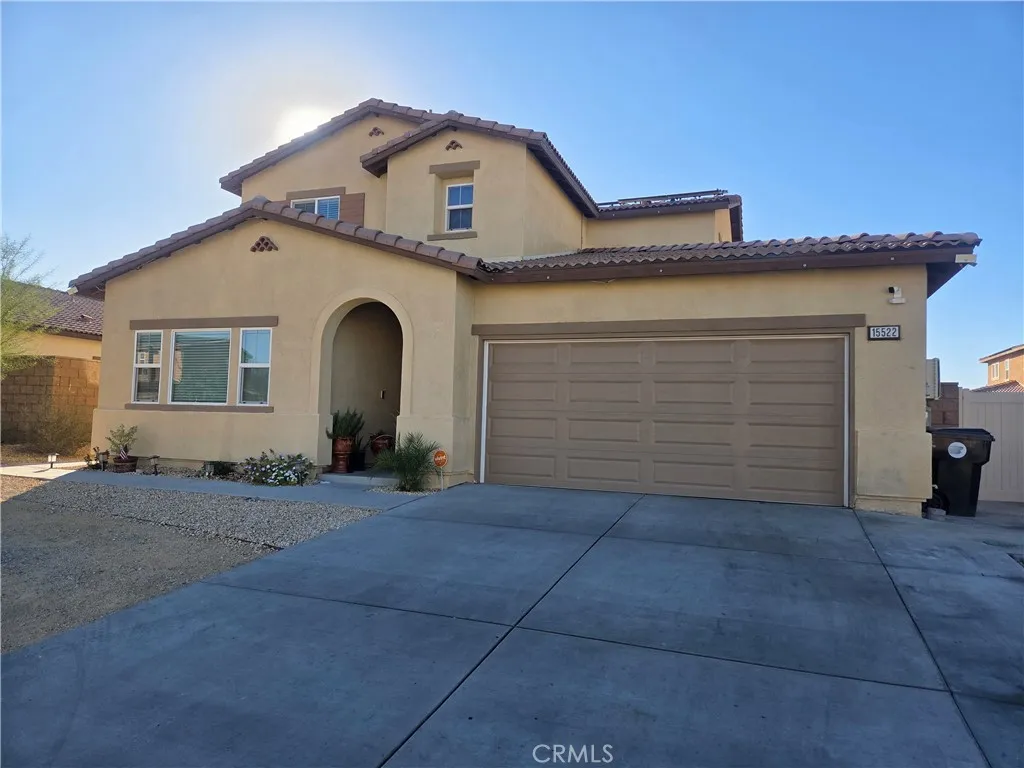
PRIDE OF OWNERSHIP, this beautiful 4-bedroom 4 bath Victorville home was built in 2022. Looks brand new inside and outside. Well maintained wood laminate floors throughout the home. Remodeled kitchen with a granite island for all the family cooking. Huge master bedroom with a private bath and Walk-in closets. All bedrooms are spacious with comfortable carpet. This property has a mother-in-Law suite with a separate entrance. The back yard has been upgraded with cement patio and artificial grass, Perfect for family BBQs. Close to schools all within walking distance and close to freeways, also this home qualifies for all First-time buyer programs, Great for investment rental as well, Schedule you're showing today!
2315 Hillview
Laguna Beach, CA 92651
AREA SQFT
3,682
BEDROOMS
4
BATHROOMS
4
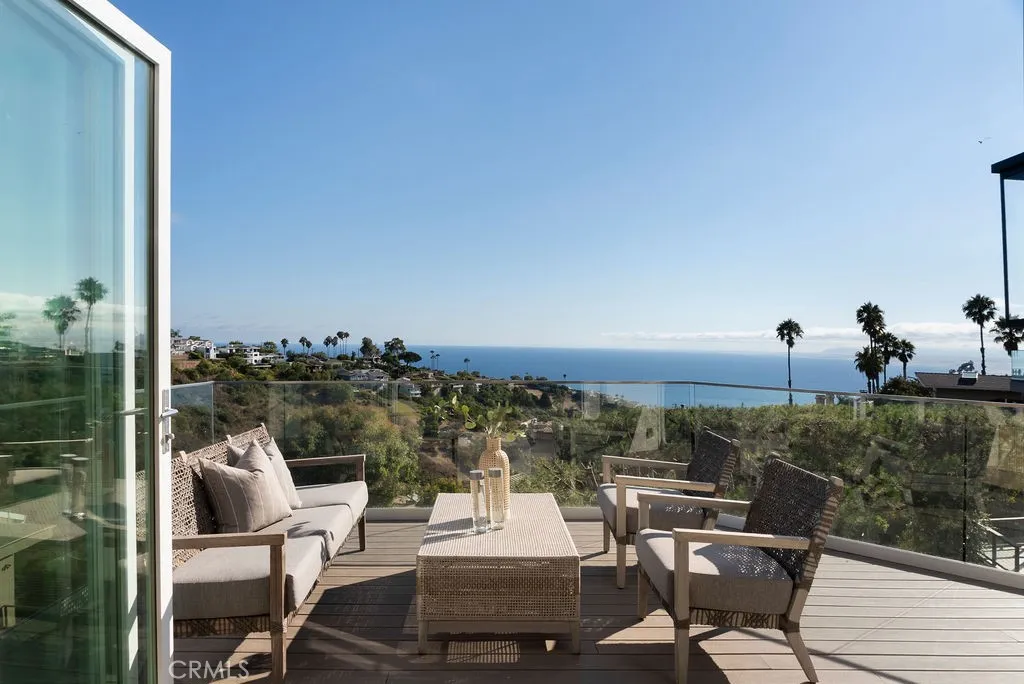
This 3,682-square-foot coastal contemporary residence has been meticulously reimagined to create a home as functional as it is beautiful. Soaring ceilings, exposed beams, an abundance of glass, and a thoughtfully designed layout create an extraordinary sense of volume and natural light. Wide-plank oak flooring, luxury stone and tile, designer fixtures, and natural materials bring sophistication without sacrificing comfort. Expansive windows frame views across Laguna's green hillsides to the Pacific Ocean, Catalina Island, San Clemente Island, and beyond. The view-facing living room, featuring a standout stone fireplace, flows into the kitchen, dining area, and newly completed bar, while LaCantina bifold doors open for ideal indoor-outdoor living. The kitchen features a Sub-Zero refrigerator, Thermador Pro-Line six-burner range, Thermador dishwasher, and built-in Sharp microwave, while the new bar includes a Zephyr wine refrigerator. What truly distinguishes 2315 Hillview is the depth of its transformation. This was far more than a cosmetic remodel. Extensive improvements include the roof, siding, plumbing, electrical, HVAC, kitchen, bathrooms, landscaping, railings, decks, and more. In a city where significant residential improvements can require considerable time, investment, coordination, and permitting, having this level of work already completed creates something particularly valuable: a turnkey Laguna Beach home offering both pride and peace of mind. A spacious two-car garage, long driveway, newly landscaped backyard, multiple decks, and four bedrooms and four bathroom
1750 Ocean
Long Beach, CA 90802
AREA SQFT
632
BEDROOMS
1
BATHROOMS
1
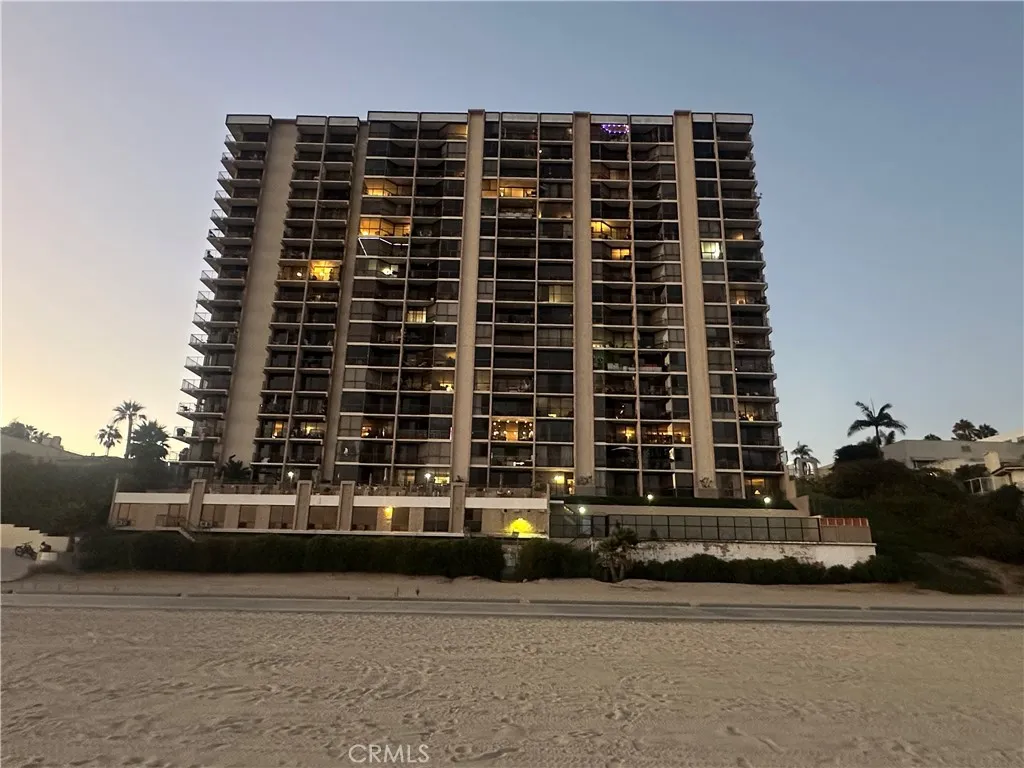
Welcome to effortless coastal living. This bright, open-concept condo features floor-to-ceiling windows that flood the space with natural light. From your private lanai, enjoy ocean and beach views on one side, with the vibrant energy of Ocean Blvd on the other. It's an unbeatable location! Within a 2.5-mile radius, you'll have access to downtown Belmont Shore, Bixby Park with outdoor yoga, and the local Farmer's Market putting you at the center of it all. In addition, central heat and AC keep you comfortable year-round, while in-unit laundry and a dedicated parking space add everyday ease. Step outside to direct beach access for morning yoga on the sand, seaside walks, and endless biking or exercise along the coast the ultimate Southern California lifestyle awaits right outside your door. This community goes above and beyond with an impressive amenity package, including a newly finished sparkling pool and spa, a fully equipped gym, sauna, and showers. HOA dues include EQ insurance, internet, WiFi, DIRECTV, controlled access, maintenance/grounds, trash, water, sewer, and upkeep. This is more than a condo it's a lifestyle. Please feel free to contact us to schedule your private showing!
32865 Pepper Drive
Lake Elsinore, CA 92532
AREA SQFT
1,942
BEDROOMS
3
BATHROOMS
3
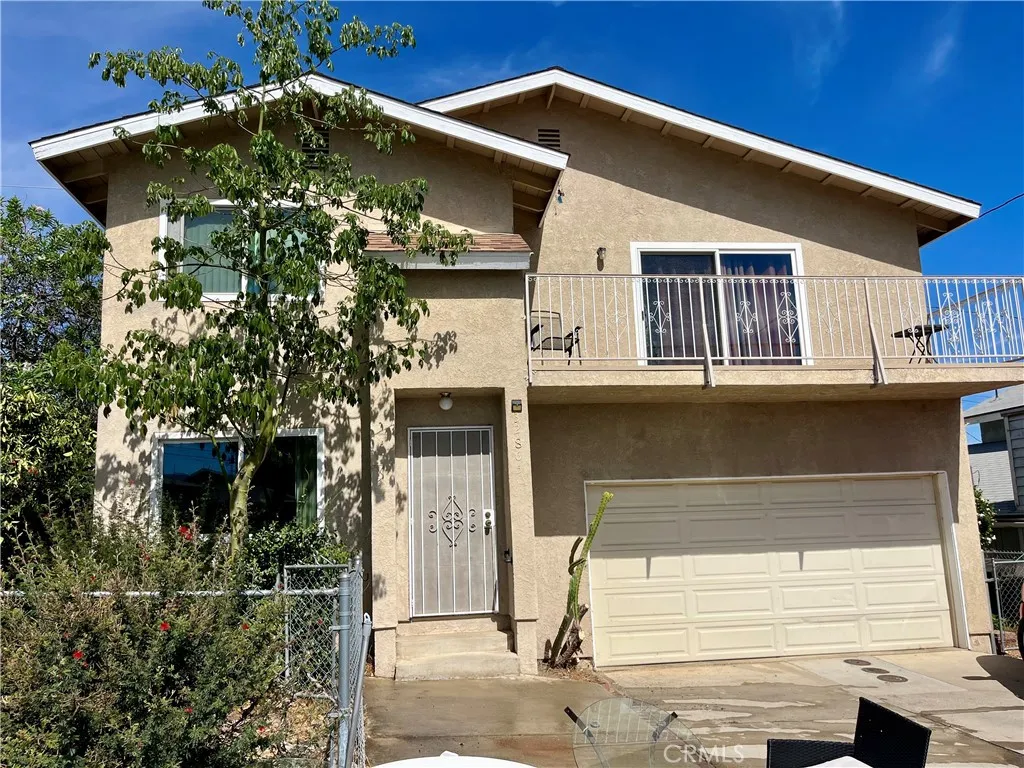
BRING OFFERS!! PRIVATE BEACH WITH BOAT LAUNCH! UPGRADED HOME WITH PLENTY OF PARKING FOR CARS & BOAT. UPGRADED ELECTRICAL PANEL, GRANITE KITCHEN COUNTER TOPS, NEWER DUAL PANE WINDOWS, HARDWOOD FLOORS, BALCONY WITH LIMITED SIGHT LAKE VIEW.
20224 Marlow Lane
Porter Ranch, CA 91326
AREA SQFT
5,435
BEDROOMS
5
BATHROOMS
6
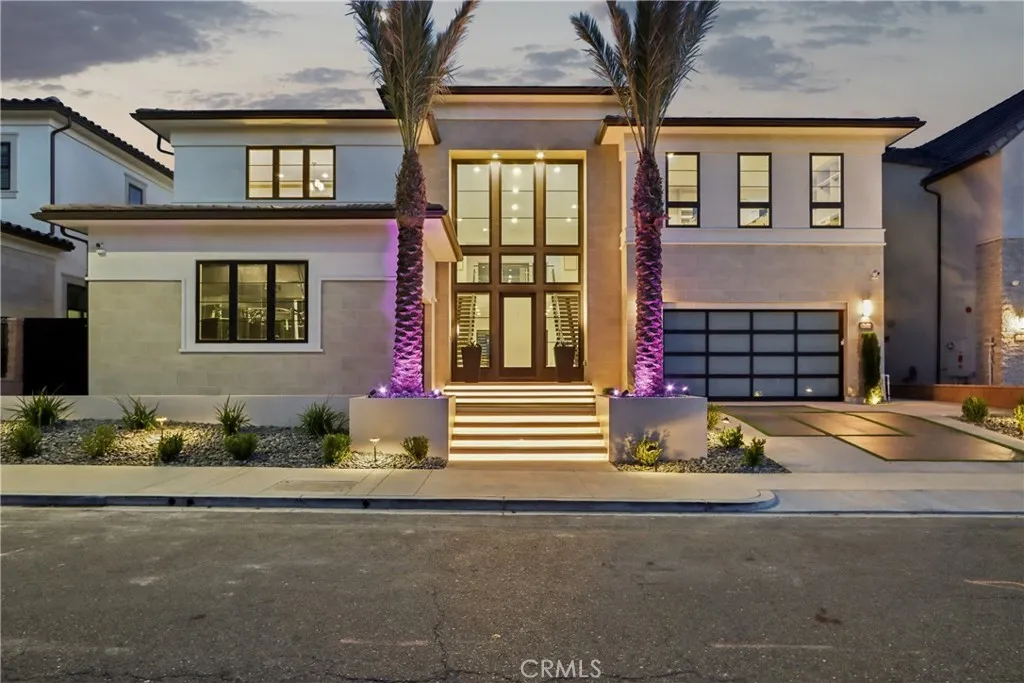
Nestled within the exclusive guard-gated enclave of Westcliffe at Porter Ranch, this extraordinary SUNSET Collection estate is located on the highly coveted Marlow Lane, one of the communitys most desirable streets. Showcasing striking contemporary architecture and impeccable designer finishes throughout, this exceptional residence embodies the pinnacle of modern California luxury living. A grand arrival experience begins with towering palm trees and a stunning architectural faade, leading to a dramatic two-story entry highlighted by dual floating glass staircases and soaring 20-foot ceilings. The open-concept floor plan is flooded with natural light and designed for effortless indoor-outdoor living, featuring expansive walls of sliding glass that seamlessly connect the interior spaces to an extraordinary resort-inspired backyard. Professionally designed by Westmod, the outdoor oasis rivals the finest luxury resorts, featuring a spectacular pool and spa, exhilarating waterslide, sunken fire pit lounge, covered custom-built outdoor kitchen and BBQ pavilion, and exquisite designer finishes throughout. Custom landscaping and sophisticated hardscape lighting create an unparalleled setting for entertaining and intimate gatherings. Inside, the home offers refined elegance with premium designer finishes, recessed lighting, and a sleek contemporary fireplace serving as the centerpiece of the expansive family room. The chefs kitchen is appointed with top-of-the-line built-in appliances, custom cabinetry, and an oversized center island that flows into the formal dining area, creating
7353 Ellena W
Rancho Cucamonga, CA 91730
AREA SQFT
1,089
BEDROOMS
2
BATHROOMS
1
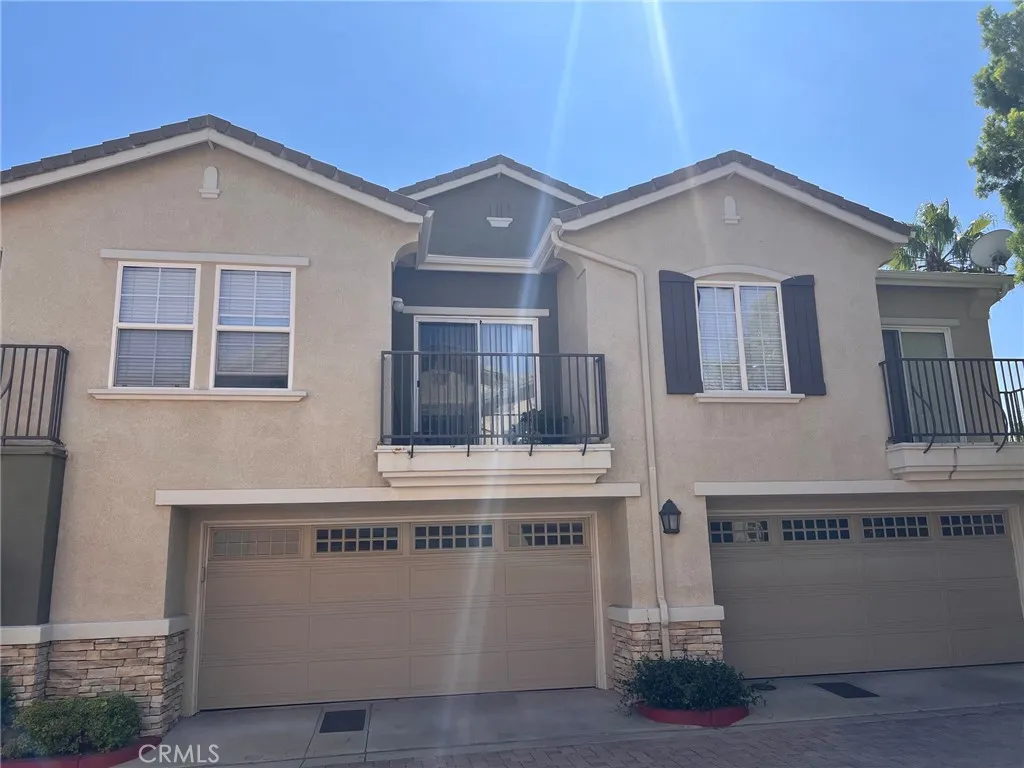
The space you need, and a neighborhood you'll love, are found right here! 1089 square feet, and located in tract of community. 2 beds 1 bath, 2 car garage. Bright front living and dining rooms enjoy an inviting tile & Vinyl floors, Upgraded in 2022. Kitchen has lots of storage, near shopping, dining, schools, freeways and more. You will instantly fall in love with this charming condo. The community features a nice park, playground, and ample guest parking.
23808 Pioneer Camp
Crestline, CA 92325
AREA SQFT
932
BEDROOMS
2
BATHROOMS
2
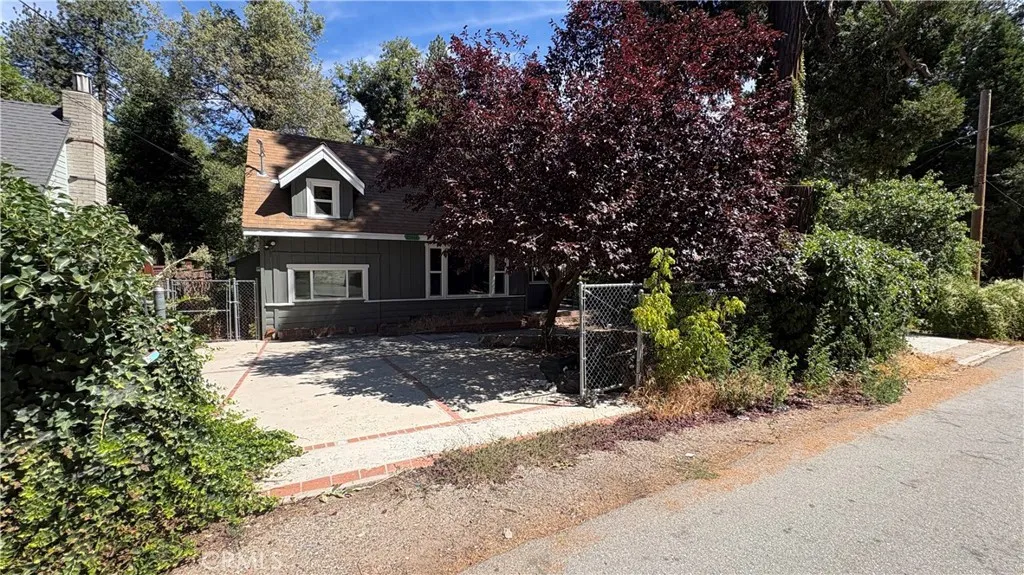
Investor opportunity in the scenic mountain community of Crestline! Located near Lake Gregory and downtown shops and dining, this 3-bedroom, 2-bath home is ready for renovation and offers plenty of potential for an investor, contractor, or buyer looking to create a custom mountain retreat. Features include a grand stone fireplace, a flat foundation, ample storage, and a separate rear structure that may offer possibilities for an office, studio, hobby room, or guest space. Property is being sold in its current condition and needs TLC. Buyer to verify all permits, square footage, property condition, and allowable uses.

3425 Highwood Court
Simi Valley, CA 93063
AREA SQFT
998
BEDROOMS
2
BATHROOMS
2
Welcome to Meadowbrook! This two-story home offers 2 bedrooms and 1 bathroom with a functional floor plan and plenty of potential. The kitchen features stainless steel appliances, tile flooring, and a sliding glass door leading to a private patioideal for relaxing or entertaining. Additional features include central A/C, a detached two-car garage, and access to a community playground. Conveniently located near shopping, dining, schools, parks, and major transportation routes. A wonderful opportunity for a buyer to add their personal touch, create a space of their own, and build value in a desirable Simi Valley location.
101 Avenue H
Lancaster, CA 93535
AREA SQFT
BEDROOMS
BATHROOMS
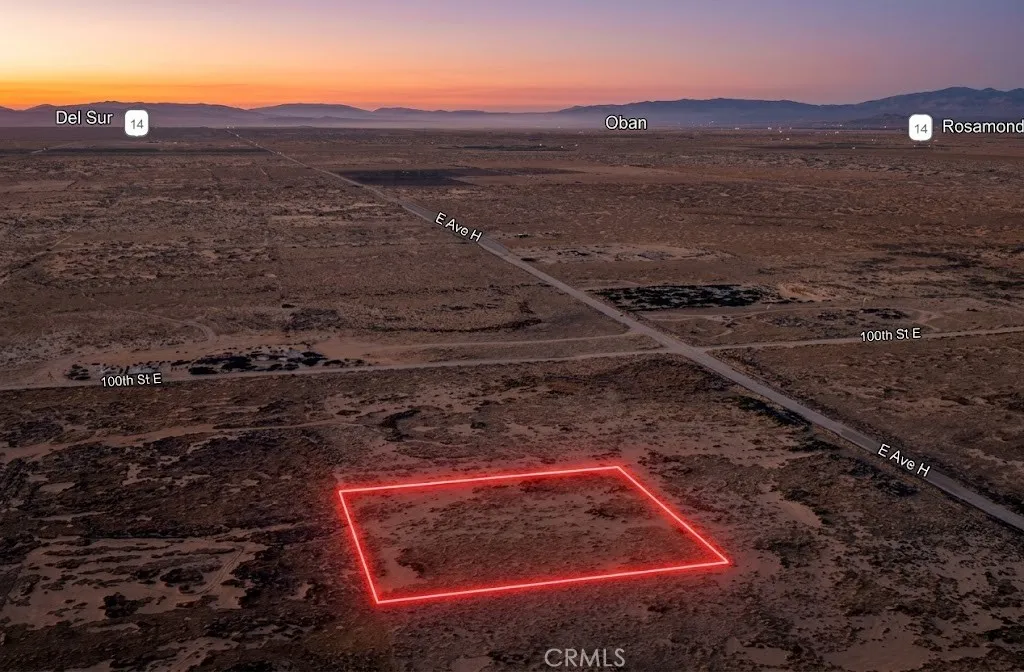
Discover the potential of this 2.51 acre residential lot, APN 3374-013-006, located at 101 E Avenue H in Lancaster. Surrounded by established homes and nearby estate-style properties, this spacious parcel offers an excellent combination of open space, privacy, and future potential. Whether you're looking to purchase land as a long-term investment, hold for future appreciation, or potentially build a custom home or private retreat, this property provides the flexibility to accommodate a variety of future plans. Lancaster offers convenient access to shopping, dining, schools, parks, and major transportation routes while maintaining the appeal of larger-lot living. Acreage properties in the Antelope Valley continue to attract buyers seeking space, versatility, and long-term value, making this an excellent opportunity to secure land in a growing Southern California community. Disclaimer: Images are for reference only. Buyers are advised to independently verify lot location, boundaries, utilities, zoning, addressing, access, buildability, and all intended uses to satisfy themselves.
Pierce Ave
Cambria, CA 93428
AREA SQFT
BEDROOMS
BATHROOMS
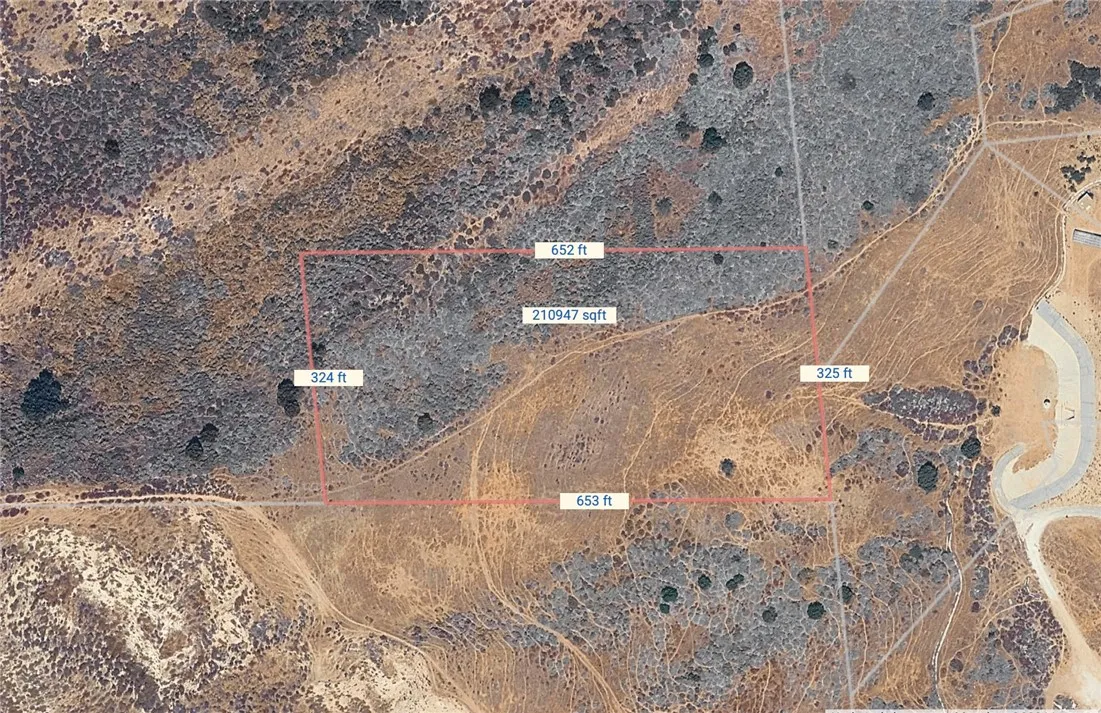
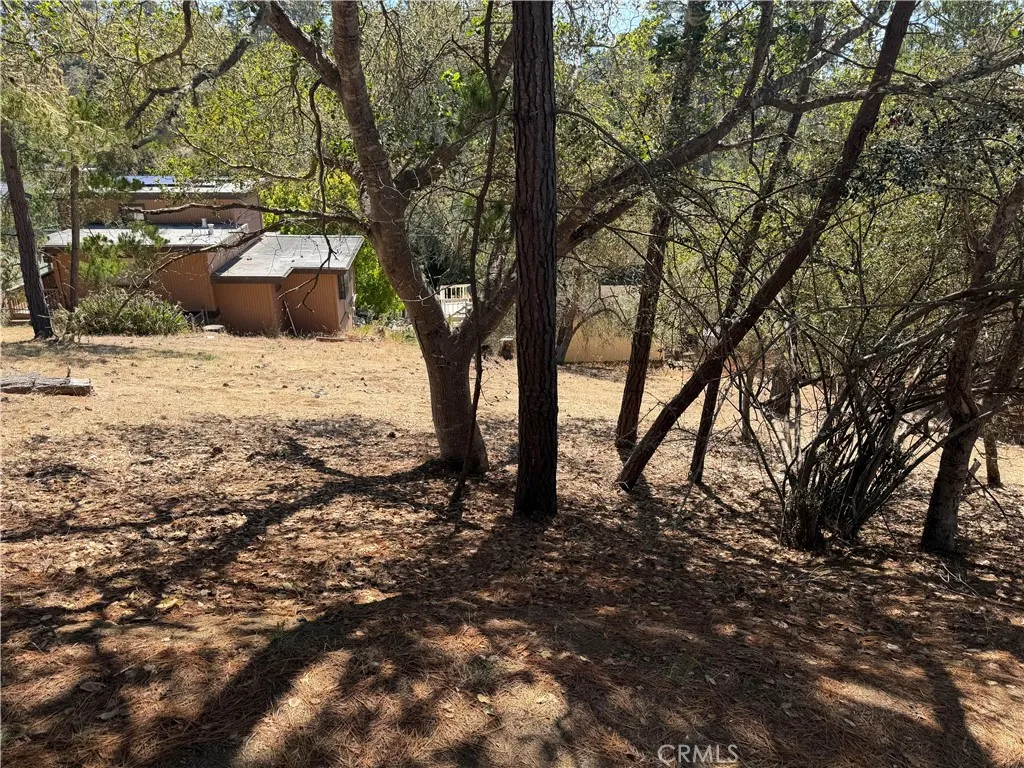
Sunny vacant double lot on Lodge Hill. This lot slopes slightly downhill and is located about a mile away from the water. There is no CCSD water waitlist position associated with this lot. Drive by, and see it for yourself. Call your local Realtor with any questions!
3469 Verde Street
Riverside, CA 92504
AREA SQFT
952
BEDROOMS
3
BATHROOMS
1
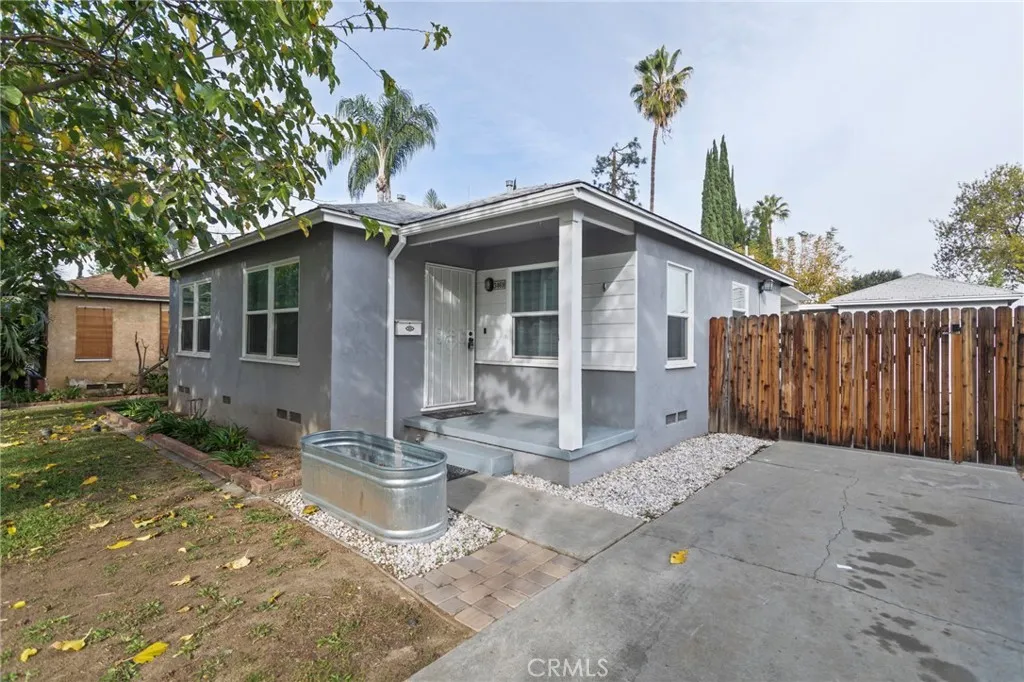
Welcome to 3469 Verde Street in Riverside, a charming corner property offering 3 bedrooms, 1 bathroom, a detached studio, and a detached garage. Situated on a corner lot, the home provides added privacy and a spacious feel while offering plenty of room for comfortable living. The beautiful kitchen comes fully equipped with appliances for tenants to enjoy, including a stove, refrigerator, oven, dishwasher, and stackable washer and dryer. The functional layout provides a comfortable space for everyday living, while the spacious backyard offers plenty of room to relax, entertain, or enjoy the outdoors. The property also features a long gated driveway, providing convenient parking and an added sense of privacy and security. The detached studio offers additional flexible space that can be used for an office, creative space, hobby room, or other personal needs. Conveniently located in Riverside, the home provides easy access to major freeways, making commuting throughout Riverside and surrounding Inland Empire communities convenient. The property is also close to local shopping, grocery stores, restaurants, schools, parks, and everyday amenities. With its corner location, gated driveway, detached studio, spacious backyard, and included appliances, this home offers a great combination of comfort, privacy, and convenience.
16925 La Gracia
Rancho Santa Fe, CA 92067
AREA SQFT
3,173
BEDROOMS
3
BATHROOMS
3
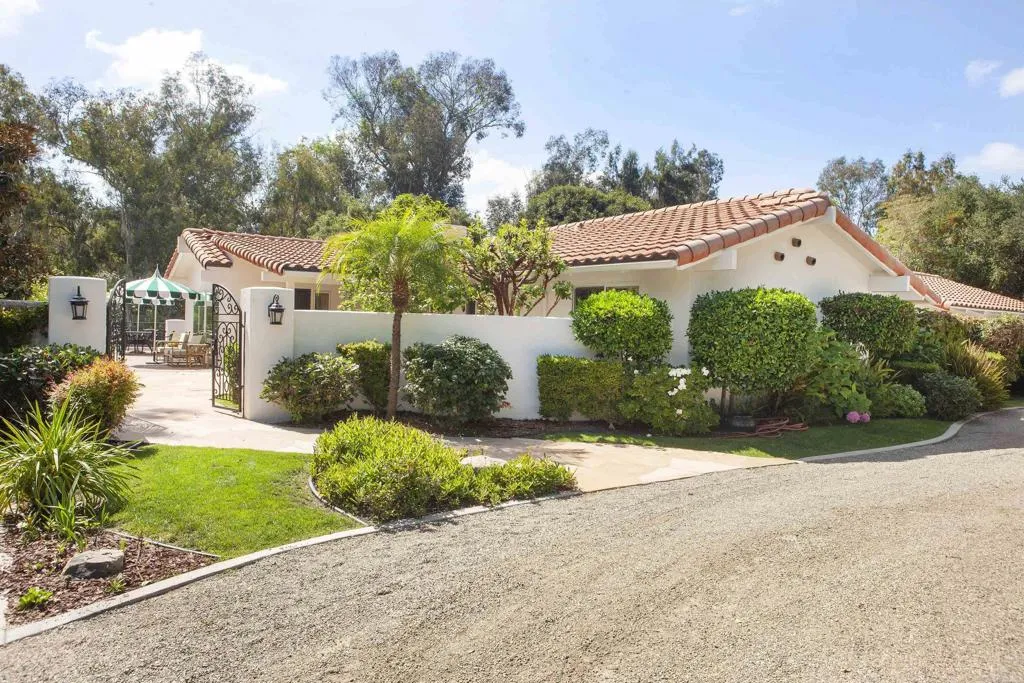
Building or Remodeling.. Rent before Buying..... Right in the Village of RSF. This is a truly a Turn Key detached home - Just bring your toothbrush & move in. Steps to the Inn, parks, school & downtown. Raised bed gardens, mature landscaping, flowers, citrus, avocados. Remodeled single level 2 beds, 2 baths +office or 3rd Bedroom. Downstairs- In Law unit w/ Separate entrance, parking & private patio. Fantastic grassy relaxing front patio & well maintained grounds.Primary suite maintains its own washer/dryer in oversized closet. Come see what easy private living looks like. You wont be disappointed.
1045 Peach Ave
El Cajon, CA 92021
AREA SQFT
1,100
BEDROOMS
2
BATHROOMS
2
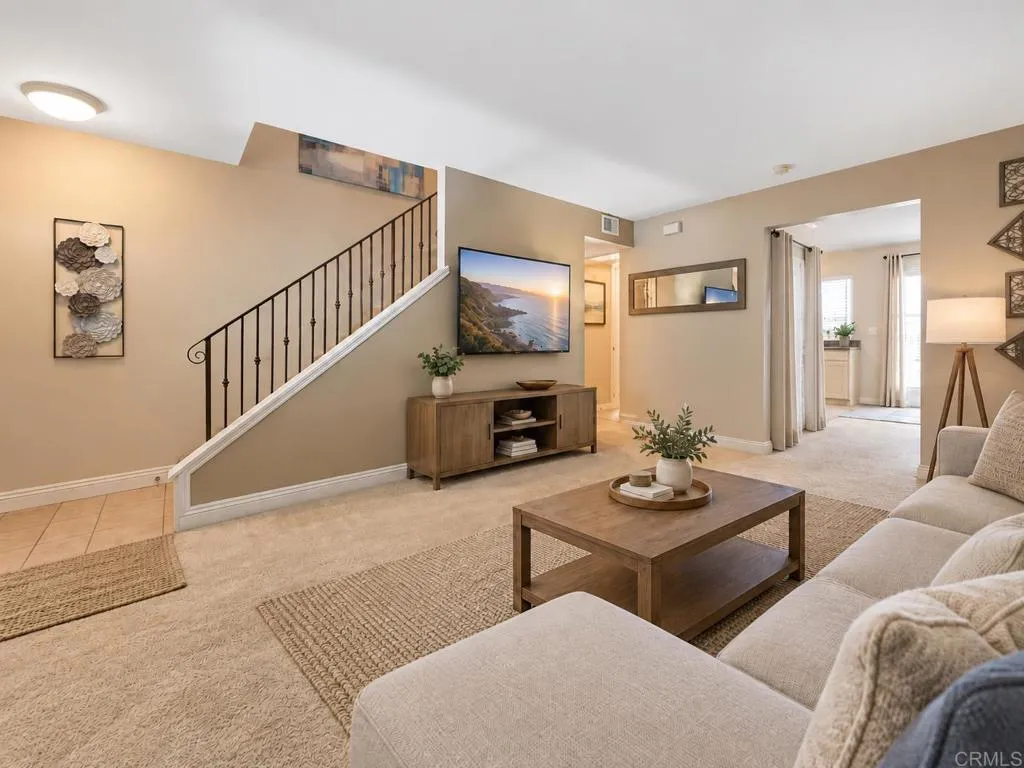
COMPLEX IS FHA & VA APPROVED! Great opportunity in El Cajon, and this townhome has it all: INDOOR LAUNDRY, AC, EASY PARKING ACCESS THROUGH PATIO, 1 SHARED WALL END UNIT HOME! Offering a spacious 1,100 square feet of living space, a functional two-story floor plan, and plenty of room for its next owner to make it their own. This home offers a desirable sense of privacy and convenience within the gated community. A private patio provides additional outdoor space and easy back gate access to one of the two assigned parking spaces, including one covered space! The generously sized bedrooms are located upstairs, each featuring its own private balcony, while the main level offers a large living area, dining space, kitchen, convenient half bath, and indoor laundry. Central heat & A/C adds year-round comfort. The park-like community features lush greenbelts, a pool, fitness room, and gated access. HOA fee also includes water, hot water, sewer, and trash. Located near shopping, dining, schools, parks, and major freeways. This is an excellent opportunity for a buyer looking for space and value in a well-located El Cajon community. Select photos have been virtually staged to illustrate furniture placement and use of space.
3017 Lake View Drive
Perris, CA 92571
AREA SQFT
1,344
BEDROOMS
3
BATHROOMS
2
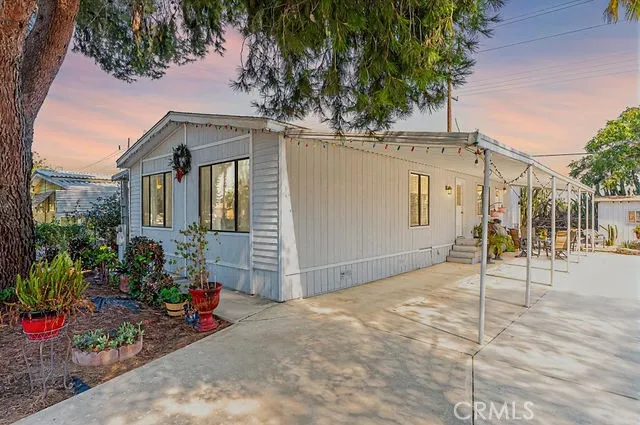
NEW PRICE PRICE REDUCTION! This beautifully remodeled manufactured home offers a comfortable and modern single-story layout featuring 3 bedrooms and 2 full bathrooms, 1,344 square feet. The interior spacious highlighted by a kitchen with plenty of cabinets and elegant countertops. For year-round comfort, includes a convenient inside laundry area. The exterior boasts attractive curb appeal with brick/iron fence in the front, well-maintained mature landscaping, a charming walkway, a partially covered patio area, and new reduced price makes it a fantastic and move-in-ready opportunity.
13443 Placid Hill
Corona, CA 92883
AREA SQFT
1,948
BEDROOMS
4
BATHROOMS
3
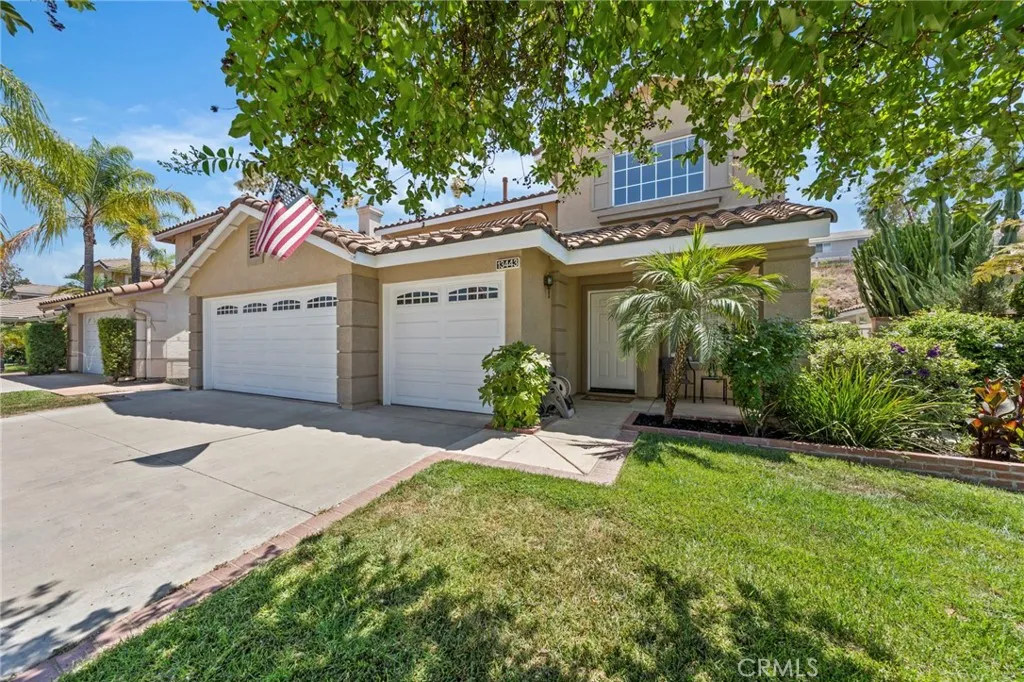
***PRICE IMPROVEMENT!***Welcome home to this beautifully maintained two story 1948 square foot home tucked into Southern Corona's sought after Horse Thief Canyon community. Low taxes and affordable HOA. With fresh exterior paint, its Spanish tile roofline, low solar payment, mature trees and accented land and hardscaping, a spacious three car garage, this home offers wonderful curb appeal from the moment you arrive. Step inside to find vaulted ceilings and an abundance of natural light throughout, including a dramatic entry space perfect for a home office, den, or formal sitting room and dinning room. The open concept living room features a cozy tile inlayed fireplace and flows seamlessly into the kitchen, which includes tile countertops, oak cabinetry, stainless steel appliances, and a lovely garden window overlooking the backyard. A charming dining nook with direct access to the backyard, making indoor to outdoor entertaining effortless. There's also a full sized bedroom and bath downstairs that can easily accommodate guests or family members. Upstairs, the primary suite impresses with vaulted ceilings, oversized landing with linen cabinets, 2 more very good sized guest bedrooms and a generously sized primary suite, primary bathroom features dual sink vanity, soaking tub, separate glass enclosed shower, private toilet and walk in closet. This home has been thoughtfully upgraded with a newer HVAC system for year round comfort, along with a solar system in place to help offset energy costs! The true showstopper is the backyard, your own personal Zen garden! A beautifully de
702 Ash Street
San Diego, CA 92101
AREA SQFT
1,644
BEDROOMS
2
BATHROOMS
2
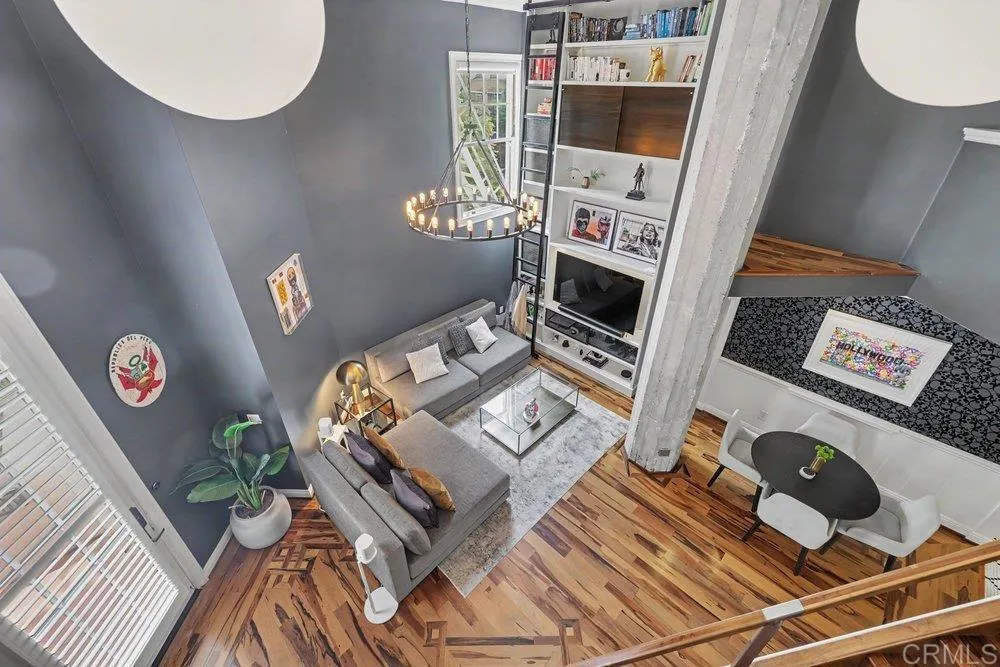
Unique loft-style 2-story condo at the iconic El Cortez features soaring coffered tray ceilings and vintage details blending character with modern convenience. This home offers huge property tax savings from its historical, Mills Act, designation (total property tax approx $2,600/year!). Upgraded throughout with built ins, smart home features (lights, HVAC, window coverings), real wood floors, and high-end appliances. Freshly reconfigured upstairs features 2 bedrooms plus office space. This home offers quite possibly the most interior storage of any unit you'll find downtown, with 2 walk-in closets (one hidden), large walk-in pantry and hidden overhead storage. Great unit for entertainment on first level, above street, with quick and easy access to enter/exit the complex, great for dog walks and visitors. Unit is located on the secluded E/NE side of the building with abundant light and outdoor space.
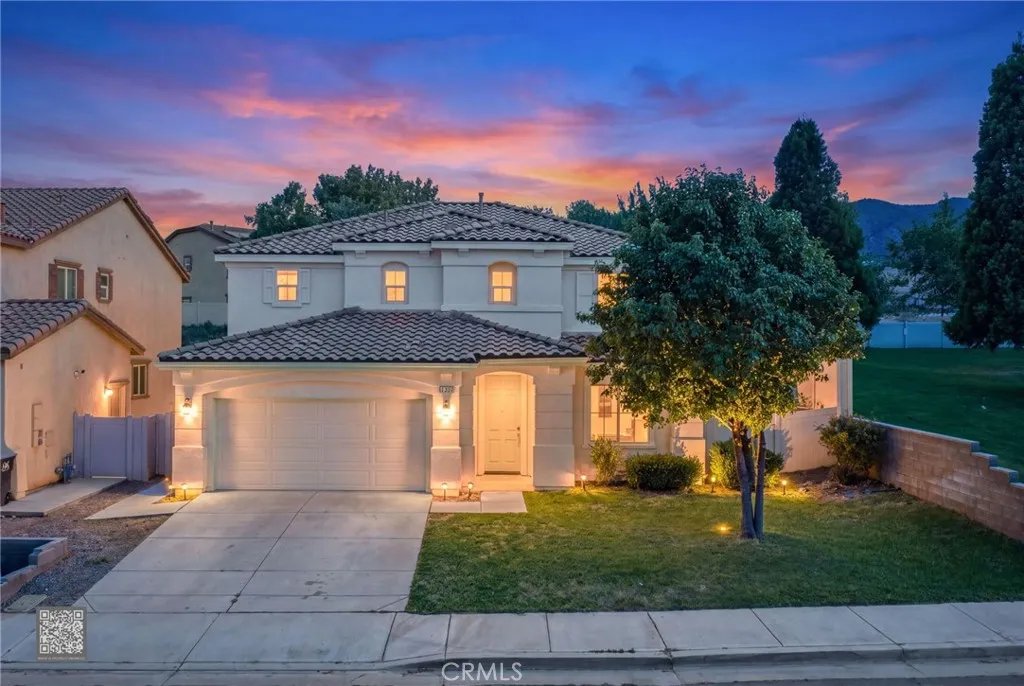
112 Manzanita
Tehachapi, CA 93561
AREA SQFT
2,543
BEDROOMS
5
BATHROOMS
4
Turnkey and beautifully updated! Welcome to 112 Manzanita Ln, a spacious 5-bedroom, 3-bath home offering modern finishes and scenic Tehachapi mountain views. Step inside to find new vinyl flooring, fresh interior paint, new recessed lighting, and beautiful modern light fixtures throughout. The remodeled kitchen features new kitchen cabinets, quartz countertops, and a spacious island, creating a fresh and modern space perfect for everyday living and entertaining. The primary suite offers a relaxing retreat with a large walk-in closet, double vanity, and soaking tub. The flexible floor plan provides plenty of space for family, guests, a home office, or hobby room. A unique custom glass-enclosed pet room adds a thoughtful touch for pet lovers. The home is also equipped with solar panels for added energy efficiency. Enjoy peaceful mountain living where wild turkeys are known to roam the neighborhood, adding to the areas natural charm. Conveniently located next to a park and surrounded by beautiful scenery, this move-in-ready home combines modern upgrades, space, and the charm of Tehachapi living. Schedule your private showing today!
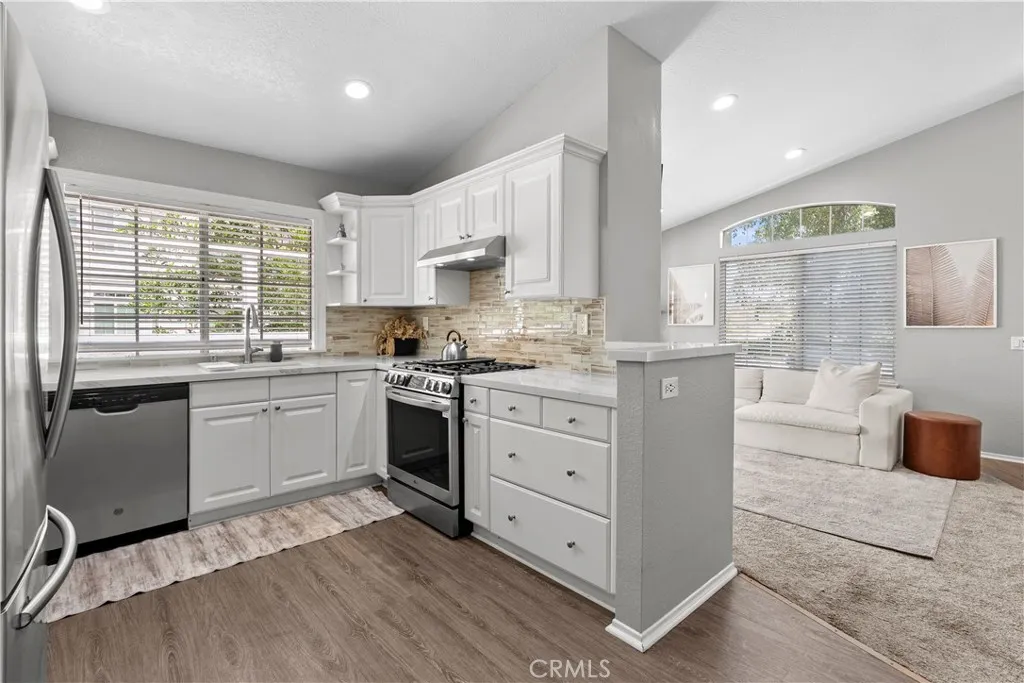
8 Dorado
Rancho Santa Margarita, CA 92688
AREA SQFT
1,050
BEDROOMS
2
BATHROOMS
2
Welcome to this beautifully maintained 2 bedroom, 2 bathroom condo in the highly desirable community of Rancho Santa Margarita. This inviting home offers a great combination of comfort, convenience, and an exceptional lifestyle in one of South Orange Countys most sought after communities. The updated kitchen features refreshed countertops and sink, updated appliances, and a brand new dishwasher. Additional recent improvements include a new water heater, and repiping completed in 2025. The thoughtfully maintained interior is move in ready and provides a comfortable space to call home. The primary suite offers generous space, a large en-suite bathroom, and a walk-in closet. The second bedroom is also spacious and versatile, easily accommodating both a sleeping area and a home office setup. Uniquely positioned on the second floor, this condo enjoys a premium location within the community. A welcoming front patio and an expansive side balcony provide multiple outdoor living spaces, ideal for relaxing or entertaining while taking in beautiful mountain, sunset, and garden views. One of the rare features of this home is direct access to the garage with ample storage. Ideally located close to the playground and a nearby pool, this home also offers exceptional convenience with close proximity to major shopping, dining, and entertainment. Enjoy being within walking distance of the scenic Rancho Santa Margarita Lake, perfect for evening strolls, dining, and enjoying the vibrant local atmosphere. Residents enjoy an exceptional array of amenities, including access to the RSM Beach Club,
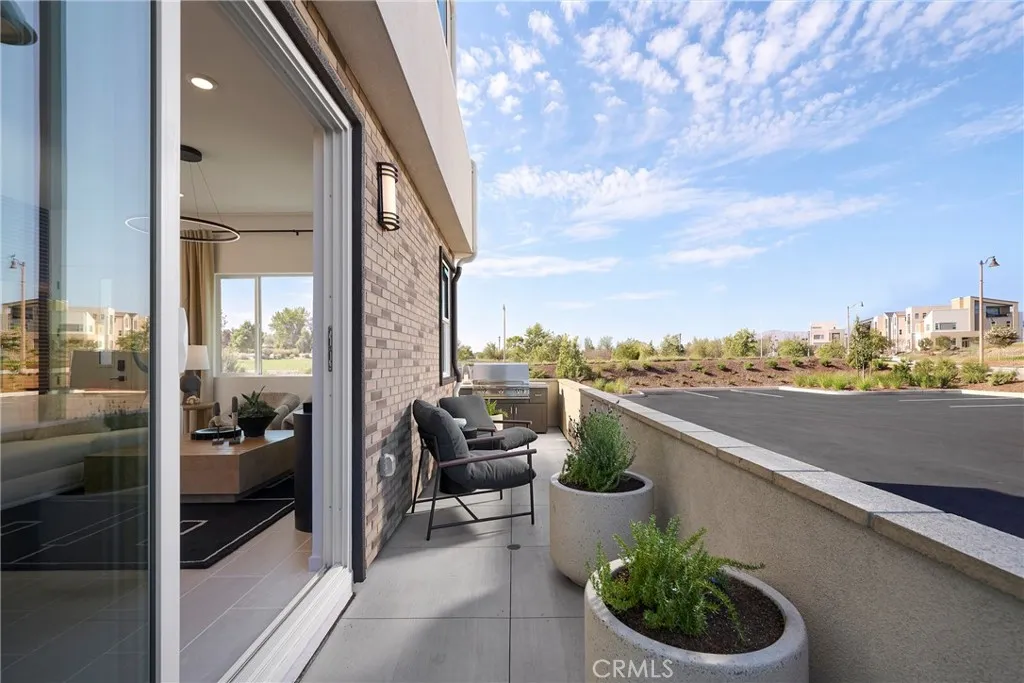
217 Blue Wing
Irvine, CA 92618
AREA SQFT
2,408
BEDROOMS
3
BATHROOMS
3
As the largest floor plan at Andara, Plan 3 offers an expansive three-level layout designed for those who appreciate generous living spaces and added flexibility. With an open main level, a private bedroom floor, and a top-level bonus retreat with outdoor access, this home blends comfort and versatility in the heart of Luna Park. The first floor features a welcoming entry that opens to a spacious great room and contemporary kitchen, complete with a central island and walk-in pantry for effortless entertaining and daily living. Upstairs, the primary suite provides a relaxing retreat with a walk-in closet and well-appointed bath, while additional bedrooms and convenient laundry enhance everyday ease. The third level introduces a large bonus room, ideal for a media lounge, home office, fitness space, or creative studio, along with a private deck that extends your living space outdoors. A conveniently located powder room on this level adds functionality for gatherings and guests. Key Highlights: Spacious three-story design with distinct living zones Expansive great room flowing into a modern kitchen with center island Walk-in pantry and dedicated storage spaces Private primary suite with walk-in closet Convenient second-floor laundry area Private outdoor deck for entertaining or relaxing Multiple powder rooms for added convenience Plan 3 at Andara combines elevated design, flexibility, and room to grow **Photos shown are of the model home for this floor plan. Actual finishes, features, and landscaping may vary.
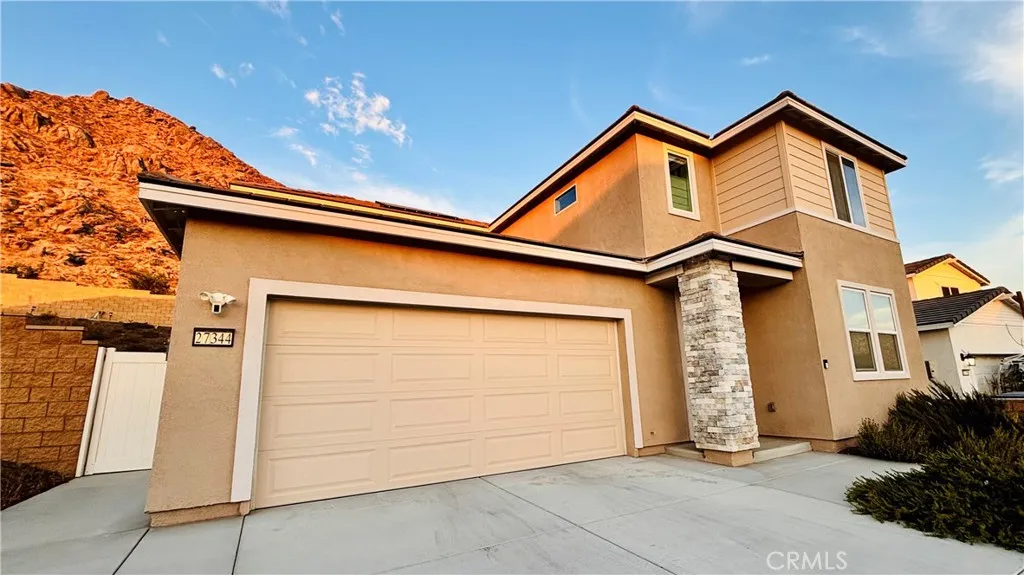
27344 Rolling Ridge
Menifee, CA 92585
AREA SQFT
2,207
BEDROOMS
4
BATHROOMS
3
Stunning 2024-Built Home in a Beautiful Menifee Community Welcome to this exceptional 2024-built home located in one of Menifee's most desirable communities. Offering approximately 2207 square feet of thoughtfully designed living space, this immaculate residence features 4 bedrooms, 3 bathrooms, and a spacious loft, providing plenty of room for comfortable living, entertaining, and creating lasting memories. From the moment you arrive, you'll appreciate the extensive upgrades and attention to detail throughout the property. The beautifully landscaped exterior includes artificial grass, an extended cement patio, a raised 2-foot seating wall, and a cement walkway that leads from the front yard to the backyard, creating a functional and inviting outdoor space. The garage has also been upgraded with durable epoxy flooring. Step inside to discover an open and elegant floor plan enhanced by warm, neutral earth tones and laminate flooring throughout the entire first level. The custom-designed wood staircase and upgraded railing create a striking focal point and add a touch of sophistication to the home. The stunning kitchen is designed for both style and functionality, featuring a large center island, self-closing cabinets, and convenient pullout shelving that maximizes storage and efficiency. A dedicated laundry room provides additional convenience with a private washer and dryer area. The spacious primary suite serves as a peaceful retreat, offering breathtaking mountain views and beautiful scenery. The luxurious en-suite bathroom features dual vanities, his-and-hers sinks, and
2886 Mcallister
Riverside, CA 92503
AREA SQFT
2,158
BEDROOMS
4
BATHROOMS
3
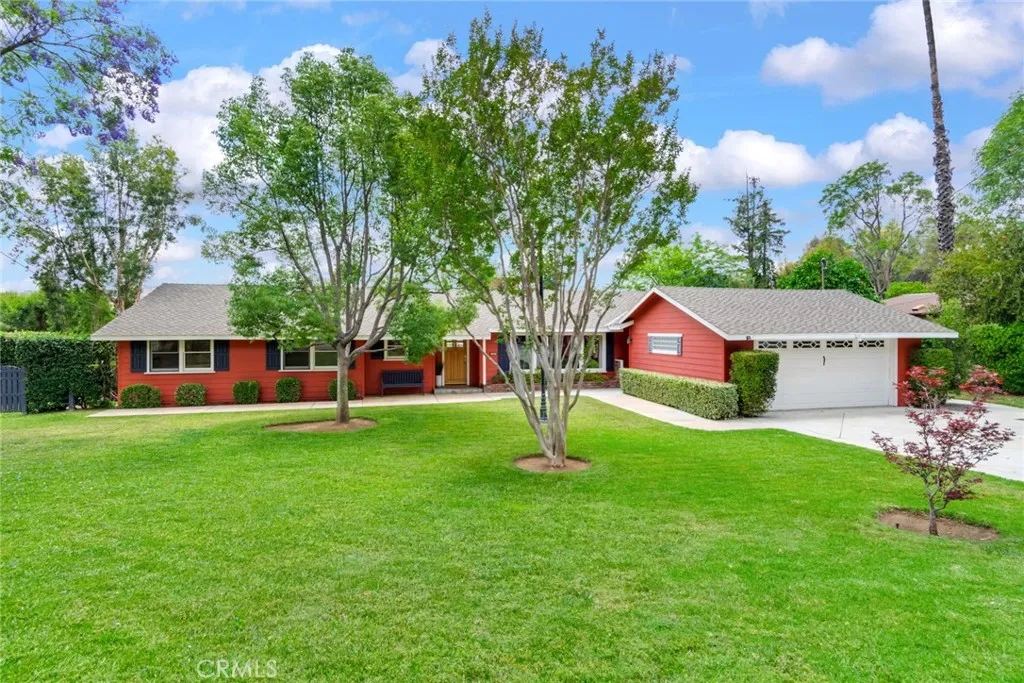
Discover the timeless charm of a 1957 single-story Ranch home, beautifully updated for today's lifestyle and ideally situated in Riverside's sought -after Arlington Heights. Situated on an expansive 1.08 acre lot, this exceptional property features 2158 square feet of living space surrounded by breathtaking rolling hills and city light views. One of the property's stand out feature is the impressive detached shop situated on its own concrete pad with an adjoining office/side building totaling approximately 1200 sq ft. Equipped with 50-amp/220V service, it's ideal for a workshop, home business or equipment storage. Inside the home, timeless character blends seamlessly with thoughtful upgrades throughout. Hardwood flooring flows through much of the home, while travertine tile accents the kitchen, laundry room, half bath, and primary bathroom. The spacious family room showcases vaulted ceilings, stunning windows, and picturesque backyard views that fill the space with natural light. Cozy fireplaces in both the living room and family room add warmth and charm. The updated kitchen is designed for both everyday living and entertaining, featuring high-end appliances including a Jenn-Air range, new dishwasher, maple cabinetry with soft-close features, and Corian countertops. Recent improvements include a Daikin split-system with units in both the family room and primary bedroom, a new septic tank system, remodeled full bath, and new vanity, paint and wainscotting in half-bath. The primary bedroom features a slider with direct access to the back patio where beautiful mountain views
33747 Madera De Playa
Temecula, CA 92592
AREA SQFT
2,271
BEDROOMS
3
BATHROOMS
2
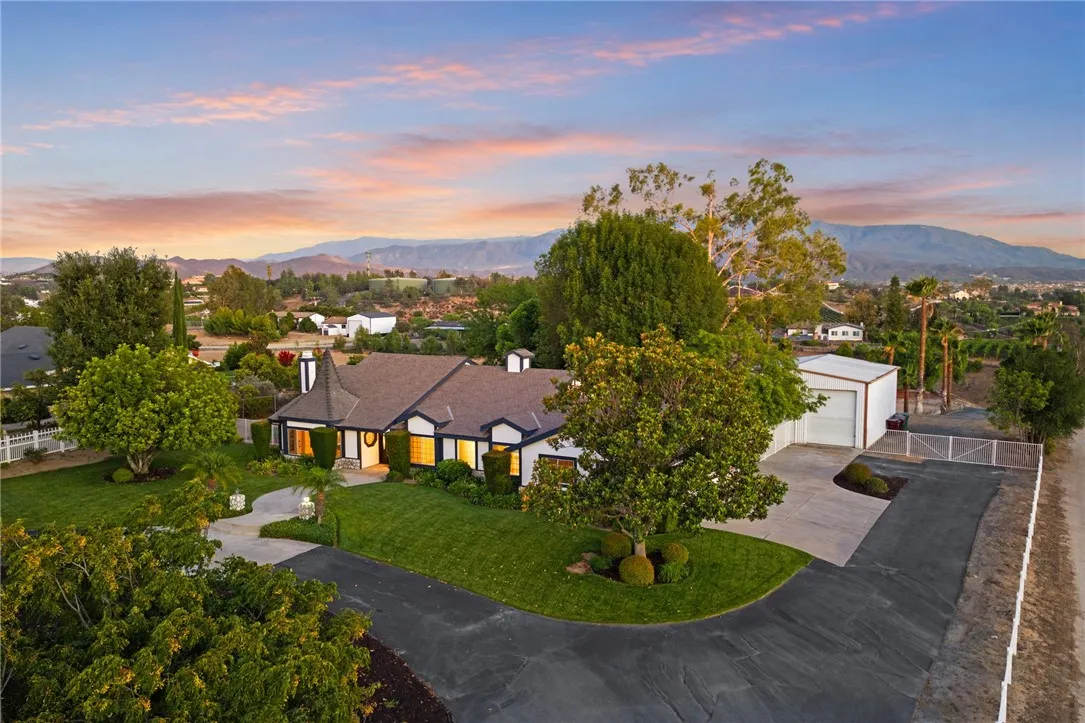
Welcome to a truly one of a kind opportunity in one of the most desirable areas of Temecula Wine Country, offering the perfect blend of peaceful country living, incredible usability, and convenient access to town. Located less than 5 minutes from the nearest winery and approximately 5 minutes from town, this charming single story home offers a rare combination of location, land, and views. You'll appreciate the property's lush green grass, mature trees, open space, and breathtaking surroundings. Enjoy incredible views from both the front and backyard, with beautiful sunrises and unforgettable sunsets. And when the Fourth of July arrives, you won't have to go anywhere.. the property enjoys a front row seat to the fireworks, making it an incredible place to entertain family and friends. The property offers exceptional functionality with a 3 car attached garage, detached RV garage/workshop, barn, and horse corral, along with plenty of usable land and room to bring your vision to life. Whether you're looking for space for horses, RVs, toys, a workshop, additional improvements, or simply room to spread out, this property offers tremendous flexibility and exciting opportunities to expand. Inside, the home has been thoughtfully updated with new LVP flooring throughout. The primary bathroom has been completely renovated from top to bottom, and the hallway bathroom has also received a full renovation, creating fresh and updated spaces throughout the home. Major improvements have already been taken care of as well, including a new 5 ton HVAC system with a new condenser, heat pump, an
28553 Foothill
Saugus, CA 91350
AREA SQFT
2,112
BEDROOMS
4
BATHROOMS
3
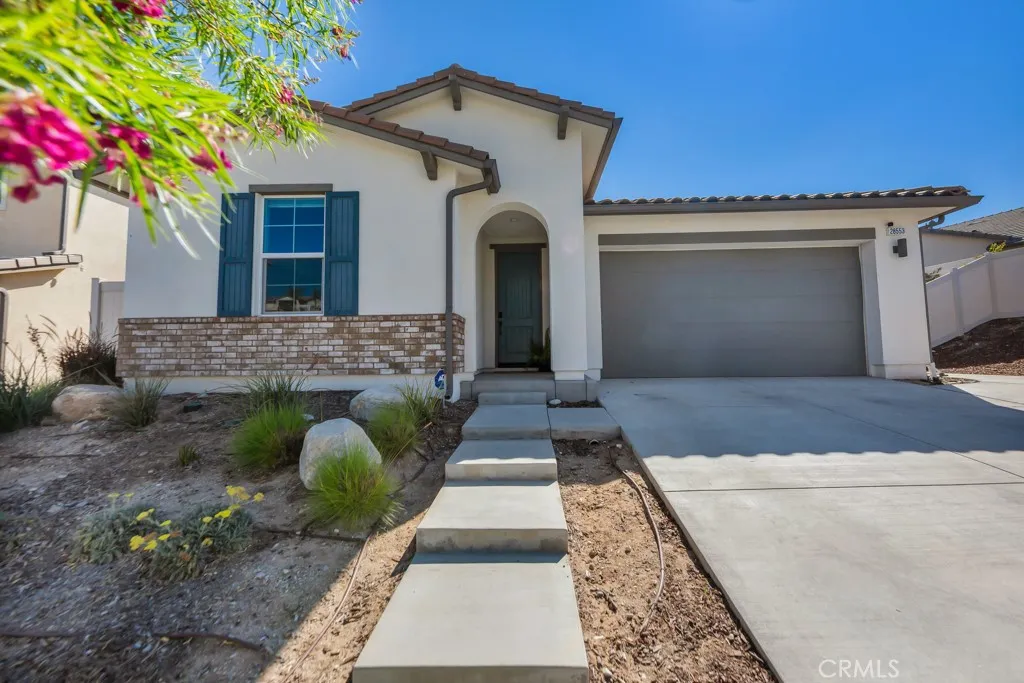
Welcome to this exceptional single-story home in the highly desirable Skyline Ranch community of Santa Clarita, where modern design, energy efficiency, and inviting indoor-outdoor living come together in a picturesque hillside setting. Thoughtfully maintained, the home features a bright open layout with abundant natural light, hardwood flooring, and contemporary finishes that create a warm yet sophisticated feel. The main living spaces flow effortlessly to the outdoors through sliding glass doors, offering beautiful views of the neighborhood, rolling hills, and surrounding mountains. Designed with entertaining in mind, the backyard offers an inviting retreat complete with multiple conversation areas, a covered patio, lush landscaping, string lighting, and a pool for relaxing on sunny California days. The outdoor spaces feel both functional and tranquil, creating an ideal setting for casual evenings at home or memorable gatherings with family and friends. The desirable single-story layout adds to the homes comfort and livability, while solar panels (fully paid off) provide added value and efficiency. Located within Skyline Ranch, residents enjoy access to sought-after community amenities including parks, trails, pools, gym and other recreation opportunities. Ideally situated near shopping, dining, schools, and major commuter routes, this property offers a unique opportunity to enjoy the best of Santa Clarita living in one of the areas most appealing hillside communities.

