

favorites
favorites
favorites
Favorite Properties
Form submitted successfully!
You are missing required fields.
Dynamic Error Description
There was an error processing this form.
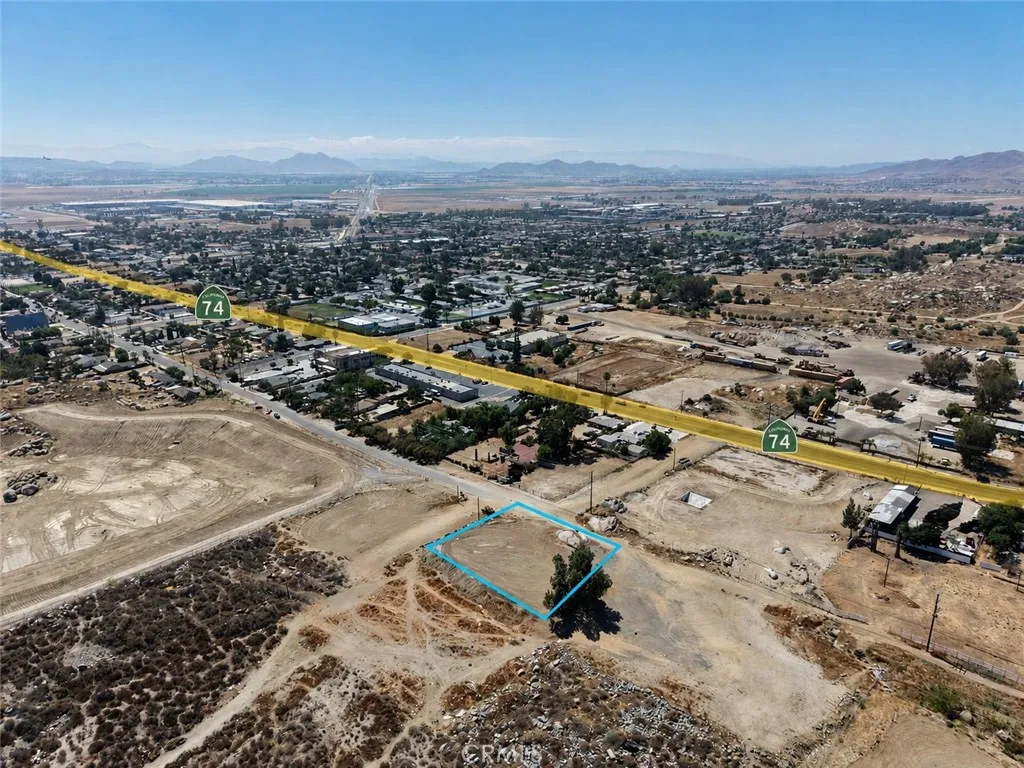
3rd street
Perris, CA 92570
AREA SQFT
BEDROOMS
BATHROOMS
PRIME-LEVEL LOT FOR SALE (26,572 SQ FT), IDEALLY LOCATED JUST OFF THE MAIN HIGHWAY, OFFERING UNBEATABLE ACCESSIBLITY. SITUATED NEAR A BUSTLING SHOPPING DISTRICT, THIS FLAT, READY-TO-BUILD PARCEL IS JUST MOMENTS FROM RETAIL, DINNING, AND ALL MAJOR CONVENIENCES. UTILITIES ARE ALL NEARBY, MAKING DEVELOPMENT SEAMLESS. DON'T MISS THIS RARE OPPORTUNITY.
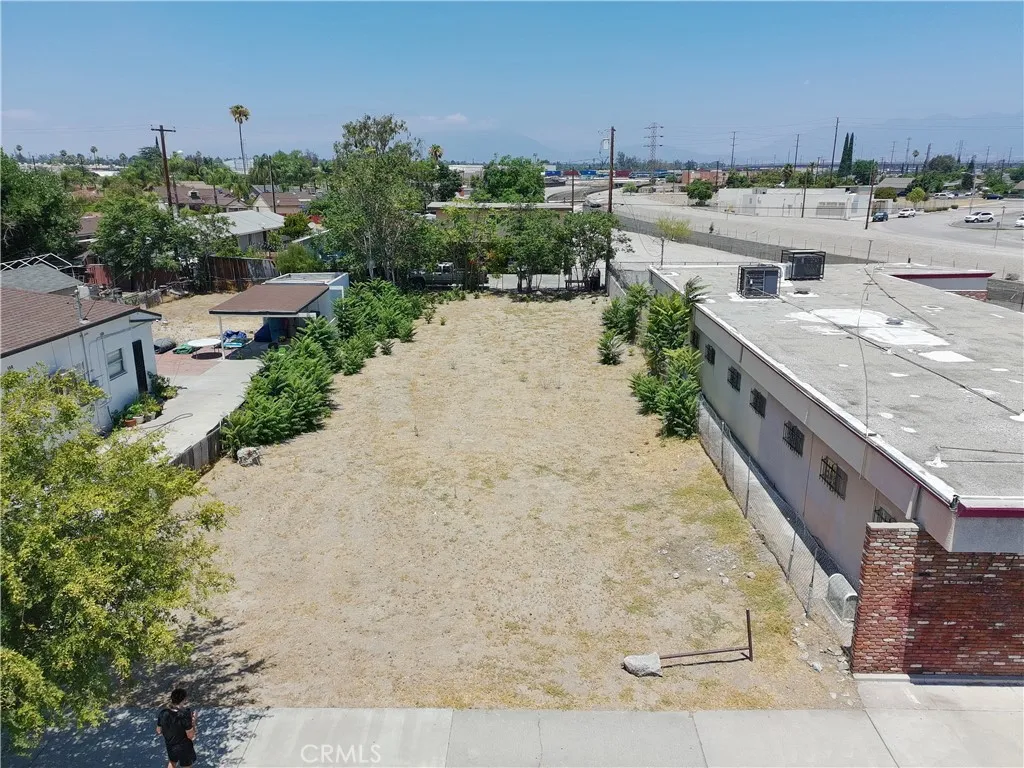
1371 La Cadena
Colton, CA 92324
AREA SQFT
BEDROOMS
BATHROOMS
Your Dream Home Starts Here! Imagine designing and building the home you've always wanted on this 7,500 sq. ft. residential lot in a convenient Colton location. Situated just minutes from San Bernardino Valley College, with quick access to the 10 Freeway, shopping centers, restaurants, parks, and other local amenities, this property offers the perfect combination of location and opportunity. Whether you're building your forever home or investing in your future, this is a rare chance to secure a centrally located residential lot with tremendous potential. Bring your vision and make it a reality!
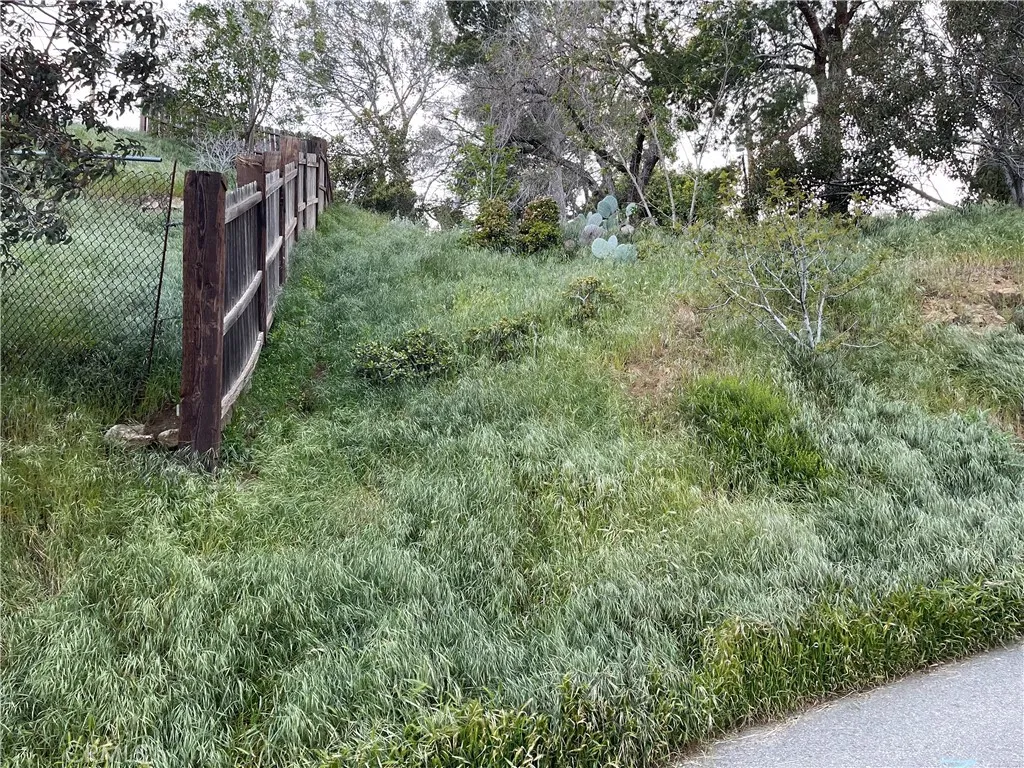
Aucas Dr
Chatsworth, CA 91311
AREA SQFT
BEDROOMS
BATHROOMS
Fantastic Development Opportunity in Chatsworths Twin Lakes Community! 5 contiguous parcels totaling approximately Sqf 18,072. Parcel # 2818-031-002 (3,804 sqf), 2818-031-001 (3,827 sqf), 2818-032-012 (3,297sqf), 2818-032-011 ( 3,612sqf), 2818-032-010 (3,532sqf) Buyer to independently verify all aspects of the property, including soil/geology, buildability, and any lot size or zoning requirements, with appropriate professionals.
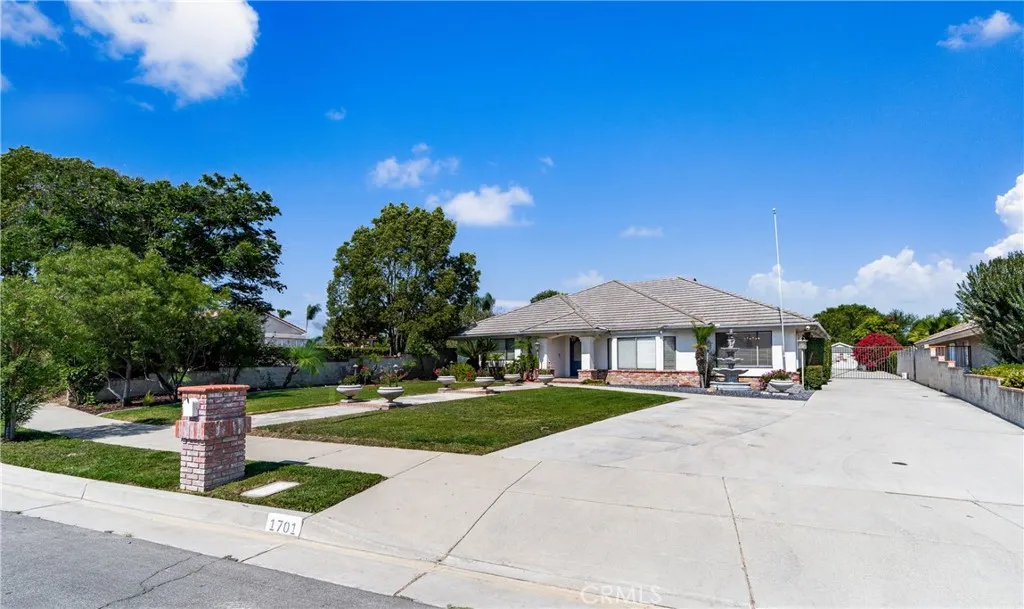
1701 Elderberry
Ontario, CA 91762
AREA SQFT
2,984
BEDROOMS
4
BATHROOMS
4
Nestled on a quiet cul-de-sac in desirable South Ontario, this exceptional property offers space, versatility, and endless possibilities. From the moment you arrive, you'll appreciate the pride of ownership and the unique opportunities this expansive estate provides. The spacious primary suite serves as a private retreat, featuring French doors that open to the patio, a large walk-in closet, and an oversized walk-in shower. Three additional generously sized bedrooms offer abundant closet storage, while a huge walk-in linen closet provides the perfect space for a home office, craft room, or additional storage. Designed for both everyday living and entertaining, the home features elegant formal living and dining rooms with soaring cathedral ceilings with rich scraped engineered hardwood flooring, an oversized kitchen that opens to a secondary dining area overlooking the backyard, and an impressive great room complete with cathedral ceilings, an impressive fireplace. The seller has added recessed lighting, ceiling fans and upgraded chandeliers throughout the home. French doors lead to a covered patio, creating the perfect setting for relaxing evenings and outdoor gatherings. Step outside to enjoy the above-ground spa nestled within a charming gazebo and take advantage of the property's incredible amenities. The detached four-car garage includes a workshop/storage area and a full bathroom with shower, offering excellent potential for conversion into an ADU, guest quarters, or multigenerational living space. Additional features include three storage sheds and an abundance of par
1662 CHEROKEE Road
Corona, CA 92881
AREA SQFT
5,404
BEDROOMS
5
BATHROOMS
5
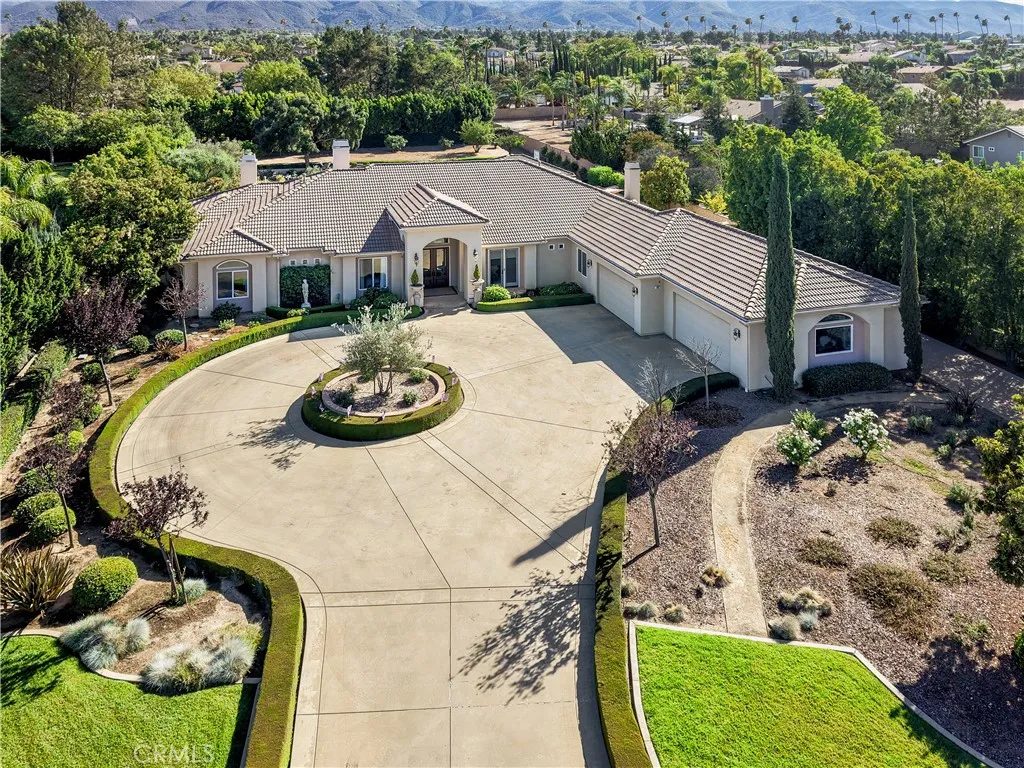
HUGE PRICE IMPROVEMENT! Rarely does a home and property come onto the market that captures so many amazing feature but here we are with the needle in the haystack. Situated on 1.09 acres all useable and beautifully done for you already, aside from a large flat area that is 6500 sq ft at the very back of the property. This can be used for multiple purposes like a sport court or another ADU. South Corona presents this custom single story estate where the main house is 4797 sq ft and the detached ADU/guest house is another 607 sq ft. The home has that smooth Santa Barbara finished stucco which is so beautiful. The main residence features 4 bedrooms, or three bedrooms and a media/office room with its own French doors opening up directly to the circular driveway. This beauty of a home features high ceilings, real solid hard wood floors, oversized windows with 6 sets of French doors throughout the estate. The well appointed kitchen has built in high end appliances such as a Subzero fridge, a Thermador range, double ovens and a warming drawer. The open floor plan allows for so much natural light to enhance the beauty of every room. It is elegance meets everyday living all right here along with a spectacular fully gated private estate. The outdoor landscape is perfectly maintained and shows off the classically designed pool and spa directly outside the center of the home. Did you say PARTY.. well bring the whole family, we have a huge gated circular driveway that holds 10+ cars AND we have a four car plus garage with 1442 sq ft. The RV driveway is ~204 feet on its own and has a sep
2 Creek View
Coto De Caza, CA 92679
AREA SQFT
2,303
BEDROOMS
4
BATHROOMS
3
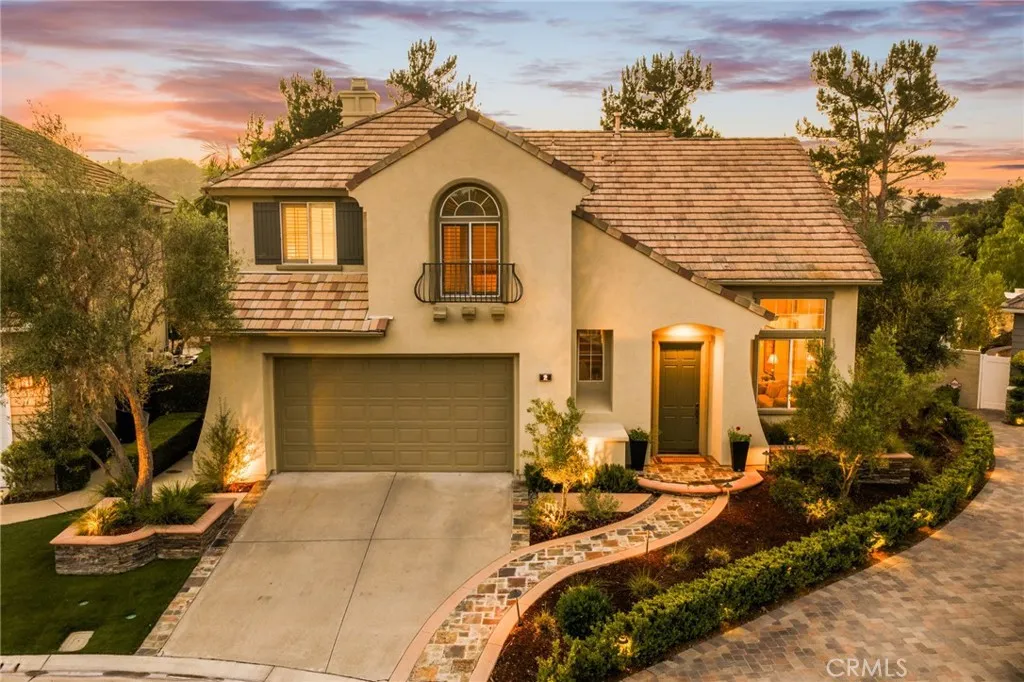
Wake up to panoramic views of the Coto hills and the Cleveland National Forest! Situated at the end of a cul-de-sac of just five homes on an elevated 6,300 sq. ft. lot, this impeccably maintained single-loaded property enjoys no homes directly in front or behind, offering a rare sense of privacy, solitude, and peace while remaining connected to the surrounding landscape. Natural light fills the bright, open floorplan, highlighting soaring two-story ceilings and spacious living areas. The formal living and dining rooms are bathed in morning sun, while the bright kitchen features granite countertops, natural stone flooring, stainless steel appliances, and a Dacor cooktop. Open to the family room, this central gathering space enjoys hillside views from nearly every window. Upstairs, the sun-filled primary suite offers a spa-inspired bath, oversized walk-in closet, and a newly refreshed private deck where you can take in sweeping views and evening sunsets. Three additional bedrooms are generously sized and share a full bath. The backyard offers room for a pool, lawn, entertaining areas, or simply enjoying the peaceful surroundings. Recently enhanced landscaping designed by Rogers Gardens complements the natural beauty of the setting, while hiking and riding trails managed by the Audubon Society are located directly across the street. Additional highlights include newer interior and exterior paint, crown molding, custom baseboards, plantation shutters upstairs, custom ceiling-height drapery in the living room, new light fixtures and chandeliers throughout, and an oversized two-c
13171 Constable
Granada Hills, CA 91344
AREA SQFT
2,505
BEDROOMS
3
BATHROOMS
3
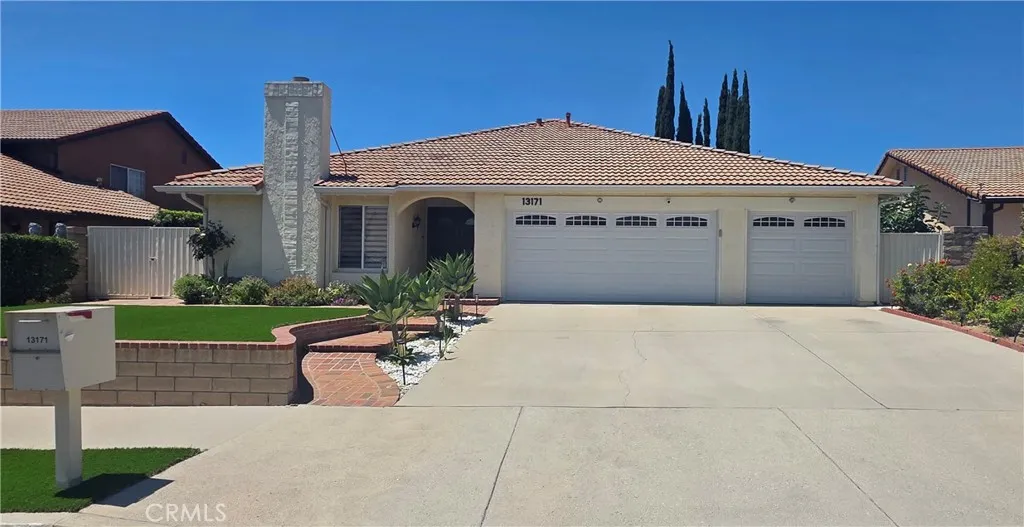
Welcome to this stunning single-story home in the prestigious Bee Canyon neighborhood of Granada Hills, where timeless design, energy efficiency, and exceptional pride of ownership create a home that's as practical as it is beautiful. Offering the ease and convenience of single-level living, this thoughtfully upgraded residence delivers the lifestyle today's buyers are searching for. From the moment you arrive, you'll appreciate the outstanding curb appeal featuring lush, low-maintenance artificial turf and a spacious three-car garage. Inside, high ceilings, elegant crown molding, abundant recessed lighting, and an open, flowing floor plan create a bright and inviting atmosphere that's perfect for both everyday living and entertaining. At the heart of the home is a beautiful chef's kitchen featuring granite countertops, a large center island, premium LG induction range, wine refrigerator, and generous workspace that seamlessly connects to the living and dining areas. Rich wood flooring warms the bedrooms, while tile flooring throughout the main living spaces offers both style and easy maintenance. The inviting living room, anchored by a cozy fireplace, provides the perfect place to relax after a long day. Designed with today's lifestyle in mind, this home includes owned solar, helping keep utility costs exceptionally low, along with an electric vehicle charger already installed in the garagevaluable upgrades that offer long-term savings and everyday convenience. Step outside to your own private backyard oasis where a built-in gas fire pit creates the perfect gathering space
34407 Fairview Dr
Yucaipa, CA 92399
AREA SQFT
1,673
BEDROOMS
3
BATHROOMS
2
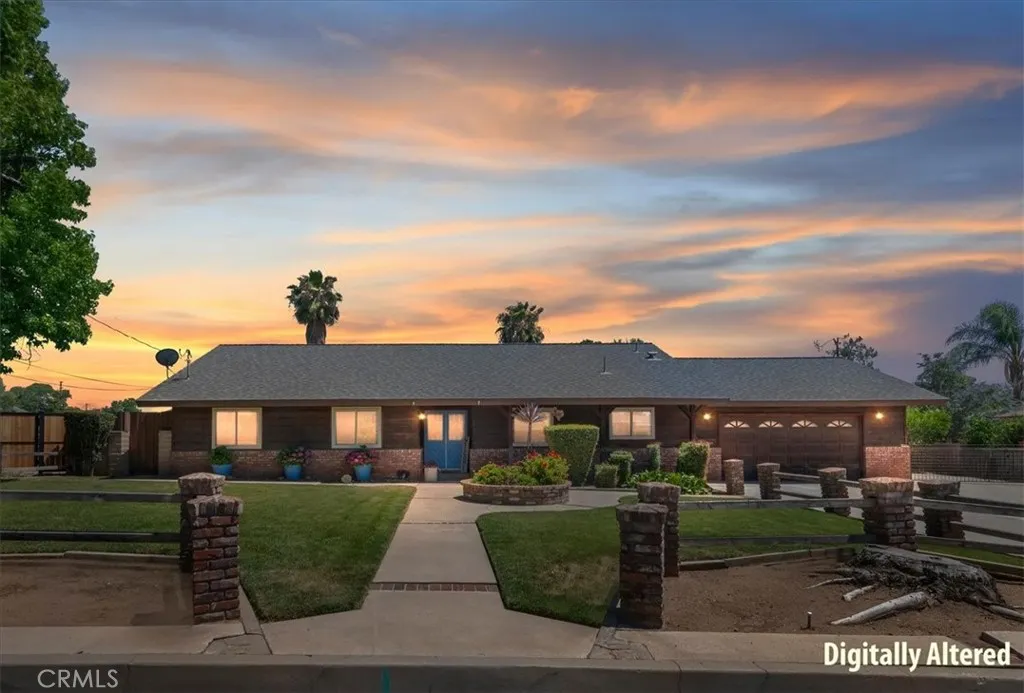
Charming single-story 3BD/2BA on nearly half an acre with mountain views, a detached 25x25 workshop with full living quarters above, paid-off solar, and RV parking galore. A rare combination of land, structures, and character on a quiet Yucaipa street. Beamed ceilings flow through the main living area, giving the home warmth and personality from the moment you walk in. The 2-car attached garage offers built-in storage, and a 2020 roof with new wood underlayment means major maintenance is already handled. The standout feature: a detached 25x25 workshop with two separate garage doors, beamed ceilings, and a finished living space above, complete with a kitchenette and full bathroom, ideal for a studio, guest quarters, or flexible bonus space (buyer to verify permitted use). Mountain views extend from the upstairs windows. Outside, expansive concrete provides a side gate for RV access and a 25-foot covered carport running the length of the workshop, offering additional vehicle or trailer storage. A poured slab where a second structure was previously started sits ready for a future build (buyer to verify permit status). 36 fully paid-off solar panels (installed 2020) mean no lease and no lien, just lower utility bills from day one. Half-acre lots with this much usable land and infrastructure rarely come available in Yucaipa. Don't miss it.
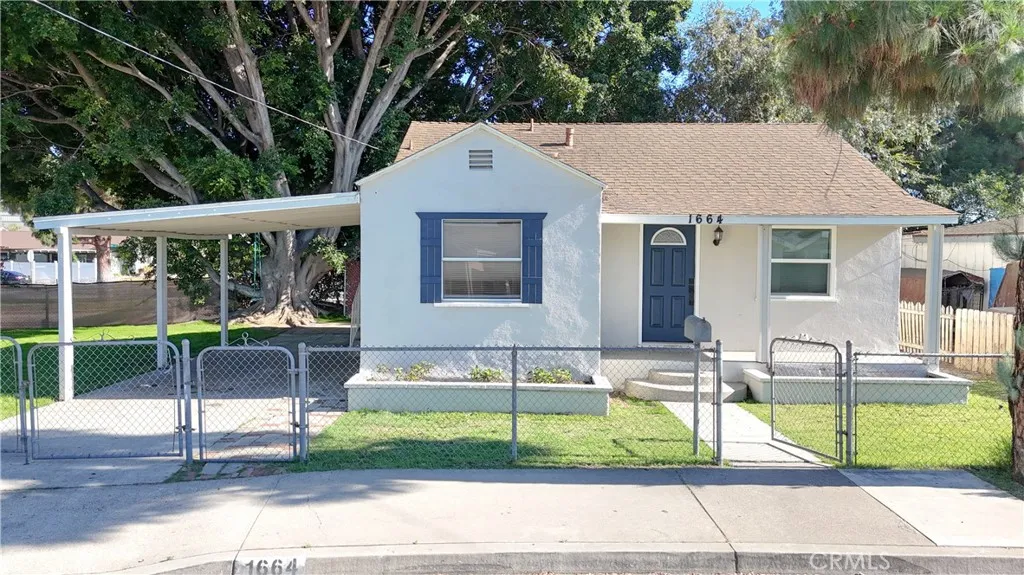
1664 Oak
Placentia, CA 92870
AREA SQFT
749
BEDROOMS
2
BATHROOMS
1
Welcome to this charming 2-bedroom, 1-bath home offering 749 sq. ft. of comfortable living space on a 4,030 sq. ft. lot. Freshly painted inside and out, this move-in ready home is the perfect opportunity for a first-time home buyer or anyone looking to downsize. Featuring dual-pane windows, no HOA, and a private yard, this home offers comfort and affordability. Ideally located in the highly sought-after Placentia-Yorba Linda Unified School District, you'll enjoy being within walking distance to a neighborhood park and just minutes from shopping, dining, and major freeways. One of the most affordable single-family homes in the areadon't miss this incredible opportunity!
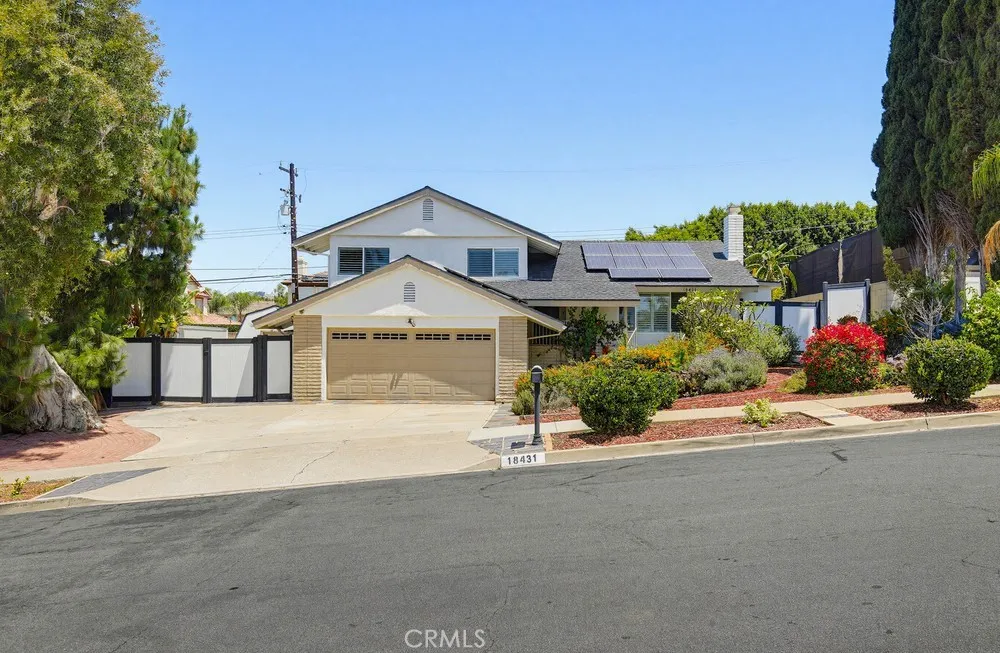
18431 Piper Place
Yorba Linda, CA 92886
AREA SQFT
2,008
BEDROOMS
4
BATHROOMS
2
Piper place is a unique and well-maintained 4-bedroom, 2-bathroom home offering approximately 2,008 square feet of comfortable living space. Thoughtful improvements throughout the years include paid-off solar, updated plumbing with pipe replacement, newly painted kitchen cabinetry, and durable flooring throughout most of the home.The home's distinctive character is evident in its bright sitting room filled with natural light, creating a warm and inviting space for relaxation or entertaining. Enjoy the comfort and versatility of both a gas and wood-burning fireplace. Outdoor enhancements include two added decks, an awning for shaded enjoyment, and beautifully landscaped grounds. Mature avocado, lemon, and orange trees provide both beauty and seasonal harvests, creating a backyard setting that is increasingly hard to find. Ideally located within walking distance of Main Street amenities, the Yorba Linda Town Center, amazing Golf, and top rated schools. This one-of-a-kind property combines charm, functionality, and meaningful upgrades that enhance everyday living.
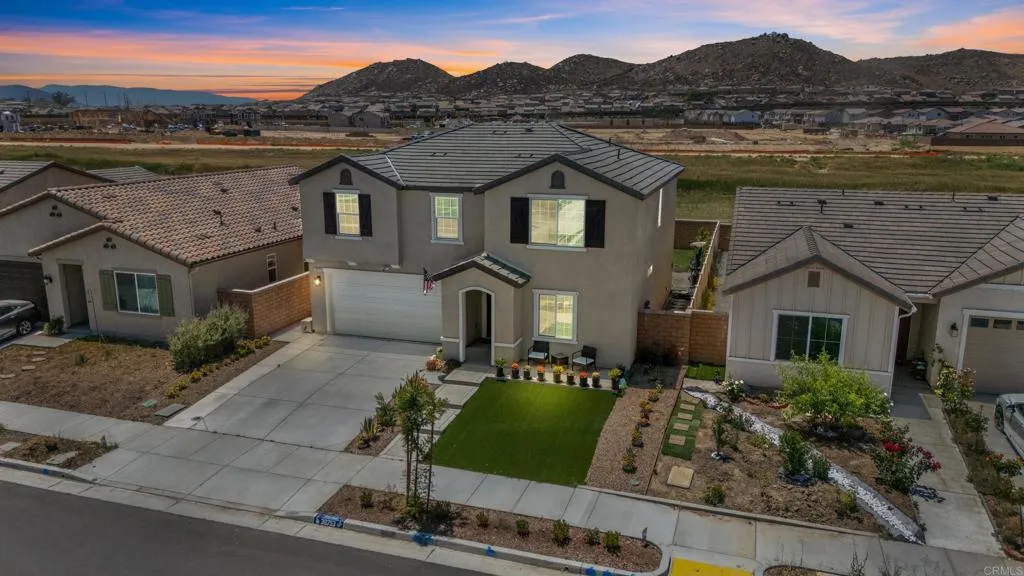
30753 Alister Lane
Winchester, CA 92596
AREA SQFT
2,534
BEDROOMS
5
BATHROOMS
3
Rarely available! Better than new and perfectly positioned on one of the community's most desirable premium lots, this home offers an oversized backyard, no rear neighbors, and stunning mountain views, creating a level of privacy and outdoor living that's hard to find in newer construction. Built in 2024, this move-in-ready 5-bedroom, 3-bath + LOFT home offers 2,534 sq. ft NO HOA, PAID SOLAR. of thoughtfully designed living space with all the upgrades already completed. Inside, you'll find upgraded flooring, an open-concept layout, and a modern kitchen featuring white shaker cabinetry, quartz countertops, stainless steel appliances, and a large center island. A highly desirable first-floor bedroom and full bathroom provide the perfect setup for multi-generational living, overnight guests, or a private home office, offering flexibility to fit your family's evolving needs. Upstairs features a spacious loft, generously sized secondary bedrooms, and an oversized primary suite complete with a walk-in closet and dual-sink vanity. The professionally finished backyard is designed for entertaining with low-maintenance artificial turf, an expansive covered patio, and plenty of room for kids, pets, and family gatherings. Conveniently located near schools, parks, shopping, and dining, this turnkey home offers a rare combination of privacy, space, flexibility, and modern living.
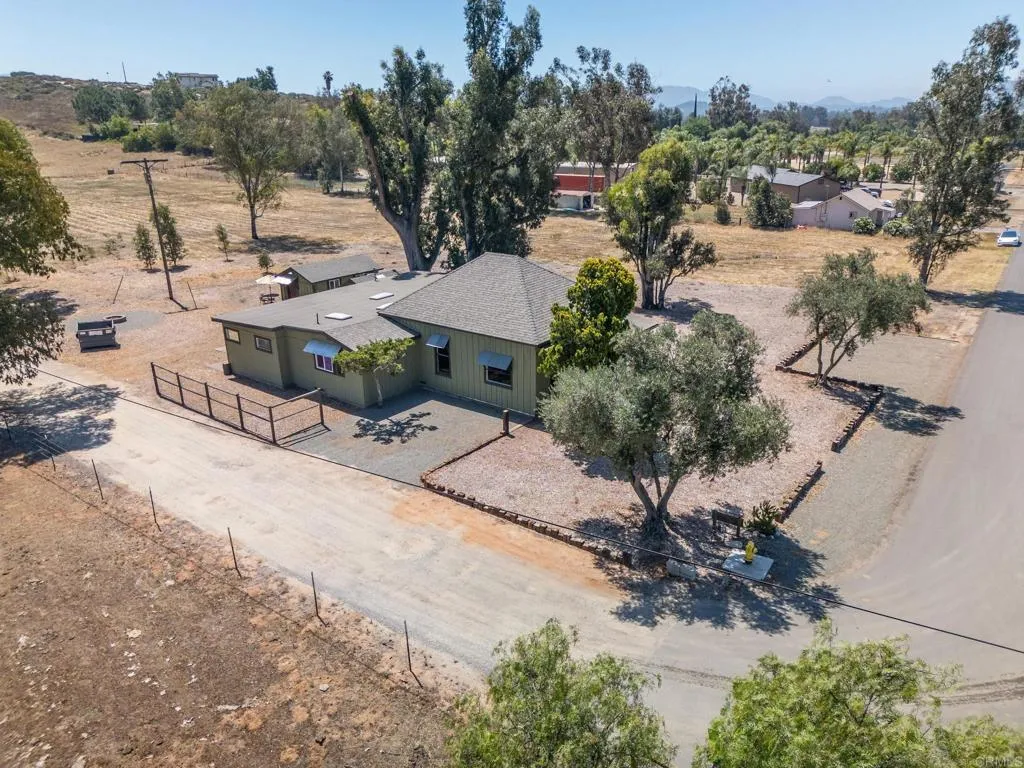
1077 Montecito Way
Ramona, CA 92065
AREA SQFT
2,092
BEDROOMS
5
BATHROOMS
2
This 2025-remodeled California Craftsman homestead ranch is a refined blend of rustic soul and modern luxury, set on 3.28 private acres, amid dedicated grasslands and rolling pastures. The main home, guest house, workshop, barn (ideal for a tasting room), and shed create a versatile compound perfect for everyday living or income-generating use. Awaken to sweeping views of sun-drenched pastures that stretch to the horizon. The property captures the spirit of a classic working ranch while offering polished, move-in-ready comfort. Inside, the home features soaring exposed-beam ceilings, rich hand-finished reclaimed-hardwood floors, door casings and expansive windows that frame the landscape like living art. The open-concept living spaces flow into a chef-worthy kitchen with spacious preparation counters, custom reclaimed cabinetry, and a large island perfect for gathering. Thoughtful details include custom glass and stone accents, designer lighting, built-in cabinetry, subtle shiplap or corrugated metal elevating rustic warmth into refined authentic detail. Indoor/Outdoor living is the true centerpiece. Spacious verandas or porches lead to patios or gazebos. Expansive grounds support memorable eventsweddings, corporate retreats, tastings, or family celebrationswhile the barn offers natural potential as a tasting room or event space. Lush vineyards (or primed space for them) add Old World charm, and the surrounding pastures and grasslands invite equestrian use, recreation, agriculture, or simply embracing wide-open freedom. Paint YOUR OWN Picture! More than a home, this is a le
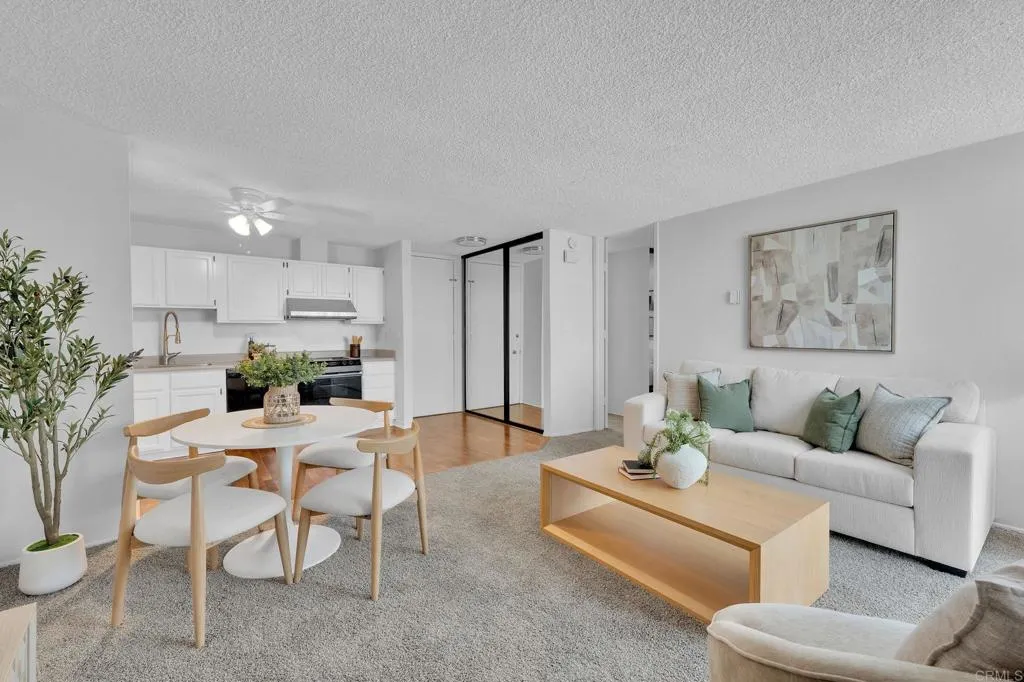
3050 Rue D'Orleans
San Diego, CA 92110
AREA SQFT
547
BEDROOMS
1
BATHROOMS
1
TOP FLOOR END UNIT w Courtyard view! Pacific Isle is one of Point Loma's most architecturally distinctive and highly desired gated condominiums. Known for it's resort life style and unique architecture. This charming residence offers peaceful views, overlooking the community tennis courts with a canopy of vibrant trees, a serene retreat you will love coming home to! This home is updated with new carpet and paint, fresh white painted kitchen cabinets with upgraded shower surround plus new vanity lighting. Its iconic circular design surrounds a tropical courtyard featuring a heated pool, fitness center, volleyball sand court, grill area with umbrella covered seating, koi ponds, several water features, and plenty of spaces to lounge under the San Diego skies. Club house / event space with patio and large community laundry room available. Near to SD International Airport, beaches, bays and USD campus, plus downtown San Diego. Walk to local eateries, shopping, banking, grocery for your everyday necessities. Great home away from home, stay-cation or your home base. VA Welcome!
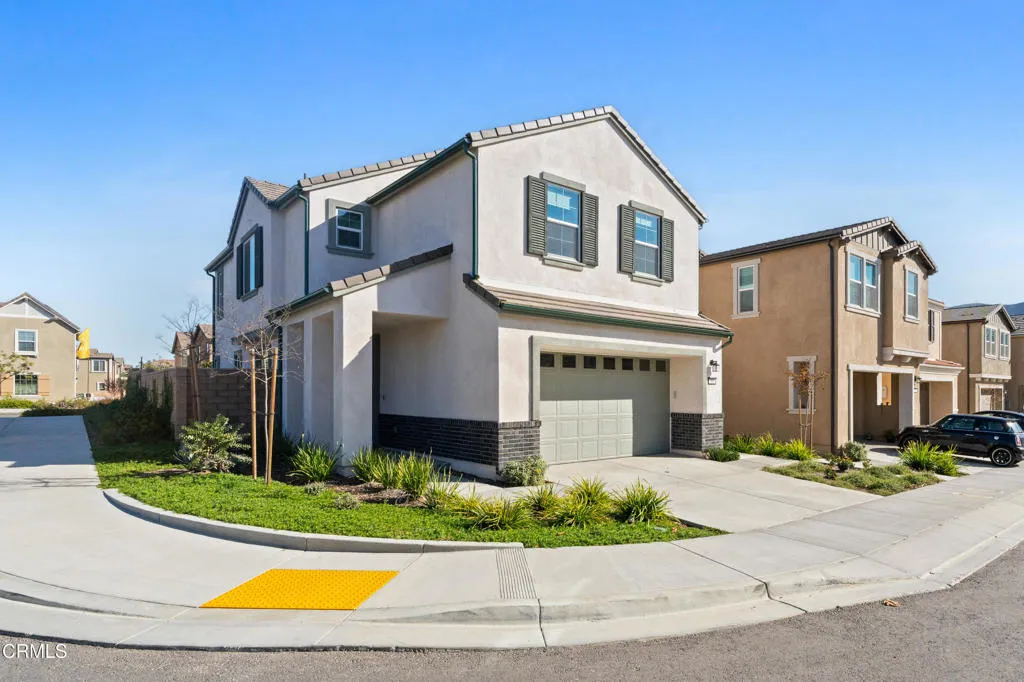
509 Snowdrop Lane
Santa Paula, CA 93060
AREA SQFT
2,327
BEDROOMS
4
BATHROOMS
3
Attention Home Buyers! This property is eligible for $23,000 in down payment assistance from My Way Home for the 'Harvest at Limoneira program' for eligible first-time buyers call them at 805-273-7800 to apply! An exceptional opportunity awaits--you may also be able to save significantly on your down payment AND closing costs by assuming the existing mortgage.Welcome to Olive by Lennar Homes, located within the highly desirable Harvest at Limoneira community. Situated on a premium corner lot, this recently built residence offers added privacy, enhanced curb appeal, and the convenience of ample nearby parking.Designed with modern living in mind, this beautiful four-bedroom home features a spacious open-concept floor plan that seamlessly blends style and functionality. The contemporary kitchen serves as the heart of the home, overlooking the inviting living and dining areas--perfect for everyday living and effortless entertaining.A thoughtfully designed main-level bedroom and full bathroom provide ideal accommodations for guests, multigenerational living, or a private home office. Upstairs, the expansive owner's suite offers a relaxing retreat, while two additional bedrooms provide comfortable living space, including one with its own private en-suite bathroom. A conveniently located upstairs laundry room adds to the home's practical appeal.Step outside to a low-maintenance backyard featuring attractive artificial turf and a spacious concrete patio, creating the perfect setting for outdoor relaxation and gatherings without the upkeep.Residents of Harvest at Limoneira enjoy acc
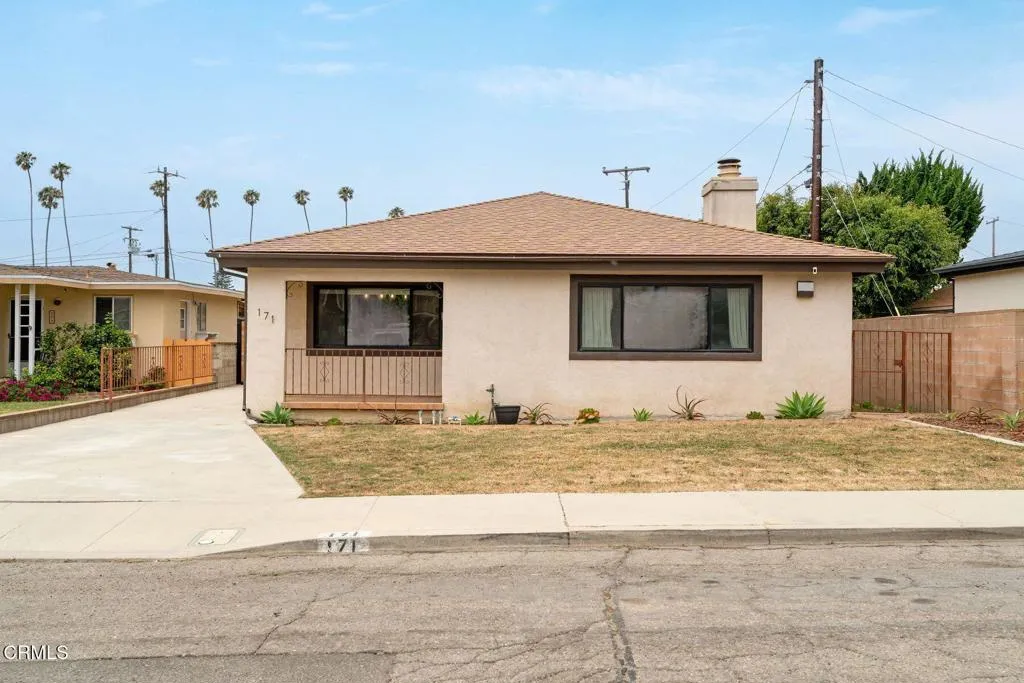
171 Lang Street
Ventura, CA 93003
AREA SQFT
1,822
BEDROOMS
3
BATHROOMS
2
Tucked away on an oversized, flag-shaped lot of over 10,000 square feet, this Midtown Ventura gem delivers the privacy and space that's nearly impossible to find. With over 1,800 square feet of living space, three bedrooms, a large living area, and an attached sunroom, there's room to live, work, and unwind.The detached three-car garage is a rare find -- perfect for storage, a workshop, or the ultimate hobby space. Newer central air conditioning keeps things comfortable year-round.Centrally located with easy freeway access, walkable to Midtown's shops and dining, and just a short distance to the beach, this property puts everything within reach while still offering the seclusion of a private, oversized lot.This is Ventura living at its best.
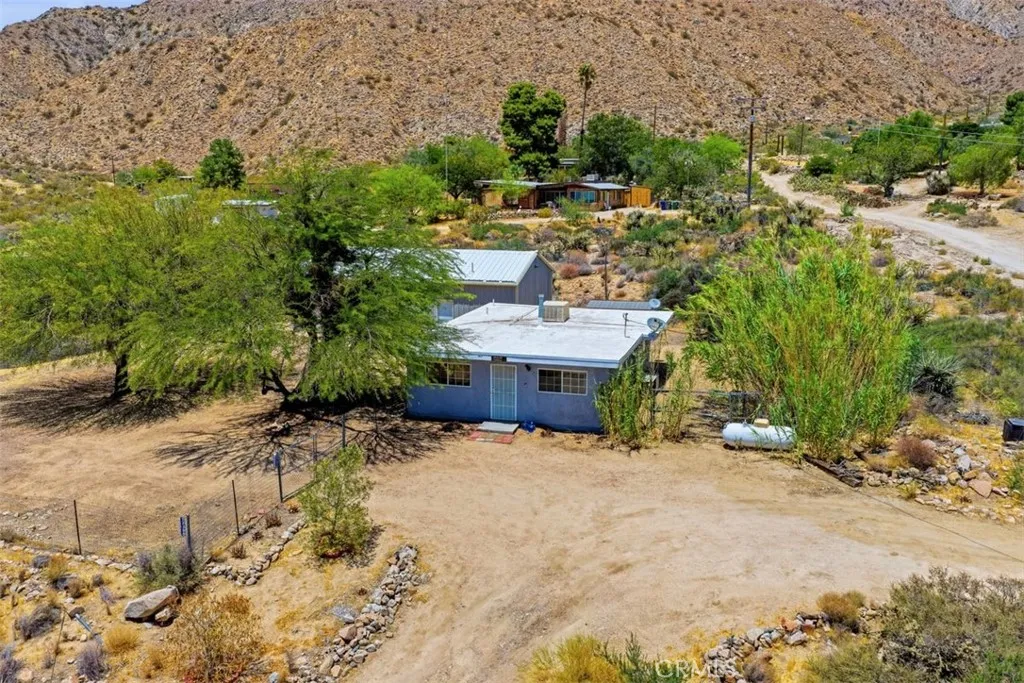
52390 Altadena
Morongo Valley, CA 92256
AREA SQFT
925
BEDROOMS
2
BATHROOMS
1
Discover the possibilities with this breathtaking 5-acre property in Morongo Valley, where expansive desert vistas, peaceful surroundings, and exceptional utility come together in one remarkable offering. The centerpiece of this property is the permitted 1,125-square-foot garage/workshop, thoughtfully improved to support a wide range of creative, recreational, or residential uses. Perched to capture sweeping views across the entire valley, this versatile space features central heating and air conditioning, a loft, full bathroom with laundry facilities, dedicated workshop area, a soundproof music room, and a secure vault-style room ideal for storage, equipment, collectibles, or a private retreat. Whether you're an artist, musician, craftsman, entrepreneur, or hobbyist, this extraordinary space provides the flexibility to bring your vision to life. The property also includes a 2-bedroom, 1-bath home. With the workshop's extensive amenities, owners may appreciate the flexibility and convenience it provides during renovation projects or creative pursuits. Surrounded by panoramic mountain and valley views, this is your chance to own a truly special piece of the High Desert. Enjoy spectacular sunrises, unforgettable sunsets, star-filled skies, and room to roam, and create. Conveniently located approximately 20 minutes from Joshua Tree National Park, 30 minutes from Palm Springs International Airport, and just minutes from downtown Morongo Valley, you'll have easy access to local restaurants, shops, the weekly Farmers Market, and the renowned Big Morongo Canyon Preserve, a world-c
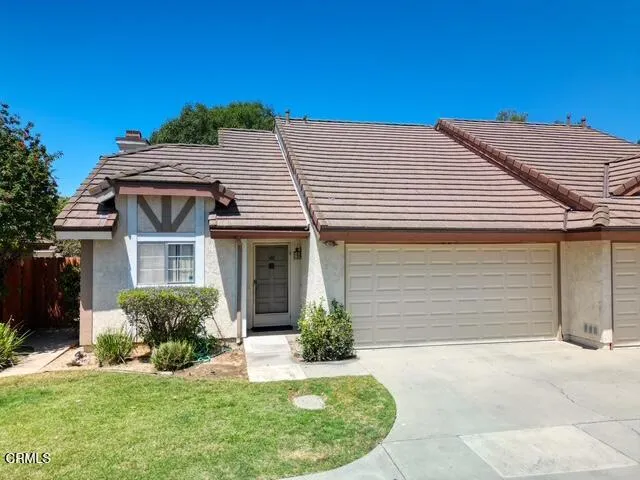
123 Elmhurst Lane
Fillmore, CA 93015
AREA SQFT
912
BEDROOMS
2
BATHROOMS
1
Welcome to 123 Elmhurst Lane in Fillmore! This is a great opportunity for someone looking to put their own touch on a home and build equity along the way. Located on a quiet cul de sac, this 2 bedroom, 1 bathroom home offers a functional floor plan, an attached garage, and plenty of potential for the next owner. While the property could use some updating, the location makes it well worth the investment. One of the added benefits is the low HOA, which helps maintain much of the exterior of the home, including the roof, helping reduce some of the maintenance responsibilities of ownership. This can be a great advantage for a first time buyer, or an added benefit for a seasoned investor looking to help minimize long term maintenance costs. Enjoy being just minutes from downtown Fillmore, local parks, schools, shopping, restaurants, and easy access to Highway 126. Fillmore continues to be one of Ventura County's hidden gems with its small town charm, beautiful mountain views, and welcoming community. Whether you are a first time buyer, investor, or someone looking for your next project, this is a chance to create something special in a location that is always in demand. Come see the potential and imagine the possibilities. Some photos have been altered and enhanced.
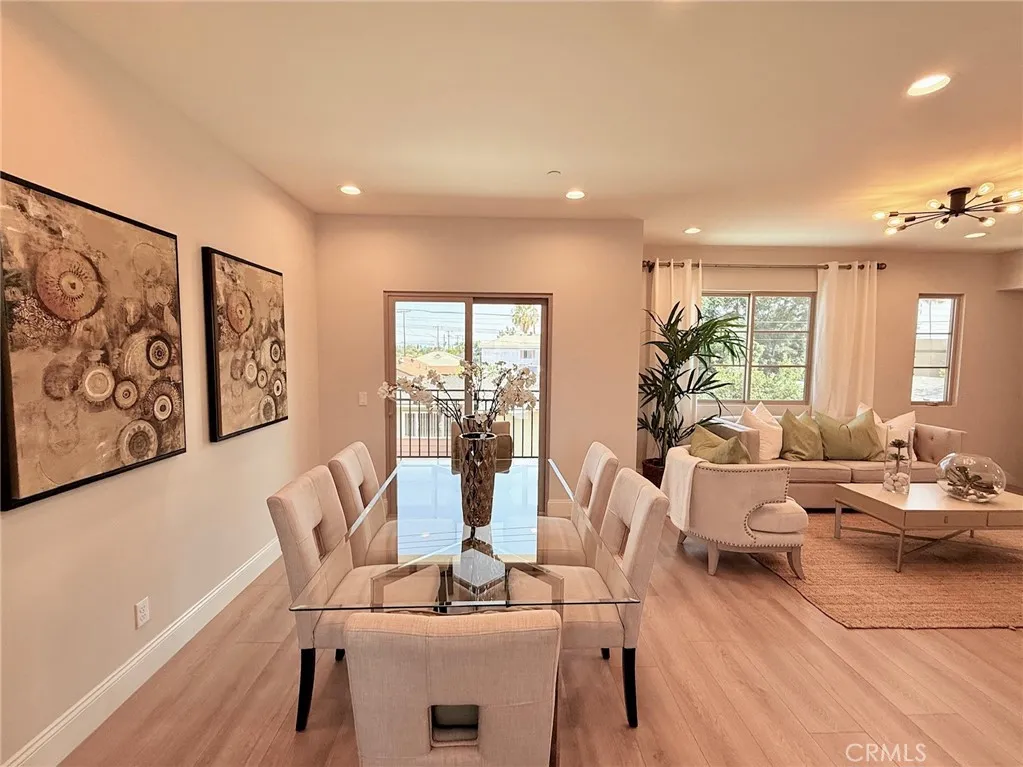
4437 Stewart
Baldwin Park, CA 91706
AREA SQFT
1,559
BEDROOMS
4
BATHROOMS
3
Welcome to 4437 Stewart Ave #F this stunning 2026 newly constructed tri-level home featuring contemporary finishes and a functional floor plan. This spacious home features 3 bedrooms and 3 bathrooms the first floor offers a private bedroom, ideal for guests, a home office, or multi-generational living. Upstairs, the second level features an open-concept living room, dining area, and modern kitchen, along with an additional bedroom and a full bathroom.The third floor includes two spacious primary suites, each with its own ensuite bathroom, providing comfort and privacy. Filled with natural light throughout, this home is conveniently located minutes from the 605 and 10 Freeways with easy access to Arcadia, Monrovia, Rowland Heights, and the San Gabriel Valleys popular shopping, dining, and everyday conveniences.
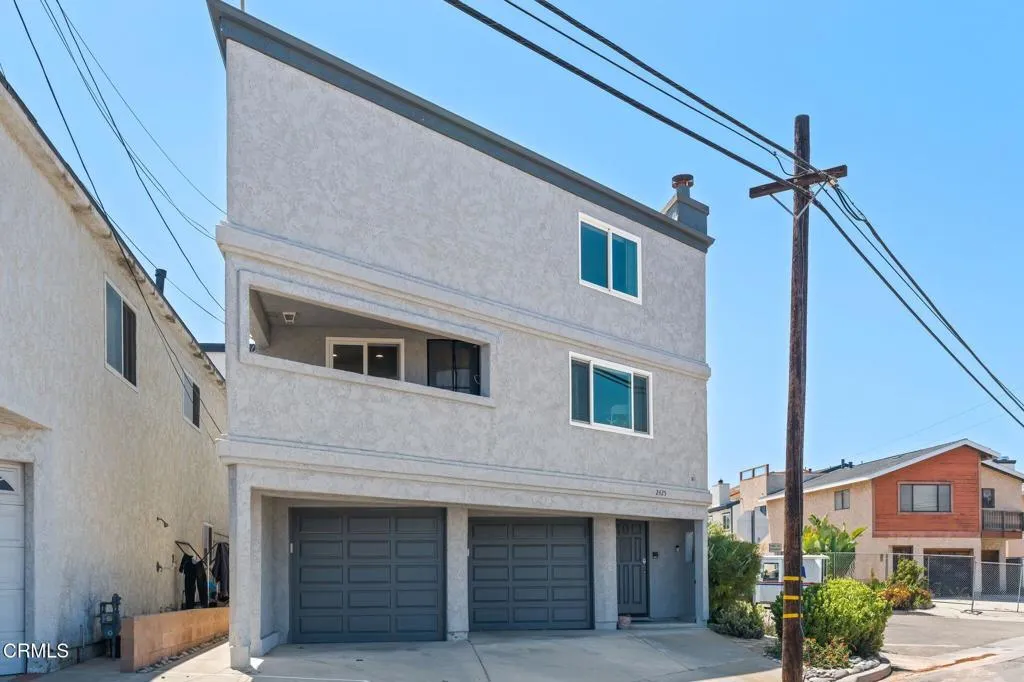
2425 Panama Drive
Oxnard, CA 93035
AREA SQFT
2,424
BEDROOMS
3
BATHROOMS
3
Discover the perfect blend of style, space, and flexibility in this beautifully remodeled, turnkey residence offering approximately 2,400 square feet of thoughtfully designed living space. Tasteful upgrades throughout, fresh exterior paint, Laminate wood flooring, vinyl windows, remodeled kitchen and bathrooms and plumbing improvements make this home truly move-in ready.The spacious floor plan is ideal for both everyday living and entertaining, while the rooftop deck provides the perfect setting to relax, soak up the coastal sunshine, or enjoy evening sunsets. A two-car garage adds convenience and ample storage.One of the home's most exceptional features is the private lower-level guest suite with its own separate entrance. Complete with a kitchenette, full bathroom, living area, laundry room, and private yard, this versatile space is ideal for extended family, guests, a home office, or supplemental income. It is currently rented for 30-day minimum stays, offering an excellent opportunity for buyers seeking additional revenue.Whether you're looking for a spacious primary residence, a multi generational home, or an investment opportunity with built-in income potential, 2425 Panama Drive offers an exceptional combination of comfort, versatility, and coastal lifestyle.
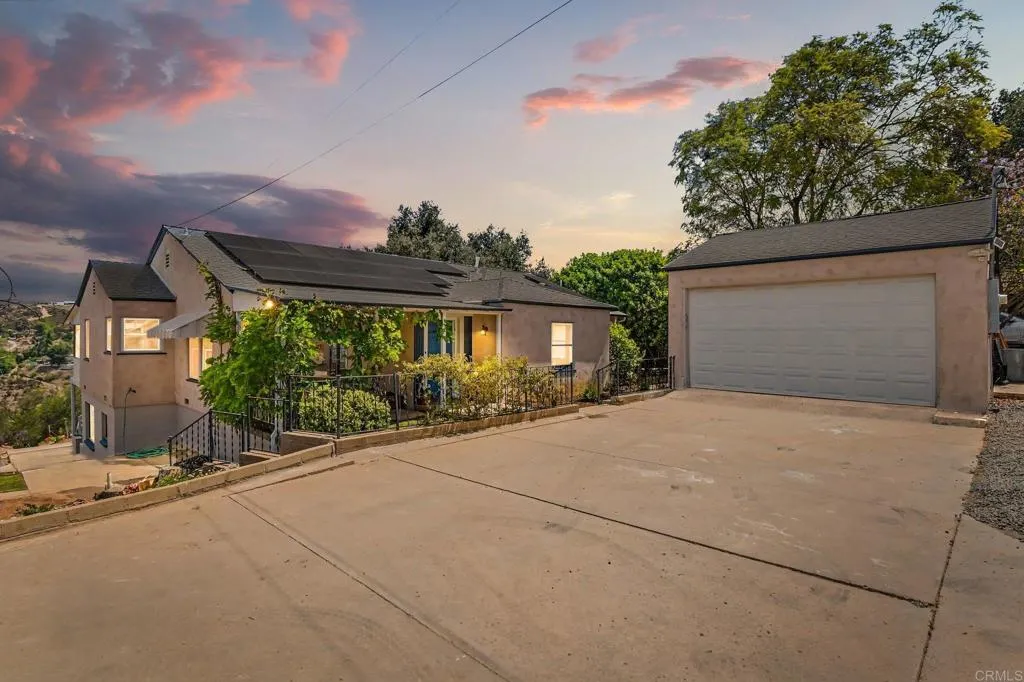
950 Grade Road
Alpine, CA 91901
AREA SQFT
2,663
BEDROOMS
3
BATHROOMS
3
Charming Alpine Retreat on 2 Usable Acres with Panoramic Views. Welcome to this one-of-a-kind Alpine property with timeless charm. Nestled on a private, gated, and fully fenced 2-acre lot set back from the road, this 3-bedroom, 3-bath home offers 2,663 square feet of character-filled living space with breathtaking panoramic views and endless possibilities. Step inside to discover stunning hardwood floors throughout, classic arched doorways, custom built-ins, and authentic lath-and-plaster walls that showcase the home's craftsmanship and charm. The spacious updated primary suite provides a peaceful retreat with direct access to the outdoor patio, while the dining room also opens to the patio, creating seamless indoor-outdoor living. The retro-inspired kitchen is full of personality and charm, perfectly complementing the home's unique character. Entertain guests in the formal dining room, enjoy family fun in the expansive game room with a private entrance for possible ADU. Outside, the property truly shines. Relax by the sparkling pool, take in the stunning views from the large deck, and enjoy the abundance of mature fruit trees throughout the grounds. The detached garage provides additional storage and workspace, while the usable acreage offers ample room for RV parking, a future ADU, horses, gardens, or whatever your vision may be. Additional upgrades include a newer roof, newer stucco and insulation, and owned solar, resulting in remarkably low utility costs.

1354 Fulton
Monterey Park, CA 91755
AREA SQFT
1,505
BEDROOMS
4
BATHROOMS
2
Welcome to 1354 Fulton Ave, Monterey Park! Nestled in one of the area's most desirable neighborhoods and located within the highly sought-after Alhambra Unified School District, this charming home offers comfort, convenience, and an incredible lifestyle. Enjoy sunny Southern California days in your private backyard featuring a sparkling swimming pool,City light views perfect for entertaining family and friends or simply relaxing at home.Ideally situated near shopping, dining, parks, and major freeways, this home combines a prime location with everyday convenience. Whether you're looking for your first home, a place to grow, or an investment in a high-demand area, this is an opportunity you won't want to miss.
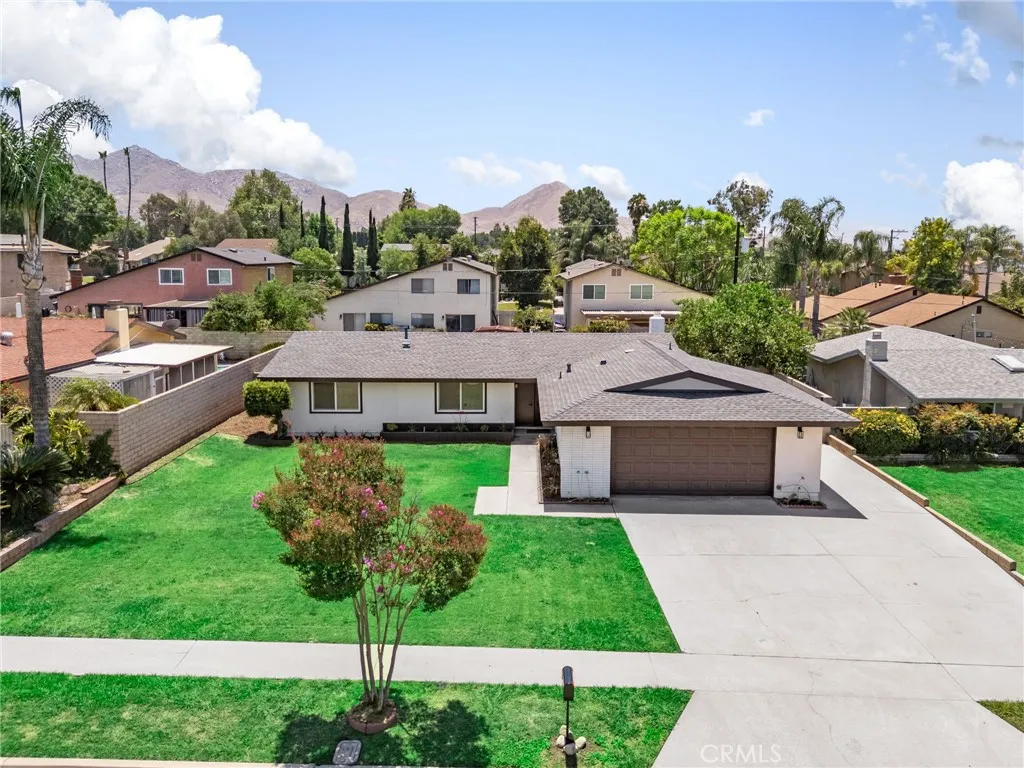
22139 Tanager Street
Grand Terrace, CA 92313
AREA SQFT
1,304
BEDROOMS
4
BATHROOMS
2
Breaking News! Stop The Car....Welcome to 22139 Tanager St, located in the highly desirable Highgrove community in the city of Grand Terrace. Home has been completely renovated and Turnkey Condition! This incredible home offers 4-bedroom, 2 full baths providing luxury living at its best from lovely curb appeal as you approach the home. At the heart of the home is the kitchen with ample cabinetry that has been upgraded with new cabinets, multi-color quartz tops, stainless steel sink, new appliances, with recess lighting. As you enter living space, you'll be walking into an inviting room providing a bounty of natural light, cozy fireplace and plenty of wall space for your artwork. Primary bedroom features mirror wardrobe closet sliders with remodeled bathroom includes walk in custom tiled shower, insert shelf, glass doors, new vanity with quartz tops, bold faucet, accessories and new lighting. Hall bathroom with new vanity, quartz tops, bold faucet, new shower door, new shower/tub enclosure, accessories and mirror. BUT THERE IS MORE additional new features wood laminate, carpet, mirror wardrobe, recess lighting in hallways, freshly painted interior & exterior with tasteful color choices. New Roof!! New garage roll up door and auto opener!! Back yard offers patio area, mature citrus trees, wrought iron gates for access to store your water toys! Large driveway with space for small RV/trailer parking. Centrally located near Highgrove Community Park, Highgrove Elementary School and Grand Terrace Highschool.
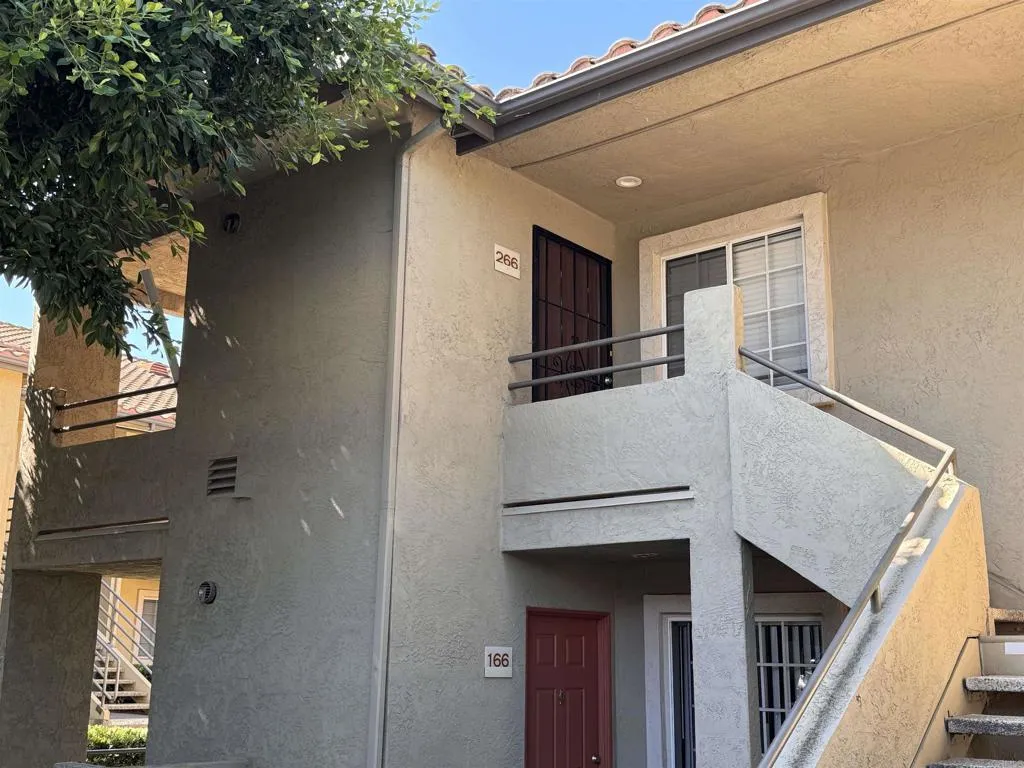
770 Paso De Luz
Chula Vista, CA 91911
AREA SQFT
720
BEDROOMS
1
BATHROOMS
1
Settle into easy, comfortable living at Sunbow Villas, a peaceful hilltop community in the heart of Chula Vista. This well-appointed 1 bedroom, 1 bathroom condo sits on the second floor, offering a quiet sense of privacy along with a private balcony where you can enjoy the open sky and fresh air. Inside, the in-unit washer and dryer make day-to-day life genuinely convenient, and the layout is comfortable and functional for one person or a couple. The community features a pool, jacuzzi, BBQ and carport parking, and thanks to quick access to I-805, Downtown San Diego and Naval Base San Diego are just about 20 minutes away. Sharp Chula Vista Medical Center, UTC Aerospace, and Southwestern College are all nearby, making the location ideal for commuters. Shopping, dining, and everyday errands are all within easy reach. This is a great opportunity to live in a well-maintained, amenity-rich community in one of Chula Vista's most sought-after pockets. Contact Ilana at 619.666.1143 for a tour.
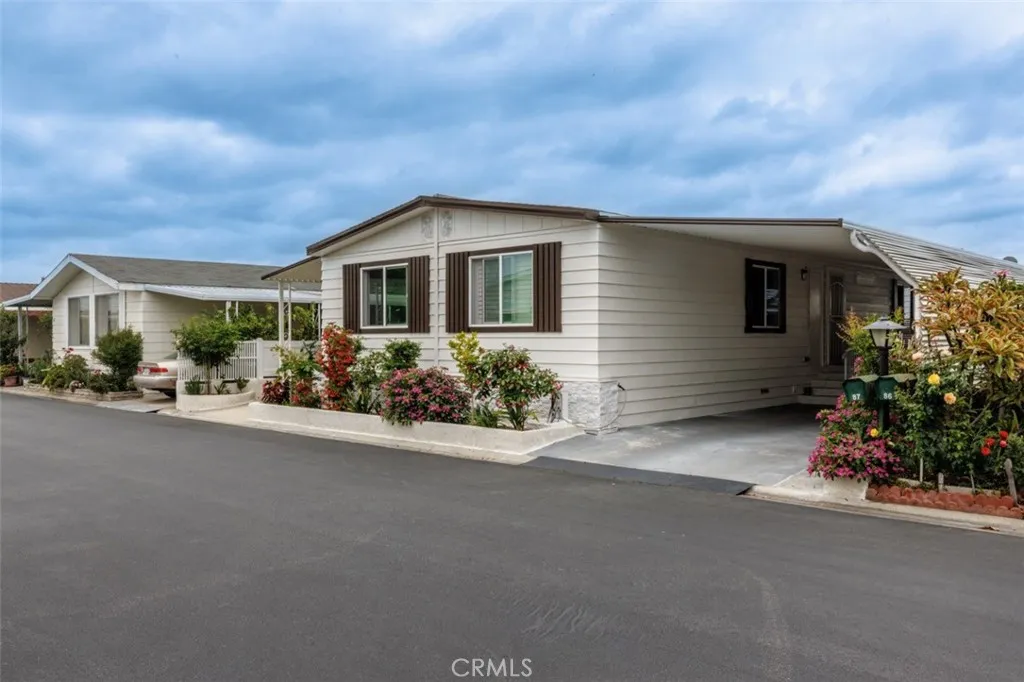
9200 Westminster
Westminster, CA 92683
AREA SQFT
1,440
BEDROOMS
2
BATHROOMS
2
Beautifully remodeled and move-in ready mobile home located in the desirable 55+ community at 9200 Westminster Blvd, Space 87, Westminster, CA. This spacious and well-maintained home offers approximately 1,440 sq ft of comfortable living space with 2 bedrooms and 2 bathrooms. Featuring a fully updated interior, this home is clean, bright, and thoughtfully designed with an open and inviting feel. Enjoy the convenience of an in-home washer and dryer, a large covered patio area perfect for relaxing or gardening, and a spacious side area with parking for up to 3 vehicles plus additional guest parking nearby. Located in a quiet and convenient neighborhood, residents enjoy easy access to shopping, dining, and everyday essentials, including Costco, supermarkets, restaurants, and Garden Grove Park. The community offers wonderful amenities, including a swimming pool, spa/jacuzzi, clubhouse, fitness center, sauna, laundry facilities, off-street parking, and recreational areas. Current monthly space rent is approx. $2,137. New space rent for the buyer may vary. Buyer to verify with park management This is a great opportunity to own a beautiful home in a prime Westminster location. Schedule your private tour today and experience everything this home has to offer!
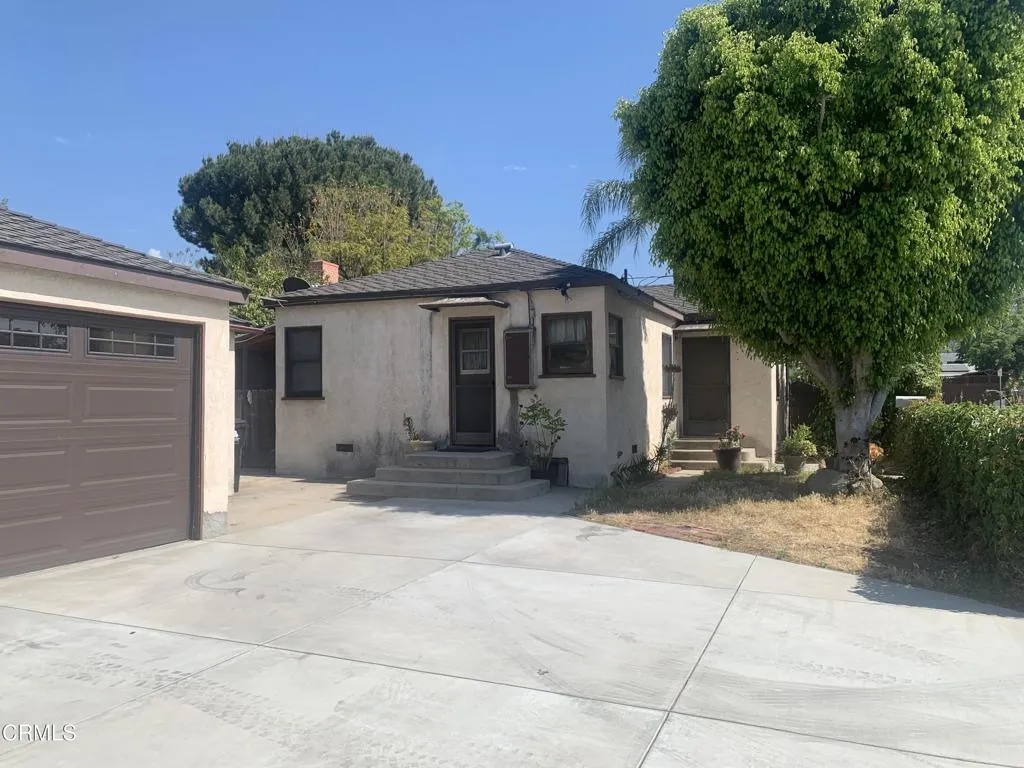
8254 Oswego Street
Sunland, CA 91040
AREA SQFT
1,016
BEDROOMS
2
BATHROOMS
2
Summer is here! Move right in and enjoy the sparkling pool. 2 bedrooms, 1 & 3/4 bathrooms, large back yard completely walled for privacy. Built-in covered deck for relaxing and having fun times.Mature palm trees and a pond for your favorite fish friends. Lots of potential. Detached, large garage with 3/4 bathroom and laundry room. Could be office or maybe ADU. Lots of parking for RV's, cars, or toys. Quiet, private street. Beautiful mountain views. Outdoor covered patio has great potential. With a little TLC this home could be awsome.
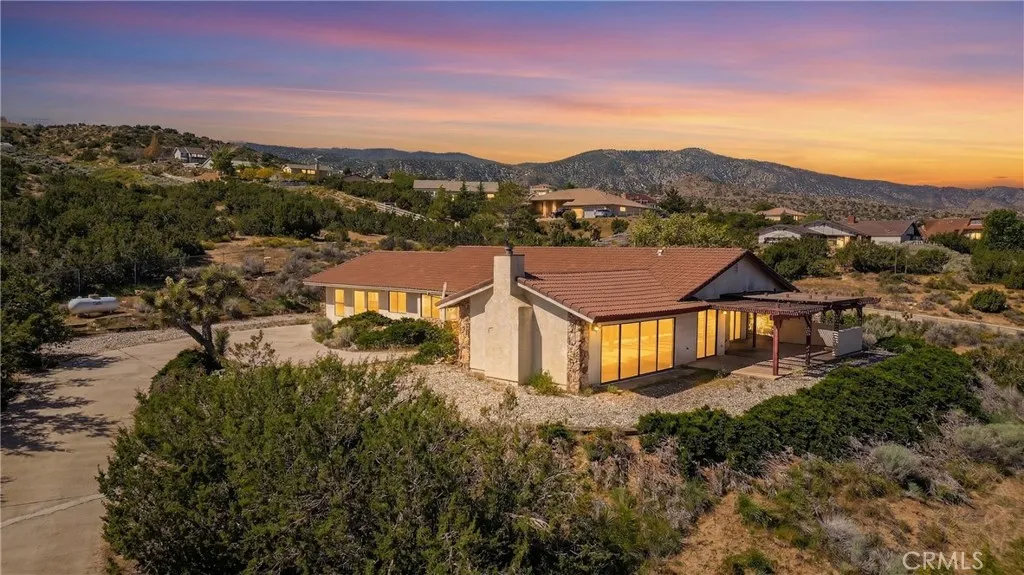
2929 Snow Line Drive
Pinon Hills, CA 92372
AREA SQFT
2,797
BEDROOMS
4
BATHROOMS
3
Experience the beauty and tranquility of the High Desert with this spacious single-story home situated on over 2 acres in the desirable south side of Pinon Hills. Enjoy breathtaking panoramic views of the surrounding mountains and desert valley, with stunning scenery visible from nearly every windowincluding a full wall of windows in the main living area that perfectly frames the expansive valley views. This 4-bedroom, 3-bathroom home offers a functional layout, an oversized 3-car garage, and expansive outdoor space designed to take full advantage of the peaceful setting. Exterior pathways and stairs extend across the property, creating multiple areas to relax, unwind, and take in the natural surroundings. The main residence offers approximately 2,063 sqft per assessor, plus additional living space (approximately 500 sq ft). A secondary unit offers approximately 734 sqft per assessor with additional enclosed space (approximately 200 sq ft). Total usable square footage is greater than public records indicate (approximately 3,497 sqft total usable space). Ideal for buyers seeking privacy, open space, and the opportunity to create their own desert retreat with flexible living arrangements. Property is being sold in its present as-is condition. Buyer to verify all information including but not limited to square footage, permits, and condition of the property.
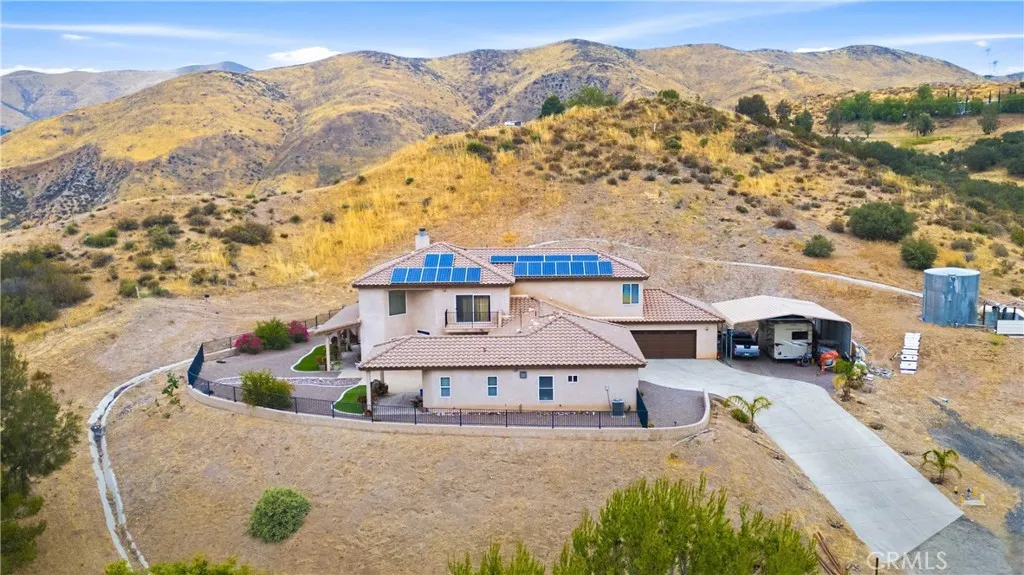
13675 Davenport
Agua Dulce, CA 91390
AREA SQFT
4,123
BEDROOMS
4
BATHROOMS
3
Welcome to this beautifully upgraded custom Mediterranean home tucked away on a private road in the scenic Agua Dulce hills. Offering approx. 4,123 sq ft of living space on approx. 36,082 sq ft across two parcels. This spacious 4-bedroom, 3-bath home blends privacy, views, upgrades, and a truly flexible floor plan. The thoughtful layout is especially well suited for multigenerational living, extended guests, or separate upstairs and downstairs living spaces. The first floor features a generous primary suite with direct yard access, a fireplace, a jetted tub, a walk-in shower with multiple shower heads, dual sinks, heated bathroom floors, and a walk-in closet. A second downstairs bedroom adds convenience for guests, extended family, or anyone needing main-level living. In addition to the 4 bedrooms, the home also offers two separate non-bedroom flex spaces, perfect for a home office, formal dining room, playroom, sitting room, hobby space, or additional living area. The upgraded kitchen is a true highlight with rich custom cabinetry, granite countertops, a center island, a breakfast bar, a pantry, a pot filler, a Viking stove, a Miele steamer, a Wolf induction cooktop, an Electrolux double oven, and a great flow to the family room and outdoor spaces. The spacious great room features soaring two-story ceilings, abundant windows, pine wood floors, and a beautiful custom fireplace that creates a warm, inviting centerpiece. Upstairs, enjoy two additional bedrooms, a large loft with a balcony overlooking the courtyard, a spacious Jack-and-Jill bathroom with separate shower and tu
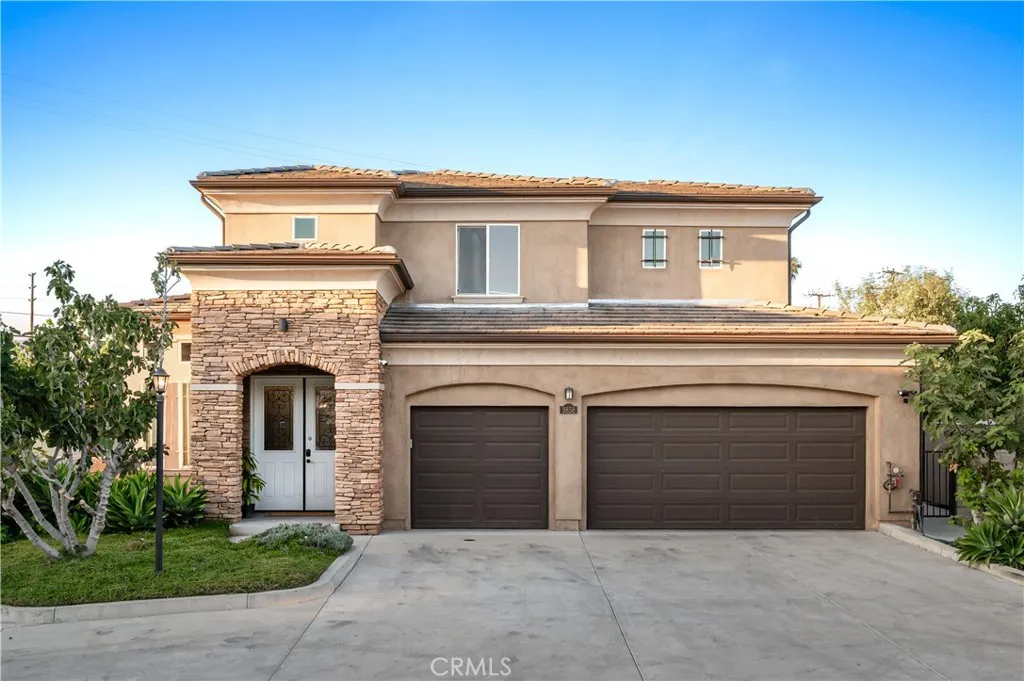
3858 Richwood
El Monte, CA 91732
AREA SQFT
2,583
BEDROOMS
6
BATHROOMS
5
Welcome to 3858 Richwood Ave, El Monte a beautifully designed Mediterranean-style two-story residence located within a desirable gated community in North El Monte. Offering 5 bedrooms, 4.5 bathrooms, a versatile bonus room, and the largest lot in the community at approximately 7,284 square feet, this exceptional home blends elegance, space, and flexibility for modern living. Step through the grand entry into a dramatic cathedral-ceiling foyer that immediately sets the tone for the homes spacious and upscale feel. The formal living room is a standout, featuring a striking wood plank ceiling and statement chandeliers that bring warmth and sophistication to the space. Just beyond, the formal dining room offers an inviting setting for entertaining and special gatherings. The designer gourmet kitchen is both stylish and functional, appointed with quartz countertops, classic cabinetry, a center island, and generous prep and storage space. Open to the welcoming family room, the layout is ideal for everyday living and entertaining, with a large sliding glass door that creates seamless access to the backyard. Upstairs, the homes private suites offer comfort and flexibility, including a spacious primary suite designed as a luxurious retreat. The primary bedroom features an oversized walk-in closet and a spa-inspired bathroom complete with a soaking tub, dual vanities, and a separate glass-enclosed shower. Additional upstairs suites provide privacy and convenience for family or guests. A standout feature of the home is the bonus room, offering endless possibilities as an in-law suite
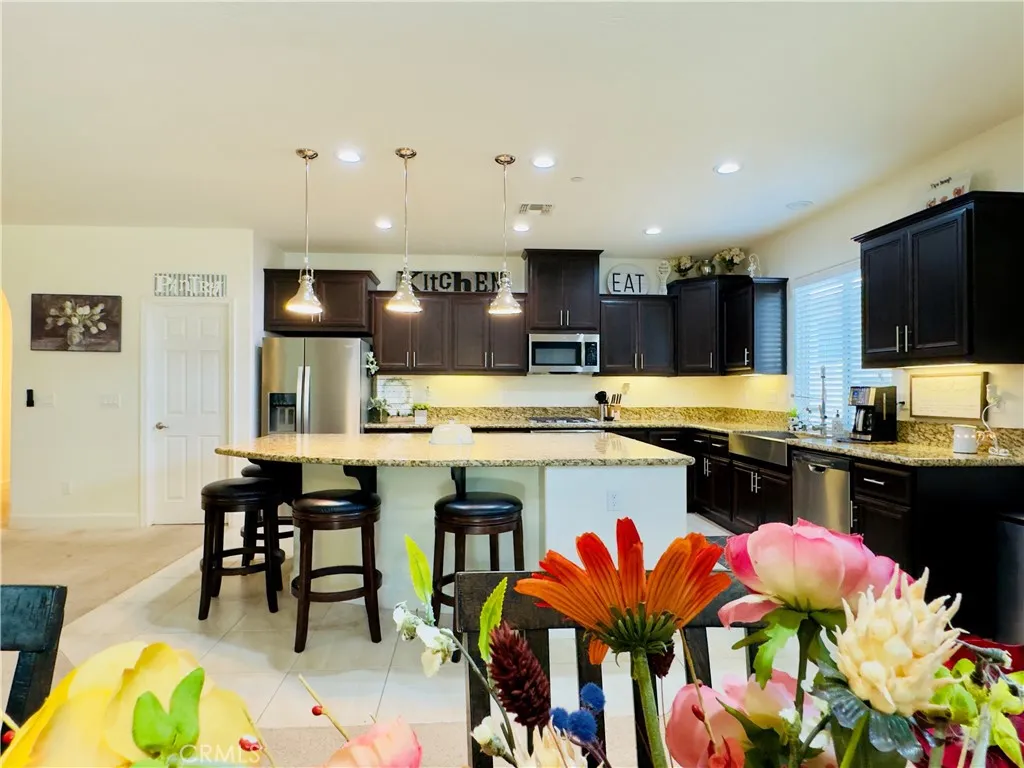
1849 Porter
Visalia, CA 93291
AREA SQFT
2,413
BEDROOMS
3
BATHROOMS
3
Beautifully maintained and thoughtfully upgraded home in desirable NW Visalia! This spacious split-wing floor plan offers 3 bedrooms, 2 full bathrooms, and a convenient powder room. A versatile bonus room provides endless possibilities and could serve as a home office, game room, media room, or potential 4th bedroom. The open-concept layout features a large great room that flows seamlessly into the kitchen and dining areas, creating an ideal space for entertaining. The well-appointed kitchen offers abundant cabinetry, generous counter space, and a large breakfast bar. Step outside to a beautifully landscaped backyard designed for relaxation and gatherings, complete with a covered patio, custom pergola, fire pit area, artificial turf, and low-maintenance landscaping. Additional highlights include attractive stone exterior accents, excellent curb appeal, and a tandem 3-car garage offering ample parking, storage, or workshop space. Conveniently located near schools, shopping, dining, parks, and commuter routes, this move-in-ready home offers the perfect blend of comfort, functionality, and style.
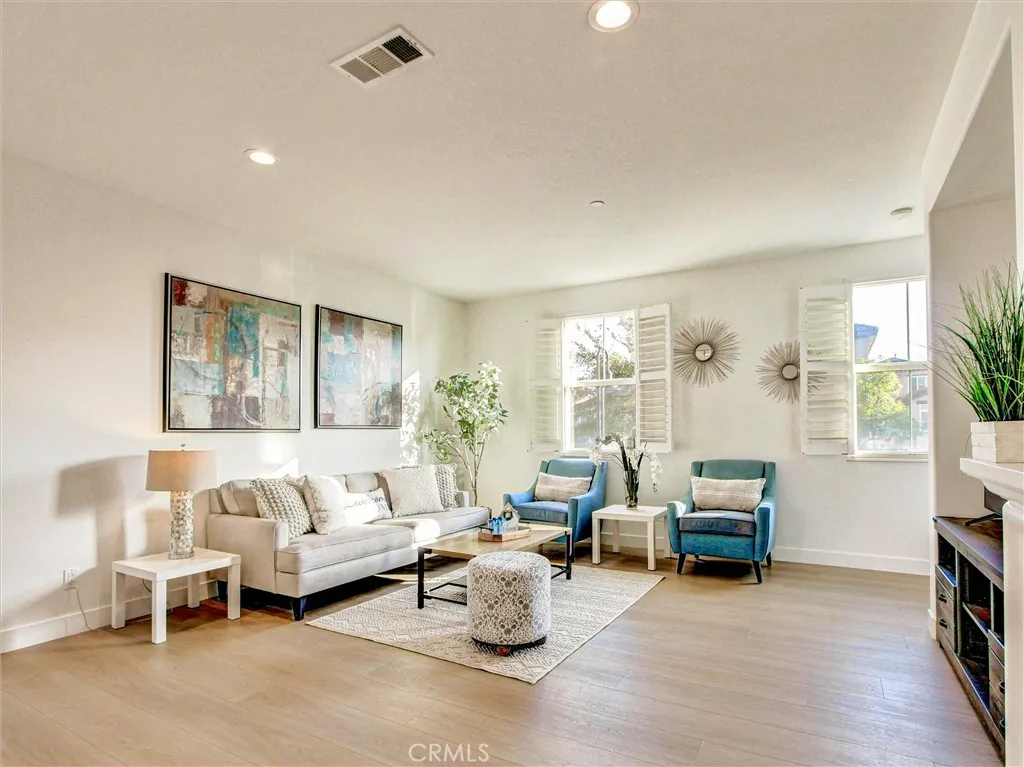
8056 Torino
Stanton, CA 90680
AREA SQFT
1,814
BEDROOMS
4
BATHROOMS
4
NEW PRICE $899,000! Welcome to this beautifully remodeled, turnkey 4-bedroom, 4-bathroom home in the highly desirable Palazzo Community of Stanton! Offering 1,814 square feet of thoughtfully designed living space, this owner-occupied and meticulously maintained residence has been thoughtfully upgraded over time and features a highly functional floor plan with three private bedroom suites, perfect for families, multigenerational living, guests, or a home office. The first floor offers a private bedroom suite with a full bathroom and direct access to the attached two-car garage. Upstairs, youll love the bright open-concept living area featuring luxury waterproof vinyl flooring, recessed lighting, fresh interior paint, a cozy fireplace, and an upgraded kitchen with granite countertops, abundant cabinetry, and a private balcony. The third floor offers two spacious bedroom suites, including a generous primary retreat with dual sinks, walk-in shower, private toilet room, and ample closet space. Recent upgrades include luxury vinyl flooring, fresh interior paint, recessed lighting, upgraded modern farmhouse bathroom vanities, plantation shutters, resurfaced patio flooring, and a brand-new dishwasher. Enjoy year-round comfort with central heating and air conditioning. One of this homes standout features is its exceptional parkingan attached two-car garage, two additional permitted parking spaces, plus convenient guest parking located directly in front of the entry door, a rare advantage within the community. Residents enjoy resort-style HOA amenities including a pool, spa, and BBQ

