

favorites
favorites
favorites
Favorite Properties
Form submitted successfully!
You are missing required fields.
Dynamic Error Description
There was an error processing this form.
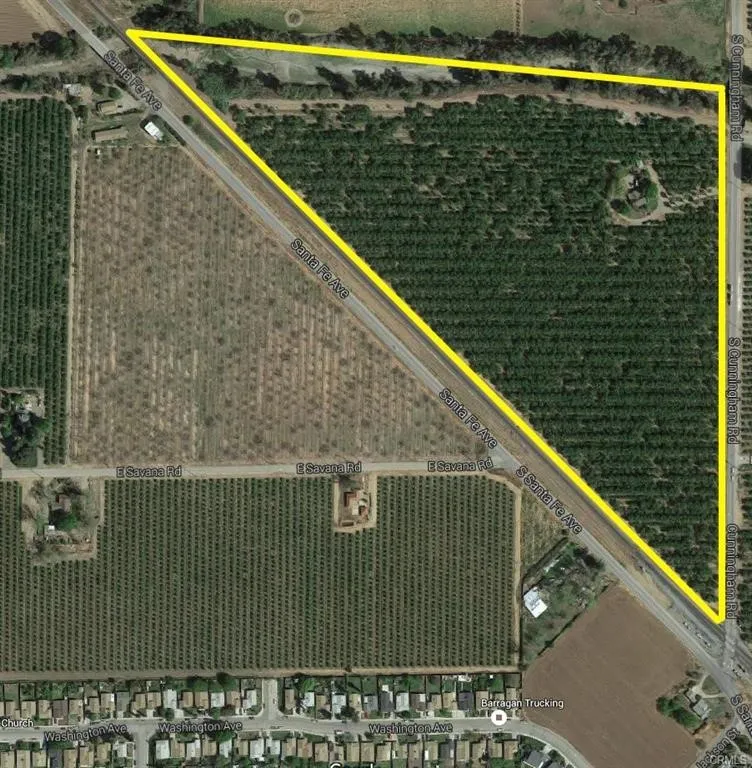
3335 Cunningham Rd
Le Grand, CA 95333
AREA SQFT
1,658
BEDROOMS
3
BATHROOMS
2
Total acreage: 31.8 acres of prime farm land. Recently removed older almond trees. Soil types: Honcut silt loam - Storie index rating 100. Honcut fine sandy loam - Storie index rating 100. Wyman loam - Storie index rating 95. A 1668 sq ft, 3-bedroom, 2-bath home built in 1915 has 5 split AC/Heating units on remote control. MID, plus a newer domestic well for the house. Future development potential: Drawings are available for a potential self-storage facility on the 2.5 acres adjacent to Santa Fe tracks. There's potential for a future housing development. River runs through the back of property.
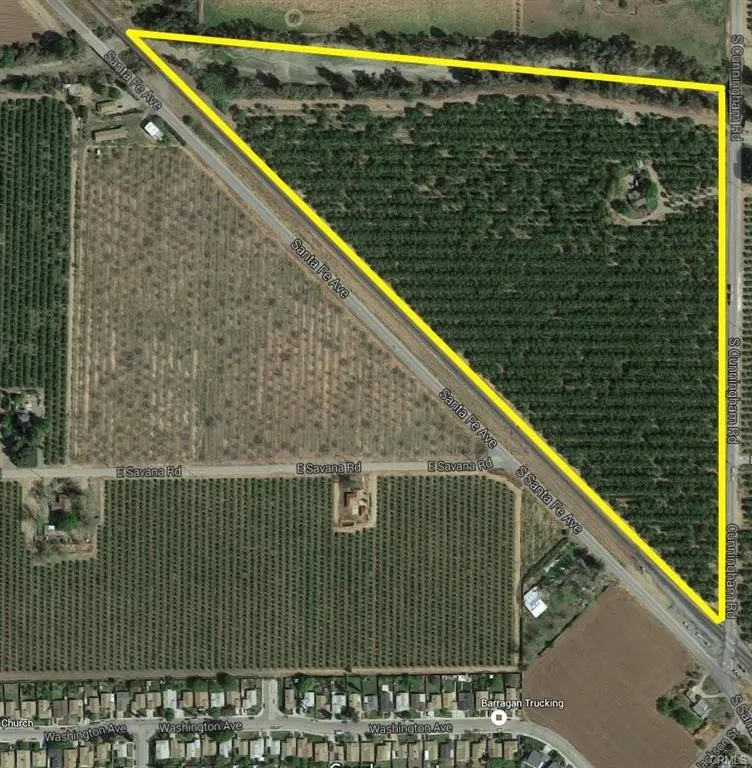
3335 Cunningham Rd
Le Grand, CA 95333
AREA SQFT
BEDROOMS
BATHROOMS
Total acreage: 31.8 acres of prime farm land. Recently removed older almond trees. Soil types: Honcut silt loam - Storie index rating 100. Honcut fine sandy loam - Storie index rating 100. Wyman loam - Storie index rating 95. A charming 1668 sq ft, 3-bedroom, 2-bath home built in 1915. 1st tier MID, plus a newer domestic well for the house. Future development potential: Drawings are available for a potential self-storage facility on the 2.5 acres adjacent to Santa Fe tracks. There's potential for a future housing development. River runs through the back of property.
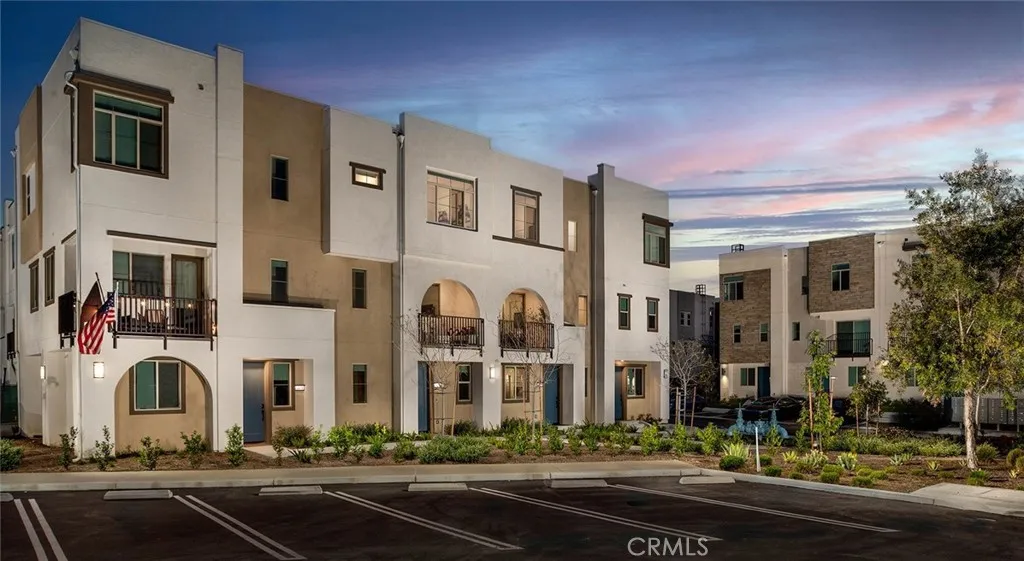
1491 Vista Way
San Pedro, CA 90732
AREA SQFT
1,275
BEDROOMS
2
BATHROOMS
2
Experience elevated coastal living at Suncrest at Ponte Vista! Now offering 68 weeks free on select units and approved credit. This modern gated community offers thoughtfully designed townhome-style residences in the heart of San Pedro. This spacious 2-bedroom, 2.5-bath home features approximately 1,273 square feet of contemporary living space, complete with an attached 2-car garage, open-concept interiors, and stylish finishes throughout. Wake up to the refreshing San Pedro ocean breeze, enjoy bright and airy living spaces, and experience the comfort of modern California design. The home features designer-inspired interiors with quartz countertops, stainless steel appliances, shaker-style cabinetry, smart home features, spacious closets, and in-unit laundry. Residents at Suncrest at Ponte Vista enjoy resort-style amenities including a swimming pool, multiple parks and walking trails, playgrounds, outdoor gathering spaces, and beautifully maintained grounds all within a gated community adjacent to Palos Verdes. Conveniently located near the San Pedro waterfront, hiking trails, dining, shopping, and major freeways including the 110, 405, and PCH, this community offers the perfect balance of luxury, convenience, and coastal lifestyle living.
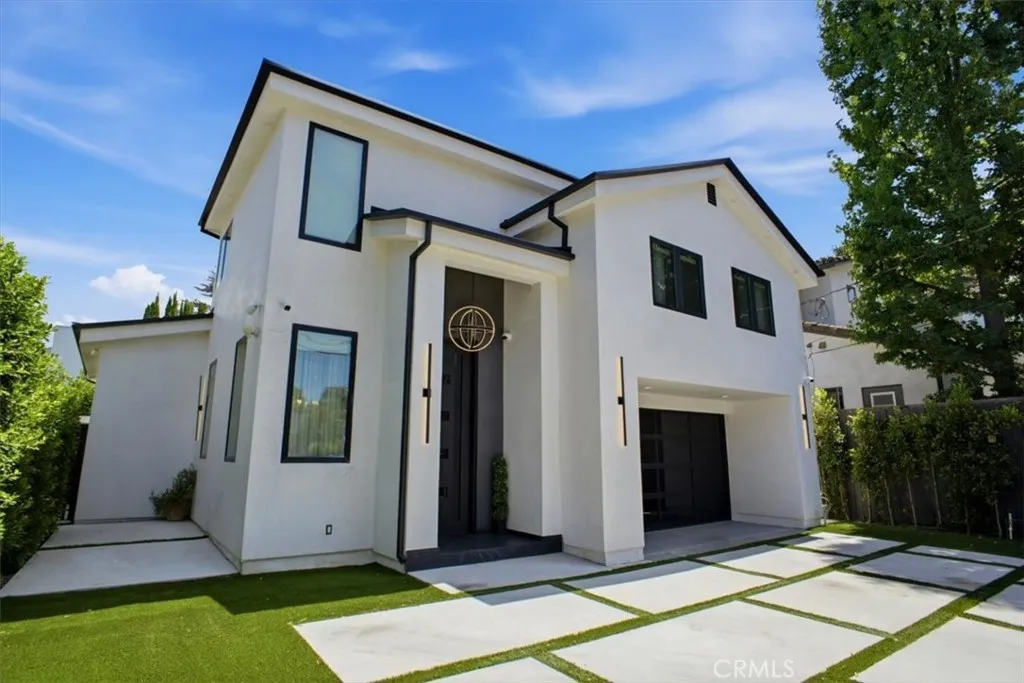
4342 Noble Avenue
Sherman Oaks, CA 91403
AREA SQFT
2,900
BEDROOMS
4
BATHROOMS
3
GREAT LOCATION! GREAT PROPERTY! ABSOLUTELY GORGEOUS HOUSE! MUST SEE!!! Ideally located south of Ventura Boulevard, the home is conveniently close to excellent restaurants, shopping, movie theaters, and a variety of entertainment and lifestyle destinations. This is an Exceptional, Newly and Completely remodeled house, featuring modern upgrades, stylish finishes, and thoughtful attention to details. All work has been done with high-end quality materials and appliances, which substantially increases the value when compared to other similar properties. New stucco, New drywall with insulation, New doors and double pane windows with luxury blinds, New sliding door leading to the luxury smart motorized pergola-patio, New recessed lights in all rooms, New wiring, plumbing, and water filtering system throughout the house, New smart-home and surround-sound system, Brand new kitchen cabinets, built-in refrigerator, quality natural stone countertops and an island, new high quality wood flooring, naturally tinted windows, new decorative gas burning fireplaces in the leaving room. Master bedroom features custom-made walk-in closet, new decorative electric fireplace, master bathroom with double sink, bathtub, and ceiling shower. New roof, New Solar System, New HVAC, New tankless water heater, Newly remodeled garage, New gate and a fence at the front yard. The spectacular backyard is an entertainer's dream, featuring a heated salt water pool and spa with removable fences, an expansive outdoor luxury smart motorized pergola and fully equipped BBQ aria. The House located south of Ventura Blv
8120 Raintree Circle
Culver City, CA 90230
AREA SQFT
735
BEDROOMS
1
BATHROOMS
1
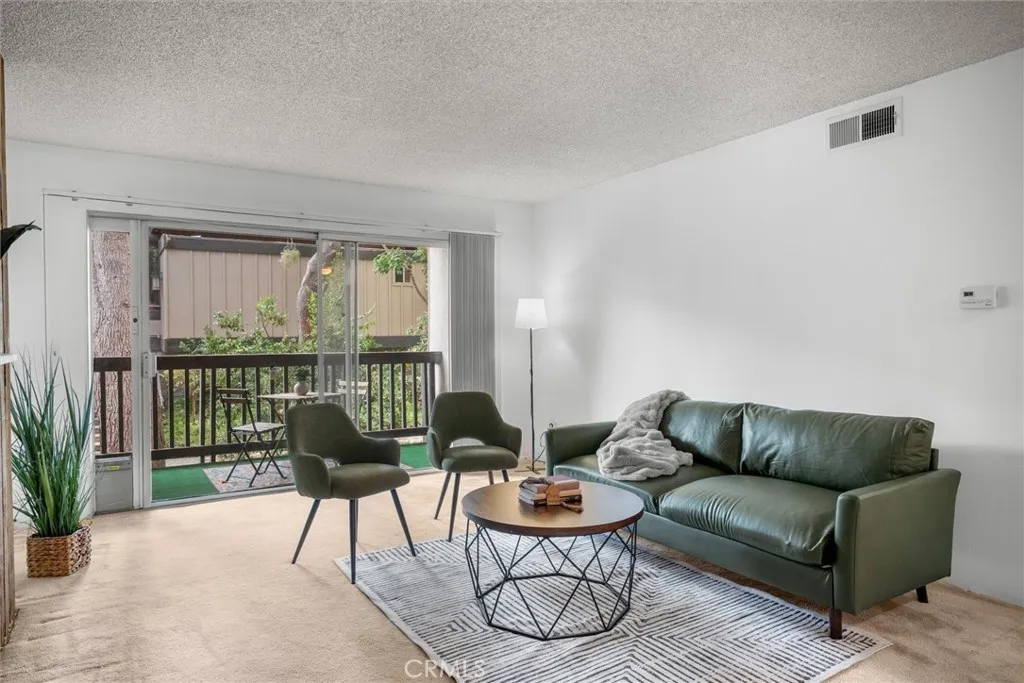
Your opportunity to own in Culver City for under $470,000! Special financing may be available for qualified first-time buyers, making this an exceptional opportunity to step into Culver City homeownership. Located in the sought-after, guard-gated Raintree community, this 1-bedroom, 1-bath condo offers dedicated parking, elevator access, a private balcony, fireplace, built-in bar, and walk-in closet. And theres even more value included. The HOA covers gas, water, sewer, trash, cable, 24-hour security, pool and spa, fitness center, tennis courts, clubhouse, and beautifully maintained grounds. Its giving you resort-style amenities and several everyday expenses bundled into one monthly fee. Conveniently located near Downtown Culver City, The Culver Steps, Sony Pictures, shopping, dining, entertainment, and the Ballona Creek Bike Path.
1239 Glenview Lane
Glendora, CA 91740
AREA SQFT
1,345
BEDROOMS
2
BATHROOMS
3
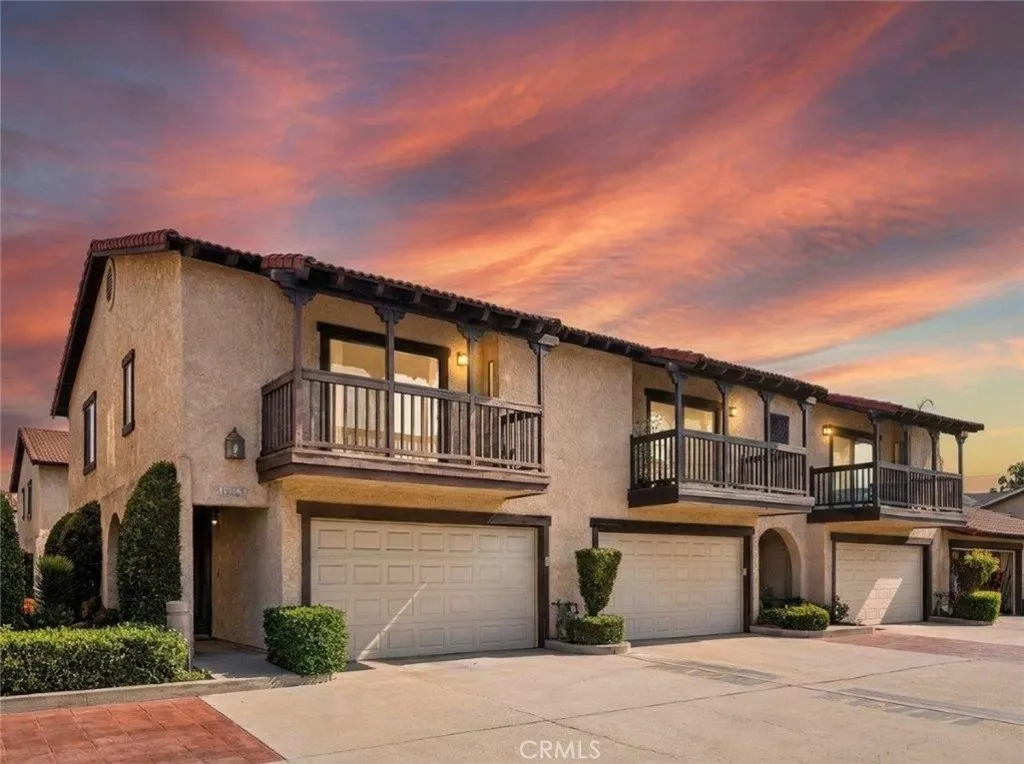
Welcome to 1239 Glenview Ln, located in the desirable community of Glendora! This beautifully situated 2 bedroom, 3 bathroom home offers 1,345 sq ft of comfortable living space and access to a community pool, perfect for relaxing and enjoying sunny Southern California days. The location is hard to beat, with convenient access to shopping, restaurants, coffee shops, parks, and everyday essentials. Enjoy nearby Glendora Village, the Glendora Marketplace, San Dimas, and the many dining and entertainment options throughout the surrounding communities. Outdoor enthusiasts will appreciate being close to the San Gabriel Mountains, local parks, hiking trails, and recreational areas. With easy access to the 210, 57, and Foothill Boulevard, commuting throughout the San Gabriel Valley is a breeze. A great opportunity to enjoy the convenience, charm, and lifestyle that Glendora has to offer!
109 Rockledge Lane
Lake Arrowhead, CA 92352
AREA SQFT
1,352
BEDROOMS
3
BATHROOMS
2
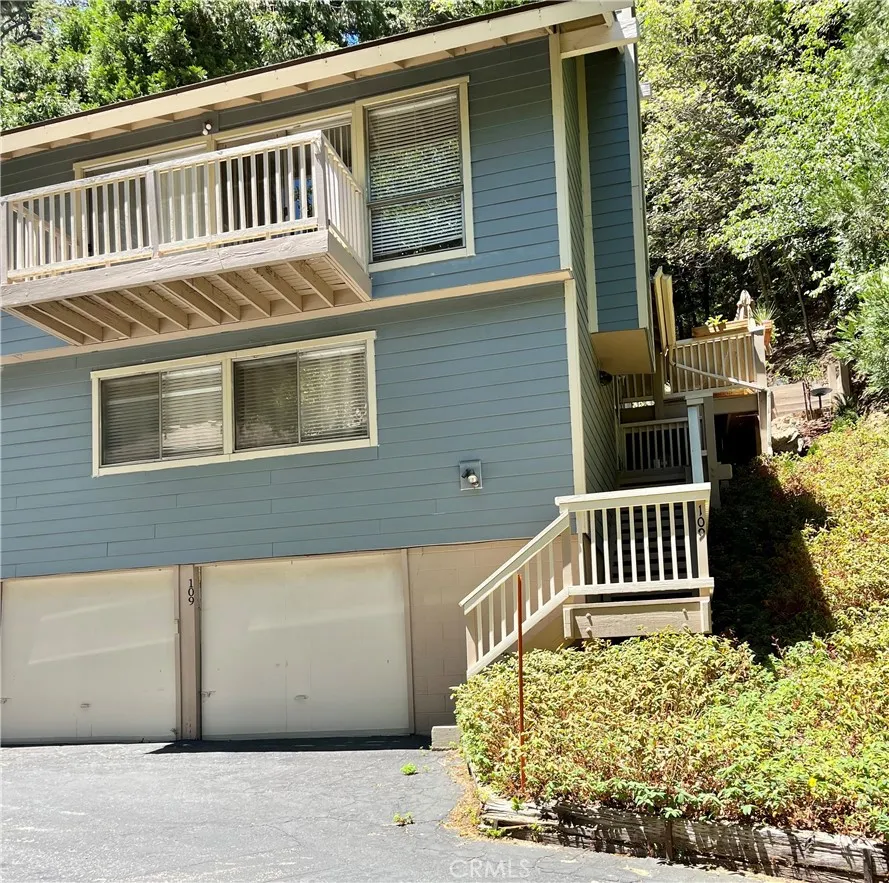
Lake Arrowhead Chalets condominium with lake rights and access to community amenities, including a four-slip day-use boat dock, swimming pool, spa, and clubhouse. Located near Lake Arrowhead Village, this home offers three bedrooms, two full bathrooms, and an additional media room measuring approximately 150 sq. ft. Features include maple hardwood flooring, granite countertops, KitchenAid appliances, central air conditioning, an electric water heater, and travertine tile bathroom finishes. The Lower Level includes two bedrooms, one full bathroom, an indoor laundry area, and the media room. The Upper Level features the kitchen, dining area, living room with a wood-burning stone fireplace, one bedroom, one full bathroom, and access to the deck and balcony. The upper-level bathroom has two separate entrances, providing access from both the bedroom and living area. A spacious two-car garage is located at street level and provides direct interior access. Outdoor features include a landscaped area surrounded by trees.
1560 23rd
Merced, CA 95340
AREA SQFT
1,184
BEDROOMS
3
BATHROOMS
2
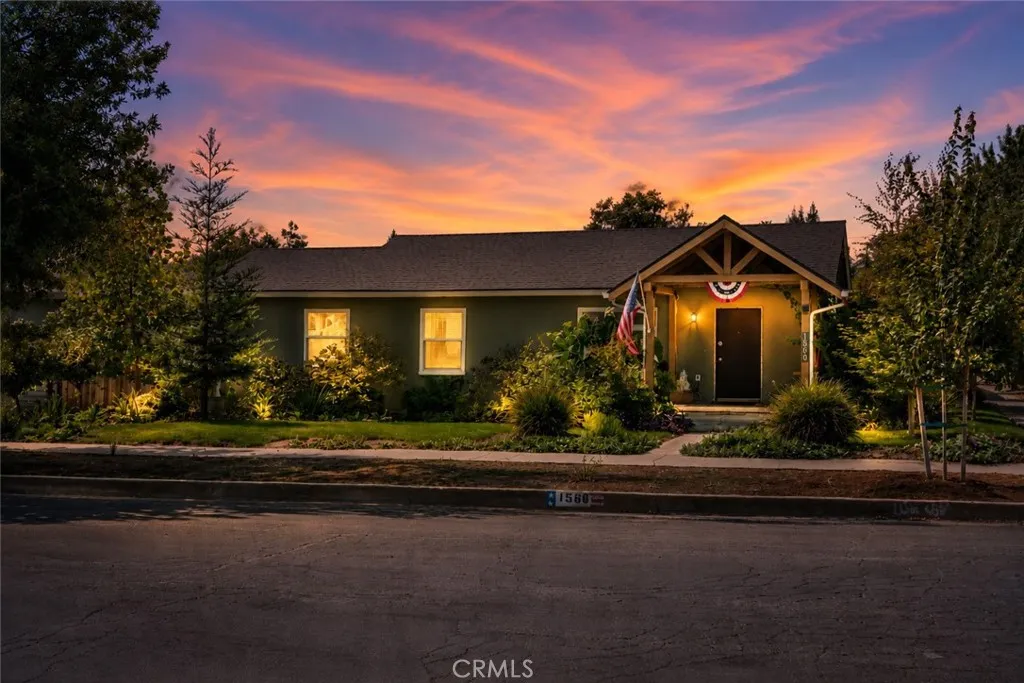
Beautifully remodeled from the inside out, this inviting home blends timeless character with thoughtful modern updatesand offers flexibility thats hard to find. Step inside to a bright, welcoming interior filled with natural light and an easy flow from one space to the next. The remodeled kitchen and bathrooms, updated lighting and windows, indoor laundry and carefully selected finishes create a home that feels polished, warm and ready to enjoy. One of the best features is how naturally the living spaces extend outdoors. Whether hosting friends for a summer barbecue, gathering under the covered patio and gazebo, or enjoying a quiet evening outside, the home and backyard work beautifully together for everyday living and entertaining. An attached 20' x 30' shop provides approximately 600 square feet of versatile bonus spaceperfect for a home gym, game room, workshop, studio or hobby space. Buyers may also want to explore its potential for a future ADU or multigenerational living. The fully insulated one-car garage features a new roll-up door and 220V outlet, ideal for EV charging or welding. Outside, the oversized 8,600+ sq. ft. lot offers plenty of room to spread out. Enjoy seasonal fruit trees, plant a garden or entertain beneath the covered outdoor spaces. Thoughtful landscaping provides welcome summer shade while allowing more winter sunlight. Need room for an RV? Theres generous RV parking with full hookups, plus alley access through a 12-foot rolling gate to a concrete pad. Located in a walkable neighborhood with wide, tree-lined streets, the home offers convenient acce
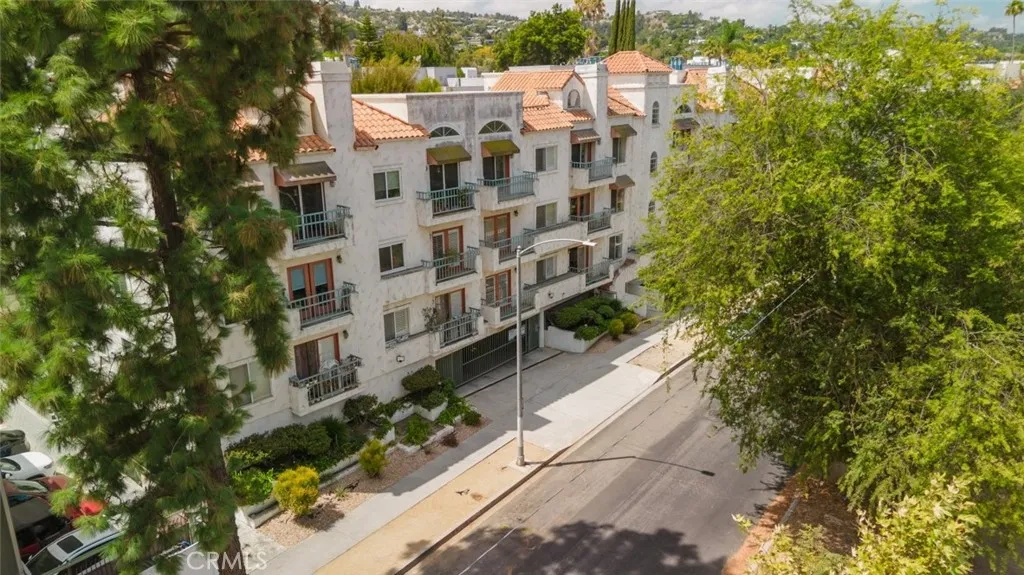
13220 Valleyheart Drive
Studio City, CA 91604
AREA SQFT
1,271
BEDROOMS
2
BATHROOMS
3
Welcome to Unit #202 at 13220 Valleyheart Drive, a spacious Studio City condo offering 1,271 sq. ft. of comfortable living space with 2 bedrooms and 2 bathrooms. This inviting residence features a functional layout and two private balconies, one accessible from the living room and another from the primary bedroom, creating wonderful spaces to enjoy your morning coffee, unwind, or take in the surrounding neighborhood. The community offers an array of desirable amenities, including a pool and fitness center. HOA dues include water, exterior landscaping, and earthquake insurance, providing added convenience and peace of mind. Community parking and a garage offer additional convenience. Ideally located in Studio City, this home is close to shopping, dining, entertainment, and major transportation routes. With its spacious interior, two private balconies, and desirable community amenities, Unit #202 presents a wonderful opportunity to enjoy the Studio City lifestyle.

10457 Saint Anna Pl
Fountain Valley, CA 92708
AREA SQFT
2,845
BEDROOMS
4
BATHROOMS
4
We are pleased to introduce a beautiful house in Fountain Valley city, CA. This four-year-old beautiful home in this highly desired community featuring 4 Bedrooms, 4 bathrooms with 2900 sq ft living area on a 5,500 sq ft lot, and 2-car direct access garage. Built in 2021, this house offers 10-foot celling, a large open-concept kitchen, with both stylish and functional, featuring oversized Quart countertop center island, most modern appliances including two new central A/C & furnace with smart thermostat very high ceiling with bright recess lightings with dimmers. Large kitchen area includes Quart countertops, stainless steel appliances (gas range, microwave, dishwasher), a tankless water heater in garage. Sliding glass door open to the private backyard patio. The large outdoor patio area provide space for hosting gatherings and barbecues, and enjoying beautiful sunsets that includes a fish pond and a bird cage. Upstairs, you will find all three bedrooms, including a luxurious primary suite featuring a private balcony, walk-in closet, and a spa-inspired bath, including a bonus home office room. Two additional bedrooms and a conveniently located laundry room on the second level, offering privacy and functionality. Ideally, located two minutes from Mile Square Park and 15 minutes to the Beach, and near major freeway 405, this beautiful, spacious deigns, modern home provides a convenient access to the park and easy commuting.

786 Green Court
Perris, CA 92571
AREA SQFT
2,584
BEDROOMS
4
BATHROOMS
4
Built in 2022, this beautifully designed Easton model single-story home designed by Pulte Homes offers the perfect blend of modern style, comfort, and versatility. Featuring 4 bedrooms and 4 bathroom (ranch style) floor plan with a flex room that can be used as an office, media room or extra bedroom. The thoughtfully designed floor plan includes a unique private secondary living areaideal for multigenerational living, extended family, guests, or potential rental possibilities. Tucked behind its own hallway door, this separate space features a bedroom, full bathroom, and private sitting/den area, creating a sense of privacy from the rest of the home. The builder provided the option to add an exterior door to the den area, allowing for a potential separate entrance, and plumbing is located within the wall for the possible addition of a sink. This creates exciting possibilities for a more independent living space. Buyer to verify all potential uses, modifications, and permitting.The heart of the home features a spacious open-concept kitchen and living area, perfect for everyday living and entertaining. The kitchen is appointed with quartz countertops, a large center island, walk-in pantry, and plenty of storage. Laminate plank flooring, recessed lighting, updated hardware and an open, airy layout continue throughout the main living areas.The spacious primary suite is privately situated on the opposite side of the home and features a walk-in closet, dual sinks, and a relaxing soaking tub. A separate indoor laundry area adds everyday convenience.Additional highlights include lea
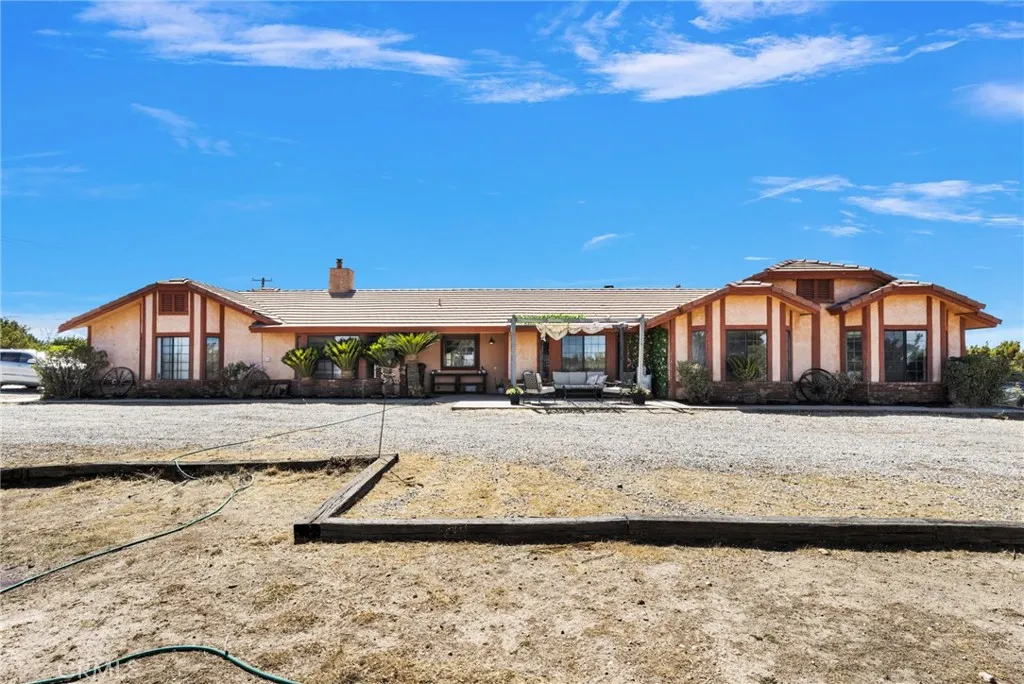
11778 Buffalo
Hesperia, CA 92344
AREA SQFT
2,601
BEDROOMS
5
BATHROOMS
3
$20,000 PRICE REDUCTION! MULTIGENERATIONAL LIVING ATTACHED GUEST QUARTERS COMMUTER-FRIENDLY 2.27 GATED ACRES! Room to spread out, space for your toys, and freeway access just minutes away! Welcome to 11778 Buffalo Rd in East Oak Hills, where approximately 2.27 fully gated acres meet a versatile single-story home offering approximately 2,601 sq. ft., 5 bedrooms, and 3 bathrooms. The attached guest quarters bring standout flexibility for multigenerational living, extended stays, or a dedicated home office/workspace. Featuring a spacious living area, kitchenette, and separate entrance, this space offers added privacy while keeping everyone connected under one roof. Inside, an updated kitchen, inviting fireplace, and wood-burning stoves create a home filled with warmth and character. Charming bay windows bring in natural light, while the spacious primary suite features an impressive walk-in closet. Expansive views add to the appeal of this East Oak Hills setting. Outside, an automatic entry gate opens to acreage with generous RV space and room for recreational toys, gardening, and livestock. Two storage sheds and a chicken coop make this property ready for your country-living plans. Enjoy space and privacy at home with convenient access to the I-15 for your daily commute. Guest quarters, gated acreage, and a fresh $20,000 price reductiongive your next chapter room to grow!

1226 Carmen Drive
Glendale, CA 91207
AREA SQFT
2,257
BEDROOMS
4
BATHROOMS
3
PRICE REDUCTION! MOTIVATED SELLER! Nestled on a quiet, Magnolia tree-lined street in Glendale's highly sought-after Rossmoyne neighborhood, this darling 4 bedroom, 2.5 bathroom, 1936 character home has been lovingly cherished by the same family for over 60 years. Step inside to discover timeless hardwood floors and a spacious living room anchored by a lovely fireplace. The main level thoughtfully features a front-facing home office, a formal dining room complete with charming built-ins, two comfortable bedrooms, and an updated bath. At the heart of the home, the spacious kitchen includes a wonderful eat-in area ideal for casual morning coffee, along with convenient indoor laundry and a powder room positioned just off the kitchen for easy access from the backyard. Upstairs, a cozy flexible living space offers the perfect nook to unwind, alongside two additional bedrooms and a half bath. Outside, the beautiful backyard serves as an entertaining oasis, complete with a large patio ready for peaceful relaxation and alfresco dining.

4022 Calle Sonora Este
Laguna Woods, CA 92637
AREA SQFT
1,176
BEDROOMS
2
BATHROOMS
2
Welcome to one of the most exceptional view homes in Laguna Woods Village. Ideally positioned in the highly sought-after Gate 14 area, this rare Casa Milano middle-unit residence combines privacy, effortless single-level living, sophisticated remodeling, and breathtaking panoramic views. Tucked away on a quiet cul-de-sac with no stairs and no one above, the home offers approximately 1,176 square feet of beautifully designed living space, along with an oversized one-car garage. Completely remodeled by local contractor Bill McFadden, the home has been thoughtfully transformed with quality finishes and attention to detail throughout, including all-new electrical and plumbing. From the moment you enter, the expansive unobstructed views immediately capture your attention, stretching across the valley to sparkling city lights, spectacular sunrises, Saddleback Mountain, and the Aliso Viejo Country Club golf course. The oversized balcony spans the entire width of the home creating an exceptional outdoor setting. The open-concept living, dining, and kitchen areas are designed for both everyday comfort and entertaining. The designer kitchen features custom cabinetry, Cambria quartz countertops, an oversized island with a dramatic waterfall edge, top-of-the-line KitchenAid appliances, a convenient coffee-maker drawer, and a large Blanco composite sink. Designer bathrooms continue the home's sophisticated aesthetic with custom cabinetry, quartz countertops, and new fixtures. Stylish laminate wood flooring flows throughout and complemented by Lutron wired recessed lighting. The spacious
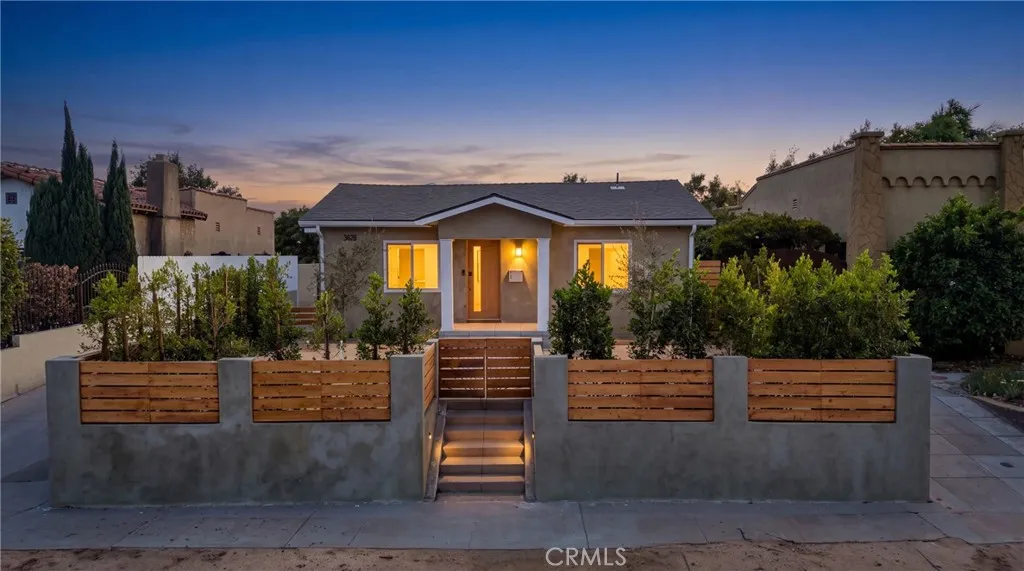
3634 Brunswick
Los Angeles, CA 90039
AREA SQFT
1,484
BEDROOMS
4
BATHROOMS
2
Welcome to 3634 Brunswick Ave, a beautifully reimagined gated residence in the heart of highly desirable Atwater Village with its award winning schools. This exceptional 4-bedroom, 2-bath home offers approximately 1,484 square feet of living space and has undergone a comprehensive top-to-bottom renovation, rebuilt down to the studs with meticulous attention to detail. Every major system and finish has been upgraded, creating a turnkey home that blends modern luxury, quality craftsmanship, and timeless appeal. Step inside to a bright, open-concept floor plan designed for modern living. The spacious living room flows seamlessly into the dining area and beautifully appointed chef's kitchen, creating an ideal setting for both everyday living and entertaining. The kitchen features stainless steel appliances, an oversized center island, abundant cabinetry with elegant under-cabinet lighting, and stylish designer finishes. The thoughtfully designed layout offers both comfort and privacy. A bedroom just off the living room provides flexibility for guests, a home office, or family living. Two additional spacious bedrooms are located down the hallway and share a beautifully remodeled full bathroom. Privately positioned at the rear of the home, the luxurious primary suite offers a peaceful retreat with sliding glass doors leading to a private deck overlooking the backyard. The spa-inspired en-suite bathroom features dual vanities, an oversized walk-in shower with Zellige tile, premium fixtures, a state-of-the-art smart toilet, and heated floors. The renovation includes luxury LVP floo

4 Rancho California
Temecula, CA 92592
AREA SQFT
BEDROOMS
BATHROOMS
RARE 13.36-ACRE WINERY SITE IN THE HEART OF TEMECULA WINE COUNTRY Extraordinary opportunity at the roundabout of Rancho California Road and Anza Road directly adjacent to Carter Estates Winery and directly across from South Coast Winery. This level, view corner parcel sits within the Temecula Valley Wine Country Policy Area (Winery District), home to approximately 47 wineries, in a region planned for growth to as many as 105 wineries county-wide. Currently zoned C/V (Citrus/Vineyard), the site is well suited for orchard and vineyard production, with additional winery, tasting room, event, and lodging uses potentially available through Riverside County entitlement processes or a future Change of Zone to the county's Wine Country Winery (WC-W) designation. A Wedding/Special Occasion Facility or Bed & Breakfast may also be possible, subject to County approval. An existing water meter is in place, with power, gas, and sewer adjacent to or within a utility easement. Horse property, unimproved, level with the street. Seller may consider a 1031 exchange. Buyers and their agents should independently verify zoning, entitlements, utilities, and permitted uses directly with Riverside County Planning.
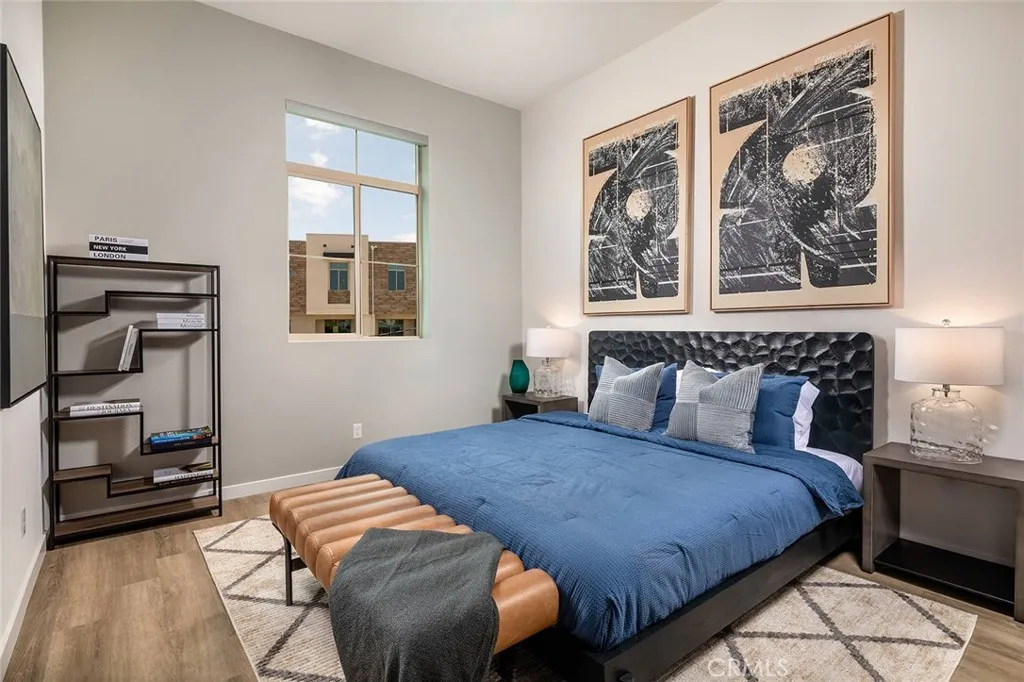
1587 Vista Way
San Pedro, CA 90732
AREA SQFT
1,273
BEDROOMS
2
BATHROOMS
3
Experience elevated coastal living at Suncrest at Ponte Vista! Now offering 68 weeks free on select units and approved credit. This modern gated community offers thoughtfully designed townhome-style residences in the heart of San Pedro. This spacious 2-bedroom, 2.5-bath home features approximately 1,273 square feet of contemporary living space, complete with an attached 2-car garage, open-concept interiors, and stylish finishes throughout. Wake up to the refreshing San Pedro ocean breeze, enjoy bright and airy living spaces, and experience the comfort of modern California design. The home features designer-inspired interiors with quartz countertops, stainless steel appliances, shaker-style cabinetry, smart home features, spacious closets, and in-unit laundry. Residents at Suncrest at Ponte Vista enjoy resort-style amenities including a swimming pool, multiple parks and walking trails, playgrounds, outdoor gathering spaces, and beautifully maintained grounds all within a gated community adjacent to Palos Verdes. Conveniently located near the San Pedro waterfront, hiking trails, dining, shopping, and major freeways including the 110, 405, and PCH, this community offers the perfect balance of luxury, convenience, and coastal lifestyle living.
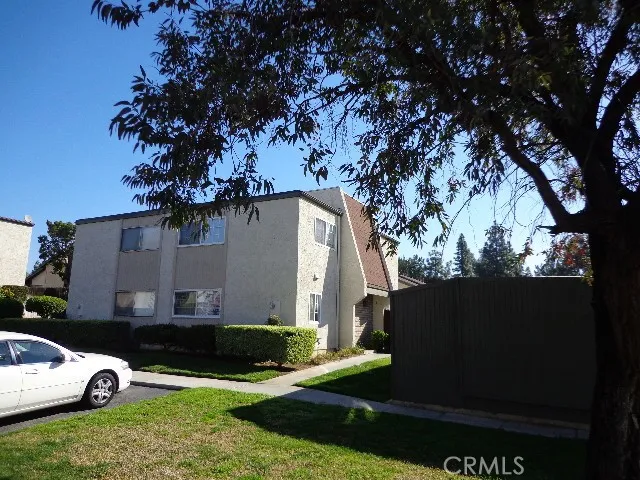
6234 Avenue Juan Diaz
Riverside, CA 92509
AREA SQFT
1,380
BEDROOMS
3
BATHROOMS
2
Move-in ready 1,380 sq ft 2-story end-unit townhome (built 1973) with golf course views & 1 shared wall! Features dual-pane windows, sleek laminate floors, and an open living room flowing into the kitchen. Upstairs bedrooms feature fresh carpetideal for home office spaceplus a spacious primary suite with a wall-to-wall closet. Includes a private enclosed yard, detached 2-car garage w/ remoter, and access to the community pool, tennis courts, and golf course. Section 8 / Housing Vouchers welcome.
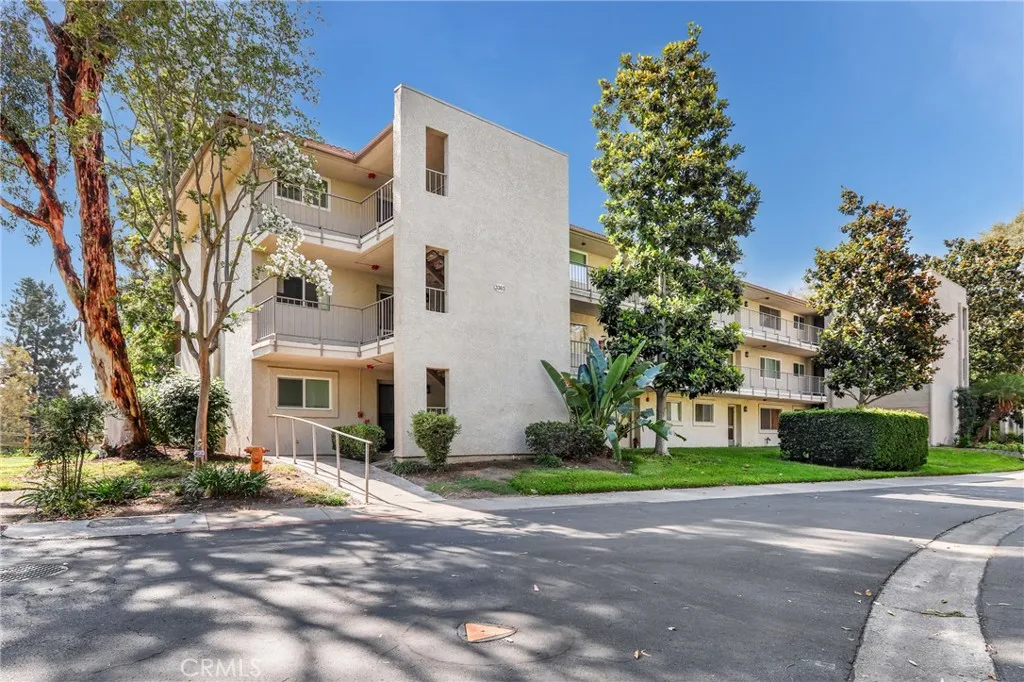
3363 Monte Hermoso
Laguna Woods, CA 92637
AREA SQFT
894
BEDROOMS
2
BATHROOMS
2
Look no further!!!! Light, bright and airy - Perched on a hill in this beautiful 55+ active community, must see this end unit with amazing view of Saddleback Mountain and the valley below! 2 bed/2 baths, located in the Gate 9 of premier senior community of Laguna Woods. this home offers a fantastic location with sweeping views and is close to clubhouse 5. This unit has NEW WINDOWS and sliding. Once inside you will find fresh paint and just installed carpet. The kitchen has been freshened up with white cabinets, Granite counter tops and stainless appliances. New Fridge and stove. The dining room has a modern ceiling fan. Both bathrooms have been remodeled with custom tiled showers and vanities. Enjoy your morning coffee with the gorgeous view from the balcony off the living room The primary bedroom has endless views and an en suite bathroom. Cooling unit just installed in the living room with wall control! This is a 3 story building with elevator access to the home. The location is very close to clubhouse 5 with its large swimming pool, hot tub, fitness center, card room and event space. Laguna Woods is one of the most prestigious 55+ communities in the USA. In Laguna Woods you currently have access to: bus system around the community & to area shopping, restaurants, 5 pools & 4 hot tubs; golf, tennis, library, 7 clubhouses, a multitude of clubs, 3 fitness centers, theater, horse back riding/stables, garden centers, basketball, card rooms, billiards, bocce ball, pickleball, exclusive restaurant and lounge & more!

152 Spruce
Oroville, CA 95966
AREA SQFT
1,200
BEDROOMS
3
BATHROOMS
2
This 3-bedroom, 2-bathroom manufactured home is located in the highly desirable Olive Hill 55+ Community. Step inside to a spacious living room featuring an open-concept layout that flows into the kitchen and dining area, creating a comfortable space for everyday living and entertaining. All three bedrooms are generously sized, providing plenty of room for guests or additional storage. Outside, youll find mature shade trees and a private back patio, which is the perfect place to relax and enjoy some peace and quiet. Residents of Olive Hill can also enjoy the community clubhouse, swimming pool, and large gathering room, where a variety of community activities and social events are held throughout the month. This home offers comfortable living in a welcoming 55+ community with great amenities.
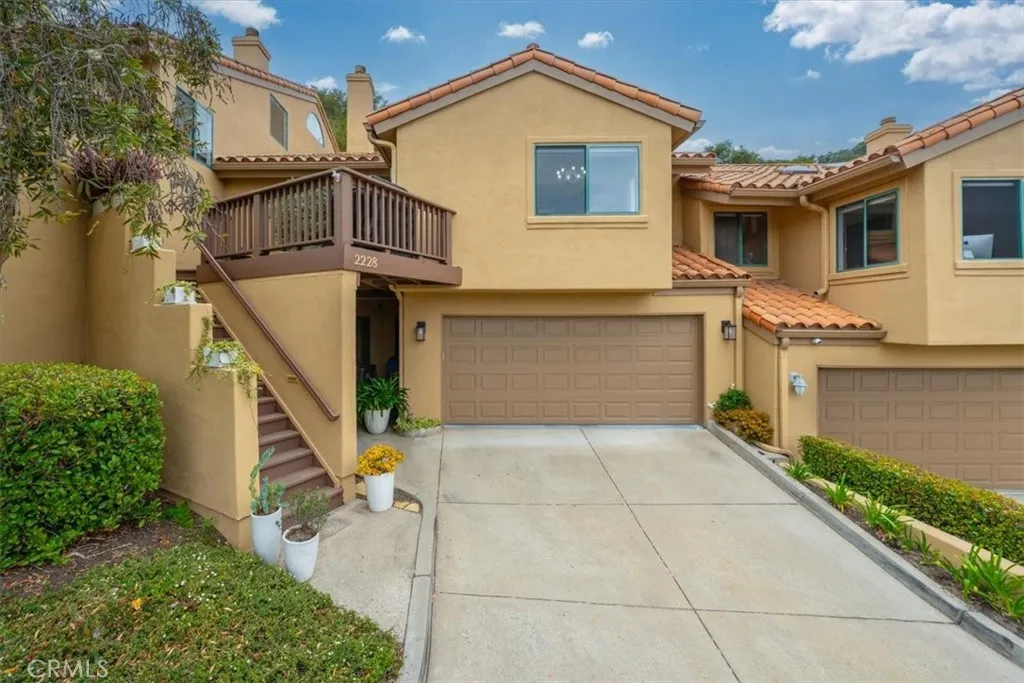
2228 Cranesbill
Avila Beach, CA 93424
AREA SQFT
1,827
BEDROOMS
3
BATHROOMS
3
Life is good in Avila Beach! This stunning Pelican Point condo, located in the exclusive gated community of San Luis Bay Estates, has been tastefully renovated and meticulously maintained to create a comfortable and tranquil haven. The sellers used high end materials, unique finishes, and quality craftsmanship to make the home truly special. It offers 3 bedrooms, 2.5 baths, and a versatile bonus room that could be used as a home office, yoga studio, or media room. The living room is open to the kitchen and dining room, crafting an environment that encourages interaction and entertaining. It features a floating staircase leading to the primary suite, floating shelving, and custom, low-voltage LED ambient lighting, which continues throughout the house. The kitchen has been enlarged and is appointed with abundant, distinctive cabinetry, a gorgeous tile backsplash, stainless steel appliances, and quartz countertops with a waterfall edge. The primary suite is air conditioned, and offers tranquil views of adjacent wooded, open spaces. The primary bath features a large shower, dual vanities, and leads to a spacious walk-in closet. Theres plenty of room for company with the two well appointed guest bedrooms and Jack and Jill bath. The seller has made many thoughtful enhancements that set this residence apart, such as supplemental electric heat in every room, soft-close cabinets throughout, Silhouette window coverings, and hard wired internet in each living space. A two car garage with built in cabinetry and epoxy finish, a spacious laundry room with sink, plentiful cabinetry and cl

186 Milky Way
Irvine, CA 92618
AREA SQFT
1,630
BEDROOMS
3
BATHROOMS
4
Welcome to this beautifully upgraded detached home in the highly sought-after community, built by California Pacific Homes. Featuring 3 bedrooms, 3.5 bathrooms + a spacious loft, including a convenient main-floor bedroom; all bedrooms are suites. This popular floor plan offers an impressive 20-foot soaring ceiling over the main living and dining areas, creating a bright, open, and dramatic first impression. The home has been thoughtfully upgraded throughout with beautiful wood flooring, upgraded carpeting, designer backsplashes in the kitchen and bathrooms, elegant chandeliers, and abundant windows that fill the space with natural light. The open-concept living and dining areas flow seamlessly to the private backyardperfect for entertaining or simply relaxing at home. An attached 2-car garage with built-in cabinetry provides plenty of additional storage. The sale includes all furniture, appliances, and decorations. Make this a truly turnkey, move-in-ready home. Just bring your suitcase and move right in! Located in one of Irvines most desirable master-planned communities, residents of Portola Springs enjoy 15+ neighborhood parks, resort-style pools, sports courts, scenic trails, and convenient access to shopping, dining, and more. A rare opportunity to own one of Celestes most desirable floor plans!
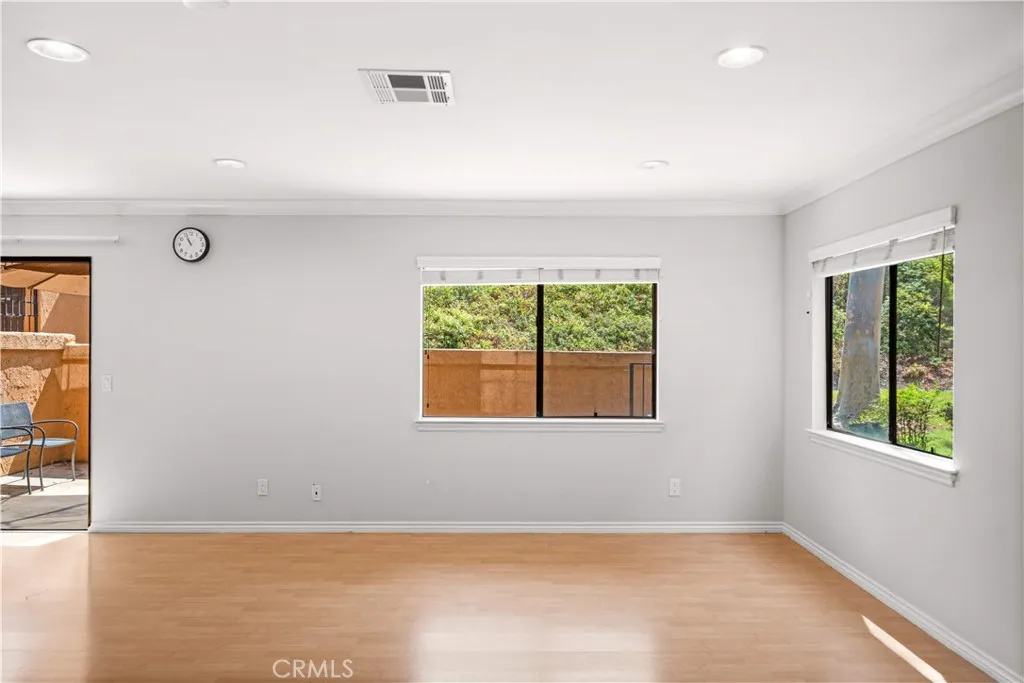
1450 Kauai Street
West Covina, CA 91792
AREA SQFT
1,276
BEDROOMS
2
BATHROOMS
3
SELLER CREDIT AVAILABLE Buyer may apply credit toward closing costs or an interest rate buy-down! Rare end-unit townhome in a desirable West Covina community featuring two spacious primary suites, 2.5 bathrooms, abundant natural light, and peaceful greenbelt views. Move-in ready with newer interior paint, updated flooring and light fixtures, a newer HVAC system (2025), and water heater (2024). The functional floor plan offers two private upstairs suites, each with its own bathroom, plus a convenient guest powder room downstairs. Additional highlights include a detached two-car garage with nearby guest parking. Enjoy the community pool and spa, with water and trash included in the HOA dues. Conveniently located near Tokyo Central, shopping, dining, parks, schools, and easy access to the 60 and 57 Freeways. A rare end unit with two primary suites, valuable HOA inclusions, and seller credit availablea great opportunity in a convenient West Covina location!
15 Alexa
Ladera Ranch, CA 92694
AREA SQFT
4,373
BEDROOMS
5
BATHROOMS
5
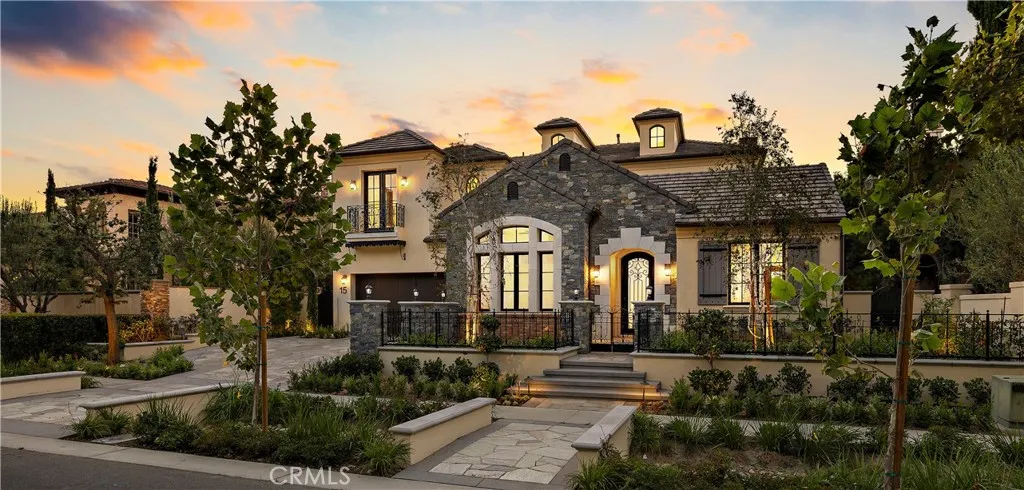
Welcome to 15 Alexa Lane, an exceptional luxury residence nestled within the prestigious guard-gated community of Covenant Hills in Ladera Ranch. Perfectly positioned on one of the communitys most desirable streets, this beautifully appointed home captures breathtaking panoramic views while offering an ideal blend of timeless elegance, comfort, and functionality. A grand entry with a sweeping curved staircase and soaring ceilings creates an unforgettable first impression, setting the tone for the thoughtfully designed interiors. The expansive floor plan features four generously sized bedrooms and five bathrooms, along with a dedicated office, private gym, and spacious bonus room/loftproviding exceptional flexibility for work, recreation, and entertaining. A highly desirable main-level en suite bedroom offers privacy and convenience for guests or multigenerational living. At the heart of the home, the beautifully appointed kitchen is equipped with top-of-the-line Thermador appliances and designed to transition effortlessly into the homes generous living and entertaining spaces. High ceilings throughout, abundant natural light, and impressively scaled bedrooms enhance the sense of openness while maintaining a warm and inviting atmosphere. Outside, the backyard is perfectly positioned to take full advantage of the homes endless vistas, creating a spectacular backdrop from morning through sunset. A built-out BBQ and outdoor cooking area makes the space ideal for entertaining, dining al fresco, or simply relaxing while taking in the surrounding views. Residents of Covenant Hills
1 Fairview Valley
Apple Valley, CA 92307
AREA SQFT
BEDROOMS
BATHROOMS
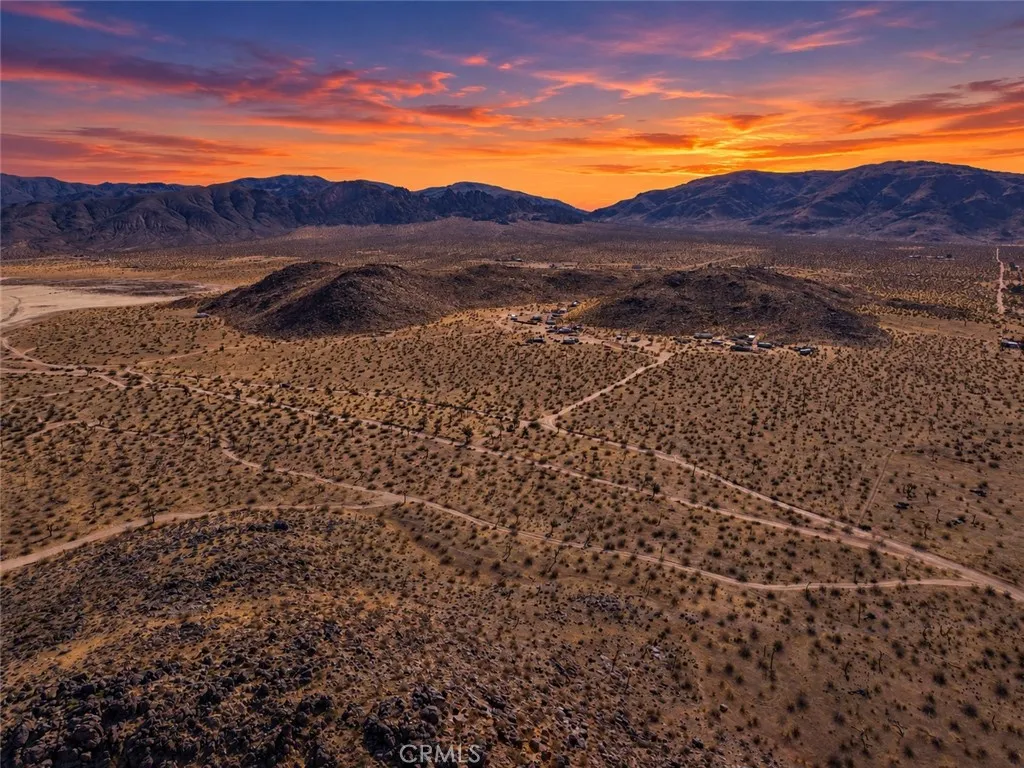
This expansive property is zoned for residential use with generous lot sizes and is subdividable, making it ideal for developers, long-term investors, agricultural operations, or anyone seeking large-scale land ownership. Whether your vision is multi-lot development, a private ranch, a recreational retreat, or a long-term land hold, this acreage delivers unmatched flexibility. Sweeping panoramic views of Reeves Dry Lake and Boulder Mountain create a stunning natural backdrop, while the wide-open desert landscape provides peace, privacy, and endless creative potential. The location offers a balance of seclusion and convenience, with Granite Hills High School and Apple Valley amenities just a short drive away. The area continues to attract families, builders, and investors thanks to its natural beauty, favorable climate, and steady growth trajectory.

1741 Plum
Redlands, CA 92374
AREA SQFT
BEDROOMS
BATHROOMS
Exceptional commercial vacant land located at 1741 Plum Lane, Redlands, CA 92374, in one of the city's most desirable and rapidly growing business districts. This strategically positioned parcel offers outstanding visibility and accessibility with convenient freeway access, making it an ideal location for a variety of commercial development opportunities. Surrounded by established businesses, popular shopping destinations, restaurants, and everyday amenities, this property benefits from strong consumer traffic and a thriving local economy. Adding to its future potential, a new hotel is planned directly across the street, bringing increased activity, visibility, and business opportunities to the area. Whether you're an investor, developer, or business owner looking to establish a presence in the dynamic Redlands market, this commercial-zoned parcel presents a rare opportunity to secure a prime location with excellent growth potential. Don't miss your chance to capitalize on this highly sought-after commercial corridor and the exciting development taking place in the surrounding area. Highlights: * Commercial zoning * Prime location in a desirable Redlands business district * Easy access to major freeways and transportation routes * Near shopping centers, restaurants, and retail amenities * Planned new hotel development across the street * Excellent investment and development potential * Growing area with strong commercial activity This is an outstanding opportunity to invest in the future of Redlands commercial growth.

1 Fairview Valley
Apple Valley, CA 92307
AREA SQFT
BEDROOMS
BATHROOMS
40 Acres of Unlimited Potential Prime High Desert Investment Opportunity This expansive property is zoned for residential use with generous lot sizes and is subdividable, making it ideal for developers, long-term investors, agricultural operations, or anyone seeking large-scale land ownership. Whether your vision is multi-lot development, a private ranch, a recreational retreat, or a long-term land hold, this acreage delivers unmatched flexibility. Sweeping panoramic views of Reeves Dry Lake and Boulder Mountain create a stunning natural backdrop, while the wide-open desert landscape provides peace, privacy, and endless creative potential. The location offers a balance of seclusion and convenience, with Granite Hills High School and Apple Valley amenities just a short drive away. The area continues to attract families, builders, and investors thanks to its natural beauty, favorable climate, and steady growth trajectory.
4819 Vincent
Los Angeles, CA 90041
AREA SQFT
625
BEDROOMS
2
BATHROOMS
1
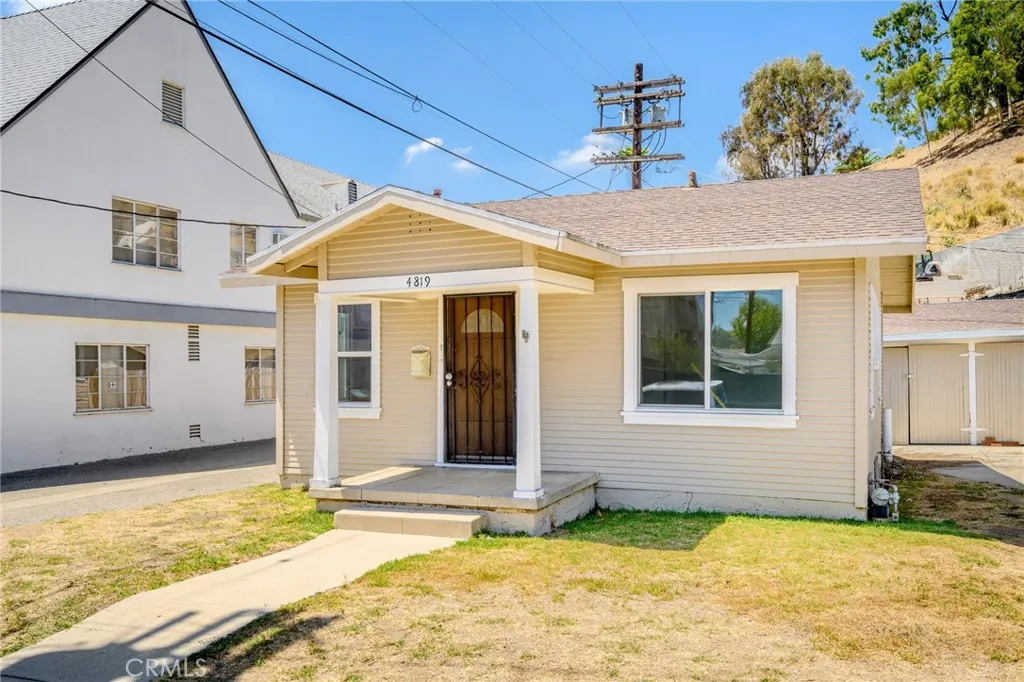
Welcome to this charming California Bungalow, where classic Craftsman character meets thoughtful modern updates in the heart of Eagle Rock. A welcoming front patio sets the tone as you step inside. Enter into the living room, a bright and inviting space featuring original built-in drawers that add both charm and functionality. Just off the living room is the first bedroom, offering convenience and privacy. From the living room, you flow naturally into the kitchen, complete with a cozy breakfast nook perfect for morning coffee. The kitchen also provides access to the second bedroom, with both bedrooms connected by a Jack-and-Jill full bathroom. Back in the kitchen, a dedicated laundry area leads you out to the spacious, fully fenced rear yard an ideal spot for relaxing, gardening, or enjoying outdoor time. This home has been freshly painted inside and out and features updated electrical, ceiling fans, newer windows, and a wall A/C unit. Included utilities are water, trash, sewer, and gardening. A wonderful opportunity to enjoy a well-maintained Craftsman-style home in one of Eagle Rocks most desirable neighborhoods, close to top-rated schools and a vibrant mix of local shops and restaurants.
12570 11th Avenue
Victorville, CA 92395
AREA SQFT
1,280
BEDROOMS
3
BATHROOMS
2
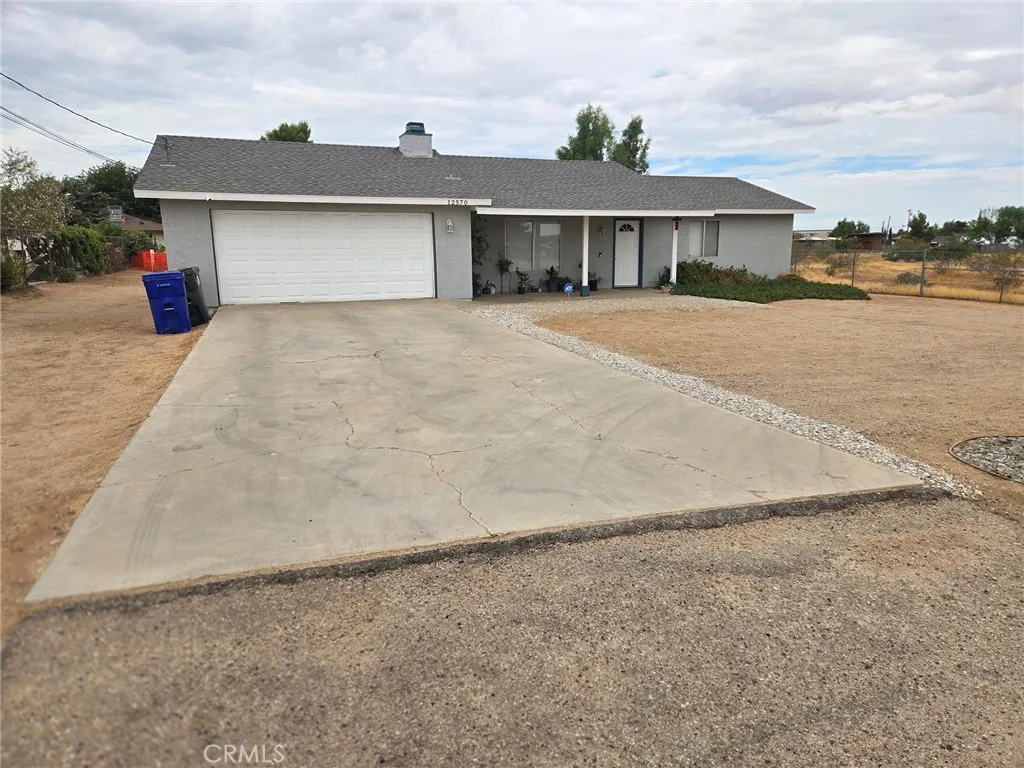
This is a wonderfully clean single-family home on almost a 1/2-acre lot completely level. The owners have recently repainted the interior and the kitchen has been remodeled with newer appliances, cabinets and counter tops. The pictures do not do it justice. The master bedroom is very large and will easily accommodate a king-sized bed as well as additional furniture. This room also has a large double door closet that will handle a great deal of clothes. The secondary bedrooms are also large allowing for more than one double bed in each room and one of these bedrooms also has a large walk-n closet. With these bedrooms being this size, it's almost like having 2 master bedrooms. The owner has removed all of the carpeting in the home and has replaced it with vinyl plank tiles throughout the house, giving it a much more modern feel and look. The exterior yards both front & rear are not planted. The entire lot is fully fenced with chain link fencing. House is only one mile off the 15 freeway.
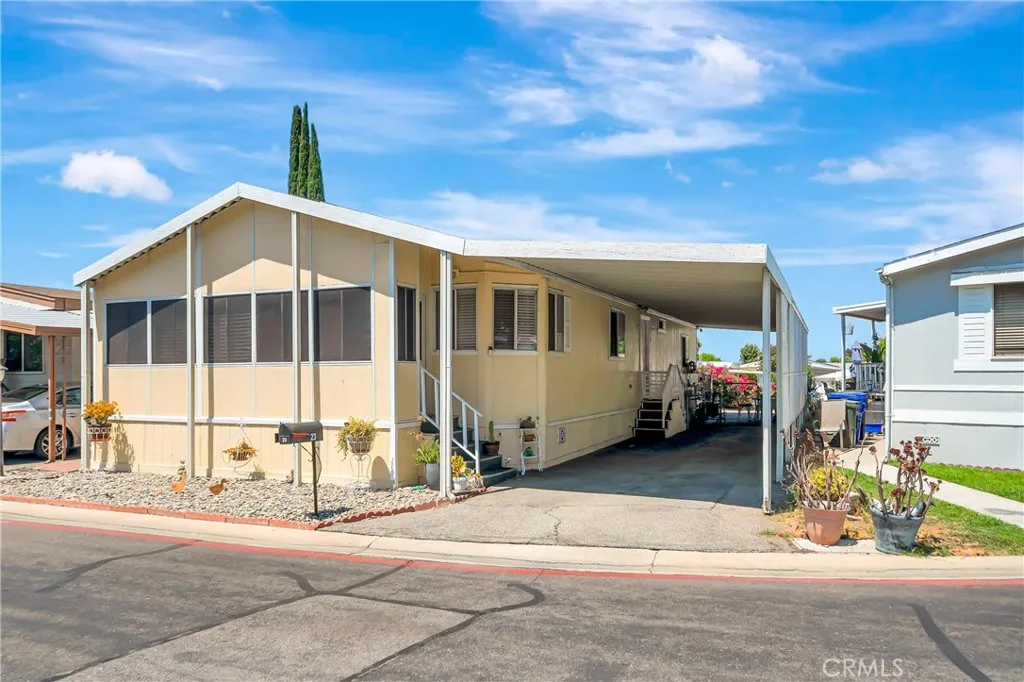
27361 Sierra hwy
Canyon Country, CA 91351
AREA SQFT
1,200
BEDROOMS
3
BATHROOMS
2
Welcome to Cordova Estates, on of the most desirable mobile home family parks in Santa Clarita Valley. This 3 bedroom 2 bath is located on one of the best spaces in the park. It is located in a cul-de-sac where traffic is very minimal. Guest parking less than 10 feet away making this perfect for gatherings.The home has cathedral ceilings through out the home. Offering an open floor plan that is perfect for ideas. The living room offers 207sqft making it very spacious and comfortable for gatherings. This home also offers a fireplace room than can possibly be converted into another room approximately 85.5 sqft. The kitchen with unlimited cabinet space and large kitchen pantry with enough room to fit a nice dining room table. The kitchen is approximately 241 sqft including dining room. The kitchen also includes a semi new kitchen stove, microwave and refrigerator. As you make your way down the hall you will find a full bathroom near the first room. This room (2nd bedroom) is approximately 110 sqft with closet. The master bedroom with a large closet and bathroom offering 240 sqft. Perfect for a Cali King bed and plenty of room left to go with it! The third bedroom located on the front with access to the outside of the home . This room is much smaller but full of privacy and a nice exit to the driveway. This room offers 106 sqft also includes a full closet. The backyard is completely fence, pavers all around the home with River rocks on the front yard for easy maintenance. Carport also includes lattice for privacy and can fit up too 3 to 4 cars very easily. The home has been fre

