

favorites
favorites
favorites
Favorite Properties
Form submitted successfully!
You are missing required fields.
Dynamic Error Description
There was an error processing this form.
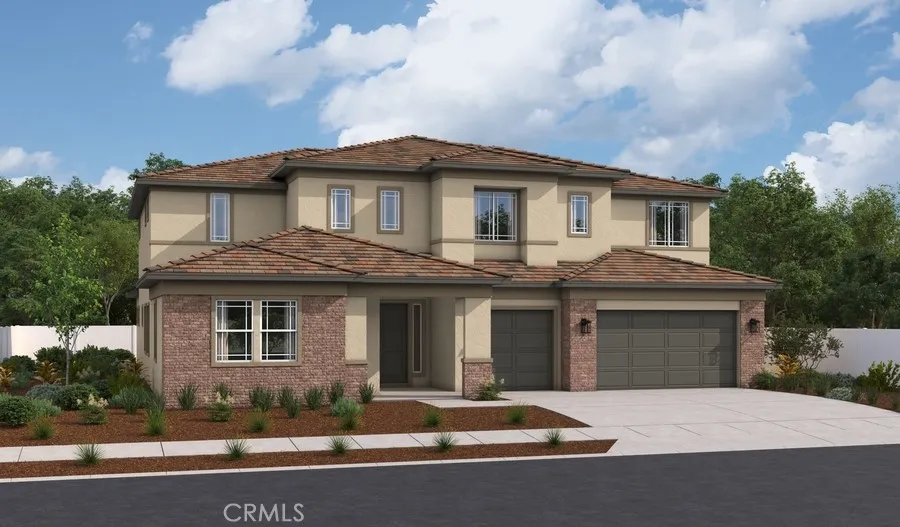
32034 South Fiesta Ranch Rd.
Temecula, CA 92591
AREA SQFT
4,957
BEDROOMS
5
BATHROOMS
5
Highlights of the exciting Harmon II plan's main floor include a quiet study, a formal dining room, an expansive great room and a versatile tech room. You'll also appreciate a bedroom, a bathroom, a powder room and a gourmet kitchen offering a butler's pantry, a walk-in pantry and a center island. Select homes will be built with a covered patio. Upstairs, there are three bedrooms, one with a private bath and two with a jack & jill shared bathroom. The stunning primary suite boasting an immense walk-in closet, retreat area, and a private bath with a soaking tubs and walk-in shower.
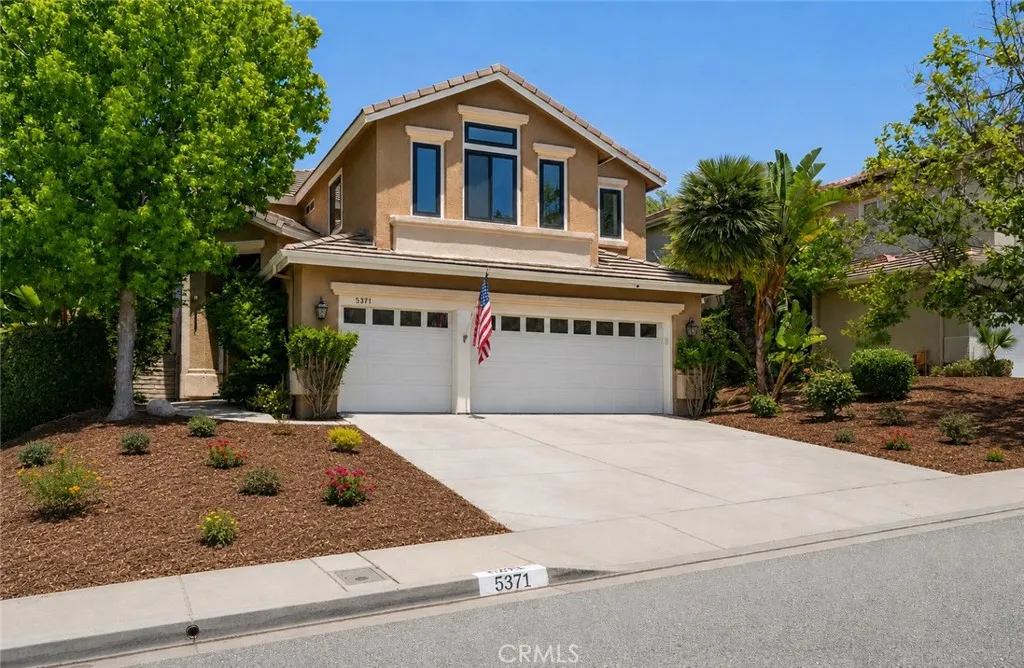
5371 Carmento Drive
Oak Park, CA 91377
AREA SQFT
2,358
BEDROOMS
5
BATHROOMS
3
Welcome to your new home! Ideally situated in the highly desirable Monte Carlo neighborhood, this beautifully updated residence offers the perfect balance of location, style, and function. Nestled on one of the larger lots in the neighborhood, the home showcases exceptional curb appeal and a serene backyard retreat complete with a sparkling pool and spa, built-in BBQ, artificial turf, and the added benefit of owned solar. Featuring five bedrooms and three bathrooms, the home offers light-filled interiors, tasteful finishes, and a setting that embraces both relaxation and recreation. White oak flooring and plantation shutters enhance the living spaces, while the generous living room flows effortlessly into the dining area. Thoughtfully designed for both everyday living and entertaining, the kitchen is appointed with stainless steel appliances, granite countertops, a center island, abundant cabinetry, and an open-concept layout that connects seamlessly to the home's main living spaces. Just beyond the kitchen, the family room features a cozy fireplace and a comfortable space to gather and unwind. A thoughtfully positioned main-level bedroom, complemented by an upgraded full bathroom with a shower, provides an ideal space for guests or extended family. Upstairs, the expansive primary suite serves as a peaceful retreat, filled with natural light and complemented by a generous walk-in closet. The beautifully updated primary bathroom features dual vanities and a spacious walk-in shower. Three additional bedrooms, one currently configured as an office, and a hall bathroom complete

4022 Boulder Drive
Jurupa Valley, CA 92509
AREA SQFT
1,830
BEDROOMS
4
BATHROOMS
3
Welcome to this beautifully upgraded four-bedroom home, thoughtfully designed for modern living and everyday comfort. The inviting interior features 12 x 24 tile flooring throughout the downstairs, bathrooms, and laundry room, upgraded LED lighting, recessed lighting, stylish accent walls, matching window blinds, and ceiling fans. The kitchen showcases an upgraded custom backsplash, while the primary bathroom features upgraded countertops and backsplash. Tech enthusiasts will appreciate concealed TV wiring, direct internet connections, prewiring for Dolby Digital 5.1 surround sound, and a Nest smart thermostat. Additional highlights include a whole-home water softener, reverse-osmosis drinking water system connected to the refrigerator, and a recently installed 240V EV charger on a dedicated 50-amp circuit. The backyard offers expanded concrete and a grass area, creating a low-maintenance setting for relaxing, entertaining, and outdoor dining. With extensive electrical, technology, and interior upgrades already completed, this standout four-bedroom home is ready to be enjoyed!
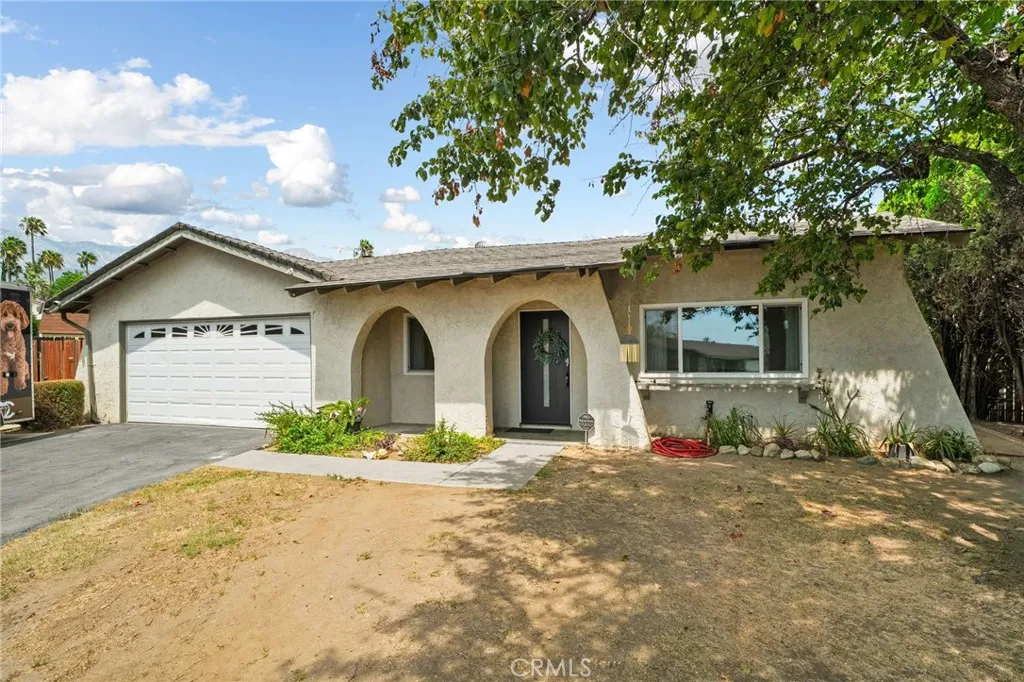
9954 Albany
Rancho Cucamonga, CA 91701
AREA SQFT
1,846
BEDROOMS
4
BATHROOMS
2
Welcome to this beautiful single story Alta Loma family home where comfort, space, and an exceptional outdoor lifestyle come together! This home offers 4 bedrooms and 2 bathrooms and is situated on an oversized lot with breathtaking mountain views. Step inside to discover a thoughtfully remodeled kitchen perfect for preparing family meals and entertaining friends. The family room has a beautiful fireplace with french doors leading to your own private backyard oasis. The expansive lot is beautifully enhanced by mature palm trees and a sparkling pool creating the perfect setting for relaxing, entertaining, and making memories with family and friends. This home is conveniently located close to schools, shopping, and major freeways, making daily commutes and errands a breeze. For those who enjoy an evening stroll after dinner, the nearby Pacific Walking Trail provides the perfect place to unwind and enjoy the beautiful surroundings.This is more than a house, its a wonderful place to call home, offering the space, location, views, and backyard lifestyle that make Alta Loma so special. Come see all that this exceptional home has to offer.

2921 Illinois Avenue
South Gate, CA 90280
AREA SQFT
1,356
BEDROOMS
3
BATHROOMS
2
Great property for owner users or investor alike. This spanish charmer is centrally located and offers 3bd/2ba with lots of potential to convert it into the perfect home. Spacious and private backyard with a 2 car detached garage. Property is a fixer and requires work.

27923 San Nicolas Drive
Rancho Palos Verdes, CA 90275
AREA SQFT
1,880
BEDROOMS
4
BATHROOMS
2
Price Improvement ~ Seller is open to credits toward an interest rate buydown with a strong offer. Welcome to 27923 San Nicolas Drive, where sophisticated design, elevated finishes, and breathtaking panoramic ocean views come together in one exceptional Rancho Palos Verdes residence. Beautifully upgraded throughout, this 4-bedroom, 2-bath home has been thoughtfully reimagined with a refined coastal aesthetic and an effortless indoor-outdoor flow. At the heart of the home is a stunning open-concept kitchen featuring warm-tone cabinetry, an impressive oversized center island with dramatic waterfall edges, and a full suite of stainless steel appliances. A large chef's refrigerator, farmhouse sink, sleek slide-in range with statement hood, and dedicated wine refrigerator create a space equally suited for entertaining and everyday living. The serene primary suite offers a private retreat with sophisticated champagne finishes and a spa-inspired bath featuring dual shower heads and an oversized soaking tub, creating the perfect place to unwind. New black vinyl windows and sliders frame the home's beautiful surroundings, while expansive accordion doors invite in fresh ocean breezes and seamlessly connect the interior to the outdoors. Step onto the expansive composite deck and take in spectacular sunsets and sweeping panoramic views stretching across the Pacific, including Catalina Island and Malibu. Set on an impressive 10,000+ square foot lot, the property offers a rare combination of privacy, space, style, and unforgettable coastal scenery. An attached two-car garage with finishe

1780 8th
Merced, CA 95341
AREA SQFT
1,099
BEDROOMS
4
BATHROOMS
2
Are you looking for a handsome home ? This upgraded south Merced home is 4 bedrooms and 2 baths when you include the possible guest house. The home measures about 1100 sq ft. not including the guest house. The guest house is New Construction. The home includes a New Central heating and ducting, New water heater as well as a new tankless water heater, all new vinyl flooring , new carpet, new stove, new electrical boxes, New fence all around the property, New sprinklers, New sink and kitchen counter, new blinds, and one of the biggest improvements would be the approximate $50,000 of cement work (as per seller) done all around the home including the entry steps , the long driveway, the patio, the floor of the shed, sidewalks, all on this 9,384 ft lot. plus, many more new items. Come see this home for yourself.
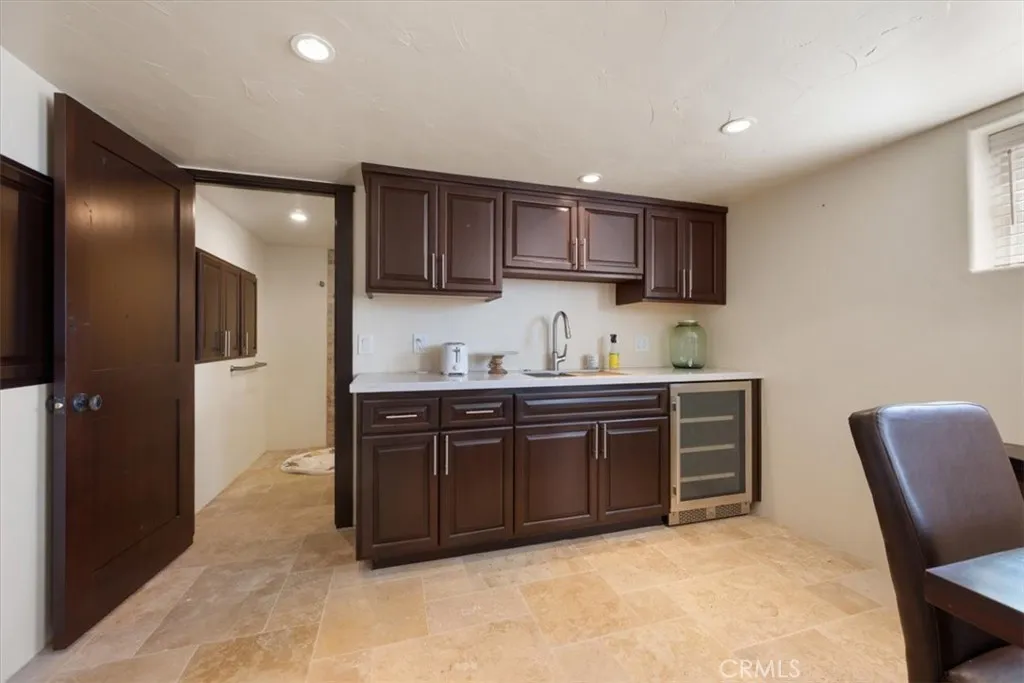
884 Auklet Court
Arroyo Grande, CA 93420
AREA SQFT
3,689
BEDROOMS
5
BATHROOMS
4
Welcome to 884 Auklet Ct, an exceptional residence nestled on a quiet cul-de-sac in the desirable Cypress Ridge community. Offering an impressive blend of space, comfort, and versatility, the property features a 4-bedroom, 3.5-bath main residence with additional upstairs flex space currently used as an office, plus an approximately 900 sq. ft. fully permitted ADU created from the existing basement spaceideal for multigenerational living, guests, or extended family. Grand double wood doors with stone inlay open to a light-filled interior showcasing soaring ceilings, expansive dual-pane windows, and elegant travertine tile flooring. The thoughtfully designed main level features separate living and formal dining rooms, along with a beautifully appointed kitchen complete with a six-burner stove, Viking appliances, custom cabinetry, granite countertops, stone backsplash, pantry, bar area, and breakfast nook overlooking the backyard. A second living room provides additional space for relaxing and entertaining. Step outside onto the well-maintained deck, where a striking tile-inlaid, dual-facing fireplace creates a seamless indoor-outdoor entertaining experience. The spacious backyard overlooks the 11th tee box of the Jacobsen Hardy-designed golf course, while a generous side yard provides additional storage. Upstairs, the primary suite offers a private retreat with vaulted ceilings, fireplace, and en-suite bath featuring a large soaking tub. Three additional bedrooms, a full bath, and flexible office space complete the upper level. The permitted downstairs ADU offers impressive v
655 Ralcoa Way
Arroyo Grande, CA 93420
AREA SQFT
1,915
BEDROOMS
4
BATHROOMS
2
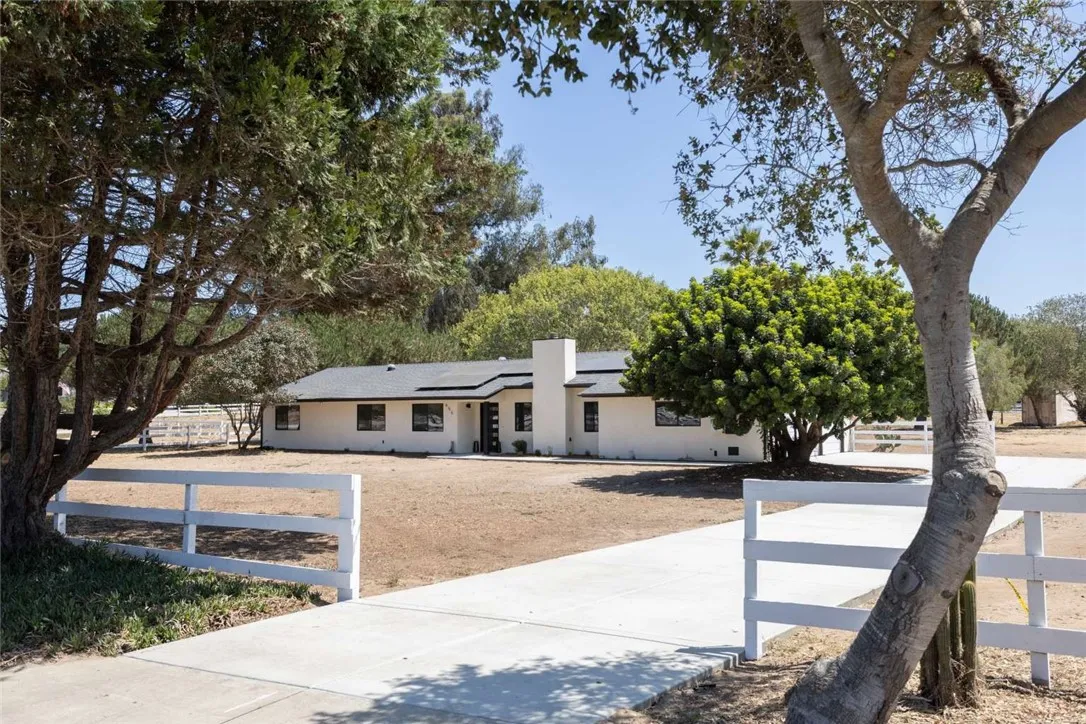
Rare opportunity to own a beautifully reimagined single-level home on 2.69 acres in Arroyo Grande, offering the space and privacy of country living just minutes from town. Designed for easy Central Coast living, this 4-bedroom, 2-bath home combines a fresh, modern interior with the freedom of usable acreage, a three-car garage, owned solar with Tesla Powerwalls, and a separate detached space ideal for an office, studio, workshop, or creative retreat. Inside, nearly every detail has been thoughtfully updated. The light-filled interior features new flooring, dual-pane windows, updated doors and lighting, custom storage and closets, and a beautifully redesigned kitchen with quartz countertops, new cabinetry, backsplash, fixtures, and appliances. Both bathrooms have been refreshed, including a spacious walk-in shower in the primary suite. Major improvements extend well beyond the finishes and include a new roof, updated plumbing fixtures, new driveway, oversized owned solar system, two Tesla Powerwalls, Nest smart-home features, and extensive interior and exterior updatescreating a home that is truly move-in ready. Outside is where this property sets itself apart. With 2.69 acres, there is room to spread out, create gardens or an orchard, enjoy outdoor entertaining, pursue equestrian interests, or simply appreciate the privacy and open space that are increasingly difficult to find. The separate detached building adds even more flexibility for work, hobbies, or storage. No HOA. Single-level living. Three-car garage. Acreage. Energy independence. Beautifully updated and ready to
1990 Highway 1
Elk, CA 95432
AREA SQFT
3,125
BEDROOMS
6
BATHROOMS
4
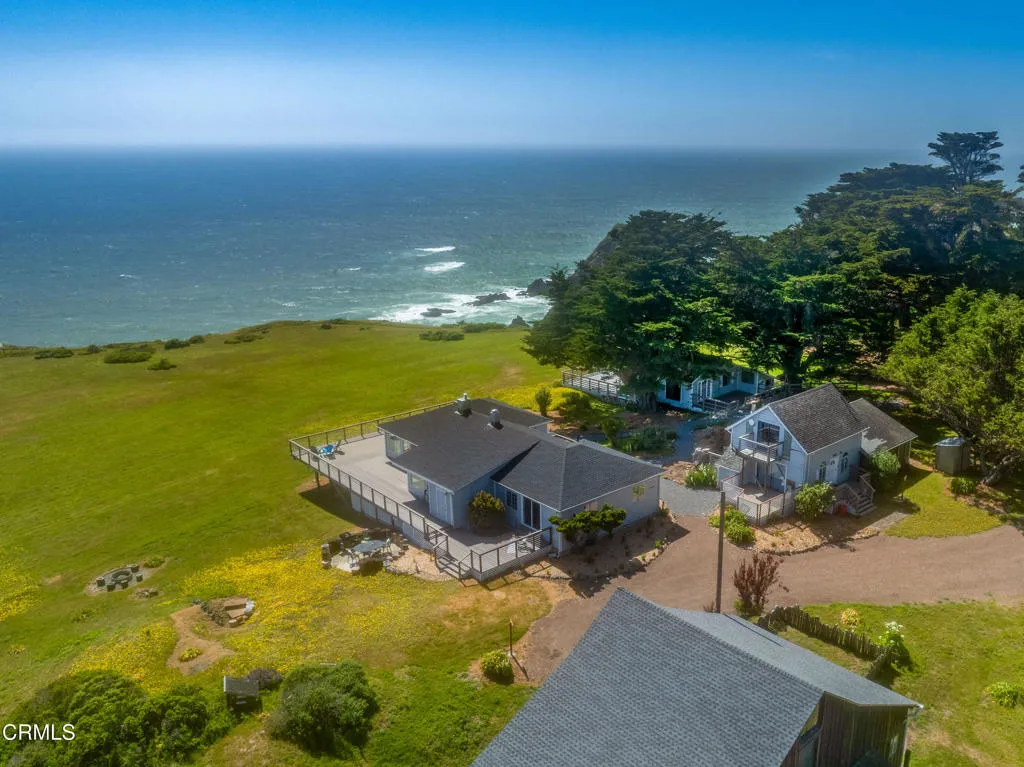
Before maps and boundaries, the relentless Pacific met this ancient stone headland in a timeless dance. Chiseled by wind and wave, the legendary cliffs of Saddle Point have long served as a mariner's compass--its iconic silhouette etched into the memory of all who pass. Here, where the continent yields to the vast Pacific, sits what may be the most significant oceanfront offering in Mendocino County's history. Welcome to Saddle Point Estate--a 56-acre oceanfront sanctuary so remarkable it has graced the pages of National Geographic, Smithsonian Magazine, and even the silver screen. Perched atop nearly a mile of private coastline, this rare compound features three fully permitted residences, grandfathered into county history and embraced by nature's wild poetry. The main house, a stately 3-bedroom, 2-bath home (approx. 1,650 sq ft), anchors the estate with timeless elegance. Nearby, the Ocean View Cottage (2 bed, 1 bath, approx. 825 sq ft) offers comfort with sweeping ocean vistas. The Gardener's Cottage (1 bed, 1 bath, approx. 650 sq ft) rises two stories, capturing panoramic views from a private balcony. A converted redwood barn adds flexible space for art, events, or a workshop. Wander manicured lawns that spill toward the cliffs, where thoughtfully placed viewing decks offer front-row seats to the Pacific's ever-changing canvas. Spot migrating whales, uncover hidden coves, or lose time watching the light play across fifteen miles of coastline, from your perch to the historic Point Arena Lighthouse. Nearly two miles of flat, private trails lead through coastal meadows to
530 Orange Grove Blvd Boulevard
Pasadena, CA 91103
AREA SQFT
1,038
BEDROOMS
1
BATHROOMS
2
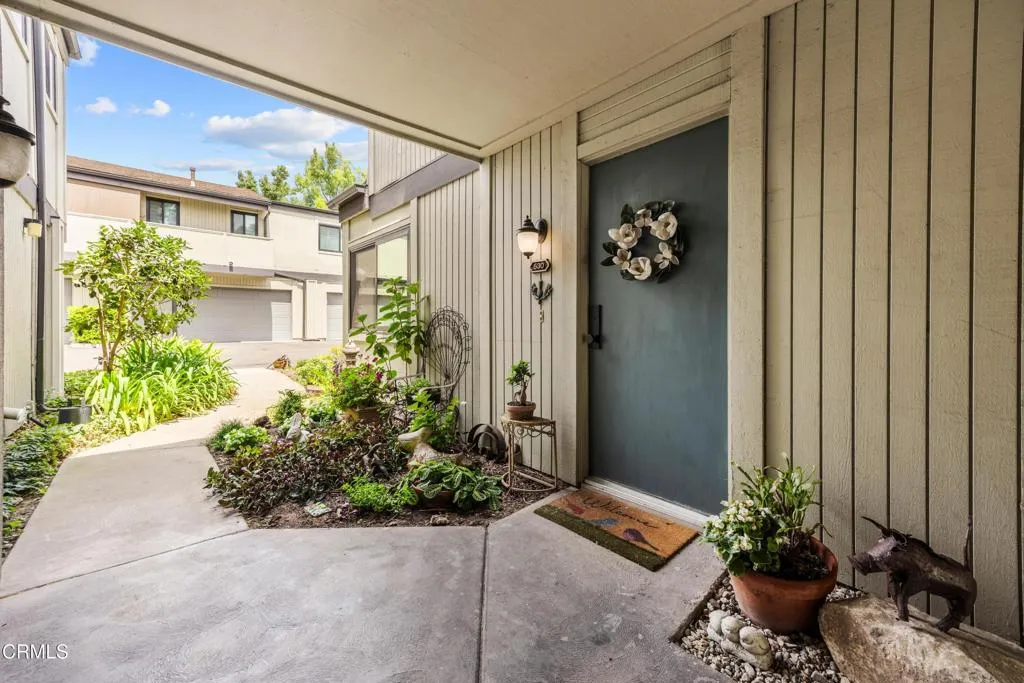
This unique condominium has been thoughtfully reimagined into a peaceful and serene one bedroom primary suite, creating a private retreat within the home. The beautifully appointed primary bath, dressing area, and walk in closet feature modern finishes and thoughtful design. The laundry area has been conveniently relocated upstairs for easy access. Double pane windows fill the suite with cheerful natural light, while a large built in cabinet provides an elegant place to display books, treasures, and cherished collections.The living room and kitchen have been opened to create a sophisticated, modern living space. New natural -wood cabinetry, white stone countertops, and beautiful new wood floors complement the fresh, contemporary design. The kitchen features new appliances and an abundance of storage, while the adjacent powder room has been tastefully remodeled.A large private patio extends from the dining area and offers the perfect setting for relaxing or entertaining. New floor tile and a natural-gas line for an outdoor barbecue make this inviting space especially enjoyable for gatherings or quiet evenings at home.An exceptional convenience is the two car garage, located directly across from the entrance to the unit. The beautifully maintained community also offers a sparkling pool and spa along with a fenced tennis court. Lush, verdant gardens surround the complex, creating a peaceful, park-like atmosphere.Ideally located near the Rose Bowl, The Gamble House and the vibrant shops, restaurants, and attractions of Old Town Pasadena, this exceptional condominium offers a wo
32041 South Fiesta Ranch Rd.
Temecula, CA 92591
AREA SQFT
4,957
BEDROOMS
5
BATHROOMS
5
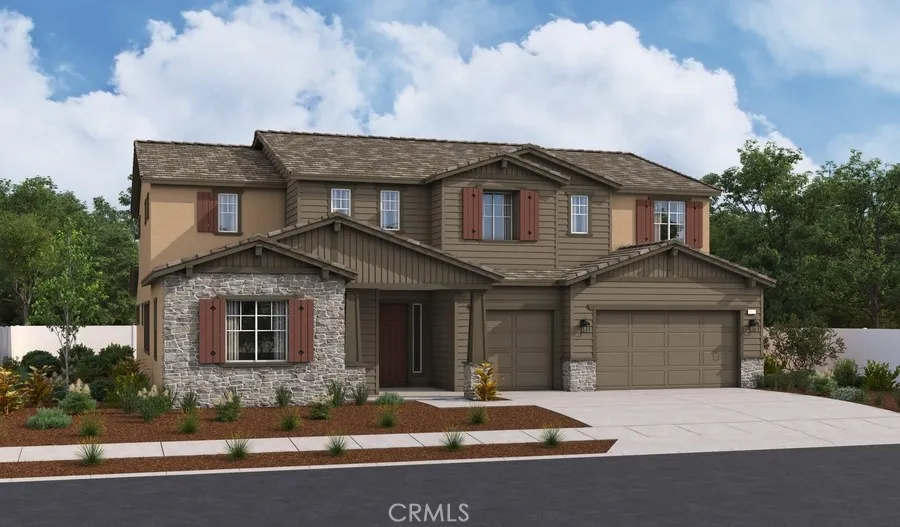
Highlights of the exciting Harmon II plan's main floor include a quiet study, a formal dining room, an expansive great room and a versatile tech room. You'll also appreciate a bedroom, a bathroom, a powder room and a gourmet kitchen offering a butler's pantry, a walk-in pantry and a center island. Select homes will be built with a covered patio. Upstairs, there are three bedrooms, one with a private bath and two with a jack & jill shared bathroom. The stunning primary suite boasting an immense walk-in closet, retreat area, and a private bath with a soaking tubs and walk-in shower.
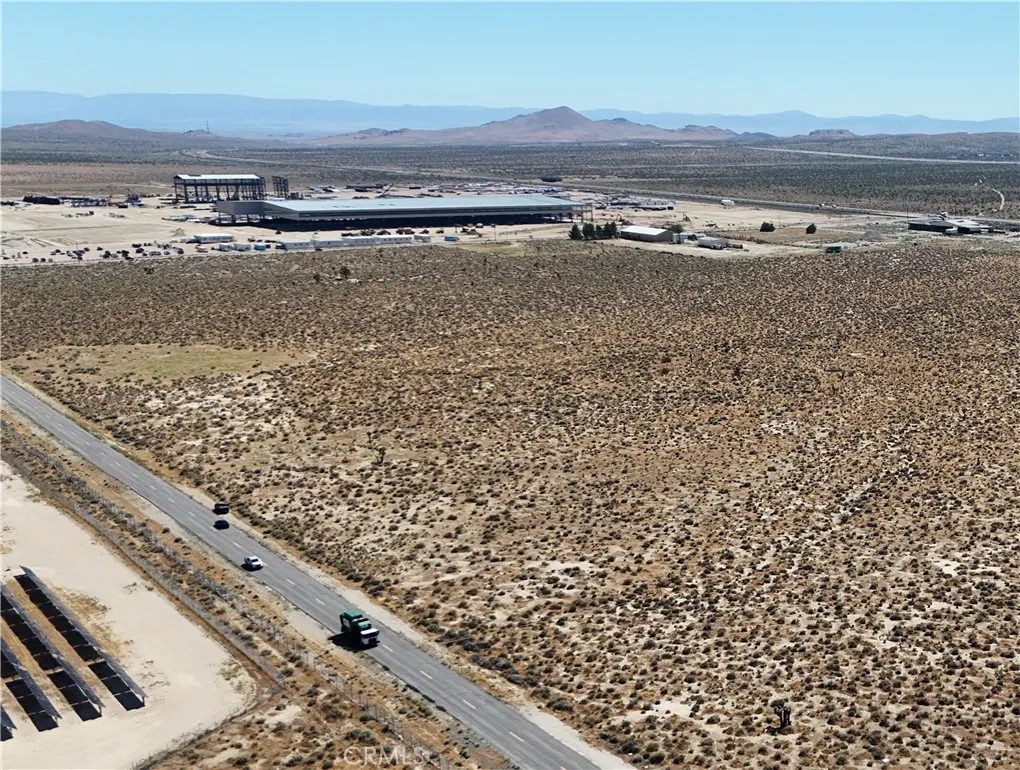
Corner Of Trotter Ave / Silver
Mojave, CA 93501
AREA SQFT
BEDROOMS
BATHROOMS
APN# 429-143-13-00-5 10-Acre Agricultural/Residential Strategically Located Near Major Industrial Development/ Pacific Steel Group Positioned approximately 3 miles from a proposed new steel mill projected to employ approximately 400 workers, this exceptional 10-acre parcel offers an attractive opportunity for investors, developers, and businesses looking to establish a presence in a rapidly developing industrial corridor. The property features a large, square 10-acre configuration with a convenient corner location and Power Poles in front on street for easy connection, at Trotter Avenue and Silver Street. The parcel is currently zoned Agricultural and is not located within a flood zone, providing a strong foundation for future investment and potential development opportunities, subject to applicable approvals and zoning requirements.
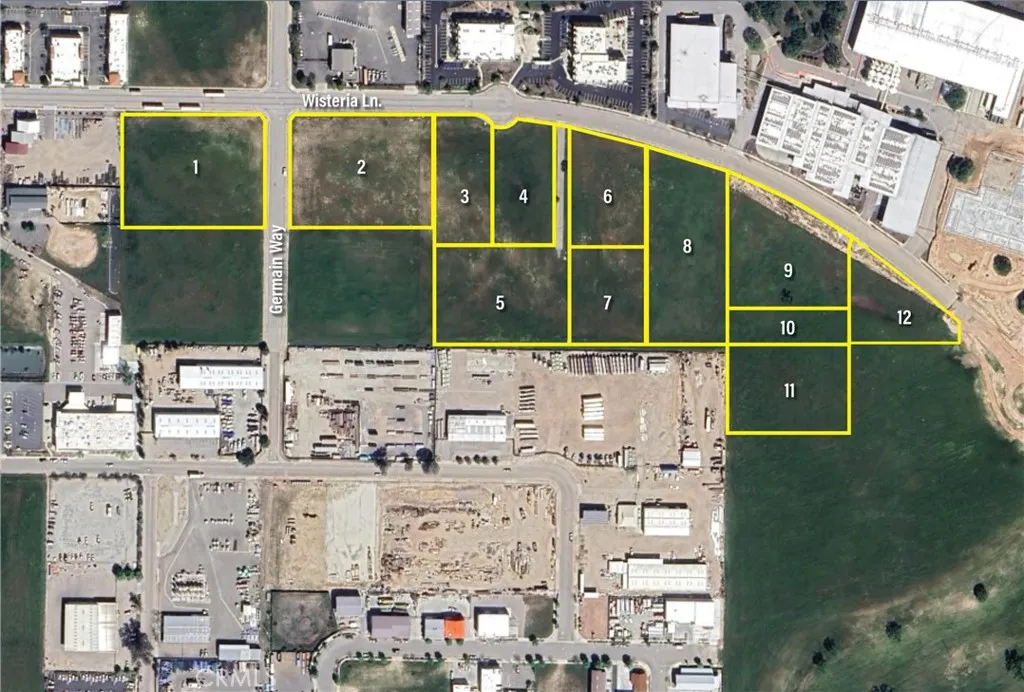
Wisteria
Paso Robles, CA 93446
AREA SQFT
BEDROOMS
BATHROOMS
Paso Commons is a 21.54 acre, 12 lot , 7 building, fully entitled 421,130 square foot master planned industrial development in the City of Paso Robles. All off-site and on-site improvements are in place. The project is located in the most prestigious business park in San Luis Obispo County with corporate neighbors including Justin Winery (production/distribution campus), IQMS (North American headquarters), MGE Underground and Beta USA. The site offers unparalleled direct access to highways, which is a competitive advantage. This offering is ideal for a corporate user seeking a large site in a severely supply constrained submarket. Develop a single facility or multiple facilities with space for expansion over time. This is part of the Citys Tech Corridor with fiber optic service with great proximity to the Paso Robles Airport, Highway 101 and 46. This truly cannot be replicated anywhere on the Central Coast. Contact Listing Agent for Sale Information.
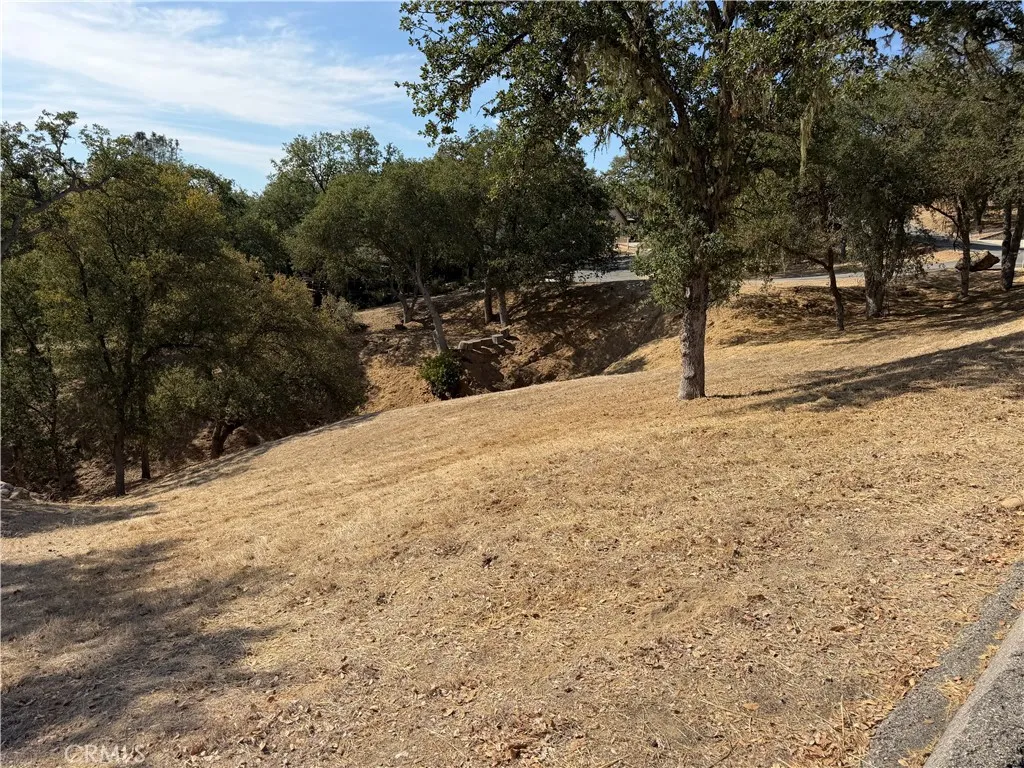
2517 Captains
Bradley, CA 93426
AREA SQFT
BEDROOMS
BATHROOMS
Located within the gated community of Oak Shores at Lake Nacimiento, this approximately 5,400 sq. ft. vacant lot offers an affordable opportunity to enjoy the Oak Shores lifestyle. Priced as a passport lot, the property provides access to the communitys amenities and events without the expense of purchasing a home. The gentle sloping lot is adjacent to a greenbelt drainage area and backs to additional greenbelt, creating a more open setting with oak tree-filled views and no immediate rear neighbor. Oak Shores amenities include a private marina and launch ramps, clubhouse, heated swimming pool overlooking the lake, pickleball courts, playground, mini golf, private campground, hiking trails and a variety of community events throughout the year. Whether youre looking for a future building site or simply a way to enjoy the amenities and activities of this unique lake community, this lot offers an appealing entry into Oak Shores.
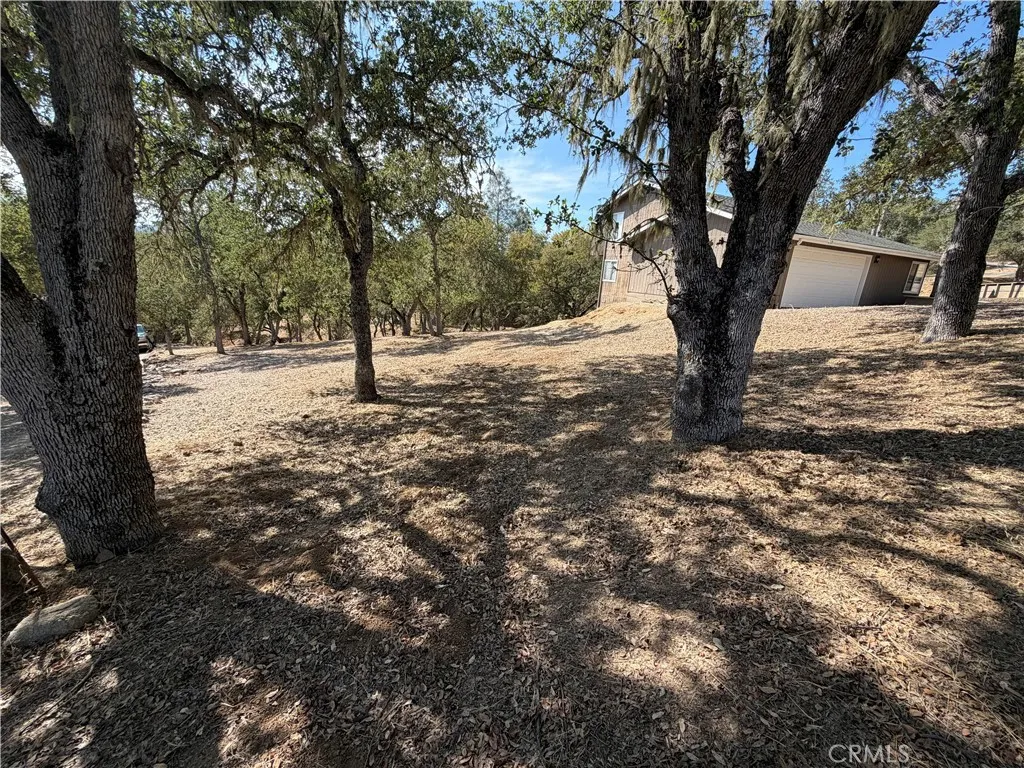
2521 Captains
Bradley, CA 93426
AREA SQFT
BEDROOMS
BATHROOMS
Picture your future lake retreat on this approximately 7,865 sq. ft. lot in the gated community of Oak Shores at Lake Nacimiento. The gently sloping terrain creates an excellent setting for a custom lake house and offers flexibility for a thoughtfully designed home that complements the natural surroundings. Backing to an oak-studded greenbelt, the property enjoys a peaceful wooded backdrop with added privacy and no immediate rear neighbor. Property ownership provides access to Oak Shores sought-after amenities, including a private marina and launch ramps, clubhouse, heated swimming pool overlooking the lake, pickleball courts, playground, mini golf, private campground, hiking trails and year-round community events. A great opportunity to build your own lake getaway and enjoy the recreation, amenities and community atmosphere that make Oak Shores such a special place.
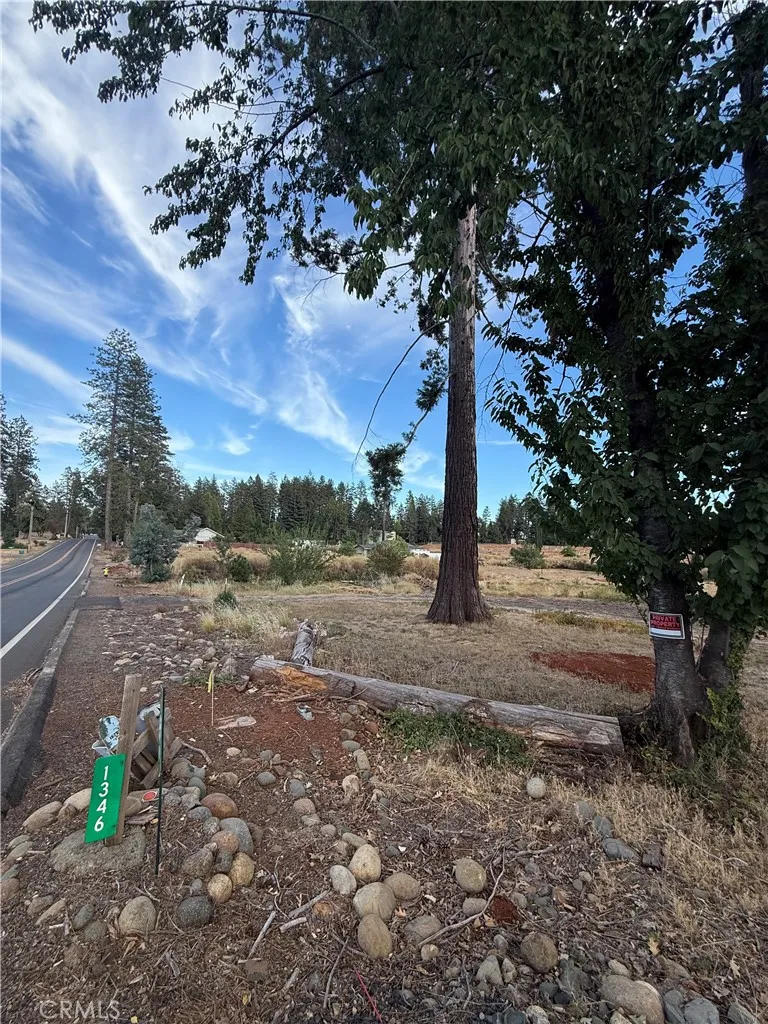
1346 Wagstaff
Paradise, CA 95969
AREA SQFT
BEDROOMS
BATHROOMS
Discover a great opportunity to build your dream home on this spacious 0.75 acre lot in Paradise! Conveniently located near Skyway, shopping, schools, parks, and local amenities. The property previously had a home and offers PID public water and power available at the property, providing a great head start for future development. Enjoy a usable lot in a desirable location with easy access to Paradise and Chico. Bring your plans and make this property your own! Buyer to verify utilities, building requirements, septic, permits, and all property information.
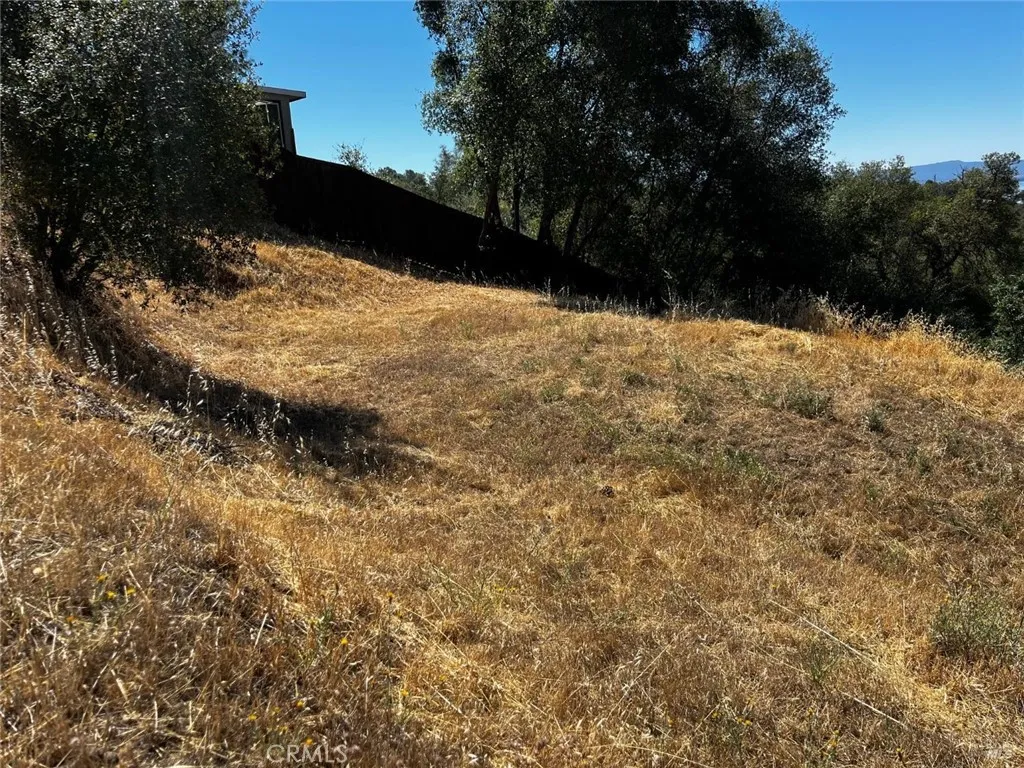
7220 Shasta
Nice, CA 95464
AREA SQFT
BEDROOMS
BATHROOMS
An exceptional opportunity to build your dream home on two adjoining parcels with beautiful lake views. This property offers several valuable improvements already in place, including a water meter, a partially installed driveway, a leveled building site, a retaining wall, and a completed survey helping you get a head start on your building plans. The property previously received permits for an engineered septic system. The planned driveway entrance is located near the existing PVC pipe in the center of the property. Whether you're looking to build a full-time residence or a relaxing vacation getaway, this property combines scenic lake views with excellent building potential in a peaceful setting.
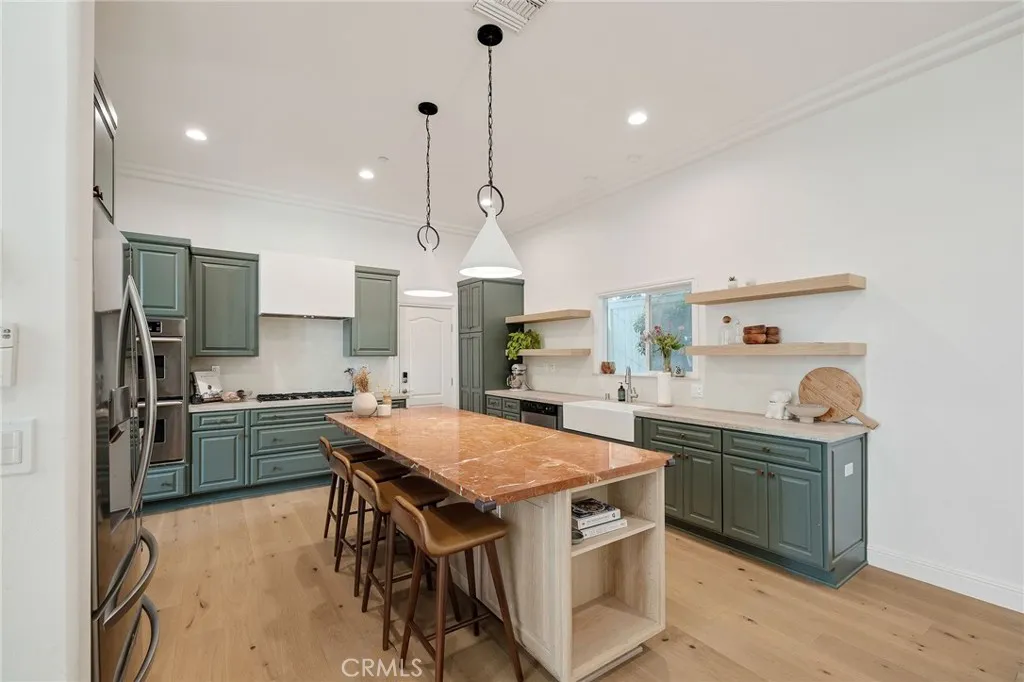
1819 Speyer Lane
Redondo Beach, CA 90278
AREA SQFT
2,780
BEDROOMS
4
BATHROOMS
3
Welcome to this stunning oversized four-bedroom home in coveted Redondo Beach. As you step inside, you will immediately notice the gorgeous wide-plank white oak flooring that runs throughout the entire house. Highlighted by its beautiful open kitchen, the newly remodeled space features sleek modern cabinetry, high-end stainless steel appliances, and a spacious island that serves as a focal point for entertaining and casual dining. The high ceilings amplify the sense of space and airiness that few rentals offer. On the first floor in addition to the kitchen, there is a well-appointed dining room, a comfortable family room, and a spacious living room, each offering ample space for relaxation and gathering with loved ones. Whether you are hosting formal dinner parties or enjoying cozy movie nights, this home offers versatile spaces to suit your lifestyle. Upstairs, the second floor boasts four bedrooms, including the primary bedroom with ensuite bathroom. The primary bedroom is a true retreat, with its generous size, high ceilings, and loads of light. A cozy fireplace adds a touch of ambiance, while the huge walk-in closet provides ample storage for all your wardrobe needs. The dual-vanity bathroom offers a spa-like experience, complete with modern fixtures, a luxurious soaking tub, and a separate shower. The remaining three bedrooms on the second floor are perfect for accommodating guests, setting up a home office, or providing comfortable spaces for other residents. Each room offers versatility and functionality, ensuring that every person has their own private sanctuary. An
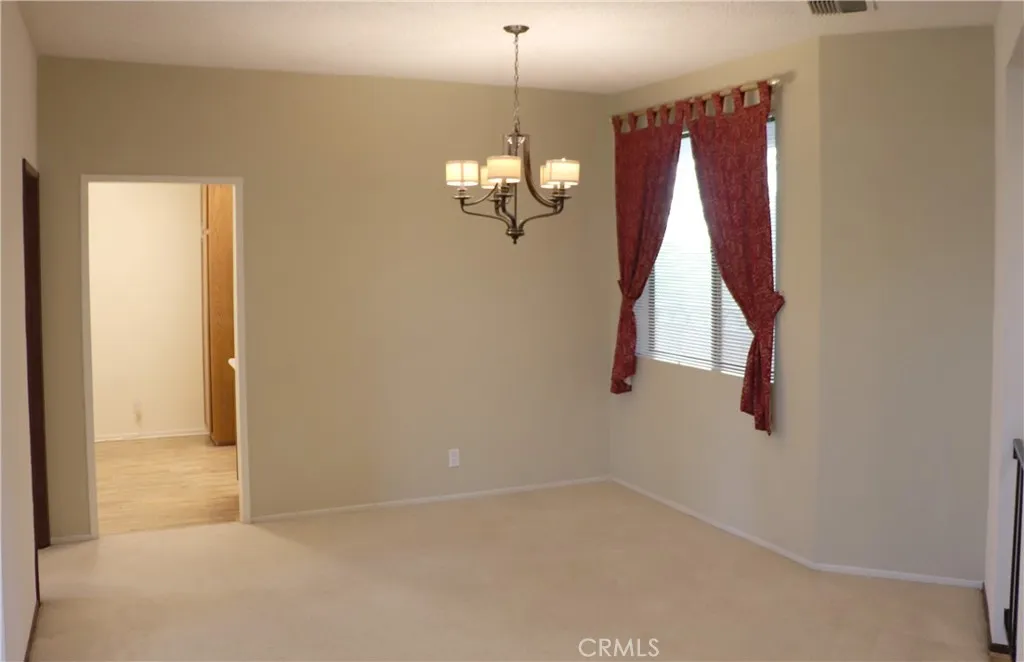
4280 Via Arbolada
Los Angeles, CA 90042
AREA SQFT
1,365
BEDROOMS
3
BATHROOMS
2
RARE luxury apartment with a bonus room (this is a 2+1)! This unit was the model unit in a sought after complex, featuring stunning VIEWS from almost every room AND its wrap-around balcony. At the top of the hill, hot days seem a little cooler and breezier. Tons of storage including a BIG *walk-in closet*. Private *side-by-side washer and dryer*. The kitchen and both bathrooms were lovingly remodeled with Moen and Kohler fixtures, travertine, marble, slate, and quartz, instant hot water, and even a Japanese bidet toilet (Toto Washlet). The tubs were constructed with bigger, taller people in mind. High CRI led fixtures and/or recessed lighting throughout. Ceiling fan in the master. *Side-by-side parking* with available car charger just a few strides from the elevator. Wave to quiet and friendly neighbors as you enjoy amenities such as a gorgeous tree-lined pool and hot tub. Relax in the sauna. Take a walk in the stunningly manicured gardens featuring little bridges and streams under Japanese maples, red oaks, and towering firs. Or step right across the street for neighborhood gatherings at the park where kids and pets play. Culinary delights abound right down the hill in Highland Park and Eagle Rock. Pasadena and Downtown LA are only minutes away. The easy freeway access will spoil you. Oh, yeah, almost forgot, a there's a fireplace too! Forget about compromise, this one is the best! MORE PHOTOS TO COME. *Owner is a licensed real estate agent.*
310 Philadelphia
Ontario, CA 91761
AREA SQFT
1,176
BEDROOMS
3
BATHROOMS
2
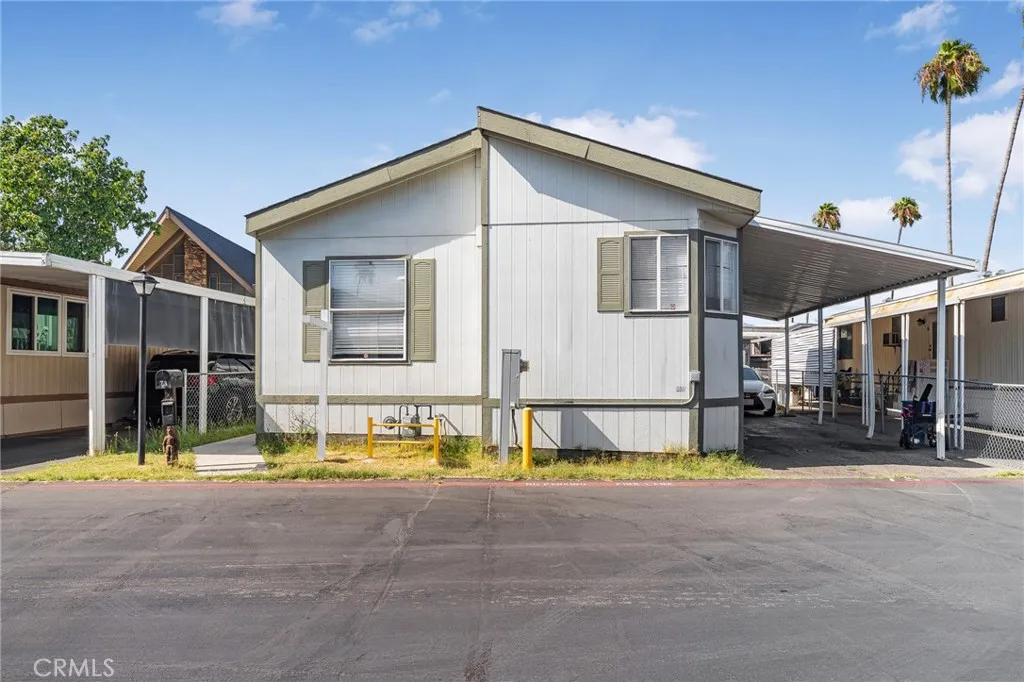
Welcome to this beautiful 3-bedroom, 2-bathroom mobile home located in the heart of Ontario, CA! This charming home offers a comfortable and inviting layout with spacious living areas and plenty of natural light. Conveniently located near major freeways, Ontario International Airport, shopping centers, dining, and schools, making everyday living easy and accessible. Whether you're a first-time buyer, downsizing, or simply looking for a place to call home, this property is a wonderful opportunity. Dont miss your chance to make it yours!
32035 South Fiesta Ranch Rd.
Temecula, CA 92591
AREA SQFT
3,839
BEDROOMS
5
BATHROOMS
5
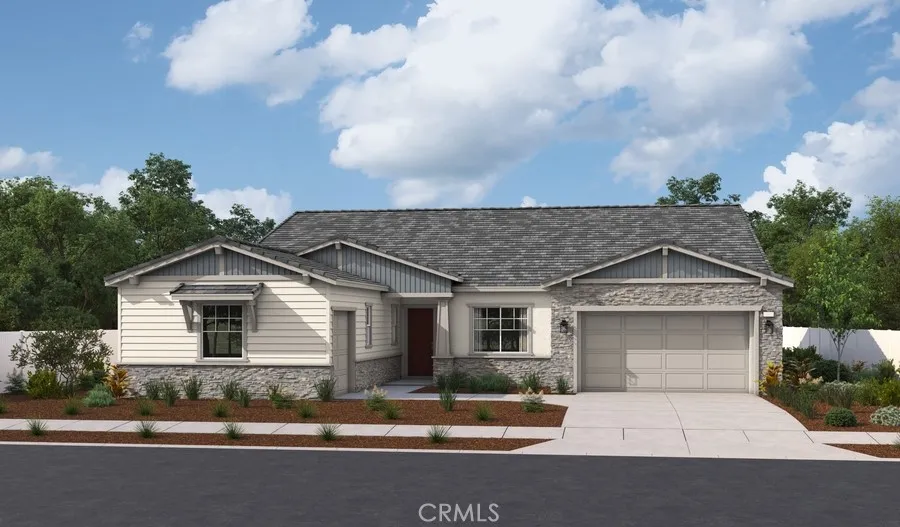
Discover the elegance and functionality of The Huntley, a single-story home offering a thoughtfully designed living space. This spacious plan features 5 bedrooms, 4.5 bathrooms, and a study, providing ample room for family and guests alike. The open concept great room, chef-inspired kitchen with 12 foot ceilings, and dedicated dining area create a welcoming flow ideal for entertaining. Enjoy indoor-outdoor living with a generous covered patio, and make the most of storage and convenience with a 3-car garage, including a separate 1-car bay. The Huntley combines luxury, versatility, and comfort in one stunning design

44532 15th
Lancaster, CA 93535
AREA SQFT
1,056
BEDROOMS
2
BATHROOMS
2
Nice 2 story townhome in the Willowcreek gated community. Greenbelt park with community pool and tennis court. This townhome offers 2 large bedrooms 2 bathrooms and a 2 car garage with an open floor plan. Beautiful community with pools, spa, tennis, basketball.
13633 Delano Street
Valley Glen, CA 91401
AREA SQFT
1,964
BEDROOMS
3
BATHROOMS
2
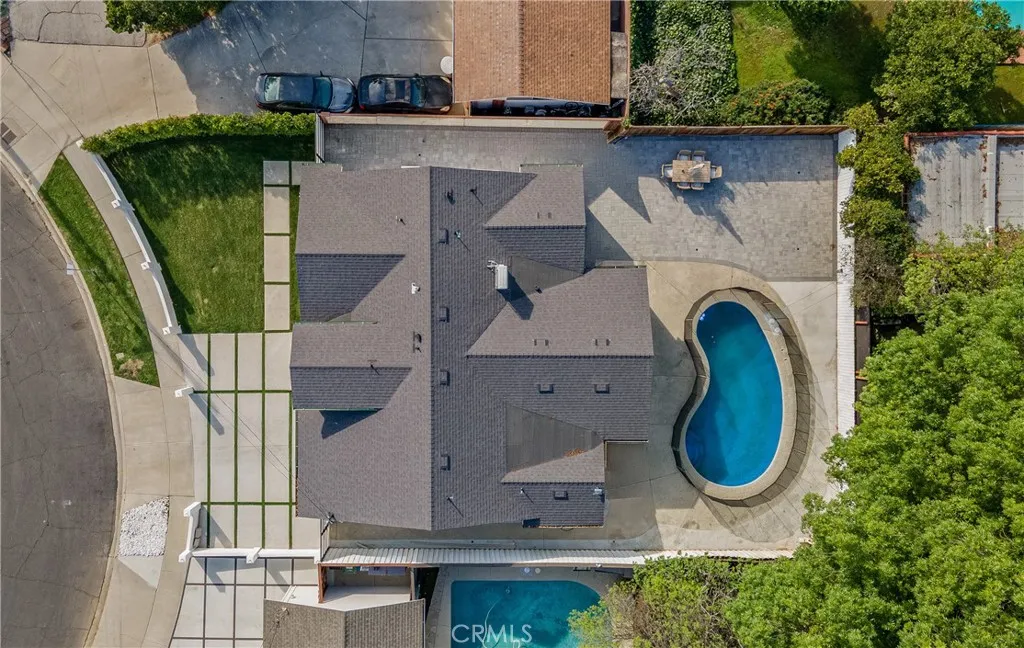
Step into a residence where every detail has been meticulously curated for the discerning homeowner. This is far more than a renovation; it is a complete architectural transformation. From the moment of arrival, the striking new stucco exterior, designer landscaping, and pristine new driveway signal a home of rare caliber and sophisticated curb appeal. Inside, the residence unfolds into a luminous, open-concept sanctuary. Wide-plank flooring and bespoke interior doors lead you through a floor plan designed for seamless entertaining and modern ease. The heart of the home is a chefs dreama culinary studio featuring dramatic Calacatta stone surfaces, custom cabinetry, and a suite of professional-grade stainless steel appliances. The primary suite serves as a private escape, anchored by a spa-inspired bath that rivals the worlds finest boutique hotels. Indulge in the deep soaking tub or the oversized walk-in shower, both framed by high-end finishes and a contemporary aesthetic. The experience extends outdoors to a private oasis. Beyond the sliding glass walls lies a resort-style backyard featuring architectural pavers and a shimmering, heated poolrecently perfected with fresh plaster, a new skimmer, and a safety gate for peace of mind. With a brand-new roof, new windows, high-efficiency central HVAC, and newly added garage and side doors, this home offers the rarest luxury of all: total peace of mind. From the sleek kitchen to the sun-drenched living spaces, every inch of this property has been meticulously improved to ensure a turn-key experience. This is a home designed for t

32027 South Fiesta Ranch Rd.
Temecula, CA 92591
AREA SQFT
4,957
BEDROOMS
5
BATHROOMS
6
Highlights of the exciting Harmon II plan's main floor include a quiet study, a formal dining room, an expansive great room and a versatile tech room. You'll also appreciate a bedroom, a bathroom, a powder room and a gourmet kitchen offering a butler's pantry, a walk-in pantry and a center island. Select homes will be built with a covered patio. Upstairs, there are three bedrooms, one with a private bath and two with a jack & jill shared bathroom. The stunning primary suite boasting an immense walk-in closet, retreat area, and a private bath with a soaking tubs and walk-in shower.

255 Burlington
Ukiah, CA 95482
AREA SQFT
1,298
BEDROOMS
3
BATHROOMS
2
Welcome to 255 Burlington Drive, a charming 3-bedroom, 1.5-bath home offering nearly 1,300 square feet of comfortable living space in Ukiah. Thoughtfully maintained and showcasing true pride of ownership, this home combines practical updates with inviting spaces designed for everyday living and entertaining. The updated kitchen features refreshed cabinetry and provides a welcoming hub for the home. A large addition creates valuable flexible space that can easily accommodate gatherings, a second living area, game room, home office, or whatever best suits your lifestyle. Outside, the property continues to impress with a refreshed yard featuring fresh sod, planter boxes, sprinklers, and a drip-watering system serving the backyard trees. A convenient storage shed provides additional space for tools, gardening equipment, and outdoor essentials. Comfort is enhanced by new ductless heating and air conditioning, providing efficient year-round climate control. With its spacious layout, thoughtful updates, generous space, and well-cared-for outdoor areas, 255 Burlington Drive is a home that feels loved, maintained, and ready for its next chapter.

32032 South Fiesta Ranch Rd.
Temecula, CA 92591
AREA SQFT
3,839
BEDROOMS
5
BATHROOMS
5
Discover the elegance and functionality of The Huntley, a single-story home offering a thoughtfully designed living space. This spacious plan features 5 bedrooms, 4.5 bathrooms, and a study, providing ample room for family and guests alike. The open concept great room, chef-inspired kitchen with 12 foot ceilings, and dedicated dining area create a welcoming flow ideal for entertaining. Enjoy indoor-outdoor living with a generous covered patio, and make the most of storage and convenience with a 3-car garage, including a separate 1-car bay. The Huntley combines luxury, versatility, and comfort in one stunning design.

227 Bluebird Lane
Oceanside, CA 92057
AREA SQFT
960
BEDROOMS
2
BATHROOMS
2
**NEW PRICE**Own Your Own Land and Home*Land is on Annual Property Tax and Home is an Annual HCD Registration**Wonderful 55+ Gated Community in the Beautiful City of Oceanside**Located about 6 Miles for the Coast**Ride Your Bike along the Biking Trail at the San Luis Rey River to the Oceanside Harbor and Beach**Low HOA Fees of $185 per Month (Includes Water, Sewer, Trash)** NO SPACE RENT**Nicely Maintained 2 Bedroom/2 Bath Home**Nice Size Kitchen**Separate Laundry Area Room**Great Size Primary Closet**Wonderful Living Room for Family Gatherings**This is an Active Community with a lot of Activities for Everyone to Meet and Socialize**The Community Features a Clubhouse with a Library, Fitness Room, Shuffle Ball Court, Banquet/Card Room, Basketball Hoop, Hobby Room, Kitchen, Car Wash, RV/Boat Parking(subject to availability), and so much more**Shopping Nearby**Restaurants**Medical Offices**NO PET PARK (only Service Animals Allowed)**Come see this home...It won't last long**

1234 Oak Street
Anaheim, CA 92805
AREA SQFT
1,758
BEDROOMS
4
BATHROOMS
3
Welcome to 1234 E Oak Street, an opportunity for the visionary!!!! This spacious single-story home on a quiet cul-de-sac offers 4 spacious bedrooms, 3 full bathrooms, approximately 1,760 of living space, an ample back yard with mature fruit tees ideal for relaxation and plenty of room for family gatherings, independent access from a back alley, plus plenty of parking space, with room for RVs, in the front and back. The primary suite features a beautiful fireplace, walk-in closet, and bathroom with dual sinks and tub/shower. There is three additional good sized bedrooms, one of them with its own private entrance providing flexibility for family, guests, or home office. You just have to see the potential! Ideally located in a desirable area of Orange County, conveniently close to parks, entertainment, grocery stores, schools, and major freeways. 1234 E Oak St is a rare opportunity you do not want to miss!

470 Quail Court
Perris, CA 92570
AREA SQFT
1,936
BEDROOMS
2
BATHROOMS
2
Senior community home with no HOA on permanent foundation close to town and freeway. Situated at the end of a cul-de-sac is the oversized lot with large 3 car detached garage having a full pass through on the two car section plus RV parking on the side. Home boasts large living area with spacious kitchen and the convenience of an indoor laundry. Bedrooms are good size with the main having a large bathroom. Home is also equipped with solar. Won't last long!

