

favorites
favorites
favorites
Favorite Properties
Form submitted successfully!
You are missing required fields.
Dynamic Error Description
There was an error processing this form.
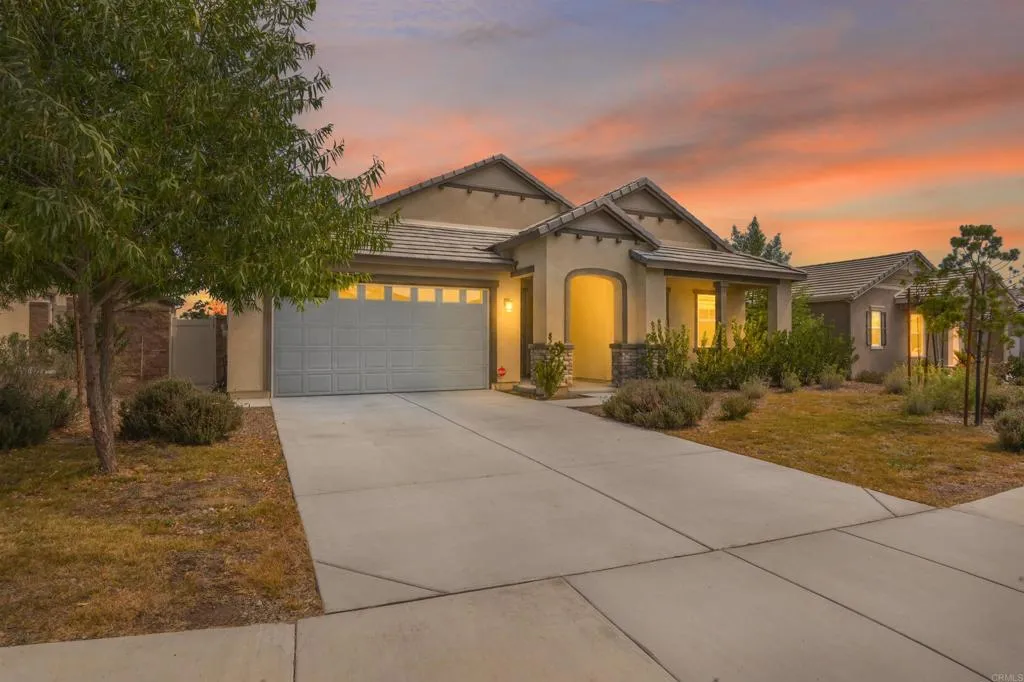
28358 Hopscotch Drive
Menifee, CA 92585
AREA SQFT
2,374
BEDROOMS
4
BATHROOMS
2
Welcome to this stunning modern single story home in Menifee, built in 2024. Featuring 4 spacious bedrooms, 2 bathrooms, and a private office, this home offers comfort and flexibility. The open concept floor plan features a gourmet kitchen with quartz countertops, a large island with bar seating, stainless steel appliances, and ample cabinetry. The spacious primary suite includes a walk-in closet and spa-like bathroom, while a separate laundry room with utility sink adds convenience. Energy-efficient features include a solar system with a 13kWh backup battery, energy-efficient water heater, smart thermostat, and an EV-ready garage with a 220V outlet and 50-amp breaker. Enjoy the private backyard perfect for entertaining or unwinding under the stars. Located in a desirable Menifee neighborhood with easy access to major highways, shopping, dining, and top-rated schools, this eco-friendly home offers modern style, energy efficiency, and everyday convenience.
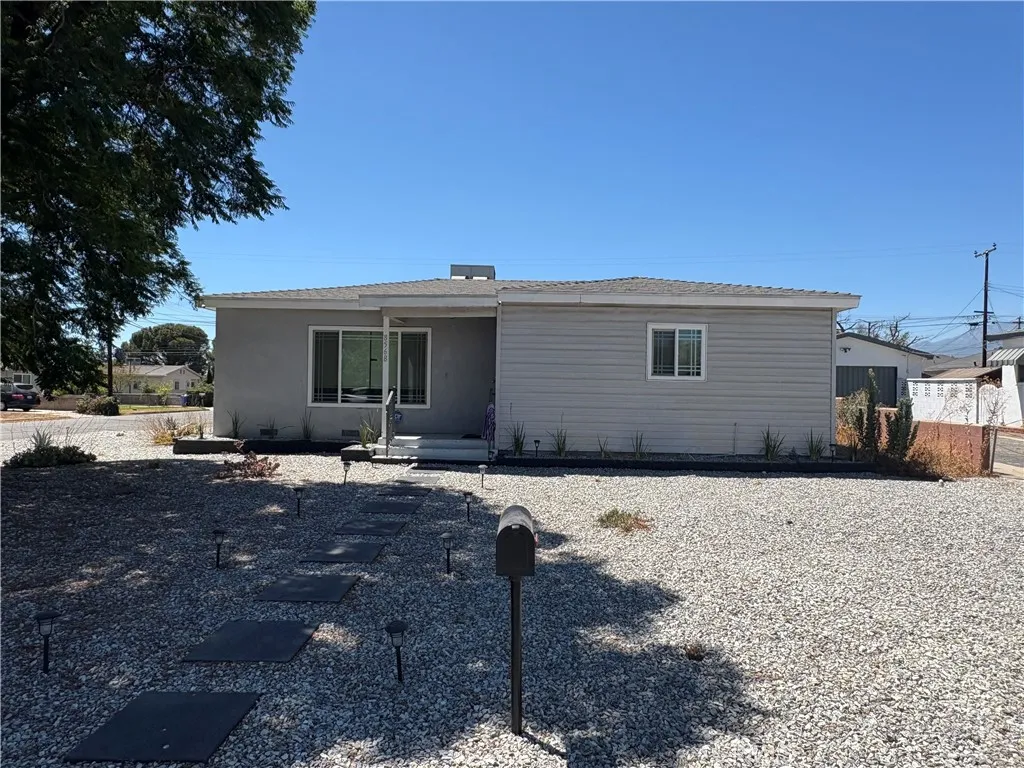
8568 Evergreen
Fontana, CA 92335
AREA SQFT
1,227
BEDROOMS
3
BATHROOMS
2
Welcome to a wonderful opportunity in a desirable Fontana neighborhood! This home sits on a large corner lot, offering extra privacy, curb appeal, and room to make it your own, whether that's a garden, play area, or future expansion. Step inside to find a home in good, solid condition with its original charm intact. A great canvas for buyers looking to add their own personal touches and updates over time. One standout upgrade, the house has newer windows throughout, bringing improved energy efficiency, better noise reduction, and enhanced comfort. Paired with central air conditioning, the home stays comfortable year-round. Car enthusiasts and hobbyists will love the rare 3-car garage, providing ample space for vehicles, storage, or a workshop. A feature that's hard to find and even harder to pass up. Priced to sell, this home won't stay on the market long. Homes like this with the space, location, and features buyers are searching for. Move fast as this one won't last!!!
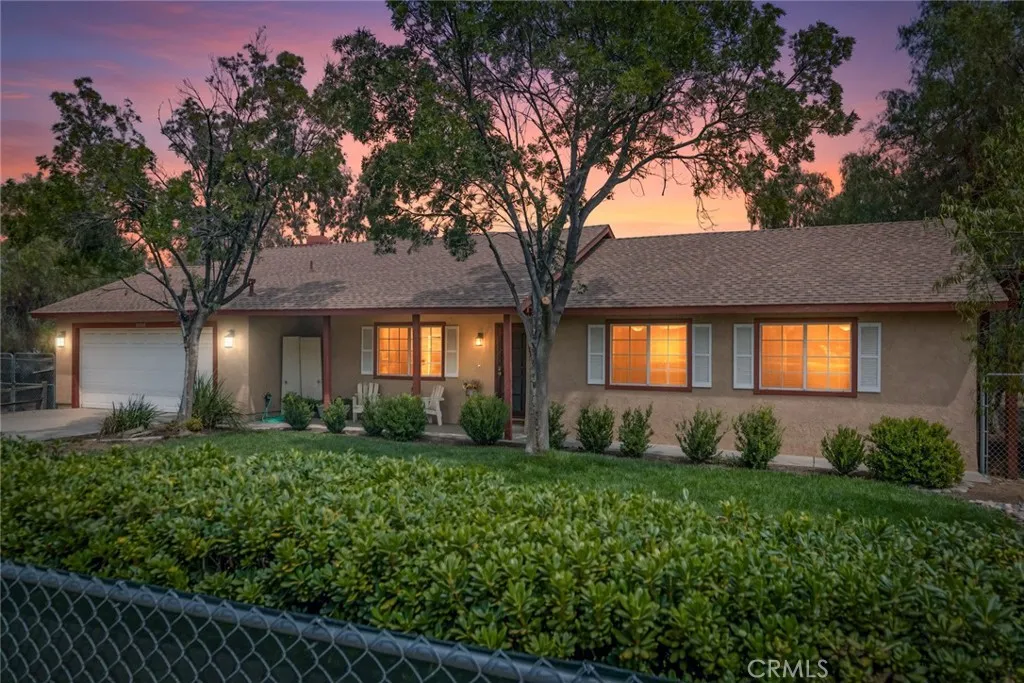
31596 Electric
Nuevo, CA 92567
AREA SQFT
1,626
BEDROOMS
3
BATHROOMS
2
ONE-OF-A-KIND MINI RANCH TURNKEY HOME & LAND OPPORTUNITY! TWO PARCELS APPROX. .81 ACRE COMBINED MINI-RANCH SETTING BARNS & STORAGE ANIMAL AREAS RV & VEHICLE SPACE MOUNTAIN VIEWS Not your typical Nuevo property! Tucked away at the end of the street, 31596 Electric Avenue offers a rare combination of a turnkey home, usable land, multiple outbuildings and space to create the country lifestyle you've been looking for. Set in the established Lakeview Residence Tract, the 1,626 sq. ft. single-story home has a warm country feel surrounded by mature trees and landscaping. A welcoming front lawn and covered entry lead into a spacious 3BD/2BA floor plan with generous living areas, a cozy fireplace and a charming kitchen with distinctive cabinetry. Move-in ready, the home perfectly complements the property's unique mini-ranch setting and expansive outdoor possibilities. Step outside to a large covered deck overlooking the groundsperfect for gatherings, morning coffee or simply relaxing and enjoying the peaceful surroundings. Ever dreamed of creating an intimate gathering space of your own? This unique ranch setting offers possibilities for a private retreat or small-scale event concept, subject to Riverside County zoning, permits, licensing and all applicable approvals. The sale includes APN 427-453-008 (.47 acre) and APN 427-453-010 (.34 acre)approximately .81 acre combinedproviding extensive open space, fenced animal areas, barn-style structures, garage/storage buildings and room for vehicles, RVs, trailers, equipment, hobbies and more. Imagine your own mini-ranch lifestyle,
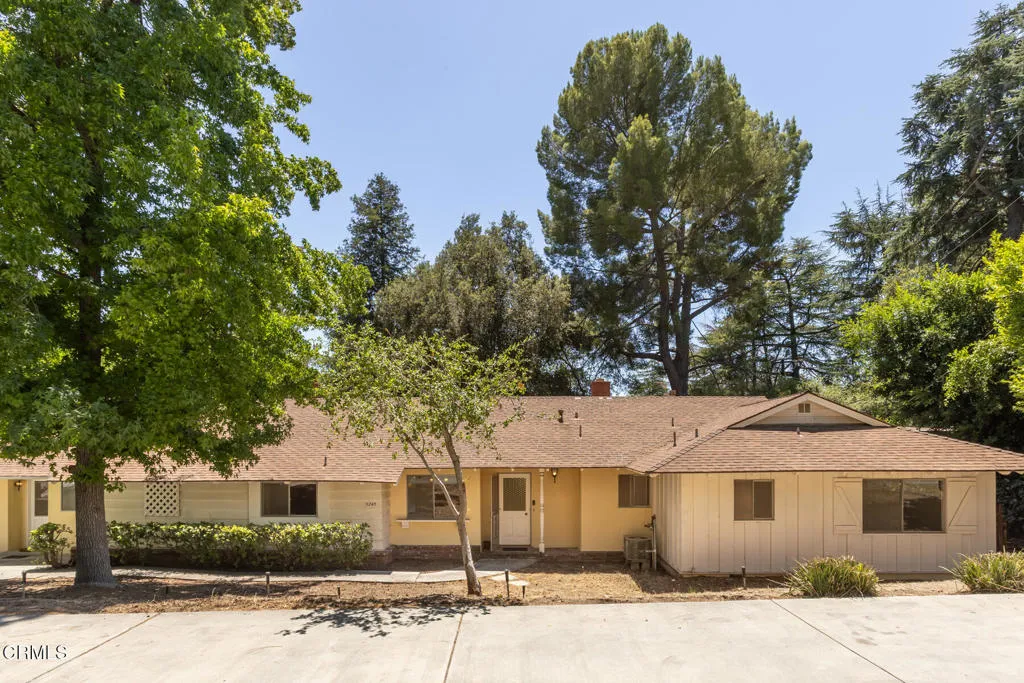
5245 Indian Drive
La Canada Flintridge, CA 91011
AREA SQFT
2,552
BEDROOMS
5
BATHROOMS
3
A special opportunity to own a classic ranch-style home, cherished by the same family since 1965, with a highly desirable five-bedroom, single-story floor plan, including a private primary ensuite, generous living spaces, and an effortless connection to the outdoors. Set on an expansive 15,887-square-foot lot with a pool and spacious backyard surrounded by mature trees, the home enjoys a wonderful sense of privacy and offers an incredible canvas for its next owner to personalize and truly make their own.

Cor 12thw Avenue N-8
Palmdale, CA 93550
AREA SQFT
BEDROOMS
BATHROOMS
Opportunity is knocking in El Dorado Ranches in West Palmdale. Lovely 1.44 acre parcel with a pomegranate orchard on the property. The land is fenced on three sides. Electric service is at the property, and water is in and flowing. This is a perfect opportunity to build your custom home that can include horses and animals. It is only 1.2 miles to the Walmart Supercenter and Sam's Club. Tons of restaurants, shopping and the Antelope Valley Mall. As with all vacant land buyers are urged to contact city and county agencies to get their questions answered.
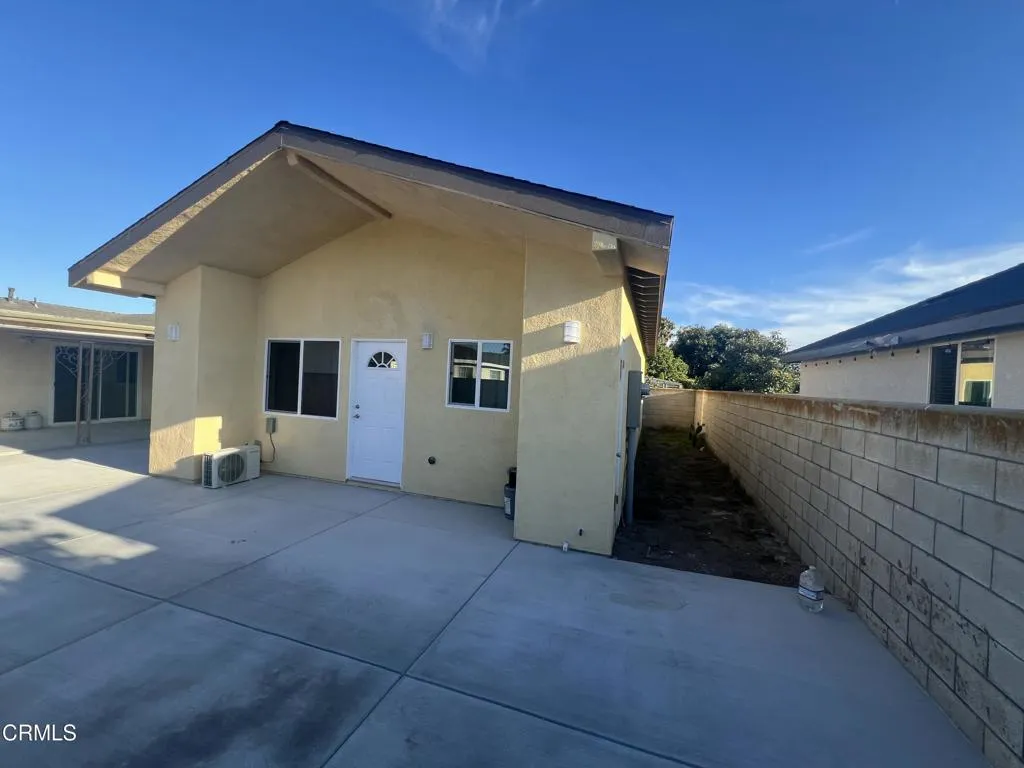
4731 Tulsa Drive
Oxnard, CA 93033
AREA SQFT
850
BEDROOMS
3
BATHROOMS
2
Welcome to your new home! Just built this year, you'll be the first to live in it and enjoy it.It has 3 bedrooms, 2 bathrooms and a laundryroom. The home features a modern kitchen, new bathrooms, new dual pane windows and no carpet throughout. Your new home has privacy, a small yard and patio, and a shared driveway with your neighbor. This home has no stairs and you are conveniently located near the Port Hueneme and Point Mugu Naval bases. There is a elementary school around the corner from the property and Oxnard college is located a few blocks away. Tenant pays all utilities, deposit is the same as rent. A credit check is a must. See this home today.
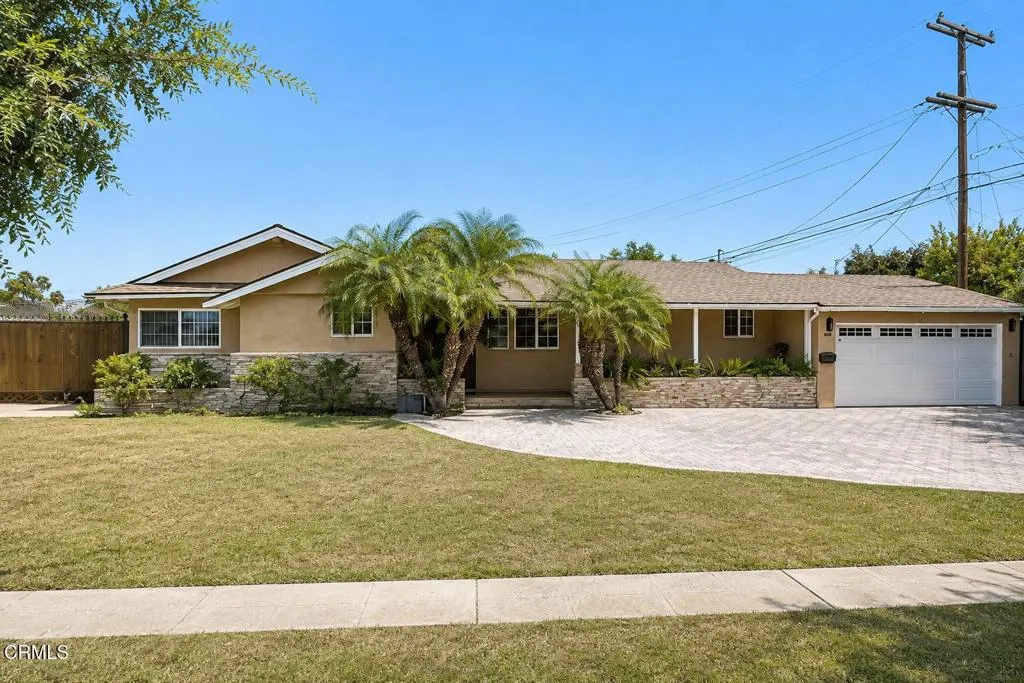
814 Kellogg Avenue
Glendale, CA 91202
AREA SQFT
2,320
BEDROOMS
3
BATHROOMS
2
Welcome to 814 Kellogg Avenue, an exceptional residence nestled in one of Glendale's most desirable neighborhoods. Beautifully remodeled and thoughtfully designed, this impressive home offers 2,453 square feet of refined living space with 3 bedrooms, 2 bathrooms, all situated on an expansive 10,288-square-foot lot.Step outside into your own private resort-style retreat. The spectacular backyard showcases a sparkling saltwater pool and spa with cascading waterfalls, creating the perfect setting for relaxation and entertaining. The enclosed patio provides an ideal space for year-round outdoor dining, while the custom outdoor bar, complete with a sink, cabinetry, and generous prep space, makes hosting effortless for everything from intimate gatherings to summer celebrations.Inside, an inviting open-concept floor plan is enhanced by elegant marble flooring throughout. The spacious living room is anchored by a warm fireplace, while the formal dining room provides an elegant setting for special occasions. A separate family room features a second fireplace and a wet bar, offering additional space for entertaining or relaxing.The remodeled chef's kitchen is appointed with granite countertops, custom cabinetry, newer appliances, and a charming breakfast nook--combining style, function, and everyday comfort.Additional highlights include an attached one-car garage, water softener system, and two tankless water heaters for enhanced efficiency and convenience.Ideally located just moments from Glenoaks Boulevard, this exceptional property offers convenient access to premier shopping, din
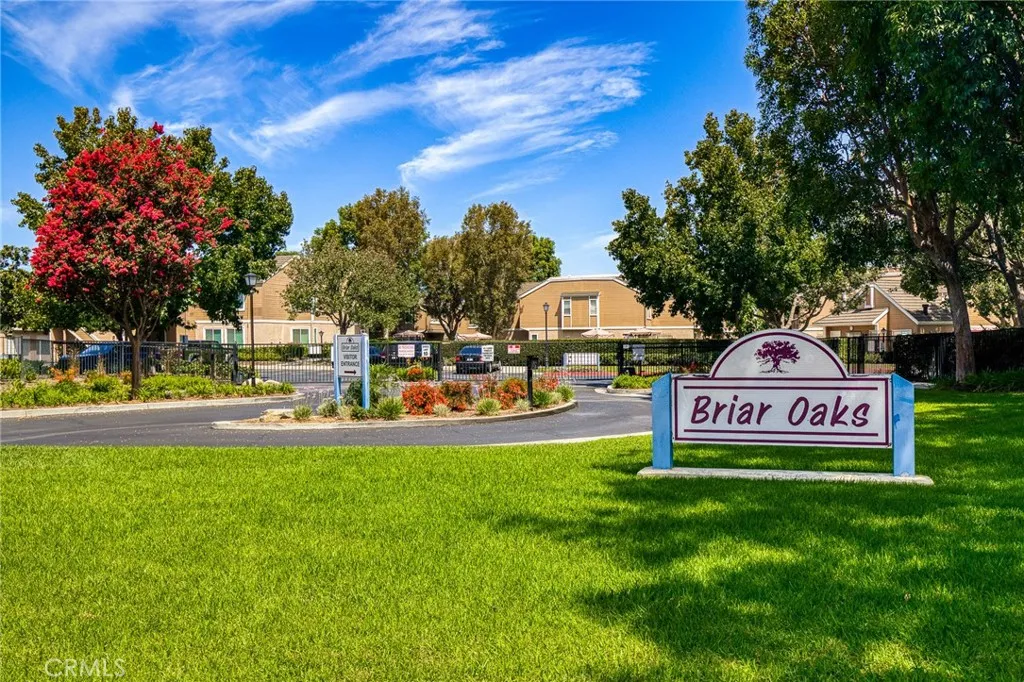
10435 Briar Oaks Drive
Stanton, CA 90680
AREA SQFT
961
BEDROOMS
2
BATHROOMS
2
Completely remodeled in 2020 corner unit condo ideally located in nice and quiet - well- maintained community , this unit offer exceptional privacy. Feature new dual-pane windows, 2 modern bathroom , new kitchen with contemporary finishes with stylish laminate flooring through out, enjoy out door living on your private balcony ... it's centrally located between the 91 and 22 freeway... also - the unit come with 2 parking - 1 detached garage and 1 assigned parking ... Come and see in your own eye and make it your
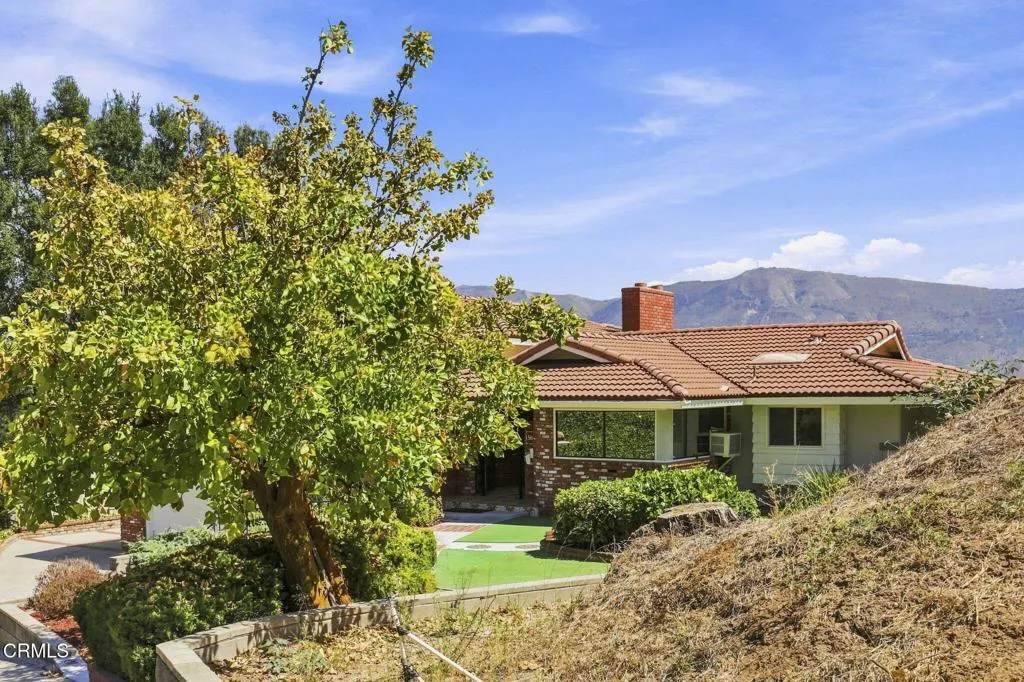
560 6th Street
Santa Paula, CA 93060
AREA SQFT
2,360
BEDROOMS
4
BATHROOMS
3
A One-of-a-Kind Hillside Estate with Panoramic ViewsCustom-built and cherished by its original family since its construction, this distinctive hillside estate sits on an expansive lot of nearly 20,000 square feet and offers breathtaking panoramic mountain views.The unique floor plan features two exceptionally large suites, each complete with its own fireplace, private balcony, bathroom and dressing area. Two additional bedrooms and a separate bathroom also enjoy stunning views. One of the oversized suites has been enjoyed as a spacious living room and game room, offering versatility to the living space. The open kitchen with adjoining dining area provides a welcoming setting for everyday living and entertaining.New sliding doors and windows along the rear of the home invite abundant natural light inside while framing the spectacular hillside views. A freshly painted exterior complements the outdoor entertaining areas, complete with a built-in BBQ and fire pit--perfect for gathering, relaxing.This special estate offers a rare opportunity to create something truly personal while preserving the character and legacy of a beloved one-family home.
246 Baptiste Way
La Canada Flintridge, CA 91011
AREA SQFT
1,332
BEDROOMS
2
BATHROOMS
3
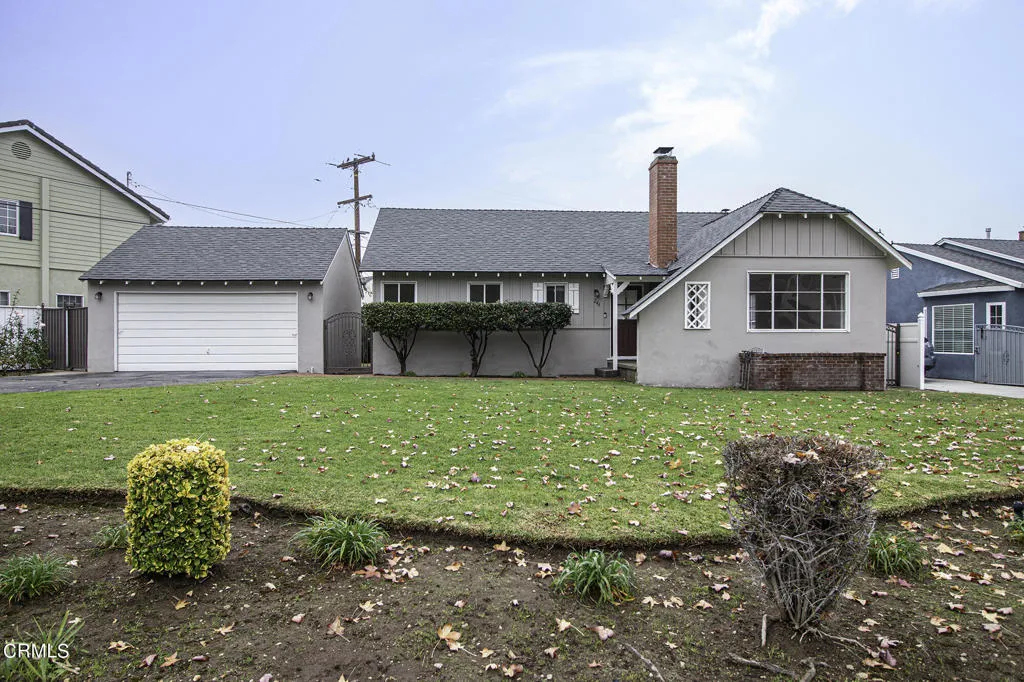
Do not miss out on a rare opportunity to lease a charming 3 bedroom, 2 bathroom home located in a quiet neighborhood in La Canada-Flintridge. Recently updated, this lovely home features lots of windows that provide natural light throughout, an open floor plan, large living room with fireplace and dining area, and three spacious bedrooms, one which offers access to the back yard. The well maintained hardwood floors offer added elegance to the interior of the home. The kitchen offers a breakfast nook and is adjacent to the laundry room, which also provides access to a private back patio and yard space. There is a larger detached garage that can serve as an office, storage area, or parking space for vehicles. The home offers a peaceful setting with mountain views, and is in close proximity to local award winning public and private schools. Centrally located, this home offers easy access to Pasadena, Glendale, and Downtown Los Angeles.
7041 Spring
Long Beach, CA 90808
AREA SQFT
2,075
BEDROOMS
4
BATHROOMS
3
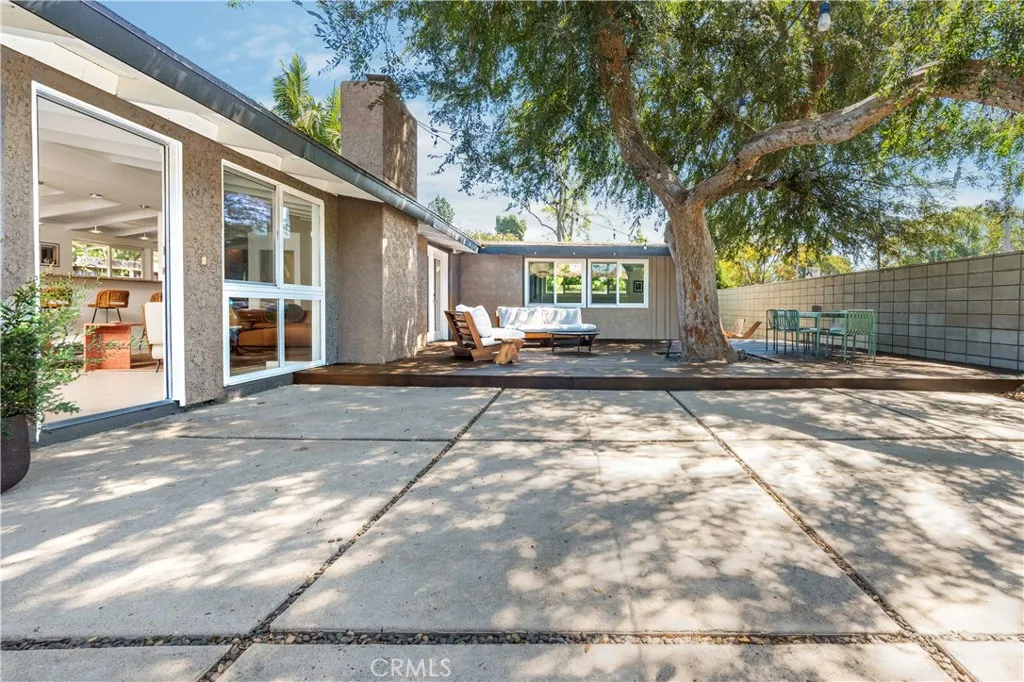
It is exceptionally rare to find a home in the Rancho Estates offering nearly 2,100 square feet of living space, four bedrooms, and three bathrooms. This distinctive opportunity delivers all three. Originally designed by renowned architect Cliff May, the spacious residence embraces his signature indoor-outdoor approach with a bright, open great room featuring an island kitchen with breakfast bar, a living room with fireplace, a generous dining area, and direct access to a large private patio. The thoughtfully designed floor plan includes two primary bedrooms, each with an ensuite bathroom, along with two additional bedrooms that share a hall bathroom. Modern conveniences include central air conditioning and heating, an interior laundry room, and direct access to a two-car garage. The current owners have made a substantial investment in creating a series of private and inviting outdoor spaces, anchored by a striking stacked-block wall extending along the south and east sides of the property. A combination of lush green space, a concrete patio, and an expansive wood deck shaded by a mature Chinese Elm creates a beautiful outdoor setting and completes the home's connection between interior and exterior living. Adding to the appeal is the propertys proximity to 800-acre El Dorado Park & Nature Centerone of Long Beach's most significant and cherished natural amenities.
752 Walnut Avenue
Monrovia, CA 91016
AREA SQFT
1,838
BEDROOMS
3
BATHROOMS
3
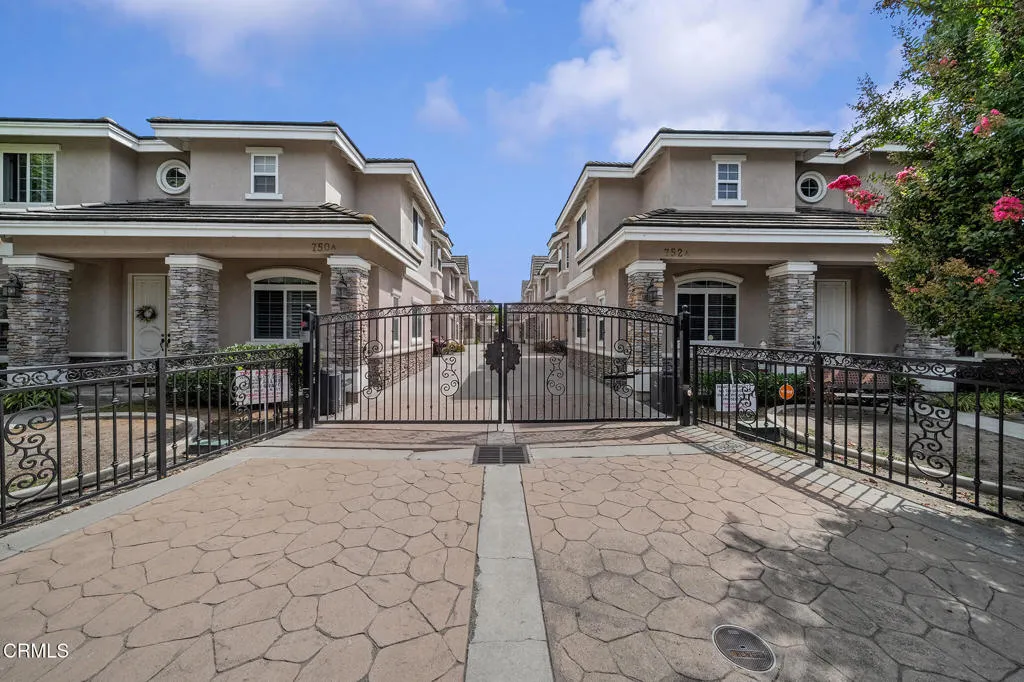
Welcome to 752 Walnut Avenue #D, a beautifully refreshed Planned Unit Development nestled at the end of an intimate gated community of only eight residences. Thoughtfully updated with fresh interior paint, a complete suite of newer stainless steel appliances, newer AC, newly installed floors on the 2nd floor, upgraded light fixtures throughout, and professional landscaping. This move-in ready home offers the perfect blend of comfort, style, and functionality. Step inside to discover an inviting 'great room' floor plan highlighted by elegant tray ceilings in the living room and kitchen, creating a bright and spacious atmosphere. The main level offers a seamless flow between the living, dining, and kitchen, making it ideal for both everyday living and entertaining. The dining area features sliding patio doors that open to the private backyard, extending the living space outdoors and providing the perfect setting for gatherings, quiet relaxation, or morning coffee. The well-appointed kitchen features a full wall of built-in storage cabinets, offering exceptional organization and ample space for everyday essentials. A convenient powder room and a spacious laundry room complete the main level, while the attached two-car garage provides direct access and added convenience. Upstairs, an inviting landing creates a warm transition to the private living quarters; it's a perfect 'family room'! The oversized primary suite serves as a peaceful retreat, featuring a private balcony, generous walk-in closet, and a spacious en-suite bathroom with dual vanities, a separate soaking tub, walk-
2175 Pacific Avenue
Costa Mesa, CA 92627
AREA SQFT
1,117
BEDROOMS
2
BATHROOMS
2
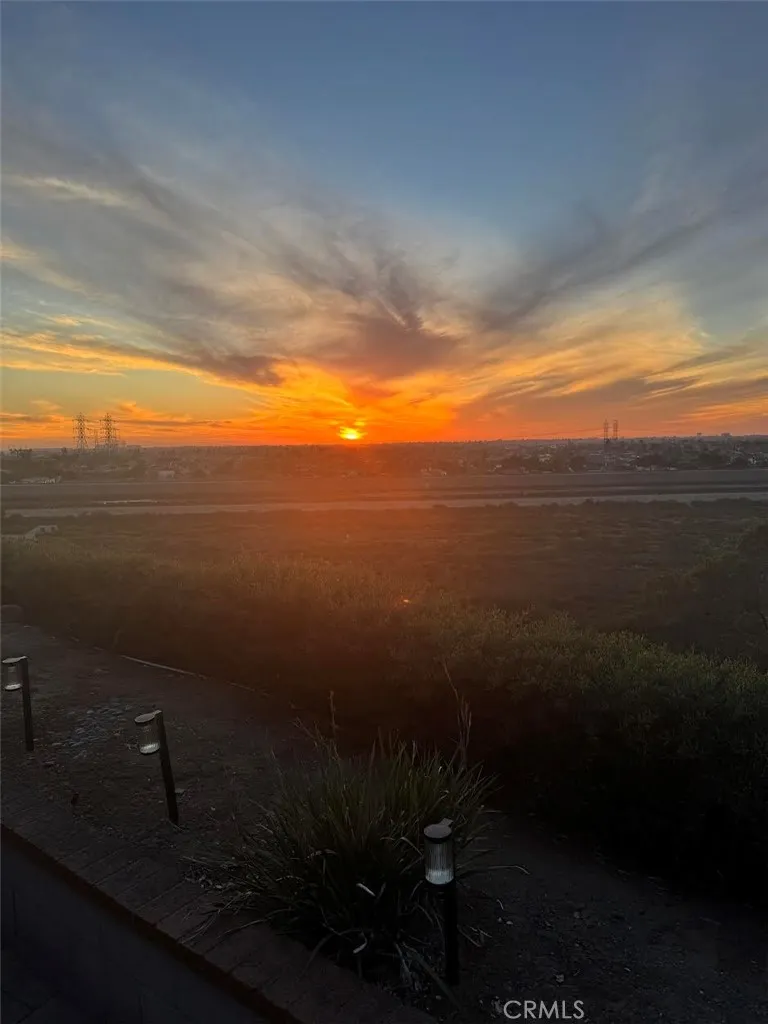
This is a beautifully renovated single-story end unit that combines modern design, privacy, and scenic surroundings. The open-concept layout features vaulted ceilings, luxury vinyl plank flooring, fireplace and large Euro-style window coverings that bring in natural light while capturing beautiful sunset views overlooking the Santa Ana River and surrounding nature preserve. The European-inspired kitchen offers sleek, clean finishes, while the fully remodeled bathrooms feature contemporary fixtures and finishes. Throughout the home, custom doors, upgraded closets, modern window treatments, and indoor A/C add both style and everyday comfort. Outside, enjoy a cozy front patio and private backyard with peaceful, unobstructed views of the nature preserve and Santa Ana Riveran especially appealing feature for those who value a sense of openness and tranquility. As an end unit, the home also offers convenient access to the parking structure. Overall, this is a turnkey, modern home with an open feel, thoughtful upgrades, and exceptional nature viewsideal for someone looking for low-maintenance living with a private outdoor space and a peaceful setting. The association is currently undertaking a major exterior rehabilitation project, which is intended to update and improve the overall appearance of the development.
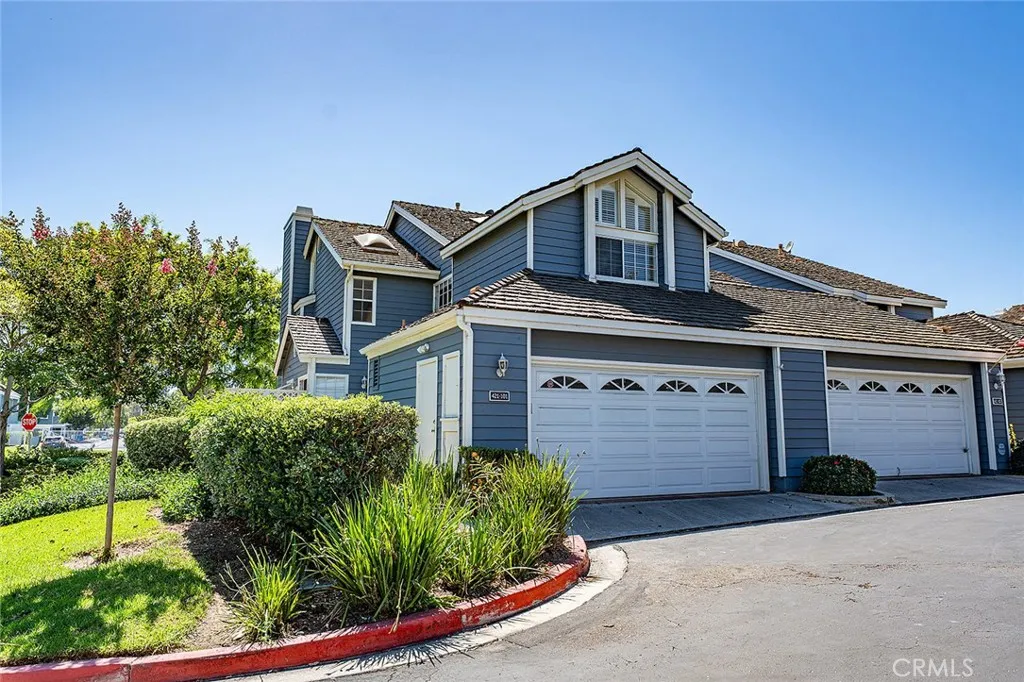
421 Burlington Court
Long Beach, CA 90803
AREA SQFT
1,847
BEDROOMS
2
BATHROOMS
3
Welcome to this spacious S&S-built "Brighton model" two-story end-unit, cape cod townhome located in the desirable Bixby Village resort-style community. One of the rarest floor plans being only 1 of 11, this home offers 1,847 sqft of thoughtfully designed living space featuring two generous bedroom suites, 2.5 bathrooms, vaulted ceilings, and multiple outdoor living spaces. For those who love the extravagant, you enter the home into a dramatic formal entry featuring decorative leaded crystal beveled glass door panels that catch and refract sunlight adding prismatic sparkle along with a unique glass roof that floods the space with natural light bringing the magic of outdoors in. Beautiful hardwood flooring extends throughout the downstairs. The living room features a large fireplace, a wall of windows and sliding glass door overlooking the back patio. The well-appointed kitchen offers a gas range, garden window, breakfast nook, with additional built-in cabinetry, and under counter lighting. Two private patios provide excellent indoor-outdoor living. One is conveniently located off the kitchen overlooking the golf course, while the second spacious patio is accessible from the living room. Upstairs, the impressive primary suite features vaulted ceilings, a fireplace, custom built-in cabinetry, a large walk-in closet, and a private balcony. The primary en-suite bathroom offers dual vanities, a large step-in shower with a built-in bench, and a skylight providing abundant natural light. The spacious secondary bedroom features vaulted ceilings and its own private full bathroom. Ad
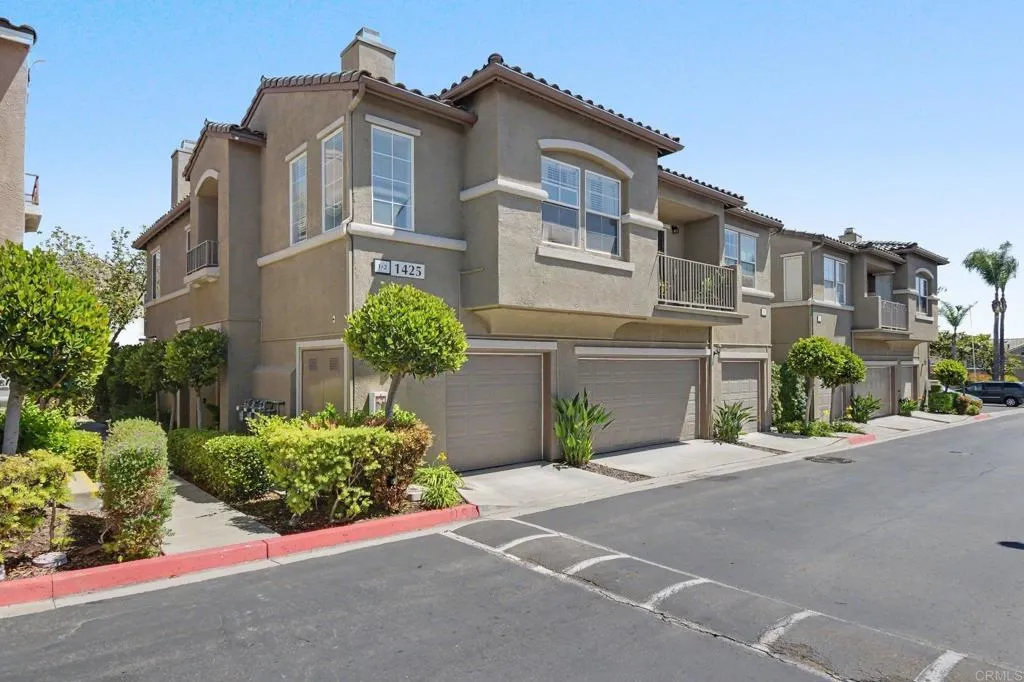
1425 Caminito Borrego
Chula Vista, CA 91913
AREA SQFT
1,695
BEDROOMS
3
BATHROOMS
3
Fabulous Location & Beautifully Upgraded Home private back yard This amazing property is ideally positioned in a prime location, close to the pool and surrounded by wonderful conveniences. From the moment you enter, you'll say, Wow, this is it! A welcoming foyer leads into a spectacular family room and dining area. The family room features beautiful wood flooring, a cozy fireplace, and a charming leaded-glass window. The lovely dining room provides plenty of space for entertaining family and friends. The kitchen offers excellent cabinet storage and a delightful dinette areaperfect for enjoying your morning coffee or meals while looking out onto the outdoor space. Beautiful wood flooring flows throughout the home. The spacious primary bedroom is truly impressive and features a beautifully remodeled bathroom with a stunning shower and cabinetry, plus a generous walk-in closet with an organizer. The additional bathrooms have also been tastefully remodeled. Other highlights include a separate laundry room and the privacy of being a desirable back unit with a lovely yard. A gate provides convenient access to a walking area, and the home is ideally located close to schools. The home has been professionally staged, and all appliances convey, making this an exceptional opportunity for the next owner. Enjoy easy access to schools, hospitals, freeways, shopping, the mall, restaurants, and so much more. This fabulous home is priced to sellso bring your highest and best offer. Let's get this one into escrow! VA ASSUMABLE AT 3% INTEREST RATE!!
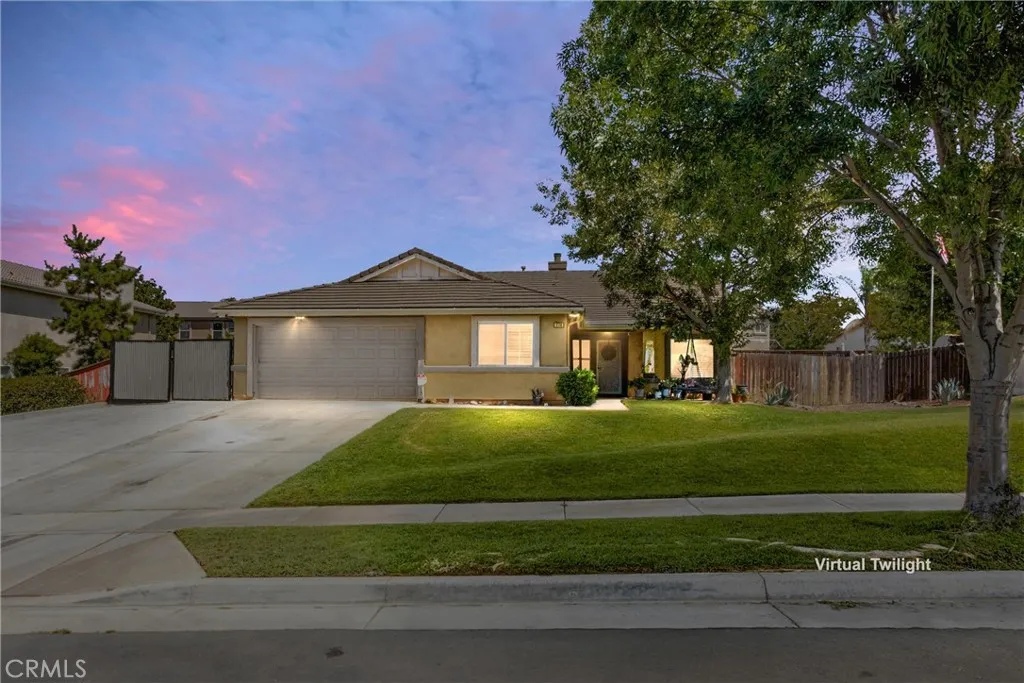
774 Pinnacle Street
Beaumont, CA 92223
AREA SQFT
1,979
BEDROOMS
4
BATHROOMS
2
First showings to be Saturday 8/22. 4-bedroom plus additional sitting room, 2-bath single-family home, built in 2003 on a 0.25-acre lot. The property stands out for its practical outdoor setup: RV parking available on both sides of the home, connections for dump ties in, 50 amp rv connections that doubles as a generator plug for outages. Full kitchen remodel. New cabinetry accompanies the opened floor plan. The backyard boasts an added retaining wall for draining. This home gives you room for large vehicles, trailers, boats, or extra storage without crowding the main driveway or garage. Inside youll find a functional floor plan suited for everyday living, with enough space for a family or those who need separate rooms for work, guests, or hobbies with new laminate flooring throughout. The lot size supports outdoor use, whether for vehicles, projects, or simply more breathing room than a typical smaller lot. Overbuilt driveway for heavy usage. Located in Beaumont with convenient access to local amenities, freeways, and everyday needs. Straightforward home with a useful parking advantage that many would love to have.
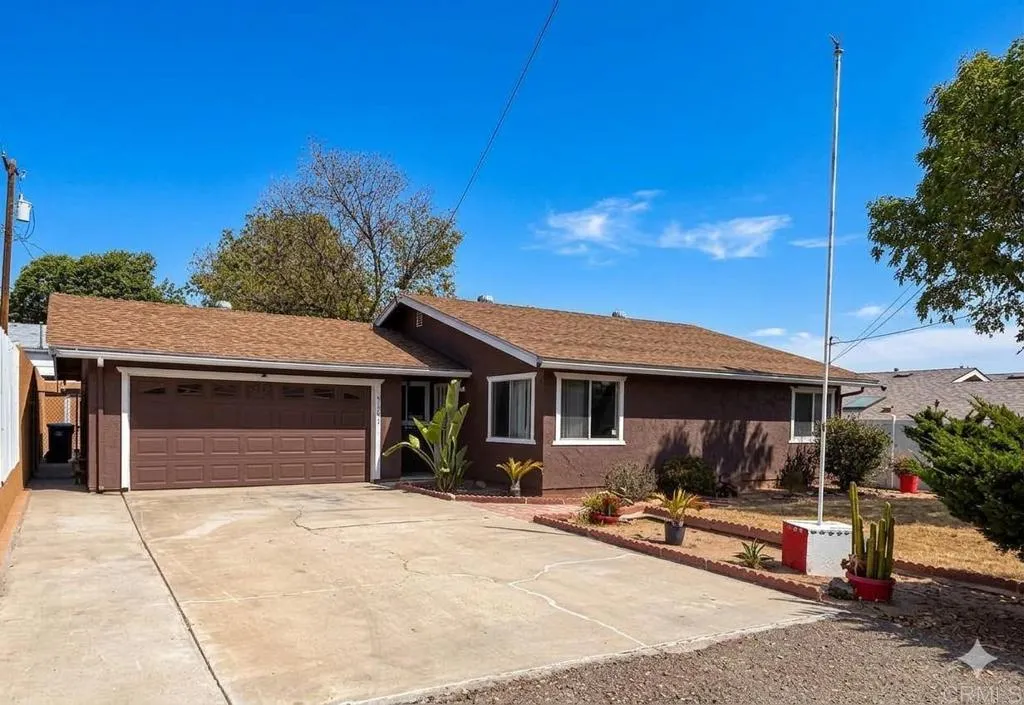
10132 Conejo Lane
Santee, CA 92071
AREA SQFT
1,146
BEDROOMS
3
BATHROOMS
2
Welcome to 10132 Conejo Ln! This 3-bedroom, 2-bath home offers 1,146 square feet of potential and is ready for your personal touches. With a functional layout and the opportunity to make it your own, this property is the perfect canvas to create the home you've been envisioning. Conveniently located near schools and transit, with easy access to outdoor recreation including hiking, camping, and fishing. Bring your ideas and imaginationthis home is ready for its next chapter!
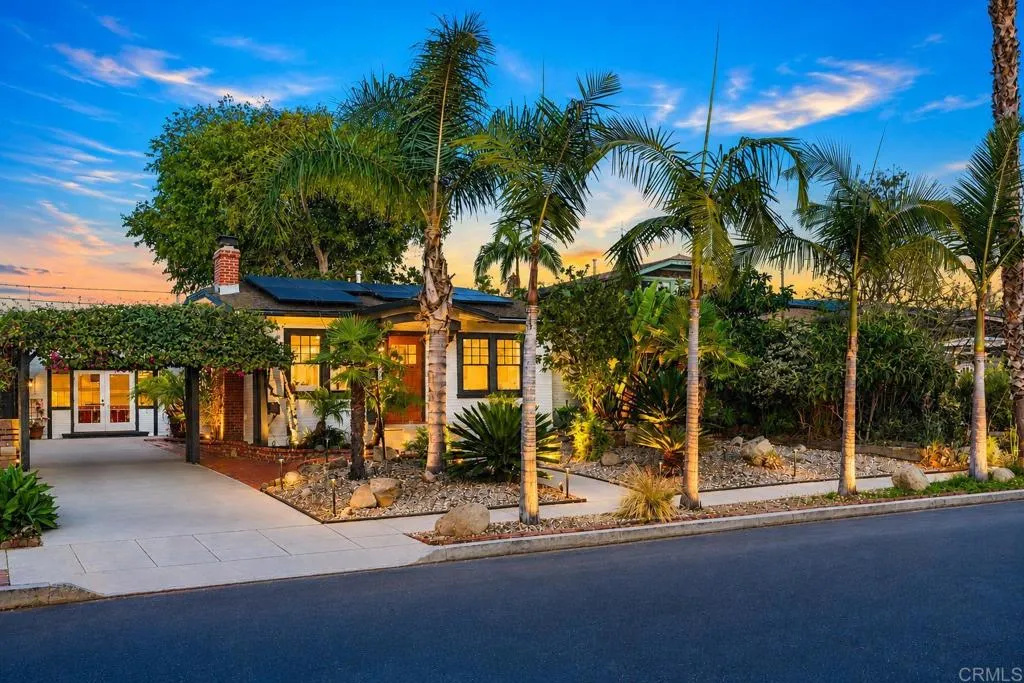
1729 Bancroft Street
San Diego, CA 92102
AREA SQFT
900
BEDROOMS
3
BATHROOMS
3
Welcome to 1729 Bancroft Street, a one-of-a-kind South Park property where 1920s Craftsman character, thoughtful modern updates, and an incredible indoor-outdoor lifestyle come together. Built in 1924 and recently refreshed from top to bottom, this 3-bedroom home proves that great design isn't measured in square footage. Every part of this property has been thoughtfully utilized, creating a home that feels far more expansive than its footprint suggests. Behind the original Craftsman front door, the freshly painted interior is bright, inviting, and full of character. The living room centers around a cozy wood-burning fireplace with gas starter, while new lighting and updated finishes throughout give the home a fresh, modern feel without losing its vintage personality. The completely new kitchen pairs clean contemporary design with highly functional details, including white soft-close cabinetry, quartz countertops, matte black hardware and fixtures, a black granite-composite under-mount workstation sink with cutting board, colander and drying rack, and an all-new stainless steel appliance suite. The remodeled full bathroom is equally distinctive, featuring a custom raised-platform soaking tub, separate shower, bidet toilet, and unique finishes that give the space a boutique feel. But this property has another surprise. Beyond the main house sits an approximately 500-square-foot detached garage that has been transformed into an extraordinary flex and entertaining space. Soaring ceilings and two oversized skylights fill the room with natural light, while a dramatic retro-modern
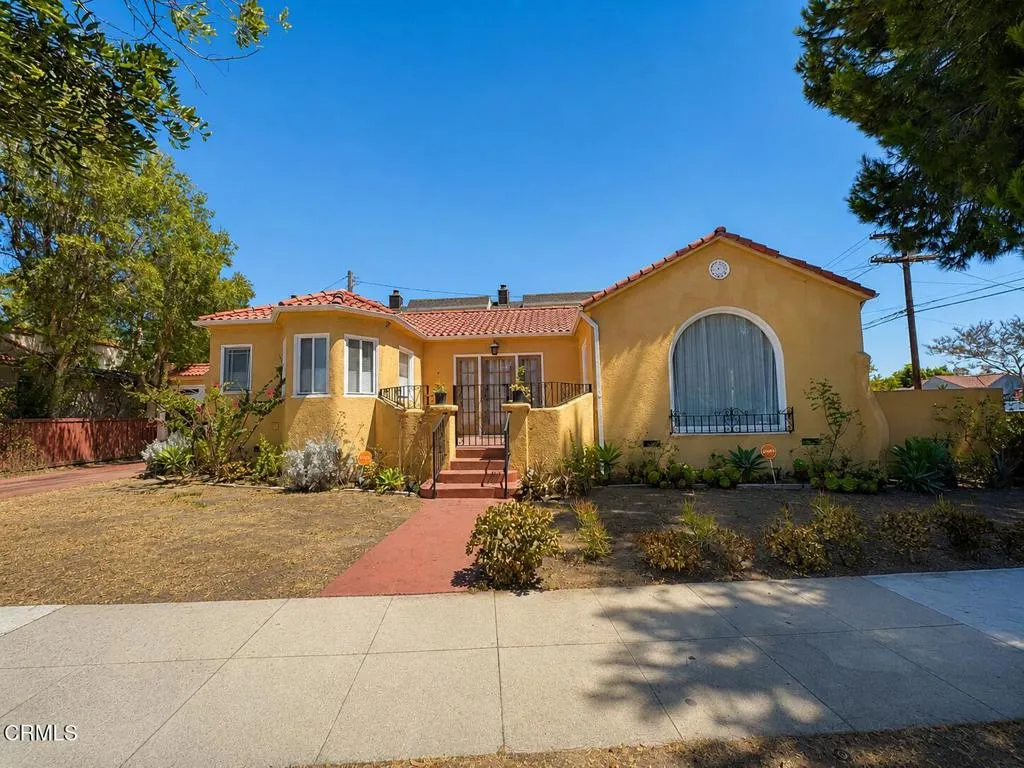
1001 Monterey Road
Glendale, CA 91206
AREA SQFT
1,489
BEDROOMS
3
BATHROOMS
2
This spacious home features approximately 3 bedrooms and 2 full bathrooms, with additional rooms available to accommodate your specific needs. Built in 1927, this single-story Spanish-style corner-lot home in Glendale blends timeless character with thoughtful modern updates. Features include: Beautiful hardwood floors throughout Formal and casual dining areas Updated kitchen with granite countertops and stainless steel appliances Two full bathrooms with pedestal sinks, including a classic clawfoot soaking tub Central heating and air conditioning (2019) Tankless water heater (2016) Detached two-car garage Energy-efficient vinyl windows Dedicated laundry room with washer and dryer included Low-maintenance yard Convenient location close to schools, shopping, dining, public transportation, and Downtown Los Angeles.This is a truly special home that combines historic charm with today's conveniences, offering comfort, style, and flexibility in one of Glendale's most desirable neighborhoods.
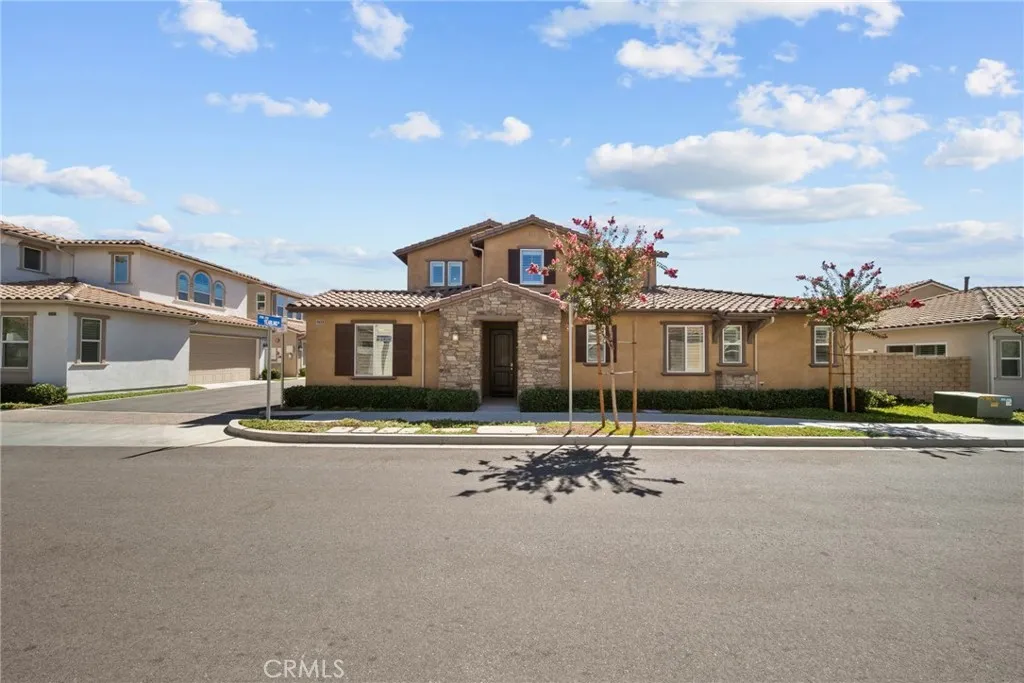
27105 Yearling
Saugus, CA 91350
AREA SQFT
2,078
BEDROOMS
3
BATHROOMS
3
A MUST SEE! Beautifully appointed single-family home nestled in a serene, gated community in Santa Clarita. This thoughtfully designed residence offers the perfect blend of comfort and style, ideal for those seeking a harmonious living environment. Upon entering, you'll be greeted with a wonderful foyer that walks you right into a spacious living room adorned with large windows and elegant tile wood-like flooring. The living room opens to a covered patio providing a wonderful outdoor space to unwind. A happy chef's kitchen and dining area boasts stainless steel appliances, quiet self-closing drawers, and a walk-in pantry, seamlessly blending functionality with modern aesthetics. Sliding glass doors lead to a charming, covered patio, perfect for enjoying peaceful moments outdoors. The primary en suite is a sanctuary of its own, featuring a separate soaking tub, walk-in shower, and a generous walk-in closet. Sliding glass doors provide easy access to the outdoor space, enhancing the room's tranquility. A second bedroom with a full bath is locatedon the opposite side of the home, ensuringprivacy for guests or family. Upstairs, discover a large bonus room alongside the third bedroom and third full bath, creating a versatile space for guests or hobbies. This home really stands out from the rest withits modern amenities, including fully paid solar panels, an EV charging plug in the garage, and an AC system that can separately heat and cool each floor, underscoring its blend of eco-friendliness and modern convenience. Located within a 55+ community, The clubhouse is beautifully p
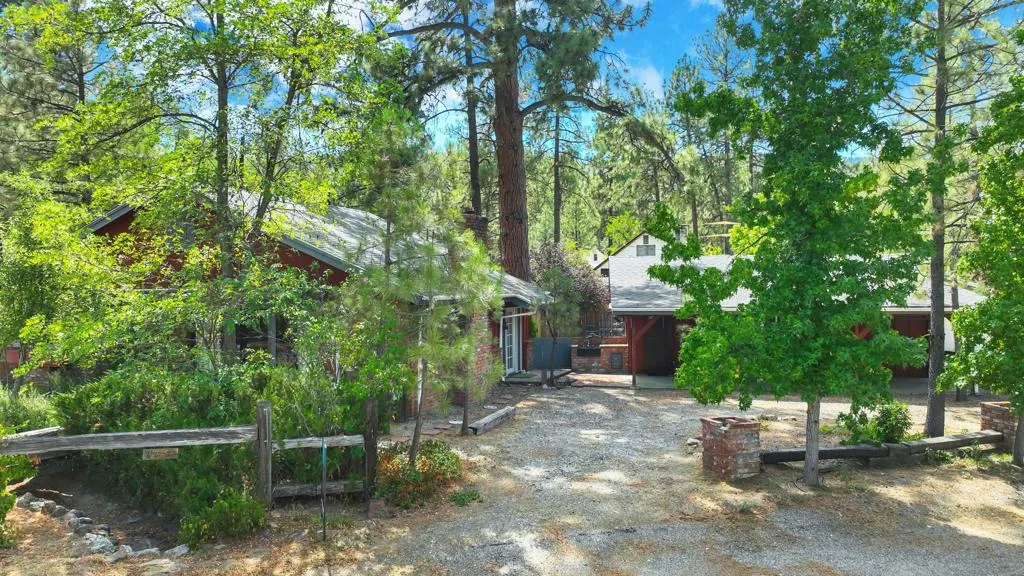
59359 Donna Mae Place
Mountain Center, CA 92561
AREA SQFT
1,080
BEDROOMS
2
BATHROOMS
2
More pictures to come...Charming one level home sits in the sought after Thomas Mountain Village area of Garner Valley. The open floor plan this home is filed with warmth, character and possibilities The spacious kitchen with custom cabinet and extensive breakfast/serving bar for informal dining, entertaining guests or enjoying casual dining with family or friends. The large living room is highlighted by a cozy brick fireplace and expansive sliding glass doors that open to a beautiful English style garden creating a wonderful connection between indoor and outdoor living. Two bedrooms and a full bath complete the main house. The detached garage offers exciting flexibility with its own full bath with laundry, it's easily converted into a guest house, studio or private retreat. A covered overhang extends creating a charming covered porch ideal for outdoor seating, a shade spot for outdoor dining to relax or to simply enjoy the mountain air.A generous backyard framed by mature trees offers a private tranquil patio sitting area-an inviting extension of indoor living for al fresco dining or quiet mountain retreats. A circular driveway provides convenient parking and a propane generator adds an extra measure of peace of mind. Whether you are looking for a cozy full-time residence or a weekend mountain getaway this charming Garner Valley area home offers a wonderful opportunity to enjoy country living, fresh mountain air and indoor-outdoor entertaining.
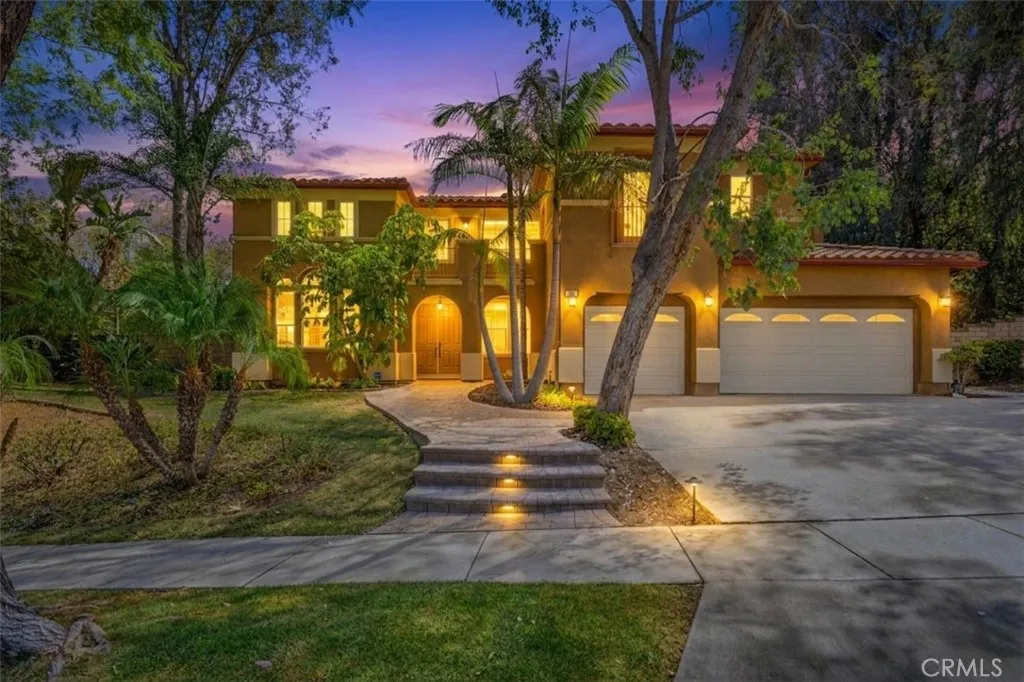
1568 Vandagriff
Corona, CA 92883
AREA SQFT
4,531
BEDROOMS
4
BATHROOMS
5
Absolutely Gorgeous!! This incredible two-story VIEW & POOL home sits on one of the largest lots and most prestigious streets. It is nestled in the beautiful and highly coveted community of Eagle Glen which provides relaxed style living, beautiful aesthetics, championship golf course, tennis courts, and many pickleball courts! Situated on almost 15,000 sq ft and showcasing spectacular views, spaciousness, and privacy, you will absolutely love the uniqueness this lot and location have to offer. This exquisite home is positioned off the street and has an amazing front yard, spacious parking, breathe taking backyard, and a large 4 car garage (one of which is tandem). The home is equally amazing and meticulously cared for. Pride of ownership permeates this house as it boasts many upgrades and amenities such as bright and open floor plan, grand entry, elegant tile and grey Japanese hand scrapped maple hardwood flooring, tall baseboards, soaring ceilings, custom crown molding, plantation shutters, ceiling fans, recessed lighting, huge kitchen with a plethora of cabinets, granite countertops with full granite backsplash, stainless steel appliances, double oven, large pantry, under cabinet lighting, coffee nook, fireplace, huge loft, massive primary bedroom with DUEL spacious walk-in closets with organizers, large bedrooms, duel staircases, balcony, exhaustive patio cover with fans & recessed lighting, gourmet BBQ area, glistening pool, luscious greenery and vegetation, outdoor shower, executive & entertainer's backyard ready for pool parties, entertaining friends, coworkers, and f
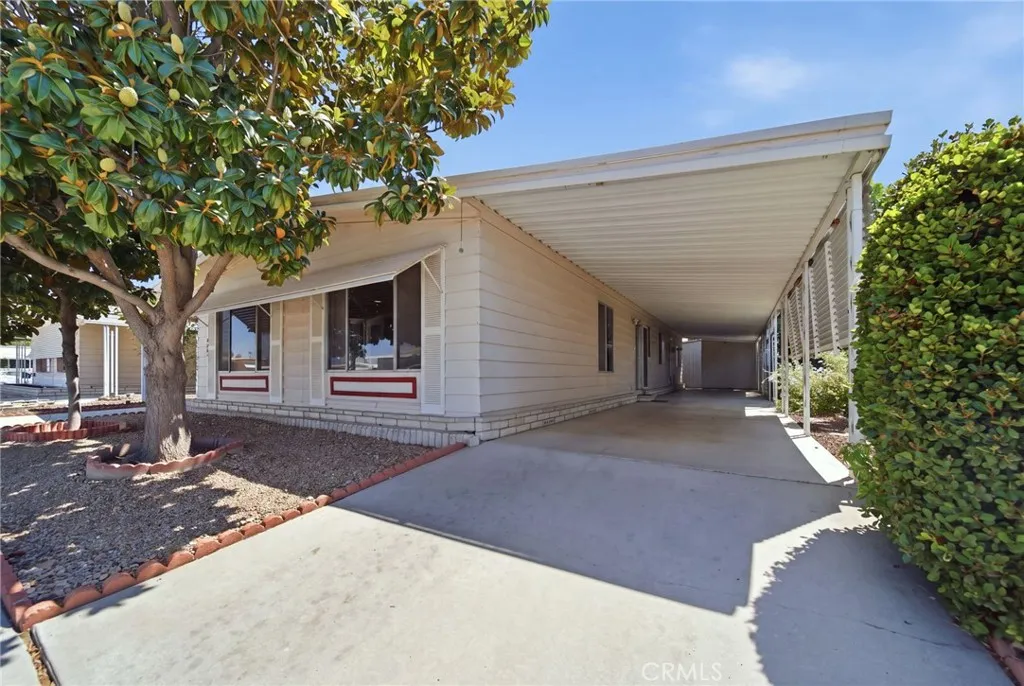
924 San Francisco
Hemet, CA 92543
AREA SQFT
1,440
BEDROOMS
2
BATHROOMS
2
Charming 2BR/2BA Manufactured Home in Sought-After 55+ Community Land Owned! Welcome home to this spacious 1,440 sq ft manufactured home, ideally situated in a desirable 55+ community. Unlike many manufactured home communities, here YOU OWN THE LAND no lot lease to worry about! This well-designed home offers two comfortable bedrooms and two full bathrooms, with room to spread out and relax. The bright kitchen flows into the bonus "Arizona" room a wonderful additional living space perfect for a sunroom, hobby area, or extra entertaining space. The primary suite is a true retreat, featuring a sliding glass door that opens directly onto the low-maintenance backyard, making indoor-outdoor living effortless. Whether you're enjoying your morning coffee or unwinding in the evening, this private outdoor space is the perfect extension of your home. Practical features abound, including a triple-wide carport with room for up to three vehicles, plus a storage shed for tools, hobbies, or seasonal items. Location is everything this home is just minutes from shopping, dining, and everyday amenities, offering the perfect blend of convenience and peaceful community living. Don't miss this opportunity to own a spacious, low-maintenance home in a fantastic 55+ community. Schedule your showing today!
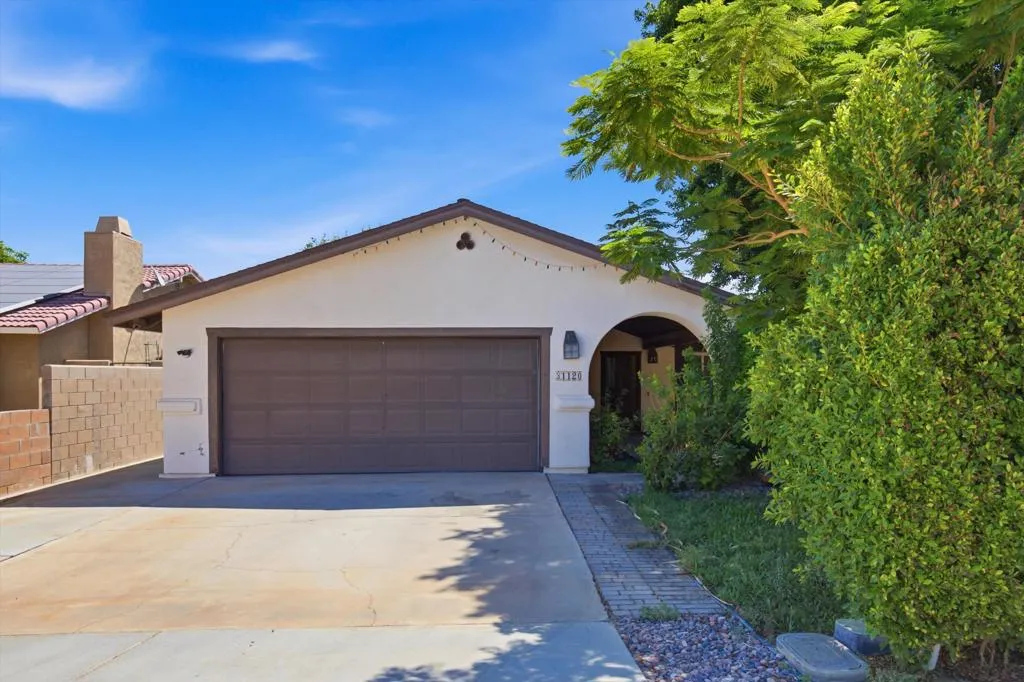
31120 Avenue Valdez
Cathedral City, CA 92234
AREA SQFT
1,320
BEDROOMS
3
BATHROOMS
2
This well maintained home features 3 bedrooms and 2 bathrooms and has an upgraded kitchen with new cabinets. The home has new tile flooring throughout and new carpet in the bedrooms.The home sits on a an oversized lot with a huge backyard. There is plenty of room to put in your pool and create your own backyard oasis.This home is just minutes from the Palm Springs International Airport and shopping and dining of downtown Palm Springs. With easy freeway access, you are 15 minutes away from Acrisure Arena, casinos, the movie theater and so much more.Schedule your private showing today.
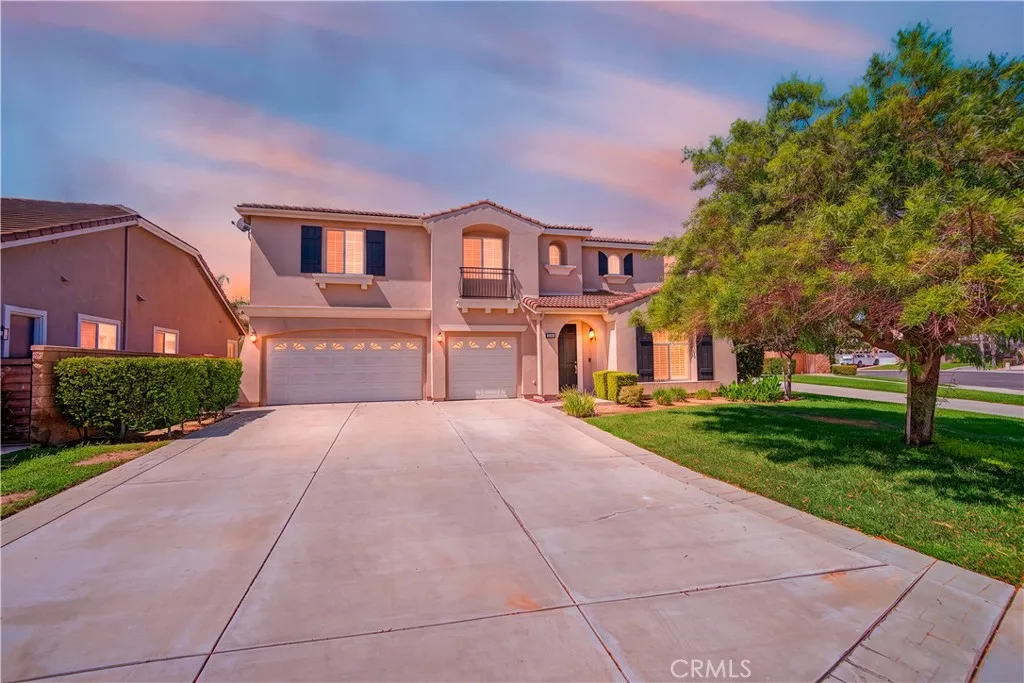
13855 Reposa Court
Eastvale, CA 92880
AREA SQFT
4,311
BEDROOMS
5
BATHROOMS
4
Welcome to this spacious Eastvale pool home, ideally situated on a cul-de-sac and offering approximately 4,311 square feet of thoughtfully designed living space. The home features five bedrooms, three-and-one-half bathrooms, a dedicated office, and a versatile upstairs loft. A main-level bedroom with an adjacent full bathroom provides added flexibility. Fresh interior paint and wood plantation shutters throughout create a bright, polished appearance. The impressive two-story entry opens to a formal living room with a fireplace and a formal dining area. The spacious kitchen offers granite countertops, a center island, double ovens, abundant cabinetry, and a butlers pantry, and it opens seamlessly to the expansive family room with a second fireplace. Upstairs, the generous primary suite includes a large walk-in closet and a spacious bathroom with dual vanities, a soaking tub, and a separate shower. The private backyard features a swimming pool and spa with ample patio space for outdoor relaxation and entertaining. Additional highlights include a fire pit courtyard, an upstairs laundry room, a three-car attached garage, and a wide driveway. Located within the Corona-Norco Unified School District and conveniently situated near parks, shopping, dining, and major commuter routes.

13255 San Dimas Street
Hesperia, CA 92344
AREA SQFT
2,662
BEDROOMS
5
BATHROOMS
3
Welcome to 13255 San Dimas St Space, Flexibility, and Comfort in Mission Crest! Nestled in the desirable Mission Crest community, this spacious 5-bedroom, 3-bathroom home (with the flexibility of a 6th bedroom! "Buyer to Verify") offers the perfect blend of open-concept living and smart functionality for growing families or multi-generational living. Step inside to a bright, open-concept downstairs featuring a kitchen that flows seamlessly into the family room ideal for everyday living and entertaining. A separate second living room offers additional space for a home office, playroom, or formal sitting area. Downstairs also features a convenient bedroom adjacent to a full bathroom, perfect for guests, in-laws, or a private home office setup. Upstairs, you'll find 4 well-distributed bedrooms, plus an additional room that could possibly be converted into a bedroom to fit your family's needs. (Buyer would need to verify with the City.) The primary suite is a true retreat, boasting generous square footage, his-and-hers walk-in closets, and a spacious in suite bathroom designed for relaxation. Outside, enjoy a good-sized backyard with a large concrete slab perfect for weekend barbecues, gatherings, and outdoor entertaining. Located in a quiet, friendly neighborhood with easy access to the 15 Freeway and Main St, this home puts shopping centers and restaurants on both sides of the freeway within 1.4 miles of the property. Don't miss this incredible opportunity in Mission Crest schedule your showing today!
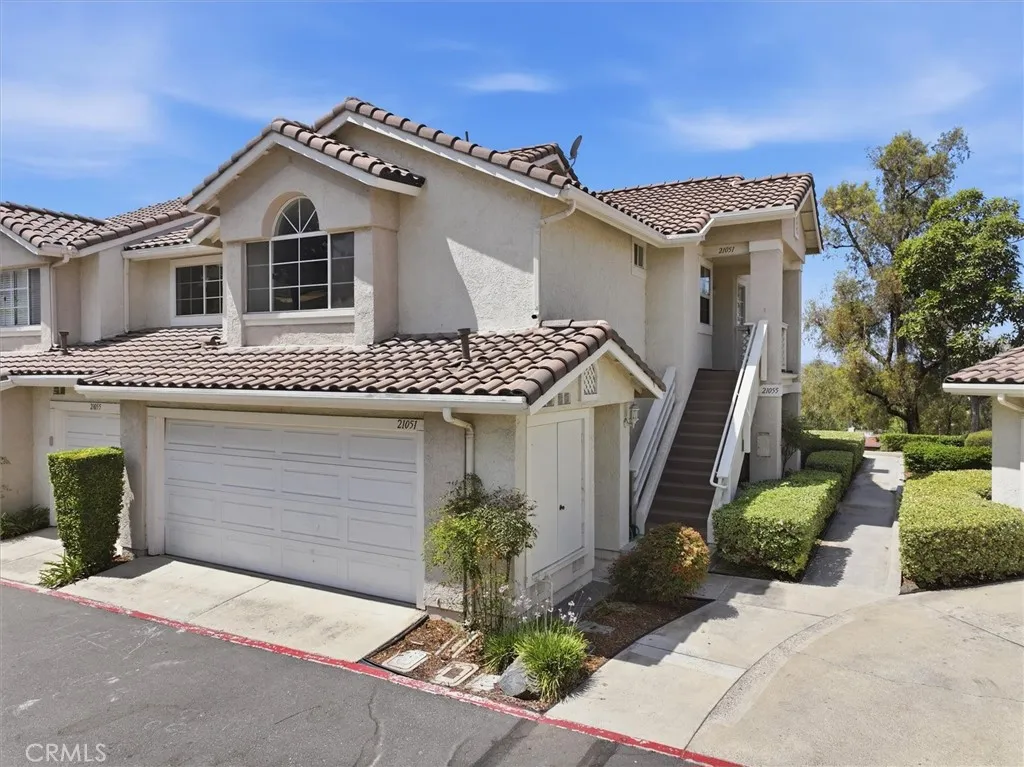
21051 Jenner
Lake Forest, CA 92630
AREA SQFT
1,356
BEDROOMS
3
BATHROOMS
2
Rarely does an impeccably maintained 3-bedroom, 2-bathroom home come to market at this price point. This home, you truly need to experience in person to appreciate. Welcome to the desirable community of Serrano Highland, where this light-filled upper-level condo sits peacefully, offering a sense of privacy, tranquility, stunning views, and space. When stepping inside, you are immediately greeted by a bright, open floor plan that feels warm, inviting, and surprisingly spacious. The living room provides the perfect place to unwind beside the cozy fireplace, while the adjacent formal dining area creates an effortless setting for dinner with family and friends. Step outside onto the private balcony with your morning coffee or a glass of wine in the evenings to relax. The open-concept kitchen, where a charming breakfast nook surrounded by windows brings in an abundance of natural light. Imagine starting your mornings here with breakfast while sunlight streams through the windows. With a pantry, generous cabinetry, and an easy flow into the living spaces, the kitchen is designed for both everyday living and entertaining. Three bedrooms gives you the flexibility so many buyers are looking for today, a comfortable guest room, a home office, workout space, or room for a growing family. The spacious primary suite with its high ceilings offers a wonderful retreat of its own, complete with a private en-suite bathroom, dual closets including a walk-in closet, and a charming bay window that fills the room with natural light. Every room feels bright and welcoming, and a full-size indoor l
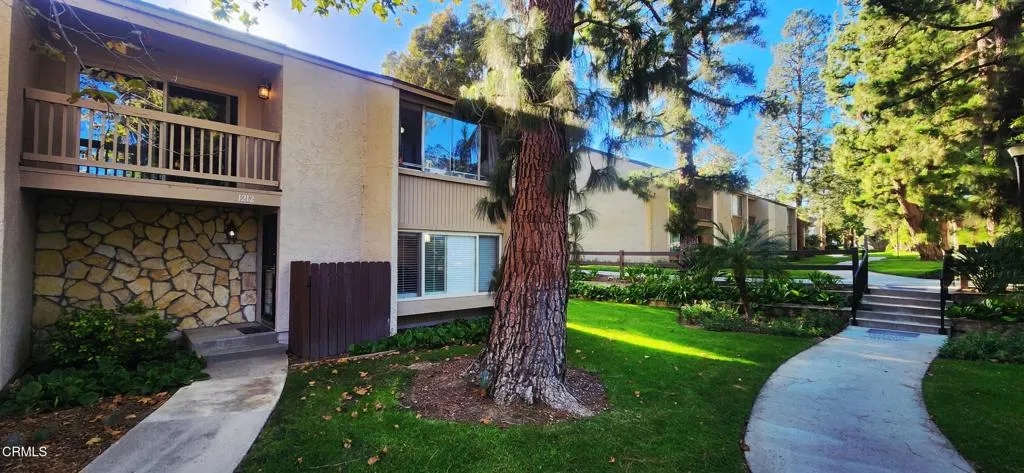
1212 Llama Court
Ventura, CA 93003
AREA SQFT
1,238
BEDROOMS
3
BATHROOMS
2
Welcome to one of Ventura's tranquil communities, where you will find this charming End unit, with 3-bedrooms, 1.5-bathroom and offers approximately 1,238 square feet of living space and wonderful upgrades throughout. This amazing home offers dual pane windows, beautiful window shutters, nicely upgraded flooring, and fantastic kitchen and bathroom design. This move-in ready home offers a comfortable blend of style, functionality, and low-maintenance living. The spacious primary bedroom provides a relaxing retreat with plenty of closet space, while the second bedroom has a large walk-in closet and opens to a private balcony--perfect for enjoying the warmer evenings. The upstairs bathroom has a beautifully remodeled shower and is conveniently located near all three bedrooms The third bedroom overlooks the fully fenced patio, which offers an ideal space for outdoor cooking, entertaining or simply relaxing. The patio also includes both a storage closet and a laundry closet with hook-ups for added convenience. There is a direct access from the one-car garage, which provides ample additional storage. This property also includes driveway parking space, along with an assigned second parking space suitable for guests or an additional vehicle. The HOA amenities include water, sewer, trash service, and access to the community pools and clubhouse. Todd Ranch is a welcoming community featuring three pools, two clubhouses, serene landscaping, and lush walking paths. Conveniently located near the Ventura Aquatic Center, Kimball Park, Barranca Vista Park, grocery stores, shopping, restaura
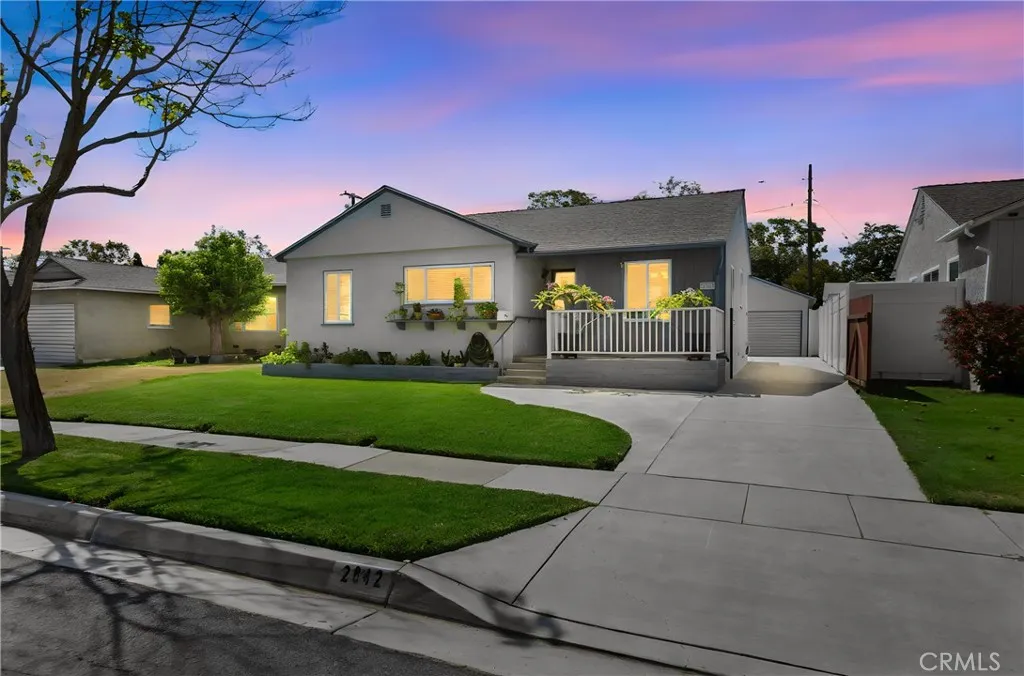
2842 Silva Street
Lakewood, CA 90712
AREA SQFT
1,174
BEDROOMS
3
BATHROOMS
1
Charming single-story Lakewood home with serious curb appeal! Well-balanced floor plan, beautifully landscaped backyard, 2-car detached garage, fresh upgrades, avocado tree, and no HOA. This well-maintained 3 Bedroom / 1 Bath home is perfect for either growing or downsizing families. Greet your passing neighbors while relaxing on the elevated front porch. The main entry welcomes into the home with views through the oversized living room to the back porch and outdoor living space. Enjoy cooking your favorite meals in the spacious kitchen features endless cabinet storage, tile counters, and a stainless gas stove and dishwasher. Adjacent to the kitchen is a dedicated laundry room with a gas dryer hookup and even more storage cabinets. Three spacious bedrooms are clustered around a nicely updated bathroom with a walk-in custom tile shower. The interior has freshly painted walls and ceilings. Brand new low-pile carpeting installed with the original hardwood flooring underneath. Additional home features include dual pane windows, central heating & AC, 30-year roof, upgraded concrete driveway, water softener system, ceiling fans, and much more! The detached garage is conveniently located at the back of the property with gated driveway access. Relax and unwind in the private and peaceful backyard with large grassy yard space, lush landscaping, and covered back porch. For those who may need it, there is a convenient well-constructed wheelchair ramp leading from porch to the driveway. This home is conveniently located near the cherished Bolivar Park that offers a public swimming pool
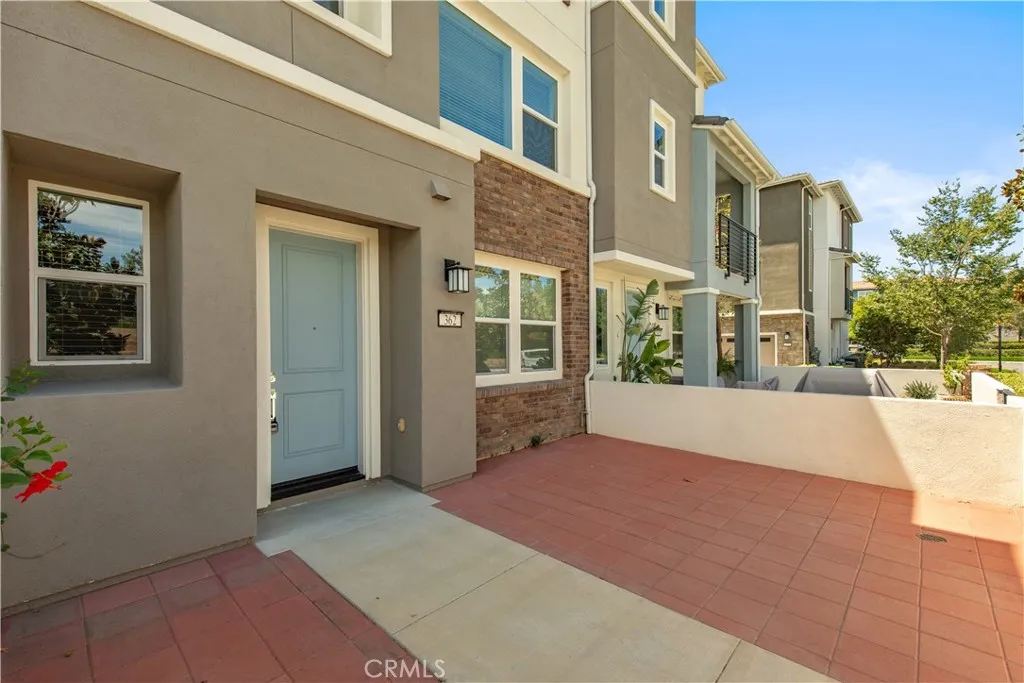
362 Bellver
Lake Forest, CA 92630
AREA SQFT
1,703
BEDROOMS
3
BATHROOMS
4
Welcome to this beautiful, modern three-level condo in the desirable Serrano Summit community of Lake Forest. This 3-bedroom, 3.5-bath home features a bedroom and full bath on the first level, perfect for guests or a home office. The second level offers a bright, open living space with a modern kitchen featuring a large island, granite countertops, stainless steel appliances, contemporary cabinetry, and ample storage. Enjoy beautiful mountain views from the living room and the private balcony just off the kitchen. On the third floor, the spacious primary suite features dual sinks, an oversized walk-in shower, and a walk-in closet, along with an additional bedroom and full bath. Recessed LED lighting, blinds, fresh paint, and brand-new laminate flooring throughout make this home move-in ready. Serrano Summit offers resort-style amenities, including a swimming pool, spa, clubhouse, BBQ areas, fire pits, playgrounds, pickleball courts, parks, and walking paths. Conveniently located near Irvine Spectrum, Costco, shopping, dining, major freeways, John Wayne Airport, and Orange County beaches. With its modern upgrades, spacious layout, beautiful mountain views, and exceptional resort-style amenities, this stunning home is truly a must-see! Come experience the comfort and lifestyle Serrano Summit has to offeryoull love calling this place home!

