

favorites
favorites
favorites
Favorite Properties
Form submitted successfully!
You are missing required fields.
Dynamic Error Description
There was an error processing this form.
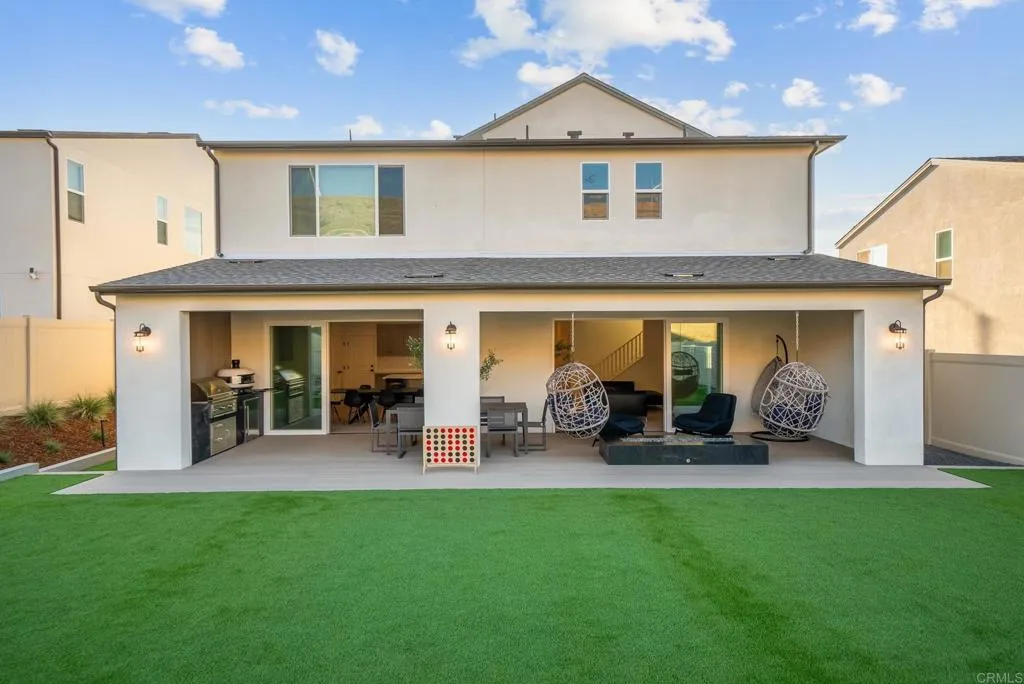
35335 Ponderosa Pl
Fallbrook, CA 92028
AREA SQFT
2,662
BEDROOMS
4
BATHROOMS
3
Welcome to Citro, Fallbrooks premier master-planned community, where refined design, thoughtful upgrades, and effortless indoor-outdoor living define this beautifully appointed residence. Blending clean architectural lines with a warm, livable layout, the home offers an elevated take on everyday comfort with spaces designed to feel both polished and inviting. The main living areas unfold with an airy openness, where natural light, contemporary finishes, and a seamless connection between the kitchen, dining, and living spaces create a setting equally suited for casual evenings at home or entertaining on a larger scale. Anchoring the home is a beautifully designed kitchen with sleek countertops, generous cabinetry, and an intuitive layout that connects naturally to the surrounding living spaces. A standout feature of the property is the fully customized California Room spanning the width of the homean exceptional extension of the interior and a true destination for year-round outdoor living. Complete with a built-in grill, built-in fireplace, and ample space to lounge or dine, this covered retreat opens to a manicured backyard finished with low-maintenance turf, creating a private outdoor setting that is as functional as it is inviting. Upstairs, the home continues with a well-executed balance of comfort and versatility. Spacious secondary bedrooms offer flexibility for guests, a home office, or evolving household needs, while the primary suite serves as a peaceful retreat with a sense of privacy from the main living spaces. Additional enhancements including solar and a Tesla
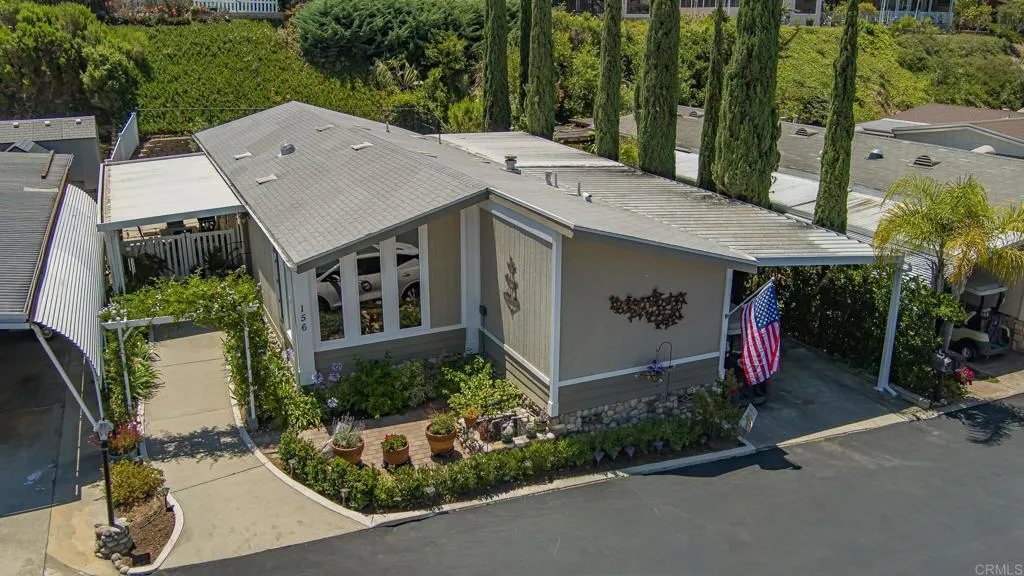
4650 dulin Road
Fallbrook, CA 92028
AREA SQFT
1,360
BEDROOMS
2
BATHROOMS
2
Must see! Turnkey, move in ready. This home is immaculate and updated by the previous owner...a kitchen and bath contractor. Custom kitchen soft closing cabinets, granite countertops, an island, and butler's pantry. The current owners designed beautiful low maintenance landscaping back yard fencing, added a whole house water softener/filter, and custom window shades. High ceilings and windows provide a light and bright living room. The two bedrooms are on opposite sides of the house providing extra privacy. A Sun/California room is off the master bedroom. An enclosed carport provides lots of storage and was previously used as a garage. Enjoy all that Rancho Monserrate has to offer with many activities and amenities including free golf, tennis, pickleball, walking trails RV storage,
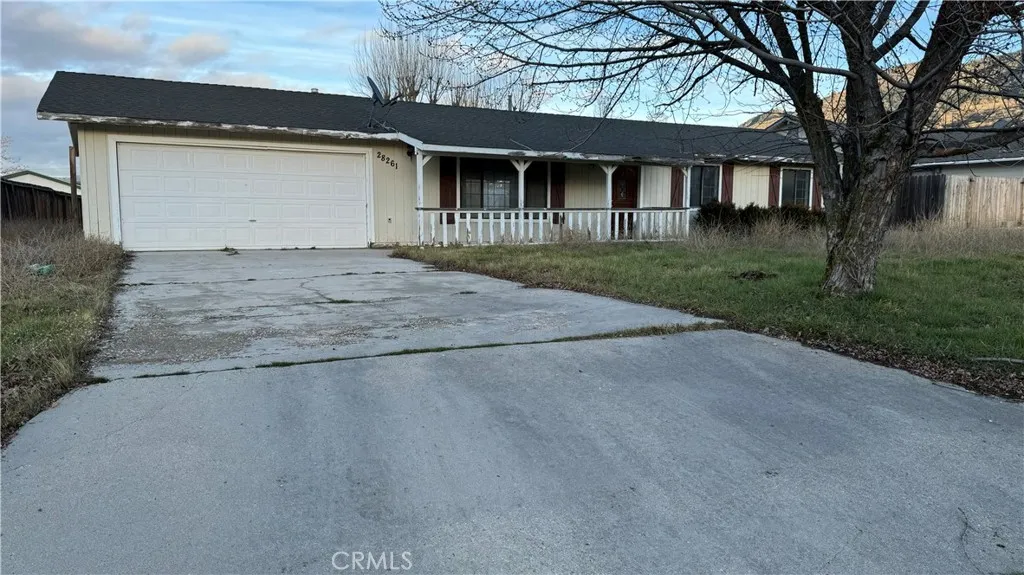
28261 Preakness Drive
Stallion Springs, CA 93561
AREA SQFT
1,152
BEDROOMS
3
BATHROOMS
2
A single-story 1,152 square foot ranch-style home with three bedrooms and two bathrooms, conveniently located in picturesque community of Stallion Springs, amidst the rolling hills and oak-studded landscape of California. An ideal retreat with a large backyard surrounded by the Tehachapi mountains. The canvas awaits your creative touch for this fixer-upper. An opportunity for a dream starter home with a desire to personalize their living space. The potential of this property extends outdoors, where you'll find a spacious yard with endless possibilities. Stallion Springs is known for its friendly community, scenic surroundings, and outdoor recreation opportunities, making it an ideal place to put down roots or a weekend getaway. Plus, the nearby Stallion Springs General Store and equestrian facilities add to the charm of this location. A perfect starter home for a new family, young couple, investment income property, empty nester, second vacation home away from the big city.
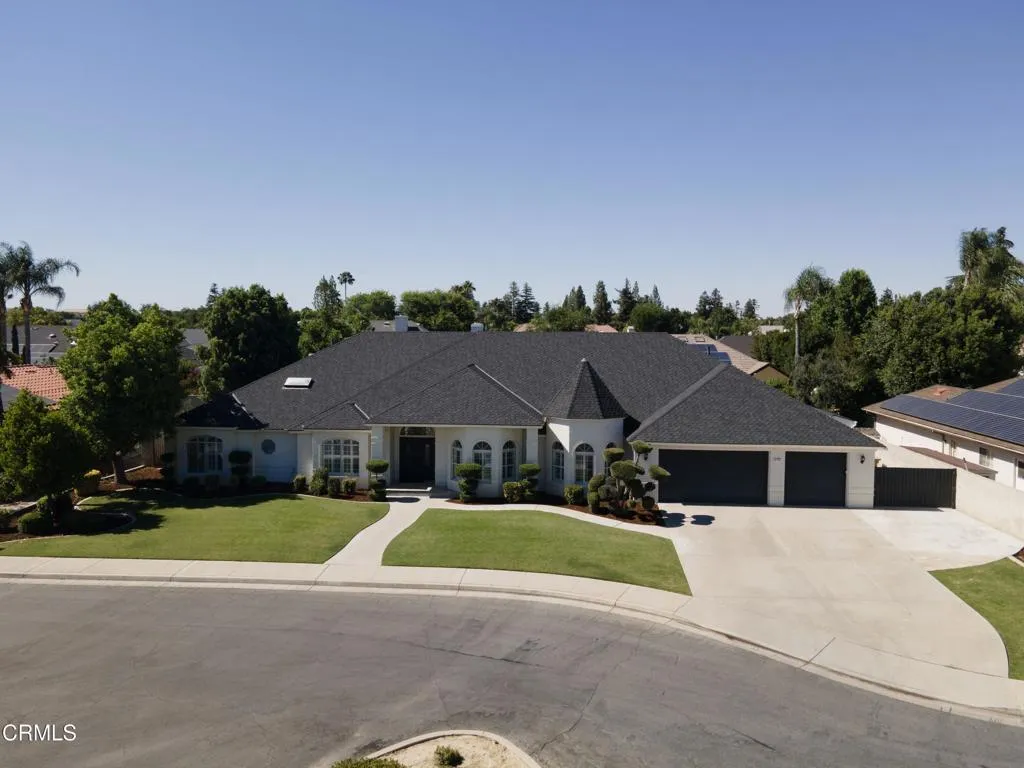
9100 Saint Cloud Lane
Bakersfield, CA 93311
AREA SQFT
4,089
BEDROOMS
4
BATHROOMS
4
Gorgeous, extensively upgraded Haggin Oaks home w/ high-end amenities on a cul-de-sac. It looks like a new home and features soaring vaulted ceilings, tons of windows and French doors, European hardwood, crown molding, plantation shutters and numerous built-in cabinets and bookshelves. The split wing floorplan includes a gourmet kitchen w/ quartz counters, an island w/ a cooktop, double ovens, custom cabinets and subway tile backsplash. The spacious living room has a built-in bar, cabinets and bookshelves, a huge floor-to-ceiling brick fireplace and large windows and French doors overlooking the pool. Additional rooms include a formal dining room and a den. In the relaxing primary suite there is marble tile flooring, 2 walk-in closets, dual vanities w/ quartz counters, an oversized shower w/ floor to ceiling tile and a soaking tub. Two of the additional bedrooms have a Jack & Jill bath and the third is en suite. The backyard has a lovely pool & spa. See attached List of Upgrades.
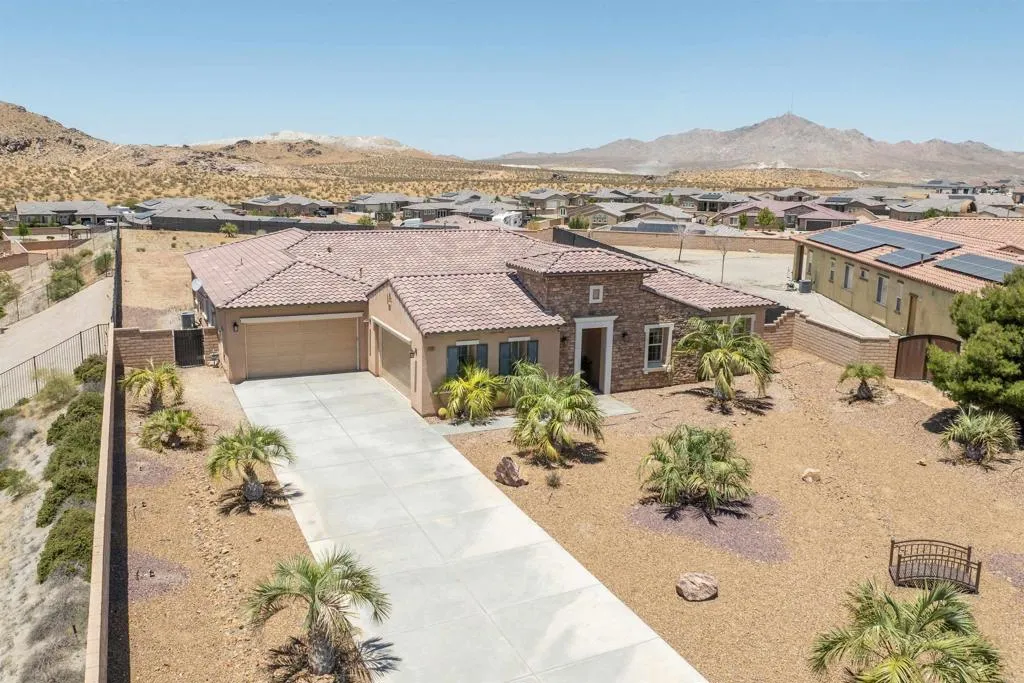
19506 Arcata Road
Apple Valley, CA 92307
AREA SQFT
3,899
BEDROOMS
3
BATHROOMS
4
Beautifully designed 3 bed, 3-1/2 bath home offering 3,899 sqft of living -space on a generous 0.87-acre lot located in a gated community. The home features a thoughtful layout with a private entry lounge before the main entrance, a spacious primary living room at the heart of the home, and a separate formal living room for more intimate gatherings. The expansive kitchen includes abundant counter space, a large eating area, and a walk-in pantry, while the formal dining room provides a dedicated space for meals and entertaining. A long extended first-floor plan with wide hallways creates a smooth flow and enhanced sense of space throughout. The large primary suite is complemented by a spa-like bathroom with a soaking tub, separate shower, and private toilet area. Additional highlights include a separate dedicated laundry room with space for washing, folding, and storage, multiple versatile bonus areas including a large room with added sitting space, a dedicated movie room for relaxing nights in, and well-appointed guest and secondary bedrooms featuring private baths. Outdoors, the property sits on nearly an acre with a huge backyard offering endless possibilities for entertaining, play, and future expansion, all framed by a beautiful and welcoming front exterior that delivers strong curb appeal and a lasting first impression.
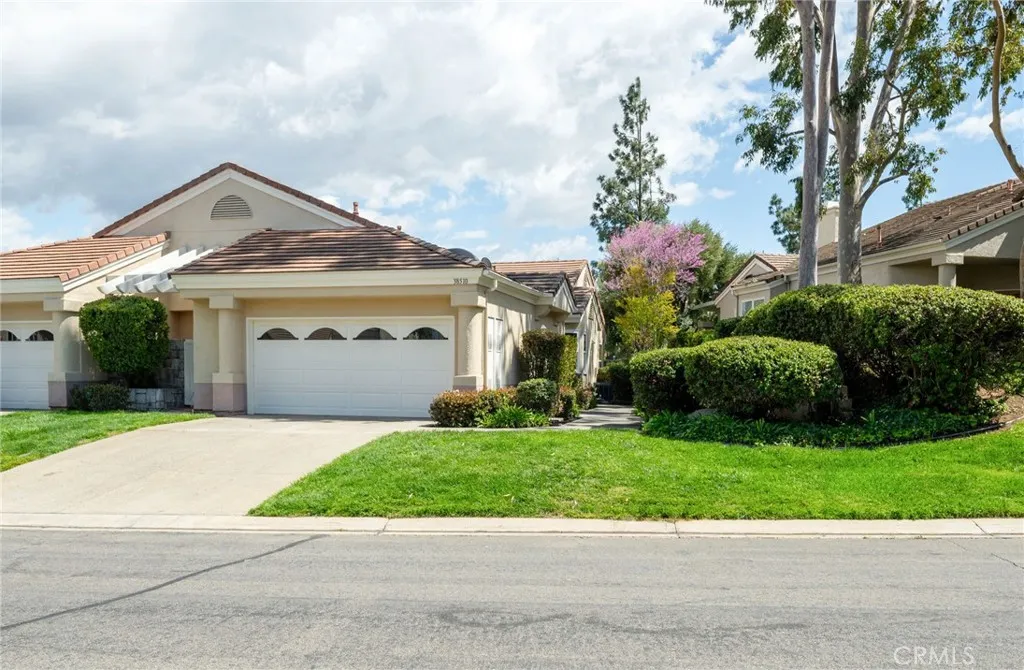
38510 Glen Abbey Lane
Murrieta, CA 92562
AREA SQFT
1,685
BEDROOMS
2
BATHROOMS
3
RESORT-STYLE LIVING IN THE GUARD-GATED COMMUNITY OF BEAR CREEK! Welcome to the highly sought-after Country Club Villas, where comfort, convenience and an exceptional lifestyle come together in one beautifully updated home. This desirable dual-suite floorplan has been thoughtfully refreshed and is truly move-in ready. Step inside to soaring vaulted ceilings, abundant natural light and an inviting family room featuring a cozy fireplace, luxury vinyl plank flooring, plantation shutters and direct access to a private patioperfect for relaxing or entertaining. The remodeled kitchen is a standout, showcasing quartz countertops, white shaker cabinetry with matte black hardware, full stone backsplash, LED recessed lighting, stainless steel appliances and bar seating that opens seamlessly to the living space. Travertine flooring enhances the entry, kitchen and wet areas, while new pin-dot carpet adds warmth and comfort to both bedroom suites. Designed for flexibility and privacy, each spacious suite features dual closets and an upgraded en-suite bath with quartz countertops, new fixtures and modern finishes. One suite also enjoys direct access to a private gated patio retreat. A convenient powder room accommodates guests. Ideally located near both the Country Club Villas pool and Bear Creek's impressive community amenities, residents enjoy access to pickleball, tennis, bocce ball, a fully equipped fitness center with multiple workout rooms, sauna, playground and a heated year-round pool. Bear Creek is also home to a renowned Jack Nicklaus-designed golf course, with optional social a
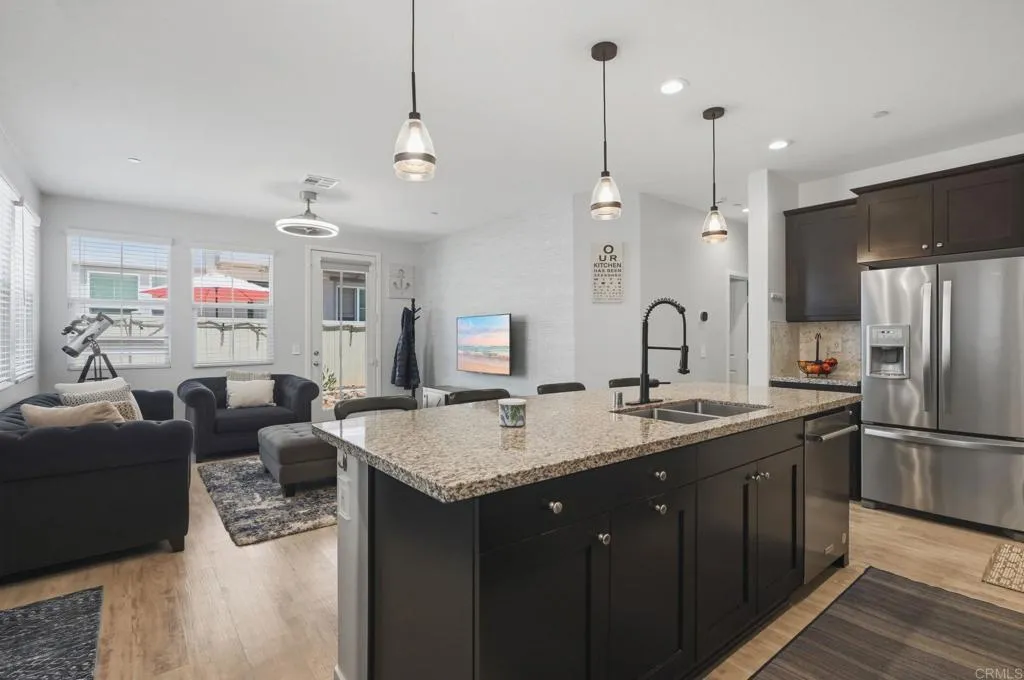
4136 Palomar Way
Oceanside, CA 92057
AREA SQFT
1,826
BEDROOMS
4
BATHROOMS
3
Tastefully updated and move-in ready, this beautifully maintained 2019-built home features new first-floor flooring, fresh interior paint, new appliances, kitchen upgrades, a new tankless water heater with water softener, and EV charging capability with a NEMA 14-50 outlet. A full bedroom and bathroom on the first floor provides flexibility for multigenerational living, guests, a home office, or gym, while the upstairs loft creates an ideal second living area, media room, playroom, or workspace. Situated on a desirable corner lot, the backyard has been enhanced with turf, pavers, and garden space, creating a low-maintenance outdoor retreat perfect for relaxing, entertaining, or enjoying the Southern California sunshine. Residents enjoy Mission Lane's resort-style amenities, including a pool, spa, BBQ areas, playground, expansive green spaces, and walking paths. Conveniently located just minutes from Oceanside's beaches, shopping, dining, major commuter routes, and Camp Pendleton, this VA- and FHA-approved community also offers the added benefit of no Mello-Roos. A rare opportunity to own newer construction in one of Oceanside's most desirable and conveniently located communities.
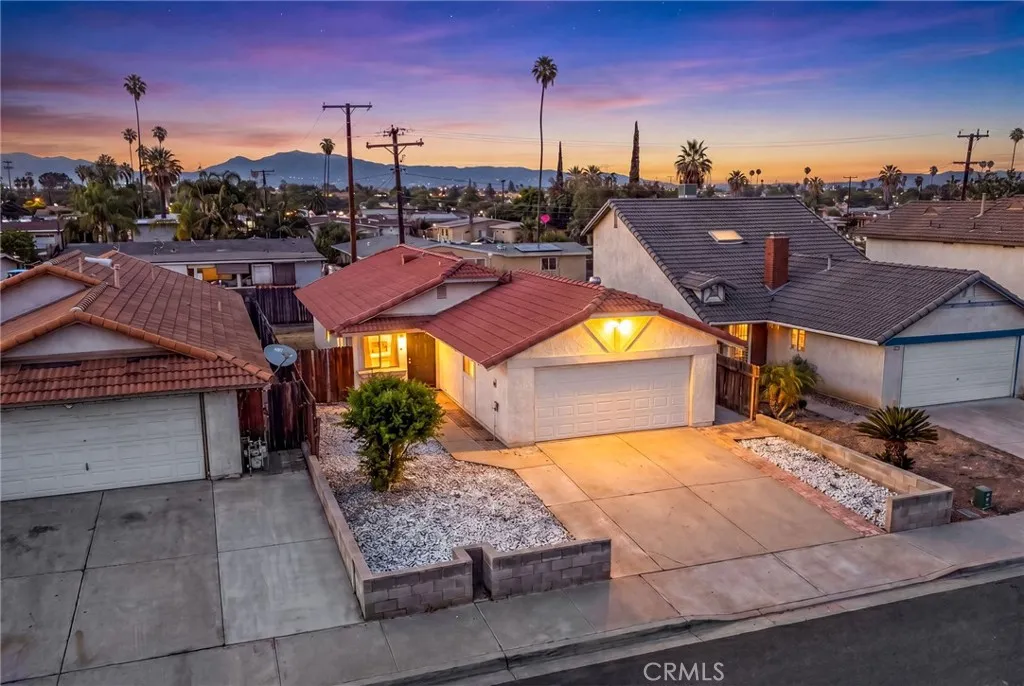
25076 Wendy Way
Moreno Valley, CA 92551
AREA SQFT
1,096
BEDROOMS
2
BATHROOMS
2
Welcome to this beautifully maintained single-story home offering comfort, functionality, and plenty of space to enjoy. Featuring an open-concept layout, this residence showcases tile flooring throughout the main living areas, soaring ceilings, and an abundance of natural light that creates a bright and inviting atmosphere. The spacious kitchen is designed for both everyday living and entertaining, complete with a convenient breakfast bar, ample workspace, and a separate dining area. A sliding glass door provides easy access to the fully fenced backyard, offering a private outdoor retreat with plenty of room for relaxation, gatherings, pets, or play. Generously sized bedrooms provide comfort and flexibility, while central heating and air conditioning ensure year-round comfort. Additional highlights include washer and dryer hookups, abundant storage space, and a spacious 2-car garage. Whether you're a first-time buyer, growing household, or simply looking for the convenience of single-story living, this home offers an exceptional opportunity to enjoy comfort, space, and functionality. Schedule your private showing today and discover all that this wonderful home has to offer.
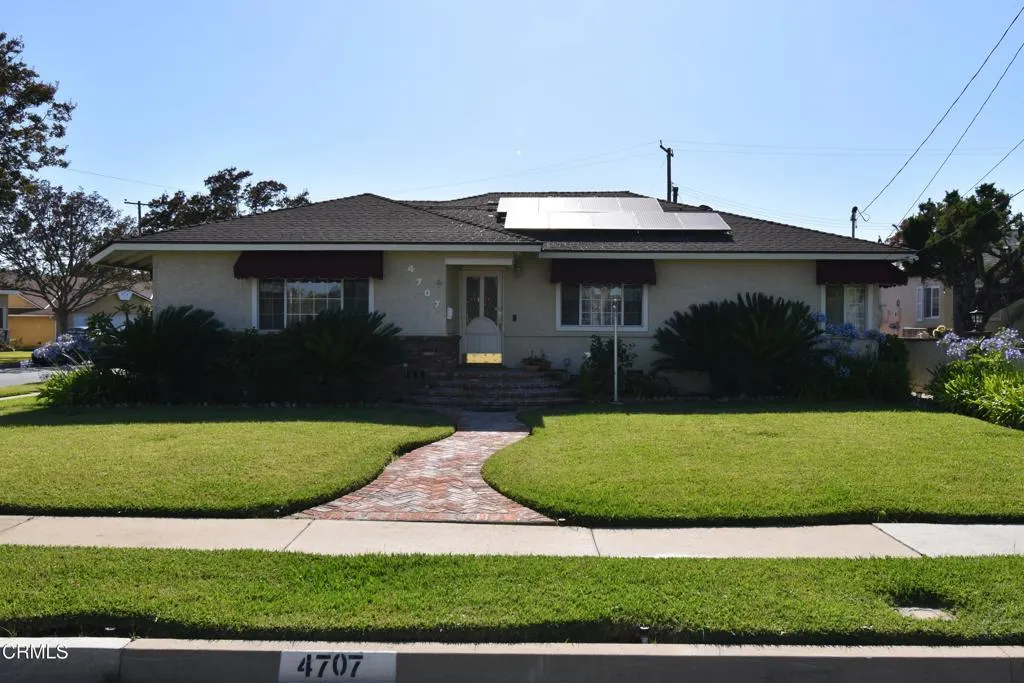
4707 Muscatel Avenue
Rosemead, CA 91770
AREA SQFT
2,051
BEDROOMS
4
BATHROOMS
2
Experience the perfect blend of classic charm and modern luxury in this spacious, available-for-lease single-family home. Nestled on an expansive 8,211 square foot lot, this 4-bedroom, 2-bathroom residence offers 2,051 square feet of meticulously maintained living space, built in 1959. Step inside to find gorgeous hardwood floors flowing throughout, complemented by elegant recessed lighting. The heart of the home is the expansive living room, featuring striking beam ceilings, a cozy brick fireplace, and a full bar--perfect for entertaining. An adjacent dining area/family room, complete with a second fireplace, provides flexible space for gatherings and everyday comfort. The gourmet kitchen is a chef's delight, boasting newer stainless steel appliances, including a professional Viking six-burner range with griddle, an Electrolux refrigerator/freezer, and a brand new LG dishwasher. Enjoy casual meals in the bright breakfast nook. Outdoor living is truly elevated here. The backyard is a private oasis, featuring a large wooden deck and brick patio that leads to beautiful flagstone hardscape. Host unforgettable barbecues with the built-in outdoor kitchen, complete with a Jenna grill and refrigerator. Practical amenities are abundant, including plenty of interior storage space and an oversized two-car garage with extra cabinets. Plus, enjoy the benefit of solar panels and an additional side parking area. Don't miss the chance to lease this exceptional home where every detail is designed for comfort and sophisticated living.
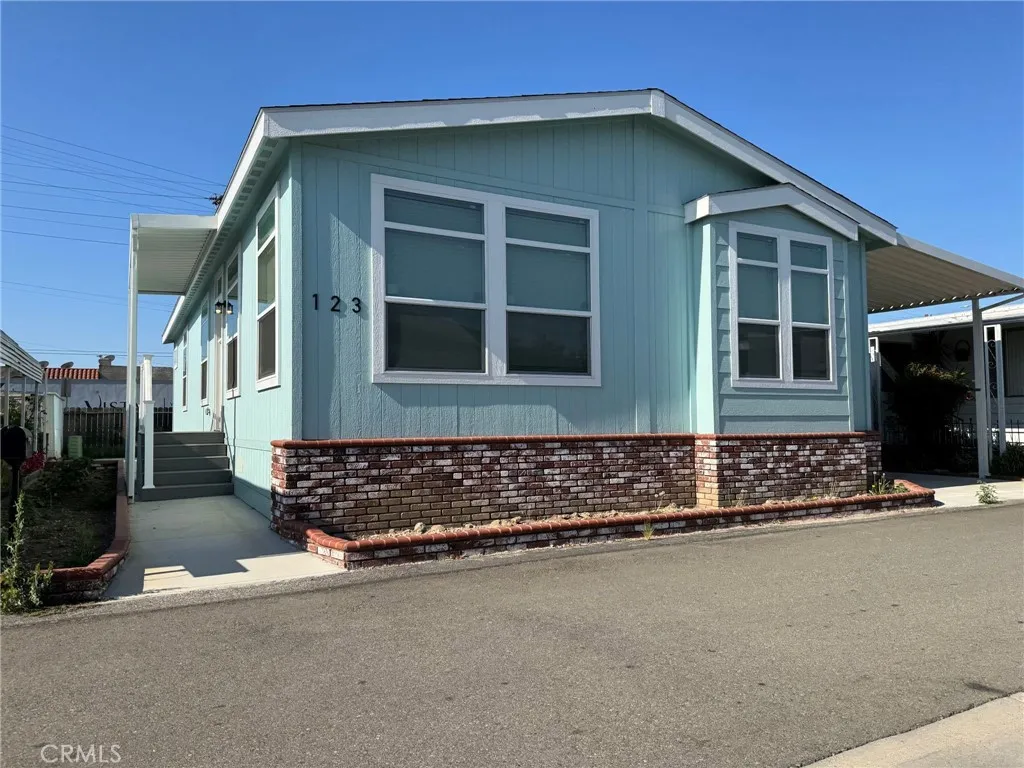
8801 Eton
Canoga Park, CA 91304
AREA SQFT
BEDROOMS
2
BATHROOMS
2
Brand-New and Never Lived In! This stunning 3-bedroom, 2-bath manufactured home offers approximately 1,500 square feet of thoughtfully designed living space in a desirable senior community. Featuring a spacious open-concept floor plan, this home is filled with natural light and provides the perfect blend of comfort and modern style. The beautiful kitchen is equipped with stainless steel appliances, abundant cabinetry, generous pantry storage, and ample counter space, making it ideal for both everyday living and entertaining. The spacious primary suite features a large walk-in closet and private bath, while the additional bedrooms also offer oversized walk-in closets for exceptional storage. Additional features include an indoor laundry room, energy-efficient construction, modern finishes throughout, and a large attached storage room. Every detail has been designed with convenience and comfort in mind. Enjoy the peace of mind that comes with owning a brand-new home that has never been occupied. Located in a well-maintained senior park with easy access to shopping, restaurants, medical facilities, and local amenities. An exceptional opportunity to own a move-in-ready home with all the benefits of new construction!
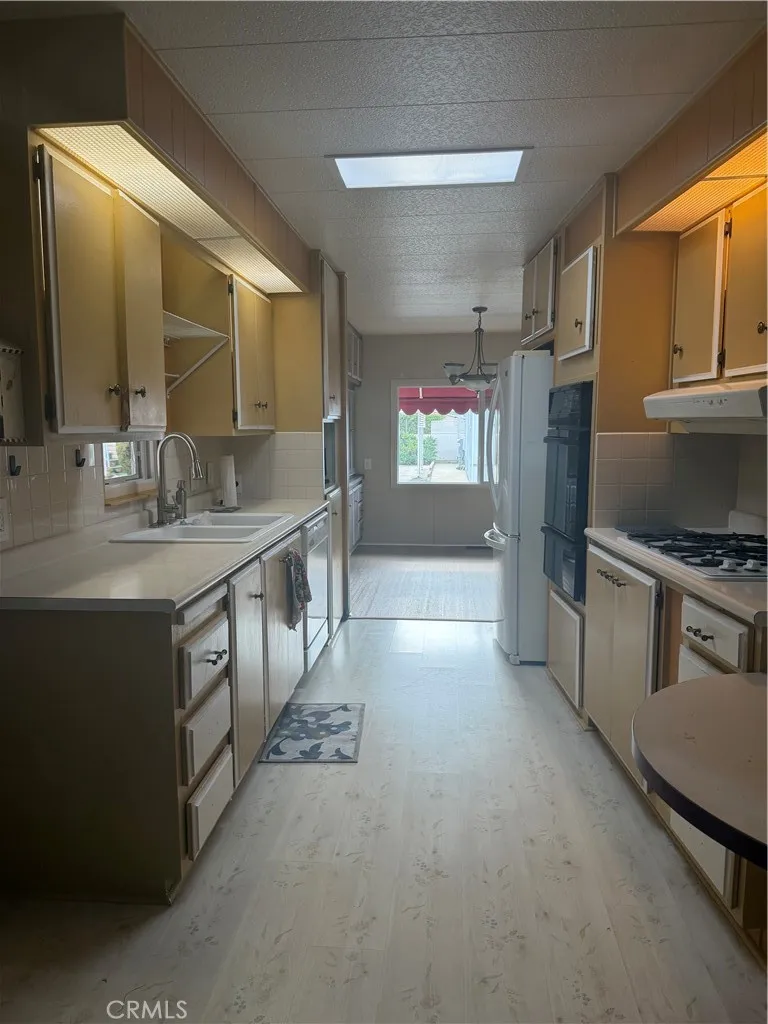
19251 Brookhurst
Huntington Beach, CA 92646
AREA SQFT
1,440
BEDROOMS
2
BATHROOMS
2
See your new Home at Del Mar Estates, Senior Mobile home park. a 55+/40+ community. This doublewide manufactured home offer spacious 2 bedroom, 2 full bathrooms, 1440 square foot. . Primary room has its own bathroom suite. sweet vanity with lots of closet space. Cute storage room can be set as a huge pantry or and open bar, your choice. Separate laundry closet. Large living room with lots of natural lighting. Built in dining cabinet. Kitchen has it's own nook countertop and painted in a soft shade. Outside has a large covered top patio for a nice, relaxing sitting area. The well kept community has the following amenities are : Clubhouse, swimming pool, hot tub, tennis court, pickle ball,, work out gym, putting green, horse shoes, billard room, and outside BarBQue. Close to freeways, 405. and near by beach, Huntington Beach.
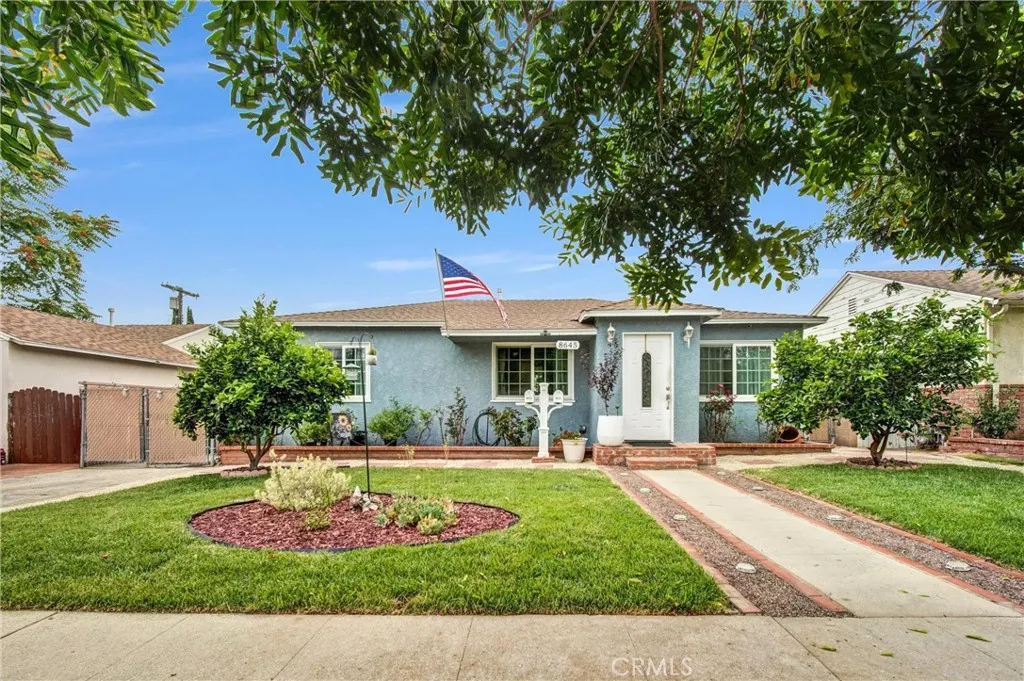
8645 Wakefield
Panorama City, CA 91402
AREA SQFT
1,469
BEDROOMS
4
BATHROOMS
2
Beautifully updated property featuring a legal ADU and exceptional income producing potential in a highly desirable, walkable location. Conveniently located near Panorama Mall and the future Icon Panorama development, this unique property offers the perfect blend of comfortable living and investment opportunity. Situated on a 5,279 sq. ft. lot, this versatile property offers approximately 2,002 sq. ft. of total living space, including a 4 bedroom, 2 bath main home, a spacious bonus room, and a detached 1 bedroom, 1 bath ADU with its own address (8643 Wakefield Ave). The main residence showcases energy efficient double pane Argon gas windows, central heating and air conditioning, a newer roof, whole house water softener system, reverse osmosis drinking water filtration, and two indoor laundry areas. Hardwood flooring flows through much of the home, while newer flooring enhances the bonus room and additional living areas. Adding to the propertys appeal is a flexible section of the main home consisting of a bonus room, fourth bedroom, bathroom, and laundry area that was thoughtfully designed with the potential for a future second ADU conversion (buyer to verify), requiring primarily kitchen installation and permitting. The legal detached ADU offers approximately 533 sq. ft. of comfortable living space and features a spacious bedroom with walk in closet, mini-split heating and cooling systems, tankless water heater, separate electric meter and service panel, and newer appliances including a washer, dryer, gas range, dishwasher, range hood, and refrigerator. The ADU offers immed
36594 Frangipani Drive
Winchester, CA 92596
AREA SQFT
1,728
BEDROOMS
3
BATHROOMS
3
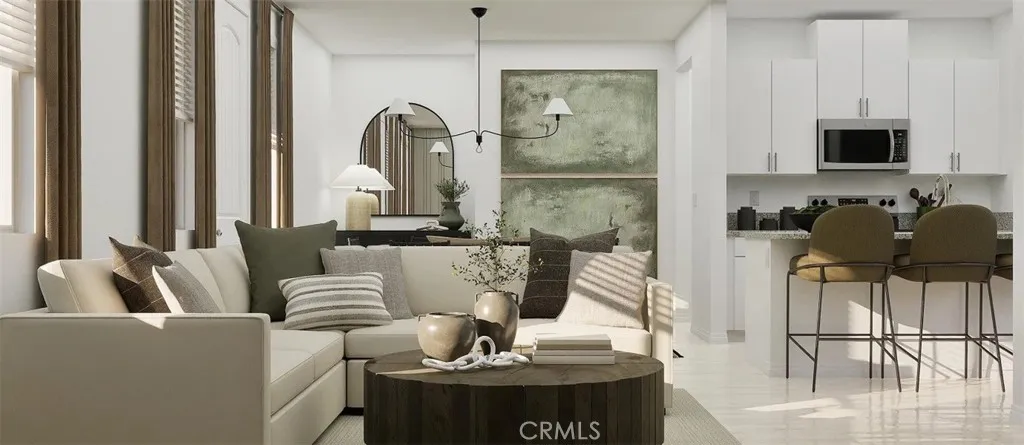
NEW CONSTRUCTION! Includes Upgraded Flooring! This new two-story home creates an ideal backdrop for modern living with an open floorplan that flows between the kitchen, living and dining spaces on the main level. The second floor is dedicated entirely to rest and relaxation, featuring a peaceful owner's suite with luxurious bath and generous walk-in closet, two additional bedrooms and a versatile loft perfect for a home office, play area or cozy reading retreat. The kitchen features granite countertops and white cabinetry. Brightwood is a new collection of single-family homes, coming soon to the Amber Valley masterplan in French Valley, CA. Residents will enjoy onsite amenities including a playground, park and tot lot, along with convenient access to newer shopping, dining and Kaiser Permanente Medical Center near the Clinton Keith corridor. Outdoor recreation awaits at nearby Lake Skinner Recreation Area, while Promenade Temecula and Temecula Valley Wine Country are just 1520 minutes away. With easy access to the I-215 freeway, Amber Valley offers a connected lifestyle in one of Southwest Riverside Countys fastest-growing areas.
3147 Yellowstone Drive
Ontario, CA 91762
AREA SQFT
2,496
BEDROOMS
4
BATHROOMS
3
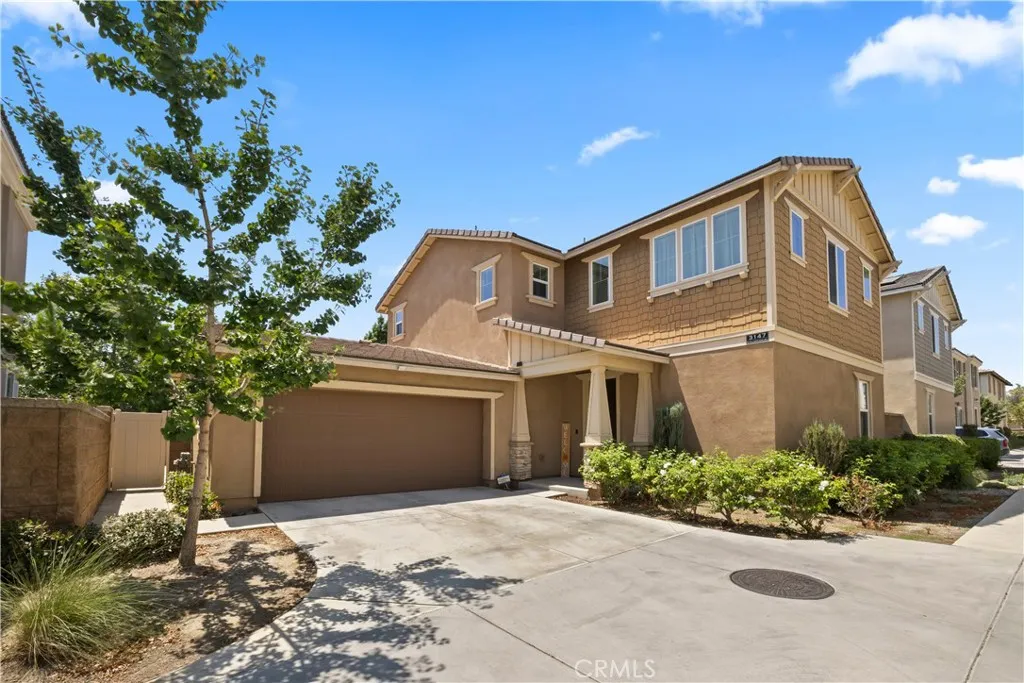
SIGNIFICANT PRICE IMPROVEMENT! Now the lowest-priced home of its size in Grand Park! Welcome to 3147 E Yellowstone Dr, a beautifully maintained two-story home in the desirable Grand Park Community of Ontario Ranch. This 4-bedroom, 3-bathroom home offers 2,496 sq ft on a generous 4,092 sq ft lot, PLUS a separate office/den (not counted as a bedroom) for extra flex space. Downstairs living made easy: a guest bedroom and full bath on the main floor mean no stairs for guests, in-laws, or multigenerational living. Steps away, a private office with a glass-door entry opens right onto the living room work from home without disappearing from it. Glance up and see the kids, greet guests as they arrive, or step straight from a call into dinner prep. The kitchen, dining, and family room flow around a long island, and motorized shades add effortless light and temperature control. Upstairs, a bonus desk nook adds a second work spot, and the primary suite offers pool and park views, dual vanities, and a large walk-in closet, plus 3 more bedrooms, a full bath, and a laundry room with ample storage. Outside, a covered awning and low-maintenance turf back up to no rear neighbors for added privacy. A true pride-of-ownership home well cared for and move-in ready. Enjoy community pool, spa, clubhouse, and playground access, plus easy reach to the 60, 15, 91, and 71 Freeways, Costco, and 99 Ranch Market. One of Ontario Ranch's most sought-after communities now at a price that won't last.
6639 Rose
Long Beach, CA 90805
AREA SQFT
901
BEDROOMS
2
BATHROOMS
1
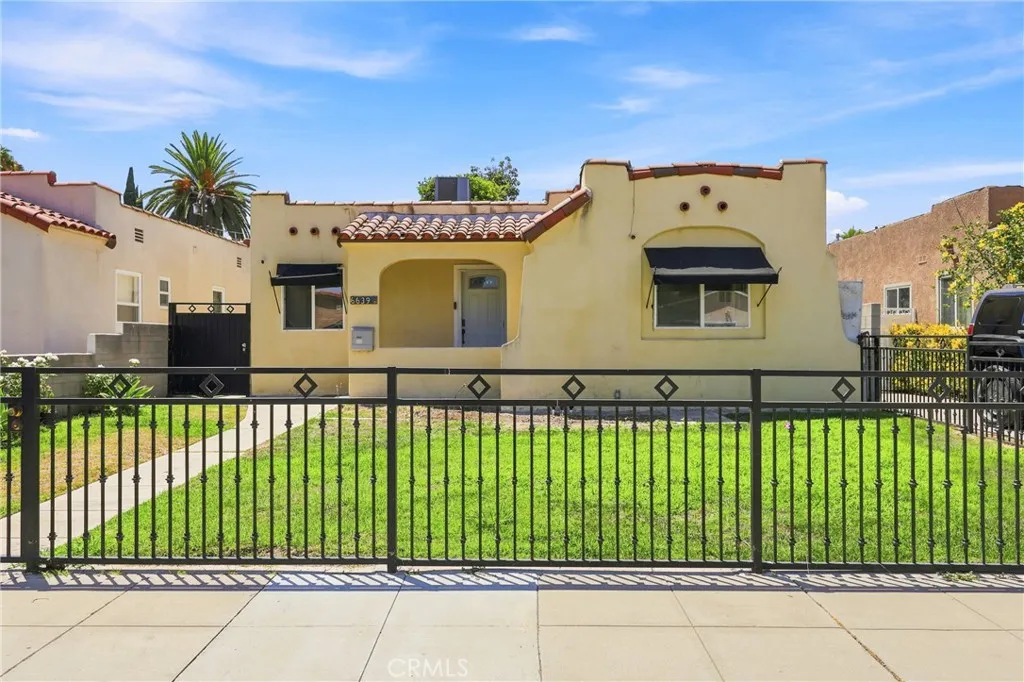
Cute Spanish Style home that offers a blend of historic charm and modern looks. Home has a nice size backyard with two mature avocado trees and an orange tree. 2 bedrooms with a nice bonus room that leads to the backyard. Bonus room can be used as an office or TV room. Home also offers Solar Panels that have been paid off, tankless water heater, water softener and AC. Well-kept family home come take a look.
27455 Lock Haven Court
Temecula, CA 92591
AREA SQFT
2,304
BEDROOMS
4
BATHROOMS
3
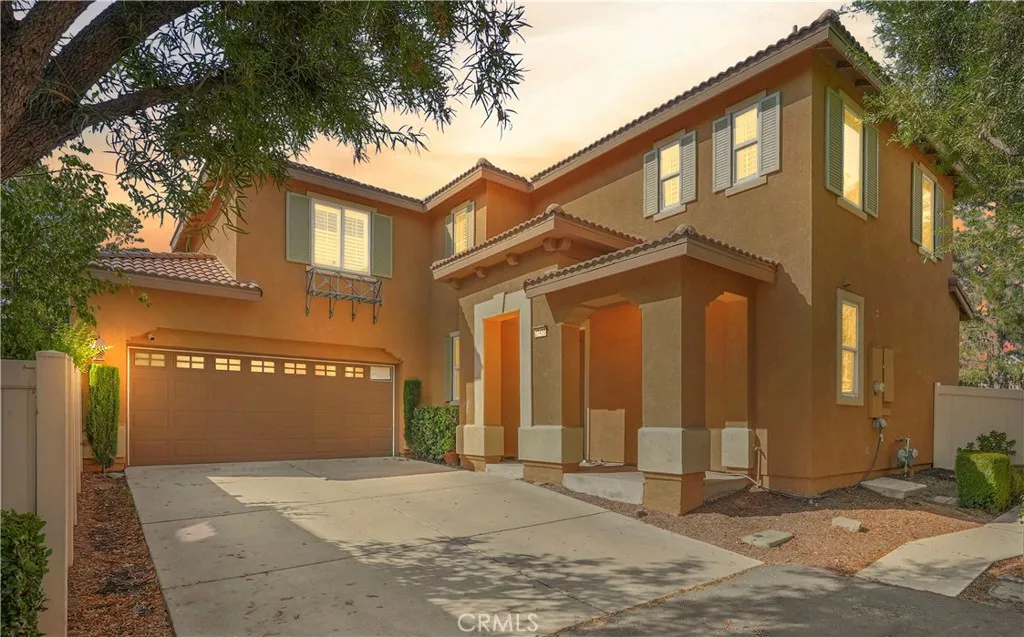
PRICE REDUCED! Rare Opportunity! Welcome To Unparalleled Elegance & Exquisite Luxury Living In The Prestigious Harveston Community Of Temecula, Ca. This Home Located Near Waverly Park, Was Designed For Living, Creating, And Making Memories. The Open-Concept Design Connects The Kitchen To A Spacious Family Room With A Built-In Entertainment System And Cozy Gas Fireplace. Plantation Shutters Throughout. A Full Bedroom & Bathroom On The Main Floor, Along With An Individual Laundry Room, Offers Convenience & Flexibility For Guests Or Multigenerational Living. The Kitchen Is Thoughtfully Designed With Granite Countertops, A Center Island With Sit-Up Bar, Stainless Steel Appliances, And Abundant Cabinet Space. Upstairs, Three More Generous Bedrooms Provide Room For Everyone, Including A Beautifully Appointed Primary Suite With Wainscoting Designed For Relaxation. The Spa-Inspired Primary Bathroom Features A Luxurious Steam Shower, Roman Soaking Tub, Towel Warmer, White Shaker Cabinetry With Extra Storage, Quartz Countertops. The Suite Is Completed By A Large Walk-In Closet, Offering Ample Storage And Organization. Set On A Secluded Lot With No Rear Neighbors. Step Outside To Your Private Oasis Designed For Relaxation And Entertainment. A Large Aluma Wood Patio Cover. The Lot Includes Mature Fruit Trees, Lemon & Pomegranate, Offering Delightful Homegrown Produce. Schedule Your Private Tour Today And Experience The Unparalleled Luxury And Charm Of This Magnificent Home. Your Dream Lifestyle Awaits. Dont Miss This One!
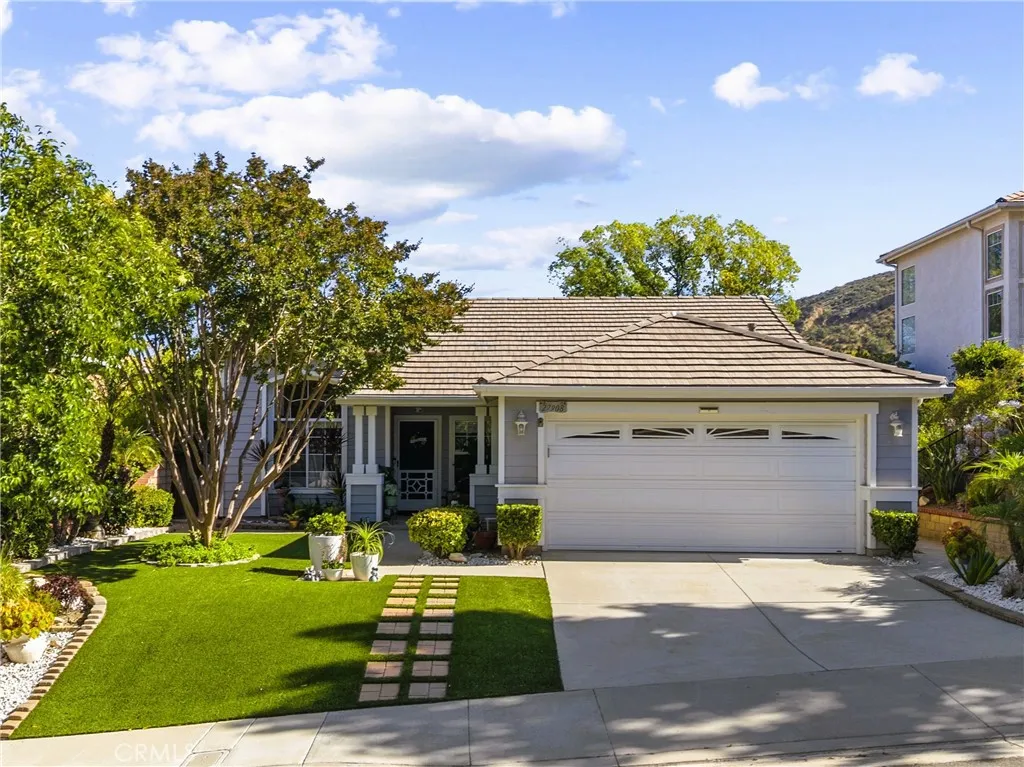
27908 Rainier Road
Castaic, CA 91384
AREA SQFT
1,253
BEDROOMS
3
BATHROOMS
2
The seller has done it allthis beautifully updated home is truly move-in ready and waiting for you to enjoy! Take in the scenic hillside views from your private backyard retreat, complete with your very own putting green, creating the perfect space to relax, entertain, or practice your short game without ever leaving home. This 3 Bedroom, 2 Bathroom, 1,253 Sq. Ft. single-story home sits on a 5,227 Sq. Ft. lot in a desirable Castaic location with NO HOA and NO Mello Roos. Inside, you'll find a bright and inviting floor plan designed for comfortable living. The remodeled kitchen features granite countertops, a center island, decorative backsplash, ample cabinetry, and opens seamlessly to the family room, making it ideal for gatherings with family and friends. The primary and guest bathrooms have been tastefully remodeled with modern finishes, while large windows throughout the home fill the space with natural light and showcase the surrounding views. Outside, the thoughtfully landscaped backyard offers a peaceful setting to unwind and enjoy California living. Whether you're sipping your morning coffee, hosting guests, or perfecting your putting skills, this outdoor space is sure to impress. Conveniently located near shopping, dining, schools, parks, and freeway access, this home also offers easy access to Castaic Lake for boating, fishing, hiking, and outdoor recreation. This is a rare opportunity to own a turnkey single-story home that combines modern updates, beautiful views, and an exceptional location. Don't miss it!
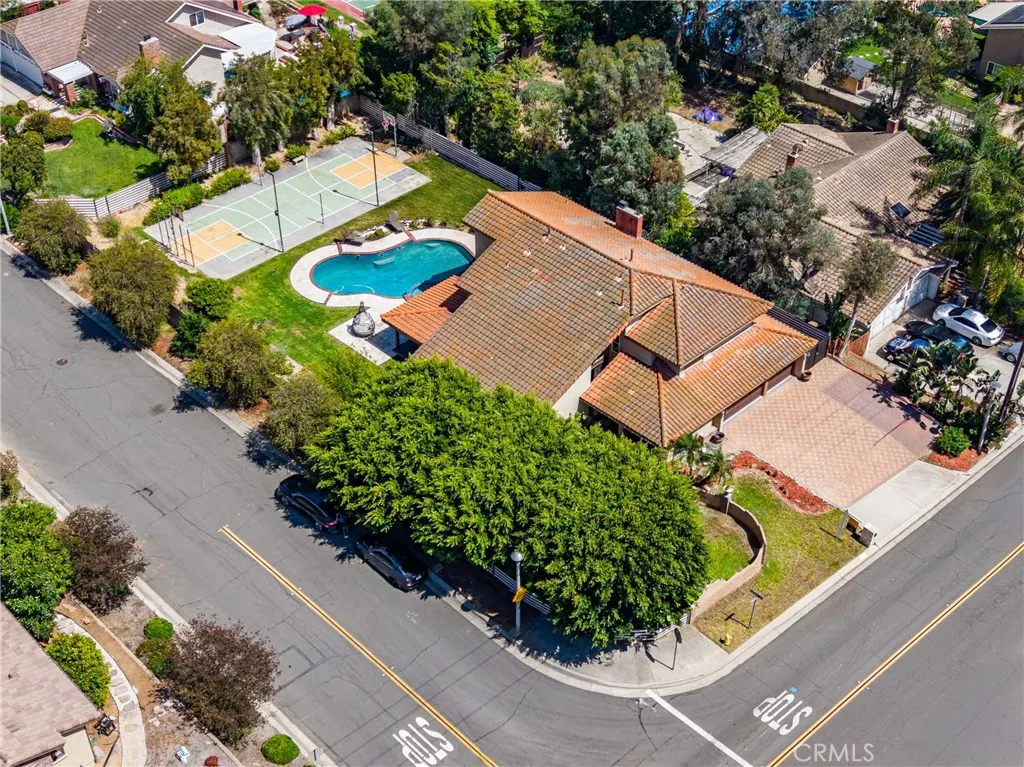
6000 Highland
Yorba Linda, CA 92886
AREA SQFT
3,704
BEDROOMS
4
BATHROOMS
4
Sold AS-IS. Located in the highly desirable city of Yorba Linda, this exceptional residence sits on a spacious 17,805-square-foot corner lot near scenic riding and recreational trails. Offering approximately 3,704 square feet of living space, the home features 4 bedrooms and 4 bathrooms with a comfortable and functional layout designed for both everyday living and entertaining. The spacious kitchen includes a large center island that provides additional preparation space, casual seating, and a convenient gathering area. The kitchen opens directly to the generous family room, which features a fireplace and creates a warm, inviting setting for family and guests. The expansive second-level primary suite overlooks the backyard, offering peaceful views and a private retreat. The home includes 1 full bathroom, 2 three-quarter bathrooms, and 1 half bathroom, providing a practical arrangement for residents and visitors. The outdoor space is one of the propertys most impressive features. The backyard includes a swimming pool, spa, and a private lighted basketball and multi-purpose sport court. This rare residential amenity is ideal for basketball games, exercise, training, and a variety of outdoor activities, with lighting that allows for enjoyment during both the day and evening. In addition to the existing recreational features, the generously sized backyard offers substantial open space and excellent potential for future improvements. The area may be further customized to suit the owners needs, with possibilities such as additional landscaping, a garden, outdoor living areas, chi
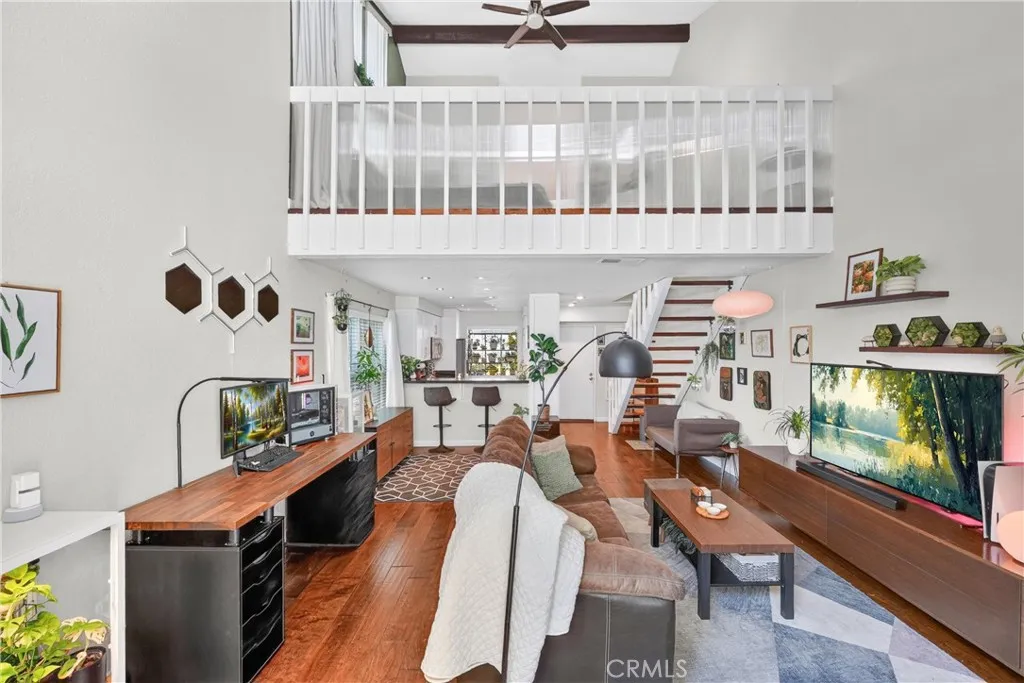
26701 Quail Creek
Laguna Hills, CA 92656
AREA SQFT
866
BEDROOMS
1
BATHROOMS
1
Experience this welcoming end-unit home in the amenity-rich community of Quail Creek. Featuring one bedroom, one bathroom, and soaring vaulted ceilings, this inviting residence offers exceptional living with no neighbors above or below. Thoughtfully renovated throughout, the home showcases an updated kitchen and remodeled bathroom, complemented by an open-concept layout that maximizes both space and natural light. The living room is anchored by a cozy fireplace and views of the private patio, while expansive ceilings and large windows create an airy atmosphere. Upstairs, the loft-style bedroom and full bathroom offer a peaceful retreat, providing a sense of separation from the main living space. Surrounded by lush landscaping and a nearby picturesque pond, this home offers a tranquil setting that feels removed from everyday life. Residents enjoy the benefits of Quail Creek's thoughtfully managed HOA and an impressive collection of resort-style amenities, including two pools, two spas, two tennis courts, a dog park, picnic areas, EV charging stations, and beautifully maintained grounds. The HOA dues provide exceptional value by covering water, trash, earthquake insurance, exterior maintenance, professional management, and more. With abundant guest parking, serene water views, and a move-in-ready interior, this is an exceptional opportunity to enjoy one of Laguna Hills' most unique and picturesque communities, conveniently located near popular shopping, dining, and major freeway access.
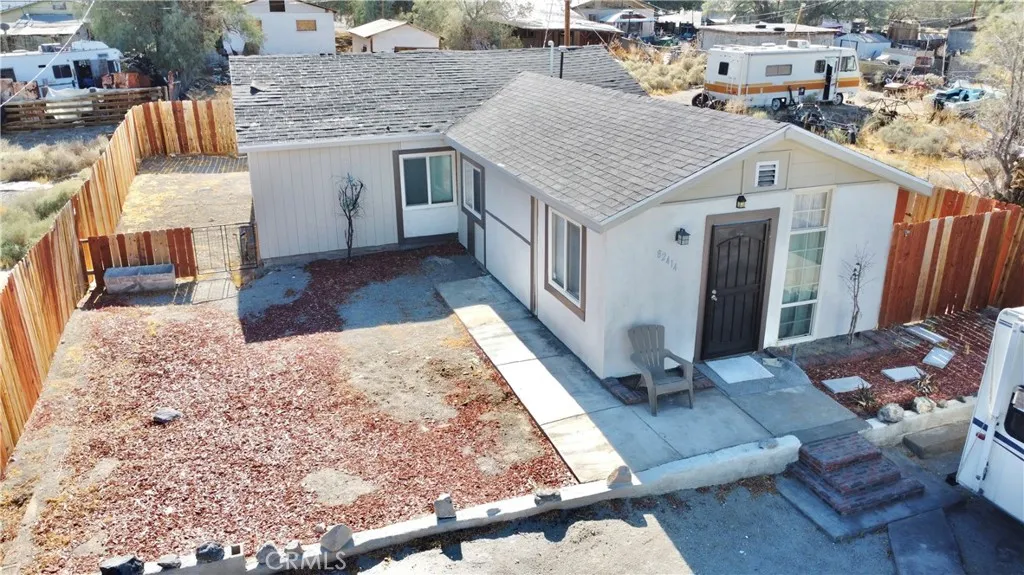
82414 3rd
Trona, CA 93562
AREA SQFT
1,148
BEDROOMS
3
BATHROOMS
1
Welcome to this charming single-story home in Trona, CA, offering approximately 1,148 square feet of comfortable living space on a 7,000 square foot lot. Thoughtfully renovated, this inviting 3-bedroom, 1-bath residence blends modern updates with a warm and welcoming atmosphere. Step inside to a bright and spacious living room filled with natural light, featuring wood laminate flooring and carpet, a ceiling fan, elegant drapery, blinds, and an open layout that's perfect for relaxing or gathering with family and friends. The updated kitchen is both beautiful and functional, showcasing attractive countertops, white cabinetry, dishwasher, and a stainless-steel stove, creating an enjoyable space for everyday cooking and entertaining. Step into the spacious laundry room with washer, dryer, sink and room for storage. Each bedroom offers a cozy retreat with comfortable flooring, open closet space, and great natural light. Additional improvements include air conditioning and heating unit, windows, roof, flooring and security doors at both the front and back entrances, providing added comfort and peace of mind for those warm evening breeze. Whether you're a first-time homebuyer, looking to downsize, or searching for an investment opportunity, this move-in-ready home offers exceptional value in a quiet neighborhood. Come see all that this lovely property has to offer and imagine yourself at home. Trailer on the property is included in the sale.
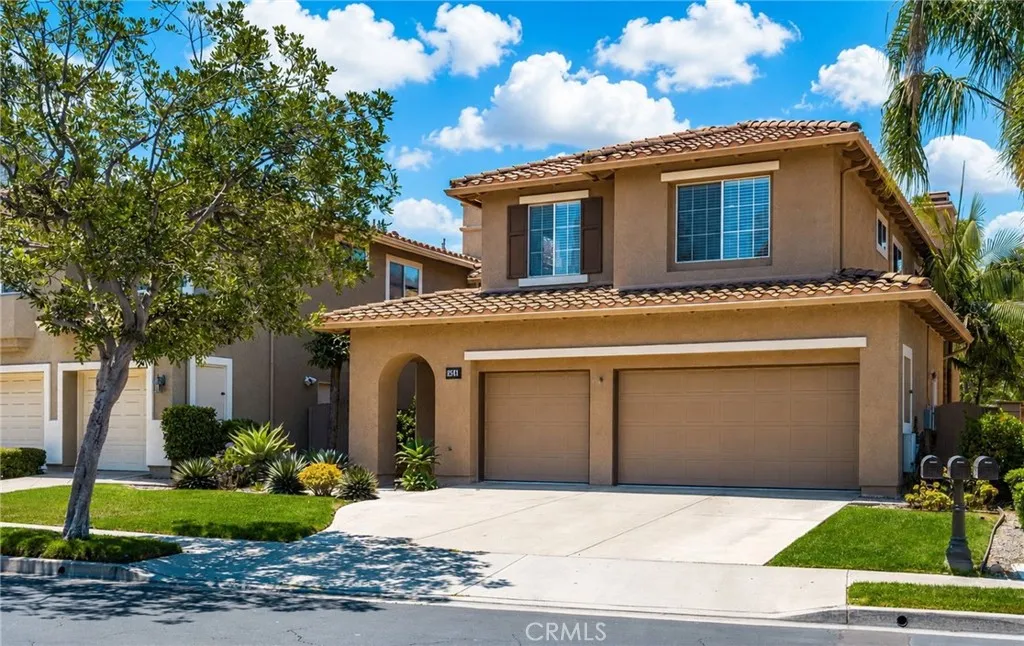
2564 NEWMAN Avenue
Tustin, CA 92782
AREA SQFT
2,436
BEDROOMS
5
BATHROOMS
3
Welcome to this beautiful highly upgraded home in the sought-after El Dorado community in Tustin Ranch. This impecable home has APPROXIMATELY $267,000 IN UPGRADES! INCLUDING A FULLY PAID OFF SOLAR SYSTEM, 2 TESLA POWER WALLS, RE-PIPING, UPGRADED AIR/HEATING, WATER HEATER & REMODELED KITCHEN, BATHS & FLOORING! Step through the front door and youre immediately greeted by soaring volume ceilings and an abundance of natural light. The formal living room flows seamlessly into the elegant formal dining room, creating an inviting space for entertaining. The kitchen is a blend of style and functionality featuring white shaker cabinetry, gorgous granite countertops, stainless steel appliances which include an LG French door refrigerator, Bosch dishwasher and Kenmore oven/microwave. The sliding glass doors lead to the flagstone patio and private backyard with lush lawn and no homes directly behind, offering a peaceful outdoor retreat. The main level versatile office or den could be easily converted to a fifth bedroom with three-quarter bath and laundry nearby. Upstairs, youll find four bedrooms. The primary suite offers views of tropical palm trees and leads to the spa-inspired primary bath with oversized-format tile flooring, a white shaker dual vanity with marble countertop, soaking tub, custom tiled walk-in shower with frameless glass enclosure and a spacious walk-in closet with custom organizers. One of the secondary bedrooms is oversized which makes it ideal for visiting guests, a bonus room, playroom, home gym or media space. Thoughtful upgrades throughout the home include ligh
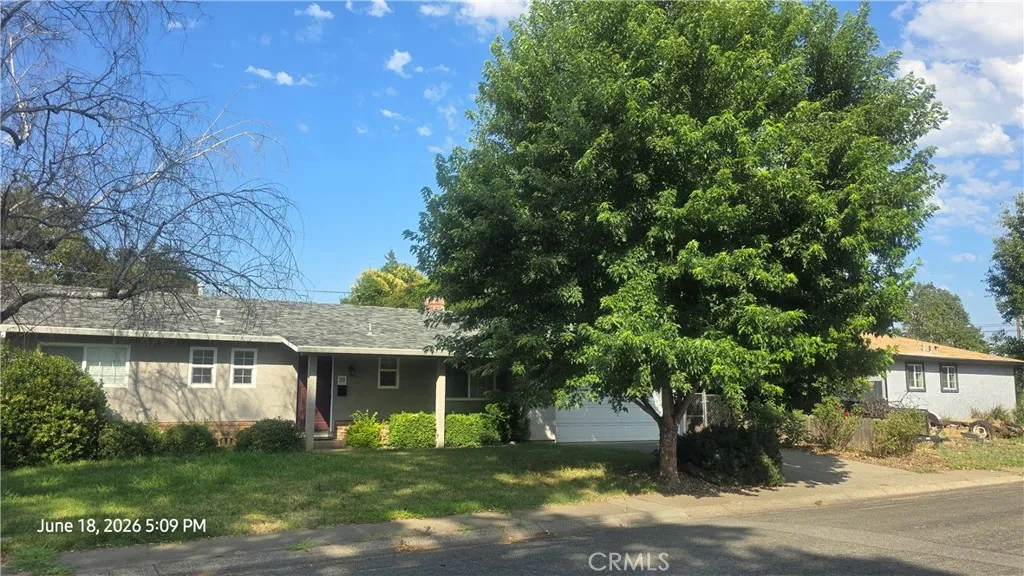
39 Franciscan
Chico, CA 95973
AREA SQFT
1,092
BEDROOMS
3
BATHROOMS
2
Welcome to 39 Franciscan Way! This home offers comfort, functionality, and exceptional value in one of Chico's established northside neighborhoods. Thoughtfully updated in 2022 with new flooring throughout, new dishwasher, vented microwave range hood and updated bathroom finishes, this home blends modern updates with everyday comfort. The attractive front yard features a lush lawn, rose bushes, and a beautiful shade tree that enhances the home's curb appeal, while the driveway and attached two-car garage provide plenty of parking for family and guests. Step inside and discover a bright, inviting floor plan designed for comfortable living. The living room is anchored by a cozy fireplace, creating a warm gathering space, while the adjoining dining area and kitchen flow seamlessly together for everyday living and entertaining. Two hallway closets provide an abundance of storage space rarely found in homes of this size. One of the standout features of this property is the oversized two-car garage, which includes nearly 200 square feet of additional bonus space at the rear. Complete with double-door access for larger equipment and project materials, a separate pedestrian entrance, and direct access to the backyard, this versatile area offers endless possibilities. Whether you envision a workshop, hobby room, craft studio, home office, fitness area, storage room, or project space, this bonus area provides the flexibility today's buyers are seeking and serves as a valuable extension of the home. Step outside to the spacious, fully fenced backyard where there's ample room for pets,
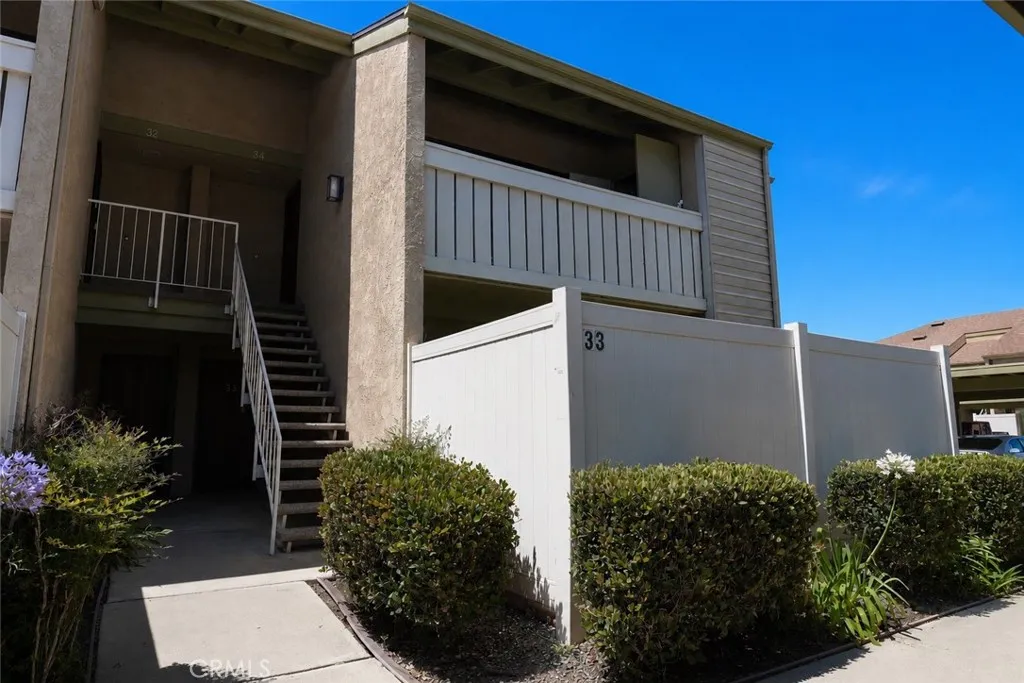
33 Town And Country
Pomona, CA 91766
AREA SQFT
756
BEDROOMS
1
BATHROOMS
1
Charming Phillips Ranch Corner-Unit Condo! Welcome to this highly desirable, single-story corner unit nestled in the sought-after community of Phillips Ranch. Offering 1 bedroom, 1 bathroom, and 756 sq. ft. of thoughtfully designed living space, this home blends convenience with modern style. Step inside to an open-concept floor plan featuring beautiful tile flooring throughout and an abundance of natural light. The updated kitchen is a chef's delight, boasting sleek granite countertops, recessed lighting, a functional breakfast bar, and a dedicated dining area perfect for hosting. The spacious bedroom includes a generous walk-in closet with built-in shelving, while the adjacent bathroom features an updated vanity. Enjoy your morning coffee or evening sunsets on the private, oversized patio enclosure. Additional highlights include central AC & heat, dedicated laundry storage, and access to fantastic community amenities including a sparkling pool. Conveniently located near Cal Poly Pomona and Mt. SAC, with immediate access to the 57, 60, 71, and 10 freewaysmaking this an incredible opportunity for first-time buyers, students, or investors alike!
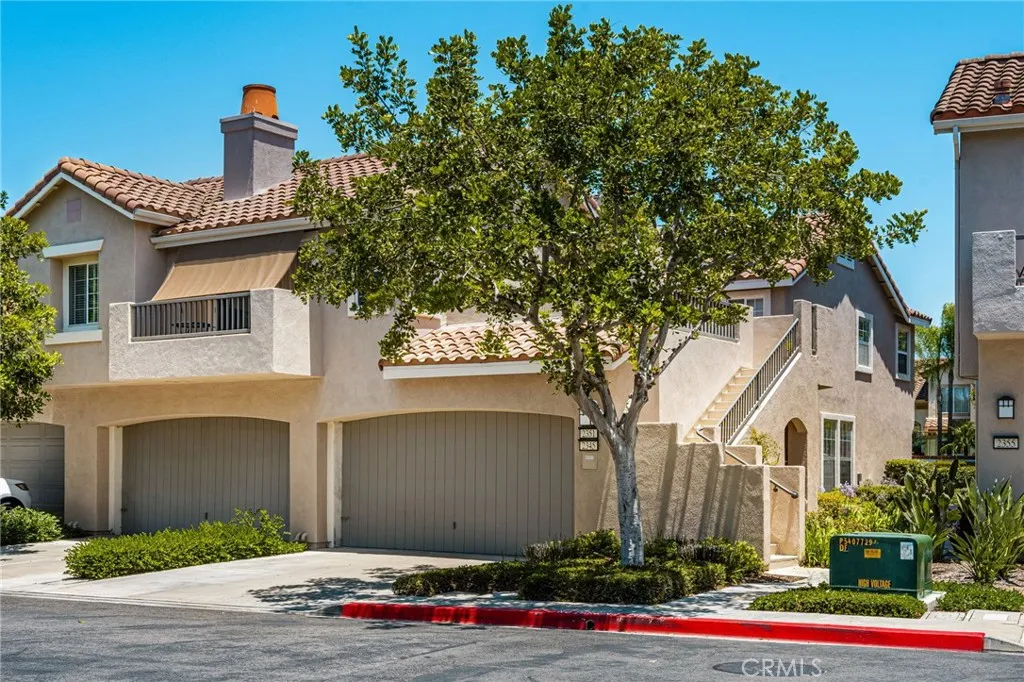
2345 Tryall
Tustin, CA 92782
AREA SQFT
1,411
BEDROOMS
2
BATHROOMS
3
Welcome to 2345 Tryall located in the gated community of Ventana nestled in the golf course community of Tustin Ranch. This unique Townhome is a light & bright corner end unit with lots of windows. It features 2 bedrooms with en-suite baths as well as an attached 2 CAR GARAGE with PREMIUM LONG DRIVEWAY offering accomodation for up to 4 cars. This home is move in ready with new carpeting, luxury vinyl flooring, fresh crisp white paint, new window blinds and curtains and a new HVAC unit. The bright open floor plan offers a seamless connection between the living room, dining area, and kitchen making it an inviting space for both everyday living and entertaining. The kitchen offers creamy white cabinetry enhanced with new satin nickel hardware, luxury vinyl plank flooring, and white GE appliances, including a gas range, microwave, dishwasher, oven, and refrigerator. Sliding glass doors extend the living space outdoors to a spacious PRIVATE PATIO finished with Spanish paver tileperfect for dining al fresco, relaxing, or entertaining guests. A convenient main-level laundry room with included washer and dryer, along with a powder bathroom, completes the first floor. Upstairs, both bedrooms feature their own private en-suite bathrooms, offering comfort and privacy. The expansive primary suite provides a peaceful retreat with vaulted ceings. The primary bath has a dual sink vanity, oval tub/shower combination, luxury vinyl plank flooring and two generous mirrored closets. The secondary bedroom also features an en-suite bathroom with luxury vinyl plank flooring, two closets and a wal
10401 Wystone Avenue
Porter Ranch, CA 91326
AREA SQFT
3,129
BEDROOMS
4
BATHROOMS
3
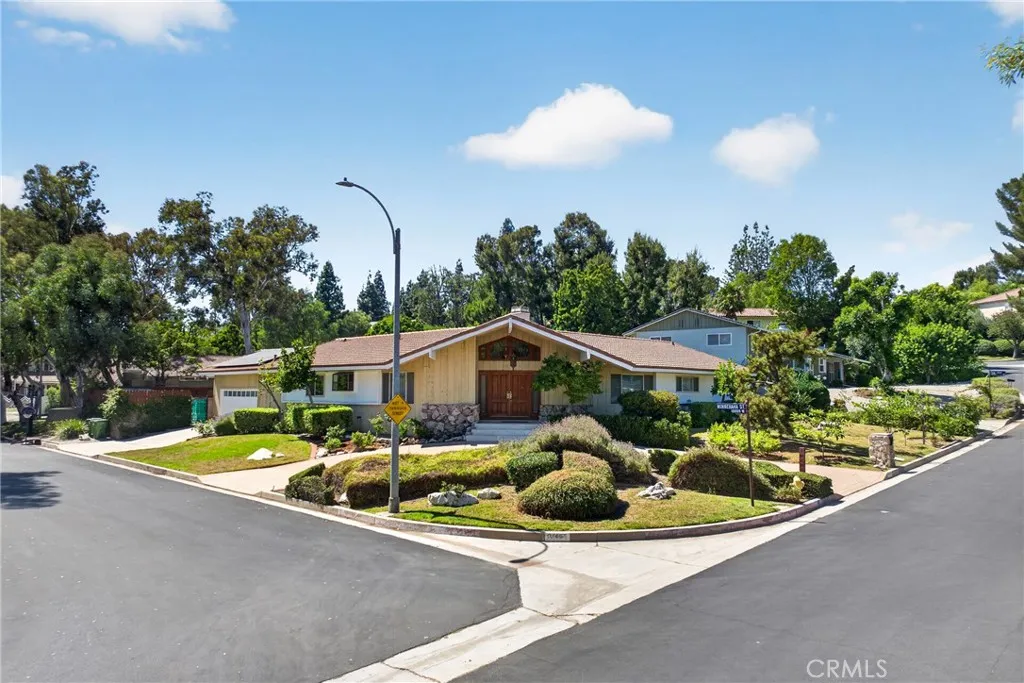
This distinctive character-rich residence in Porter Ranch blends classic mid-century ranch architecture with striking lodge-inspired design elements. Offering 4 bedrooms, 3 bathrooms, and over 3,000 square feet of living space, the home makes an unforgettable first impression with a dramatic vaulted roofline, expansive covered entry, natural stone accents, and rich wood double doors. Set on a large corner lot with impressive frontage, a spacious double driveway, and an attached two-car garage, the grand presentation in the entryway, enhanced by vaulted ceilings that flood the space with natural light, speaks volumes from the moment you arrive. In the center of the home, an atrium featuring faux grass is beautifully illuminated by natural light, creating a serene indoor-outdoor feel. The home is also equipped with brand new appliances, brand new carpet throughout the right wing, solar for added efficiency, a wet bar with a fridge for effortless entertaining, and an abundance of interior storage for everyday living, along with a garage offering endless storage potential. Outside, multiple storage sheds provide added space for tools, pool equipment, and more, while the oversized kidney-shaped pool is surrounded by beautifully hardscaped grounds, creating a private outdoor setting with minimal maintenance and plenty of space to relax or entertain. Situated in a nice and quiet, well-manicured neighborhood, the property offers a peaceful residential setting that complements its unique architectural character. This home does its best to express what Porter Ranch truly represents,
6299 10th Avenue
Lucerne, CA 95458
AREA SQFT
985
BEDROOMS
2
BATHROOMS
1
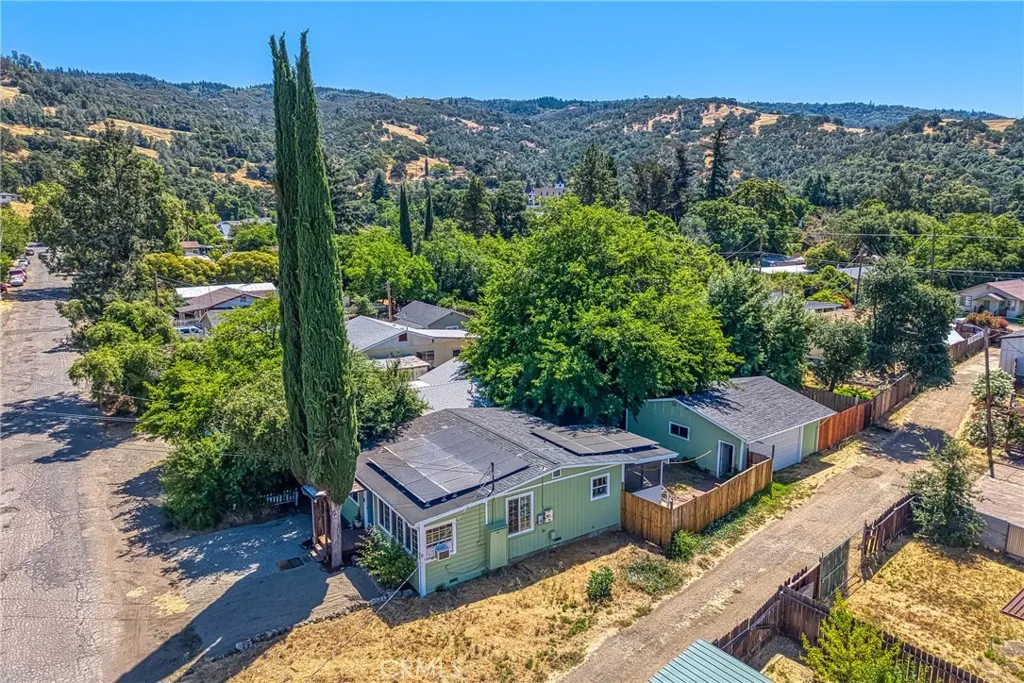
Charming Updated Home Just Steps from Clear Lake Spacious Lot, Detached Garage, and Extensive Upgrades! Welcome to your lakeside retreat in the heart of Lucerne! This beautifully maintained and thoughtfully updated home has been significantly improved by its owner and is move-in ready with modern finishes throughout. Set on a deep lot with alley access, the property features a detached garage and new roofs installed in 2022. The home is outfitted with all new dual pane windows with energy-efficient honeycomb blinds throughout, offering improved comfort and noise reduction. Fresh interior and exterior paint give the home a clean, updated feel from the moment you arrive. Inside, the fully updated kitchen is brand new, featuring new appliances and updated plumbing. A newly constructed wall creates a bonus room perfect for a home office or flex space, and a mini split system has been installed for efficient, modern heating and cooling. Storage has been thoughtfully improved with permanent bathroom storage and a newly built linen closet. Updated bathroom flooring, a modern vanity, and refreshed lighting round out the interior updates. Step outside to a newly built patio area, perfect for morning coffee or relaxing evenings. The fenced yard offers privacy and functionality with a brick walkway leading from the back porch to the garage, a low-maintenance pea gravel driveway, and a new black metal fence on the side yard. Energy efficiency is covered with a transferable leased solar system at approximately $210 per month. The location offers the best of Lucerne living. Just minutes
4592 Wendlis Road
Forest Ranch, CA 95942
AREA SQFT
1,912
BEDROOMS
3
BATHROOMS
2
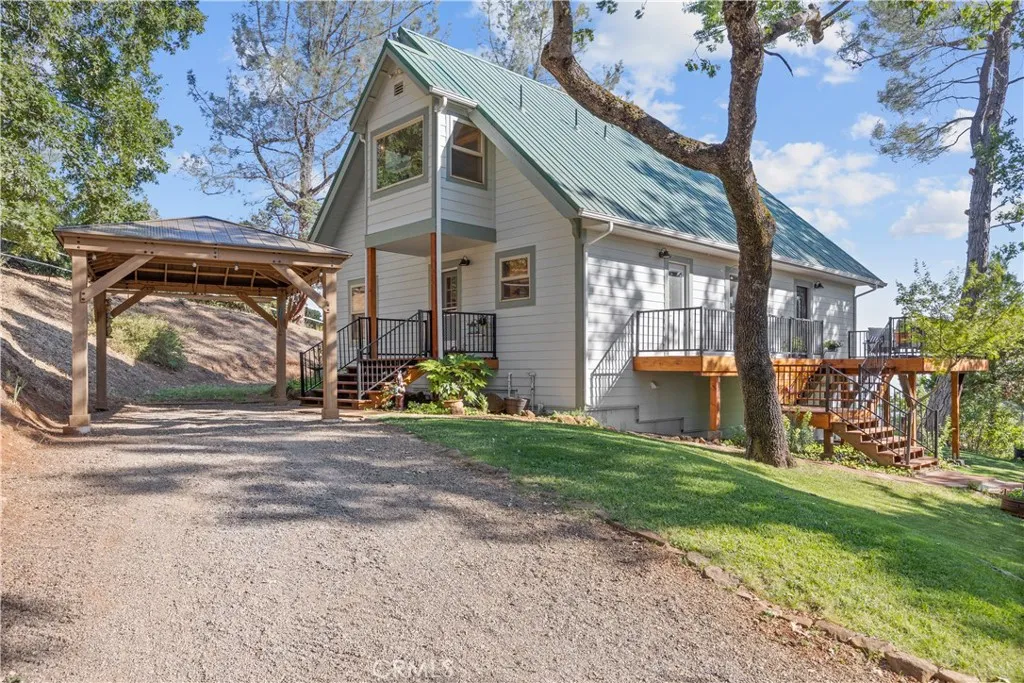
Escape to your own 5-acre, secluded, log cabin retreat with breathtaking, canyon and valley views by day and spectacular stargazing by night with twinkling city lights visible in the distance. Experience the beauty and tranquility of country living in this charming 3 bed, 2 bath, 1912 sq ft home. The open-concept plan creates a warm and inviting atmosphere featuring an updated kitchen with granite counters and abundant natural light throughout. The spacious, second floor master bedroom is a retreat in itself with an open balcony to the living space, a large ensuite with a granite double vanity, walk-in shower and claw foot tub. Take in the scenery from your choice of several decks designed for relaxing and enjoying the surroundings. The property is equipped with owned solar, propane tank, generator, private well and shared well, offering the potential for off-grid living. This is an equestrian delight with horse stables, paddocks, hay barn, tack shed, fully fenced acreage and plenty of space to roam. With farm to table in mind the property has a chicken coop and established garden with raised beds and fruit trees. The large shop features oversized doors and dedicated workspace ideal for equipment, storage and hobbies. With all its thoughtful amenities and rustic charm this one-of-a-kind property is best appreciated in person.
27601 Sun City
Menifee, CA 92586
AREA SQFT
1,417
BEDROOMS
2
BATHROOMS
2
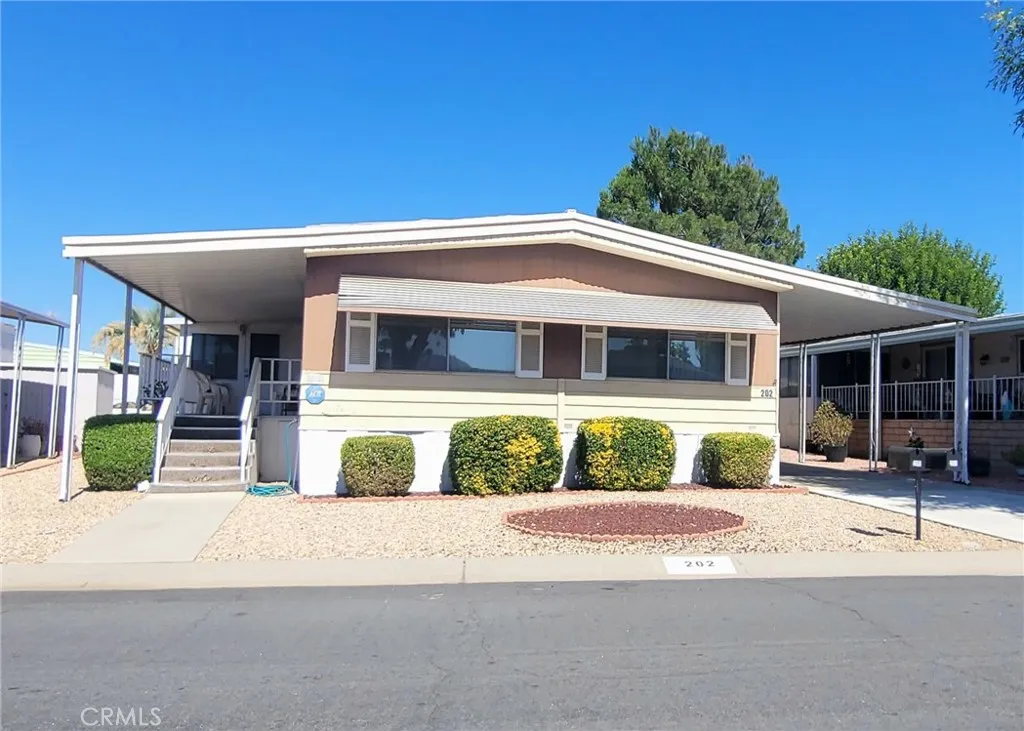
Welcome to this spacious 1977 double-wide home, offering approximately 1,417 square feet of comfortable living space in the highly desirable Sun City Mobile Home Estates, a gated senior community. Conveniently located within walking distance of shopping, banks, and restaurants, this well-maintained residence combines comfort, convenience, and an active lifestyle. The home features 2 bedrooms, 2 bathrooms, and a permitted addition accessed through elegant French doors from the primary bedroom. This versatile space is ideal for a home office, craft room, hobby area, reading retreat, or other flexible uses to suit your lifestyle. The primary bedroom includes a private bathroom with a separate shower and soaking tub. A functional floor plan offers a spacious living room, formal dining area, and a built-in hutch for added charm and storage. The exterior offers a full-length covered carport, two storage sheds, a spacious covered porch, and attractive low-maintenance landscaping. Residents enjoy access to nearby clubhouse amenities, including a swimming pool, spa, fitness room, library, and a variety of social activities and community events. This is an excellent opportunity to enjoy comfortable senior living in a prime location.
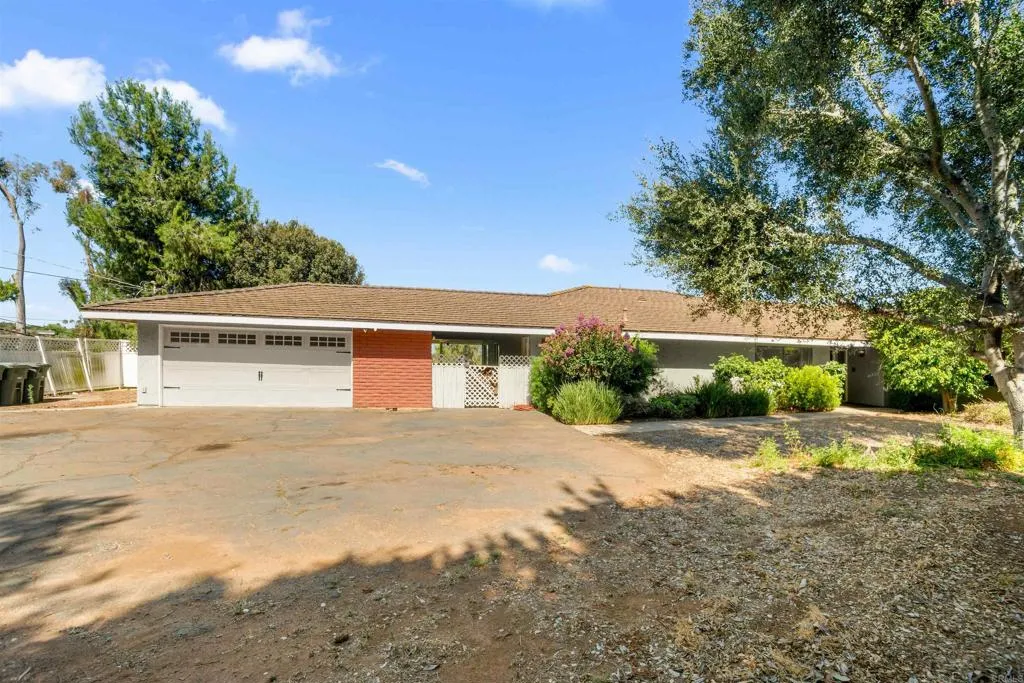
1060 Evergreen Lane
Vista, CA 92084
AREA SQFT
2,700
BEDROOMS
3
BATHROOMS
3
Bring your toolbelt and imagination to this amazing opportunity at 1060 Evergreen Lane. Situated on 1.1 usable acres, this property offers exceptional space and flexibility for livestock, horses, gardens, workshops, RV parking and potential additional structures (buyer to verify all possibilities with San Diego County). The spacious floor plan is ready for updating with 3 bedrooms, 2.5 baths and 2,700 square feet of living space. Bring your vision and create a one-of-a-kind home in the sought-after rural Vista area. An existing pool is ready to be restored and transformed into the centerpiece of an incredible backyard retreat. Enjoy the peace, privacy, and country feel of this property while still being conveniently located near shopping, dining, and major transportation routes. A rare opportunity for investors, contractors, or buyers looking to build equity and create their dream estate.
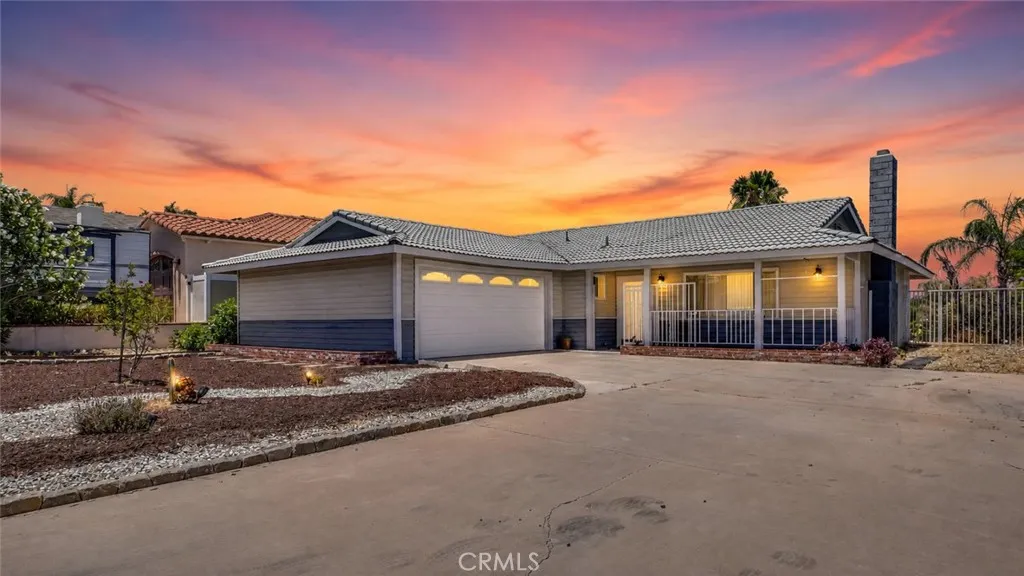
24048 Cruise Circle
Canyon Lake, CA 92587
AREA SQFT
1,754
BEDROOMS
3
BATHROOMS
2
Beautifully upgraded single-story home located on one of Canyon Lakes most established streets. Offering 3 bedrooms, 2 bathrooms, RV parking, and 1,754 square feet of move-in ready living space, this home combines modern updates, generous living areas, and the resort-style lifestyle Canyon Lake is known for. At the heart of the home is a spacious great room anchored by a floor-to-ceiling stone fireplace that adds warmth and character. Large windows bring in abundant natural light, while updated flooring flows throughout the main living areas, creating a bright and inviting atmosphere. The remodeled kitchen features white shaker cabinetry, updated countertops, subway tile backsplash, stainless steel appliances, and ample storage. Designed for both everyday living and entertaining, the kitchen opens seamlessly to the dining and living spaces. The oversized primary suite offers a private retreat with direct backyard access, while the secondary bedrooms provide flexibility for family, guests, or a home office. Updated bathrooms and thoughtful improvements throughout reflect pride of ownership. Step outside to an elevated backyard setting with plenty of room to entertain, relax, or create your ideal outdoor space. Whether you envision a pool, outdoor kitchen, garden, or future view deck, the possibilities are endless. Enjoy peaceful hillside and neighborhood views along with the privacy and space this property provides. Additional features include RV parking, a fully enclosed patio offering flexible bonus space, and a whole-house water purification system. Canyon Lake offers a l

