

favorites
favorites
favorites
Favorite Properties
Form submitted successfully!
You are missing required fields.
Dynamic Error Description
There was an error processing this form.
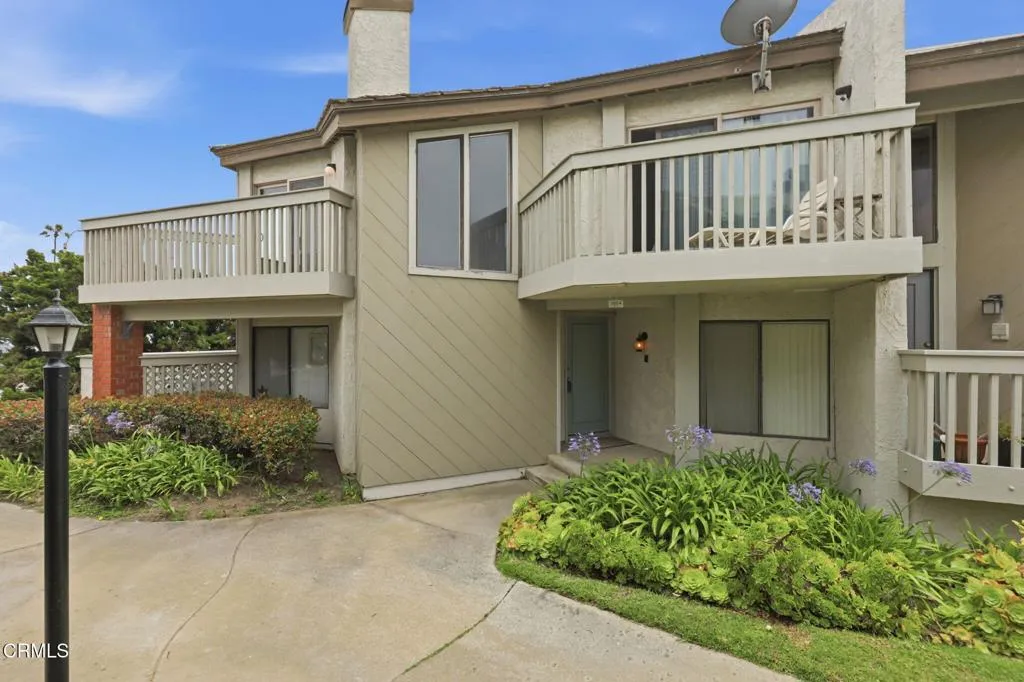
3664 Sunset Lane
Oxnard, CA 93035
AREA SQFT
1,319
BEDROOMS
2
BATHROOMS
2
Wake up to coastal light, harbor views, and the beach just steps away in this beautifully remodeled 2-bedroom, 2-bath upstairs condo. Bright and inviting, the home features incredible natural light, brand-new energy-efficient windows, new appliances, stylish laminate flooring, fresh interior paint, updated countertops, and modern finishes throughout.The open-concept living space features a sunken living room with a cozy fireplace and updated surround, flowing into the dining area and refreshed kitchen. The main level also offers a spacious guest bedroom and full bath.Upstairs, the private loft-style primary suite includes its own bathroom and a secluded patio--perfect for enjoying the coastal breeze and peaceful mornings.Additional features include an attached two-car garage and shared laundry. Harborwalk HOA amenities include four pools and spas, newly renovated tennis courts, beautifully maintained grounds, and guest parking.Enjoy nearby waterfront dining, marina access, a weekly farmers market, local vendors, and live entertainment. Whether you're looking for a full-time home, weekend retreat, or investment, this beach-close condo offers the best of relaxed harbor living.
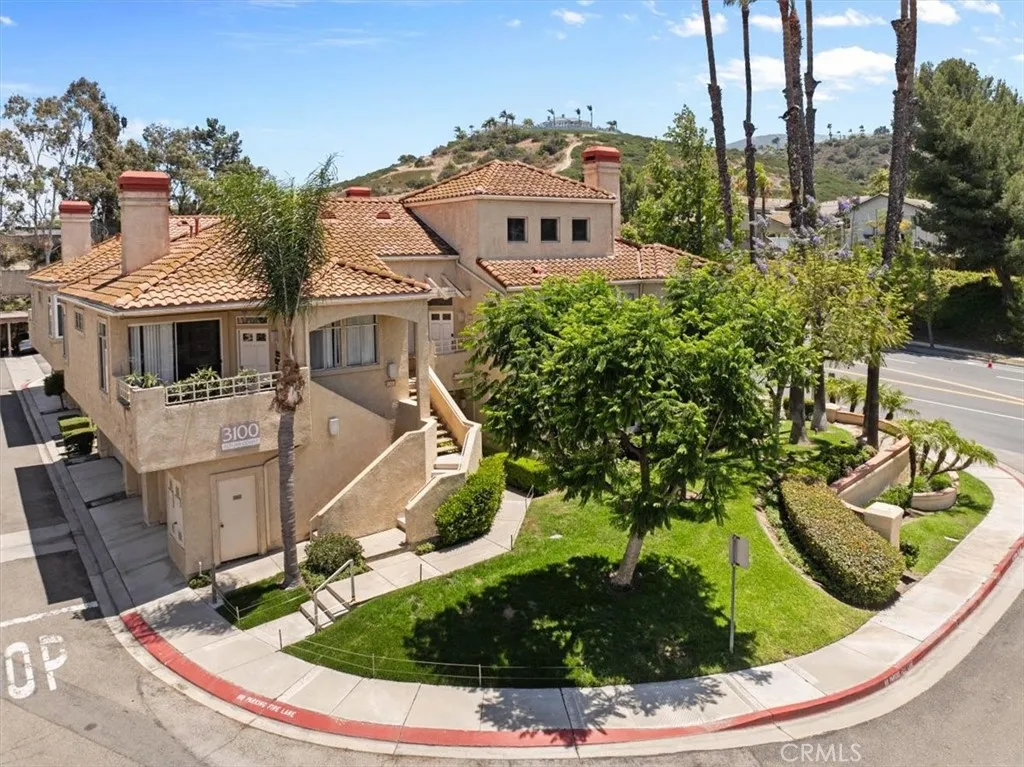
3100 Altura Court
Corona, CA 92882
AREA SQFT
1,262
BEDROOMS
3
BATHROOMS
2
Welcome to this beautifully maintained condo in Corona, ideally located with convenient access to Freeways. Featuring an open-concept floor plan, this home offers a bright and spacious living area that seamlessly connects the kitchen, dining, and living spacesperfect for both everyday living and entertaining. Recent updates include brand-new carpet and a new oven, providing a fresh, move-in-ready feel. Enjoy scenic views from the comfort of your home, creating a peaceful backdrop for your daily routine. Whether you're a first-time buyer, downsizing, or seeking a commuter-friendly location, this condo combines comfort, style, and convenience in one desirable package. Close to shopping, dining, parks, and major freeways, this is an opportunity you won't want to miss.
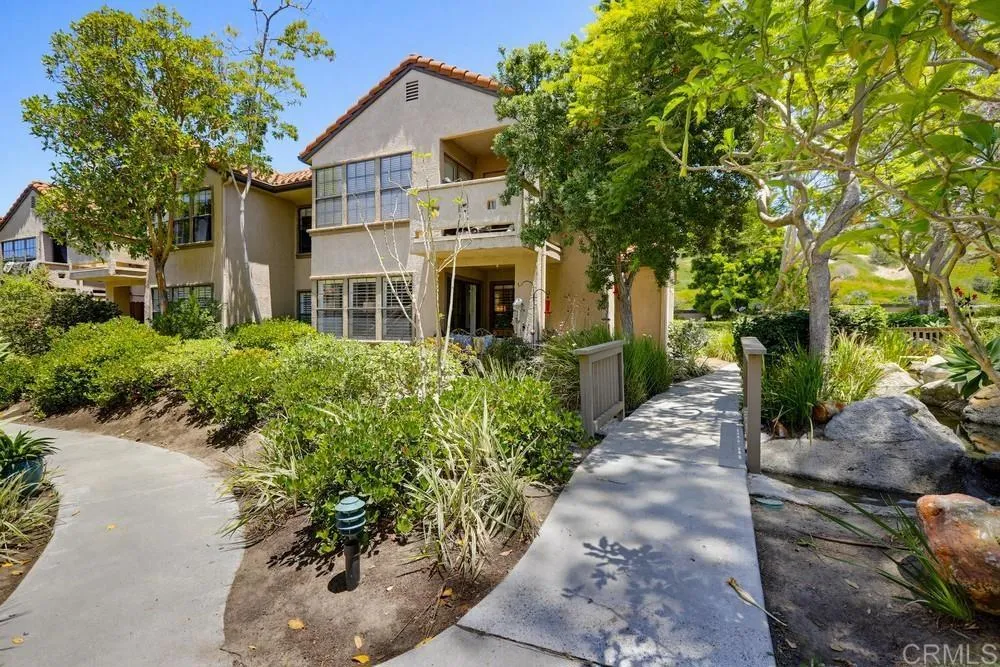
1072 Calle Del Cerro
San Clemente, CA 92672
AREA SQFT
877
BEDROOMS
2
BATHROOMS
2
PRICE REDUCED! Welcome to your own slice of coastal paradise in the highly sought-after Vista Pacifica community of San Clemente. This beautifully remodeled ground-level end-unit residence is nestled among the scenic rolling hills and offers the perfect blend of comfort, style, and tranquility. Bathed in natural light, the thoughtfully designed floor plan features dual primary suites, providing exceptional privacy, flexibility, and functionality for a variety of living arrangements. The open-concept living space creates a warm and inviting atmosphere, ideal for both everyday living and entertaining. The upgraded kitchen is a standout feature, showcasing designer cabinetry, quartz countertops with a full tile backsplash, a farmhouse sink, stainless steel appliances, a gas range, and abundant storage. The kitchen flows seamlessly into the dining and living areas, which open to a private patio overlooking a peaceful brookcreating a serene outdoor retreat complete with soothing water views and sounds. Additional upgrades include luxury vinyl plank flooring throughout the main living areas, upgraded tile flooring in the bathrooms, bathroom vanities with quartz countertops, mirrored closet doors, custom closet organizers, plantation shutters, crown molding, modern plumbing,rebuilt heater, and lighting fixtures, an in-unit stackable washer and dryer, a privacy screen door, and a detached one-car garage. Vista Pacifica is renowned for its resort-style amenities and beautifully maintained grounds, featuring winding pathways, picturesque streams, charming bridges, two sparkling pools
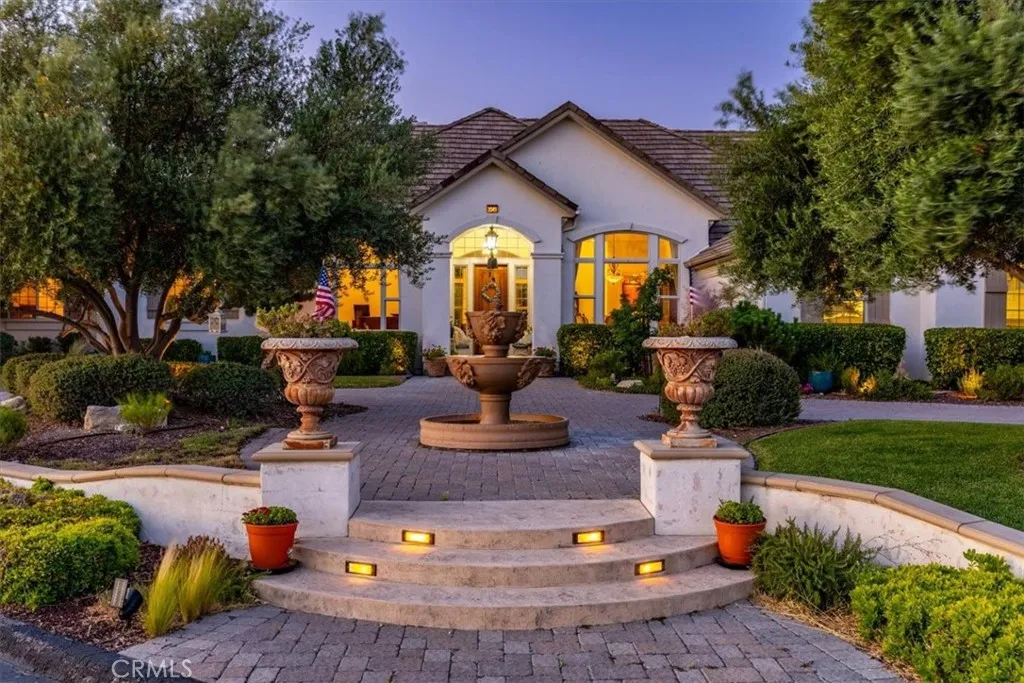
2045 Vista De La Vina
Templeton, CA 93465
AREA SQFT
3,594
BEDROOMS
4
BATHROOMS
4
Here is your chance to own an exceptional home in the highly regarded gated community of Spanish Lakes in Templeton. Built by Frank Adorno, this residence offers 3,594 sq ft of living space on 1.68 acres, featuring 4 bedrooms, 3.5 bathrooms, and an oversized 4+ car garage. Inside, the home includes a formal dining room, separate living and family rooms, and a library/music room with custom built-in shelving. Notable interior details include three fireplaces, elevated recessed ceilings, crown molding, and expansive picture windows that capture views of the lake, nearby vineyards, and surrounding mountains. Flooring materials include Travertine, wood, tile, laminate, and carpet. The property also offers two HVAC systems, an alarm system, and leased solar. The kitchen is appointed with granite countertops, a center island with a vegetable sink, a generous pantry, and Viking stainless steel appliances, including double ovens, a six-burner gas cooktop, and a built-in refrigerator. The primary suite features its own fireplace and scenic views, along with an en suite bathroom offering dual sinks, a jetted soaking tub, and a frameless walk-in shower. The floorplan is well-suited for hosting guests or accommodating caregivers, with the primary suite and two guest bedrooms located on one side of the home, and an additional guest room with its own bathroom situated off the living room. The backyard provides a peaceful retreat with a pebble-finished pool, multiple patio areas, a hot tub, and beautifully landscaped gardens. The grounds include roses, camellias, wisteria, and several fru
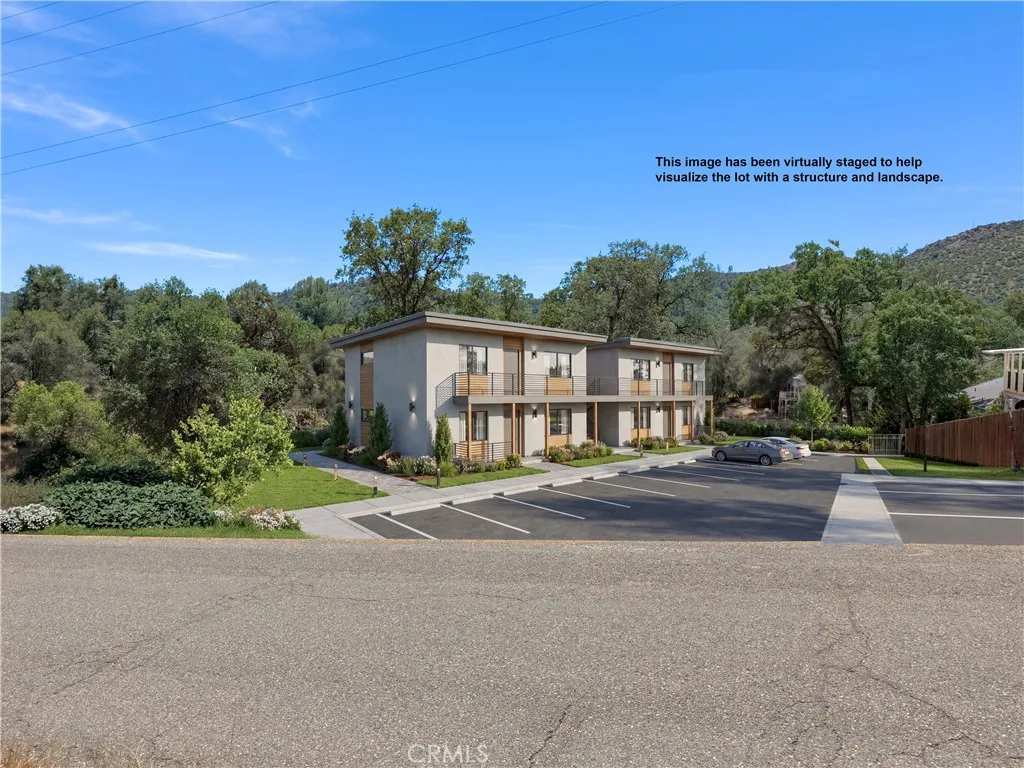
1 Spriggs
Mariposa, CA 95338
AREA SQFT
BEDROOMS
BATHROOMS
Rare Multi-Family Residential (MFR) zoned parcel on 1.95 ACRES offering exceptional development potential in Mariposa County. Zoning allows for a variety of residential uses including duplexes, apartments, condominiums, townhouses, and similar residential development subject to County density standards and approvals. Excellent opportunity for developers, investors, or builders seeking multifamily housing potential. Buyer to verify zoning, density, utilities, and all development requirements with Mariposa County. Parcel size is 1.95 acres in great location close to town, hospital and easy access to Highway 140 to Yosemite National Park. Sewer & Water is MPUD. This zoning classification is designed to provide higher density housing in and around the commercial core of the community. See attached in Supplements. Uses: 1. Permitted uses: a. Single family residential structures in accordance with the density standards & subject to the architectural theme and development guidelines for the design review overlay zone. b. Attached residential units including duplexes, apartments, condominiums, townhouses, large residential care facilities, and similar development subject to the density standards established herein; c. Residential accessory structures. 2. Conditional uses: a. Mobile home parks; b. Churches, non-profit lodge halls, clubs, fraternal organizations; c. Light commercial uses when an integral part of a multi-family development. Minimum lot size/density: The density standard shall be four thousand (4,000) sq. ft. of land area and one thousand five hundred (1,500) sq. ft. f
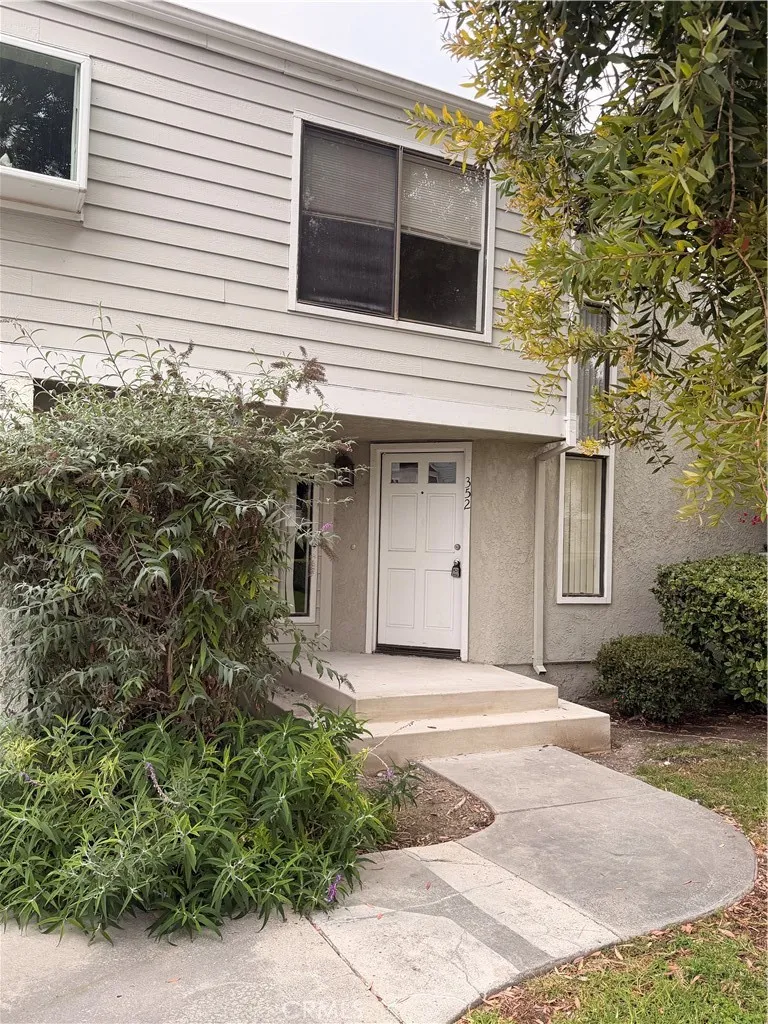
352 Deerfield Avenue
Irvine, CA 92606
AREA SQFT
1,297
BEDROOMS
2
BATHROOMS
3
Located in the desirable Deerfield townhouse community in Irvine, this move-in-ready end-unit home features 2 bedrooms plus a downstairs den/office that can be used as a 3rd bedroom, and 2.5 bathrooms. The home offers a bright high-ceiling living room, dining/eating area, and a cozy concrete patio backyard that is perfect for BBQ and outdoor relaxation. Upstairs, you will find two spacious primary suites, each with its own bathroom. Situated in a quiet end-unit location, this property offers comfort, convenience, and excellent community amenities, including a sports court, pool, spa, tennis court, and BBQ area. It is also within walking distance to Culver shopping center, 99 Ranch Market, restaurants, and other daily conveniences. This one wont last long!
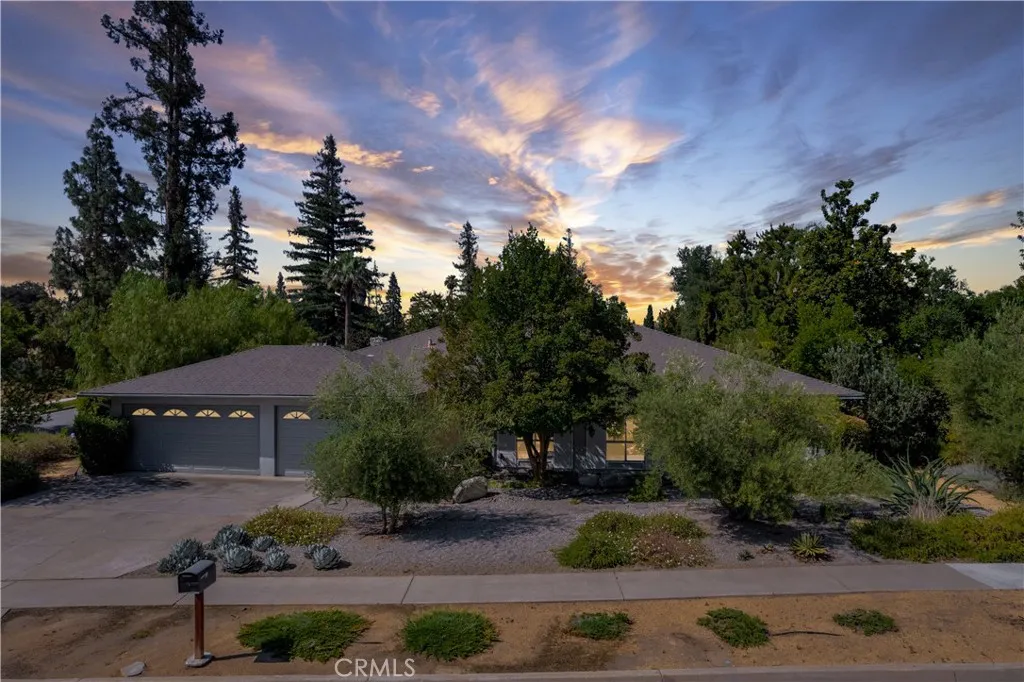
352 Campbell Avenue
Redlands, CA 92373
AREA SQFT
2,214
BEDROOMS
5
BATHROOMS
2
Welcome to 352 Campbell Ave, a wonderful place to call home in the highly desirable South Redlands neighborhood. Situated on a spacious 0.32-acre lot, this single-story residence offers 5 bedrooms, 2 bathrooms, and a 3-car garage which provides plenty of space for family, guests, or a home office. Conveniently located near the freeway, Ford Park, and everyday shopping and dining, the home combines comfort with accessibility. The thoughtfully designed floor plan has been updated, yet has kept that mid-century feel. Upon walking in, you're greeted with charming details that add warmth and character, including a plaster fireplace in the living room, a beautiful rock feature wall in the kitchen, and vintage double ovens. Outside, the property showcases thoughtful improvements such as a low-maintenance xeriscape front yard that has a drip system with mature trees that provide shade and privacy, a covered back porch, and a tranquil stone structure that enhances the outdoor ambiance. This is a wonderful opportunity to enjoy the charm, space, and convenience that make South Redlands such a sought-after community.
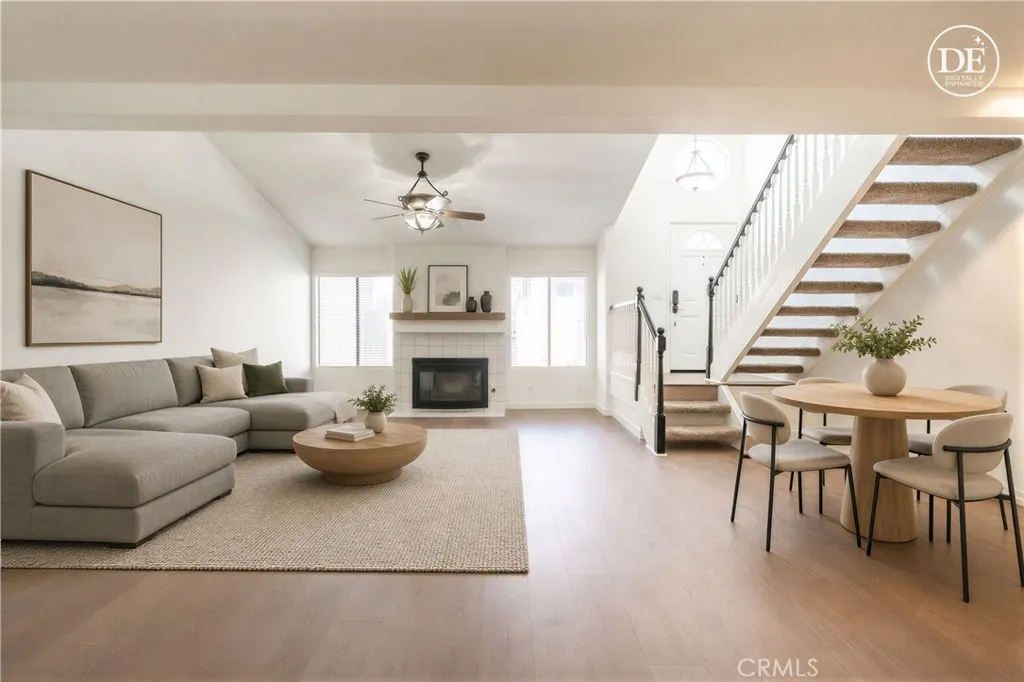
1878 Stow
Simi Valley, CA 93063
AREA SQFT
1,469
BEDROOMS
2
BATHROOMS
3
FHA is accepted! Welcome home to this beautifully updated townhouse in one of Simi Valleys most desirable and peaceful communities. Offering 2 spacious bedrooms and 2.5 bathrooms, both bedrooms serve as private en-suite retreats, including a generous primary suite featuring an oversized walk-in closet. The upgraded kitchen is equipped with stainless steel appliances and opens to comfortable living spaces enhanced by brand-new flooring throughout the main level. Whether entertaining guests or enjoying a quiet evening at home, the thoughtful floor plan provides both functionality and style. Residents enjoy access to community amenities including a pool, spa, and clubhouse, all within a tranquil setting conveniently located near shopping, restaurants, parks, and major commuter routes. This move-in-ready home combines comfort, convenience, and an exceptional location.
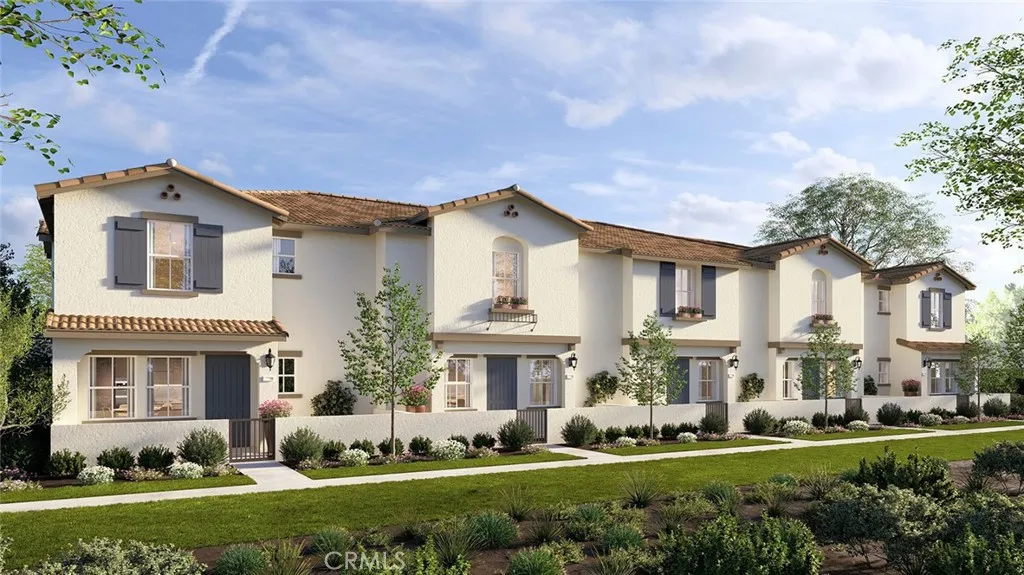
8591 Pimiento Street
Jurupa Valley, CA 92509
AREA SQFT
1,600
BEDROOMS
4
BATHROOMS
3
NEW CONSTRUCTION - NEW COMMUNITY! Welcome to Serrano Oaks, a stunning, brand-new collection of townhomes located in the city of Jurupa Valley. Offering thoughtfully-designed, two-story plans ranging from 1,502 to 1,600 sq. ft. with up to 4 bedrooms, 2.5 bathrooms and 2-car garages, Serrano Oaks offers spacious, elevated living with an open-concept living and dining space perfect for entertaining and gathering together. The gourmet Kitchen offers stainless-steel appliances including cooktop, dishwasher and microwave, and beautiful cabinetry and kitchen countertops. The second level of this Residence 1600 plan also features spacious secondary bedrooms and luxurious and large Primary Bedroom and Bath, convenient laundry room and bathrooms with dual sink vanities. Among the features and finishes, homeowners will appreciate the unparalleled peace of mind in owning Americas Smart Home, Home is Connected. The Home is Connected package offers devices conveniently controlled from one application to stay connected to home around the clock.
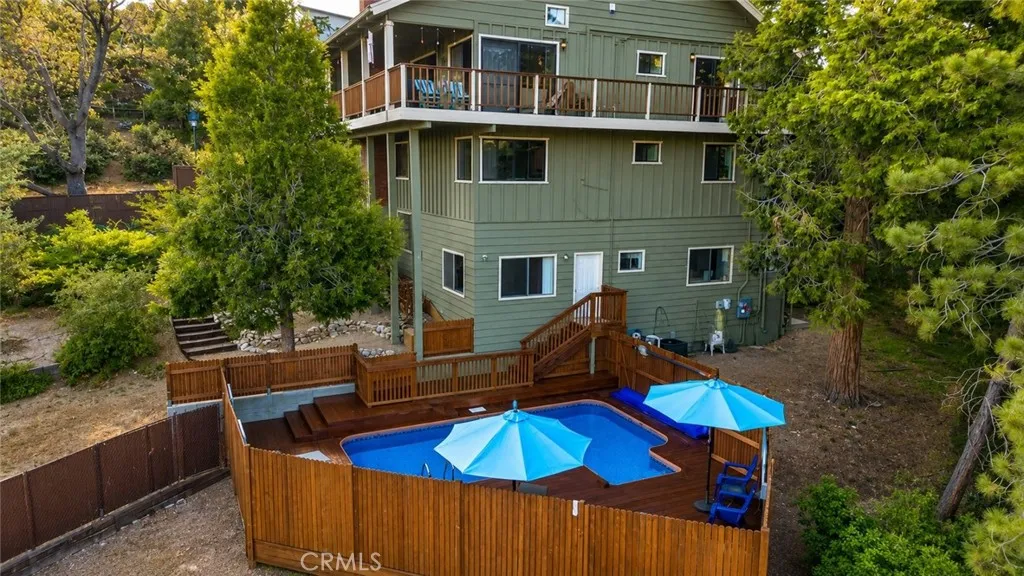
26857 Crestview
Idyllwild, CA 92549
AREA SQFT
3,308
BEDROOMS
5
BATHROOMS
3
**Price Reduced, as well as now being eligible for a short-term rental (STR) permit, per Riverside County guidelines. As always, buyers should do their own due diligence. Time is of the essence to qualify for this extremely unique and valuable opportunity, so call today for more info and to schedule your showing.** This 3-story turnkey craftsman sits on a corner lot in Idyllwild, close to town but tucked into the trees with sweeping panoramic views from multiple levels. At 3,308 square feet with a fully separate 2-bedroom ADU, the value here is hard to beat anywhere in the area. The main residence features three bedrooms, two bathrooms, soaring beamed ceilings, an open floor plan, and seamless flow between the kitchen, dining, and living areas. With numerous upgrades done to the home, and NO deferred maintenance, dont be overwhelmed by its size, its been very well kept and maintained over the last two decades by the current owner. A loft adds flexible space for an office, studio, or additional sleeping, with direct access to the rooftop deck where the views will stop you in your tracks. The wraparound deck on the upper main floor is great for coffee in the morning, and BBQs on Sunday afternoons! The lower-level ADU is fully self-contained with two bedrooms, bathroom, a full kitchen, living room and private access, as well as lock off accessibility to main house. Whether you are looking for rental income, a guest suite, or multigenerational living, this unit delivers real, immediate value, and currently has a reliable tenant in the lower unit, who takes care of the pool and
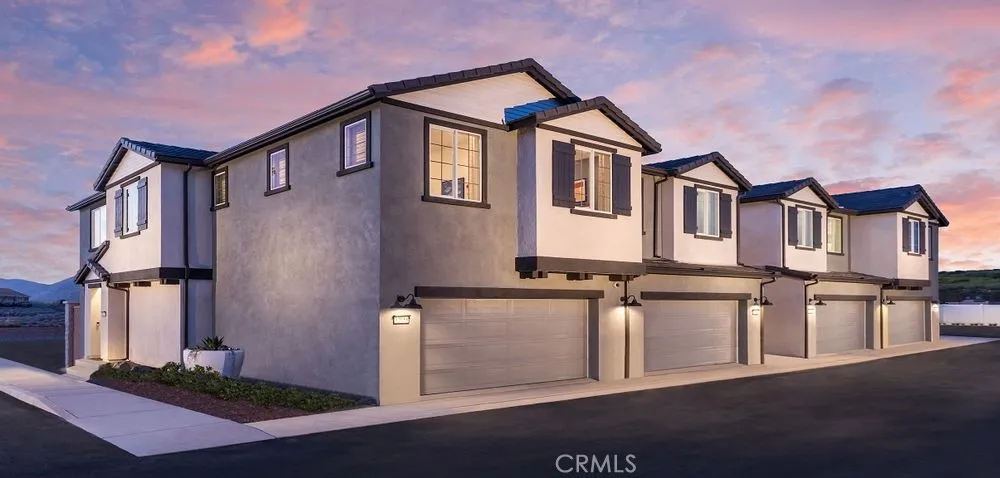
32670 Ventura Lane
Winchester, CA 92596
AREA SQFT
1,658
BEDROOMS
3
BATHROOMS
3
What's Special: Deep Backyard | Upgraded Landscaping | Final Opportunity. Model Home Available Now for October Closing! Built by America's Most Trusted Home Builder. Welcome to the Plan 1 at 32670 Ventura Lane in Towns! Step inside this thoughtfully designed home where comfort and connection come naturally. The charming porch welcomes you into a bright foyer that opens to a spacious great room and dining area, creating an inviting space for everyday living. The kitchen is beautifully positioned with a large island, walk-in pantry, and seamless flow for gathering and entertaining. A convenient powder room and 2-car garage add ease to daily routines. Upstairs, the private primary suite features a generous walk-in closet and a serene bath retreat, while two additional bedrooms, a full bath, versatile tech area, and laundry room offer flexibility for modern living. Every detail is crafted to feel warm, open, and effortlessly livable. Discover peaceful living at Towns, surrounded by scenic views and close to Murrieta and Temecula. Enjoy a pool, BBQ area, tot lot, park, and community trail. Just moments away, Conestoga Park offers soccer fields, courts, play areas, and picnic spotsperfect for everyday fun and weekend adventures. Additional Highlights Include: Custom model home landscaping. MLS#IG26137566
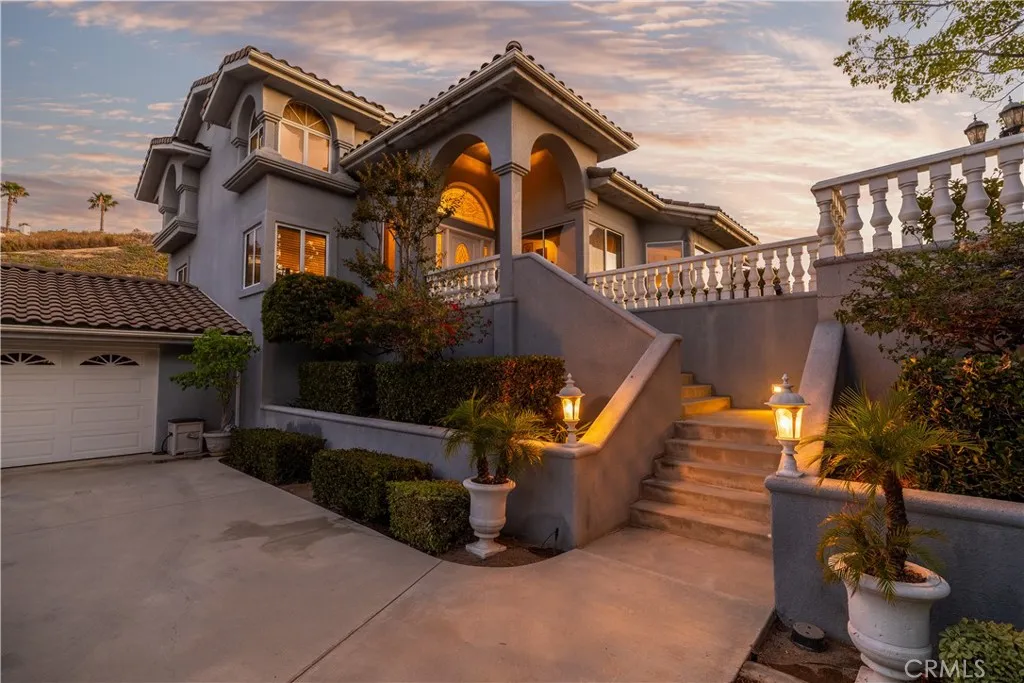
20881 Mandeville
Lake Mathews, CA 92570
AREA SQFT
4,030
BEDROOMS
5
BATHROOMS
3
Set behind private gates and surrounded by panoramic views that stretch for miles, including sweeping vistas of Lake Mathews, this custom-built estate offers a rare combination of privacy, luxury, and rural beauty. Sunrise and sunset over gorgeous lake views become part of everyday life here, showcased effortlessly from nearly every room in the home. The 2.55-acre grounds are every bit as extraordinary as the home itself. A private vineyard and orchard paired with manicured grounds accented with custom statuary evokes the tranquility and exclusivity of a private resort. Step through the grand entry into a home that impresses at every turn. The living and dining room showcase dramatic cathedral ceilings, while the generously sized family room, centered around a modern fireplace, offers an inviting space for gathering with family and friends. Expansive windows fill the home with natural light while framing picturesque lake views from virtually every room. The updated and remodeled kitchen, featuring an expansive island, brings the same the same thoughtful design to daily living and to entertaining on a grand scale. The layout offers 5 oversized bedrooms and 3 full bathrooms. Two bedrooms on the main level provide exceptional versatility, easily accommodating guests or serving as a home office or library. The upper-level primary suite is a true retreat, featuring a separate vanity, an elegant sitting area, an oversized walk-in closet, and an expansive private balcony with sweeping lake and mountain views. Two additional bedrooms, each offering generous closet space and scenic
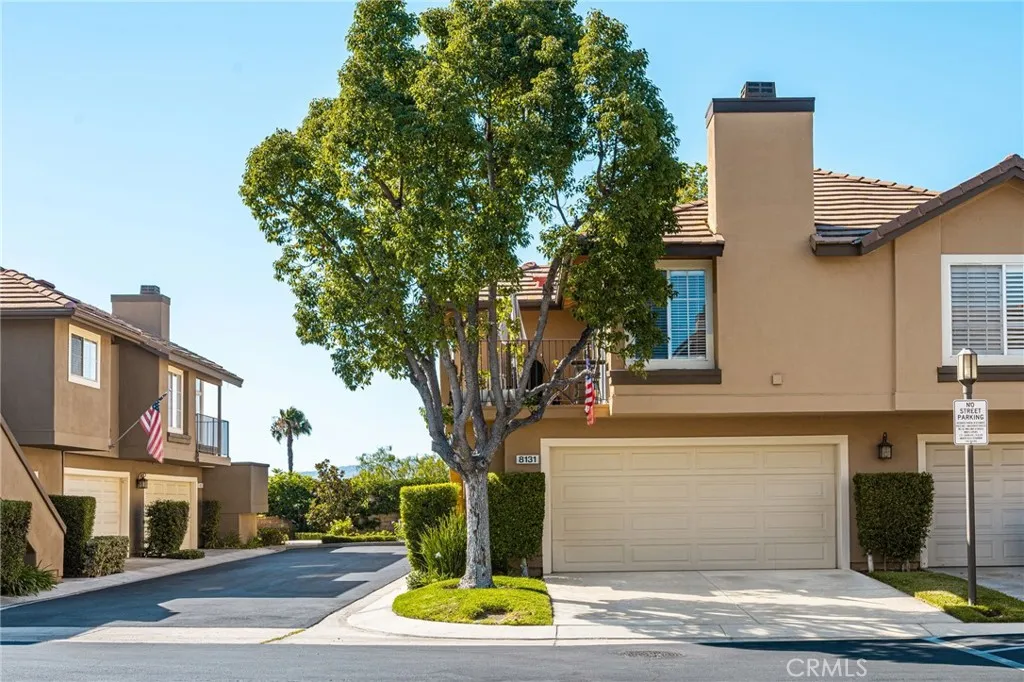
8131 Oak Ridge
Anaheim, CA 92808
AREA SQFT
916
BEDROOMS
2
BATHROOMS
2
Welcome to this absolutely adorable, move-in-ready two-bedroom condo, ideally situated on a quiet corner within the community. This charming home offers a spacious living room featuring soaring ceilings, a cozy fireplace, and a dedicated corner space perfect for a home office. The beautiful kitchen showcases elegant cabinetry, granite countertops, and newer appliances, creating a stylish and functional space for everyday living. Adjacent to the kitchen, the dining area provides plenty of room for family meals and entertaining guests. Both bedrooms are generously sized and thoughtfully appointed, while two full bathrooms provide comfort and convenience. Step outside to enjoy the quaint private patio, offering plenty of space to relax, entertain, or enjoy a barbecue. The attached two-car garage includes premium built-in cabinetry along two walls, providing exceptional storage and organization. A full driveway adds even more convenience. Residents can enjoy a short walk to the community pool and the many amenities this beautiful neighborhood has to offer. Conveniently located near shopping, dining, community parks, and award-winning schools, this home combines comfort, style, and an outstanding location. Don't miss this wonderful opportunity to make this charming condo your own.
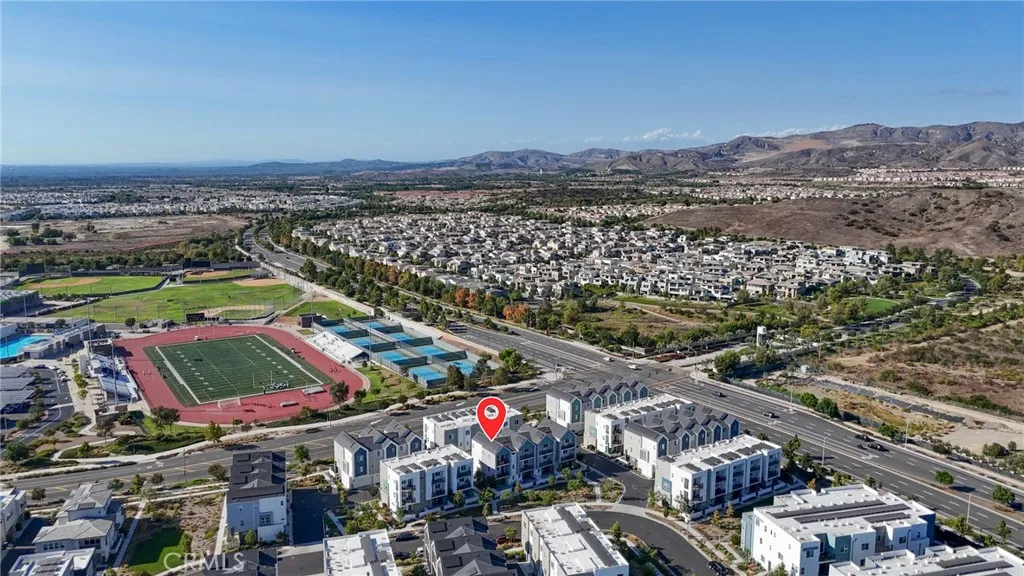
257 Sash
Irvine, CA 92618
AREA SQFT
1,850
BEDROOMS
2
BATHROOMS
3
PRICE IMPROVEMENT AND TO SELL!! 2 BEDROOM + OFFICE FLEX SPACE in a prime location!!Don't miss this exceptional opportunity to own one of the best values in Irvine's highly sought-after Great Park community. Welcome to 257 Sash, a beautifully upgraded Lennar-built Mulberry corner-unit residence ideally situated on a premium lot with no front-facing neighbors, offering both privacy and an unbeatable location just a short walk from Solis K-8 and Portola High School. This thoughtfully designed home features modern living space, including 2 bedrooms, 2.5 bathrooms, a versatile main-level flex room ideal for a home office, gym, or guest space, and two private balconies perfect for enjoying the Southern California lifestyle. Elegant upgrades throughout include luxury vinyl plank flooring on both living levels, upgraded carpet with premium padding, custom window coverings, recessed LED lighting, ceiling fans, and a spacious laundry closet with washer and dryer included. The chef-inspired kitchen serves as the heart of the home, showcasing a large center island, granite countertops with full backsplash, shaker-style cabinetry, and stainless-steel appliances. Additional premium features include leased solar panels, whole-home water filtration, a water softener, reverse osmosis drinking water system, Alexa-compatible smart thermostats, a Ring security system with motion and glass-break sensors, and an Arlo exterior camera system with solar charging. Residents enjoy access to the outstanding amenities that make Great Park one of Orange County's premier master-planned communities, inclu

37928 50th St E
Palmdale, CA 93552
AREA SQFT
1,874
BEDROOMS
4
BATHROOMS
3
EXCELLENT Price to own a 4bed.3ba. house 1,874 sq. ft built in 1988 with a 3 car garage and 6,819 lot size with a big yard. Step into this warm, inviting East Palmdale home featuring a formal dining room and dining area that lead directly into a beautiful modern kitchen and plenty of counter space with stainless steel appliances. Great open concept flows into the family room with a gorgeous fireplace. Head upstairs in the beautiful staircase to a spacious master bedroom, 2 full bathrooms and 3 additional bedrooms. Downstairs a bathroom, laundry room, and a 3 car enclosed garage plus extra parking on the left side of the house for an RV or on the back of the house. This house will not disappoint you, with classic construction with all the space your family needs. Located close to shopping centers and restaurants in a great East Palmdale neighborhood. Call today before its gone.....
7846 Alston Way
Lucerne, CA 95458
AREA SQFT
2,036
BEDROOMS
4
BATHROOMS
3
Experience elevated lakeside living in this beautifully renovated 3-bedroom, 2-bath home, where modern design meets breathtaking natural beauty. Thoughtfully updated throughout, the home features newer appliances, plush carpeting, and elegant vinyl plank flooring, creating an inviting atmosphere of comfort and style. Take in gorgeous lake views from 2 private balconies, an ideal setting for morning coffee, evening entertaining, or simply enjoying the peaceful surroundings. The lower level offers a fully permitted bonus studio complete with a full bathroom, kitchenette, private laundry hookups, dedicated utility meter, and a new mini-split heating and cooling system. This versatile space is perfectly suited for guests, extended family, a private retreat, or continued rental income. The property offers exceptional parking accommodations, including a spacious 2-car garage, 2-car driveway, and extended side parking with ample room for an RV, boat, trailer or additional recreational vehicles. Nestled within a sought-after lakefront community, residents enjoy exclusive access to a private beach, dock, pier, and boat launch, providing true resort-style living. Whether you're searching for a full-time residence, a luxurious weekend escape, or an investment opportunity, this exceptional property delivers the perfect combination of elegance, versatility, and lake community living.
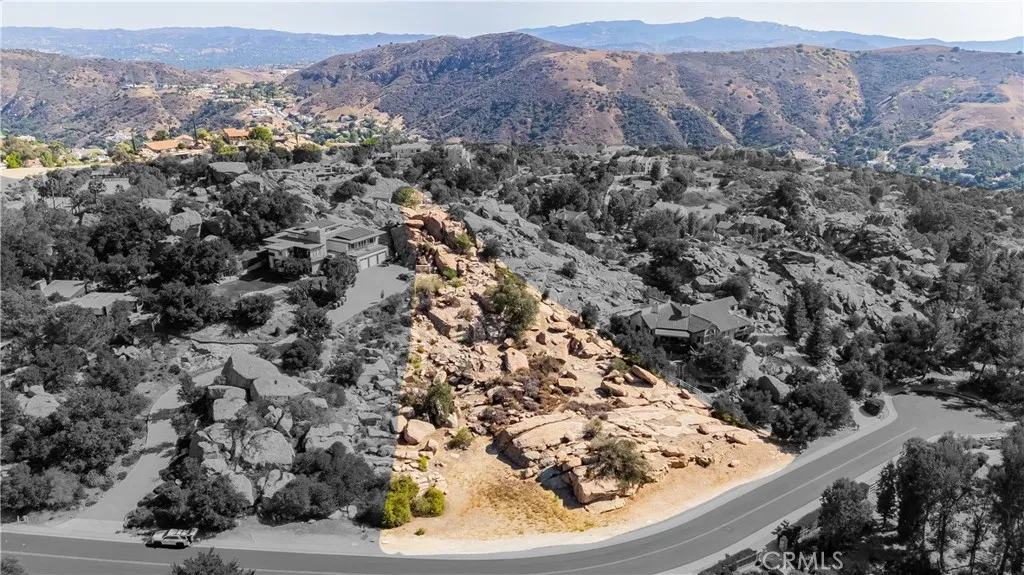
148 Stagecoach
Bell Canyon, CA 91307
AREA SQFT
BEDROOMS
BATHROOMS
Attention Builders & Developers First Time on the Market in Over 50 Years! An exceptional opportunity awaits in the prestigious guard-gated community of Bell Canyon. Situated on one of the most desirable streets in the neighborhood, this rare 1-acre lot is hitting the market for the first time in over half a century. With striking natural rock outcroppings and sweeping views, this unique parcel offers the perfect canvas for a custom luxury estate. Bell Canyon has rapidly become a top choice for developers seeking to create high-end residences in an exclusive, tranquil setting. Set across nearly 1,700 acres of unspoiled natural beauty, the community is known for its scenic vistas, serene lifestyle, and tight-knit, secured environment. Custom homes in Bell Canyon showcase a rich diversity of architectural styles, each thoughtfully designed to complement the surrounding landscape. Community Features Include: 24-hour guard-gated security Private community park Residents-only fitness center Miles of peaceful hiking and riding trails Full-service equestrian center Tennis and pickleball courts Organized community and children's events year-round Access to the award-winning Las Virgenes Unified School District Dont miss this rare development opportunity to build in one of Southern Californias most sought-after luxury communities. Whether you envision a modern architectural masterpiece or a timeless estate, this lot provides the setting to bring that vision to life.
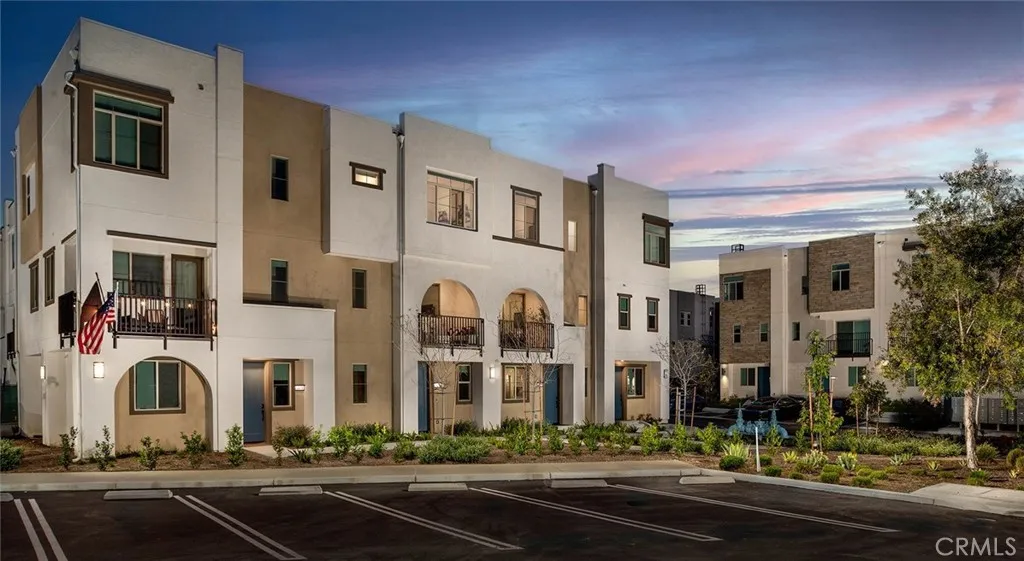
27890 Rainbow Drive
San Pedro, CA 90732
AREA SQFT
1,275
BEDROOMS
2
BATHROOMS
2
Experience elevated coastal living at Suncrest at Ponte Vista! Now offering 68 weeks free on select units and approved credit. This modern gated community offers thoughtfully designed townhome-style residences in the heart of San Pedro. This spacious corner-unit 2-bedroom, 1.5-bath home features approximately 1,275 square feet of contemporary living space, complete with an attached 2-car garage, open-concept interiors, and stylish finishes throughout. Wake up to the refreshing San Pedro ocean breeze, enjoy bright and airy living spaces, and experience the comfort of modern California design. As a corner unit, this home offers added privacy and an enhanced sense of space. The home features designer-inspired interiors with quartz countertops, stainless steel appliances, shaker-style cabinetry, smart home features, spacious closets, and in-unit laundry. Residents at Suncrest at Ponte Vista enjoy resort-style amenities including a swimming pool, multiple parks and walking trails, playgrounds, outdoor gathering spaces, and beautifully maintained grounds that are all within a gated community adjacent to Palos Verdes. Conveniently located near the San Pedro waterfront, hiking trails, dining, shopping, and major freeways including the 110, 405, and PCH, this community offers the perfect balance of luxury, convenience, and coastal lifestyle living.
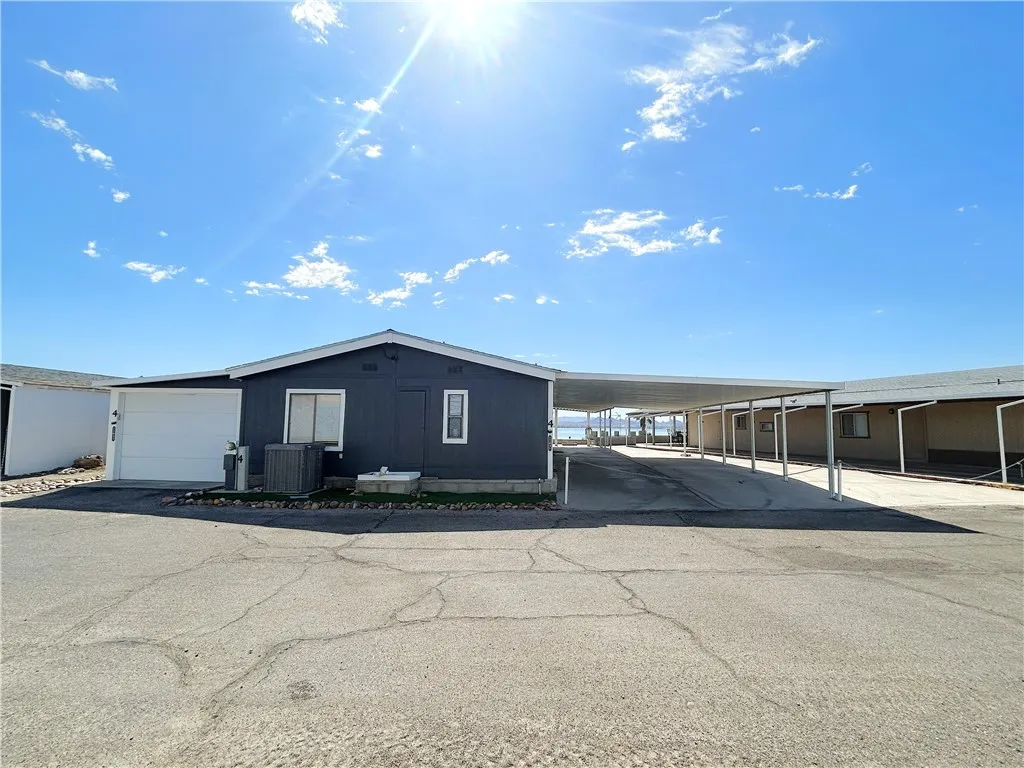
4 Thunderhead 1
Needles, CA 92363
AREA SQFT
1,344
BEDROOMS
2
BATHROOMS
2
This home features an open-concept layout with a cozy brick fireplace, a separate family lounge, and an inviting kitchen with bar seating and a double oven. Enjoy a beautiful lake view right from the back patio, living room, and dining area. The spacious primary suite includes a large private en-suite bathroom with a deep drop-in soaking tub and a separate walk-in shower. The outdoor space is a true beauty! Step onto the enormous covered patio deck to enjoy beautiful, panoramic mountain and lake vistas. Best of all, bring the boats and side-by-sides! This property offers incredible parking solutions, including a large two-car awning with an additional parking area and a fully enclosed 56' garage perfect for all your gear.
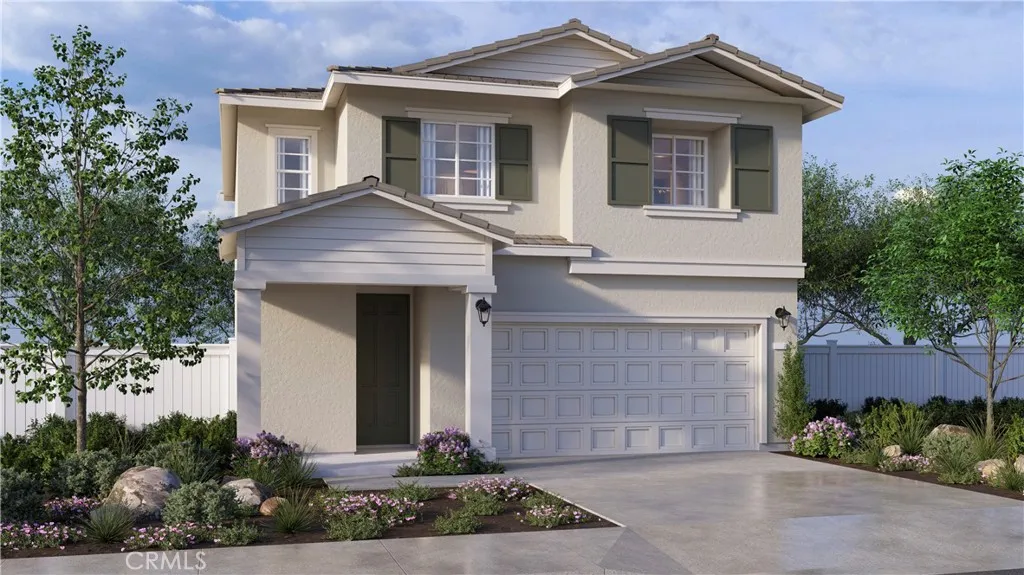
15381 Thundercloud Lane
Victorville, CA 92394
AREA SQFT
1,816
BEDROOMS
4
BATHROOMS
3
NEW CONSTRUCTION - SINGLE-FAMILY HOMES NEW COMMUNITY! Welcome to Dawson Pointe at West Creek, an amazing and unique new community located in the city of Victorville. Featuring 168 residences with thoughtfully-designed layouts and energy efficiency in mind, Dawson Pointe at West Creek offers one and two-story homes ranging from 1,310 sq. ft. to 2,260 sq. ft. and up to 5 bedrooms and 3 bathrooms. The Residence 1816 floor plan offers more than enough space to cater to your lifestyle. Step onto the welcoming porch and open the front door to an impressive long entry that sets the stage for the spacious open-concept Great Room, Dining and Kitchen Space. Great gatherings are ahead in this space right-sized for entertaining and offering a gourmet Kitchen that includes stainless-steel appliances, including cooktop, oven, dishwasher, and microwave, gorgeous kitchen counter tops, and cabinetry and so much more. Upstairs, youll find a great Loft space, perfect for lounging, gaming/movie night or studying, three spacious Bedrooms and Secondary Bath with dual sinks. The Primary Suite is open and spacious with large Primary Bath, offering a dual sink vanity, walk-in shower and large, walk-in closet. Among the other features and finishes, homeowners will appreciate the unparalleled peace of mind in owning Americas Smart Home, Home is Connected. The Home is Connected package offers devices conveniently controlled though one application to stay connected to Home around the clock.
366 Curly
Big Bear City, CA 92314
AREA SQFT
1,920
BEDROOMS
3
BATHROOMS
2
Welcome to your mountain escape! This charming and fully furnished 3-bedroom, 2-bathroom cabin in Big Bear is move-in ready and packed with features that make it perfect for a vacation home, full-time residence, or investment rental. Step inside to a cozy living room that invites you to relax by the fire after a day on the slopes or trails. The main level includes two comfortable bedrooms, a full bathroom, a dedicated laundry area with washer and dryer, and a well-appointed kitchen and dining space that opens directly to the back deckperfect for outdoor meals or morning coffee in the crisp mountain air. From the deck, head down the stairs to your private above-ground jetted spa nestled in the fenced backyard, where you can soak under the stars in peace and privacy. Upstairs, youll find the third bedroom, a second full bathroom, and a spacious family room/game area complete with a ping pong table and pool tableready for game nights, guest entertainment, or just relaxing with family. This home also features a detached garage, financed solar panels for energy savings, and a layout that comfortably accommodates guests or multiple family members. Best of all, its being sold fully furnished, so you can start enjoying it from day one or list it as a turnkey rental right away. Conveniently located just minutes from Big Bear Lake, ski resorts, hiking trails, and the Village, this mountain retreat offers the perfect mix of comfort, fun, and functionality. Dont miss this rare opportunityschedule your private showing today and start living the Big Bear lifestyle!
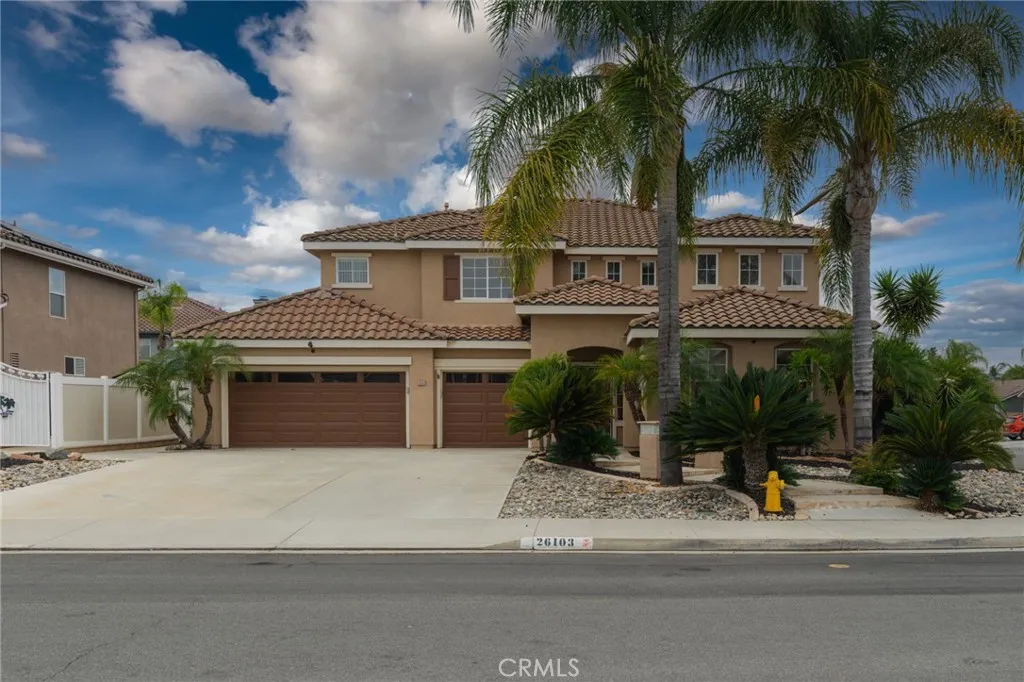
26103 Palmetto
Murrieta, CA 92563
AREA SQFT
3,357
BEDROOMS
6
BATHROOMS
5
Welcome to this spacious and beautifully designed 6-bedroom, 4.25-bathroom two-story home offering 3,357 square feet of living space on a desirable 7,405-square-foot corner lot. Built in 2000, this exceptional residence offers the perfect blend of comfort, functionality, and versatility. Step inside to discover formal living and dining rooms, along with a warm and inviting family room that flows seamlessly into the kitchen, creating an ideal setting for everyday living and entertaining. The kitchen features a large center island, ample storage, and recessed lighting, while the family room boasts a cozy fireplace and a spacious entertainment niche. The main level also includes a convenient powder room and a generously sized bedroom with its own full bathroom, making it ideal for guests, multi-generational living, or a private home office. Upstairs, you'll find five additional bedrooms, including a spacious primary suite featuring elegant double-door entry, a walk-in closet, and an en-suite bath complete with a separate enclosed shower and relaxing soaking tub. Two secondary bedrooms are connected by a Jack-and-Jill bathroom, providing added convenience and privacy. Enjoy outdoor living in the beautifully landscaped backyard, featuring a large enclosed outdoor fireplace, expansive patio area, and sparkling in-ground poolperfect for relaxing or entertaining year-round. The low-maintenance front yard showcases desert rock landscaping accented by mature palm trees, creating outstanding curb appeal. Ideally located within walking distance of walking trails and Buchanan Elementary
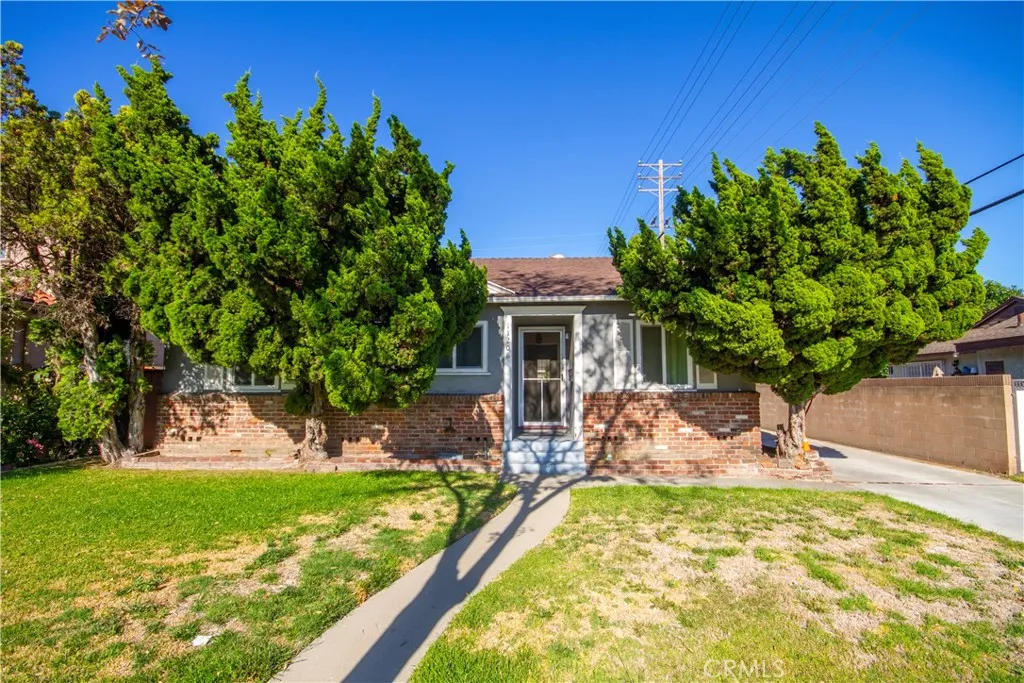
11208 Dalwood
Norwalk, CA 90650
AREA SQFT
1,219
BEDROOMS
3
BATHROOMS
1
Opportunity awaits in one of Norwalk's most established neighborhoods. This 3-bedroom, 1-bath home offers a functional floor plan, hardwood floors, abundant natural light, and a detached 2-car garage. Inside, you'll find comfortable living spaces, generously sized bedrooms, an updated bathroom, new windows and slider, and a dining area perfect for everyday living. The kitchen offers plenty of storage and workspace and presents an excellent opportunity for a buyer to update and customize to their own taste. Step outside to a spacious backyard with room to entertain, garden, expand, or simply enjoy Southern California living. The detached garage and long driveway provide ample parking and additional flexibility for storage, hobbies, or future possibilities. Conveniently located near schools, parks, shopping, dining, and major freeways, this home offers the perfect combination of neighborhood charm and everyday convenience. Whether you're a first-time buyer, investor, or someone looking to create value through cosmetic improvements, this is an opportunity you won't want to miss.
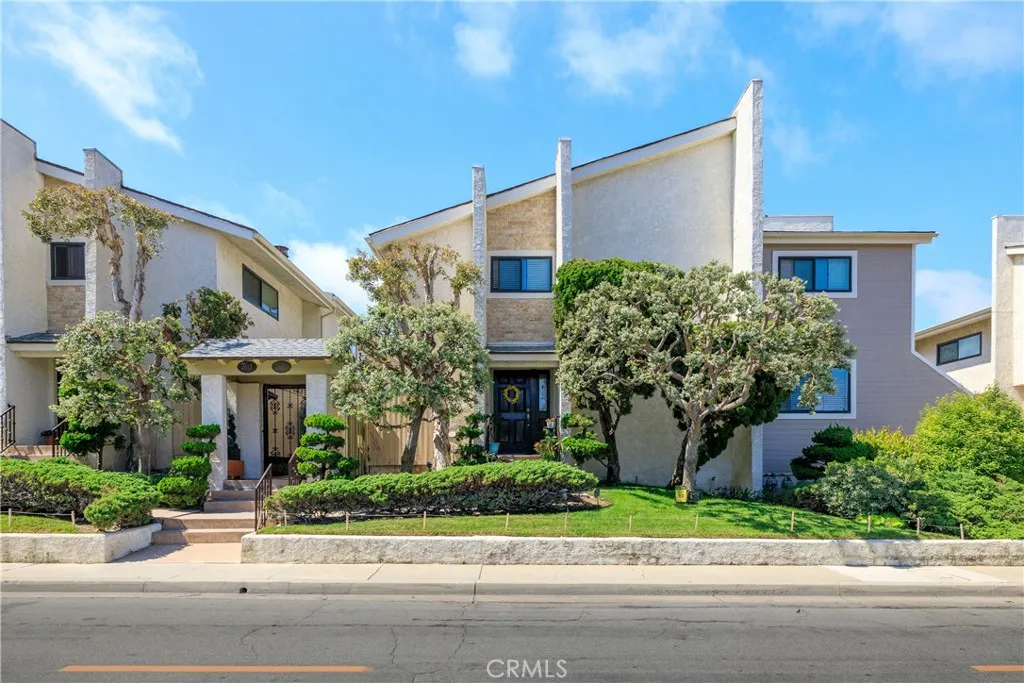
2615 RUHLAND Avenue
Redondo Beach, CA 90278
AREA SQFT
1,432
BEDROOMS
2
BATHROOMS
2
Welcome to one of the most sought-after neighborhoods in North Redondo Beach! This exceptional townhome, nestled on the SUNNY SIDE of the street within a secure GATED community with freshly painted exterior, offers an inviting OPEN FLOOR PLAN designed for comfortable and stylish living. The spacious living room features a wood-burning FIREPLACE with an elegant mantle, complemented by a wet barperfect for entertaining guests! Enjoy a large, enclosed private patio which flows from the living room. The newly painted kitchen which is equipped with NEWER STAINLESS STEEL APPLIANCES and breakfast bar offers several choices for dining and a ample sized pantry. The sun filled balcony with BRAND NEW railings provides an ideal space for hosting gatherings, BBQs, or simply soaking up the sunall conveniently located on the main level. Upstairs, youll find two generously sized bedrooms boasting vaulted ceilings, ceiling fans, ample closet space, and a thoughtfully designed Jack and Jill bathroom that perfectly enhances the homes layout. Stroll to the lower level to discover a versatile BONUS AREA that can effortlessly function as a third bedroom, complete with custom closets, a dedicated laundry closet featuring side-by-side washer and dryer, and direct access to the spacious two-car attached garage with abundant storage. Residents also enjoy exclusive access to the sparkling outdoor community POOL and relaxing HOT SPA TUBideal for cooling off during warm summer days. With numerous lounge chairs available, this community truly embraces the coveted South Bay beach lifestyle. Situated with
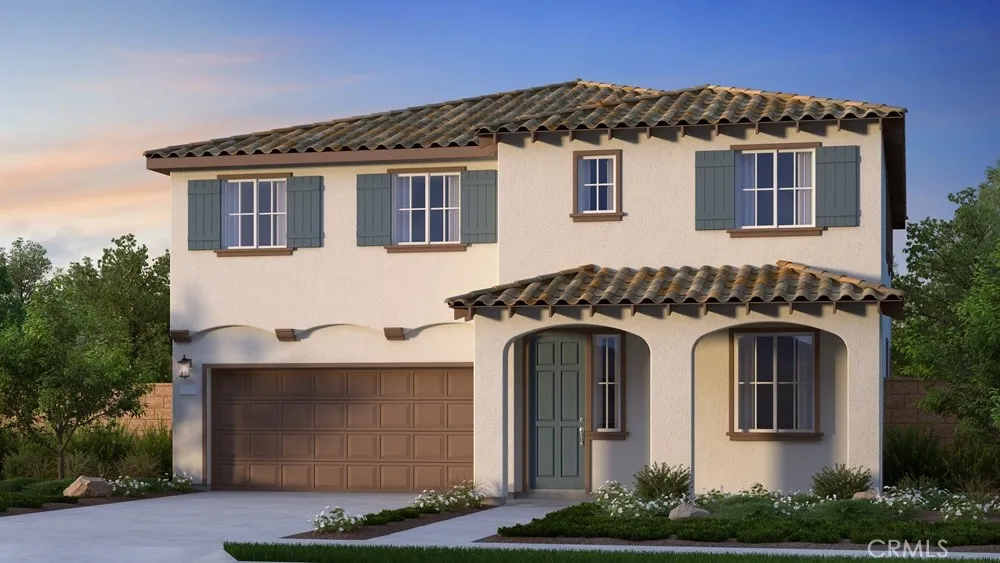
9558 Statler Place
Riverside, CA 92508
AREA SQFT
3,008
BEDROOMS
5
BATHROOMS
3
What's Special: Close to Park | West Facing Lot | Loft | Large Kitchen Island. New Construction September Completion! Built by America's Most Trusted Home Builder. Welcome to the Plan 3 at 9558 Statler Place in Victoria Square! A bright and inviting layout designed for everyday comfort and connection. The main level offers an open great room, dining area, and kitchen with a spacious pantry and handy drop zone, creating an easy flow for gatherings and quiet moments alike. A flexible front room and main floor bedroom with nearby bath provide versatility for guests, work, or hobbies. Upstairs, the serene primary suite features a generous walk-in closet and a relaxing bath, while three additional bedrooms, a loft, and a tech space offer room to grow. A convenient upstairs laundry and thoughtful storage throughout add ease to daily living. Complete with a welcoming porch and two-car garage, this home blends warmth, style, and function beautifully. Envision life in Riverside, a city known for its rich citrus history, growth, and sprawling natural beauty. Enjoy lush parks and playgrounds in a community zoned for top-rated Riverside Unified Schools. With quick access to CA-91, I-15, and historic Downtown Riversideincluding The Mission Inn, the Municipal Auditorium, and Galleria at Tylerlocal adventures are always close. Additional Highlights Include: Upgraded electrical. Photos are for representative purposes only. MLS#IG26137596
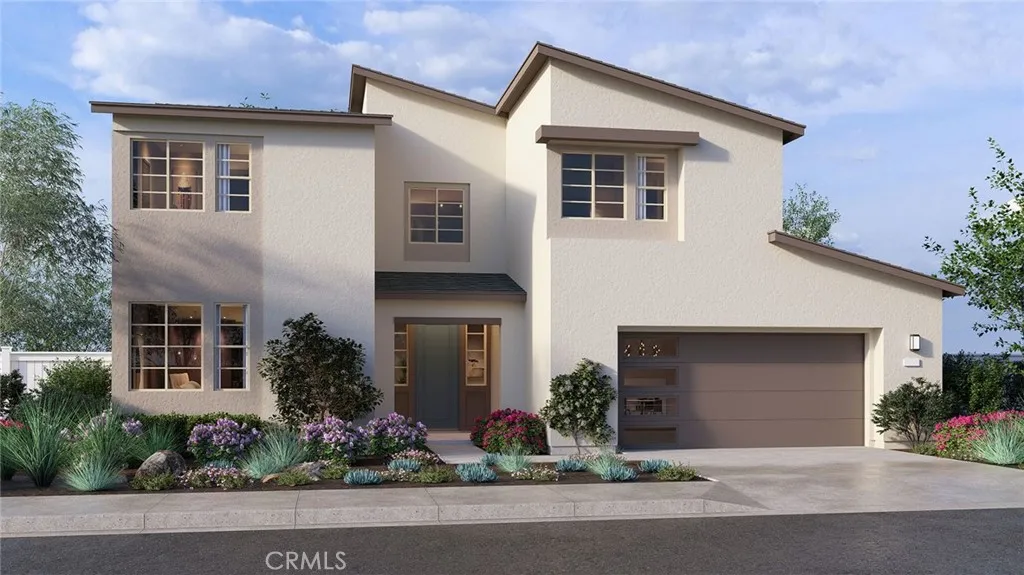
104 Via Palermo
Cathedral City, CA 92234
AREA SQFT
2,430
BEDROOMS
4
BATHROOMS
3
NEW CONSTRUCTION - SINGLE-FAMILY HOMES NEW COMMUNITY! - Welcome to The Collection at Campanile, a stunning, gated, single-family community located in the city of Cathedral City. The Collection at Campanile features one and two-story homes ranging from 1,913 to 2,929 sq. ft., and with up to 5 bedrooms and 4 bathrooms there is more than enough space to cater to your lifestyle. This beautiful home offers 4 bedrooms, 3 baths in a spacious, two-story, open-concept plan with gracious Great Room, Kitchen and Dining space perfect for entertaining friends and family. The gourmet Kitchen features stainless-steel appliances including cooktop/oven, dishwasher, and microwave/hood, quartz kitchen counter tops and so much more. The convenient MAIN FLOOR BEDROOM AND FULL BATH provide additional space for guests, family or as a home office or craft space. Upstairs, the large Loft space sets the stage for perfect movie nights, game days, studying or just lounging. The large and spacious additional bedrooms are a plus and share an additional bathroom with dual sink vanity. The Primary Bedroom and Bath leave nothing to be desired, offering an expansive space to unwind and the large Bathroom offers a beautiful walk-in shower and walk-in closet to be envied! Among the features and finishes, homeowners will appreciate the unparalleled peace of mind in owning Americas Smart Home, Home is Connected which provides smart home features, all conveniently controlled through one application to stay connected to home around the clock.
218 Barker Boulevard
Big Bear City, CA 92314
AREA SQFT
1,464
BEDROOMS
2
BATHROOMS
2
Welcome to Barker Cottage, your own mountain retreat in the heart of Big Bear City! ~ Situated on a level lot, this charming home offers a spacious layout, featuring two generously sized bedrooms, two bathrooms and a convenient laundry room ~ Grab your morning coffee and take a step outside to enjoy the views of Gold Mountain from the front porch or bedroom balcony ~ After a long day of exploring Big Bear, take to the expansive rear deck, an ideal setting for relaxing and enjoying the crisp mountain air ~ Complete with a large private spa, the outdoor space is designed for year-round enjoyment ~ Seeking adventure? This home is a short drive to hiking trails, Big Bear Lake, the Village, Bear Mountain Ski Resort, Snow Summit Ski Resort and so much more ~ Whether youre looking for a full-time residence, weekend getaway, or mountain investment opportunity, Barker Cottage checks all of the boxes ~ Come experience the relaxed mountain lifestyle you've been looking for!
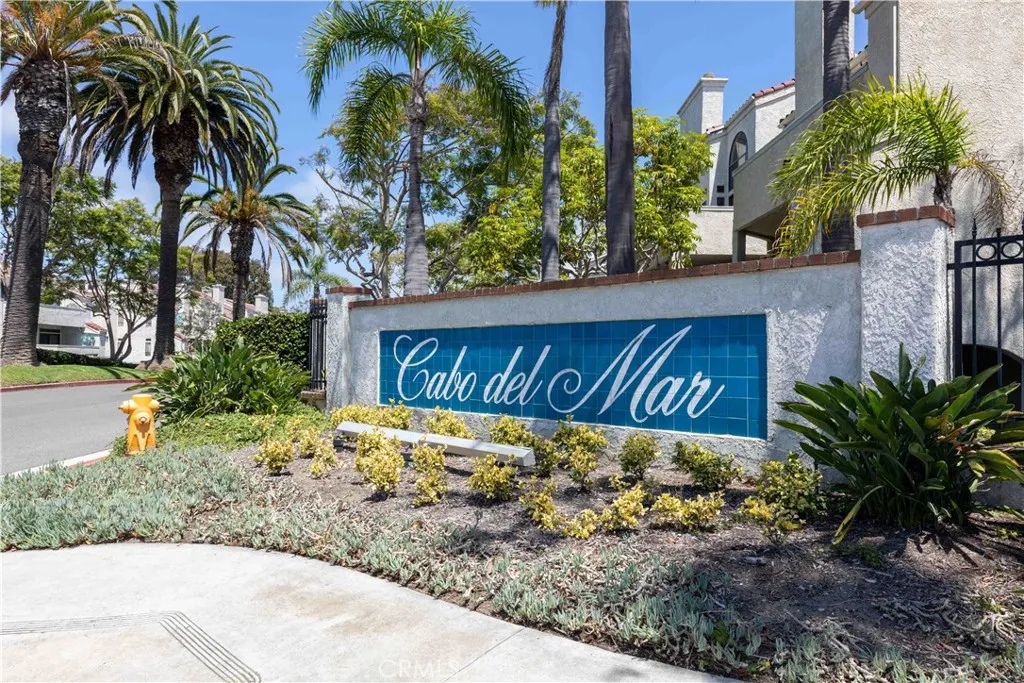
17151 Corbina
Huntington Beach, CA 92649
AREA SQFT
709
BEDROOMS
1
BATHROOMS
1
Coastal resort-style living at its best! Welcome to this large, charming one-bedroom, one-bath condominium offering 709 sq. ft. of bright, comfortable living space in the coveted gated Huntington Beach community of Cabo del Mar. Surrounded by lush landscaping and moments from the sand, surf, and scenic Bolsa Chica wetland trails directly behind this community, this beach-close, walkable luxury retreat, captures the easygoing coastal lifestyle. Start your mornings with sunrise and mountain views from your private deck, then come home to thoughtful upgrades including beautiful quartz kitchen and bath countertops with a waterfall edge, high-end appliances, hard-surface flooring throughout, upgraded plantation shutters, in-unit full-size laundry, a wine refrigerator, heated bathroom towel rack, upgraded gas fireplace, and custom features throughout. Open floor plan with a large eyelash window over the sliding glass door, allowing an abundance of sunlight to brighten your days. An assigned parking space plus ample guest parking adds everyday convenience, and all appliances are included. Cabo del Mar residents enjoy an impressive collection of HOA amenities, including a saltwater pool and whirlpool, dry sauna, tennis and indoor racquetball courts, clubhouse, hot and cold water, trash service, and beautifully maintained landscaping. All buildings have recent retrofit upgrades. The interior was repainted and the exterior stucco has been redone. Unpack and engage in the relaxed atmosphere of Cabo Del Mar. The furniture is being sold with the property making this an easy set up for a
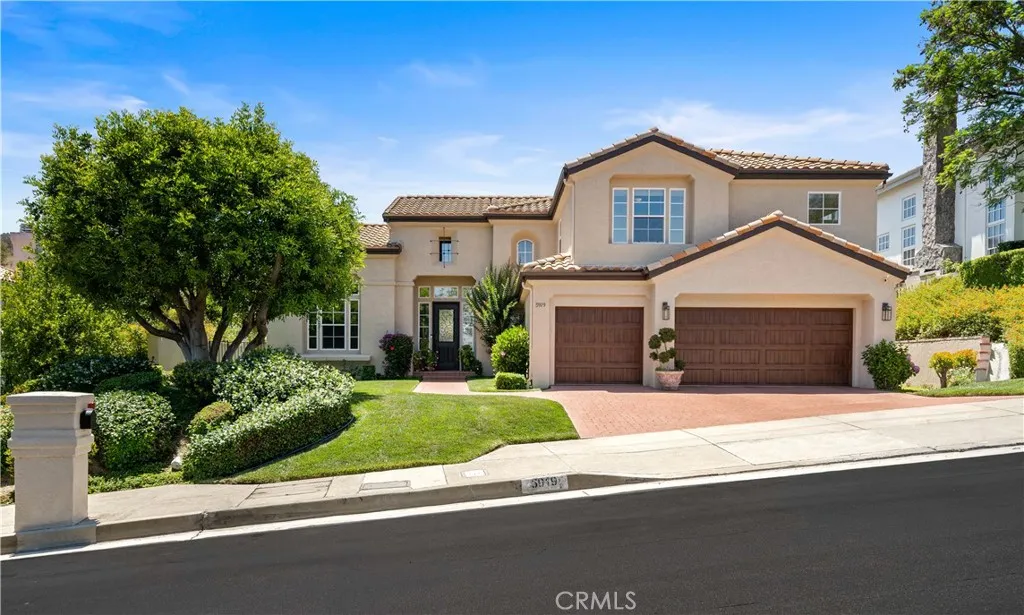
5919 County Oak Road
Woodland Hills, CA 91367
AREA SQFT
3,368
BEDROOMS
4
BATHROOMS
5
Nestled in the highly sought-after Valley Circle Estates neighborhood of Woodland Hills and located within the highly acclaimed Las Virgenes Unified School District, this exceptional 3,368-square-foot residence offers a rare combination of privacy, natural beauty, modern updates, and an unbeatable location. Set on an expansive 12,000+ square-foot lot backing directly to the Victory Trailhead and miles of protected state parkland, tranquility is the VIBE, where nature, seclusion, and everyday living blend seamlessly. As you step inside, youre welcomed by a grand formal living room where soaring ceilings and a stunning fireplace create an atmosphere of warmth and understated elegance. Just beyond, the formal dining room opens through sliding glass doors to the backyard, creating seamless indoor-outdoor flow for everyday living and entertaining. At the heart of the home, the beautifully appointed kitchen features stainless steel appliances, quartz countertops, a spacious center island, and a generous pantry. The sun-drenched breakfast nook flows into the inviting family room, anchored by a second fireplace. Thoughtfully designed with flexibility in mind, the main level also features a private en-suite bedroom, currently used as a home office, complete with a full bathroomideal for guests or multi-generational living. A tastefully updated powder room completes the level. Upstairs, the primary suite offers striking mountain views, a walk-in closet, and a spa-inspired bath with a jetted soaking tub and separate shower. Two additional bedrooms, including one en-suite, an additiona
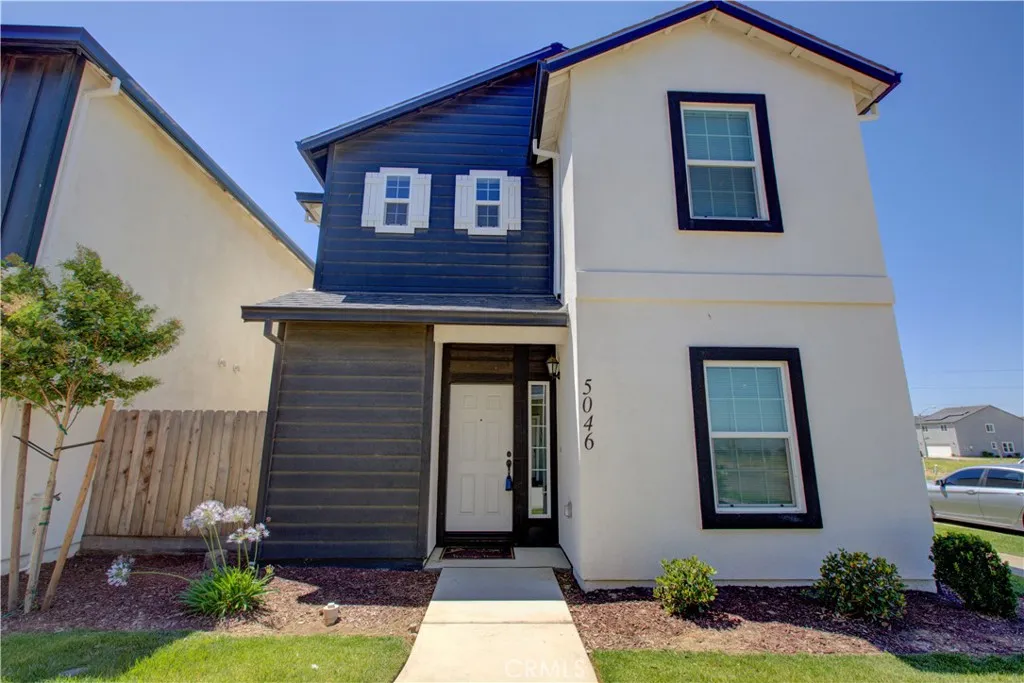
5046 Palisade Ave.
Merced, CA 95348
AREA SQFT
1,893
BEDROOMS
5
BATHROOMS
3
Welcome to this beautifully designed two-story home offering 1,893 square feet of living space, newly built in 2023. This spacious floor plan features a versatile den on the main level that can serve as a home office or potential fifth bedroom, along with a full bathroom with a shower for added convenience. The open-concept living area seamlessly connects the living room, dining space, and kitchen, creating an ideal setting for everyday living and entertaining. The kitchen showcases laminate flooring, granite countertops, stainless steel appliances, a gas range, microwave, dishwasher, garbage disposal, and a side-by-side stainless steel refrigerator with a built-in water and ice dispenser. Direct access to the tandem two-car garage adds practicality, while a tankless water heater enhances energy efficiency. Upstairs, the spacious primary suite features a large bedroom, an en-suite bathroom with a generous walk-in shower, dual-sink vanity, and an oversized walk-in closet complete with built-in shelving. A whole-house fan provides additional energy savings and comfort throughout the year. The upper level also includes three additional well-sized bedrooms, a hall linen closet, and a convenient laundry closet with washer and dryer included. The upstairs hall bathroom offers a double-sink vanity and a shower-over-tub combination. Owned solar panels are included, helping reduce utility costs and increase energy efficiency. Enjoy low-maintenance living with front-yard landscaping and maintenance provided.Located within a secure gated community, residents enjoy access to community

