

favorites
favorites
favorites
Favorite Properties
Form submitted successfully!
You are missing required fields.
Dynamic Error Description
There was an error processing this form.

69921 Willow Lane
Cathedral City, CA 92234
AREA SQFT
2,110
BEDROOMS
3
BATHROOMS
2
Right from the curb, the awesome appeal of this desert paradise immediately catches your eye and draws you to the entry gate into the private front patio sanctuary and on to this immaculate home's entry. As soon as you enter, a freshly painted interior greets you with 1 step down into the large Living Room & formal Dining Room adorned with soaring ceilings. Meander beyond to discover an open & spacious Family Room, Dining Area and Kitchen combo with ample windows and a sliding glass door opening onto the private rear yard featuring covered Patio, Pool & Spa. The Kitchen is appointed with medium tone wood cabinetry, gas range, microwave, dishwasher, stone counters and a large morning sun garden window viewing out into side yard. Living areas and baths are adorned with tile flooring while soft, neutral tight berber carpeting enhance the Bedrooms. Incredible cabinet space and 2 other storage/linen closets in Hallway leading to Bedrooms. Dramatic double door entry into the huge Primary Bedroom Suite which also opens onto the rear yard. The suite's private primary Bath is replete with dual basins, separate shower & tub with garden window and a walk-in mirrored door closet. The sizeable secondary Bedrooms are adjacent to the large Hall Bath complete with dual basins and a glass enclosed tub/shower combo. Bedroom 3--currently as a Den/Office with double doors also opening to Entry--is ready for simple installation of sliding doors in the built-in closet area. A separate Laundry Room from Hallway guides you into the 2 Car Garage featuring a large side area complimented with storage
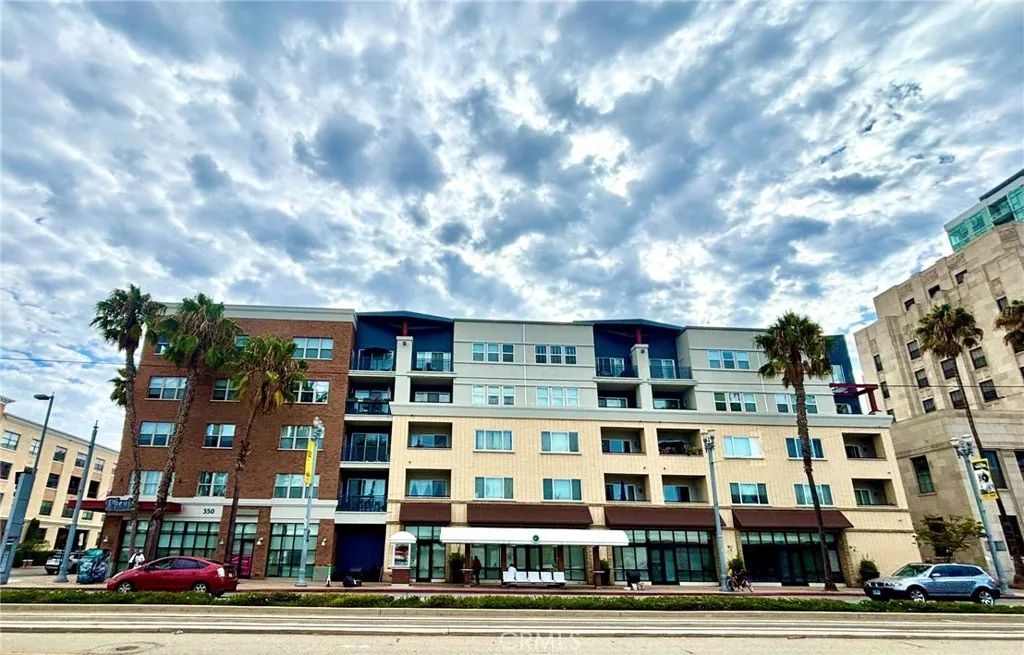
300 4th Street
Long Beach, CA 90802
AREA SQFT
1,420
BEDROOMS
2
BATHROOMS
2
Ready to live close to the beach? Welcome to top-floor coastal city living with nobody above you! This move-in ready, fully furnished 2-bedroom, 2-bath condo features an ideal layout highlighted by a versatile denperfect for a home office, media room, or guest area. Enjoy light-filled living spaces and views of the city skyline right from your home. Set within a well-maintained community, residents enjoy access to a private fitness center, recreation room, and outdoor courtyard with barbecue areas. Located just a few minutes walk to beautiful Long Beach, vibrant downtown dining, nightlife, shopping, and entertainment, this top-floor retreat offers the ultimate turn-key lifestyle. Call/text for a private showing!

33801 Blessington
San Juan Capistrano, CA 92675
AREA SQFT
3,500
BEDROOMS
3
BATHROOMS
3
Luxury Coastal Lease with Unobstructed Ocean Views! Perched high in the exclusive guard-gated community of Connemara By The Sea, this beautifully appointed residence offers breathtaking views of Dana Point Harbor, the Pacific Ocean and Catalina Island. The 4,985-square-foot estate has been thoughtfully divided, with approximately 3,500 square feet offered for lease, including 3 bedrooms plus an office and 2.5 baths. The leased portion features soaring 18-foot ceilings, expansive windows, hardwood floors, a grand living room with fireplace, family room, formal dining, breakfast area and chefs kitchen with stainless steel appliances. A stylish wet bar adds to the homes entertaining appeal. Enjoy the spectacular sunsets from the backyard. This home also comes with a custom rock-climbing wall. Additional features include owned solar, EV charger and a 2-car garage. Residents enjoy community tennis and pickleball courts, while being minutes from Dana Point Harbor, world-class beaches, fine dining, shopping, historic San Juan Capistrano and great schools including St. Margarets Episcopal School. An exceptional opportunity to lease this extraordinary estate in this prestigious coastal setting.

440 Coronado Street
San Dimas, CA 91773
AREA SQFT
1,782
BEDROOMS
5
BATHROOMS
3
Welcome Home to iconic San Dimas living, where tree-lined streets, established neighborhoods, and small-town charm create a wonderful sense of community. Offered for lease for the very first time, this cherished family home has been lovingly held and enjoyed by the same family for more than 40 years. Thoughtfully designed, the home feels larger than its measured square footage. The main level is designed for everyday living and entertaining, featuring a generous family room, an updated kitchen that opens to the living area, a separate dining space, and an additional kitchen dining area. The kitchen offers rich cabinetry, granite countertops, stainless-steel appliances, and ample storage. Hardwood Vinyl flooring, crown molding, abundant natural light, and French doors add warmth and character throughout the living spaces. JUST REDUCED TO $4,500.50 PER MONTH All bedrooms are privately located upstairs, including a spacious primary suite with its own en-suite bathroom with Italian travertine enclosure with smoked glass seamless shower doors plus an additional full bathroom serving the secondary bedrooms. French Doors lead you outside, and this is where this property truly stands apart. Enjoy a large, lush backyard surrounded by mature landscaping and fruit trees, along with a covered patio perfect for outdoor dining and relaxing. A desirable feature is an oversized driveway that provides exceptional additional parking, while the gated side area offers valuable RV, boat, or recreational vehicle parking - a rare feature in the area. Located within the exceptional Bonita Unified

2010 San Marcos Blvd #18
San Marcos, CA 92078
AREA SQFT
1,488
BEDROOMS
2
BATHROOMS
2
Reduced!! Enjoy coastal living in this beautifully updated home located in a friendly gated 55+ community where you own the land. Fresh remodel includes new flooring, a stylish new bathroom shower, and dual-pane windows with plantation shutters. The versatile layout features 2 bedrooms plus a spacious room addition 13x13 that can serve as a 3rd bedroom, office, craft room, or cozy family room. Situated on a prime corner lot with great elevation, youll love the peak of an ocean view* hillside views! Refreshing ocean breezes. New HVAC, front patio charming entertainers dream* generous storage area perfect for a workshop/1 car garage/man cave. Only 6 miles from the beach and minutes to shopping and medical services. Own the land!

11360 166th
Cerritos, CA 90703
AREA SQFT
1,175
BEDROOMS
2
BATHROOMS
2
Welcome home to The Fairway! This move-in ready 2-bedroom, 1.5-bathroom. Enjoy the bright and inviting formal living room, enhanced by abundant natural light and a cozy gas fireplace. Adjacent to the kitchen, youll find a flexible space perfect for a family room or dining area to suit your daily lifestyle. The kitchen features ample cabinet storage, quartz countertops, a gas range, recessed lighting, and a convenient pass-through window to the living room. Upstairs, both bedrooms include their own sink and vanity, sharing a central shower/tub. One bedroom also offers access to a private deck. With central heat and air conditioning. Parking is easy with a 2-car garage that includes laundry hookups and additional storage. The Fairway community is well-maintained and offers peaceful greenbelts, along with a sparkling pool and spa. Enjoy access to highly rated Cerritos schools and the convenience of being close to the 91 and 605 freeways for effortless commuting. Shopping, dining, and entertainment are just blocks away. Dont miss this fantastic opportunity! HOA includes water and trash.

37625 Hill
Anza, CA 92539
AREA SQFT
1,704
BEDROOMS
2
BATHROOMS
2
Welcome to this beautifully maintained property situated on 2.5 acres of fully fenced land, offering privacy, space, and plenty of room to enjoy the outdoors. Ideally located near the local high school, this property combines a peaceful country setting with convenient access to nearby amenities. The property features its own private water source, along with a spacious backyard that includes multiple storage sheds, providing plenty of room for tools, equipment, hobbies, and additional storage. Inside, the home offers approximately 1,704 square feet of comfortable living space with a spacious and functional layout. The generously sized primary bedroom provides plenty of room for a relaxing retreat, while the large walk-in closet offers an impressive amount of storage with abundant cabinetry and hanging space. The home has been freshly painted and features a new roof, making it truly move-in ready and well maintained. Central heating and air conditioning provide year-round comfort. A very spacious two-car garage offers ample room for vehicles, storage, and additional workspace. With its expansive fenced acreage, private water source, generous living spaces, oversized primary suite, abundant storage, new roof, fresh paint, and excellent location near the high school, this property is a wonderful opportunity for those looking for space, privacy, and a move-in-ready home.
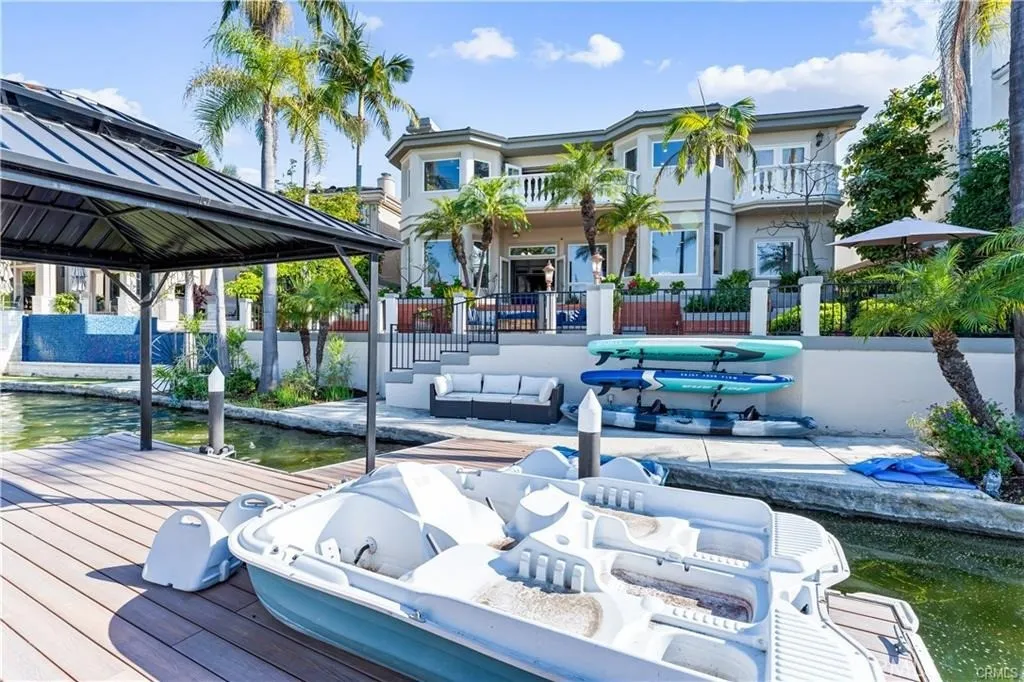
28081 Tefir
Mission Viejo, CA 92692
AREA SQFT
5,558
BEDROOMS
5
BATHROOMS
7
Welcome to a rare opportunity to own a truly exquisite lakefront estate on the shimmering shores of Lake Mission Viejo, where timeless Mediterranean architecture meets elevated resort-style living. Framed by lush tropical landscaping and a private boat dock, this stunning residence offers sweeping panoramic views of the lake and Saddleback Mountain. Inside, soaring ceilings, arched hallways, and a grand spiral staircase set the tone for sophistication, while an open-concept layout blends indoor and outdoor spaces for seamless entertaining. With five spacious en-suite bedrooms (including a main-level suite), an executive office, formal living and dining rooms, a gourmet chefs kitchen with granite countertops and a large center island, and a luxurious primary suite featuring a fireplace, sitting area, and private lakeside balcony, every detail has been thoughtfully curated for comfort and elegance. Enjoy full Lake Mission Viejo privilegesboating, paddle boarding, fishing, swimming, private beaches, concerts, and moreall from one of the most coveted waterfront locations in Southern California. This is more than a homeits a lifestyle of timeless luxury.

9503 Dork
Pico Rivera, CA 90660
AREA SQFT
1,953
BEDROOMS
4
BATHROOMS
3
Welcome to this charming Spanish-style home in the heart of Pico Rivera, offering a wonderful combination of character, space, and outdoor living. Situated on an expansive 12,748 sq. ft. lot, this property provides an exceptional setting for entertaining, relaxing, and enjoying Southern California living. The spacious backyard is truly the highlight of the property, featuring a sparkling swimming pool and a dedicated BBQ/entertainment area, creating the perfect environment for family gatherings, summer celebrations, and weekend entertaining. The generous lot also offers plenty of room for outdoor activities, gardening, or creating your own private retreat. The home showcases Spanish-inspired architectural charm and offers a unique opportunity for buyers looking for a property with character and an unusually large lot. Conveniently located in Pico Rivera near shopping, dining, schools, parks, and major transportation routes. A rare opportunity to own a home with a large lot, private pool, and exceptional outdoor entertaining space. Come see the possibilities this special property has to offer!
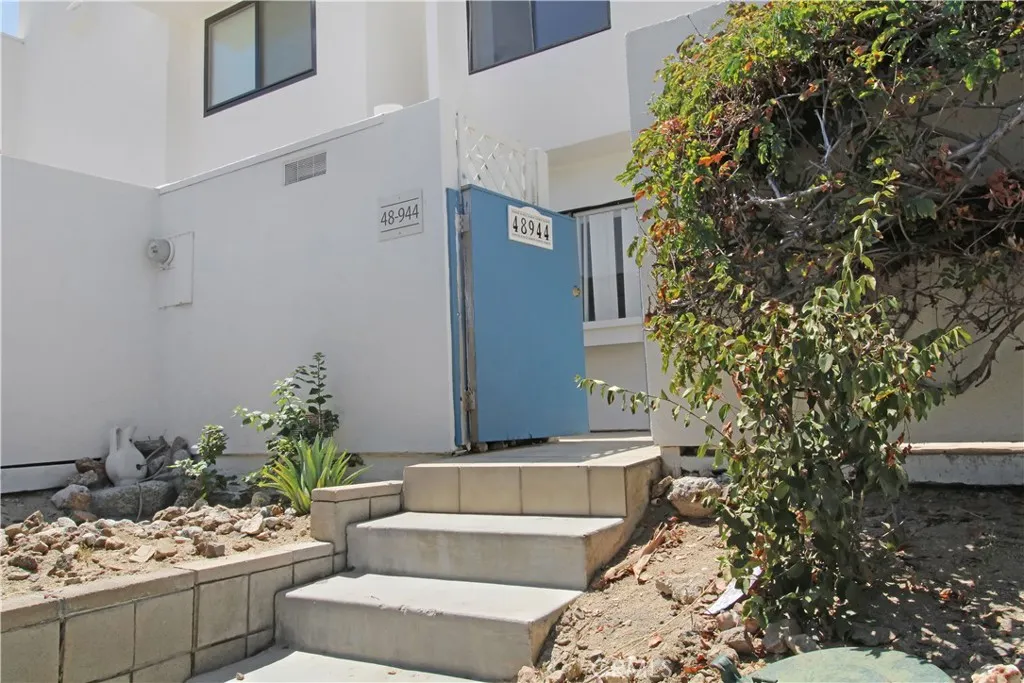
48944 Desert Flower
Palm Desert, CA 92260
AREA SQFT
1,348
BEDROOMS
3
BATHROOMS
2
Discover a hidden gem in the heart of South Palm Desert! Enjoy the unmatched tranquility of this serene neighborhood with this charming condoa rare PUD that warmly welcomes FHA and VA financing. Revel in the vibrant, light-filled ambiance of an updated kitchen featuring a sleek modern design, a clean and well-appointed bath, and a generous primary bedroom complete with soaring ceilings and plush carpet. Completely move-in-ready, this home includes the refrigerator, washer, and dryer to ensure a seamless transition into your inviting desert abode. This condo offers the perfect fusion of indoor and outdoor living. Step from the chic dining room onto your private outdoor sanctuary, or unwind on the patio adjacent to the living room set amidst the peaceful backdrop of pool and spa tranquility. Envision a lock-and-leave lifestyle with outdoor leisure at your fingertipsfour sparkling pools, two relaxing spas, and three tennis courts await your enjoyment, all within the wonderfully maintained Mountainback Community. Location is everything; nestled just off Highway 74, this home sits right by the majestic mountains featuring scenic hiking trails for the outdoor enthusiast. Low HOA fees unlock access to a remodeled clubhouse, further enhancing this idyllic retreat located just two miles from the celebrated El Paseo. You are perfectly positioned near everyday grocery stores, vibrant restaurants, the Palm Desert Mall, and just minutes from the iconic Living Desert Zoo. Whether seeking a primary residence or a pied--terre in the desert, your dream lifestyle is calling. Experience the u

15130 Dakota Road
Apple Valley, CA 92307
AREA SQFT
1,950
BEDROOMS
4
BATHROOMS
2
Welcome to 15130 Dakota Road, a stunning newly constructed modern home situated on nearly one acre in a desirable Apple Valley location. This thoughtfully designed four-bedroom residence features a bright, open-concept floor plan with stylish contemporary finishes, abundant natural light, recessed lighting, and luxury vinyl plank flooring. The spacious kitchen offers white custom cabinetry, quartz countertops, stainless-steel appliances, a large center island, and a walk-in pantry. The primary suite includes a generous walk-in closet and a beautifully finished bathroom with dual sinks, a soaking tub, and a separate shower. Additional highlights include a fully paid-off solar system, an attached three-car garage, an oversized driveway, low-maintenance front landscaping, and expansive usable land with plenty of space for RV parking, recreational vehicles, a workshop, future improvements, or a potential ADU. Conveniently located near shopping, schools, and Apple Valley Civic Center Park, this brand-new home offers modern living, valuable space, energy-efficient features, and room to grow. Schedule your private showing today!
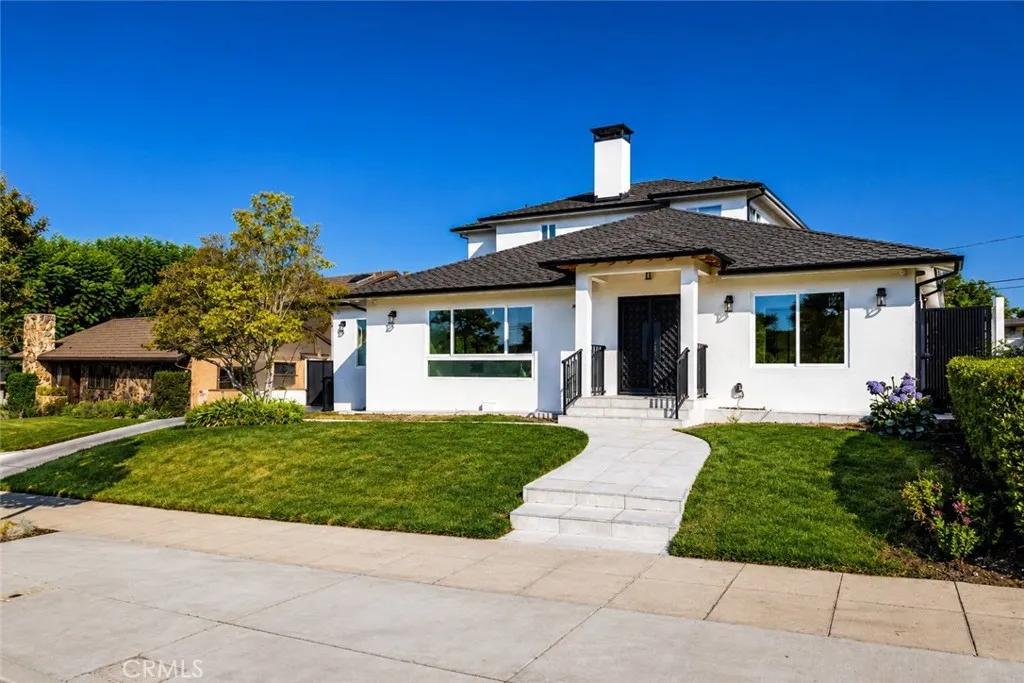
507 Bethany
Burbank, CA 91504
AREA SQFT
3,552
BEDROOMS
4
BATHROOMS
4
Welcome to this expansive, private estate nestled in the prestigious Burbank Hills. This exceptional residence offers 4 bedrooms, 4 bathrooms, and 3,552 square feet of luxury living space on a sprawling 10,791-square-foot lot. Its elevated location provides a peaceful, panoramic setting while remaining conveniently close to Burbanks top-rated schools, major studios, fine dining, and premier shopping. The main home features an open-concept kitchen, dining area, and living room designed for comfortable everyday living and effortless entertaining. The thoughtful layout places the spacious primary suite on the upper level, while the lower level offers additional bedroom suites for optimal privacy. High-end upgrades throughout include custom tile and hardwood flooring, recessed lighting, crown molding, double-pane windows, and ample storage. Designed for true California indoor-outdoor living, the backyard is a private, resort-style oasis featuring a massive swimming pool, a luxury outdoor kitchen, and multiple entertaining areas. Additionally, a detached pool house provides incredible flexibility as a guest suite, extended family quarters, or a private home office.
808 Penninsula
Big Bear Lake, CA 92315
AREA SQFT
1,000
BEDROOMS
3
BATHROOMS
2
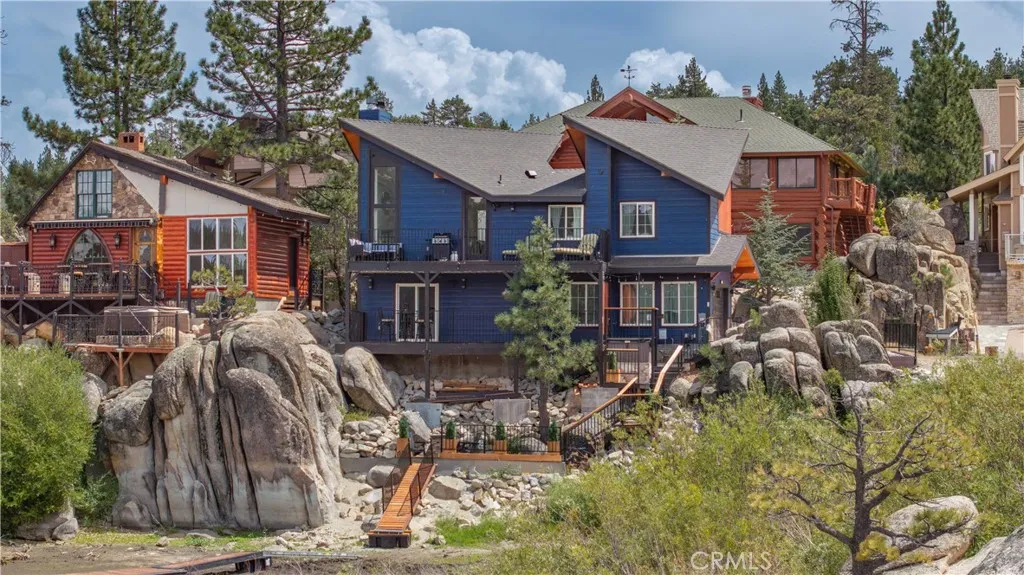
Lakefront Living at It's Best - 70' of water frontage! Wake up to the water and step outside into one of Big Bear Lakes sought-after lakefront settings. This newer lakefront home was thoughtfully designed with attention to detail, blending modern comfort with the natural beauty of the mountains, granite boulders, towering pines, and lake views. From the moment you arrive, the setting makes an impression. The property features a private dock creating a connection to the lake and an ideal place to launch a paddleboard, hop on your boat, enjoy the water, or simply take in the scenery. This stretch of the lake is a favorite destination for paddle boarding and boating exactly where people want to be when they come to Big Bear. Inside, the home offers a bright, inviting design with vaulted ceilings, exposed wood beams, warm flooring, and expansive windows that bring the lake and surrounding landscape into view. The open living area and beautifully appointed kitchen create an easy space to gather, while the lakefront deck provides the perfect setting for morning coffee, afternoon relaxation, or an evening under the stars. The home is arranged across two levels, each with its own outdoor deck and access to the lake views. The main level features the entry, kitchen, living room, 2 bedrooms, small loft, and a bathroom, with large windows and an inviting open layout that takes advantage of the surrounding scenery. The lower level has its own exterior entrance and offers a private living space with a kitchenette, living room, bedroom, bathroom, and its own deck. This flexible layout is

3508 Needles
Needles, CA 92363
AREA SQFT
BEDROOMS
BATHROOMS
Incredible opportunity to own 260 feet of Riverfront land on the Beautiful Colorado River! This 4-acre parcel is zoned Commercial, Resort, Residential, allowing for endless potential opportunities!!
505 Lotus
Sierra Madre, CA 91024
AREA SQFT
4,075
BEDROOMS
4
BATHROOMS
4
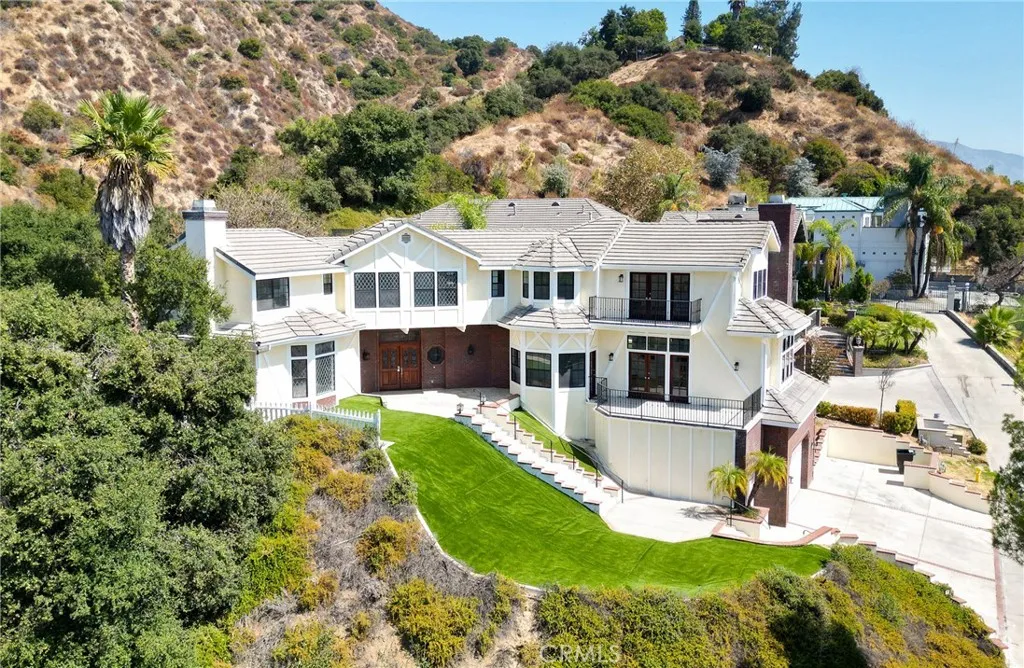
Perched above the city in the tranquil Sierra Madre foothills, this reimagined English Tudor sanctuary offers rare privacy paired with extraordinary panoramic views. Designed for effortless living and grand entertaining, the home features an expansive open-concept layout anchored by fireplaces in both the living and family rooms. At the center is a remodeled gourmet kitchen with granite finishes, a functional center island, and stainless steel appliances. Retract to the primary suite or step out onto private balconies to take in the vistas. Outside, the backyard transforms into a resort retreat with a custom heated pool, cascading waterfall, integrated spa, and a built-in BBQ kitchen. Complete with two new AC units and modern refinements throughout, this home is a masterclass in foothill elegance.
6625 Soda Bay Road
Kelseyville, CA 95451
AREA SQFT
2,822
BEDROOMS
3
BATHROOMS
3
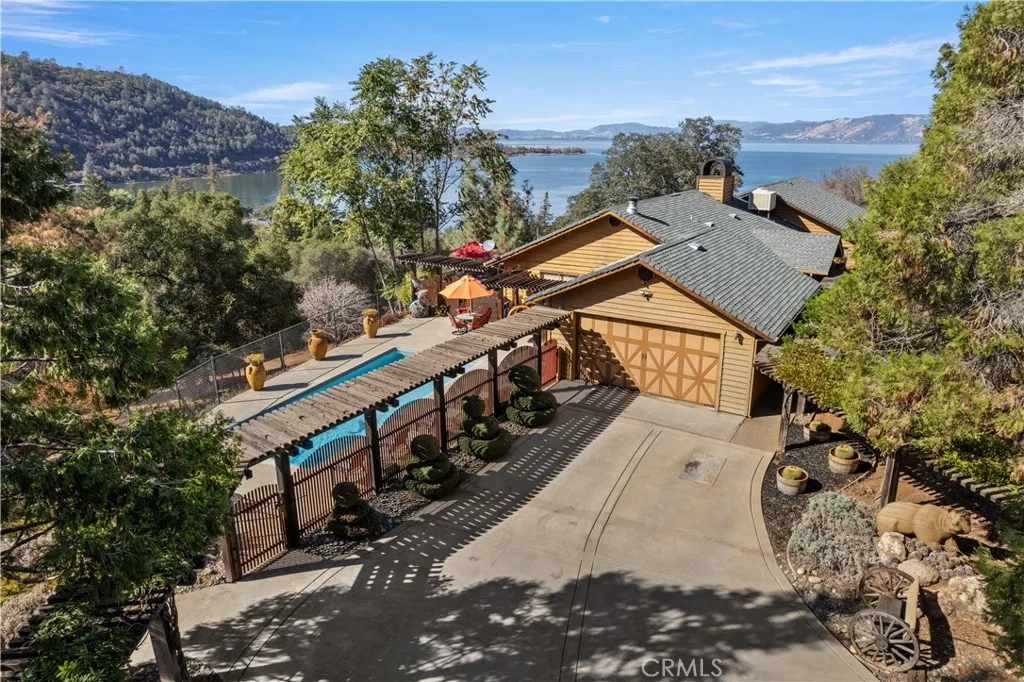
Welcome to this remarkable 7.25+/- acre Soda Bay property, where privacy, functionality, and breathtaking surroundings come together to create a truly special country estate. From the moment you pass through the double gates ,youll appreciate the unique character and thoughtful features this property has to offer. A standout feature is the massive shop, complete with large roll-up doors at both ends and an impressive rooftop solar array. Inside, there is abundant space for vehicles, equipment, hobbies, or a variety of projects. The shop includes an upstairs that could be used as guest accommodations, offices, studios, a gym, or additional flex space. Terraced gardens, with stairs connecting the lower shop area to the main residence. The possibilities for gardening and outdoor living are exceptional. At the main residence, the large, fully fenced in-ground swimming pool immediately captures your attention, beautifully positioned to take in Lake Views Views . Inside, the home showcases an abundance of craftsmanship, including beautiful woodwork, vaulted wood ceilings, and extensive tile flooring. The spacious living room features expansive views toward the hillside and Clear Lake, while a striking brick wood-burning stove hearth serves as the centerpiece of the room and creates a warm gathering space adjacent to the formal dining area and kitchen. The bright and spacious kitchen features large skylights, abundant cabinetry, a tiled center island with cooktop, and modern appliances, providing an inviting space for everyday living and entertaining. The home offers 3 bedrooms an
14840 Amorose
Lake Elsinore, CA 92530
AREA SQFT
3,476
BEDROOMS
5
BATHROOMS
4
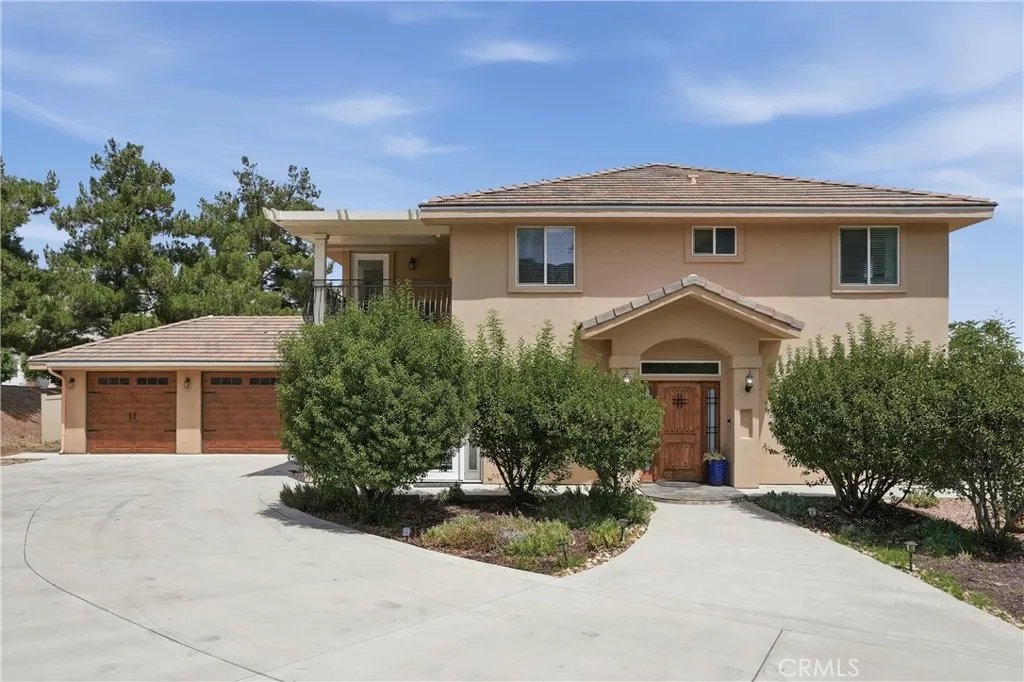
Seller is Willing to Credit Buyer a 2-1 Temporary Rate Buy down with a Full Price Offer! This custom-built Mediterranean home in the highly desirable Brookstone area offers an impressive 3,500 square feet of living space, including five bedrooms and three and a half baths. There are two primary suitesone conveniently located downstairs. The upstairs primary suite is a true retreat with a large soaking tub, dual sinks, a walk-in closet, and beautiful bamboo floors throughout the upstairs. Two of the bedrooms share a lovely balcony, and theres a bonus loft with a peek-a-boo view of the lake. The custom kitchen features stainless steel appliances, a six-burner gas stove, a large center island with a sink, granite countertops, and a dry bar. It flows seamlessly into the open-concept family room with a cozy gas fireplace. Outside, you'll find a three-car garage and a fenced-in backyard perfect for enjoying the outdoors.
Todwell Ave.
Menifee, CA 92585
AREA SQFT
BEDROOMS
BATHROOMS
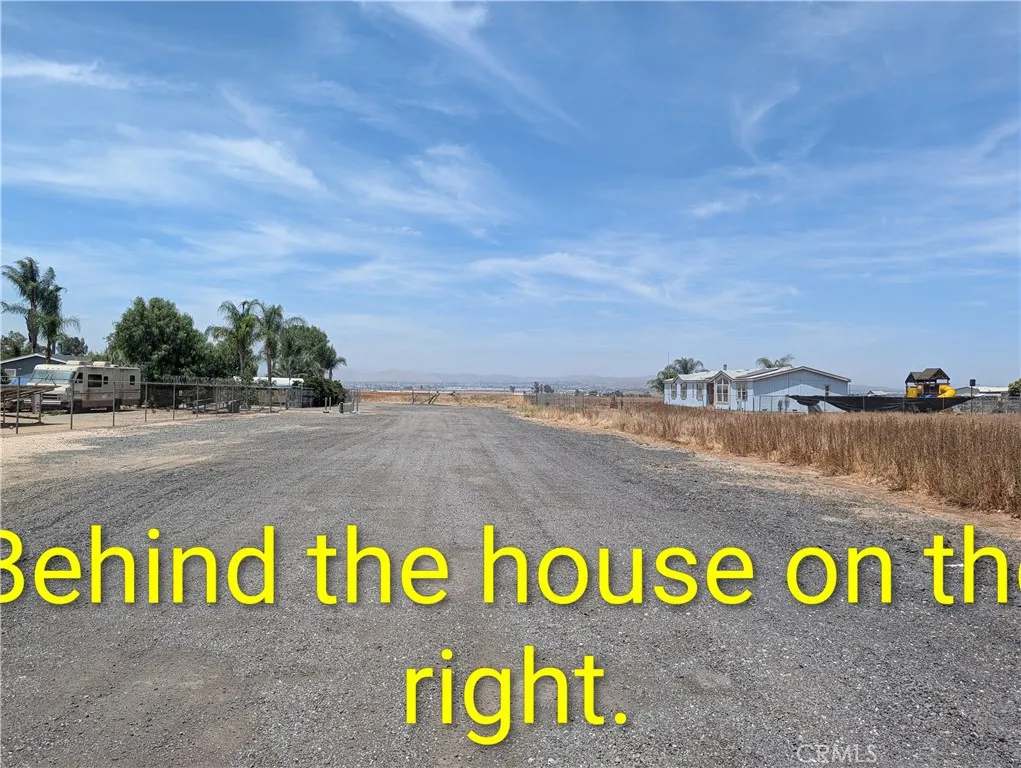
1.05 acre of residential land available for you to built your own home. Utilities are available on Pico Ave. It is West of Pico Ave. & cul-de-sac of Todwell Ave., next to the aqua color house. The lot is extended to the two neighbors' fence, the aqua house to the right & the one to the back. Nearby has a newer built home community on Pico Ave. & San Jacinto. New & newer home value in the neighborhood is round $600,000. Within 15-30 minutes drive, there are great lakes & trails for your family outdoor activities such as fishing, boating, horse backing riding, hiking & others. Please go check out the location. Let me know if you have any questions.
22953 Oxnard Street
Woodland Hills, CA 91367
AREA SQFT
3,398
BEDROOMS
5
BATHROOMS
6
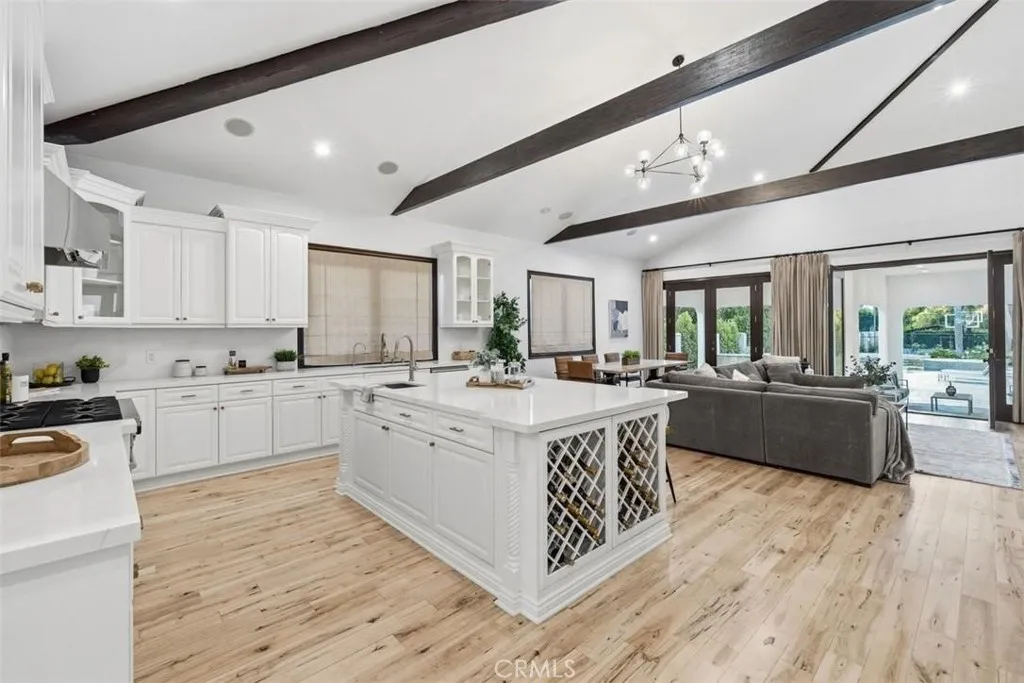
In the heart of Walnut Acres, this gated compound presents a rare opportunity to own a stunning remodeled single-story estate set on a sprawling 18,000+ sq ft flat lot. Boasting 5 bedrooms4 of them ensuiteand 5.5 bathrooms, the home blends luxury, comfort, and privacy with its own lighted sports/ pickleball court for the ultimate at-home recreation. Designed with sophistication in mind, the open-concept floor plan is filled with natural light and spans over 3,400 square feet. The residence features two expansive family roomsone centered around a cozy fireplace, and another seamlessly connected to the kitchen, highlighted by elevated ceilings, a dining area, and two sets of double doors that open to a large covered patio with soaring ceilings and views of the lush backyard. Embracing the Southern California lifestyle, the outdoor space is a true retreat, complete with a designer pool and spa, an oversized fire pit, and a fully lit sports/ pickleball courtcreating a private, resort-like experience. Ideally located near premier destinations including The Village, Topanga Social, Topanga Mall, and the LA Rams training facilities, and surrounded by abundant shopping and award-winning schools, this exceptional property offers the perfect blend of luxury living, convenience, and lifestyle. Also available for purchase asking $2,849,000 with seller financing options if needed.
17532 Vierra Avenue
Cerritos, CA 90703
AREA SQFT
1,680
BEDROOMS
3
BATHROOMS
2
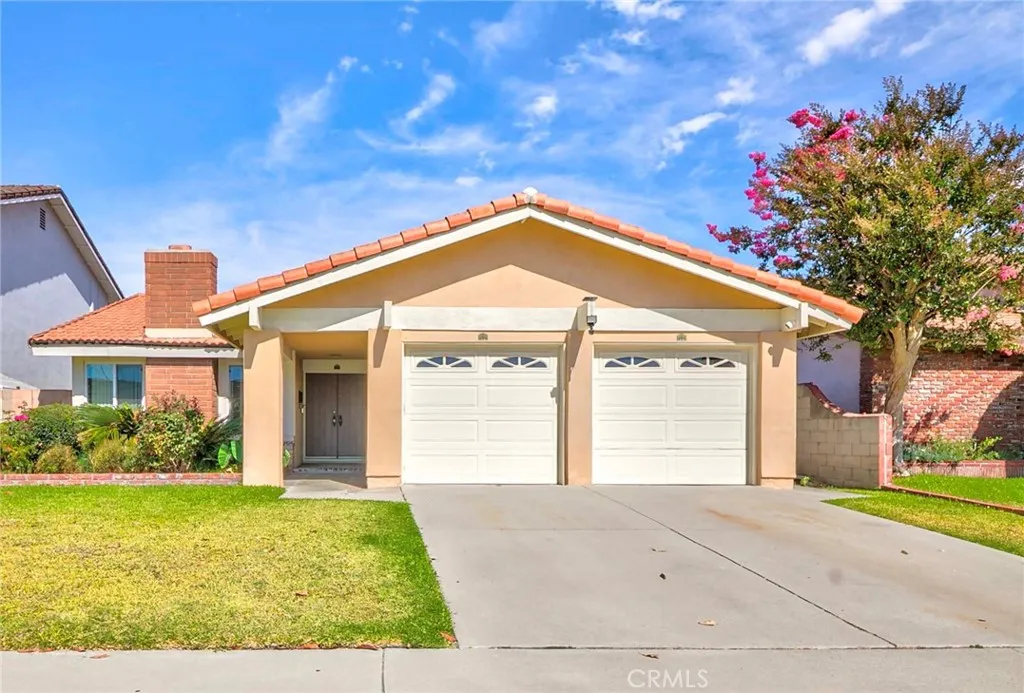
Welcome to this beautiful single-story home in a highly desirable Cerritos neighborhood! This bright and spacious residence features 3 bedrooms, including a primary suite with its own private bathroom, and 2 bathrooms in total. A versatile BONUS ROOM with its own separate A/C unit provides additional space for a home office or family area. The home features high ceilings, recessed lighting, central A/C, a cozy fireplace in the living room, and a functional kitchen with a center island, stove, microwave, and dishwasher. Laundry hookups are located in the attached two-car garage. Conveniently located near shopping centers, restaurants, and major freeways (I-5 and 91). Situated within the highly regarded ABC Unified School District, including Gonsalves (Joe A.) Elementary School, Carmenita Middle School, and Cerritos High School. -LEASE TERMS: Minimum one-year lease. Tenant is responsible for all utilities, including gas, electricity, water, trash, and other applicable services. Owner pays for gardening. No smoking or vaping on the property. Renter's insurance is required, with proof provided before occupancy. No subleasing or short-term rentals. Tenant is responsible for routine furnace filter replacement. Pets Negotiable. -RENTAL APPLICATION: Applications must be submitted through RentSpree. All adults (18 years or older) who will reside in the property must be included in the rental application. A Credit and background screening fee may apply to each adult applicant during the application process.

5754 Vineland Avenue
North Hollywood, CA 91601
AREA SQFT
800
BEDROOMS
2
BATHROOMS
1
Beautiful 2 bedrooms and one bath completely upgraded unit in North Hollywood close to NoHO district. Wood floors throughout, new kitchen with quartz counters and new appliances. Upgraded bathroom. Open floor plan, light and bright. Situated on the 1st floor. Close to major freeways and shopping areas. Must see.
27250 Murrieta
Menifee, CA 92586
AREA SQFT
1,152
BEDROOMS
2
BATHROOMS
2
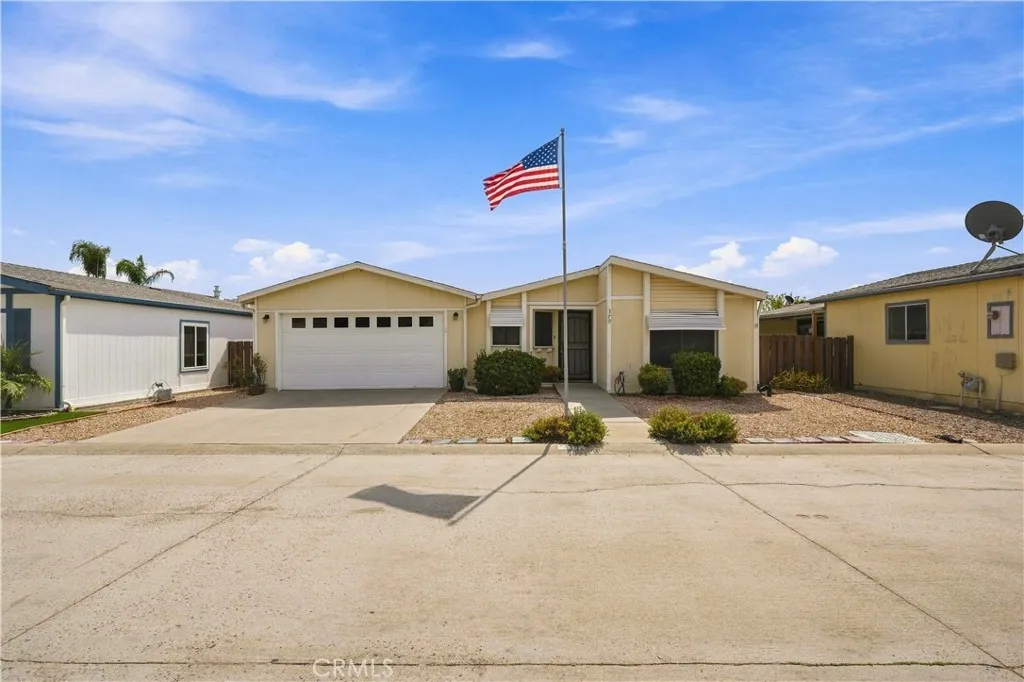
Charming 2-Bedroom Home located in Sun Meadows 55+ Community Welcome to this well-maintained 2-bedroom, 2-bathroom manufactured home located in a desirable 55+ community. Offering approximately 1,152 square feet of comfortable living space, this home features laminate flooring throughout for a clean, easy-to-maintain feel. The enclosed patio room provides additional space that can be enjoyed as a sunroom, sitting area, hobby room, or entertaining space. Outside, youll find a large backyard with plenty of room to garden, relax, or create your own outdoor retreat. Conveniently located close to shopping, dining, and freeway access, this home offers a comfortable lifestyle with everyday conveniences nearby. A great opportunity for those looking for affordable living in a welcoming 55+ community.

505 Avenida Centro
Chula Vista, CA 91910
AREA SQFT
1,776
BEDROOMS
3
BATHROOMS
3
This stunning brand new 2-story townhome in the vibrant Citrus Bay community of Chula Vista offers a rare opportunity to own one of their most popular 3-bedroom floorplans. This home is an end-unit and features a spacious, fenced outdoor patio. There are 3 bedrooms, 2.5 modern bathrooms and 1,776 square feet of living space. When you walk in, you will see the spacious, open floorplan with living area, beautiful kitchen and large kitchen island, dining area that opens to the front patio, a private guest bathroom, storage closet and direct access to a 2-car garage. Upstairs you will find two secondary bedrooms, a full bathroom, laundry room and primary bedroom with a large primary bathroom boasting dual sinks, private W.C., a walk-in closet and large shower. The home has beautiful finishes throughout-including sleek white soft-close cabinetry, quartz countertops with full tile kitchen backsplash, 5-burner gas range, microwave hood, dishwasher, and built-in trash/recycle bin. You may select your flooring materials for a limited time. This home is under construction slated for completion this fall. The community is just 1 mile from the scenic bay and the luxurious Gaylord Pacific Resort, placing you in the heart of Chula Vista with walkable access to restaurants, the Chula Vista Center Mall, and more. Beyond the home itself, the community offers a beautiful sparkling pool, BBQ area and a future Citrus Bay park, perfect for downtime or playtime with family and friends.
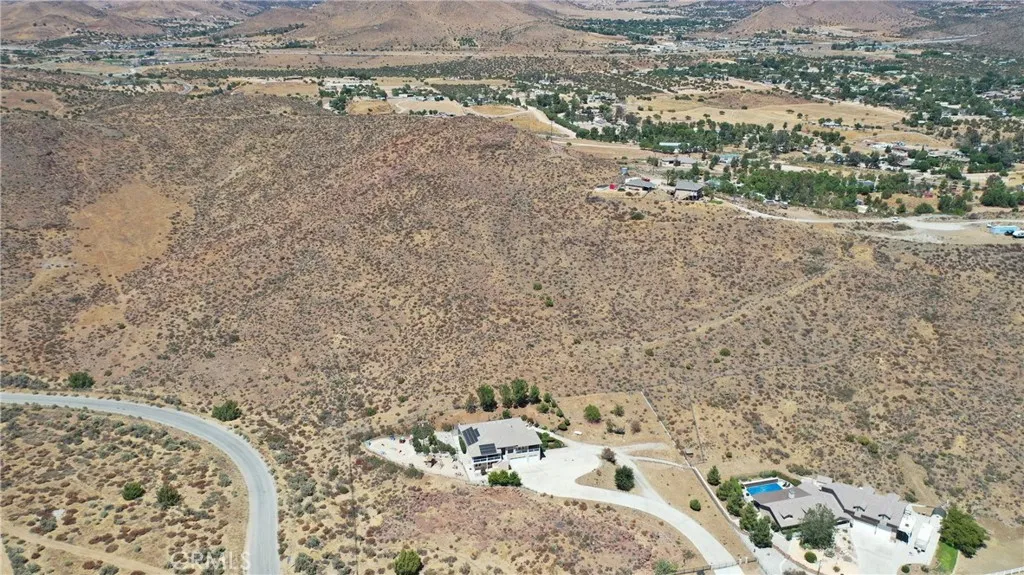
Oki
Acton, CA 93510
AREA SQFT
BEDROOMS
BATHROOMS
COUNTY WATER line is already at the property (per seller)! A valuable feature for rural land and a great start for anyone looking to build in Acton. The property enjoys magnificent views of the valley and surrounding mountains, with custom homes and ranch properties nearby. A paved road leads you there. The process of developing the property began in 2009. At that time, a survey and perc test were completed, and plans were prepared for a custom home and casita. Those plans are included with the sale and may give the next owner a head start toward creating their own country place. Of course, Buyer should verify the current status and usability of all plans, tests and prior work with their architect and Los Angeles County Regional Planning. Zoned A-1 (Light Agricultural), the property is located in an area where rural residential and agricultural uses help maintain the open, country feel Acton is known for. Horses and other agricultural uses may be permitted subject to County requirements and the Acton Community Standards Acton has roots going back to Southern California's early mining and railroad days and has managed to keep its small-town, rural character through the years. Today, you'll find ranches, horses, custom homes and plenty of open space, all without being too far from town. This 5.64 acre property is located near the park, schools and grocery store. Highway 14 is nearby, providing convenient access south to Santa Clarita or north to Palmdale and Lancaster. If you've been looking for land where you can enjoy some elbow room, wide-open views and the Acton country l

31390 Mesa
Redlands, CA 92373
AREA SQFT
1,244
BEDROOMS
2
BATHROOMS
1
2 Bedroom + Office - 1 Bath with Office Suite (with Sliding Glass Wall) Redlands Address right off Sunset and the Highview off into Yucaipa and down and away to Downtown Redlands Walls of Glass and Panoramic Views of the San Bernardino Mountains, the Cajon Pass, the Crafton Pass and Mt San Gorgonio and Mt San Bernardino . Pets Considered - Please Submit Pet information with Application or at Viewing. Hot Tub included , Car port, and Panoramic Views all come with the property. Upgraded Mini Splits Throughout for Efficient climate control Electronic window shades and fireplace for cozy evenings or bright mornings. Discount Rent with 1 Year Lease $2,995 with Monthly Discount Program, Scheduled Rent $3,145, Deposit $3,145 Pet Waiver Accepted (No Pet Deposit with Monthly Pet Damage Waiver Insurance OAC)
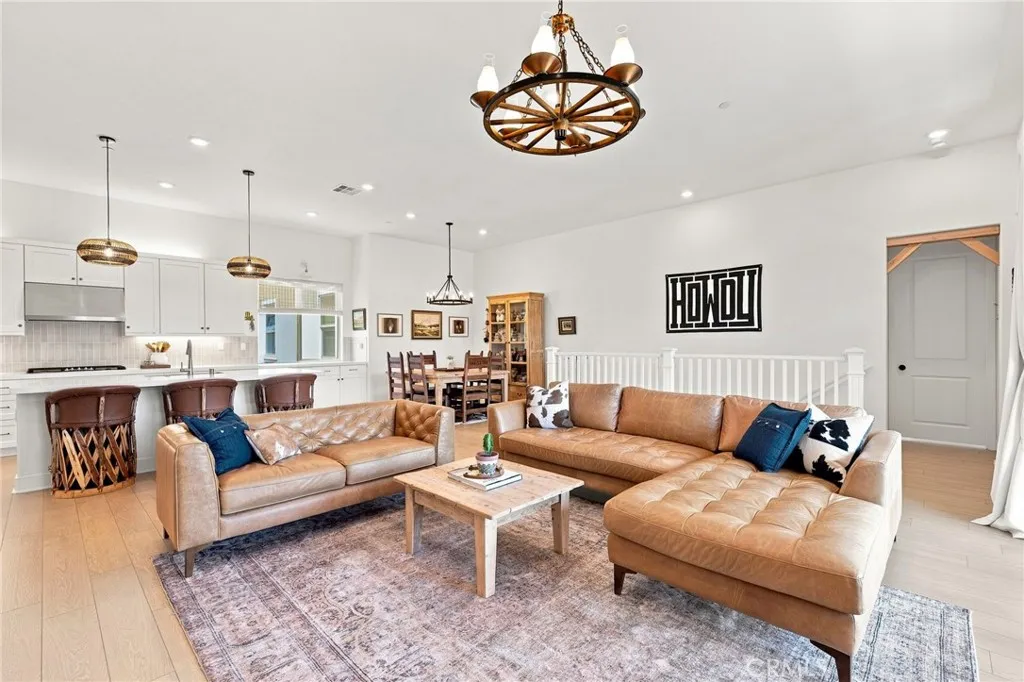
27628 Exploration
Valencia, CA 91381
AREA SQFT
1,970
BEDROOMS
3
BATHROOMS
2
Welcome to this beautifully updated home that feels like a single-family residence with all the bedrooms and main living areas on the same floor. This charming 3-bedroom 2-bathroom home. beautifully blends modern elegance with tasteful country-inspired style, creating a warm, inventing, atmosphere. Abundant windows fill the home with beautiful natural sunlight, highlighting the gorgeous flooring and thoughtfully selected paint colors that been tastefully coordinated throughout. The spacious kitchen is designed for both everyday living and entertaining, featuring elegant quartz countertops and generously sized kitchen island that provides the perfect gathering space for family and friends. The bathrooms have been tastefully updated from the floors to the walls with modern finishes, creating a fresh and polished look. The spacious entry offers a versatile sitting area that can easily be transformed into a home office, reading nook, or creative space. The primary suite is a wonderful retreat featuring two walk-in closets, providing exceptional storage. Step outside onto the balcony, the perfect place to enjoy summer evenings, barbecue, dine al fresco, or entertain family and friends. EV Charger One of the most special features of this property is the additional storage in the garage the only one with the extra storage. Enjoy the lifestyle with a beautiful community pool and spa. Open spaces, and a gorgeous neighborhood setting with parks. Highly regarded schools, located near shopping, dining. with solar.
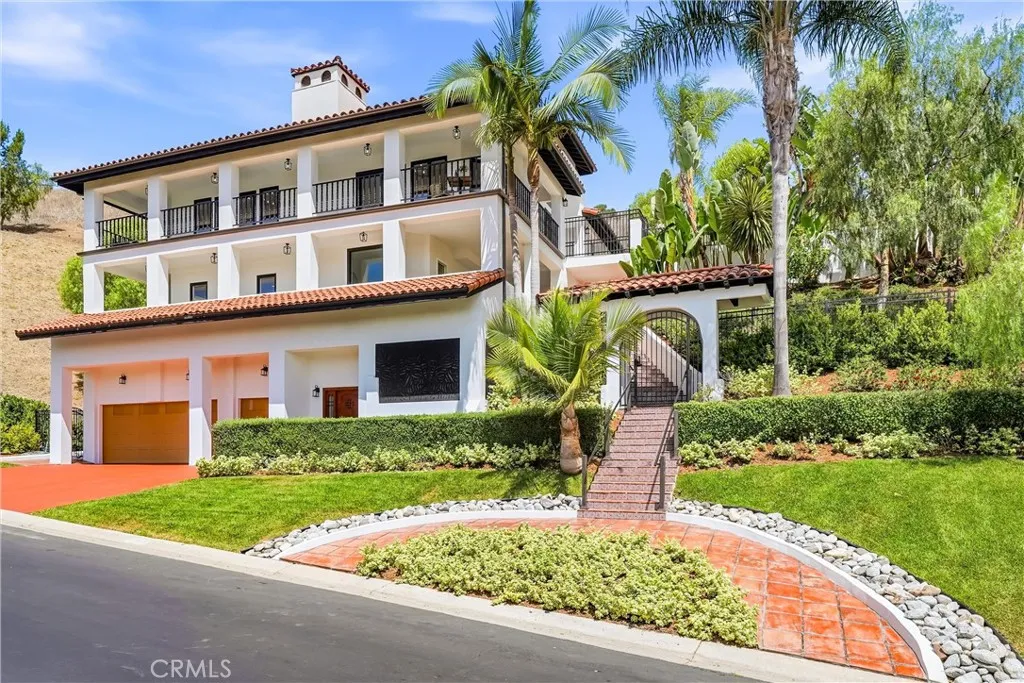
30531 Steeplechase
San Juan Capistrano, CA 92675
AREA SQFT
4,945
BEDROOMS
5
BATHROOMS
5
Located among the peaceful equestrian trails of the prestigious guard-gated Hunt Club community, this beautifully renovated custom estate is nestled at the base of a scenic hillside on an expansive lot offering exceptional privacy, views and endless possibilities. With nearly 5,000 sq ft across three spacious levels, the home blends modern elegance with timeless sophistication. The expansive grounds offer tremendous potential to create a resort-style retreat with a custom pool, outdoor kitchen and multiple entertaining spaces, while the surrounding hillside provides the rare opportunity to enjoy hiking from your own backyard. The main level offers an ideal guest or in-law retreat with a bedroom, full bath, oversized walk-in closet, den and a separate family room featuring a custom wet bar with sink, wine and mini refrigerators, butcher-block counters and shaker cabinetry. The second level features an additional bedroom and full bath, along with a stunning chef's kitchen showcasing an oversized waterfall island, porcelain countertops, herringbone backsplash, abundant white cabinetry, distressed floating shelves, walk-in pantry and premium Thor and Viking appliances. The kitchen flows seamlessly into the dining and living areas, creating an impressive setting for entertaining, complemented by panoramic hillside and city views. The third level features two additional spacious bedrooms (or multi purpose rooms) and the impressive primary retreat with fireplace, spectacular views, custom walk-in closet and luxurious ensuite bath with custom walk-in shower and freestanding soaking
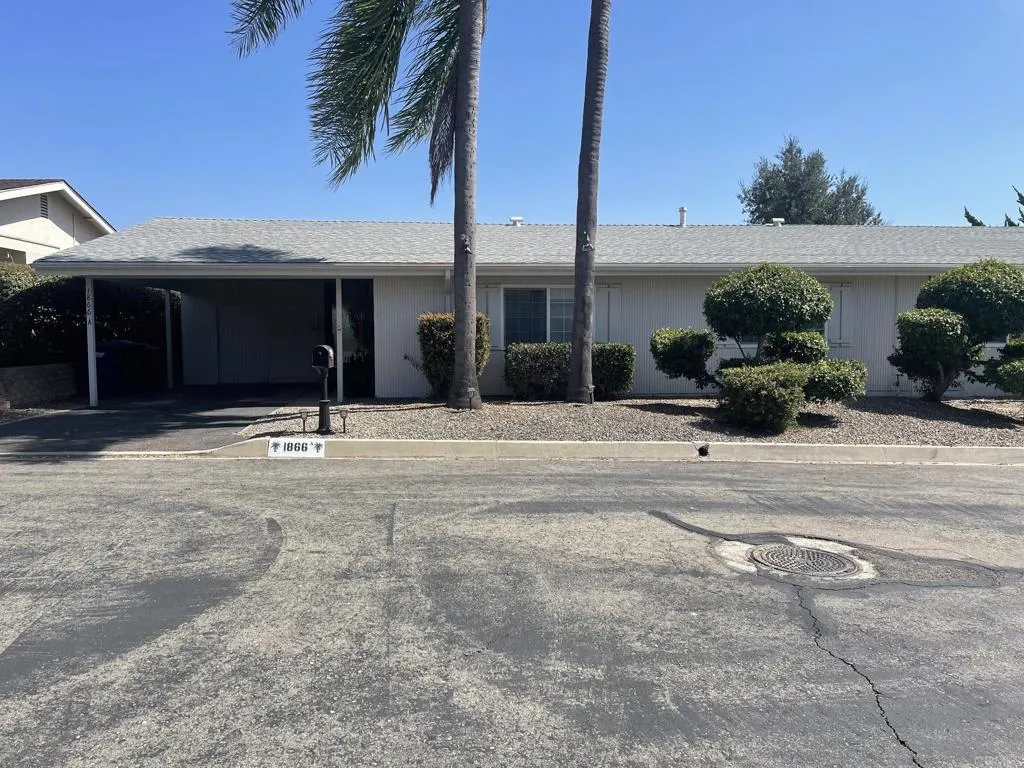
1866 Fairway Park Circle
Escondido, CA 92026
AREA SQFT
1,465
BEDROOMS
2
BATHROOMS
2
0 Nice two bedroom two bath duplex in the country club area of west Escondido. Home is located in the San Marcos school district. Fenced back yard with multiple fruit trees, apple, peach, orange, lemon, pomegranate and passion fruit. Newer LVP flooring in main living areas and hallway, tile kitchen and baths, newer carpet in bedrroms. Upgraded stainless appliances and granite counter tops in kitchen. Appliances are included, refrrigerator, microwave, washer and gas dryer. Central heat and air conditioning, nice open floor plan with lots of natural light, in a sought after neighborhood.

62761 La Crescenta
Joshua Tree, CA 92252
AREA SQFT
1,000
BEDROOMS
2
BATHROOMS
1
This 2 Bedroom, 1 bath, 1,000 sq ft living area home has a lot of potential. Needs TLC and some minor repairs but a new owners chance to make their own.. This property sits just a couple minutes from a paved road, and Just minutes from Joshua Tree National Park, Downtown, and shopping... This Listing is subject to both Lender's Approval of a Short Pay Off, and all terms and conditions including but limited to Final Sales price is subject to said approval.

Q4/Vic Vac Ave
Littlerock, CA 93543
AREA SQFT
BEDROOMS
BATHROOMS
APN: 3027-012-050 Coordinates: 34.582889, -117.983861 1.21 acre parcel for sale in LA County. This lot is located in Littlerock, CA off of Palmdale Blvd. This lot is zoned for agricultural use per county records.

