

favorites
favorites
favorites
Favorite Properties
Form submitted successfully!
You are missing required fields.
Dynamic Error Description
There was an error processing this form.
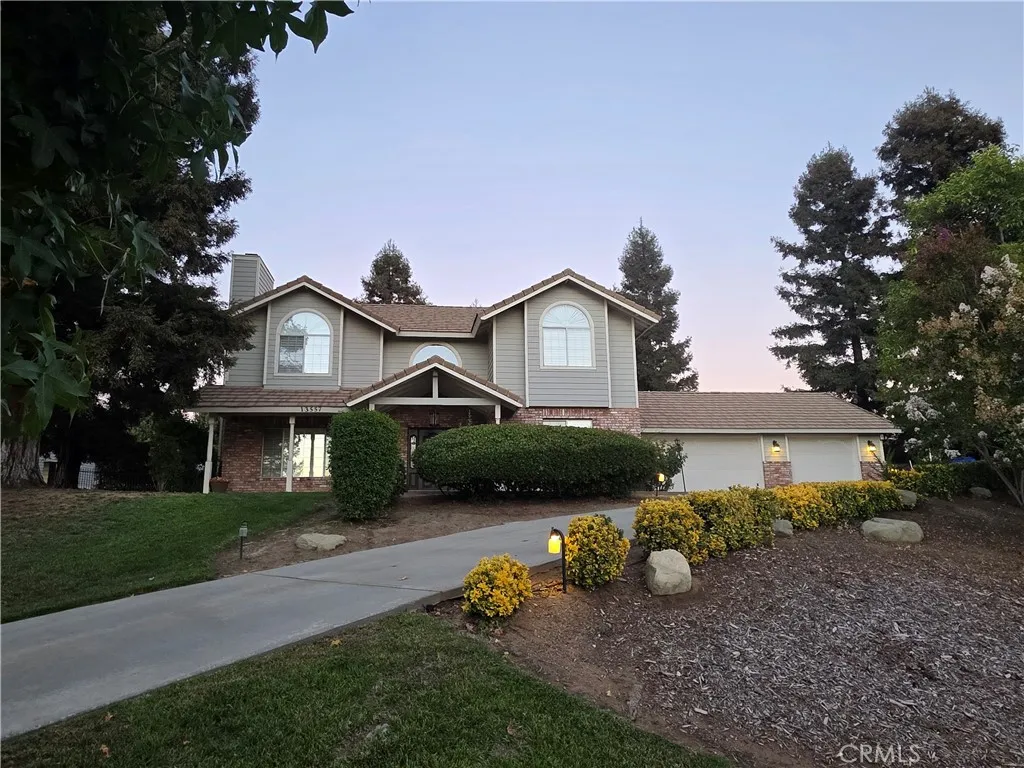
13557 Pineridge Court
Yucaipa, CA 92399
AREA SQFT
2,662
BEDROOMS
4
BATHROOMS
3
YOUR PRIVATE BACKYARD RETREAT AWAITS! Spectacular 2-story home located in the beautiful neighborhood of Hidden Meadows. This home features 4 spacious bedrooms all with walk-in closets, 3 full bathrooms that have all been remodeled, large living & dining room with fireplace & built-in shelves. The kitchen has also been remodeled to include more cabinet space, granite counter tops & large island/breakfast counter that opens to the family room with a wood burning stove & slider to the backyard. This first level also offers 1 of the bedrooms & full baths as well as a good size laundry room with direct access to the oversized 3 car garage. Upstairs you will find the other 3 bedrooms including the Primary suite with double door entry, vaulted ceiling, fireplace & sliding door leading to a private balcony overlooking the backyard. The expansive primary bathroom has dual sinks, large soaking tub & separate walk-in shower. This home is situated on a cul-de-sac with a backyard perfect for entertaining that includes an outdoor kitchen & amazing pool with waterfall, slide & elevated spa. Steps on either side of pool take you up to a cozy firepit to enjoy on those cool evenings. As an added bonus, you can watch beautiful sunsets from the large front porch. This is a must see!
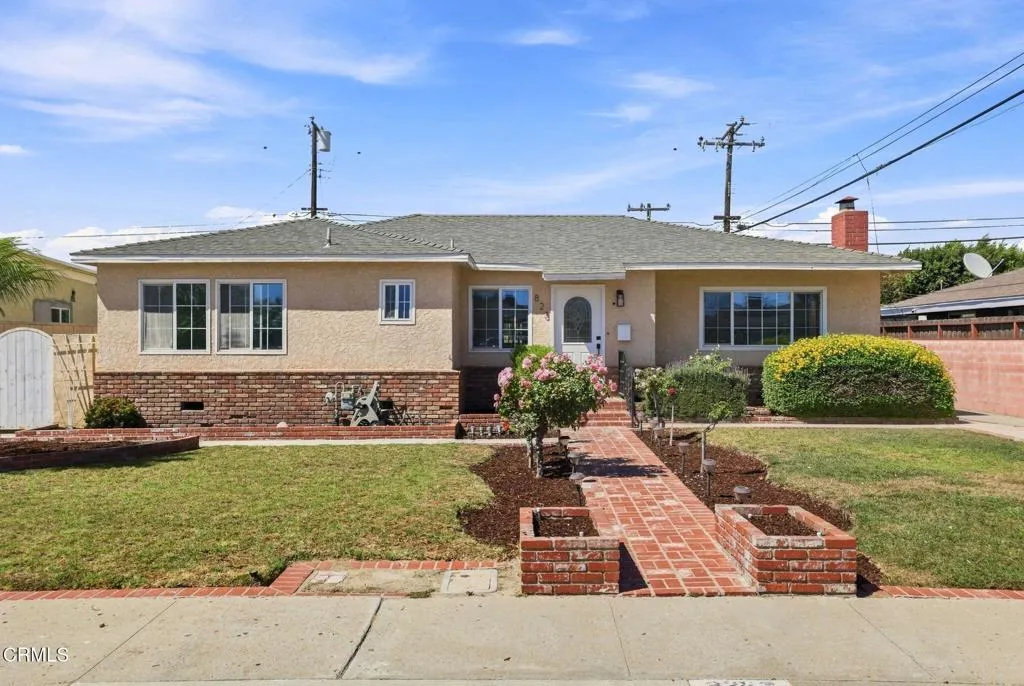
823 Roderick Avenue
Oxnard, CA 93030
AREA SQFT
1,513
BEDROOMS
3
BATHROOMS
2
There is something immediately welcoming about 823 W Roderick Avenue. Follow the pathway to the front door, where mature roses add color and fragrance along the way, and step inside a home that has been lovingly cared for by the same family for decades.Freshly painted interiors feel light and inviting, while beautiful hardwood floors and a classic brick fireplace bring warmth and character to the living room. Just beyond, the formal dining room is ready for dinners that linger a little longer, while the sunroom opens to the garden offering a quiet home office, an art studio, cozy den or extra room when guests come to stay.The kitchen has an easy warmth, with wood cabinetry, granite countertops and tile flooring, plus a separate interior laundry room nearby. Three bedrooms include a primary suite with its own bath and shower, while the secondary bedrooms share a recently updated hall bath. Upgraded windows are another welcome improvement.The private back yard creates a peaceful place to spend an afternoon, plant your ultimate garden, dine outside or simply enjoy the Southern California sunshine. Refreshed landscaping and mature greenery allow you to start enjoying your new home's garden immediately, while the detached two-car garage is tucked along the alley, leaving the front of the home to roses, garden and that welcoming approach.And when it is time to head out, Carriage Square puts you in a wonderfully central part of Oxnard, with everyday shopping and dining close at hand and easy access to Downtown Oxnard, North Oxnard and the 101 for getting around Ventura County.Lovi
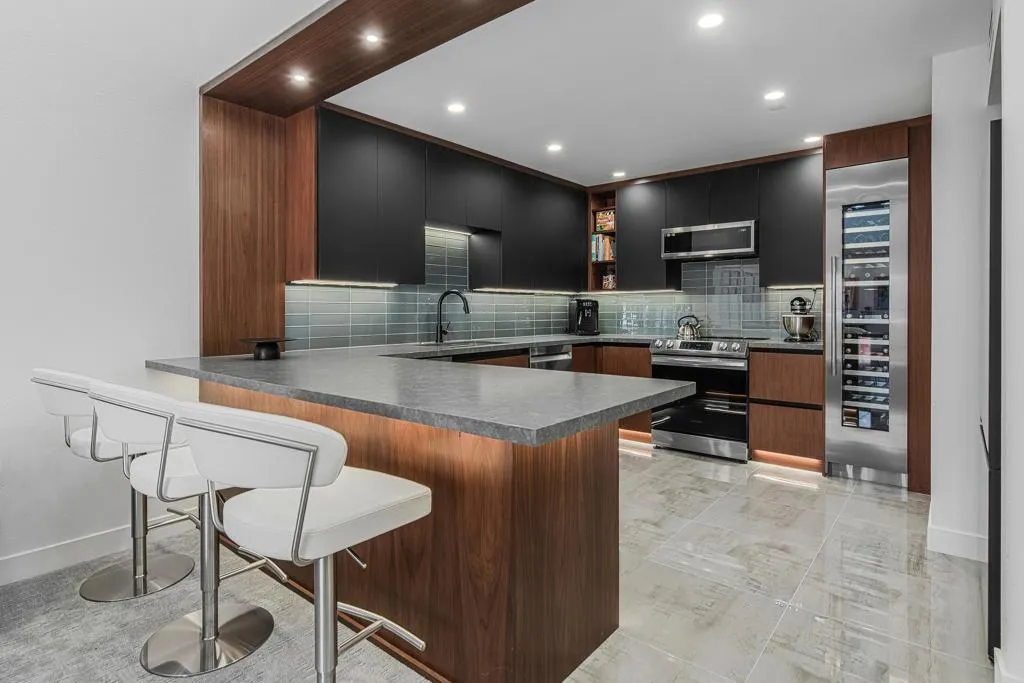
500 Amado Road
Palm Springs, CA 92262
AREA SQFT
736
BEDROOMS
1
BATHROOMS
2
Experience exceptional Palm Springs living at The Deauville, an architecturally significant gated community designed by renowned architect Hugh Kaptur. This coveted second floor residence has been completely reimagined with a sophisticated, high end renovation where no detail was overlooked. Tucked into an exceptionally private location just steps from one of the community's three pools and spas, it feels like having your own resort style pool, without any of the maintenance.Signature clerestory windows flood the residence with natural light, showcasing interiors that are ultra modern, sexy and impeccably designed. The stunning kitchen was completely transformed with raised ceilings, custom walnut cabinetry and accents, sleek matte quartz countertops and stainless steel appliances, including a Thermador wine refrigerator. Two dishwashers make entertaining effortless.Custom lighting throughout takes the design to another level, including dramatic under lighting that creates an incredible ambiance after dark. Concealed electrical and USB outlets maintain the sleek, uninterrupted lines of the interiors. Large format 24'' x 24'' porcelain tile flows through the kitchen and bathrooms, while high end carpeting brings warmth and luxury to the living room and bedroom. The primary bedroom features a gorgeous custom closet with integrated LED lighting, adding another layer of thoughtful design and luxury.The completely remodeled bathrooms are showstoppers, featuring rich walnut accents, dramatic tile walls and backsplashes, and anti-fog mirrored medicine cabinets with all the bells a
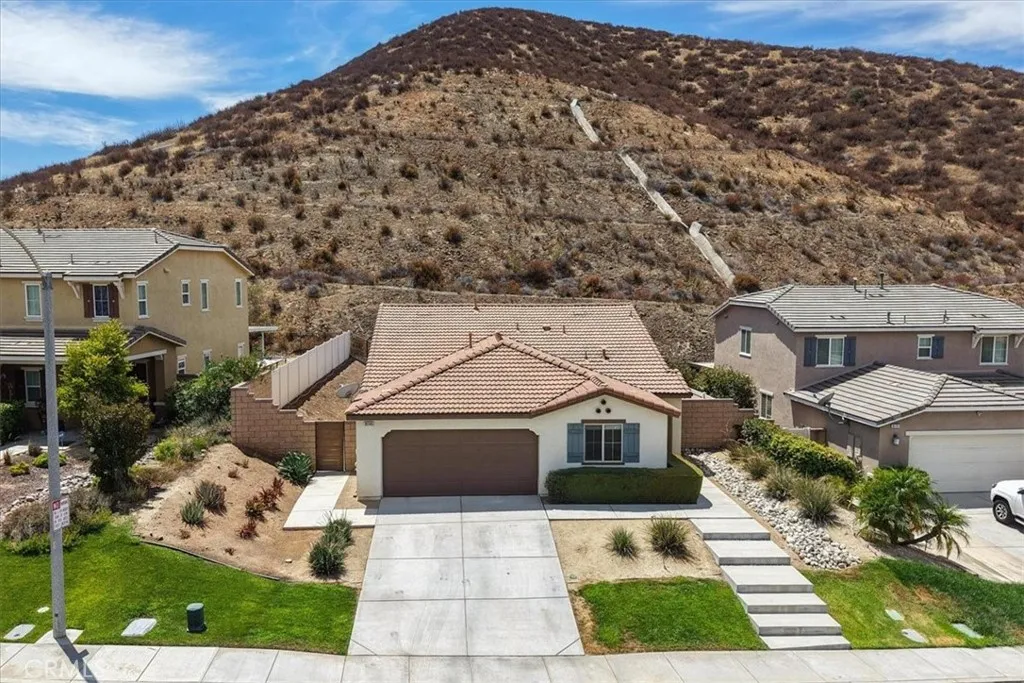
35145 Fennel Lane
Lake Elsinore, CA 92532
AREA SQFT
1,760
BEDROOMS
4
BATHROOMS
2
Welcome home to Canyon Hills. This turn key, single level, cul de sac home checks so many boxes is ready for a new family to call it home. 4bd/2ba with a large private master retreat. The home is light and bright throughout, offers an open floor plan with a great room feel. It has a beautifully designed kitchen with a huge 7ft island with plenty of storage. The backyard is extremely private with a hillside view (no neighbors behind). It's modern design with thoughtfully placed concrete pads, turf, fire pit and covered patio offers a place for both the adults and kids to enjoy. Located on a cul de sac street, walking distance to Herk Boruis Elementary and 1 of the 3 community pools. Canyon Hills is located on the east side of the 15, just minutes from grocery stores, Storm Stadium, parks, schools and conveniences. The HOA includes 3 community pools, an impressive 18 acre sports park featuring playgrounds, splash pad, baseball and football fields, basketball court, and dog park.
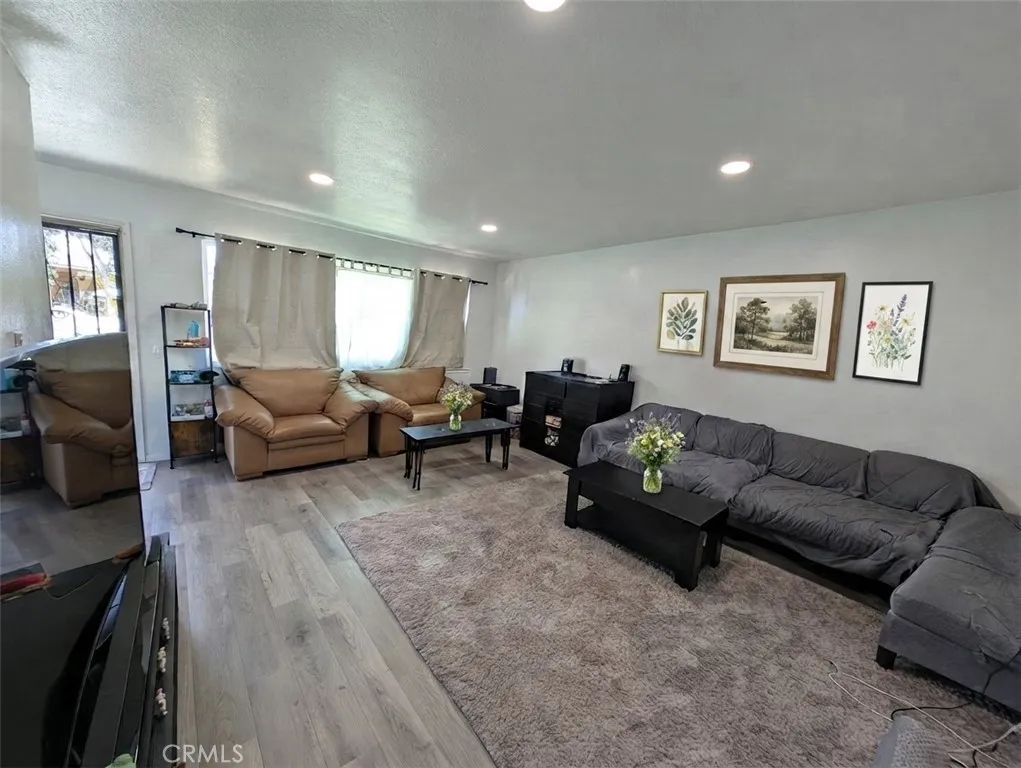
408 Jackson Street
Santa Ana, CA 92703
AREA SQFT
926
BEDROOMS
2
BATHROOMS
1
2 HOUSE ON A LOT 7500+ SQFT, READY TO BUILT. Welcome to this recently remodeled single-story home, perfectly situated on a expansive corner lot exceeding 7,500 square feet in the heart of Santa Ana. Freshly updated and completely move-in ready, this inviting residence offers an exceptional blend of modern comfort, classic style, and location convenience. Just 7 minutes from vibrant Bolsa Little Saigon, you will enjoy effortless access to top-tier dining, local shopping, major freeways, and everything Orange County has to offer. Step inside to a light-filled 2-bedroom, 1-bathroom floor plan designed for effortless living. Beyond the main residence, the substantial corner lot features convenient alley access and abundant outdoor space with endless potentialideal for gardening, entertaining, or future expansion. Adding unmatched value for investors or multi-generational buyers, the property comes complete with approved plans to build a detached 898-square-foot ADU featuring 3 bedrooms, 3 bathrooms, a private patio, and its own separate addressready to begin construction immediately. Whether you are a first-time homebuyer searching for a turnkey oasis or a savvy investor looking to build instant rental income, this high-demand opportunity is one you cannot afford to miss.
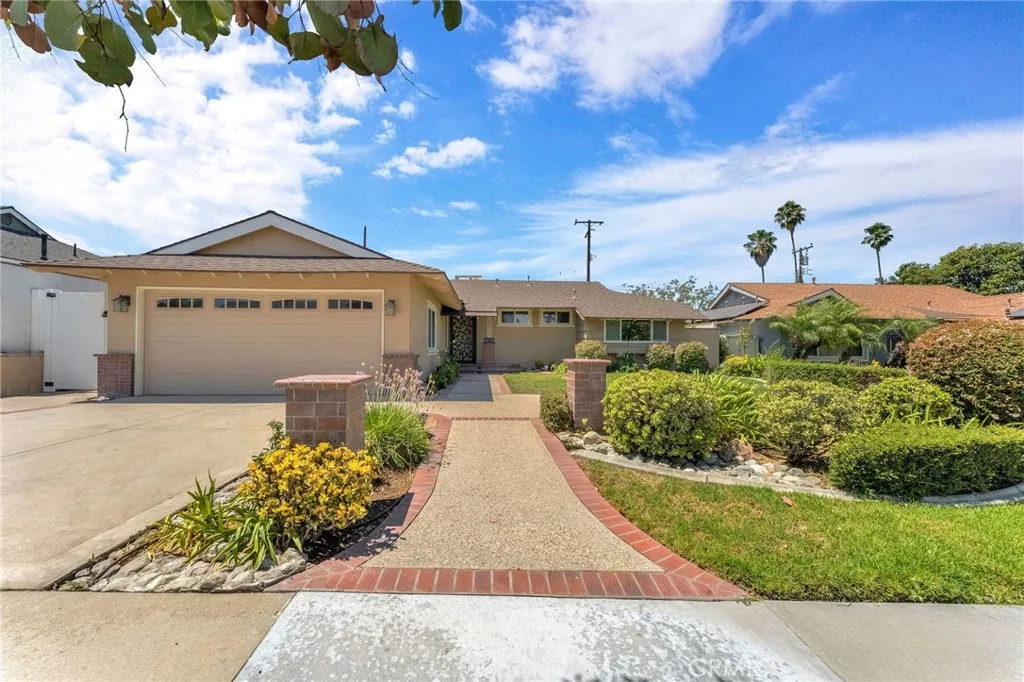
12211 Groveland
Whittier, CA 90604
AREA SQFT
1,292
BEDROOMS
3
BATHROOMS
2
Prime Locations! This charming single-story 3 bedrooms, 2 bathrooms home is nestled on a quiet street in East Whittier and showcases true pride of ownership. Beautiful custom landscaping, a brick-lined walkway, colorful flowers & shrubs, inviting curb appeal, and lovely La Habra Hills views welcome you home. Step inside through the custom front door into a bright, open floor plan with tile flooring throughout. The spacious living room features a custom marble fireplace, crown molding, recessed lighting, and French doors with crank-out sidelights that open to the backyard and pool. The dining area offers beautiful mountain views and flows seamlessly into the beautifully updated kitchen, featuring granite countertops, an updated faucet, appliances, abundant cabinetry, recessed lighting, plantation shutters, dual-pane windows, and a peninsula with that can be used as a convenient breakfast nook. The remodeled hallway bathroom features white shaker style cabinetry, quartz countertops, marble tile wall in the bathtub, tile flooring, & upgraded fixtures. The inviting primary suite offers a bay window with plantation shutters, garden and mountain views, a mirrored closet, and ceiling fan. The remodeled primary bathroom includes marble shower tile, glass doors, granite countertop, upgraded fixtures, & tile flooring. The second bedroom/office features a mirrored closet, ceiling fan, dual-pane window, & laminate wood flooring. The third bedroom also offers laminate wood flooring, mirrored closet, ceiling light, & dual-pane window. Additional features include bullnose wall corners, up
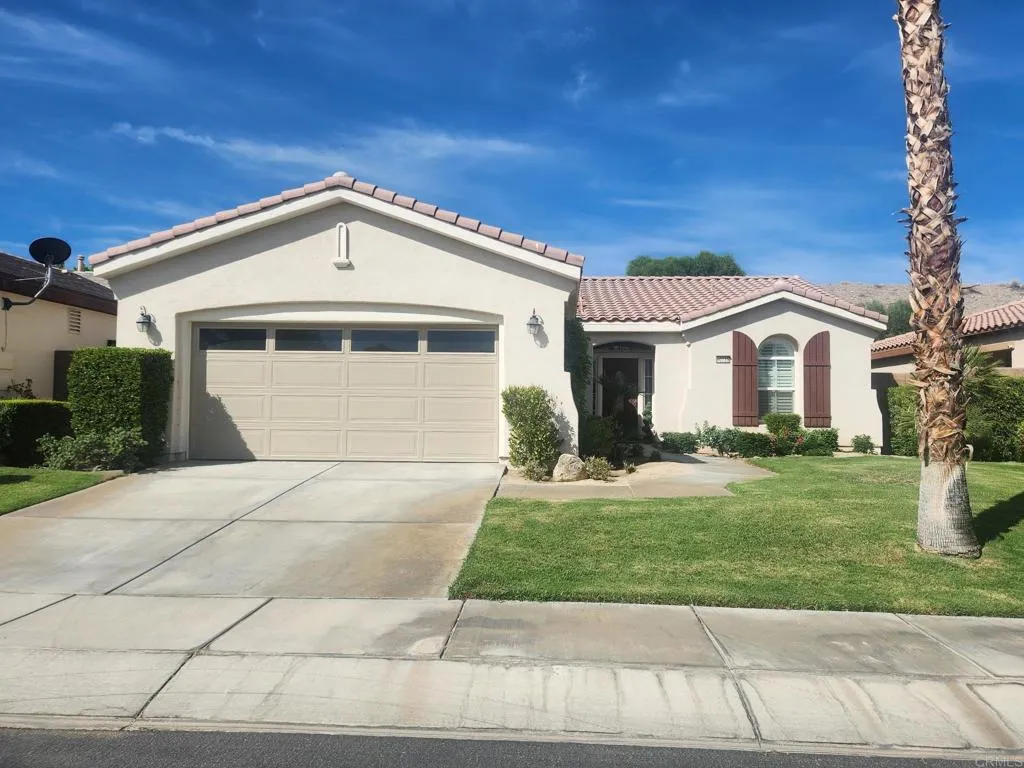
60735 Living Stone Drive
La Quinta, CA 92253
AREA SQFT
1,693
BEDROOMS
2
BATHROOMS
2
Welcome to this exquisitely updated, character-rich TWO-BEDROOM + OFFICE home, offering 1,693 square feet of beautifully designed living space in the highly desirable Trilogy community of sunny La Quinta. Wide open, light and bright, this truly special home combines thoughtful updates, elegant finishes, and exceptional privacy. The inviting interior features updated luxury vinyl plank flooring throughout, creating a seamless and sophisticated feel. The kitchen boasts Kitchen Aid stainless steel appliances including a double oven, a huge island and granite countertops while, throughout the rest of the home, automatic blinds, plantation shutters, and recessed lighting add style and convenience. A distinctive hand-hewn mantel above the fireplace creates a uniquely beautiful focal point in the living area. This Monterey floor plan is highly sought after for its open concept and most efficient use of space and this move-in-ready home steps that up another notch with an optional attached Murphy bed in the office allowing the bonus room to easily be both a third bedroom and an office! The primary bedroom with ensuite bath is gorgeous and blesses with a large walk-in closet. Step outside to your exceptionally PRIVATE BACKYARD WITH NO NEIGHBORS BEHIND you, thanks to its desirable location adjacent to a berm where the berm walking path provides lovely views of the Coachella Valley and even the tip of the Salton Sea and mountains. Newer landscaping includes thriving citrus trees, Little Ollie dwarf olive bushes, and hedge ficus, creating a lush and tranquil outdoor retreat perfect for
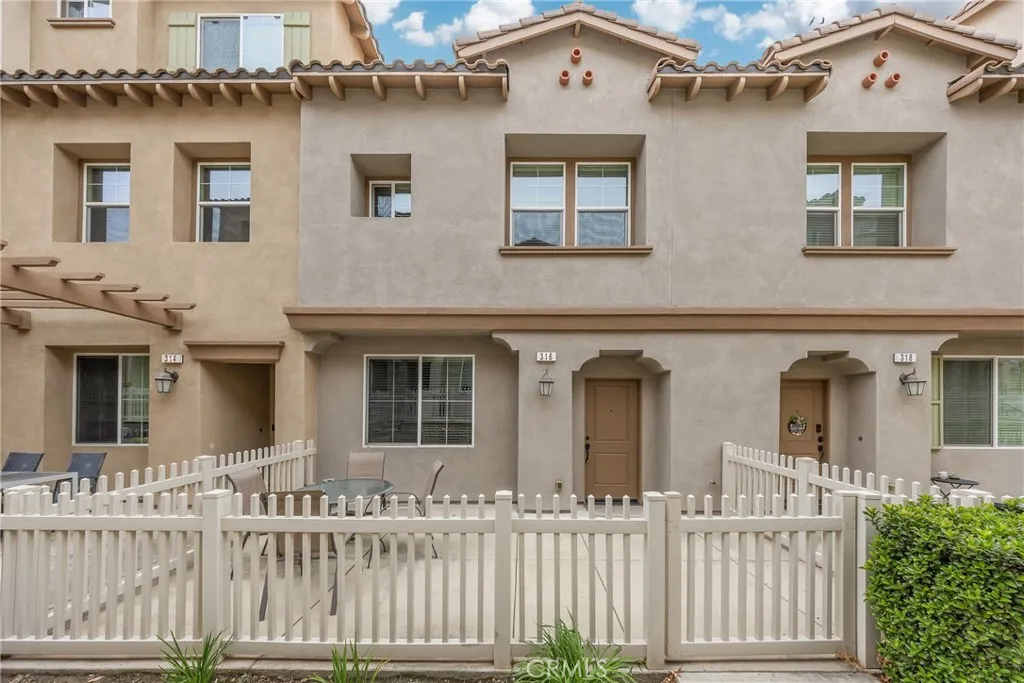
316 Calvados
Azusa, CA 91702
AREA SQFT
1,513
BEDROOMS
3
BATHROOMS
3
Beautiful Townhome with new flooring and new painting located in the highly sought-after Citrus Junction community of Azusa. This spacious 3-bedroom, 3-bath residence offers over 1,510 square feet of open-concept living, stainless steel appliances, and upgraded cabinetry. Upstairs, you'll find three bedrooms, including a generous primary suite. Energy-efficient highlights include a tankless water heater, high-SEER HVAC system, and insulated garage door. Additional features include an enclosed front patio, in-unit washer and dryer, and a direct-access 2-car garage. Prime location just one block from Azusa Pacific University and close to Citrus College, Citrus Crossing Mall, shopping, dining, and freeway access to the 210 and 57. Dont miss this exceptional opportunity!
862 Slate Street
San Marcos, CA 92078
AREA SQFT
1,933
BEDROOMS
3
BATHROOMS
3
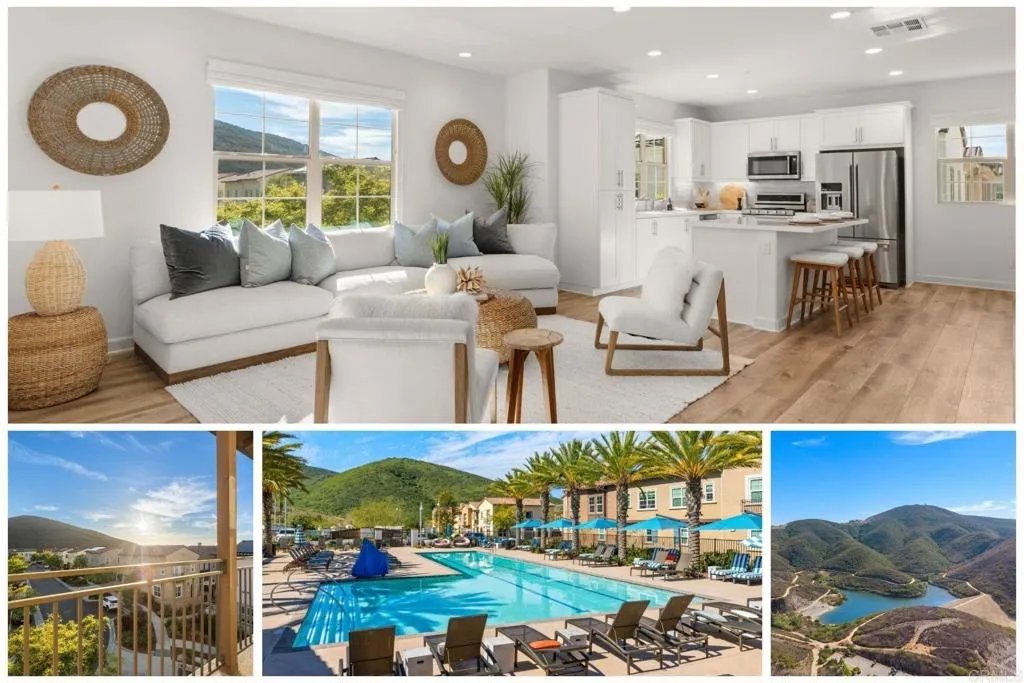
STUNNING VIEWS! Set against the rolling hills of Rancho Tesoro, this beautifully maintained Latitude end-unit home pairs a spacious, modern interior with spectacular west-facing views. Offered for sale for the first time, this home has been exceptionally well cared for and feels fresh and lightly used throughout. Two private patios, one off the main living area and another off the primary bedroom, create incredible spaces to enjoy the peaceful surroundings, colorful sunsets, and wide-open hillside views from one of the communitys most desirable locations. The bright, open-concept main living level brings the kitchen, dining, and living spaces together with LVP flooring and an easy flow to the outdoor view patio. The kitchen features generous counter space and storage, KitchenAid appliances and centers around an oversized island with plenty of room for gathering, prep, and dining. A conveniently located entry-level bathroom with additional storage adds functionality for both everyday living and guests. Upstairs, the primary suite feels like its own retreat with a spacious dual vanity, shower, walk-in closet, and direct access to a private patio overlooking the surrounding hills. The secondary bedrooms are generously sized with walk-in closets, and the additional bathroom at the end of the hall has a bathtub. And the upstairs laundry down the hall from the bedrooms makes day-to-day living that much easier. An attached two-car garage provides additional storage and direct access to the home. Owned solar and dual-pane windows add to the homes everyday efficiency, and an EV-read
81787 Il Serenata Dr
La Quinta, CA 92253
AREA SQFT
2,853
BEDROOMS
4
BATHROOMS
3
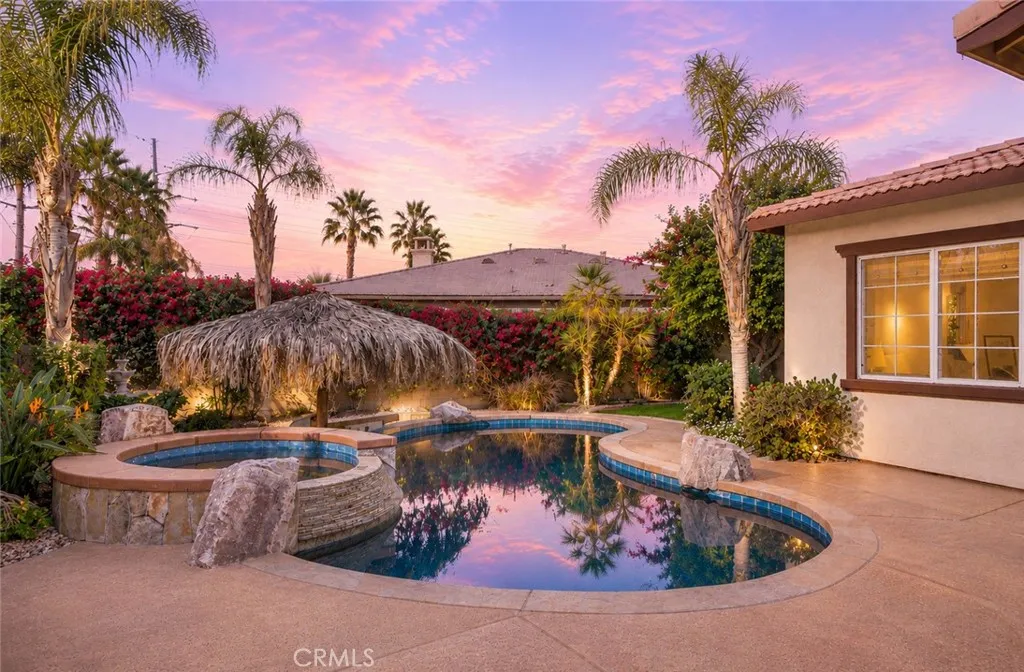
BACK ON THE MARKET. NEW PRICE, NEW OPPORTUNITY! Nearly 2,900 square feet of single-story living PLUS your own resort-style backyard in La Quinta! Located in the desirable Piazza Serena community, this spacious 4 bedroom, 3 bath home with a 3 car garage delivers the space, lifestyle and value today's desert buyer is looking for. The backyard is the showstopper. A sparkling pool and spa, swim-up bar, palapa, built-in BBQ island and fire pit create your own desert resort, perfect for sunny afternoons, weekend gatherings, cocktails by the pool and evenings under the desert sky. A wraparound garden offers even more usable outdoor space, ideal for pets, gardening, play areas or enjoying the existing fruit trees and landscaping. Inside, high ceilings, abundant natural light and an open floor plan create a comfortable and inviting atmosphere. The kitchen flows into the main living and dining areas, providing plenty of room for everyday living and entertaining. The generous floor plan also offers flexibility for family, guests or a home office. Ideally located near PGA West, the Empire Polo Club, world-class golf, hiking, dining, shopping and all that La Quinta has to offer, this home makes it easy to enjoy the desert lifestyle year-round .Whether you're searching for a full time residence or the perfect seasonal desert escape, opportunities offering this much space, outdoor living and resort-style amenities at this price point are hard to find. Select furnishings are included with the sale, making it even easier to start enjoying your new desert home from day one. New price. Resort
228 Joyce St
El Cajon, CA 92020
AREA SQFT
1,190
BEDROOMS
4
BATHROOMS
2
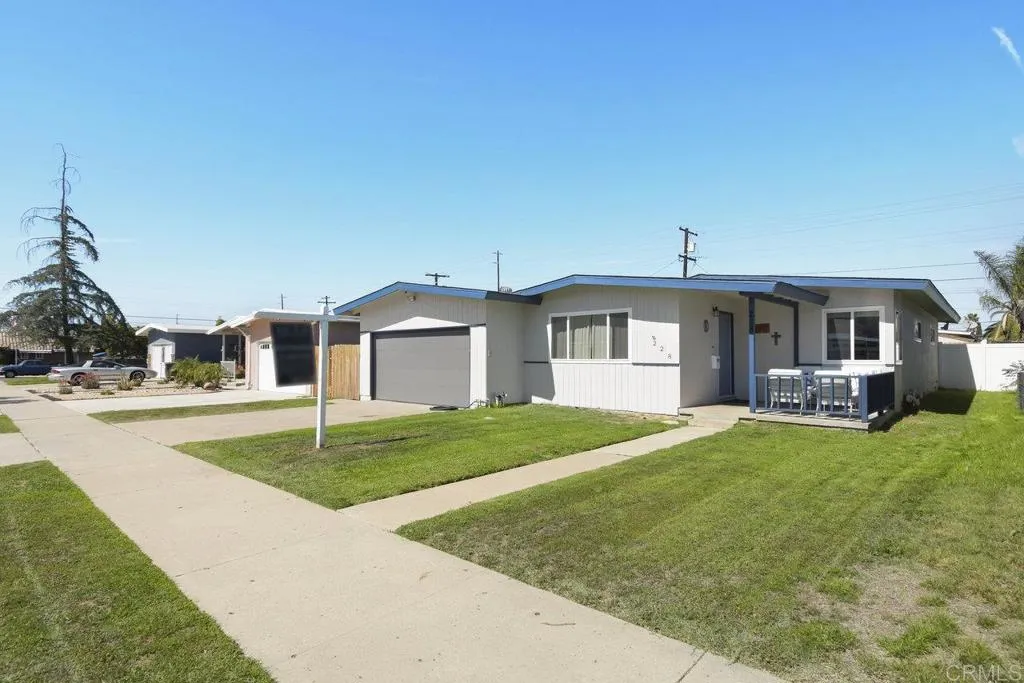
Welcome to this charming El Cajon home offering 1,190 sq. ft. of comfortable living space residing on a very large backyard to build on if needed. The house features 3 bedrooms and 2 bathrooms, plus a an additional versatile flex room that can easily be converted back into a a dining room space by removing a wall and door frame. (currently used as the 4th bedroom) this home provides the flexibility to fit your lifestyle. Enjoy a spacious layout, a large backyard with fruit trees & plenty of room for entertaining, gardening, or play, and a desirable and oversized 2-car garage. Nestled in an established neighborhood with a strong sense of community, you'll appreciate being close to schools, parks, shopping, dining, and easy freeway access. A wonderful opportunity to own a home that combines comfort, convenience, and room to grow!
13784 Pacific Breeze Drive
Santa Rosa, CA 93012
AREA SQFT
7,005
BEDROOMS
5
BATHROOMS
7
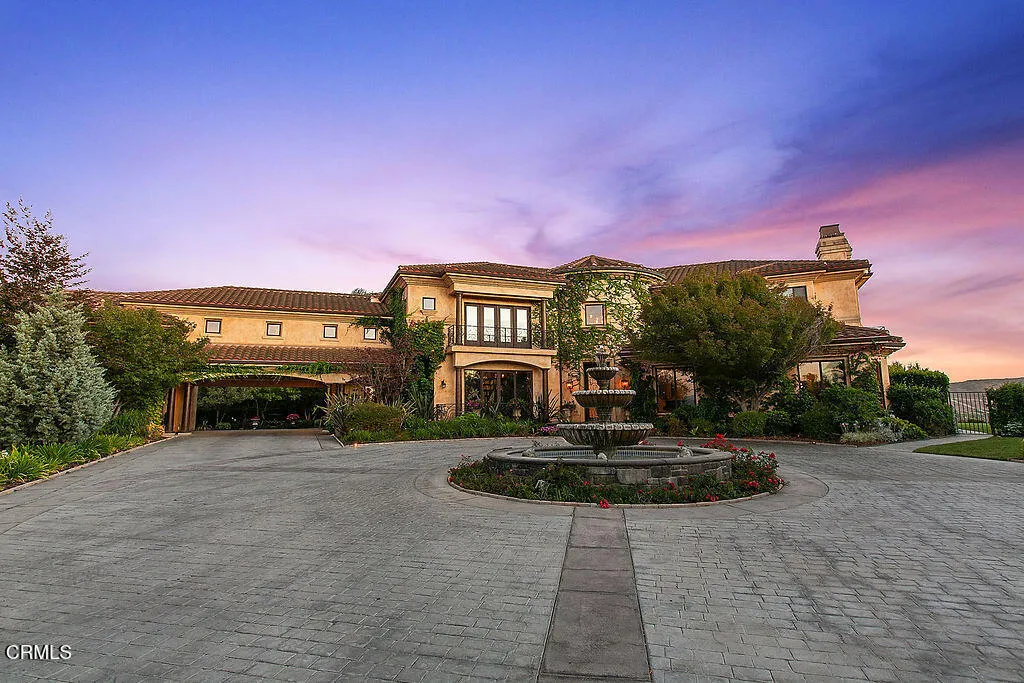
Absolutely extraordinary! Commanding the highest point within the prestigious, gated Santa Rosa Highlands, this privately gated custom Tuscan-inspired estate offers exceptional double-gated privacy. Encompassing more than 7,000 luxurious square feet on approximately 1.89 acres, the residence was designed by renowned designer Ron Firestone as the flagship estate of the community and captures breathtaking panoramic views of the surrounding mountains, shimmering city lights, and the distant ocean.A grand circular foyer introduces the residence, where a magnificent floating wrought-iron staircase rises as a sculptural work of art. Expansive windows invite the spectacular natural setting indoors, while voluminous step-down living and family rooms provide an impressive backdrop for entertaining. A private library offers a quiet retreat, and the beautifully appointed chef's kitchen features generous preparation and gathering spaces, professional-style appliances, custom cabinetry, and walls of windows framing the remarkable grounds.The residence offers five generously sized bedrooms, seven bathrooms, a private office, staff or guest quarters, and a versatile bonus room ready to become a home theater, game room, fitness studio, or creative retreat. The breathtaking primary suite is surrounded by expansive windows, creating the sensation of floating above the valley while enjoying seemingly endless vistas. Superior craftsmanship and rich architectural detailing are found throughout.Beyond the residence awaits a private resort unlike anything else in Santa Rosa Valley. The spectacula
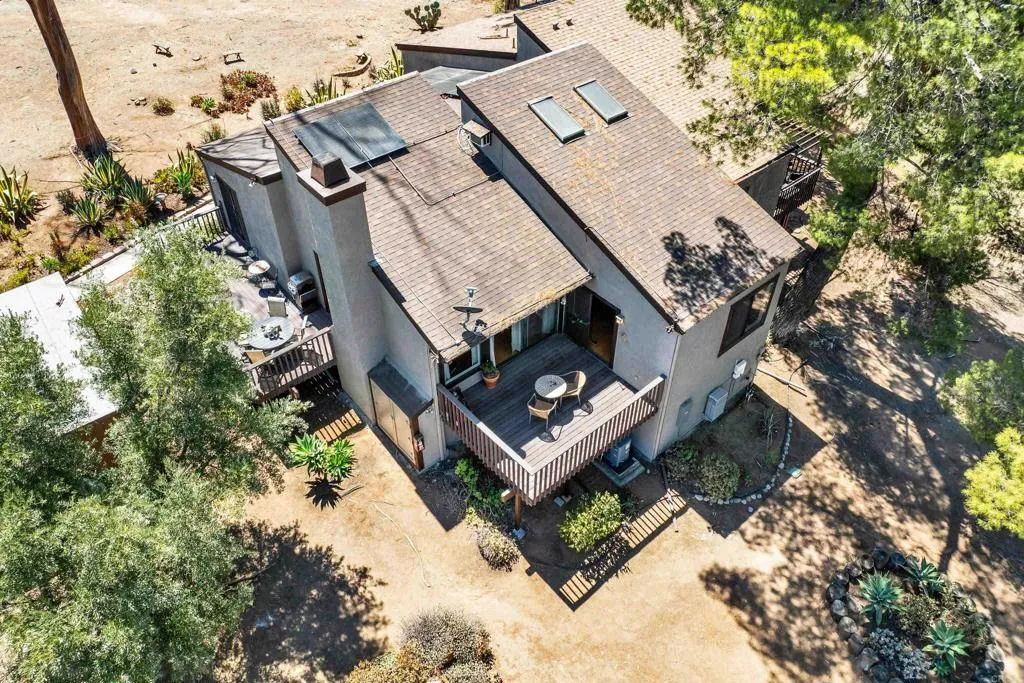
15720 Davis Cup Lane
Ramona, CA 92065
AREA SQFT
1,292
BEDROOMS
2
BATHROOMS
2
Discover comfort, style and beauty at 15720 Davis Cup Ln, located n the San Diego Country Estates! This charming 2-bedroom, 2-bathroom 1,292 sq ft condo with finished upstairs bonus room is nestled in the peaceful San Vicente Country Villas community of Ramona. It is one of the very few homes to have a 2 car garage and additional storage underneath the property. The home is comfortable and practical, offering smart thermostat, solar to offset electricity bills, tankless water heater, a kitchen with stainless steel appliances and French doors that lead to extended patio and in unit side by side washer dryer closet. This inviting home features a warm and welcoming living room with maple wood flooring, a vaulted cedar ceiling, a cozy fireplace and shared deck with primary bedroom, perfect for enjoying your morning coffee. Enjoy the tranquility of the surrounding natural setting from the private outdoor decks, creating a relaxing space to unwind and take in the peaceful surroundings. Residents enjoy an array of community amenities, including swimming pools, spas, tennis courts, clubhouse facilities, dog parks, and access to scenic trails for hiking, biking, and horseback riding. A wonderful opportunity to enjoy a relaxed Ramona lifestyle in a scenic community with plenty of recreational amenities. This is a rare opportunity to own a turnkey home with thoughtful upgrades and exceptional outdoor space.
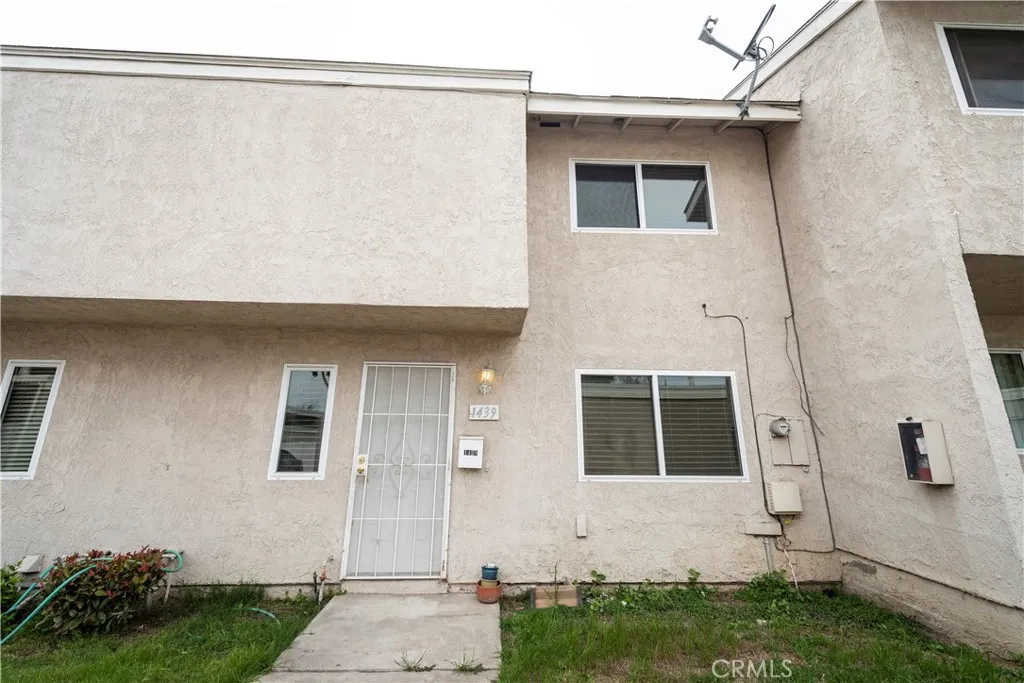
1439 Elderberry Avenue
Ontario, CA 91762
AREA SQFT
1,243
BEDROOMS
3
BATHROOMS
3
A lovely condo for rent! Tile flooring laid throughout downstairs, a good size kitchen with granite countertop open to the dinner room, and adjacent to private backyard; laminated flooring stairways leads to 3 decent-sized bedrooms & 2 bathrooms upstairs! Primary suite boasts a walk-in closet, an upgraded shower, and a makeup counter space. Very convenient location, close to Walmart Superstore, Edwards Ontario/Mountain Village Plaza; close to Anthony Munoz Park, Gibbs Park; convenient access to freeway 10; bus stops on Mountain Ave... Beautiful greenish community provides lots of amenities like tennis courts, handball courts, a club house, a community pool...
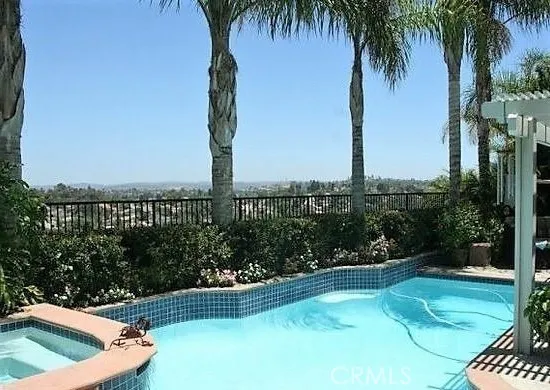
25565 Pacific Hills
Mission Viejo, CA 92692
AREA SQFT
3,092
BEDROOMS
5
BATHROOMS
3
Pool, Spa and View in the prestigious sought-after community of Pacific Hills. * The home offers an open & spacious floor plan and many upgrades. * The gorgeous island kitchen features wood cabinetry, granite countertops, and newer stainless appliances. * Enjoy peaceful views of the pool and lush greenery from the dining room, kitchen, nook, and family room. * Upstairs, the master suite is huge, offering a fireplace retreat and a spa-like master bath - all with expansive views. * One bedroom is very large - could be a bonus room. * There is a downstairs bed+ adjacent full bathroom. * The serene backyard feels like a tropical hide-away with a refreshing pool & spa and separate unique patio areas, all surrounded by mature, lush foliage. * The terraced lot affords raised planters and extra space on side yards with good privacy between neighbors. * No homes behind, just an open view. * This is a wonderful Pacific Hills home. A must see.
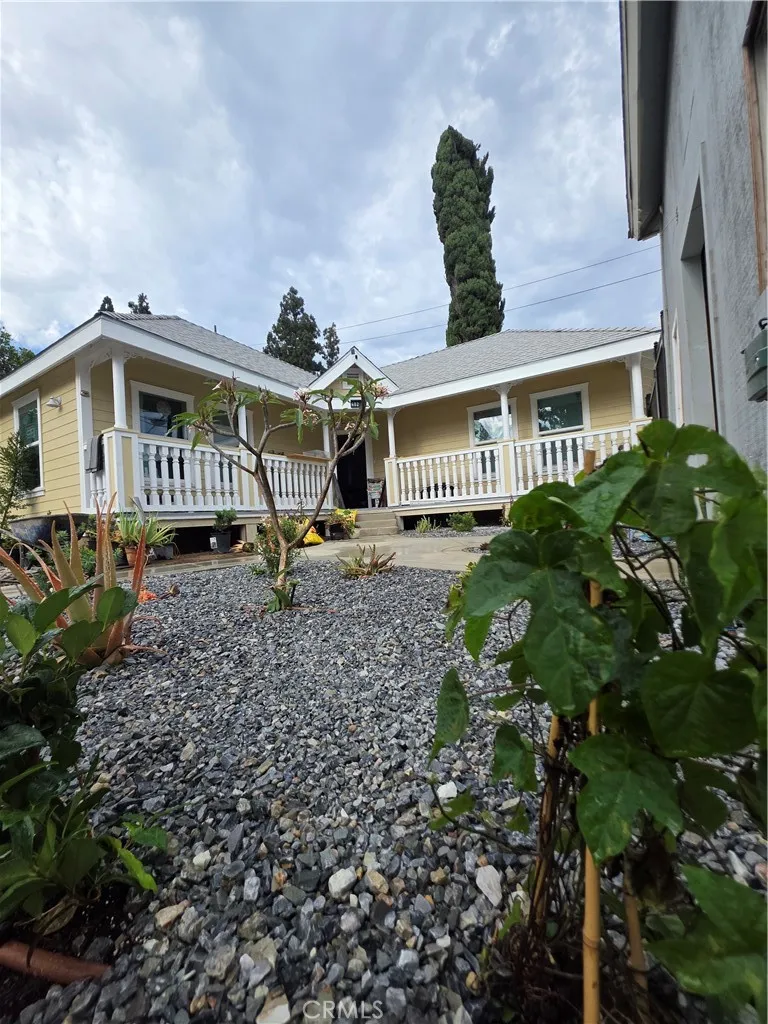
402 PINE
Santa Ana, CA 92701
AREA SQFT
800
BEDROOMS
2
BATHROOMS
2
949ninezero34808 to schedule a tour. If you are viewing this on zillow, please do not email, please text me 949ninezero34808 for faster response. House has assigned parking for 2 cars. 2 Bedrooms 2 Full Bathrooms Brand-New Kitchen Appliances In-Unit Washer & Dryer Energy-Efficient New Windows Newly Landscaped Yard Assigned Parking Pet Policy: Pets may be considered on a case-by-case basis. Please submit a recent photo of your pet for approval. No large breeds, please. Tenant pays utilities. Rental Qualifications: Good credit preferred Verifiable current employment Proof of income Employment history Positive rental history with no prior evictions Landlord conducts credit, court, and public records screenings Rent: Monthly rent will be based on the applicant's credit profile, income, and employment qualifications. This is a rare opportunity to live in a brand-new home with modern finishes and all-new amenities. CROSS STREETS PINE & MAPLE Walking distance to 1st St. Use rentspree. OR zillow rental application please

2678 Newell Street
Los Angeles, CA 90039
AREA SQFT
1,805
BEDROOMS
4
BATHROOMS
5
ONE MONTH FREE RENT! Be the first to live in this beautifully designed brand-new 4-bedroom, 4.5-bath contemporary townhome located in a boutique four-residence community in the heart of Elysian Valley (Frogtown). Offering approximately 1,800 square feet of thoughtfully designed living space, with two-car tandem parking, this spacious home features an ideal layout with four private bedrooms, each with its own dedicated bathroom, plus a convenient guest powder roomperfect for families, roommates, or those seeking flexible work-from-home living. The first floor features a generously sized private bedroom suite that is ideal as a guest retreat, home office, or additional living space. Upstairs, the bright open-concept living area offers an expansive living room, dining area, and modern kitchen with abundant natural light, creating the perfect setting for entertaining or everyday living. The kitchen is appointed with quartz countertops, soft-close cabinetry, stainless steel appliances, washer & dryer, designer fixtures, and ample storage, while wide-plank flooring, recessed lighting, and oversized black-framed windows continue throughout the home. The upper level features three additional bedroom suites, including a spacious primary suite, with every bedroom enjoying its own private bathrooman exceptional floor plan rarely found in today's rental market. Additional features include central heating and air conditioning, a refrigerator, washer and dryer, solar, professionally landscaped grounds, and a gated boutique four-unit community. Reserved tandem and off-street parking optio
12842 Palm
Garden Grove, CA 92840
AREA SQFT
1,624
BEDROOMS
3
BATHROOMS
3
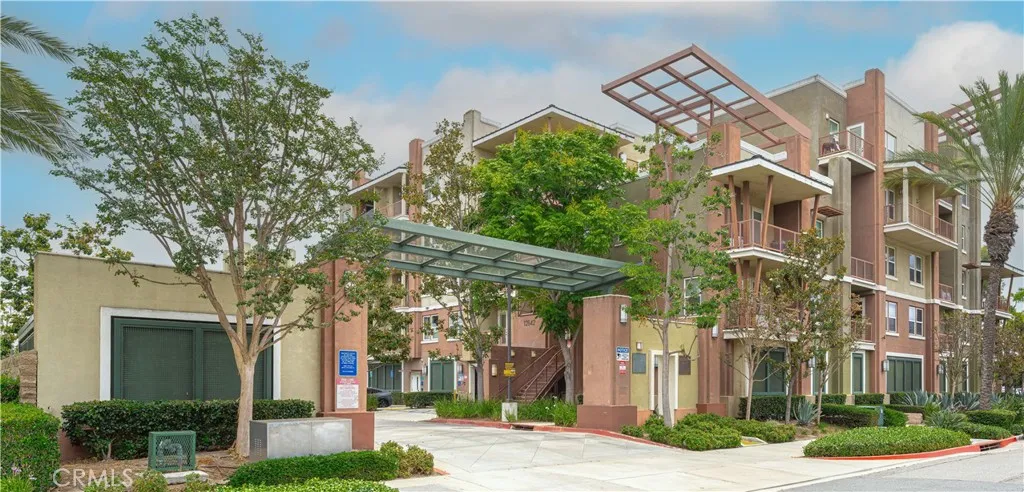
Welcome to a life of unparalleled luxury and comfort! You deserve the very best, and this exquisite residence delivers just that. Step into your stunning home, featuring not one but two spacious primary suites, enclosed den, and 2.5 immaculate bathrooms, all wrapped in an impressive 1,624 sq. ft. of living space. The den is currently being used as a third bedroom and can also serve as a home office, gym, or bonus room. With this generous floor plan, youll enjoy one of the largest units available in the area with flexibility for your living needs. As you enter the great room, you'll be captivated by its inviting flow to the dining area and kitchen, enhanced by large windows that bathe the space in natural light. Step outside onto your expansive balcony, where you can unwind and soak in breathtaking sunset views, creating the perfect backdrop for evening relaxation. Convenience is key, with a guest powder room located on the first floor for guests. Your gourmet kitchen is a chef's dream, complete with stunning granite countertops adorned with a full backsplash, a central island boasting a breakfast bar that invites easy entertaining, and high-end stainless-steel appliances that combine functionality and style. The rich cherry wood cabinetry adds a touch of sophistication, elevating your culinary experiences. Practicality meets comfort with dual-paned windows that improve energy efficiency, as well as a dedicated laundry room right inside your unit for utmost convenience. This condo isnt just about elegance; it also offers a large tandem garage equipped with workbench space, p
9808 Sturgeon
Fountain Valley, CA 92708
AREA SQFT
1,690
BEDROOMS
4
BATHROOMS
2
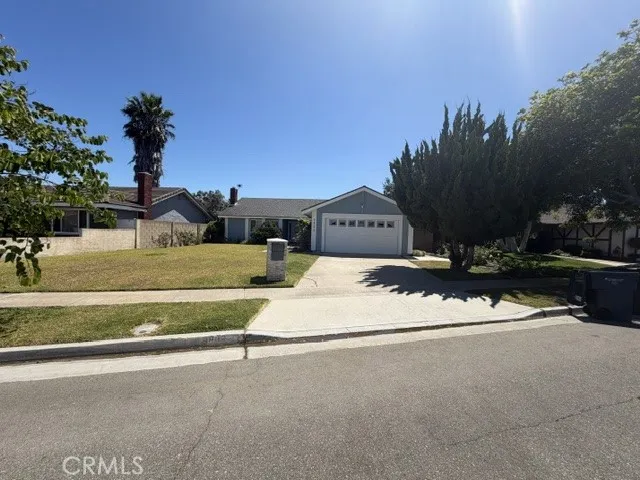
FULLY FURNISHED! This 4 bedroom, 2 bathroom home in a highly desirable neighborhood. Fully remodel with brand-new kitchen, high-end stainless steel appliances, and recessed lighting throughout. Central heat and A/C, a new water heater, fresh interior paint. The front and back yards showcase new, lush lawns, perfect for outdoor living. The home also comes with a washer, dryer and refrigerator. The spacious attached 2-car provides ample storage and parking, with the long driveway leading to the garage. Convenient located near school, restaurant, Fountain Valley HS and HB area.
2676 Newell Street
Los Angeles, CA 90039
AREA SQFT
1,610
BEDROOMS
4
BATHROOMS
5
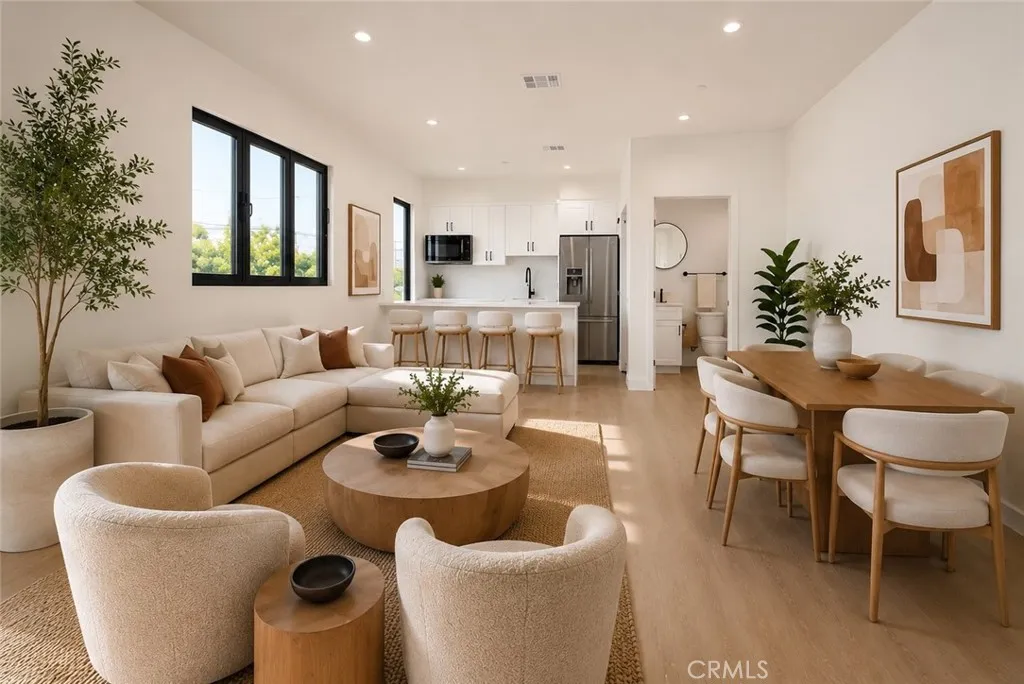
ONE MONTH FREE RENT! Be the first to live in this stunning brand-new 4-bedroom, 4.5-bath contemporary townhome located in the heart of Elysian Valley (Frogtown). Offering approximately 1,650 square feet of thoughtfully designed living space, this boutique new construction residence features an ideal floor plan with four private bedroom suites, each with its own dedicated bathroom, plus a convenient guest powder roomperfect for roommates, families, or those seeking flexible work-from-home living. The bright, open-concept main living level showcases 9-foot ceilings, wide-plank flooring, oversized black-framed windows, designer finishes, and abundant natural light. The modern kitchen features quartz countertops, soft-close cabinetry, stainless steel appliances, a pantry, and a large center island with bar seating, seamlessly connecting to the spacious living and dining areas for effortless entertaining. The first floor offers two private bedroom suites along with a full-size laundry room, while the third level features an additional bedroom suite and an expansive primary retreat complete with a walk-in closet and spa-inspired bathroom. Every bedroom enjoys its own ensuite bath, providing exceptional privacy rarely found in today's rental market. Additional features include central heating and air conditioning, refrigerator, washer and dryer, solar, professionally landscaped grounds, and a gated boutique four-unit community. Private two-car tandem parking. Conveniently located just minutes from the LA River Bike Path, Atwater Village, Silver Lake, Echo Park, Griffith Park, Dodg
55280 Riviera
La Quinta, CA 92253
AREA SQFT
1,918
BEDROOMS
3
BATHROOMS
3
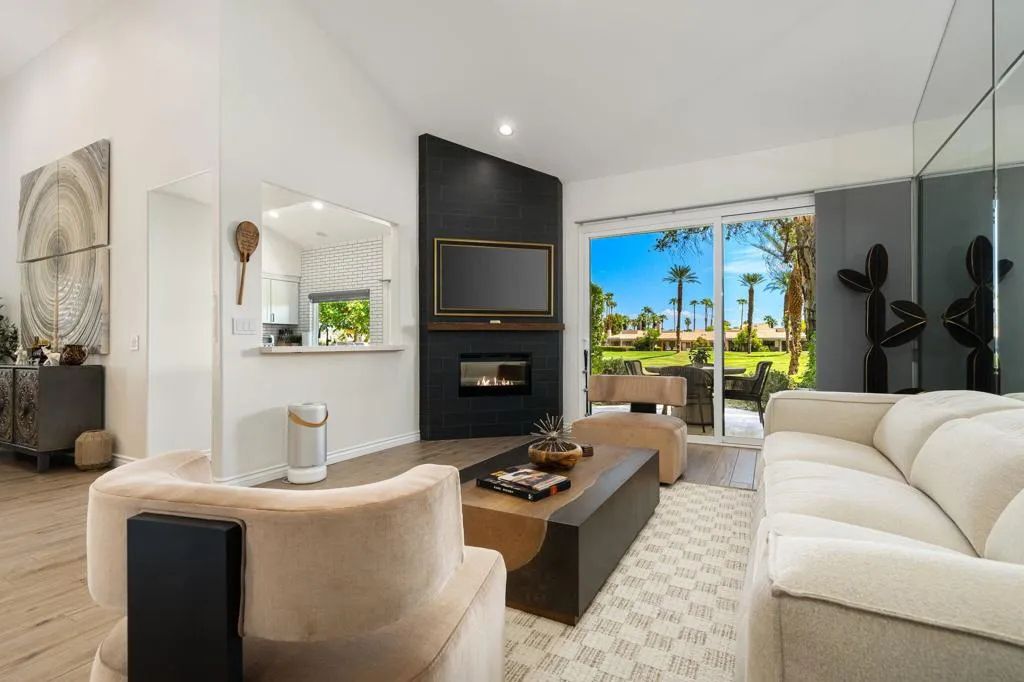
Gorgeous Champion 4 at PGA West Arnold Palmer Private CourseNothing was spared in this gorgeous Champion 4 condo, ideally situated on the 11th hole of the Arnold Palmer Private Course at PGA WEST. This beautifully upgraded 1,918-square-foot, 3-bedroom, 3-bathroom residence offers exceptional style, quality, and attention to detail throughout.The stunning kitchen is designed for the discerning chef and features a Sub-Zero stainless steel refrigerator, Wolf dual-fuel gas/electric range with matching hood, and Wolf drawer-style microwave. A brand-new Whirlpool washer and dryer add everyday convenience, while a whole-home water softening and purification system provides an added level of comfort.The upgrades continue throughout the entire condo with new electrical outlets, light switches and cover plates, remote-control ceiling fans, and new picture-frame TVs in the living room and bedrooms. Beautiful tile flooring runs throughout the home, complemented by fresh interior paint.Entertainment is effortless with a professionally installed whole-home Sonos system. The garage has also been freshly painted and features epoxy flooring, upgraded lighting, and a dedicated A/C system, creating a polished and comfortable space.The spacious primary suite offers an added touch of privacy with its own private courtyard, creating a peaceful retreat to enjoy the beautiful desert surroundings. With extensive upgrades, luxurious finishes, and an exceptional golf-course setting, this turnkey Champion 4 is a rare opportunity to experience the PGA WEST lifestyle at its finest. Sold partially furnis

79700 Northwood
La Quinta, CA 92253
AREA SQFT
2,846
BEDROOMS
3
BATHROOMS
4
Stunning Legends 30 at PGA WEST Jack Nicklaus Private CourseWelcome to this exceptional Legends 30 model at PGA WEST, ideally positioned on a desirable cul-de-sac overlooking the First hole of the Jack Nicklaus Private Course with spectacular, unobstructed views of the Santa Rosa Mountains. At night, the beautifully illuminated mountains create a uniquely exquisite ambiance.Enter through a spacious private courtyard, beautifully enhanced with desert landscaping, setting the tone for the privacy and elegance found throughout this 2,846-square-foot, 3-bedroom, 4-bathroom residence. All three bedrooms are en-suite, thoughtfully separated to provide exceptional privacy for owners and guests.The home features hardwood flooring in the primary bedroom and closet, as well as a guest bedroom closet and bathroom, marble tile in hallway, kitchen and primary bath along with fresh interior paint. The inviting kitchen showcases beautiful solid-wood cabinetry with new hardware and lighting, complemented by a new double oven and dishwasher. A fireplace adds warmth and character to the living space, while plantation shutters provide timeless style throughout.Enjoy the quintessential PGA West lifestyle with breathtaking golf course and mountain views, a nearby community pool, and a serene desert setting. This is a wonderful opportunity to own a beautifully maintained residence in one of PGA WEST most desirable locations.
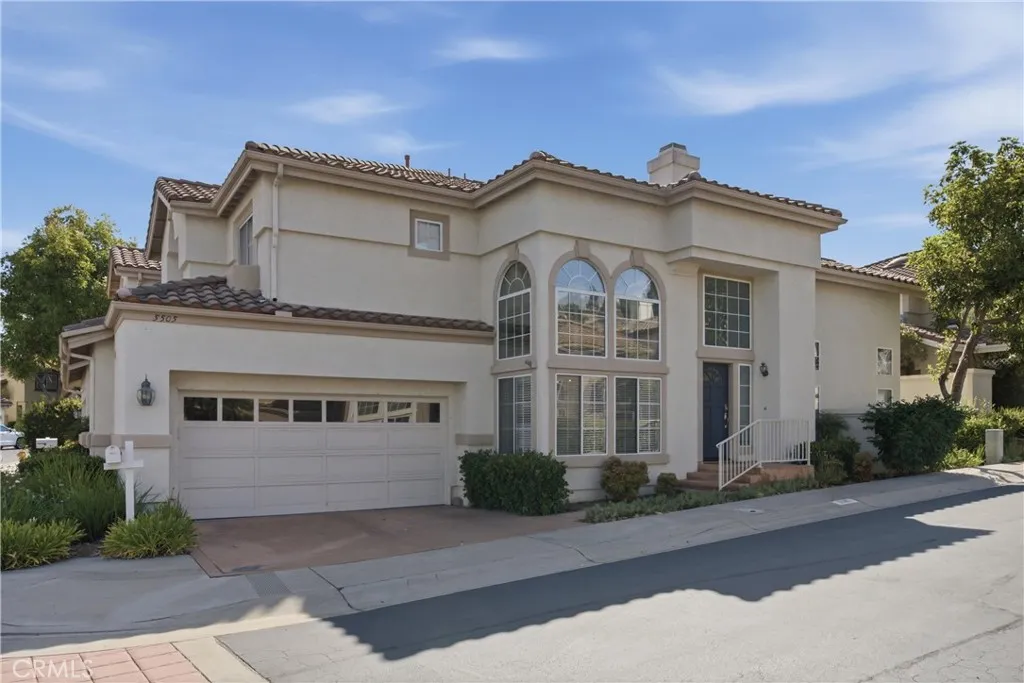
5505 Beverly Lane
Yorba Linda, CA 92887
AREA SQFT
1,931
BEDROOMS
3
BATHROOMS
3
Resort-style amenities in the La Terraza community! Located moments from Bryant Ranch Elementary and Bryant Ranch Park, this three bedroom home delivers a bright, open layout with an upgraded kitchen and a private patio for grilling and relaxing outdoors. The corner position and large windows welcome tons of natural light, with vaulted ceilings that soar above the living and dining rooms. The kitchen features beautiful quartz countertops, a tile backsplash and stainless steel appliances, flowing into a casual dining area and open-concept family room, where a gas fireplace makes for cozy movie nights and sliding glass doors extend your living space outside. Upgraded tile floors and updated light fixtures carry throughout the main level, and a powder bath adds convenience for guests. Upstairs, the landing has built-in storage and overlooks the living spaces below. The primary suite includes a walk-in closet and an en-suite bath with a skylight, double sink vanity, upgraded tile floors, spa tub and separate shower. Two more bedrooms share a second full bath with double sinks, and every bedroom has a ceiling fan. The laundry room offers added storage and leads to the attached two-car garage. Out back, the pergola-covered patio gives you a private place to unwind. La Terraza residents enjoy two pools, two spas, a sport court and a tennis court, and shopping, entertainment and award winning Placentia-Yorba Linda schools are all close by. With its layout, location, and community offerings, this home unlocks a sought-after lifestyle.
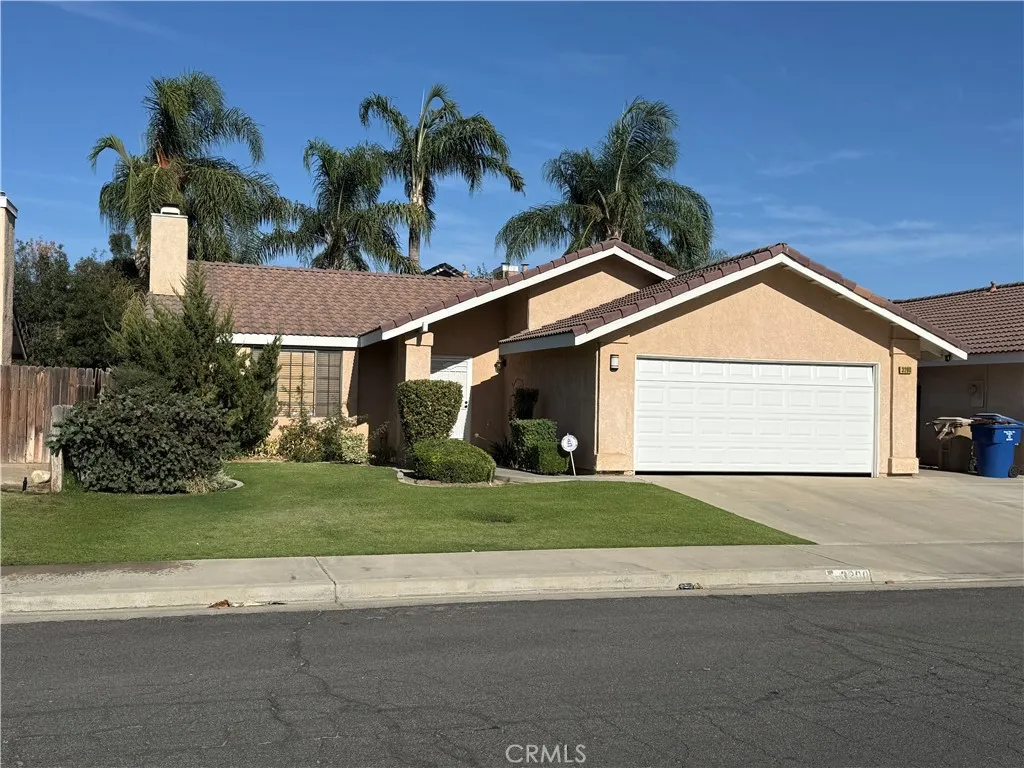
3200 Cattleman
Bakersfield, CA 93312
AREA SQFT
1,308
BEDROOMS
2
BATHROOMS
2
Nestled in Northwest Bakersfield's desirable Rosedale neighborhood, this home is ready for your investor or buyer. Charming single-story home features 2 bedroom, 2-bathroom home offers nearly 1,400 sq. ft. of comfortable, single-story living space. The inviting floor plan features a cozy fireplace and a spacious backyard ideal for outdoor dining and relaxation. warm fireplace, and a private backyard on a generous lot. Prime location near top schools, dining, and parks. Turnkey and ready for its new owners! Do not miss this fantastic opportunity to live in the NW Rosedale area.
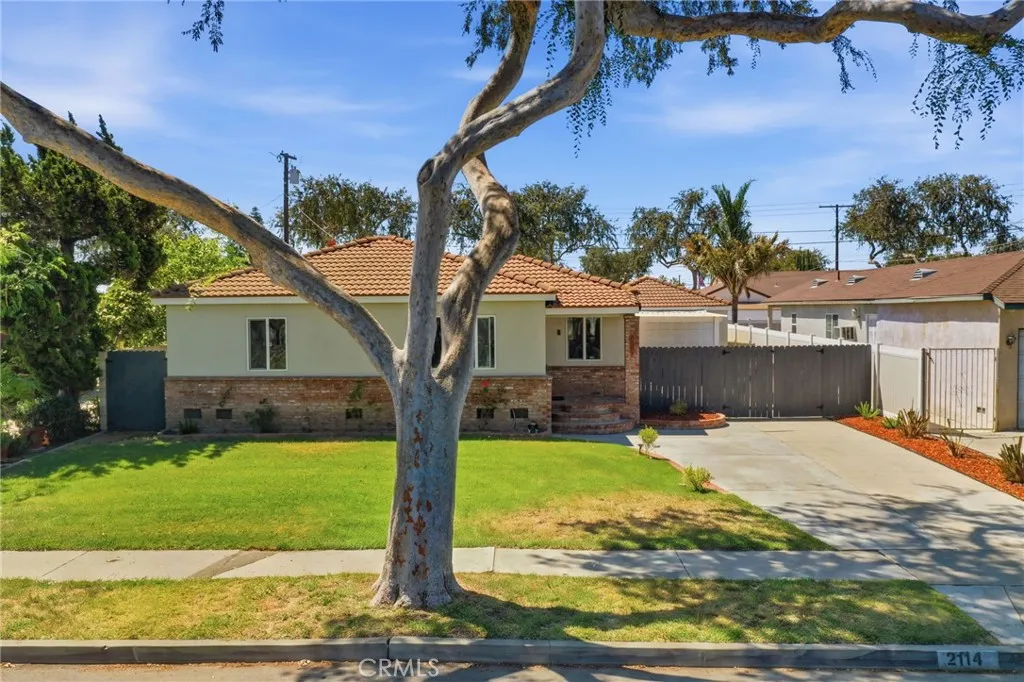
2114 West
Fullerton, CA 92833
AREA SQFT
1,152
BEDROOMS
3
BATHROOMS
1
Welcome to this immaculately clean and beautifully maintained three-bedroom, one-bath home nestled on a quiet, tree-lined cul-de-sac. This turnkey property features recent upgrades, including a newer water heater, newer central air conditioning and heating installed in 2025, and an upgraded electrical meter box, providing added comfort and peace of mind. The spacious backyard offers plenty of room for entertaining, relaxing, or enjoying outdoor activities and features a durable Alumawood patio cover for year-round enjoyment. A detached two-car garage provides ample parking and storage. With its inviting curb appeal, desirable cul-de-sac location, thoughtful upgrades, and move-in-ready condition, this charming home is a wonderful opportunity for its next owner. Plumbing was updated when seller purchased the property {previious owner}
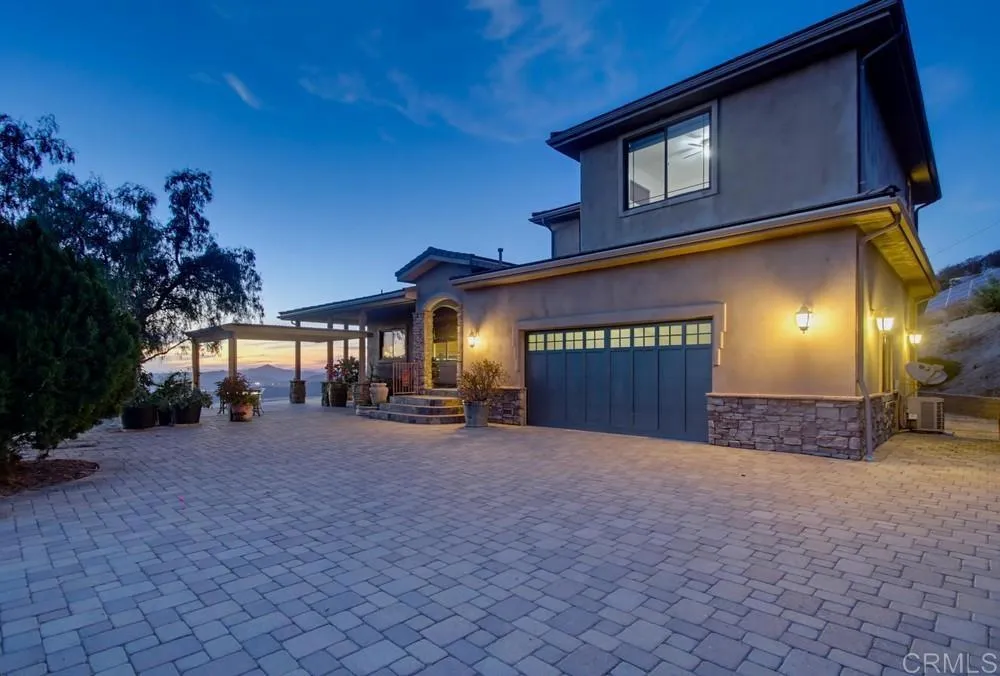
16850 Old Survey Road
Escondido, CA 92025
AREA SQFT
3,794
BEDROOMS
4
BATHROOMS
4
Welcome to a rare South Escondido estate offering beautiful views across the San Pasqual Valley, with the iconic San Diego Zoo Safari Park in the distance and spectacular sunsets. Set on approximately 10 acres and tucked away at the end of a private rustic country road, this distinctive property offers a rare sense of privacy and seclusion. The peaceful, rural setting blends the tranquility of a country estate with the beauty of an established vineyard, while offering plenty of space for entertaining, hobbies, projects, and simply enjoying the peaceful surroundings. Built in 2008, the approximately 3,800-square-foot custom home is thoughtfully positioned to embrace the surrounding views and natural beauty. Approximately 1 acre of established vines creates a picturesque backdrop, while multiple outdoor spaces invite you to relax, entertain, and enjoy the peaceful setting. Beyond the main residence, an approximately 1,875-square-foot air-conditioned workshop/warehouse presents exceptional potential for a wide range of uses. Whether envisioned as a space for a car collector, wine enthusiast, entrepreneur, creative studio, hobbyist, or other pursuits, this versatile structure offers a rare opportunity to create a space tailored to your needs. The property also features a dedicated entertaining patio and a large partially covered viewing area designed to take full advantage of the expansive San Pasqual Valley vistas, further enhancing its possibilities for entertaining, relaxing, and enjoying the exceptional setting. The property's private road access contributes to its tucked-a
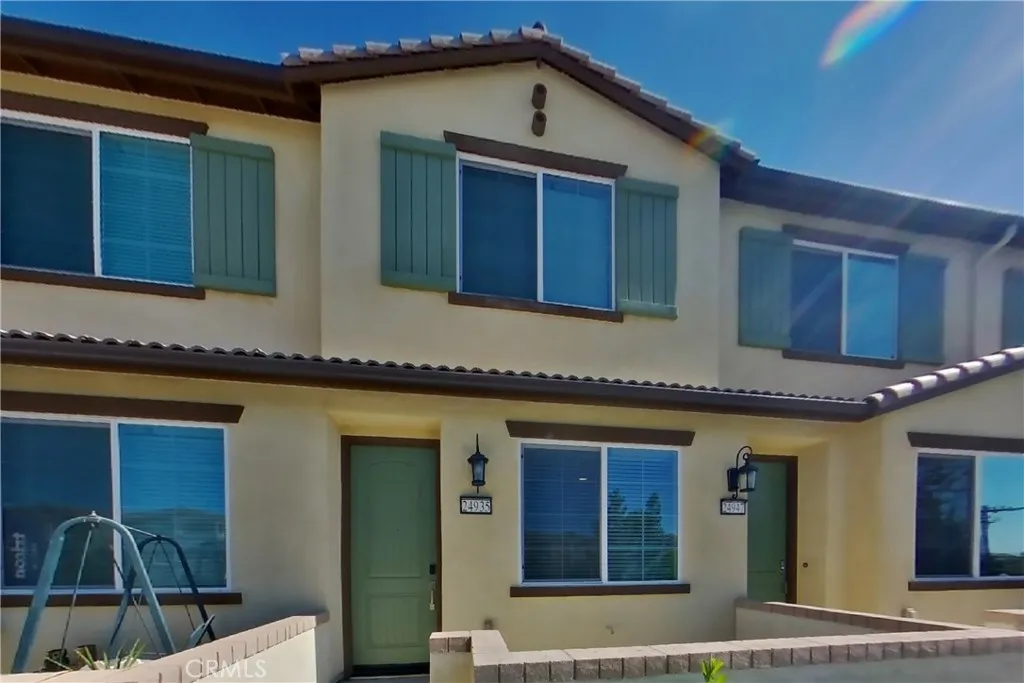
24935 Vermijo Court
Wildomar, CA 92595
AREA SQFT
978
BEDROOMS
2
BATHROOMS
3
This home is professionally managed by Tricon Residential, dedicated to creating exceptional rental experiences. Featuring two bedrooms, two and one half bathrooms, and approximately 978 square feet, this townhome offers a high standard of rental living, supported by a team that puts residents first. Tricon Wildomar is a beautiful Spanish-inspired gated community centrally located just one hour from San Diego and Orange County. Enjoy virtually maintenance-free living with the conveniences of solar and smart home technology including automatic thermostat control and keyless front door entry all designed to provide an exceptional living experience. Every home includes an open-concept design, gourmet kitchens with quartz countertops and stainless steel appliances. Enjoy well-maintained amenities including a sparking pool with wifi, tot lot/playground, dog park, fitness center and clubhouse with rentable event space.
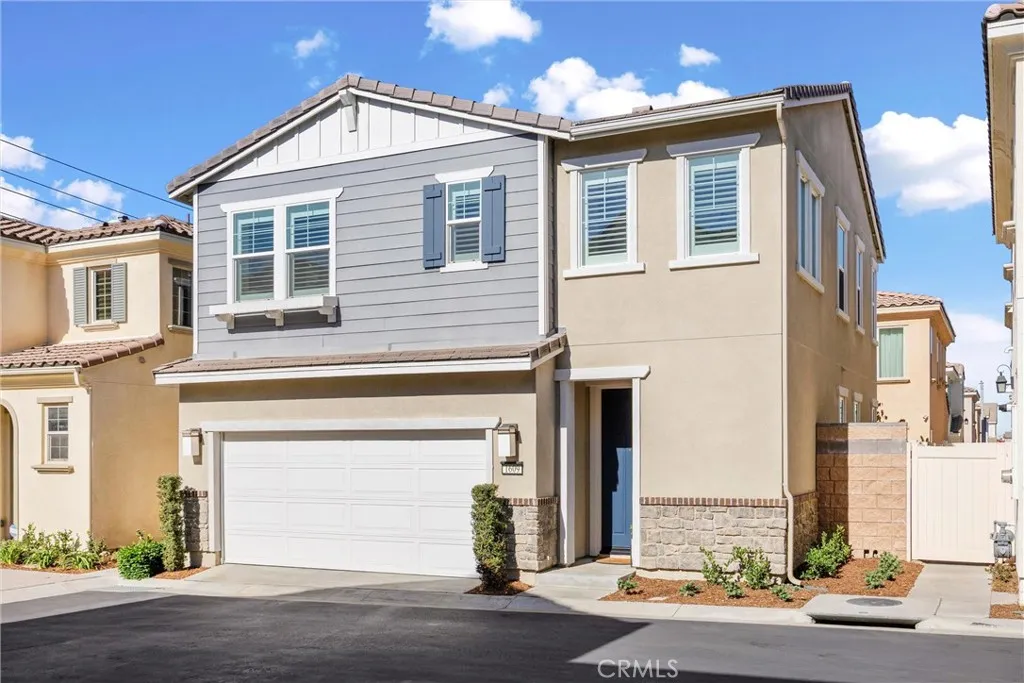
1609 Jedediah Place
Upland, CA 91784
AREA SQFT
1,806
BEDROOMS
3
BATHROOMS
3
Location, location, location! The west neighborhood of North Upland bordering Claremont and near the 210 freeway is the desirable community of Sycamore Hills. Proximity to the esteemed Claremont colleges, Whole Food Market, hiking trails and many great restaurants. This detached single-family home situated in a condominium plan includes amenities of a resort like pool, rose garden, playground and HOA maintained front landscaping. Built in 2019 it has the modern features youd hope for. Open concept living and dining area, high ceilings, beautiful plantation shutters throughout and this home is super clean! Oversized island in a kitchen made with storage in mind. Upstairs the loft and extra nook area provide the work from home space needed in todays environment. Primary bedroom with a fantastic en-suite bathroom that includes a rare oversized soaking tub, separate walk-in shower, dual sink vanity and a walk in closet fit for a fashionista. Two additional bedrooms, laundry room and a full-size bathroom are also upstairs. The back patio offers your own retreat area perfect for evening wine downs. The attached garage has parking for two vehicles and includes additional storage racks. A newer home built for the modern buyer. West Ridge at Sycamore Hills is a community designed with you in mind. Schedule your private tour today.
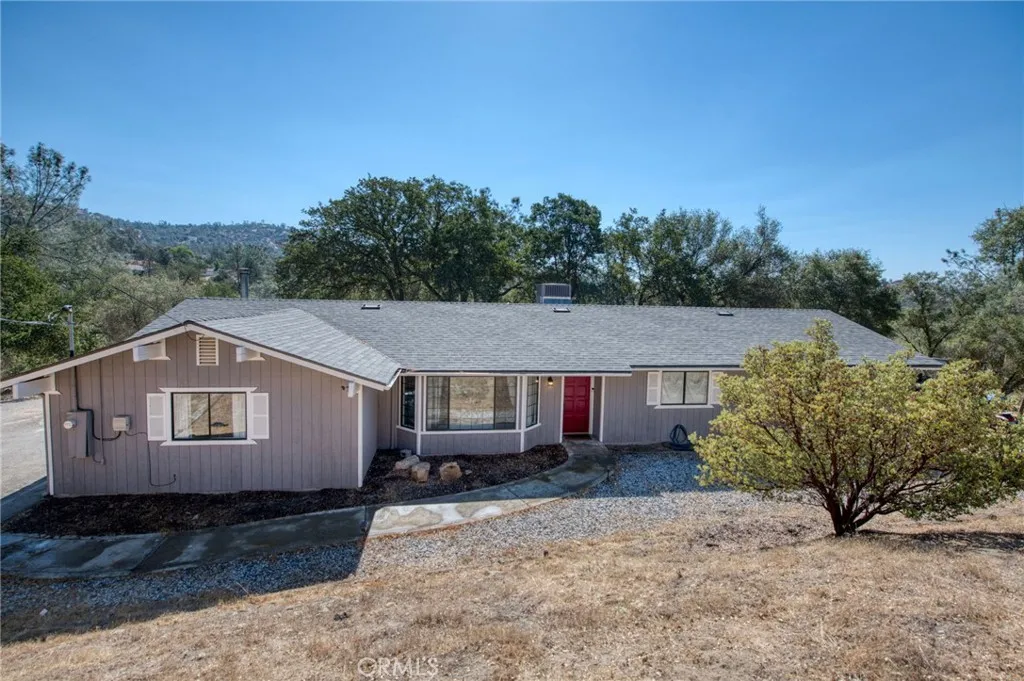
29703 Corral Court
Coarsegold, CA 93614
AREA SQFT
1,608
BEDROOMS
3
BATHROOMS
2
Beautiful 3 Bedroom 2 bath home located in Yosemite Lakes Park. Newer laminate flooring throughout the main home, newer carpet in the all the bedrooms, dual pane windows, quartz countertops with a stainless steal sink in the spacious kitchen. Garage has been converted into another room providing extra living space and comfort for family and friends. Home is located in a private location with beautiful views. Walking distance to the lake, playground, clubhouse, tennis courts, pool and Restaurant.
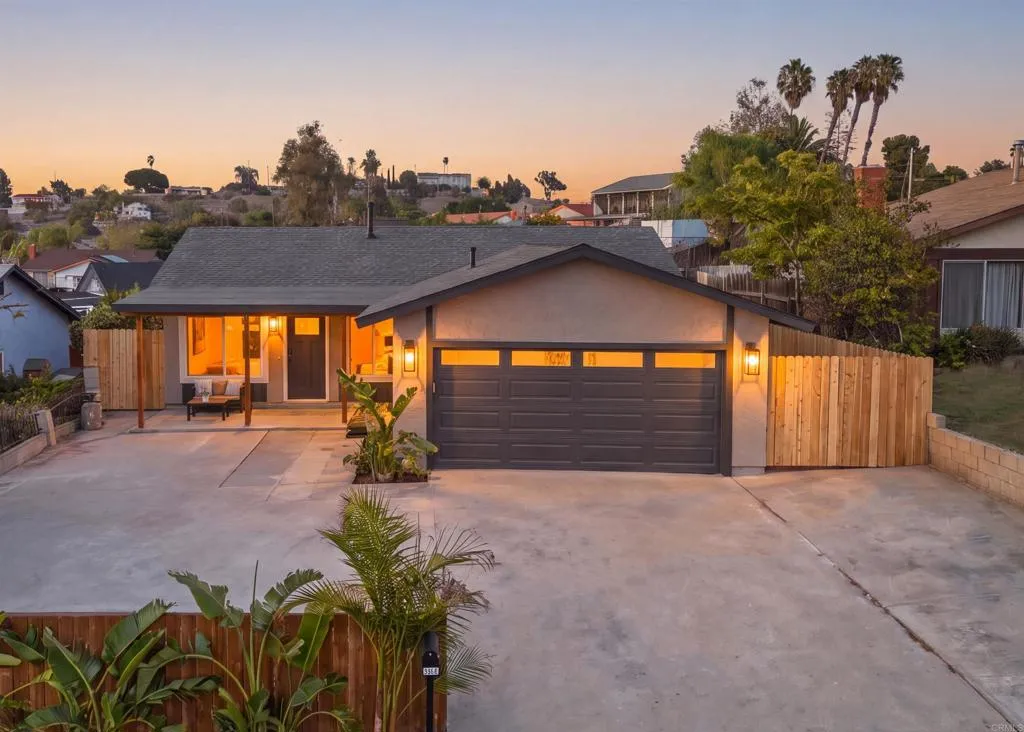
115 65 Street
San Diego, CA 92114
AREA SQFT
1,102
BEDROOMS
3
BATHROOMS
2
Beautifully reimagined 3-bedroom, 2-bath home offering approximately 1,102 square feet of bright, modern living. The open-concept interior showcases warm flooring, recessed lighting, abundant natural light, and thoughtfully selected finishes throughout. A stunning designer kitchen anchors the home with waterfall-edge quartz countertops, a generous island with bar seating, elegant cabinetry, champagne-brass accents, open shelving, and striking Forno appliances. The spacious primary suite features a remodeled private bath and direct backyard access. Outside, enjoy a private, freshly landscaped yard with green lawn, shade sails, and a pergola-covered entertaining area. Complete with a two-car garage and an exceptionally generous driveway, this stylish, move-in-ready home brings together comfort, function, and effortless San Diego living. RV parking, Boat Parking.

