

favorites
favorites
favorites
Favorite Properties
Form submitted successfully!
You are missing required fields.
Dynamic Error Description
There was an error processing this form.
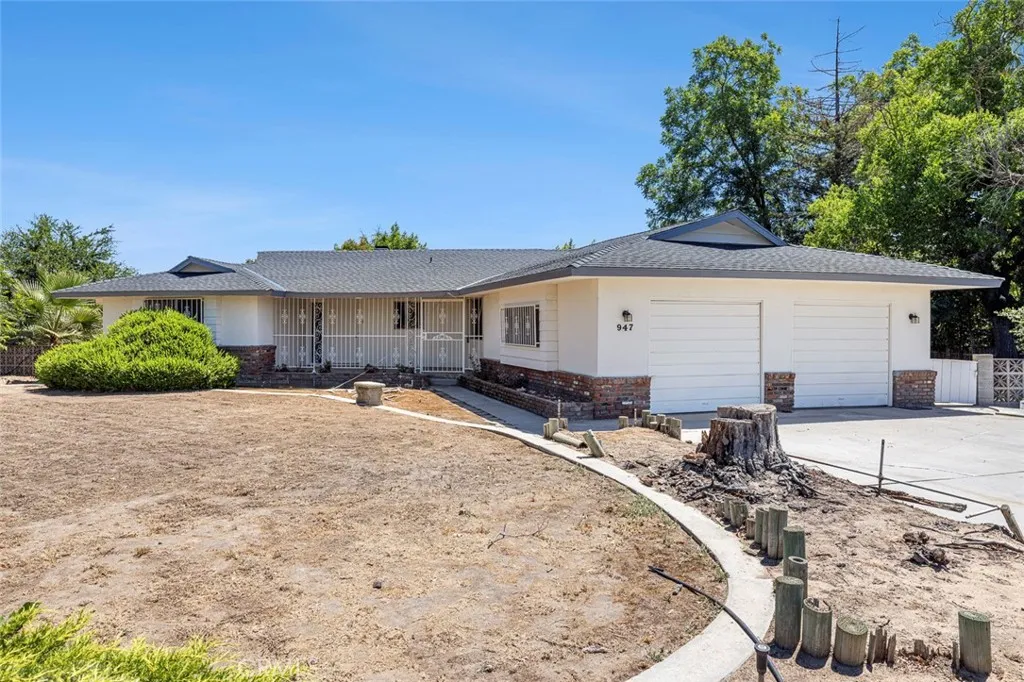
947 Stanford Avenue
Fresno, CA 93727
AREA SQFT
2,166
BEDROOMS
3
BATHROOMS
3
Welcome to 947 S Stanford Ave, a beautifully remodeled ranch-style home nestled in Fresno's established Sunnyside area. Situated on an expansive 16,000+ sq. ft. corner lot, this move-in ready property offers the perfect blend of modern updates, flexible living space, and outdoor potential. Step inside to discover over 2,100 square feet of living space featuring brand-new luxury vinyl plank flooring throughout, fresh contemporary finishes, and two spacious living areas designed for both everyday living and entertaining. The stunning great room showcases dramatic exposed stone walls, a cozy fireplace, and beautiful open beam ceilings that create a warm and inviting atmosphere. The completely remodeled kitchen is a standout feature, offering today's most sought-after design trends with gray shaker cabinetry, quartz-style countertops and backsplash, recessed lighting, a brand-new freestanding gas range, and a new dishwasher. Whether you're preparing weeknight meals or hosting gatherings, this kitchen is ready to impress. The oversized primary suite provides a private retreat with the rare benefit of three built-in closets, offering exceptional storage and organization. Outdoor living is equally impressive with a large covered patio perfect for year-round entertaining, morning coffee, or relaxing evenings. The yard offers endless possibilities for a custom outdoor garden. Mature landscaping adds character and privacy to the property. Additional upgrades include a brand NEW composition roof, updated finishes throughout, and a flexible floor plan. Located near Sunnyside Country Cl
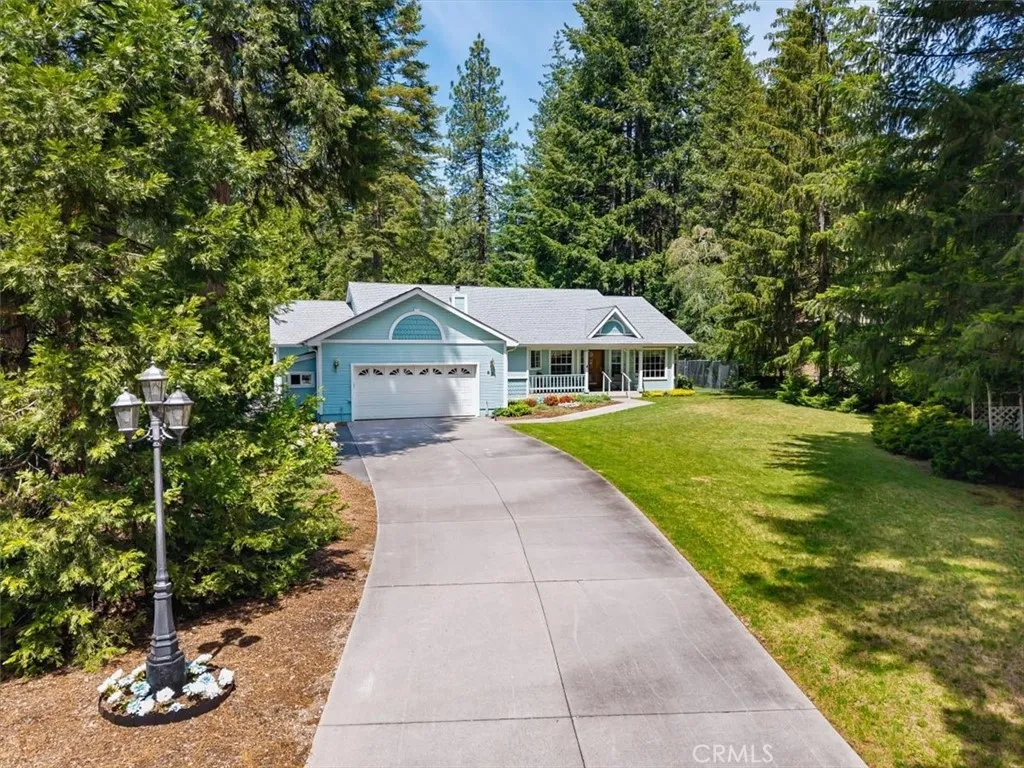
521 Pony Trail
Mount Shasta, CA 96067
AREA SQFT
2,097
BEDROOMS
4
BATHROOMS
3
WELCOME TO YOUR MT. SHASTA HOME! From the covered front porch to the detached 24' x 56' garage/workshop, you will fall in love with this charming and thoughtfully designed property. The home showcases gleaming hardwood floors, vaulted ceilings, striking angled windows, and split floor layout that encompasses 4 bedrooms and 2.5 bathrooms. Warm inviting kitchen with Silestone countertops, tile backsplash, oak cabinetry, large walk-in pantry and a breakfast bar peninsula perfect for gathering. Retreat to the primary bedroom and en-suite bath with sliding glass door that opens to your private patio. Remaining bedrooms offer endless possibilities, including a guest room with 1/2 bath and versatile bedroom that would make an ideal den/office. Hobbyists and car enthusiasts will marvel at the massive detached workshop featuring exposed trusses and custom workbenches. 2 car attached garage too! Greenhouse, garden area, and separate fenced pet area and power shed prepped for a generator. Woodburning stove and efficient Bock forced air heating give you options for those chilly nights. Located minutes from downtown Mt. Shasta Schedule your private showing and make this house your home!
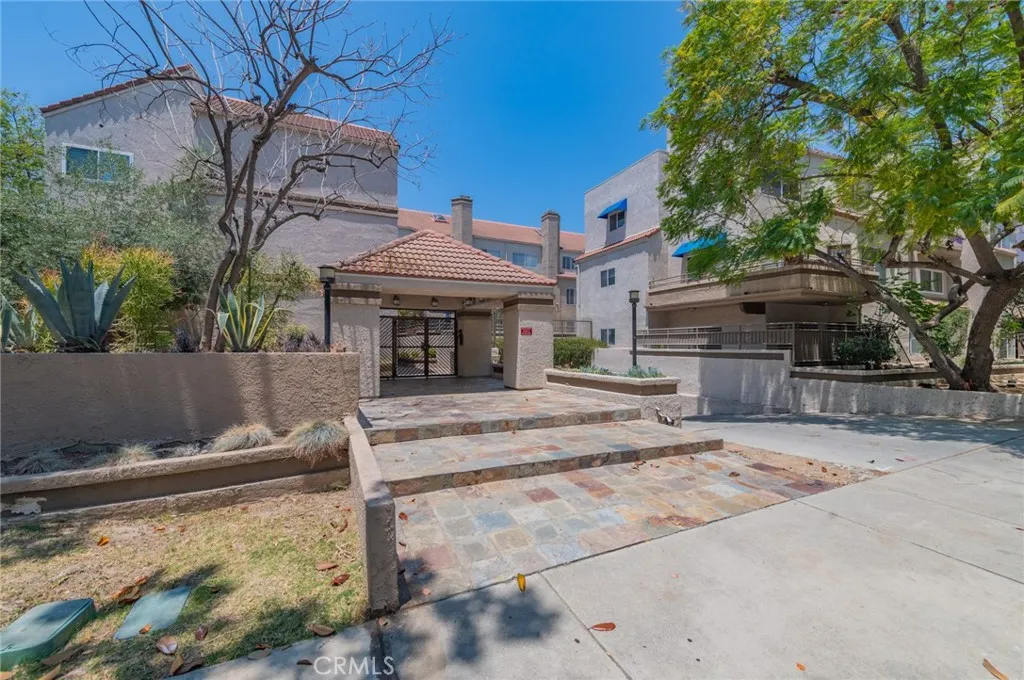
501 Del Mar Boulevard
Pasadena, CA 91101
AREA SQFT
1,146
BEDROOMS
2
BATHROOMS
2
Location! Location! Location! Situated in the desirable gated Del Mar Terrace community, this top-floor corner condominium is just blocks from Old Town Pasadena, South Lake Avenue, the Playhouse District, Caltech, PCC, and Paseo shopping, dining, and entertainment, with convenient access to the 110, 134, and 210 freeways. This spacious bi-level 2-bedroom, 2-bath home features vaulted ceilings, skylights, hardwood and Brazilian wood flooring, plantation shutters, and a cozy fireplace that fills the living spaces with natural light. The versatile upstairs loft can serve as a home office, bonus room, or potential third bedroom and includes additional storage space. The kitchen offers granite countertops, a breakfast bar, and a gas range, while the primary suite features a walk-in closet and remodeled en-suite bath. Additional highlights include in-unit laundry, two side-by-side parking spaces in the gated subterranean garage, and resort-style amenities including a pool, spa, barbecue area, and sundeck. Water, sewer, and trash are included in the HOA dues, making this pet-friendly community an exceptional opportunity to own in one of Pasadena's most desirable neighborhoods.
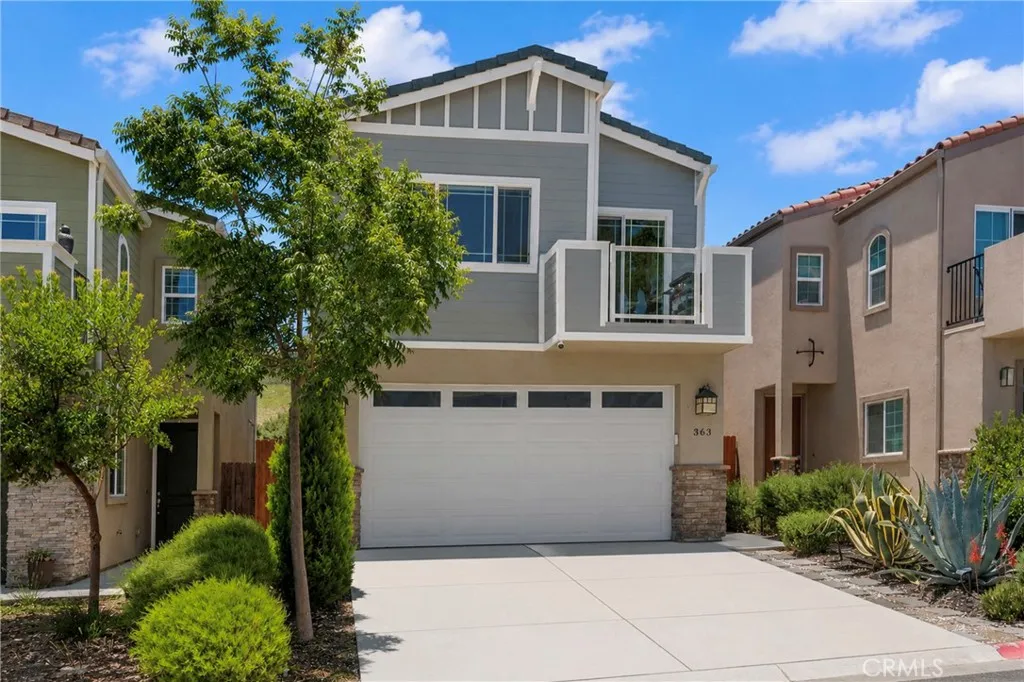
363 Calle De Pueblo
Templeton, CA 93465
AREA SQFT
1,396
BEDROOMS
3
BATHROOMS
3
Welcome to 363 Calle De Pueblo, where modern comfort meets thoughtful design in Templeton's sought-after Vineyard Creek community. Built with today's lifestyle in mind and enhanced with numerous owner upgrades, this beautifully maintained home offers the perfect blend of style, functionality, and convenience. The open-concept floor plan creates a seamless flow between the living, dining, and kitchen spaces, making everyday living and entertaining feel effortless. The kitchen shines with quartz countertops, stainless steel appliances, and contemporary finishes that are both beautiful and practical. One of the home's standout features is its location backing to open space, providing a sense of privacy and room to breathe that's hard to find in many newer neighborhoods. The backyard offers just the right amount of outdoor space for weekend barbecues, evening gatherings, container gardening, or simply enjoying the Central Coast sunshine without spending your weekends maintaining a large yard. Throughout the home, thoughtful upgrades enhance both comfort and efficiency, including smart-home features, custom window coverings, upgraded lighting, a tankless water heater, water softener system, and designer hardware. The garage has been optimized with premium overhead storage, creating valuable space for organization and hobbies. Located within the highly regarded Templeton School District and just minutes from downtown Templeton, renowned wineries, restaurants, shopping, and outdoor recreation, this home offers the best of Central Coast living. Move-in ready and meticulously cared
4528 El Camino Corto
La Canada Flintridge, CA 91011
AREA SQFT
3,592
BEDROOMS
4
BATHROOMS
5
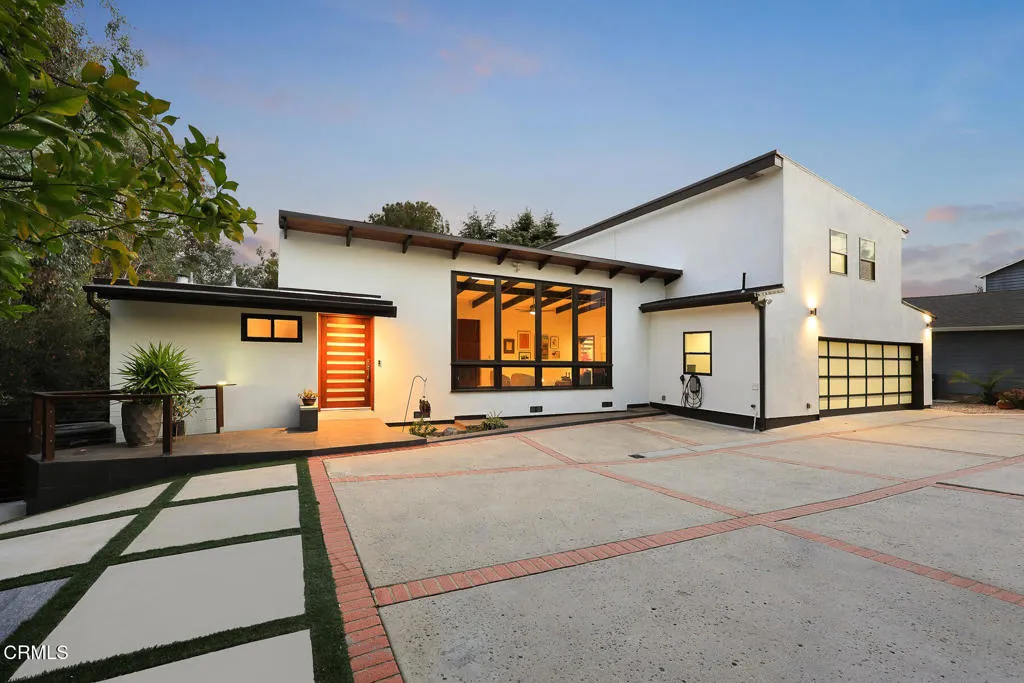
Nestled on a private and expansive 16,000-square-foot lot in La Canada Flintridge, this meticulously reimagined contemporary 'tree house' estate seamlessly fuses striking architectural design with an unparalleled, resort-style backyard oasis. Privately situated down a long drive, the residence has been expansively remodeled and enhanced to offer an elevated lifestyle defined by California's coveted indoor-outdoor living, modern luxury, and multi-generational flexibility. Step inside to discover a bright, open-concept floor plan characterized by clean lines, soaring ceilings, and walls of glass that frame cinematic views of the surrounding canopy and distant mountains. The heart of the home is the inviting kitchen, featuring new appliances, including a Thermador range, multiple areas for counter seating and a row of windows above the sink showcasing tranquil mountain views. The kitchen flows into an elegant formal dining area, perfect for hosting intimate dinner parties. Designed for modern living, the thoughtful floor plan features four generous bedroom suites and two dedicated home offices, offering optimal privacy and functionality for remote work. Positioned on its own elevated level, the serene primary suite serves as a private retreat. Wake up to breathtaking mountain views, and enjoy a luxurious, spa-like bathroom alongside a fully customized and organized closet. Host gatherings across multiple distinct dining decks strung with party lights, supported by a premium built-in barbecue station. The lower level yard is the ultimate play haven, including multiple sport cou
4374 Ramona Drive
Riverside, CA 92506
AREA SQFT
1,865
BEDROOMS
3
BATHROOMS
2
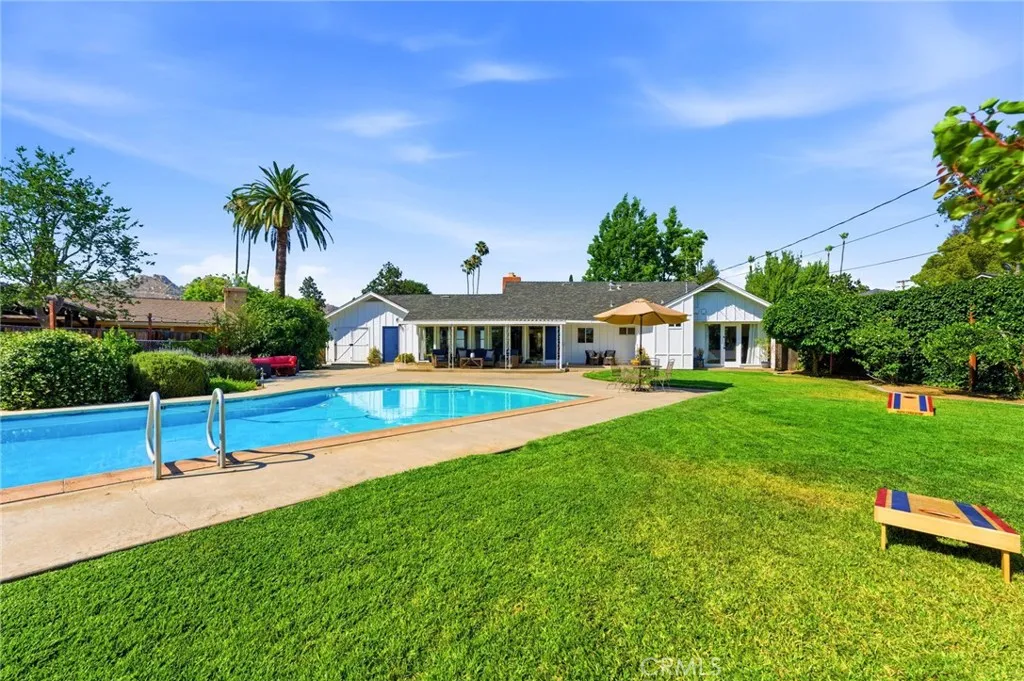
Welcome to 4374 Ramona Drive, a timeless California Ranch-style home nestled on a rare 0.36-acre cul-de-sac lot in Riverside's highly sought-after Wood Streets neighborhood. Built in 1952, this single-story residence offers 1,865 square feet of living space, a two-car garage, and the kind of charm that simply can't be duplicated. From the moment you step through the front door, you'll understand why this home is unforgettable. Floor-to-ceiling windows in the family room immediately draw your eyes to the lush backyard and sparkling pool, creating a seamless indoor-outdoor connection that can be enjoyed from nearly every room. The family room is anchored by a raised red brick wood-burning fireplace, creating a warm and inviting gathering space filled with natural light and backyard views. At the heart of the home is an open kitchen featuring distinctive forest green tile countertops, counter seating for everyday meals, and a dedicated dining area. A separate living room offers a corner brick fireplace and front-facing views toward Mount Rubidoux. The home also features a convenient mudroom, two guest bedrooms showcasing original hardwood flooring, a beautifully remodeled hall bathroom, an indoor laundry room, and a spacious primary suite complete with an en-suite bathroom and glass door leading out to the backyard retreat. Adding to the home's nostalgic character, you'll still receive your mail through the original mail slot at the front door. Outside, you'll find mature fruit producing fruit trees, a covered patio, an oversized pool with a diving board, a detached shed, and
4249 East Honeybee Paseo
Ontario, CA 91761
AREA SQFT
1,498
BEDROOMS
2
BATHROOMS
3
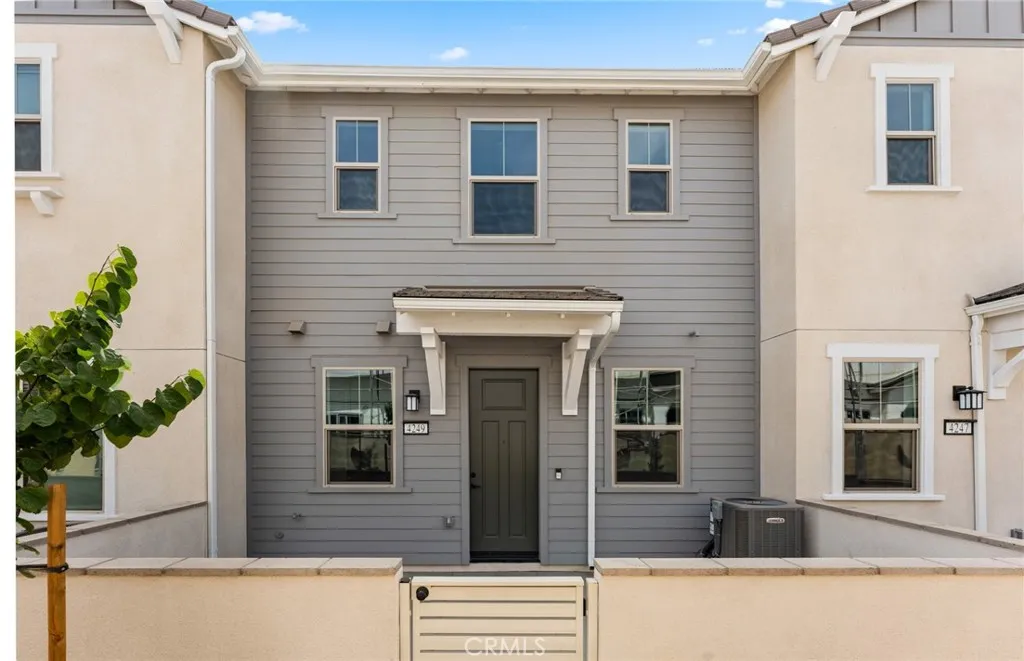
Plan 1 offers a functional and low-maintenance layout perfect for flexible living. The first floor features a cozy kitchen open to the gathering area, while upstairs includes a versatile loft and two private owners suites with en-suite bathrooms. -Brown designer cabinets with hardware -Valentino white countertops at kitchen -Pendant lights at kitchen -Stainless steel appliances -White marble countertops at bathroom -Luxury vinyl plank and Berber carpet Photos uploaded are of the model representing the floor plan and are to demonstrate furniture layout. Furniture pictured is for demonstration only and not included with purchase.
1064 Citron Road
Fullerton, CA 92835
AREA SQFT
2,011
BEDROOMS
3
BATHROOMS
3
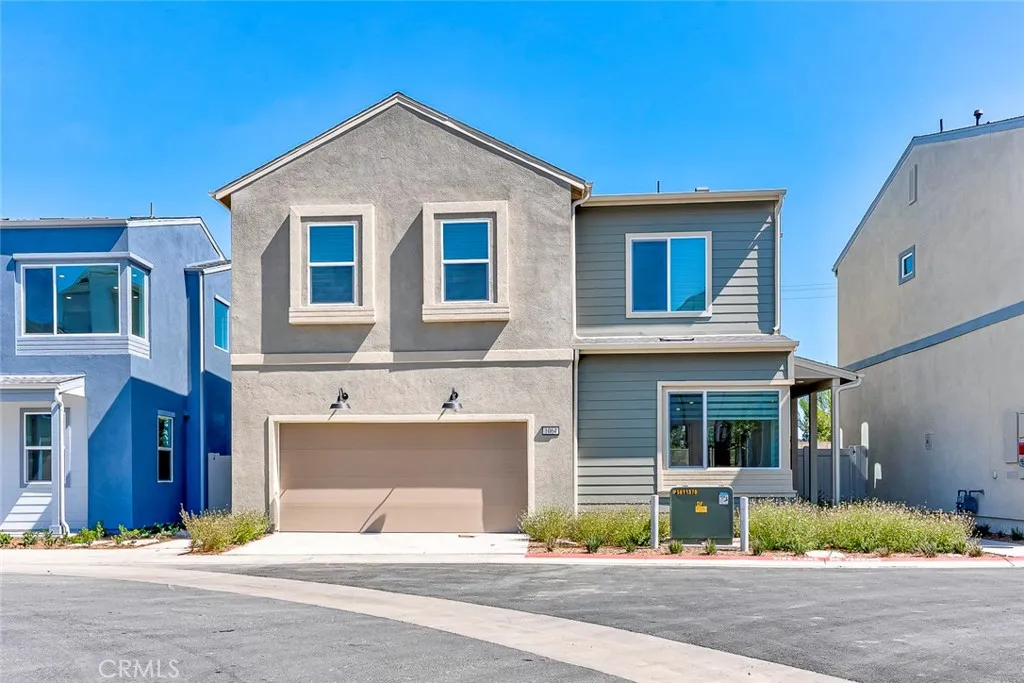
BRAND - NEW SINGLE - FAMILY HOME at PINERIDGE in Fullerton by Lennar Home !!! BEST LOCATION IN THE COMMUNITY, SOUTH FACING, There is NO BLOCKAGE on both the FRONT and BACK. This new TWO STORY home opens to an inviting LIVING ROOM with shared access to MODERN with HUGE ISLAND, ideal for seamless transition between space, In a rear corner is PRIVATE DEN/OFFICE with outdoor access space. UPGRADED BACKSPLASH AND LUXUARY VINYL FLOORING THROUGHOUT BY BUILDER, CUSTOM WINDOW SHADES - DUAL SHEER, SOLAR PURCHASED to GAF ENERGY LLC But Not Installed Yet Kitchen features are GE MONOGRAM 36" Commercial - Style 6 Burners Gas Range, 30" Built - In combo Convection Oven & Microwave, Counter - Depth French Door Refrigerator, 36" Wall Hood, Shaker Cabinets with Quartz Counter Tops and Hugh Island. Owners suite Walk - In Closet, Semi - Frameless Shower. All three bedrooms reside upstairs to provide comfortable retreats, A loft adds additional living and entertainment space. The community features easy access to downtown Fullerton through interconnected trails and proximity to nearby shopping, dining and more.
22615 Dardenne Street
Calabasas, CA 91302
AREA SQFT
2,514
BEDROOMS
4
BATHROOMS
3
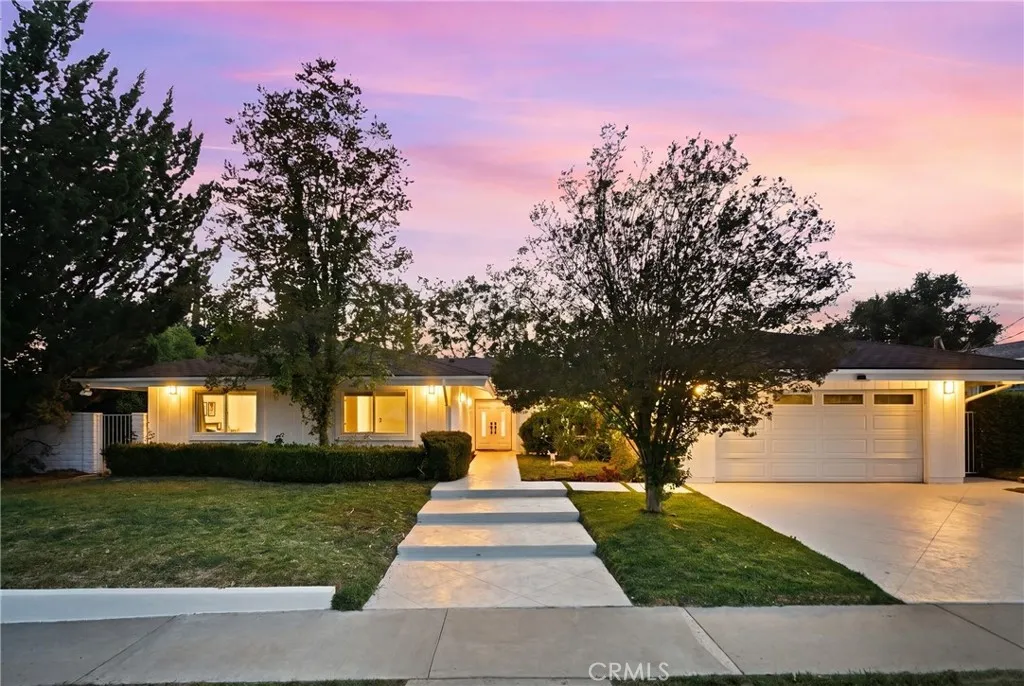
Welcome to this beautiful single-story pool home nestled in the highly desirable Mulwood neighborhood of Calabasas. This inviting residence offers a wonderful floor plan designed for comfortable everyday living and effortless entertaining. The spacious living areas are filled with natural light and enhanced by recessed lighting in the living room and family room, creating a warm and inviting atmosphere. Beautiful tile flooring and crown molding add timeless elegance to this home. Multiple gathering spaces provide flexibility for relaxing, entertaining, or working from home. The kitchen features granite countertops, abundant cabinetry, and a cozy dinette area perfect for family meals and casual gatherings. All four bedrooms offer walk-in closets, providing ample storage and convenience. The primary suite serves as a peaceful retreat, complete with a new ceiling fan, lovely views of the sparkling pool and direct access to the backyard through its own private door. Step outside to your private backyard oasis featuring a sparkling PebbleTec pool, inviting lounging and entertaining spaces and serene hillside views framed by majestic oak trees. Whether enjoying a quiet morning coffee, hosting summer gatherings or unwinding under the stars, this tranquil setting offers the perfect backdrop for year-round California living. Located within the award-winning Las Virgenes Unified School District and just minutes from parks, hiking trails, The Commons at Calabasas, shopping, dining, and easy access to Malibu beaches and the Westside, this rare single-story home presents an incredible o
4541 Russell Avenue
Los Angeles, CA 90027
AREA SQFT
2,592
BEDROOMS
5
BATHROOMS
3
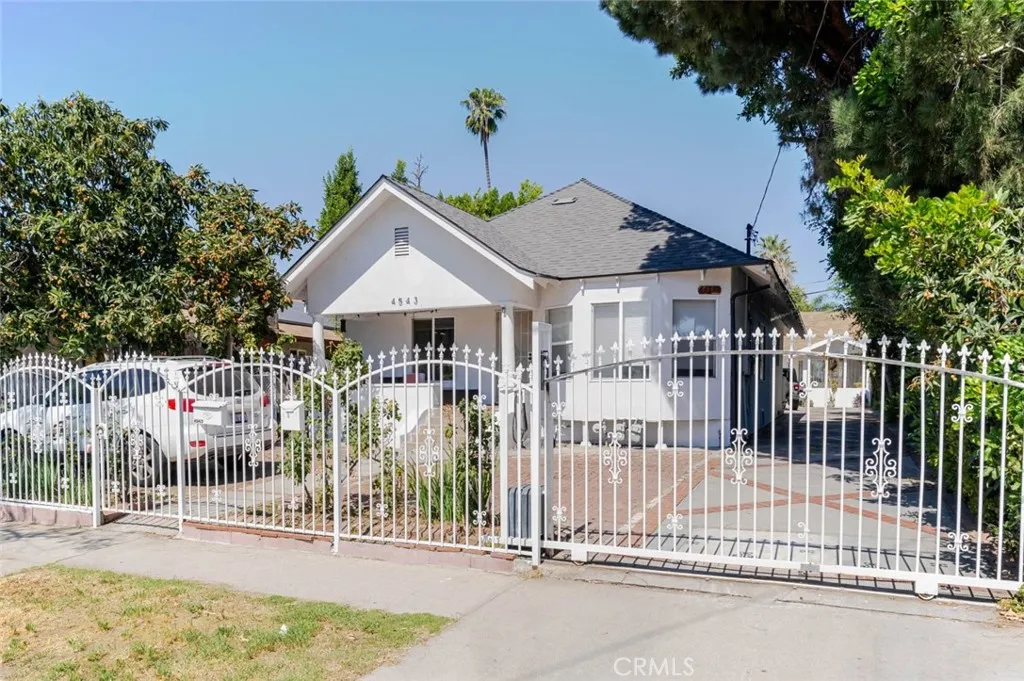
Exceptional duplex opportunity located at 4541 Russell Avenue, Los Angeles, CA 90027, in a prime and highly desirable neighborhood! This well-maintained property offers a total of 2,592 square feet of living space on a generous 6,749 sq ft lot, providing excellent potential for both investors and owner-users. The property features two units with a combined total of 5 bedrooms and 3 bathrooms, offering flexible living arrangements and strong income potential. Each unit provides comfortable living spaces with ample natural light and functional layouts. Additional highlights include uncovered parking, a spacious lot with room for outdoor use or future possibilities, and a location that offers convenient access to nearby dining, shopping, and major freeways. A fantastic opportunity to own a duplex in the heart of Los Angeles with endless potential!
8 Division
Lancaster, CA 93535
AREA SQFT
BEDROOMS
BATHROOMS
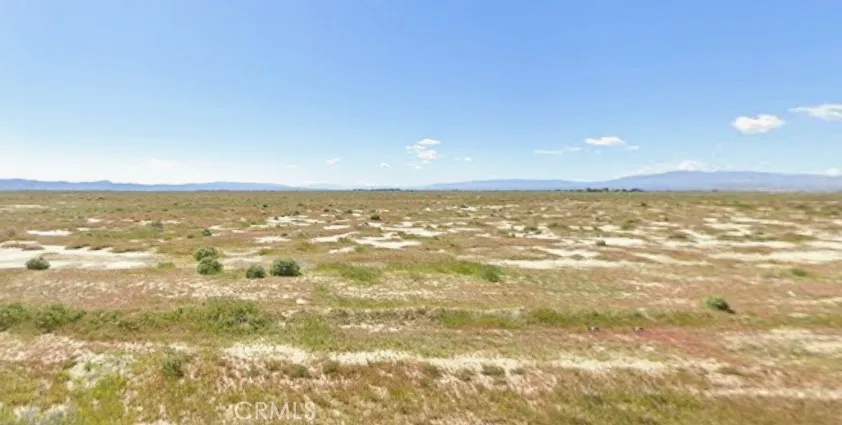
Flat land. A lot of new development new by and plenty of potential
1032 Adams
Lakeport, CA 95453
AREA SQFT
BEDROOMS
BATHROOMS
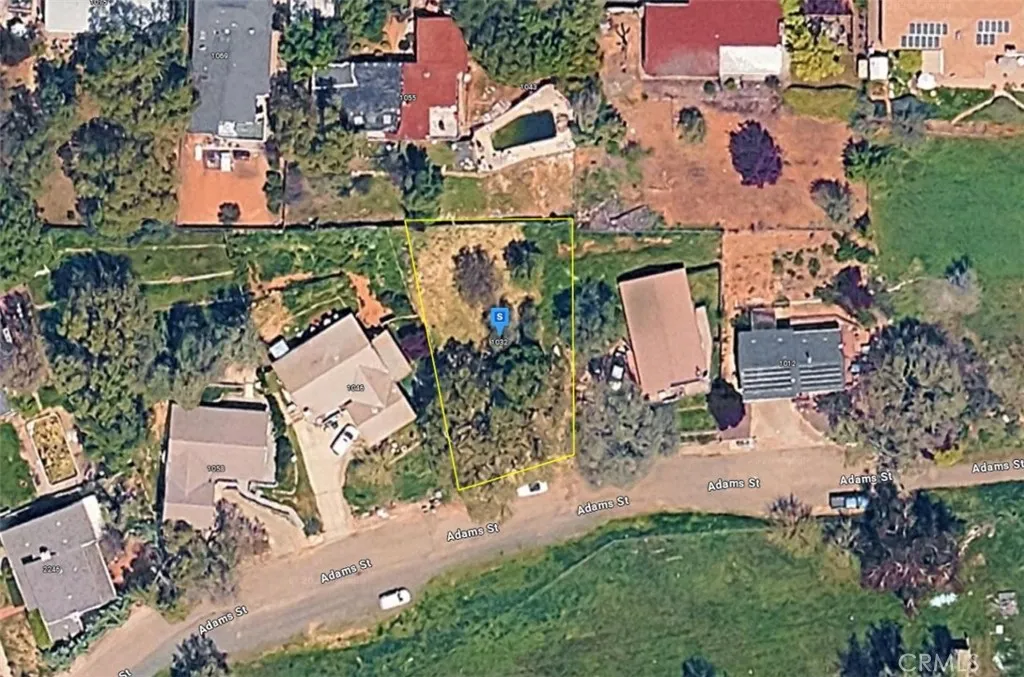
Please note- seller has lowered the price several times and are now firm at the asking price. This vacant lot offers an excellent opportunity to build your future home or make a smart investment. Situated in the highly desirable Lakeport neighborhood, the property features 0.21 acres of rolling terrain with public utilities available. Enjoy a peaceful setting while remaining conveniently located near shopping, dining, schools, and major highways, providing easy access to city amenities. Whether youre looking for a private retreat, a development opportunity, or a long-term investment, this lot provides the flexibility and location to suit your needs. Listing is for land only and comes As Is.
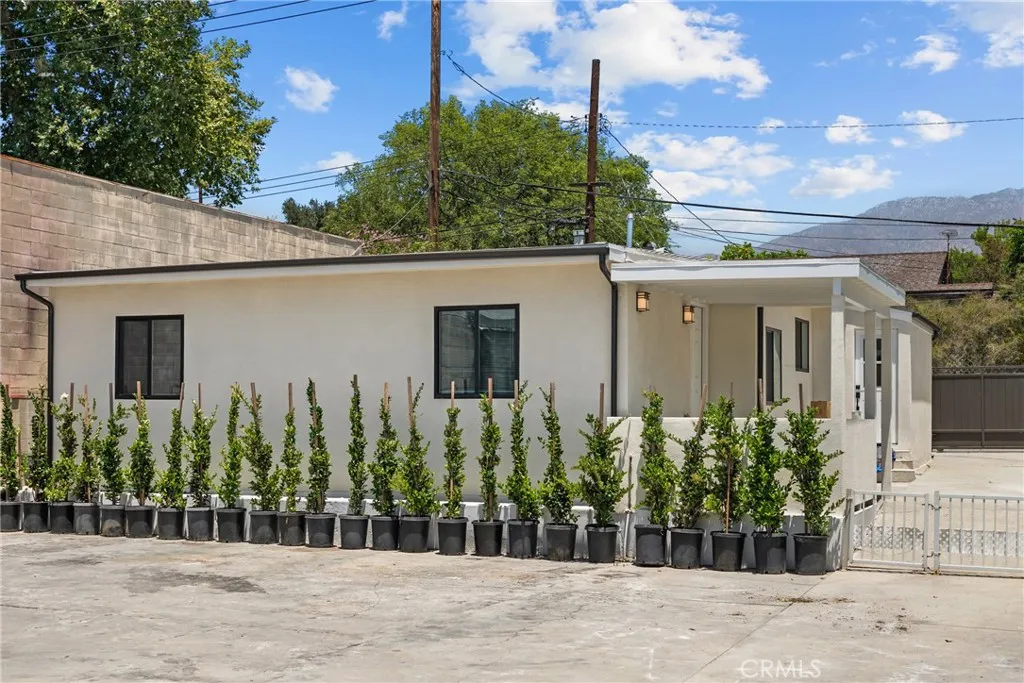
2057 Villa
Pasadena, CA 91107
AREA SQFT
1,250
BEDROOMS
3
BATHROOMS
2
Welcome to this beautifully renovated single-story home in desirable Pasadena. Offering 3 spacious bedrooms, 2 updated bathrooms, and approximately 1,250 square feet of living space, this residence blends modern upgrades with comfort and convenience. Step inside to discover a bright, open floor plan featuring stylish finishes, updated flooring, a remodeled kitchen, and refreshed bathrooms. The thoughtfully designed layout provides comfortable living and effortless flow for both everyday living and entertaining. Situated behind a private gated entrance, the property offers added privacy and security, along with ample outdoor space to relax and enjoy Southern California living. Conveniently located near shopping, dining, parks, schools, and major commuter routes, this move-in-ready home presents an exceptional leasing opportunity in one of Pasadena's most sought-after neighborhoods.
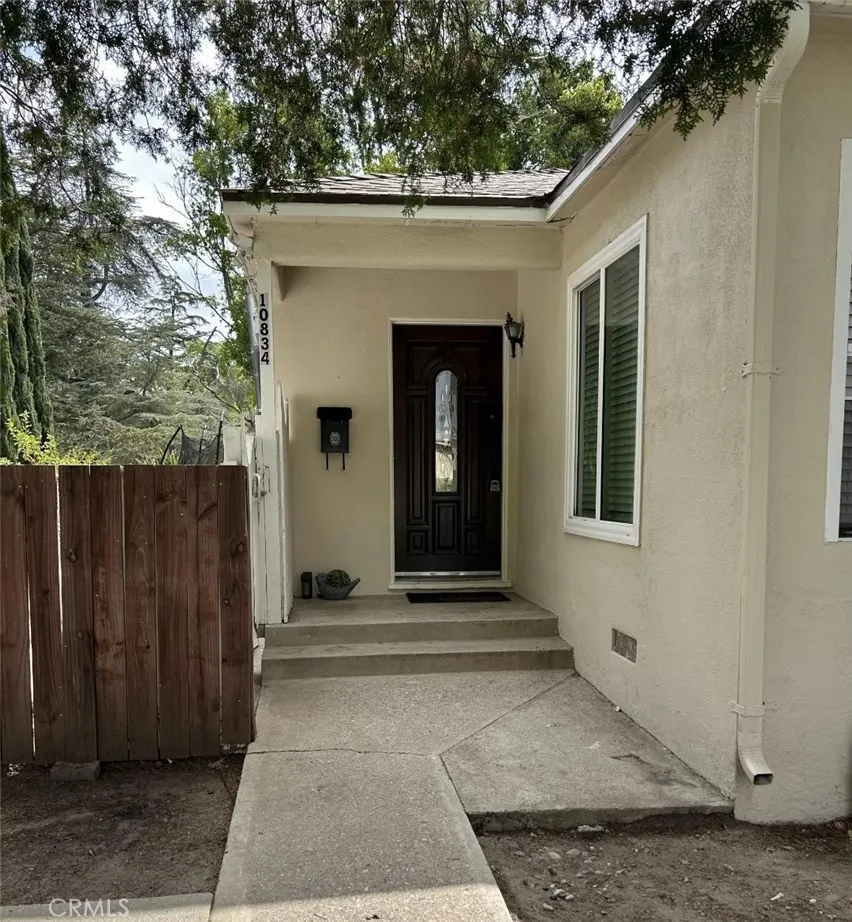
10834 Encino
Granada Hills, CA 91344
AREA SQFT
1,100
BEDROOMS
2
BATHROOMS
2
Located in the heart of Granada Hills, This 1870 Sq/Ft fully permited ADU has 2 bedrooms and 2 suite style a comfortable and updated living space. Features include newer appliances (2024),including Air Conditioning. The home is in an incredible location with convenient access to local amenities. this house has a Great front patio and fenced yard. Tenant is required to have renters liability insurance. Contact us for more details or to schedule a showing. Entrance for this unit is seperate and the parking is in the street.
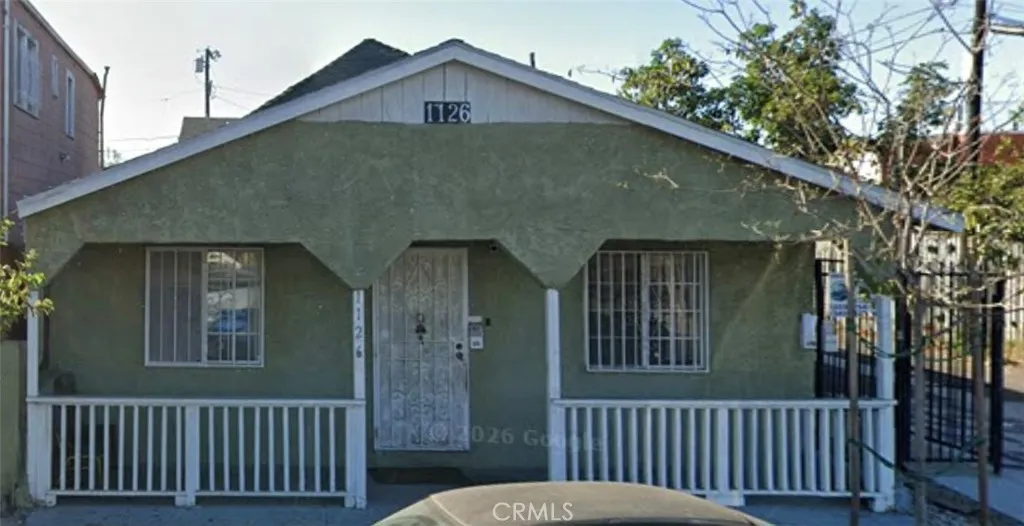
1124 40th Place
Los Angeles, CA 90011
AREA SQFT
1,000
BEDROOMS
3
BATHROOMS
1
Welcome to your new home in South Los Angeles! This charming property is ideally situated in a vibrant neighborhood, close to a delightful array of restaurants and department stores, making daily life convenient and enjoyable. With proximity to Adventist Health White Memorial, just 13 minutes away, and parks like Gilbert Lindsay Recreation Center and Ross Snyder Recreation Center within walking distance, this location offers both comfort and accessibility. Key property features include central heating and cooling, ensuring year-round comfort. Enjoy the convenience of air conditioning and ceiling fans, perfect for those warm California days. Please note that rent does not include utilities such as gas, electricity, cable, internet, & heat. Don't miss the chance to make this wonderful property your new home. Contact us today to schedule a viewing and explore all the benefits this vibrant community has to offer!
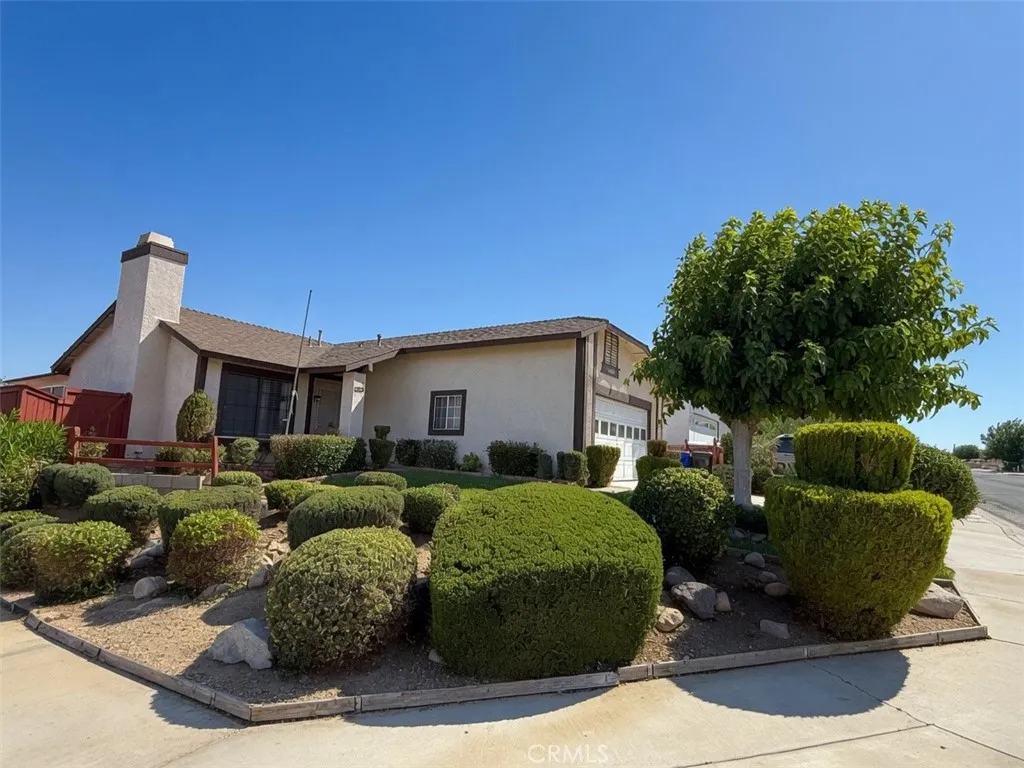
16893 Glennaire
Victorville, CA 92395
AREA SQFT
1,035
BEDROOMS
2
BATHROOMS
2
55+ Senior Community charming corner-lot home available in a highly desirable 55+ Victorville community! This move-in ready 2-bedroom, 2-bath residence offers an enclosed lanai and approximately 1,035 square feet of comfortable living space, stunning curb appeal, and landscape maintenance included. Ideally located near shopping centers, banks, medical facilities, restaurants, and places of worship, this home offers easy access to all of life's daily conveniences.
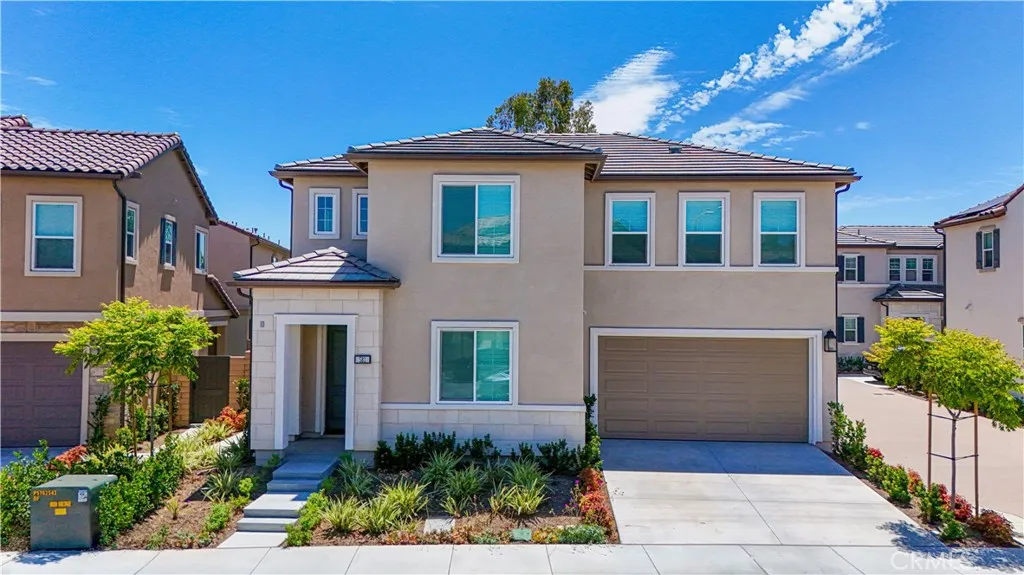
581 Patten
Placentia, CA 92870
AREA SQFT
2,255
BEDROOMS
4
BATHROOMS
3
Like-New Home in the Prestigious Gated Vista Rose Community of Placentia Welcome to this beautifully upgraded, nearly new single-family home in the highly sought-after Vista Rose community of Placentia. Built just one year ago, this residence offers modern living in a prime location near Brea, Yorba Linda, and Anaheim Hills. Situated on a low-maintenance 3,500-square-foot homesite with HOA-maintained front landscaping, this desirable Prairie floor plan features approximately 2,255 square feet of living space, including 4 bedrooms, 3 full bathrooms, and a 2-car garage. Step inside to a dramatic two-story foyer that creates a grand first impression. The thoughtfully designed layout includes a convenient first-floor bedroom and full bathroom, ideal for guests, multigenerational living, or a home office. The spacious kitchen is a chef's delight, offering abundant counter space, ample cabinetry, and a premium 42-inch built-in refrigerator. Upstairs, the luxurious primary suite showcases a coffered ceiling, a large walk-in closet, and an elegant en-suite bathroom with dual vanities, a soaking tub, and a separate shower. Two additional bedrooms, including one with a walk-in closet, share a well-appointed hall bathroom featuring a separate dual-sink vanity area. Additional highlights include a versatile loft, a conveniently located second-floor laundry room, and numerous modern finishes throughout. The beautifully designed backyard provides a sophisticated outdoor living space perfect for relaxing or entertaining. Residents of Vista Rose enjoy exclusive community amenities, includi
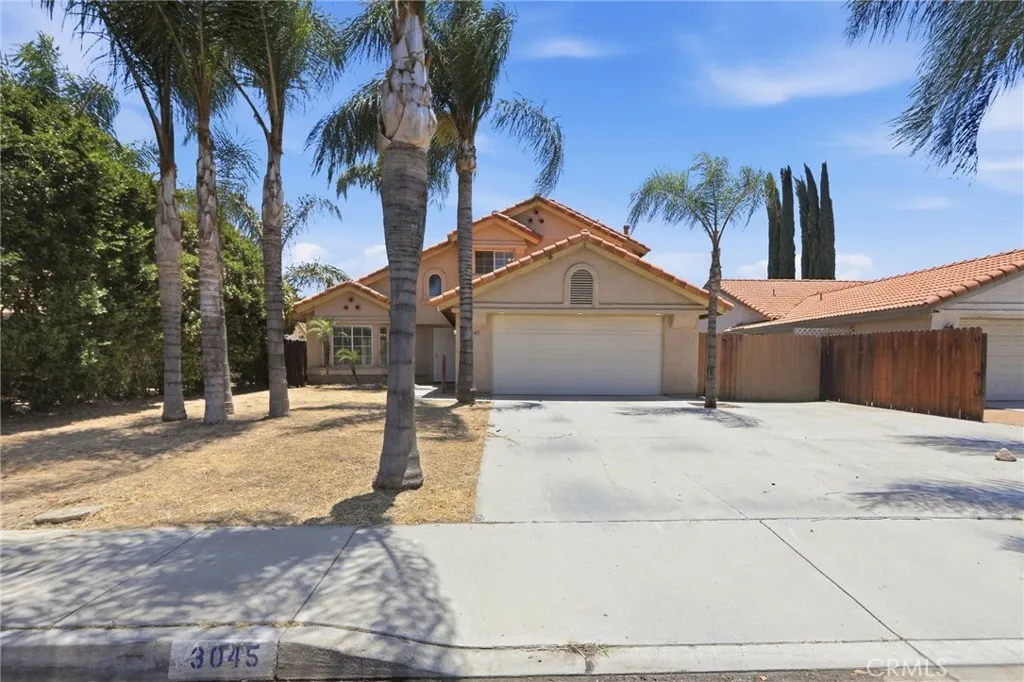
3045 Sherry
Hemet, CA 92545
AREA SQFT
2,224
BEDROOMS
4
BATHROOMS
3
Welcome to this spacious 4-bedroom, 3-bathroom home offering 2,224 sq ft of comfortable living space in a well-established Hemet neighborhood. Built in 1993, the single-story layout features an open and functional floor plan with generous room sizes throughout. The kitchen flows into the main living areas, making it ideal for everyday living and entertaining. The primary suite offers a private retreat with an en-suite bath, while the additional bedrooms provide flexibility for family, guests, or a home office. Enjoy the attached 2-car garage and a low-maintenance yard with room to make it your own. Conveniently located near schools, shopping, dining, and commuter routes this is a solid opportunity in a growing Inland Valley market. Don't miss out! One or more photo(s) has been virtually staged, AI generated, or rendered.
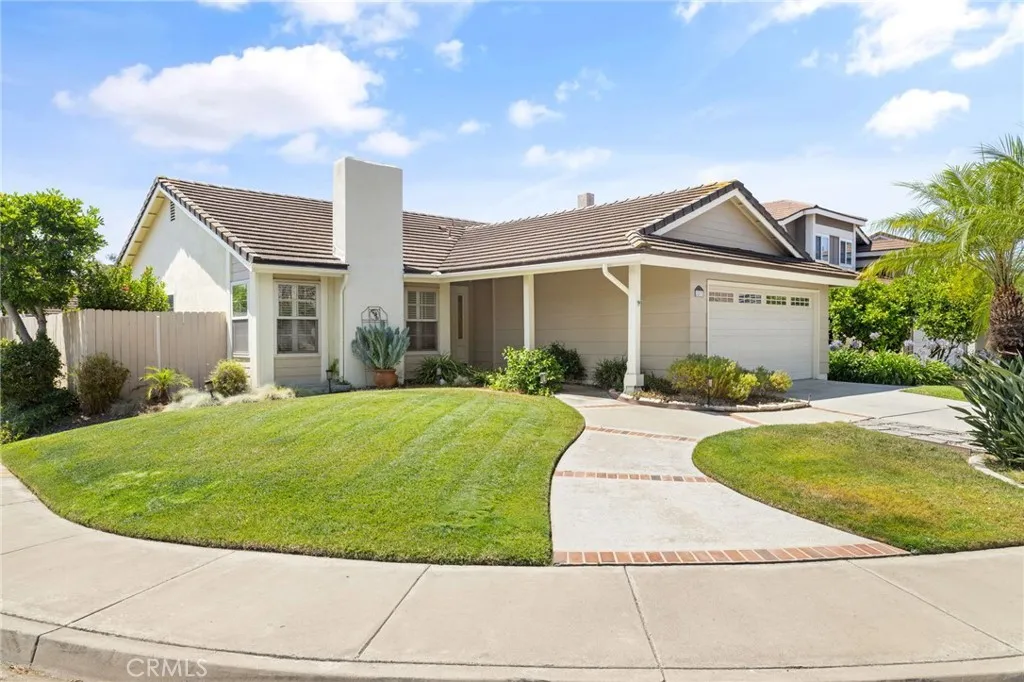
22872 Springwater
Lake Forest, CA 92630
AREA SQFT
1,436
BEDROOMS
3
BATHROOMS
2
Impeccably maintained SINGLE STORY 3 bedroom, 2 bathroom home in the Bennett Ranch community of Lake Forest. Situated on a spacious corner lot, this beautifully maintained home showcases pride of ownership throughout, featuring beautiful hardwood floors, and fresh interior paint throughout Enjoy a private backyard with a covered patio, gardening area, and space to relax or entertain. Conveniently located near parks, schools, shopping, dining, and entertainment
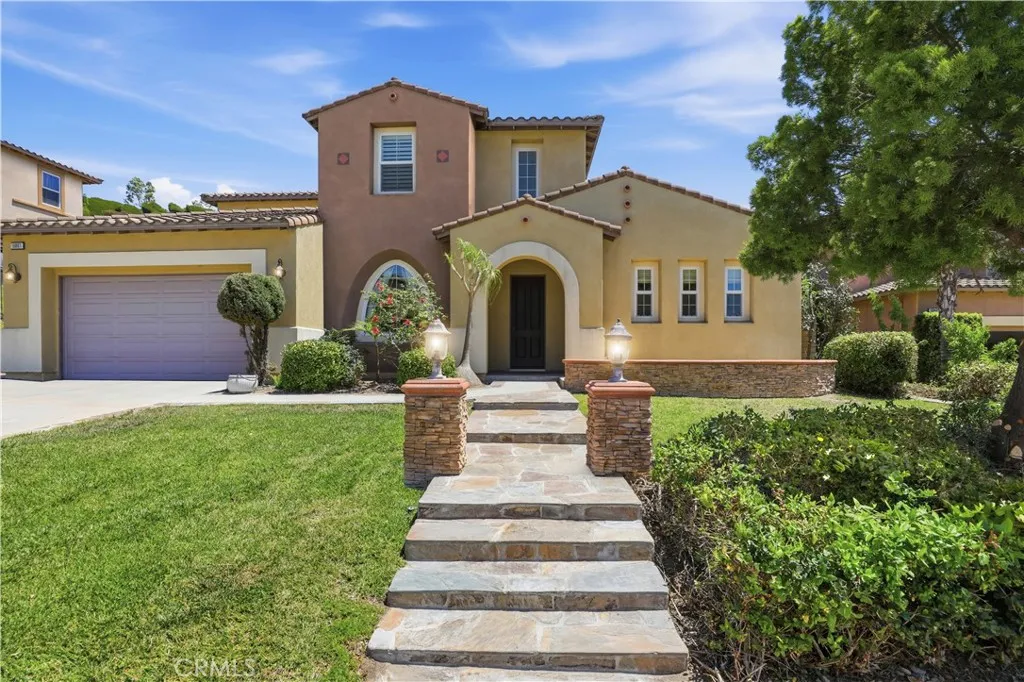
16861 Ridge Cliff Drive
Riverside, CA 92503
AREA SQFT
4,237
BEDROOMS
4
BATHROOMS
4
***SIGNIFICANT PRICE REDUCTION -- INCREDIBLE OPPORTUNITY FOR A RARE FLOOR-PLAN*** This spacious, highly sought-after, and VERY RARE TO THE MARKET floor plan features the convenience of a MAIN-LEVEL PRIMARY SUITE, along with crown molding and recessed lighting throughout. The impressive primary retreat welcomes you through a dramatic entry and offers its own sitting area, cozy fireplace, and spa-inspired ensuite complete with dual sinks, a vanity, soaking tub, walk-in shower, and generous walk-in closet. Just off the entry, a private office sits across from the formal dining room, while a convenient butler's pantry leads to the upgraded kitchen. Designed with entertaining in mind, the kitchen features stainless steel appliances, a center island with breakfast bar, and opens seamlessly to the fireplace-warmed family room. A separate living room with soaring ceilings, abundant natural light, and its own fireplace creates an elegant space for gathering or relaxing. A downstairs laundry room adds everyday convenience. Upstairs, you'll find a versatile loft perfect for a media room, home office, or play area, along with three spacious secondary bedrooms that provide plenty of room for family and guests. Situated on 750 acres, Lake Hills Reserve offers its residents an ideal mountaintop locale removed from city life, yet close to the many cultural and educational amenities of Riverside County and shopping. Residents enjoy the expansive open space, the HIGHLY rated Lake Hills Elementary and a private residents club including a swimming pool, playground, park and an open-air firepla
2365 Shaylene Way
Alpine, CA 91901
AREA SQFT
2,812
BEDROOMS
5
BATHROOMS
3
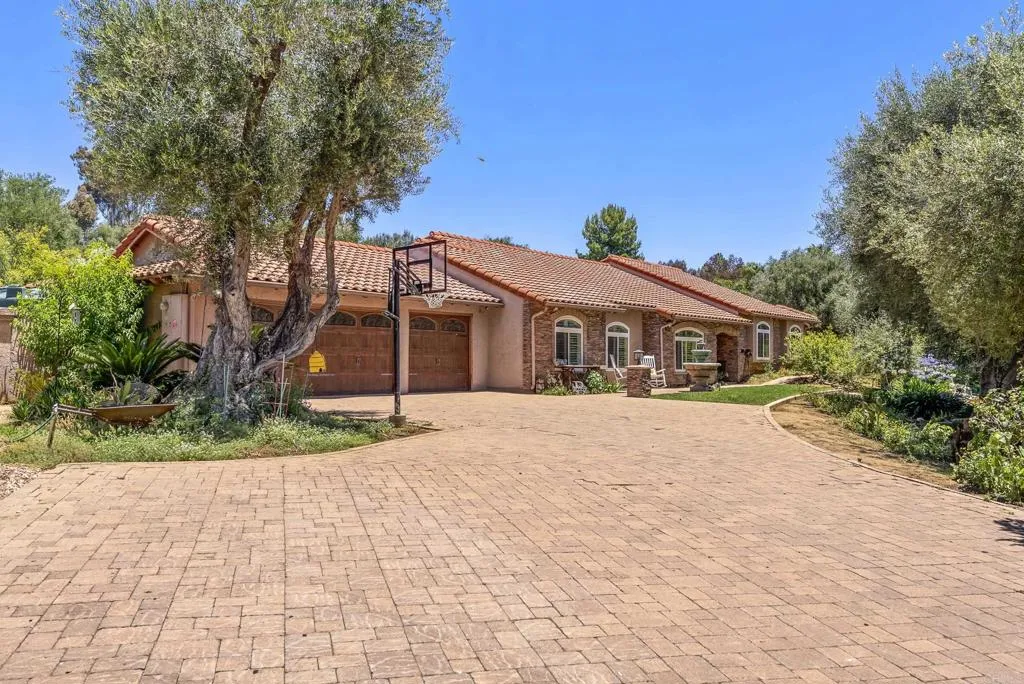
Seller will entertain offers $1,399,900-$1,449,900- Welcome to this gorgeous single-story home located in gated community of Viejas Grande Estates, offering the perfect blend of luxury, privacy, and country living. City close, Country quiet!! Situated on a spacious one-acre horse-friendly property, this beautifully appointed home features 5 bedrooms, 3 bathrooms, and a highly desirable open floor plan designed for comfortable everyday living and entertaining. Step outside to your own private backyard oasis with a sparkling pool, covered patio, and plenty of space to enjoy family fun and entertaining. Energy efficiency meets modern convenience with fully owned solar, helping keep utility costs low. The expansive property offers endless possibilities with room for horses, recreational vehicles, a workshop, or ADU potential. Spacious 3-car attached garage, RV parking, mature landscaping, and ample space for all your toys! Located in a peaceful setting in the heart of Alpine while remaining close to shopping, dining, schools, and freeway access. Don't miss the opportunity to own this private retreat- this Alpine beauty won't last!
26212 Towhee Lane
Corona, CA 92883
AREA SQFT
2,537
BEDROOMS
5
BATHROOMS
3
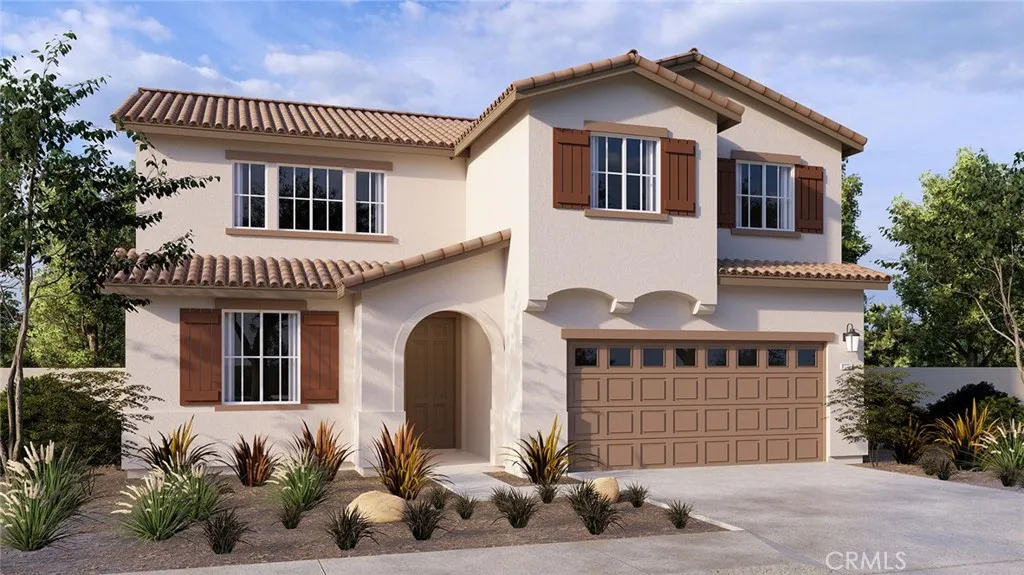
This is a uniquely designed Plan 2,537 square foot home with a Spanish faade that features the primary bedroom with ensuite bathroom, a guest bedroom with full bathroom, and the laundry room all downstairs! A wide entry leads to an open concept floor plan with a Great room that flows to the dining area and island kitchen with Quartz counter tops, a full backsplash, stainless steel appliances, and a pantry closet. The laundry room is conveniently located just behind the kitchen. The downstairs primary bedroom comes with a walk-in closet and dual vanity sinks in the bathroom. Upstairs there is a large Bonus room, 3 bedrooms (one with a walk-in closet) and a full bathroom. There is Alto (Gray) shaker-style cabinetry throughout. This truly modern home has all the Smart Home features you would expect, solar mandatory, and a direct-access 2-car garage pre-plumbed for an electric car. The front yard is fully landscaped and irrigated. The community is nearby local shopping, dining, entertainment, and freeway access. This home is anticipated to be ready for move-in July 2026.
1140 Sturbridge
La Habra, CA 90631
AREA SQFT
3,200
BEDROOMS
3
BATHROOMS
2
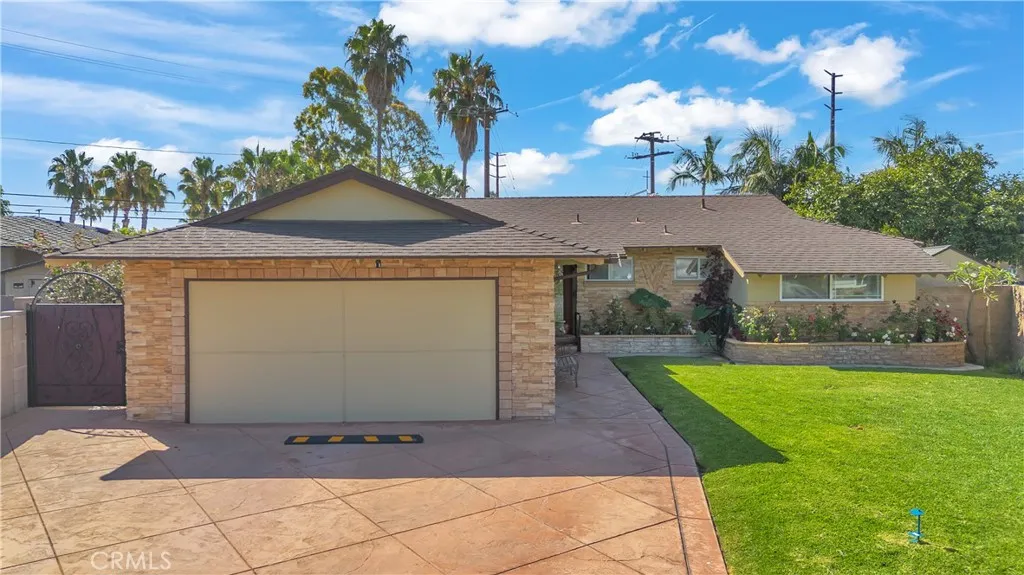
Situated on a cul-de-sac, this home features a functional floor plan with generous living areas, multiple bedrooms and bathrooms, and a private yard. The kitchen is centrally located with convenient access to the main living spaces, creating a practical layout for everyday living and entertaining. Additional features include ample storage, an attached garage, and indoor laundry. A unique feature of the property is its direct access to the adjacent shopping center, providing convenient pedestrian access to nearby dining, grocery, retail, and everyday services. Nearby amenities include Trader Joe's, Burlington, CVS Pharmacy, restaurants, and other retail businesses. The backyard offers space for outdoor seating, recreation, gardening, or future customization. Conveniently located near parks and major transportation corridors. Buyer is advised to independently verify all information, including square footage, lot size, permits, property condition, school attendance areas, and features of the property.
7905 San Gregorio Road
Atascadero, CA 93422
AREA SQFT
1,800
BEDROOMS
3
BATHROOMS
2
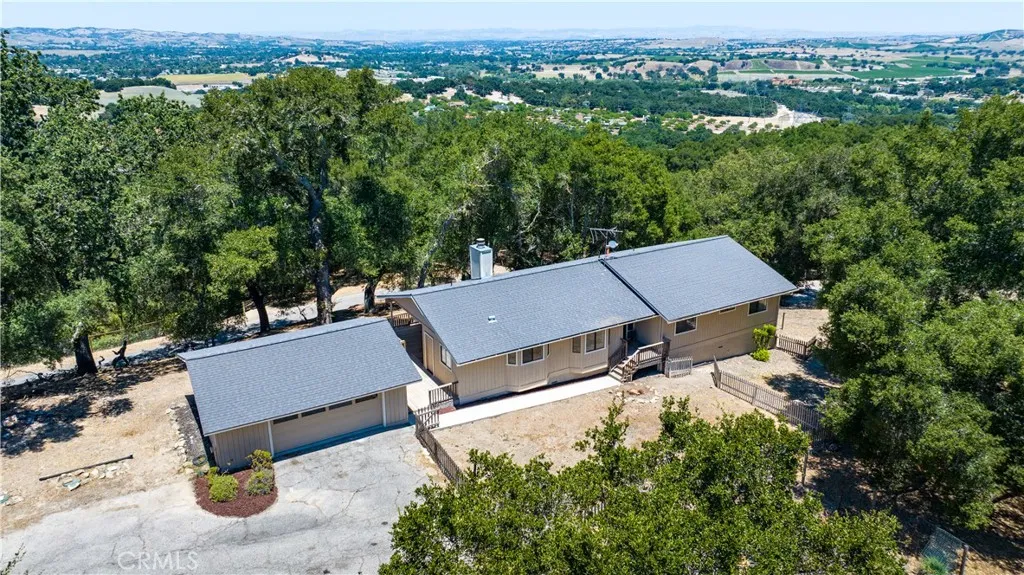
Nestled among the beautiful oak-studded hills of West Atascadero, this 3-bedroom, 2-bathroom home offers approximately 1,800 square feet of living space on an expansive 3.33 acre parcel. The open-concept floor plan is designed to capture the natural beauty that surrounds the property, with abundant windows throughout the home filling the living spaces with natural light and framing peaceful tree-filled views in every direction. The spacious living room features a cozy gas fireplace and opens directly to a large deck, creating an ideal setting for indoor-outdoor living and entertaining. The kitchen is centered around a generously sized island and flows seamlessly into the dining area and living space. The primary suite offers a comfortable retreat with abundant natural light, a walk-in closet, well-designed en suite bath, and private deck access where you can enjoy the tranquil setting and scenic views. Outside, the 3.33 acre property provides a rare combination of privacy and usable land, offering ample space for gardening, hobbies, animals, or future projects. The property includes a fenced garden area and presents potential for a workshop, ADU, or other improvements, subject to county approval. With plenty of room to spread out while still enjoying the beauty of the surrounding hills, this property offers flexibility that is increasingly hard to find. Whether you're seeking a peaceful retreat, room to pursue your passions, or a comfortable home base for remote work, this property delivers the opportunity to enjoy a slower pace of life while remaining conveniently connecte

32260 Avenue E
Yucaipa, CA 92399
AREA SQFT
1,776
BEDROOMS
3
BATHROOMS
2
HOME NEEDS MAJOR RENOVATION! LOCATED ON A 39,600 USUABLE LOT, JUST UNDER AN ACRE! AC Unit is about 2.5 years old-Lennex and NEW water heater. HOME FEATURES A 3 BEDROOMS AND 2 BATH, FAMILY ROOM AND A GARAGE CONVERSION WITH 1 Bed and 1 Bath with FULL KITCHEN AS WELL A NICE LIVING ROOM. BEAUTIFUL BARN STRUCTURE, COVERED PATIO AND DOG KENNEL UNIT. PROPERTY IS CURRENTLY BEING USED AS A DOG KENNEL/BREEDER BUSINESS. PLENTY OF PARKING AND SPACE! H O R S E * * P R O P E R T Y! TONS OF POTENTIAL! SIMPLY WAY TOO MANY WONDERFUL FEATURES TO MENTION. SELLER MOTIVATED. GARAGE CONVERSION 1 BEDROOM I BATH (PERMITS UNKNOWN) -
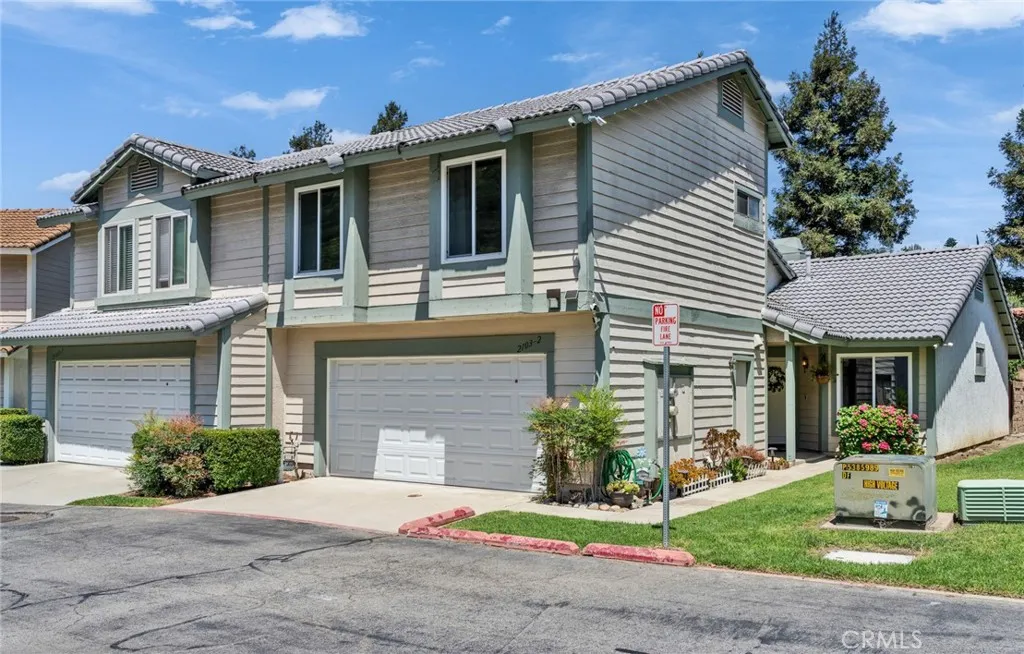
2103 Dublin
Diamond Bar, CA 91765
AREA SQFT
1,619
BEDROOMS
3
BATHROOMS
3
Assumable FHA loan with a 2.75% interest rate,The home has also been fully repiped! This beautiful upgraded townhouse in the heart of Diamond Bar. This well-maintained home features 3 bedrooms and 3 bathrooms, including 2 bedrooms and 2 bathrooms downstairs, plus an attached garage. The living room offers high ceilings and a modern fireplace, creating a warm and inviting space. The laundry area is conveniently located inside the garage with both gas and electric dryer hookups. Additional features include laminate flooring, quartz countertops, recessed lighting, new light fixtures, and fresh custom interior paint. The community offers a pool and spa, with water and trash included in the HOA. Conveniently located near schools, parks, shopping centers, and the 57 Freeway. Located within the highly sought-after Walnut Valley Unified School District, with nearby schools including Evergreen Elementary and Diamond Bar High School. A wonderful opportunity you dont want to miss!
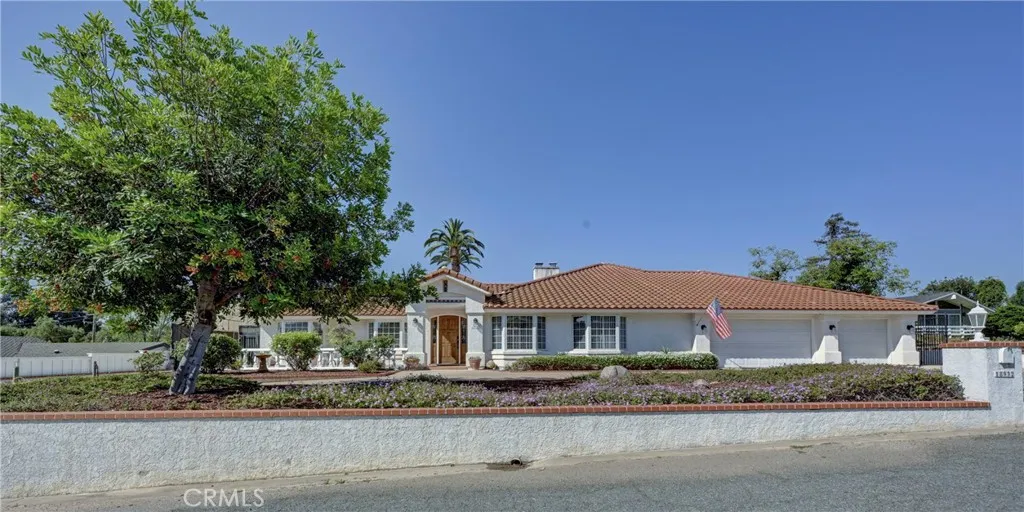
18932 Via Sereno
Yorba Linda, CA 92886
AREA SQFT
3,327
BEDROOMS
3
BATHROOMS
3
A one-of-a-kind Yorba Linda estate where the possibilities are as big as the lot itself. Rare opportunity to own one of the largest lots currently on the market in Yorba Linda! This expansive Spanish-style single-story home offers 3,327 square feet of living space, 3 bedrooms, 3 full bathrooms, and a layout that lives much larger than the numbers suggest. The home's curb appeal is immediately impressive featuring a classic clay tile roof, crisp white stucco exterior, and a sweeping circular driveway that sets the tone from the moment you arrive. Inside, crown molding, coffered ceilings, and tile flooring flow through the main living areas, while the formal dining room features an elegant chandelier perfect for hosting. One of the true standouts is the massive bonus/game room an incredibly long, light-filled space with hardwood floors, exposed brick accent walls, and a wall of windows overlooking the grounds. Whether you envision a billiard room, home theater, gym, or multi-purpose entertainment space, this room delivers. French doors connect it seamlessly to the rest of the home. The outdoor space is where this property truly sets itself apart. The backyard unfolds across multiple generous levels, offering the kind of space and versatility that is virtually impossible to find in today's Yorba Linda market. The backyard boasts multiple features including a sparkling pool with a brick-paved patio perfect for lounging and entertaining, while the upper level features a gazebo, mature landscaping, and room to roam that most buyers can only dream about. Solar panels keep energy
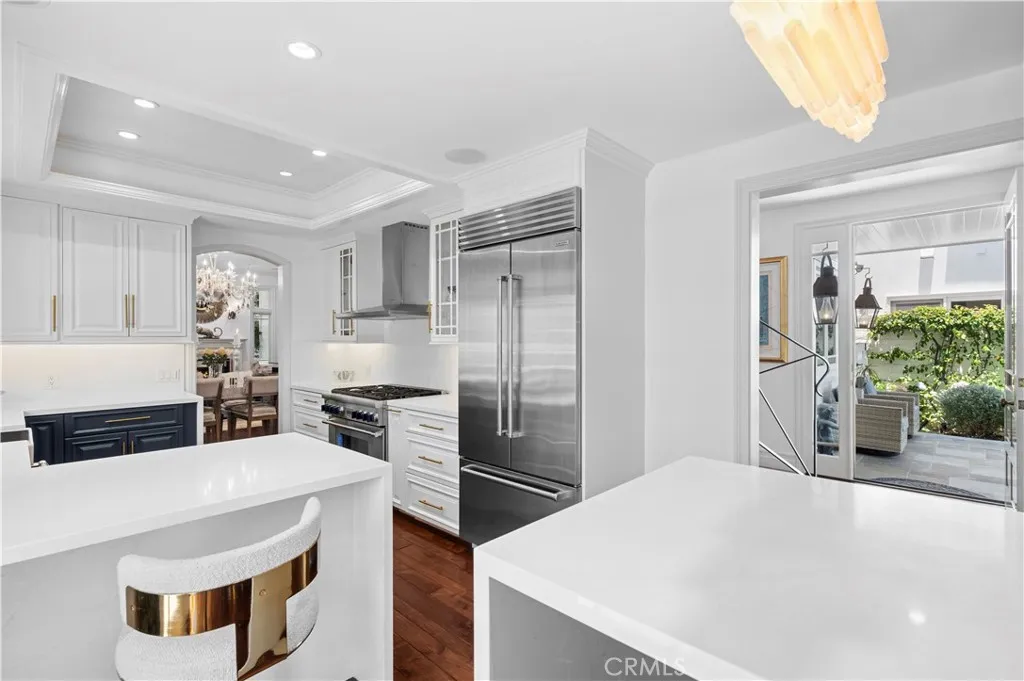
2541 Point Del Mar
Corona Del Mar, CA 92625
AREA SQFT
3,179
BEDROOMS
4
BATHROOMS
5
Welcome to 2541 Point Del Mar, an exceptional custom residence in the heart of Corona del Mar, thoughtfully reimagined to offer sophisticated coastal living, expansive indoor-outdoor spaces, and breathtaking rooftop ocean views. Filled with natural light and soaring ceilings, this beautifully upgraded home offers a flexible floor plan with five bedrooms, including dual primary suites, a desirable main-level bedroom with en-suite bath, and a dedicated office/den with custom closet cabinetry that may also serve as a fifth bedroom. Designed for both comfort and entertaining, the home seamlessly blends elegant finishes with modern functionality. The modern chef's kitchen features abundant custom cabinetry, elegant quartz countertops, a generous breakfast bar, premium Thermador appliances including a six-burner range with convection oven, a Sub-Zero refrigerator, and advanced water purification systems. The inviting living room is anchored by a designer Chesneys stone fireplace and framed by walls of glass overlooking lush outdoor spaces. Upstairs, the primary suite offers a private retreat complete with a second designer Chesneys stone fireplace, a sitting area, private terrace, and a spa-inspired marble bathroom featuring stunning slab stonework, custom mosaics, a soaking tub, separate shower, and luxurious finishes throughout. Additional bathrooms continue the home's refined design with beautiful marble details and thoughtful craftsmanship. Outdoor living is equally impressive. Enjoy a charming front courtyard, a spacious backyard with mature landscaping and garden setting, a
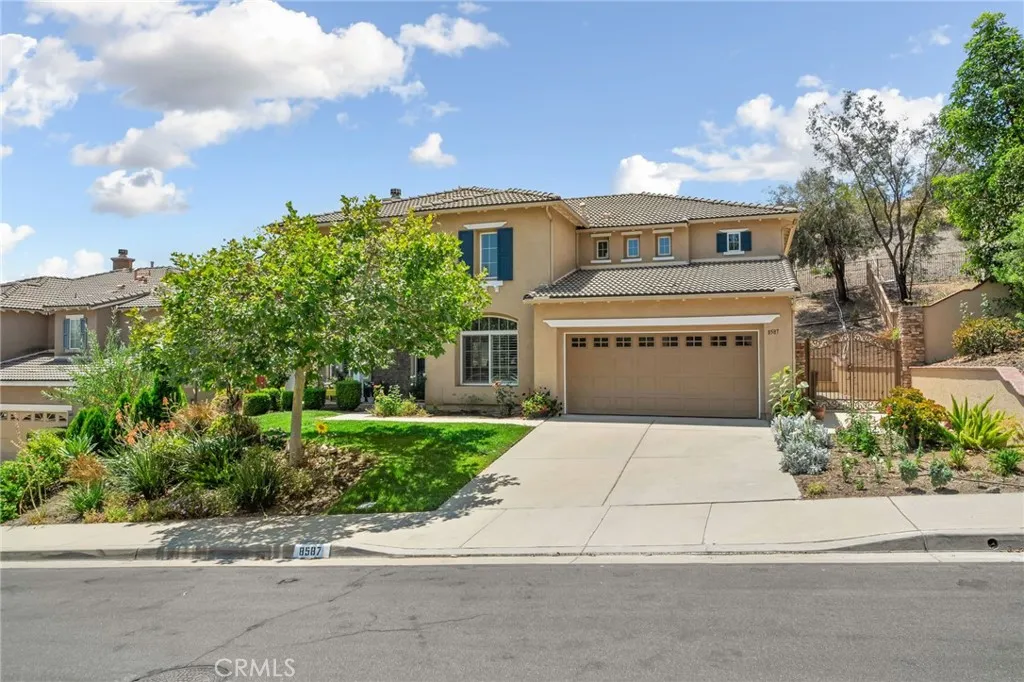
8587 Hunt Canyon
Corona, CA 92883
AREA SQFT
3,218
BEDROOMS
4
BATHROOMS
3
Beautiful home nestled in the hills within a small, peaceful neighborhood, surrounded by nature in the Montecito Community of Corona. The home features a well designed formal living room, formal dining room, family room, kitchen, center island and nook. The flooring are combination of planks and upgraded carpet. Window shutters in the main floor which also include 2 sliding door shutters in the family and kitchen area add more elegance and exterior curb appeal. The kitchen offers ample cabinet storage, walk in pantry, almost new built in microwave and oven. The front yard has a lovely flowering plants and shade trees. Backyard has design concrete pavement that suite for family gathering and entertainment. The Architectural Splendor includes diverse French Country, Early California, & Santa Barbara architectural styles enhanced by stucco, tile, brick, & stone veneer. A truly wonderful home to live!
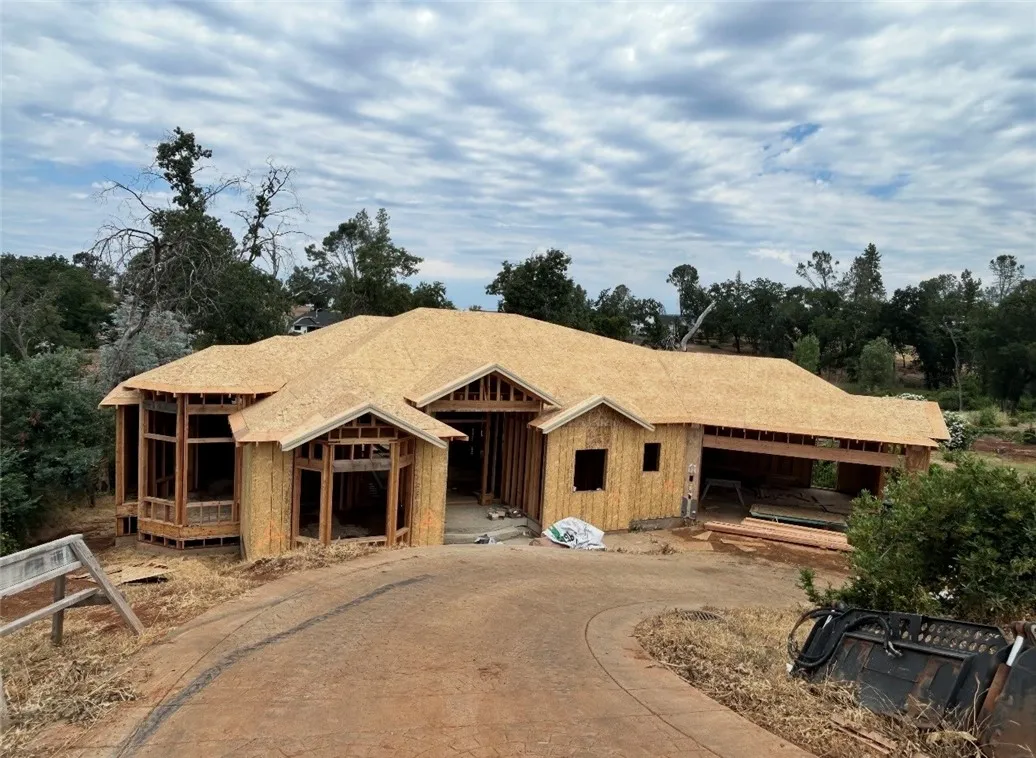
263 Redbud Dr.
Paradise, CA 95969
AREA SQFT
2,789
BEDROOMS
4
BATHROOMS
4
Welcome home to this beautiful new construction Craftsman-style residence, thoughtfully situated on a generous .32-acre lot nestled among majestic redwoods. From the charming circular driveway to the custom architectural details and timeless design, this home captures the true feeling of coming home. Step inside to a spacious open-concept living area designed for comfort and entertaining. Two large double sliding glass doors fill the home with natural light while connecting the living space to a generous covered patio overlooking the peaceful backyard. Expansive windows, including several bay windows throughout the home, showcase the surrounding natural beauty. The thoughtfully designed kitchen is the heart of the home, featuring an impressive 8-foot island, cozy breakfast nook, expansive window framing serene backyard views, and a spacious walk-in pantry. This inviting space is perfect for everyday living and gathering with family and friends. A dedicated home office with a large bay window provides a bright and inspiring workspace. The luxurious primary suite offers a private covered balcony and a spa-inspired ensuite featuring separate his-and-her vanities, soaking tub, dual showerhead walk-in shower, and spacious walk-in closet. Designed for flexibility, the lower level offers over 1,000 square feet of versatile space, including two bedrooms, a full bathroom, and a generous flex room ideal for a game room, media room, home gym, guest retreat, or additional living space. Large sliding glass doors open to another covered patio, extending the home's exceptional indoor-outd

