

favorites
favorites
favorites
Favorite Properties
Form submitted successfully!
You are missing required fields.
Dynamic Error Description
There was an error processing this form.
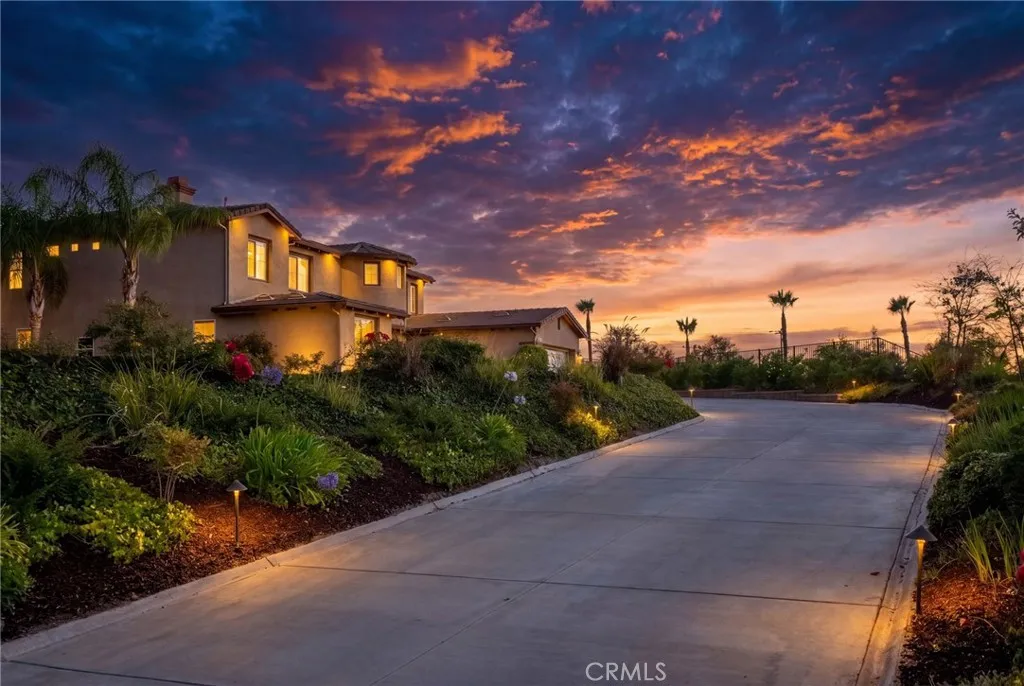
1268 Las Ventanas
Riverside, CA 92508
AREA SQFT
3,723
BEDROOMS
5
BATHROOMS
3
Perched on a secluded hilltop within the guarded gates of Rancho Valencia, this Alessandro Heights estate offers a rare sense of elevation and privacy. Surrounded by lush citrus groves on an expansive pad, the over 1 acre property boasts what is arguably one of the most premier positions in the entire community. Inside, the home makes a grand impression with soaring ceilings in the foyer and formal living room. The layout is designed for effortless transitions, featuring a dedicated formal dining room and an expansive great room anchored by a fireplace and a chef-inspired island kitchen. With five bedrooms, including a convenient main-level suite, the floor plan is as functional as it is spacious. The primary suite serves as a true sanctuary, complete with a private study and a versatile retreat perfect for a home gym or quiet lounge. The outdoor space is a private oasis designed for the California lifestyle. A pristine pool and spa take center stage, framed by sprawling patio areas and a fully equipped outdoor barbecue kitchen. At the end of the long, private driveway, a generous motor court provides ample space for guests, complemented by gated RV parking. Meticulously maintained and in turnkey condition, this estate is ready for a summer of sophisticated entertaining.
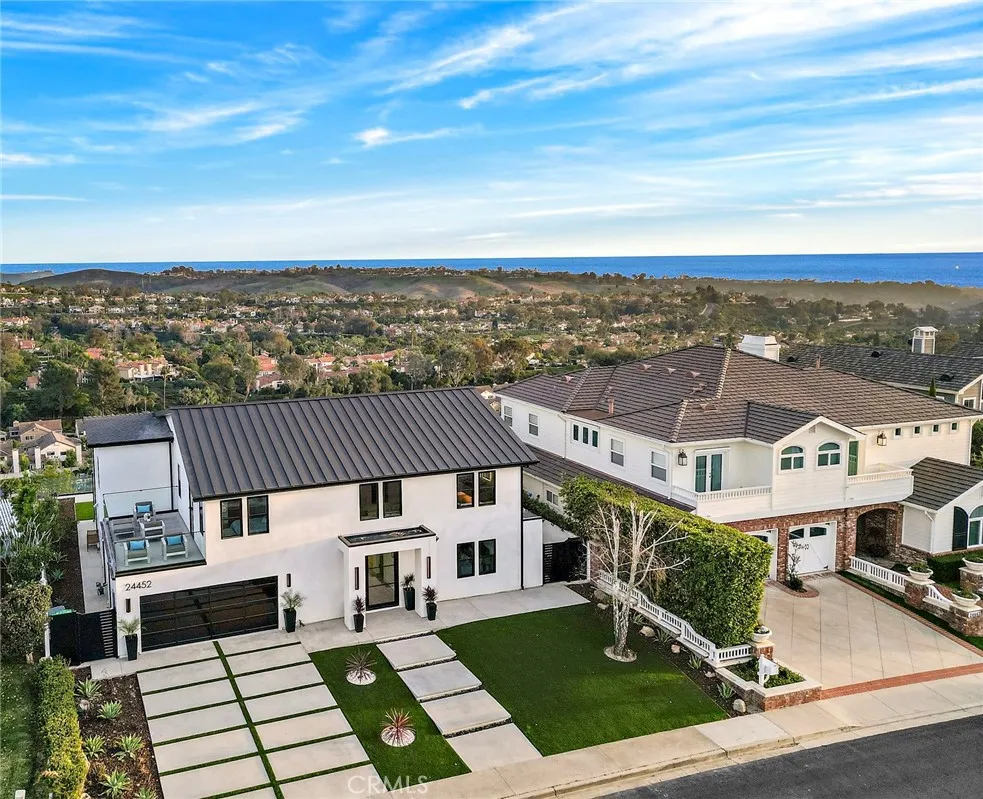
24452 Los Serranos Drive
Laguna Niguel, CA 92677
AREA SQFT
3,612
BEDROOMS
4
BATHROOMS
5
A striking modern retreat in Laguna Niguel, thoughtfully rebuilt down to the studs with dramatic architecture and effortless indoor-outdoor flow. Folding glass walls, private balconies, and expansive view decks frame ocean, canyon, and mountain vistas. Designed for elevated California living, the home features soaring ceilings, abundant natural light, and refreshing ocean breezes throughout. Architectural details include a sculptural floating staircase and sleek glass railings, creating a refined yet inviting aesthetic. Multiple patios and outdoor entertaining areas extend the living spaces, offering an ideal setting for both everyday enjoyment and hosting. The chefs kitchen serves as the heart of the home, showcasing custom cabinetry, luxurious Macaba stone countertops, and a full suite of Dacor smart appliances. An oversized den with wet bar opens to a dramatic ocean-view deck, perfect for relaxed evenings or entertaining at scale. The well-considered floor plan includes dual primary suites on the upper level, along with a full bedroom on the main level with a private entranceideal for guests, extended family, or a dedicated office. Additional highlights include a standing seam metal roof and an integrated smart lighting system with tablet control. This exceptional residence offers modern luxury and thoughtful design in a premier coastal setting.
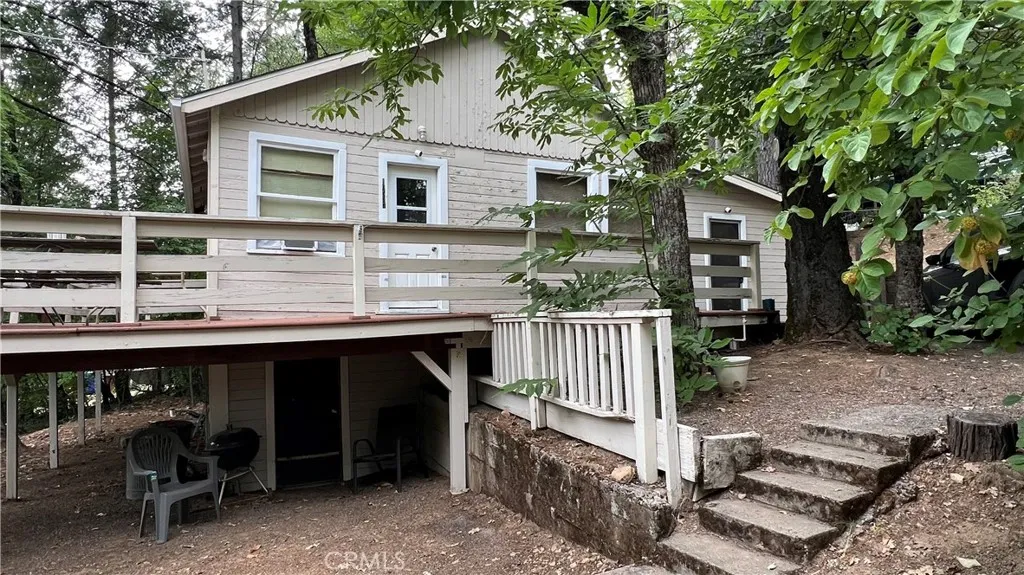
10537 Foothill Road
Loch Lomond, CA 95461
AREA SQFT
768
BEDROOMS
2
BATHROOMS
2
Cozy 2-bed, 2-bath retreat with nature views and endless potential Tucked among mature trees with a peaceful view of nature, this charming 2-bedroom, 2-bath home offers the perfect canvas to make your own. Previously enjoyed as a cabin, its compact at 748 sq. ft., yet thoughtfully laid out for easy living. Step out onto the balcony to sip your morning coffee listen to birdsong, and breathe in the quiet. Inside, youll find solid bones and classic cabin character ready for your personal touch. While the home needs cosmetic updates, the essentials are hereand its priced to sell so you can invest in the finishes you love. The unfinished basement (not included in the square footage) includes its own bathroom and opens up a world of possibilities: guest suite, studio, workshop, storage, or bonus hangoutyour choice. Key features: 2 bedrooms, 2 baths on the main living level Tranquil balcony with treetop and nature views No garagelarge lot with room to create outdoor spaces Solid structure with great potential; bring your design ideas Unfinished basement with bathroom for future expansion (not in sq. ft.) Previously used as a cozy cabin getaway Attractive price for savvy buyers and investors If youre looking for a peaceful setting, good bones, and a home you can truly make your own, this is the one. Priced to movecome see the opportunity.
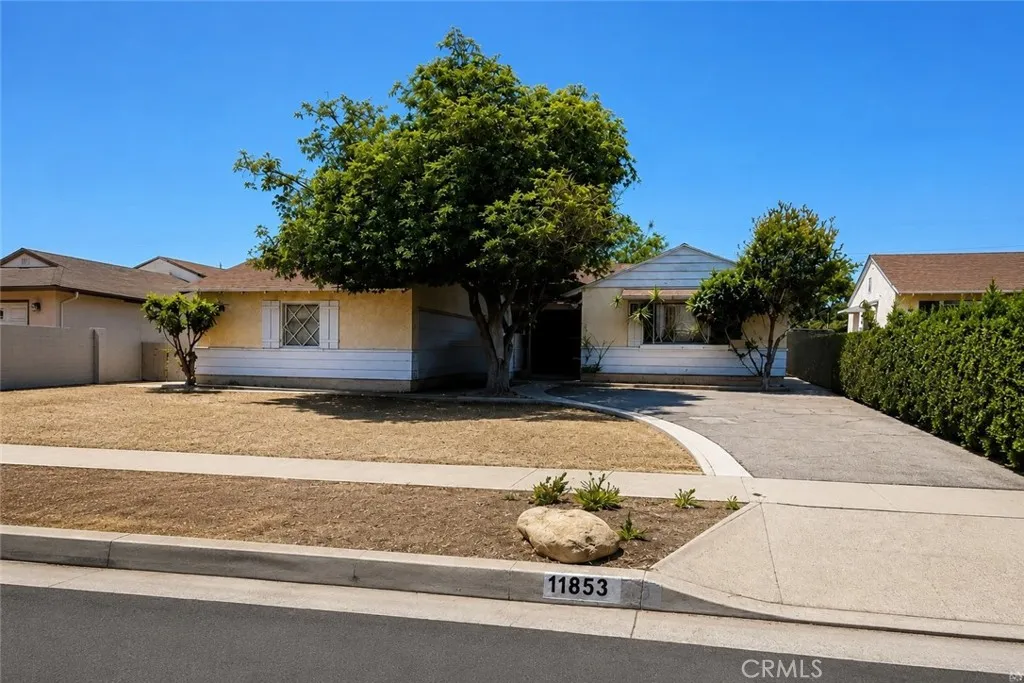
11853 Fellows
San Fernando, CA 91340
AREA SQFT
2,094
BEDROOMS
4
BATHROOMS
3
Fantastic opportunity to own a spacious 4-bedroom, 3-bathroom home in the desirable San Fernando area. Priced at $824,999, this single-family residence offers approximately 2,094 square feet of living space situated on a generous 7,502 square foot lot. Featuring a functional floor plan and ample square footage, the home offers tremendous potential to update and add value. The expansive lot provides plenty of room for outdoor living, entertaining, or future improvements. Conveniently located near major freeways, shopping, dining, schools, and other local amenities, this property combines a desirable location with an excellent value-add opportunity. If you're searching for a home with room to build equity, this property presents endless possibilities.
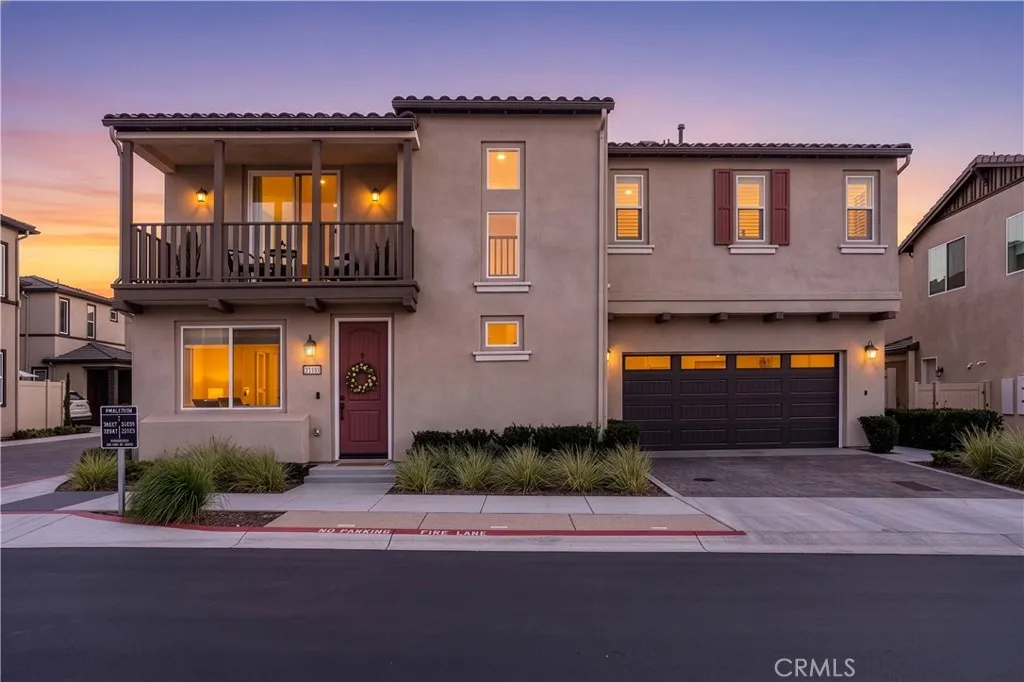
32725 Tannat
Temecula, CA 92591
AREA SQFT
2,183
BEDROOMS
4
BATHROOMS
3
HUGE PRICE REDUCTION!!! Welcome to Sommers Bend, one of Temeculas most sought-after master-planned communities, ideally located on the edge of Temecula Wine Country. This newer 4-bedroom, 3-bathroom home offers a rare combination of modern design, comfort, and functionality. Meticulously maintained and showing like a model home, this move-in-ready property feels nearly brand new. The thoughtfully designed floor plan features a full bedroom and bathroom on the main level, making it ideal for guests, multigenerational living, or a home office. Inside, you'll find a bright and open layout enhanced by luxury vinyl plank flooring downstairs, fresh interior paint, and stylish upgrades throughout. The spacious kitchen features an oversized island, upgraded backsplash, walk-in pantry, and seamless flow into the living room, where a cozy fireplace and custom mantle create the perfect gathering space. Upstairs, a versatile loft thoughtfully separates the secondary bedrooms from the private primary suite, offering both functionality and privacy. The primary retreat features updated flooring and a well-appointed en-suite bathroom. Additional highlights include generously sized secondary bedrooms and a convenient second-floor laundry room. Situated in one of Sommers Bends most desirable locations, this home enjoys the added benefit of a community park just steps across the street. Residents enjoy resort-style amenities, including pools, a fitness center, clubhouse, playgrounds, sports fields, and scenic walking trails. Ideally located near Temeculas renowned wineries, dining, shopping,
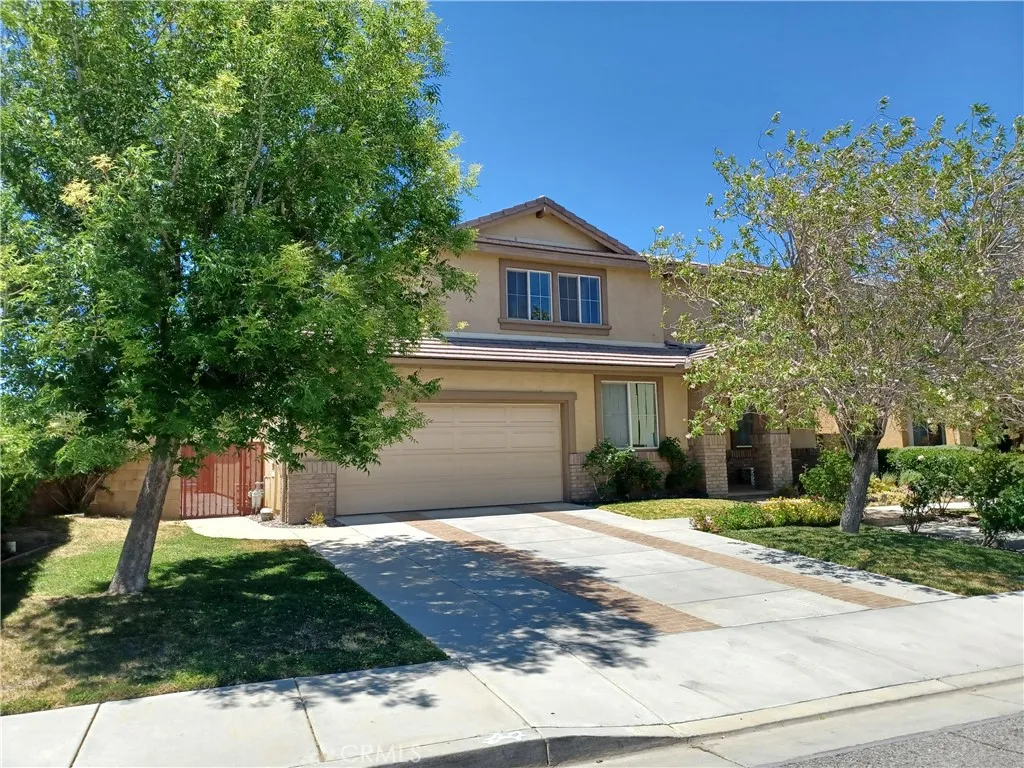
37105 Firethorn
Palmdale, CA 93550
AREA SQFT
3,729
BEDROOMS
5
BATHROOMS
5
This East Palmdale Home has 5 bedrooms, 4 bathrooms, and a downstairs half-bathroom. The kitchen features granite countertops, built-in appliances, a food pantry, and a water filtration system. Off the kitchen is an informal dining area and a large family room with a fireplace. Upstairs, just off the spacious landing, is a laundry room. The main bedroom has its own balcony and a bathroom with a water closet, dual vanities, and a walk-in closet. Other home features include dual zone heating and cooling, a three-car tandem garage, and solar panels. Located close to bike and hiking trails, parks, and grocery shopping.
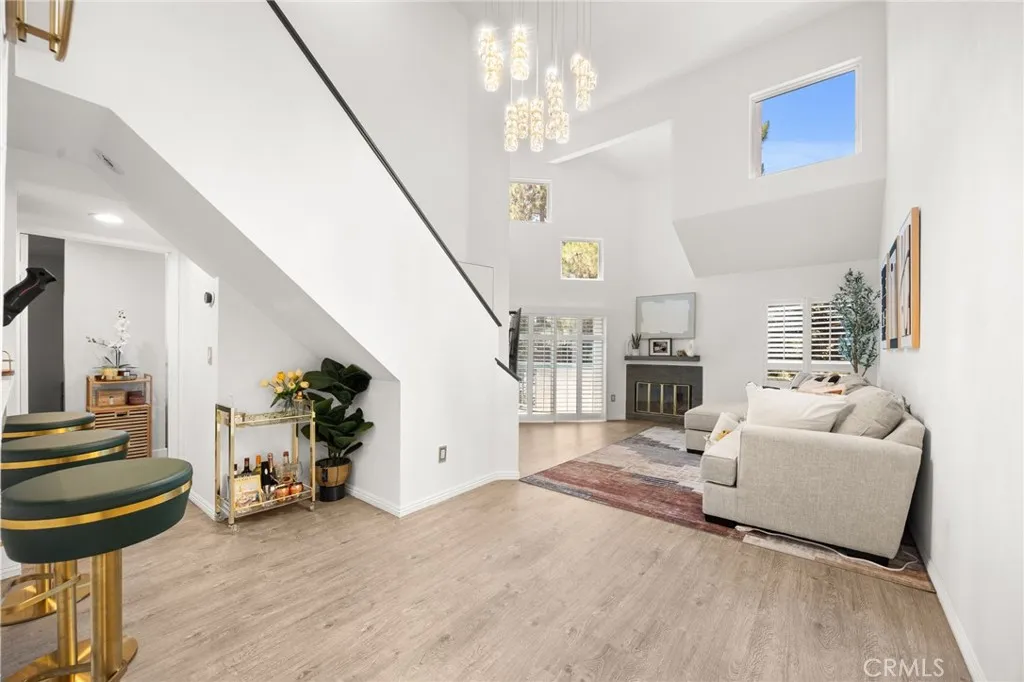
1380 Capitol
San Pedro, CA 90732
AREA SQFT
1,172
BEDROOMS
2
BATHROOMS
2
Welcome to this amazing opportunity to own in the city of San Pedro and in one of the most highly sought communities located inside Harbour Walk. Step right into this beautiful luxurious 2bedroom 2bath recently upgraded condo with high ceilings and open concept living. This home comes with its own huge loft that can be use as your office space, inside laundry unit, 2 separate balconies with views , 2 assigned parking spaces. Did I forget to mention PET FRIENDLY for our fur babies! Come check out this amazing opportunity as it offers many more features you have to come see for yourself! Located near parks, markets, entertainment, beaches, and many more attractions. Perfect for first time home buyers or existing buyers that want to add another rental to their portfolios!
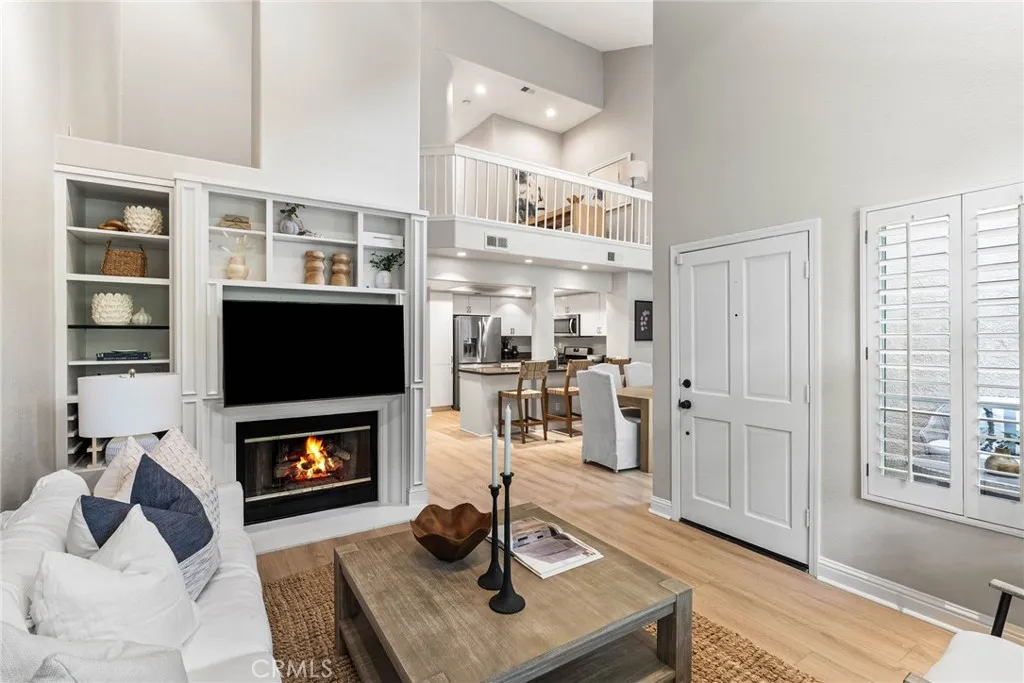
4 Nightingale Drive
Aliso Viejo, CA 92656
AREA SQFT
1,360
BEDROOMS
2
BATHROOMS
3
PRICE REDUCTION PLUS SPECIAL SELLER PAID BUY DOWN FINANCING INCENTIVE TO IMPROVE AFFORDABILITY- 5% INTEREST RATE on approved credit and subject to change. Current rates are almost 7% on condos. REQUIRES ONLY 10% DOWN WITH FIXED RATE FOR 5 YEARS of 5% (5/1 ARM). MASSIVE SAVINGS ON YOUR MONTHLY PAYMENTS!! With an impressive array of preferred upgrades, two-story ceilings and an abundance of natural light, this Seacliff Court townhome in Aliso Viejos master-planned Laguna Audubon community is ready for move-in. Located on a private, quiet greenbelt with no homes directly across from its entrance, the bright two-bedroom, two-and one-half-bath residence features a versatile loft that can be transformed into a third bedroom. A gated entry patio with Spanish tile provides a memorable introduction and an inviting space for outdoor entertaining. Approximately 1,366 square feet, the open and highly functional floorplan displays a living room with vaulted ceiling, fireplace and custom built-in cabinetry. The dining room opens to the patio and the kitchen, where custom features include granite countertops, white cabinetry, a pantry, peninsula bar, recessed lighting and stainless-steel appliances. New wide-plank luxury vinyl flooring graces the home, joining plantation shutters, on-trend paint, Palladian windows, upgraded millwork, mirrored wardrobe doors and contemporary ceiling fans. Baths reveal new vanities, fixtures and mirrors, and the interior laundry room and attached two-car garage include built-in cabinetry. Upstairs, the loft easily adapts to a home office, play area or den,
23280 Orange
Lake Forest, CA 92630
AREA SQFT
947
BEDROOMS
2
BATHROOMS
2
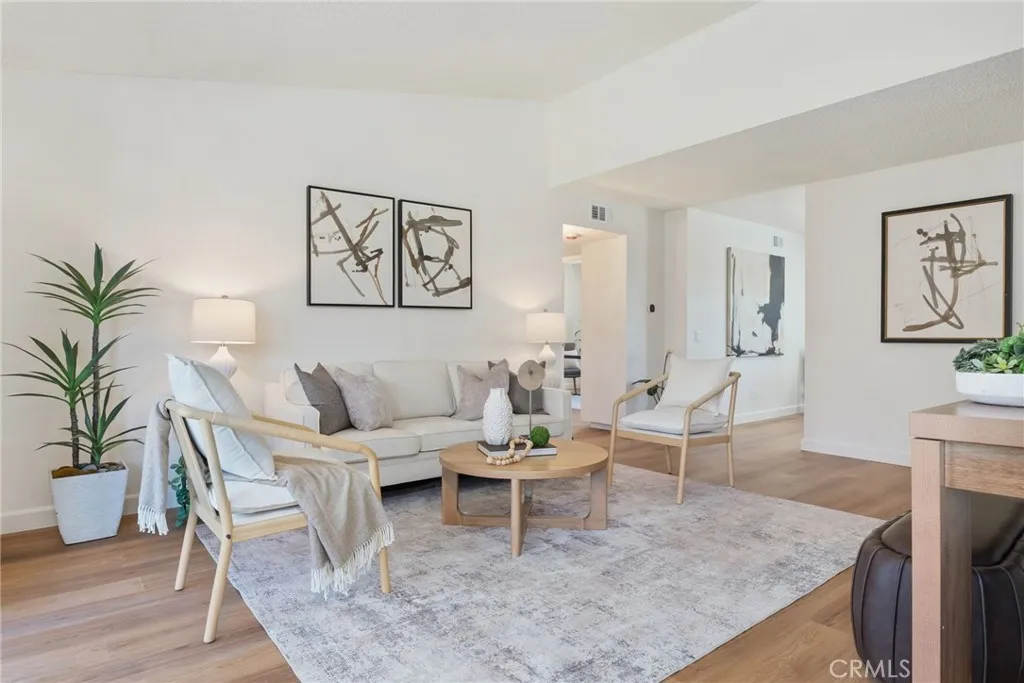
Welcome to this beautifully renovated 2-bedroom, 2-bathroom condo in Lake Forests Aliso Creek Villas. This 947-square-foot home features brand-new wood laminate flooring, quartz countertops, new cabinetry, solid-core doors, and updated finishes throughout. The bright, open living area flows into a sunlit kitchen with modern upgrades, subway tile backsplash, stainless steel appliances, and ample natural light. A private balcony extends the living space outdoors, offering a peaceful spot for morning coffee or evening refreshments. The home includes one assigned parking space, with additional parking passes potentially available for purchase through the HOA. A dedicated washer and dryer connection adds everyday convenience. The first bedroom offers generous natural light and custom closet doors. Across the hall, the primary bedroom features abundant natural light, a spacious closet with custom doors, and an ensuite bathroom. Both bathrooms have been upgraded with new tile, quartz countertops, contemporary lighting, and updated fixtures. The unit includes a brand-new portable air-conditioning unit rated for approximately 1,200 square feet. The HOA permits portable units; window units are not allowed, and the building does not have central air. Residents enjoy access to the community pool. Conveniently located near grocery stores, restaurants, banks, parks, and schools, this move-in-ready home offers comfort and easy living in a desirable community. Ideal for first-time buyers, this home may qualify for down payment assistance programs and FHA spot approval. Ask your lender abou
19031 Shoshonee
Apple Valley, CA 92307
AREA SQFT
1,634
BEDROOMS
3
BATHROOMS
2
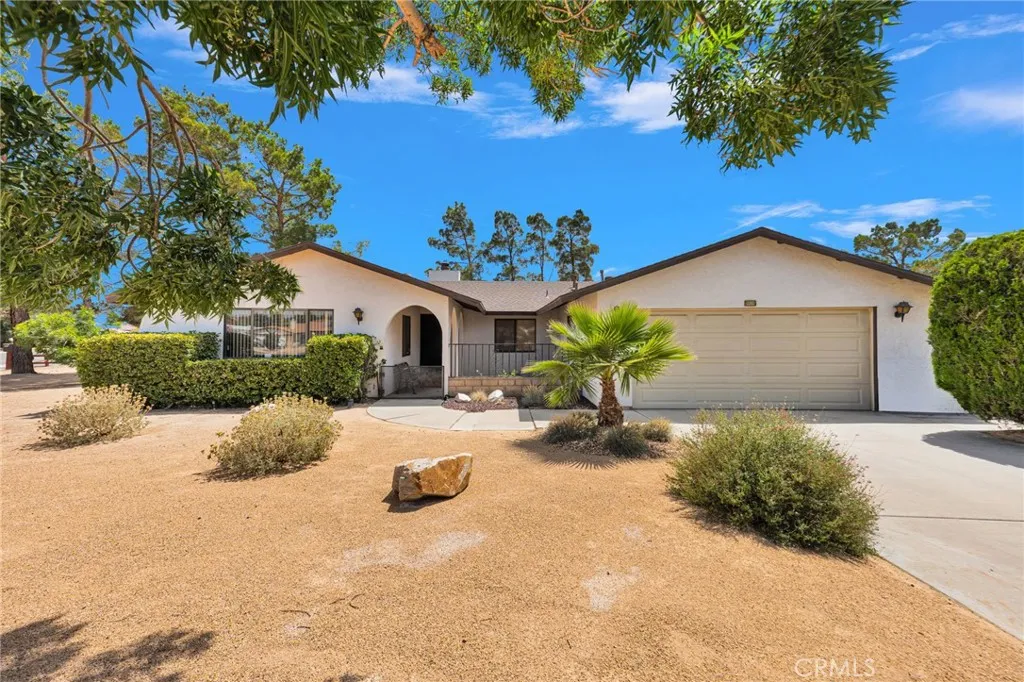
Welcome to this well-maintained Apple Valley home offering 3-bedroom, 2-bath, 1,634 sq. ft. of living space on a spacious 0.54-acre corner lot in Apple Valley. This home features a functional floor plan with a large formal living room, separate family room with a cozy fireplace, indoor laundry room, and comfortably sized bedrooms. The expansive corner lot provides endless possibilities with plenty of room for RV parking, recreational vehicles, a future pool, workshop, or outdoor entertaining space. Whether you're looking to customize, expand, or simply enjoy the extra space, this property offers the flexibility to bring your vision to life. Conveniently located near schools, shopping, and everyday amenities, this property combines comfort, space, and potential in a desirable Apple Valley location.
44800 80th
Lancaster, CA 93536
AREA SQFT
BEDROOMS
BATHROOMS
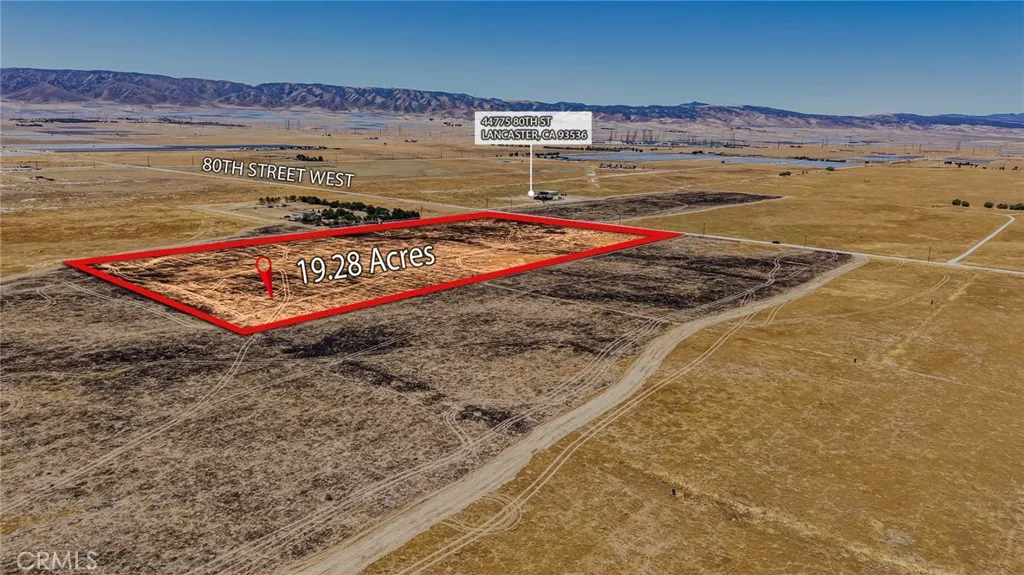
Available for the first time in nearly 30 years, this exceptional 19.28-acre corner parcel, APN: 3203-003-024, presents a rare opportunity to acquire a substantial land holding in the highly desirable Del Sur area of West Lancaster, Antelope Valley. Situated on the corner of 80th Street West and Lancaster Boulevard, the property features approximately 665 feet of frontage along 80th Street West and an impressive 1,263 feet (nearly one-quarter mile) of frontage along Lancaster Boulevard, providing outstanding access, visibility, and future development potential. Located just 5.5 miles west of Highway 14, the parcel enjoys a strategic position within one of the Antelope Valley's most active growth corridors. The area's wide-open spaces, strong solar resources, and proximity to existing infrastructure make it attractive for renewable energy projects, agricultural uses, land banking, and long-term investment. Large corner parcels with extensive frontage and paved-road accessibility are becoming increasingly scarce. Whether you're seeking a potential solar development site, a long-term investment, or a valuable addition to your land portfolio, this property offers the size, location, and flexibility to support a variety of future uses. Don't miss this unique chance to own a legacy property in the path of growth in West Lancaster. Opportunities like this don't come around often.
3800 W WILSON ST
Banning, CA 92220
AREA SQFT
865
BEDROOMS
2
BATHROOMS
2
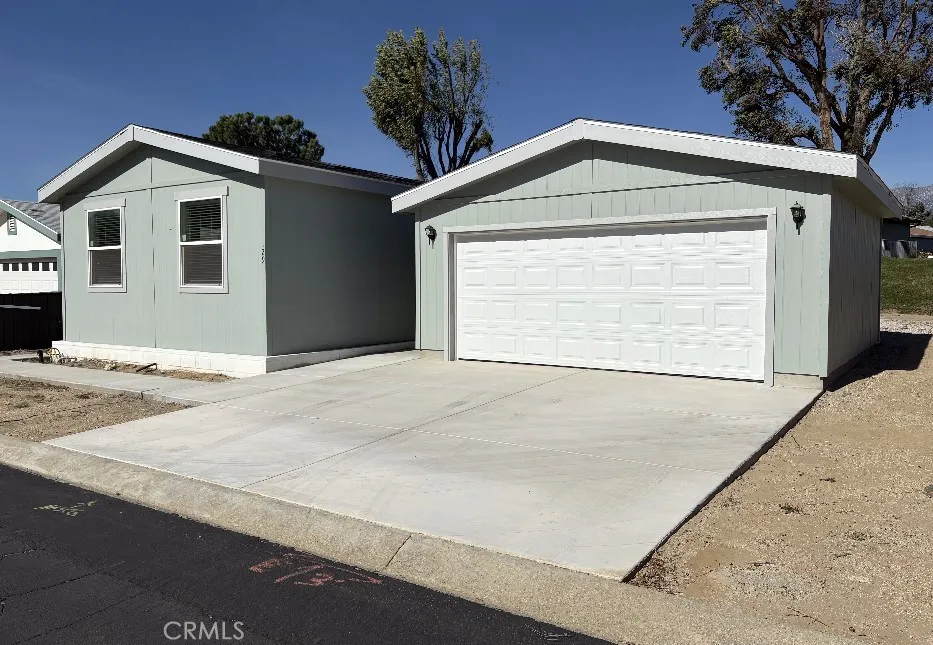
Brand New, Never Lived In Custom Manufactured Home in Banning! This custom-designed manufactured home showcases premium upgrades and high-end finishes throughout. Offering 2 bedrooms and 2 full bathrooms, the thoughtfully designed open floor plan features skylights that flood the space with natural light and custom fireplaces in both the living room and the primary bedroom. The kitchen is equipped with a center island, high-quality cabinetry, and all appliances are included. Also included is A separate indoor laundry room for added convenience, and a detached 2-car garage. Located in a well-maintained park with a greenbelt, residents also enjoy access to community amenities including a clubhouse and swimming pool. This move-in ready home has never been occupied and offers custom finishes, modern design, and a peaceful community lifestyle.
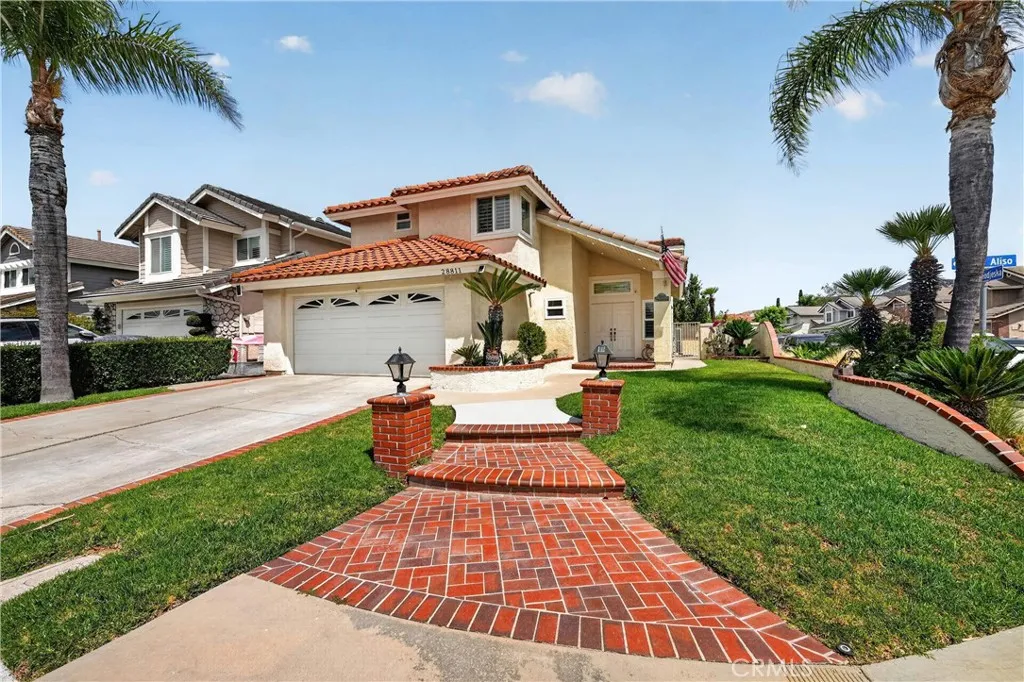
28811 Vista Aliso
Lake Forest, CA 92679
AREA SQFT
2,937
BEDROOMS
5
BATHROOMS
3
Set on a corner lot in Portola Hills, this beautifully upgraded two-story home offers approximately 2,937 square feet, mountain views, a private low-maintenance yard, and a main-level bedroom and full bath. The five-bedroom, three-bath floor plan supports everyday living, guests, a home office, entertaining, and long-term flexibility, with a direct-access two-car garage. Travertine flooring gives the main level a warm, polished first impression. The living room makes the strongest statement with vaulted ceilings, plantation shutters, upgraded lighting, and natural light pouring in, while the adjoining dining area stays open to the main living spaces. Just off the entry, the main-level bedroom and full bath are ideal for guests, extended stays, or a quiet office. The kitchen pairs custom cabinetry and granite counters with stainless steel appliances, generous storage, and a garden-view window. The family room centers on the homes fireplace and opens directly to the backyard for easy indoor-outdoor living. The private yard is framed by mature trees, pet-friendly artificial turf, vinyl fencing, and mountain views, with space for outdoor meals, quiet mornings, gardening, pets, or entertaining. Upstairs, the spacious primary suite offers vaulted ceilings, mirrored closet doors, large windows, and an updated en suite bath with dual vanities, a spa tub, upgraded fixtures, and a remodeled double shower in designer-style tile. Three additional bedrooms add flexible second-level space. Upgrades run deep: dual-pane windows and sliding door, updated wood-look flooring upstairs, upgrade
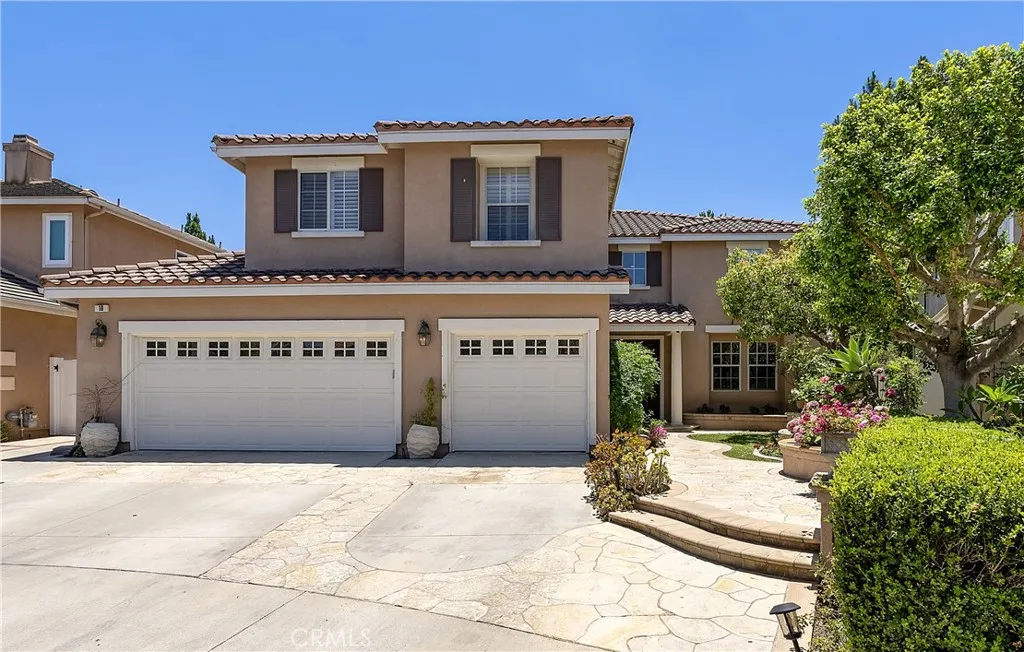
10 Japonica
Irvine, CA 92618
AREA SQFT
3,554
BEDROOMS
5
BATHROOMS
5
First time on the market since built, this exceptional residence is a true masterpiece in the highly desirable gated Kenwood Estates section of Oak Creek, showcasing one of the communitys most popular & largest floorplans with approximately 3,554 sq ft of elegant living space on a 7,569 sq ft cul-de-sac lot. A beautiful flagstone courtyard with fountain and double-door entry welcomes you into a dramatic 2-story foyer with travertine flooring that continues throughout the main level. Rich architectural details include French dual-pane windows, plantation shutters, crown molding, recessed lighting, chic designer fixtures, solid wood paneled interior doors, dual-zone A/C, and a 3-car garage. The grand floorplan features 5 bedrooms, a spacious loft/bonus room, and 5 full bathrooms, including a downstairs bedroom and bath, formal living room, separate formal dining room, and inside laundry room. The chefs dream kitchen is both stunning and functional, offering leathered granite countertops, travertine backsplash, rich solid wood self-closing cabinetry with pull-outs, top-of-the-line stainless appliances, a large center island with wraparound seating, breakfast dining area, added display cabinetry, and a buffet counter. The kitchen opens seamlessly to the expansive family room with a beautiful focal-point fireplace and custom built-in entertainment center, creating the perfect heart of the home. Upstairs, a hardwood staircase with wrought iron railing leads to plank hardwood flooring, a spacious loft/bonus room with built-in library shelving, and four generously sized bedrooms. T
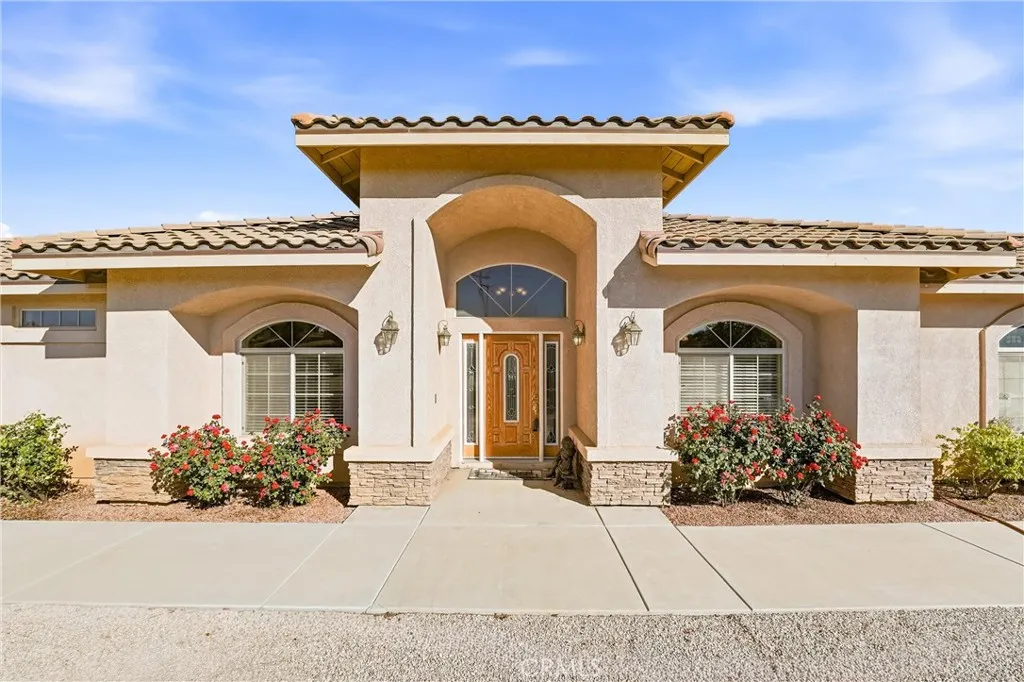
5773 Merito Street
Hesperia, CA 92344
AREA SQFT
2,510
BEDROOMS
3
BATHROOMS
3
Welcome to your private Oak Hills retreat, where pride of ownership is evident from the moment you arrive. Situated on over 2 acres of land, this custom-built home showcases exceptional attention to detail, beginning with a wide driveway, stunning custom courtyard, and nearly $200,000 invested in front and backyard hardscape improvements that create incredible curb appeal and outdoor living spaces. Offering 3 bedrooms and 2.5 bathrooms, this home combines comfort, functionality, and room to enjoy the High Desert lifestyle. Step inside and be greeted by soaring ceilings and an abundance of natural light, creating a bright and inviting atmosphere throughout. The thoughtfully designed floor plan features a separate dining room, spacious family room with a cozy fireplace, and a beautifully appointed kitchen complete with granite countertops, stainless steel appliances, a walk-in pantry, and a convenient butler's pantry. The primary suite serves as a private retreat with dual sinks, a separate shower, and a large jacuzzi tub. Bedrooms two and three are connected by a Jack-and-Jill bathroom, providing both privacy and convenience. A separate laundry room with a utility sink adds everyday functionality. Designed for entertaining and relaxation, the backyard is truly an outdoor oasis. Enjoy the covered patio, unwind in the jacuzzi surrounded by custom hardscape, gather around the custom fire pit, practice your short game on the putting green, or host unforgettable gatherings around the impressive 40-foot BBQ island. Block walls provide privacy and help define the beautifully design
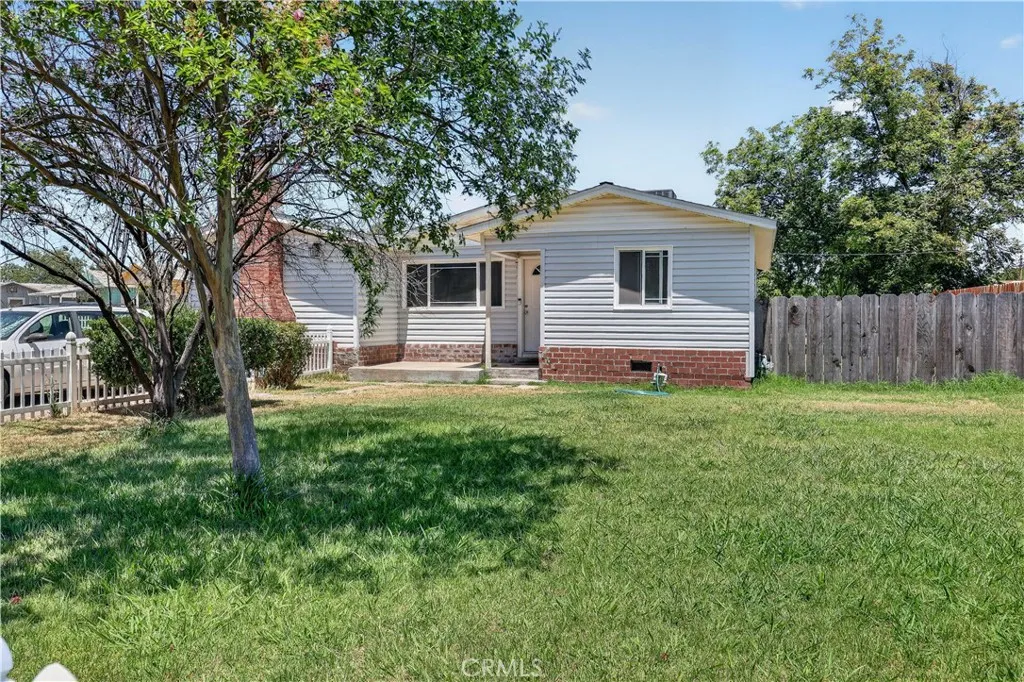
1565 Santa Fe
Merced, CA 95340
AREA SQFT
1,464
BEDROOMS
3
BATHROOMS
2
Imagine unlocking the front door to your very first home and realizing there's room for everything you've been dreaming about. Open floorplan living room and kitchen concept, with sparkling stone counters and stainless steel appliances. This 4 bedroom, 2 full baths, 1,464 square feet of living space, includes an indoor laundry room, and storage sheds for all your extras, offering the space and comfort to start making memories from day one. On weekends, the large, fenced backyard becomes the perfect setting for barbecues, kids and pets at play, gardening projects, or simply relaxing outdoors. Short sale, subject to lender approval.
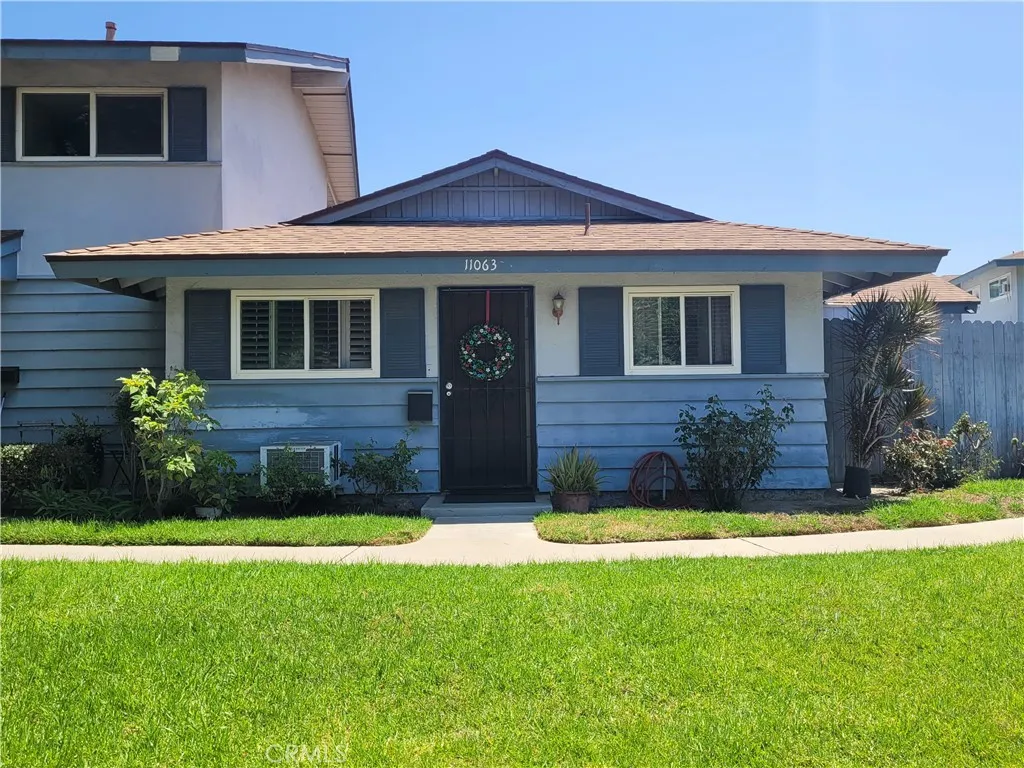
11063 Kibbins
Stanton, CA 90680
AREA SQFT
869
BEDROOMS
2
BATHROOMS
1
Beautiful condo in the city of Stanton. This condo has shown up as a condo/town house as well in this area. This is turn key nothing needed and features 2 large size bed rooms with individual sliding doors leading to back patio and 1 full bath room, living room, nice patio for family BBQ'S between home and garage, you also have a nice extra patio next to kitchen to relax and take some sun in, condo also features an out door housing shed for washer and drying with a 2 car garage. This condo also Sits across the street of kids play ground. This is a truly a great place to live.
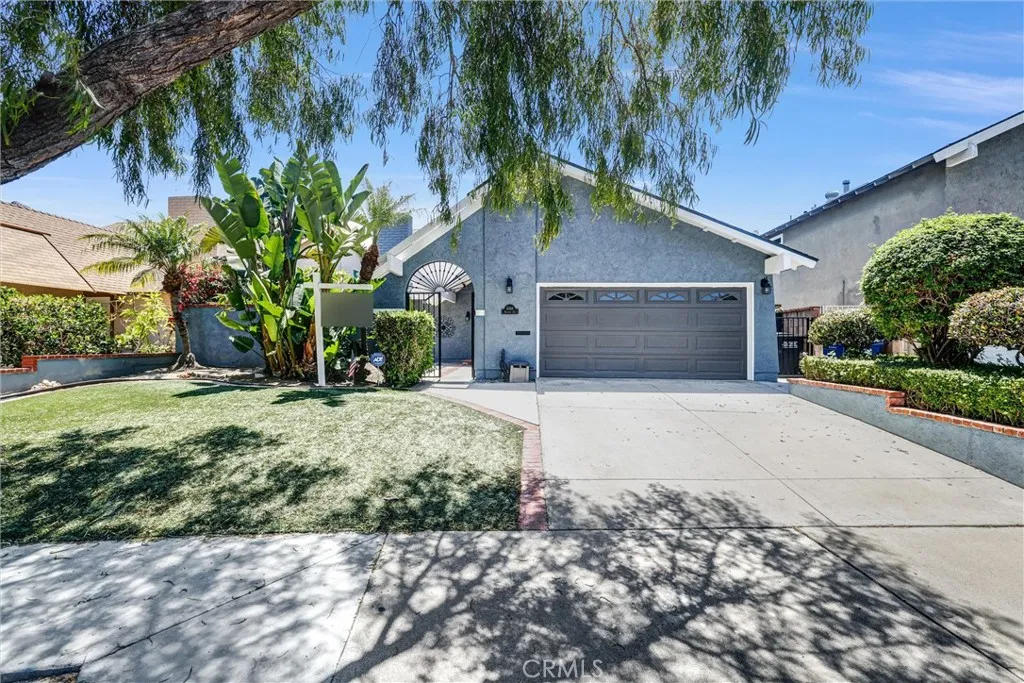
6598 Reefton
Cypress, CA 90630
AREA SQFT
2,250
BEDROOMS
4
BATHROOMS
3
"Welcome to beautiful Cypress!" This stunning 4-bedroom, 3-bath home offers approximately 2,250 square feet of comfortable living space. New carpets have been added to bonus room and master bedroom New paint throughout the house. New roof in 2023, repiped and new air conditioner in 2019 From its spacious floor plan to its inviting living areas, this home is designed for both everyday living and entertaining. Enjoy generous bedrooms, well-appointed bathrooms, and plenty of room for family and guests. This home combines comfort, convenience, and style. Come inside and see everything this exceptional property has to offer!
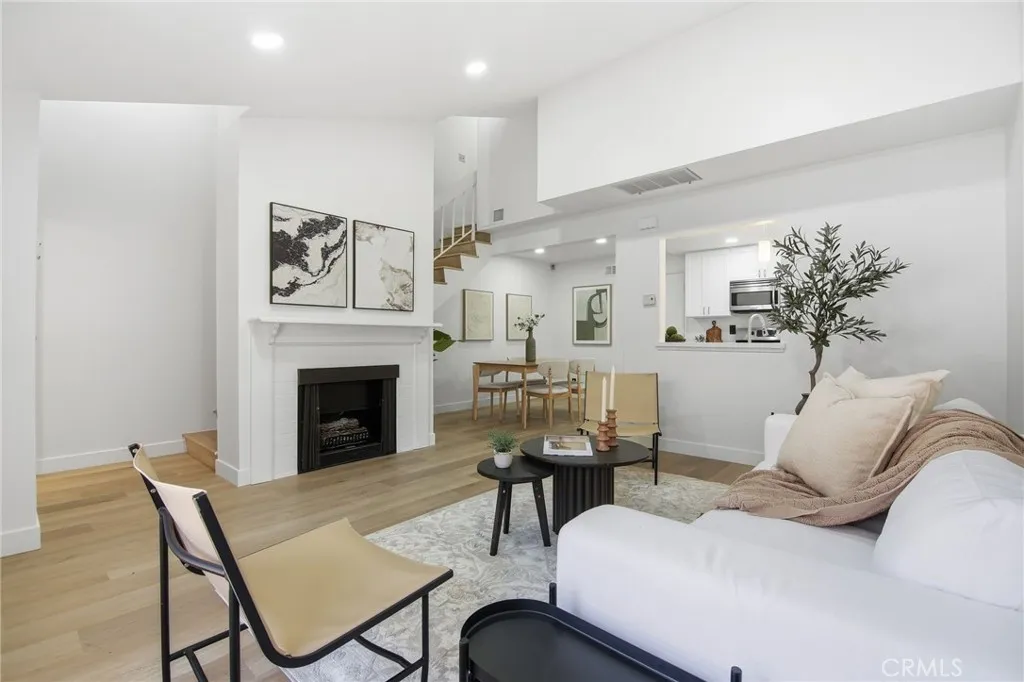
3342 Elm Avenue
Long Beach, CA 90807
AREA SQFT
979
BEDROOMS
2
BATHROOMS
3
Turnkey 2-bedroom Wrigley townhome with an ATTACHED private garage and a low $435 HOA a rare combination in Long Beach, CA. This light-filled two-story end-style residence at 3342 Elm Ave #26 pairs low-maintenance condo living with the privacy and convenience buyers actually want. The remodeled kitchen showcases white shaker cabinetry, quartz countertops, stainless steel appliances, a gas range, and a pass-through window that opens to the dining area. The open main level features wide-plank flooring, recessed lighting, and a living room anchored by a white-painted brick fireplace, with a downstairs powder room for guests. Upstairs, the spacious primary bedroom offers a walk-in closet and a private ensuite bath with a sleek marble-look glass shower; the generous second bedroom sits beside a full hall bath with a tub-shower combo. A dedicated interior laundry closet with washer and dryer and an attached direct-access garage add everyday ease that comparable units simply don't offer. Set in a well-kept, hedged community of garden walkways, this Wrigley home places you minutes from Bixby Knolls dining, Los Cerritos and Wrigley parks, the 405/710 freeways, and Downtown Long Beach. Low HOA, attached parking, move-in ready schedule your private showing in Wrigley today.
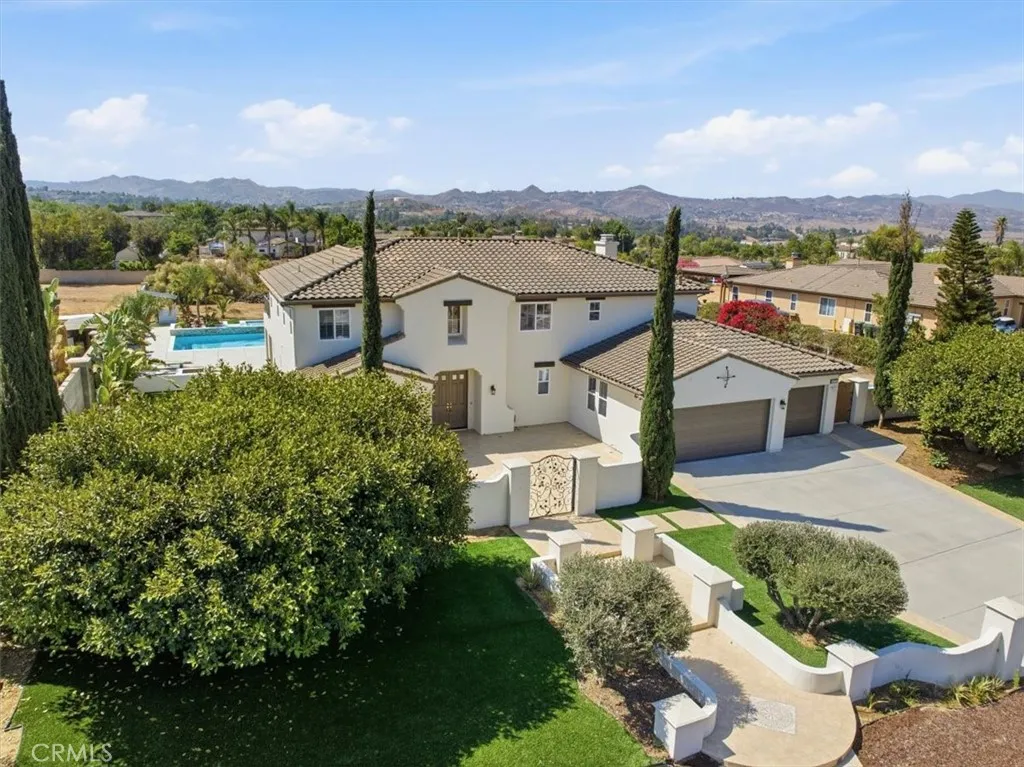
16795 Eagle Peak
Riverside, CA 92504
AREA SQFT
4,262
BEDROOMS
5
BATHROOMS
5
***SPECTACULAR HOME with a NEW POOL, HUGE SPA, MASSIVE OUTDOOR CABANA/BBQ/KITCHEN AREA on 1 ACRE of ALL USABLE LAND, 3 CAR GARAGE & RV PARKING!!! Located in the Highly Desirable area of MOCKINGBIRD CANYON with Exceptional Schools (Riveside Unified). This Immaculate Home has tons of Curb Appeal with a Newer Beautiful Designer Santa Barbara Smooth Stucco Exterior Finish (my favorite) and steps leading to a charming gated large Courtyard. The Two Story Home has a Great Layout and perfect for a Large Family including a Huge Primary Suite with a Private Balcony overlooking the Backyard with a full Bedroom and Bathroom Downstairs perfect for Guests or In-Laws (with lots of room to make a In-Law Suite with Living Room and separate Private Patio and separate entrance). This Massive Home is 4262 Sq. Ft., 1 Acre, 5 Bedrooms, Office Downstairs (could be 6th Bedroom), Loft Upstairs with Desk Area, 4 1/2 Baths with Wood Shutters throughout, 3 Car Garage with epoxy floors, RV Parking behind the gates and Views of Gorgeous Sunsets and Mountains off the Huge Balcony. Upon entering there is a Grand Beautiful Wrought Iron Staircase leading to a Downstairs Bedroom & Full Bath leading to a Formal Living Room and Dining Room. The separate Family Room is spacious with a Fireplace and Beautiful Stone Wall overlooking the Kitchen with Large Island, Granite Countertops, Double Oven, Walk-In Pantry and a second Dining Area with Views of the Incredible Backyard. There are 4 spacious Bedrooms upstairs including a loft and a Huge Primary Suite with a Massive Balcony with Sunset Views. The Primary Suite
8 Kern River Canal
Buttonwillow, CA 93206
AREA SQFT
BEDROOMS
BATHROOMS
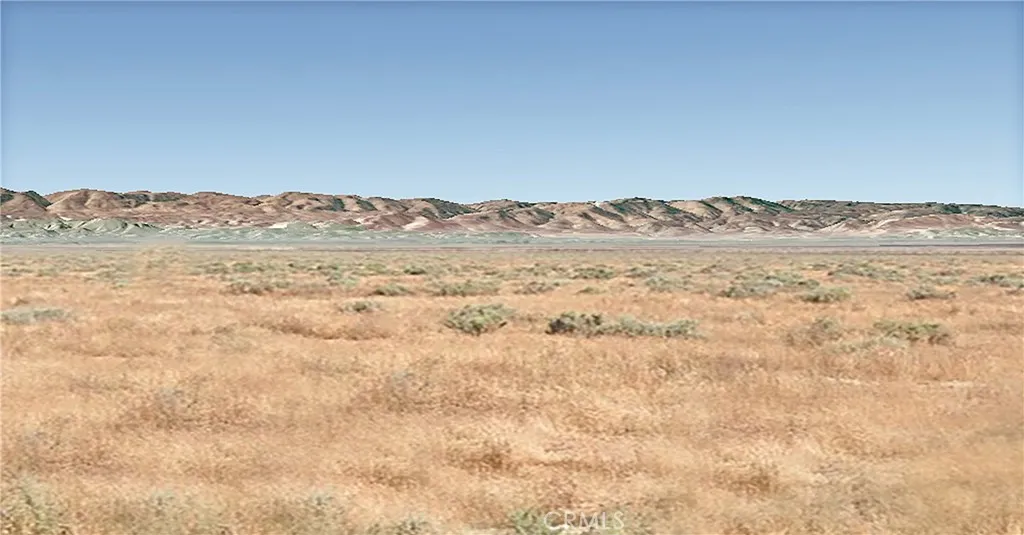
2.50 acres with amazing views. Apx 5 minutes from 7th Standard Rd. INCLUDES MINERAL RIGHTS NOTE: ADDRESS NUMBER ESTIMATED request Precise Map from Agent 35.435515, -119.588895 APN: 099-061-20-00-3
3436 Pontiac
Jurupa Valley, CA 92509
AREA SQFT
1,737
BEDROOMS
2
BATHROOMS
1
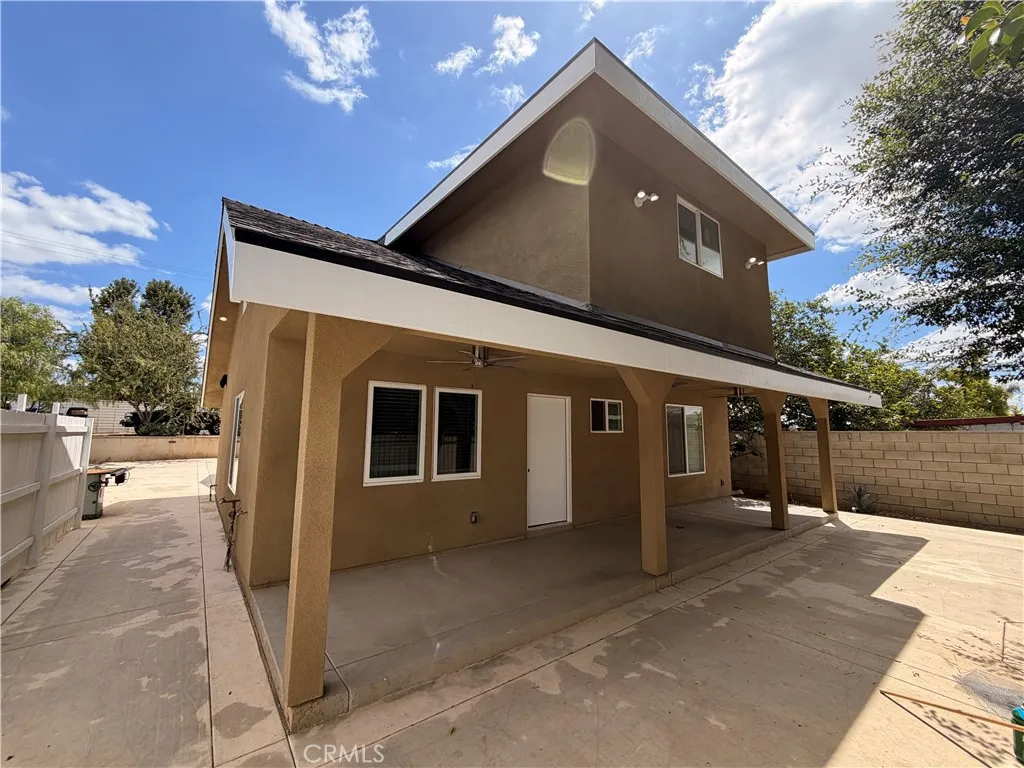
Welcome to this beautifully remodeled and newly built 2-bedroom, 1-bathroom home in the heart of Jurupa Valley. Thoughtfully designed with a modern open-concept floor plan, this home offers a bright and spacious living area that seamlessly connects the kitchen, dining, and living spaces. Enjoy brand-new finishes throughout, including contemporary flooring, updated fixtures, stylish cabinetry, and a beautifully appointed bathroom. The well-designed kitchen features modern materials and ample storage, creating the perfect space for everyday living and entertaining. Both bedrooms provide comfortable living spaces with abundant natural light. This turnkey home combines the benefits of new construction with modern design and quality craftsmanship. Conveniently located near schools, shopping, dining, parks, and major freeways, this exceptional rental offers comfort, style, and convenience. Don't miss this opportunity to lease a beautifully updated home in a desirable Jurupa Valley location.
10420 Downey
Downey, CA 90241
AREA SQFT
1,755
BEDROOMS
2
BATHROOMS
2
You found your next home. Light-filled and spacious, this approximately 1,755 sq ft condo offers 2 bedrooms and 2 bathrooms, with double sinks in both baths. The large primary bedroom, generously sized secondary bedroom, separate dining room with gas fireplace, and oversized living room create a comfortable and functional layout, while interior storage and an additional lockable exterior storage unit add everyday convenience. The unit has central air conditioning and heating. The building features tandem garage parking for 2 vehicles, security cameras throughout the interior and parking garage, a clean and spacious courtyard with seating, and a two-story community recreation room with large windows, a pool table, foosball table, poker table, and plenty of space to relax or gather with guests.
10728 Fishery Springs Road
Loch Lomond, CA 95461
AREA SQFT
600
BEDROOMS
4
BATHROOMS
2
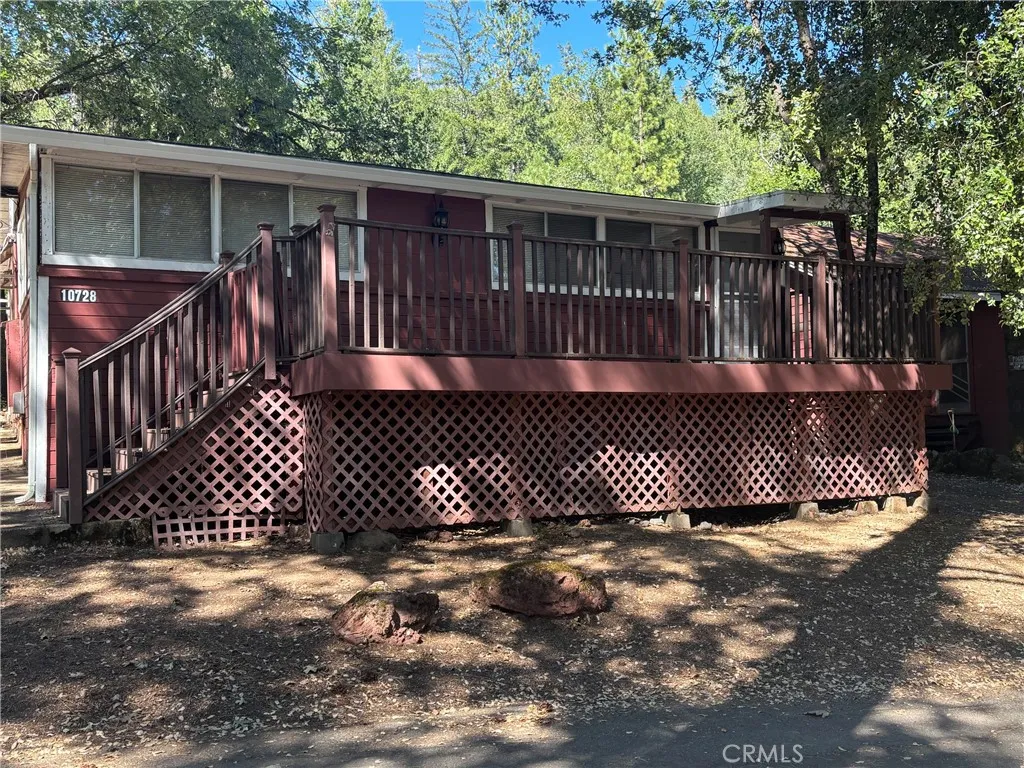
This cozy mid-century cabin features 4 bedrooms, 1 bath and is furnished including a stocked kitchen. A large patio in the back yard includes an outbuilding with sliding doors for outdoor entertaining, cooking, play cards while sipping a glass of wine! The building also has a bath & utility room. Start making your own memories here and enjoy Loch Lomond and check out the local wineries & music venues. Furnishings included.
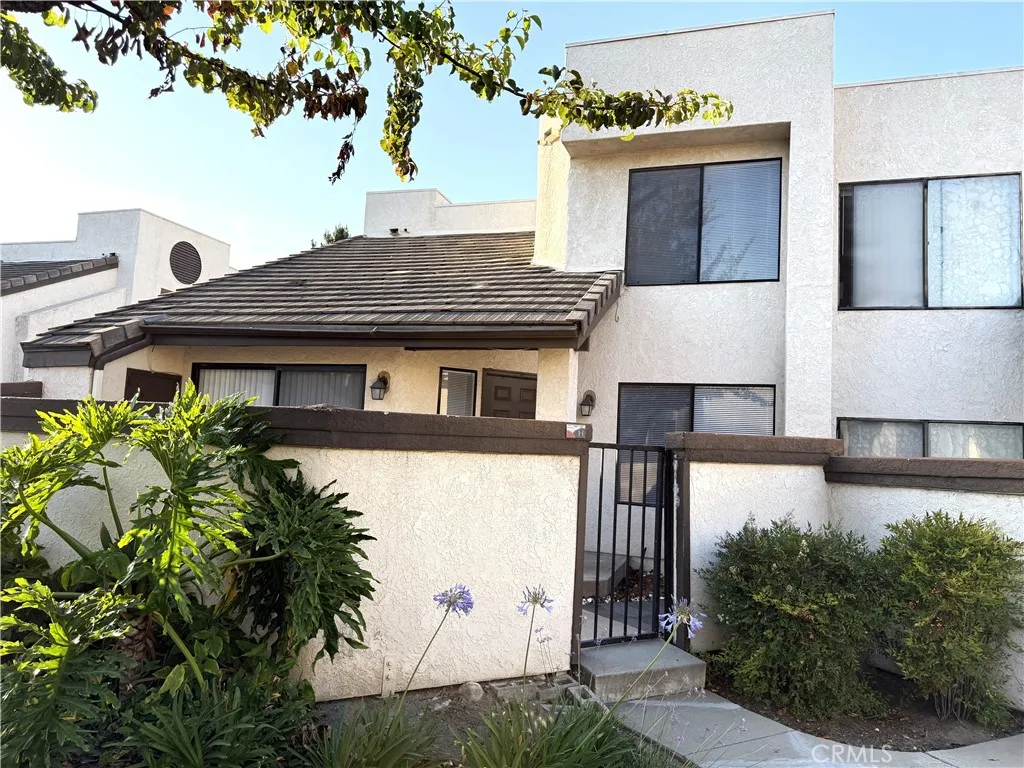
508 N Imperial Ave.
Ontario, CA 91764
AREA SQFT
1,238
BEDROOMS
3
BATHROOMS
2
Move-in ready condition condo located in a gated community. The condo offers 3-bedroom and 2-full bathroom with well-designed living space. Features include a highly desirable downstairs bedroom and full bathroom, fresh interior paint, granite kitchen countertops, an upgraded upstairs bathroom, and convenient in-home laundry. Relax on the private front porch or enjoy views of the community pool from this ideally situated unit. Property includes a detached shared garage and a covered assigned parking space. Ideally located near schools, shopping, dining, major freeways, and Ontario International Airport. Buyer to verify all information, permits and HOA requirements. Listing agent is related to one of the Seller's members.
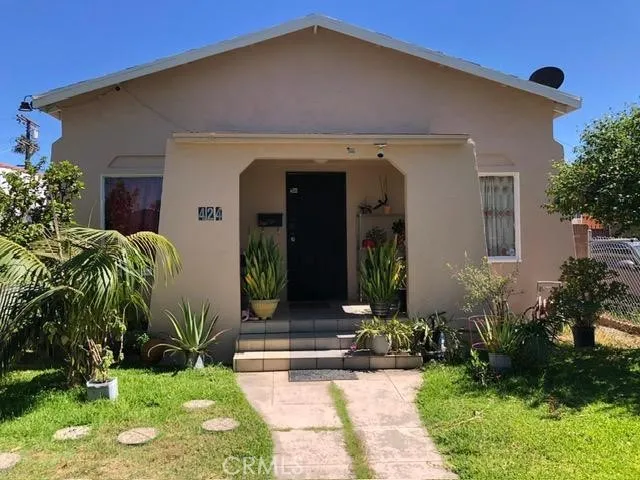
424 91st Street
Los Angeles, CA 90003
AREA SQFT
1,404
BEDROOMS
4
BATHROOMS
2
Welcome to this move-in ready single-family residence offering 4 bedrooms, 2 bathrooms, and approximately 1,404 square feet of living space. Featuring a functional open floor plan, the home provides a bright, comfortable, and versatile layout ideal for everyday living or rental income potential. The interior offers a seamless flow between living, dining, and kitchen areas, creating a spacious environment perfect for entertaining or multi-use living arrangements. Recent improvements include newer copper plumbing and a newer water heater. Situated on a 5,125 square foot lot, this property presents excellent opportunity for future expansion. There is potential room for an ADU and/or JADU addition (Accessory Dwelling Unit / Junior ADU), buyer to verify with city. This makes the property especially attractive for investors seeking rental income or long-term value appreciation. The exterior features a welcoming front porch, generous front and backyard spaces, and a long driveway with parking for up to 6 vehicles. An oversized detached 2-car garage provides additional flexibility for storage, workshop use, or potential conversion possibilities (buyer to verify). This property is a strong opportunity for both first-time buyers and investors looking for upside potential. Whether you plan to live in it, expand it, or generate rental income, this home offers flexibility, space, and long-term value.
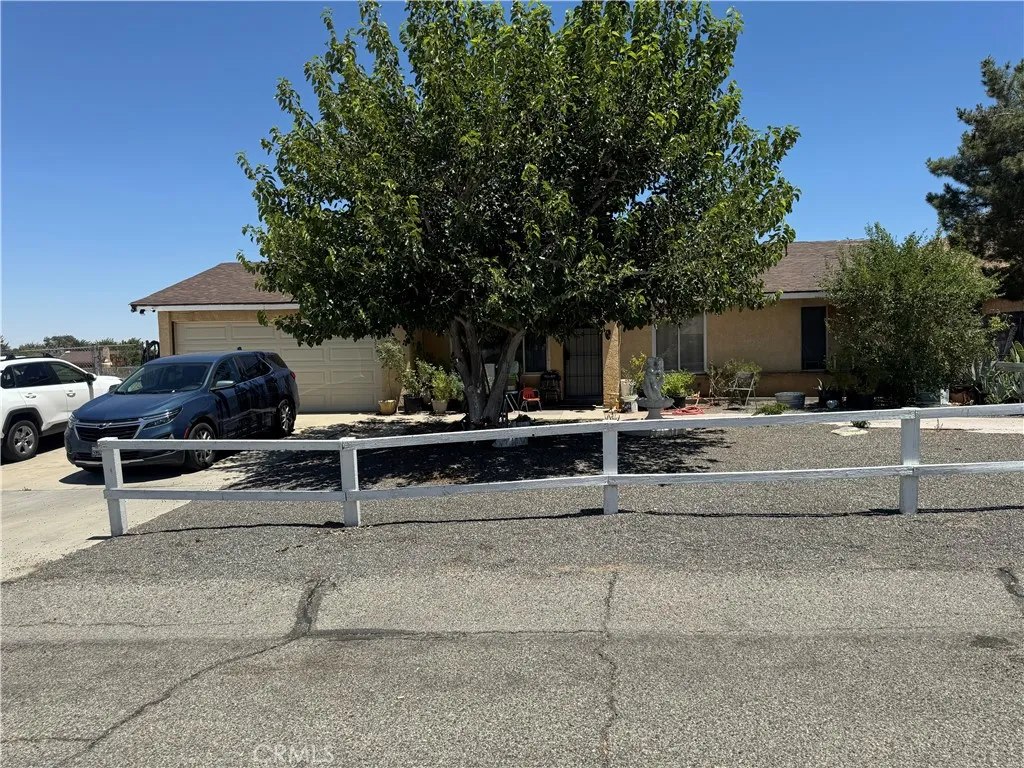
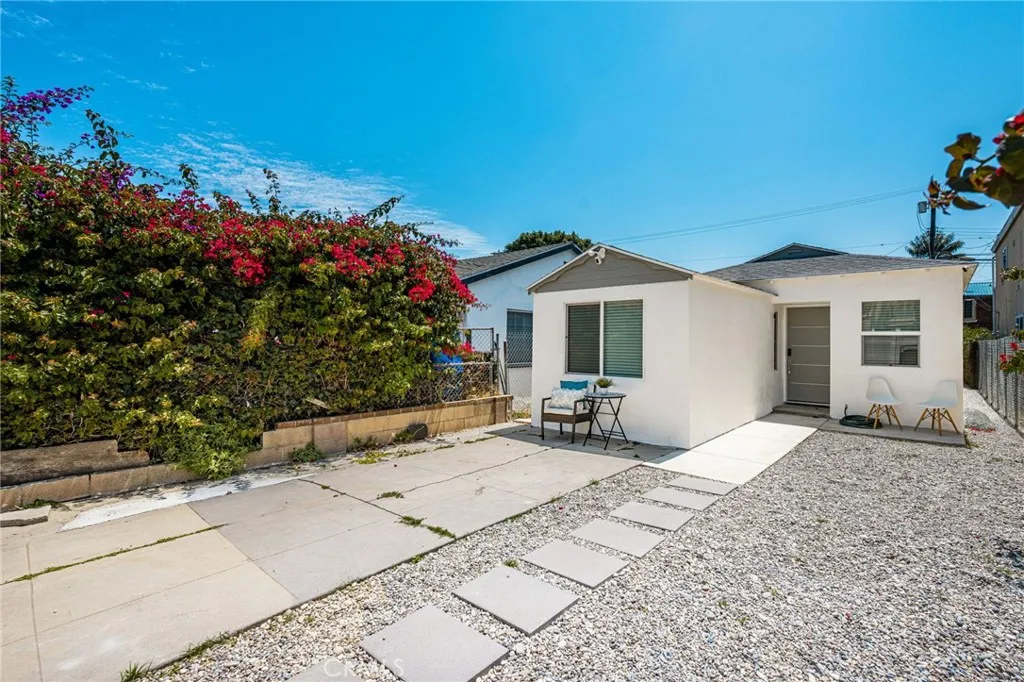
5157 Inglewood Boulevard
Culver City, CA 90230
AREA SQFT
1,026
BEDROOMS
3
BATHROOMS
1
Beautifully renovated West Los Angeles home near Marina del Rey offering R3 zoning, front-to-rear access, 4 parking spaces, and excellent future development/investment potential with adding stories and units and AirBnB. This move-in-ready 3-bedroom home features a new kitchen and appliances, remodeled bath with Jacuzzi tub, new flooring, doors and windows, recessed lighting, tankless water heater, energy-efficient heating/cooling, and smart-home upgrades. Spacious front and rear yards provide great outdoor living and potential flexibility. Ideally located near the beach, major tech and entertainment employers, shopping, dining, transit and freeways, in an area with strong rental demand. A rare combination of location, lifestyle, income potential and long-term upside. Whether you're seeking a move-in-ready home, an investment property, or a future opportunity, this exceptional offering delivers a rare combination of lifestyle, location, flexibility, and upside potential. Buyer to independently verify zoning, development, ADU, short-term rental and permitted-use possibilities with the appropriate authorities.
10736 Fishery Springs Road
Loch Lomond, CA 95461
AREA SQFT
648
BEDROOMS
2
BATHROOMS
1
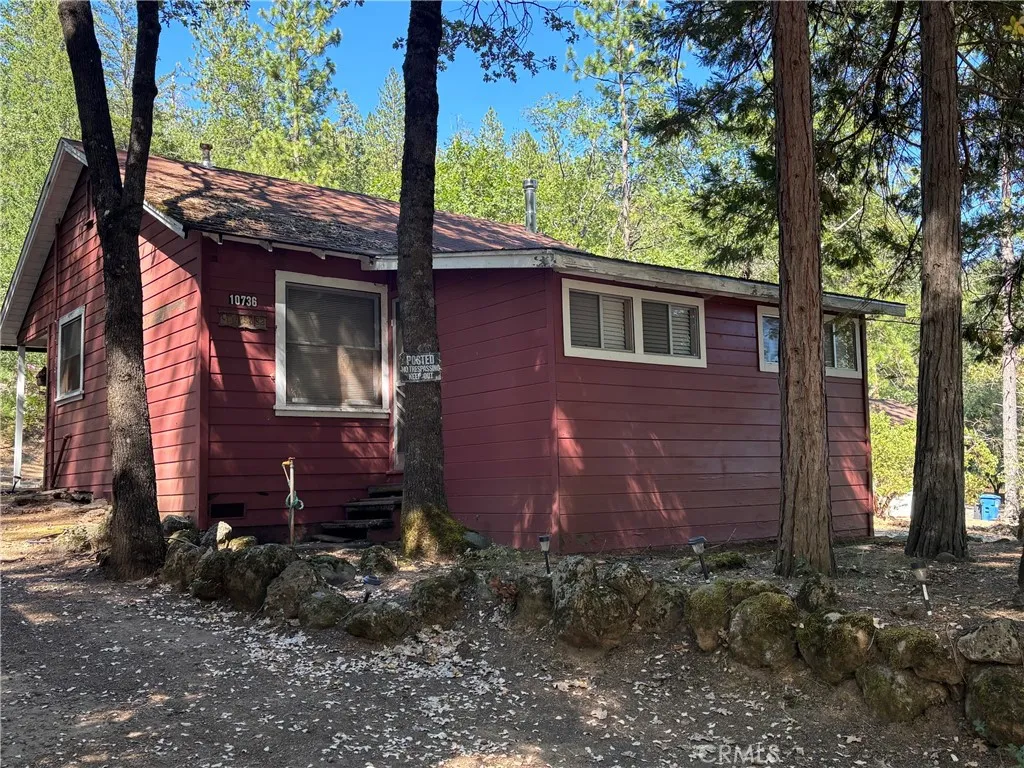
This mid-century cabin features 1 bedroom, 1 bath plus a bonus room ready for you weekend warriors to enjoy nature & sit outside with a glass of wine or beer! Check out the wineries and local music venues. Furnishings included.
F-43 2.55acres
Roosevelt, CA 93535
AREA SQFT
BEDROOMS
BATHROOMS
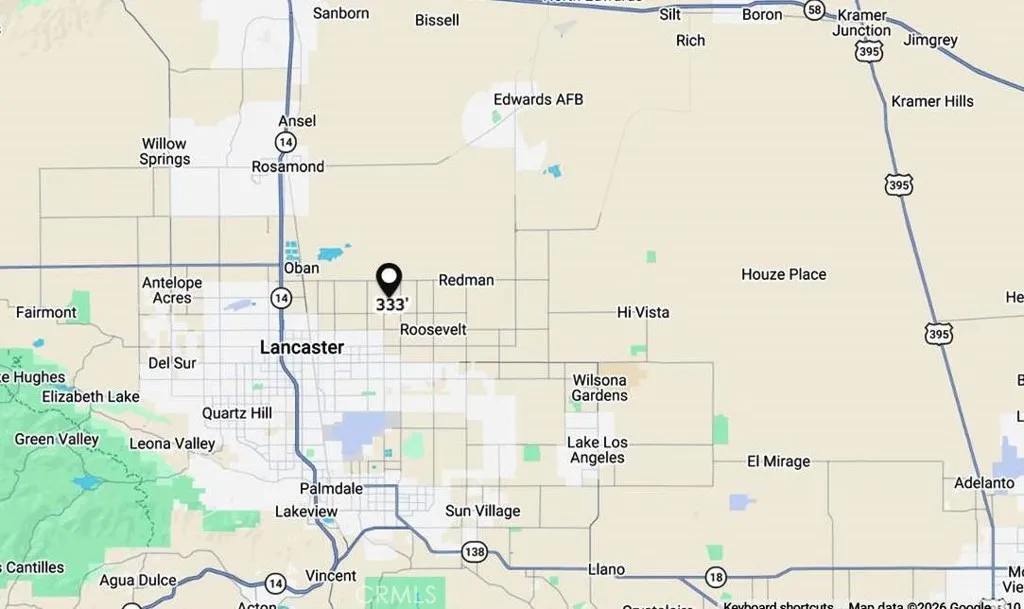
Near beautiful Roosevelt (north east of Lancaster). Endless possibilities. Located just south of E Avenue F and just west of 45th St E. Fantastic spot for spacious family home or for those looking to develop residential properties. This area is uses propane for gas, and septic tanks. Electricity is runs E Avenue F. You may need a well for water, or share well with home at the corner. Hold for future development, or build now. Buy in the path of future development.

