

favorites
favorites
favorites
Favorite Properties
Form submitted successfully!
You are missing required fields.
Dynamic Error Description
There was an error processing this form.
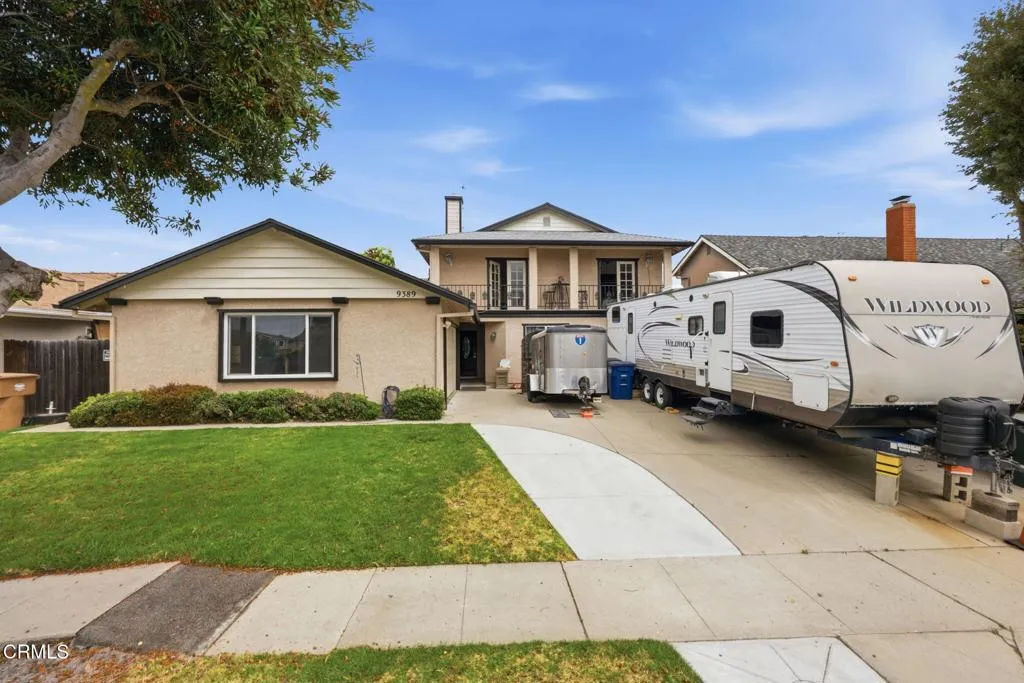
9389 Santa Maria Street
Ventura, CA 93004
AREA SQFT
3,004
BEDROOMS
5
BATHROOMS
4
If you've been searching for a large home with plenty of bedrooms and flexible living space, this is it! This spacious 5-bedroom, 4-bathroom home offers over 3,000 sq. ft. of living space and includes 2 offices/dens that could easily be converted into additional bedrooms. Most of the interior has been freshly painted, with refreshed exterior trim, new carpet in the bedrooms and on the staircase, and new luxury vinyl flooring in the living room and all 4 bathrooms. Located on Ventura's east side, this property is ideal for a large family, multi-generational living, or someone looking for potential rental income. The versatile floor plan includes 2 rooms with private entrances, creating endless possibilities, along with an oversized downstairs primary suite featuring a walk-in closet. The private backyard offers plenty of room for BBQs, entertaining, and family gatherings, as well as abundant storage space. A 2-car attached garage and extensive parking for RVs, boats, trailers, or multiple vehicles add to the home's appeal. Don't miss this incredible opportunity to own a spacious property with exceptional flexibility and value.
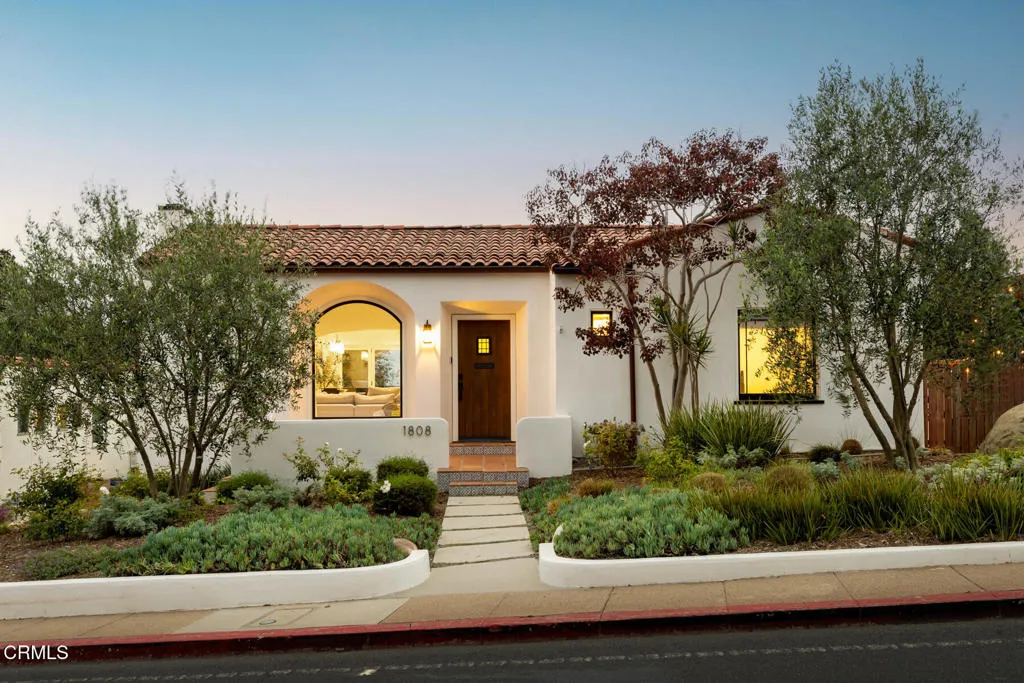
1808 Poli Street
Ventura, CA 93001
AREA SQFT
1,731
BEDROOMS
3
BATHROOMS
3
This beautifully restored 1926 Spanish Revival is nestled in Ventura's coveted Hobson Heights neighborhood and has been thoughtfully updated for modern living.Rich in architectural character and designed for the way people live today, the home offers inviting gathering spaces and the easy indoor-outdoor lifestyle that defines coastal Ventura living.Original oak floors, a charming fireplace, abundant natural light, and graceful architectural details create an immediate sense of warmth. At the heart of the home, the open-concept kitchen, dining, and living spaces were designed for gathering, with expansive glass doors opening to a spacious view deck overlooking Hobson Heights, swaying palm trees, and a peek of the Pacific beyond.The main level offers comfortable single-level living with two bedrooms and two beautifully remodeled bathrooms. The primary suite opens directly to the deck and features a beautifully designed bathroom with a generous walk-in shower, abundant storage, and a calming, spa-like atmosphere.Downstairs, a private third bedroom and bath with a separate entrance provide exceptional flexibility for guests, extended family, creative pursuits, a home office, or potential future ADU use.Outside, sun-filled gardens, raised planting beds, multiple entertaining areas, and a gas fire pit create a private backyard retreat. Thanks to the south-facing garden, avocado, lemon, orange, and lime trees are laden with fruit.A detached finished two-car garage with its own mini-split system offers valuable bonus space for a studio, gym, office, or workshop. An electric car cha
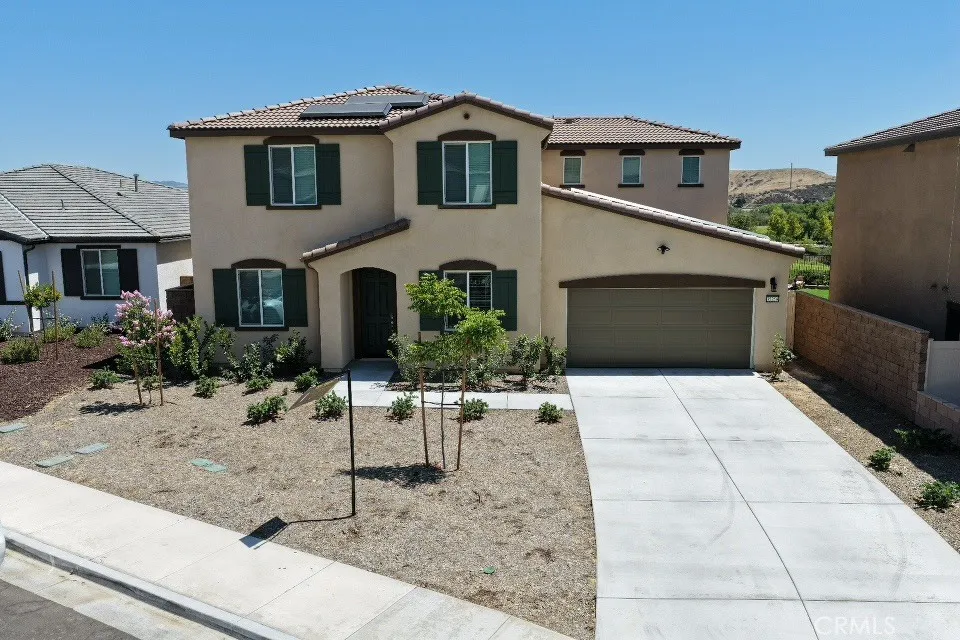
35259 Els
Beaumont, CA 92223
AREA SQFT
2,920
BEDROOMS
4
BATHROOMS
3
Experience eco-luxury living in Fairway Canyon! Built in 2024, this turnkey Meritage home offers 2,920 SQFT of stylish open-concept living on a 7,405 SQFT lot. Enjoy exceptional energy savings with a Tesla Solar system, Tesla Powerwall battery backup, spray-foam insulation, and dual-pane windows. The chef's kitchen features quartz countertops, a large island, and a gas cooktop. Upstairs offers 4 bedrooms, a spacious loft, and a luxurious primary suite with a walk-in closet. The low-maintenance backyard showcases premium artificial turf, modern pavers, and custom landscape lighting. Additional highlights include a 3-car tandem garage and tankless water heater. Enjoy resort-style Canyon Club amenities, including pools, fitness center, sports courts, dog parks, trails, and bundled high-speed internet and cable. Conveniently located near I-10, Morongo Golf Club, and top-rated Beaumont schools. Energy-efficient home featuring Tesla Solar panels and a Tesla Powerwall battery backup. Existing Tesla solar agreement to be assumed by buyer; current payment is approximately $220 per month.
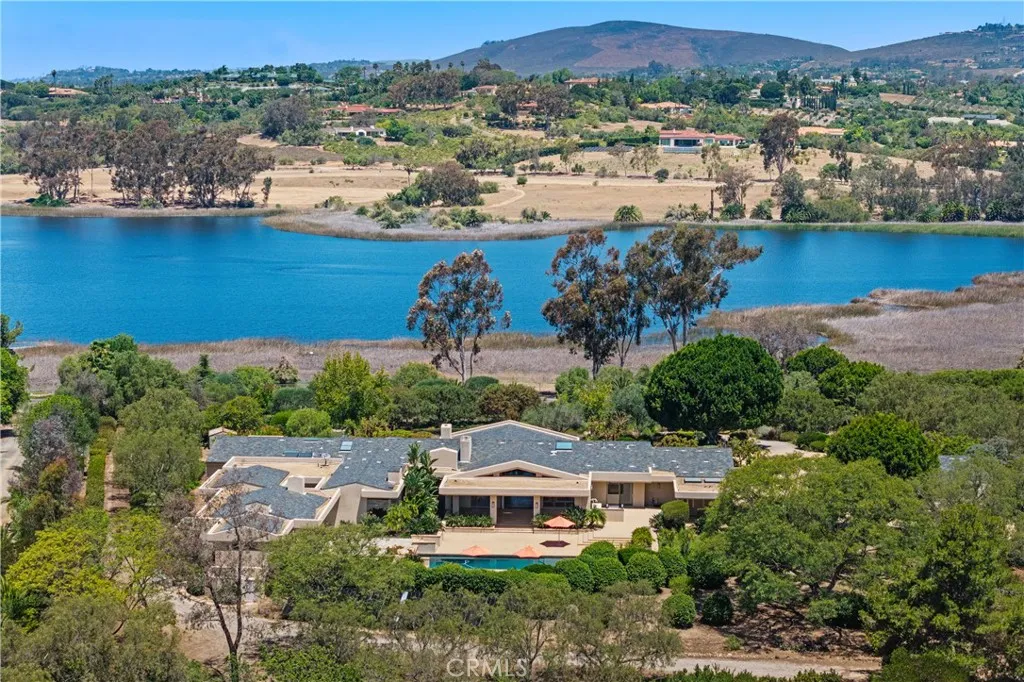
6533 Lago Lindo
Rancho Santa Fe, CA 92067
AREA SQFT
8,382
BEDROOMS
5
BATHROOMS
7
This Cliff May-inspired estate along Lago Lindo announces itself before anyone says much about it, approached by a gentle winding drive and set across from the most commanding view of the lake. Expansive, private, and beautifully composed, its greatest luxury may be how naturally life unfolds here. Completely rebuilt in 2008, the home is arranged on one level, a rare virtue at this scale. The entry sets a tone of arrival without tipping into performance, and from there the home reveals itself with ease and intelligence: intimate living and dining rooms with peaceful lake views, easy circulation, and a floorplan that understands ceremony and daily life. Just outside, a firepit area offers the simplest ritual--the end of the day, the water, the sunset, and no particular reason to be elsewhere. The big loving heart of the home--the spacious family room and chef's kitchen--opens to a covered outdoor living area with barbecue, pool, and spa. This is not a kitchen designed merely for status and looks; it is for people who cook, gather, linger, and return for one last bite. Dinner parties, casual weekends, and quiet evenings for two all feel equally at home here. Outside, the property shifts into resort mode. Lush landscaping, the covered patio, pool, and spa create an elegant private setting for entertaining, while the pool/guest house--with kitchen, bedroom, and full bath--adds gracious independence for visitors. The bedroom layout is particularly well resolved. Two secondary ensuite bedrooms enjoy lake views and are anchored by a large game and media room, creating a lively sep
29411 Enrose
Rancho Palos Verdes, CA 90275
AREA SQFT
2,588
BEDROOMS
4
BATHROOMS
3
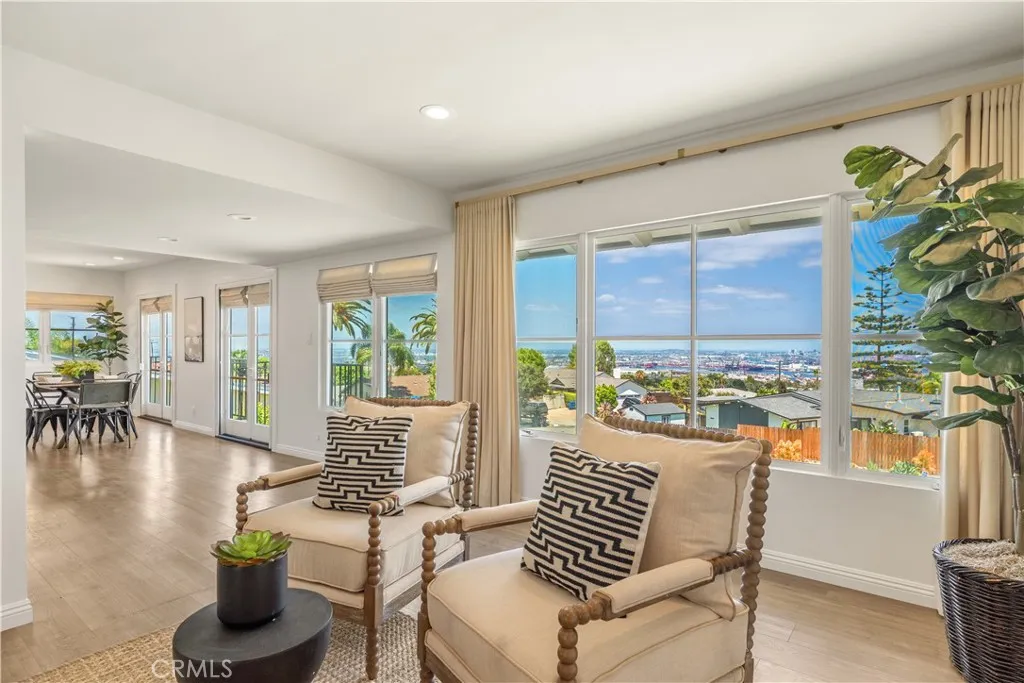
$100K price improvement!!! Experience coastal luxury in this stunning, turnkey single-family residence. This updated modern Mediterranean home offers 2,588 sf of living space, featuring 4 bedrooms, 3 bathrooms, and a 2-car garage. Captivating LA Harbor views welcome you into this home, which features a spacious living room anchored by a cozy fireplace and wet bar, alongside a versatile library/flex space with an adjoining wine cellar. Complete with a full bathroom and direct access to both the garage and side yard, this level offers a perfect layout for entertaining, or a private, independent suite that provides the autonomy needed for multi-generational living while seamlessly integrating into the rest of the home. Ascend to the second level to discover a bright, open floor plan filled with natural light, thanks to an abundance of windows and French doors. The updated kitchen is a chefs dream, boasting soft-close cabinetry, expansive quartz countertops, and a large island perfect for morning coffee or formal dining; all while enjoying sweeping harbor and ocean views. The second level hosts all four bedrooms and two additional bathrooms. A dedicated office, conveniently situated at the rear of the home, provides a quiet space for working from home, while an adjacent laundry area offers easy access to the backyard. Step outside to your private retreat, featuring low-maintenance artificial turf, a covered patio, and lush landscaping, including lemon and olive trees framed by vibrant bougainvillea. For outdoor enthusiasts, the back gate offers direct access to the scenic Lorra
6415 Stonebridge
Anaheim Hills, CA 92807
AREA SQFT
3,127
BEDROOMS
4
BATHROOMS
3
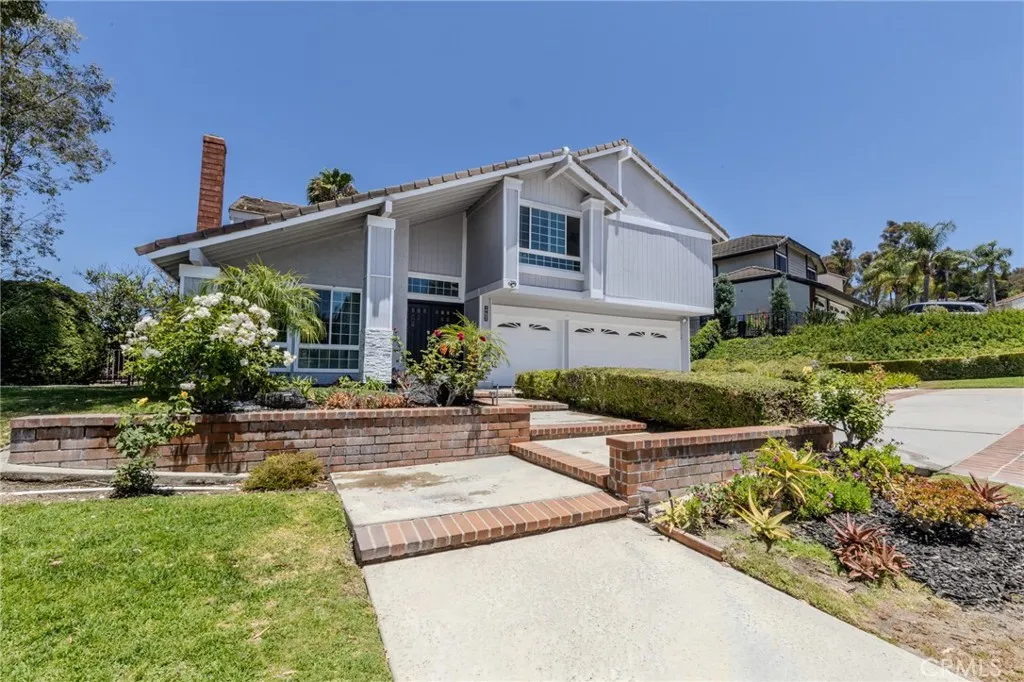
Beautiful large corner-lot home in the desirable Ridgeview Community of Anaheim Hills. Situated on an expansive approximately 11,000 sq. ft. lot with stunning city light views, this spacious residence features 4 bedrooms plus a huge Bonus room and one of the largest floor plans in the neighborhood. Upgrades include updates in the kitchen, a new breakfast quartz counter, updated bathrooms and numerous improvements throughout, including a new pool pump filter system and Fresh paint inside and outside. Enjoy Southern California living in the private backyard with a sparkling pool, relaxing spa, and plenty of outdoor space for entertaining. The house also features a 3 car Garage. Ridgeview amenities include a pool, clubhouse, and tennis courts. Conveniently located near Anaheim Hills Golf Course, Anaheim Hills Elementary, Oak Canyon Nature Center, parks, trails and major commuter routes. A rare opportunity to own a large home with city light views and Pool and spa and a larger lot sizes in one of Anaheim Hills' most sought-after communities. Priced for a quick saledon't miss it! Makes for a great multi Generational home.
16633 Doublegrove
La Puente, CA 91744
AREA SQFT
1,517
BEDROOMS
4
BATHROOMS
3
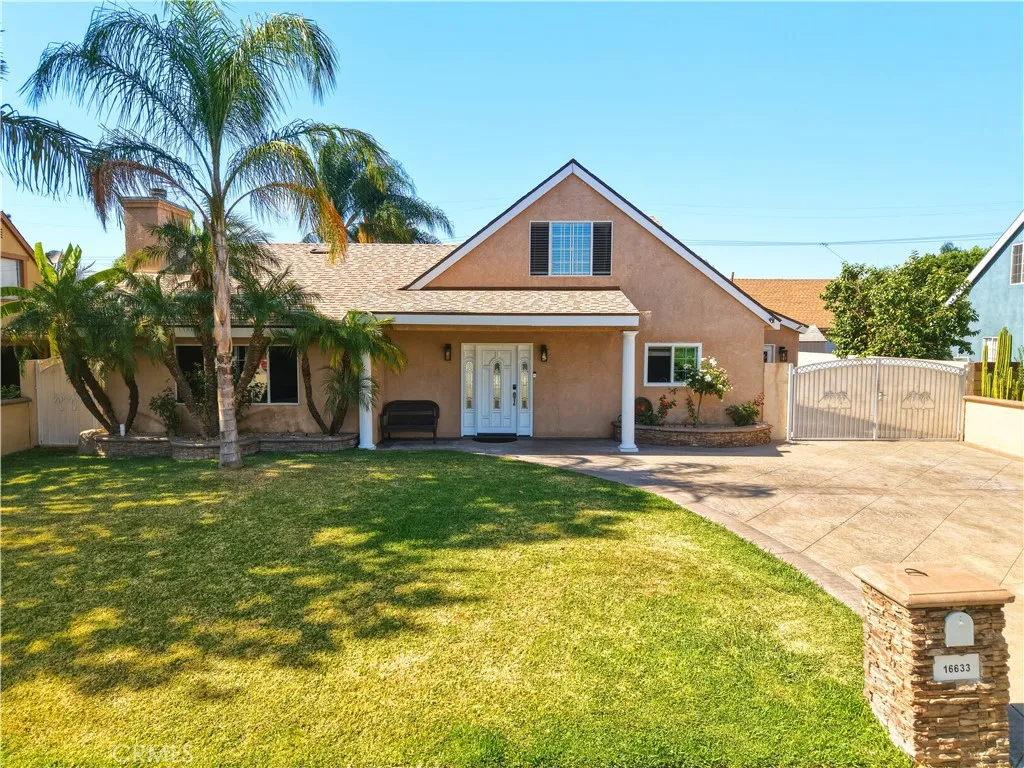
Welcome to this stunning resort-style pool home located in one of the area's most desirable neighborhoods, ideally situated with convenient access to both the 10 and 60 Freeways. Offering the perfect blend of comfort, functionality, and outdoor living, this beautifully maintained property is designed for those who love to entertain while enjoying the Southern California lifestyle. The main residence features 4 spacious bedrooms, 3 bathrooms, and approximately 1,500 square feet of bright, well-designed living space. From the moment you enter, you'll appreciate the open and inviting layout, abundant natural light, and true pride of ownership throughout. The spacious kitchen serves as the heart of the home, featuring beautiful countertops, ample cabinet space, and a picturesque bay window overlooking the backyard. One of the property's standout features is the detached pool house, complete with 1 bedroom and 1 bathroom (not included in the living square footage). This versatile space is ideal for extended family, guests, a home office, fitness room, game room, or private retreat. Step into your own backyard paradise where every detail has been thoughtfully designed for entertaining. Enjoy the custom-built pool and spa accented by a spectacular rock waterfall, creating a relaxing resort-like ambiance. The expansive covered patio, outdoor bar, built-in BBQ, and dedicated television area make hosting family gatherings, summer parties, and game-day celebrations effortless. An elevated viewing deck provides the perfect place to unwind while taking in beautiful sunset views overlook
869 Coriander Lane
San Luis Obispo, CA 93401
AREA SQFT
1,862
BEDROOMS
3
BATHROOMS
4
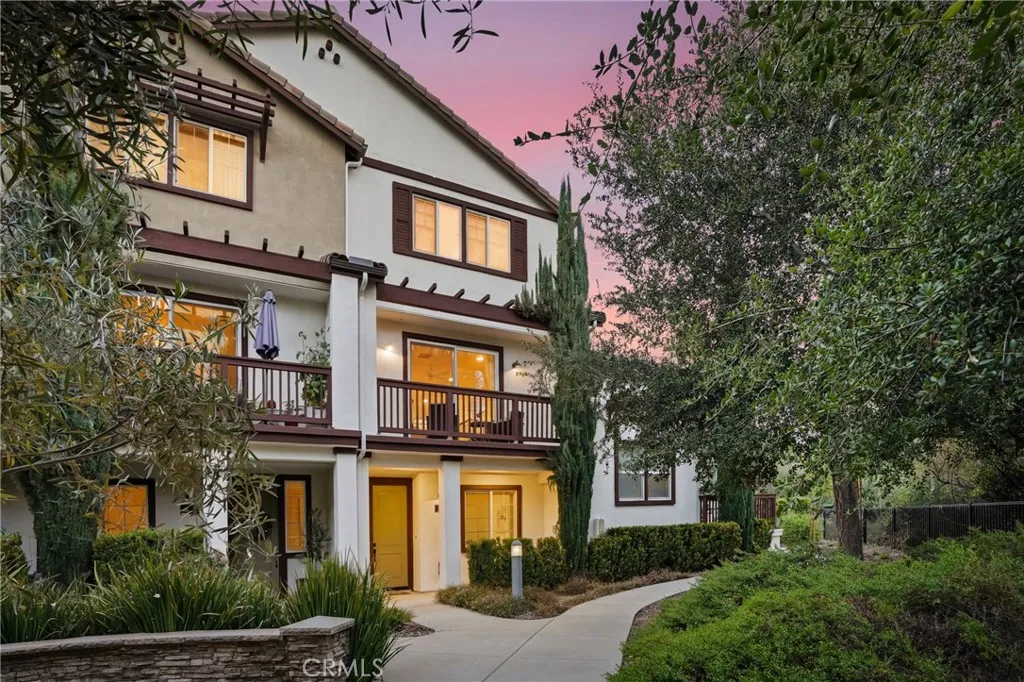
Welcome to 869 Coriander Lane in the Avivo community of San Luis Obispo. Built in 2016, this well-maintained 3 bedroom, 3.5 bathroom condo offers approximately 1,862 square feet of living space and a modern layout filled with natural light. The first floor features a tiled entry plus a bedroom, full bathroom and walk-in closet along with easy access to the attached, over-sized two-car garage. The second floor with its open floorplan, serves as the main living area with a living room, kitchen, dining nook plus bath and attached view balcony. The kitchen includes quartz counters, a center island, stainless steel appliances and large dual pane windows. The spacious living area with high ceilings and recessed lighting opens to a private balcony with views of trees and distant hills. The third floor features two ensuite bedrooms and a laundry room. One spacious primary suite with high ceilings, recessed lighting, ceiling fan and walk-in closet includes a beautiful bathroom with a stall shower and dual sink vanity with quartz counters. The second ensuite bedroom, also with a walk-in closet, includes an adjacent full bath. Additional highlights include central air conditioning and a tankless water heater. Residents of the Avivo community have access to gathering spaces throughout the complex with outdoor seating areas, walkways, BBQs, fire pits, a bocce ball court, horseshoe pit and more. Located near Duncan Alley, the Railroad Bike Trail, local hiking trails, restaurants, coffee shops, and more, this property should not be missed! Information not verified.
675 Charleston Place
Ventura, CA 93004
AREA SQFT
3,181
BEDROOMS
5
BATHROOMS
4
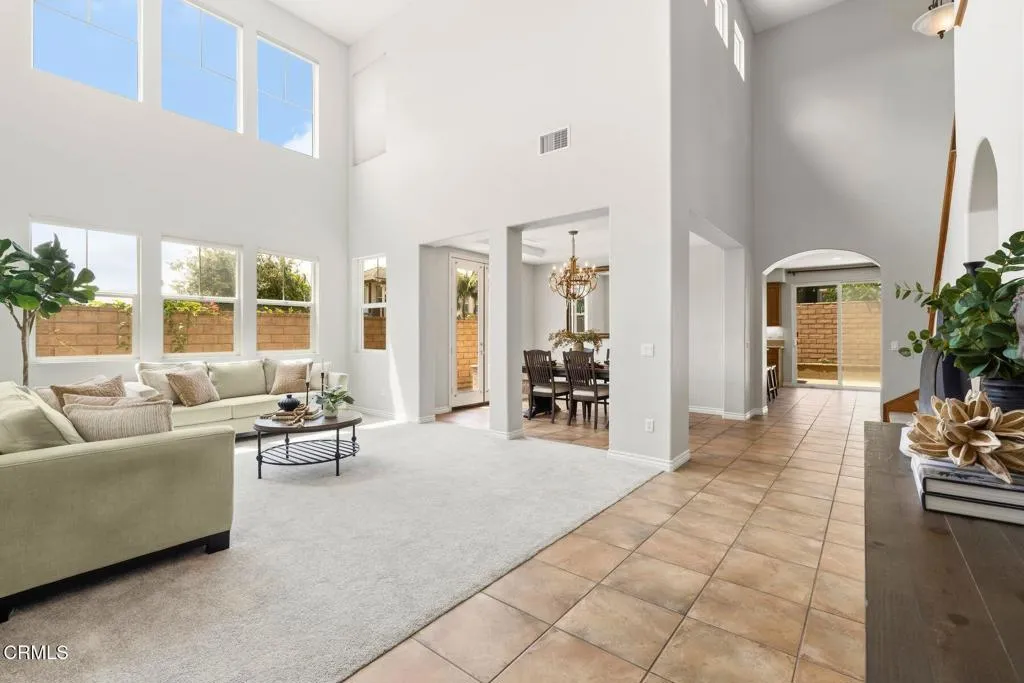
Exceptional comfort and timeless style await in this beautifully appointed 5-bedroom, 4-bath residence, perfectly situated on a premier corner lot in Ventura's highly sought-after Santa Rosa Walk neighborhood. Thoughtfully designed for today's lifestyle, this spacious two-story home offers an ideal blend of elegance, comfort, and versatility, featuring dual primary suites--one conveniently located on the main level and another upstairs--making it perfect for multi-generational living, extended family, or welcoming guests in complete comfort. Step through the front door into a light-filled interior where soaring ceilings and expansive windows create a bright, airy ambiance. The formal living and dining rooms provide sophisticated spaces for entertaining, holiday celebrations, or intimate gatherings. At the heart of the home, the beautifully designed gourmet kitchen is sure to impress with rich wood cabinetry, gleaming granite counter tops, a generous center island with breakfast bar and prep sink, a walk-in pantry, and a full suite of built-in stainless-steel appliances, including a gas cooktop, oven, microwave, refrigerator, dishwasher, and vent hood. The kitchen opens seamlessly to the inviting family room, where a cozy fireplace creates the perfect setting for relaxing evenings and everyday living. A striking wrought-iron staircase leads to the second level, where you'll find the upstairs primary suite plus two additional generously sized bedrooms, two well-appointed bathrooms, and a convenient upstairs laundry room. Throughout the home, thoughtful upgrades enhance both b
1355 Canterbury
Fullerton, CA 92831
AREA SQFT
2,125
BEDROOMS
3
BATHROOMS
3
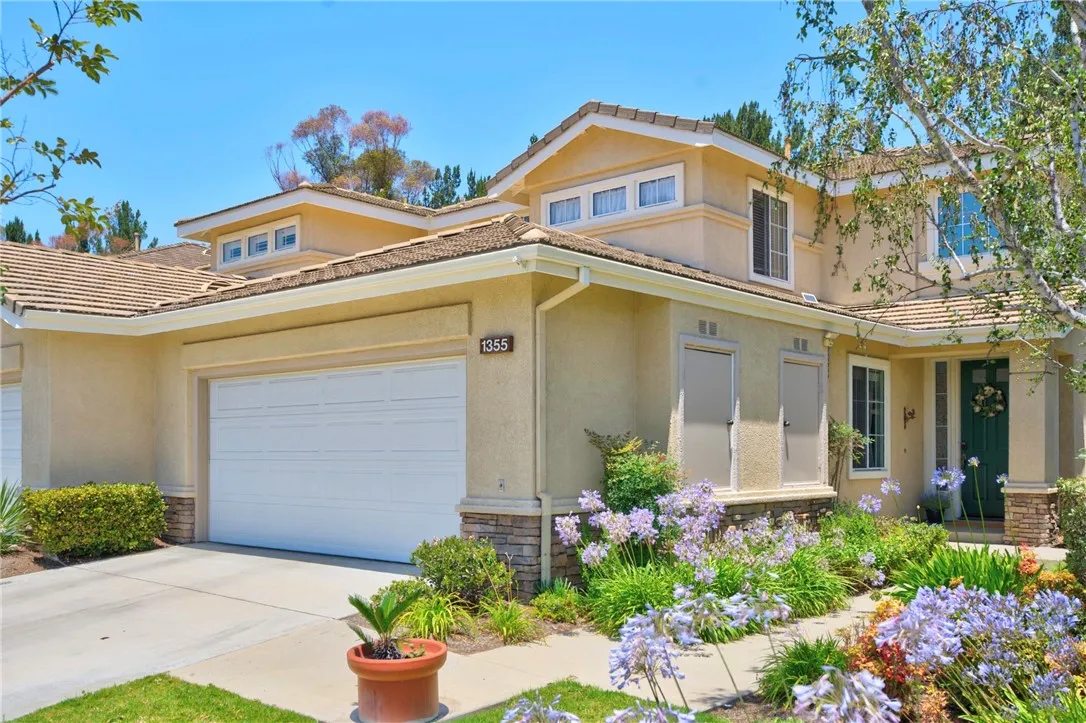
Wake up to sweeping golf course views from this Pinehurst Greens home, ideally situated on the 15th fairway of Coyote Hills Golf Course with no neighbors directly behind. Located within one of Fullerton's most sought-after gated communities and the highly regarded Beechwood School attendance area, this residence offers approximately 2,125 square feet of living space on a 5,401-square-foot lot. Designed for comfort and flexibility, the home features 3 bedrooms and 3 full bathrooms, including a main-level bedroom and full bath, plus two upstairs bedroom suites, each with its own private bathroom. A versatile loft provides the perfect space for a home office, study, or media room. Soaring ceilings and abundant natural light create an open and inviting atmosphere throughout. The kitchen and bathrooms have been well maintained, complemented by laminate flooring throughout. Major improvements include a recently replaced HVAC system and newer roof. The spacious primary suite enjoys golf course views and features a soaking tub, separate shower, and walk-in closet. Outside, the beautifully landscaped backyard blends seamlessly with the surrounding fairways, creating a peaceful setting for entertaining, relaxing, and enjoying sunset views. Residents enjoy access to a community pool and spa while being just minutes from shopping, dining, parks, major freeways, and top-rated schools. A rare opportunity to own in Pinehurst Greens.
43056 Larwood Street
Lancaster, CA 93536
AREA SQFT
1,626
BEDROOMS
4
BATHROOMS
2
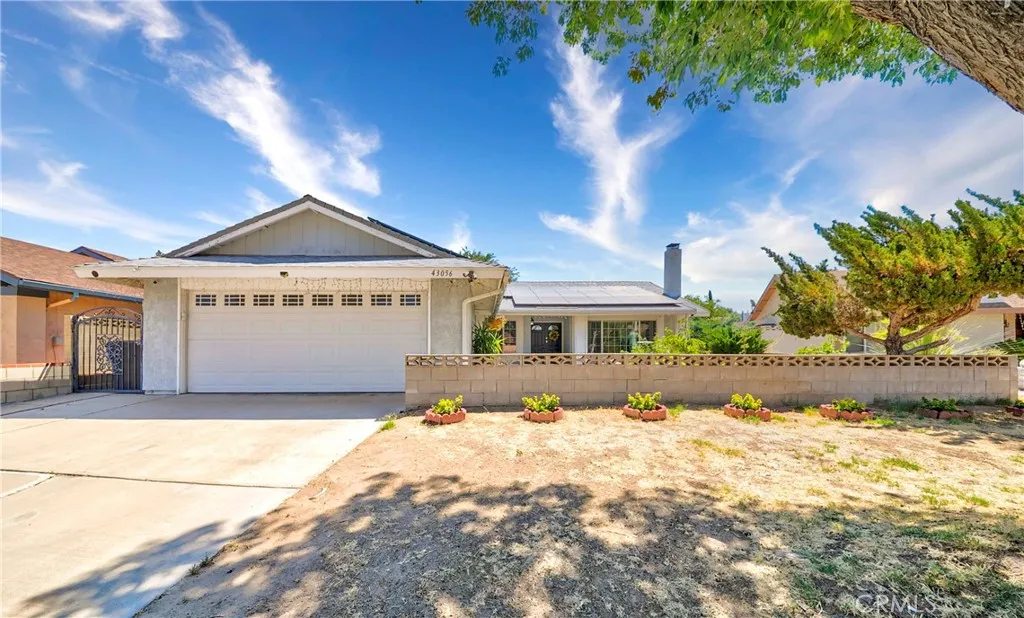
43056 Larwood is a single-story 4 bedroom, 2 bath pool home on a 8,069 square foot lot in West Lancaster, and it lives larger than its 1,626 square feet. One level, no stairs, an open flow that pulls you straight through to the backyard oasis. A 16 by 20 in-ground pool is the centerpiece, surrounded by mature landscaping, with a full-length covered patio built for slow evenings and full dinner tables. This is the kind of yard people pay a premium to find out here, and most never do. Inside, the home has been brought current and kept that way. Granite counters, upgraded cabinetry with pull-out shelving and lazy susans, stainless appliances, and two full baths already remodeled. Dual pane windows, custom interior paint, solid block walls. Then the part that quietly pays you back every month. The solar is owned, no lease and no buyout. Pair that with a brand new HVAC motor and you own a pool home where the two systems that usually drain a budget are already handled. Lower bills from day one, comfort year-round, and a backyard that earns its keep all summer. The location is just as dialed in. West Lancaster Plaza at Avenue L and 30th Street West puts Stater Bros, US Bank, and everyday dining minutes from your front door. The Prime Desert Woodland Preserve is around the corner when you want open trails instead of traffic. The 14 freeway is a straight shot down Avenue L. Nancy Cory Elementary and Endeavour Middle School serve the neighborhood through Lancaster School District, and students feed into Lancaster High School through the Antelope Valley Union High School District. Mov
5501 Orange Avenue
Cypress, CA 90630
AREA SQFT
1,551
BEDROOMS
3
BATHROOMS
2
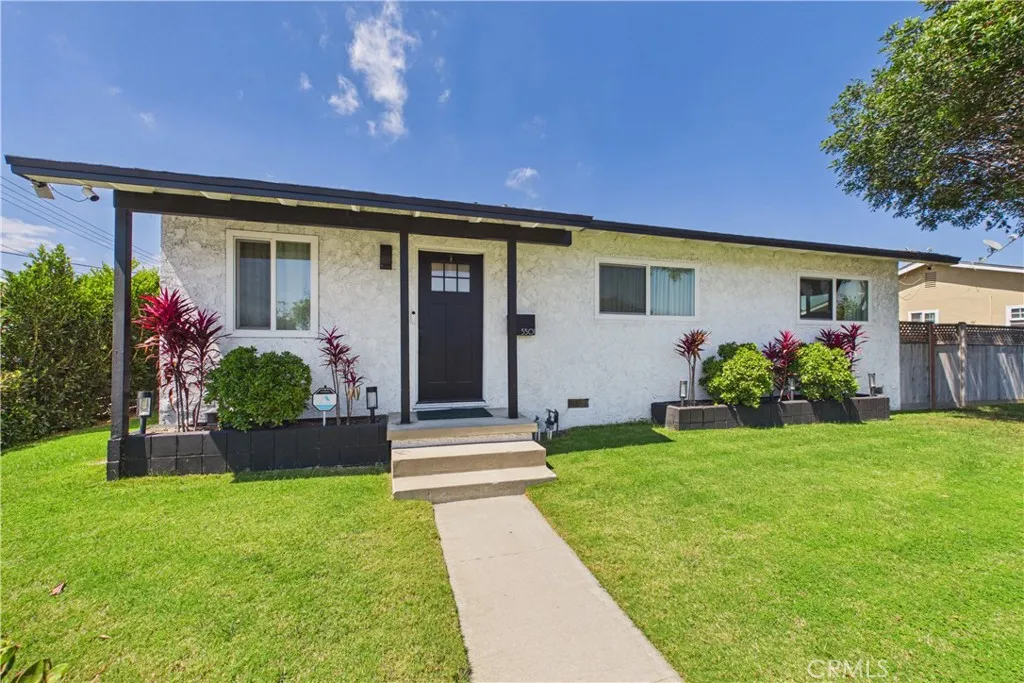
Welcome to this fully remodeled single-story 3-bedroom, 2-bath home in Cypress, 1,551 sq ft on a 7,200 sq ft lot with no HOA and no common walls. Renovated in 2023 and perfectly maintained since, the home is move-in ready. An open-concept floor plan flows from the front living area through the dining and kitchen to a rear family room, with LVT flooring across the home, geometric floor tile in the bathrooms, and a raw wood beam framing the transition between front and back. The kitchen runs along one wall with white cabinets, matte black hardware, marble-veined quartz counters with a waterfall edge, and a stainless farmhouse sink and includes a gas range, over-the-range microwave, refrigerator, and dishwasher. Three bedrooms sit on one level. The primary suite has a double-vanity en suite with Carrara marble counters, an LED-lit medicine cabinet, white subway tile with dark grout, a tub-shower combination, and matte black fixtures; the hall bath continues the same finishes with a wood-frame mirror. Dual-pane windows, central HVAC, and recessed lighting throughout were all part of the 2023 remodel. A sliding door off the family room opens to a covered patio under a dark-frame metal awning with string lights, set up for outdoor dining and lounging. Past the patio, a maintained lawn opens to mature banana trees, star jasmine, and a Hawaiian papaya, with three raised garden beds growing Japanese sweet potato, Asian pear, cherry tomato, bell pepper, basil, and rosemary. An automated sprinkler system waters the front and back on a set schedule. The attached 2-car garage has direct
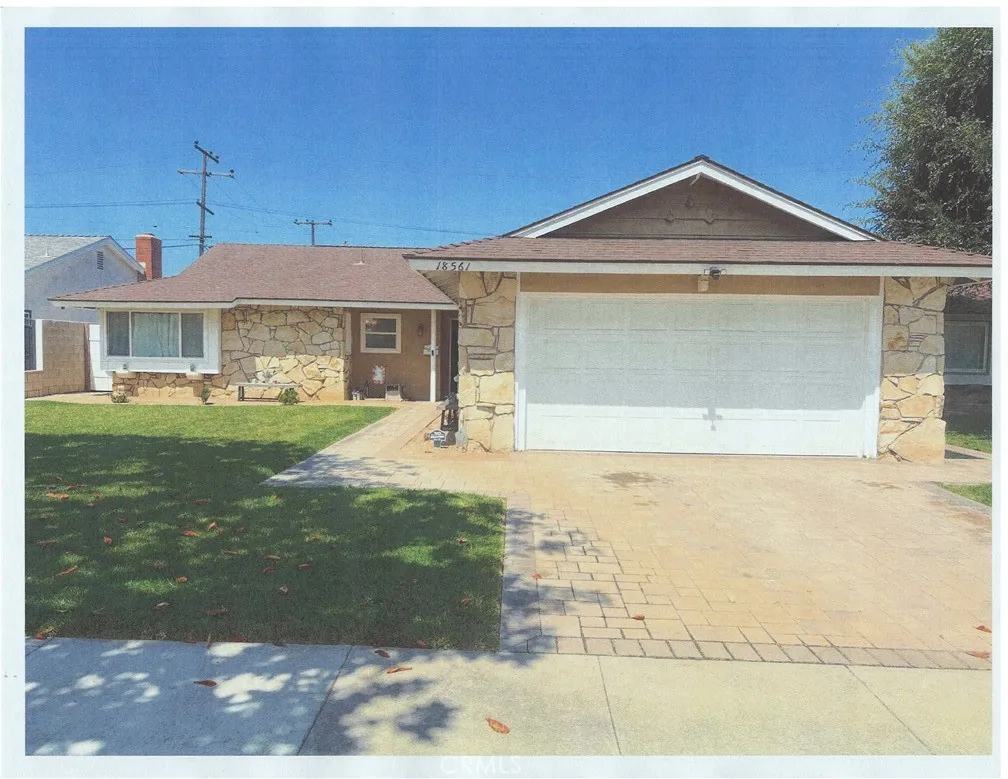
18561 Lime Circle
Fountain Valley, CA 92708
AREA SQFT
1,574
BEDROOMS
3
BATHROOMS
3
Beautiful home located in one of the most desireable neighborhoods in Fountain Valley. So much potiential in this 3 bedroom, 2 and 1/2 bathroom home. Spacious family room with fireplace. Dining room adjacent to a functional kitchen space. Primary bedroom with ensuite bathroom. 2 additional bedrooms, guest bathroom with dual sink vanity and powder room. Newer roof, A/C, indoor laundry as well as an attched 2 car garage. Absolutely incredible back yard and curb appeal. Access to some of the best schools in the county- all levels. Close to the freeway, toll road, restruants, shops and of course our beautiful beaches. This home is an absolute win.
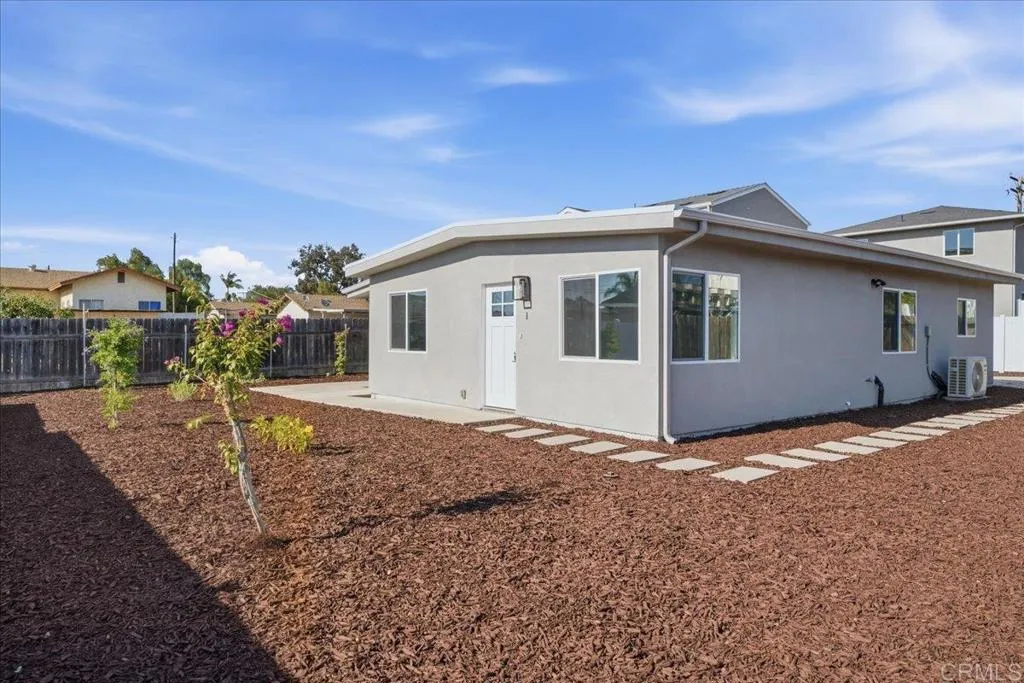
1839 Rios Avenue
Chula Vista, CA 91911
AREA SQFT
1,415
BEDROOMS
4
BATHROOMS
3
Completely remodeled 3 bed, 2 bath single story home featuring a brand new built detached 2 car garage with a 1 bed, 1 bath ADU above. Both units feature private laundry rooms. Plenty of off street parking with a huge driveway and low maintenance grounds. Perfectly located with easy access to both I-805 and I-5 freeways, this property delivers convenience and strong income potential in one package. Possibility to convert the garage into a 3rd unit!
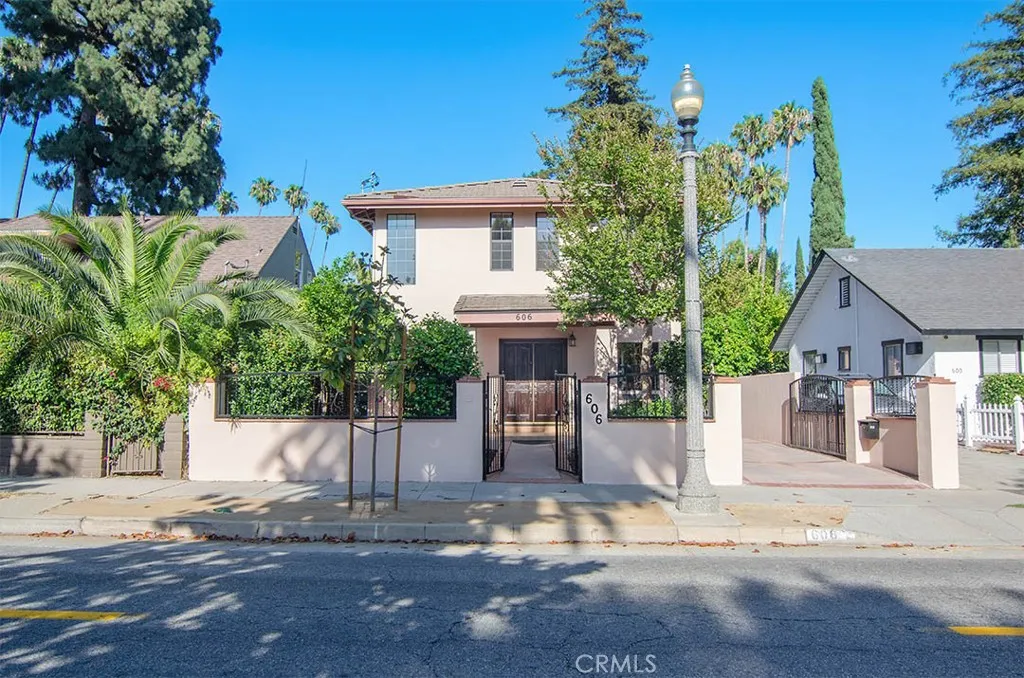
606 El Molino Avenue
Pasadena, CA 91101
AREA SQFT
2,520
BEDROOMS
4
BATHROOMS
3
Spacious and updated 4-bedroom, 3-bath tri-level home in Pasadena is built with entertainment in mind. It is a value not to be missed. One bedroom is on ground level, three bedrooms upstairs. The primary suite upstairs has a walk-in closet with built-in shelving and shower/tub in the bathroom. Two more bedrooms are right down the hall. Main floor has a spacious flowing kitchen with gas cooktop, dishwasher, and spectators can observe your cooking prowess from the breakfast bar. Your laundry chore can be hidden in its own room. The living room features parquet flooring and gas fireplace. All three bathrooms have tub and shower. The surprise for this lovely home is the enormous lower-level basement. Use it for a dance studio, billiards, gym, concert venue, or all of the above! The home also features lots of storage space. Outdoors features a beautiful fountain as well as a shaded event area with tile floor. The detached 2-car garage features a side entrance for convenience. Located near old town, freeways, parks and restaurants. This value? This area? NOT to be missed!
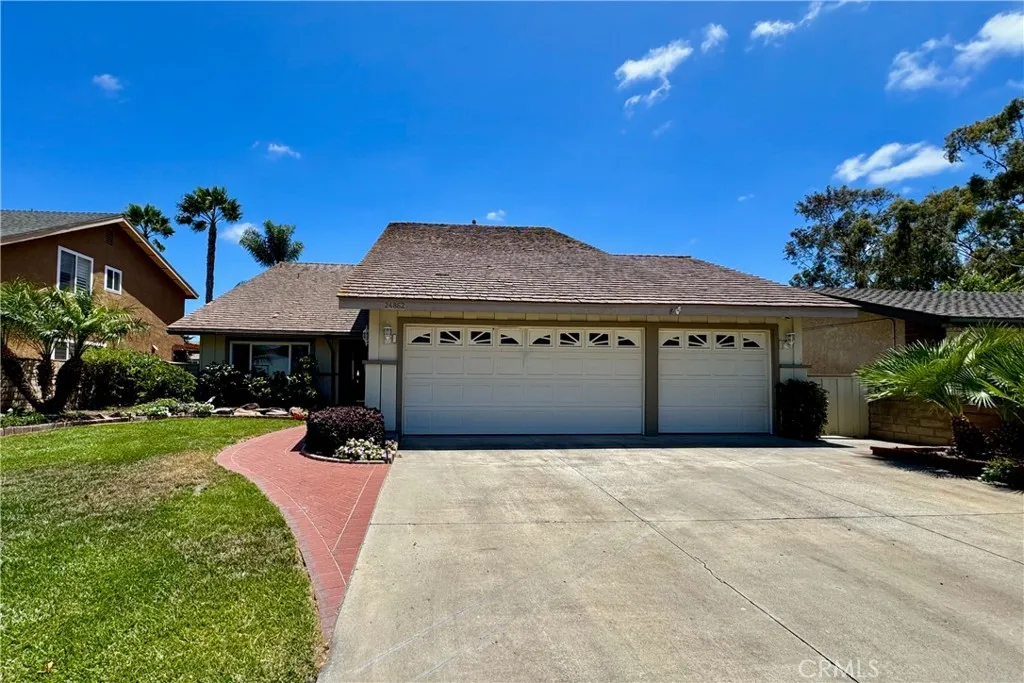
24862 Luton Street
Laguna Hills, CA 92653
AREA SQFT
2,949
BEDROOMS
4
BATHROOMS
3
Rare value-add opportunity in a highly desirable community. Nestled on a quiet cul-de-sac just one block from scenic Beckenham Park, this expansive, light-filled estate spans nearly 3,000 square feet and is ready for your custom modern updates. Make a grand entrance through the open foyer featuring a soaring ceilings and an elegant circular staircase. The functional, flowing layout seamlessly links the living room, formal dining room, and large kitchen with walk-in pantry and island peninsula. A spacious family room with fireplace features an informal dining area opening directly to a private backyard retreat offering indoor/outdoor living. Perfect for multi-generational living or guests, the layout boasts 4 bedrooms and 3 bathrooms including a main-floor bedroom, powder bathroom and laundry room. Upstairs is an absolute showstopper palatial primary suite, boasting a vaulted ceiling, private lounge retreat area with cozy fireplace, a viewing deck, and spa-like bath area with a dedicated soaking tub, separate walk-in shower, dual sink vanities, and a walk-in closet. Two additional large bedrooms are upstairs with a full secondary bathroom. The home includes direct access to 3-car garage. Landscaped front and back yards with easy access to community parks, premier dining, shopping, and the I-5 freeway. NO HOA or Mello-Roos fees. Bring your design vision and unlock this home's massive equity potential with an unmatched combination of location, space, and potential!
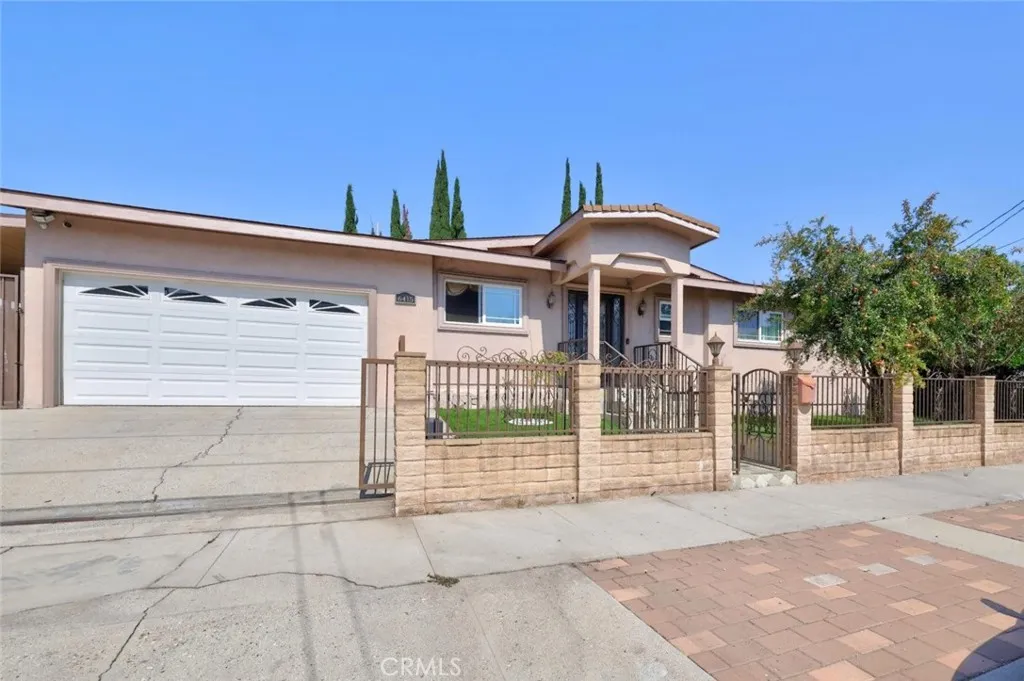
6415 Varna Avenue
Van Nuys, CA 91401
AREA SQFT
2,490
BEDROOMS
4
BATHROOMS
4
Nestled on a charming residential street in Valley Glen, this beautifully updated home offers 4 bedrooms, 4 bathrooms, and approximately 2,490 square feet of thoughtfully designed living space. Blending modern style with everyday functionality, the home is ideal for comfortable living and effortless entertaining. Inside, you'll find an open and versatile layout featuring a remodeled kitchen with contemporary finishes, spacious living and dining areas, and a separate family/media room that provides the perfect space for movie nights, gatherings, or relaxing at home. Each of the four bathrooms has been tastefully renovated with sleek, modern finishes, creating a fresh and inviting feel throughout. Outdoor living is just as impressive, with welcoming front and side patios that extend the living space and offer ideal settings for dining, entertaining, or simply enjoying the California lifestyle. An attached two-car garage adds everyday convenience and additional storage. Public records indicate approximately 2,073 square feet; however, the home includes an additional approximately 400 square feet of living area. Buyers are advised to independently verify all permits, square footage, and other property details. Ideally located close to shopping, dining, parks, schools, and major commuter routes, this move-in-ready Valley Glen residence combines updated design, generous living spaces, and a highly desirable location.
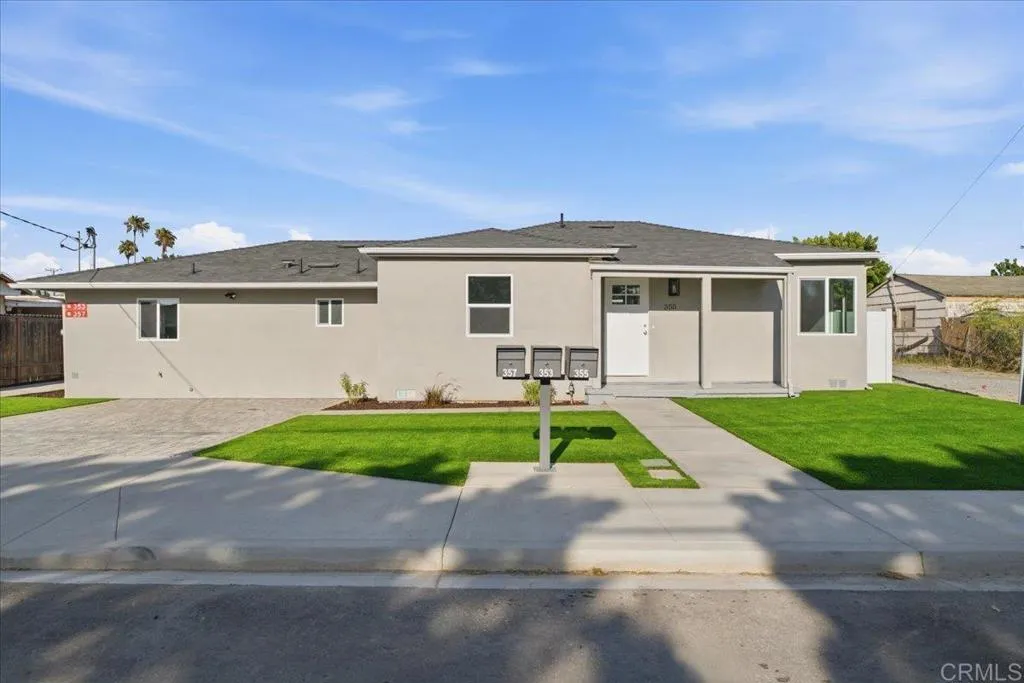
353 Palm Avenue
Chula Vista, CA 91911
AREA SQFT
2,575
BEDROOMS
7
BATHROOMS
5
This exceptional 3-unit property offers outstanding income potential and versatility on a large, low-maintenance lot over 8,000 sq ft. The remodeled main house features 3 bedrooms and 2 bathrooms, complemented by a brand-new 3-bedroom, 2-bath ADU and a new 1-bedroom, 1-bath JADU.All units boast modern finishes including luxury vinyl plank (LVP) flooring, white shaker cabinets, and elegant quartz countertops. The spacious grounds are thoughtfully designed for easy upkeep, making this an ideal setup for multi-generational living, extended family, or strong rental income.Conveniently located with quick access to I-805 and I-5 freeways. No HOA and no Mello-Roos fees. This rare turnkey opportunity combines updated construction, desirable finishes, and excellent location a must-see for investors and owner-occupants alike!
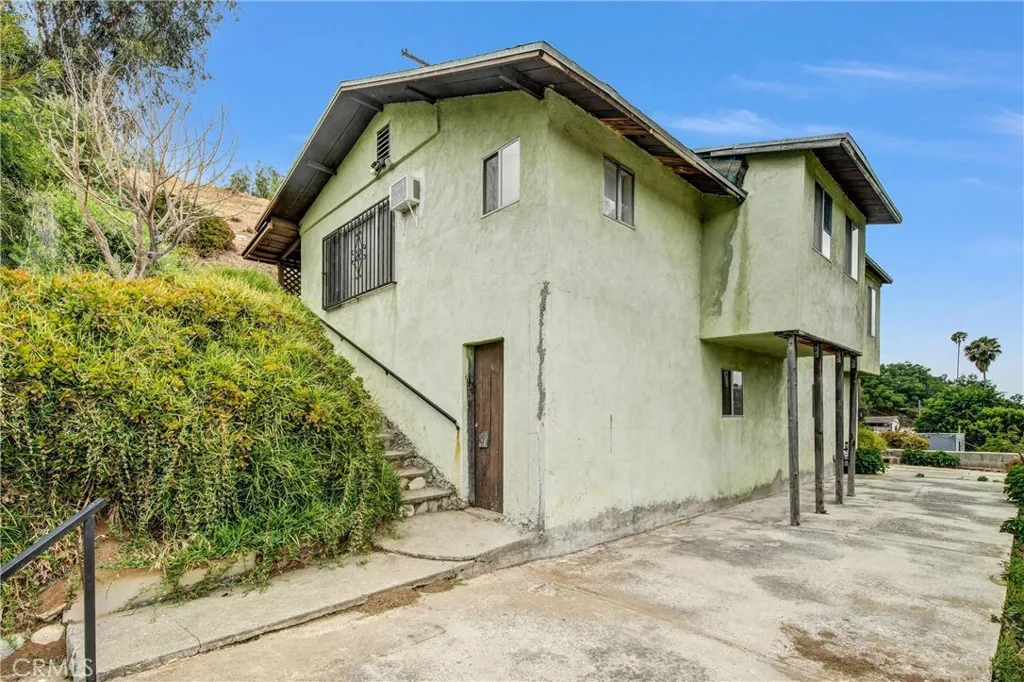
4722 Topaz
Los Angeles, CA 90032
AREA SQFT
970
BEDROOMS
2
BATHROOMS
1
Welcome to 4722 Topaz Street, a true diamond in the rough nestled in the hills of Los Angeles. This character filled 2-bedroom, 1 bathroom home with a large downstairs room is a rare and incredible opportunity for investors, or a first time buyer. The main home features 2 bedrooms, a den, kitchen, interior laundry room, and an additional office space or option for a 3rd bedroom. The home is also nestled on a hillside with incredible views and privacy. There are exterior steps leading to the home. One major bonus is the large room downstairs not included in the square footage, that can be used as a storage room, office, or workshop. The property features a detached garage that is located in a great position on the street. This is a great opportunity and will not last long!
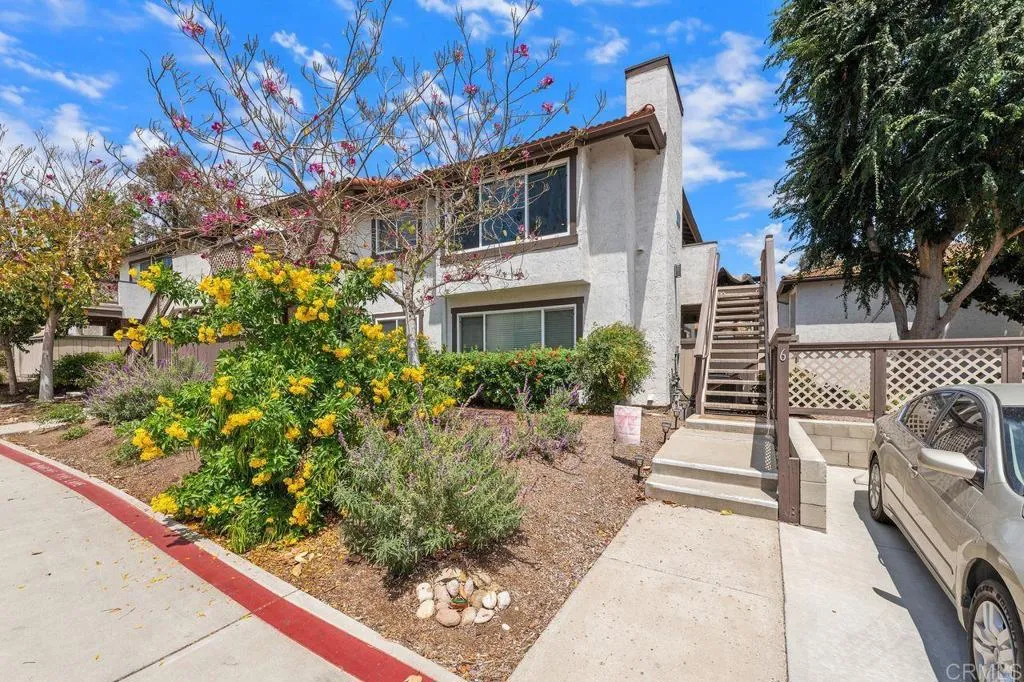
10258 Norma Gardens Drive
Santee, CA 92071
AREA SQFT
912
BEDROOMS
2
BATHROOMS
2
Welcome to this beautifully maintained 2 bedroom, 1.5 bath condominium located in a desirable gated community. The unit is a single level located on the second floor. The open layout is filled with natural light and features a spacious front deck, perfect for relaxing, grilling or entertaining. The bright living room boasts recessed lighting and a cozy gas fireplace, creating a warm and welcoming atmosphere. The kitchen features stainless steel appliances, recessed lighting, attractive countertops and the separate dining room has custom built oak floating shelves. The primary bedroom offers a large walk-in closet, providing plenty of storage space. There is a private one car garage and one assigned parking space within the gated community. Additional upgrades include dual-pane windows, new window screens, quality flooring, central air conditioning, ceiling fans and a full-size washer and dryer conveniently located inside the unit. You will also appreciate the convenient location near the YMCA, Sportsplex, shopping, dining, schools, public transportation, hiking trails and easy freeway access. Pet-friendly and move-in ready! Ready for your new lifestyle?
1271 Elfin Forest Road
San Marcos, CA 92078
AREA SQFT
1,480
BEDROOMS
2
BATHROOMS
3
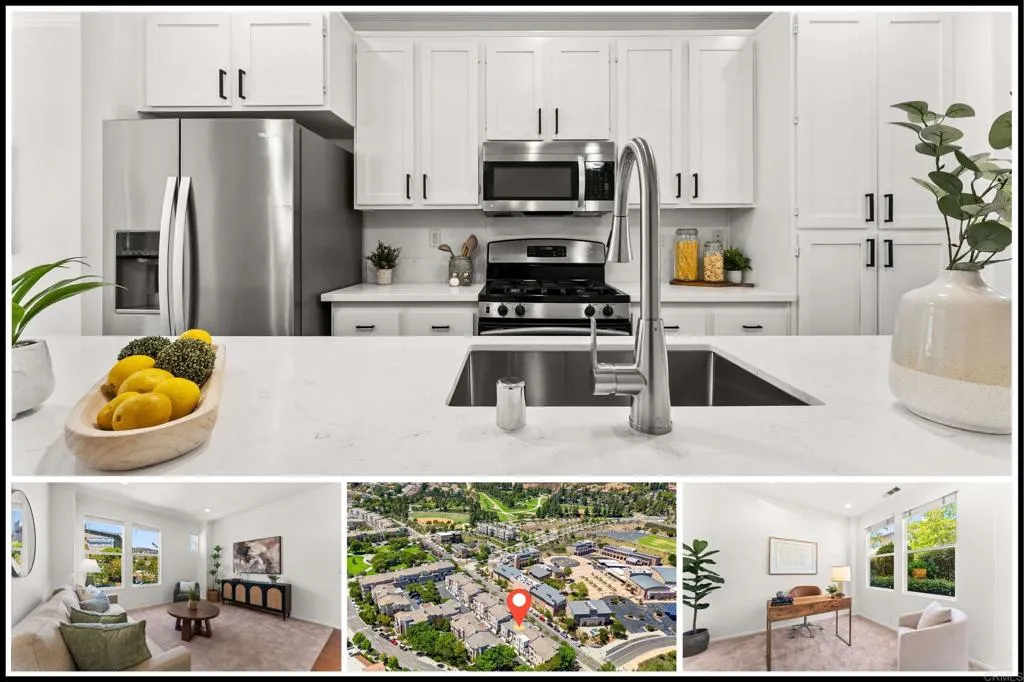
Enjoy one of the most desirable locations in the heart of San Elijo Hills, just steps from Town Square, local restaurants, parks, and top-rated schools. Freshly updated and move-in ready, this Village Square townhome features new carpet, fresh interior paint, and new countertops. The versatile floor plan offers an entry level bonus room ideal for a home office, gym, or flex space, along with direct access to the attached tandem 2 car garage. The main living level showcases an open concept layout with a dining area, balcony, and stylish kitchen that overlooks the living room. Upstairs, you'll find the primary suite and a secondary bedroom suite with its own bathroom, providing comfort and privacy. With low maintenance living and an unbeatable location at the heart of the community, this is an amazing opportunity to experience the San Elijo Hills lifestyle with everyday conveniences just outside your door!
4909 Del Mar Mesa Rd
San Diego, CA 92130
AREA SQFT
6,200
BEDROOMS
6
BATHROOMS
6
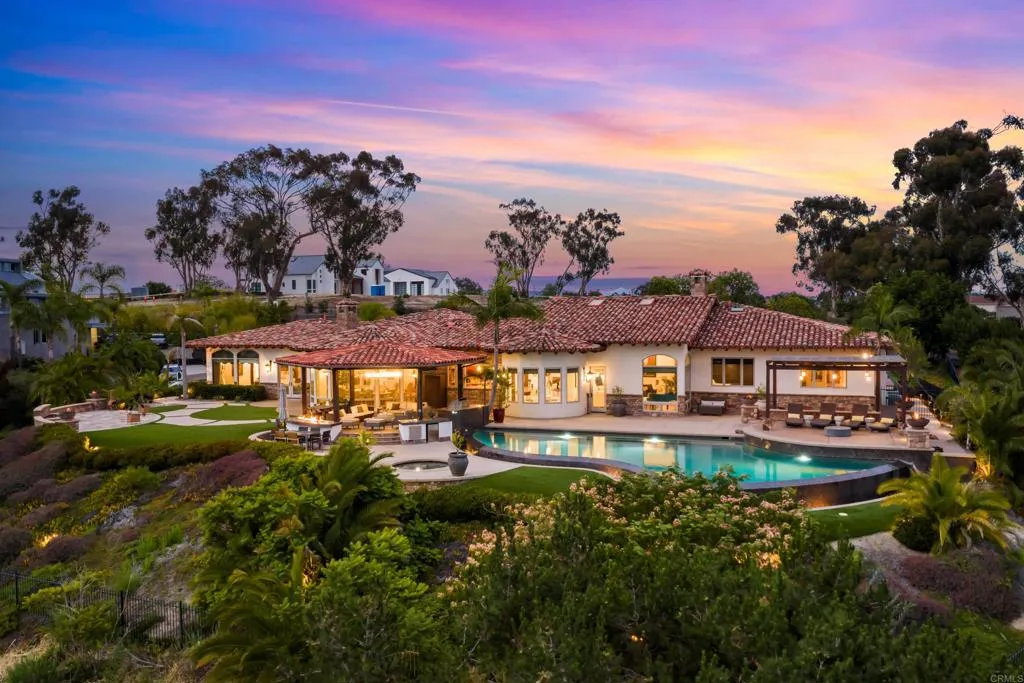
Perched atop one of the most coveted view sites on the Del Mar Mesa, this extraordinary Single-Level Estate offers a rare combination of complete privacy, breathtaking ocean horizons, and panoramic vistas that stretch for miles. Privately gated and situated on 1.74 pristine acres, this exceptional residence captures a true "king of the world" setting with sweeping views from nearly every room. Designed for both grand-scale entertaining and everyday luxury, the home features 6 spacious bedrooms, 5.5 baths, home office, game room, and approximately 6,200 square feet built for entertaining. The resort-inspired backyard is an entertainer's dream, highlighted by a vanishing-edge pool, covered outdoor loggias, multiple gathering areas, and a private sports court; all positioned to maximize the incredible backdrop of ocean, canyon, and sunset views. Additional features include a 54-panel owned solar for the home, pool solar, an oversized four-car garage, gated motor court, and thoughtfully designed single-level living that blends comfort, functionality, and sophistication. Del Mar Mesa is known for its expansive estates, protected open space, and unparalleled privacy. Residents enjoy immediate access to miles of hiking, biking, and equestrian trails within the adjacent Los Peasquitos Canyon Preserve, while remaining just minutes from the beaches of Del Mar, the dining and shopping destinations of One Paseo and Del Mar Highlands Town Center, award winning schools, the acclaimed Fairmont Grand Del Mar, and convenient freeway access.
29098 Parkhill Court
Menifee, CA 92584
AREA SQFT
2,121
BEDROOMS
3
BATHROOMS
2
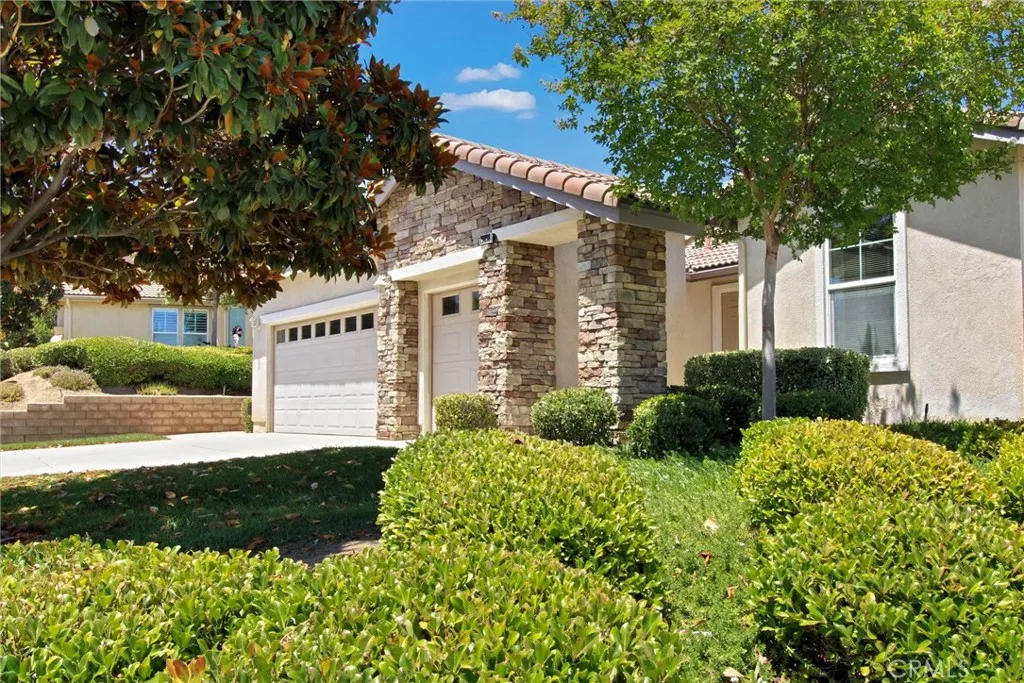
Welcome Home to this sought-after Open Concept Floorplan within The OASIS, Gated 55+ Active Resort Style Community! Location-Location-Location! 1) The Guard Gated Oasis Community is located in the heart of the thriving City of Menifee, adjacent to The Menifee Lakes Country Club-36 Hole Golf Course and just minutes to the acclaimed Temecula Valley Wine Country, as well as major shopping, dining and entertainment venues. 2) This home is located on a quiet cul-de-sac street with its own private in-ground pool & spa that looks out to pleasant hillside views behind it. 3) It is Conveniently located just one block from the flagship-22,500 sq. ft. Resort Style Community Clubhouse! The HOA Resort Style amenities include: A Huge Fitness Center, Community Pool, Spa and Olympic Sized Swimming Lanes, Regulation Tennis Courts and multiple Pickle Ball Courts, Bocci Ball, Outdoor Patios, Picnic & Entertainment Area with Fireplace and BBQs. The Clubhouse features a Billiards Room, Game Room/Library, Hobby Rooms, Meeting Halls/Banquet Rooms and a Theater with a Huge Kitchen Facility available to residents. There are also multiple Clubs and Social Activities to enjoy year-round! This is a great opportunity to acquire a home with a spacious & versatile floorplan, on a prime cul-de-sac street that rarely has any homes up for sale. A true entertainer's dream that awaits your personal touches. Unique set-up with the guest bedroom(s) and office at the front of the house, and the Primary Suite to the rear, flanked by the open concept great-room design that is ideal for entertaining, or simply just
6624 Karin
San Gabriel, CA 91775
AREA SQFT
1,340
BEDROOMS
3
BATHROOMS
2
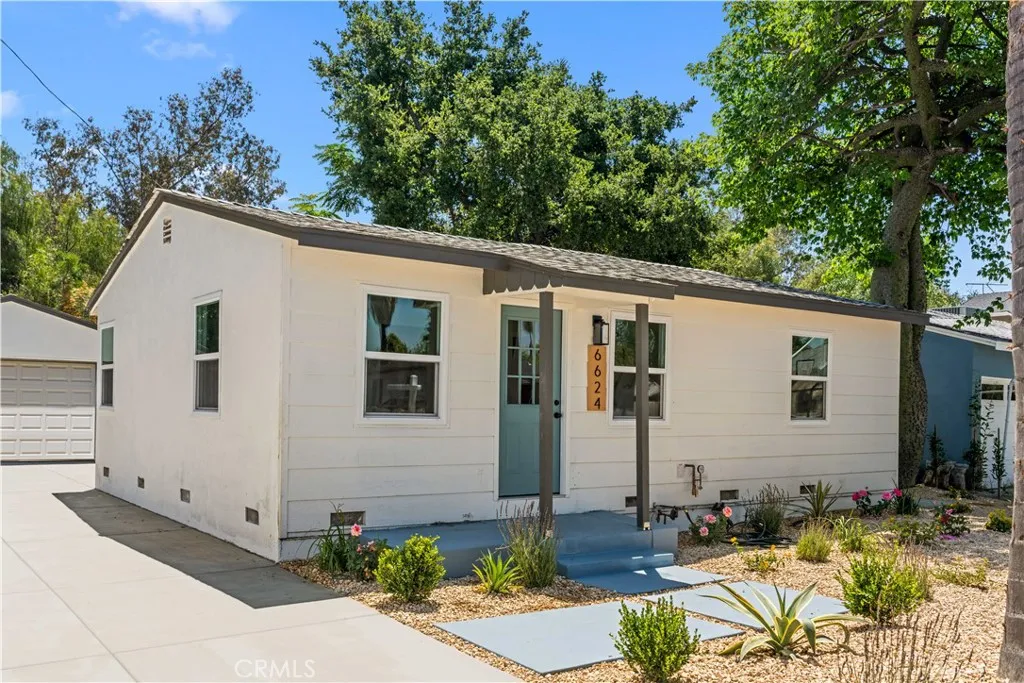
MUST-SEE!!! Completely Rebuilt and Extensively Renovated, this exceptional North San Gabriel Residence offers the perfect blend of modern luxury, quality craftsmanship, and income potential. Situated on a quiet cul-de-sac at 6624 Karin Place, this stunning home features approximately 500 square feet of newly permitted addition, bringing the total living space to an ideal layout of three bedrooms and two beautifully designed bathrooms. The original unpermitted sunroom has been completely removed and legally reconstructed with permits, featuring a new foundation, framing, shear walls, and insulation. Nearly every component of the home has been upgraded, including a brand-new roof on both the house and detached two-car garage, new waterproofing systems, and new asphalt shingles. Inside, the home showcases an open and airy floor plan enhanced by skylights and abundant natural light. The designer kitchen features custom Shaker solid-wood cabinetry, quartz countertops, a full suite of new GE stainless-steel appliances, and a modern ventilation system. Two luxurious bathrooms have been completely remodeled with designer tile showers, frameless glass enclosures, and new waterproofing systems. Major system upgrades include a new 3-ton central heating and air conditioning system with all-new ductwork and an Ecobee smart thermostat, complete with a 10-year manufacturer warranty. Additional improvements include complete electrical rewiring, a new 200-amp electrical panel, LED lighting throughout, upgraded 1-inch water service, all-new plumbing, a new Rheem water heater, and new fixture
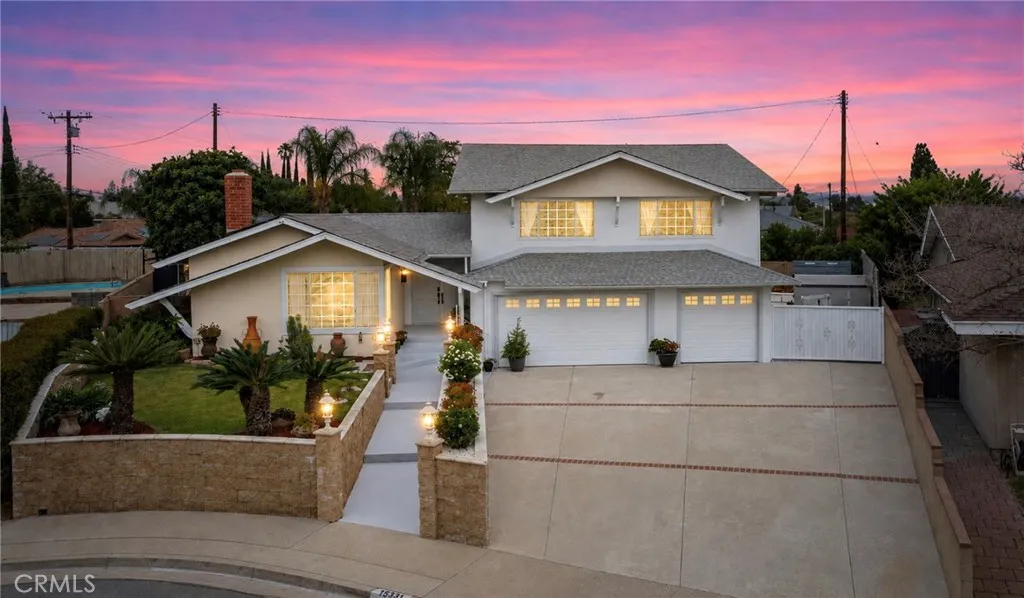
15331 Elkhill Drive
Hacienda Heights, CA 91745
AREA SQFT
2,535
BEDROOMS
4
BATHROOMS
3
Welcome to this charming and completely updated 4-bedroom, 3-bathroom home featuring an ideal open-concept floor plan and extensive improvements throughout. The spacious interior includes two primary master bedrooms, a dedicated office with a sliding glass door overlooking the sparkling pool, newer remodeled bathrooms, and a beautifully updated kitchen with quartz countertops, a wine cooler, and recessed lighting. Additional upgrades include fresh interior paint, dual-pane windows, new insulation (2024), new HVAC ductwork (2022), and a newer roof with fascia and solar panels installed in 2023. Step outside to enjoy an entertainers dream backyard featuring a glass room, large swimming pool, outdoor kitchen with a new grill and refrigerator, mature fruit trees including fig, orange, and kumquat, and plenty of space for family gatherings. The oversized driveway accommodates up to six vehicles and offers possible RV parking, block fendce all around. Additional features include fresh exterior paint, a workshop/storage room, and a huge backyard. All this and much more conveniently located at a Cul-de-Sac st. in a highly desirable neighborhood near schools, employment centers, shopping, dining, and easy access to the 60, 605, and 57 freeways. This move-in-ready property combines comfort, functionality, and exceptional outdoor living.
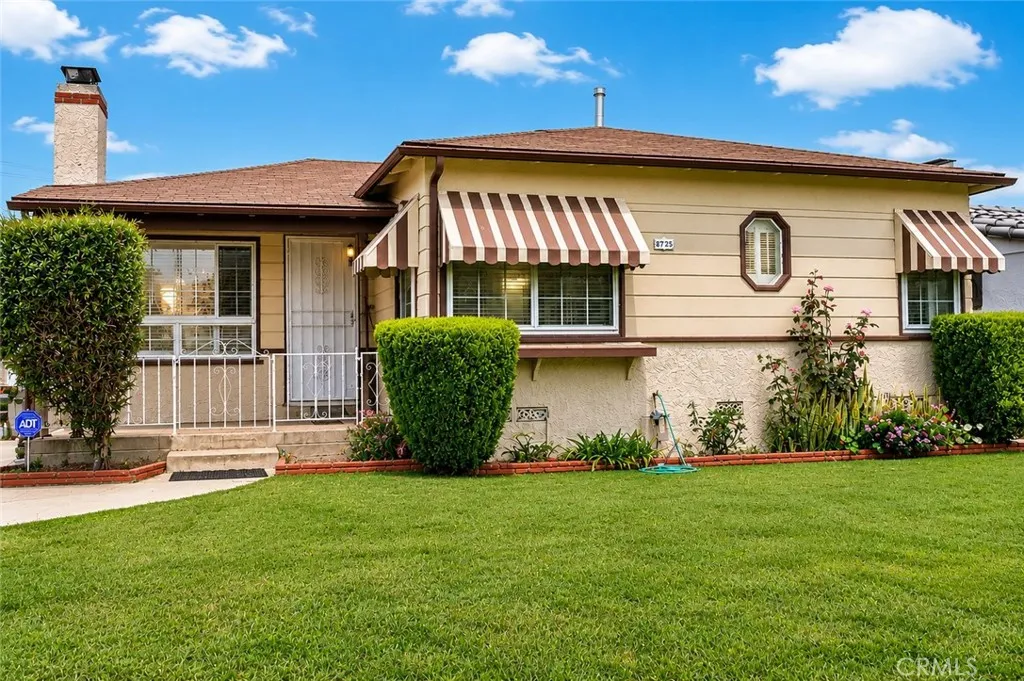
8725 Gramercy Place
Los Angeles, CA 90047
AREA SQFT
1,374
BEDROOMS
3
BATHROOMS
2
Welcome to this beautifully updated home in the heart of Los Angeles, offering comfort, style, and exceptional potential on a spacious lot. Ideally located just minutes from SoFi Stadium, Kia Forum, and Los Angeles International Airport, this move-in-ready residence provides convenient access to shopping, dining, entertainment, and major transportation corridors. Inside, you'll find numerous recent upgrades including fresh interior paint, new carpeting, attractive laminate flooring, reglazed kitchen countertops, recessed lighting, central heating and air conditioning, and sound-reducing windows and doors for enhanced interior comfort. The functional floor plan offers comfortable living spaces filled with natural light and a welcoming atmosphere throughout. Situated on a large lot, the property presents exciting possibilities for future expansion, including potential Junior ADU development (buyer to verify with applicable agencies). An upgraded 200-amp electrical panel provides ample power capacity and an excellent foundation for a future Junior ADU or other expansion projects. Whether you're a first-time buyer, investor, or looking for a home with additional income potential, this property offers flexibility and value. ("Buyers may qualify for $15K in closing cost assistance and low/no down payment financing due to property location - ask for details." With its excellent condition, modern updates, generous lot size, and prime location near major employment centers, sports venues, shopping, and dining, this is an outstanding opportunity to own a turnkey Los Angeles home. Wit
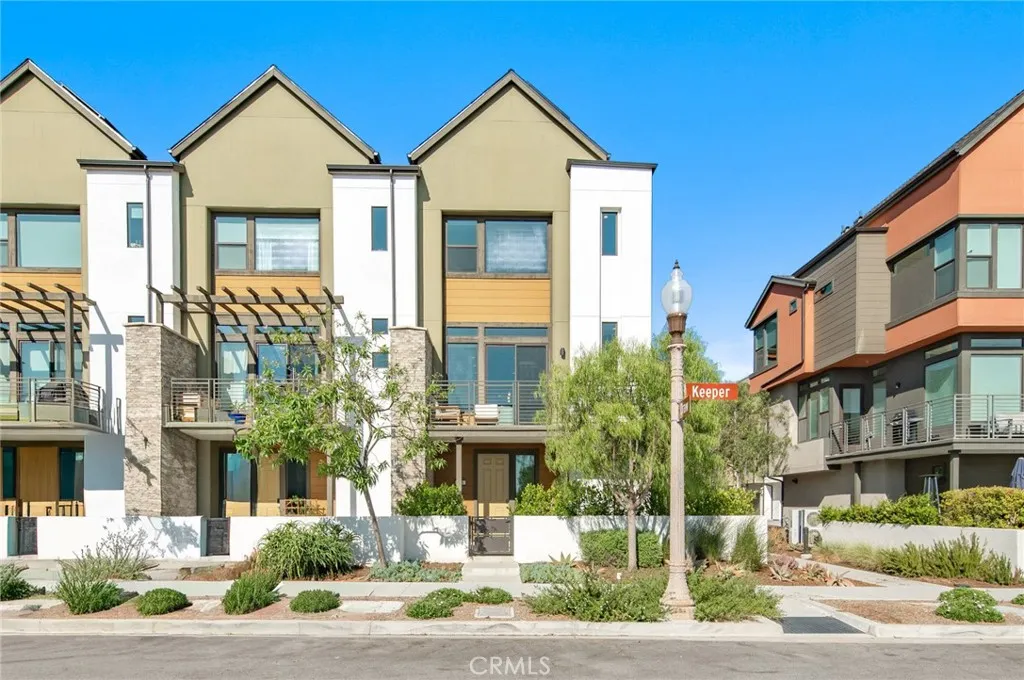
128 Keeper
Irvine, CA 92618
AREA SQFT
1,651
BEDROOMS
2
BATHROOMS
3
Welcome to this move-in ready 2 bed/ 2.5 baths townhome in one of the newest development areas in Great Park Irvine. This upgraded home is on a premium corner lot facing the street with no direct neighbor in front. The ideal location offers plenty of natural light, ample guest parking and an amazing neighborhood sunset view. Upon entry, an enclosed front patio with mature greens and added privacy. First floor offers direct access to the two-car attached garage, two storage closets and cabinet space. The main living area is located on the second floor with an open concept living, contemporary kitchen and a dining room. The modern kitchen has clean lines, sleek cabinetry and a minimalist design. It is equipped with energy efficient stainless appliances and a large quartz counter island, perfect for any gathering. The spacious living room also has direct access to a wrap-around walk-out balcony. Two primary suites and a laundry closet are located on the third floor. Additional features include a fully paid off Solar system and 240V EV charging inside the garage. The Great Park community offers one of the best resort-style association amenities including multiple pools, BBQ areas, playgrounds, parks, trails, community centers, basketball & tennis courts, and multiple nearby recreational facilities. The property is conveniently located in Rise, within walking distance to the award-winning Portola High School , a short driving distance to top shopping at the Irvine Spectrum, South Coast Plaza, Fashion Island, Newport Beach, Laguna Beach and endless choices of multi-cultural resta
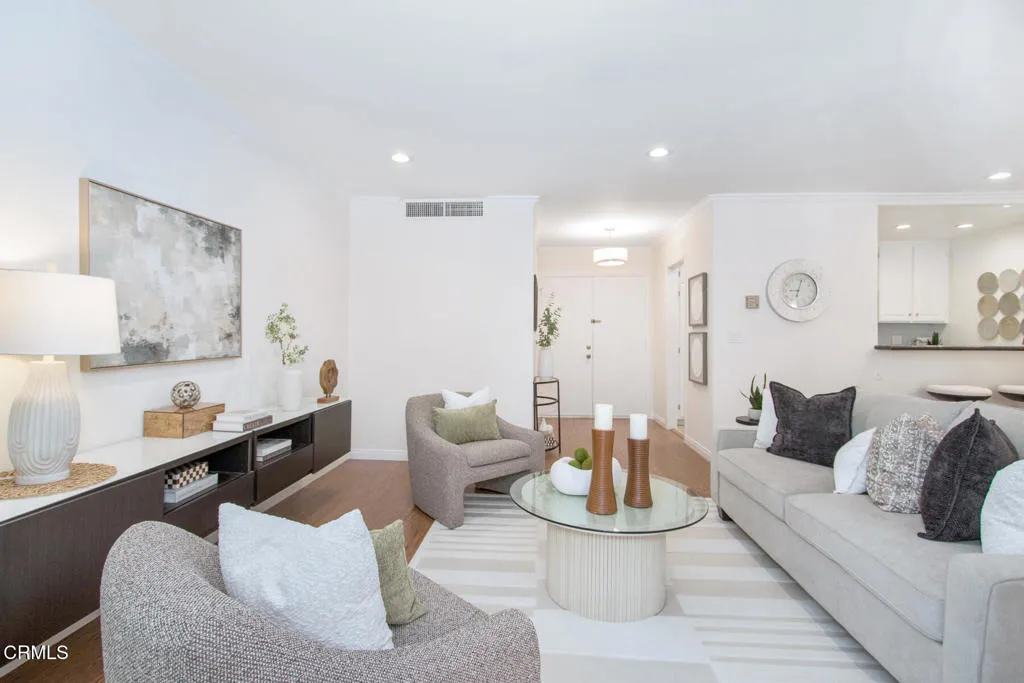
1127 Del Mar Boulevard
Pasadena, CA 91106
AREA SQFT
844
BEDROOMS
1
BATHROOMS
1
Welcome to Casa Pasadena, situated in close proximity to Caltech, the South Lake Shopping and Dining District, the Playhouse District, and Old Town Pasadena. Here you'll enjoy a one bedroom and one bathroom freshly painted and updated condo with a contemporary and comfortable living area. Enjoy all new appliances in the kitchen, recessed lighting, newer windows, and a sliding door leading to the balcony. The beautiful complex offers its residents a pool, exercise room, outdoor barbecue area, and a multipurpose clubroom. Also in the neighborhood are Ginger Corner Market, Grant Park, and other enjoyable venues. Come see what Pasadena living is all about.
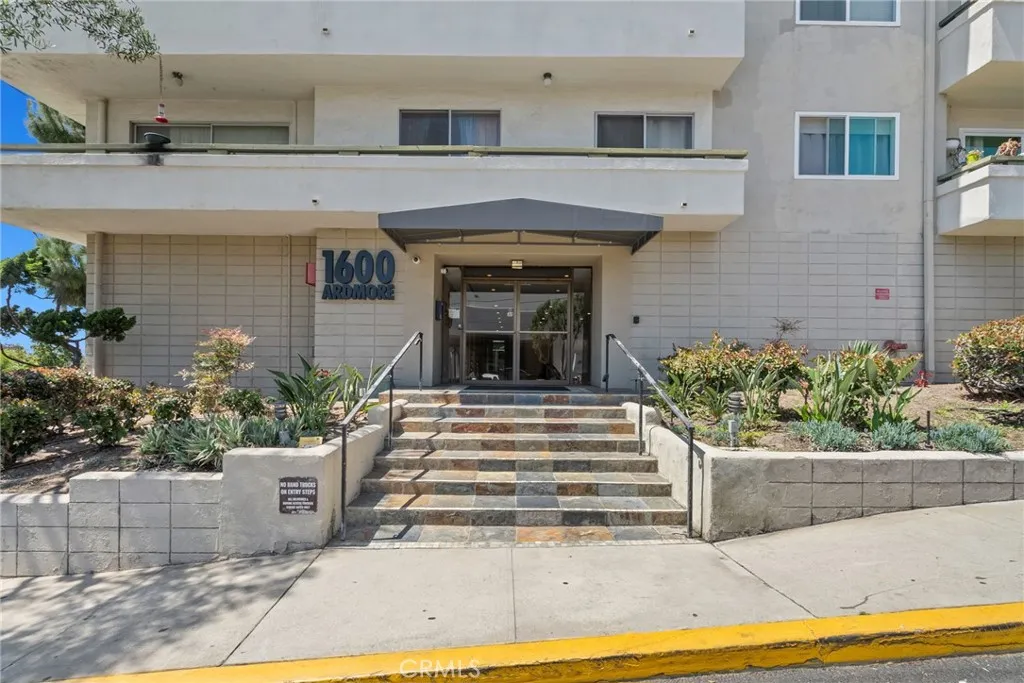
1600 Ardmore Avenue
Hermosa Beach, CA 90254
AREA SQFT
1,204
BEDROOMS
2
BATHROOMS
2
Experience the best of coastal living in this spacious and updated 1,204 sq.ft. single-level 2 bedroom, 2 full bathroom condominium ideally located in one of Hermosa Beachs most sought-after neighborhoods. Just moments from the sand and surrounded by the vibrant restaurants, boutiques, cafs, and nightlife of Pier Avenue and downtown Hermosa Beach, this residence effortlessly combines relaxed beachside charm with everyday convenience. Bathed in natural light and cooled by refreshing ocean breezes, the spacious floor plan offers two generously sized bedrooms, two full bathrooms, an expansive living room, and a separate family roomproviding flexible spaces for both relaxation and entertaining. Recent upgrades include new flooring, fresh interior paint, and modern lighting fixtures. Dual-pane windows enhance comfort and energy efficiency throughout. Sliding glass doors open to two private balconies, creating an inviting indoor-outdoor flow. This spacious condo overlooks the beautiful courtyard which offers a peaceful setting to unwind, enjoy morning coffee, or gather with friends and family. Enjoy an impressive collection of resort-style amenities, including a sparkling indoor pool, rejuvenating spa, fitness center, secure bike storage, package room, and welcoming outdoor lounge areas. The communitys beautifully renovated lobby features intercom-controlled security access. Convenient on-site laundry facility adds to the ease of daily living. Adding exceptional value and convenience, the home includes gated subterranean parking with two assigned spaces and additional storage. Th
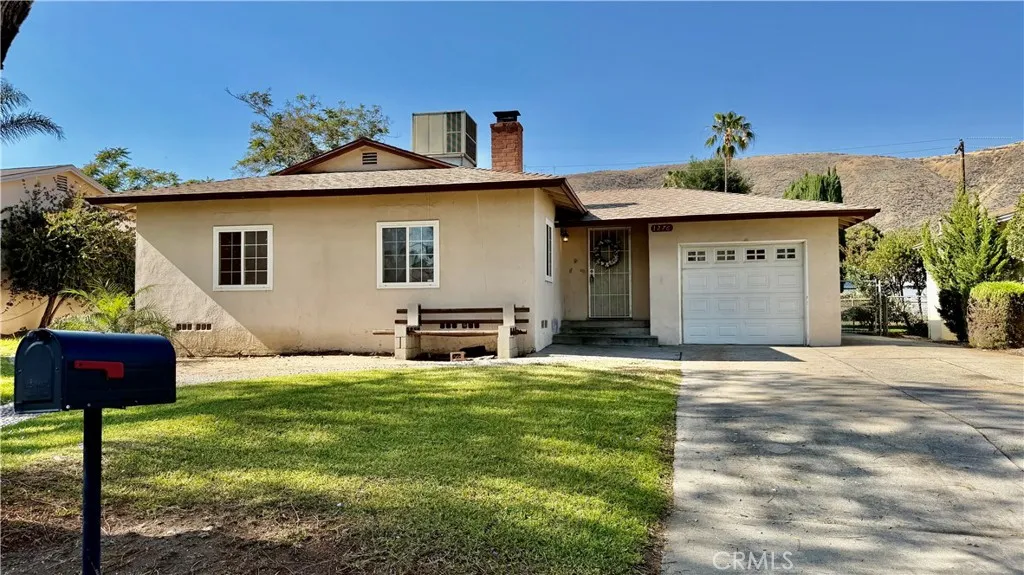
1276 31st
San Bernardino, CA 92405
AREA SQFT
1,536
BEDROOMS
3
BATHROOMS
1
Welcome to 1276 W 31st Street, San Bernardino! This well-maintained single-story home offers 1,536 square feet of living space on an expansive 9,480 square foot lot, providing ample room for comfortable living and future possibilities. Featuring 3 bedrooms and 1 bathroom, the home boasts a functional floor plan with spacious living areas, abundant natural light, and a welcoming atmosphere. The large lot offers endless potential for outdoor entertaining, gardening, expansion, or exploring future ADU opportunities (buyer to verify with the city). Conveniently located near schools, shopping, dining, parks, and major freeways, this property combines accessibility with everyday convenience. Whether youre a first-time homebuyer looking for extra yard space, a growing family, or an investor seeking long-term potential, this home presents an outstanding opportunity. This property delivers exceptional value with a generous lot size and a desirable single-story layout. Dont miss your chance to own this versatile San Bernardino homeschedule your private tour today!

