

favorites
favorites
favorites
Favorite Properties
Form submitted successfully!
You are missing required fields.
Dynamic Error Description
There was an error processing this form.

1242 Via Candelas
Oceanside, CA 92056
AREA SQFT
1,771
BEDROOMS
3
BATHROOMS
3
Imagine 1242 Via Candelas, a residence designed for ease of use, featuring all stainless steel appliances. A covered patio and fenced in backyard provide outdoor space. The primary bathroom contains double sinks, while the primary bedroom includes a walk in closet. Partial flooring replacement was recently completed. This property blends comfort and updates beautifully.
700 Harbor Dr
San Diego, CA 92101
AREA SQFT
1,233
BEDROOMS
2
BATHROOMS
2
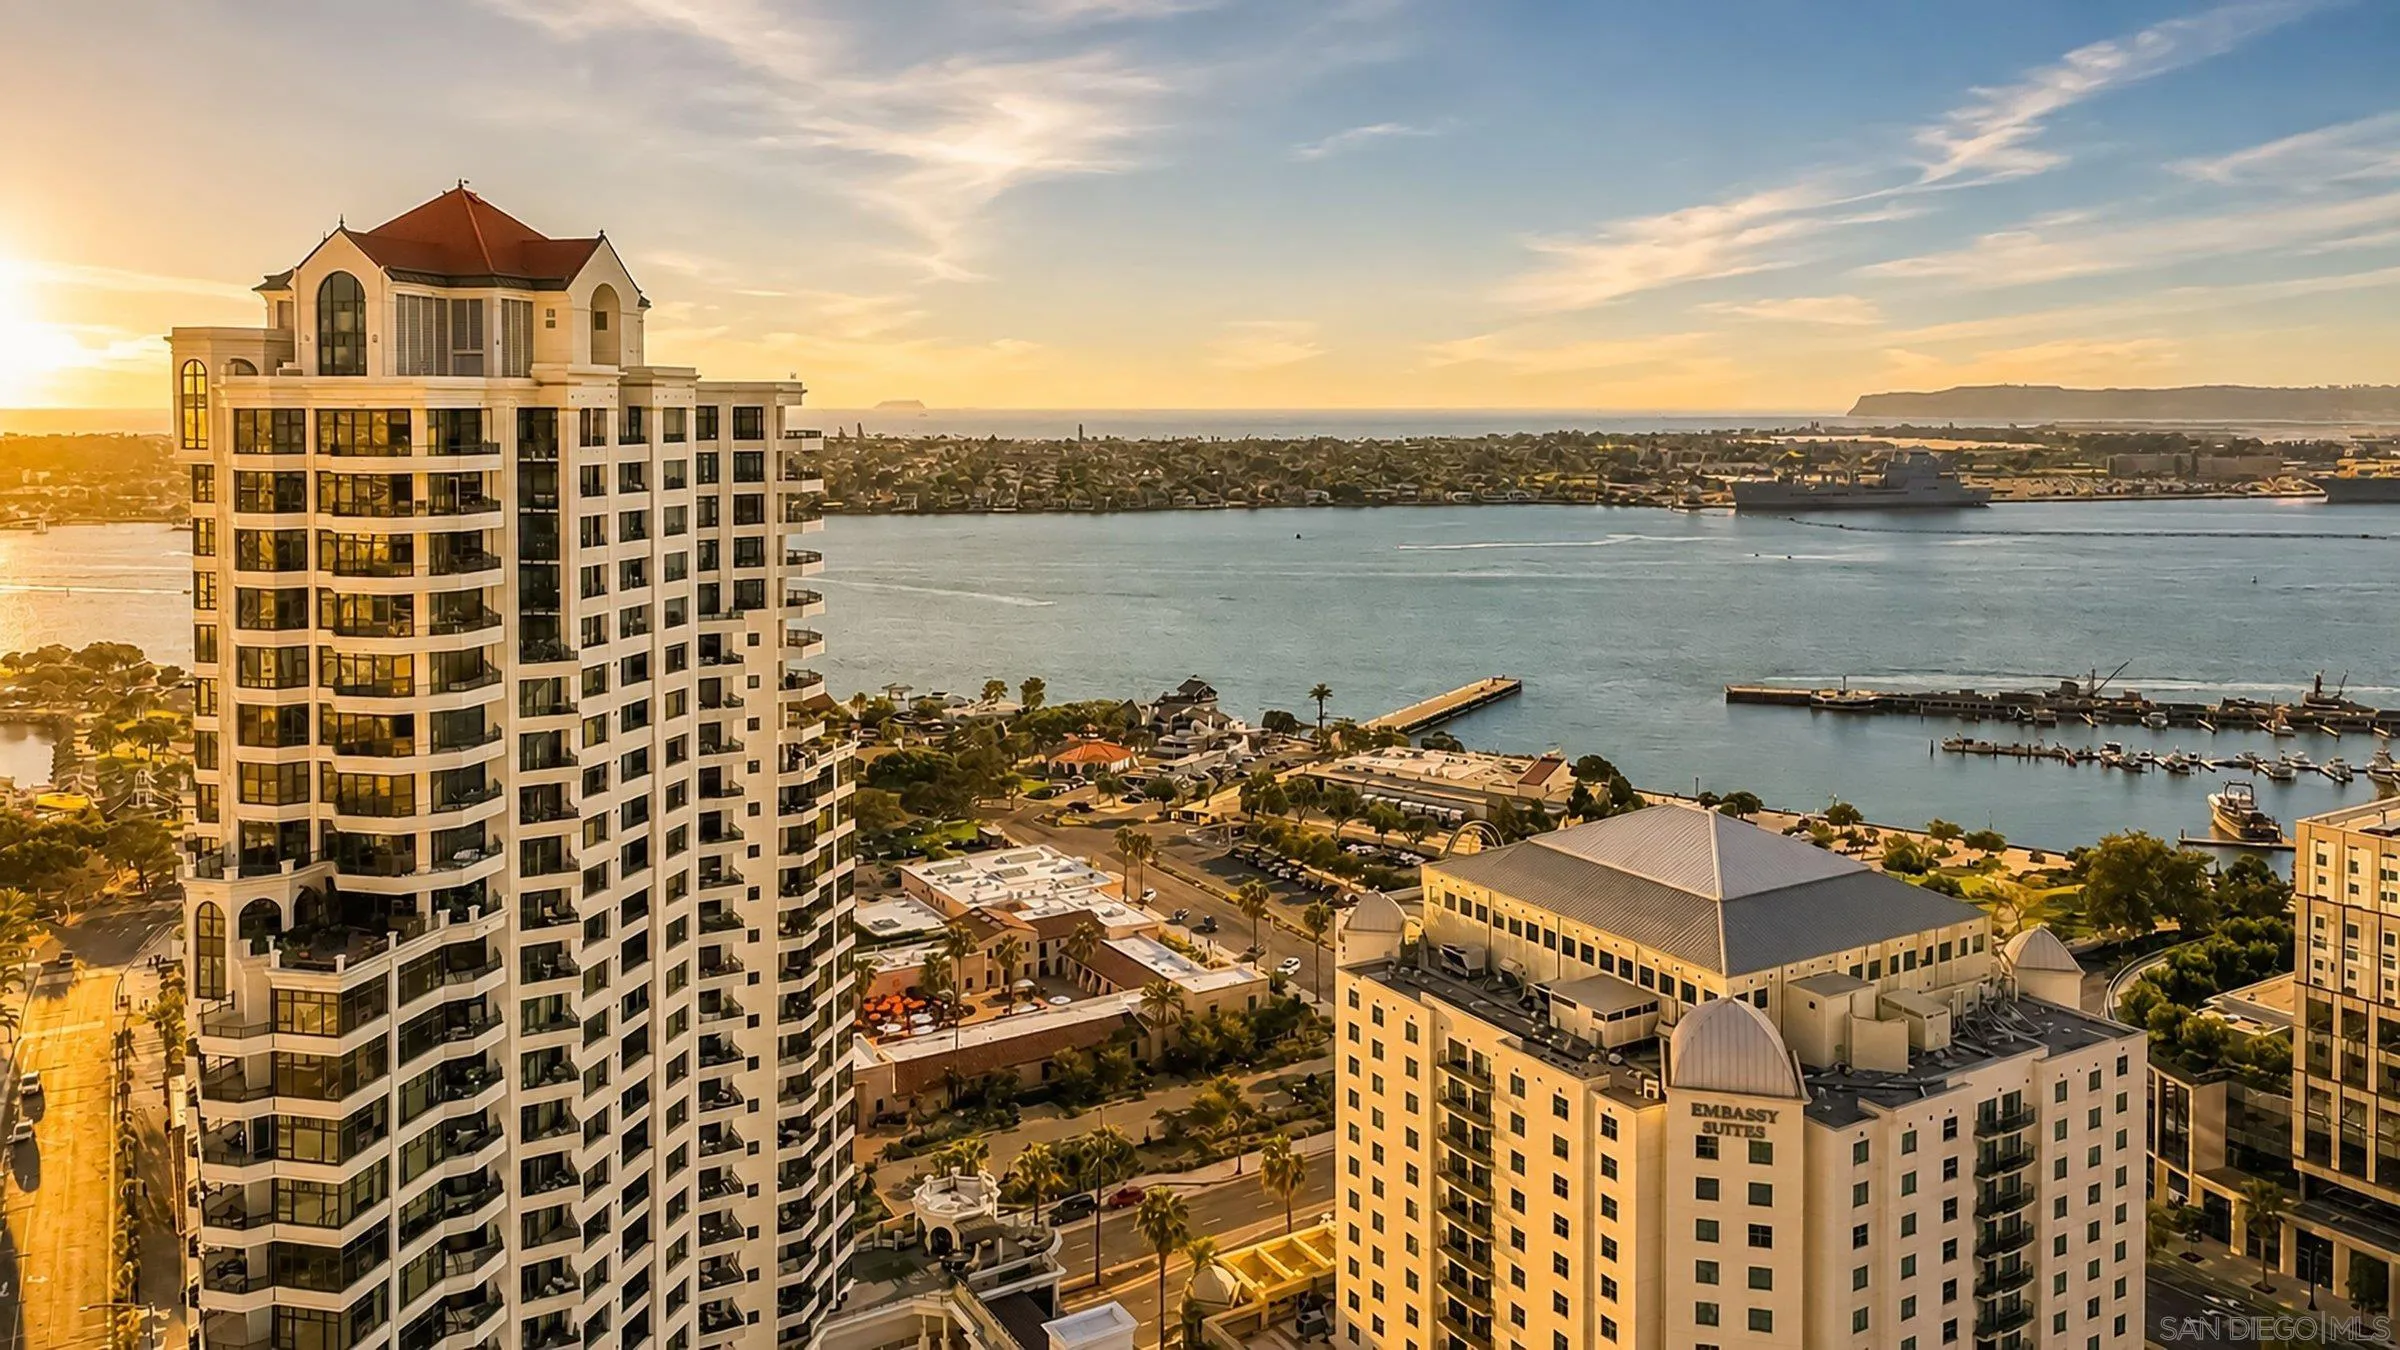
Perched on the 18TH FLOOR, Residence 1805 at Park Place is all about the VIEWS. From an extraordinary vantage point above Downtown San Diego, capturing SWEEPING PANORAMAS OF SAN DIEGO BAY, THE MARINA, CORONADO ISLAND, THE CORONADO BRIDGE, and GLITTERING CITY LIGHTS, the skyline unfolds from nearly every room. TWO PRIVATE OUTDOOR SPACES elevate the experience, including a GENEROUS TERRACE off the main living area and a PRIVATE BALCONY FROM THE PRIMARY SUITE, creating beautiful settings for morning coffee, sunset cocktails, and evenings above the city. Thoughtfully and tastefully refreshed, the residence features FRESH INTERIOR PAINT, NEWLY PAINTED KITCHEN CABINETRY, NEW COUNTERTOPS, NEW FLOORING, CUSTOM SHUTTERS, and thoughtful BUILT-INS throughout. The smart SPLIT 2-BEDROOM FLOOR PLAN offers privacy and flexibility for guests, a home office, or an additional retreat. 2 SECURED UNDERGROUND PARKING SPACES and ADDITIONAL STORAGE complete the residence. Set DIRECTLY ACROSS FROM SEAPORT VILLAGE and moments from the EMBARCADERO, WATERFRONT DINING, PETCO PARK, THE RADY SHELL, and some of San Diego’s most iconic destinations. Sophisticated, effortless, and exceptionally well located, Residence 1805 offers ELEVATED LOCK-AND-LEAVE LIVING in the heart of DOWNTOWN SAN DIEGO.
7439 Altiva Pl
Carlsbad, CA 92009
AREA SQFT
723
BEDROOMS
1
BATHROOMS
1
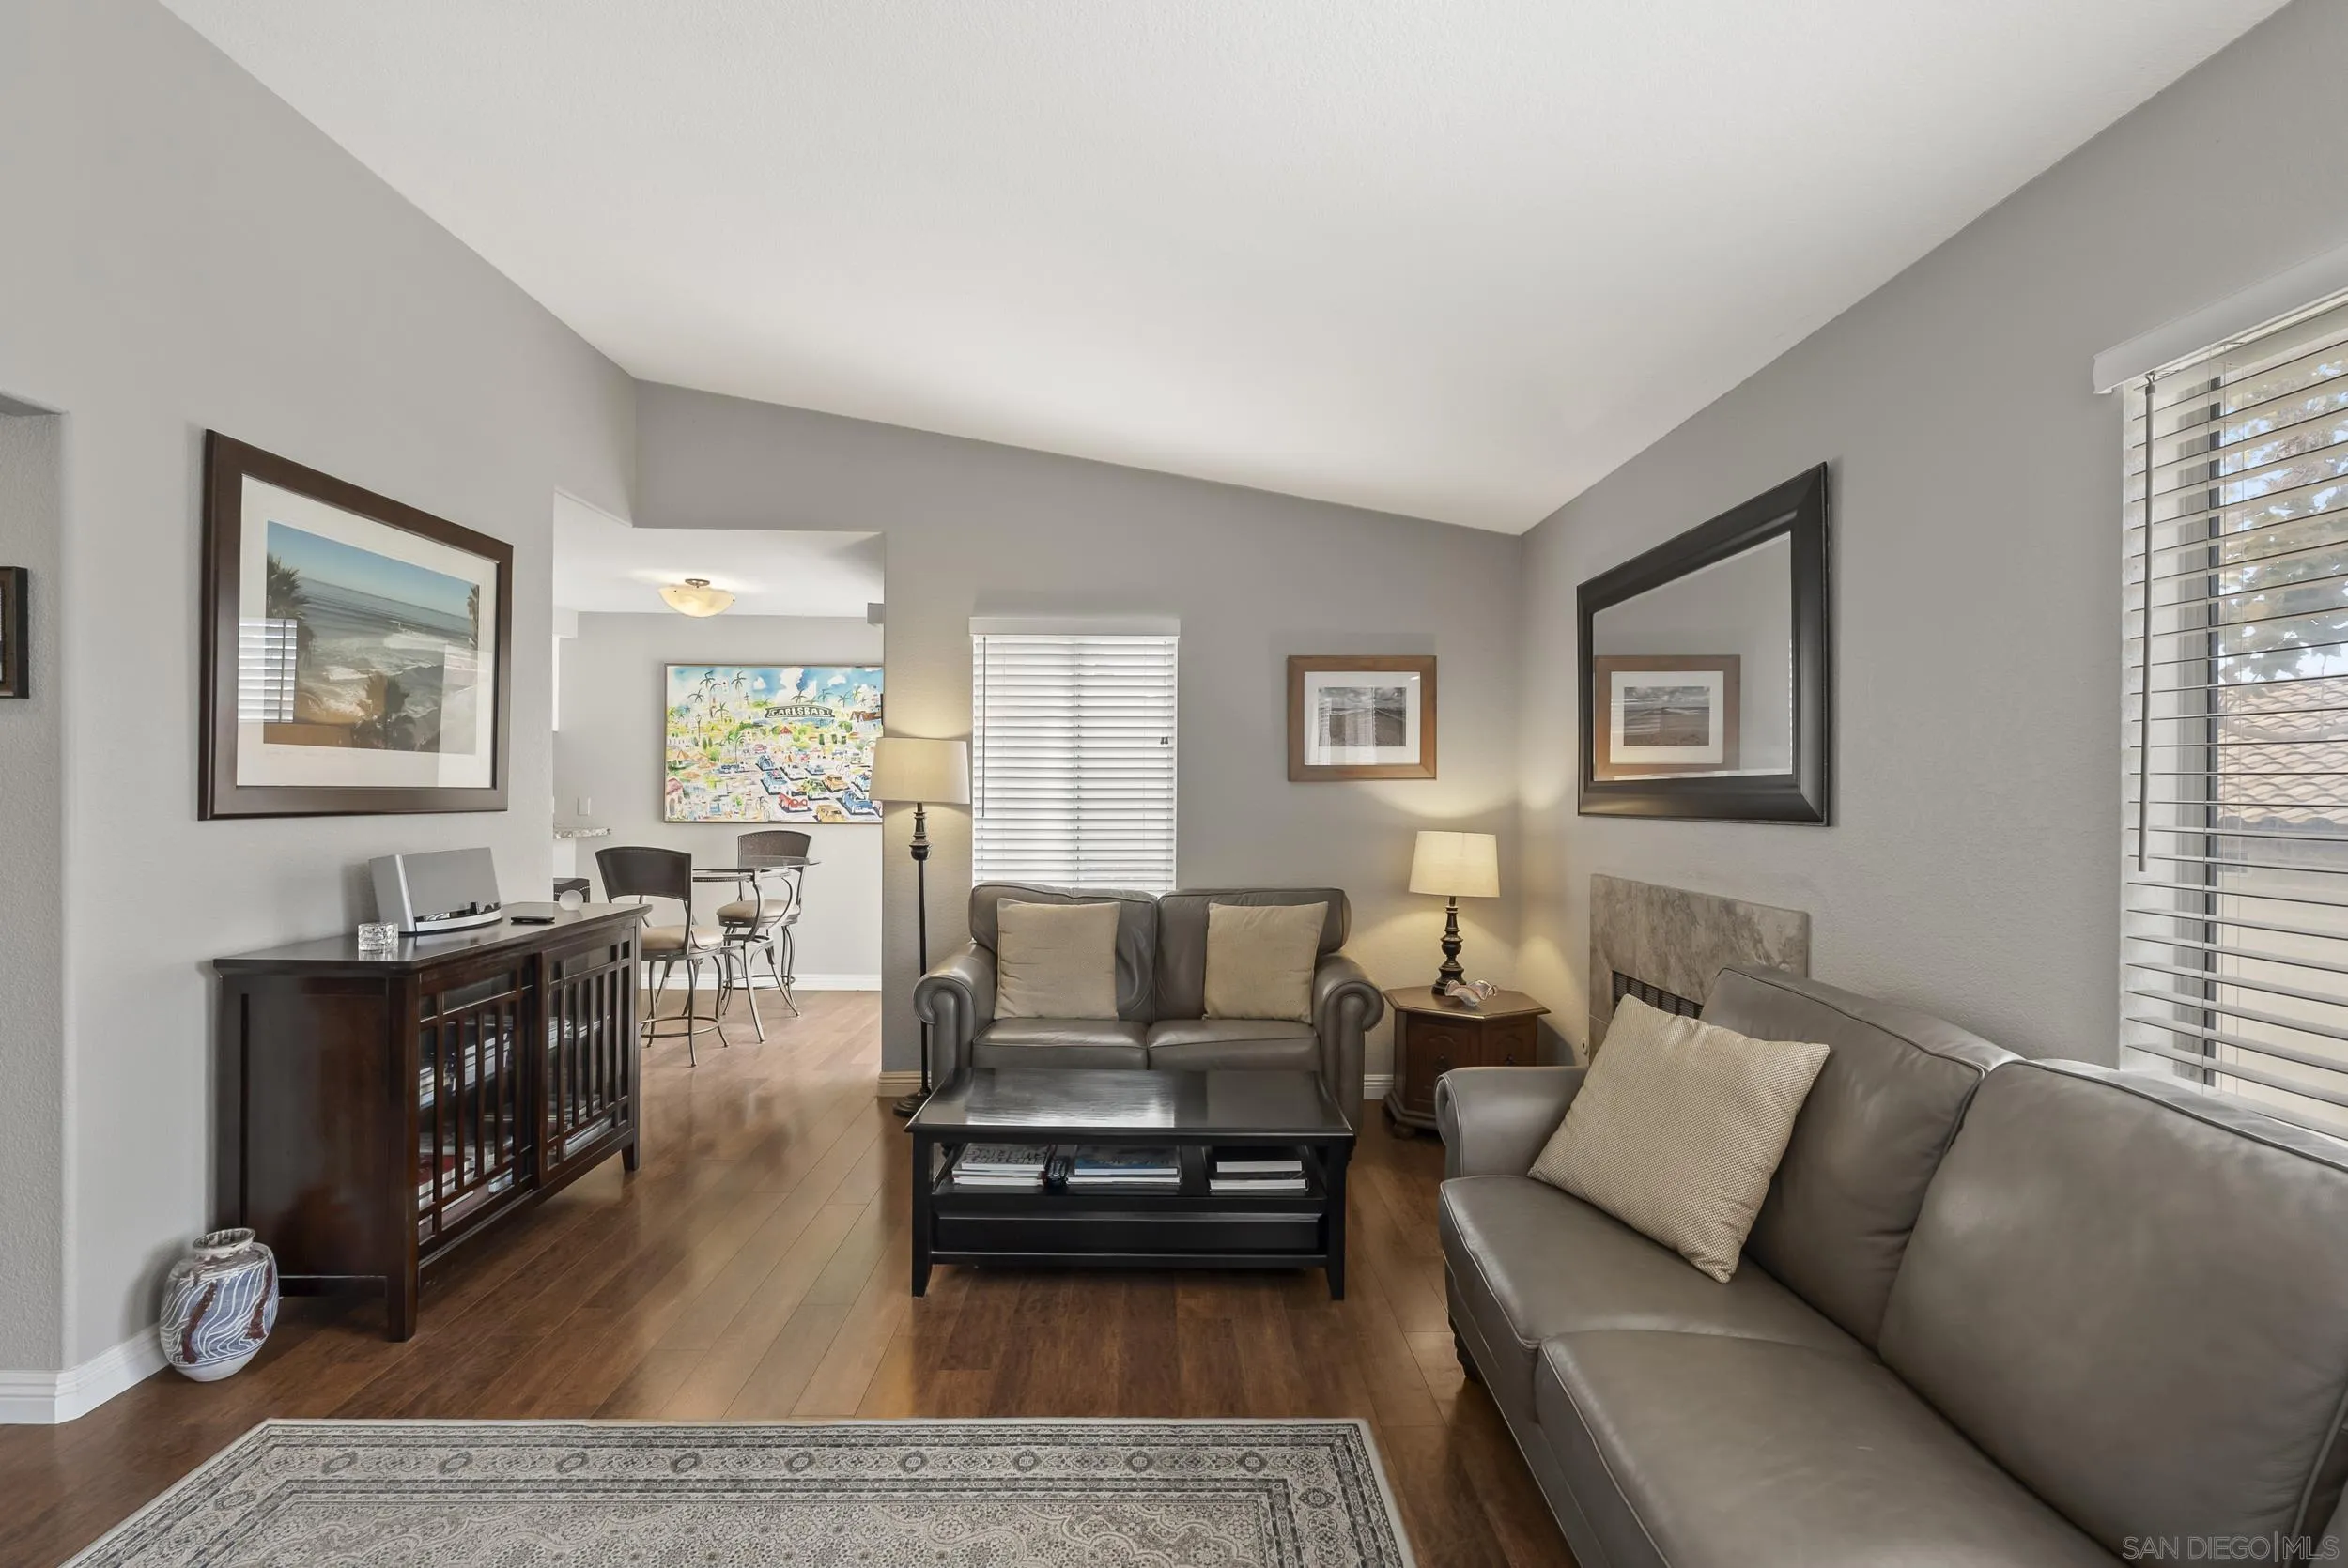
Single-level living end unit with no interior stairs in La Costa's Spyglass Point community. This 1-bedroom, 1-bath condo includes an attached garage plus an additional assigned parking space, A/C, and in unit laundry. It also has a separate bonus room between the kitchen and garage that can serve as a home office, hobby space, or extra storage. The bright living area features a gas fireplace and opens to a private balcony with canyon views. The updated kitchen offers granite countertops, stainless steel appliances, and a gas range. Community amenities include a pool, spas, and a clubhouse. Close to Omni La Costa Resort & Spa, La Costa Canyon trails, shopping, dining, and Carlsbad beaches. Seller credit available toward buyer's closing costs or finance credit with the right offer.
2098 Paseo Cultura
Chula Vista, CA 91913
AREA SQFT
2,569
BEDROOMS
4
BATHROOMS
4
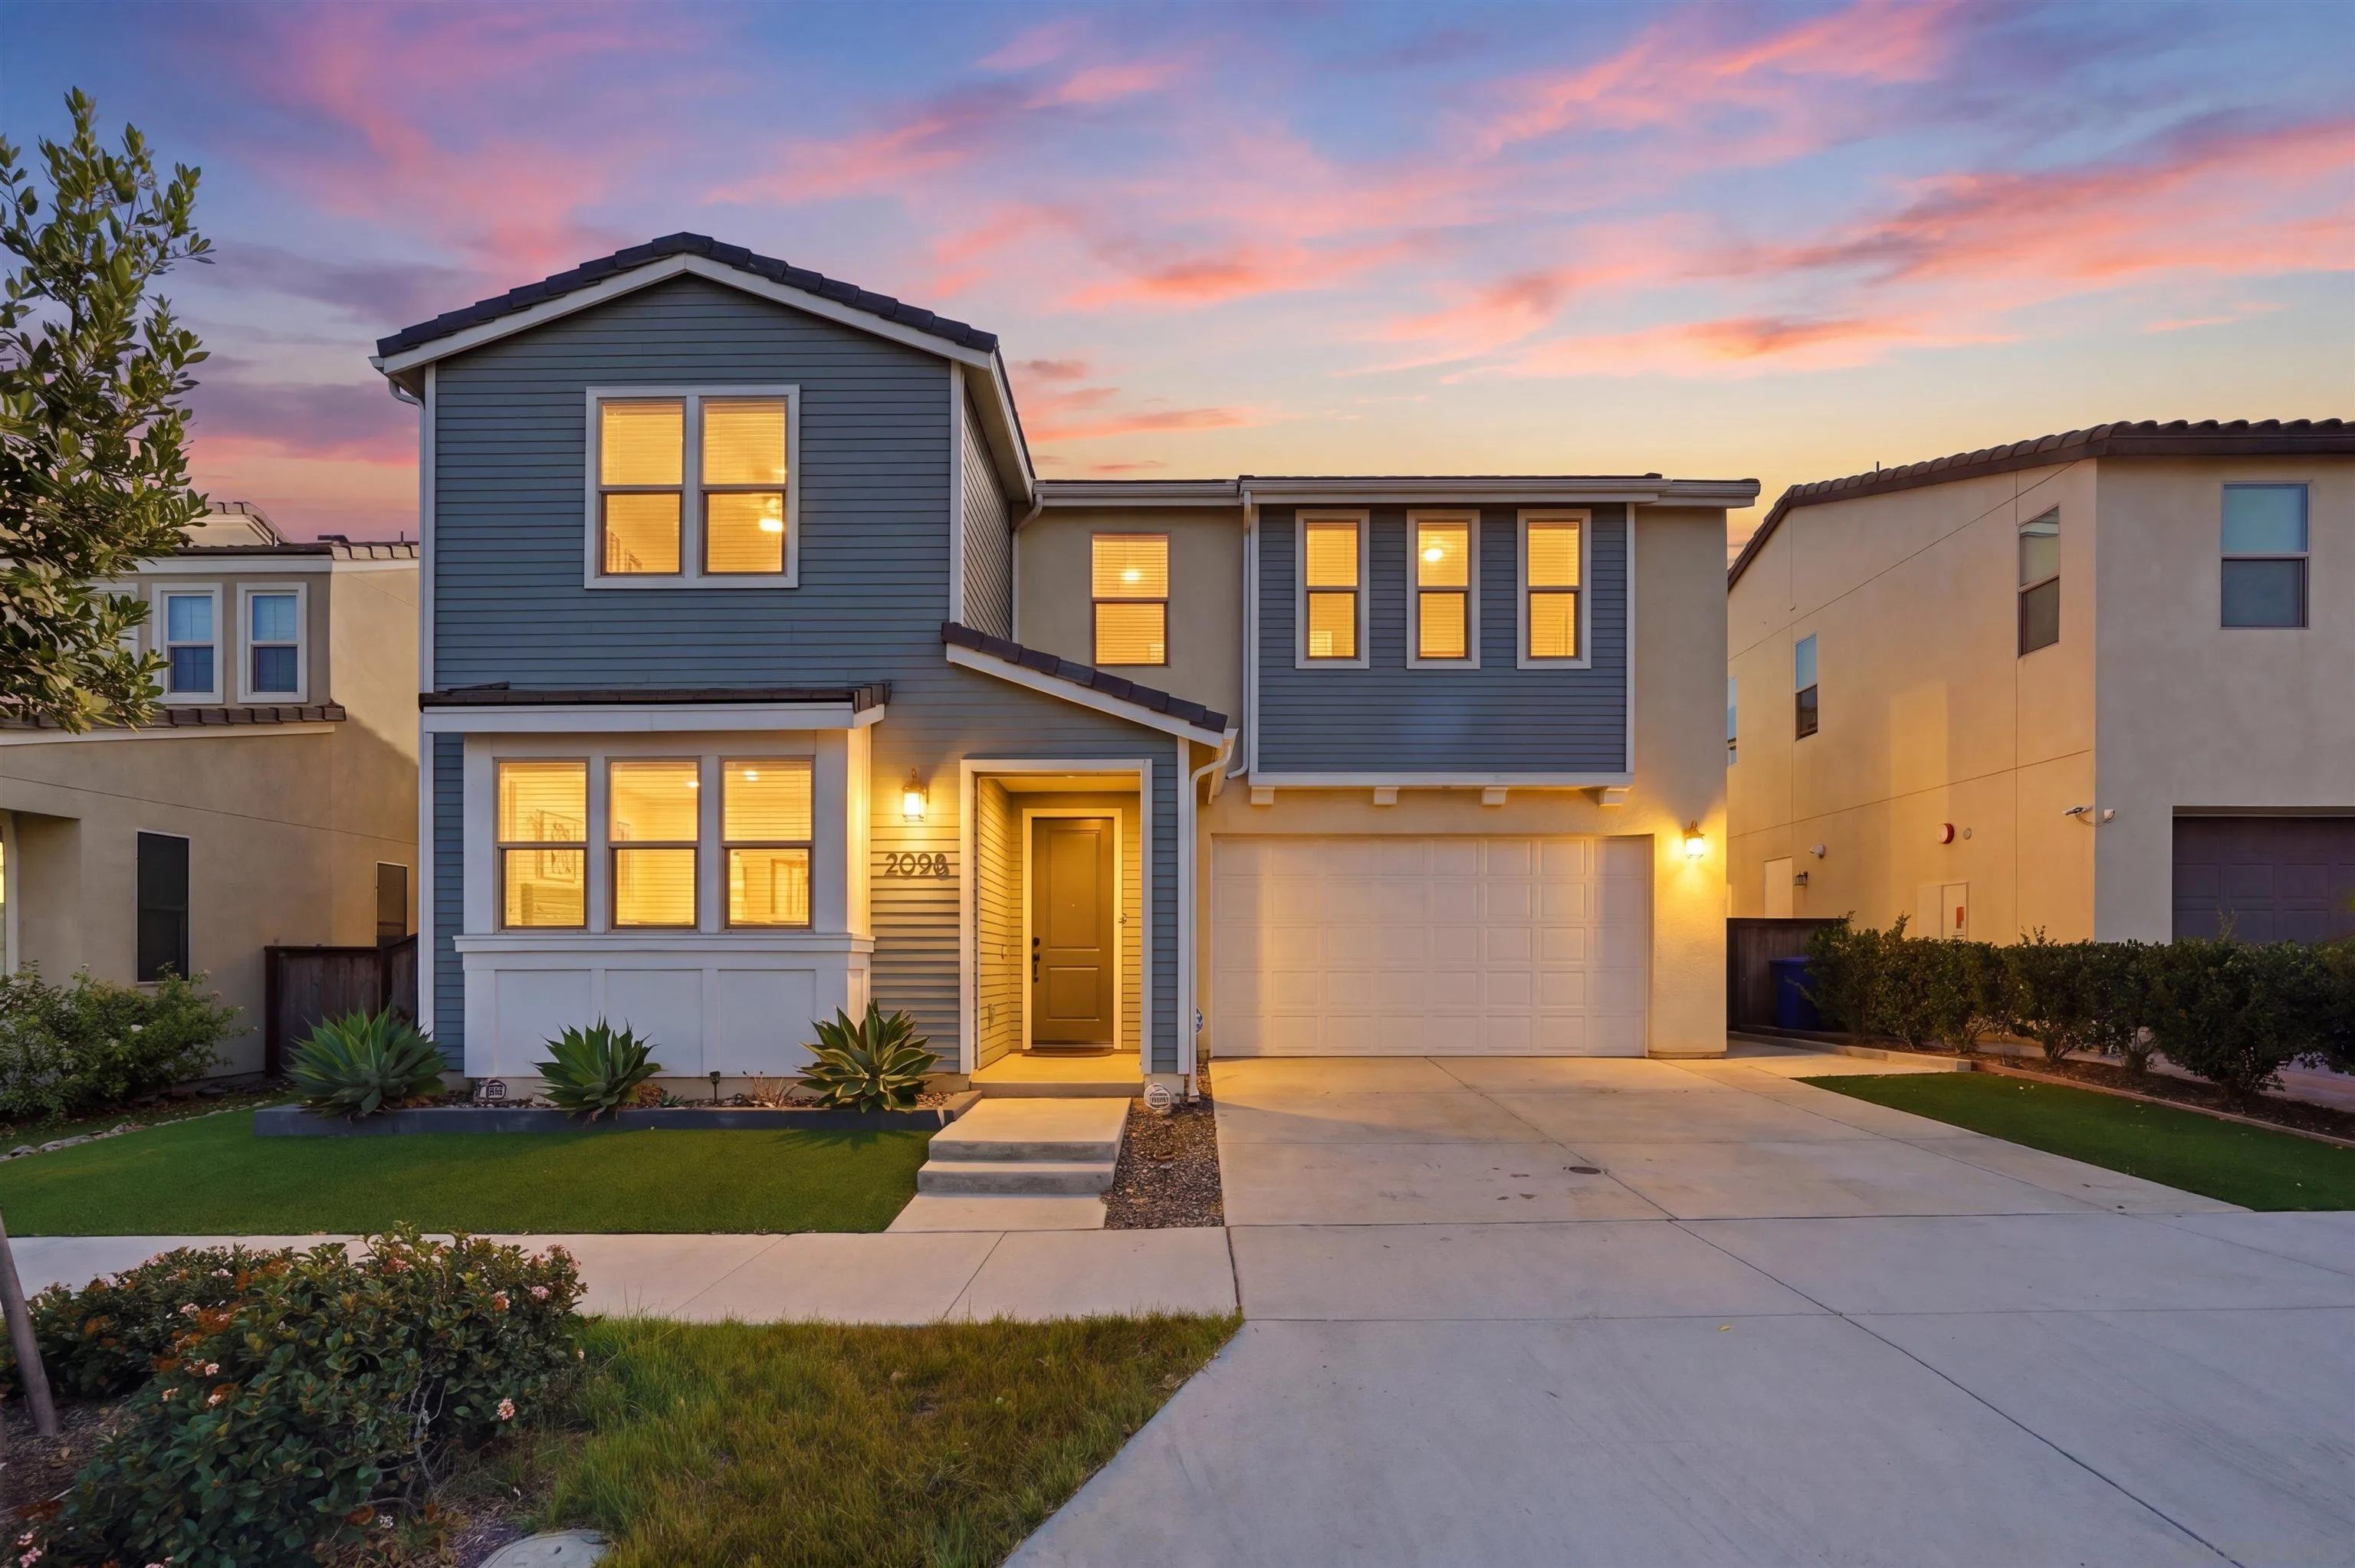
Seller willing to give 15k concessions to buyer!!!!Welcome to 2098 Paseo Cultura! This spacious 4-bedroom, 3.5-bath two-story home offers an exceptional floor plan with a huge kitchen and living room, abundant natural light, and plenty of room to entertain. Three bedrooms and two bathrooms are located upstairs, while the downstairs bedroom and 1.5 bathrooms provide added flexibility for guests, an office, or multigenerational living. Step outside to a generously sized backyard with endless potential for entertaining, relaxing, and creating your ideal outdoor retreat. Conveniently located 1-minute walk from the neighborhood dog park, 5 minutes from the playground, and only 2 minutes from Fahari L. Jeffer Elementary School.

980 Main
El Cajon, CA 92021
AREA SQFT
1,360
BEDROOMS
2
BATHROOMS
3
1,360sf end unit, garage, & private backyard! Newly Upgraded 2 bed, 3 bath townhome offers bright, spacious living space. ALL NEW: LPV flooring, recessed lighting, ceiling fans, quartz countertops, stainless steel appliances, cabinets, indoor laundry hook-ups, A/C, & upstairs balcony off master. Both bedrooms have own bathrooms, creating a highly desirable dual-suite layout ideal for privacy or guests. Garage plus additional assigned parking space. Quiet complex with pool & spa is close to schools, churches, & shopping!

445 Orange Ave
Chula Vista, CA 91911
AREA SQFT
1,512
BEDROOMS
2
BATHROOMS
2
Incredible remodeled home available in Chula Vista, situated on the very best lot in the park. This home has everything you’d expect in a top-notch remodel, including quartz countertops, new appliances, tiled shower, new flooring and carpet. But the contractor went further: NEW air conditioner. NEW furnace. NEWLY sealed metal roof…Worry-free living! At Oversized double-wide at 1,512 sq ft. Enjoy views from your living room. Living directly next to pool feels like a country club experience. At this price point, all this adds up to a value that’s very hard to beat in Chula Vista.

5648 Amaya
La Mesa, CA 91942
AREA SQFT
602
BEDROOMS
1
BATHROOMS
1
Slow down and breathe easy at this bright 1BD/1BA retreat in the heart of La Mesa. Step out onto your private balcony for morning coffee, then cool off at the community pool — or take a stroll to the park right next door. Inside, an easy, low-maintenance layout makes daily living simple, while the location keeps you close to shops, dining, and San Diego's best sunshine. Whether you're searching for a serene first home or a smart, lock-and-leave investment, this one delivers the relaxed lifestyle everyone's chasing. Welcome home.
40622 Via Amapola
Murrieta, CA 92562
AREA SQFT
1,722
BEDROOMS
3
BATHROOMS
3
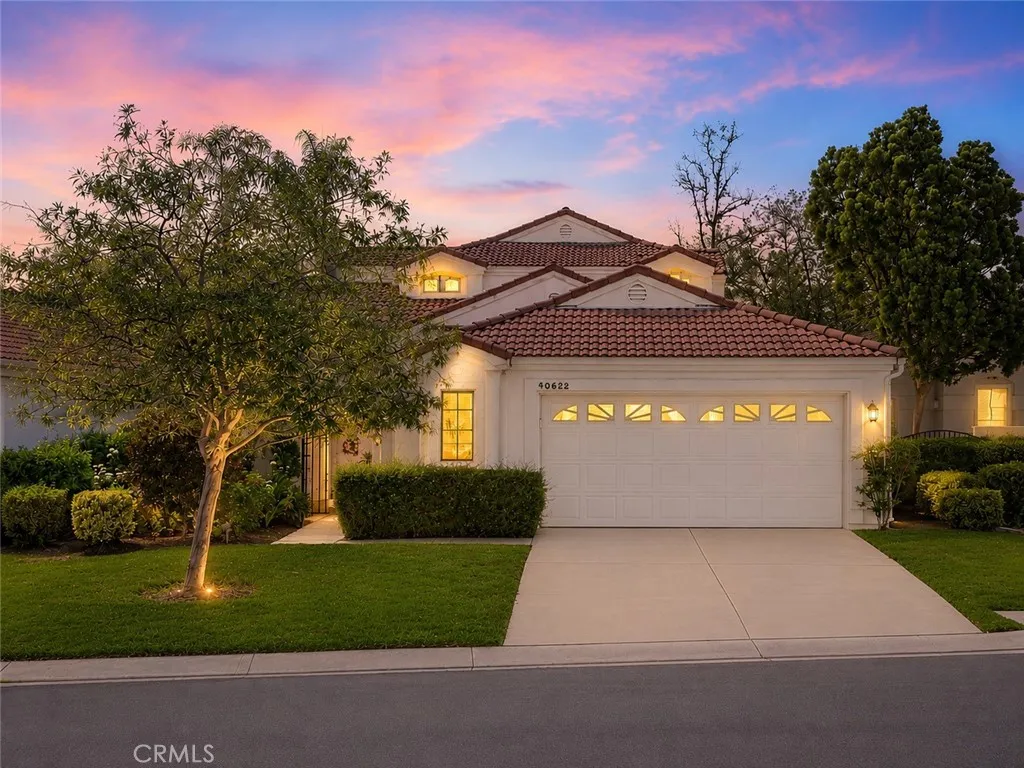
Some homes are simply unforgettable... and this is one of them. Impeccably maintained, beautifully upgraded, and full of character, this 2-bedroom + loft (optional 3rd bedroom) home with a main-floor primary suite is nestled in one of The Colony's most desirable locations. Shutters, custom flooring, granite countertops, small wine room, stained glass windows, custom leaded glass doors, custom tile work, custom fireplace, 3 beautifully updated bathrooms, Home has been fully re-plumbed, lush landscaping with roses everywhere! And for active senior living, the community amenities can't be beat- The Colony has it all! Trust meyou'll want to see what's behind the front door.
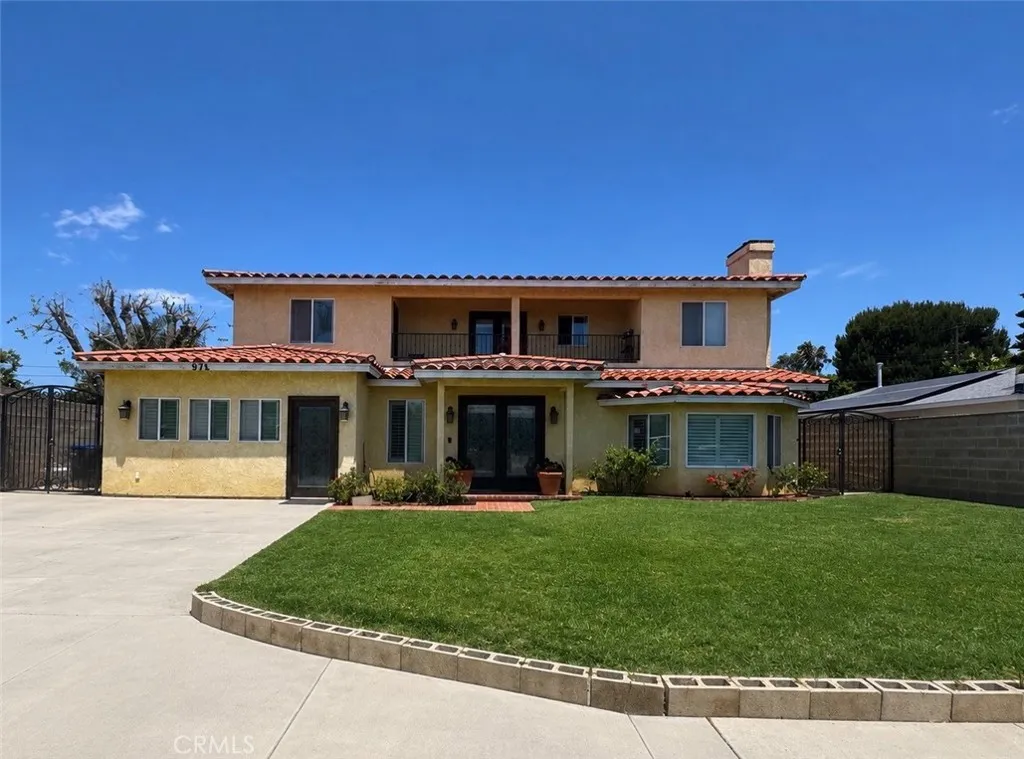
974 19th
Costa Mesa, CA 92627
AREA SQFT
3,412
BEDROOMS
5
BATHROOMS
4
Welcome to this beautifully designed two-story residence built in 2008, offering approximately 3,412 square feet of living space with 5 bedrooms and 4.5 bathrooms on an approximately 7,260 square foot lot. This thoughtfully designed home features a bright, open floor plan with spacious living areas, quality finishes, and flexible living spaces to accommodate a variety of needs. The main level includes two bedrooms, including a primary suite with an en-suite bathroom, making it ideal for guests, extended household living, or a convenient first-floor retreat. The open-concept kitchen is designed for both everyday living and entertaining, featuring a large center island, range hood, generous counter space, and ample cabinetry. Plantation shutters, recessed lighting, and abundant natural light enhance the main living areas. Additional storage is available with a closet beneath the staircase and a hallway storage closet. Upstairs, the spacious primary suite offers a walk-in closet and an en-suite bathroom with a soaking tub and separate shower. French doors from the upstairs landing open to a private balcony where you can enjoy refreshing coastal breezes. Two additional bedrooms, two hallway storage closets, and a dedicated upstairs laundry room complete the second level. Additional features include a dramatic staircase accented by a chandelier, tile roof, and an attached garage that has been converted into a workshop or studio with an additional half bathroom. Buyers are advised to verify permits, square footage, and potential uses with the appropriate professionals. The space
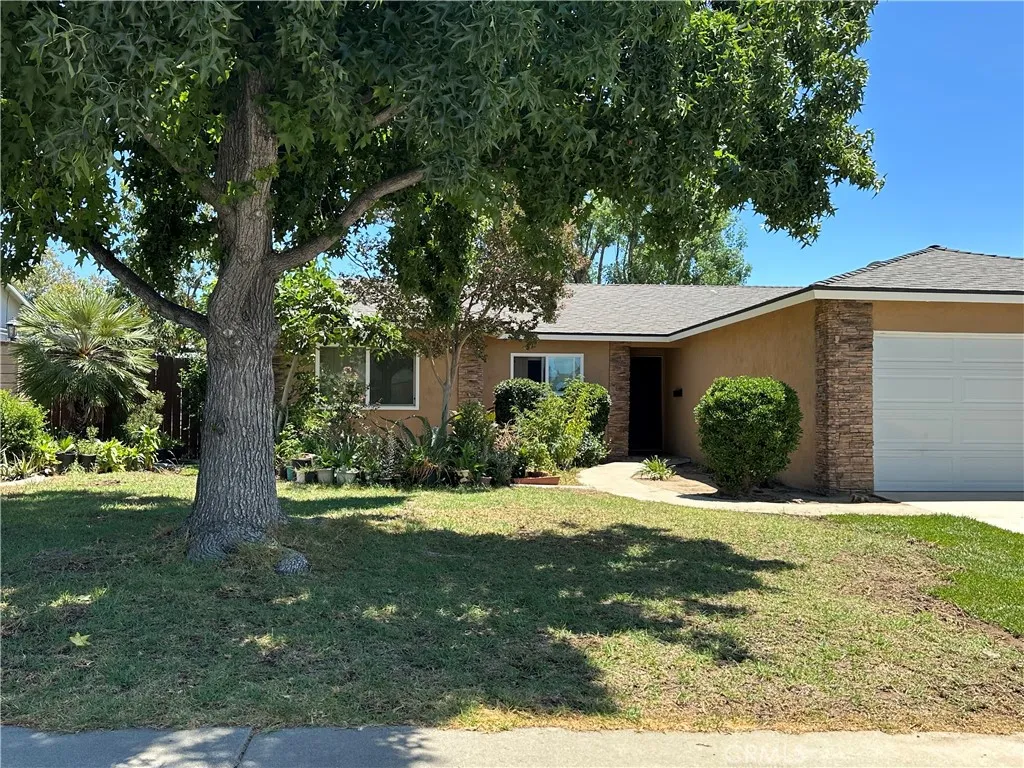
7631 Klusman
Rancho Cucamonga, CA 91730
AREA SQFT
1,467
BEDROOMS
4
BATHROOMS
2
Beautifully maintained cul-de-sac home with Mountain views! Nestled in a desirable neighborhood, this inviting home offers beautiful mountain views from both the front and backyard. Freshly painted inside and out, it features a spacious living room with a cozy fireplace, vinyl windows, new appliances (stove and microwave) and a new water heater. Mature fruit trees provide a wonderful foundation for creating your own backyard retreat. Conveniently located near schools, parks, shopping and restaurants. Come see your new home just in time for the Holidays!
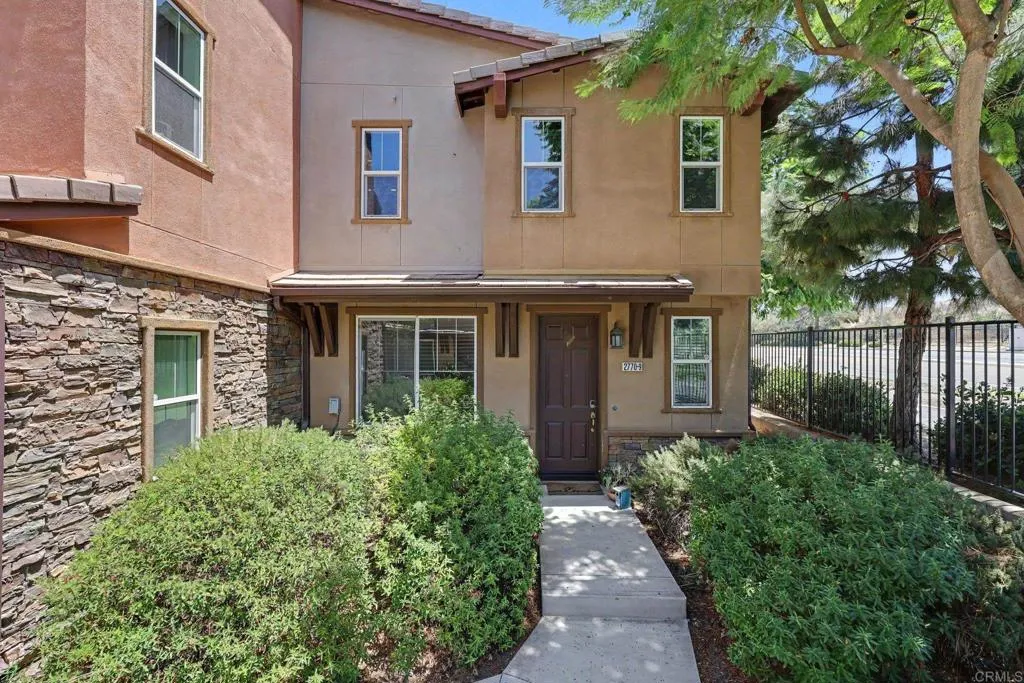
2770 Sparta
Chula Vista, CA 91915
AREA SQFT
1,465
BEDROOMS
4
BATHROOMS
3
Assumable VA loan offer at 4.5% for this beautifully maintained 4-bedroom end-unit townhome in the highly desirable Lake Pointe Community. With only one shared wall. Step inside to an inviting open-concept layout where the kitchen, dining, and living areas flow seamlessly together, perfect for entertaining guests. Ideally located just minutes from shopping, restaurants, top-rated schools, parks, the Chula Vista Elite Athlete Training Center, and scenic mountain trails, youll have everything you need right at your fingertips. Come see it for yourself and fall in love with all this beautiful home has to offer. Whether youre a growing family, a first-time buyer, or simply looking for a place to call home, this is an opportunity you wont want to miss.
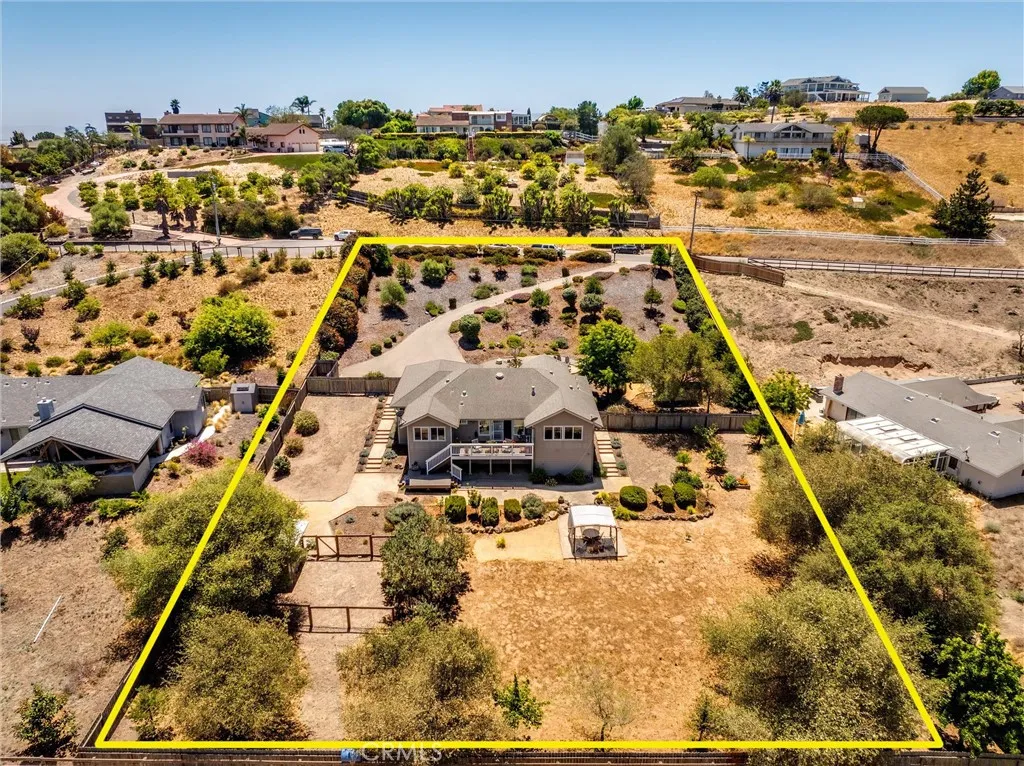
290 Casa Real Place
Nipomo, CA 93444
AREA SQFT
1,718
BEDROOMS
3
BATHROOMS
2
Super clean SINGLE-LEVEL home on almost an ACRE! Set at the end of a quiet cul-de-sac, this beautifully updated, fully fenced property offers exceptional privacy and a serene country feel- just minutes from town and all coastal amenities. Youll be greeted by the scent of lavender and the soft chorus of songbirds as you arrive. Inside, sun-drenched interiors are enhanced by ceiling solar tubes throughout, filling the home with warm, natural light. The great room showcases 12-foot vaulted ceilings with exposed wood beams, creating an airy sense of space that flows seamlessly into the living room. A large slider extends the living area outward onto the large deck, bringing the views in and creating a true indoor-outdoor connection. Cozy in the evenings with a new gas-insert fireplace. The smart, split-wing layout places the oversized primary suite on one end of the home for maximum privacy, with two guest rooms thoughtfully positioned on the opposite sideideal for hosting, multi-generational living, or simply enjoying separation of space. The kitchen features granite countertops, and a huge pantry, but the highlight is the perfectly positioned kitchen window to capture panoramic nature views of vibrant flowers and colorful birds. Throughout, luxury bamboo-laminate flooring adds warmth and continuity, and the laundry room enhances everyday convenience. The home is also equipped with fire sprinklers for added peace of mind. Additional upgrades include a new water heater and new garage door opener. Outdoors, the property has been thoughtfully designed as an extensive ORGANIC edib
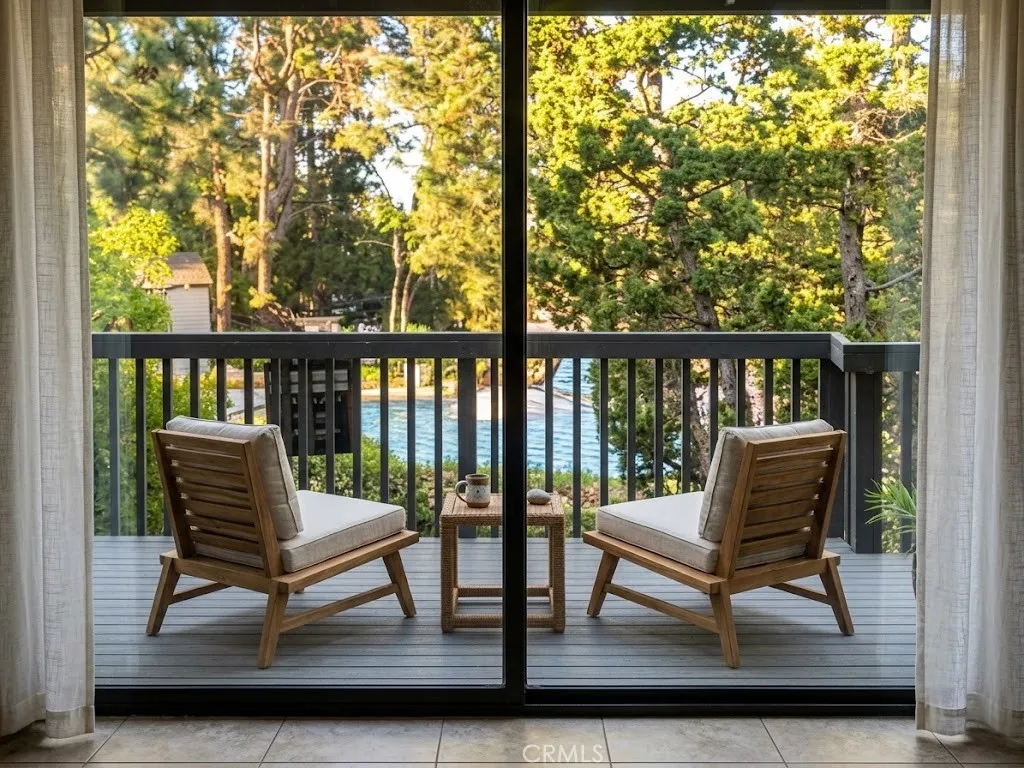
2538 Macarthur Boulevard
Santa Ana, CA 92704
AREA SQFT
1,177
BEDROOMS
2
BATHROOMS
2
HOME HAS BEEN LEASED OUT. OK TO SHOW IF YOUR BUYER IS AN INVESTOR. TENANT OCCUPANCY BEGINS NOVEMBER 14. Seller is willing to consider an INTEREST RATE BUYDOWN!! making this property significantly more affordable for the right buyer!! Welcome to 2538 W. MacArthur Blvd. Nestled within the South Coast Metro district area, in the highly coveted Woodlake community. Must see!! Best Location with Great Views. Step through the grand foyer into a spacious, open-concept floor plan elevated by high Vaulted/cathedral ceilings. The main living space seamlessly flows to an expansive back patio, offering a direct line of sight to the beautifully refurbished pool nestled among lush landscaping. The charming kitchen is beautifully equipped with granite countertops, stainless steel appliances, updated soft-close cabinetry, a sleek tile backsplash, and durable tile flooring throughout. Just off the kitchen, a second private patio invites you to relax alongside peaceful, Zen-like streams and gentle, winding creeks. The generous primary suite serves as a private sanctuary, boasting direct access to the main patio and an en-suite bath complete with an oversized vanity, granite finishes, and a separate water closet. Thoughtful modern upgrades include central AC and heating managed by a Nest thermostat, and a private outdoor laundry closet with a washer and dryer included. About the Community: Woodlake is a secure, gated oasis renowned for its masterfully designed grounds, where tranquil streams, cascading waterfalls, and vibrant flora create a serene escape. While it feels like a secluded paradis
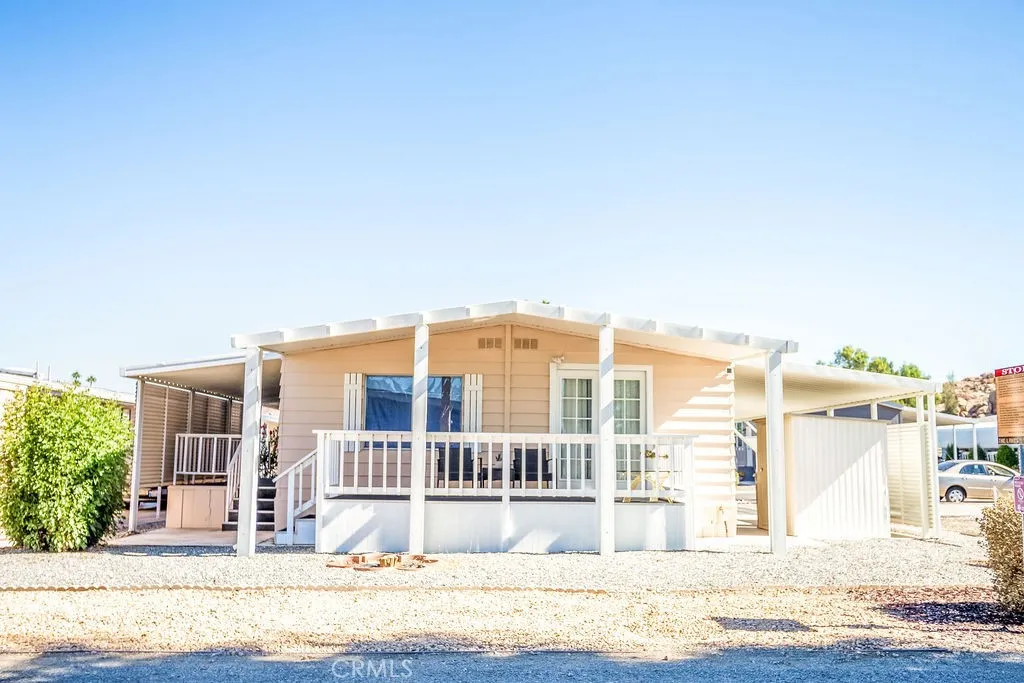
5001 Florida
Hemet, CA 92545
AREA SQFT
1,152
BEDROOMS
2
BATHROOMS
2
55+ Well maintained Beautiful Senior Community of The Lakes at Hemet West. This is a well kept up Double Wide Home There are 2 bedrooms and 2 bathroom, family room and large living room indoor laundry, recently upgraded, carpets cleaned and fresh paint.There are so many amenities and lots of activities in this park with a huge swimming pool, spa, 9 hole golf course, library, art and painting, shuffleboard and men's and women's clubs just to list a few. There is much to see! . A true must see. Plus you get to enjoy all the amenities of our beautiful park. Free golf on our well manicured 9 hole par 3 golf course. Catch and release fishing, shuffleboard, pickle ball, just to name a few things you can do to stay active. Monthly space rent: $1233.00 call the Park at 951/925-2575 for rules and qualifications.
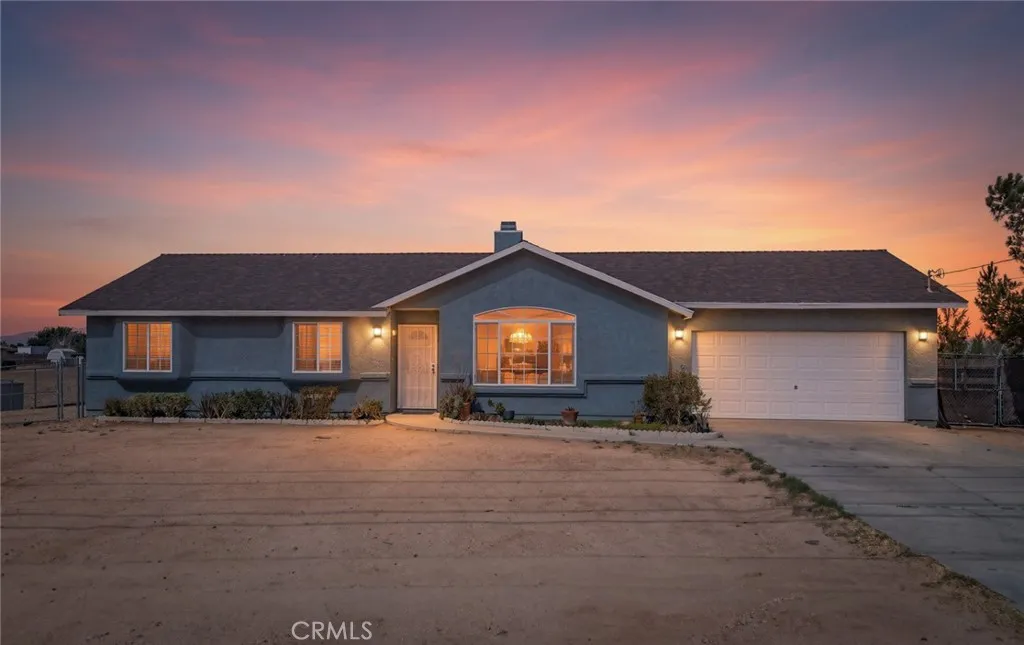
11922 Bornite Avenue
Hesperia, CA 92345
AREA SQFT
1,368
BEDROOMS
3
BATHROOMS
2
This beautiful 3-bedroom, 2-bathroom home is situated on a comfortable living space of .72 acres. Located in the growing family-friendly community of Hesperia, this property offers a variety of uses. Most noticeably, the horse barn and a sand horse arena. This space has plenty of room for kids to play, entertain guests, or create your dream outdoor oasis. Walking distance or short drive to local shopping and medical.
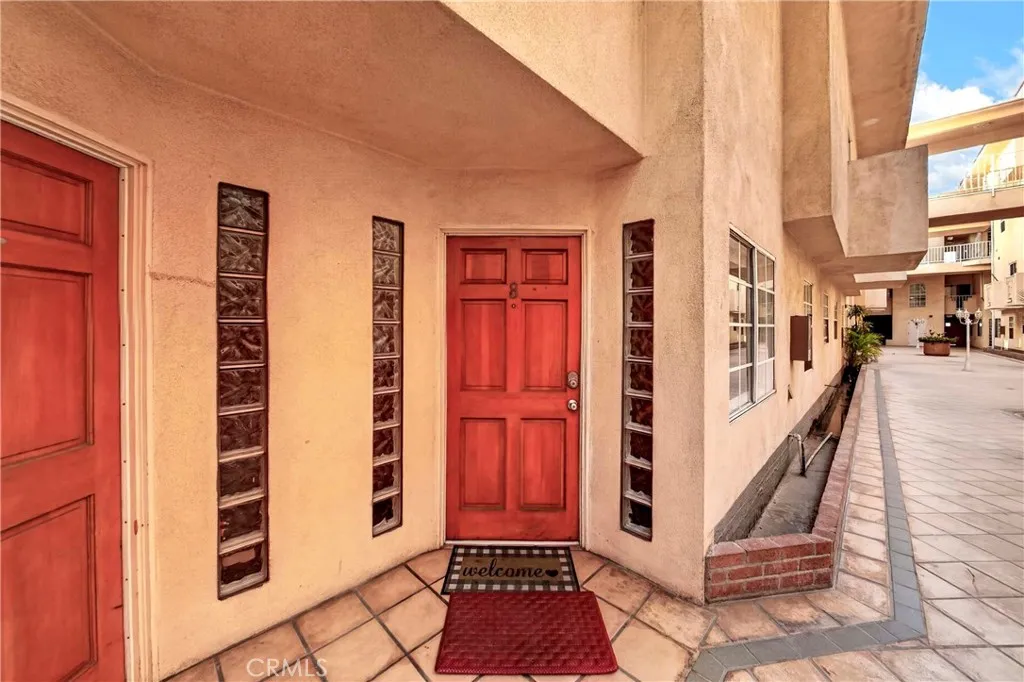
321 W. Queen St. Unit 8
Inglewood, CA 90301
AREA SQFT
1,317
BEDROOMS
3
BATHROOMS
3
Great Opportunity to own a secured 3 bedroom and 3 bath near a booming city! Conveniently located on the first floor when you walk into the Living Room you will be blown away by recessed lights, engineered hard wood floors, granite counters in the Kitchen, washer and dryer on the main floor, and also a see through gas fireplace downstairs. Downstairs you also have 1 bedroom and half bathroom which is perfect for kids or grandma. As you walk into the dining area/wet bar check out the Granite counters. Upstairs you will see a unique feature to this unit only, a loft that is set up with a custom granite desk and common full bath. Down the hall you will enter the Primary bedroom with Balcony and a full bath. There is also a second bedroom and balcony that is located upstairs as well. This home is minutes from the best LA has to offer without the million dollar price tag. Close to Freeways and SoFi, the and Clippers Stadium. Hurry! This one you don't want to miss.
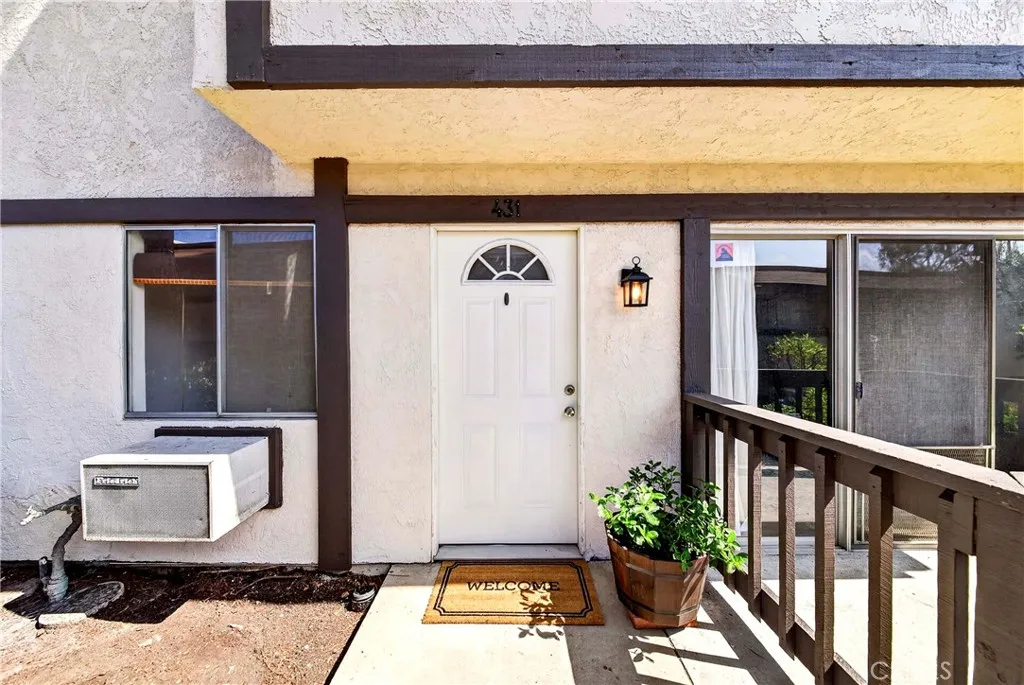
378 Miraleste Dr Unit 431
San Pedro, CA 90732
AREA SQFT
1,143
BEDROOMS
2
BATHROOMS
2
Welcome to the gated community of Miraleste Canyon Estates, just adjacent to Rancho Palos Verdes. This beautiful end Condo offers Ocean Views from both bedrooms. Bright and sunny, this home has a lower level powder room that also offers washer/dryer hookups for a stackable washer and dryer. Upstairs you will find two spacious bedrooms with ocean views, the primary has a full wall of closets with mirrored closets doors. Ceiling fans help to keep you cool in the summer! A patio off of the living room is perfect for your summer BBQ's. This Unit comes with 1assigned parking space that is very close to the unit (#842), and plenty of guest parking nearby. This complex offers resort-like-living with 24/7 security, lush landscaping, 3 pools and spas, 2 gyms that have recently been updated with new equipment, a clubhouse with full kitchen, game room and 2 laundry facilities onsite.
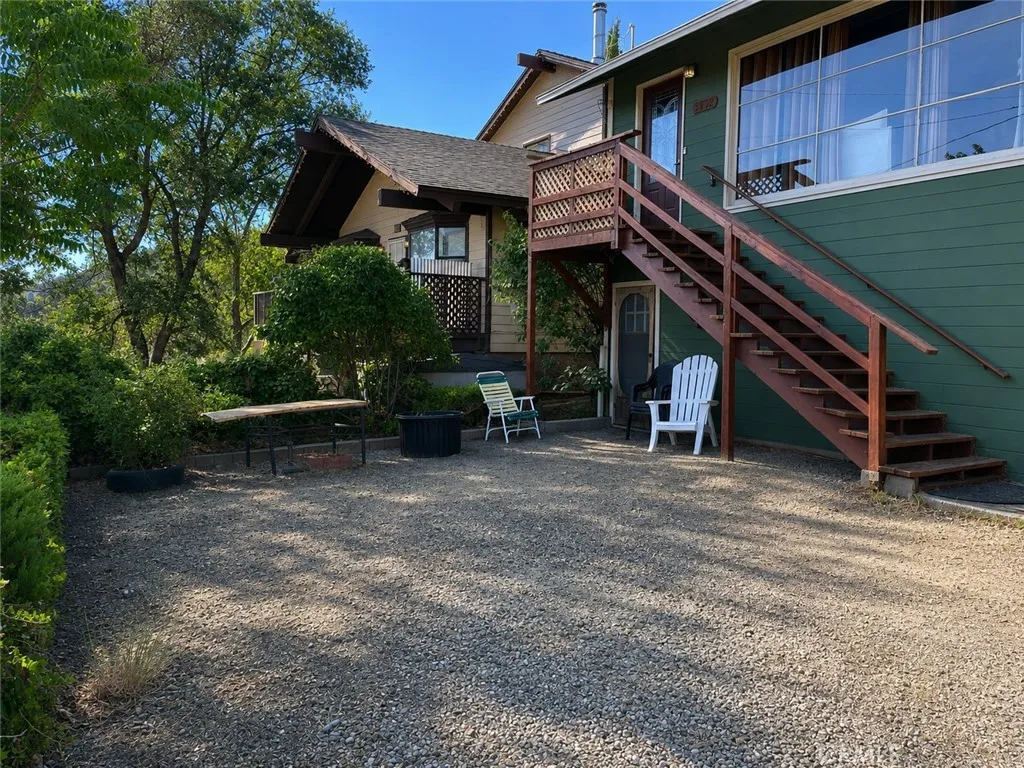
3432 Dakota
Frazier Park, CA 93225
AREA SQFT
1,040
BEDROOMS
2
BATHROOMS
1
Charming Mountain Cottage with Workshop, Bonus Space & Beautiful Views! Nestled in the heart of Frazier Park, this inviting mountain home offers character, functionality, and plenty of extra space. The main living area features a cozy wood-burning fireplace for chilly mountain evenings and a floor furnace for efficient winter heating. The huge view windows allow for plenty of light as well as spectacular views of the town and mountain range. The home includes 2 bedrooms and 1 bathroom with an attached garage. Downstairs, next to the garage, you'll find a spacious bonus room, a large workshop/hobby room, a dedicated laundry area, and a convenient utility sinkideal for woodworking, crafts, storage, or your next creative project. Step outside to enjoy both a welcoming front yard with beautiful views of the surrounding Frazier Park mountains and a private backyard highlighted by a mature pear tree, offering a peaceful setting for gardening, entertaining, or simply relaxing. Whether you're looking for a full-time residence, weekend retreat, or investment opportunity, this mountain property combines charm, practical space, and the lifestyle that makes Frazier Park so special.
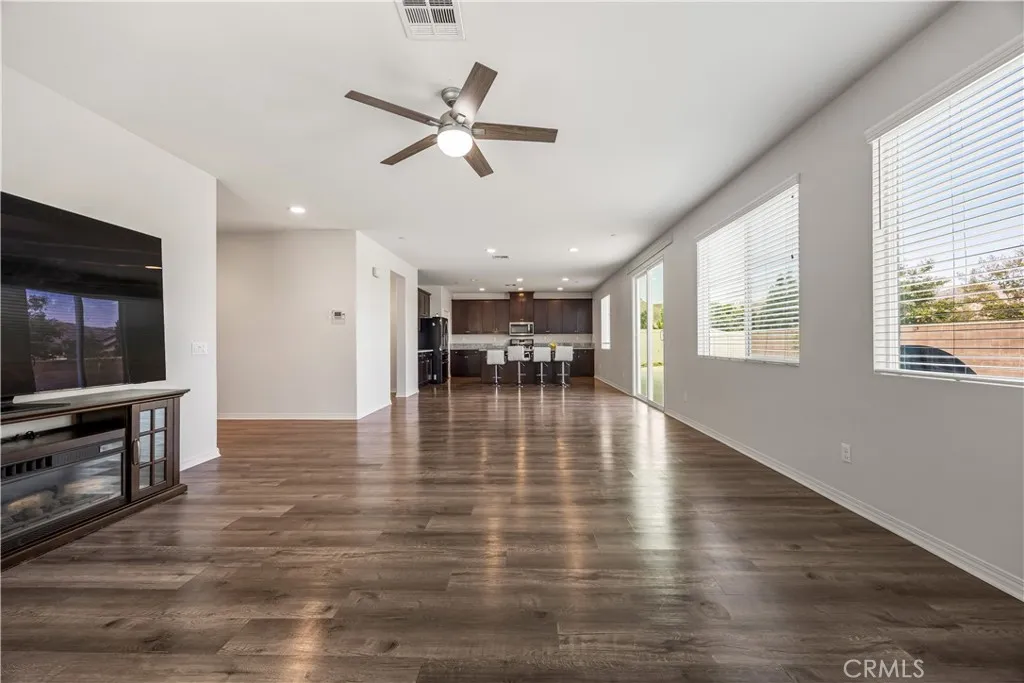
29338 Sword Fern
Lake Elsinore, CA 92530
AREA SQFT
2,309
BEDROOMS
4
BATHROOMS
3
DREAM HOME! - Open spacious Floor Plan. This turnkey, highly upgraded 2019-built two-story home in Lake Elsinores Summerly community features 4 bedrooms, 3 bathrooms, and 2,309 square feet of living space. Highlights include a convenient downstairs bedroom and bath, owned solar panels, an open-concept kitchen with granite counters, durable vinyl flooring, and a large, entertainer's backyard. The laundry room is upstairs with added cabinets for storage. A second story Master Suite features a very spacious walk-in closet, linen closet, large walk-in shower and dual-sink vanity. Other features of the home include energy efficient appliances, LED lighting and ceiling fans. Views of Mountains everywhere! The list of features goes on in this one-of-a-kind home! Clean. Located in Summerly, a Master Planned Community offering Swim Club with resort-like pool, Clubhouse, Half basketball court, 2 Parks, Splash Zone and Fire Pit. Located across the street from Storm Stadium and Links golf course. Very close to Shopping, Restaurants,, Entertainment and I-15. Great Location and Great Amenities. Lake Elsinore is known for lots of recreation activities including mountain biking, water sports, nature parks, sporting events and more.
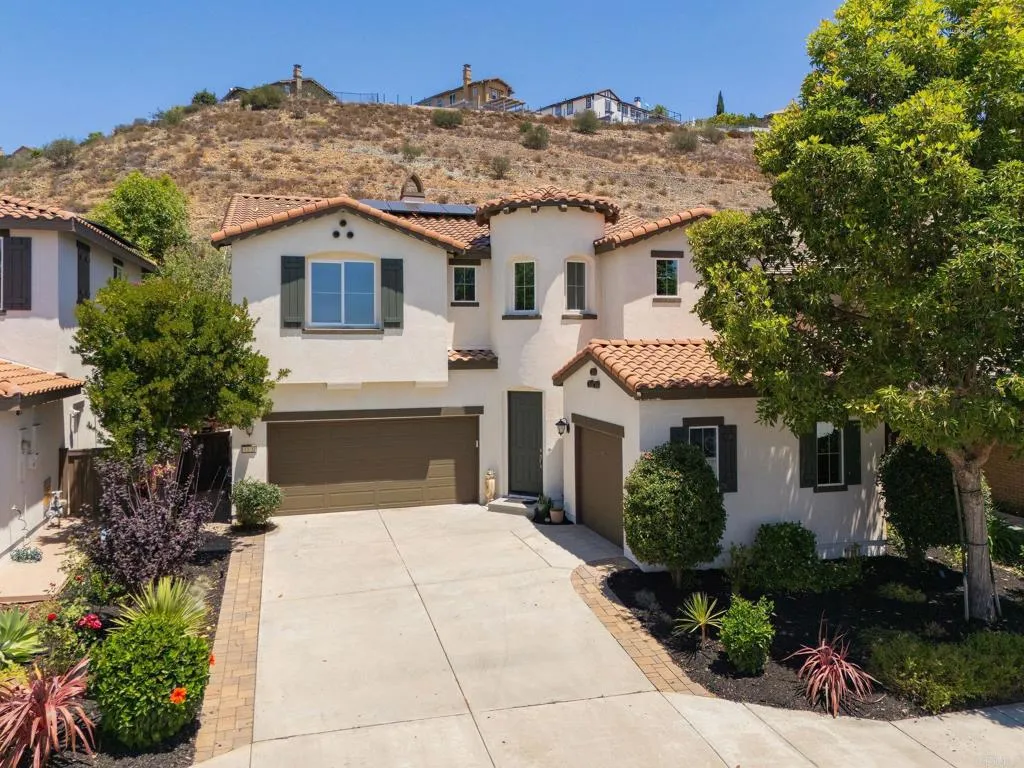
1160 Festival Road
San Marcos, CA 92078
AREA SQFT
2,721
BEDROOMS
4
BATHROOMS
3
Perfectly positioned on a quiet cul-de-sac street with no neighbors directly in front or behind, this beautifully updated San Elijo Hills residence offers the rare combination of privacy, space, and panoramic views. Set on a large lot with expansive vistas from the top of the property, this home captures the peaceful lifestyle that makes this community so sought after. Inside, soaring ceilings and abundant natural light welcome you into a thoughtfully designed floor plan featuring fresh interior and exterior paint, brand-new downstairs flooring, new kitchen countertops, and stylish updated finishes throughout. The open-concept kitchen serves as the heart of the home, complete with an oversized island, breakfast bar, double ovens, stainless steel appliances, and generous prep space, all flowing seamlessly into the inviting family room that is perfect for family gatherings or entertaining. The versatile layout includes a full bedroom and bathroom on the main level, ideal for guests, multigenerational living, or a private home office. Upstairs, a spacious loft offers the perfect flex space for a media room, playroom, or additional office and also has ocean views. The generous primary suite provides a relaxing retreat with a spa-inspired bath featuring dual vanities, soaking tub, separate shower, and a large walk-in closet. Two additional bedrooms and a full bath complete the second floor. Designed for year-round indoor-outdoor living, the backyard features a built-in fireplace and BBQ, creating the perfect setting for entertaining or relaxing under the stars. Follow the stairs
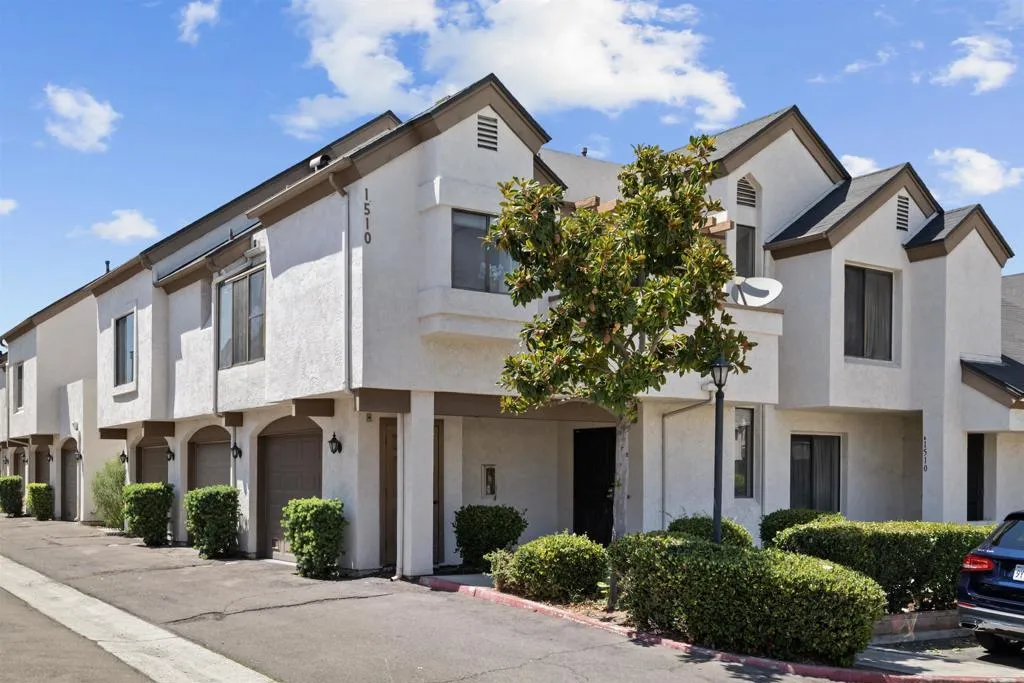
1510 Granite Hills Dr
El Cajon, CA 92019
AREA SQFT
1,087
BEDROOMS
2
BATHROOMS
2
Welcome to 1510 Granite Hills Dr Unit A, a beautifully maintained home in the desirable Granite Hills area of El Cajon. This inviting residence offers 1,087 sqft of comfortable living space with a functional floor plan, generously sized bedrooms, and a private balcony perfect for enjoying your morning coffee or relaxing outdoors. Conveniently located near shopping, dining, parks, schools, and freeway access. A wonderful opportunity for first-time buyers or investors.
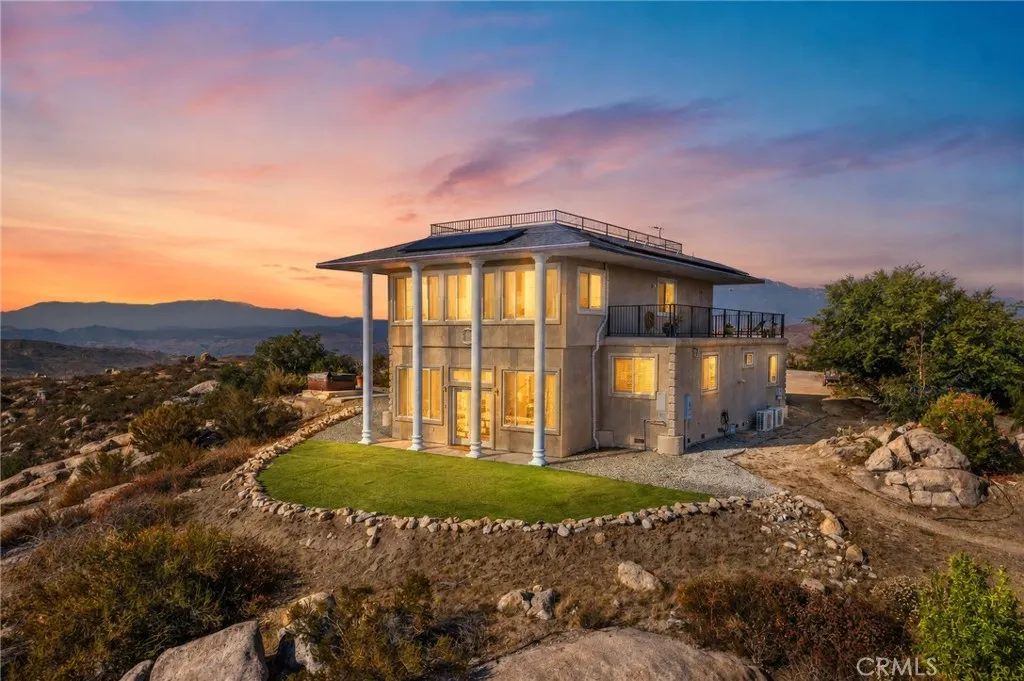
33275 Valerio Road
Hemet, CA 92544
AREA SQFT
2,560
BEDROOMS
3
BATHROOMS
3
QUIET GEM ON THE HILLTOP! The home is thoughtfully designed with both durability and style in mind. The 2,500 sf steel-constructed home includes a fire sprinkler system, and an expansive 800 sf wraparound deck provides the perfect setting for enjoying sunrise morning coffee, sunset cocktails, BBQing, and hosting family and friends. VIEWS - Rooftop deck perched on a hillside, this home is designed to capture stunning 360-degree views, with an additional 561sf rooftop deck providing the most spectacular perspective of the surrounding lakes, mountains, and sparkling city lights. ADU OPTIONS - Additional Pad: The property features an additional pad for an additional home/ADU, or motorhome, with electrical and water already available and a nearby fire hydrant. BONUS: Metal Building Permitted 2,000 sq. ft. insulated metal building with drywall, heating, air conditioning, and 3- phase power. Large front windows provide beautiful views of the lake, city lights, and mountains, making this an ideal space for a workshop, home business, or hobbyist. Solar Panels and Charging Station Solar panels and an electric vehicle charging station add energy efficiency and convenience to this exceptional property. An additional RV pad offers the perfect spot for a small RV, complete with beautiful views of the city, surrounding mountains, and the lake.
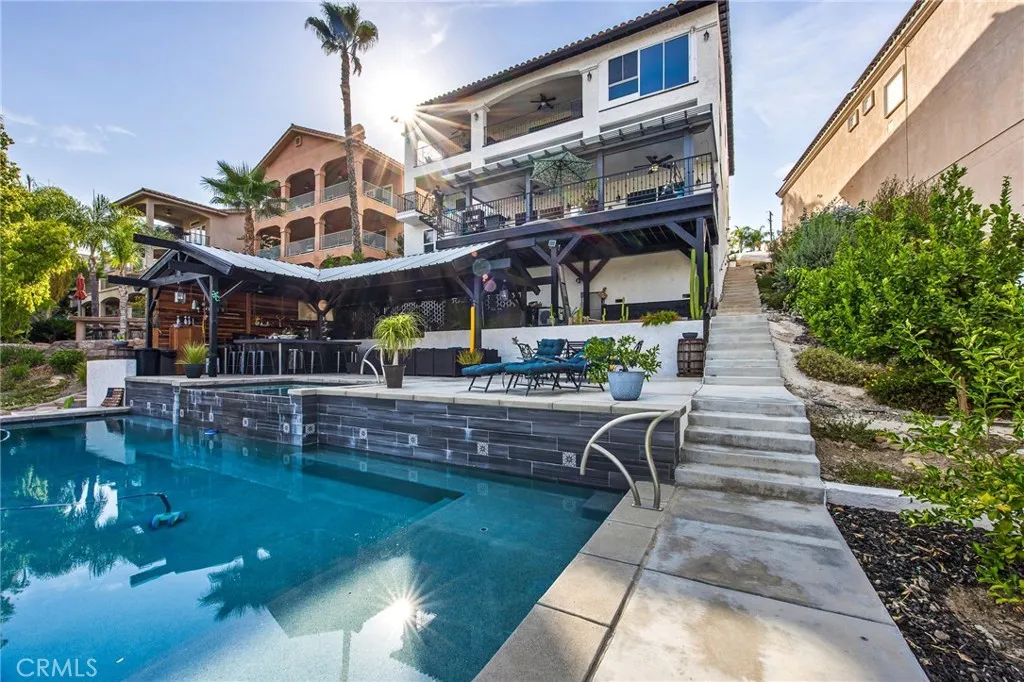
22084 San Joaquin
Canyon Lake, CA 92587
AREA SQFT
4,600
BEDROOMS
6
BATHROOMS
5
Located in the coveted Big Bass Cove, this exceptional WATERFRONT POOL HOME offers the ultimate Canyon Lake lifestyle with PAID SOLAR, a PRIVATE DOCK with covered lift, a PERMITTED ADU, and one of the most spectacular resort-style backyards on the lake. Encompassing approximately 4,600 square feet, this beautifully remodeled home features 6 bedrooms and 4.5 bathrooms, including a private 1-bedroom, 1-bath ADU remodeled in 2021 with its own entrance, full kitchen, living area, patio, and breathtaking water views from both the living room and bedroom, where sliding glass doors open directly to the lake. Completed just five years ago, the luxurious POOL & SPA create a true backyard retreat, complemented by an expansive outdoor kitchen and bar with built-in BBQ, covered entertaining area, and multiple spaces designed to relax and enjoy the tranquil waterfront setting. Inside the main residence, every level has been thoughtfully renovated.The street-level entry opens to a large living room with fireplace, vaulted ceilings, and French doors leading to an expansive viewing deck overlooking the water. The chef's kitchen is beautifully appointed with Wolf appliances, custom white cabinetry, quartz countertops, and a spacious pantry. The main floor primary suite is a private sanctuary featuring its own fireplace, spa-inspired bath with a custom tile shower, soaking tub, walk-in closet, and adjoining sunroom. The lower level is anchored by an oversized family room with a dramatic brick fireplace and direct access to a second lakeside deck, along with four additional bedrooms and three
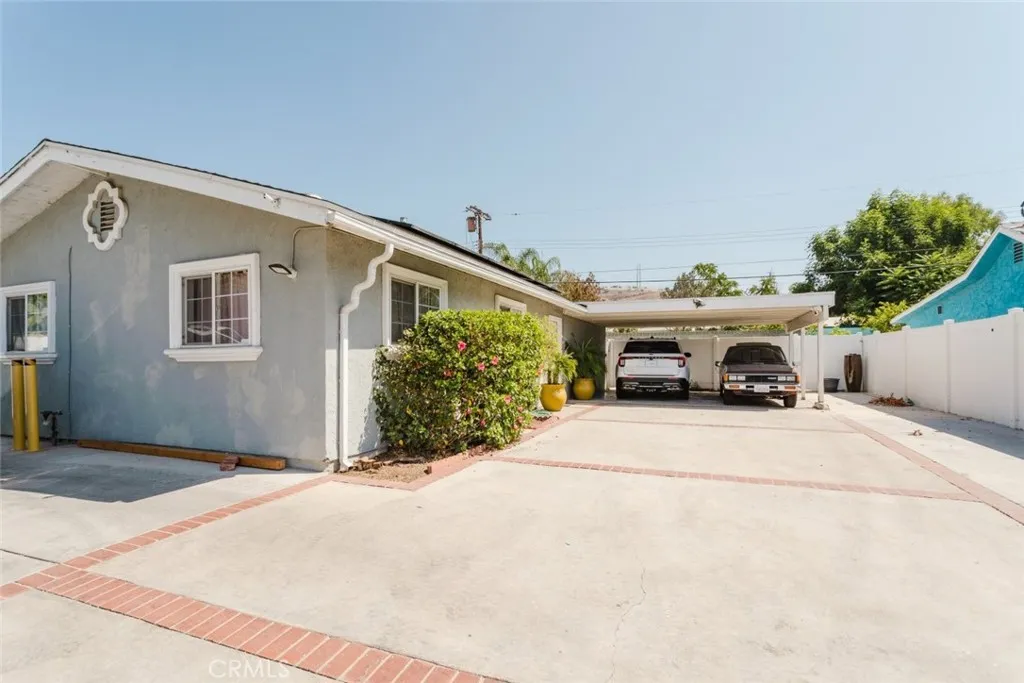
11900 Cometa Avenue
Pacoima, CA 91331
AREA SQFT
1,075
BEDROOMS
3
BATHROOMS
2
Welcome to this beautifully remodeled, gated single-family home offering 1,075 square feet of bright, open living space on a spacious 6,000 square foot lot. This 3-bedroom, 2-bathroom residence features an updated kitchen with a generous center island perfect for cooking and entertaining along with durable tile flooring, updated windows, and an abundance of natural light throughout. Stay comfortable year-round with central air conditioning and heating, and enjoy energy savings from the home's owned solar panel system. Additional highlights include a separate laundry room with ample storage, a long driveway plus covered carport offering convenient off-street parking, and a large private backyard with room to build an ADU a fantastic opportunity for future rental income, extended living space, or a home office/studio.

8811 7th Avenue
Hesperia, CA 92345
AREA SQFT
1,806
BEDROOMS
3
BATHROOMS
2
Welcome to 8811 7th Ave., where space, privacy, and versatility come together on over an acre in Hesperia. This beautifully cared-for home offers approximately 1,806 square feet with 3 bedrooms and 2 bathrooms, providing a bright and spacious layout with plenty of room to enjoy both inside and out. Step inside to a welcoming interior highlighted by a beautifully modernized kitchen designed to be both functional and inviting. Comfortable living spaces create an easy flow for everyday life, while the generous bedrooms provide plenty of room for family, guests, or a home office. One of the standout features of this property is the impressive detached 3-car garage, measuring approximately 28 feet deep by 36 feet wide. Whether you need space for vehicles, a workshop, hobbies, additional storage, or recreational equipment, this oversized garage provides incredible flexibility. The expansive property also offers RV parking, fencing, and plenty of additional room for your toys, trailers, outdoor projects, or future ideas. With more than an acre to enjoy, the outdoor space offers the freedom to create the lifestyle you've been looking for. Add entertaining areas, gardens, additional recreation space, or simply enjoy having the privacy and breathing room that larger properties provide. The location adds even more convenience, with nearby access to Hesperia's Main Street corridor offering a variety of shopping, dining, groceries, and everyday services. Local parks and recreational facilities provide additional opportunities to get outside and enjoy the community, while convenient acce

2385 Roxbury
San Bernardino, CA 92404
AREA SQFT
850
BEDROOMS
3
BATHROOMS
1
"Beautifully updated and move-in ready!" Welcome to 2385 Roxbury Drive in San Bernardino! This beautifully updated, move-in-ready 3-bedroom, 1-bathroom home features a light, modern color palette and thoughtful improvements throughout. The kitchen showcases new flooring, cabinets, countertops, sink, cooktop, backsplash, recessed lighting, and fresh paint. The updated bathroom includes new tile flooring, a shower door, a vanity, a mirror, a medicine cabinet, updated lighting, and a Wi-Fi-enabled speaker. Additional upgrades include new flooring, baseboards, interior paint, lighting, ceiling fans, and front landscaping with an irrigation timer. The attached garage offers convenient direct access to the home and may offer an opportunity to convert it into additional living space. The private backyard offers plenty of room for outdoor entertaining, future improvements, or a possible ADU. Conveniently located near shopping, grocery stores, pharmacies, restaurants, and neighbourhood services along Highland and Del Rosa avenues, the home also provides easy access to Inland Center Mall, Walmart, California State UniversitySan Bernardino, San Bernardino Valley College, Crafton Hills College, Yaamava Resort & Casino at San Manuel, the 210 Freeway, and major local streets. Dont miss this turnkey opportunitypack your bags, bring your vision, and make this house your new home! Buyers and buyers agents are advised to conduct their own due diligence and independently verify all information, including permits, square footage, , garage-conversion feasibility, ADU potential, city approvals,
4092 Spring Haven Ln
Corona, CA 92883
AREA SQFT
1,718
BEDROOMS
3
BATHROOMS
3
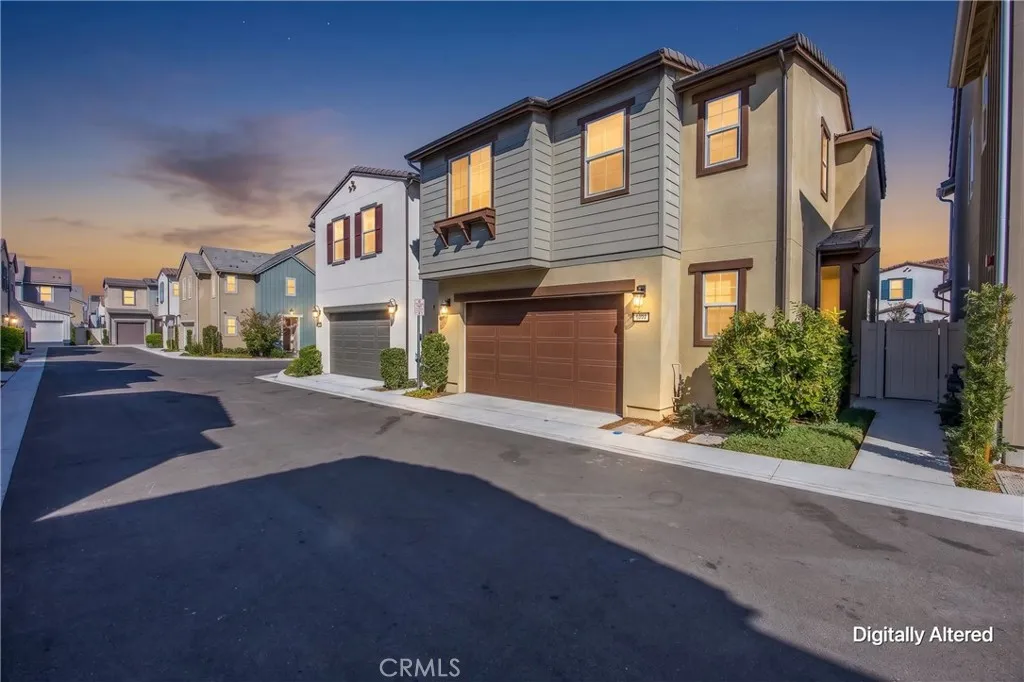
$35K IN UPGRADES | BEDFORD RESORT-STYLE AMENITIES | OPEN-CONCEPT LIVING | EPOXY GARAGE & BUILT-IN STORAGE A newer home, with custom upgrades located within Bedford, one of South Coronas most sought-after master-planned communities. Thoughtful upgrades and a polished contemporary feel create an inviting setting for everyday living and entertaining. Step inside to a bright, open-concept floor plan where the kitchen, dining and living areas flow seamlessly together. Featuring custom lighting, ceiling fans and window blinds, with the kitchen complemented by an included refrigerator. A convenient downstairs powder room completes the main level. Upstairs, the primary suite provides a relaxing retreat with a private bath and generous walk-in closet. Additional conveniences include an upstairs linen closet and included washer and dryer. The house has received approximately $35,000 in improvements, creating a finished extension of the home for relaxing and entertaining. Concrete planters, custom lighting and drip irrigation bring together attractive, low-maintenance landscaping. The garage is equally well considered with an epoxy-finished floor and storage racks, while a water softener and water filtration system add further everyday comfort. The home also features leased solar. Beyond the home, Bedford offers a resort-inspired lifestyle with community pools, parks, playgrounds, walking trails, dog parks, sports courts and gathering spaces. Enjoy convenient access to Bedford Marketplace, The Shops at Dos Lagos, The Crossings at Corona and the I-15 freeway, placing shopping, dining,
1365 La Haina Street
Ramona, CA 92065
AREA SQFT
1,512
BEDROOMS
3
BATHROOMS
2
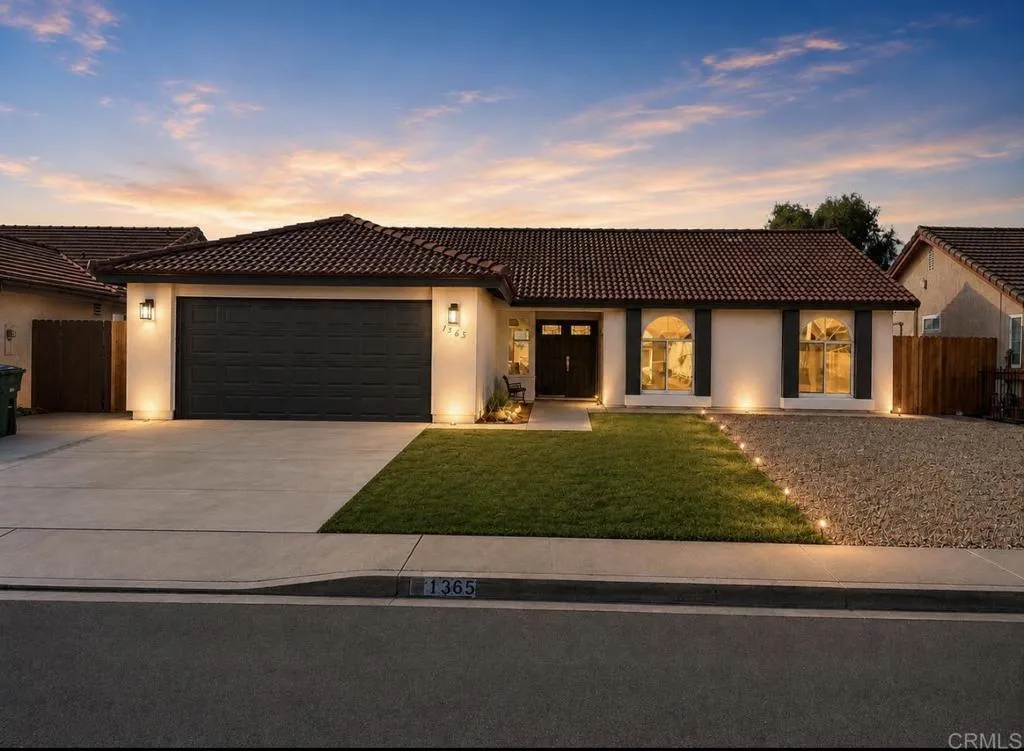
Completely Updated & Move-In Ready! Welcome to this beautifully renovated 3-bedroom, 2-bath home offering modern style, quality finishes, and an open-concept design. The spacious living area features vaulted ceilings, recessed lighting, luxury vinyl plank flooring, and a contemporary fireplace that creates a warm and inviting atmosphere. The stunning kitchen is the heart of the home, showcasing quartz countertops, a large center island with seating, shaker-style cabinetry, stainless steel appliances, a designer herringbone tile backsplash, floating wood shelves, and stylish pendant lighting. The primary suite offers a spacious retreat with a beautifully remodeled spa-inspired bathroom featuring a dual-sink vanity, oversized walk-in shower with frameless glass enclosure, bench seating, rain shower head, and custom tile finishes. The secondary bathroom has also been tastefully updated with modern fixtures and finishes. Step outside to a large backyard complete with a brand-new concrete patio, perfect for entertaining, outdoor dining, or creating your dream backyard. The spacious lot offers plenty of room for kids, pets, gardening, or future improvements. Additional updates include modern lighting, new flooring, updated bathrooms, remodeled kitchen, fresh interior and exterior finishes, upgraded fixtures, and an attached two-car garage. This turnkey home combines contemporary design with everyday functionality and is ready for its next owner to move right in.
284 Tustin Field Drive
Tustin, CA 92782
AREA SQFT
1,595
BEDROOMS
3
BATHROOMS
4
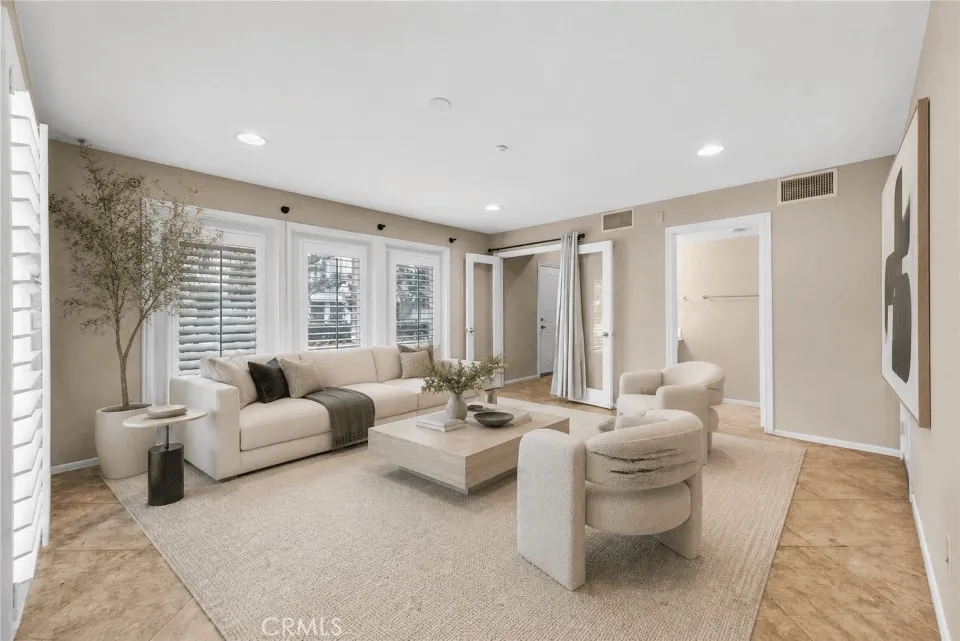
Price, price and price. Location, location and location. The most desirable area of the Tustin City with Irvine Unified school District. Pride of Ownership with 3 Bedrooms 3.5 Baths at the end unit (side yard), new (one-year) interior painting, new (one-year) carpet and 1 year new dryer. Open Floor Plan: 1st Floor Office or Bonus/Family Room with french doors and powder bath, enclosed side yard, a two Car garage with storage, 2nd floor chefs kitchen with maple cabinets and Taormina Tile Counter-Top with Liner 6'' Splash, Living room with a Romantic Fireplace and inside laundry area, White Wood Shutters Blinds Throughout. 3rd Floor: 2 Master Bedroom with its own baths, mirrored wardrobe doors. Tile Porcelain Taormina 14x14 and Tile Travertine Classic 12x12, new carpeting in stairs and all bedrooms. Dryer and Refrigerator are included. Association Amenities Include Playground and Parks, Pool, Spa, BBQ, close to Irvine Schools/UCI, Minutes to dining, Shopping and Nearby Access to the 55, 5, 405 Freeways, Harvard Community Athletic Park, Walnut Trails, John Wayne Airport and Minutes to the beach and Fashion Island. welcome to visit and see yourself. all data provided here are deemed reliable without warranty, buyers and their agent to verify themselves.
20634 Huntley
Saugus, CA 91350
AREA SQFT
2,212
BEDROOMS
4
BATHROOMS
3
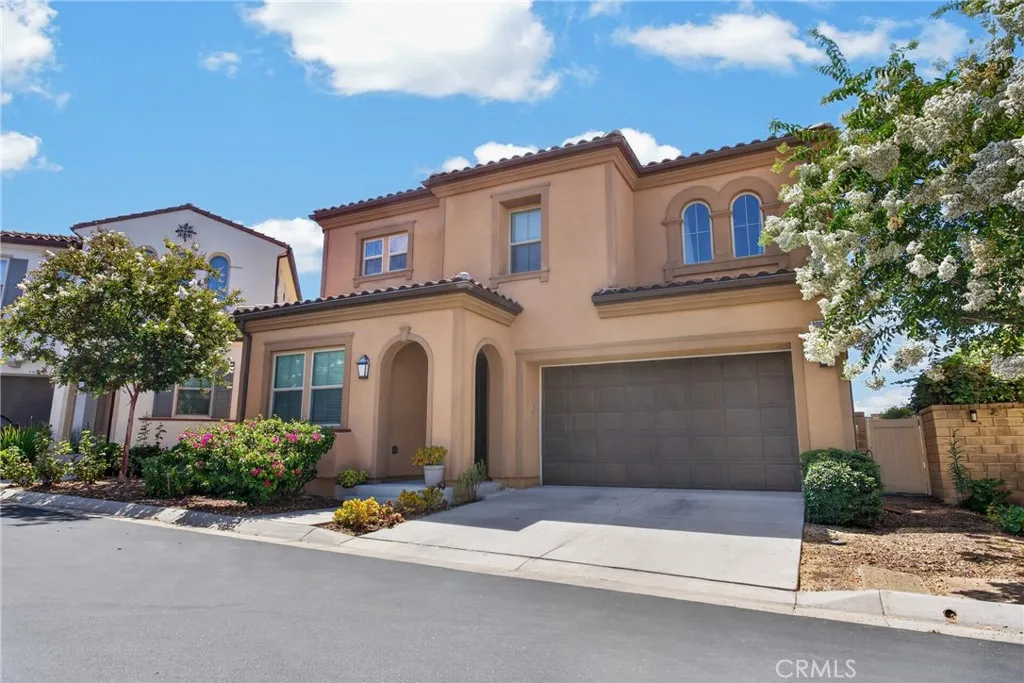
Welcome to this stunning and thoughtfully designed end of the cul de sac home located in the highly desirable Five Knolls community of Santa Clarita. Upon entering you are greeted by engineered premium wood laminate throughout the home, creating a warm & inviting atmosphere filled with natural light. This home features the perfect layout with a downstairs bedroom and full bathroom with a walk-in showerideal for guests, extended stays, or a private home office. The spacious living area flows seamlessly into the eat-in kitchen, complete with a generous quartz center island, stainless steel appliances, quartz countertops, extra cabinetry, a walk-in pantry, and plenty of room for entertaining. This is the perfect balance with scenic views of the sunset and sunrise. Upstairs the expansive primary suite captures beautiful views and includes a serene spa-inspired bathroom with dual sinks, a soaking tub, glass-enclosed walk-in shower, private toilet and an oversized walk-in closet. The upper level also features two additional bedrooms, including a largewell designed hallway bathroom featuring dual sinks and a separate shower and toilet room, allowing for comfort and functionality. Generoussized laundry room upstairswith folding table cabinetry and open shelving. Additional interior highlights include plantation shutters, Matching quartz countertops throughout the home and thoughtful designer touches. The two-car attached garage offers concrete coating, and the kitchen refrigerator, washer, dryer and some furniture are all included in the sale. Located in the highly sought-after Fiv

