

favorites
favorites
favorites
Favorite Properties
Form submitted successfully!
You are missing required fields.
Dynamic Error Description
There was an error processing this form.
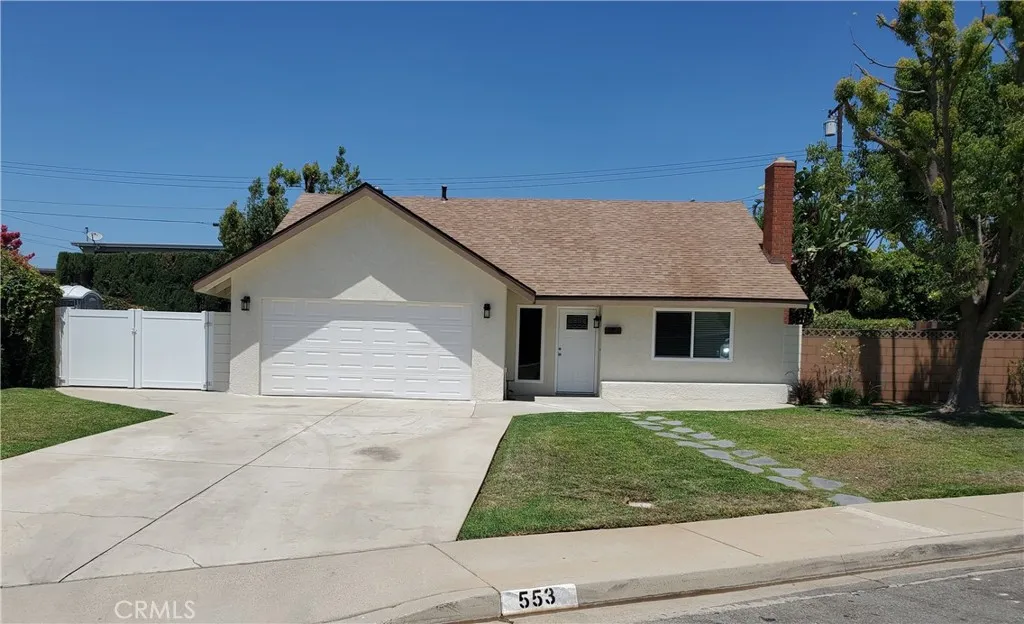
553 Bellgrove Street
San Dimas, CA 91773
AREA SQFT
1,547
BEDROOMS
4
BATHROOMS
2
STUNNING 4 BED, 2 BATH FULLY RENOVATED HOME WITH GATED RV PARKING IN SAN DIMAS / CUL-DE-SAC LOCATION!- Welcome to your fully renovated dream home tucked away at the end of a peaceful cul-de-sac in the desirable City of San Dimas. This beautiful 4-bedroom, 2-bathroom home sits on an expansive 7,390 sq. ft. lot and offers 1,547 sq. ft. of beautifully updated living spaceperfect for families, entertainers, or anyone seeking comfort, style, and functionality in a quiet neighborhood. VIRTUALLY BRAND NEW - RECENT UPGRADES INCLUDE: *All new dual-pane windows for energy efficiency and quiet living *Waterproof wood laminate flooring durable, modern, and low-maintenance * New cabinets with stunning quartz countertops and a full quartz backsplash * New bathroom vanities with custom tile shower and bathtub surrounds for a clean, modern look * Fresh interior and exterior paint throughout * New interior doors for a cohesive, updated feel * Whole-house repipe with a brand-new water main * New HVAC system and furnace for year-round comfort * New water heater * New epoxy-coated garage floorperfect for vehicles, storage, or a workshop * Ceiling fans and recessed lighting throughout * Brand-new roof for years of worry-free ownership. OUTDOOR AREA - Enjoy the convenience of gated RV parking and a spacious backyard thats a blank canvasready for your dream landscaping, garden, pool, or outdoor entertaining area. With this much space, the possibilities are endless. LOCATION PERKS - Located at the end of a quiet cul-de-sac, enjoy extra privacy, minimal traffic, and a safe place for kids to play.
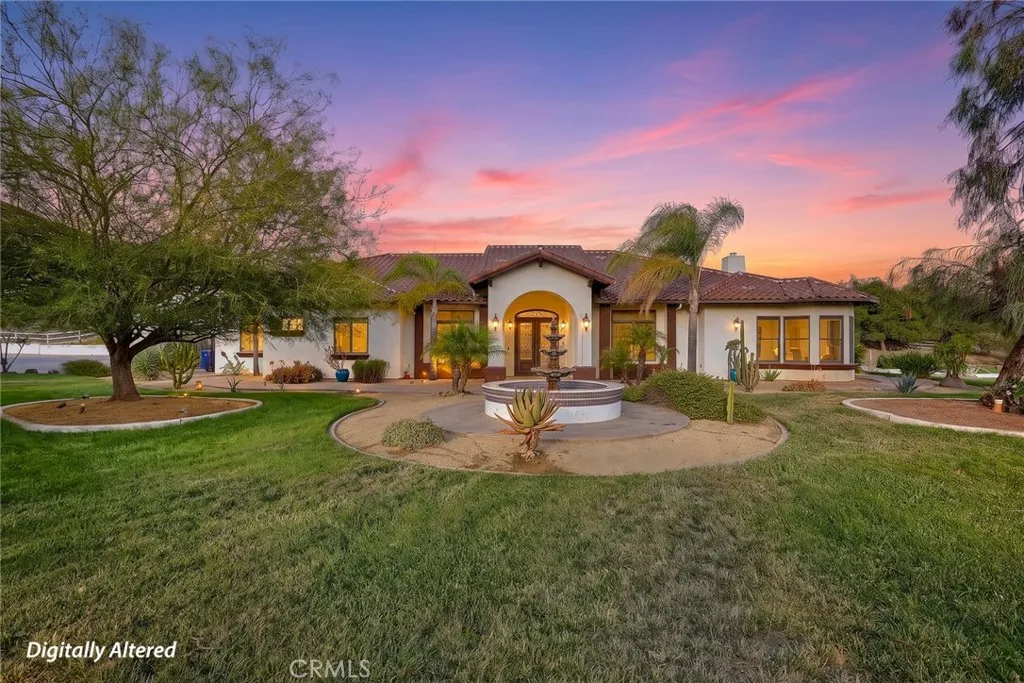
21977 Paseo Chico
Murrieta, CA 92562
AREA SQFT
3,492
BEDROOMS
4
BATHROOMS
4
Welcome to this extraordinary custom-built single-story estate set on 5.85 mostly flat, usable acres in the prestigious community of La Cresta. Experience the lifestyle in one of Southern California's premier equestrian communities, where President Ronald Reagan once owned a ranch. Adjacent to the breathtaking Santa Rosa Plateau, this exceptional property offers panoramic rolling hill views, privacy, and the perfect balance of refined luxury and peaceful country living, all just minutes from wineries, restaurants, shopping, hospital and convenient commuter access. Open floor plan designed for both everyday comfort and grand entertaining, this beautifully crafted residence features soaring 10 foot ceilings, impressive 8 foot solid mahogany doors, elegant 18-inch travertine flooring, and expansive windows that fill the home with natural light while showcasing the surrounding landscape. The gourmet kitchen is a chef's dream with rich cherry cabinetry, a spacious center island with prep sink, wine refrigerator, Viking cooktop, double convection wall ovens, built-in refrigerator, and more. The formal living and dining rooms are impressive, offering walnut flooring and elegant coffered ceilings. The luxurious suite is a private retreat with a spa-inspired bathroom featuring a walk-in shower, jetted soaking tub, dual closets, and refined finishes throughout. Car enthusiasts and hobbyists alike will appreciate the expansive 30 foot depth 3 car garage, with a workbench and attic storage access. Step outside to your own private resort featuring a covered patio, built-in BBQ, fire pit
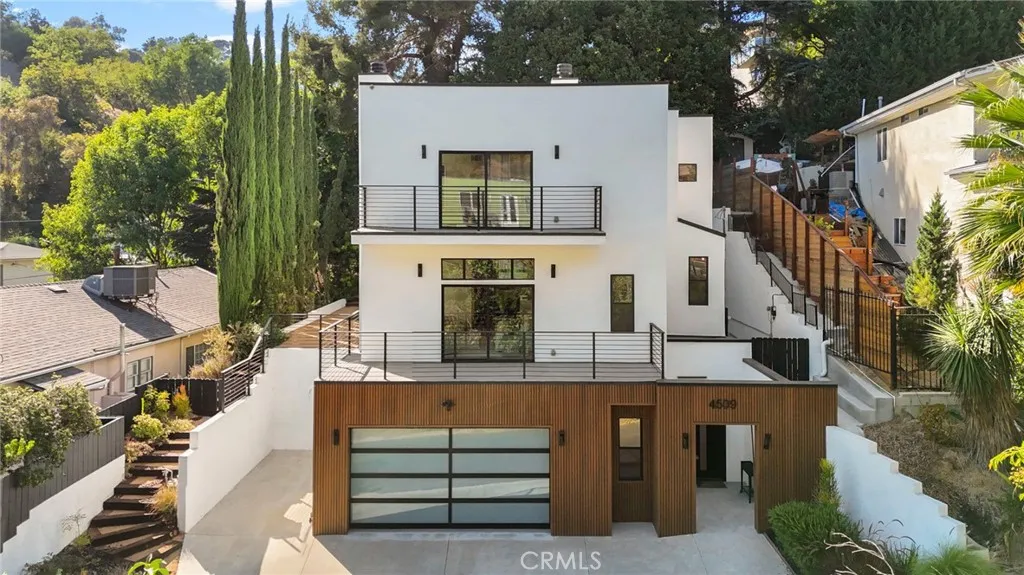
4509 Jessica
Los Angeles, CA 90065
AREA SQFT
3,034
BEDROOMS
3
BATHROOMS
4
Welcome to this beautifully designed contemporary home located in the beautiful neighborhood of Mt. Washington. Thoughtfully designed with modern finishes and an inviting open floor plan, this residence offers an ideal combination of comfort, functionality, and style. The bright and spacious living areas are enhanced by large windows that bring in an abundance of natural light. At the heart of the home is a beautifully designed kitchen featuring modern appliances, generous cabinetry, sleek finishes, and an oversized center islandperfect for everyday dining and entertaining. The primary suite provides a private retreat with a spacious walk-in closet and a spa-inspired en-suite bathroom. Additional highlights include engineered wood flooring, recessed lighting, contemporary fixtures, EV charging in the garage, and quality finishes throughout. Outside, enjoy a beautifully landscaped yard and patio area, offering the perfect setting for outdoor dining, entertaining, or simply relaxing. Conveniently located near local restaurants, parks, shopping, and neighborhood amenities, this Mt. Washington home offers modern living in one of the area's most sought-after communities. A beautiful home in a fantastic locationcome experience it for yourself!
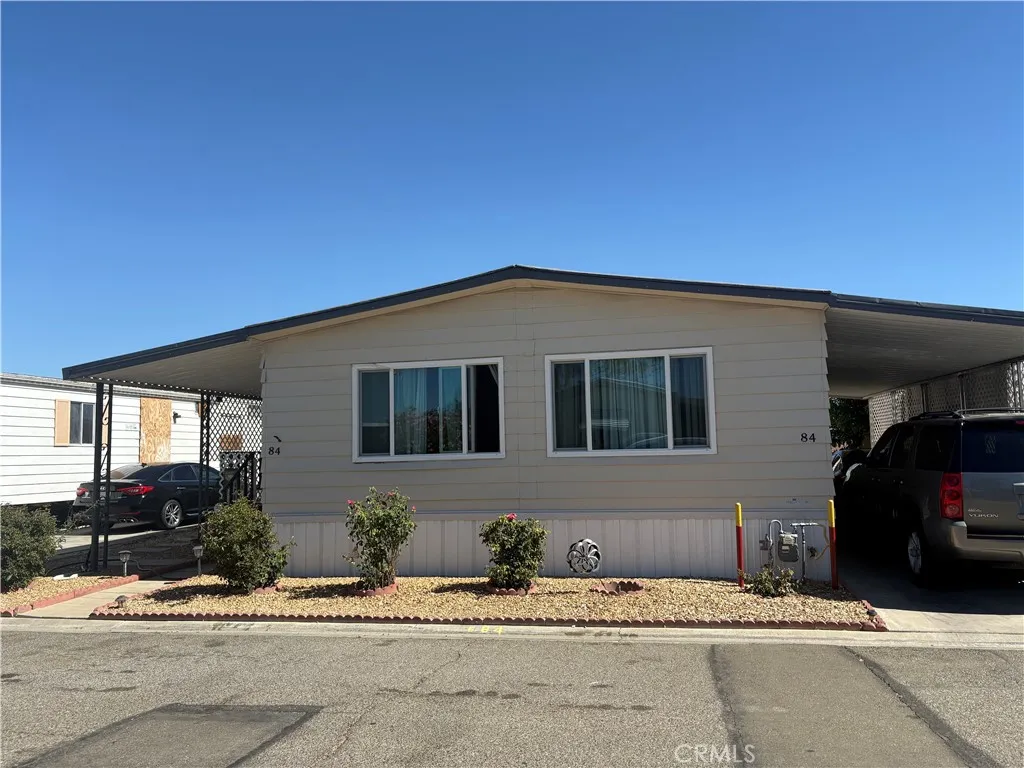
2303 Amherst
Los Angeles, CA 90064
AREA SQFT
1,142
BEDROOMS
3
BATHROOMS
2
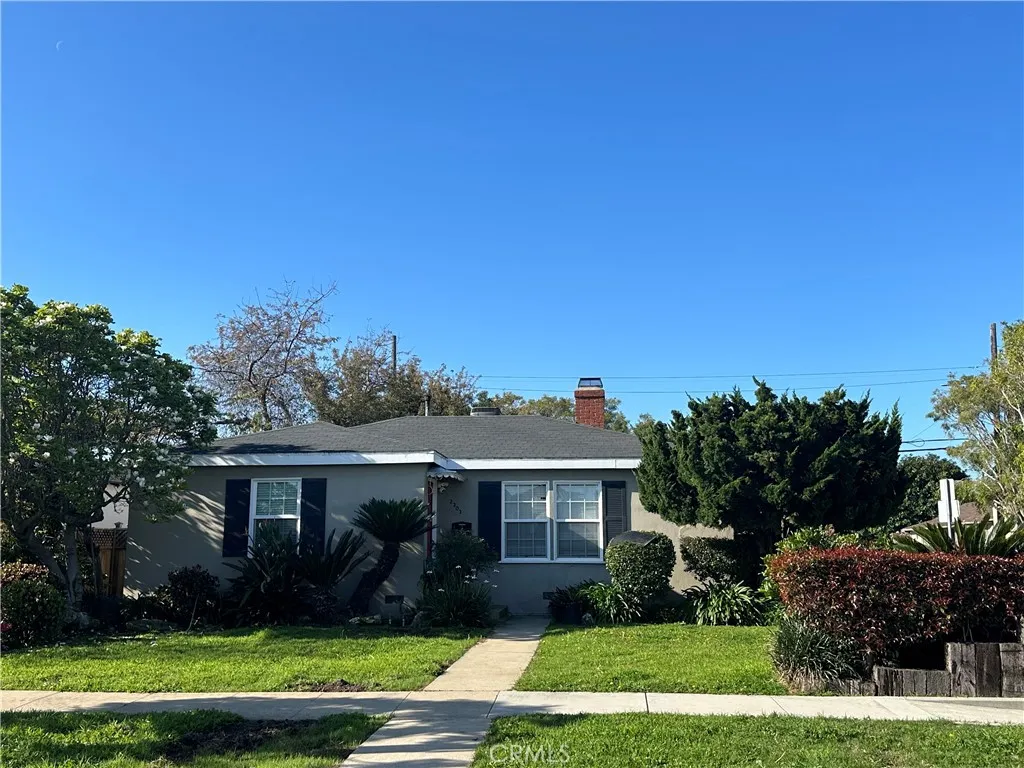
Beautifully remodeled 3-bedroom, 2-bathroom home situated on a spacious 6,000+ sq. ft. corner lot in a highly desirable and evolving West Los Angeles location. Beyond its immediate appeal as a move-in-ready residence, this exceptional property offers a significant DEVELOPMENT OPPORTUNITY, subject to applicable zoning, plans, permits, and approvals. Ideally positioned in a West Los Angeles neighborhood experiencing significant new residential development and investment, particularly around the Expo/E Line and Bundy corridor, the property is surrounded by numerous multifamily and residential projects that are underway or planned nearby. This continued investment and transformation of the area adds to the property's long-term appeal and potential upside. Conveniently located within walking distance of the Expo/E Line and just minutes from Santa Monica, Sawtelle/Japantown, Westwood, Brentwood, and Century City, the property offers easy access to exceptional dining, shopping, entertainment, and transportation. The home features numerous recent upgrades, including beautifully tiled bathrooms and showers, durable wood-look vinyl flooring throughout, and fresh interior paint. The updated kitchen showcases quartz countertops, new cabinetry, stainless steel appliances, and a convenient laundry area with washer and dryer. The open-concept living and dining area is enhanced by a sleek tiled fireplace wall, creating a warm and contemporary living space. Step outside to a large, private backyard offering plenty of space for entertaining, relaxing, and enjoying the Southern California lif
764 Saratoga Avenue
Ventura, CA 93003
AREA SQFT
2,237
BEDROOMS
4
BATHROOMS
3
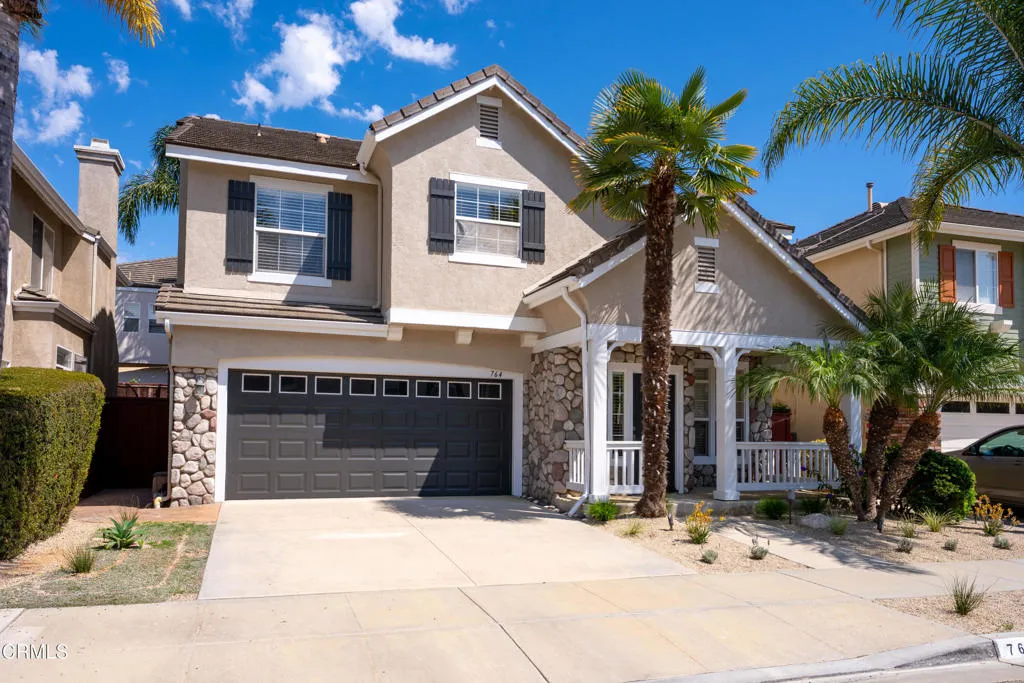
Welcome to this beautifully refreshed 4-bedroom, 2.5-bath Ventura home, offering a move-in-ready feel in a convenient, well-located neighborhood. Fresh exterior paint and new landscaping create inviting curb appeal, while custom tile at the entry provides a distinctive welcome inside. The home features beautiful wood flooring, new carpet, New Air Conditioning and Heating system and a cozy fireplace that adds warmth and character to the living space. At the heart of the home is the upgraded kitchen featuring granite countertops and stainless steel appliances, complemented by a casual dine-in kitchen area for everyday meals and a separate formal dining room perfect for entertaining family and friends. The versatile 4-bedroom floor plan provides room for family, guests, or a home office. Step outside to a freshly landscaped backyard with a comfortable patio area, perfect for outdoor dining, weekend barbecues, entertaining, or simply relaxing and enjoying Ventura's coastal climate. The 2-car garage provides plenty of parking and storage and is EV-ready with a 220-volt outlet already in place. An owned water softening system adds another valuable convenience. Enjoy a location close to neighborhood parks, shopping, dining, and everyday conveniences, with easy access to the 101 and 126 freeways while tucked comfortably away from freeway noise. Ideally positioned within Ventura, approximately 30 miles south of Santa Barbara and 50 miles from the San Fernando Valley, this home offers the best of the Central Coast while maintaining convenient access to the greater Los Angeles area. W
4545 Fairlane Street
Acton, CA 93510
AREA SQFT
2,140
BEDROOMS
4
BATHROOMS
2
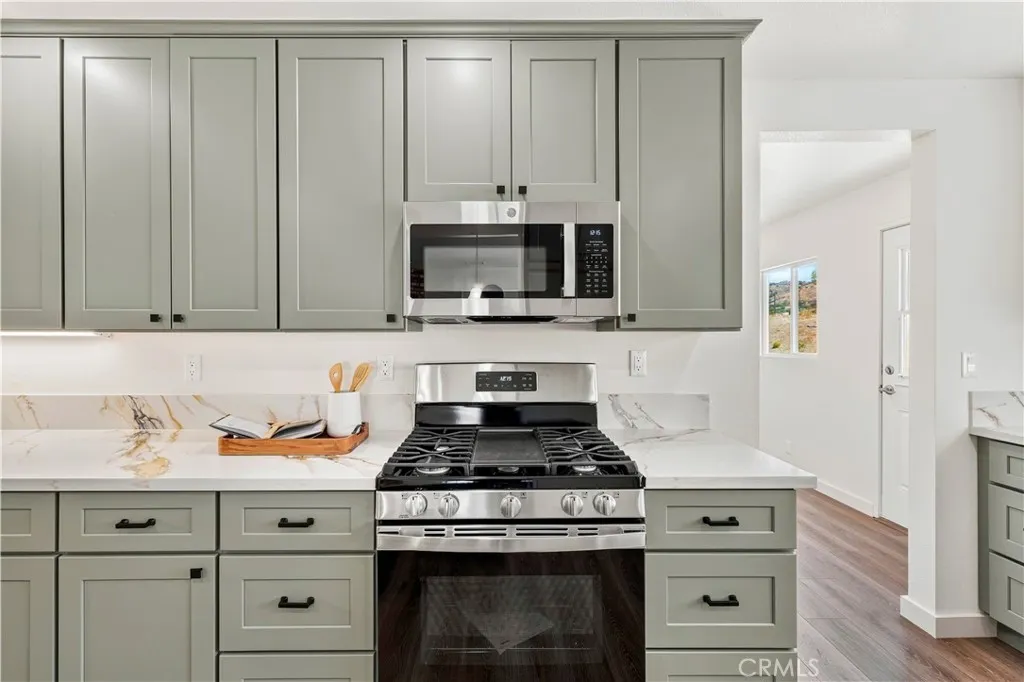
A beautifully renovated home set against the rolling hills and wide-open skies of Acton, yes please! Known for its peaceful rural atmosphere, starry nights, and small-town feel, Acton offers a refreshing change of pace while still providing convenient access to the Santa Clarita and Antelope Valley. Inside, the home has been thoughtfully updated with a warm, modern style. The remodeled kitchen is the heart of the home, featuring sage green cabinetry, black hardware, pendant lighting, and a spacious center peninsula with plenty of room to gather. Durable, waterproof luxury vinyl plank flooring flow throughout the home for a clean, cohesive look. Living room and family room each have their own fireplace. Both bathrooms have been completely remodeled, including an expanded primary bath with a dual-sink vanity and stylish finishes. Three bedrooms are complemented by a versatile bonus room (converted garage), offering flexible space for a 4th bedroom, home office, playroom, gym or media room. Spacious indoor laundry room. The updates extend well beyond the finishes, new roof, with a tankless water heater, updated HVAC system with new condenser, dual-pane windows, and an updated electrical panel adding comfort and practicality. 2-car attached carport with easy access. Tiered lot offers two flat areas just waiting for your imagination--possible horse facilities, ADU or more. But what truly sets this home apart is the setting. Nearly every window frames a view of the surrounding hills, and the western exposure delivers the kind of colorful sunsets that make Acton living so special.
44829 Mumm Street
Temecula, CA 92592
AREA SQFT
2,056
BEDROOMS
3
BATHROOMS
2
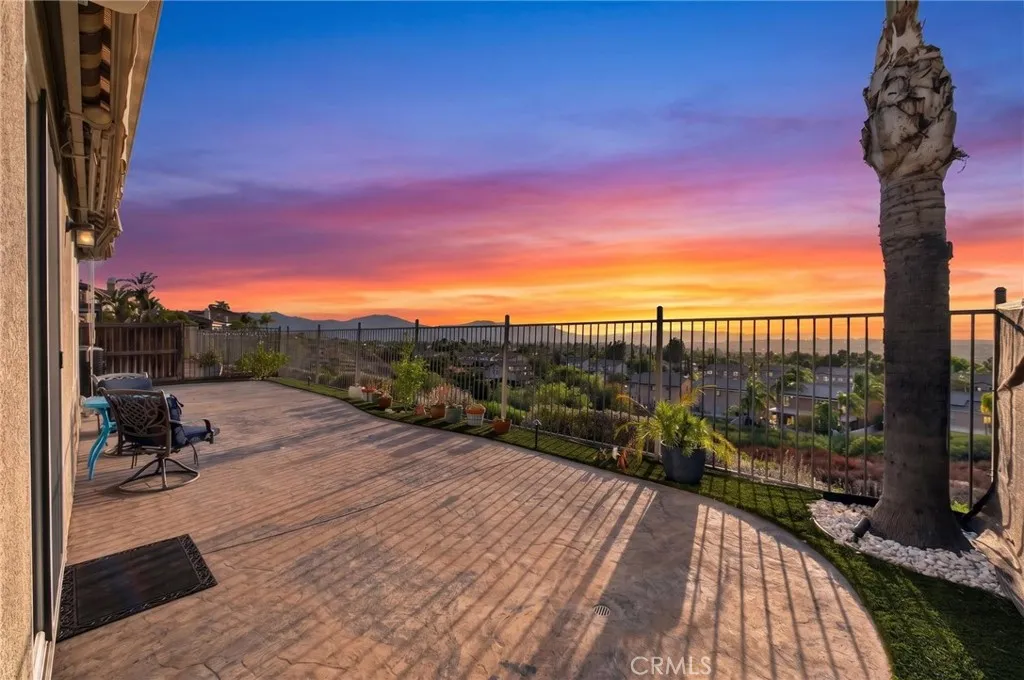
PRICE IMPROVEMENT NOW $825,000! Welcome to an exceptional single-story home in the highly sought-after Morgan Hill community. Offering 3 bedrooms, 2 bathrooms, and approximately 2,056 square feet of thoughtfully designed living space, this home combines comfort, functionality, and some of the most spectacular views Temecula has to offer. Perched to capture sweeping panoramic views, this home delivers something truly rare: amazing valley and mountain views with spectacular mountain sunsets, followed by the glow of city lights across the valley below a must see. Morning coffee as the mountains catch first light, evening on the patio as the sun drops behind the ridgeline and the valley lights come alive here, the scenery becomes part of everyday life. Inside, the open-concept floor plan creates an inviting flow centered around the spacious kitchen and living areas perfect for everyday living and entertaining alike. The generously sized primary suite provides a private retreat with ample space to unwind and all the amenities you could want, including dual closets for exceptional storage and convenience. Two additional bedrooms offer flexibility for guests, a home office, or hobbies. Beyond the home, Morgan Hill offers an outstanding collection of resort-style amenities designed for an active and relaxed Southern California lifestyle. Residents enjoy a beautiful clubhouse, sparkling pool and spa, sports courts, and multiple parks and gathering spaces many with their own beautiful views and peaceful surroundings. And you're just minutes from Temecula Wine Country and Old Tow
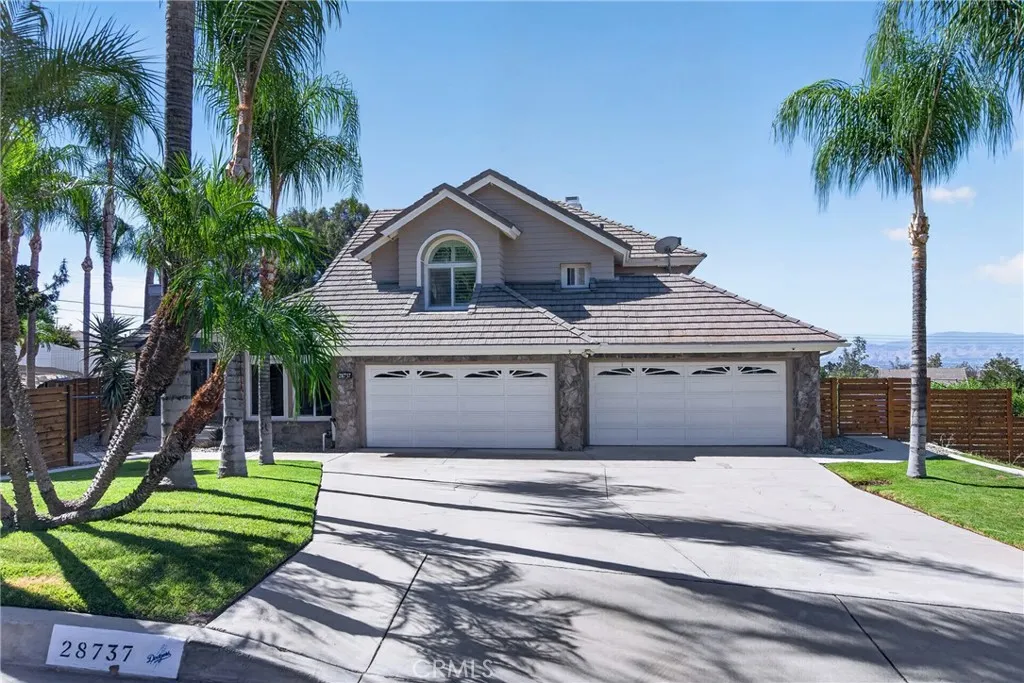
28737 Live Oak Road
Highland, CA 92346
AREA SQFT
3,611
BEDROOMS
4
BATHROOMS
3
Experience foothill luxury at its finest in this magnificent 4BR/3BA custom home situated on a prime 0.53-acre lot in Highland. Boasting 3,611 square feet of meticulously designed living space, this property delivers a resort-style lifestyle paired with breathtaking city lights and mountain views. Step into an open-concept floor plan highlighted by soaring cathedral ceilings, recessed lighting, and large windows. Entertain effortlessly in the spacious kitchen and separate family room or mix drinks at the built-in wet bar beside a masonry fireplace. Two sets of large double glass doors leading to the rear yards. The expansive primary suite provides a true sanctuary, while the convenient main-floor bedroom accommodates guests or extended family with ease. The rear yard is built for ultimate California outdoor living, showcasing an in-ground zero entry pool, integrated spa, and a rock waterfall feature. one of the 2car-car garages has been converted into a room with a closet, recessed lighting and ceiling fans however can easily be converted back into another 2-car garage. Conveniently located near local parks, hiking, and biking trails while keeping city amenities just minutes away. Schedule your tour today to experience this unparalleled foothill retreat! Must see to appreciate! Price reduction!
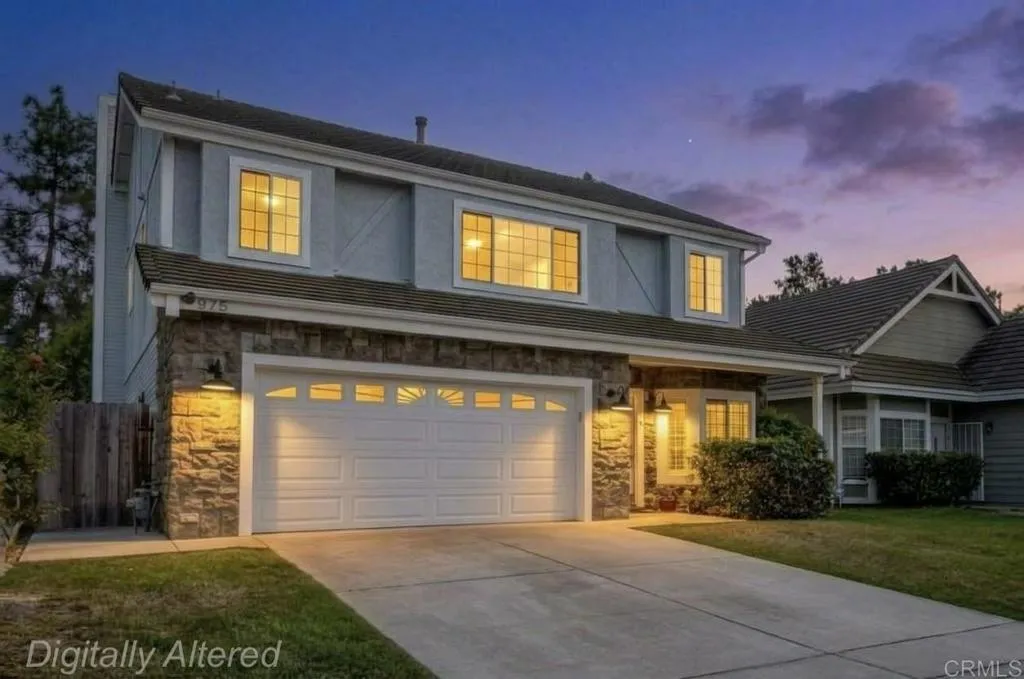
975 Rose Arbor Drive
San Marcos, CA 92078
AREA SQFT
2,319
BEDROOMS
3
BATHROOMS
3
Motivated Seller is offering a temporary 2-1 rate buy-down with the right offer. Enjoy payments starting 2% below the mortgage note rate in year 1, and 1% below the mortgage note rate in year 2. This home is situated within one of San Marcos most desirable neighborhoods of Williamsburg with NO MELLO ROOS and the San Marcos School District. Youll enjoy this beautifully upgraded home offering a rare blend of thoughtful design, upgraded finishes and exceptional indoor-outdoor living. The white and bright updated gourmet kitchen with elegant granite countertops, Stainless steel appliances including a double oven is the center of the home. The Versailles pattern tumbled stone look flooring in the kitchen and family room are classic and functional. You'll enjoy winding down at the end of the day in your private sparkling saltwater pool and spa! The primary bedroom feels like a retreat with the beautiful vaulted ceilings, updated dual vanities and a large walk in closet with cedar paneling. All the bedrooms are generously sized. The versatile loft/office space provides privacy and can be easily converted to a fourth bedroom. Centrally located in the Williamsburg gated community of San Marcos you'll enjoy the beautiful lake, walking areas, tot lot, sport courts and other resort style amenities. The home is conveniently located near shopping, CSU San Marcos, Kaiser & Palomar Hospitals and the 78 & 15 freeways.
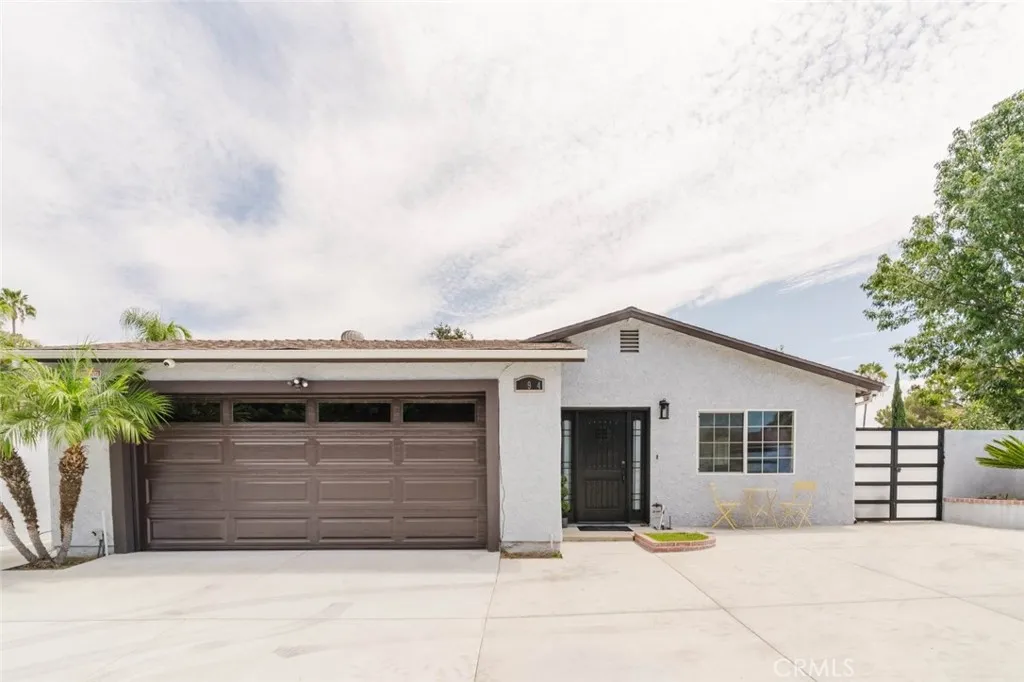
11904 Gager Street
Sylmar, CA 91342
AREA SQFT
1,800
BEDROOMS
4
BATHROOMS
2
Welcome to 11904 Gager Street, a spacious and versatile single-story home nestled on a peaceful cul-de-sac in Sylmar. Offering approximately 1,800 square feet of living space, this 4-bedroom, 2-bathroom residence combines comfortable living with exceptional outdoor potential on a large, fully usable lot. Inside, the home features a generous family/game room, providing an ideal space for entertaining, movie nights, recreation, or relaxing with loved ones. The functional floor plan offers four bedrooms and two bathrooms, while the attached two-car garage adds convenience and storage. Outside, discover one of the property's standout features: a newly built covered patio overlooking an expansive backyard designed for enjoying the Southern California lifestyle. The 360-degree usable lot offers plenty of room for outdoor entertaining, gardening, recreation, or future improvements. With potential for two ADUs, the property presents exciting possibilities for additional living space, a guest suite, workspace, or income-producing opportunities, subject to applicable permits and approvals. The backyard is a true garden retreat, featuring an impressive collection of established fruit trees, including two loquat trees, two pomegranate trees, one apricot tree, one persimmon tree, three peach trees, four lemon trees, one cherry tree, one sour cherry tree, one kumquat tree, one plum tree, and one sour plum tree, along with fragrant lavender plants. Located on a quiet cul-de-sac with a substantial lot and abundant possibilities, this property offers the rare combination of comfortable livi

4631 Caritina
Tarzana, CA 91356
AREA SQFT
BEDROOMS
BATHROOMS
REMARKABLE LOCATION - RAREST OF PROPERTIES! Almost 5-acres, breathtaking 270 views of the Valley lights and canyons, ultimate private secluded estate setting. Development opportunity, 2 separate PINs, build 1 or 2 magnificent estate homes. Create the ULTIMATE celebrity compound for the Athletes, Vloggers, YouTubers, producers, musicians seeking to live in this multi-million-dollar neighborhood. Builders, End-uses, looking for their next project or incredible home. The possibilities are endless. Create Tarzanas finest estate.
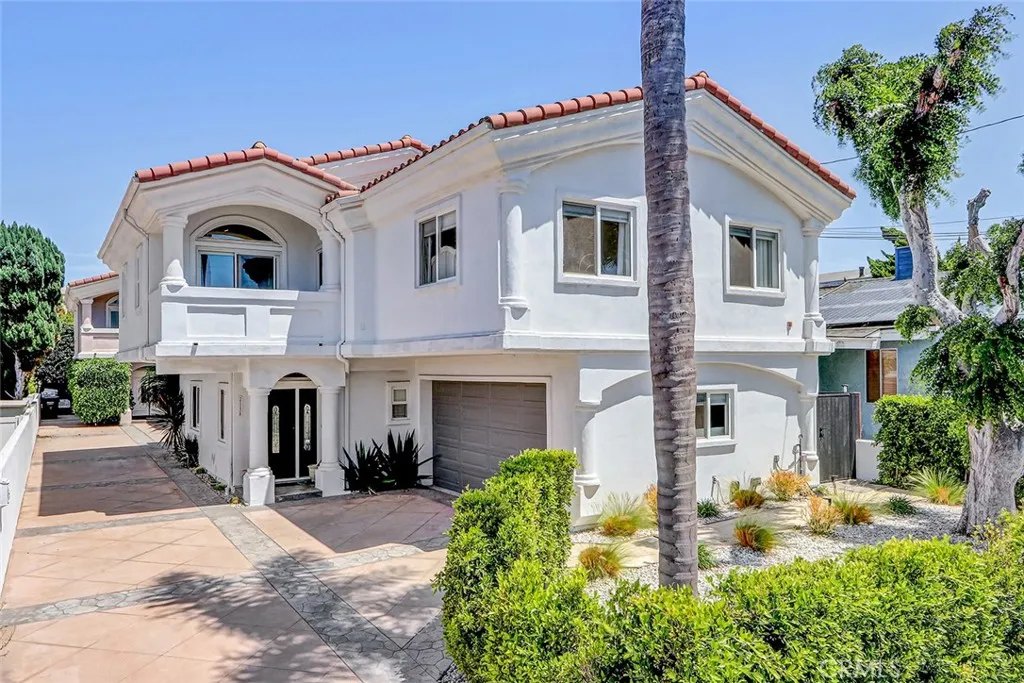
2113 Harriman
Redondo Beach, CA 90278
AREA SQFT
2,299
BEDROOMS
4
BATHROOMS
3
PRICE REDUCED!! ASSUMABLE LOAN of $755K at 5.75% fixed rate available on this property!!!! Seller has plans to convert ADU back to garage if necessary! Gorgeous and unique, this California Coastal designed home is a detached front unit two-on-a-lot with a private yard and a complete Casita (ADU) - not to be missed! The main home offers a perfect blend of style, comfort, and functionality. The spacious living room features a gas fireplace, abundant natural light, and sliding glass doors leading to the rear yard. An open floor plan connects the living, dining, and kitchen areas, while elegant arched openings add warmth and character. The chef-inspired kitchen features an oversized island with bar seating, quartz countertops, GE Cafe appliances, and ample storage. Upstairs, four spacious bedrooms offer flexibility for family, guests, or a home office. A beautifully appointed hall bathroom and dedicated laundry room add convenience. The primary suite is a true retreat, featuring double-door entry, vaulted ceilings, abundant natural light, and a private balcony. Dual closets lead to a spa-like ensuite bath with a soaking tub, oversized walk-in shower, dual vanities, and private water closet. The spacious rear yard provides the perfect setting for outdoor dining, lounging, and entertaining. AND -adding even more versatility, a front Casita (ADU) with its own private entrance offers a studio layout with kitchenette, tiled full bathroom, and a closet - ideal for guests, a home office, or rental opportunity. This exceptional Redondo Beach home offers thoughtful design, generous livi
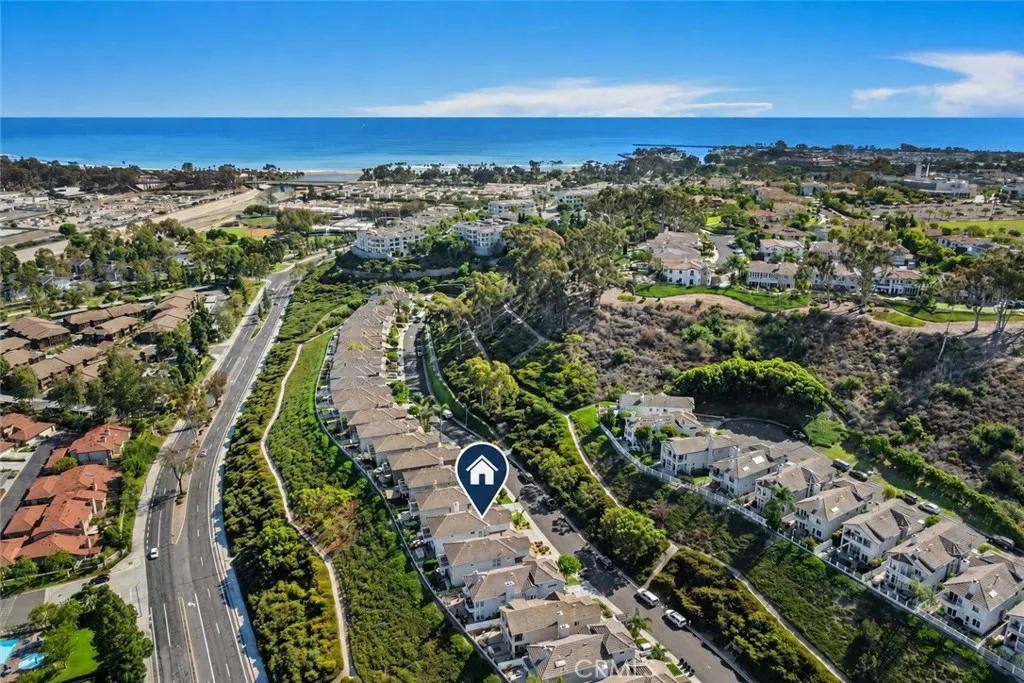
33722 Bridgehampton Drive
Dana Point, CA 92629
AREA SQFT
2,352
BEDROOMS
3
BATHROOMS
3
NEED TO GET AWAY or REMODELING!? Look no further! Beach Close Furnished Rental in a Private Gated Community on a single loaded street. This beautifully upgraded home offers the perfect balance of comfort, style, and location. Situated just a half mile from Doheny Beach, this spacious rental boasts a large, fully equipped kitchen with a breakfast bar, ideal for both casual meals and entertaining, brand new 16x32" tile downstairs, a hardwood staircase and hallway upstairs. The house is designed for indoor-outdoor living with two sliding doors that open up the downstairs to the outdoor patio. The custom outdoor BBQ features a Viking grill and bar-top seating for guests. The upstairs bedrooms are all spacious, two with walk in closets and custom shelving. The two guest rooms connect with a Jack and Jill full bath featuring dual vanities sinks. Primary suite features vaulted ceilings and a balcony with breathtaking views of the Saddleback Mountains, and a peek-a-boo view of the ocean. The garage has a built-in workbench and custom cabinets and overhead storage. For those seeking relaxation and fun, enjoy a game of bumper pool or unwind in the outdoor living space. The backyard features a cozy fire-pit for cool evenings, an outdoor BBQ area perfect for al fresco dining, and comfortable sitting arrangements, complete with a TV to enjoy your favorite shows outdoors. This home is centrally located, providing easy access to Downtown Dana Point, San Clemente, and Old Town San Juan Capistrano. With shopping, restaurants, and the beach all within walking distance, you'll have everything
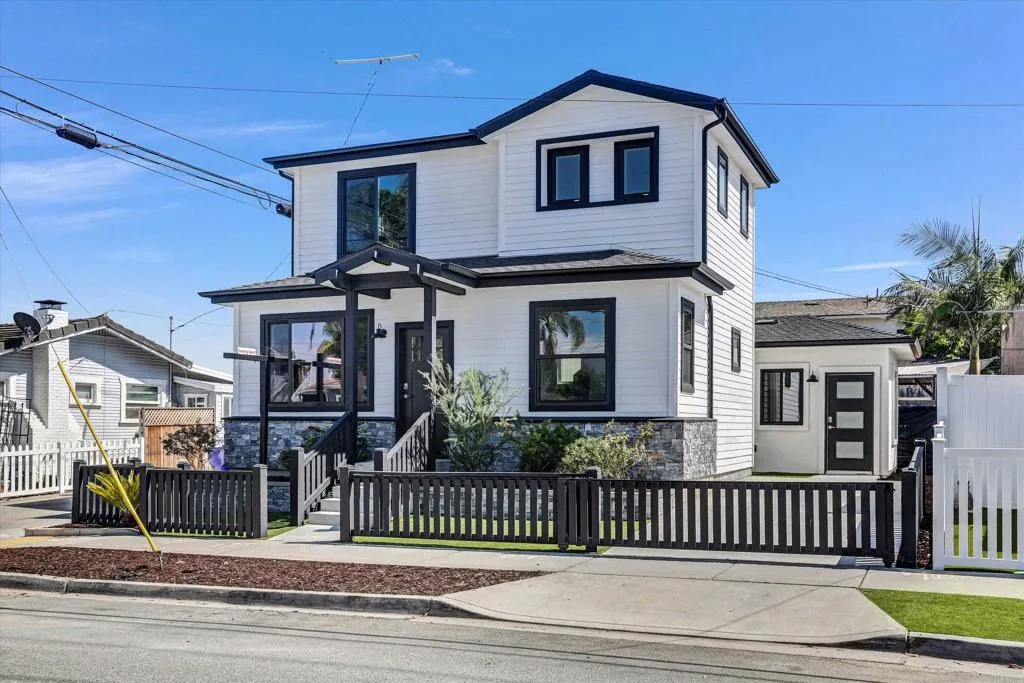
3569 Monroe Avenue
San Diego, CA 92116
AREA SQFT
1,324
BEDROOMS
3
BATHROOMS
3
Two Brand-New Construction homes in the Heart of San Diego! A rare opportunity to own a thoughtfully designed property featuring two brand-new residences on one lot, offering exceptional flexibility for homeowners, multigenerational living, guests, or rental income. The newly constructed two-story front residence, designed for todays lifestyle, features a fresh, modern aesthetic, and an efficient floor plan. It features two bedrooms and 2 bathrooms, with approx. 900 sqft of living space. The two-story design creates a comfortable separation between living and sleeping spaces while maximizing the use of the footprint. Tandem driveway offers off street parking. Behind the main home is a brand-new detached ADU offering approximately 420 square feet, with 1 bedroom and 1 bathroom. This single-level residence provides an ideal private space for guests, extended family, a home office, or an additional rental opportunity. With its own dedicated living environment, the ADU adds tremendous versatility and value to the property.
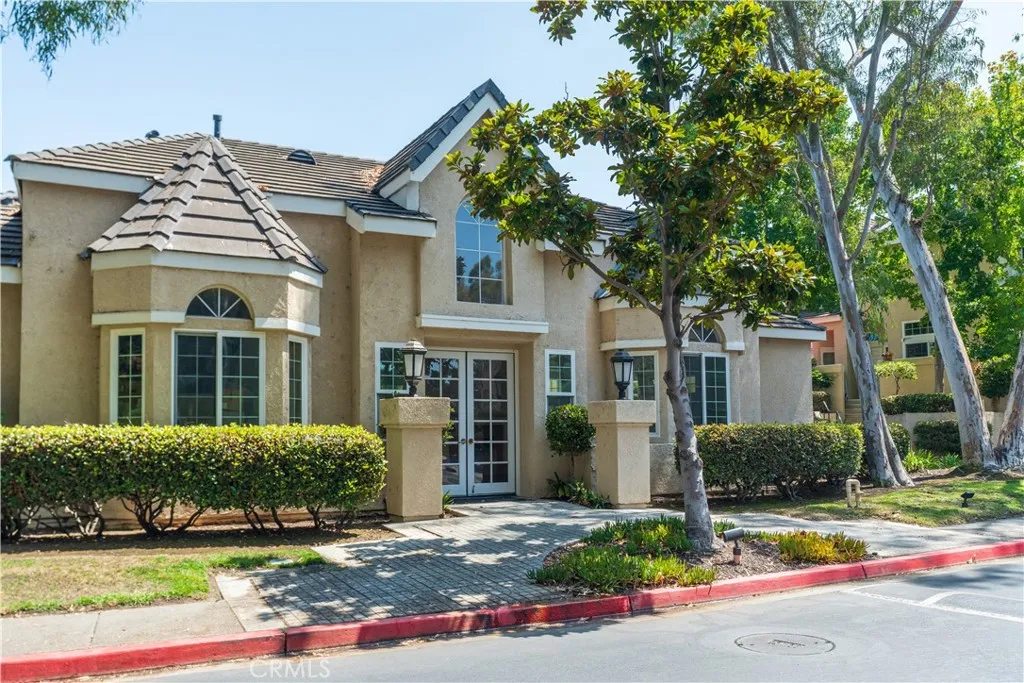
2300 Maple
Torrance, CA 90503
AREA SQFT
1,713
BEDROOMS
2
BATHROOMS
3
Welcome Home to Chatelaine Torrances Premier Gated Community Nestled in the heart of Torrance, this versatile and beautifully appointed residence offers the ideal blend of comfort, space, and resort-style living. Spacious & Flexible Living Space Originally built as a 3-bedroom, 3-bathroom layout (as reflected in tax records), the main level has been thoughtfully reconfigured to feature an expanded family room right off the kitchenperfect for daily relaxation and casual entertaining. Prefer a traditional layout? It can easily be converted back into a third bedroom. The heart of the home features a light-filled, expansive living and dining area designed for both quiet evenings and lively gatherings. The kitchen boasts abundant cabinetry, a dedicated pantry, and effortless flow into the adjoining dining area. Private Upper-Level Retreats Upstairs, the primary suite impresses with soaring high ceilings and walk-in closet. Unwind in the spa-inspired primary bath, complete with dual sinks, a deep soaking tub, a separate walk-in shower, and a skylight that fills the space with natural light. An additional bedroom with its own full bathroom completes the private quarters, offering comfort and privacy for guests or family. Convenience & Storage Enjoy direct interior access to an attached two-car garage equipped with laundry hookups and plenty of room for extra storage. Resort-Style Amenities & Low-Maintenance Living in Chatelaine means enjoying a vibrant, well-kept community featuring: Sparkling pool & spa Clubhouse for events and community gatherings Comprehensive HOA Dues: Cov
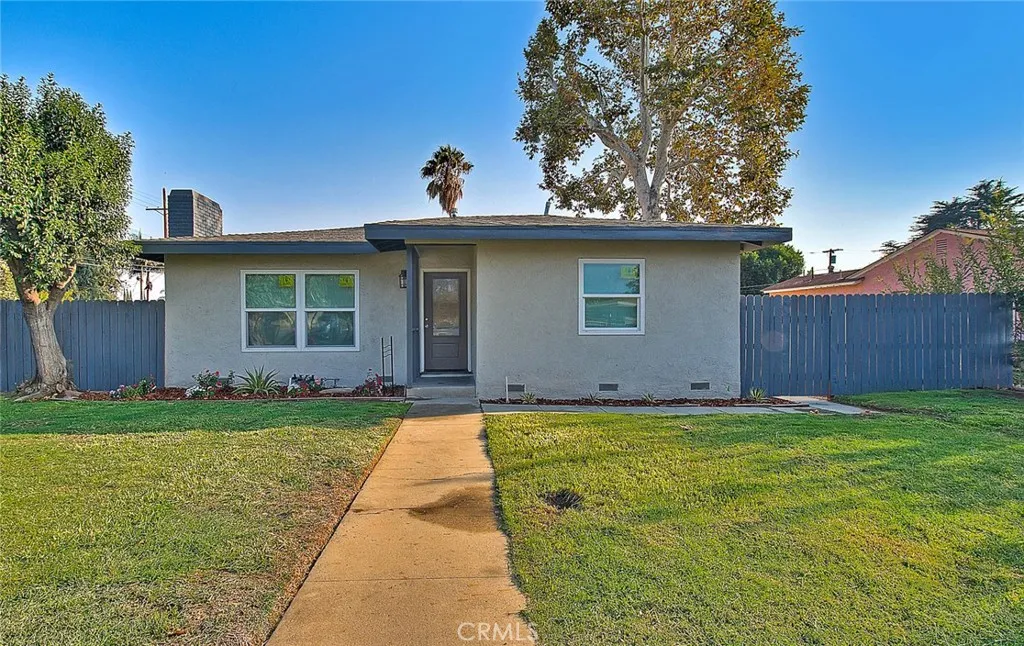
348 Shrode Avenue
Monrovia, CA 91016
AREA SQFT
2,229
BEDROOMS
6
BATHROOMS
4
Welcome to this wonderful and unique multi-family opportunity ideally located in the heart of Monrovia! Situated on a nearly 9,200 sq. ft. lot, this beautifully landscaped property features two fully independent homes with separate addresses and individually metered utilities (water, gas, and electricity). The fully renovated main residence (348 Shode Ave, Built 1949) offers 3 bedrooms and 2 bathrooms within a bright, open floor plan. Highlights include a custom fireplace, new wood floors, a new HVAC system, new windows, and a stunning chefs kitchen with Quartz countertops and stainless-steel appliances that flows directly to the backyard for seamless entertaining. The detached ADU (2311 California Ave, Built 2024) offers 1,200 sq. ft. of elegant living space with 3 bedrooms and 2 full bathrooms. It boasts its own private backyard, high ceilings, a gourmet kitchen with 42 cabinetry, and a fully paid solar panel system. A 2-car garage with large gated access on each side ensures privacy and convenience for both residences. Ideal for multi-generational living or as a premium investment, this move-in ready property is just minutes from Monrovia's best shopping and dining. Don't miss this extraordinary dual-home opportunity!
25602 Mesa Edge Court
Menifee, CA 92585
AREA SQFT
1,886
BEDROOMS
4
BATHROOMS
2
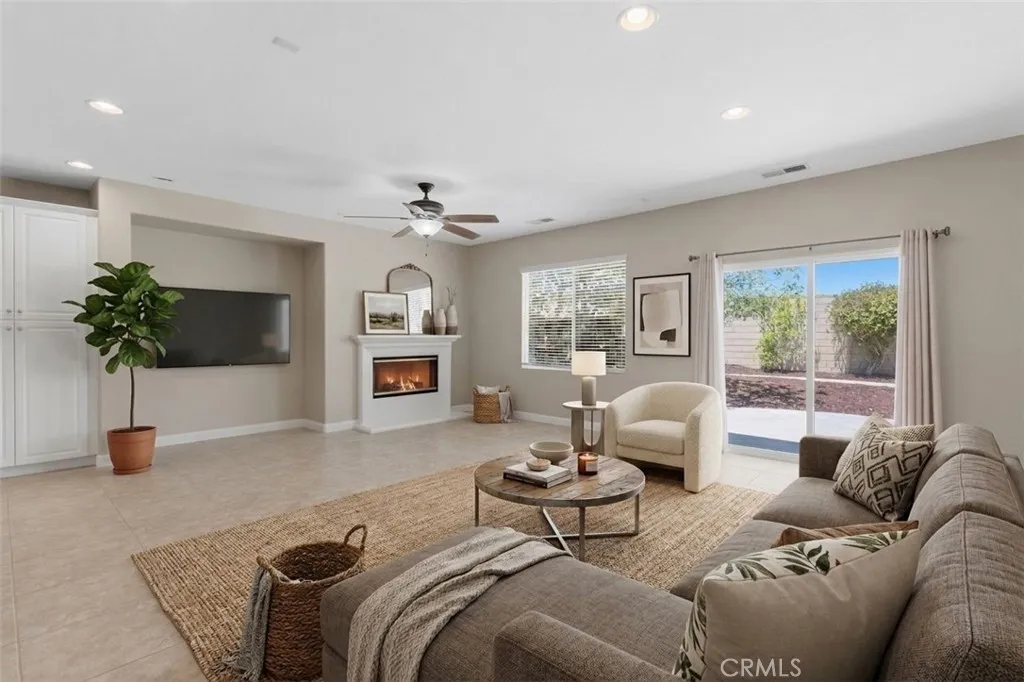
FINANCING OPPORTUNITY!! Qualifies for 1% interest rate buy-down for the first year, making this an incredible opportunity to lower your initial monthly payment & make home ownership more affordable. Don't miss this exceptional financing incentive!! Welcome to this beautifully refreshed 4-bedroom, 2-bath home offering the perfect blend of comfort, style, and peace of mind. Step inside to discover travertine tile flooring, new carpet, new baseboards, and fresh interior paint that creates a warm, clean, move-in-ready feel throughout. The kitchen features marble tile countertops, adding timeless character and style. Recent major improvements include a new HVAC system, new roof base, new fascia trim, and a new water heater, providing valuable updates and peace of mind for years to come. Outside, enjoy the fresh look of new landscaping that creates an inviting first impression & a great space to enjoy the southern California lifestyle. With four bedrooms, two bathrooms and a 3-car garage, there is plenty of room for family, guests, a home office, or flex space. Located in Menifee, this home is truly move-in ready and waiting for its next owner!
21 Gramercy
Irvine, CA 92612
AREA SQFT
1,474
BEDROOMS
2
BATHROOMS
2
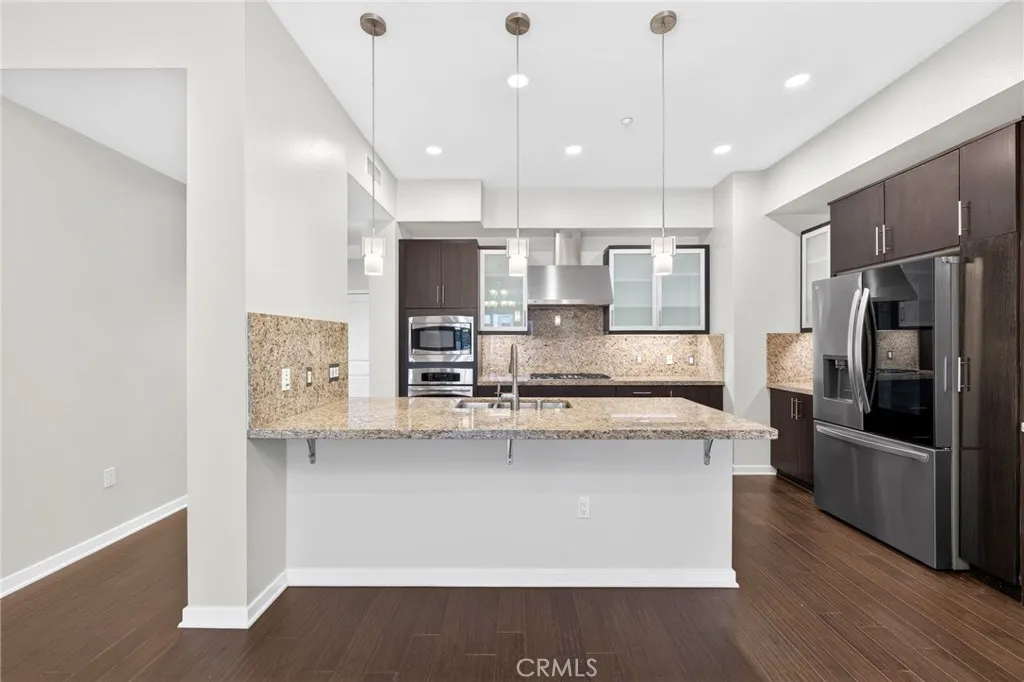
Move-in ready and ideally situated within Belvedere at Central Park West, this beautifully maintained third-floor residence offers two bedrooms, two full bathrooms, a desirable interior courtyard location, and two side-by-side parking spaces. Hardwood flooring flows throughout the main living areas, with brand-new carpet in both bedrooms. The open-concept kitchen connects seamlessly to the dining and living spaces and features generous cabinetry, a walk-in pantry, and an extended countertop with bar seating. The living room opens to a private balcony overlooking the courtyard, also accessible directly from the spacious primary suite. The primary suite includes a walk-in closet, while the primary bath features dual vanities, a large soaking tub, a separate walk-in shower, and a private water closet. The secondary bedroom offers courtyard views and two reach-in closets, with the second full bathroom conveniently located nearby. An interior laundry closet adds everyday convenience. Central Park West offers an impressive collection of resort-style amenities, including a clubhouse and recreation center, fitness facilities, swimming pools and spas, pickleball and basketball courts, outdoor entertaining areas, and dog-friendly spaces. Centrally located near Jamboree Road and Michelson Drive, the community provides convenient access to John Wayne Airport, South Coast Plaza, Newport Beach, UCI, and the 405, 5, and 73 freewaysoffering an ideal combination of comfort, convenience, and the best of the Irvine lifestyle.
828 Willow
Arroyo Grande, CA 93420
AREA SQFT
1,298
BEDROOMS
3
BATHROOMS
2
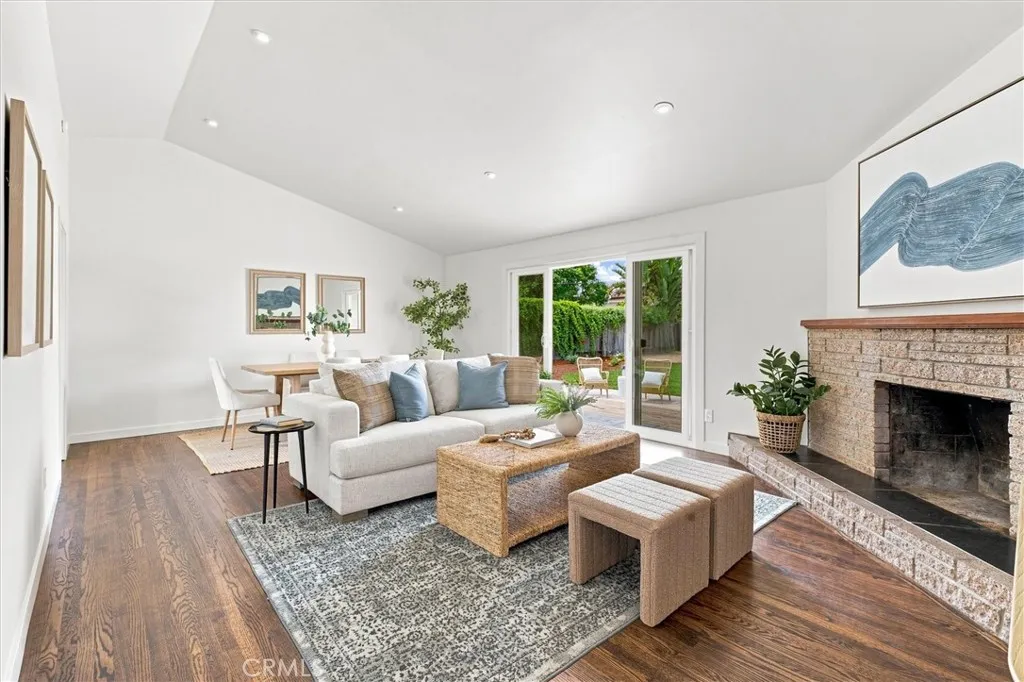
Welcome to this beautifully renovated 3-bedroom, 2-bath single-family home ideally located in a desirable Arroyo Grande neighborhood, just minutes from local schools, healthcare, and the charming Arroyo Grande Village. Thoughtfully updated throughout, this move-in-ready home seamlessly blends modern finishes with timeless character. The beautifully updated kitchen features quartz countertops and brand-new stainless steel appliances, while the inviting living space showcases vaulted ceilings, recessed lighting, a wood-burning fireplace, and gorgeous original hardwood floors that have been carefully restored to their original beauty. A sliding glass door opens to the expansive, fully landscaped backyard and new deck, creating an ideal setting for entertaining, relaxing, and enjoying the Central Coast lifestyle. There is also plenty of room for future ADU plans while still maintaining a comfortable yard space. The primary suite offers a peaceful retreat with a spa-inspired en-suite bathroom featuring a spacious walk-in shower and rainfall showerhead. Additional improvements include a new roof, new front and backyard landscaping and irrigation. Beautifully refreshed inside and out, this Arroyo Grande home offers the perfect combination of style, comfort, and an incredibly sought after neighborhood.
200 Emerald
Vista, CA 92081
AREA SQFT
1,344
BEDROOMS
2
BATHROOMS
2
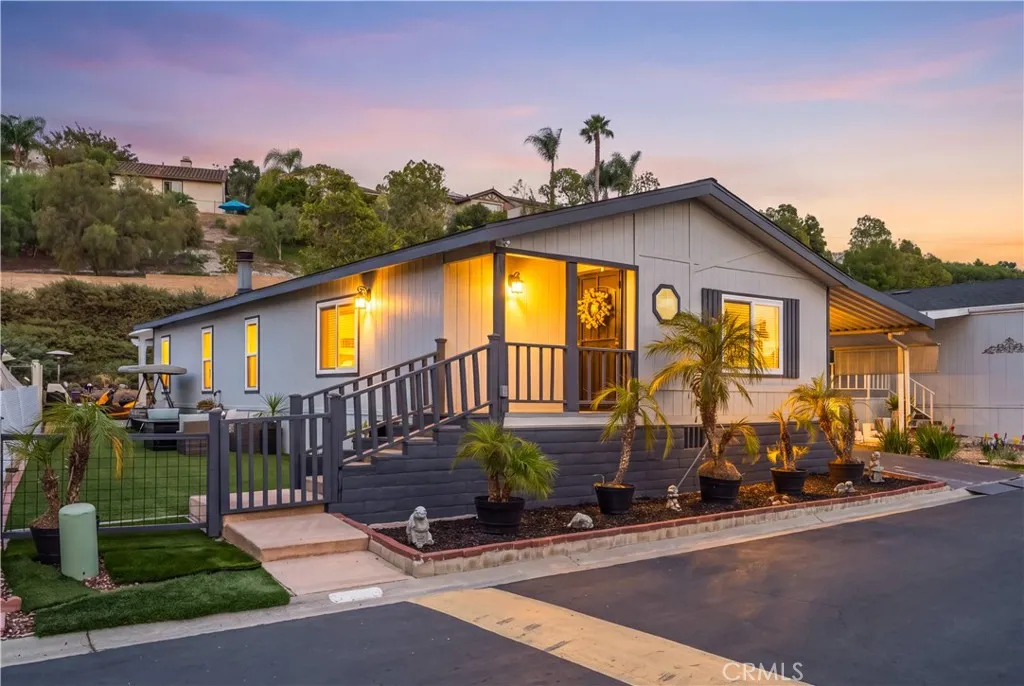
Welcome to this beautifully upgraded and well maintained home in an all age park in Vista. With 1,344 square feet of comfortable living space, two bedrooms, two bathrooms, and a versatile bonus room currently used as a third bedroom, this home offers an appealing blend of space, functionality, and affordability. It is a wonderful opportunity for first time buyers or those looking to downsize. A rare feature within the community, the generous outdoor living space has no rear neighbors, creating an open and private setting for relaxing and entertaining. Enjoy low maintenance artificial grass, a spacious three car carport, and an additional storage unit. Community amenities include a pool and spa. Inside, the open concept layout features a beautifully remodeled kitchen with a large center island that flows seamlessly into the main living area, creating an inviting space for everyday living and entertaining. A stylish barn door complements the bonus room, which offers flexibility as a guest room, home office, hobby room, or extra living space. Recent improvements include a brand new roof, updated flooring, two beautifully remodeled bathrooms, and fresh exterior paint, offering valuable peace of mind for the next homeowner. Ideally located near Costco, shopping, restaurants, schools, Highway 78, and North County beaches, this move in ready home provides convenient access to commuting routes and everyday essentials. Dont miss this opportunity to own a spacious home with extensive upgrades, flexible living space, and a desirable Vista location.
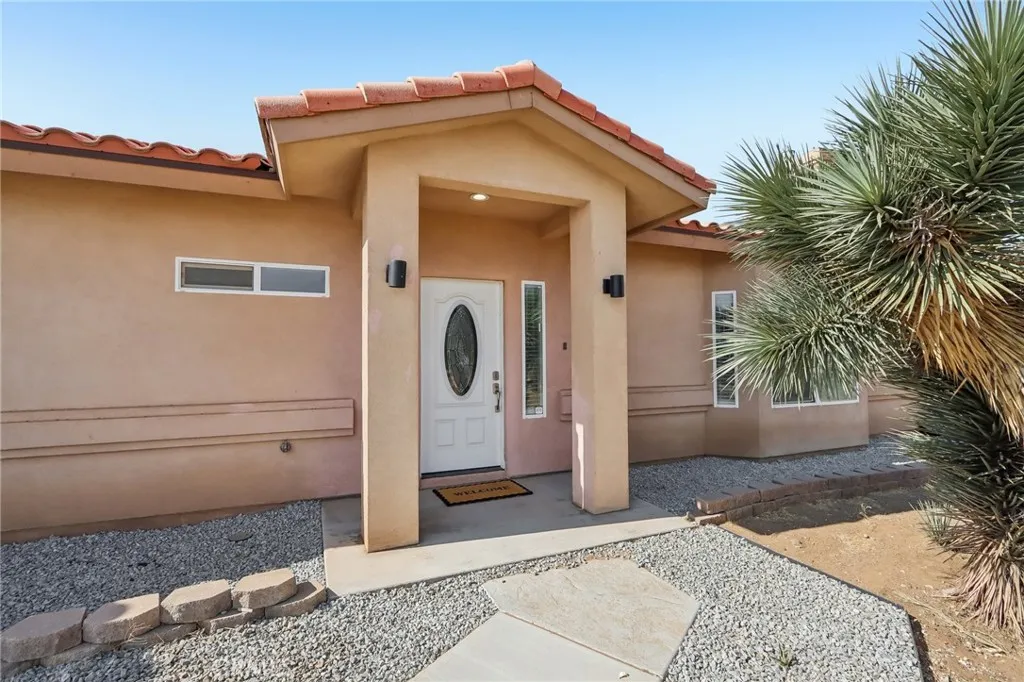
6087 Elsinore Road
Phelan, CA 92371
AREA SQFT
2,254
BEDROOMS
3
BATHROOMS
2
PANORAMIC HIGH DESERT VIEWS & MODERN COMFORT ON A FULLY FENCED LOT! Welcome to your private oasis at 6087 Elsinore Rd! Nestled on nearly a full acre of fully fenced land, this well-maintained 3-bed, 2-bath, 2,254 sqft retreat offers sweeping panoramic views less than a half-mile off paved Phelan Rd. Step inside to discover new interior paint, newer flooring, elegant bay windows, and a cozy living room anchored by a natural gas fireplace and built-in alcove. The chef's kitchen sparkles with quartz countertops and stainless steel appliances. Retreat to the primary en-suite, featuring a luxurious soaking tub, separate standing shower, and walk-in closet. This home is packed with premium modern upgrades: a whole-home water filtration system, a whole-home fresh air purifier, tankless water heater, mirrored closet doors, and central A/C & heat. Rare for the area, it's connected directly to natural gasno propane needed! Entertain effortlessly by opening the French double doors to your covered patio to soak in stunning sunsets. Complete with a 2-car attached garage, full laundry room, and ceiling fans. Enjoy peaceful rural living with ultra-convenient accessjust 25 mins to Mountain High Ski Resort. Don't miss this High Desert gem!
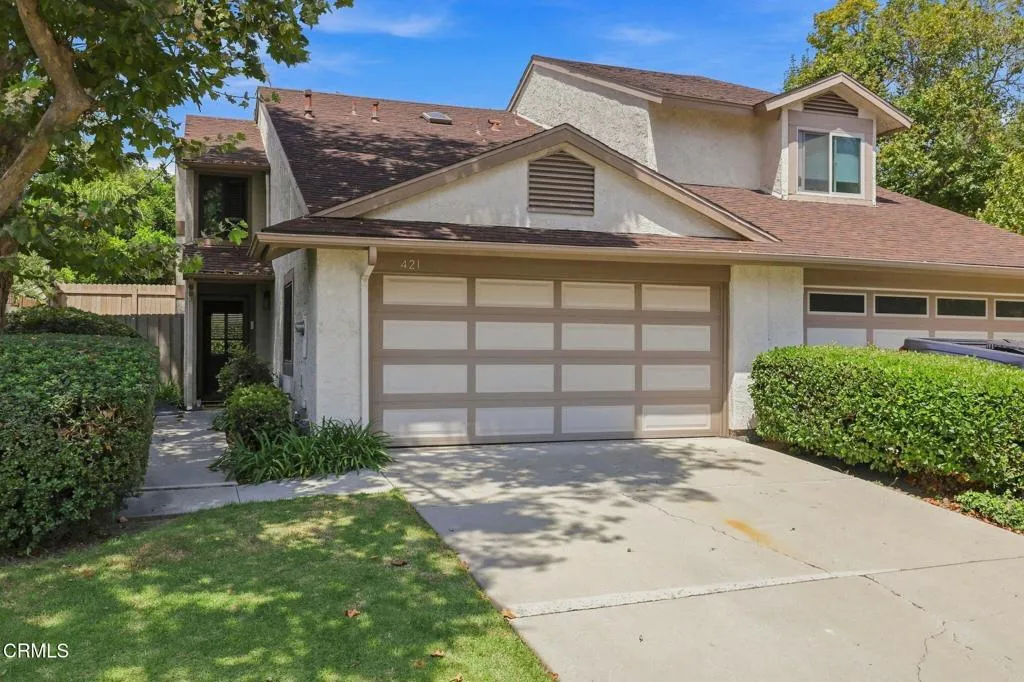
421 Shoshone Street
Ventura, CA 93001
AREA SQFT
1,060
BEDROOMS
2
BATHROOMS
2
Tucked away at the end of a quiet, tree-lined West Ventura street near the foothills, this 2-bedroom, 1.5-bath townhouse offers something increasingly hard to find in this price range: privacy, outdoor space, a full driveway, and an oversized two-car garage and freshly repaved street.With no homes directly across the street and the mountainside just steps away, the home offers a peaceful setting while remaining minutes from Downtown Ventura, the beach, restaurants, and shopping. A dedicated bike path nearby stretches from the beach to Downtown Ojai. With easy access to the freeway, Santa Barbara is just a quick 30-minute drive away.Inside, the 1,060-square-foot home features a fireplace, dedicated dining area, updated kitchen with white shaker cabinets and stone countertops, and luxury vinyl plank flooring. The comfortable, functional home enjoys ocean breezes, plenty of natural light and a warm, inviting feel. The upstairs features 2 bedrooms with a spacious primary suite and attached bathroom. Outside, the private fenced backyard provides usable outdoor living space for relaxing, entertaining, gardening, pets, or simply enjoying Ventura's climate. The full driveway and spacious two-car garage provide exceptional parking and storage--ideal for vehicles, bikes, surfboards, motorcycles, tools, hobbies, or a workshop. Paseo Del Mar offers a pool, spa, gated playground, lush greenbelts, and picnic areas.With only one shared wall and located at the end of the street, this home offers a level of privacy that is uncommon in attached housing.For buyers who want the convenience and
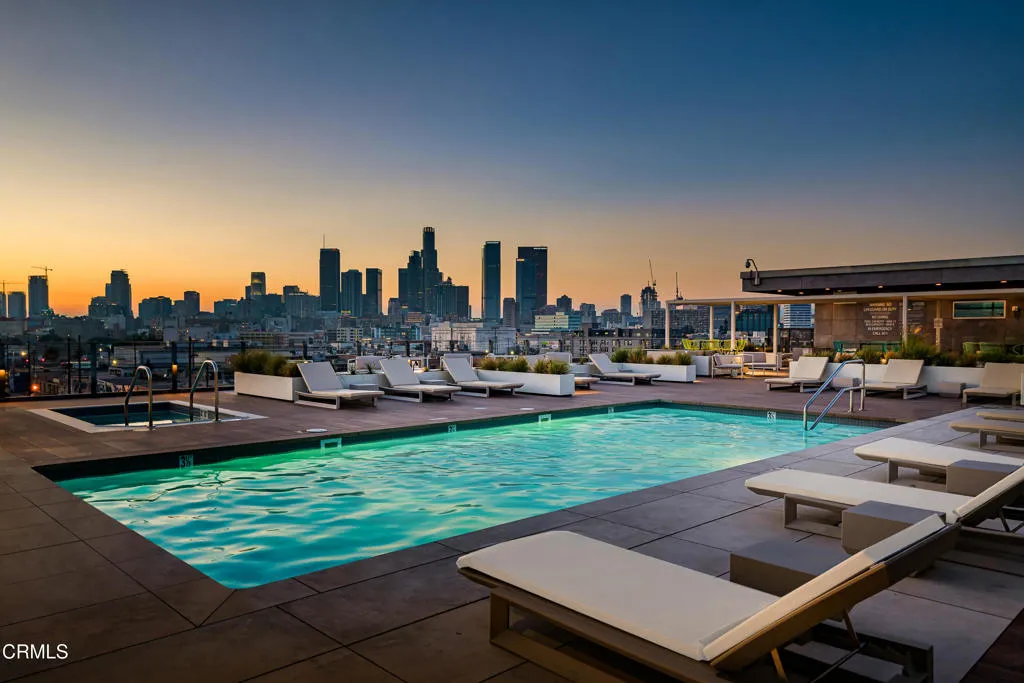
530 Hewitt Street
Los Angeles, CA 90013
AREA SQFT
880
BEDROOMS
1
BATHROOMS
1
Experience vibrant living in one of the Arts District's most sought-after buildings: Barker Block. With a private balcony, this tranquil, open-style loft seamlessly blends historic character with modern updates, featuring original 1920s wood beam ceilings, exposed posts, and concrete-framed double-pane windows that flood the space with natural light. The spacious bath offers an oversized soaking tub, two storage cabinets, and in-unit laundry. A sleek gallery kitchen with stainless steel appliances opens into your versatile living space, perfect for entertaining or quiet nights in. Enjoy resort-style amenities, including a newly updated rooftop with a heated pool, spa, cabanas, BBQs, fire pits, a fitness center, and views of DTLA and beyond. Gated garage parking and 24/7 on-site security provide peace of mind. Step outside to renowned Arts District destinations: Bavel, Girl & the Goat, Manuela, Verve, Blue Bottle, Hauser & Wirth, The SoHo Warehouse, and more. With easy access to Metro, train stations, and major freeways, this location offers both energy and convenience in the heart of downtown LA. Come see why living at Barker Block is the ultimate Arts District lifestyle.
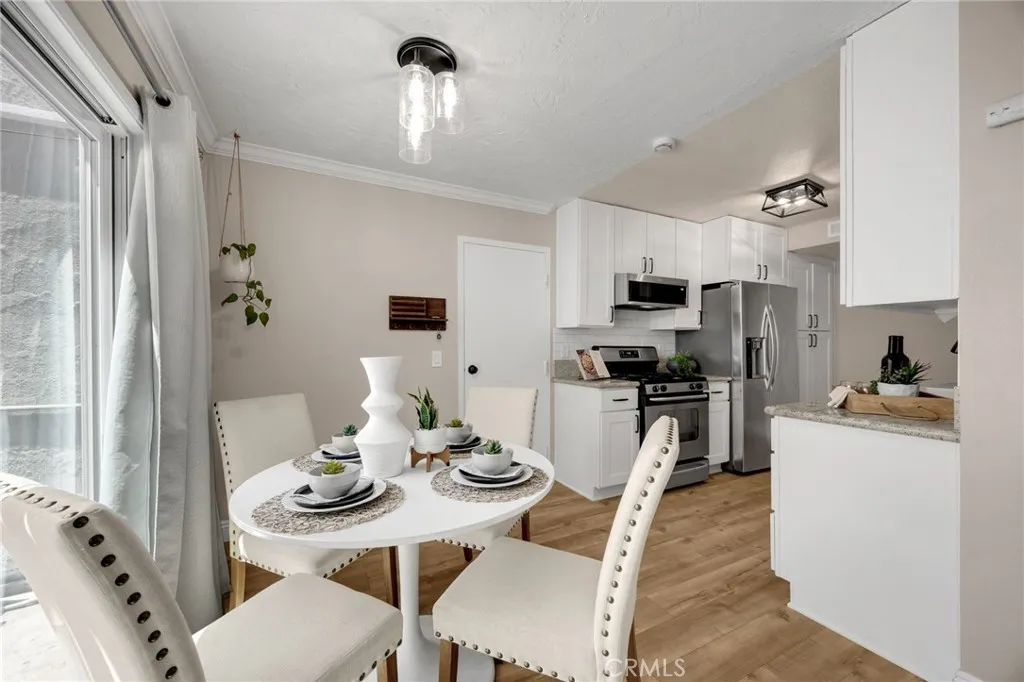
25933 Via Pera
Mission Viejo, CA 92691
AREA SQFT
1,024
BEDROOMS
2
BATHROOMS
2
Some homes earn their appeal through spectacle. Others get the details of everyday living exactly right. Set within the Aliso Villas community, 25933 Via Pera is firmly in the latter category, pairing thoughtful updates with a two-story floor plan designed around comfort, privacy, and effortless daily living. Fresh interior paint and new laminate flooring create a clean, refined backdrop throughout the home, while the updated kitchen brings together shaker-style cabinetry, a newer backsplash, and stainless steel appliances. Just beyond, the dining area opens to a private, fenced patio, extending the living space outdoors and creating an intimate setting for morning coffee, evening dinners, or a quiet place to unwind. The two-level layout gives the home a welcome sense of separation. The main floor is dedicated to gathering and entertaining, complemented by a conveniently located powder room for guests. Upstairs, two well-proportioned bedrooms are positioned alongside a full hallway bath, creating distinct private quarters away from the activity below. The appeal continues well beyond the interiors. Central air provides year-round comfort, while recent replacement of the AC coil and water heater adds meaningful peace of mind. An attached garage offers direct access to the home along with private laundry, and a second deeded parking space adds a level of everyday convenience. Within Aliso Villas, residents enjoy access to a community pool and play area, while the communitys FHA-approved status provides additional financing flexibility. The property is also eligible for member
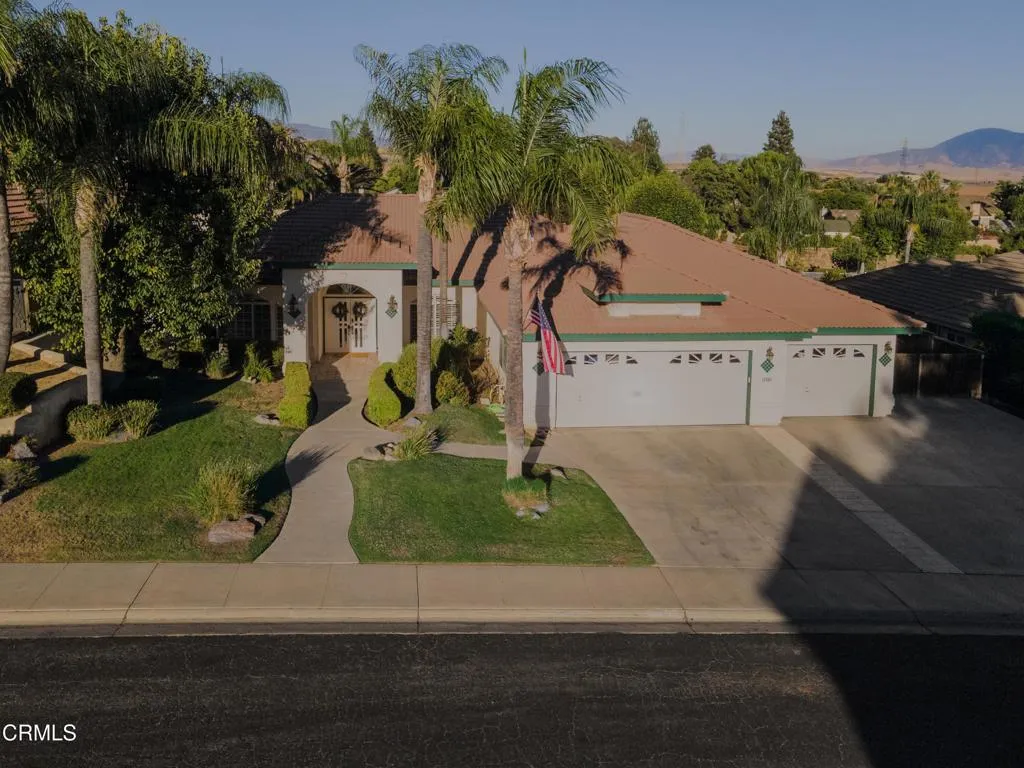
3707 Mont Blanc Terrace
Bakersfield, CA 93306
AREA SQFT
2,655
BEDROOMS
3
BATHROOMS
3
This NE beauty is in a quiet gated community (The Summit) adjacent to the eastern edge of Bakersfield Country Club. It is situated on a 16,552 sf lot w/ a gorgeous backyard perfect for entertaining. The backyard (landscaped by Monji) features a pool and a unique raised spa sitting atop a rock waterfall. There is a huge, covered patio w/ a stamped concrete floor, extra concrete and paver hardscape areas and a grass yard w/ plenty of room for the kids. Interior amenities include LVP flooring (in the bedrooms, master bath and family room), plantation shutters, lots of windows and French doors providing great views of the backyard and a wet bar w/ a granite counter. The spacious family room includes a fireplace and there is also a formal dining room. In the primary suite you will find a huge walk-in shower, a jetted tub, dual vanities, a two-sided fireplace and a lounge area. An added bonus is a flex room currently used as a gym with two sets of French doors opening onto the patio.
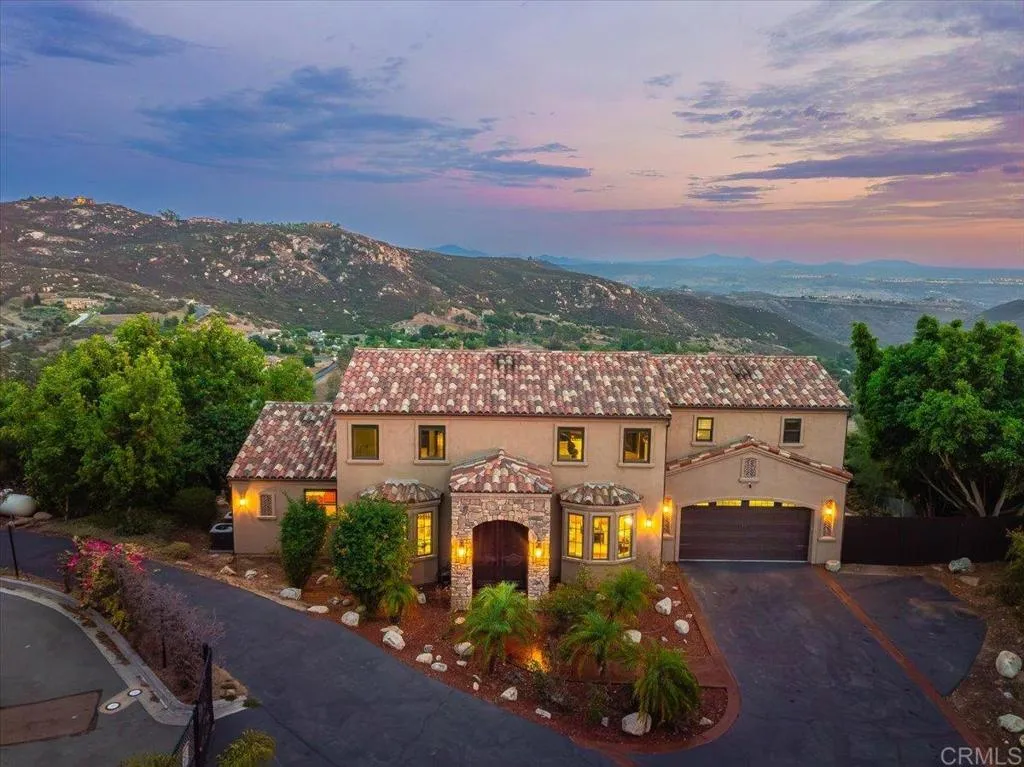
15223 Skyridge Road
Poway, CA 92064
AREA SQFT
5,259
BEDROOMS
5
BATHROOMS
5
Perched above the sought-after High Valley community with breathtaking panoramic views, this extraordinary estate blends timeless elegance with resort-style living in one of Poway's most desirable locations. Offering 5 bedrooms, 4.5 bathrooms, and over 5,200 square feet of beautifully designed living space, this home was thoughtfully crafted for both grand entertaining and everyday comfort. Aprivate gated drivewaycreates an impressive sense of arrival while offering an added level of privacy and seclusion. Inside, soaring ceilings, abundant natural light, and expansive gathering spaces create an inviting yet sophisticated atmosphere, while the seamless floor plan effortlessly connects indoor and outdoor living. The lower level is an entertainer's dream, featuring a movie theater, game room, and dedicated home gym. Step outside to your own private retreat, where a sparkling pool and spa overlook sweeping mountain vistas. Whether entertaining guests or enjoying a quiet sunset, the backyard offers an unforgettable setting that captures the very best of Southern California living.Solaradds energy efficiency to the home's impressive list of amenities. Ideally located near award-winning Poway schools, scenic hiking trails, shopping, and dining, 15223 Skyridge Road is a rare opportunity to experience luxury, privacy, and breathtaking viewsall in one remarkable property.
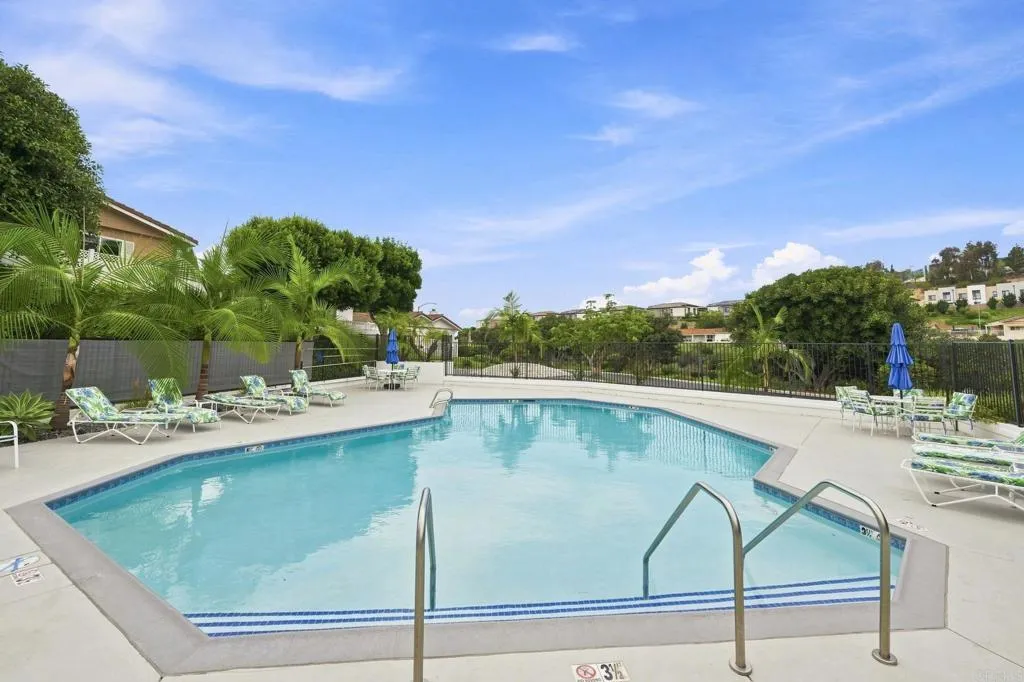
2010 San Marcos Boulevard
San Marcos, CA 92078
AREA SQFT
1,288
BEDROOMS
2
BATHROOMS
2
Land-owned, gated 55+ living with a two-car garage just approximately 7 miles from the Pacific Ocean! Welcome to Las Brisas Pacificas, ideally located on the border of San Marcos and Carlsbad in the heart of North County San Diego. This well-maintained, highly functional home offers easy single-level living with A/C, a private yard and an approximately 170 sq. ft. sunroom with new indoor/outdoor carpetperfect for a home office, hobby room, workout space or additional area to relax and enjoy. Inside, the attractive LVP flooring continues to show beautifully, complemented by vaulted ceilings, recessed lighting and abundant natural light. The open living areas provide a comfortable flow for everyday living and entertaining. The spacious primary suite is privately located toward the rear of the home and features vaulted ceilings and a generous walk-in closet, while the secondary bedroom is positioned on the opposite side for added privacy. A dedicated laundry room is conveniently located off the kitchen. Situated near the upper portion of the community on a flatter section of the street, the home enjoys a peaceful setting, mature landscaping and refreshing coastal breezes. Las Brisas Pacificas offers a wonderful lifestyle with a clubhouse, pool, spa, social activities, clubs, rose gardens and beautifully maintained grounds. Shopping, dining, golf, recreation and the coast are all nearby. Land ownership, a two-car garage and a prime North County location make this an exceptional opportunity.

1142 Pacifica Avenue
Chula Vista, CA 91913
AREA SQFT
3,019
BEDROOMS
5
BATHROOMS
3
Welcome to this elegant and spacious 5-bedroom, 3.5-bath residence, thoughtfully designed for comfortable living, entertaining, and everyday enjoyment. From the moment you enter, you are greeted by an impressive entryway, soaring vaulted ceilings, beautiful tile flooring, and an elegant staircase that creates a wonderful sense of arrival. The well-appointed two-story floor plan offers generous living spaces throughout, including a spacious formal living room, inviting family room, and a gourmet kitchen with ample room for gathering and entertaining. A highly desirable private bedroom and bathroom on the first level provides excellent flexibility for guests, extended family, a home office, or multigenerational living. Upstairs, the home continues to impress with generously sized bedrooms and a functional layout offering both comfort and privacy. Additional features include wood flooring on 1st level and carpeting on 2nd level, private laundry room, abundant natural light, vaulted ceilings, solar panels, and numerous thoughtful details throughout. Step outside to a spacious rear yard offering plenty of room to relax, entertain, or create your own private outdoor retreat. The backyard is further enhanced by a private sauna, providing a unique opportunity to unwind and enjoy the comforts of home. Ideally situated in a highly desirable neighborhood with convenient access to schools, shopping, dining, everyday services, and major freeways, this exceptional property offers the perfect combination of space, elegance, functionality, and location. A wonderful opportunity to own a bea
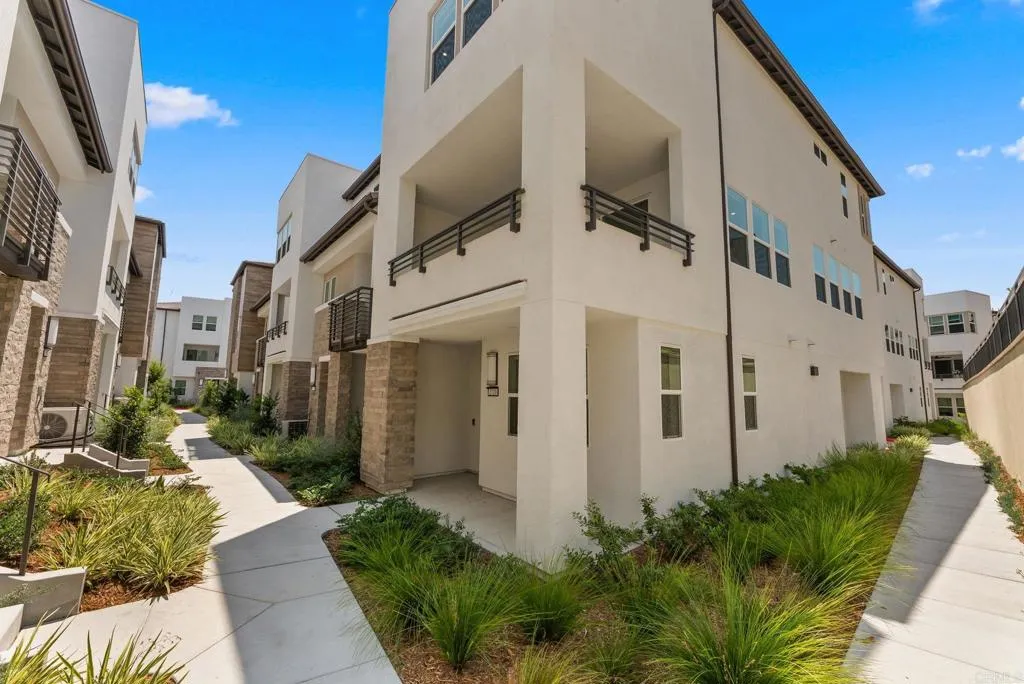
2720 Everly Drive
San Diego, CA 92108
AREA SQFT
2,301
BEDROOMS
4
BATHROOMS
4
Stunning 2026 end-unit home in the heart of Civita, built by renowned developer Toll Brothers Model E-4 (largest one) . Bathed in natural light thanks to its desirable end-unit position, this home offers a bright and airy feel throughout. The entry level features a convenient bedroom, ideal for guests, a home office, or multi-gen living. Gorgeous hardwood flooring flows through the main living areas, adding warmth and timeless style. The spacious primary suite includes a generous 10x9 closet, while the covered balcony with elegant bifold doors creates a seamless indoor-outdoor retreat. Equipped with solar panels and an EV charging outlet for modern, energy-efficient living, plus an oversized 2-car garage with abundant storage. Located in Civita, Mission Valley's premier master-planned community, with resort-style pools, parks, a rec center, dog parks, hiking trails, and easy access to Fashion Valley, Downtown San Diego, and the coast. Furnishings negotiable a rare opportunity in one of San Diego's most sought-after neighborhoods. Schedule your tour today!

