

favorites
favorites
favorites
Favorite Properties
Form submitted successfully!
You are missing required fields.
Dynamic Error Description
There was an error processing this form.
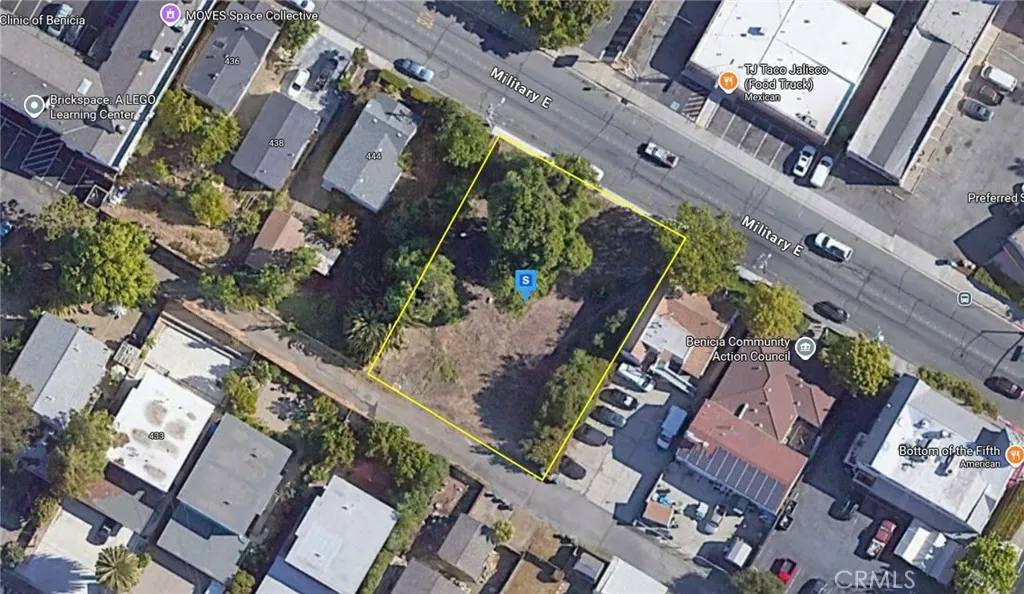
450 Military E
Benicia, CA 94510
AREA SQFT
BEDROOMS
BATHROOMS
Please note- seller has lowered the price several times and are now firm at the asking price. Here is your chance to own a special 0.25-acre commercial lot with exceptional mixed-use development potential. Featuring flat, partially wooded terrain with public water and sewer available, the property is well-suited for future construction and long-term investment. Geotechnical study outline a two-floor building facing Military East, with the first floor designed for 1,720 sq. ft. of retail space and the second floor consisting of two residential units with a combined total of 2,460 sq. ft. The second floor is designed with a west-end overhang above a driveway entrance providing access to a rear parking lot. With approved mixed-use entitlement already in place, this property presents a rare opportunity for commercial and residential development, while still allowing flexibility for an alternative concept if desired.
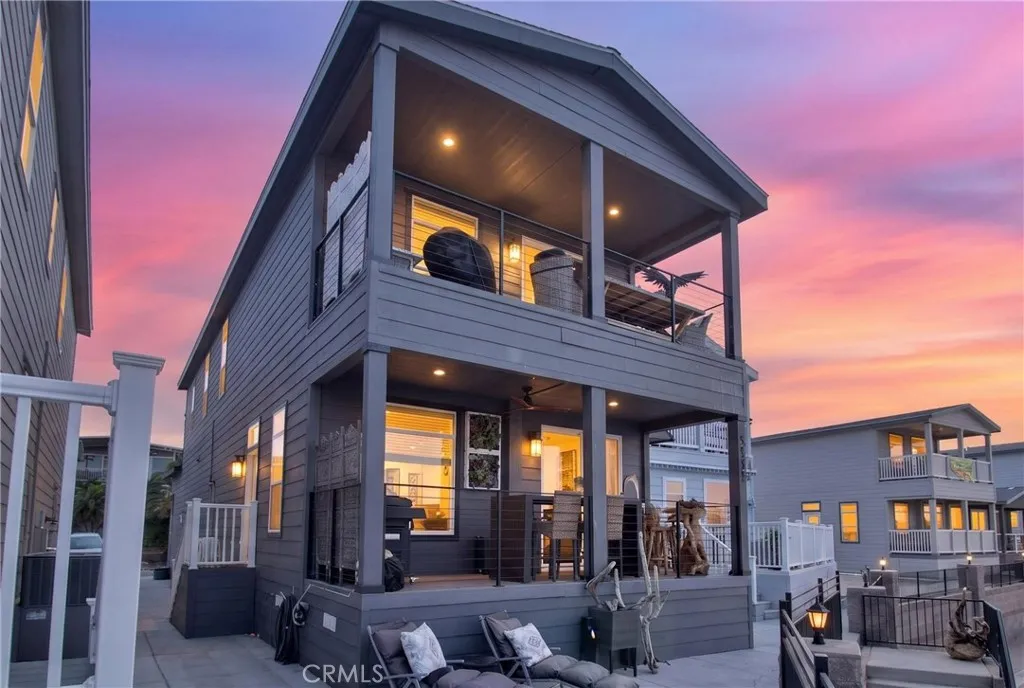
3520 Needles
Needles, CA 92363
AREA SQFT
2,020
BEDROOMS
3
BATHROOMS
3
Indulge in the ultimate Colorado River lifestyle with this exceptional riverfront retreat in the exclusive Rainbow Beach Resort. Perfectly positioned to showcase panoramic views of the Colorado River and surrounding mountain ranges, this modern two-story residence offers 3 bedrooms and 3 bathrooms designed for both comfort and effortless entertaining! The windows in the living room and primary suite frame the ever-changing river scenery, while the spacious patio and private balcony provide the perfect setting for sunrise coffee, sunset cocktails, and beautiful evenings overlooking the water. Designed with river enthusiasts in mind, the garage offers ample space for your boat/favorite river toys! Beyond the home, enjoy resort-style amenities including a community pool, private boat launch, brand-new docks, and an on-site restaurant just moments away. Whether youre seeking a luxurious weekend escape or a year-round waterfront sanctuary, this remarkable residence delivers an unparalleled blend of modern elegance and the laid-back beauty of life on the Colorado River!
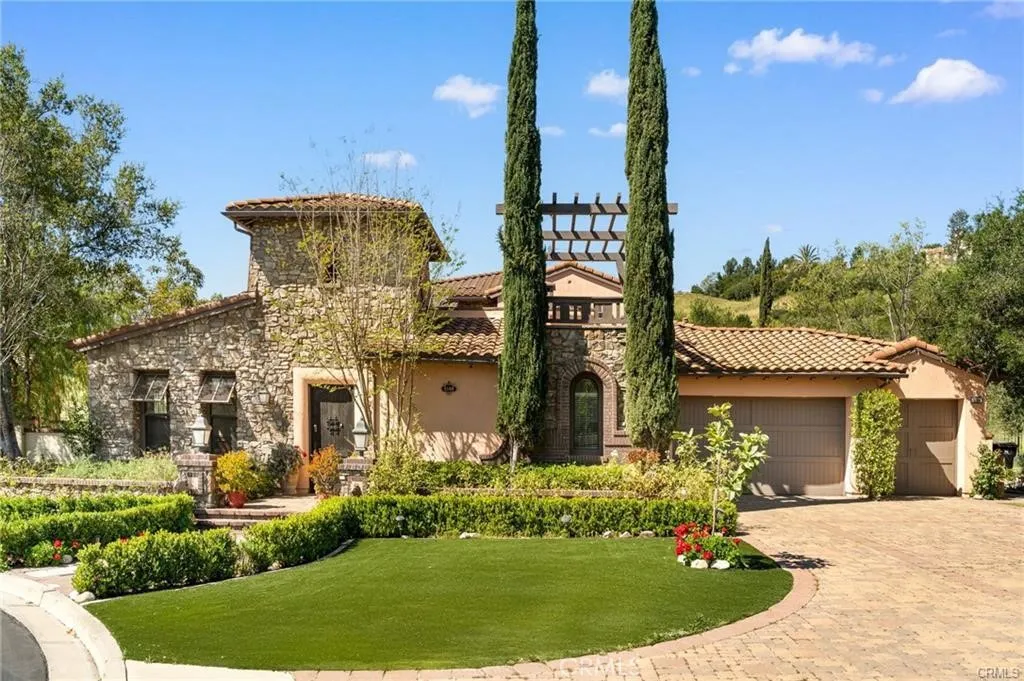
3168 Roma Court
Chino Hills, CA 91709
AREA SQFT
5,432
BEDROOMS
4
BATHROOMS
5
Former model home! Primary suite downstairs! Located in the prestigious 24-hour guard-gated Vellano community of Chino Hills, this exceptional Tuscan-style estate offers 5,432 sqft of living space on an oversized 24,025 sqft lot, combining privacy, elegance, and functional luxury. A private front courtyard welcomes you into the property, featuring a detached casitaideal for guests, multi-generational living, or a private entertainment space. Inside, the home opens to a grand living area with soaring ceilings and a beautifully designed fireplace, creating an impressive and airy atmosphere. Natural light fills the space, enhancing the homes open and refined layout. The main level includes a spacious private office with built-in bookshelves and with direct courtyard accessperfect for working from home. The gourmet kitchen is designed for both everyday living and entertaining, featuring dual center islands, premium granite countertops, and stainless-steel appliances, including KitchenAid built-in refrigerator, 6-burner cooktop with griddle, dual ovens, built-in microwave, dual dishwashers. The kitchen flows into a generous family room with direct access to the backyard and views of the rolling hills beyond. The property has second wok kitchen, ideal design for daily cooking. The family room with built-in media center and fireplace. The formal dining room with custom wood beams and custom chandelier. The primary suite is conveniently located on the first floor, offering a retreat area, dual walk-in closets, and direct access to the backyard for seamless indoor-outdoor living. Pr
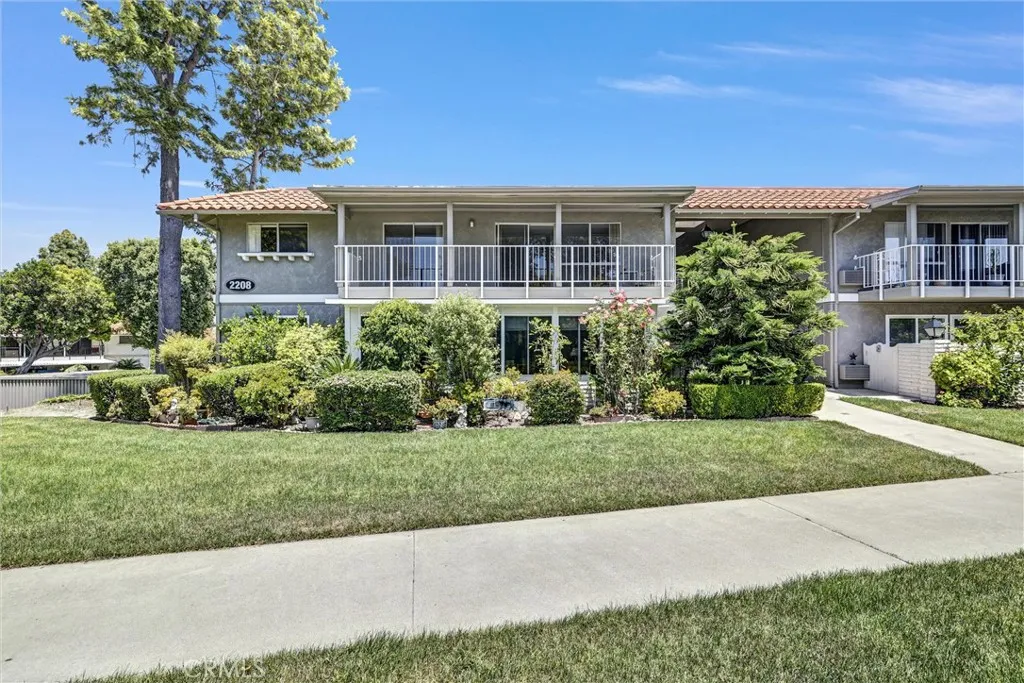
2208 Via Mariposa
Laguna Woods, CA 92637
AREA SQFT
1,009
BEDROOMS
2
BATHROOMS
2
Experience the best of Orange Countys premier 55+ lifestyle in this beautifully refreshed upper-level 2-bedroom, 2-bath residence nestled within the prestigious guard-gated community of Laguna Woods Village. Thoughtfully updated with fresh interior paint, brand-new carpeting, and a new cooktop, this inviting home offers comfortable, move-in-ready living. Step onto your private balcony to enjoy peaceful greenbelt views, creating the perfect setting for morning coffee, evening relaxation, or entertaining guests. The home includes an assigned covered carport conveniently located near the nearby trash disposal area and is just a short stroll to the community laundry facilities.Laguna Woods Village is renowned for its exceptional resort-style amenities, offering an unparalleled active adult lifestyle. Residents enjoy 36 holes of championship golf, a driving range, seven clubhouses, multiple swimming pools and spas, state-of-the-art fitness centers, tennis and pickleball courts, an equestrian center with riding trails, a performing arts theater, library, art, pottery and woodworking studios, lawn bowling, bocce ball, community garden centers, computer labs, over 250 clubs and organizations, convenient community transportation, and 24-hour guard-gated security. For added peace of mind and convenience, residents also have access to an on-site handyman service available for home maintenance and repair projects at the owners expense.
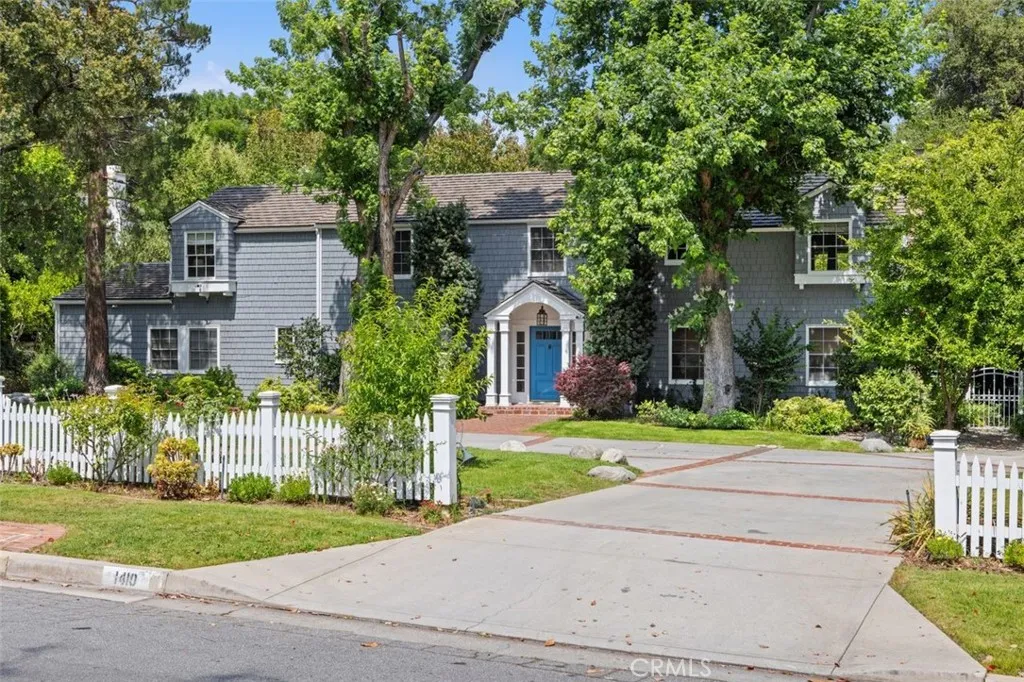
1410 Rancho Road
Arcadia, CA 91006
AREA SQFT
4,000
BEDROOMS
4
BATHROOMS
5
Luxury Estate in Prestigious Santa Anita Oaks location! Nestled in the highly desirable Santa Anita Oaks neighborhood, this exceptional Colonial-style estate offers timeless elegance, refined architecture, and resort-style living on an expansive nearly 27,000 sq ft flat lot. Spanning approximately 4,000 sq ft of living space of 4 bedroom eu-suites and 1 full bedroom eu-suite downstairs with the office space. This beautifully maintained residence features four spacious en-suite bedrooms, thoughtfully designed for comfort, privacy, and functionality. This Fabulous family home welcomes you into a sophisticated formal living room with fireplace, creating an inviting atmosphere. The generous family room with a second fireplace provides the perfect setting for relaxing evenings, entertaining guests, and everyday gathering. The custom gourmet kitchen is designed for both beauty and performance, featuring premium appliances including a Viking range, Sub-Zero refrigerator, Miele dishwasher, wine cooler, mini refrigerator, and an oversized center island ideal for casual dining and family gatherings. The adjacent breakfast area and convenient connection to the formal dining room create an ideal flow for entertaining. The luxurious primary suite offers a private retreat complete with a fireplace, dual closets, and a balcony overlooking the lush, park-like grounds with scenic mountain views. The spa-inspired primary bath includes marble countertops, a soaking tub, separate shower, heated flooring, and upscale finishes. Additional highlights include: Four en-suite bedrooms and a powder r
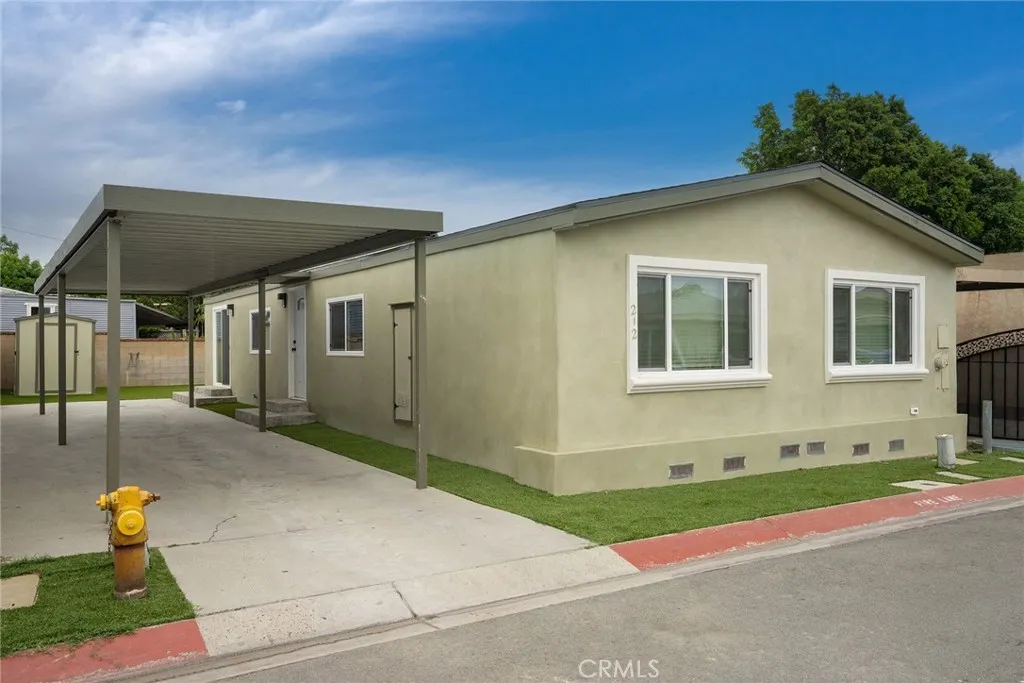
212 Las Brisas Circle
Pomona, CA 91768
AREA SQFT
1,248
BEDROOMS
4
BATHROOMS
2
Welcome to 212 Las Brisas Circle a spacious 4 bed, 2 bath recently-remodeled home located in the Las Brisas Estates a gated community! This home has been thoughtfully updated with new walnut-colored laminate flooring throughout, recessed lighting in every room, energy-efficient dual-pane windows that bathe the home in natural light, and a bright, open kitchen featuring brand new stainless steel GE appliances, Moen plumbing fixtures, new quartz countertops, new Shaker-style cabinets with soft-close doors & drawers, a 14-bottle built-in wine rack and more. The adjoining Dining room opens to the Living room creating a welcoming and open plan perfect for entertaining friends and family. Just off the Kitchen is the spacious Laundry room with new upper storage cabinets. The oversized Primary Bedroom Suite boasts a walk-in closet and adjoining Primary Bathroom. The three secondary Bedrooms are all just off the Hallway Bathroom. Owners will enjoy the 57 foot-long driveway that should accommodate parking for 3 standard sedans. Easy to maintain, the backyard has artificial turf, block wall fencing and a free-standing storage shed (approx. 6ft x 8ft) that is included with the sale. The community offers a community pool and clubhouse that is available for reservations for larger get-togethers. Dont miss it!
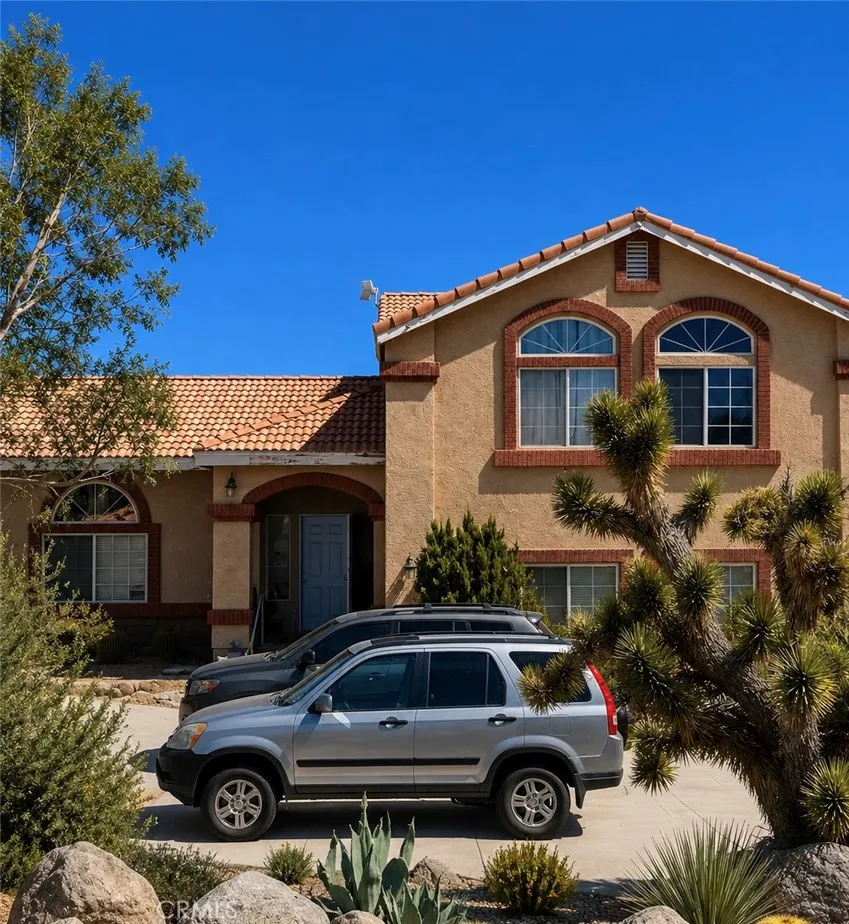
32842 Emerald
Lucerne Valley, CA 92356
AREA SQFT
2,087
BEDROOMS
4
BATHROOMS
3
PRICED TO SELL!!!!!!!! MOTIVATED SELLERS!!!!! DONT MISS THIS!!!! Welcome to 32842 Emerald Road, where breathtaking desert and mountain views meet versatile tri-level living. This unique custom home offers an inviting Span-ish inspired exterior, spacious living areas, and multiple outdoor entertaining spaces designed to take full advantage of the elevated setting. Enjoy panoramic views from the expansive upper balcony and oversized patio retreat, perfect for relaxing, entertaining, and enjoying unforgettable sunsets. This flexible tri-level floor plan provides separation of space while leaving it opened and airy. Generous bedrooms, and room for a home office, game room, gym, or multi-generational living. Mature trees, ample parking, and a peaceful setting create a private desert retreat while remaining conveniently accessible. The above-ground pool currently installed on the property is negotiable and may remain with an acceptable offer. Whether youre searching for a primary residence, weekend getaway, or investment opportunity, this one-of-a-kind view property offers endless possibilities.
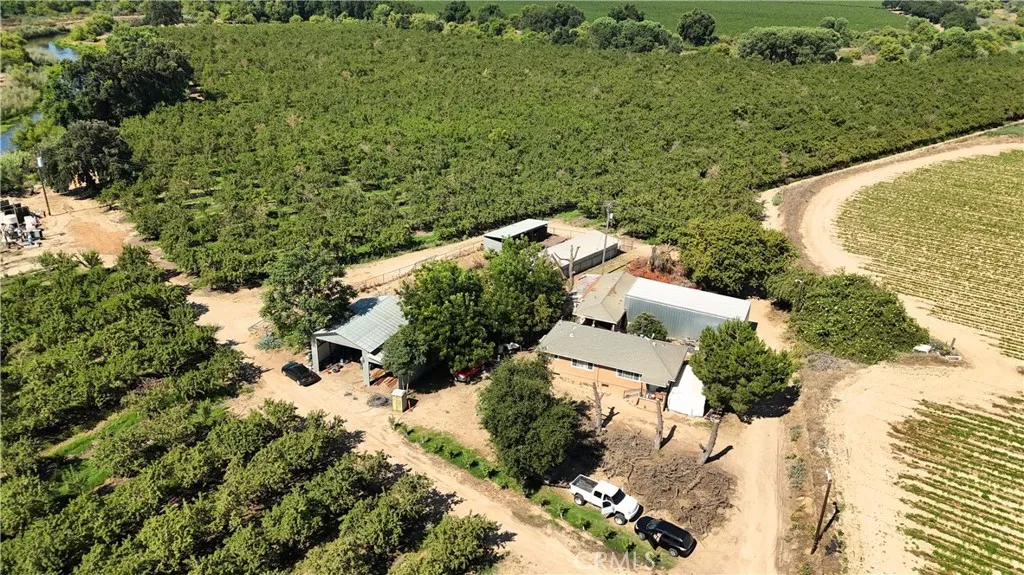
7149 Marianna
Delhi, CA 95315
AREA SQFT
BEDROOMS
BATHROOMS
Rare opportunity to own a 47 acre almond ranch along the Merced River in Delhi, California. The property features approximately 38 planted acres of Independence almonds, including 2 additional acres planted in 2026. The orchard was originally planted with 36 acres of Independence almonds in 2014 and benefits from dual water sources including valuable Merced River riparian water rights, a 75 HP deep agricultural well, and a domestic well serving the residence. Property improvements include an approximately 1,012 SF residence with 2 bedrooms and 2 bathrooms, horse stalls, corrals, equipment shed, fencing, filtration station with sand media filters. The property consists of two assessor's parcels and offers Merced River frontage. Located within the West Turlock Subbasin GSA, a portion of the property lies within Turlock Irrigation District (TID) boundaries. Productive orchard acreage, strong water resources, and rural agricultural living make this an excellent opportunity for growers, investors, or owner-operators. Buyer to independently verify all information including acreage, planted acreage, water rights, irrigation system, production history, improvements, TID availability and delivery, groundwater regulations, zoning, and property condition to their satisfaction.
23528 Mountain View
Apple Valley, CA 92308
AREA SQFT
BEDROOMS
BATHROOMS
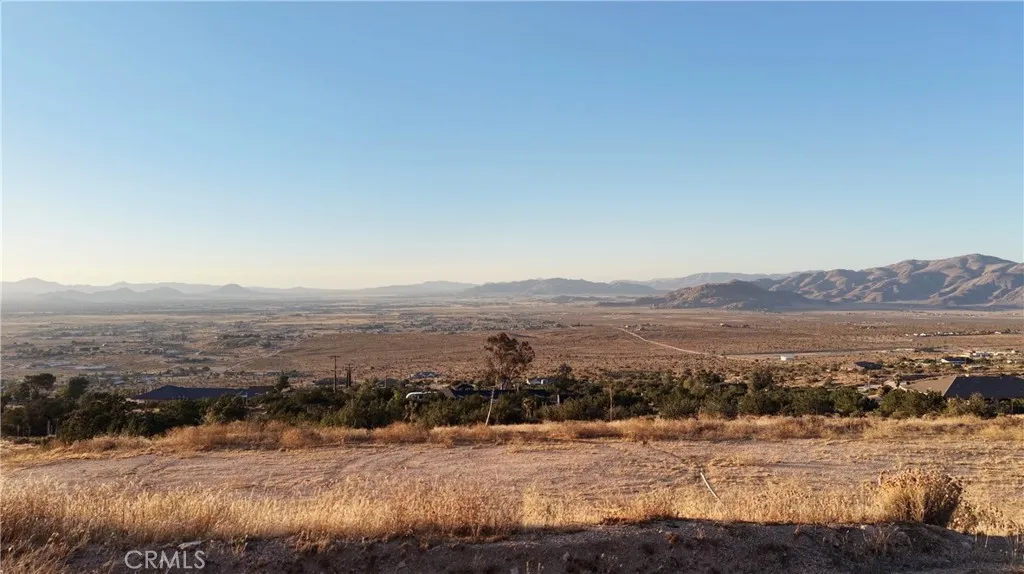
Breathtaking 2-Acre Hilltop Parcel in Apple Valley Water Well Installed. Owner Financing Available Escape to the elevated beauty of the High Desert with this stunning 2-acre parcel of land tucked into the hills of Apple Valley, CA. Perched above it all, this property offers sweeping, panoramic views that overlook the entire High Desert valley a rare vantage point where sunrises, sunset skies, and wide-open desert horizons unfold right before you. A major value-add is already in place: a water well has been installed, giving you a head start on building your dream home, or long-term investment. No need to start from scratch the foundation for self-sufficient desert living is ready and waiting. With a full 2 acres of room to spread out, you'll have space for a custom hillside residence, outbuildings, or simply the privacy and breathing room that comes with owning your own slice of the desert. Whether you're looking to build, hold for appreciation, or claim a piece of Southern California's wide-open spaces, this is a unique opportunity to own some of the most scenic terrain the High Desert has to offer.
1415 West Cara Drive
Anaheim, CA 92805
AREA SQFT
1,913
BEDROOMS
4
BATHROOMS
4
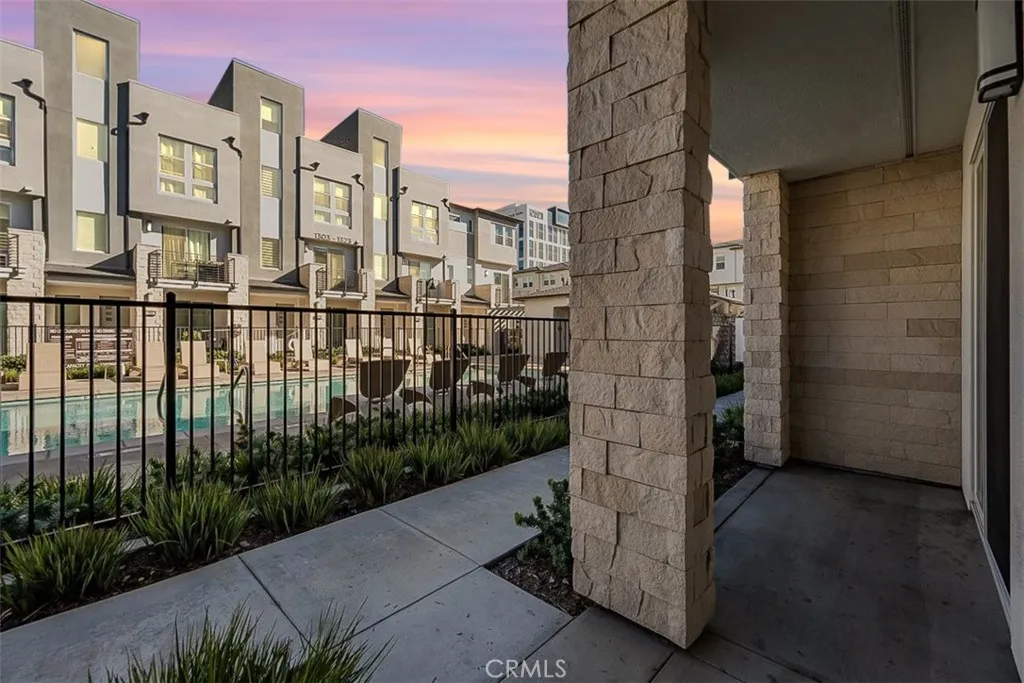
Welcome to this stunning, modern home located in a highly sought-after, gated community in Anaheim. This 4-bedroom, 3.5-bathroom townhome offers a spacious, open-concept floor plan that seamlessly blends contemporary luxury with practical living. The inviting entrance leads you to a downstairs bedroom with a private bath and access to the attached two-car garage. Upstairs, youll find a bright and airy Great Room, complemented by a gourmet kitchen featuring a large center island, abundant counter space, and a walk-in pantry. The separate dining and living area connects to a private outdoor balcony, providing ample space for relaxation and entertainment. The upper-level primary suite boasts a walk-in closet and a spa-like bathroom with a luxurious shower. The secondary bedrooms offer generous closet space and share a well-appointed bathroom. Step outside to the rooftop deck, the perfect spot for hosting guests or enjoying a peaceful evening while taking in panoramic views. Located in the heart of Orange County, this home is just minutes away from world-renowned attractions like Disneyland, the Honda Center, and Angel Stadium. With easy access to major freeways, transportation hubs, and excellent medical centers and colleges, this home offers both convenience and luxury.
4249 Park Alisal
Calabasas, CA 91302
AREA SQFT
2,784
BEDROOMS
4
BATHROOMS
3
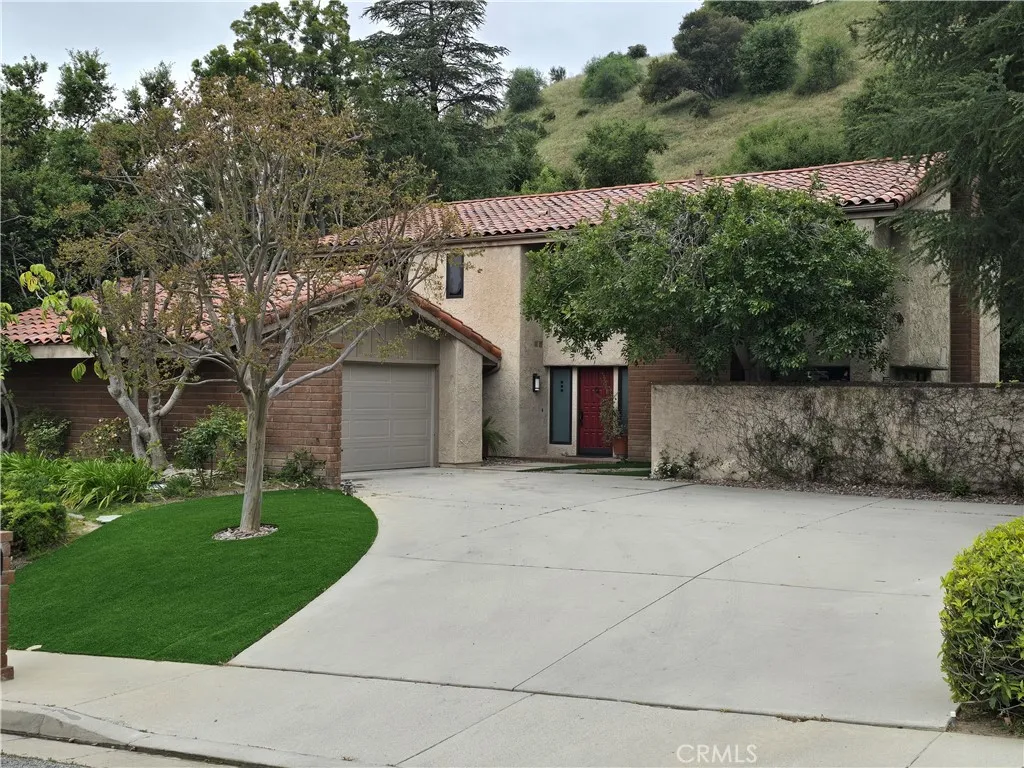
Beautiful Executive pool home backing to tree filled open areas. Four bedrooms, 3 bathrooms, full dining room. Upgraded kitchen with eat in kitchen area. This home is freshly painted and ready for a new family. Pool and jacuzzi just resurfaced with pebble surface. Lots of upgrades. Large play yard and tons of parking in the driveway. This is a very serene home that will not disappoint.
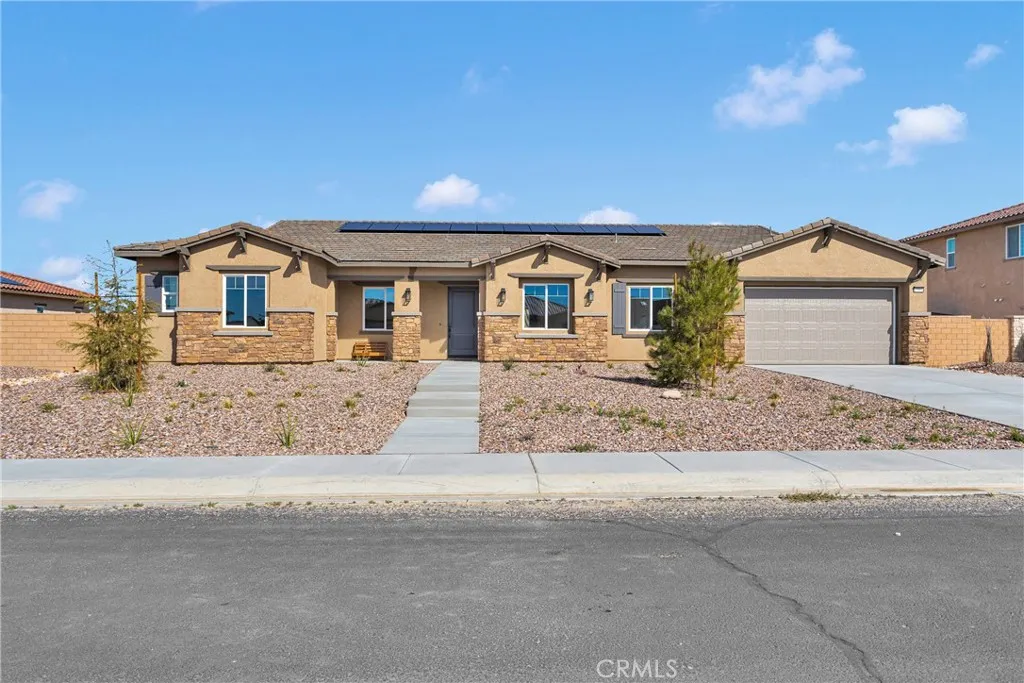
19384 Earth Summit
Apple Valley, CA 92308
AREA SQFT
3,333
BEDROOMS
5
BATHROOMS
5
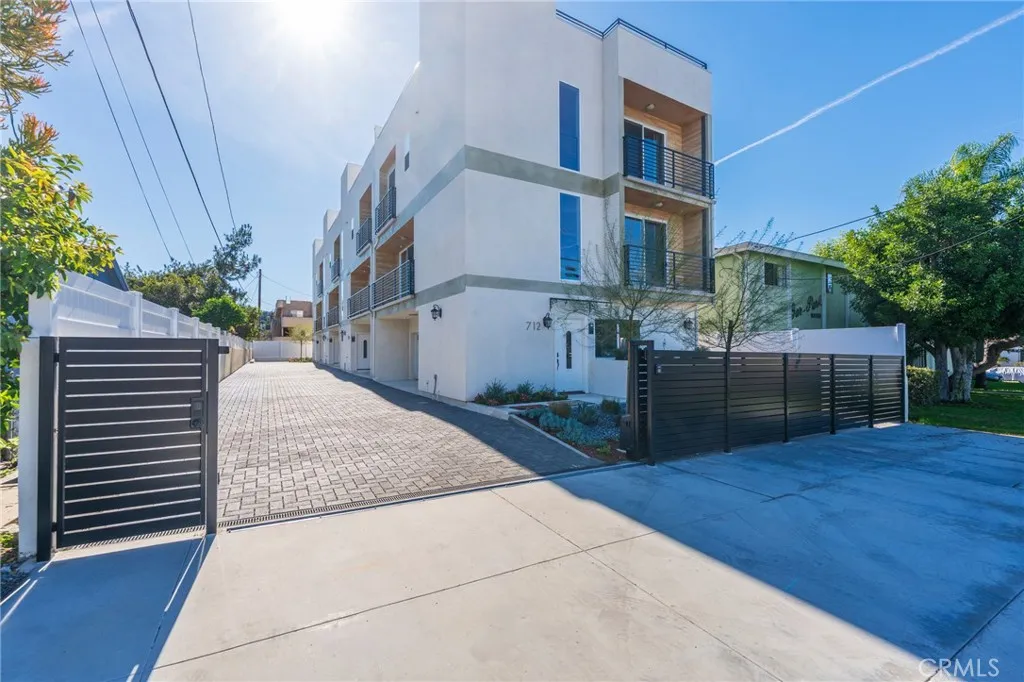
New construction luxury home in one of the most sought-after gated community, Ravenswood, in Apple Valley. 5 bedroom/4.5 bath including a casita, a formal dining room and an office room. Numerous luxury features come as standard: professionally designed elevation and exterior color schemes, recessed front windows, upgraded window frames, 96x42 fiberglass premium entrance door, casita with separate entrance, 2 car garages, 8' Insulated garage doors, professionally designed front yard landscape with 35% planting coverage, 10 ft ceiling, Decorator light switches, LED recessed can lighting, built-in whole house wifi, Pre-wire for flat screen, 110" x 52" kitchen island and dual system HVAC. The listing price already includes upgrades valued over $85,000. Kwikset entrance doors, designer's color paint with semi-gloss in kitchen and bathrooms, premium tile floor at public area and bathrooms, upgraded carpet and pad, 8' interior doors, 3 -1/2" door casting , 5-1/4" baseboards with enamel paint throughout, matte black Kwikset "Halifax" levers with privacies at all bedrooms and baths, upgraded cabinets with 3/4" plywood box and solid wood doors throughout, premium quartz countertops with 6" backsplash throughout, designer's kitchen backsplash, island waterfall, premium stainless steel appliance package (36" hood and cooking top with Bluetooth connection, 30" oven combo, and dishwasher), upgraded wall tile to the ceiling in master shower, Moen Align Collection widespread sink faucets in all bathrooms, premium undermount sinks in all bathrooms (Kohler Tresham pedestal sink in powder ro
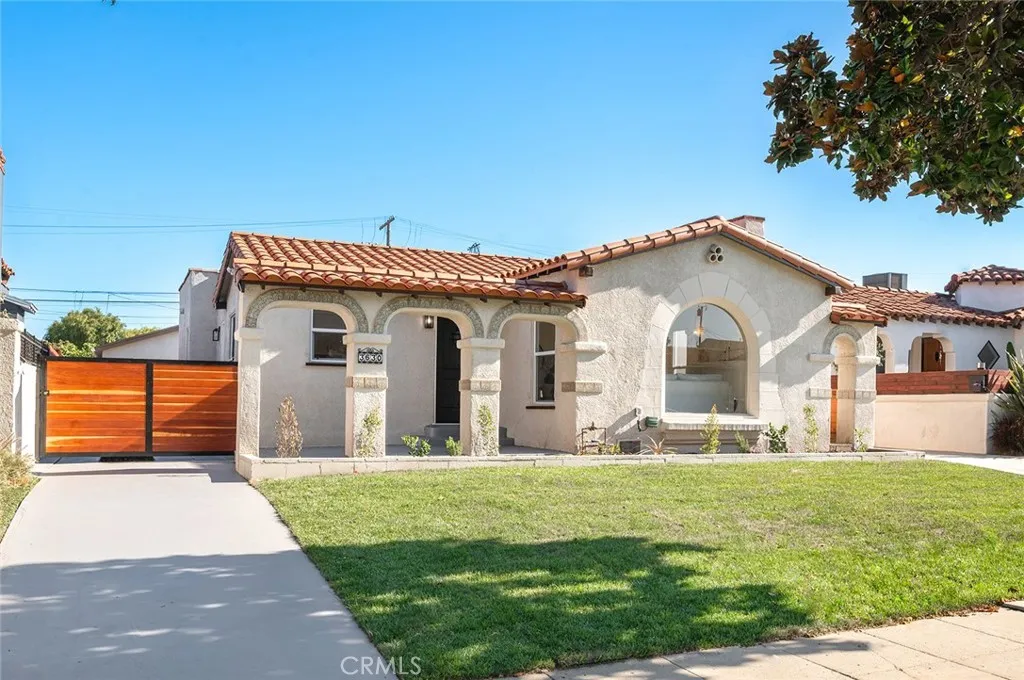
3630 61st
Los Angeles, CA 90043
AREA SQFT
1,736
BEDROOMS
3
BATHROOMS
2
Beautifully Remodeled Spanish-Style Home on a Quiet Residential Street! Welcome to this stunning 3-bedroom, 2-bathroom Spanish-style residence offering 1,736 square feet of thoughtfully updated living space on a spacious 6,000-square-foot lot. Blending timeless character with modern improvements, this move-in-ready home has been extensively remodeled from top to bottom. Features include a newer roof, updated electrical and plumbing systems, dual-pane windows, full HVAC system, tankless water heater, new flooring, designer kitchen cabinetry, and fresh interior and exterior paint. The remodeled kitchen and bathrooms provide modern comfort while preserving the homes classic charm. Outside, enjoy newly landscaped grounds, updated fencing, and a large backyard with endless potential for entertaining, gardening, or future expansion. The oversized detached two-car garage offers ample space for parking, storage, a workshop, or possible ADU opportunities Situated on a quiet, well-kept block, this property delivers the perfect combination of style, functionality, and peace of mind with major system upgrades already completed. A rare opportunity to own a fully renovated Spanish home with character, space, and modern amenities
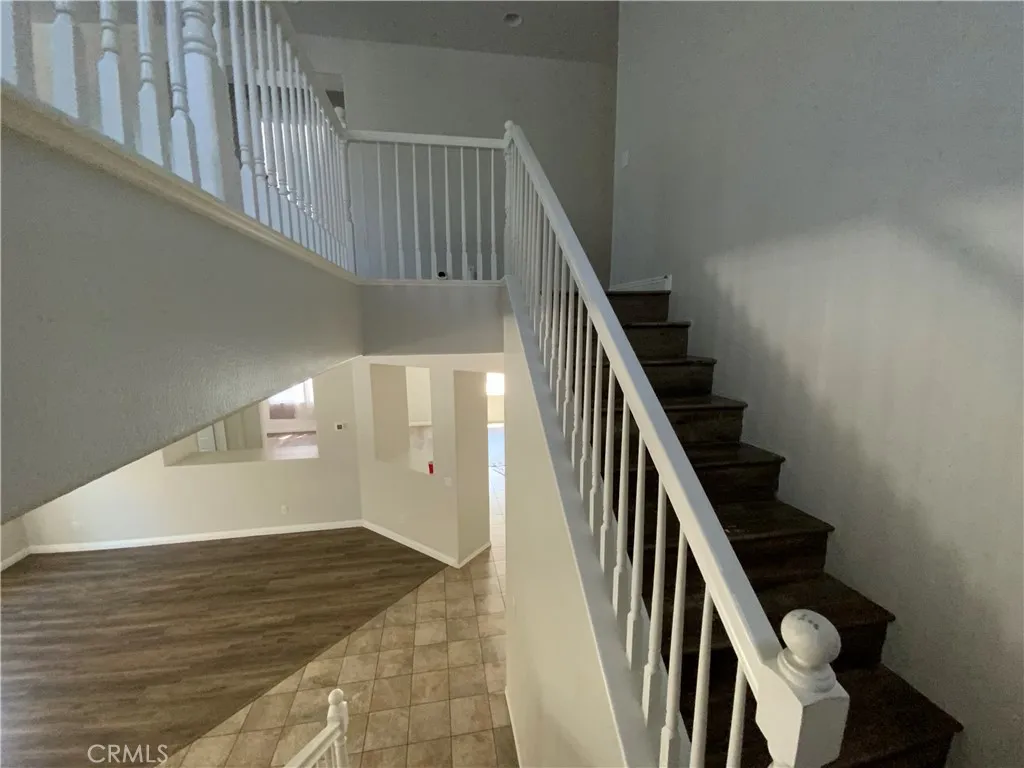
3059 Kalei Court
Perris, CA 92571
AREA SQFT
3,230
BEDROOMS
4
BATHROOMS
3
Come and see this beautiful two-story residence located in the desirable May Ranch Community in the growing city of Perris, California. Situated in one of the newer areas of Perris, this spacious home offers 3,230 square feet of living space on a generous 7,405-square-foot lot. The home features 4 bedrooms, all located upstairs, plus a versatile bonus room downstairs that can be used as a home office, guest room, or flex space. There are 2 full bathrooms upstairs and a convenient powder room downstairs. Upon entering, you are welcomed by a formal dining room that creates an elegant first impression. The home boasts three spacious living areas, including a large family room with a built-in entertainment center, perfect for gatherings and relaxation.The kitchen offers abundant cabinet storage, a pantry, a breakfast bar, and a dedicated dining area for family meals. Elegant decorative stucco finishes enhance the breakfast bar and kitchen walls, adding character and charm throughout the home. Beautiful wood and tile flooring extend throughout the residence, complemented by decorative stucco accents that create a unique and sophisticated interior. Upstairs, youll find a spacious loft that can serve as an additional family room, game room, media room, or play area. The oversized laundry room is also conveniently located upstairs. The expansive primary suite features a cozy fireplace, making it the perfect retreat for relaxing evenings. All upstairs bedrooms include large walk-in closets, providing ample storage space.The backyard is designed for entertaining and is ideal for barb
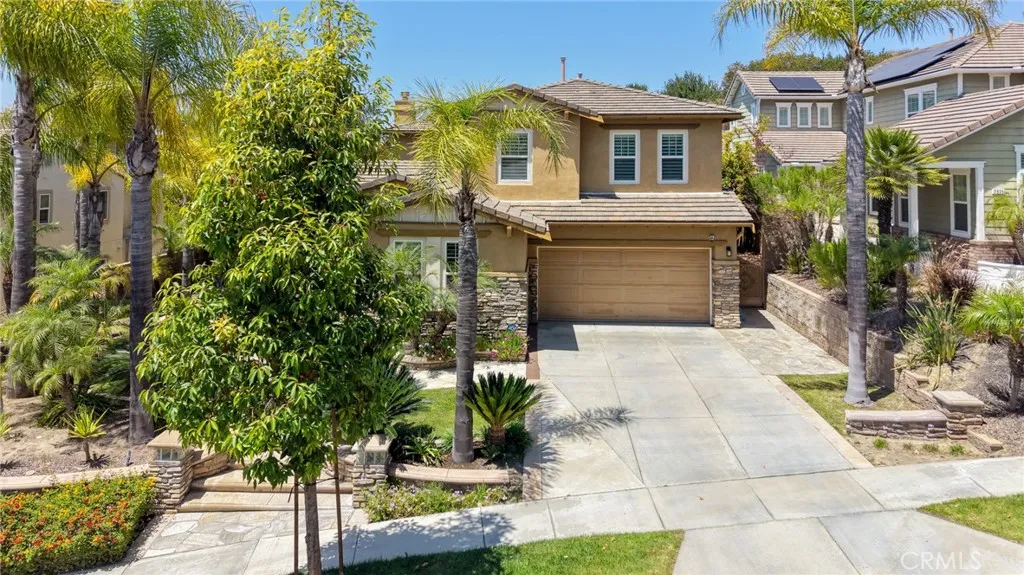
2843 Timberlyn Trail Road
Fullerton, CA 92833
AREA SQFT
3,546
BEDROOMS
5
BATHROOMS
4
Welcome to Luxury Living in the Prestigious Hawks Pointe Community! Nestled in the rolling hills of Fullerton, behind the gates of the highly sought-after guard-gated Hawks Pointe community, this beautifully upgraded home offers the perfect blend of elegance, comfort, and modern living. Energy-efficient living at its finest! This exceptional home is equipped with an owned solar panel system that currently generates enough power for the seller to report paying no monthly electricity bill and to accumulate utility credits from excess solar production. The sale includes the owned solar panel system, dedicated EV charging station, and whole-house water softener, providing exceptional value, convenience, sustainability, and long-term savings. One of the home's most captivating features is its spectacular backyard retreat. The beautifully landscaped grounds showcase lush greenery, mature trees, vibrant flowers, and exceptional attention to detail, creating a private oasis perfect for relaxing, entertaining, and enjoying Southern California living at its finest. Featuring 5 spacious bedrooms and 3.5 bathrooms, including a desirable main-floor guest suite, this thoughtfully designed home is ideal for both everyday living and entertaining. From the moment you arrive, you'll appreciate the impressive curb appeal, inviting architecture, and pride of ownership throughout. The open-concept floor plan is filled with natural light and showcases rich wood flooring, upgraded finishes, and generous living spaces. The chef-inspired kitchen features granite countertops, a large center island,
2255 Cahuilla St
Colton, CA 92324
AREA SQFT
792
BEDROOMS
1
BATHROOMS
1
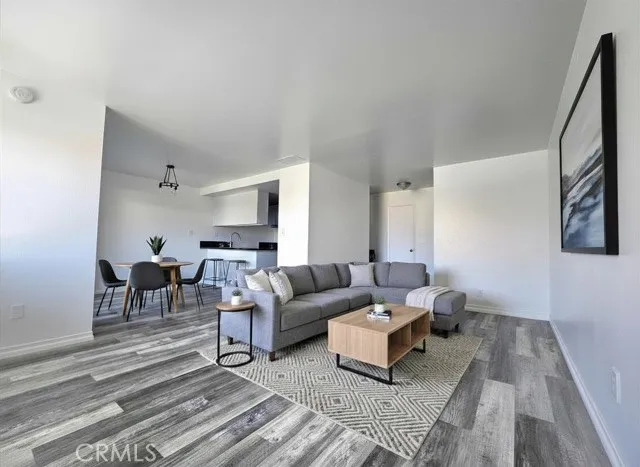
Beautifully remodeled and truly turn-key, this second-floor condo offers the perfect blend of comfort and convenience, just minutes from Loma Linda hospital. Property also includes a spectacular view of the mountains from your private patio. The elevated unit means less noise and foot traffic right outside your door, while windows fill the space with natural light throughout. Located in a secure gated community with easy freeway access and shopping just minutes away; Arrowhead Regional Medical Center and California University of Science and Medicine are also very nearby. This home makes everyday living effortless. Dont lift a finger, move-in and enjoy. Water included in HOA. Priced to sell, schedule your showing today!
25308 Crocker
Lake Forest, CA 92630
AREA SQFT
1,180
BEDROOMS
2
BATHROOMS
2
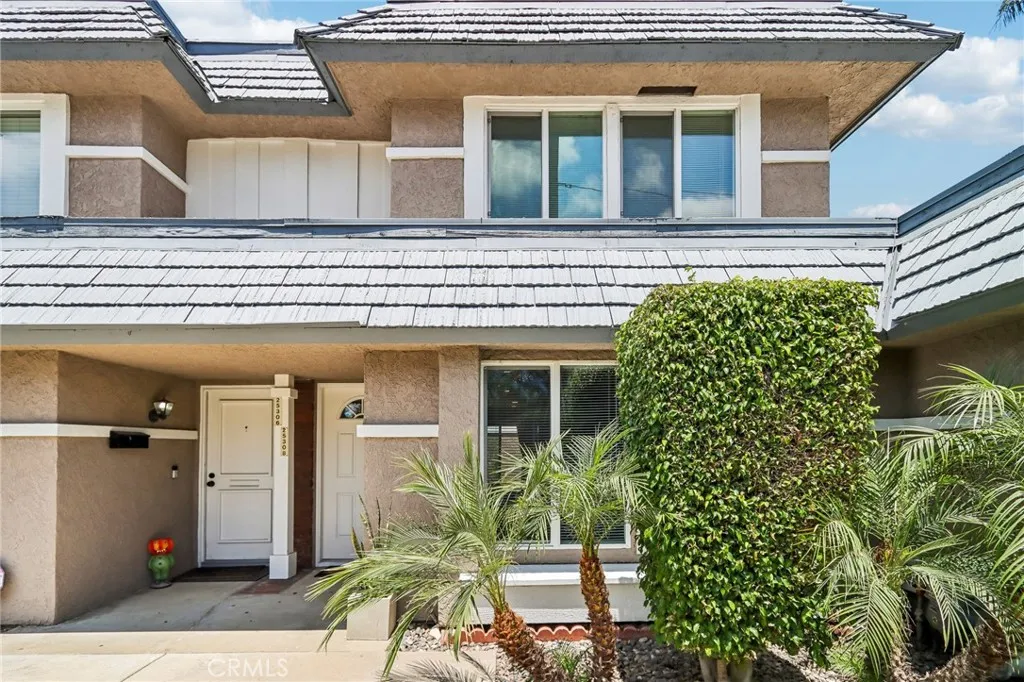
Move-in-ready 2-bedroom, 1.5-bath townhome offering approximately 1,180 square feet, with no one above or below. The home features new laminate flooring throughout, an updated kitchen with granite countertops, dual-pane windows, recessed lighting with dimmers, indoor laundry, and dual sinks in the upstairs bathroom. A private patio leads directly to the finished two-car garage, which includes a newer garage door opener. The property also includes an HOA-assigned parking space. Residents enjoy access to the community pool, spa, and playground, along with a comparatively low HOA fee of $350 per month. Conveniently located near shopping, dining, parks, schools, and major transportation routes.
27828 Blue Grass Lane
Menifee, CA 92585
AREA SQFT
1,974
BEDROOMS
4
BATHROOMS
2
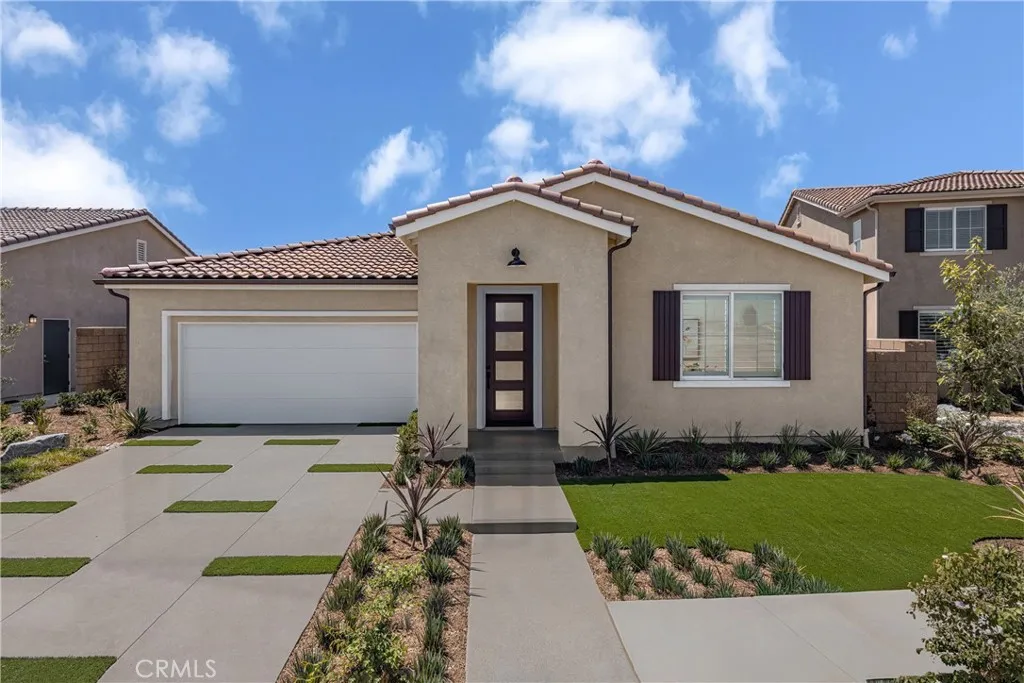
The space you've been searching for is here at Pacific Parkview. This charming single-story home offers 4 bedrooms, 2 bathrooms, and 1,974 square feet of thoughtfully designed living space. The heart of the home is where everything happens. A bright great room with volume ceilings sets the tone, flowing naturally into a kitchen built for real life: a large island that becomes the catch-all for mornings, homework, late-night snacks, and conversation. A walk-in pantry and gas stainless steel appliances keep it practical without losing the clean, modern feel. When things slow down, the primary suite offers a quieter rhythm, private, comfortable, and set apart from the main living spaces, with a walk-in closet and en-suite bath that feels like a true reset at the end of the day. Three additional bedrooms give flexibility for what life needs next, whether thats family, guests, or a dedicated workspace. Recessed lighting, a mix of carpet, vinyl, and tile flooring, and a layout that simply works without trying too hard. Set within a planned community with future parks, including a dedicated dog park, this neighborhood is designed to grow into a lifestyle centered around outdoor connection and everyday convenience. Schedule a tour today to experience Pacific Parkview Plan 1 for yourself. *Photos are of the Plan 1 model home and are for representative purposes only. Actual features, finishes, and layout may vary.
1970 Murrieta Road
Perris, CA 92571
AREA SQFT
1,492
BEDROOMS
3
BATHROOMS
3
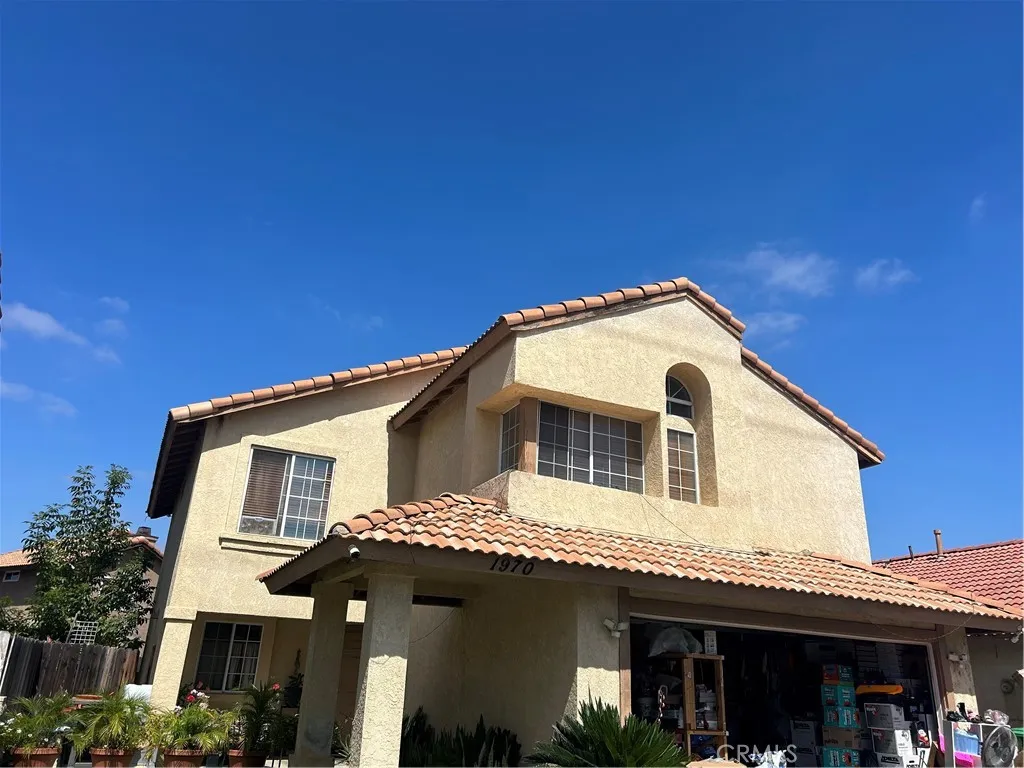
Check out this nice three bedroom home! It has high ceilings with crown molding, a cozy fireplace and a low maintenance yard. The kitchen is open to the eating area for family gatherings. The master bedroom has double sinks and a walk-in closet. It's conveniently located just minutes from the 215 freeway and close to schools. Make this one yours today!
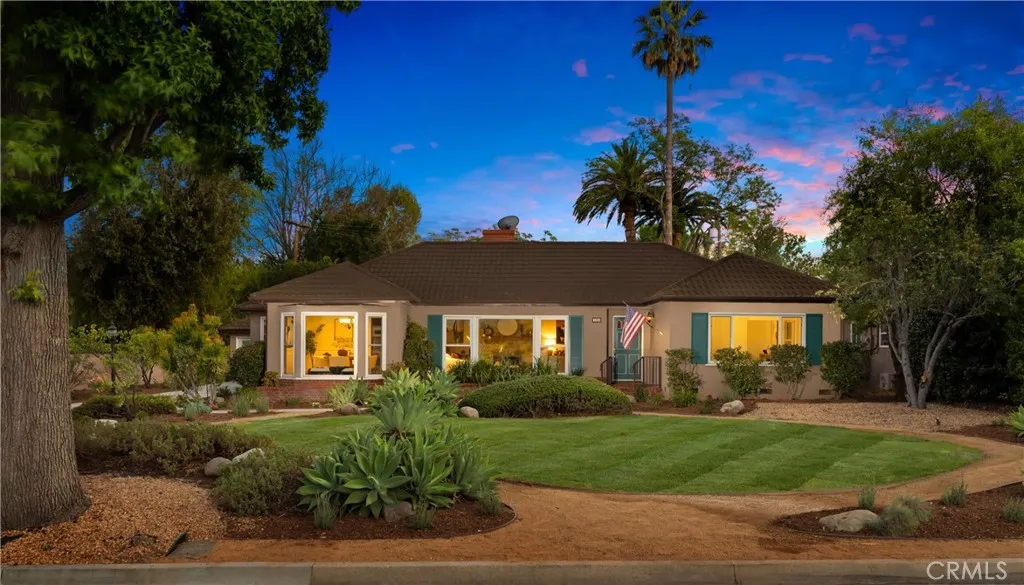
166 Las Flores Avenue
Arcadia, CA 91007
AREA SQFT
2,515
BEDROOMS
5
BATHROOMS
3
Nestled in one of West Arcadias most sought-after neighborhoods and served by the highly acclaimed Baldwin Stocker Elementary School, this well-maintained home is being offered for the first time in over 5 decades (54 Years). Owned by the same family since 1972, this rare opportunity combines timeless character, exceptional space, and a prime location. Situated on an expansive approximately 15,500-square-foot lot, the home offers over 2,500 square feet of comfortable living space featuring 5 bedrooms and 3 bathrooms. Designed for both everyday living and entertaining, the floor plan includes a spacious formal living room with fireplace, separate formal dining room, inviting family room with a second fireplace, and a charming kitchen with its own breakfast nook. The large rear family room overlooks the backyard and features a convenient wet bar with sink, creating an ideal gathering space for family and friends. The property has been thoughtfully updated over the years with a newer steel roof, newer heating and air conditioning system, dual-pane windows throughout most of the home, portions of updated copper plumbing, fresh interior paint, and newly installed landscaping with automatic sprinklers. Outdoor living is equally impressive with a generous backyard and a covered patio directly accessible from the family room, providing the perfect setting for outdoor dining, entertaining, or relaxing. A detached two-car garage is complemented by an attached workshop, offering excellent space for hobbies, storage, or future possibilities. Adding to the homes appeal, much of the resi
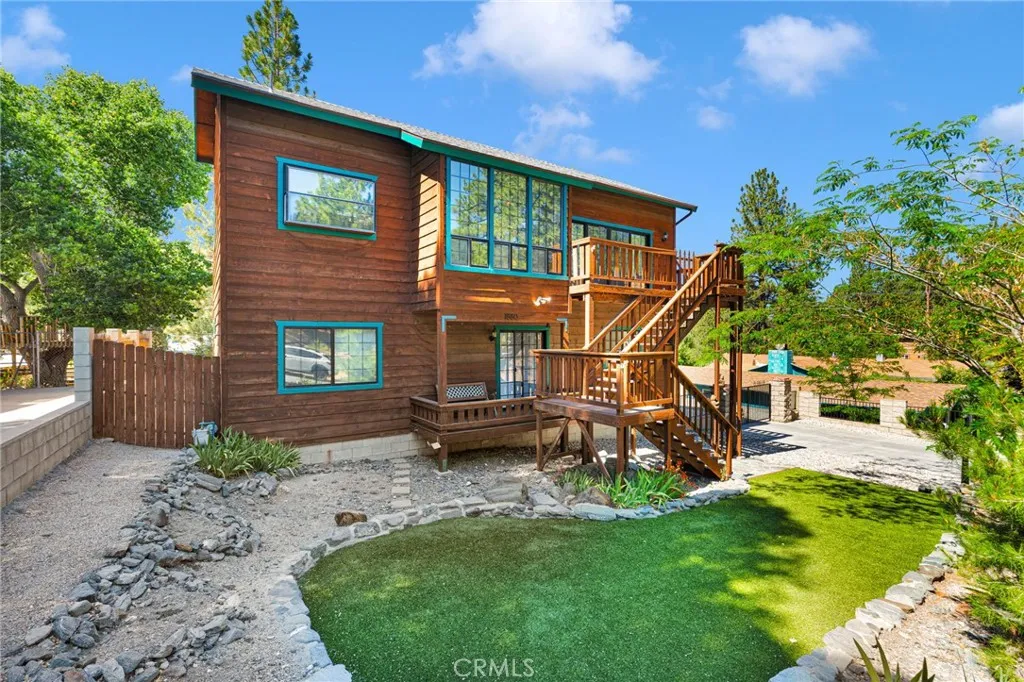
1880 Blackbird Rd.
Wrightwood, CA 92397
AREA SQFT
1,810
BEDROOMS
3
BATHROOMS
3
Welcome to Wrightwood! This beautiful mountain-view bird-street home showcases true pride of ownership and complete privacy. Enjoy stunning mountain views, abundant natural light, and an open-concept floor plan with scenic vistas from nearly every window. The gated driveway entry adds to the homes privacy and curb appeal, equipped with a rare oversized attached two-car garage with generator hookup. The main living area features a cozy wood-burning stove and opens to a private back deck perfect for relaxing or entertaining. The kitchen includes a breakfast bar, dining area, and newer stainless steel appliances. The upstairs also features a half bathroom. Downstairs offers three bedrooms, two bathrooms, and a laundry room. The primary suite features a remodeled bathroom (2023) with an oversized walk-in shower and linen cabinet. One secondary bedroom or office includes its own private deck access. Behind the garage is a shed with power ideal for your workshop or utility room! Recent upgrades include a RainSoft reverse osmosis system, Rheem water softener (2024), water heater (2020), dishwasher (2021) and new ceiling fans and light fixtures (2025). Additional improvements: septic tank (2015) and resealed back deck (2019). A rare opportunity to own a private mountain retreat in an unbeatable location
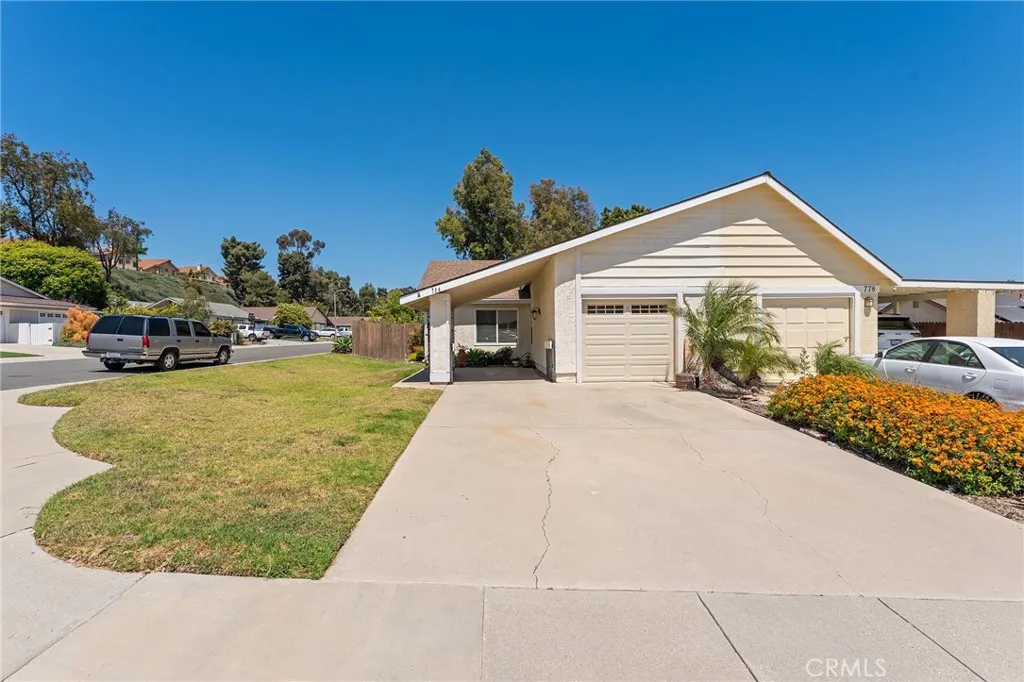
784 Hillcrest Drive
Camarillo, CA 93012
AREA SQFT
1,058
BEDROOMS
3
BATHROOMS
2
Situated in the highly desirable Mission Oaks neighborhood of Camarillo, 784 Hillcrest Drive presents an excellent opportunity to make a home your own. The home features updated flooring, along with remodeled kitchen and bathroom spaces that provide a great foundation for future enhancements. The layout offers comfortable living areas, ample natural light, and a backyard with plenty of room to relax, garden, or create your ideal outdoor space. Conveniently located near parks, schools, shopping, dining, and easy freeway access, this home combines a desirable location with the chance to add value over time. Whether you're a first-time buyer, investor, or someone looking for a home with potential in a well-established neighborhood, this property offers a unique opportunity in one of Camarillo's most sought-after communities.
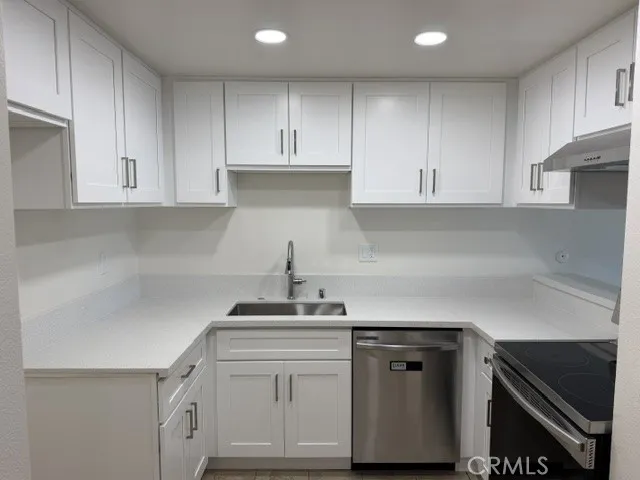
3054 Associated
Fullerton, CA 92835
AREA SQFT
676
BEDROOMS
1
BATHROOMS
1
Welcome to this beautifully updated one-bedroom condominium with a beautiful wide open view of the park, located in the desirable gated community of Park Ridge. This upper-level unit offers both comfort and convenience, featuring a spacious layout with a walk-in closet, private patio, and a one-car garage. The home has been thoughtfully renovated with brand new kitchen cabinets, sleek quartz countertops, and recessed lighting throughout. Enjoy a fresh, modern feel with newly painted interiors, updated light switches and outlets, and a remodeled bathroom showcasing a brand new tiled shower, new bathtub, and stylish medicine cabinet. Residents of Park Ridge enjoy access to a wide range of amenities including a sparkling pool and spa, clubhouse, fitness center, tennis courts, and more. Ideally situated with easy access to shopping, dining, Brea Mall, Craig Regional Park, and the 57 freeway, this home offers the perfect blend of lifestyle and location. A must-see opportunity for comfortable, low-maintenance living!
11831 Pomering
Downey, CA 90241
AREA SQFT
423
BEDROOMS
1
BATHROOMS
1
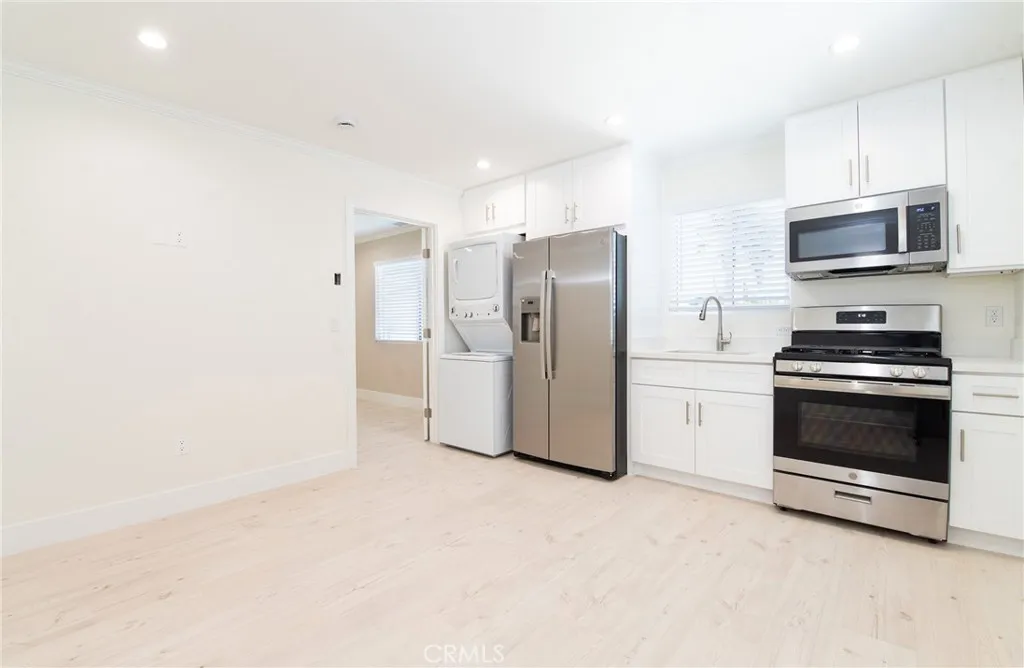
Beautiful, modern, and move-in ready 1-bedroom, 1-bathroom residence offering 423 SF of top-of-the-line new construction in a charming four-unit community in one of Downeys most desirable neighborhoods. This thoughtfully designed home features a spacious bedroom with views of the community pool, gazebo, and BBQ area, a large walk-in closet, private en-suite bathroom, tankless water heater, and all-new appliances including a washer, dryer, refrigerator, stove, and microwave. Wireless internet connections are already installedsimply contact the provider to activate service. Residents enjoy access to a family-friendly community pool (approximately 4.5 feet deep), BBQ area, and gazebo, creating a welcoming atmosphere within this intimate and well-maintained four-unit property. Situated on a beautiful tree-lined residential street, the home is conveniently located near shopping, dining, parks, schools, and major freeways. A rare opportunity to lease a beautifully finished, brand-new home in a peaceful, family-oriented community in the heart of Downey.
833 Hugo Reid Drive
Arcadia, CA 91007
AREA SQFT
2,358
BEDROOMS
3
BATHROOMS
3
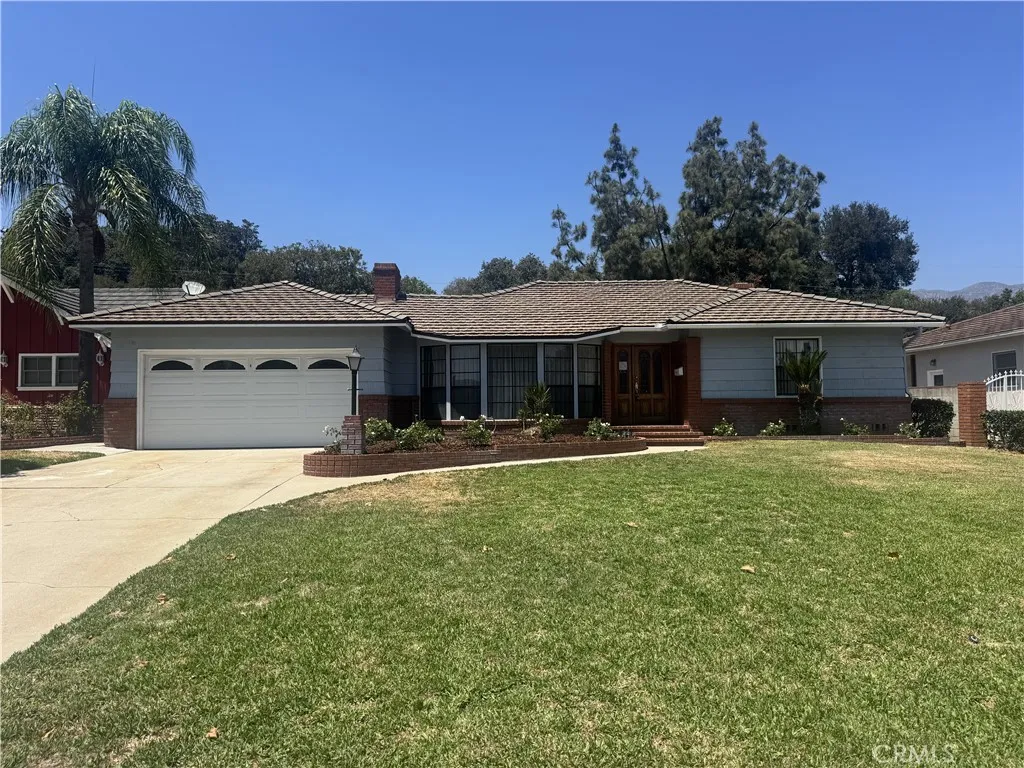
This stunning pool home offers comfort and convenience with three bedrooms, three baths, and a serene backyard patio. Located behind the LA County Botanical Gardens, enjoy the charm of free-roaming peacocks. Just minutes from Arcadia Mall, the 210 freeway, and Santa Anita Race Track, this home blends elegance and accessibility in a truly beautiful setting.
45025 43rd
Lancaster, CA 93536
AREA SQFT
3,059
BEDROOMS
5
BATHROOMS
3
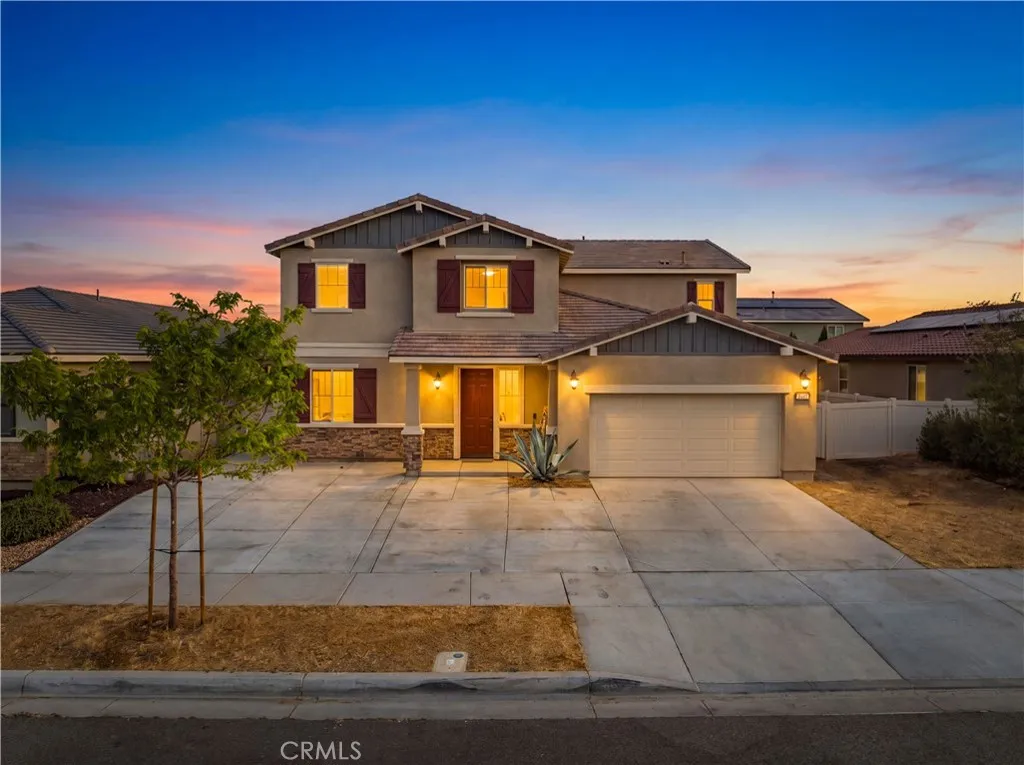
OWNED SOLAR | NO SOLAR LEASE OR MONTHLY SOLAR PAYMENT | 5 BEDROOMS + LARGE 6TH FLEX ROOM | DOWNSTAIRS BEDROOM & FULL BATH | | 3,059 SQ FT | BUILT IN 2019 | MOVE-IN READY | WEST LANCASTER| Exceptional value in West Lancaster! This beautifully maintained 2019 home offers approximately 3,059 sq ft with 5 bedrooms, 3 full bathrooms, and a spacious downstairs 6th flex room that can be used as a home office, media room, game room, playroom, gym, homeschool space, second living room, or potential 6th bedroom. Designed with flexibility in mind, the sought-after floor plan features a downstairs bedroom and full bathroom, ideal for multi-generational living, guests, or anyone needing first-floor accommodations. The heart of the home is the impressive chef's kitchen featuring a massive center island, abundant cabinetry, extensive counter space, and an oversized walk-in pantry that offers exceptional storage for everyday living and entertaining. Upstairs you'll find three additional secondary bedrooms, a large convenient laundry room, and a spacious primary suite with dual vanities, a walk-in shower, and a large walk-in closet. Enjoy the benefits of owned solar with no lease to assume and no monthly solar payment. The home also includes the popular holiday light package, making it easy to plug in exterior Christmas lights. Outside, you'll appreciate the oversized front parking area, providing additional parking for family and guests. The expansive and very private backyard offers endless possibilities, including potential RV ), plus plenty of room for a pool, outdoor kitchen, garden, p
2501 Temple Ave Avenue
Signal Hill, CA 90755
AREA SQFT
1,179
BEDROOMS
2
BATHROOMS
2
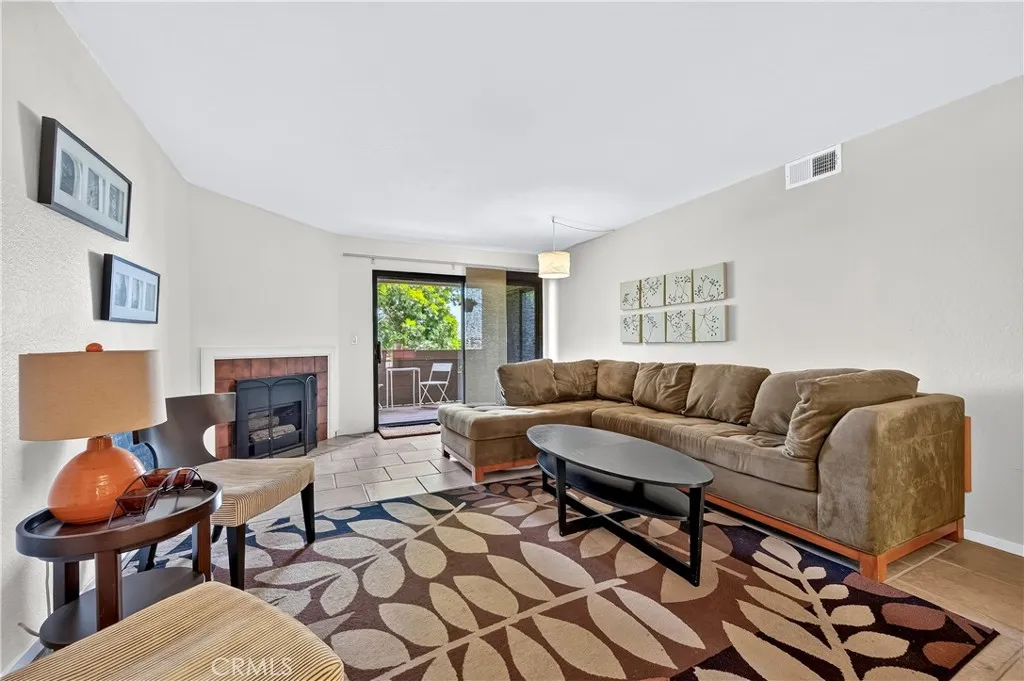
Welcome to Signal Hill and the Northview Community. This spacious 2 bedroom/ 2 bath offers a kitchen with plenty of cabinet space and living room with access to your private balcony where you can enjoy city and mountain views. The 2 large bedrooms offer plenty of options for office space or small retreat. Primary bedroom has plenty of closet space with both a walk-in and hall closet. The unit has a brand-new water heater, and the central air system has been recently serviced. Residents enjoy amenities such as a pool and spa, clubhouse, outdoor grilling areas, pickleball court, and well-maintained common grounds. The condo includes gated access, secure covered parking, and ample guest parking. Ideally positioned close to Signal Hill and Long Beach shopping and dining, schools, parks, Long Beach Airport, and easy freeway access. This home offers a perfect blend of convenience and tranquility. The community is centrally located with close proximity to Costco, Costco Gasoline, multiple other stores, grocery stores, shops, Hilltop Park, 405 freeway, and so much more.
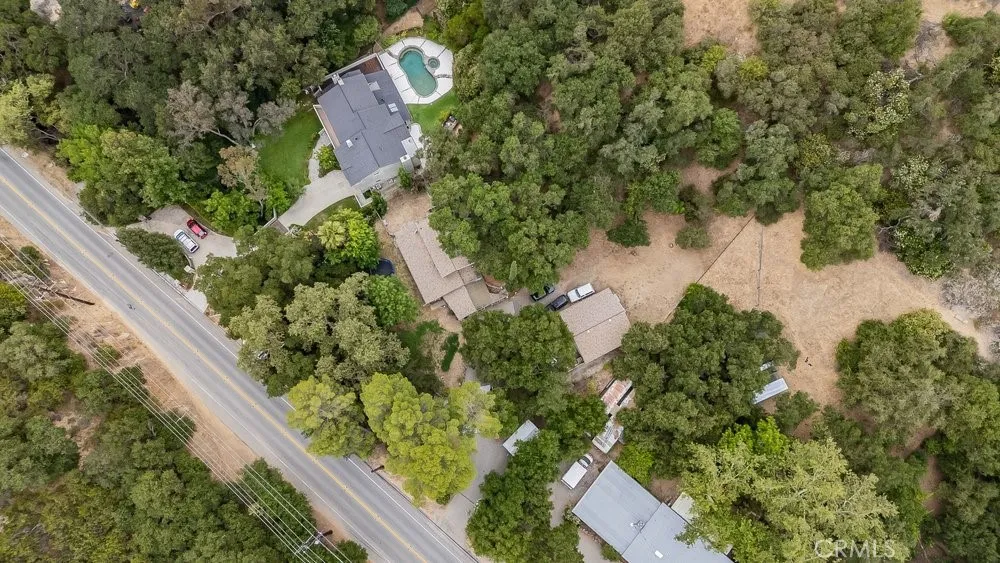
24745 Mulholland
Calabasas, CA 91302
AREA SQFT
2,270
BEDROOMS
3
BATHROOMS
2
Nestled in the serene, woodsy hills of Calabasas, this exceptional single-family estate offers a rare blend of privacy, natural beauty, and functional space. Set on over an acre of land, the property features a unique combination of gently rolling terrain and nearly half an acre of usable flat groundsperfect for entertaining, recreation, or future expansion. A charming private bridge welcomes you into this tranquil retreat, creating a storybook entrance framed by mature trees and lush surroundings. The home itself is enveloped in nature, offering a peaceful escape while still being just minutes from the best of Calabasas. One of the standout features is the expansive, freestanding garageideal for car enthusiasts, a workshop, studio, or additional storage. The generous lot size provides endless possibilities, from adding a pool or guest house to creating your own outdoor sanctuary. This is a rare opportunity to own a distinctive property that combines rustic charm with versatility and space in one of Southern Californias most sought-after communities.
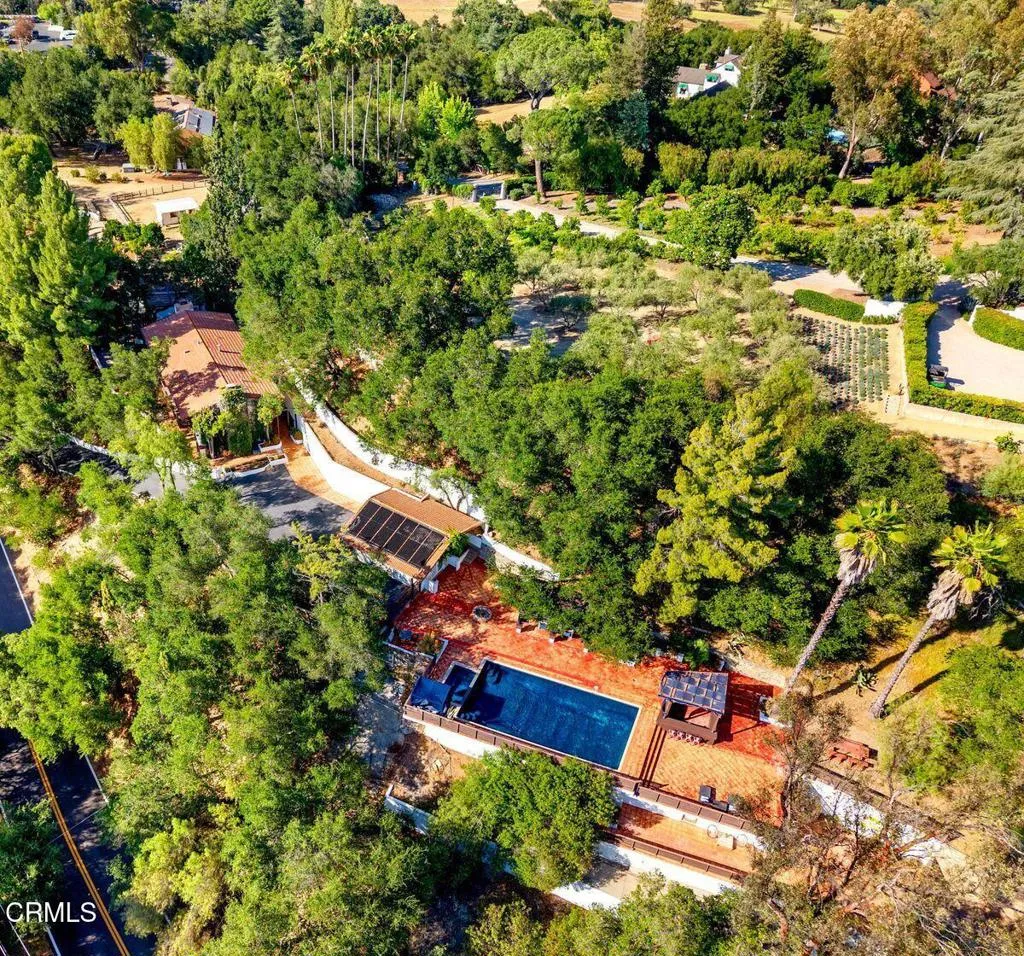
1002 Country Club Drive
Ojai, CA 93023
AREA SQFT
2,637
BEDROOMS
4
BATHROOMS
5
The Copper House is a distinctive Ojai estate featuring a main house, a one bedroom guest house, a private studio and a pool room all set on nearly one acre overlooking the Ojai Valley Inn & Spa. With sweeping views of the surrounding mountains and valley, this special property captures the true essence of Ojai living, peaceful, grounded, and effortlessly connected to nature.The approximately 2,700 square foot main residence features three spacious upstairs bedrooms, each with its own en suite bathroom and private balcony showcasing breathtaking views. The approx. 600 square foot primary suite offers a quiet retreat filled with natural light, expansive windows, and a calming connection to the landscape.The home's character is found in its thoughtful, earthy details. Warm copper accents flow throughout the property, complemented by stained concrete countertops and a copper ceiling that brings texture, warmth, and artistic expression to the interiors. A light filled solarium, not included in the home's square footage, creates an additional space to relax, reflect, and enjoy the surrounding beauty. Designed for easy indoor outdoor living, the grounds provide a remarkable setting for gathering and entertaining. The deep marine blue pool and spa are surrounded by more than 2,000 square feet of deck space, offering panoramic mountain and valley views. The outdoor area includes a covered lounge, built in bar, fire pit, barbecue area, and generous spaces to enjoy Ojai's year round sunshine and peaceful evenings under the stars.The charming one bedroom, one bath guest house offers a

