

favorites
favorites
favorites
Favorite Properties
Form submitted successfully!
You are missing required fields.
Dynamic Error Description
There was an error processing this form.
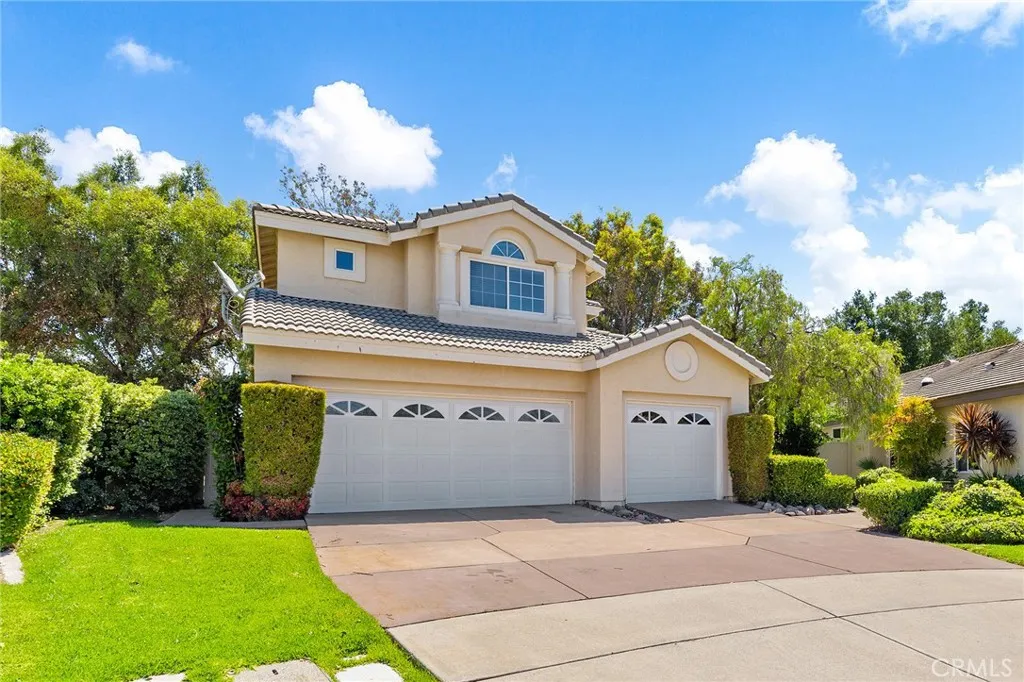
45020 Corte Carolina
Temecula, CA 92592
AREA SQFT
1,759
BEDROOMS
3
BATHROOMS
3
Price Improvement! Welcome to this charming 3-bedroom, 2-bath home offering 1,759 square feet of comfortable living in the highly desirable Bridlevale community of Temecula. Tucked near the end of a quiet cul-de-sac and just moments from Redhawk Golf Club, this model home combines a peaceful setting with exceptional convenience. Step inside to a bright and inviting living room featuring soaring ceilings and an abundance of natural light, creating a spacious and cheerful atmosphere. Ceiling fans in the bedrooms provide added comfort, while the functional floor plan offers comfortable everyday living. The spacious primary suite features a private balcony deck overlooking the backyard, which also provides covered patio space below, making it the perfect place to relax and enjoy Temecula's beautiful evenings. Outside, you'll find a large shaded backyard enhanced by mature trees and an expansive gazebo, creating an ideal setting for entertaining, outdoor dining, or simply unwinding in your own private retreat. A spacious 3-car garage provides plenty of room for vehicles, storage, or hobbies. Residents enjoy access to nearby HOA amenities, including a community pool, while being conveniently located close to Temecula Valley Hospital, top-rated schools, shopping, restaurants, and easy access to Temecula Parkway. Offering an ideal combination of location, comfort, and outdoor living, this beautiful Redhawk home is one you won't want to miss!
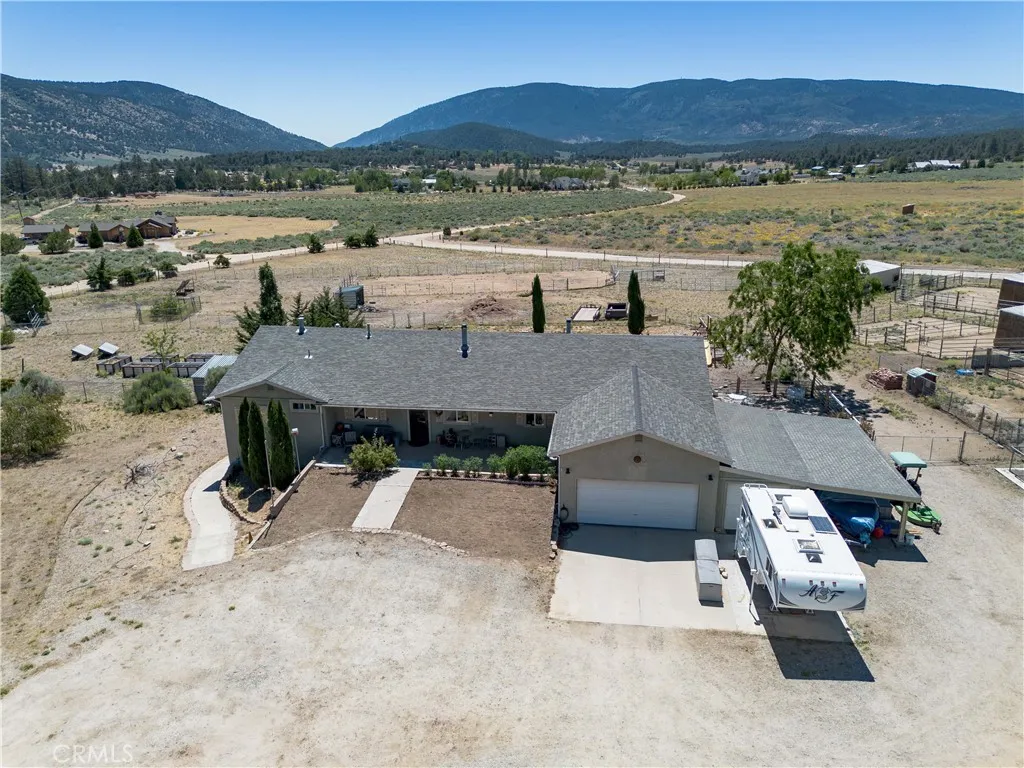
10960 Steinhoff Road
Frazier Park, CA 93225
AREA SQFT
2,500
BEDROOMS
5
BATHROOMS
4
Discover the possibilities at this 5.01-acre equestrian ranch nestled in the scenic mountains of Frazier Park. Enjoy sweeping mountain views from the expansive rear deck overlooking the ranch and surrounding countryside. Offering approximately 2,500 square feet of living space and currently configured with 5 bedrooms and 4 bathrooms, this unique property combines comfortable living with exceptional equestrian amenities. The main level features 4 bedrooms, 2 bathrooms, a dedicated office near the front entry, a spacious living room, dining area, kitchen, and laundry room. The lower level includes a private lower-level suite with a separate exterior entrance, kitchen/dining area, living room, bedroom, and 2 bathrooms, offering flexibility for extended family, guests, or a variety of lifestyle needs. Designed with the equestrian enthusiast in mind, the property features 13 covered horse stalls measuring approximately 24' x 24', a 30' x 100' riding arena, 60' round pen, tack room, hay barn, cross fencing, lower pasture, and ample trailer parking. The ranch is served by a private 200-foot well producing approximately 15 gallons per minute, two 5,000-gallon water storage tanks, a concrete septic system, and a 12-kilowatt Generac propane backup generator that powers the entire home and well during outages. Access is primarily paved, with approximately one-quarter mile of maintained dirt road leading to the property. All appliances, including the washer and dryer, are included in the sale.
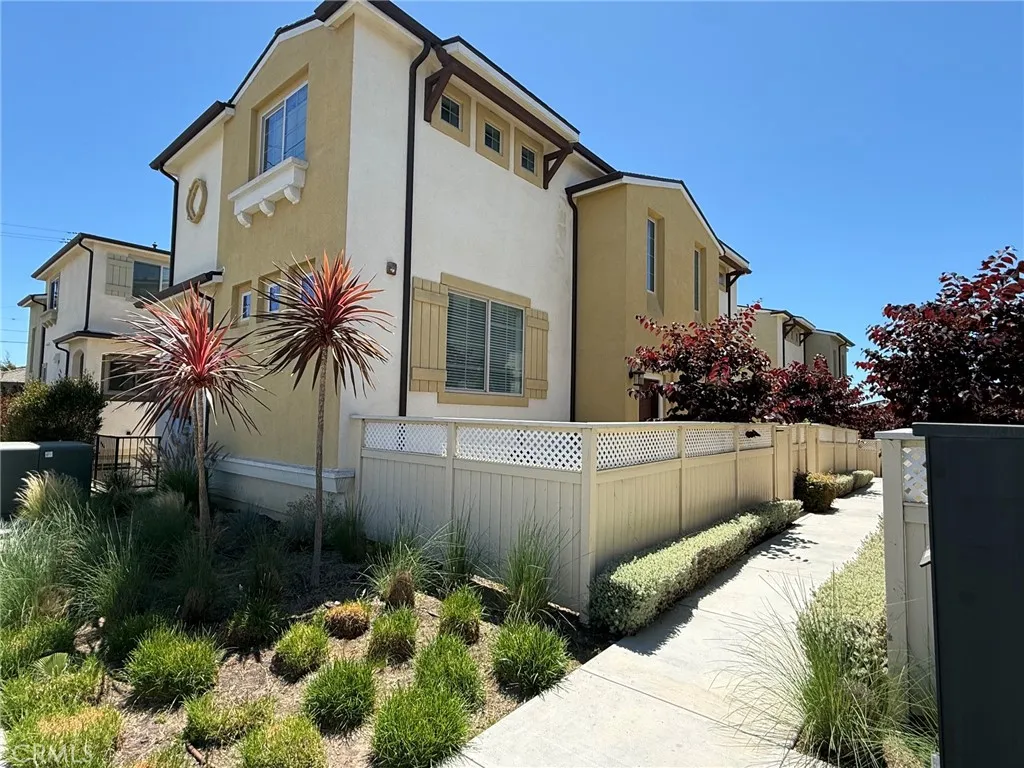
2201 237th Street
Torrance, CA 90501
AREA SQFT
970
BEDROOMS
2
BATHROOMS
3
Welcome to this gorgeous, newer townhouse in the lovely Arlington Pointe community, built in 2018, and well-situated in a prime Torrance location. This turn-key property greets you with a gated front patio-- ideal for outdoor barbecues, entertaining, or just chilling out. As you enter through the patio, wide plank hardwood floors lead you to a chef's kitchen featuring maple cabinets, full extension drawers with soft-close glide, stainless sink, and quartz countertops. The home is equipped with GE stainless steel appliances, including a self-cleaning gas range, microwave/exhaust hood combination, and dishwasher. In addition a stainless Frigidaire refrigerator with through-the-door water/ice service is included. The kitchen is open to a bright living room with a large covered balcony, perfect for entertaining and indoor/outdoor living and dining. The main level also includes a stylish powder room and a convenient laundry closet with a stacked GE washer/dryer combo, also included. Upstairs youll find the primary suite which features a luxurious bathroom, along with a guest bedroom and full bath. Additional features include new carpeting throughout, hardwood floors, extensive recessed lighting, ceiling fans, central heating and air conditioning, a tankless water heater, cat5e wiring, decorative 2 horizontal blinds, and a direct-access two-car garage. Dont miss this incredible opportunity to own a beautiful, newer home in a highly desirable location!
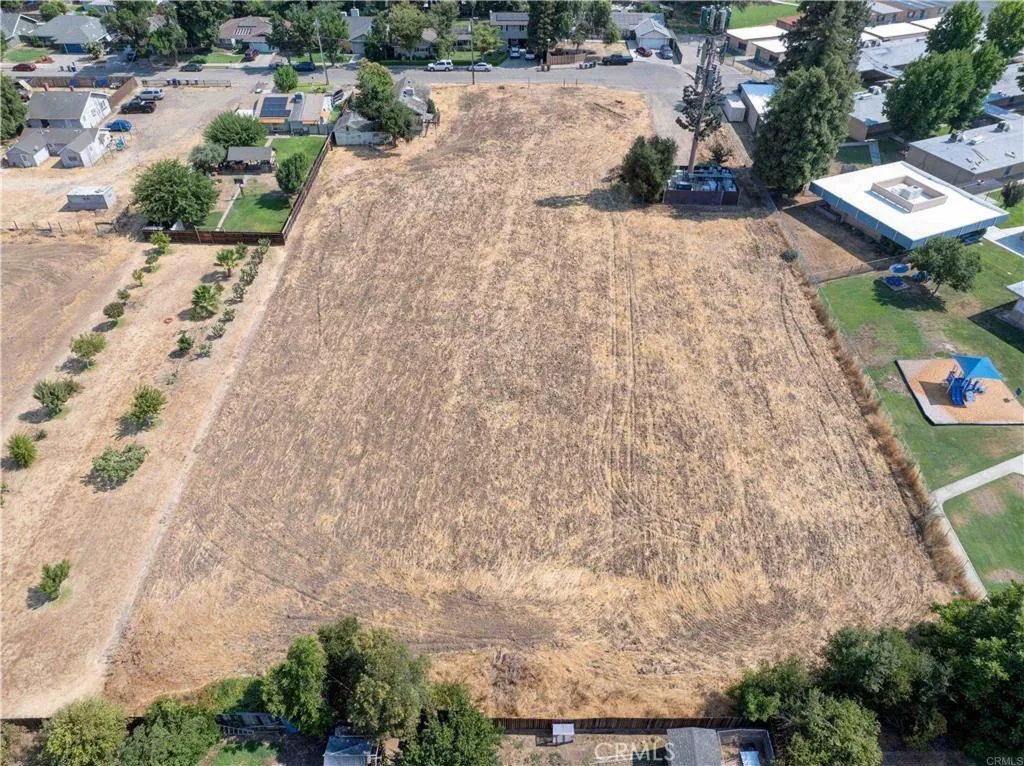
1490 Cameron Lane
Merced, CA 95340
AREA SQFT
1,008
BEDROOMS
2
BATHROOMS
1
Builder/Investor Opportunity - This nearly 2-acre infill parcel with existing single family home is currently zoned R-1-10 with preliminary engineering for 1517 buildable lots + ADUs. 1490 Cameron Lane presents a rare chance to acquire a nearly 2-acre infill lot in a well-established residential area of Merced. With flat topography and utilities nearby, the site is well-positioned for development. The property offers flat topography, nearby utilities, and a well-established residential setting, making it ideal for a builders next residential project. Situated in a desirable neighborhood with convenient access to schools, shopping, and transportation, the site is well positioned for long-term value. Highlights: R-1-10 zoning with preliminary engineering Nearly 2 acres, flat topography, utilities nearby Rare infill parcel in established Merced neighborhood
572 Beach St.
Encinitas, CA 92024
AREA SQFT
1,883
BEDROOMS
3
BATHROOMS
3
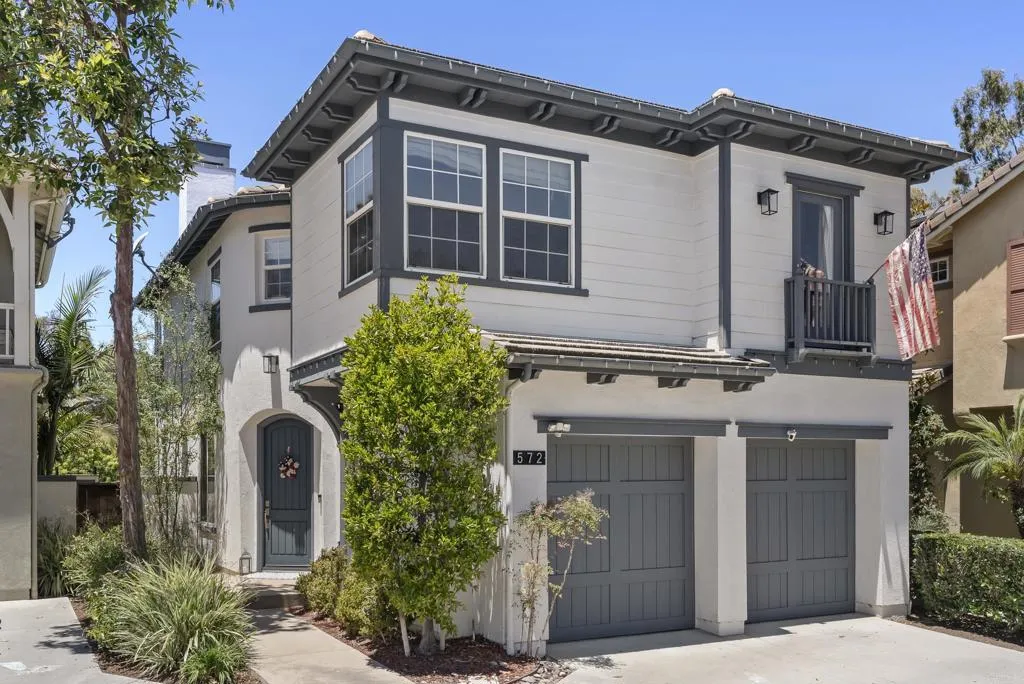
Within a mile of the beach 3 Bedrooms + Bonus Tastefully Renovated Light and Bright Enjoy the best of coastal Encinitas living in this beautifully renovated and move-in ready residence offering 3 bedrooms, and a versatile bonus room ideal for a fourth bedroom, home office, playroom, gym, or media room. Thoughtfully updated throughout, the home showcases wood flooring, quartz countertops, abundant natural light, and a fresh, modern aesthetic that feels both warm and inviting. Designed for comfortable everyday living, the floor plan features bright and airy living spaces that seamlessly connect to the outdoors. The spacious primary suite offers a generous walk-in closet along with an additional flex closet space, providing exceptional storage and versatility. Perfectly positioned to capture peaceful western-facing park-like views, the home backs to scenic walking trails, creating a serene backdrop and a sense of privacy rarely found at this price point. Whether enjoying morning coffee or evening sunsets, the natural setting enhances the home's relaxed coastal atmosphere. Located less than one mile from the beach, this turnkey property offers easy access to everything that makes Encinitas so desirable, including beautiful beaches, shopping, dining, parks, and top-rated schools. Complete with an attached two-car garage, this is a rare opportunity to enjoy a move-in ready home in one of North County's most sought-after coastal communities.
11022 Doty
Inglewood, CA 90303
AREA SQFT
1,174
BEDROOMS
3
BATHROOMS
2
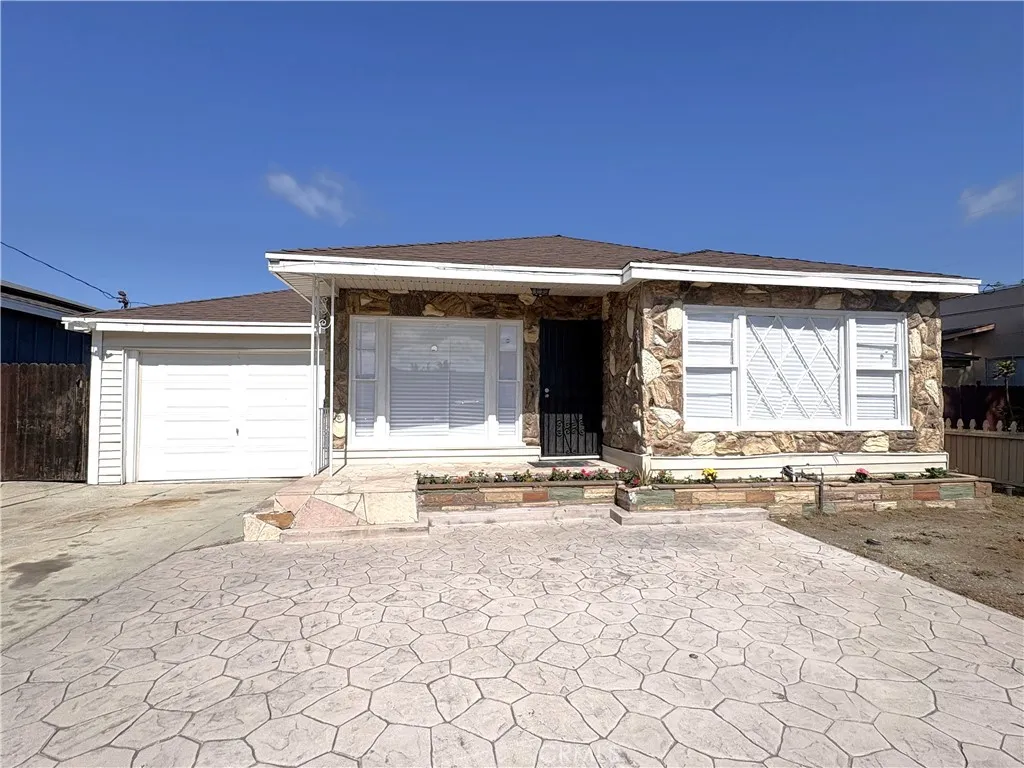
Welcome to this charming single-family home in a highly desirable and vibrant Inglewood neighborhood. Residence offers a functional layout featuring 3 bedrooms, 2 bathrooms, and approximately 1,174 square feet of comfortable living space. Step inside to find a welcoming interior detailed with classic hardwood floors and an inviting floor plan. The kitchen comes equipped with durable granite countertops, ample wood cabinetry, and a layout ideal for home cooking and entertaining. This home is situated on an expansive lot of over 6,000 square feet, offering a spacious backyard with plenty of potential for outdoor recreation, gardening, or future personalization. Additional conveniences include a 1-car attached garage and a long driveway for extra parking. Perfectly positioned for dynamic Southern California living, this property provides exceptional convenience. Enjoy close proximity to local schools, parks, and direct access to major freeways for an easy commute. Best of all, you are just minutes away from the premier entertainment epicenter of Hollywood Park, including SoFi Stadium, the Intuit Dome, the Kia Forum, as well as convenient access to LAX, shopping, dining, and public transit. Don't miss this incredible opportunity to own a piece of Inglewood's thriving landscape
Mountain View
Lucerne Valley, CA 92356
AREA SQFT
BEDROOMS
BATHROOMS
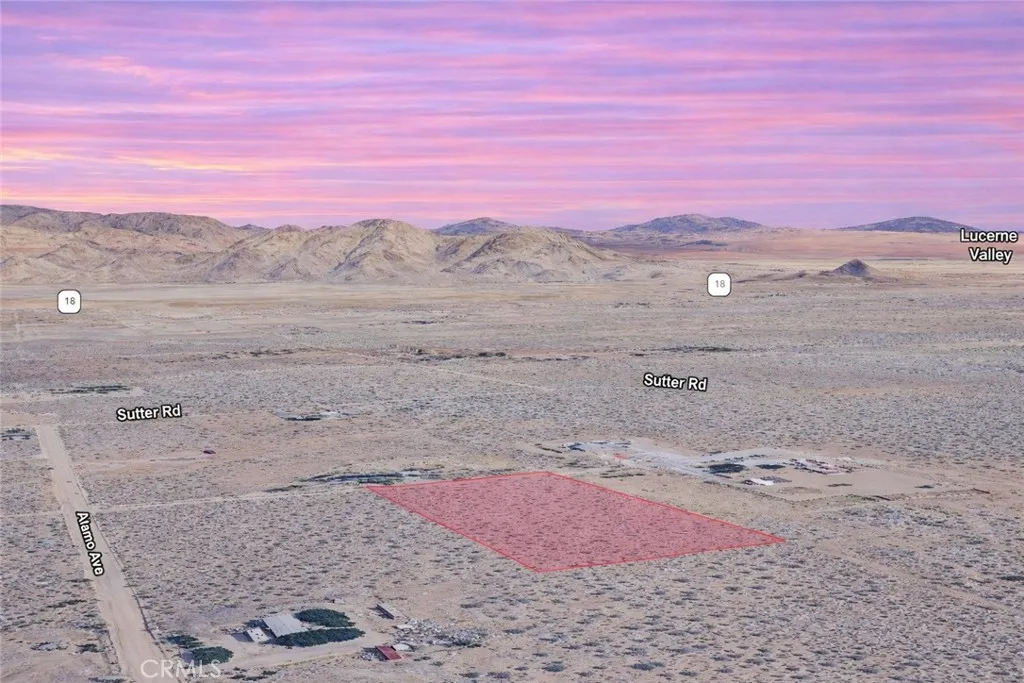
Explore the possibilities with this expansive 4.90 acre residential lot, APN 0451-213-21-0000, located on Mountain View Rd in Lucerne Valley. Surrounded by established homes and nearby estate-style properties, this spacious parcel offers an ideal combination of privacy, open space, and future potential. Whether you're looking to acquire land as a long-term investment, hold for future appreciation, or potentially create a custom residential retreat, this property provides the flexibility and room to accommodate a variety of future plans. Enjoy the scenic beauty of Lucerne Valley with its sweeping desert landscapes, mountain views, and peaceful rural atmosphere. Larger residential parcels continue to be highly sought after for the space and opportunities they provide, making this property an excellent opportunity to secure acreage in Californias High Desert. Conveniently located while still offering a sense of seclusion, this parcel presents lasting value and potential for years to come. Disclaimer: Images are for reference only. Buyers are advised to independently verify lot location, boundaries, utilities, zoning, addressing, access, buildability, and all intended uses to satisfy themselves.
Mojave
Lucerne Valley, CA 92356
AREA SQFT
BEDROOMS
BATHROOMS
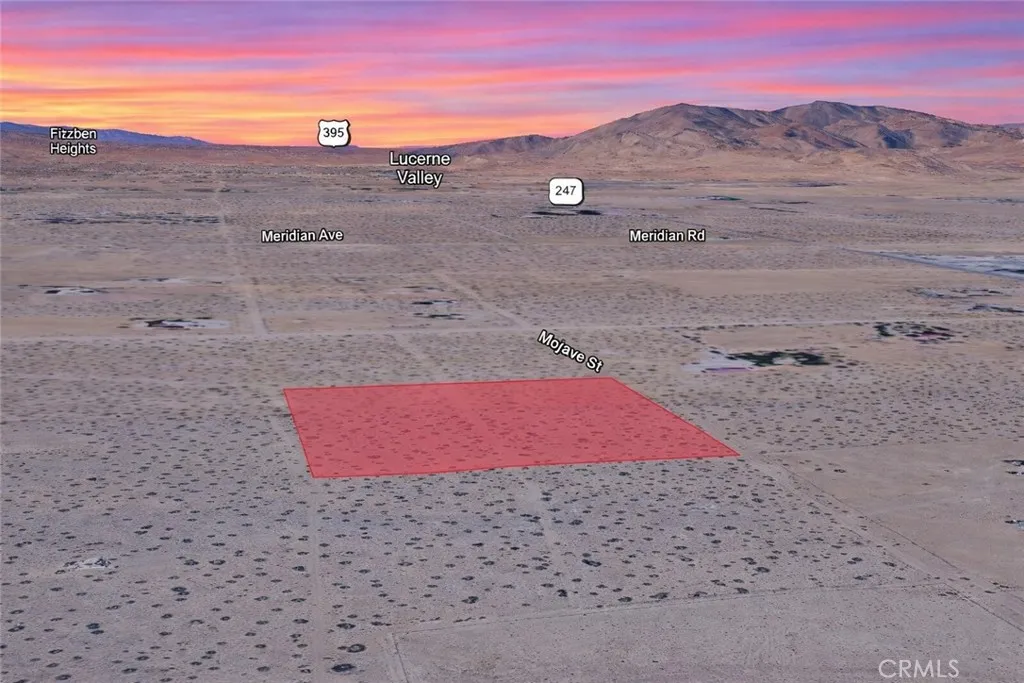
Exceptional opportunity to own 10.00 acres of residential land with APN 0450-321-07-0000, located on Mojave Street in Lucerne Valley. Surrounded by established homes and nearby estate-style properties, this expansive parcel offers the space, privacy, and flexibility that make larger acreage properties highly desirable. Whether you're looking to acquire land as a long-term investment, hold for future appreciation, or potentially create a custom residential retreat, this property provides ample room for a variety of future possibilities. Enjoy the peaceful High Desert lifestyle with panoramic mountain views, open landscapes, and breathtaking sunsets that define the Lucerne Valley area. Large residential parcels continue to attract buyers seeking room to grow and long-term value, making this property an excellent opportunity to secure significant acreage in a community known for its rural charm and natural beauty. Disclaimer: Images are for reference only. Buyers are advised to independently verify lot location, boundaries, utilities, zoning, addressing, access, buildability, and all intended uses to satisfy themselves.
29 Palms, CA 92277
AREA SQFT
BEDROOMS
BATHROOMS
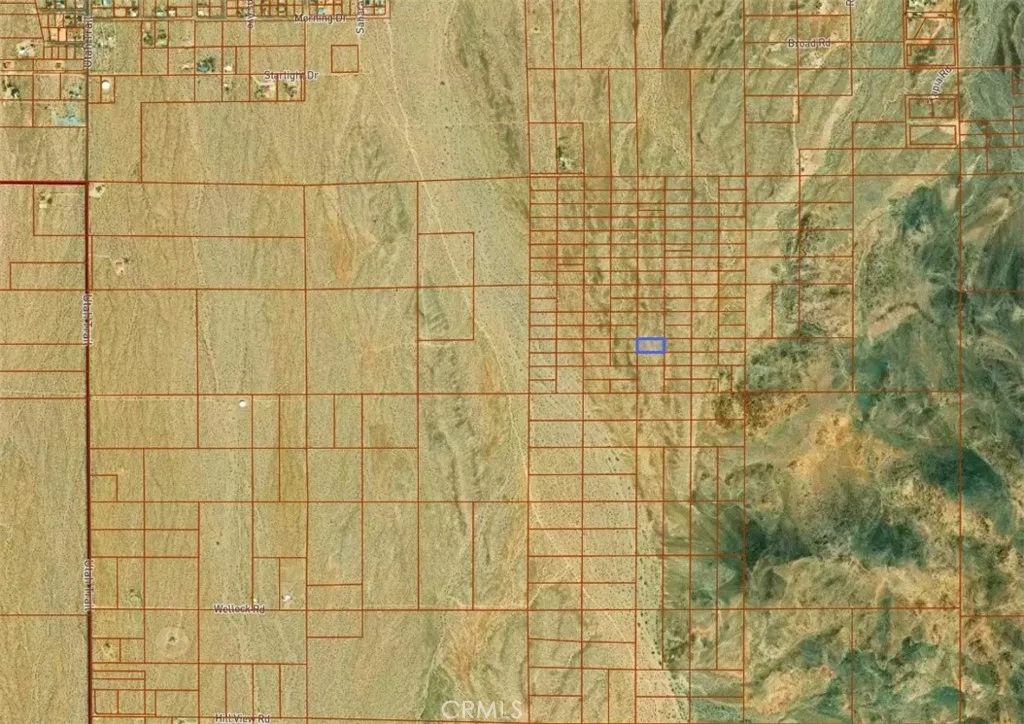
Vacant land. Raw, unmarked. Zoned RL-2.5 For more information go to: https://twentyninepalms.geoviewer.io/ and type in APN: 059118103
191 Dapplegray
Bell Canyon, CA 91307
AREA SQFT
3,217
BEDROOMS
4
BATHROOMS
3
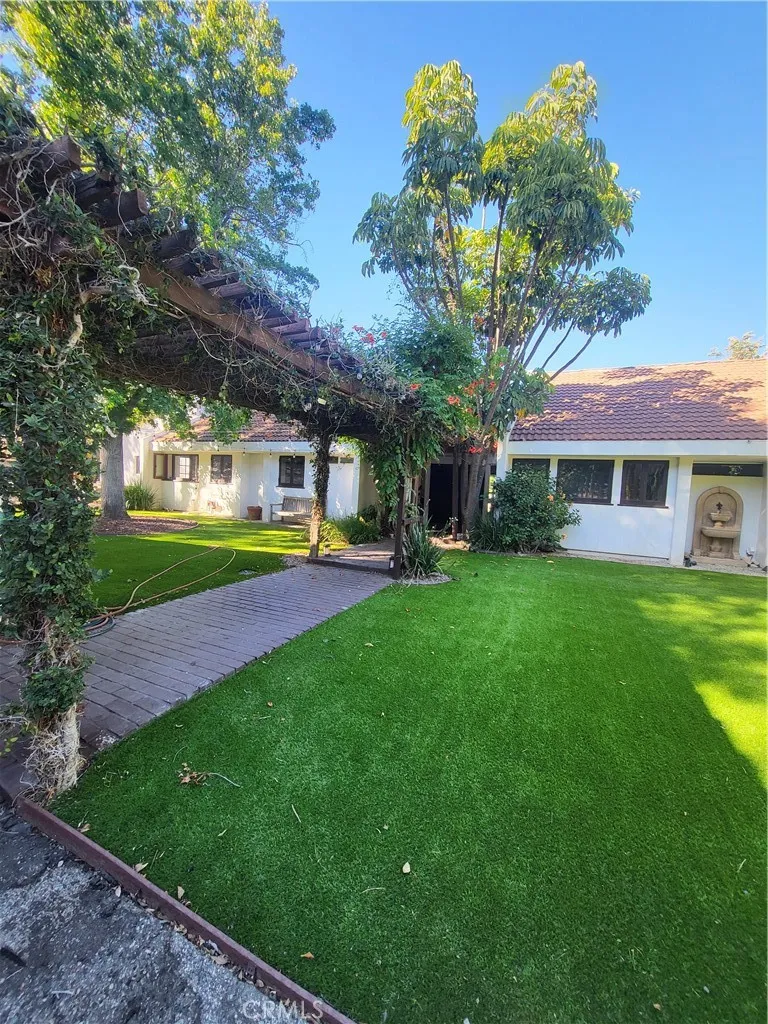
Resort style single story Spanish estate situated on a private gated acre within the prestigious guard gated community of Bell Canyon. This beautifully maintained 4 bedroom, 3 bathroom residence offers approximately 3,200 square feet of refined living space, blending timeless architecture with exceptional comfort and privacy. Soaring vaulted wood beamed ceilings, rich wood floors, and three fireplaces create a warm yet grand ambiance throughout the home. Designed for both everyday living and entertaining, the spacious floor plan includes a large game room and an elegant primary retreat featuring a private fireplace, spa inspired bathroom, and relaxing jacuzzi tub. The expansive grounds offer a true resort experience, complete with a sparkling pool and spa, basketball court, and lush park like setting surrounded by mature landscaping. Additional amenities include owned solar panels, a two car garage, and abundant off street parking. Rent includes solar, pool service, and gardener service. Tenant is responsible for utilities. Residents enjoy access to Bell Canyon's premier amenities, including tennis courts, a fitness center, equestrian facilities, parks, playgrounds, and miles of scenic hiking and riding trails. Located within the award winning Las Virgenes Unified School District, this exceptional property offers a rare opportunity to enjoy the privacy, space, and resort style lifestyle that make Bell Canyon one of Southern California's most sought after gated communities.
278 Wilshire Avenue
Anaheim, CA 92801
AREA SQFT
682
BEDROOMS
1
BATHROOMS
1
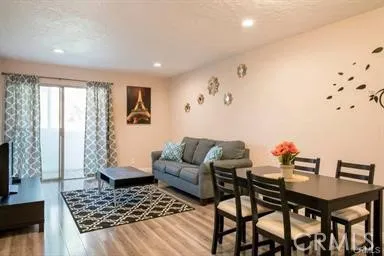
( Long term lease , unfurnished, no Airbnb ) This spacious One bedroom One bath condo features large walk in closet. Large living room with sliding door that leads to balcony. Kitchen features stove, dishwasher, and ample cabinets. Central AC & heat, enclosed Balcony. Gated community, secured under ground covered carport parking with locking storage cabinets. Close to Anaheim Packing District, Anaheim shopping center, supermarket, banks, many Restaurants, Schools, Post office, Gas stations and few minutes to I-5 and 91 freeways. Very convenient. Well maintained Community has pool, spa, gym and laundry room. 5 minutes to Disneyland, 6 minutes to Angels Stadium, 10 minutes to Knott's berry farm and Cal State Fullerton.
21730 Marylee Street
Woodland Hills, CA 91367
AREA SQFT
1,631
BEDROOMS
3
BATHROOMS
3
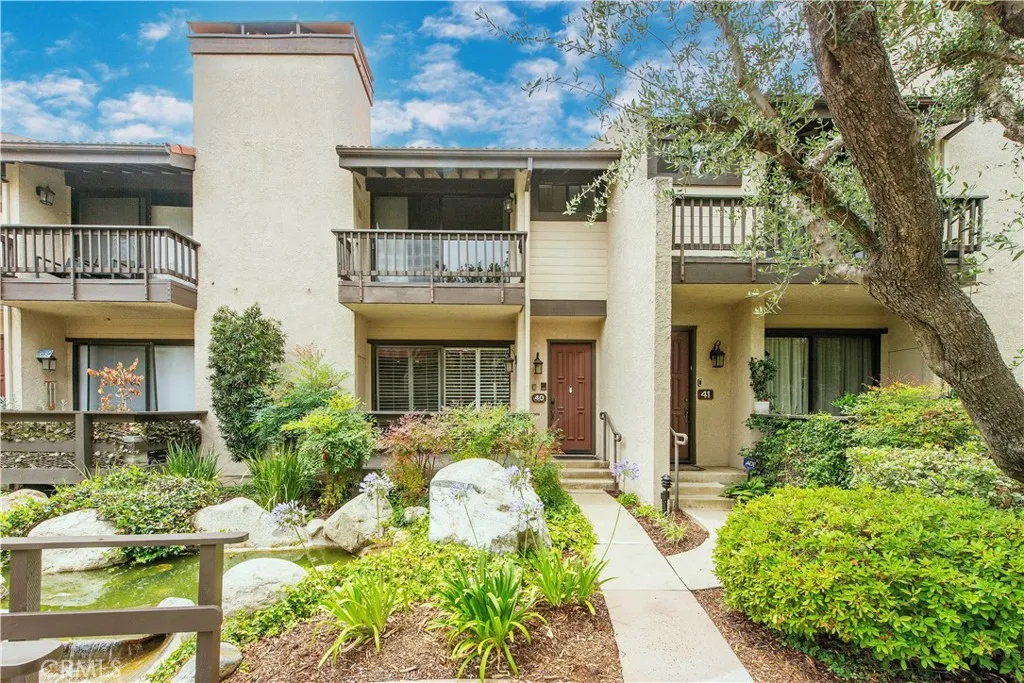
Welcome to this beautifully situated 3-bedroom + bonus room, 2.5-bath townhome, surrounded by lush greenery, mature trees, and a tranquil creek. Uttering over 1,631 square feet of living space, this home is a true entertainer's dream with an open-concept layout, recessed lighting, crown molding, cathedral ceilings, and three private patios. The home features a security system for added peace of mind. The kitchen provides ample cabinetry and is equipped with a stainless steel refrigerator, stove, dishwasher, and microwave. Upstairs, the open and bright primary suite showcases cathedral ceilings, two closets-including a walk-in closet connected to the ensuite-and a private patio with serene views of the creek and pool. Two additional spacious bedrooms and a full bathroom complete the second level. The lower level offers a versatile bonus room, ideal for a home office, movie theater, gym, or additional living space, along with a washer and dryer. An attached two-car garage includes abundant built-in storage. The HOA covers internet, water, basic cable, and earthquake insurance. Residents of Warner Village 1 & 2 enjoy an abundance of amenities, including walking paths, creeks, ponds, tennis courts, pools, spas, and recreation rooms. Ideally located just minutes from shopping, dining, and entertainment, this home offers comfort, convenience, and a resort-style lifestyle.
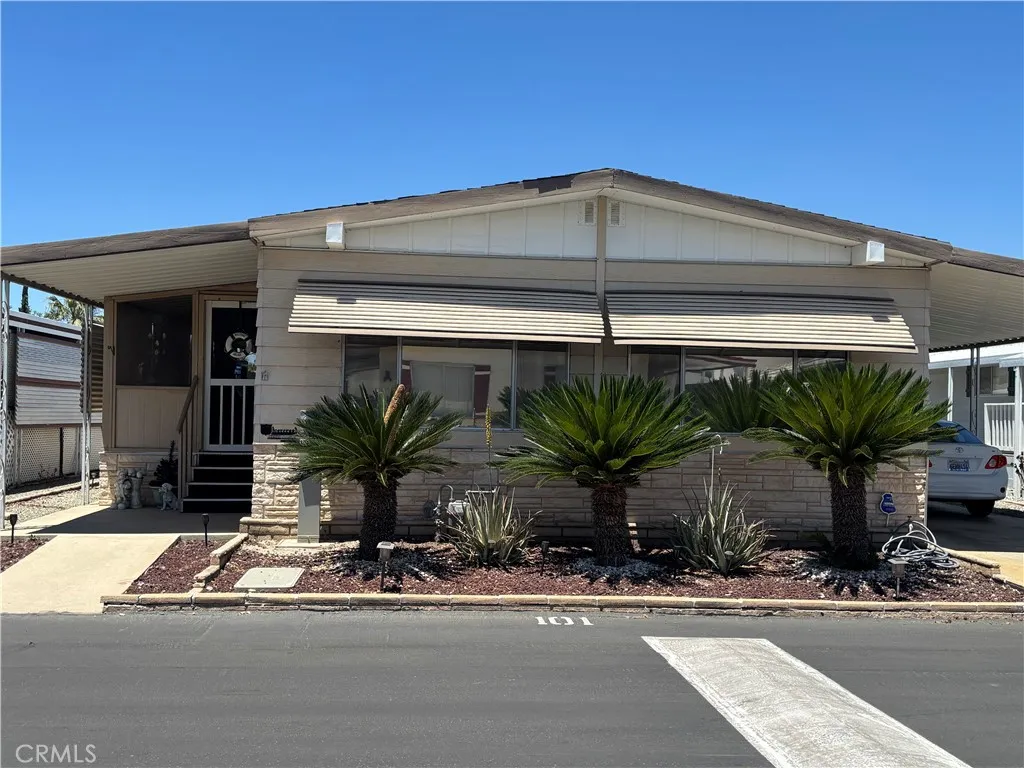
655 E Main
San Jacinto, CA 92583
AREA SQFT
1,440
BEDROOMS
2
BATHROOMS
2
Welcome to Caravana Estates, where this spacious 1,440 sq. ft. manufactured home delivers comfort, convenience, and an easy-living lifestyle. This well-kept property features 2 bedrooms, 2 bathrooms, two separate living areas, and a large kitchen with plenty of room for cooking and gathering. Practical features include an indoor laundry room, an extra-large A/C unit, three storage sheds, and a two-car covered carport. A porch room adds flexible space for hobbies or relaxation, while the fenced backyard offers privacy and room for pets or gardening. The home is also located close to guest parking for added convenience. Community amenities include a swimming pool, and the location is ideal close to shopping, restaurants, and the casino, making daily errands and entertainment effortless. A great opportunity for comfortable, affordable living in a well-located community.
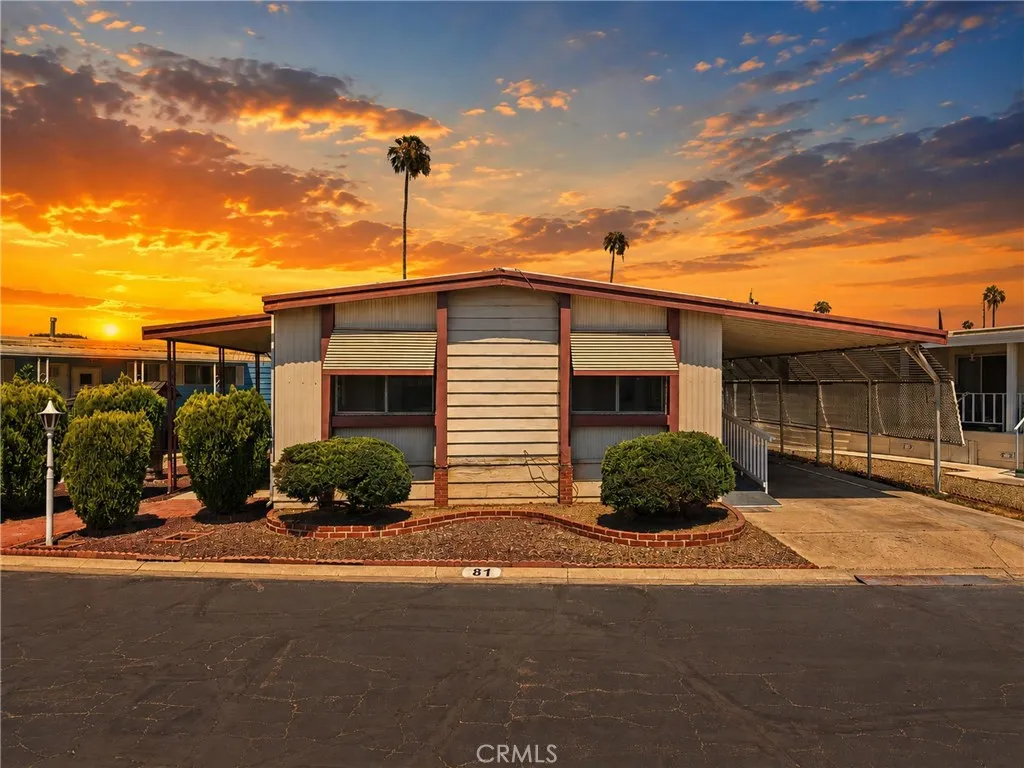
9391 California Ave
Riverside, CA 92503
AREA SQFT
1,221
BEDROOMS
2
BATHROOMS
2
Welcome to your move-in-ready home in a quiet senior community! This spacious 2-bedroom, 2-bathroom home offers comfortable living with plenty of room to relax, entertain, and make it your own. Enjoy a peaceful community setting while being close to everyday conveniences. Dont miss this opportunity to own a beautiful home in a desirable senior community!
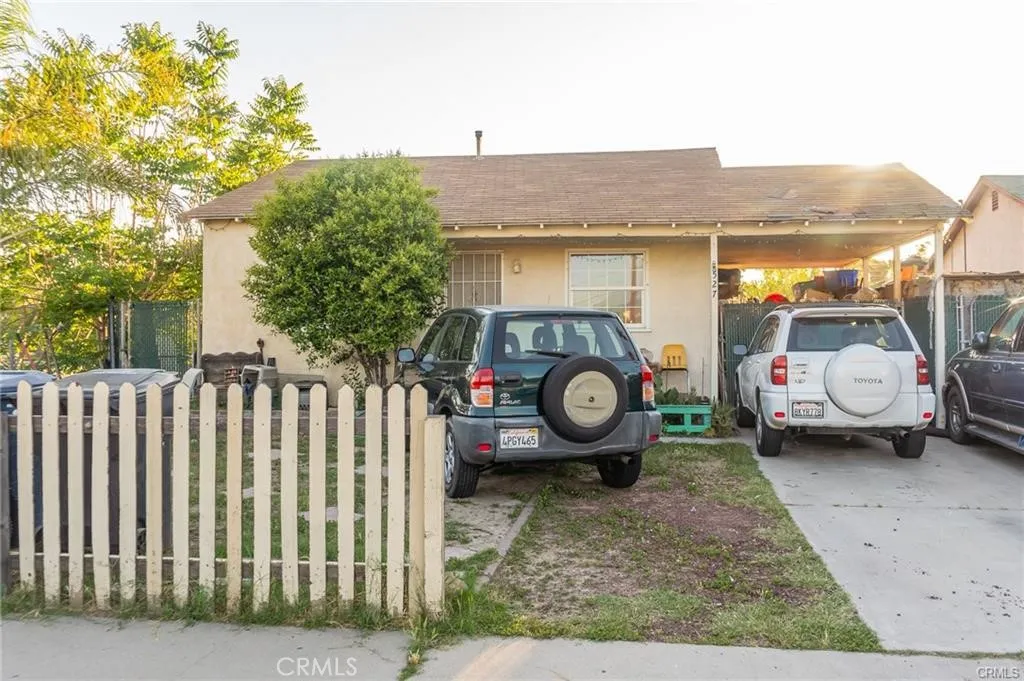
527 Ruiz Street
Redlands, CA 92374
AREA SQFT
700
BEDROOMS
2
BATHROOMS
1
Prime 6,800+ sq. ft. lot located in the heart of the City's Village Center Development Area! Positioned in one of the community's fastest-growing corridors, this property offers exceptional investment and development potential. A new apartment community is currently breaking ground nearby, adding to the area's continued growth and demand. Conveniently located near shopping, restaurants, retail, services, and other amenities. The Village Center designation may allow for a variety of potential uses, making this an excellent opportunity for investors, developers, or business owners. Buyer to independently verify zoning, permitted uses, development standards, and all potential uses with the City. Don't miss this chance to invest in a rapidly developing area with tremendous future potential!
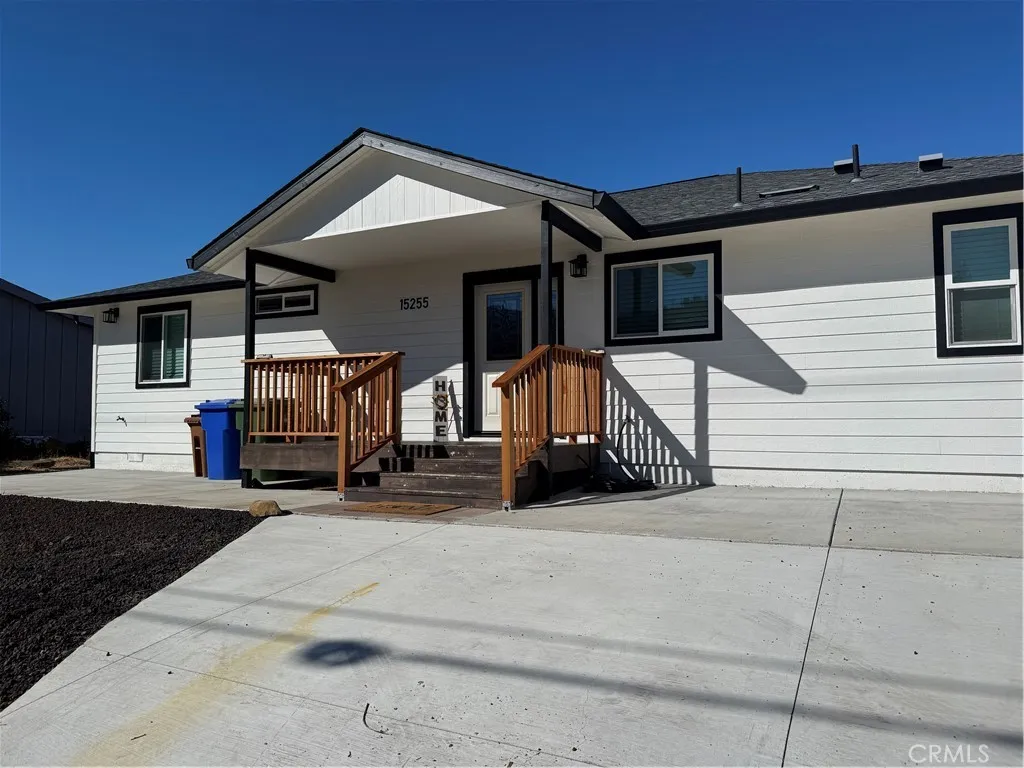
15255 Summit Boulevard
Cobb, CA 95461
AREA SQFT
1,250
BEDROOMS
3
BATHROOMS
2
This beautiful newer home is in a lovely neighborhood with all new homes on Cobb. The seller is willing to help buyer with the closing costs. It has a great kitchen opened to the livingroom so you can enjoy the mountain views. You can also enjoy the view from your covered back patio. The bedrooms are large and the flooring throughout the house has a beautiful woodgrain look. So no carpet. Also, there is a community pool available if you would like a refreshing swim. There is a mini-split for heating and air conditioning. It also has solar panels not rented but owned!
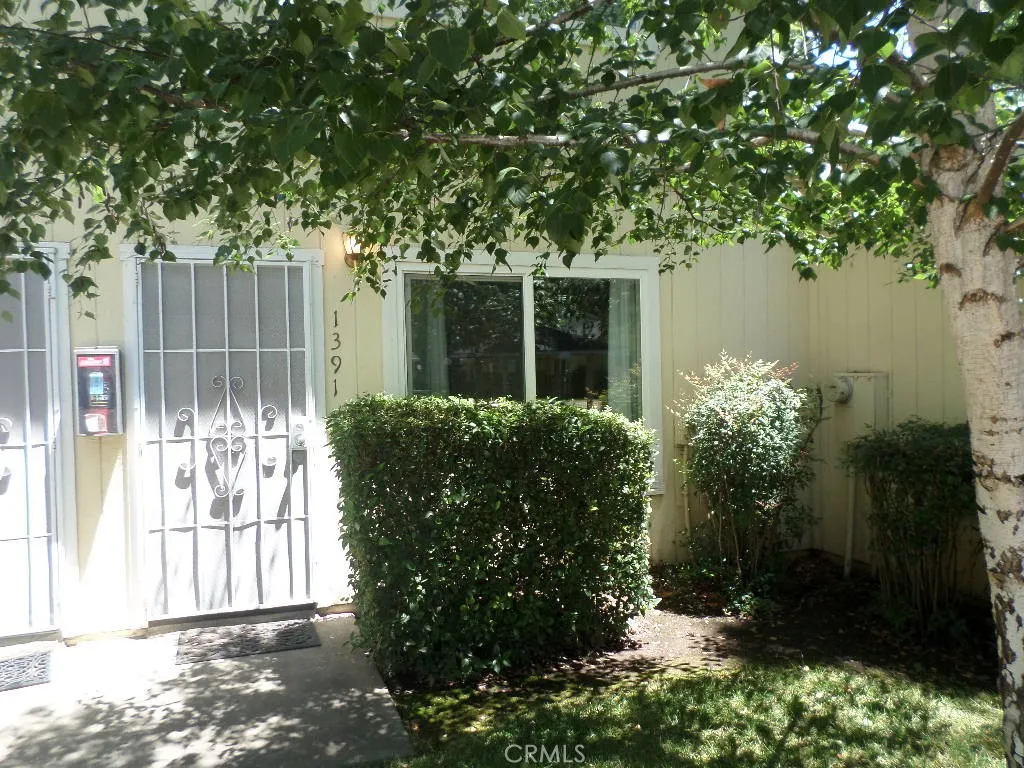
1391 Nord
Chico, CA 95926
AREA SQFT
960
BEDROOMS
2
BATHROOMS
1
Welcome to 1391 Nord Ave, your new to you condo in the desirable Ridgefield Garden community! This charming two-bedroom, one-bathroom unit offers an inviting 960 square feet of comfortable living space, perfect for those looking for a blend of modern convenience and a vibrant community atmosphere. As you step inside, youre greeted by an open-concept living area that flows seamlessly into the dining space, creating an ideal environment for both relaxation and entertaining. The kitchen is equipped with modern appliances and ample storage, making meal prep a breeze. The two spacious bedrooms are thoughtfully designed, offering plenty of room for furniture and personal touches. Whether youre setting up a home office or creating a cozy retreat, these rooms provide flexibility to meet your needs. The bathroom features contemporary fixtures and a clean aesthetic, ensuring a refreshing start to your day. One of the standout features of this condo is the convenient stackable washer and dryer located within the unit, adding an extra layer of convenience to your daily routine. No need to worry about trips to the laundromat! Step outside to your private back patio, a perfect spot for morning coffee or evening relaxation. This outdoor space offers a tranquil escape from the hustle and bustle of daily life, ideal for unwinding or enjoying a small gathering with friends. Location is everything, and this condo does not disappoint. Nestled close to Cal State University of Chico, its perfect for students, faculty, or anyone looking to be near the vibrant campus life. Additionally, easy acces
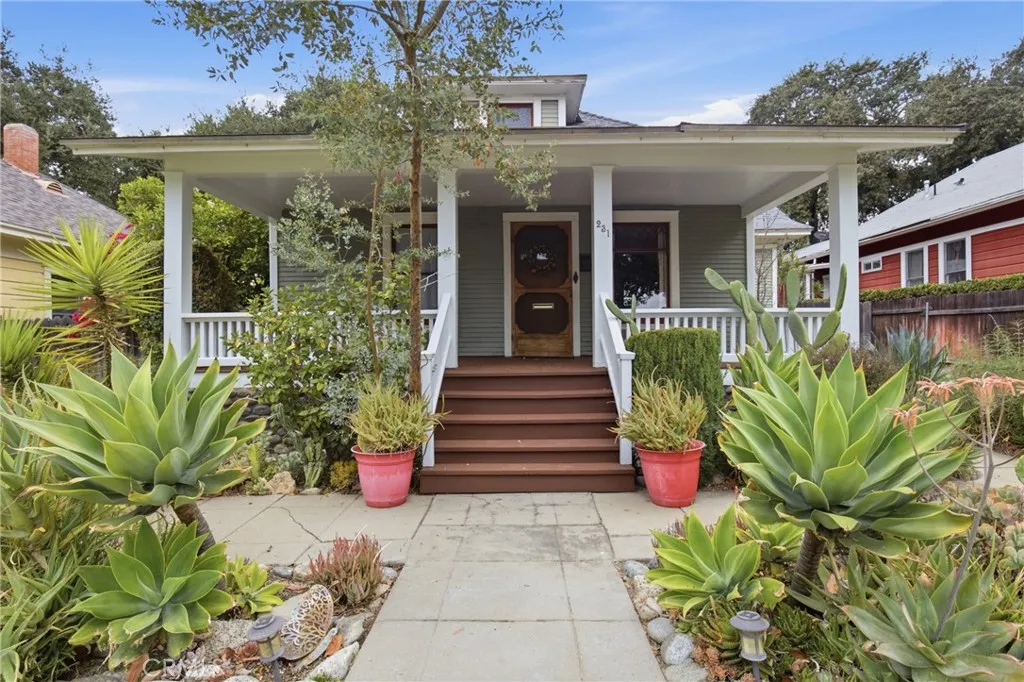
231 Lemon
Monrovia, CA 91016
AREA SQFT
1,108
BEDROOMS
3
BATHROOMS
3
Victorian charm, timeless character, and modern comfort come together in this adorable 1908 Victorian Transitional residence located in one of Monrovias most desirable neighborhoods of character homes. Surrounded by lush landscaping and showcasing exceptional curb appeal, this classic home features horizontal redwood siding, a low-pitched hip roof, attic dormer with window and side vents, and an expansive covered wood front porch complete with beadboard ceiling, columns, and railing. Inside, period details blend seamlessly with everyday functionality. The spacious living room offers Douglas fir flooring, crown molding, decorative fireplace, built-in bookshelves, and a beautiful Tiffany-style chandelier. The oversized kitchen is designed for gathering and features granite countertops, abundant maple cabinetry, some with leaded-glass fronts, farmhouse sink, decorative blue tile backsplash, bronze hardware, skylight, recessed lighting, breakfast area, and stainless steel appliances including a gas range, dishwasher & refrigerator. French doors open to the expansive backyard for effortless indoor-outdoor living. The primary suite is a relaxing retreat with a stained-glass chandelier, walk-in closet with custom wood organizers, and a spa-inspired bath featuring stone tile flooring, vessel sink, wood vanity, skylight, soaking tub with travertine surround, and separate travertine shower. A front bedroom includes access to a staircase leading to a converted attic ideal for a home office, gym, playroom, or creative studio, complete with built-in cabinetry and charming angled ceiling
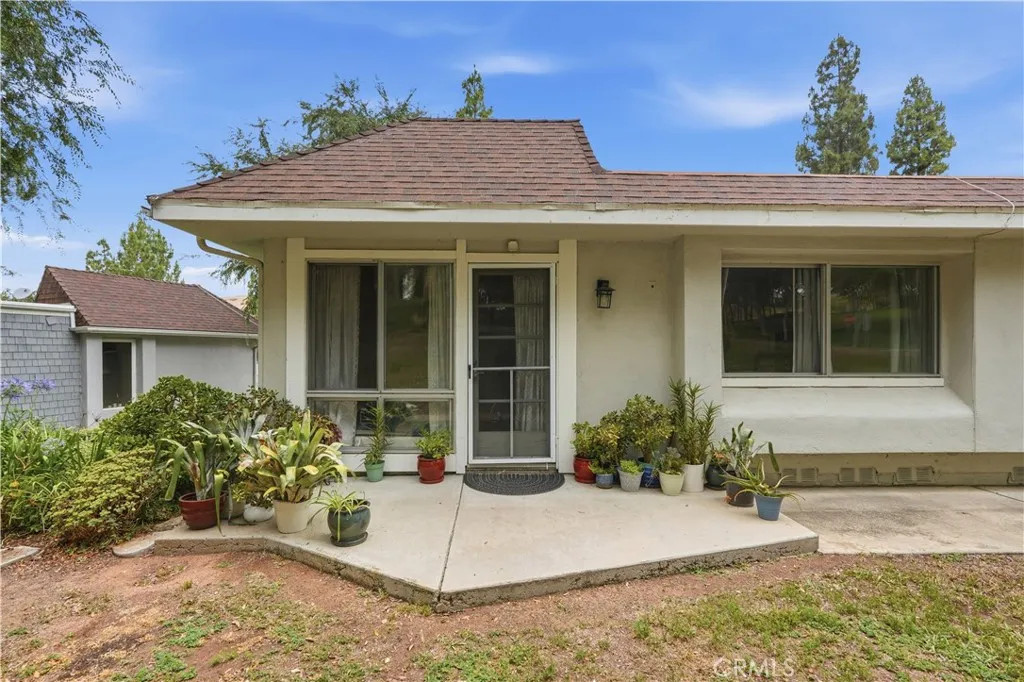
22122 Caminito Vino
Laguna Hills, CA 92653
AREA SQFT
841
BEDROOMS
2
BATHROOMS
1
Welcome to Laguna Village, an enchanting, park-like oasis where lush greenery meets modern convenience. This charming 2-bed, 1-bath condo offers a unique layout designed for privacy, flexibility, and a true lifestyle upgrade. Why Youll Fall in Love: The Bonus Room: Beyond the attached 2-car garage, discover a massive, versatile bonus space perfect for a home gym, executive office, or creative studio (MUST BE APPROVED & PERMITTED). Dual Entrances: Enjoy ultimate convenience with separate entry points from both the garage and the bedroom. Outdoor Retreat: Step from your bedroom onto a private patio ideal for morning coffee, opening directly to a sprawling greenbelt for fur babies or playtime. Resort-Style Amenities: Gain full access to a vibrant community featuring a sparkling pool, stylish clubhouses, playgrounds, and manicured greenbelts. Everything you need is wrapped up in this perfect, tranquil package. Opportunities this rare go fastschedule your tour before its gone! The listing agent and brokerage do not guarantee the accuracy of information provided, including but not limited to permits, square footage, lot size, zoning, insurance coverage, rent control status, use codes, school boundaries, HOA dues, or property condition and features. All details have been provided by the seller or sourced from public records. Buyers are strongly advised to independently verify all information through personal inspections, appropriate professionals, and city or local resources.
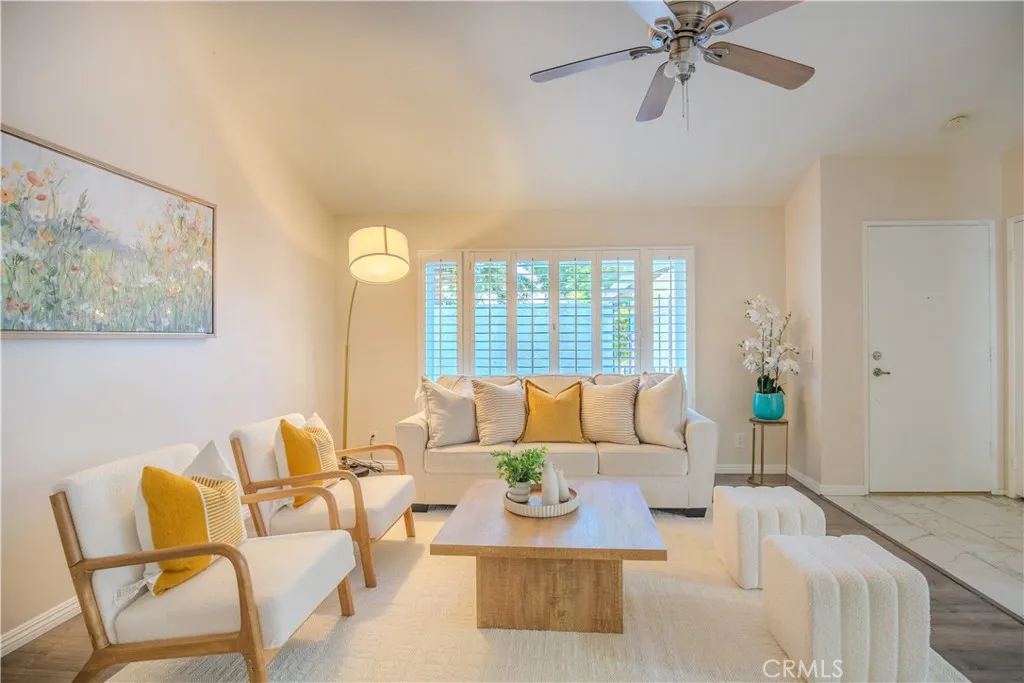
2528 Tustin
Santa Ana, CA 92705
AREA SQFT
1,455
BEDROOMS
3
BATHROOMS
2
Welcome to this beautifully maintained home in the highly desirable Shady Hollow community of Santa Ana. This spacious residence offers an open and functional floor plan featuring generous living areas, abundant natural light, and soaring vaulted ceilings that create a bright and airy atmosphere throughout. The well-appointed kitchen opens seamlessly to the dining and living spaces, making it ideal for both everyday living and entertaining. Spacious bedrooms provide comfort and flexibility, while the private backyard patio offers the perfect setting for outdoor relaxation, morning coffee, or weekend gatherings all enhanced by tranquil views of the community pool. An attached 2-car garage adds convenience and additional storage space. Residents of Shady Hollow enjoy beautifully landscaped grounds along with resort-style community amenities including a pool and spa. Centrally located near shopping, dining, schools, and major freeways including the 22, 55, and 5, this home offers both comfort and convenience in one of Orange Countys most accessible locations. Dont miss this exceptional opportunity to own a charming home in a well-established community close to everything Orange County has to offer.
15804 Dalton Avenue
Gardena, CA 90247
AREA SQFT
2,147
BEDROOMS
4
BATHROOMS
3
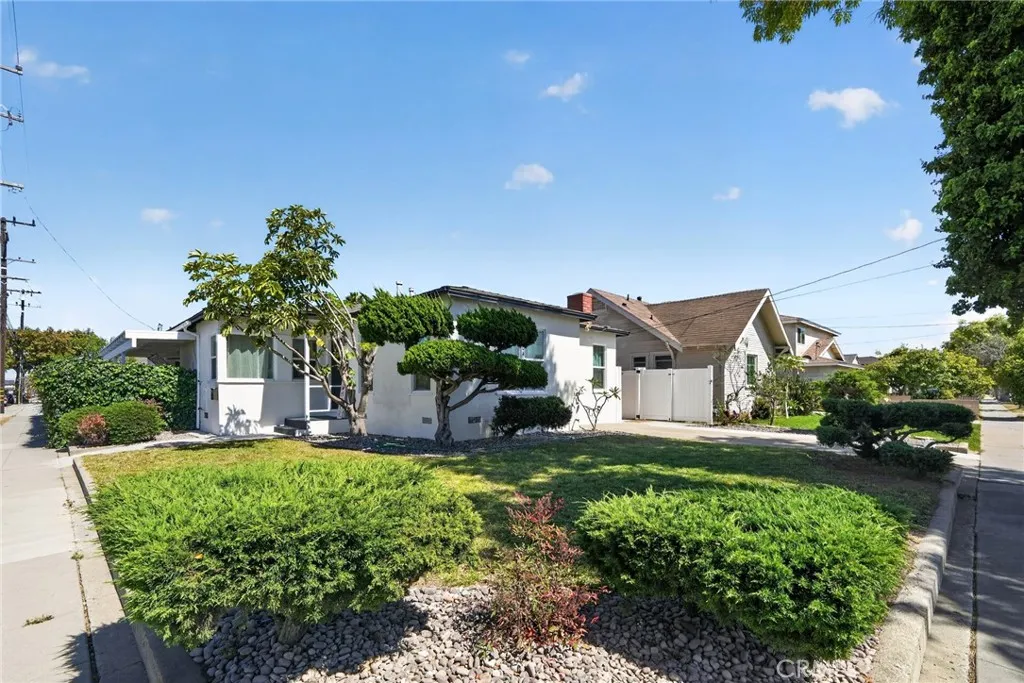
Nearly everything has been updated with permit by this ownermajor electrical system, dual-pane windows, interior & exterior paint, central AC/heat (plus window AC in the living room), flooring, light fixtures, bathrooms, kitchen, fence, and patio. Enjoy an oversized garage, large patio, and big yard perfect for BBQs and outdoor living, plus 6 mature fruit trees that produce yearly. Excellent potential for an add-on or ADU. Located in one of Gardenas most desirable neighborhoodswalk to parks, grocery stores in just 3 minutes, plus easy access to schools (Japanese private school), churches, and freeways. Move-in ready, nicely staged, with all-new furniture and appliances included. This is a true homenot just a house.
30042 Happy Sparrow
Laguna Niguel, CA 92677
AREA SQFT
2,103
BEDROOMS
4
BATHROOMS
3
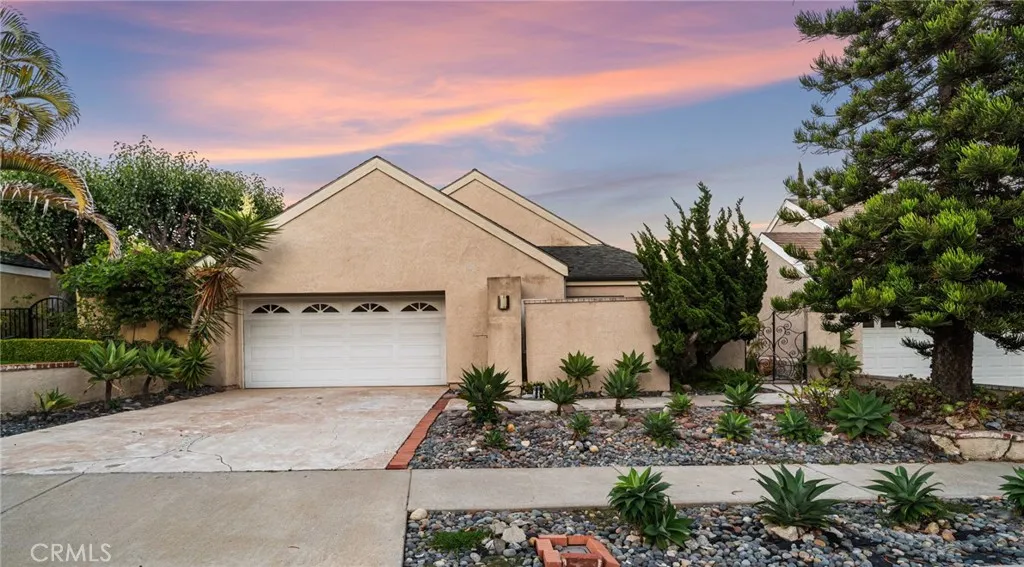
Beautifully renovated single-level home located in the highly sought-after community of Laguna Niguel. Offering approximately 2,103 square feet of living space, this 4-bedroom, 3-bath residence combines modern design with effortless indoor-outdoor living. Step inside to soaring vaulted ceilings, abundant natural light, and an open floor plan designed for both everyday living and entertaining. The stunning remodeled kitchen features quartz countertops, stainless steel appliances, extensive cabinetry, and a large waterfall island with bar seating, all opening seamlessly to the dining and living areas. The spacious living room showcases dramatic ceiling heights, a cozy fireplace, and sliding glass doors that lead to the private backyard. The primary suite serves as a peaceful retreat with vaulted ceilings, generous closet space, and direct access to a serene courtyard. Two additional bedrooms offer flexibility for guests, family, or a home office. Outdoor spaces include a private interior courtyard and a beautifully landscaped backyard surrounded by mature greenery, creating multiple areas for dining, entertaining, or simply relaxing in complete privacy. Thoughtfully renovated and move-in ready, this exceptional home offers the rare combination of single-level living, modern finishes, and a desirable Laguna Niguel location close to parks, shopping, dining, and coastal amenities.
326 Glenn
Lytle Creek, CA 92358
AREA SQFT
870
BEDROOMS
2
BATHROOMS
1
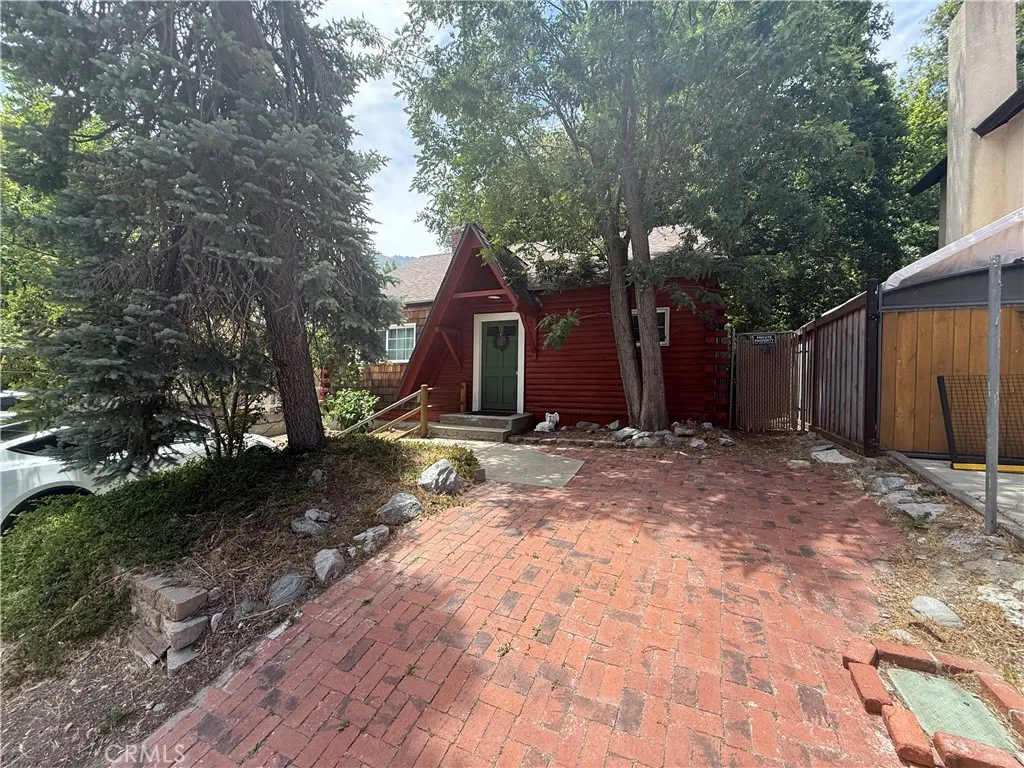
One of the most adorable and well kept home in the area. Street is picturesque and a cul de sac! Home features 2 bedrooms and 1 full bathroom. Wood floors throughout home. Kitchen is super clean and updated and it opens up to the family/living room. From the kitchen you have access to the backyard. There is a wood deck perfect for entertaining and hosting. One of the best parts of the property is the running creek running through the rear. The sound of the water is simply relaxing and calming. This is completely a picture perfect home ready for your fussy buyers!
61833 High Country Trail
Anza, CA 92539
AREA SQFT
3,040
BEDROOMS
4
BATHROOMS
2
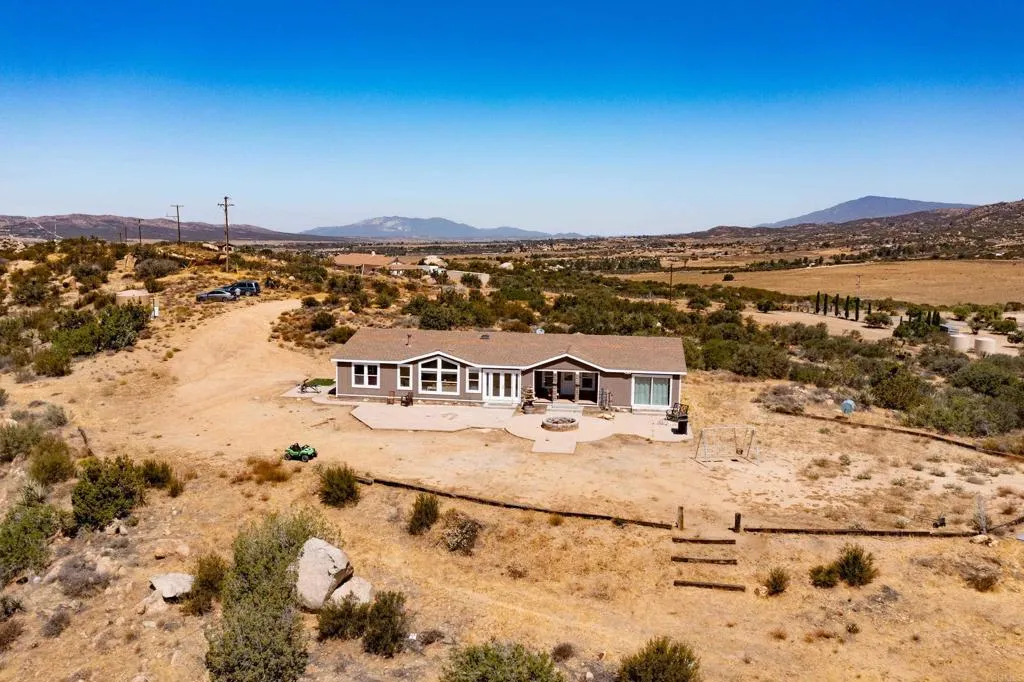
VIEWS!!! 20 ACRES! Experience the beauty of country living on over 20 acres of scenic land with breathtaking panoramic views in every direction. Built in 2006, this spacious 3,040-square-foot home offers 4 bedrooms, 2 bathrooms, and a thoughtfully designed floorplan that blends comfort with functionality. Step inside to discover expansive living and dining spaces filled with natural light and framed by stunning views of the surrounding landscape. The spacious kitchen features a large center island, stainless steel appliances, including a wall oven, built-in microwave, dishwasher, and 8-burner gas range, and opens seamlessly to the family room with a cozy fireplacecreating the perfect gathering space for family and friends. French doors lead to a generous concrete patio where you can relax, entertain, and take in the spectacular mountain and valley vistas. The primary suite offers a peaceful retreat with a spacious bedroom, sitting area, large closet, and ensuite bathroom featuring a jetted soaking tub and separate shower. On the opposite side of the home, the additional bedrooms are connected by a versatile flex space ideal for a home office, study area, playroom, or media room. Outside, the usable front portion of the property offers endless possibilities for horses, gardening, orchards, recreation, or simply enjoying the privacy and open space. Set back from the road, this property provides a tranquil setting while showcasing some of the most incredible views Anza has to offer.
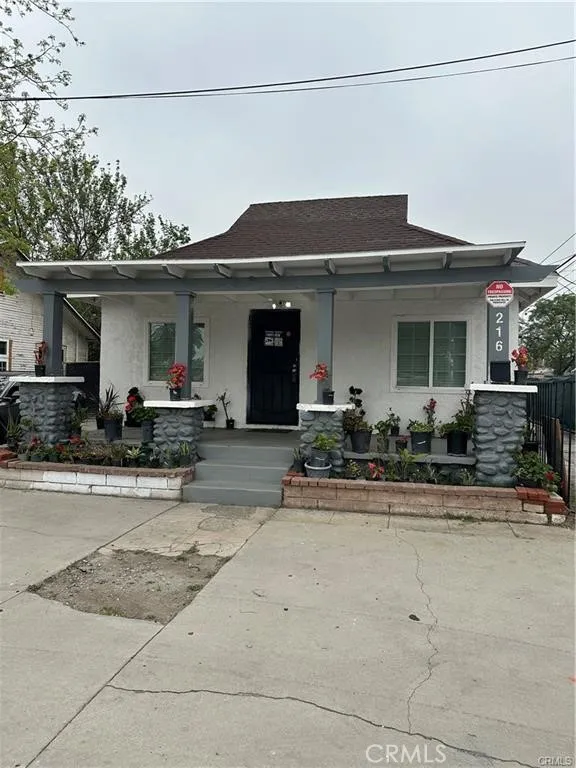
216 Base Line
San Bernardino, CA 92410
AREA SQFT
768
BEDROOMS
2
BATHROOMS
1
Charming Mixed-Use Property in the Heart of San Bernardino! Welcome to 216 E Baseline St a unique mixed-use opportunity located in a high-visibility area of San Bernardino. This property features a cozy 2-bedroom, 1-bath home with 768 sq ft of living space, perfect for residential use or conversion into an office or small business. Built in 1925, the property retains classic character while offering endless potential for customization. Situated on an expansive 8,000 sq ft lot (per assessor), there's ample space for parking, expansion, or potential additional units (buyer to verify with city). Zoned for mixed-use, this location is ideal for entrepreneurs, investors, or anyone looking to live and work in one place. Conveniently located near major streets, public transportation, and downtown San Bernardino, this is a great investment opportunity in a growing area!
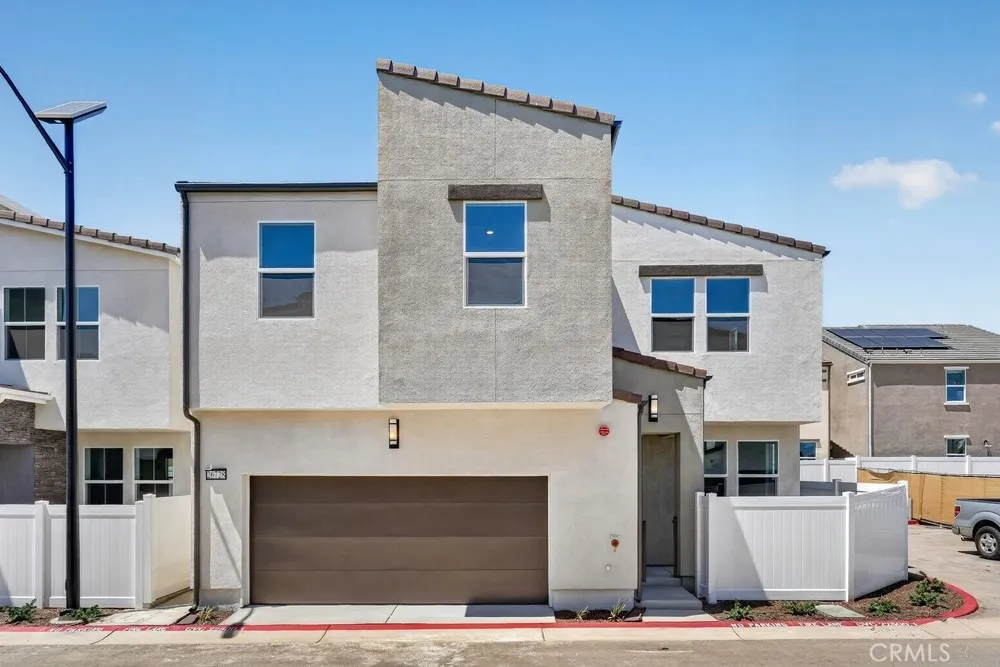
26728 Indigo Way
Moreno Valley, CA 92555
AREA SQFT
2,420
BEDROOMS
4
BATHROOMS
3
What's Special: Corner Lot | Dedicated Home Office | Loft. New Construction - Ready Now! Built by America's Most Trusted Home Builder. Welcome to the Plan 9 at 26728 Indigo Way in Juniper at Alessandro! A beautifully designed space where comfort and style come together with ease. The heart of the home features a light-filled great room that flows into a spacious dining area and a modern kitchen with a large island and walk-in pantry, perfect for gathering and everyday living. A private workspace and nearby bath on the main level offer flexibility for quiet moments or hosting guests. Upstairs, a cozy loft connects three secondary bedrooms and a serene primary bedroom with a generous walk-in closet and a spa-inspired bath. Thoughtful details like an upstairs laundry room and a two-car garage add convenience throughout. Discover Alessandro in Moreno Valley, a community filled with parks, shaded picnic spots, outdoor gym areas, and peaceful Monarch Gardens. Enjoy easy access to the 215 and 60, plus shopping, dining, and entertainment in nearby Downtown Riverside. With a planned Town Center within walking distance, even more convenience is on the way. Additional Highlights Include: Upgraded flooring, countertops, and backsplash. MLS#IG26136028
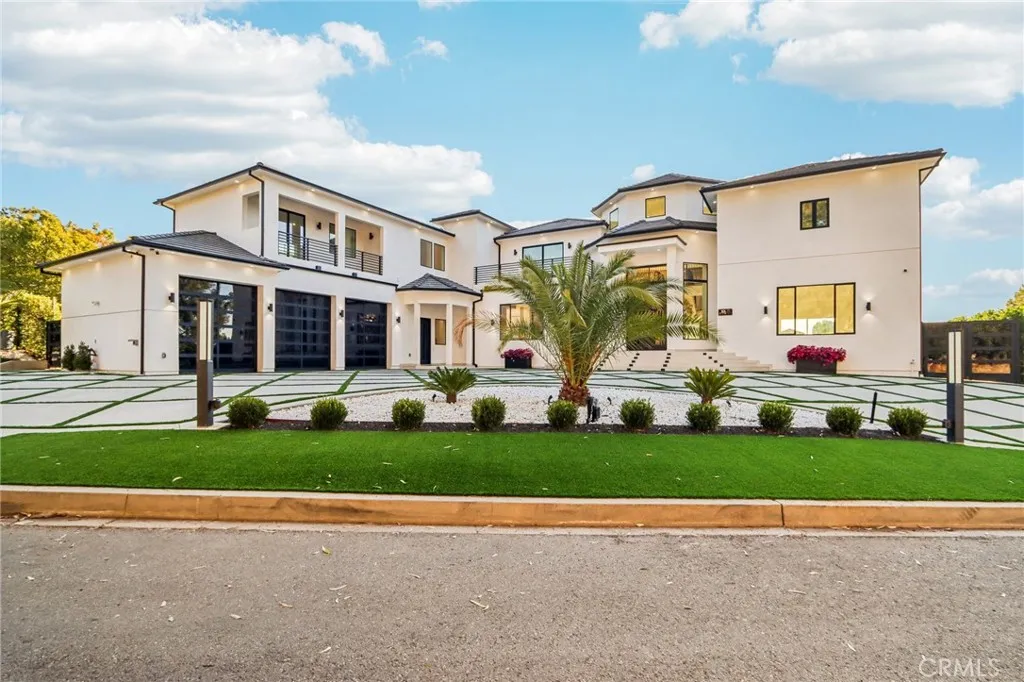
10511 Mary Bell Avenue
Shadow Hills, CA 91040
AREA SQFT
5,650
BEDROOMS
5
BATHROOMS
7
Brand-New Shadow Hills Stunner | Ultimate Luxury Estate! Welcome to luxury living at its finest. This brand-new Shadow Hills estate spans over 5,650 square feet of impeccably designed living space and delivers a true entertainers masterpiece. Enter through custom wrought-iron doors into a breathtaking formal foyer showcasing soaring two-story ceilings and a dramatic double staircasea striking architectural statement from the moment you arrive. The step-down living room features a sleek modern electric fireplace, creating the perfect ambiance for entertaining. A formal dining room seamlessly transitions into the family room, highlighted by wall-to-wall folding glass doors that invite indoor-outdoor living at its best. At the heart of the home lies a one-of-a-kind chefs kitchen, complete with a massive center island, Taj Mahal quartzite countertops, sophisticated German cabinetry, and top-of-the-line Miele appliancesa dream for both chefs and design enthusiasts alike. The expansive primary suite is a private retreat, featuring a spacious balcony with stunning mountain views, a generous walk-in closet, and a spa-inspired en-suite bath with soaking tub, dual vanities, and an oversized walk-in shower with rain head and floor-to-ceiling designer tile. Step outside to a true resort-style backyard, designed for ultimate entertaining. Enjoy a covered patio with fireplace, a Baja-style pool with waterfall, oversized spa, putting green, and lush landscaping supported by a drip irrigation system. The property also offers ample space for a guest house or sports court, just under an acre
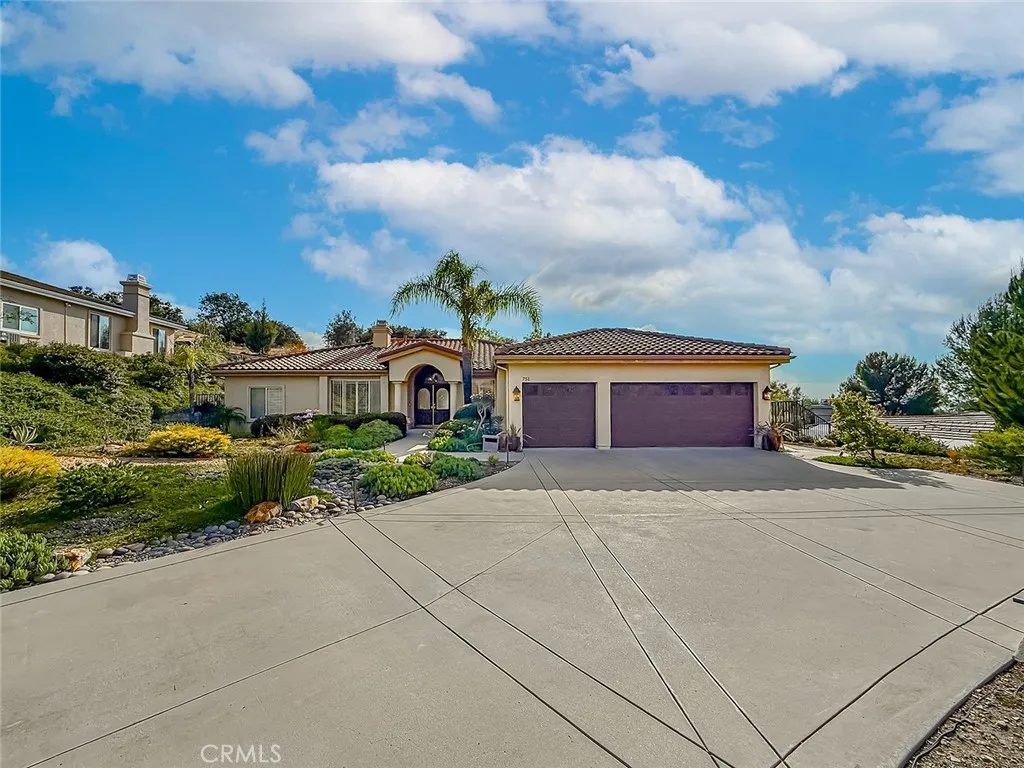
751 Parmenter Court
Thousand Oaks, CA 91362
AREA SQFT
2,951
BEDROOMS
4
BATHROOMS
3
Welcome to Parmenter Estates, an exclusive gated enclave nestled within the rolling hills of Thousand Oaks. Privately situated at the crest of a hill and backing to protected open space, this exceptional single-story residence offers a rare combination of privacy, tranquility, and sweeping hillside vistas. Beyond the dramatic leaded-glass double-door entry, an elegant and thoughtfully designed floor plan unfolds, showcasing refined finishes and sophisticated upgrades throughout. Newly installed Rivamax 10-inch White Oak flooring (2022) lends warmth and continuity to the living spaces, while soaring vaulted ceilings create an impressive sense of scale and light. The formal living room is anchored by a beautiful fireplace and enhanced by expansive ceilings, creating an inviting setting for both intimate gatherings and grand entertaining. The formal dining room, adorned with plantation shutters and vaulted ceilings, provides an elegant backdrop for memorable dinners and special occasions. At the heart of the home lies a stunning, contemporary kitchen designed to blend style and functionality. European-inspired cabinetry offers abundant custom storage, while sleek quartz countertops and a suite of newer stainless steel appliances, including a five-burner gas cooktop, elevate the culinary experience. A Whirlpool hybrid water softener and filtration system further enhance the home's modern conveniences. The sunlit breakfast area overlooks the beautifully landscaped grounds, creating a serene setting to begin each day. Adjacent to the kitchen, the family room features vaulted ceil
13849 Water Lily Street
Moreno Valley, CA 92555
AREA SQFT
2,022
BEDROOMS
4
BATHROOMS
3
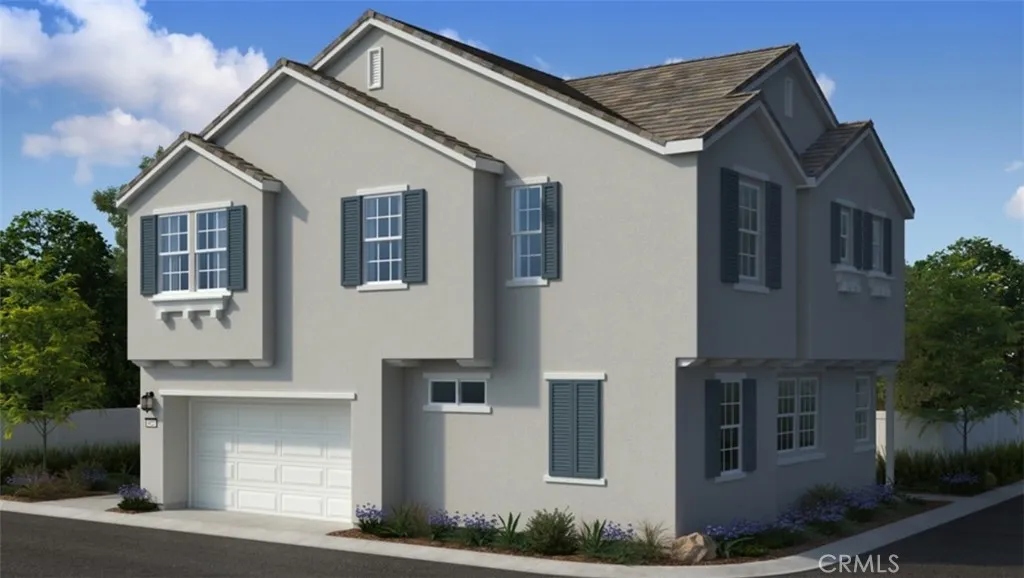
What's Special: Model Plan | Home of the Week | Flat Lot. New Construction - September Completion! Built by America's Most Trusted Home Builder. Welcome to the Plan 7 at 13849 Water Lily Street in Indigo at Alessandro! A light-filled and thoughtfully designed retreat where comfort meets effortless style. The main level features a spacious great room that opens to a cozy dining area and a beautiful kitchen with a central island and walk-in pantry, creating a warm and inviting space for everyday living. A private bedroom and nearby bath offer flexibility for guests or a quiet home office. Upstairs, a generous loft provides the perfect place to relax, alongside two secondary bedrooms and a serene primary bedroom with a large walk-in closet and a spa-inspired bath. A convenient laundry room and two-car garage add ease to daily routines. Discover Alessandro in Moreno Valley, a community filled with parks, shaded picnic spots, outdoor gym areas, and peaceful Monarch Gardens. Enjoy easy access to the 215 and 60, plus shopping, dining, and entertainment in nearby Downtown Riverside. With a planned Town Center within walking distance, even more convenience is on the way. Additional Highlights Include: Upgraded flooring, electrical, kitchen backsplash and countertops. Photos are for representative purposes only. MLS#IG26136066
510 Grand Canyon Drive
Paso Robles, CA 93446
AREA SQFT
2,315
BEDROOMS
4
BATHROOMS
3
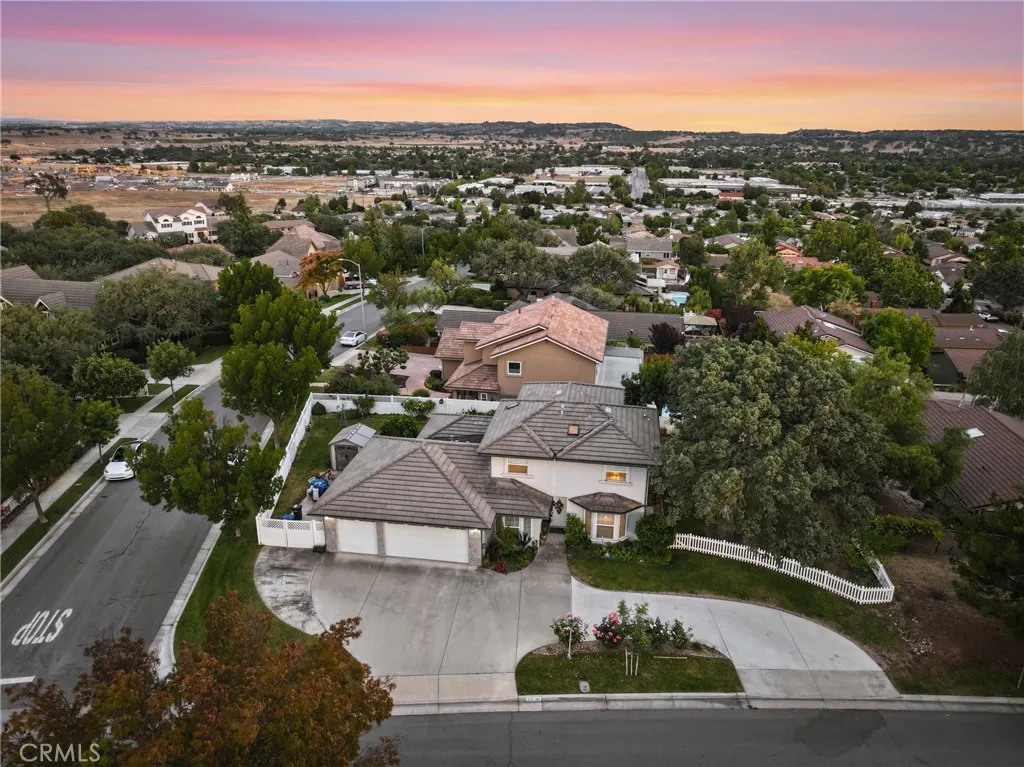
Introducing Oakside Estates a flat, corner lot spanning over a quarter-acre in the prestigious Shadow Canyon Estates neighborhood of Paso Robles. From the moment you arrive, this 4-bedroom, 2.5-bath home makes an impression. A sweeping U-shaped pull-through driveway, classic white picket fencing, and a stately mature oak tree lend an estate-like presence, while an open lawn and spacious backyard deliver a rare sense of privacy. Step inside to high ceilings and abundant natural light that flows throughout, creating a bright and airy atmosphere from room to room. The thoughtful layout is ideal for both everyday living and effortless entertaining, featuring a formal living room anchored by a cozy fireplace, a separate family room, and both formal and informal dining areas. The well-appointed kitchen offers a built-in range, double oven, breakfast bar, and generous storage. The primary suite is a true retreat, complete with a dual-vanity bathroom and walk-in shower. A bedroom on the lower level with a half bath provides flexible space for guests or a home office, while two additional upstairs bedrooms share a full bathroom. A dedicated laundry area with additional storage rounds out the interior. Outside, the property truly sets itself apart. Gated RV parking with full hookups and its own dedicated driveway access is a rare find in this area, complemented by a spacious 3-car garage and ample parking throughout the expansive circular drive. The backyard wraps around the home with a back patio, a generous lawn, and mature landscaping along the borders creating a private, polish

