

favorites
favorites
favorites
Favorite Properties
Form submitted successfully!
You are missing required fields.
Dynamic Error Description
There was an error processing this form.
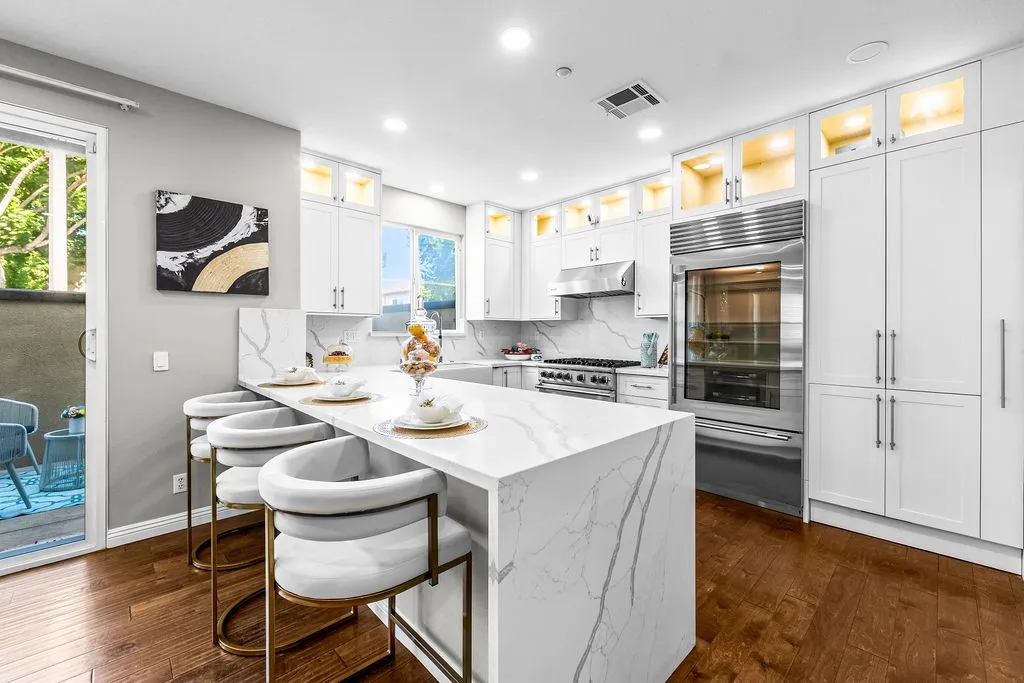
11409 Toscana Circle
Stanton, CA 90680
AREA SQFT
1,971
BEDROOMS
4
BATHROOMS
3
Welcome to an exceptional opportunity to own a beautifully reimagined residence in the desirable Sienna at Renaissance Plaza community. Built in 2008, this sophisticated four-bedroom, three-bathroom home offers approximately 1,934 square feet of thoughtfully designed living space, blending contemporary elegance, refined finishes, and everyday comfort. From the moment you enter, you're welcomed by an inviting atmosphere featuring abundant natural light, an open and flowing floor plan, high ceilings and beautifully appointed living spaces designed for both relaxation and entertaining. The spacious living room, highlighted by a warm fireplace, transitions effortlessly into the dining area and stunningly remodeled kitchen. Completely transformed in 2024, the kitchen serves as the centerpiece of the home, showcasing crisp white shaker cabinetry, exquisite quartz countertops with a dramatic waterfall edge, sleek finishes, and an impressive collection of premium appliances, including a Sub-Zero refrigerator, Viking dishwasher, and Viking microwave. A dedicated beverage center adds another layer of convenience and sophistication, creating the perfect setting for hosting guests or enjoying everyday living. Upstairs, the generously proportioned bedrooms provide comfortable private retreats, while the brand-new, beautifully renovated bathrooms feature fresh, contemporary finishes that complement the home's elevated design. The primary suite offers a peaceful escape with an inviting ambiance and a thoughtfully updated ensuite bathroom. An updated full bathroom on the main level provide
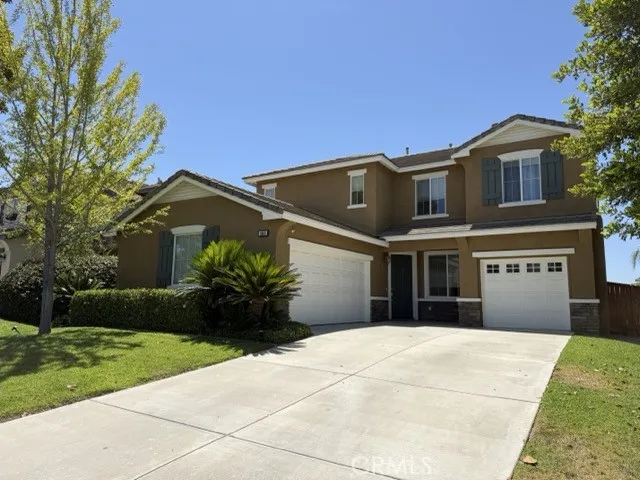
8609 Lodgepole
Riverside, CA 92508
AREA SQFT
2,940
BEDROOMS
4
BATHROOMS
3
Welcome to this exceptional 5-bedroom, 2.5-bath home offering over 2,900 square feet of thoughtfully designed living space in the highly desirable Orangecrest community of Riverside. Located within a sought-after school district, this home combines generous space, comfort, and an unbeatable location. Welcome to Lodgepole Ln. This spacious floor plan is designed for both everyday living and entertaining, featuring expansive living areas filled with natural light, a functional layout, and generously sized bedrooms that provide flexibility for a growing family, guests, or a home office. The well-appointed kitchen flows seamlessly into the main living spaces, creating the perfect setting for gatherings. Outside, enjoy a covered patio overlooking the backyardan ideal space for outdoor dining, relaxing, or entertaining year-round. A split 3-car garage offers ample room for vehicles, storage, or a workshop, adding both convenience and versatility. Conveniently located near parks, shopping, and dinning, this home offers the perfect balance of suburban living and everyday convenience. With over 2,900 square feet of living space, five bedrooms, and a prime location in one of Riverside's most sought-after neighborhoods and school districts, this Orangecrest gem is ready to welcome you home.
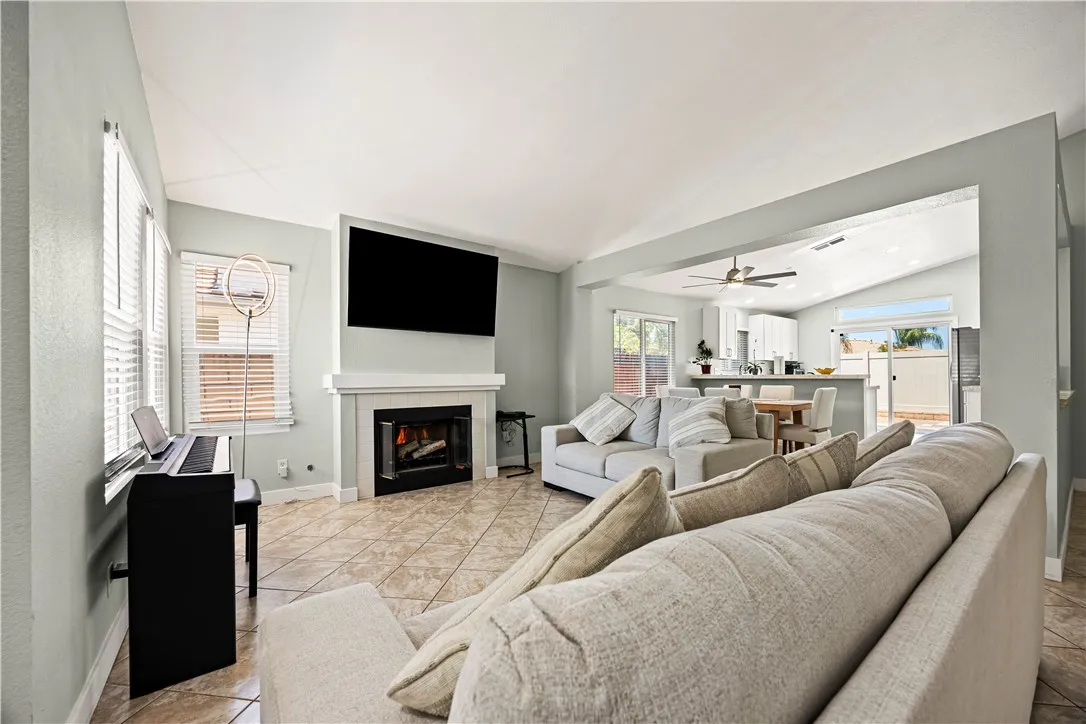
33002 Romero Drive
Temecula, CA 92592
AREA SQFT
1,205
BEDROOMS
3
BATHROOMS
2
~LOW TAXES~NO HOA~Welcome to this turnkey, single-story gem tucked on a quiet cul-de-sac in the sought-after Vail Ranch community of South Temecula a fantastic opportunity for a first-time buyer, down-sizer, or anyone looking to get into this desirable pocket of Temecula without HOA dues. This 3-bedroom, 2-bathroom home has been recently remodeled and offers a bright, open feel with vaulted, high ceilings throughout the main living areas. Inside, you'll find an updated kitchen and bathrooms with modern finishes, fresh custom paint, designer touches, and closet organizers throughout for extra storage. A newer HVAC system keeps things comfortable year-round. Outside, the yard is enclosed by a low-maintenance vinyl fence, adding privacy and curb appeal. No HOA means more flexibility and lower monthly costs, on top of a fully owned (financed) solar system that helps keep energy bills low. The functional floor plan flows easily from the living space into the kitchen, offering everyday comfort in a move-in-ready package. Enjoy the convenience of an established Vail Ranch location just minutes from shopping, dining, top-rated schools, and parks, with quick access to the I-15 South for an easy commute. You're also just a short drive from Old Town Temecula, the Promenade Mall, Pechanga Resort Casino, and the region's renowned Wine Country. Priced to make homeownership attainable don't miss this one.
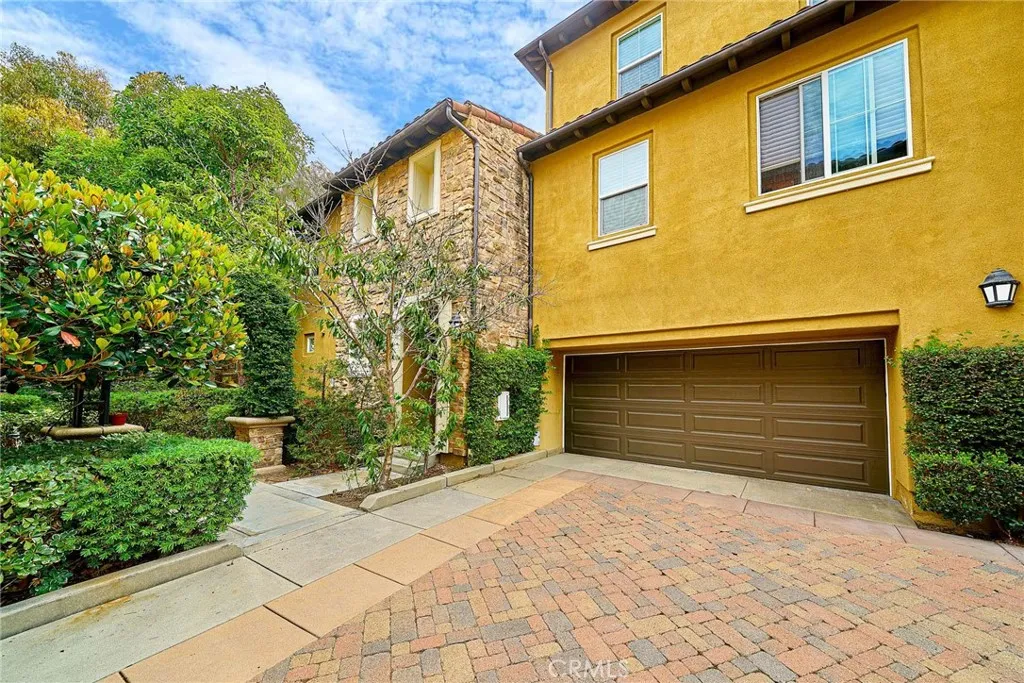
31 Gingerwood
Irvine, CA 92603
AREA SQFT
1,859
BEDROOMS
3
BATHROOMS
2
Discover a unique opportunity in sought-after Turtle Ridge, ideally located along the IrvineNewport Beach border, offering the best of coastal living and Irvine convenience. This corner Plan 5 residence features city, hillside, and mountain views, added privacy, and the largest floor plan in the tract. Offering approximately 1,859 square feet with 3 bedrooms and 2 full bathrooms, the home has a private ground-level entrance and attached two-car garage. Upstairs, all primary living spaces are arranged on one level, including the living and dining areas, kitchen, all three bedrooms, laundry room, and a built-in office nook. The open living area features a fireplace and opens to a spacious private balcony overlooking greenery, hillsides, and city lights. The kitchen includes granite countertops, a custom tile backsplash, cabinetry, stainless steel appliances, and a large walk-in pantry. The primary suite includes dual vanities, a walk-in shower, soaking tub, and oversized walk-in closet. Mature landscaping and fruit trees surround the private entrance. Residents enjoy Turtle Ridge amenities including a Jr. Olympic swimming pool, spa, BBQ areas, clubhouse, neighborhood parks, and nearby access to the Turtle Ridge Trailhead and scenic trails. Located within the highly regarded Irvine Unified School District, the home is within walking distance of Vista Verde K-8 School and the local farmers market, and just minutes from University High School and UC Irvine. Fashion Island, Corona del Mar, Newport Beach, Newport Coast, South Coast Plaza, John Wayne Airport, shopping, dining, and
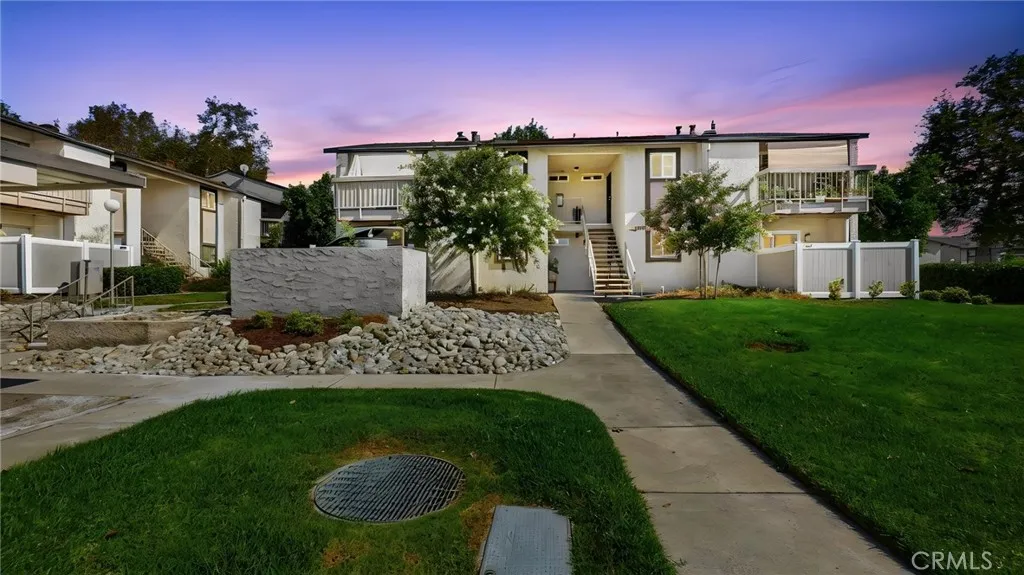
8990 19th
Rancho Cucamonga, CA 91701
AREA SQFT
494
BEDROOMS
BATHROOMS
1
Welcome to this beautifully updated ground level condo offering one of the best values in Rancho Cucamonga. Move in ready and thoughtfully upgraded, this highly desirable downstairs unit is perfect for buyers looking to step into homeownership without taking on the cost and hassle of remodeling. South facing orientation keeps the home cooler in the summer and cozy and warm in the Winter. Inside, you'll find updated laminate flooring, newer dual pane windows, a newer sliding glass door, and a remodeled kitchen featuring granite countertops, stainless steel appliances, a modern hood vent, and ample cabinet space. The functional layout makes excellent use of the space, creating a home that is comfortable, efficient, and easy to maintain. A rare highlight is the private enclosed patio. Exclusive to the downstairs units, it offers substantially more outdoor living space than the upstairs balconies, making it perfect for relaxing, entertaining, gardening, or giving pets room to enjoy the outdoors. The location within the community is equally desirable, just steps from parking and conveniently close to the pool, dog park, and sports courts. Situated near Victoria Gardens, Ontario Mills, shopping, restaurants, parks, schools, and easy access to the 210, 15, and 10 freeways, you'll enjoy the convenience of having everything you need just minutes away.
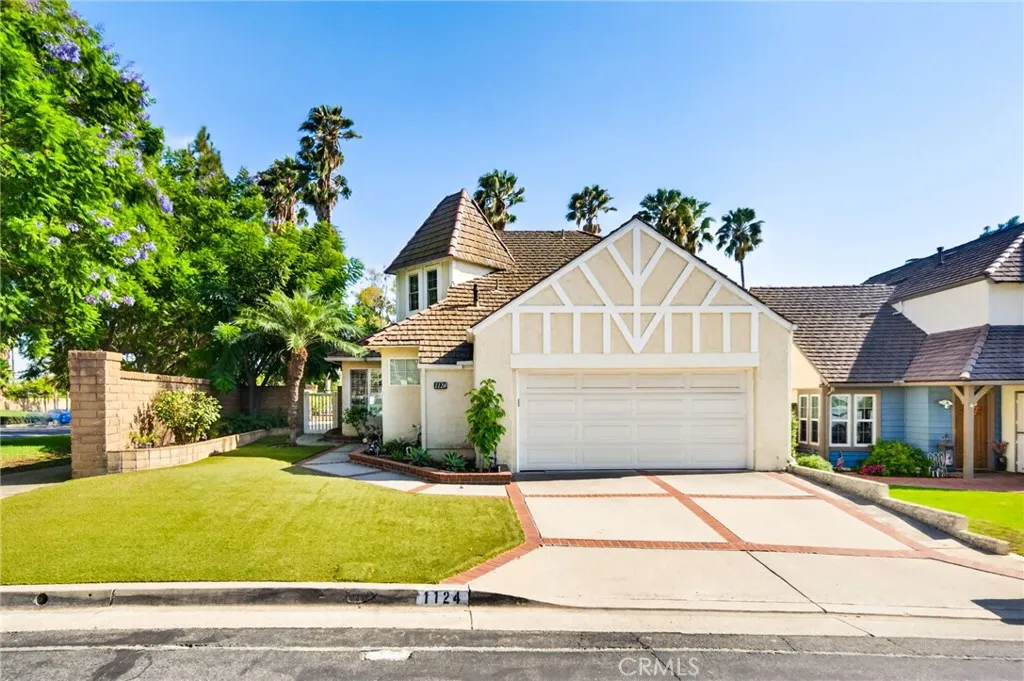
1124 Powell Drive
Placentia, CA 92870
AREA SQFT
1,673
BEDROOMS
3
BATHROOMS
3
Golf Course Living at Its Finest in The Greens at Alta Vista Country Club Welcome to this beautifully maintained home nestled within The Greens, one of Placentia's most sought-after golf course communities. Perfectly positioned along the 8th hole of the prestigious Alta Vista Country Club, this residence offers the ideal blend of comfort, elegance, and picturesque golf course views. This spacious floor plan features 2 bedrooms plus a versatile loft, offering the flexibility to easily convert the loft into a third bedroom, home office, or bonus living space to fit your lifestyle. The home has been thoughtfully updated with beautifully refinished flooring and a tastefully remodeled guest bathroom, creating a fresh and inviting atmosphere throughout. The primary suite is conveniently located on the main level, providing effortless single-story living and making it ideal for guests or those seeking to avoid stairs. Upstairs, you'll find a private secondary suite complete with its own balcony overlooking the lush fairways, offering the perfect place to enjoy your morning coffee or unwind while taking in the peaceful golf course setting. Residents of The Greens enjoy resort-style amenities, including a sparkling community pool and relaxing spa, along with beautifully maintained grounds. Ideally situated near premier shopping, dining, parks, and top-rated Placentia-Yorba Linda schools, this exceptional home offers both convenience and an outstanding lifestyle. Don't miss this rare opportunity to own a golf course home in one of Placentia's most desirable communities.
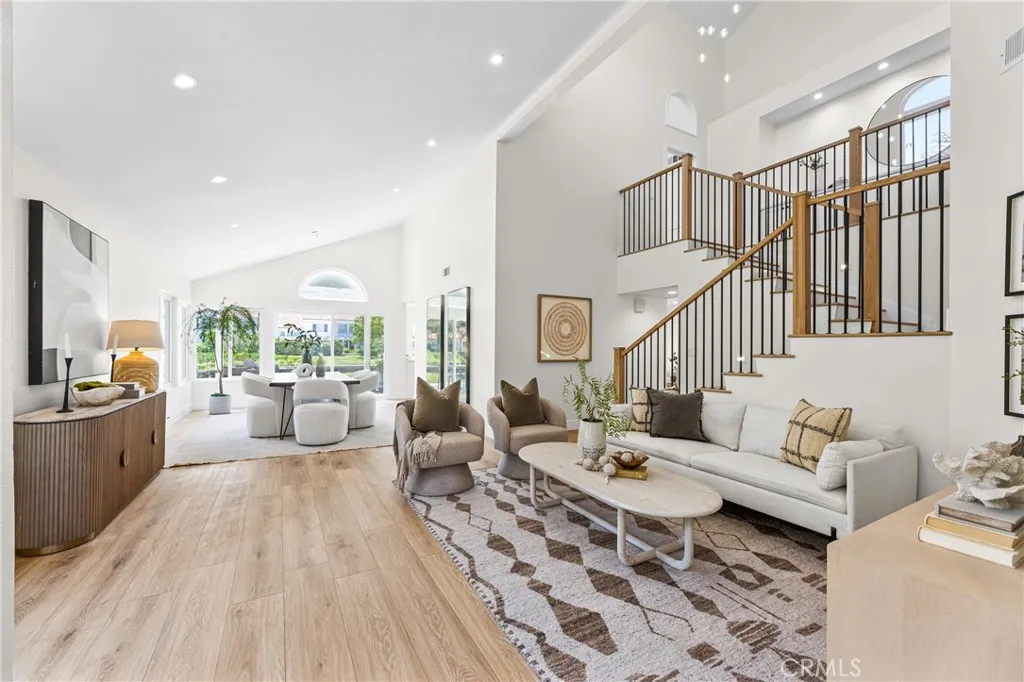
8 Del Rey
Irvine, CA 92612
AREA SQFT
2,357
BEDROOMS
3
BATHROOMS
3
Welcome to 8 Del Rey a beautifully reimagined home in the heart of Irvine that has been redesigned with today's buyer in mind. Every surface, system, and finish has been thoughtfully upgraded, so all that's left to do is move in. Soaring vaulted ceilings and an open, light-filled floor plan set the tone the moment you walk through the door, with wide-plank flooring flowing seamlessly from the entry through the main living spaces. This is the largest of the floor plans in Turtle Rock Pointe. The heart of the home is a stunning great room anchored by a floor-to-ceiling stacked-stone fireplace, opening effortlessly to a dedicated dining area framed by an arched picture window and sliding glass doors that pour in natural light and frame views of the lush, park-like greenbelt beyond to Strawberry Farms. The chef's kitchen is outfitted with a professional-grade six-burner range and hood, sleek two-tone cabinetry, quartz countertops, a full-height tile backsplash, and a large center island with bar seating all designed for effortless entertaining. A striking wood-and-iron contemporary staircase leads to a private upstairs landing and generously sized bedrooms, including a serene primary suite with vaulted ceilings, oversized windows, and a spa-inspired en-suite bath featuring a freestanding soaking tub, frameless glass shower, and dual-sink vanity. Additional bedrooms offer flexible space for family, guests, or a home office, and a well-appointed hall bath complete the upper level. This home's remodel goes well beyond the surface: brand-new HVAC system, all-new dual-pane windows
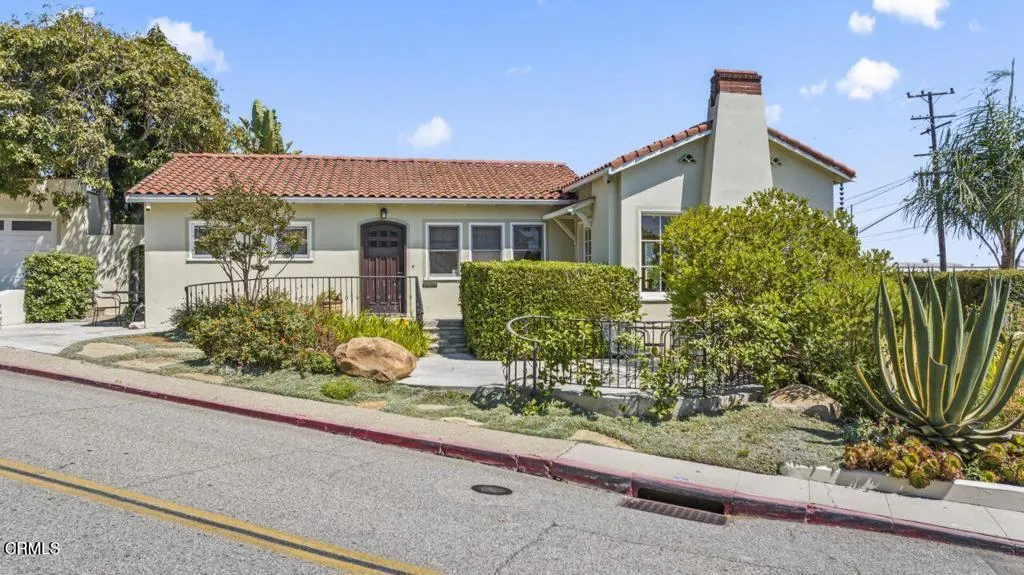
1497 Main Street
Ventura, CA 93001
AREA SQFT
1,604
BEDROOMS
3
BATHROOMS
2
Hobson Heights Ocean-View Beauty! Perched above Downtown Ventura in the highly coveted Hobson Heights neighborhood, this enchanting Spanish hacienda blends timeless character, ocean views, privacy, and an exceptional coastal location. Enjoy beautiful ocean, city-light and sunset views while being just minutes from the beach, Ventura Pier, parks, restaurants, shopping, and everything vibrant Downtown Ventura has to offer.Pride of ownership shines throughout this meticulously maintained and thoughtfully upgraded home. Rich hardwood floors, picturesque windows, abundant natural light, skylights, and distinctive architectural details preserve its vintage charm while modern improvements provide today's comforts.The remodeled kitchen is complemented by two dining areas. The flexible floor plan offers two traditional bedrooms plus a den that can function as a third bedroom, home office, or additional living space. Two remodeled bathrooms add to the appeal--including one with an ocean view. Central A/C and owned solar provide additional comfort and efficiency.The outdoor spaces are just as special. Multiple patios and sitting areas invite you to enjoy Ventura's coastal climate year-round. The tropical-inspired backyard creates a private retreat complete with a bar, spa, and waterfall--perfect for entertaining or relaxing under the stars.A detached garage and additional off-street parking provide added flexibility, with the garage offering potential for a future ADU, studio, office, or guest space, subject to City approval. Garage and additional parking access are from Lincoln Drive
1501 Lasso
Rancho Mission Viejo, CA 92694
AREA SQFT
1,204
BEDROOMS
2
BATHROOMS
2
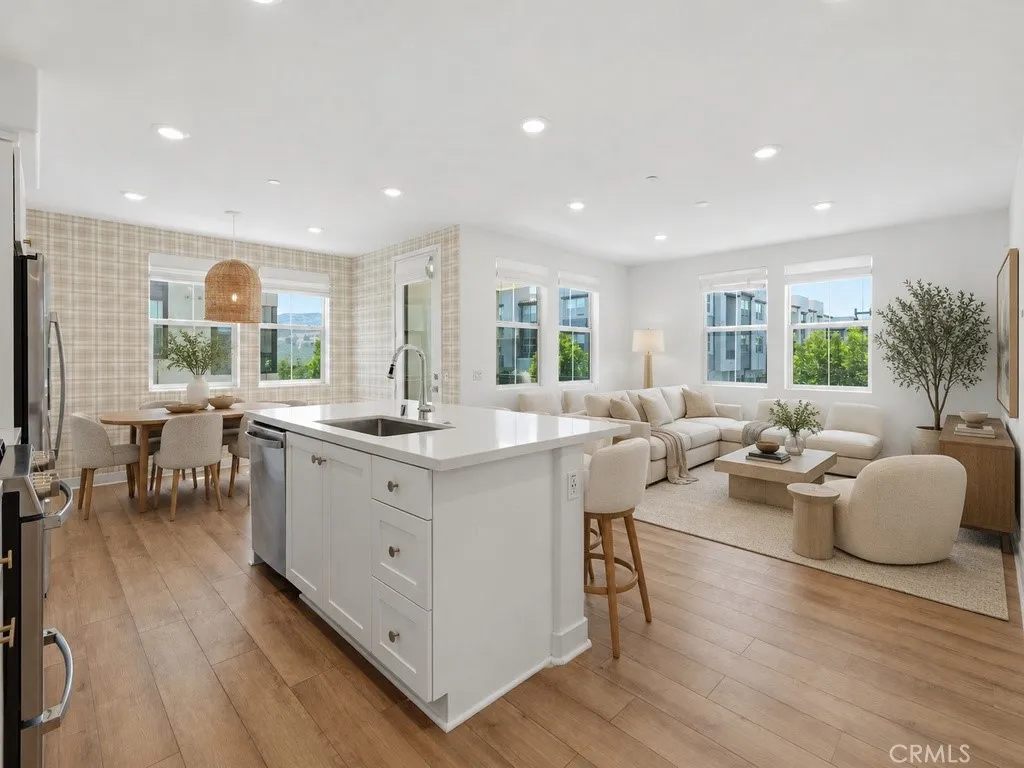
Newer construction, effortless living, and the Rancho Mission Viejo lifestyle come together in this 2023 Lennar-built residence in Rienda. A second-floor, single-level floor plan puts two bedrooms, two full baths, and approximately 1,204 square feet of open, light-filled space all on one level. An attached private one-car garage, leased solar, and lovely views complete the picture. The setting is the story here. Boulder Pond & Playground sits roughly [0.1] miles from the front door a 3.5-acre pond with about half a mile of paths for morning laps and evening strolls. The Ranchs amenity centers are approximately [0.5] miles from the home, bringing the fitness center, spa, and pools within easy reach, with Ranch Camp and The Rienda Plunge nearby as well. Beyond that: clubhouses, pickleball courts, parks, community farms, sports facilities, and miles of scenic trails. Low-maintenance, newer construction, and surrounded by recreation, this is Southern California living without the upkeep. Come experience what makes Rienda different.

136 San Fernando Avenue
Oxnard, CA 93035
AREA SQFT
807
BEDROOMS
2
BATHROOMS
1
Beautiful Silver Strand Beach awaits you! Located just 9 lots from the sand, 136 San Fernando Avenue is a great opportunity to create your own coastal home in one of California's best-kept coastal secrets. The existing structure offers approximately 807 sq. ft. of living space with 2 bedrooms,1 bath and sits on an approximately 2,178 sq. ft. lot. Why not start fresh and demolish and create a new home designed around your own vision in this amazing beachside community. Bring your contractor, plans, and ideas and explore the possibilities. Enjoy being close to the sand, harbor, local dining, recreation, and everything that makes Silver Strand such a unique place to live. This is a great chance for a buyer looking to create a beach home of their own, as well as a builder or investor looking for a coastal project.
26635 Avenida Deseo
Mission Viejo, CA 92691
AREA SQFT
2,515
BEDROOMS
7
BATHROOMS
8
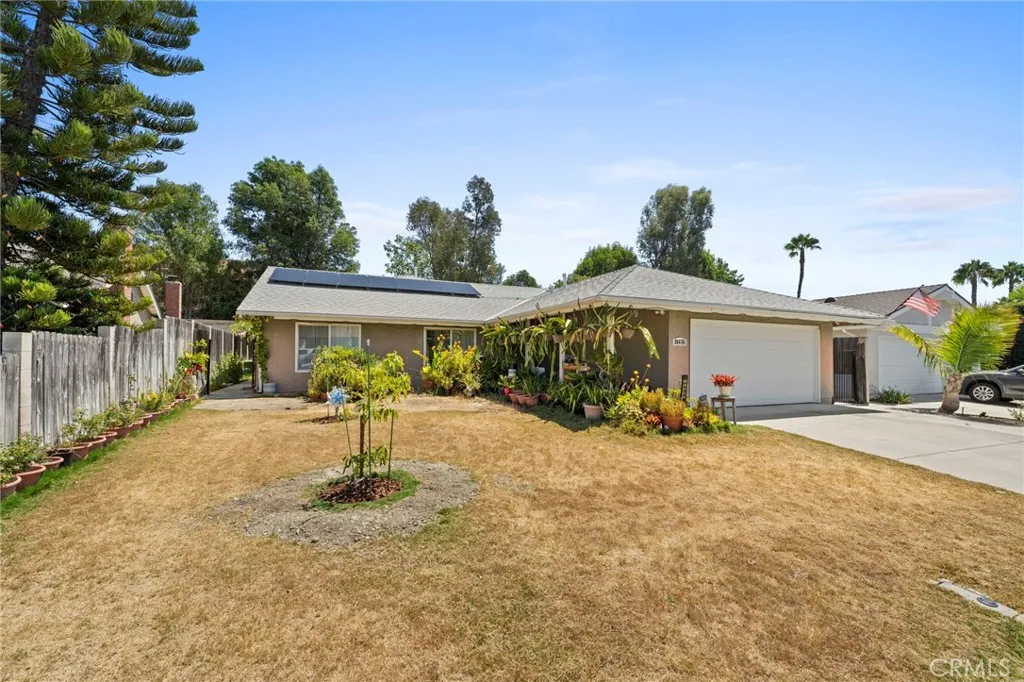
Rare opportunity to own a well-established property in the highly desirable city of Mission Viejo. This property has been utilized as an Adult Residential Facility for approximately 19 years and offers a unique combination of an established residential care use, functional layout, and prime location. The property features 7 total beds, 3 full bathrooms, and 5 half bathrooms, providing a practical layout for its current use. A separate staff bedroom adds additional functionality for the operation. The property also features fully paid-off solar panels, offering an attractive long-term benefit for the new owner. Situated in a desirable Mission Viejo location, the property offers convenient access to shopping, dining, medical services, parks, major roads, and other everyday amenities. The established location and functional configuration make this a unique opportunity for a qualified buyer seeking a property with an existing residential care use. The property is being offered together with the established operating business, creating an opportunity to acquire both the real estate and an established operation in one transaction.
1846 Holly Oak
Monterey Park, CA 91755
AREA SQFT
1,354
BEDROOMS
3
BATHROOMS
2
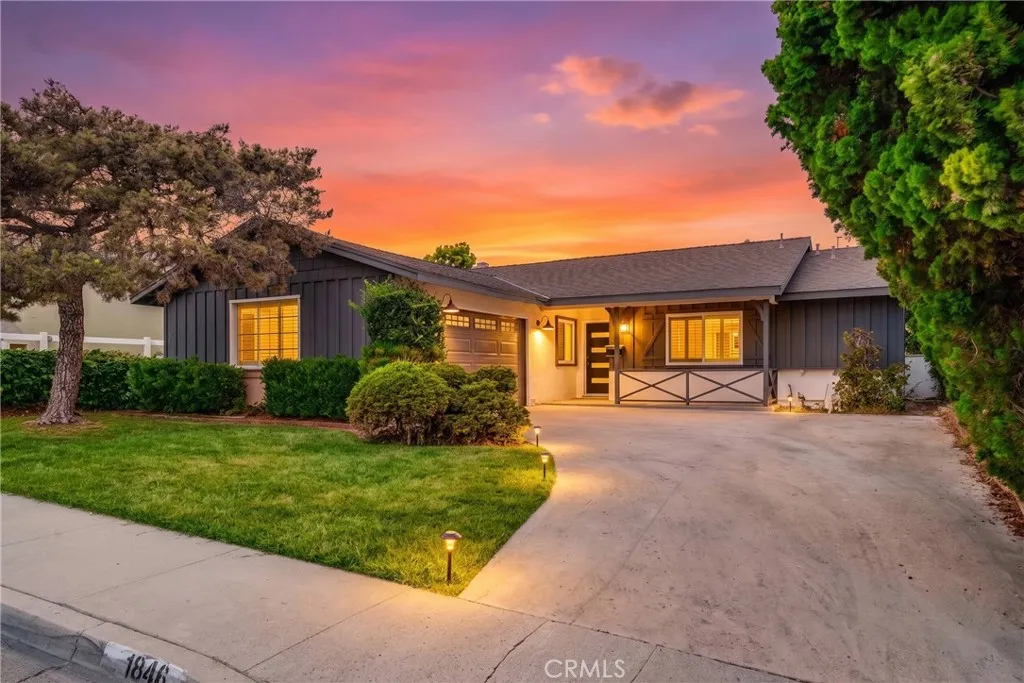
Beautiful and move-in ready! Located in the desirable Monterey Park community, this stylish 3-bedroom, 2-bath home Step inside to a bright and inviting interior featuring fresh modern finishes, upgraded flooring, a beautifully kitchen and bathrooms, and a comfortable open layout perfect for everyday living and entertaining. Recent improvements also include a new air conditioning system, providing added comfort and peace of mind. The spacious bedrooms and functional floor plan make this home ideal for both owner-occupants and growing families. Enjoy the convenience of a prime Monterey Park location close to popular restaurants, shopping, parks, schools, and major freeway access, with easy connections to Downtown Los Angeles, Alhambra, San Gabriel, and the greater San Gabriel Valley.
18472 Boulder Bluff
Silverado, CA 92676
AREA SQFT
4,929
BEDROOMS
5
BATHROOMS
5
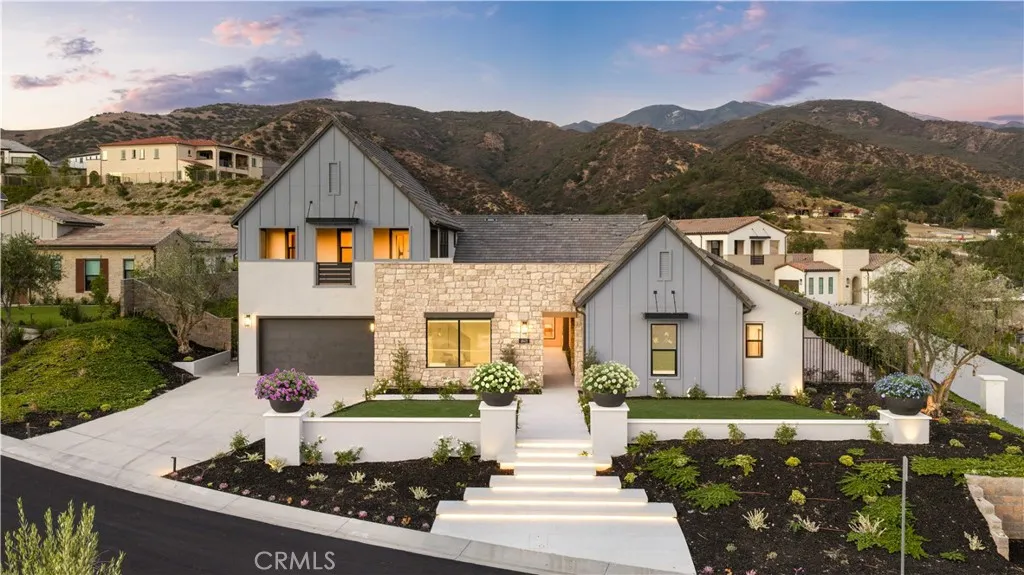
peaceful, resort-style retreat. Set on approximately 0.63 acres, the second-largest homesite in the community, this residence offers a rare combination of expansive grounds, predominantly single-level living, and a private second-floor casita. A grand courtyard with a fireplace welcomes you into the home. Inside, soaring ceilings and an open-concept design connect the Great Room, dining area, kitchen, and oversized California Room. The Great Room features a striking stone fireplace wall and cornerless stacking doors for effortless indoor-outdoor living. The designer kitchen showcases warm-toned, flat-panel stacked cabinetry extending to the ceiling with glass-front accents, quartzite countertops, a full-height backsplash, waterfall-edge island, 48-inch Sub-Zero refrigerator, and premium appliances. Large-format neutral tile flows throughout the main living areas, complemented by hardwood flooring in the bedrooms. Additional spaces include a dedicated office/flex room, luxurious primary suite with an oversized custom walk-in closet, and spacious laundry room with abundant storage. Designer details throughout include RH lighting fixtures, custom motorized window treatments, Farrow & Ball paint, wallpaper, accent walls, and custom shelving. The resort-style backyard features a heated beach-entry pool and spa, built-in BBQ, sunken lounge, fire pit, putting green, basketball court, and generous gathering areas, with approximately 800 square feet of space reserved for a potential future ADU. Upstairs, the approximately 769-square-foot private casita has its own entrance, one bedr

32587 Via Destello
Temecula, CA 92592
AREA SQFT
1,914
BEDROOMS
3
BATHROOMS
2
***PRICE IMPROVEMENT*** This 3-bedroom, 2-bath single-story home is in a desired neighborhood in central Temecula; part of the Temecula Valley Unified School District. This residence is gorgeous inside and out and can be lived in immediately after the close of escrow. The seller's have maintained the property, including having the HVAC unit in the attic replaced approximately four years ago. The kitchen cabinets were refinished and stone countertops added throughout. The bedrooms and formal living room are carpeted; other rooms are a mix of wood and ceramic tile. All of the appliances as well as the washer and dryer convey with the residence. This home is conveniently located just minutes from shopping, dining, and Temecula Town Square, and is close to a neighborhood park and playground, this home combines comfort, style, and location. Nearby parks include Paloma del Sol Park, Vail Ranch Park and Temecula Creek Trail Park. This home is a "Do Not Miss" opportunity.

5132 Rosemead Blvd
San Gabriel, CA 91776
AREA SQFT
2,235
BEDROOMS
4
BATHROOMS
2
LOCATION TEMPLE CITY SCHOOLS! Welcome to Casa De Oasis, a beautifully transformed retreat in the heart of the San Gabriel Valley, where tranquility and convenience come together. Ideally located near the sought-after border of San Gabriel and Temple City, this home offers the desirable Temple City school district while placing you just minutes from an incredible selection of restaurants, shopping, businesses, and everyday conveniences. There are many wonderful features to highlight, but lets start with what truly sets this home apart. The property was completely remodeled several years ago by the homeowner, who also happens to be a home designer. The transformation went far beyond the interior. The exterior and side yard were thoughtfully redesigned into a private oasis a peaceful escape from the energy of the surrounding city. Beautiful landscaping surrounds the property, while a newly built block wall provides additional privacy from the street. Step into the Zen-inspired garden and youll immediately appreciate the serenity it creates a perfect space to relax, entertain, or enjoy your morning coffee in your private retreat. Inside, the thoughtfully designed floor plan offers plenty of flexibility for families of all sizes. The home features 4 bedrooms plus an oversized bonus den/office, providing additional living space. Use it as a home office, entertainment room, game room, or convert it into an additional bedroom or private suite to suit your needs. The home is filled with wonderful natural light, creating a bright and welcoming atmosphere throughout. Energy efficie

33520 Green Valley Lake
Green Valley Lake, CA 92341
AREA SQFT
802
BEDROOMS
2
BATHROOMS
1
Welcome to Green Valley Lake! This charming 2-bedroom, 1-bathroom cabin, built in 1961, offers a unique opportunity to own a mountain retreat surrounded by the natural beauty of the San Bernardino Mountains. Located a drive away from both Lake Arrowhead and Big Bear, the property provides convenient access to mountain recreation, dining, entertainment, and outdoor activities. Whether you're looking for a weekend getaway, second home, or investment opportunity, this cabin offers the potential to enjoy the peaceful mountain lifestyle that Green Valley Lake is known for.

15 Spanish Bay Drive
Newport Beach, CA 92660
AREA SQFT
2,476
BEDROOMS
3
BATHROOMS
3
Enjoy this Beautiful One Ford Road home. Tastefully upgraded with a neutral interior and offered in move-in condition. Flooded with sunlight and ideally located near the park, this Balboa Plan One home will appeal to your most discerning clients. The open floor plan features, a formal living room with fireplace, formal dining room, cozy family room and adjoining gourmet kitchen with stone countertops & center island, Dacor refrigerator & stainless steel appliances. French doors lead to a spacious front patio or sunny side garden area with bubbling fountain. Three upstairs bedrooms include a large master suite w/ balcony. The master bath offers travertine countertops, shower, tub surround and walk-in closet with built-ins. Additional upgrades include: beadboard accents , crown molding, plantation shutter & custom window blinds. A 2 car garage, electric car outlet, epoxy flooring and added storage. One Ford Road has 24 hr guard gated security, a gym and fitness center, clubhouse, 2 swimming pools, putting green, volleyball and basketball courts, playground and organized community events.
19581 Summer Breeze
Huntington Beach, CA 92648
AREA SQFT
2,855
BEDROOMS
4
BATHROOMS
3
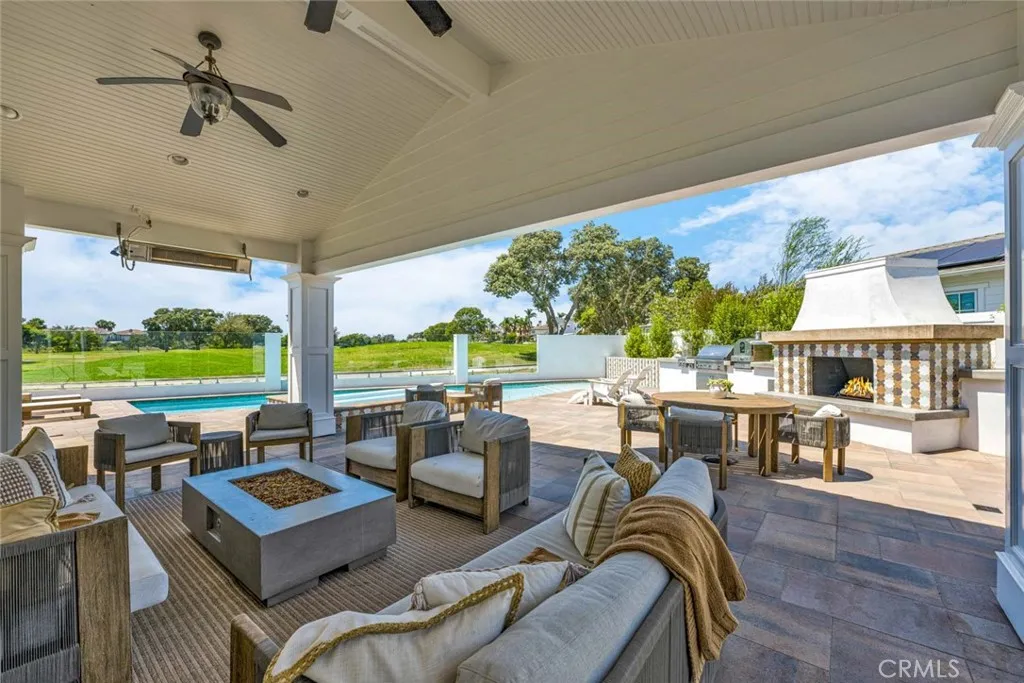
Perfectly positioned on the sixth green of The Huntington Club, this truly one-of-a-kind property offers spectacular golf-course views from nearly every angle. Spanning almost 3,000 square feet on a single level, the home features four bedrooms, three full bathrooms, two walk-in closets, an interior laundry room, real hardwood flooring, thoughtful updates, and stylish designer touches throughout. The beautifully appointed kitchen showcases custom cabinetry and elegant marble and quartzite countertops. A full Sonos surround-sound music system extends throughout the entire home and backyard, creating the perfect atmosphere for everyday living and entertaining. Set on an expansive lot, the indoor and outdoor spaces connect effortlessly. The custom-landscaped backyard is an entertainers dream, complete with a built-in barbecue, pizza oven, fire pit, and outdoor fireplaceall set against a spectacular golf-course backdrop. Breathtaking sunset views provide the perfect ending to every day. If youve ever played this course, this is the home youll recognize, remember, and admire.

3843 Marber
Long Beach, CA 90808
AREA SQFT
1,334
BEDROOMS
2
BATHROOMS
2
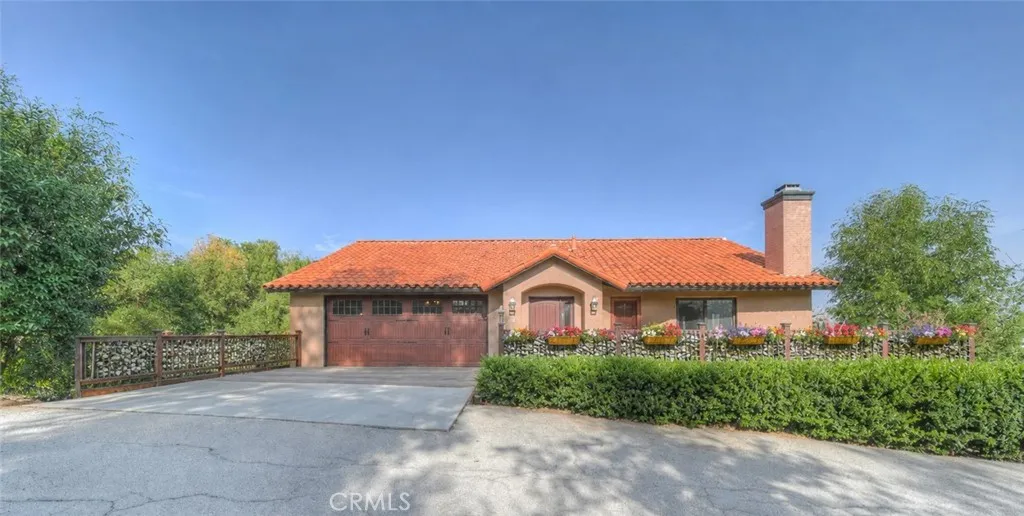
Set along a tree lined street in the historic Long Beach neighborhood of Old Lakewood City, this thoughtfully remodeled 2 bedroom, 2 bathroom home plus flex space offers 1,334 square feet of living space on an expansive 7,307 square foot lot. The home underwent an extensive multi year renovation, creating an open, highly functional layout centered around a vaulted kitchen and living space. The kitchen features Cambria quartz, two tone cabinetry and a generous island with a distinctive Eleganza crystal stone countertop. Beyond the two bedrooms, a flexible bonus space incorporated into the laundry room provides additional room for a workspace or utility room. Thoughtful details throughout, including solid core doors, Legrand switches, integrated speakers and smart home features, reflect the level of consideration that went into the renovation. The primary bedroom opens directly to the backyard and includes a custom built large closet with ample storage, while both bathrooms have been thoughtfully updated with clean, contemporary finishes. Outside, the oversized lot becomes an extension of the home. An established garden, mature landscaping, expansive lawn, multiple gathering areas and Brazilian hardwood decking create a backyard designed for everything from quiet mornings to entertaining. Running water and a waterfall feature bring the relaxing sound of moving water into the garden. This Homes garden has to be experienced in person. South of Conant gives you the residential feel of an established Long Beach neighborhood without giving up access to the things that make the loc
3521 Litras
San Bernardino, CA 92405
AREA SQFT
2,780
BEDROOMS
4
BATHROOMS
3
Short Sale. Property is being sold strictly "AS IS" and is subject to lender and lienholder approval. Perched on approximately 1.12 acres in the gated hillside enclave of Litras Drive, this custom-built residence delivers panoramic views of the San Bernardino Valley, surrounding mountains, and evening city lightsblending a secluded mountain feel with convenient proximity to shopping and dining. Built in 1988, this two-story home features approximately 2,780 square feet of living space,4 Bedrooms, 2.5 Bathrooms, and an attached two-car garage. The open main floor offers an expansive family room centered around a dramatic rock fireplace, an adjacent dining area, and a spacious kitchen equipped with stainless-steel appliances and a walk-in pantry. Additional highlights include updated bathrooms with granite surfaces, an oversized laundry and utility room, and multiple outdoor viewing decksincluding a durable Trex front deck ideal for outdoor dining and entertaining. Downstairs, an unfinished lower-level area presents substantial potential for future living space, a home theater, recreation room, or workshop (buyer to verify all permits and square footage). This property offers tremendous upside for an investor or end-user ready to add cosmetic updates and personalized touches. Buyer and buyers agent to independently verify all property details, permits, zoning, and square footage.
1815 3rd
Los Angeles, CA 90033
AREA SQFT
3,118
BEDROOMS
7
BATHROOMS
3
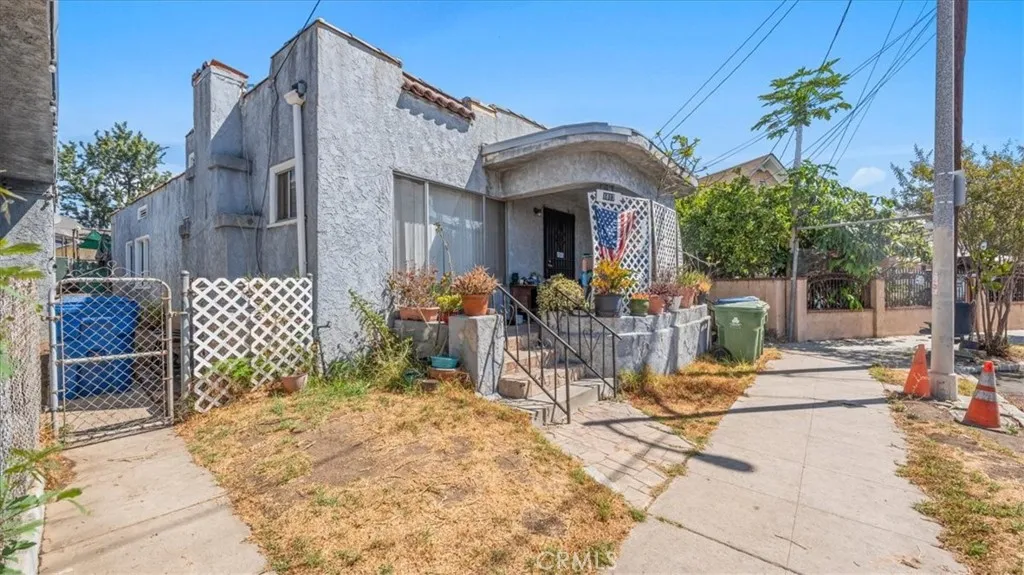
TRIPLEX DELIVERED VACANT|3 SEPARATE units Boyle Heights triplex with three separate buildings on a 7,789-square-foot lot. The property includes one 3-bedroom/1-bath unit and two 2-bedroom/1-bath units, for a total of seven bedrooms and three bathrooms. Approximately 3,118 square feet of living space. Property to be delivered vacant at closing. Convenient to Downtown Los Angeles and public transportation, with access to major freeways, shopping, dining and local amenities.

24082 Boulder Oaks Drive
Corona, CA 92883
AREA SQFT
1,758
BEDROOMS
2
BATHROOMS
2
Trilogy at Glen Ivy | Much Desired Tenaja Model on Private Lot featuring tile floors, granite counters, maple cabinets, fireplace, plantation shutters, two patios, laundry room and bonus dining/music/office room. The kitchen is huge with ample cabinet space, granite counters and large wrap around peninsula, great for entertaining and the heart of the home. The bathrooms feature tile counters and tile surrounds with a walk-in closet in the primary bathroom. Must see!
1358 Justin
Glendale, CA 91201
AREA SQFT
1,366
BEDROOMS
3
BATHROOMS
2
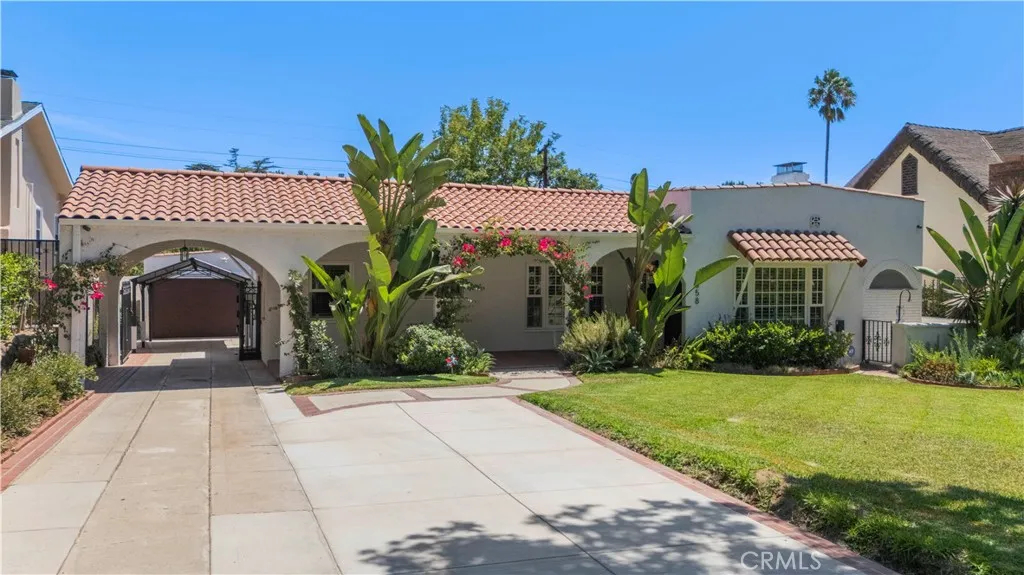
Tucked into a desirable Glendale neighborhood north of Glenoaks, between Kenneth and Bel Aire, this beautiful Spanish Revival offers a blend of classic character and thoughtful updates. The 3-bedroom, 2-bath home features an updated kitchen, beautifully finished bathrooms, and two private primary suites with direct access to an expansive approximately 1,000-square-foot rear deck. Designed for true indoor-outdoor living, the deck creates an incredible setting for entertaining, outdoor dining, or relaxing with your morning coffee. The property also features a garage, mature landscaping, fruit trees, and a pergola lounge that complete the private outdoor setting. A charming Glendale home with timeless Spanish architecture and the relaxed California lifestyle.
113 Sanctuary
Irvine, CA 92620
AREA SQFT
2,299
BEDROOMS
4
BATHROOMS
3
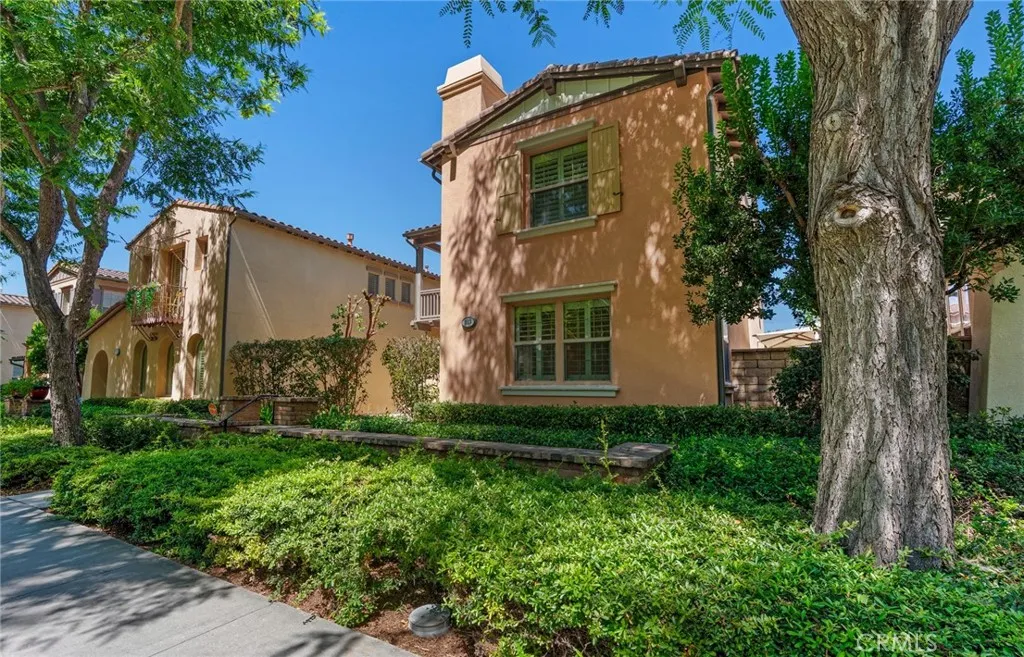
Prime park-front living in Irvines premier Village of Woodbury! Ideally positioned directly facing the community park and just steps from the Commons and local elementary school, this bright and immaculate home offers an exceptional floor plan with effortless modern comfort. The main level features a sunny Great Room opening to a private, oversized courtyardperfect for indoor-outdoor living. A highly desirable main-floor bedroom and full bathroom offer wonderful versatility for guests or a home office, highlighted by peaceful park views. The central kitchen is well-equipped with a massive island, Corian countertops, full backsplash, abundant cabinetry, built-in desk, and stainless steel appliances. Upstairs, the primary suite features a spa-like bath with dual vanities, a walk-in shower, and a large walk-in closet. A rare, expansive second-story porch accessible from both the hallway and primary suite creates an incredible outdoor retreat. Enjoy Woodburys world-class resort amenities, including multiple pools, spas, tennis courts, clubhouses, and walking trails, all served by the award-winning Irvine Unified School District. Conveniently close to Woodbury Town Center, Irvine Spectrum, UCI, and local beaches. Move-in ready and truly a must-see!
44054 Bayberry
Lancaster, CA 93536
AREA SQFT
3,421
BEDROOMS
5
BATHROOMS
5
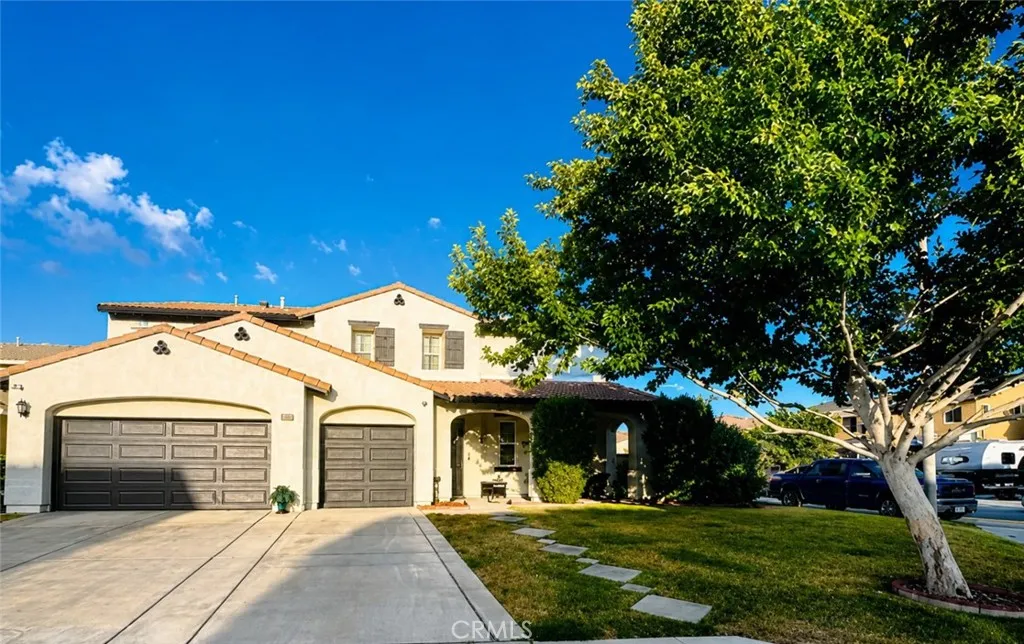
WAIT NO LONGER, YOUR DREAM HOME HAS ARRIVED! Have you been waiting for that finally, I can afford it! moment? Well THIS IS IT! This massive, beautifully upgraded 5-bedroom, 5-bathroom home is packed with the details youve been dreaming about, from elegant curved archways inside and out to soaring vaulted ceilings and gorgeous tiled flooring that immediately makes you feel at Home. Inside, youll love: Spacious 5 bedrooms & 5 bathrooms Beautiful vaulted ceilings Elegant archways throughout Upgraded granite countertops Rich stained cabinetry A luxurious primary suite Oversized soaking tub + separate shower And then theres the backyard! A spacious, clean canvas just waiting for YOUR vision. Dreaming of a sparkling pool? An outdoor kitchen? A resort-style entertaining space? Why not all three?! There are simply too many possibilities to list; you need to see this one in person! Dont let your dream home become someone elses happily-ever-after. See it, fall in love, and imagine your next chapter here. Your happily ever after could be waiting at the front door.
1541 Eucalyptus Circle
Thousand Oaks, CA 91360
AREA SQFT
1,493
BEDROOMS
3
BATHROOMS
3
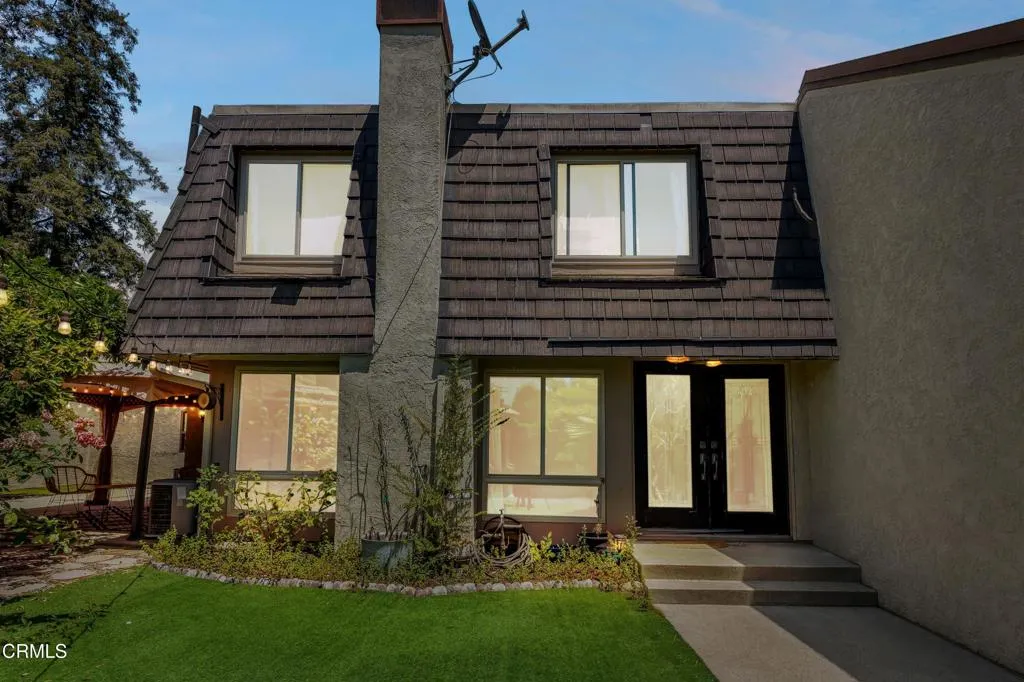
Welcome to 1541 Eucalyptus Circle, a beautifully updated 3-bedroom, 2.5-bath townhome in the desirable Northwood community of Thousand Oaks. Offering approximately 1,493 sq. ft. of living space, this spacious two story home features a bright and inviting floor plan with a comfortable living room, fireplace, dining area, granite countertops in the kitchen, white cabinetry, and a garden window.Sliding glass doors open to private, fenced outdoor spaces, creating an ideal setting for entertaining or relaxing. Upstairs, the spacious bedrooms provide flexibility for family, guests, or a home office. Additional highlights include central A/C, dual pane windows, recessed lighting, attractive wood and tile flooring, a convenient laundry room, and a two car detached garage with an extended driveway and additional parking.Enjoy resort style community amenities including a pool, heated spa, tennis courts, BBQ and picnic areas, and guest parking. Ideally located near shopping, dining, parks, schools, and major commuter routes, this home offers comfortable living in a convenient Thousand Oaks location.
728 Jamaica Court
San Diego, CA 92109
AREA SQFT
2,386
BEDROOMS
4
BATHROOMS
4
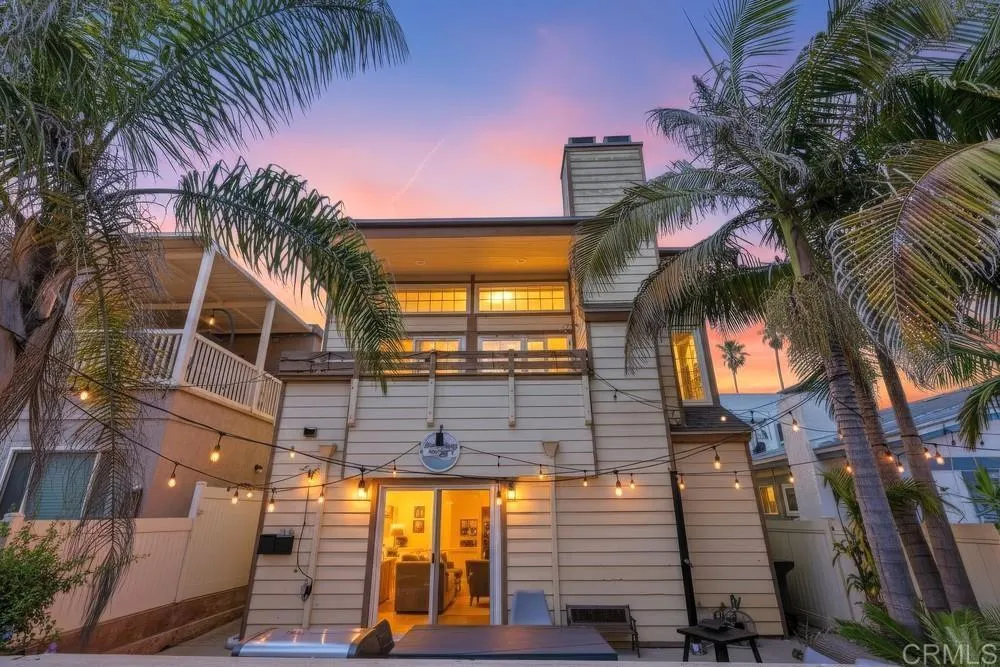
Beautiful and spacious Mission Beach house. This ocean-view property features two homes on one parcel with no HOA and the potential to add additional units (Zoned R-4). Located just five homes from the beach, it offers the perfect blend of coastal living, flexibility, and income potential. The main residence features 3 bedrooms plus an optional 4th bedroom, 2.5 bathrooms, and over 1,900 square feet with vaulted wood-beam ceilings, abundant natural light, a spacious loft, two fireplaces, an attached two-car garage, and multiple outdoor spaces including a fenced patio, two decks, and two balconies with ocean views, sea breezes, and SeaWorld fireworks. The private 1-bedroom, 1-bath unit has its own entrance, balcony, granite countertops, stainless steel appliances, and washer/dryer hookups, ideal for rental income, guests, extended family or home office. Walk to the beach, Mission Bay, restaurants, shops, and Belmont Park. A rare opportunity to enjoy the property as your own beach retreat, generate rental income, or invest in future development potential.
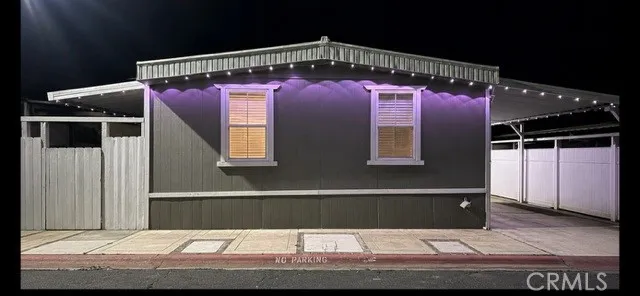
4041 Pedley
Riverside, CA 92509
AREA SQFT
1,440
BEDROOMS
3
BATHROOMS
2
Welcome to this spacious 2-bedroom, 2-bathroom home located in the highly desirable and beautifully maintained Bravo Mobile Home Park. Spanning 1,440 square feet, this property features an inviting, open floor plan perfect for both comfortable daily living and seamless entertaining. Situated in a peaceful pocket of Jurupa Valley / Riverside, residents can take advantage of low space rent compared to neighboring communities. Conveniently located near local parks, schools, and community amenities, this home offers an exceptional, affordable living opportunity that is lower than renting!
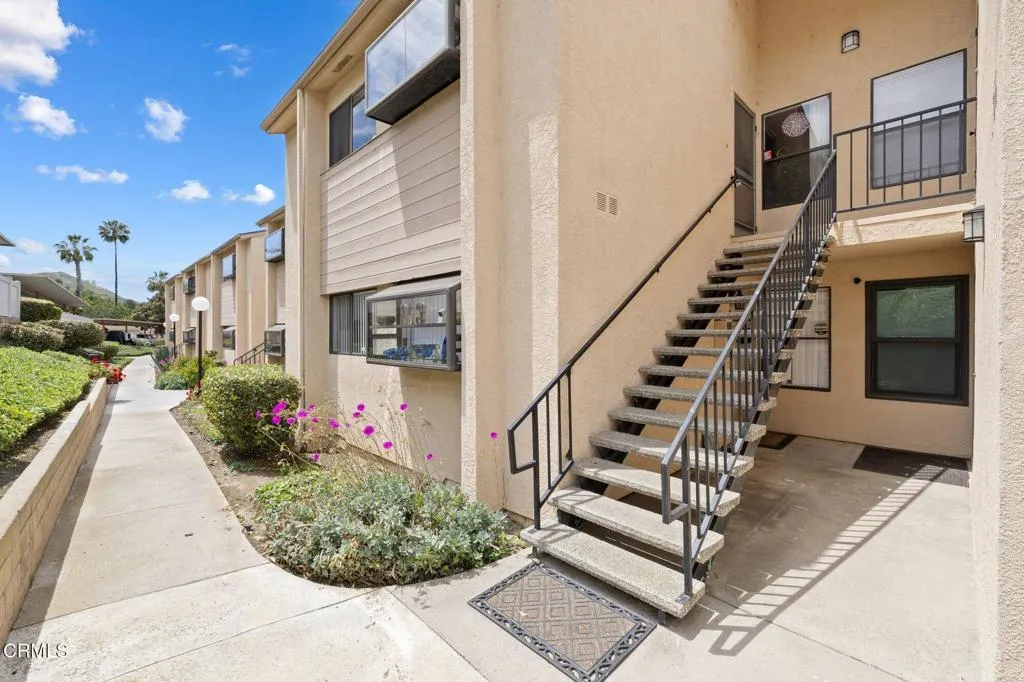
771 Seneca
Ventura, CA 93001
AREA SQFT
986
BEDROOMS
2
BATHROOMS
2
This beautifully updated upper-floor two-bedroom, two-bath condominium offers a rare blend of privacy, comfort, and access to nature in one of Ventura's most desirable locations. Tucked away at the back of the community, the unit enjoys a secluded setting and directly adjoins land protected and managed by the Ventura Land Conservancy. Surrounded by mature trees and natural landscape, with a peekaboo view of the ocean from the back balcony. This home is especially appealing to those who appreciate birdlife, greenery, and a tranquil environment. Inside, the condo has been thoughtfully refreshed with an updated kitchen and bathrooms, along with new sound-proofed flooring installed throughout, a gas fireplace enhancing both style and livability. Additional features include the convenience of in-unit laundry, a one car garage, and a covered carport for added parking. Residents enjoy access to community amenities such as a pool/spa and fitness center, while the well managed HOA provides valuable coverage including water and fire insurance helping to simplify ownership. Ideally situated, this home is approximately 5 minutes from the beach and historic downtown Ventura, where you'll find a vibrant mix of shops, restaurants, and the Ventura Pier. It's also just 15 minutes to Ojai and about 30 minutes to Santa Barbara, offering easy access to some of the region's most sought-after destinations. Nearby hiking trails and a community greenway provide excellent outdoor options for both relaxation and recreation. Pet lovers will appreciate the flexible HOA policy allowing up to two dogs,
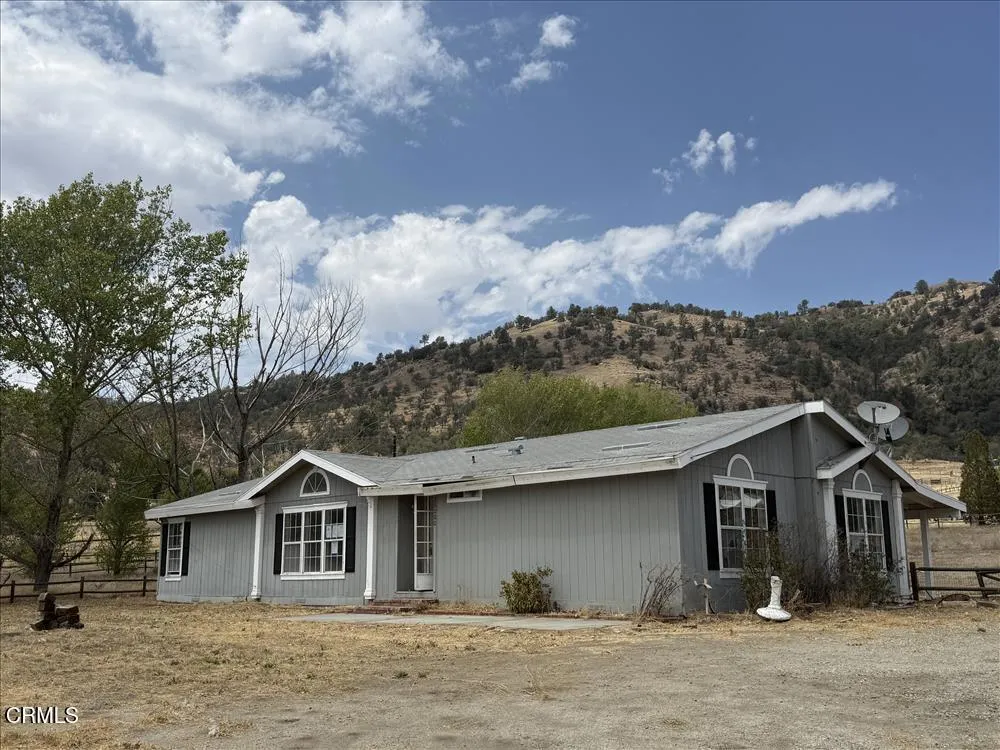
28000 Cummings Valley Road
Tehachapi, CA 93561
AREA SQFT
1,618
BEDROOMS
3
BATHROOMS
2
A Diamond Waiting to Be Uncovered! Set on 1.81 acres in the desirable Fairview Ranches area of the beautiful Cummings Valley, this 1,618 SF, 3BD/2BA home offers space, versatility and plenty of potential! The split-wing floor plan features a spacious primary suite with walk-in closet, soaking tub and separate shower, plus two additional bedrooms and a full guest bath. The large kitchen features a center island and adjoining dining area, while the spacious living room offers plenty of windows to enjoy the surrounding views. An indoor laundry room and open rear patio add convenience.Outside, the possibilities continue! The fully fenced property has been set up for horses with pastures and structures and features an impressive approx. 1,500 SF shop with office, 16' and 10' doors perfect for equipment, projects, storage and more. All situated on a great corner location with beautiful Cummings Valley views.Located within the Fairview Ranches Owners Association and served by Chanac Creek Mutual Water District, with power, propane and septic. All HUD homes are sold AS-IS.

