

favorites
favorites
favorites
Favorite Properties
Form submitted successfully!
You are missing required fields.
Dynamic Error Description
There was an error processing this form.
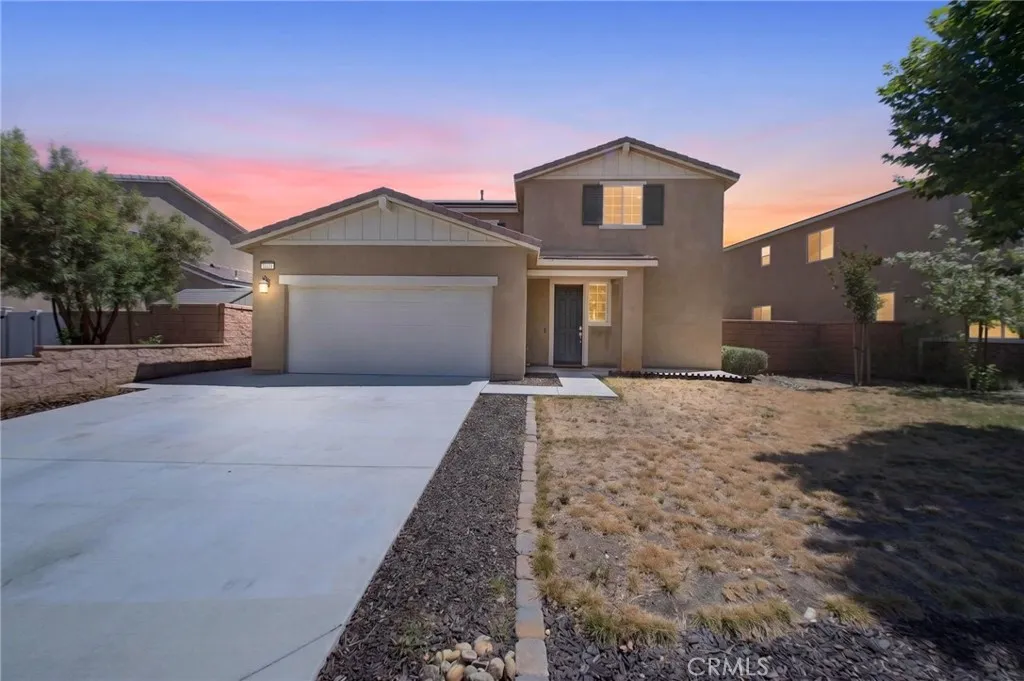
1144 Coriander St
Calimesa, CA 92320
AREA SQFT
2,021
BEDROOMS
3
BATHROOMS
3
Built in 2020, this stunning Calimesa home offers 3 bedrooms, 2.5 bathrooms, and over 2,000 square feet of stylish, move-in-ready living. The open-concept design creates a bright and welcoming atmosphere, perfect for both relaxing and entertaining. The spacious kitchen is the heart of the home, featuring white cabinetry, granite countertops, stainless steel appliances, and a large center island overlooking the living and dining areas. Upstairs, you'll find generously sized bedrooms and a convenient laundry room with added storage. Enjoy your own private backyard ideal for summer BBQs, family gatherings, or simply unwinding after a long day. Additional highlights include central HVAC, dual-pane windows, and an attached 2-car garage. Located near parks, schools, shopping, and easy freeway access, with Desert Hills Premium Outlets and Morongo Casino Resort & Spa just minutes away. Modern, inviting, and truly move-in ready, so don't miss your chance to make this beautiful home yours!
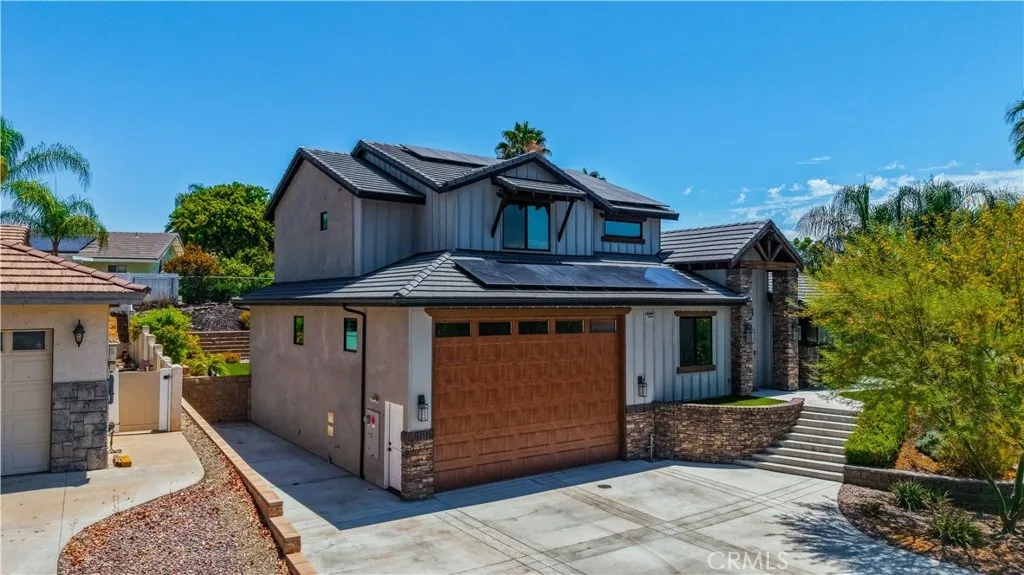
29800 Redwood Drive
Canyon Lake, CA 92587
AREA SQFT
2,536
BEDROOMS
4
BATHROOMS
3
A Newer Dream Home Designed for the Way You Live! Paid off solar, 24-400 watt panels,9.6 KW system. This stunning 4 bdrm + loft offers the perfect flexible floor plan. For the outdoor enthusiast, it's truly a dream come true, featuring an oversized RV garage with specialty door, Room for four cars, and/or a lift, 2 RV dump stations, additional side parking for your boat, trailer, or toys, and plenty of space for your golf carts & recreational equipment. There is a convenient golf cart path to park on the side. Garage door is 16' X 20', Garage interior is 25 ft. Wide, RV Depth is 41'. 2nd RV Depth is 30' 6". Garage door clearance is 13' 4". Inside the heart of the home is a chef-inspired kitchen that will impress even the most discerning cook. Showcasing the top of the line white oak cabinetry, gorgeous leathered granite countertops, & oversized Center Island, Farmhouse sink, all high end finishes! This kitchen is designed for both entertaining and everyday living. Stacked stone fireplace is the focal point of the great room. Stylish ceiling fan thru-out. Custom skip-trowel textured walls add warmth and character while the open floor plan creates a welcoming atmosphere. A convenient office + downstairs bedroom and full bath provide flexibility for guests or multi generational living. Laundry is on the main floor. Upstairs, you'll find a spacious loft, perfect for a game room, full hall bath along with the primary suite and the 3rd generously sized bedroom. Step outside to enjoy the professionally landscaped back yard with lush artificial turf. Your backyard showcases a stunn
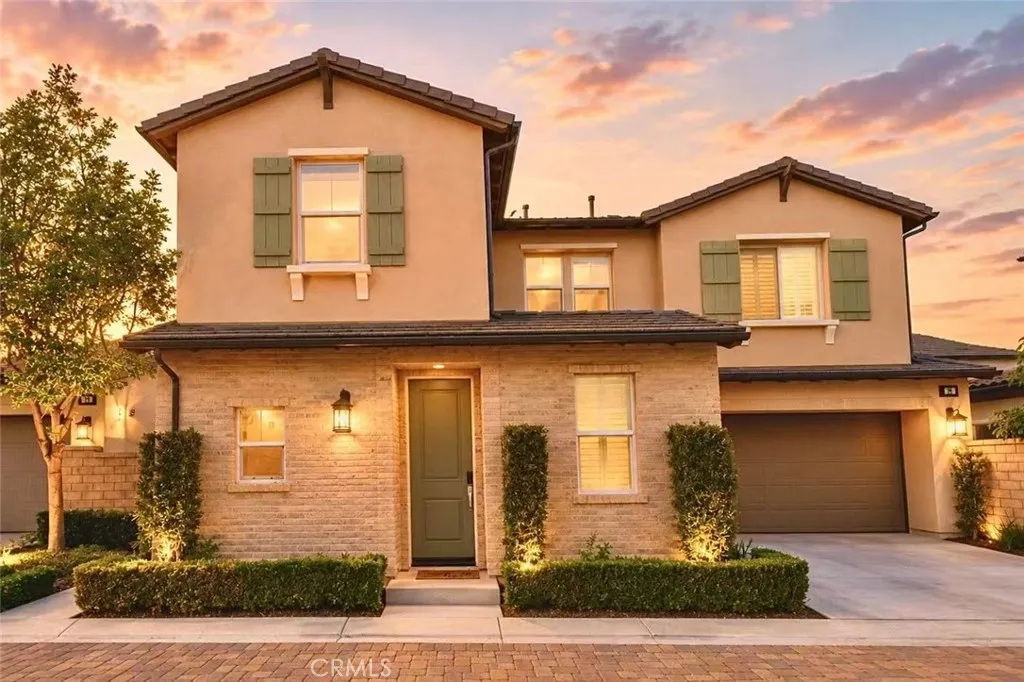
36 Lilac
Lake Forest, CA 92630
AREA SQFT
1,813
BEDROOMS
3
BATHROOMS
3
Nestled in the highly desirable Baker Ranch community, this beautifully maintained 2017-built residence offers 3 bedrooms, 2.5 bathrooms, and a versatile downstairs multipurpose room that can serve as a home office, study, playroom, or flex space to fit your lifestyle. Designed with comfort and functionality in mind, the open-concept floor plan is filled with abundant natural light from large windows, creating a bright and inviting atmosphere throughout. Elegant wood flooring extends throughout the entire home, including the stairs and second floor, providing a seamless and sophisticated look. The spacious great room flows effortlessly into the gourmet kitchen, featuring stainless steel appliances, a gas range, granite countertops and backsplash, white cabinetry, custom pendant lighting, and a large center island with bar seatingperfect for both everyday living and entertaining. Upstairs, you'll find three generously sized bedrooms, two full bathrooms, and a convenient laundry room. The luxurious primary suite offers a spa-inspired bathroom complete with dual vanities, a walk-in shower with bench seating, and an oversized walk-in closet. Step outside to a private backyard with plenty of room for outdoor dining, relaxation, gardening, or play. Designed hardscape create an ideal setting for enjoying Southern California's year-round weather. A full driveway provides additional parking convenience, a feature not commonly found in many attached homes. Residents of Baker Ranch enjoy resort-style amenities including multiple swimming pools, parks, hiking and biking trails, tennis
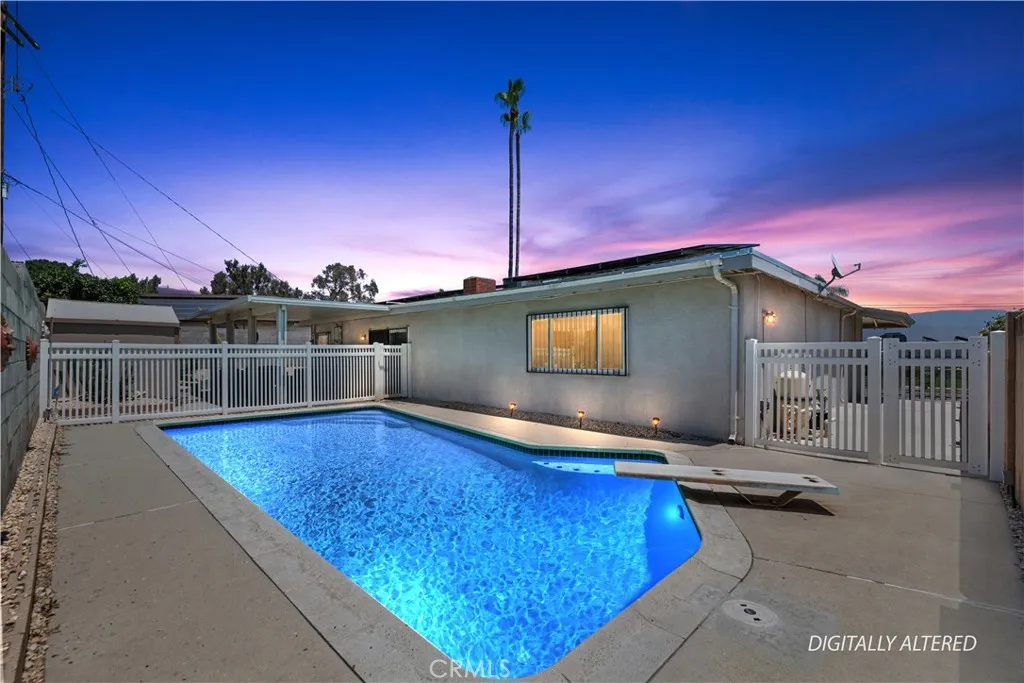
1400 Terrace
Rialto, CA 92376
AREA SQFT
1,698
BEDROOMS
4
BATHROOMS
2
Step inside to a spacious living room featuring a stunning dual-sided fireplace that seamlessly flows into the dining areacreating the ideal space for entertaining, family gatherings, and everyday living. This inviting residence offers 4 bedrooms and 2 full bathrooms, providing flexible living options to accommodate your lifestyle. The home showcases laminate wood flooring throughout, with tile flooring in the kitchen and bathrooms, along with an updated kitchen and remodeled bathrooms designed with both style and practicality in mind. Dual-pane windows fill the home with abundant natural light, creating a warm and welcoming ambiance. Escape to your private backyard oasis, complete with a sparkling pool, expansive yard, and covered aluminum patioperfect for hosting summer barbecues, relaxing evenings, or enjoying Southern California's year-round sunshine. Additional highlights include potential RV parking and solar, offering added convenience and energy efficiency. Ideally located near schools, shopping, dining, and with easy access to the 210, 10, and 215 freeways, this exceptional property combines space, versatility, and an unbeatable location. Whether you're a first-time buyer, growing family, or simply seeking a home designed for indoor-outdoor living, this is an opportunity you won't want to miss! Make every day feel like a vacationwelcome home!
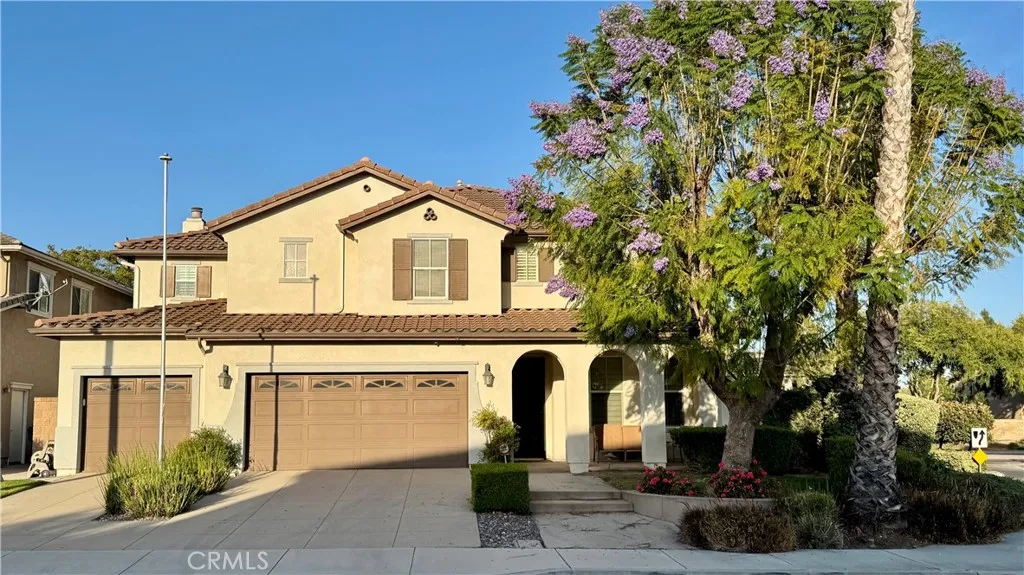
6480 Acey St.
Eastvale, CA 92880
AREA SQFT
4,003
BEDROOMS
5
BATHROOMS
4
Luxury living awaits in the highly sought-after Heartland community, this former MODEL home is a rare opportunity you wont want to miss. Thoughtfully designed with both elegance and functionality, this well-maintained residence features an oversized island that anchors the open-concept kitchen and flows seamlessly into the family room, complete with a built-in media center. A butlers bar connects to the formal dining room, creating the perfect layout for everyday living and effortless entertainment. The kitchen is beautifully appointed with rich maple cabinetry, granite countertops, and brand-new Bosch stainless steel stove and Frigidaire built-in oven appliances. The main floor includes a private home office with built-in cabinetry that can easily be converted into a fifth bedroom, along with a full bathroomideal for guests or multi-generational living. New engineered wood flooring runs throughout the home with no carpet, offering both modern style and easy maintenance. Every space reflects quality craftsmanship and thoughtful upgrades. Upstairs, youll find a spacious bonus game room or second family room, along with four oversized bedrooms, including a convenient Jack and Jill layout, and a dedicated laundry room. The luxurious primary suite serves as a private retreat, featuring generous space, a massive walk-in closet, and plenty of room to relax and unwind. Step outside to a perfectly sized backyard designed for year-round enjoymentideal for BBQs, outdoor dining, and gathering with friends and family while enjoying the soothing fountain. Ideally located within walking
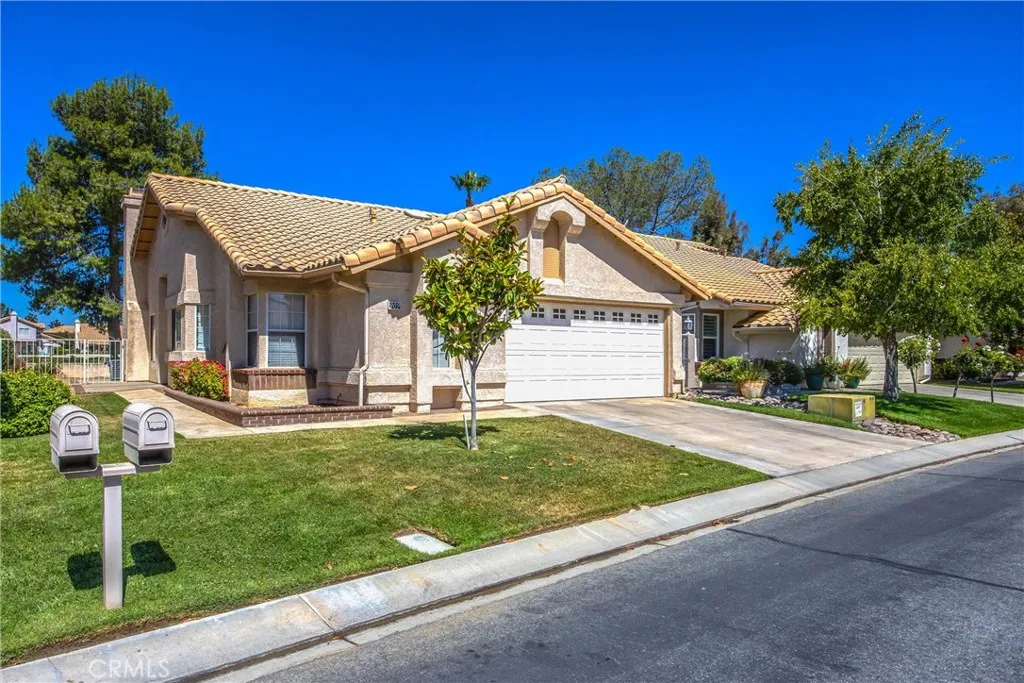
909 Pauma Valley
Banning, CA 92220
AREA SQFT
1,161
BEDROOMS
3
BATHROOMS
2
Price Revision:Experience resort-style living at its finest in this beautifully maintained single-story, 3-bedroom, 2-bath home ideally situated directly on the golf course within the highly sought-after Sun Lakes Country Club, a premier 55+ gated community in Banning. Wake up each morning to sweeping fairway views and enjoy breathtaking sunsets from your private patio overlooking the lush greens. Whether sipping your morning beverage or entertaining guests, the tranquil golf course setting creates the perfect backdrop for everyday living. Beyond the home, Sun Lakes offers an exceptional active-adult lifestyle with an impressive array of amenities, including three clubhouses, two golf courses, pickleball courts, tennis courts, swimming pools, spas, fitness centers, and an on-site restaurant, bar, and lounge. Residents enjoy access to more than 80 clubs, organizations, and social activities, providing endless opportunities to stay active, engaged, and connected. This is more than just a homeit's a lifestyle where recreation, relaxation, and community come together in one of the Inland Empire's most desirable active-adult communities.
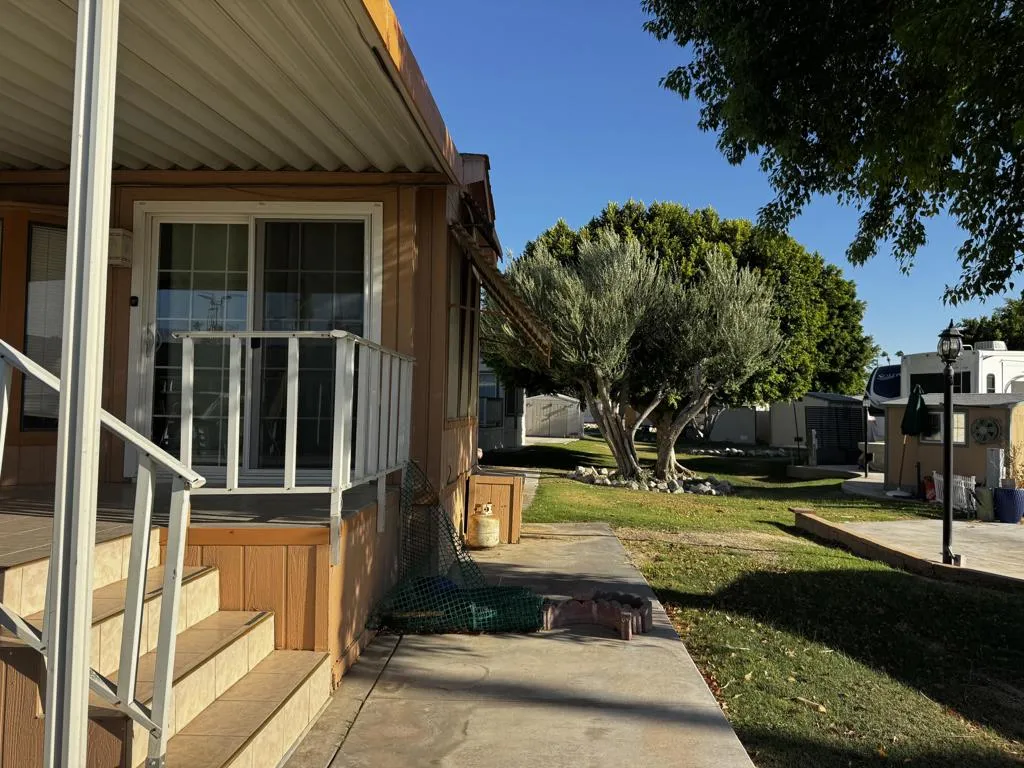
84136 Avenue 44
Indio, CA 92203
AREA SQFT
400
BEDROOMS
1
BATHROOMS
1
Welcome to this charming 1990 Fleetwood home in the highly sought-after Rancho Casa Blanca community! This well maintained residence offers comfortable desert living with an open and inviting floor plan, abundant natural light, and plenty of space to relax or entertain. The spacious kitchen provides ample cabinetry and workspace, while the primary suite offers a peaceful retreat. Enjoy outdoor living on the covered patio, perfect for morning coffee or evening gatherings.Located within Rancho Casa Blanca's premier 55+ resort style community, residents enjoy access to golf, pools, spas, tennis and pickleball courts, fitness facilities, a clubhouse, and a vibrant social calendar. This home offers the perfect combination of comfort, convenience, and active desert living.Don't miss this opportunity to own a piece of paradise in one of the desert's most desirable active adult communities!
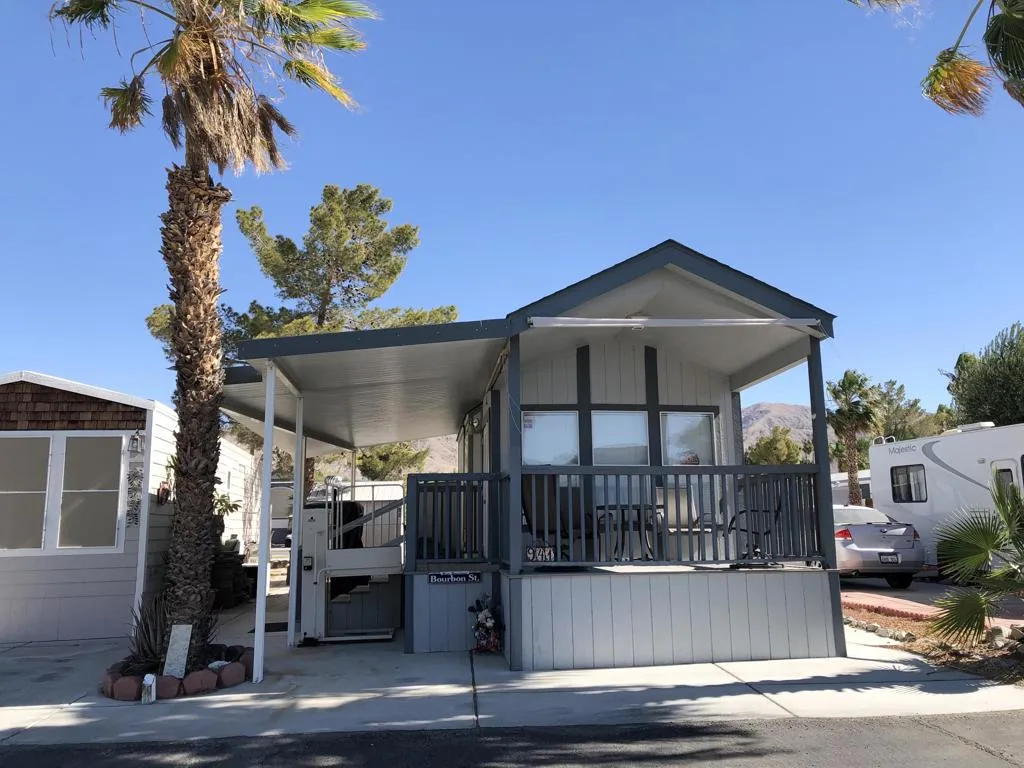
74711 Dillon Rd Spc 941
Sky Valley, CA 92241
AREA SQFT
399
BEDROOMS
1
BATHROOMS
1
Lovely ALL AGED community with manufactured homes and park model trailers. Sky Valley Resort has many amenities such as: 13 hot spring mineral pools, pickleball, tennis, horsehoes, bocce ball, shuffleboard, fitness center, walking trails, library, events, activities, social clubs and more!Furnished, turnkey home with wheelchair lift that can stay or you can sell or donate. Covered attached deck and side patio. Nice sized storage shed is included.Call for an appointment today!LOWEST space rent tier in the park of $683.
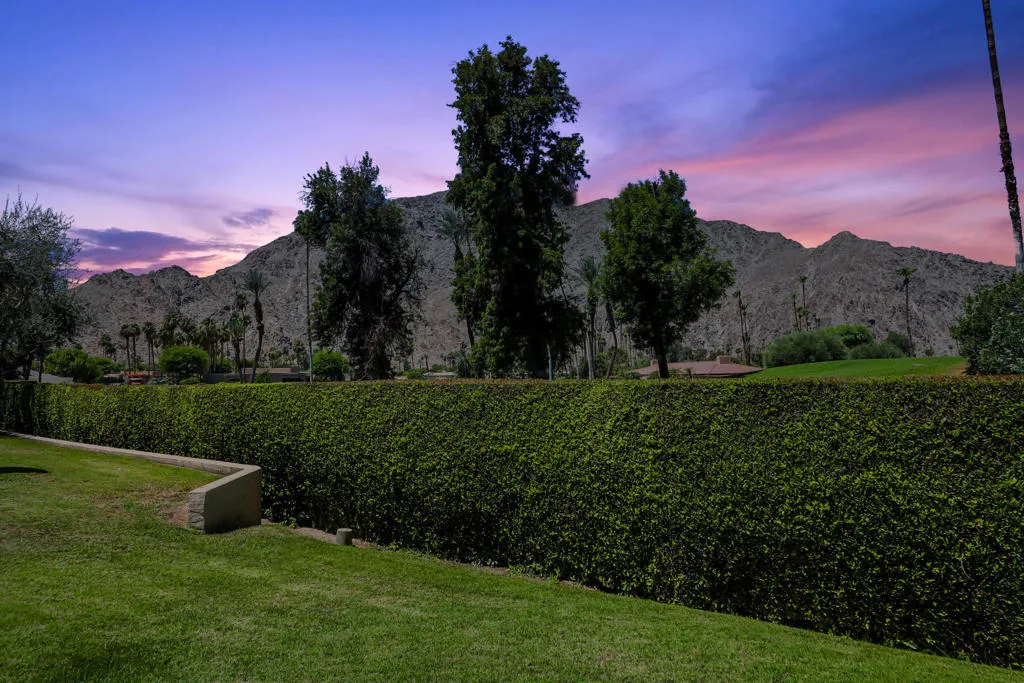
46516 Arapahoe Drive
Indian Wells, CA 92210
AREA SQFT
1,791
BEDROOMS
3
BATHROOMS
3
Nestled behind the gates of Mountain Cove and surrounded by the majestic Santa Rosa Mountains. This beautifully appointed three- bedroom, three-bath condo offers breathtaking, unobstructed mountain views and unforgettable sunsets! Only a select number of homes enjoy views quite like this. The light-filled living room features soaring vaulted ceilings, expansive windows that frame the stunning scenery, and a contemporary fireplace accented with elegant glass rocks.Just moments from the community pools, world-class golf, pickle ball and the renowned BNP Tennis Tournament. Minutes from the famous El Paseo Drive with its luxury shopping, dining, and entertainment. Residents also enjoy the exclusive benefits of Indian Wells residency card including discounts throughout the city. Experience the perfect blend of mountain serenity and resort-style desert living in one of Indian Wells most sought-after gated communities. Offered turnkey furnished to include your own Golf Cart! Call for your private showing.
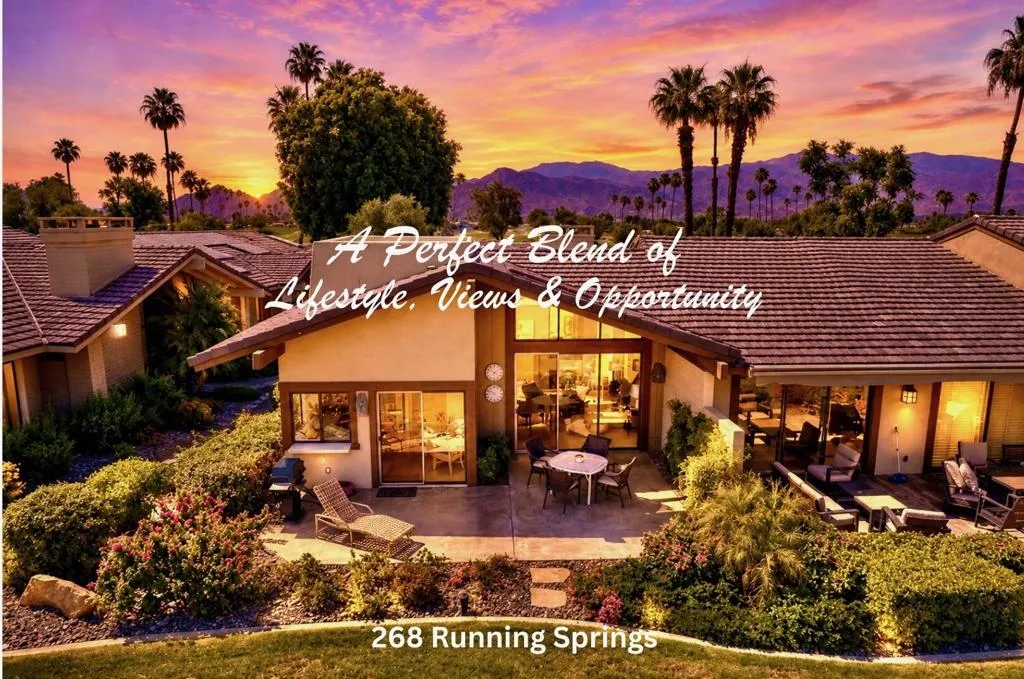
268 Running Springs Drive
Palm Desert, CA 92211
AREA SQFT
1,746
BEDROOMS
2
BATHROOMS
2
Welcome to The Lakes Country Club, one of the desert's most sought-after private country club communities. This bright, light, and refreshed end-unit home offers a highly desirable floor plan with direct access to the garage, an uncommon and coveted feature not found in most models.Perfectly positioned in the quiet center of the community, this home captures spectacular panoramic views from both the front and rear of the property, showcasing a stunning combination of golf course, mountain, and water vistas.Offered at an exceptional value, this residence presents a wonderful opportunity for buyers to enjoy immediately while leaving plenty of room to update and personalize to their own taste over time. The home is offered furnished - so you can immediately begin enjoying the desert lifestyle.Residents of The Lakes Country Club enjoy an unparalleled lifestyle with a beautifully remodeled clubhouse, full-service Lifestyle & Wellness Center with Private Spa, 27 holes of championship golf, and one of the friendliest, most active social communities in the Coachella Valley. Plus, you're just a short stroll from your own community pool and spa.Whether you're seeking a full-time residence, seasonal retreat, or investment in an exceptional country club setting, this home delivers views, value, and lifestyle in equal measure.
1150 Palm Canyon Drive
Palm Springs, CA 92264
AREA SQFT
1,240
BEDROOMS
2
BATHROOMS
4
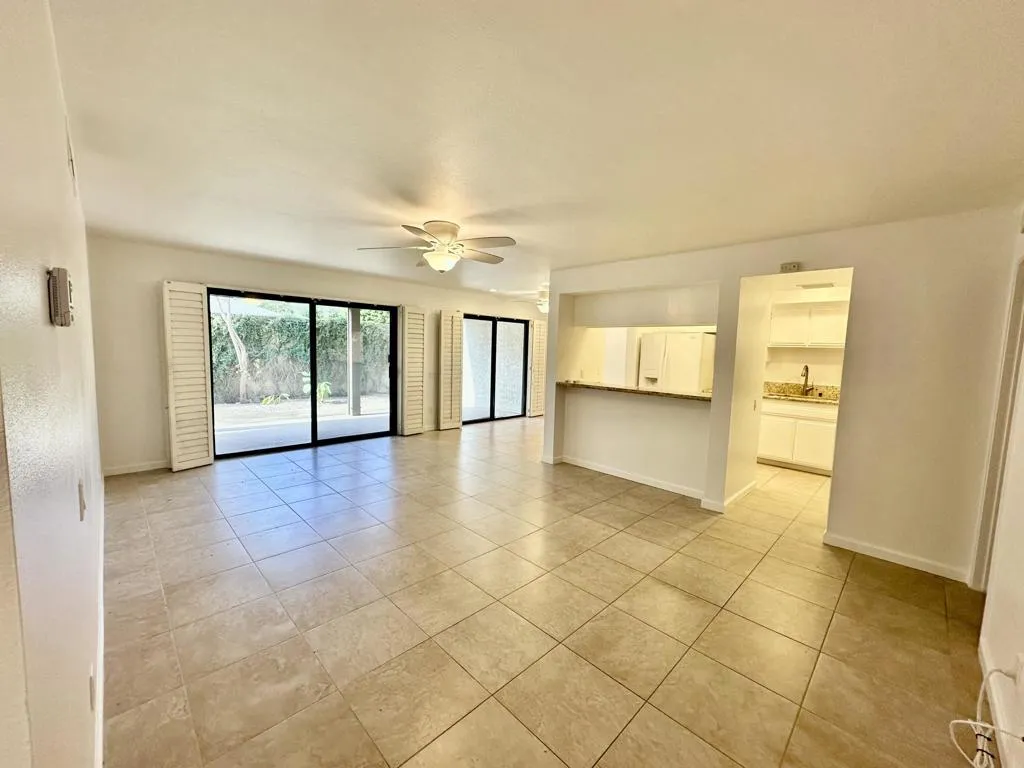
You have arrived to Rancho La Paz, Ground floor unit is true resort living in the highly sought-after Deepwell neighborhood. One of South Palm Springs' most desirable and centrally located communities. Ideally positioned close to Smoketree Shopping Center and just minutes from downtown Palm Springs (approx. 5 minute drive), this residence offers effortless access to the city's best dining, shopping, art galleries, and nightlife. This thoughtfully designed ground floor units unique floor plan features two spacious ensuite bedrooms with additional dressing areas, positioned on opposite ends giving each privacy, ideal for guests, roommates, or a second-home retreat. The kitchen has granite countertops, deep sink, newer fixtures and opening seamlessly into the Great Room. creating an open, airy ambiance that embodies the Palm Springs lifestyle. The home has been recently painted throughout, tile flooring throughout main living space and newer carpet in the bedrooms. Step outside to your expansive private patio spanning the full width of the home, accessible from both the living room and primary suite. Enjoy peaceful pool just steps away and mountain views and indoor-outdoor living year-round. Within the community, residents enjoy resort-style amenities including: 3 Pools & Spas, Tennis & Pickleball Courts, Dog Park, Beautifully landscaped, well-maintained grounds, Dedicated covered parking, Unmatched Location & Lifestyle: Walking distance to Koffi, Elmer's, and Smoketree Shopping Center, Close to multiple hiking trails including Indian Canyons & Tahquitz Canyon, Near Palm Sprin
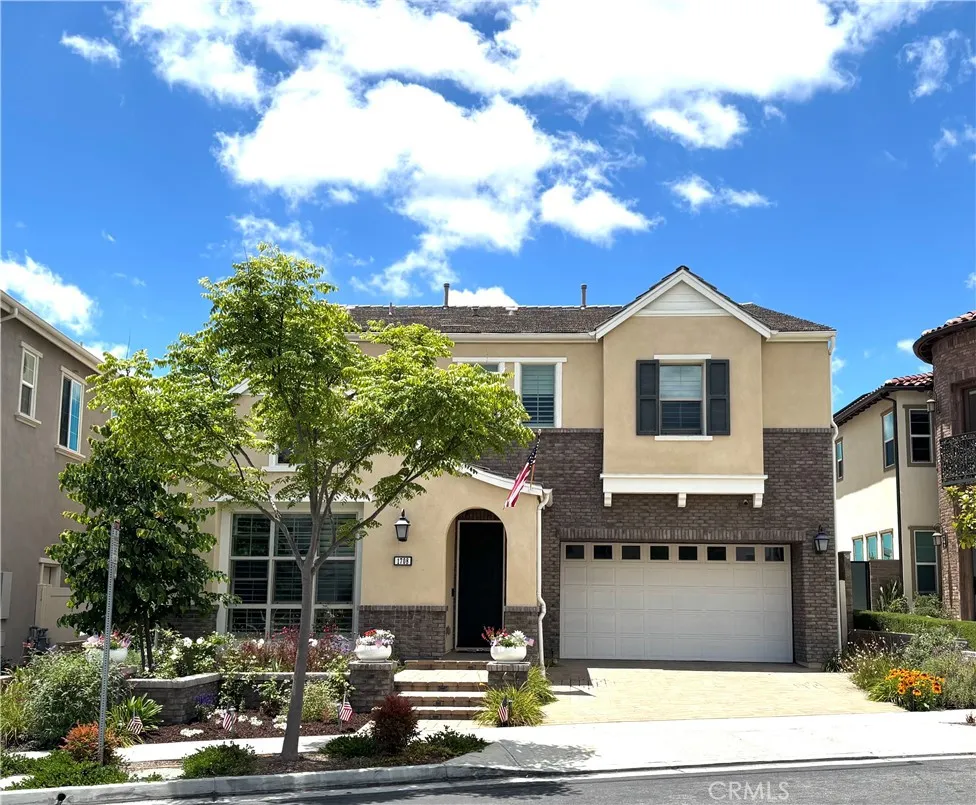
1708 Sonora Creek
Lake Forest, CA 92610
AREA SQFT
3,669
BEDROOMS
5
BATHROOMS
6
Experience elevated living in the Highly sought-after Gated Community of Ironridge in Portola Hills. This stunning Newer-Construction residence offers approximately 3,669 square feet of thoughtfully designed living space, featuring 5 spacious bedrooms (one of which is a downstairs Gen X Suite), 5 bathrooms, 2 fireplaces, butlers pantry, dining area, security system, bifocal doors downstairs, and off the primary bedroom, upgrades throughout, additional bonus room, upstairs laundry and an open floor plan, and a 3 car tandem garage. Perfectly positioned to capture breathtaking hillside and city-light views, the home seamlessly blends luxury, comfort, and functionality. Designed for today's modern lifestyle, the versatile floor plan includes a highly desirable downstairs Gen X Suite (complete with a sink and garbage disposal, additional cabinets, refrigerator, and hook up for a stackable washer/dryer), providing a private living space ideal for multigenerational living, extended guests, or a home office. The expansive downstairs great room opens to a chef-inspired kitchen with premium finishes, oversized island, farmhouse sink, Thermador refrigerator with Wi-Fi and abundant natural light throughout. Step outside to your private backyard retreat, complete with a sparkling pool & spa, panoramic views, motorized Pergola, built in pizza oven, outdoor grill, oven and sink, fire pit, drip irrigation system, outdoor lighting, fruit trees, outdoor sound system and dining area that create the perfect setting for relaxation and entertaining. Whether hosting gatherings or enjoying quiet e
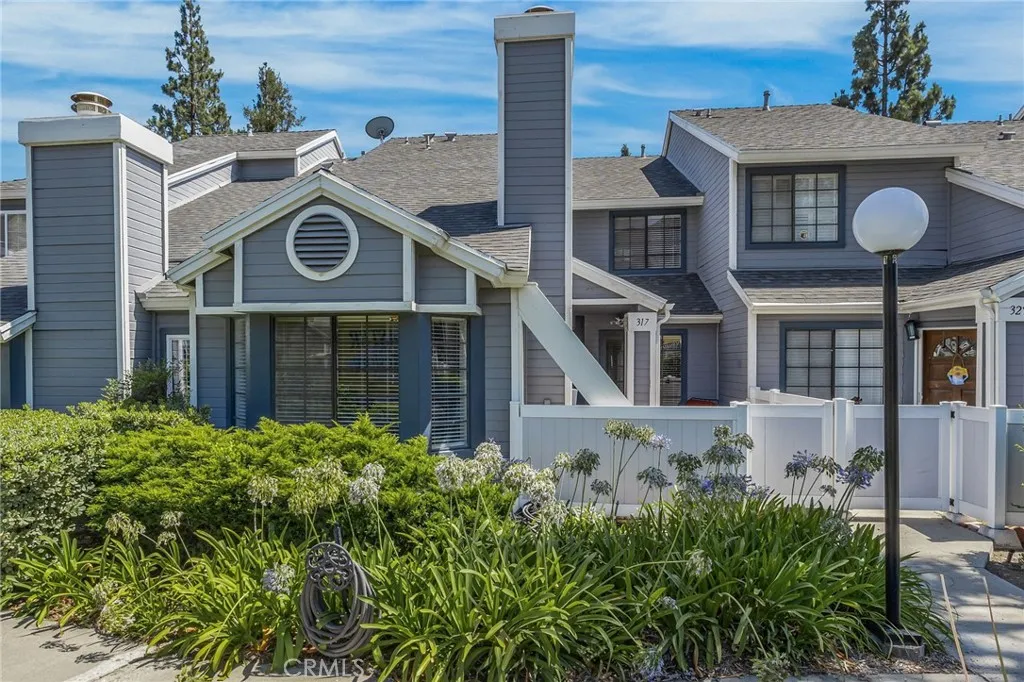
317 Monroe Court
Azusa, CA 91702
AREA SQFT
1,375
BEDROOMS
2
BATHROOMS
3
Spacious Townhome with Loft and Stunning Mountain Views. Located in the highly desirable Crystal Canyon community of North Azusa, this beautifully maintained townhome offers comfort, flexibility, and breathtaking mountain views. Surrounded by mature trees, manicured landscaping, and expansive greenbelts, Crystal Canyon provides a peaceful setting with resort-style amenities including a sparkling pool, spa, tennis courts, and wide-open lawns perfect for relaxing outdoors. New paint, new light fixtures, updated kitchen with brand new stove and updated appliances! Inside, you'll find a spacious floor plan featuring 2 bedrooms, 2 full bathrooms upstairs and a guest bathroom downstairs, plus a versatile loft that can easily serve as a home office, media room, reading nook, or guest space. The living room is highlighted by a cozy fireplace, while the open kitchen with breakfast bar flows seamlessly into the dining area for easy everyday living and entertaining. Both bedrooms offer generous closet space, including walk-in closets, and the primary suite provides a private retreat with additional storage and beautiful views. An attached two-car garage adds convenience and functionality. With its scenic mountain backdrop, sought-after community amenities, and ideal North Azusa location, this home offers the perfect blend of comfort, convenience, and lifestyle. We are reviewing all offers!
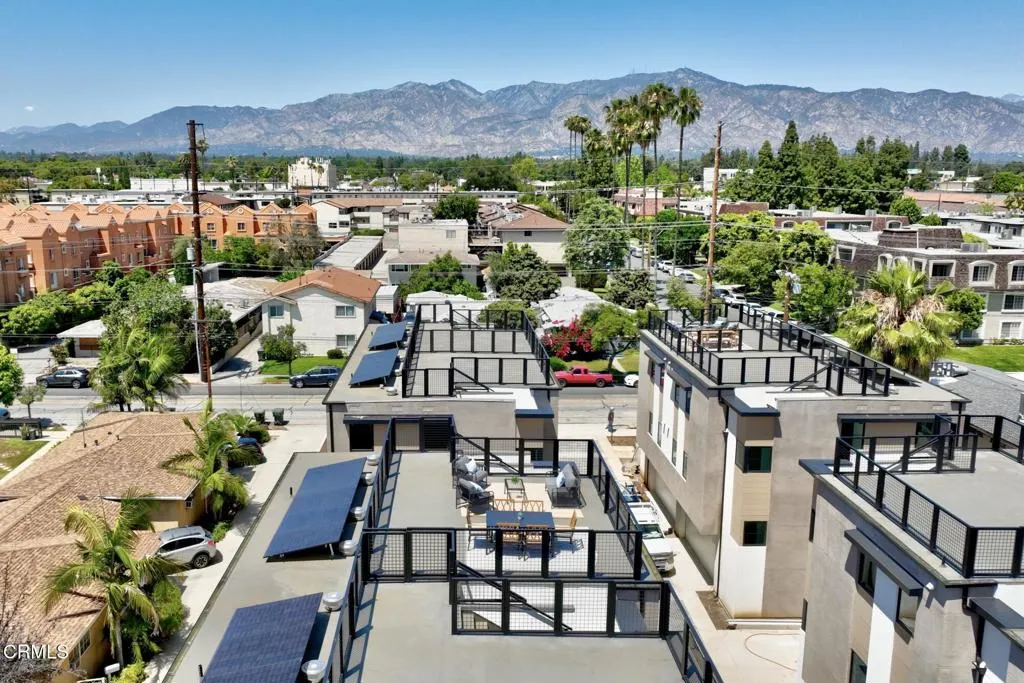
220 Broadway
San Gabriel, CA 91776
AREA SQFT
1,446
BEDROOMS
3
BATHROOMS
3
Welcome to SG Lofts. SG Lofts is a brand new, luxurious 10 unit townhome-style condominiums community coming soon in the City of San Gabriel. The 3-bedroom 3-bathroom homes feature amazing rooftop decks with expansive views of the Valley to the south and the Mountains to the north.Complete with an open concept floor plan and integrated indoor/outdoor living space, these energy-efficient homes also include solar, LED lighting, water-saving plumbing fixtures, and several additional luxury amenities. The beautiful kitchens located on the second floor include quartz countertops, stainless steel appliances, and a spacious island for extra storage and seating. The second floor also has a separate dining and living room, a powder bathroom, and a private balcony. The third floor has a master bedroom with a spacious closet and bathroom, and an additional two bedrooms, a bathroom, and a laundry room.An attached two-car garage with direct access to the first level adds convenience and safety for each home. Contact us to be one of the first on the interest list, as you surely won't want to miss out on an opportunity to own one of these great townhome-style condominiums.
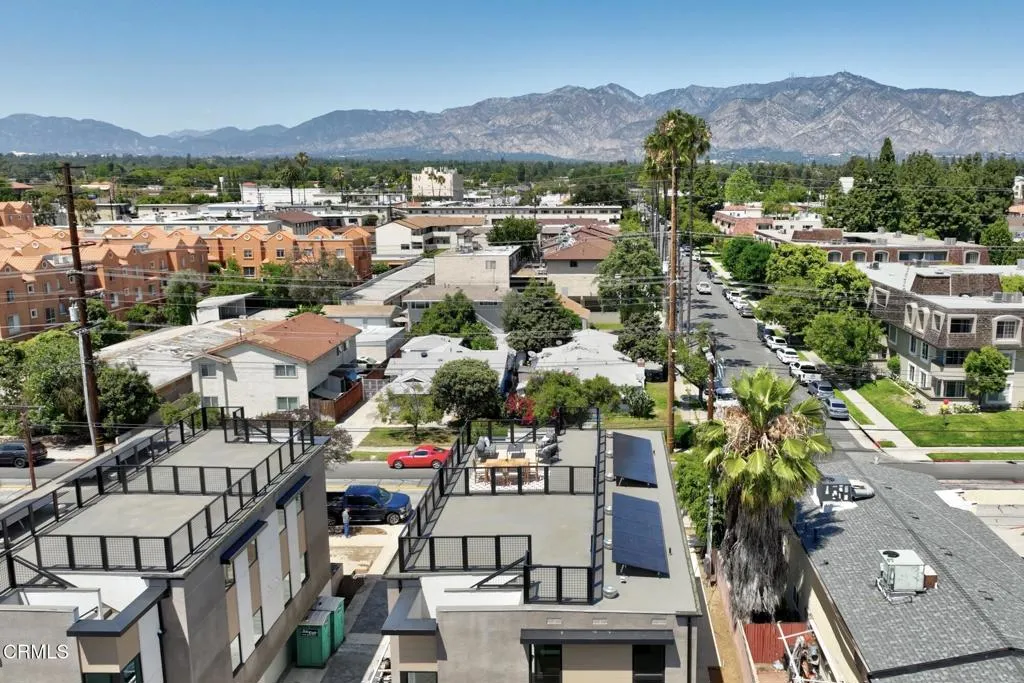
218 Broadway
San Gabriel, CA 91776
AREA SQFT
1,490
BEDROOMS
3
BATHROOMS
3
Welcome to SG Lofts. SG Lofts is a brand new, luxurious 10 unit townhome-style condominiums community coming soon in the City of San Gabriel. The 3-bedroom 3-bathroom homes feature amazing rooftop decks with expansive views of the Valley to the south and the Mountains to the north.Complete with an open concept floor plan and integrated indoor/outdoor living space, these energy-efficient homes also include solar, LED lighting, water-saving plumbing fixtures, and several additional luxury amenities. The beautiful kitchens located on the second floor include quartz countertops, stainless steel appliances, and a spacious island for extra storage and seating. The second floor also has a separate dining and living room, a powder bathroom, and a private balcony. The third floor has a master bedroom with a spacious closet and bathroom, and an additional two bedrooms, a bathroom, and a laundry room.An attached two-car garage with direct access to the first level adds convenience and safety for each home. Contact us to be one of the first on the interest list, as you surely won't want to miss out on an opportunity to own one of these great townhome-style condominiums.
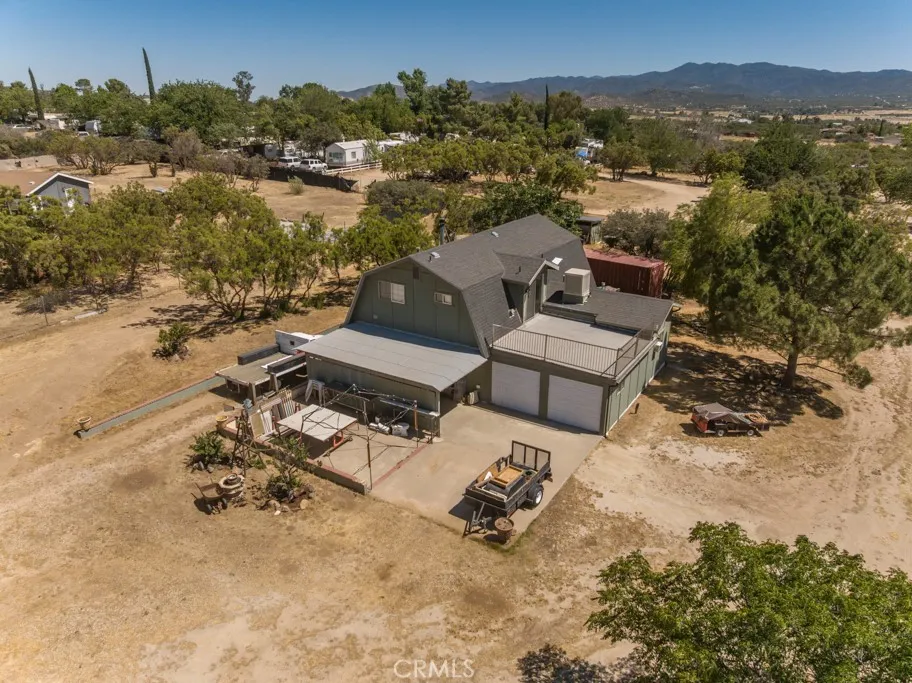
59145 Roger
Anza, CA 92539
AREA SQFT
1,716
BEDROOMS
2
BATHROOMS
2
COUNTRY LIVING MEETS MODERN CONVENIENCE IN ANZA! Welcome to 59145 Roger Lane, a beautifully upgraded 2-bedroom, 2-bath home offering approximately 1,716 square feet of living space on 1.34 flat, fully usable acres. Surrounded by stunning mountain views, this property offers the space, infrastructure, and flexibility needed for comfortable country living. Major improvements include a brand-new well with upgraded booster pump, new water heater, backup generator with dedicated hookup, fiber-optic internet availability, and a brand-new chain-link fence surrounding the property. Enjoy the benefits of rural living with no monthly water bill and dependable utilities. Inside, you'll find slate flooring, a spacious kitchen with marble countertops, ogee-edge finishes, freshly painted cabinetry, and dual pantry areas. Both bathrooms have been remodeled with custom tile work and upgraded shower enclosures. Additional interior features include window A/C units for both upstairs and downstairs rooms, a whole-house fan, multiple storage areas, custom leather theater recliner seating, and a wood-burning stove with blower for supplemental heating. Step outside and enjoy the newly finished upper deck, new balcony and metal railing, five mature fruit trees including two peach and three nectarine trees, chicken coop, goat and horse corrals, fully insulated dog houses, two reservoir tanks with brass shut-off valves, and a well-maintained 1,000-gallon septic system. The property is ideal for those looking for room for animals, hobbies, equipment, or agricultural use. The sale includes three fema
10319 Desert Star
Moreno Valley, CA 92557
AREA SQFT
2,532
BEDROOMS
5
BATHROOMS
3
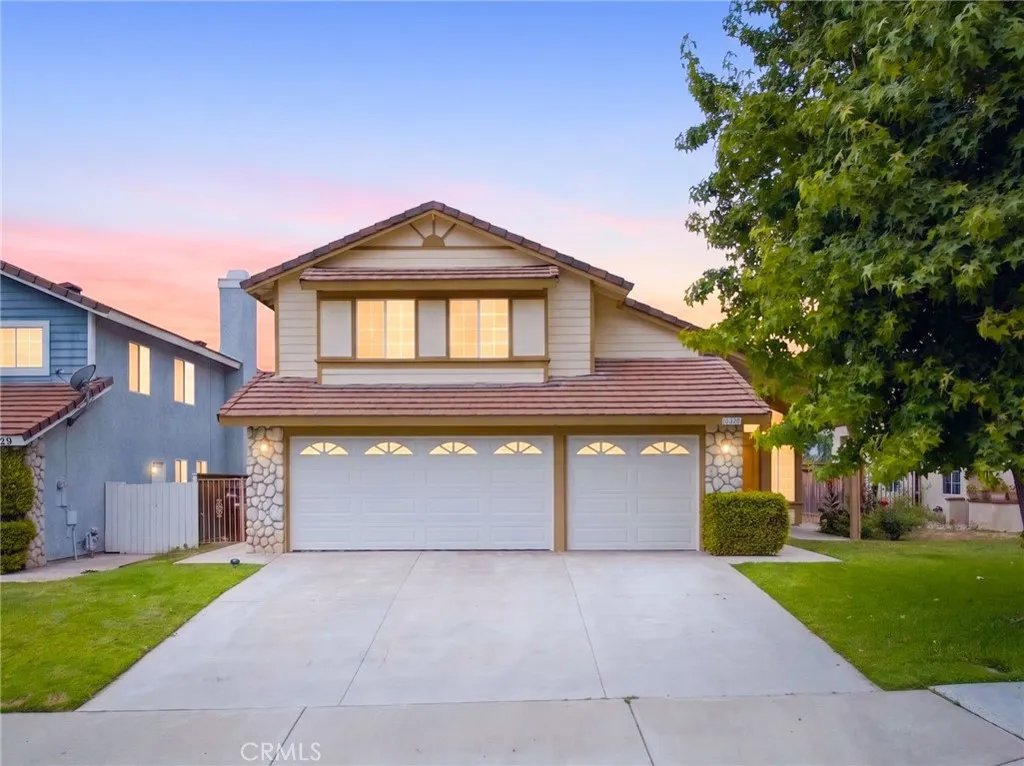
Welcome to 10319 Desert Star, Moreno Valley One of the Largest Floor Plans in Sunnymead Ranch! If you've been searching for a home that checks all the boxes, this one is hard to beat. Nestled in the highly sought-after Sunnymead Ranch community, this well-kept home offers amazing space, and it shows the moment you walk in. Right when you walk in you are greeted with a huge open living room with high ceilings, a perfect spot to have your family for Christmas. 1 bedroom and bathroom will be conveniently located on the first level for guest living. One of the standout features is the large bonus room, complete with a built-in sitting shelf and its own closet with doors perfect as a home office, guest room, playroom, or whatever fits your lifestyle. The possibilities are endless. You could even use this room as a 2ND Primary. The updated kitchen is ready to impress with granite countertops, refreshed cabinetry, and recessed lighting in the ceiling that gives the space a clean, modern feel. Well maintained and carefully cared for carpets, so this home truly feels move-in ready from day one. When it comes to the big-ticket items, you can rest easy. The HVAC system was replaced less than 4 years ago and includes an energy-efficient, WiFi remote-controlled thermostat keeping your home comfortable and your energy bills in check. The outdoor deck boards were replaced about 5 years ago,so enjoy the shade from down stairs and the private deck from the upstairs primary bedroom. This is a home that's been genuinely cared for. Location? It doesn't get much better. You're just minutes f
28100 Ridgefern Court
Rancho Palos Verdes, CA 90275
AREA SQFT
1,745
BEDROOMS
3
BATHROOMS
2
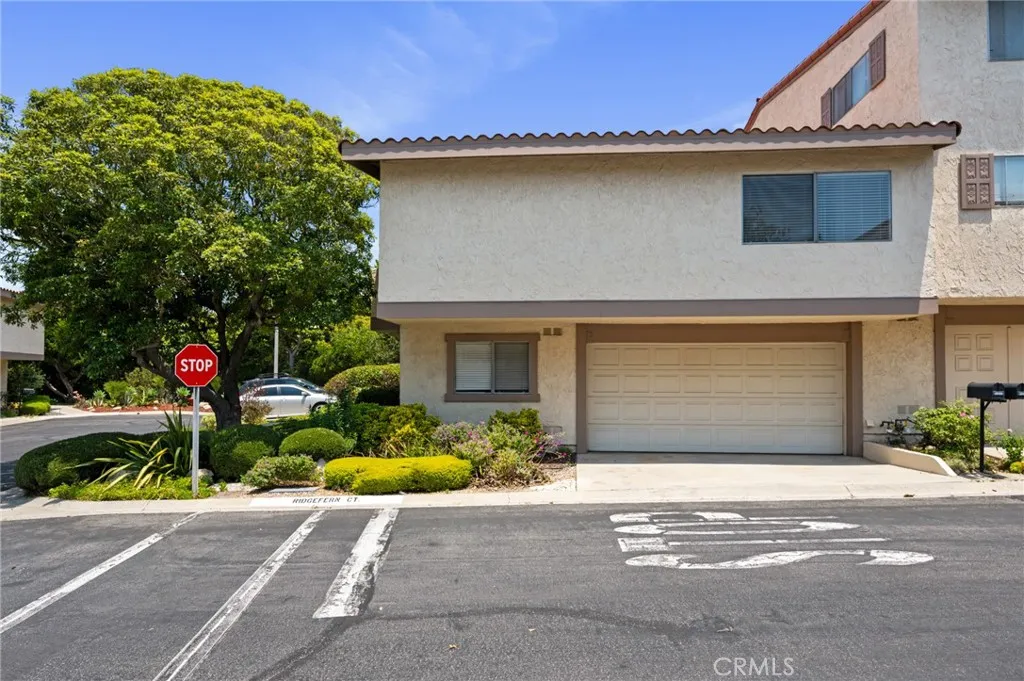
Experience the charm of this Mira Verde Townhome, a serene corner end unit with three bedrooms and two baths. Vaulted ceilings welcome you into an open, airy space with interconnected, multi-level entertaining areas. The main level features a living room with a gas fireplace and built-in bookcases, opening to a private patio, plus a guest bedroom and full bath. Downstairs includes a versatile bonus room, a second guest bedroom, and a two-car garage with laundry facilities and a spacious storage room. The top level boasts a cozy family room, formal dining room with a balcony, and a kitchen with granite counters. The luxurious master suite has large mirrored closets, a walk-in closet, and a master bath. The guard-gated complex offers amenities like a pool, Jacuzzi, and recreation room.
827 Terrace
Diamond Bar, CA 91765
AREA SQFT
1,619
BEDROOMS
2
BATHROOMS
3
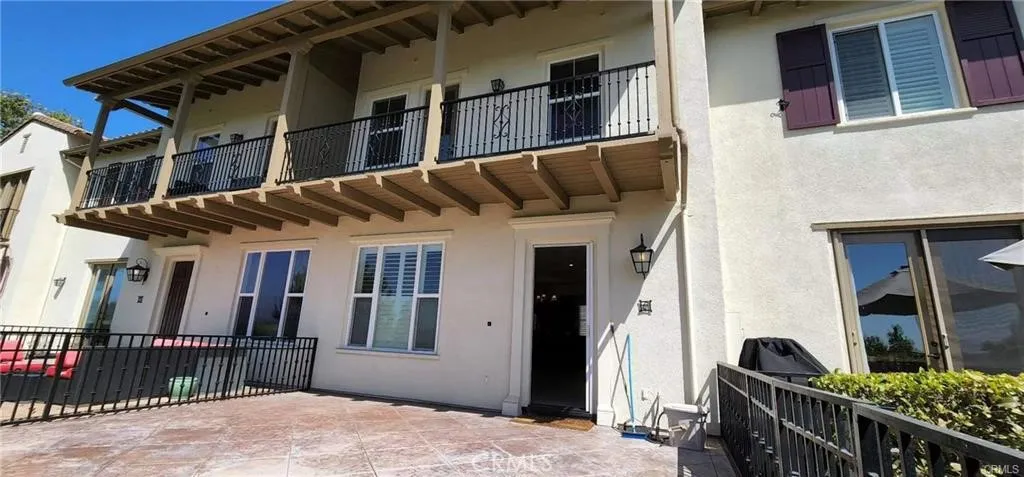
***Great Location with Breathtaking Views*** This gorgeous turnkey condo in the highly sought-after "Vantage" gated community of Diamond Bar offers 2 spacious bedrooms and 2.5 bathrooms, plus a large private front yard leading up to the home. Situated in the heart of Diamond Bar, residents benefit from the award-winning Walnut Valley School District. The open-concept layout features a spacious great room, dining area, and a gourmet kitchen. The upgraded kitchen offers a large center island, granite countertops, & custom cabinetry for storage. Upstairs, you will find two en-suite bedrooms. The spacious primary suite includes a relaxing soaking tub, dual vanities, and a generous walk-in closet, while the balcony off the master bedroom offers breathtaking views of stunning sunrises, sunsets, and panoramic city lights. Across the hall, a second bedroom features its own bathroom & walk in closet. Highlights include a spacious indoor laundry room, recessed lighting, ample cabinet space, stylish tile flooring on the first floor, plush carpeting upstairs, direct garage access. Upgrades include freshly painted interior that gives a bright new look, a whole-house water softener system and a Tesla charger inside the garage. As a Vantage Terrace homeowner, you have access to resort-style HOA amenities including a pool and spa, clubhouse, built-in BBQ area, lounging space, and a private park-like setting with benches and ample visitor parking. The home is within walking distance to Target, Starbucks, and a variety of restaurants. With easy access to the 60 and 57 freeways, major shoppin
7109 Peter Pan Ave
San Diego, CA 92114
AREA SQFT
1,634
BEDROOMS
3
BATHROOMS
2
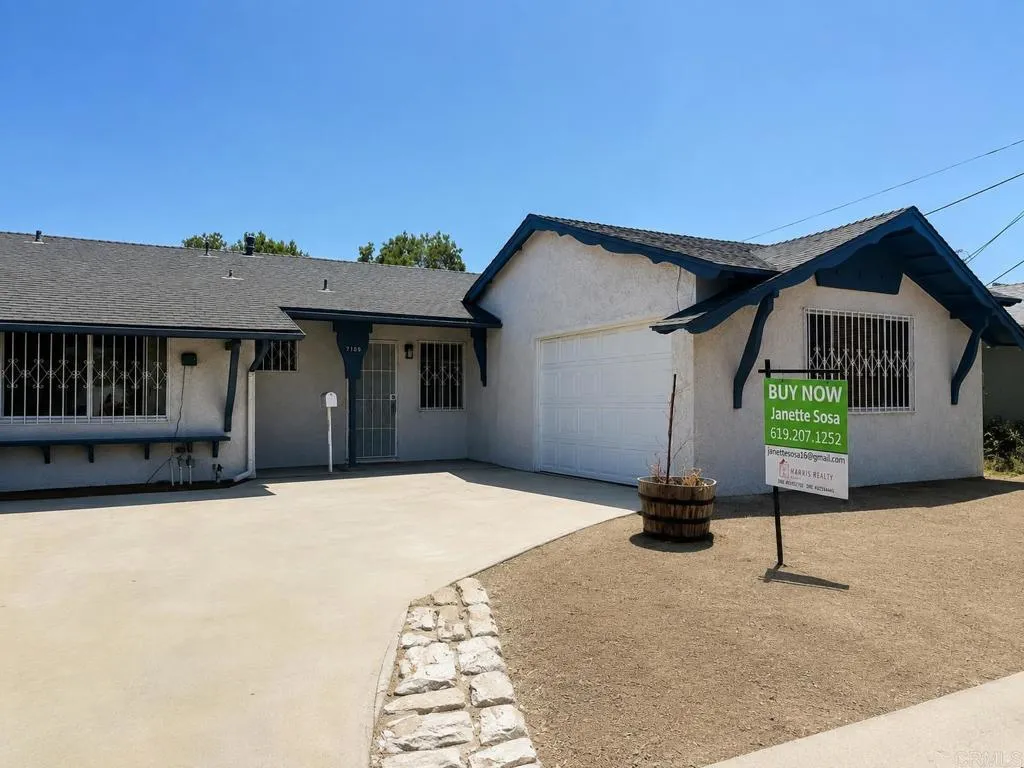
Start your homeownership journey in this 3-bedroom, 2-bath home that offers the perfect blend of comfort, style, and value. Featuring recessed lighting throughout, two spacious living areas, and a cozy fireplace, this home provides plenty of room to relax, entertain, and create lasting memories. The low-maintenance backyard is ready for weekend BBQs, family gatherings, gardening, or simply enjoying your own outdoor retreat without the extra upkeep. Conveniently located near parks, shopping, dining, and with easy freeway access, you'll love having everything you need just minutes away. If you've been dreaming of owning your first home, this property is an incredible opportunity. Don't miss your chance to make this house your home!
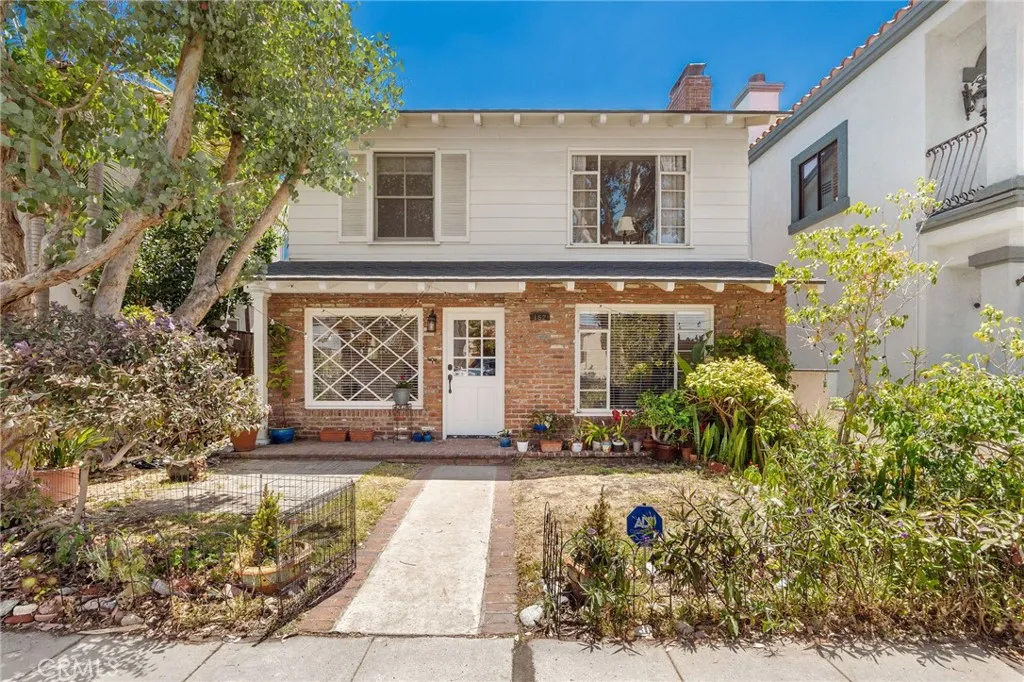
152 Park Avenue
Long Beach, CA 90803
AREA SQFT
2,490
BEDROOMS
5
BATHROOMS
3
Ultimate Coastal Living Meets Smart Investment in Belmont Shore! Welcome to 152 Park Ave, a premier coastal opportunity nestled in the heart of one of Long Beachs most desirable and tight-knit beachside neighborhoods. Situated just steps from the sand, this property perfectly captures the laid-back yet vibrant Southern California lifestyle. With a "Walkers Paradise" rating, enjoy a short, sun-drenched stroll to the iconic 2nd Street, where an array of local boutiques, cafes, and upscale dining options await. Whether you are grabbing your morning espresso or enjoying a sunset dinner, the best of the Shore is right at your doorstep. The crown jewel of this property is its incredible versatility. The layout features a 1bed/1bath rental unit with dedicated parking garage,laundry and private entrance. Use it as a steady long-term rental, a premium monthly beach getaway, or a perfect house-hack option to heavily offset your mortgage while living the coastal dream. Opportunities like this in the coveted pocket of 90803 rarely hit the marketdont miss your chance to own a piece of the beachside community.
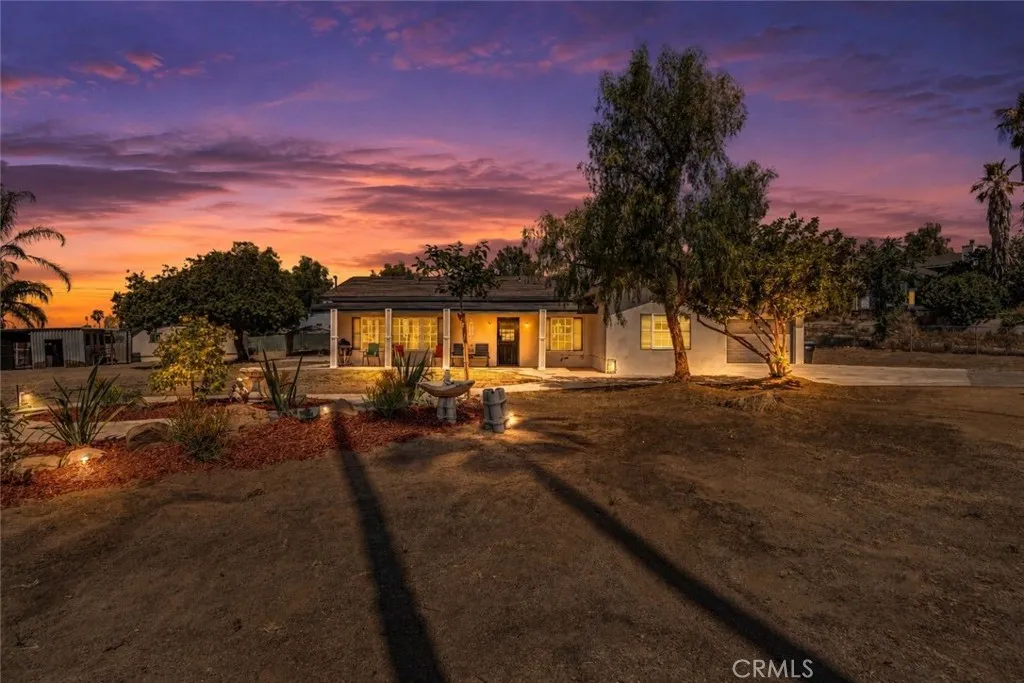
4434 Pedley Avenue
Norco, CA 92860
AREA SQFT
1,886
BEDROOMS
4
BATHROOMS
2
Welcome to 4434 Pedley Avenue in the heart of Horsetown USA! Set on nearly one acre of usable land, this gated horse property offers breathtaking views of the Norco Hills and horse trails directly across the street. Wake up each morning to panoramic Norco Hills views and enjoy the convenience of riding just steps from your front door. A gated entrance and private driveway lead to a spacious home with a two-car garage, RV parking, and plenty of room for horse trailers, recreational vehicles, and more. Inside, you'll find an open floor plan with a granite-countertop kitchen, a cozy family room with a fireplace, and large windows that capture the beautiful hillside views. The private primary suite is thoughtfully separated from the three additional bedrooms. Outside, the possibilities are endless. Build your dream equestrian setup, create your ideal outdoor retreat, or simply enjoy the open space and peaceful surroundings. Seller states the property may accommodate up to 10 horses; buyers are encouraged to verify zoning, land use, and animal-keeping regulations with the City of Norco. Conveniently located just minutes from the 15, 60, and 91 Freeways, this is a rare opportunity to own a premier Norco horse property offering incredible views, direct access to horse trails, and the best of Horsetown USA living.
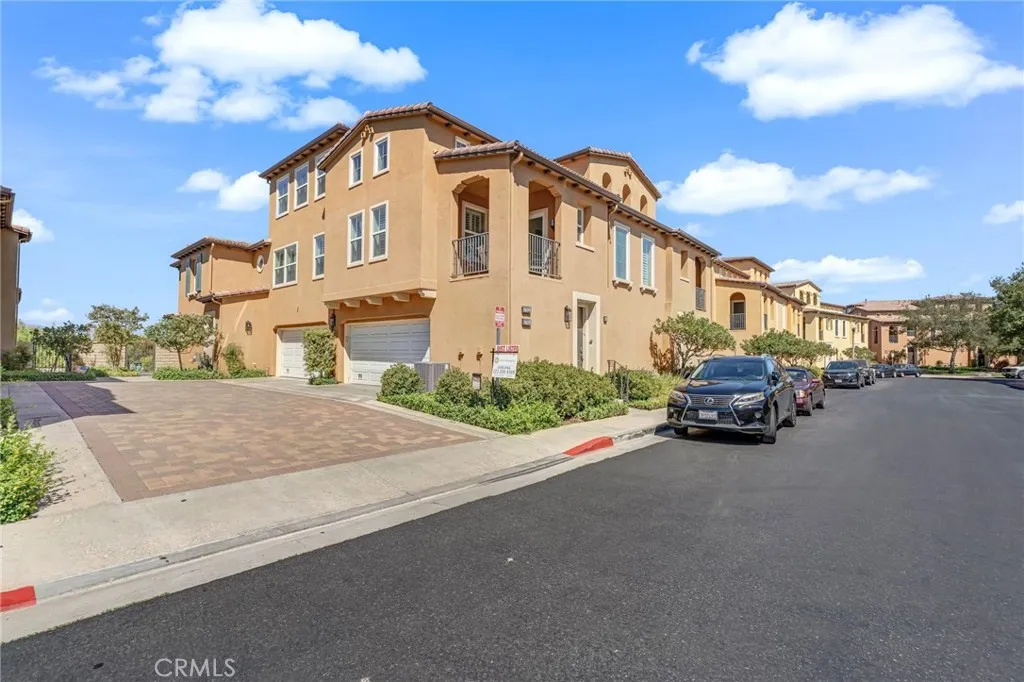
27022 Pebble Beach
Valencia, CA 91381
AREA SQFT
1,645
BEDROOMS
3
BATHROOMS
2
Welcome to this beautiful townhome nestled in the highly desirable Westridge community of Valencia! Offering approximately 1,645 square feet of thoughtfully designed living space. This 3-bedroom, 2-bathroom home features soaring ceilings, abundant natural light, an open-concept floor plan, and a spacious living room with a cozy fireplace that flows seamlessly into the dining area and private balcony. The versatile layout includes two bedrooms on the lower level and a private primary suite upstairs complete with a walk-in closet, dual-sink vanity, soaking tub, and separate shower. Additional highlights include an attached two-car garage with direct access and EV charging capability. Living in Westridge means enjoying resort-style amenities including community pools and spas, clubhouses, playgrounds, tennis courts, BBQ areas, scenic paseos, and beautifully maintained greenbelts throughout the neighborhood. Conveniently located near shopping, dining, parks, and easy access to Interstate 5. This community offers the perfect balance of comfort and convenience. Families will appreciate the award-winning school district and the exceptional walkability to some of Santa Claritas most highly regarded schools, including Oak Hills Elementary School, Rancho Pico Junior High School, and West Ranch High School, making school drop-offs and daily routines a breeze. The area is widely recognized for its outstanding educational opportunities and family-friendly atmosphere. No Mello-Roos and an unbeatable location make this an incredible opportunity to enjoy the best of Valencia living!
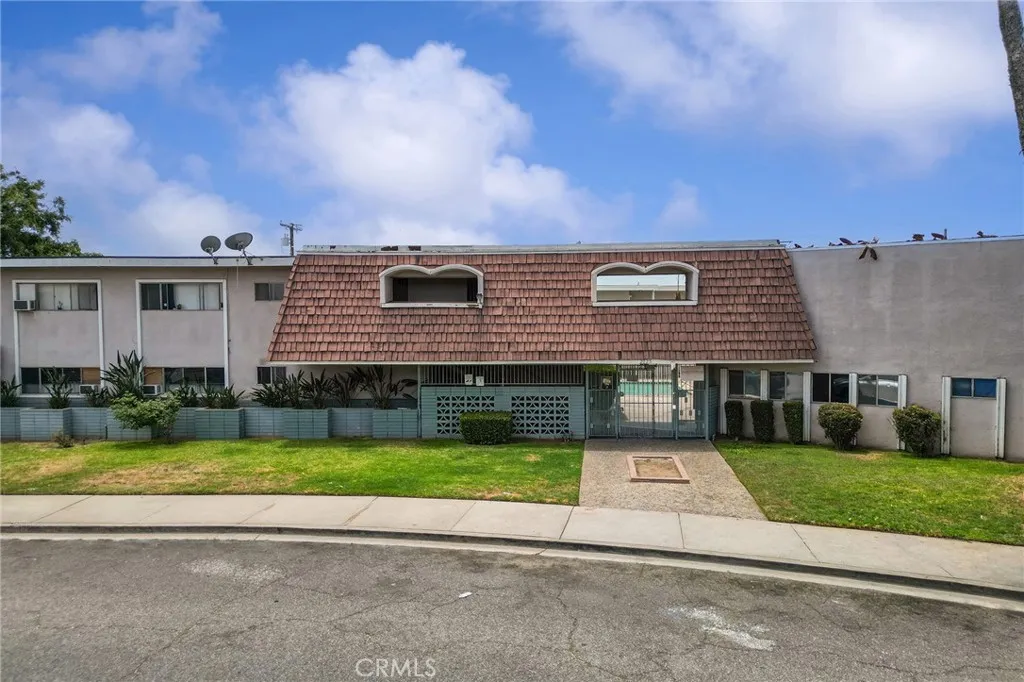
2025 Las Vegas Avenue
Pomona, CA 91767
AREA SQFT
980
BEDROOMS
2
BATHROOMS
2
Possible FHA approved~~~ NOTE: POOL TO BE REMOVED for more added COURTYARD ENJOYMENT If you are looking to invest in a place to call home instead of paying someone else's mortgage, this condo may be one for you. Guests would have you greet them at the gated complex to let in. (Mailboxes right at entry). Walk pass the fenced sparkling pool (soon to be removed and leveled for more courtyard enjoyment) and enter in the tiled spacious living room with picture window and a split zone system to help stay cool or warm as desired. ~~~Continue forward towards the dining area with ceiling fan right off from the kitchen with granite counters and soft closed shaker cabinets. The powder room is conveniently between the living and dining. Sliders lead to a concrete patio that can fit table and chairs and BBQ. The coat closet is right in front of the stairs that lead up to the large bedrooms and one full bath. ~~~ The flooring is wood laminate with a dark tone which makes it great to offset any area rugs if you choose to use. The larger bedroom has two closets providing plenty of storage space. Both of the bedrooms have ceiling fans to help circulate the air when needed. ~~~. There is a one car garage with storage space. (third from the left at back) You can access this left of the exterior gate near the community laundry. ~~~ (Note, the complex does not have gas.) Complex is on a Cut De Sac. At the end of the Cul De Sac, go right to access one car garage. Otherwise, park on the street. ~~~ This complex is about 32 miles from downtown LA., 26 miles to Disneyland, 5.6 miles to Raging Water
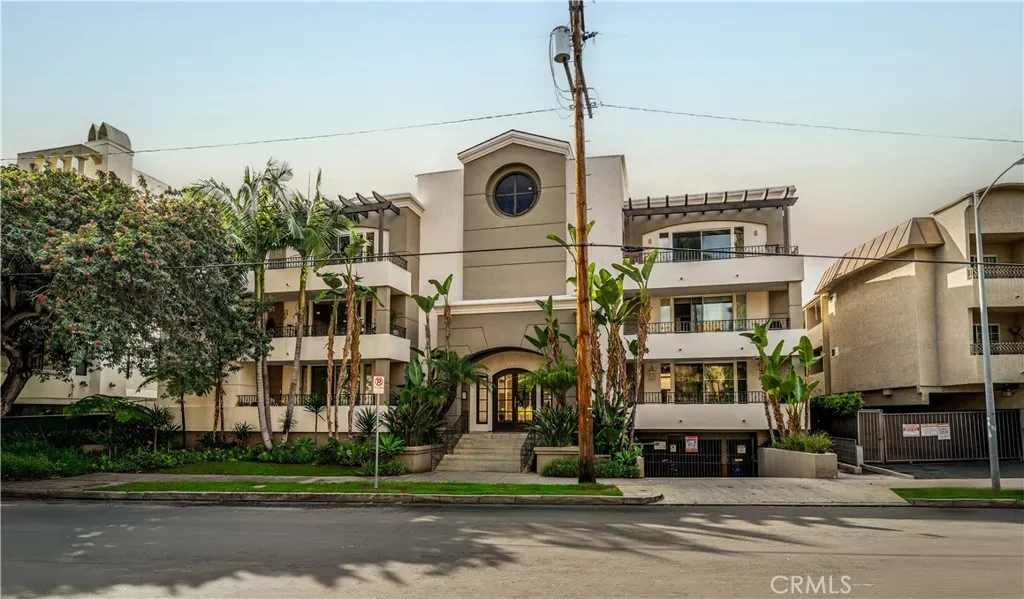
4637 Willis Avenue
Sherman Oaks, CA 91403
AREA SQFT
1,216
BEDROOMS
2
BATHROOMS
2
Top-floor 2-bedroom, 2-bath condominium with a bright, comfortable interior, an updated look, and an easy-flow layout. Natural light fills the home, and thoughtful improvements include recessed lighting, quartz kitchen counters, refreshed bathrooms, and a fresh interior paint scheme that gives the space a clean, move-in-ready feel. A private balcony adds useful outdoor space for relaxing. Additional conveniences include two tandem parking spaces in a secure gated underground garage, controlled building access, and access to a community pool. Located in a walkable area near shops, cafs, and restaurants, this home offers a practical blend of convenience, comfort, and low-maintenance living.
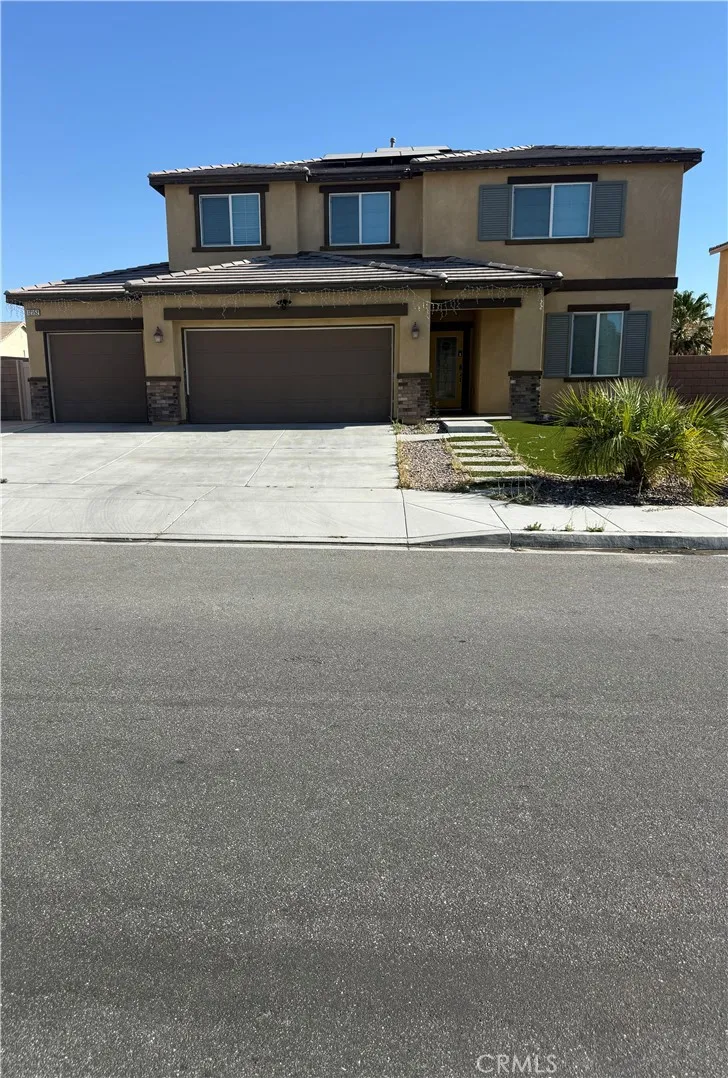
12352 Osprey Lane
Victorville, CA 92392
AREA SQFT
2,705
BEDROOMS
4
BATHROOMS
3
Unveil the beauty of this exquisite gem designed to capture your heart and elevate every moment. A true entertainers delight, this home combines comfort, style and functionality. This beautiful 2 story home located in a family oriented neighborhood in Victorville with NO HOA. Featuring 4 bedrooms, 2 1/2 bathrooms, loft upstairs with 2705 square feet of living space. Upon entering you will be greeted with an open floor plan that opens up to the family room and great kitchen with granite countertops, recess lighting, dinning/nook area that leads you to sliding door to the nice backyard. Lower level also has a bedroom and half bath. As you walk upstairs you will be greeted with a loft and the primary bedroom has a primary bathroom with dual sinks, shower and separate tub and walk in closet, the other two bedrooms and full bath will not disappoint. At the end of the upstairs hallway you have your laundry room. This home features luxury vinyl flooring the downstairs, stairs, and hallway. Carpet in all the bedrooms and loft. The backyard waiting for a new family to enjoy and relax with an amazing covered patio that has concrete slab and a storage shed in the backyard. Front yard has artificial grass, extended concrete for additional parking and a 3 car garage tandem, with many more details to mention. Come see it !!! It wont last!!!!
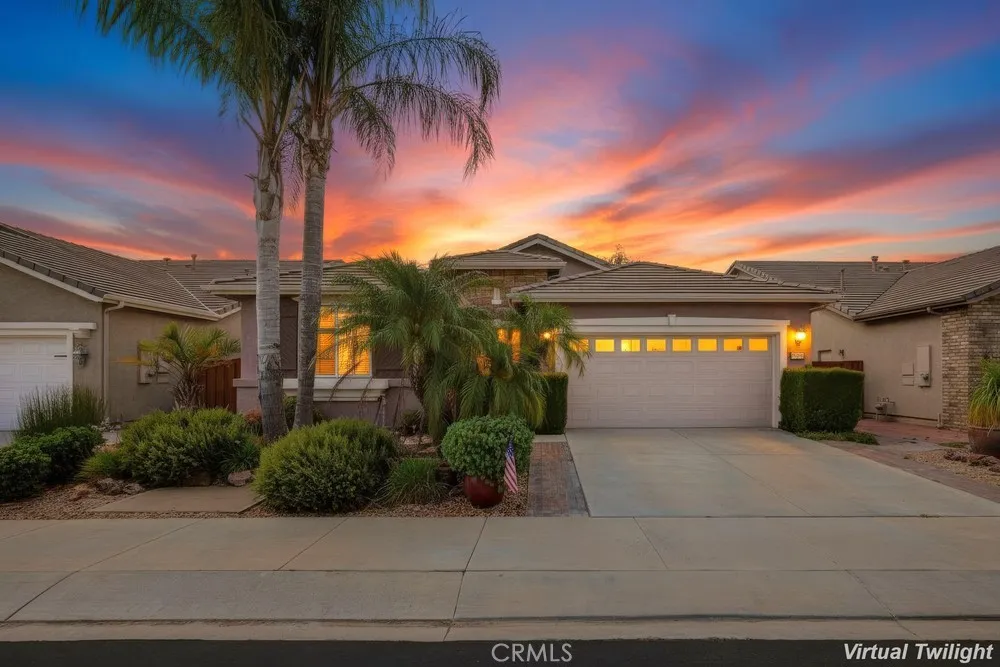
7975 Bogey
Hemet, CA 92545
AREA SQFT
2,071
BEDROOMS
3
BATHROOMS
2
This Plan Has open concept and High ceilings, 3 bedrooms and 2 full bathrooms with over 2,000 sq ft of living space. Enjoy the view out front of the scenic hills and the Four Seasons Golf Course and a relaxing backyard retreat with lush landscaping, a souring patio cover with ceiling fan and beautiful garden. Enjoy a large family room high ceilings, a cozy fireplace surrounded by custom built-in shelving. The spacious kitchen features a large island ideal for entertaining and ample amount of counterspace and cabinets for storage. Located in the prestigious 55+ gated community of Four Seasons, this beautifully maintained home offers 24/7 security. Residents of Four Seasons enjoy resort-style amenities including a swimming pool, tennis courts, bistro, movie theater, library, ballroom, and a wide variety of social activities. This is a must-see home!
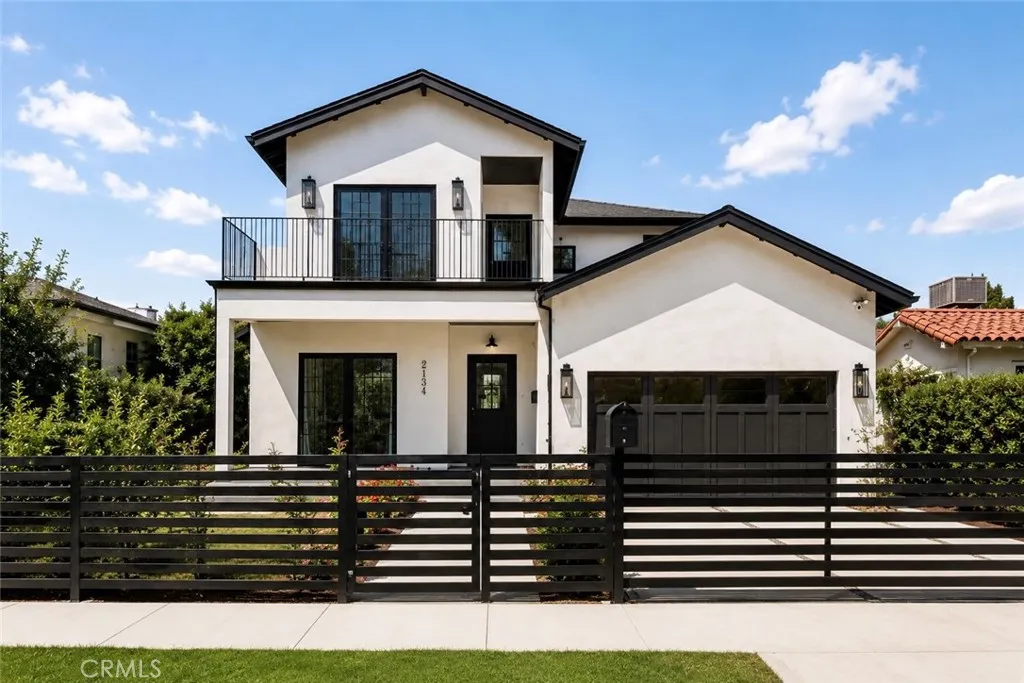
2134 Greenfield Avenue
Los Angeles, CA 90025
AREA SQFT
3,326
BEDROOMS
5
BATHROOMS
5
A rare newer-construction opportunity in the Westwood-Century City area, this thoughtfully upgraded 2024 modern residence offers exceptional indoor-outdoor living, a detached one-bedroom ADU, and beautifully enhanced outdoor spaces. Set in one of L.A.s most connected Westside locations, the home is moments from UCLA, Century City, Westwood Village, Beverly Hills, Santa Monica, shopping, dining, beaches, and LAX. The bright open floor plan features wide-plank flooring, abundant natural light, and seamless flow through folding glass doors to the upgraded backyard patio, grassy area, and pergola. The chefs kitchen is designed for both everyday living and entertaining, with premium appliances, dramatic marble countertops and backsplash, a large center island, and generous cabinetry. The private gated front yard has been enhanced with iron fencing, lush landscaping, and blooming greenery, creating impressive curb appeal and added privacy. A main-level en-suite bedroom provides flexibility for guests, extended family, or a private home office. Upstairs, the spacious primary suite offers a spa-inspired marble bath, separate soaking tub, oversized walk-in closet, and private deck, along with two additional bedrooms, a full bath, and a separate laundry room. The detached ADU includes a full kitchen, living area, bedroom, and 3/4 bath, offering a private and versatile space for guests, family, work, or creative use. With newer construction, upgraded outdoor living, ADU flexibility, and a prime Westwood-Century City location, this home delivers an exceptional combination of lifestyle,
11733 Pactfield
Yucaipa, CA 92399
AREA SQFT
1,752
BEDROOMS
3
BATHROOMS
2
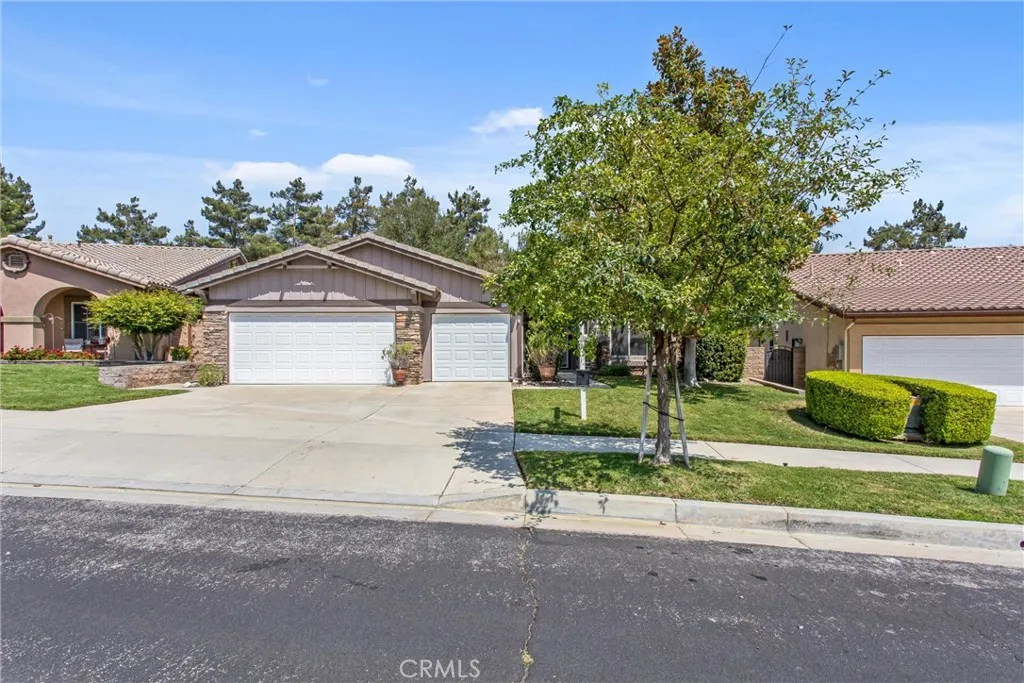
Located in Desirable Chapman Heights, this Beautifully Maintained Single-Story Home offers 3 Bedrooms and 2 Bathrooms with a Thoughtful, Versatile Layout and True Pride of Ownership Throughout. Warm Pergo Flooring flows through the Main Living Areas, while the Kitchen features Custom Tile Flooring, Granite Countertops, a Stylish Tile Backsplash, and a Comfortable Eat-in Space for Six. Perfect for both Casual Meals and Entertaining. The Home includes a Den/Office that can easily be converted to Bedroom 4, a Fully Updated Guest Bathroom, and a Flexible Secondary Bedroom complete with a Built-in Murphy Bed that would be Perfect for a Guest Suite. The Spacious Primary Suite is a Relaxing Retreat with Direct Patio Access and a Well-appointed Ensuite Bath Featuring a Separate Glass Shower, Spa-Sized Soaking Tub, Dual Vanities, Dual Mirrored Storage Cabinets. A Generous Walk-in Closet adds even More Convenience. The Inviting Living Room includes a Fireplace and offers Additional Space for Dining or Entertaining. A Large Interior Linen and Storage Area with Granite Countertop provides Excellent Functionality and Organization. Step Outside to a Private Backyard and Patio accessed directly from the Living Room. An ideal Setting for Outdoor Living and Gatherings. Fresh Interior Paint. Move-in Ready and Impeccably Maintained, this Chapman Heights Gem is ready to Welcome its Next Owner.
25532 Charlemagne
Laguna Hills, CA 92653
AREA SQFT
1,483
BEDROOMS
3
BATHROOMS
2
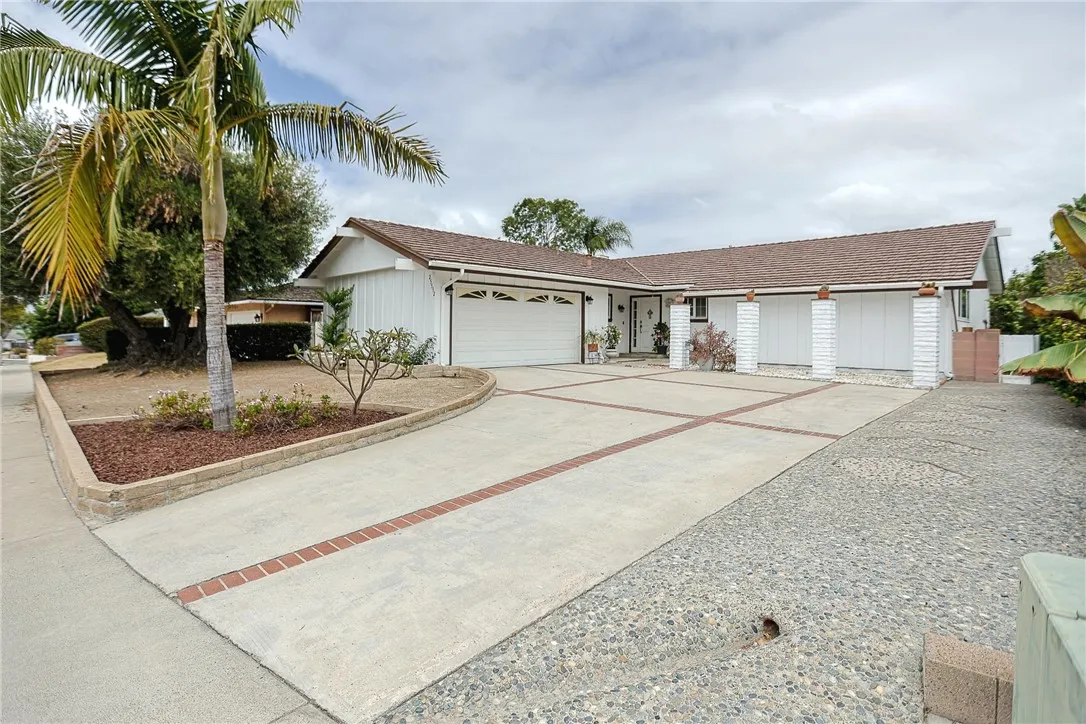
A Rare Find inside tract home in the Heart of Laguna Hills with no Mello Roos or HOA and possible ADU. 3 bedrooms & 2 Bathrooms. New Exterior and Interior paint. New Proxy Paint flooring in garage. Upgraded double pane windows. Upgraded Bathrooms. Crown Molding in Living Room & Kitchen. Granite and Laminate Wood floorings. Double French door leading to back yard. Large private back yard with lots of oriental fruit trees and an Olive tree in front home.

