

favorites
favorites
favorites
Favorite Properties
Form submitted successfully!
You are missing required fields.
Dynamic Error Description
There was an error processing this form.
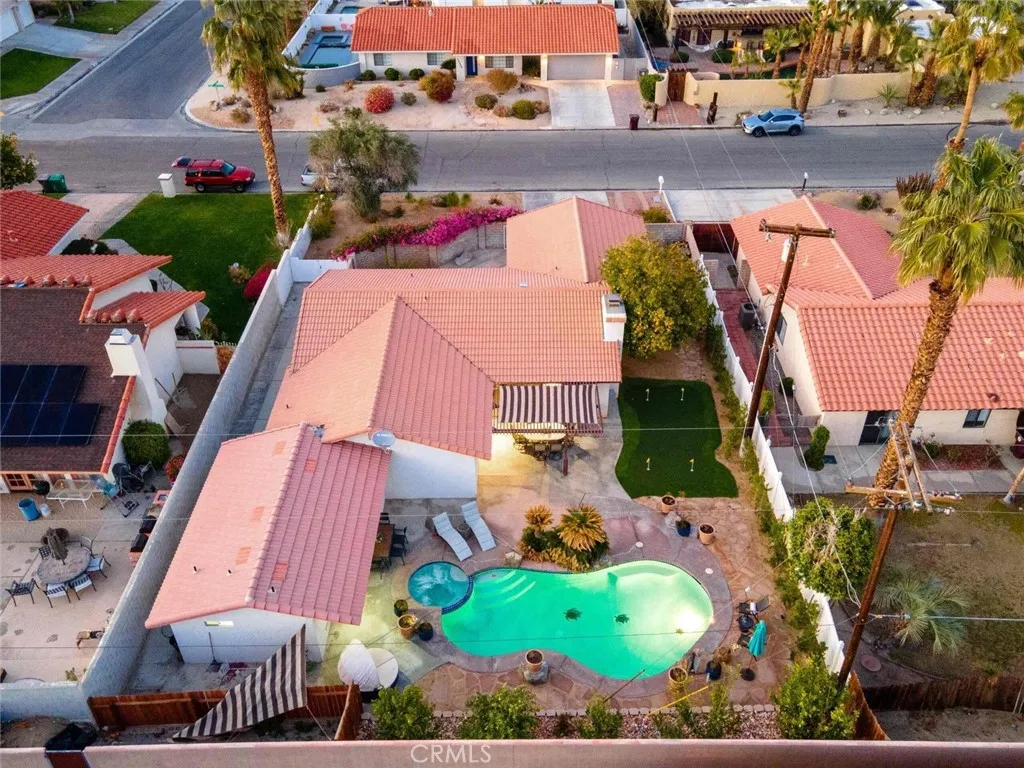
78783 Savanna La Mar Drive
Bermuda Dunes, CA 92203
AREA SQFT
1,843
BEDROOMS
4
BATHROOMS
3
Welcome to this beautifully remodeled and fully furnished 4-bedroom, 3-bathroom turnkey retreat in the heart of Bermuda Dunes. Whether you're seeking a full-time residence, a private desert escape, or a high-performing short-term rental opportunity, this move-in-ready home offers the perfect blend of comfort, style, and investment potential. Inside, a bright and inviting open floor plan creates an effortless flow between the living, dining, and kitchen areas. The thoughtfully updated kitchen features modern appliances, contemporary finishes, and a convenient breakfast bar, making everyday living and entertaining a breeze. Freshly remodeled interiors and tasteful furnishings create a welcoming atmosphere that is ready to be enjoyed from day one. The outdoor space is truly designed for desert living, offering a private, lushly landscaped backyard complete with a sparkling pool and relaxing spa. Whether you're hosting guests, enjoying a quiet afternoon poolside, or taking in the beautiful desert evenings, this backyard provides your own private oasis. Ideally located just minutes from Palm Desert, La Quinta, Indian Wells, world-class golf, acclaimed dining, shopping, and the Coachella festival grounds, this property puts you at the center of everything the Coachella Valley has to offer. With no HOA fees, municipal sewer service, and rare short-term rental capability in Bermuda Dunes, this property presents an exceptional opportunity for both personal enjoyment and income potential. Additional advantages include access to some of the valley's lowest electric rates through IID,
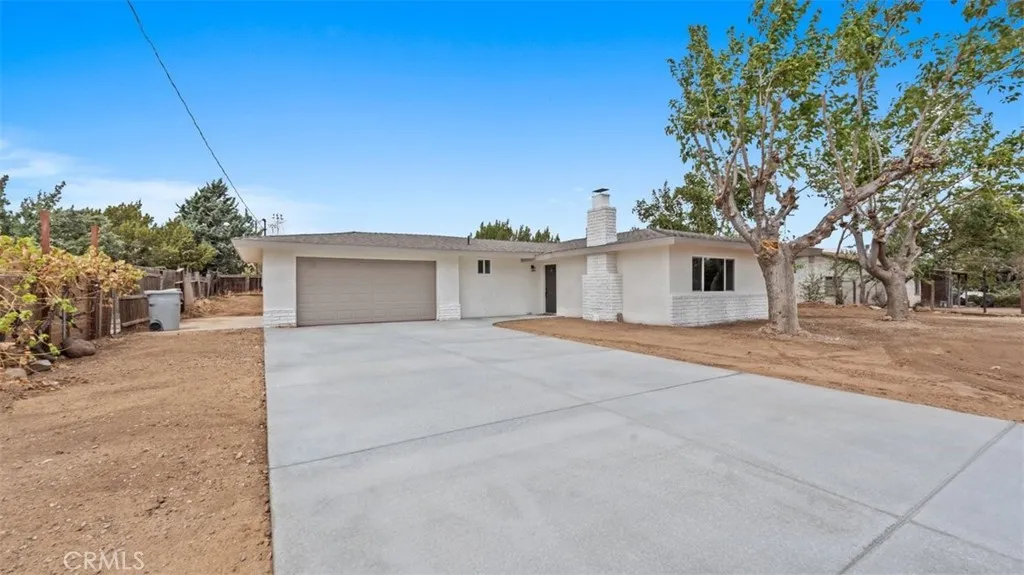
7776 Hemlock
Hesperia, CA 92345
AREA SQFT
1,207
BEDROOMS
3
BATHROOMS
2
Welcome to this beautifully updated 3-bedroom, 2-bathroom home in Hesperia! Offering just over 1,200 square feet of living space on a generous 15,000+ square-foot lot, this property combines modern upgrades with plenty of room to enjoy both inside and out. The home has been thoughtfully refreshed with beautiful white oak laminate flooring, stylish quartz countertops, and a brand-new concrete driveway, along with additional updates throughout. The spacious lot provides endless possibilities for entertaining, relaxing, or creating your ideal outdoor space. Conveniently located off Rancho Road and near Oak Hills, this home offers easy access to nearby amenities while maintaining a comfortable residential setting. Whether you're looking for a move-in-ready home or a great investment opportunity, this updated Hesperia property is ready to impress!
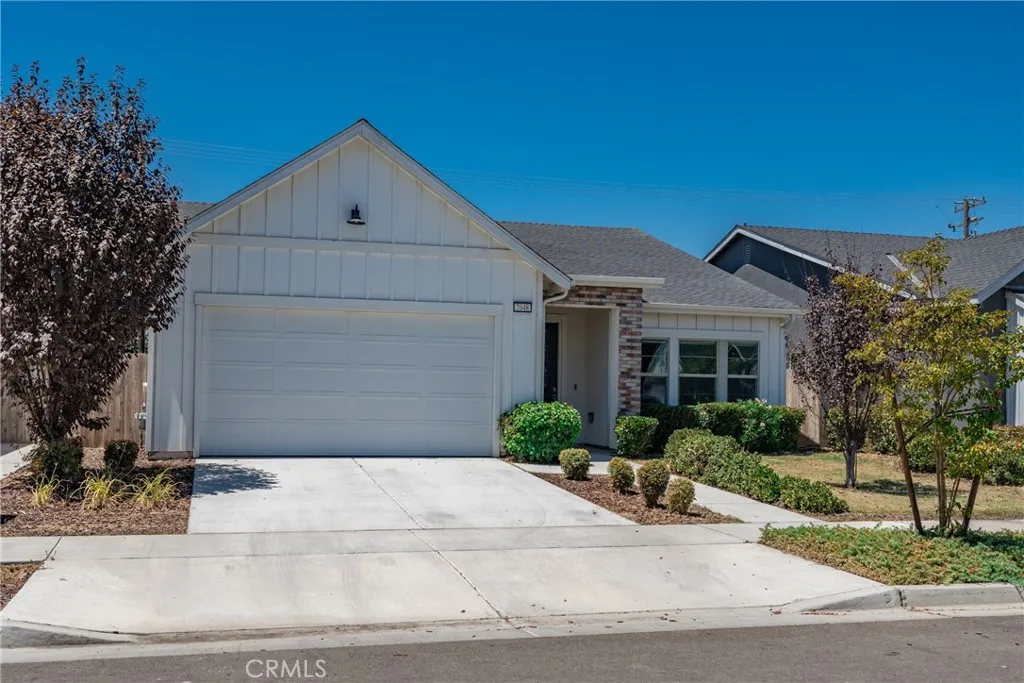
2048 Mitchell Street
Hanford, CA 93230
AREA SQFT
1,898
BEDROOMS
3
BATHROOMS
2
Welcome to this beautifully maintained home in desirable Northwest Hanford! Built in 2022, this spacious single-story residence offers 3 bedrooms, 2 bathrooms, and nearly 1,900 square feet of thoughtfully designed living space. Step inside to a bright, open-concept floor plan that seamlessly connects the kitchen and living areas, creating an inviting space for everyday living and entertaining. The kitchen features ample cabinetry, generous counter space, a breakfast bar, and an open layout that keeps you connected to the heart of the home. The spacious primary suite offers a comfortable retreat with a walk-in closet and private bath featuring dual sinks. Two additional bedrooms provide plenty of flexibility for family, guests, or a home office. Outside, enjoy a low-maintenance backyard with room to relax, entertain, or make the space your own. Additional highlights include an attached two-car garage, indoor laundry, central air, and **solar for added energy efficiency**. Located in desirable Northwest Hanford, this home is close to highly sought-after schools, shopping, parks, and NAS Lemoore. Whether you're looking for room for a growing family, multi-generational living, or simply the extra space to fit your lifestyle, this move-in-ready home checks all the boxes.
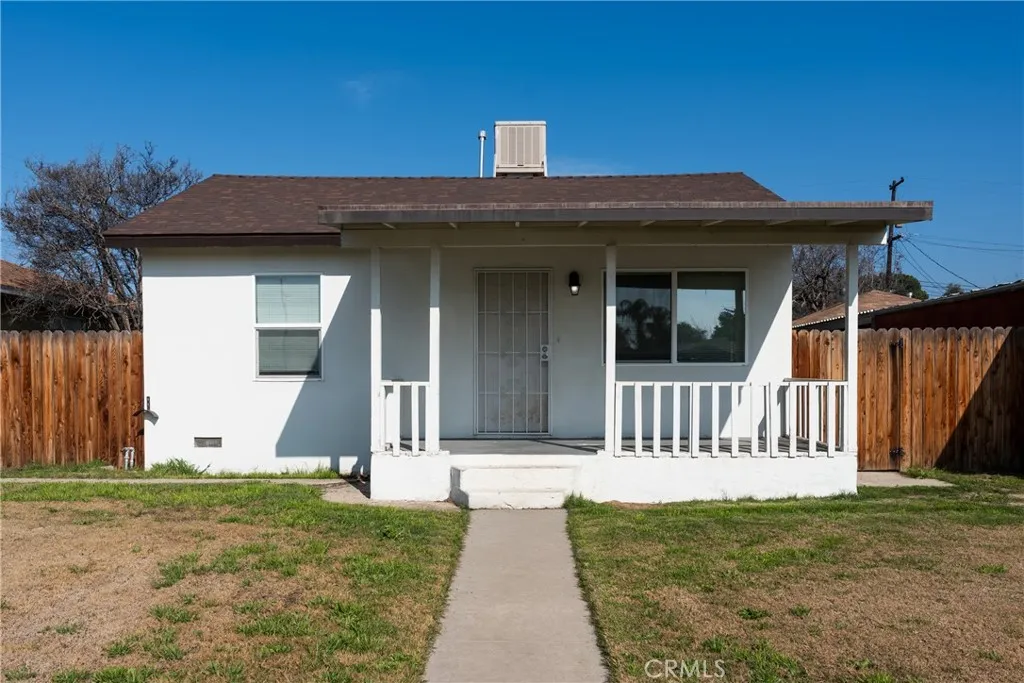
1102 18th Street
Bakersfield, CA 93305
AREA SQFT
848
BEDROOMS
2
BATHROOMS
1
This charming 2-bedroom, 1-bath home offers 848 square feet of well-designed living space that feels both comfortable and efficient. Natural light fills the interior, highlighting a practical layout that makes everyday living easy. The cozy living area flows into a functional kitchen with ample cabinetry and workspace, while both bedrooms provide inviting retreats at the end of the day. The bathroom is clean and well maintained, and the manageable size of the home makes it ideal for first-time buyers, downsizers, or investors seeking a low-maintenance property with great potential.
58282 Pueblo
Yucca Valley, CA 92284
AREA SQFT
1,248
BEDROOMS
2
BATHROOMS
2
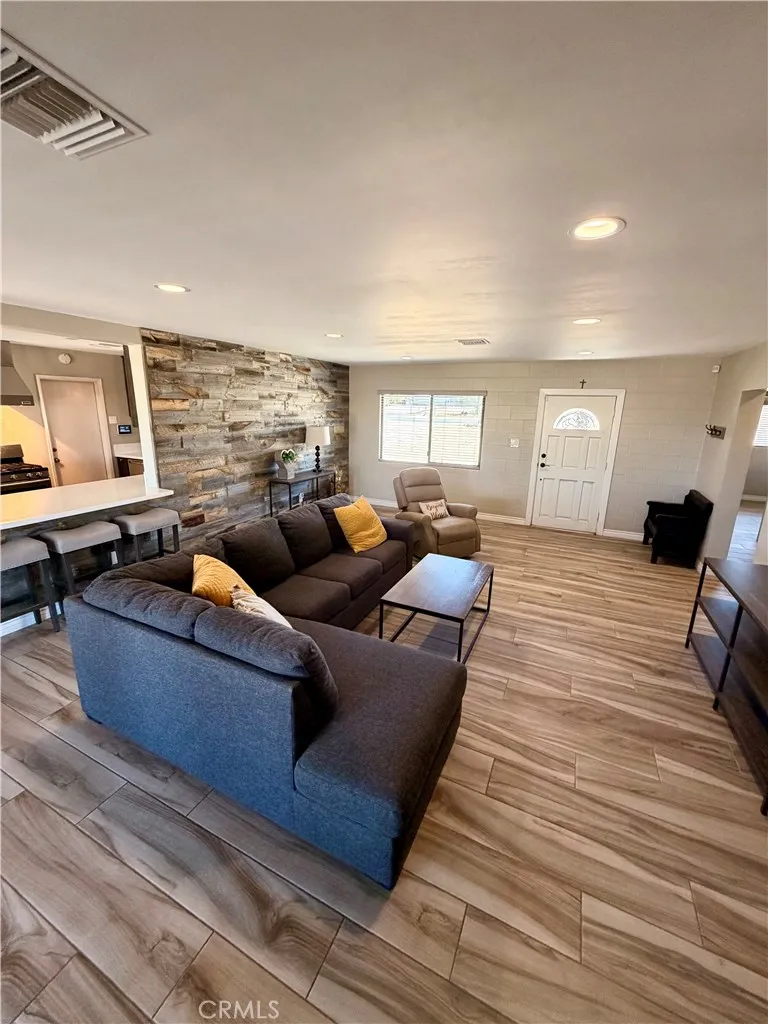
The beautiful and peaceful desert life awaits. We offer this fantastic and charming single story home located in the Copper Hills area of Yucca Valley. The simple ranch home has received lots of love and care and has been recently upgrade with gorgeous higher end finishes. Truly turnkey. Please enjoy viewing our new offering.
19907 Trotter
Yorba Linda, CA 92886
AREA SQFT
5,205
BEDROOMS
5
BATHROOMS
6
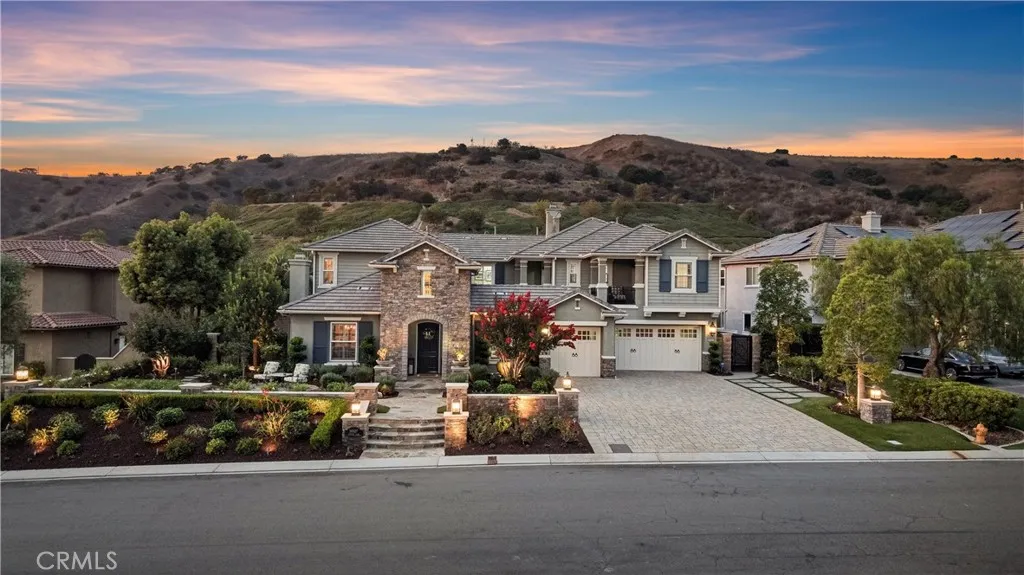
Welcome Home to 19907 Trotter Lane! An extraordinary luxury estate in the highly sought-after Kerrigan Ranch community of Yorba Linda, offering a remarkable combination of high-end design, beautiful hillside & canyon views, and exceptional privacy. A paver driveway, professional landscaping & hardscape, Malibu lighting, fountain & front sitting area create an impressive arrival. Inside, extensive upgrades include hardwood flooring, crown molding, plantation shutters, custom lighting and ironwork, Control4 smart-home technology & surround sound. The remodeled kitchen showcases a large island with leathered granite, bar seating & prep sink, quartz countertops, subway tile backsplash, stainless appliances including a built-in Sub-Zero refrigerator. An adjoining butlers pantry includes a beverage fridge and walk-in pantry. The family room features a custom entertainment center & fireplace, while the formal living & dining rooms & private office provide additional beautifully appointed living spaces. A dramatic courtyard with exposed beams, fireplace, fountain & slate flooring creates seamless indoor-outdoor living. Upstairs, the remodeled primary suite and retreat feature a two-sided fireplace, surround sound & French doors opening to a private balcony showcasing beautiful hillside & backyard views. The spa-inspired primary bath offers marble countertops, a freestanding soaking tub, oversized walk-in shower with dual showerheads & a large custom walk-in closet. Three additional upstairs ensuite bedrooms feature upgraded flooring, remodeled bathrooms & generous closets, while an
6107 Meadow Lark Drive
La Verne, CA 91750
AREA SQFT
2,702
BEDROOMS
5
BATHROOMS
3
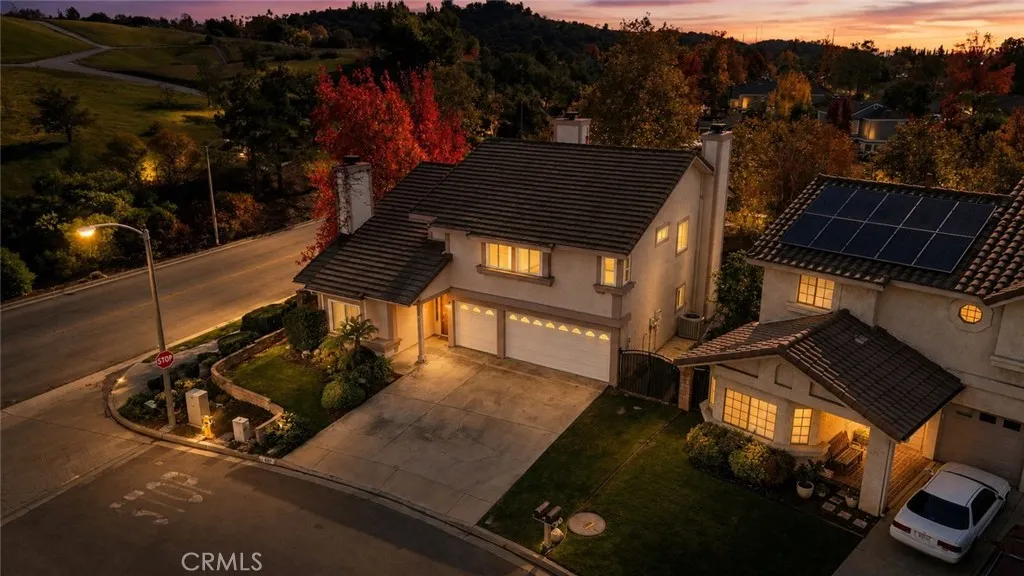
Welcome to 6107 Meadow Lark Drive, a spacious two-story home nestled in the sought-after La Verne Heights area, one of La Vernes most desirable foothill communities. Surrounded by mature trees, scenic walking paths, and beautifully maintained neighborhoods, this home offers a peaceful setting with convenient access to local amenities. Fresh new interior paint gives the home a bright, refreshed feel throughout. The generous floor plan offers multiple living and entertaining spaces, including a large formal living room with high ceilings, an oversized family room with a fireplace, and a bright kitchen with ample counter space and storage. Upstairs, the primary suite features vaulted ceilings, its own fireplace, a private balcony with treetop and hillside views, a spacious bathroom, and a walk-in closet. The additional bedrooms are well-proportioned, providing flexibility for family, guests, or home office space. Outside, the backyard offers a tranquil setting with mature landscaping, a covered patio, and plenty of room to entertain or unwind. The raised deck off the primary suite creates an additional indoor-outdoor connection and a peaceful spot to enjoy the surrounding views. A three-car garage and wide driveway provide excellent parking and storage. Located within the highly regarded Bonita Unified School District, this La Verne Heights home combines a spacious floor plan, fresh interior paint, and a desirable foothill location with plenty of opportunity to make it your own.
1050 Olive Street
Corona, CA 92882
AREA SQFT
2,479
BEDROOMS
6
BATHROOMS
4
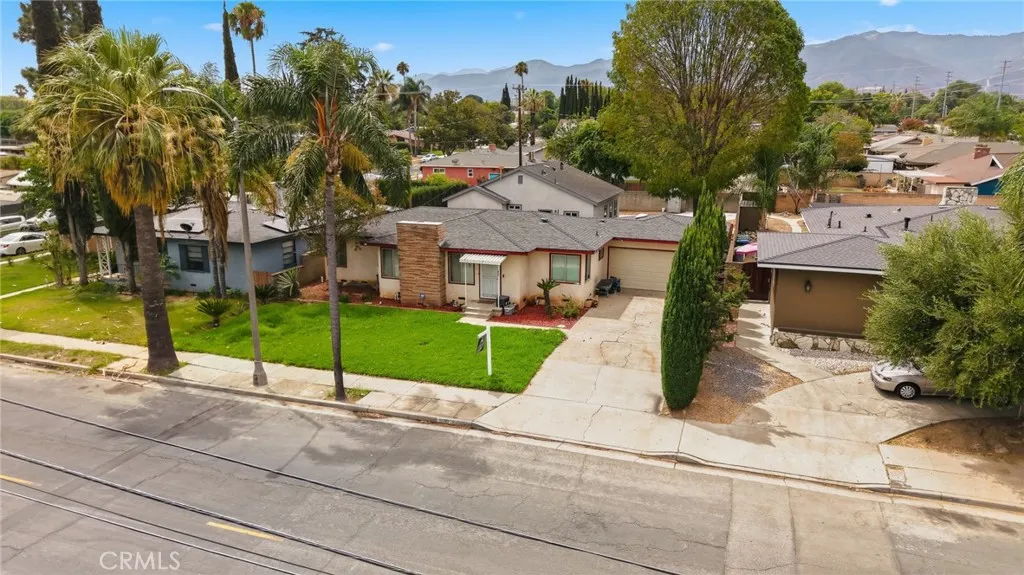
Rare Two-Homes-on-One-Lot Opportunity in Corona! Discover exceptional flexibility and versatility at 1050 W Olive St, featuring two completely separate residences on an approximately 10,500-square-foot lot. With separate entrances, private living spaces, and a total of 6 bedrooms, 4 bathrooms, and 4 garage spaces, this property is ideal for 1031 exchange, multigenerational living, extended family, guests, or generating additional rental income. The front residence offers approximately 1,309 square feet with 3 bedrooms, 2 bathrooms, and a private 2-car garage. The ADU is 2026 Newly Built Construction featuring approximately 1,170 square feet, 3 bedrooms, 2 bathrooms, and a private 2-car garage. Thoughtfully designed for modern living, the ADU showcases an open-concept floor plan, brand-new stainless-steel appliances, contemporary finishes, abundant natural light, and a beautiful private yard. The spacious lot provides valuable outdoor space and privacy between the two residences, creating the feel and functionality of owning two homes on one property. Whether accommodating multiple generations, providing a private space for family and guests, or creating an attractive investment opportunity, this property offers flexibility rarely found in Corona. Conveniently located near shopping, dining, schools, parks, the 91 Freeway, and major commuter routes, this is a truly unique opportunity combining new construction, two independent homes, multiple garages, and a spacious lot in a desirable Corona location.

1048 Vallejo Avenue
Simi Valley, CA 93065
AREA SQFT
1,700
BEDROOMS
3
BATHROOMS
2
Welcome to this approximately 1,700-square-foot mid-century single-family residence, originally built in 1962 and situated on an 8,276-square-foot lot. This three-bedroom, two-bath home offers a functional floor plan, classic character, and numerous recent improvements. The motivated seller has completed extensive updates over the past four years, including a newer roof, remodeled bathroom, updated flooring, whole house air-conditioning unit, kitchen improvements, newer windows throughout and leased solar. The open living areas provide comfortable space for everyday living and entertaining, with natural light throughout. The kitchen offers an open, functional layout with room for further personalization. Three spacious bedrooms and two full bathrooms complete the home. One of the property's standout features is its generously sized lot, offering a rare amount of outdoor space and flexibility for enjoying the home today while providing room to create your own backyard vision. The backyard includes an oversized pool, BBQ area, and firepit, creating the potential for a wonderful outdoor entertaining space. The backyard will benefit from some TLC and landscaping improvements. Additionally, there is a bonus room, with a separate entrance attached to the garage, adding both potential square footage and living space. Buyer to verify and investigate and satisfy themselves regarding permits, building allowances and or restrictions, if any. With numerous recent improvements already completed, this home offers an excellent starting point for a buyer looking to add their own finishing
7826 Arnett Street
Downey, CA 90241
AREA SQFT
1,655
BEDROOMS
3
BATHROOMS
2
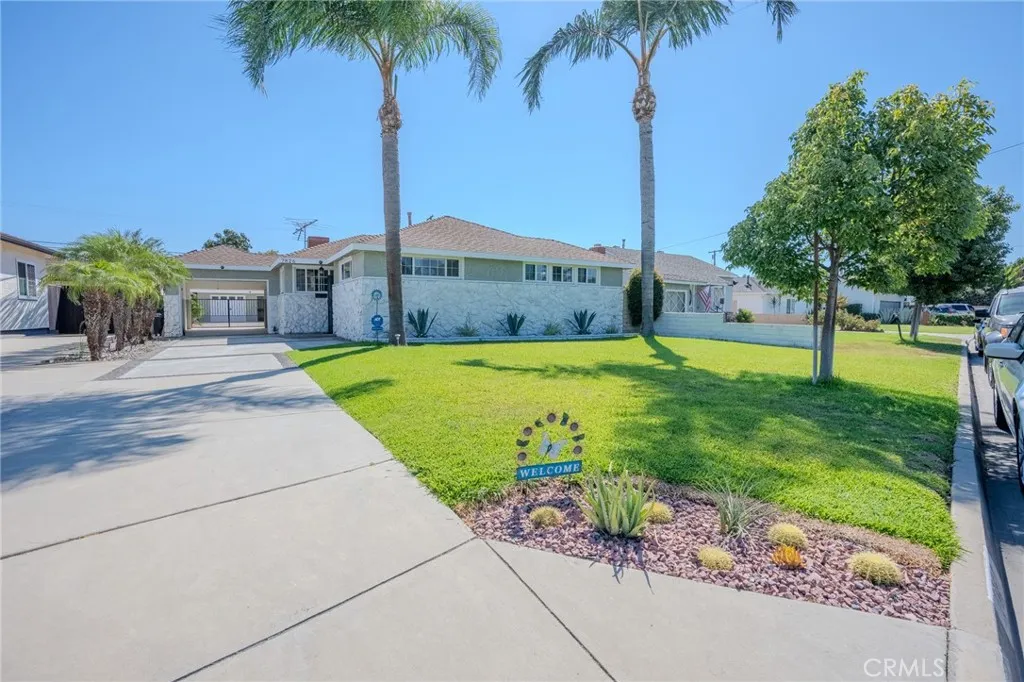
Welcome to 7826 Arnett Street! Situated on a generous 8,604 sq ft lot, this single-story gem blends modern updates with an outdoor sanctuary built for entertaining. Curb appeal starts strong with brand-new front sod, fresh exterior paint, stone veneer accents, and towering palm trees. Step inside to a freshly painted interior with rich flooring, crown molding in the kitchen, living, and dining rooms, and a cozy fireplace with a granite-tiled hearth. Glass-panel doors lead to a formal dining room and a bright kitchen finished with quartz countertops and stainless steel appliances. All three bedrooms are generously sizedmaybe use one for a home office or flex spaceplus a dedicated laundry room and an updated hall bath with a walk-in shower. Out back, a tiled patio framed by wrought-iron fencing opens to a fully walled backyard shaded by mature mandarin, guava, and avocado treesa private retreat for morning coffee or evening entertaining. Drive through the covered carport with its roll-down door to a detached 2-car garage and long driveway for additional vehicles; the garage even offers potential for ADU conversion (buyer to verify with the city), ideal for rental income or multigenerational living. A leased Tesla solar system helps keep energy costs low (buyer to assume lease). Turn-key single-story homes on lots this size rarely hit the marketschedule your private tour today.
9 Avenida Daroca
Coto De Caza, CA 92679
AREA SQFT
2,027
BEDROOMS
2
BATHROOMS
3
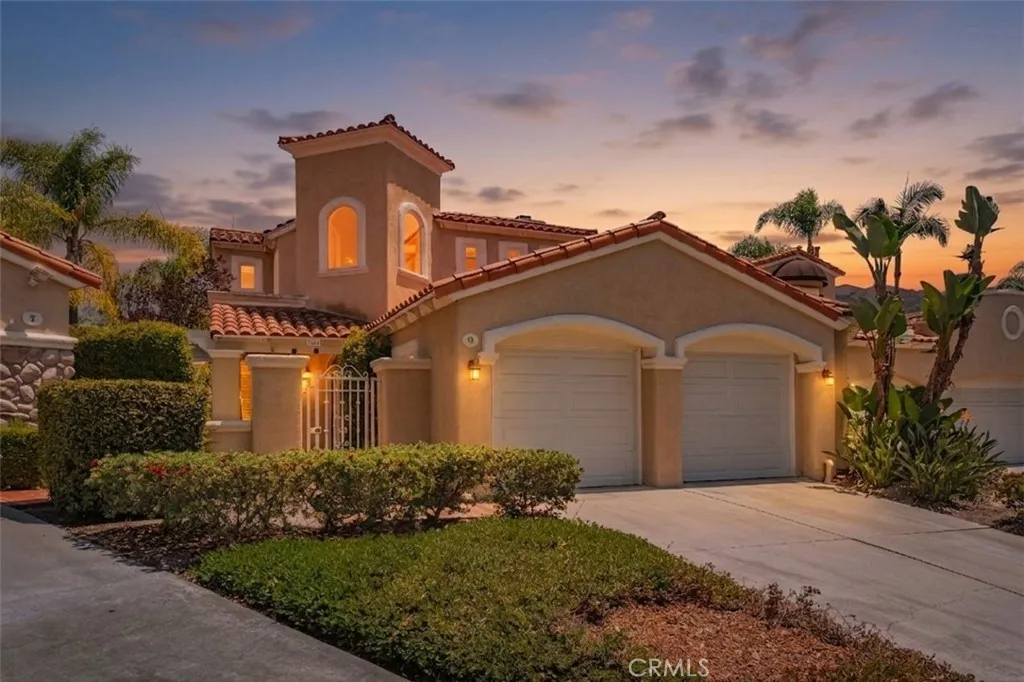
Situated on a quiet cul-de-sac in prestigious Coto de Caza, this bright and spacious 2,027 sq. ft. home offers a rare combination of a main-floor primary suite, versatile loft, and expansive private backyard. The main level features high ceilings, a warm fireplace living room, formal dining room, granite kitchen with breakfast nook, and beautiful French doors opening to the backyard. The primary suite includes an updated bath with quartz finishes. Upstairs offers a private secondary bedroom with balcony and an oversized loftideal for a home office, media room, gym, or additional retreat. Additional highlights include crown molding, upgraded baseboards, abundant natural light, and a two-car garage. Enjoy the privacy and lifestyle of Coto de Caza with 24-hour guard-gated security, scenic trails, parks, equestrian amenities, and access to the renowned Coto de Caza Golf & Racquet Club. The space and lifestyle of a larger home, with the convenience of a main-floor primary suite and a more manageable floor plan.
3075 Iris Avenue
San Ysidro, CA 92173
AREA SQFT
1,344
BEDROOMS
3
BATHROOMS
2
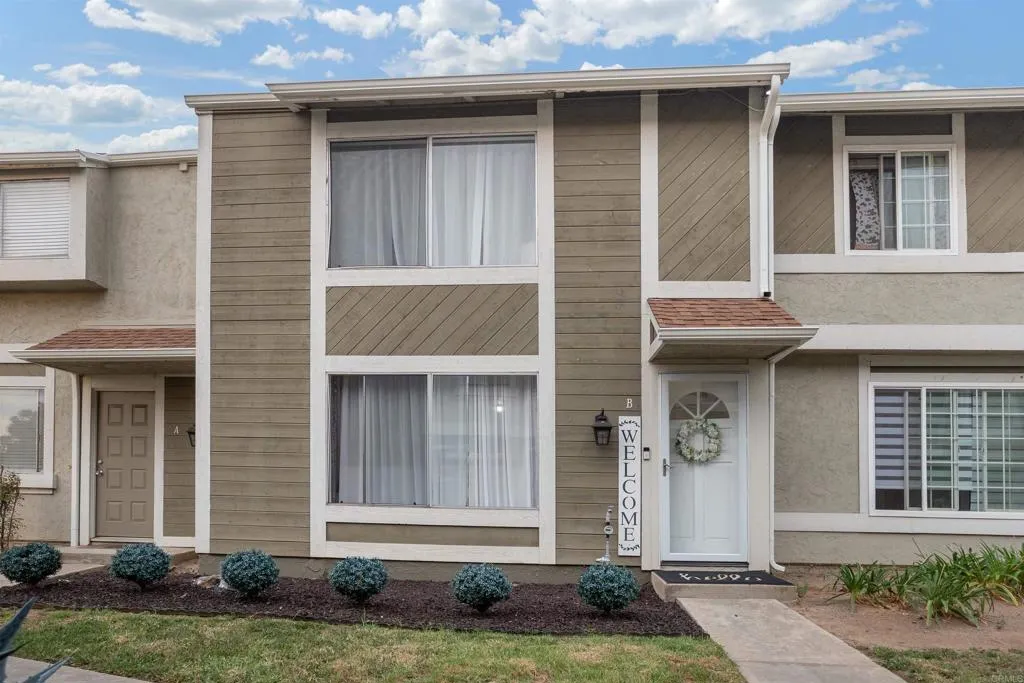
Welcome to *3075 Iris Ave Unit B, San Ysidro, CA 92173!* This spacious *3-bedroom, 2-bathroom home offers 1,433 sq ft of comfortable living space* with a functional layout designed for everyday living and entertaining. The generous living areas provide plenty of room to relax, while the well-sized bedrooms offer flexibility for family, guests, or a home office. Conveniently located near shopping, dining, schools, parks, and major freeways, providing easy access throughout San Diego. A great opportunity to make this San Ysidro home your own!
752 Creekview
Orange, CA 92869
AREA SQFT
5,555
BEDROOMS
6
BATHROOMS
7
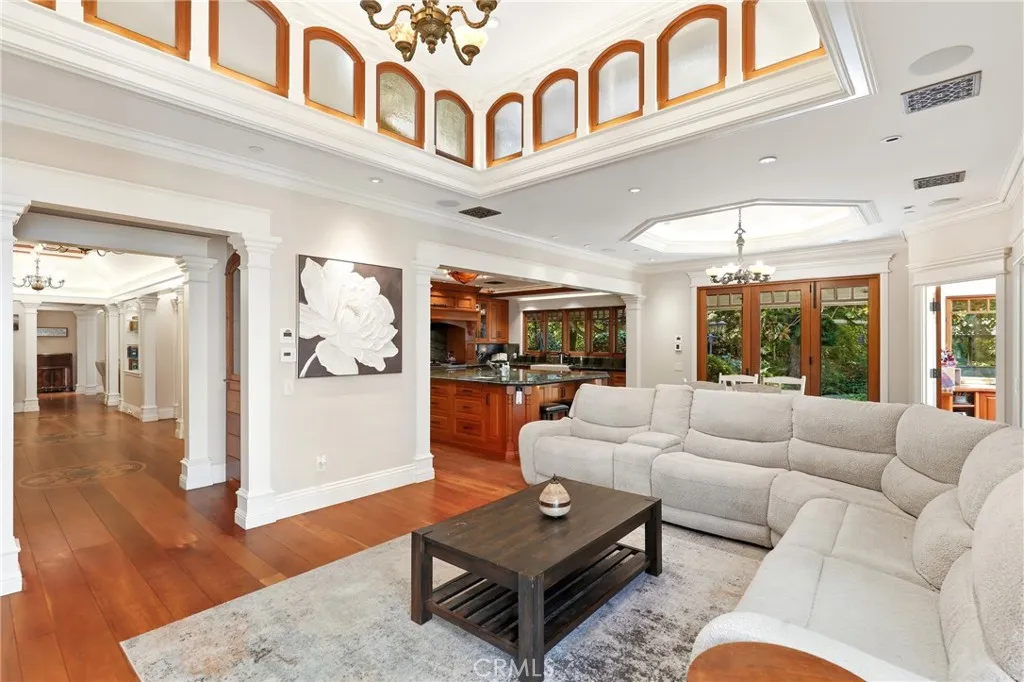
Opportunities like this simply do not come around often in Orange Park Acres. Set on a full acre at the end of a quiet cul-de-sac in Lazy Creek Country Estates, this 5,555-square-foot custom estate is priced well below market value, creating a rare opportunity to get into one of Orange Countys most desirable and tightly held communities. Rebuilt in 2011, the six-bedroom, six-and-a-half-bath home showcases incredible craftsmanship, with extensive work completed by a finish carpenter. Custom cherry hardwood floors, detailed moldings, door casings, built-ins and cabinetry are found throughout. This isn't mass-produced luxuryyou can see and feel the quality everywhere. Here's where it gets fun! Hidden doors and secret spaces are tucked throughout, including a bookshelf that opens to a hidden bathroom. Then theres the backyard castleand yes, its a real castle. Two underground levels offer endless possibilities: wine cellar, private speakeasy, game room, man cave, she-shed or quite possibly the greatest kids hideout ever created. The chefs kitchen features rare green marble countertops, custom cabinetry, oversized island, Wolf range and Sub-Zero refrigerator, plus a separate butlers pantry. Multiple living spaces open directly to the backyard for true indoor-outdoor living. Outside, the park-like grounds feature a PebbleTec saltwater pool and spa with waterfalls, rock cave and slide, outdoor fireplace, fire pit, built-in barbecue, fountains, mature landscaping and an outdoor bathroom. A four-stall center-aisle barn provides direct access to Orange Park Acres extensive horse trail
3595 Santa Fe
Long Beach, CA 90810
AREA SQFT
1,640
BEDROOMS
3
BATHROOMS
2
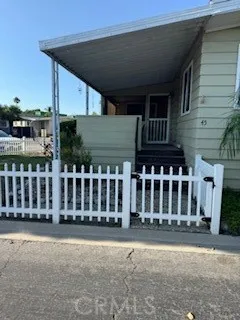
Large open 3 bedroom and 2 full bath unit on owned land in the wonderful secure community of Windward Village. This updated manufactured home features gorgeous cherry wood countertops and cabinets in the kitchen with an open floor plan into the family and dining areas. A remodeled second bathroom with walk-in shower adjacent to the second bedroom. The large main bedroom with a walk-in closet has an attached en-suite. There are 3 additional rooms which can be used as a bedroom, office or den. The in-door laundry room has extra cabinets and counter space for lots of storage. The unit has a screened in patio and an extra porch for sitting and enjoying your morning coffee or entertaining. This unit is situated on a larger than typical corner lot with a large front yard and side yard with fruit trees. The covered carport will easily accommodate 2-3 cars and has a detached storage unit. There is guest parking next to the unit which accommodates 7-8 cars. This gated community with 24/7 guard, pool, clubhouse, sports courts and playground has everything you need to have an enjoyable family experience. Conveniently located near the 405 and 710 Fwys, shopping, eateries in Downtown Long Beach and Shoreline Village. Remember No Land Lease!
3907 Edgehill Drive
Leimert Park, CA 90008
AREA SQFT
1,760
BEDROOMS
4
BATHROOMS
2
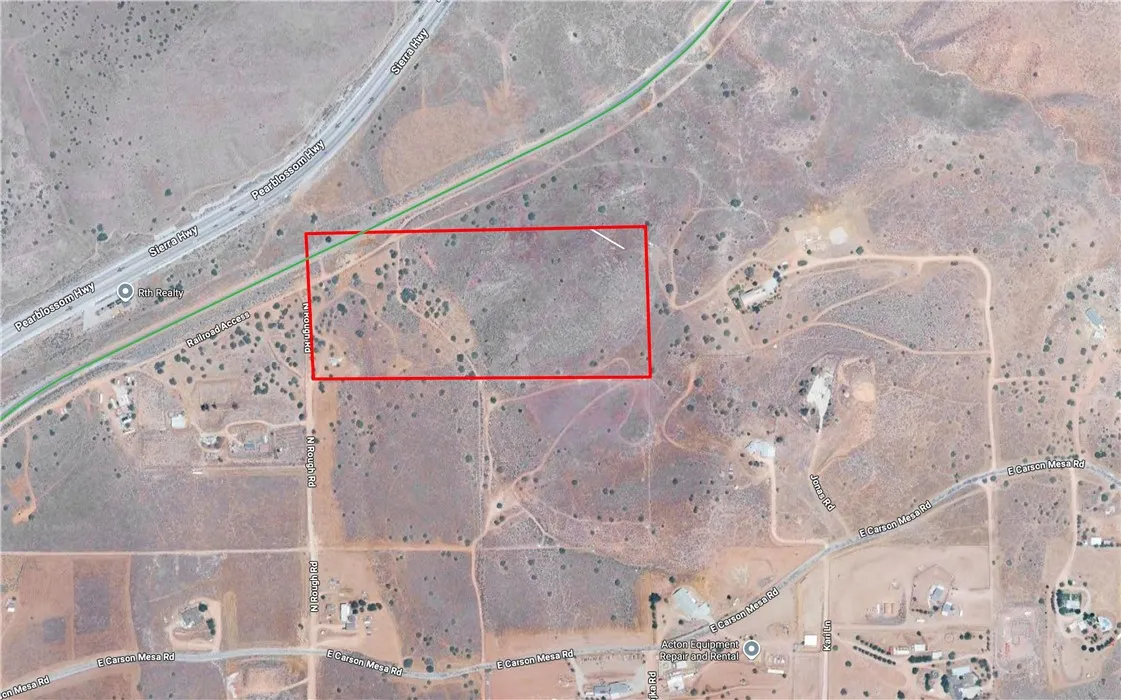
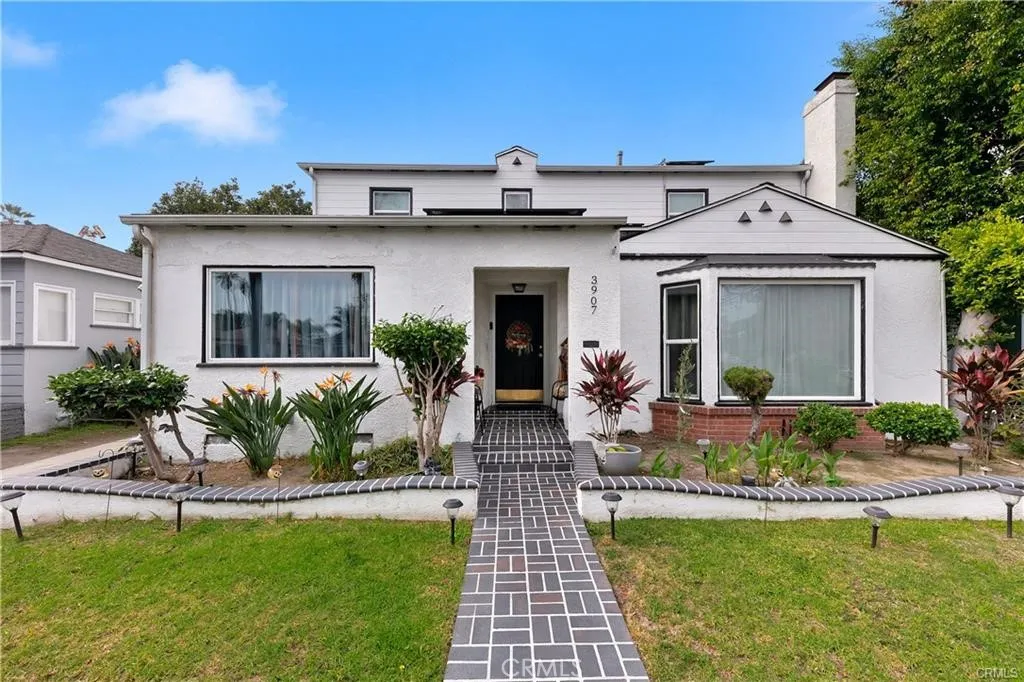
Timeless elegance meets modern comfort in this beautifully two-story Colonial home, ideally located in the heart of historic Leimert Park. Offering 4 spacious bedrooms, 2 bathrooms, and more than 1,700 square feet of thoughtfully designed living space on a generous 6,390-square-foot lot, this charming residence seamlessly blends classic architectural character with modern updates and everyday comfort. A lush, professionally landscaped front yard welcomes you into a warm and light-filled interior featuring genuine hardwood floors, double-pane windows, elegant white crown molding, and timeless finishes throughout. The inviting living room is anchored by a beautiful fireplace and surrounded by charming windows that fill the space with natural light, creating a comfortable setting for relaxing and entertaining. The functional floor plan features generously sized bedrooms with abundant closet space, a separate laundry room, and central heating and air conditioning for year-round comfort. Recent improvements include copper plumbing, an updated electrical panel, a newer roof, a newer HVAC system, and energy-saving solar panels that can help reduce utility costs. Step outside to enjoy the expansive backyard, which offers plenty of space for outdoor dining, entertaining, relaxing, or soaking up the California sunshine. A detached two-car garage, large storage shed, and extended driveway provide exceptional storage and ample off-street parking. Situated on a picturesque, palm-lined street, this desirable Leimert Park location offers convenient access to Culver City, SoFi Stadium, The
1434 Highland Avenue
Duarte, CA 91010
AREA SQFT
1,012
BEDROOMS
2
BATHROOMS
2
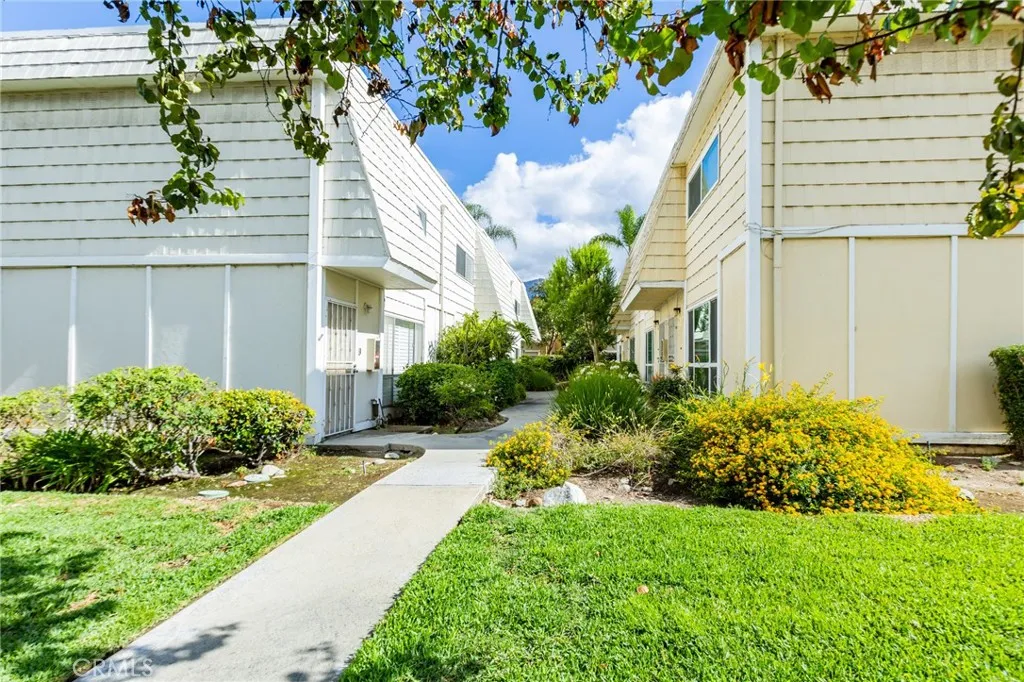
Welcome to this beautifully updated 2-bedroom end-unit condo located in the heart of Duarte! Filled with natural light, this inviting home features a spacious open floor plan perfect for comfortable living and entertaining. The remodeled kitchen showcases granite countertops, abundant cabinetry, recessed lighting, and sleek stainless-steel appliances. Stylish laminate wood flooring flows throughout the home, offering both elegance and durability. Enjoy year-round comfort with a brand new central A/C (2024) and modern smart home upgrades including in-wall USB/USB-C outlets, a programmable thermostat, smart garage access, and keyless entry locks. The generously sized bedrooms and updated bathrooms add to the homes appeal, while the primary bedroom features a desirable walk-in closet. Fresh interior paint and updated ceiling fans make this home truly move-in ready. Conveniently located near the renowned City of Hope, Santa Anita Mall, popular dining, shopping, and entertainment throughout the San Gabriel Valley, with easy access to the 10, 605, and 210 freeways for commuters. The HOA includes water, trash, and exterior maintenance for added convenience. Additional highlights include a lovely outdoor patio ideal for relaxing, entertaining, or enjoying beautiful mountain views and a 2-car attached garage with washer & dryer hookups. Dont miss this incredible opportunity to own a turnkey home in a prime Duarte location!
5200 Entrar Dr, Spc 32
Palmdale, CA 93551
AREA SQFT
1,344
BEDROOMS
4
BATHROOMS
2
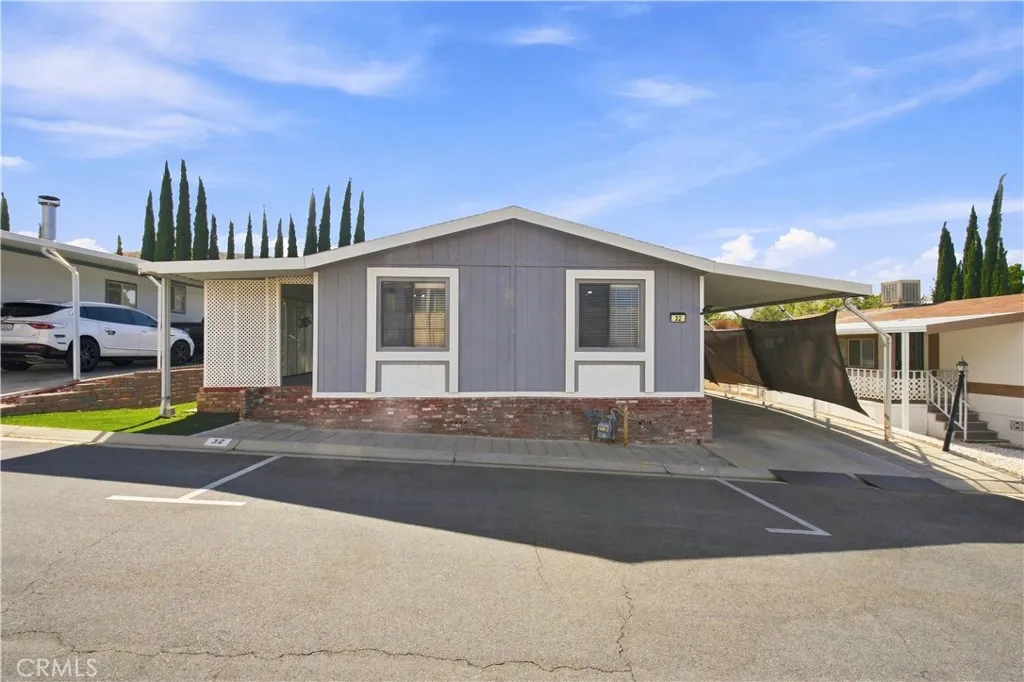
Welcome home to this 4 bedroom, 2 bathroom manufactured home offering 1,344 sq ft of comfortable living space, located in Boulders 2. This all ages, gated park offers gated entrance with security and a sparkling pool for residents to enjoy, all set in a clean, sought after West Palmdale location. The home offers a functional layout with plenty of room for family living, plus a private patio and low maintenance artificial turf yard. Perfect for relaxing or entertaining outdoors. A 2 car carport provides convenient covered parking. Ideally situated near shopping centers, schools, and everyday conveniences, this is a rare chance to own in one of the area's most desirable communities. Don't miss it!
32438 Kentucky
Yucaipa, CA 92399
AREA SQFT
1,646
BEDROOMS
2
BATHROOMS
1
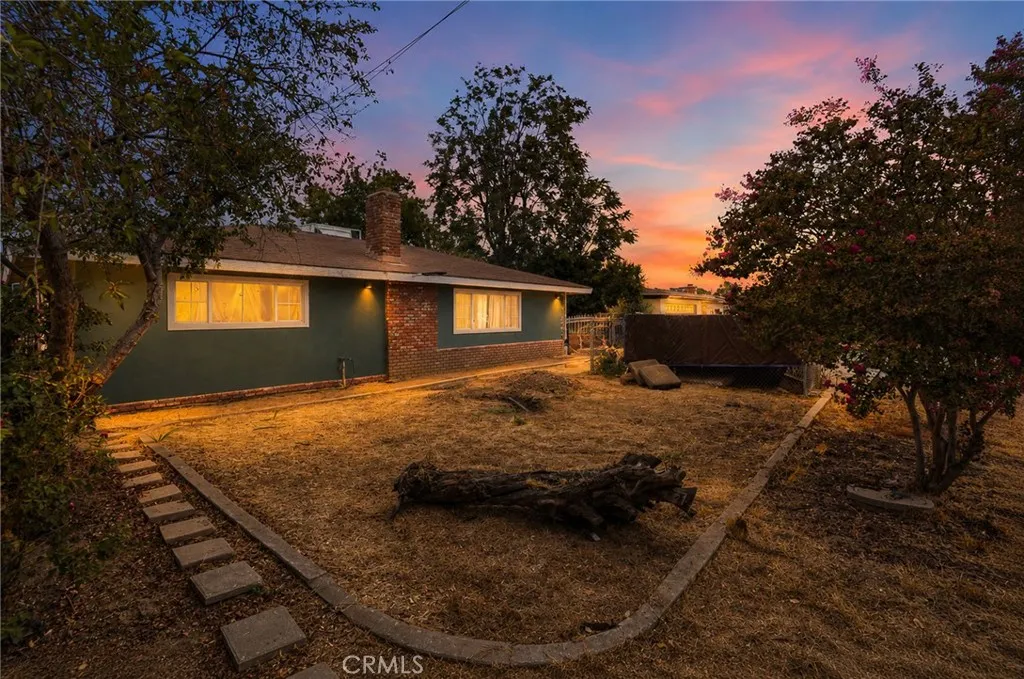
Welcome to this great opportunity in Yucaipa! This property features an ADU that is 75% complete on an expansive 27,800 SQFT Lot that leaves plenty of space to expand or build a Junior ADU. The wide side driveway is perfect for access to ADU and future projects. The property also offers two shed structures, an outhouse that features a restroom and shower, and flat usable land to store equipment, trailers, boats, and vehicles. The property is located near dining, schools, FWYs, and parks. Bring your vision and make this property the ultimate multi-unit it's destined to be!
2098 Costa Del Sol
Pismo Beach, CA 93449
AREA SQFT
2,139
BEDROOMS
4
BATHROOMS
3
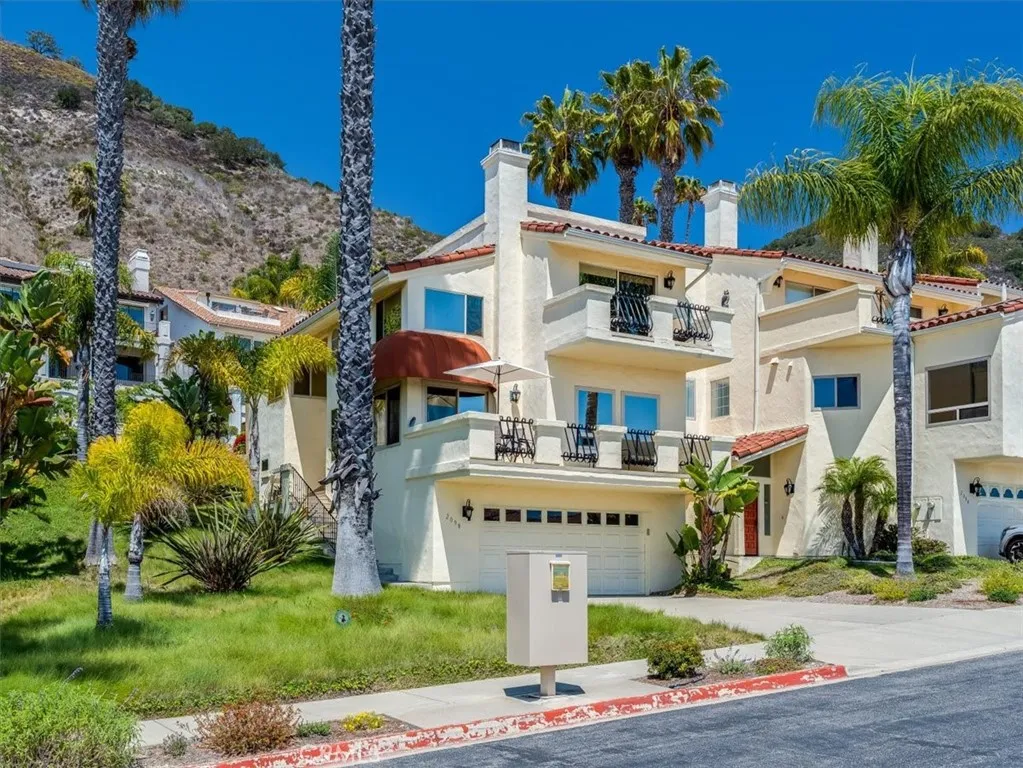
Welcome to coastal living in the desirable Villas Antigua community. This 4-bedroom, 3-bath end-unit residence offers beautiful ocean views, an open and welcoming feel, and greenbelt space along one side for added privacy. Decks off both the main living level and premier suite level provide inviting spaces to relax and enjoy the coastal setting. The upper spacious premier suite features a sunken area ideal for a private retreat, lounge, or home office. An additional bonus room offers flexibility for a den, workout room, study, or hobby space. Select updates throughout, a two-car garage, driveway parking, and convenient guest parking nearby add to the home's appeal. Nearby scenic trails offer ocean-view hiking, while beaches, downtown Pismo Beach, dining, shopping, and Central Coast recreation are just minutes away.
30151 Skyline
Running Springs, CA 92382
AREA SQFT
3,493
BEDROOMS
4
BATHROOMS
3
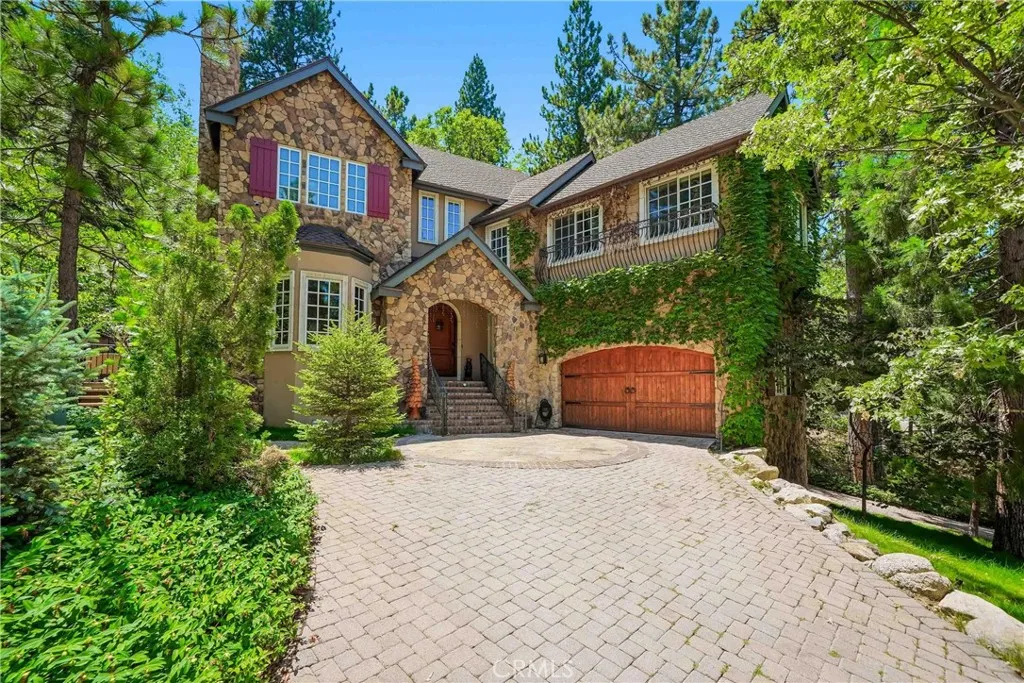
Welcome to 30151 Skyline Drive, a custom-built luxury mountain estate in Running Springs desirable Enchanted Forest. This impressive 4-bedroom, 3-bath home offers 3,493 sq. ft. with sophisticated architecture and exceptional craftsmanship throughout. The grand entry features beautiful tile floors and a sweeping wrought-iron staircase, leading to formal living and dining rooms, Hickory hardwood floors, custom woodwork, and multiple fireplaces. The gourmet kitchen features a 6-burner Thermador range, KitchenAid appliances, center island, and oversized walk-in pantry. A main-level bedroom with private entry, balcony, and full bath offers flexibility for guests or multigenerational living. Upstairs, enjoy a private library with sliding ladder, spacious game room with vaulted ceilings and wood paneling, and a luxurious primary retreat with fireplace, private balcony, vaulted ceilings, and spa-inspired bath with heated floors. Outside, enjoy a heated driveway, RV parking, enclosed dog run, wood shop/storage, and 2-car attached garage. Smart lighting throughout. Minutes from Snow Valley, SkyPark, Lake Arrowhead, hiking trails, and year-round mountain recreation.
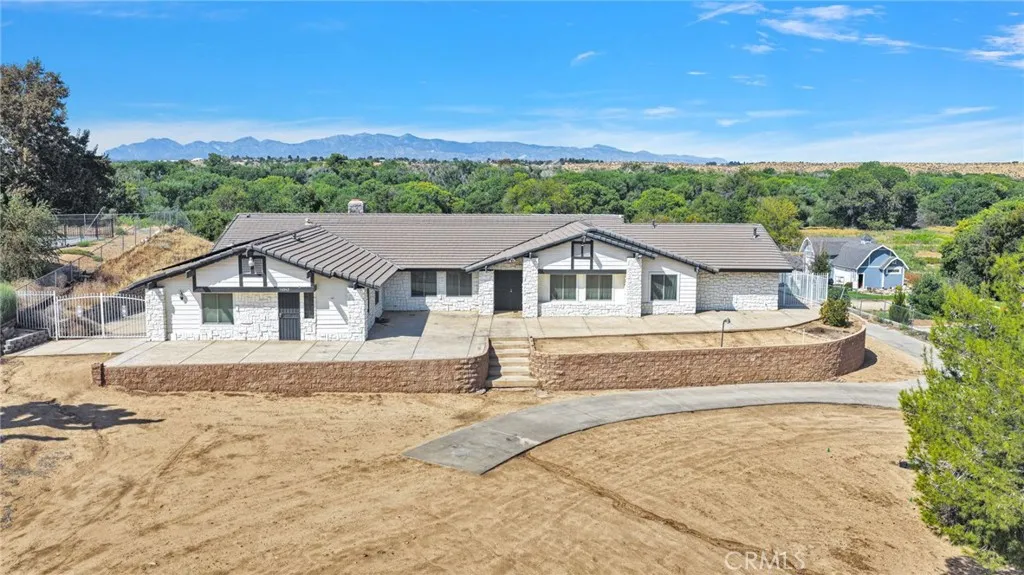
14942 Riverside Drive
Apple Valley, CA 92307
AREA SQFT
4,219
BEDROOMS
4
BATHROOMS
3
Welcome to this spacious 4-bedroom, 3-bath home situated on 3.47 acres, offering room to spread out, incredible views, and endless possibilities. Backing up to the Mojave River, this property provides a peaceful setting with wide-open spaces and plenty of privacy. Inside, youll find a generous floor plan featuring a formal living room, family room, formal dining room, wet bar, office with built-ins, and a bonus room that could easily be converted into an ADU (Separate entrance), guest quarters, or additional living space. The kitchen offers an island, breakfast bar, pantry, and plenty of storage. Additional highlights include numerous built-ins, ceiling fans throughout, a separate laundry room with abundant storage, and an additional storage room. The oversized primary suite offers plenty of space and a private bath featuring a separate jetted tub and shower. While the home offers many opportunities, its size, layout, and amenities provide a wonderful foundation to make it your own. Step outside and enjoy the in-ground pool and spa, expansive concrete areas perfect for entertaining, and beautiful surrounding views. Car enthusiasts, hobbyists, or anyone needing extra workspace will appreciate the detached four-car garage plus RV Parking. Additional features include owned solar and a private well. With 3.47 acres, Mojave River frontage, a pool and spa, four-car detached garage, owned solar, private well, and flexible living spaces, this unique property offers an exceptional combination of space, versatility, and potential.
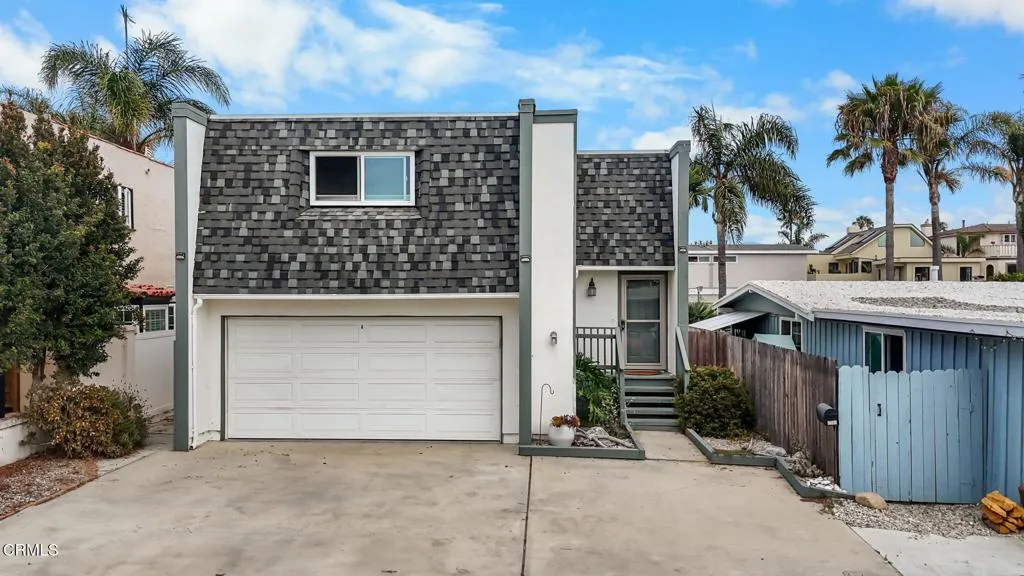
1149 Winthrop Lane
Ventura, CA 93001
AREA SQFT
1,803
BEDROOMS
3
BATHROOMS
2
Just nine lots from the beach, this spacious 3-bedroom, 2-bath home offers an exceptional opportunity to enjoy the coastal lifestyle. Featuring 1,803 square feet of living space on a 3,484-square-foot lot, the home welcomes you with a bright, inviting interior and an upgraded kitchen offering generous counter space, stainless steel appliances, and an open connection to the upstairs living area. Vaulted beamed ceilings, abundant natural light, a fireplace, and access to the outdoor balcony create a relaxed setting for everyday living and entertaining. The well-proportioned bedrooms include a spacious primary suite, while updated flooring and a clean, neutral palette make the home feel fresh and move-in ready. Whether used as a full-time residence or a beach retreat, this home delivers space, comfort, and an outstanding location just moments from the sand.
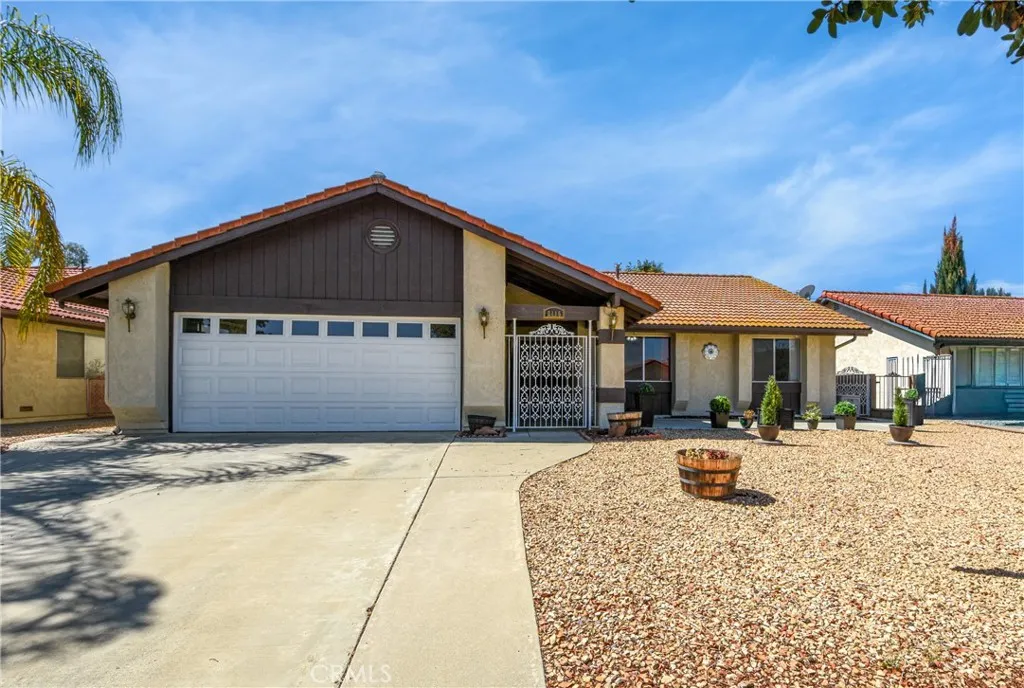
2115 Flame Tree
Hemet, CA 92545
AREA SQFT
1,318
BEDROOMS
3
BATHROOMS
2
Desirable three-bedroom, two-bathroom home in the highly sought-after 55+ community of Seven Hills, known for its tranquil beauty and picturesque golf course views. Designed for comfortable living and seamless entertaining, the bright kitchen and dining area offer an inviting space separated from the main living room. Modern upgrades highlight the interior, including laminate flooring, a faux-marble fireplace, tube skylights, ceiling fans throughout, almond appliances, a sleek black gooseneck faucet, glass closet doors, and a versatile finished bonus room. A gated courtyard and double-door entry enhance security and offer everyday convenience. Outside, enjoy a low-maintenance, waterwise rockscape front yard alongside a backyard featuring large shade trees and 13 producing fruit treesperfect for sharing with family and neighbors. Residents can opt to join the golf club for full resort-style amenities or pay the low base HOA fee of just $48 annually.
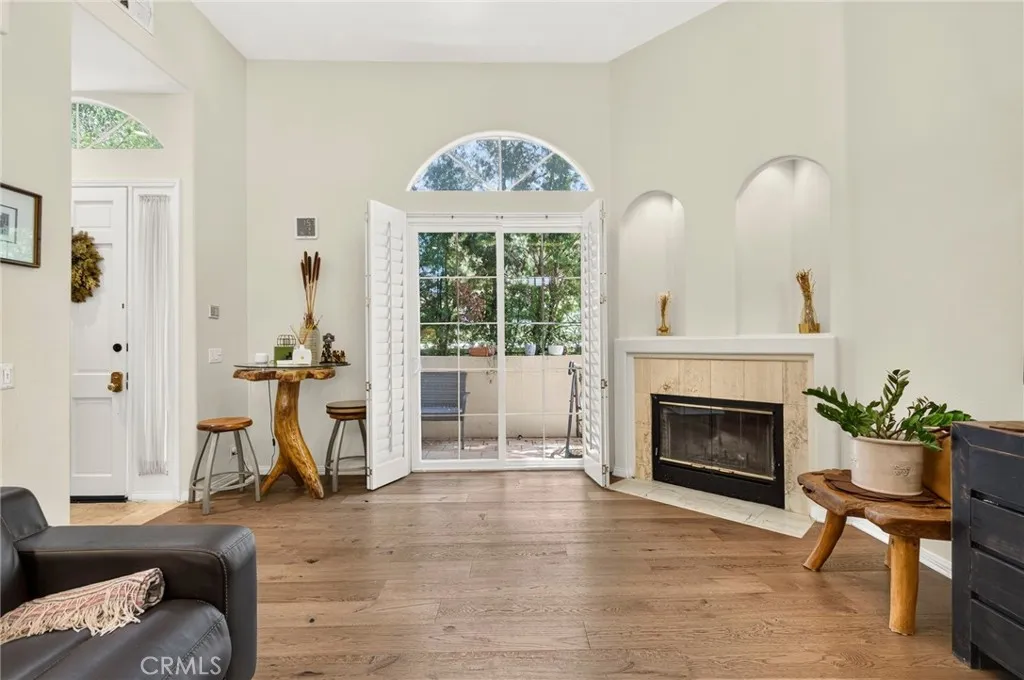
5340 Las Virgenes Road
Calabasas, CA 91302
AREA SQFT
1,520
BEDROOMS
3
BATHROOMS
3
Welcome to this bright and spacious 3-bedroom, 2.5-bath townhouse located in the gated Calabasas Colony community. With approximately 1,520 sq ft of living space, the home features a comfortable multi-level layout with high ceilings, natural light, and wood flooring throughout the main living areas and bedrooms. The living room is open and inviting, with a fireplace, a large arched window, and access to a private patio surrounded by mature greenery. A few steps up, the dining area connects to the kitchen with stainless steel appliances, updated countertops, cabinet space, and travertine flooring. Upstairs, the primary bedroom features a walk-in closet and its own private balcony overlooking the trees. An attached two-car garage provides direct access to the home. Calabasas Colony is a gated community of only 23 residences with a pool, sauna and gym area. The Commons at Calabasas, restaurants, parks, hiking trails, and Malibu are all nearby. A great opportunity to enjoy the space, privacy, and convenience of living in Calabasas. Located within the Las Virgenes Unified School District. Currently assigned schools include Lupin Hill Elementary School, Arthur E. Wright Middle School, and Calabasas High School. Buyer to verify school boundaries and enrollment eligibility directly with LVUSD.
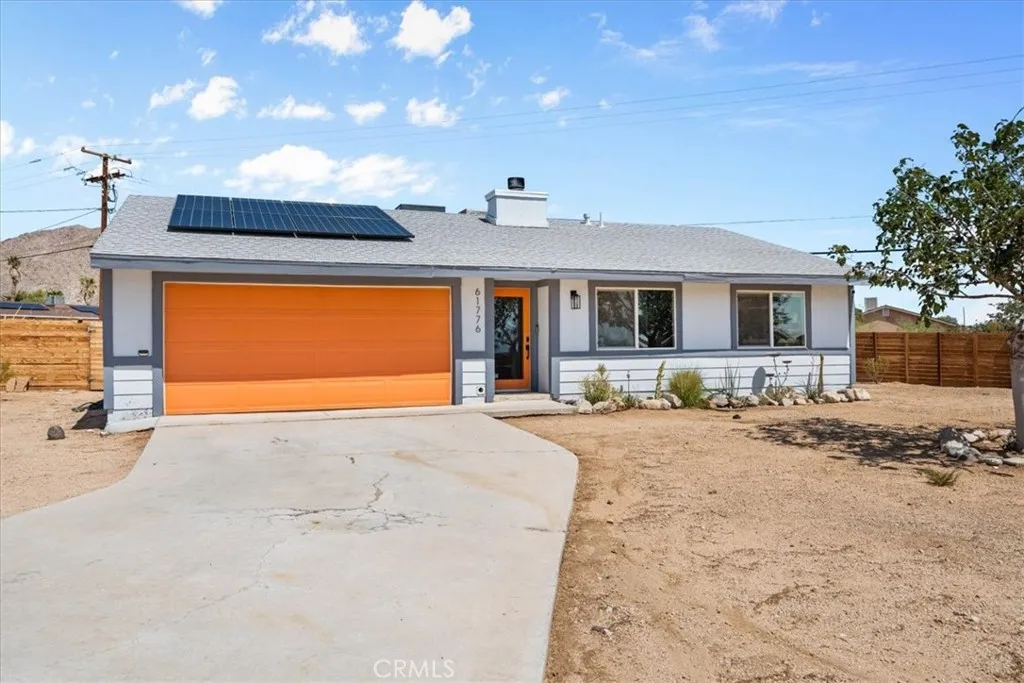
61776 Calle Los Amigos
Joshua Tree, CA 92252
AREA SQFT
1,136
BEDROOMS
3
BATHROOMS
1
Welcome to 61776 Calle Los Amigos in Joshua Tree, a stylish desert retreat offering a great combination of updated living space, outdoor amenities, and beautiful mountain views. Inside, the home features an open-concept layout with polished concrete floors, recessed lighting, and a cozy fireplace anchoring the living area. The kitchen offers warm wood cabinetry, stainless steel appliances, a farmhouse-style sink, and plenty of space for dining and entertaining. The homes unique character continues throughout with modern finishes, wood accents, and an updated bathroom featuring a walk-in shower. Step outside to a spacious, fenced desert property designed for enjoying the Joshua Tree lifestyle. The backyard offers multiple areas to relax and entertain, including a covered patio, hot tub, fire pit seating area, hammock lounge, desert landscaping, storage sheds, a greenhouse, and a distinctive geodesic dome. The property also features a separate outhouse with a composting toilet, adding another unique and functional element to the outdoor space. Expansive mountain and desert views create an incredible backdrop for mornings, sunsets, and evenings under the stars. Additional highlights include an attached garage and solar panels. With plenty of outdoor space and a setting that captures everything people love about desert living, this property offers a unique opportunity for a primary residence, weekend getaway, or desert retreat. Come experience the character, space, and views of Calle Los Amigos for yourself!
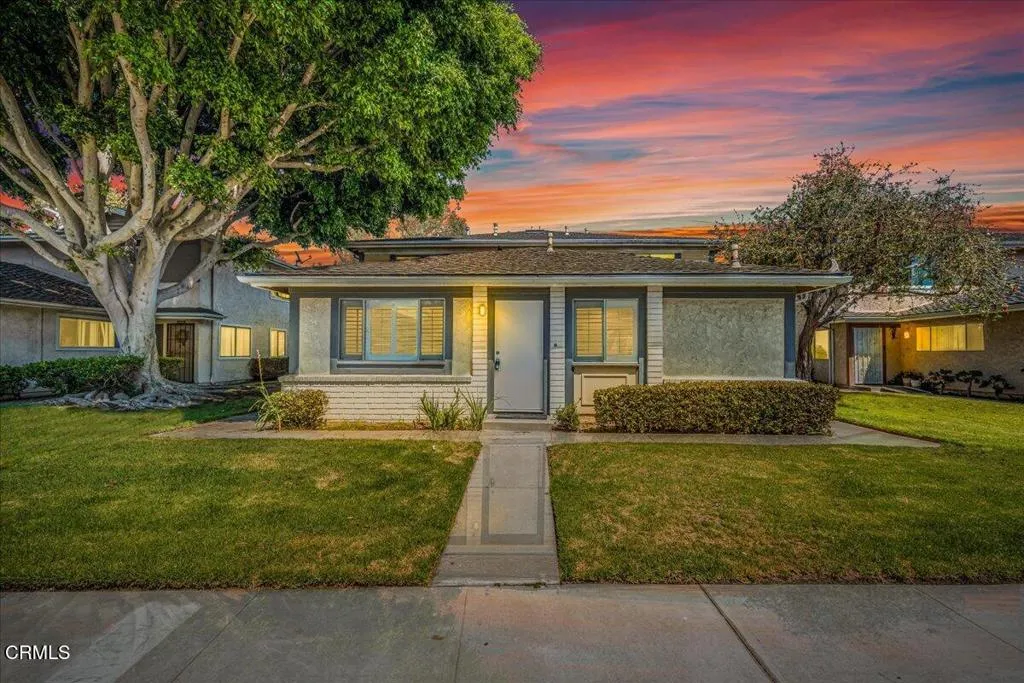
2610 Tiller Avenue
Port Hueneme, CA 93041
AREA SQFT
806
BEDROOMS
2
BATHROOMS
1
Welcome to 2610 Tiller Ave in Port Hueneme! This upgraded 2-bedroom, 1-bathroom, single-story condo offers a great opportunity for first-time buyers or those looking to downsize and enjoy easy, low-maintenance living. Conveniently located near the local marina, beaches, shopping, dining, and everyday amenities. Enjoy the coastal lifestyle and all that Port Hueneme has to offer. Come see it for yourself!
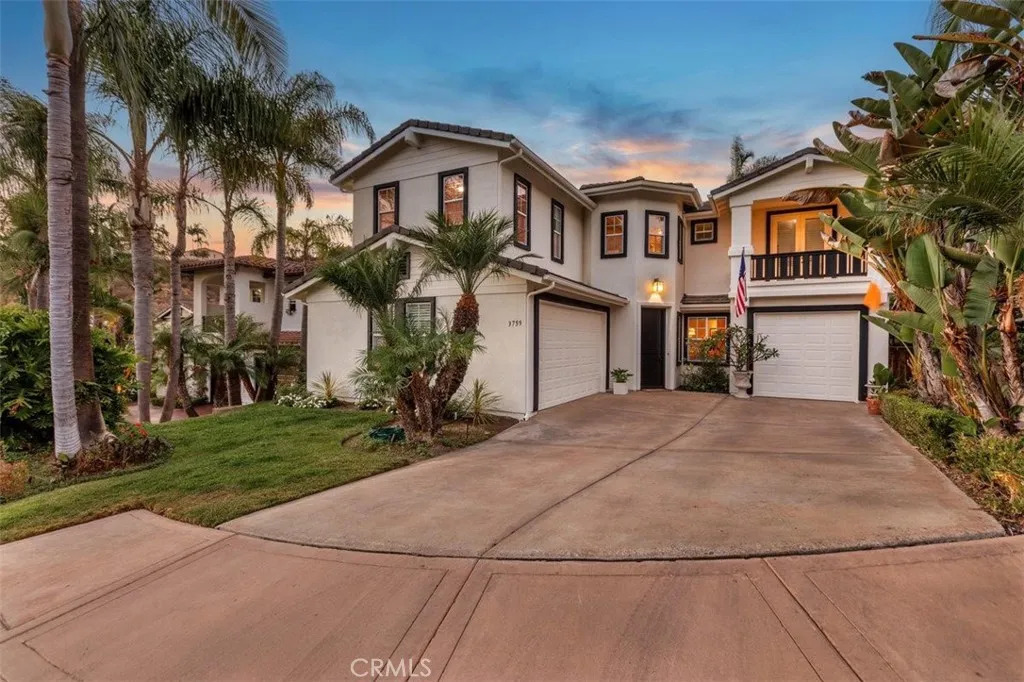
3759 Sage Canyon Drive
Encinitas, CA 92024
AREA SQFT
3,064
BEDROOMS
4
BATHROOMS
4
Nestled at the end of a quiet cul-de-sac in the exclusive, gated enclave of Sage Canyon, this exceptional 4-bedroom, 4-bathroom residence offers unmatched privacy and coastal convenience in North County San Diego. Positioned on a prime lot with no neighbors directly behind or across the street, the property features a scenic canyon backdrop and overlooks a private neighborhood park. Inside, the functional floor plan includes a main-level bedroom and full bathideal for guests or a home officewhile the upper level houses three spacious bedrooms, three full baths, and a private balcony off one of the bedrooms. Warmth and elegance abound with two cozy fireplaces, while the covered patio provides seamless indoor-outdoor living. Complete with an attached 3-car garage, low HOA dues, and a location just minutes from ocean beaches, local shopping, and top-rated schools, this rare coastal retreat truly offers the ultimate Encinitas lifestyle.
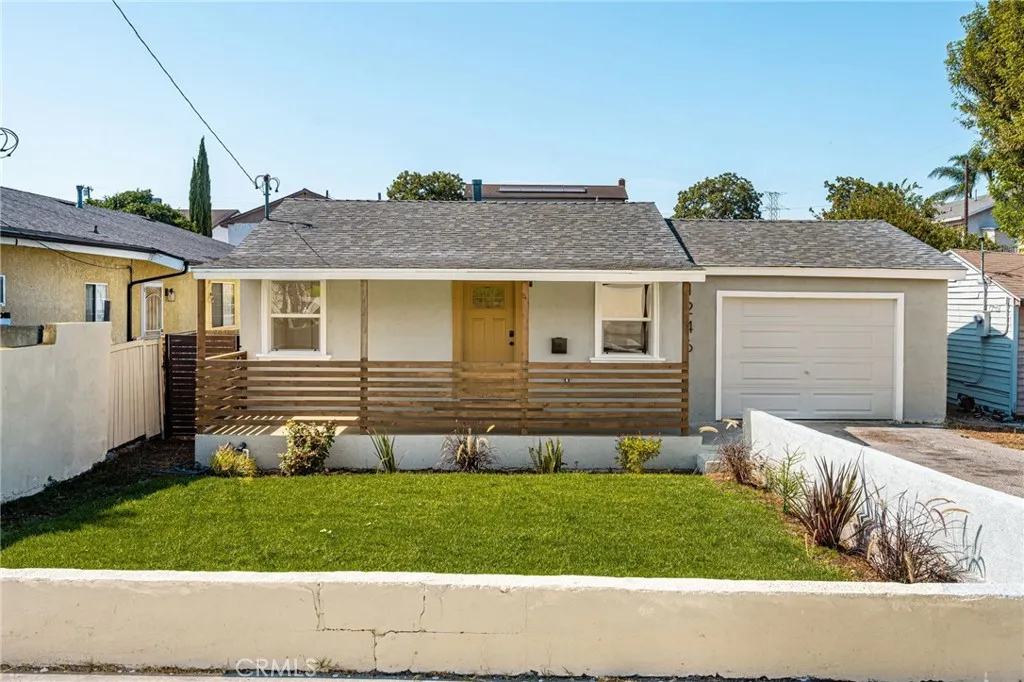
1246 123rd
Los Angeles, CA 90044
AREA SQFT
972
BEDROOMS
3
BATHROOMS
2
**SELLER WILLING TO ASSIST WITH CLOSING COSTS AND/OR RATE BUYDOWN** OVER 7,000 SQ. FT. LOT + RARE DRIVE-THROUGH GARAGE! Welcome to 1246 W 123rd Street, a thoughtfully reimagined 3-bedroom, 2-bath home offering an uncommon combination of turnkey living, generous outdoor space and exceptional functionality. Fresh exterior paint, a newly built wood front porch, upgraded windows and refreshed stucco create inviting curb appeal, while extensive improvements throughout make this home truly move-in ready. Inside, the bright, comfortable floor plan features new flooring and a redesigned galley kitchen with crisp cabinetry, modern finishes and a versatile movable island that provides additional prep space and seating while allowing flexibility in the layout. Both bathrooms have been beautifully finished, and the home has undergone substantial behind-the-scenes improvements including a new roof, complete electrical rewire and updated plumbingoffering more than just cosmetic upgrades. Laundry hookups add everyday convenience. Outside is where this property really sets itself apart. The expansive 7,000+ square-foot lot provides an impressive backyard with room to gather, entertain, play or simply enjoy the extra space, complete with a newly added basketball court. A rare pass-through garage with two new garage doors allows direct drive-through access to the rear of the property, creating exceptional flexibility along with abundant on-site parking. New side fencing and a stucco pony wall further enhance the exterior. Conveniently located with access to the 105 and 110 freeways and withi
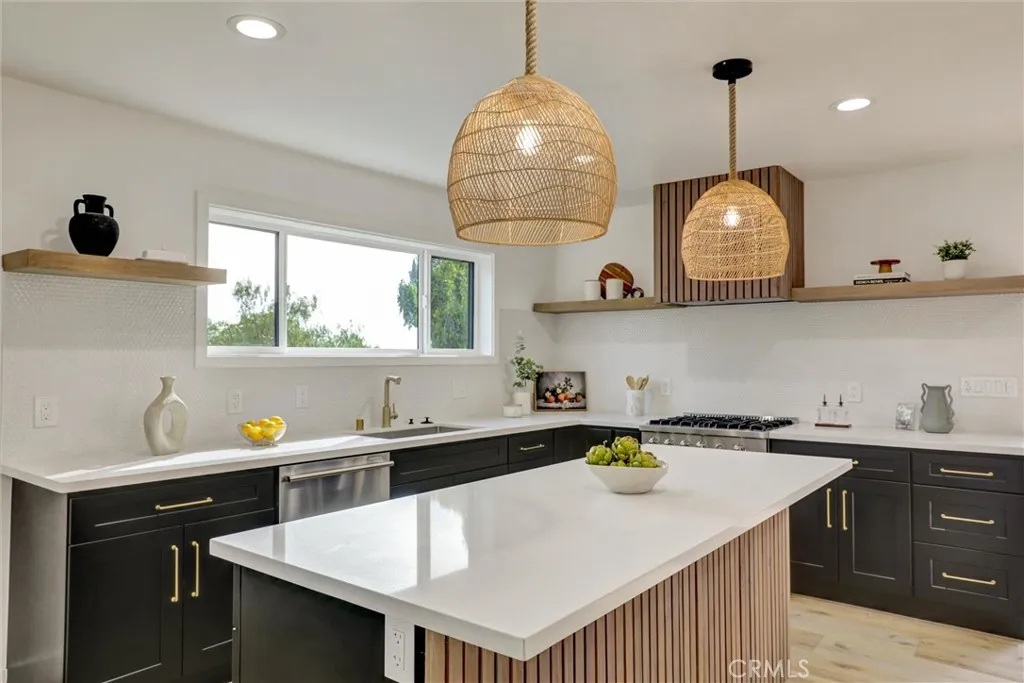
5218 Barker Drive
Los Angeles, CA 90042
AREA SQFT
1,399
BEDROOMS
3
BATHROOMS
2
Discover exceptional value and contemporary living in this stylish Highland Park residence, offering 1,086 sq ft of main living space plus a fully permitted 313 sq ft bonus room. Set in one of Northeast LAs most coveted neighborhoods, this home blends modern upgrades, flexible living, and serene hillside views. The main level features three well-appointed bedrooms, two updated baths, a bright living room, and a remodeled kitchen complete with new appliances. Fresh finishes throughoutnew vinyl plank flooring, updated lighting, new doors, and crisp baseboardscreate a clean, modern aesthetic. Major system upgrades include new plumbing, updated electrical panel, tankless water heater, recessed lighting, and central HVAC, ensuring comfort and peace of mind. On the lower level, a spacious permitted bonus room offers endless possibilities: home office, studio, gym, theater, or recreation spacewhatever suits your lifestyle. A covered patio just outside provides a perfect spot for outdoor dining, lounging, or entertaining. Exterior improvements elevate curb appeal and functionality with new paint, energy-efficient windows, updated railings, refreshed landscaping with sprinklers, and a 2-car garage equipped with an EV outlet. All of this is located just minutes from Highland Parks vibrant dining, coffee shops, boutiques, and nightlifewhile still tucked into a quiet residential pocket that feels worlds away. A rare blend of style, upgrades, versatility, and locationthis home is ready to impress.

