

favorites
favorites
favorites
Favorite Properties
Form submitted successfully!
You are missing required fields.
Dynamic Error Description
There was an error processing this form.
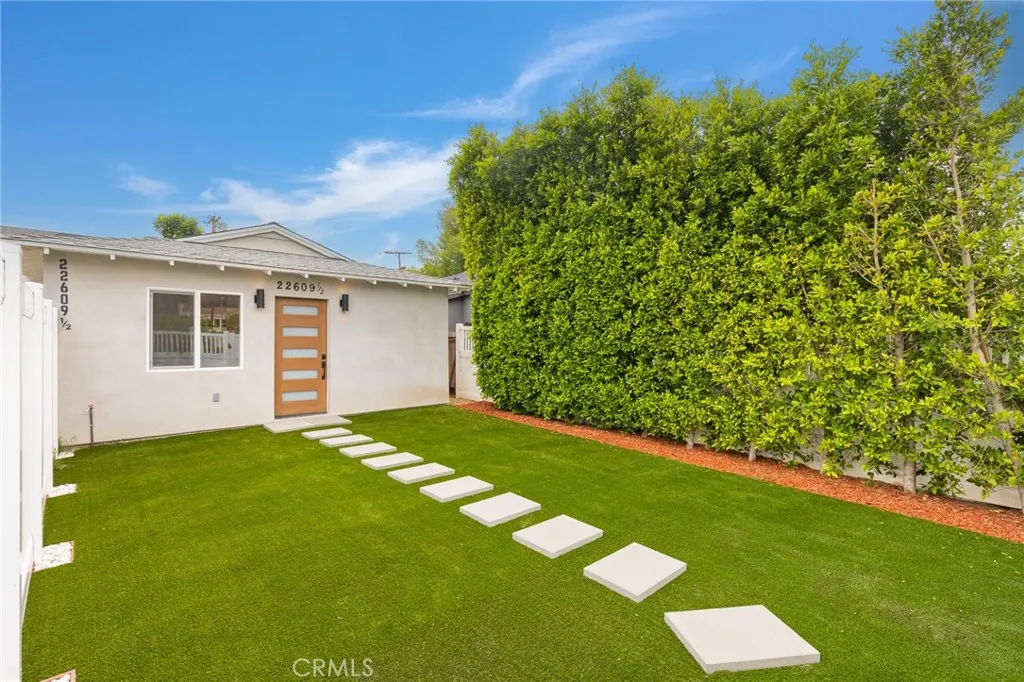
22609 Mariano Street
Woodland Hills, CA 91367
AREA SQFT
400
BEDROOMS
1
BATHROOMS
1
Brand-new 1 bed, 1 bath ADU offering approximately 400 sq. ft. of private living space. This never-before-used unit features a private entrance, a fully fenced and separate outdoor area, and a spacious front yard with synthetic grass. Inside, you'll find a brand-new kitchen and bathroom, new appliances, and an in-unit washer/dryer. Conveniently located in a highly walkable area near Ventura Blvd, with easy access to Smart & Final, The Habit, California Pita, and many other nearby shops and restaurants 1 year minimum lease. Landlord pays for Gardener service. Other utilities are the responsibility of the tenant. Pets ok.
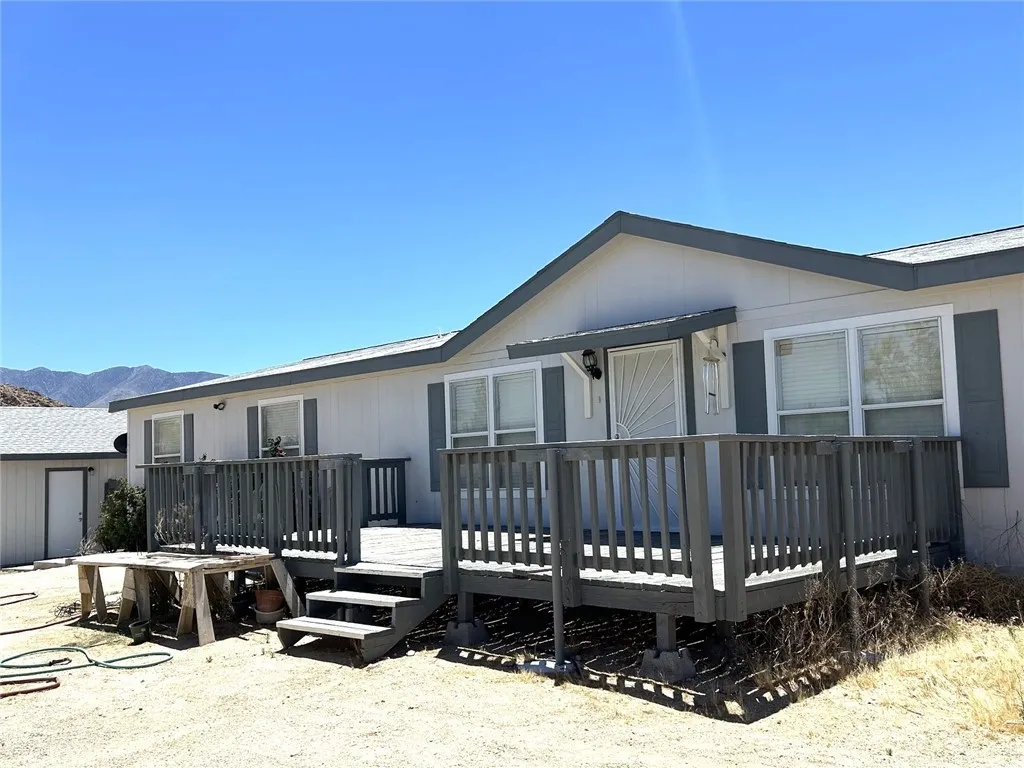
11120 Colt Avenue
Lucerne Valley, CA 92356
AREA SQFT
2,280
BEDROOMS
4
BATHROOMS
3
A Peaceful Country Retreat with Breathtaking Mountain & Valley Views! Enjoy spectacular mountain and valley views from this beautiful home located at the entrance of Lucerne Valley, offering convenient access while being just off a paved road. Surrounded by friendly neighbors and a peaceful atmosphere, this is the perfect place to design your future and enjoy a relaxed country lifestyle. Imagine starting each morning with a magnificent sunrise right from your own backyard. This spacious home features an extra-large master bedroom and a luxurious master bathroom, complete with a large soaking tub, beautiful mirrors, and thoughtfully designed finishes. The bright and open kitchen offers plenty of space for cooking, gathering, and creating wonderful memories. Situated on approximately 2.5 acres, this lovely property offers 2,280 sq. ft. of living space with 4 bedrooms and 3 bathrooms, built in 2006. The property includes its own private well, beautiful pine trees, a 2-car detached garage, and three additional storage sheds. It features an iron gate with a remote-controlled entry system. Relax after a long day in the charming Gazebo, or enjoy the outdoors from the extra-large front porch and spacious covered back porch. There are also multiple drying racks for preserving your homegrown fruits and vegetables! perfect for those who appreciate a peaceful and self-sufficient rural lifestyle. Dont miss this rare opportunity to own a truly special property where comfort, nature, and country living come together. Hurry! come discover the true value and beauty of this exceptional home
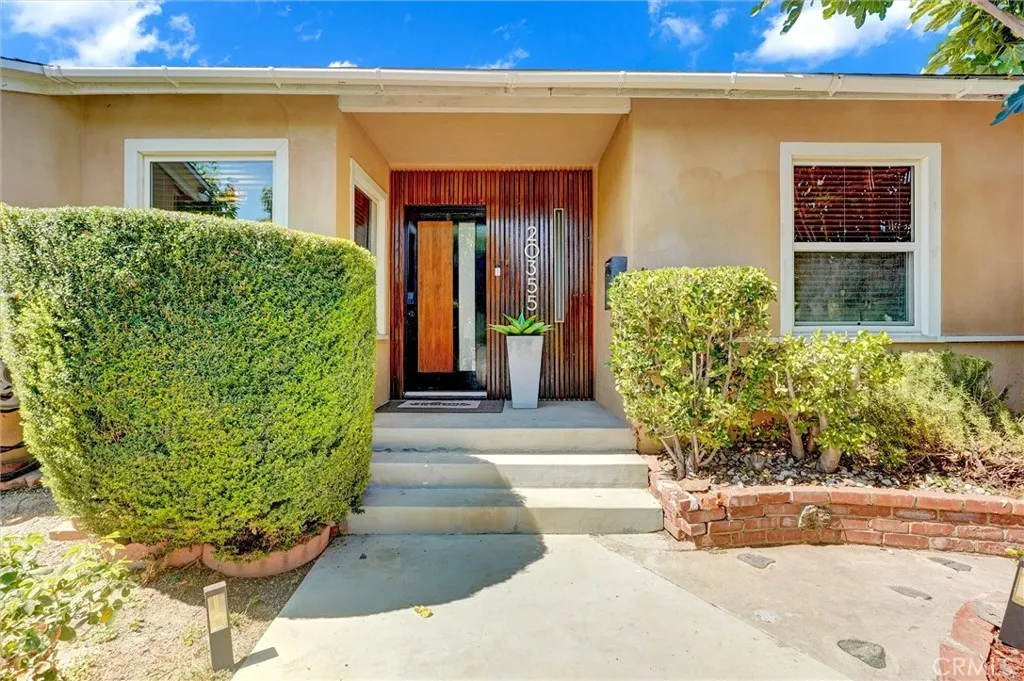
20355 Mobile
Winnetka, CA 91306
AREA SQFT
1,800
BEDROOMS
4
BATHROOMS
3
Beautifully renovated pool home with detached ADU in the heart of Winnetka. Situated on an approximately 7,500-square-foot lot, this exceptional property offers the perfect blend of modern comfort, outdoor living, and flexible living arrangements. The main residence features 3 bedrooms and 2 remodeled bathrooms, highlighted by wide-plank wood flooring, recessed lighting, designer finishes, and abundant natural light throughout. The remodeled kitchen showcases custom cabinetry, generous prep space, stainless steel appliances, and a large island that seamlessly connects to the main living areas, creating an ideal setting for everyday living and entertaining. The spacious living room opens to the backyard through sliding glass doors, providing effortless indoor-outdoor flow. Outside, enjoy your own private retreat featuring a sparkling pool, mature landscaping, multiple entertaining areas, and a gated driveway that enhances both privacy and curb appeal. Adding exceptional versatility is the detached 1-bedroom, 1-bathroom ADU complete with its own kitchen and private living space, ideal for extended family, guests, rental income, or a home office. Conveniently located near shopping, dining, schools, parks, and major transportation routes, this move-in-ready property offers a rare combination of style, functionality, and long-term value
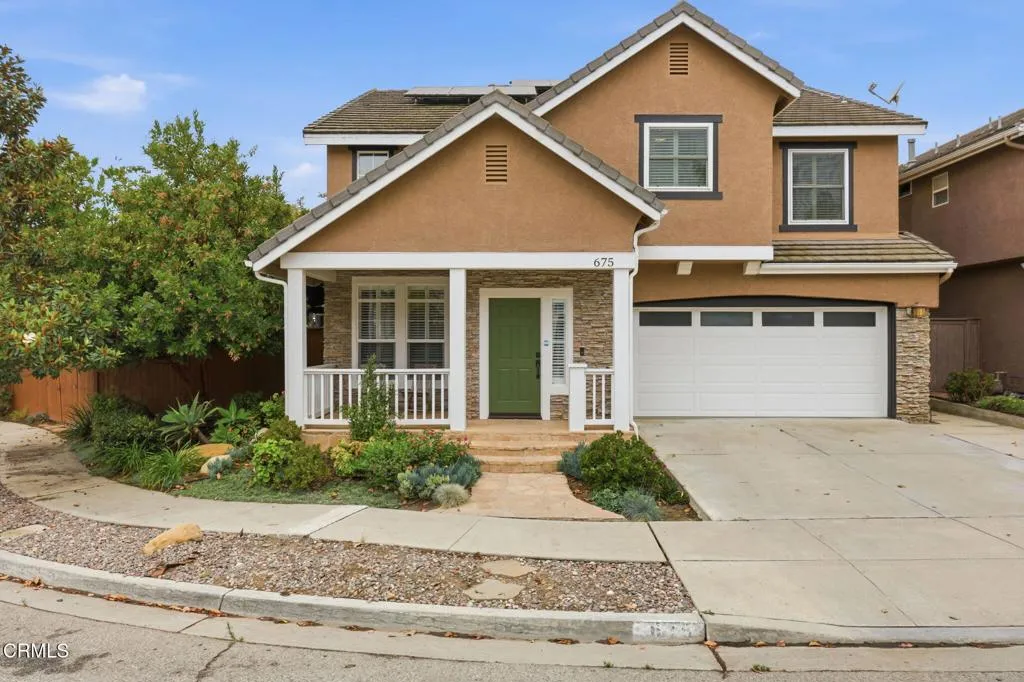
675 Parrish Street
Ventura, CA 93003
AREA SQFT
2,140
BEDROOMS
3
BATHROOMS
3
Come see this amazing home with custom upgrades! Located in a desirable and convenient location, this well thought out home offers beautiful outdoor spaces in addition to the open floor plan. Rare for this tract, the oversized lot creates spacious and private areas perfect for entertaining, dining, and relaxing. Recently added covered patio off the dining area provides the perfect retreat any time of day. Beautifully updated kitchen with Miele double oven, built-in cappucino maker, and Subzero refrigerator. Soft cork flooring throughout most of the home adds to the warmth, comfort. and style of the home. Renovated primary bath with soaking tub and separate shower, cozy fireplace and large walk-in closet with built-ins, complete the beautiful primary suite. The three bedrooms are located upstairs in addition to a wonderful office with built-ins and large window with views of the beautifully landscaped backyard. Solar panels are owned (not leased)! This is the one!

Sullivan
29 Palms, CA 92277
AREA SQFT
BEDROOMS
BATHROOMS
Motivated Seller! Seller financing available. 5 acres of land to enjoy. Build your dream home or use for investment. Bring your vision to life. "Broker/Agent does not guarantee the accuracy of square footage, lot size, zoning, rent control, permits, use code, schools, and/or other information concerning the conditions or features of the property provided by the seller or obtained from public records or other sources. The buyer is advised to independently verify the accuracy of all information through personal inspection and with appropriate professionals."
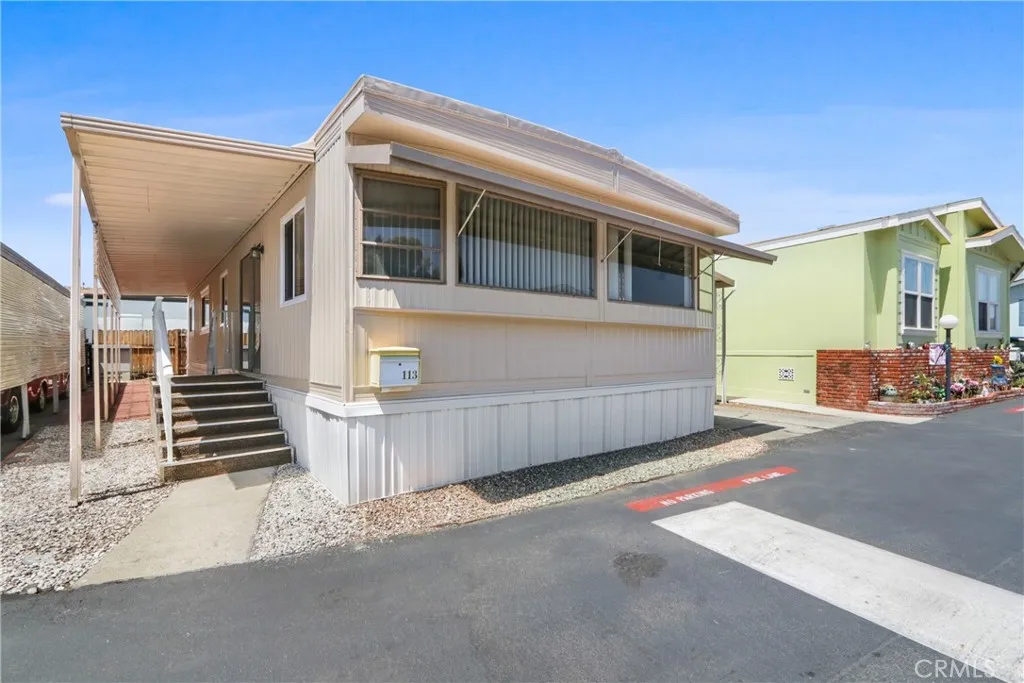
3727 Equation
Pomona, CA 91767
AREA SQFT
1,040
BEDROOMS
2
BATHROOMS
1
Welcome home to this turn-key Double Wide Flamingo Mobile Home located in the highly convenient all age Crest Mobile Manorand yes, its in the Claremont School District! Step inside to an inviting open floor plan with new vinyl flooring, fresh paint inside and out, and a bright, oversized living room framed by large picture windows. The updated kitchen shines with new countertops, gas cooktop, new lighting, and plenty of storage in newly painted cabinets. A handy side door exit leads straight to your carport and storage shed. Both the front & side entrances feature new railings and fresh new carpet, providing safe, attractive, and easy access to the home. Enjoy seamless indoor outdoor living with a refreshed front entry and a private patio running the full length of the west sideperfect for morning coffee or evening relaxation. Both bedrooms offer comfort and style with newer dual-pane windows, new curtains, and new ceiling fans. The remodeled bathroom features a walk-in shower, new vanity, updated fixtures, and modern lighting. Crest Mobile Manor offers a friendly community atmosphere with a clubhouse, social activities, and a sparkling pool. Close to everythingshopping, dining, hospitals, airports, and major freeways. Move-in ready and beautifully updateddont miss this one! Home is on Registration- Current Space Rent approx $850. (will go up slightly for new resident)
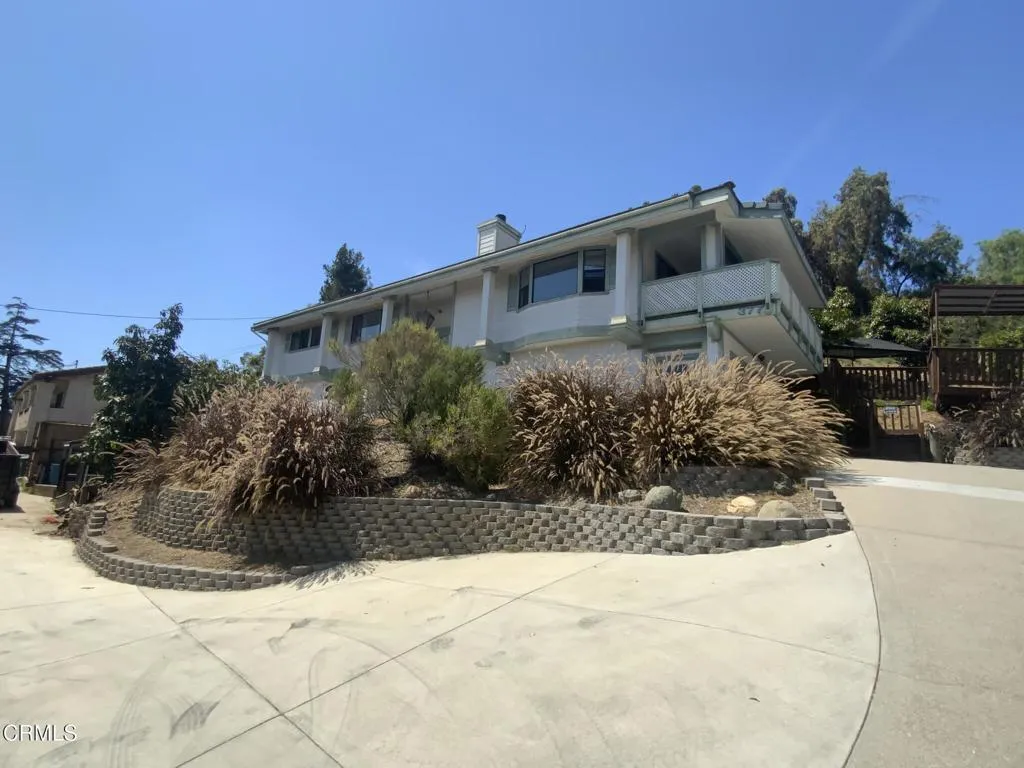
377 Loop Drive
Camarillo, CA 93010
AREA SQFT
2,212
BEDROOMS
3
BATHROOMS
3
Morning sunrsie views, evening sunset views, city lights at night, and view of mountain ranges. It is a 2,212 square foot home with 3 bedrooms and 2.5 baths, family room, fireplace, living room, open kitchen, breakfast nook, formal dining area, laundry room with half bath. Outside balcony off living room. Two car attached garage. Barbecue area! .72 acres per Assessor. Water fall, sitting area, and more! Dramatic front entry!!! Built in 1989. Original condtion. Roof upgraded 2024. Opportunity to upgrade inside, outside and landscaping. Quiet, private area. Owner motivated and retired.
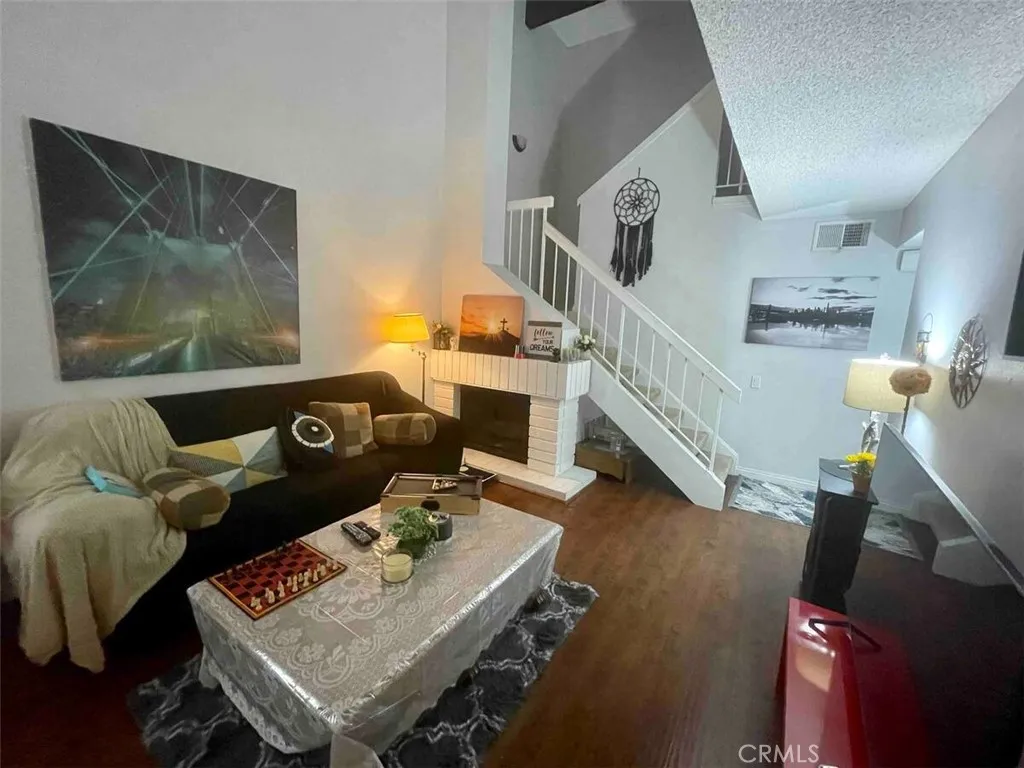
25711 Tournament
Valencia, CA 91355
AREA SQFT
1,226
BEDROOMS
3
BATHROOMS
3
Welcome to the resort of The Fairways, year-round resort-style living in this open and spacious townhome. 3 bedroom, 2.5 bathroom townhouse located within steps of the highly sought after Vista Valencia Golf Course. This 2 story townhouse features a gated private patio area great for those summer BBQ's, an open floor plan with hardwood floors, and a newer kitchen all with an inviting private patio space perfect for entertaining. All 3 bedrooms are spacious with newer dual pane, low E windows. This property features both a private gated patio, and a private 2 car direct access garage. There is also an Association Pool/Spa area and Vista Valencia Golf course a few steps away. Another plus, it is easy access to the 5 freeway and weekly Farmer's Market, and walking distance to Cal Arts, COC and Henry Mayo Hospital.
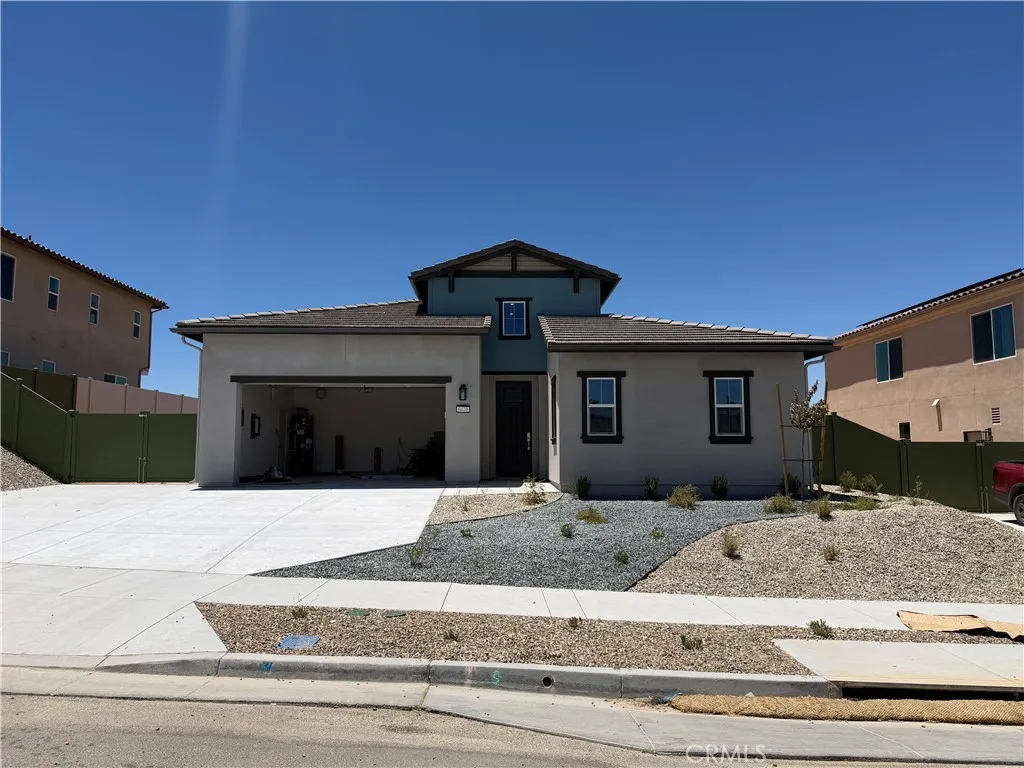
6470 Marblebrook Avenue
Hesperia, CA 92345
AREA SQFT
2,247
BEDROOMS
3
BATHROOMS
3
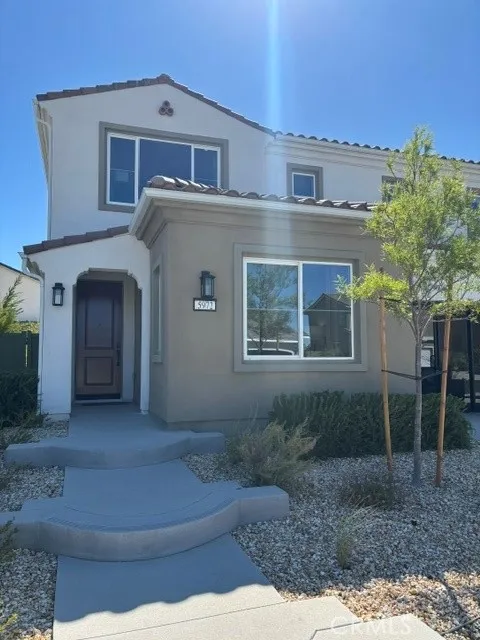
BUILDER CLOSE OUT!!! Sales office open weekends only.
6458 Marlebrook
Hesperia, CA 92345
AREA SQFT
3,018
BEDROOMS
4
BATHROOMS
4
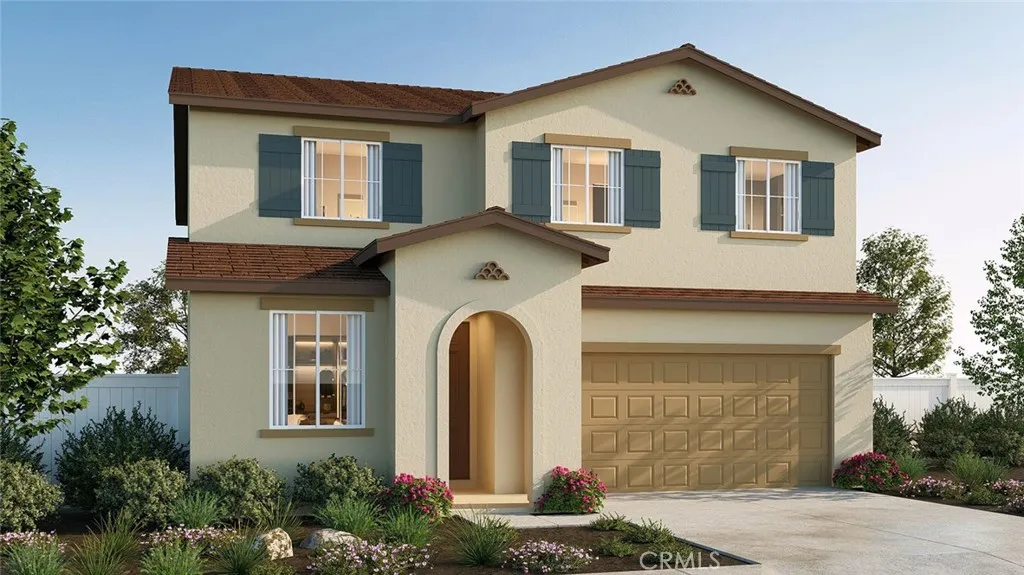
BUILDER CLOSE OUT!!!
27223 Stardust Avenue
Moreno Valley, CA 92555
AREA SQFT
2,311
BEDROOMS
5
BATHROOMS
3
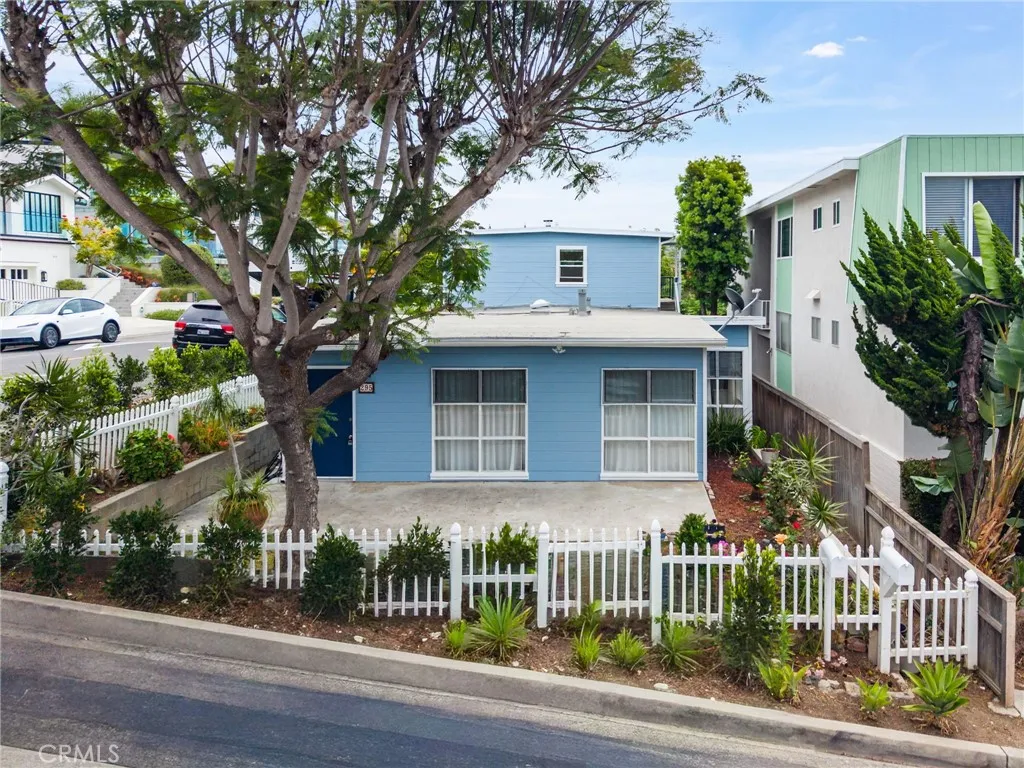
*NEW CONSTRUCTION* The Residence 2311 at Vantage at Sunset Crossings is a 5-bedroom plus loft, 3-bathroom two-story home covering 2,311 sq. ft and features an attached 2-car garage. The home is available in three elevation styles. On the first floor, theres the open concept living area. The great room, dining area, and kitchen create a spacious environment. In the kitchen, youll find beautiful shaker-style cabinetry with quartz countertops and stainless-steel appliances. Youll also find a bedroom with easy access to the secondary bathroom. Heading to the second story is where youll find the primary bedroom with an attached bathroom with dual vanities and large walk-in closet. Also on the second floor, youll find four additional bedrooms and two bathrooms, loft, and the laundry room is also placed conveniently between all of these rooms. Among the features and finishes, homeowners will appreciate the unparalleled peace of mind in owning Americas Smart Home, Home is Connected. Whether home or away, stay close to the people and place you value most. Our Home is Connected package offers devices such as the Amazon Echo Dot, Smart Switch, Honeywell Thermostat, SkyBell and more. All that can be conveniently controlled though one application so you can stay connected to your family and home around the clock.
295 Wave
Laguna Beach, CA 92651
AREA SQFT
1,200
BEDROOMS
2
BATHROOMS
2
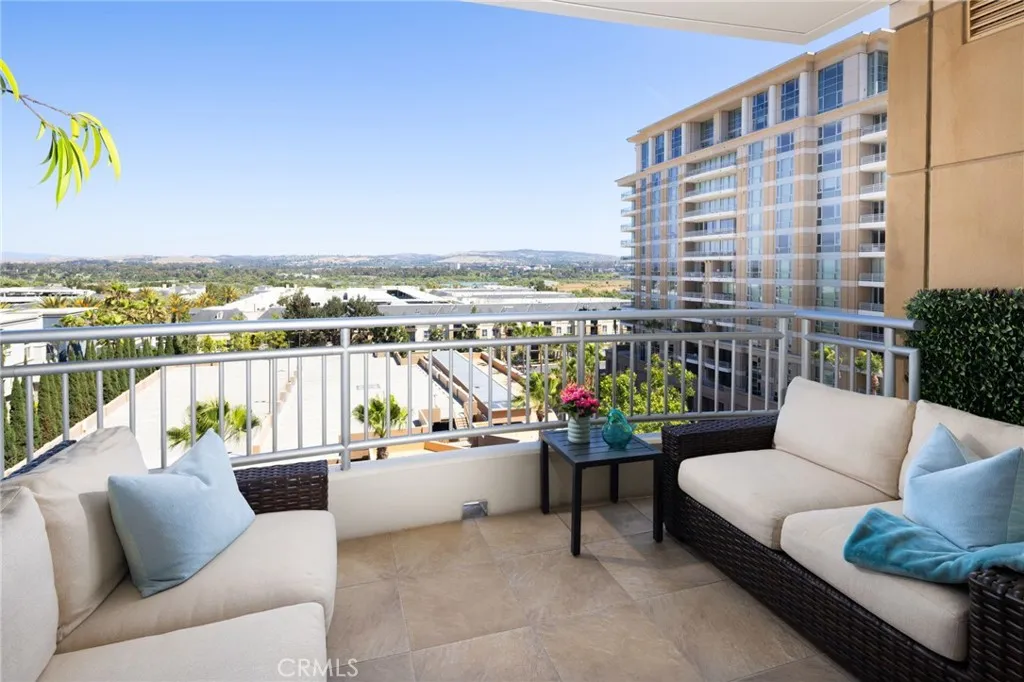
Live the Laguna Beach Dream Steps from Shaws Cove. Welcome to the heart of coastal luxury and artistic charm downstair unit in a 2 unit building nestled in highly coveted North Laguna Beach, just a short stroll from the iconic Shaws Cove, one of the most picturesque and beloved beaches in town. Here, the turquoise waves,golden sands, and rugged cliffs become your everyday backdrop an irresistible invitation to start and end your day with natures masterpiece.Modern Beachside Elegance. Step into a beautifully remodeled 2 bed / 2 bath PLUS STUDIO home where every detail is designed for effortless living. The all-new kitchen shines with white cabinetry, luxurious quartzite countertops, and stainless steel appliancesperfect forentertaining or relaxed everyday meals. Light flows across the new luxury vinyl plank floors, connecting the open layout with warmth and sophistication.Thoughtful finishes and clean lines echo the homes mid-century soul, all just a short walk from the sand. Live Where Art Meets Ocean. Laguna Beach is more than a destinationits a lifestyle. From the world-famous Pageant of the Masters todozens of galleries that line the streets, art is in the very fabric of this community. Enjoy brunch at oceanfront cafs, dinner at acclaimed restaurants, or cocktailsunder the starsall just minutes from your door. With boutique shopping, vibrant nightlife, and hiking trails winding through coastal canyons, Laguna Beach offersan unmatched blend of beauty, culture, and coastal living. Whether youre seeking a smart investment, a beachside escape, or a place to call home, thi
5085 Scholarship
Irvine, CA 92612
AREA SQFT
1,188
BEDROOMS
1
BATHROOMS
2
Welcome to 5085 Scholarship, an exceptional residence perched on the 8th floor, offering breathtaking east-facing views and an unparalleled sense of serenity high above Irvine. From sunrise to sunset, enjoy sweeping vistas of Saddleback Mountain, the San Joaquin Wildlife Sanctuary, Turtle Rock, and UCI from nearly every main living space. This beautifully appointed one-bedroom plus den home features an expansive open-concept floor plan designed to maximize both comfort and the stunning natural surroundings. Rich hardwood flooring flows throughout the living areas, while floor-to-ceiling windows and sliding glass doors flood the home with natural light and frame the spectacular scenery beyond. The remodeled chefs kitchen is both stylish and functional, showcasing abundant custom cabinetry, stone countertops, premium stainless steel appliances, and an oversized center island that seamlessly connects to the dining and living areasperfect for entertaining or enjoying a quiet evening at home. The spacious living room centers around a beautiful fireplace and custom built-in media wall, all opening to a generous private terrace that serves as an extension of the living space. Relax with your morning coffee as the sun rises over the hills, or unwind in the evening while overlooking Irvines lush open spaces and protected wetlands. The primary suite offers a peaceful retreat with ample space and privacy, while the versatile den provides the ideal setting for a home office, media room, guest space, or reading lounge. Tucked away on the quieter side of the building, this residence offe
23607 Arboretum
Murrieta, CA 92563
AREA SQFT
1,745
BEDROOMS
3
BATHROOMS
3
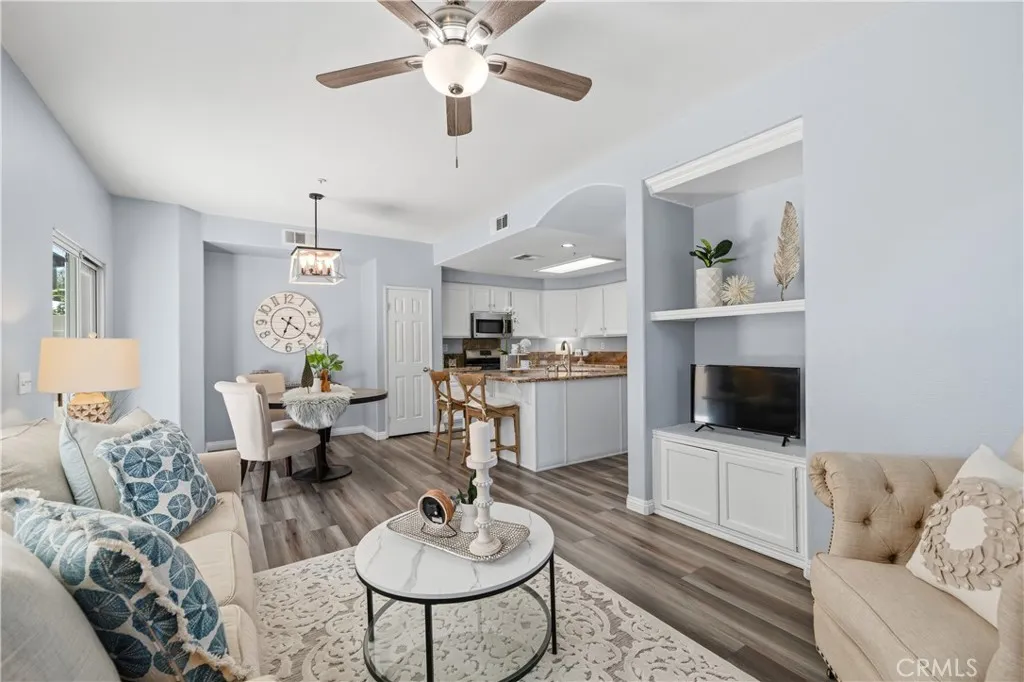
Welcome to the largest floor plan in this highly desirable gated community in sunny Murrieta! This stunning 3-story condo offers an exceptional blend of modern design and practical living. The first floor features two spacious living rooms: a beautiful electric fireplace, a sleek modern kitchen with a large island, a convenient laundry room, and a half bathroom. On the second floor, youll find three well-appointed bedrooms, including a master suite with a luxurious shower-and-bathtub combo, dual sinks, and a built-in vanity counter. The third floor boasts a versatile loft space, perfect for an office, playroom, or additional living area. Brand-new luxury vinyl flooring flows throughout the home, adding both style and durability. Outside, enjoy your own private yard, along with a detached 2-car garage for added convenience. The community itself offers an array of amenities, including two pools, two hot tubs, a clubhouse, and two playgrounds. The HOA covers private security, pool and gardening maintenance, trash, water and upkeep of the gated entrance, ensuring a peaceful and well-maintained environment. Located in a vibrant, community-focused city, this home is perfect for those seeking comfort, convenience, and a touch of luxury. Dont miss outschedule your tour today!
2601 Barrington Street
Bakersfield, CA 93309
AREA SQFT
1,987
BEDROOMS
3
BATHROOMS
2
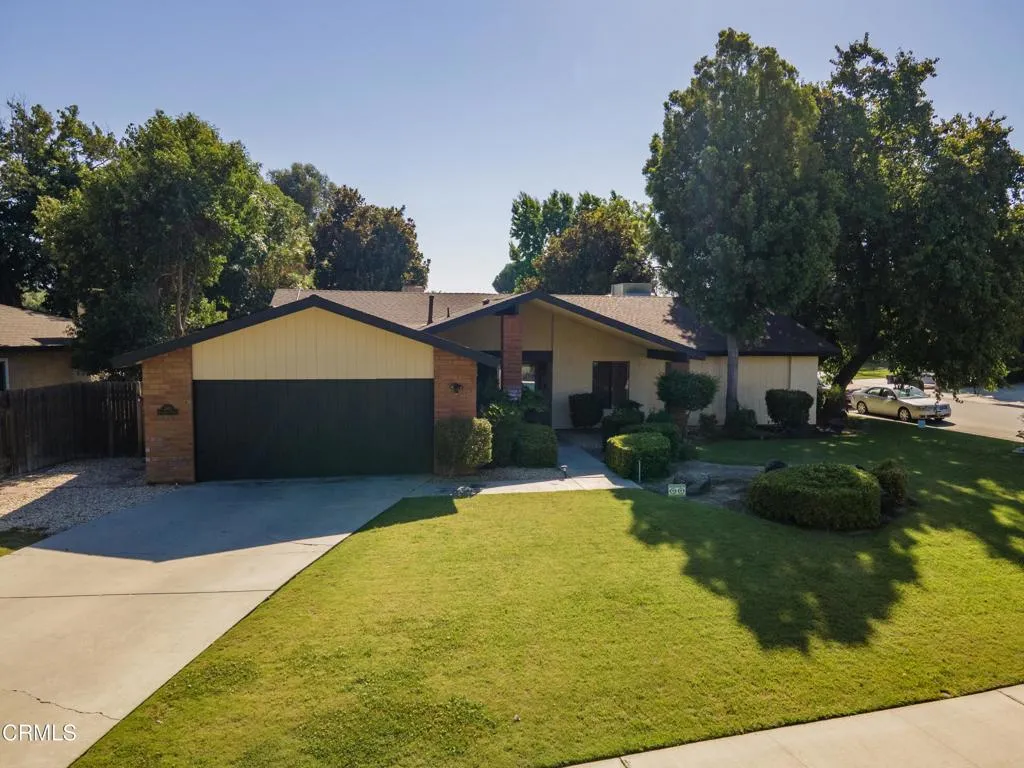
Beautifully maintained and move-in ready, this upgraded Laurelglen home sits on a desirable corner lot with mature landscaping and inviting curb appeal. Inside, owned solar, LVP flooring and plantation shutters add everyday comfort and value. The lovely family room is the heart of the home, featuring a vaulted ceiling with exposed wood beam, brick fireplace, French doors to the backyard and extensive built-in cabinets and bookshelves. The kitchen offers tons of storage, granite counters, stainless-steel appliances and a bright breakfast nook, while the master bedroom room opens to the backyard through a slider and the formal dining room provides space for gatherings. The backyard is ready for relaxing and entertaining with a sparkling pool and spa, covered patio and two beautiful magnolia trees that create a peaceful setting. With thoughtful upgrades, flexible living spaces and a backyard made for enjoying Bakersfield days, this Laurelglen home is one you will want to see in person soon. 1% CREDIT TOWARDS BUYER CLOSING COSTS!
15993 CARMELIA Drive
Victorville, CA 92394
AREA SQFT
1,650
BEDROOMS
4
BATHROOMS
2
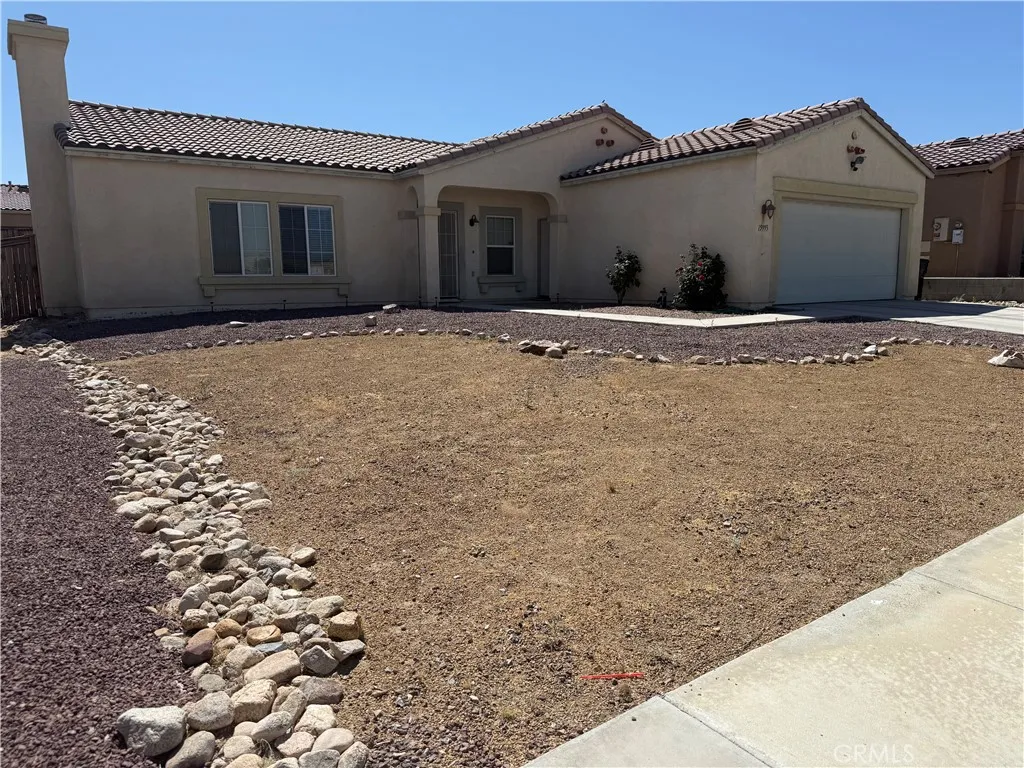
Welcome to Your New Home! This beautiful and charming home is located in the heart of Victorville and offers comfort, space, and endless possibilities. The kitchen features warm wooden cabinets, beautiful countertops, and plenty of space for baking cookies or preparing family meals. With approximately 1,650 square feet of living space, this home includes 4 generously sized bedrooms and 2 full bathrooms. Additional features include central heating and air conditioning throughout, an indoor laundry area, and a spacious dining area perfect for family gatherings and entertaining. Step outside to a backyard that serves as a blank canvas, ready for your personal touch and creative vision. The front yard showcases a low-maintenance desert landscape, providing attractive curb appeal while keeping upkeep simple. Don't miss the opportunity to make this wonderful Victorville home your own!
636 7th Street
Long Beach, CA 90813
AREA SQFT
1,050
BEDROOMS
3
BATHROOMS
2
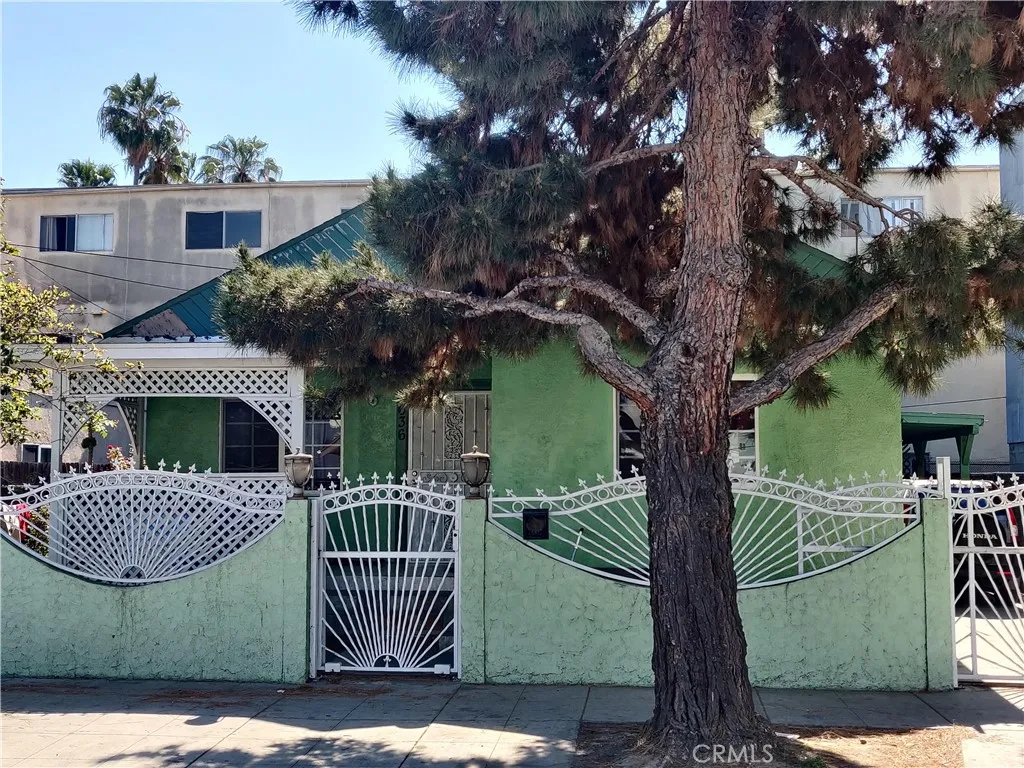
I am pleased to present this affordable 1,050-square-foot home, an excellent condo alternative for first-time buyers or investors near downtown Long Beach. This comfortable 3-bedroom, 1.5-bath residence features central heating and air conditioning, tiled flooring, ceiling fans, and a spacious living and dining area. While the interior is ready for some updates, it offers significant potential. The property includes a small outdoor yard perfect for BBQs, an additional side yard for gardening, and a gated 2-car carport. There is also ample room to add an ADU at the carport to generate rental income or serve as a guest house. Located within proximity to downtown shopping, dining, and transportation, this home offers easy access to all the amenities of the coastal city.
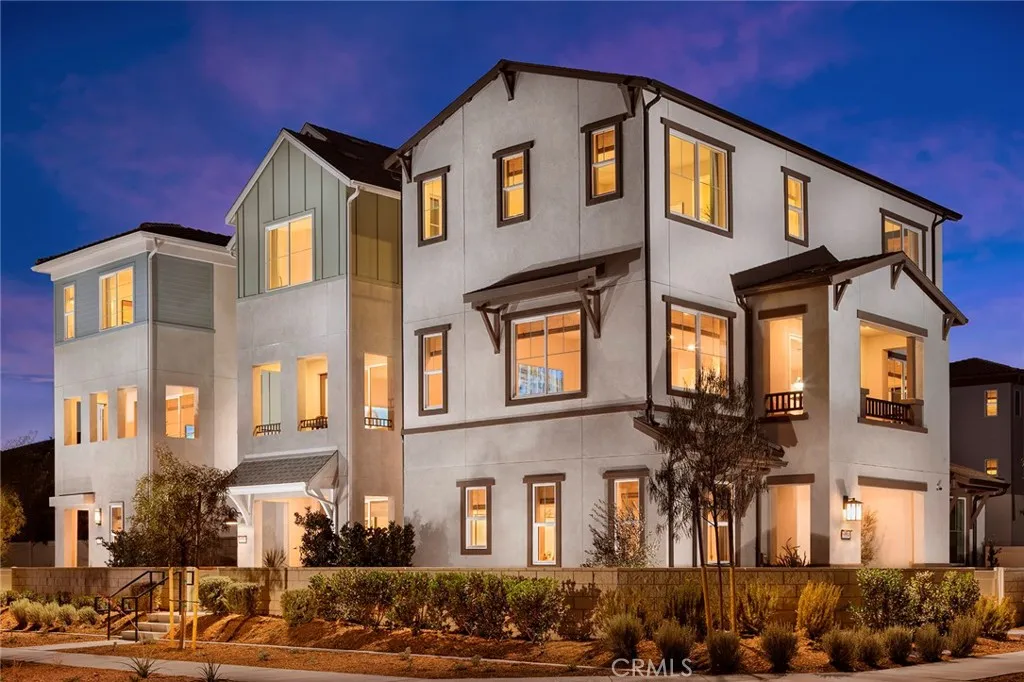
6042 Burren Way
Eastvale, CA 92880
AREA SQFT
1,665
BEDROOMS
3
BATHROOMS
3
Discover the perfect blend of comfort and style in this thoughtfully designed three-story home. The first floor welcomes you with a versatile flex space, a spacious 2-car garage, and a cozy porch entry. Ascend to the second floor, where an open-concept layout features a modern kitchen with an island and pantry, a generous dining area, a great room leading to a deck, and a convenient powder room. The third floor offers a serene primary bedroom with a walk-in closet and en-suite bath, two additional bedrooms with ample closet space, a second full bath, and a laundry area. Ideal for modern living, this home effortlessly combines functionality with contemporary elegance.
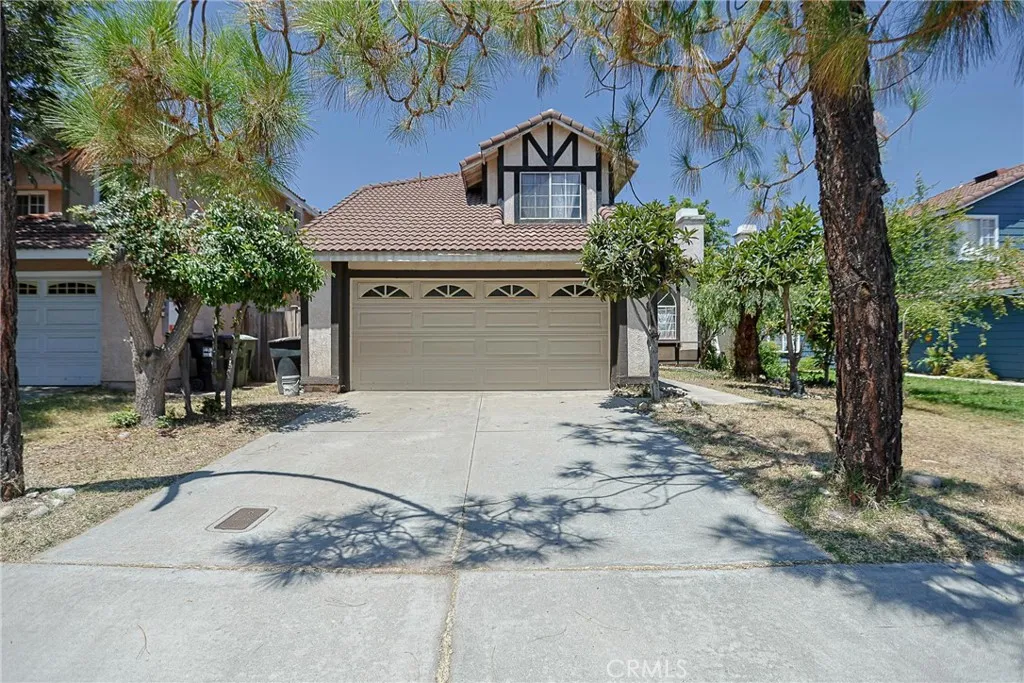
2714 Annapolis
San Bernardino, CA 92408
AREA SQFT
1,921
BEDROOMS
4
BATHROOMS
3
Welcome to 2714 Annapolis Cir, San Bernardino, CA 92408a charming two-story home that blends classic architectural character with an open, airy layout. Nestled in a quiet, highly desirable pocket of San Bernardino, this property offers incredible potential and an unbeatable community lifestyle. The home features distinct Tudor-inspired half-timbering accents and excellent curb appeal, including a spacious two-car garage, a wide concrete driveway, and mature trees providing excellent shade. Step through the front door into a grand, light-filled foyer featuring durable tile flooring. The homes smart footprint maximizes space and flow, offering a versatile floor plan ideal for growing families. The Great Room: The heart of the home is an expansive living area boasting soaring vaulted ceilings and a dramatic brick fireplace. Large sliding glass doors topped with an elegant arched window flood the room with natural light. Grand Staircase & Entry: The sweeping open staircase and upper-level overlook enhance the homes sense of volume. Formal Dining Area: Adjacent to the main living space is a dedicated dining area complete with its own sliding door exit. The Kitchen: Designed with function in mind, the kitchen features generous wood cabinetry, durable tile countertops, and a bright garden window. Flexible Bedrooms: The layout includes a main-floor bedroom and powder room. Upstairs, you will find additional guest bedrooms, a full hallway bath, and an expansive primary suite equipped with a large walk-in closet and private dual-vanity bathroom. Outdoor Living & Community Amenities T
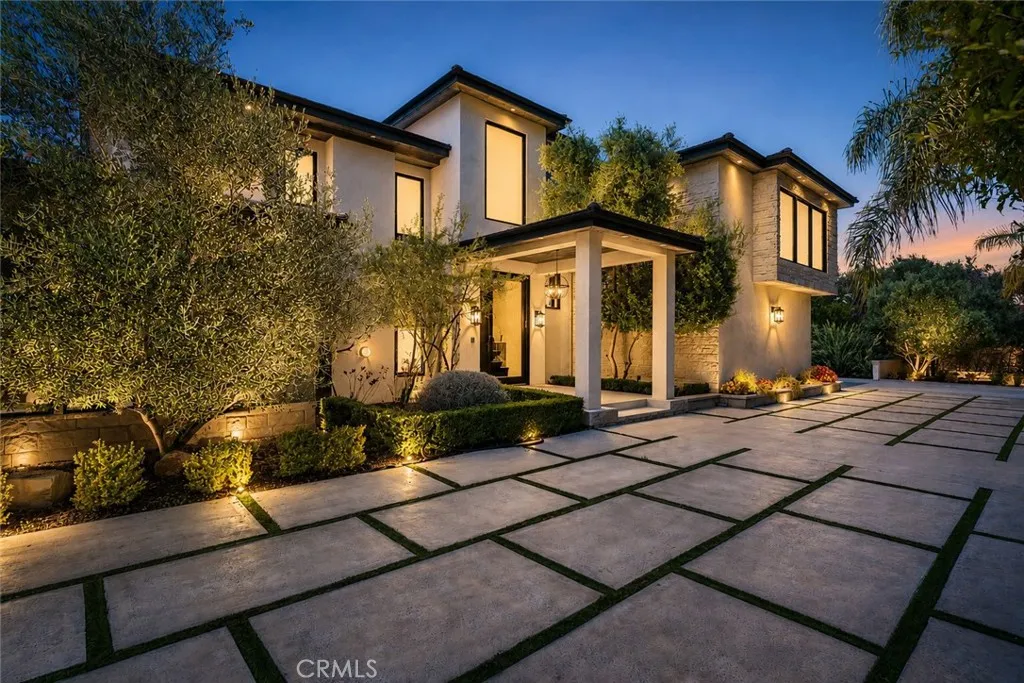
5334 Encino Avenue
Encino, CA 91316
AREA SQFT
6,350
BEDROOMS
5
BATHROOMS
5
A masterpiece of comfort, design, and effortless luxury, this estate is thoughtfully curated and delivers a lifestyle where every detail has been considered and nothing has been overlooked. This newer construction residence spans over 6300 square feet, offering unparalleled design and thoughtful craftsmanship. The grand foyer, with its soaring ceilings, welcomes you to an inviting formal living room featuring a striking fireplace, custom built-ins, and a sophisticated wet bar that flows seamlessly into the family room and chef's kitchen. Designed for both everyday living and effortless entertaining, the kitchen is a true centerpiece with double islands, custom waterfall edge quartz countertops, chef-grade Miele and Wolf appliances, and walk-in pantry. Sunlight fills the living area while expansive sliding doors create a perfect connection to the resort-style backyard. On the opposite wing, a dedicated home theater, positioned adjacent to a private office that can also serve as an additional bedroom as well as an elevator taking you to the second floor. Throughout the residence, elegant paneling, designer finishes, and a state-of-the-art smart home system providing seamless automation for security, and audio-visual experiences. A stunning staircase leads to three beautifully appointed en-suite bedrooms, including the primary retreat, built-in wet bar, and two separate balconies, one offering a feeling of complete privacy. The spa-inspired primary bath has dual vanities, a soaking tub, and an expansive dual custom closet. The backyard is an entertainer's paradise, with oversi
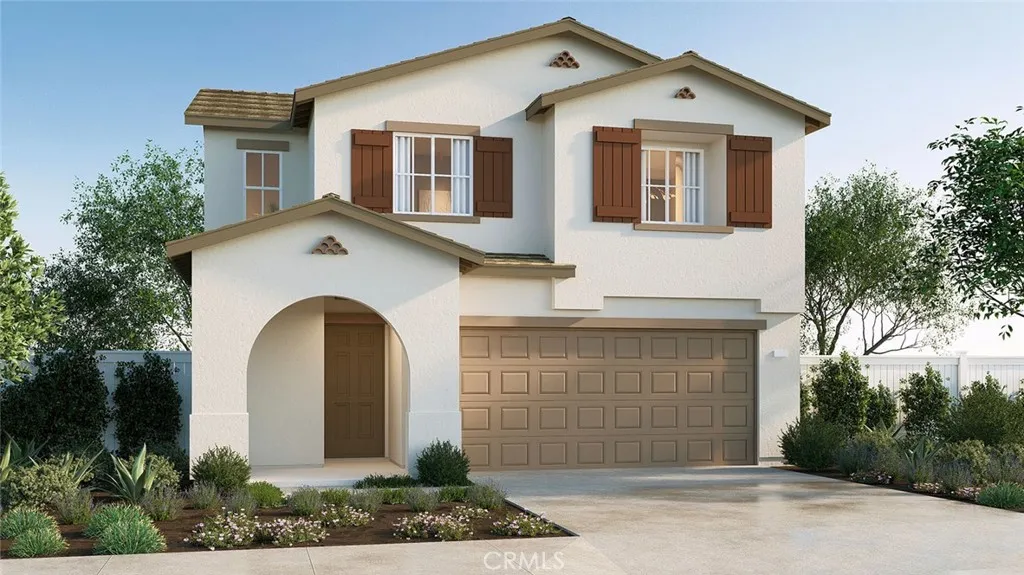
27151 Mystic Sky Avenue
Moreno Valley, CA 92555
AREA SQFT
1,816
BEDROOMS
4
BATHROOMS
3
*NEW CONSTRUCTION* The Residence 1816 at Mystic Pointe at Sunset Crossings is a 4-bedroom plus loft, 2.5-bathroom two-story home covering 1,816 sq. ft and features an attached 2-car garage. The home is available in three elevation styles. On the first floor, theres the open concept living area. The great room, dining area, and kitchen create a spacious environment. In the kitchen, youll find beautiful shaker-style cabinetry with granite countertops and stainless-steel appliances. Youll also find a bedroom with easy access to the secondary bathroom. Heading to the second story is where youll find the primary bedroom with an attached bathroom with dual vanities and walk-in closet. Also on the second floor, youll find four additional bedrooms and two bathroom, loft, and the laundry room is placed conveniently between these rooms. Among the features and finishes, homeowners will appreciate the unparalleled peace of mind in owning Americas Smart Home, Home is Connected. Whether home or away, stay close to the people and place you value most. Our Home is Connected package offers devices such as the Amazon Echo Dot, Smart Switch, Honeywell Thermostat, SkyBell and more. All that can be conveniently controlled though one application so you can stay connected to your family and home around the clock.
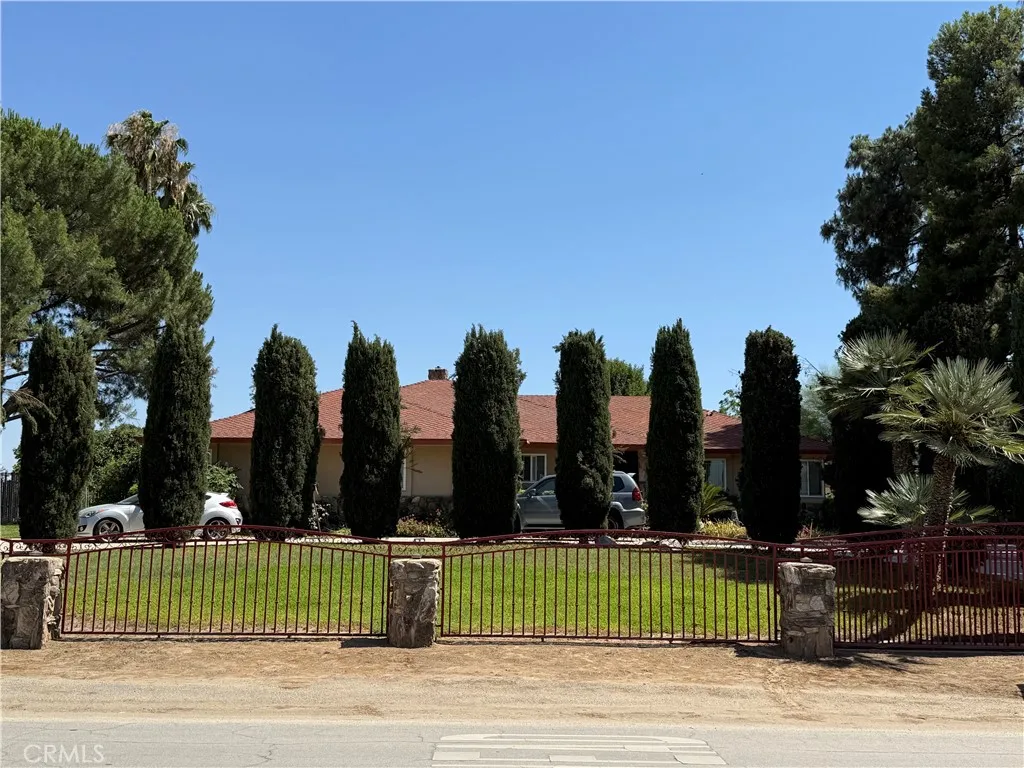
7701 Reynolds
Bakersfield, CA 93307
AREA SQFT
3,648
BEDROOMS
4
BATHROOMS
3
Looking for a property that qualifies for first-time homebuyer assistance programs, down payment assistance, or even 0% down financing programs? This is the perfect one for you! Imagine waking up to the quiet charm of country living but still enjoying the convenience of being minutes from the heart of Bakersfield. Offering you a spacious lot in the most desirable southeast area, this property offers a rare opportunity to create the lifestyle you've been dreaming of! Whether that's enjoying wide open outdoor space, hosting unforgettable gatherings under the stars, starting a garden, or simply having room to breathe. The home welcomes you with a warm and inviting atmosphere, blending comfort, functionality, and endless potential. As property values continue to rise and buyers seek more space and flexibility, opportunities like this become increasingly difficult to find. Whether you're a growing family, first-time buyer, investor, or someone looking to escape the crowded feel of traditional neighborhoods, 7701 Reynolds Street offers the freedom, privacy, and possibilities that make a house truly feel like home!
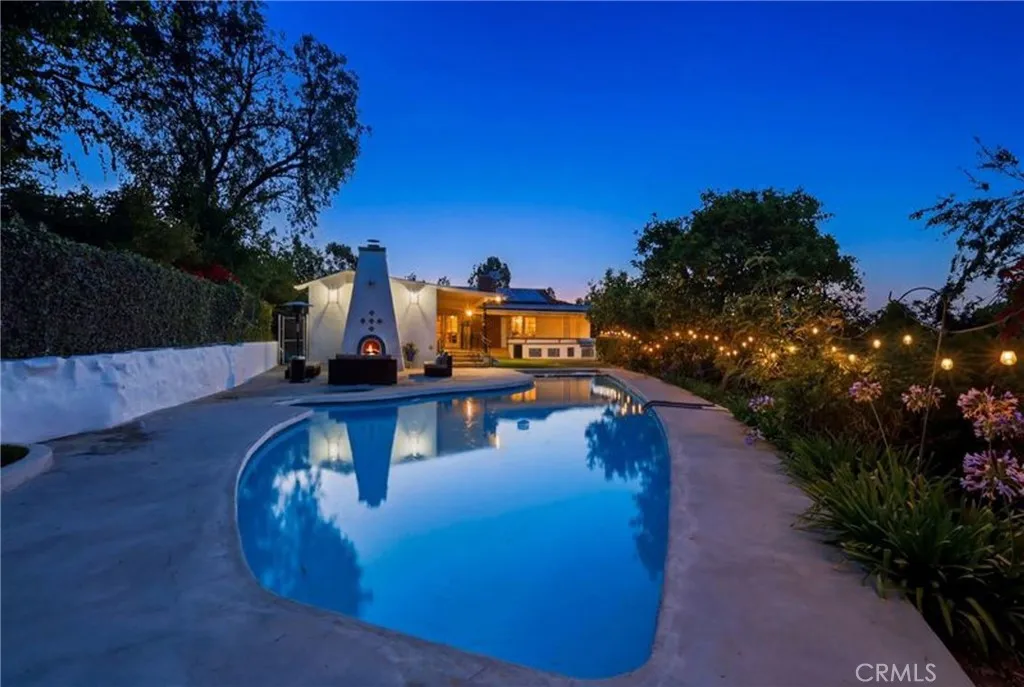
2 Hitching Post
Rolling Hills Estates, CA 90274
AREA SQFT
3,155
BEDROOMS
4
BATHROOMS
3
Reminiscent of a private boutique resort, this Rolling Hills Estates residence is thoughtfully designed for indoor and outdoor living, featuring an open concept floor plan, resort style pool and spa, outdoor kitchen, fire lounge, covered veranda, and beautifully landscaped grounds that create a true backyard escape. Offering 3 bedrooms, 3 bathrooms, and a dedicated office, the home balances comfort and flexibility. Dual Air Conditioning units allow for temperature control in each level of the home. A circular paved driveway introduces the property with impressive curb appeal, while mature trees and established landscaping create a peaceful sense of arrival. Inside, expansive windows and French doors invite natural light and frame views of the surrounding grounds. Connected living, dining, and kitchen spaces encourage effortless entertaining and a seamless flow between indoor and outdoor areas. The backyard is a destination unto itself. A covered veranda overlooks the pool and spa, providing a shaded setting for morning coffee, outdoor dining, or relaxing with friends. Multiple gathering areas offer both open spaces for entertaining and quiet corners to unwind. At the heart of the outdoor experience is a kitchen complete with a built in grill, generous storage, and ample preparation space for dining under the open sky. Nearby, a fireplace and fire feature create a warm atmosphere long after sunset. Winding pathways lead through colorful gardens, mature fruit producing trees such as sweet oranges, lemons, kumquats, grapefruits and avocados in addition to the terraced landscap
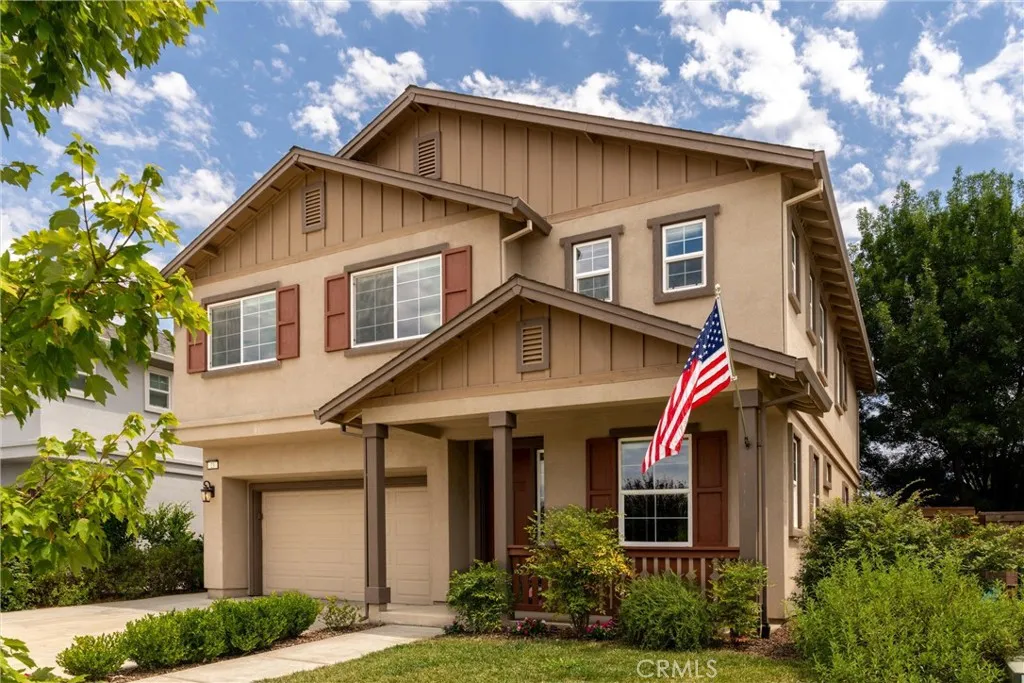
23 Bentwater Loop
Chico, CA 95973
AREA SQFT
2,351
BEDROOMS
6
BATHROOMS
3
Room for everyone in this 6 BEDROOM, 3 bath home, including a convenient main-floor bedroom and full bath. Abundant natural light with a vaulted entry and 9-foot ceilings throughout the main level. Luxury vinyl planked flooring trimmed with 5-1/4 inch baseboards downstairs keeps heavy traffic areas neat and tidy. The open-concept kitchen is highlighted by sleek White Sand quartz countertops, beech cabinetry with an ebony stain, a reverse osmosis system, a 2022 Bosch dishwasher, and a generous pantry. Energy efficiency was top of mind when adding upgrades such as OWNED SOLAR, a tankless water heater, dual-pane low-E windows, a cool roof with radiant barrier decking, redundant fiber optics, and it's pre-plumbed for EV charging in the garage! Additional features include a Culligan water softener, Graber top-down/bottom-up blinds, and a whole house fan.The low-maintenance yard compliments this spacious home, which is also conveniently located just around the corner from Hartley Park and DeGarmo Park. Youll have easy access to these parks, playgrounds, ballfields, and the exciting nearby developments such as Beyond Golf and the upcoming Chico Aquatics and Recreation Center. Don't wait long, 6 bedrooms in Chico are hard to come by!
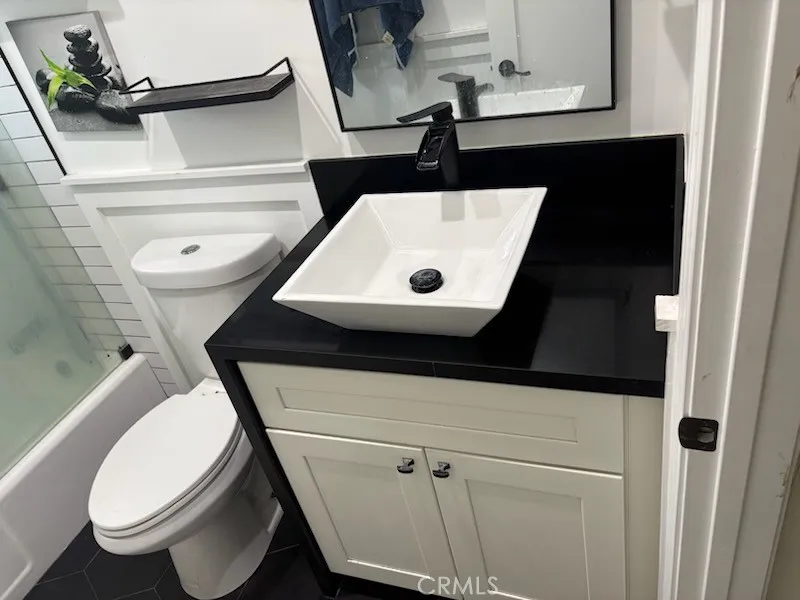
3490 Rainbow Lane
Highland, CA 92346
AREA SQFT
840
BEDROOMS
2
BATHROOMS
1
Welcome to this beautifully remodeled 2-bedroom, 1-bath condo in the heart of Highland! Offering 840 square feet of move-in-ready living space, this second-floor home combines comfort, style, and convenience. Inside, you'll find thoughtful upgrades throughout, including a stylish sliding door that creates separation between the living area, bedrooms, and laundry space for added functionality and privacy. The home includes a washer and dryer, a Ring security camera, and even offers the option to include the living room furniture, making this a fantastic turnkey opportunity for first-time buyers, downsizers, or investors. Additional highlights include one covered carport space and a private garage space, providing ample parking and storage. Ideally located less than five minutes from shopping, dining, and entertainment, including Walmart Supercenter and the renowned Yaamava' Resort & Casino. Commuters will appreciate being less than one mile from freeway access, making travel throughout the Inland Empire simple and convenient. Offered at $240,000, this updated condo presents an excellent opportunity to own an affordable, low-maintenance home in a highly convenient Highland location. Schedule your private showing today!
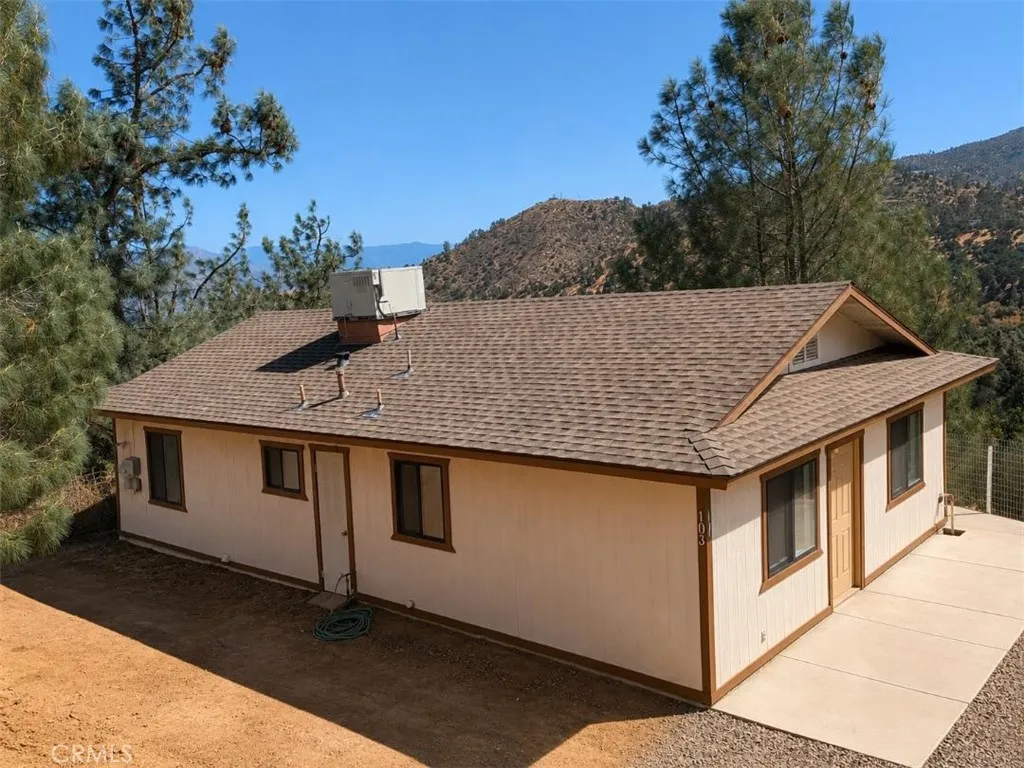
103 Mardella
Wofford Heights, CA 93285
AREA SQFT
1,008
BEDROOMS
3
BATHROOMS
1
Enjoy stunning lake and mountain views from this beautiful remodeled turnkey home in Wofford Heights! Whether you are looking for a full-time residence or a vacation getaway, this fully updated home offers a rare combination of modern upgrades, comfort and scenic surroundings. Only a short drive to Lake Isabella and the Kern River! Recent improvements include new roof, new interior and exterior paint, water-resistant laminate flooring throughout, complimented by fresh carpeting in the bedrooms. The kitchen has been completely refreshed with new cabinetry, sink, and dishwasher. Bathroom features a new vanity, mirror, sink and toilet. Additional upgrades include new ceiling fans and light fixtures, double-pane windows for improved efficiency, and central heating and air conditioning for year-round comfort. Exterior includes a solar-lit concrete driveway, new front and side concrete porches, and newly constructed retaining walls. A convenient laundry nook is located in the hallway for added practicality. Move-in ready and thoughtfully renovated, this home offers low maintenance living with beautiful natural views in a peaceful mountain-lake setting!
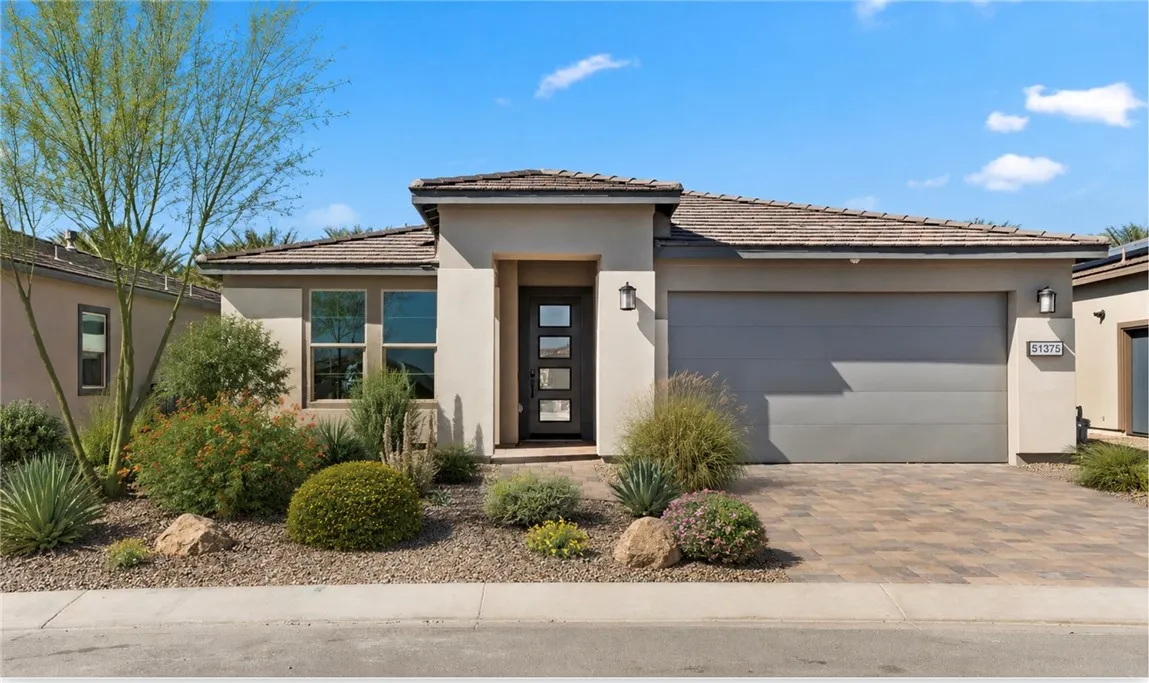
51375 Pinnacle Vista Drive
Indio, CA 92201
AREA SQFT
1,642
BEDROOMS
2
BATHROOMS
2
Located in the exclusive, guard-gated community of Trilogy at the Polo Club, this modern, light and bright oasis yard and private pool looks up at the Plantation Golf Club's towering palm trees. The covered paver patio with built in speakers is perfect for al fresco dining and opens to the pool and jacuzzi in a spacious, oversized yard that backs to no homes behind you. Completed in 2023 with over $197,000 in upgrades including the chef-inspired kitchen, white quartz and granite countertops, high gloss cabinetry, stainless appliances, and a modern backsplash. This open floor plan blends the living room and dining room with a great room concept, with natural light entering through the 15' rolling wall of glass to open the backyard. There is a flexible smart-space utility and laundry room offers a desk and additional storage. This home boasts an oversized lot, a smart space room, in-ceiling speakers, under cabinet lighting, additional electrical options, kitchen counters and backsplash, soft close cabinetry, flooring, cabinet pulls, sink and fixtures, elongated doors, and EV outlet in the garage, tankless water heater and solar. Purchase subject to condition that buyer qualifies and assumes existing solar lease or new solar lease. Trilogy at The Polo Club is an all-ages community with select areas intended for occupancy by at least one person 55 years or older, this home is in the 55+ area. The Polo Club has a restaurant, gym, pickleball courts, tennis courts, a pond with walking trail, an art studio, two pools and a jacuzzi, a golf simulator, billiards and tv room and event
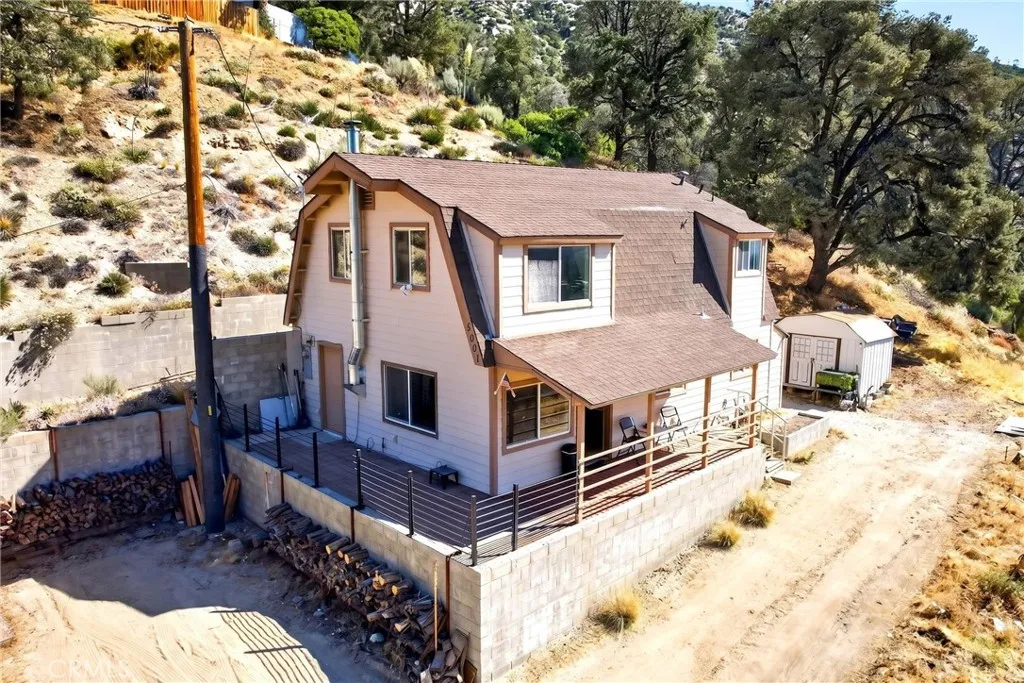
4001 Los Padres
Frazier Park, CA 93225
AREA SQFT
1,536
BEDROOMS
2
BATHROOMS
2
GREAT LOCATION! AMAZING VIEWS IN FRAZIER PARK! ABSOLUTE MUST-SEE! Welcome to this newly remodeled, spacious 2-bedroom, 2-bathroom home featuring new appliances and modern upgrades throughout. The bright, beautiful kitchen offers new cabinets, countertops, and an open-concept design that flows seamlessly into the living area. Laminate flooring and abundant natural light create a warm and inviting atmosphere. A side door from the living room leads to a large patio, while the covered front deck showcases breathtaking views of the surrounding natural landscapeperfect for relaxing, entertaining, or simply enjoying the peaceful setting. The property consists of five lots totaling approximately 24,392 square feet (per assessor records), providing exceptional privacy and plenty of outdoor space. Additional features include three storage buildings and ample parking available in front of the home as well as on the two adjacent lots. This unique property offers the perfect combination of comfort, space, privacy, and scenic beauty. Don't miss this incredible opportunity to own a piece of Frazier Park!
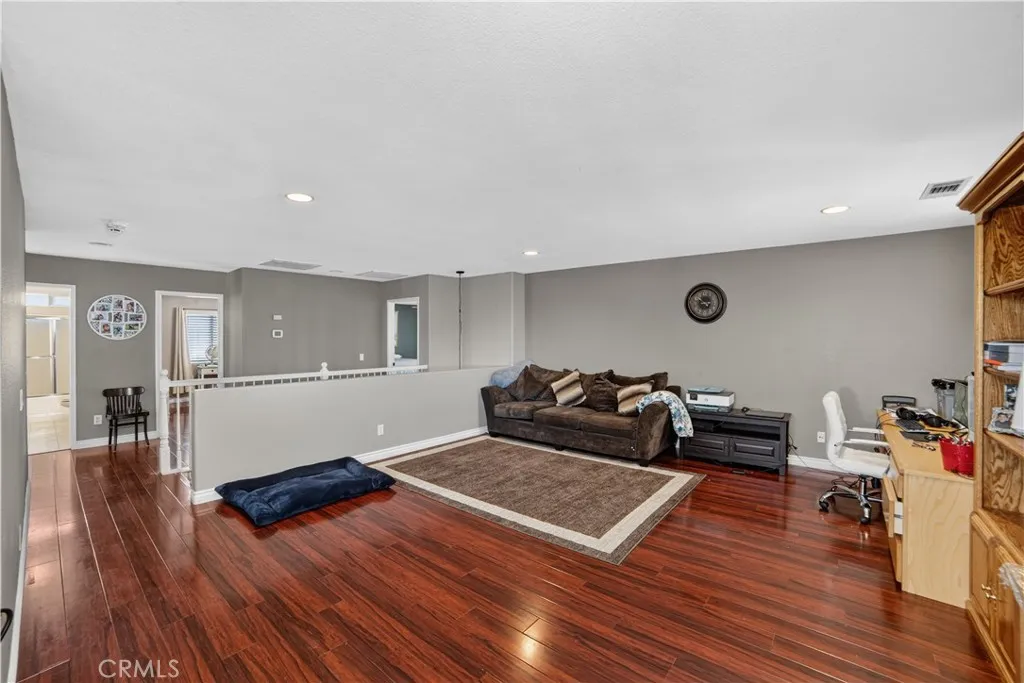
7050 Larkspur
Eastvale, CA 92880
AREA SQFT
3,112
BEDROOMS
4
BATHROOMS
3
Welcome to 7050 Larkspur Avenue, where luxury, space, and energy efficiency come together in one of Eastvales most desirable neighborhoods. This impressive 4-bedroom, 3-bathroom residence offers approximately 3,112 square feet of beautifully designed living space on a 6,970-square-foot lot, featuring an open-concept layout thats perfect for both everyday living and entertaining. The expansive kitchen flows seamlessly into the family room, while a convenient downstairs bedroom and full bathroom provide the ideal setup for guests, multigenerational living, or a private home office. Upstairs, youll find a spacious primary suite along with generously sized secondary bedrooms designed for comfort and flexibility. What truly sets this home apart is its incredible value and long-term savings. Equipped with 28 fully paid-off solar panels, youll enjoy the benefits of little to no electricity bill, giving you peace of mind and significant monthly savings from day one. In todays market, energy efficiency isnt just a luxury, its an investment that continues to pay you back year after year. Adding even more value, this home is equipped with a whole-home water softening system and a dedicated drinking water filtration system, providing cleaner, better-tasting water while helping extend the life of your appliances and plumbing. Its a thoughtful upgrade that enhances everyday living and delivers lasting convenience for the entire household. Step outside to a spacious backyard ready for entertaining, weekend barbecues, or creating your own private outdoor retreat. Beyond the home, youll lov
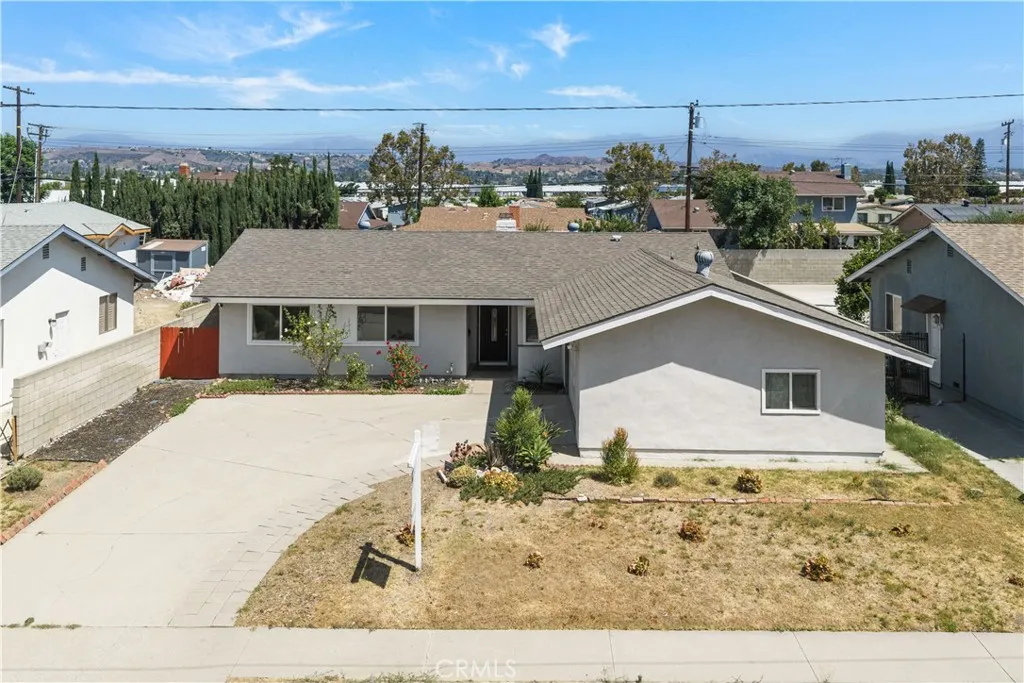
20723 Northampton Street
Walnut, CA 91789
AREA SQFT
1,487
BEDROOMS
4
BATHROOMS
2
Rare opportunity to own in the prestigious Walnut Valley Unified School District, served by top-rated assigned schools that currently earn GreatSchools ratings of 9/10 and 10/10 from elementary through high school walk the kids to Walnut Elementary right up the street, then send them on to South Pointe Middle School and Walnut High School. Top-tier education from K through 12, all within the neighborhood, and one of the strongest drivers of long-term home value in the region. A rare find for families and investors alike. The open floor plan offers 4 generously sized bedrooms and 2 well-appointed bathrooms, with a comfortable flow from room to room. The kitchen features quartz countertops and abundant natural light. Recessed lighting throughout and double pane windows keep the home bright, quiet and energy efficient. Step outside to the oversized covered patio and a well-proportioned, spacious backyard on an 8,125 sq ft lot, bathed in gentle Southern California breezes an outdoor retreat you will enjoy year-round. Conveniently located with easy access to the 57, 60 & 10 Freeways connecting you to employment centers, entertainment, and beyond. Surrounded by supermarkets, restaurants, and shopping centers, shopping and errands are easy and everything you need is within reach. Enjoy nearby community parks and Royal Vista Golf Course, rounding out a location that truly has it all. Safe, Quiet & Established: A welcoming, well-maintained community with tree-lined streets and a strong sense of neighborhood pride the kind of place where families put down roots and build lasting

